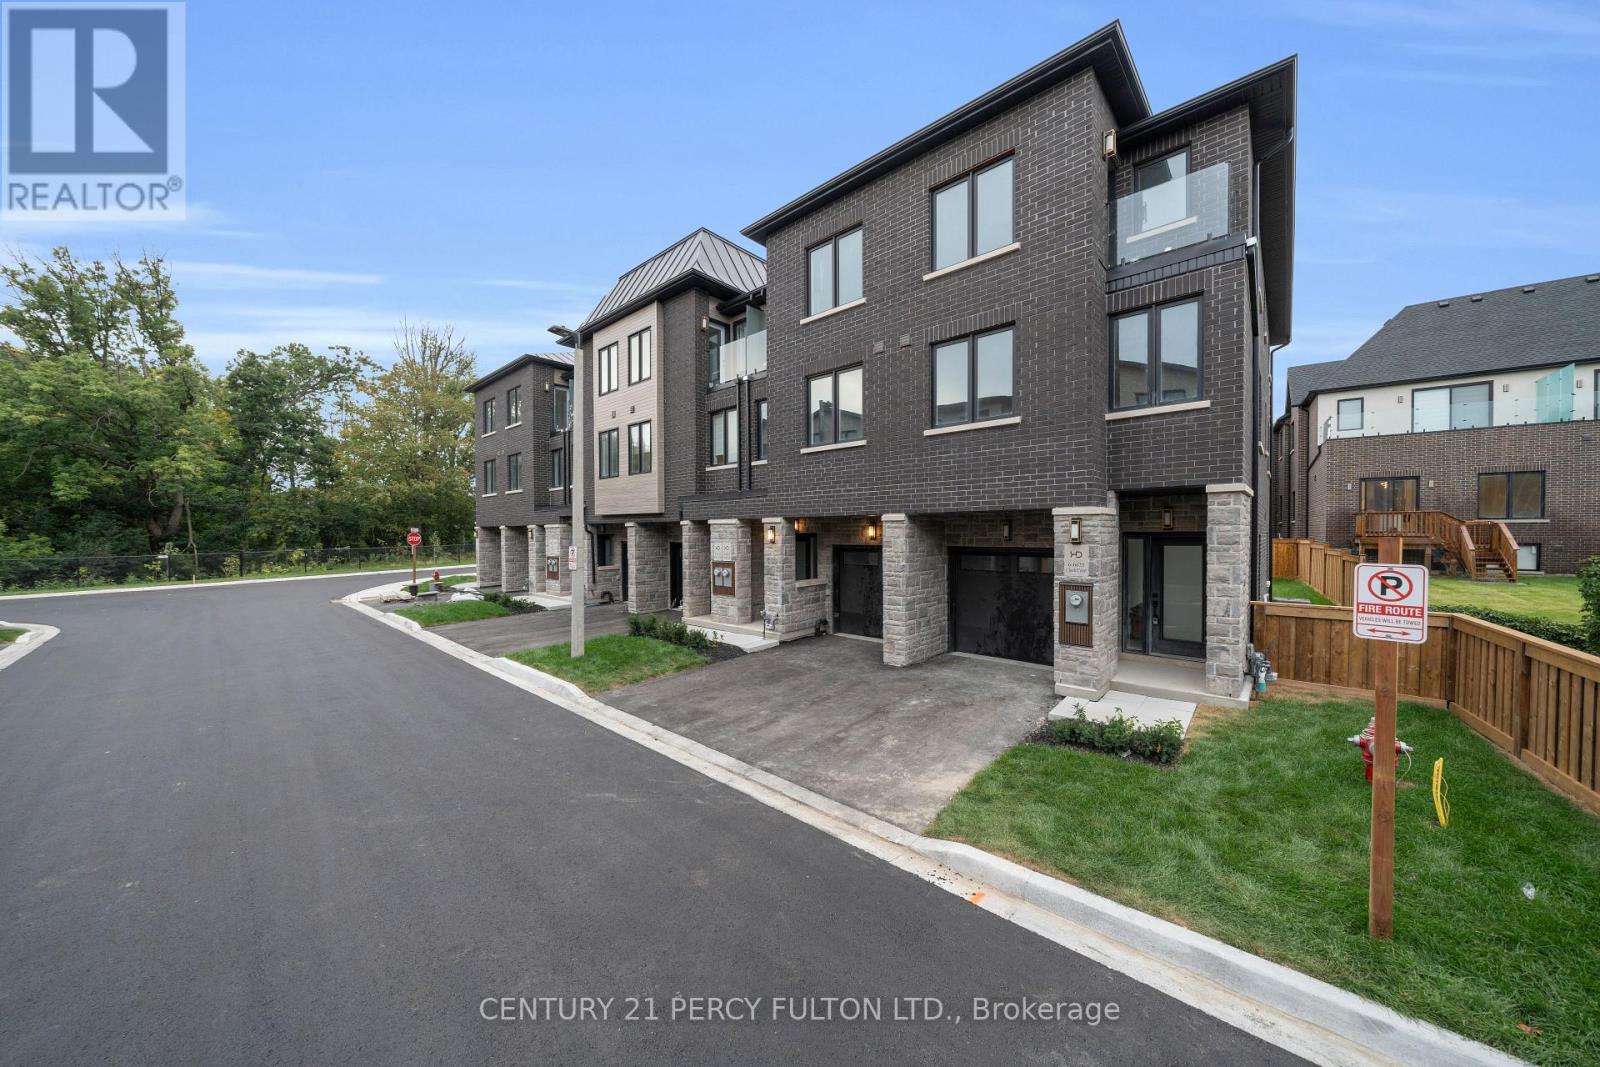
5 - 6635 Clock Court
Mississauga (Meadowvale), Ontario
Welcome to modern living in highly sought-after Meadowvale! This brand-new condo townhome offers 2,143 sq. ft. of beautifully designed living space across three impressive levels. The main floor features a 2-piece washroom and flexible living space. The second floor is perfect for everyday living and entertaining, with separate living and family rooms, hardwood flooring, and a chef-inspired kitchen featuring quartz countertops, backsplash, pot lights and stainless steel appliances. Upstairs, you'll find three spacious bedrooms, two full washrooms and generous hallway space. With its spacious layout and premium finishes, this home is a must-see. New home HST rebate may apply, subject to buyer eligibility. (id:45725)
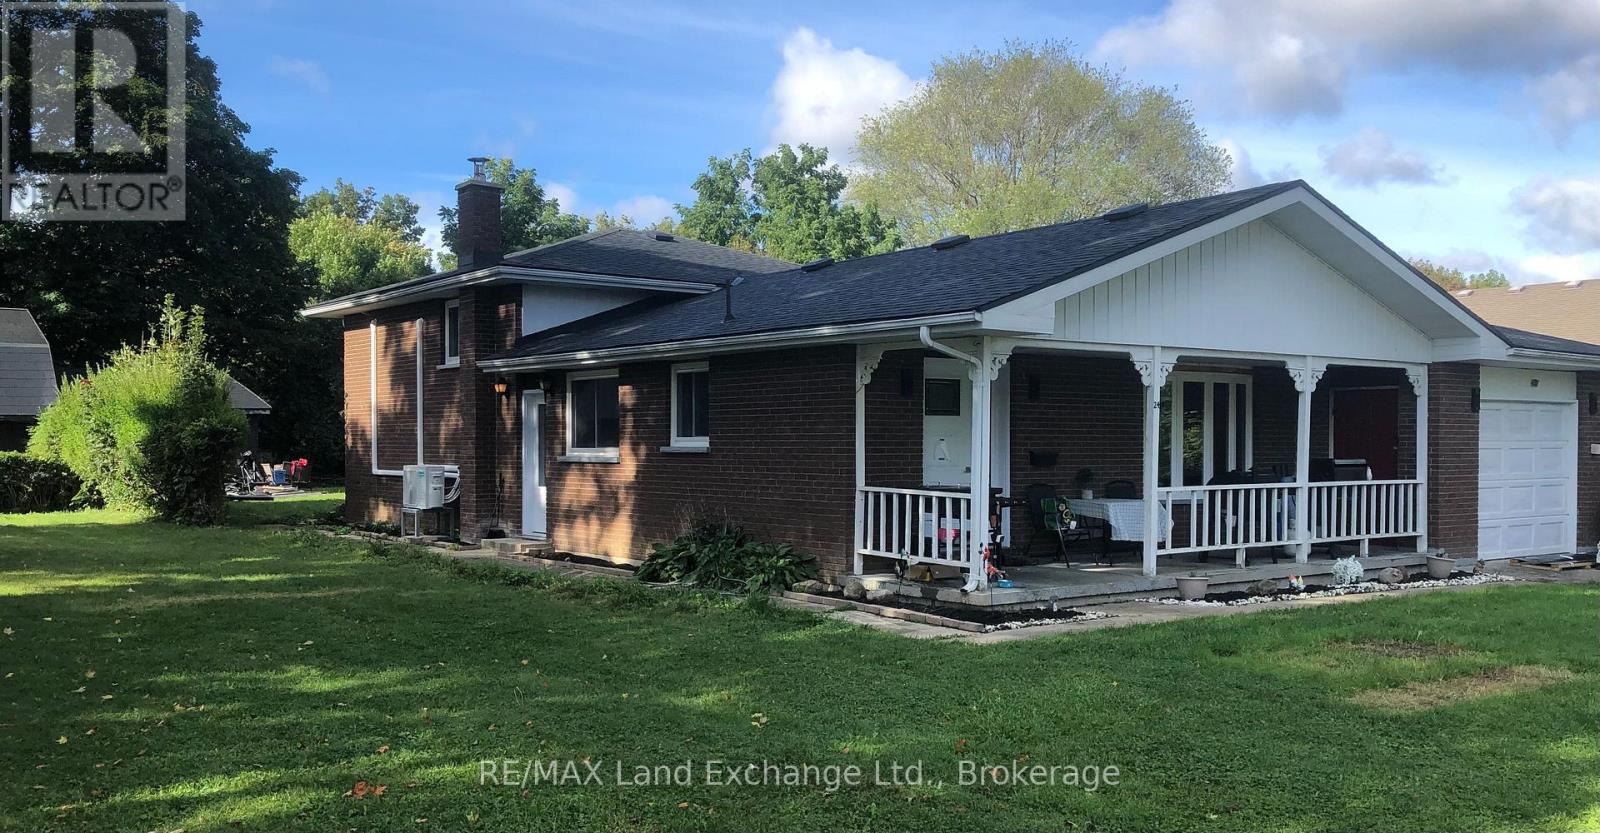
24 Stanley Street
Kincardine, Ontario
Located on a tranquil street, this 3 +1 bedroom, 1 1/2 bath side split home has had many major renovations completed recently. In addition the large corner lot has the possibility of either 1 or even 2 lots being severed off pending municipal approval. There is a detached shop with hoist and separate garage that has entrance from McKay St. Whether for your personal living or as an investment come and see if this versatile property is the one for you! (id:45725)

1531 Michaelsem Street
Ottawa, Ontario
Rare Gem! Welcome to this well-maintained 3+1 bedroom single-family home situated on a spacious corner lot on a quiet, family-friendly street in the heart of Orléans. Offering an ideal combination of space, privacy and convenience, this home is within walking distance to two schools, Place d'Orléans, public transit and the O-Train/LRT, with shopping, restaurants, parks and everyday amenities all close by. With three separate entrances, this home offers excellent accessibility and flexibility for families, guests or those looking for additional living space. The main level features a bright and functional layout with a seamless flow from the spacious kitchen to the dining area, inviting living room and cozy family room. The family room is anchored by a natural gas fireplace and features sliding doors leading directly to the large backyard deck. A convenient powder room completes the main level. The modern kitchen combines style and functionality with a crisp white backsplash, stainless steel appliances, ample cabinetry and generous counter space, providing plenty of room for everyday cooking and entertaining. Upstairs, the spacious primary bedroom retreat features a walk-in closet and private ensuite bathroom. Two additional well-sized bedrooms and a full bathroom complete the upper level. The fully finished basement offers a huge bedroom for your guests and a second family room ideal for movie nights and entertaining. Enjoy the outdoors in the private backyard, featuring a large deck, garden shed and additional storage shed. The decommissioned pool offers potential for future use, with plug-and-play connections and equipment already in place. A fantastic opportunity to own a single-family home in Orléans with a spacious corner lot, multiple entrances, generous living space and a highly convenient location close to schools, shopping, transit, Place d'Orléans and LRT. A home that delivers the space and lifestyle you have been waiting for. (id:45725)
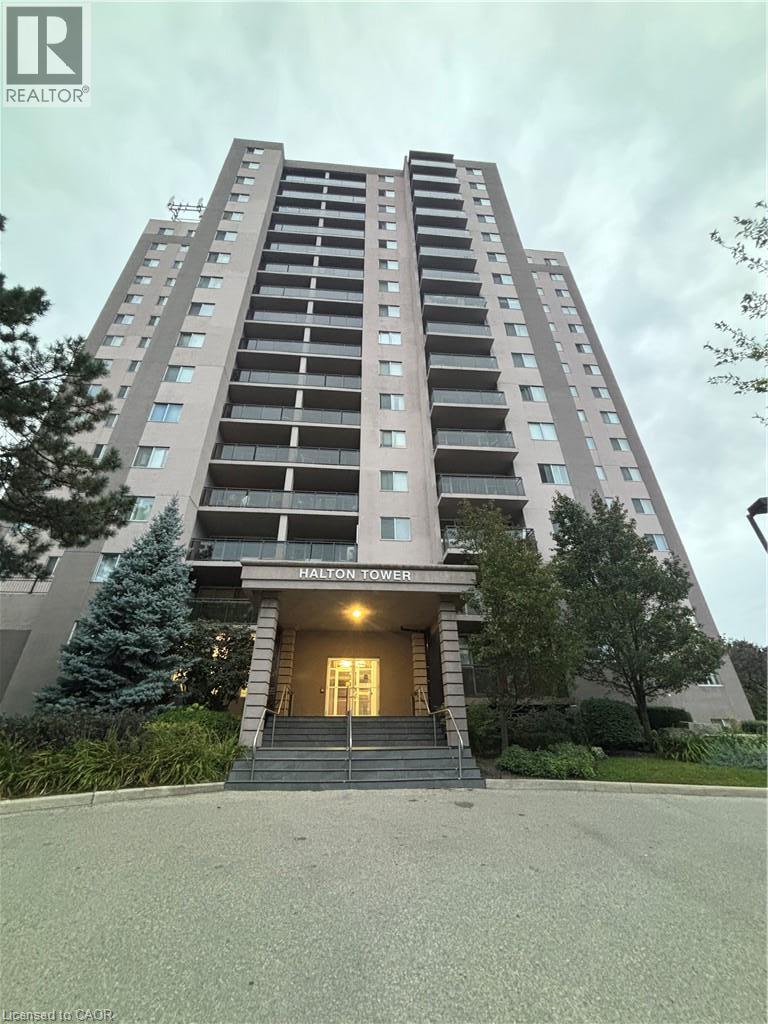
975 Warwick Court Unit# 1210
Burlington, Ontario
Comfort & Convenience in a Bright Corner Suite with Escarpment Views Welcome to 975 Warwick Court, Unit 1210. A home designed for everyday comfort and effortless living. This bright 1 bed, 1 bath corner unit offers 756 sq ft of thoughtfully arranged space, giving you room to relax, unwind, and enjoy the peaceful escarpment views right from your private balcony. The spacious living room flows naturally into a cozy dining area, while the updated kitchen with stainless steel appliances makes daily cooking simple and enjoyable. A large bedroom and a clean 4 piece bath add to the home’s easy, comfortable feel. Life here is all about convenience. Nestled in Aldershot South, you’re surrounded by everything you need, parks, schools, shopping, restaurants, Mapleview Mall, Burlington’s downtown, public transit, scenic trails, Burlington GO, and quick highway access. The building offers a range of amenities designed for comfortable, worry free living, including an indoor pool, sauna, gym, party room, and ample visitor parking. A well managed community ideal for those seeking both comfort and convenience. (id:45725)
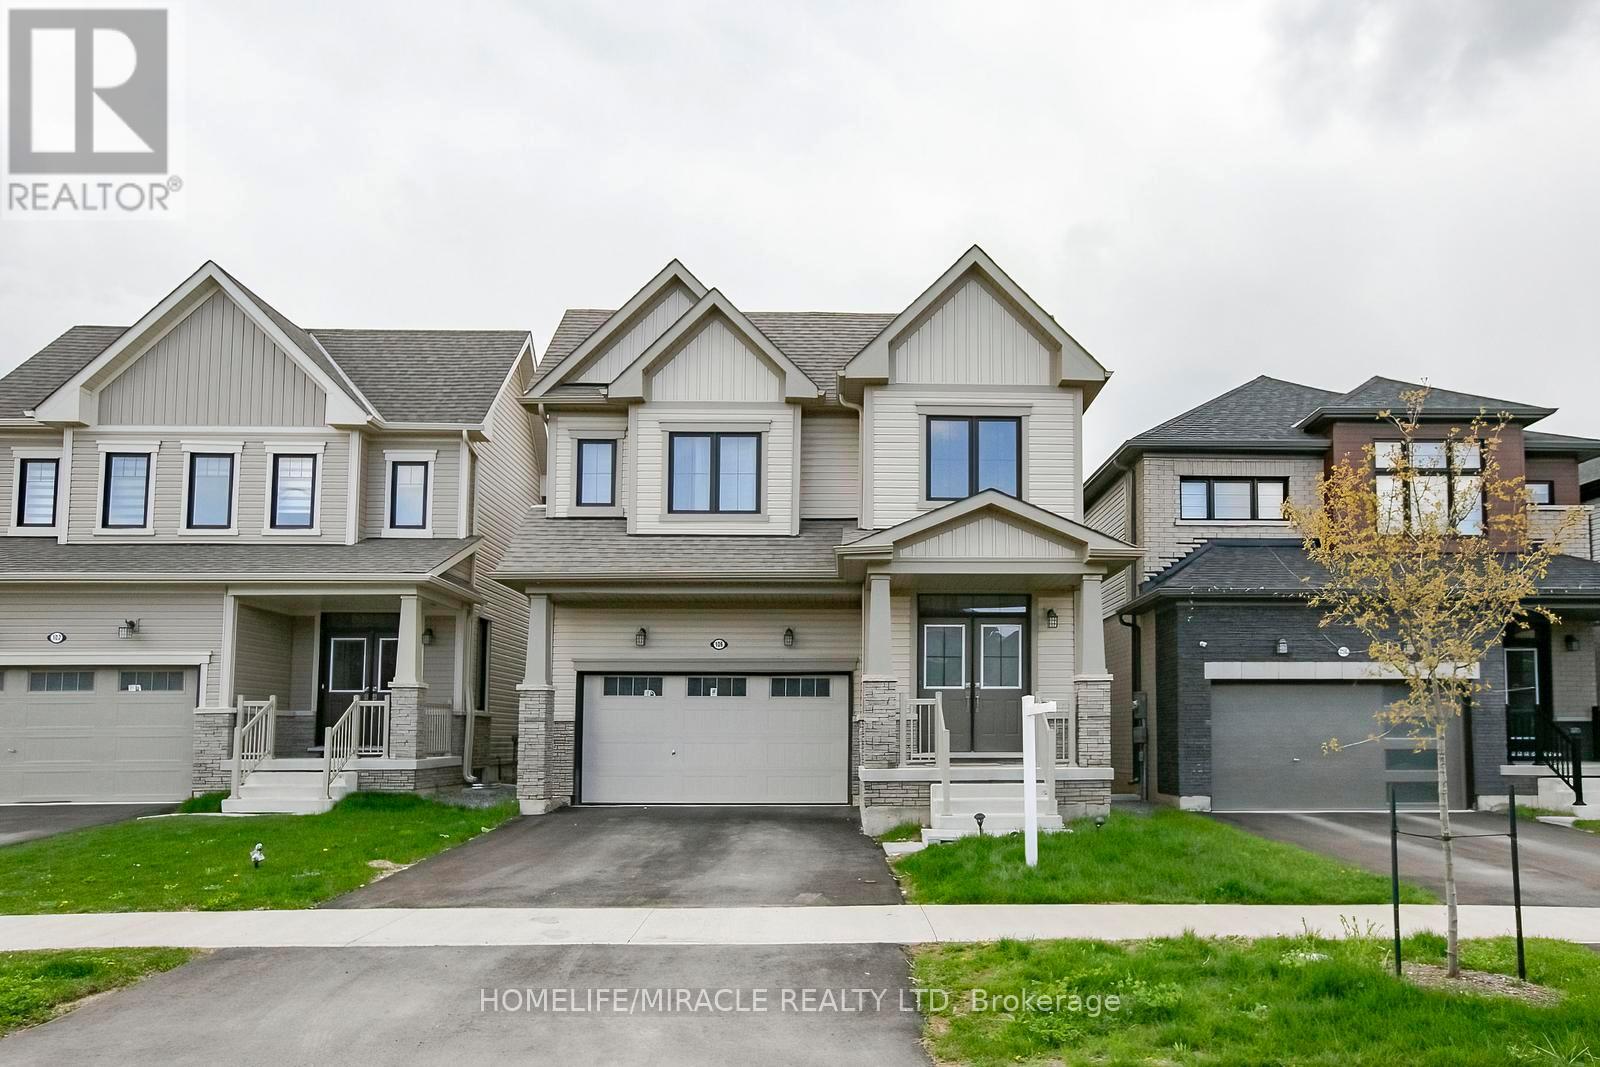
106 Higgins Avenue
Thorold (Hurricane/merrittville), Ontario
Welcome to this stunning home in the growing community of Thorold-where modern comfort meets elegant design. This beautifully maintained 4-bedroom, 3-bathroom over 2300 sq ft & freshly painted home offers the perfect blend of space, style, and functionality for today's family living. Step inside to be greeted by a grand double-height foyer that creates an immediate sense of openness and luxury. The main level features a bright and airy layout with generous living and dining spaces, ideal for both everyday living and entertaining. Large windows fill the home with natural light, enhancing the warm and inviting atmosphere throughout. Upstairs, you'll find four spacious bedrooms, including a well-appointed primary suite designed for relaxation with separate laundry upstairs; this home ensures comfort and convenience for the entire family. Located in a desirable and fast-growing neighborhood, this home offers easy access to schools, parks, shopping, and highways-making it a perfect choice for commuters and families alike. Don't miss your opportunity to own a beautiful home in one of Niagara's most promising communities! (id:45725)

26 Renfrew Street E
Haldimand, Ontario
Discover the potential of this legal fourplex in the growing, family-friendly community of Caledonia! Enjoy the charm and welcoming feel of small-town living while remaining a short drive to Hamilton and surrounding cities. Each of the four self-contained units offers 2 bedrooms and 1 bathroom, along with 2 parking spaces per unit. Whether you're an investor looking to expand your portfolio, friends or family considering purchasing together, or a first-lime buyer looking to live in one unit while renting out the others, this property offers plenty of possibilities. Caledonia continues to grow and develop, making it an exciting community to invest in as new development and amenities continue to take shape. Real estate is about looking ahead, and purchasing in a growing community can offer the opportunity to benefit from that future growth. Enjoy nearby parks, trails, the Grand River, local shops and everyday amenities, with convenient access to larger urban centres. Four units, ample parking and a growing community the potential here is worth a closer look. (id:45725)
441 Jack Wilford Way S
Woodstock (Woodstock - South), Ontario
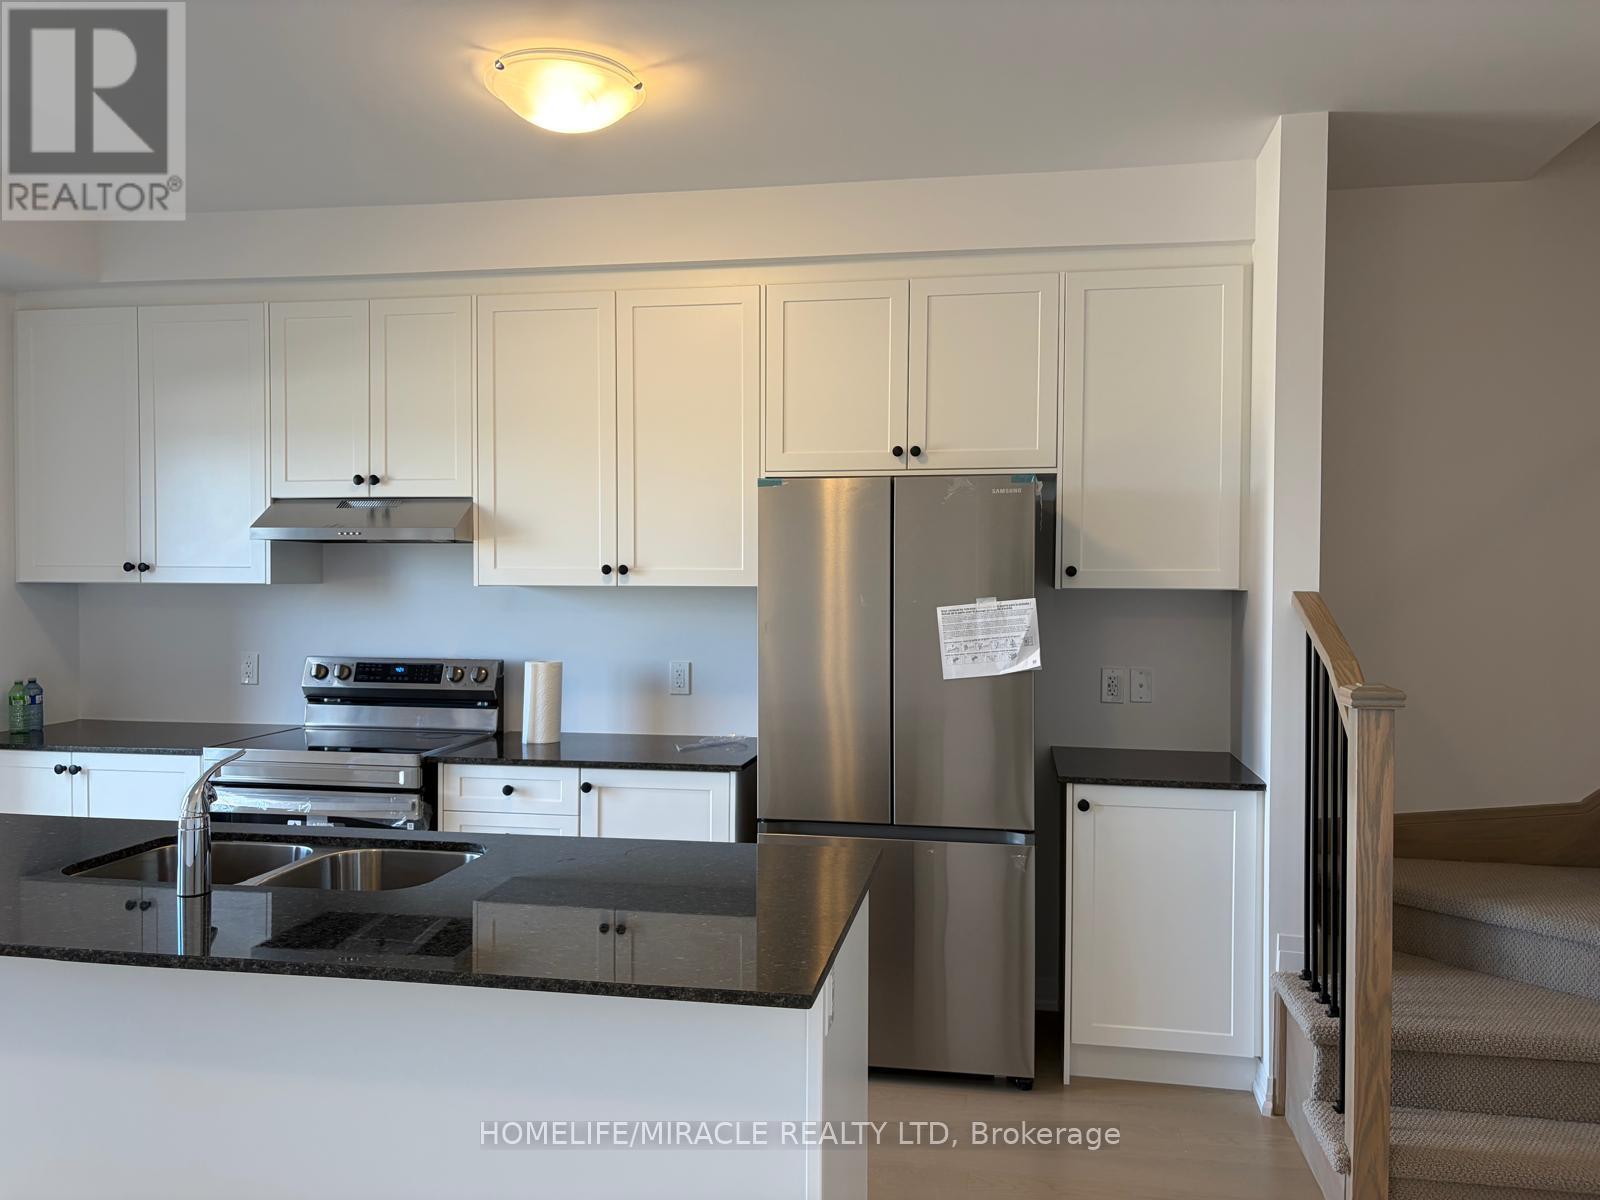
Welcome to this brand-new, move-in ready 3-bedroom, 2.5 bathroom townhome by Cachet Homes. The sought-after Aspen Model blends modern design with a highly functional layout, offering bright, contemporary living throughout. The main level features a sun-filled open-concept layout, upgraded patio lookout windows, seamlessly connecting the living, dining and kitchen areas-ideal for both everyday living and entertaining. A convenient 2-piece powder room completes this level. Enjoy upscale finishes throughout, including hardwood flooring and soaring 9-foot smooth ceilings on the main floor. The stylish kitchen is a true centerpiece, boasting quartz countertops, extended upper cabinetry, soft-close drawers and doors, and thoughtful upgrades like a waste/recycling pull-out. Upstairs, the elegant staircase leads to a generous primary suite featuring a 4-piece ensuite and an oversized walk-in closet. Two additional well-sized bedrooms, a full bathroom, and a second-floor laundry room with ample storage complete the upper level. (id:45725)
223-225 King Street E
Hamilton (Beasley), Ontario
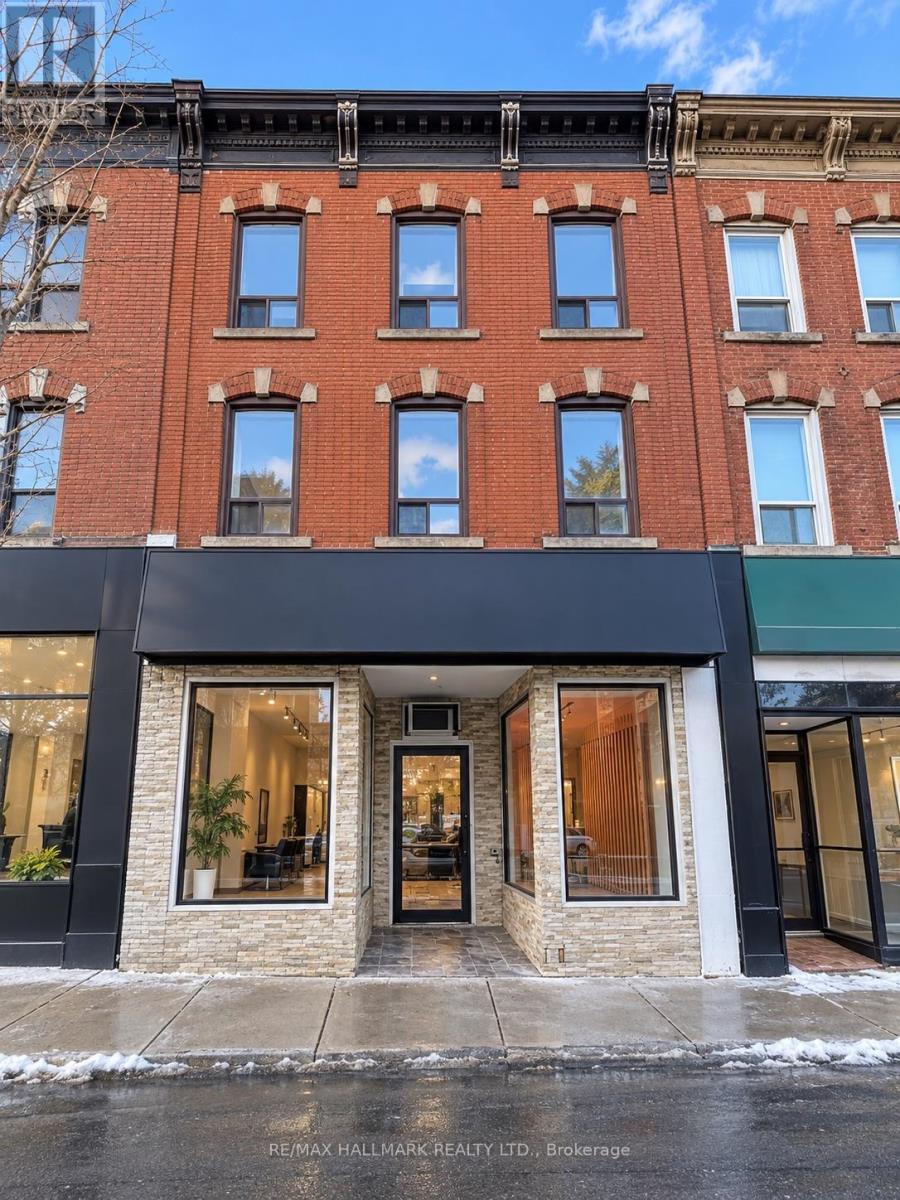
An exceptional mixed-use investment opportunity in the heart of Hamilton. This well-positioned property features two prominent street-facing commercial units, complemented by two spacious and well-appointed residential suites. Each residence offers 3+1 bedrooms, two bathrooms, hardwood flooring, generous principal rooms, and large windows providing an abundance of natural light.Strategically located in a high-traffic area with excellent street exposure and convenient access to transit, shopping, dining, and everyday amenities. Offering a versatile mix of commercial and residential space, this property presents an excellent opportunity for investors seeking stable income, long-term appreciation, and future value-add potential in Hamilton's evolving urban core. All Pics have been AI Enhanced. (As is ) (id:45725)
90 Cheryl Avenue
North Perth (Elma), Ontario
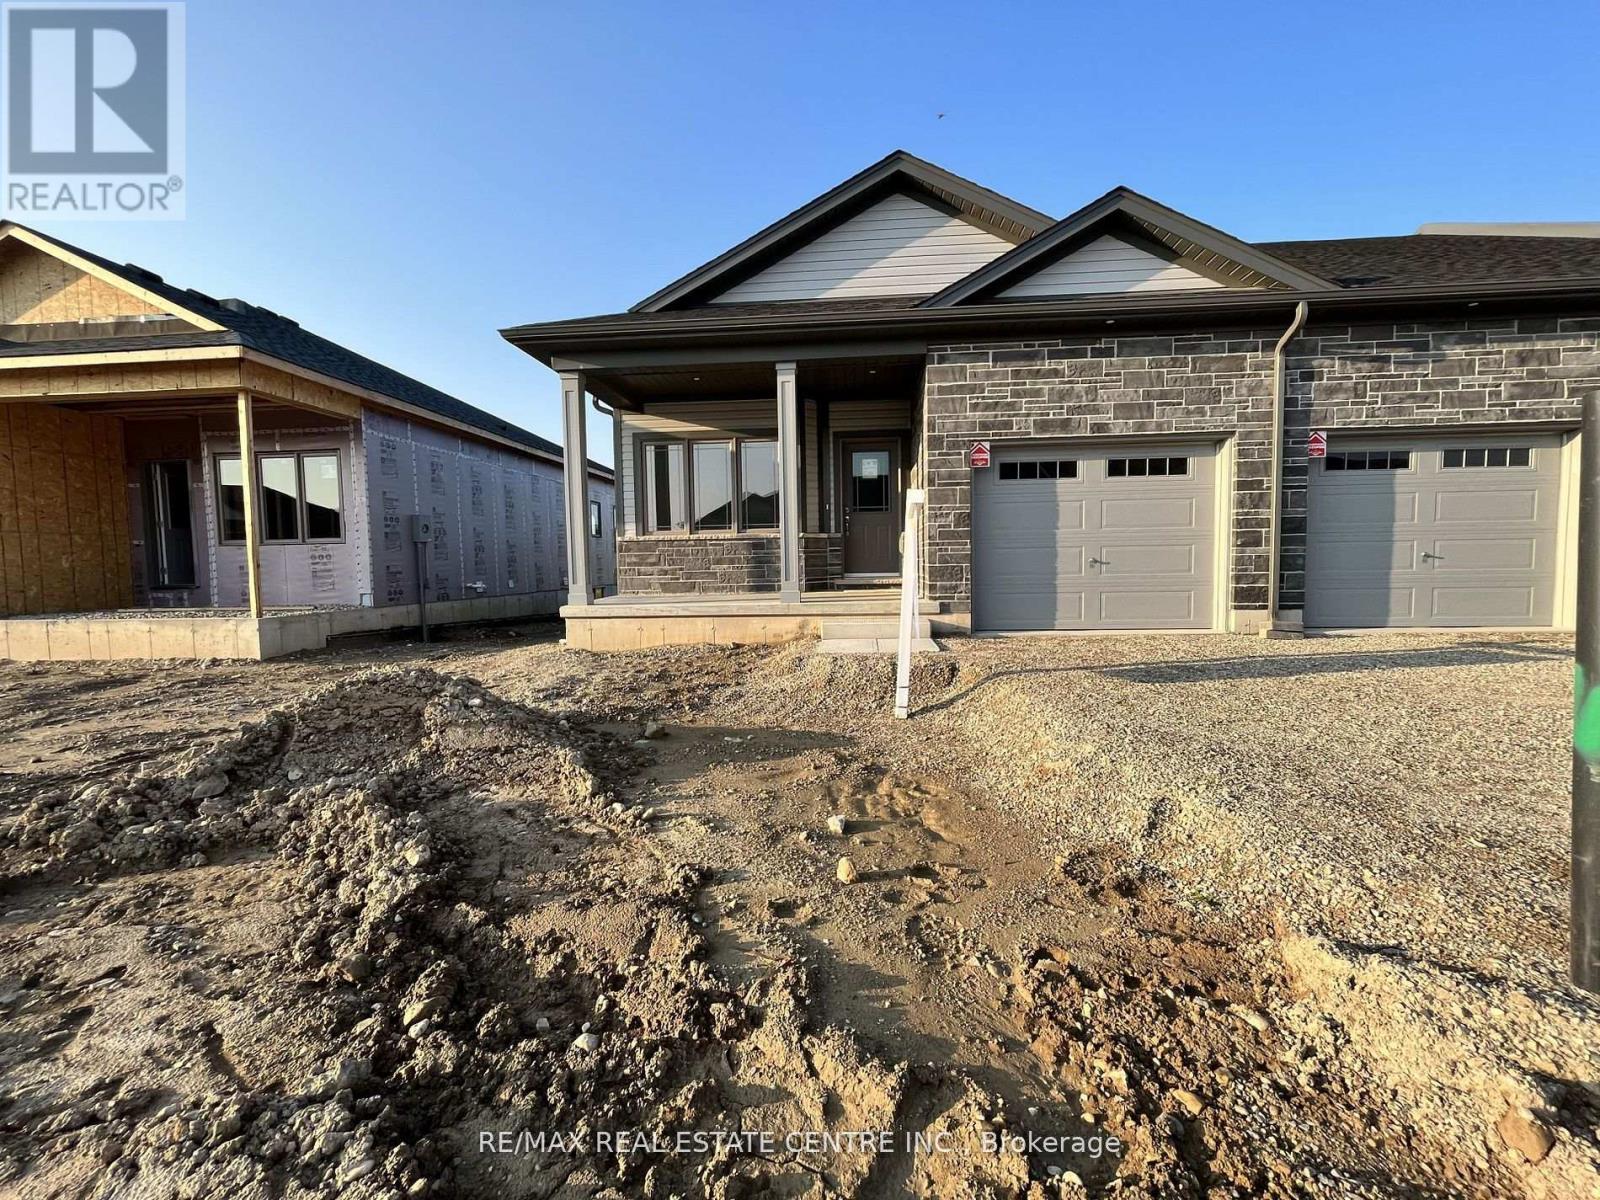
End Unit Bungalow Townhouse In The New Community Of Atwood Station. 2 Bedrooms & 2 Full Bathrooms With Tons Of Upgrades. 9 Ft Ceiling With A Pond In The Backyard View. Gorgeous Kitchen With Upgraded Cabinets, S/S Appliances & Quartz Countertop. Primary Bedroom With A Walk In Closet And 4 Pc Ensuite. Short Drive To All Amenities, Grocery Stores, Banks, Schools & Parks. Move In Ready! Five minutes to Town of Listowel . Whether you're an active family that loves to get outside, or a retired couple wanting a relaxed lifestyle, Atwood has it all. (id:45725)
5 - 689 Barber Avenue
North Perth (Listowel), Ontario
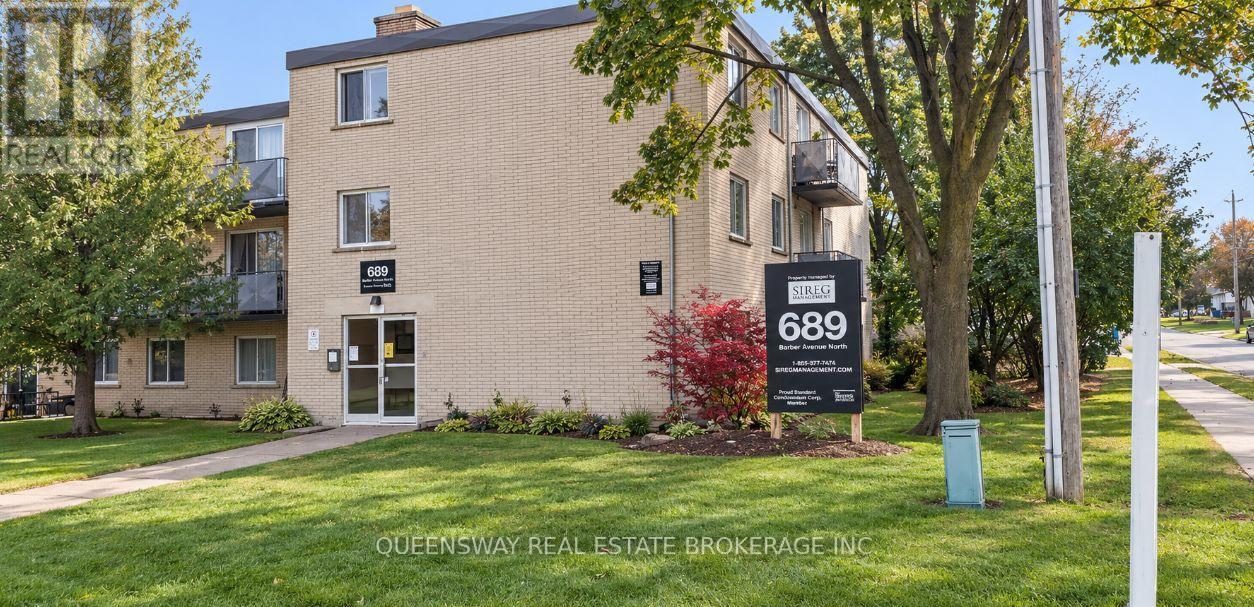
Welcome to 689 Barber Street in Listowel, a fantastic opportunity offering excellent rental potential or the option to move in and make the main floor your own.The main-floor unit features a spacious two-bedroom layout with a bright, open living and dining area. New sliding patio doors provide convenient access and, along with newer windows, bring plenty of natural light into the space.For investors, this property also offers a convenient turnkey option. A qualified tenant may be placed at current market rent, with ongoing professional property management available through Tenant.ca, creating the opportunity for a more hands-off investment.Whether you're looking to add an income-producing property to your portfolio or occupy the main floor while maximizing the property's rental potential, 689 Barber Street offers flexibility, value, and opportunity in Listowel. (id:45725)
10 Queens Avenue
Toronto (Mimico), Ontario
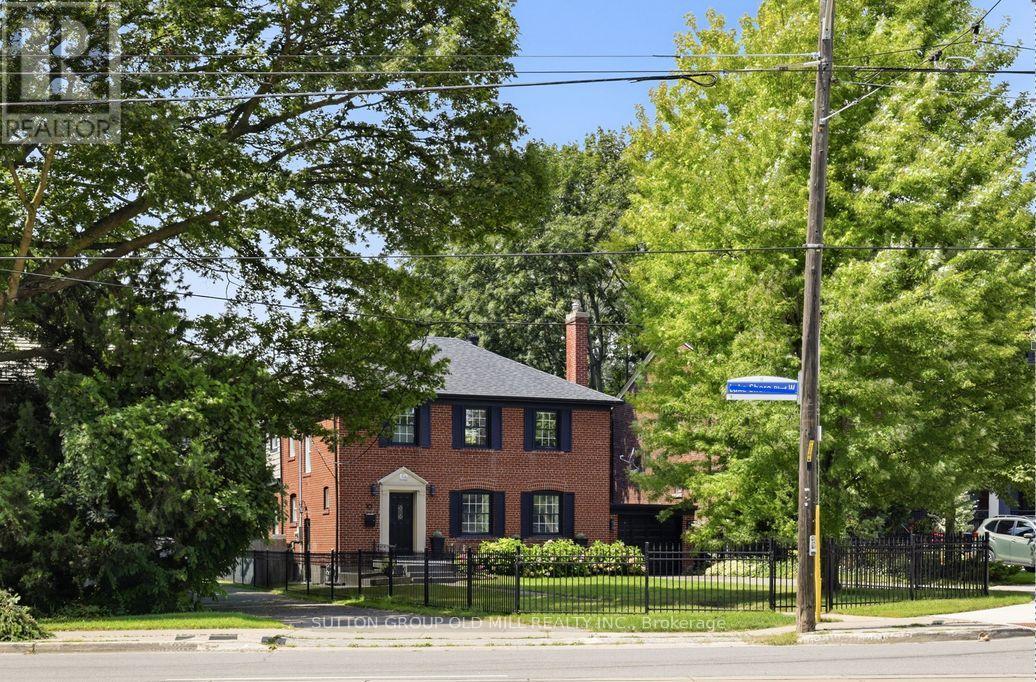
Architecturally striking Georgian beauty situated on a rare 50 ft lot, steps from the lake. An expansive front lawn set well back from the street, and fully fenced, offers lots of privacy, 3 car driveway plus attached garage. This home, with its 1943 character preserved and modern living accomodated, provides treed views from virtually every window. Live comfortably or add a two storey back addition with extra garage space and pool while still having lots of backyard space to play! While most of the homes in Olde Mimico and surrounds have had their 50 foot lot split, this one remains intact and is uniquely liveable even if you don't plan future projects, but if you do, it has unlimited future potential. Step inside and see how this home has been lovingly preserved and updated over the years, with beautiful white oak engineered flooring on the main and upper floors, original doors, arch passageways, ceiling medallion, covered rads. Welcoming foyer opens to an expansive living room with modern fireplace surround and formal dining room. Kitchen with custom wood cabinets and stainless appliances; plus dedicated breakfast sunroom overlooking the backyard. Enjoy your morning coffee while watching the kids play on the oversized deck, just made for al fresco dining and entertaining. Upstairs, spacious primary bedroom with his and hers closets and large picture windows, plus two and a half secondary bedrooms and a five piece family sized bath with makeup vanity. Fully finished bright and airy basement with high ceilings and pot lights throughout, office area, exercise room and side door entry if you want to easily convert to rental. All this in a family friendly neighbourhood with quick access to the 427, Gardiner and GO station, convenient shopping nearby including Sherway, Mimico village, San Remo and local restaurants, not to mention all that lakeside living has to offer, with its trails, beaches and amazing city views. (id:45725)
11 - 5292 Pinedale Avenue
Burlington (Appleby), Ontario
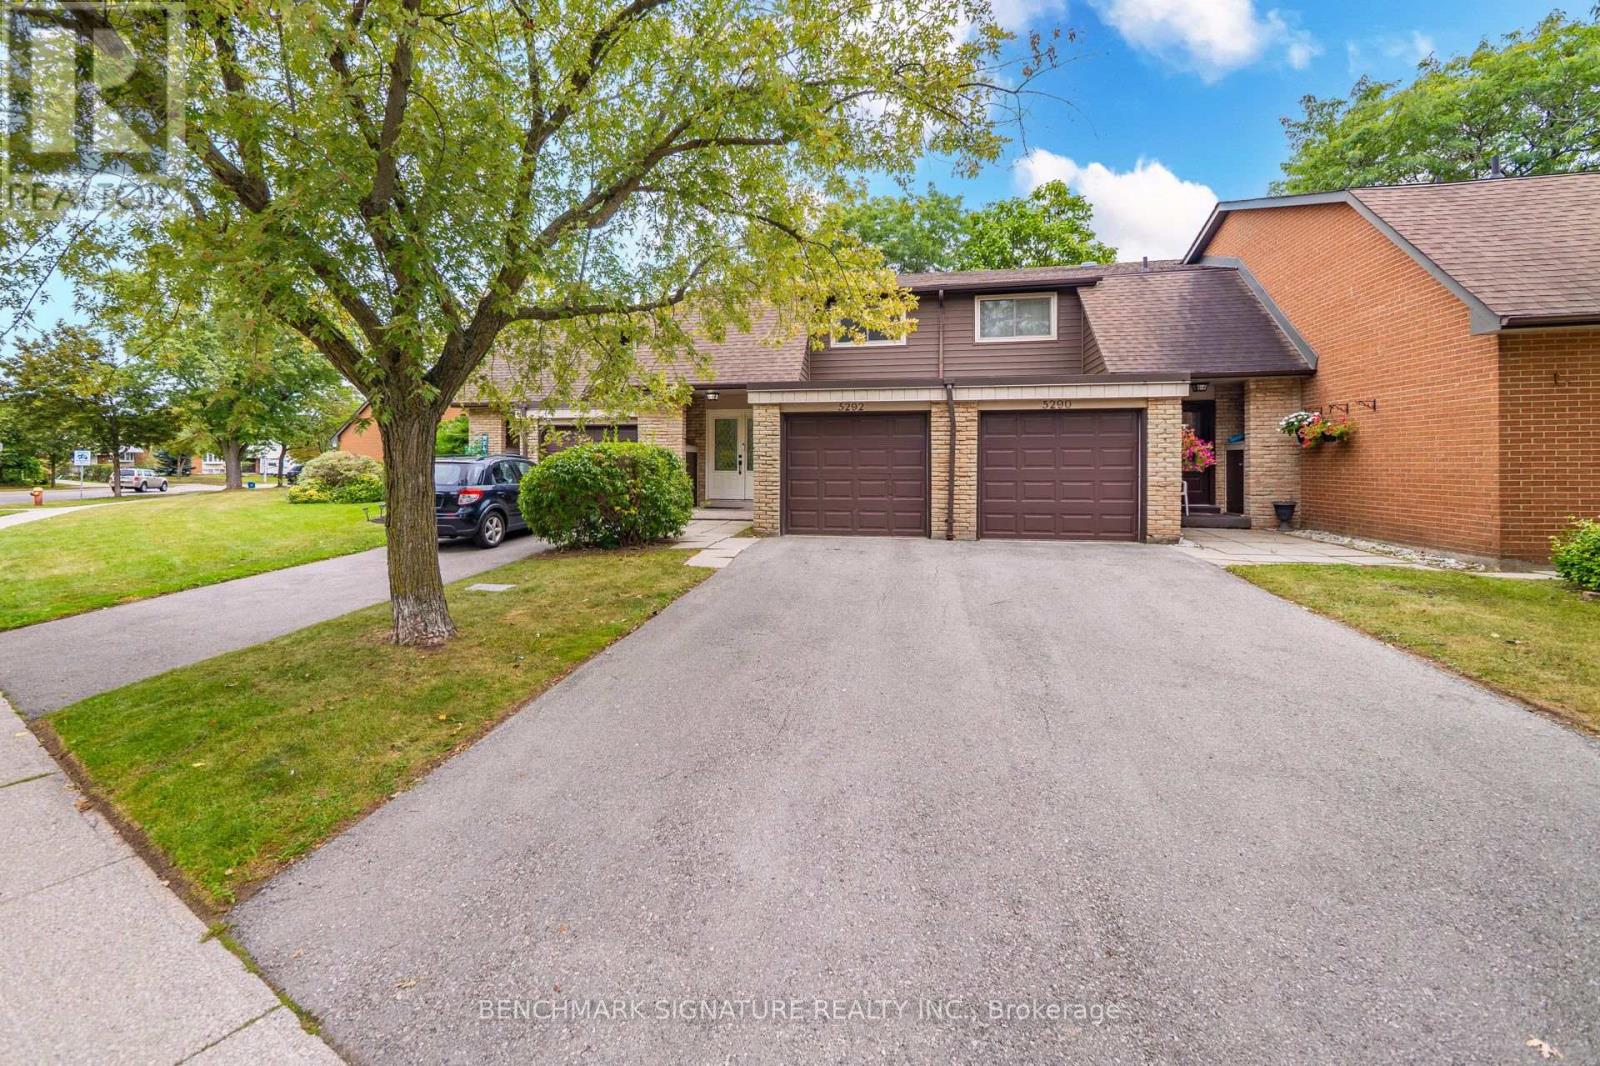
Welcome to 11-5292 Pinedale Avenue, an excellent opportunity for first-time homebuyers and young families seeking functional living space in an established Burlington neighborhood. This home features a fenced private backyard that opens directly onto a large common green space, providing an expansive and safe area perfect for kids to run and play. Inside, enjoy an updated kitchen equipped with modern appliances. Situated in an exceptionally convenient location, the property sits directly across the street from Fortinos Plaza for immediate access to everyday shopping and dining. The surrounding community offers excellent proximity to local schools, parks, and Lake Ontario. Commuters will appreciate the seamless connectivity with quick access to local public transit, the Appleby GO Station, and the QEW. (id:45725)
210 - 10 Malta Avenue
Brampton (Fletcher's Creek Village), Ontario
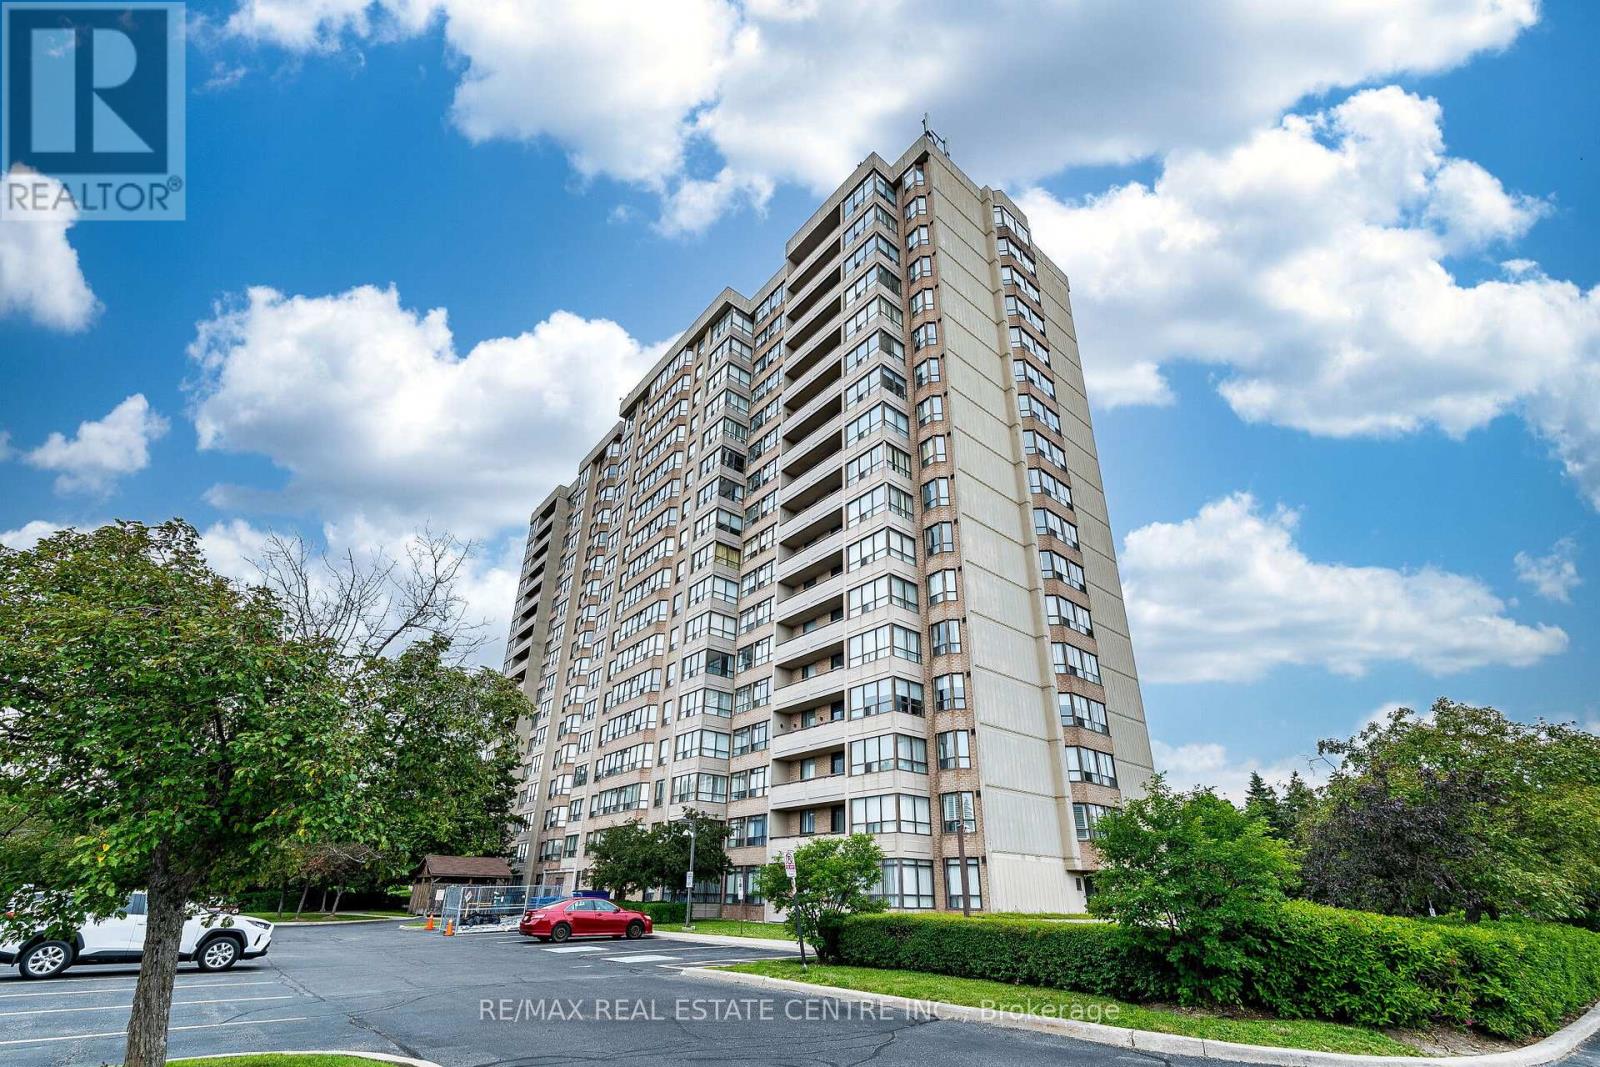
Wow ! Gorgeous 2 Bedroom Plus Den Condo Unit comes with 2 Full Bathrooms. Feel like living in a house with this spacious condo unit having Open Concept Living Room, Big Den Features Big Windows, Kitchen With Lots Of Cabinets Including A Pantry And Sunlit Breakfast Nook. The Primary Bedroom Comes With Ensuite Bathroom that includes separate shower, and separate Tub. Convenient spacious Laundry Room. No carpet in this sun-fllled Unit, Secured Building with 24 Hour Security Guard. Additional features like Gym, Outdoor Pool Tennis Court, Party Room, Reading Room. One underground Car Parking. All utilities are included in the condo fee like Heat , Hydro, Water, Internet, Underground Parking, Common Elements, Building Insurance etc. Very Convenient location Close to Hwy 407,401, walking distance to grocery stores, Banks, police station, Sheridan College. (id:45725)
409a - 115 Nipissing Road
Milton (Tm Timberlea), Ontario
Step into this stunning, never-lived-in 1 Bedroom residence at The Millhouse Condos, thoughtfully crafted to deliver modern comfort, smart functionality, and everyday convenience. A rare offering, this suite features two full bathrooms, making it ideal for professionals, couples, and guests seeking added privacy and flexibility.Designed with a bright and open layout, the home showcases contemporary finishes, a sleek modern kitchen with stainless steel appliances, stylish countertops, and seamless flow through the living and dining areas. The spacious den serves as a versatile extension of your living space perfect for a dedicated home office, study zone, overnight guest room, or media lounge.Quietly positioned on the private, low-traffic side of the building, the suite offers unobstructed views toward the Niagara Escarpment, beautiful sunset backdrops, and a serene vantage point overlooking the resort-style outdoor pool. Enjoy these views from your private balcony, creating the perfect setting for morning coffee or evening relaxation.Additional conveniences include in-suite laundry, one underground parking space, and one locker for extra storage. Residents of The Millhouse enjoy an exceptional lineup of amenities designed for lifestyle, wellness, and productivity: 24-hour concierge, Outdoor pool, Fitness centre + yoga studio, Co-working and study spaces, Party rooms + private dining lounges, Outdoor terraces + BBQ areas, Games room, Playground, Multiple social and entertainment zones, Located minutes from Milton GO, with quick access to Highways 401 and 407, Downtown Milton, parks, trails, shopping, dining, and everyday essentials, this brand-new suite offers the perfect blend of convenience and comfort. Be among the first to experience one of Milton's newest and most exciting condominium communities. Tenant responsible for all utilities. (id:45725)

2503 - 448 Burnhamthorpe Road W
Mississauga (City Centre), Ontario
Be the first to occupy this stunning, brand new 1 bedroom suite in M City 3, Mississauga's iconic new landmark and the tallest tower in the city! This residence pairs contemporary luxury with everyday function, featuring a sleek quartz appointed kitchen and floor to ceiling windows that lead to a generous private balcony with stunning views. World class building amenities include an indoor saltwater pool, state of the art gym, screening room, splash pad, and rooftop terrace with BBQ stations to deliver a complete resort style lifestyle. Situated in the vibrant City Centre core, you are moments from Square One, public transit, dining, cultural hubs, and major highways (403/QEW). Rent includes high speed internet and a storage locker. Professionally managed by Condo1 Property Management Inc. (id:45725)
5701 - 4015 The Exchange
Mississauga (City Centre), Ontario
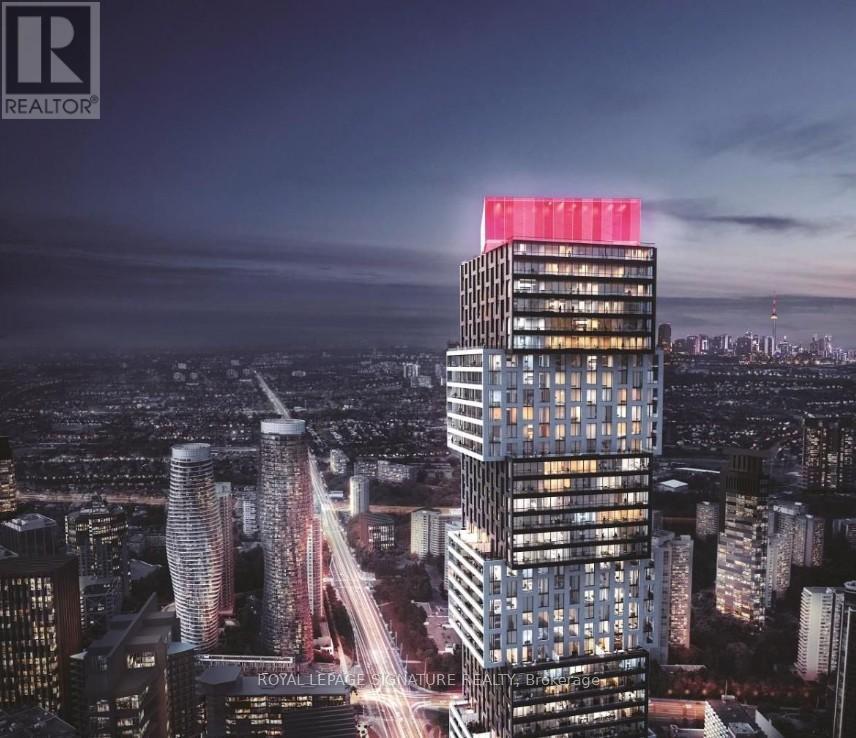
Amazingly Beautiful, 2 Br, 2 Bath Condo at Prestigious Exchange District. Live at the Heart of City, a sleek and contemporary residence located in the vibrant core of downtown Mississauga. Step outside and find yourself moments from Square One, Celebration Square, renowned dining spots, and an abundance of shopping and entertainment options. The location is ideal for commuters, offering seamless access to the City Centre Transit Terminal, MiWay, and GO Transit. Sheridan College's Hazel McCallion Campus is within walking distance, while University of Toronto Mississauga is easily reachable by public transit. To top it off, high-speed Internet is included, making this home perfect for professionals, students, or anyone seeking comfort and connectivity in a prime location ! Taxes not yet assessed. Geothermal heat source. (id:45725)
5701 - 4015 The Exchange
Mississauga (City Centre), Ontario
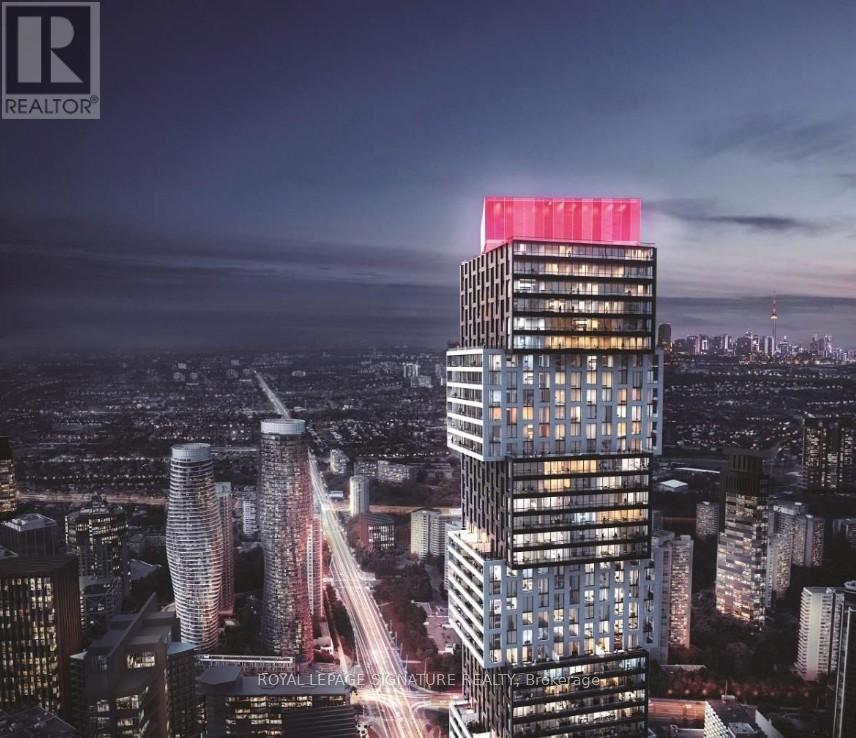
Discover elevated urban living at Exchange District Condos 1, a sleek and contemporary residence located in the vibrant core of downtown Mississauga. This well-designed 2-bedroom,2-bathroom suite comes complete with one parking space for added convenience.Step outside and find yourself moments from Square One, Celebration Square, renowned dining spots, and an abundance of shopping and entertainment options. The location is ideal for commuters, offering seamless access to the City Centre Transit Terminal, MiWay, and GOTransit. Sheridan College's Hazel McCallion Campus is within walking distance, while University of Toronto Mississauga is easily reachable by public transit. To top it off, high-speed internet is included, making this home perfect for professionals, students, or anyone seeking comfort and connectivity in a prime location!*Unit is Virtually Staged* (id:45725)
153 - 2050 Upper Middle Road
Burlington (Brant Hills), Ontario
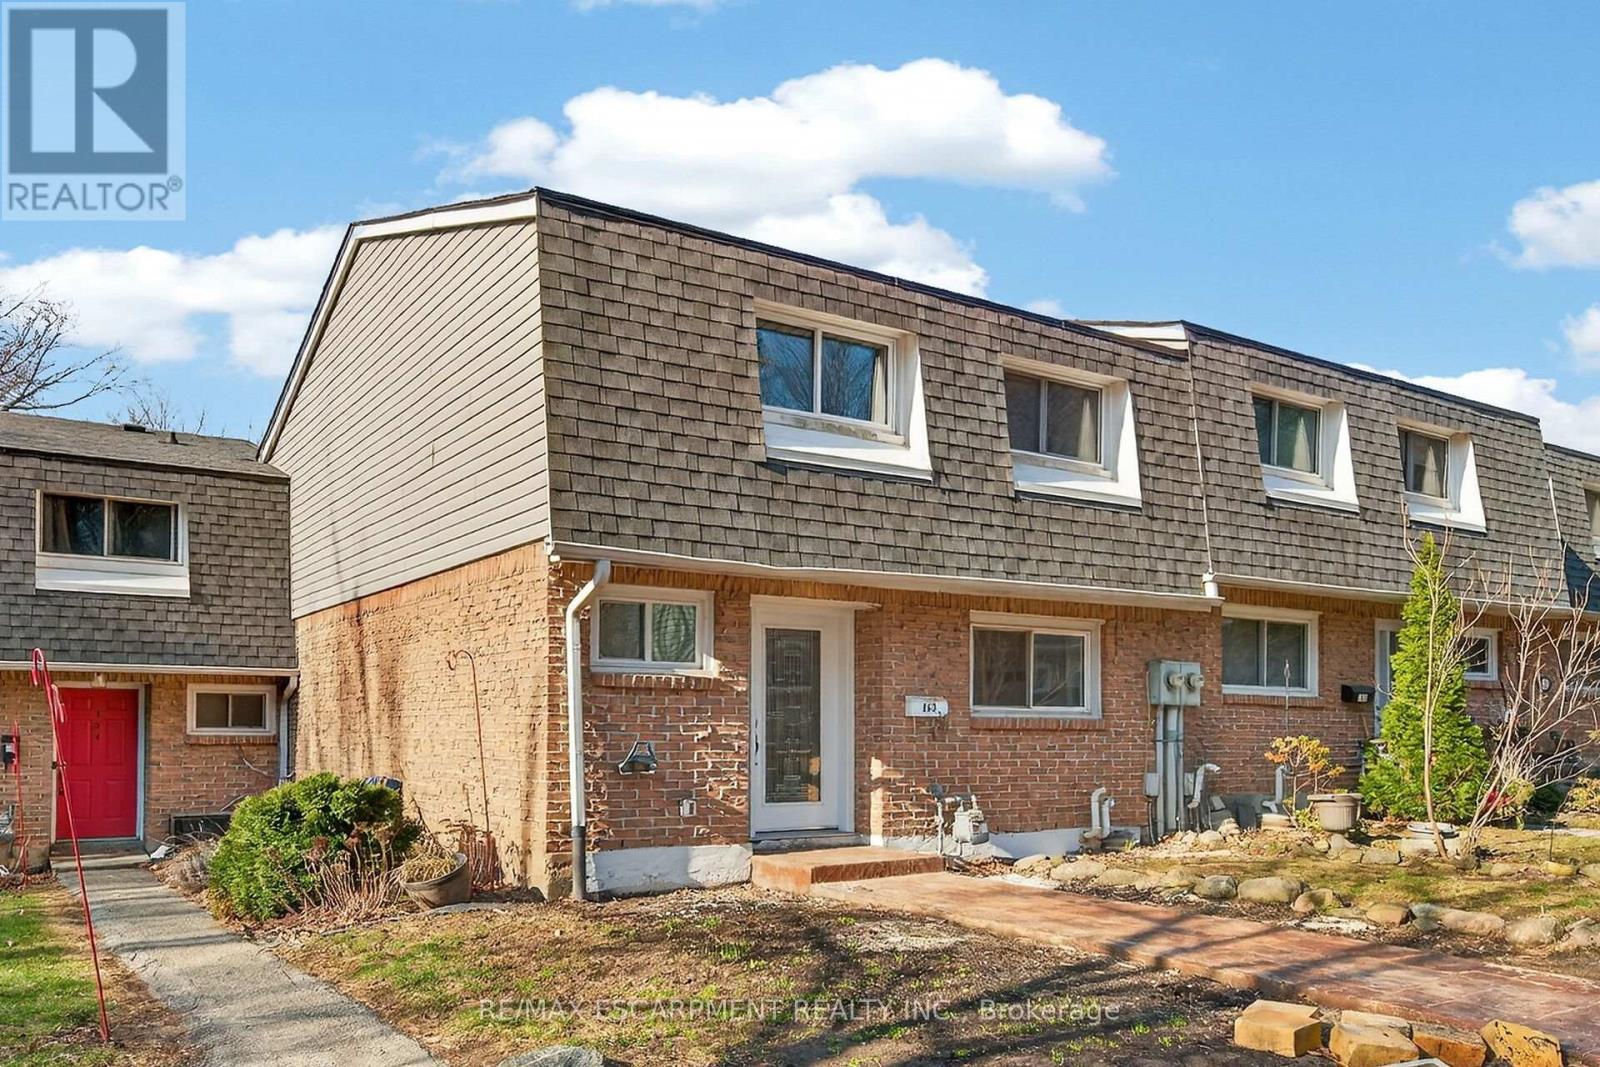
Newly renovated and move-in ready, this spacious 3-bedroom, 2.5-bathroom townhome at 2050 Upper Middle Rd Unit 153 offers stylish living in a desirable, family-friendly Burlington neighbourhood. Bright and welcoming, it features pot lights throughout, a large eat-in kitchen, and a comfortable living area perfect for everyday relaxing and entertaining. The fully finished basement adds valuable living space with a recreation room, full bathroom, and convenient laundry. Outside, enjoy a new stamped concrete walkway and rear patio, ideal for summer barbecues and low-maintenance outdoor living. Nothing to do here but move in and enjoy. (id:45725)
2215 Miriam Drive
Kawartha Lakes (Laxton/digby/longford), Ontario
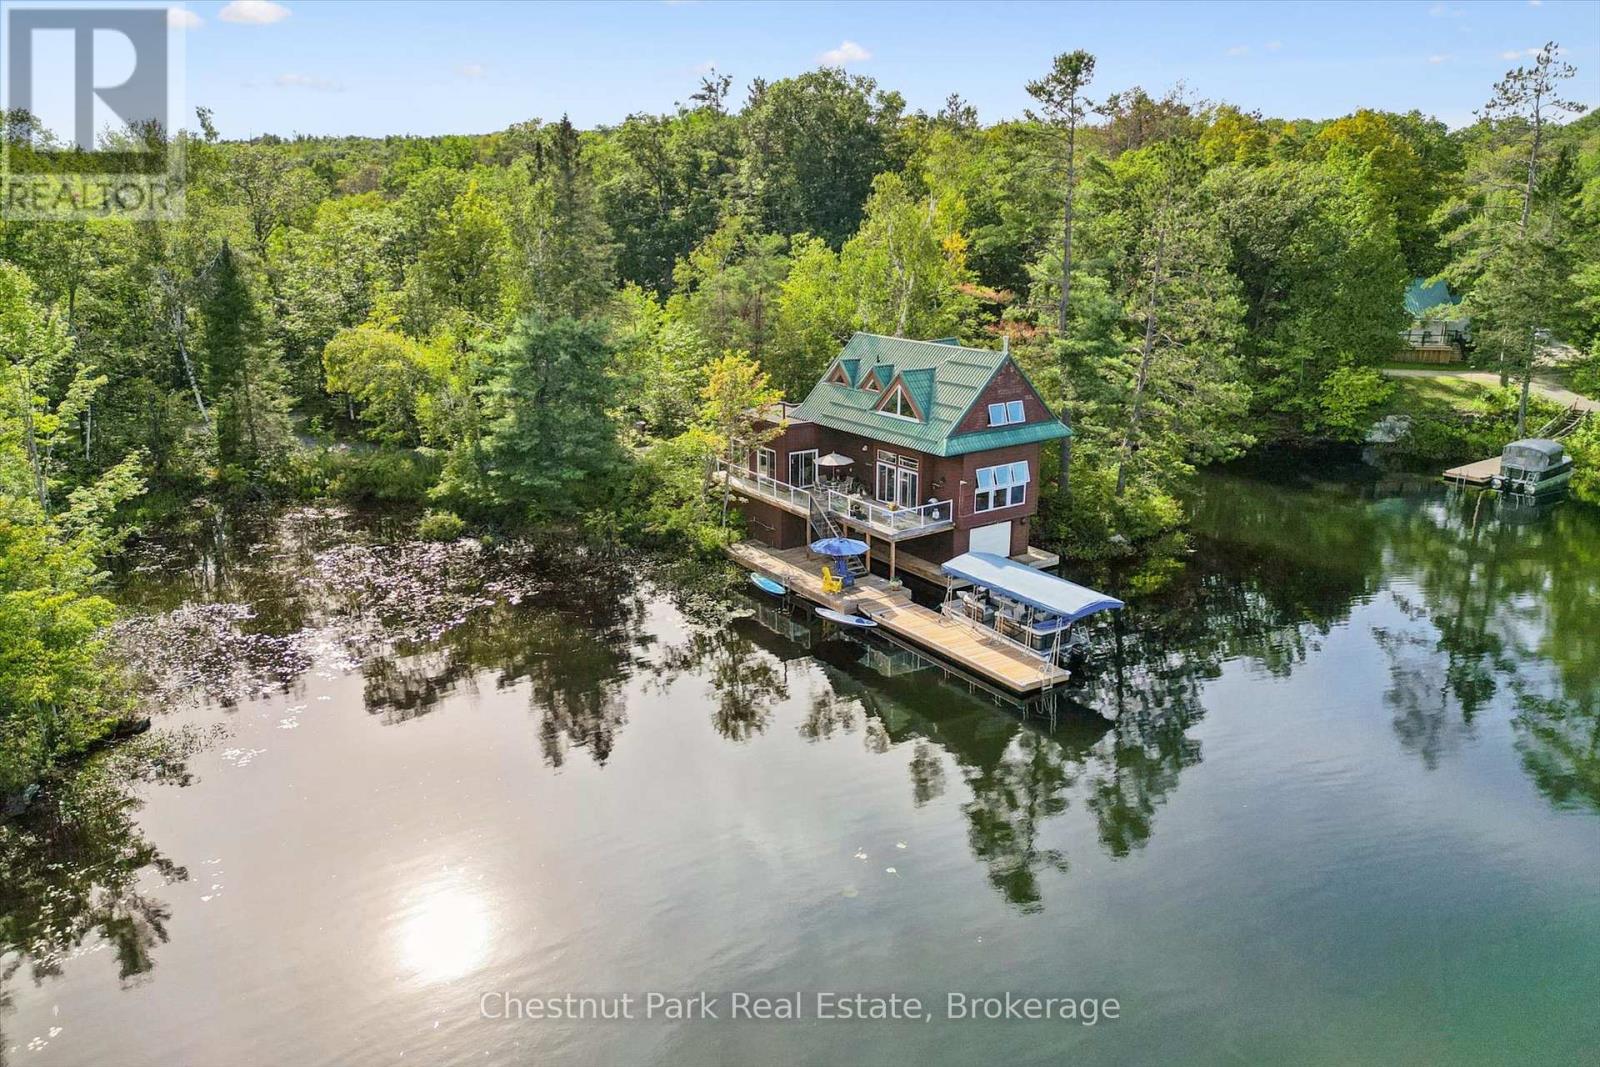
A truly rare opportunity to own within Longford Reserve, one of Ontario's largest privately held wilderness properties, centred on conservation, stewardship and wilderness recreation. Spanning approximately 42,000 acres, with 17 larger lakes and numerous smaller waterways, Longford is home to just 12 private cottages on Browns, Andrew and Boot Lakes. Its shareholders share a longstanding commitment to protecting the natural character and ecological integrity of this extraordinary landscape. This charming, fully winterized 1,720 sq. ft., two-bedroom boathouse cottage has been extensively updated and renovated, offering comfortable four-season living. One of only a few of the 12 cottages with year-round road access, it offers exceptional convenience within this remote wilderness setting. Cottage owners on these lakes also have access to a year-round caretaker for specific services. The cottage structure is privately owned, while the land is collectively owned by the Longford Reserve shareholders. One qualifying Reserve share transfers with the sale, subject to Longford's approval process and applicable initiation fee, providing the new owner with access to this remarkable private wilderness. For members, Longford offers exceptional fishing for several native Ontario species, with the Reserve actively managing its fisheries in concert with provincial authorities. An extensive trail network leads to many lakes throughout the Reserve and to remote seasonal fishing cabins used for short stays during spring, summer and fall. With its vast wilderness, pristine lakes, remarkably limited number of cottages and shared commitment to preservation, ownership at Longford is an extraordinary opportunity to become part of a living piece of Ontario history spanning more than 100 years. (id:45725)
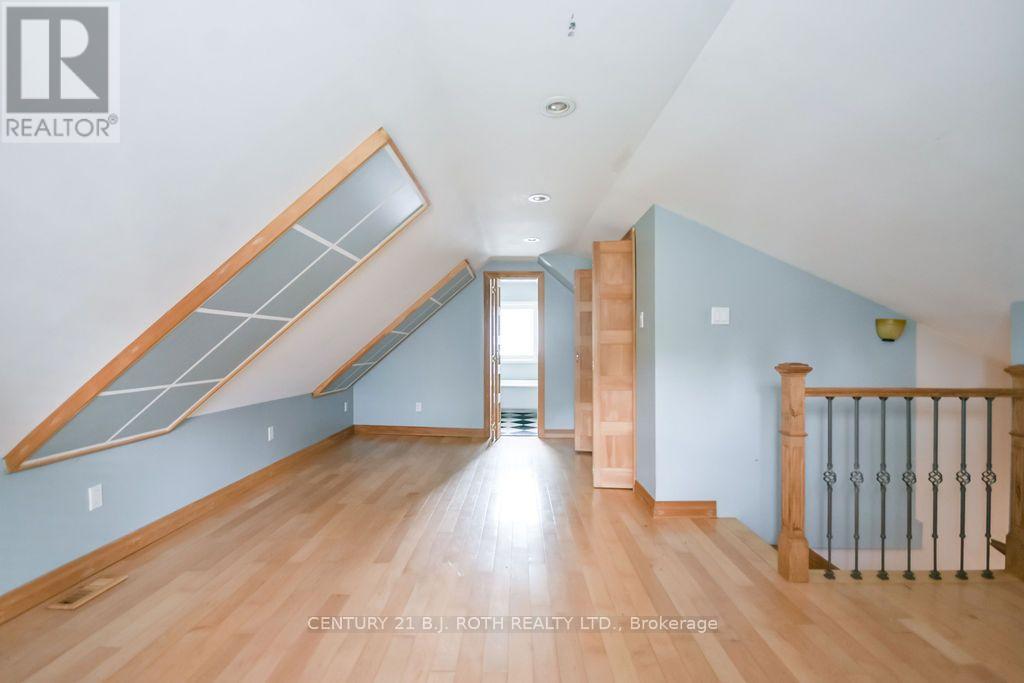
45 Grove Street W
Barrie (Queen's Park), Ontario
Country-Sized Living in the Heart of the City! Discover a rare combination of space, privacy and convenience at 45 Grove Street West. Tucked away on an oversized, mature lot, this charming and spacious 1.5-storey, four-bedroom home offers the peaceful feel of country living while remaining just minutes from Barrie's waterfront, downtown, schools, parks, shopping, restaurants and Highway 400.At the rear of the home, a bright year-round sunroom overlooks the expansive backyard, creating a peaceful place to relax and enjoy the beautiful surroundings in every season. Inside, the versatile floor plan features two separate living/family areas, providing plenty of room for family life, entertaining or a dedicated work-from-home space.The home is filled with warmth and character, including hardwood flooring, a beautiful wood staircase with wrought-iron spindles, and a unique loft-style upper-level bedroom with its own ensuite.Numerous updates have been completed over the years, including the kitchen, bathroom, windows, furnace, water softener and tankless on-demand hot water system. All equipment is owned, with no rental contracts.Outside, the property continues to impress with a spacious heated garage and driveway parking for up to five vehicles-an excellent setup for hobbyists, contractors, recreational equipment or households requiring additional parking and workspace. (id:45725)
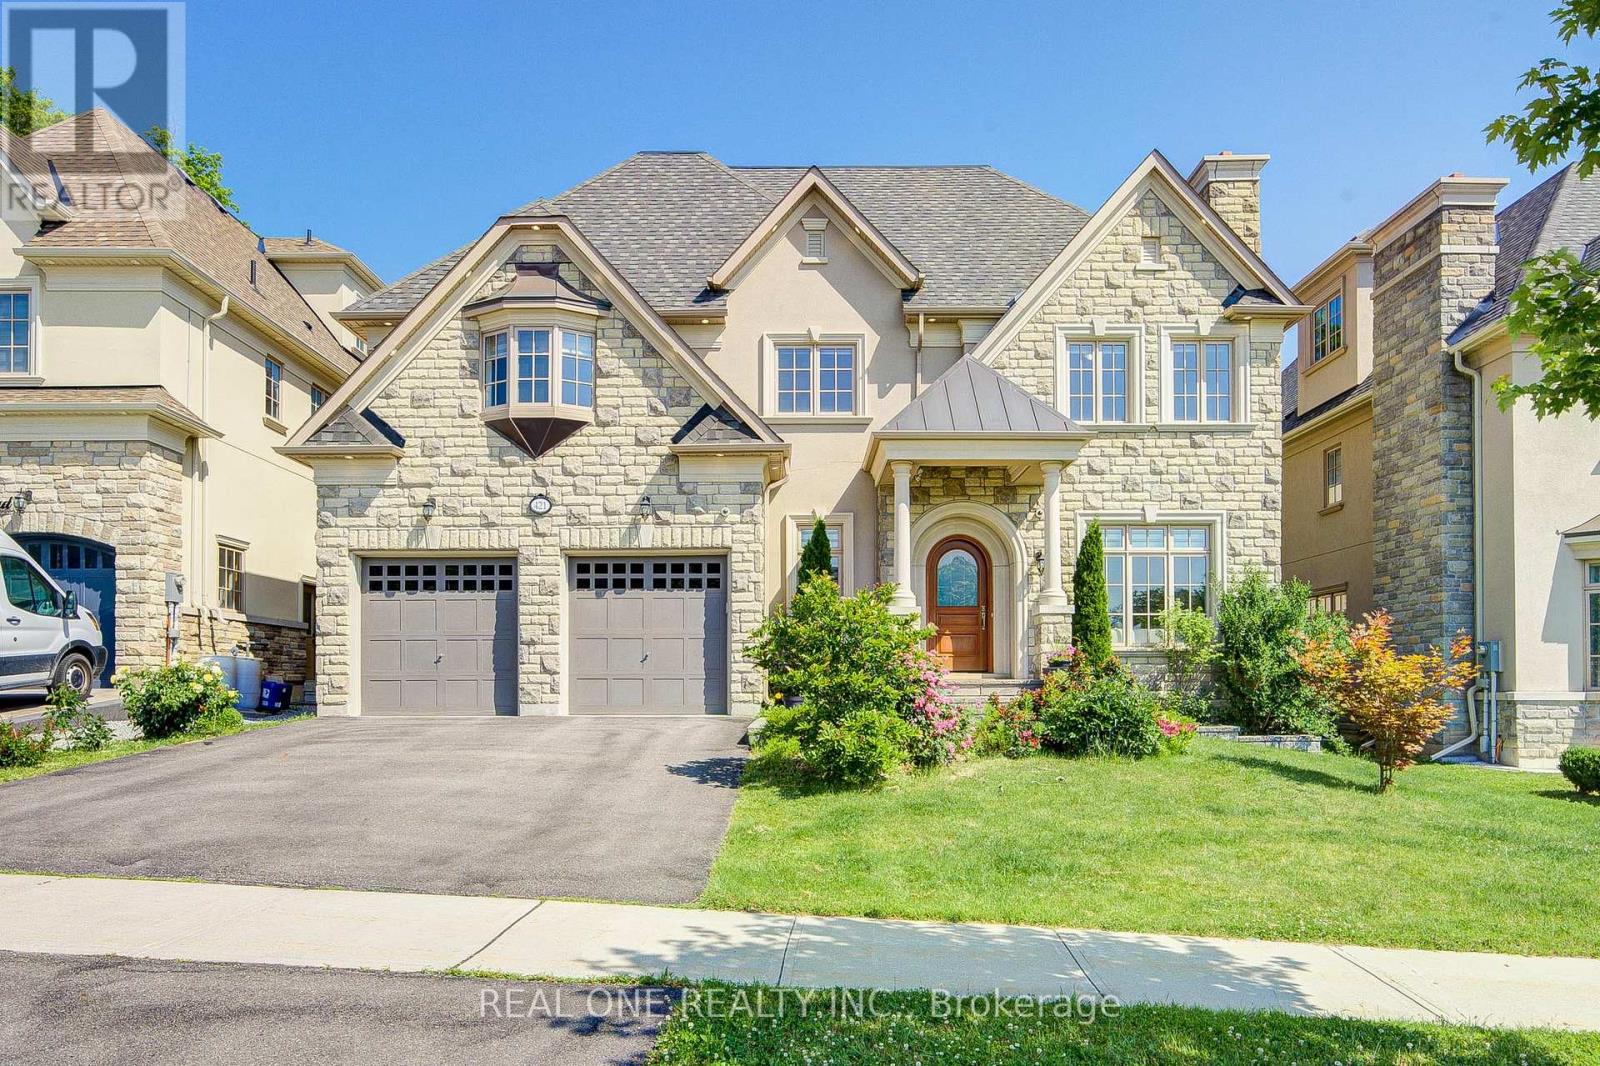
421 Flamingo Road
Vaughan (Uplands), Ontario
A Rare Offering By Gluckstein Home, This Magnificent Custom Estate Offers Over 7,000 Sq. Ft. Of Luxurious Living Space, Including 5,388 Sq. Ft. Above Grade Plus A Professionally Finished 2,120 Sq. Ft. Lower Level. Featuring 5+1 Bedrooms, 7 Bathrooms, A Tandem 3-Car Garage, Four Fireplaces, A Private Elevator, Dual-Zone HVAC, Whole-Home Water Softening & Filtration, Permanent Exterior Soffit Lighting, Designer Light Fixtures And Custom Window Coverings.Gracefully Positioned On A Premium 9,200+ Sq. Ft. Ravine Lot, This Exceptional Residence Enjoys Spectacular Forest Views And Ultimate Privacy. Floor-To-Ceiling Windows Fill The Home With Natural Light, While The 430 Sq. Ft. Permitted Deck Creates An Incredible Outdoor Living Space For Entertaining Or Relaxing Amid Stunning Woodland Scenery.Designed For Elegant Living, The Home Features 10-Ft Ceilings On The Main Floor, 9-Ft Ceilings On The Second Floor, A Dramatic 18-Ft Open-To-Above Great Room, And A Spacious Third-Floor Loft.The Designer Paris Kitchens Chef's Kitchen Is Appointed With Premium Sub-Zero, Wolf & Whirlpool Appliances, Including A 48-Inch Wolf Gas Cooktop, Custom Cabinetry, An Oversized Centre Island, And Built-In Speakers With Integrated Audio.The Luxurious Primary Suite Offers A Custom Walk-In Closet And Spa-Inspired Ensuite With A Jetted Tub And Bidet. A Secondary Bedroom Suite Features A Private Walk-Out Balcony Overlooking The Ravine.The Professionally Finished Lower Level Extends The Living Space With A Home Theatre, Entertaining Bar, Fitness Area, Recreation Room, And Flexible Space For Family Gatherings.Ideally Located Just Minutes To A Golf & Country Club, Community Centre, Places Of Worship, Top-Ranked Public & Private Schools, Restaurants And Shopping.An Exceptional Residence Offering Timeless Design, Outstanding Craftsmanship, And An Unparalleled Ravine Lifestyle. (id:45725)
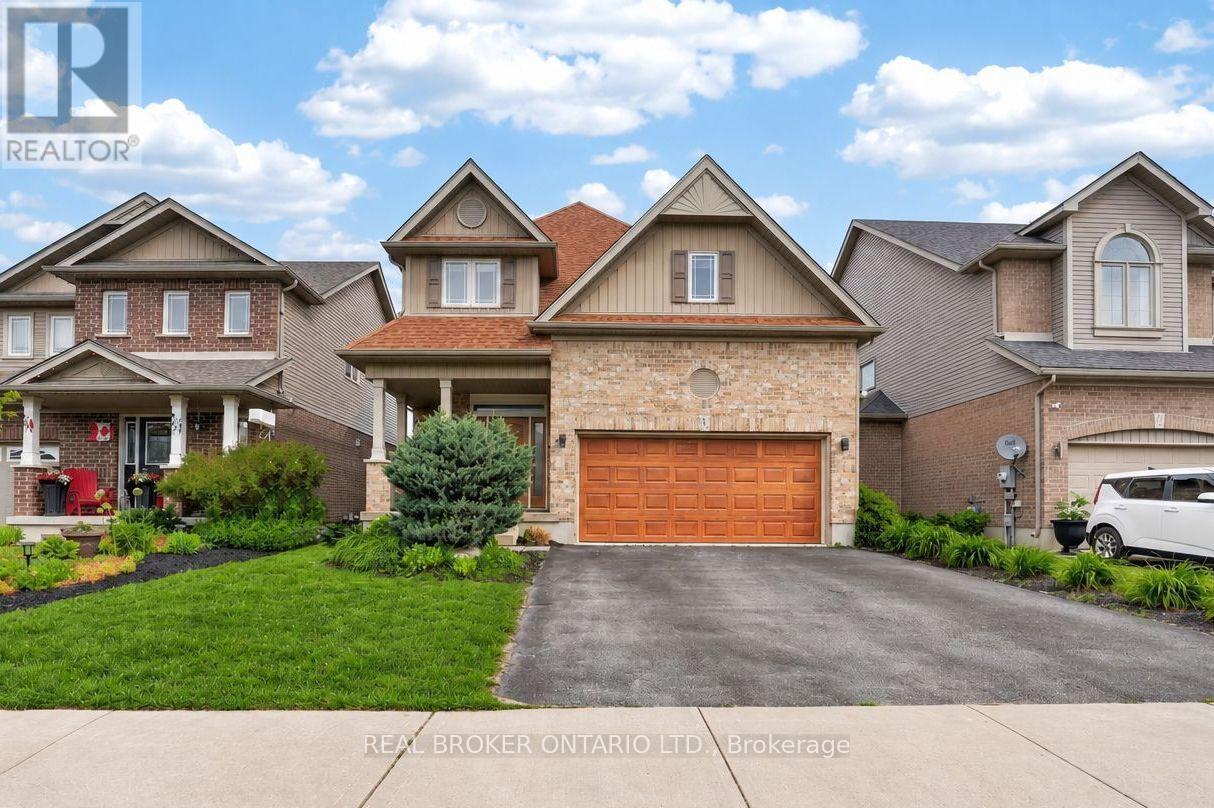
58 Stevenson Street
Essa (Angus), Ontario
Step into a sunlit, wide-open retreat with space for everyone and comfort for everyday. This 4-bedroom, 3-bathroom Devonleigh home offers an expansive open-concept design for effortless entertaining. The standout kitchen features a large island, walk-in pantry, high-end stainless steel appliances, and seamless flow into the main living space. Upstairs, the expansive primary suite feels like a true retreat with a spa-like 4-piece ensuite, walk-in closet with access to a bonus second storage space, and a hidden laundry room. Three more generously sized bedrooms, a sprawling 4-piece bath, and 2 linen closets complete the second floor. The private, landscaped backyard is the perfect place to spend warm summer evenings, with a newly refinished deck, oversized gazebo, BBQ hut, and inground irrigation. With rough-ins for both laundry and a full bathroom, plus abundant space to tailor to your taste, the unfinished basement offers endless possibilities. Located steps to Brownley Meadows Park, close to Angus schools and recreation facilities, a short drive to CF Borden, minutes to Utopia Conservation Area and the Tiffin Centre, and within easy reach of Lake Simcoe, Wasaga Beach, Snow Valley, Horseshoe Valley, ski hills, trails, this home is perfectly placed for families, outdoor lovers, and anyone craving more room to enjoy life. (id:45725)
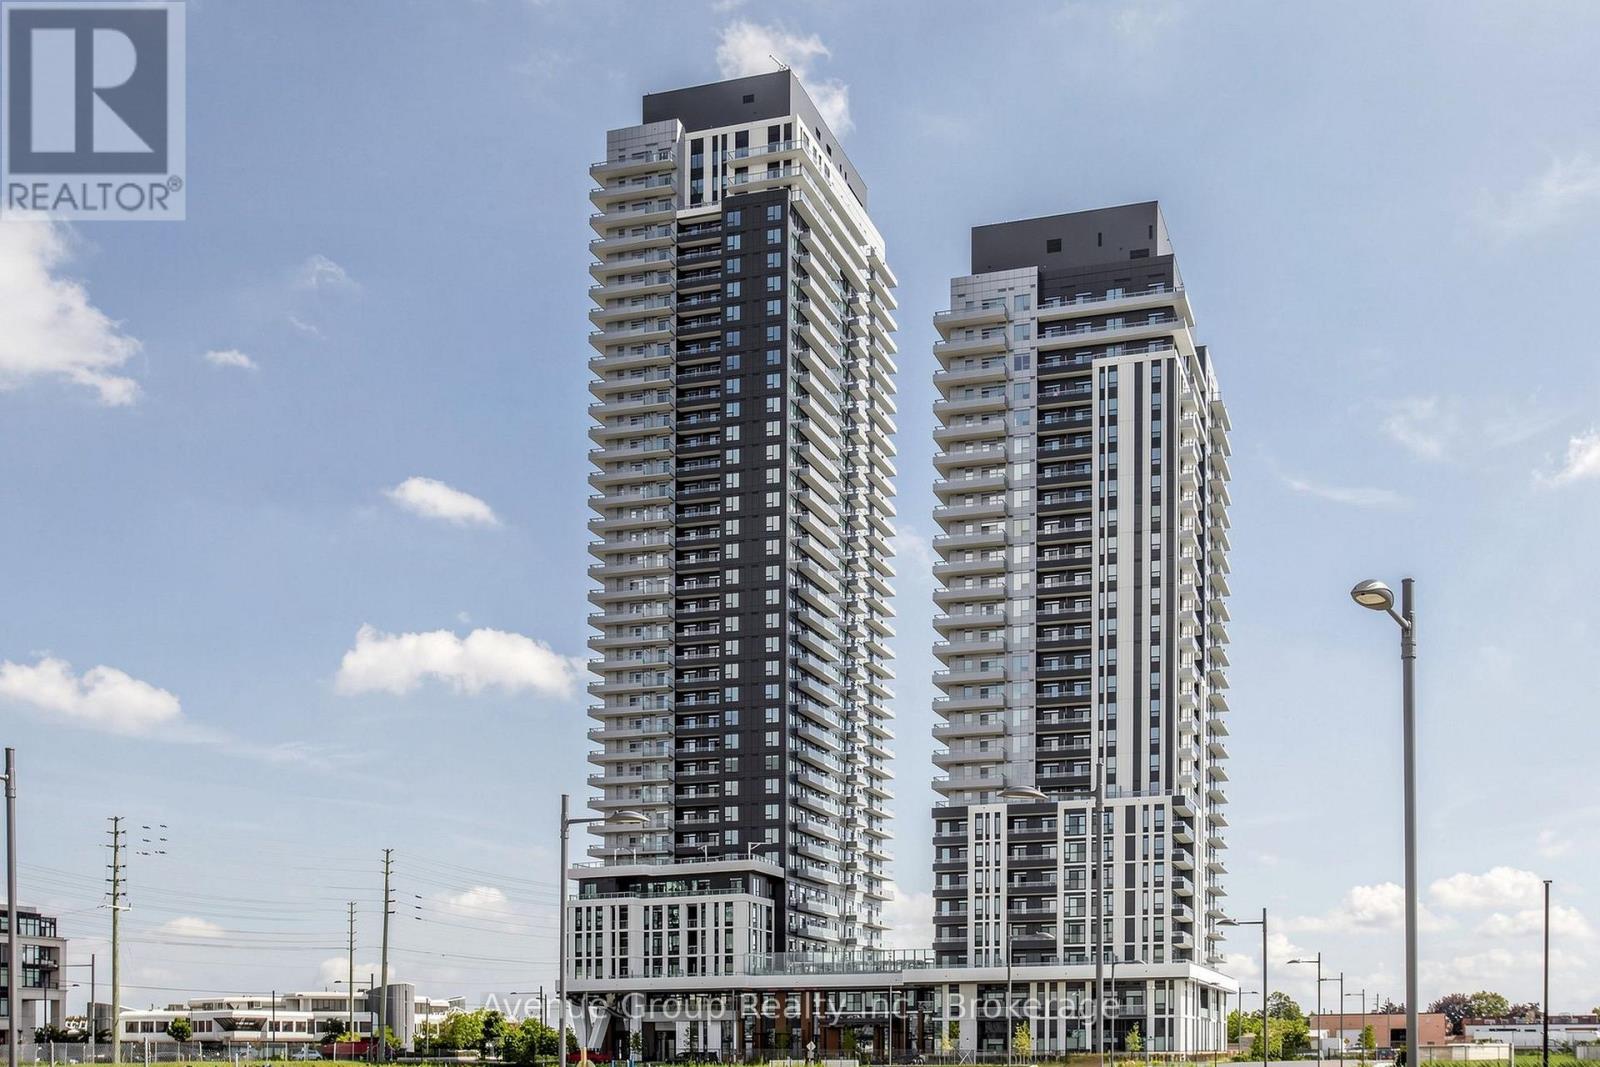
1809 - 21 Meadowdale Road
Vaughan (Concord), Ontario
Located in the heart of Vaughan at Vincent Condos is a brand-new, never-lived-in, bright open-concept 1-bedroom plus den suite featuring 1 full bathroom, floor-to-ceiling windows, laminate flooring, and a modern kitchen equipped with integrated appliances and unobstructed views. *The versatile den provides excellent flexibility for a home office or secondary living space. *Residents enjoy top-tier building amenities, including a concierge, full fitness center, outdoor pool, BBQ terrace, party room, and ample visitor parking. Positioned steps from the Vaughan Metropolitan Centre (VMC) subway station and moments from Highway 400, 407, IKEA, Costco, and York University, it offers exceptional convenience. (id:45725)
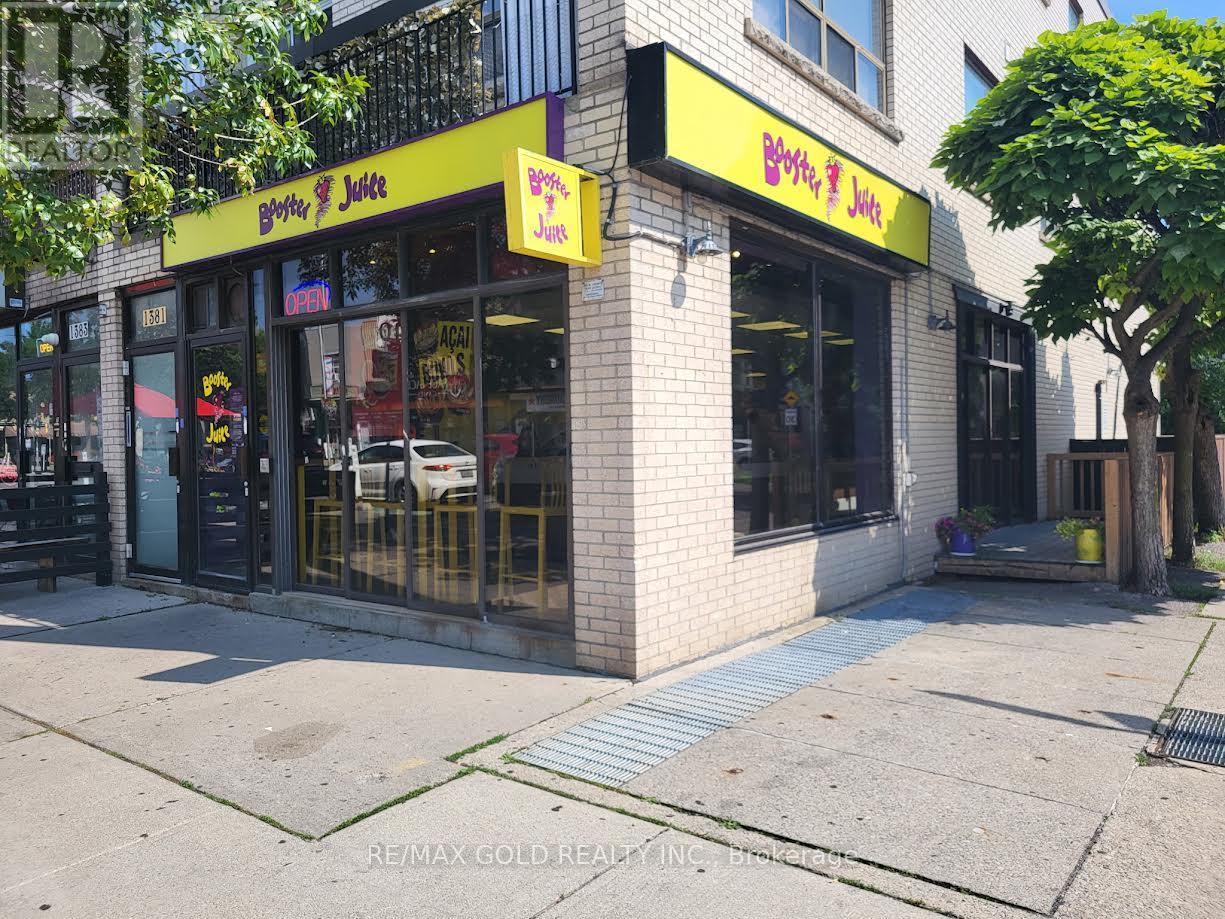
1381 Danforth Avenue
Toronto (Greenwood-Coxwell), Ontario
Exceptional opportunity to own a successful Booster Juice franchise in a desirable, high-visibility location at Danforth and Coxwell Area, This established business offers a modern fit-out, proven operating system, and strong brand recognition. A turnkey operation with experienced staff already in place, making it ideal for both owner-operators and investors .Detailed financial information will be provided to qualified buyers upon execution of a confidentiality agreement. All inquiries through the listing brokerage only. Please do not approach employees or discuss the sale on-site. (id:45725)
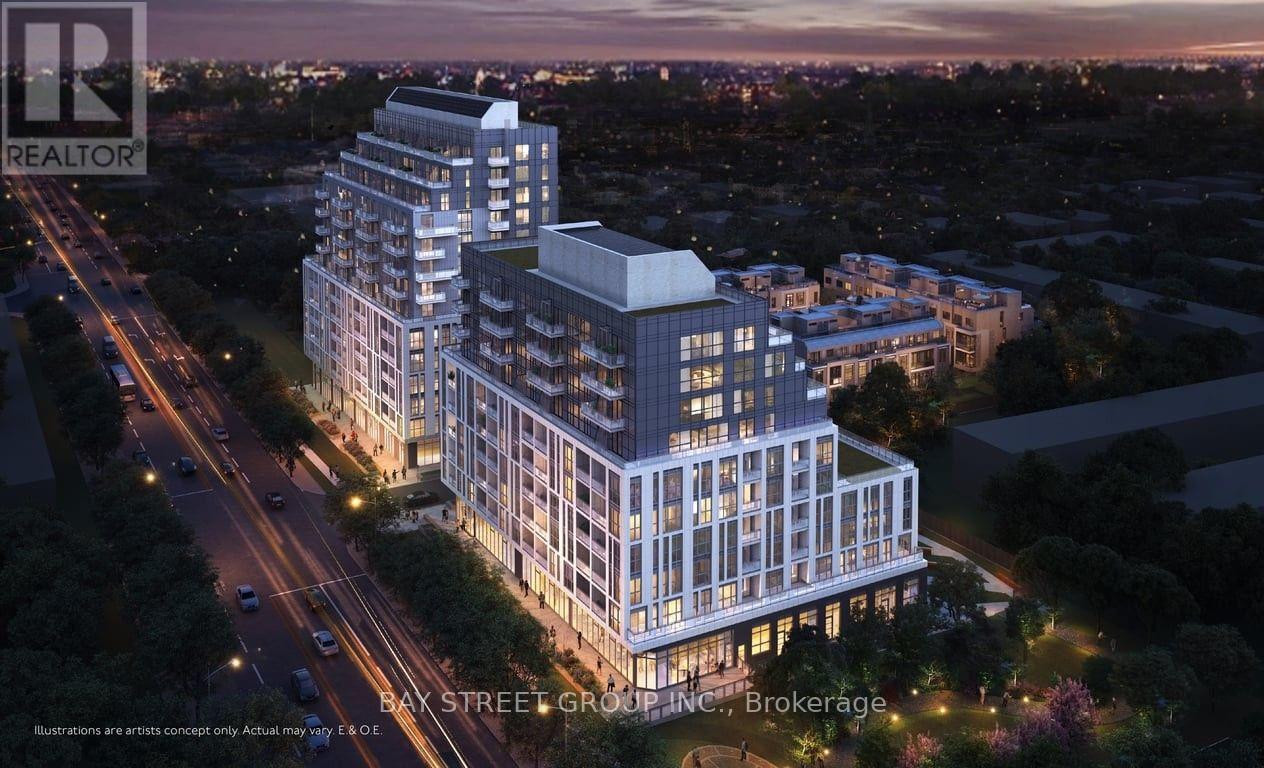
703 - 3421 Sheppard Avenue E
Toronto (Tam O'shanter-Sullivan), Ontario
Welcome this brand new 1+DEN , 2 Full barthsrand new, bright and modern Den + 1 Bedroom suite featuring 2 full bathrooms and a carpet-free interior. Enjoy unobstructed south-facing views with abundant natural sunlight throughout the day and a beautiful open view of nature.Thoughtfully designed layout with modern finishes, perfect for comfortable living and entertaining. Includes 1 parking space and 1 locker for added convenience.A bright and welcoming home offering a great combination of style, functionality, sunlight, and privacy. (id:45725)
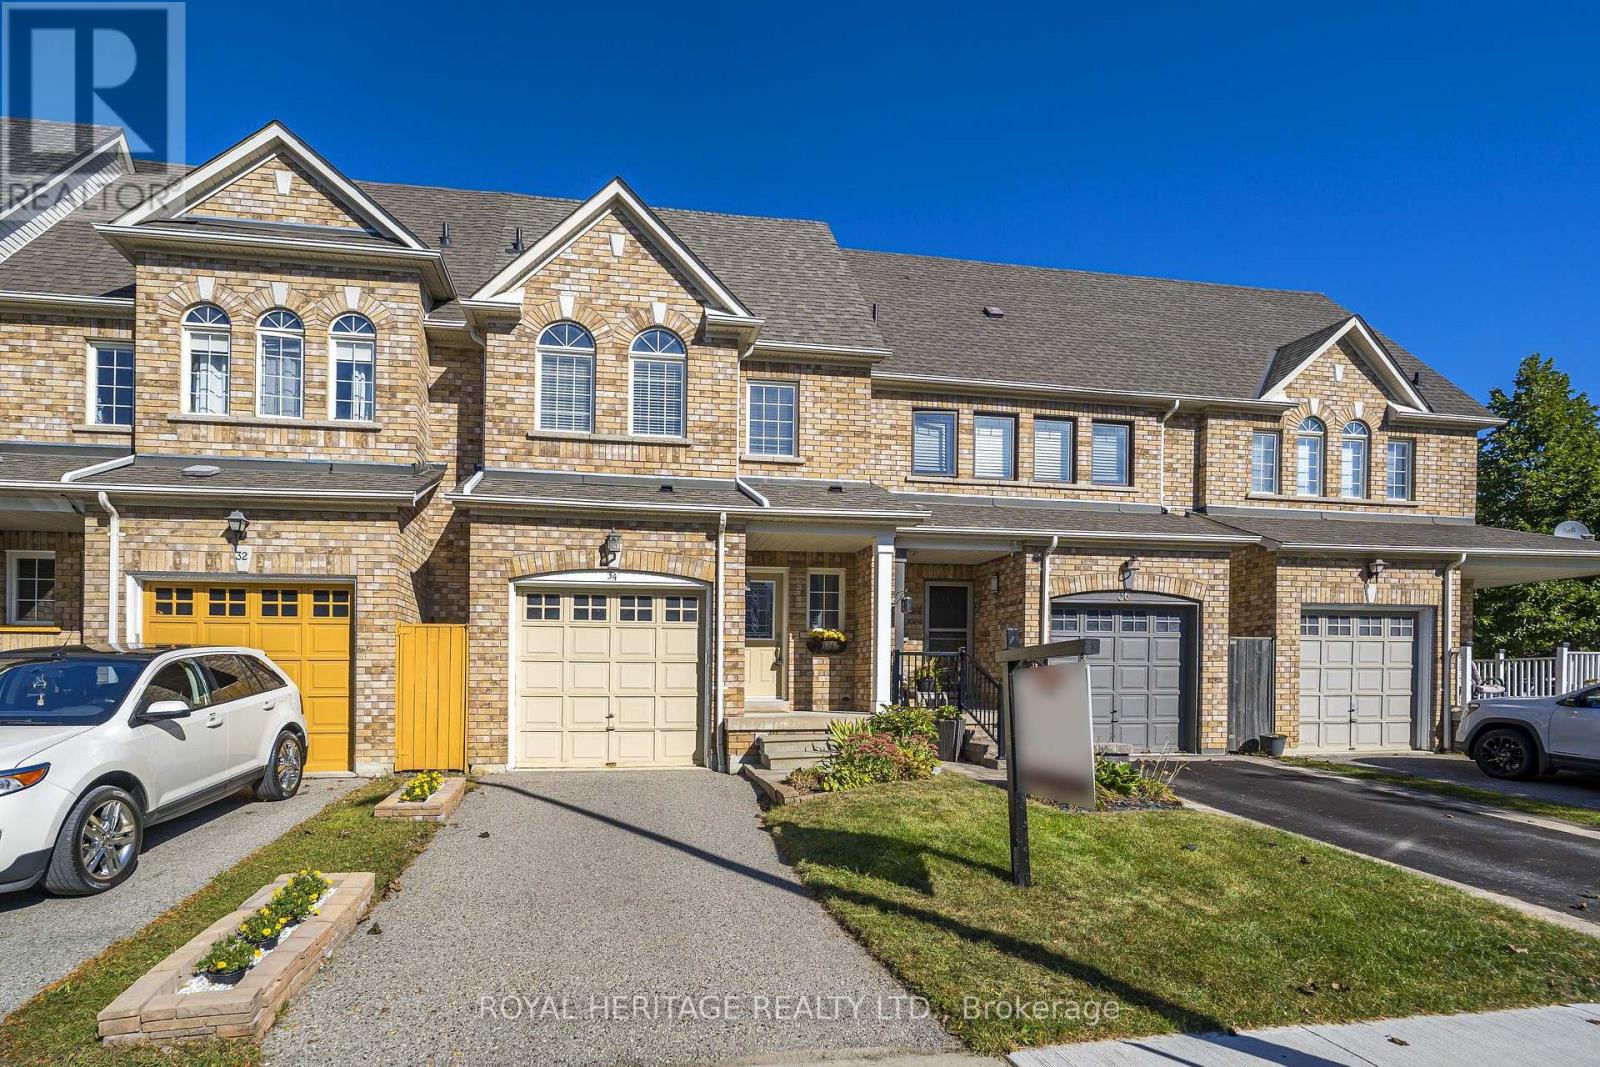
34 Gateway Court
Whitby (Taunton North), Ontario
Exceptional 3+1 Bedroom Freehold Townhome. This beautiful home features an open-concept main floor, hardwood flooring throughout, stainless steel appliances and breakfast bar, and a striking hardwood staircase with cast-iron pickets. Direct garage access leads to laundry room and a fully fenced backyard with deck. Perfect for entertaining or relaxing. Professionally finished basement with 4th bedroom and large rec room, Nestled on a quiet family friendly street and ideally located close to schools, shopping, restaurants, parks and major highways. A perfect move in ready blend of style, comfort and convenience! MORE PHOTOS COMING SOON (id:45725)
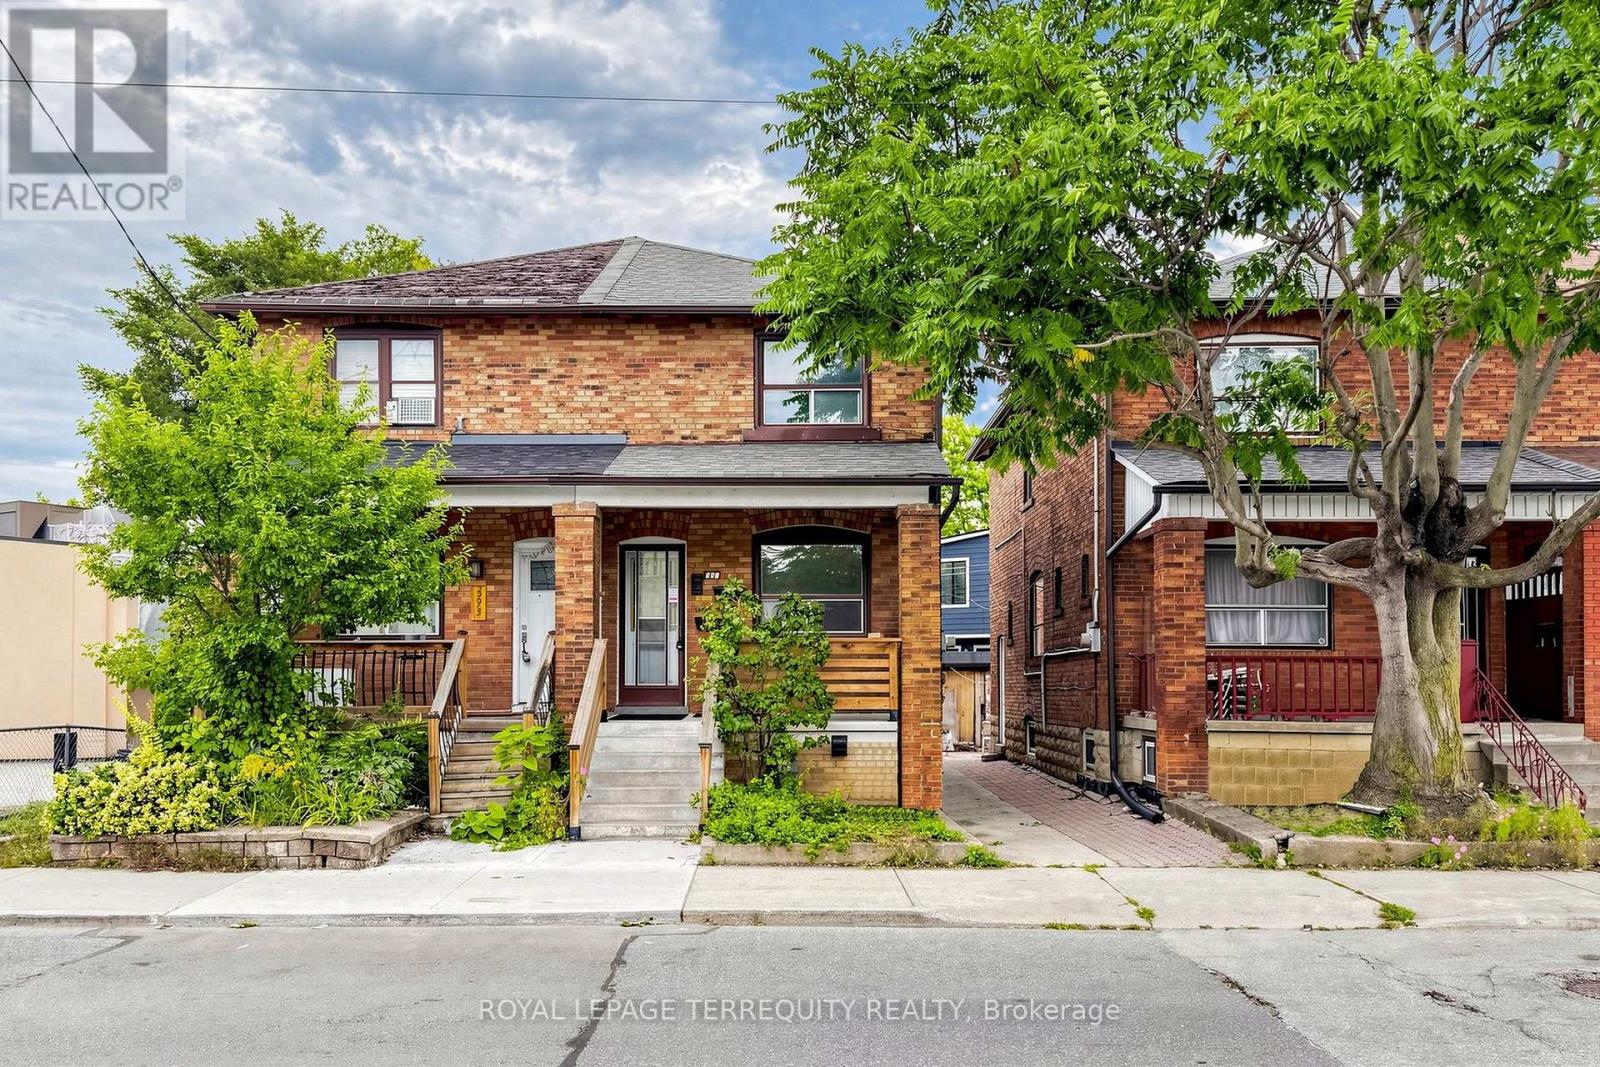
591 Vaughan Road
Toronto (Oakwood Village), Ontario
Welcome to Oakwood village. Freshly painted 3 bedroom semi with great open space. With two floors, you have front door entrance, family sized layout, and a back door second exit . Newer kitchen has gas stove , exhaust hood, stainless steel fridge, dishwasher, freezer, washer and dryer, extra counter space and great natural sunlight. Convenient location to transit, shops and all your amenities. You have exclusive use of the front porch, your own ensuite laundry, with like new front loading washer and dryer, and a freezer. Both basement and upper level tenants share backyard. If you want use of the garage or need parking, please contact the listing agent to discuss. Window A/C units available and to be installed when needed. Please note you are renting the main floor and second floor only. Basement is not included as it isa separate unit with separate access. Tenant will pay hydro, and Landlord the rest of utililties. (id:45725)

1104 - 99 John Street
Toronto (Waterfront Communities), Ontario
Location! Location! Location! Welcome to PJ Condos Suite 1104, a spacious and beautifully designed. West-facing 2-bedroom + den, 2-bathroom suite in the heart of Downtown Toronto's Entertainment District. Featuring 9 ft ceilings, floor-to-ceiling windows, and abundant natural light, this functional layout offers generous living space with a versatile den ideal for a home office or additional sitting area. The modern open-concept kitchen features quartz countertops, sleek cabinetry, stainless steel appliances, and flows seamlessly into the bright living and dining area. The primary bedroom includes a private ensuite washroom, while the second full bathroom conveniently serves the rest of the suite. Enjoy impressive west-facing city views and stunning afternoon light. Residents have access to exceptional amenities including 24-hour concierge, fitness centre, party and media rooms, guest suites, outdoor pool, hot tub, sun deck, and BBQ terrace. With a Walk Score of 100, you are just steps from some of Toronto's best restaurants, shopping, theatres, TIFF, CN Tower, Rogers Centre, Ripley's Aquarium, the Financial District, PATH, streetcars, subway stations, Union Station, and the waterfront. One parking space and one locker included! (id:45725)
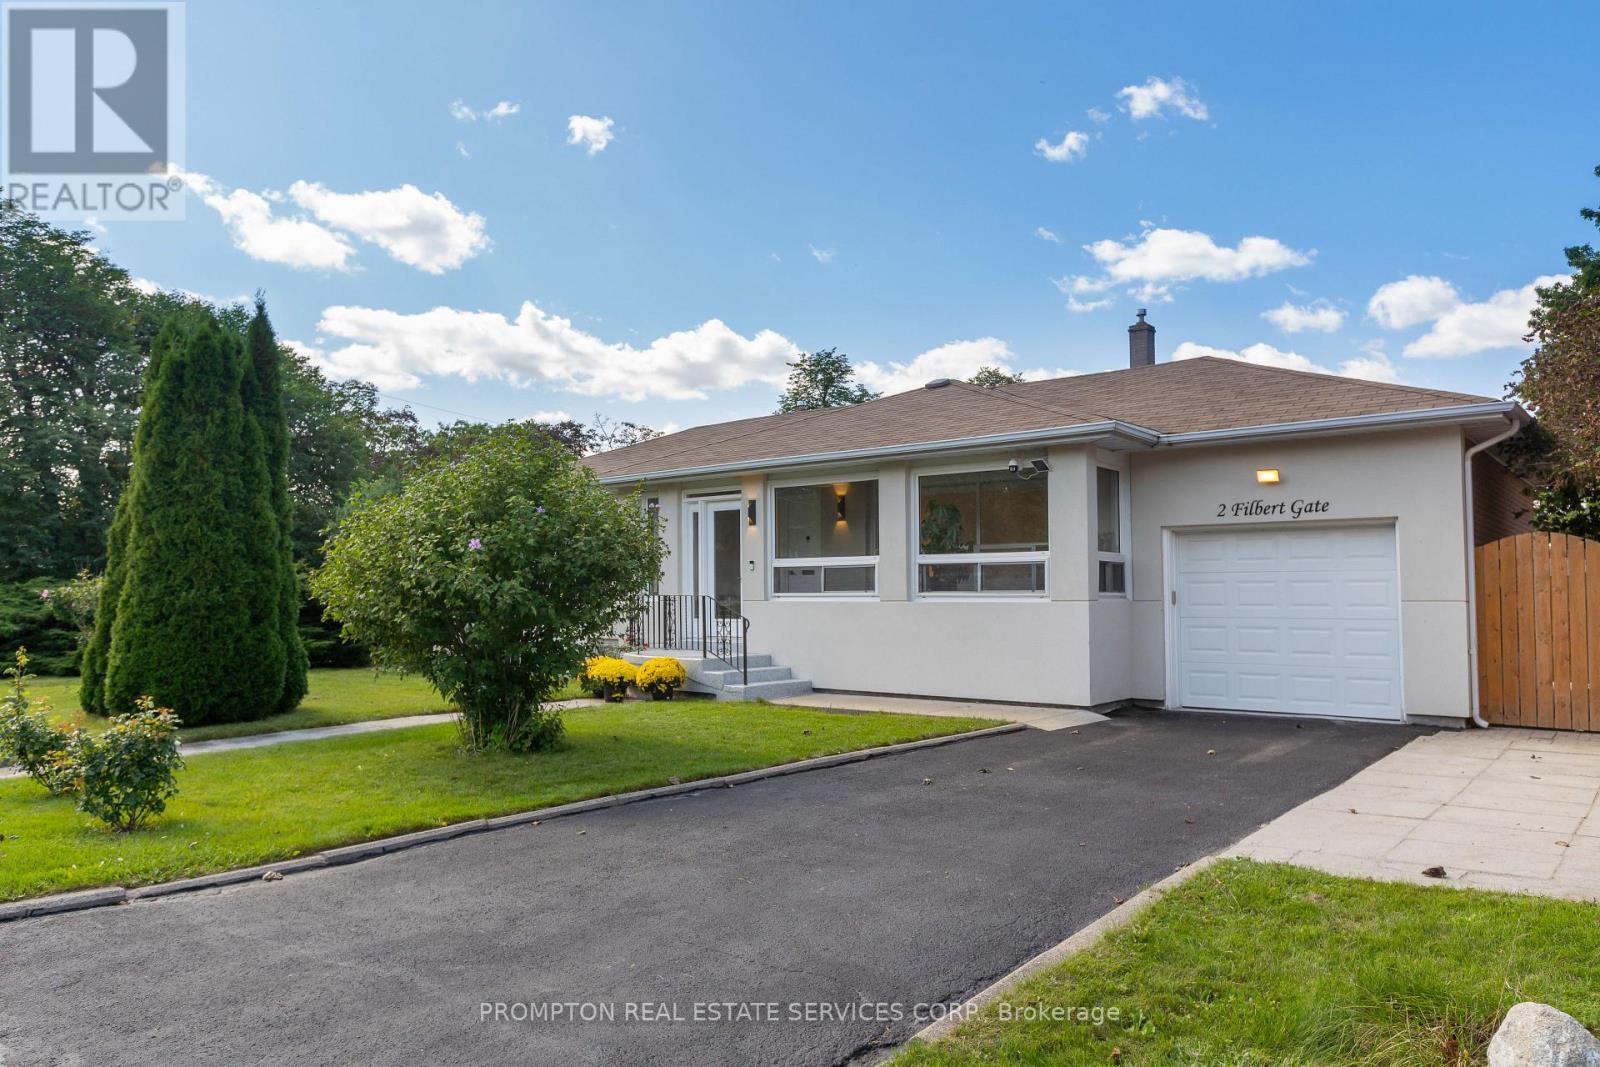
2 Filbert Gate
Toronto (Parkwoods-Donalda), Ontario
Tastefully renovated 3+1 bedroom home on an impressive 52 x 120 ft lot in sought-after Parkwoods-Donalda. Bright and filled with natural light, featuring beautiful white oak flooring, pot lights, a modern kitchen, stylish feature paneling and contemporary finishes throughout. TV and amplifier included. Enjoy a spacious backyard and welcoming front yard, exterior security cameras, plus an epoxy-coated single-car garage and parking for two additional vehicles on the driveway. Excellent family-friendly location surrounded by parks, community facilities, tennis courts, swimming, shopping and everyday amenities. Conveniently located minutes from major highways, offering easy access to Downtown Toronto, North York and beyond. Excellent nearby school options include Cassandra P.S., Ranchdale P.S., Broadlands P.S., Milne Valley M.S. and Victoria Park C.I. Adding to its long-term potential, the property has plans and approvals relating to a proposed two-storey expansion. A beautifully updated home offering an exceptional combination of move-in-ready living, a generous lot and future possibilities. (id:45725)
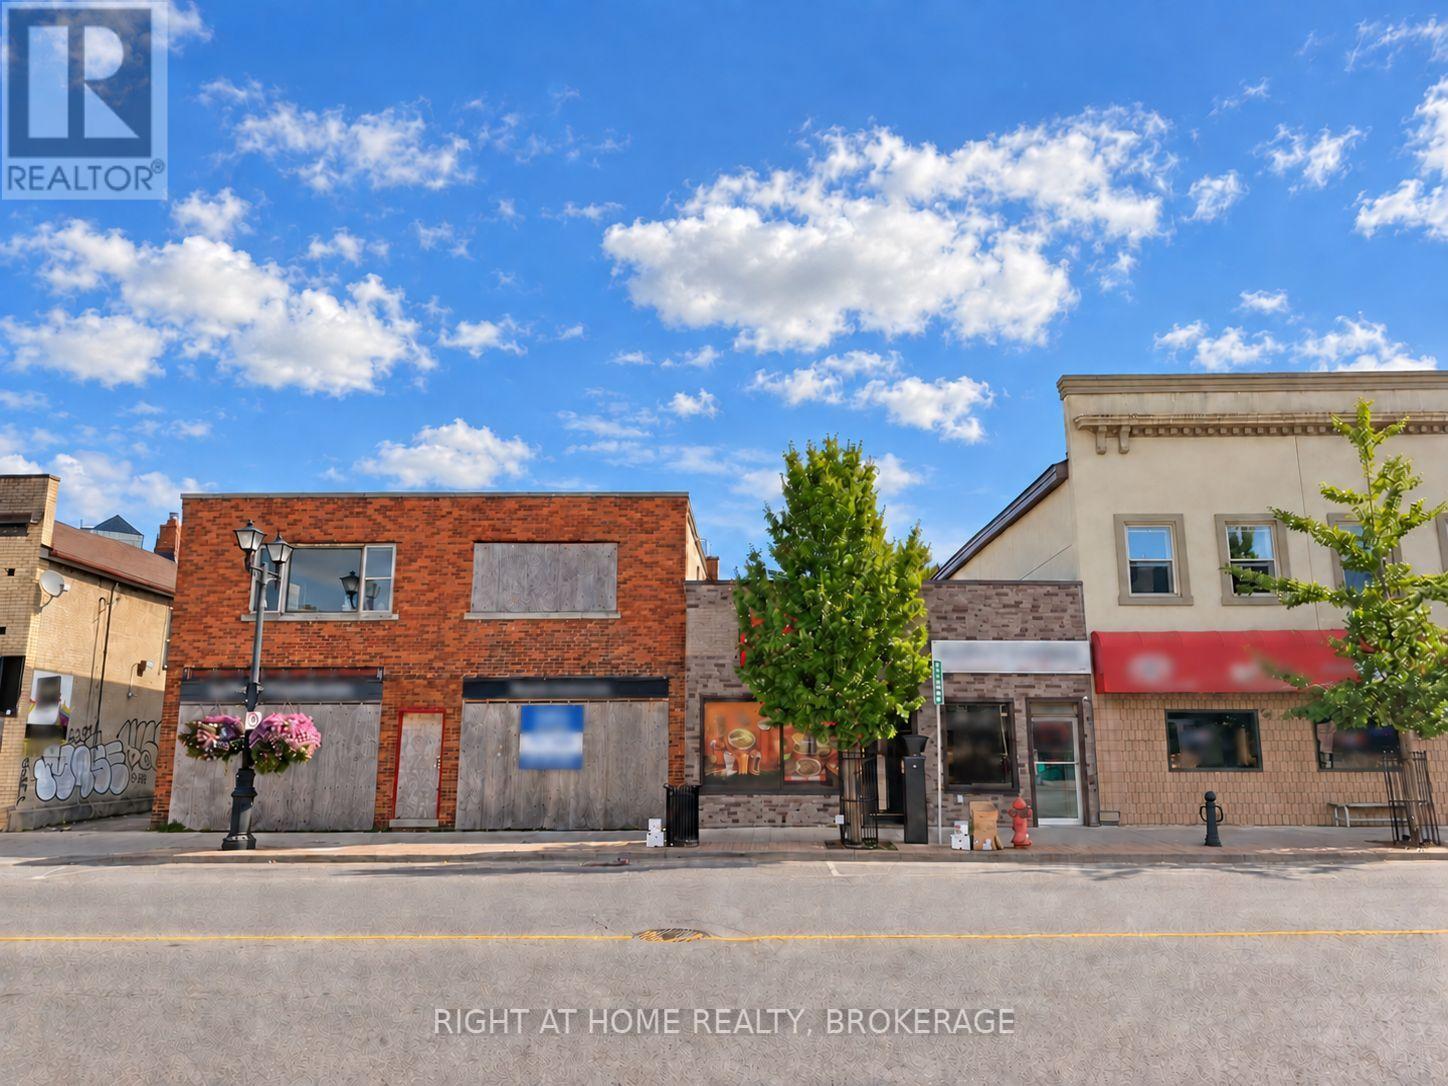
5920 Main Street
Niagara Falls (Dorchester), Ontario
Turnkey business opportunity at an unbeatable, very reasonable price-won't last long! Newly renovated, high-cash-flow restaurant setup ready for your own brand, logo, or cuisine concept. Includes 24-seat dining setup, brand-new equipment, furniture, and complete POS system.Unbeatable location at Main & Ferry in the heart of Niagara Falls, zoned General Commercial (GC). High-traffic footprint attached to the Exchange Market (open 7 days a week) and just 5 minutes from key tourist attractions, the US border, and QEW access. Steps from transit, parks, schools, and dense residential zones driving heavy, continuous foot traffic. Business for sale only (property not included). Features affordable rent, a brand-new lease, and accessible parking. Plug into an established client base and launch immediately! (id:45725)
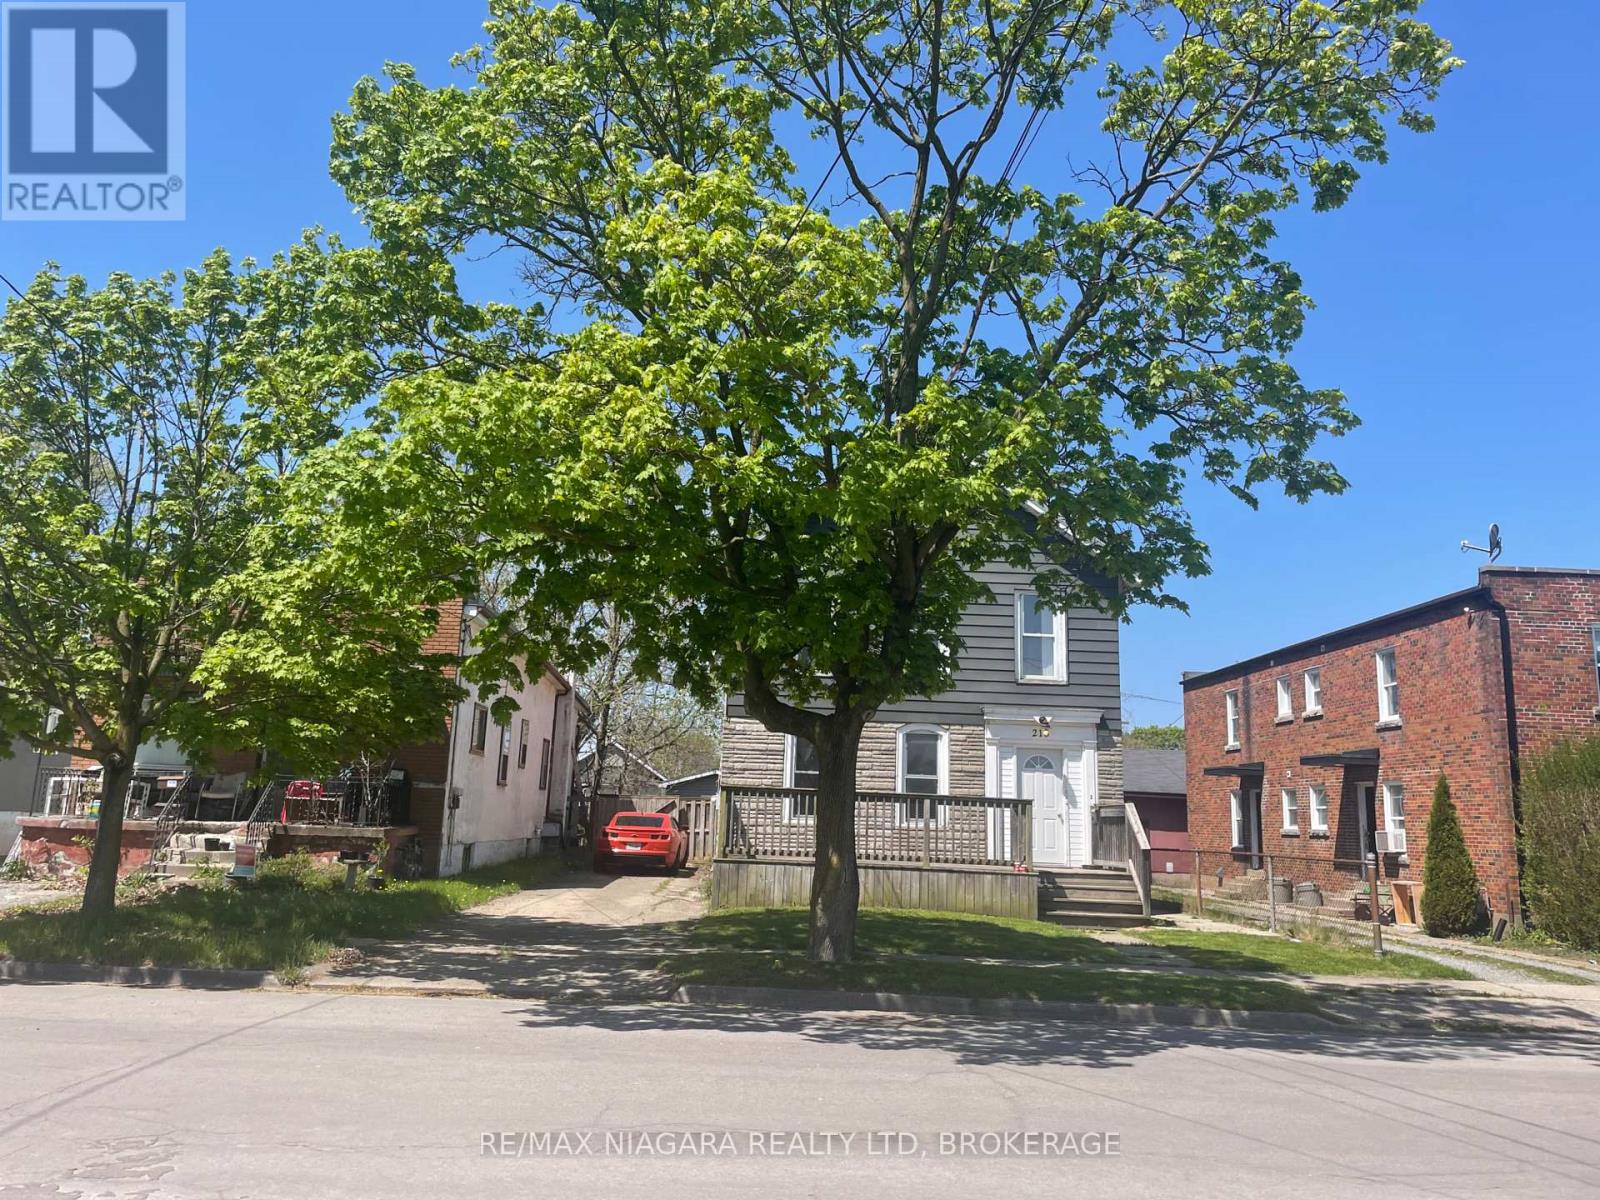
Upper - 215 Mcalpine Avenue S
Welland (Lincoln/crowland), Ontario
**Bright & Spacious 2-Bedroom Upper-Level Apartment Available October 1st!** Welcome to this inviting upper-level apartment offering a bright and open layout with two comfortable bedrooms. Ideally located with easy access to the 406 Highway and conveniently close to schools, public transit, shopping, restaurants and everyday amenities. The unit includes a fridge and stove, along with two parking spaces for added convenience. Tenants will also enjoy access to the fully fenced backyard and patio providing additional outdoor space to relax and enjoy. Available October 1st for $1,750/month plus utilities. Don't miss the opportunity to make this well-located apartment your new home! (id:45725)
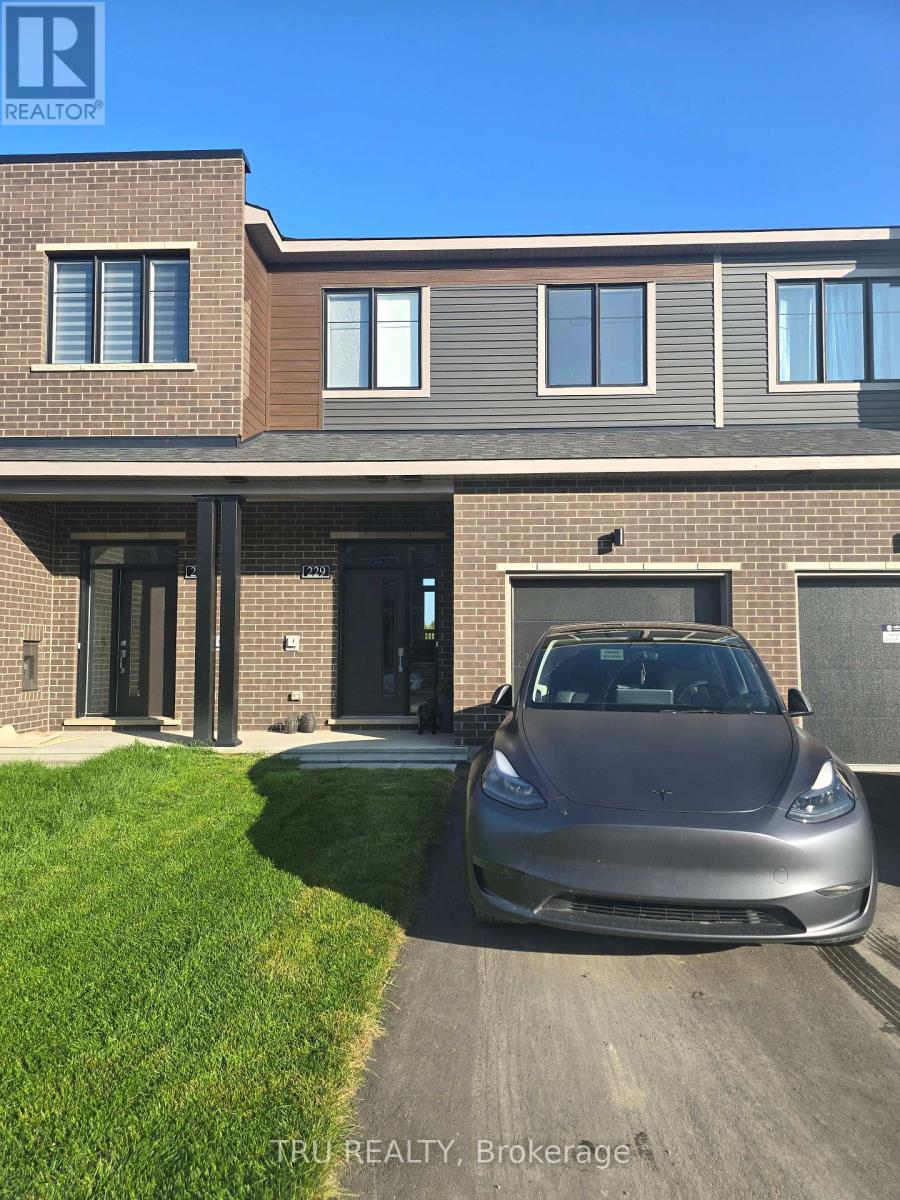
229 Bankside Way
Ottawa, Ontario
Walk out basement. NO REAR NEIGHBORS. This newly built, beautifully designed Minto model offers approximately 1,871 sq. ft. of living space, featuring a thoughtfully planned layout and an impressive selection of upgrades. Enjoy the rare privacy of no rear neighbours, with the backyard backing onto a conservation area and the Jock River. The finished walkout basement provides additional living space and direct access to the outdoors. The home features high-end stainless steel appliances, including a 36" refrigerator, along with numerous quality finishes throughout. Conveniently includes a garage door opener and remote. Some photos were used are from Minto's same model townhouse. (id:45725)
306 Memorial Grove
Ottawa, Ontario
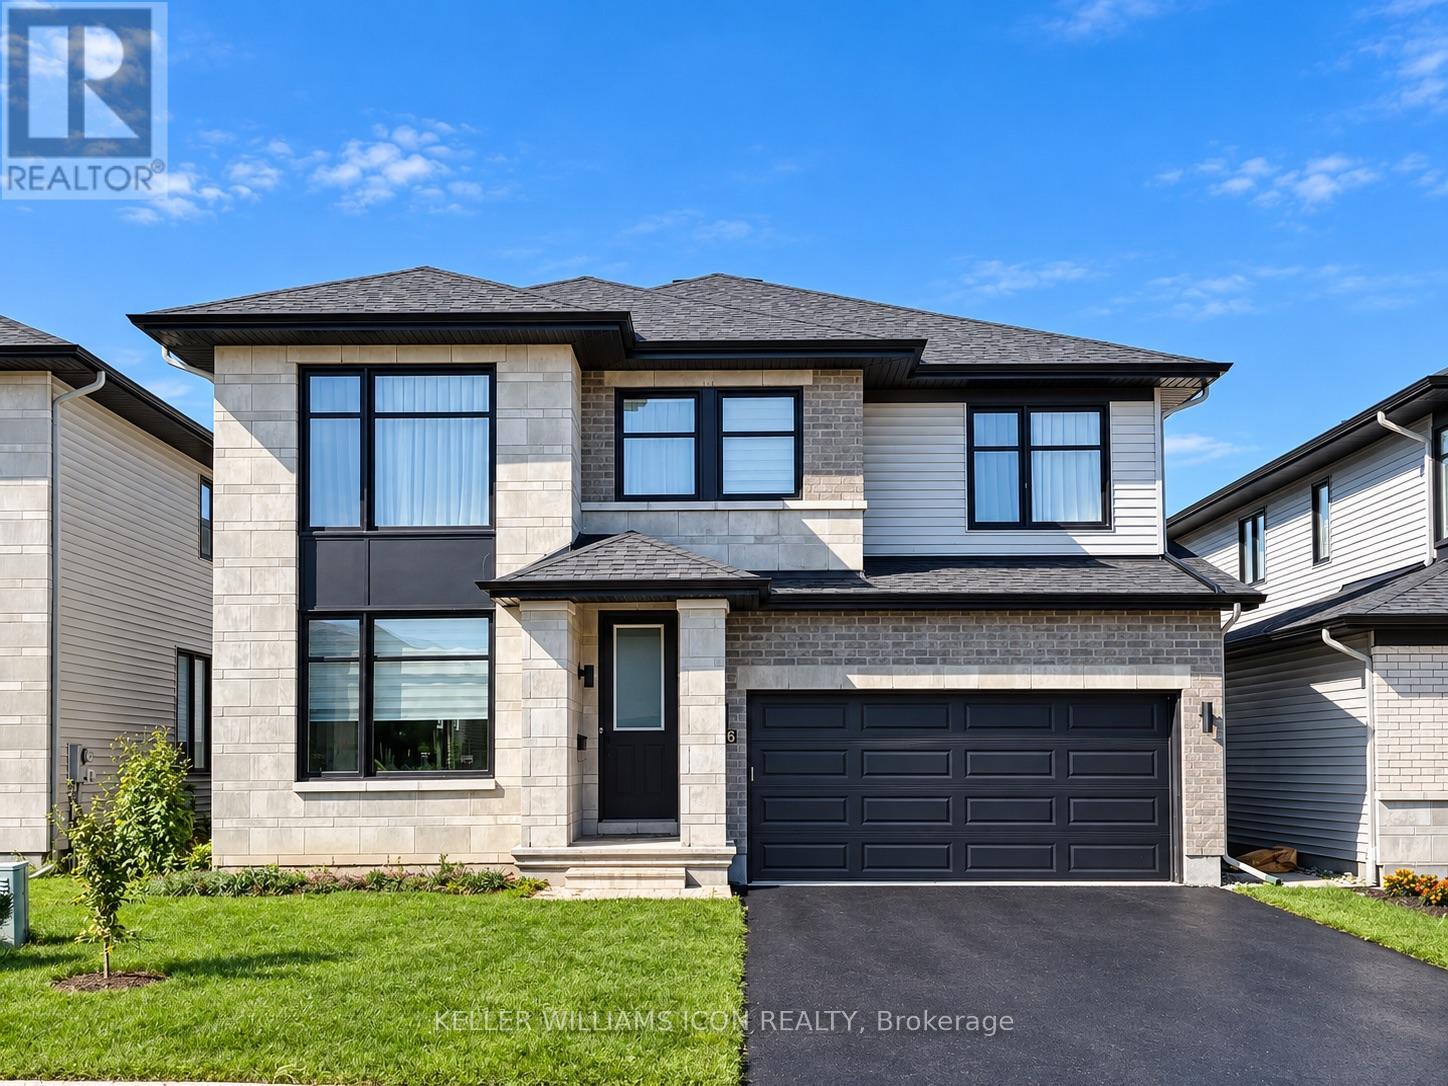
AVAILABLE IMMEDIATELY & FULLY FURNISHED! Welcome to 306 Memorial Grove, an impressive 3,475 SQ.FT. detached home in sought-after Riverside South, featuring OVER $150,000 IN BUILDER AND OWNER UPGRADES. Offering exceptional space, comfort and flexibility, this beautifully appointed residence is ideal for a growing or multigenerational family.The home offers 5 BEDROOMS, including a MAIN-FLOOR IN-LAW SUITE WITH A FULL BATHROOM-perfect for parents, guests or a private home office. The thoughtfully designed main level features spacious formal living and dining areas, a bright family room with fireplace, a breakfast area and an upgraded kitchen with abundant cabinetry, pantry space and QUARTZ COUNTERTOPS.Upstairs, the oversized primary retreat features a walk-in closet and a luxurious ensuite. Three additional generously sized bedrooms each offer a WALK-IN CLOSET, including two bedrooms connected by a convenient shared ensuite. Upper-level laundry adds everyday convenience.Additional upgrades include HARDWOOD FLOORING THROUGHOUT-NO CARPET-QUARTZ COUNTERTOPS IN THE KITCHEN AND ALL BATHROOMS, and a FULLY PVC-FENCED BACKYARD offering privacy and secure outdoor space.Ideally located close to parks, schools, walking and cycling paths, shopping and dining, with convenient access to LIMEBANK O-TRAIN STATION. The Vimy Memorial Bridge provides easy access to Barrhaven's extensive amenities, while the airport and major commuter routes are only a short drive away.A rare opportunity to lease a spacious, upgraded and FULLY FURNISHED family home in one of Ottawa's fastest-growing communities. MOVE IN AND ENJOY! (id:45725)
00 Near Bannockburn Rd. Road
Madoc, Ontario
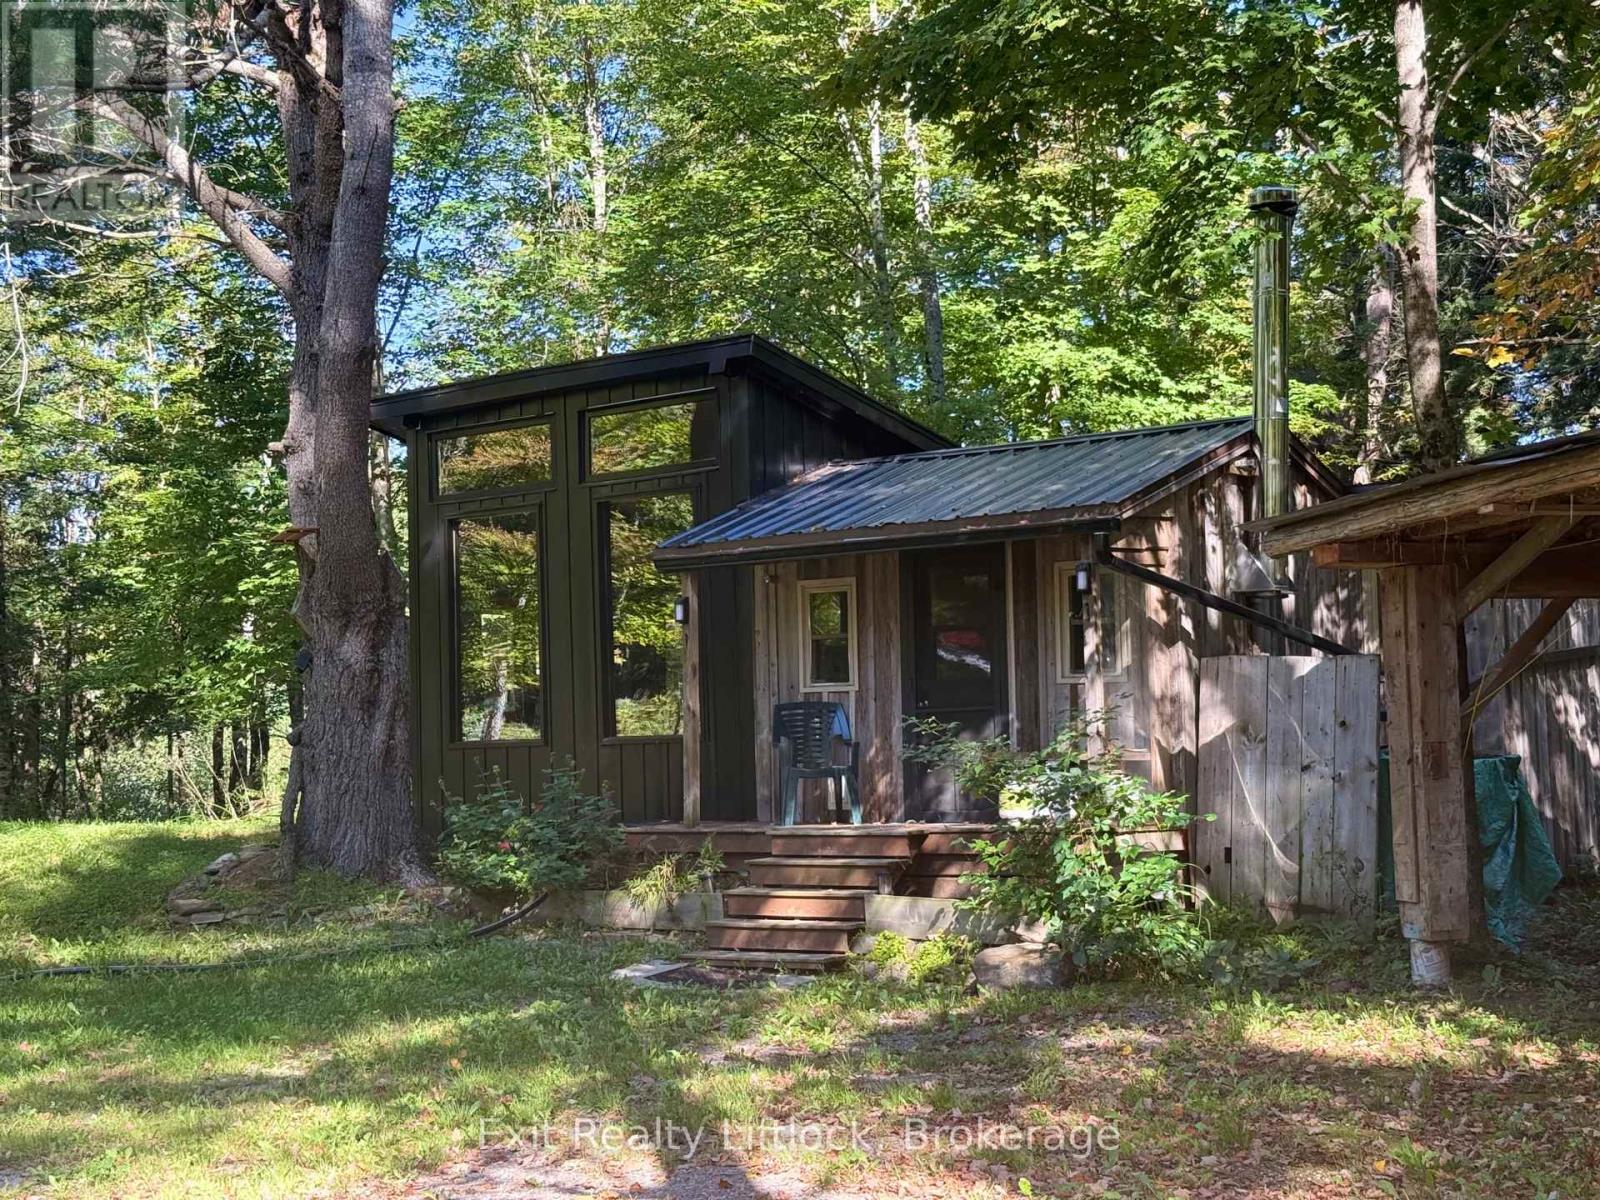
Privacy, off grid. If this is the type of lifestyle you are looking for, this is the perfect spot. Sitting on 5 acres of endless opportunity. Whether you are looking for a camp, seasonal or year round living this gives you many options. It has a separate outdoor kitchen, a fenced in garden with its own greenhouse. Many fruit trees, perennials, berry bushes, as well as mushroom logs that are getting established. A bunkie for extra guests, a workshop as well as storage shed for the toys. This custom built home is winterized, close access to ATV/snowmobile trails. The solar and wind power equipment, battery system ,inverter, and generator will keep you powered and running. The current water source is rain tanks that supply the on demand water heaters, as well as the kitchen. No neighbours to be seen from here, but only 10 minutes to Madoc, 50 minutes to Belleville and approximately 40 minutes to Bancroft. (id:45725)
83 Cloughley Drive N
Barrie (Northwest), Ontario
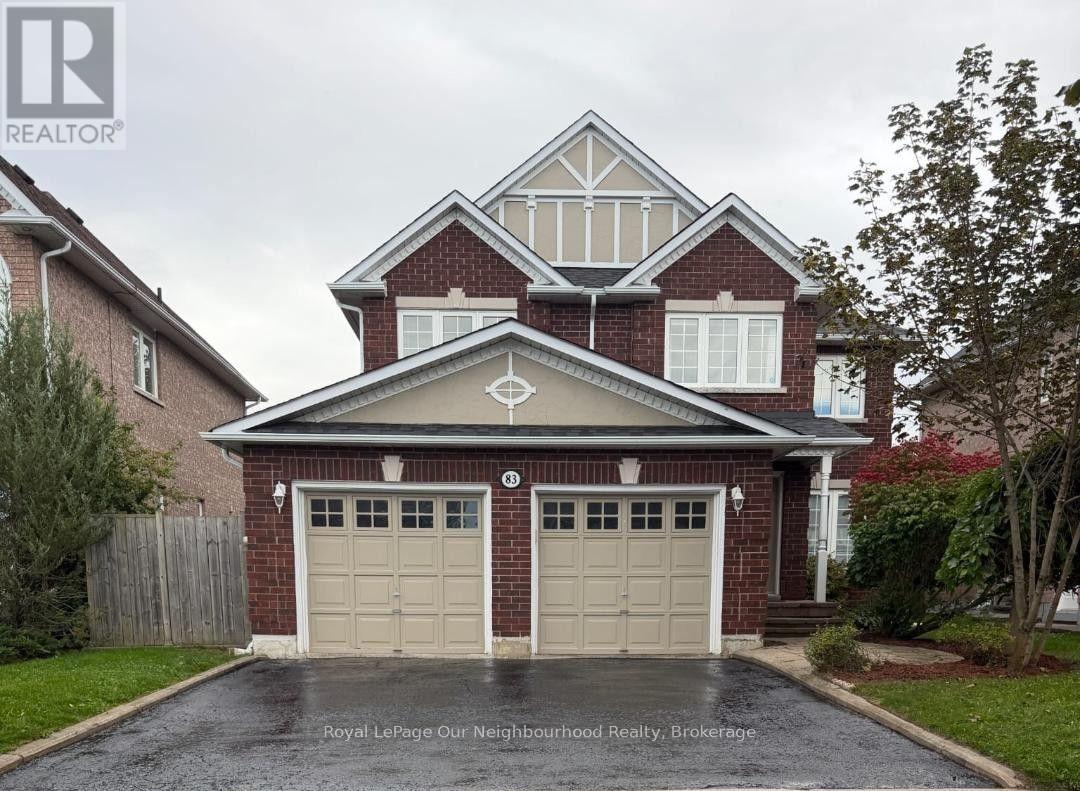
Welcome to 83 Cloughley Drive (North) in Barrie-a stunning, fully detached ready to move in, 4-bedroom3.5-bathroom family home nestled in the highly sought-after Tall Oaks neighbourhood. Spanning between 2,000-2,500 square feet of bright, beautiful living space, this exceptional property has been freshly painted , is completely vacant, and is available for immediate possession! Perfect for a growing family or commuters, this turn-key residence pairs a functional layout with premium lifestyle features. Step inside to an inviting, open-concept main floor that boasts a spacious eat-in kitchen and a bright family room centered around a cozy gas fireplace. Upstairs, the primary suite serves as a true retreat, complete with a 5-piece ensuite and ample his-and-hers closet space. The remaining three bedrooms are all generously sized, providing plenty of room for family or a home office. For even more versatility, the fully finished basement offers excellent square footage for a recreation room, home gym, or children's playroom. Everyday conveniences are fully checked off with main floor laundry, a double garage with inside entry, and a private double driveway. Step out from the main floor to your own private backyard oasis. The fully fenced yard is tailor-made for outdoor living and family gatherings, featuring a large deck, gazebo, and a convenient gas BBQ hookup. Situated in Barrie's premier Northwest sector, this home puts you minutes away from top-tier local schools, parks, shopping centers, and offers seamless, quick access to HWY 400. With zero tenant or owner delays, you can close quickly and move right into this beautifully refreshed space. (id:45725)
7 Roehampton Avenue
St. Catharines, Ontario
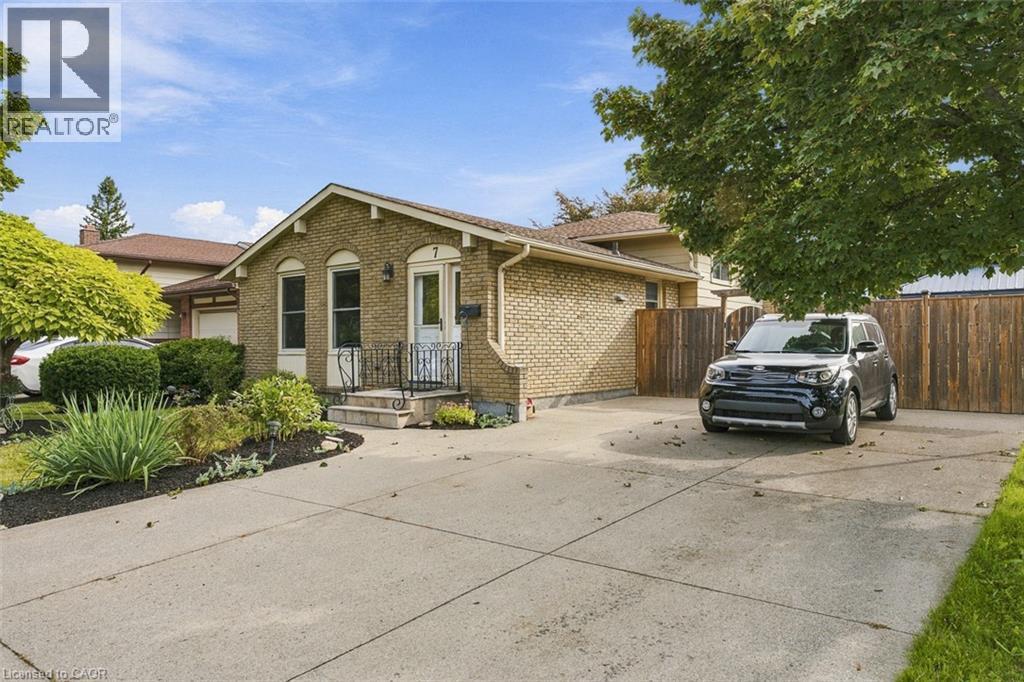
Looks can be deceiving, because there is a whole lot more house behind this front door. Set in a family oriented St. Catharines neighbourhood close to both public and Catholic elementary schools, 7 Roehampton Avenue is a spacious 4 level backsplit built for a family that wants room to actually spread out. The main floor features a bright living room, dining room and kitchen, while upstairs keeps all 3 bedrooms together with a 4 piece bathroom. Head downstairs and this home really starts to separate itself. A massive 23 foot rec room, second 3 piece bathroom and separate side entrance create an entirely different living space with plenty of flexibility. And somehow, there is still another level. A separate den gives you the perfect spot for a home office, gym, playroom or hobby space, while the large laundry and utility areas provide the storage and functionality families actually need. With 3 bedrooms, 2 bathrooms, 4 finished levels, multiple living spaces, a separate side entrance and schools close by, this is a home designed to give everyone a little more room. If your family has been outgrowing your space, you might have just found the answer at 7 Roehampton Avenue. (id:45725)
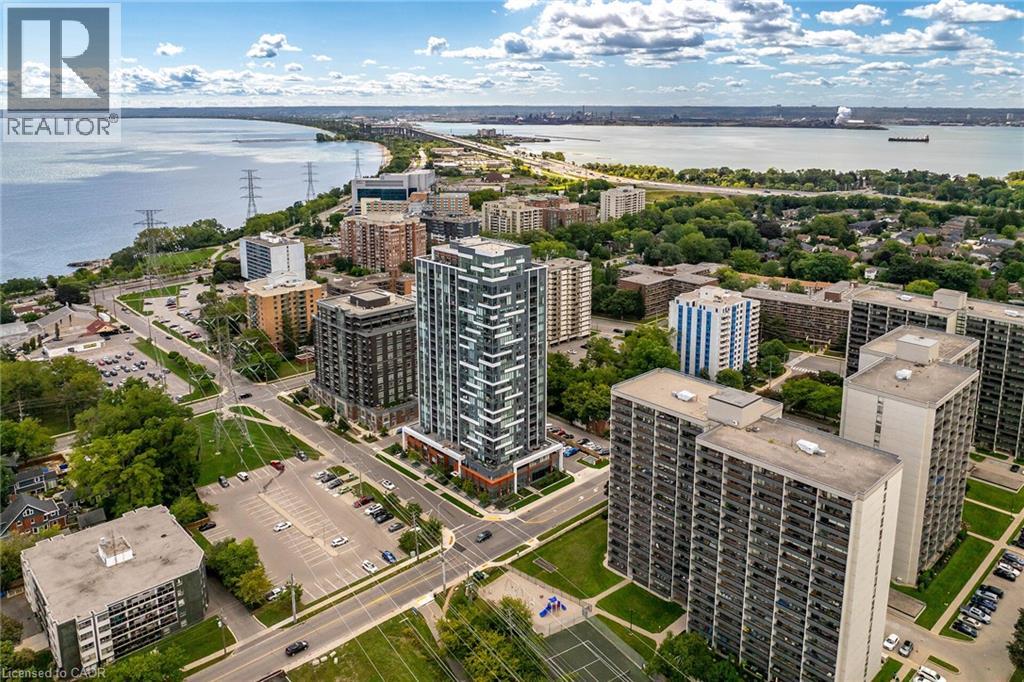
500 Brock Avenue Unit# 2105
Burlington, Ontario
Welcome to luxurious lakeside living in this spectacular 1,625 sq. ft. CORNER PENTHOUSE SUITE, ideally located in the heart of Burlington’s downtown core & showcasing breathtaking 360-degree views of Lake Ontario & the surrounding skyline. This stunning 3-bedroom, 3-bathroom residence is offered fully furnished & all-inclusive, providing an effortless, turn-key living experience. Floor-to-ceiling windows capture spectacular, unobstructed lake views from virtually every room, filling the suite w/natural light at every turn. The expansive open-concept living space features wide-plank hardwood flooring throughout & a beautifully appointed chef-inspired kitchen w/quartz countertops, an oversized island, elegant finishes & seamless flow into the living & dining areas. Step outside onto three private balconies, offering multiple spaces to relax, entertain, and take in the serene lake & escarpment views. Each bedroom is thoughtfully appointed w/custom closets, while beautifully finished bathrooms & sophisticated contemporary finishes create the perfect blend of luxury, comfort & tranquility. Exceptional building amenities include 24-hour concierge, guest suites, a rooftop terrace overlooking the lake, a BBQ area, stylish resident lounges, a library, & fitness facilities. Minutes from the waterfront, Spencer Smith Park, exquisite dining, shopping & entertainment plus convenient access to all major highways. This exceptional corner penthouse offers a truly elevated lifestyle where luxury, convenience & breathtaking waterfront views come together. Simply unpack your suitcase & enjoy. (id:45725)
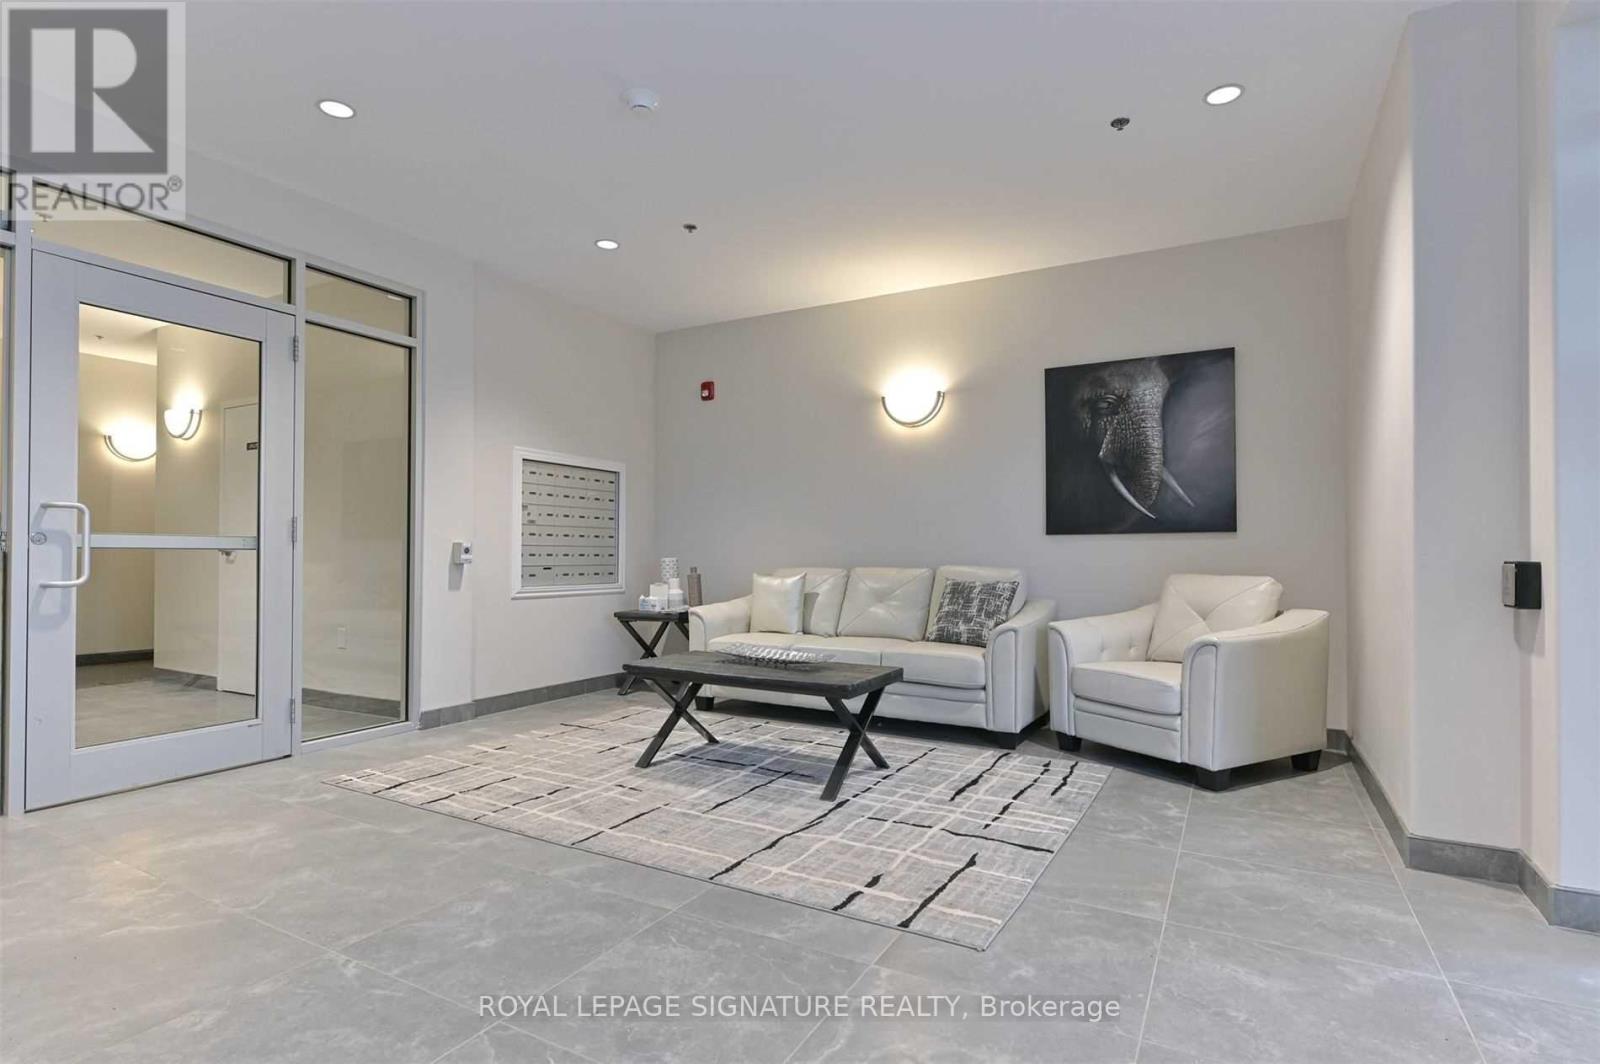
208 - 529 South Pelham Road
Welland (West Welland), Ontario
Welcome to the desirable Mapleview Terrace. This bright and modern well maintained 2 Bedroom, 2 Bathroom suite features 9 foot ceilings, an open-concept layout, and large windows that fill the space with natural light. The kitchen offers stainless steel appliances, a portable island, and ample storage, perfect for everyday living and entertaining. Enjoy the convenience of in-suite laundry, 2 surface parking spots, and secure building access. Ideally located near shopping, parks, restaurants, and public transit. A perfect blend of comfort and lifestyle. Don't miss this opportunity! (id:45725)

5 Pinetree Road
Gravenhurst (Muskoka (S)), Ontario
Turnkey Loon Lake Retreat In Gravenhurst! Fully Furnished, Beautifully Renovated 1,850 Square Feet 4-Season Home/Cottage On A Private 0.62-Acre Lot. Enjoy 150 Ft Of Northeast-Facing Shoreline With Clean, Deep Water, Granite Outcroppings, And Expansive Wraparound Deck With A New Floating Dock (2025). Ideal For Large Families With 7 Bedrooms, 2 Baths, A Stunning Updated Kitchen, New Flooring, And 2 WETT-Certified Woodstoves (2026). Features Year-Round Comfort With A Propane Furnace, Central A/C, Heated UV Water Line, Lakeside Sauna, Detached Garage/Workshop, 10-Car Parking, And Generlink. Just 7 Minutes To Town On A Paved, Municipal Road. (id:45725)
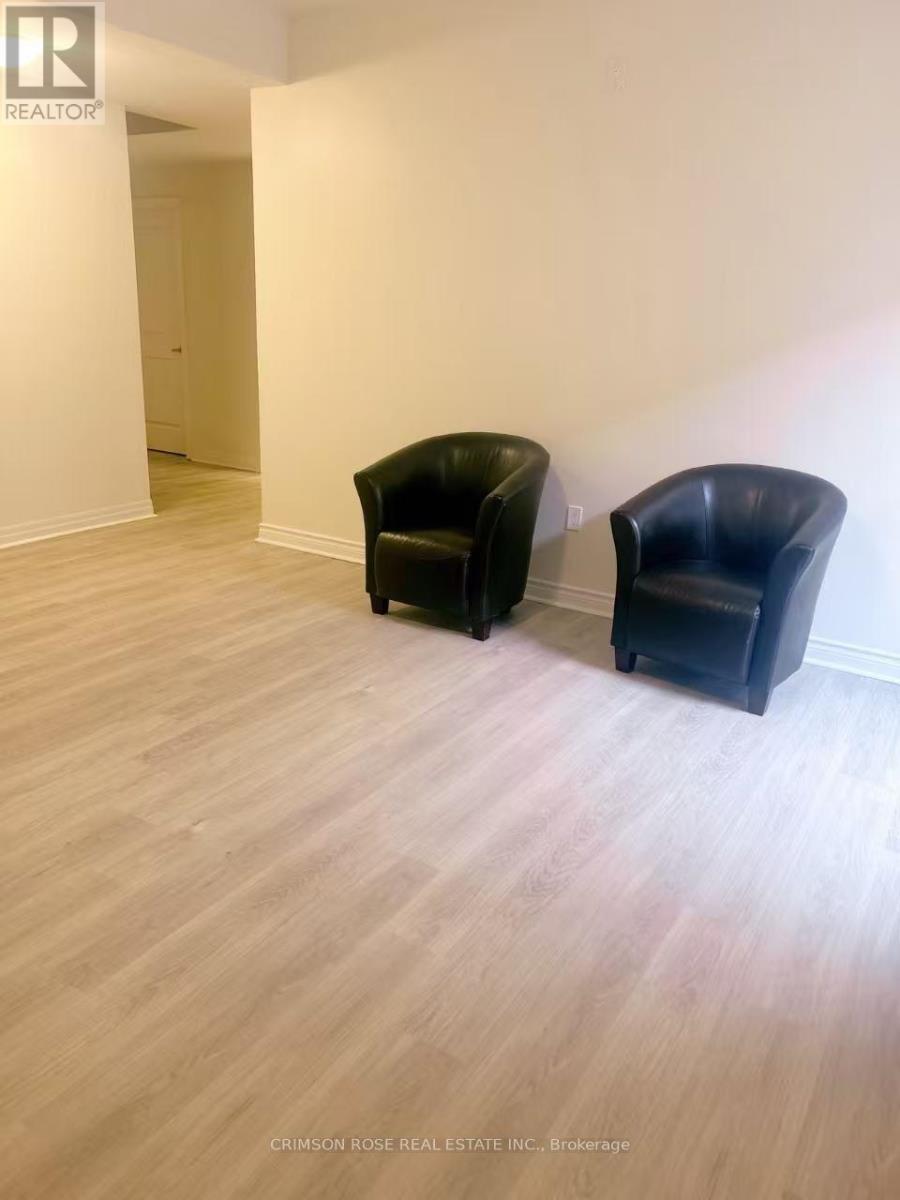
Bsmt - 45 Bowbeer Road
Oakville (Go Glenorchy), Ontario
Welcome to 45 Bowbeer Rd, Oakville! Brand-new, beautifully finished 2-bedroom basement suite available for immediate occupancy. This bright and modern unit features a private separate entrance, two well-sized bedrooms, a full 3-piece bathroom, a functional kitchen and living area, plus private ensuite laundry for added convenience. One parking space is included. Located in a quiet and family-friendly Oakville neighbourhood, close to parks, schools, shopping, public transit and everyday amenities. Perfect for a small family, couple or working professionals. Move-in ready - book your showing today! (id:45725)
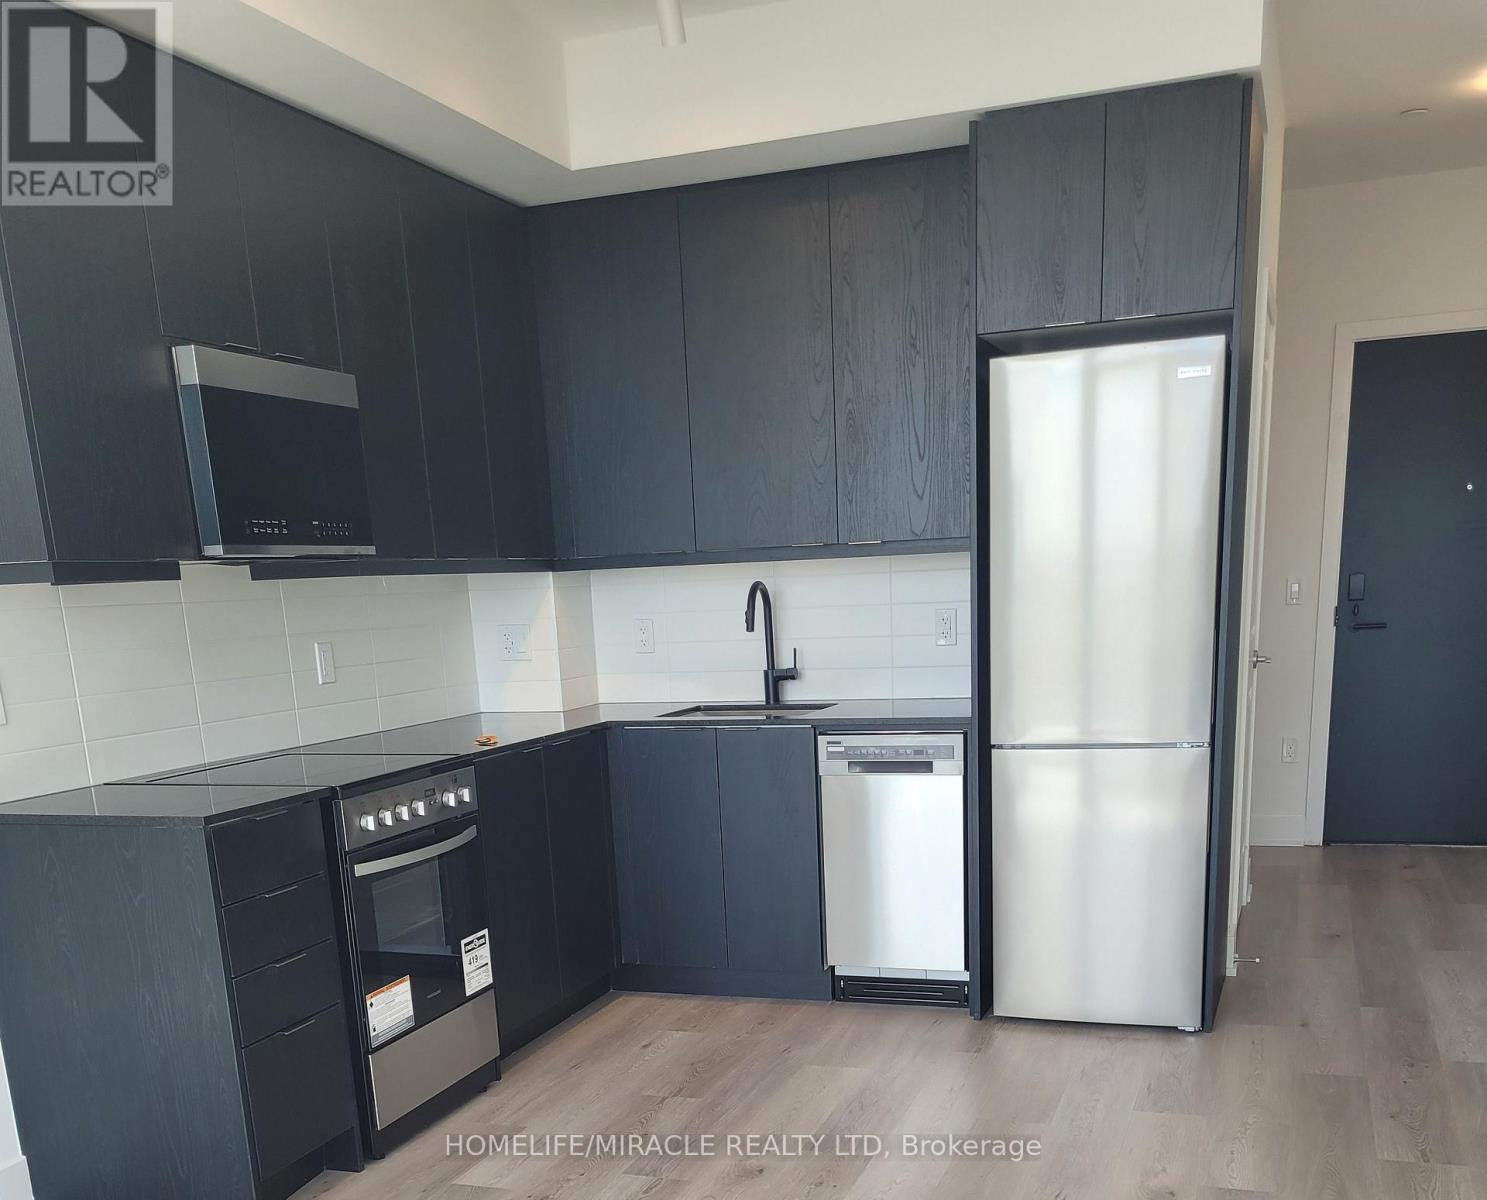
2206a - 115 Nipissing Road
Milton (Om Old Milton), Ontario
1 BEDROOM PENTHOUSE available for lease in the prestigious neighbourhood of Milton at the Millhouse Condos. Open Concept Layout, this bright and modern suite showcases Premium Finishes Throughout, including Wide Plank Flooring, Designer Cabinetry, Quartz Countertops, Stainless Steel Appliances and Expansive Windows that flood the home with Natural Light. The Spacious bright Bedroom features a large size window facing south with lake and CN Tower view. Family or dedicated Suite Entry and step onto your Oversized Private Balcony to take in sweeping Escarpment Vistas, Sparkling City Lights and Spectacular Sunsets an Ever Changing Backdrop that's truly priceless. For added comfort, the Landlord will install Brand New Window Blinds prior to occupancy. The lease also includes One Underground Parking Space, One Private Storage Locker, Brand New Appliances, High Speed Internet, Heating and Cooling. Residents of The Millhouse enjoy an exceptional collection of resort inspired amenities including a fitness centre, yoga studio, outdoor swimming pool, meeting and party rooms, co-working spaces, games room, BBQ Areas, Visitor Parking, Parcel Lockers and Concierge service. Perfectly situated in One of Milton's Most Desirable New Communities you'll be just minutes from Milton GO Station, Highway's 401 and 407, Shopping, Restaurants, Parks, Schools, Milton District Hospital and Picturesque Conservation Areas and Trails. Immediate Occupancy Available. This is a Rare Opportunity to Lease a Brand New Luxury penthouse Condominium that perfectly blends modern design, exceptional amenities, and unbeatable location and panoramic Escarpment views that make every day feel extraordinary. (id:45725)
82 Ferncroft Place E
Brampton (Fletcher's Meadow), Ontario
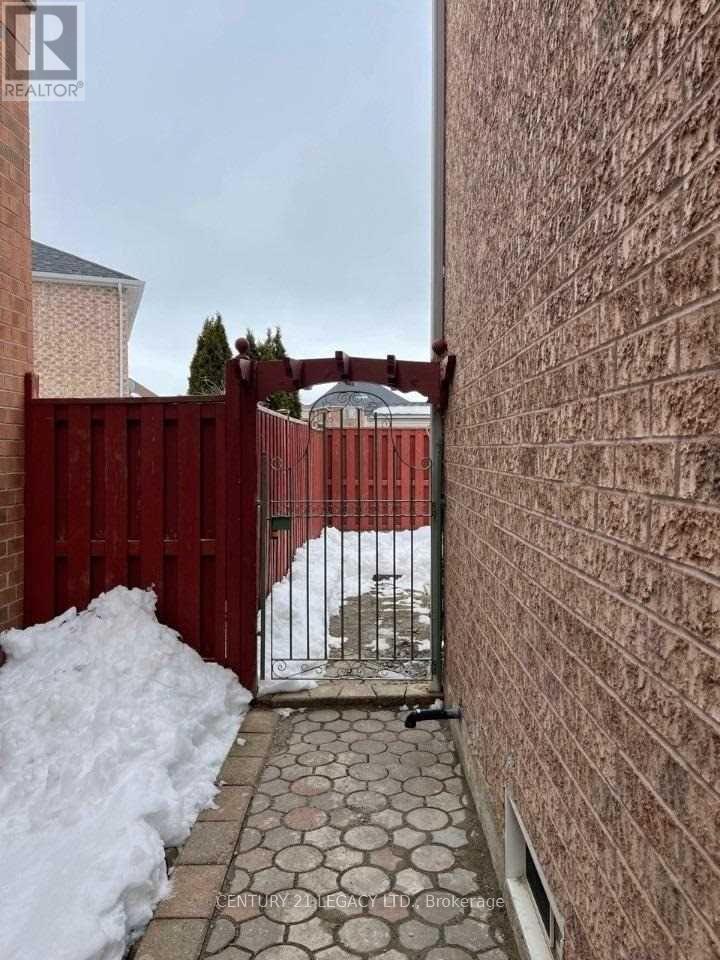
Beautiful 2 Bedroom, 1 Bathroom with full Kitchen & Family Room in Legal Basement Apartment in a nice Neighbour. Separate Laundry. Close by all Amenities, Plazas, Shops, Schools, and Parks. (id:45725)
5351 Rose Ridge Crescent
Mississauga (Churchill Meadows), Ontario
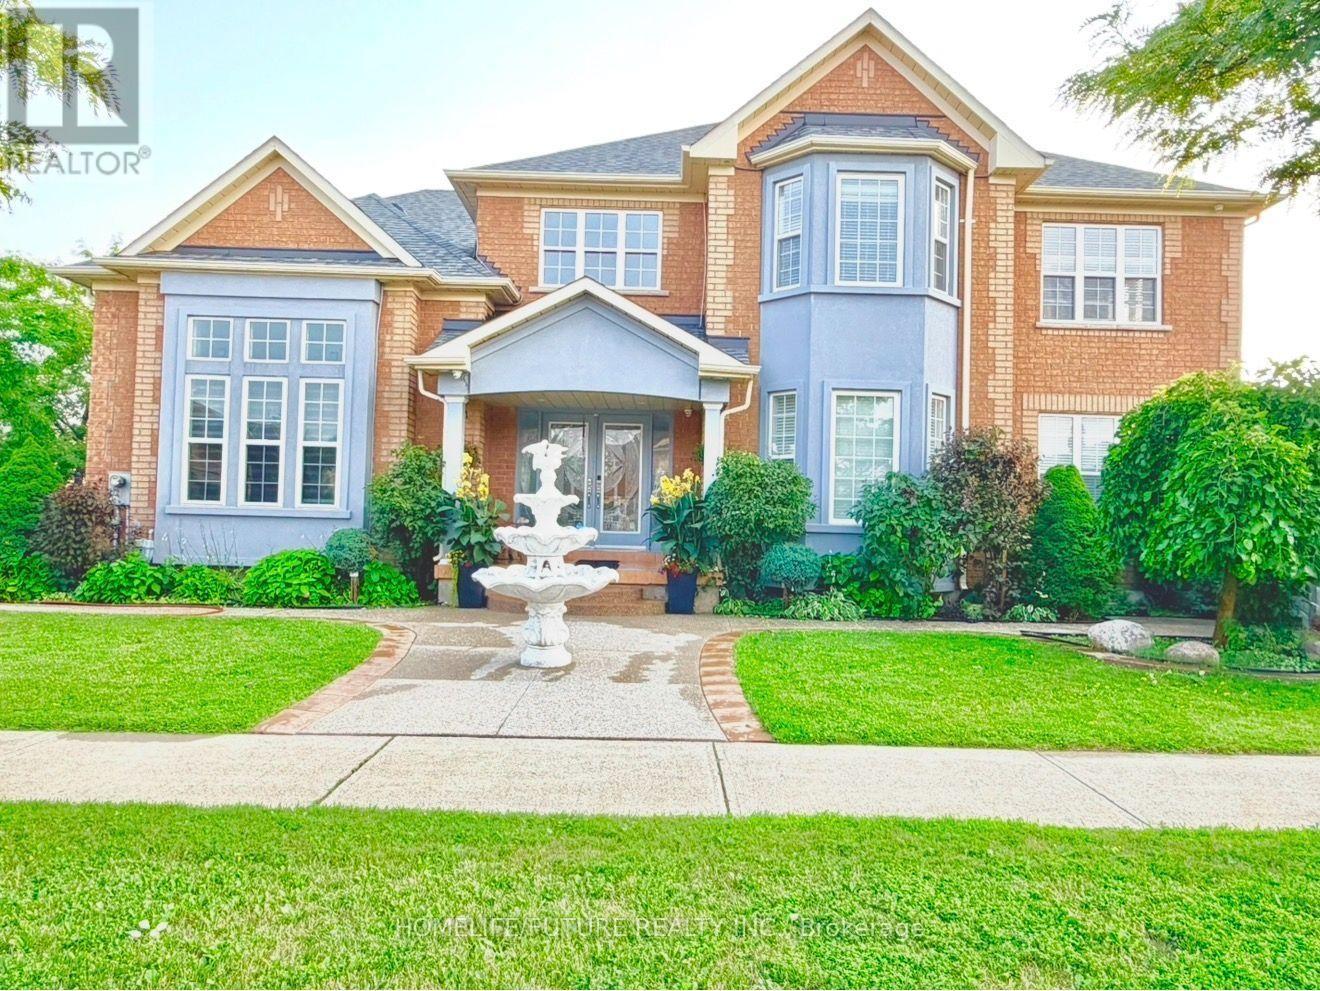
Beautiful First-Owner Home In Churchill Meadows, Mississauga. Modern Updates & Functional Design Where Elegance Meets Comfort. Premium Corner Lot 57ft X 117ft With A Total Living Area Of 4700 Sqft (3135 Sqft Above Ground). Enter Through Double Glass Doors Into A Luxurious Foyer Featuring Crystal Chandeliers, Soaring 17+ Ft Ceilings, Natural Light, And A Stunning Split Staircase With Dual Access To The 2Nd Flr. ormal Living Rm Has A 12 Ft Ceiling, XL Windows & Designer Zebra Blinds. Spacious Formal Dining Rm Provides Ample Space For Family Dinners. Family Rm Offers A Classic Fireplace, Natural Light, And Seamless Access To The Gourmet Kitchen. Gourmet Kit. Includes Premium Cabinetry, Granite Counters, S/S Appls & Breakfast Area. Walk To A Beautiful BKYD. 2Nd Flr Primary Bdrm Features Serene 4-Pc Ensuite & WIC. 2Nd Master Bdrm Includes WIC & 3-Pc Heated Flr Ensuite. Two Additional Oversized Bdrms Offer Comfort. Crystal Lighting Enhances The Hallway. Prof. Fin. Bsmt. Expands Functionality With A Full Second Kitchen, Large Family & Living Area (2 Rms), Den With Sink & Full 3Pcs Bath-Ideal For Multi-Generational Living. Exterior Features An Elegant Curved Exposed Aggregate Concrete Walkway, Covered Front Entrance, Driveway, Sep Ent, Manicured Gardens, Gazebo, And Custom Storage Sheds. Close To High-Rated Schools, Worship Places, CV Hosp, Comm Ctr, Erin Mills Town Ctr, Restaurants & Mins To HWY 401, 403 & 407. New Roof (2024). (id:45725)
67 Lake Promenade
Toronto (Long Branch), Ontario
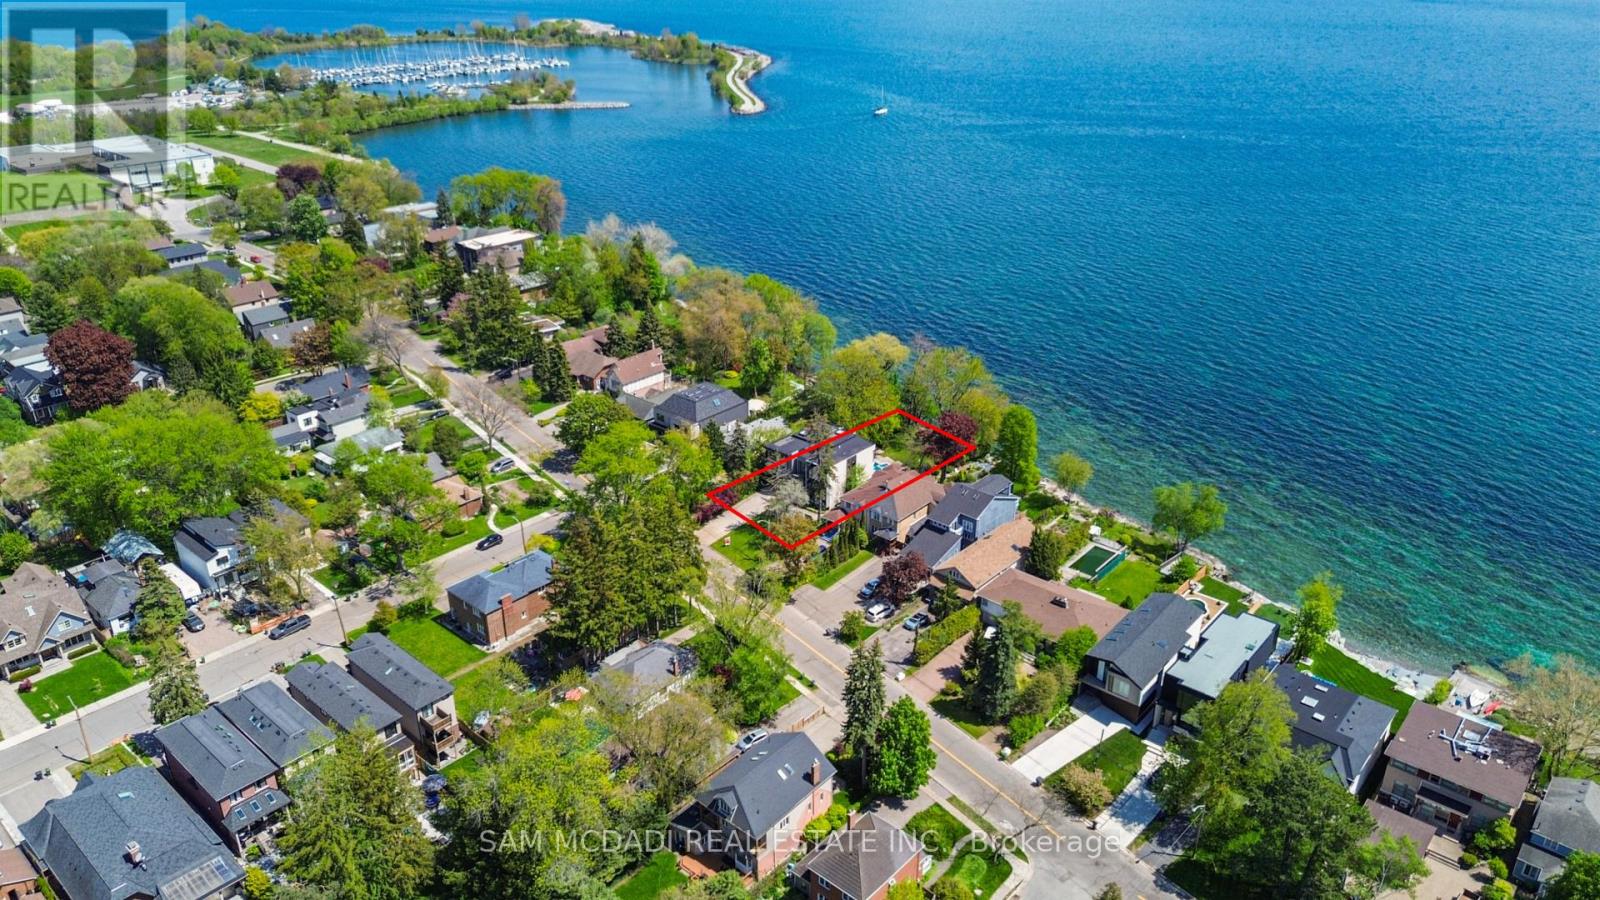
Set along South Etobicoke's prestigious lakefront corridor, this modern estate offers over 6,200 SF of refined interiors paired with resort-style amenities seldom available. Bold in presence and uncompromising in design, it sits behind mature trees with an architectural profile that frames uninterrupted Lake Ontario views. A dramatic open-to-above foyer introduces the home, featuring a floating glass staircase, overhead skylights, and a direct views of the water. The main level unfolds as a sequence of sophisticated living spaces defined by warm wood ceilings, gallery-like walls, and a sculptural double-sided linear fireplace. Near floor-to-ceiling windows wrap the home, inviting natural light and capturing the shoreline from every angle. The chef's kitchen delivers a magazine-worthy experience with Wolf and Sub-Zero appliances, bespoke cabinetry, a custom backsplash, and a striking central island. Adjacent living and dining zones create a fluid setting for elevated entertaining or intimate evenings. Above, 4 serene bedroom suites each offer a walk-in closet and ensuite. The lakefront primary retreat features a boutique dressing room, spa-calibre ensuite with heated floors and a freestanding tub overlooking the water, plus a private balcony for quiet reflections. The lower level extends the home's resort-like character with a recreation lounge, bar, gym, sauna, steam room, wine cellar, and an additional guest suite, opening seamlessly to the tiered backyard. Outdoors, multiple terraces, mature landscaping, a heated pool, a hot tub, and sweeping lake vistas create a breathtaking environment for year-round enjoyment. Additional comforts include a heated driveway, architectural millwork, integrated lighting, and a layout designed for both luxury living and effortless hosting. Moments from waterfront trails, marinas, golf, and downtown Toronto, this estate offers a rare opportunity to own an impeccably crafted lakefront home. (id:45725)

2205 - 3600 Highway 7 Drive
Vaughan (East Woodbridge), Ontario
One of the The most upgraded 2Br Unit On the Tho World Valued Centro Square Building. Luxury Galore Tall Kitchen Cabinet White/Grey Colors, Upgraded Fridge, Stove, Backsplash & Laminated Floor Granite Countertop, Porcelain Backsplash, One of the The Best Laid Out Unit All Rooms Surrounded By Windows, Corner Unit With Perfect View Of North, East, West And South. (id:45725)
37 Chambery Street
Bracebridge (Macaulay), Ontario
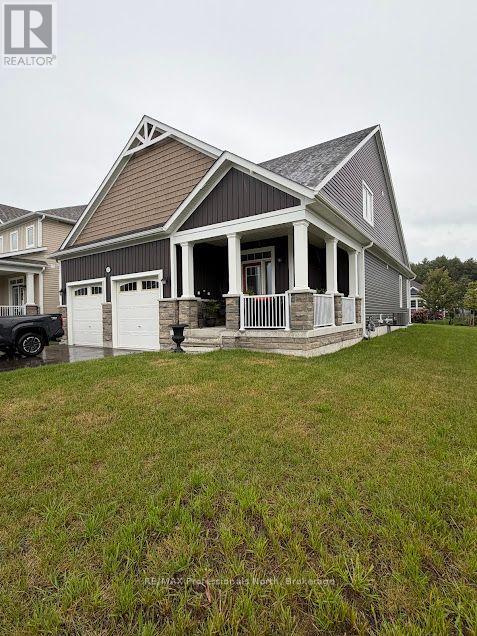
Open-concept home with soaring ceilings, a generous kitchen island, and a main-level primary suite. The layout flows from kitchen to dining to living, with a loft above that works well as an office or den. Corner lot, double garage, and all major appliances included. The kitchen is the center of the home: dark cabinetry, white counters, a long island with bar seating, stainless appliances, and tile backsplash. A gas range, refrigerator, and dishwasher stay with the home. Laundry is conveniently located off the kitchen and includes washer and dryer. The living and dining area is open to the kitchen, with tall ceilings, recessed lighting, and large windows that bring in daylight from multiple sides. The primary bedroom is on this level and includes a private ensuite and walk-in closet. A second bedroom and a full hall bath complete the main floor-useful for guests or a roommate setup without needing the stairs. A loft overlooks the great room and works well as a den, office, media space, or extra sitting area. The third bedroom and third full bathroom are also upstairs, giving the upper floor a more private feel. (id:45725)
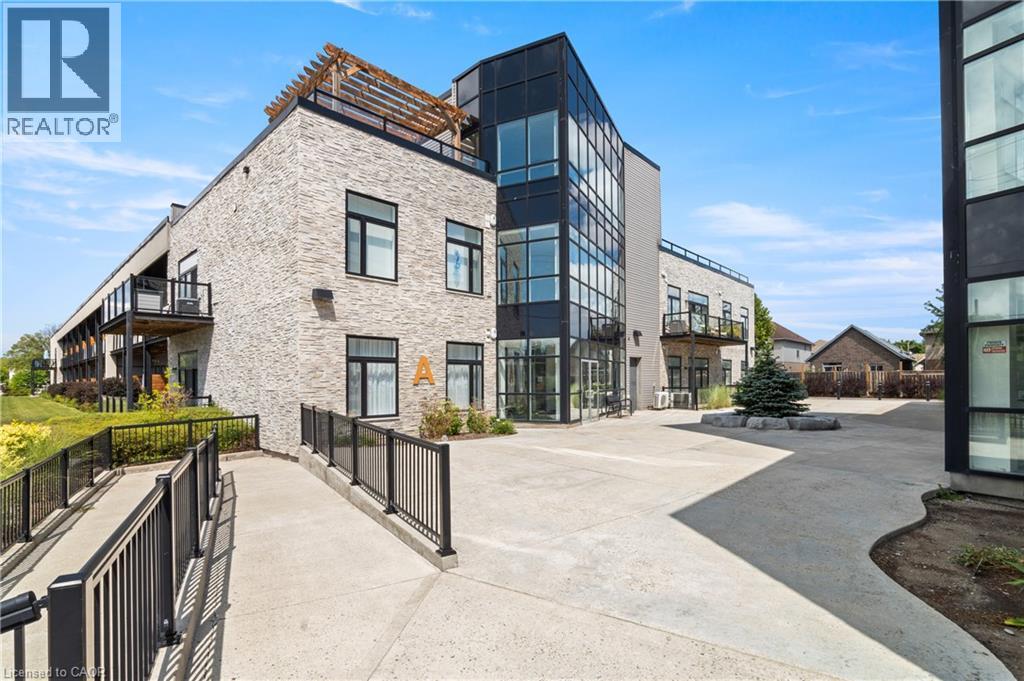
85 Morrell Street Unit# 207, Building A
Brantford, Ontario
Welcome to 207-85 Morrell Street! This bright 2-bedroom Brantford condo offers loft-height ceilings, thoughtful upgrades, a private covered terrace, and the rare convenience of two owned parking spaces. With low-maintenance living and a central location, it’s designed to make everyday life easy. Check out our TOP 5 reasons why this home is the right fit for you. #5: CENTRAL LOCATION: Enjoy easy access to Jubilee Park, the Gordon Glaves Grand River Loop, downtown Brantford, public transit, shopping, and everyday amenities. #4: LOW-MAINTENANCE LIVING: Condo fees cover building maintenance, landscaping, snow removal and natural gas. You’ll also have access to a rooftop terrace, BBQ area, fire pit, and lounge. #3: CARPET-FREE & BRIGHT: Tall ceilings, oversized doors, and large windows create an airy feel, while glass doors open to your private covered terrace. In-suite laundry and generous closet space add everyday convenience.#2: UPDATED KITCHEN & DINING: Enjoy upgraded appliances, quartz countertops, ample cabinetry, a movable island, under-cabinet lighting, and an attached dining table. Two bedrooms include one with a skylight, while the other offers convenient access to the spacious 4-piece bathroom. #1: TWO OWNED PARKING SPACES: Here’s where this condo really stands out. You get two owned parking spaces—a rare and valuable feature in the city that adds convenience and flexibility to your lifestyle. Two parking spaces. Loft-height ceilings. And low-maintenance living. That’s what makes this condo stand out. (id:45725)
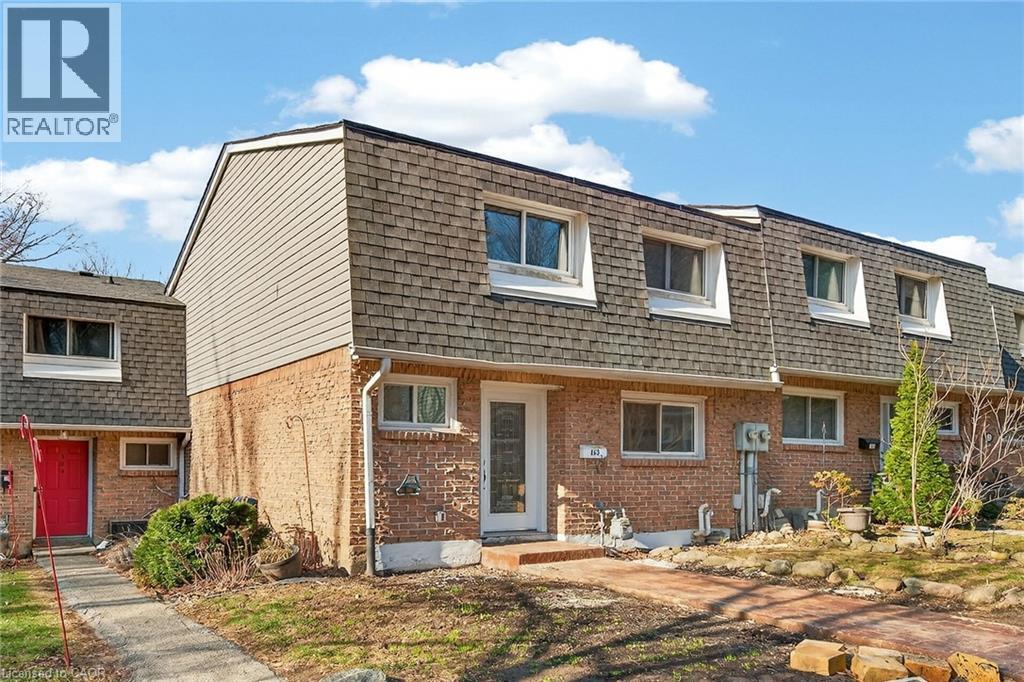
2050 Upper Middle Road Unit# 153
Burlington, Ontario
Newly renovated and move-in ready, this spacious 3-bedroom, 2.5-bathroom townhome at 2050 Upper Middle Rd Unit 153 offers stylish living in a desirable, family-friendly Burlington neighbourhood. Bright and welcoming, it features pot lights throughout, a large eat-in kitchen, and a comfortable living area perfect for everyday relaxing and entertaining. The fully finished basement adds valuable living space with a recreation room, full bathroom, and convenient laundry. Outside, enjoy a new stamped concrete walkway and rear patio, ideal for summer barbecues and low-maintenance outdoor living. Nothing to do here but move in and enjoy. (id:45725)