16622 Steeles Avenue
Halton Hills (Rural Halton Hills), Ontario
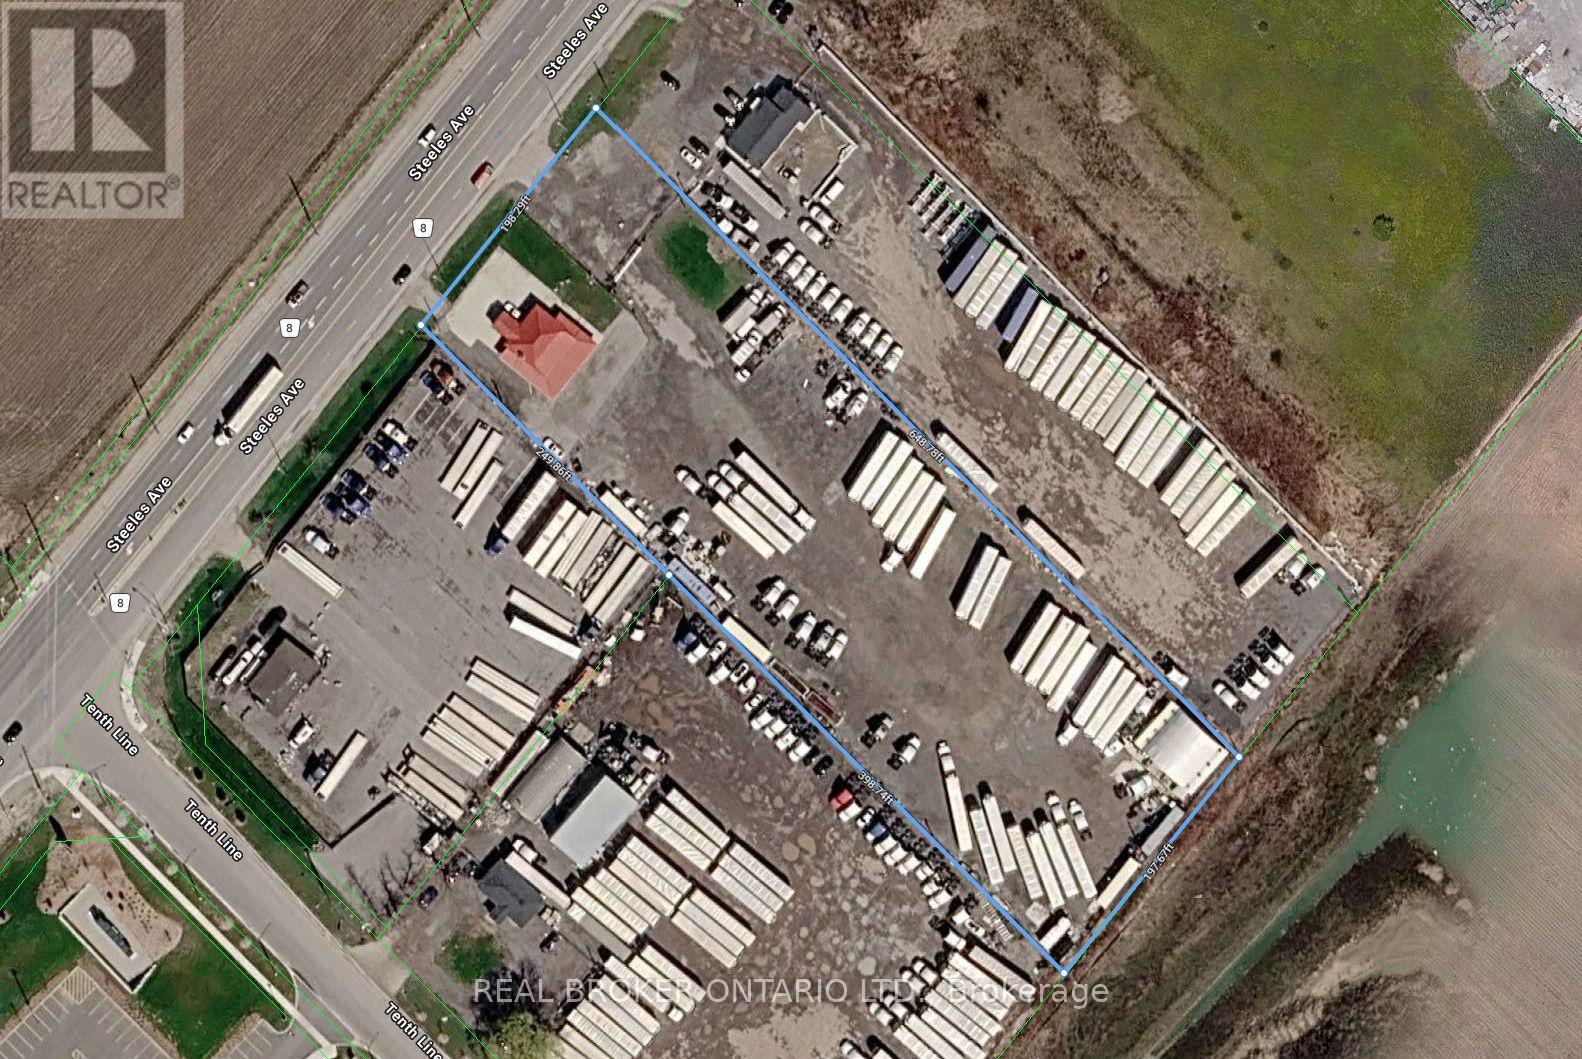
INDUSTRIAL LAND OPPORTUNITY - PREMIER GATEWAY, HALTON HILLS Exceptional opportunity to acquire approximately 2.93 acres of employment land at 16622 Steeles Ave, in the heart of the Premier Gateway Employment Area - the Town of Halton Hills' prestige employment corridor and one of the GTA West's most active industrial nodes. The property includes an existing bungalow house/office of 2,361 SF and is fully fenced and gated. The site is a true rectangle - 198 FT of frontage on Steeles Ave by 648 FT of depth - a clean, efficient configuration that offers a wide range of future design and build opportunities, with the existing building providing immediate utility while plans take shape. Exceptional connectivity with quick access to Hwy 401 and Hwy 407, offering efficient routes for logistics, strong exposure on Steeles Ave, and long-term value within the Halton Hills Premier Gateway Employment Area. Surrounded by major big-box logistics and employment investment: Prologis Halton Hills Gateway (1.3M SF at Trafalgar Rd & Steeles Ave), the 775,000 SF QuadReal/First Gulf development at Steeles Ave & Fifth Line, Milton's Derry Green corporate park minutes west, and Toronto Premium Outlets approx. 5 minutes west at Steeles & Trafalgar. Designated within the Premier Gateway Employment Area and zoned 401 Corridor Gateway (G)H. Buyers are advised to conduct their own due diligence regarding zoning permissions, servicing, and site design requirements. (id:45725)
2211 - 30 Samuel Wood Way
Toronto (Islington-City Centre West), Ontario
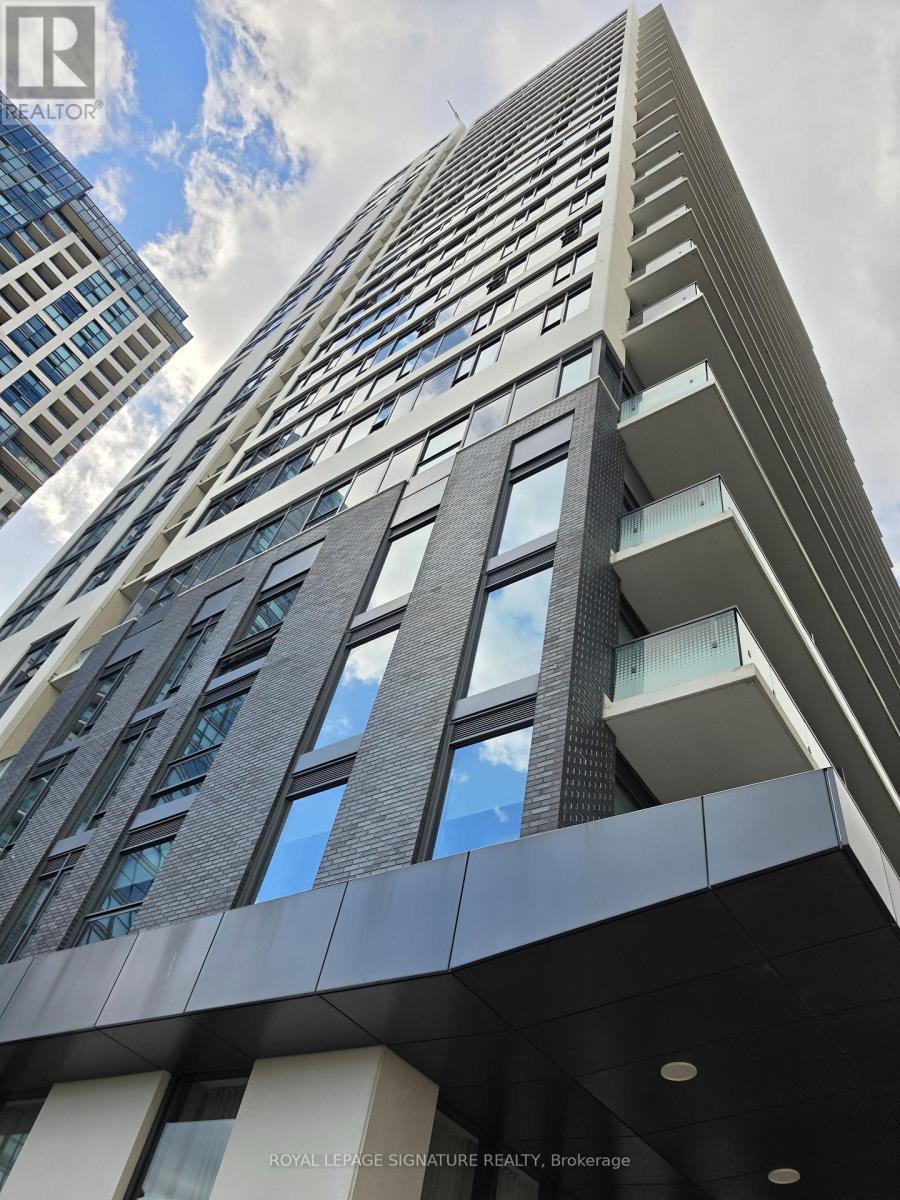
Spotless, sun-filled condo for rent in central Etobicoke! This freshly painted 1-bedroom, 1-bathroom suite at The Kip District 2 offers unobstructed west-facing views and beautiful sunsets in Islington-City Centre West. Available immediately, this thoughtfully designed 524sq ft condo is located in a three-year-old building. The contemporary kitchen features stainless steel appliances and flows into an open, light-filled living area, with easy-carelaminate flooring throughout. The spacious bathroom includes large 12 x 24-inch tiles and a combined bathtub and shower. Enjoy the convenience of in-suite laundry and a full-width balcony-an inviting spot to unwind and take in the views. Residents have access to a fully equipped gym, party room, outdoor patio with BBQs, and 24/7 concierge service. Kipling TTC subway station and Kipling GO are just steps away, with Sherway Gardens, Cloverdale Mall, theGardiner Expressway, and Highway 427 within easy reach. ** One underground parking space and one storage locker are included in the rent. Tenant is responsible for all utilities .** Move in and enjoy bright, comfortable living in a well-connected location. Book your showing today! (id:45725)
9 - 209 Castle Rock Drive
Richmond Hill (North Richvale), Ontario
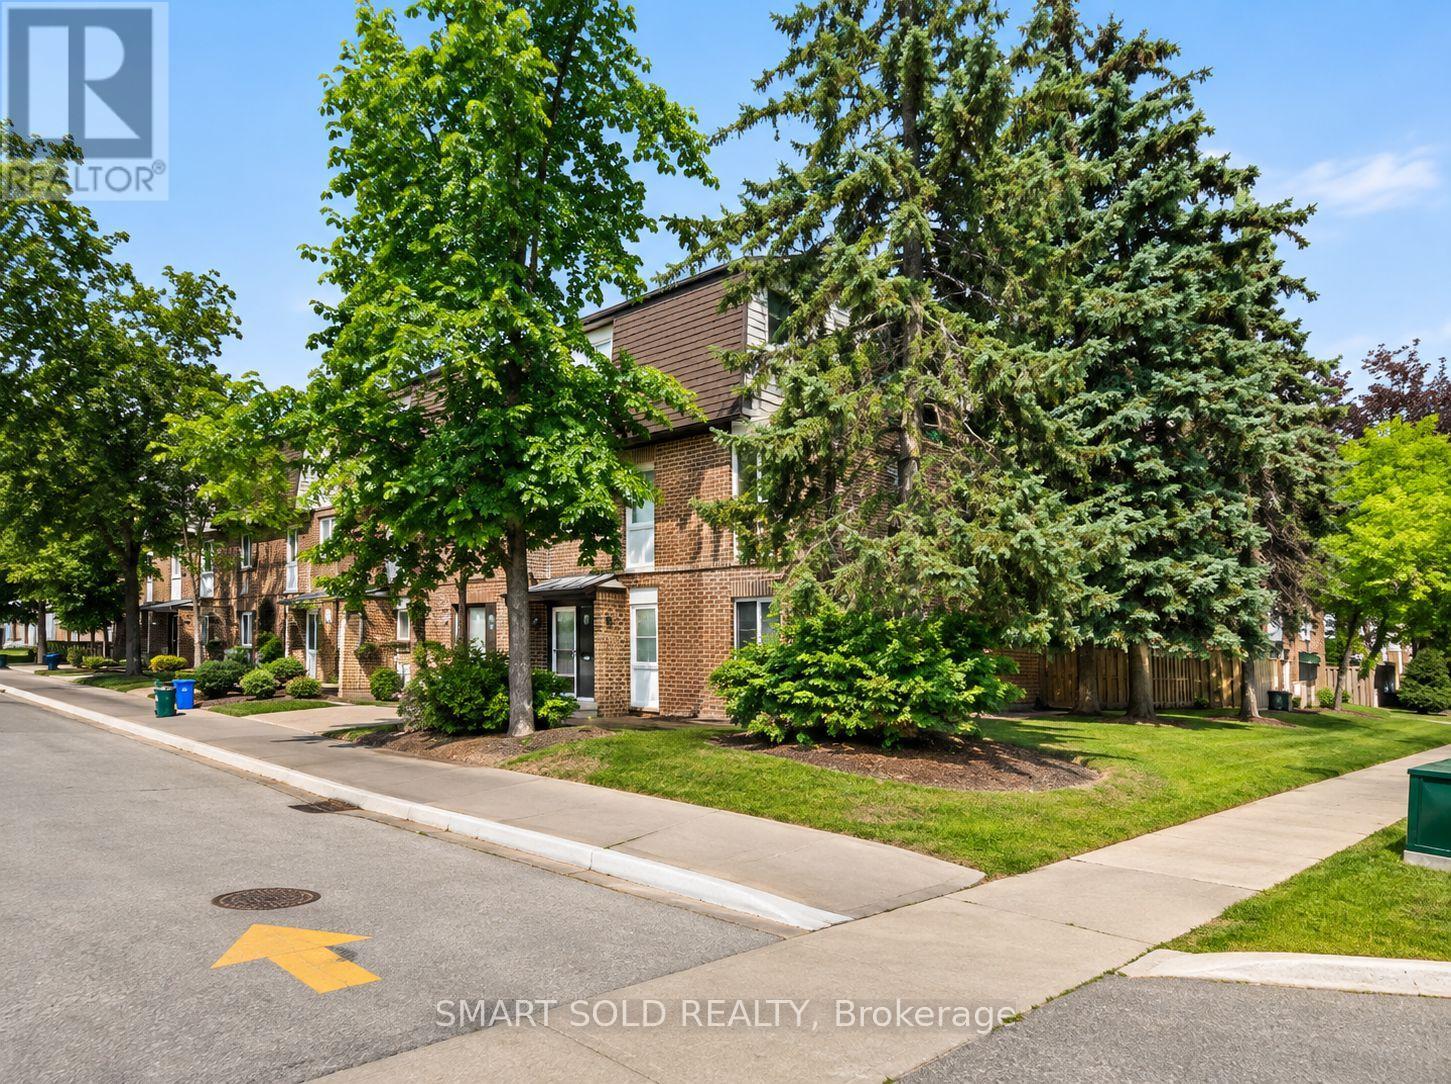
Parkside Living, Top-Rated Catholic Schools & Everything Close By! Beautifully Updated In 2024 & 2025, This Move-In Ready Townhome Offers A Newly Finished W/O Basement('25) & Backing Onto Park Conveniently Located In The Heart Of North Richvale. 3-Minute Drive To St.Charles Garnier(74/3052),7-Minute Drive To St.Theresa(1/747).Featuring Renovated Kitchen('24)With S/S Appliances, Updated Flooring, Bathrooms&Staircase. Furnace& Air Conditioning ('24), Washer&Dryer ('25), Roof ('23). The Spacious Living Room&Separate Dining Area Provide Comfortable Spaces For Everyday Living&Entertaining, While A Bay Window Fills The Kitchen With Natural Light. Upstairs Features Three Well-Sized Bedrooms & A Full Bathroom With A Double Vanity. The Open-Concept Walkout Basement Offers Flexible Space For A Guest Bedroom, Home Gym Or Home Theatre, Complete With Full Bathroom, Laundry & Direct Access To An Interlock Backyard Overlooking The Park. Schools & Everyday Amenities Are Close By, Around 5 Mins Drive To Richvale Community Centre, Hospital, Go Station, Commercial Plaza, Hillcrest Mall, Highways 7 & 407 & All Amenities. (id:45725)
132 Dreaney Avenue
London, Ontario
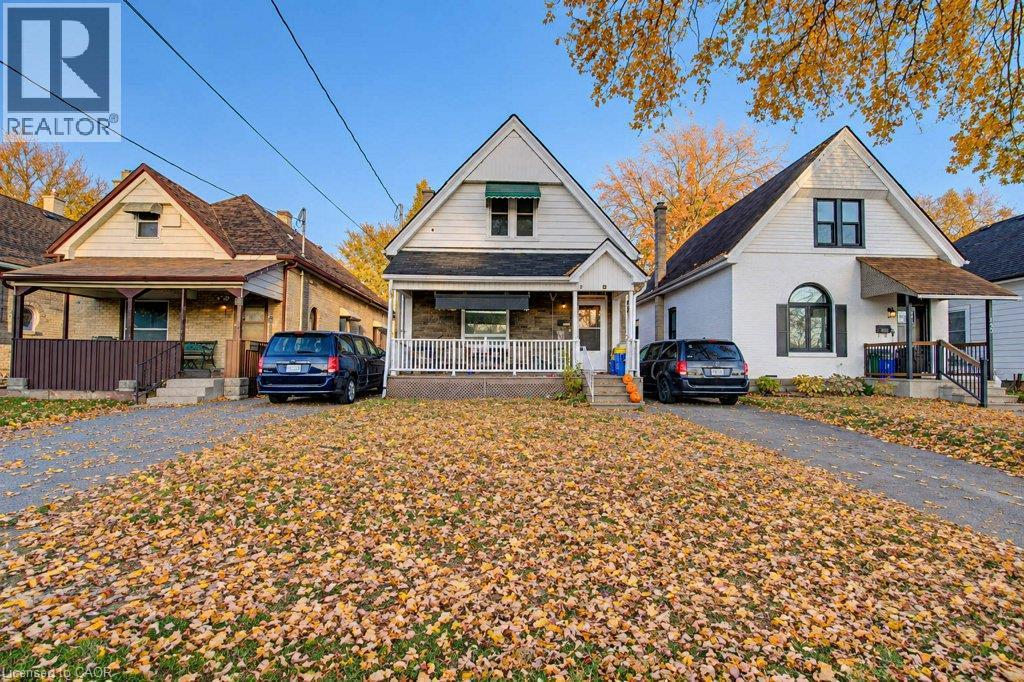
Welcome to 132 Dreaney Ave, a four bedroom and two full bath Victorian style detached brick property nestled in a friendly and accessible pocket of London East. Located just steps from local green spaces and schools like Aberdeen Public School, this home offers a prime opportunity for families and first-time buyers looking to establish roots in a tight-knit community. The main level features a well lit spacious bedroom ideal for accessibility needs that could double as a well appointed office; and also features main level laundry in the modernized four piece bathroom. Not to be outdone; the upstairs also features three bedrooms that all include sizeable closets and storage along with this home's other four piece bathroom (mid renovation allowing the Buyer to fully realize this space to their vision). The interior is full of elements that add depth to its character inlcuding the high ceilings, hardwood floors, french doors, stain glass accents, wide baseboards and well lit interiors. Moving to the exterior, the front of this property features a large covered porch; with a full three car driveway providing the pathway to the spacious fully fenced in back yard; ideal for kids to play and also well suited for dog owners. A quaint patio space with a covered gazebo lend itself to a great gathering space that welcomes a private space to enjoy the outdoors. The surrounding neighborhood features convenient public transit connections and walkable local routes, making commuting across the city or heading toward downtown London straightforward. Whether you are looking to move right in or customize a space to build long-term equity, 132 Dreaney Ave puts you close to everything London East has to offer! (id:45725)
514 - 260 Sackville Street
Toronto (Regent Park), Ontario
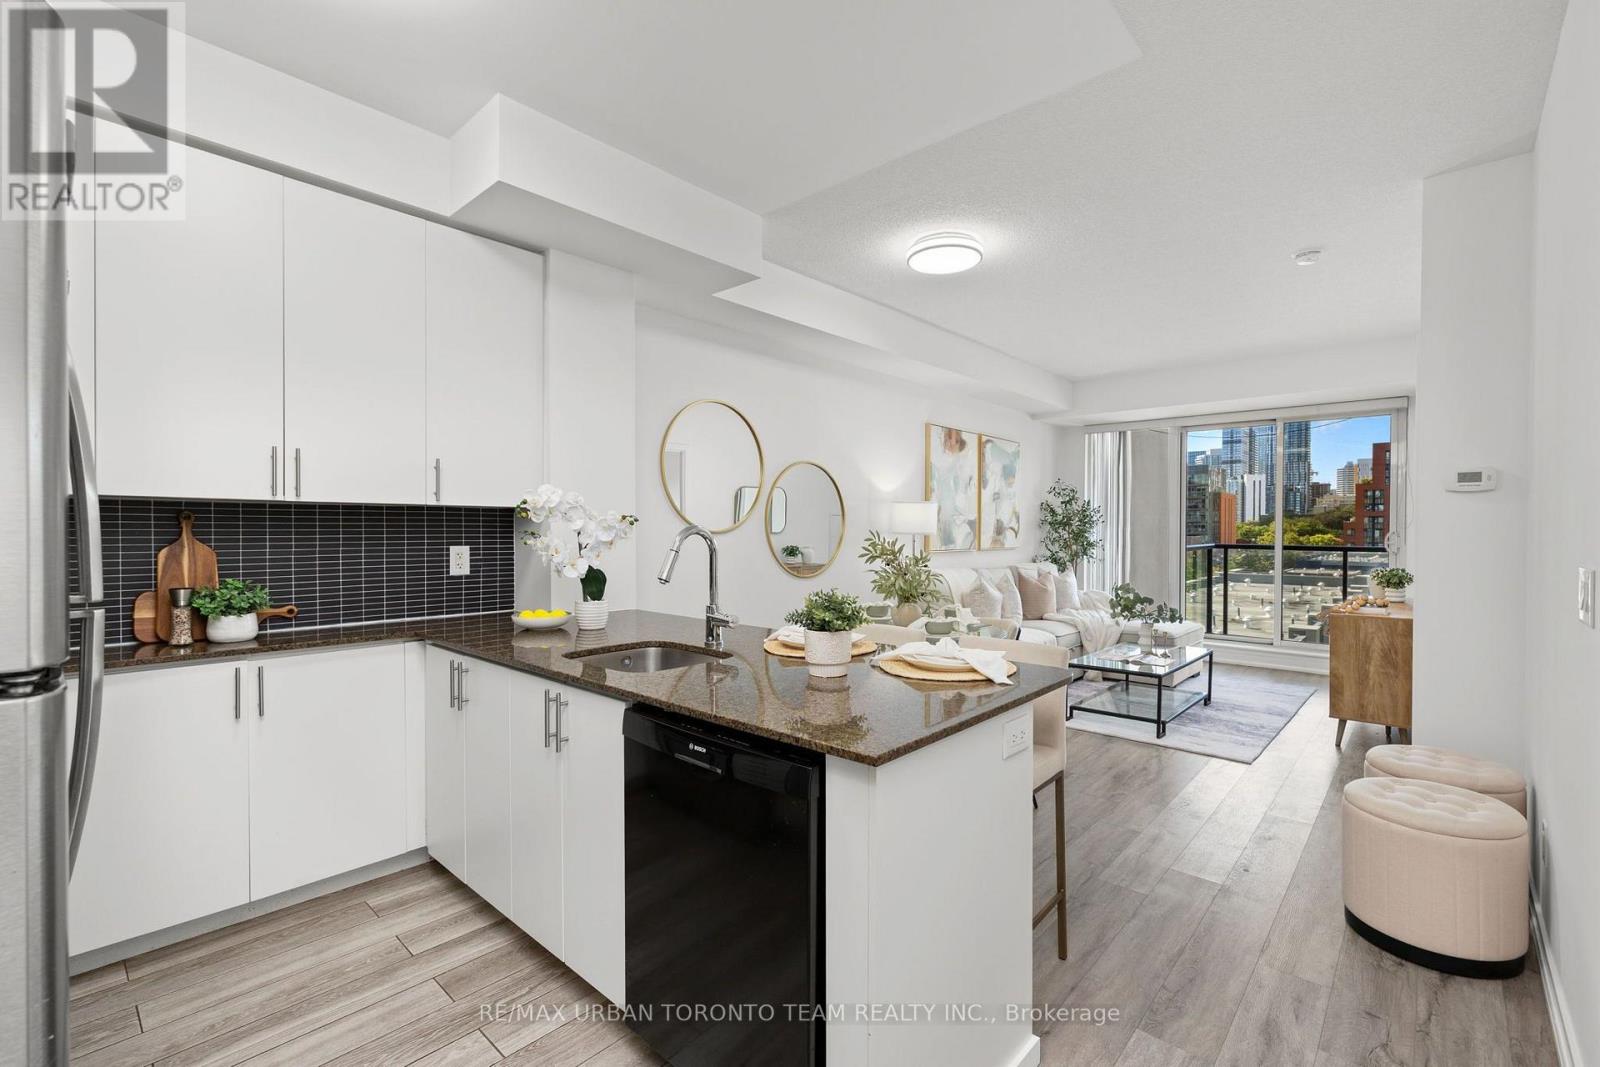
Welcome To One Park West At 260 Sackville Street, Where Modern Style Meets Downtown Convenience. This Spacious 725 Sq Ft 1+1 Bedroom Suite Offers A Bright, Open-Concept Layout With Soaring 9' Ceilings, Laminate Flooring Throughout, And Floor-To-Ceiling Windows That Flood The Home With Natural Light.The Contemporary Kitchen Is Designed For Both Everyday Living And Entertaining, Featuring Sleek Granite Countertops, Stainless Steel Appliances, Ample Cabinetry, And A Convenient Breakfast Bar Overlooking The Living And Dining Areas. The Generously Sized Primary Bedroom Offers Plenty Of Natural Light, A Large Closet, And A Spa-Inspired 4-Piece Ensuite With A Deep Soaker Tub. The Versatile Den Provides Excellent Flexibility As A Home Office, Guest Room, Or Second Sleeping Area, Conveniently Located Beside A Separate 3-Piece Bathroom With A Walk-In Shower.Step Outside To Your Expansive West-Facing Balcony And Enjoy Unobstructed Views And Beautiful Afternoon Sun. Parking And A Locker Are Included.One Park West Offers An Impressive Selection Of Amenities, Including 24-Hour Concierge, Fitness Centre, Rooftop Garden With BBQ Area, And A Recently Renovated Party Room And Building Hallways. Ideally Situated At Sackville And Dundas East, You're Surrounded By An Exciting Mix Of Restaurants, Cafes, Shops, Parks, And Community Amenities. Enjoy Easy Access To Corktown Common, The Distillery District, Riverdale Farm, Cabbagetown, And The Pam McConnell Aquatic Centre, With TTC At Your Doorstep Making Commuting Across The City A Breeze.A Fantastic Opportunity To Live In One Of Toronto's Most Vibrant And Rapidly Evolving Downtown Neighbourhoods. (id:45725)
4023 Carling Avenue
Ottawa, Ontario
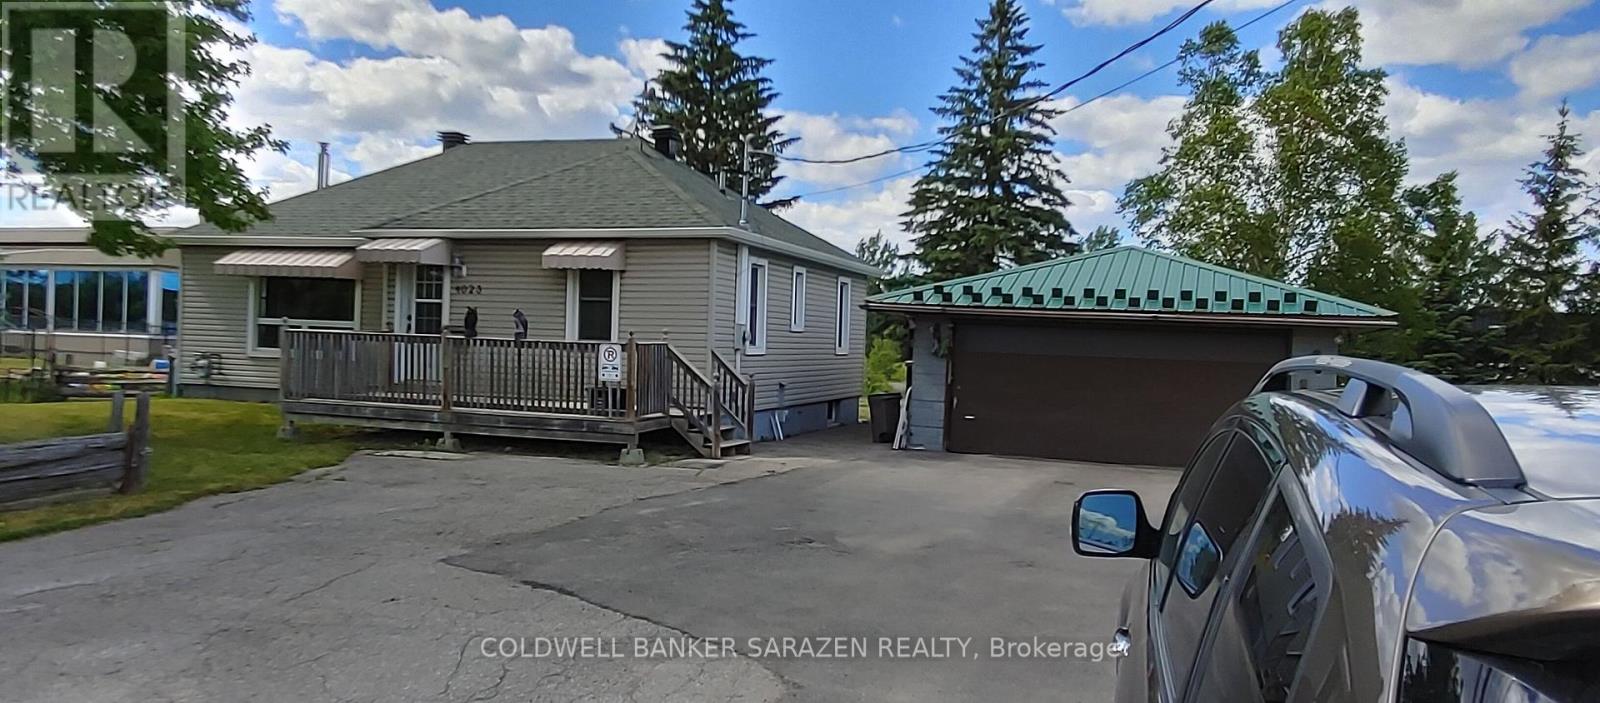
Industrial land For Sale or Design Build For Sale or Lease. The Seller reserves the right to review and consider offers at its sole discretion and is under no obligation to accept or respond to any offer. EDK2 ZONING - CARLING AVENUE, KANATA NORTH Rare opportunity for developers, investors, and owner-operators to acquire a 15,000 sq. ft. (100' x 150') rectangular lot with excellent exposure along Carling Avenue, strategically located in the heart of Kanata North Technology Park, Canada's largest technology park.Zoned EDK2 - Kanata North Economic District, the zoning is intended to accommodate a broad range of residential, employment, commercial, and institutional uses, creating exciting opportunities for development and investment.Permitted uses include office, medical facility, data centre, technology industry, light industrial, training centre, production studio, printing plant, storage yard, catering establishment, drive-through facility, cannabis production facility, catering, retail, restaurant, sports arena. BUILD-TO-SUIT OR LEASE OPPORTUNITY: Developers and investors may explore a build-to-suit project or lease arrangement to accommodate businesses and organizations looking to establish themselves in this strategic location.Currently income-producing, the property features a tenanted 2-bedroom, 1-bathroom bungalow, a detached approximately 1,000 sq. ft. garage/retail/storage/office building with bathroom, and ample on-site parking.An exceptional opportunity to secure a versatile development property in one of Ottawa's most established technology and employment hubs. Excellent exposure, existing rental income, multiple permitted uses, and significant potential for redevelopment, investment, or owner occupancy. (id:45725)
1005 - 150 Water Street
Cambridge, Ontario
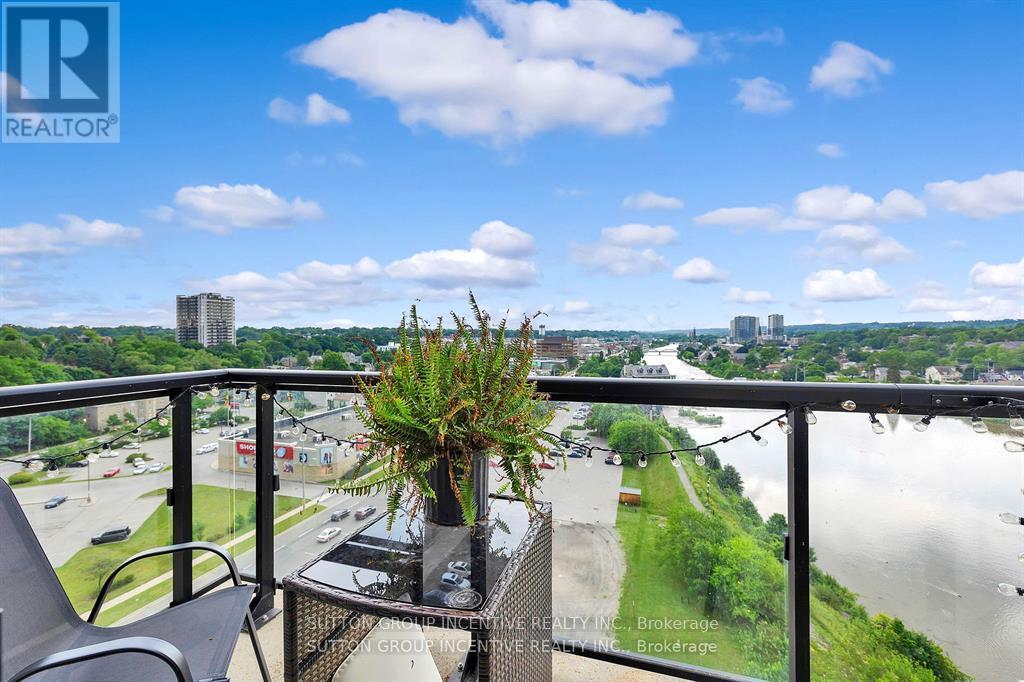
Experience elevated condo living at The Grand at Waterscape, ideally located in the heart of historic Galt, Cambridge. This stylish one-bedroom plus den suite features a bright, open-concept layout with the added benefit of extra living space. Enjoy stunning views of the Grand River and downtown Galt from your private balcony.The carpet-free interior showcases modern finishes, including elegant stone countertops that add a sophisticated touch to the kitchen. Residents enjoy direct access to the Grand River and are just steps from downtown's charming shops, restaurants, scenic trails, community spaces, and the popular farmers' market.Complete with an owned parking space and storage locker, this exceptional condo offers the perfect combination of style, comfort, and convenience in one of Cambridge's most desirable waterfront communities. (id:45725)
594 Maplehill Drive
Burlington (Roseland), Ontario
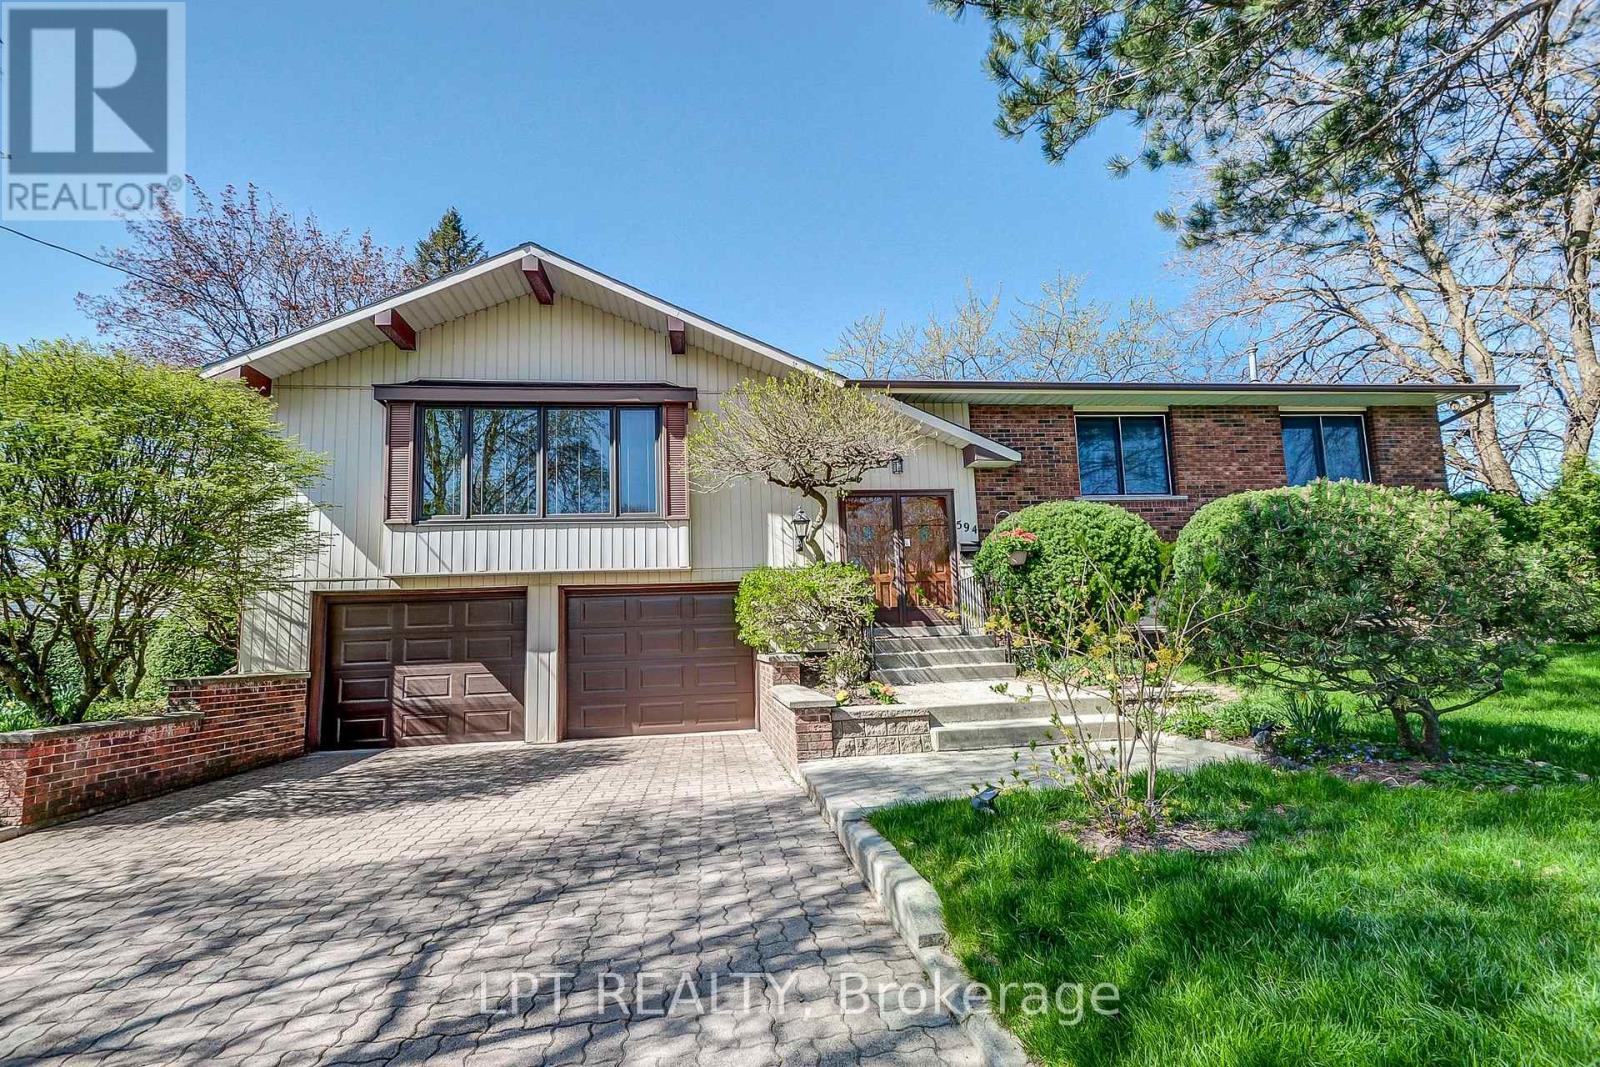
Spacious Solid Brick Raised Bungalow On A Quiet Dead-End Street In Burlington's Roseland Neighbourhood! Offering Approximately 1,720 Sq. Ft. On The Main Floor Plus 1,350 Sq. Ft. On The Walk-Out Lower Level. Double Entry Doors Open To A Bright Foyer And Living Room With A Brick Wood-Burning Fireplace And Views Of The Deep, Park-Like Backyard. The Main Floor Features A Generous Kitchen, Open-Concept Dining Area, Four Bedrooms And An Oversized Bathroom With Double Sinks, A Separate Shower And A Bathtub. Both The Primary And Second Bedrooms Have Walkouts To A Balcony/Terrace. The Lower Level Offers Two Additional Spacious Bedrooms, A Bathroom, Laundry Room And Direct Access To The Garden, Providing Space For Extended Family. Oversized Double Garage With Inside Entry. Situated On An Expansive, Irregular Lot Of Approximately 19,000 Sq. Ft. (0.436 Acres), With A Depth Of Approximately 240 Feet. Convenient Access To Downtown Burlington, GO Transit, Shopping, Restaurants, Waterfront Parks And The Pier. Photos Provided By The Landlord Are For Reference Only. (id:45725)
308 - 9017 Leslie Street
Richmond Hill (Beaver Creek Business Park), Ontario
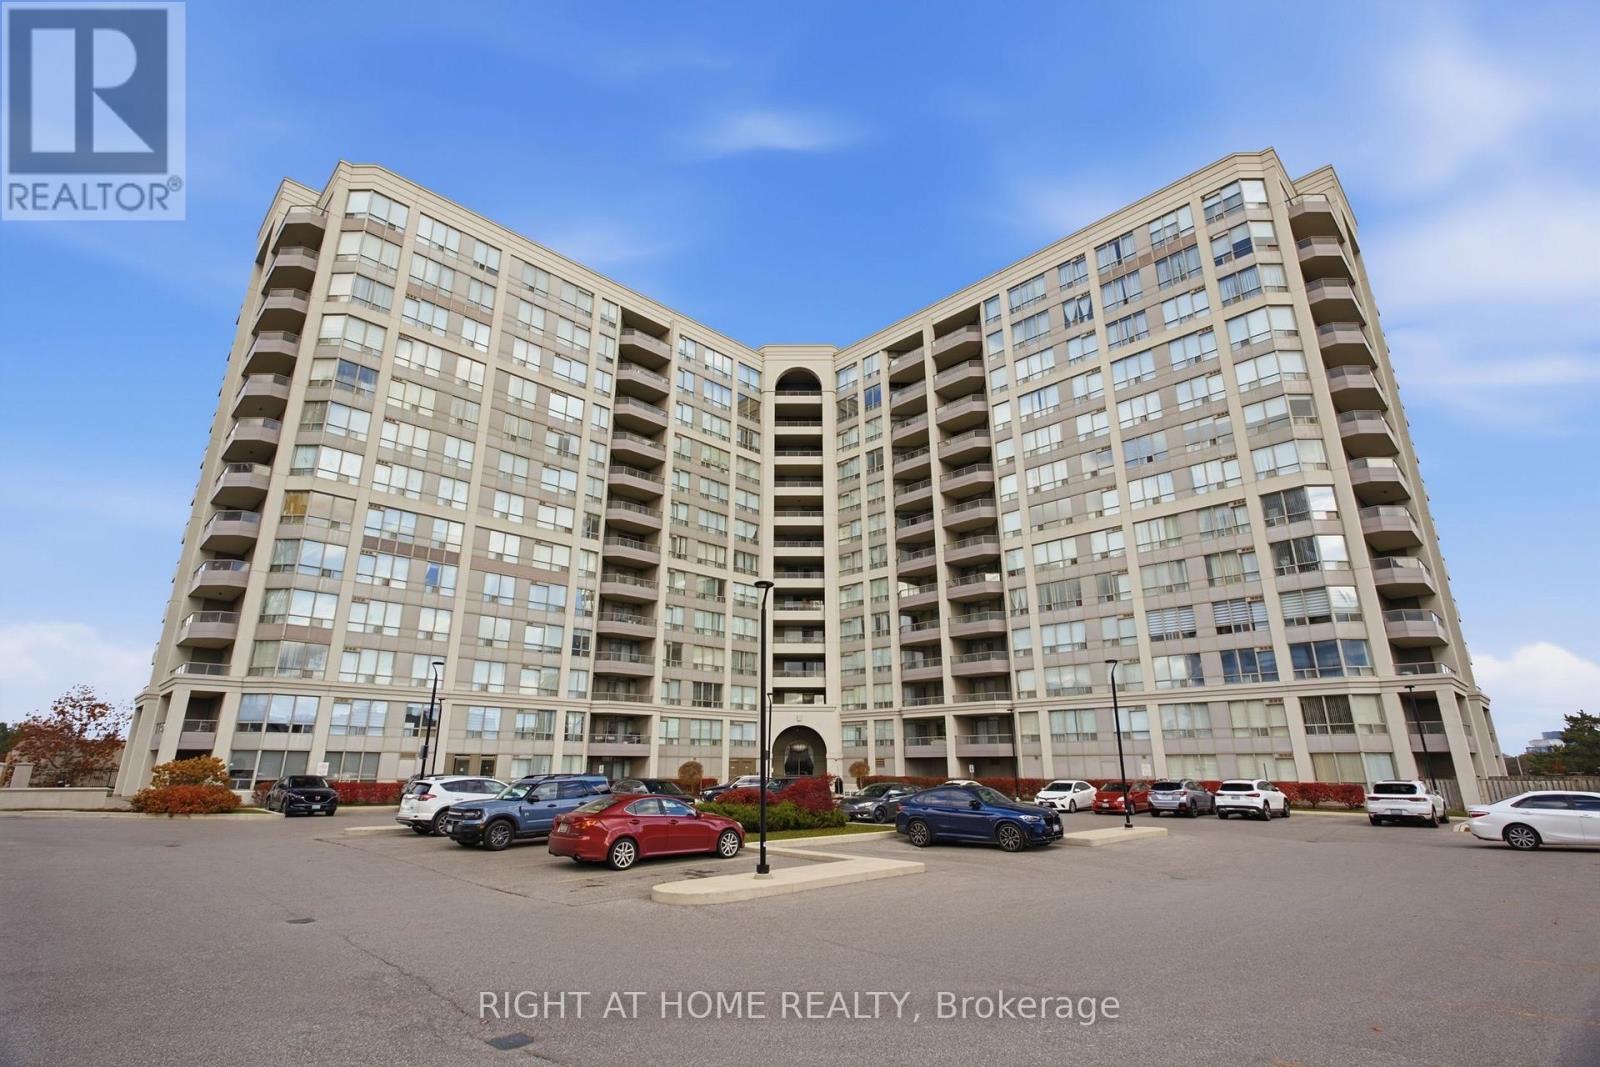
Welcome to Suite 308 at 9017 Leslie Street-a freshly painted, sun-filled, and beautifully updated 2-bedroom plus enclosed den residence offering 956 sq. ft. of functional living space. This modern unit features hardwood flooring throughout the main areas and den, a spacious open-concept living/dining layout with access to a private balcony, and a sleek kitchen with granite countertops, breakfast bar, stainless steel fridge, dishwasher, and a black stove. Enjoy two fully renovated washrooms equipped with smart toilets, including a primary bedroom complete with a 4-piece ensuite and his-and-hers closets. ****Includes rare 2 parking spaces*****, granite window ledges, ensuite laundry, and indoor garage access to adjacent building amenities. Unbeatable location minutes from VIVA transit, Hwy 404/407, shopping, and dining! Maintenance fee is $676.16/mo plus $38.07/mo for 2nd parking space. (id:45725)
75 William Curtis Circle
Newmarket (Gorham-College Manor), Ontario
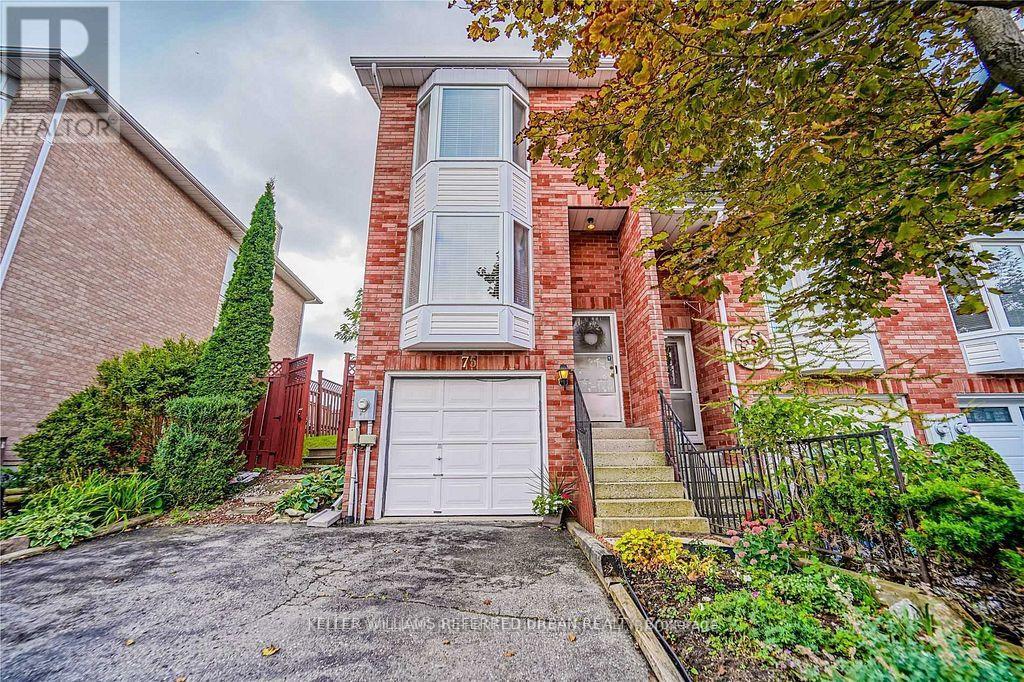
End Unit Townhouse With Extra Parking, Sunfiled Home With Lots Of Windows, Oversize Garage With Storage Space, Direct Access From Garage To Basement, Private Fenced Backyard With Deck Overlooking Green open space, Hardwood On Main Floor & Master Bedroom, Prime Commuter Location, Mins To 404, Steps To Park, Tim Horton, Starbucks & LCBO, Walking Distance To Restaurants, Transit, Schools, Shopping & Amenities. (id:45725)
2 Heron Trail
Whitchurch-Stouffville, Ontario
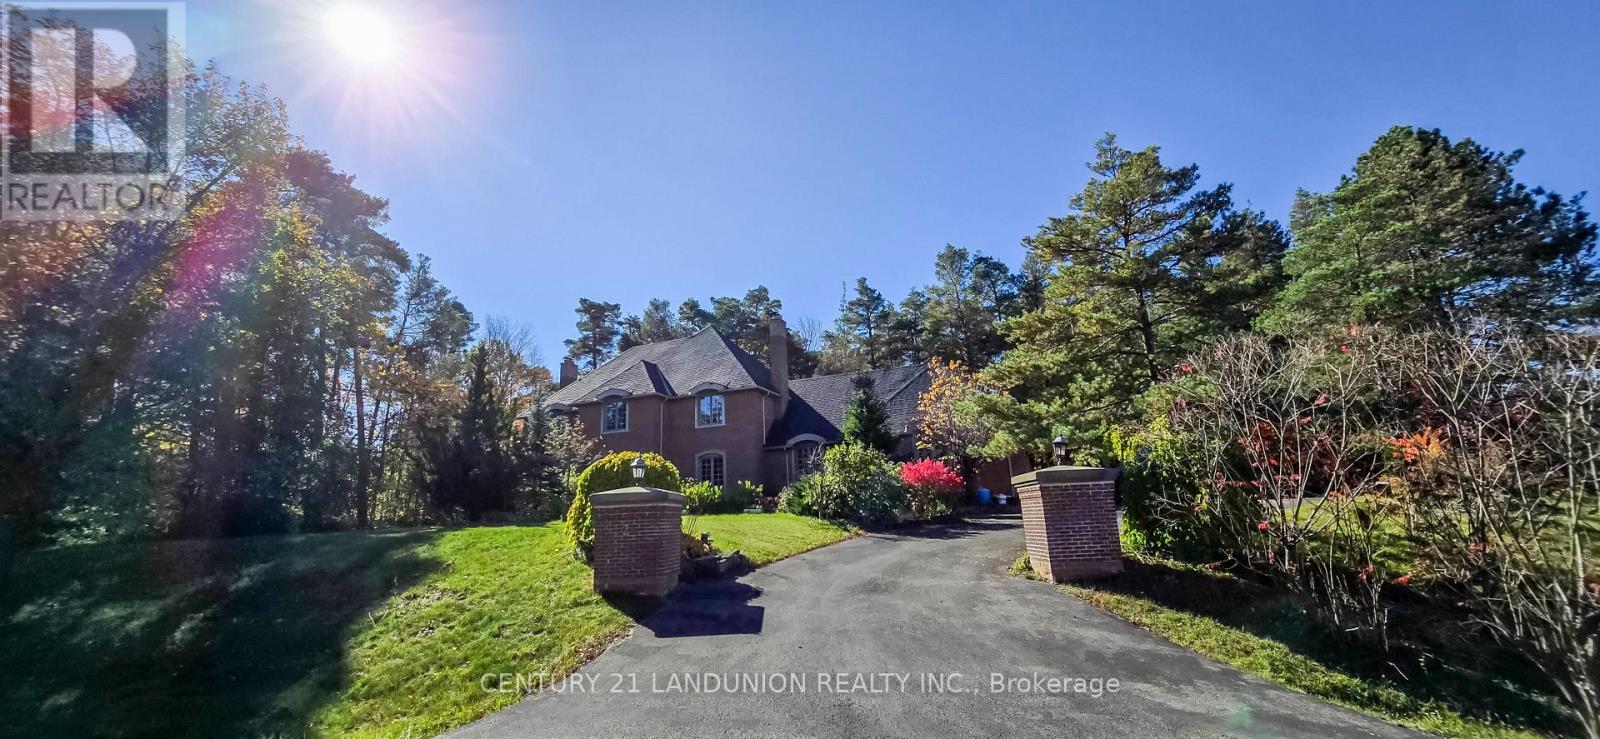
A remarkable 1.71-acre corner estate is in the prestigious "Trail of the Woods" community of multi-million dollar grand estate homes, surrounded by nature and hundreds of acres of nearby regional forests and trails (within the Oak Ridge Moraine Conservation Area), offering over 3848 sq ft of refined living space. Just beyond the backyard is a huge natural forest with incomparable scenery, so you can enjoy the changing seasons and live in harmony with the natural world. A large principal room and a huge formal dining and living room make it fabulous for entertaining. Cozy wood-paneled library with wood-burning fireplace; gracious family room with floor-to-ceiling reclaimed brick, wood-burning fireplace, and wet bar. Major updates include a new roof (2024) and three washrooms on the second floor, newly renovated. Additional highlights include a four-car garage, two kitchens, three wood-burning fireplaces, over 12 parking spaces, and a large yard for festivities. This rare exceptional estate is conveniently located within minutes of Hwy 404, Aurora, Whitchurch-Stouffville, Newmarket, Walmart Supercenter, golf clubs, GO Train, excellent private schools (St. Andrew's College & St. Anne's School), and all amenities. (id:45725)
74 Grenfell Street
Oshawa (Vanier), Ontario
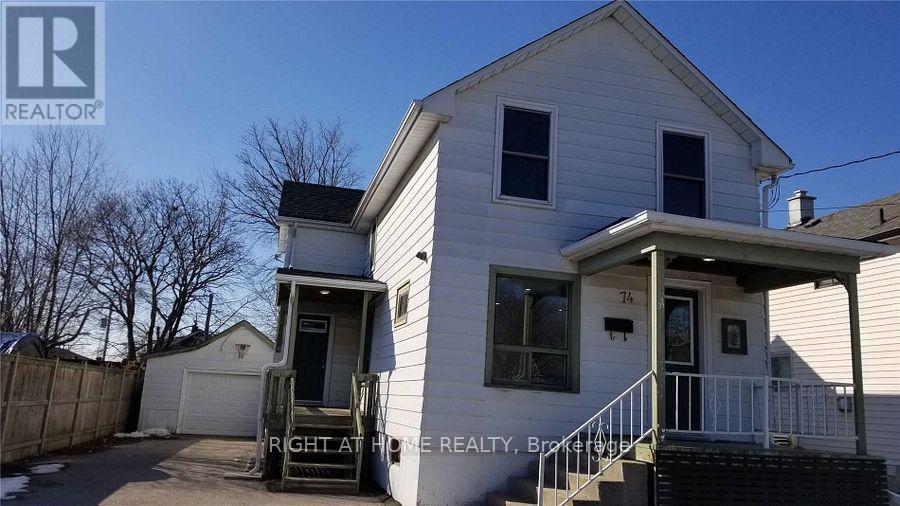
Beautiful Family House Located Right Beside Oshawa Centre. 2 Mins Drive To 401, 5 Mins Walk To Oshawa Bus Terminal. One Direct Bus To Durham College. Vinyl Flooring In Each Room, Quartz Flooring In 2nd Bathroom. Pot Lights On Living Room, Kitchen, Second Floor Hallway And One Of The Bedrooms. Detached Garage And Long Driveway. One Front Porch, One Side Porch And Walk Out To Back Yard Deck. 4 Security Cameras Oversee Each Corner Of The House. (id:45725)
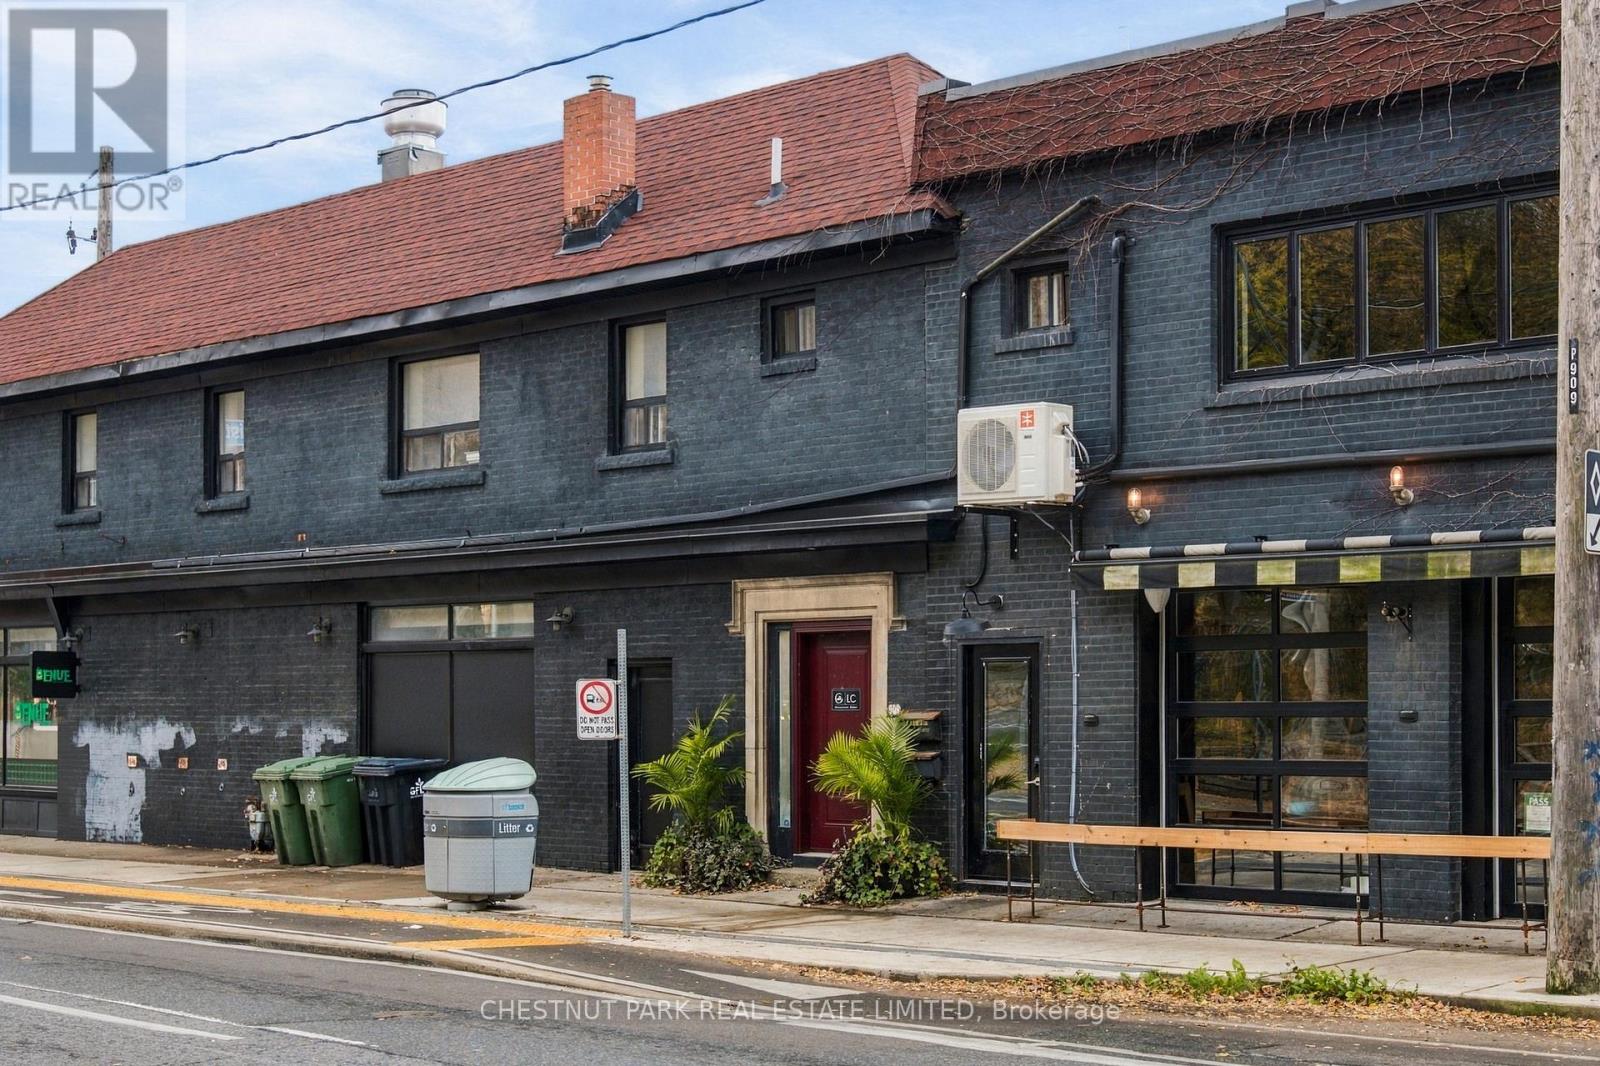
2nd Flr - 909 Davenport Road
Toronto (Wychwood), Ontario
An excellent opportunity to lease 986 sq. ft. of well-appointed second-floor office space at Davenport and Christie. The functional layout currently offers three private offices, a boardroom, an additional flexible open workspace, and a private washroom. The configuration can easily accommodate up to five private offices, making it ideal for a variety of professional and service-oriented businesses. Offered as a hassle-free gross lease that includes utilities, this is an attractive, all-inclusive leasing opportunity with predictable monthly occupancy costs. A versatile space with the flexibility to accommodate your business as it grows. (id:45725)
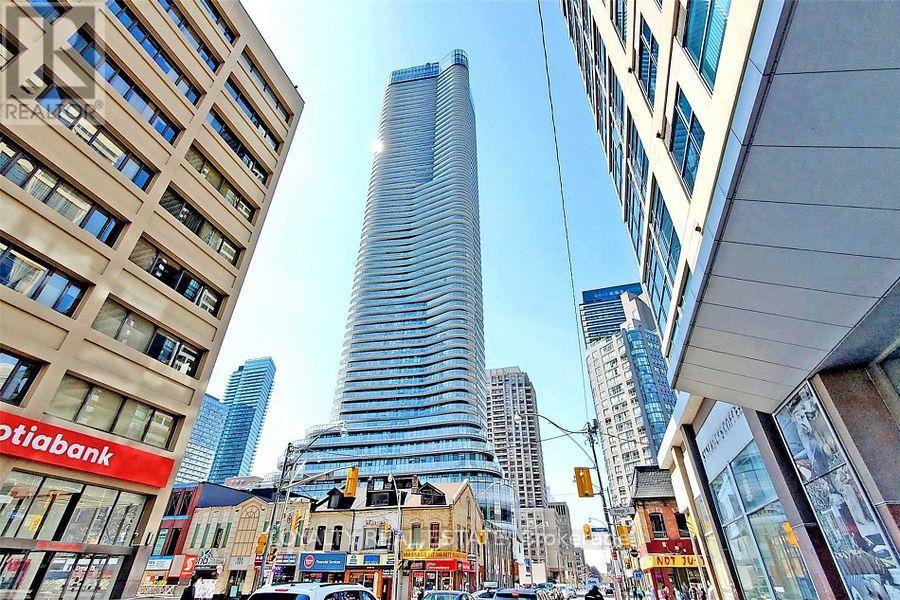
3605 - 11 Wellesley Street W
Toronto (Bay Street Corridor), Ontario
Luxury Living At 11 Wellesley On The Park! Welcome To This Stunning High-Floor Southwest Corner Suite In The Heart Of Downtown Toronto, Surrounded By Beautiful Parkland At The Prime Bay & Wellesley Location. Featuring Spectacular Unobstructed City And Lake Views From Every Room, This Bright And Spacious Residence Offers Floor-To-Ceiling Windows That Fill The Entire Suite With Abundant Natural Light. Enjoy A Large Wraparound Balcony With Breathtaking Panoramic Views, Perfect For Relaxing Or Entertaining. Modern Open-Concept Design With Stylish Finishes And A Highly Functional Layout. Unbeatable Downtown Location, Just Steps To The University Of Toronto, Wellesley Subway Station, Yorkville, Hospitals, Fine Dining, Shopping, Parks And Entertainment. Experience The Perfect Combination Of Luxury, Convenience And Urban Lifestyle In One Of Downtown Toronto's Most Desirable Communities! (id:45725)
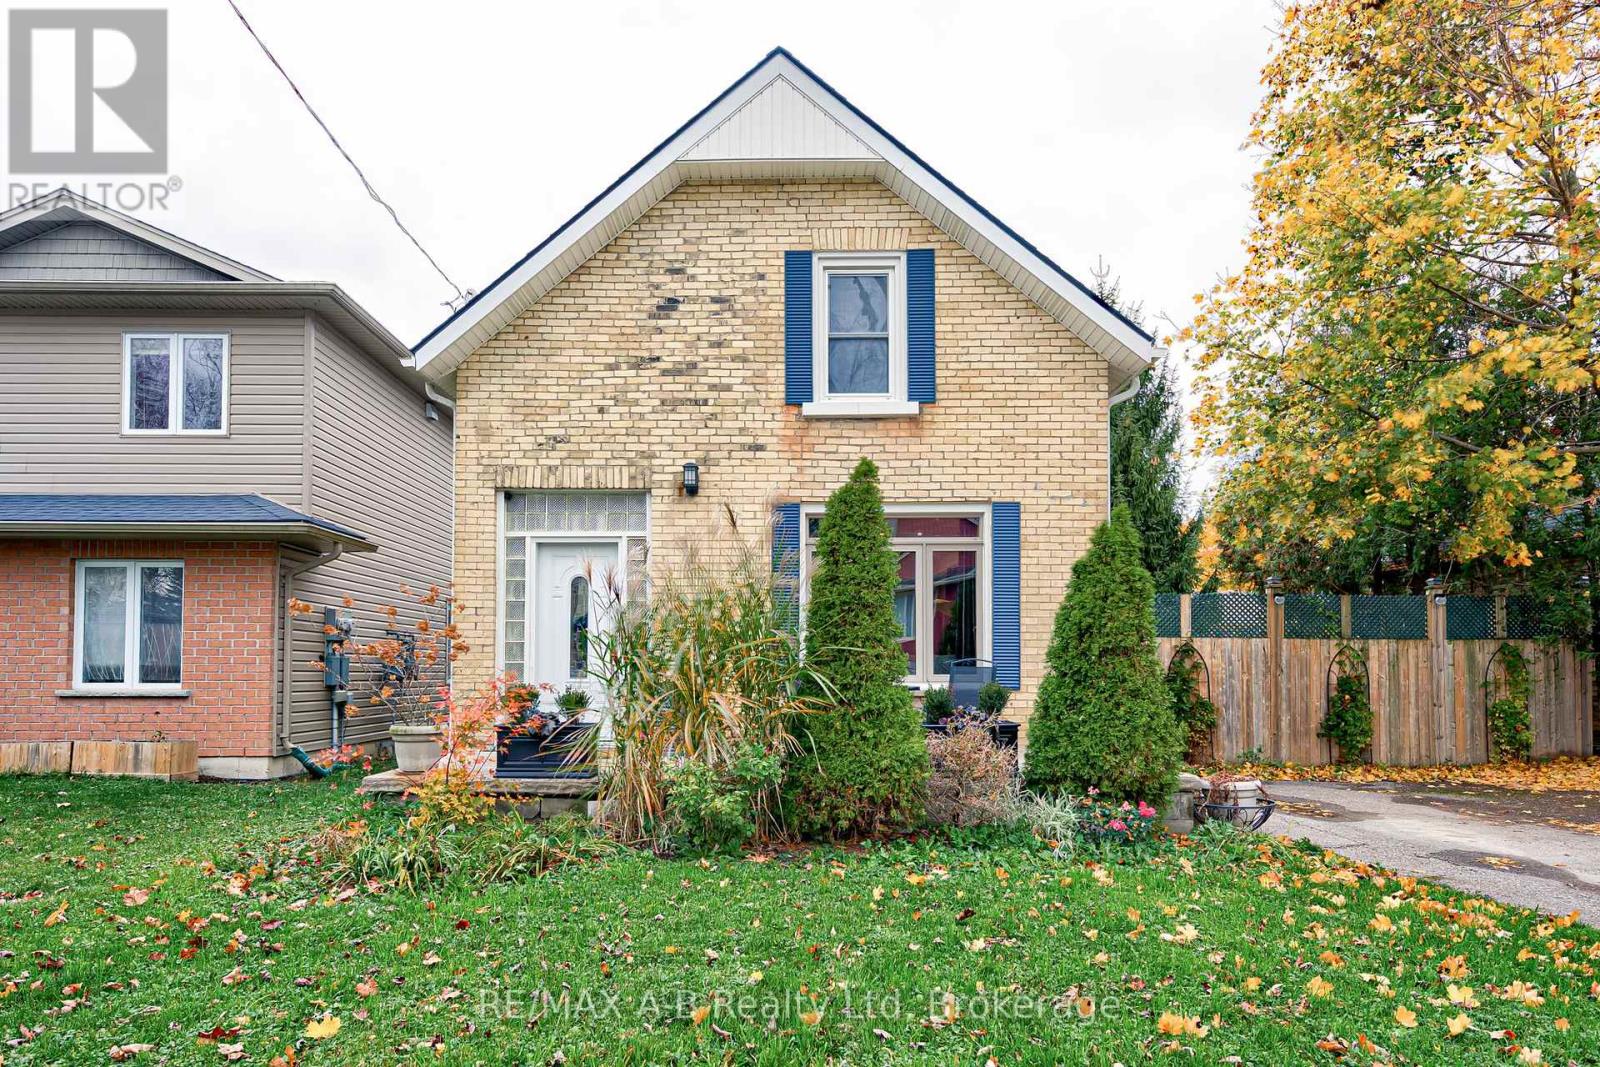
64 East Gore Street
Stratford, Ontario
Get more with 64 East Gore! This yellow brick beauty brings together old-world charm, warm earthy tones and just the right amount of modern updates. Offering 2 bedrooms and 2 bathrooms, this home has character you simply can't ignore. Step inside and you'll love the high ceilings in the main living area, the spacious kitchen is ready for everything from morning coffee to hosting friends, while the flexible second room can serve as a bedroom, home office or bonus space, giving you plenty of options. The primary bedroom is a retreat of its own, complete with a walk-in closet and private ensuite. Outside, the cute and well-kept backyard is ready for morning coffees, summer evenings and a little backyard lounging. Fully fenced, with four parking spaces and even room for a hot tub, there's plenty to love beyond the front door. And when you're ready to head out, downtown Stratford, grocery stores, parks and more are just minutes away. Packed with personality, charm, offering versatility, this one is anything but ordinary. Call your Realtor today to book your showing. (id:45725)
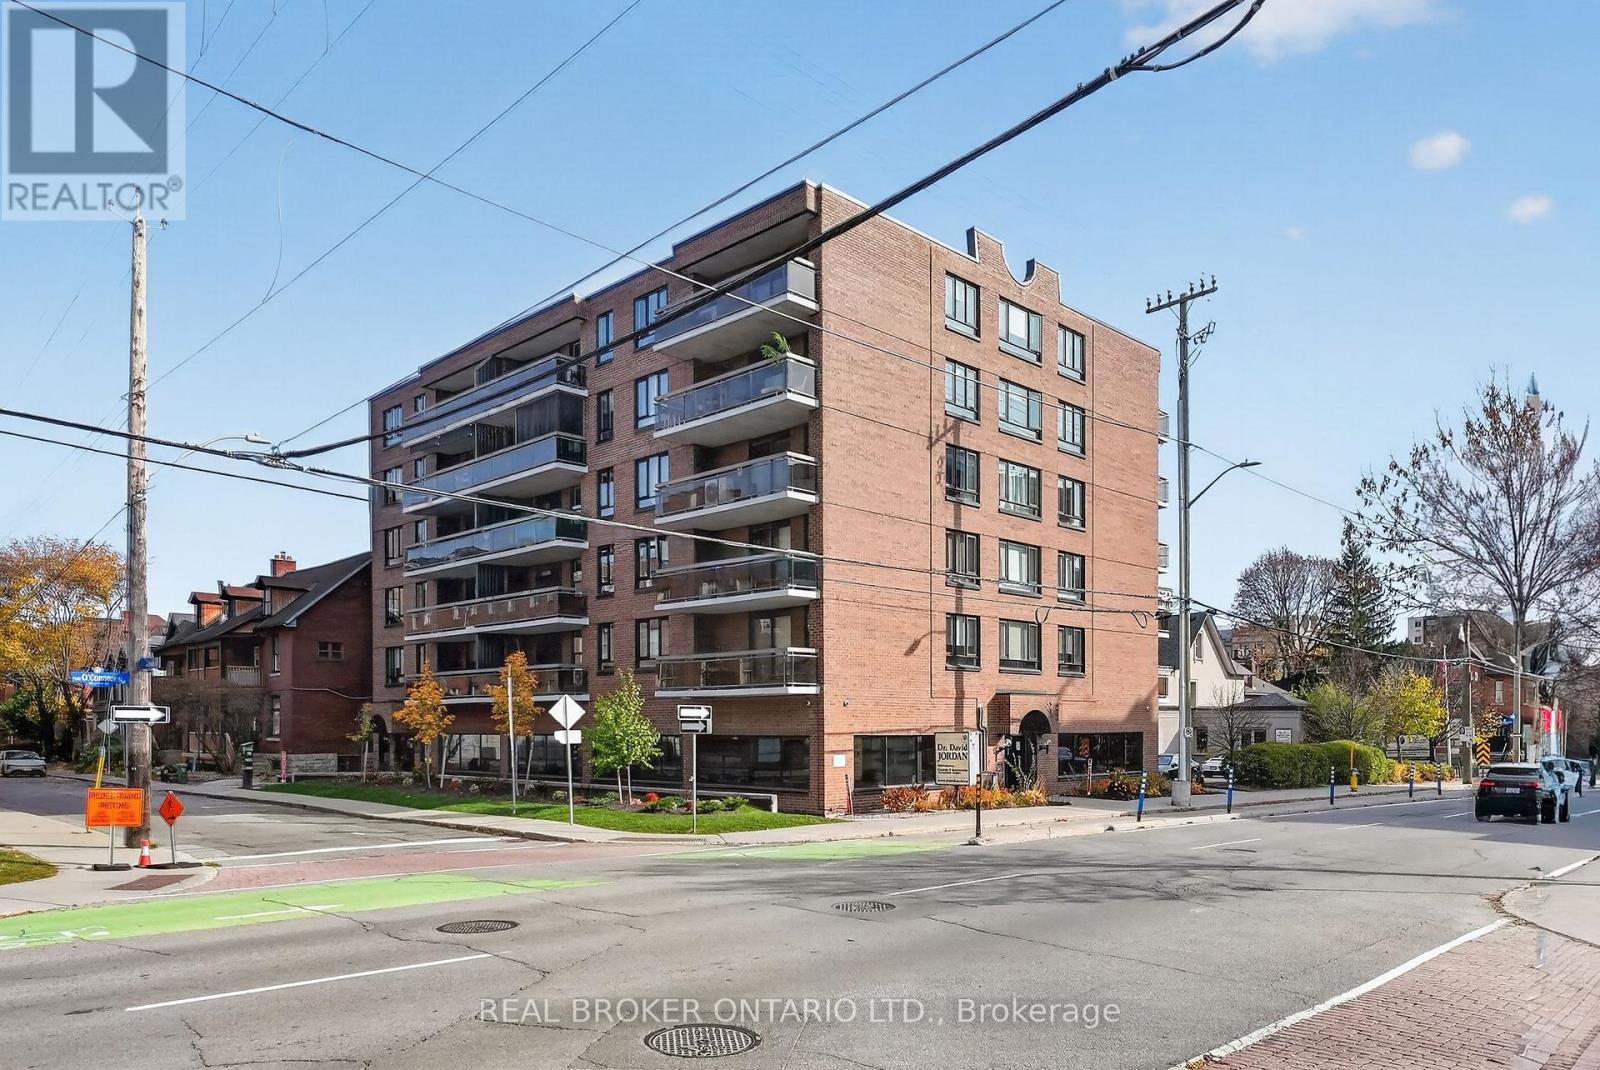
303 - 420 Lewis Street
Ottawa, Ontario
Location, access and value. Unit 303 at 420 Lewis Street has it all. Located in small, executive Lewis Court in the heart of Centretown, you'll never have to travel far to get where you need to go. Elgin, The Canal and everything downtown has to offer is right at your fingertips. This South facing, two bed and two full bathroom condo is nearly 1,000 square feet of relaxation with an additional 18 foot balcony to kick back. Your parking space and storage are easily accessible due to the smaller number of residents in the building. Don't settle for a condo full of partying. Book your showing today! Windows (2024) (id:45725)
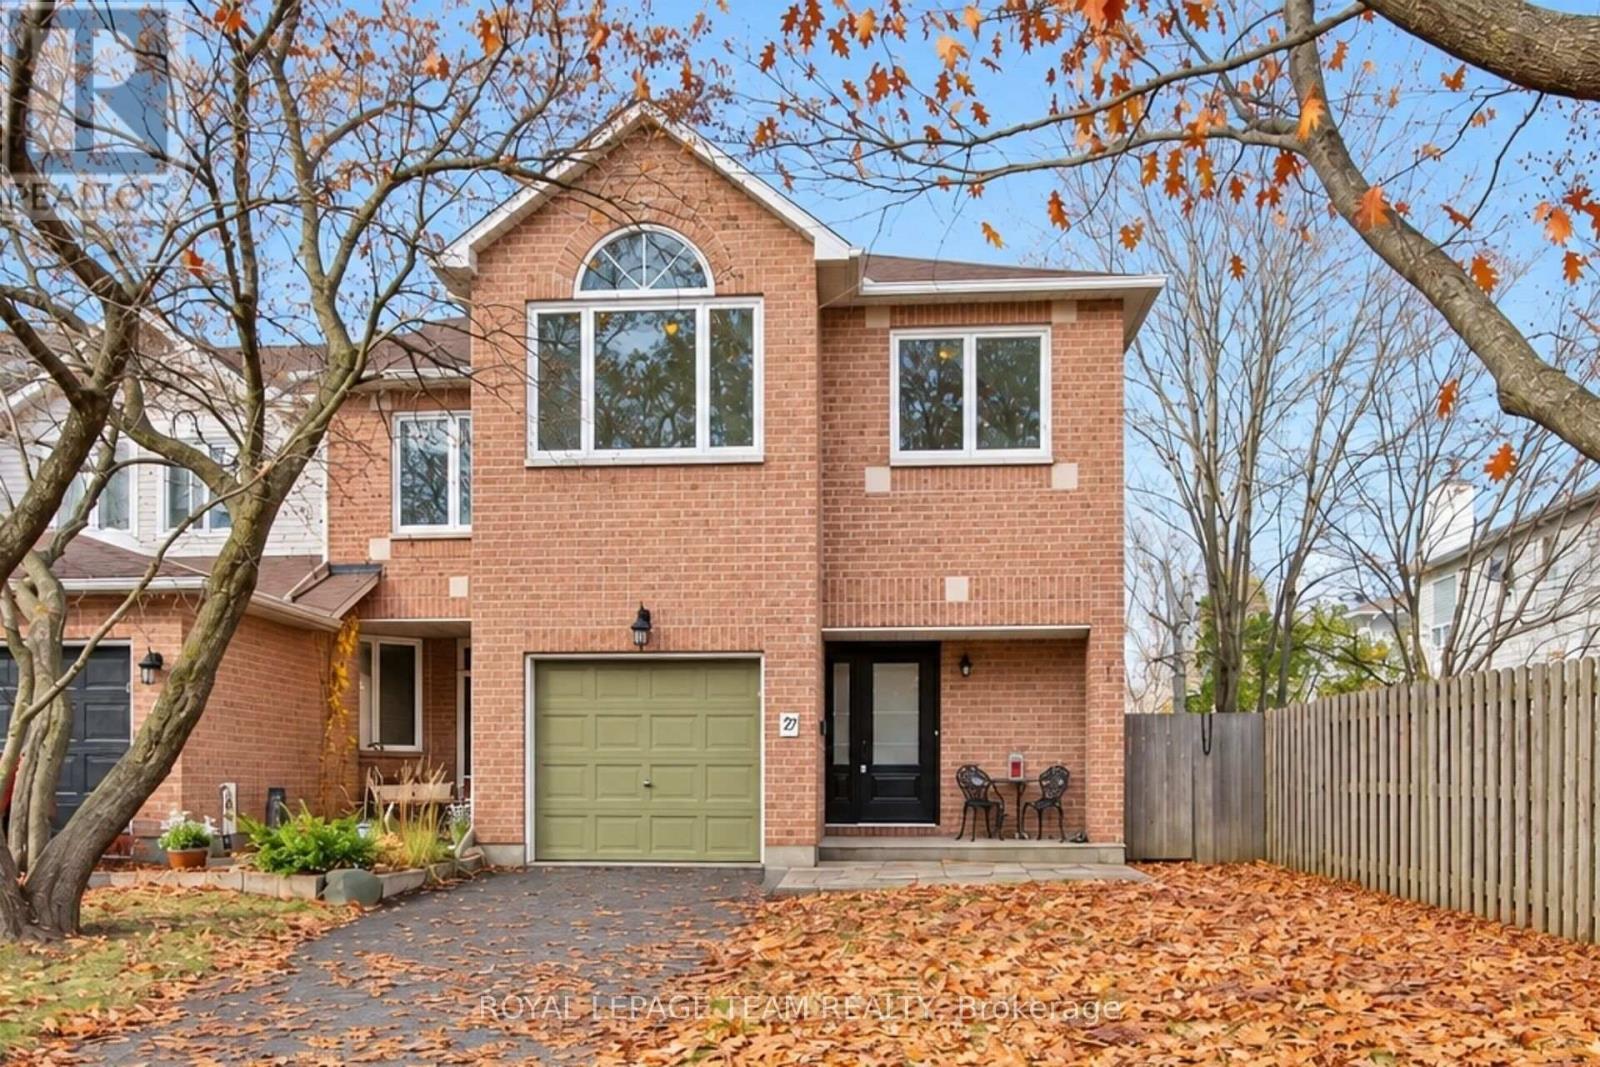
27 Sheppard's Glen Avenue
Ottawa, Ontario
Welcome to 27 Sheppard's Glen Avenue, nestled in the heart of Emerald Meadows, one of Kanata's most desirable, family-friendly communities. This well-maintained and thoughtfully upgraded end-unit townhouse offers 1,674 square feet of total finished living space, featuring a bright, functional layout with 4 bedrooms and 3 bathrooms. Key Features include on the Main Level - Open-concept living and dining area with hardwood flooring and large windows, a convenient powder room, and an updated kitchen with classic cabinetry and stainless steel appliances. On the Upper Level there are 4 spacious bedrooms, including a primary suite with a walk-in closet and en-suite bath. The three additional bedrooms feature double closets and overhead lighting. On the Lower Level you'll find a fully finished basement with high ceilings, updated laminate flooring, a large window, a spacious family room, a combined laundry/utility room, and ample storage. The Exterior & Parking has a single-car garage with inside access, a 2-car driveway, and on the side yard a designated recycling area and in the backyard a workshop shed. There is a large, fully fenced backyard featuring a newly built deck (2023) perfect for entertaining, along with a front interlock walkway (2023). Major Upgrades include: Windows (2023), Patio Door, & Front Door (2023), Furnace & AC (2022), Roof & Chimney Cap (2015), Fridge (2022), Stove (2015), Hot Water Tank (15 years old). Fresh paint throughout. Ideally situated within walking distance of public transit, parks, trails, and schools, and just minutes from shopping and Highway 417. This property is perfect for daily living and entertaining alike. (id:45725)
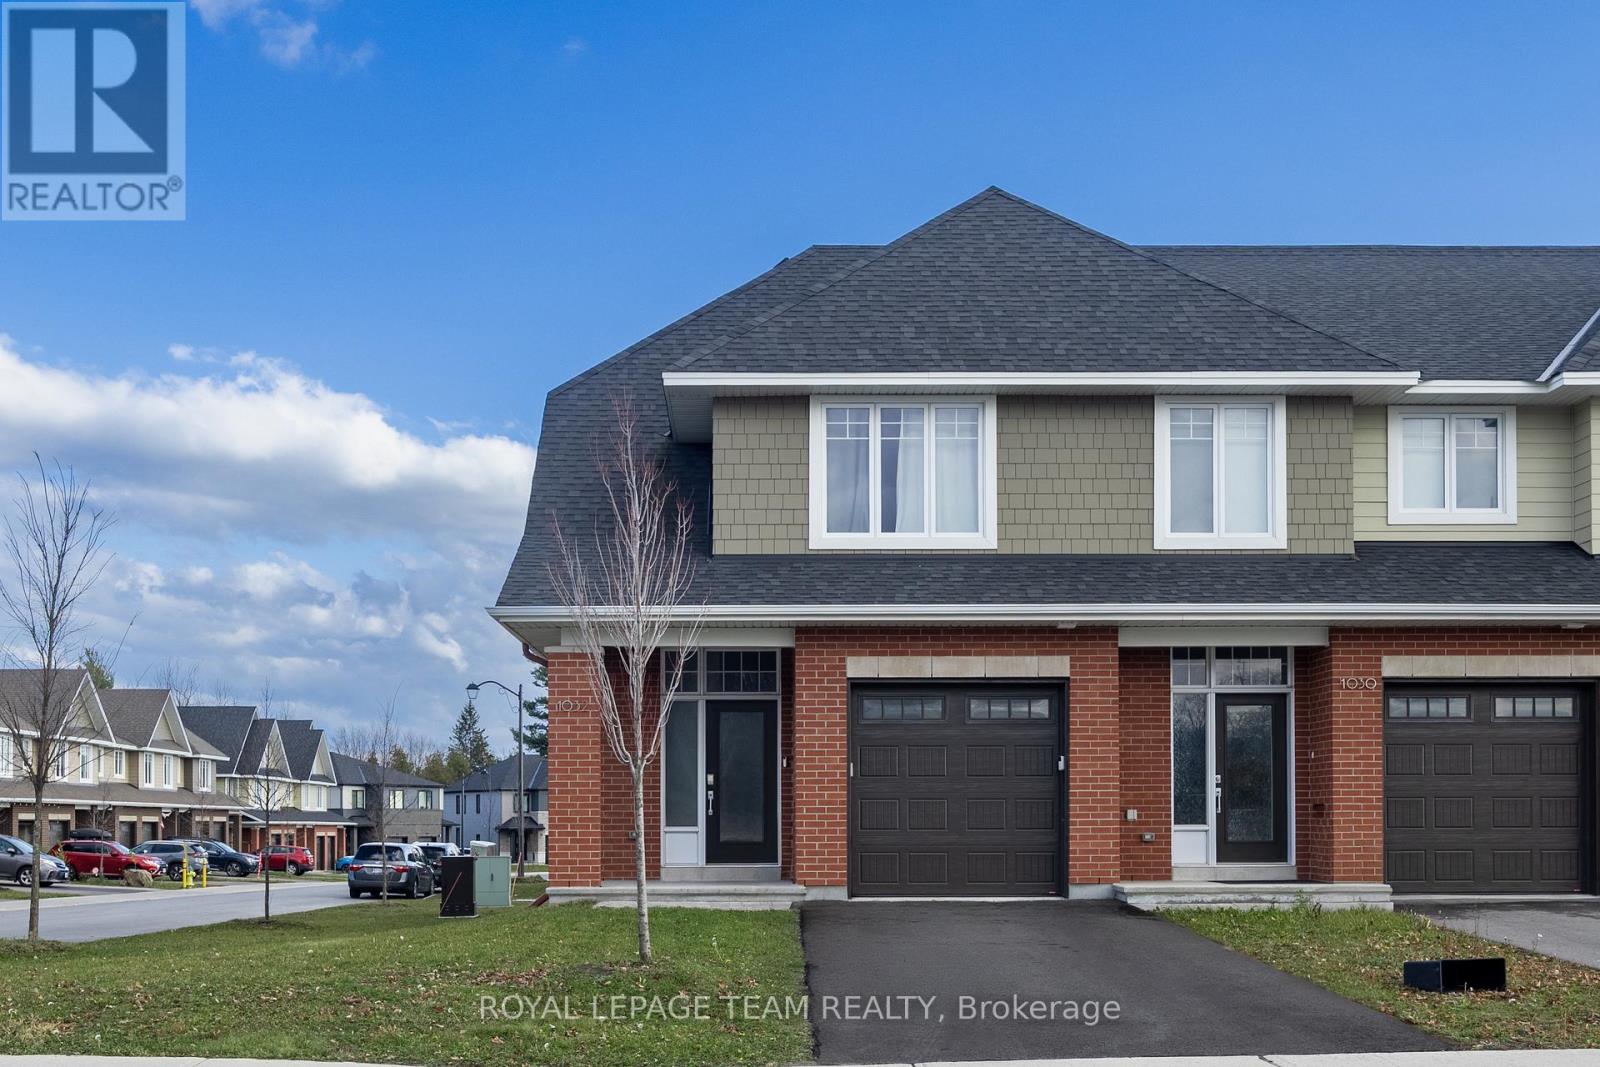
1032 Blanding Street
Ottawa, Ontario
Set in Kanata's sought-after Richardson Ridge community, this beautifully maintained, 2022-built Uniform end-unit townhome offers 3 bedrooms, 2.5 bathrooms, a finished lower-level recreation room and an exceptional blend of style, space and natural light. A welcoming front porch leads into a bright foyer, where a convenient powder room and direct access to the attached garage make everyday living easy. Rich hardwood floors, a striking oak staircase and modern lighting set the tone for the open-concept main level. The thoughtfully designed kitchen is a standout, featuring granite countertops, sleek full-height cabinetry, a contrasting wood-toned island, stainless steel appliances, a subway tile backsplash and stylish pendant lighting. The kitchen flows effortlessly into the dining area and spacious living room, where a contemporary fireplace creates a warm focal point. Expansive windows and patio doors fill the space with sunshine and connect the indoors to the backyard, ideal for relaxing or entertaining. Upstairs, the generous primary bedroom offers a walk-in closet and a beautifully appointed 5-piece ensuite with dual sinks, a glass-enclosed shower and a separate soaking tub. 2 additional well-proportioned bedrooms, a full family bathroom and the convenience of second-floor laundry complete this level. The finished lower-level recreation room adds valuable flexibility for movie nights, games, a workout space or a home office, with additional storage and utility space tucked away. With its CORNER-LOT, end-unit setting, the home enjoys extra windows and a more open feel, while its brick-and-siding exterior and private driveway add everyday appeal. Step outside to enjoy nearby parks, green spaces and nature trails, including the Kizell Pond area. Shops, restaurants and essentials at Kanata Centrum, Tanger Outlets, Canadian Tire Centre and Hwy 417, are all within easy reach. The property is also offered fully furnished with all utilities included at $4,200 per month. (id:45725)
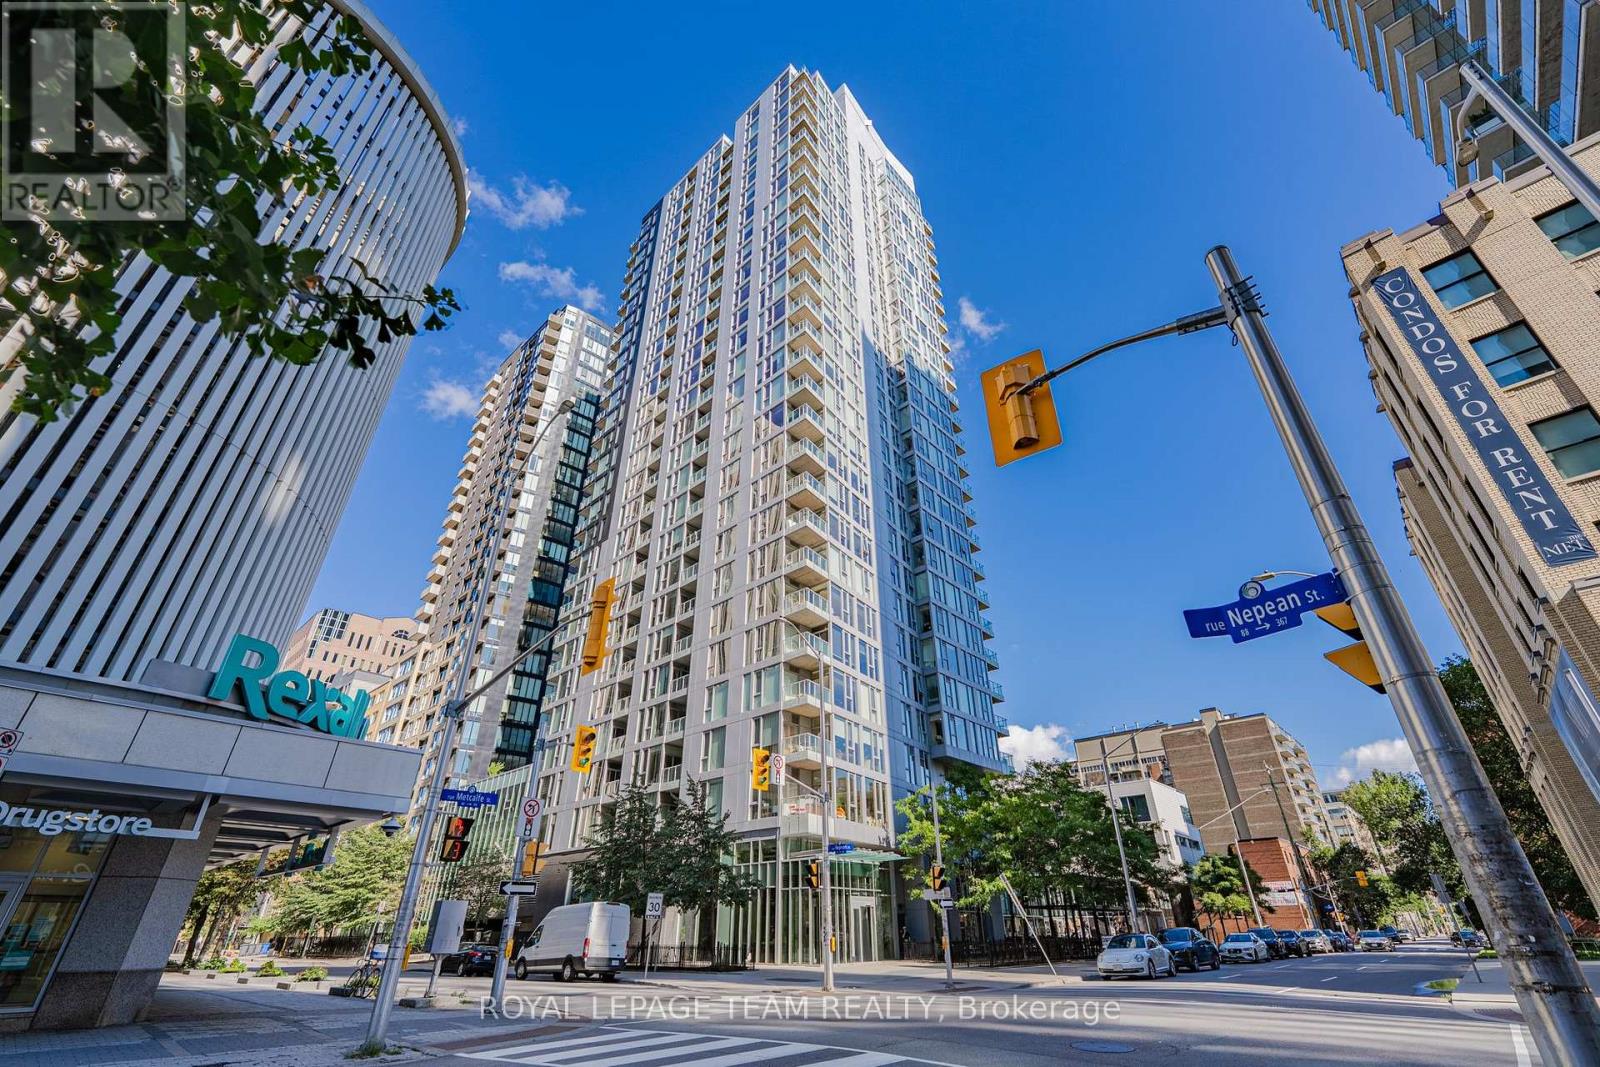
407 - 179 Metcalfe Street
Ottawa, Ontario
Experience the best of downtown Ottawa living in this bright, SOUTH-facing 1-bedroom condo, where a highly FUNCTIONAL layout makes every corner count. Set in a modern, amenity-rich building in the heart of Ottawa Centre, this inviting home combines natural light, everyday comfort and a truly walkable lifestyle. An underground parking space and a separate storage locker add valuable convenience in the downtown core. Step inside to a welcoming foyer that leads into an open-concept living and dining area, with generous windows bringing in sunshine and an easy flow that makes the space feel airy and comfortable. There's room to unwind, entertain or work from home, while the private balcony overlooks the courtyard. The practical kitchen features ample cabinetry, a breakfast bar and essential appliances, keeping cooking and casual dining simple. The comfortably sized bedroom provides a peaceful retreat, complemented by a full bathroom and the ease of in-suite laundry. Life beyond your front door is just as appealing: enjoy an indoor swimming pool, fitness centre, rooftop terrace with views of Parliament Hill, Gatineau Park and annual fireworks displays, outdoor patio, guest suites, meeting spaces and concierge service. Best of all, Farm Boy is located on the ground floor and accessible from inside the building, making groceries an effortless part of your routine. Step outside and discover why this location is so desirable. Stroll to Elgin Street's restaurants and cafés, Ottawa City Hall, Parliament Hill, the Rideau Canal, Confederation Park and the National Arts Centre. With shops, transit connections, parks and everyday essentials close at hand, you can spend less time commuting and more time enjoying the city. Whether you're looking for a stylish first home, a convenient downtown pied-à-terre or a smart addition to your real estate portfolio, this is an excellent opportunity to enjoy the energy of Ottawa from a comfortable home base. (id:45725)
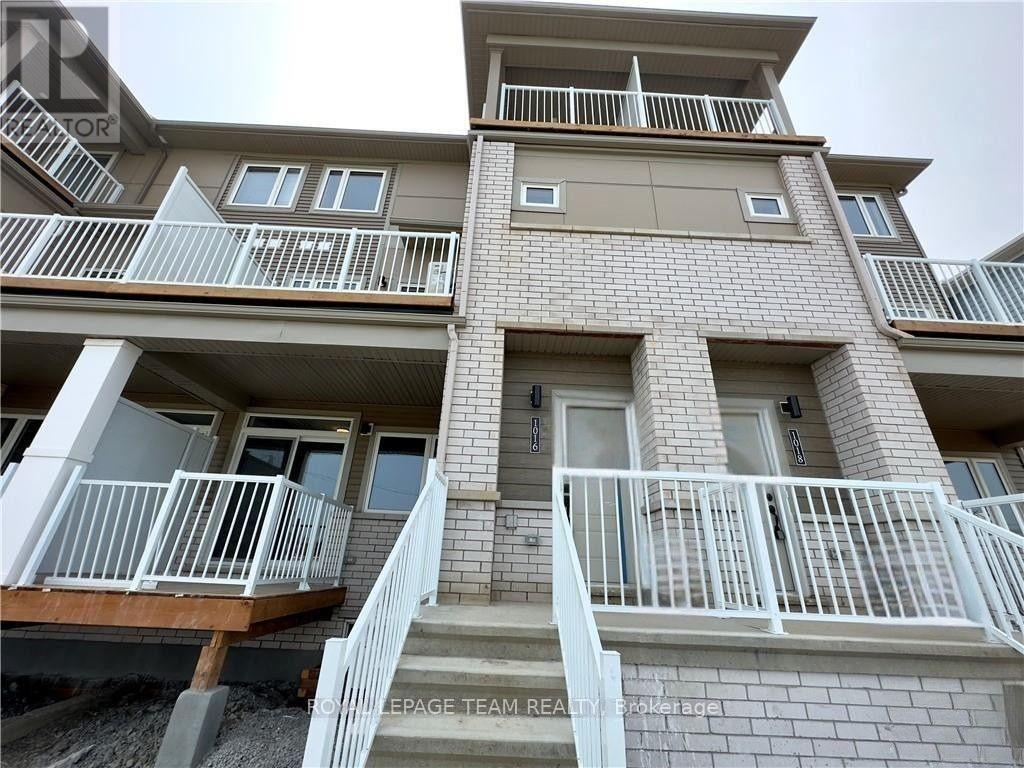
37 - 1016 Chapman Mills Drive
Ottawa, Ontario
Open concept living and modern upgrades highlight this two bedroom, 2.5 bathroom home at 1016 Chapman Mills Drive in the heart of Barrhaven. Ideal for a small family or working professionals, the main level features an open layout centered around a kitchen equipped with upgraded stainless steel appliances, quartz countertops, and a spacious breakfast bar. Upstairs, you will find two comfortable bedrooms, upgraded quartz surfaces in the full bathrooms, and direct access to a private second floor balcony. Everyday amenities surround the location, with schools, parks, shopping, restaurants, and recreational facilities just a short distance away. Commuters will appreciate being less than a 4 minute drive from the Strandherd OC Transpo Park & Ride for seamless transit connections across Ottawa. (id:45725)
2605 Carling Avenue
Ottawa, Ontario
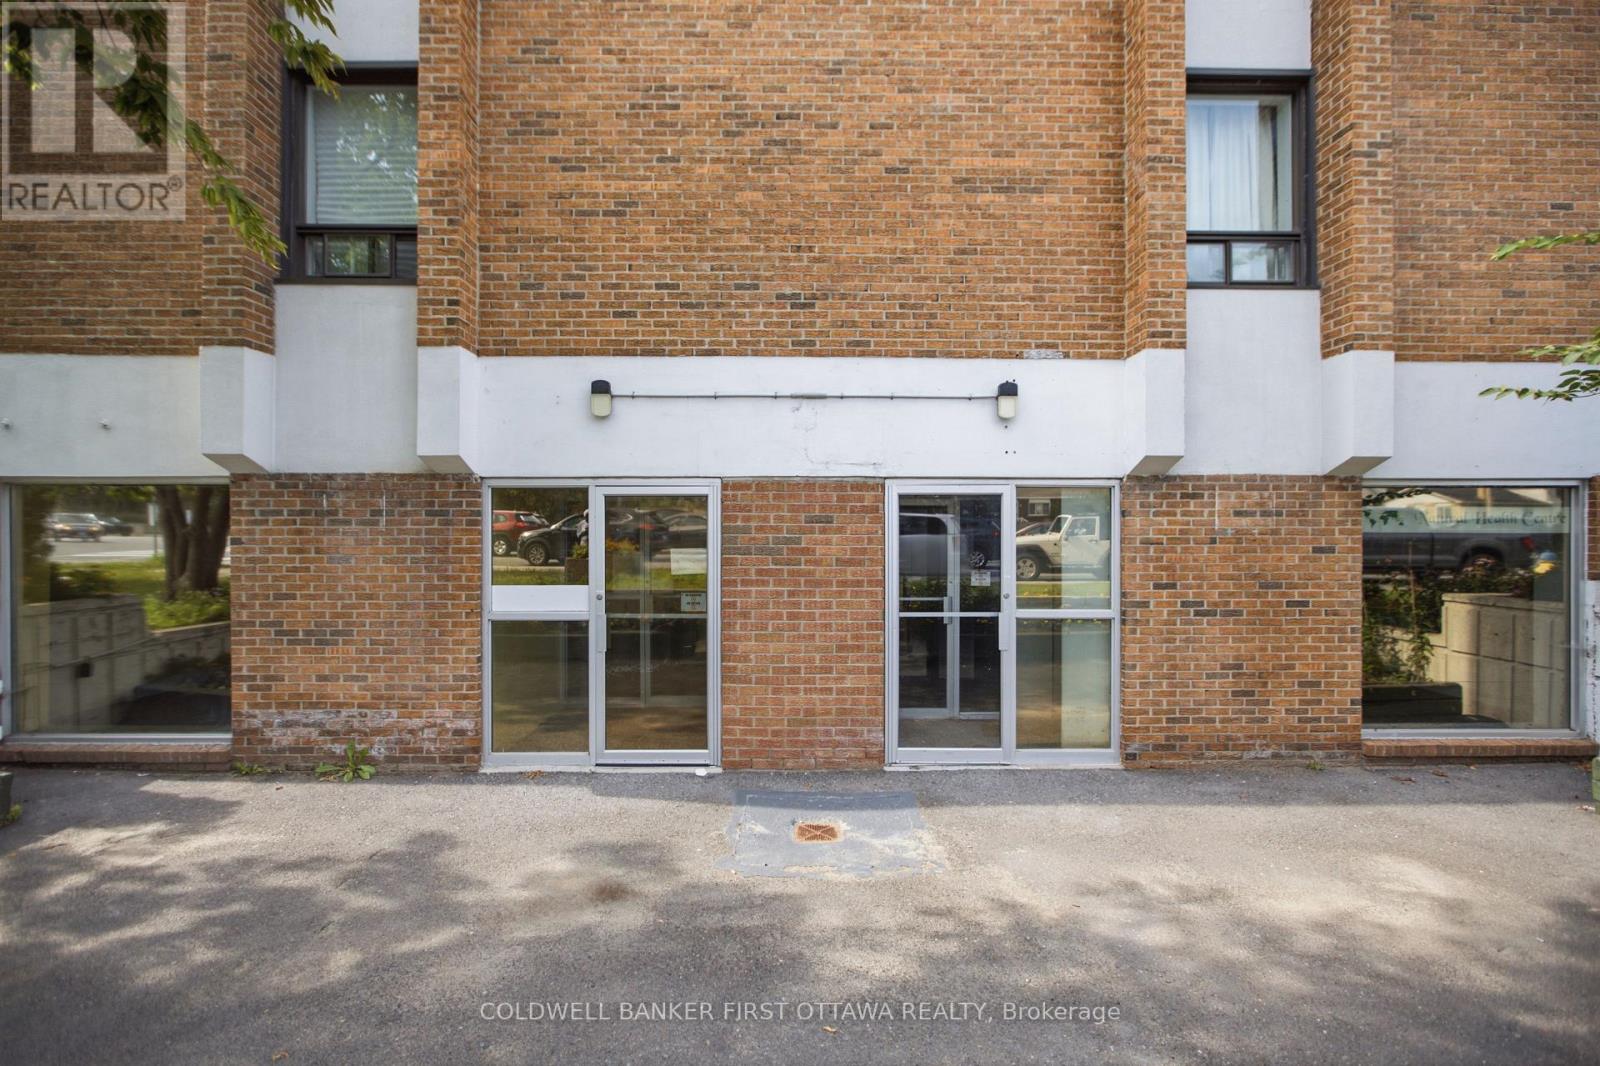
RETAIL SPACE ON CARLING AVENUE - $3,800/MONTH SEMI-GROSS! Establish your business at 2605 Carling Avenue, near the busy Carling Avenue-Richmond Road intersection in Ottawa's west end. Offering approximately 940 sq. ft., the space includes dedicated customer parking at the rear of the building. The location combines an established residential customer base with neighbouring pharmacy and restaurant businesses that draw people to the area for everyday errands. Apartments directly above the retail space and additional residential buildings nearby offer opportunities to build repeat neighbourhood business. A residential building under construction on the adjacent lot could further expand the local customer base once occupied. The space may suit a convenience store, specialty grocery store, café, medical office or other retail or service business, subject to applicable zoning, required approvals and landlord consent. Semi-gross rent: $3,800/month, inclusive of base rent, additional rent and utilities. HST extra. (id:45725)
187 Wharncliffe Road N
London North (North N), Ontario
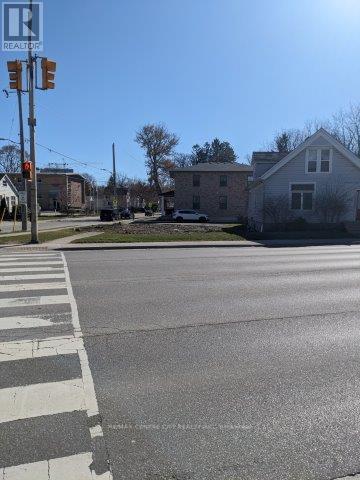
Attention builders! High profile and very sought after location on the southeast corner of Wharncliffe and Blackfriars Street. Property is zonedR2-2 (19) which permits a duplex. Property will also permit office use on the main level as this has been grandfathered from the previous building use. Note that development charges which are $34,000.00 per unit for a duplex welling have been waived for this lot. The Development Charges C.P.-1551-227 can be accessed on the following link.https://london.ca/by-laws/development-charges-law-cp-1551-227. Copy of proposed site plan which will permit a two story dwelling plus a finished attic and zoning information available upon request. (id:45725)
18 W Chippewa Street W
Cayuga, Ontario
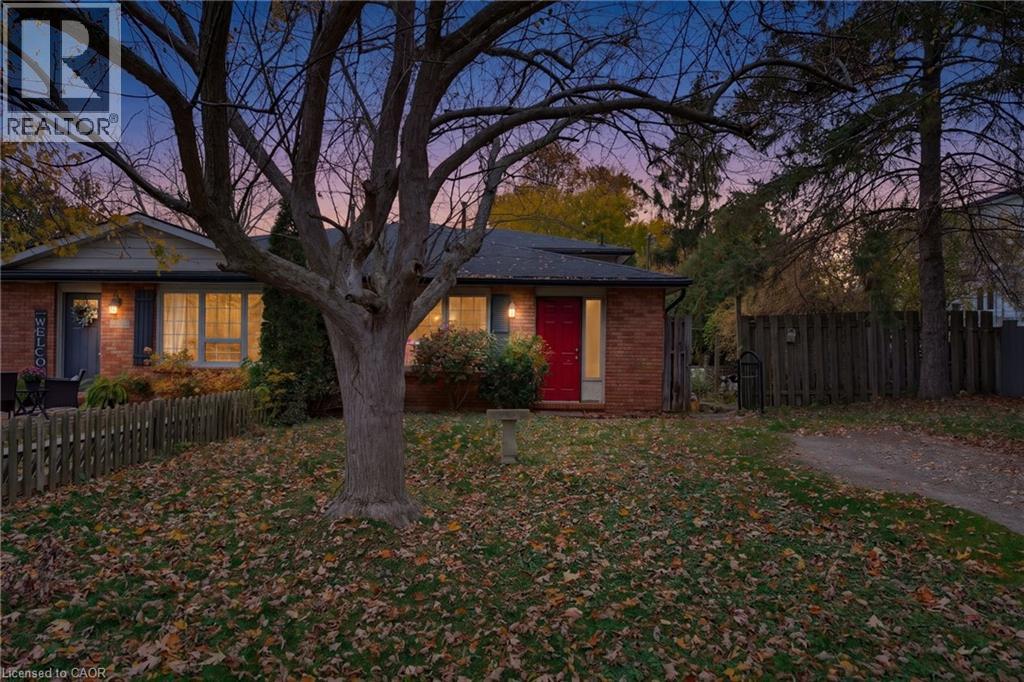
Attention First-Time Buyers, Investors & Renovators! Great opportunity to get out of renting and into homeownership! This 4-level semi-detached home in Cayuga offers 3 bedrooms (plus 2 bonus rooms) and 2 bathrooms, with plenty of space and potential to make it your own. Situated on a quiet, family-friendly street close to parks, schools, shopping, the recreation centre and Grand River. Functional layout ready for your personal touches and updates. Enjoy the fully fenced backyard. Bring your vision and creativity! An excellent opportunity to get into the market, renovate and build equity! (id:45725)
18 Chippewa Street W
Haldimand, Ontario
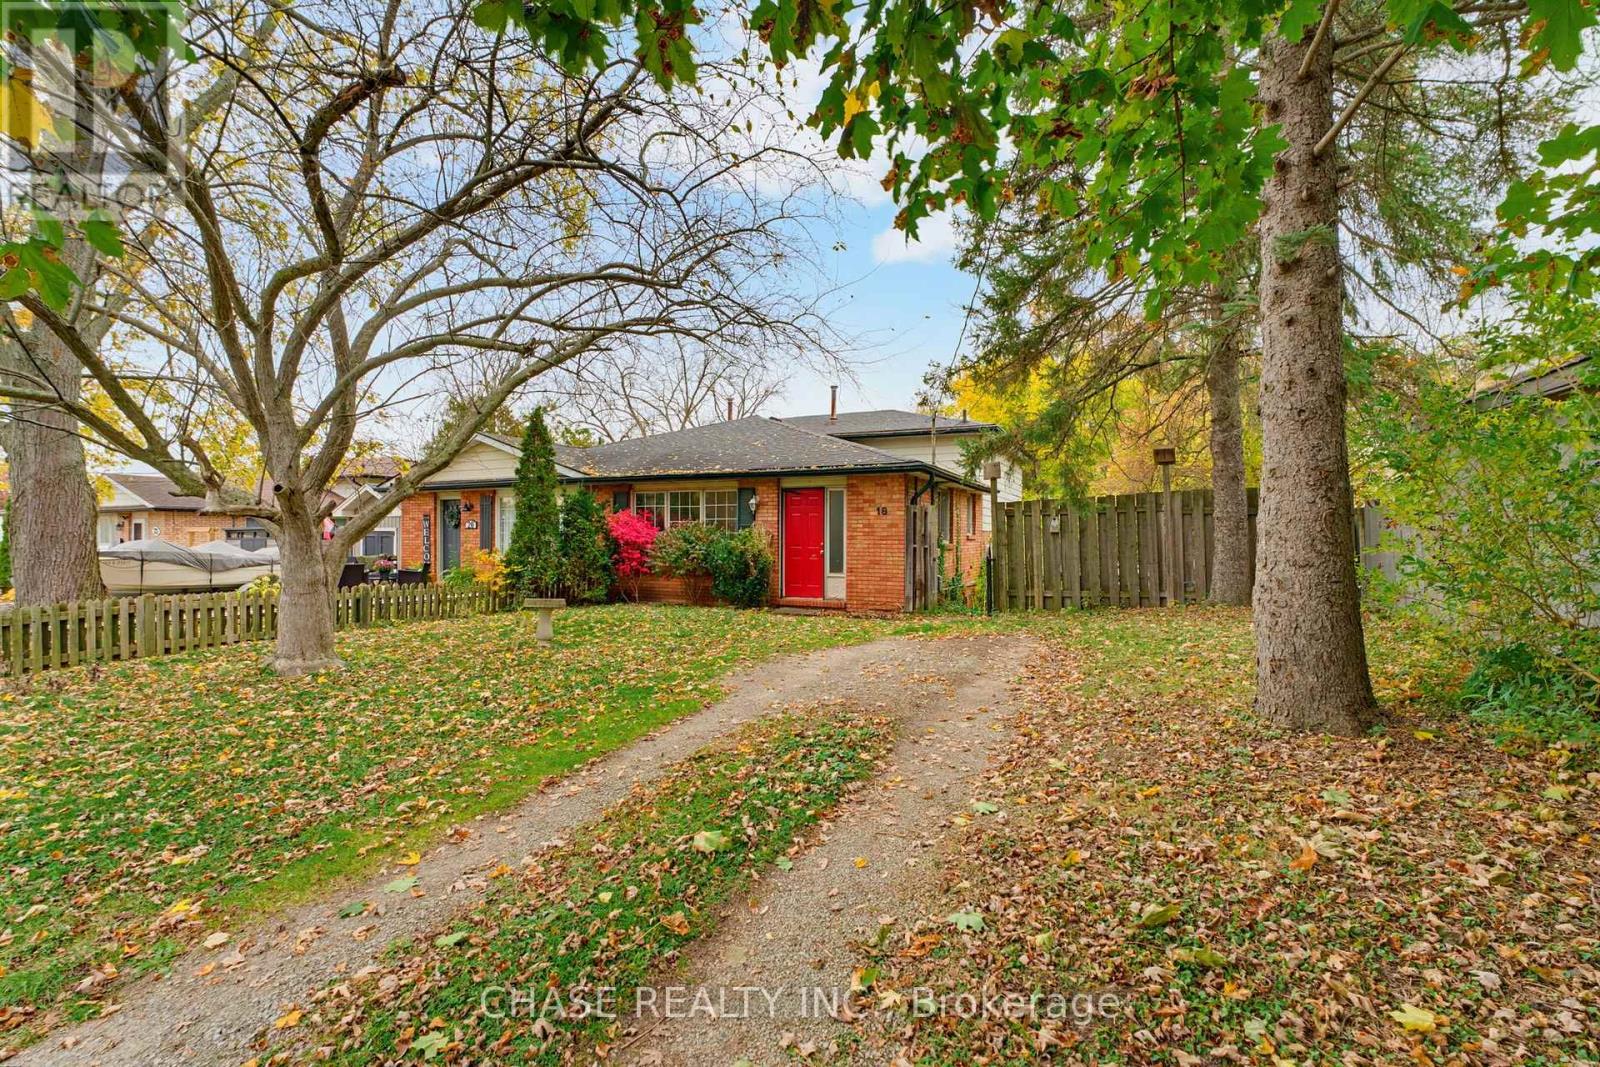
Attention First-Time Buyers, Investors & Renovators! Great opportunity to get out of renting and into homeownership! This 4-level semi-detached home in Cayuga offers 3 bedrooms (plus 2 bonus rooms) and 2 bathrooms, with plenty of space and potential to make it your own. Situated on a quiet, family-friendly street close to parks, schools, shopping, the recreation centre and Grand River. Functional layout ready for your personal touches and updates. Enjoy the fully fenced backyard. Bring your vision and creativity! An excellent opportunity to get into the market, renovate and build equity! (id:45725)