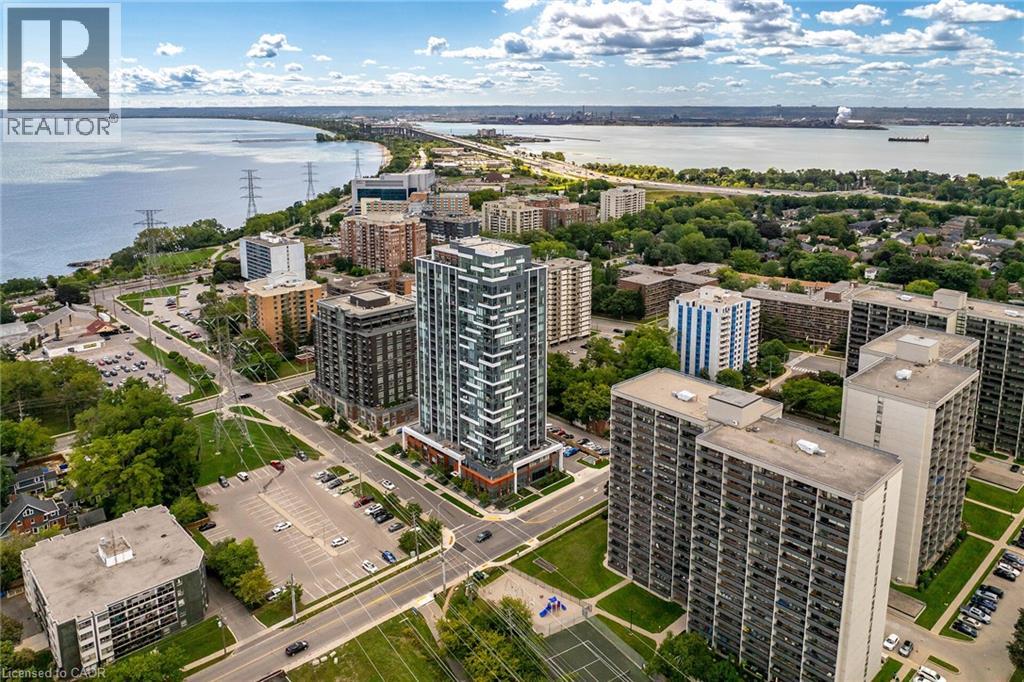
500 Brock Avenue Unit# 2105
Burlington, Ontario
Welcome to luxurious lakeside living in this spectacular 1,625 sq. ft. CORNER PENTHOUSE SUITE, ideally located in the heart of Burlington’s downtown core & showcasing breathtaking 360-degree views of Lake Ontario & the surrounding skyline. This stunning 3-bedroom, 3-bathroom residence is offered fully furnished & all-inclusive, providing an effortless, turn-key living experience. Floor-to-ceiling windows capture spectacular, unobstructed lake views from virtually every room, filling the suite w/natural light at every turn. The expansive open-concept living space features wide-plank hardwood flooring throughout & a beautifully appointed chef-inspired kitchen w/quartz countertops, an oversized island, elegant finishes & seamless flow into the living & dining areas. Step outside onto three private balconies, offering multiple spaces to relax, entertain, and take in the serene lake & escarpment views. Each bedroom is thoughtfully appointed w/custom closets, while beautifully finished bathrooms & sophisticated contemporary finishes create the perfect blend of luxury, comfort & tranquility. Exceptional building amenities include 24-hour concierge, guest suites, a rooftop terrace overlooking the lake, a BBQ area, stylish resident lounges, a library, & fitness facilities. Minutes from the waterfront, Spencer Smith Park, exquisite dining, shopping & entertainment plus convenient access to all major highways. This exceptional corner penthouse offers a truly elevated lifestyle where luxury, convenience & breathtaking waterfront views come together. Simply unpack your suitcase & enjoy. (id:45725)
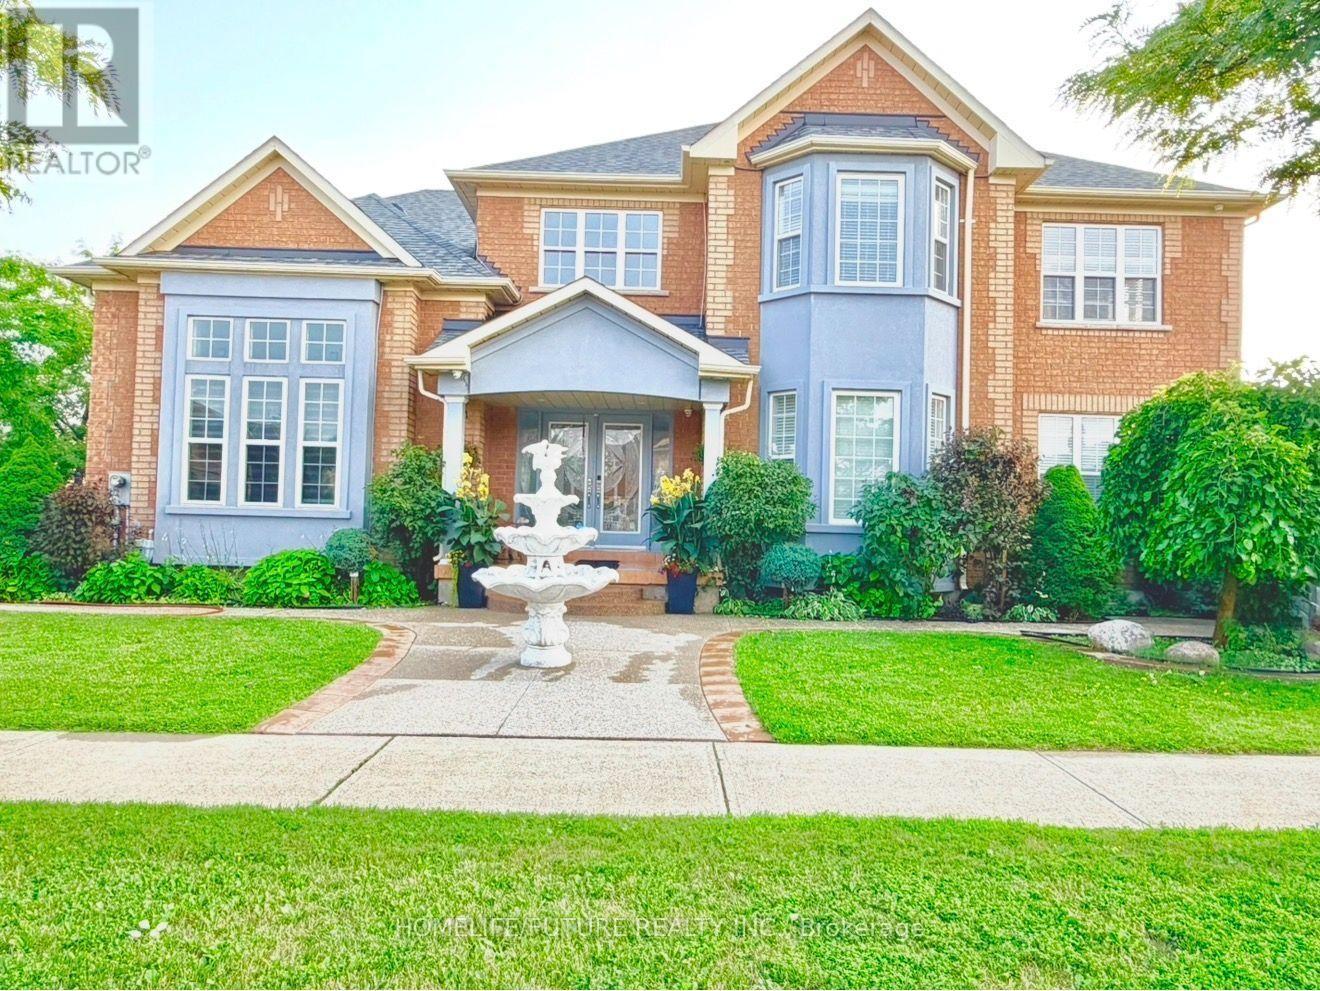
5351 Rose Ridge Crescent
Mississauga (Churchill Meadows), Ontario
Beautiful First-Owner Home In Churchill Meadows, Mississauga. Modern Updates & Functional Design Where Elegance Meets Comfort. Premium Corner Lot 57ft X 117ft With A Total Living Area Of 4700 Sqft (3135 Sqft Above Ground). Enter Through Double Glass Doors Into A Luxurious Foyer Featuring Crystal Chandeliers, Soaring 17+ Ft Ceilings, Natural Light, And A Stunning Split Staircase With Dual Access To The 2Nd Flr. ormal Living Rm Has A 12 Ft Ceiling, XL Windows & Designer Zebra Blinds. Spacious Formal Dining Rm Provides Ample Space For Family Dinners. Family Rm Offers A Classic Fireplace, Natural Light, And Seamless Access To The Gourmet Kitchen. Gourmet Kit. Includes Premium Cabinetry, Granite Counters, S/S Appls & Breakfast Area. Walk To A Beautiful BKYD. 2Nd Flr Primary Bdrm Features Serene 4-Pc Ensuite & WIC. 2Nd Master Bdrm Includes WIC & 3-Pc Heated Flr Ensuite. Two Additional Oversized Bdrms Offer Comfort. Crystal Lighting Enhances The Hallway. Prof. Fin. Bsmt. Expands Functionality With A Full Second Kitchen, Large Family & Living Area (2 Rms), Den With Sink & Full 3Pcs Bath-Ideal For Multi-Generational Living. Exterior Features An Elegant Curved Exposed Aggregate Concrete Walkway, Covered Front Entrance, Driveway, Sep Ent, Manicured Gardens, Gazebo, And Custom Storage Sheds. Close To High-Rated Schools, Worship Places, CV Hosp, Comm Ctr, Erin Mills Town Ctr, Restaurants & Mins To HWY 401, 403 & 407. New Roof (2024). (id:45725)
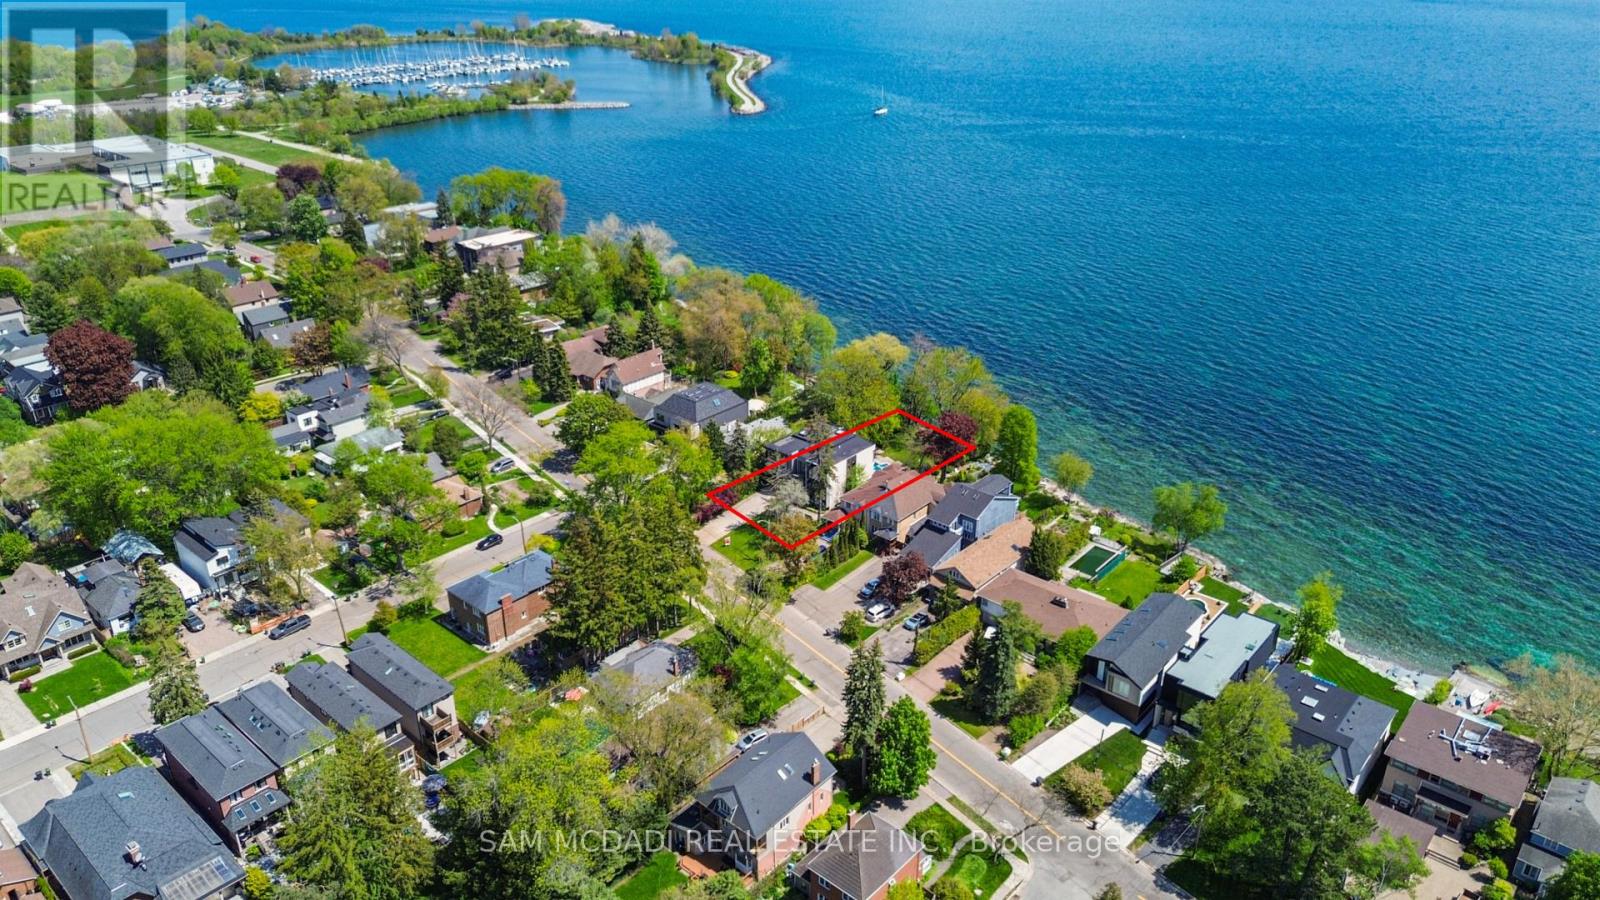
67 Lake Promenade
Toronto (Long Branch), Ontario
Set along South Etobicoke's prestigious lakefront corridor, this modern estate offers over 6,200 SF of refined interiors paired with resort-style amenities seldom available. Bold in presence and uncompromising in design, it sits behind mature trees with an architectural profile that frames uninterrupted Lake Ontario views. A dramatic open-to-above foyer introduces the home, featuring a floating glass staircase, overhead skylights, and a direct views of the water. The main level unfolds as a sequence of sophisticated living spaces defined by warm wood ceilings, gallery-like walls, and a sculptural double-sided linear fireplace. Near floor-to-ceiling windows wrap the home, inviting natural light and capturing the shoreline from every angle. The chef's kitchen delivers a magazine-worthy experience with Wolf and Sub-Zero appliances, bespoke cabinetry, a custom backsplash, and a striking central island. Adjacent living and dining zones create a fluid setting for elevated entertaining or intimate evenings. Above, 4 serene bedroom suites each offer a walk-in closet and ensuite. The lakefront primary retreat features a boutique dressing room, spa-calibre ensuite with heated floors and a freestanding tub overlooking the water, plus a private balcony for quiet reflections. The lower level extends the home's resort-like character with a recreation lounge, bar, gym, sauna, steam room, wine cellar, and an additional guest suite, opening seamlessly to the tiered backyard. Outdoors, multiple terraces, mature landscaping, a heated pool, a hot tub, and sweeping lake vistas create a breathtaking environment for year-round enjoyment. Additional comforts include a heated driveway, architectural millwork, integrated lighting, and a layout designed for both luxury living and effortless hosting. Moments from waterfront trails, marinas, golf, and downtown Toronto, this estate offers a rare opportunity to own an impeccably crafted lakefront home. (id:45725)

2205 - 3600 Highway 7 Drive
Vaughan (East Woodbridge), Ontario
One of the The most upgraded 2Br Unit On the Tho World Valued Centro Square Building. Luxury Galore Tall Kitchen Cabinet White/Grey Colors, Upgraded Fridge, Stove, Backsplash & Laminated Floor Granite Countertop, Porcelain Backsplash, One of the The Best Laid Out Unit All Rooms Surrounded By Windows, Corner Unit With Perfect View Of North, East, West And South. (id:45725)
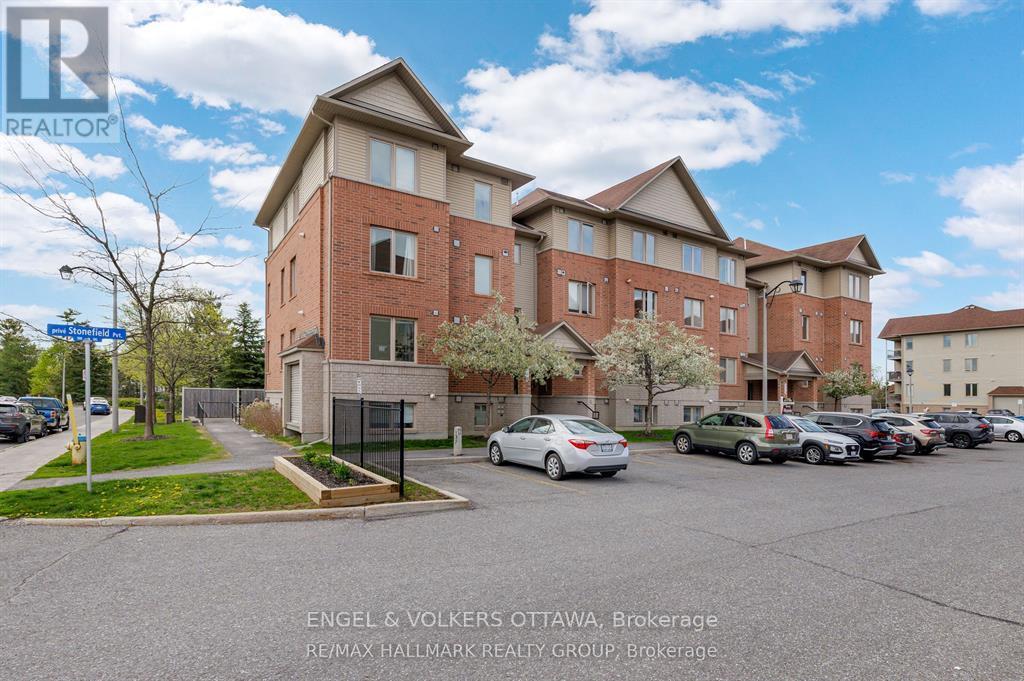
500 Stonefield Private
Ottawa, Ontario
Welcome to this charming one-storey condo in a highly desirable, quiet neighbourhood close to the Rideau River. Bright and inviting, this home offers a thoughtfully designed open-concept layout that maximizes space and natural light. The sunny living room features a cozy gas fireplace, perfect for relaxing or entertaining. The seamless flow into the dining and kitchen area creates a comfortable and functional living space. The kitchen is well-appointed with stainless steel appliances, ample counter space, and plenty of cabinetry, making it ideal for everyday living and hosting guests. This unit offers two bedrooms and two bathrooms, providing comfortable, low-maintenance living. The spacious primary bedroom features convenient cheater access to the main bathroom, creating an ensuite-style experience. suite laundry adds further convenience and privacy. Numerous updates make this home move-in ready, including a new over-the-range microwave and dishwasher (2020), bedroom carpets (2021), kitchen and entryway flooring (2023), bathroom cabinet (2025), and a full repaint with new ceiling lights (2026). An HRV (air exchanger) system helps maintain fresh indoor air and year-round comfort. Additional features include parking close to the building, visitor parking, an interior mailbox, and pet-friendly living with some restrictions. Enjoy an exceptionally convenient location with easy access to public transit and walking distance to grocery stores, shopping centres, FreshCo, Metro, Shoppers Drug Mart, Tim Hortons, and more. You're also minutes from scenic walking and biking trails along the Rideau River, as well as nearby amenities including Movati Athletic, TD Bank, RBC, and CIBC. Located in a sought-after riverside community, this home offers a peaceful setting while keeping everyday essentials close at hand. Available immediately. (id:45725)
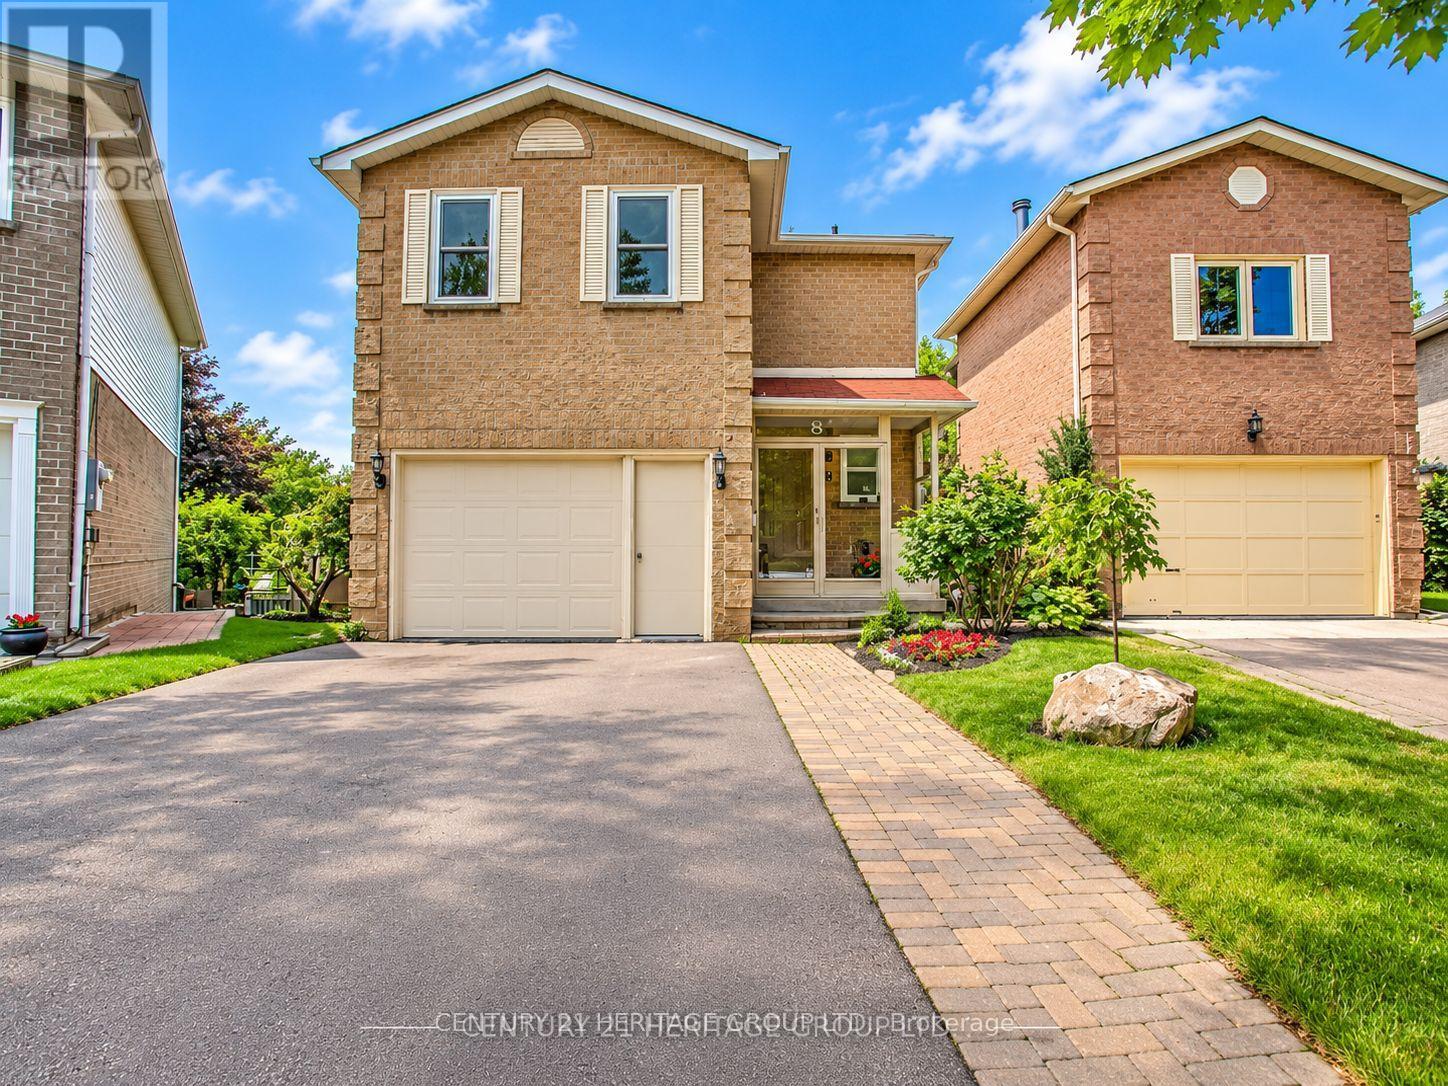
Main - 8 Park Lane Circle
Richmond Hill (South Richvale), Ontario
Welcome To This Charming & Well-Maintained 3+1-Bdrm Home In Prestigious South Richvale, Nestled On A Quiet Family-Friendly Crt Surrounded By Multi-Million Dollar Homes! Bright & Functional Flr Plan W/Spacious Principal Rms, Granite Kit & Baths, & Sun-Filled Dining Rm W/O To Large Deck & Fully Fenced Backyard. Spacious Family Rm W/Wood-Burning Fireplace & Completely Separate Staircase From Main Flr Offers Excellent Privacy & Flexibility-Ideal As 4th Bdrm, Home Office Or Guest Rm. Prime Location Close To Richmond Hill Centre, GO Station, YRT/Viva, Public Transit, Top-Rated Schools, Parks, Richmond Hill Golf Club, Hwy 407, Shopping, Grocery Stores, Restaurants, Cafes & All Major Amenities. A Rare Opportunity To Live In One Of Richmond Hill's Most Sought-After Neighbourhoods! (id:45725)
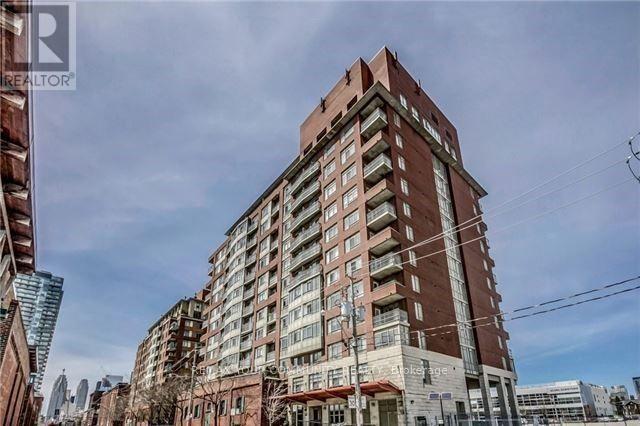
Ph 11 - 80 Mill Street
Toronto (Waterfront Communities), Ontario
R-A-R-E 2 Story Penthouse In The Vibrant Historic Distillery District! Large 1+1 Bedroom (1120 Sqft.) With Split Floor Plan And Private Master Bedroom With Walk In Closet. Breathtaking Views Of The City Skyline With Thousands Of Dollars Spent On Modern Upgrades - Newer Flooring, Upgraded Granite Counters, Upgraded Bathroom, Updated Paint, Updated Stairs, Newer Pot Lights & Light Fixtures! Loads of Storage Space Under the Stairs (Hidden) and Main Hall Closet. Walk To The Financial District, Lake Front Walk/Run/Bike Trails, Amazing Underpass Park, St. Lawrence Market And Enjoy the Year Round Action Of The Distillery District Retail, Restaurants, Bars, Summer, Fall Festivals and the World Famous Magical Christmas Market! Immediate Access to Visitor Parking, the DVP, Gardner Expwy and TTC At Your Doorstep! (id:45725)
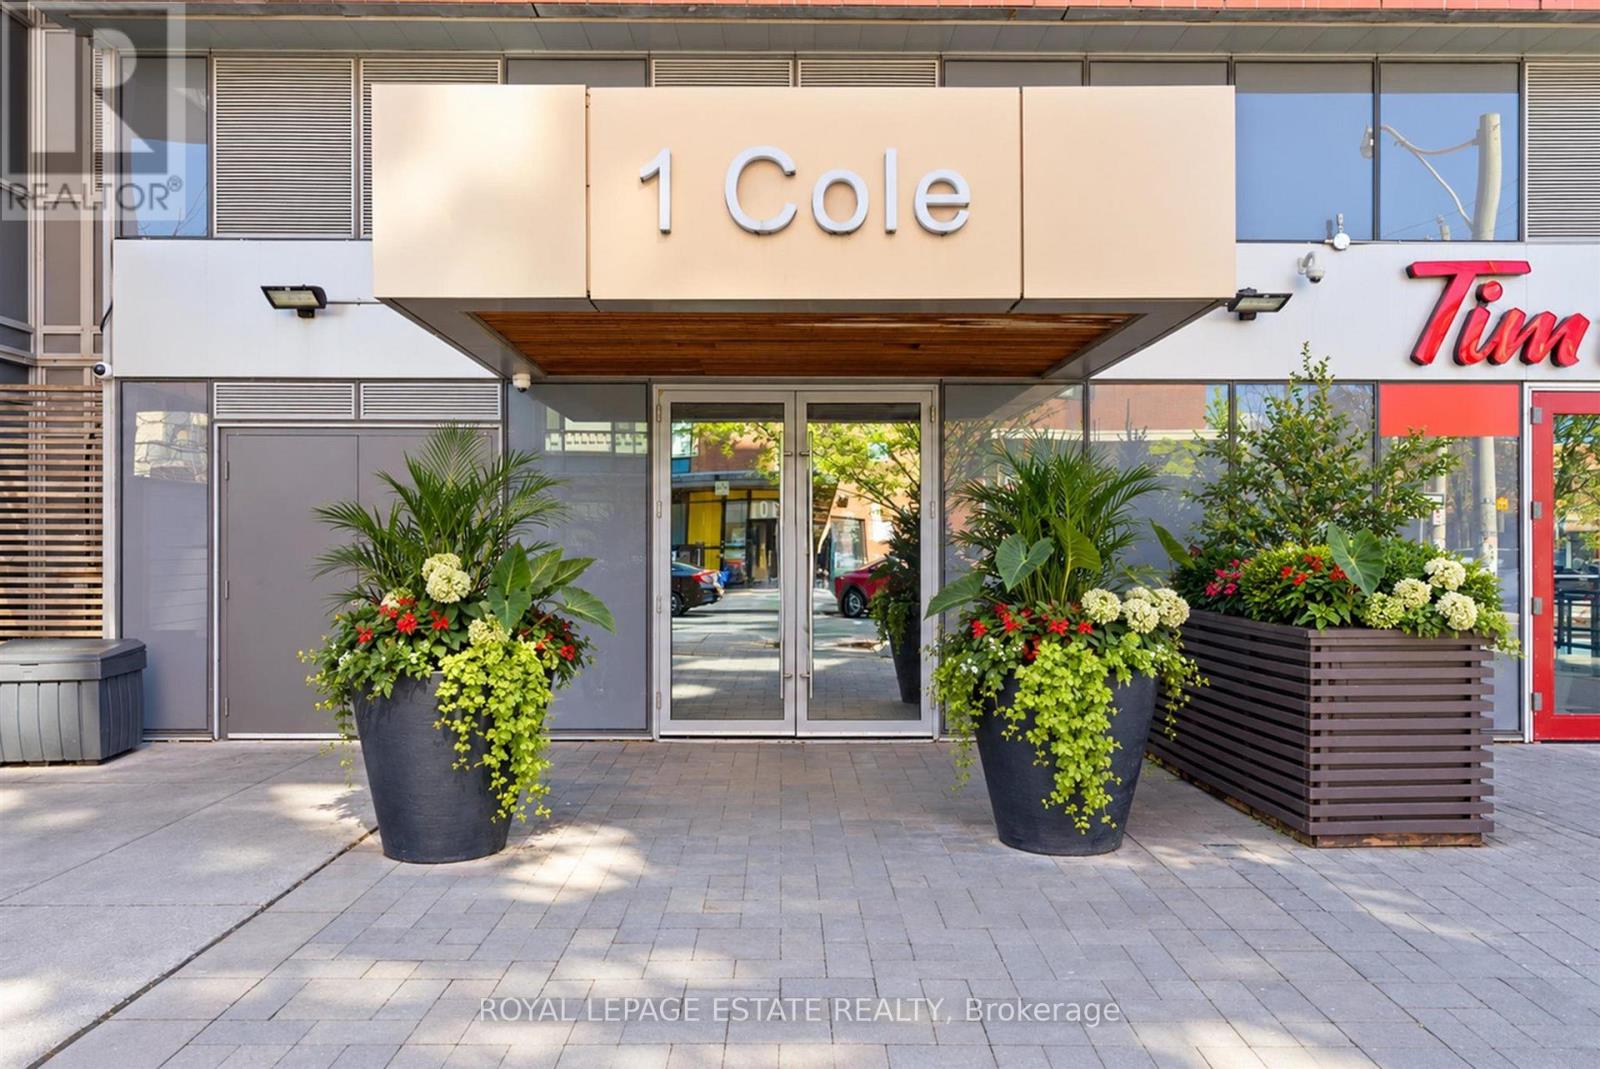
504 - 1 Cole Street
Toronto (Regent Park), Ontario
Welcome to One Cole, where smart design meets effortless downtown living. This bright 1-bedroom plus den suite offers 609 sq. ft. of well-planned living space, featuring a functional layout with excellent use of every square foot and a spacious private balcony overlooking the peaceful courtyard.The open-concept living and dining area is enhanced by floor-to-ceiling windows that fill the home with natural light. The modern kitchen is equipped with granite countertops, stainless steel appliances, a breakfast bar and ample cabinetry, making it both stylish and practical. The generous bedroom offers plenty of natural light, while the separate den provides valuable flexibility for a home office, study, or additional living space.One of the standout features is the oversized balcony - a quiet outdoor escape that's perfect for morning coffee, entertaining or simply enjoying some fresh air above the city.Residents of One Cole enjoy an excellent selection of amenities, including 24-hour concierge service, fitness centre, party and meeting rooms, rooftop SkyPark and garden, BBQ area, visitor parking and guest suites. Added convenience comes with FreshCo located right within the building.Ideally situated in a vibrant downtown neighbourhood, you're just steps from TTC, restaurants, cafés, parks and everyday conveniences, with easy access to the Distillery District, St. Lawrence Market, Riverdale Park, the waterfront, universities and Toronto's downtown core.With parking and a locker included, this is an exceptional opportunity to enjoy a comfortable, well-connected downtown lifestyle in a thoughtfully designed home. (id:45725)
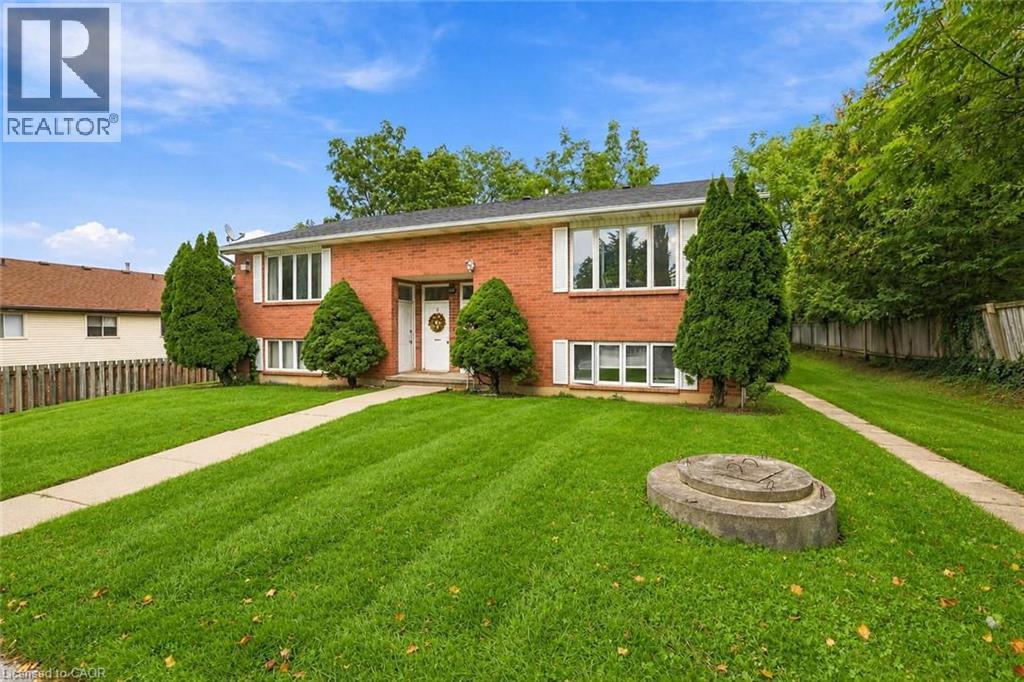
26 Renfrew Street E
Caledonia, Ontario
Discover the potential of this legal fourplex in the growing, family-friendly community of Caledonia! Enjoy the charm and welcoming feel of small-town living while remaining a short drive to Hamilton and surrounding. Each of the four self-contained units offers 2 bedrooms and 1 bathroom, along with 2 parking spaces per unit. Whether you're an investor looking to expand your portfolio, friends or family considering purchasing together, or a first-time buyer looking to live in one unit while renting out the others, this property offers plenty of possibilities. Caledonia continues to grow and develop, making it an exciting community to invest in as new development and amenities continue to take shape. Real estate is about looking ahead, and purchasing in a growing community can offer the opportunity to benefit from that future growth. Enjoy nearby parks, trails, the Grand River, local shops and everyday amenities, with convenient access to larger urban centres. Four units, ample parking and a growing community the potential here is worth a doser look. (id:45725)
242 - 1077 Gordon Street
Guelph (Kortright West), Ontario
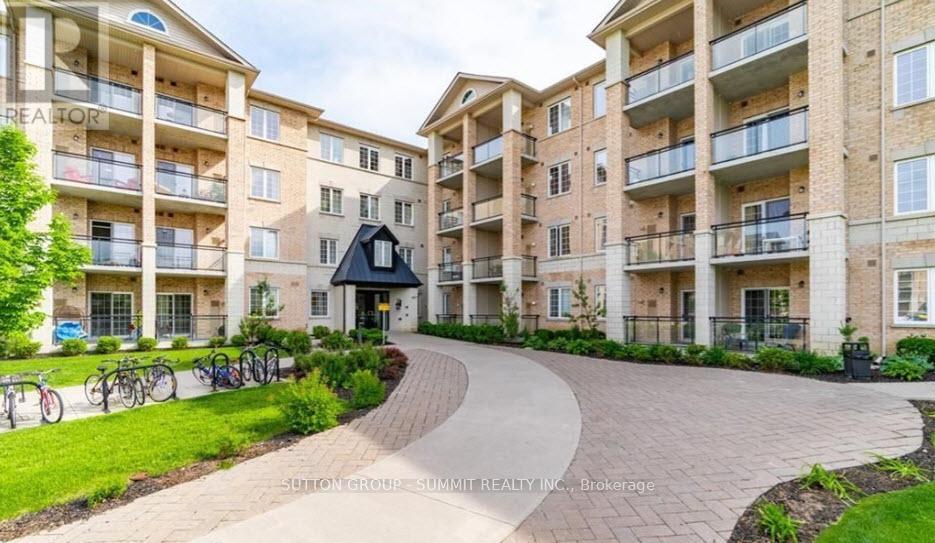
Stunning Modern Bright Open Concept Condo located in a fabulous location. 2 bedroom, 2 bath condo featuring 9-foot ceilings with a spacious bright layout and large balcony overlooking serene green space. The modern kitchen includes granite countertops with breakfast bar, and stainless steel appliances. Enjoy your morning coffee relaxing on private balcony overlooking the beautiful green space. Whether you're enjoying your morning coffee, working remotely, or unwinding after a busy day, this outdoor retreat offers a peaceful setting to relax and recharge. Large primary bedroom with 3 piece ensuite washroom. Second spacious bedroom with 4 piece washroom. Convenient in-suite laundry. Easy access to underground parking, and large storage room. Prime location within walking distance to the University of Guelph, public transit, restaurants, LCBO, Beer Store, Banks, Shops, Malls, Theater, outdoor green spaces, and quick access to the Hanlon Expressway, Highway 6, Highway 401. This Condo is perfect for young professionals, first time buyers, students, parents of University of Guelph students, downsizers, or investors (id:45725)
185-187 King Street E
Hamilton (Beasley), Ontario
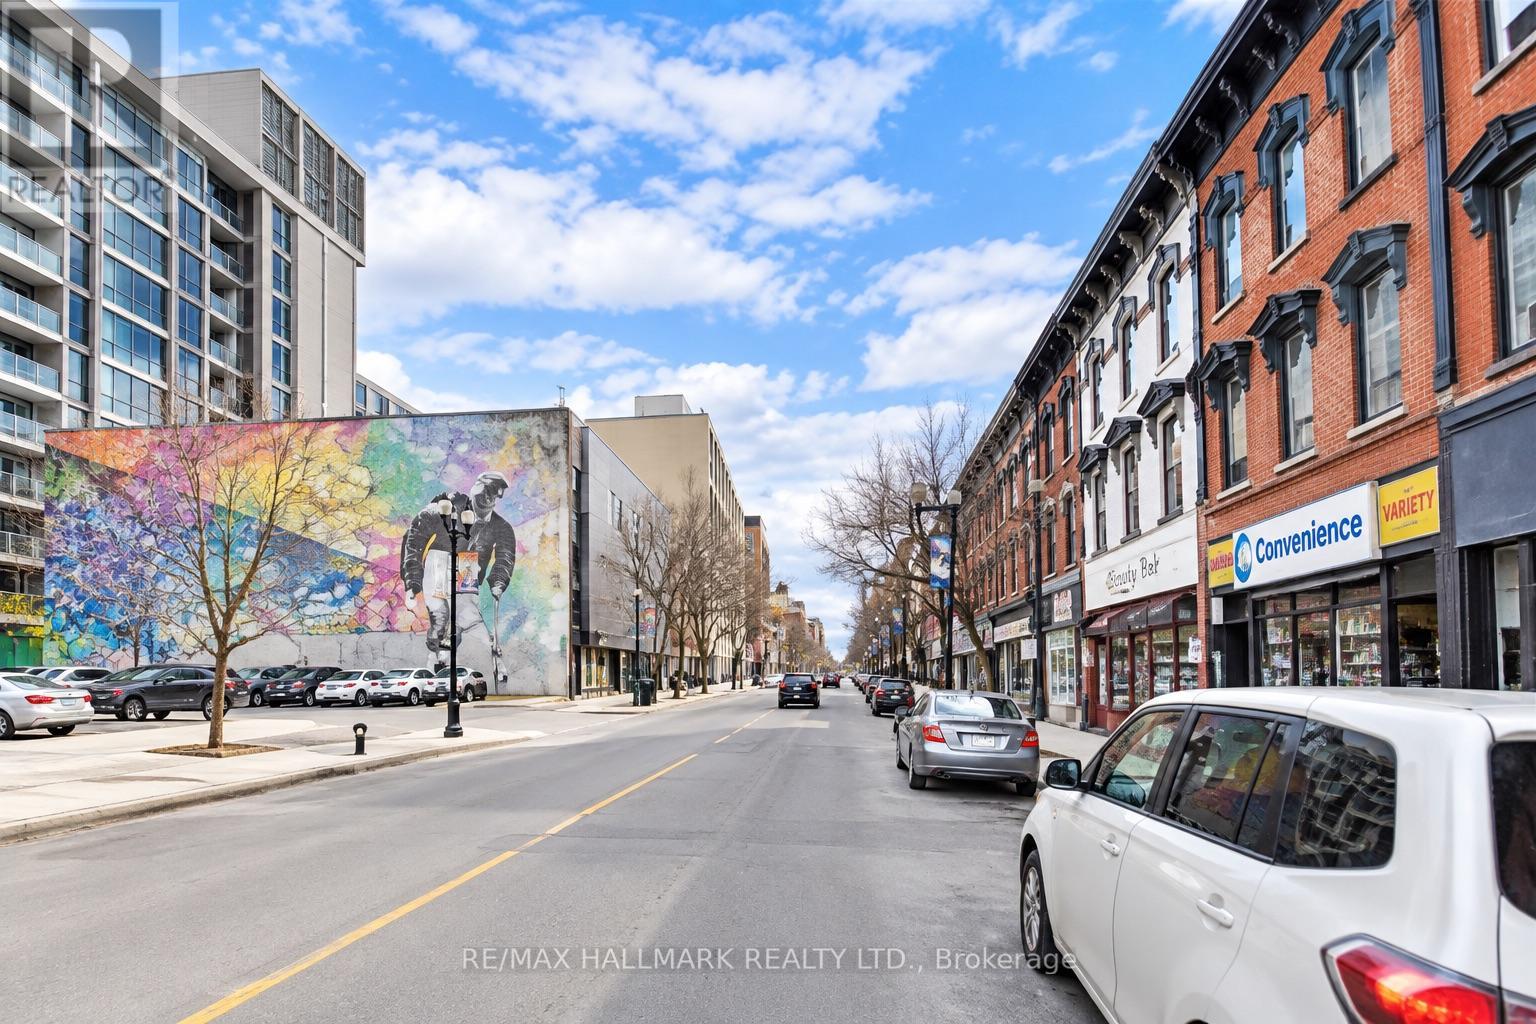
Exceptional three-storey mixed-use investment property featuring two prominent street-level retail storefronts and four well-appointed residential units above. The property offers separately metered gas and hydro, with tenants responsible for their own utilities, helping to streamline operating expenses and enhance overall efficiency.All units benefit from convenient front and rear access, while the commercial component includes a long-established retail tenant, providing additional income stability. With a strong income profile, diversified residential and commercial revenue streams, and desirable downtown exposure, this property represents an excellent opportunity for investors seeking stable cash flow, long-term value, and a quality addition to their real estate portfolio. ( As is). All pics have been AI enhanced (id:45725)
303 - 350 Concession Street
Hamilton (Inch Park), Ontario
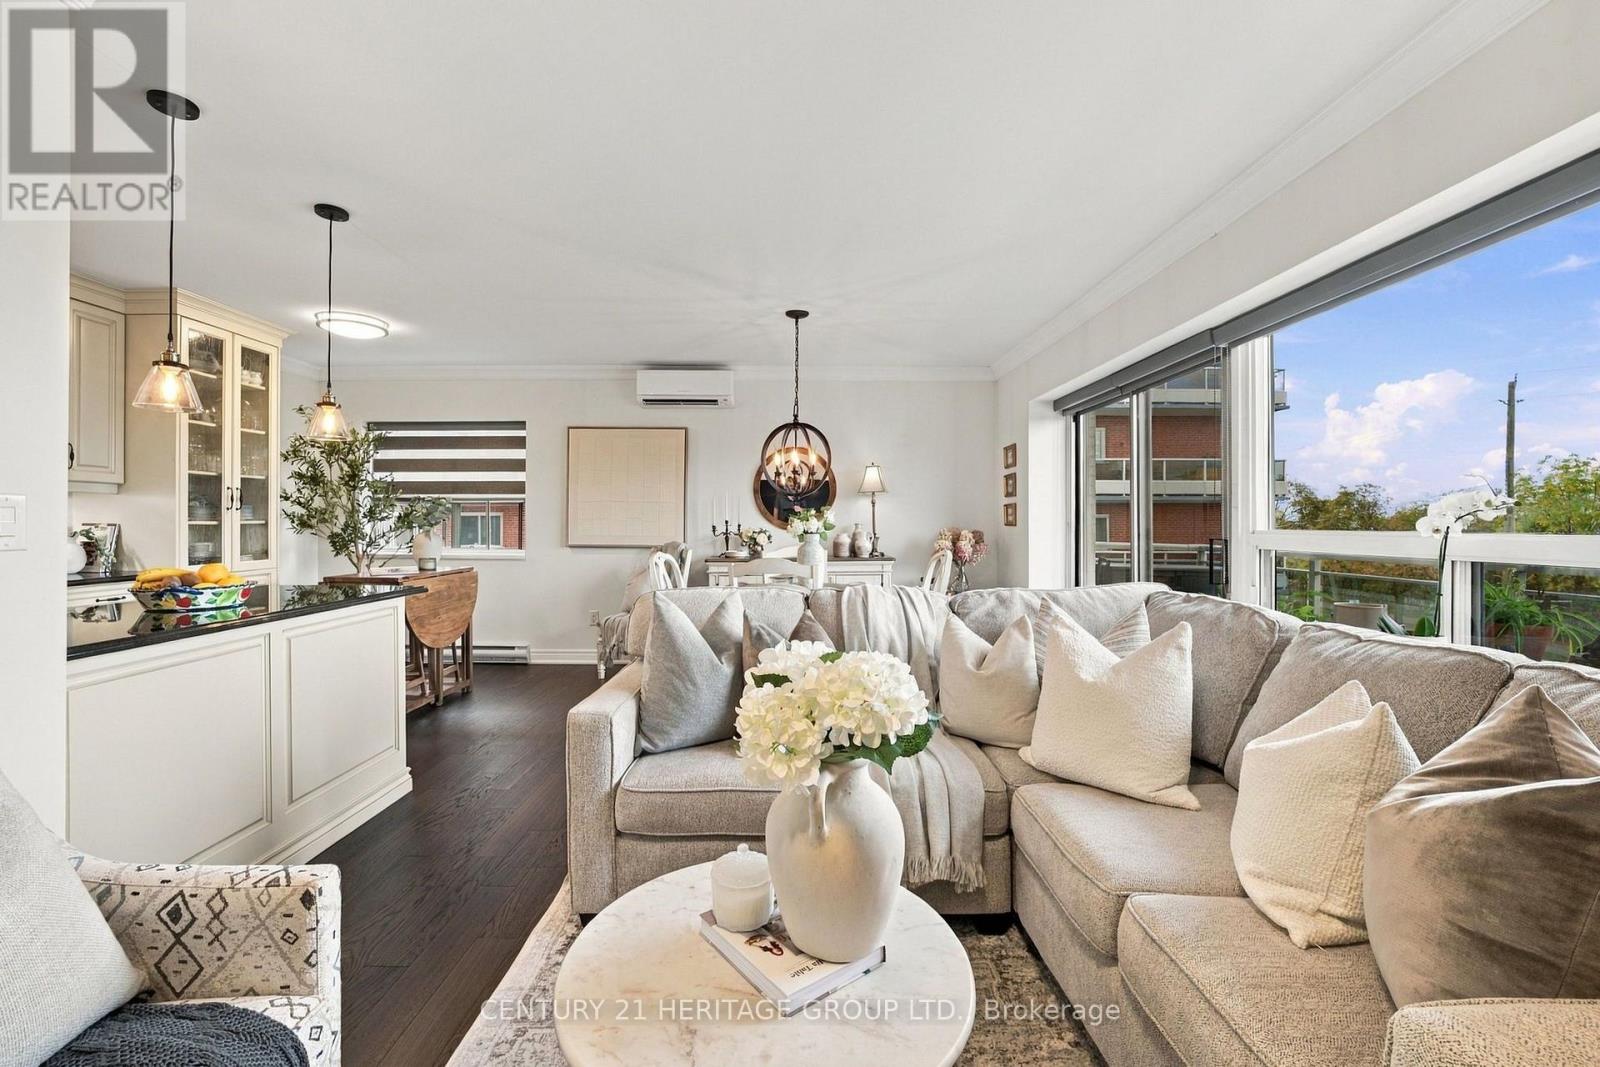
Set in one of Hamilton's sought-after condominium buildings along the iconic Mountain brow, this beautifully renovated 2-bedroom, 2-bathroom suite offers a rare combination of spacious living, breathtaking views and exceptional convenience. Overlooking Sam Lawrence Park, the home enjoys spectacular 180-degree vistas stretching across Hamilton, the lake, downtown Hamilton, the Skyway Bridge, Toronto skyline, Waterdown and Dundas. Thoughtfully renovated throughout, the suite features refinished flooring, fresh paint and a beautifully updated custom kitchen with upgraded appliances. The open-concept layout seamlessly connects the kitchen, dining area and living room, creating a bright and inviting space where the panoramic city views take centre stage. A dedicated breakfast nook adds everyday functionality, while direct access from the living area to the balcony provides the perfect place to enjoy the ever-changing scenery. The spacious primary bedroom offers the added luxury of a private ensuite bathroom, a rare and desirable feature, while the second bedroom provides flexibility for family, guests, a home office or additional living space. Two full bathrooms, in-suite laundry and thoughtful updates throughout make this home as practical as it is inviting. Enjoy your own private parking space and locker, adding valuable convenience and storage. Whether you're an investor, first-time buyer or downsizer, this is an opportunity to own a well-appointed condominium in a premium location, surrounded by some of Hamilton's most remarkable views and natural beauty. (id:45725)
1579 Lovelady Crescent
Mississauga (Rathwood), Ontario
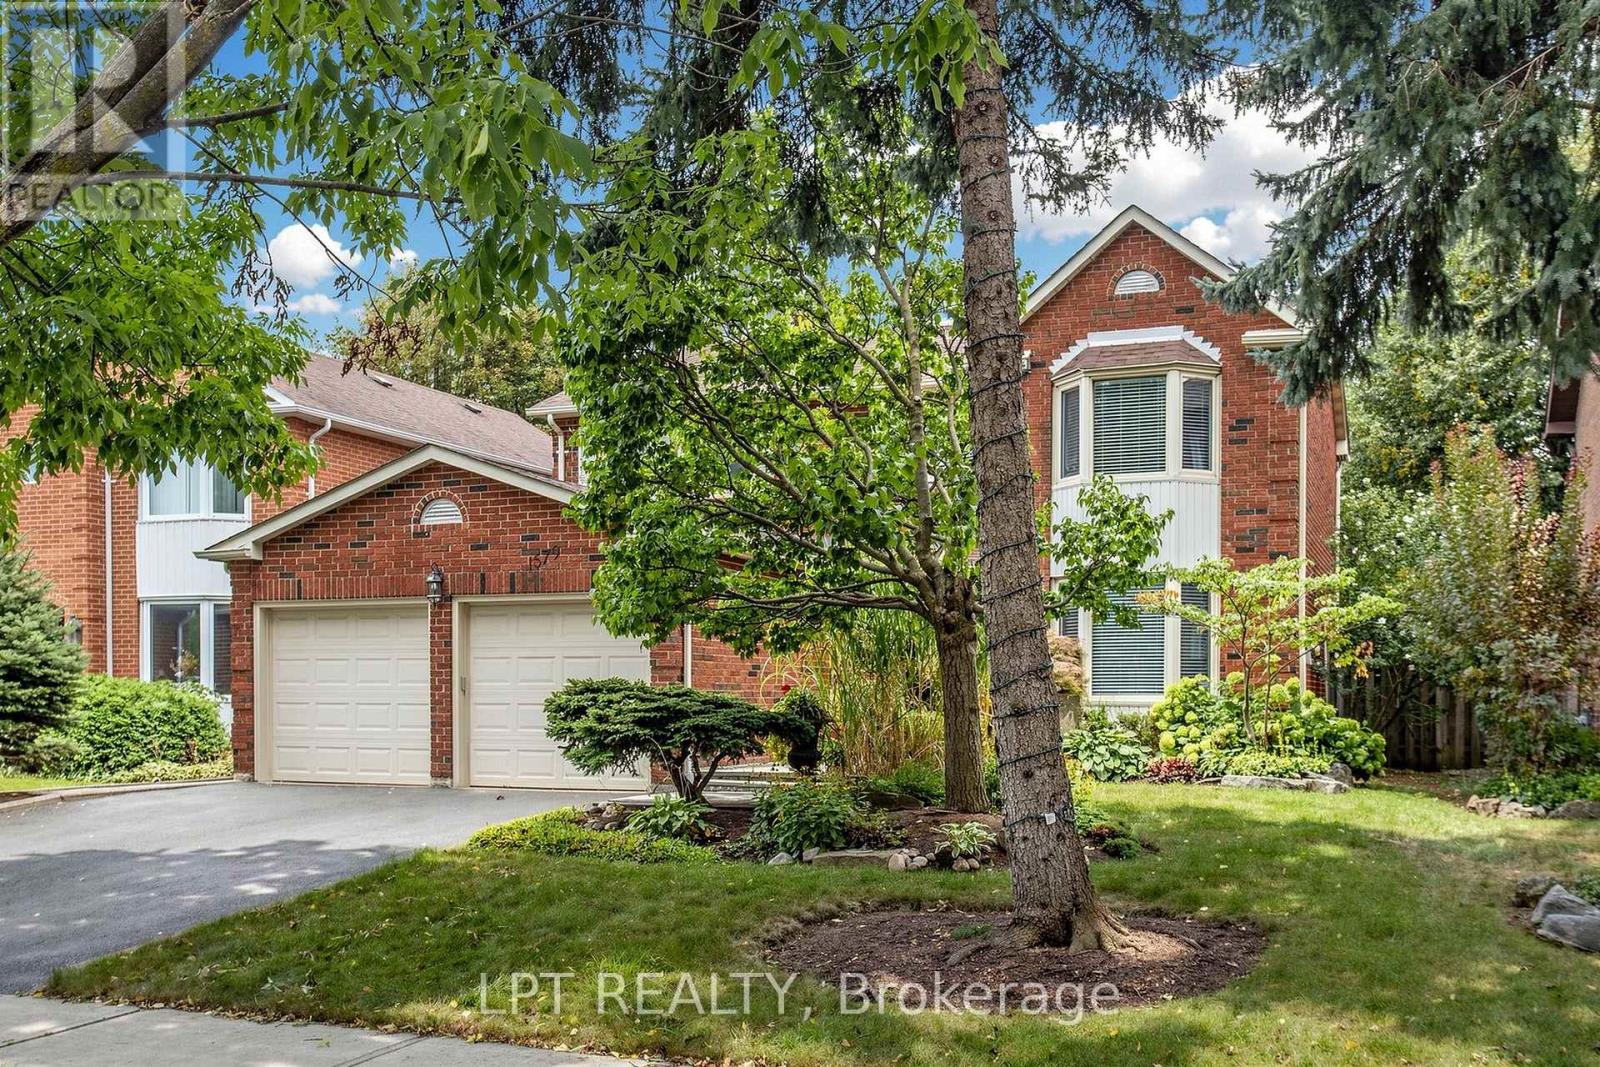
Welcome to 1579 Lovelady Crescent, an exceptionally maintained executive home in the coveted, hamlet-like enclave of Rockwood Village. Cherished by the same family for decades, this residence sits on a premium 50 x 125 ft well-treed lot backing exclusively onto detached homes, offering unparalleled privacy on a whisper-quiet, tree-canopied street safely removed from direct flight paths. Classic & Elegant: A traditional centre-hall layout featuring formal living and dining rooms, plus a welcoming family room anchored by a brick fireplace. Rich 3/4-inch engineered hardwood floors and premium colonial baseboards flow across freshly painted main levels. Sunlit Kitchen: Anchored by a panelled refrigerator and brand-new luxury vinyl plank flooring, the breakfast area walks out directly to a private deck. Spacious Retreats: Four generous bedrooms include a primary suite with a walk-in closet and an updated ensuite featuring a sleek glass walk-in shower. Architectural Daylight Basement: The fully finished lower level boasts custom port-type windows with drywall painstakingly bevelled at 45 degrees, cascading abundant natural light into the space. It features a nostalgic sports lounge, sitting room, exercise room, and a 2-piece washroom. Turn-Key Mechanicals: Move in with peace of mind. Thermal windows, roof (approx. 6 yrs), and high-efficiency furnace (approx. 5 yrs) are already updated. Unbeatable Location: Stroll to top-ranked Catholic schools, lush parks, Etobicoke Creek trails, and shopping, with quick access to Dixie GO, MiWay, and major highways. (id:45725)
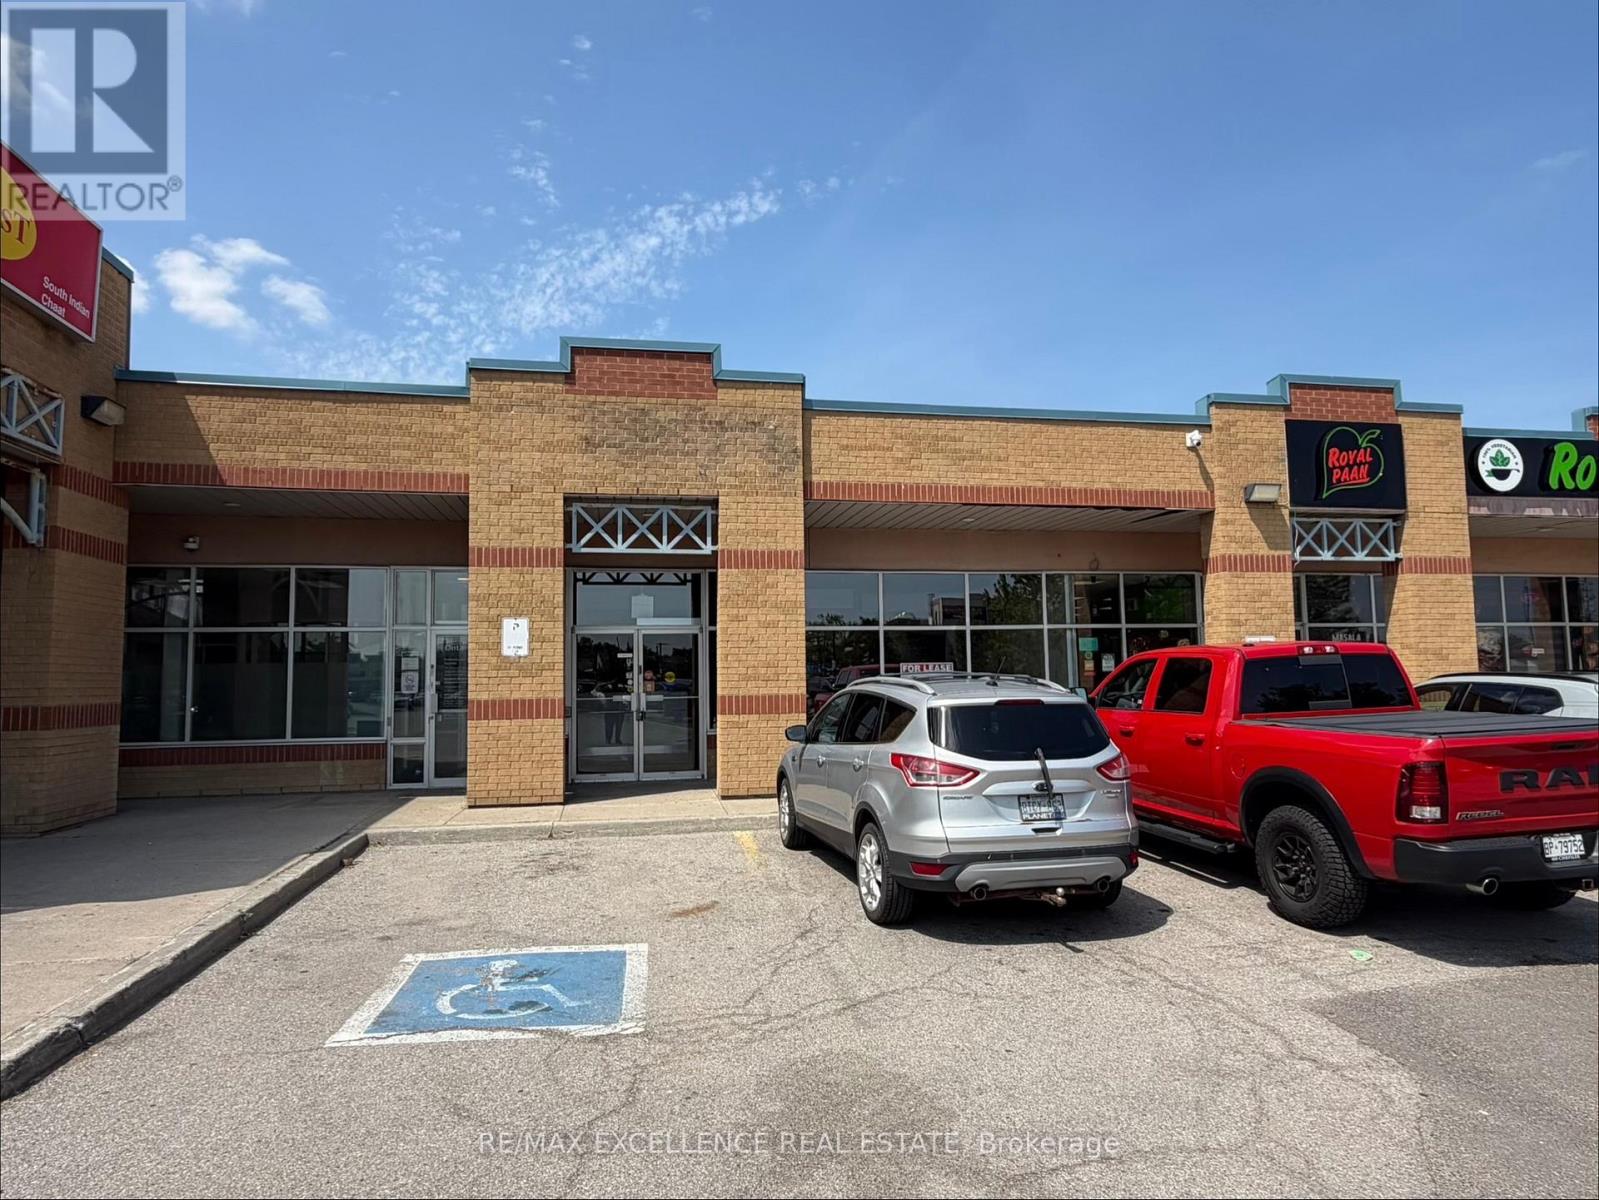
3a - 25 Woodbine Downs Boulevard
Toronto (West Humber-Clairville), Ontario
Excellent opportunity to lease approximately 2,011 sq. ft. of versatile commercial space in a well-established retail plaza. Ideal for medical/healthcare uses such as eye care/optometry, veterinary clinic, professional offices, law firms, real estate brokerages, pet store, retail, Indian or Middle Eastern restaurants, sports bar, and more. Existing layout includes a seating area, designated kitchen, storage, three washrooms, and a rear entrance. Ample parking available. Vacant and easy to show. A 2.5% annual rental increase applies. (id:45725)
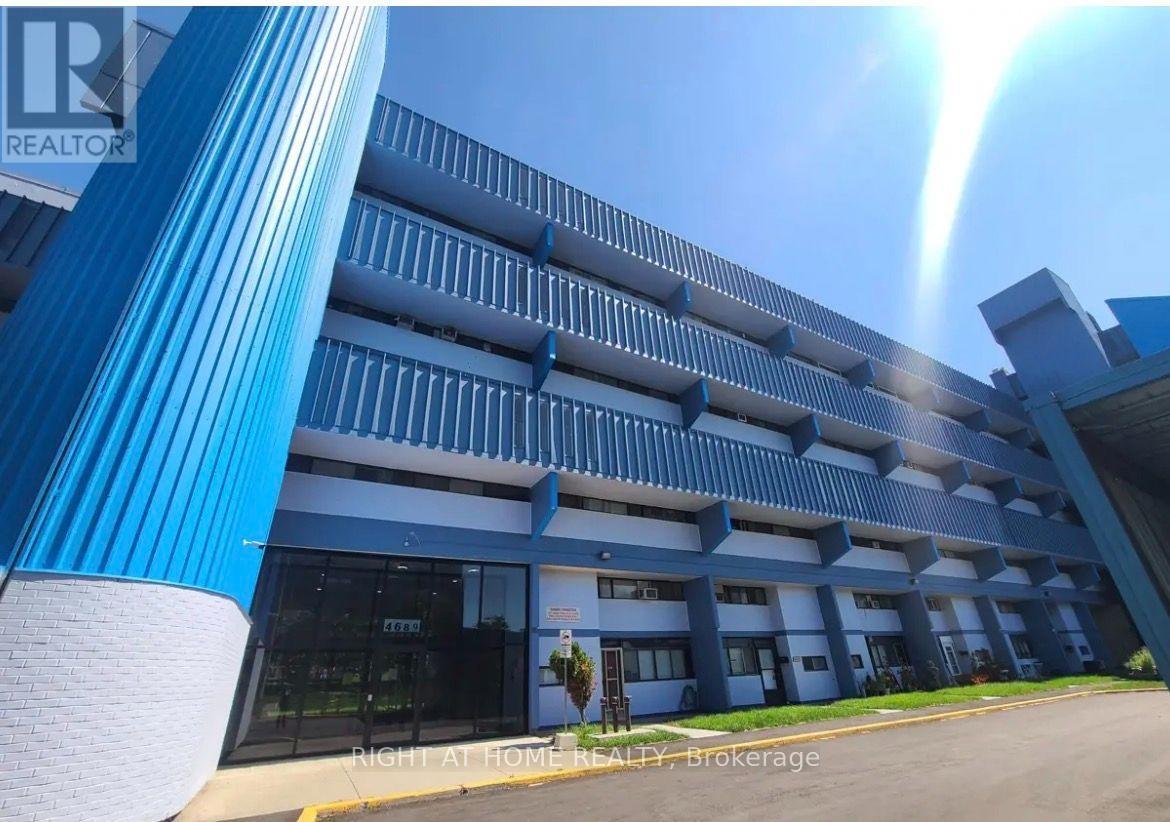
503 - 4689 Jane Street
Toronto (Black Creek), Ontario
Bright and spacious 2-bedroom, 1-bathroom condo in a prime, convenient location! Enjoy the ultimate convenience of an in-suite laundry, parking space and locker with a supermarket just steps away and a bus stop right at your doorstep. Ideally located close to York University, public transit, shopping, dining, and everyday amenities. A fantastic opportunity for students, professionals, or anyone looking for comfort and convenience at an unbeatable price. Don't miss out-this one won't last! (id:45725)
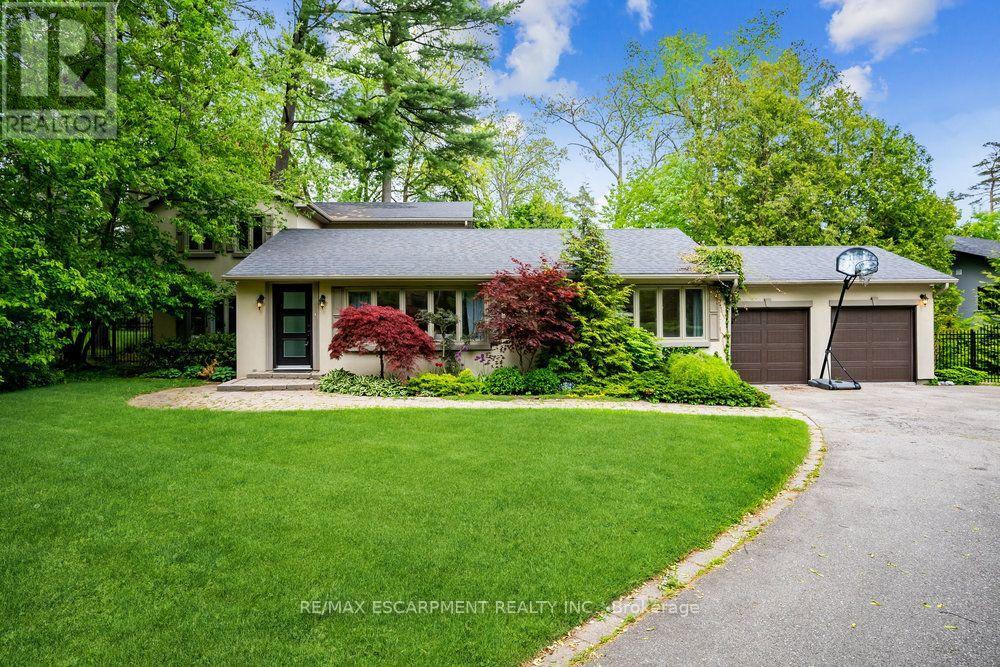
1361 Goldthorpe Road
Mississauga (Mineola), Ontario
Discover timeless appeal and modern potential at 1361 Goldthorpe Rd. This inviting residence offers the perfect opportunity to create your ideal home, whether you choose to renovate and expand the existing property or build a brand-new custom residence. Set on an impressive 100 x 198 ft lot, the property is surrounded by mature greenery and beautifully landscaped gardens, creating a private and peaceful setting. Large windows fill the home with natural light, while the spacious layout offers plenty of possibilities for comfortable living and future enhancements. Located in a highly desirable area close to schools, parks, Port Credit, and Lake Ontario, this property combines a tranquil residential setting with convenient access to everyday amenities and recreation. The generous driveway provides parking for up to 8 vehicles, complemented by a 2-car garage. Exterior security cameras provide added peace of mind. The private backyard offers a wonderful space for outdoor entertaining, family gatherings, or simply enjoying the surrounding greenery. Upstairs, a spacious hallway with double-door access and a linen closet adds both functionality and convenience. Whether you're envisioning a thoughtfully renovated and expanded home or starting fresh with a custom build, 1361 Goldthorpe Rd. offers an exceptional canvas for bringing your vision to life. (id:45725)
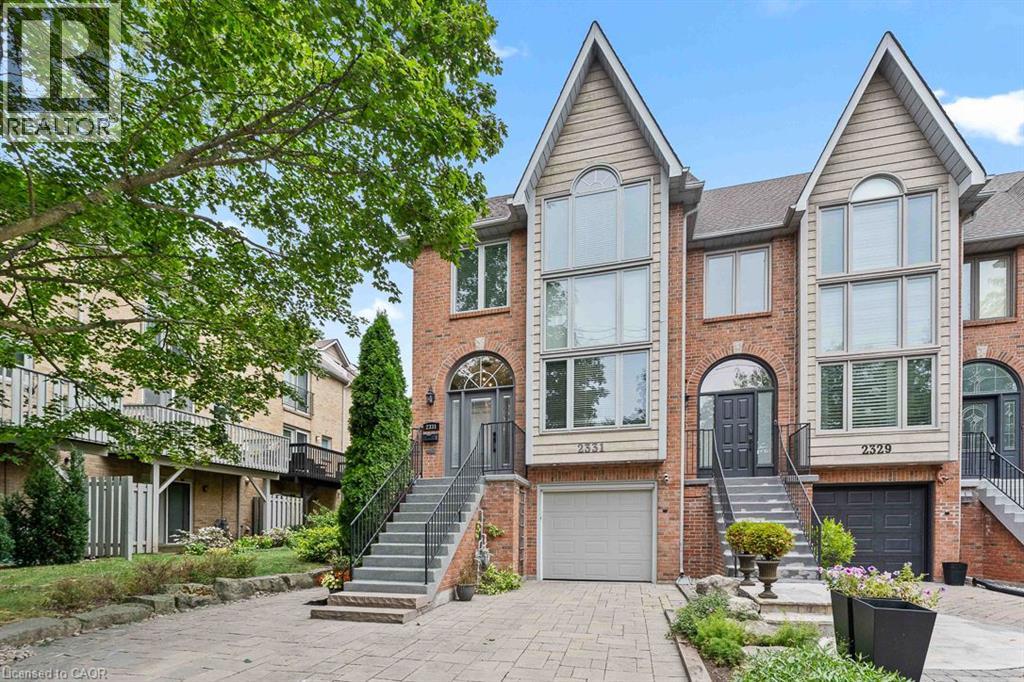
2331 Marine Drive
Oakville, Ontario
Life feels a little easier at 2331 Marine Drive, a bright end-unit townhome that puts the best of Bronte Village within an easy walk. With three bedrooms and three bathrooms, there's plenty of room to spread out across multiple light-filled levels. Start on the ground floor, where a flexible office or gym opens directly to the backyard patio. A three-piece bathroom, useful storage, and interior garage access make this level highly functional and perfect for busy daily living. Upstairs, the kitchen with plenty of storage includes a comfortable breakfast area and a pass-through to the dining room. The living room is ready for relaxed evenings, complete with a fireplace and a walkout to a deck overlooking the backyard. The next level features three bedrooms, one with semi-ensuite access, and a dedicated laundry station with stacked washer/dryer perfectly situated making laundry day a breeze. The spacious principal bedroom has its own deck, creating a quiet spot for morning coffee or late-night cocktail. Lofted above is the fully renovated, spa-inspired ensuite with a free standing tub, separate water closet with sink, and custom walk-in closet. Then there's the neighbourhood. Founded in 1834 and existing as an independent village for more than 125 years before becoming part of Oakville, Bronte stands as one of the town's most distinct and distinctive areas. Complete, compact, and pedestrian-friendly with waterfront proximity, makes Bronte attractive to the young and young at heart. Walk your kayak or paddleboard to the lake, head to your boat, browse nearby shops, grab dinner at Plank Resto bar or any of the other restaurants close by, and stock up on groceries at Farm Boy. Bronte Harbour and the marina are close by, and Bronte GO keeps commuting simple. On weekends, leave the car parked and enjoy everything around you. This townhome has had many updates over the years and is move in ready for the new owner to call home. (id:45725)
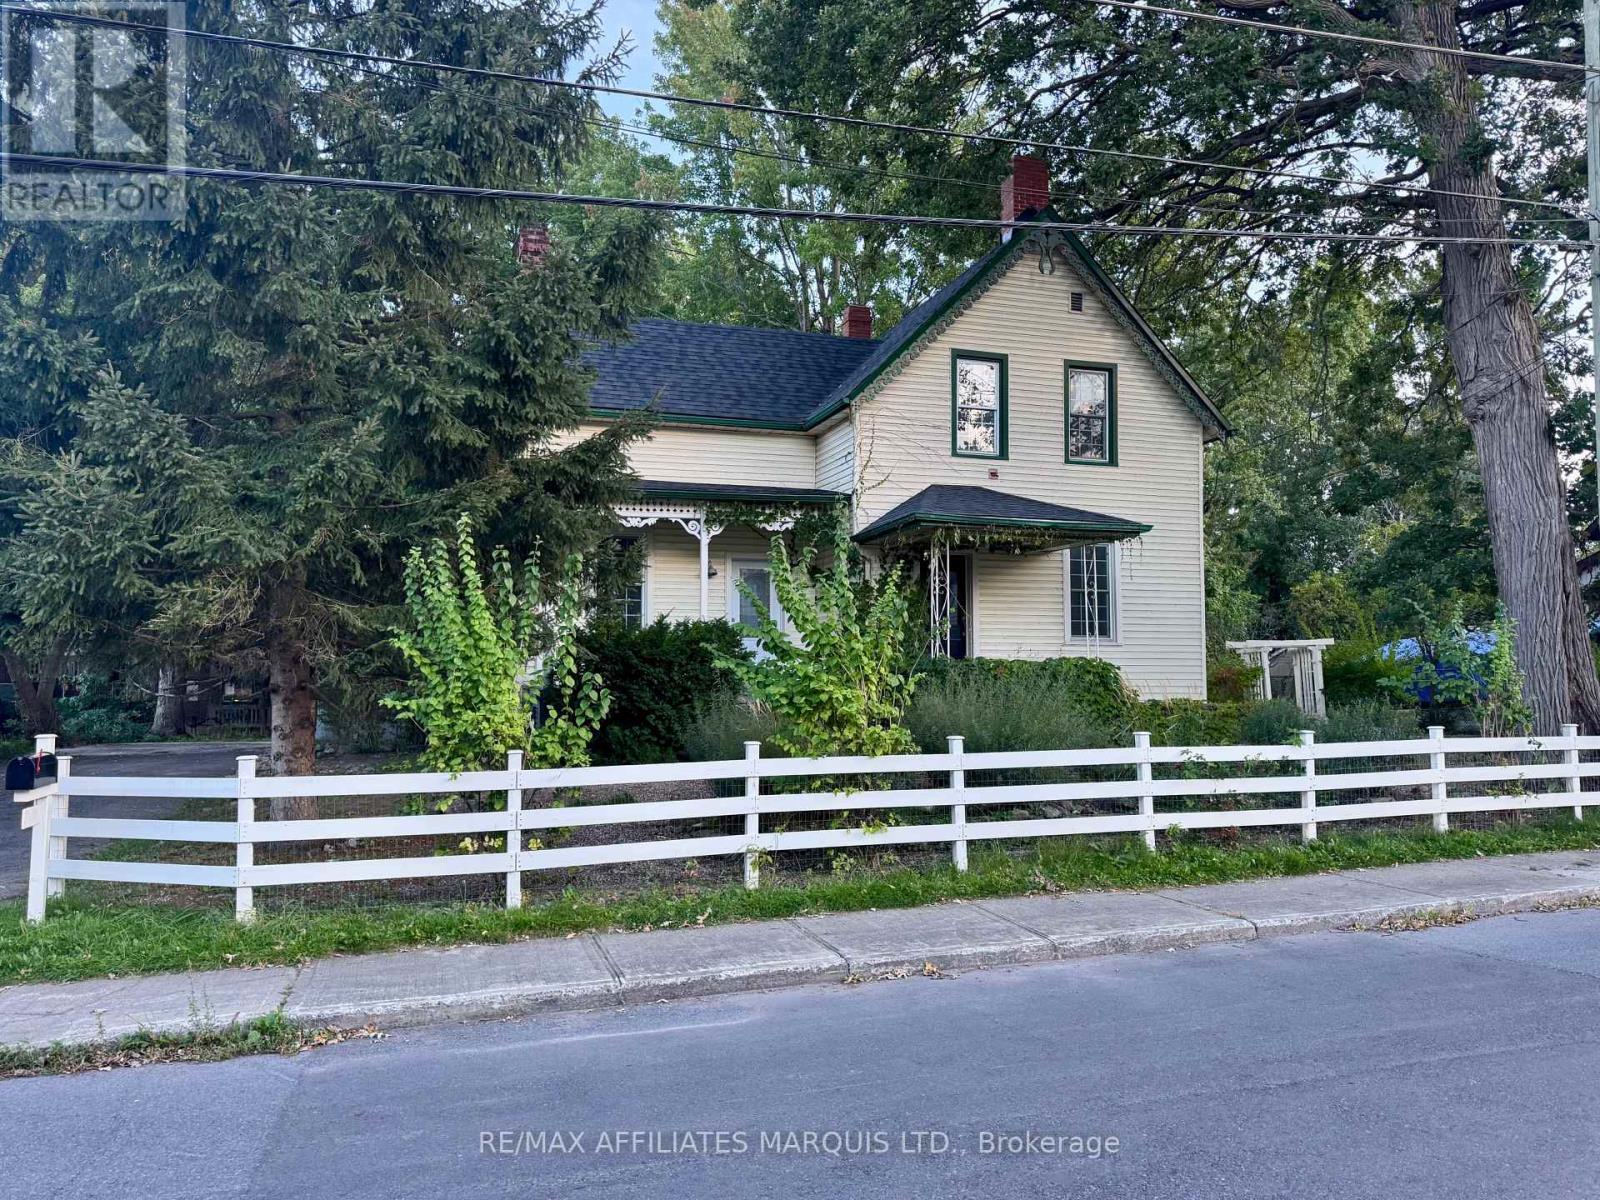
326 Third Street E
Cornwall, Ontario
Character, thoughtful updates, and a central location come together in this beautifully renovated century home, now complete with a BRAND-NEW ROOF. High ceilings and oversized windows bring plenty of natural light, while the redesigned kitchen anchors the main floor alongside convenient laundry, an updated 3-piece bathroom, and a versatile den or fourth bedroom. Upstairs offers three spacious bedrooms and an updated 4-piece bathroom. Outside, the double-wide lot and oversized driveway offer an impressive amount of space, while the detached outbuilding is what truly sets this property apart. A rare find in today's market, it's a blank canvas with the potential to become a workshop, studio, gym, entertaining space, home office, or something completely unique to you. Just minutes from downtown shops and restaurants, Lamoureux Park, the waterfront, schools, and everyday amenities, this home offers a unique combination of character, flexibility, and convenience. (id:45725)
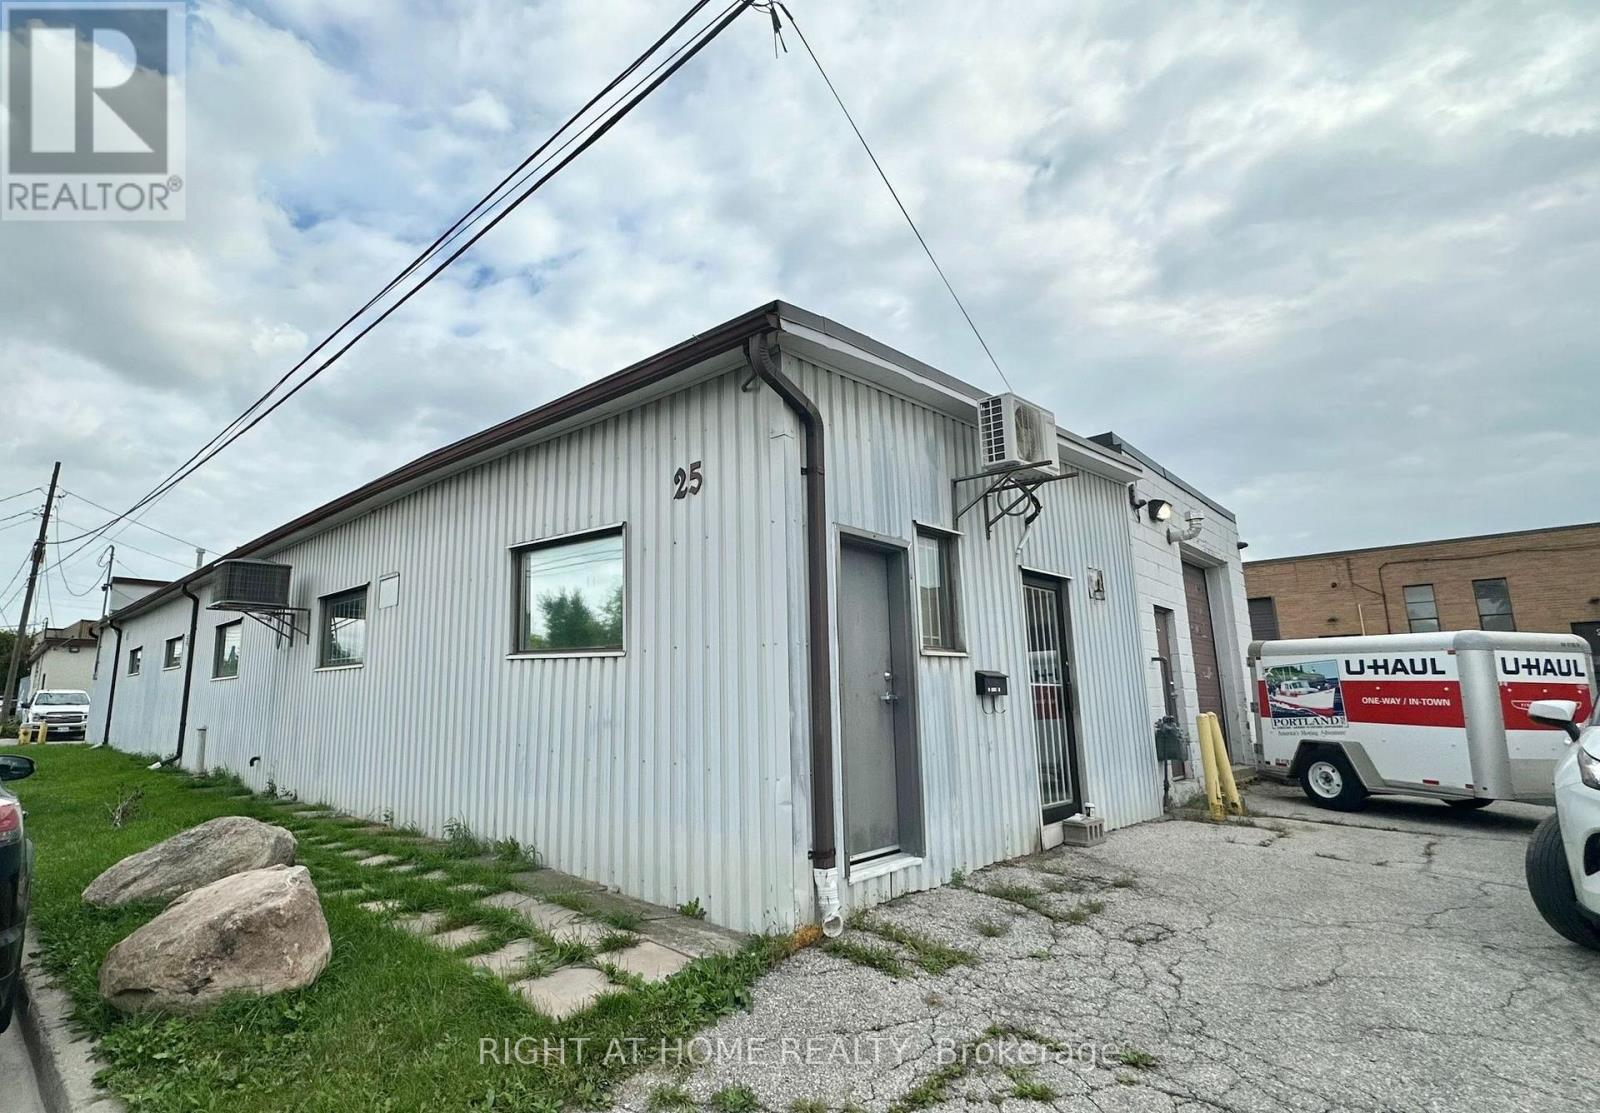
25 Malley Road
Toronto (Clairlea-Birchmount), Ontario
A rare opportunity to lease a renovated freestanding building at Warden, south of Eglinton Ave E. Ground level loading and truck level loading available (need some work, tenant's responsibility). 2 Washrooms, Office area, 3 parking spots + street parking. Easy access to 401.ALL utilities & HVAC maintance to be paid by the tenant. Available Oct 1, 2026. (id:45725)
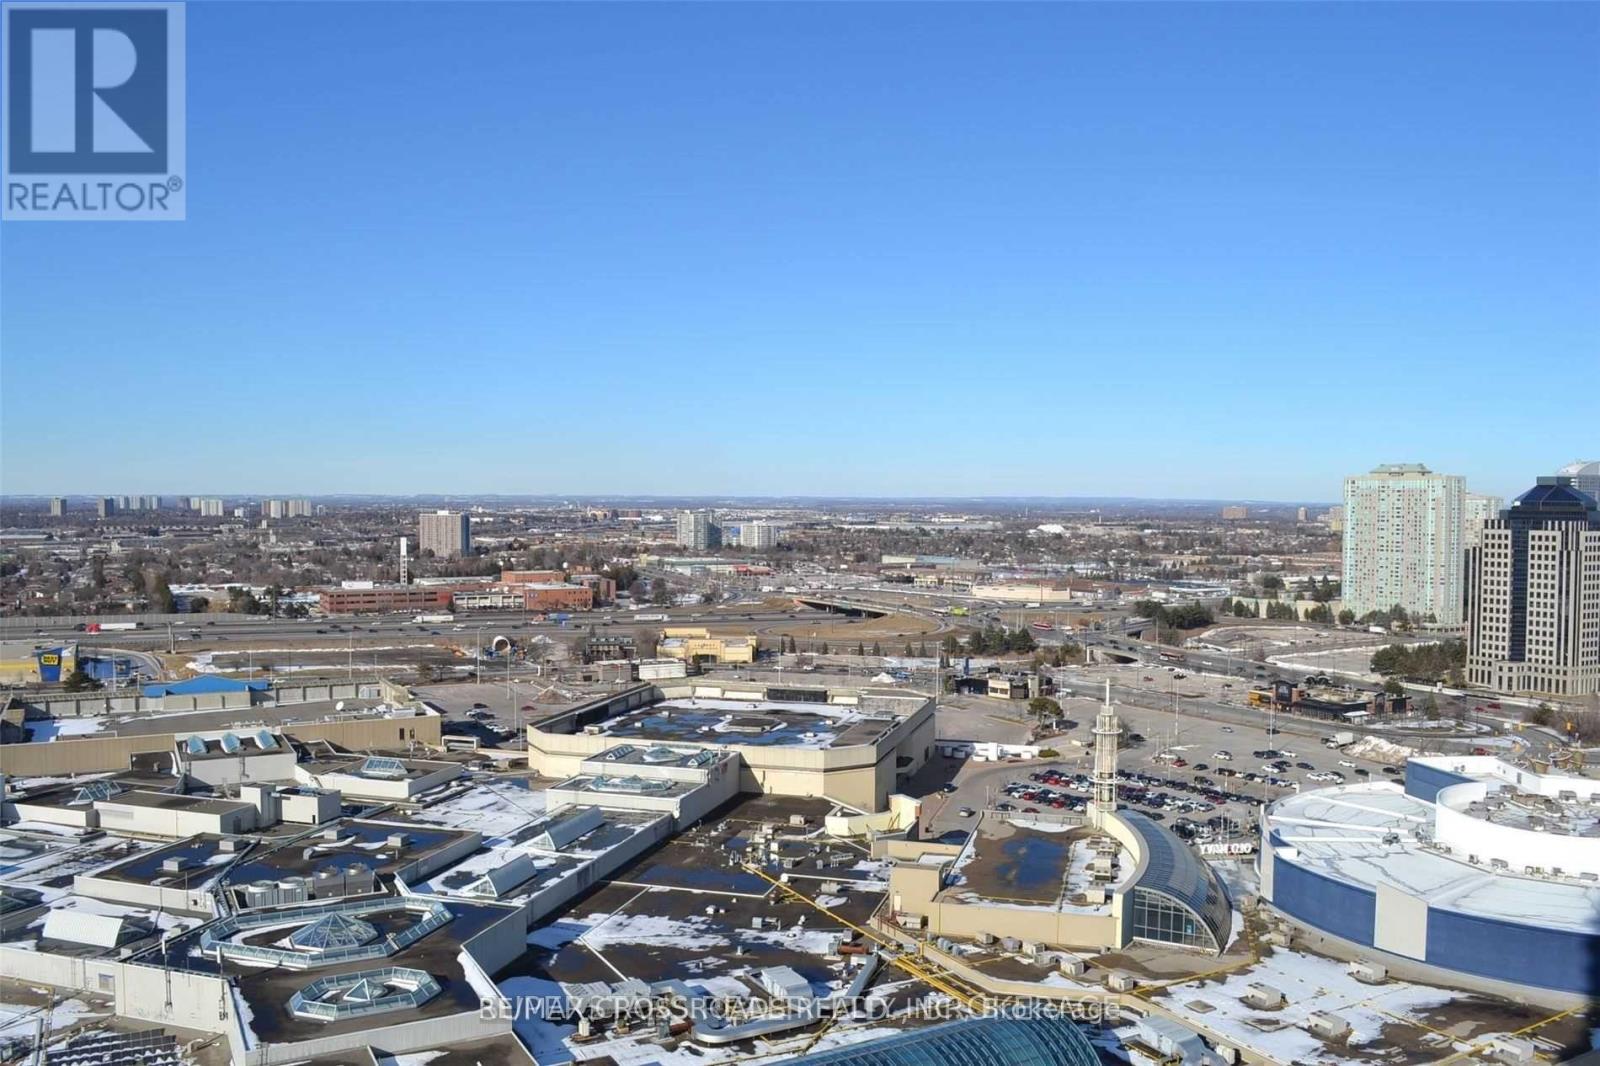
2505 - 60 Brian Harrison Way
Toronto (Bendale), Ontario
Stunning 1 Bedroom +1 Den In This Luxury Condo Built By Monarch With Large Balcony. Den Can Be Used As 2nd Bedroom. Includes 1 Parking &1 Locker. Steps To Scarborough Town Centre. Tunnel Direct Access To Mall, G.O. Train & T.T.C & S.R.T. Station. Minutes To 401,Close To Centennial College. Excellent Facilities: Indoor Pool, Fitness Room, Virtual Golf, Mini Theatre Room, Billiard, Party Room, 24 Hours Security. (id:45725)
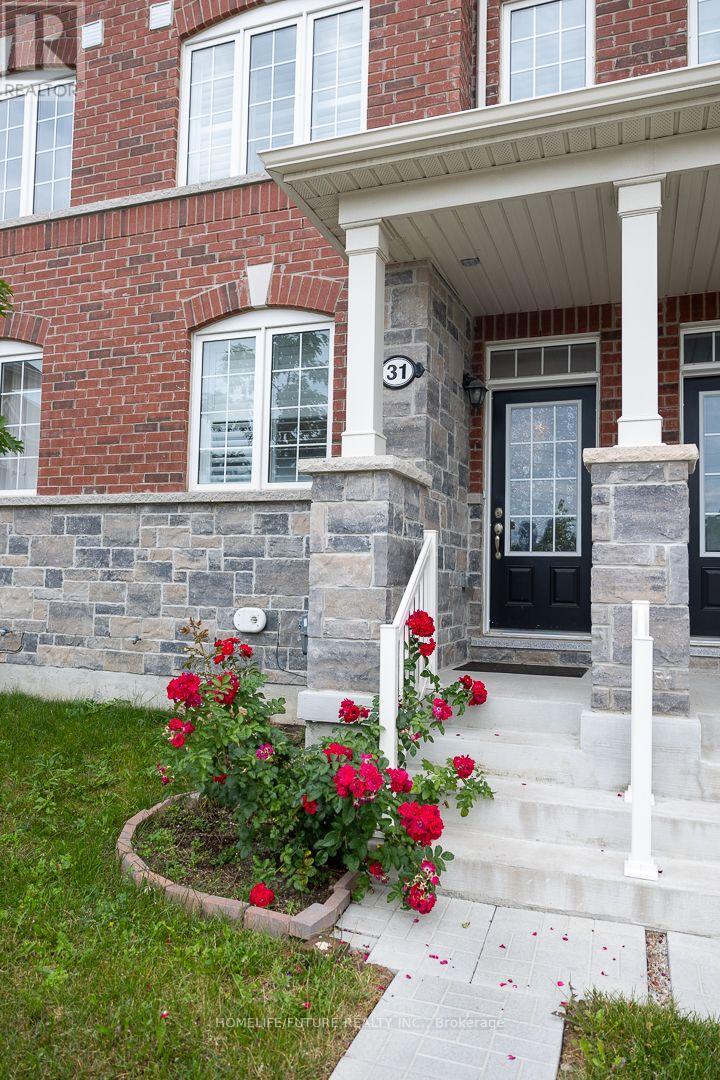
31 Jolly Way
Toronto (Dorset Park), Ontario
Location! This Beautiful New Constructed 3 Bedroom Townhouse In The Prime Location Of Kennedy And Ellesmere Road, Close To HWY 401, Bus Stops, Kennedy Subway, Schools, Groceries Stores & Restaurant's, An Attached 2 Car Garage And Large Kitchen, Definitely A Must See! Children'S Park Is In Front Of The House. (id:45725)
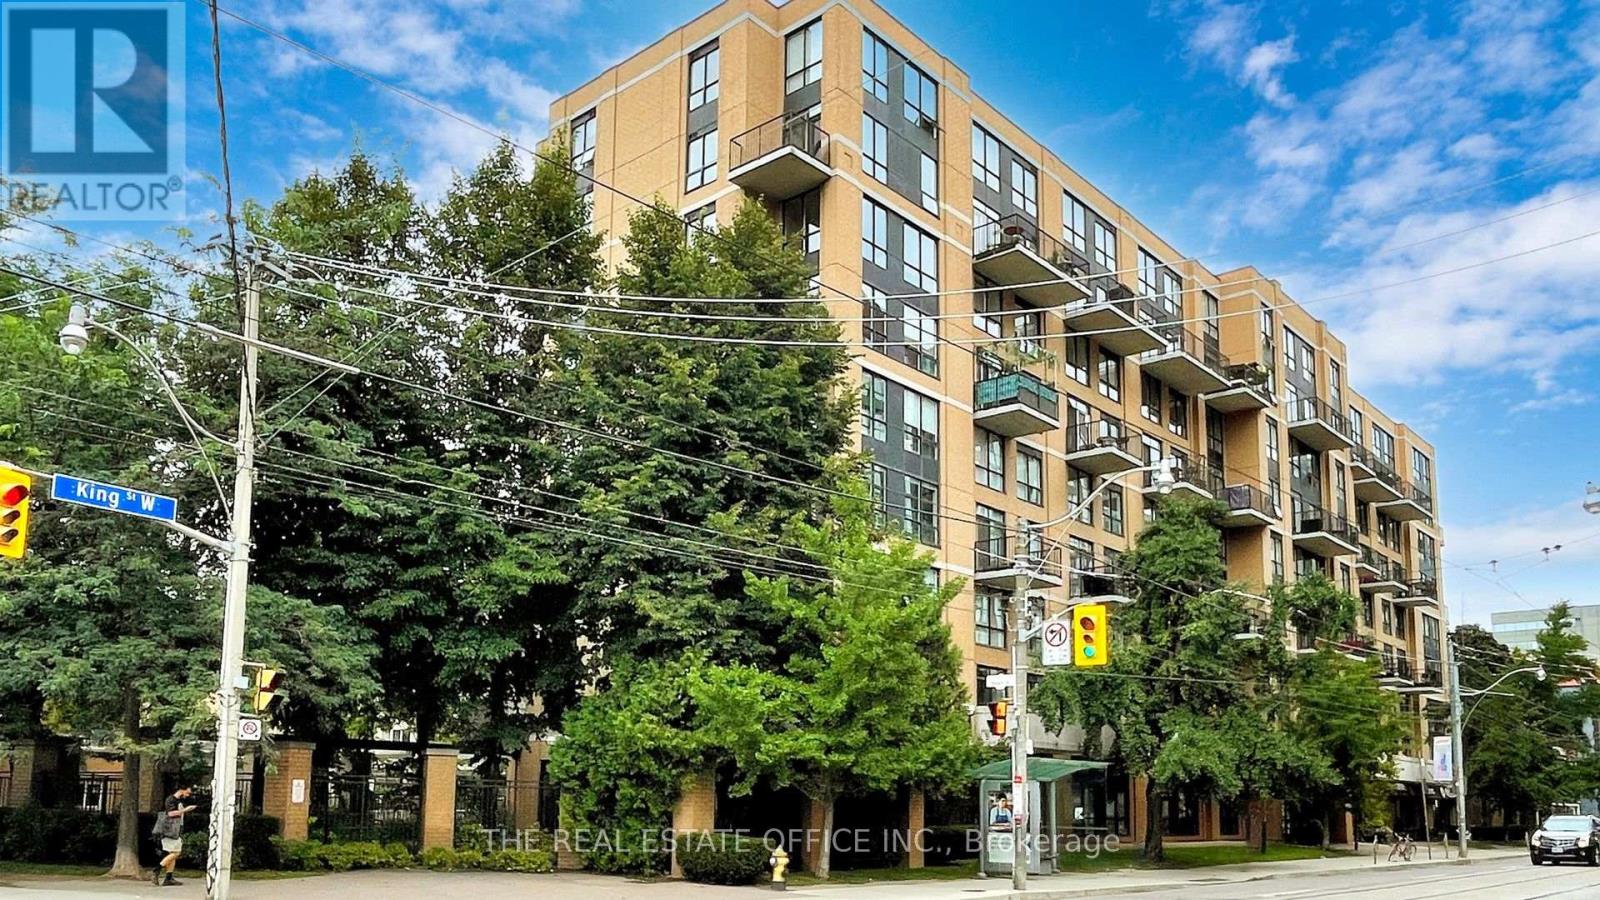
405 - 800 King Street W
Toronto (Niagara), Ontario
Welcome to The Kings Lofts in King West Village where vibrant city living meets effortless comfort. Step into this rarely offered beautiful completely renovated loft at 800 King St W, perfectly positioned in the heart of one of Toronto's most sought-after neighbourhoods. Thoughtfully updated from top to bottom, this stylish loft offers a fresh, modern living experience with soaring 14ft ceilings in an unbeatable location. Enjoy the ultimate King West lifestyle with an incredible selection of restaurants, cafés, nightlife, boutique shops, fitness studios, parks and everyday conveniences right outside your door. Excellent transit options make getting around the city easy, while nearby green spaces and neighbourhood amenities provide the perfect balance to the energy of King West. Inside, the newly renovated space offers a clean, contemporary feel and is ready for you to simply move in and enjoy. All utilities are included in the rental price, providing exceptional convenience and predictable monthly costs. Residents also enjoy an impressive collection of building amenities, including a fully equipped gym, sauna, party room and visitor parking. Whether you're looking to experience Toronto's vibrant social scene, enjoy a convenient downtown lifestyle, or simply have a beautifully renovated place to call home, this King West residence puts you right in the middle of it all. Freshly renovated. Exceptionally located. Utilities included. This is King West living at its best. (id:45725)
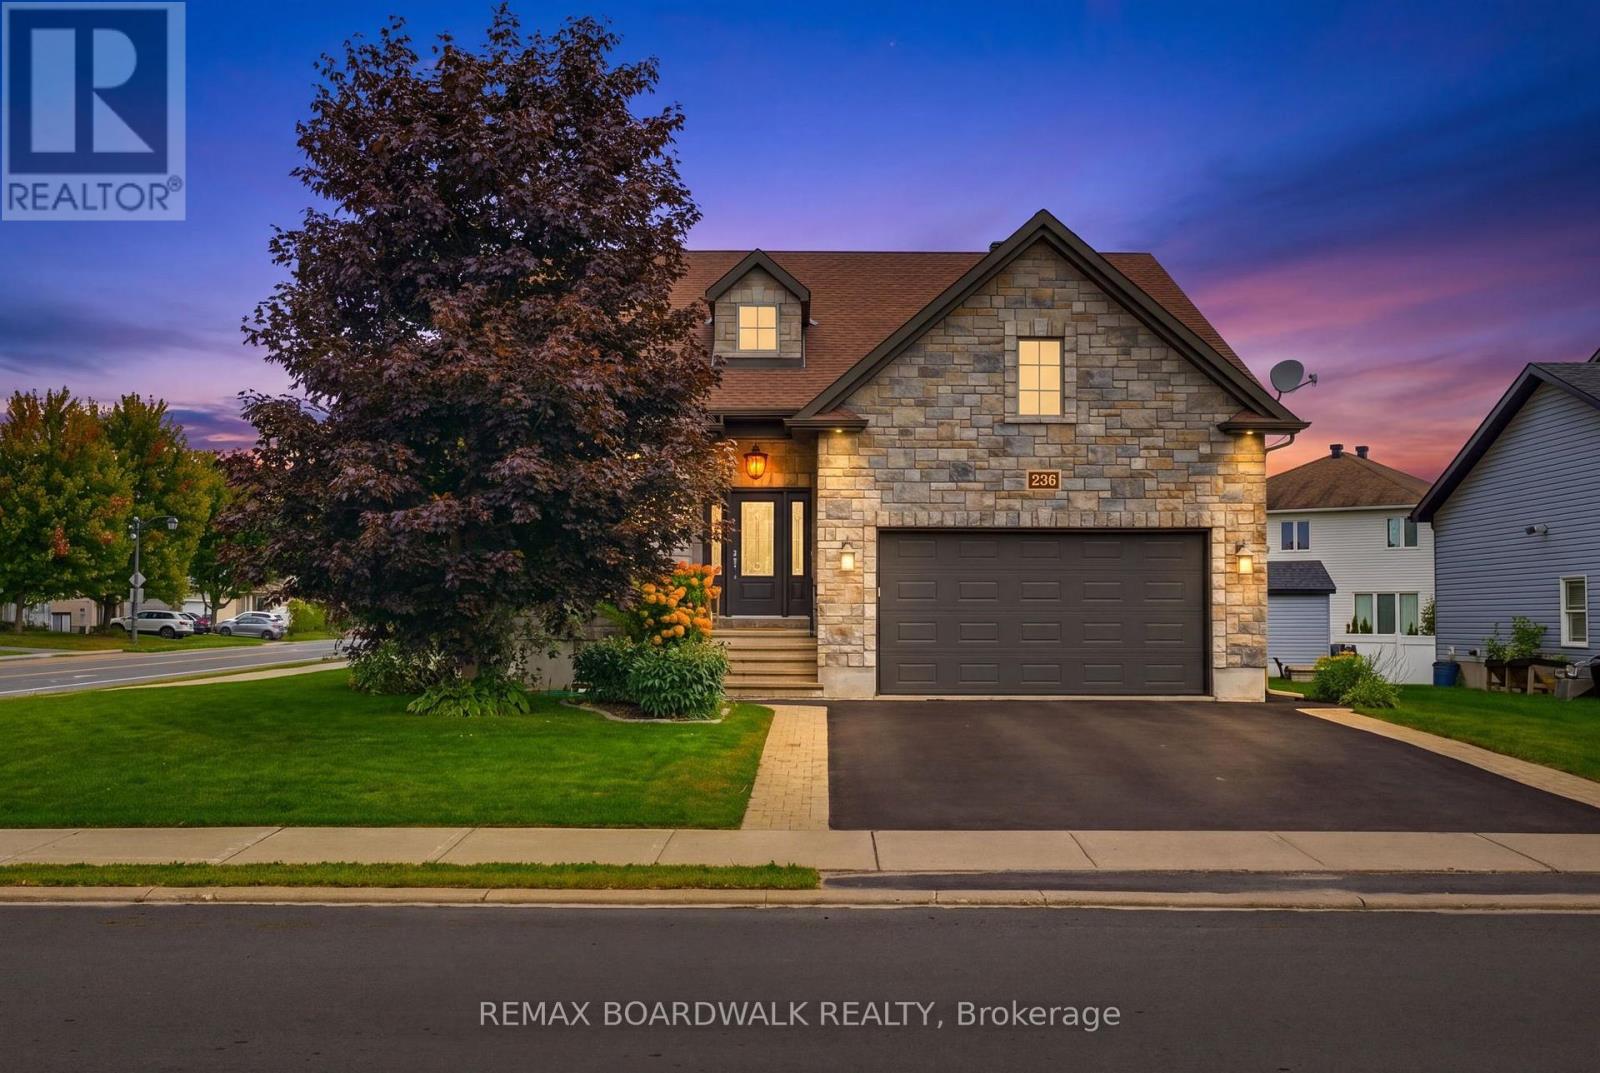
236 Sterling Avenue
Clarence-Rockland, Ontario
From the moment you step inside, the scale of this bungalow sets it apart. A large foyer opens into a bright and expansive main living area, where soaring 12-foot ceilings and an open-concept layout create an incredible sense of space and natural light. The main level offers 2 bedrooms and 2 full bathrooms, including a spacious primary suite, with both bedrooms featuring walk-in closets. A large laundry room and convenient mudroom connecting the foyer to the garage entrance add even more everyday functionality.Step outside to a large backyard featuring a two-level deck, hot tub, and gazebo, providing the perfect setup for summer entertaining, relaxing evenings, or hosting family and friends.The fully finished basement adds exceptional versatility with 2 additional large bedrooms, a full bathroom, a generous recreation room, high ceilings, and plenty of storage space.With 4 bedrooms, 3 full bathrooms, an oversized corner lot, and beautifully proportioned living spaces, this home offers the space and flexibility to suit a wide range of lifestyles. (id:45725)
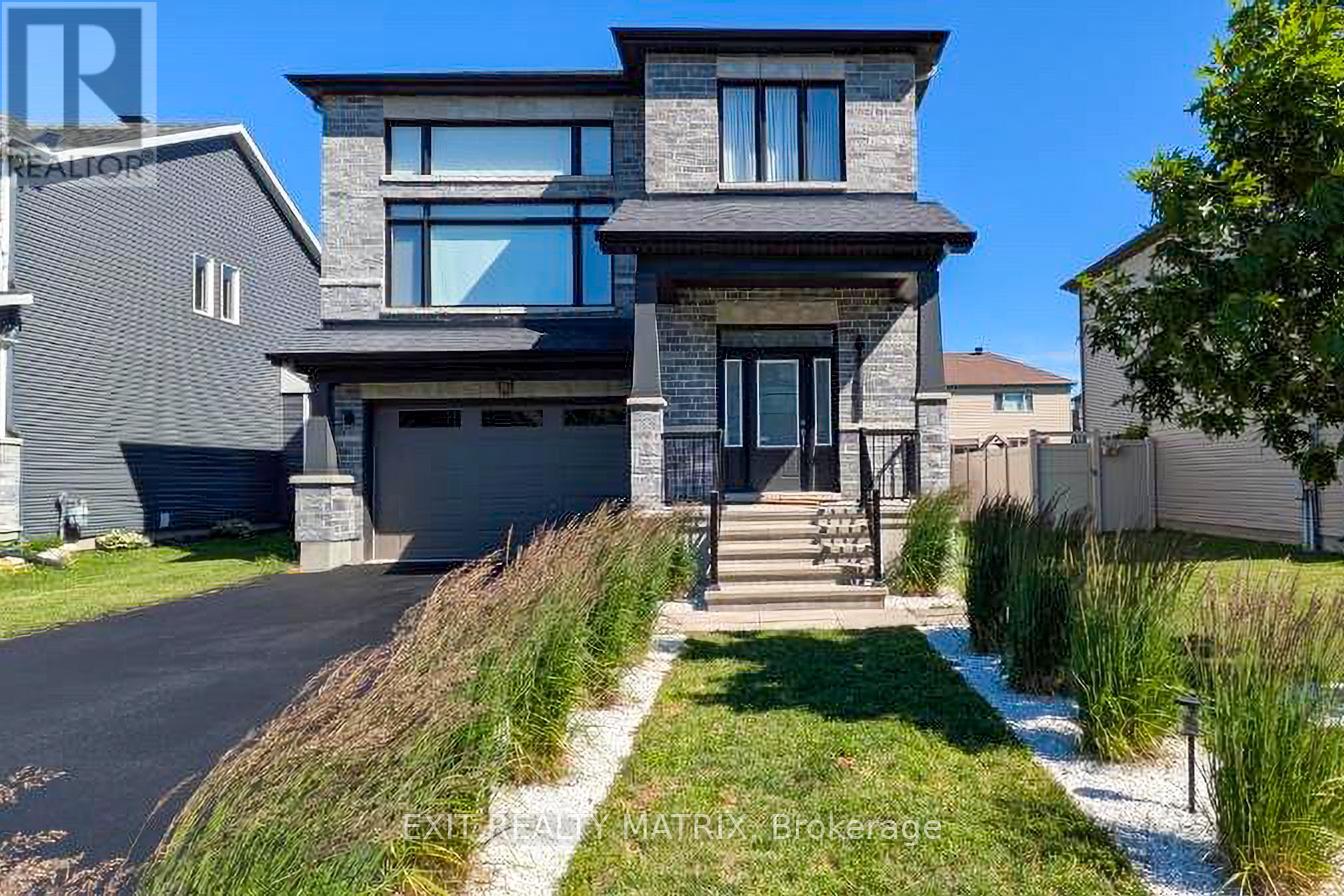
865 Cologne Street
Russell, Ontario
Welcome to this 2019 multi-level Executive home with premium structural and architectural upgrades throughout. Offering nearly 2,800 sqft of above-grade luxury living space plus a full-footprint basement with vast possibilities for more living areas, this 4BD/3BA detached home features smart tech. An 11.5-ft-ceiling foyer with premium porcelain tile and a Japandi maple staircase welcomes you to a bright, expansive open-concept layout with 9-ft smooth ceilings and window walls that flood the home with natural light. Warm maple hardwood flows through main areas, with premium porcelain tile in the powder room, laundry, and kitchen. The sleek kitchen boasts quartz counters and an extended custom run of upgraded European slab cabinetry. The 9-ft island features matching cabinetry with dual-zone lighting for a striking 'floating' effect. This styling carries into the convenient main-floor laundry, featuring its own premium quartz and upgraded European slab uppers. Both spaces feature a low-maintenance, semi-gloss white finish. Perched on its own level, a private, entertainment-sized 20'6"x16'6" family room boasts nearly 12-ft ceilings, window walls, a fireplace, and a glass lookout to the main floor below. The upper level hosts 4 beds and 2 baths, including a primary retreat with a walk-in closet and a 5-piece spa ensuite (freestanding tub, glass shower, double vanities). Cohesive quartz, porcelain tile, and under-vanity lighting run through all baths. Basement offers oversized windows and a bath rough-in. A double garage, private driveway, ultra-low-maintenance modern landscaping, and fenced yard with sunrise-to-sunset views complete this home. Located in a sought-after neighbourhood of Embrun near local amenities with an easy Ottawa commute. Whether upsizing, planting roots, or searching for a home that fits your lifestyle, this property offers the space, warmth, and modern convenience to make every chapter feel at home. (id:45725)
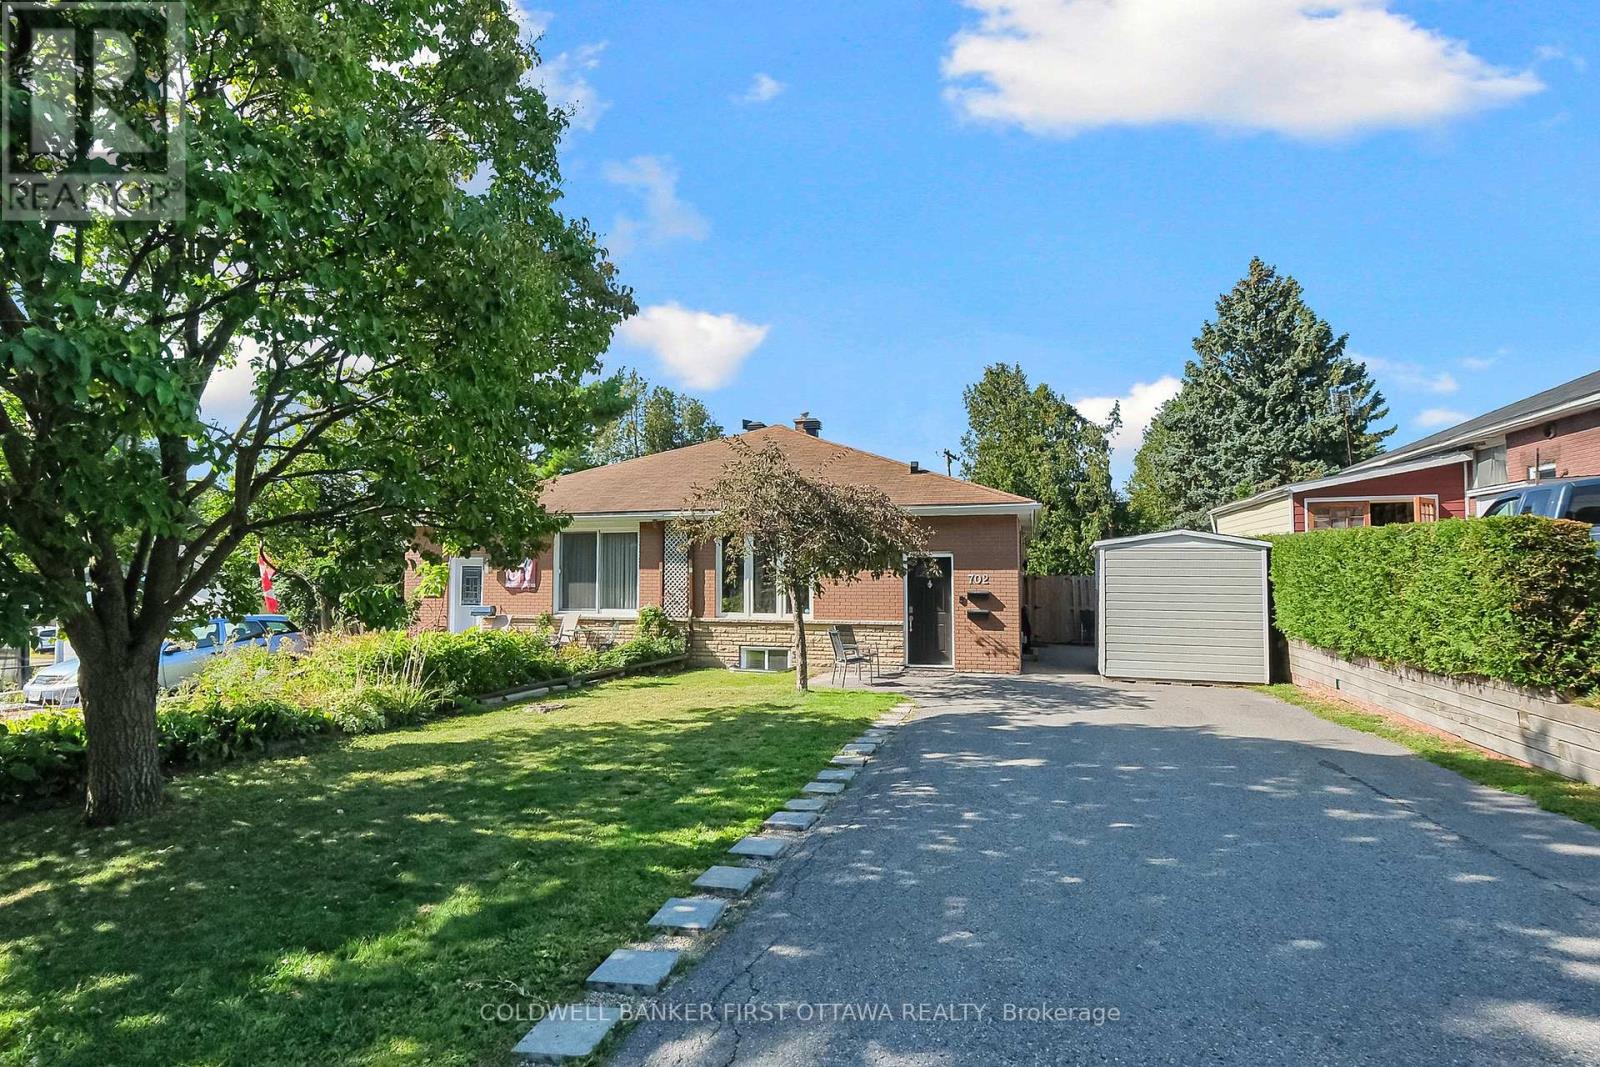
702 Crystal Street
Ottawa, Ontario
Renovated semi-detached property with an approved Airbnb licence and over 5 years of short-term rental history! Featuring a 3-bedroom upper unit and 2-bedroom lower unit, each with a full bathroom and private entrance, plus 4 parking spaces. Turnkey short-term rental potential in a fantastic location close to Montfort Hospital, CSEC, CSIS, La Cité Collégiale, the Aviation Parkway, and downtown Ottawa. (id:45725)
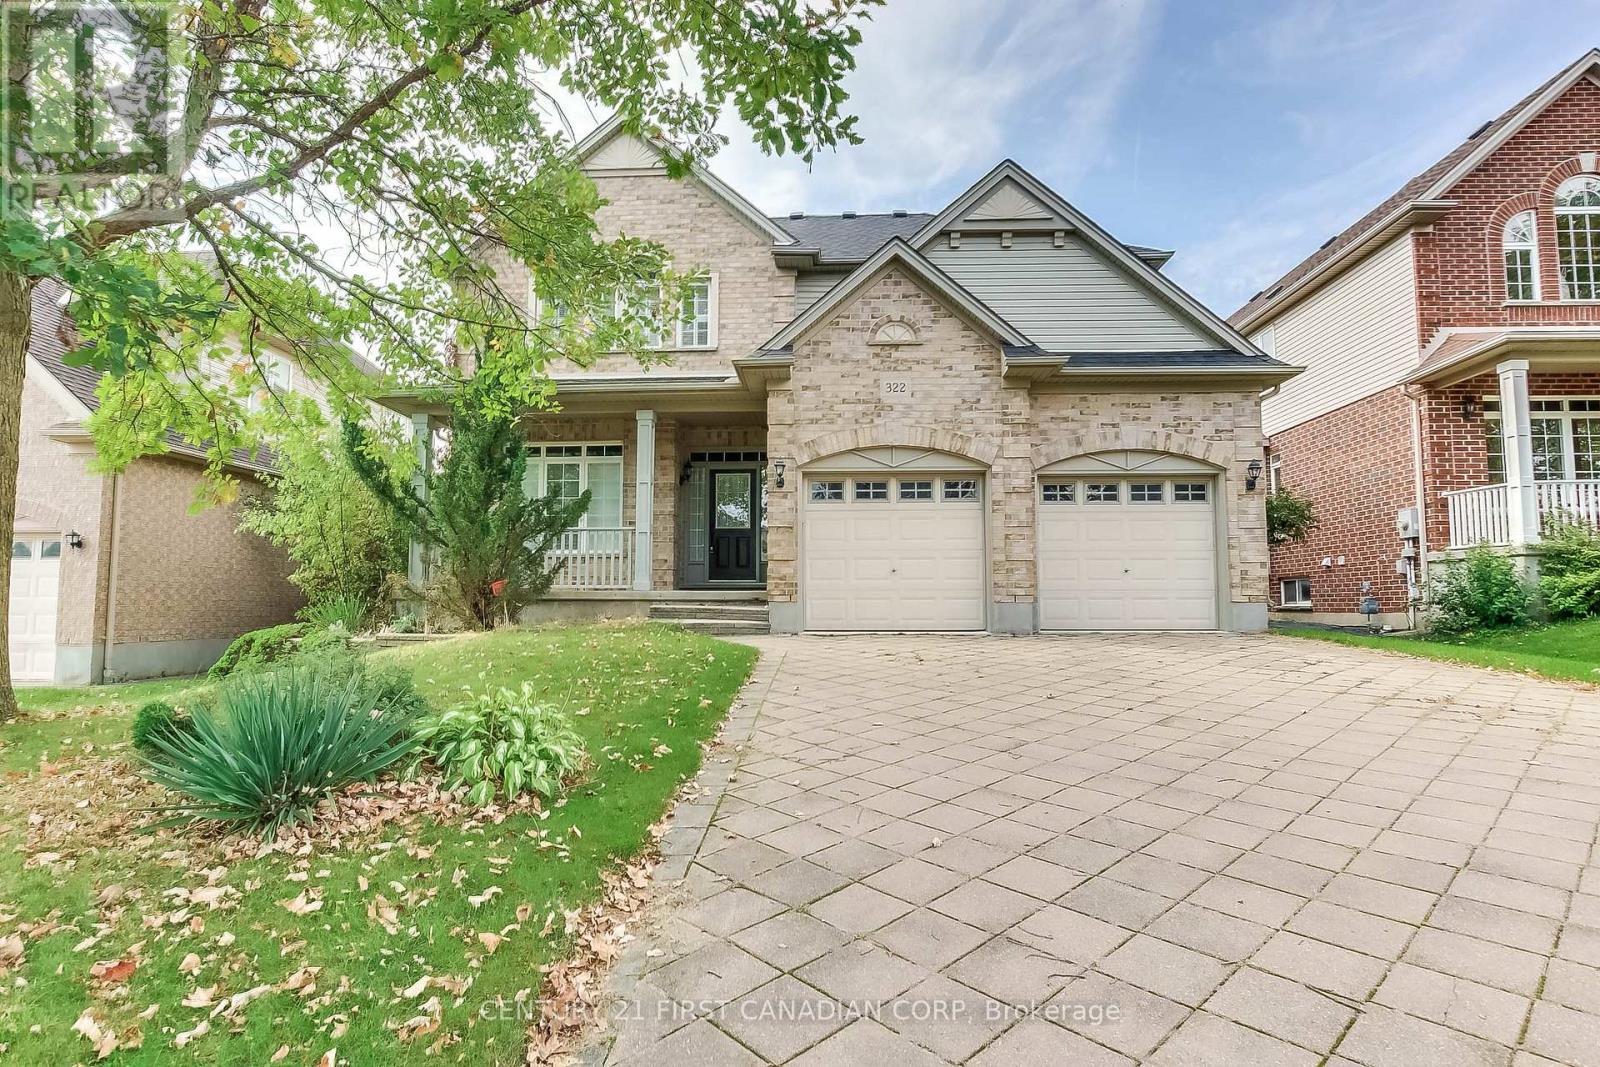
322 Chambers Place
London North (North B), Ontario
Welcome to your dream family home in highly sought-after Northdale, North London! Nestled on a quiet, premium lot, this stunning 2-storey residence is steps from top-rated Jack Chambers Elementary School, A.B. Lucas Secondary School, Masonville Mall, and every modern convenience. Step inside to an abundance of natural light that sets a warm, inviting tone. The main floor features a sophisticated formal dining room perfect for hosting, leading into an expansive family room complete with soaring cathedral ceilings, a cozy fireplace, and views of the beautiful, private backyard. The heart of the home is the spacious kitchen, boasting antique French-white cabinetry, a new granite countertop, and a central island that overlooks the open-concept living space. For ultimate convenience, you'll also find main-floor laundry. Upstairs, the primary retreat is a true sanctuary, featuring cathedral ceilings, custom architectural windows, a walk-in closet, and a private 5-piece ensuite. The two additional generously sized bedrooms and a bright main bathroom complete this level. A spectacular home in an unbeatable location-this one won't last long! (id:45725)
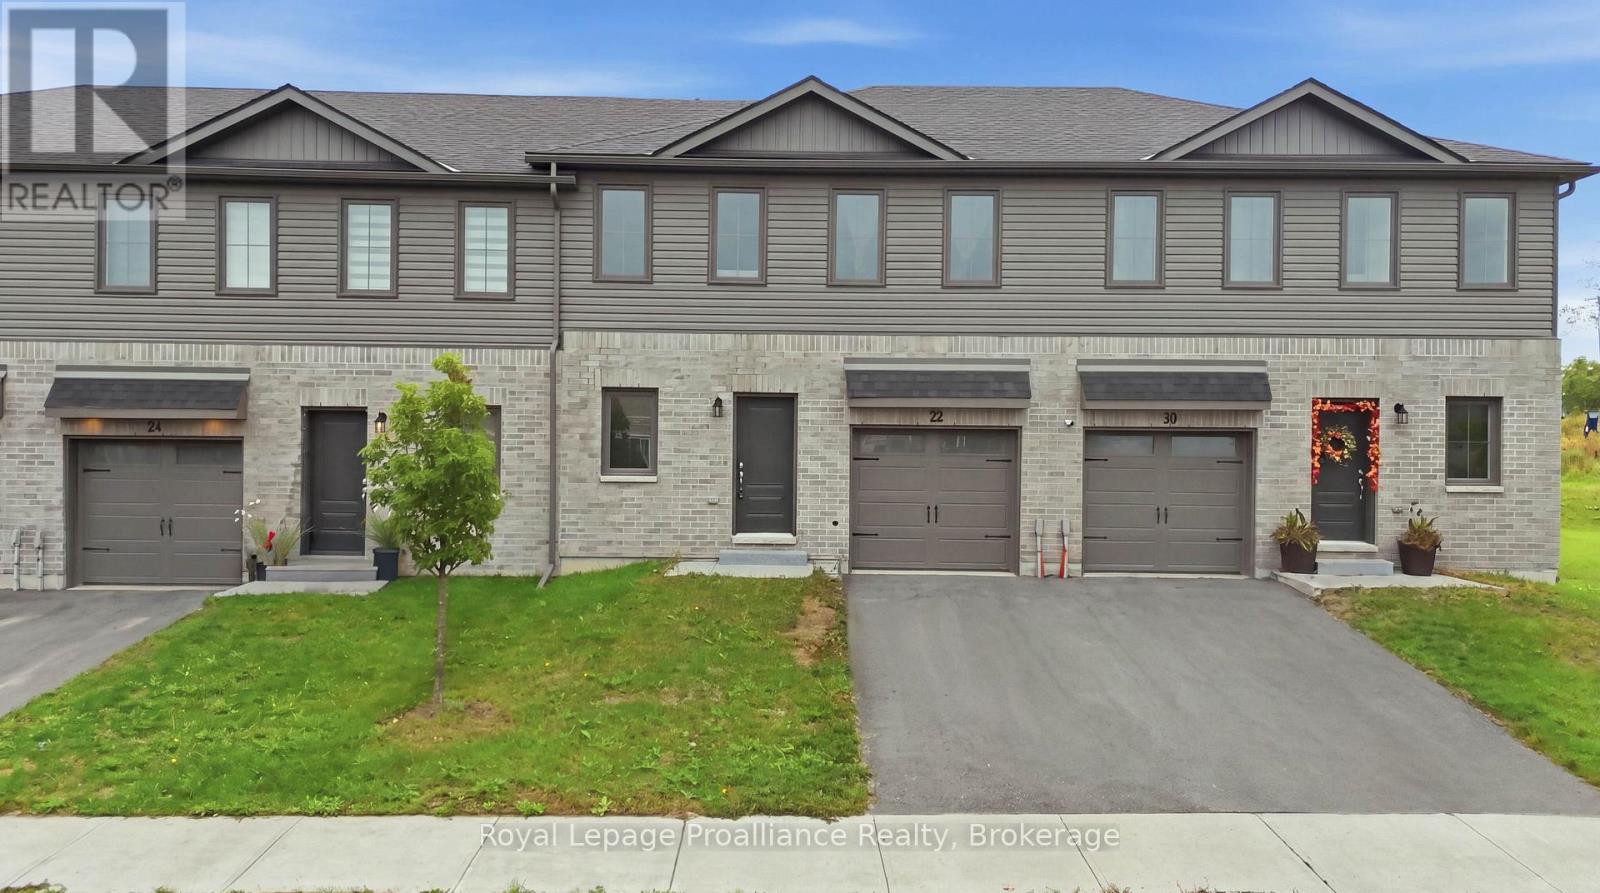
22 Campbell Crescent
Prince Edward County (Picton), Ontario
Located in Picton's sought-after Talbot on the Trail community, this modern two-story townhouse offers a comfortable, low-maintenance lifestyle close to Picton's shops, restaurants, schools, and everyday amenities. The home provides 1,272 square feet of living space, featuring three bedrooms and three bathrooms. The main level offers a bright, open-concept layout that seamlessly connects the kitchen, dining area, and living room. Newer kitchen appliances, a convenient powder room, attached garage, and direct interior access add to the home's functionality. Upstairs, the spacious primary suite includes a walk-in closet and private four-piece ensuite. Two additional bedrooms, a three-piece bathroom, and conveniently located laundry complete the second level. The unfinished lower level offers excellent potential for additional living space and includes a bathroom rough-in. Outside, the easy-to-maintain grassed yard provides a pleasant setting for entertaining guests, enjoying a summer barbecue, or relaxing outdoors. A great opportunity to enjoy modern living in a newer Picton community. (id:45725)
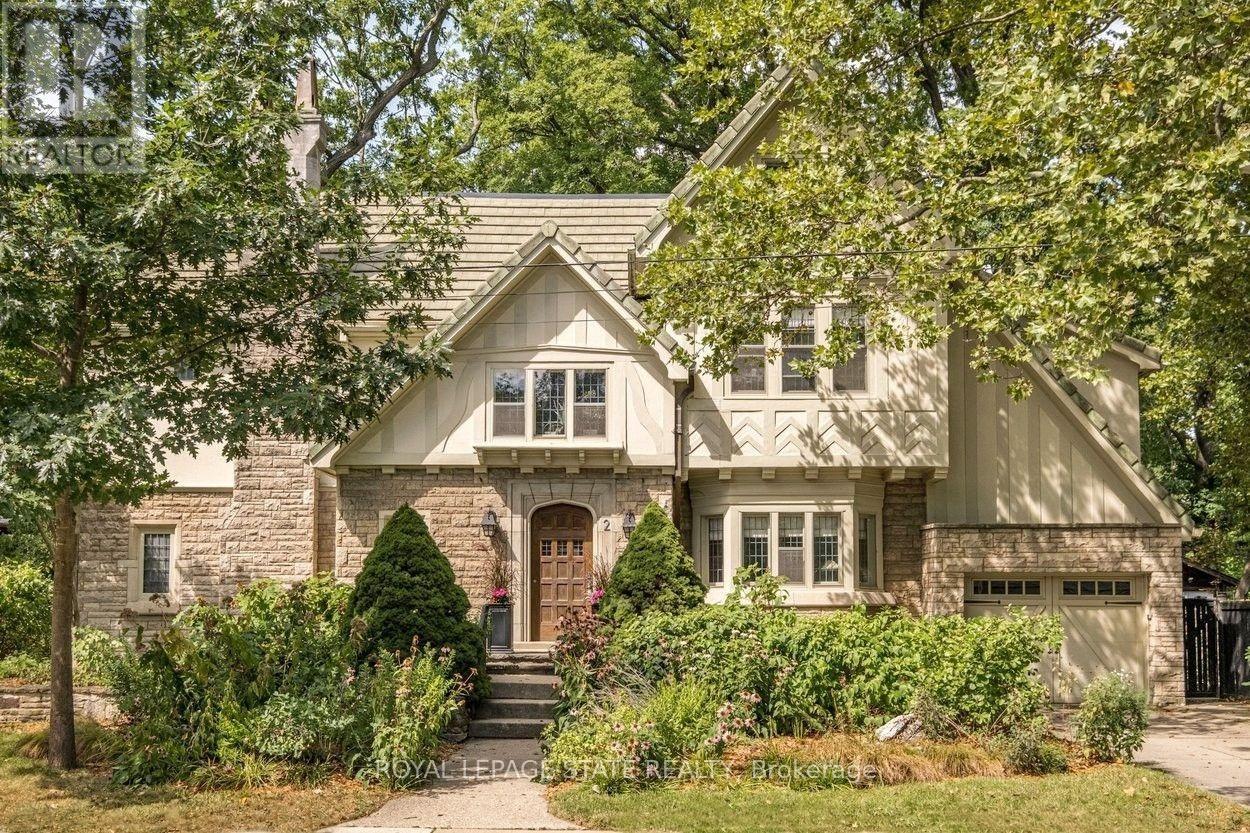
2 Oak Knoll Drive
Hamilton (Westdale), Ontario
Stunning Tudor inspired home on the prestigious and highly coveted Oak Knoll Drive in the very heart of Westdale. This elegant home boasts the timeless charm & classic elements of traditional craftsmanship while seamlessly blending upscale custom renovations that make it perfect for today's modern lifestyle. One of the most beautiful and admired houses in the neighbourhood, it is distinguished by its striking stone architecture & elegant proportions. Richly detailed millwork, gleaming hardwood floors, warm gumwood paneling, coved ceilings and magnificent leaded-glass bay windows create interiors of warmth and distinction. The principal rooms are generous yet intimate, offering the scale and refinement expected of a residence of this calibre. At the heart of this home is the beautifully kitchen - very much a serious cook's dream. Purposefully designed to maximise efficient use of space and keep everything easily within reach so that preparing any meal, from dinner parties to simple snacks, will be a joy. The upper level offers four spacious, light-filled bedrooms. Note the 2 full ensuite baths plus a handy dressing/laundry room. The bright and expansive finished attic offers remarkable versatility. Currently used as a gym, its scale and natural light make it equally well suited as a private office, creative studio, teen retreat or even a 5th bedroom. Finally, the unfinished basement boasts 2 separate entrances, tall ceilings & plenty of space for future development. Westdale is truly a nature lover's dream. It boasts top-rated schools, beautiful parks (check out the new kids' jungle gym and splash pad), miles & miles of RBG forests and just across the park are extensive waterfront walking/biking trails leading all the way to Bayfront & Pier 4 Parks. And just a short stroll around the corner will bring you to the Westdale shopping district with its wonderful boutiques, restaurants, foodie destinations, coffee shops, public library & traditional 1930's movie theatre. (id:45725)
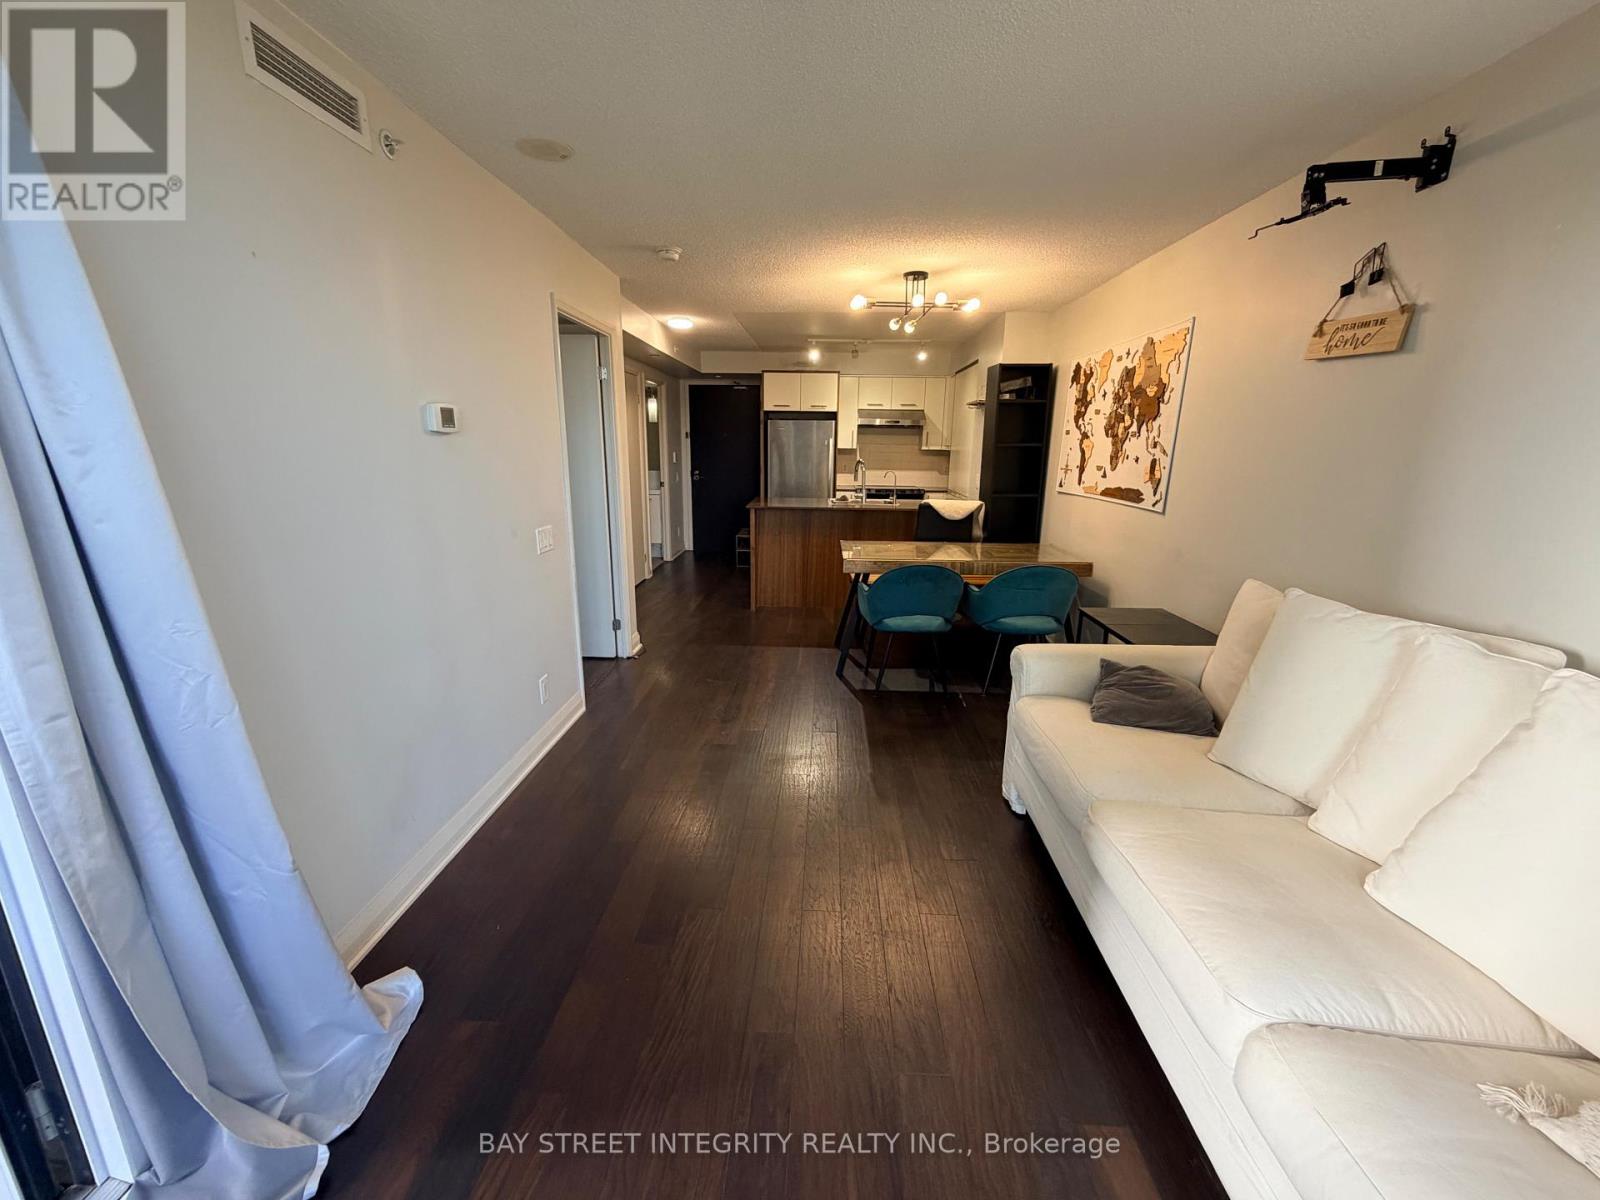
703 - 1 Valhalla Inn Road
Toronto (Islington-City Centre West), Ontario
Students welcome. One-bedroom condo for rent in West Toronto, close to Hwy 427 with convenient access to transit. Bright interior, includes a locker, in-sink water filtration system, plus building amenities such as an indoor pool, fitness centre, and 24-hour concierge. Furniture can be removed upon request. (id:45725)
50 North Riverdale Drive
Caledon (Inglewood), Ontario
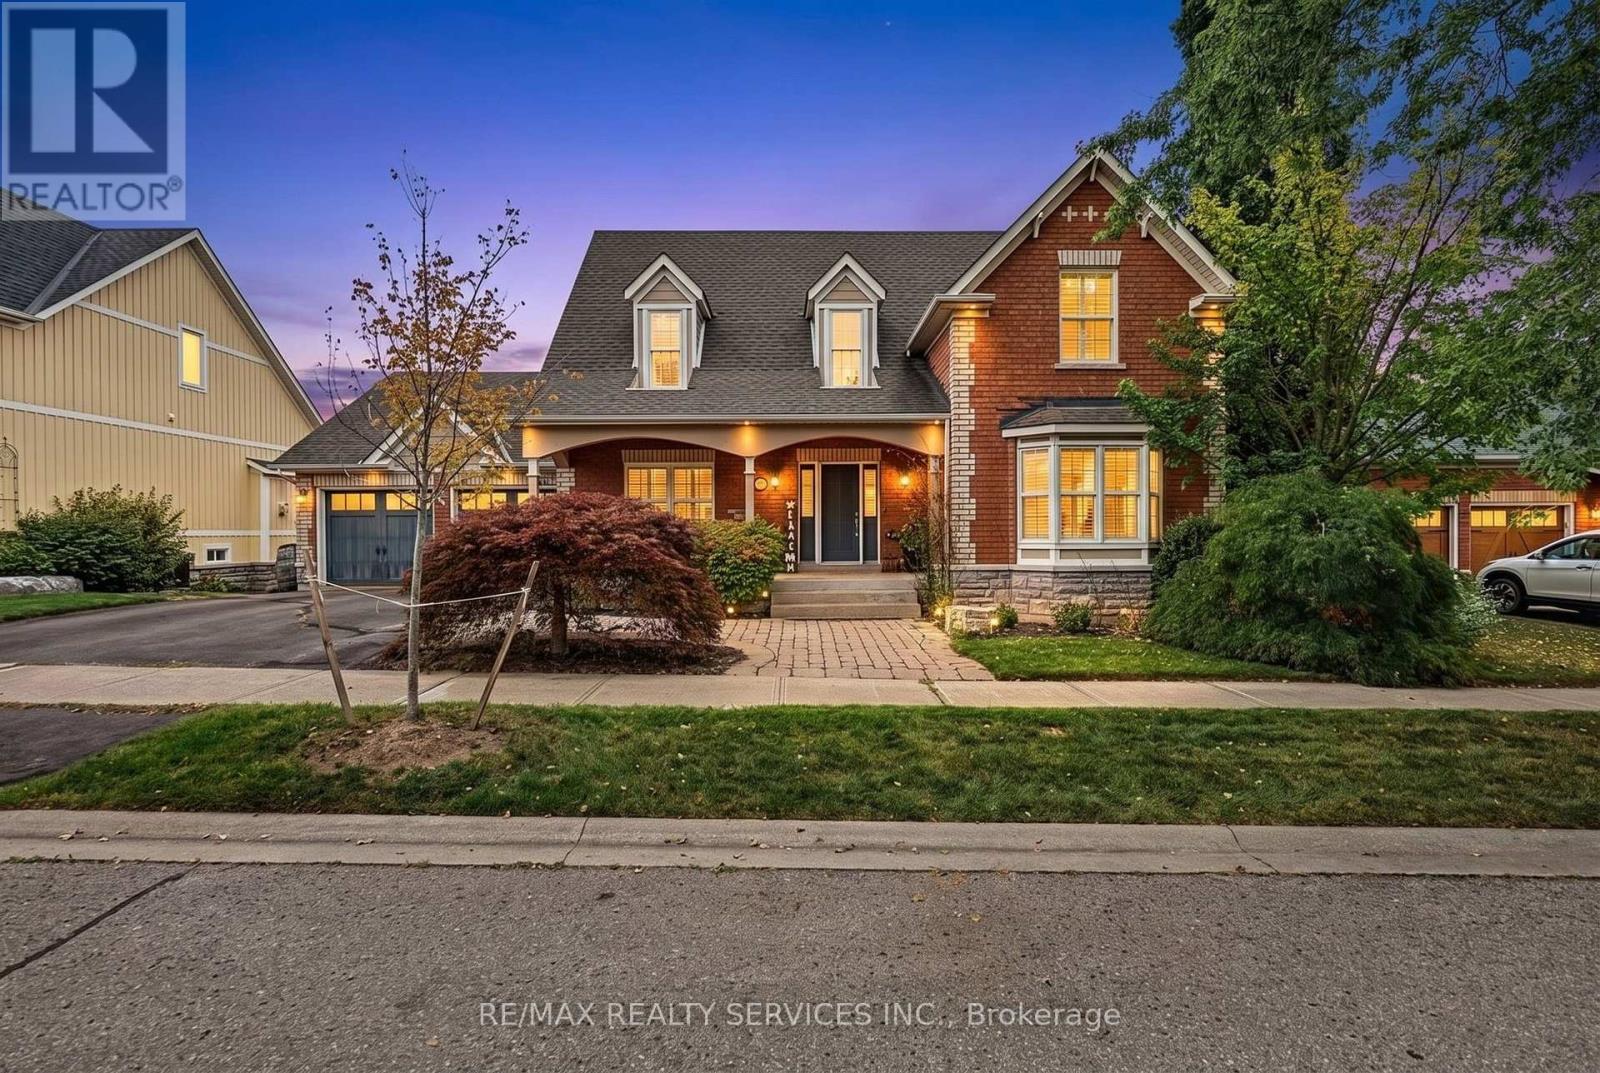
Welcome to your private retreat in the charming and peaceful hamlet of Inglewood. Nestled on a spectacular 80' wide lot backing onto ravine and Caledon Trailway, this beautiful home offers more than 4,000 sq. ft. of finished living space, stunning natural views and exceptional privacy. Located on a quiet, safe street, this is the perfect home for those seeking space, nature and tranquility for their growing family. Beautiful curb appeal welcomes you with a large covered porch, double-door entry and double-car garage. The main floor features rich hardwood floors throughout, an updated kitchen with stainless steel appliances, gas range, pot lights and a spacious breakfast area with walk-out to a large deck overlooking the pool and ravine. The kitchen opens seamlessly to the inviting living room, complete with a gas fireplace and expansive windows framing breathtaking views. A separate dining room provides the perfect setting for entertaining with convenient access to kitchen.The spacious main-floor primary retreat features a walk-in closet and luxurious 5-piece ensuite with soaker tub. Upstairs offers two additional bedrooms, a 4-piece bathroom and a generous den ideal for a home office, playroom or cozy sitting area.The bright, partly above-grade finished basement offers excellent versatility with large windows, a walk-out to the landscaped backyard, second kitchen, living room, large recreation room, office and convenient 3-piece bathroom with easy access to the pool. Step outside to your own backyard slice of heaven! Fully fenced and beautifully landscaped, the yard features an inground salt-water pool, expansive patio and peaceful ravine views - perfect for Summer entertaining and enjoying nature with your family. Just minutes to Highway 10 and Highway 410, surrounded by conservation areas, golf courses, skiing, cycling trails, and all the beauty and tranquility of Caledon. A rare opportunity in one of Caledon's most desirable communities. (id:45725)
Th6 - 4055 Parkside Village Drive
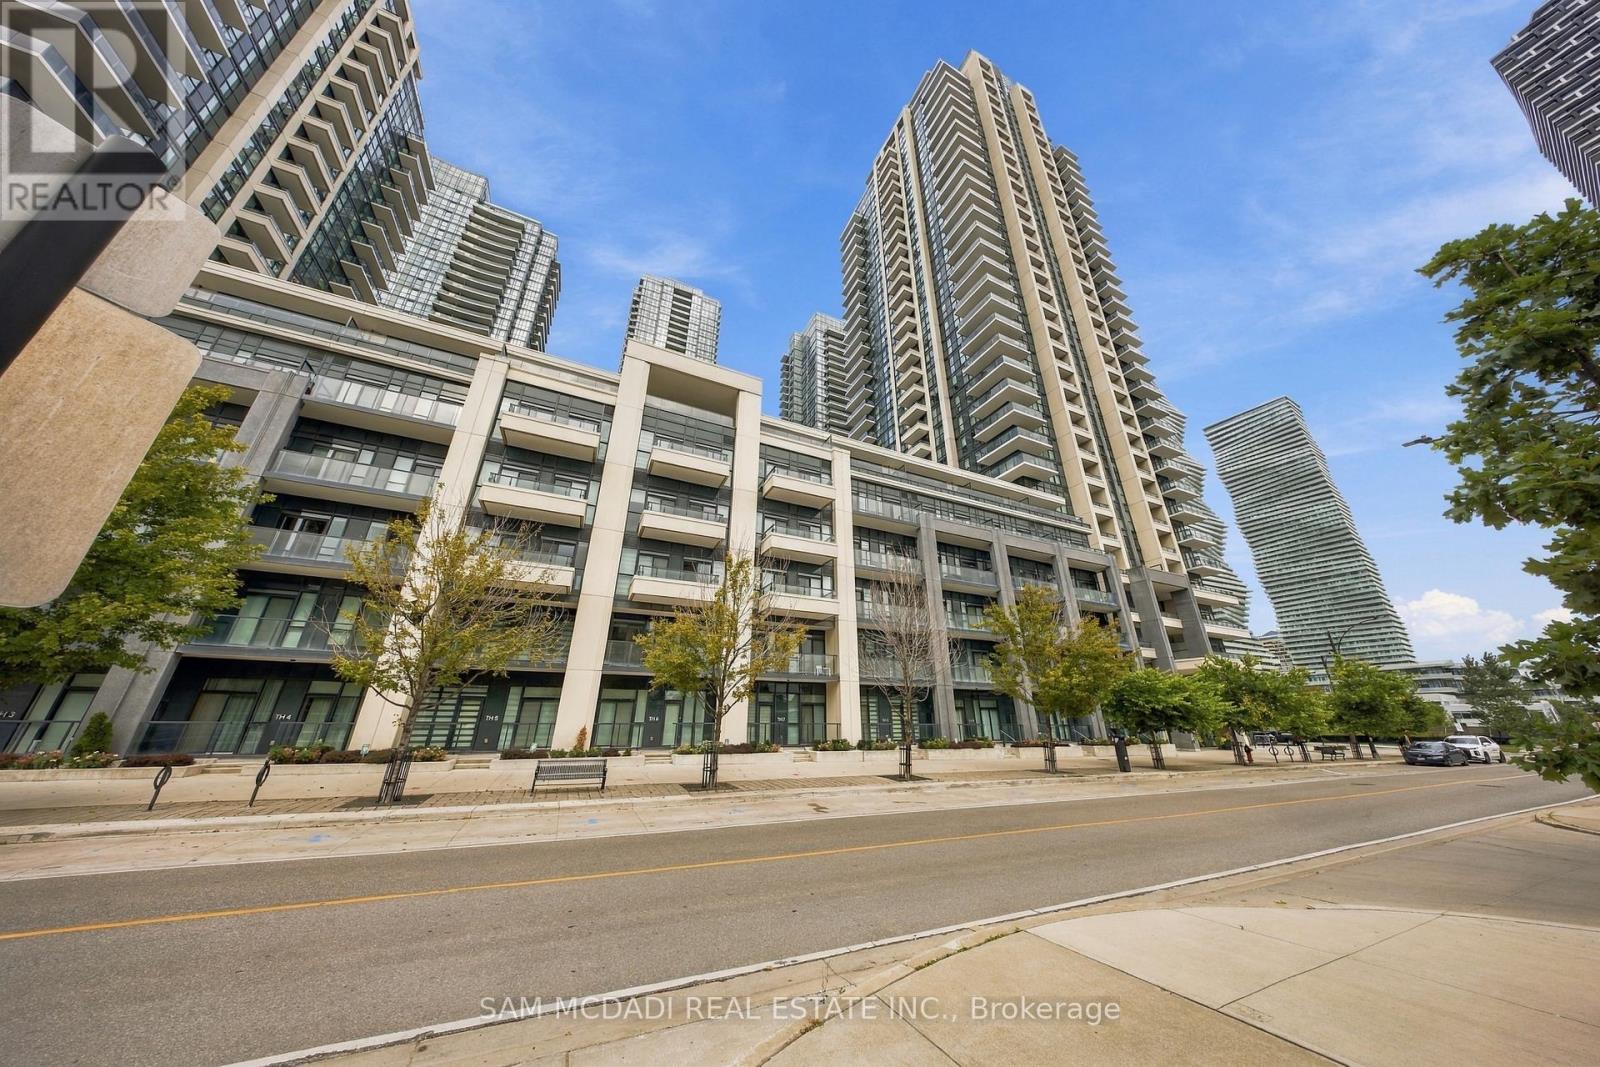
Mississauga (Creditview), Ontario
Presenting TH6 at 4055 Parkside Village Drive! A bright & beautifully furnished 2 storey condo townhouse available for lease in the heart of Mississauga City Centre. Offering access from both the building & street level, this unique residence pairs the ease & amenities of condo living with the space & feel of a traditional townhouse. The open concept main level features a modern kitchen with stainless steel appliances, quartz counters, ample cabinetry & a breakfast bar overlooking the spacious living area, where floor to ceiling windows & a walkout extend the living space outdoors to the front patio. The main level continues into a sun filled bedroom with closet, floor to ceiling windows & its own walkout, offering the added ease of ground level access. Upstairs, two additional bedrooms offer comfortable retreats, each with balcony access & ample closet space, including one complete with its own 5pc ensuite. A second 4pc bathroom complements the upper level, while a versatile den provides an inviting space for a home office, reading nook or additional lounge area. A convenient laundry closet completes the second floor. The unit also includes 1 underground parking space & 1 locker. Beyond the suite, residents enjoy a thoughtfully curated collection of amenities including 24hr concierge, a well equipped fitness centre, community BBQ area, party/meeting room, visitor parking & more. Surrounded by the best of downtown Mississauga, w/Square One, Celebration Square, Sheridan College, dining, entertainment, transit & major highways all within easy reach. Furnished, beautifully presented & ready to enjoy, this is city living made effortless! (id:45725)
5270 Creekbank Road
Mississauga (Northeast), Ontario
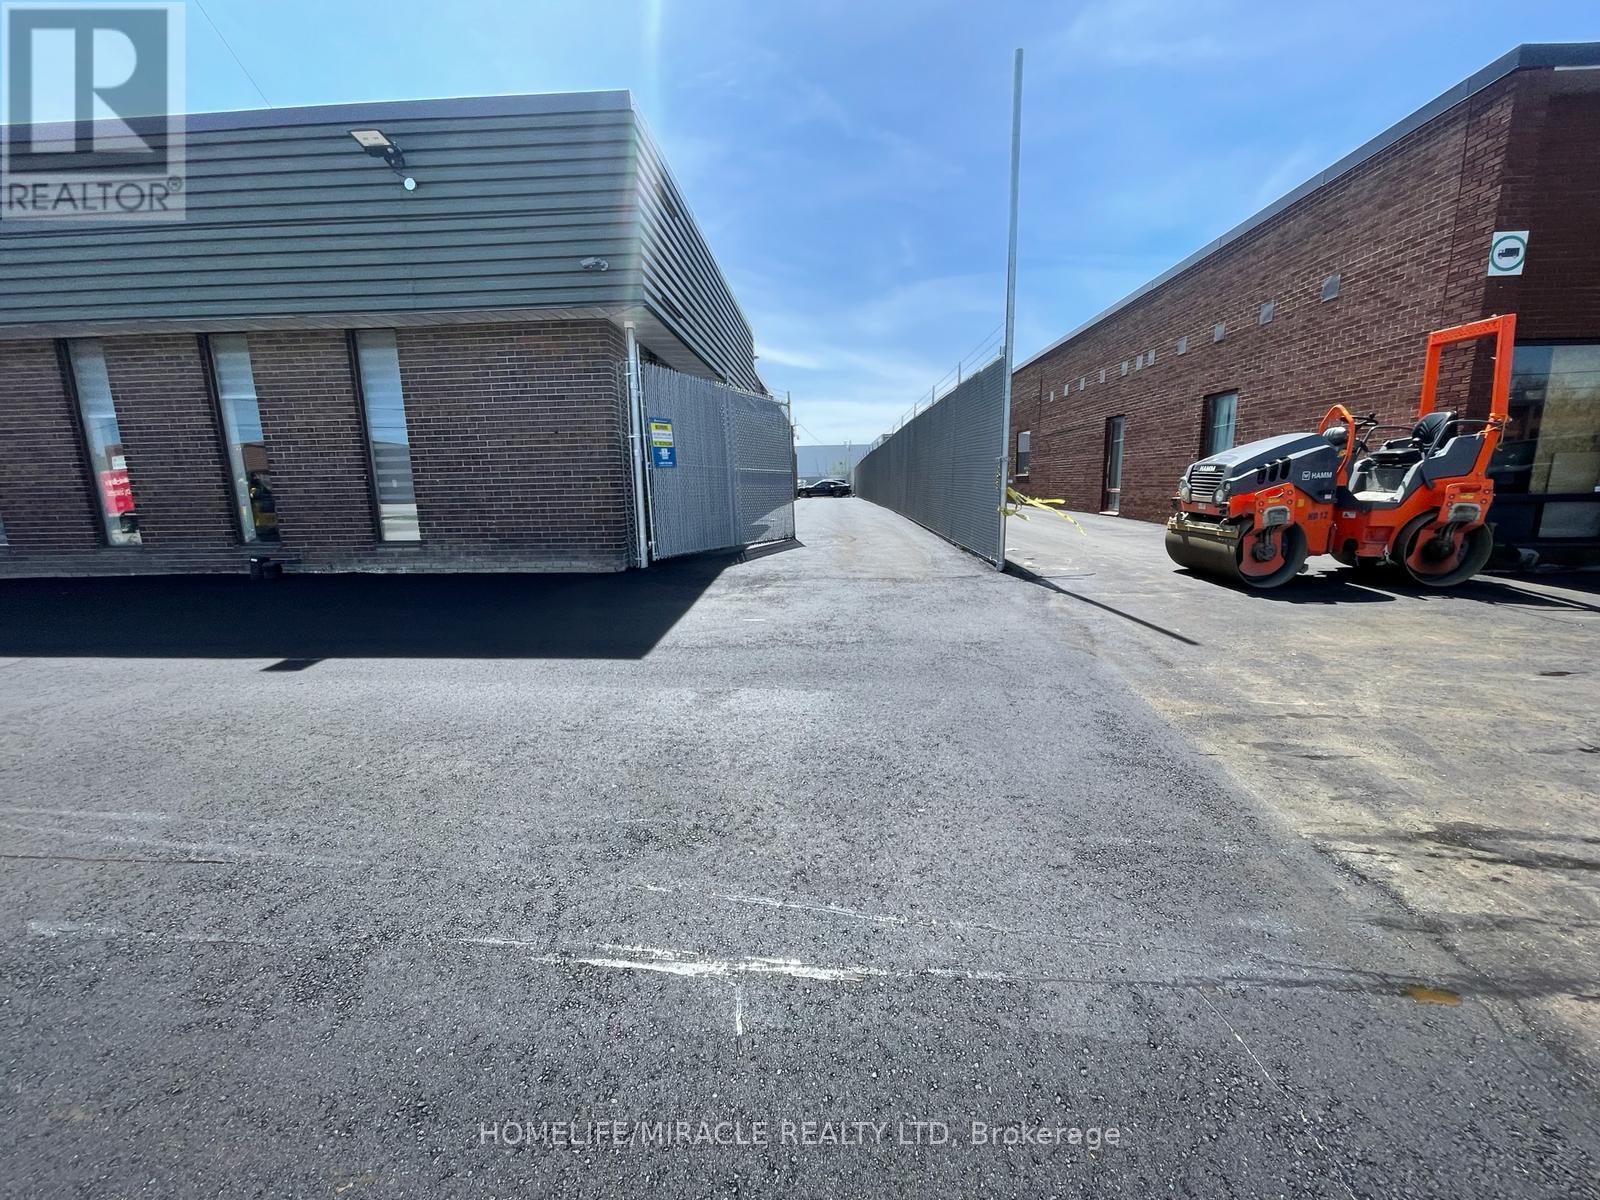
An excellent opportunity to secure a functional industrial space in a high demand location. E3 zoning allows for automotive, warehousing, manufacturing and much more (id:45725)
56 Barton Street
Waterdown, Ontario
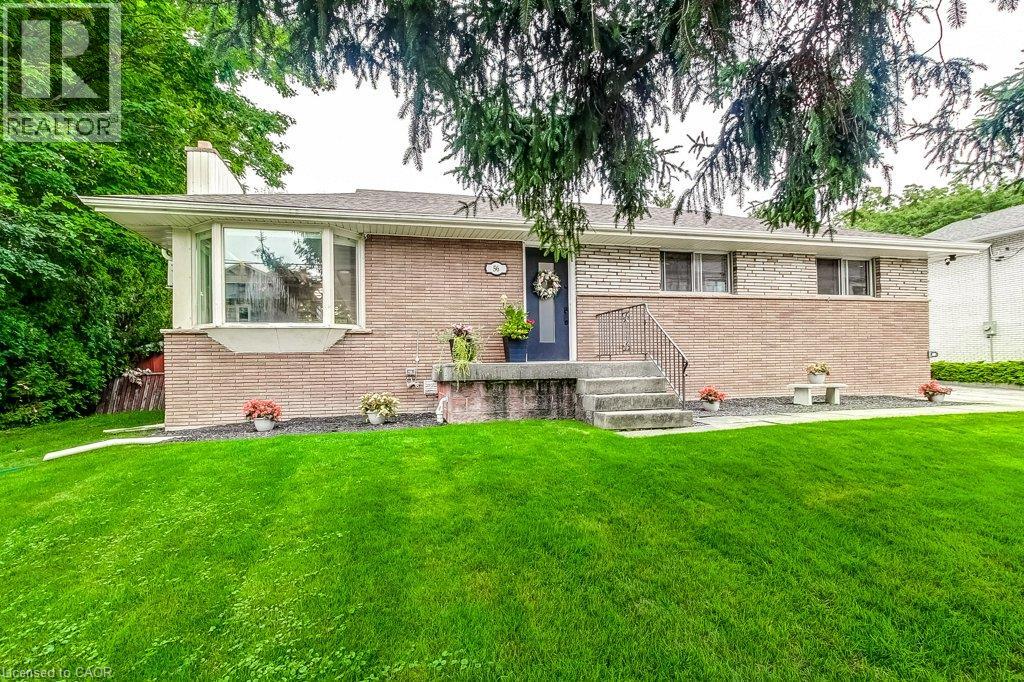
Charming Bungalow in the heart of Waterdown! Enjoy the space of a generous lot and the convenience of living in the heart of the Village! This 4-bedroom bungalow sits on a wide 93' x 118' lot, offering a spacious, private backyard surrounded by mature trees, a detached garage and double-wide driveway parking for 6 cars. The kitchen overlooks the backyard, making it easy to keep an eye on the kids at play, while the spacious 3-season sunroom provides a comfortable spot to relax and enjoy views of the yard. Cozy up by the gas fireplace or head down to the lower level offering plenty of additional living space with a rec room, fourth bedroom, 2-piece bathroom and large laundry room. Best of all is the location: leave the car at home and enjoy an exceptionally walkable lifestyle, with grocery stores, shops, restaurants, public transit and everyday amenities just steps away. The Bruce Trail is also nearby, offering easy access to nature, trails and waterfalls. Commuters will appreciate being just minutes from Aldershot GO Station and easy access to the 403, 407 and QEW. A great opportunity to enjoy a spacious property while staying connected to everything the Waterdown Village has to offer. (id:45725)
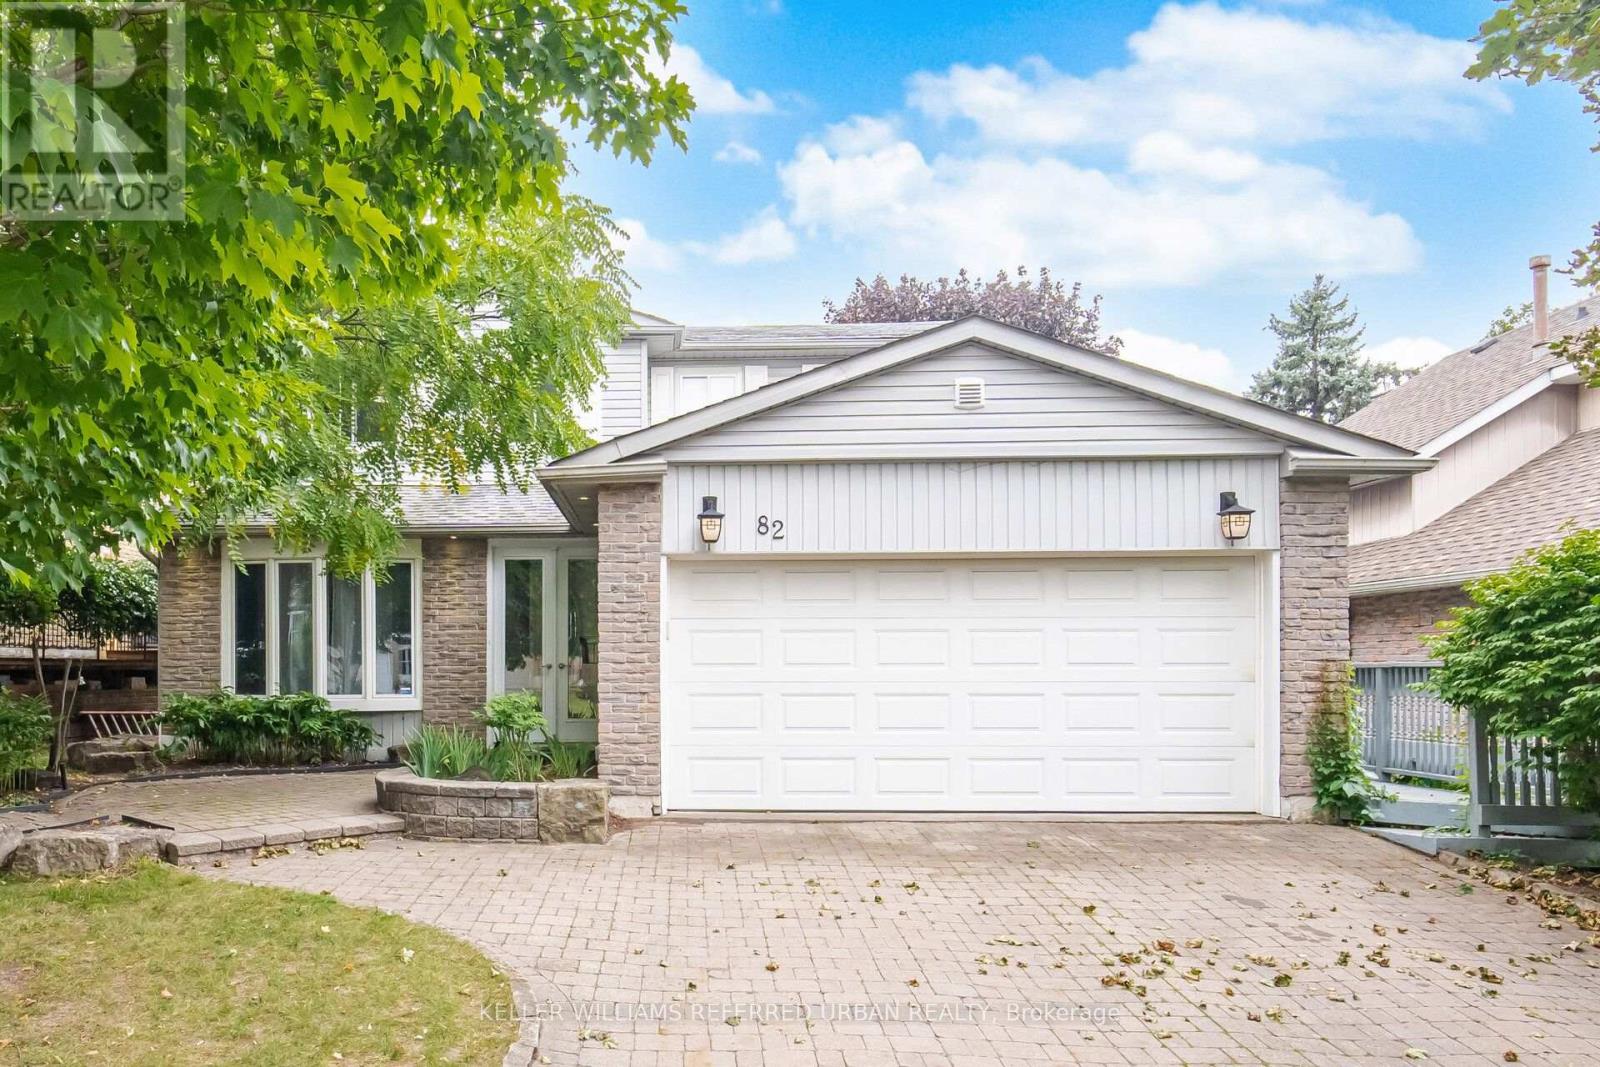
82 Eastman Crescent
Newmarket (Huron Heights-Leslie Valley), Ontario
Welcome to 82 Eastman Crescent, a spacious 4-bedroom detached home set on an impressive 50 x 150 ft lot with a double-car garage. Designed with family living and entertaining in mind, the home offers generous principal rooms, hardwood and ceramic flooring, and a comfortable, functional layout throughout.The kitchen features custom maple cabinetry and opens to the breakfast and dining areas, while a three-sided fireplace creates a warm connection between the main living spaces. Upstairs, four well-proportioned bedrooms provide plenty of room for a growing family.The finished basement extends the living space with a recreation area, games room and exercise space, offering flexibility for entertaining, hobbies or a home gym.Outside, the exceptionally deep lot is a standout feature, with beautifully landscaped perennial gardens, a two-tiered wraparound deck, hot tub and custom lighting creating a private backyard setting. A brick driveway and walkways complete the exterior. (id:45725)
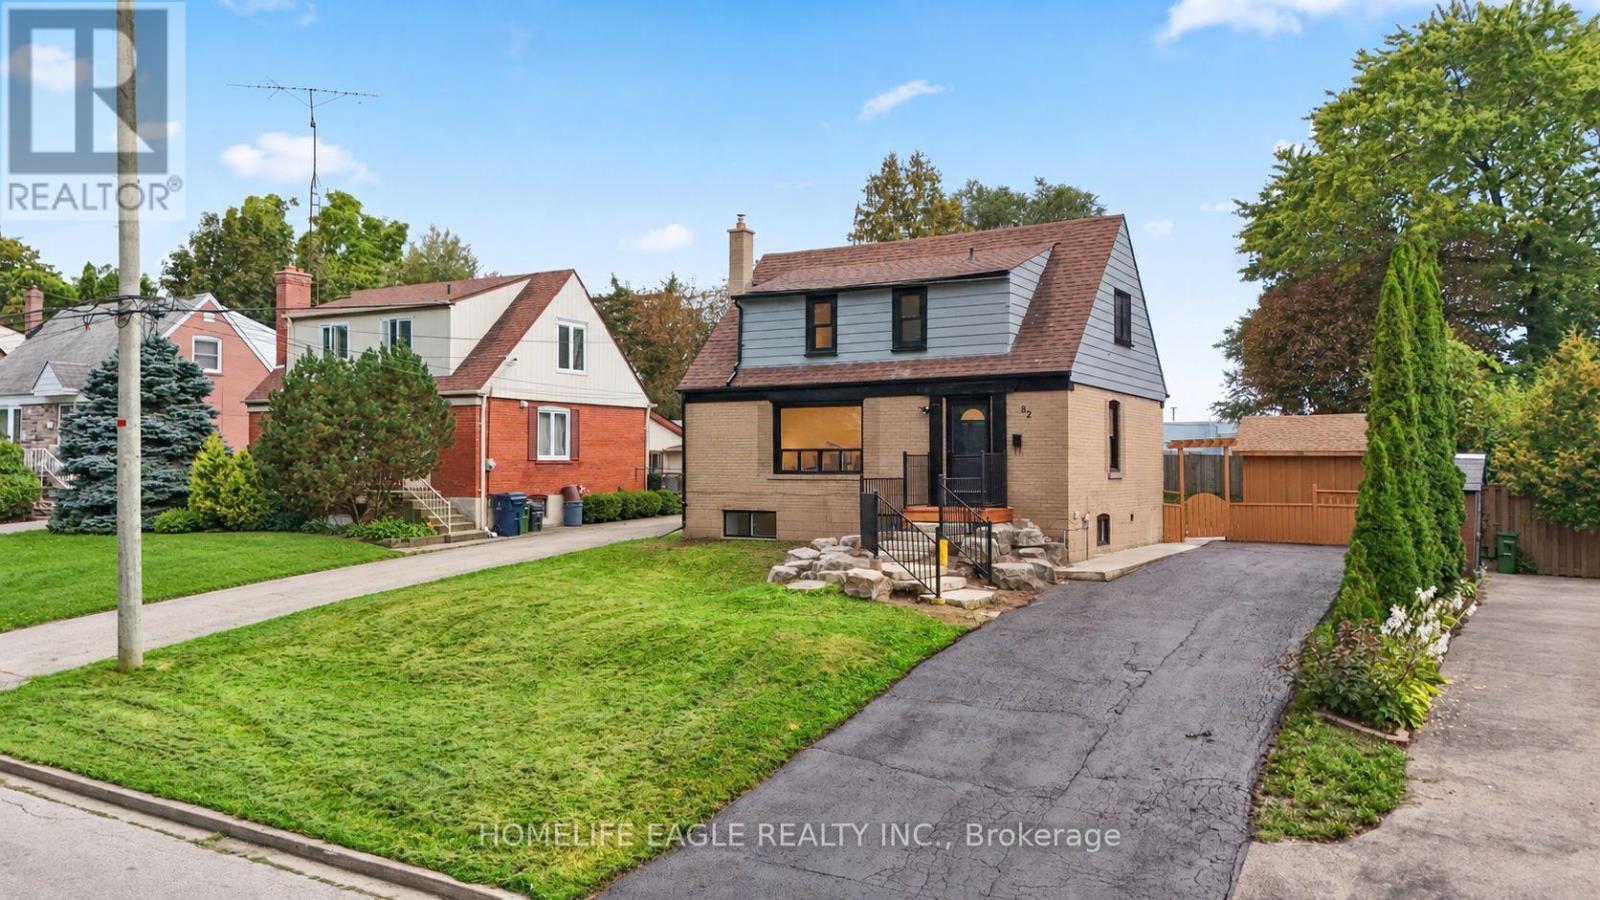
82 Scarborough Heights Boulevard
Toronto (Cliffcrest), Ontario
The Perfect 3+1 Bedroom & 2 Bathroom Detached* South Of Kingston Road & Surrounded By Multi-Million-Dollar Homes* Premium 55 X 137 Ft Deep Lot W/ Ultimate Privacy & No Neighbours Behind* Move In Ready Home* Where You Can Live Or Rent* Eventually Build Your Dream Home* Building Permit Issued For A Brand-New 3,004 Sqft Above-Grade Detached Home W/ 2-Car Garage* Enjoy Approximately 2,000 Sqft Of Living W/ Rare Main Floor Primary Bedroom* Ideal For Multi-Generational Living* Massive Living & Dining Areas Perfect For Entertaining* Large Sunfilled Window Overlooking Front Yard* Brand New Main Floor Kitchen W/ Tall White Cabinetry* Quartz Counters* Modern Backsplash* Undermount Sink Overlooking The Backyard & All-New Appliances* New Vinyl Flooring Throughout Key Living Areas* Smooth Ceilings Throughout * Crown Moulding* Modern LED Pot Lights* Upgraded 4PC Bathroom On 2nd* All Spacious Bedrooms W/ Closet Space* Finished Basement W/ Separate Entrance* Large Sun-Filled Windows* Brand-New Kitchen Cabinets* Double Sink* Extendable Faucet & New Appliances* Excellent In-Law Suite Or Income Potential* Modern Black Windows * Beautifully Landscaped Backyard W/ Interlocked Seating Area Leading To Separate Basement Entrance* Large Garden Shed* New Eavestroughs* Newly Sealed Private Driveway W/ Ample Parking* An Exceptional Move-In Ready Home* Premium Lot & Permit-Ready Development Opportunity In One Of Scarborough's Most Desirable Neighbourhoods* Must See! Don't Miss* (id:45725)
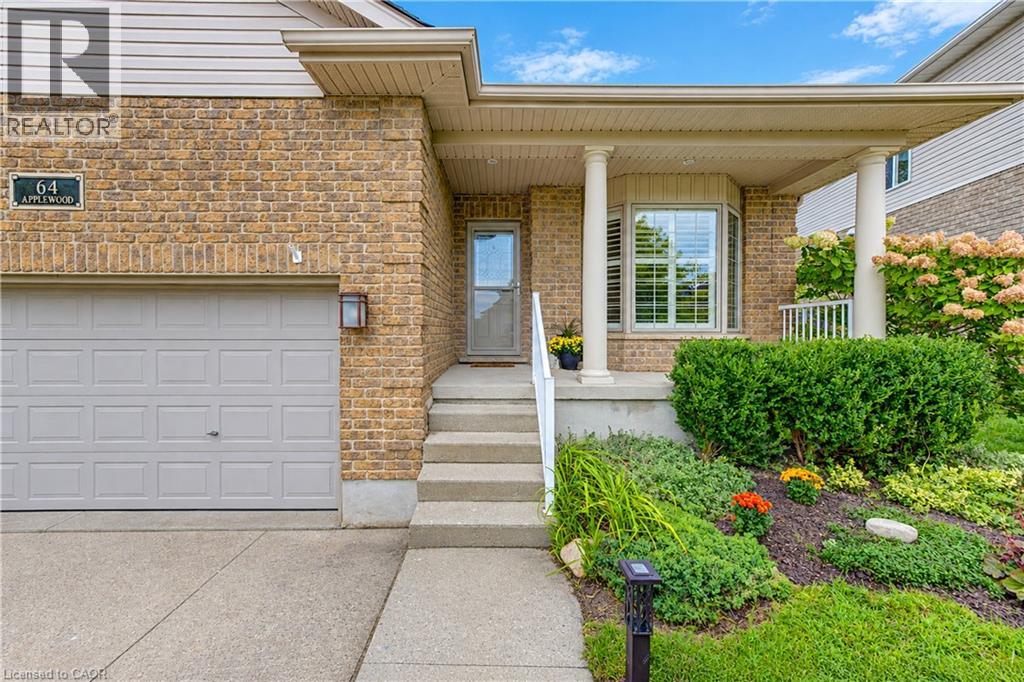
64 Applewood Street
Plattsville, Ontario
Welcome to 64 Applewood Street in Plattsville! This custom-built Millennium Homes bungalow offers approximately 1,606 sq. ft. on the main floor plus a spacious, fully finished lower level. The bright open-concept main floor features a spacious oak kitchen with floor-to-ceiling cabinetry, centre island, built-in oven, gas cooktop and stainless-steel appliances, opening to a bumped-out dinette with garden doors to the rear deck. The inviting living room features hardwood flooring and a wood-burning insert. Three bedrooms are located on the main level, including a versatile front bedroom/office with Murphy bed. The spacious primary suite offers generous closets and a private ensuite with jacuzzi tub, separate shower and double vanity. The finished lower level adds a large recreation/games area with gas fireplace, fourth bedroom, 3-piece cheater ensuite with in-floor heating, laundry, cold cellar and ample storage, plus a rough-in for a future wet bar. Outside, enjoy the rear deck, storage shed, poured pad with electrical rough-in for a future hot tub, attached double garage and concrete driveway. Additional features include California shutters, reverse osmosis and roof (2018). Original-owner home in a welcoming community, just minutes to the 401, New Hamburg and an easy commute to Woodstock, Cambridge and Kitchener-Waterloo. (id:45725)
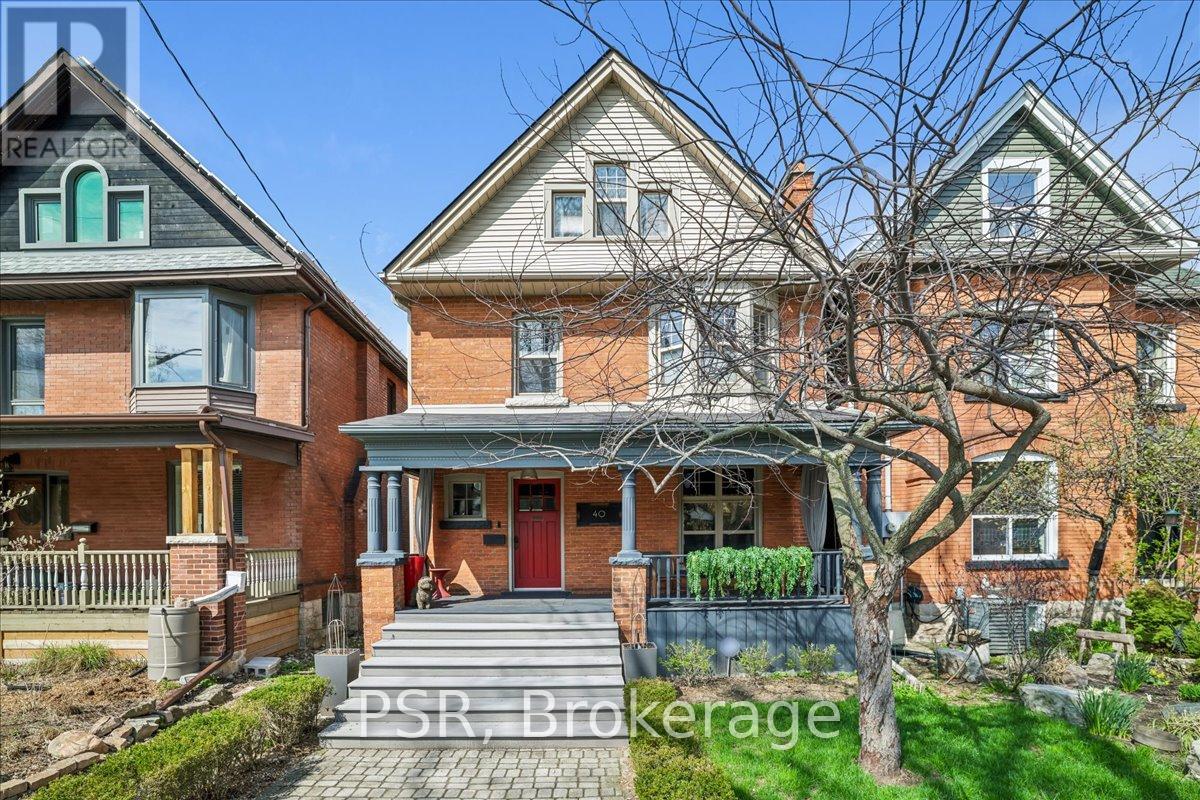
40 Stanley Avenue
Hamilton (Kirkendall), Ontario
Welcome to this exceptional 2.5-storey family home, ideally located in the heart of sought-after Kirkendall. Offering 5 bedrooms, 3 bathrooms, and a rare two-storey laneway building, this property blends timeless character with modern functionality and endless versatility. The laneway building presents outstanding potential as a home office, in-law suite, guest retreat, art studio, fitness space, additional lifestyle area or income generating space. The main residence is warm, inviting, and thoughtfully updated while preserving its original charm. A cozy front porch welcomes you inside, where spacious principal rooms and family-friendly living spaces await. The third-floor primary retreat is a true sanctuary, complete with wall-to-wall cabinetry and a spa-inspired five-piece ensuite. A flexible fourth bedroom on the second level is ideal as a den, nursery, or work-from-home office. The practical mudroom offers abundant storage, custom shelving, and convenient access to the professionally landscaped backyard. The impressive laneway building, built in 2020, is fully self-sufficient with 200-amp service, on-demand hot water, and gas heating. The main level provides a stylish kitchen area and garage parking for one vehicle, while the bright upper level features a stylish three piece bath and is currently enjoyed as an entertainment lounge and office space. Outside, the private backyard has been landscaped with unique privacy screenings, a PVC deck and BBQ patio, with room to expand further with a pergola, playground or additional outdoor structures. Set in one of Hamilton's most desirable neighbourhoods, just steps to the shops and restaurants of Locke Street, HAAA grounds and park, recreation centre, tennis courts, scenic escarpment trails, excellent schools, transit, and two GO stations. A rare opportunity to own a truly special family home in an unbeatable location. (id:45725)
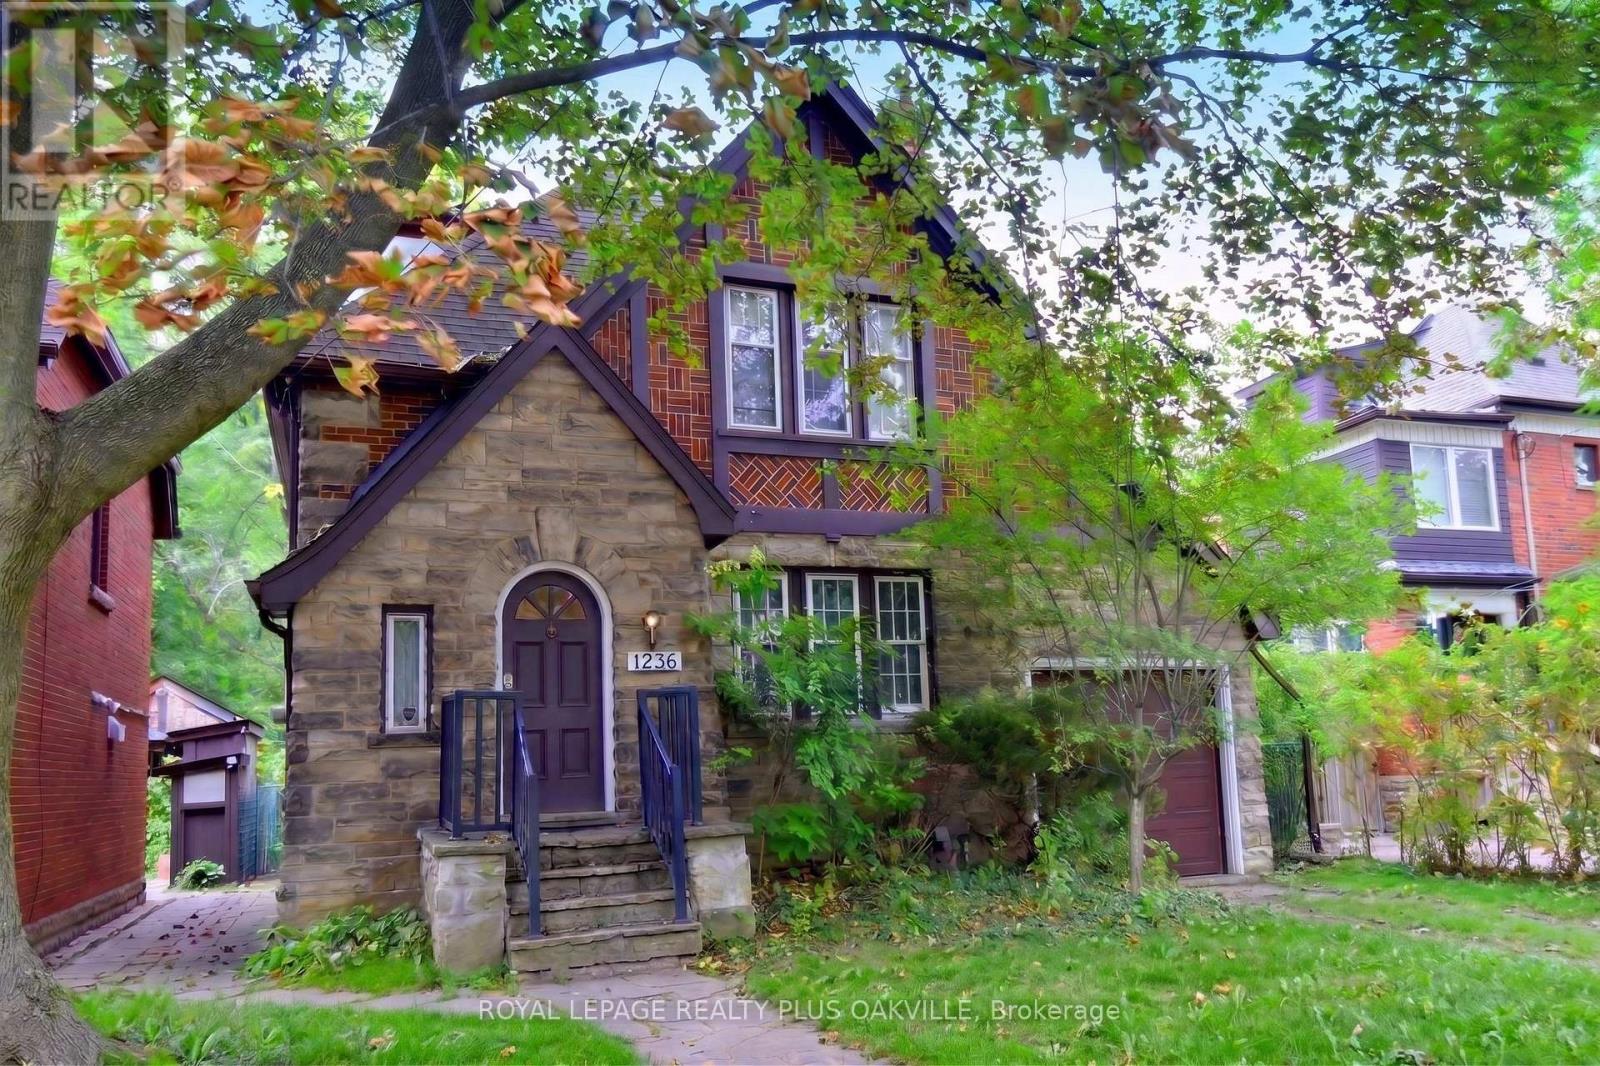
1236 King Street W
Hamilton (Westdale), Ontario
Rare opportunity in Westdale, steps from McMaster's front door, no bus required. A location students and investors rarely get the chance to secure. This 2.5 storey Tudor style home offers genuine curb appeal and over 2,800 sq ft of total living space, larger than most homes in the area and full of character throughout. The large, bright kitchen features skylights that flood the space with natural light, gleaming floors run through the home, original wood trim has been preserved, and the home has updated the electrical and plumbing. Currently set up with 7 student bedrooms, with two additional rooms having been used as bedrooms in the past, this home offers real flexibility for rental income or for a purchaser who wants an extra room for their own children. The loft bedroom becomes vacant this December, giving a purchaser the option to move in and claim that space right away. There is a bathroom on every floor for convenience, plus a newly renovated lower level bathroom, new carpet in the lower level, newer interior doors throughout, new flooring on the main level, and a new garage door. Parking is no issue with a 2 car driveway plus garage. This home has a long history of quality student tenants and was once the residence of a McMaster music professor, adding to its unique character. A rare and special offering in this sought after neighbourhood, properties like this do not come up often. (id:45725)
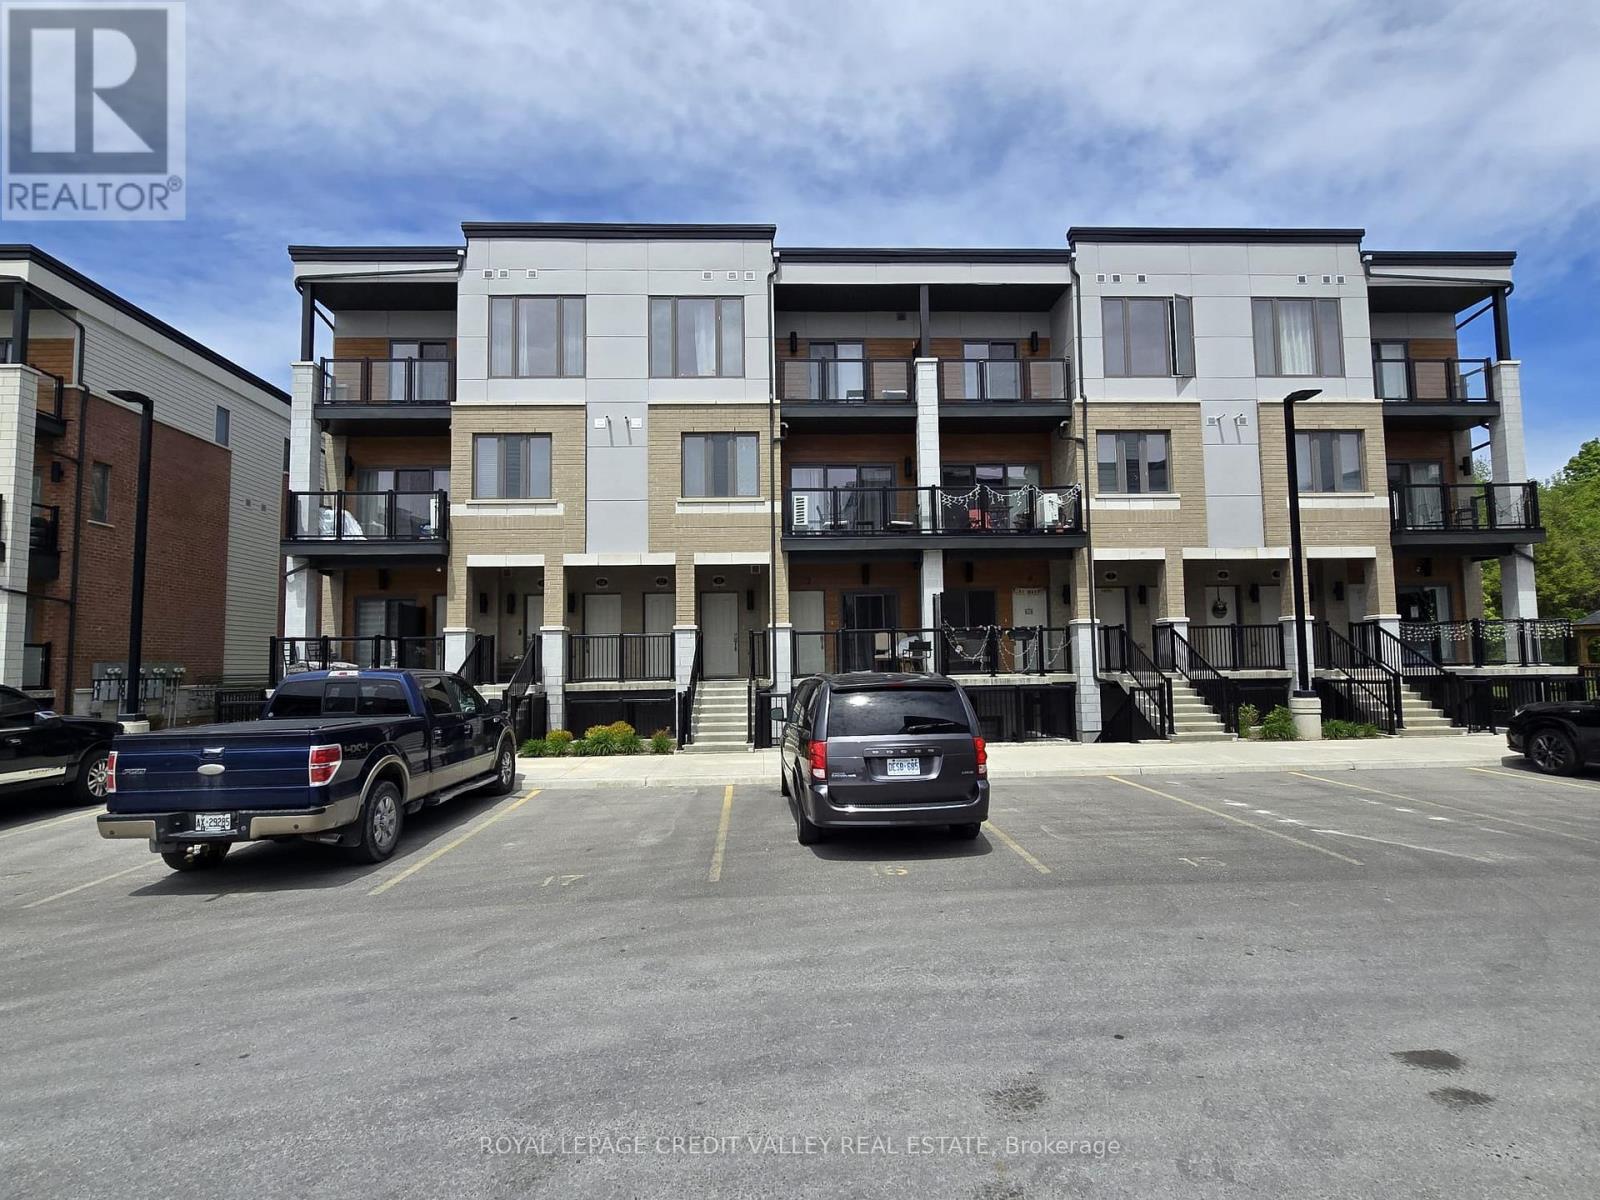
13 - 25 Isherwood Avenue E
Cambridge, Ontario
Welcome to 25 Isherwood Avenue #13, a sophisticated End- Unit 3-bed, 2-bath corner townhouse redefining modern urban living. Offering an exceptional blend of space and light, this premium end-unit is perfectly positioned in a highly desirable, transit-oriented Cambridge community. Designed for discerning professionals and families, it effortlessly combines aesthetics with an unparalleled quality of life. More than $15,000 spend on the Builder upgrades. Main Floor has 9Ft ceiling Height and Upgraded Kitchen with Granite Counter top and upgraded Cabinets. Enjoy avery Spacious Primary Bedroom and 2 large Bedrooms for more space and convenience. Located close to all amenities, Schools including HWY 24, shopping centres, restaurants, parks and public transit (id:45725)
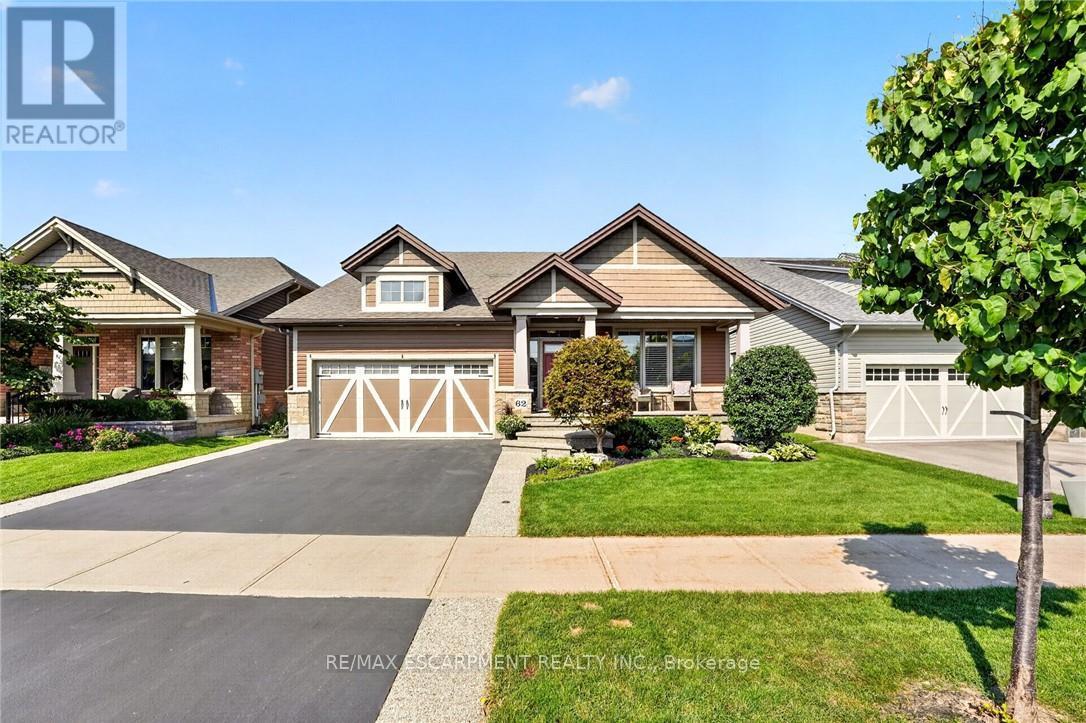
62 Forestview Court
West Lincoln (Smithville), Ontario
Some homes are built for a season. 62 Forestview Court was thoughtfully designed to be home for years to come. Tucked into Smithville's secluded Brookside on the Twenty neighbourhood, this 2016 bungaloft was custom designed and built with long-term living in mind. The result is a home that combines the ease of bungalow living with the flexibility of space for family and guests. The main floor is designed for effortless everyday living, with the primary suite and laundry both on one level. In the great room, vaulted ceilings, hardwood floors and a gas fireplace create a warm, open space that feels larger than it is. The white kitchen features quartz countertops, a generous island, corner walk-in pantry and dedicated coffee bar-equally suited to quiet mornings or gathering with family and friends. Upstairs, a spacious loft bedroom, full bathroom and generous landing create a comfortable retreat for grandchildren, guests or grown children home for the holidays. The finished basement adds another level of living space, giving everyone room to spread out while still feeling part of the home. Outside, the home backs onto greenspace, giving a lovely sense of privacy. Covered front and rear porches extend the living space outdoors, while the rear patio, pergola and deck create an inviting setting for morning coffee, summer evenings and dinners with family and friends. Aggregate steps add to the home's curb appeal. The double garage includes a 10' x 6'9" workshop at the rear, providing a dedicated space for projects and puttering without sacrificing parking. With more than $80,000 in builder upgrades, over $20,000 in exterior landscaping, and a layout designed around the way a family actually lives, 62 Forestview Court offers something increasingly hard to find: the simplicity of bungalow living and the flexibility of a larger home - all in one of Smithville's most sought-after neighbourhoods. Note: some photos have been virtually staged. (id:45725)
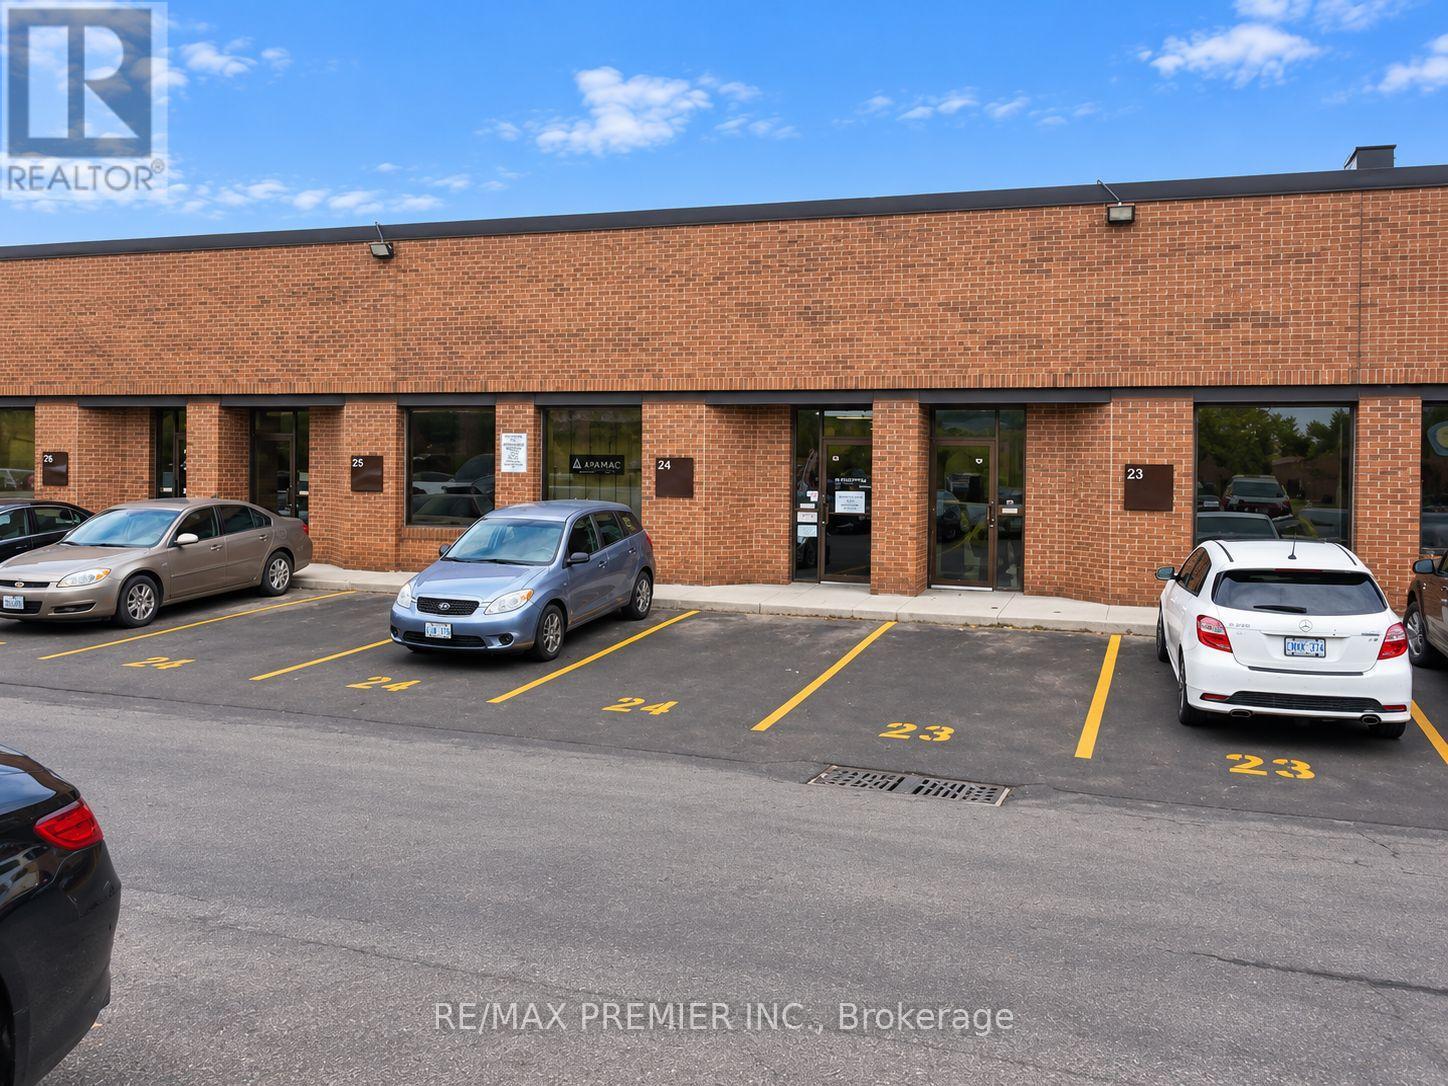
24 - 4801 Keele Street
Toronto (York University Heights), Ontario
Unique opportunity to acquire an established home staging business together with the commercial/industrial property from which it operates, providing the purchaser with both an operating business and its real estate. The business features a strong industry reputation, established Realtor relationships, repeat clientele, referral network and a turnkey operating platform. Included is approximately $300,000 in curated staging inventory consisting of furniture, rugs, artwork, lighting, bedding, accessories, greenery, mirrors and décor, along with industrial-grade racking and storage infrastructure. The sale also includes a cargo van. Business assets include the established business name, logo, phone number, professionally designed website, .com and .ca domain names, business email, social-media accounts, Google Business Profile and reviews, professional photographs and complete staging portfolio. Operational systems include quoting templates, contracts, consultation forms, pricing structure, procedures and established supplier, rental-company, mover and subcontractor relationships. The purchaser will benefit from an existing client database, active leads, repeat-client information, established goodwill and introductions to key Realtor clients. The Seller will provide three months of comprehensive training and transition support to assist with a smooth transfer of ownership. An excellent opportunity for an owner-operator, existing staging company or complementary real estate business looking to acquire an established operation, substantial inventory, goodwill and the real estate supporting the business.Prep2List Pro consultation and estimating system is not included unless separately negotiated. (id:45725)
414 - 4208 Dundas Street W
Toronto (Edenbridge-Humber Valley), Ontario
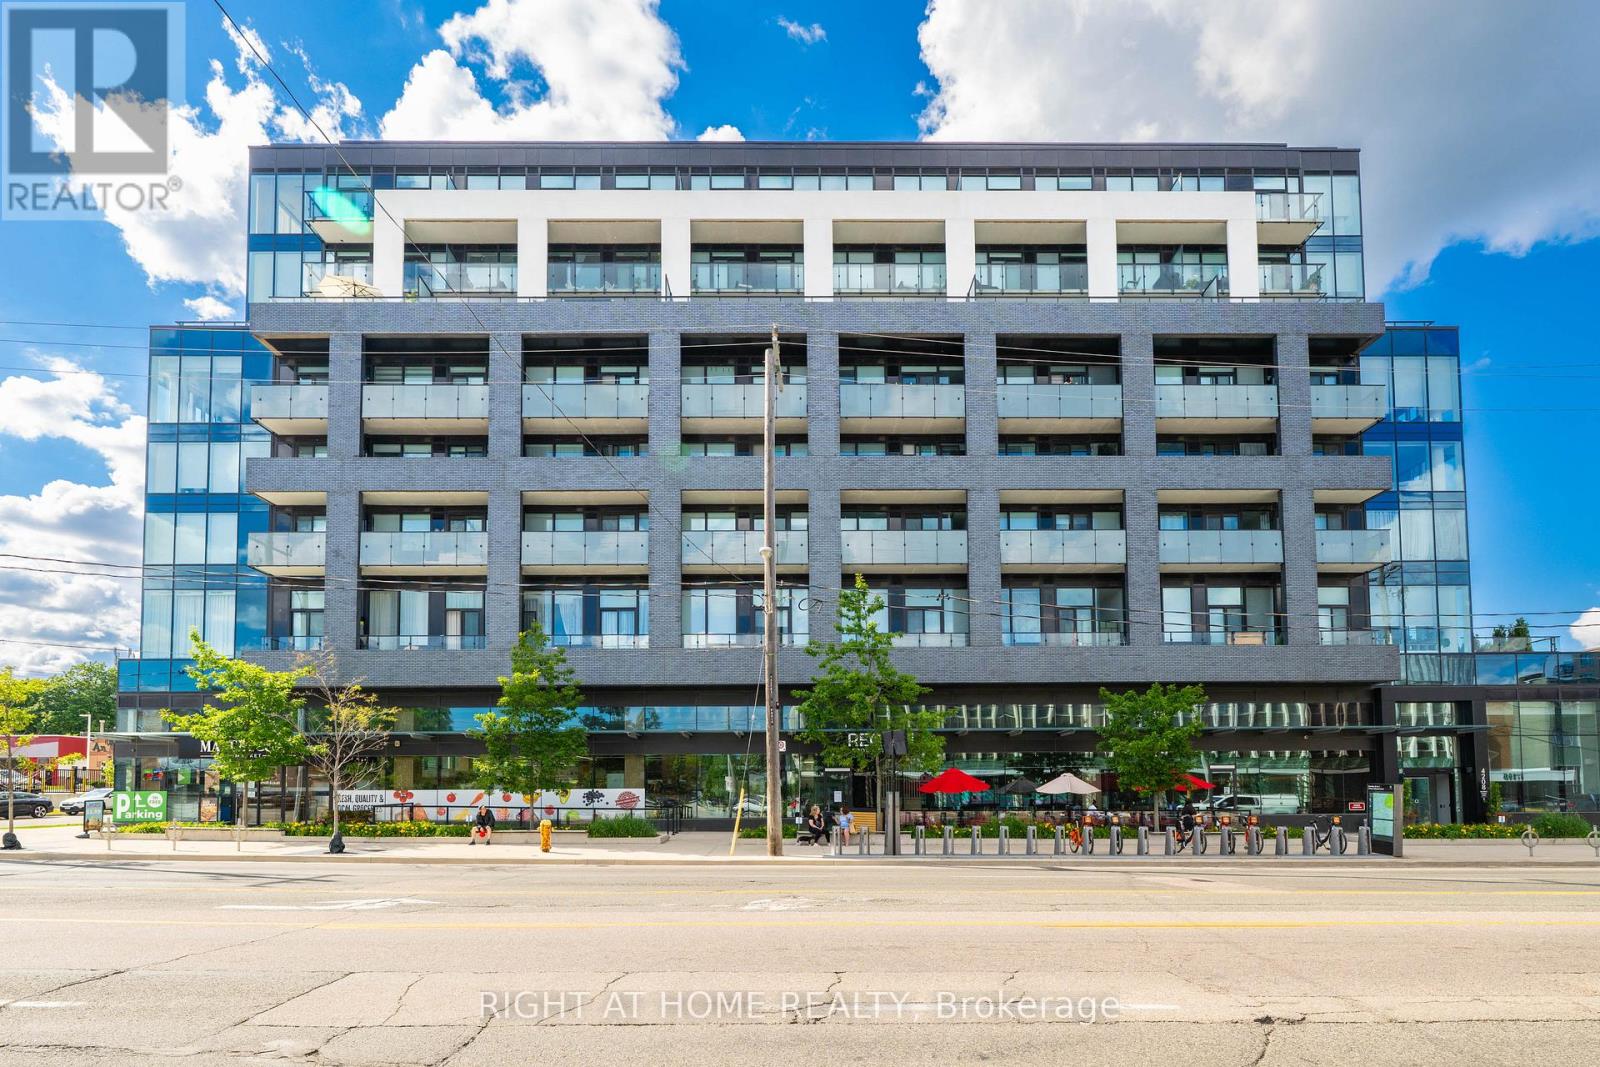
Welcome to Kingsway By the River - an exceptional boutique condo nestled in one of Etobicoke's most coveted neighborhoods. This beautifully refreshed 2-Bedroom, 2-Bathroom residence offers an elevated living experience from the moment you step inside. Freshly and professionally painted throughout, the unit feels bright, crisp, and move-in ready. Stunning floor-to-ceiling windows flood the space with natural light, while soaring 10-ft ceilings create an open, airy ambiance that is truly hard to find. Brand new light fixtures add a modern, polished touch to every room. The spacious primary bedroom features walk-out access to the large private balcony - your own outdoor retreat overlooking the neighborhood. The modern kitchen is thoughtfully designed for both everyday living and entertaining, with quality finishes that complement the overall luxury feel of the home. Upgraded, full-sized Washer & Dryer! Nestled within an intimate boutique building of only 8 storeys, residents enjoy the privacy and exclusivity of a smaller community paired with top-of-the-line amenities. Amenities Include: Fitness Centre, Party Room W/ Kitchen, Multi-Purpose Lounge & Sitting Room W/ Bar, Outdoor Amenity Terrace WI BBQ. Visitor Parking, Bike Parking. Located in the heart of the Kingsway, you're steps from the best of Etobicoke - top-rated schools, scenic river trails, TTC access, and a vibrant mix of boutique restaurants and shops. Parking and locker included. Don't miss your opportunity to call this stunning Kingsway address home! (id:45725)
Main - 174 Thirtieth Street
Toronto (Alderwood), Ontario
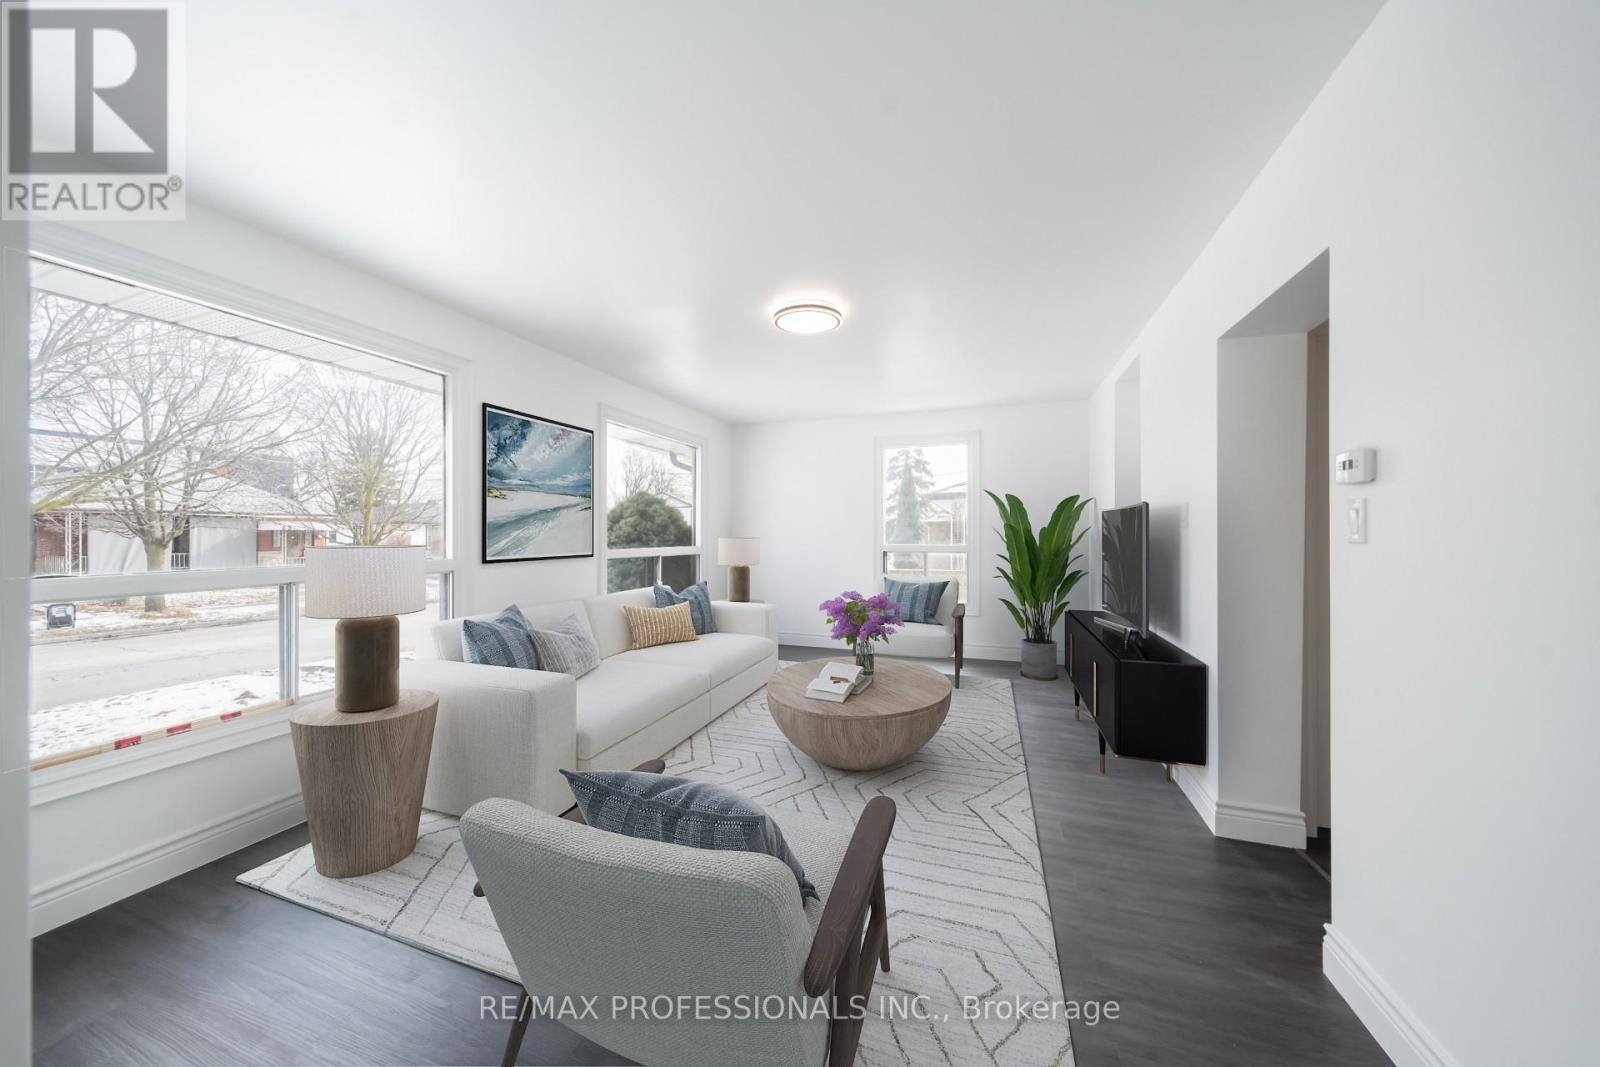
Bright and newly renovated 2-bedroom, 1-bathroom main floor unit with a fresh, modern feel throughout. The open-concept living space features two large east-facing picture windows offering plenty of natural light. The modern eat-in kitchen is complete with quartz countertops, ceramic flooring and four newer appliances. A renovated 4-piece bathroom features a deep soaker tub. Laminate flooring throughout completes this comfortable and inviting home. Includes one front yard parking space. Laundry is shared with the basement tenant. Tenant responsible for 65% of hydro, gas and water/waste utilities. Some photos have been virtually staged. (id:45725)
1406 - 2081 Fairview Street
Burlington (Freeman), Ontario
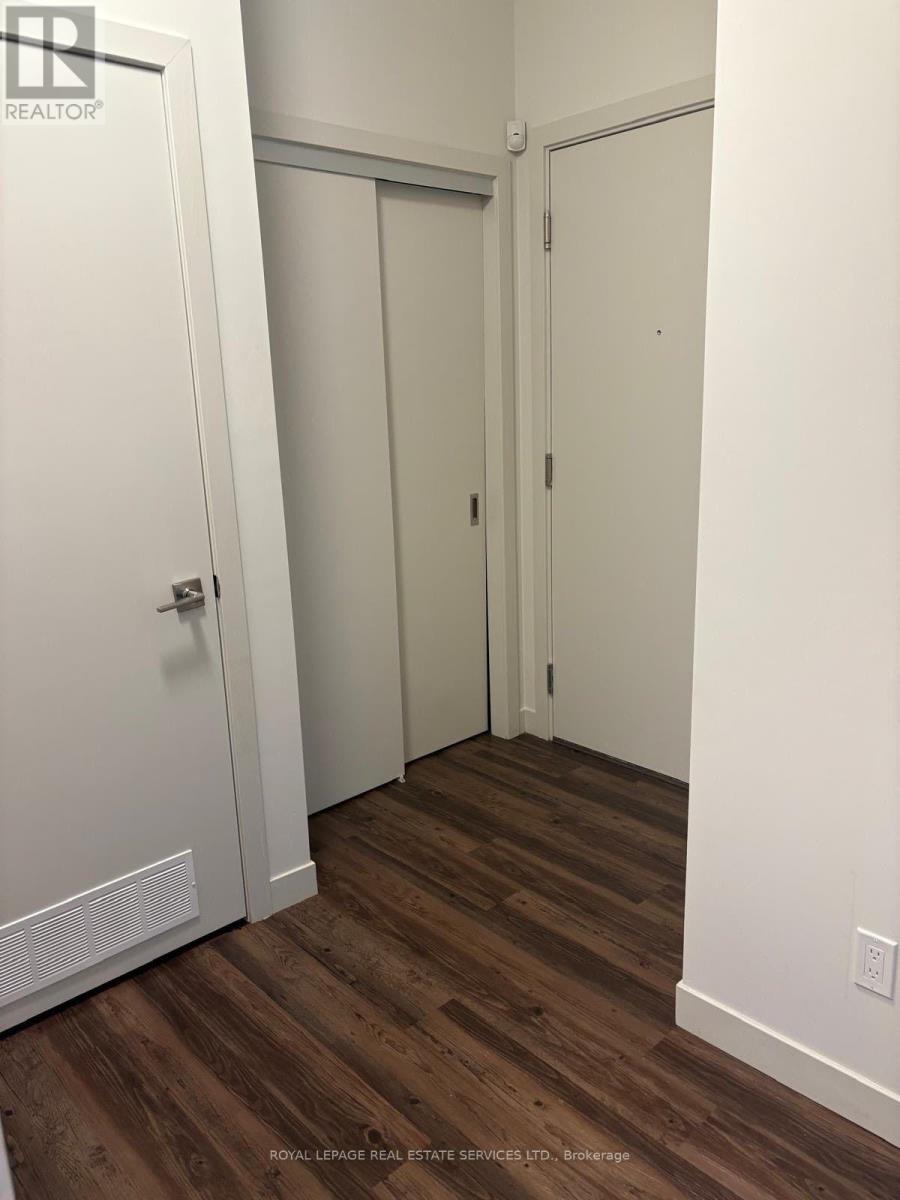
Welcome to luxury and convenience at Paradigm Condos in Burlington! This impressive 14th-floor corner suite offers approximately 837 sq. ft. of bright, spacious living with a highly desirable south-west exposure, 9-ft ceilings and floor-to-ceiling windows showcasing spectacular, unobstructed views of Lake Ontario, the Niagara Escarpment and breathtaking sunsets. One of the building's most desirable and spacious layouts, this 2-bedroom, 2-full-bath suite features a generous size balcony with two separate walkouts, modern kitchen with quartz countertops, upgraded cabinetry, stainless steel built in appliances and backsplash, plus a glass-enclosed shower. Enjoy an exceptional lifestyle with an outstanding array of amenities including an indoor/outdoor fitness area, indoor pool, hot tub, sauna, basketball court, movie theatre, games room, party and meeting rooms, rooftop terrace, BBQ areas and gardens, and children's playroom. Direct access to Burlington GO Station and Walmart makes everyday living incredibly convenient. Close to downtown Burlington, lakefront, restaurants, cafes, shopping, Costco, Cineplex, Maple view Mall, community centers, schools and major highways. Includes 1 owned parking space and 1 owned locker. Immaculately maintained and move-in ready - an exceptional opportunity to experience upscale Burlington living in a prime location! (id:45725)
504 - 50 Kingsbridge Garden Circle
Mississauga (Hurontario), Ontario
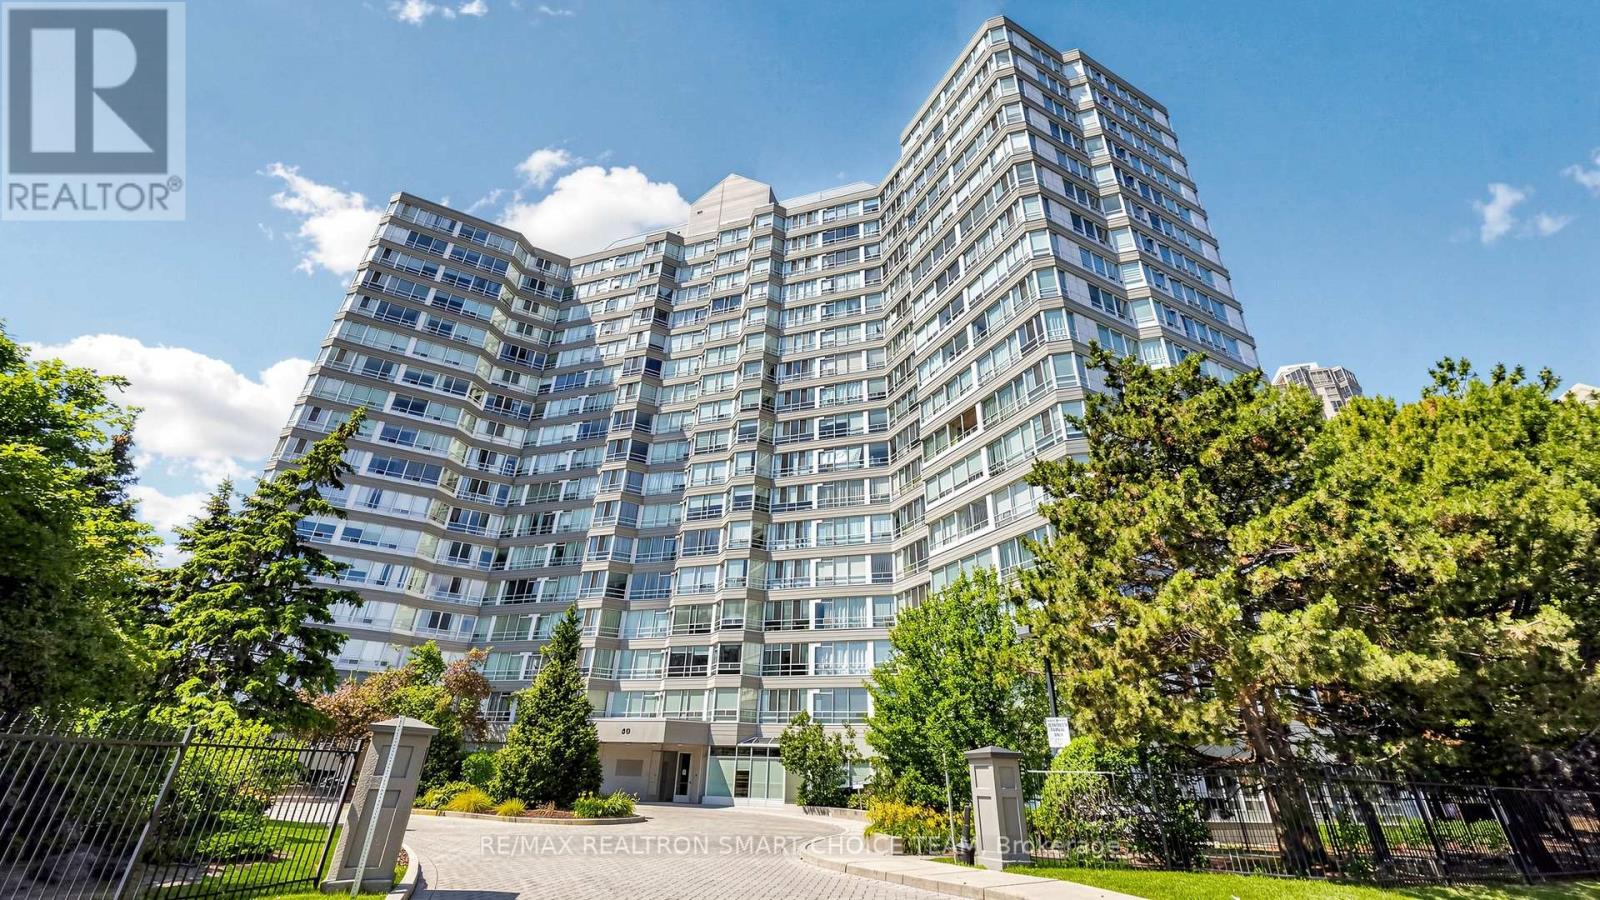
Welcome To The Highly Regarded Californian Condominiums, A Solidly Built, Well Managed Building In The Heart Of Mississauga. This Spectacular Fully Renovated 1+1 Suite Offers Stunning Views, Modern Upgrades & Exceptional Value. Thoughtfully Updated With New Flooring & Baseboards In Hallway & Den (2025), Fresh Designer Paint (2025), Newly Painted Kitchen Cabinets (2025), Plus Brand New Stainless Steel Appliances (2026) Including S/S Range With Storage Drawer, S/S Dishwasher & S/S Refrigerator. Bright Functional Layout Enjoy Premium Amenities Including 24 Hr Concierge, Indoor Pool, Hot Tub, Sauna, Fitness Centre, Squash Court, Party Room, Outdoor Courts, BBQ Area & Gazebo. Steps To Square One, Living Arts Centre, YMCA, Restaurants, Schools, Parks, Theatre & Transit, With Quick Access To Highways 403, 401, 427 & Pearson Airport. Includes 1 Parking & 1 Locker. Perfect For First Time Buyers, Investors Or Downsizers Seeking Style, Convenience & Long Term Value In One Of Mississauga's Most Desirable Communities. (id:45725)

5610 Cortina Crescent
Mississauga (Hurontario), Ontario
Welcome to 5610 Cortina Crescent a Turnkey Modern Contemporary Executive Home in the Desirable Grand Highland Community. This Stunning Home offers over 3,100 sq. ft. of Above Grade Space and over 4.400 sq. ft. of Living Space. With 4 bedrooms and 3 full bathrooms on the Upper Level, and a Den on the Main Level it is situated on an Oversized Pie-Shaped Private Lot with No Rear Neighbours. The Fully Finished Basement Apartment features a Builder-Built Separate Entrance, Bedroom and Home Theatre, which can also serve as a Second Oversized Bedroom, with Access from Dual Staircases on the Main Floor and Separate Entrance. The Backyard is Perfect for Entertaining, Featuring a Cedar Solarium, Walkout Deck and Premium Interlocking throughout the Property, creating an Inviting Outdoor Living Space. Enjoy a Double Garage and Oversized Driveway with No Sidewalk, providing Parking for up to 7 vehicles. Extensively Renovated with Over $270,000 in Upgrades: Including a Custom Modern Kitchen and Bathrooms, Caeserstone Counters, Backsplash and Waterfall. Solid Ply and Maple Cabinetry, Italian Hardware and Fixtures, Premium Maple Hardwood Floors an Italian Porcelain tile. Additional Highlights include Two Custom 7.1 home theatres, Smart-Home Technology, Extensive Security Cameras, Pot Lights, Kinetico Water Softener, Reverse Osmosis System, Flat Ceilings and Premium Finishes throughout. Roof (2023), Driveway, Windows and Furnace have also been Updated (2026) .Excellent location: 2-10 Minute Walk to Elementary, Middle, High Schools and Two Future LRT Stops. Approximately 5 Minute Drive to Highway 401/403 and 20 Minutes to Pearson Airport, Toronto and Oakville. A Truly Exceptional Home with Too Many Upgrades to list - Come and See it For Yourself! (id:45725)
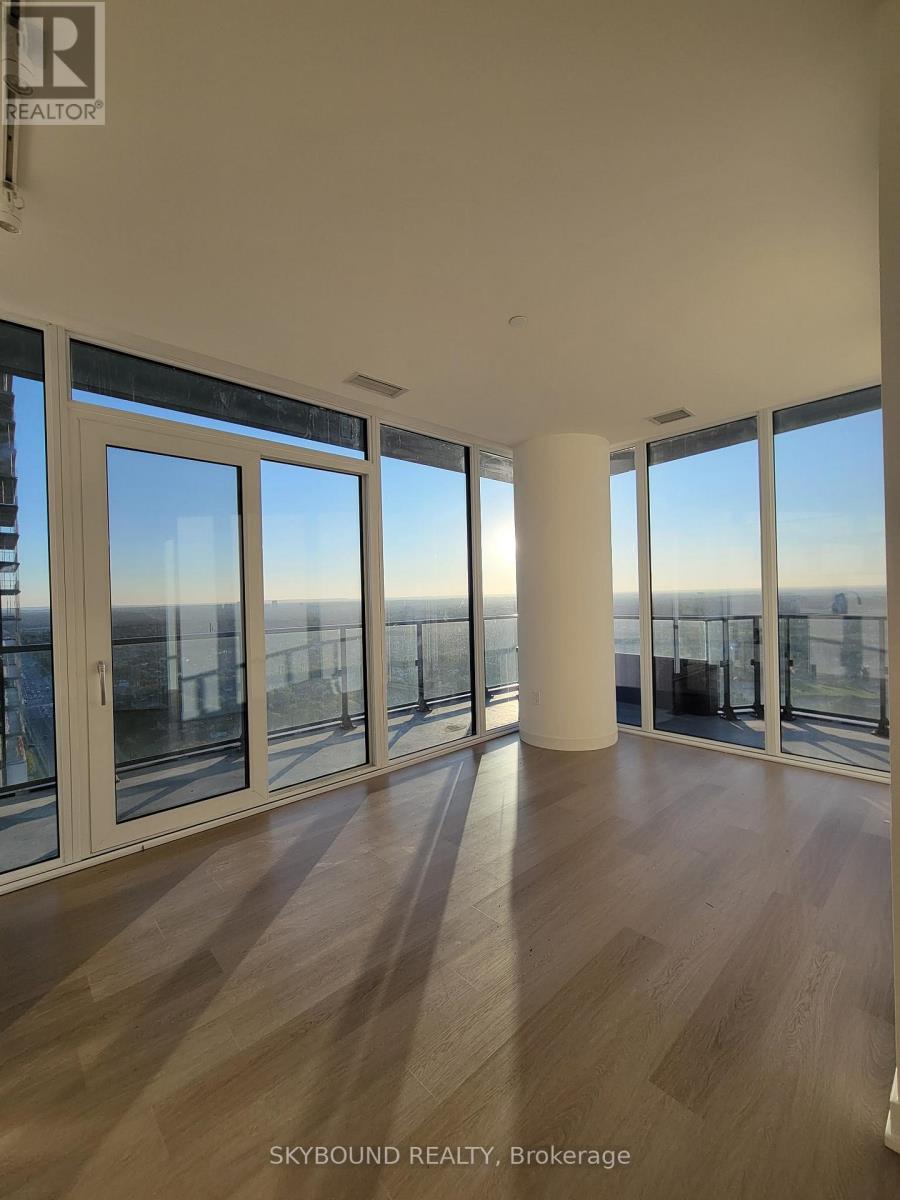
2902 - 448 Burnhamthorpe Road
Mississauga (City Centre), Ontario
Brand New 2 Bedrooms + Media With Upgraded Finishes. A Beautiful Bright Corner Unit With Large Balcony. 9 ft Ceilings, Offering SW Unobstructed City And Lake Ontario Views. Wrap-Around, Wall-To-Wall Windows Flood The Entire Home With Natural Light. Stainless Steel Appliance And A Sleek Integrated Fridge. State-Of-The-Art Amenities. Step From Arts Centre, Square One Shopping Mall, Sheridan College, UOT Mississauga, Bus Terminal, Go Transit, Restaurants, Movie Theater And All Amenities. Amazing Location In The Heart Of Mississauga, Easy Access To All Major Highways Offers. Tenants pay all utilities. (id:45725)
216 Maplewood Avenue
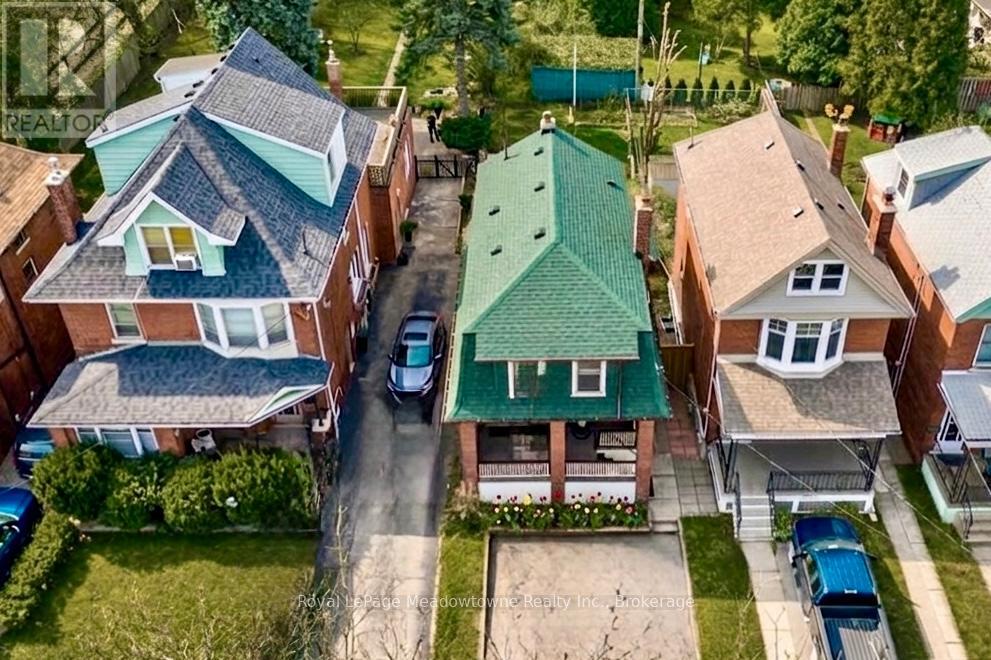
Hamilton (Blakeley), Ontario
Charming century home in the sought-after, child friendly, historical Blakely/St Clair neighborhood. Passed down within the same family for generations, with just one additional owner over time. Steps to Gage Park with its bandshell, playgrounds, Botanical garden & nature walking trails. Enjoy nearby access to the Bernie Morelli Recreation Centre, featuring indoor pool, pickleball courts, outdoor skating rink, & kid/family programs. Stroll the trendy shops & cafes of Ottawa Street North. Exterior features double car driveway for two vehicles side to side & a covered front porch, perfect for relaxing. The private Backyard is beautifully landscaped with trees, perennials & a new large deck. A separate side entrance to basement from the side of the house can accommodate an in-law suite or income property. The main floor offers an open & inviting living room with space for an 80-inch TV, along with a dining area set beneath a chandelier, perfect for candlelit dinners. Large windows fill the space with natural light, while pot lights illuminate the room by night. A renovated kitchen is designed for the chef at heart, featuring a breakfast bar, newer appliance & generous quartz countertops. It seamlessly opens to a family room or eating area with French doors leading to a patio that is perfect for entertaining. This level also includes a convenient two-piece bathroom & a unique hidden closet concealed behind a bookshelf. Upstairs, there are 3 spacious bedrooms & a renovated 4pc bathroom. Primary bedroom has floor to ceiling closet, while the third bedroom offers a rare roof top terrace. Upgrades include: 9' ceilings, New Sewer Back Up Pipe Replacement 2026; Windows (4 yrs); Patio (1 yr); Patio door (2 yrs); Roof (7-10 yrs); A/C (7 yrs); kitchen (1 yr); Appliances (2 yrs); Bathrooms (5 yrs); Newer flooring, Light fixtures, Paint; Nest doorbell & thermostat. (all ages are approximate) This property blends old charm with urban conveniences. Move in ready & waiting of you (id:45725)