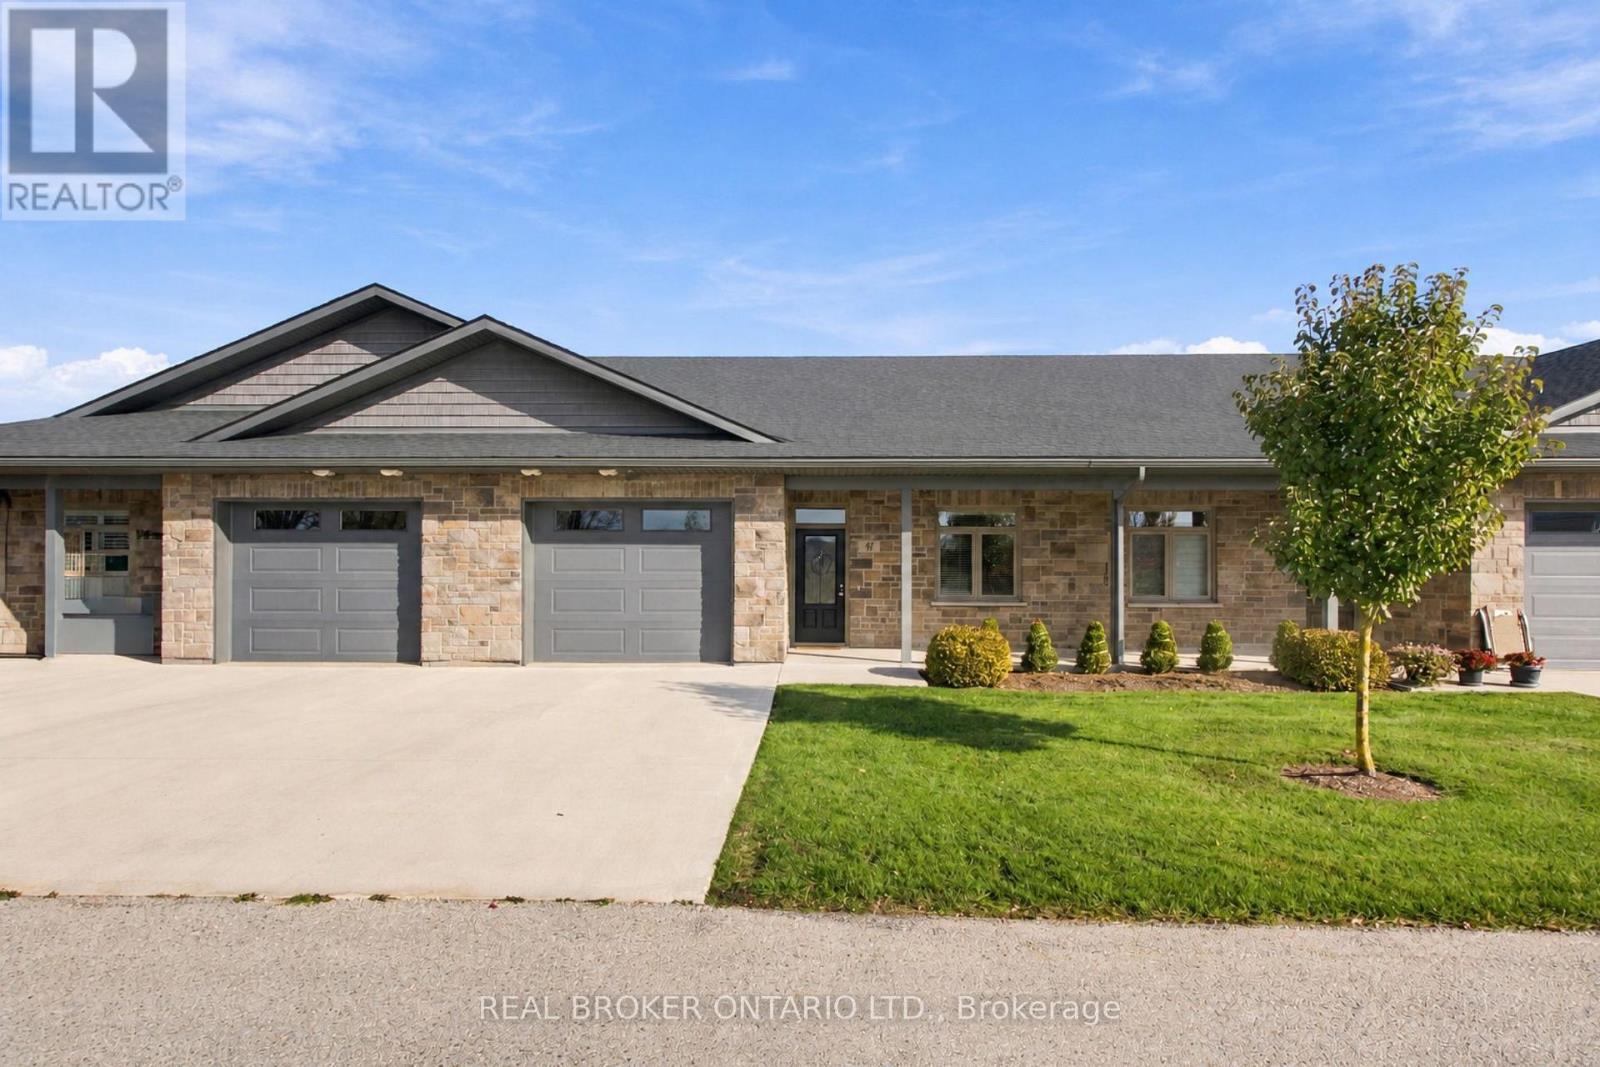
47 - 375 Mitchell Road S
North Perth (Listowel), Ontario
Retire in comfort. Downsize with confidence. Embrace a lifestyle that gives you more time for YOU! If you've been thinking about making your next move, this is your opportunity to discover the ease and freedom of life. Ready to simplify your lifestyle without sacrificing comfort? Welcome to this inviting bungalow in Listowel's desirable 55+ life lease community, where easy living and everyday convenience come together. Featuring an open-concept layout, modern design, and a spacious living room filled with natural light, this home offers a welcoming space to relax and entertain. The charming sunroom is perfect for morning coffee, curling up with a good book, or enjoying the changing seasons in comfort. The generous primary bedroom features a walk-in closet and private ensuite, while your own patio provides a lovely spot to enjoy some fresh air. With the opportunity to add your personal touches and make it truly yours, this home is ready for its next chapter. Conveniently located close to walking paths, shopping, and everyday amenities, you can spend less time worrying about home maintenance and more time enjoying the things you love. (id:45725)
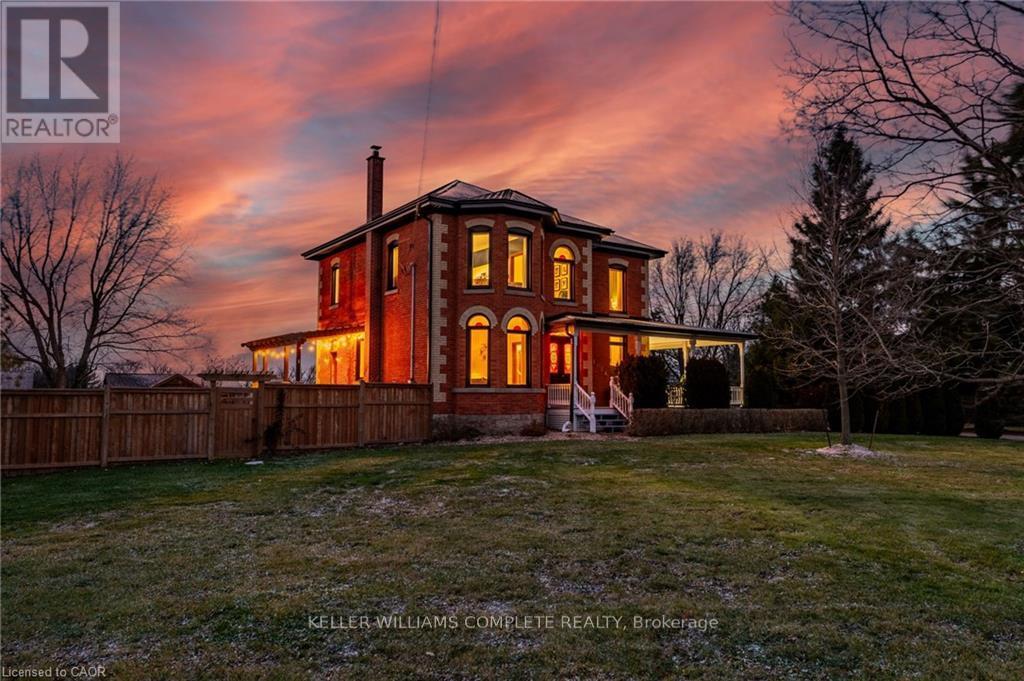
1664 Nebo Road
Hamilton, Ontario
This updated red brick century home is sure to stun you with its beauty! Drive up the long interlock drive and be greeted by the wrap around porch and the handcrafted mahogany exterior doors. This stately home has original character details you'll love - 10' main floor ceilings, stained glass windows, the original front doors, beautiful glass pocket doors, pine and maple tongue and groove floors throughout, stained solid wood trim work, decorative ceiling medallion, the original fireplace (converted to gas), claw foot tub, the library chandelier is an original Hamilton gas street light converted to electric, and 2 staircases to the second floor. But, it's been updated to elevate the home and fit the modern family -adding crown molding, coffered ceiling, wall trim, a new kitchen, new bathrooms (including an ensuite with a double shower), second floor laundry, a large walk-in pantry/prep-kitchen, a library that could double as an office, and brick flooring in the mudroom. This home has the original character we all crave in homes while meeting the modern family lifestyle. Set upon approx. 1.38 acres this is country living at its best while still being just a short drive to amenities and commuter access routes. With almost half of the property fully fenced off you can enjoy the backyard privacy and safety letting children and dogs run freely. The backyard also boasts an elegant 50'x50' raised bed garden with a greenhouse, a new 'chicken coop mansion', large wood storage shed, an inground pool and hot tub. The detached garage, a full 2 storeys + aloft, functions as both a garage and a workshop. Adjacent concrete pad for RV/trailer parking. Updated electrical, new windows (2025), new soffit/fascia/eaves (2025), new siding (2025). The other half of the basement could be finished to add more room and includes 3-pc bathroom rough-ins. A full staircase to the loft is installed and loft could also be finished to add another room. Visit URL for more photos, floorplans, etc (id:45725)
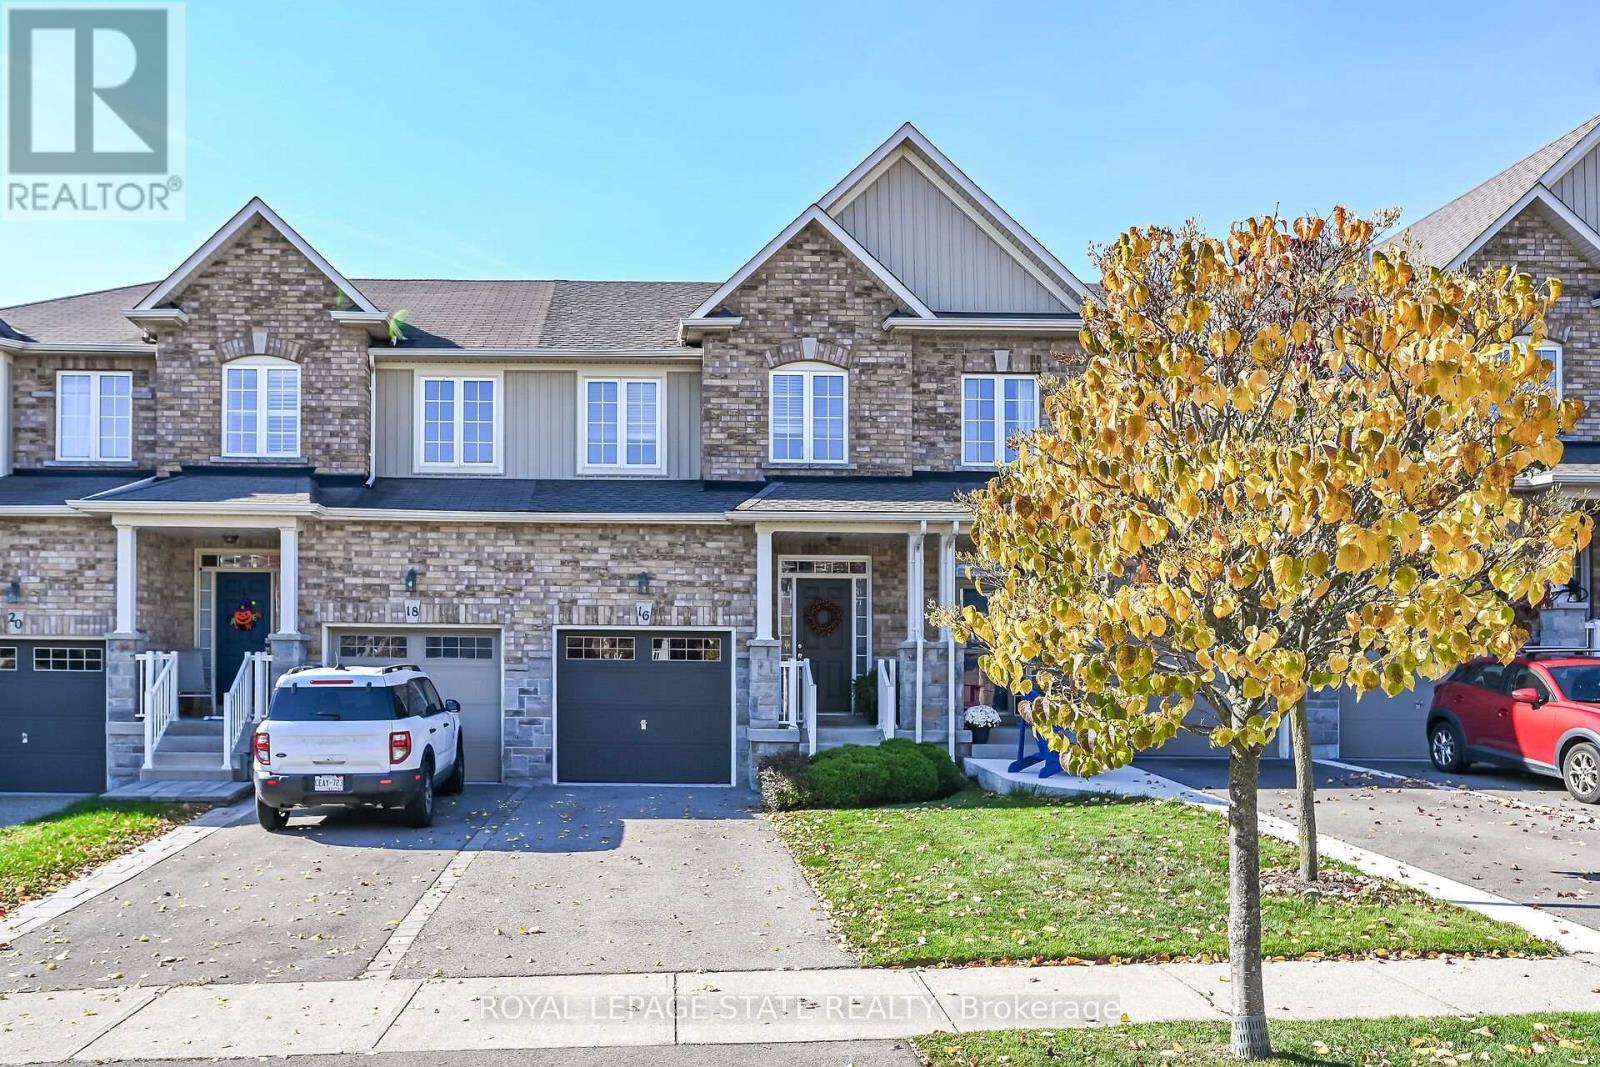
16 Browview Drive
Hamilton (Waterdown), Ontario
Welcome to 16 Browview Drive. This gorgeous 3-bedroom, 1.5-bathroom freehold townhome is nestled in the heart of the highly sought-after village of Waterdown. The main floor offers a warm and inviting layout featuring a beautiful eat-in kitchen and spacious family room with bamboo wood flooring. Step outside to the fully fenced and meticulously landscaped backyard, where you'll love the added privacy of having no neighbours behind you-an ideal space for relaxing, entertaining, or enjoying summer evenings. Upstairs, you'll find three generously sized bedrooms, including a spacious primary bedroom with ensuite privilege to the main 4-piece bathroom. The finished basement provides a cozy retreat that's perfect for Saturday movie nights, plus space for a bathroom that is fully roughed-in and ready for your finishing touches. All of this in a highly coveted location within walking distance to excellent schools, the YMCA, Memorial Park, restaurants, shopping and more. A wonderful place to call home! (id:45725)
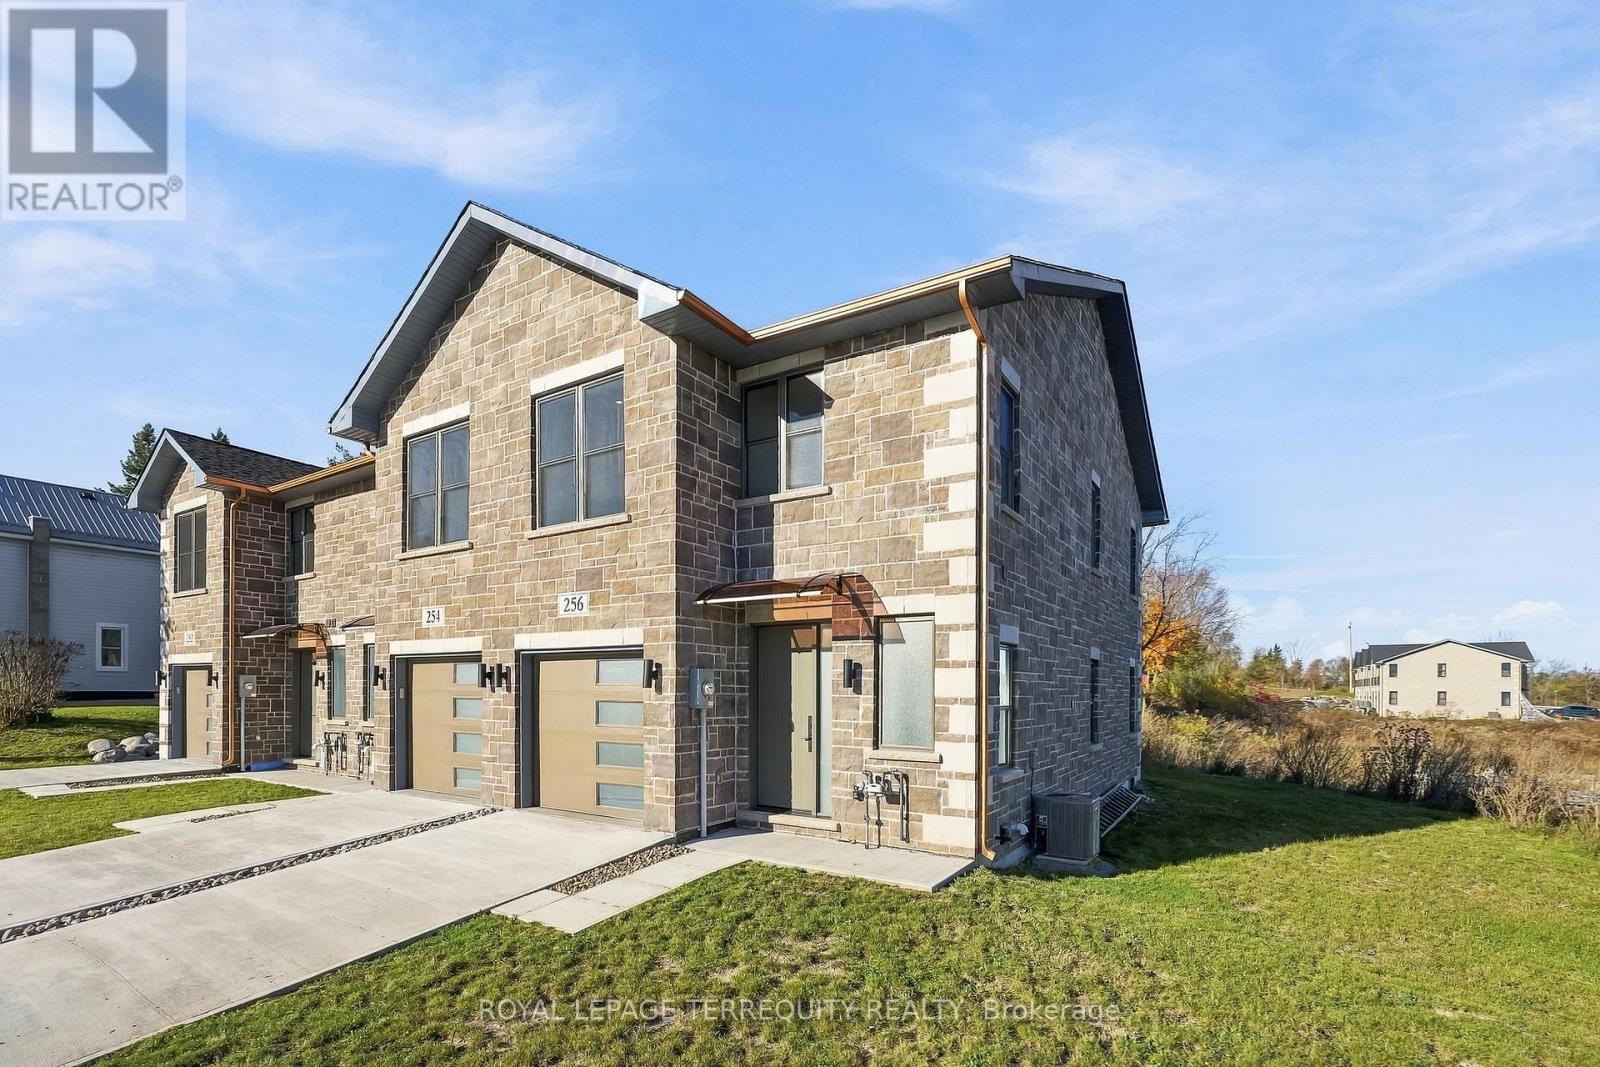
256 Naseby Street
Trent Hills (Campbellford), Ontario
EXCEPTIONAL CRAFTSMANSHIP, LUXURY FINISHES & THOUGHTFUL DESIGN! Discover an extraordinary newly built freehold townhome in the heart of Campbellford, where superior craftsmanship, exceptional attention to detail, and premium finishes come together to create a truly remarkable home. Offering 3 spacious bedrooms, 4 beautifully appointed bathrooms, and approximately 1,553 sq. ft. of finished living space, including a 900 sq. ft. fully finished lower level, this home delivers outstanding quality and functionality across all three levels. Impressive 9-foot ceilings on both the main and upper floors, complemented by 8-foot ceilings on the lower level, create a bright, open, and inviting atmosphere. The stunning open concept kitchen showcases elegant quartz countertops and an impressive 3' x 8' centre island, perfectly designed for entertaining and everyday living. Beautiful red oak staircases connect all three levels, while sophisticated bathrooms feature oversized glass enclosed, curbless showers with sleek linear drains. Built with quality and longevity in mind, the home features an Insulated Concrete Form (ICF) foundation, providing enhanced insulation, sound reduction, and moisture resistance. Additional highlights include high quality North Star windows with operable functionality, EV charging capability, natural gas heating, and central air conditioning. Enjoy the freedom of freehold ownership with NO maintenance fees, along with municipal water, sewer, and garbage collection. Ideally situated just minutes from downtown Campbellford, shopping, restaurants, Campbellford Memorial Hospital, and the new Sunny Life Wellness & Recreation Centre. Take advantage of the HST rebate while it last. (May be subject to qualification) (id:45725)
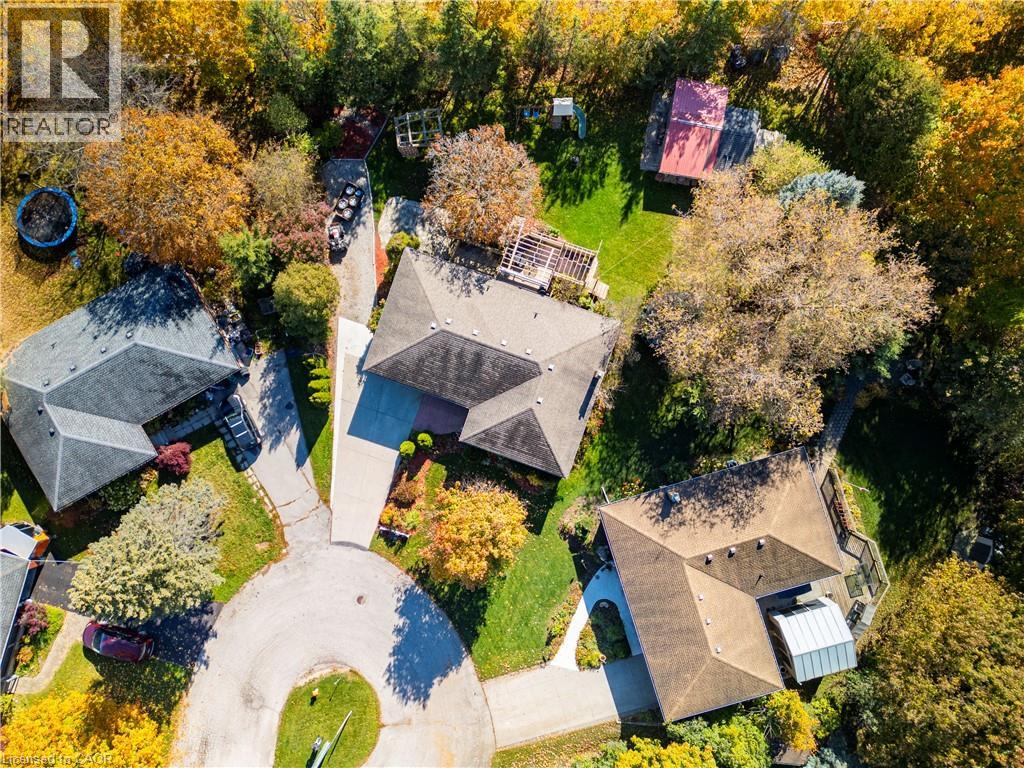
24 Harlew Crescent
New Hamburg, Ontario
Welcome to 24 Harlew Crescent! Tucked away on a quiet court in a desirable New Hamburg neighbourhood, this charming bungalow offers a great combination of comfortable living, outdoor space, and convenience! Situated on a large, partially fenced, pie-shaped lot, this property provides plenty of room for kids, pets, gardening, and outdoor entertaining. The spacious deck is the perfect spot to relax, host summer BBQs, or simply enjoy the sunshine in your own backyard. A large storage shed offers plenty of additional space for your tools and outdoor equipment. Inside, you'll find a practical bungalow layout featuring 3 bedrooms on the main level, 2 bathrooms, and a spacious basement recreation room, providing plenty of room for family gatherings, hobbies, or a cozy movie night. The attached single-car garage and generous driveway are added bonuses, offering ample parking and even room to accommodate an RV or boat! Location is another great feature! Enjoy the peaceful setting of a court while being just seconds from the expressway, approximately 10 minutes to Kitchener and 20 minutes to Stratford. Whether you're a growing family, looking to downsize, or simply searching for a home with a great yard in a welcoming community, 24 Harlew Crescent is well worth a look! (id:45725)
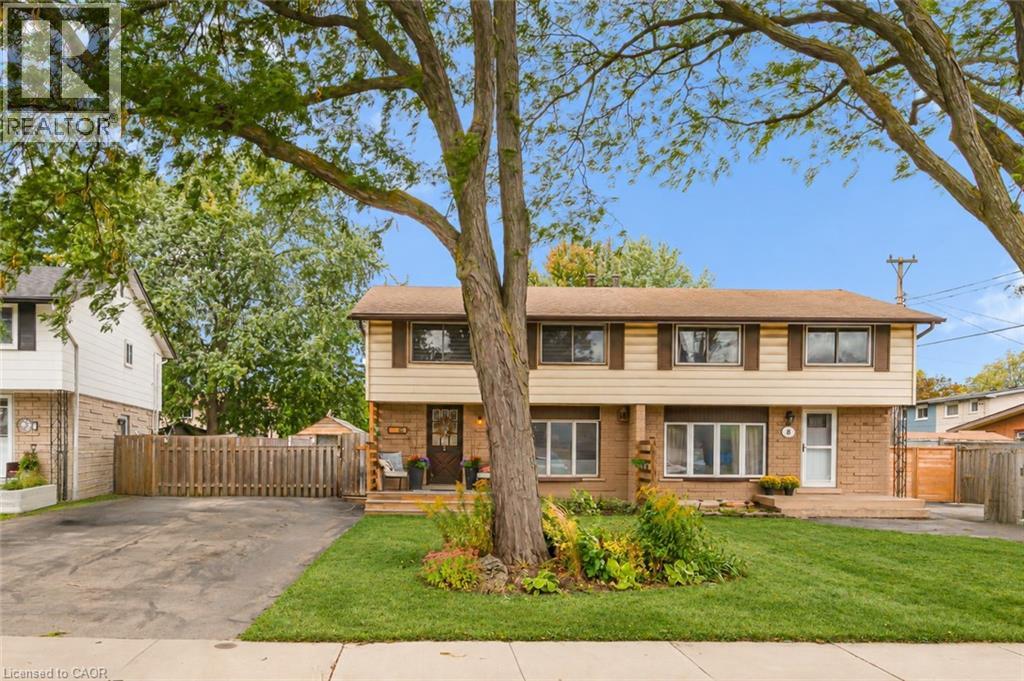
10 Goldfinch Road
Hamilton, Ontario
Welcome to 10 Goldfinch Road - a four-bedroom, solid-brick semi with a seriously good backyard and a 143-foot-deep lot on the Hamilton Mountain. Inside, the layout is comfortable and practical, with bright living and dining spaces, a kitchen featuring solid wood butcher block countertops installed in 2026, and four bedrooms upstairs - a rare find in a semi. The main bathroom was fully renovated in 2025, while the finished basement adds another level of flexible living space and a convenient 2-piece bath. But come summer, chances are you'll be spending most of your time out back. With southwest exposure, this backyard was made for long, sunny afternoons. At the centre of it all is the 16' x 32' in-ground pool, complete with a shallow end that tapers to a 9-foot deep end. The pool has undergone an extensive refresh, including a new liner, pump, sand filter, skimmer, plumbing lines and surrounding wood decking. Add the hot tub, fire pit, pool shed and plenty of room to gather, and you have a backyard that's ready for everything from quiet mornings to full-house summer weekends. There's a softer side to the outdoor space, too. Established gardens and thoughtful landscaping attract birds and pollinators throughout the season, with forsythia, honeysuckle and a raised garden bed filled with perennial herbs. Even the unique canoe pond has been incorporated into the landscape, with a shallow rock shelf where visiting birds stop to drink and bathe. Recent improvements continue with the front porch and privacy screening completed in 2025, an updated roof on the garden shed and a new pool shed built in 2026. Four bedrooms. A finished basement. A 143-foot lot. And a backyard you'll actually plan your summers around. 10 Goldfinch Road offers plenty of room to live - and a little bit of nature right at home. (id:45725)
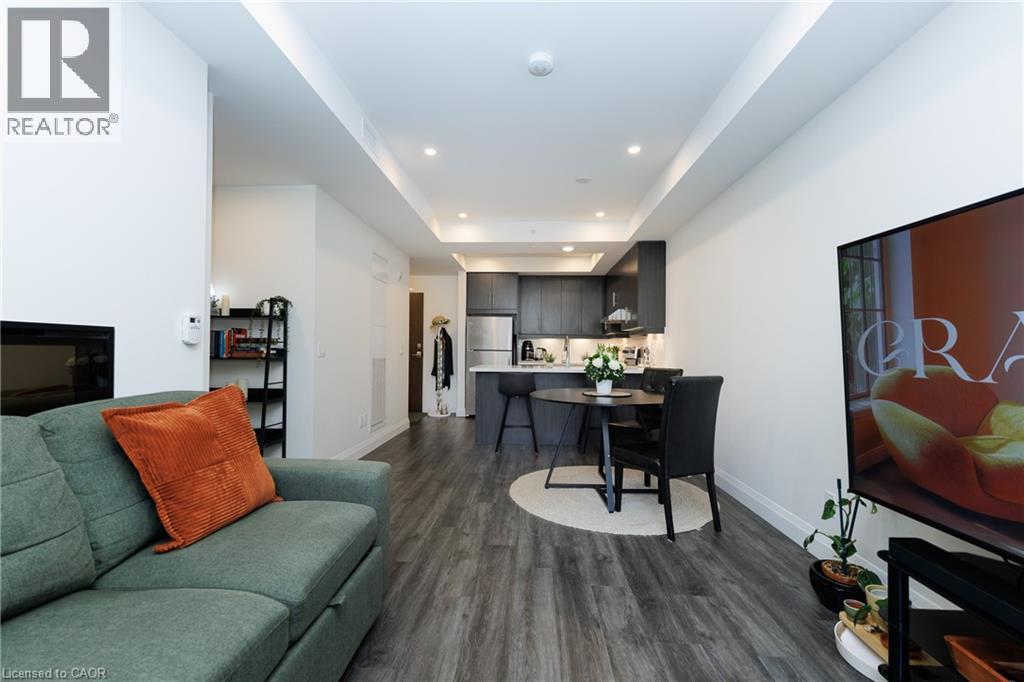
30 Hamilton Street S Unit# 201
Waterdown, Ontario
Welcome to Unit 201 at The View, a stylish south-facing 1-bedroom plus den overlooking a canopy of mature trees that gives the whole suite a calm, retreat-like feel. Offered fully furnished at $2,600 per month, with flexibility to remove some or all furnishings to suit your needs, this is a rare turnkey opportunity in one of Waterdown's most sought-after buildings. The versatile den is ideal for a home office, the dining area fits a proper table, and the generous living room features a wall-mounted electric fireplace and walkout to a private balcony. White quartz counters, stainless steel appliances, and an oversized peninsula anchor the kitchen, while the bedroom fits a full furniture set and the spa-inspired bathroom offers a tiled walk-in shower, floating vanity, linen storage, and laundry closet. Beyond the suite, this impeccably maintained 6-year-old building delivers: concierge and security staff, a gym, party room with prep kitchen, lounge, sixth-floor terraces with sweeping views, a pet spa, EV parking, and ample visitor parking. And then there's the location. Set on a quiet, tree-lined side street in sought-after Waterdown, you're a short walk to downtown shops, restaurants, and the Niagara Escarpment trails and lookouts, with quick access to highways, GO transit, and shopping centres. Peaceful, connected, and move-in ready in the truest sense: just bring your suitcase. (id:45725)
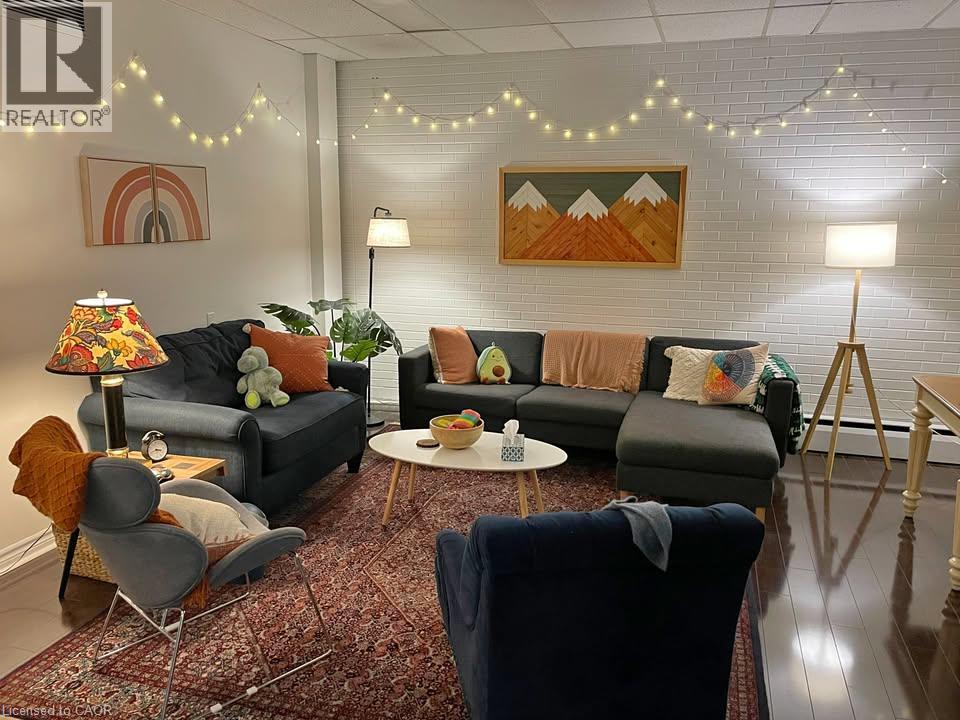
987 E King Street E
Hamilton, Ontario
Beautiful and spacious office space for sublet. You would have the entire unit to yourself. There's a waiting area, kitchen and seating area, room for body workers to practice, and a huge group space to meet individually or with groups of people. This space is incredibly quiet, with a bathroom down the hall, and lots of free parking. Full sublet available from December 2026 to May 2027 to cover my parental leave, with the option to stay a few days a week once I return should it be a good fit. Also available for daily rentals right away on Fridays, Saturdays or Sundays. Will be available for daily rental Monday - Sunday from December 2026 to May 2027. Full sublet for 7 days per week - 1000 + HST = $1130 Daily sublet Option: sublet 1 day per week per month at $290 total (HST included). For example, you would have access to the space every Monday of the month for $290. Ideal for psychotherapists, social workers, solo practitioners, acupuncturists, massage therapists, body workers, reiki practitioners, group facilitators, etc. Reach out to discuss if you'd make a good fit! Located at 987 King St East, Hamilton, On. (id:45725)
803 - 3240 William Coltson Avenue
Oakville (Jm Joshua Meadows), Ontario
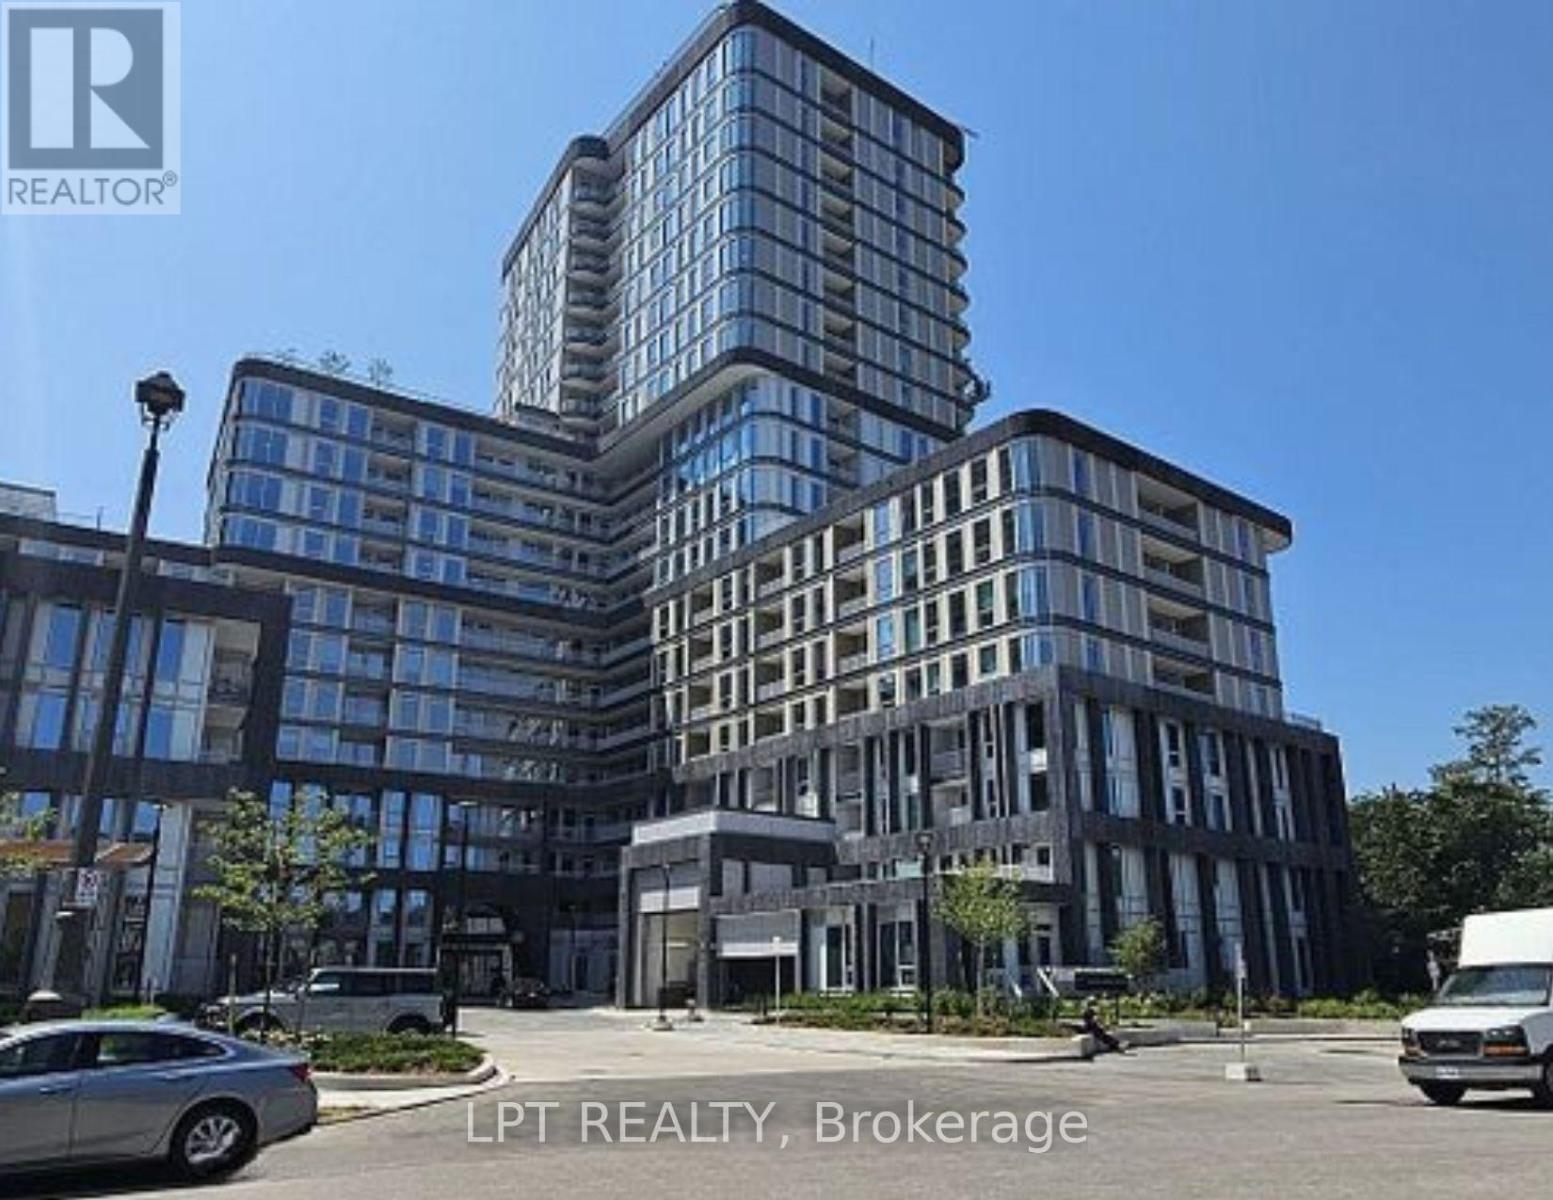
Welcome to this luxurious Greenwich Condos. 2 bedroom 2 bathroom condo with an open concept den in one of Oakville's most sought-after communities! This spacious unit offers 9 ft ceiling, a desirable split layout, good size bedrooms with a walk-in closet and open concept kitchen with modern appliances. Large balcony with unobstructed view. Virtual concierge and intelligent building access facilitated by Digital Lock with Fob/Passcode combination. The building offers advanced modern amenities, including concierge, 24/7 security, excellent fitness centre, party room, entertainment lounge, roof top terrace, and pet wash station located on ground floor. Short distance to grocery stores, retail stores, LCBO, restaurants, parks, and shopping areas. Close to Oakville Trafalgar Memorial Hospital, GO Bus station, and Hwy407/401/403/QEW, 7 minutes drive to Sheridan College and 15 minutes drive to UTM Campus. Fiber High Speed Internet included. The unit comes with one underground parking and one storage locker, at no additional cost. *** A MUST SEE*** (id:45725)
7546 Redstone Road
Mississauga (Malton), Ontario
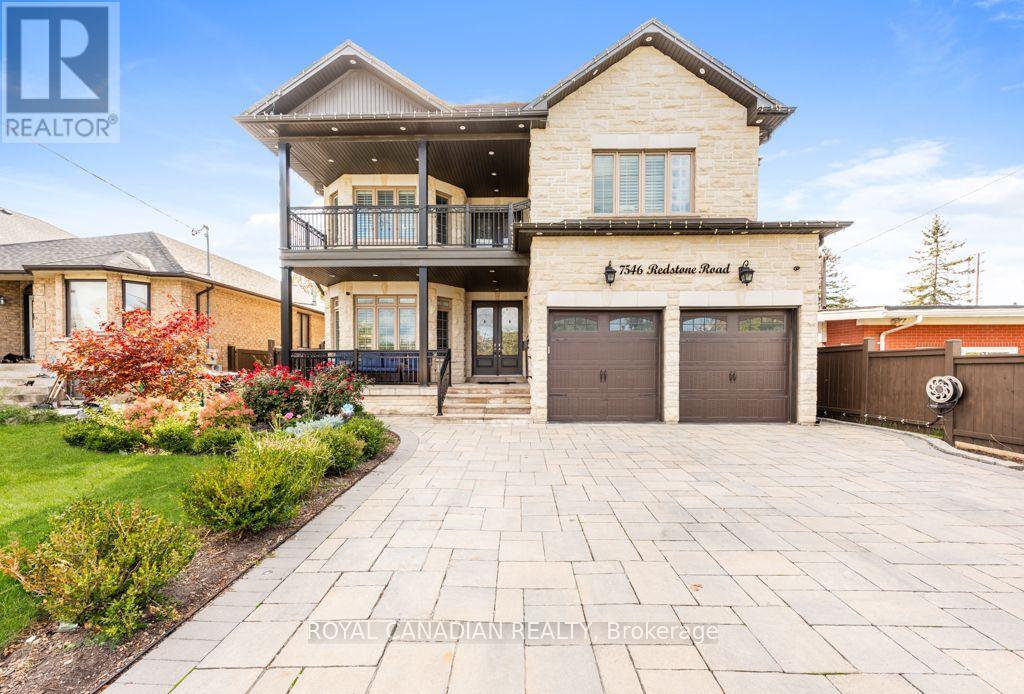
Custom-built luxury meets exceptional rental potential in this impressive 6,000 sq. ft. estate. Featuring upgraded finishes throughout, a rare main-floor bedroom with a full bathroom, and an expansive 1,000 sq. ft. rear deck ideal for outdoor entertaining. The property also includes a fully compliant legal basement suite offering excellent rental potential. Situated on a premium lot in a prime location near Highways 401, 407, and 427, GO Transit, and places of worship, with the potential to add a backyard garden suite. An exceptional opportunity for multi-generational living or investors seeking a premium asset. (id:45725)
400b - 6605 Hurontario Street
Mississauga (Gateway), Ontario
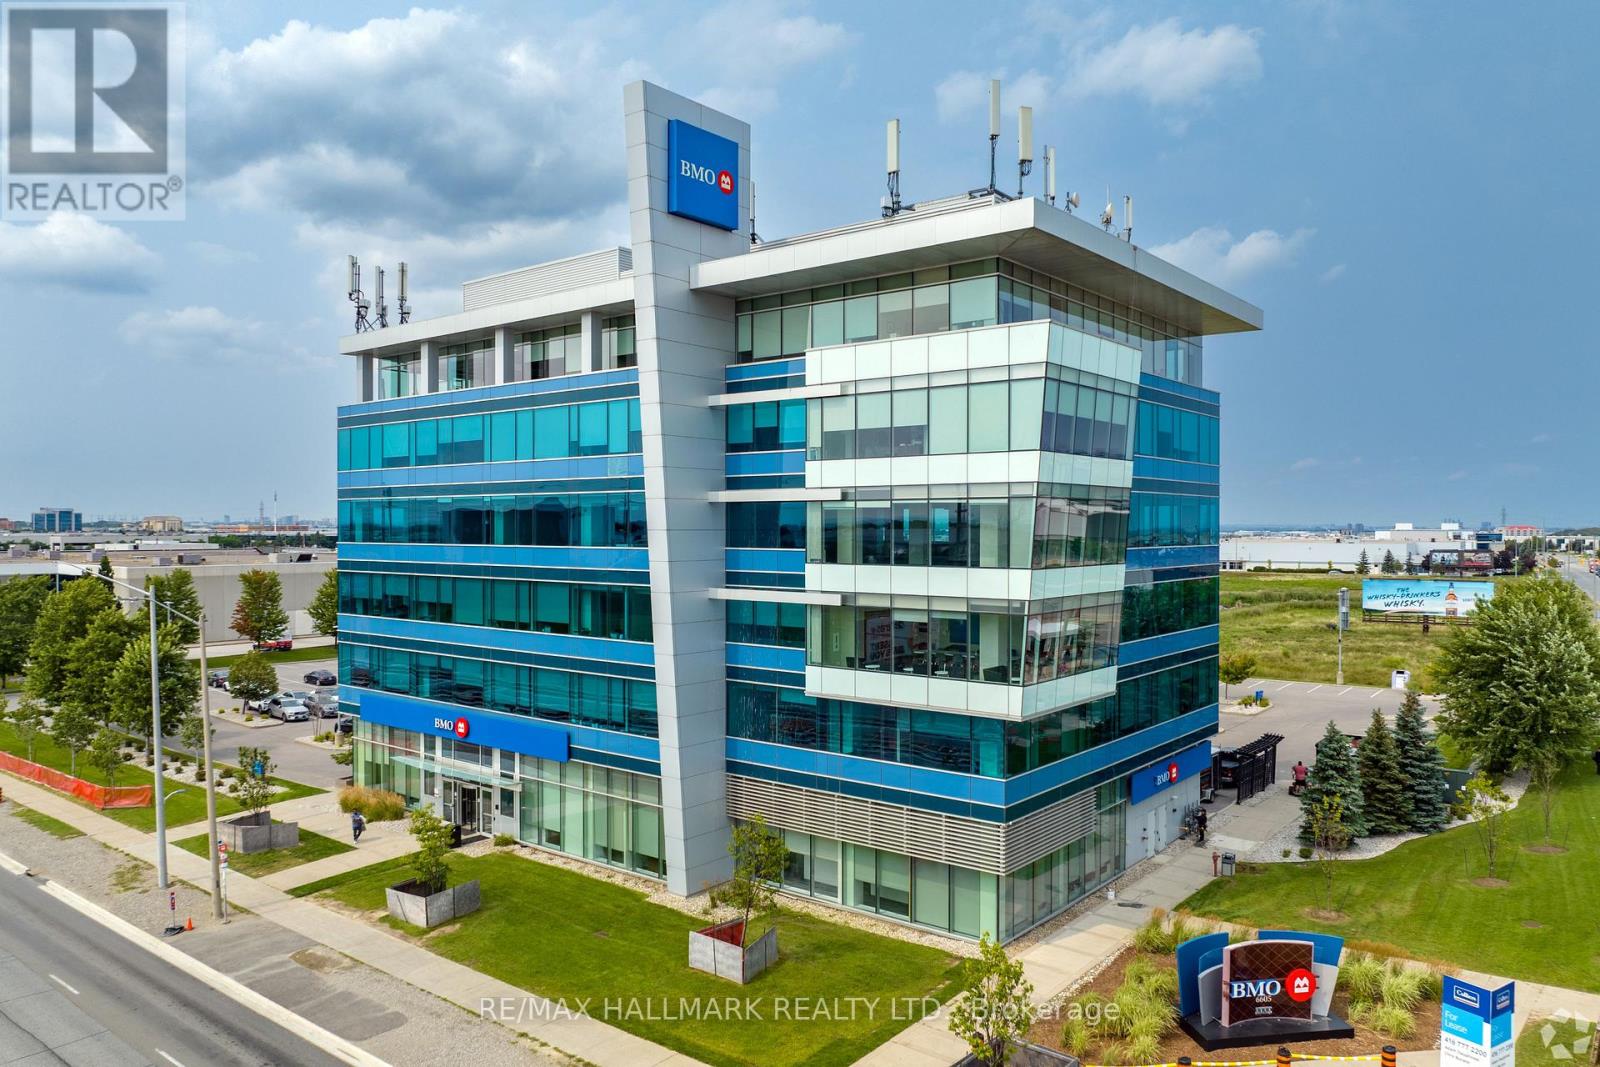
Excellent opportunity to lease approximately 2,500 square feet of fully built-out, dedicated office space on the fourth floor of a prominent six-storey professional office building at 6605 Hurontario Street, Mississauga. Part of an entire floor offering over 10,000 SF, with additional space available to accommodate growing business requirements. Situated in the highly desirable Gateway Corporate District, this impressive building features BMO Financial Group on the main floor, ample on-site parking and an established professional environment. Strategically located at Hurontario Street and Courtneypark Drive, with convenient access to Highways 401, 410 and 407, Toronto Pearson International Airport and the surrounding GTA. Excellent public transit accessibility, with MiWay service along Hurontario Street and the future Courtneypark Station on the Hazel McCallion LRT line, providing enhanced connectivity throughout Mississauga and Brampton. Surrounded by established businesses, restaurants, hotels and numerous amenities. An ideal opportunity for professional firms and businesses seeking a convenient, well-connected office location with room to grow. (id:45725)
400a - 6605 Hurontario Street
Mississauga (Gateway), Ontario
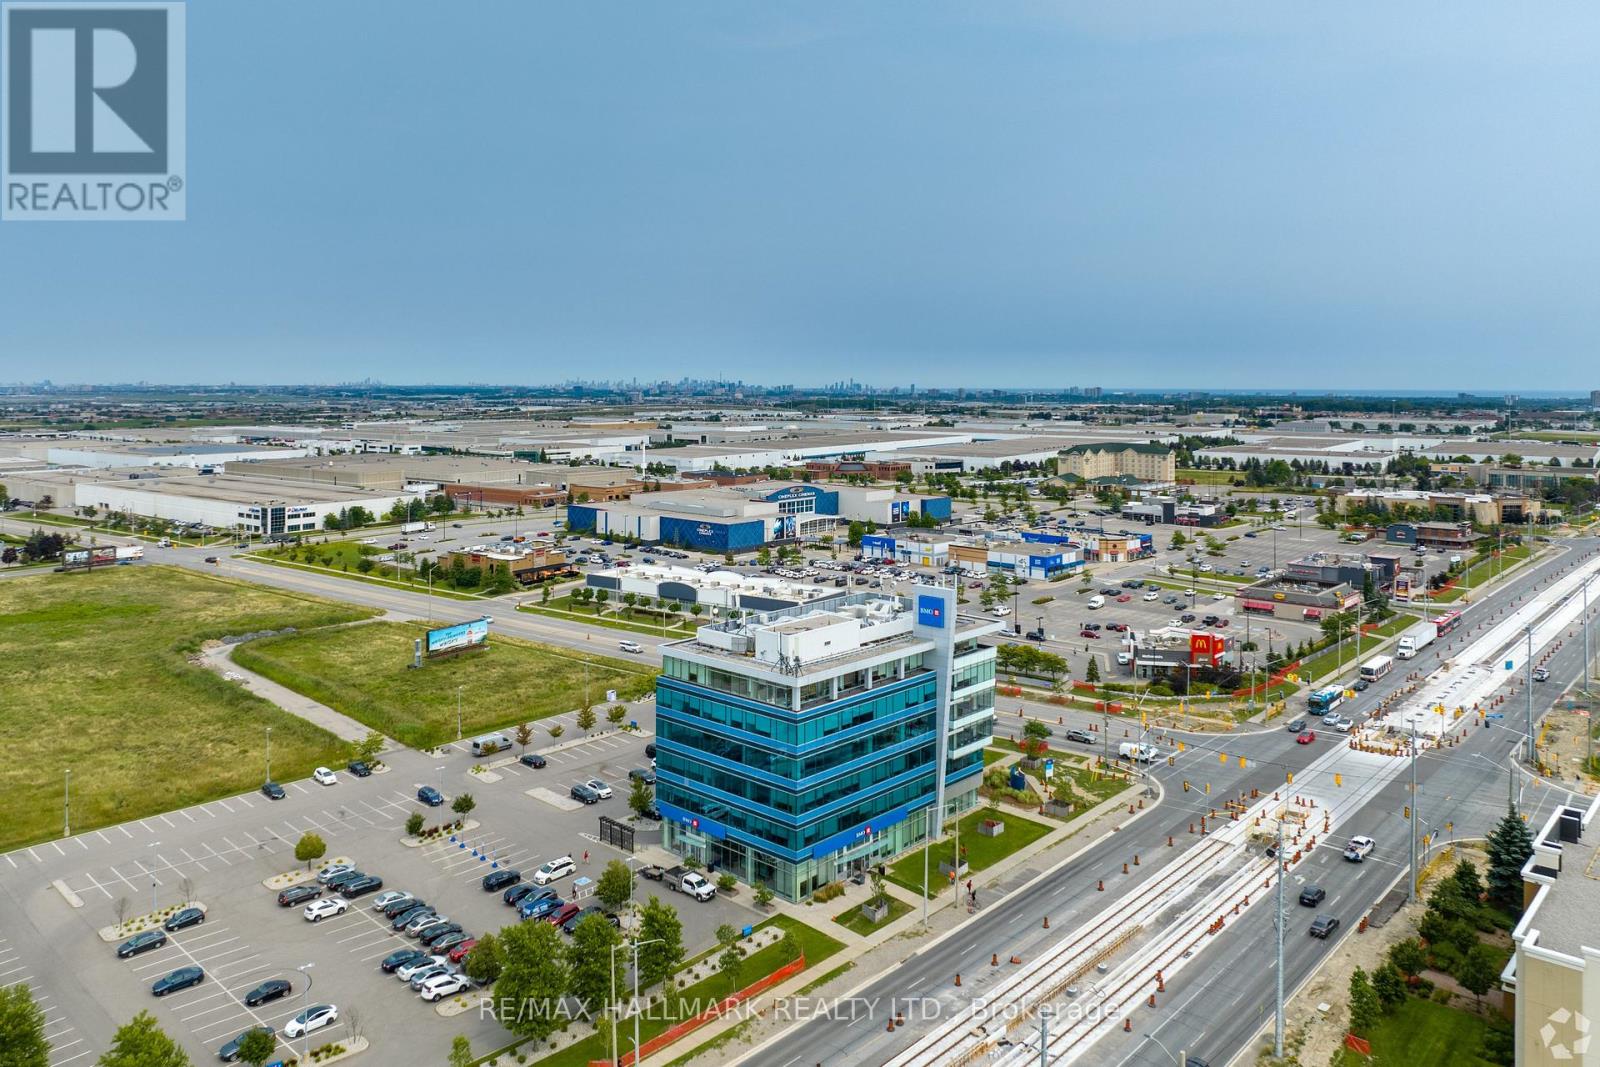
Exceptional opportunity to lease approximately 5,000 square feet of fully built-out, dedicated office space on the fourth floor of a prominent six-storey professional office building at 6605 Hurontario Street, Mississauga. Part of an entire floor offering over 10,000 SF, with flexible demising options to accommodate various business requirements, including approximately 2,500 SF units. Situated in the highly desirable Gateway Corporate District, this impressive building features BMO Financial Group on the main floor, ample on-site parking and an established corporate environment. Strategically located at Hurontario Street and Courtneypark Drive, providing convenient access to Highways 401, 410 and 407, Toronto Pearson International Airport and the surrounding GTA. Excellent public transit accessibility, with MiWay service along Hurontario Street and the future Courtneypark Station on the Hazel McCallion LRT line, connecting commuters to Mississauga City Centre, Brampton and GO Transit. Surrounded by established businesses, restaurants, hotels and numerous amenities. An excellent opportunity for businesses seeking professional office space in a highly accessible and convenient corporate location. (id:45725)