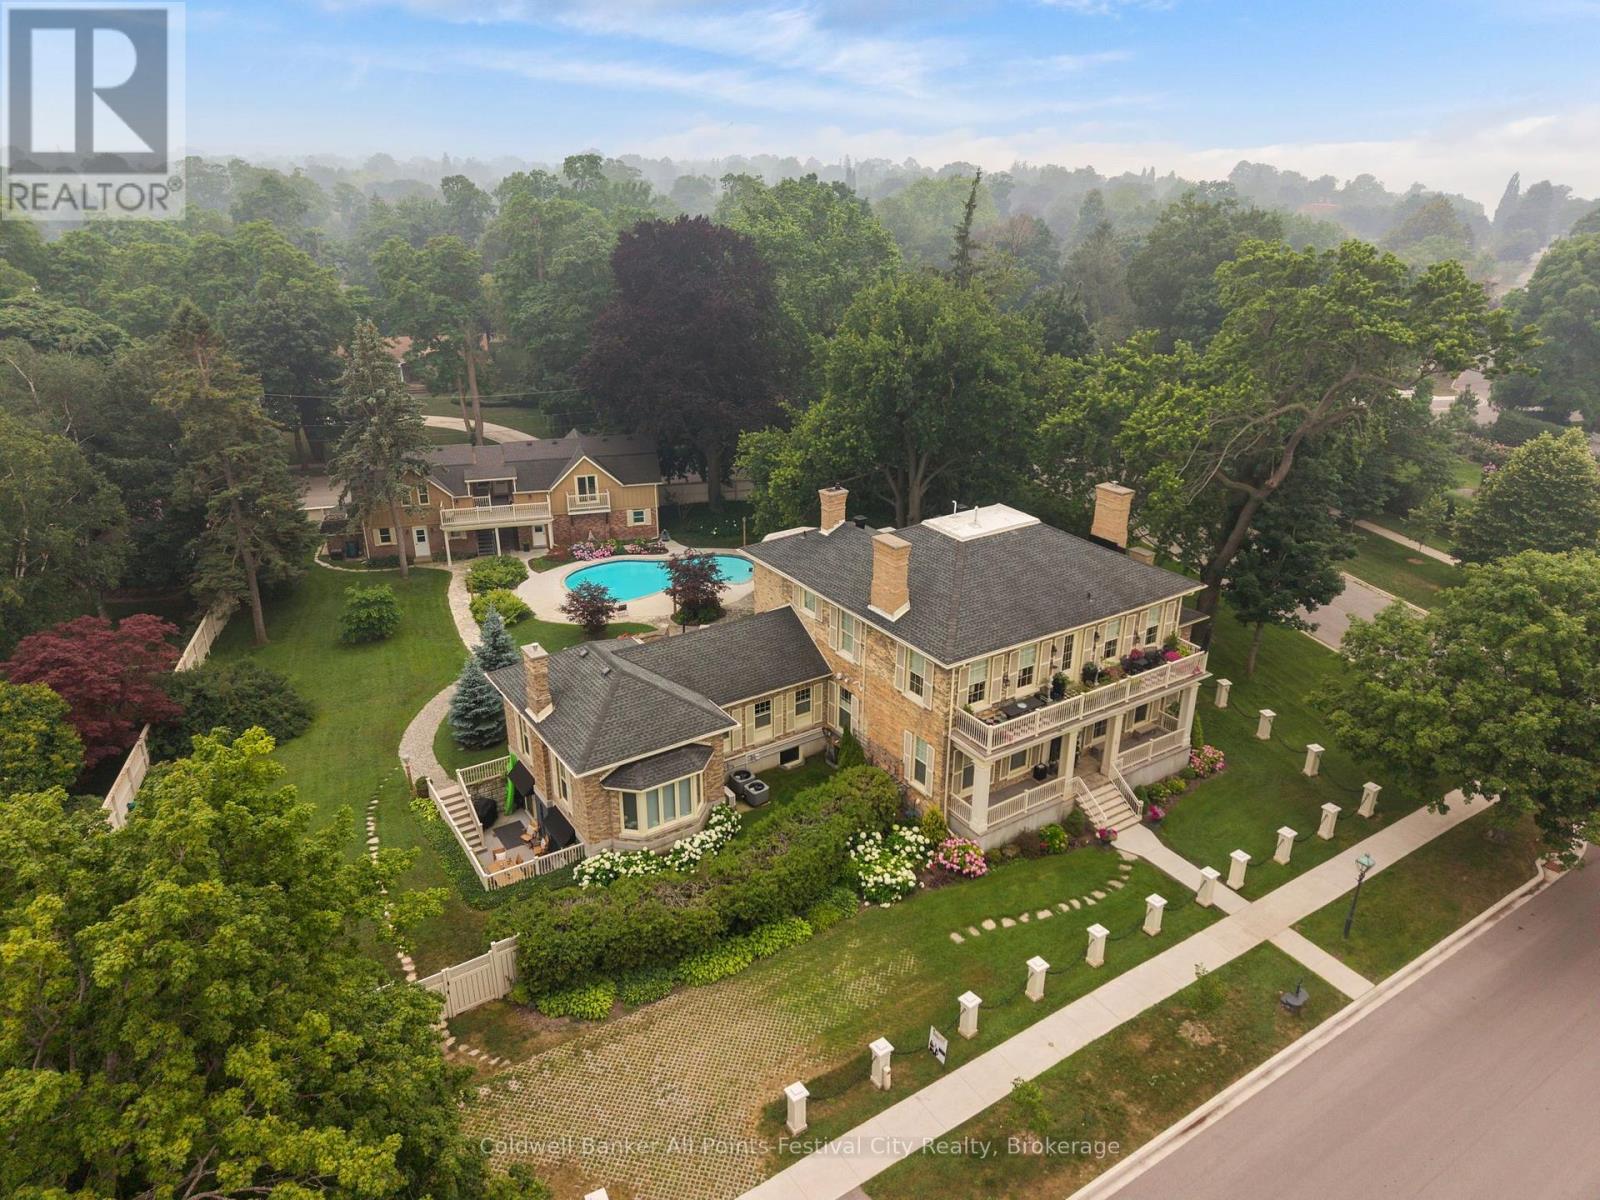
400 - 5 Cobourg Street
Goderich (Goderich (Town)), Ontario
Unit 400 - THE COACH HOUSE SUITE - One-of-a-kind opportunity! Historic Champion Condominiums in beautiful, lake-side Goderich, Ontario. Steeped in local history and perched just beyond the beach hill, this magnificent property has been converted to condos for a unique lifestyle like no other. This 1,260 sqft suite occupies the upper level of the historic Coach House and features a gorgeous master with ensuite & custom closets; second bed/den and bath; open concept livingroom and kitchen that both open onto the private balcony and deck. Enjoy the panoramic views of the beautiful grounds from the Coach House - a one-of-a-kind home right here in Goderich! With maintenance-free living in mind, the list of amenities is long - beautiful outdoor spaces with in-ground pool; professionally landscaped grounds; indoor parking; library/games room; secured individual storage for each unit; guest room and bath use; snow, yard and exterior maintenance; Just a few minutes walk to Goderich beaches, parks and historic downtown Shoppers Square (id:45725)
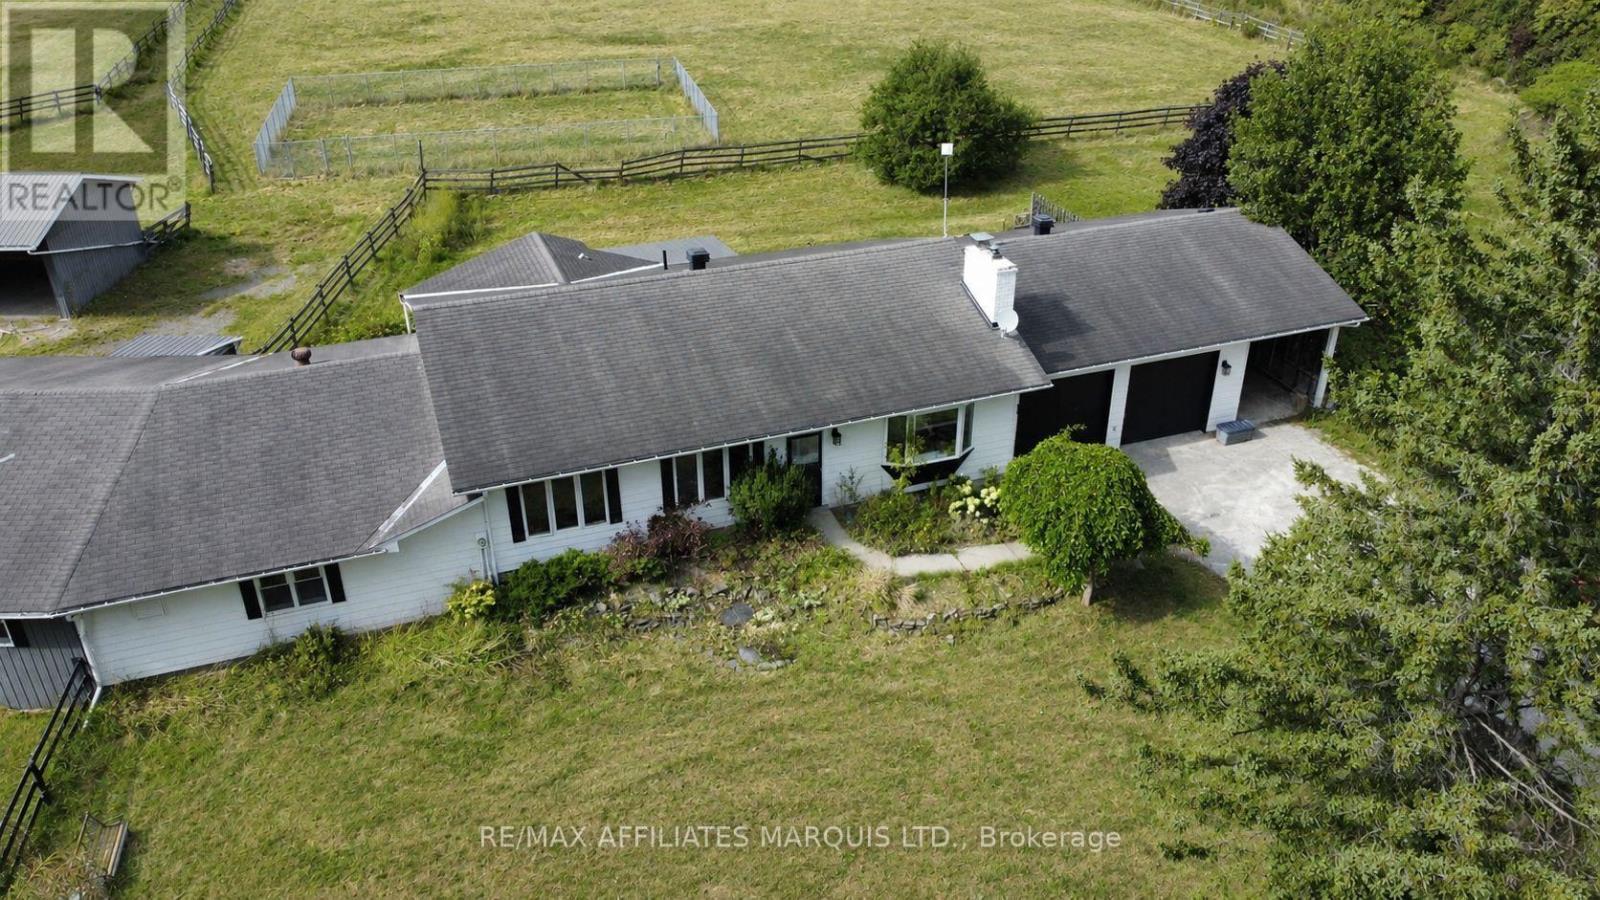
7788 County Rd 21 Road
Augusta, Ontario
Discover the perfect blend of country living and equestrian lifestyle on this exceptional 53-acre horse farm! Featuring a balanced mix of fenced pastures, tiled farmland, and mature bush, this property offers endless possibilities for horse enthusiasts, hobby farmers, or those seeking a private rural retreat. The spacious mid-1970s bungalow offers four bedrooms, two wood-burning fireplaces, an attached double garage, and a convenient carport for firewood or equipment storage. Designed for comfortable family living, the home enjoys beautiful views of the surrounding countryside. A truly unique feature is the attached 8-stall horse barn, allowing you to access your horses without ever stepping outside. The primary bedroom includes a one-of-a-kind viewing window overlooking the stable, while a basement walk-out provides direct access to the barn for effortless daily chores. The well-maintained barn is complemented by fenced paddocks and several additional outbuildings for hay, equipment, and farm storage. The land offers an ideal combination of productive acreage and natural beauty, with open pasture, workable tiled fields, and mature woodland suitable for riding, hay production, or recreation. Properties offering this combination of quality farmland, established equestrian facilities, and the rare convenience of an attached stable are seldom available. An outstanding opportunity to enjoy country living at its finest. Call to see this one now! (id:45725)
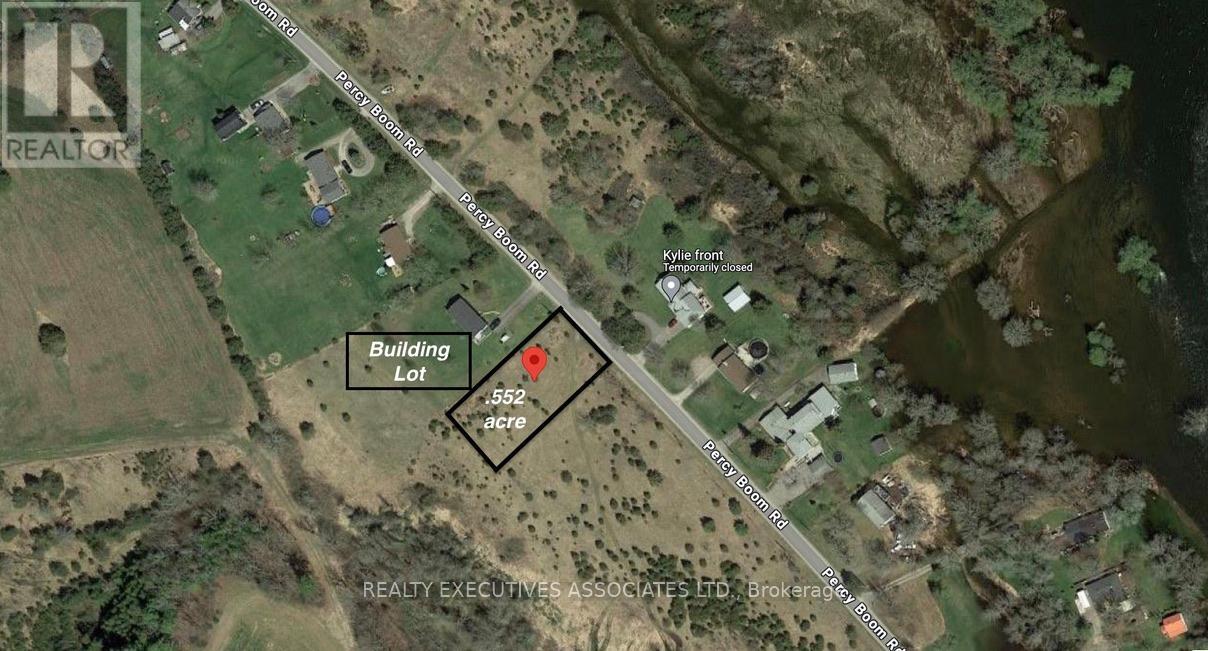
594 Percy Boom Road
Trent Hills, Ontario
1/2 acre, level, cleared and approved building lot on the west side of Percy Boom Rd in Campbellford. Open field behind so no homes to be built in the back. 21 km north of the 401 for an easy commute. Located between 584 & 604, corner stakes are marked with survey tape, culvert and laneway are in place and Municipal water is available at the road. In an area of nice homes on school bus route with garbage/recycle collection and is municipally maintained. Fibe internet coming ! Minutes to town, golf courses and Trent River is across the road. Boat launch just south on Jakes Rd. Please book or have your realtor book a showing prior to visiting the property. (id:45725)
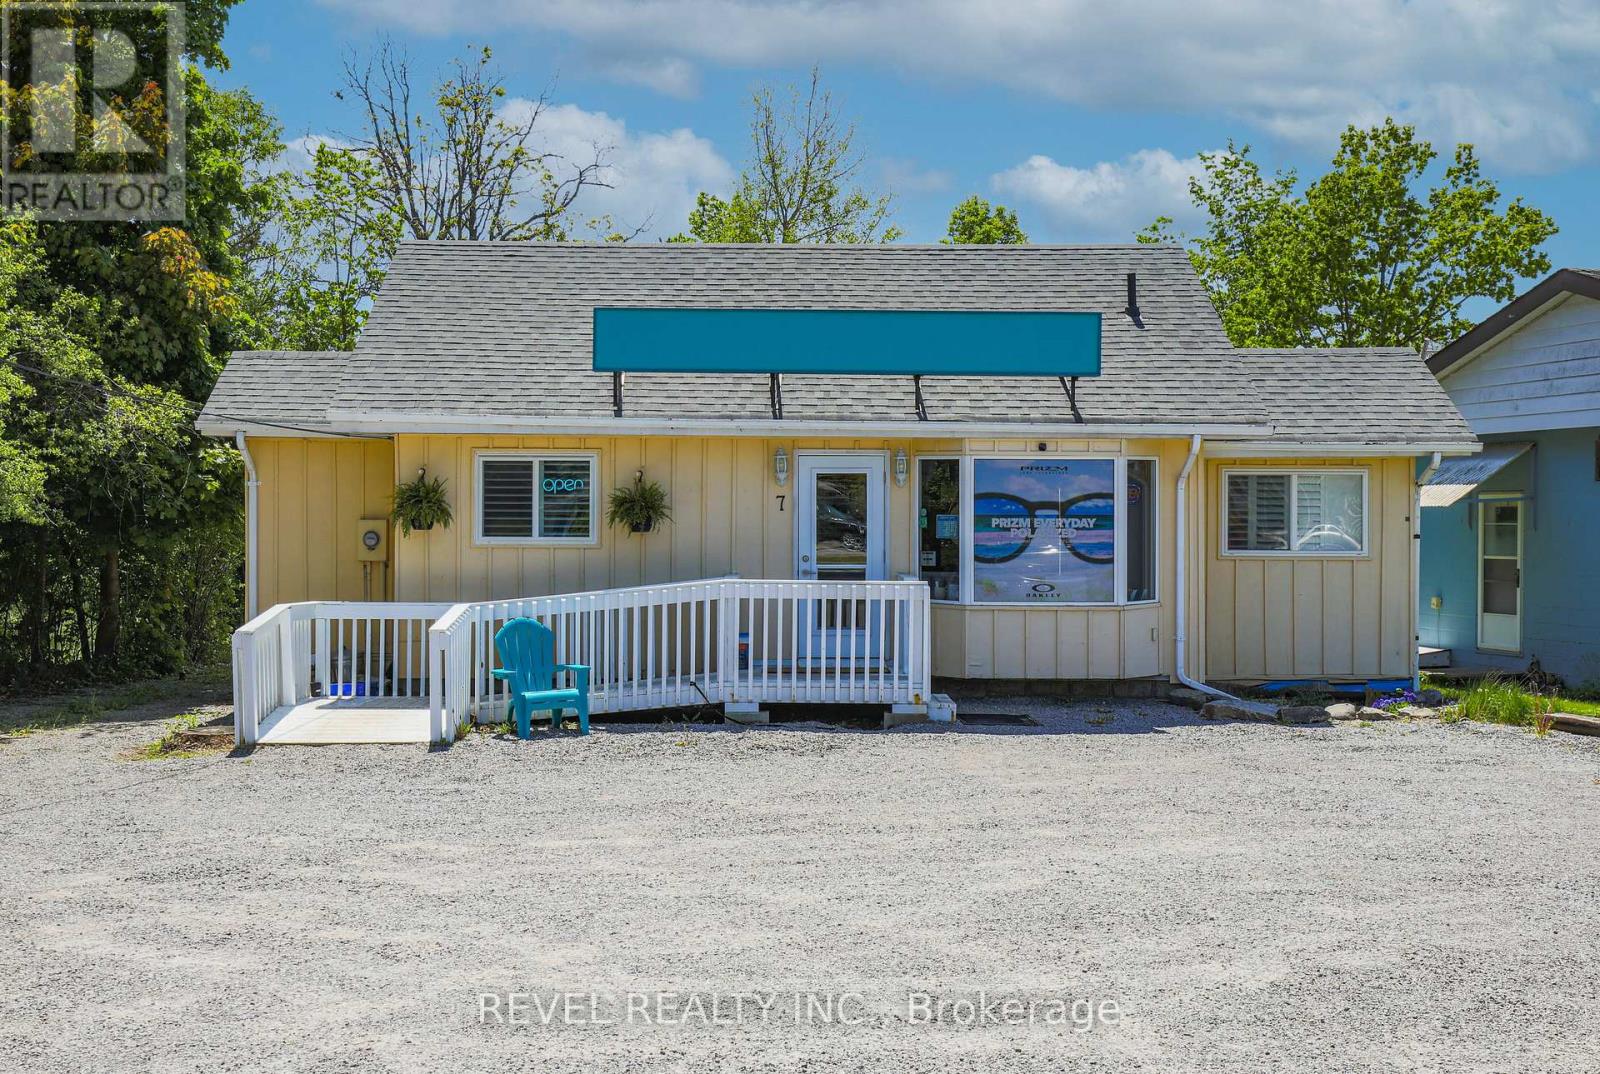
7 Kingsway Drive
Kawartha Lakes (Bobcaygeon), Ontario
Prime Investment Opportunity in the Heart of Bobcaygeon! Mixed-use C2 Commercial & R1 Residential zoning offers exceptional flexibility for investors or future redevelopment. Currently home to a well-established optical business with a reliable tenant in place, this property provides immediate income with long-term potential. Ideally situated in a high-traffic location surrounded by thriving local businesses, this building offers excellent visibility, prominent signage, and easy access-just steps to downtown shops, amenities, and waterfront charm. Features include ample on-site parking, accessible ramp to front entrance, bright interior with durable vinyl flooring throughout, 2-piece bathroom with laundry hookup, dedicated storage room, owned hot water heater, updated electric baseboard heating. Whether you're looking to expand your investment portfolio or secure a versatile commercial space in a sought-after community, this property checks all the boxes. Turnkey opportunity with tenant lease in place start earning from day one. (id:45725)
24 Winger Bay Lane
Selkirk, Ontario
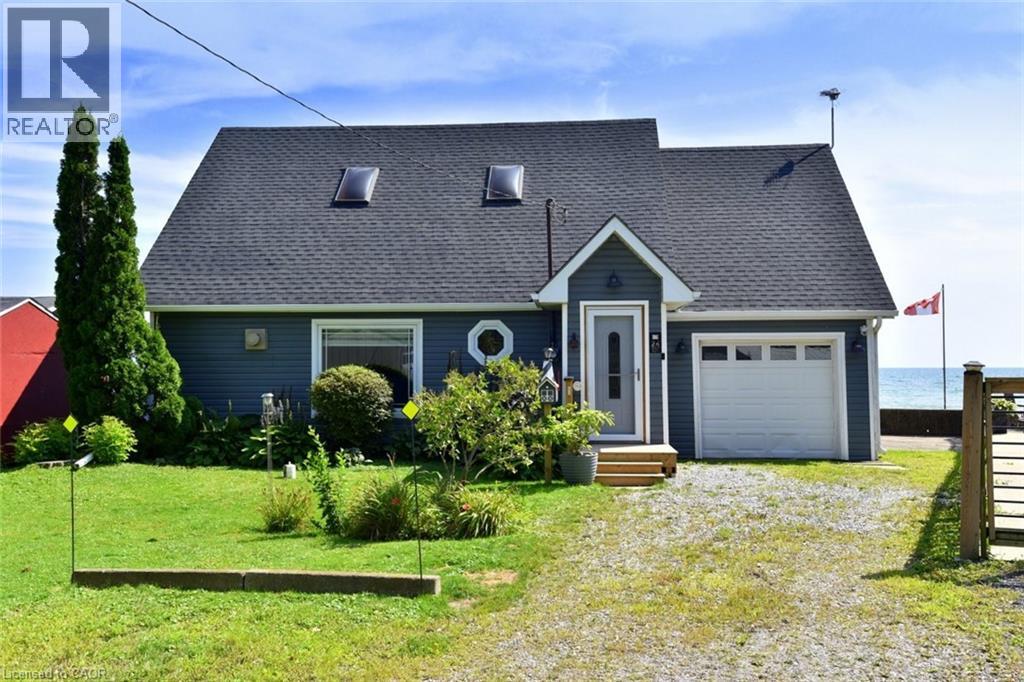
Welcome to Lake Erie living at it's finest! This spacious waterfront four season gem has been meticulously maintained and updated, and offers spectacular open water views from almost every window. Gorgeous refinished wide plank pine floors welcome you into the open plan living space, and features a refreshed cottage casual galley style kitchen with new appliances and farmhouse sink, a great room with vaulted pine ceilings and propane fireplace, and a formal dining room with walkout to the new waterfront deck. The new three piece washroom with heated floors and laundry hook ups, and a bedroom complete the lower level. Upstairs is the generously sized primary bedroom overlooking the main floor with 3 piece ensuite featuring a jetted tub, and a walkout to a deck from which the views are unparalleled! It feels as though you are sitting on top of the water! The third large and bright bedroom features a cozy new electric fireplace, new carpeting and south and west facing windows. Updates include four new lower level windows, roll up storm shutters on south and west facing windows, high efficiency heat pump/cooling, new ceiling fans, new shed, new front entry and screen doors, propane furnace, new antenna for TV, security cameras and all new window coverings. With room for the entire family, and direct lake access, this one is truly the one you've been looking for. (id:45725)
2250 56 Highway
Hamilton, Ontario
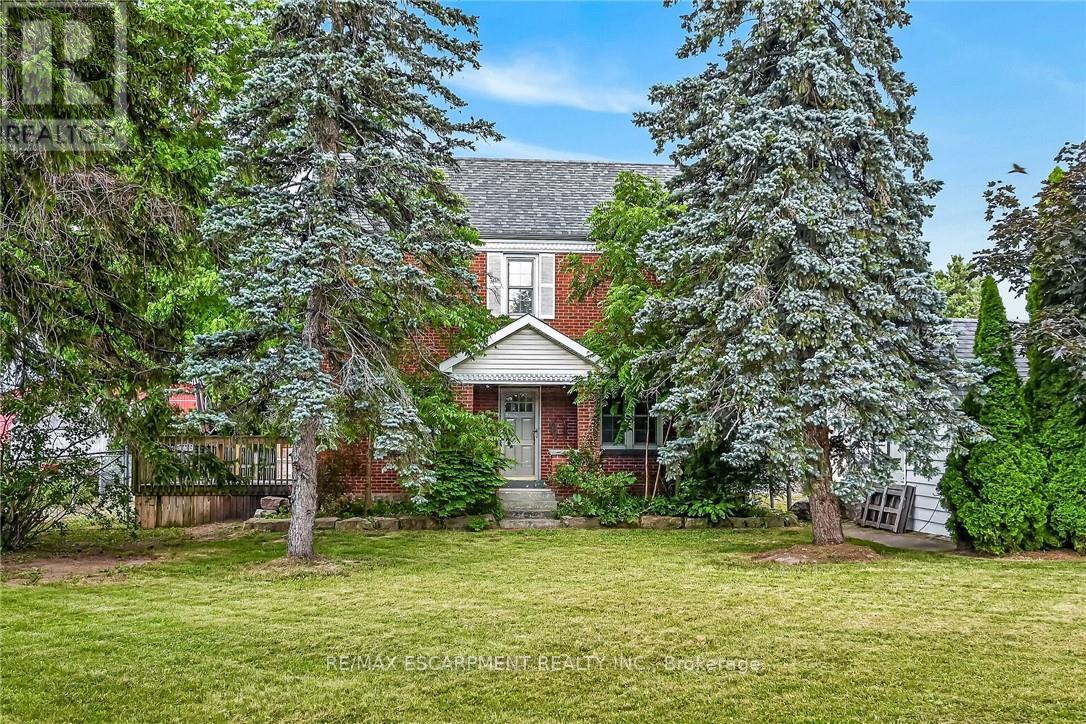
Experience "Country in the City" here at 2250 Highway 56 located in the heart of Binbrook - less than a 10 minute commute to Stoney Creek & Hamilton's amenities with Binbrook's vibrant town center minutes south includes schools, churches, parks, eateries & shopping centers. Check out this 0.54 acre rural property showcasing well maintained 2 storey century home positioned handsomely on mature treed lot introducing 1786sf of tastefully presented living area offering large, bright, family-sized kitchen features convenient island, ample cabinetry & storage room - leads to formal dining room boasting 8.5ft coved plastered ceilings - continues past roomy front foyer to west side living room enjoying patio door walk-out to 12'x20' entertainment deck & private fenced side/rear yard. Centrally designed staircase ascends to spacious upper level includes 3 sizeable bedrooms, unique multi-purpose room suitable for office or 4th bedroom completed with updated 4pc bath. The vintage dwelling's classic interior sports gleaming original hardwood flooring complimented with beautiful gum-wood doors, trim & baseboards. Hi & dry 653sf service-style basement houses efficient n/g hot water boiler-2007 includes laundry room & open storage/workshop space. Aspiring Mechanics, Truckers or Landscapers will salivate once entering the metal clad 30'x35' insulated "Dream" shop features free span I-beam construction, vaulted hoist worthy ceilings, concrete floor, 200 amp hydro, 12'x14' & 9'x7' insulated roll-up doors & wood stove (AS IS). Looking for extra space - there is 12'x20' versatile wood clad building-2014 features concrete flooring, 40 amp hydro & roll-up door plus 12'x20' detached garage. Extras - roof covering-2007, large parking compound, 2 portable AC units, 100 amp hydro, all appliances, cistern & septic system. Incredible well priced package with something for everyone! (id:45725)
513 - 250 Webb Drive
Mississauga (City Centre), Ontario
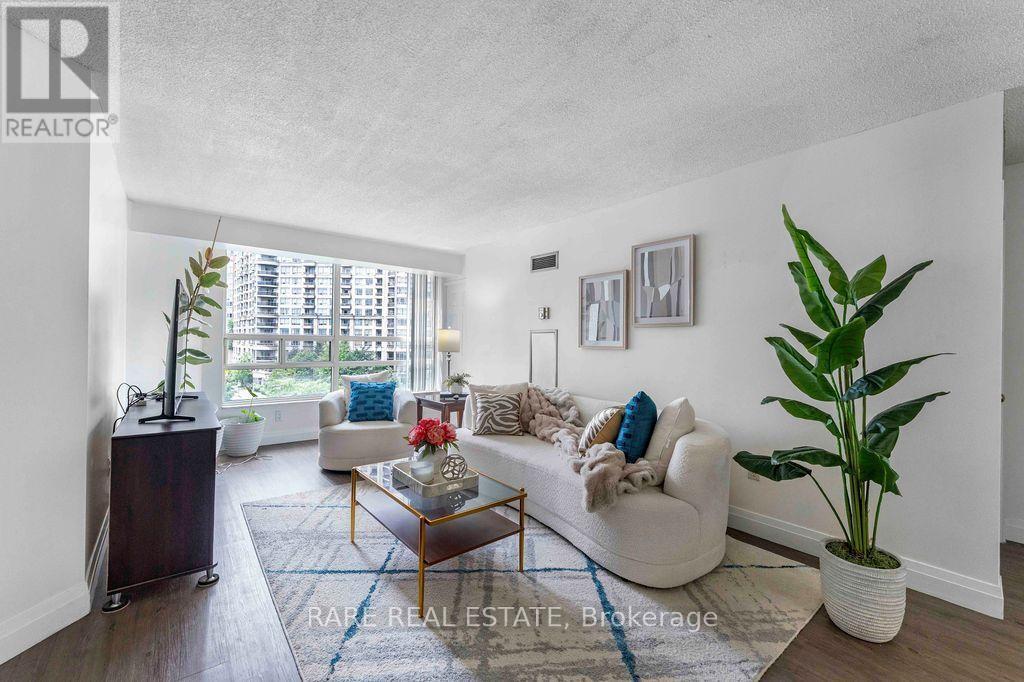
Rarely offered with two underground parking spaces and maintenance fees that include heat, hydro and water, this spacious 2-bedroom plus den condo offers exceptional value in the heart of Mississauga. Boasting 1,064 sq. ft. of well-designed living space, two full bathrooms, a locker, and an upgraded laminate floor throughout, this home is perfect for families, professionals, or downsizers seeking comfort and convenience. The modern kitchen features eye-catching red granite countertops, stainless steel appliances, a custom backsplash, and a seamless connection to the dining area, perfect for hosting family and friends.The generous primary bedroom offers dual closets and a private 4 piece ensuite. Glass sliding doors connect the second bedroom to a bright solarium, providing a versatile space that's perfect for a home office, reading nook, or sitting area. Large west facing windows bring in plenty of natural light while showcasing beautiful city views. Perfectly situated just minutes from Square One Shopping Centre, public transit, restaurants, shopping, and Highway 403, residents also enjoy an impressive selection of building amenities, including an indoor pool, whirlpool, fitness centre, tennis and basketball courts, billiards room, recreation room, party room, and more. (id:45725)
3180 Fleming Boulevard
Innisfil, Ontario
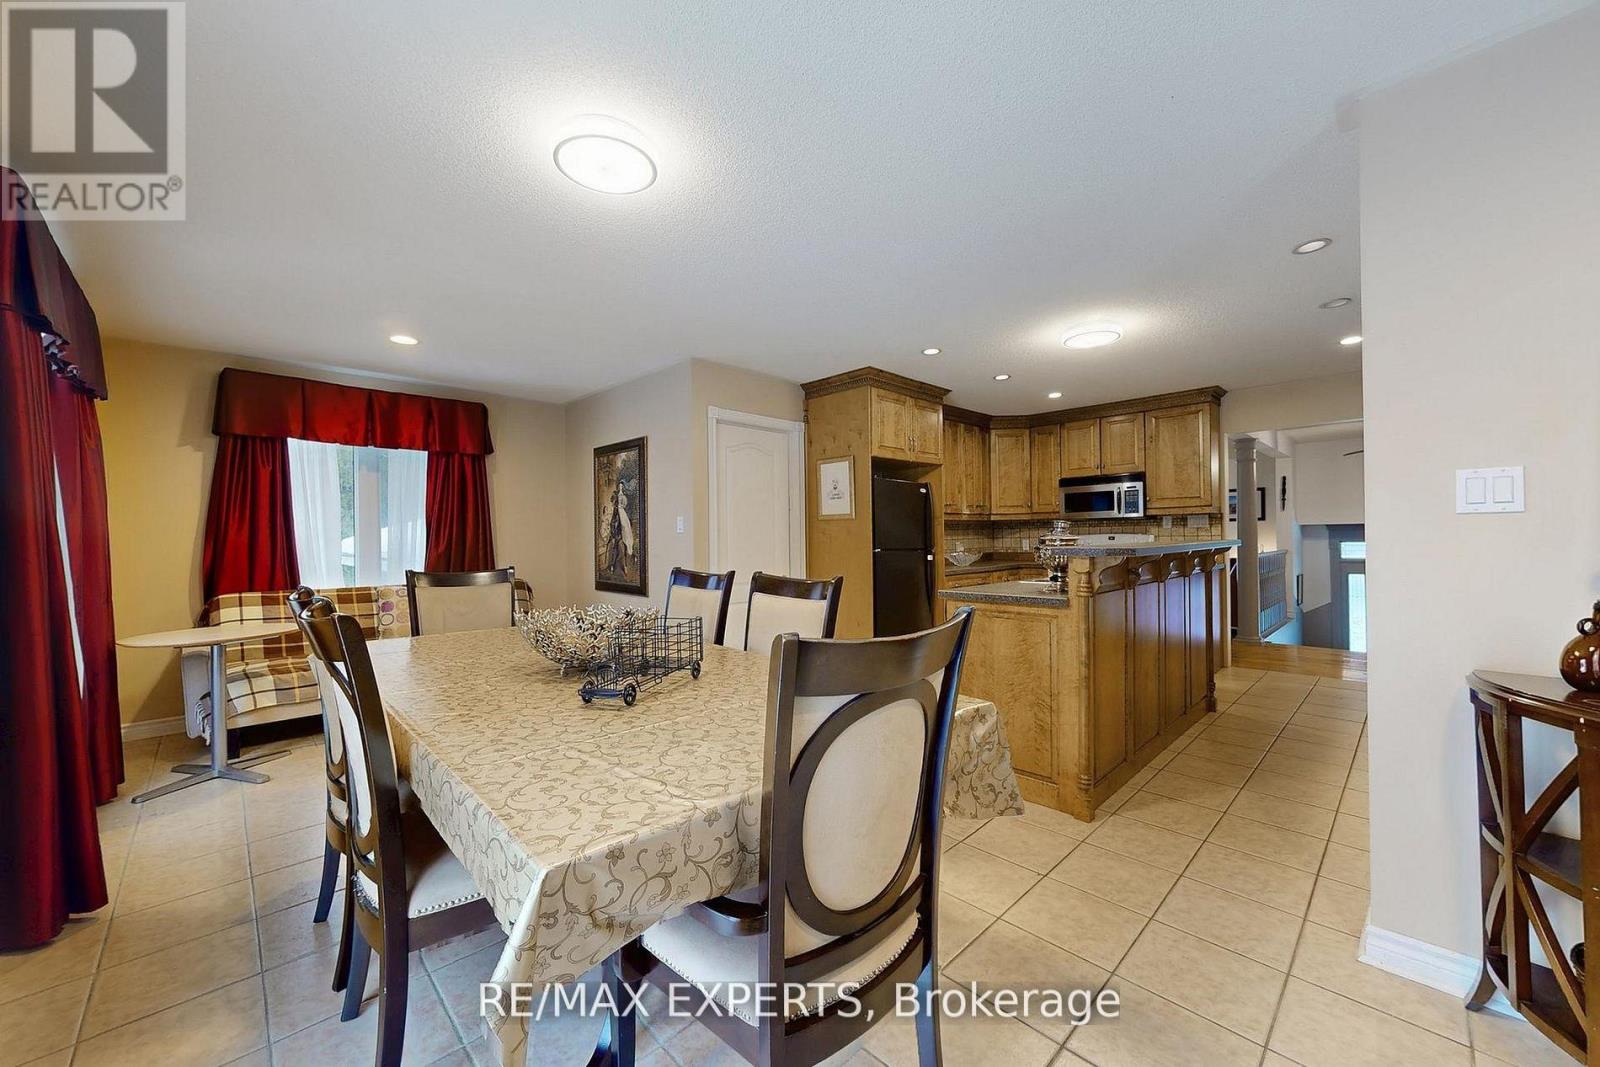
Offering space, privacy, and tranquility, this home is located on a quiet dead-end road and sits on a sprawling 7-acre lot surrounded by natural scenery. The home features a spacious and functional layout ideal for family living. The main floor includes a large eat-in kitchen with ample storage and a walk-out to a generous deck, perfect for entertaining or enjoying the outdoors. 3 oversized bedrooms are located on the main level, with two additional bedrooms in the basement, offering flexible space for a home office, recreation room, or additional living space. The basement recreation room offers an ideal space for entertaining, hobbies, or creating a games room. Outside, the grounds provide endless opportunities for gardening, outdoor activities, or simply enjoying the serene surroundings. Conveniently located within walking distance to Mapleview Beach and just a 5-minute drive to Barrie, with easy access to beaches, shopping, and everyday amenities. (id:45725)
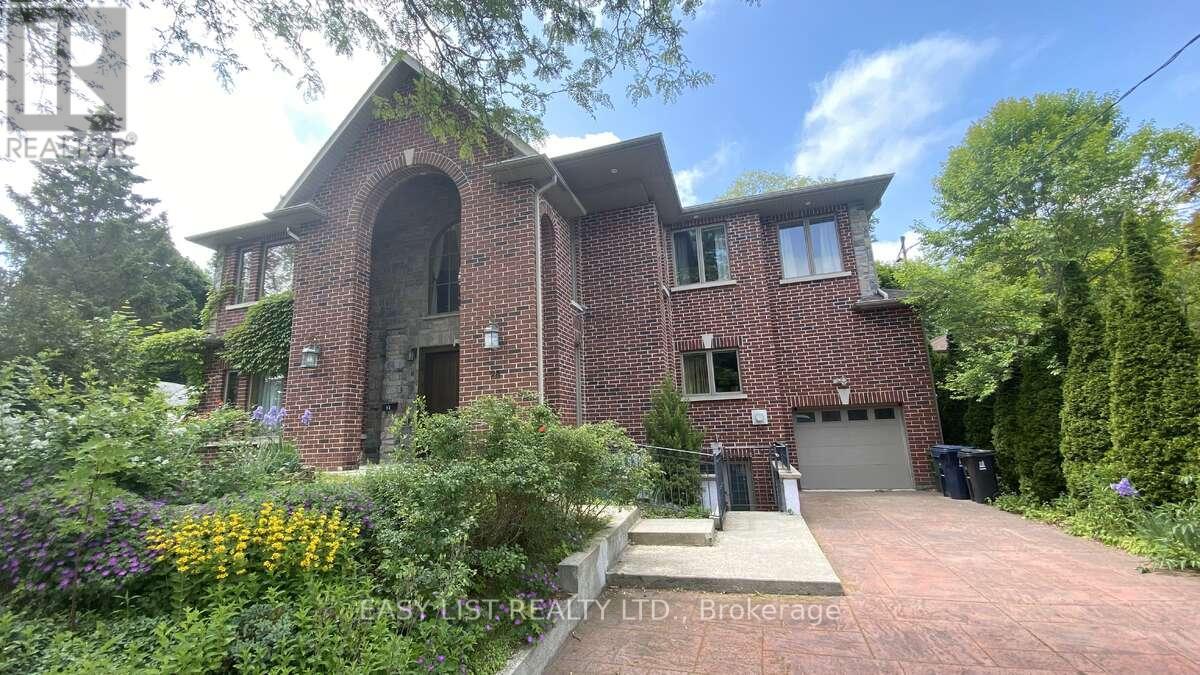
98 Burbank Drive
Toronto (Bayview Village), Ontario
Visit the REALTOR website for further information about this Listing. Unique, welcoming, large executive 6500 sq ft house on three well-appointed floors with up to 9 bedrooms (3+ library or 5 BR on top floor, 2+ BR on main floor and 2 BR in the lower floor) and a large finished lower floor with kitchen & separate entrance; multiple media / family /play rooms and sitting spaces and a mini bar / tea room. Well built for the ages on concrete columns and steel beams and clad with custom cut Muskoka granite on three sides and majestic, beautiful brick on the front. White Oak floors and stairs with an elevator that has windows overlooking the street and serves all 3 floors. Large number of windows High 7 ft solid wood crafted doors including an antique ornate door with carvings on the main floor. Open main floor with 35 ft long, 800 sq ft living space merging into enormous 650 sq ft dining, an exquisite granite counter kitchen and 5 large floor-to-ceiling window sunroom space with floor to ceiling windows and twin decks on main floor and each of the upper floors. Natural light swept with enormous, beautiful Pella windows and half a dozen skylights. Large, wide corridors. High ceilings in a warm, enjoyable home with 5 mature trees and a tandem garage. There are three fireplaces. Do not miss out! (id:45725)
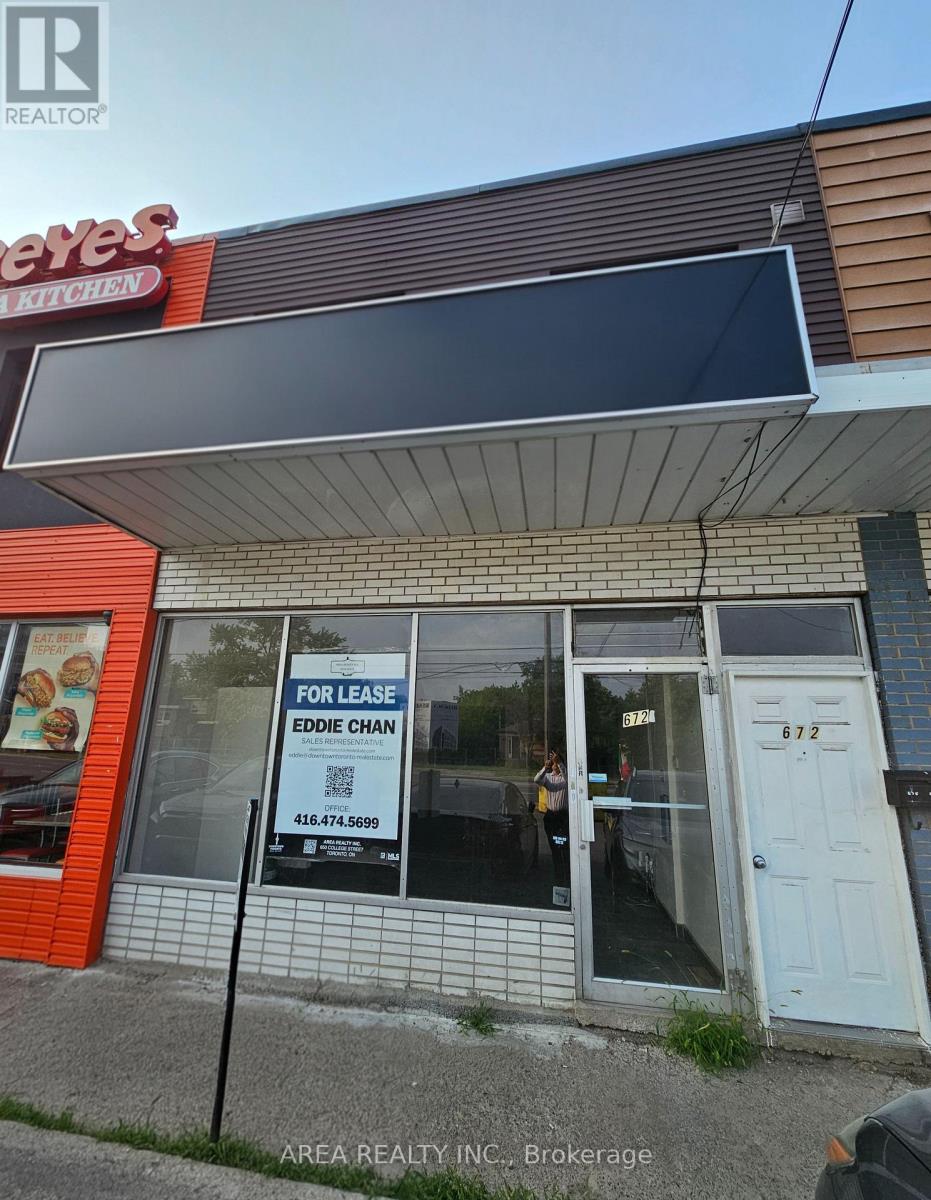
672 Sheppard Avenue W
Toronto (Bathurst Manor), Ontario
Position your brand for success in this 736 square foot commercially zoned unit situated in a high-density North York pocket. Located at Bathurst and Sheppard, this space serves a loyal local demographic and benefits from excellent plaza maintenance and high street-level exposure. The interior is a clean palette ready for a specialized layout, making it a perfect fit for professional offices, medical clinics, or specialty food services. The property features exceptional visibility for prominent signage and is easily accessible via public transit and major highways. Extensive shared parking ensures a hassle-free experience for your clients, providing a rare opportunity to establish a professional presence in a high-demand retail hub. (id:45725)
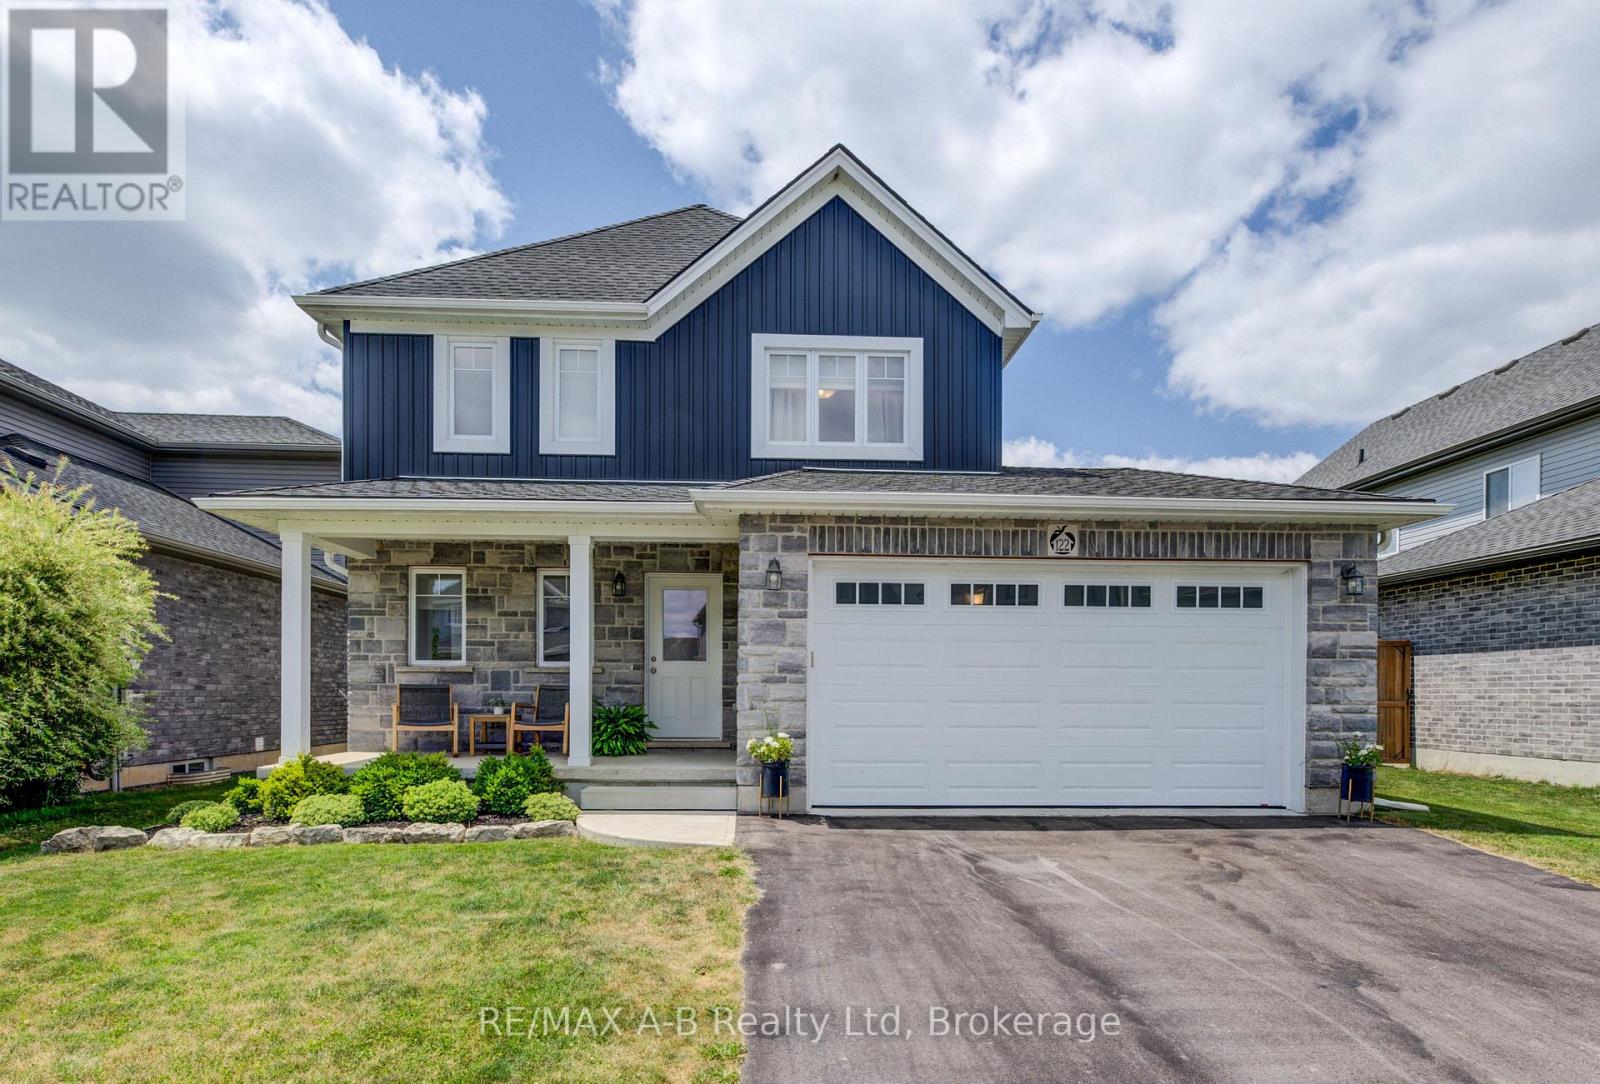
122 Halliday Drive
East Zorra-Tavistock (Tavistock), Ontario
Why build new when you can move right in to this amazing home. Welcome to 122 Halliday Drive in the lovely town of Tavistock located with in commuting distance to the Kitchener Waterloo region, Stratford and London. This one owner custom built 2 storey home with many up grades is definitely one home you do not want to miss viewing. Located on a lovely lot backing onto open space and amazing views of sun sets. This great home offers an open concept main floor with kitchen and living room area and sliders to a deck and rear yard and for your enjoyment a covered gazebo area. Features of this great home include 3 bedrooms 2.5 baths, un spoiled basement for additional living space if needed with a bath rough in. Do not miss this lovely home, call to view today. (id:45725)

361 Nelson Street
Stratford, Ontario
A rare opportunity to own a beautifully renovated home with a fully approved detached Accessory Dwelling Unit (ADU) in a quiet, sought-after Stratford neighbourhood. Whether you're looking to generate supplemental rental income to help offset your mortgage, create a private space for aging parents, adult children, guests, or a dedicated home office, this property offers exceptional flexibility.The main residence was completely transformed by a local licensed contracting team between February and July 2026, with all permits pulled and passed. A welcoming entry with custom built-ins opens to bright, open-concept living spaces finished in engineered hardwood. The custom kitchen features quartz countertops, matching backsplash, stainless steel appliances, and plenty of room to gather. Upstairs offers three spacious bedrooms, including a primary suite with a large walk-in closet. A beautiful 5-piece bathroom with a double vanity, standalone soaker tub, custom tiled shower, and second-floor laundry completes the upper level. Originally the property's carriage house, the detached building has been thoughtfully reimagined into a fully self-contained, City-approved ADU. It offers a full kitchen with quartz countertops, skylights, in-floor heating, in-suite laundry, one bedroom, a 3-piece bathroom, and all appliances included. Sliding patio door lead to a private patio and fenced yard, while ample parking and its own civic address (361-2) make it feel like a completely separate home. Set on a 66' x 132' lot, both homes enjoy their own private outdoor spaces. A new asphalt driveway, concrete walkways, hardscaping, grading and drainage improvements, upgraded water and sewer servicing, and countless quality updates reflect the craftsmanship invested throughout. Whether you're searching for your forever home, multigenerational living, or a property that can adapt with your family's changing needs, 361 Nelson Street is a truly rare opportunity. ** This is a linked property.** (id:45725)