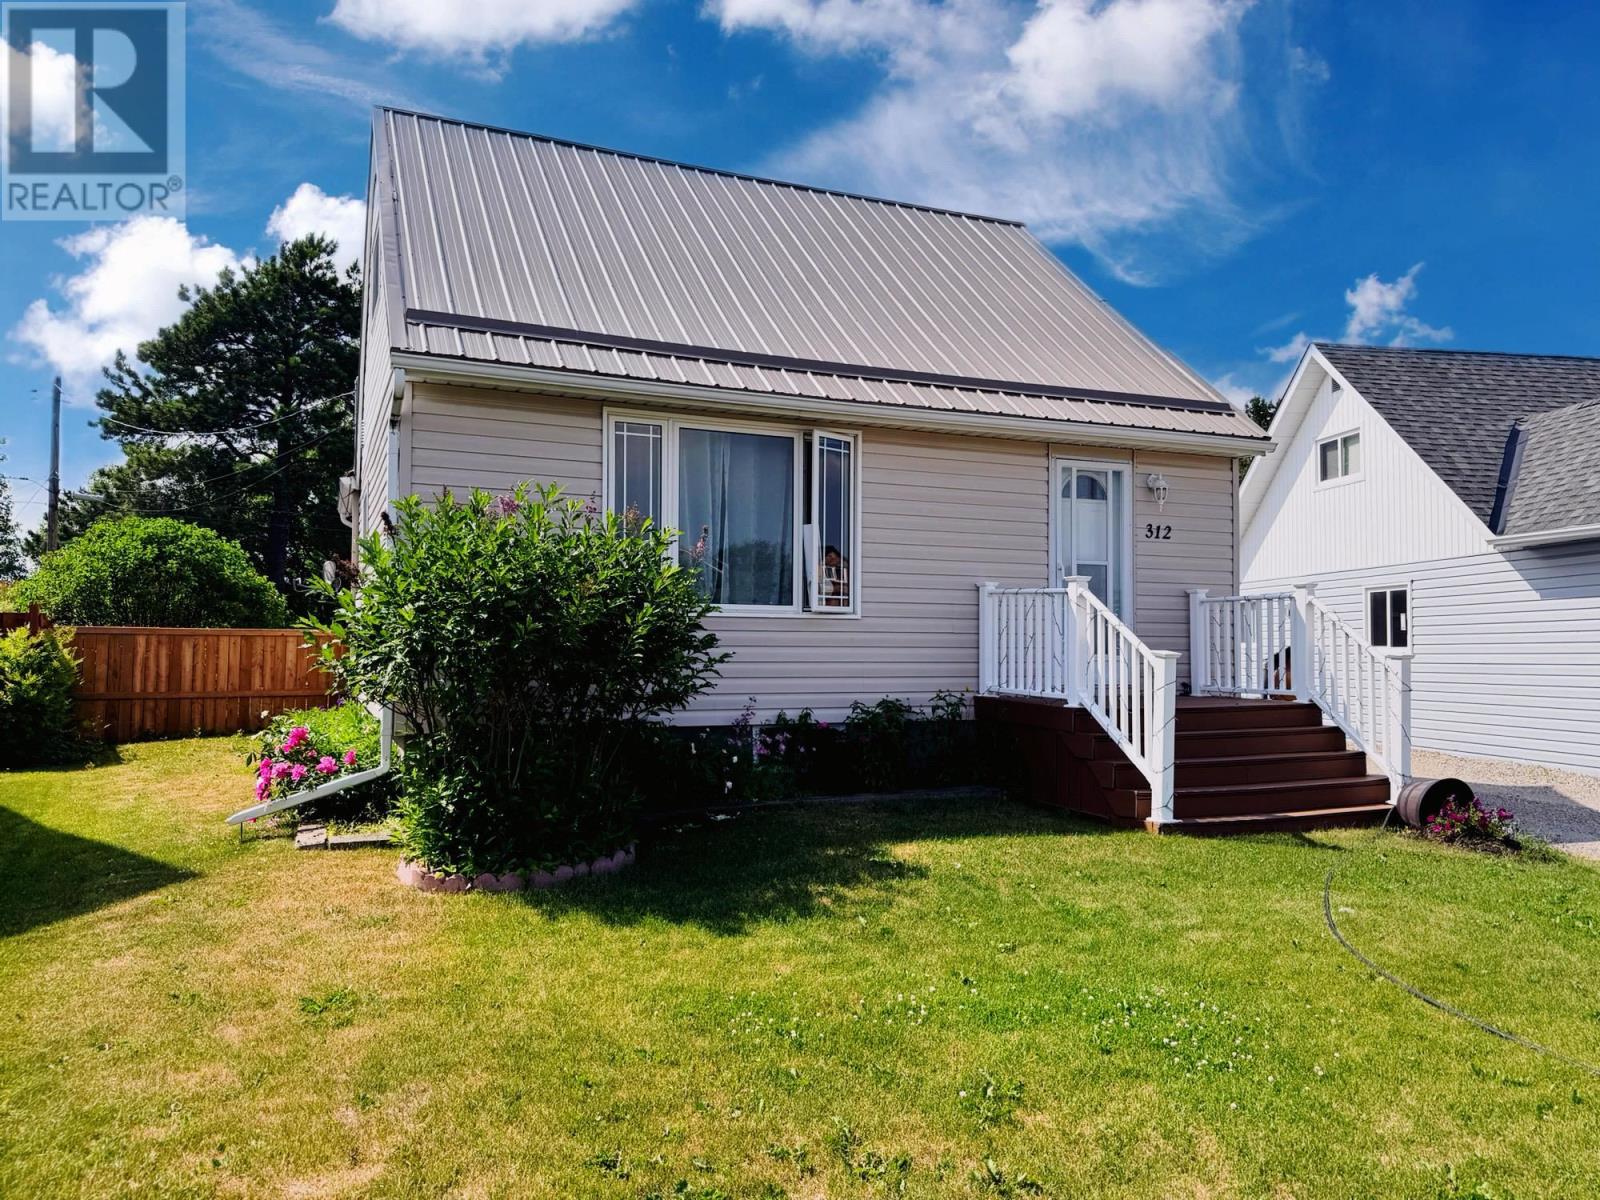
312 Ball Park Cres
Geraldton, Ontario
If you've been waiting for a home that's been lovingly cared for and is truly move in ready, this is the one! This adorable, fully updated 3+1 bedroom, 1.5 storey home offers room for everyone and is tucked on a quiet, family friendly neighbourhood with a park right across the street. Inside, you'll love the spacious kitchen and dining area that's perfect for gathering with family and friends. Upstairs features two bedrooms, while the fully finished basement adds even more living space with a large rec room, an additional bedroom, a 2 piece bathroom, and plenty of storage for whatever life brings your way. Step outside to a great backyard that's ready for summer BBQs, entertaining, or simply relaxing at the end of the day. The impressive 24' x 36' insulated detached garage, is the ultimate setup for the guys - a place to work on projects, tinker with toys, or simply escape for a bit. And when winter decides to show up (yes... I said it), there's plenty of room to keep the vehicles out of the snow. With durable metal roofs on both the home and garage, this is one of those properties where you can simply move in, unpack, and start enjoying everything it has to offer. (id:45725)
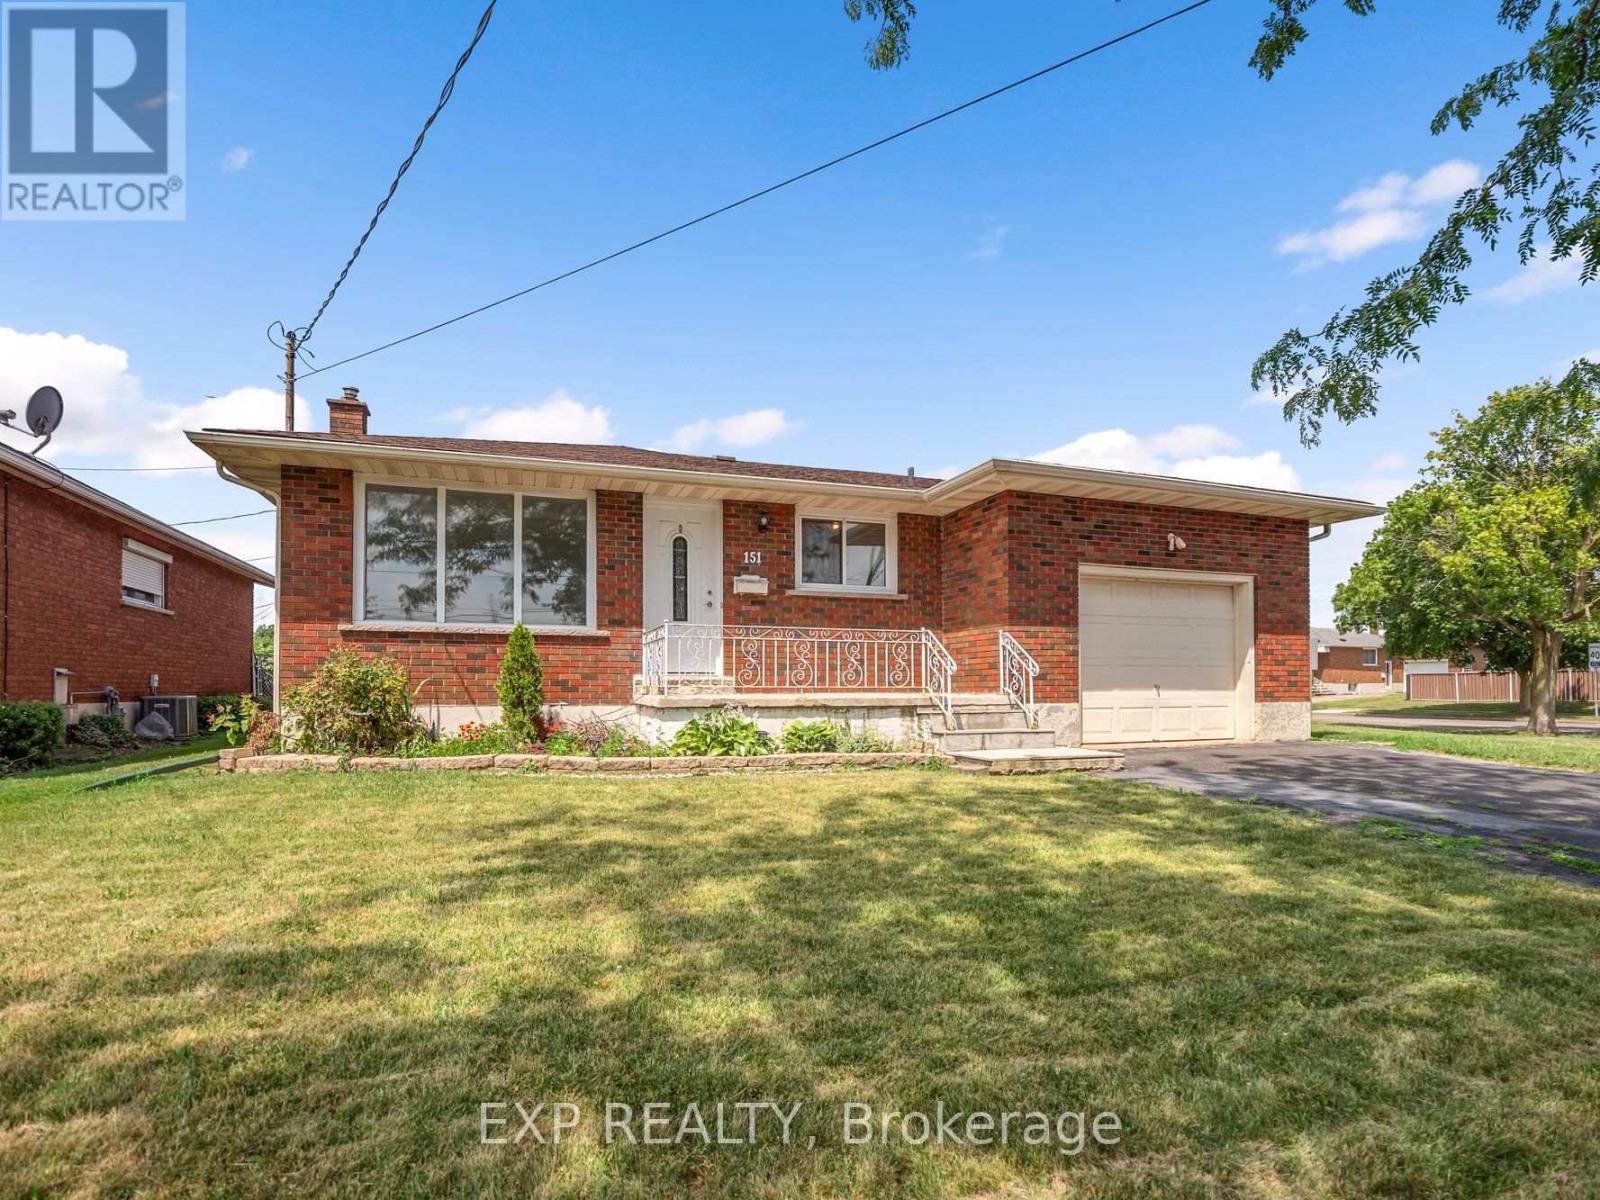
151 Wellington Street
Welland (Lincoln/crowland), Ontario
Opportunity awaits with this solid brick bungalow situated on a welcoming corner lot in a convenient Welland location. Offering 2+2 bedrooms, 2 bathrooms, an attached garage, double driveway, and a separate basement entrance, this home presents excellent potential for investors, renovators, or buyers looking to build equity. The main floor features a bright living room with large windows, a versatile den that's ideal for a home office or additional sitting area, a spacious kitchen with ample cabinetry and counter space, and generously sized bedrooms with plenty of closet space. The finished basement offers additional living space, a second bathroom, laundry area, and an existing kitchen area, providing in law potential. Outside, enjoy a covered front porch, a powered storage shed that's perfect for a workshop or extra storage, and a private yard. Conveniently located close to schools, parks, public transit, shopping, highway access, and other everyday amenities. (id:45725)
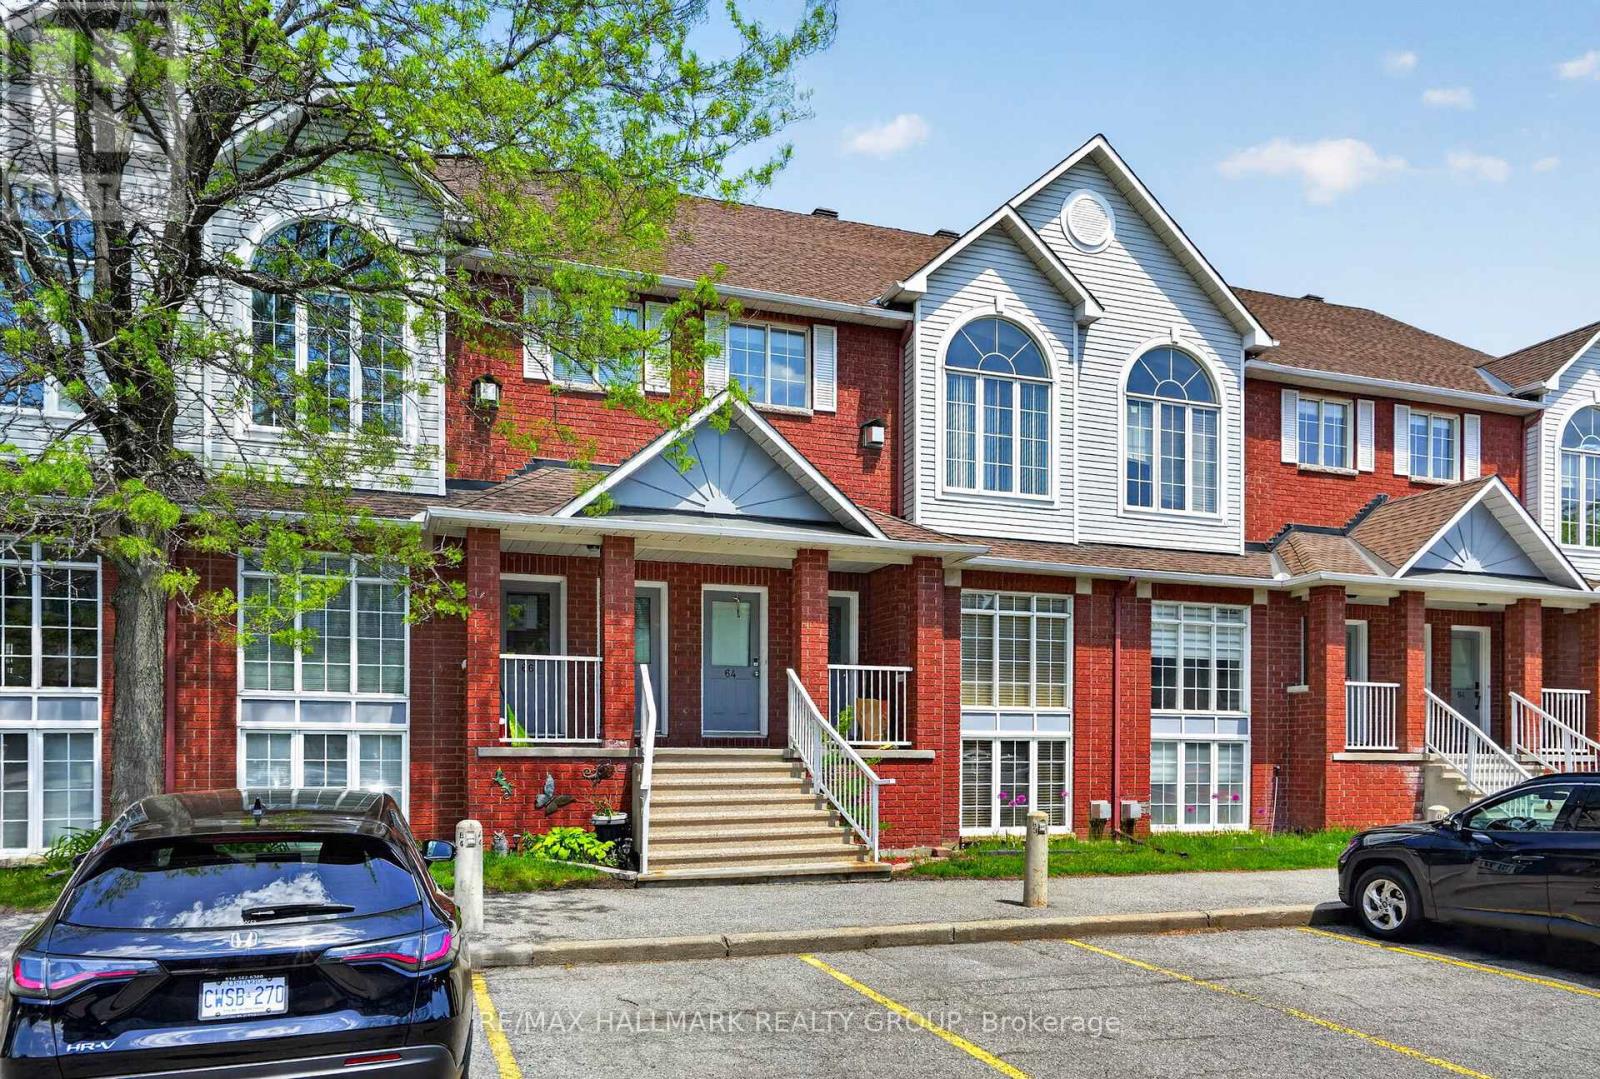
62 Briston Private
Ottawa, Ontario
Welcome to 62 Briston Private, a bright, spacious, and well maintained two-storey condo in the desirable Hunt Club Park community. Unlike most condos in the area this one has a furnace and a/c for central heating and cooling. This inviting home features gleaming hardwood floors, large windows that flood the space with natural light, and an abundance of comfortable living space. The generous living and dining areas flow seamlessly into the large kitchen, complete with four stainless steel appliances. The adjoining eat-in area overlooks a covered deck and a beautifully treed backyard, creating a private and picturesque setting for relaxing or entertaining. A convenient two-piece powder room and laundry closet complete the main level. The lower level offers an open and airy design with high ceilings and a spacious family room centered around a cozy gas fireplace. This level also features a large primary bedroom with a walk-in closet, a second generously sized bedroom, and a well-appointed full bathroom with a soaker tub and separate shower. Condo fees include water, landscaping services (grass cutting and snow removal), and building insurance, providing added convenience and peace of mind. Some photos have been virtually staged. (id:45725)
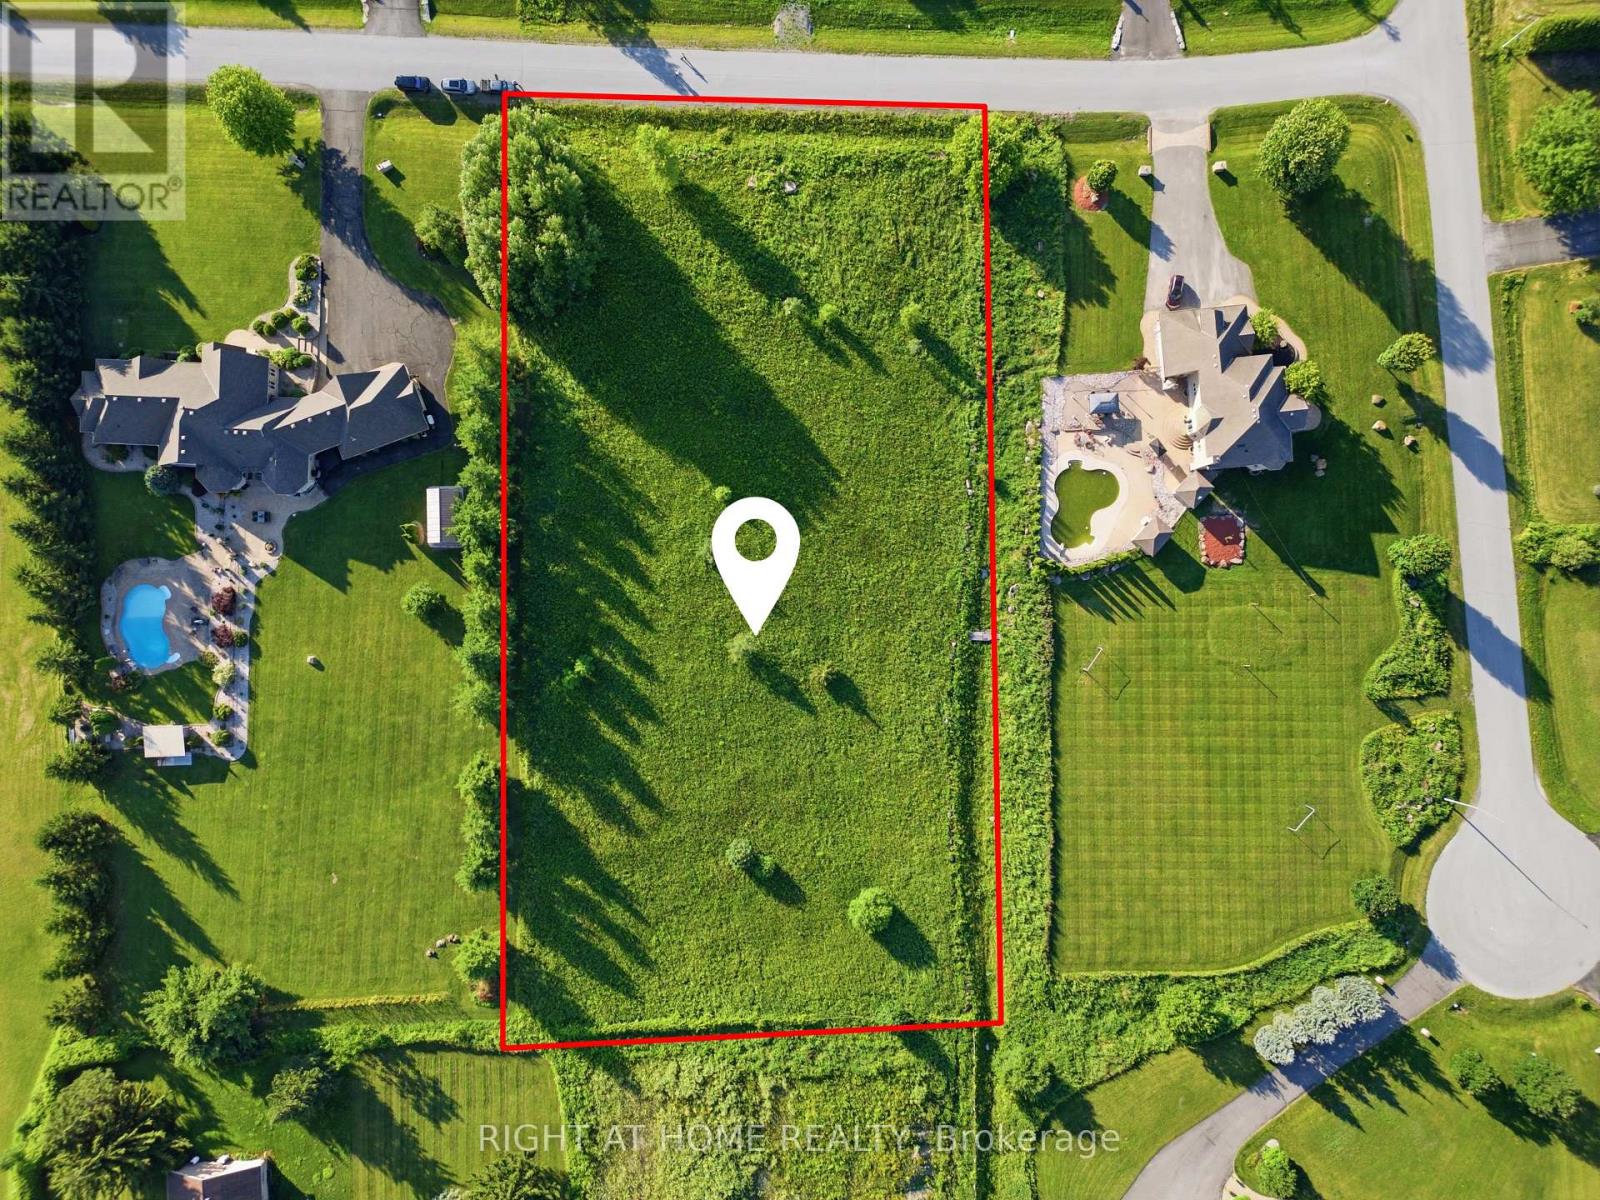
656 Caracara Drive
Ottawa, Ontario
Build your custom dream home on this exceptional 2.23-acre estate property in the prestigious Manotick Ridge Estates. Surrounded by distinguished custom homes, this premium lot offers an outstanding opportunity to create a residence tailored to your lifestyle in one of Ottawa's most sought-after estate communities. Enjoy the tranquility of country living while being just minutes from Manotick Village, the Rideau River, shopping, restaurants, schools, and everyday amenities. Hydro and natural gas are available within the subdivision. Private well and septic systems are to be installed by the buyer, allowing flexibility to design a servicing solution that meets your needs. Whether you're planning your forever home or a luxury custom build, this is a rare opportunity to secure a premium estate property in an established neighbourhood. (id:45725)
39 Condie Street
Smiths Falls, Ontario
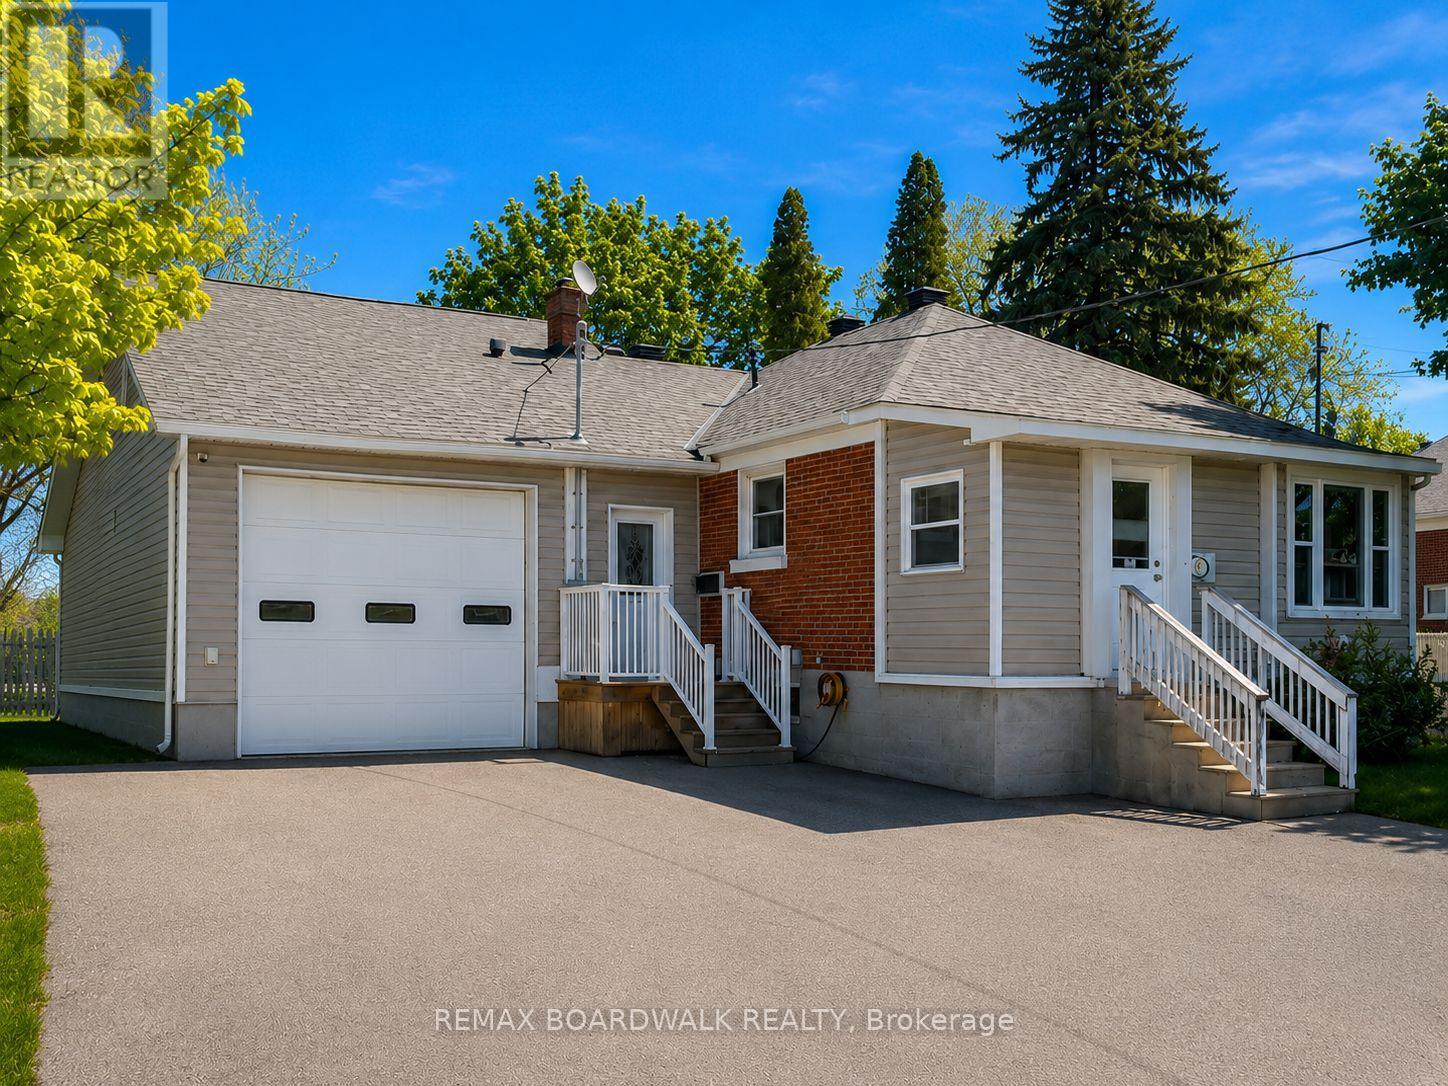
Welcome to 39 Condie Street - where location, space, and thoughtful design come together beautifully. Nestled on a desirable corner lot and backing directly onto the greenery of Alexander Park, this well-kept home offers an exceptional blend of privacy, convenience, and everyday livability, highlighted by an expansive driveway and a large attached two-car garage that is fully heated with its own dedicated furnace and features its own bathroom - perfect for hobbyists, trades, or a home-based business. Inside, the home offers three bedrooms and two additional bathrooms with a smart, well-designed layout that makes the most of every square foot, creating warm, inviting, and practical living spaces for both daily life and entertaining. Major updates have already been completed, including a new furnace, hot water tank, and air conditioning in 2022, along with premium 35-year warranty shingles installed in 2023, giving buyers long-term peace of mind. The fully finished basement adds even more versatility with a built-in bar that's ideal for family movie nights or hosting friends, while also offering future potential for a separate living area, subject to approvals. Backing onto peaceful green space, just steps from Alexander Park, and set within an established, friendly neighborhood, 39 Condie Street is a dependable, well-cared-for home that is comfortable, practical, and truly ready for its next chapter. (id:45725)
129 Clifford Road
Douro-Dummer, Ontario
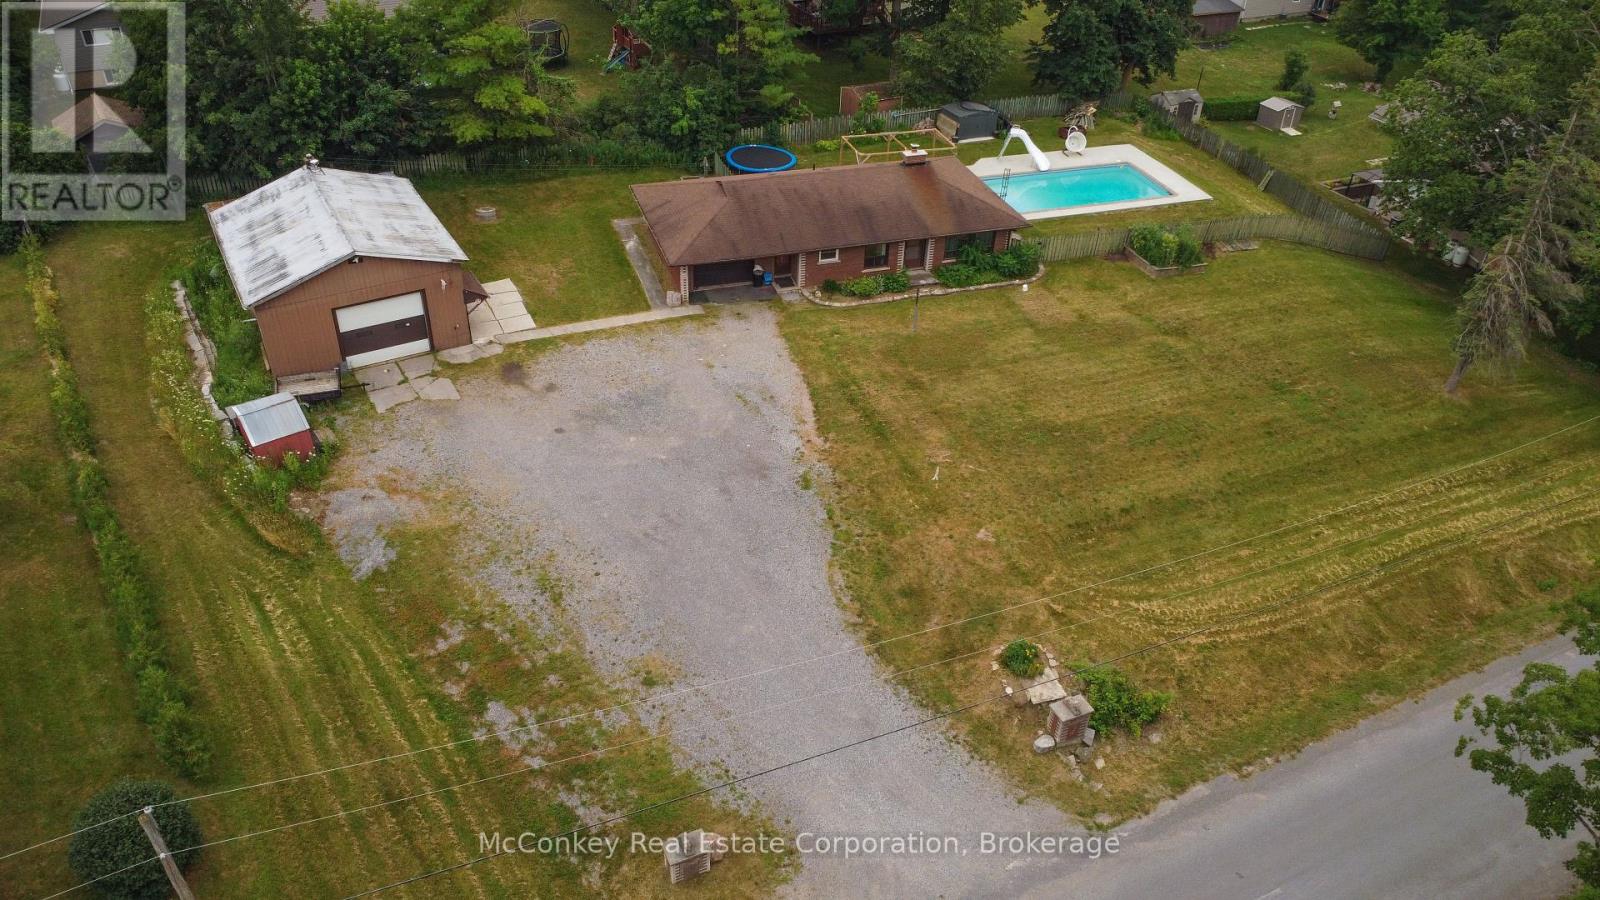
Well-maintained 3-bedroom brick bungalow with an attached garage in the welcoming Village of Warsaw. Conveniently located close to the elementary school and community sports arena. Features an eat-in kitchen, new carpeting in the living room and bedrooms, and a partially finished basement with a pellet stove for added comfort. Heat pump provides efficient air conditioning. A standout feature is the impressive 30' x 26' detached workshop, complete with a pellet stove and vehicle hoist-ideal for mechanics, hobbyists, or anyone needing extra workspace. Enjoy the summer in the in-ground pool, while recent updates include a new chimney liner, and the septic system pumped just one year ago. A great family home offering comfort, value, and exceptional workshop space. (id:45725)
82 Marmora Street
Quinte West (Trenton Ward), Ontario
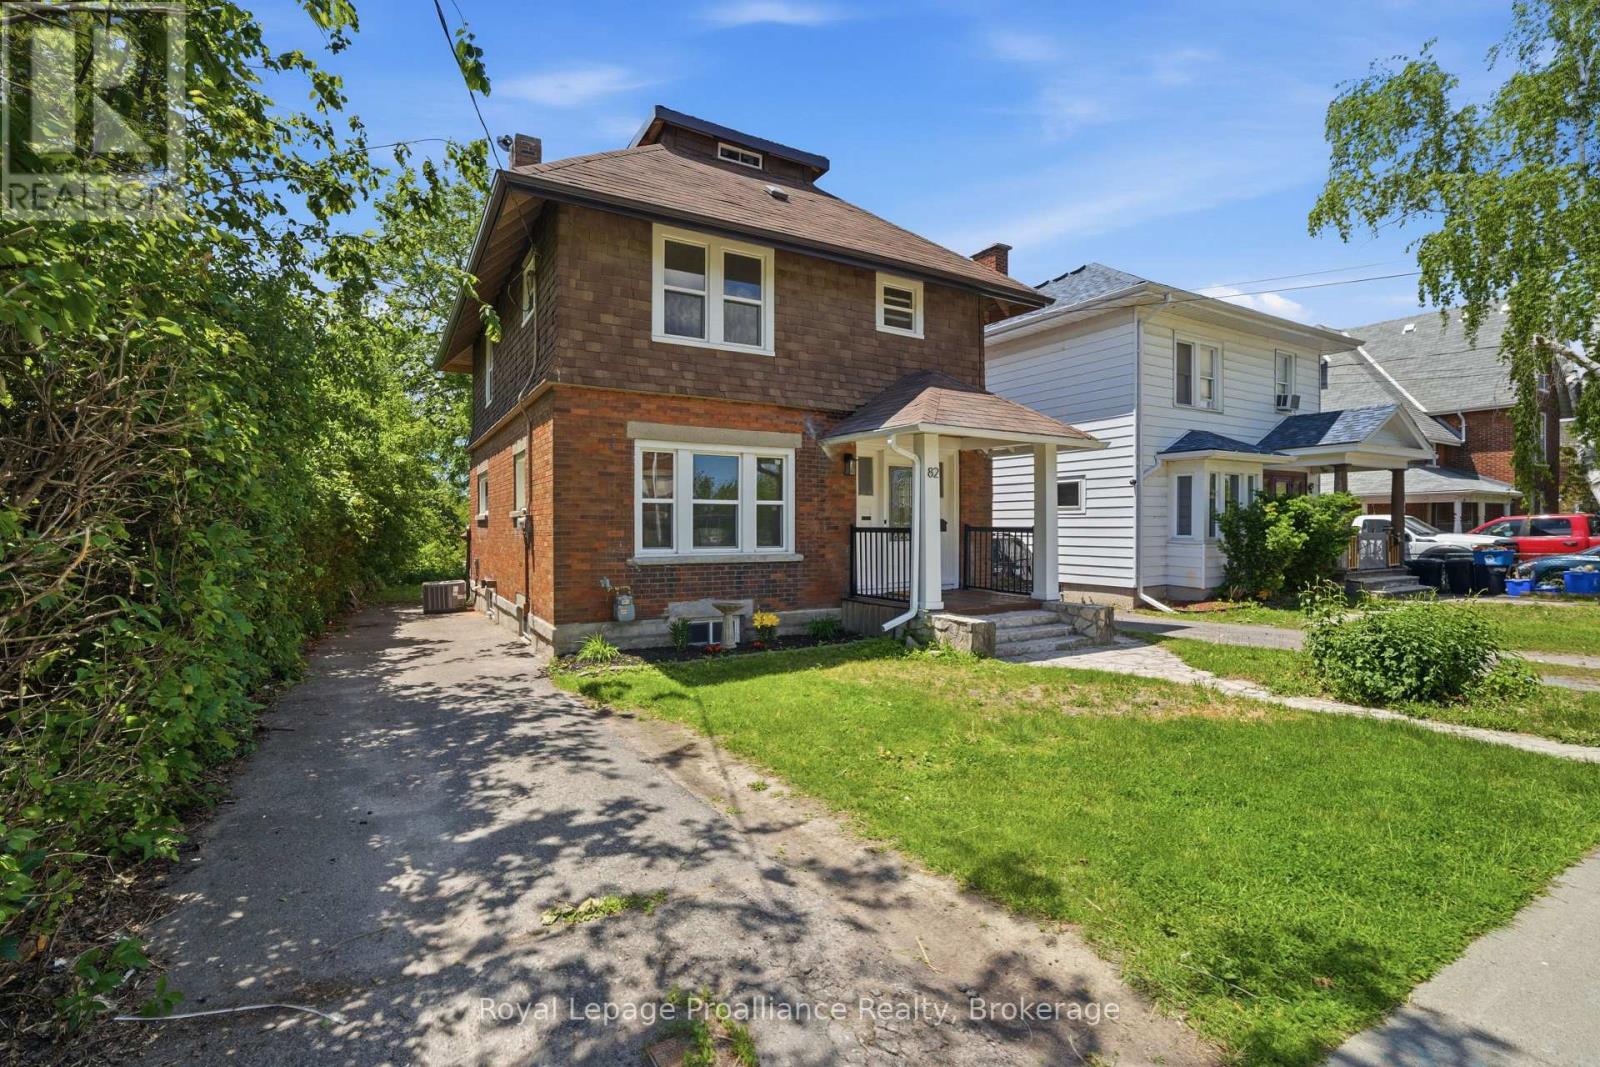
Lovely 3 bedroom, 2 bath home in the heart of Trenton within walking distance to restaurants, school, YMCA , bus routes and more. Traditional architectural details include beamed ceiling , hardwood floors throughout and beadboard ceiling in upper level. Three generous sized bedrooms w/closets, primary bedroom has walk out to balcony -- perfect for enjoying your morning coffee! Updated 4 pc bath and 3rd floor finished loft complete the upper level. The main floor has a good size foyer, leading to a large living room w/decorative corner fireplace, separate dining area which is open to the kitchen with soft close cupboards and stainless appliances. French style glass door leads from kitchen to the mudroom with new 2pc bath and laundry area with stackable washer/dryer. The full unfinished basement with walk up to backyard has potential for added value to the home. Recent updates include all new windows (2025), gutters and eavestrough (2025), aluminum railings front and back (2026), kitchen and appliances (2024), light fixtures and bedroom doors (2025), central air (2026). The yard is 132ft deep and has even more potential . (id:45725)
318 - 55 Duke Street W
Kitchener, Ontario
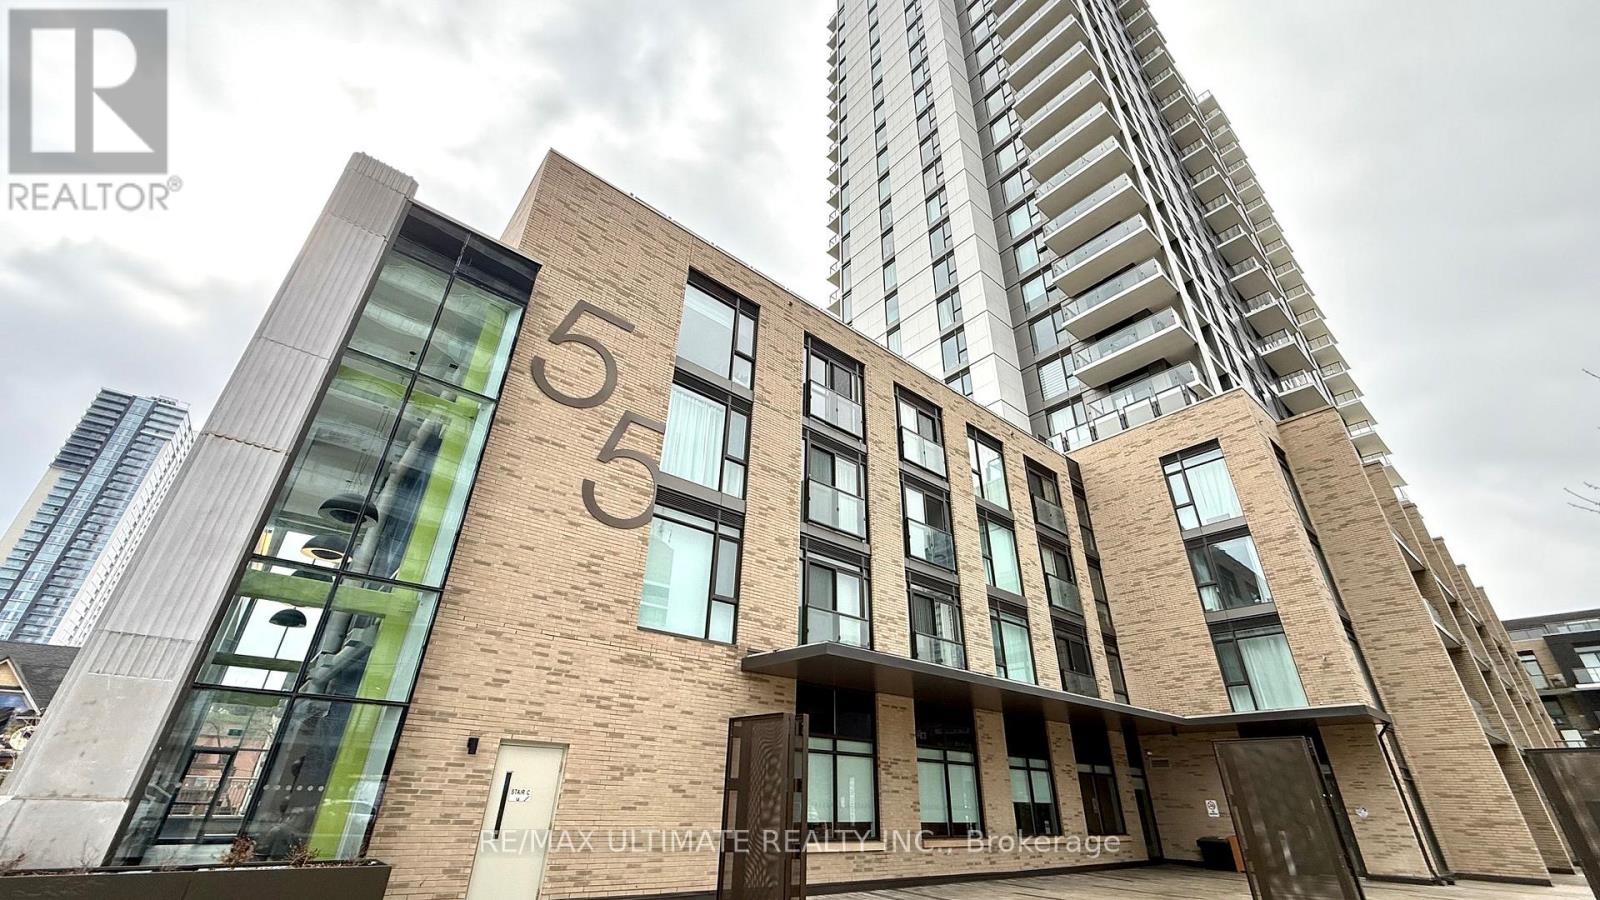
Welcome to this 1 Bed + Den Suite at Young Condos in KitchenerStep into a lifestyle where style, convenience, and vibrant community converge. Young Condos offers modern, thoughtfully designed living spaces right in the heart of Kitchener - the city that's rapidly becoming one of Ontario's most exciting urban hubs.Imagine waking up in a sleek, contemporary suite with high-end finishes, floor-to-ceiling windows that flood your home with natural light, and an open-concept layout perfect for both everyday living and entertaining. Whether you're a first-time buyer, young professional, or investor, these condos deliver exceptional value and quality.Located steps from transit, dining, shopping, tech hubs, and cultural hotspots, Young Condos puts you at the centre of everything Kitchener has to offer. From weekend strolls through vibrant neighbourhoods to quick access to major employment corridors, life here is effortless and energizing.Don't just buy a home - invest in a lifestyle where every day feels connected, convenient, and exciting. Young Condos isn't just a place to live - it's where your next chapter begins. (id:45725)
4 Flora Street
Kawartha Lakes (Oakwood), Ontario
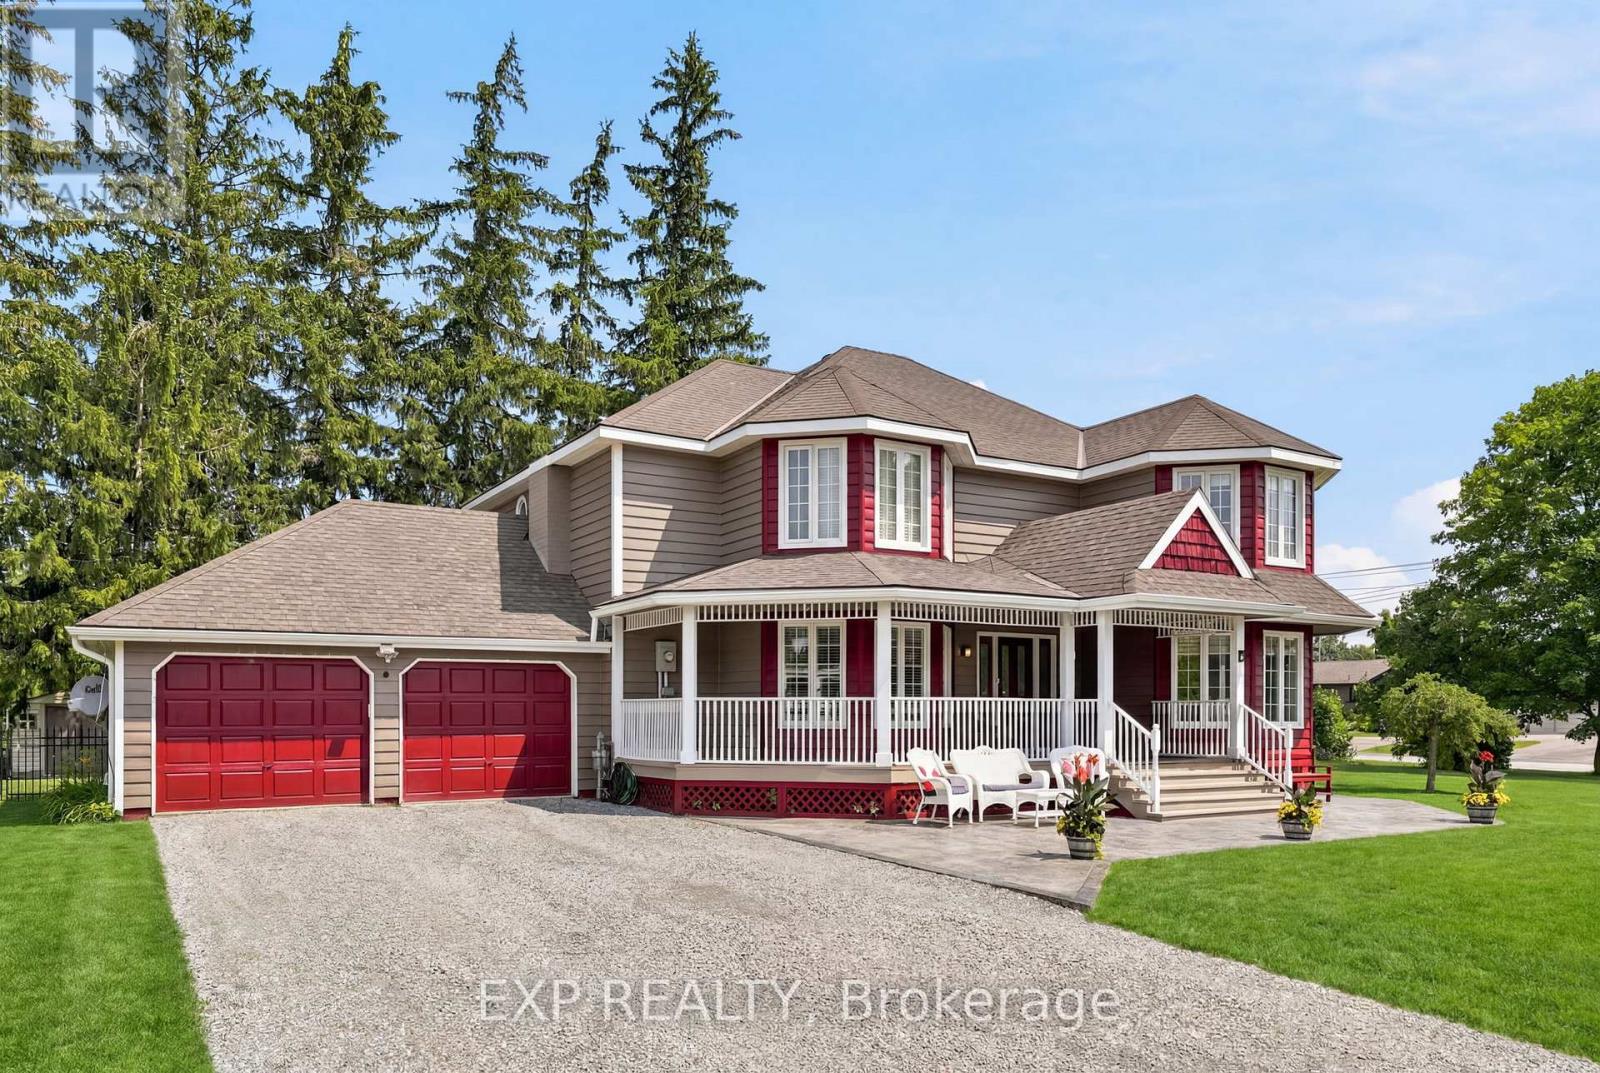
Welcome to this exceptional Victorian-inspired residence, where timeless architecture, impressive scale, and refined comfort come together in the charming village of Oakwood. Offering over 3,600 sq. ft. of beautifully finished living space, this distinguished home delivers an exceptional lifestyle for those who appreciate elegant design, generous proportions, and effortless entertaining. A classic covered front porch and expansive front and rear verandahs create a warm welcome, while sun-filled principal rooms, rich hardwood flooring, and a thoughtfully designed layout provide comfort and sophistication throughout. The spacious kitchen features abundant cabinetry, expansive work surfaces, and a generous breakfast bar overlooking the dining room. The adjoining family room is truly spectacular, boasting remarkable proportions and a dedicated piano alcove that enhances its elegance and versatility. The upper level is highlighted by an impressive primary retreat with a comfortable lounge area, a beautifully renovated spa-inspired ensuite with an oversized walk-in shower, and a spacious walk-in closet. Additional bedrooms are generously sized, while a stair lift offers convenient access to the second floor. The professionally finished lower level is designed for entertaining, featuring a custom oak bar, games area, expansive recreation room, guest bedroom, and abundant storage. Set on a magnificent 131 x 132-foot lot, the private, fully fenced backyard is a resort-inspired retreat with a beautiful in-ground swimming pool and inviting lounge areas, perfect for summer entertaining or quiet relaxation. An oversized attached two-car garage with additional storage, exceptional curb appeal, and a location just minutes from Lindsay and only an hour to the GTA complete this remarkable offering. A rare opportunity to enjoy timeless character, exceptional space, and resort-style living in one of Kawartha Lakes' most desirable communities. (id:45725)

191 Rudy Avenue
East Zorra-Tavistock (Tavistock), Ontario
Move-in ready and beautifully updated, this raised bungalow is located on a quiet, family-friendly street in the heart of Tavistock. Offering 2+1 bedrooms, 2 full bathrooms, and an open-concept main floor, this home has been extensively renovated with quality finishes throughout. The stunning 2021 main-floor renovation includes a modern kitchen with quartz countertops, LVP flooring throughout, pot lights, light fixtures, updated main bathroom, and all new stainless steel appliances. The finished basement features a spacious rec room with wet bar and gas fireplace, third bedroom, office/den, updated bathroom, and new flooring and paint (2023). Enjoy summer evenings in the beautifully landscaped backyard with a large deck (2022) with gas BBQ hookup, lower deck and hot tub (2024). Additional updates include a new furnace and A/C (2026), garage door, large front window, and exterior doors (2025, excluding rear patio door). Heated garage with storage loft, large concrete driveway, and an 80' x 115' partially fenced lot complete this exceptional property. Just move in and enjoy! (id:45725)
9 Orangeville Street
Erin, Ontario
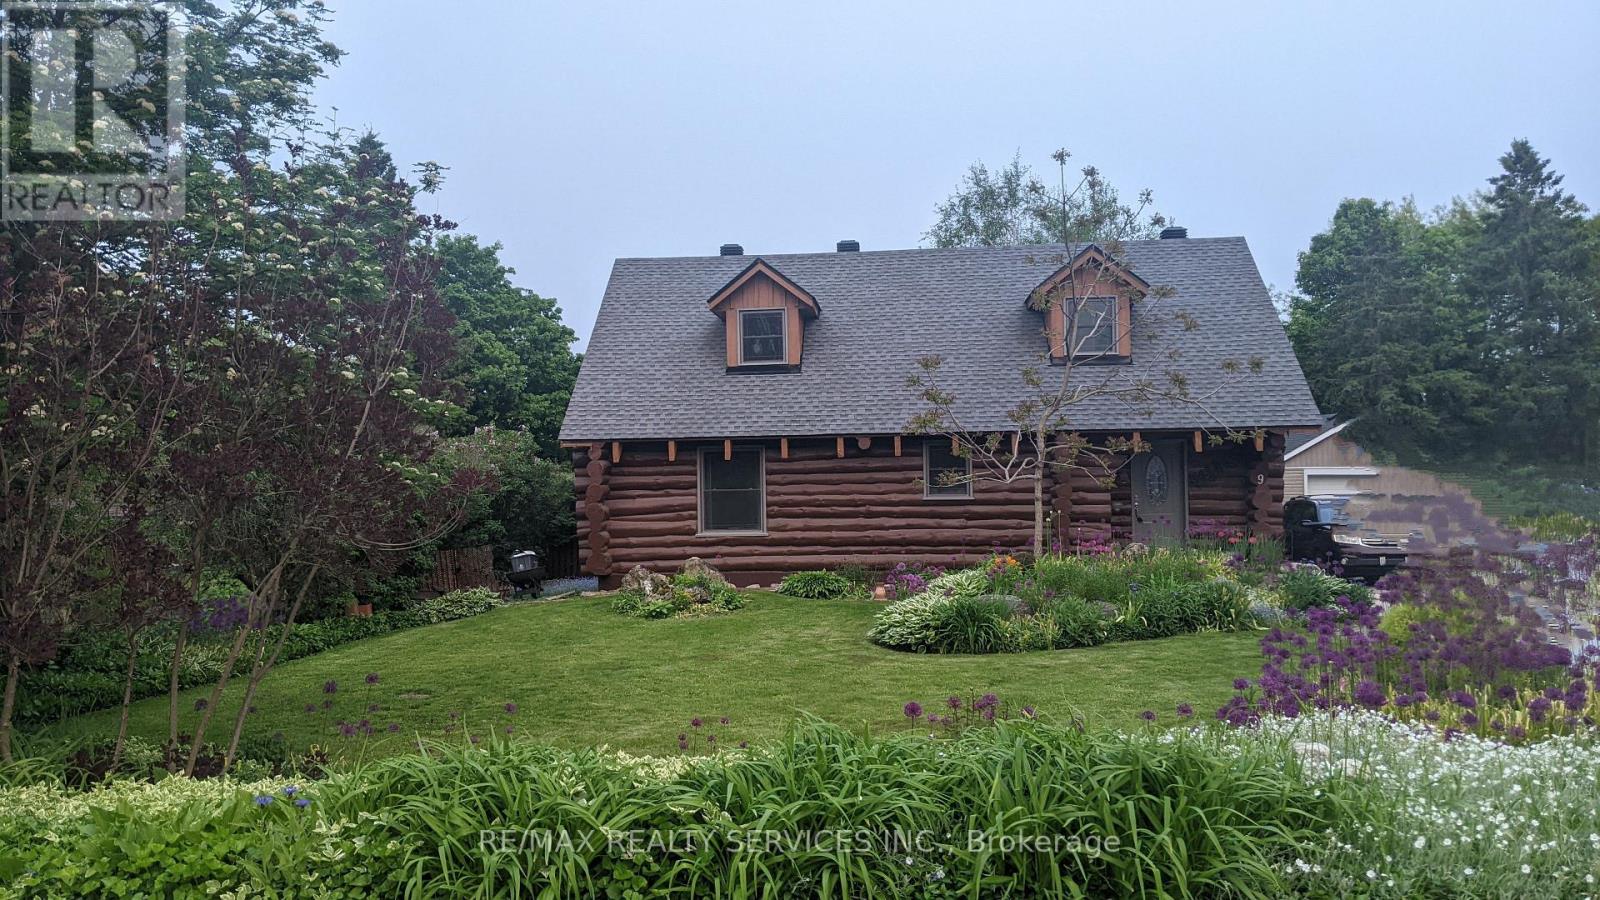
Modern log home situated on 66 ft. lot on quiet street in the quaint village of Hillsburgh approximately 1 hr n/w of Toronto. Features large open concept great room with adjoining bright up to date kitchen with lots of counter space & custom cabinets plus main floor 4 pc bath. Second level loft/bedroom overlooks great room. Professionally finished lower level apartment. large above grade windows, bright open concept living room, dining room, kitchen & Spacious bedroom & 4 pcs bath. Main Floor & loft has luxury pine flooring, lower level Berber carpet. Professional built cabinets through out. On Demand hot water 2020, water softner 2021, rebuilt Insulated roof 2020. 10'x10' storage garden shed & play house. Walk to shopping. (id:45725)
4 - 101 James Snow Parkway N
Milton (Dg Derry Green), Ontario
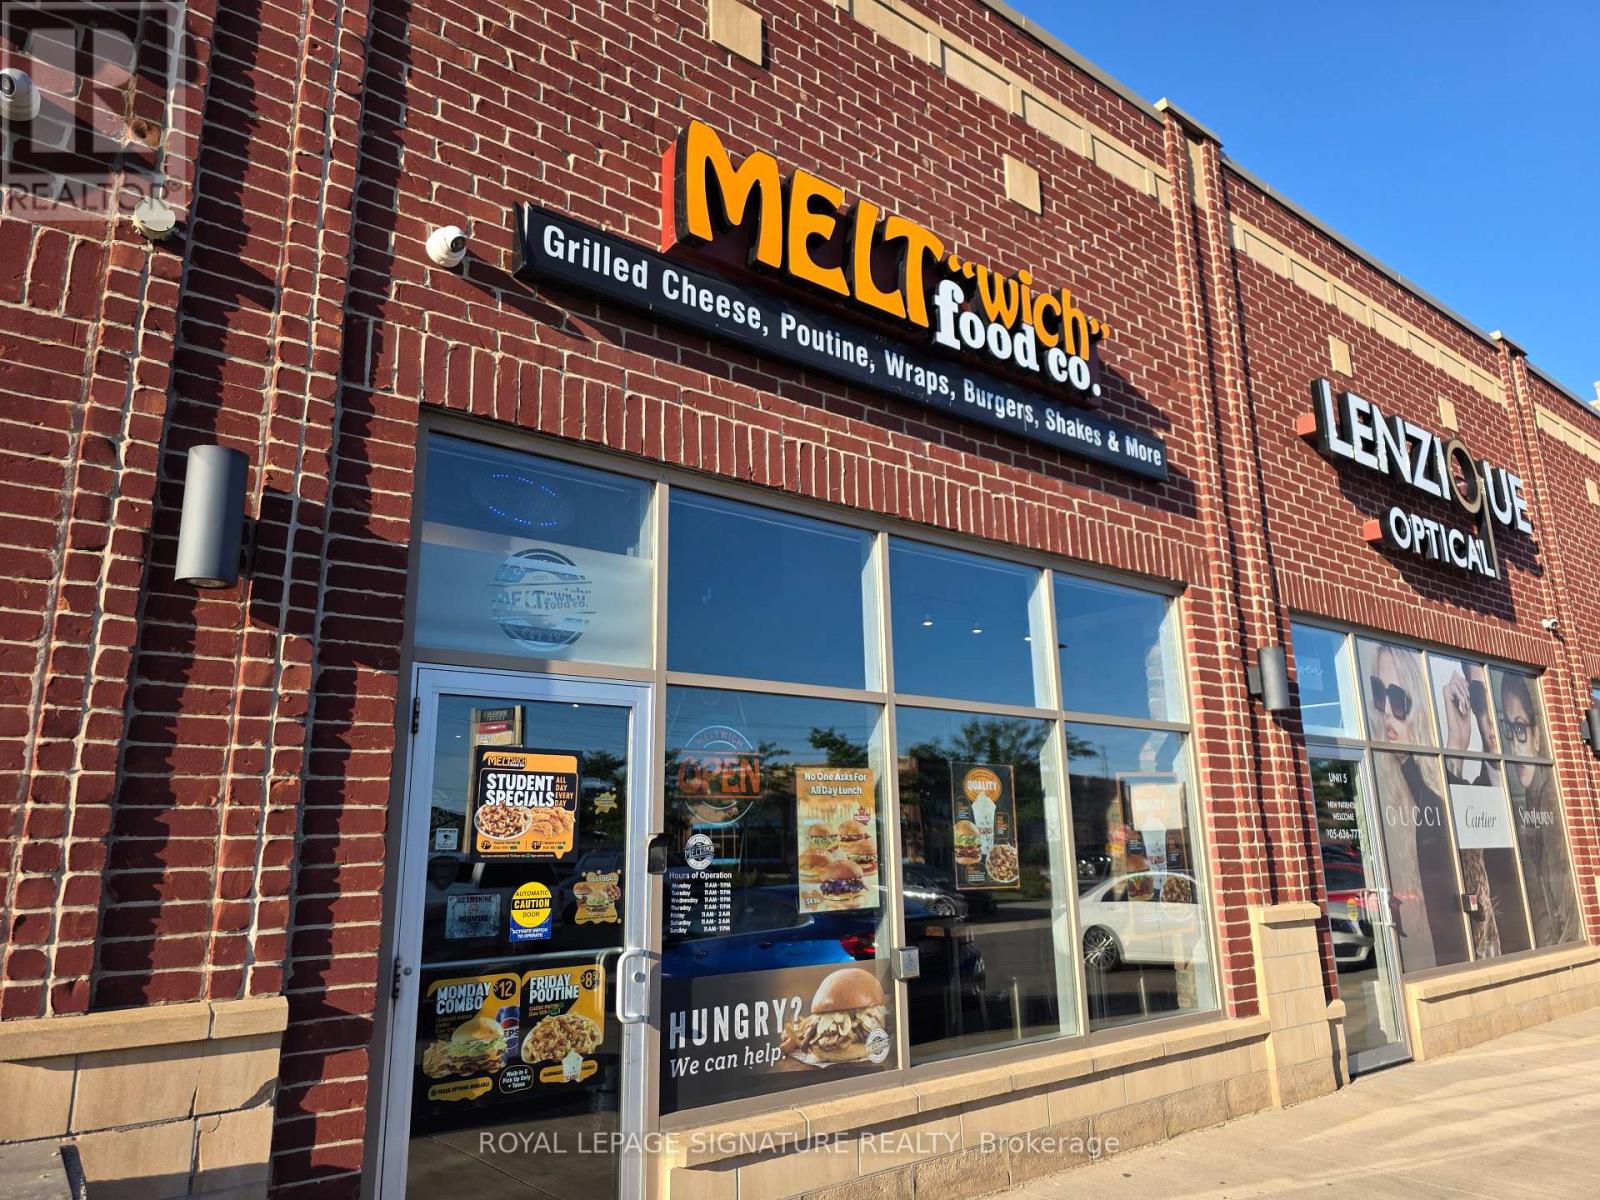
Turnkey quick service restaurant (QSR) available and ready for rebranding into a different concept, cuisine, or franchise. Currently operating as a Meltwich location, this versatile space is especially well suited for Chinese, wing, Italian, or a wide variety of other quick service food concepts looking to take advantage of an established restaurant buildout. The efficient 1,500 sq. ft. layout offers seating for 30 and is fully equipped for continued restaurant use. Featuring a 10 ft commercial hood, one walk-in fridge, excellent signage, and a functional kitchen layout, this is an outstanding opportunity for an owner-operator or expanding brand seeking a turnkey location with minimal startup costs. Lease rate of only $5,070 Gross Rent including TMI with 5 + 5 + 5 years remaining. Located in a busy commercial plaza just off Highway 401, the property benefits from parking for over 100 vehicles, excellent visibility, and a strong mix of neighbouring restaurants and retailers that generate consistent customer traffic. Please do not go direct or speak to staff or ownership. (id:45725)