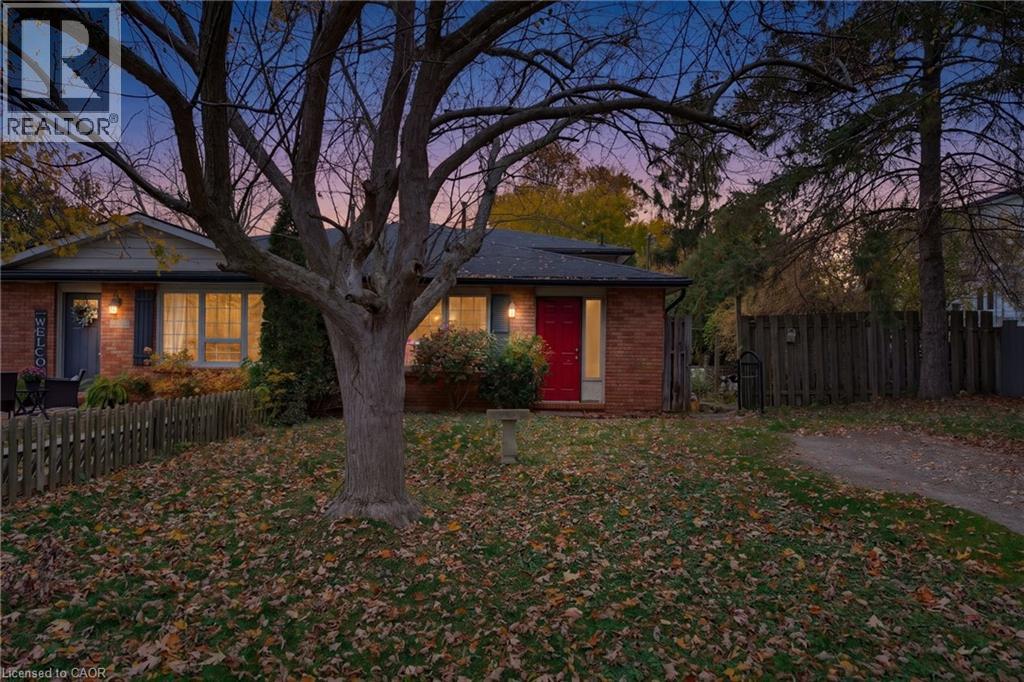
18 W Chippewa Street W
Cayuga, Ontario
Attention First-Time Buyers, Investors & Renovators! Great opportunity to get out of renting and into homeownership! This 4-level semi-detached home in Cayuga offers 3 bedrooms (plus 2 bonus rooms) and 2 bathrooms, with plenty of space and potential to make it your own. Situated on a quiet, family-friendly street close to parks, schools, shopping, the recreation centre and Grand River. Functional layout ready for your personal touches and updates. Enjoy the fully fenced backyard. Bring your vision and creativity! An excellent opportunity to get into the market, renovate and build equity! (id:45725)
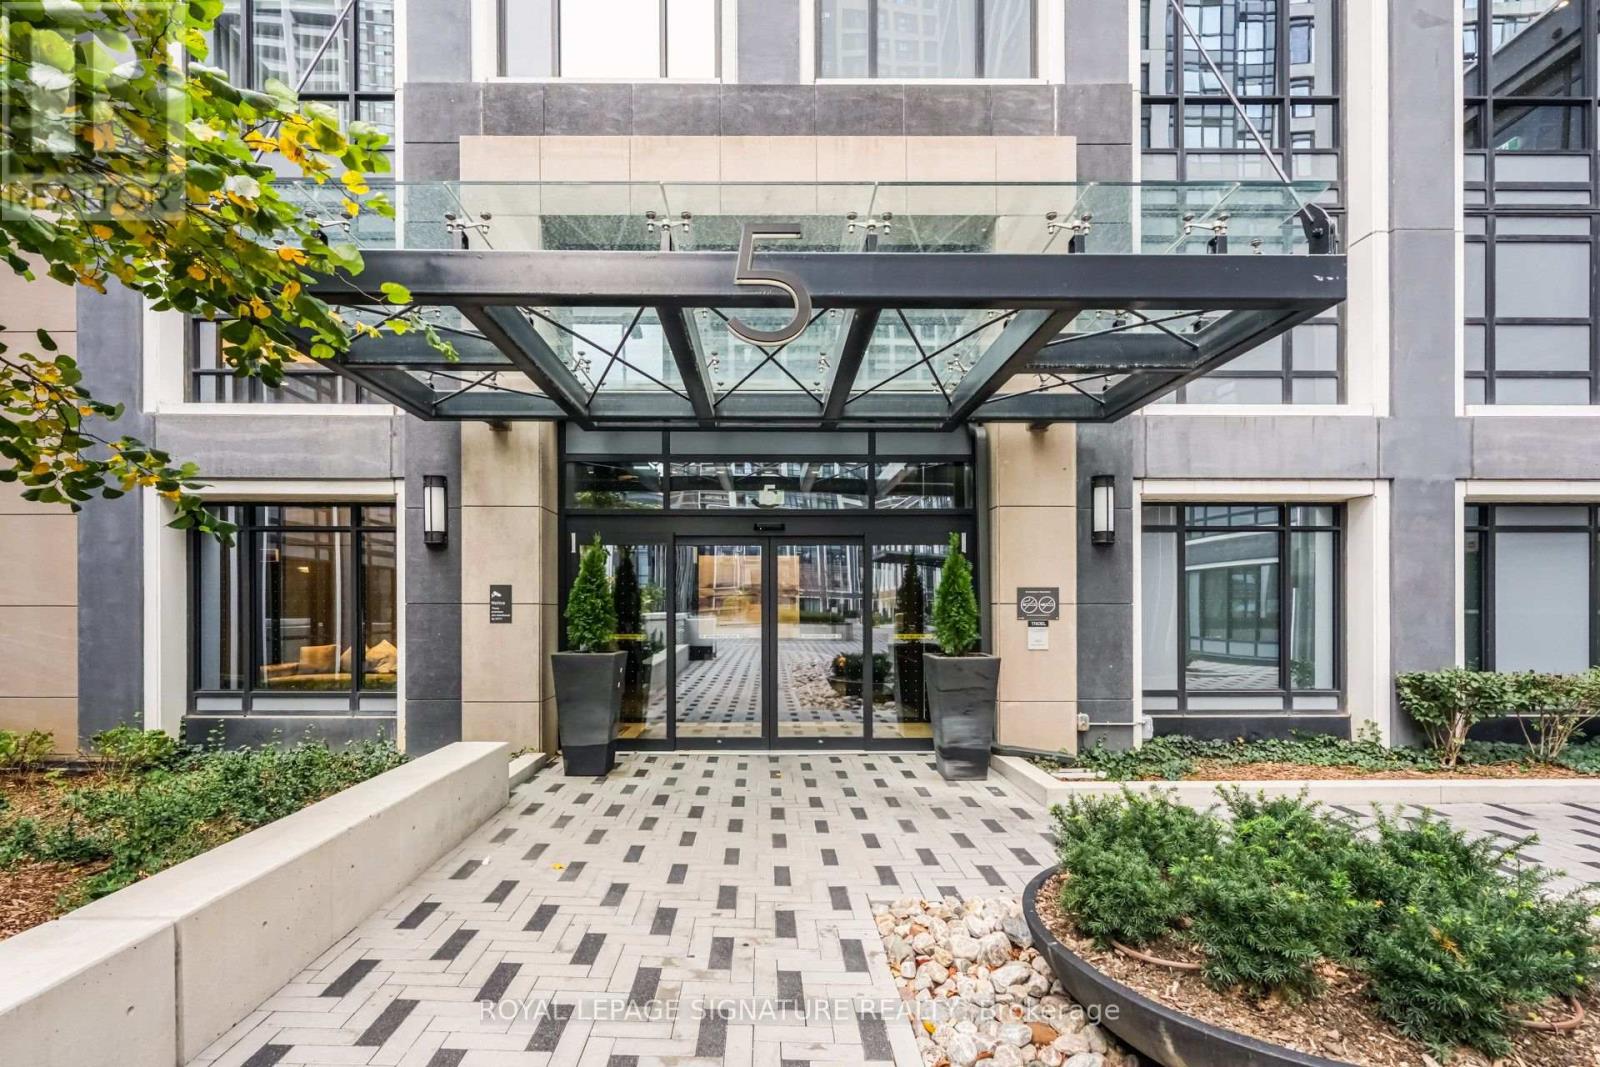
3733 - 5 Mabelle Avenue
Toronto (Islington-City Centre West), Ontario
Perched on the 37th floor of the sought-after Tridel-built building, this stunning 2+1 bedroom corner suite offers breathtaking northwest views overlooking Islington Golf Club. Floor-to-ceiling windows flood the space with natural light, creating an airy, sophisticated feel throughout. With over 1,000 sq. ft. of thoughtfully designed living space, this suite offers a refreshing departure from the typical condo layout. The gourmet-inspired kitchen features a large centre island with seating for four or more, perfect for casual dining and entertaining. A charming dining nook provides the ideal setting for intimate dinners, while the open-concept living area offers a wonderful balance of openness and defined spaces. A separate den provides the perfect work-from-home space or quiet retreat, while the split-bedroom layout offers added privacy, with the primary bedroom tucked away from the main living areas. Built by renowned Tridel, this well-maintained residence offers an exceptional lifestyle complemented by an impressive selection of amenities, including 24-hour concierge service, a fully equipped gym, indoor pool, elegant party room and ample visitor parking. Perfectly situated less than a kilometre from Islington Subway Station and just minutes to major highways, this location offers effortless access to shopping, parks, restaurants and everyday conveniences. Elevated views, exceptional space and an unbeatable location - this is condo living at its best. (id:45725)
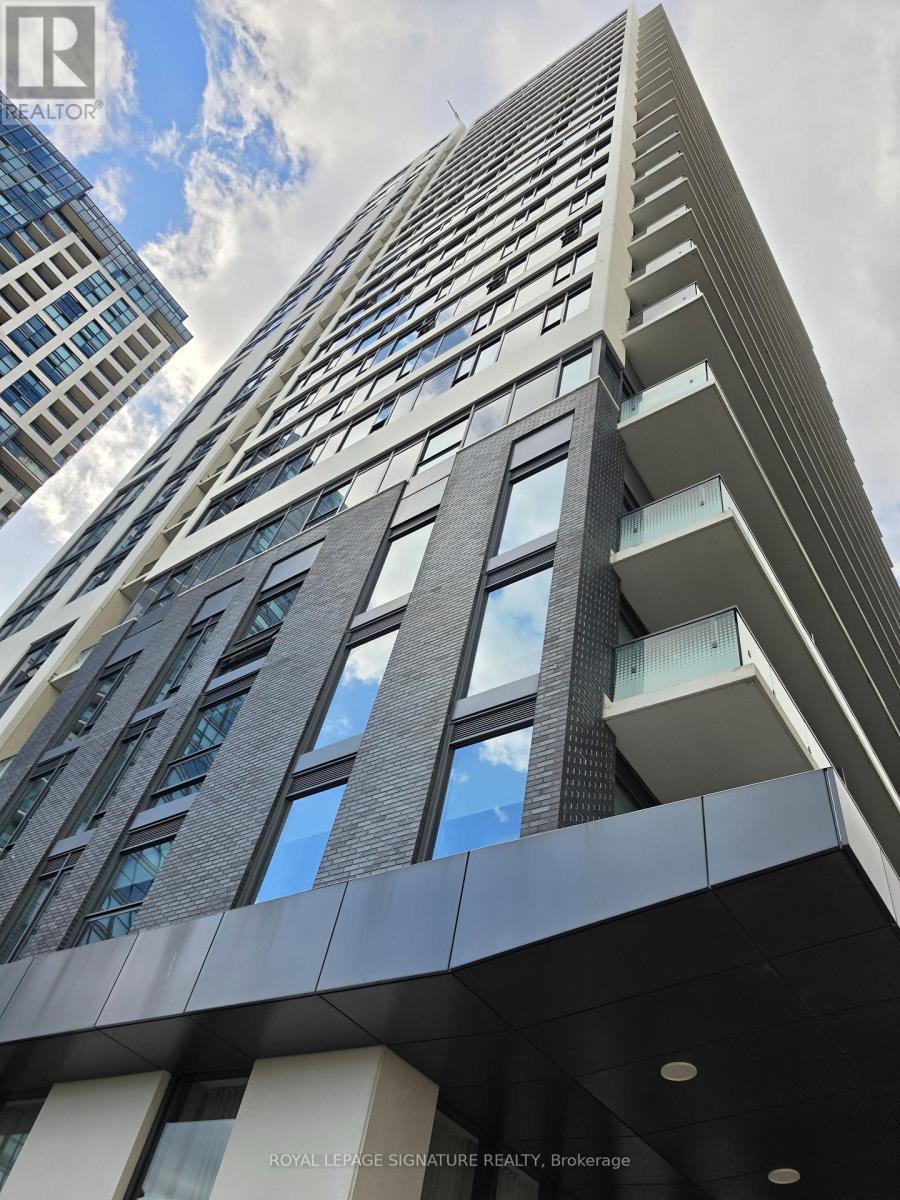
2211 - 30 Samuel Wood Way
Toronto (Islington-City Centre West), Ontario
Spotless, sun-filled condo for rent in central Etobicoke! This freshly painted 1-bedroom, 1-bathroom suite at The Kip District 2 offers unobstructed west-facing views and beautiful sunsets in Islington-City Centre West. Available immediately, this thoughtfully designed 524sq ft condo is located in a three-year-old building. The contemporary kitchen features stainless steel appliances and flows into an open, light-filled living area, with easy-carelaminate flooring throughout. The spacious bathroom includes large 12 x 24-inch tiles and a combined bathtub and shower. Enjoy the convenience of in-suite laundry and a full-width balcony-an inviting spot to unwind and take in the views. Residents have access to a fully equipped gym, party room, outdoor patio with BBQs, and 24/7 concierge service. Kipling TTC subway station and Kipling GO are just steps away, with Sherway Gardens, Cloverdale Mall, theGardiner Expressway, and Highway 427 within easy reach. ** One underground parking space and one storage locker are included in the rent. Tenant is responsible for all utilities .** Move in and enjoy bright, comfortable living in a well-connected location. Book your showing today! (id:45725)
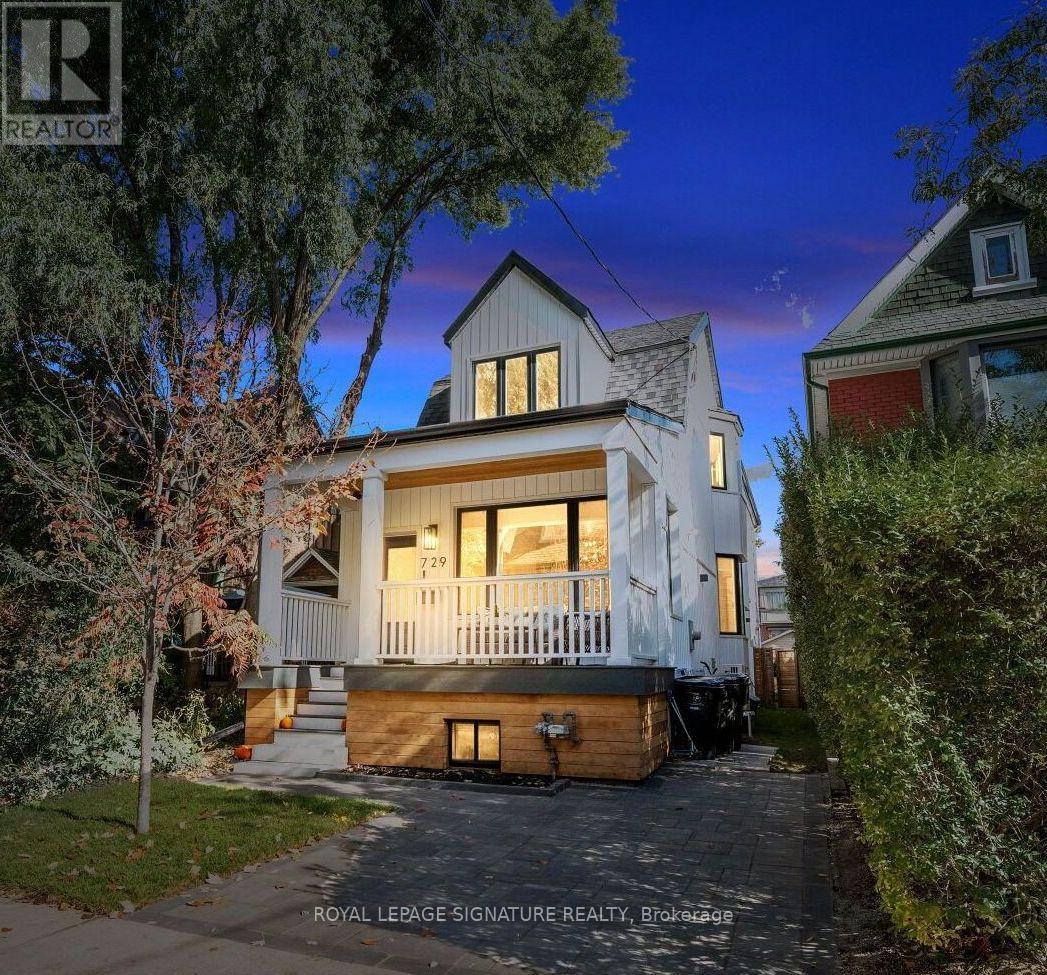
729 Gladstone Avenue
Toronto (Dovercourt-Wallace Emerson-Junction), Ontario
You've walked past it. You've slowed down. You've said, "Okay, I love that house!" Now's your chance to see what's behind the white facade. If you're looking for a detached home with a backyard to raise a family, this one is pretty special. These are gut Renos, not just surface updates, & it's as impressive inside as out, set on a rare 149-ft-deep lot with room for the kids, the dog, the BBQ, & that pool you keep talking about! Definitely "Super" sized, with over 2,000 sq. ft., this home offers 3+1 Bdrms, 3.5 baths & parking! The main flr was redesigned right down to the studs in 2017, creating a bright, open-concept layout for modern living. Large windows & pot lights add to the airy feel, while the chef-inspired kitchen is a showstopper, featuring top-of-the-line KitchenAid appliances, a 10-ft. island with bar sink, a coffee bar, & a beverage fridge. Even if you're not a chef, you'll appreciate the incredible storage & counter space! Heated flrs, unique seating & lounging areas, a walkout to the deck, & a spacious dining area complete this level. Upstairs, you'll find newer flooring, trim, paint, beautifully appointed bedrooms, & 2 newly Reno'd baths, both with heated flrs. The lower level was completely gutted & renovated in 2021 to create a versatile living space. With a separate bedroom with ample closet & storage space, an additional living area, a 4th bathroom, a second laundry room with utility sink, a gym/storage area, & a kitchenette (no stove), it offers incredible flexibility for extended family, in-laws, a nanny, or a teenager looking for a space of their own. Let's not forget the huge backyard; a rare find in the city. Dreaming of a garden suite, a play area, or a pool? You have options! Or simply leave it just as it is. This is one of those homes that makes you look twice when you walk by, the neighbours have been admiring it for years. Enjoy street parties, fireworks with kind, respectful and friendly Neighbours! Come see what all the fuss is ab (id:45725)
368 Browndale Crescent
Richmond Hill (Crosby), Ontario
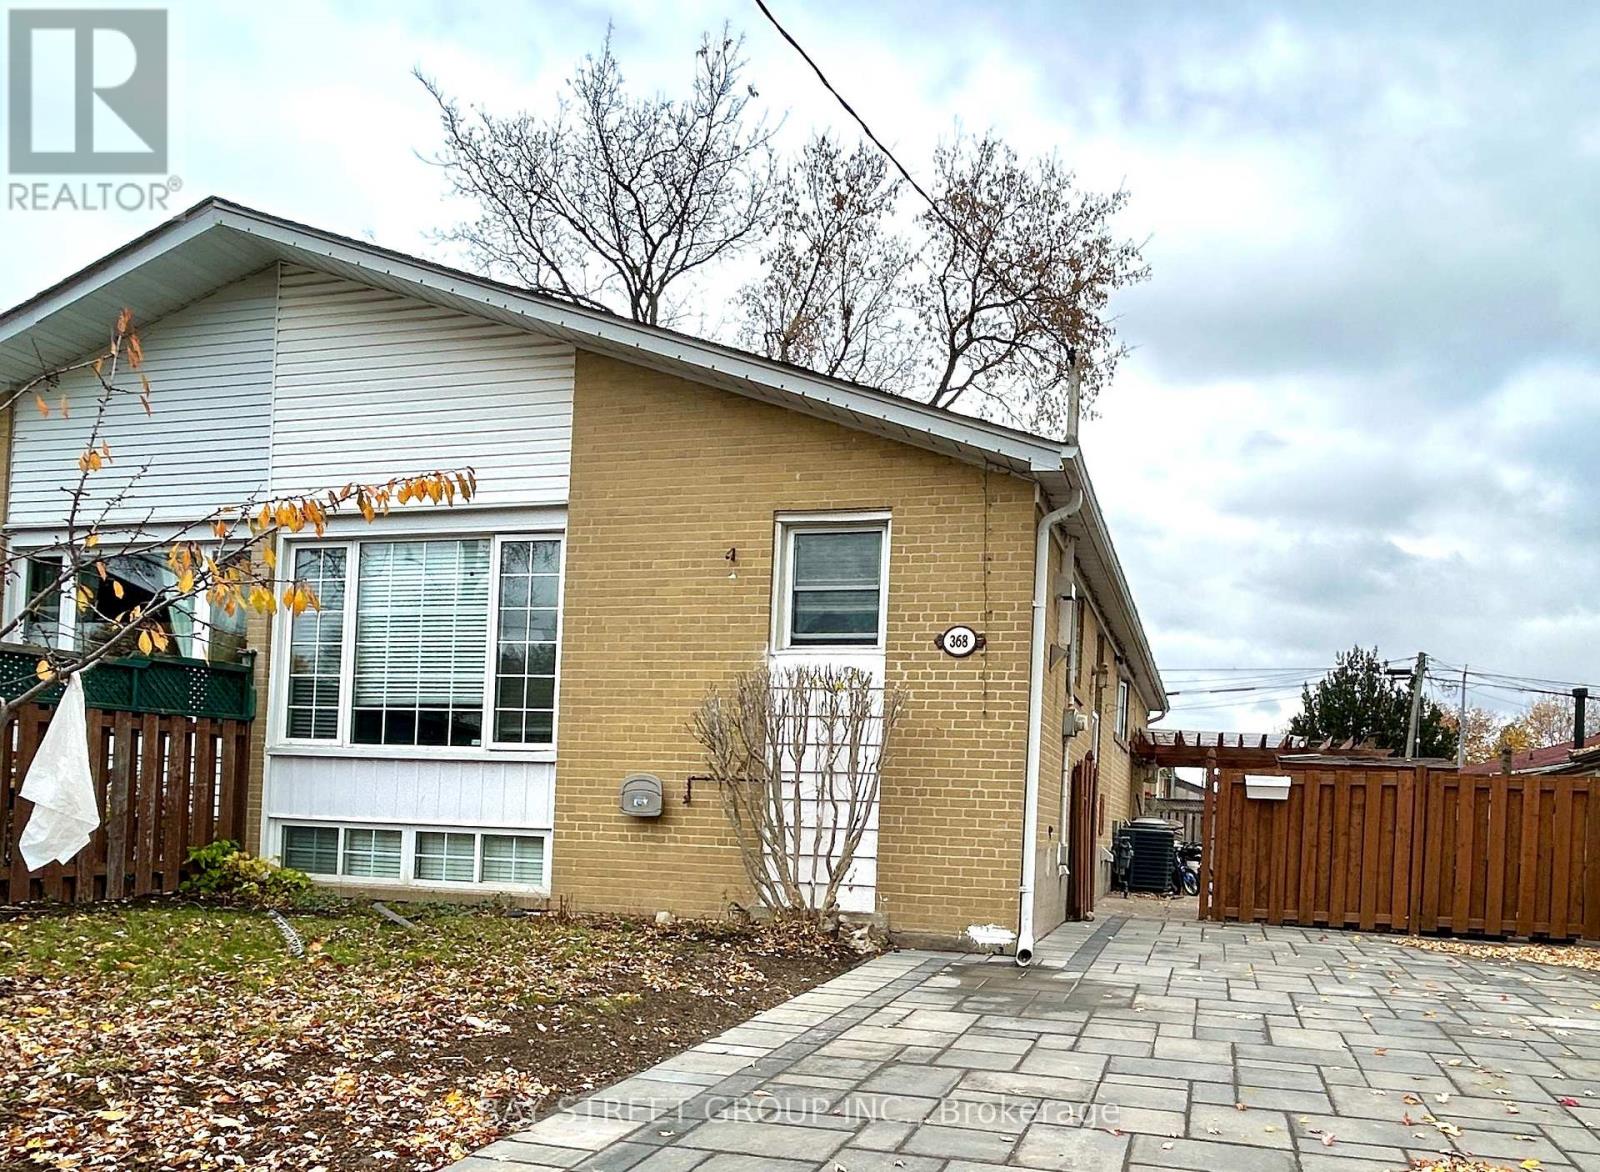
Cozy, Clean 3 Bedroom Bungalow (Main Floor) On Privately Fenced South Facing Lot. Open Concept Living And Dining Area Offer Loads Of Natural Light. Master Bedroom Offering Walk In Closet And Walk Out To Large Deck. Newly Renovated washroom, Renovated kitchen. Zoning In Top Ranked Bayview Secondary School, And Crosby Heights PS. With Gifted Program. Close to Schools, Parks, Shopping Center, mins to Go train. (id:45725)
Basement - 38 Keffer Circle
Newmarket (Armitage), Ontario
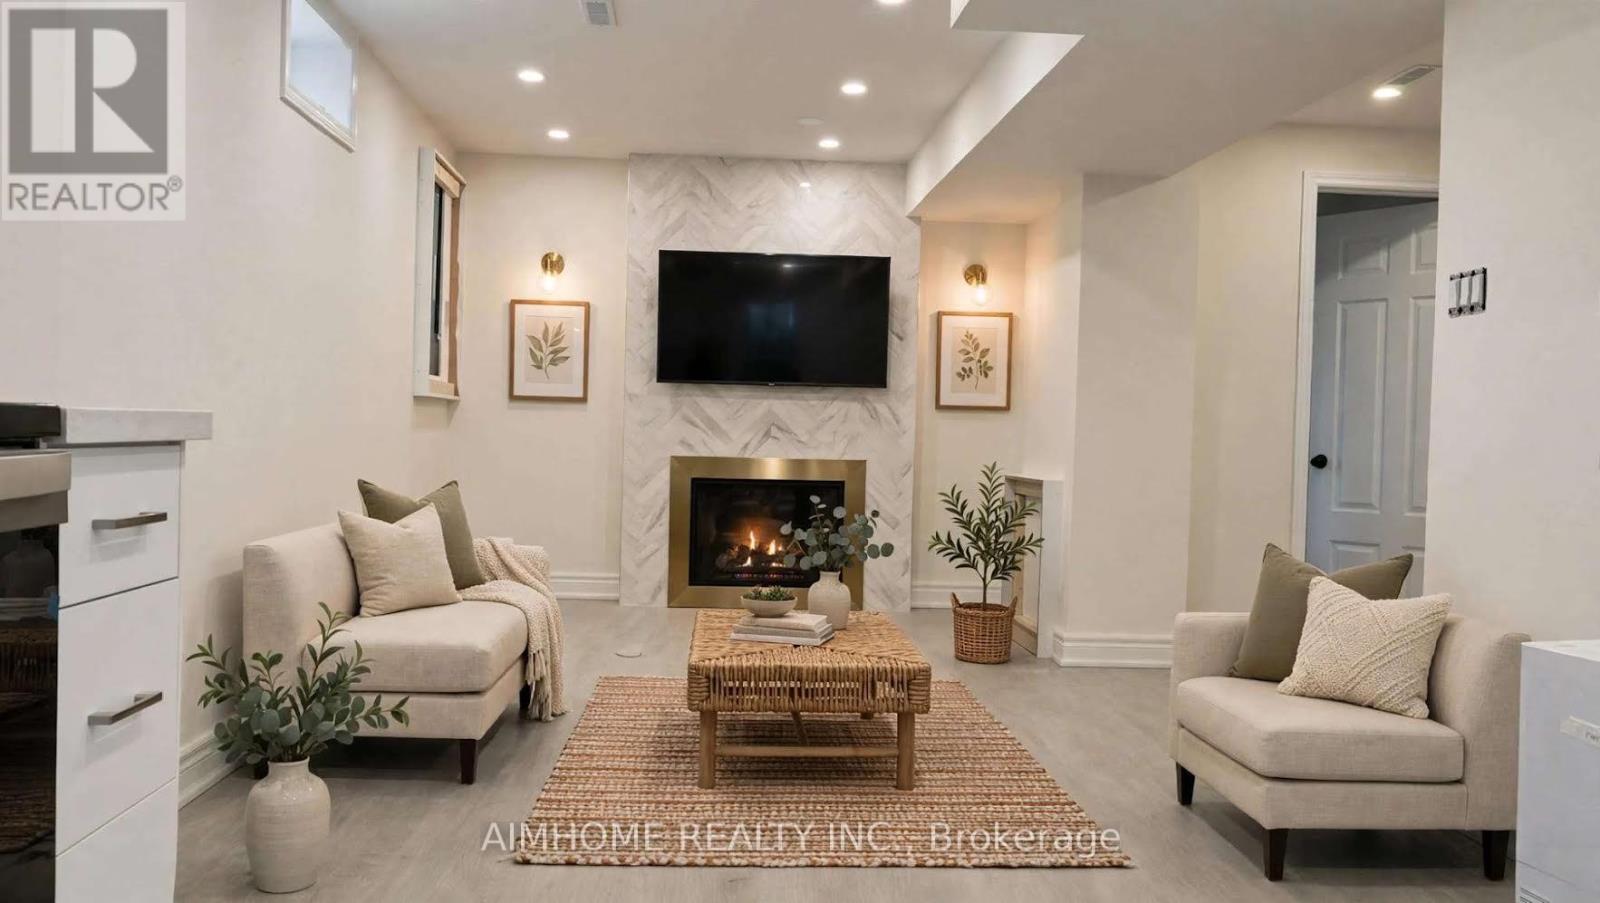
Fully renovated 2 bedroom basement apartment with a separate private entrance located in the beautiful Newmarket near transit, parks, schools, shopping, and other amenities. Brand new fridge, stove, washer and dryer. This apartment features generous living space filled with natural light, creating a warm and inviting atmosphere. This basement apartment is ideal for a single professional or a small family. A great place to call home in a quiet and family-friendly neighborhood! (id:45725)
45 Colgate Avenue
Toronto (South Riverdale), Ontario
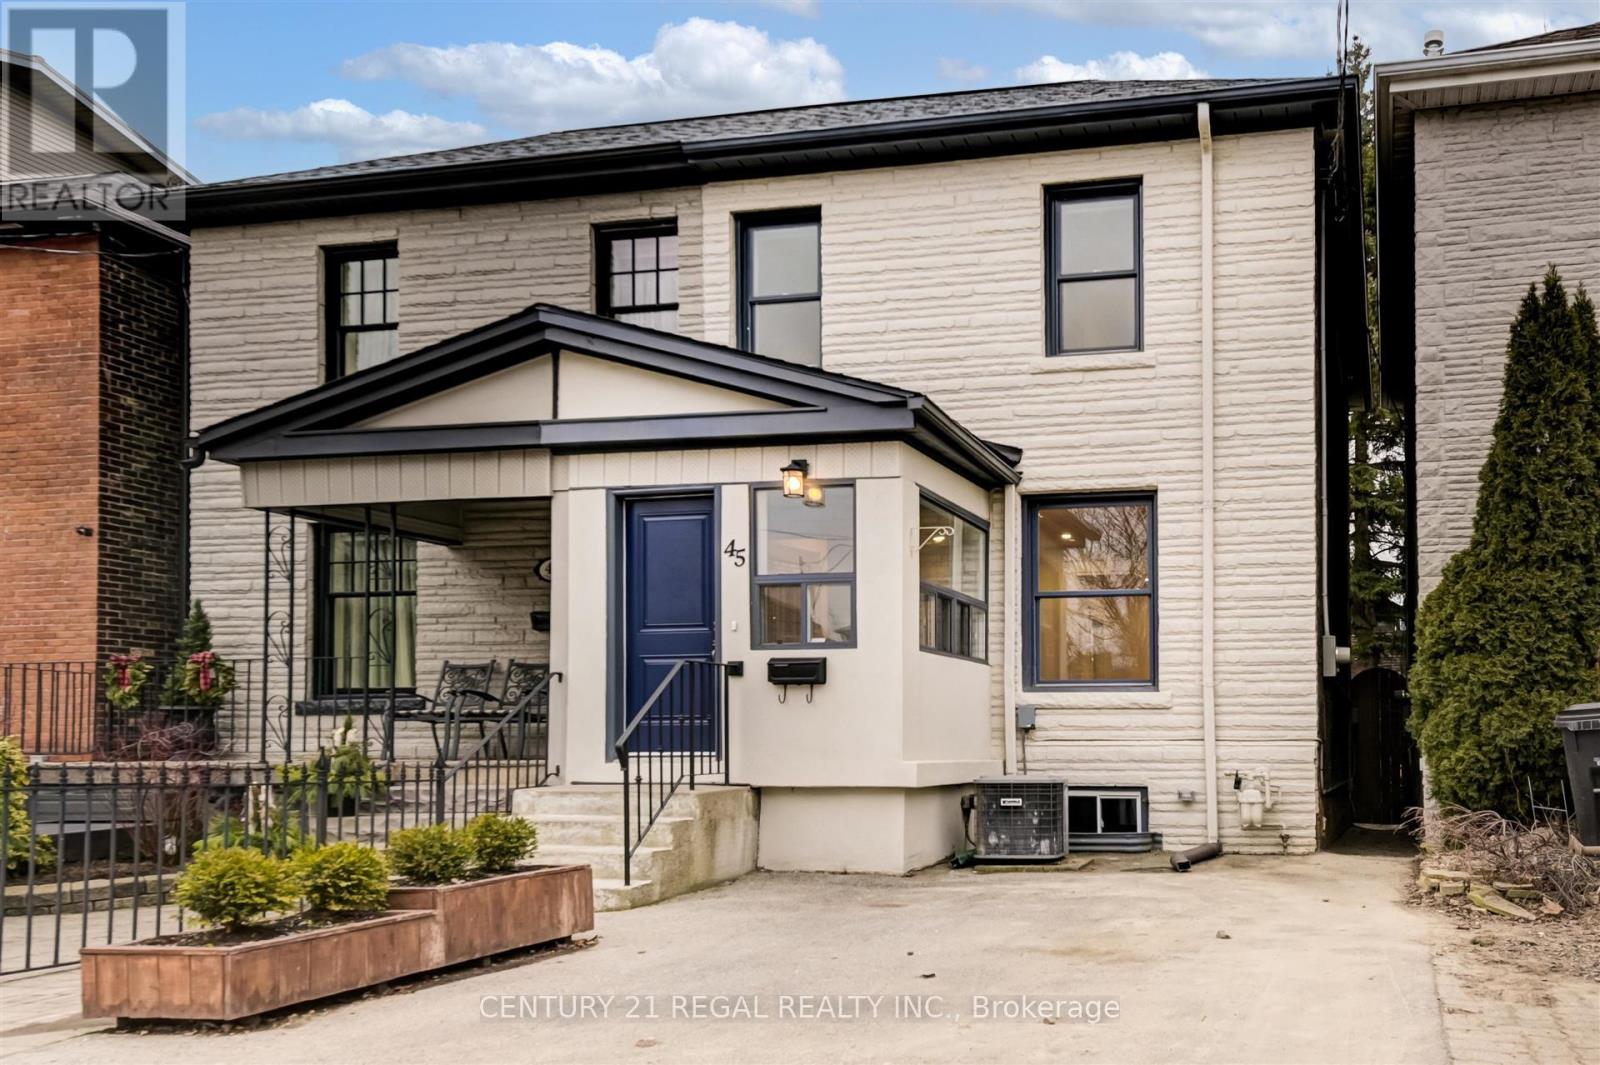
Live In The Heart Of Leslieville In This Stunning, Sun-Drenched, Charming and Newly Renovated Home. This Open-Concept, Extra Wide, Double Brick, 3 Bed, 2 Full Bath Residence Had A Top To Bottom Stylish Reno In 2022. 45 Colgate Features A Striking Eat-In Chef's Kitchen With Quartz Countertops, Undermount Sink, Custom Backsplash, Sleek White Cabinets With Black Accent Hardware, Gas Stove And Tons Of Storage. Walk-Out To Large Private South Facing Deck Overlooking a Yard Area And Garden. Hardwood Floors Throughout. New Spa Inspired Baths With Designer Finishes. Finished Basement With Luxury Vinyl Floors Is Ideal For A Family Room, Kids Play Area Or Home Gym. Separate Walk In, Fully Finished Storage Room. Laundry Room With Ample Storage Space. Enclosed Front Porch Is Perfect For Bikes Or Strollers. Rare Legal Front Pad Parking. (id:45725)
605 - 95 Lombard Street
Toronto (Church-Yonge Corridor), Ontario
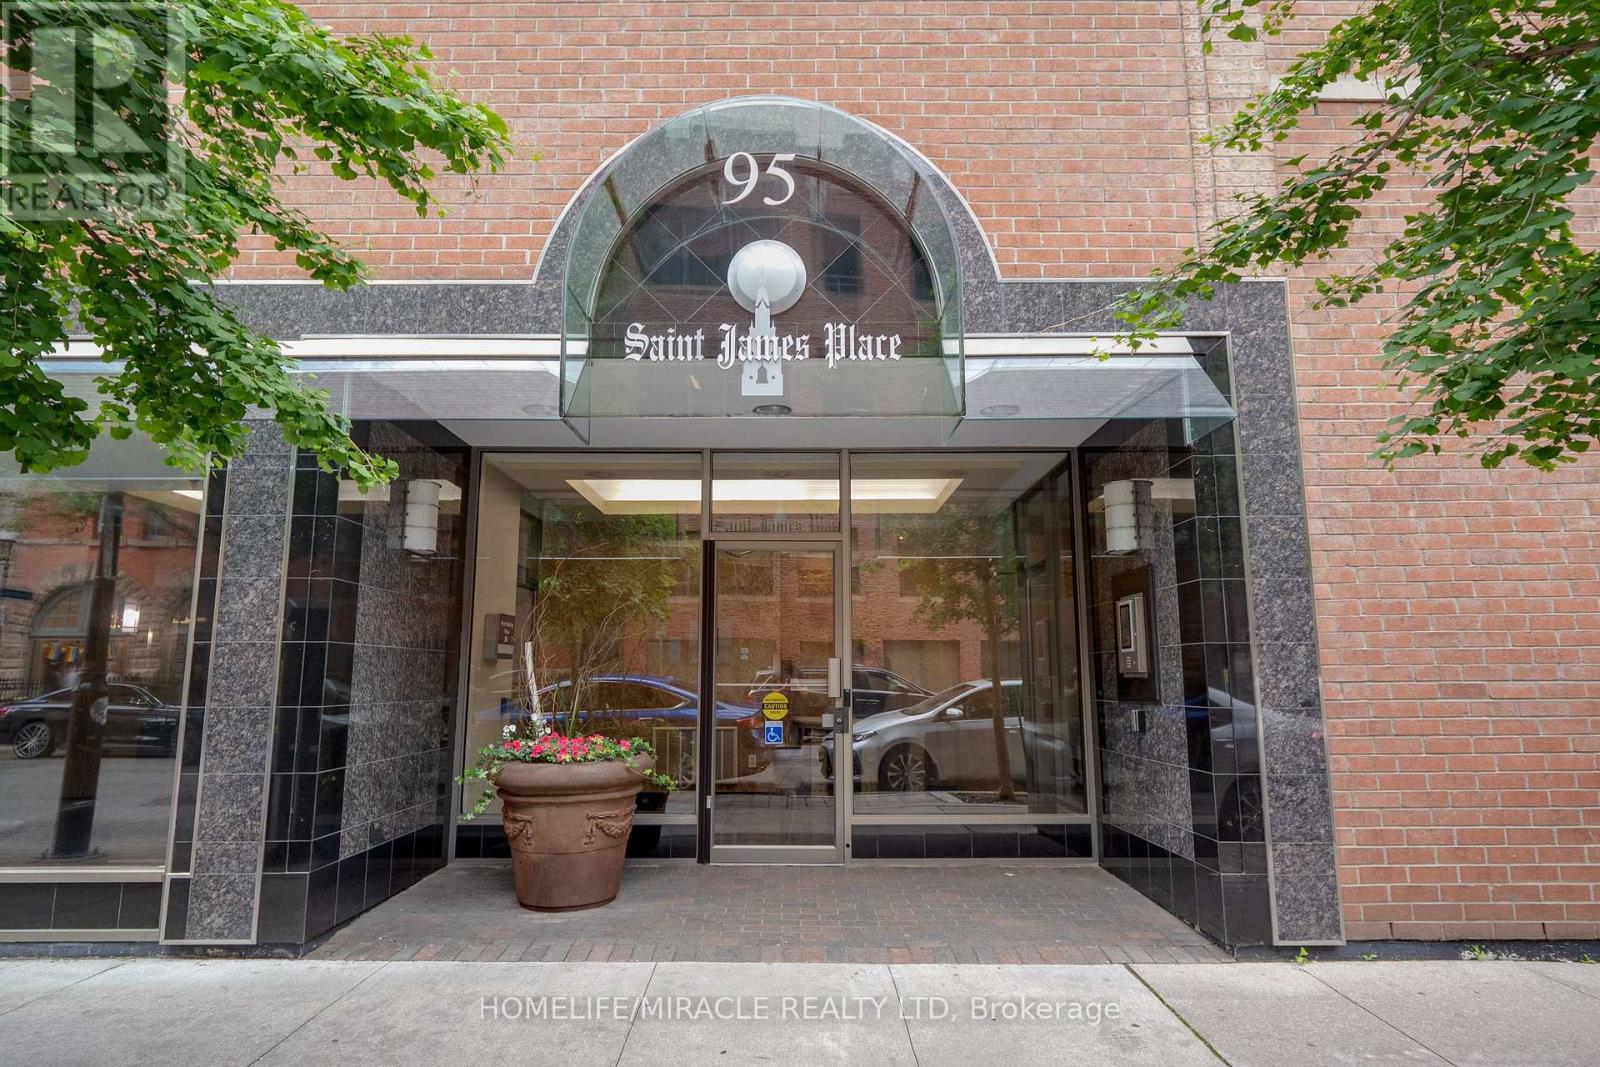
Welcome to St. James Place a rare opportunity to acquire an exceptionally spacious 2+1 corner suite offering over 1,000 sq. ft. in the heart of downtown Toronto. In a market where larger, well-laid-out units are increasingly difficult to find, this residence stands out as a strong opportunity for both end users and investors seeking long-term value in a premier downtown location. The suite features a highly functional and versatile layout with a large king-sized primary bedroom, a second bedroom, and a good sized den that can serve as a third bedroom, home office, or additional living space. Generous principal rooms, excellent flow, and strong separation between spaces create a comfortable and livable environment well suited for everyday urban living. For end users, it offers the rare combination of size, flexibility, and location that is increasingly hard to replicate, ideal for professionals, couples, or those who simply want more space in the core. For investors, the property benefits from consistently strong rental demand driven by its proximity to the Financial District, major hospitals, and key post-secondary institutions including Toronto Metropolitan University, University of Toronto, and George Brown College, supporting strong tenant interest and stable income potential year-round. Located in a quiet boutique building with only five suites per floor, residents enjoy a more private residential feel while being steps to transit, shopping, dining, entertainment, and St. James Park, making this a truly rare downtown offering that combines space, convenience, and long-term value. (id:45725)
216 Bower Hill Road
Woodstock (Woodstock - South), Ontario
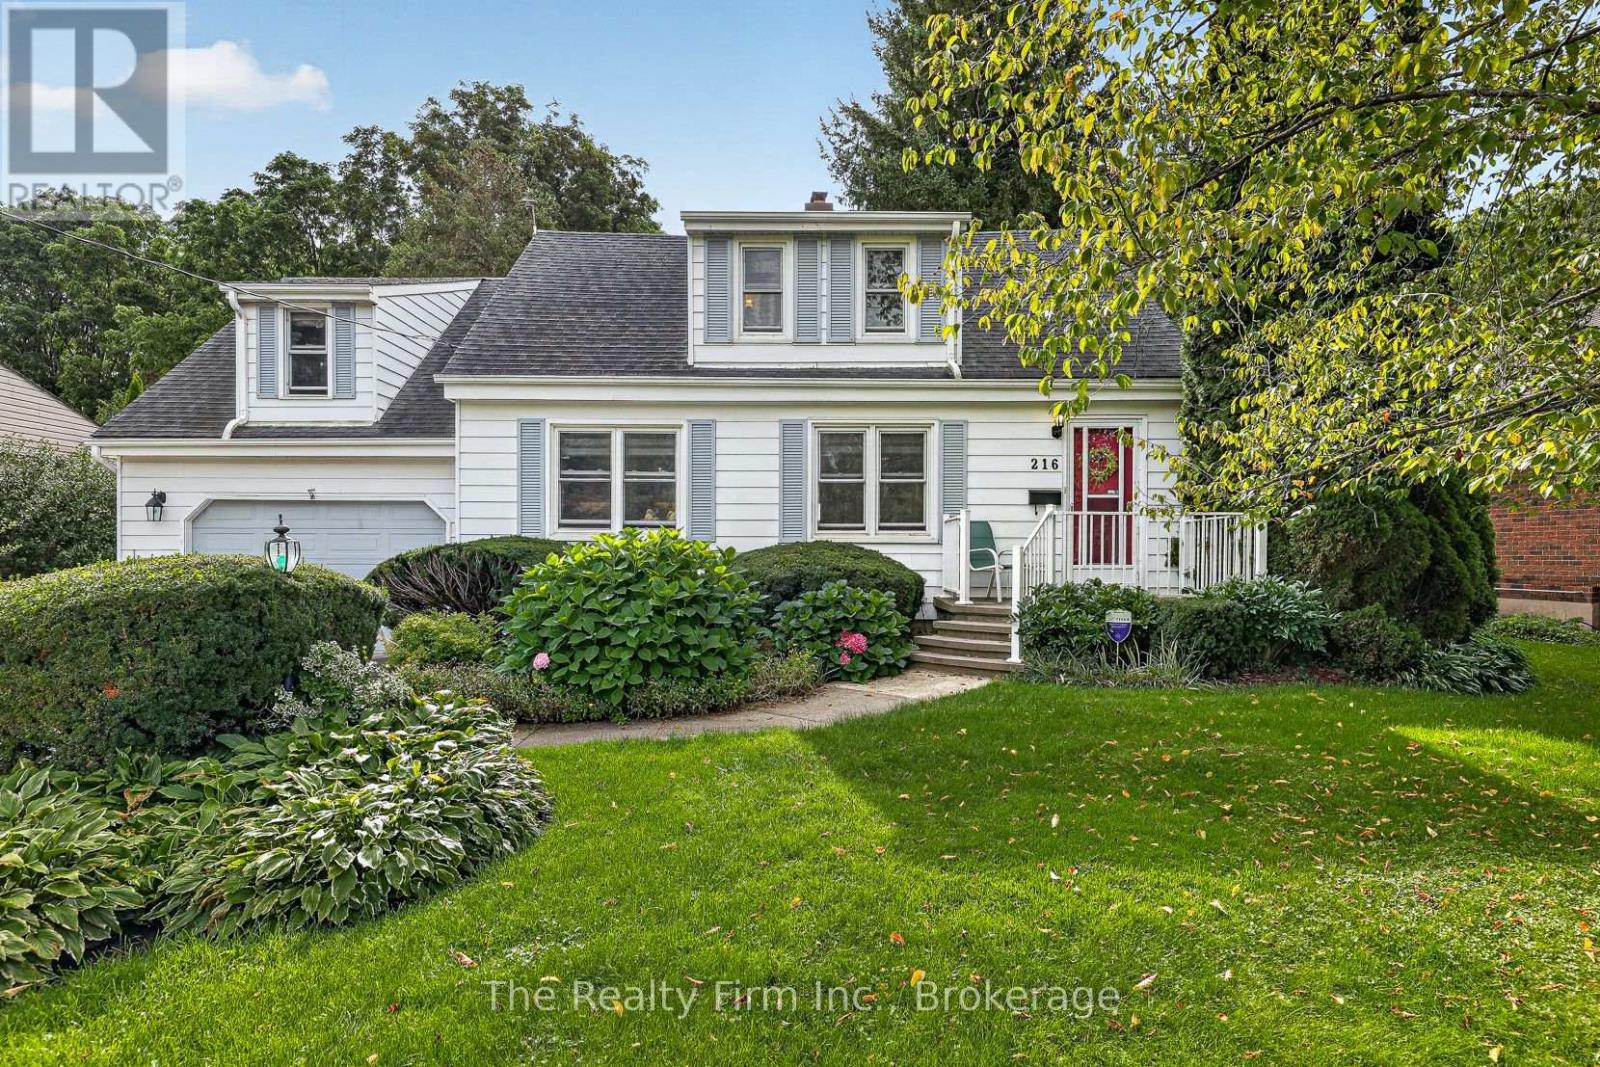
A rare offering! A 1.5 storey Cape Cod (200ft lot) on prestigious Bower Hill Rd. Keeping original elements w/carefully chosen updates, this home has achieved balance of old & new. A foyer welcomes you & leads to the living room. Choose your focal point; the view overlooking a nature filled backyard or the wood-burning fireplace. Character touches like coved ceiling & an intact vintage piano window. The eat-in kitchen is timeless! With design elements carefully chosen; maple floors, quartz counters, white shaker cabinets, w/select glass paneled doors, a beautiful B/I hutch & a corner nook w/ open shelves ideal for your coffee station. The island anchors the space offering a beautiful contrast & complimenting the white cabinetry. Enjoy the view of gardens in the front yard while prepping or washing dishes at the island. Steps away is the sunroom w/a beautiful bay window. Use this space as a formal dining room or bathe in sunlight & curl up with a book or sit & watch nature unfold in your beautiful backyard gardens. Unique to this home is above the garage where a custom-built primary bedroom w/a large double closet, reading nook dormer, B/I bookshelves & a 3pc ensuite thoughtfully & intentionally constructed w/skylight, step-in shower, heated floors & made-to-measure vanity. A 2nd bedroom overlooks the yard, is a great size w/a W/I closet & built-in bookshelf. The 3rd bedroom overlooks the front yard, w/a large closet, space for a bedroom w/a B/I desk in one corner & space for a bed in the other OR a home office, or craft / hobby room. Rounding out this level is a 4pc bath. The basement family room w/gas fireplace & shelving surround is a fantastic space for unwinding with family. There is a 1.5 garage and a driveway that fits up to 6 vehicles. It's like a little bit of country at the edge of the city providing you the quiet comfort you will enjoy but ease of access to all amenities and major highways. (id:45725)
130 W John Street W
Niagara-On-The-Lake, Ontario
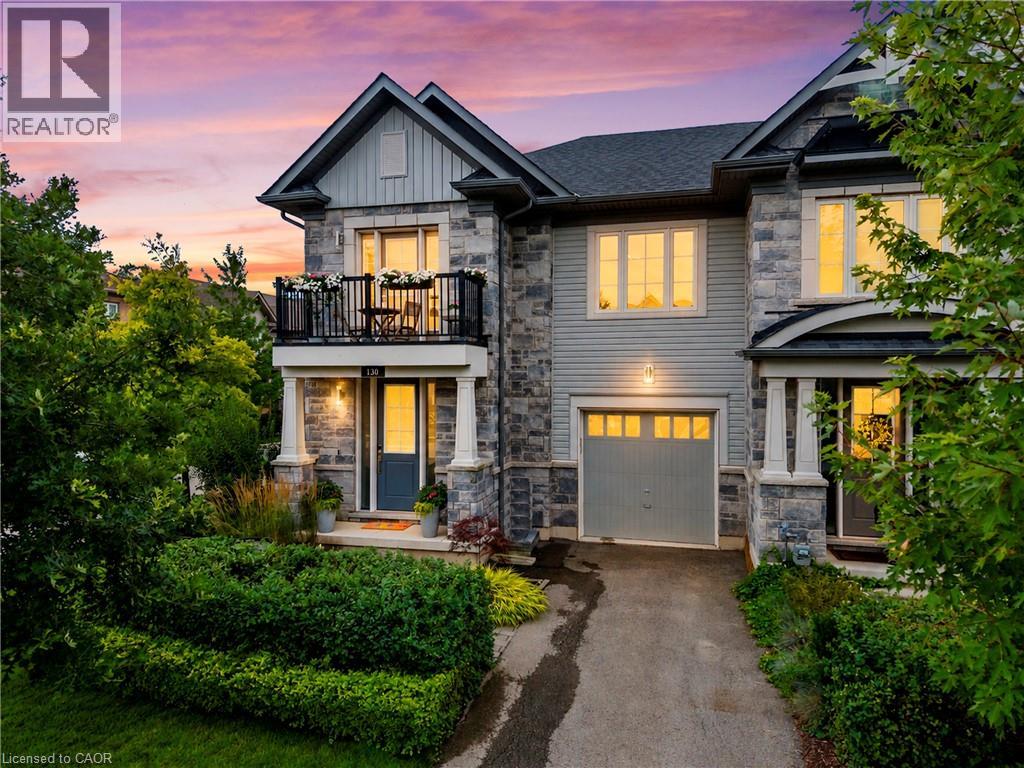
WELCOME TO 130 JOHN ST in the heart of beautiful Niagara-on-the-Lake!This spectacular end-unit freehold townhome offers 4 bedrooms, 4.5 bathrooms, an attached garage, a private fenced yard and gorgeous professional landscaping,all just steps from the lake, charming shops, incredible restaurants and world-renowned wineries.Pristine in every way and finished with luxury from top to bottom, no expense has been spared in creating a home that feels as special as its location. Every detail has been thoughtfully considered, leaving absolutely nothing for you to do but move in, unpack and enjoy the very best of Niagara-on-the-Lake living.Elegant, private, beautifully finished and perfectly located. This is more than a home, This is the Niagara-on-the-Lake lifestyle you've dreamed of. (id:45725)
849 Beach Boulevard
Hamilton (Hamilton Beach), Ontario
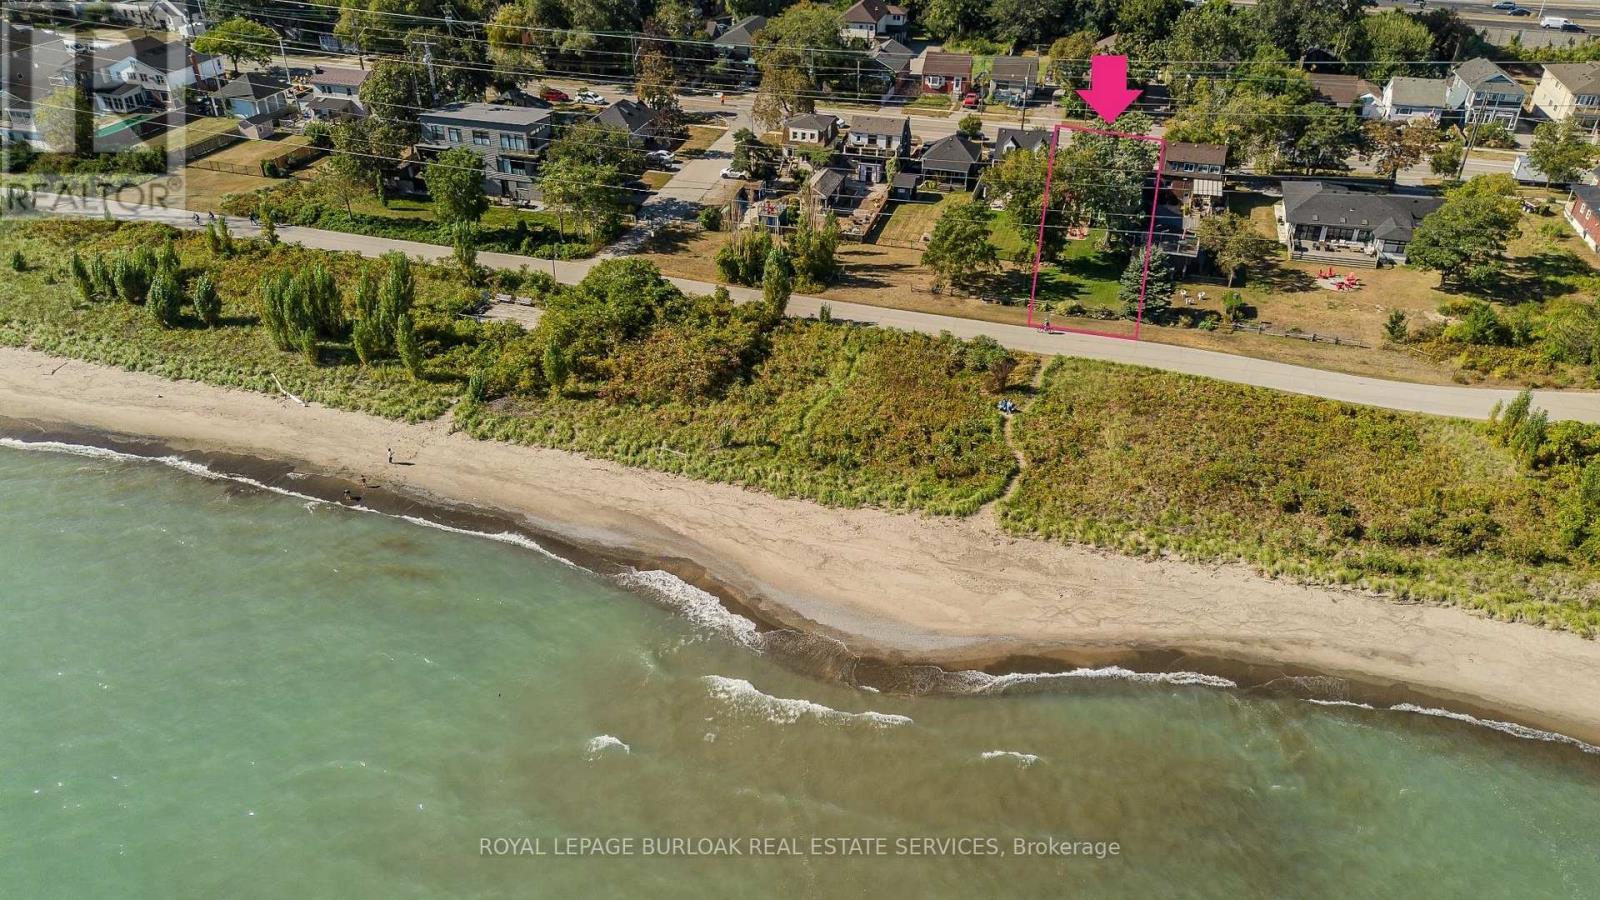
Set along Hamilton's iconic Beach Strip with direct Lake Ontario views and the Waterfront Trail at your doorstep, 849 Beach Blvd offers approx. 2,566 sf of finished living space, 3 bedrooms & 3 baths in a distinctive 2-storey home surrounded by mature landscaping. A covered front porch, private backyard and multiple outdoor sitting areas complement the relaxed lakeside setting. Inside, hardwood flooring, pot lights and an abundance of windows create light-filled rooms throughout. The front living room features a gas fireplace and built-in cabinetry, while the heart of the home opens into a spacious kitchen, dining & family room designed for everyday living and entertaining. The kitchen features white cabinetry, stone counters, s/s appliances, gas range and a large centre island with seating. The adjoining family room is wrapped in windows, bringing in exceptional natural light and views, while the dining area offers plenty of space for gathering. A main-floor bath completes the level. Upstairs, the exceptionally spacious primary bedroom offers a private ensuite, while 2 additional generous bedrooms provide excellent space for family, guests or a home office. A full main bath completes the level. Outside, the mature backyard features a spacious deck, patio, generous lawn and established gardens, with mature trees creating a peaceful, private backdrop for outdoor dining, entertaining & relaxing. Here, the lake becomes part of everyday life-watch the sunrise over the water, enjoy your morning coffee with glistening lake views, then step outside for a morning walk or cycle along the Waterfront Trail. With convenient access to Burlington, Hamilton, parks, recreation & major routes, this is a rare opportunity to enjoy generous living space, direct lake views and an exceptional waterfront lifestyle (id:45725)
40 Creekwood Trail
Welland (West Welland), Ontario
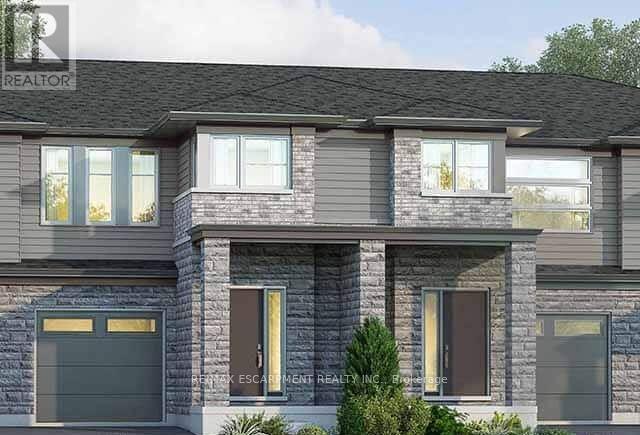
Welcome to 40 Creekwood Trail in Welland! This beautifully designed, 1,640 sq. ft. two-storey condominium townhouse offers modern living with a thoughtfully designed layout featuring 3spacious bedrooms and 2.5 bathrooms. The kitchen is designed for both everyday living and entertaining, complete with a centre island featuring a sink and breakfast bar. Upstairs, the primary bedroom offers a walk-in closet and private 3-piece ensuite, while the convenience of second-floor laundry adds to the home's functional design. Additional features include a single-car garage with inside entry and a private driveway. Still under construction, buyers have the opportunity to select their own finishes and add their personal touch to the home. With closing available as early as Spring 2027, you can look forward to moving into a brand-new home in Welland! (id:45725)
29 - 32 Mowat Boulevard
Kitchener, Ontario
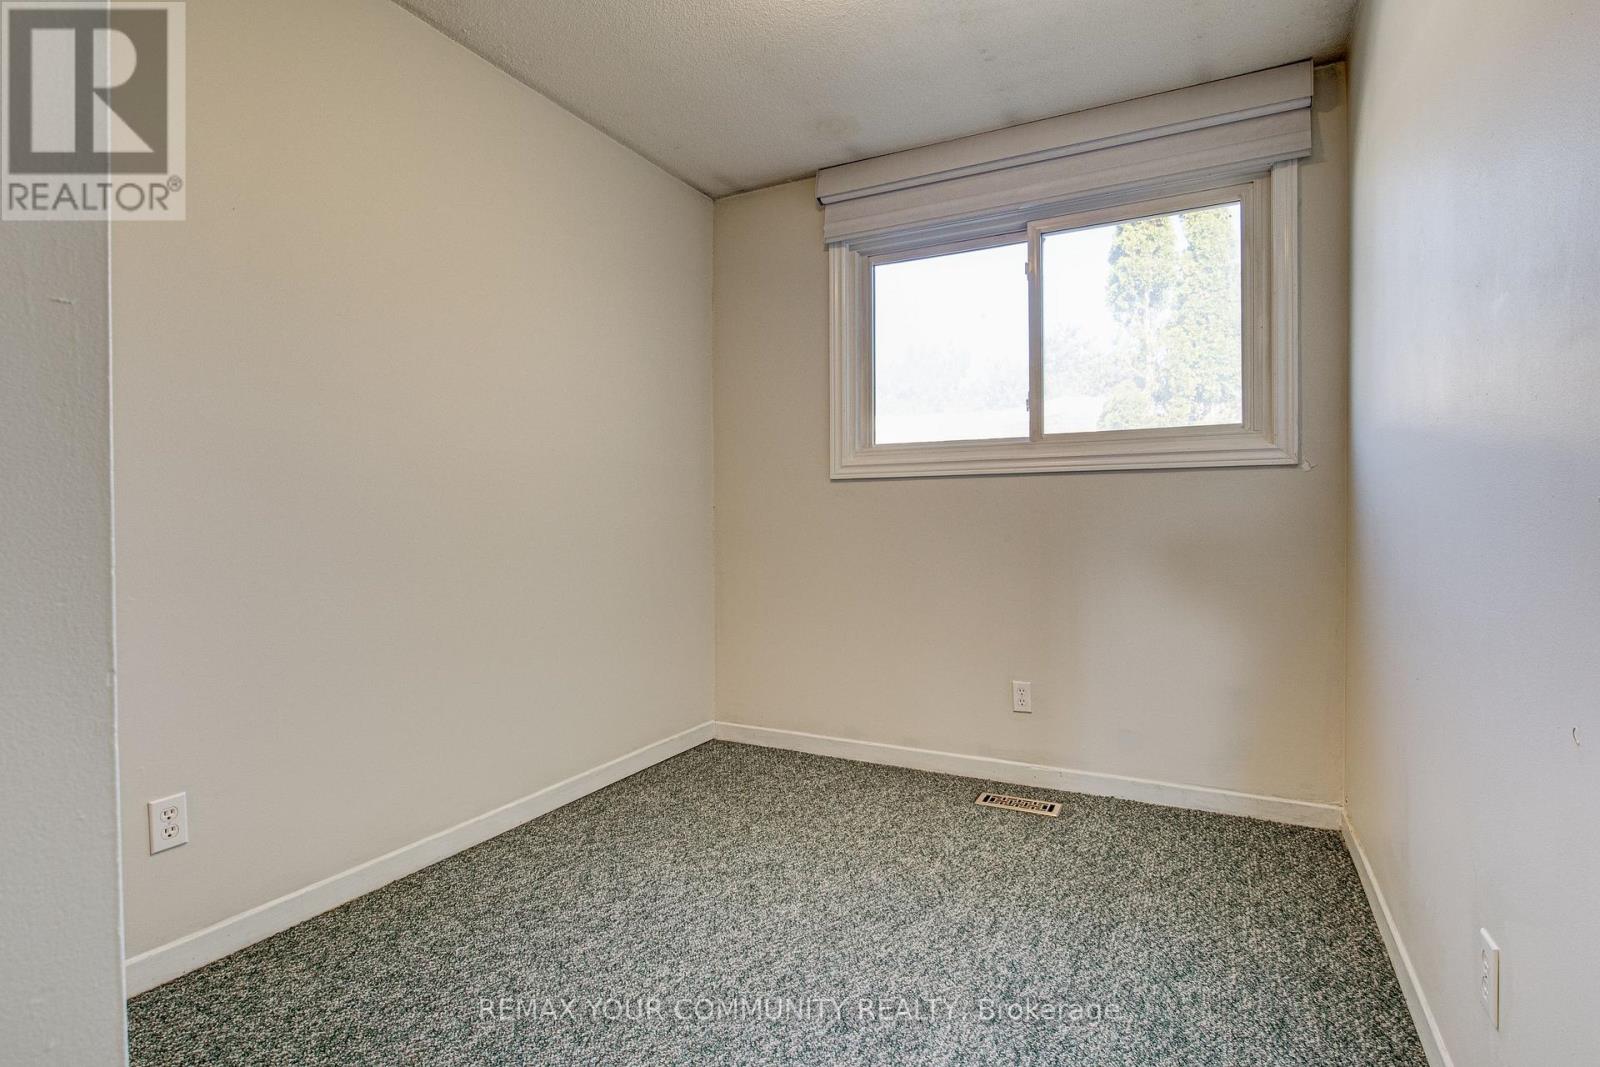
Space to grow, room to personalize and a location that makes everyday living convenient! This three-bedroom, two-bathroom condo townhouse at 32 Mowat Boulevard offers a practical layout with plenty of possibilities. The main floor features a bright living and dining area with hardwood flooring, exposed brick accents and a walkout to a private fenced courtyard, creating a comfortable space for relaxing or entertaining. The kitchen includes stainless steel appliances, while a convenient main-floor powder room adds functionality. Upstairs, three generously sized bedrooms and a four-piece bathroom provide comfortable living space for the whole family. The unfinished basement offers extra storage and the flexibility to create a space to suit your needs. Set within an established community with mature trees and green spaces, this home is conveniently located near schools, shopping, public transit, community amenities and major highways. Whether you're buying your first home, downsizing, or looking to add your personal style, this property offers the space, location, and potential to make it your own. Discover the possibilities at Unit 29! (id:45725)
226 - 1401 Dupont Street
Toronto (Dovercourt-Wallace Emerson-Junction), Ontario
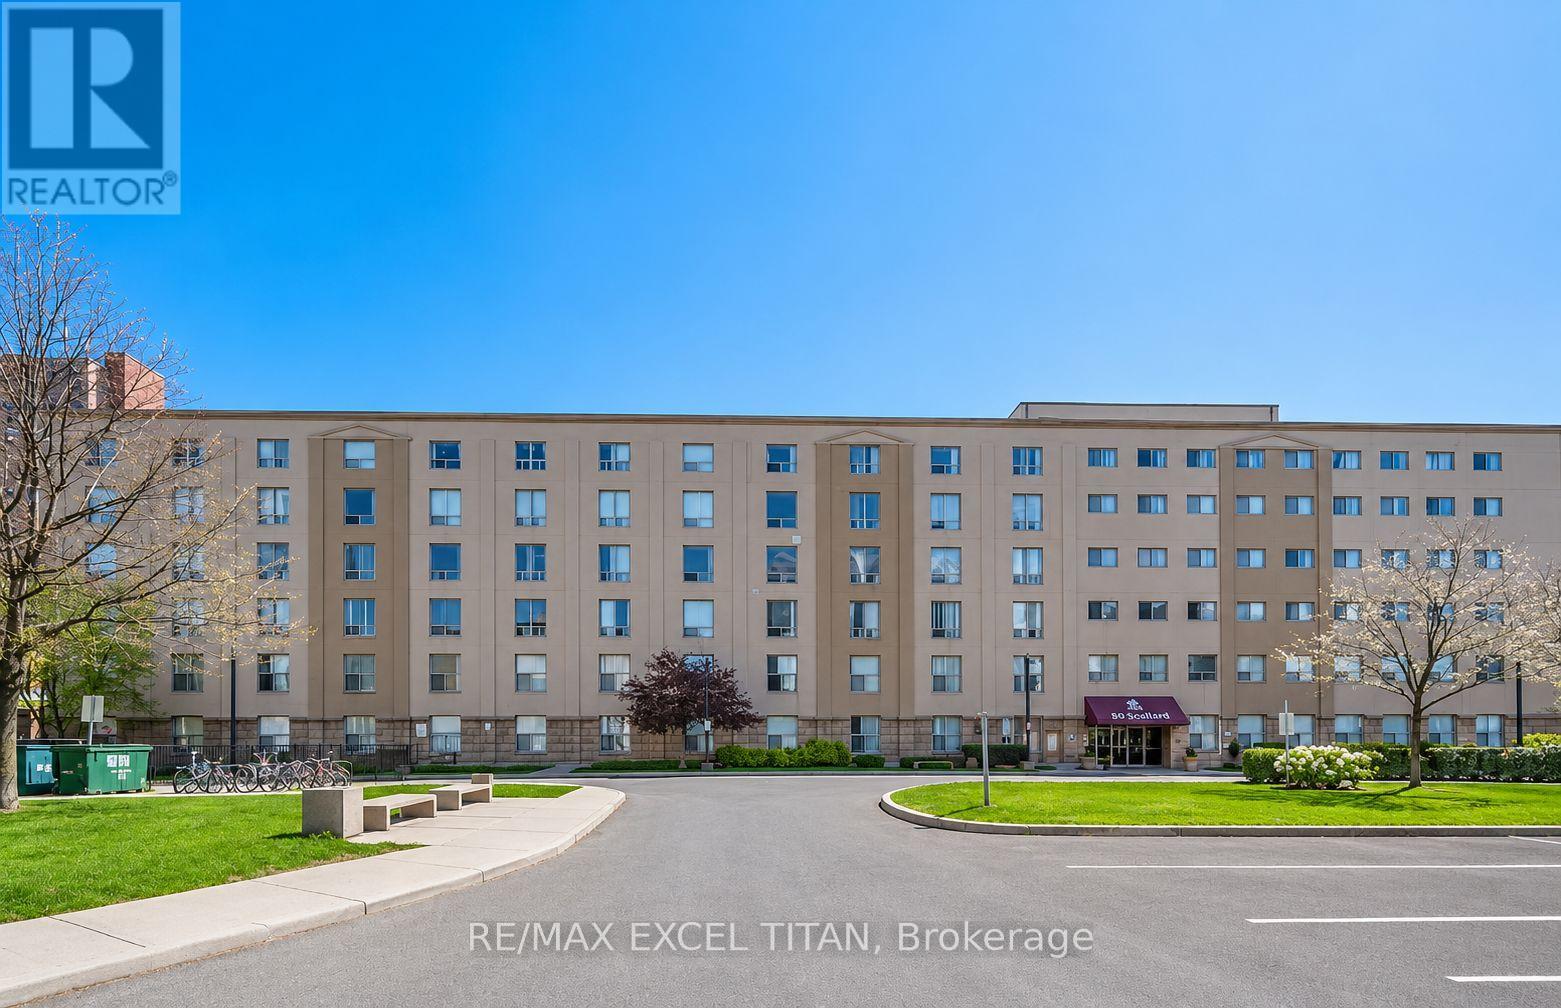
Client RemarksThis is a Large bedroom suite. With a Beautiful View Located On Dupont St In The Highly Sought-After Annex Neighborhood In Downtown Toronto Which Offers Cultural Attractions, Shopping, Dining, Entertainment. Security System Management on site 24hrs. In Close Proximity To TTC Public Transit and 1Min walk to Lansdowne Subway Station. (id:45725)
319 - 1407 Dupont Street
Toronto (Dovercourt-Wallace Emerson-Junction), Ontario
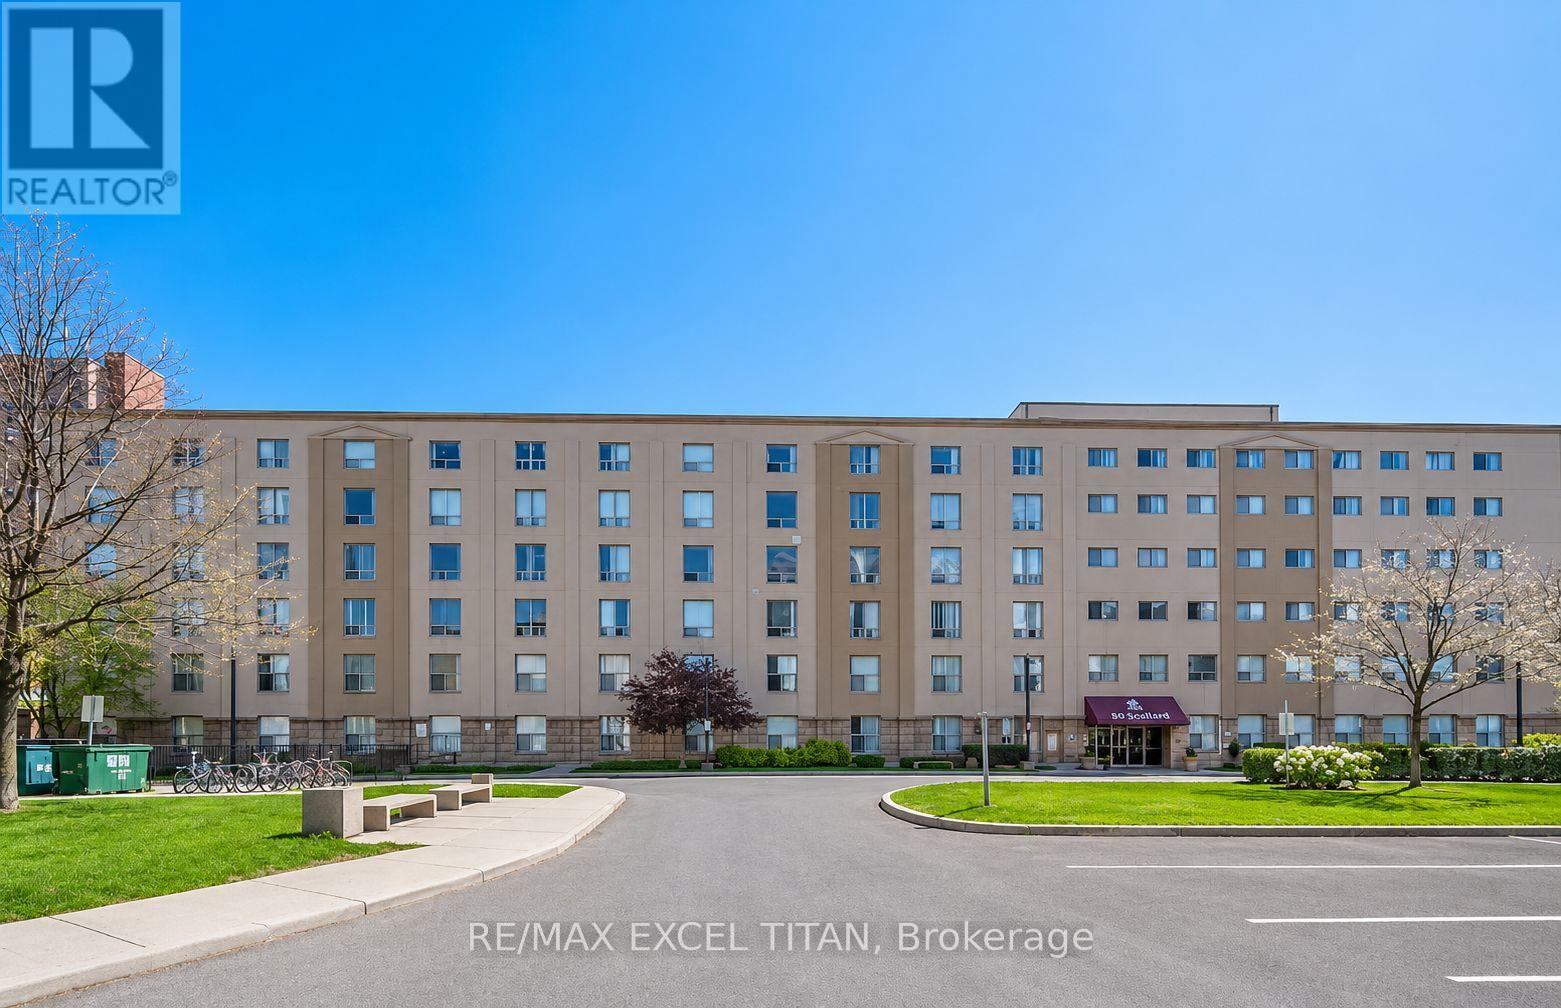
This is a Large bedroom suite. With a Beautiful View Located On Dupont St In The Highly Sought-After Annex Neighborhood In Downtown Toronto Which Offers Cultural Attractions, Shopping, Dining, Entertainment, Parks, Food Scene, Walkability, And Royal Museums. These Institutions Showcase Art, History And Culture From Around The World. Security System, Security Guard, Management on site 24hrs. In Close Proximity To TTC Public Transit.Discounted promotional rates with Rogers available for Home Phone, Internet and Cable services. Some photos have been virtually staged have been virtually staged. (id:45725)
714 - 30 Upper Mall Way
Vaughan (Brownridge), Ontario
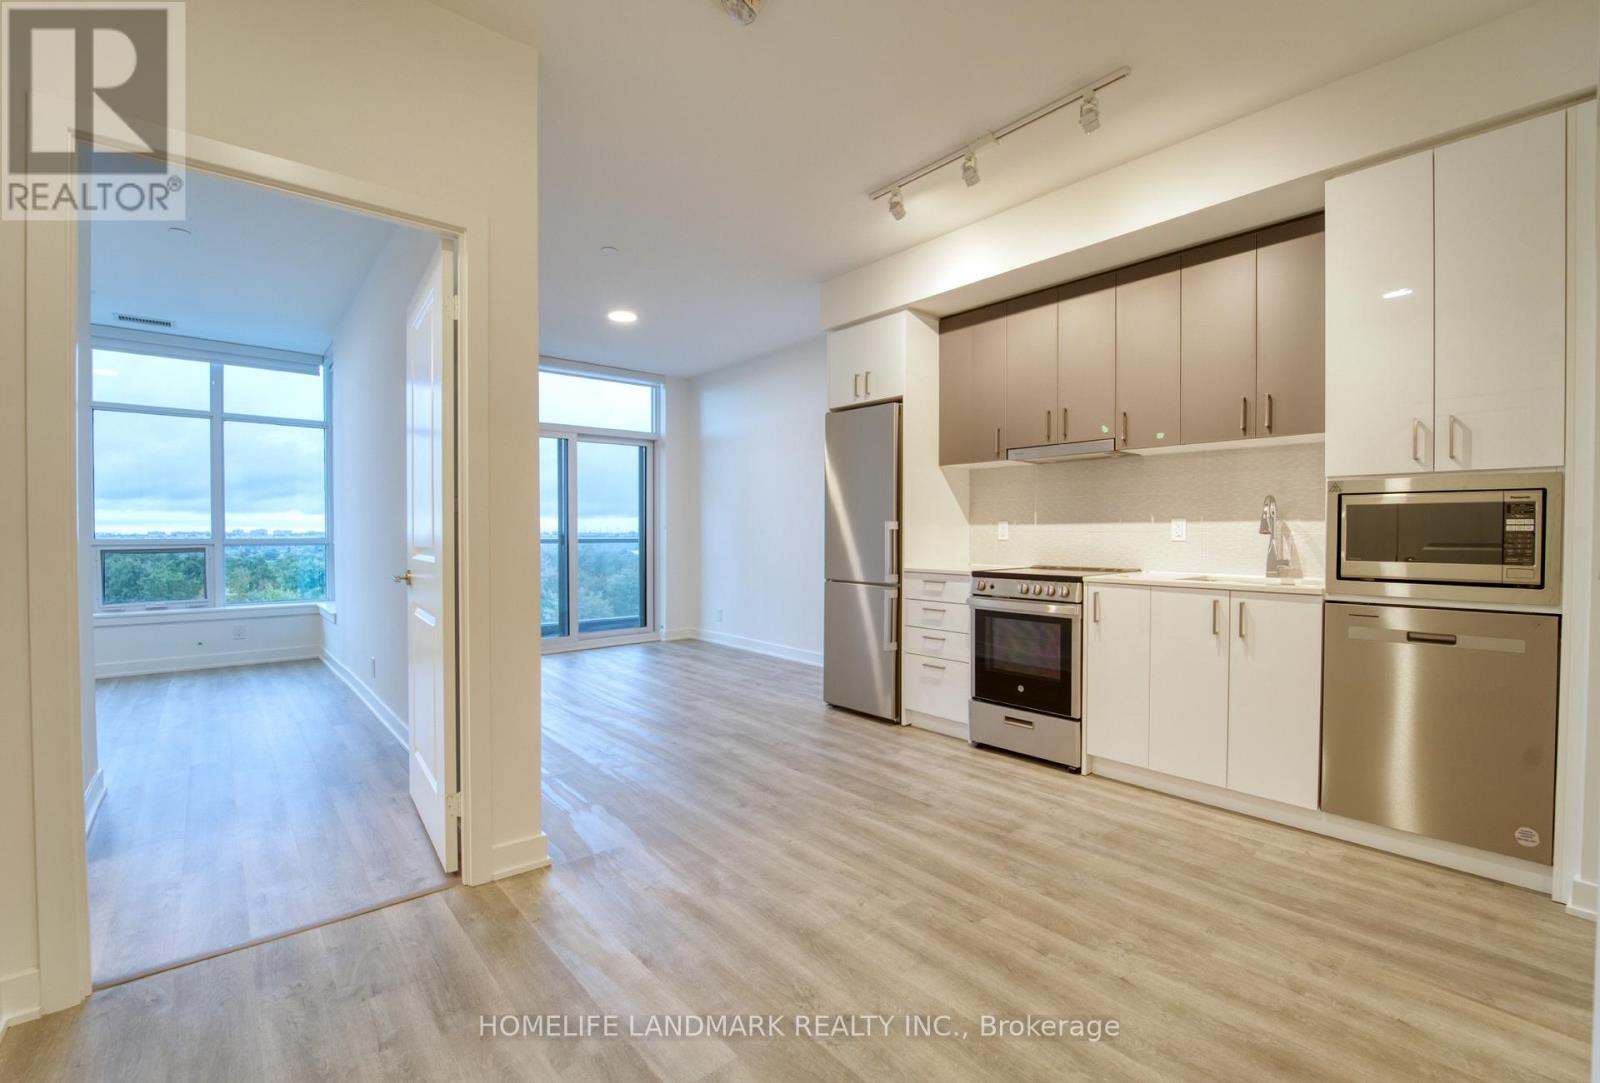
Gorgeous, bright south view unit in the Promenade Park Towers located in neighborhood of Vaughan. 1+1 and 2 full bathroom. Unobstructed unit. Modern kitchen, open concept plan. Den with sliding door is large enough to be used as a bedroom and has a closet. Master bedroom with 4 piece Ensuite and closet, living and dining room has access to the balcony. Easy access to Promenade Mall, with access to various shopping centers, T&T Supermarket, LCBO, Walmart, and many restaurants. Excellent transit access via YRT/VIVA. (id:45725)
3215 - 195 Commerce Street S
Vaughan (Vaughan Corporate Centre), Ontario
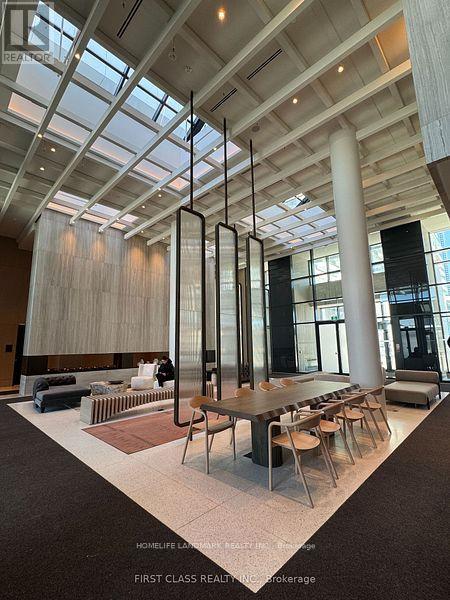
Welcome to Festival Condominiums by Menkes, where modern luxury meets unparalleled convenience in the heart of Vaughan's bustling urban center. This exquisite 1+1 bedroom corner unit combines sleek design with outdoor living, featuring both a spacious private terrace and a cozy balcony. Steps away to major highways (400/407/HWY7), this prime location offers easy access to top shopping and entertainment options such as Costco, Walmart, YMCA, Vaughan Mills Mall, Cineplex & LA Fitness. Few stops away from York University! Students are welcome! (id:45725)
38 Sugarbush Court
Vaughan (East Woodbridge), Ontario
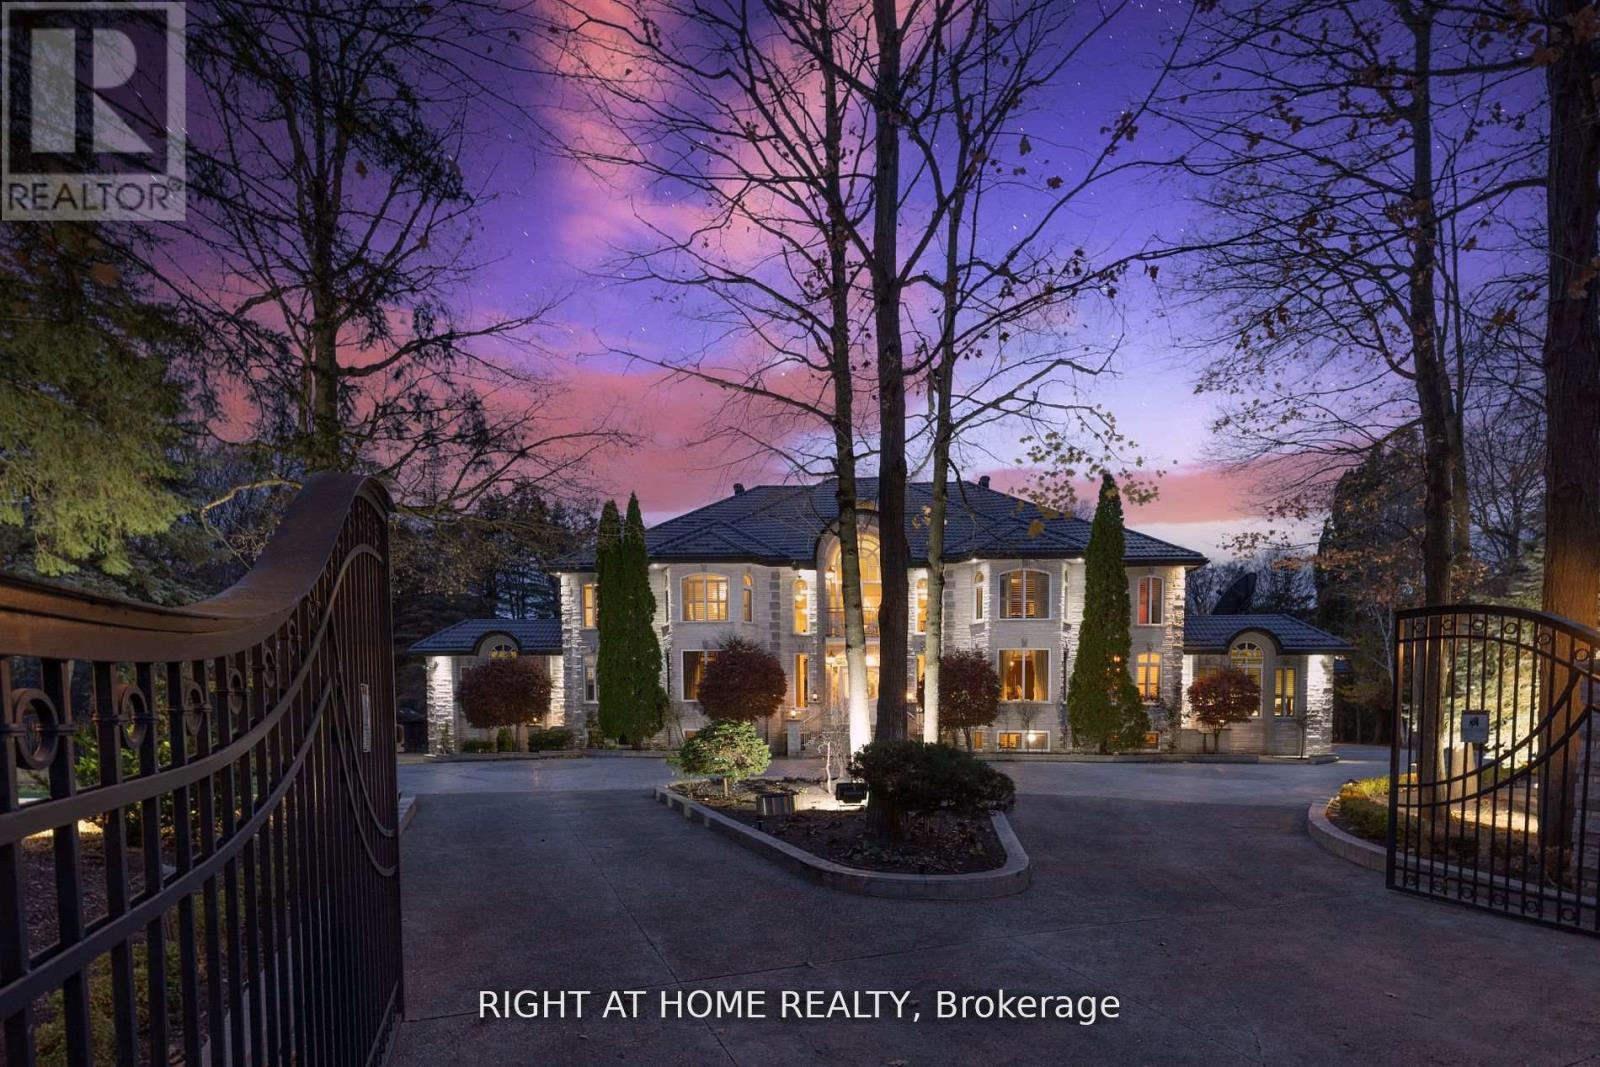
****Exclusive Pinewood CUSTOM-BUILT Estates property*Known for its exclusivity & proximity to esteemed National Golf Club of Canada*This PALATIAL Property stands in most prestigious offering neighborhood*Spanning an impressive 1-acre cul-de-sac lot bordering the tranquil Boyd Conservation Area*This Home underwent extensive renovations apx. 2.5 M*Emphasizing luxury and modernity*The Grandiose interior unfolds over 15,000 sq ft*Featuring an iconic Scarlett O'Hara staircase open from top to bottom*6 lavish bedrooms & 10 exquisite washrooms*Alongside a suite of entertainment amenities including dual gourmet Kitchens*Sunlit Sunroom*Metal Roof*Personal Gym*Movie Theater & magnificent Indoor cedar Pool with an adjoining Hot Tub & Sauna*The meticulously landscaped grounds invite outdoor living with a sprawling patio/Bespoke BBQ station & private Basketball court*While a generous 4-car garage, with 2 Lifts promises ample space for the Automobile aficionado*Property for picky Buyers*17 Custom Skylights ensure this residence is not only the Epitome of Elegance also a Beacon of Comfort, luxury & safety within one of the most Prestigious Locales* **** (id:45725)
98 Glendale Avenue
Deep River, Ontario
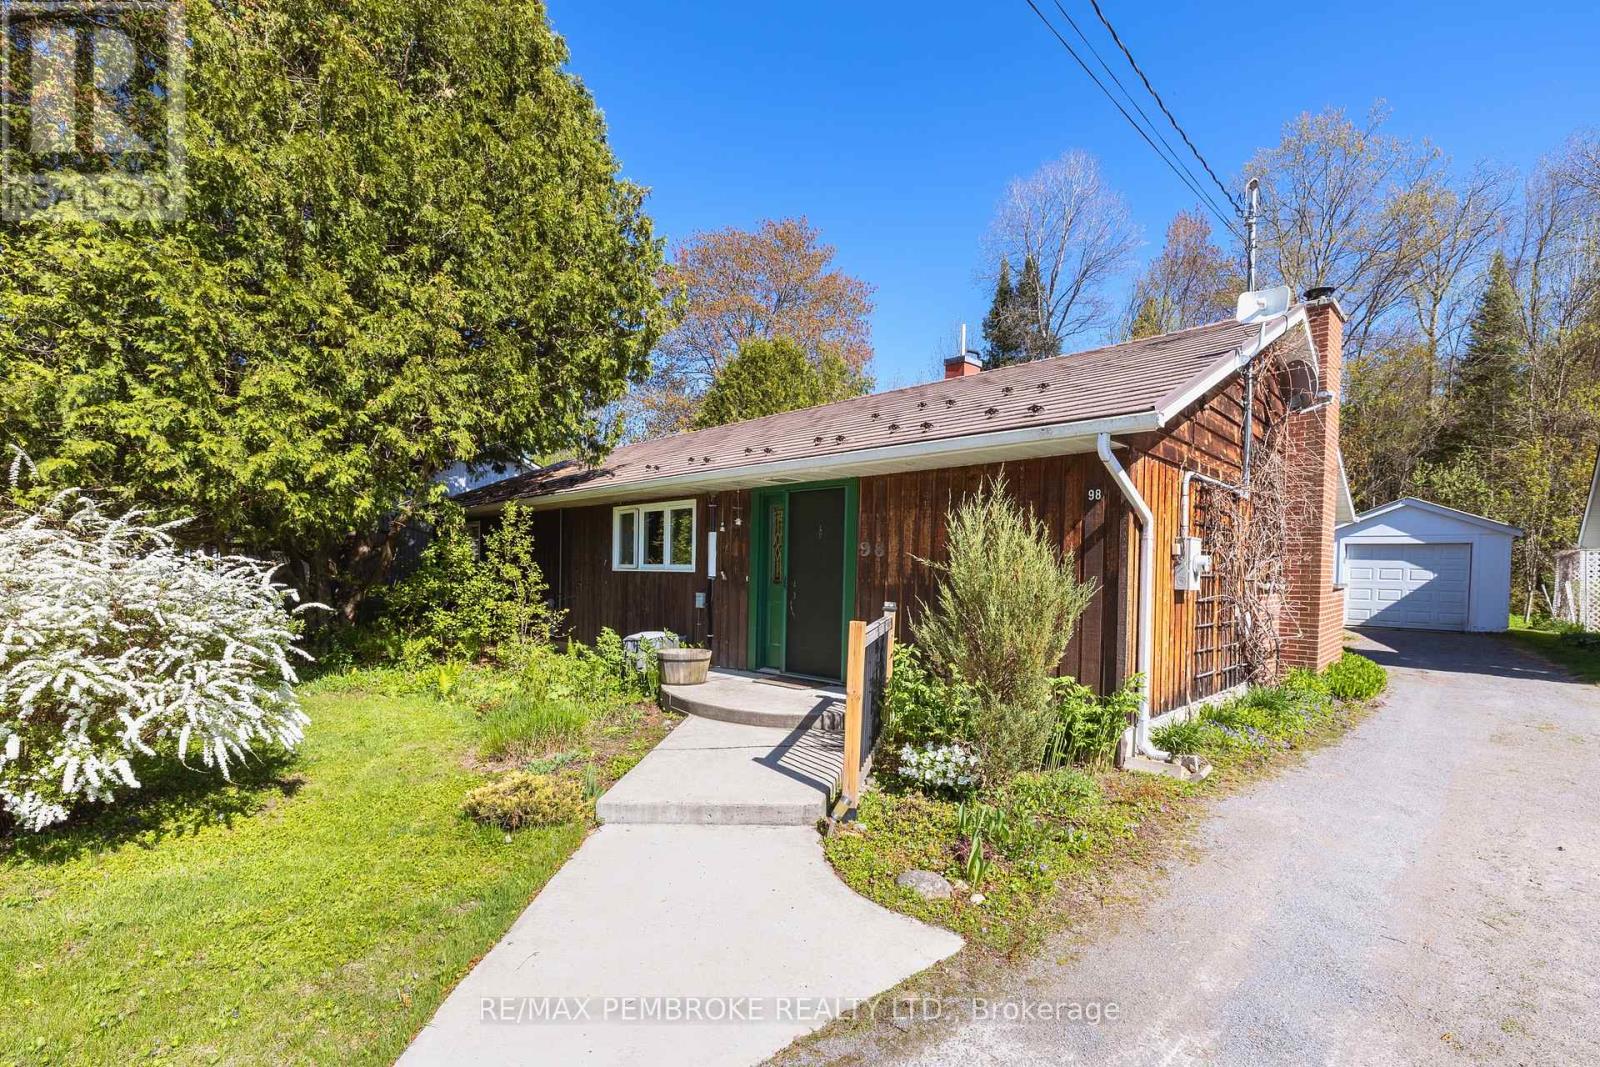
Lovingly lived in and meticulously maintained by the same family for decades, this cherished bungalow offers a rare opportunity to become part of a home filled with history, warmth, and unmistakable character. Nestled on one of Deep River's quietest streets, the property is surrounded by mature gardens, towering trees, and a peaceful forest backdrop that creates a sense of privacy and connection to nature seldom found today. Step inside to discover a spacious living room, anchored by a cozy wood-burning fireplace, flanked by custom built-in bookcases ready to showcase treasured collections, family photographs, and favourite reads. Expansive south-facing windows flood the living room with sunshine while the adjoining breakfast nook captures the same warm exposure, creating the perfect spot to start each morning. Designed with gathering in mind, the dining area features custom built-in cabinetry and an inviting bar space, making entertaining effortless. A galley-style kitchen is both functional and charming, and a picture-perfect view over the lush rear gardens, where every season delivers its own spectacular display of colour and beauty. Three spacious and comfortable bedrooms, including a serene primary retreat where a large picture window frames breathtaking views of the surrounding gardens and forest. A thoughtfully designed rear entry combines laundry facilities, storage solutions, and everyday practicality into a highly functional family command centre. Outside, the detached garage and woodshed complement the property's exceptional outdoor spaces. Meandering gardens, mature landscaping, and woodland surroundings create an environment that feels more like a private retreat than a residential lot. Deep River is celebrated for its extensive network of walking and hiking trails connects residents to forests, waterfront parks, scenic lookouts, and recreational amenities. This is an opportunity to embrace a lifestyle rooted in nature, community, and enduring comfort. (id:45725)
43 Wilkins Crescent
Clarington (Courtice), Ontario
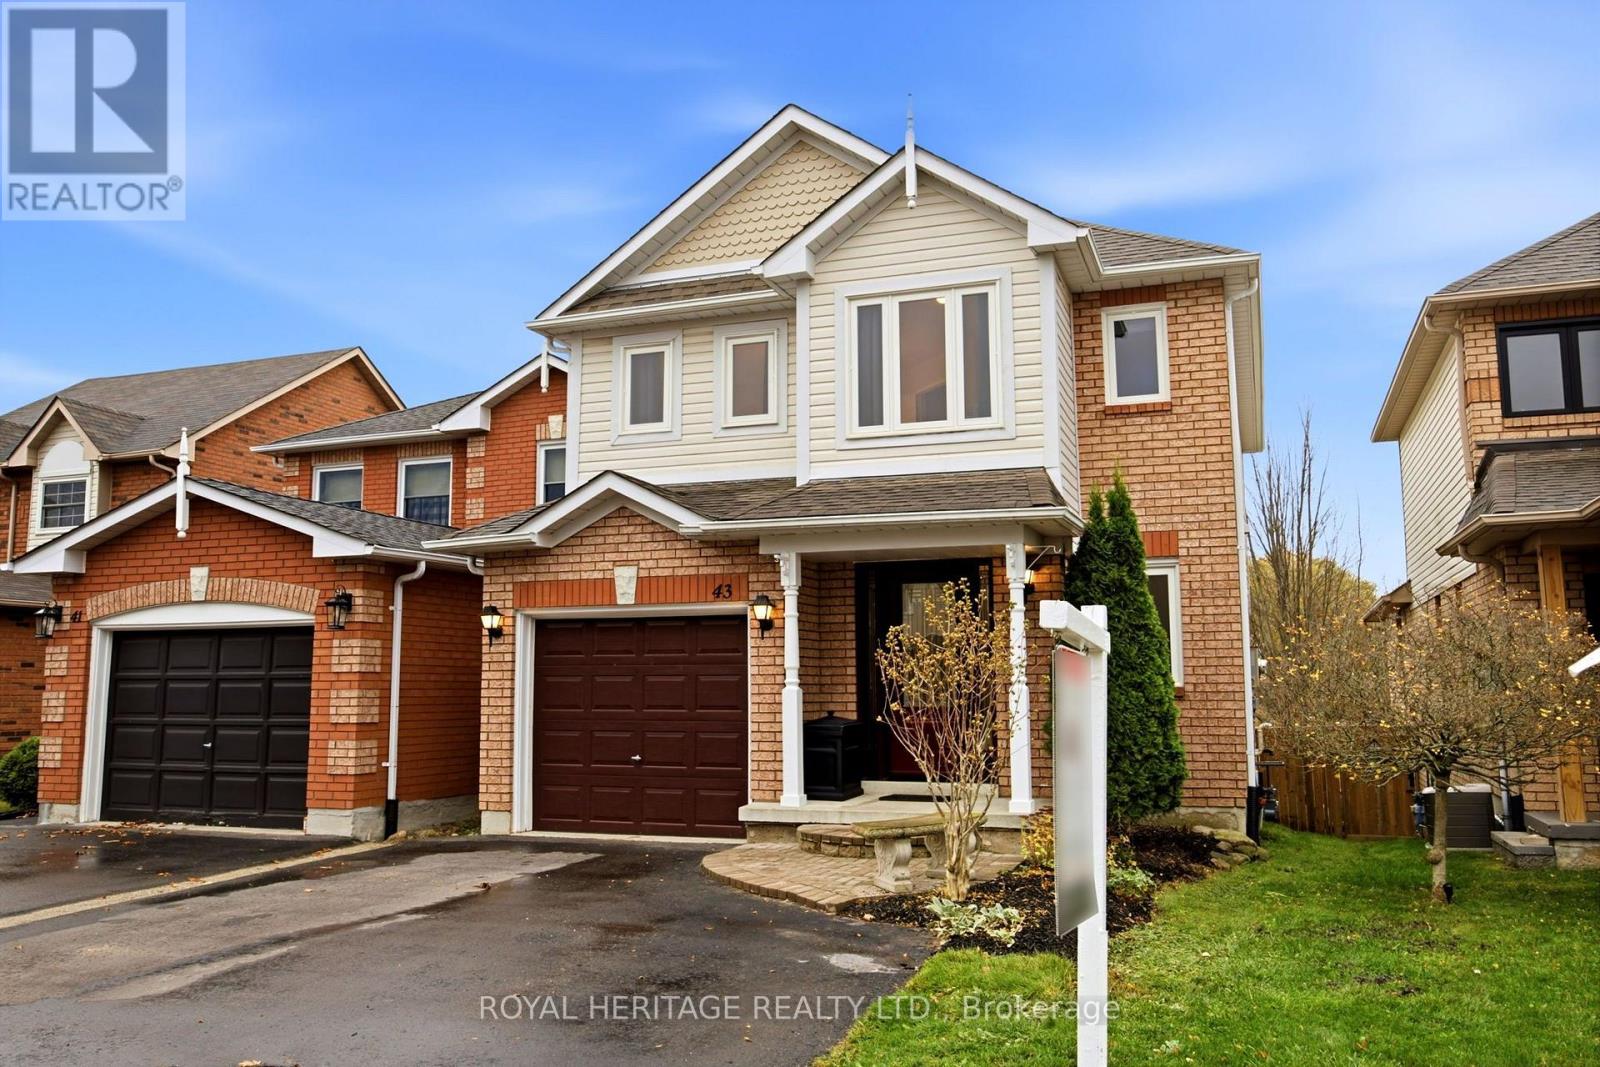
Welcome to this beautifully maintained 3-bedroom, 3-bathroom home, ideally situated on a quiet street in one of Courtice's most desirable neighbourhoods! Featuring a thoughtfully upgraded kitchen with granite countertops, stainless steel appliances and an induction oven. The spacious eat-in area offers a walkout to a newly built, two-tier deck overlooking a private garden with no neighbours behind - the perfect setting to relax and enjoy the outdoors. A bright and generous primary bedroom features a walk-in closet and a 4-piece ensuite, while two additional well-sized bedrooms provide plenty of space for family, guests or a home office. Head down to the nicely finished basement which offers additional living space, office area along with a large laundry room. Plenty spent on improvements: Roof 2017, Windows 2019, Front Door 2019, Furnace 2020, A/C 2020, Deck 2026. Also enjoy the added convenience of a covered front porch, direct garage access and an attractive interlocking front entrance. Ideally located close to great schools, parks, shopping, restaurants and everyday amenities, with easy access to commuter routes. This is a wonderful opportunity to own a beautiful home in a sought-after Courtice community. This is the place you will love to call home. (id:45725)
1006 - 190 Borough Drive
Toronto (Bendale), Ontario
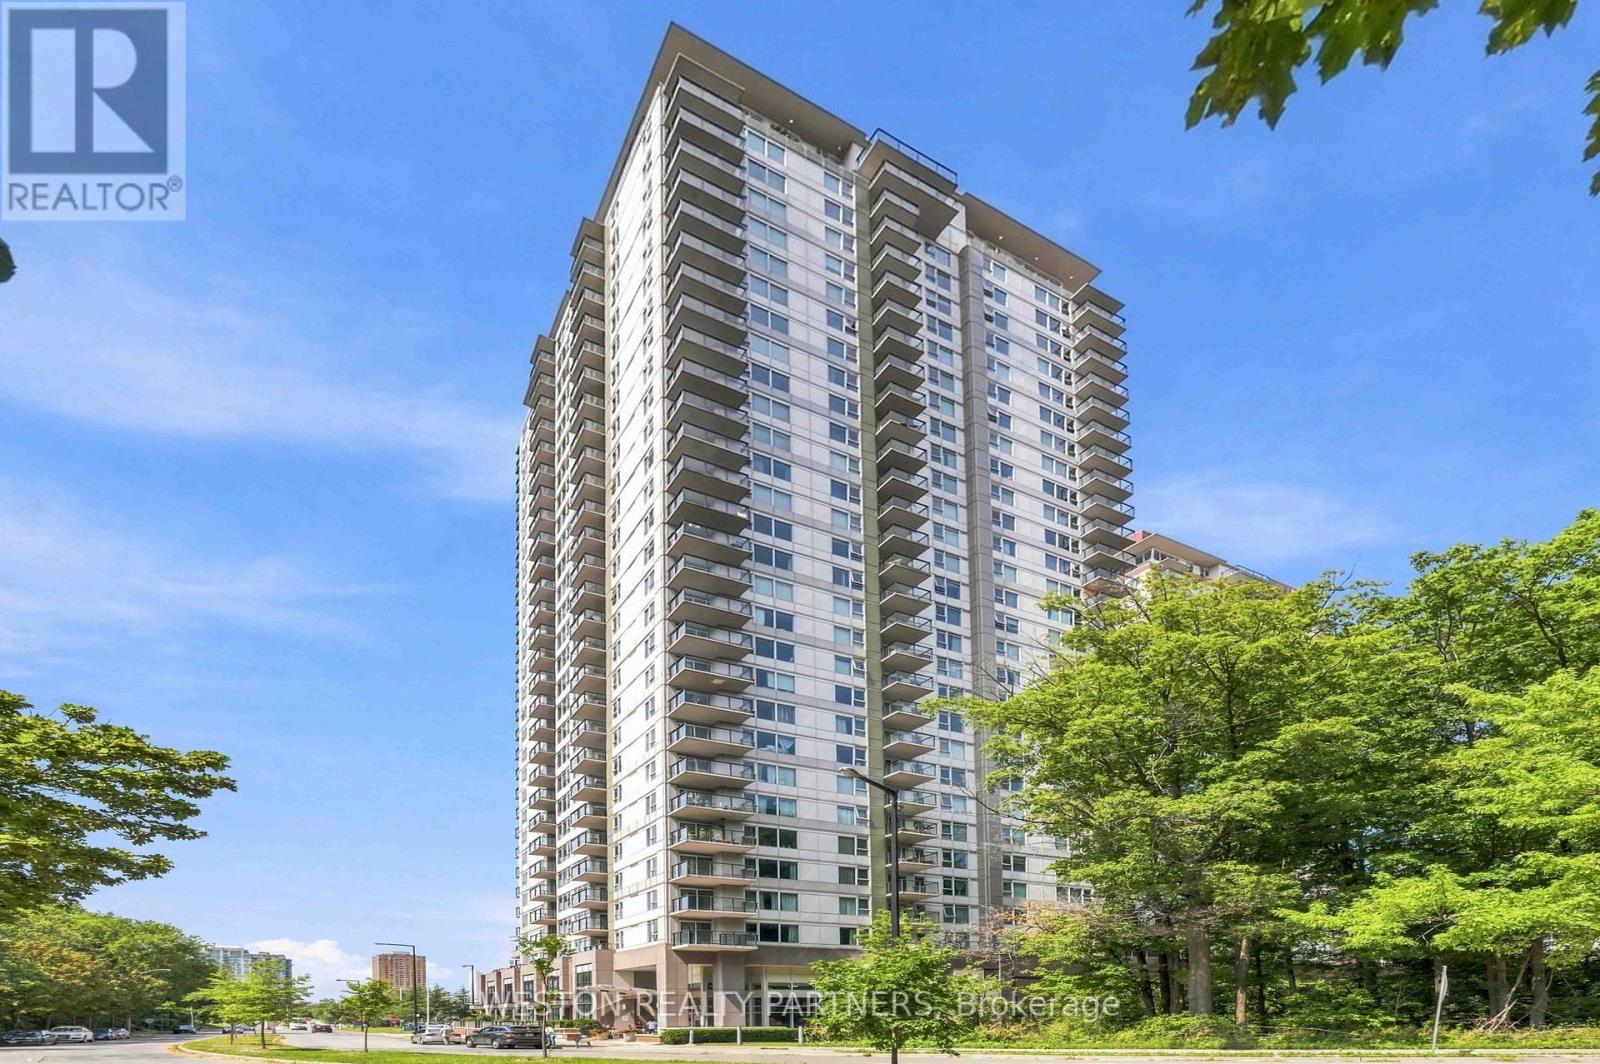
Welcome To This Bright And Thoughtfully Designed 1+1 Condo At Centro Towers, Offering An Exceptional Combination Of Natural Light, Privacy, And Efficient Living. South-Facing And Overlooking Unobstructed Mature Trees, The Suite Is Filled With Sunshine And Enjoys A Peaceful, Green Outlook Rarely Found In The City. The Smart, Efficient Layout Maximizes Every Square Foot With Virtually No Wasted Space. The Versatile Den Can Easily Function As A Home Office Or Second Bedroom. Enjoy Newer Flooring And Newer Appliances For Added Peace Of Mind. Residents Enjoy An Impressive Array Of Amenities, Including An Indoor Pool, Fully Equipped Gym, Games Room, Theatre Room, And A Beautiful Outdoor Terrace With BBQs Surrounded By Greenery - Perfect For Relaxing Or Entertaining. Ideally Located In The Heart Of Scarborough, Just Steps From Scarborough Town Centre, With Shopping, Dining, Entertainment, Transit And Everyday Conveniences All Close By. Easy Access To Hwy 401 Makes Commuting Throughout Toronto And The GTA A Breeze. A Bright, Private And Exceptionally Functional Home In A Highly Convenient Location - Come See Why This One Stands Out! *Unit Can Be Furnished For An Additional $150/month* (id:45725)
6 - 592 Church Street
Toronto (Church-Yonge Corridor), Ontario
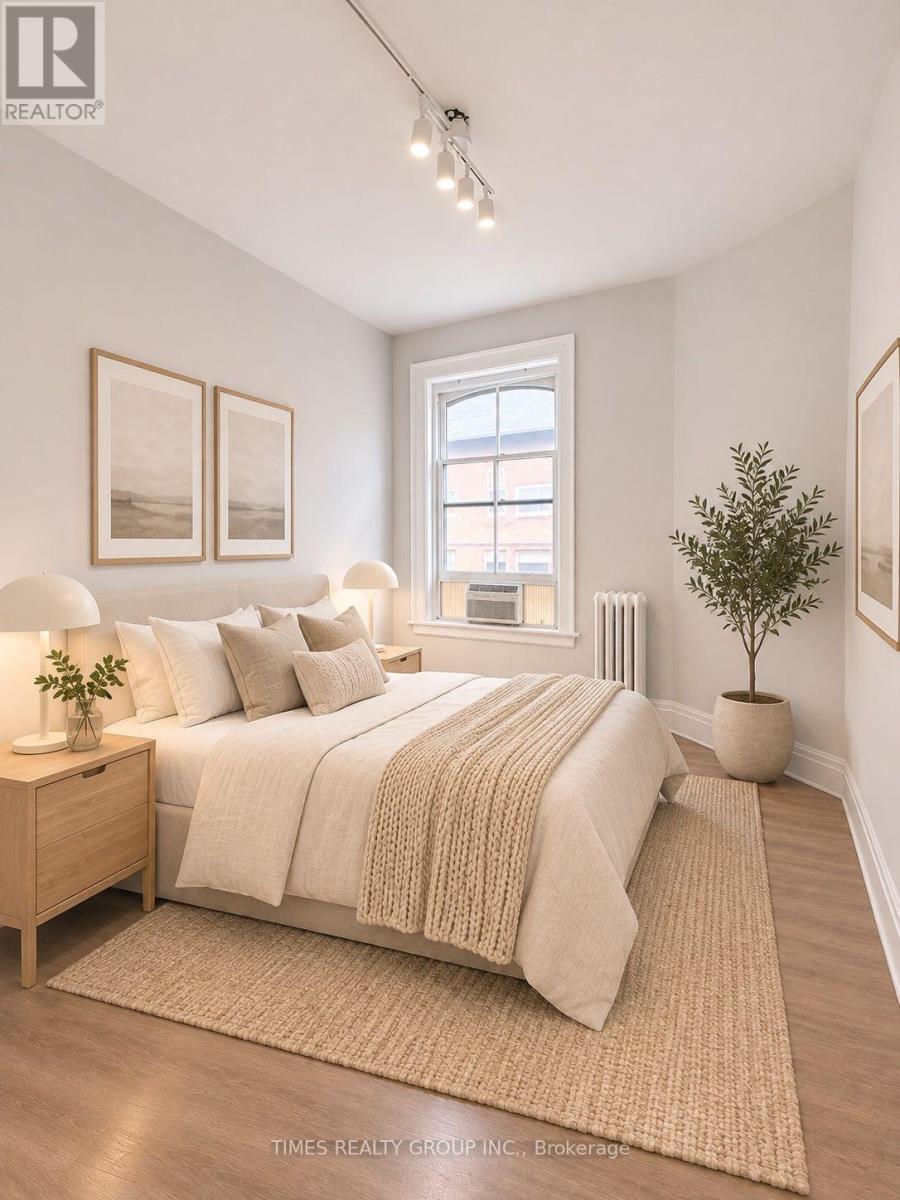
Available mid November. Brand newly renovated, still in process of being completed so photos are virtually staged and finished. Kitchen and bathroom to be completed very soon. Spacious, two bedroom apartment with gorgeous, high ceilings and classic finishes. Located on the 2nd floor of historical building, close to TTC, top universities and hospitals. Perfect for people that work in medical field, students. Walking distance to great shops and restos. Utilities extra, water charged at flat fee. (id:45725)
309 - 8 Tippett Road
Toronto (Clanton Park), Ontario
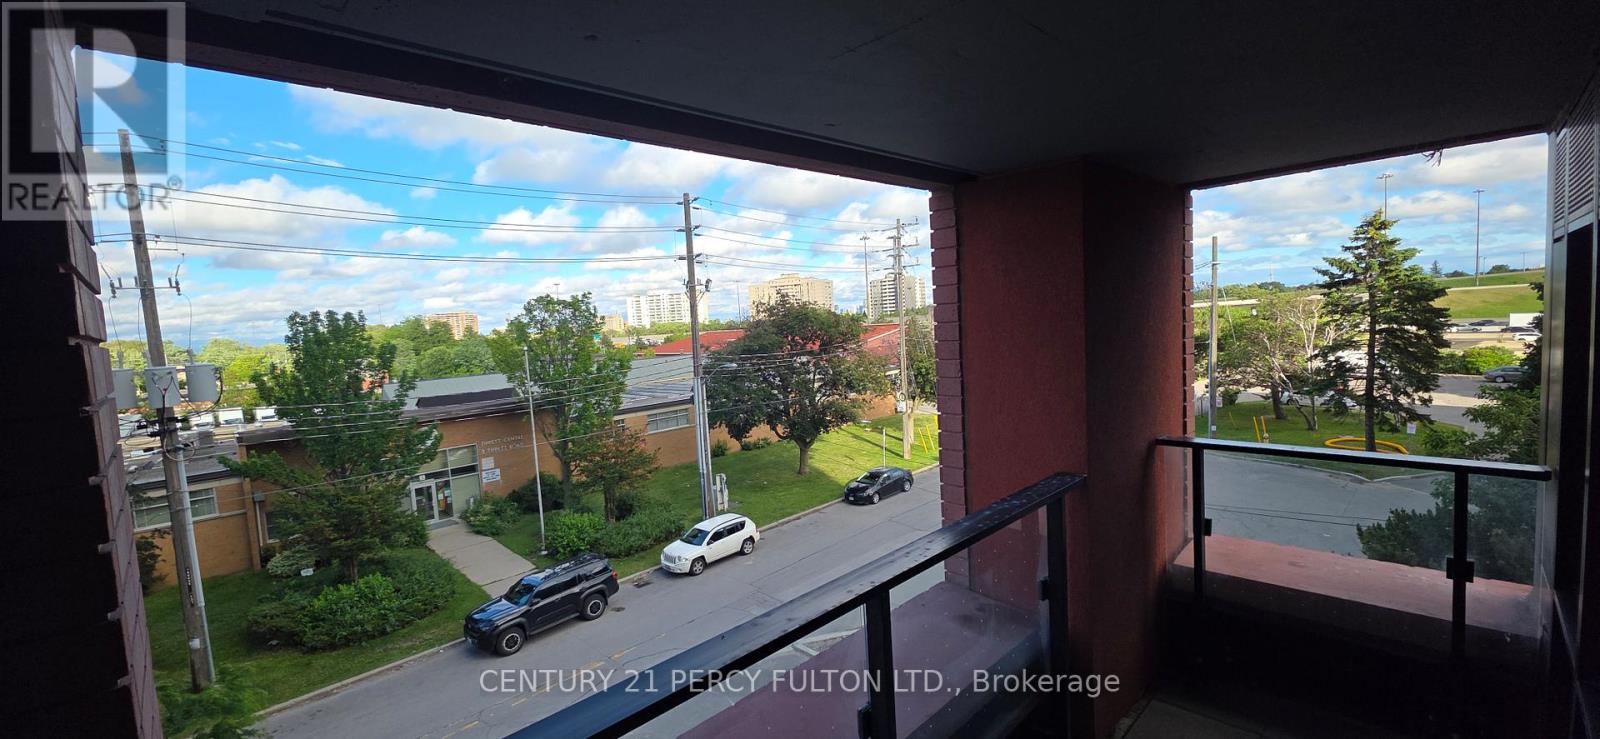
Elegantly Designed, Pristine & Ready to move in. Enjoy this south east corner unit with a view of CN Tower from the open balcony. Great Large Window throughout with window coverings. Open concept kitchen with modern cabinets & central island with quartz countertops. Prime bedroom with walk in closet and upgraded full washroom. 2nd bedroom with large window and large closet. Beautiful hallway with Din for office use & full washroom. Close to Wilson subway station , Yorkdale mall, Costco, York University, Groceries, restaurants and parks. 24 hours concierge, Fitness room, Yoga Studio, Guest Suite, Pet Spa and visitor parking. Tenant is responsible for Hydro. (id:45725)
3 - 596 Church Street
Toronto (Church-Yonge Corridor), Ontario
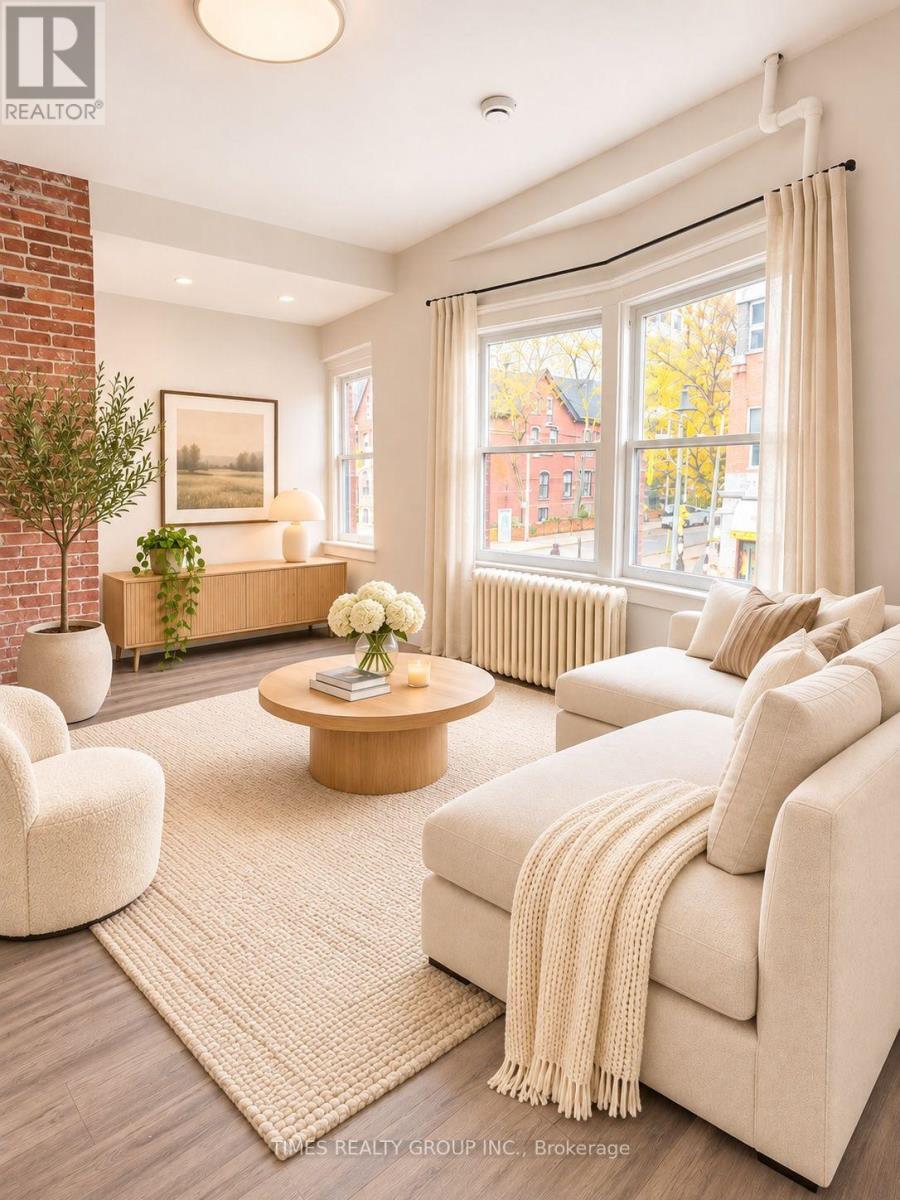
Available now! Spacious, renovated, gorgeous high ceilings, airy 1 bed & 1 bathroom on 2nd floor of a classic building on Church between Bloor and Wellesley. Step to TTC and very close to top universities and hospitals. Perfect for people that work in medical field, students. Walking distance to great shops and restos. Utilities extra, water charged at flat fee. Some photos virtually staged. (id:45725)