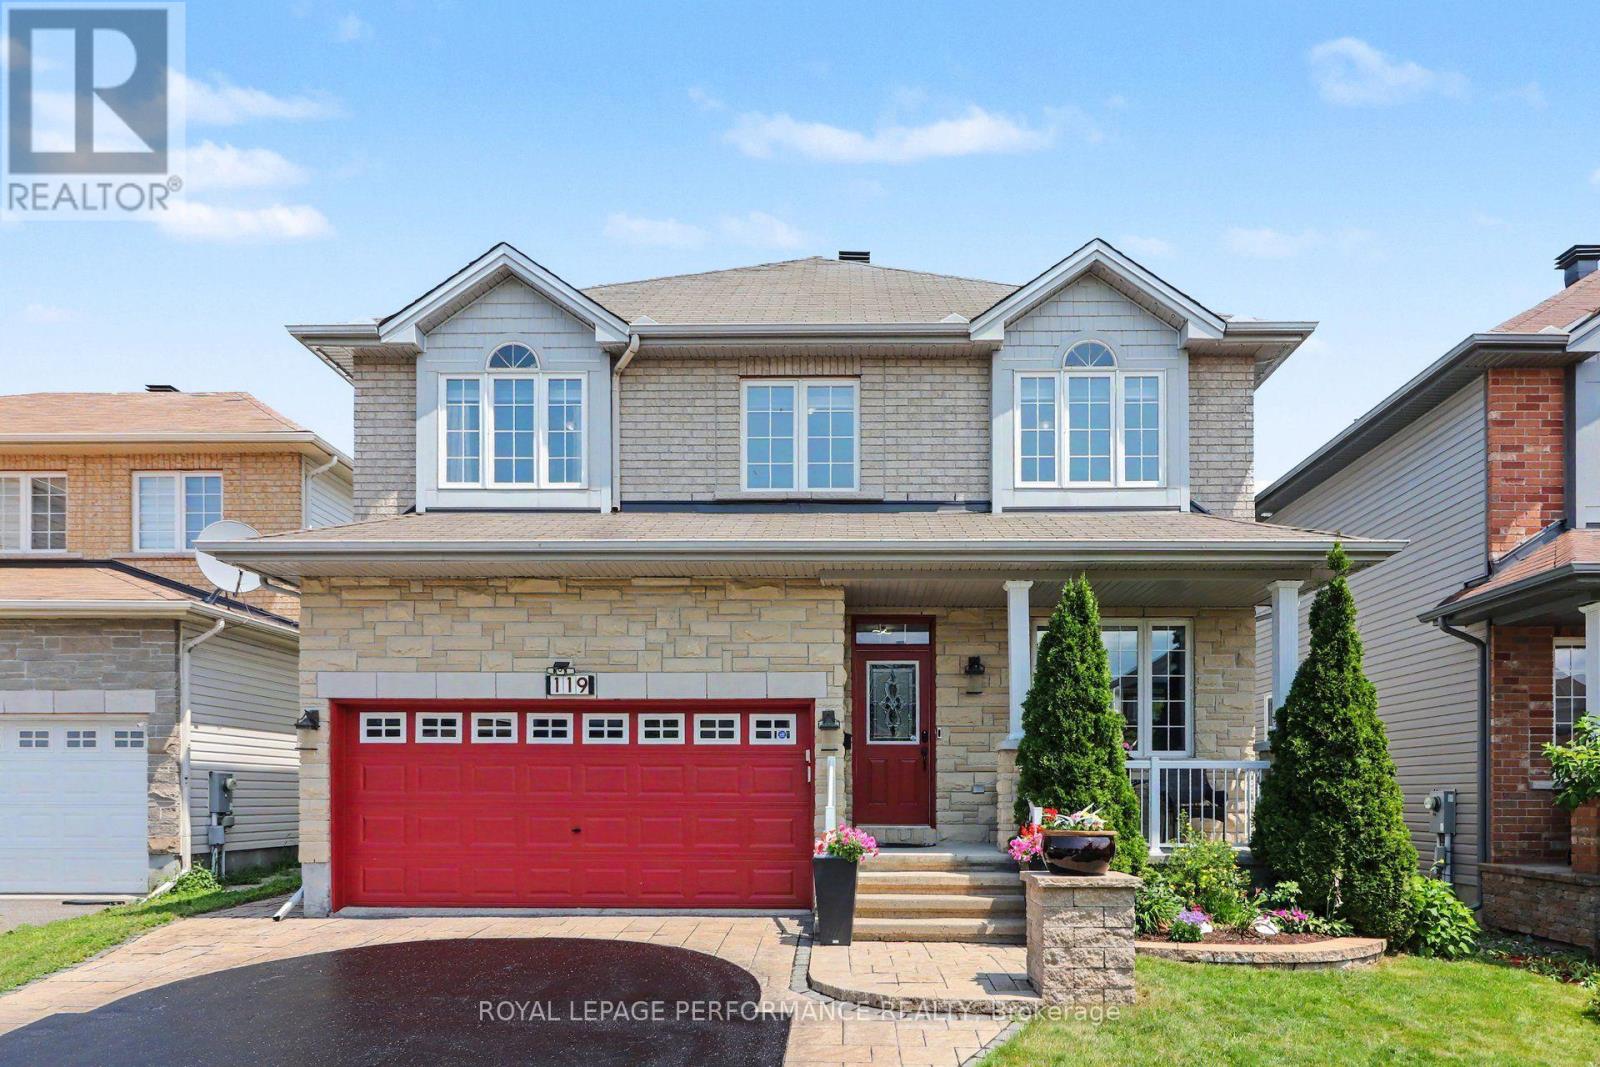
119 Felicity Crescent
Ottawa, Ontario
DISTINGUISHED ELEGANCE & LUXURIOUSLY APPOINTED, this Stunning 4-bedroom, 3.5-bath residence offers approximately 3,440 sq. ft. of beautifully finished living space, blending quality w/modern luxury. Nestled in a sought-after location just steps to Fountainhead Park & Goose Lake, this remarkable home showcases true pride of ownership w/premium finishes & thoughtful updates throughout. The inviting main level features hardwood flooring & ceramic tile, a formal open-concept living & dining room, private office, powder room, convenient main-flr laundry (washer & dryer 2024) & inside access to the double garage. The spectacular open-to-above family room is filled w/natural light from its picturesque window w/motorized blinds & showcases a cozy gas fireplace while flowing seamlessly into the beautifully Kitchen. This beautifully appointed space features GRANITE countertops, a raised breakfast bar, stylish backsplash, modern cabinetry, pot lights, smart lighting, intricate crown mouldings (2024), premium appliances including a gas stove(2019), high-end refrigerator(2023) & a bright breakfast area w/patio doors leading to the private backyard. The hardwood staircase leads to an impressive primary retreat w/a walk-in closet & RENOVARED magnificent spa-inspired ensuite(2024) w/QUARTZ counters, double vanity, freestanding soaker tub & an exquisite glass shower w/luxurious finishes. Three additional ample sized bedrooms & a full bathroom complete the upper level. The finished basement is equally impressive, offering laminate floors, oversized windows, pot lights, a stylish wet bar, a beautiful 3-piece bath, office nook & den. Outside, enjoy a thoughtfully landscaped front(2021) & backyard(2022) featuring a patio, outdoor BBQ kitchen, garden shed, flower beds, permanent exterior holiday lighting, plus it's designed for greater privacy as the backyard overlooks the side of the adjacent home! A truly exceptional home where luxury & quality come together perfectly. (id:45725)

1403 Beaucourt Place
Ottawa, Ontario
End-Unit Freehold Townhome with an Oversized Backyard - No Condo Fees! This well-maintained end-unit freehold townhome is tucked away on a quiet, family-friendly cul-de-sac in the sought-after Fallingbrook neighbourhood of Orléans. Set on a generous pie-shaped lot, the home features a fully fenced backyard with plenty of space to entertain. Inside, you'll find a bright and functional layout designed for everyday living. The kitchen is equipped with stainless steel appliances and opens to the dining and living areas, creating a comfortable space that's perfect for both family life and entertaining. Patio doors lead to a deck overlooking the spacious backyard, extending your living space outdoors. Upstairs, the spacious primary bedroom offers a peaceful retreat with a walk-in closet and a private 3-piece ensuite. Two additional bedrooms, a full family bathroom, and a conveniently located laundry area complete the upper level. The finished lower level provides flexible living space that can easily adapt to your needs-whether you're looking for a family room, playroom, home office, or workout area. An attached single-car garage, along with a driveway that accommodates three additional vehicles, provides parking for up to four cars-an uncommon feature for townhome living. Located just minutes from parks, walking trails, schools, shopping, public transit, and everyday amenities, this move-in-ready home offers the advantages of freehold ownership, an oversized backyard, and a location that's easy to love. (id:45725)
920 Orr Court
Kitchener, Ontario
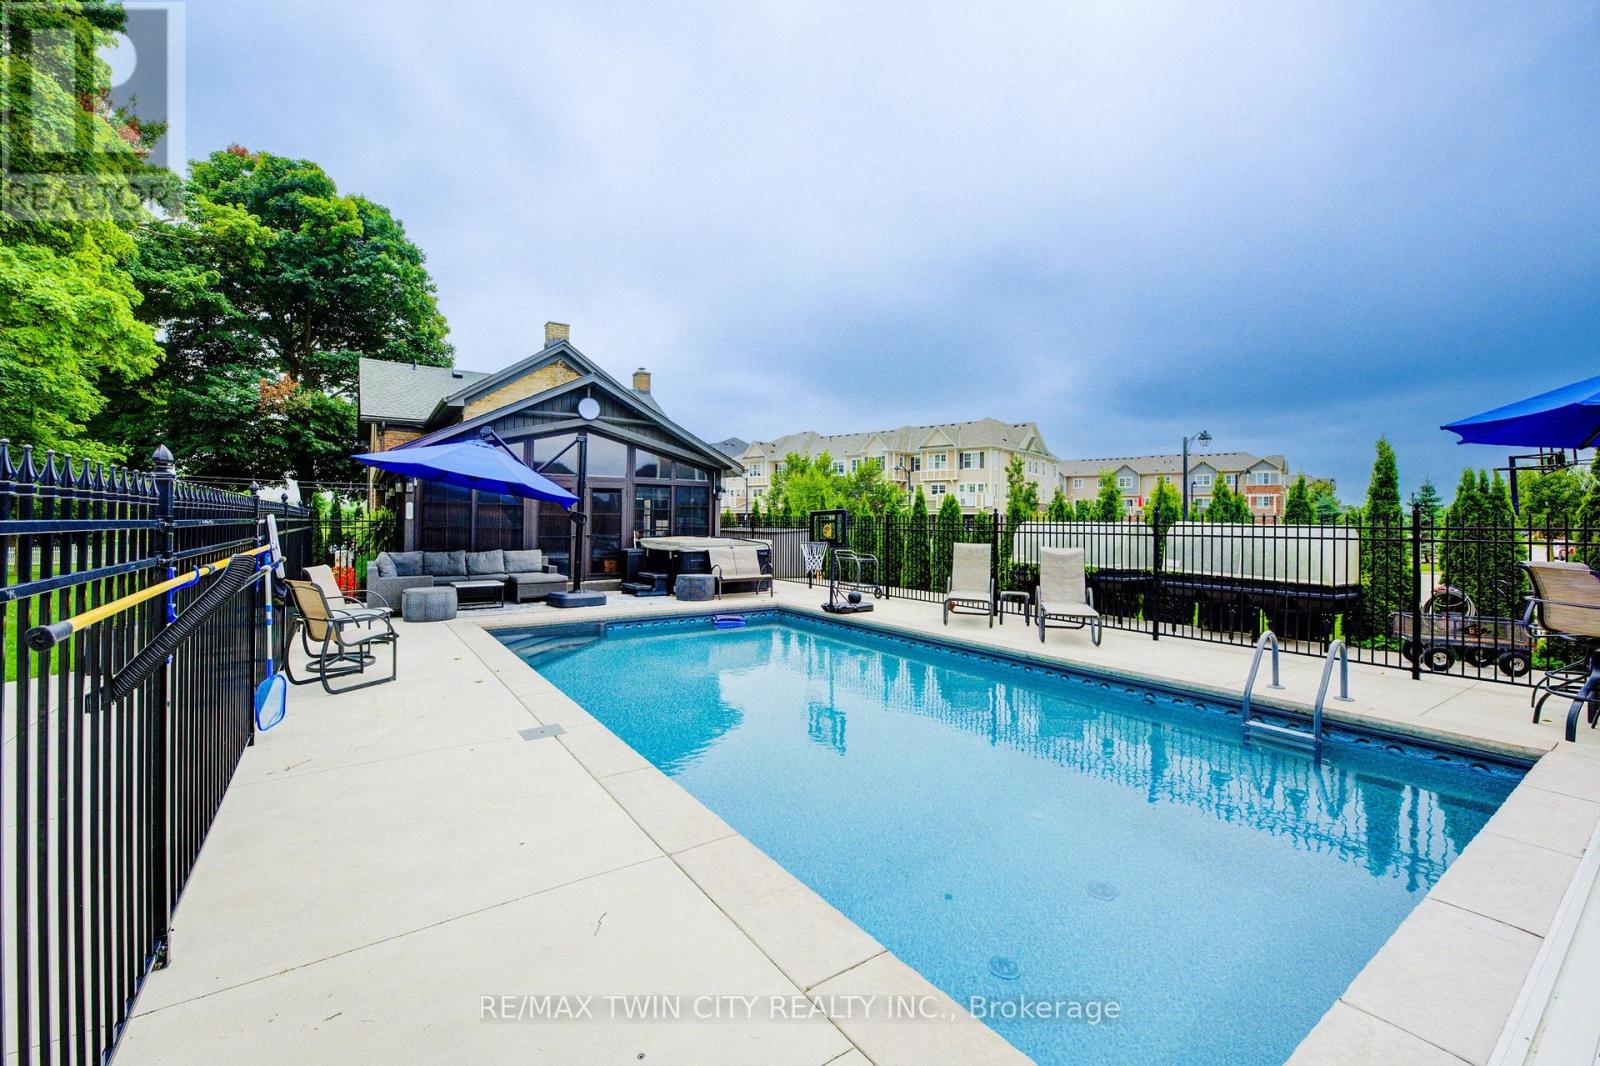
Skip the cottage traffic and enjoy your own private resort in the city. Welcome to the iconic Robert Orr Farmhouse, a landmark 1881 residence set on a private 2/3-acre lot in Kitchener's desirable Rosenberg community. Honoured with the City of Kitchener's Mike & Pat Wagner Heritage Award, this exceptional property has undergone an extensive 3-year, $900K restoration and expansion, blending historic character with modern luxury. The backyard retreat is designed for entertaining and relaxation, featuring a 15' x 32' smart-controlled Tim Goodwin inground diving pool, professional putting green, horseshoe pit, natural gas firepit, RV parking, irrigation system, invisible pet fencing, and mature maple trees offering exceptional privacy. Inside, original character shines through stained-glass accents, a classic curved staircase, wood floors, oversized baseboards, and a newly reproduced front porch true to the home's 1881 heritage. The chef-inspired kitchen features quartz countertops, premium appliances, a breakfast bar, built-in coffee station, and custom walk-in pantry/mudroom. A bright 3-season sunroom, formal living and dining rooms, and an updated main-floor bathroom complete the main level. Upstairs offers spacious bedrooms, convenient second-floor laundry, and a spa-inspired bathroom with custom tilework and quartz vanity. Major improvements include 200-amp electrical service, updated HVAC and plumbing, roof, windows, eaves, and repointed masonry. The detached triple coach house adds exceptional flexibility, with its own HVAC system, 100-amp electrical service, full bathroom, bedroom, living area, space ready for a kitchen, and a finished lower level ideal for a gym, office, studio, games room, guest retreat, or man cave. Located across from RBJ Schlegel Park and surrounded by trails, recreation, and green space, this is a rare opportunity to own a celebrated piece of Kitchener history while enjoying exceptional privacy and true resort-style living at home. (id:45725)
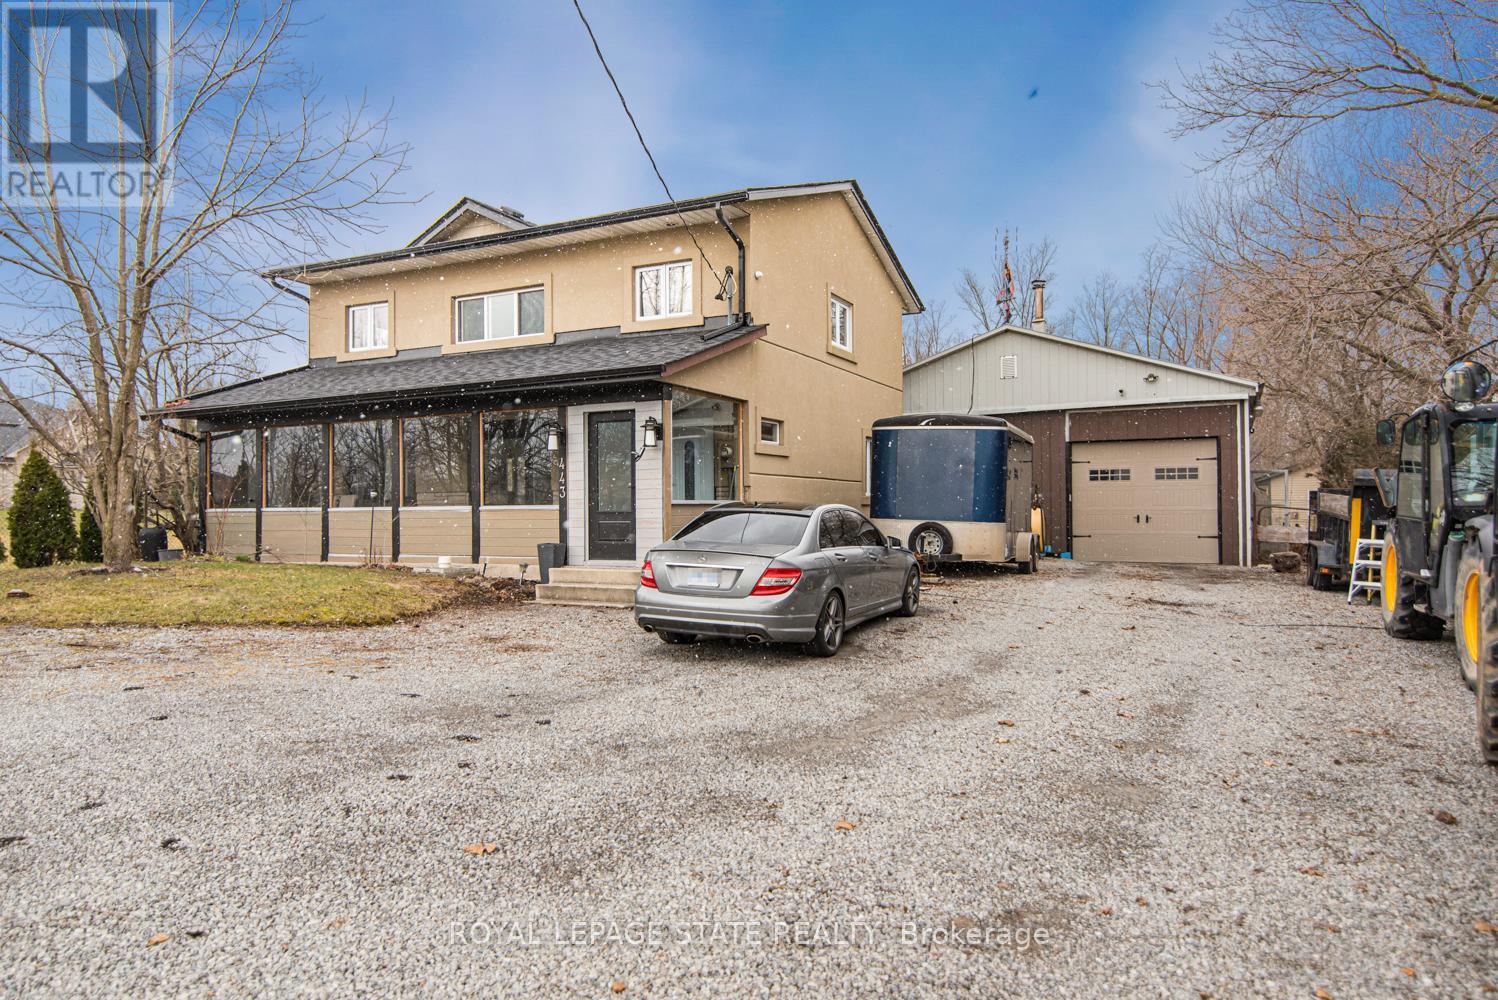
443 Eleventh Road E
Hamilton, Ontario
Beautifully renovated 4 bedroom, 2.5 bathroom 2 storey home on the Stoney Creek Escarpment. Living/dining combination with laminate flooring. Gorgeous custom kitchen features large island with wine fridge, quartz countertops, under cabinet lighting, soft close doors and drawers, ceramic flooring and backsplash, electric stove and gas rough in at stove, and stainless steel appliances. Sunken family room with surround sound speaker system, built-in shelving, crown moulding, laminate flooring, and garden doors to private rear patio and hot tub. Main floor laundry with quartz countertop and ceramic flooring. Main floor office/den with laminate flooring. Master suite boasts his and hers closets and 4-piece ensuite with double vanity, ceramic flooring, and 4' x 4' walk-in shower. 4-piece main bathroom with linen closet, natural stone flooring and tub surround. All three bathrooms have heated floors. Incredible 32' x 48' detached workshop with 16' ceiling, perfect for the hobbyist or handy person. Huge front driveway with lots of parking. 0.34 acre private country property just minutes from the QEW, Costco, and all amenities. Hobbies paradise, try sellers motivation! (id:45725)
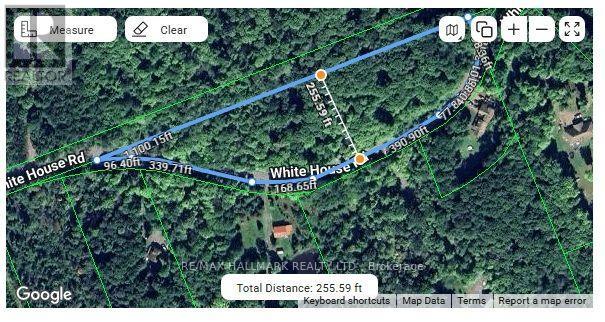
416 Whitehouse Road
Huntsville (Brunel), Ontario
Located in the peaceful and desirable area of Huntsville, Ontario, this 4.7 acre vacant lot is perfect for your recreational or permanent home. It is forested and private. Located along a serviced municipal road with hydro service available and internet. Plenty of room for your outdoor toys, out-buildings and yet private. Here you are only a few minutes to a public boat launch and Lake of Bays and very conveniently located close to Baysville and Huntsville's many amenities. Nature lovers will enjoy this piece of paradise in an area that offer four seasons of fun. from boating, snowmobiling to hunting and skiing. (id:45725)
1118 - 2782 Barton Street E
Hamilton (Riverdale), Ontario
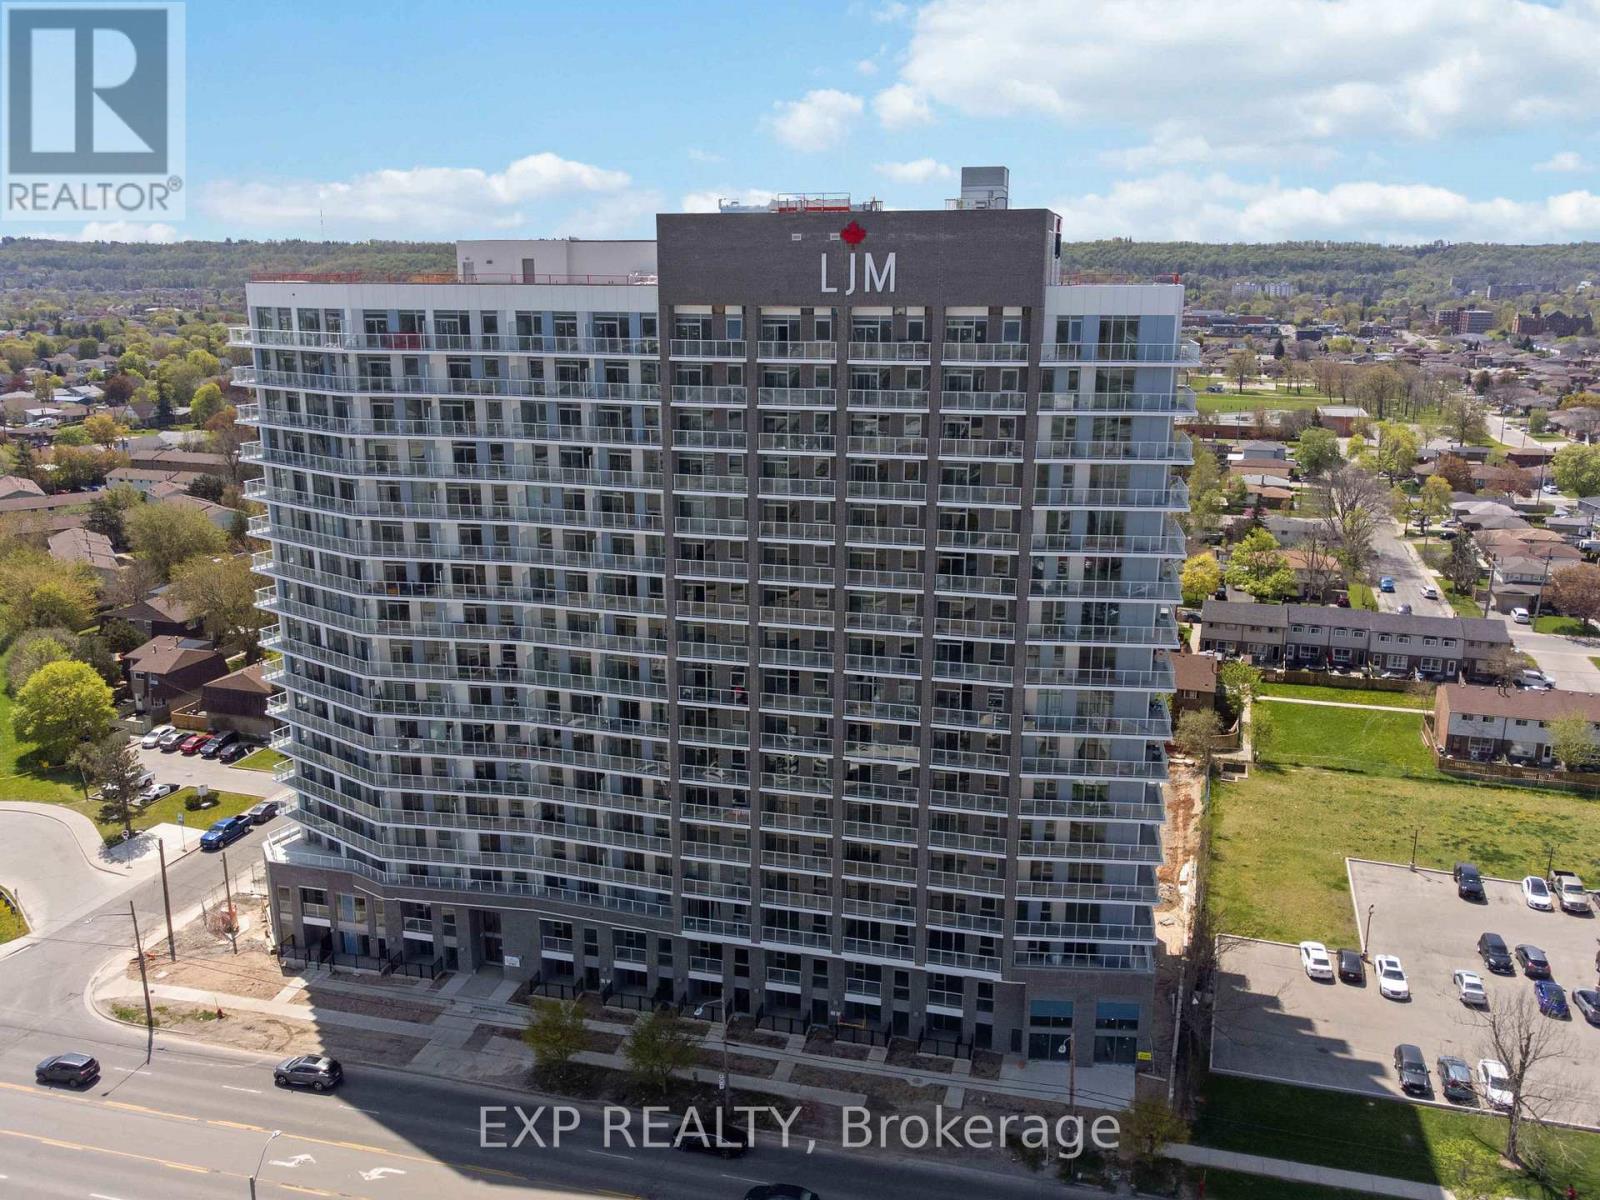
Discover contemporary condo living in this brand-new 1-bedroom suite at LJM Tower. Offers around 545 sq. ft. of thoughtfully designed interior space, complemented by a 75 sq. ft. private balcony. The layout is functional and features a stylish kitchen equipped with stainless steel appliances. Modern vinyl flooring throughout, In-suite laundry, and Smart Security System for added convenience. 1 Surface Parking Space and 1Spacious Locker included. Residents enjoy access to premium building amenities including a fully equipped fitness center, party room, EV charging stations, and concierge service. Ideally situated just minutes from Lake Ontario, QEW, Red Hill Valley Parkway, Confederation GO Station, and a wide range of shopping, dining, schools, and parks. An excellent opportunity of home ownership for First Time Homebuyers and cash flow for Investors. (id:45725)

D107 - 1900 Fowler Drive
Mississauga (Sheridan), Ontario
BAR BURRITO Business in Mississauga, ON is For Sale. Located at the busy intersection of Fowler Dr/Erin Mills Pkwy. Surrounded by Fully Residential Neighbourhood, Close to Schools, Offices, Banks, Major Big Box Store and Much More. Business with so much opportunity to grow the business even more. Rent: $5400/m including TMI + HST, Lease Term: Existing 3 + 10 years Option to renew, Royalty: 6%, Advertising: 1.25%. (id:45725)
505 - 30 Malta Avenue
Brampton (Fletcher's Creek South), Ontario
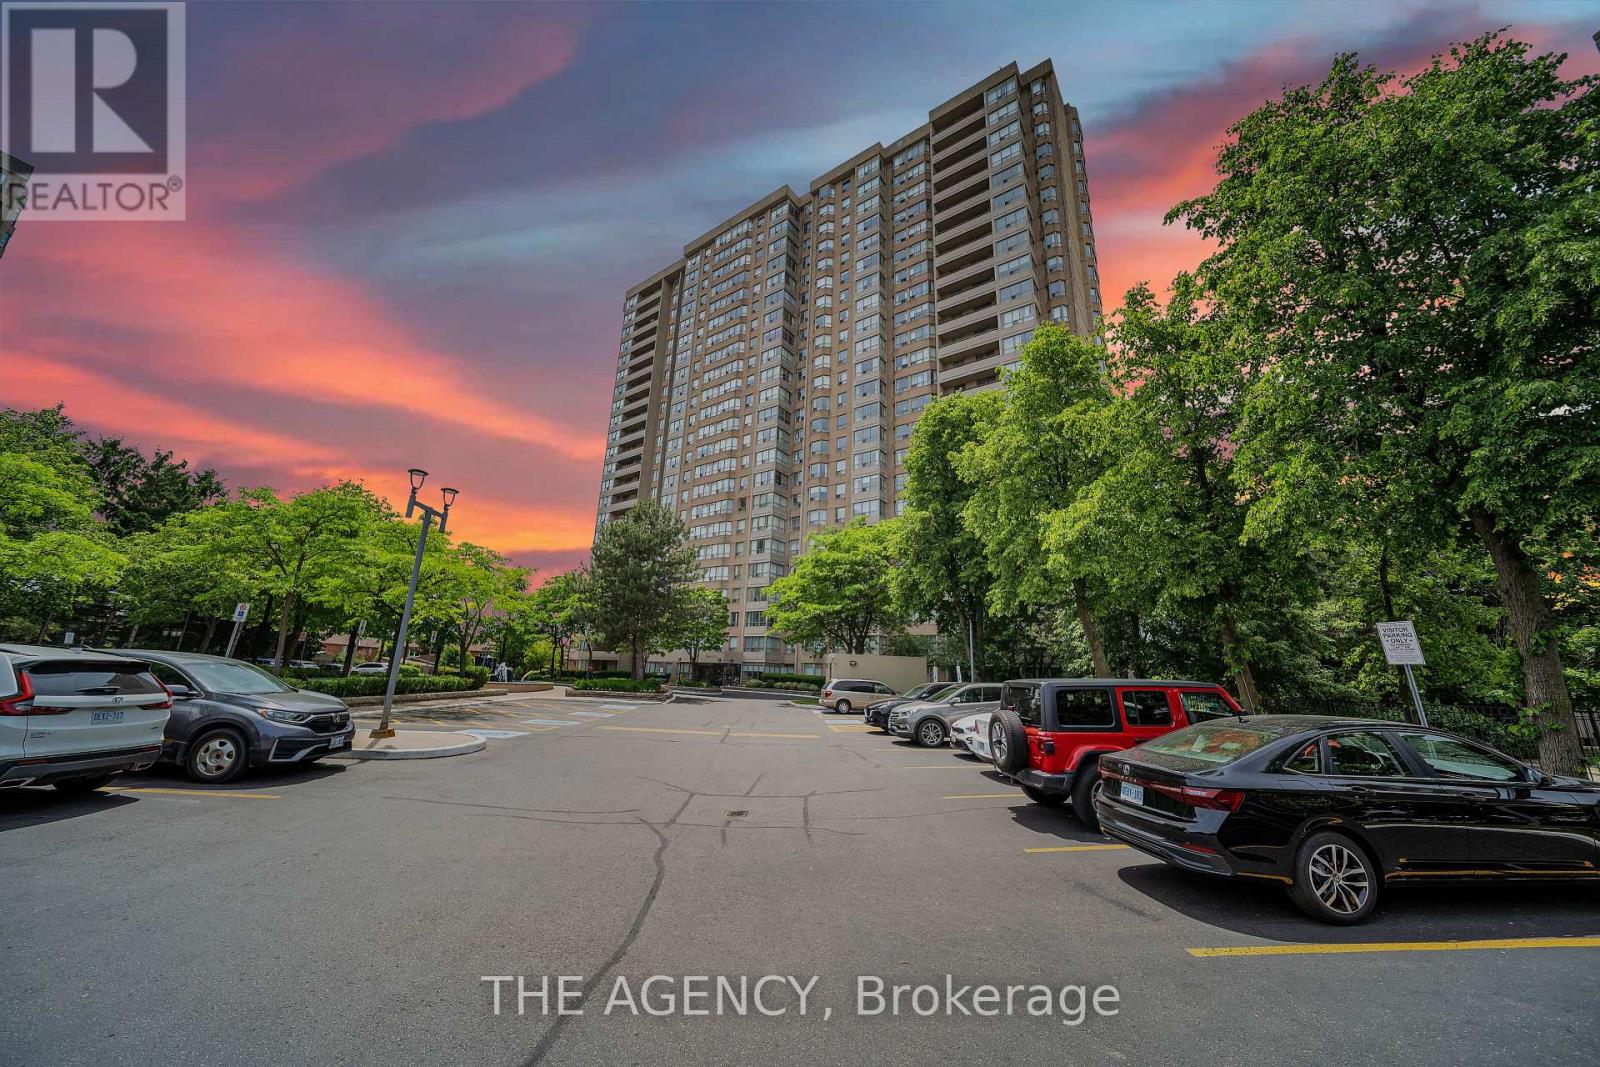
Bright and generously sized 2-bedroom plus solarium condo available for lease in prime Brampton. This well maintained unit features two full bathrooms, an open-concept living and dining area, and a practical kitchen with ample storage and workspace. The sun filled solarium offers flexible use as a home office, reading nook or just extra living space. Ensuite laundry and plenty of closet space add to the everyday convenience. Thoughtfully renovated living and dining areas featuring a custom feature wall, elegant fireplace, and modern pot lights, creating a warm and inviting atmosphere. Residents enjoy access to excellent building amenities including 24-hour security, outdoor pool, fitness centre, sauna, party room, library, billiard room, racquetball and tennis courts. Conveniently located within walking distance to shopping, banks, schools, and public transit, with quick access to highways 401, 403, 407 and 410. A fantastic opportunity to lease a spacious and comfortable home in a highly accessible neighbourhood. (id:45725)
622 - 86 Dundas Street E
Mississauga (Cooksville), Ontario
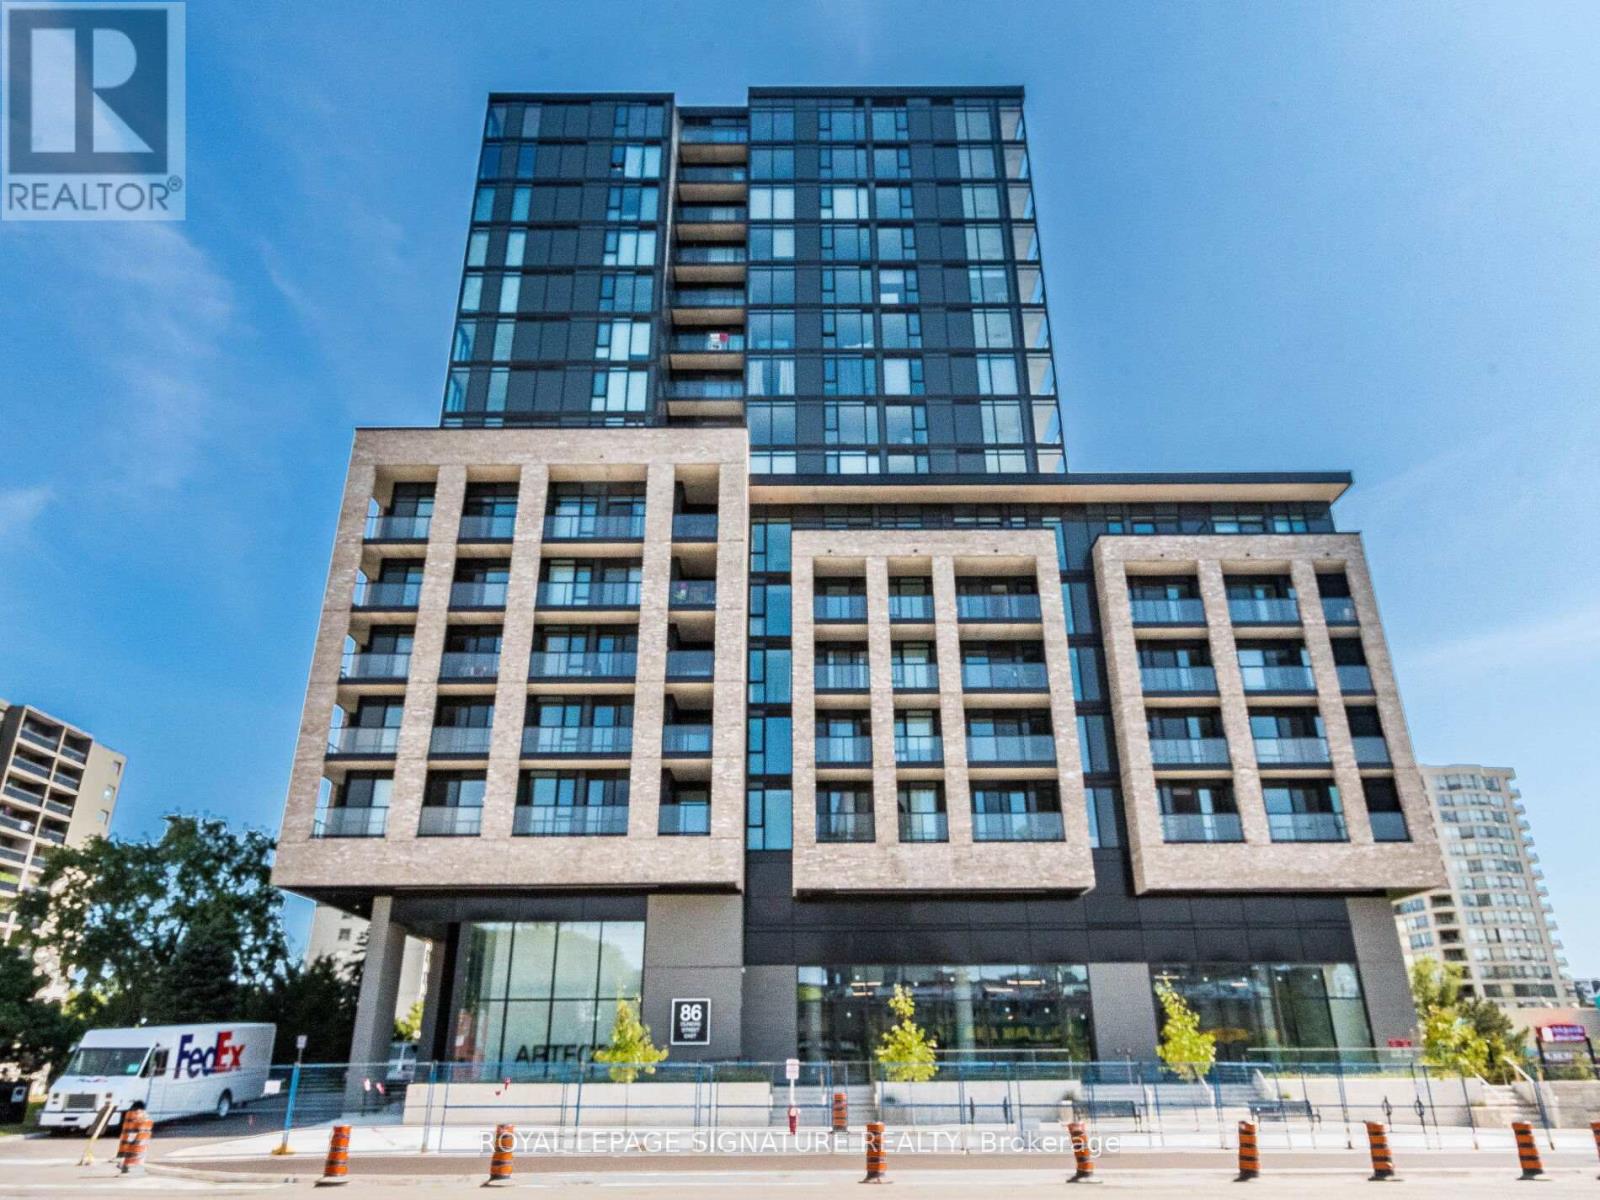
Welcome To Artform Condos By EMBLEM In The Heart Of Cooksville! This Stunning Southwest-Facing 2 Bedroom + Den, 2 Bath Suite Offers A Thoughtfully Designed Layout Blending Modern Style With Everyday Functionality. Bright And Airy With 9-Ft Ceilings And Floor-To-Ceiling Windows, The Open-Concept Living Space Is Filled With Natural Light And Walks Out To A Private Balcony Showcasing Beautiful City And Sunset Views. Contemporary Kitchen Features Integrated Stainless Steel Appliances, Quartz Countertops, And Sleek Cabinetry - Perfect For Entertaining Or Daily Living. Versatile Den With Sliding Doors Provides An Ideal Home Office Or Potential Guest Space. Spacious Primary Bedroom Includes A Generous Closet And A Private Ensuite Bath For Added Comfort. Enjoy Premium Building Amenities Including A Fully Equipped Fitness Centre, Social Lounge, And Rooftop Terrace. Unbeatable Location Steps To The Upcoming Hurontario LRT, Cooksville GO Station, Square One, Shopping, Dining, And Major Highways. An Exceptional Opportunity For End Users And Investors Alike In One Of Mississauga's Fastest-Growing Communities. (id:45725)
488 George Ryan Avenue
Oakville (Jm Joshua Meadows), Ontario
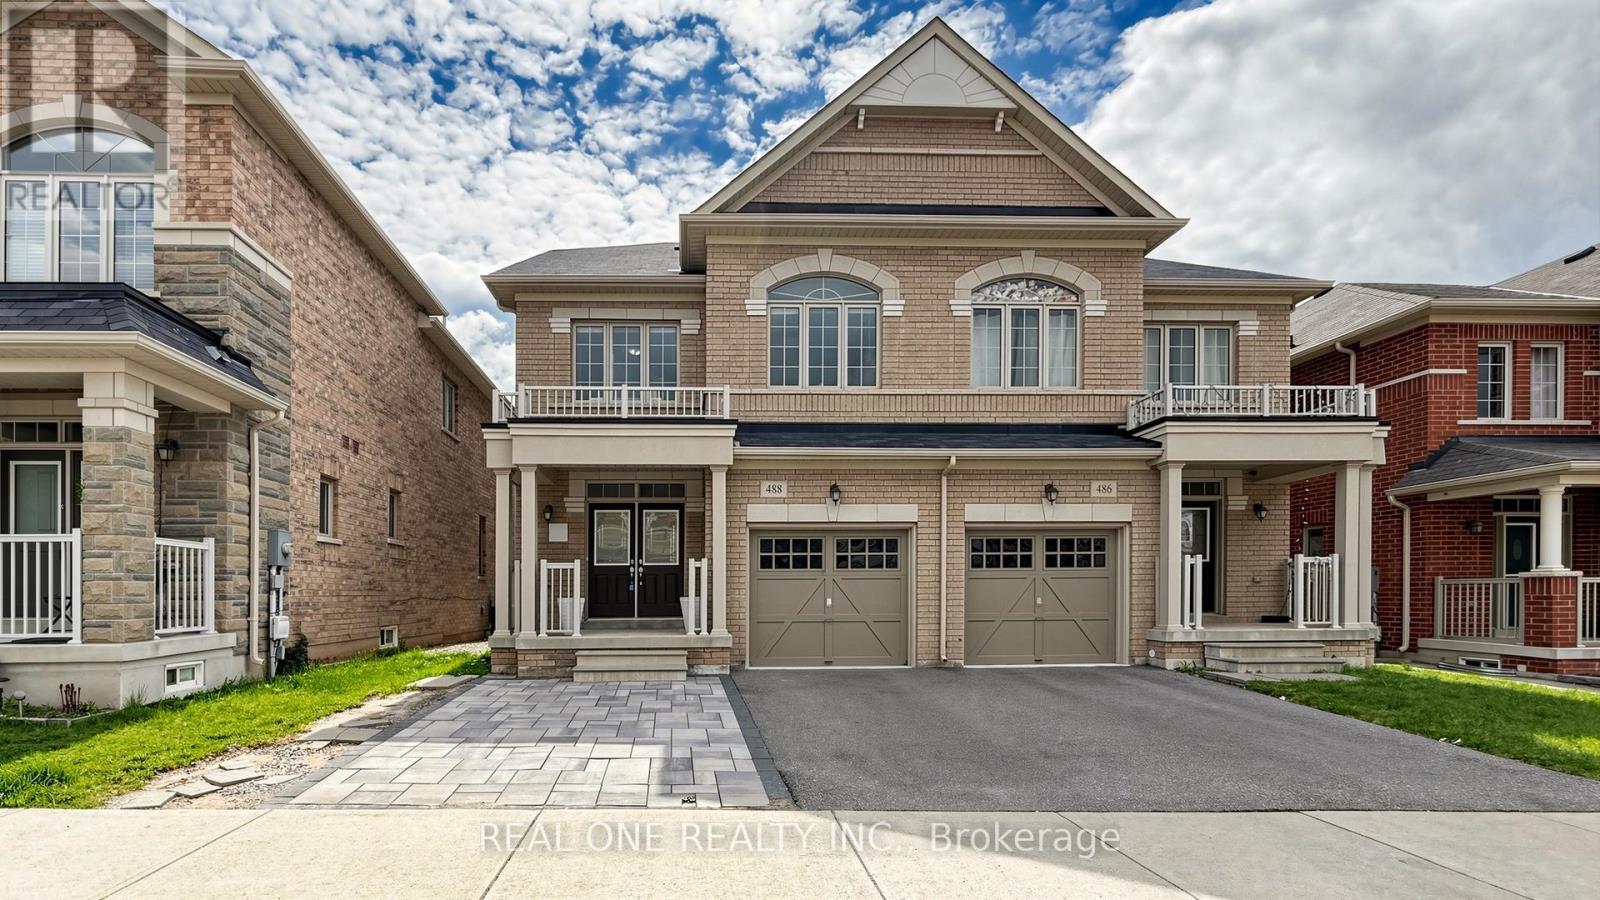
Welcome to This Gorgeous 2018 Built Executive 4-Bedroom Semi-Detached Home On A Family Friendly Quiet Street In The Highly Sought-After Joshua Meadows Neighbourhood. Modern 3-Storey Layout With 2 Ensuites! Totally 2,555 Sqft Above Grade. Smooth 9 ft Ceilings and Pot Lights On Main! Hardwood Flooring Throughout. Spacious And Sun-Filled Kitchen Boasts Elegant White Cabinetry, Gleaming Stainless Appliances. On 2nd Floor, A Bright Family Room With Gas Fireplace, and A Rarely Offered Secondary Suite Boasts Its Own Private Ensuite, Providing Comfort And Convenience. It Also Comes With Upper-Level Laundry! Primary Bedroom Features A Large W/I Closet, 5Pc Ensuite & Elegant Balcony On 3rd Floor With Excellent Privacy. An EV Charging Outlet Ready in The Garage. Situated in High Ranking Schools Boundary. Close To All Amenities, Shopping Plazas, Costco, Restaurants, Transit, Quick Access To Highways. The Whole House is Freshly Painted and in Move-in Condition. It's A True Gem You Don't Want To Miss! (id:45725)
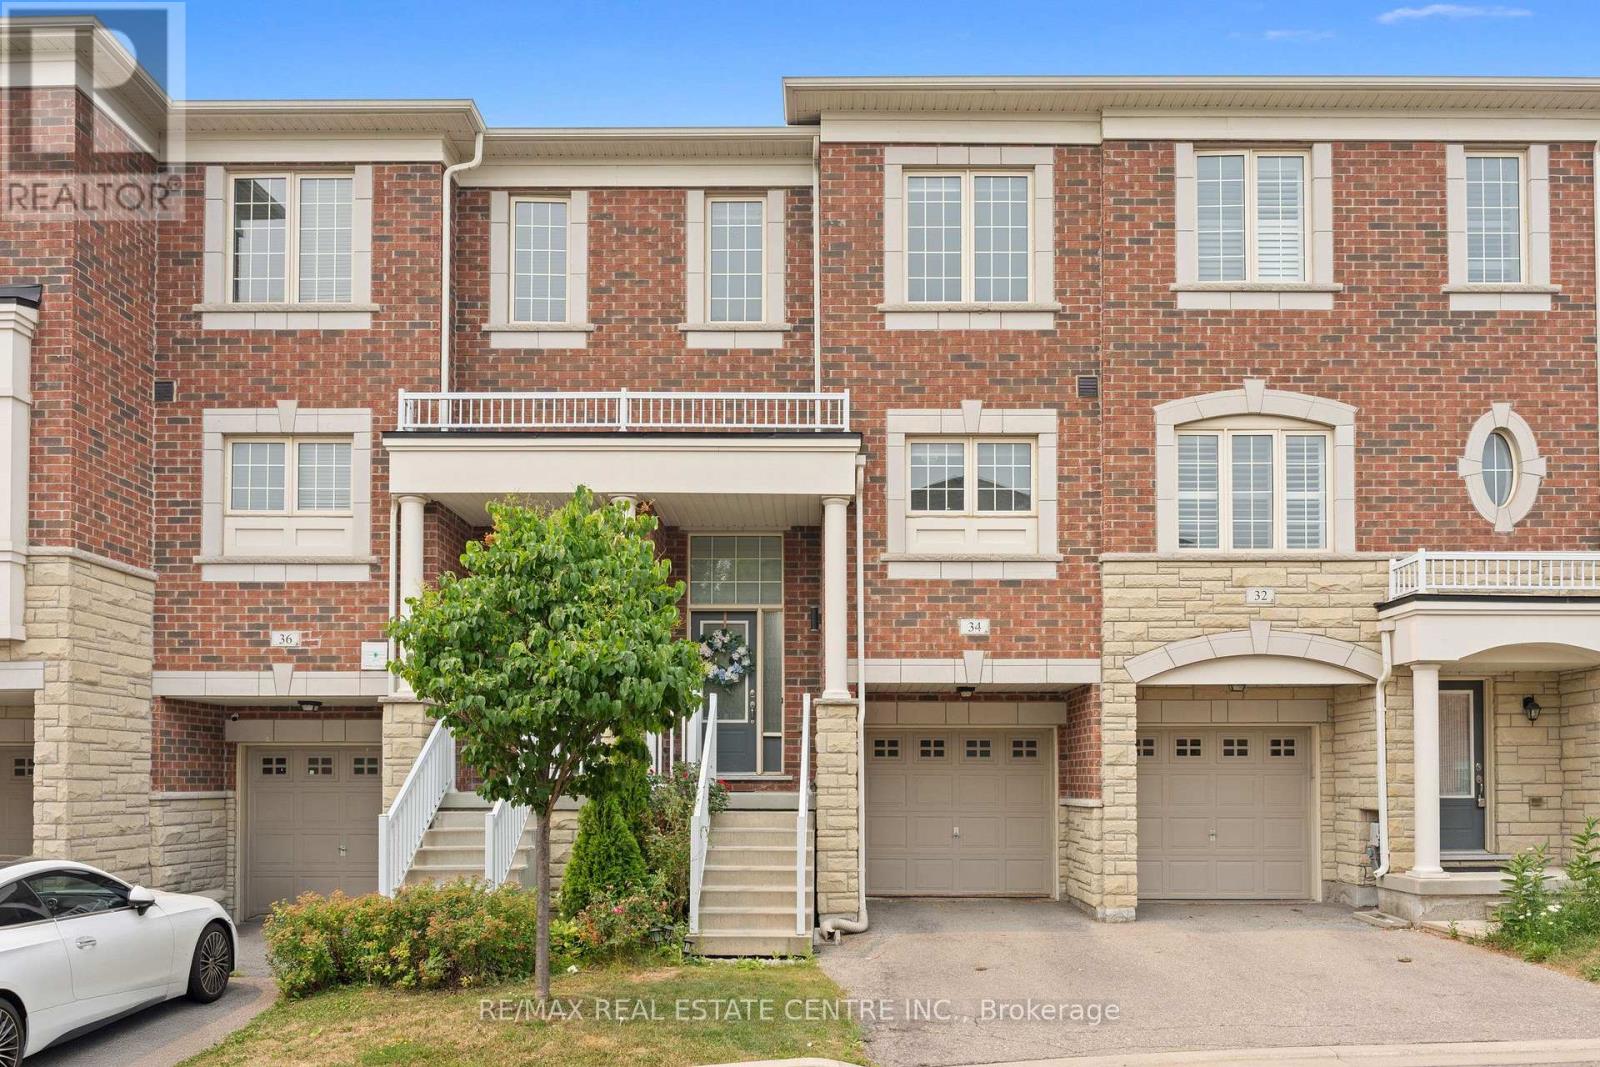
34 Aspen Hills Road
Brampton (Credit Valley), Ontario
Welcome To 34 Aspen Hills Sq, An Exceptionally Maintained Home Nestled In The Prestigious Credit Valley Community Of Brampton. Thoughtfully Designed For Comfortable Everyday Living, This Move-In Ready Home Offers 3+1 Bedrooms, 3 Bathrooms And Over 1,500 Sq Ft Of Total Living Space, Making It An Excellent Opportunity For First-Time Home Buyers, Growing Families, Professionals And Multi-Generational Living. Step Inside To A Bright And Inviting Open Layout Featuring Spacious Living And Dining Areas That Flow Effortlessly Into A Modern Kitchen Complete With Stainless Steel Appliances Less Than 5 Years Old. Upstairs, Three Generously Sized Bedrooms Include A Spacious Primary Retreat With Convenient Jack & Jill Bathroom Access, Offering Both Comfort And Functionality. The Main Floor Walkout Opens To A Private Deck, Creating The Perfect Setting To Enjoy Morning Coffee, Outdoor Dining Or Relaxing Evenings With Family And Friends. The Finished Basement, With A Separate Entrance, Features A 1 Bedroom Setup Complete With A Full Bathroom, Kitchenette And Additional Living Space, Providing Exceptional Flexibility For Extended Family, Guests, A Home Office Or Potential Rental Opportunity. Ample Visitor Parking Directly In Front Of The Home Provides Added Convenience For Family And Guests. Ideally Situated In One Of Brampton's Most Sought-After Family Communities, This Home Is Surrounded By Top-Rated Schools, Parks, Scenic Walking Trails, Eldorado Park, James Potter Park, Shopping Plazas, Restaurants, Grocery Stores, Sheridan College, Public Transit, Brampton GO And Everyday Amenities. Commuters Will Appreciate Quick Access To Highways 401, 403, 407 And 410. Offering The Perfect Blend Of Comfort And Convenience, Come And Fall In Love With This Beautiful Home! (id:45725)
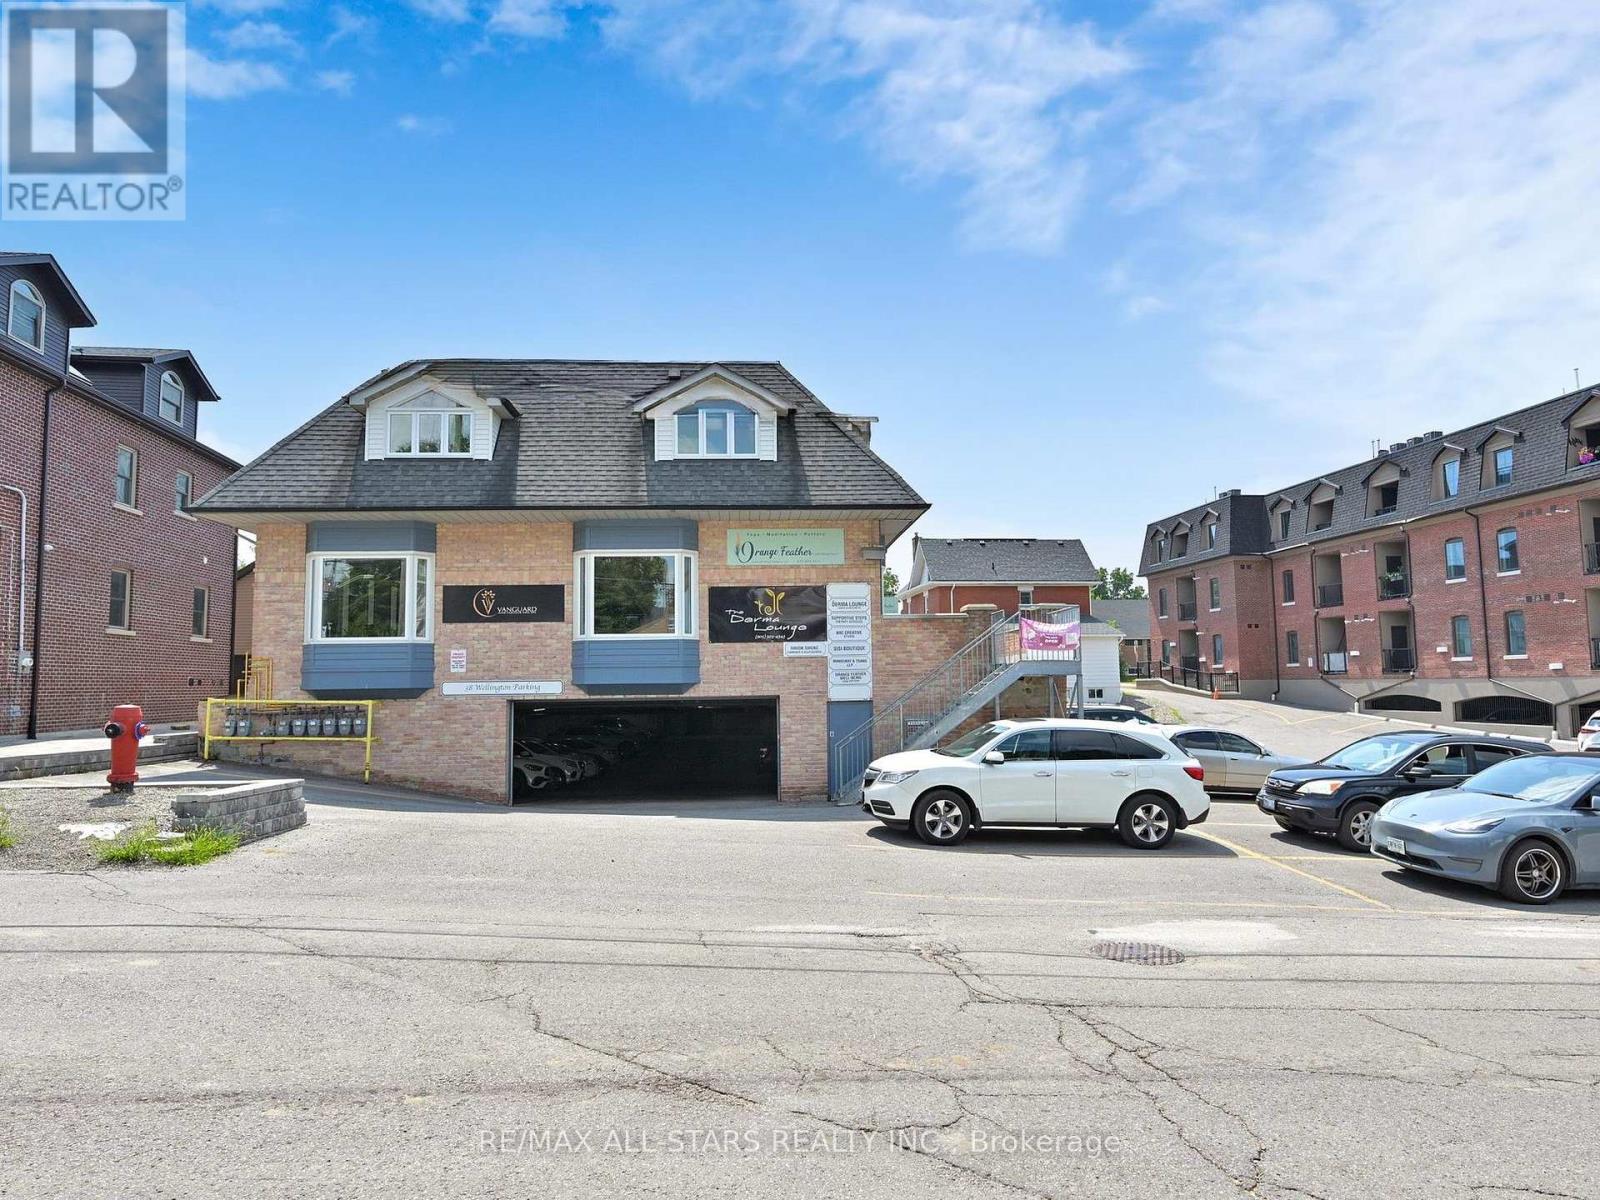
7c - 38 Wellington Street E
Aurora (Aurora Village), Ontario
Available For Lease In A High Traffic Area In The Heart Of Aurora. Perfect For Professional Office, Retail, Salon Or Medical Services. Features Elevator, Plenty Of Parking With Garage & Outside Parking Spots,. Steps To Yonge Street. Close To Go Transit. (id:45725)