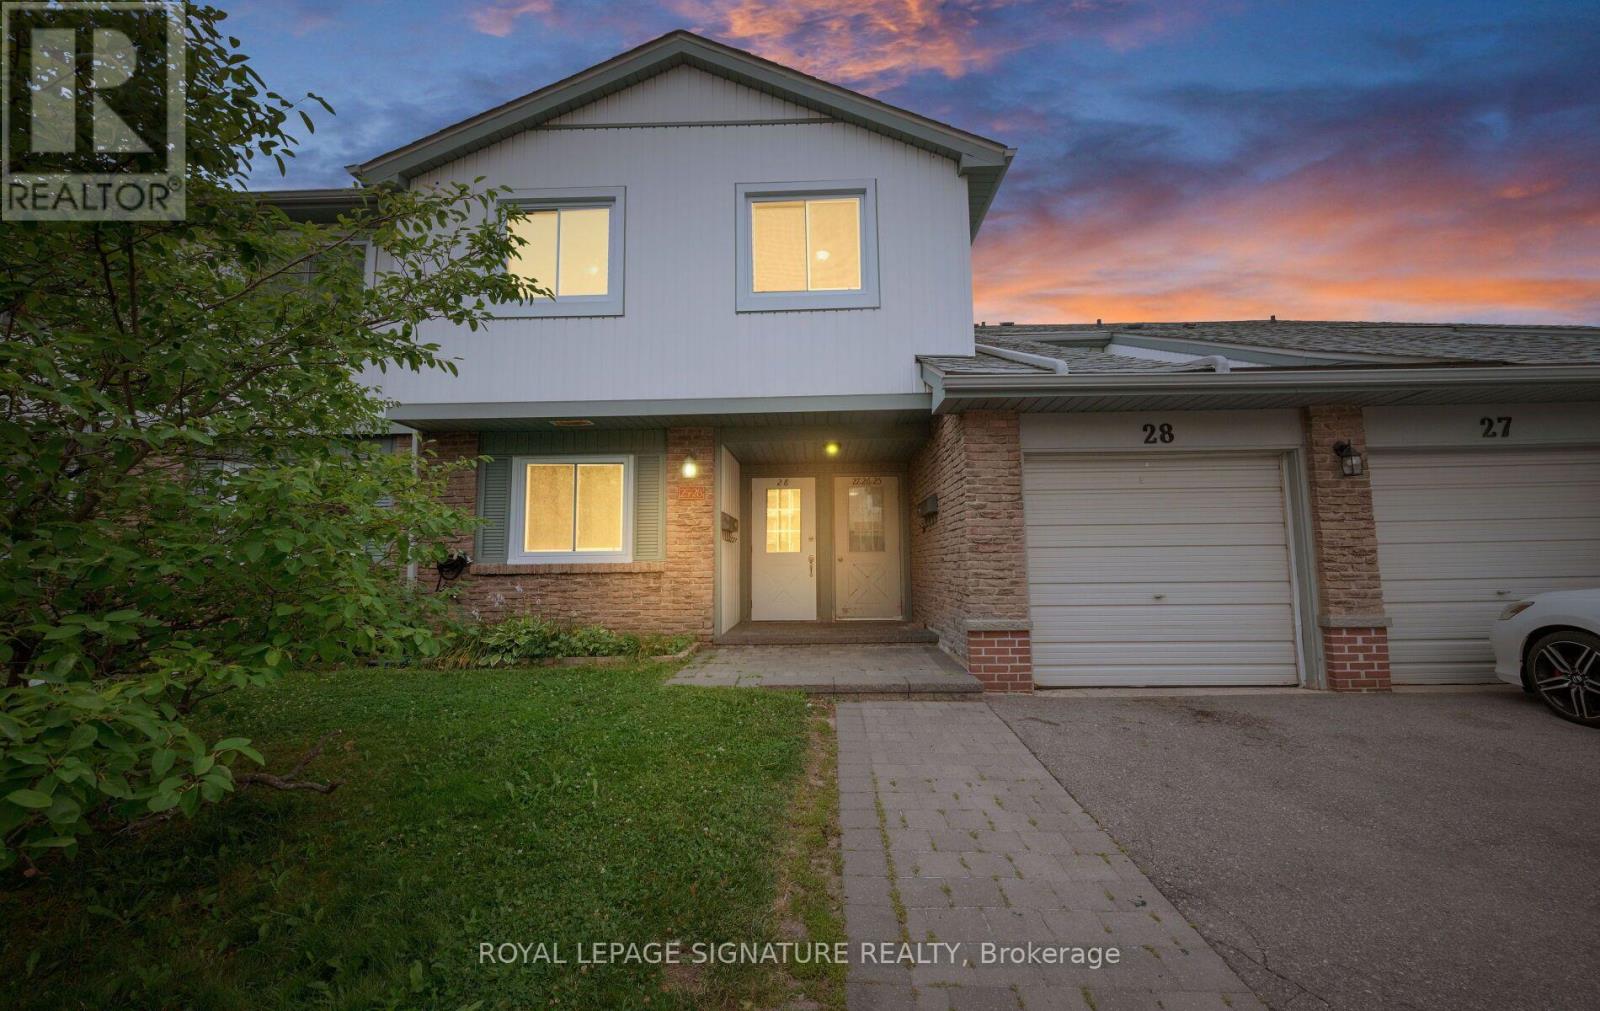
28 - 6777 Formentera Avenue
Mississauga (Meadowvale), Ontario
Updated 2026: new kitchen, updated bathroom, freshly painted. Low maintenance fee includes Rogers VIP cable, internet, water and parking. 3-bedroom upper unit in Meadowvale's Formentera community Updated in 2026 with a kitchen makeover, refreshed bathroom and fresh paint throughout. Combined living/dining walks out to a private open balcony. Three genuine bedrooms, primary and second both with walk-in closets plus a 4-piece bath semi ensuite and ensuite laundry. Two parking spaces (attached garage plus private drive), a real rarity at this price. The low monthly fee covers Rogers VIP cable, high-speed internet, water, parking and common elements, keeping carrying costs low and predictable. Walk to Meadowvale Town Centre (grocery, pharmacy, Canadian Tire, dining), Lake Aquitaine parks and trails, and the Meadowvale Community Centre with indoor pool, gym and library. Steps to MiWay transit and Meadowvale GO (express to Union and York U); fast access to Hwy 401, 403 and 407. Suited to growing families, first-time buyers and investors. (id:45725)
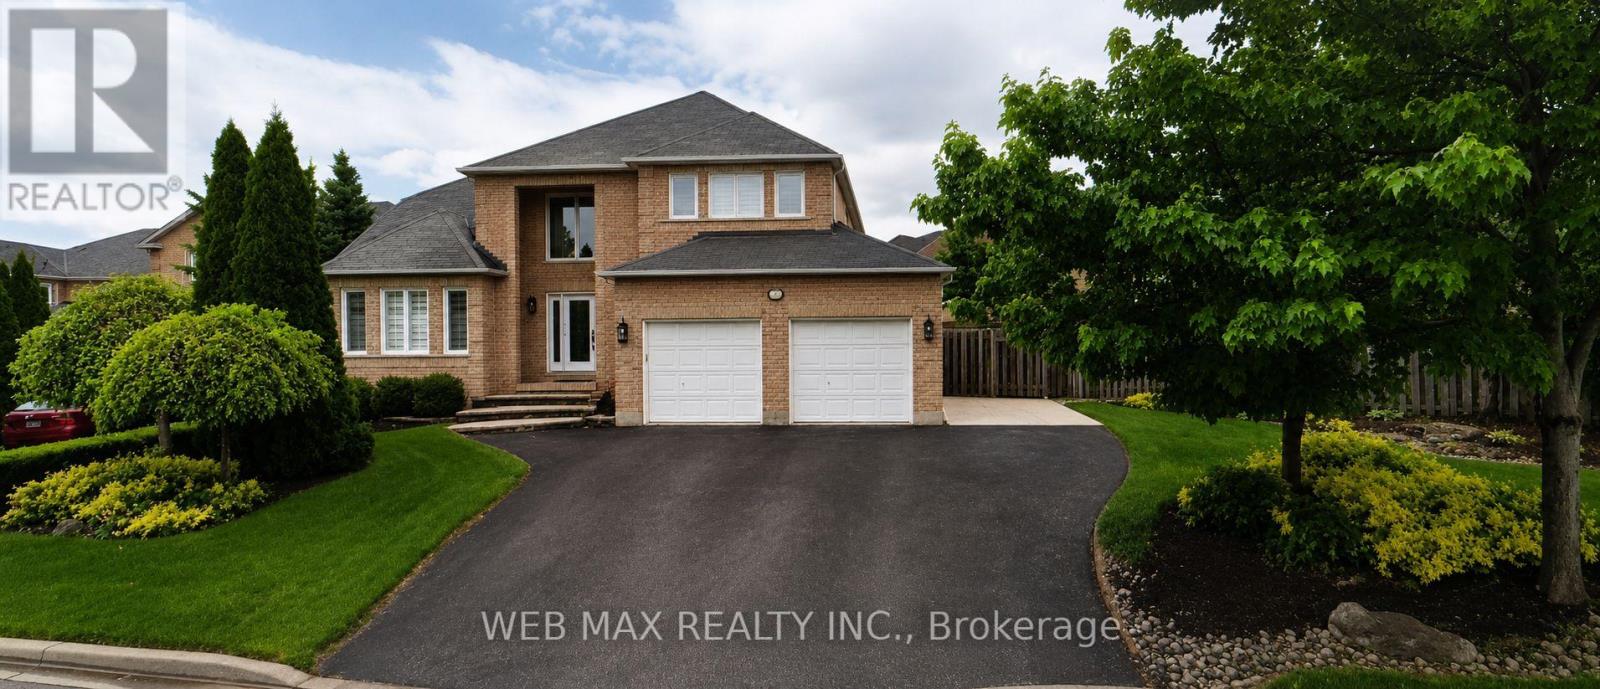
22 Ashbury Crescent
Caledon (Bolton East), Ontario
Pride of ownership shines throughout this updated, custom-built Grand Brook home offering ~2,400 sq.ft. above grade. Situated on a premium, landscaped oversized pie-shaped lot with an impressive 100-ft frontage, this property features a extra wide driveway with 7 car parking space. Over $100k has been invested in a spectacular private backyard oasis with professional landscaping; a swimming pool ;a custom cabana complete with a TV & wet bar; a large retractable awning-perfect for outdoor entertaining/family gatherings. The interior is recently renovated with quality and tasteful upgrades. The chef's kitchen features quartz countertops, solid hardwood cabinetry, a designer pantry, porcelain flooring, and a spacious eat-in area overlooking the pool through new patio doors. The adjoining family room overlooks the kitchen and offers a cozy fireplace, hardwood flooring, automated power blinds, and an inviting atmosphere. The impressive 17-ft grand foyer welcomes guests with a grand, wainscoted wall staircase, stunning light fixture, extensive pot lighting, and an oversized front hall guest closet. The combined living/dining room features a beautiful new double door entry and gleaming new hardwood floors. The main floor features an upgraded 2-piece powder room and a laundry room with a window, closet, and convenient access to a heated oversized double garage. California shutters throughout add elegance and privacy. The second floor offers 4 generously sized bedrooms with large closets and parquet flooring. The spacious primary bedroom features a walk-in closet and a luxurious, fully updated ensuite complete with a soaker tub and heated floors. The finished basement provides exceptional versatility and can serve as an in-law suite, featuring a full kitchen, full bathroom, 2 additional rooms, and a cantina. This meticulously maintained home combines exceptional craftsmanship, quality upgrades, and outstanding indoor/outdoor living in a highly sought-after neighbourhood. (id:45725)
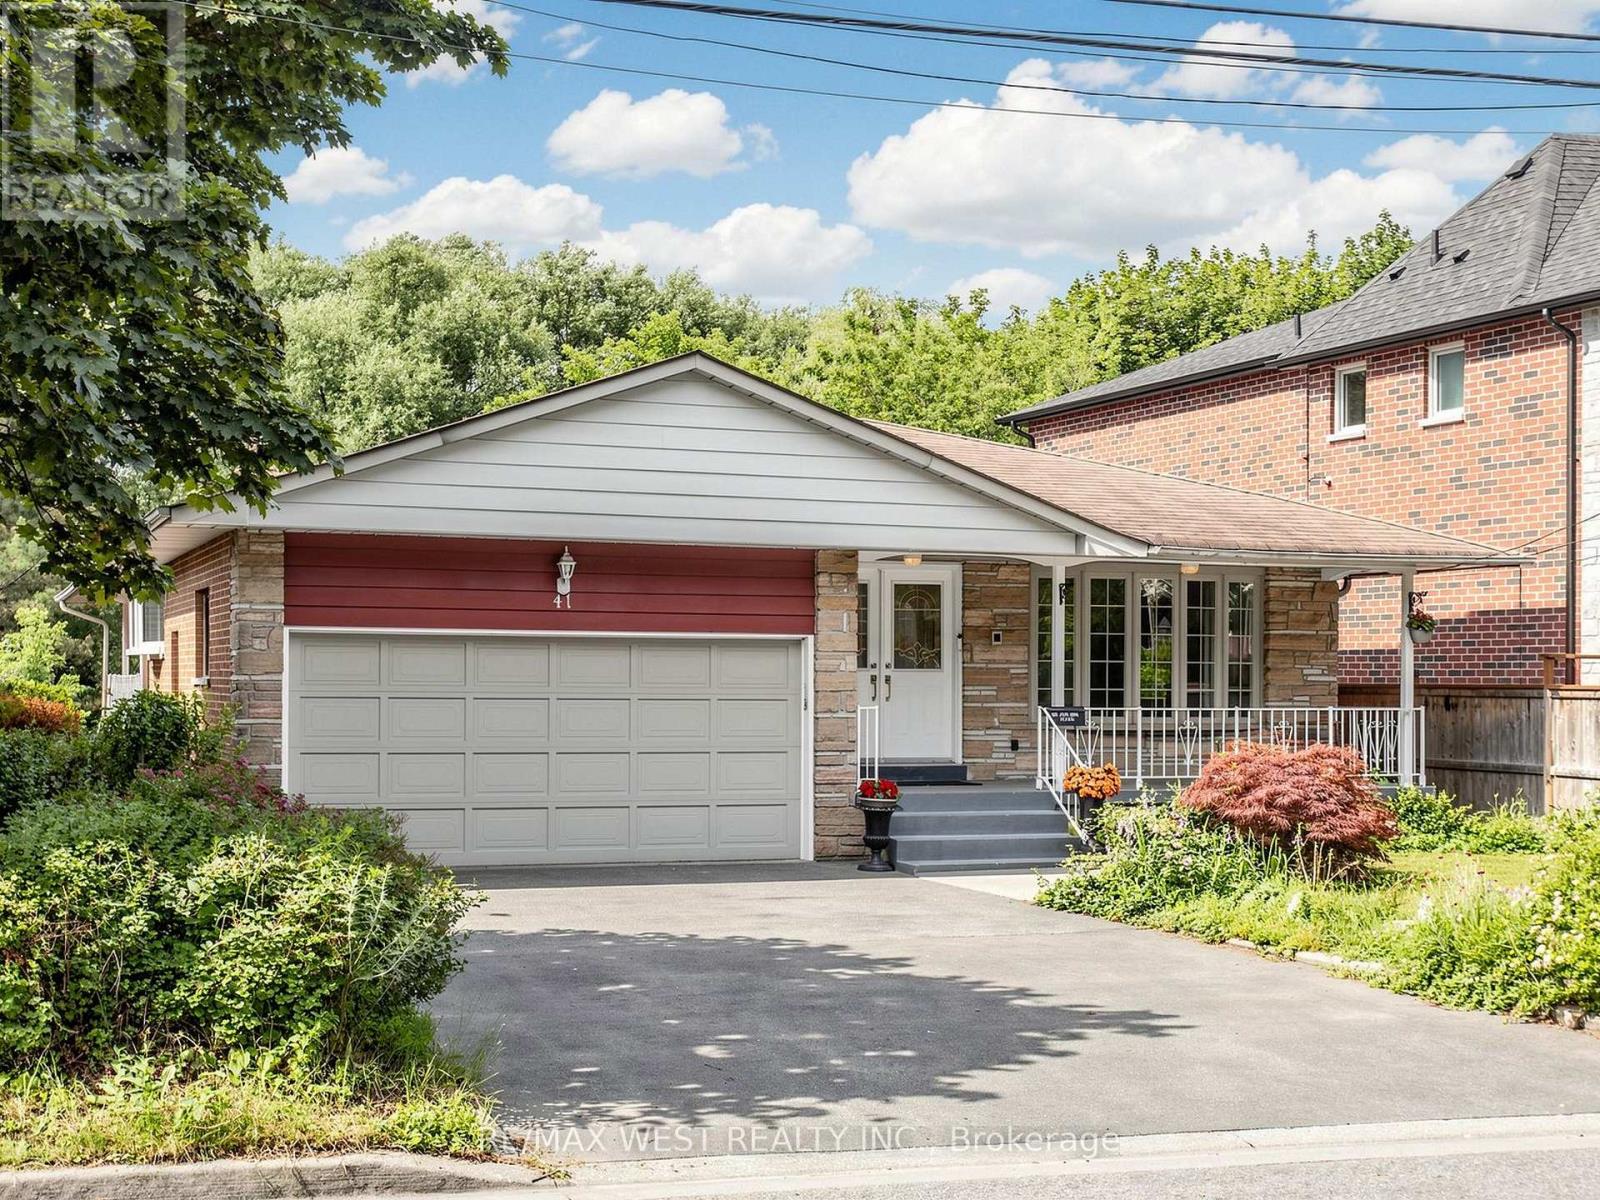
41 Burnview Crescent
Toronto (Woburn), Ontario
Ravine Living in the Heart of Scarborough! Welcome to this beautifully maintained 3+1 bedroom,3 bathroom detached bungalow nestled on a premium ravine lot, offering the perfect blend ofprivacy, space, and comfort. Ideal for families, multigenerational living, or savvy investors,this exceptional home features a fully finished in-law suite with its own separate entrance,complete with a bedroom, full kitchen, spacious living/dining area, laundry room, sauna, andabundant storage. The bright main floor offers an inviting layout with generous principalrooms, while the kitchen and primary bedroom both provide direct access to an expansiveelevated wraparound deck overlooking the tranquil, tree lined backyard. The perfect setting formorning coffee, entertaining, or simply enjoying the peaceful ravine views. The lower levelfamily room features a cozy large space with direct access to the backyard, and a gas fireplacecreating the perfect space for relaxing or hosting guests. With a double car garage, drive wayparking for four vehicles, and meticulous pride of ownership throughout, this home is trulymove in ready. Located in one of Scarborough's most convenient and family friendlyneighbourhoods, you'll enjoy quick access to Highway 401, TTC, the New Subway line extension atLawrence and McCowan, Scarborough Town Centre, Centennial College, the University of TorontoScarborough, schools, hospitals, parks, golf courses, and an extensive network of walking andcycling trails. Everyday shopping, restaurants, recreation centres, and places of worship areall just minutes away. A rare opportunity to own a beautifully maintained bungalow on a premiumravine lot with income potential and exceptional outdoor living in one of Toronto's mostestablished communities. Don't miss your chance to call this remarkable property home! (id:45725)
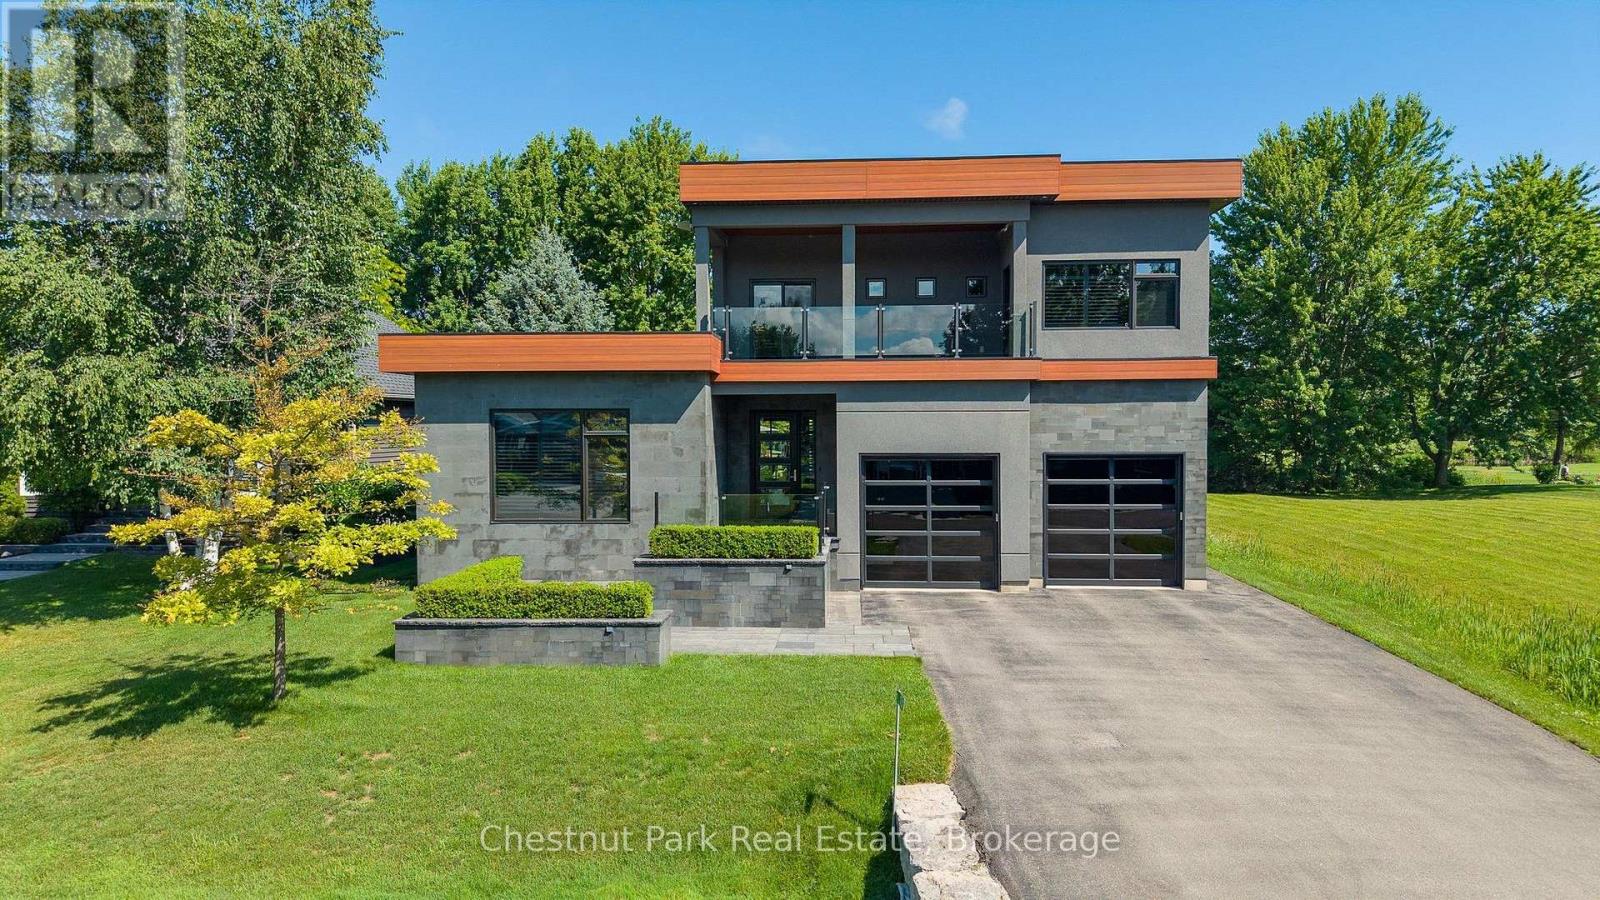
131 Grand Cypress Lane
Blue Mountains, Ontario
Life at Blue Mountain is all about making the most of every season, and this striking custom home places you at the centre of it all. Overlooking the 7th fairway of Monterra Golf Course, with more than 5,300 sq. ft. of beautifully finished living space, six bedrooms and five bathrooms, this is a home designed for gathering, celebrating and unwinding. Just minutes from Blue Mountain Village, Craigleith, Alpine and Toronto Ski Club, the Georgian Trail, Georgian Bay, Collingwood and Thornbury, every day brings another adventure. Whether it's first tracks on the slopes, an afternoon on the golf course, cycling quiet country roads or long summer evenings by the water. Wrapped in a sophisticated blend of Banas stone, stucco and premium BC Cherry aluminum, the architecture is bold yet timeless. Inside, soaring ceilings and dramatic walls of glass flood the home with natural light while framing sweeping views of the fairway, escarpment and unforgettable sunsets. The main living spaces flow effortlessly to an expansive deck complete with gas BBQ hookup, Arctic Spa and outdoor shower - an inviting setting for relaxed afternoons and evenings under the stars. The main floor is anchored by a serene primary retreat with a spa-inspired five-piece ensuite and generous walk-in closet, alongside three additional bedrooms and two bathrooms on the second floor for family and guests. The lower level offers even more room to spread out, including a welcoming recreation space that's perfect for movie nights, games or visiting grandchildren. 2 more bedrooms and a 5 pc bath compliment additional space for the younger adults. An oversized double garage easily accommodates vehicles along with skis, bikes, golf clubs, paddleboards, kayaks and everything that comes with an active four-season lifestyle. This is more than a beautiful home - it's a place where weekends feel longer, every season has something to celebrate, and everyday life feels just a little more extraordinary. (id:45725)
1519 Merrittville
Thorold (Hurricane/merrittville), Ontario
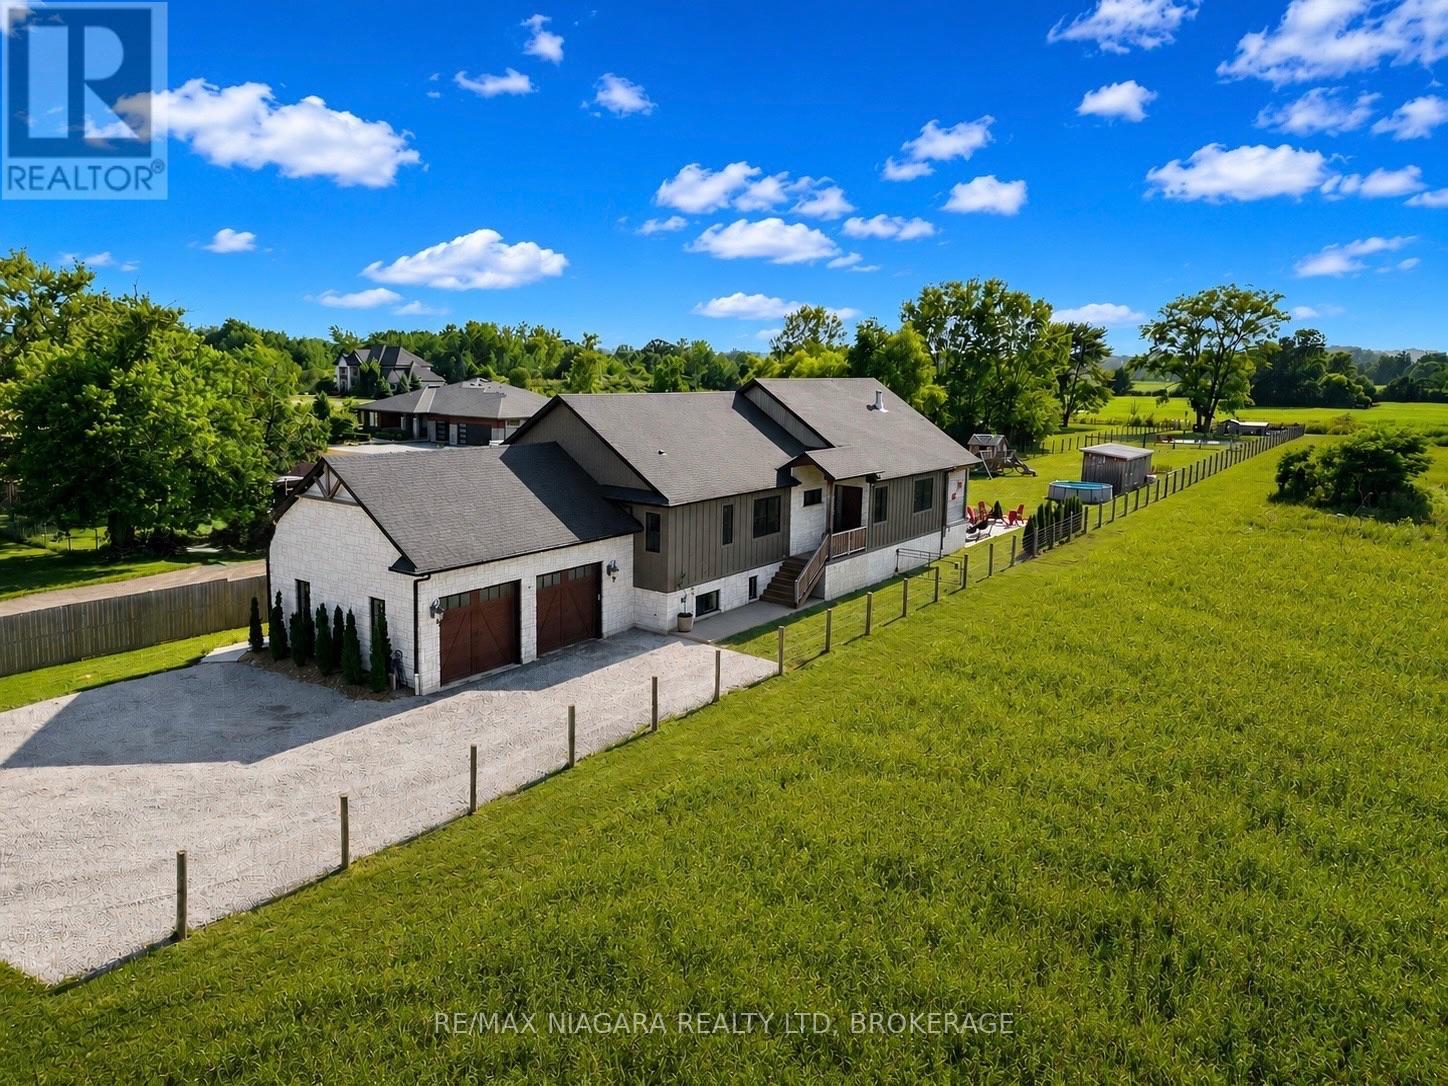
You will never find a luxury farmhouse bungalow in a rural setting yet close to everything like this one. Built in 2020, this extraordinary custom estate offers nearly 4,800 sq. ft. of impeccably finished living space where timeless country elegance meets uncompromising luxury. Perfectly positioned in one of Niagara's most desirable rural settings, you'll enjoy complete privacy while being just minutes from golf, wineries, shopping, restaurants, Brock University, the Pen Centre and highway access.From the moment you arrive, the craftsmanship is undeniable. Soaring 15-foot vaulted ceilings, exposed Douglas fir beams and a spectacular floor-to-ceiling brick fireplace anchor an incredible open-concept living space. The magazine-worthy chef's kitchen features premium built-in appliances, a hidden walk-in pantry, a full-slab granite island, hammered copper farmhouse sink, pot filler, instant filtered water tap and exceptional custom cabinetry throughout.The luxurious primary retreat is a sanctuary with its own fireplace, spa-inspired 6-piece ensuite with heated floors, oversized walk-in closet and direct access to the laundry room. The fully finished lower level offers heated floors throughout, two additional bedrooms, a designer bathroom, kitchenette, custom golf simulator bar, an impressive gym and a WiFi-enabled sauna large enough for hot yoga-bringing the luxury of an expensive wellness membership right into your own home.Outside is nothing short of spectacular. Enjoy a covered porch with a hot tub and TV, an expansive exposed aggregate patio with a custom outdoor kitchen, a fully fenced yard, custom playhouse, powered Amish-built workshop, stocked koi pond that transforms into a skating rink each winter, custom chicken coop, oversized heated garage, extensive security system, premium mechanical systems and pool rough-ins. Every finish, every detail and every space has been thoughtfully curated to create one of Niagara's finest luxury bungalow estates. (id:45725)
1008 Carden Lane
Ottawa, Ontario
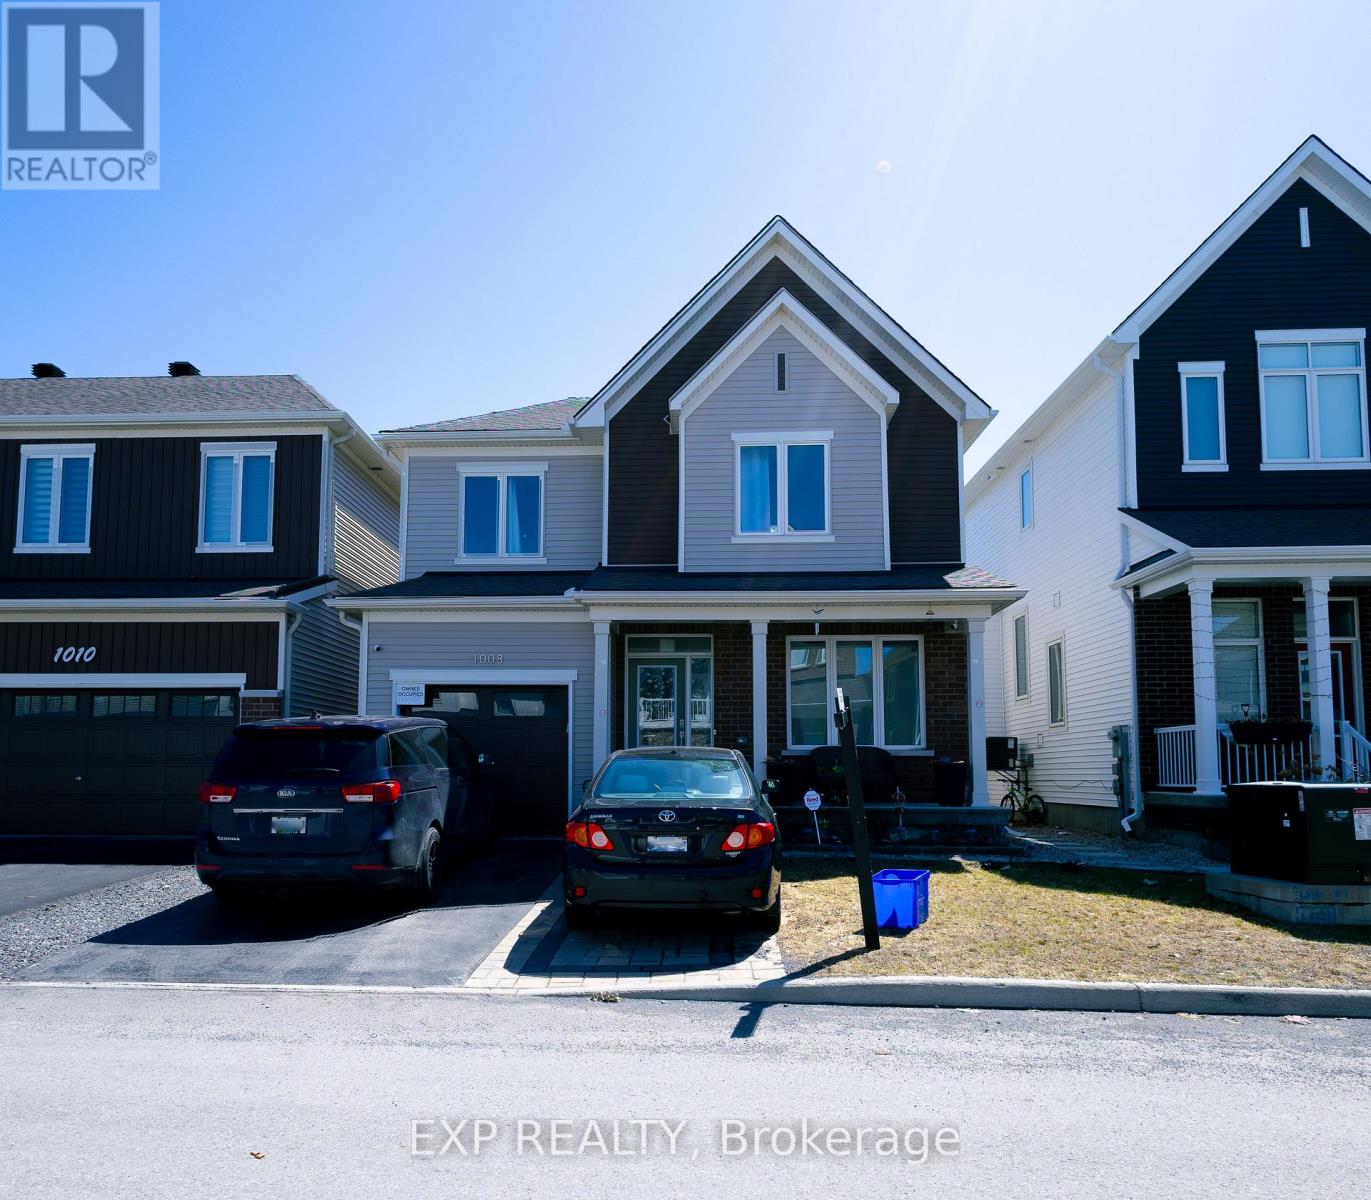
Turnkey living in a prime Orléans location! This beautifully maintained Caivan-built detached home delivers comfort, style, and functionality in a highly desirable family-friendly neighbourhood just minutes from schools, parks, shopping, transit, and everyday essentials. This impressive 3-bedroom, 3-bathroom home features a bright open-concept main floor with large windows, elegant finishes, and a spacious layout designed for both daily living and entertaining. The modern kitchen is both practical and inviting, offering ample cabinetry and workspace with seamless flow into the dining and living areas. Upstairs, the generous primary bedroom provides a peaceful retreat, while two additional well-sized bedrooms and a full bathroom complete the second level. The finished basement offers valuable additional living space ideal for a family room, home office, gym, or play area, with the option to add a fourth bathroom for enhanced flexibility and future value. Outside, enjoy a fully fenced backyard with professionally finished interlocking, providing a private and low-maintenance setting perfect for summer enjoyment. Finished interlocking in the front, a private driveway, and an attached single-car garage complete this exceptional property. A perfect blend of modern living and everyday convenience. Book your showing today! ** This is a linked property.** (id:45725)
3207 Harvester Crescent
North Grenville, Ontario
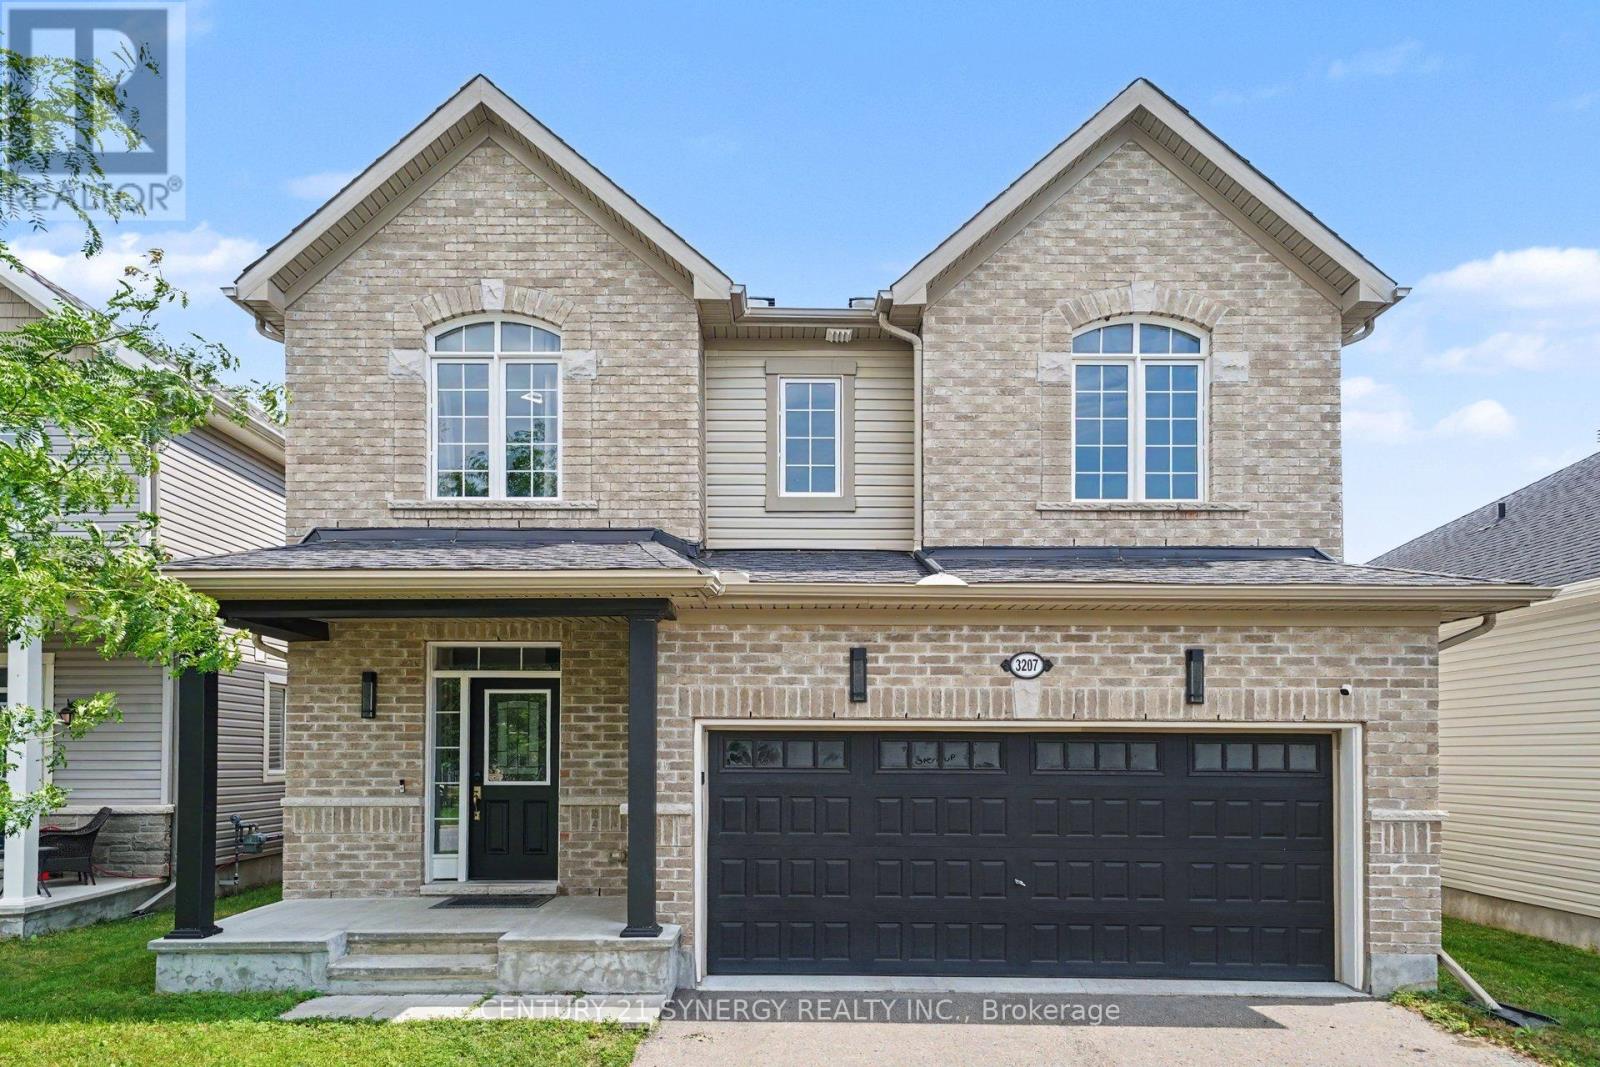
Welcome to 3207 Harvester Crescent, where modern updates meet family-friendly living in one of Kemptville's desirable neighbourhoods. This beautifully refreshed 2-storey home offers 4 bedrooms, 4 bathrooms, and a functional layout designed for everyday comfort.The main floor features a bright, open-concept living space complete with a cozy gas fireplace, a convenient 2-piece powder room, and direct access to the attached double-car garage. The kitchen is both stylish and functional, showcasing granite countertops, stainless steel appliances, and a gas stove, making it the perfect space for everyday living and entertaining. Throughout the home, you'll find all-new flooring, with all carpet removed, along with the removal of outdated stucco ceilings, creating a clean, modern feel from top to bottom.Upstairs, the spacious primary suite features a spacious walk-in closet and a well-appointed 4-piece ensuite with a double vanity and stand-up shower. Three additional bedrooms are complemented by a stylish 5-piece main bathroom featuring a custom double vanity, making busy mornings a breeze.The finished basement offers additional living space, an existing 2-piece bathroom, and a rough-in for a future shower, providing excellent potential to create a full bathroom and further expand the home's functionality.Step outside to enjoy the fully fenced backyard, perfect for children, pets, entertaining, or relaxing in your own private outdoor space.Ideally located on a quiet crescent just minutes from the heart of Kemptville, you'll enjoy easy access to schools, parks, shopping, restaurants, and everyday amenities. Nearby walking trails and the neighbourhood's outdoor community pool, just steps from your front door. Make it easy to enjoy an active lifestyle and everything the area has to offer.This move-in-ready home combines thoughtful updates, generous living space, and an unbeatable location, ready to welcome its next owners! (id:45725)
Lot B - Pt 3 Of 29r-11596 County Rd 8
Greater Napanee (Greater Napanee), Ontario
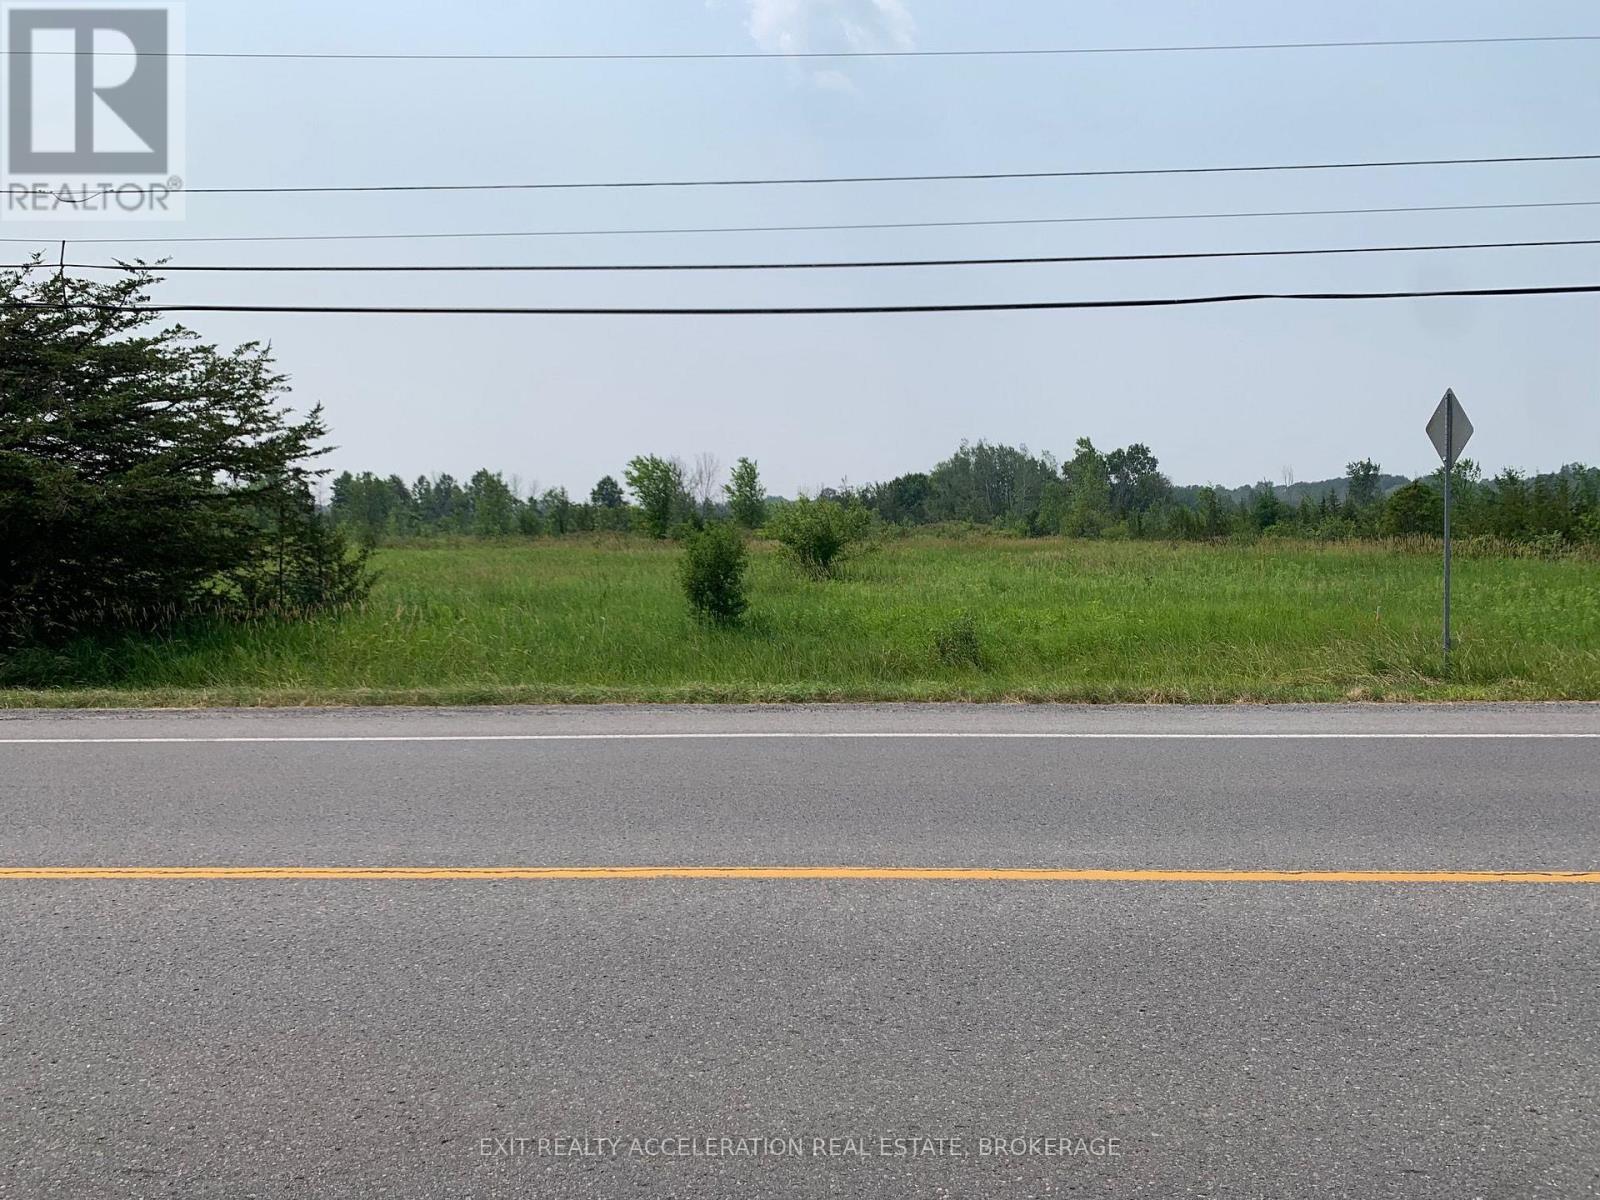
Prime location! This 3.66 Acre parcel of land is only half a km south of the Napanee Golf Course and only 2 minutes south of downtown. The property has been recently severed. This is an excellent opportunity for building you dream home, rental properties, or both! Hydro Geological Study is available. New well with well record available. New survey available. (id:45725)

45 Centre Street
Clarington (Bowmanville), Ontario
Tucked away in the heart of historic Bowmanville, this charming bungalow offers complete privacy on a secluded , approximately 0.23-acre lot while keeping you just steps from all the conveniences of town. Surrounded by mature trees, you'll feel like you're at the cottage as you relax to the peaceful sounds of nature from one of two decks. Step inside to a large, welcoming foyer with tile flooring. The bright kitchen features stainless steel appliances, a tile backsplash, plenty of cupboard space, tile floors, and a window over the sink with tranquil views of the yard. The separate dining room offers laminate flooring and elegant French doors, creating the perfect space for family dinners or entertaining. The inviting living room also features laminate flooring and a walk-out to the deck, seamlessly blending indoor and outdoor living. The main floor offers two generous bedrooms, while the finished basement provides valuable additional living space with a spacious rec room featuring an above-grade window, a third bedroom, and an abundance of storage. Enjoy the rare combination of total seclusion and unbeatable convenience. Stroll into downtown Bowmanville to explore local shops, restaurants, cafs, banks, grocery stores, and more. Commuters will appreciate the easy access to Highway 401, making travel simple while still coming home to your own private retreat. This is a unique opportunity to enjoy peaceful, cottage-like living in the middle of historic Bowmanville. (id:45725)
284 Adelaide Street S
London South (South I), Ontario
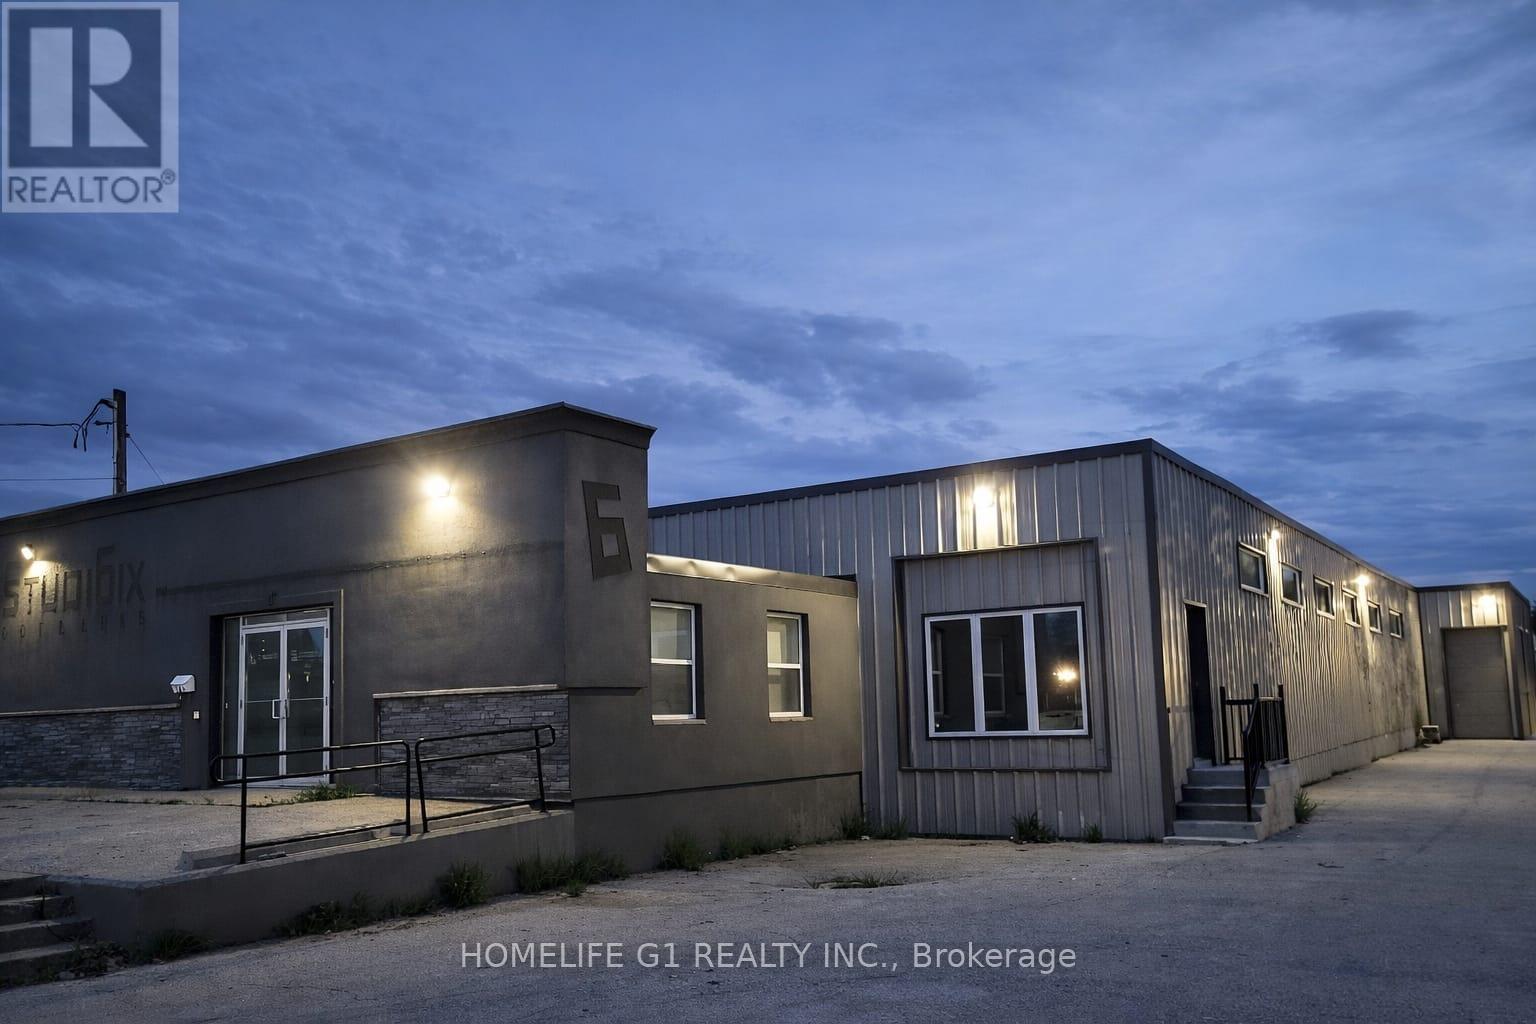
A well maintained and functional 10,117 SF standalone Industrial/Retail unit on 0.55 acre lot for lease in highly accessible commercial corridor of London. Zoned RSC 2 & 3 (LI1) permitting wide range of industrial/retail (RSC 2 & 3). The building offers a practical layout suitable for showroom, logistics, retail & warehouse, recreational sports and professional services. Features reception area, two halls, two washrooms, three offices, on-site parking, drive-in/grade level bay door, recently done interior and exterior upgrades and conveniently located for quick connectivity to HWY 401. Base rent $13.95 SqFt + additional rent $3.25 SqFt (id:45725)
140 Sanders Road
Erin, Ontario
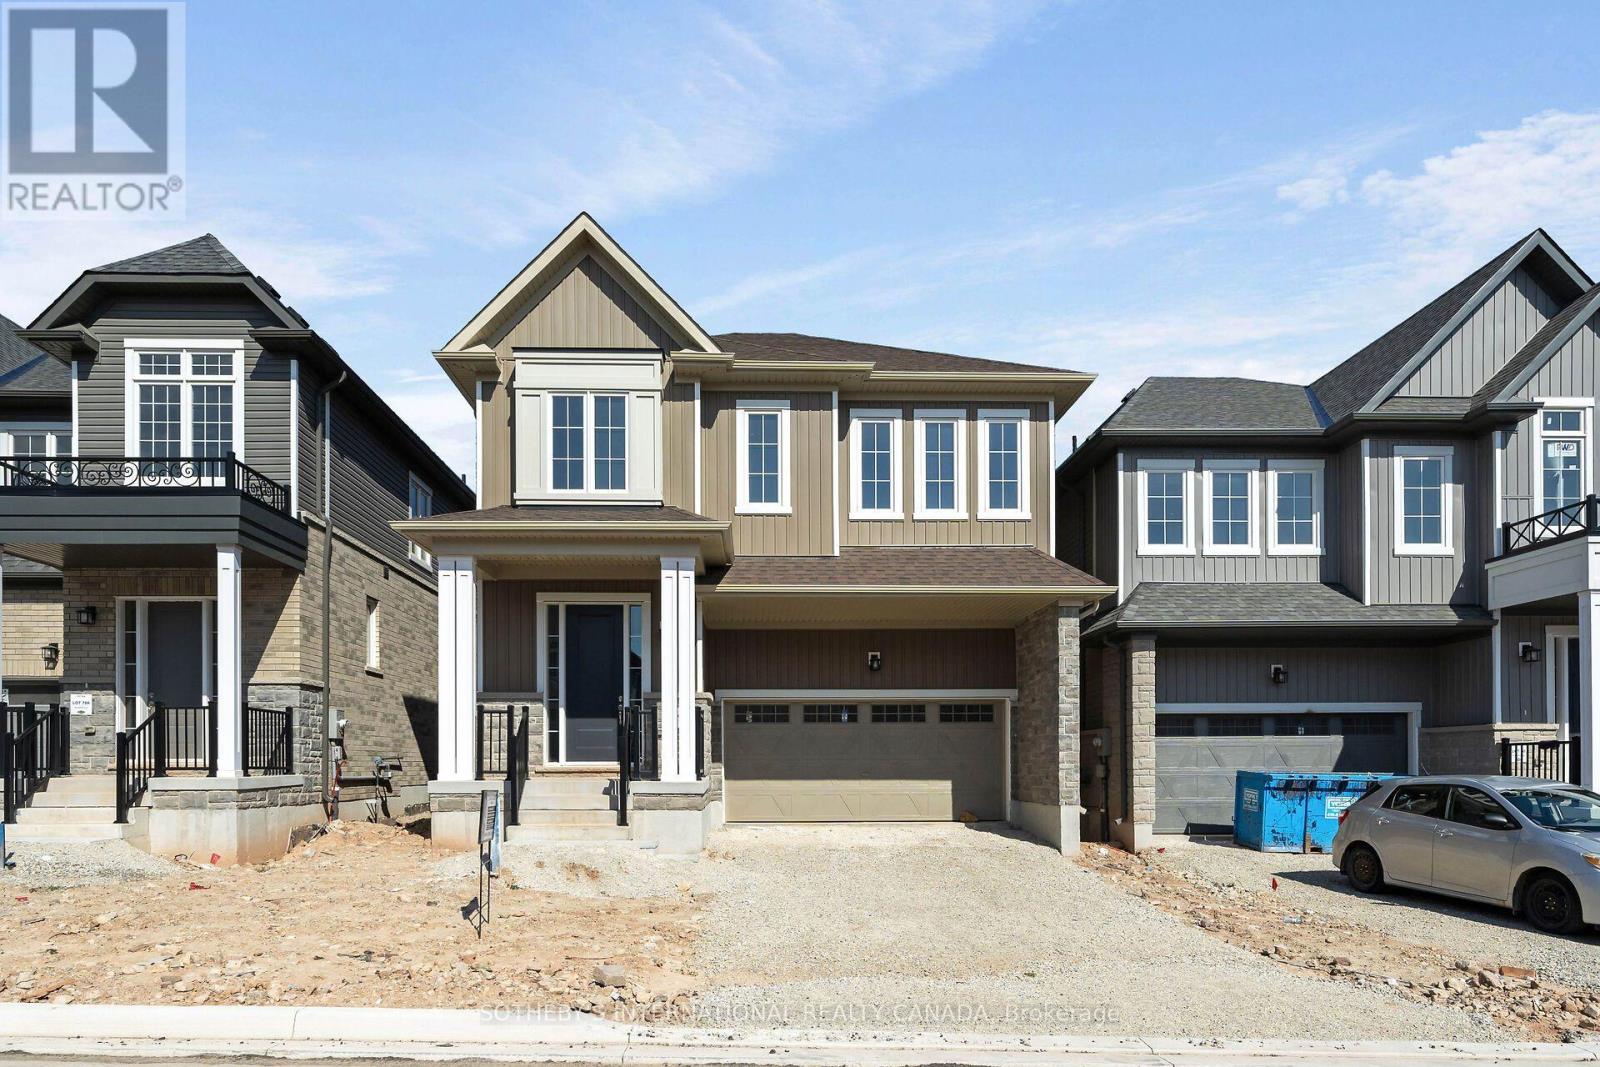
Welcome to this one of the largest lots in this section of Sanders in the Erin Glen Subdivision with over 2600sq feet of living space. Large open concept living room, dining and kitchen this property is the top of the line. White cabinetry with new appliances arriving this week. Walk in pantry with installed shelving. Coffee bar area that will make mornings even that much better. Dark Hardwoods on main and Broadloom for the cozy feel on the upstairs. Primary Has a very large ensuite, glass shower and tub W/I closet his and hers. Secondary mini- suite with ensuite and walk in closet. The final 2 bedroom will share a large 4 pc with tub shared semi ensuite. No need to look an any other. Grass and paved driveway is coming in the next few weeks so done worry. Located Close to The Cataract Trail for Walking & Biking. The Village of Erin Is Minutes Away for Dinner at the Pub or A Quick Pick up of items at the grocery store. Schools are currently a bus pick up at a central location to Brisbane, Erin Public & St Jean Brebeuf. Hockey Arena, Skate Park, Library & High School Within Minutes. For Families We Are Ready with Hockey Associations, Soccer, Dance & Karate. (id:45725)
1467 Norfolk County 19 Road
Norfolk (Vanessa), Ontario
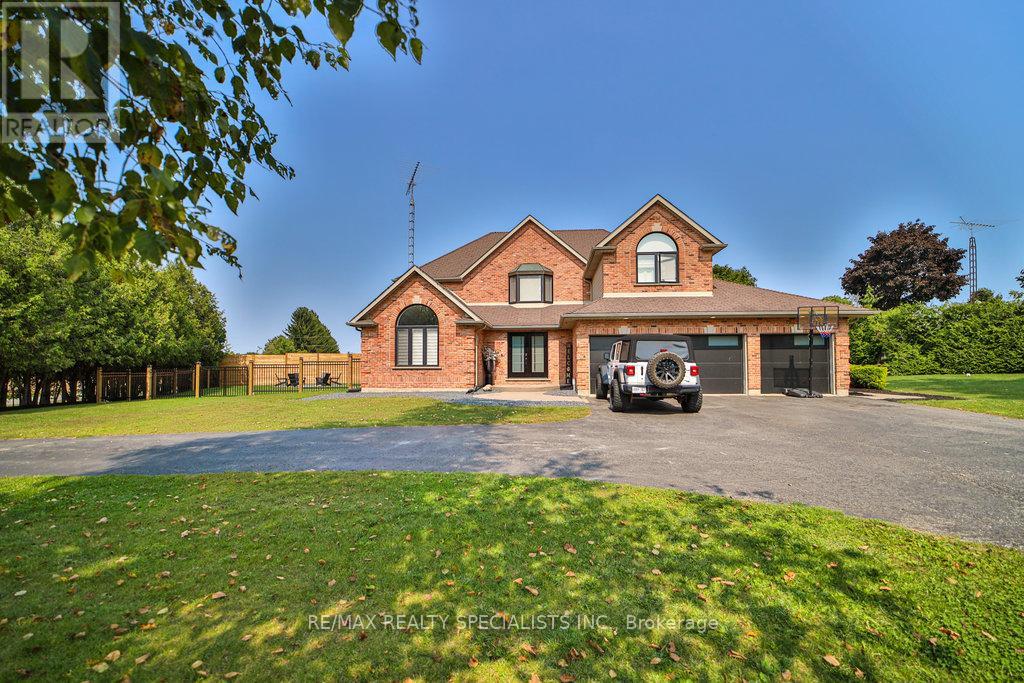
Welcome Home to Your Dream Oasis! Discover this stunning, fully renovated property boasting an abundance of space and a serene backyard retreat. This exceptional home features: Enjoy a sparkling saltwater pool complete with a new liner and heater, perfect for relaxation and entertaining. Outdoor Living: A charming cabana and hot tub await you, surrounded by beautifully landscaped gardens, creating a tranquil escape right in your backyard. Spacious Design: The thoughtfully designed layout enhances the flow of the main floor, showcasing the home's captivating brick charm and inviting ambiance. Versatile Living Space: A separate entrance leads to the basement, offering potential for additional living space or an in-law suite. Words alone cannot capture the beauty and craftsmanship of this property. Schedule a private showing and experience the charm for yourself! (id:45725)