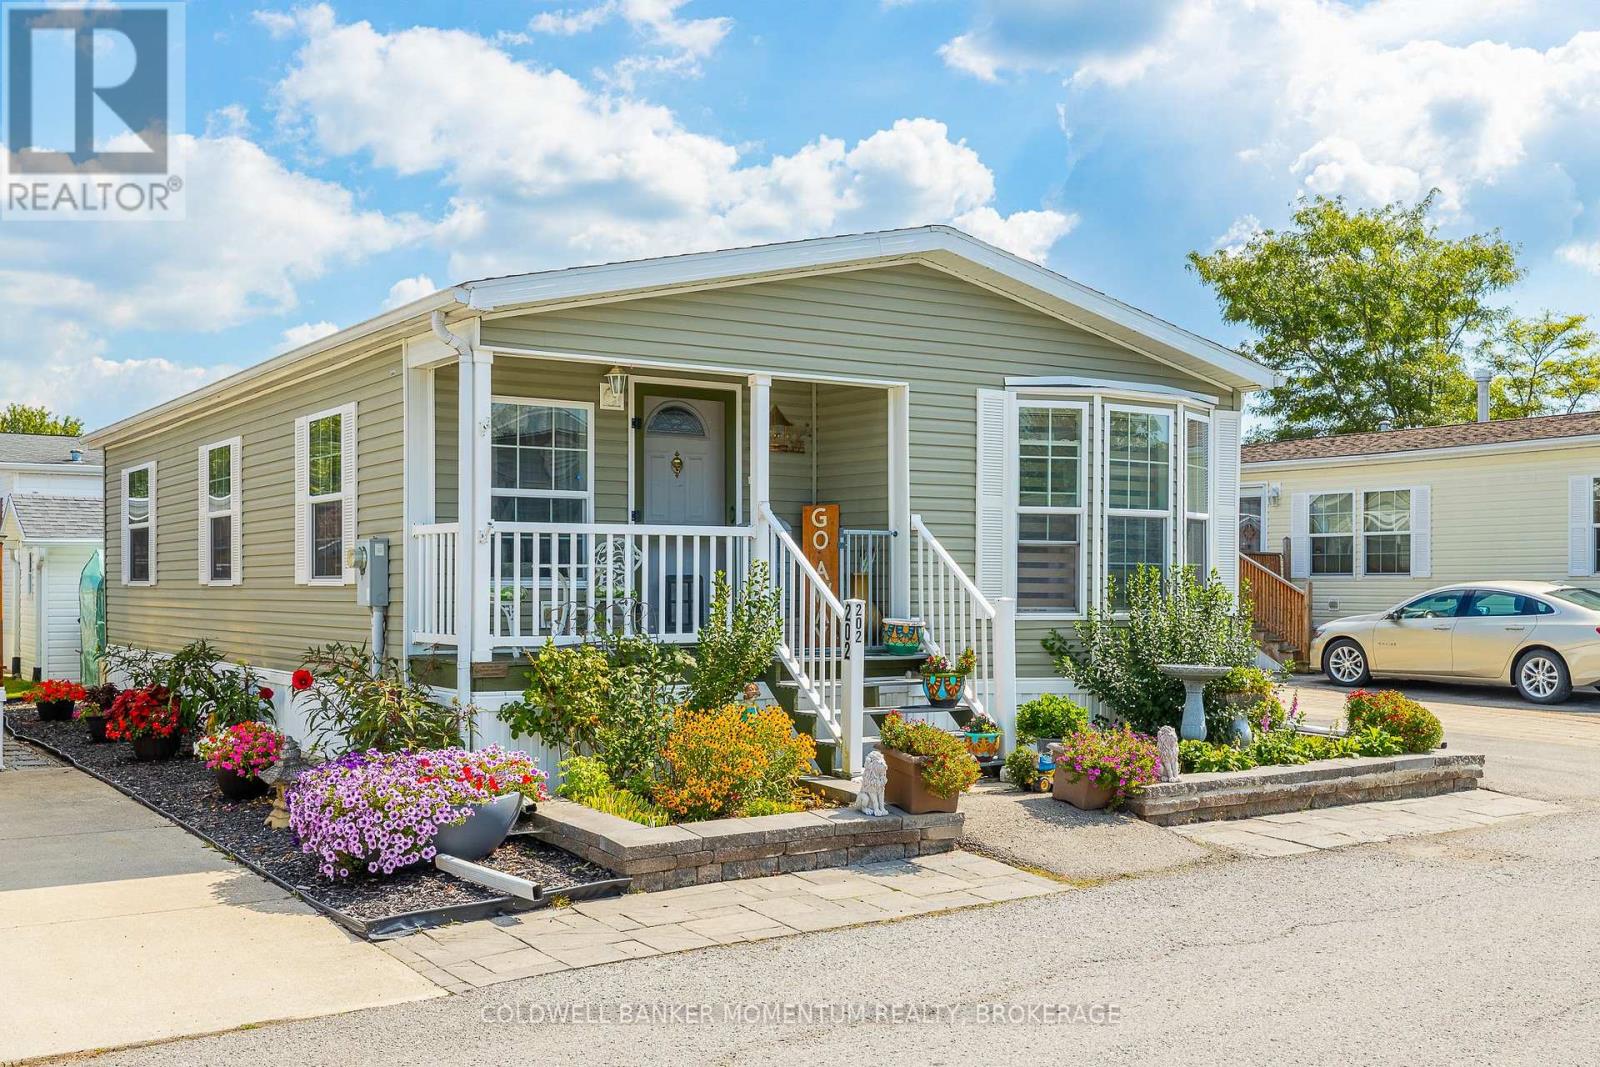
202 - 3033 Townline Road
Fort Erie (Black Creek), Ontario
2011 bungalow in the retirement community of Black Creek in Stevensville. This 2 Bed 2 Bath Unit is sure to please with its large Livingroom with hardwood floors, high ceilings, spacious kitchen with movable island, gas stove and pantry. Convenient 3 pc ensuite off the primary bedroom, and sunroom with access to private concrete patio and Garden shed. No Carpeting. Brand New Hot water Heater. Easy access laundry room. Electric Golf Cart and Cover. Not only that this home has not one, but 2 covered porches, the porch in front of the Den/Sunroom has new composite decking and double parking all on a concrete pad. The lot is easy to maintain and fully landscaped. Join in with the retirees at Black Creek and enjoy the exterior salt water pool, tennis courts, shuffle boards, interior pool, hot tub and so much more! Are You ready to retire? (id:45725)
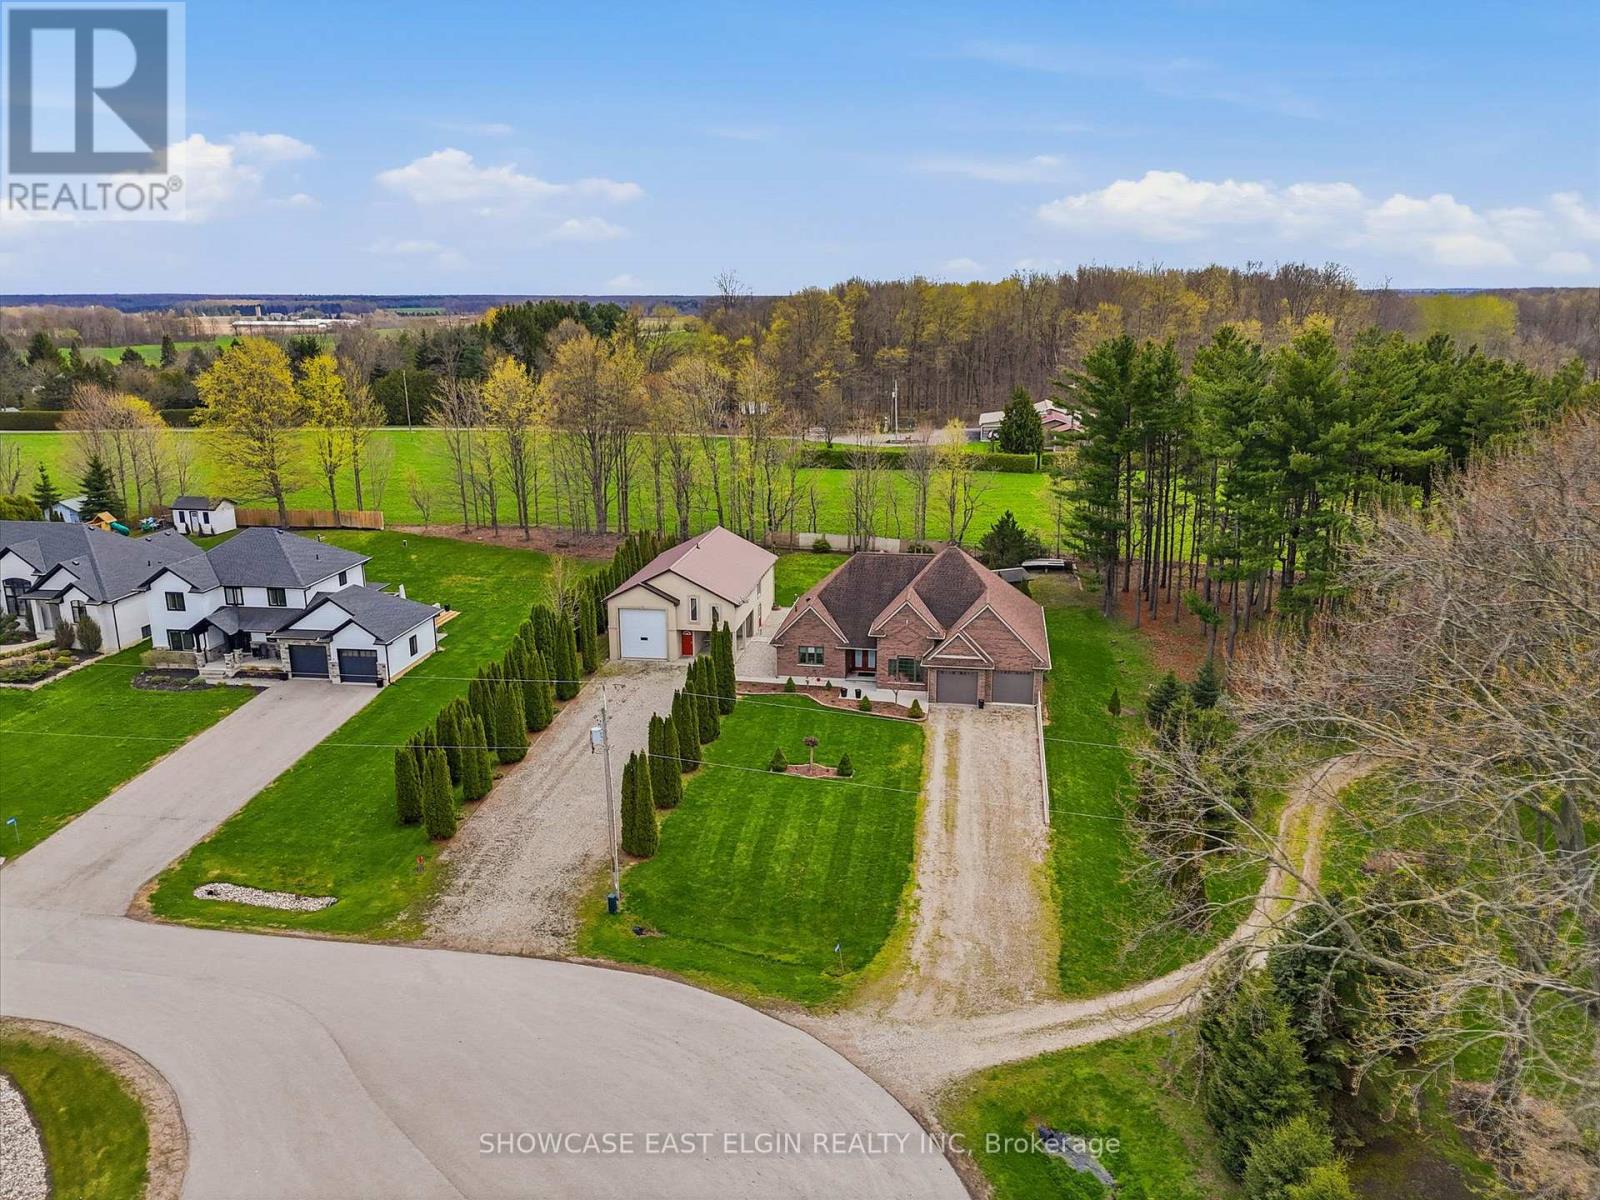
88628 Hilltop Lane
Malahide, Ontario
Tucked away at the top of a long private lane, this custom-built brick bungalow sits on a desirable executive-sized lot, offering both privacy and space. Ideally located with quick access to Hwy #3, the amenities of Aylmer, and within close proximity to Summers Corners Public School, convenience meets quiet country living.Positioned near the end of a cul-de-sac, this home features in-floor heat throughout the home, a bright great room with gas fireplace, a cathedral ceiling and patio doors leading to an outdoor patio; perfect for listening to the birds or watching the seasons change. Additionally, there is a covered patio for rainy days or to enjoy the summer days in the shade. The spacious kitchen offers abundant cabinetry and counter space, flowing seamlessly into a large central dining area designed for family gatherings. The home includes two generously sized bedrooms, including a primary suite with a private ensuite, ,plenty of storage space and convenient access to the laundry area, and direct access to the outdoors.2nd bedroom has Murphy bed. Outside, a standout feature is the expansive shop, ideal for motorhome storage, a workshop, or housing recreational equipment and includes a two piece bathroom. Thoughtfully designed with family in mind, the shop also includes a one-bedroom suite, offering excellent potential for extended family living or a secondary space. measurements from camera floor plans (id:45725)
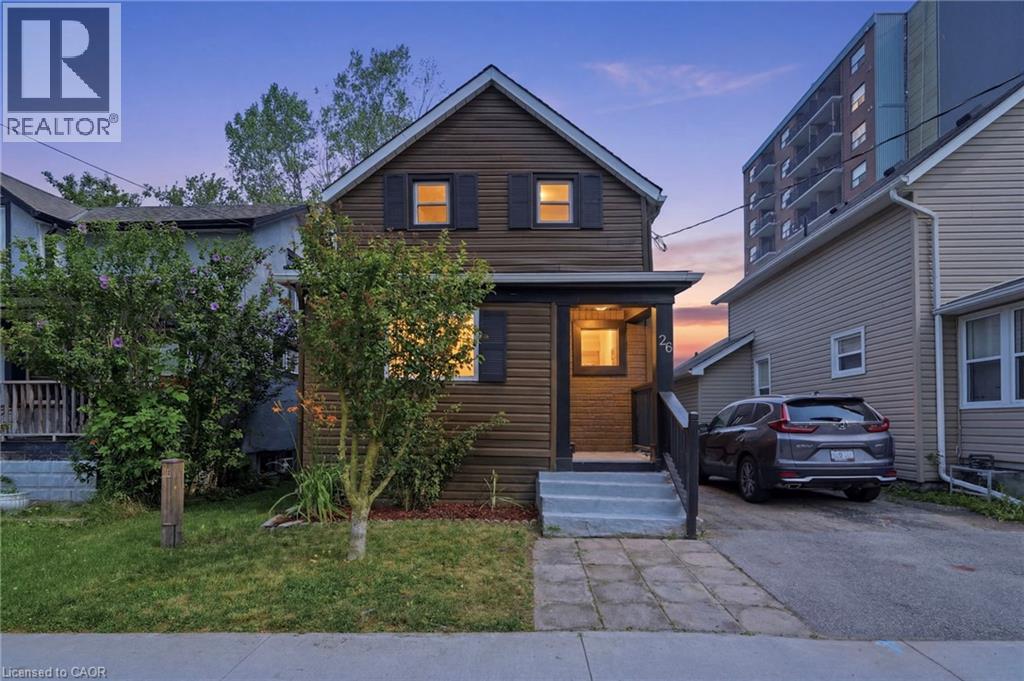
26 State Street
Welland, Ontario
Welcome to this beautifully renovated and stylish updated three-bedroom, two-bathroom detached two-storey family home, ideally situated on a quiet, child-friendly cul-de-sac in Central Welland's highly desirable State Street neighbourhood. This move in ready, turnkey home offers the perfect blend of style, comfort and convenience with modern finishes and contemporary design throughout. The bright open-concept main floor features soaring ceilings, elegant LED pot lighting, and large sun-filled windows that create a warm and inviting atmosphere. The stunning updated kitchen showcases quartz countertops, stainless steel appliances, and direct access to the oversized rear deck and fully fenced backyard, making it the perfect space for outdoor entertaining, summer barbecues, and family gatherings. Upstairs you'll find three spacious bedrooms and beautifully updated bathrooms with stylish modern finishes, while a convenient two-piece powder room on the main floor adds everyday functionality. Recent improvements include the roof, private deck, fencing, and numerous interior updates, providing peace of mind and making this a truly turnkey opportunity. Located just steps from the Welland Canal, parks, walking trails, schools, shopping, restaurants, public transit, and everyday amenities, this home also offers the convenience of being within walking distance to downtown Welland. Ideal for first-time home buyers, growing families, professionals, or investors seeking a fully renovated home in one of Welland's most desirable locations. (id:45725)
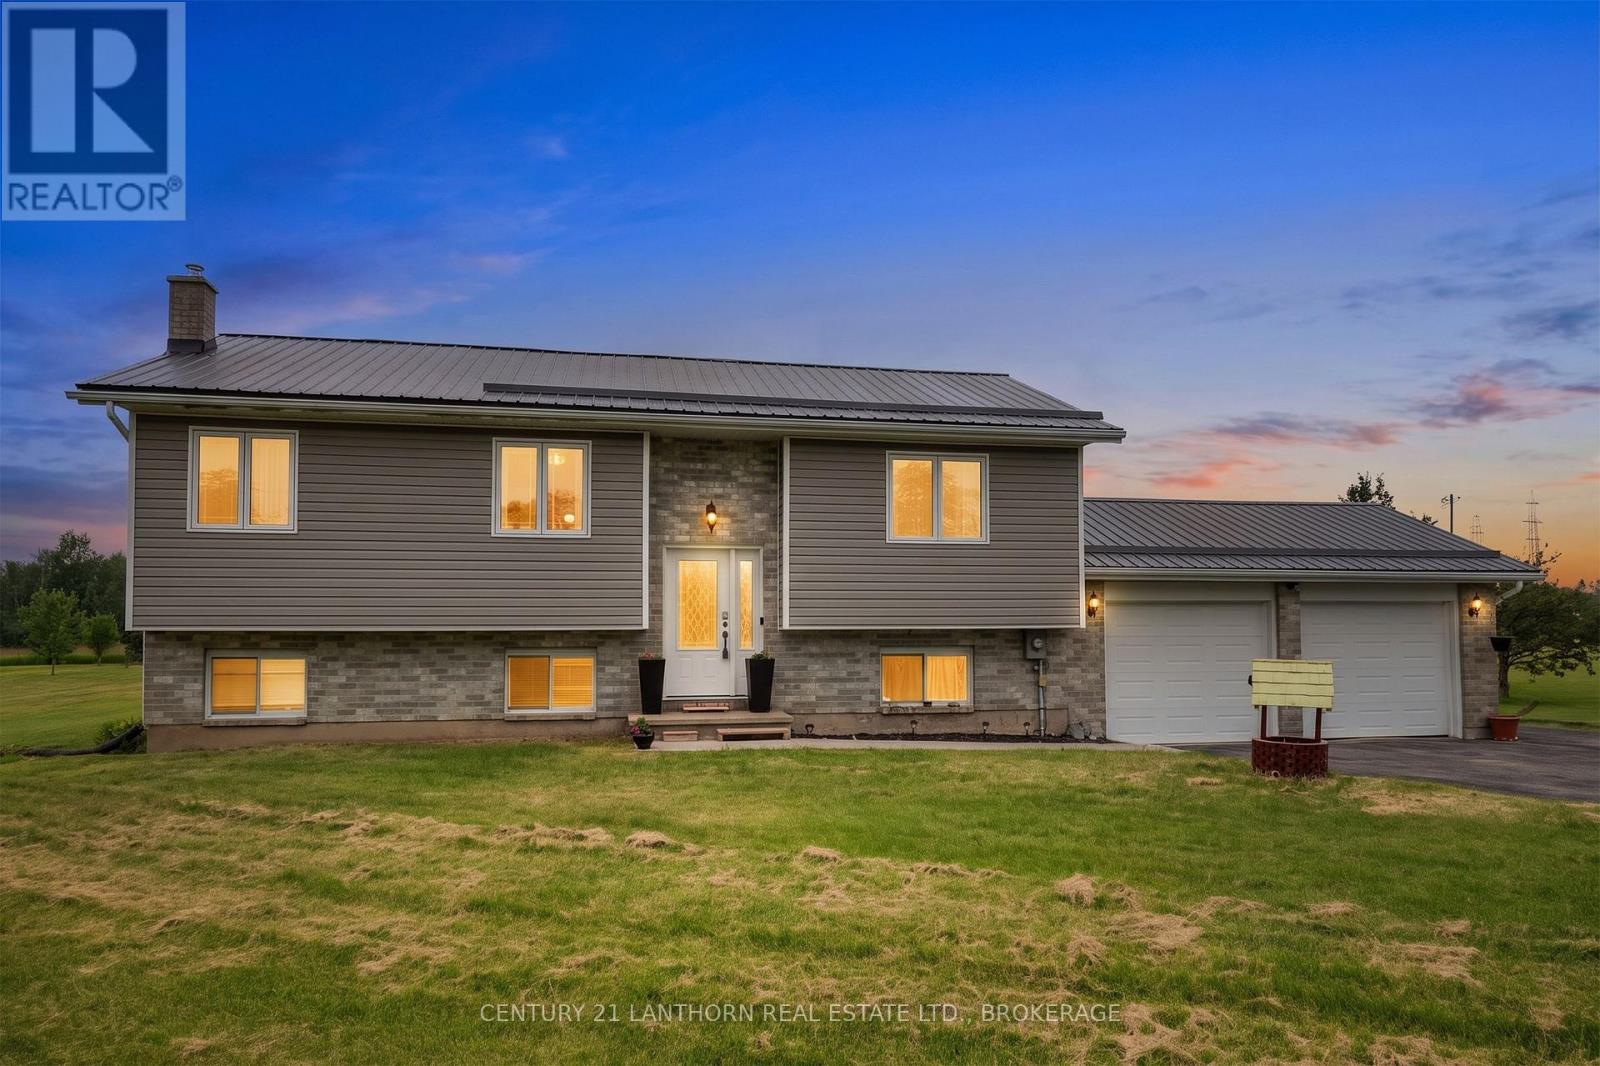
3358 Scanlan Road
Frontenac (Frontenac South), Ontario
Welcome to this beautifully maintained elevated bungalow, ideally situated on a picturesque 1-acre rural lot just minutes from the charming village of Sydenham and the City of Kingston. Offering the perfect blend of peaceful country living and convenient access to nearby amenities, this spacious home is ready for your family to enjoy.Featuring 4 bedrooms and 2 full bathrooms, this home offers a bright and inviting layout with an abundance of natural light flowing through both levels. The main floor showcases beautiful hardwood flooring, a spacious eat-in kitchen with stainless steel appliances, and comfortable living spaces perfect for everyday living and entertaining.The fully finished lower level offers exceptional additional living space, including a large recreation room, a generous bedroom with oversized windows, and a full bathroom-ideal for guests, teenagers, or a home office.The attached double-car garage provides convenient inside entry to the home, while an additional storage shed offers plenty of space for tools, lawn equipment, and seasonal items.Enjoy peace of mind with numerous recent updates, including a durable metal roof, updated windows, new front entry and patio doors, a remodeled basement, sump pump, water pump, and basement waterproofing by previous owners.If you're looking for a move-in-ready home with modern updates, generous living space, and the tranquility of country living just a short drive from Kingston, this property is a must-see! (id:45725)
#4403 - 36 Park Lawn Road
Toronto (Mimico), Ontario
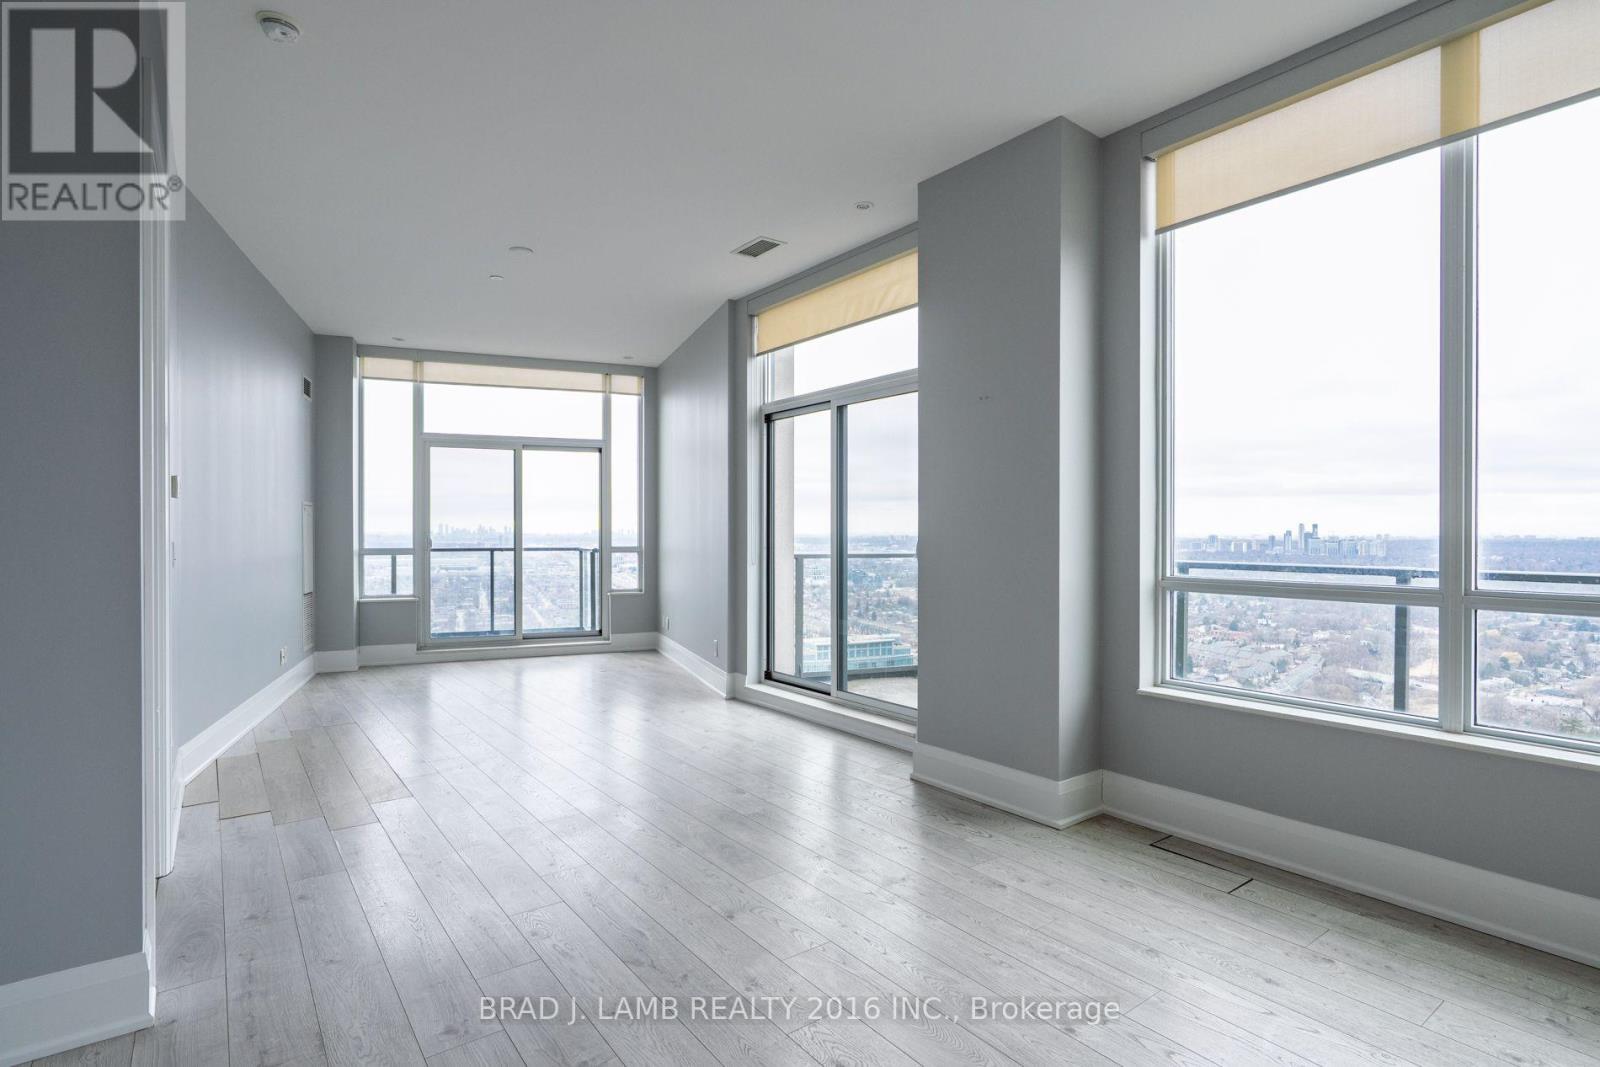
Elevate your lifestyle in this exclusive penthouse corner residence, perfectly positioned where Toronto's waterfront energy meets the tranquility of upscale suburban living. Encompassing 1,190 sq. ft. of refined interior space and complemented by three private balconies totalling 255 sq. ft., this home delivers a level of luxury and privacy seldom available in the area. Don't forget about the 2 underground parking spots, and 1 storage locker that is included in your purchase. From the moment you enter, you're surrounded by premium finishes and architectural elegance: 10-ft ceilings, expansive floor-to-ceiling glass, and a panoramic corner layout that floods the space with natural light. The chef-inspired kitchen features a sleek island, modern cabinetry, and an effortless flow ideal for both intimate evenings and grand entertaining. As a true penthouse, this suite stands alone-no neighbours above, no compromised views. Enjoy uninterrupted north-facing views of High Park, while your west exposure frames striking views of downtown Mississauga and evening sunsets that feel entirely your own. Outside your door, the convenience of Westlake Village's boutique retail and dining awaits, while the nearby waterfront invites morning runs, leisurely bike rides, and strolls along the vibrant shores of Etobicoke and Humber Bay Park. Transit is effortless with the streetcar mere steps away, and the highway moments from your private retreat. A residence of this calibre-defined by space, serenity, and exclusivity-is a rare find. For the discerning buyer, this is penthouse living at its finest. (id:45725)
31 Stargell Crescent
Markham (Raymerville), Ontario
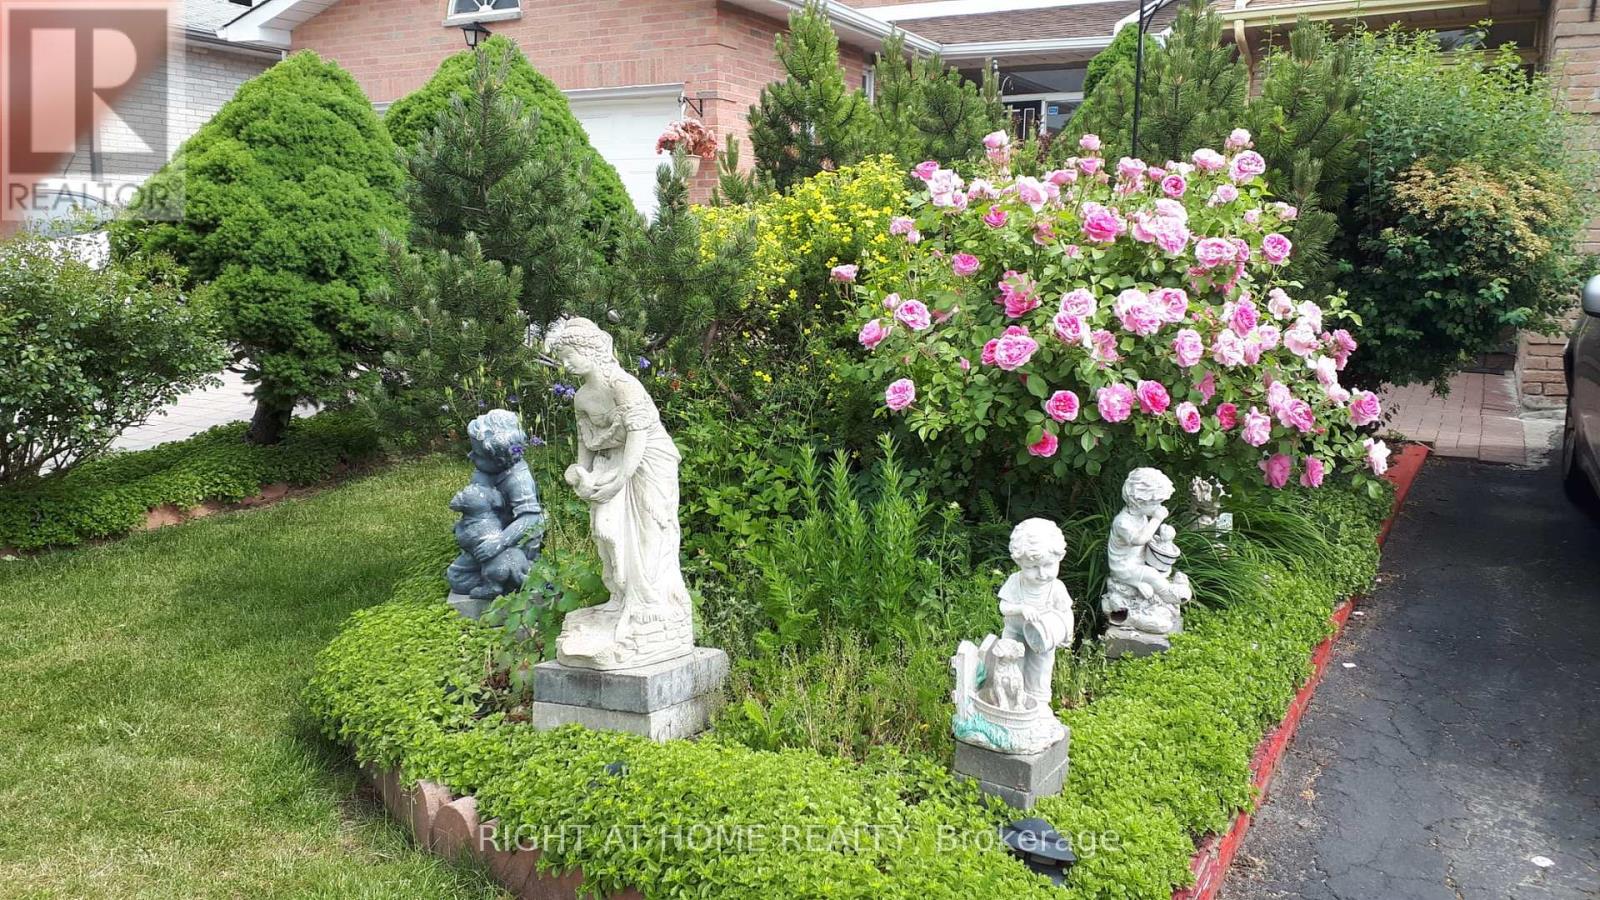
Step into this meticulously maintained home, ideally situated just minutes from McCowan Rd, offering easy access to shopping at Markville Mall, top-rated schools, and public transit. The spacious interior boasts gleaming hardwood floors on the main level, a grand spiral staircase, and a bright, airy kitchen with a cozy breakfast area. The family room features a charming fireplace and a walk-out to a private deck - perfect for outdoor living.Upstairs, you'll find four generously sized bedrooms, while the finished walk-up basement offers even more living space, including a recreation room, additional bedroom, 3-piece bathroom, and plenty of storage in the cold room.The exterior is equally impressive with a professionally landscaped front yard, and a custom deck at the back - ideal for entertaining or relaxing in style with an unobstructed backyard view that backs onto Stargell Park. Don't miss this rare opportunity in a highly sought-after neighborhood! (id:45725)
20 Ferguson Street
Prince Edward County (Picton Ward), Ontario
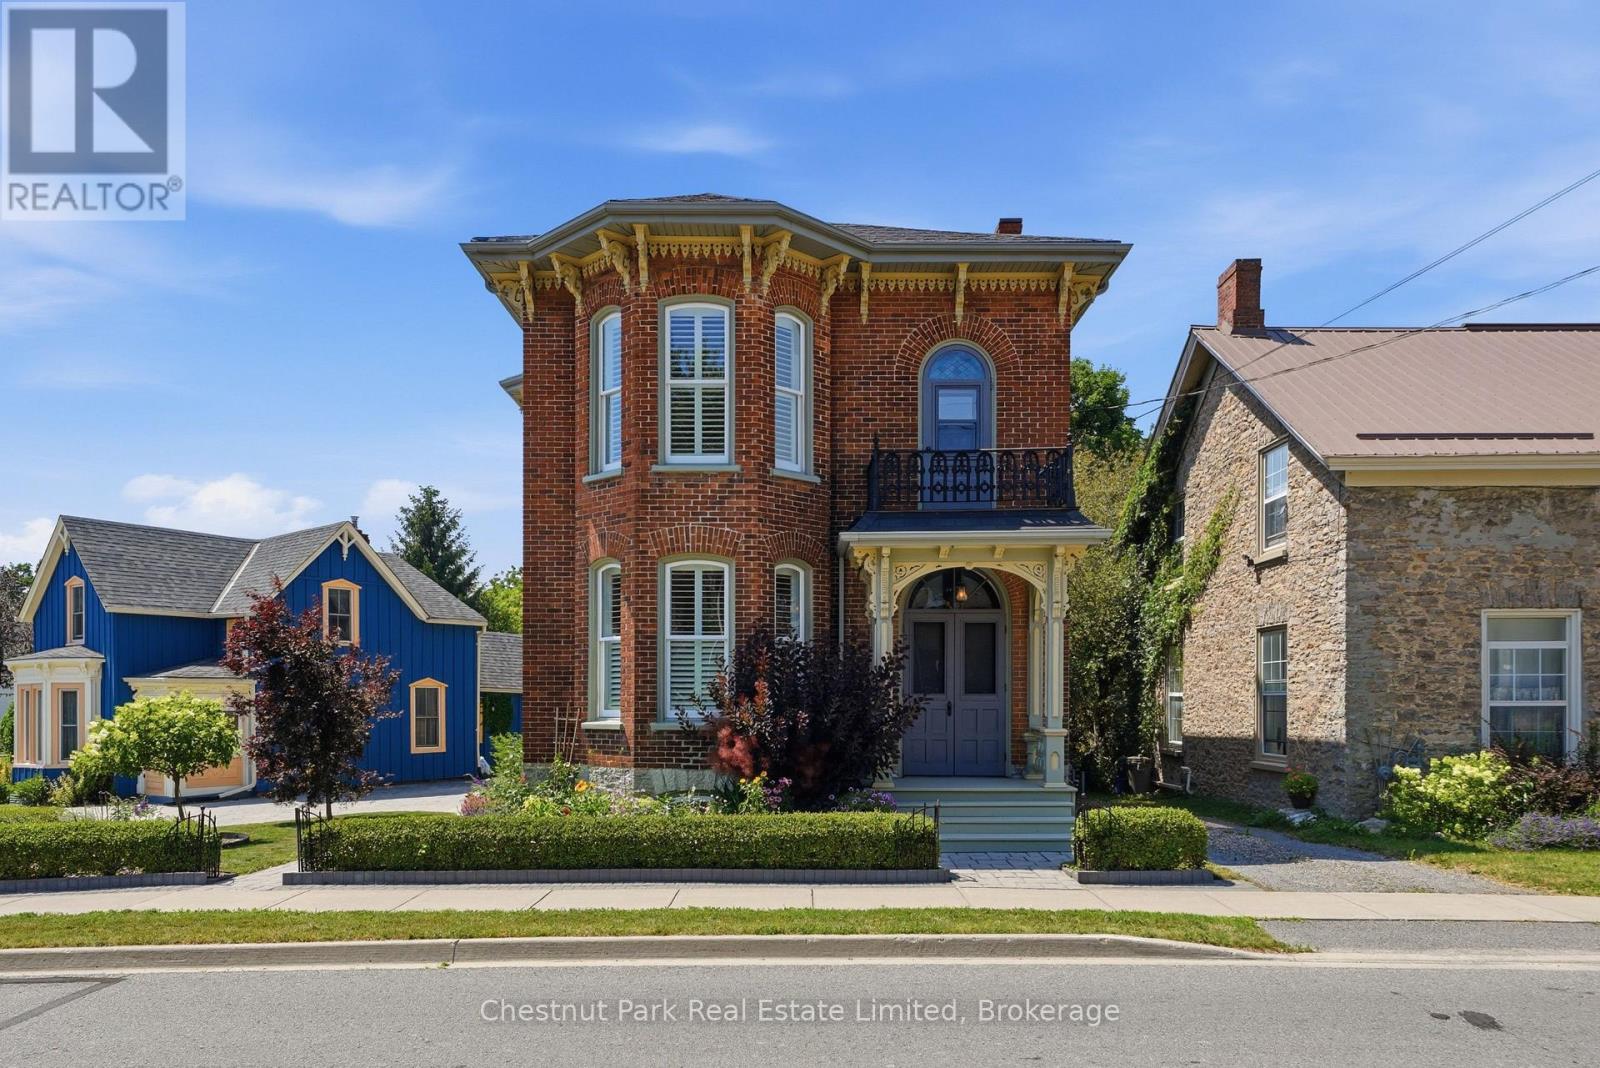
Nestled in the heart of Picton, this beautifully maintained, century home offers the perfect balance of historic character, and modern comfort. Rich in original architectural detail, this home features soaring ceilings, elegant cove mouldings, a graceful curved main staircase, original beveled-glass doors, and expansive bay windows that fill the principal rooms with natural light. The spacious main floor with two sitting rooms plus a dining room blend timeless Victorian character with thoughtful contemporary updates. The kitchen features maple cabinetry, granite countertops, and restored maple flooring. Adjacent to the kitchen is a versatile office/recreation room with a vaulted ceiling and patio doors leading to the covered back deck. A convenient main-floor laundry and powder room, complete with water-resistant cork flooring, adds everyday practicality. The second-floor features 10.5-foot ceilings, four generously sized bedrooms and two bathrooms, beautiful hardwood flooring, ample built-in storage and the convenience of a back staircase to the main floor. The beautifully landscaped, low maintenance outdoor space offers multiple areas for relaxing and entertaining, including a spacious cedar rear deck with a hardtop gazebo, a side cedar deck, and a charming enclosed three-season porch. The detached workshop with electrical service provides excellent space for projects, while the mature gardens create a private and inviting backyard setting.Thoughtfully updated throughout, this exceptional property provides the confidence of modern living without compromising its heritage appeal with investments in insulation, and all new electrical, plumbing, heating, and cooling systems that ensure year-round comfort and efficiency.Enjoy this timeless residence that has been lovingly preserved and restored, and yet maintains the period details, craftsmanship, charm, and sense of permanence that define Picton's most treasured homes. (id:45725)
2109 - 33 Charles Street E
Toronto (Church-Yonge Corridor), Ontario
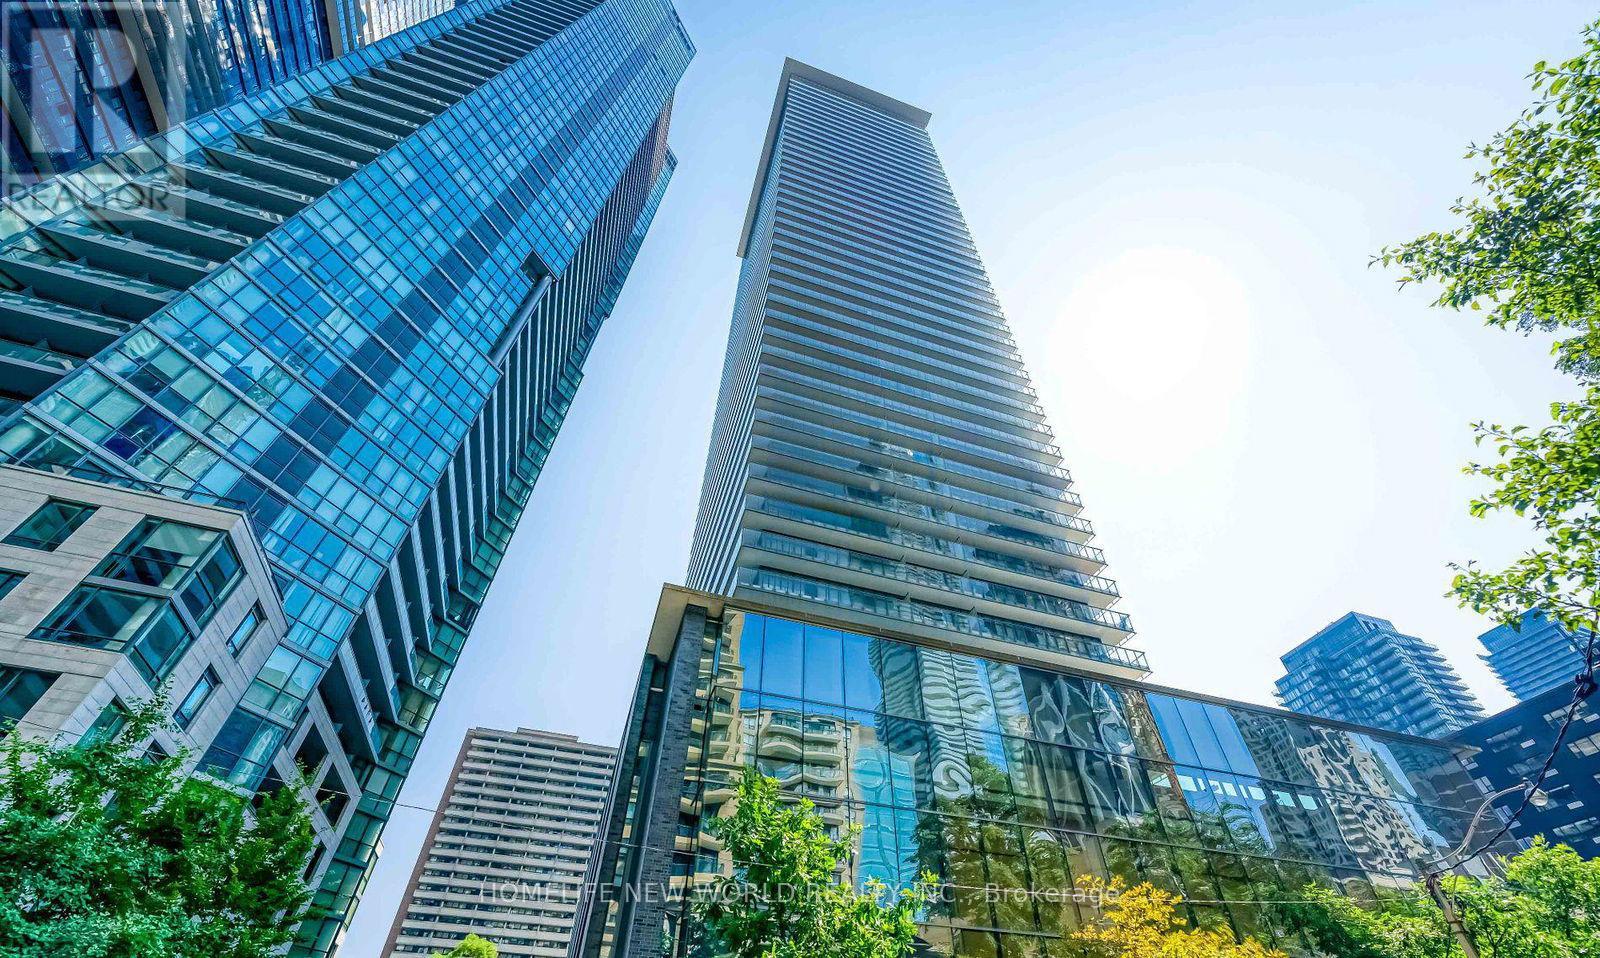
In The Heart Of Yonge/Bloor/Yorkville At The Prestigious Casa One, Spectacular Corner Unit With A Parking. Enjoy Beautiful Sunsets From Your Wrap Around Corner Balcony With Gas Line For Summer Bbqs. 9' Ceilings And Floor-To-Ceiling Windows. Best 2 Bedrooms Layout In The Building With Full piece Washrooms. Very Bright and Sunshine. The Whole Unit's Furniture is given as a Big Gift to The Buyer For FREE!!!! . Casa Condo Is A Luxury Building With 1st Class Amenities, Concierge Services, Year-Round Heated Outdoor Pool, Hot Tub, Yoga, Lounge & More Fully Equipped Fitness Rooms, Party Room, Guest Suites, 24Hr Concierge And More!! Steps To 2 Subway Lines, Restaurants, Park, Library, Shopping, Yorkville & The Best Of All Downtown Toronto! (id:45725)
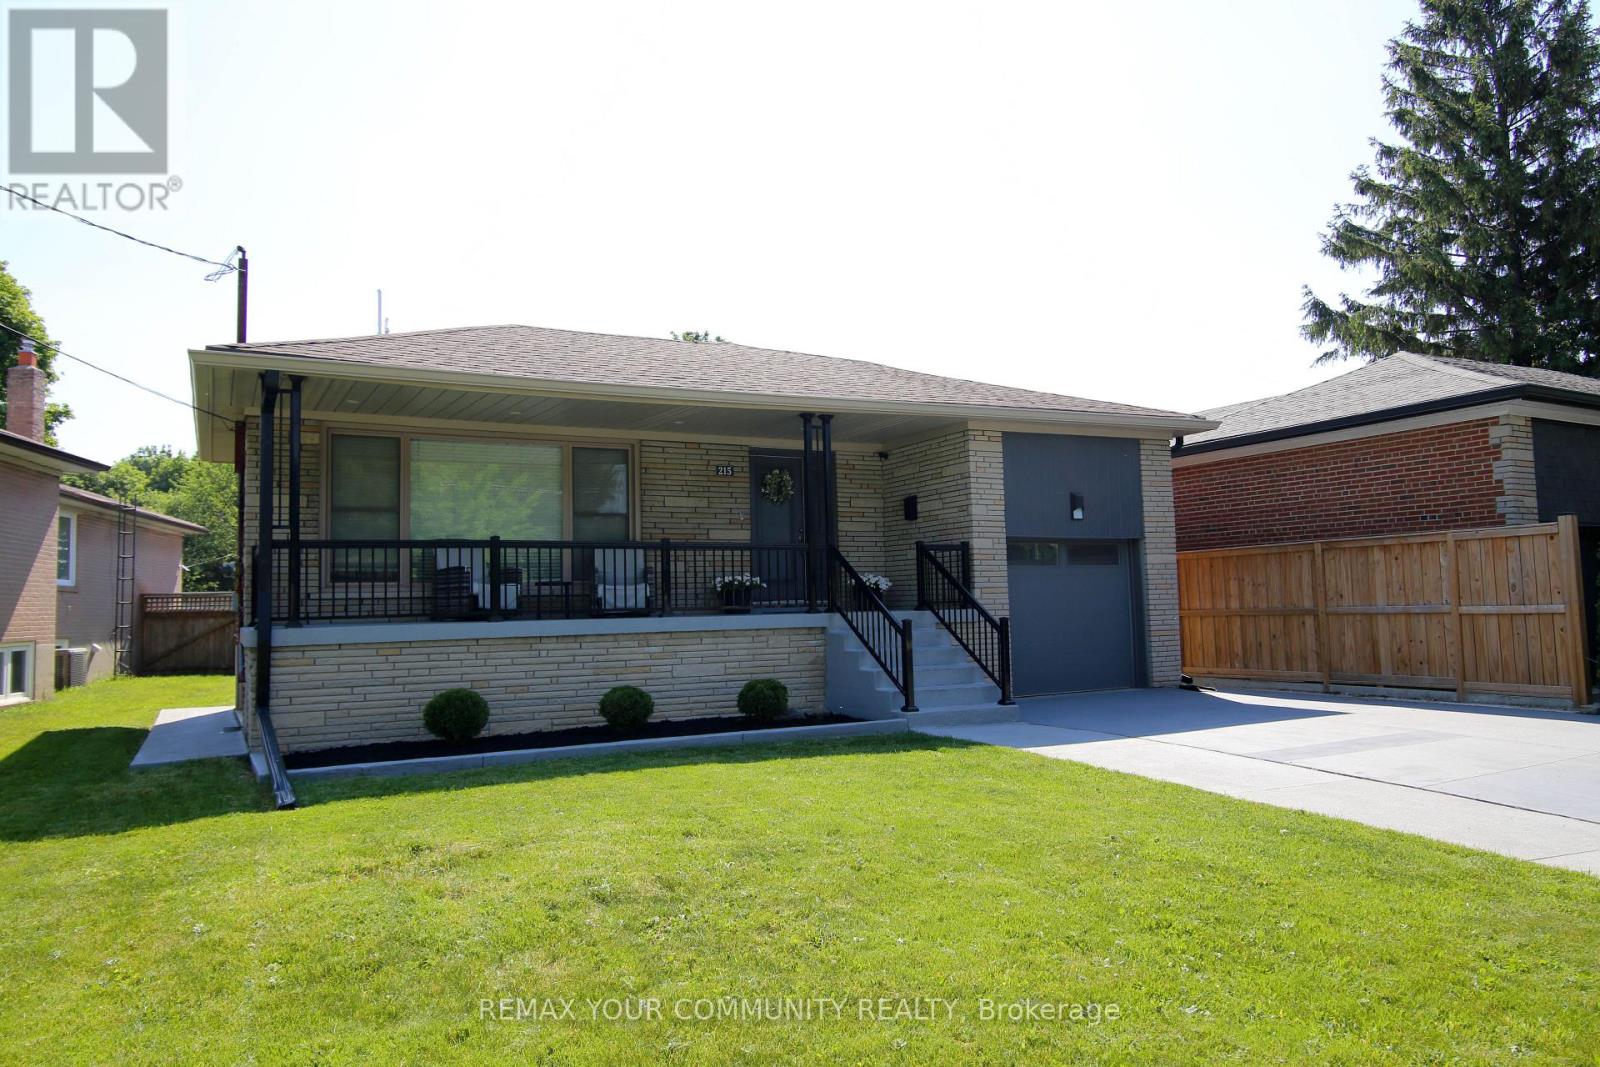
215 Honiton Street
Toronto (Bathurst Manor), Ontario
Welcome to 215 Honiton Street. This immaculately kept Bungalow is on an estate size lot, in the extremely desirable neighborhood of Bathurst Manor. Surrounded by mature trees, the property provides exceptional privacy, expansive outdoor space and endless possibilities. The thoughtful design and layout, provide Ample Storage and convenient living for both young families and downsizers alike. Enjoy the proximity to top rated schools, parks, shopping, dining and Transit. Whether you're ready to move in now or build your future Dream Home, this property offers you a special opportunity in an extremely desirable neighborhood in Toronto. (id:45725)

1396 Mount Pleasant Road
Toronto (Lawrence Park South), Ontario
Welcome to this Beautifully Renovated 2 1/2 Storey Family Home in the Heart of Lawrence Park. Situated on a premium 41 frontage lot with a private driveway and a beautiful Sunfilled Pool size yard. This Home boasts a Beautifully Renovated Kitchen (2024) complete with quartz countertops, new stainless steel appliances, new flooring throughout the main level (2024). The Formal Dining Room walks out to an enclosed sunroom, providing a bright and versatile space ideal for relaxing, entertaining, or keeping an eye on the children at play. The second floor offers 3 spacious bedrooms each with large picture windows and ample closet space along with a 5pc Renovated bathroom (2024). The private third-floor retreat features a fourth bedroom with a walk-in closet and picture windows, a dedicated home office, and a 3-piece ensuite bathroom, creating an ideal space for added comfort and privacy. The finished basement, complete with a separate side entrance, includes a large recreation room with built-in shelving, new carpeting (2025), pot lights, and windows for natural light. Additional lower-level features include a 4-piece bathroom, a versatile workshop/storage area, and a spacious laundry room with utility sink and shelving. Recent improvements include newly installed stone flooring at the front porch entrance significant electrical upgrades, a newer roof (2015), and air conditioning (2015). Ideally located near parks, recreational facilities, and some of Toronto's top-rated schools, including Bedford Park Public School and Lawrence Park Collegiate Institute, this home is just minutes from Yonge Street, transit, shopping, and local amenities. Nestled on a quiet and peaceful street surrounded by multi-million-dollar homes, this remarkable property offers an outstanding opportunity to enjoy family living in one of Toronto's most prestigious and sought-after neighbourhoods. (id:45725)
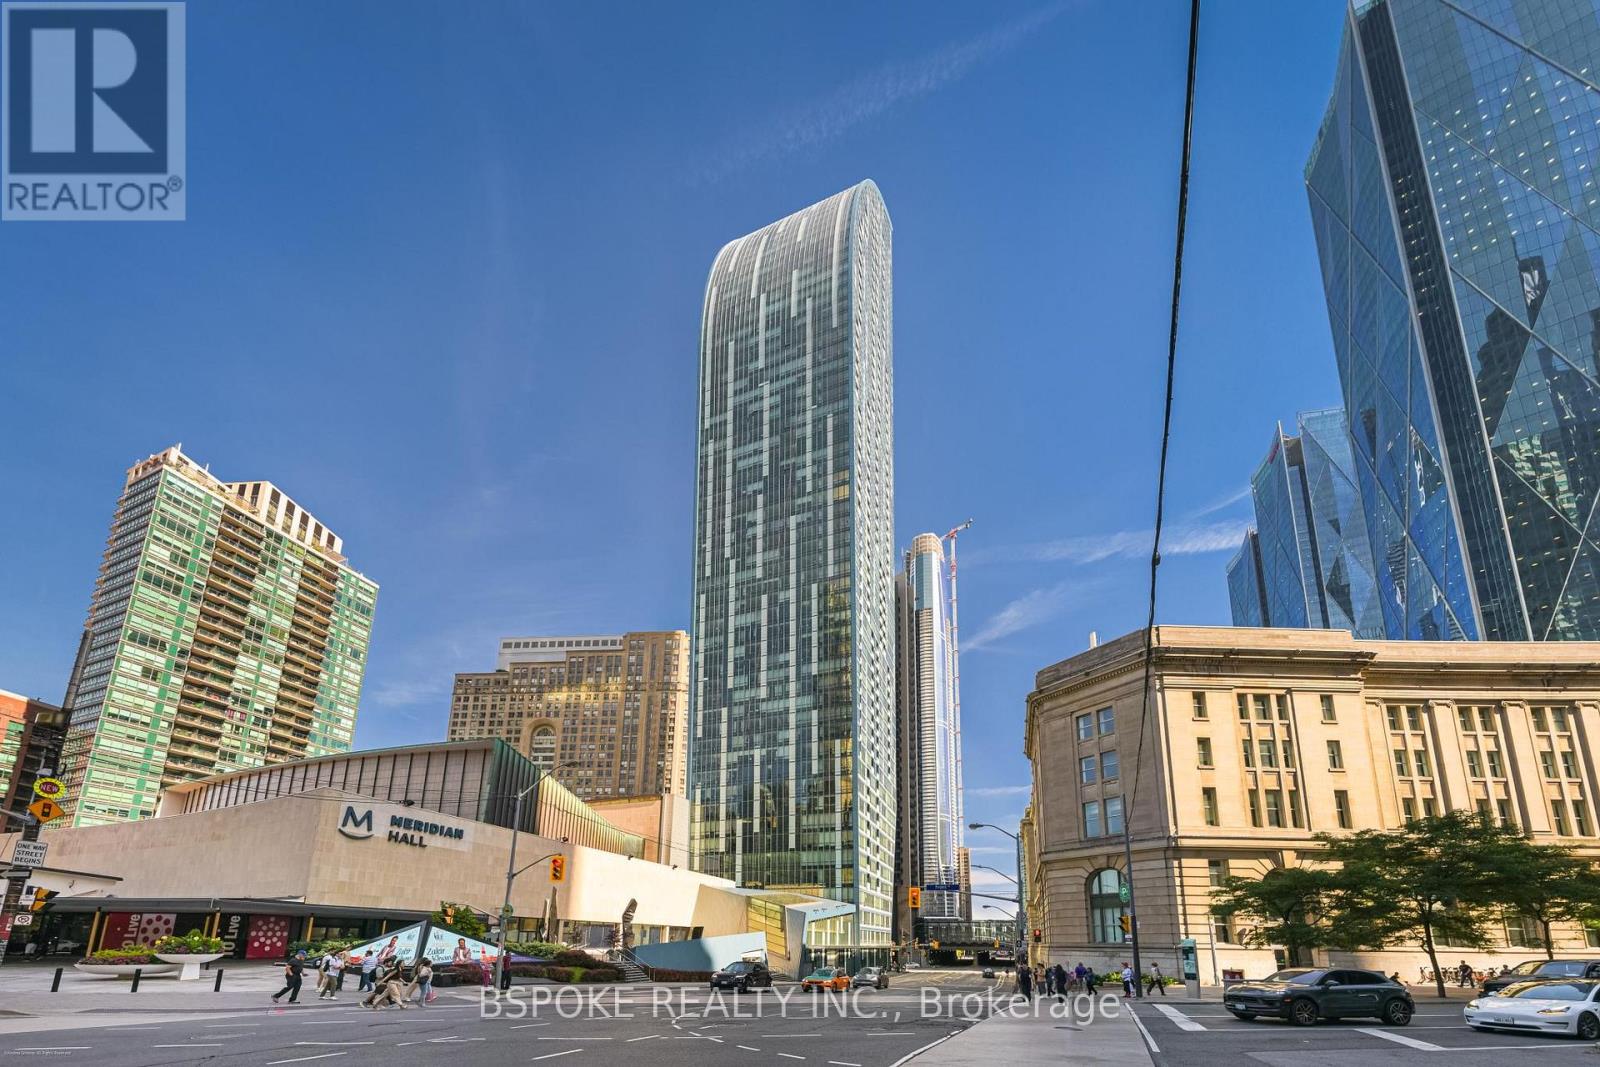
1502 - 8 The Esplanade Avenue
Toronto (Waterfront Communities), Ontario
A thoughtfully planned corner suite in Daniel Libeskind's iconic L Tower, offering 1,078 sq ft of flexible living space in the heart of St. Lawrence Market. With 2 bedrooms plus a den, and 2 bathrooms, the layout is designed to balance working from home, entertaining, and everyday life. A proper foyer creates a true sense of arrival before opening into bright living and dining spaces framed by floor-to-ceiling windows. The kitchen sits at the centre of the home, featuring integrated Miele appliances, a large marble-topped island, and generous storage. The bedrooms are positioned on opposite sides of the suite, creating distinct private spaces, while the open den provides a dedicated work-from-home area. Residents enjoy a library and reading room, indoor lap pool, sauna, outdoor deck, private cinema, and fitness centre, all within one of Toronto's most recognizable residential buildings. Located where St. Lawrence Market, the Financial District, Old Town, and the waterfront come together, you're steps from renowned food, culture, and everyday conveniences, with Meridian Hall next door and one parking space is included. (id:45725)
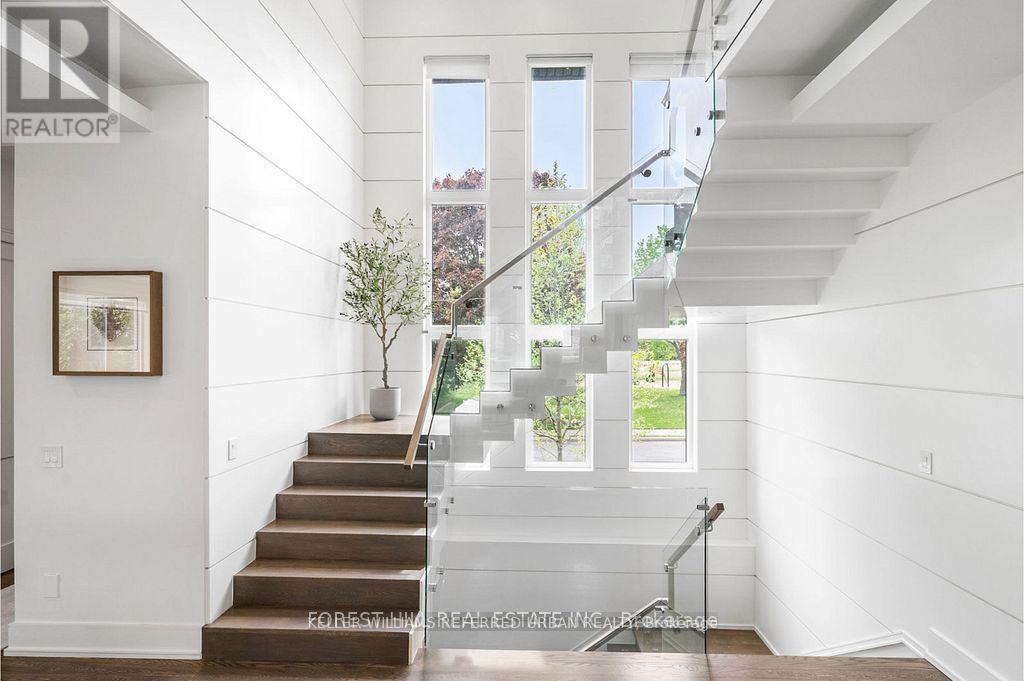
416 Patricia Avenue
Toronto (Newtonbrook West), Ontario
This elegant and sun-filled home sits on a 50-ft frontage lot, showcasing tall ceilings and oversized windows that flood the space with natural light. Featuring 4 spacious bedrooms, each with its own ensuite, plus a nanny's room in the basement, and 6 luxurious bathrooms in total, this home offers the perfect layout for modern family living.A heated foyer with a soaring 14-ft ceiling leads to a beautifully designed office accented with white oak paneling. The open-concept living and dining area features tray ceilings, a striking onyx gas fireplace, and custom wall paneling, creating a refined yet warm atmosphere.The gourmet eat-in kitchen boasts high-end built-in appliances, a large center island, and elegant quartz countertops and backsplash, ideal for both cooking and entertaining.The primary suite is a true retreat, complete with a spa-like 7-piece ensuite and a spacious walk-in closet. The bright, tall basement is a standout feature, with large above-grade windows, an expansive recreation room, second kitchen with onyx slab countertops, a nanny's room with its own 4-piece bath, and a walk-up to the beautifully landscaped backyard.Additional highlights include 2 furnaces, 2 A/C units, and 2 laundry rooms, offering ultimate comfort and convenience. This thoughtfully designed home combines luxury finishes with a functional layout, making it the ideal choice for sophisticated living. (id:45725)