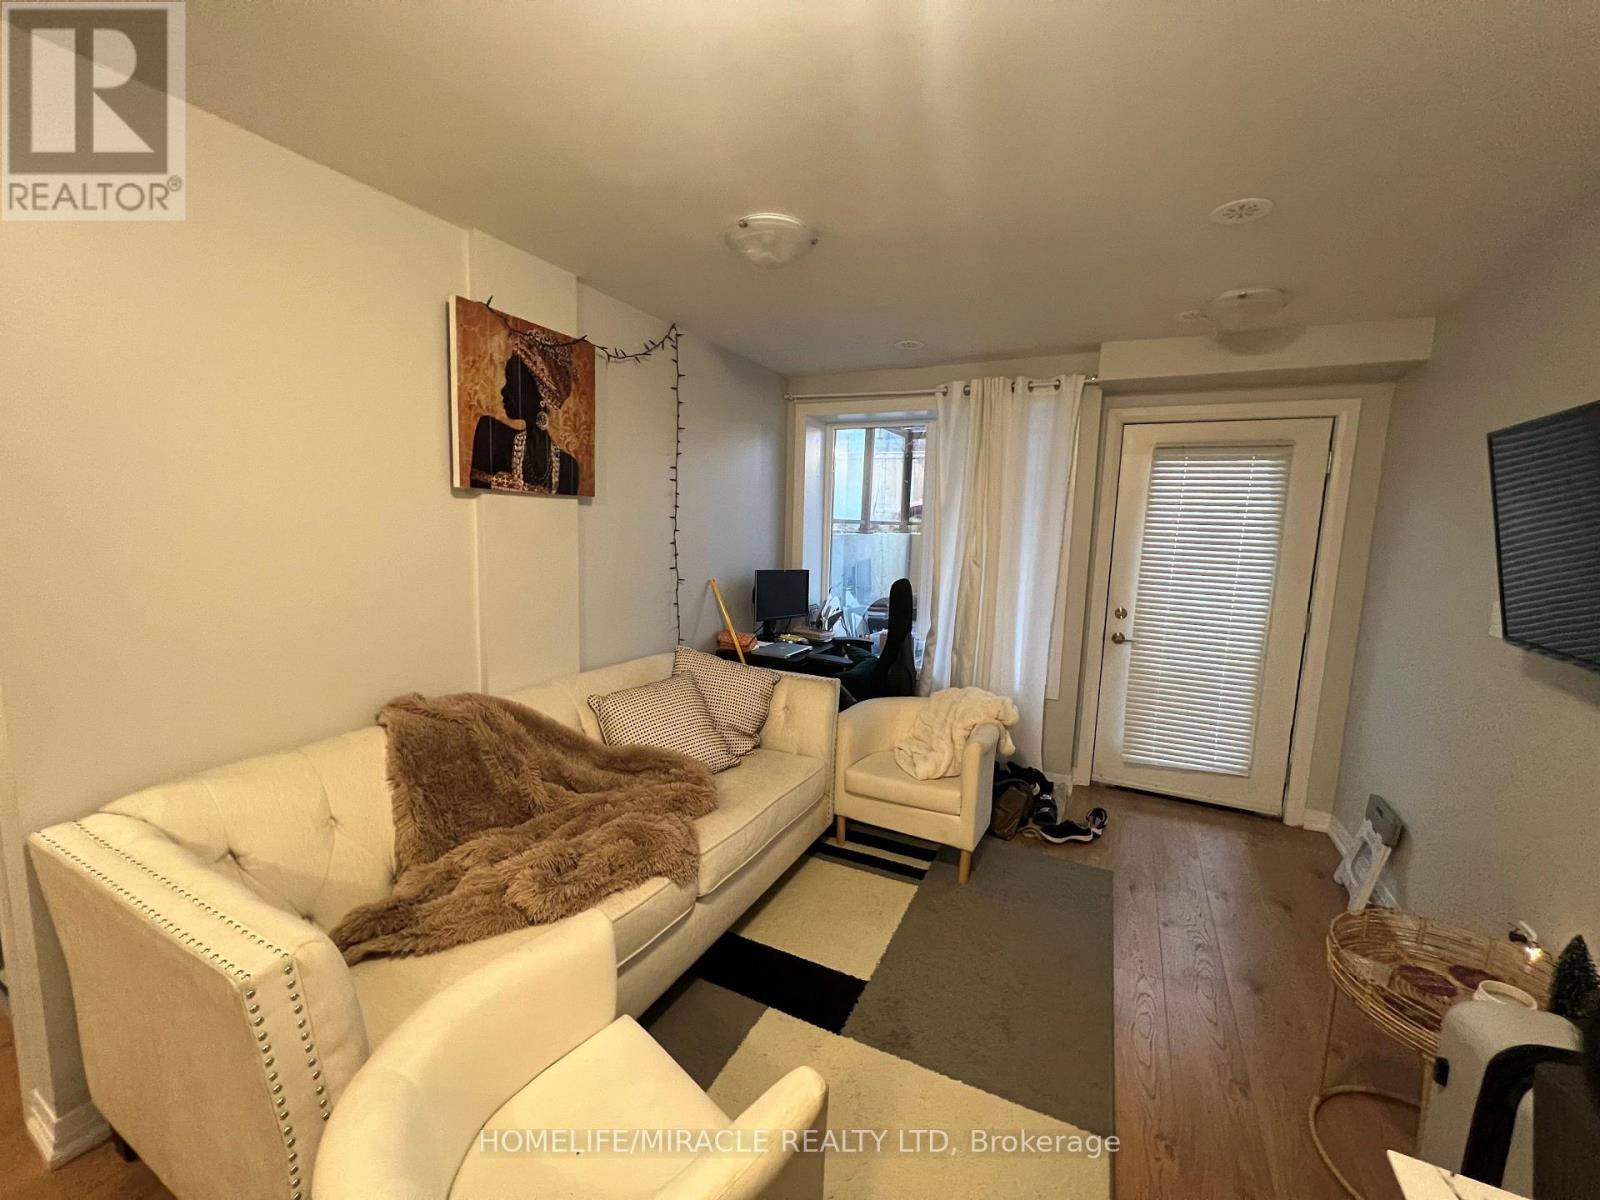
108 - 1165 Journeyman Lane
Mississauga (Clarkson), Ontario
Welcome to this beautifully designed 1-bedroom urban townhome in the heart of Clarkson, Mississauga. Ideal for first-time home buyers, investors, professionals, and downsizers, this bright and modern home offers a low-maintenance lifestyle with the added benefit of a spacious private walk-out patio. The sun-filled open-concept layout features wide-plank flooring, sleek quartz countertops in the kitchen and bathroom, and premium stainless steel appliances. The generous bedroom offers deep closets, while convenient en-suite laundry adds to the functionality of the home. Enjoy exceptional connectivity with Clarkson GO Station just a 5-minute walk away, offering convenient GO Transit service to Union Station and Downtown Toronto. Transit to the University of Toronto Mississauga is also nearby, along with easy access to the QEW and major routes. Situated close to Clarkson Village, shopping, restaurants, schools, parks, public transit, and everyday amenities, this is an excellent opportunity for those seeking a well-connected Mississauga home. A great option for first-time buyers looking to enter the market or investors seeking a desirable, transit-oriented property in a sought-after Clarkson location. (id:45725)
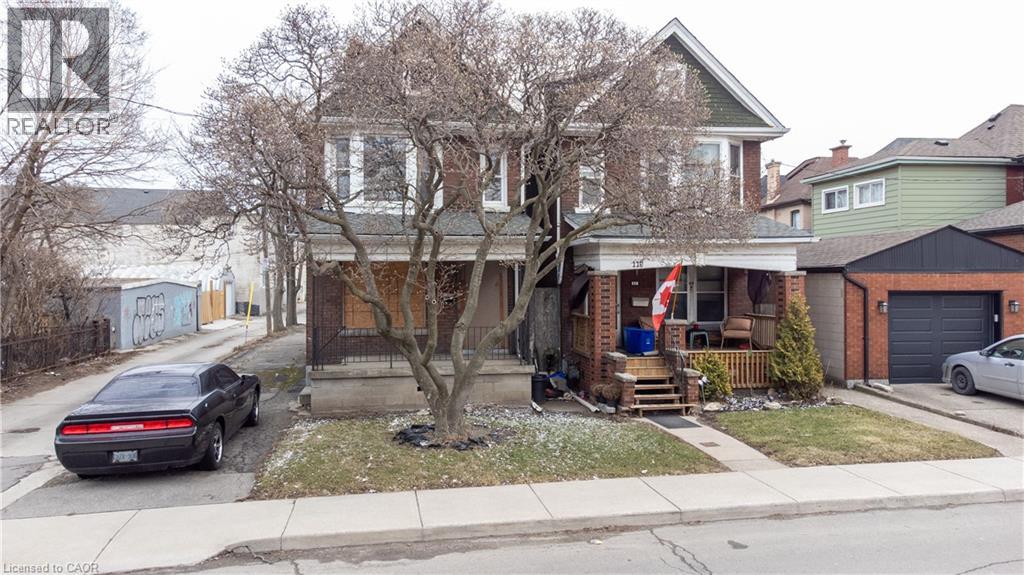
116-120 Barnesdale Avenue N
Hamilton, Ontario
A rare urban land opportunity with room to think big. 116–120 Barnsdale Ave N offers nearly one-third of an acre within Hamilton’s city limits, currently improved with two 2.5 storey homes on one expansive parcel. Buy and hold for future potential, renovate and explore conversion of the existing buildings, investigate a possible severance, or reimagine the entire property as a new multi-residential development. The possibilities make this a compelling opportunity for builders, developers and long-term investors. The location adds to the promise. Enjoy convenient access to schools, parks, shopping, local transit and Hamilton Stadium, all within an established neighbourhood experiencing continued investment and renewal. The property is also close to the planned Hamilton LRT corridor, one of the city’s most significant transit investments: a proposed 14-kilometre, 17-stop line connecting McMaster University to Eastgate Square through Hamilton’s lower city, with links to HSR and GO Transit. Substantial land parcels of this size are increasingly difficult to find within the urban boundary. Whether your vision is to enhance what is already here, create additional residential opportunities, assemble a long-term landholding, or pursue a complete redevelopment designed to maximize the site, 116–120 Barnsdale presents an exciting foundation for what comes next. Any future use would be dependent on zoning allowances, municipality approvals, approved permitted uses, redevelopment etc. Seller is registered Real Estate Broker. (id:45725)
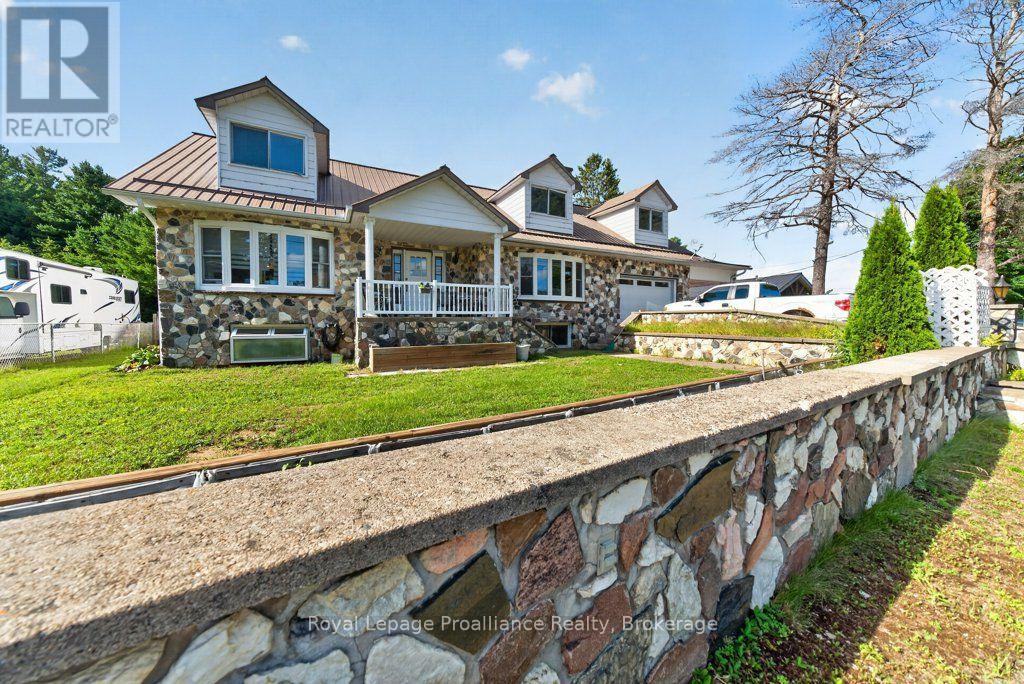
17 West Park Lane/ 32 Tall Pine Road
Addington Highlands, Ontario
Discover a place where generations can grow together and dreams take root in this exceptional Northbrook detached home, offering two separate residences on two lots. Set on two spacious lots, the main 2,900 sq. ft. home at 17 Westpark Lane offers 4 bedrooms, 3 bathrooms, open-concept living/dining/kitchen, an attached garage with office/workshop and additional carport, plus a full lower level with walk-out to the rear yard, family room, bedrooms, and bathroom, laundry, and abundant storage. Just steps away, the charming 600 sq. ft., 1-bedroom residence at 32 Tall Pine offers excellent secondary rental income or a private space for extended family, creating a unique opportunity for multi-generational living or a home-based business. Set on a quiet cul de sac, with large outdoor yards and a private feel, yet within walking distance to all amenities and on a school bus route, this property offers the ideal blend of rural peace and everyday convenience and invites you to build a life where children can roam, home businesses can thrive, and generations can grow together. Embrace the opportunity to plant roots in a community-focused environment and let this exceptional property be the foundation for your family's next chapter where every day feels a little more grounded, spacious, and inspiring. (id:45725)
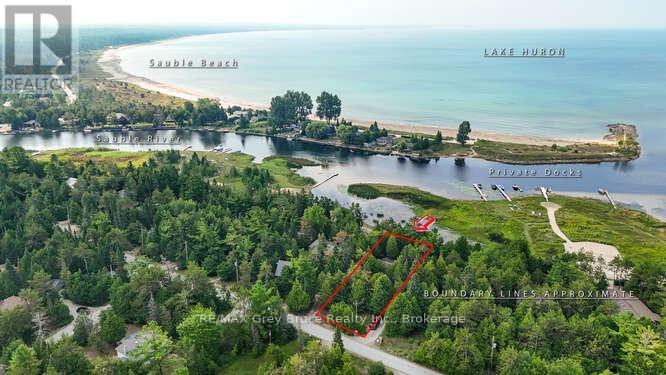
269 Ogimah Road
South Bruce Peninsula, Ontario
Welcome to 269 Ogimah Rd, a well-kept 3-bedroom cottage offering one of the best locations on Chief's Point. With views of both the Sauble River and Lake Huron, and just steps to the mouth of the river, this is a fisherman's ideal retreat. Imagine docking your boat nearby, casting a line in the morning, and ending the day watching Lake Huron's famous sunsets. Inside, the cottage is bright, clean, and comfortable with an eat-in kitchen, spacious living room, 3 generous bedrooms, and a 3-piece bath. It's the perfect place to unwind after a day on the water. Unlike some properties that demand endless upkeep, this one lets you simply arrive, drop your bags, and start enjoying cottage life. Native leased land means you can experience waterfront living at a fraction of the cost of freehold ownership, making it one of the most affordable ways to enter the cottage market. Seasonal use runs from May to November; opportunities like this are rare in such a desirable setting. If you've been dreaming of a simple, low-maintenance escape close to Sauble Beach, this Chief's Point cottage might be exactly what you've been waiting for. 2026 Lease $10,150 plus $1300 service fee paid up until 2027. (id:45725)
606 Hoskin Avenue
Oshawa (Donevan), Ontario
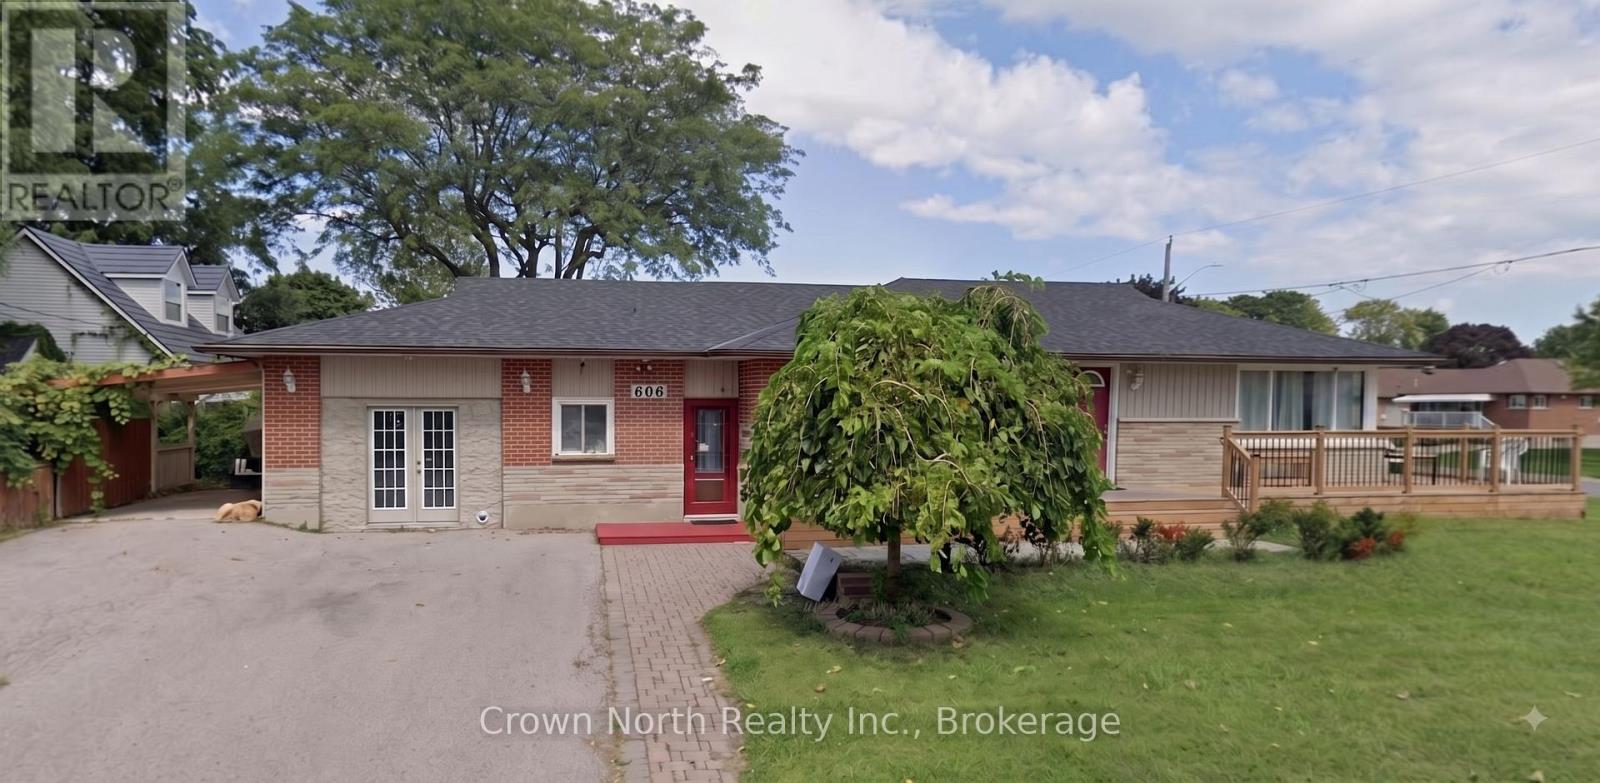
Legal Duplex with income potential in desirable Donevan! This solid brick 4+2 bedroom, 2+2 bathroom home sits on an impressive 50' x 136' corner lot near Knights of Columbus Park and offers exceptional flexibility for investors, multi-generational families, or buyers looking to offset their mortgage with rental income. The main level features a spacious living room with picture window, two kitchens, newer flooring, and updated windows in the primary bedroom, bathroom and kitchen. The lower level offers a separate entrance, two additional bedrooms, a second living area, kitchen, and two 3-piece bathrooms, creating excellent potential for extended family living or additional income opportunities. The fully fenced yard provides ample outdoor space, while the convenient location is close to Clara Hughes Public School, parks, shopping, transit, and everyday amenities. A versatile property ideal for those seeking a live-in-and-rent opportunity or a strong investment in an established neighbourhood. One of the Sellers is also the Listing Broker for this property. (id:45725)
122 Harding Boulevard
Toronto (Birchcliffe-Cliffside), Ontario
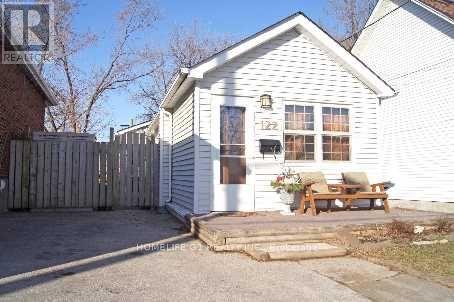
Charming & Renovated Birch Cliff Village Bungalow! This Spacious Home Offers More Than Meets the Eye* Open-Concept Main Floor with Beautiful Cathedral Ceilings & Great Natural Light* Separate Side Entrance To A Fully Finished Basement With 3-Pc Bath & 3rd Bedroom* Ideal For First-Time Buyers, Families, Downsizers Or Those Seeking A Condo Alternative* Fantastic Location Close To The Bluffs, Excellent Schools, Community Centre, TTC & Kingston Rd Cafés & Shops* Easy Access To Downtown Toronto In Just 15 Minutes!* (id:45725)
3 - 2922 Islington Avenue
Toronto (Humber Summit), Ontario
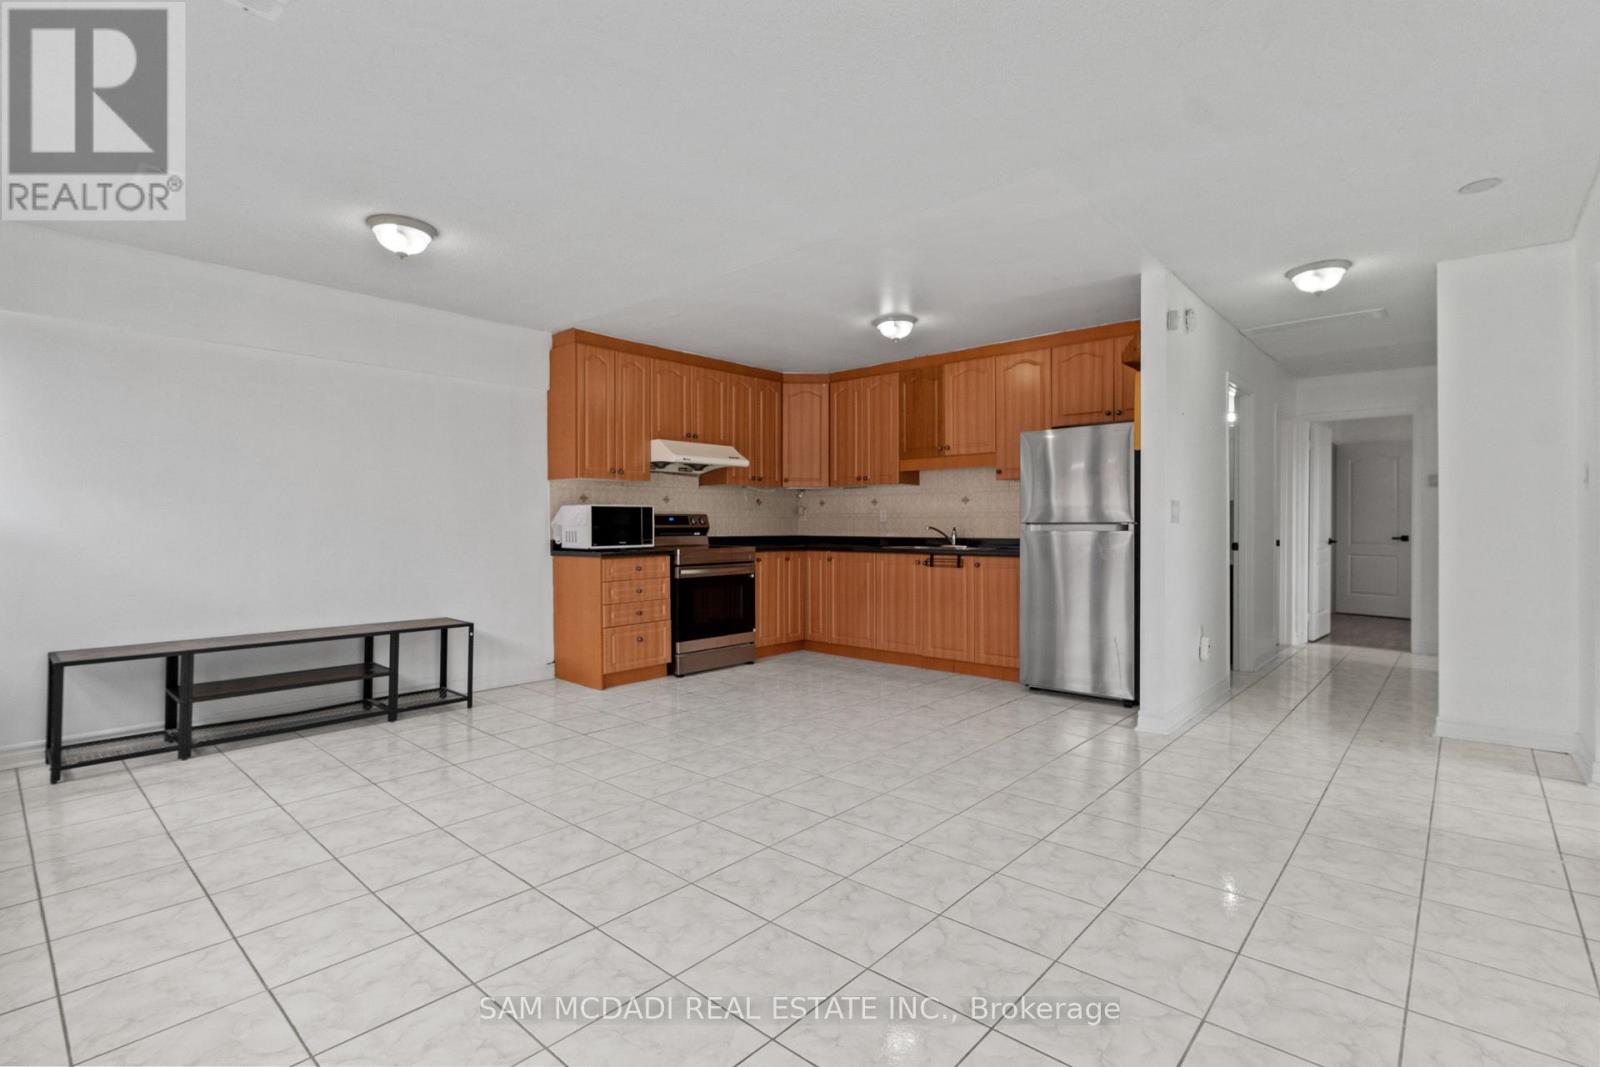
Bright & Spacious All-Inclusive 3-Bedroom Apartment In A Prime Location! One Fixed Monthly Price Covers ALL Hydro & Utilities - No Extra Bills. This Well-Maintained Unit Features 3 Great Sized Bedrooms, 2 Washrooms, And 2 Parking Spaces. Located In A Quiet, Family-Friendly Neighbourhood With Convenient Access To Highways 407 & 400, Excellent Schools, Parks, Churches, Shopping, Public Transit, And The Brand New Finch LRT. Ideal For Families Or Young Professionals Looking For Comfort, Space, And Convenience In A Welcoming Community. Laundry Room Included. Optional Furniture Available For Tenant Use If Needed, Including: 1 Full Bedroom Set (Bed Frame, Headboard, Mattress, Dresser With Mirror, Two Door Chest, And 2 Nightstands) & 1 Additional Bedroom Set (Bed Frame, Mattress, And 2 Chests). (id:45725)
29 Milton Street
Tiny, Ontario
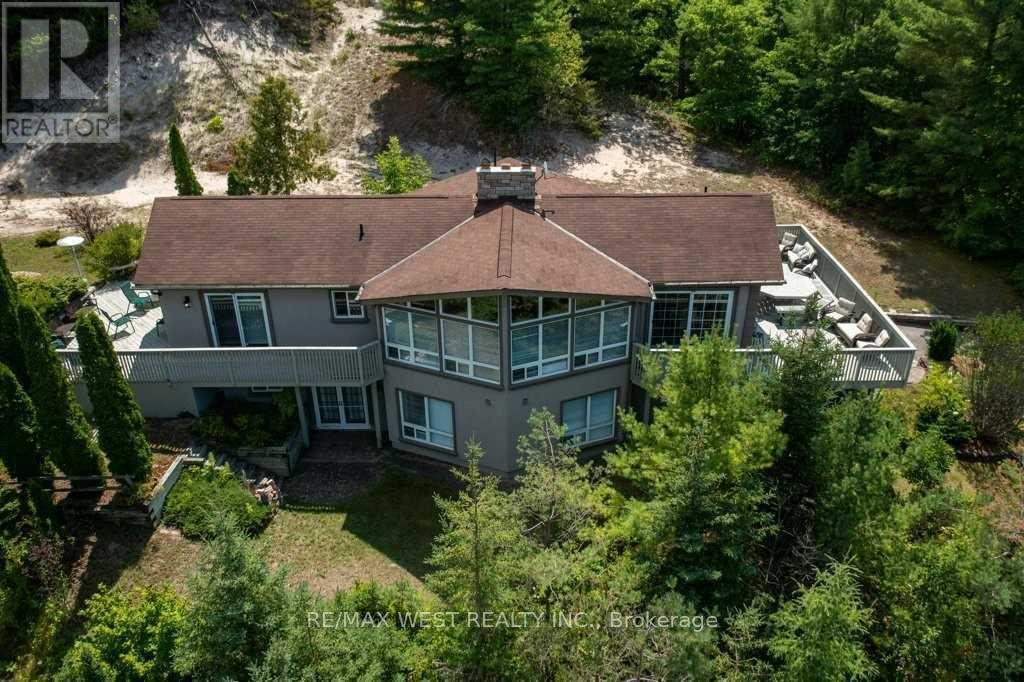
Peaceful And Serene. Enjoy The Beautiful View Over Georgian Bay To Collingwood And Blue Mountain, Spectacular Sunsets And Large Family Gatherings All From Your Elevated Deck. 3 Minute Walk To Golden Sans And Crystal Clear Water Of Blue Water Beach. (id:45725)
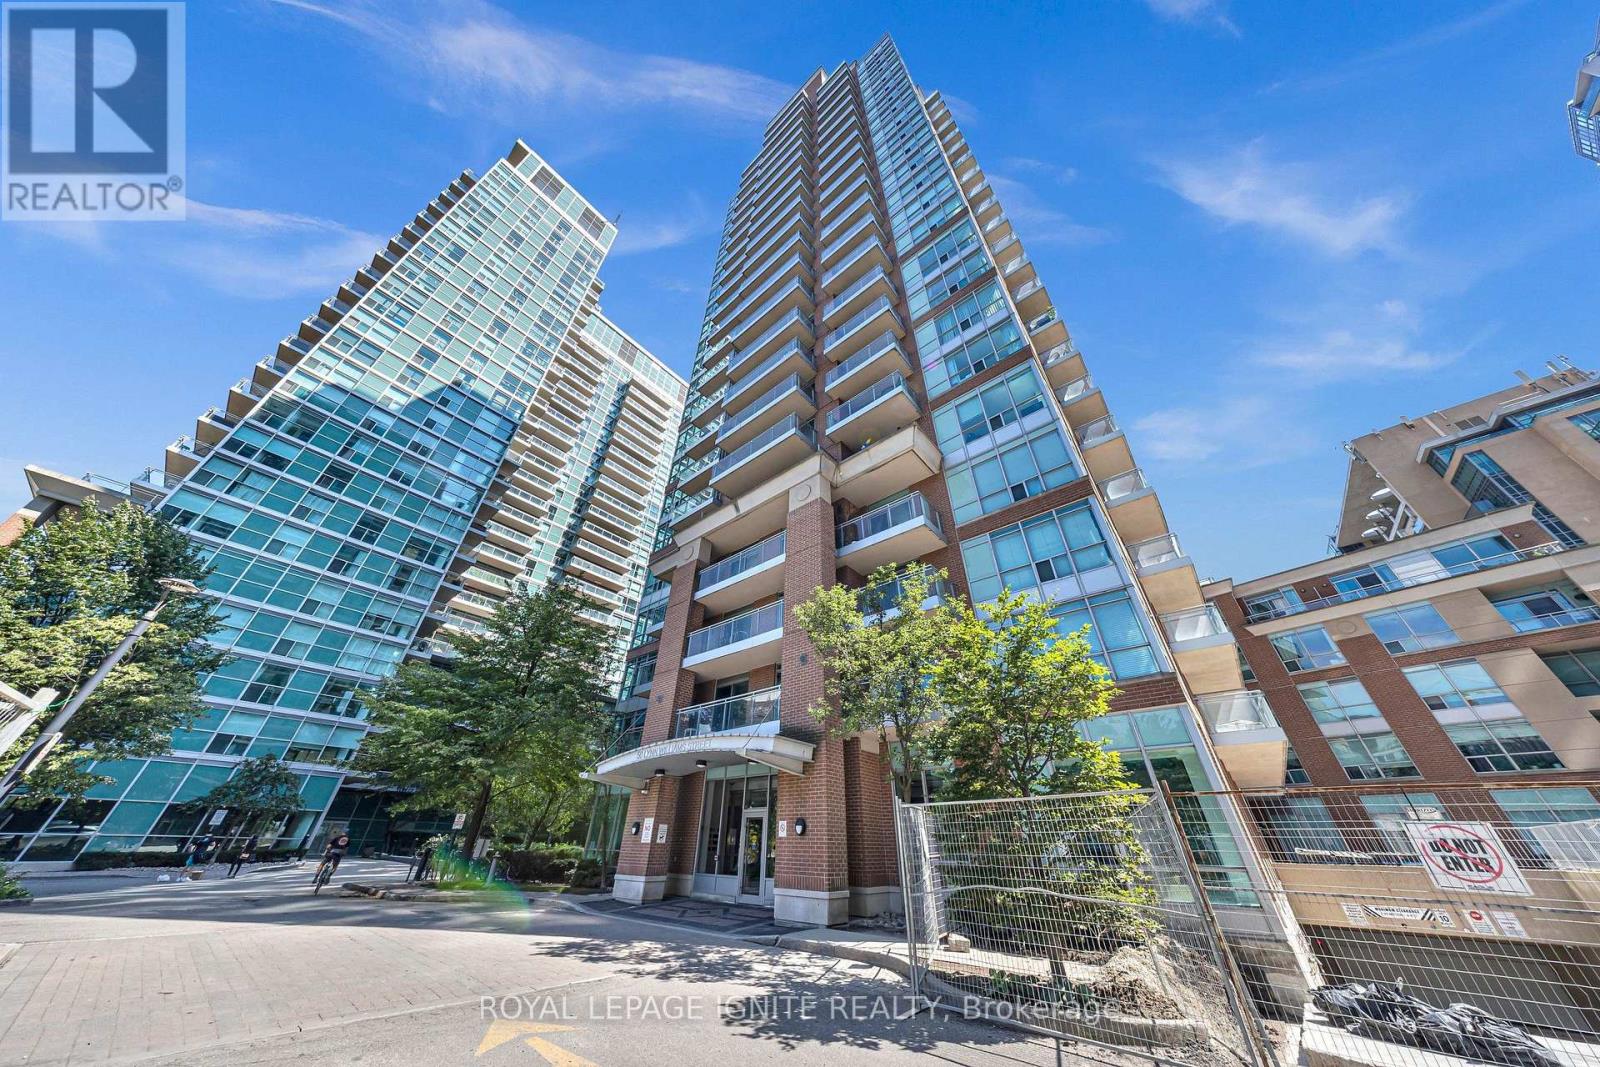
1907 - 50 Lynn Williams Street
Toronto (Niagara), Ontario
Gem in the Heart of Liberty Village!** Bright and beautifully renovated 1-bedroom + den suite featuring an open-concept layout and abundant natural light. Spacious living room with walk-out to a private balcony offering impressive city views. Professionally renovated from top to bottom with modern finishes, including granite countertops, marble vanity, escarpment marble porcelain backsplash, upgraded kitchen, breakfast bar, private laundry, and upscale appliances. Versatile den ideal for a home office or additional living space. Includes parking and locker. Enjoy exceptional building amenities and an unbeatable location just steps to TTC, the waterfront, shops, restaurants, parks, and everything Liberty Village has to offer. (id:45725)
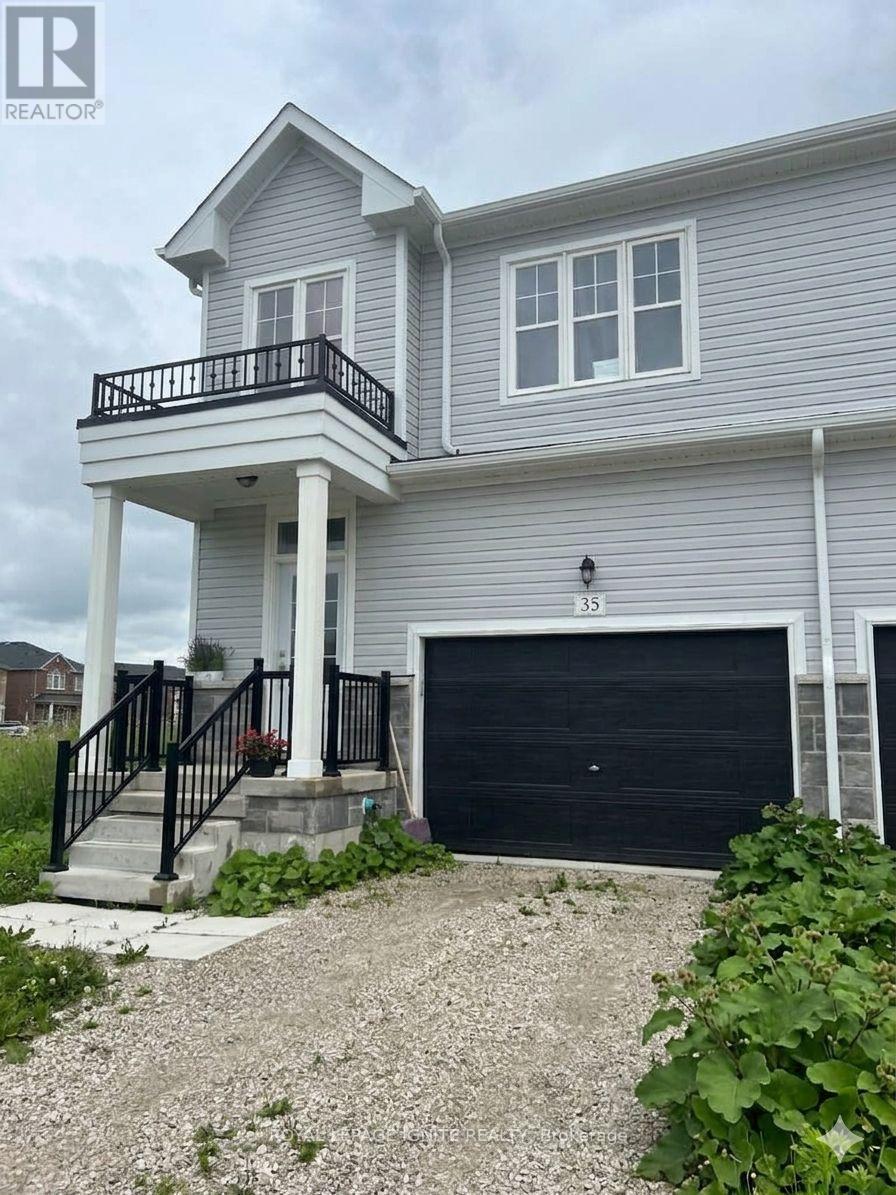
35 Middleton Street
Southgate, Ontario
End unit townhouse is located in a quiet, family friendly Dundalk community. Offering three End unit townhouse is located in a quiet, family friendly Dundalk community. Offering three floor features 9-foot ceilings, solid hardwood floors in living and dining are, and large windows that fill the spacious living, dining, and kitchen areas with natural light making it perfect for busy families and professionals who love to entertain. Upstairs, you will find a generous primary bedroom complete with a private 3-piece ensuite, "his and hers" closets, and a large walk-in closet, alongside two additional good sized bedrooms, a full main bathroom, and a highly convenient upper level laundry room with a washer and dryer. The property includes an over sized garage and a private driveway for ample parking up to two cars, as well as a handy cold room and an unfinished basement that is ideal for storage and creative use. In close proximity to local parks, schools, and amenities, this stunning home offers the ultimate blend of comfort and convenience and is an absolute must see in a great community! (id:45725)
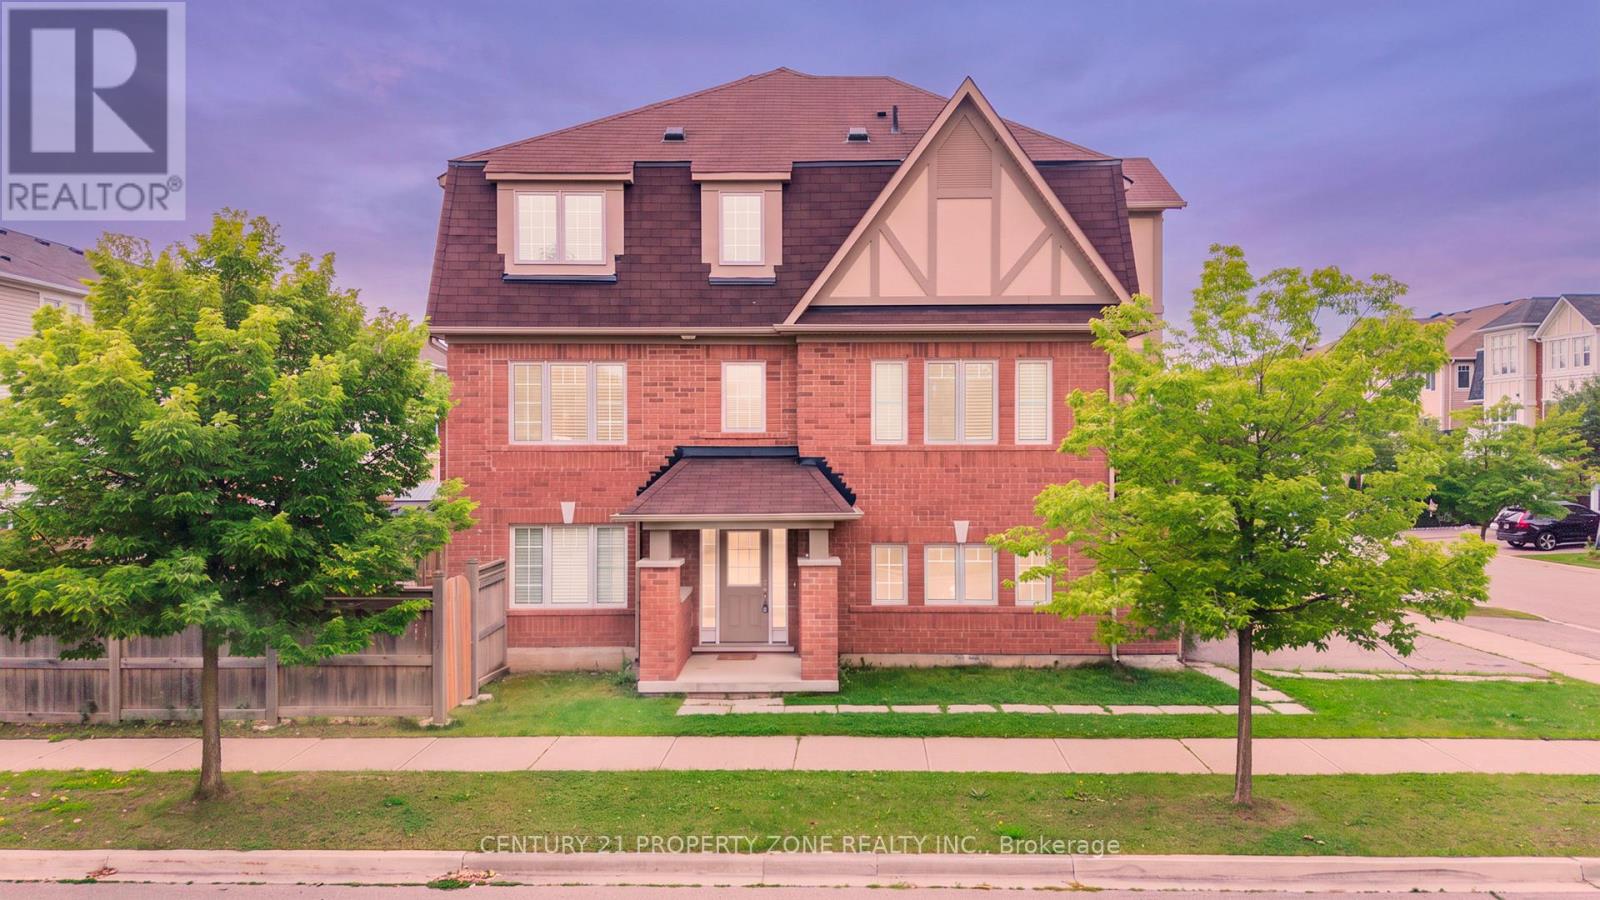
27 Midhope Way
Brampton (Fletcher's West), Ontario
This absolutely stunning freehold end-unit executive townhome feels exactly like a semi-detached with three sides open, a massive fully fenced backyard, and a rare double-car garage with a double driveway providing four total parking spots. The sun-drenched, modern open-concept layout boasts premium light fixtures, large windows, dark stained oak stairs, and a chef's kitchen complete with granite countertops, a center island, and a bright breakfast nook. Perfect for multi-generational living, a home office, or extended family, the functional ground floor features a separate entrance leading to a private guest suite with a 4-piece ensuite and a walk-out to the yard. Complete with direct inside entry from the garage and an upscale upper-level primary retreat featuring a luxury 5-piece ensuite with a soaker tub, this premium property offers unmatched convenience and comfort for discerning tenants. (id:45725)
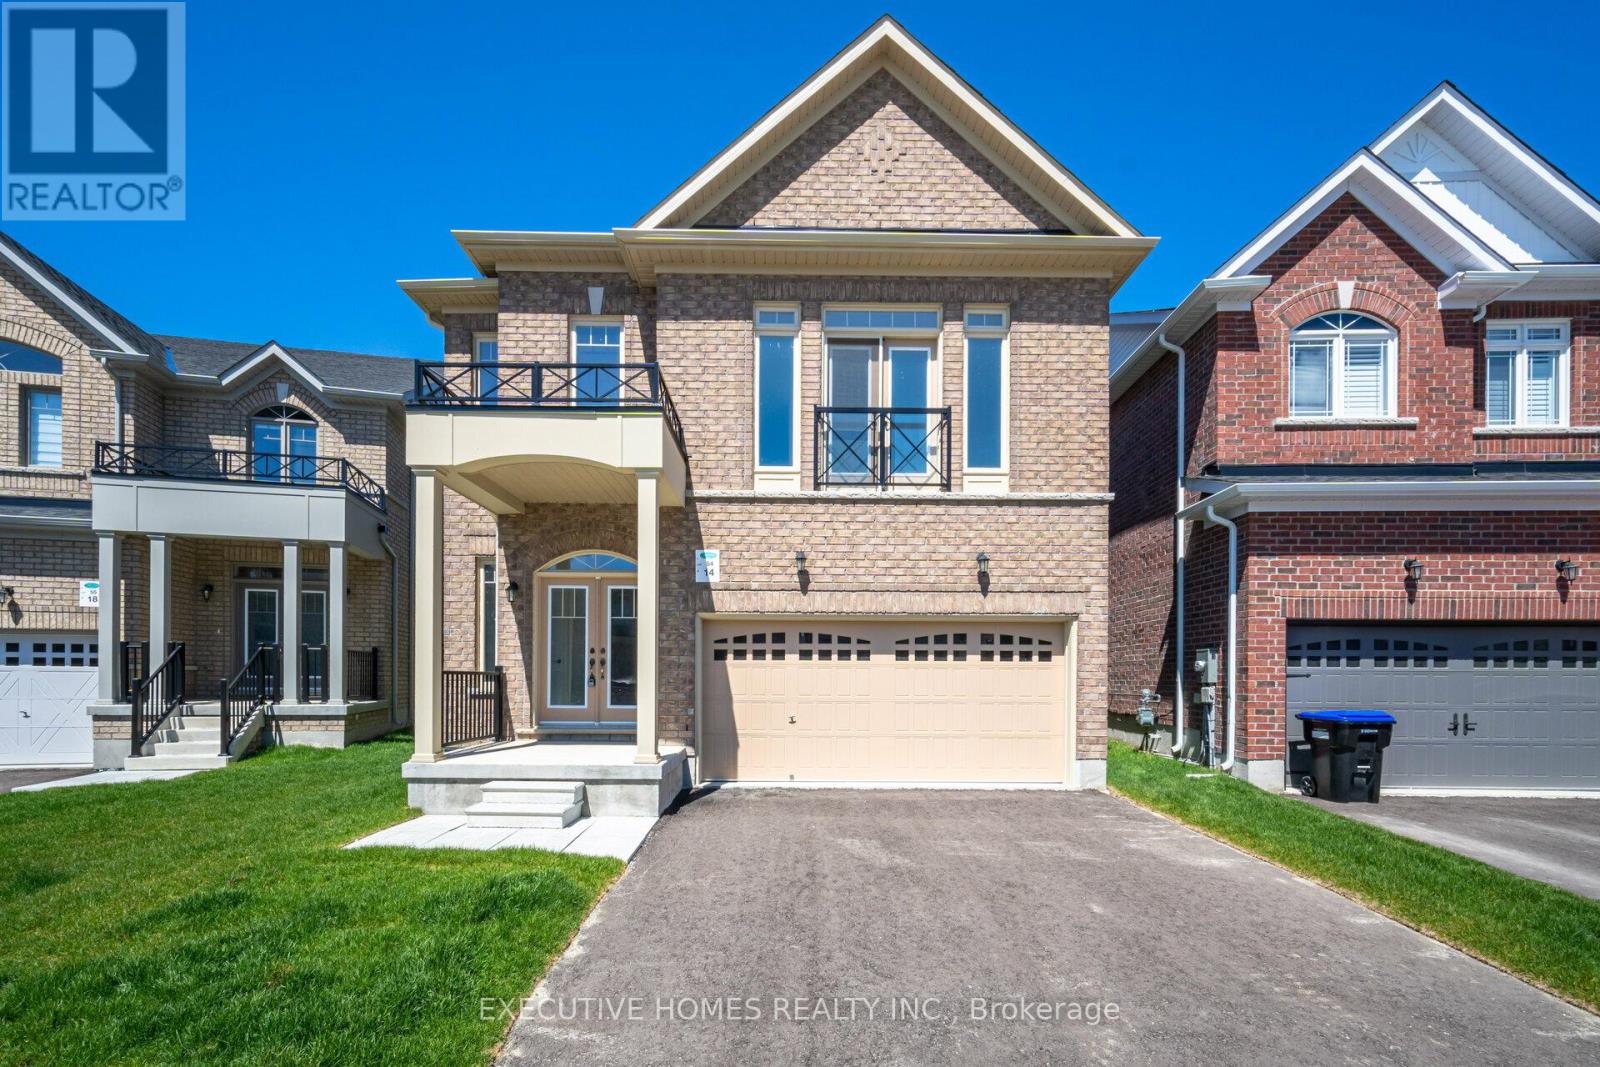
14 Mac Campbell Way
Bradford West Gwillimbury (Bradford), Ontario
Welcome to this newly built, beautifully appointed detached home offering spacious and modern living. Featuring 5 generously sized bedrooms, 4 full washrooms, and a dedicated media room on the second floor, this home is ideal for large or multi-generational families. Nestled on a premium pie-shaped lot, it provides additional living space and excellent potential for rental income. Perfectly located near all major amenities, top-rated schools, hospitals, shopping centers, and just moments from Highway 400, ensuring convenient access to everything you need. (id:45725)

18 Sprucewood Court
Toronto (L'amoreaux), Ontario
Welcome to this totally upgraded 4+1-bedroom townhouse ideally located in the heart of Scarborough, at the corner of Finch Ave E & Pharmacy Ave. Renovated from top to bottom, this move-in-ready home features extensive upgrades throughout. Enjoy 10-year-new vinyl casement windows throughout, including a newer patio door, and a beautifully renovated L-shaped kitchen featuring newer white cabinetry, marble backsplash and countertops, upgraded ceramic flooring, stainless steel KitchenAid cooktop/stove, Fridge & Rangehood, plus pot lights. Upgraded hardwood flooring and newer baseboards throughout the main and second floors. All bathrooms have been updated with marble countertops and upgraded fixtures. Major recent improvements include a NEW central air conditioning system (2026), NEW furnace (2026) and newer roof (2024). The professionally finished basement offers a spacious open recreation room, 5th bedroom and 3-piece bathroom, providing excellent additional living space for a growing family, guests or home office. Step outside to enjoy the deep 123-ft backyard, offering plenty of room for outdoor entertaining, gardening and family activities. The 20-ft-wide lot also features an extended, newer paved driveway with no sidewalk, providing parking for up to 3 cars. A fantastic opportunity to own a extensively upgraded home in a convenient Scarborough location, close to schools, parks, shopping, transit and everyday amenities. (id:45725)
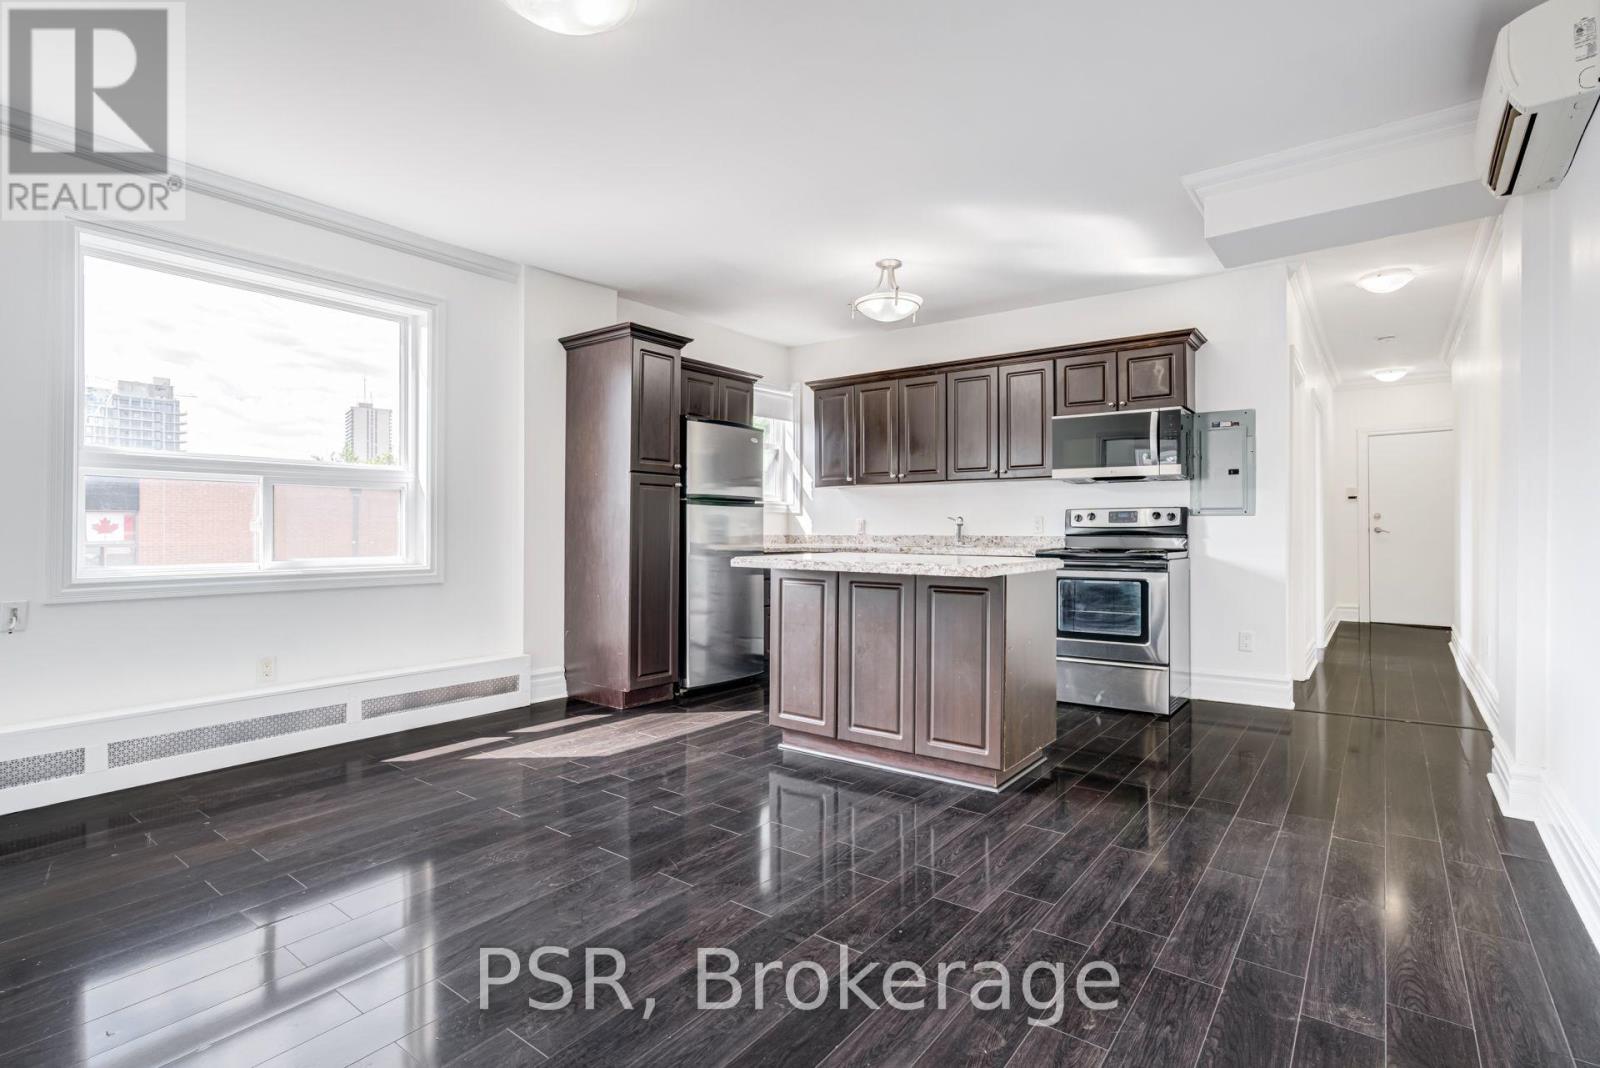
4 - 2 Craighurst Avenue
Toronto (Lawrence Park North), Ontario
Welcome To 2 Craighurst Ave, Suite #4. Situated In The Heart Of Lawrence Park, This Bright And Spacious 2 Bedroom, 1 Bathroom Suite Is Newly Renovated With No Detail Overlooked. Spanning Just Shy Of 850 SF And Offering A Split Floorplan For Added Privacy & Functionality. Modern Kitchen Boasts Stainless Steel Appliances Including A Dishwasher, Large Centre Island, And Ample Cupboard Space. Stacked Ensuite Laundry Included. Tenant To Pay Hydro Enjoy Living In A Fabulous Neighbourhood With Endless Offerings - Steps To Retail Shops, Grocers, Some Of The Citys Best Restaurants And Cafés, Schools, Parks, And Easy Access To Transit. (id:45725)
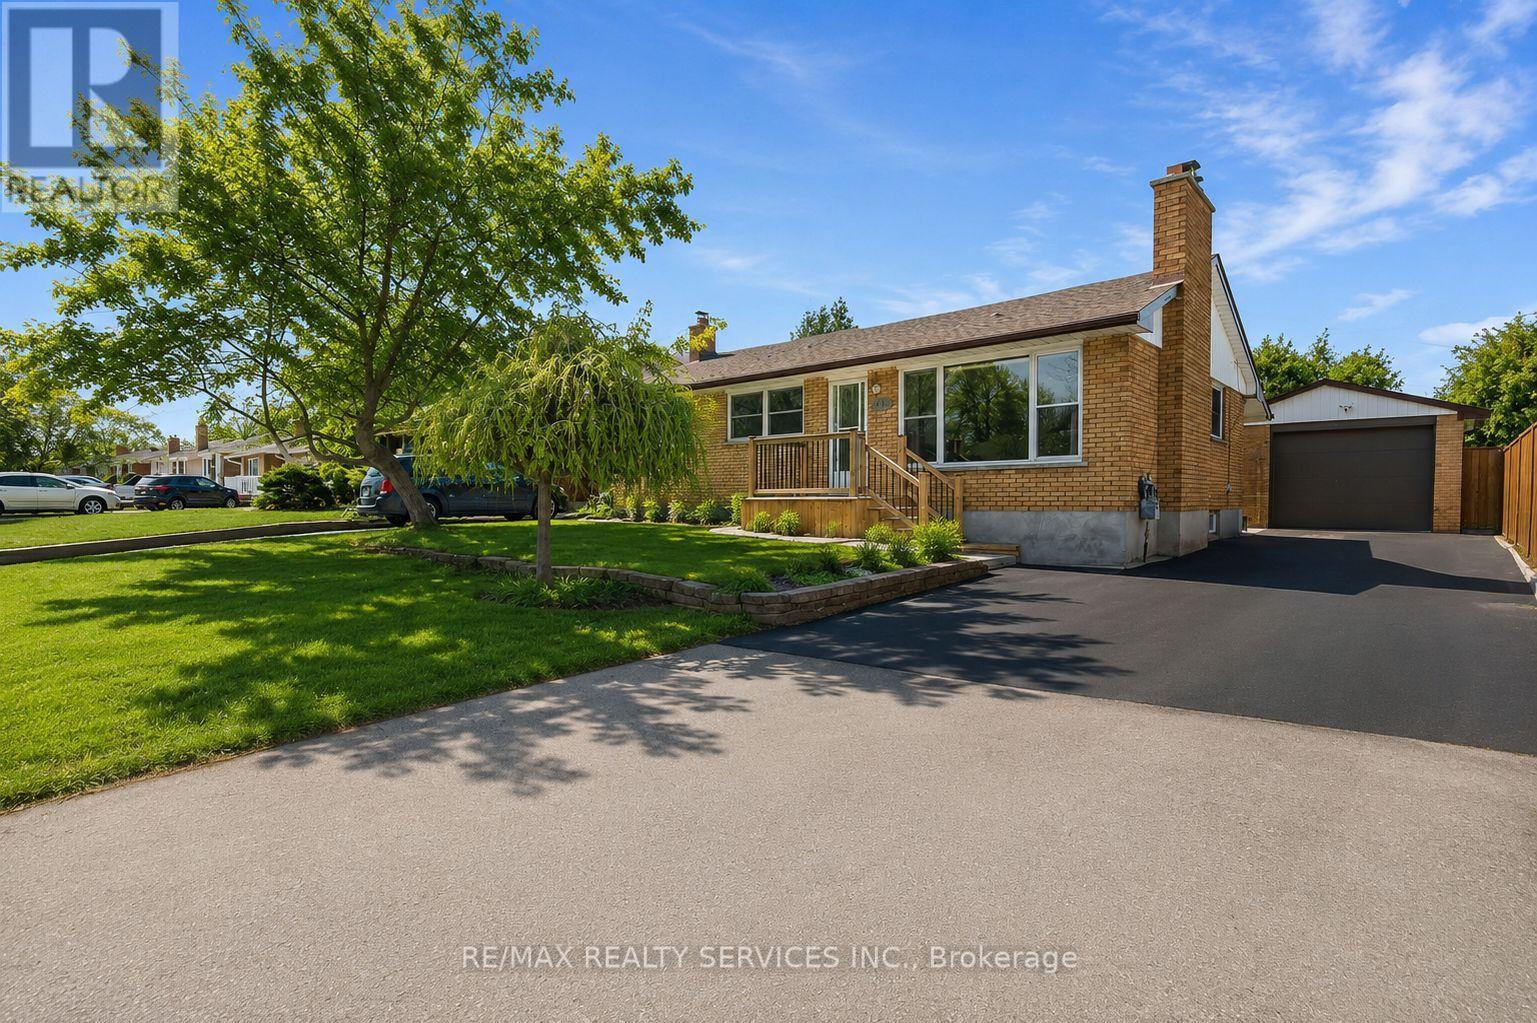
185 Burlington Street
London South (South J), Ontario
Welcome To 185 Burlington Street, A Spacious And Beautifully Maintained 3+2 Bedroom, 2 Bathroom Bungalow Nestled On A Mature, Tree Lined Street In London's Desirable Glen Cairn Community. Offering Exceptional Versatility And Income Potential, This Home Features Two Kitchens And A Separate Entrance To The Finished Lower Level Ideal For Extended Family, An In Law Suite Or A Potential Mortgage Helper. The Bright And Inviting Interior Showcases Refinished Hardwood And Tile Flooring Throughout, Along With A Recently Updated Main Bathroom. Outside, Enjoy Newly Constructed Front And Rear Porches, A New Stone Patio, Partial Concrete Driveway, New Eavestroughs, A New Garage Door And Newer Windows. With Parking For Up To Five Vehicles Plus A Double Car Garage, There Is No Shortage Of Space. Conveniently Located Near Schools, Public Transit And Highway 401, This Is An Incredible Opportunity For Families, Multi-Generational Living Or Savvy Buyers Looking To Maximize Their Investment. This One Checks All The Boxes! (id:45725)
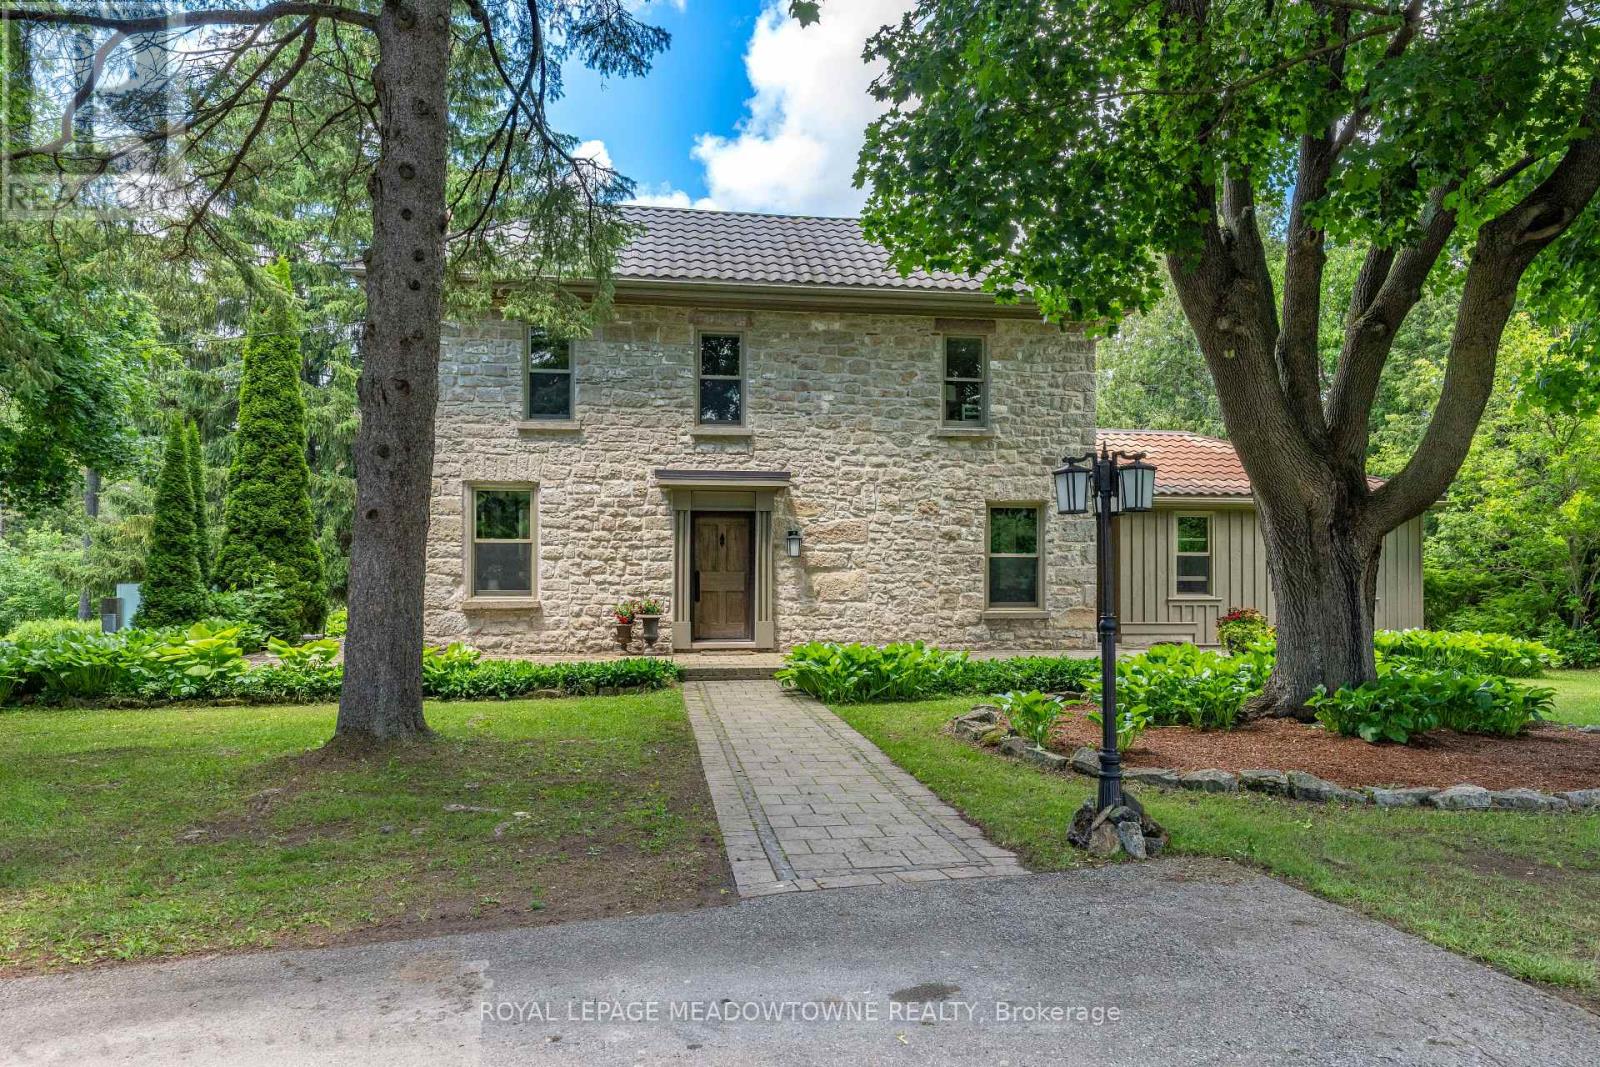
5405 Wellington Rd 52
Erin, Ontario
Set at the end of a long, private lane, this remarkable almost 13-acre property, with 2+ acres added to the property size in 2021, is one of Erin's best-kept secrets & offers an exceptional blend of privacy, natural beauty & the convenience of being just a short walk from town. Mature trees, rolling landscapes & a peaceful creek create a truly idyllic setting surrounding this beautifully restored circa-1850 stone home. Thoughtfully renovated while preserving its timeless character, the home offers inviting spaces designed for both everyday living & entertaining. The main floor features a versatile office with custom built-ins, perfect for working from home, a children's study or an additional bedroom. The inviting living room centres around a stunning wood-burning fireplace, creating a cozy space in every season. At the heart of the home, the custom eat-in kitchen impresses with stainless steel appliances, large centre island & striking wood-beamed ceilings. Multiple walkouts extend the living space outdoors, leading to a terrace, pergola & fire pit area where you can entertain, unwind & take in the tranquil surroundings. Upstairs, 4 spacious bedrooms feature hardwood flooring, along with 2 full bathrooms. The primary suite offers a private 3pc ensuite, while the fourth bedroom boasts a charming sitting area that adds versatility and character. The original basement provides an ideal workshop with direct outdoor access, while the newer lower level offers an expansive family room-perfect for movie nights, entertaining or relaxing together. Adding to the appeal is an oversized detached two-car garage, ample parking and a long, winding driveway. And despite the peaceful, private setting, downtown Erin is just a leisurely walk away for coffee, dining, shopping, fitness and everyday conveniences. Whether you envision a family home, country retreat or private sanctuary, this exceptional property offers space, character and nature without sacrificing in-town convenience. (id:45725)
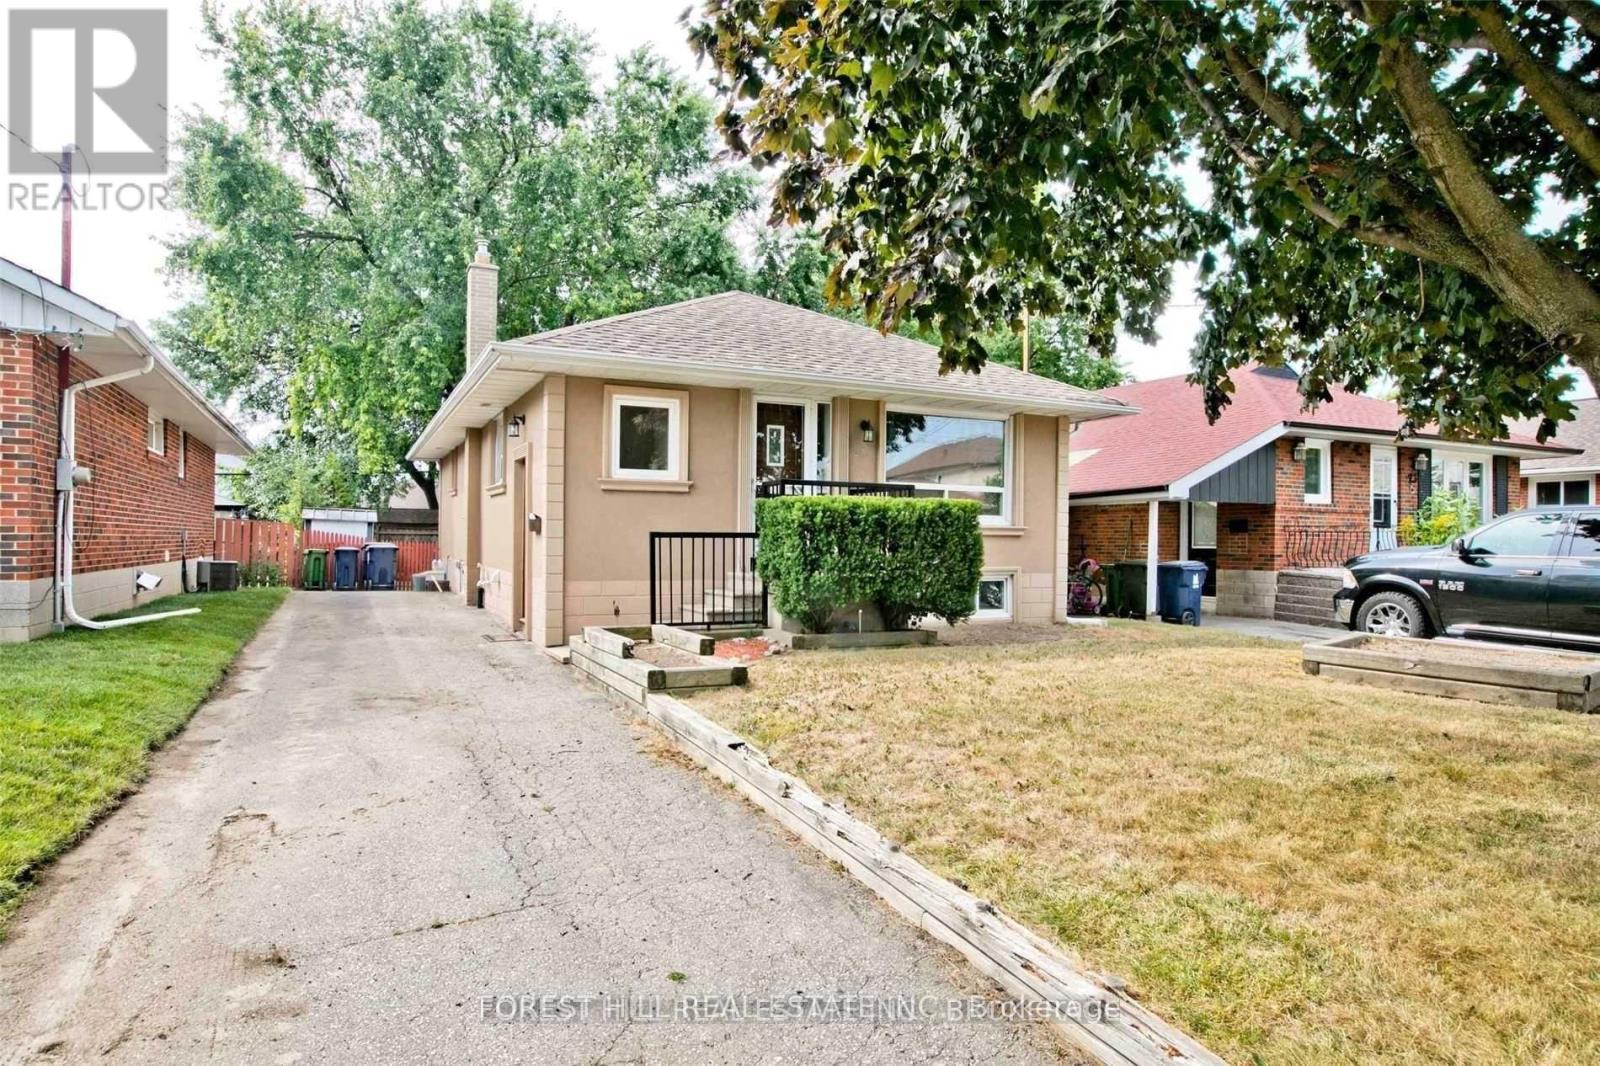
25 Joanna Drive
Toronto (Wexford-Maryvale), Ontario
Fully Renovated Beautiful Entire Bungalow For Lease. Seperated Entrance with full kitchen and washroom in the basement perfect for in-law suite. Large windows, sun-filled open Concept Layout, upgrade kitchen. Minutes to 401, TTC. AAA tenants only. (id:45725)

104 Berwick Trail
Welland (Hwy 406/welland), Ontario
Welcome to 104 Berwick Trail, a luxurious custom-built bungalow offering sophisticated finishes, generous living spaces and an exceptional lifestyle. Set on an irregular corner lot just steps from the Welland Canal, this impressive home combines refined design with the ease of bungalow living. Rich dark hardwood floors and oversized porcelain tile set the tone throughout the bright, open-concept main level. At the heart of the home, the Great Room impresses with soaring 12-foot ceilings, creating an exceptional sense of openness and grandeur as it flows naturally into the dining area and kitchen-ideal for everyday living and entertaining.Step into the beautiful sunroom with walk-out to the porch, creating a seamless transition between indoor comfort and outdoor relaxation. The primary suite is your own staycation retreat, complete with walk-in closets and a luxurious spa-inspired ensuite designed for unwinding at home.The finished lower level adds incredible versatility with a third bedroom, full bathroom and expansive family/recreation area with a full bar-perfect for entertaining, overnight guests or relaxed evenings at home.Residents also enjoy low-maintenance living with lawn care and snow removal, plus access to the community's recreational facilities, including an indoor pool, recreation/community room, kitchen, change rooms and pickleball court, all for a $300/month HOA fee.Complete with an attached three-car garage, 104 Berwick Trail delivers luxury, recreation and convenience in a beautifully designed bungalow, with the Welland Canal just steps away. (id:45725)
1218 8th Concession Road W Unit# 60 Snob Hill
Flamborough, Ontario
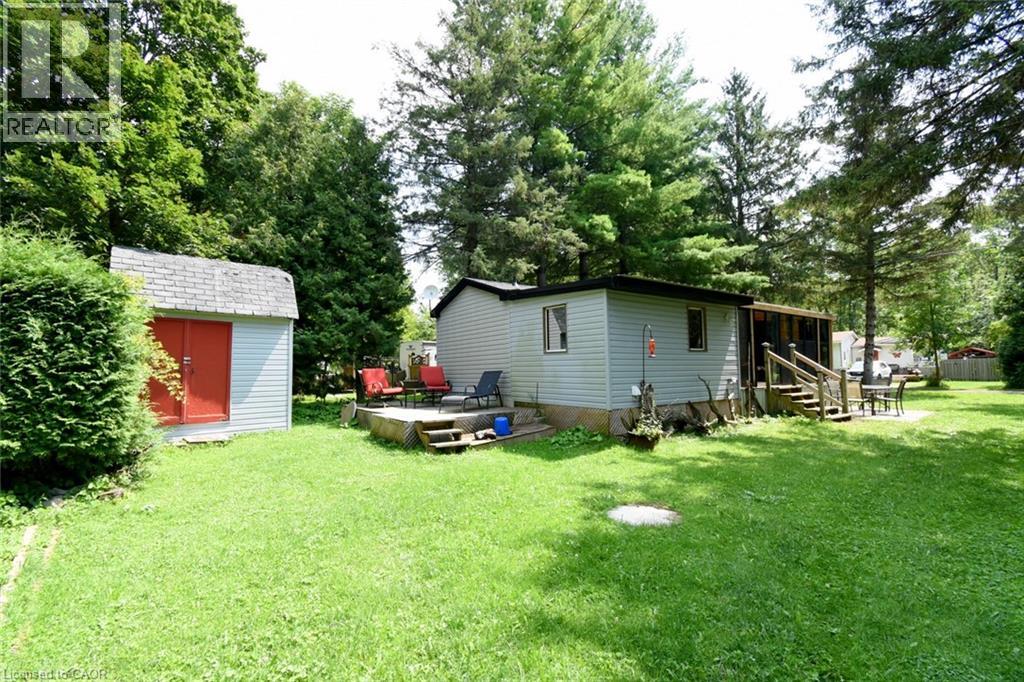
Welcome to the Ponderosa Nature Resort, a tranquil and inclusive environment for naturist enthusiasts looking to relax, connect with nature, and enjoy recreational activities in a clothing-optional setting. This community has strict policies regarding guest conduct to ensure a comfortable and respectful environment for all. Lots of amenities including resort style pool and clubhouse, events, volleyball and tennis courts, and surrounded by conservation areas with trails. This one floor 2018 Northlander model Regency home is located on a 4 season permanent site, and is approx 620 sq ft featuring an open concept floor plan with laminate flooring throughout, living room is open to the kitchen, with neutral decor, 4pce bath, laundry room which could be an extra split bedroom, and fully functioning and inviting sunroom. Bonus: 3 sheds, back deck, and all furniture included. Fees are 1350/month & incl membership, lot fees, water, prop taxes, snow removal and buyer must be approved by the Park. (id:45725)
6 Du Lac Drive
West Nipissing (Sturgeon Falls), Ontario
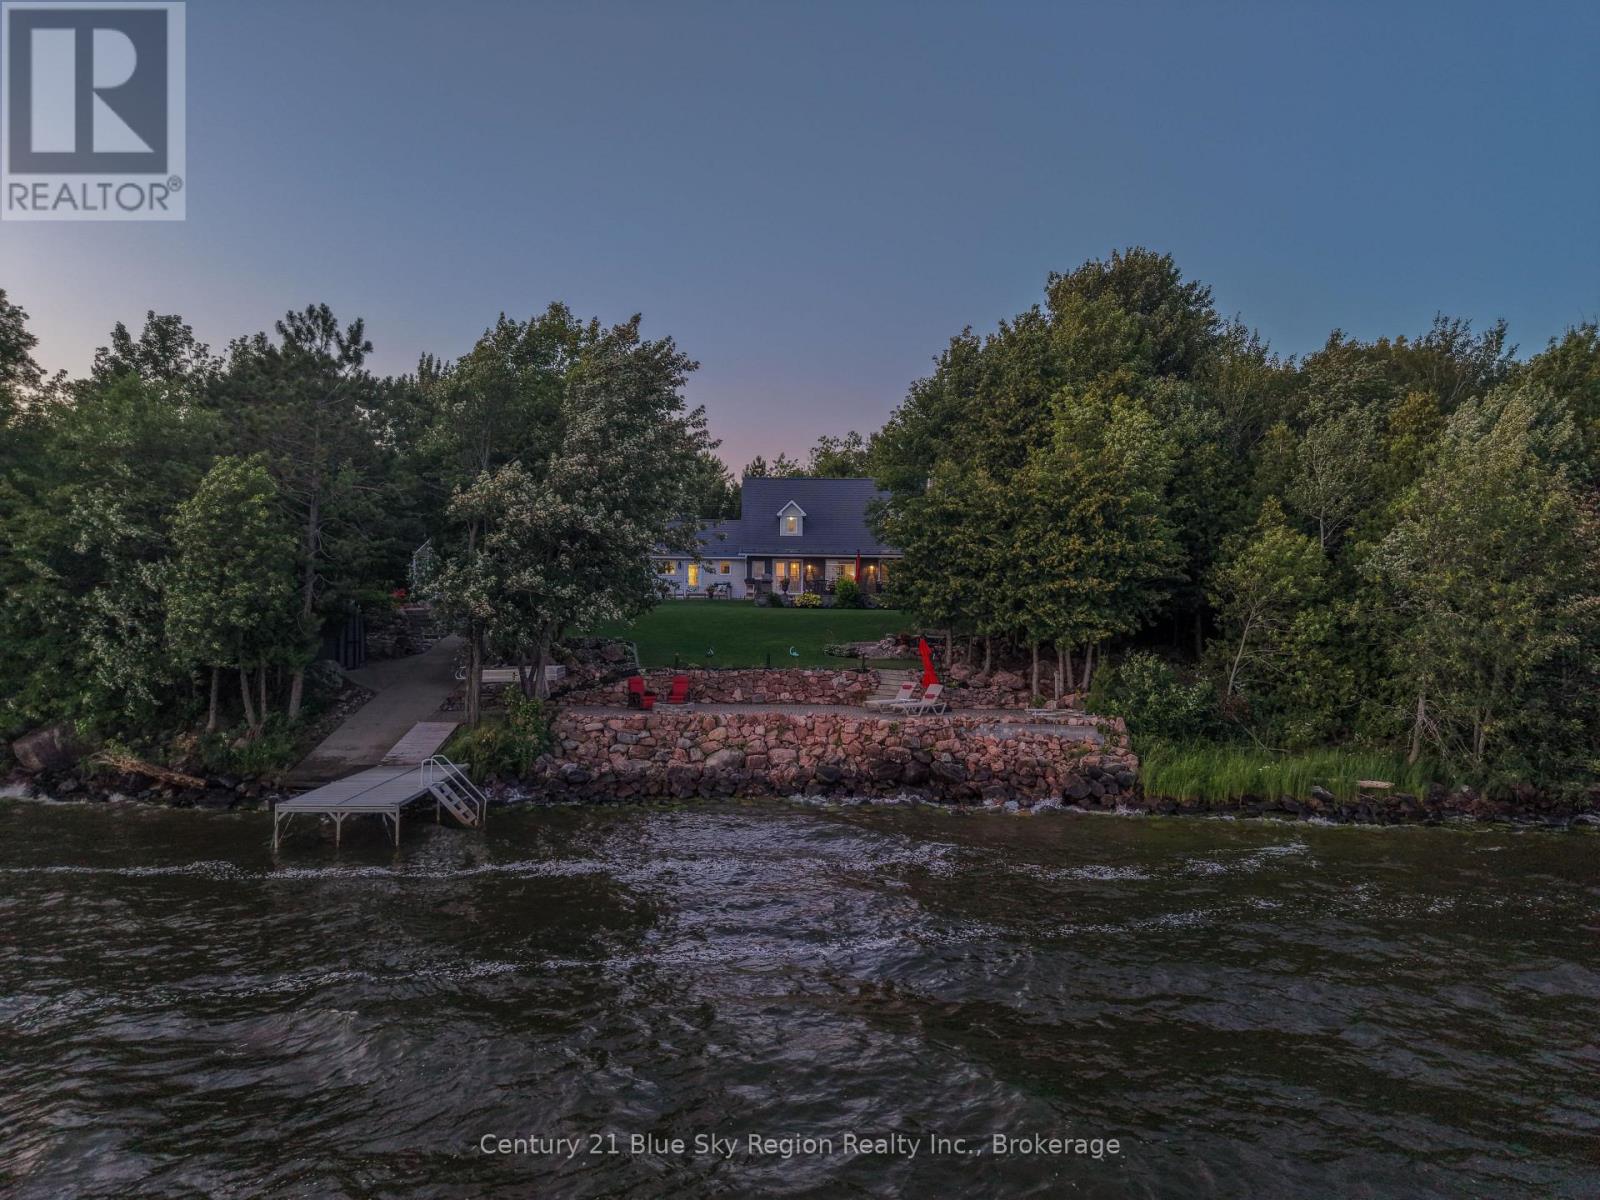
Welcome to this exceptional Cape Cod-style waterfront retreat with 200+ feet of waterfront, gracefully set on a beautifully landscaped 1+ acre property at the end of Promenade Du Lac in West Nipissing. A private treed driveway leads to this peaceful oasis, surrounded by mature trees and wooded trails, offering breathtaking views of Lake Nipissing and an unparalleled lifestyle where luxury meets nature. Thoughtfully updated in 2024-2025, the home features a new septic system, new high-efficiency furnace, heat pump with central A/C, a beautifully renovated bathroom with a tiled walk-in shower, fresh paint throughout, an extended rear stone patio, and refreshed, meticulously landscaped garden beds. Inside, the bright open-concept design is filled with natural light and showcases spectacular lake views from nearly every room. The updated gourmet kitchen is both elegant and functional, featuring stainless steel appliances, quartz countertops, custom cabinetry, and a spacious island perfect for gathering. The inviting living and dining area is anchored by a charming fireplace and flows seamlessly to the lakeside slate patio. The main level also offers a spacious primary bedroom with a walk-in closet, a luxurious 4-piece bath with heated ceramic floors, and a convenient laundry/2-piece bathroom. Upstairs, you'll find a generous landing with office space, a spacious lakeside bedroom, a third bedroom, and a 3-piece bathroom. Designed for unforgettable lakeside living, the property boasts multiple stone patios, a shoreline terrace for spectacular sunsets, a wood sauna, outdoor shower, fire pit, greenhouse, woodshed, stone walkways, private concrete boat launch, and aluminum dock. Two garages complete the property, including a 30' x 24' heated attached double garage with stunning rustic guest quarters above. A rare opportunity to enjoy exceptional privacy, peace, and timeless waterfront living on one of Lake Nipissing's most coveted properties. (id:45725)
36 Oakhill Drive
Brantford, Ontario
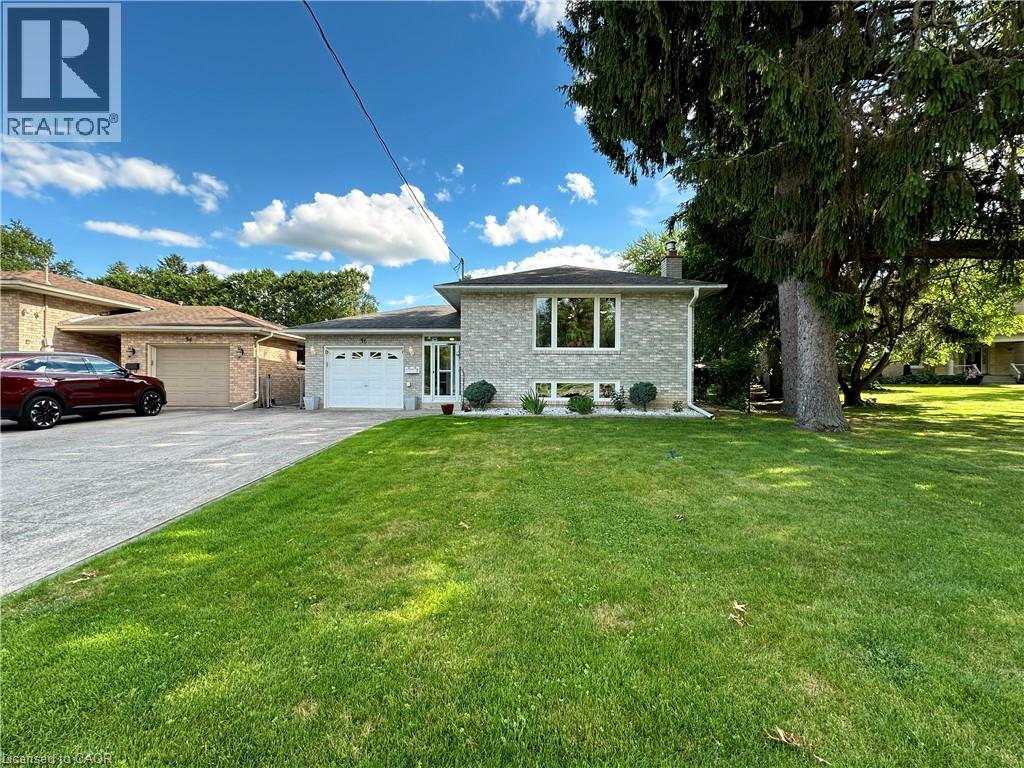
Nestled directly across the street from the picturesque Grand River, this meticulously maintained custom raised bungalow is hitting the market for the very first time. Cherished by just one owner since the day it was custom built, 36 Oakhill Drive delivers unmatched pride of ownership in the highly desirable Oakhill neighbourhood. The main level features a classic and spacious layout designed for family living, offering three comfortable bedrooms and one full bathroom. At the heart of the home, you will find a bright, open concept flow connecting the kitchen, living, and dining areas. The finished lower level significantly extends your living space, complete with two living rooms, a cozy gas fireplace, a versatile den that is ideal for a home office, hobby room, or guest space, alongside a second full bathroom. The property includes a single-car garage and a driveway with parking for four additional vehicles, providing a total of 5 parking spots, plus the added benefit of exterior gutter guards for easy maintenance. Nature lovers will adore the location, situated just a quick three minute drive to Brant Park and the Brant Conservation Area for weekend picnics, swimming, and paddling, with an extensive network of local nature trails and community parks steps from your front door. (id:45725)
36 Oakhill Drive N
Brantford, Ontario
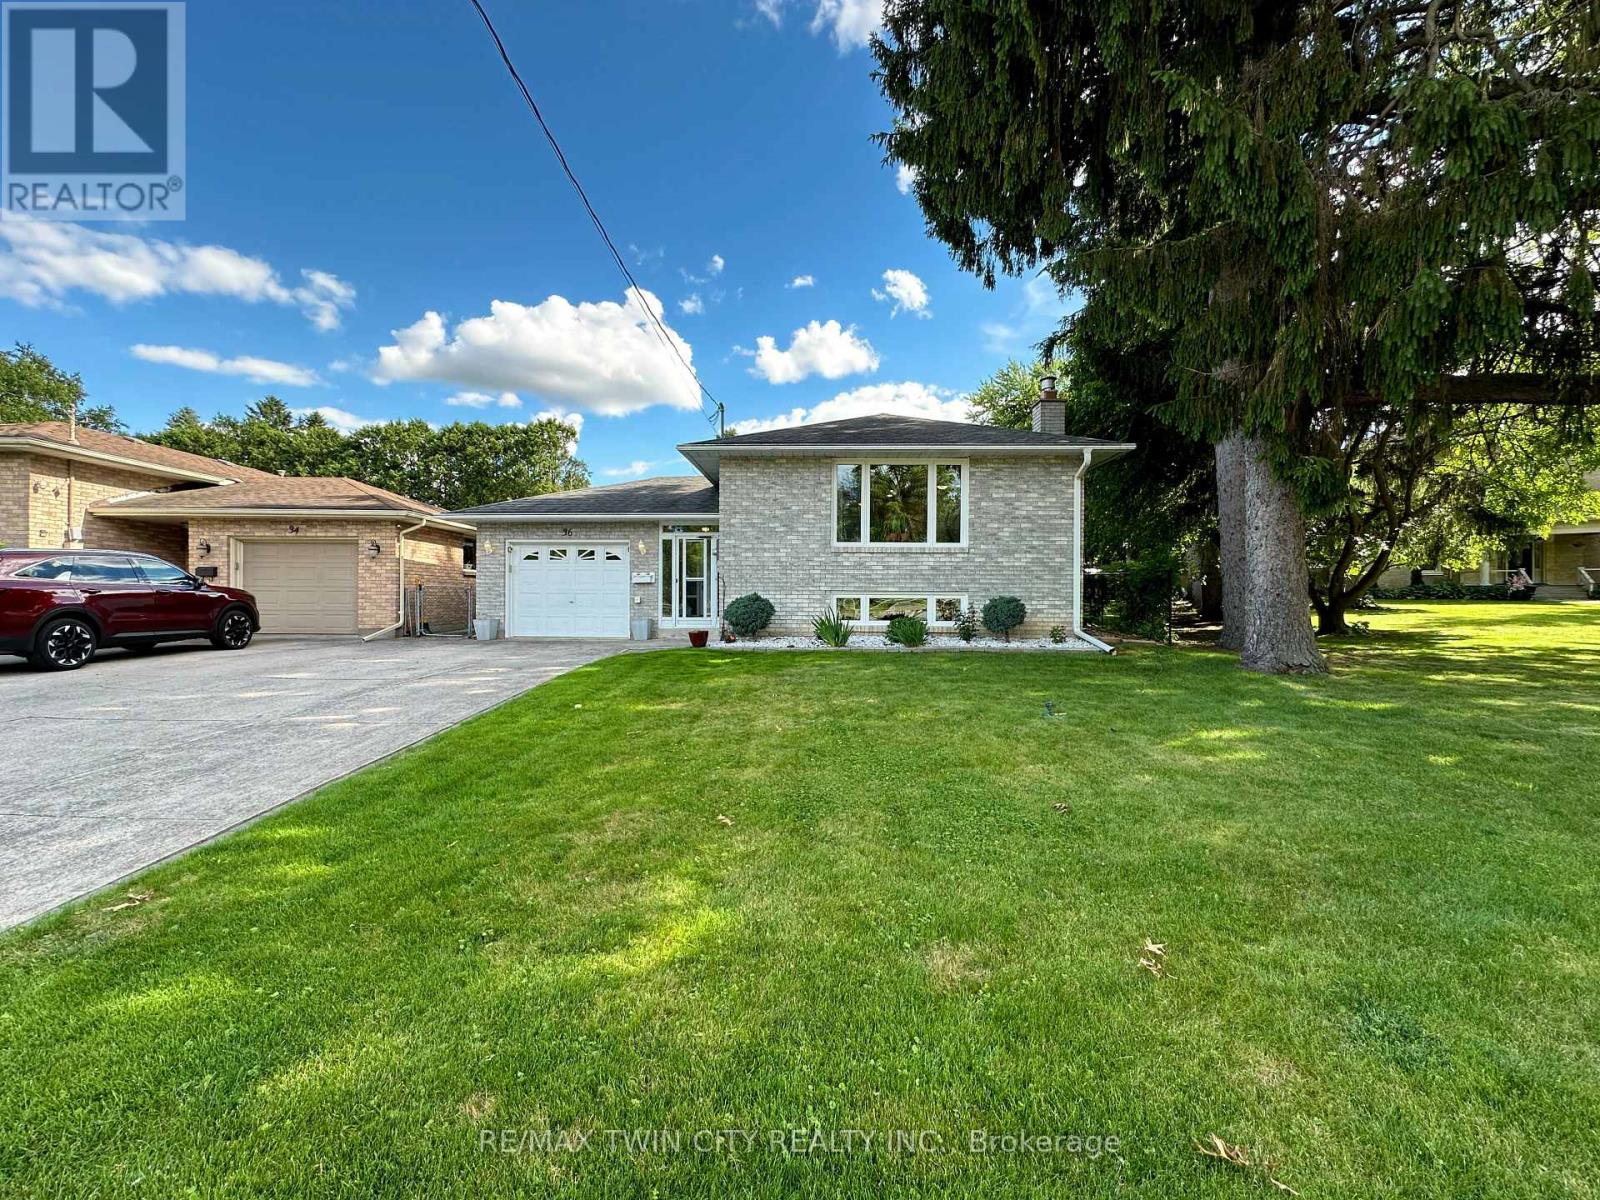
Nestled directly across the street from the picturesque Grand River, this meticulously maintained custom raised bungalow is hitting the market for the very first time. Cherished by just one owner since the day it was custom built, 36 Oakhill Drive delivers unmatched pride of ownership in the highly desirable Oakhill neighbourhood.The main level features a classic and spacious layout designed for family living, offering three comfortable bedrooms and one full bathroom. At the heart of the home, you will find a bright, open concept flow connecting the kitchen, living, and dining areas.The finished lower level significantly extends your living space, complete with two living rooms, a cozy gas fireplace, a versatile den that is ideal for a home office, hobby room, or guest space, alongside a second full bathroom.The property includes a single-car garage and a driveway with parking for four additional vehicles, providing a total of 5 parking spots, plus the added benefit of exterior gutter guards for easy maintenance.Nature lovers will adore the location, situated just a quick three minute drive to Brant Park and the Brant Conservation Area for weekend picnics, swimming, and paddling, with an extensive network of local nature trails and community parks steps from your front door. (id:45725)
158 Church Street N
New Tecumseth (Alliston), Ontario
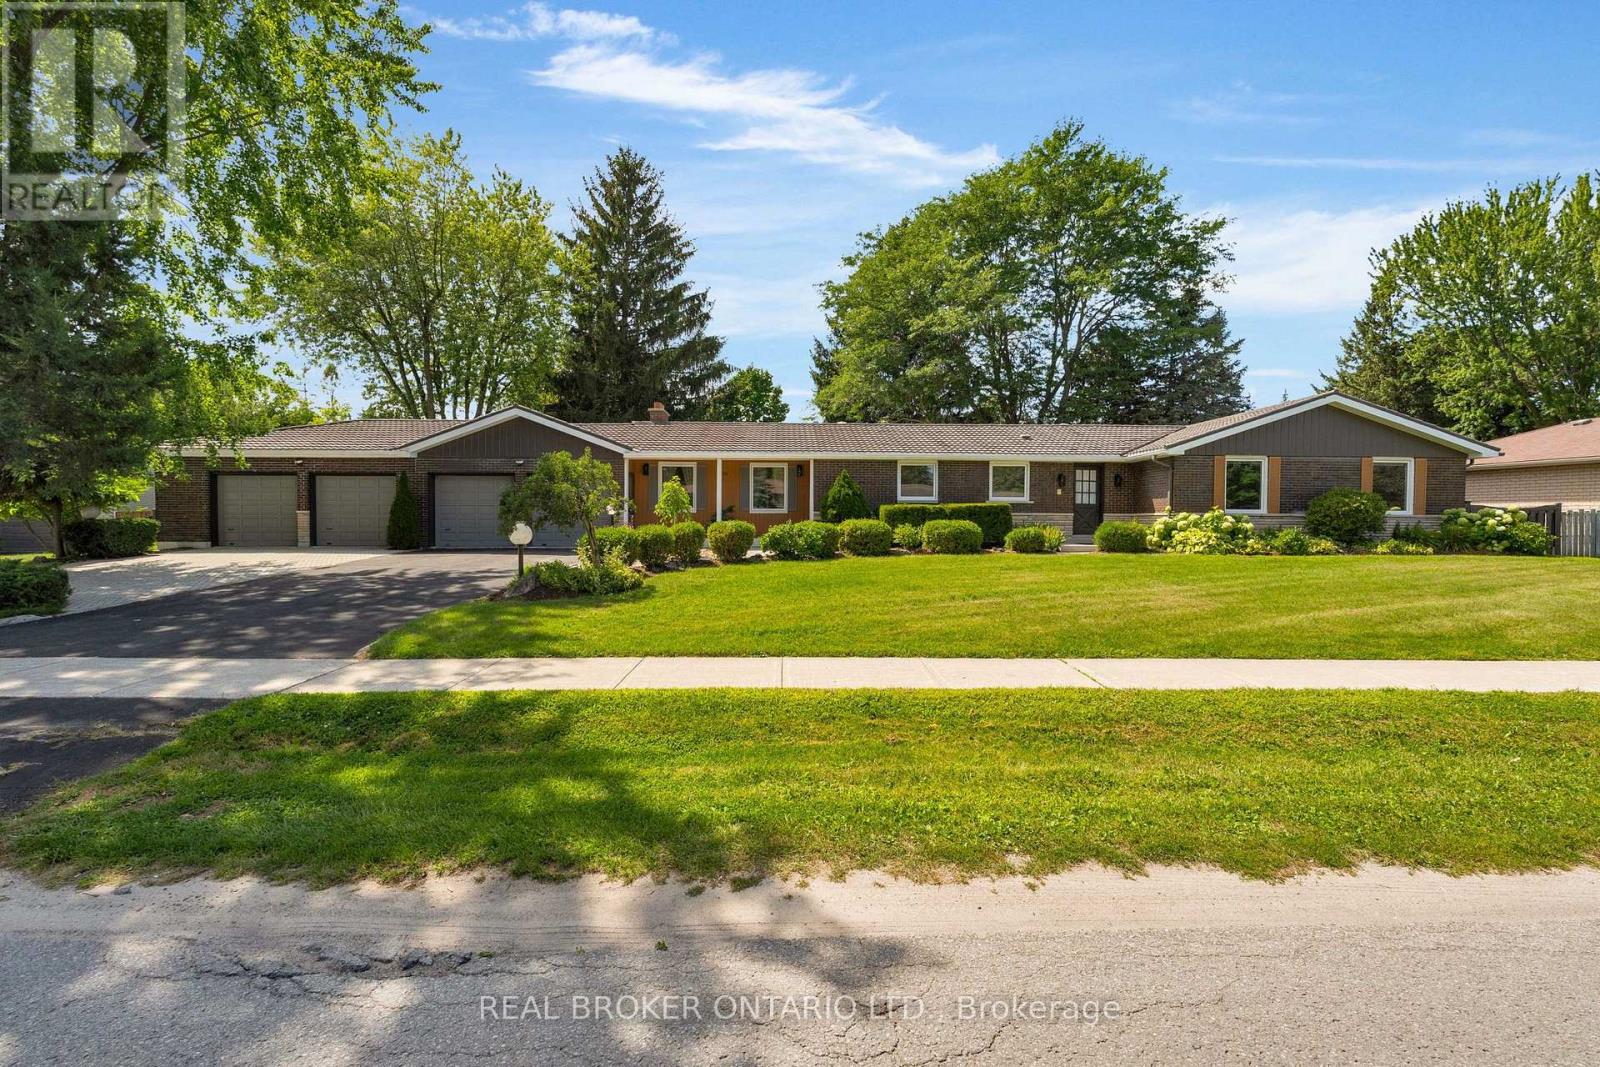
The most talked about and sought after home in Alliston is finally on the market! With massive 150 x 125 lot allowing for uber privacy, redevelopment or division possibilities, this ranch bungalow has it all. Starting with 4 car garage plus 6 car parking outside, the meticulous gardens, interlocked walkway and steel roof scream true curb appeal. Once inside you will notice tons of updates in the last year. Including but not limited to the vinyl flooring, the kitchen, both main floor bathrooms, paint and windows, to name a few. On the south wing, a sunken living room with romantic fireplace and huge sliding doors to fully fenced yard with inground heated pool and pergola. To the north wing a large open concept kitchen, living dining space with crisp new flooring, tons of windows, quartz countertops, stainless steel appliances, undermounted sink and an oversized island. Down the hall 3 spacious bedrooms one with 4-piece ensuite with dual vanity and large walk-in closet. The kids bedrooms share an updated 5-piece bathroom. Downstairs a massive rec room with wet bar and fireplace, an office, two bathrooms, a flex space or possible 4th bedroom, tons of storage and separate walk-up entrance. Just 2 minutes to 2 schools and the Hospital and close to downtown, the rec centre, library etc. You couldn't say location, location, location any more times and be more on the money with this property! Windows 8 months young. Drive thru door at back of garage for ease of gardening. Pinch you, you aren't dreaming. (id:45725)
2404 - 8 Cumberland Street
Toronto (Annex), Ontario
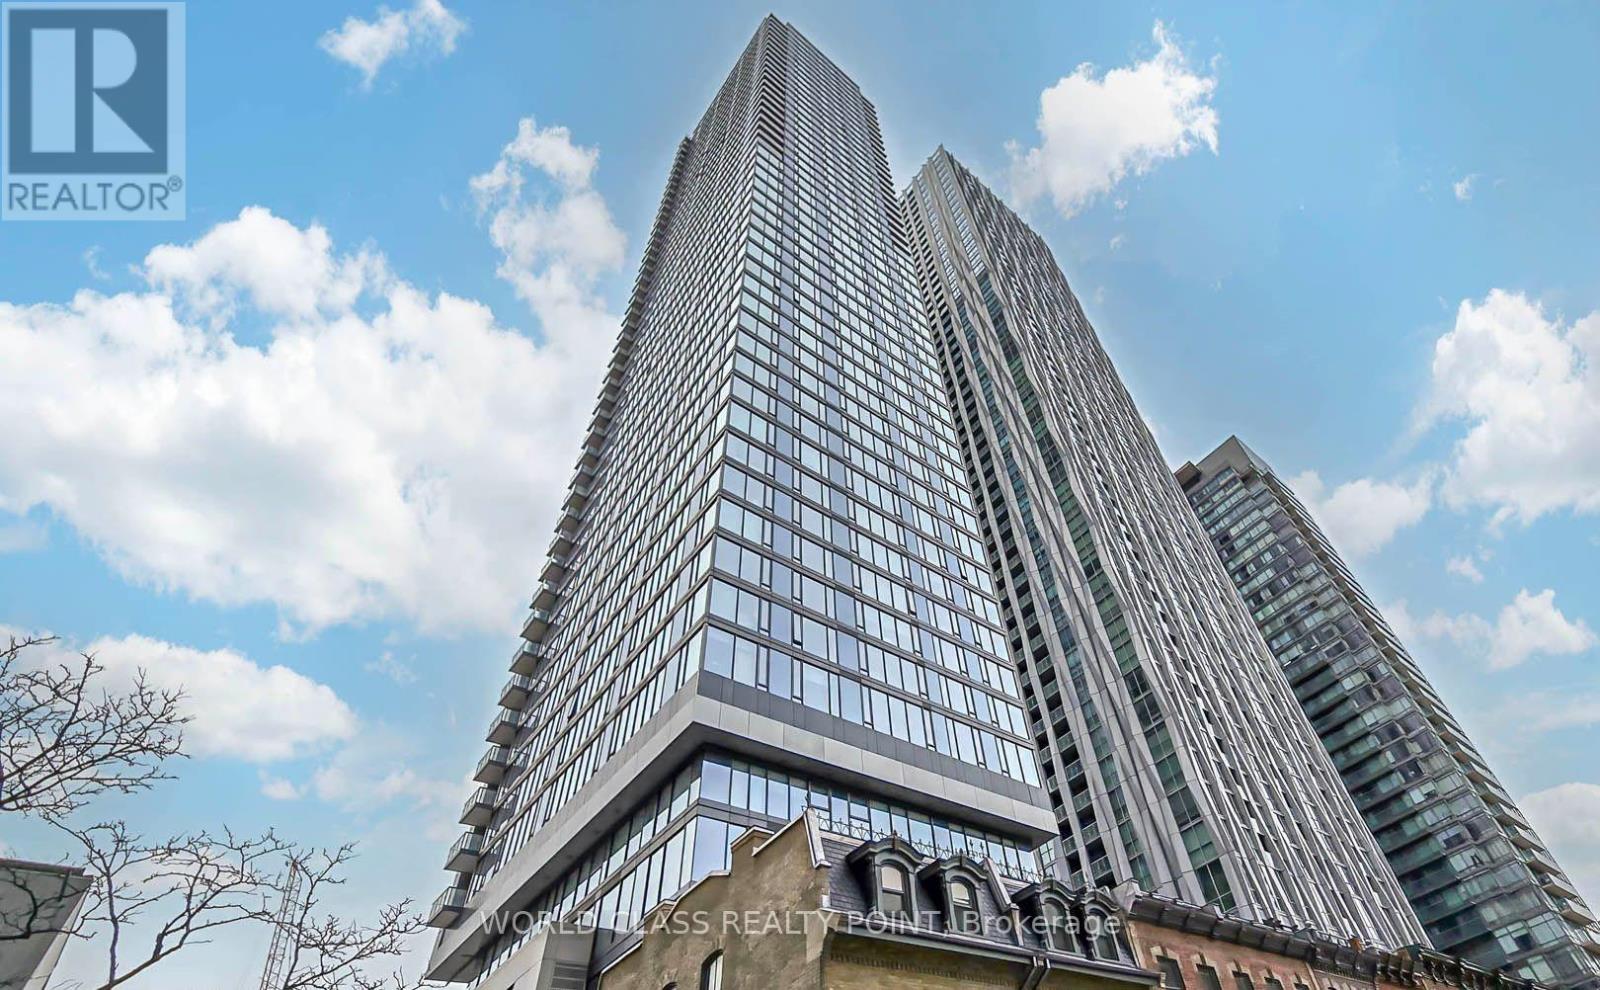
Gorgeous Luxury 588 SQFT One Bed plus Den Suite with Ensuite Bathroom at Toronto's most sought after location at an address that sits perfectly within the Yorkville community steps from Toronto's exclusive shops and culinary delights. Bright & Spacious open-concept suite with panoramic city views and chef-inspired kitchen perfectly paired with modern cabinetry, quartz countertops, and stainless appliances surrounded by some of the most popular food and entertainment establishments. Floor-to-ceiling windows, 9-ft ceilings, hardwood flooring, plus a versatile den ideal for a home office or guest space. Enjoy a well-managed building with exceptional amenities including a fitness centre, rooftop lounge, party room, outdoor garden and pet spa. Ideally located at Yonge & Cumberland, just steps to Bloor-Yonge Subway Station, Yorkville's renowned shopping, dining and entertainment, with easy access to U of T, hospitals, Toronto Metropolitan (Ryerson) University, the Financial District, DVP and Gardiner Expressway. Experience sophisticated downtown living in one of Toronto's most sought-after neighborhoods. (id:45725)
70 Riverside Drive
Welland (Broadway), Ontario
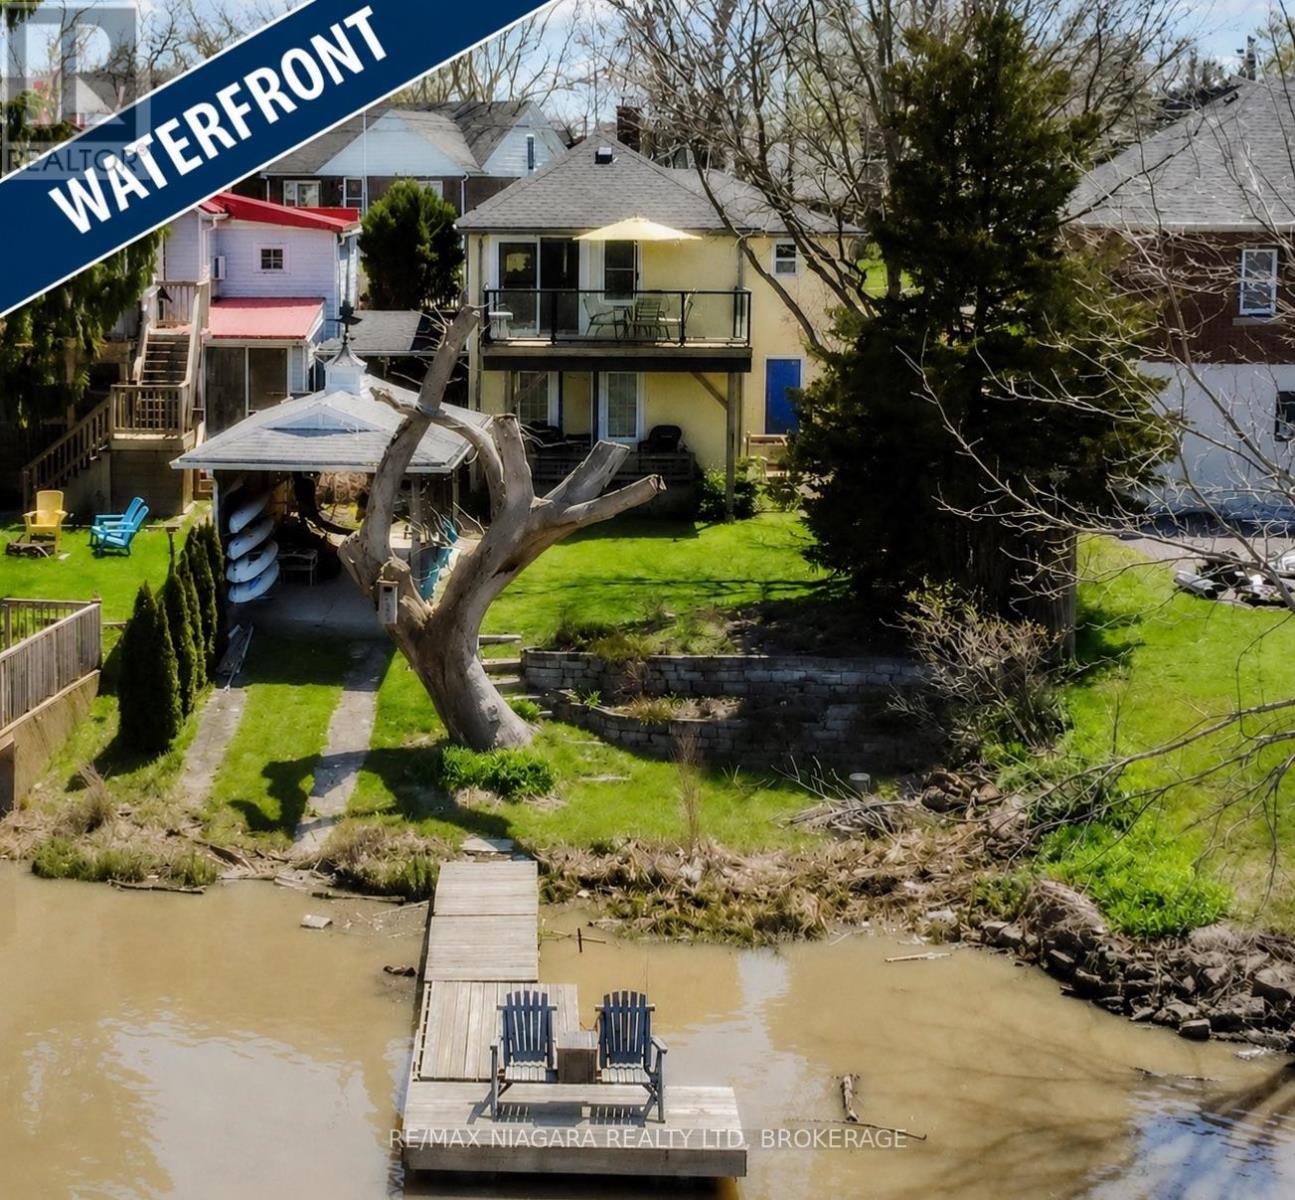
Experience an exciting waterfront lifestyle along the picturesque Welland River, where every day feels like a getaway. Whether it's boating at sunset, casting a line from your own backyard, or paddling out for a peaceful morning kayak, this property delivers the ultimate four-season water experience-all while being connected to city services and just minutes from amenities.Step inside through the charming sunroom entry and into the bright kitchen which flows effortlessly into the dining area and open-concept living room, where a walkout leads to a raised deck complete with a modern glass panel railing system-offering stunning, unobstructed river views that truly steal the show.This home offers three bedrooms above grade and two full bathrooms, including a serene primary suite with its own ground-level walkout to a private patio overlooking the water-the perfect spot to enjoy your morning coffee or unwind after a day on the river.Outdoors, the lifestyle continues with a backyard designed for entertaining and adventure. Host summer gatherings across multiple patio spaces, store your watercraft with ease in the covered patio/boat storage area, and take full advantage of direct water access for boating, fishing, paddleboarding, and kayaking right from your own property. When winter arrives and the river freezes, enjoy an entirely new playground-perfect for snowmobiling, skiing, skating, and even a friendly game of hockey. True year-round enjoyment awaits.Additional highlights include central vacuum, central air conditioning, natural gas BBQ hookup, a garage, and a two-car driveway.If you've been dreaming of a home where lifestyle and location come together-this is your chance to live it every day.**Recent Updates:** Entire exterior re-stuccoed and professionally painted (2021), upper deck and patio door (2019), two-stage American Standard furnace (2020), owned hot water tank (2019), upper and lower garden retaining walls at water (2019). (id:45725)
24 Burgar Street
Welland (Welland Downtown), Ontario
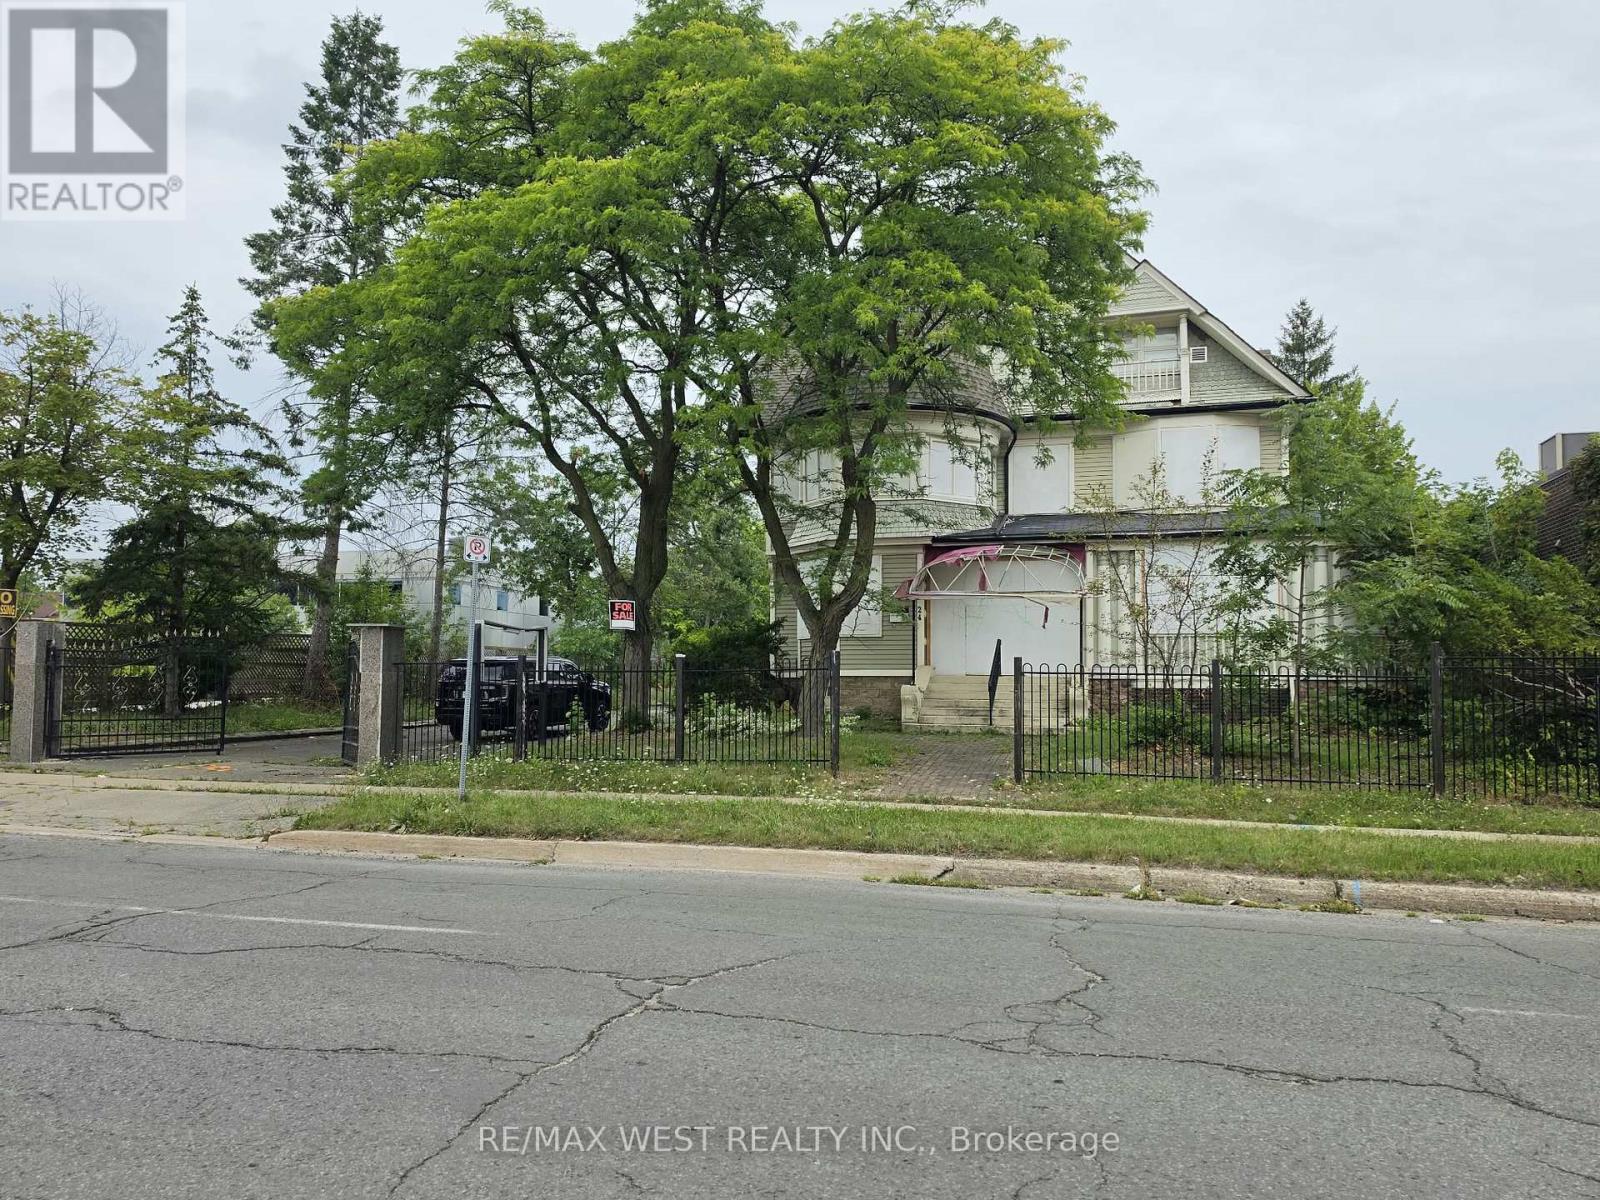
Prime Downtown Welland Mixed-Use Opportunity! Unlock the potential of 24 Burgar Street, a unique commercial property located in the heart of Downtown Welland. Zoned for **retail or office uses with residential unit(s) this property offers an excellent opportunity for an entrepreneur, investor, or owner-occupier looking to establish a business while benefiting from residential potential.The property is ideal for a buyer with vision who is looking for a renovation project and the opportunity to transform the space to suit their business and investment goals. Whether you envision a retail storefront, professional office, service-based business, or a mixed-use concept with residential accommodation, this property provides the flexibility and location to bring your ideas to life.Situated in a central downtown location, the property is close to local shops, restaurants, services, transit, and other amenities. Downtown Niagara Falls is approximately a 20-minute drive away, with St. Catharines, major highways, and other Niagara Region destinations also within easy reach.A compelling opportunity for investors and entrepreneurs seeking commercial space with residential potential in Downtown Welland. Bring your vision, creativity, and renovation plans and unlock the possibilities at 24 Burgar Street! (id:45725)
197 Quinlan Court
Milton (Sc Scott), Ontario
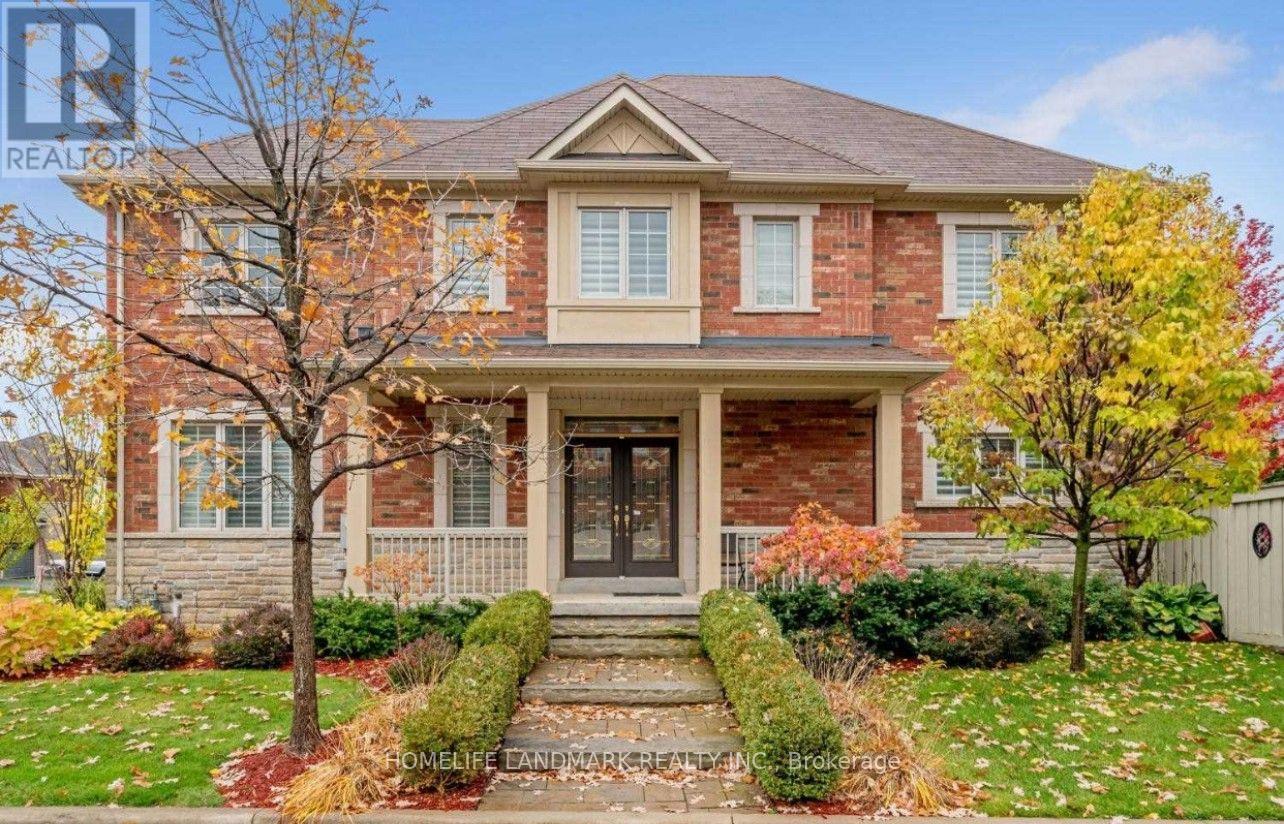
Welcome to this beautifully upgraded corner-lot residence, perfectly situated on a prestigious 50-foot-wide lot and offering an exceptional blend of elegance, comfort, privacy, and functionality. Flooded with natural light through expansive windows, this impressive home showcases a bright, open-concept layout with a seamless flow from room to room, creating the perfect setting for both everyday living and entertaining. The fully upgraded, carpet-free interior features rich hardwood flooring and designer tile throughout, with thoughtful finishes and quality workmanship evident in every detail. At the heart of the home is a stunning custom kitchen complete with premium cabinetry, high-end countertops, stylish lighting, and a functional design built to impress. Outside, exceptional curb appeal continues with professional interlock walkways, a custom-built pavilion, generous patio space, mature trees, manicured landscaping, and a private, low-maintenance backyard retreat ideal for relaxing or entertaining. Located on a quiet, low-traffic street just steps from the newly built Sherwood Community Centre, this outstanding property offers convenient access to parks, recreation, schools, shopping, transit, and major routes. A rare opportunity to own a meticulously maintained and extensively upgraded home on a premium corner lot with exceptional space, style, and pride of ownership throughout. (id:45725)
607 - 223 Webb Drive
Mississauga (City Centre), Ontario
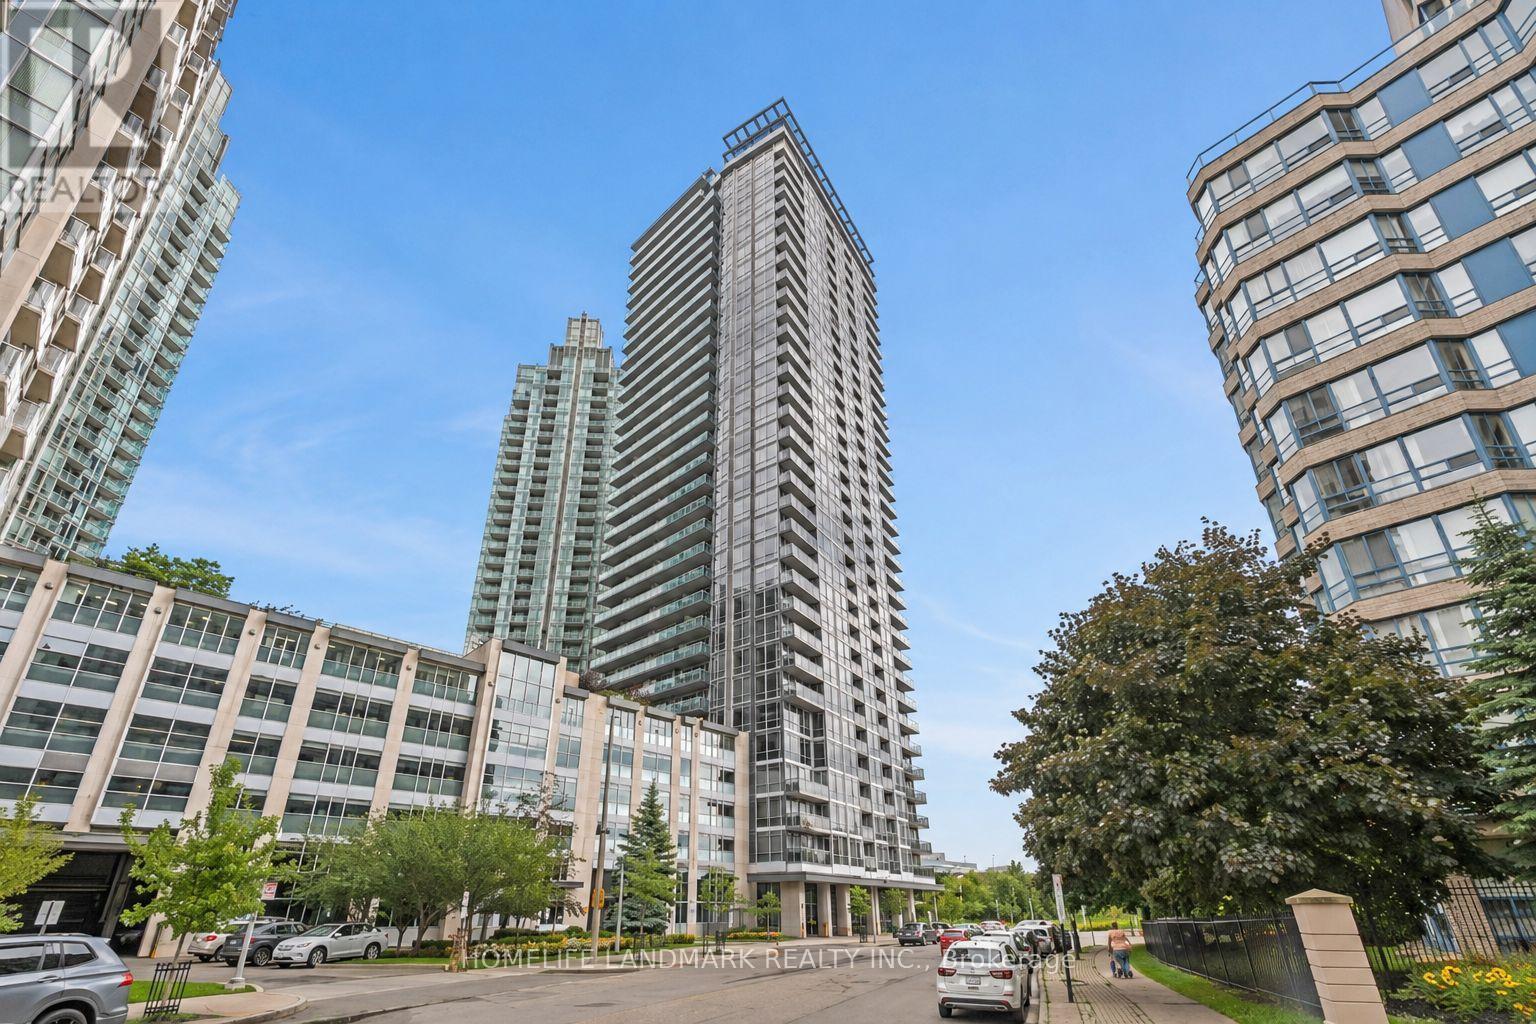
Welcome to this beautifully upgraded 1 Bedroom + Den condo in the heart of Mississauga City Centre, offering modern style, functional living space, and an unbeatable location. This move-in-ready suite features upgraded vinyl flooring, fresh paint, custom lighting, a renovated bathroom, and a bright, spacious living area designed for comfortable everyday living. The versatile den is perfect for a home office, study, or additional flex space. Ideally located just minutes from Square One, Celebration Square, transit, restaurants, shopping, schools, parks, and major highways, this is an excellent opportunity for first-time buyers, professionals, downsizers, or investors looking to own in one of Mississauga's most convenient and vibrant communities. (id:45725)
461 Blackburn Drive Unit# 2
Brantford, Ontario
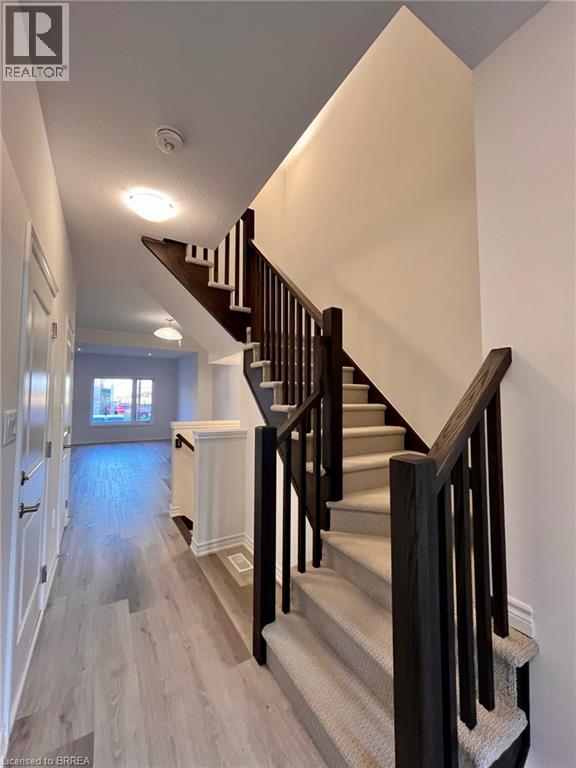
Welcome to this stunning, 3-bedroom, 2.5 bath, brand new Losani Knighton Model Townhome. Located in Beautiful West Brantford. The main entryway leads you into spacious, open concept living. A large great room with sliding door walk out, dining room, kitchen, powder room and access to the 1 car garage. Enjoy preparing meals in your upgraded, eat-in kitchen; with stainless steel appliances, stylish cabinetry, quartz countertops and breakfast bar. Upgraded vinyl flooring throughout the main floor, 9ft ceilings, pot lights and plenty of natural light. The hardwood staircase leads you to the second floor; featuring the spacious, master bedroom, equipped with a walk-in closet and ensuite. Ensuite includes a glass enclosed, tile shower. Second and Third Bedrooms are generously sized. Second bedroom offers a walk in closet. Find convenience with an oversized laundry room and an additional 4-piece bathroom. Flooring includes carpeting throughout the bedrooms and hallway, ceramic tile in the bathrooms and laundry room. The large, unfinished basement offers a place for storage or a recreational space. Exterior is finished with stone and brick facade. Feature Area Influences: School Bus routes, schools, hospital, parks, places of worship, public transit, shopping, access to Brantford's famous walking trails and so much more! This is the perfect location to call home. The Landlord is looking for the ideal tenants to care and take pride in this home, A+ tenants only. All utilities are additional. Work letter, paystubs, reference letter and full credit report is required with application. Call today to book your showing. (id:45725)

2207 Gerrard Street E
Toronto (East End-Danforth), Ontario
Location, Location, Location. Excellent Opportunity To Own A Well-Established Dry-Cleaning Business In The Heart Of Toronto In A Very Convenient Location With Very Low Rent Structure. This Business Is Ideal For An Owner-Operator Looking For A Manageable Operation With Potential For Growth. The Store Benefits From An Established Customer Base And Provides Dry-Cleaning And Garment-Care Services To The Local Community. Great Opportunity For An Entrepreneur To Take Over An Existing Operation And Expand Services, Marketing, And Customer Base. Several New Condos Being Developed Directly Across From And Around The Property. Training And Transition Assistance Can Be Discussed. Flexible Opportunity For A Motivated Buyer. A Large Basement Included In Rent And Provides Ample Storage Space. (id:45725)
3812 - 115 Blue Jays Way
Toronto (Waterfront Communities), Ontario
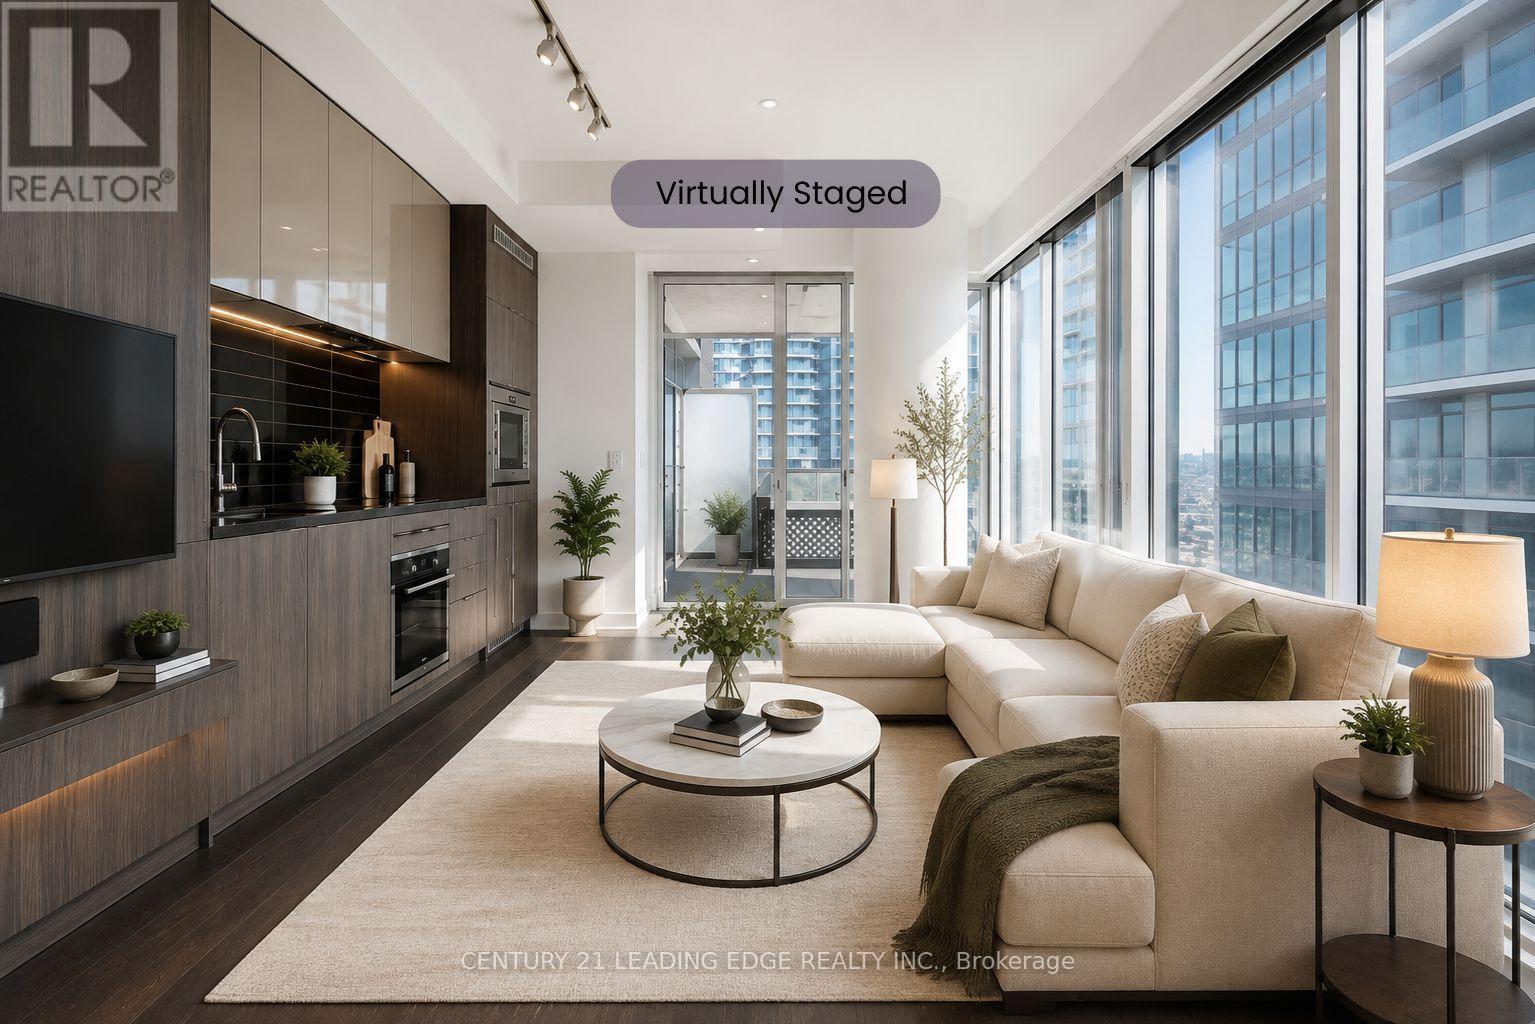
A Beautiful King West and Peter One-Bedroom One-Bathroom Suite with Open Balcony Offering Amazing and Breathtaking Downtown City View. Luxury Appliances, Large Space, Engineered Floor, Open Concept Kitchen and Full Bathroom. World-Class Amenities, Indoor Pool, Rooftop Lounge, Gym. Prime Location Closed to CN Tower, Rogers Centre, TFF Lightbox, Roy Thompson Hall and Vibrant King West District. (id:45725)

39 Foulis Crescent
Ottawa, Ontario
Welcome to this beautifully maintained semi-detached bungalow with loft, ideally situated on a quiet crescent close to numerous amenities. The spacious foyer provides convenient access to the double-car garage, laundry area and powder room. The bright, open-concept main floor features a generous living room with soaring cathedral ceilings, hardwood flooring, a gas fireplace and patio doors leading to a private backyard featuring a durable 2-Tier TimberTek composite deck, perfect and lovely landscaping for relaxing or entertaining. The well-appointed kitchen offers ample cabinetry, granite countertops with a raised area and new Stainless Steel Appliances, a built-in desk area and separate dining room just steps away. The main-floor bedroom provides a comfortable retreat with hardwood flooring, a walk-in closet and a 4-piece ensuite with Jacuzzi Tub. Upstairs, the versatile loft features a second bedroom that has its own sitting area, full bathroom and additional loft space ideal for a home office, den or sitting area. The finished lower level offers even more living space with a spacious family room, additional bedroom, 4-piece bath and plenty of storage. A wonderful opportunity to enjoy comfortable, flexible living in a well-maintained home in a desirable location. Some photos are digitally enhanced. (id:45725)
0 Nappan Island Road
Trent Hills, Ontario
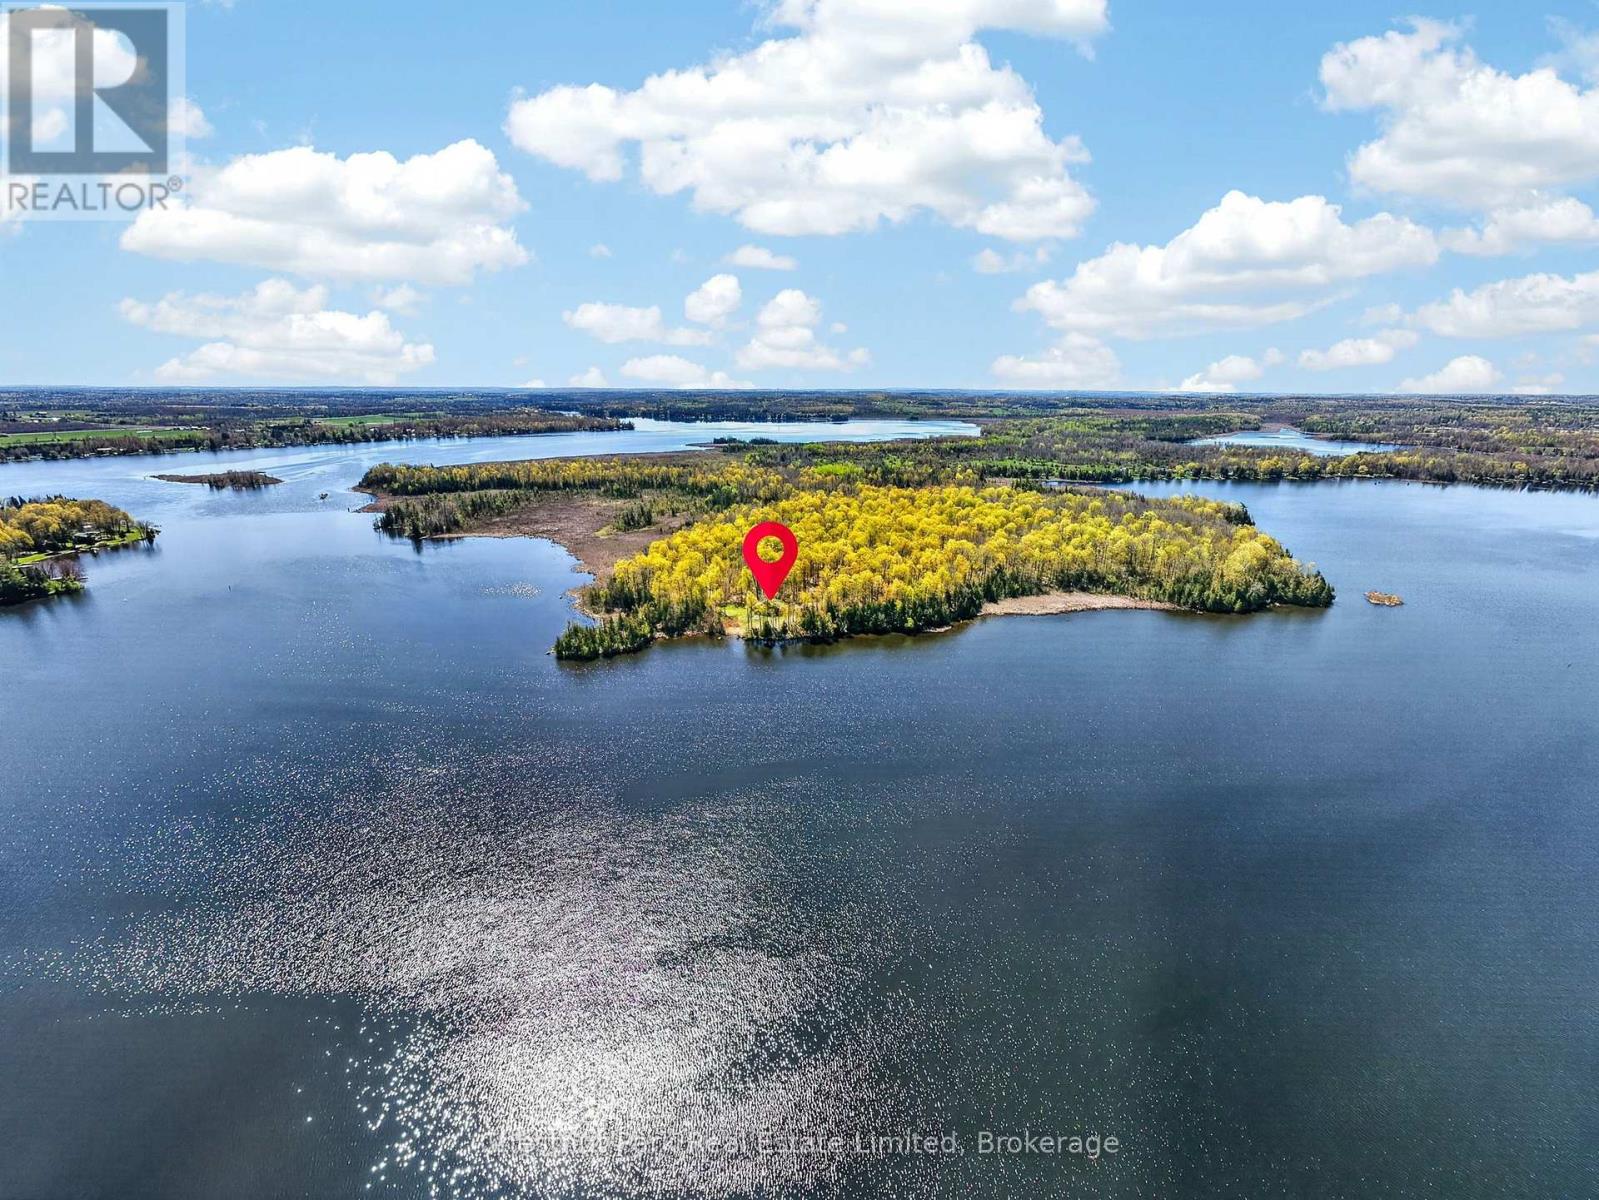
Nappan Island presents an extraordinary opportunity on Seymour Lake, part of the renowned Trent Severn Waterway. Spanning approximately 311 acres with road access, just 25 minutes from Peterborough and less than two hours from Toronto, this remarkable property offers incredible scale, waterfront and potential. A proposed 69 unit, two phase residential development envisions a collection of generous waterfront and forested lots. In 2018, the Municipality of Trent Hills approved Subdivision Application SB01/2017, providing conditions for final Draft Plan Approval, followed in 2019 by a zoning amendment to permit the creation of single detached homes and a commercial building. Significant due diligence has already been completed, including survey work, site plans, land servicing cost estimates, archaeological studies, environmental assessment and stormwater management reports, all available through the listing brokerage. Predominantly level, the property features hardwood and softwood forest, cleared areas and spectacular lake and river shoreline. Beyond development, the possibilities are exceptional. Envision an unparalleled multigenerational family retreat or private compound, fishing or hunting camp, golf course destination or another inspired recreational vision, subject to applicable approvals. Panoramic water views, pristine forest, incredible sunrises and sunsets and four season recreation create a truly remarkable setting. A charming five bedroom waterfront cottage sits at the northwest point. Believed to be the last property of its kind in the region designated for development of this nature, Nappan Island is a rare opportunity to create something extraordinary. (id:45725)

451 Burnett Avenue
Cambridge, Ontario
Welcome to this beautifully maintained 3-bedroom, 2.5-bathroom semi-detached home in the sought-after North Galt community of Cambridge. From the inviting curb appeal to the thoughtfully finished interior and backyard retreat, this is a home that has been designed for comfortable everyday living and entertaining. Step inside to a bright main floor featuring hardwood flooring and a functional layout. The kitchen is a standout, offering granite countertops, a large center island, ample cabinetry and stainless steel appliances. Upstairs, you'll find three generously sized bedrooms, including a spacious primary bedroom with a walk-in closet, along with the main bathroom. The finished lower level adds even more living space with a cozy recreation room, bar area and an additional full bathroom. Outside, enjoy your own private summer retreat with a patio and a pool, offering plenty of space to relax, entertain and enjoy warm-weather days at home. Set in an established, family-friendly neighbourhood close to schools, parks, shopping, trails and Shade's Mills Conservation Area, with convenient access to Highway 401, this location makes everyday life and commuting easy. This is an ideal opportunity for first-time buyers, young families or anyone looking for a move-in-ready place to call home. (id:45725)
98 Adler Drive
Cambridge, Ontario
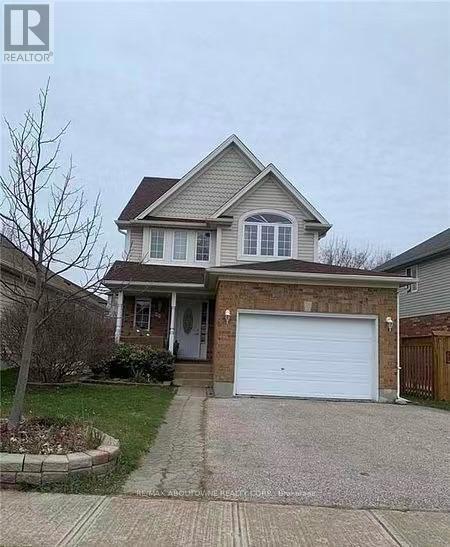
Introducing 98 Alder Cres, a 1700 sqft single family house with four bedrooms, carpet free in the thought after Hespeler area of Cambridge. The main floor features a function layout with updated kitchen with granite countertop, dining area, and a spacious living room. Step through the sliding door onto an oversized deck and a fenced backyard. Ascend to the second floor, where a spacious primary bedroom awaits, complete with a convenient walk-in closet. Additionally, two more well-appointed bedrooms, a luxurious 5-piece bathroom, and a versatile sitting area/office space. Venture downstairs to discover a fully finished basement, featuring an additional recreation room, a den, and an extra bedroom for guests or family members and 3-piece newly renovated bathroom. Conveniently located within walking distance of St. Elizabeth Catholic Elementary School and 3 min drive to the 401. Make this your next home. (id:45725)
4108 Canal Road
Severn, Ontario
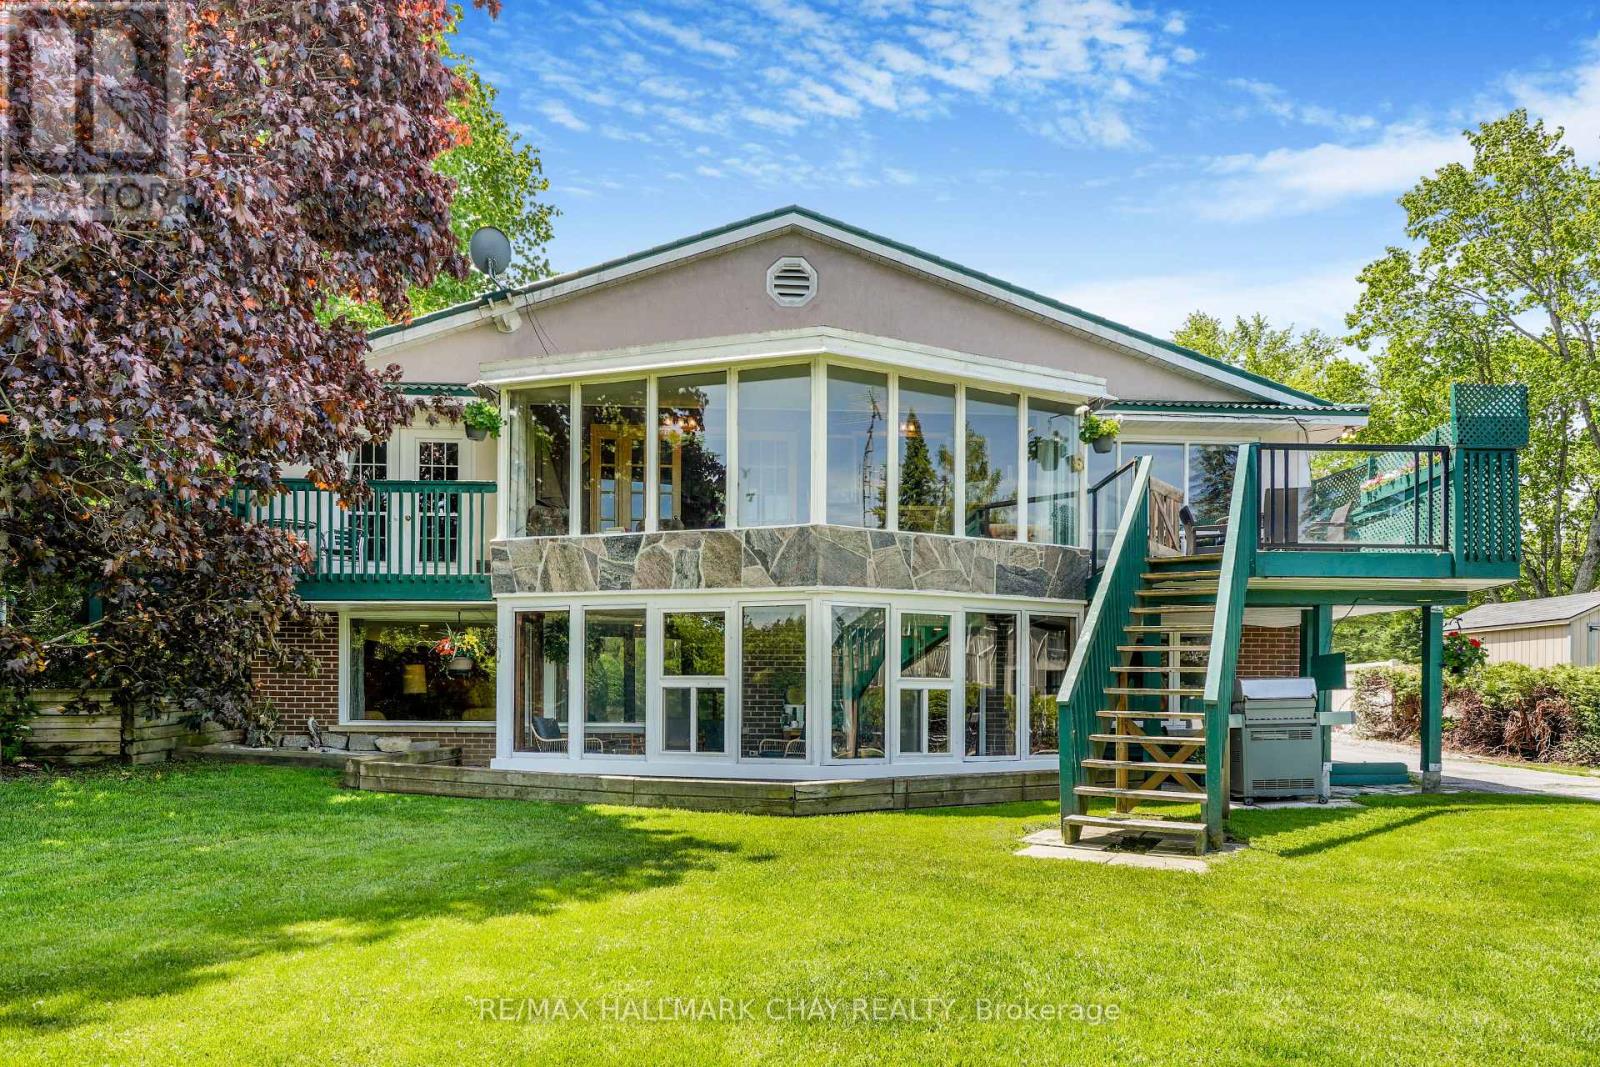
Nestled along the shores of the Severn River on the renowned Trent-Severn Waterway, this custom-built bungalow offers an exceptional waterfront lifestyle with gorgeous unobstructed water views and peaceful natural surroundings. Enjoy deep water off the private dock ideal for swimming, boating, fishing, and endless summer enjoyment. Built in 1977, this solid brick and stucco home with steel roof offers approximately 1,300 sq. ft. on the main floor plus a fully finished lower level. Nearly every principal room captures beautiful water views, including the spacious living room with propane fireplace, formal dining room, kitchen, and bright four-season sunroom with walkout to the waterside deck.The primary bedroom overlooks the river and features its own walkout to a private waterside deck, direct access to the main 4-piece bath with soaker tub, and adjoining dressing room with built-in closets. A second bedroom completes the main floor.The lower level offers tremendous additional living space with a massive family room featuring a stunning fieldstone propane fireplace, two additional bedrooms, 4-piece bathroom, laundry/utility room, and a second sunroom with walkout to the waterfront.A rare bonus is the detached dry boathouse/workshop complete with hydro panel and wood-burning fireplace - ideal for hobbies, entertaining, or future creative use.Lovingly maintained and exceptionally clean, this home offers incredible potential to modernize and transform into a spectacular open-concept waterfront retreat. Conveniently located with easy access to Highway 11 for commuting north or south while enjoying the peace and beauty of year-round waterfront living. Minutes to Orillia amenities, golf, marinas, trails, and endless recreation along one of Ontario's most iconic waterway systems. Make your dreams come true this summer!! (id:45725)
1b9 - 9390 Woodbine Avenue
Markham (Cachet), Ontario
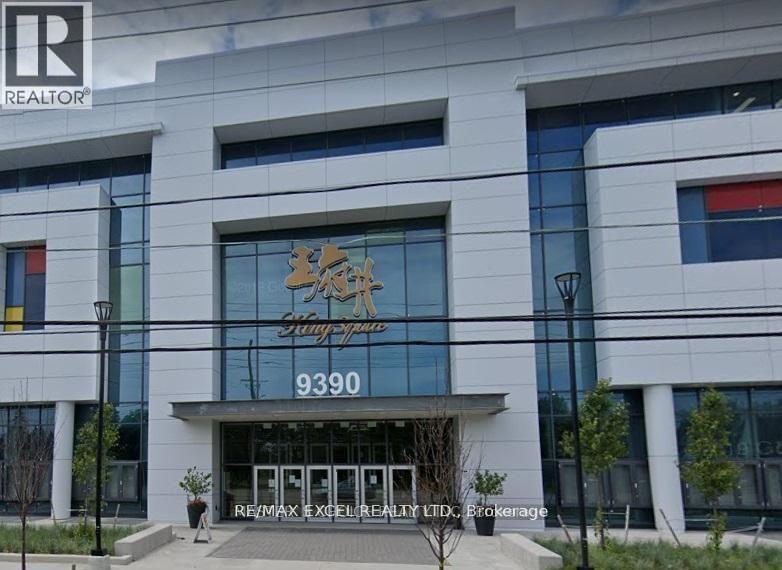
Price included TMI for the first year. Investment Opportunity Inside A Retail Space In Large Asian Shopping Mall With Grocery Store, Pharmacy, Health Centre, Cosmetic/Beauty Stores, Hair Salon, And More. Lots Of Underground/Outdoor Parking. Mall Close To Highway 404, Hwy 7. Lots of New Development Projects In The Area Etc. Also Available for sale. (id:45725)

1524 Amberlea Road S
Pickering (Amberlea), Ontario
POWER OF SALE - PROPERTY BEING SOLD IN "AS IS, WHERE IS" CONDITION.Located in a lovely, established family neighbourhood, this spacious home features a double-car garage, 3+1 bedrooms, and 4 bathrooms.The main floor offers an eat-in kitchen with a walkout to the backyard, a comfortable familyroom with fireplace, and separate formal living and dining rooms.The second floor features a generous primary bedroom with a 3-piece ensuite and walk-incloset, two additional good-sized bedrooms, and a 4-piece family bathroom.The finished basement provides additional living space with a recreation room, kitchen,additional bedroom, and 3-piece bathroom.Conveniently located close to schools, public transit, shopping, parks, and other amenities,with easy access to Highways 401 and 407.Property is being sold under Power of Sale and is offered in "As Is, Where Is" condition.Buyer and Buyer's Agent to conduct their own due diligence and satisfy themselves with respectto all aspects of the property. (id:45725)
124 Crestview Drive
Middlesex Centre (Kilworth), Ontario
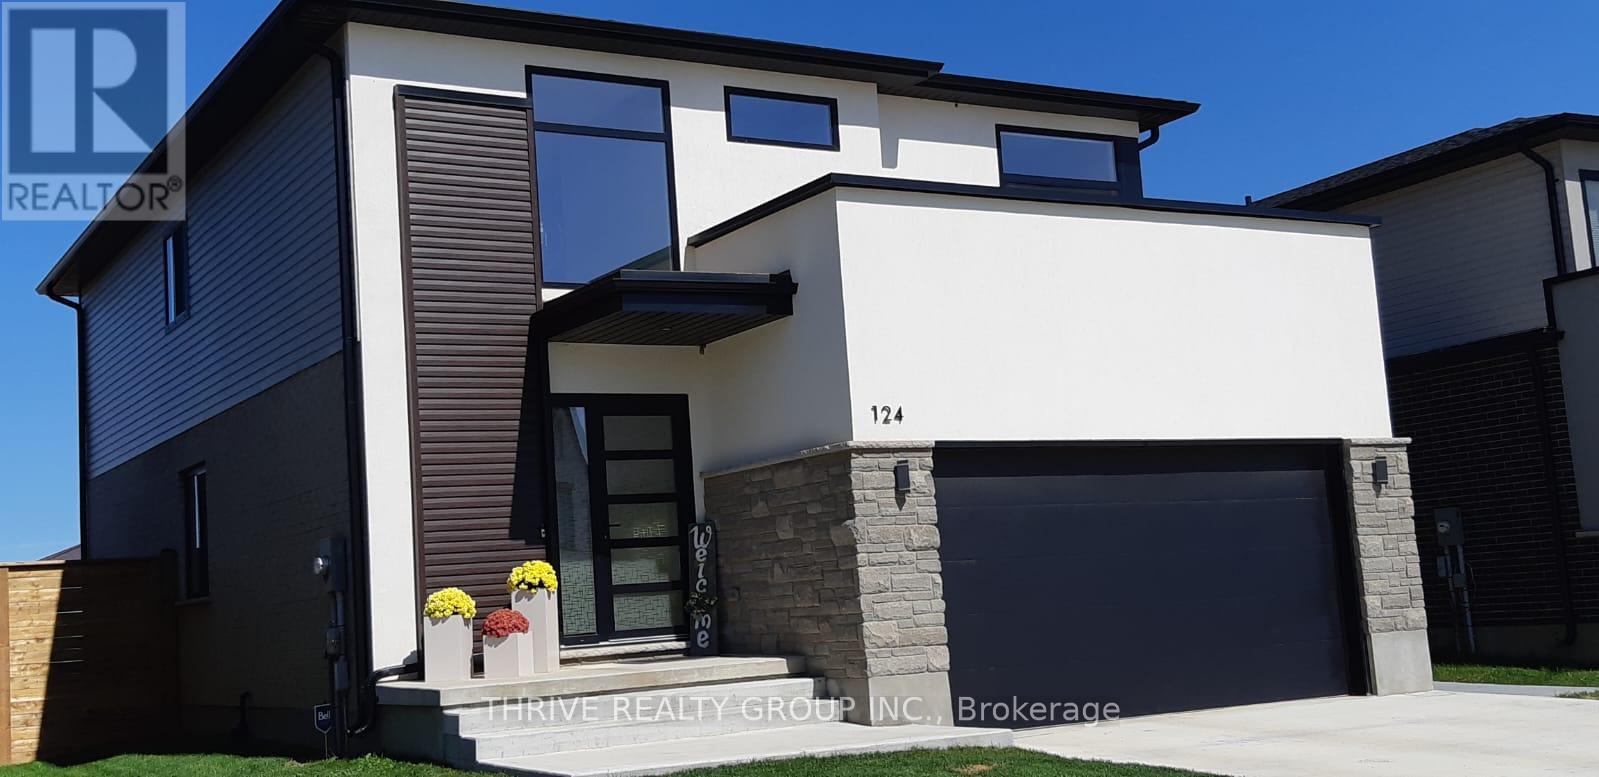
Welcome to Kilworth Heights, where luxury living meets nature in one of Southwestern Ontario's most desirable communities. Perfectly positioned on a premium lot backing onto the Optimist Park green space, this exceptional home offers 2,188 sq. ft. of beautifully finished above grade living space, combining tranquility, convenience, and an outstanding lifestyle just minutes from London. Surrounded by nature and located just south of Komoka Provincial Park, with easy access to the scenic Thames River trails, parks, playgrounds, and recreational facilities in Kilworth and Komoka, this home is ideal for families and outdoor enthusiasts seeking a peaceful yet connected lifestyle. The thoughtfully designed main floor features 9-foot ceilings, engineered hardwood flooring, oversized windows that fill the home with natural light, and a spacious Great Room overlooking the picturesque backyard. The gourmet kitchen showcases an oversized island, quartz countertops, matching backsplash, stainless steel appliances, a bar fridge, and abundant workspace, seamlessly blending style and functionality. Upstairs, you will find a generous primary suite with an ensuite bathroom, along with three additional bedrooms and a full bath. Only six years old and still protected under the Tarion Warranty, this move-in-ready home shows better than new thanks to its extensive upgrades and meticulous maintenance. Enjoy the versatility of a peaceful natural setting with quick access to Highway 402 and major routes, providing an easy commute to London and surrounding areas. Close to excellent schools, the Komoka Wellness Centre, library, shopping, parks, and trails, this exceptional property offers outstanding value in one of the region's fastest-growing communities. Book your private showing today. (id:45725)
1103 Marietta Street
Howick, Ontario
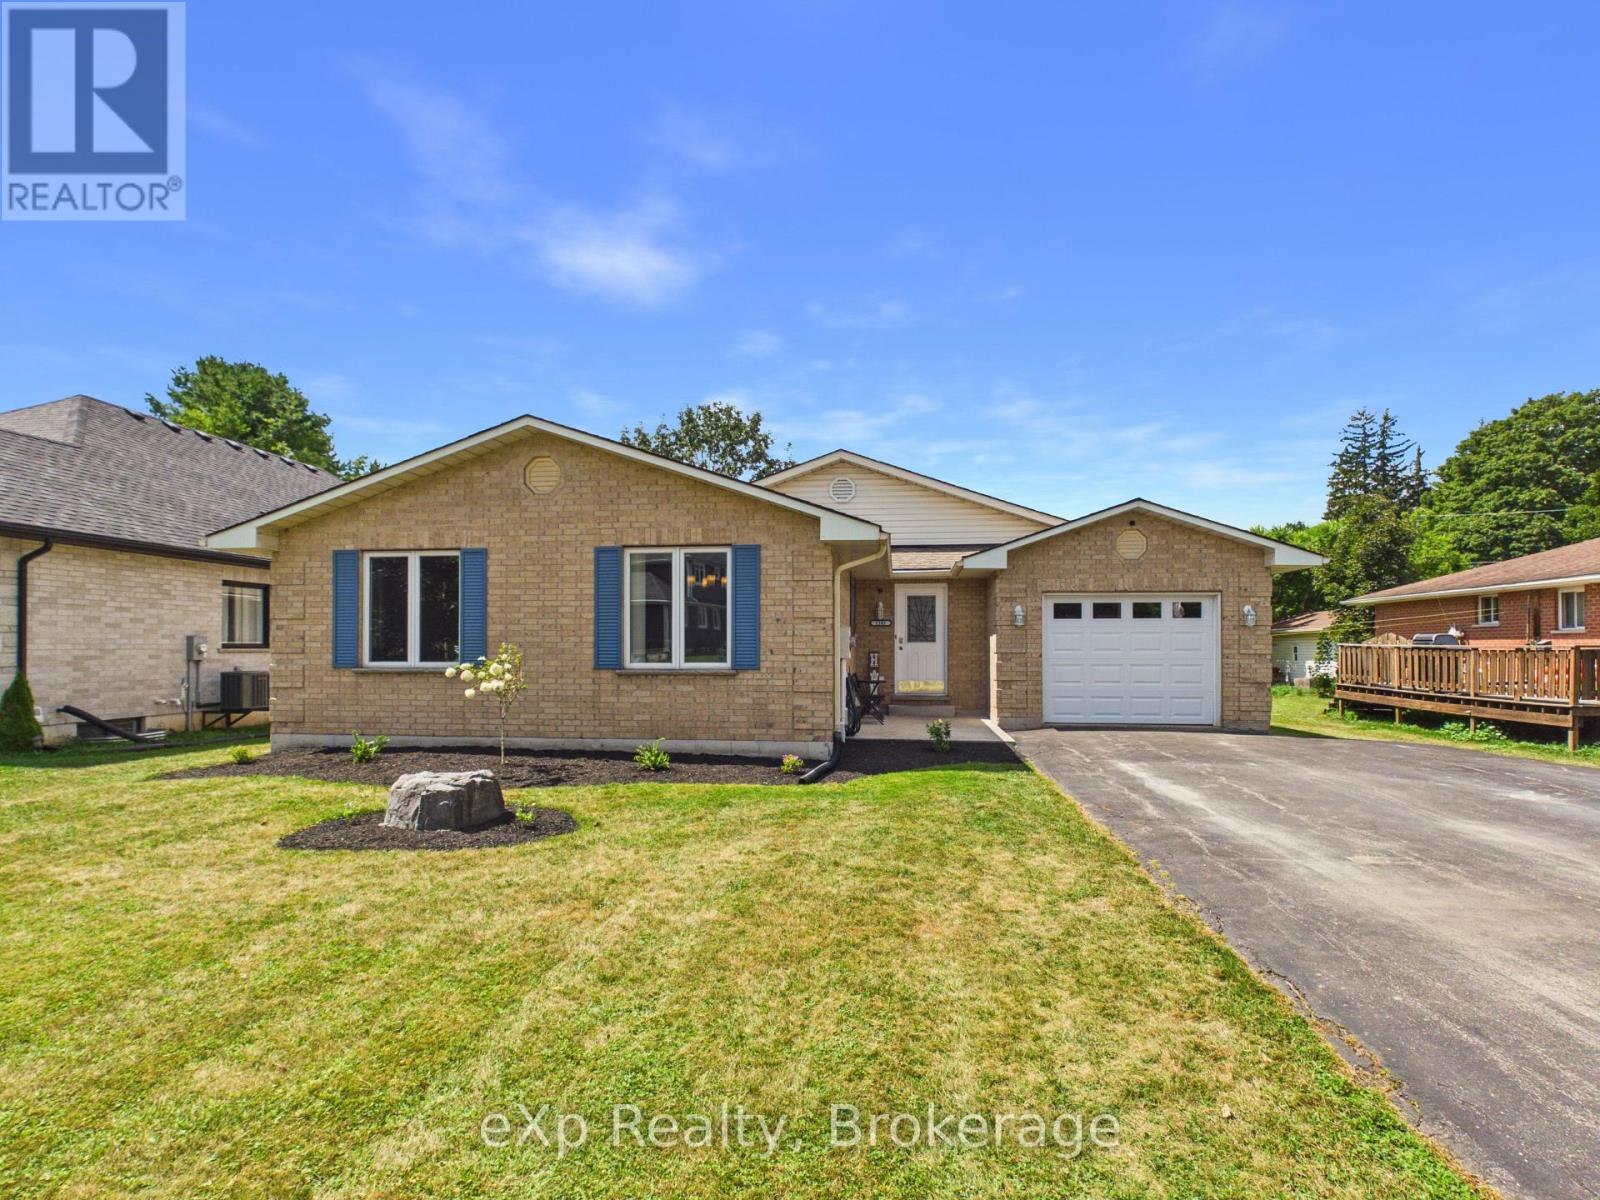
Solid brick bungalow, built 1990, sitting on a large, flat lot in the quiet village of Wroxeter, a Howick Township community on the Maitland River, just down the road from the ball diamond. Wingham is under 15 minutes away, with growing Listowel around 25.Approximately 1,618 sq ft above grade with 3 bedrooms and a 4-piece bath on the main floor. The open-concept kitchen flows into the living room with just enough division to keep each space defined, ideal for entertaining without losing the cozy feel. A separate dining room and a bright, year-round sunroom overlook the back yard, with a large deck off the back.The freshly finished lower level is the showstopper. A generous bedroom anchors a stunning 5-piece ensuite featuring a walk-in wet room with glass door housing both tub and shower, plus a double vanity. Two more bedrooms, a beautiful dedicated laundry room, a walk-in closet, and a large utility room with ample storage. A semi-roughed-in bathroom is already in place should you wish to add a third.3+3 bedrooms and two full baths make this a rare find, with room for a growing family, multi-generational living, or the potential to create an in-law suite in the lower level.Outside: a large deck with hot tub, attached single-car garage, wide laneway with parking for six, 12x12 shed, and a level 66 x 165 ft lot. Poured concrete foundation, asphalt shingles, propane forced-air heat with separate baseboard heat in the sunroom, central air, air exchanger, water softener, sump pump, drilled well and septic. Carpet free throughout.Homes like this simply do not come along often. Six bedrooms, two full baths, a finished lower level, and a big level yard to actually enjoy it all, tucked into a quiet street where kids can ride bikes and neighbours still wave. Space to grow into, and a village to grow up in. Book your showing today. (id:45725)
904 - 215 Veterans Drive
Brampton (Northwest Brampton), Ontario
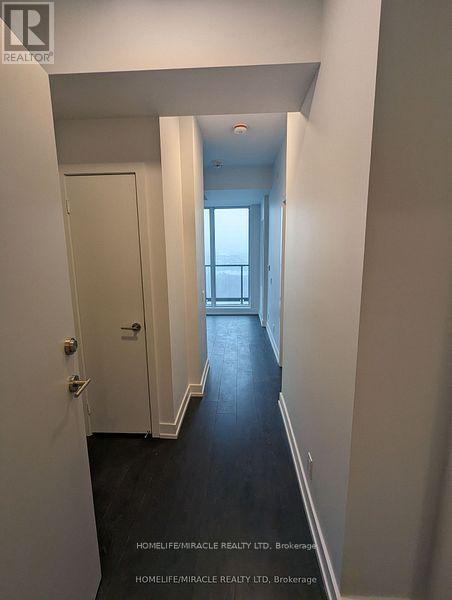
Welcome to MontVert Condos! Come & See This Beautiful 1 Bed + Den Unit!! It Comes With 1 PARKING and LOCKER. New Developing Mount Pleasant Neighborhood. Enjoy Green Spaces, Hiking & Scenic Trails. Mount Pleasant Subway Station Is Just Minutes Away and Easy Access To Brampton's Public Transit, Minutes to Major Shopping Centers. Many Amenities To Choose From A Fitness Center, Games Room, Wi-Fi Lounge, And A Party Room/ Lounge (id:45725)
1558 Broadmoor Avenue
Mississauga (Mineola), Ontario
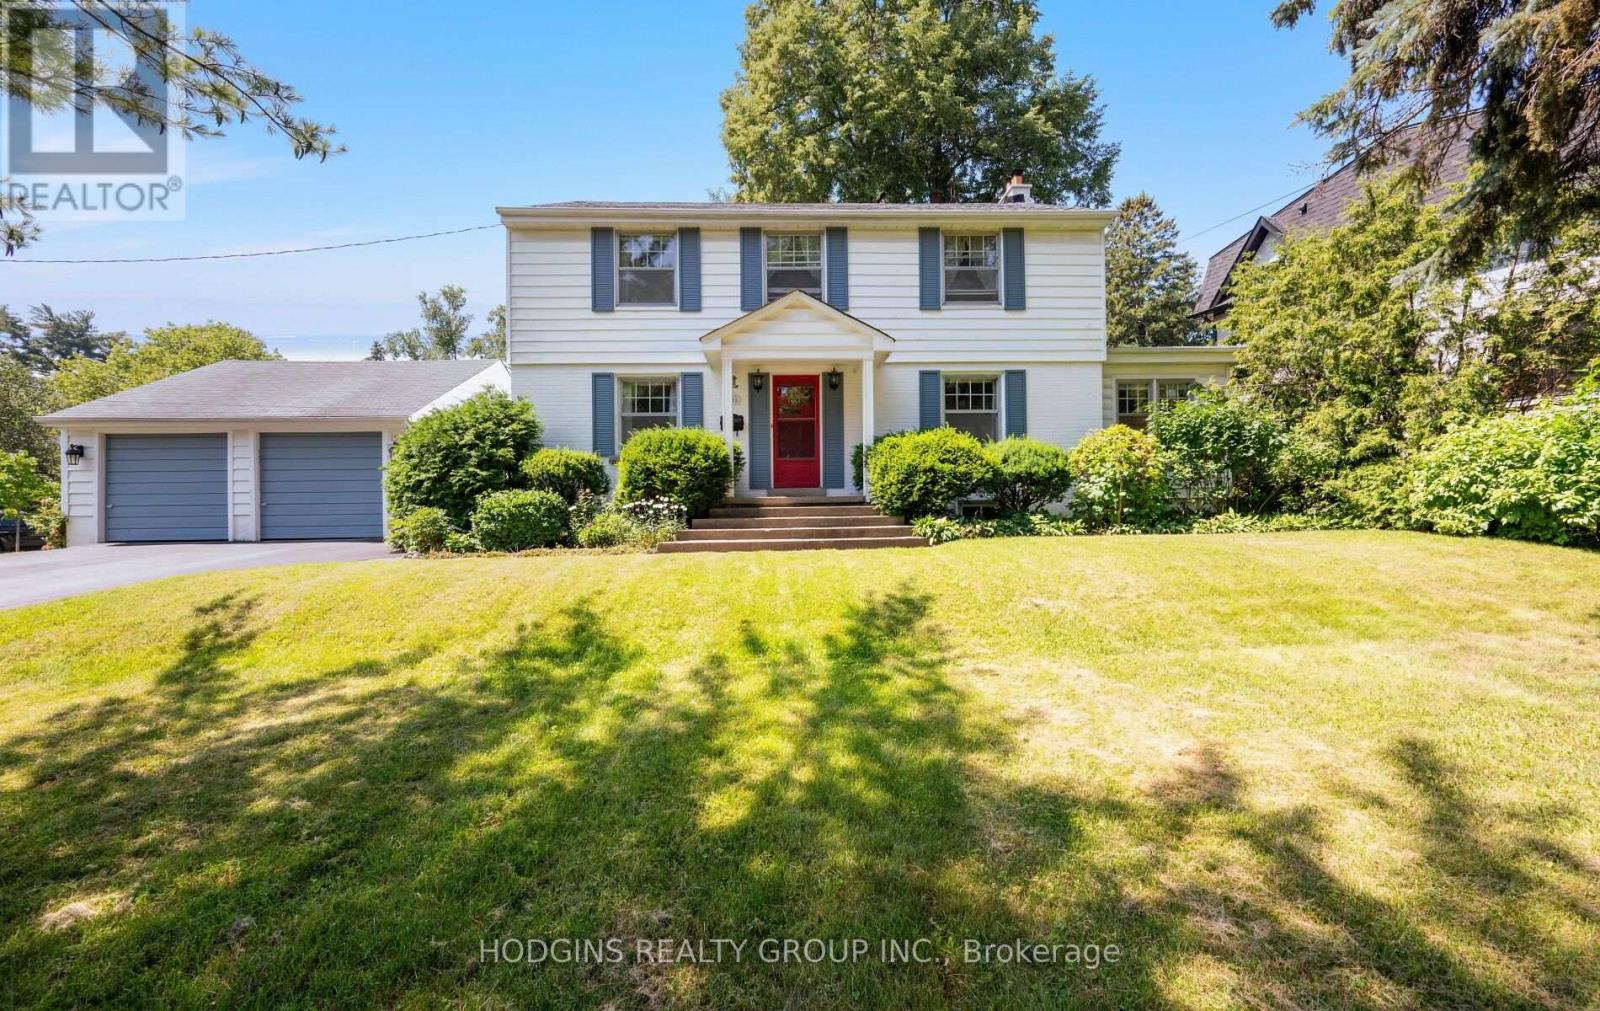
Absolutely charming mid-century 4 bedroom centre hall plan in the heart of Mineola! Set on a picture perfect premium 100 x 150 ft private corner lot. This home offers timeless curb appeal and incredible scale rarely found. Mid-century stone fireplace, hardwood floors, and crown moulding retain period character . Gracious centre hall plan featuring a formal living rm, dining rm, and an eat-in kitchen, all filled with natural light. A charming sunroom off the main level adds extra living space to relax or entertain, overlooking the deep fully-fenced backyard with private nature trees. Upstairs, four spacious bedrooms including primary bedroom and classic centre hall symmetry + large roof terrace. The finished lower level offers a large recreation room + ample storage and utility space. Surrounded by mature trees, a breezeway connecting the detached double car garage with the house, and parking for up to 8 vehicles in total. Located on one of Mineola's most prestigious streets this "once in a generation treasure" is just minutes to QEW, GO, top-rated schools, Port Credit restaurants & shopping + waterfront trail & lifestyle! . Enjoy as is, rejuvenate, or rebuild on one of Mineola's most sought-after lots. Truly a rare offering. (id:45725)
6a Yonge Street
Toronto (Waterfront Communities), Ontario
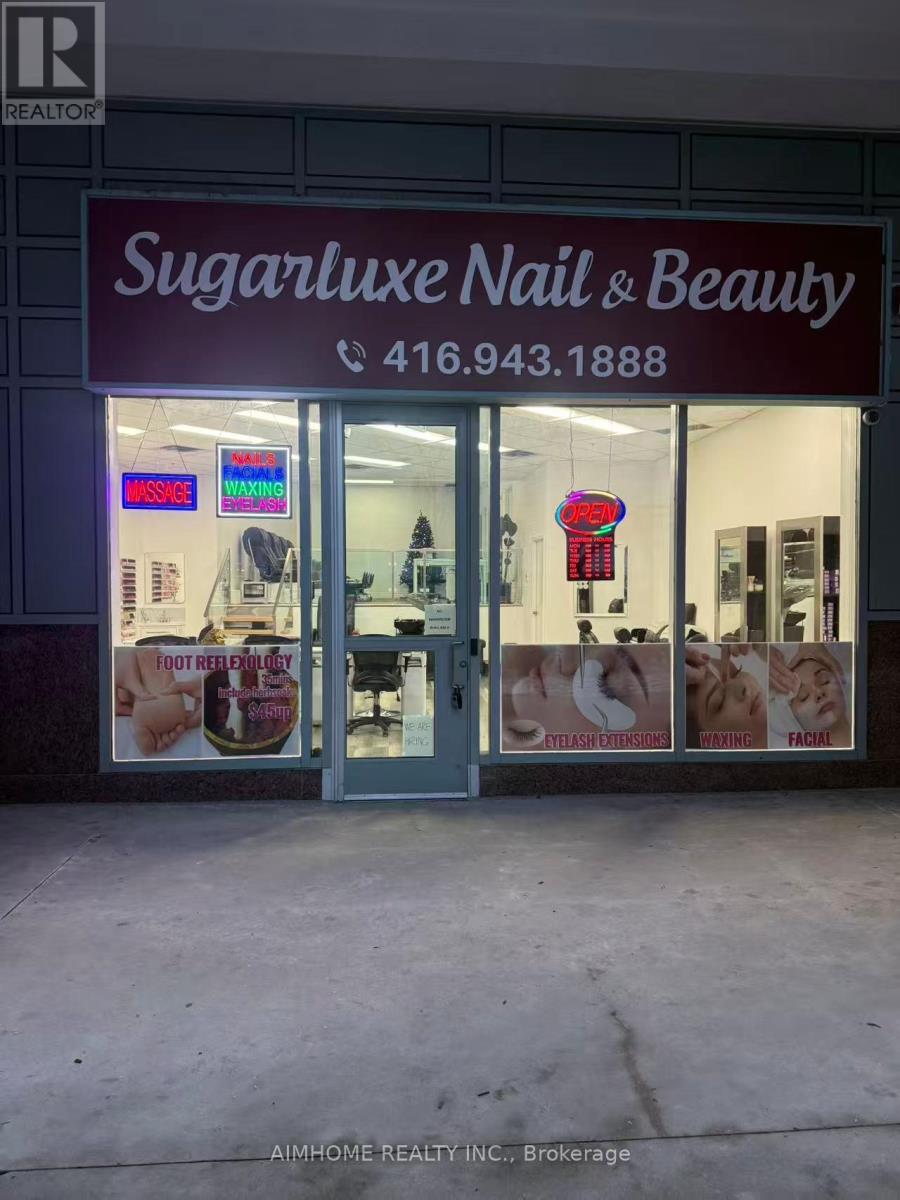
A Rare Opportunity To Buy: Newly Established Nail Beauty Salon Business In Super Prime Downtown Toronto. Perfect Location Front On Yonge Street. Great Exposure. Solid Clients From Office/Business/Condo Residents. This Turnkey Business Is Ready For Your Ownership. Take This New Established Business To New Heights And Capitalize On Its Prime Location And Great Potential (id:45725)
5 Renfrew Street
Petawawa, Ontario
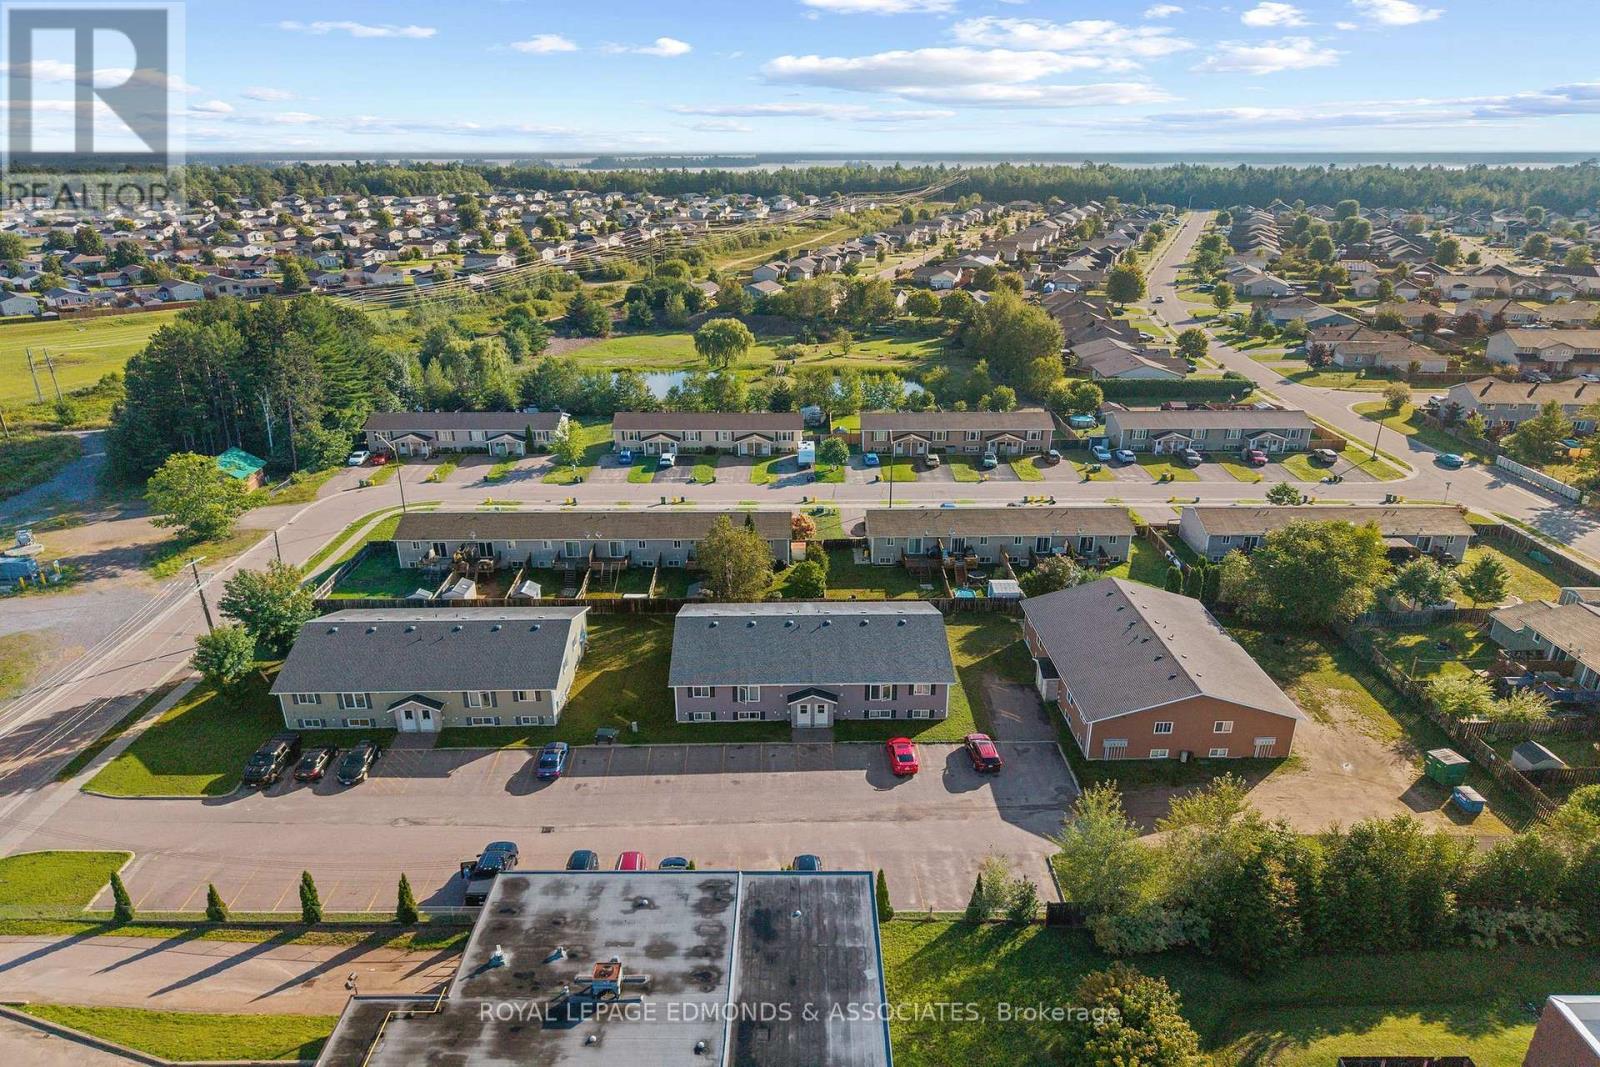
A rare opportunity to acquire three well-maintained multi-residential buildings, each offering 8 fully self-contained units for a total of 24 rental apartments. All units are currently tenant occupied, providing immediate and consistent rental income in Petawawa's strong rental market. Ideally located close to Garrison Petawawa, with convenient access to CNL and Pembroke, this property offers an excellent combination of location, stability and investment potential. Zoned R3-E8, the property provides a desirable multi-residential use with zoning provisions, along with detailed income and expense information upon request with a signed NDA. Each unit has separate hydro metering, with tenants responsible for their own heat and hydro costs, helping keep operating expenses manageable. Built new in 2012, the buildings offer a low-maintenance investment with modern construction and units that remain in demand. Convenient onsite storage is also available, with 18 separate storage units providing tenants with additional secure space for their belongings. Opportunity for higher rents with some units when tenants turnover. With 24 units, strong occupancy and a desirable Petawawa location, this is an exceptional opportunity for investors seeking a substantial multi-residential asset with established income. Gross Rents Yearly: $346,619.16. Operating Expenses Yearly: $117063.16. Net Income Yearly: $229,556.00. Please allow 48 hours irrevocable on all offers. (id:45725)
14 Ward Street
Port Hope, Ontario
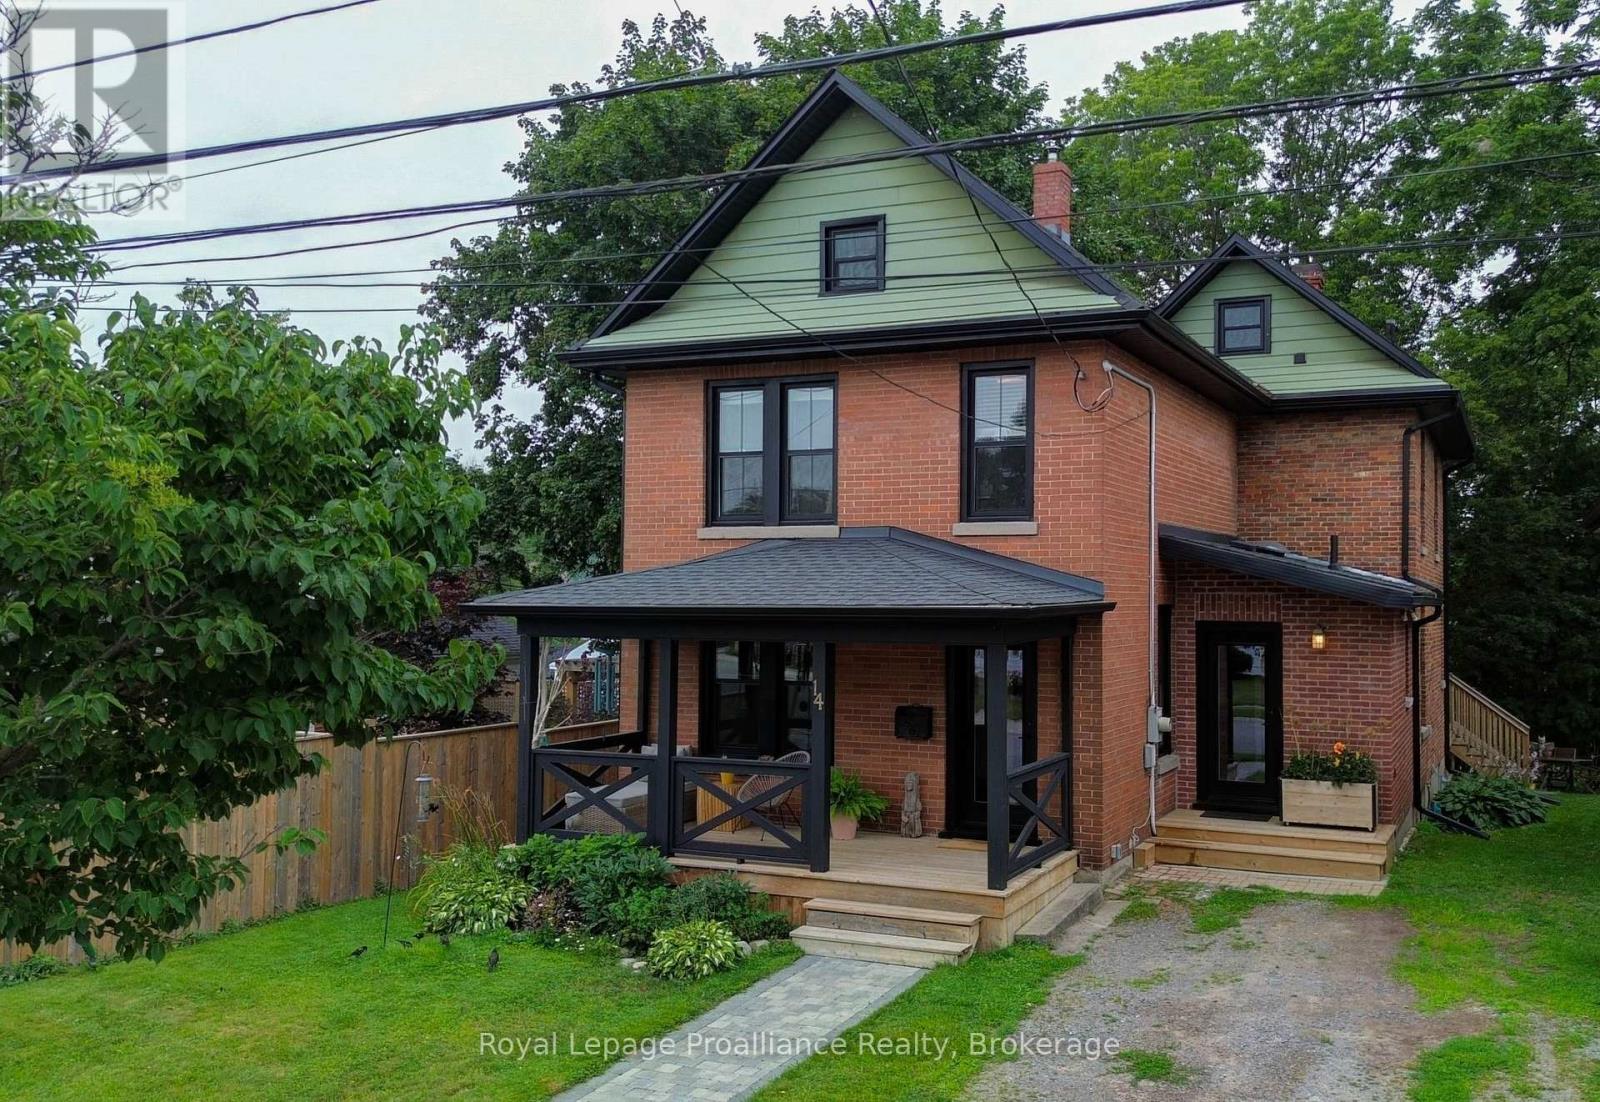
Welcome to this charming century home, where timeless character meets modern comfort. Step inside to a bright, light-filled foyer that sets the tone for this inviting home. Just off the foyer, the spacious living and dining room offers an ideal setting for entertaining, complete with a cozy gas fireplace. The large rear addition creates a wonderful open-concept kitchen and family room, featuring ample custom built-in cabinetry and quartz countertops-perfect for the home cook and busy family alike. From the kitchen, step easily onto the back deck and into the spacious, fenced yard, creating a private outdoor retreat for relaxing, entertaining, or enjoying time with the family. Upstairs, you'll find four comfortable bedrooms and an updated four-piece bathroom. The basement provides plenty of storage space and convenient direct access to the backyard. Numerous recent upgrades provide peace of mind while preserving the home's original charm, including all-new windows and doors, updated wiring, and new roof shingles. A wonderful blend of character, functionality, and modern updates, centrally located with easy walking distance to down town shops and restaurants and Trinity College School. This is a home you'll be proud to call your own. (id:45725)
92 Cedar Street
Belleville (Belleville Ward), Ontario
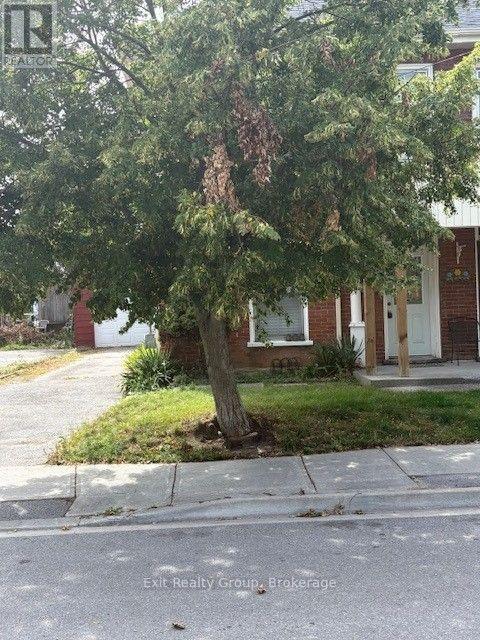
Beautiful 3 bed, 2 bath updated Semi-Detached Victorian with open concept main floor plan in the heart of Belleville, waiting for new tenants. Home has large bright windows, newly renovated kitchen with in-floor heat, gas stove, quartz countertops and newer stainless-steel appliances. While headed upstairs to the bedrooms & new 4-piece bath, you are guided by the unique exposed brick stairwell. There is also lots of extra storage in the detached 1 car garage. Note all Utilities (hydro, water, gas, etc.) are in addition to monthly rent. (id:45725)