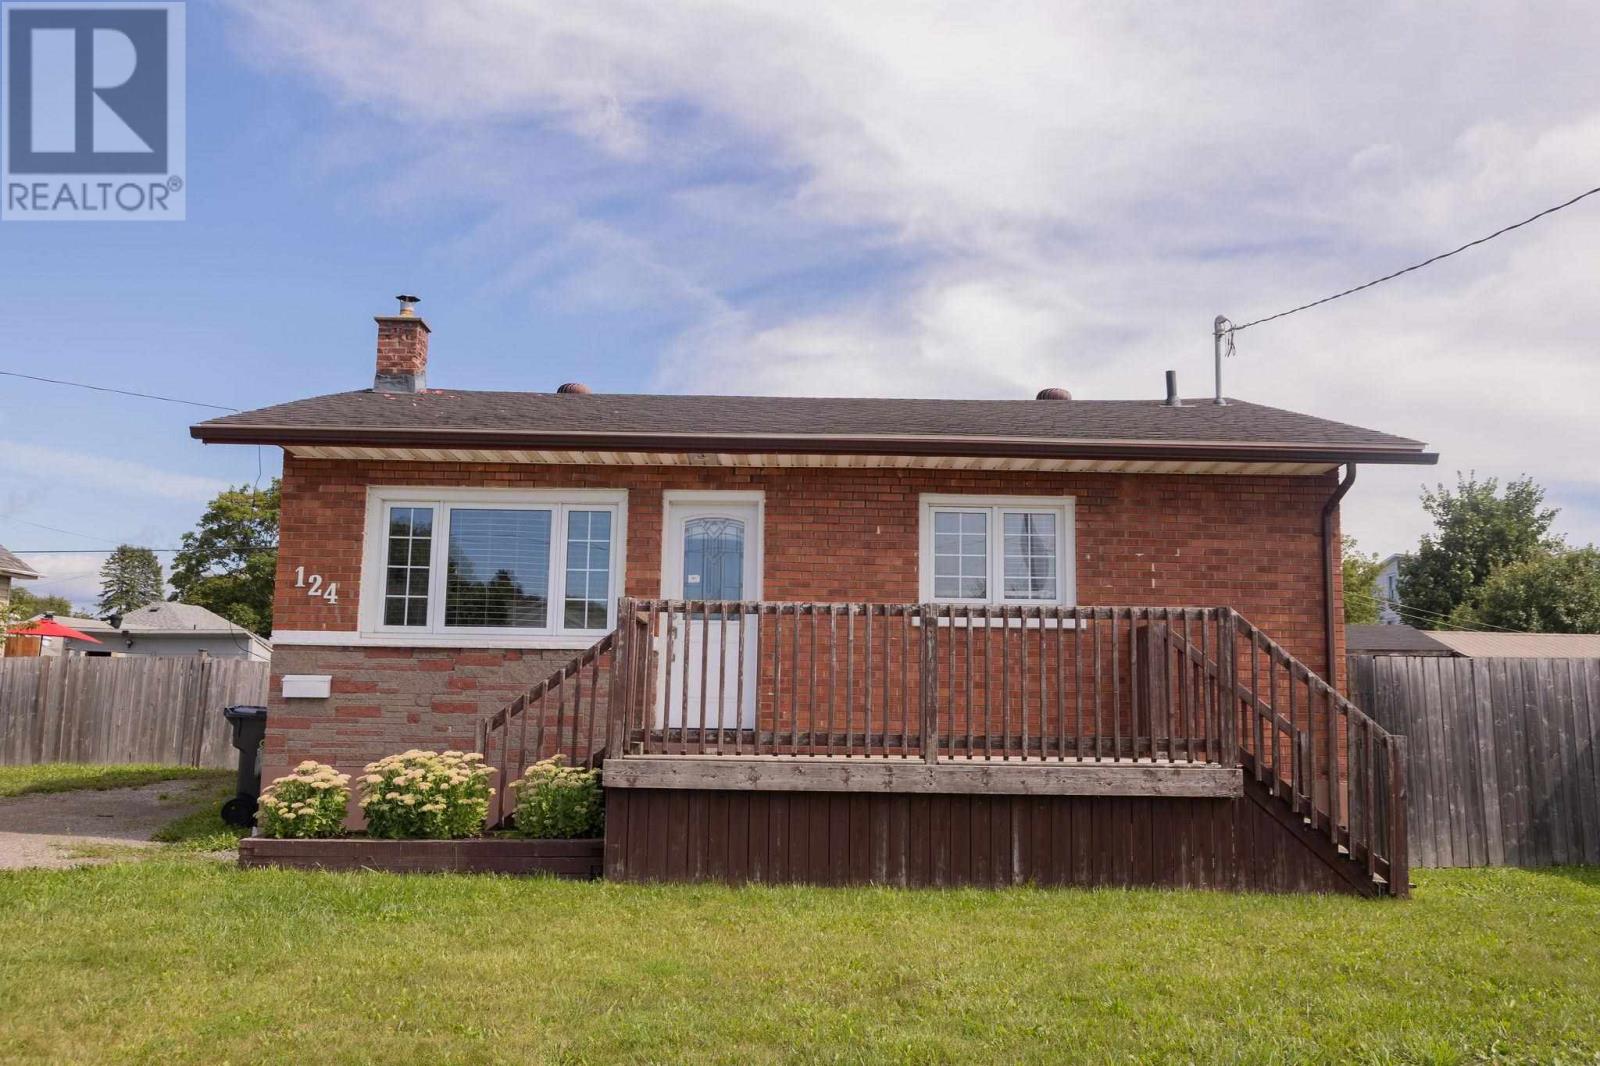
124 Mcfadden Ave
Sault Ste. Marie, Ontario
Well-maintained, move-in-ready, two-bedroom solid brick bungalow in quiet family neighbourhood. It features a bright open-concept kitchen/living room and a spacious primary bedroom. Updated kitchen with countertops, backsplash and flooring (2017). The main level features vinyl plank flooring throughout, with updated main floor 4 pc bathroom . New underlay, vinyl flooring and trim in the basement (2026) offer additional living space. Enjoy a large rec room, a bonus area, an office space, a 3 pc bathroom, and a laundry room . Large fully fenced backyard includes a double access gate, a shed, and plenty of room to build a garage. Double car driveway provides ample parking. Living room window (2017), furnace (2013), and shingles approximately 13 years old. A solid, move-in-ready home with great potential for a first time buyer or someone sizing down. (id:45725)
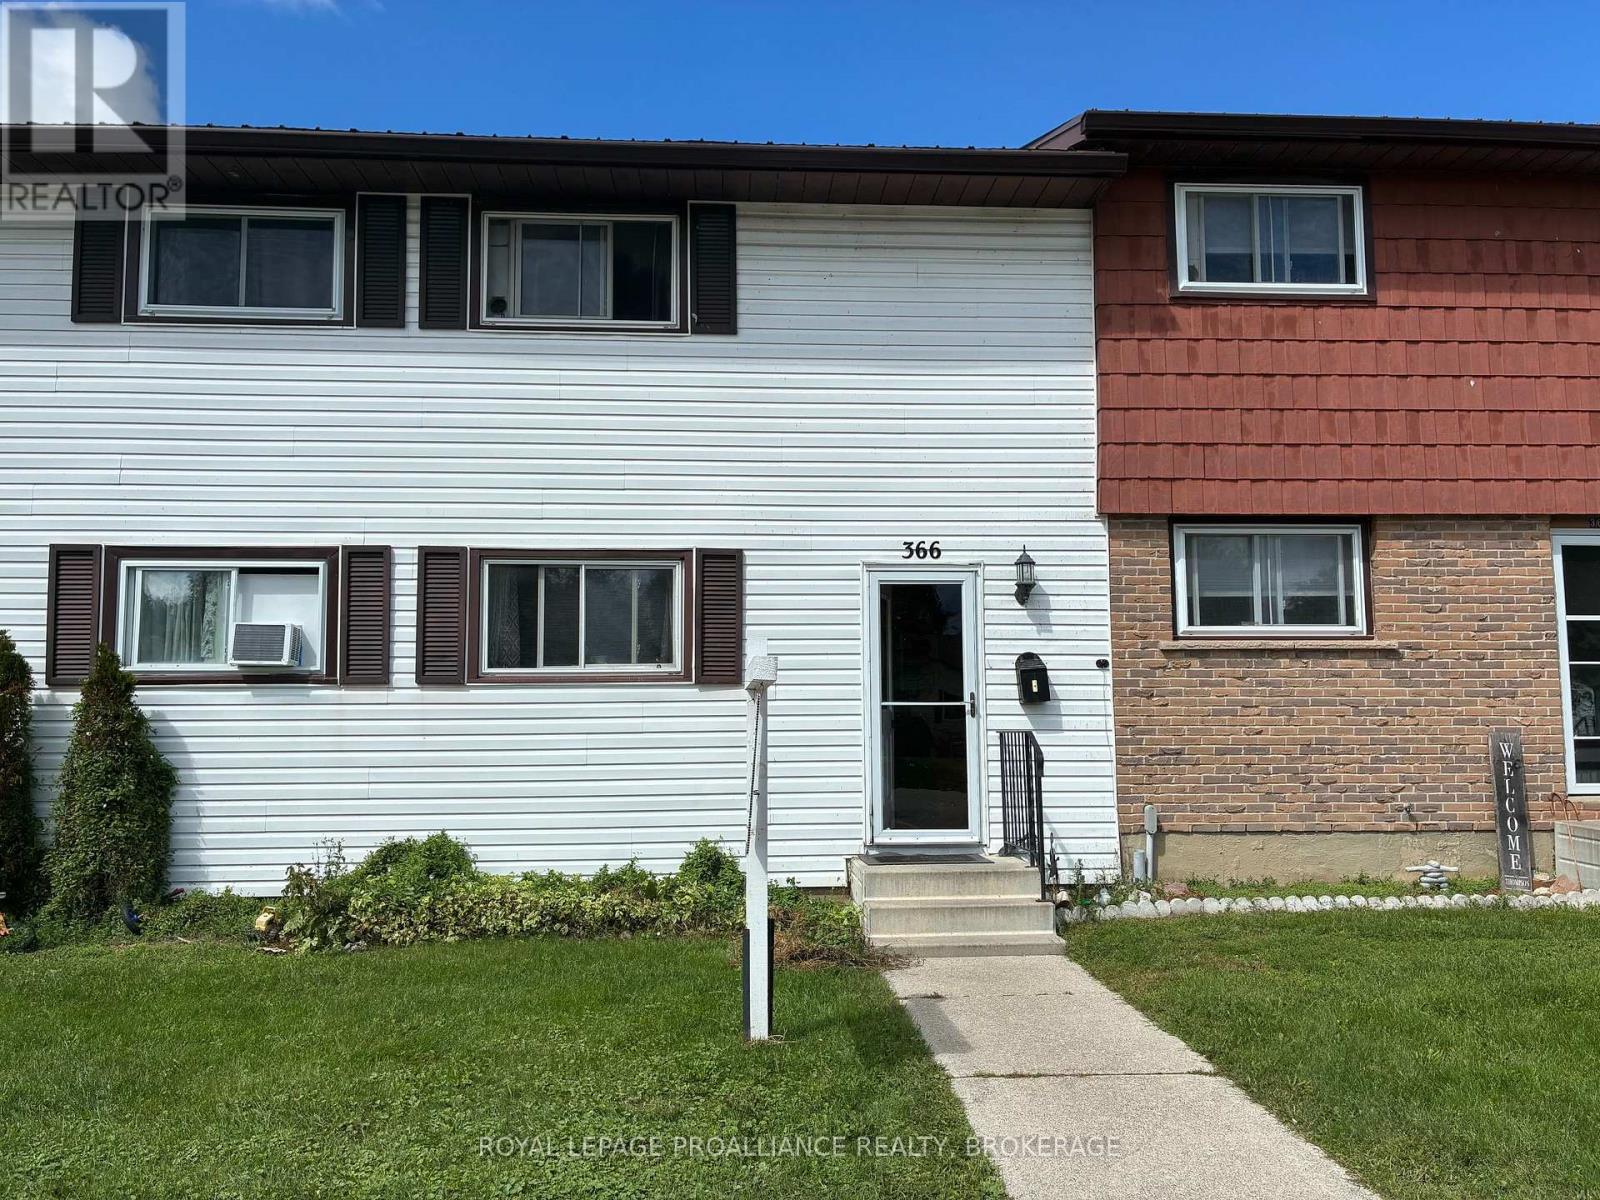
23 - 366 Forsyth Street
Gananoque, Ontario
Say hello to a good buy!. This well priced 3 bedroom townhouse condo is ideal for the first timehome buyer, investor, or someone looking to downsize. The main floor is home to a galley stylekitchen, dining room, and generous sized living room with patio door to the private outdoor sittingarea. The second floor offers a large primary bedroom, with 2 other bedrooms. The basement isfully finished with a rec-room, 2 piece bath, and laundry/utility area. The main floor offers aductless heat pump system (2021), which gives you heat in the winter and AC in the summermonths. Located close to schools, grocery stores, shops, restaurants, and gorgeous Gananoquewaterfront. Price reflects some painting and flooring upgrades required. All appliances included. ome and see what this affordable townhouse has to offer! (id:45725)
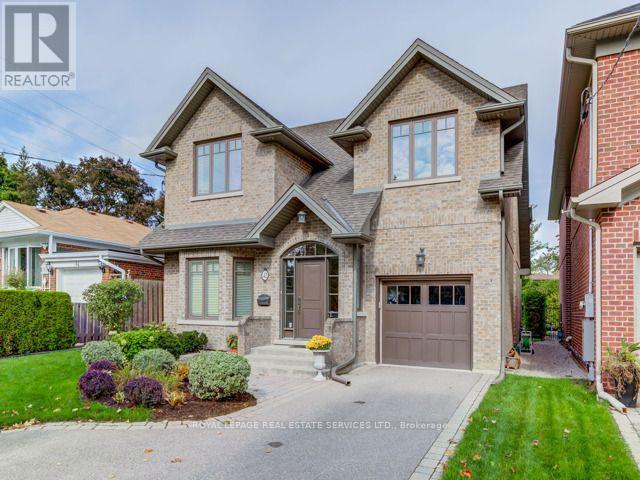
42 Mervyn Avenue
Toronto (Islington-City Centre West), Ontario
FURNISHED RENTAL! This executive rental in Burnhamthorpe Gardens features a gourmet kitchen that caters to all your culinary needs. It boasts elegant granite countertops and top-of-the-line stainless steel appliances. The kitchen is fully equipped with all the essential cutlery, pots, pans, and accoutrements, ensuring you have everything you need for cooking and dining in style. This fully furnished home boasts four spacious bedrooms, each offering ample closet space. The primary bedroom is a luxurious retreat, featuring a walk-in closet and a lavish five-piece bathroom. Two of the bedrooms are adorned with impressive cathedral ceilings, adding an elegant touch to the living space. The basement is an entertainment haven. It features a media room with built-in shelves, perfect for housing your favorite books, movies, or decorative items. The recreation room is a lively space, complete with a pool table or ping-pong, providing endless entertainment options for family and friends. Over 4100 sq ft(including basement) of living space! Beautifully built (2009), decorated and maintained. Great home for entertaining inside & out! Close To TTC, Go Station, shopping & schools. Easy access to downtown & airport. (id:45725)
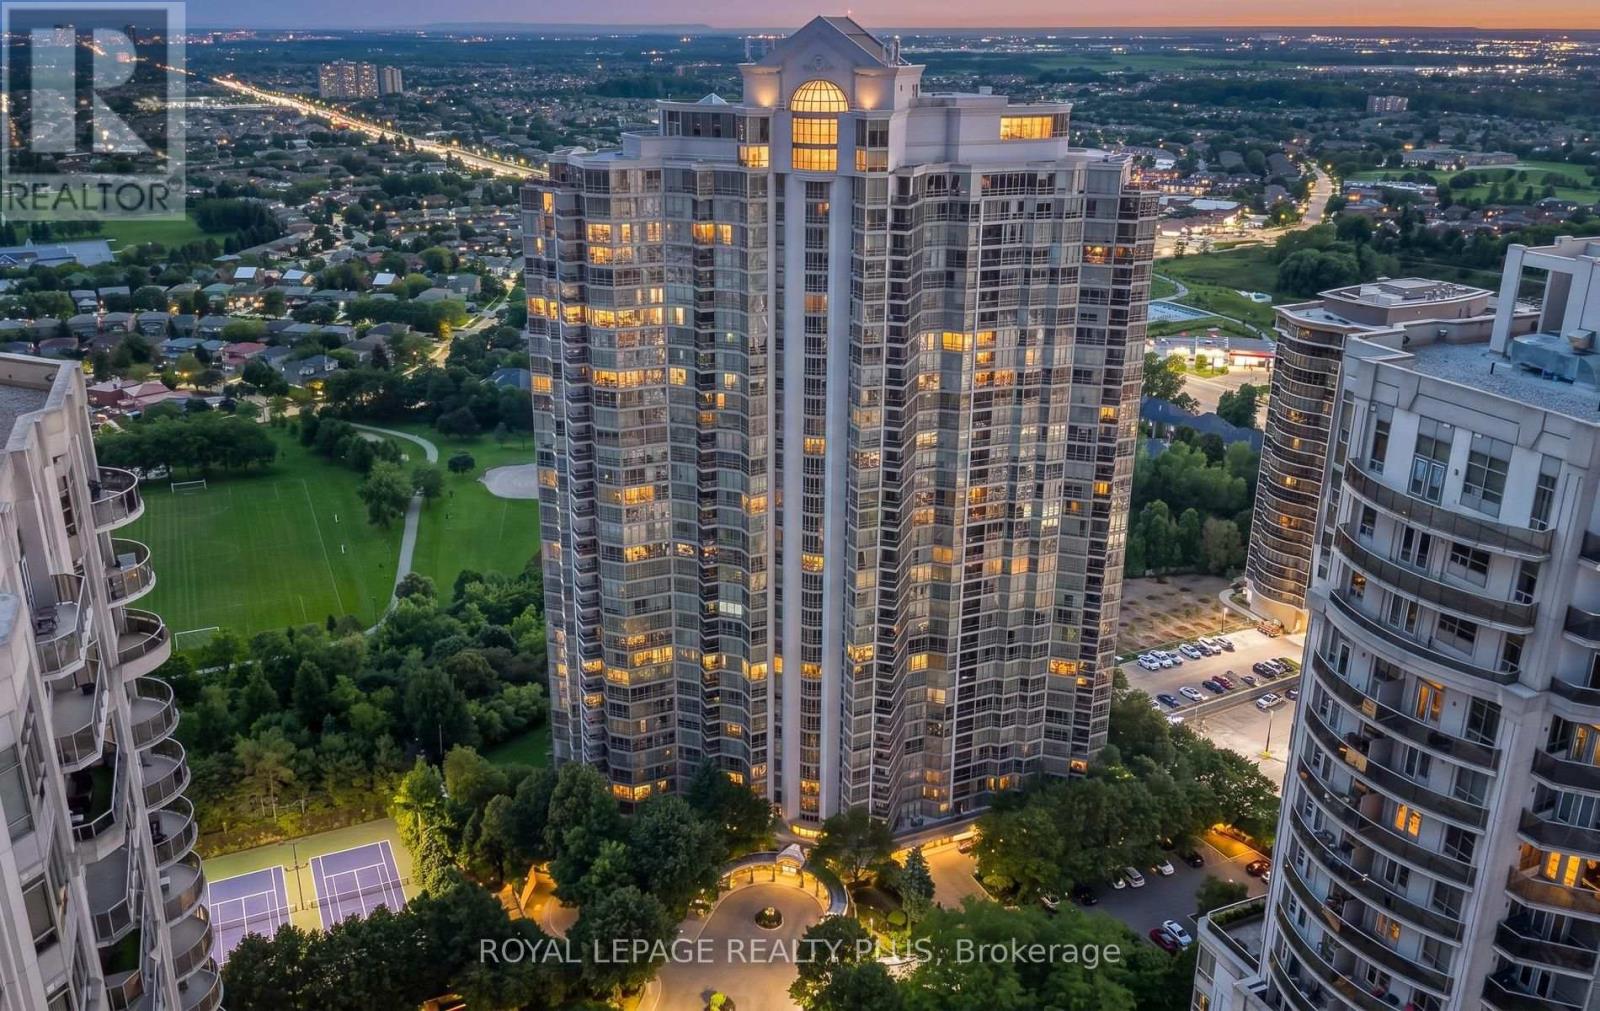
808 - 45 Kingsbridge Garden Circle
Mississauga (Hurontario), Ontario
Welcome to Park Mansion, where spacious condo living meets an impressive resort-style amenity package in the heart of Mississauga. This freshly painted 2-bedroom, 2-bathroom suite offers a comfortable and functional layout with generous living space, a private balcony and the added convenience of 2 parking spaces.Enjoy the ease of truly all-inclusive maintenance fees, covering heat, hydro, water, central air conditioning, cable and internet. Park Mansion is exceptionally well appointed, offering 24-hour concierge and security, an indoor pool and whirlpool, fitness facilities, squash/racquet court, tennis court, guest suites, party and entertainment rooms, billiards, library and lounge areas, landscaped grounds, BBQ areas, visitor parking and an underground car wash. The rooftop Sky Club and sun terrace provide an impressive setting to relax, entertain and take in panoramic views.The location is equally convenient, with MiWay transit just steps away and easy access to Highway 403, Cooksville GO, Square One, restaurants, groceries, parks and Mississauga City Centre.A wonderful opportunity for those seeking space, convenience and an amenity-rich lifestyle-all from an established, well-equipped condominium community. (id:45725)
6 - 27 Mossom Road
Toronto (High Park-Swansea), Ontario
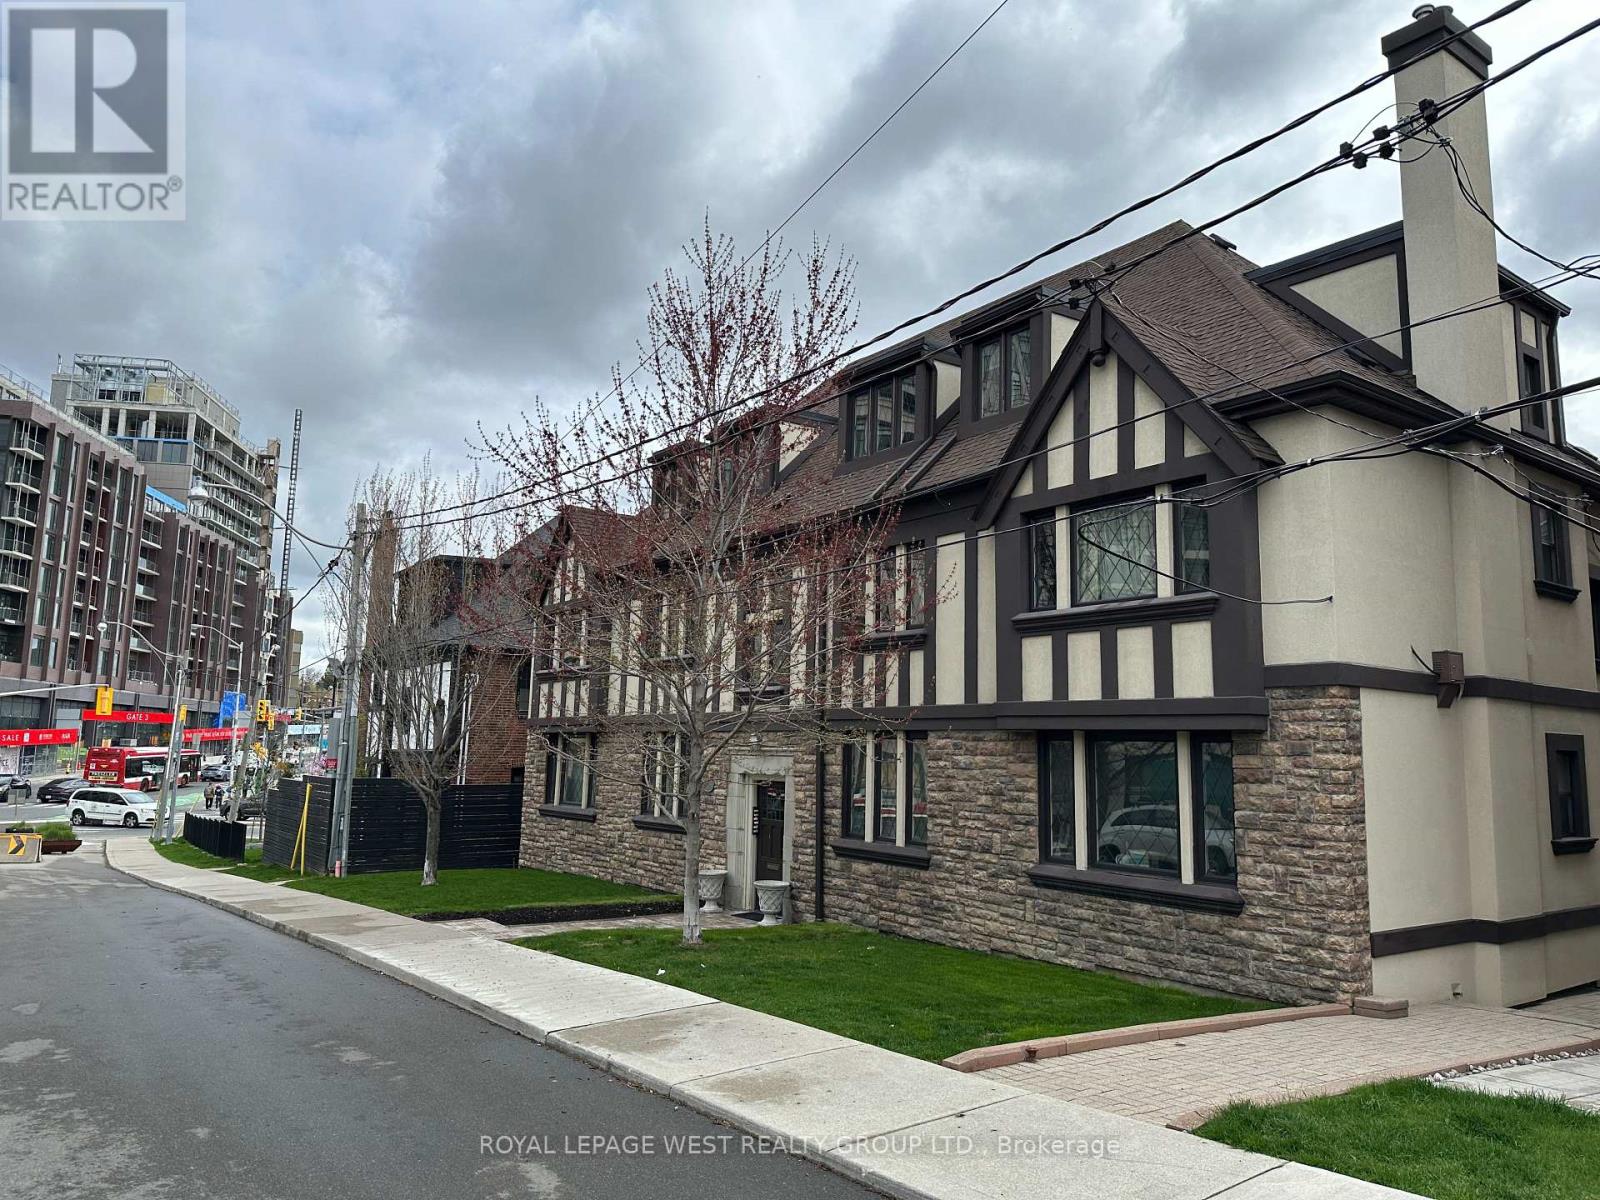
Charming top floor apartment offering exceptional character and space. This light filled one bedroom unit features vaulted ceilings, bay windows and custom built-in shelving in the living space. Cook and entertain from the kitchen that is directly off the dining room. Generously sized rooms to accomodate large furniture. The unit comes with a dedicated basement locker. Enjoy unmatched convenience: walk to Jane Subway Station or hop on the South Kingsway for a quick commute downtown, Bloor West restaurants and Old Mill Park are just a short stroll away! (id:45725)
1011 - 8501 Bayview Avenue
Richmond Hill (Doncrest), Ontario
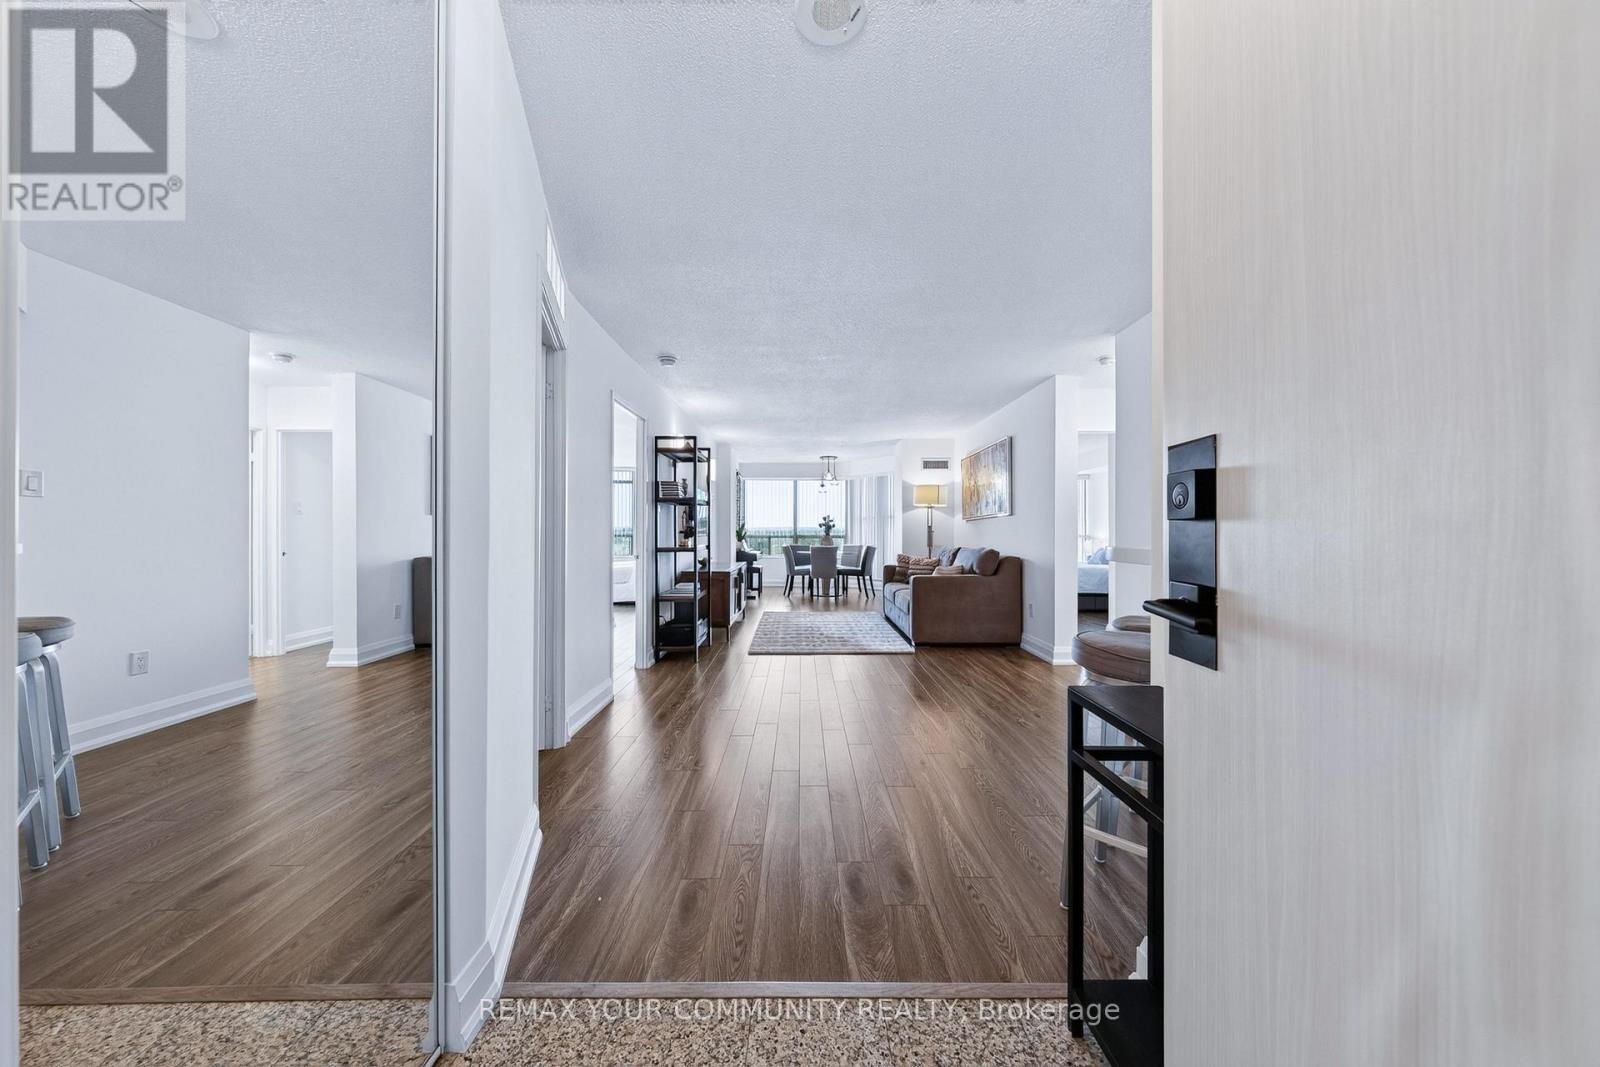
Welcome To This Beautifully Renovated, Freshly Painted And Exceptionally Bright Approx. 1,215 Sq.Ft. Suite Featuring A Highly Desirable Split-Bedroom Layout For Maximum Comfort And Privacy. The Spacious Solarium Offers Excellent Flexibility And Can Easily Serve As A Third Bedroom, Home Office or Family Room. Enjoy An Oversized Private Balcony With Two Separate Walkouts-One From The Second Bedroom And Another From The Solarium. The Generous Primary Bedroom Features A Walk-In Closet And Private Ensuite. A Quiet, Well-Designed Suite Complete With Modern Finishes, Quality Appliances, Spacious Living And Dining Areas, Two Full Bathrooms And Exceptional flexibility with an additional enclosed room - ideal as a home office, family room or potential third bedroom.. A Rare And Functional Layout Offering Outstanding Space, Versatility And Comfortable Condo Living! (id:45725)
6 Nautical Way
Whitby (Port Whitby), Ontario
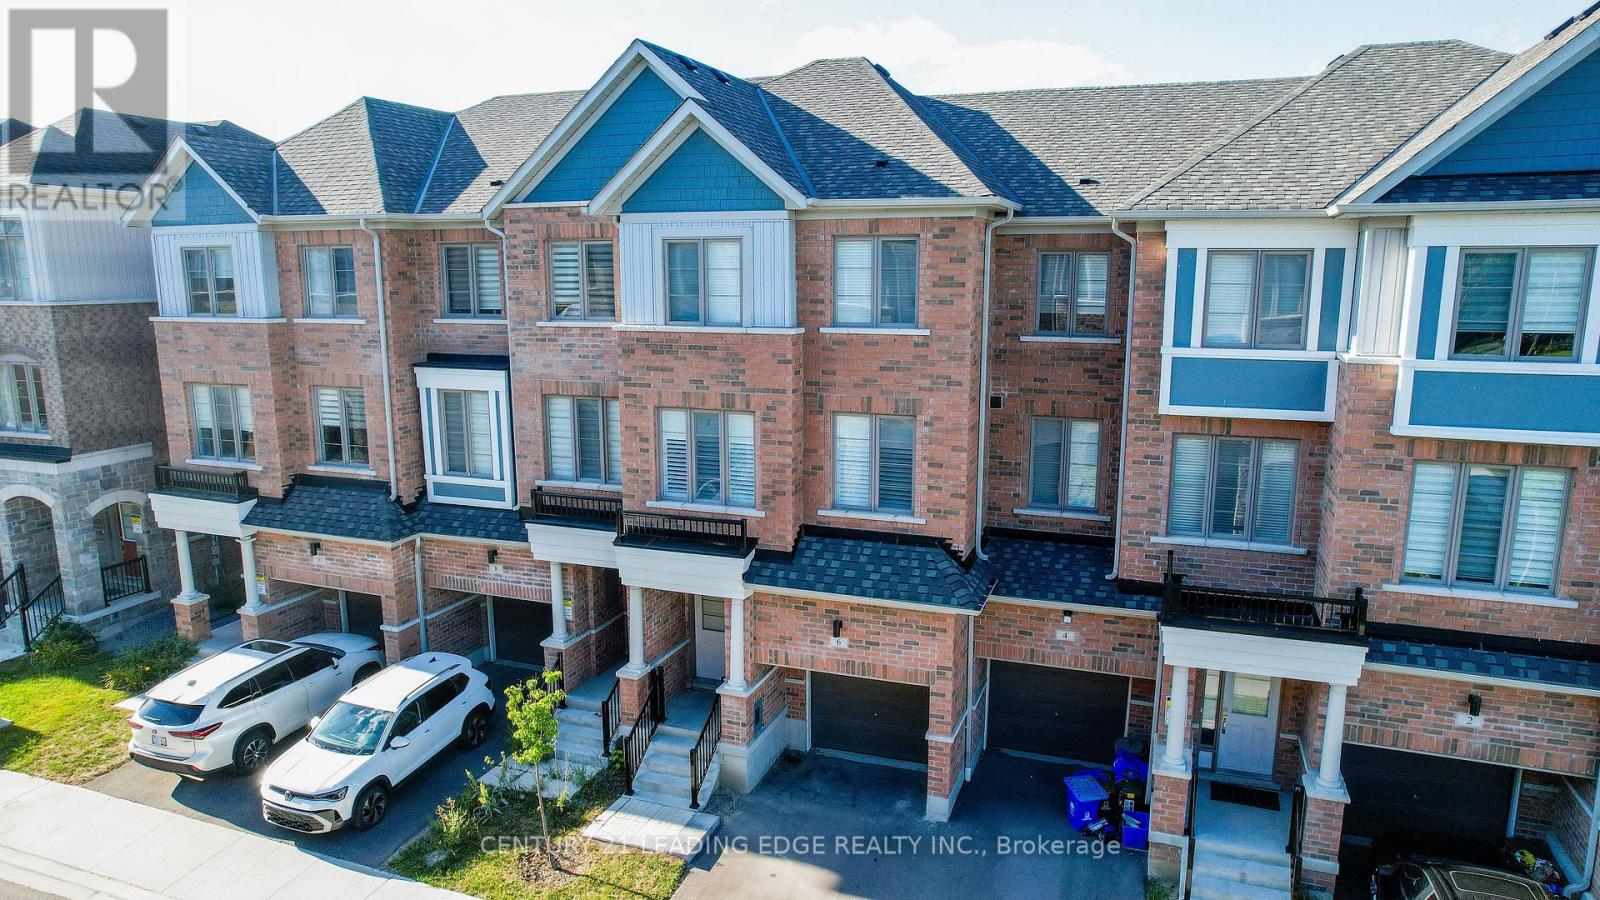
Welcome to this impeccably maintained 3-year-old residence, where contemporary design, thoughtful upgrades, and an exceptional Whitby location converge. Offering 1,958 sq ft of beautifully finished living space, this home has been designed for modern family living with elegance and functionality in every detail. The heart of the home is a true showpiece kitchen featuring sleek quartz counters, stainless steel appliances, a butler's pantry and an abundance of natural light that creates a bright, airy atmosphere from morning to evening flowing seamlessly to a private deck - an ideal setting for morning coffee or evening entertaining. Upstairs, the serene primary retreat offers a walk-in closet, a spa-inspired private ensuite designed for relaxation, and sliding doors to your own private balcony. Two additional generously sized bedrooms and a full family bathroom provide comfort and flexibility for family or guests. The ground level offers exceptional versatility, a family room, sophisticated home office, or children's playroom, with a walk-out to the perfect as fenced backyard. An upgraded front door enhances curb appeal and creates a welcoming first impression, while interior access to the garage ensures seamless everyday Location is truly everything. Just minutes to Hwy 401, Whitby GO Station, Durham Transit, convenience, premier shopping and restaurants. Ideally positioned for an active lifestyle, moments from the Abilities Centre, Iroquois Sports Centre, Victoria Fields, Whitby Harbour, Rotary Sunrise Park and Port Whitby Marina. A rare move-in ready opportunity that blends refined style, intelligent function, and an unbeatable lifestyle in one of Whitby's most desirable enclaves. (id:45725)

410 - 10 Old York Mills Road
Toronto (Bridle Path-Sunnybrook-York Mills), Ontario
Luxurious Tridel Condo in Prestigious Hogg's Hollow! This beautifully maintained, classic residence offers approx. 1,320 Sq.Ft plus a private balcony, featuring a bright and spacious 2 bedroom + Den layout with 9 ft ceilings. The elegant kitchen features granite countertops, a breakfast area and newly replaced appliances, complemented by an oversized laundry room. Enjoy an exceptional location within walking distance to Yonge & York Mills subway, with beautiful parkis just outside your door, easy access to Hwy 401, shops, restaurants and top schools. Surrounded by multi-million-dollar homes in one of Toronto's most prestigious neighbourhoods. Outstanding amenities include an outdoor pool, gym, whirlpool, media room, BBQ, party room & 24-hr concierge. A rare opportunity in conveted Hogg's Hollow! (id:45725)
808 - 840 St Clair Avenue W
Toronto (Oakwood Village), Ontario
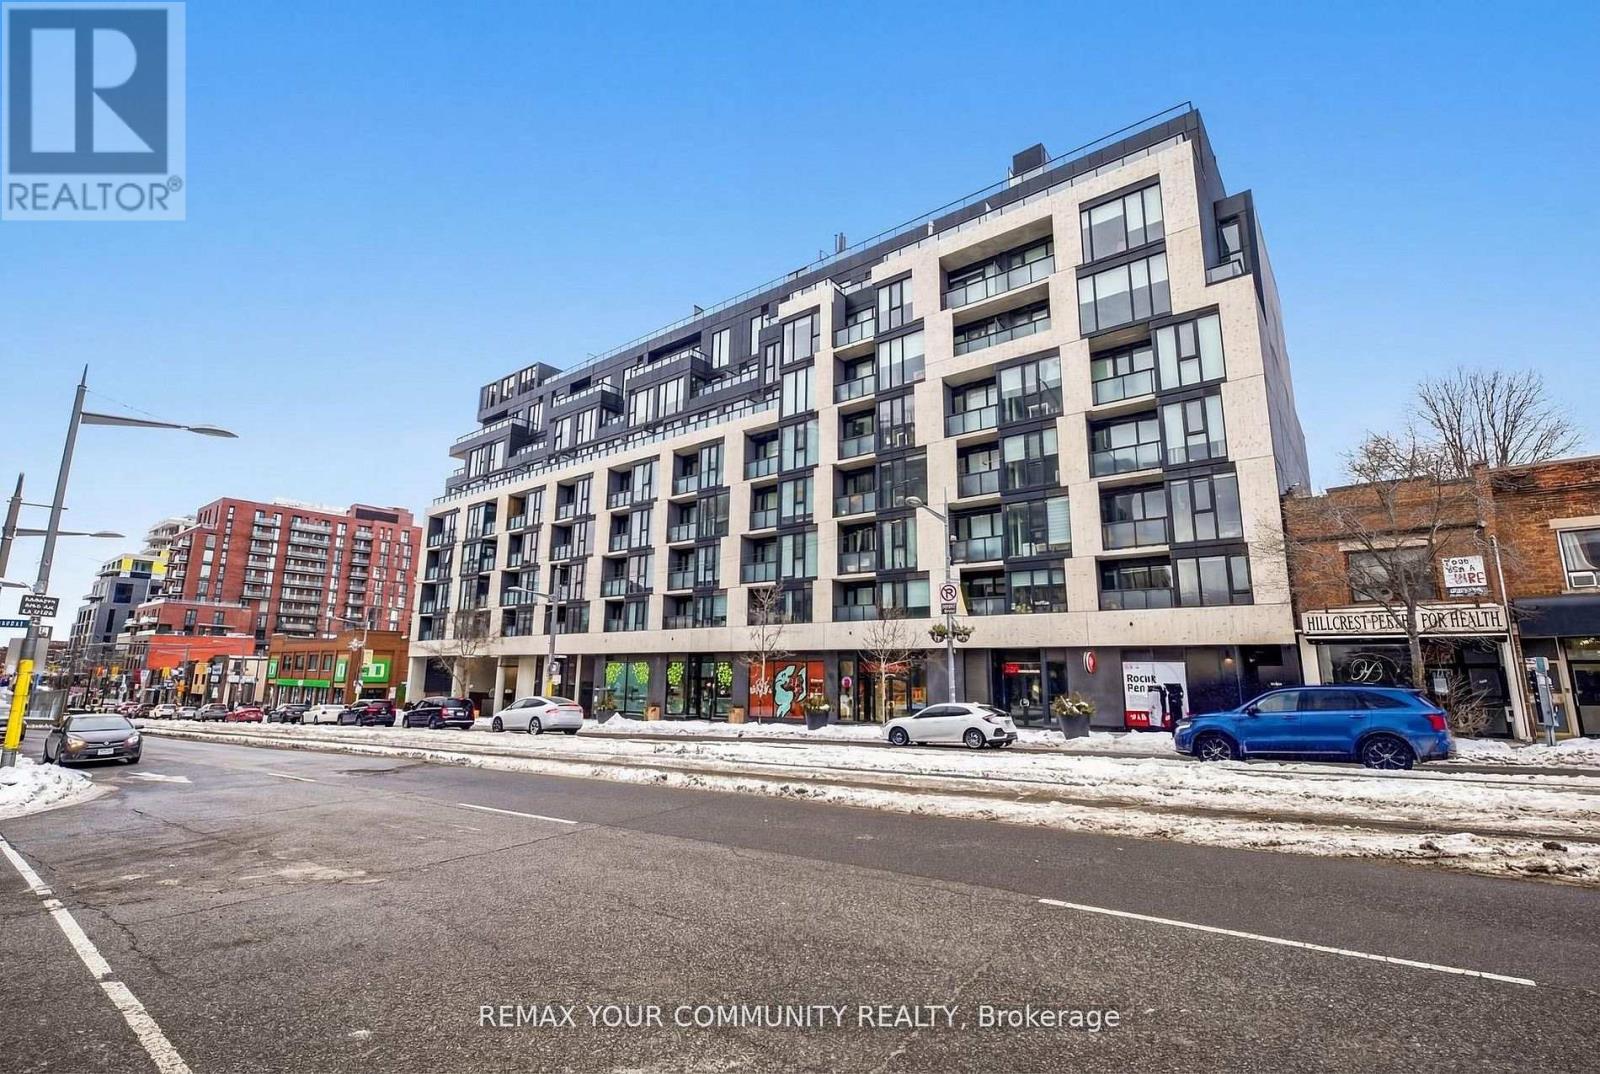
Welcome home to 840 St. Clair West! This bright and stylish sub-penthouse offers just under 900sq. ft. of thoughtfully designed living space, combining modern comfort with an unbeatable St.Clair West lifestyle. Featuring soaring 9-ft ceilings, full-size appliances, and plenty of natural light, this home feels spacious, welcoming, and easy to settle into. Step outside onto your large south-facing terrace-your own private outdoor retreat in the heart of the city. Complete with a gas line, it's the perfect spot for morning coffee, weekend brunches, summer dinners, or relaxing with friends on a warm evening. Inside, a generous walk-in closet provides plenty of storage, while the open and comfortable layout gives you room to live, work, and entertain. And the location? It doesn't get much more convenient. You're right in the heart of vibrant St. Clair West Village, with the subway station just steps away and the streetcar right at your doorstep. Grab your morning coffee from a local café, pick up groceries, meet friends for dinner, or take a stroll through Wychwood Barns and Cedarvale Ravine-all just minutes from home. Residents also enjoy fantastic building amenities, including an outdoor lounge, indoor party room, and fitness centre. **Parking and internet are included**, making this home even easier to enjoy. **Available for immediate move-in!** Come experience the perfect blend of comfort, convenience, outdoor space, and neighbourhood charm at 840 St. Clair West! (id:45725)
142 River Lane
Ottawa, Ontario
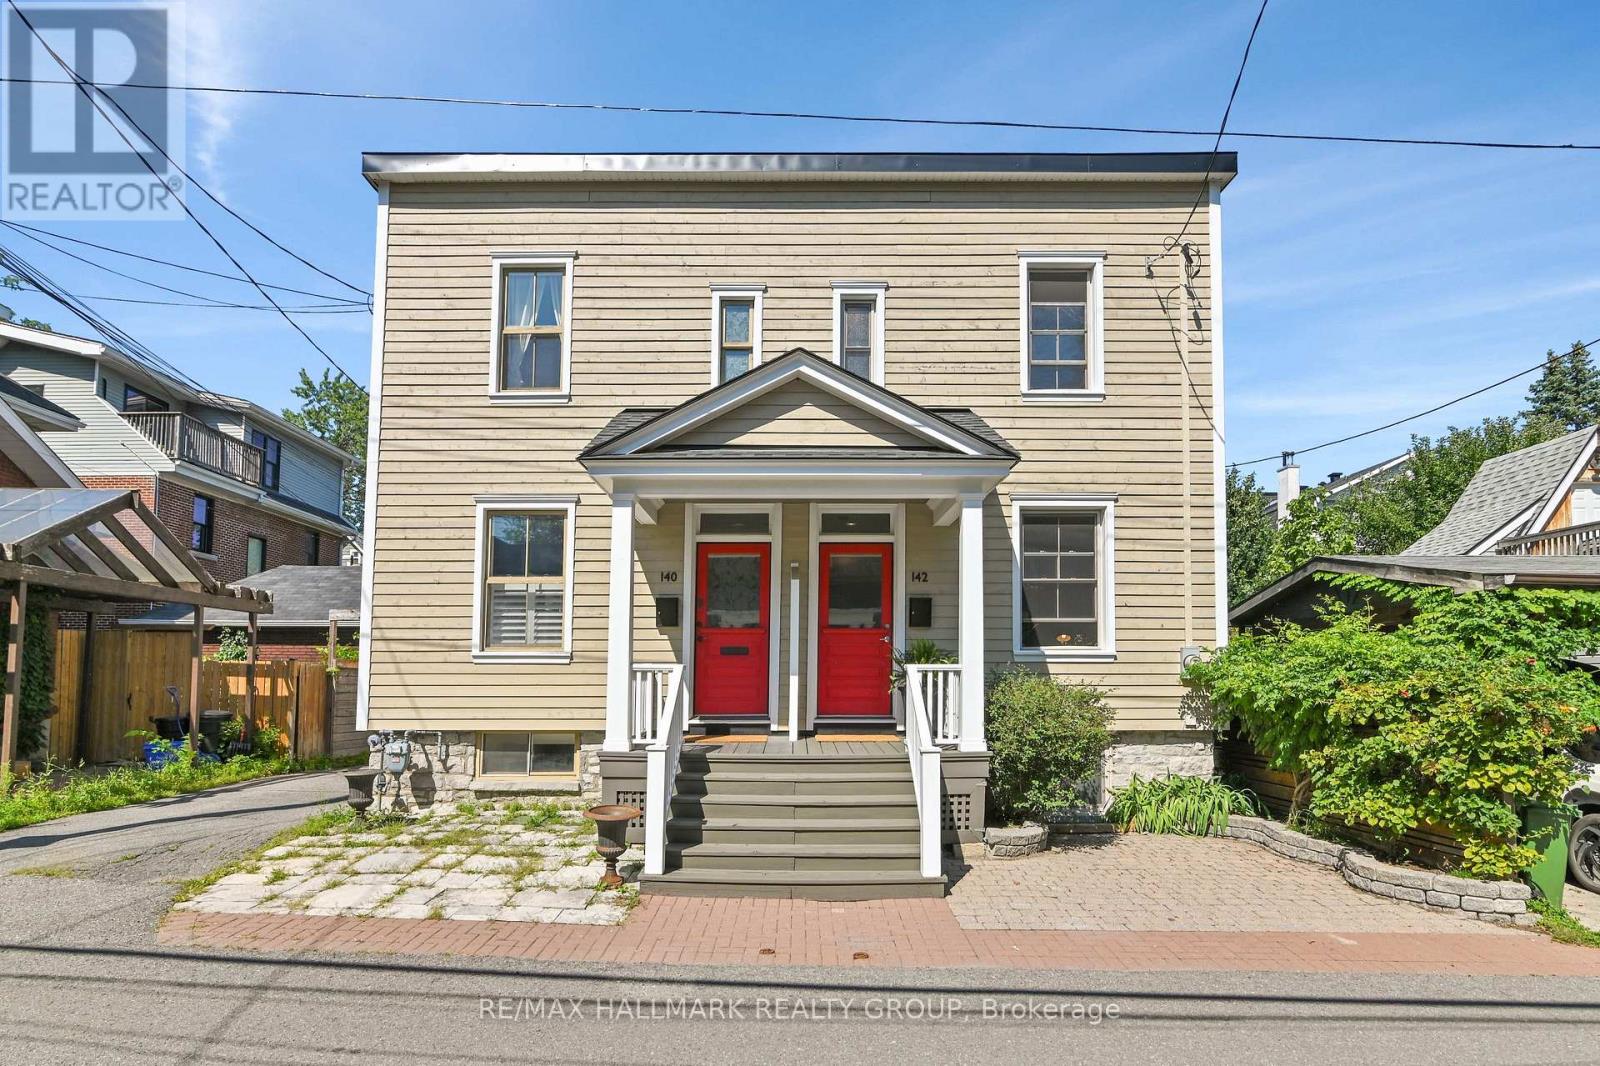
Ideally located on quiet River Lane, this picture-perfect Maritime-style semi offers charm, character and a terrific location. Light & bright, this home offers 3 bedrooms, 9' ceilings, period style baseboards & trim plus beautiful pine floors throughout. The main floor features a comfortable layout with a separate living & dining room, while the modern kitchen offers pristine white cabinetry, a breakfast bar & loads of cabinetry for excellent storage & food preparation. This area also accommodates the main floor laundry. The adjoining rear lounge area is filled with natural light, a wall of windows & patio doors overlooking the private, rear garden. This area is perfect for enjoying morning coffee. The wonderful outdoor space which is fully enclosed for privacy & is ideal for pets + provides a safe place for small children to play, while also offering a lovely setting for outdoor entertaining. Upstairs, the home offers 3 bedrooms & a renovated bathroom (heated tile flooring) double vanity, a tub/shower with a full ceramic-tiled surround. The finished basement offers a wonderful space to enjoy movies & doubles as a home office & children's play area. Cosy & warm with heated floors & a three-piece bathroom. Plenty of storage. The property includes one legal parking space at the rear, accessed via a registered right-of-way over the neighbouring property at 140 River Lane. The parking area can also be enjoyed as additional patio/garden space when not in use, with a nearby additional parking space available for lease as well (see listing agent for details). Enjoy an exceptional lifestyle within easy walking distance of Stanley Park, the Rideau River, Beechwood Village and its eclectic shops and restaurants, as well as the Governor General's residence, Sussex Drive, Global Affairs Canada and NRC. Excellent public and private schools are also within easy walking distance. A wonderful opportunity to enjoy a charming home in one of Ottawa's most sought-after neighbourhoods. (id:45725)
24 Colborne Street
Strathroy-Caradoc (Ne), Ontario
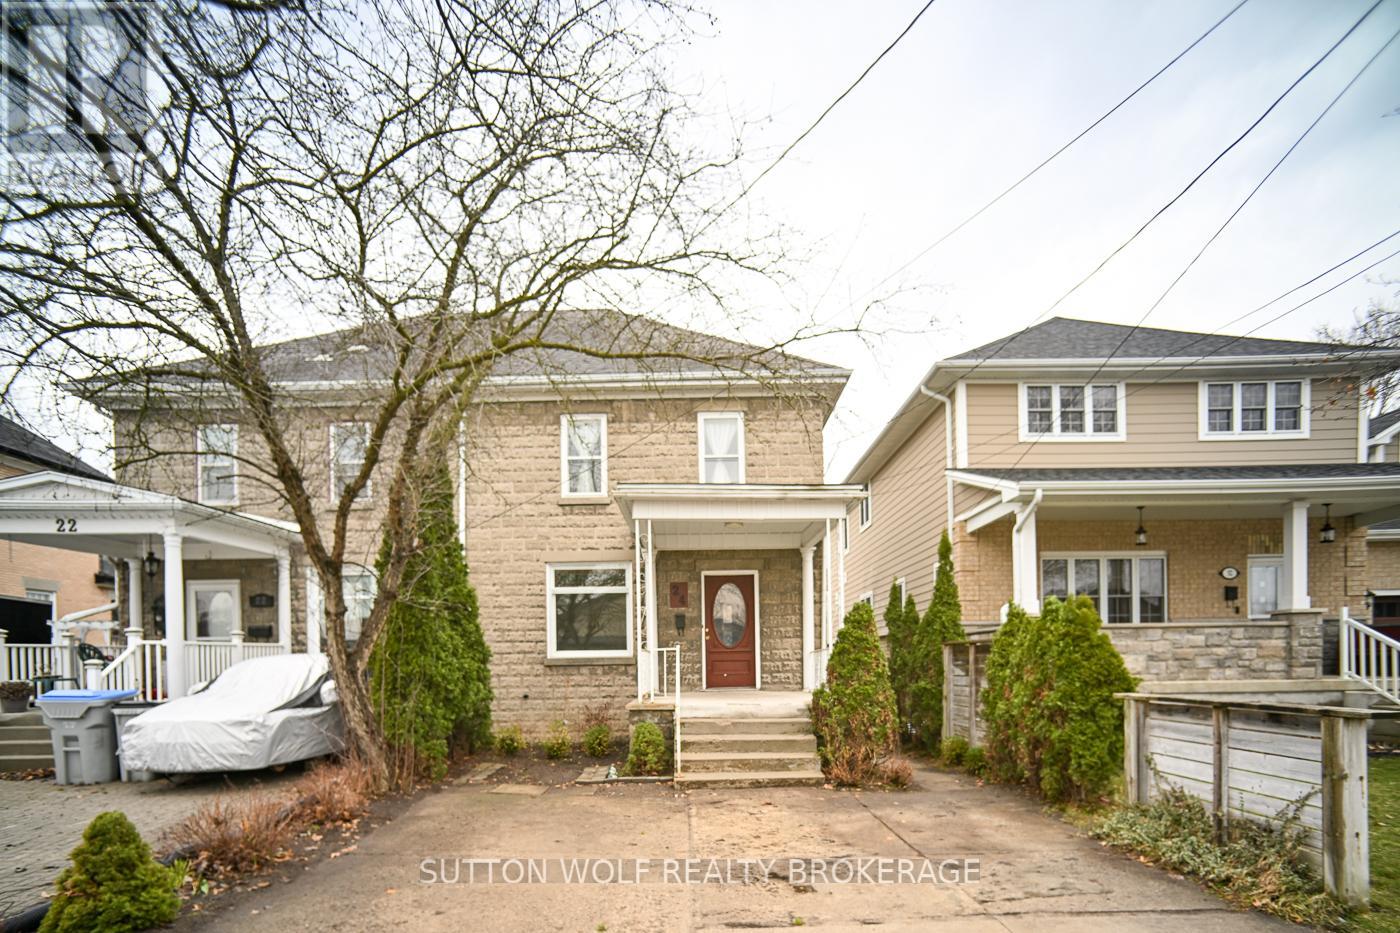
Location, lifestyle, and versatility! Welcome to 24 Colborne Street- a charming century semi in the heart of downtown Strathroy, just steps to amenities. Larger than it appears, this home offers 3+1 bedrooms, 3 bathrooms, and a self-contained lower-level suite with separate entrance-ideal for multi-generational living or income potential. Full of character with high ceilings, original staircase, and oversized baseboards. Main floor features a formal dining room, spacious eat-in kitchen, cozy living room, 3pc bath, and laundry. Upstairs offers 3 large bedrooms, 4pc bath, and a bonus loft space perfect for office, gym, or playroom. Private yard with shed and inviting covered front porch. Quiet, sought-after street within walking distance to downtown. Updates: Roof (2016), Furnace & Water Heater (2016), Electrical (2012 - no knob & tube), Copper plumbing & mainline (2012), Brick repointed (2016).A rare opportunity for homeowners or investors! (id:45725)
598 Black Oak Crescent
Waterloo, Ontario
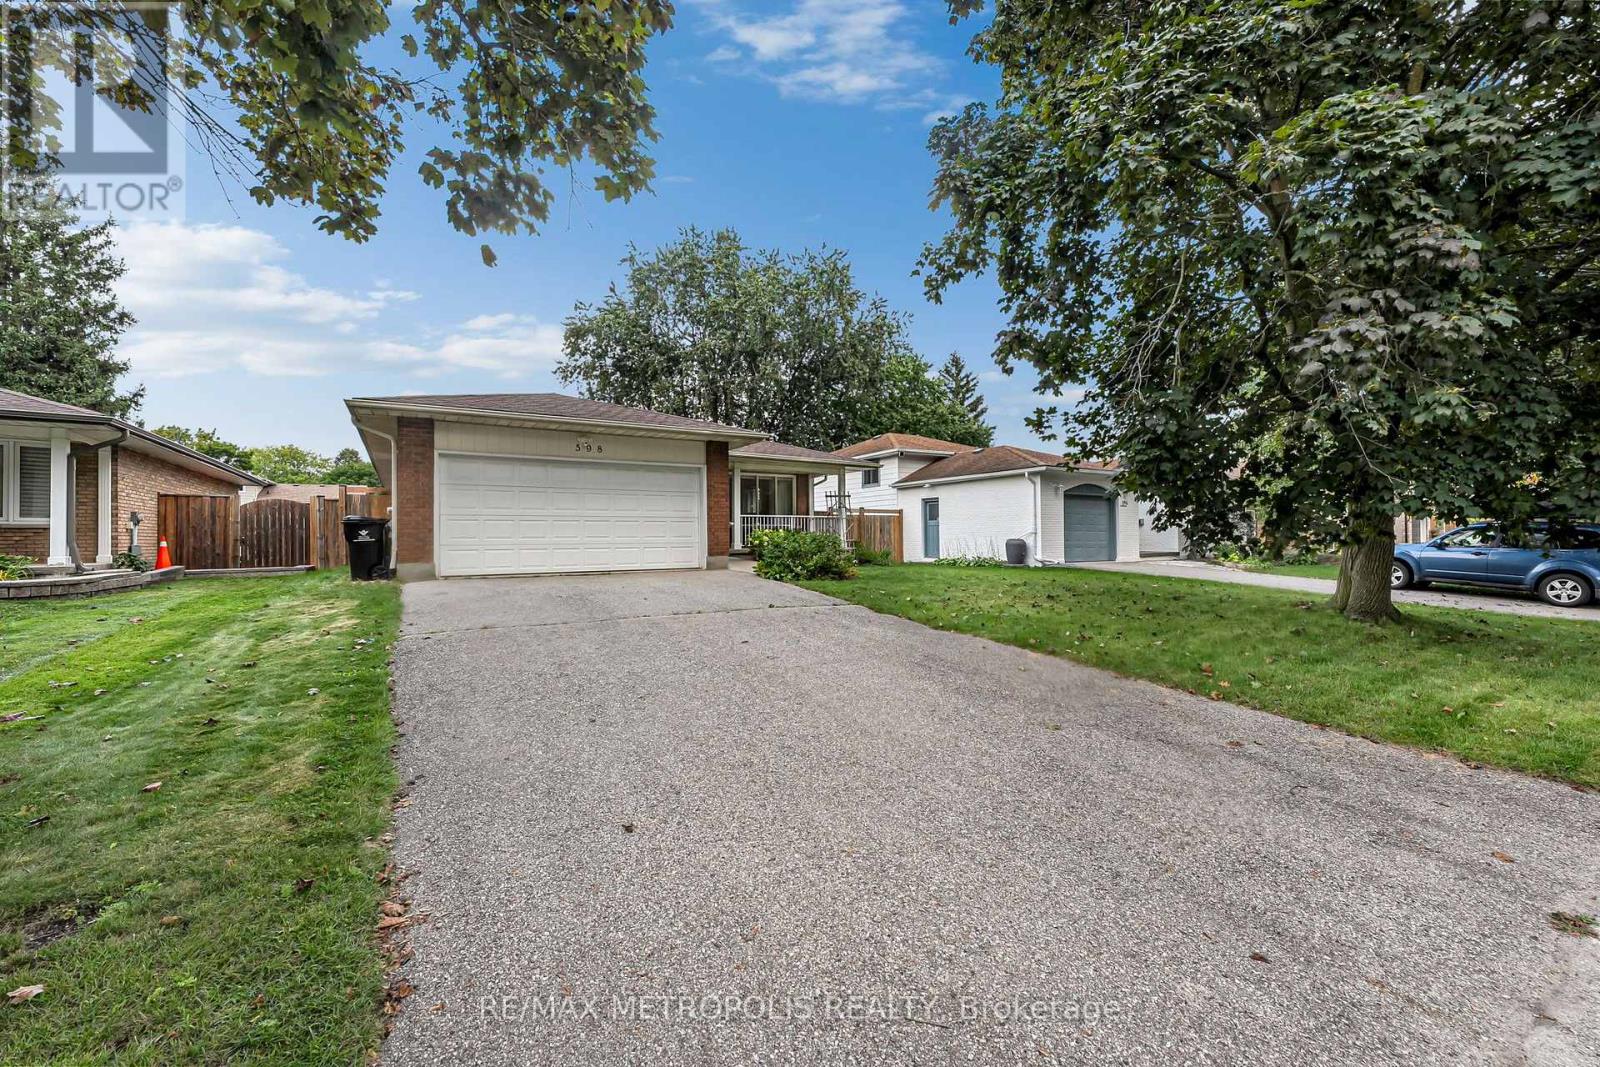
Welcome To This Beautifully Maintained Bungalow Offering A Fantastic Combination Of Space, Comfort And Functionality! Pride Of Ownership Is Evident Throughout This Well-Cared-For Home, Featuring Numerous Upgrades, Hardwood Flooring And Large Windows That Fill The Interior With Natural Light. The Main Floor Offers A Bright And Functional Layout With A Spacious Living Room, Separate Dining Area, Well-Appointed Kitchen And Three Generously Sized Bedrooms, Creating A Comfortable And Practical Space For Everyday Living. The Finished Basement Adds Exceptional Additional Living Space With Two Bedrooms, A 3-Piece Bathroom And A Large Living/Recreation Area, Offering Plenty Of Flexibility For Family, Guests, A Home Office Or Multi-Generational Living. Recent Upgrades: Furnace 2023, Owned Water Heater 2026, Owned Water Softener 2022. Ideally Located In An Established Waterloo Neighbourhood Close To Schools, Parks, Shopping, Everyday Amenities And Convenient Transit Options, Making It Easy To Get Around The City. Complete With A Double Car Garage And Ample Parking, This Move-In Ready Home Is A Wonderful Opportunity In A Desirable Community! (id:45725)
1319 - 60 Heintzman Street
Toronto (Junction Area), Ontario
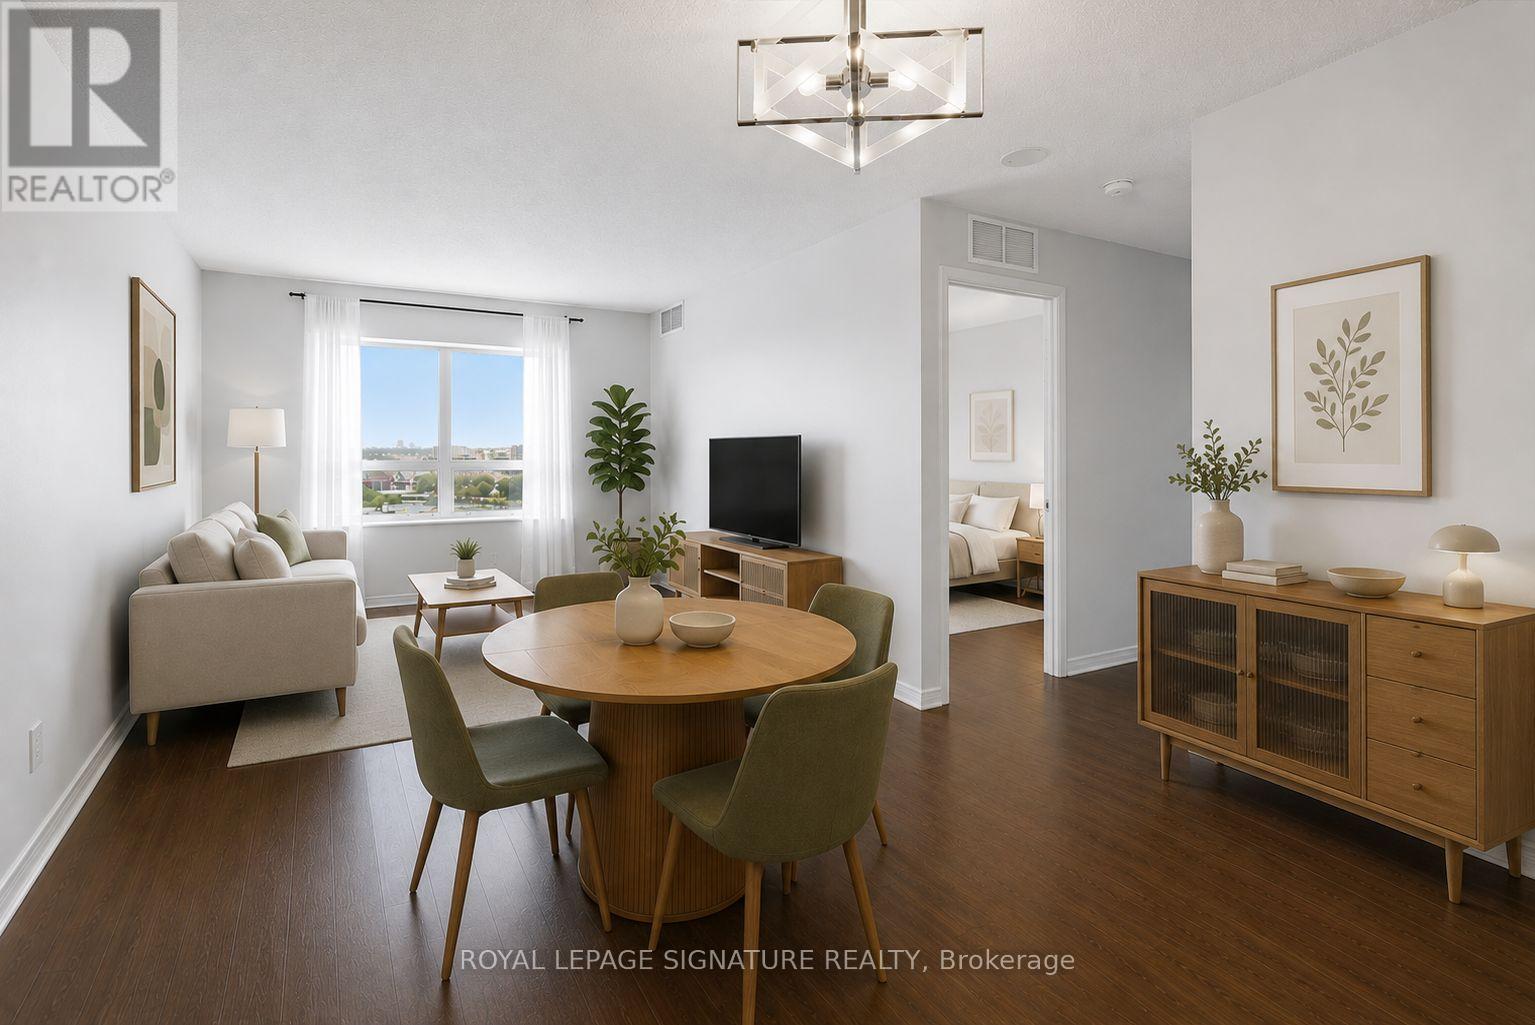
Bright & beautifully laid-out 2+1 bed, 2-bath corner suite at Heintzman Place in the heart of the Junction! Exceptionally flexible, this spacious floor plan functions seamlessly as a true 3-bedroom or generous 2 bed + den. Ideally positioned as a quiet end unit, well removed from the elevators for added privacy and peaceful everyday living. Soaring 9-ft ceilings, commercial-grade laminate flooring & windows in the living room, both bedrooms & den fill the suite with natural light. The generously sized galley kitchen features upgraded full-size stainless steel appliances, double sink, extended subway tile backsplash, abundant cabinetry, drawer storage & ample counter space. A formal foyer & defined hallway create a welcoming sense of separation and make the suite feel more like a home. The expansive open-concept living & dining area is framed by a large window with unobstructed north-facing city views, with plenty of room for a full dining set & substantial entertainment setup. Retreat to the oversized primary bedroom with a large east-facing window offering beautiful morning light & sunrise views, a double-door closet & private 4-piece ensuite with soaker tub/shower. The serene second bedroom features a large window with unobstructed city views & double-door closet. The versatile den offers true third-bedroom functionality with a French door, north-facing window & ample space for a bed, or use it as an office, gym or yoga studio. A second spacious 4-piece bath offers the convenience of another tub/shower. Upgraded family-size ensuite stacked washer & dryer. Parking included! (id:45725)
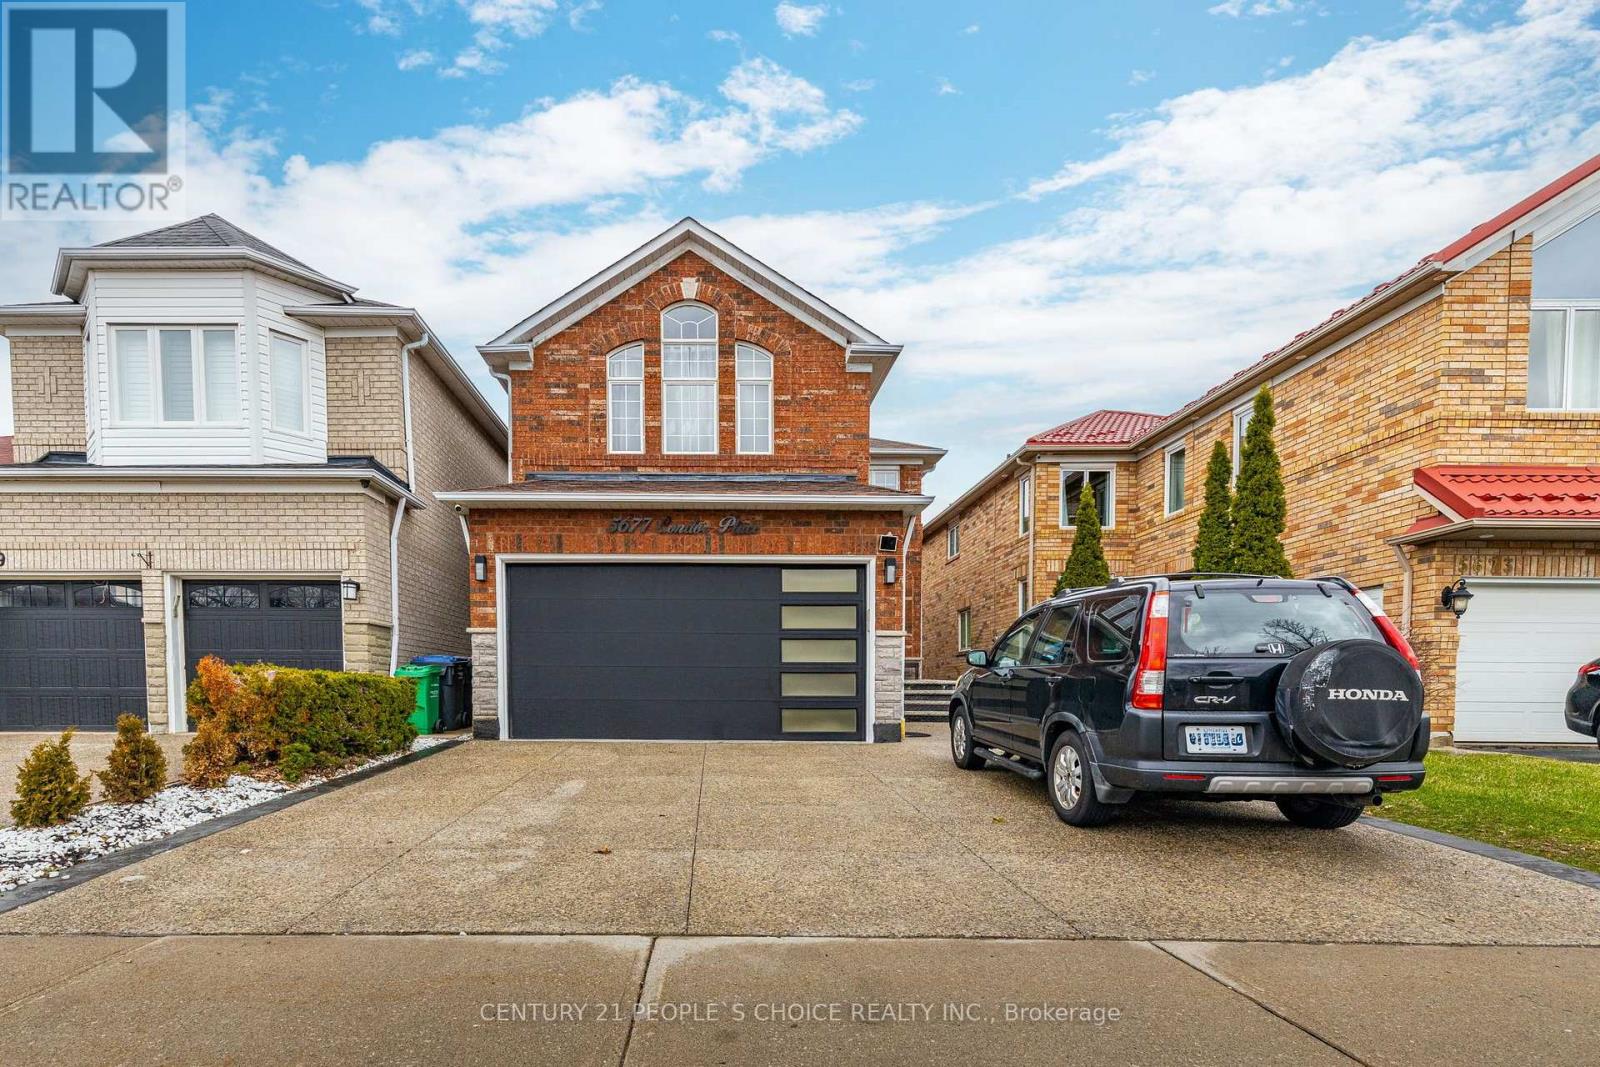
5677 Condor Place
Mississauga (East Credit), Ontario
Welcome to this bright and spacious 4-bedroom, 4-washroom fully furnished detached homesituated on a quiet, family-friendly court in the desirable East Credit neighbourhood ofMississauga. Featuring 2 bedrooms with private ensuites, a modern newly renovated open-conceptkitchen with contemporary finishes, spacious living and dining areas, main-floor laundry, and acarpet-free layout. Enjoy a large fenced backyard with deck, backing onto a golf course for apeaceful and private setting. Excellent location close to Heartland Town Centre, Streetsville,Square One, schools, parks, shopping, public transit and major highways. Ideal for comfortablefamily living and entertaining. Short-term lease options also available. Utilities are sharedat 70%. Basement is not included and is separately tenanted; basement entrance is through the garage. (id:45725)
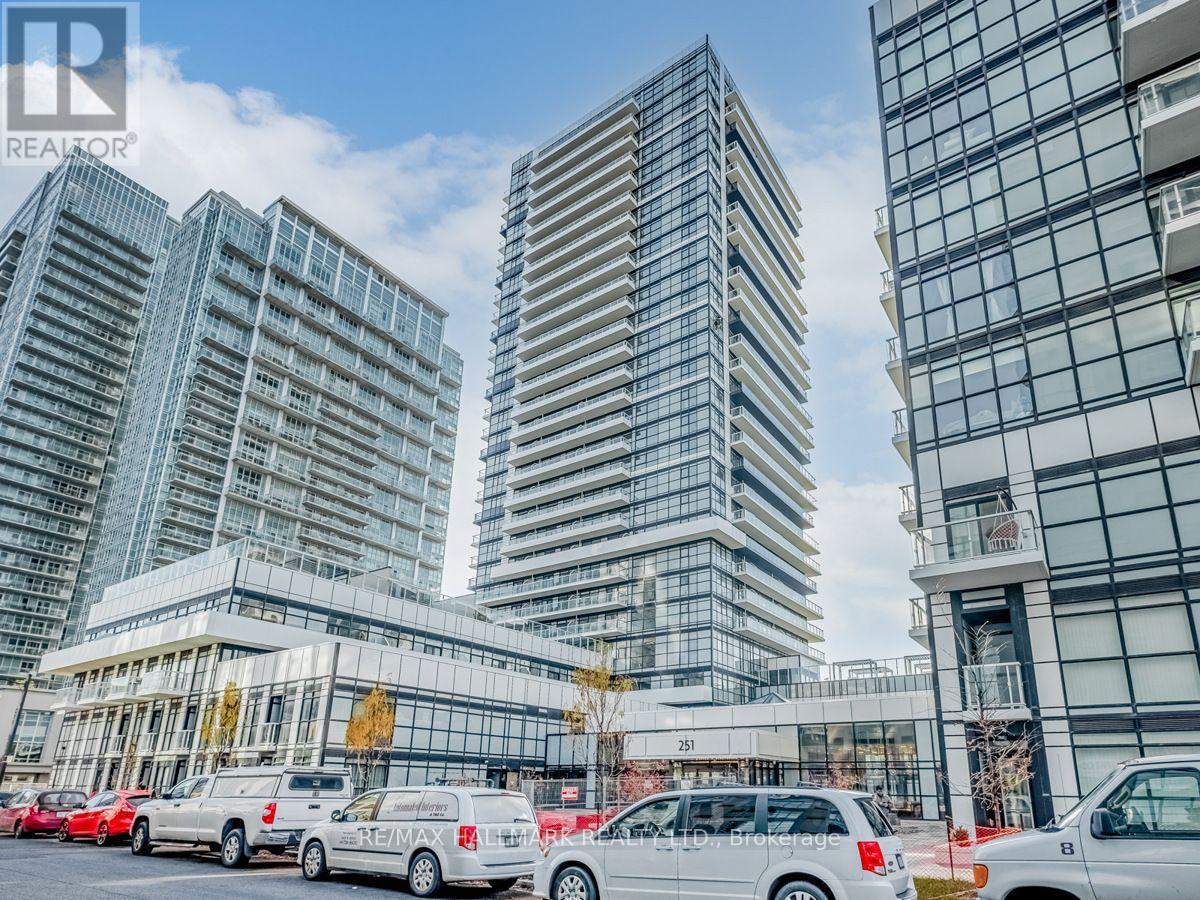
910 - 251 Manitoba Street
Toronto (Mimico), Ontario
2Bed/2Bath Condo In Mimico's 'Pheonix' Condos. Corner Unit With Tons Of Natural Light. Stainless Steel Appliances. Large Windows. Functional Layout. Large Balcony off Living room. Spacious Primary bedroom with 3pc ensuite. Excellent Location; Starbucks/Lcbo, Groceries. Upscale Restaurants. World Class Amenities Include Infinity Pool W/Cabanas And Views Of Lake Ontario, Fully Equipped Gym, Party Room And Much More. Parking & Locker Included. Available Oct 1. Tenant pays for all utilities & tenant insurance. (id:45725)
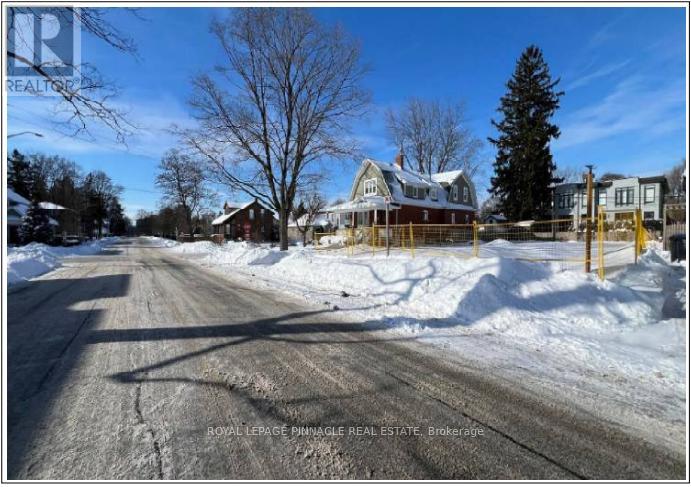
52 Forest Avenue
Mississauga (Port Credit), Ontario
Rare development opportunity in the highly sought-after Port Credit neighbourhood. Conditional severance has already been approved, allowing for the construction of two luxury semi-detached homes, each offering over 2,500 sq. ft. The existing structure has already been demolished and all municipal fees have been paid. The buyer will be responsible for development charges. No interior showings are available; appointments can be arranged to walk the lot. (id:45725)

209 - 155 Downsview Park Boulevard
Toronto (Downsview-Roding-Cfb), Ontario
Welcome to life at Downsview Park! A truly distinctive feature of this bright and spacious 3-bedroom, 3-bathroom condo townhouse is its spectacular pond view-enjoyed from all three bedrooms and the private balcony. This peaceful exposure was a major reason the current owners selected this particular unit and continues to set it apart. Offering approximately 990 sq. ft. of thoughtfully designed living space, the home is filled with natural light and features three generously sized bedrooms. The spacious primary bedroom includes a walk-in closet and an upgraded 4-piece ensuite. Numerous builder upgrades enhance the modern kitchen and bathrooms, combining style, comfort, and functionality. Step onto the approximately 70 sq. ft. balcony to enjoy the tranquil surroundings, or explore everything Downsview Park has to offer, including summer movie nights, fireworks, park runs, and community events. Includes one parking space and convenient access to York University, Highway 401, TTC, and GO Transit-the perfect balance of nature and urban convenience. (id:45725)
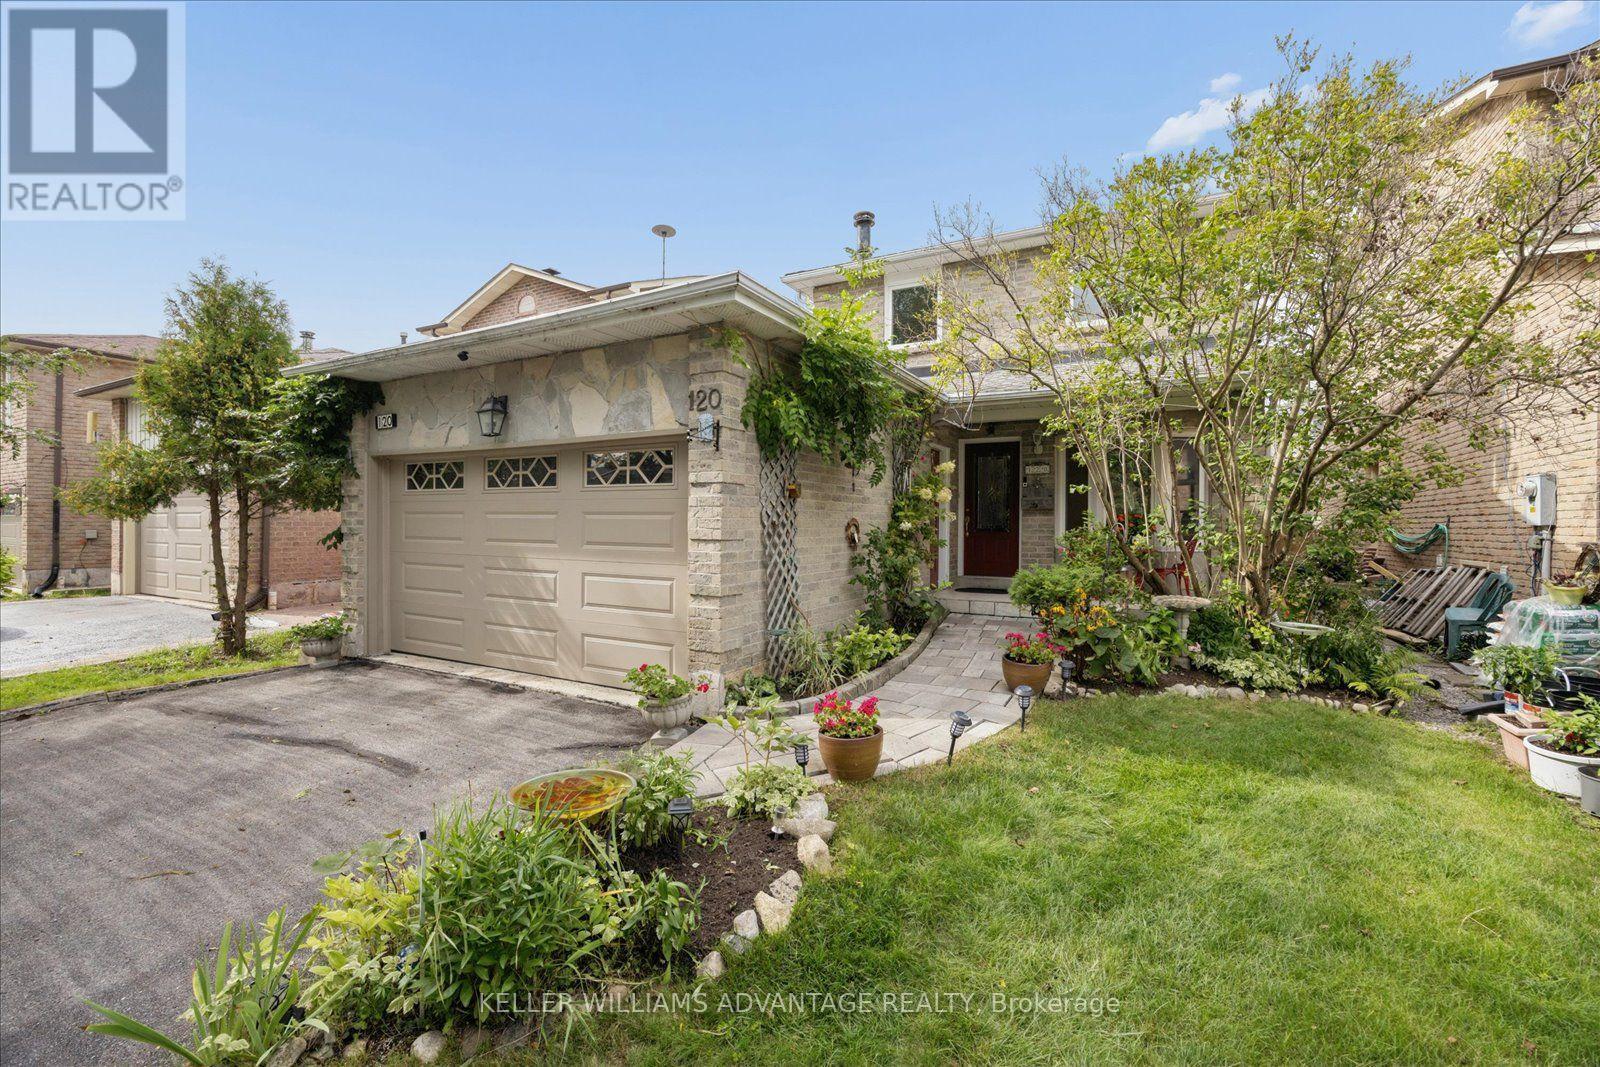
120 Winter Gardens Trail
Toronto (Rouge), Ontario
Warm and welcoming, 120 Winter Garden has all the features a great family home needs! Beautifully maintained - my favourite features include an updated eat-in kitchen with stone counters, lots of pull-outs and storage space, a main floor powder room, family room with cosy fireplace with a walk out to large deck and the back yard with beautiful mature gardens. There's gorgeous newer hardwood on both upper floors. Upstairs are 3 great sized bedrooms, a large primary bedroom with semi-ensuite & 2 double closets (and my favourite, a laundry chute!) The upper family bath has been tastefully updated. A separate entrance leads to the basement with a huge rec-room, room that could be a 4th bedroom, full bath, storage room, full laundry room & cold cellar. Such a convenient location with a short walk to the Rouge GO, close to shopping along Port Union & a quick drive to the 401. Best of all, you're near the beautiful waterfront with parks and trails along Lake Ontario. Move-in ready for the next family to enjoy! (id:45725)
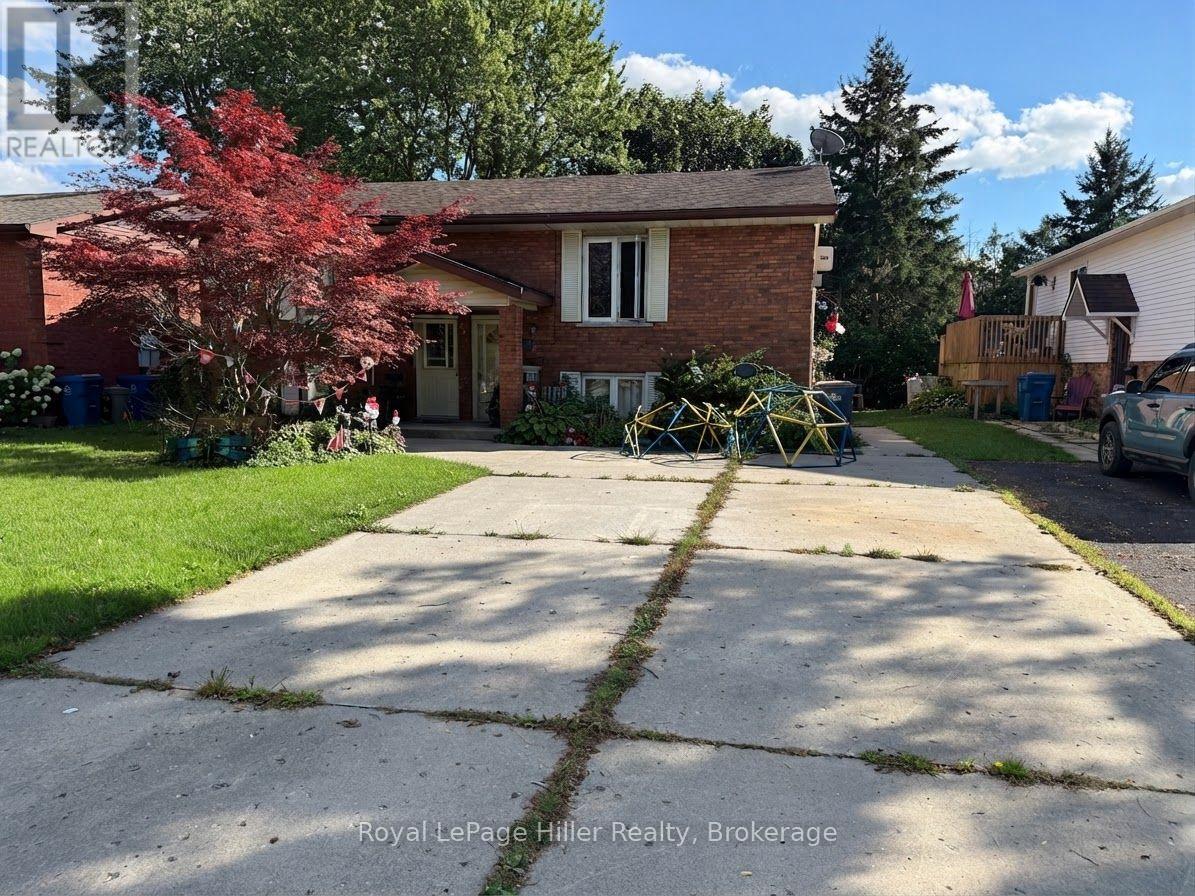
321 Maple Avenue
Stratford, Ontario
Raised Bungalow Duplex! Upper and Lower Units have the same layout featuring a Living Room with a Gas Fireplace, an open Kitchen and Dining area, all appliances included, 2 bedrooms, 4 pc bathroom and each Unit has their own Laundry room. Upper Unit is carpet free and has a walkout to a Raised deck and back yard while the Lower Unit has a walk up to a private patio area and the back yard. A Double wide Private driveway can park 3 cars for each tenant. Close to schools, groceries, park and Public Transit pick up. Call your REALTOR to view. ( Inside photos are of Upper Unit ) (id:45725)
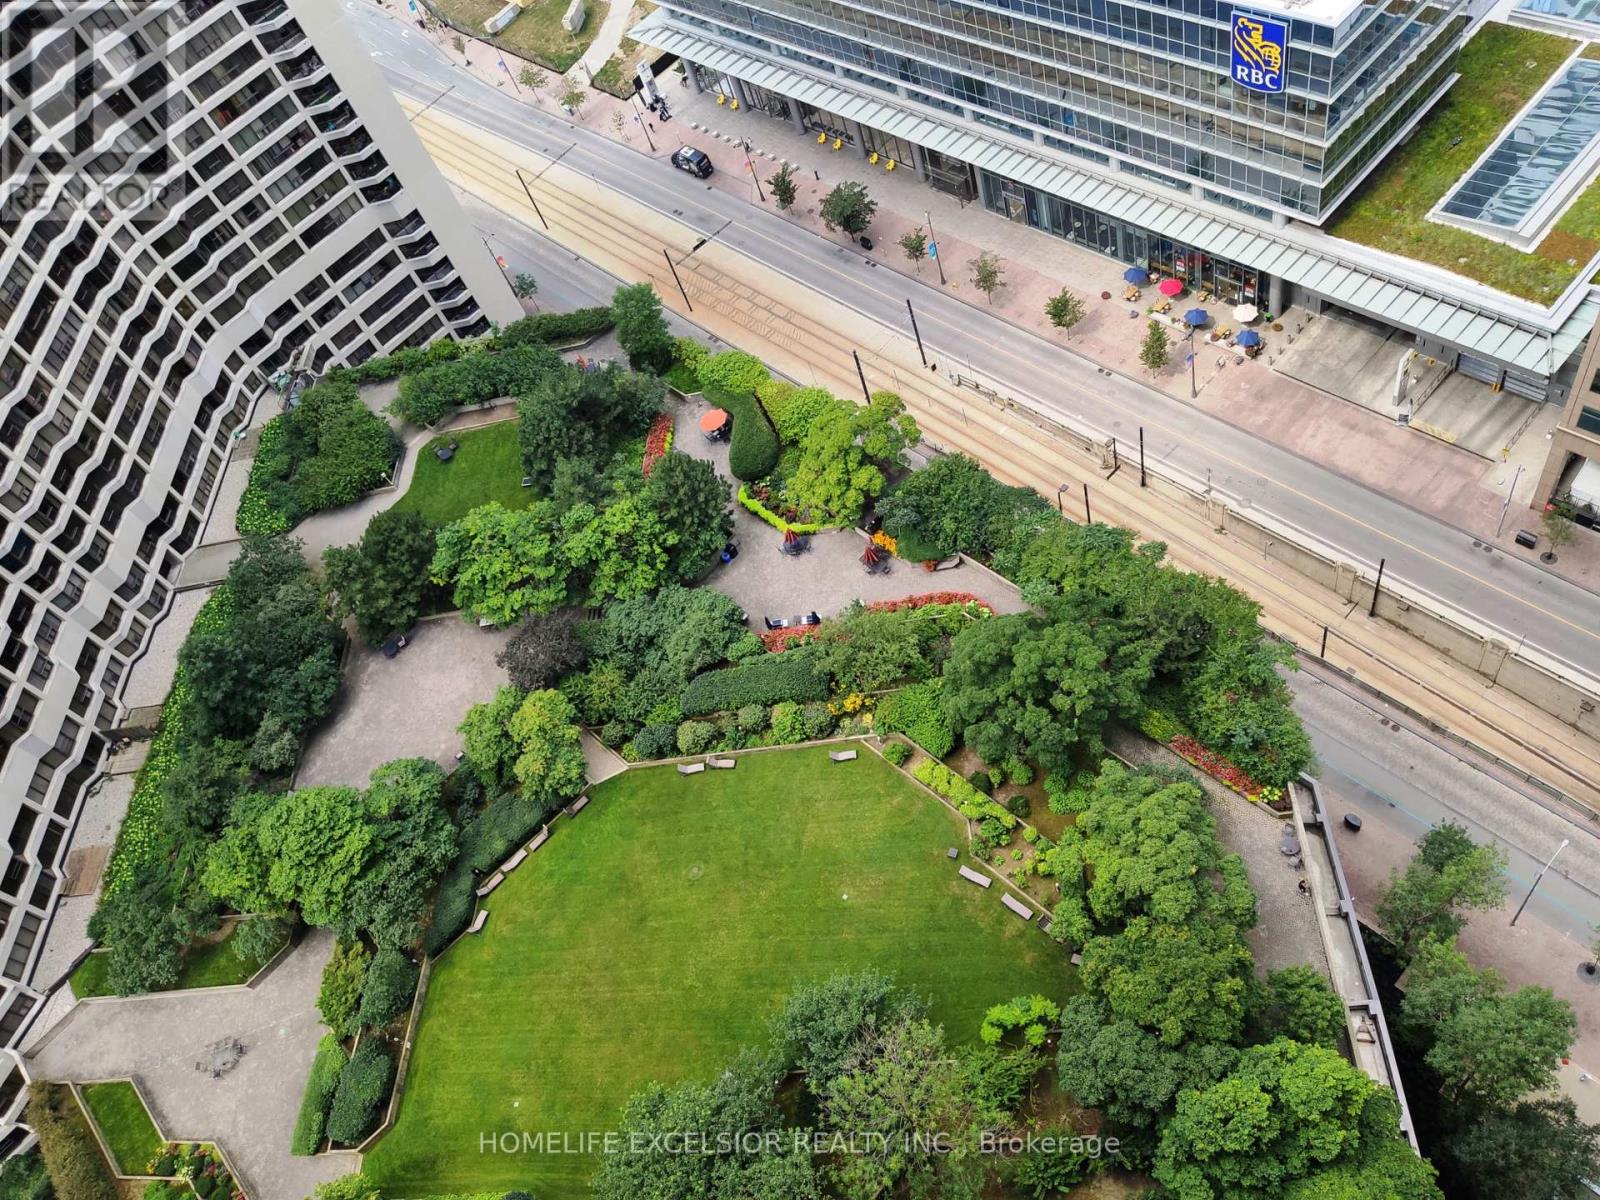
3227 - 33 Harbour Square
Toronto (Waterfront Communities), Ontario
Rarely Available Unit With Ensuite Washer/Dryer At Harbour Square! Parking And Locker Included. Hydro, Water And Cable Tv Included! Luxury Downtown Condo Approx 550Sqft Studio. Lakefront Living And Steps To Core Financial District! Private Condo Shuttle Bus To Union Station,China Town, Dundas Sq. Just Walk Across The Street To Access The Indoor Path Walkway To The Financial District, Eaton Centre And All The Way Up To College Park. S/S Appliances, Hardwood Flooring, Granite Counter Top. Ensuite Washer/Dryer Combo Machine, Amazing Amenities: Top Floor Lakeview Pool, Large Roof Top Garden, Large Gym, Squash Courts, Game Room, Library, 24Hr Concierge And Security. (id:45725)
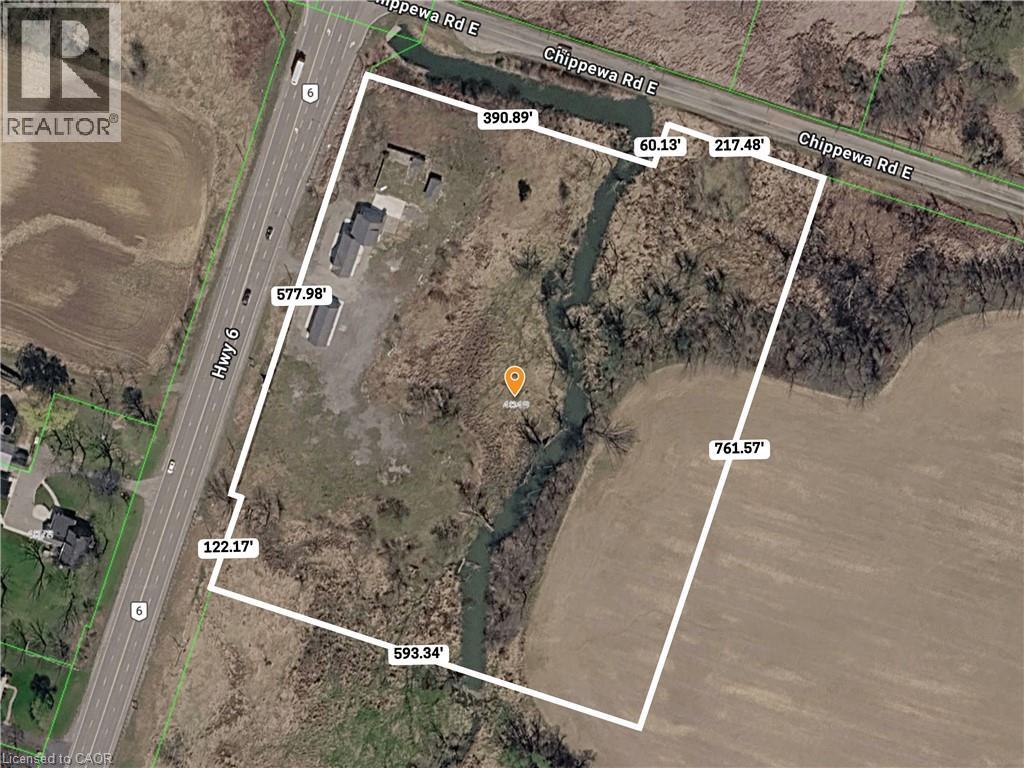
4049 6 Highway
Hamilton, Ontario
Rare opportunity to acquire a 10.1-acre parcel at the corner of a high-traffic highway, offering exceptional visibility, strong frontage, and long- term upside. Located just minutes to the airport, this strategically positioned property is currently zoned primarily Agricultural and provides immediate income potential with future redevelopment or severance possibilities, subject to approvals. The property includes two versatile, freestanding buildings with separately metered units, offering flexibility for a range of uses such as residential, office, or service-related applications (subject to zoning). The buildings comprise a total of five self-contained units, all vacant, allowing a purchaser to establish market rents or occupy as required. The unit mix includes one one-bedroom unit and four two-bedroom units. With excellent access, a prominent corner location, and exposure along a major corridor surrounded by agricultural and service-commercial uses, this offering is ideal for investors, owner- operators, or buyers seeking land banking opportunities with income and future potential. (id:45725)
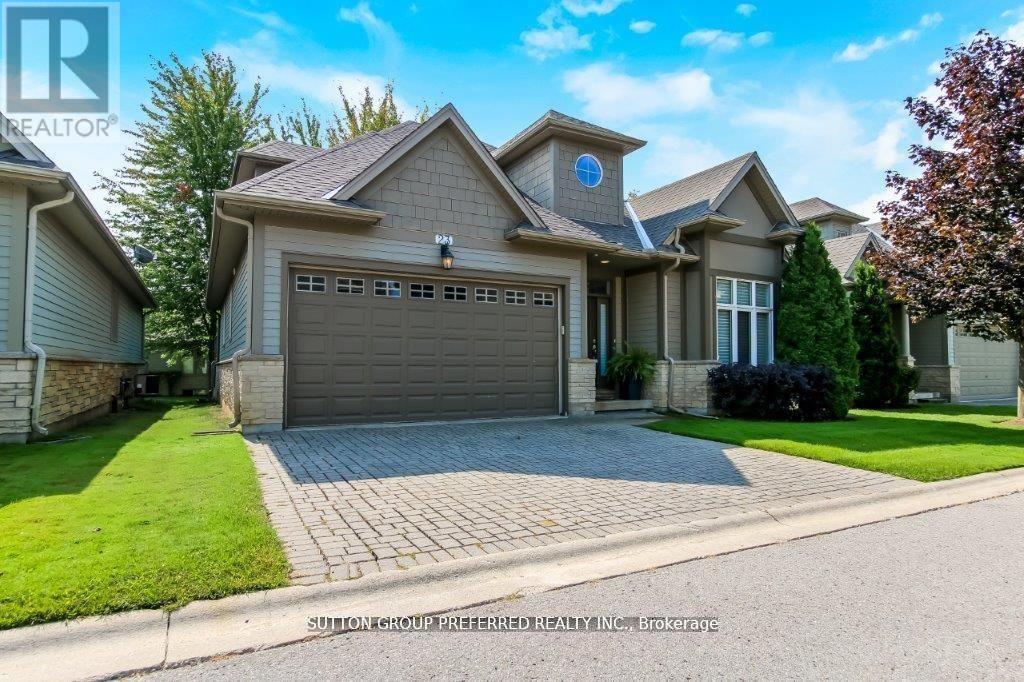
23 - 124 North Centre Road
London North (North B), Ontario
This premium executive detached private condo comes fully finished with approximately 3,000 sq/ft. Built by custom homes Domus Developments. Enjoy the private chef's kitchen with granite countertops & island with all appliances included. Vaulted eating area. Gracious open foyer with hardwood floors leading to vaulted living/family room with hardwood floors, gas fireplace. Master bedroom on main level with custom organized walk-in closet and ensuite with Jacuzzi tub. Enjoy the private loft with office area, 2nd bedroom with extra storage space + 3 piece bathroom. Lower level recreation room with big windows, gas fireplace, bedroom/gym, walk-in closet, plus 3 piece bath, plus tons of storage area + cold room. Terrace doors from family room to 24x14 deck. Interlock double driveway. Main floor laundry with high custom trim and doors throughout. Upgraded sink taps. Includes all California shutters + blinds. Steps to GoodLife Fitness, Masonville Mall, UWO, University Hospital, and all restaurant nightlife. (id:45725)
1361 Ottawa Street
Kingston (City Northwest), Ontario
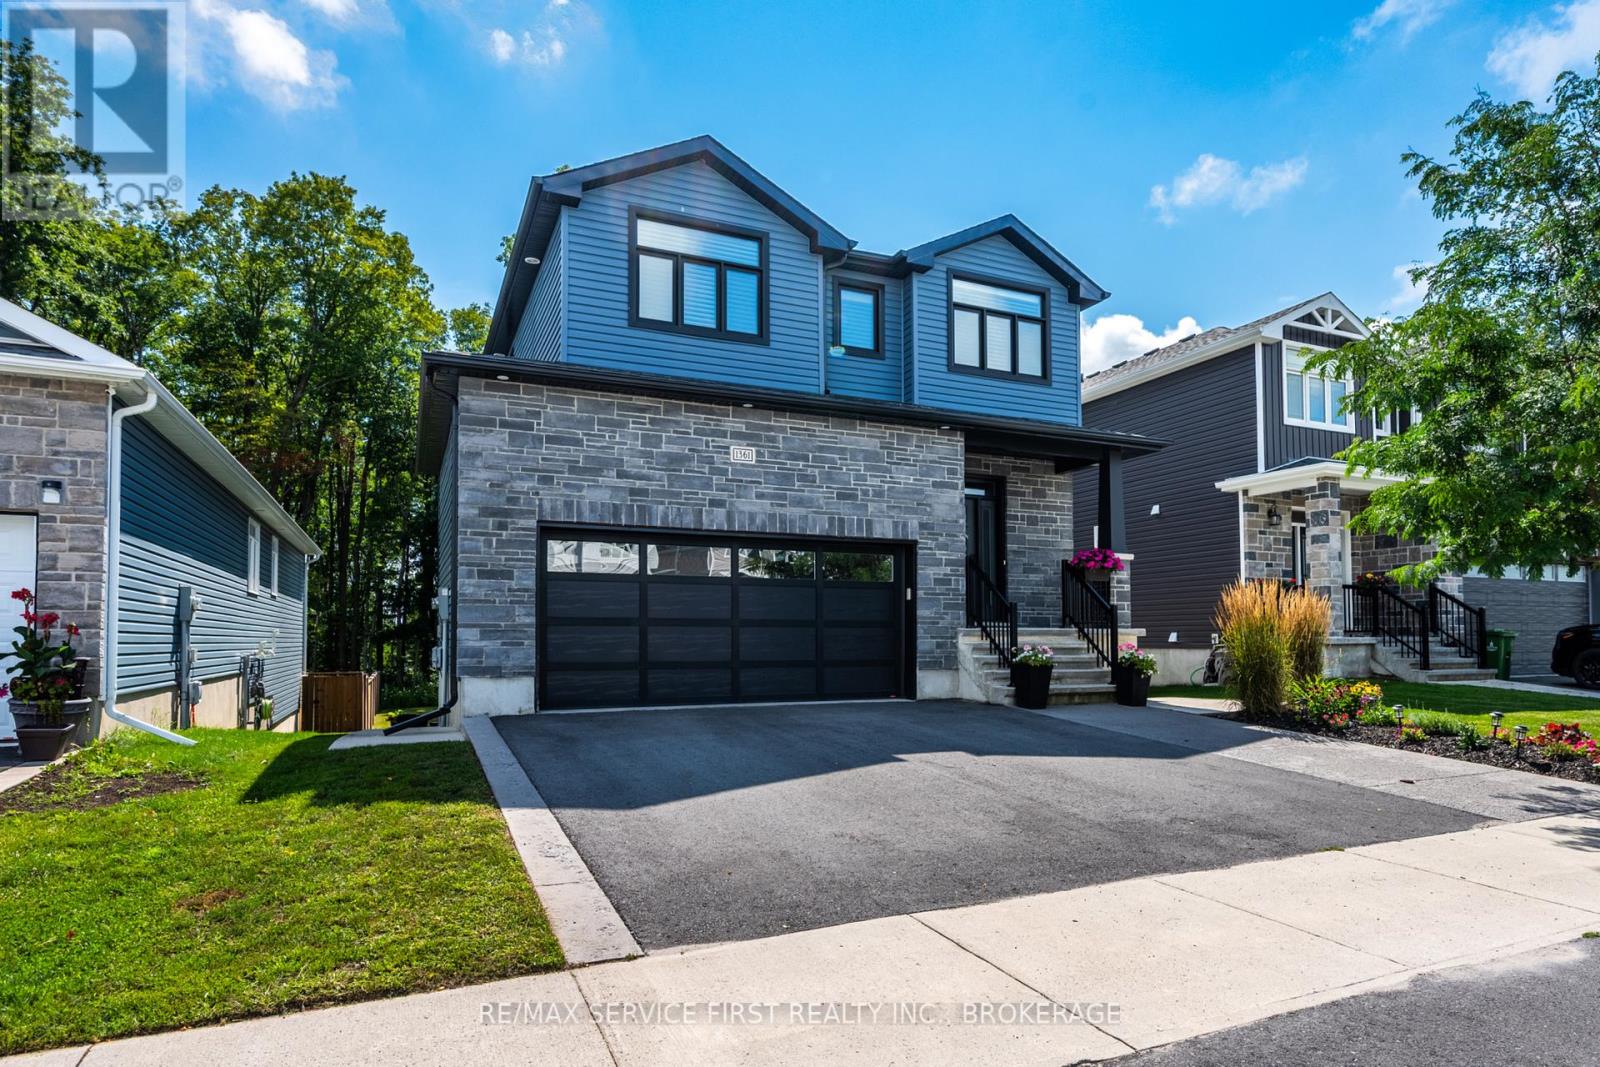
Welcome to 1361 Ottawa Street, a thoughtfully designed Greene Homes residence completed in 2020. At the heart of the home is the custom-layout kitchen, thoughtfully created with the home cook in mind. Featuring double ovens, a wine fridge, a dedicated wine rack, and a large walk-in pantry, it's as functional as it is inviting.This 3-bedroom, 2.5-bath home offers generous living spaces, quality finishes, and a layout designed for both everyday living and entertaining.The primary suite is a true retreat, with a spa-inspired ensuite that brings a little luxury home. App-controlled window coverings add convenience throughout the house, while a rough-in for a fourth bathroom offers future flexibility.Step outside and discover your own backyard oasis. The deck, with a natural gas BBQ, hot tub, and private yard create a space that feels more like country living than the suburbs - the perfect setting for morning coffee, summer gatherings, or relaxing at the end of the day.Stylish, comfortable, and exceptionally well thought out, 1361 Ottawa Street is a home that truly stands apart. (id:45725)
20 Victoria Street
St. Thomas, Ontario
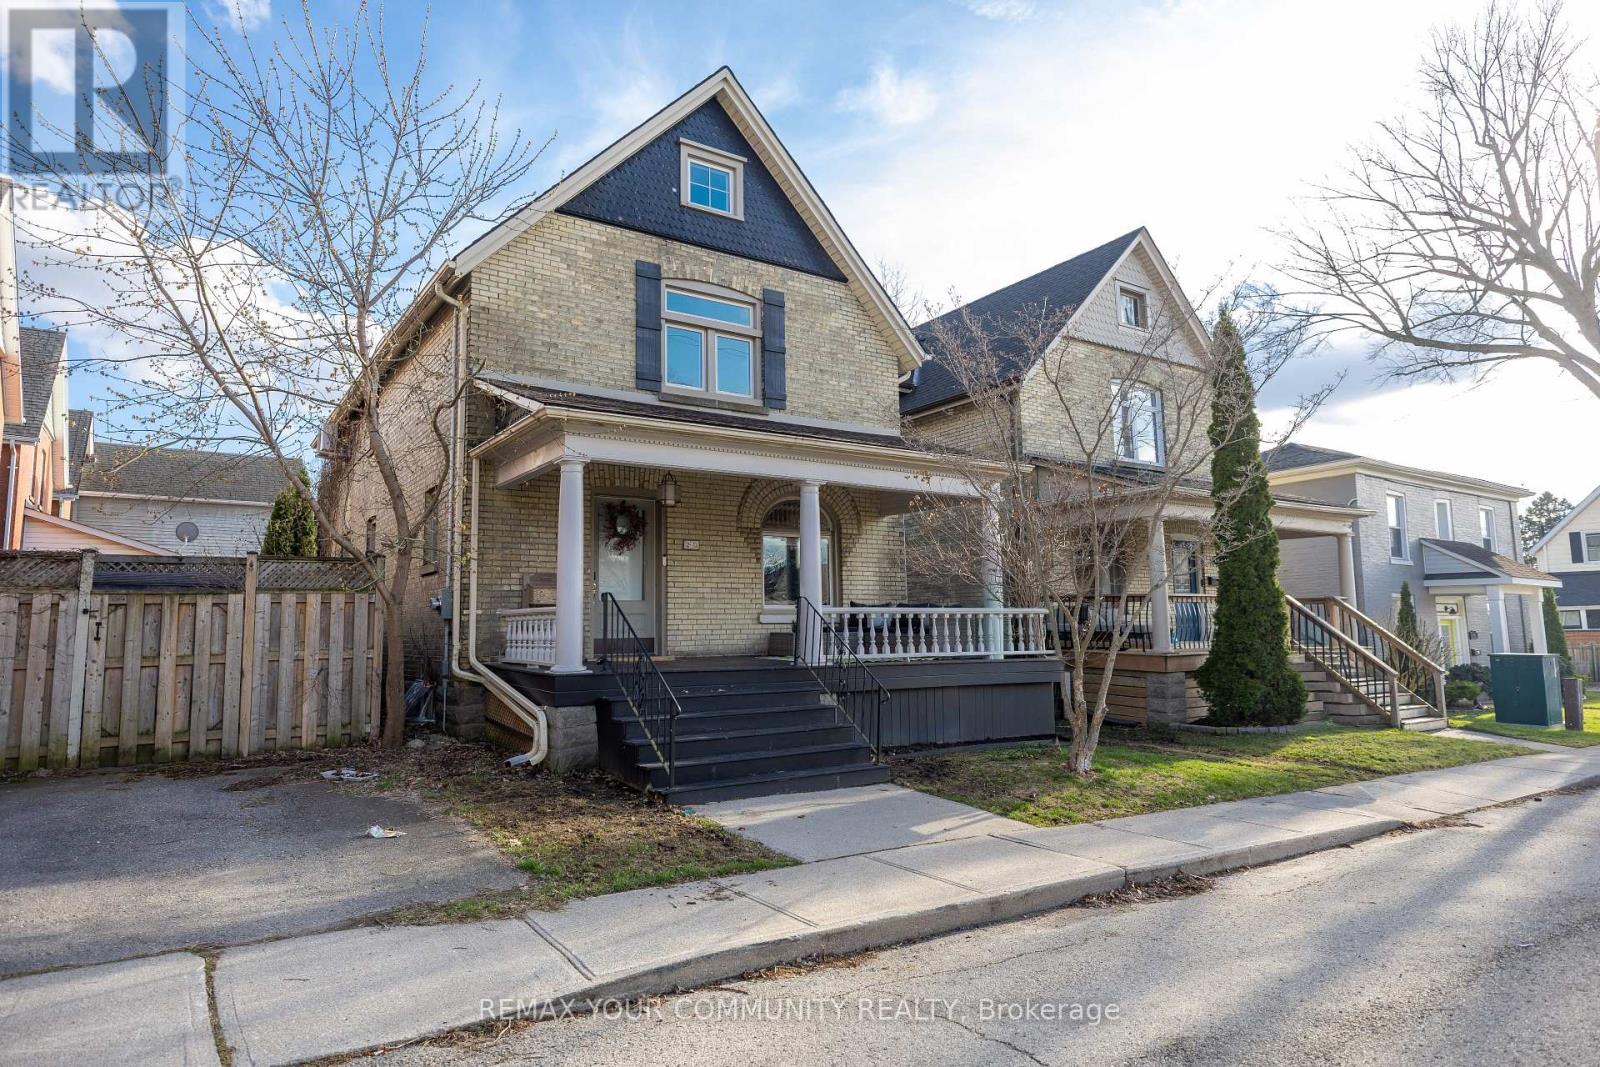
Come home to 20 Victoria St in St. Thomas, a beautifully updated two-storey yellow brick home nestled in the sought-after Courthouse neighbourhood. The second floor offers four spacious bedrooms, a full 4-piece bathroom, and access to a versatile loft space-perfect for a playroom, home office, or potential additional bedroom (just needs stairs).The main level features a welcoming foyer, bright and spacious principal rooms, an updated kitchen, dining area, and a walk-in pantry that could also be converted into a convenient laundry space, with direct access to a private back deck.The finished lower level includes a recreation room, laundry closet, 3-piece bathroom, and additional storage. The home is equipped with in-floor heating throughout and a ductless system on the second floor for both heating and cooling, updated AC unit. Added sound insulation between levels enhances comfort and privacy.Offering generous space for families or couples alike, this home also includes street parking with two neighbourhood passes (winter permits available separately), meaning no driveway maintenance.The Courthouse neighbourhood is one of St. Thomas' most charming and sought-after pockets, known for its mature tree-lined streets, historic homes, and strong sense of community. Centered around the iconic Elgin County Courthouse, the area offers a unique blend of character, walkability, and everyday convenience. With close proximity to parks, schools, and local amenities, it's a neighbourhood that combines timeless appeal with a truly livable lifestyle. (id:45725)