225 - 375 Sea Ray Avenue
Innisfil, Ontario
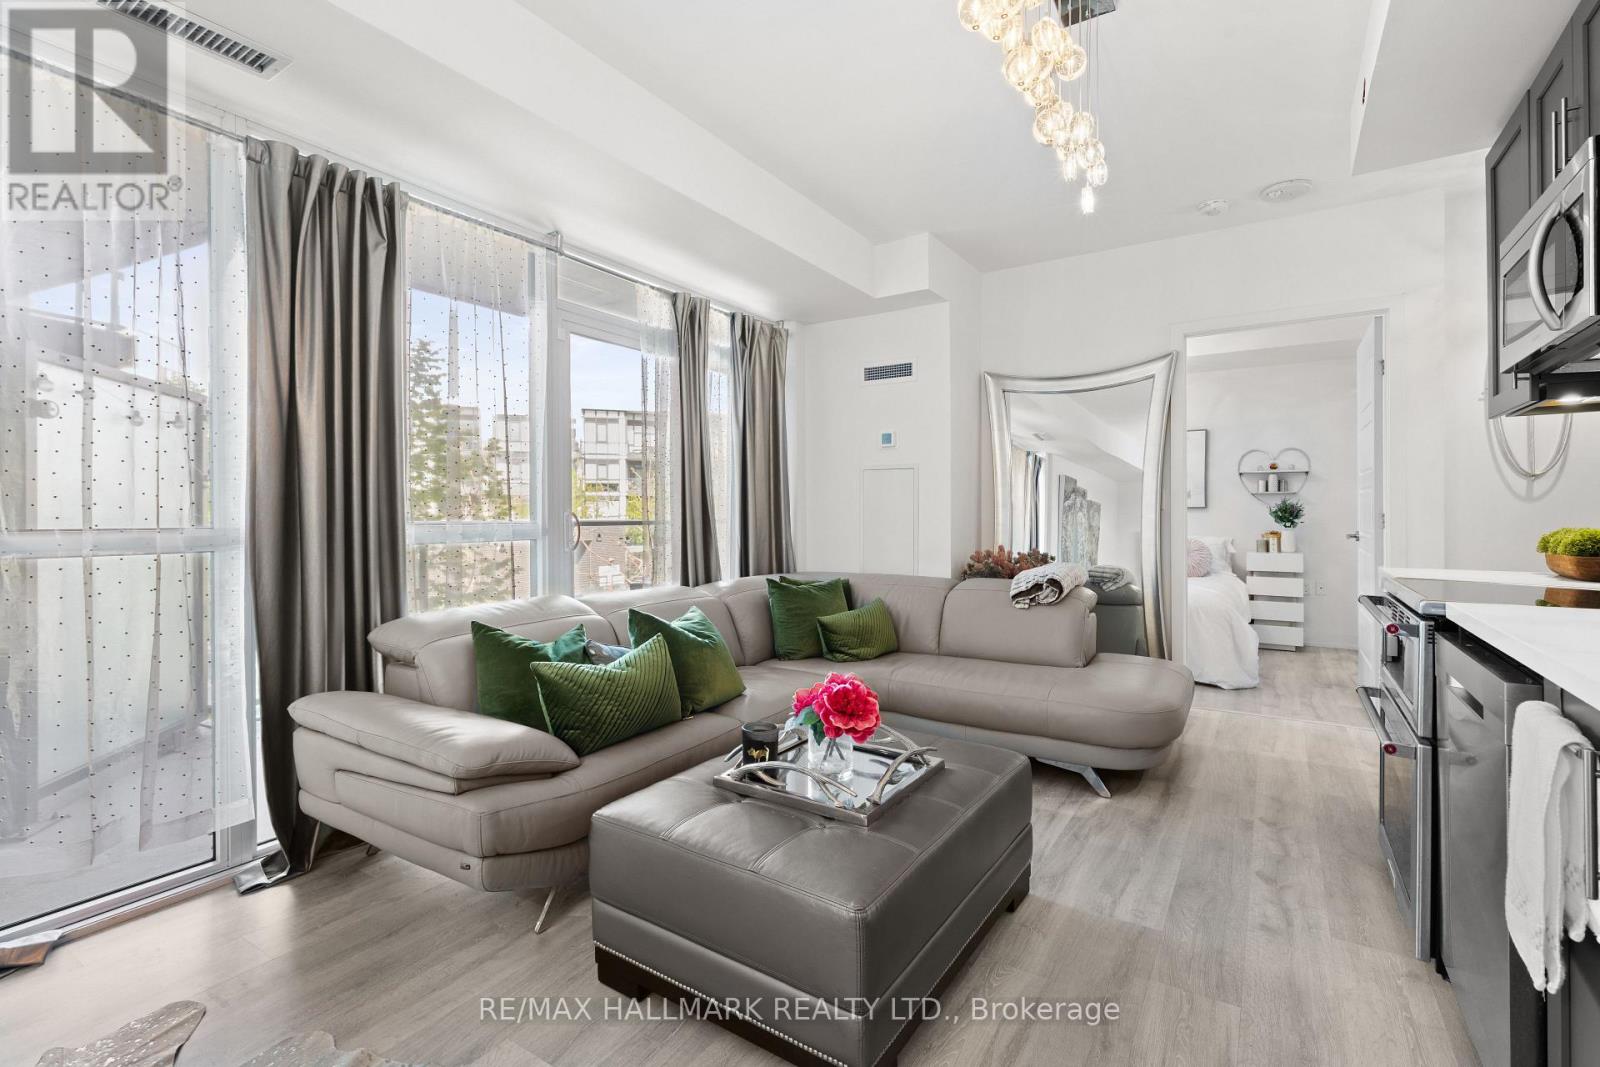
Rarely does a property offer this combination of lifestyle, location, and value in the courtyard. At almost 600 SQFT - Unit #225at the Aquarius building is your gateway to one of Ontario's most sought-after four-season resort communities, and right now, it represents the best value currently available at Friday Harbour. This beautifully appointed 1 Bedroom + Den, 1 Bathroom suite offers an open concept layout, with floor to ceiling windows bringing in natural light, upgraded LED lighting throughout, and a stunning southeast exposure overlooking the resort pool, lush courtyard, marina, and lake. Heated bathroom flooring and a large foyer with three closets and upgraded stacking washing machine and dryer. Whether you're sipping morning coffee on your generous, covered balcony facing into the courtyard or unwinding after a round at the world class Championship golf course The Nest, the views here never get old. Enjoy the full Friday Harbour lifestyle: private beach access, the vibrant Harbourfront Village with boutique shops and restaurants, a state-of-the-art fitness center, tennis courts outdoor, pickleball, outdoor winter skating rink, and 200 + kilometers of trails. Friday Harbour is resort living at its finest, and it's all included when you call this address home. Practical features include owned underground parking, an owned locker, ensuite laundry, central air, and convenient elevator access, all with one of the lowest monthly maintenance fees in the resort. Underground parking protects your vehicle year-round from the elements and adds everyday convenience. Whether you're looking for a full-time residence, weekend escape, or income generating recreational property, this suite checks every box. Don't miss your chance to own a piece of Friday Harbour at an exceptional price point. Units with this view, this layout, and these fees don't last. E-Vehicle charging stations are available onsite. (id:45725)
1165 Garden Road
Mississauga (Lorne Park), Ontario
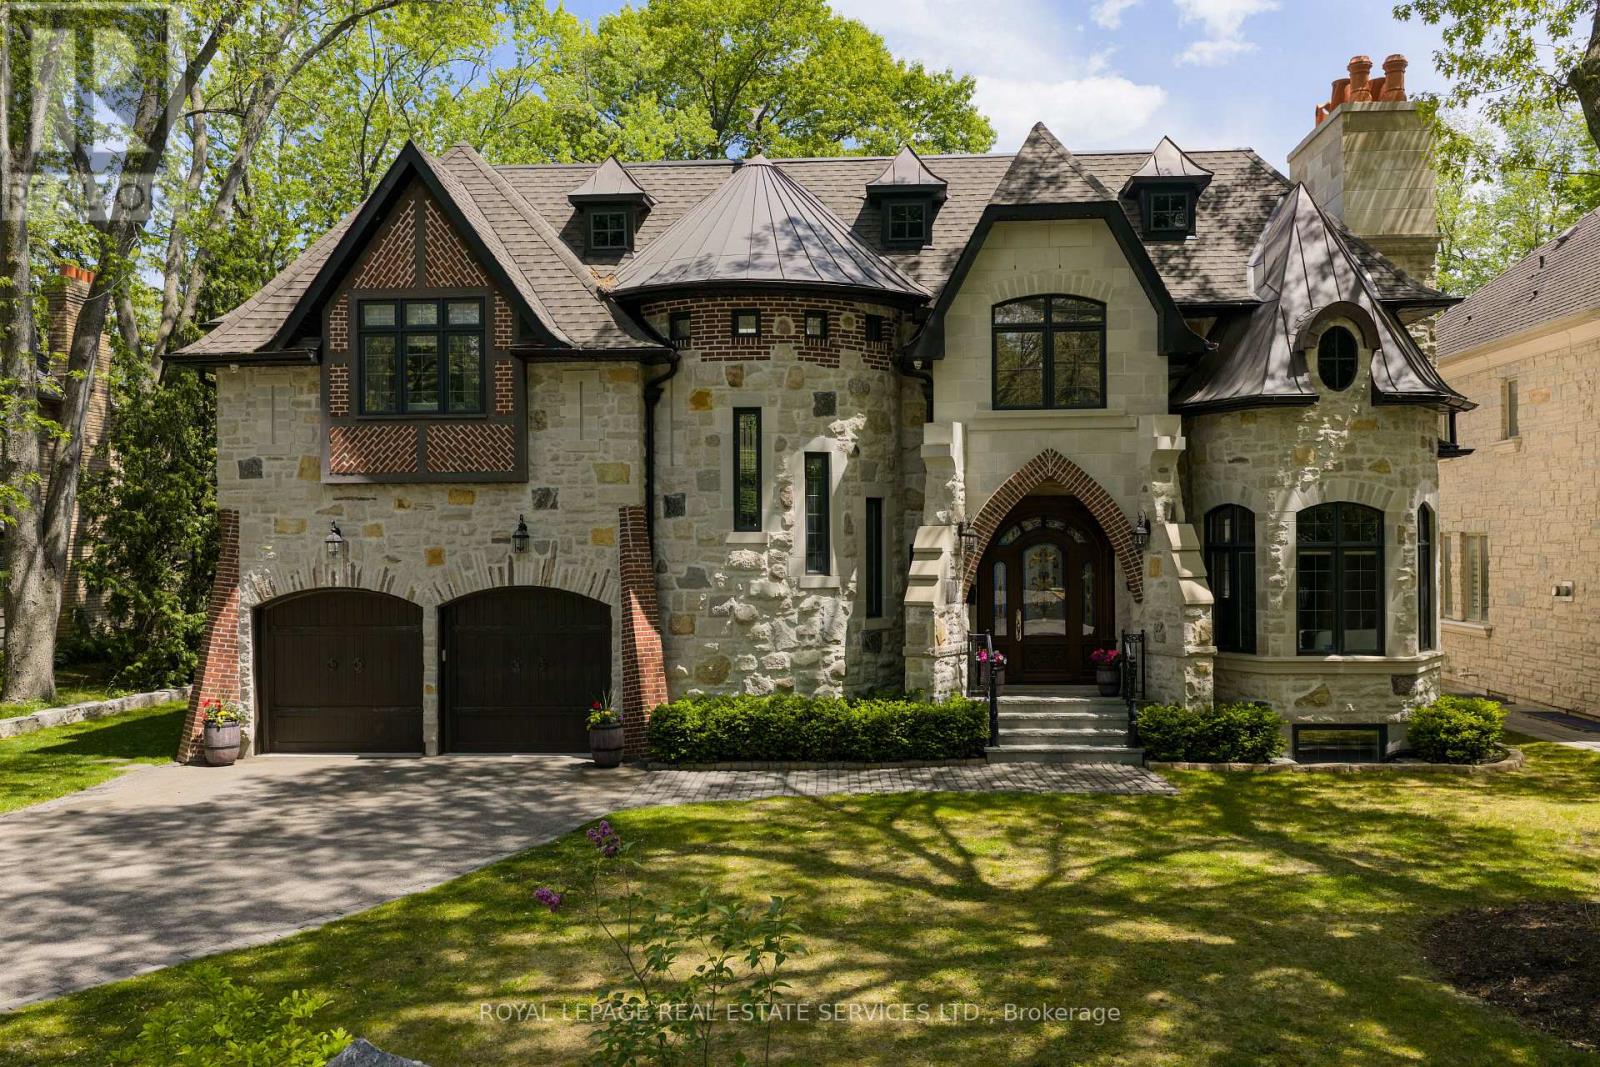
Your castle awaits in Lorne Park, one of Mississauga's most prestigious lakeside communities, celebrated for its mature tree-lined streets, oversized lots, top-rated schools & seamless access to Toronto via the QEW & Clarkson GO. This extraordinary Medieval-inspired residence offers 4 bedrooms & 6 bathrooms, & an incredibly finished walk-up basement on a rare 79.25 x 274.83 ft lot, blending timeless Old-World architecture-steep rooflines, a striking stone turret, an arched entry & a stained-glass embellished entrance door-with modern luxury & functionality. The resort-style backyard is a private oasis featuring an in-ground saltwater pool with a new heater (2024), hot tub, mature trees, a covered stone terrace with a built-in natural gas BBQ, plus a custom hydro-equipped shed. Inside, artisan-crafted details abound, including stone feature walls, cathedral ceilings, wrought iron chandeliers, arched doorways & wide-plank engineered hardwood, complemented by modern comforts such as heated floors, 3 fireplaces, Sonos indoor/outdoor audio, custom Hunter Douglas blinds & extensive pot lighting. The main level impresses with a grand 2-storey living/dining room with a fireplace, a designer custom kitchen with premium Thermador & Gaggenau appliances, a breakfast room with a walkout, a family room with coffered ceilings & a fireplace, & a private office with custom cabinetry. Upstairs offers 4 spacious bedrooms, 3 elegant baths & a laundry room, while the walk-up lower level is designed for entertaining, along with wine tasting, fitness & spa/sauna spaces. The home offers a recently added hot tub, 3 upgraded electrical panels, upgraded alarm for heat detectors in garage, kitchen and mechanical room, & the garage has recently been fitted with a rough-in for a car charger & a rough-in for a future generator. Steps to a neighbourhood plaza, & minutes to Clarkson Village, parks & Lake Ontario, this one-of-a-kind estate delivers luxury, privacy & an unparalleled lifestyle. (id:45725)
60 Athol Street E
Oshawa (Central), Ontario
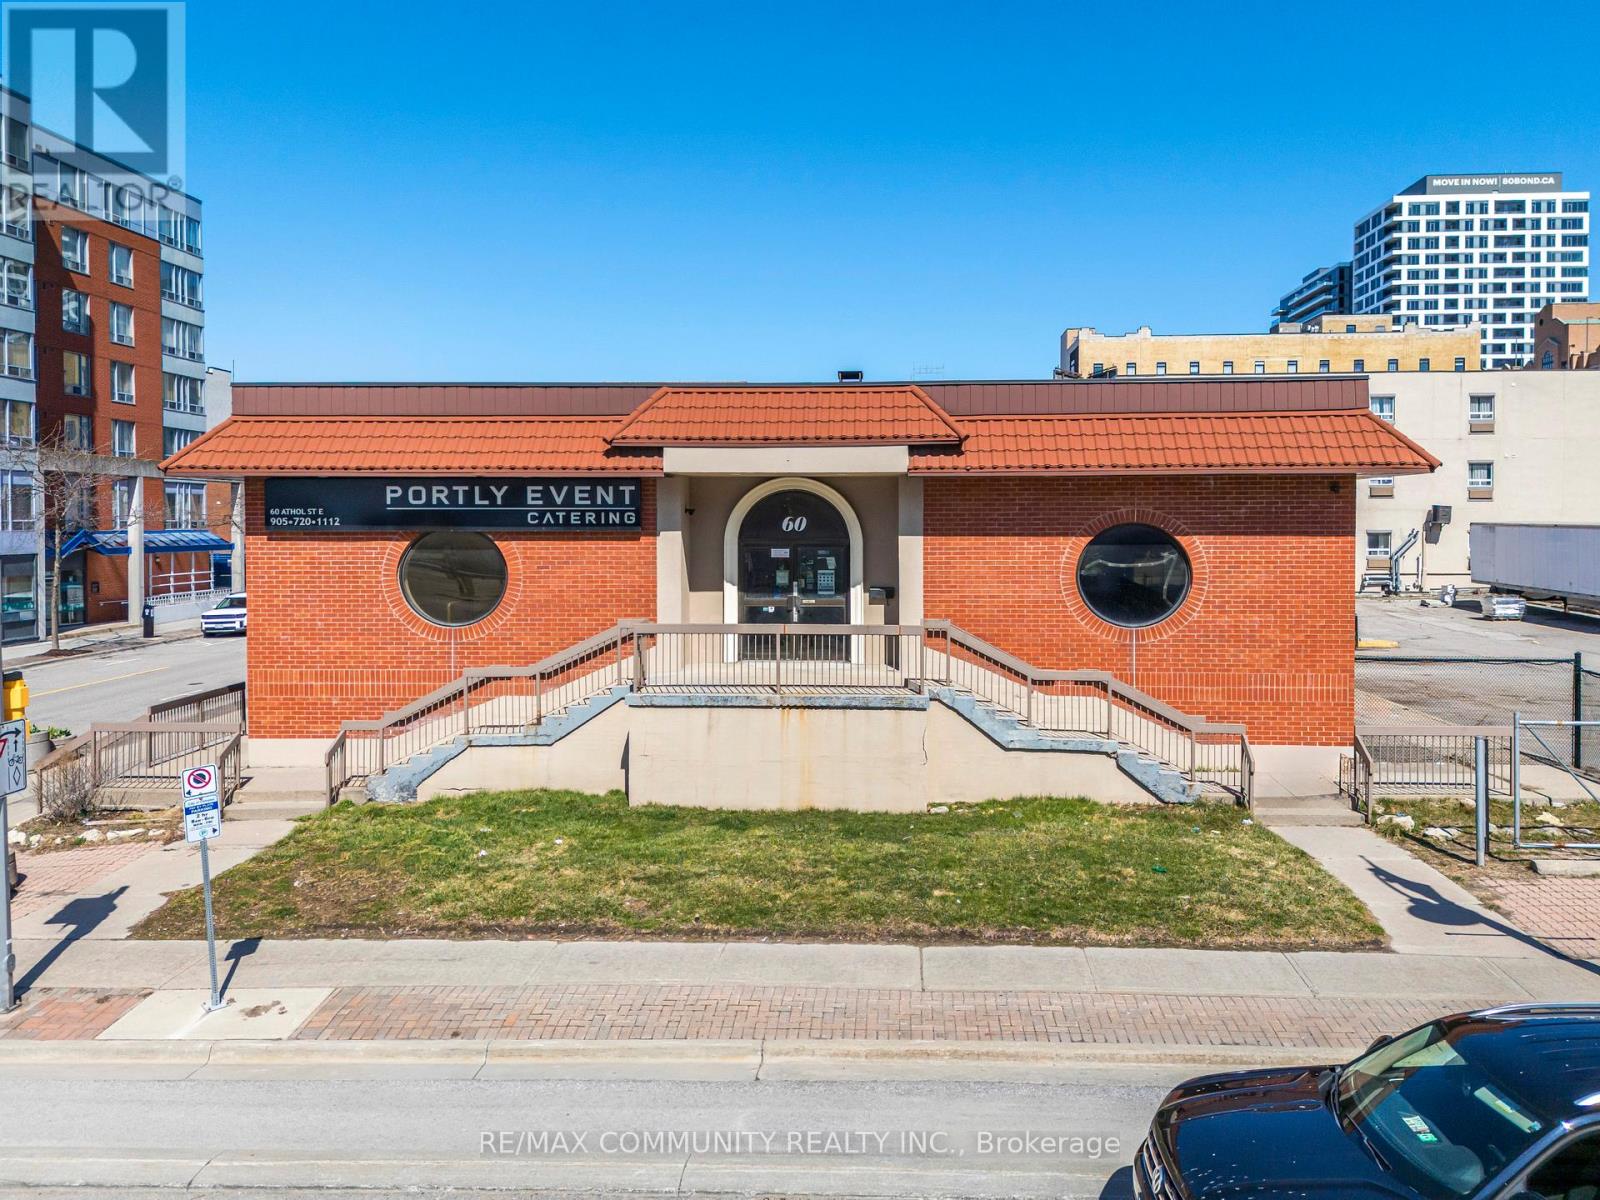
Versatile standalone commercial building in the heart of downtown Oshawa, offering excellent potential for medical, clinical, and a wide variety of other uses including food processing, catering, commissary kitchen, and specialty commercial operations. The property features ample on-site parking, providing convenient access for both staff and clients, along with easy connectivity to major highways. Currently improved with one walk-in cooler and existing infrastructure, the space is well- positioned for both medical and food-related uses. The landlord is flexible and willing to work with qualified tenants to customize and retrofit the premises to suit their specific operational requirements. A significant highlight is the approximately 4,200 sq. ft. high-ceiling basement, with portions extending a few feet above ground, providing bright, functional space ideal for storage, production, additional workspace, or other complementary commercial uses. With its prime central location, standalone configuration, and adaptability, this property presents a unique opportunity for a range of professional, healthcare, and commercial users seeking a highly accessible and functional space. (id:45725)
60 Athol Street E
Oshawa (Central), Ontario
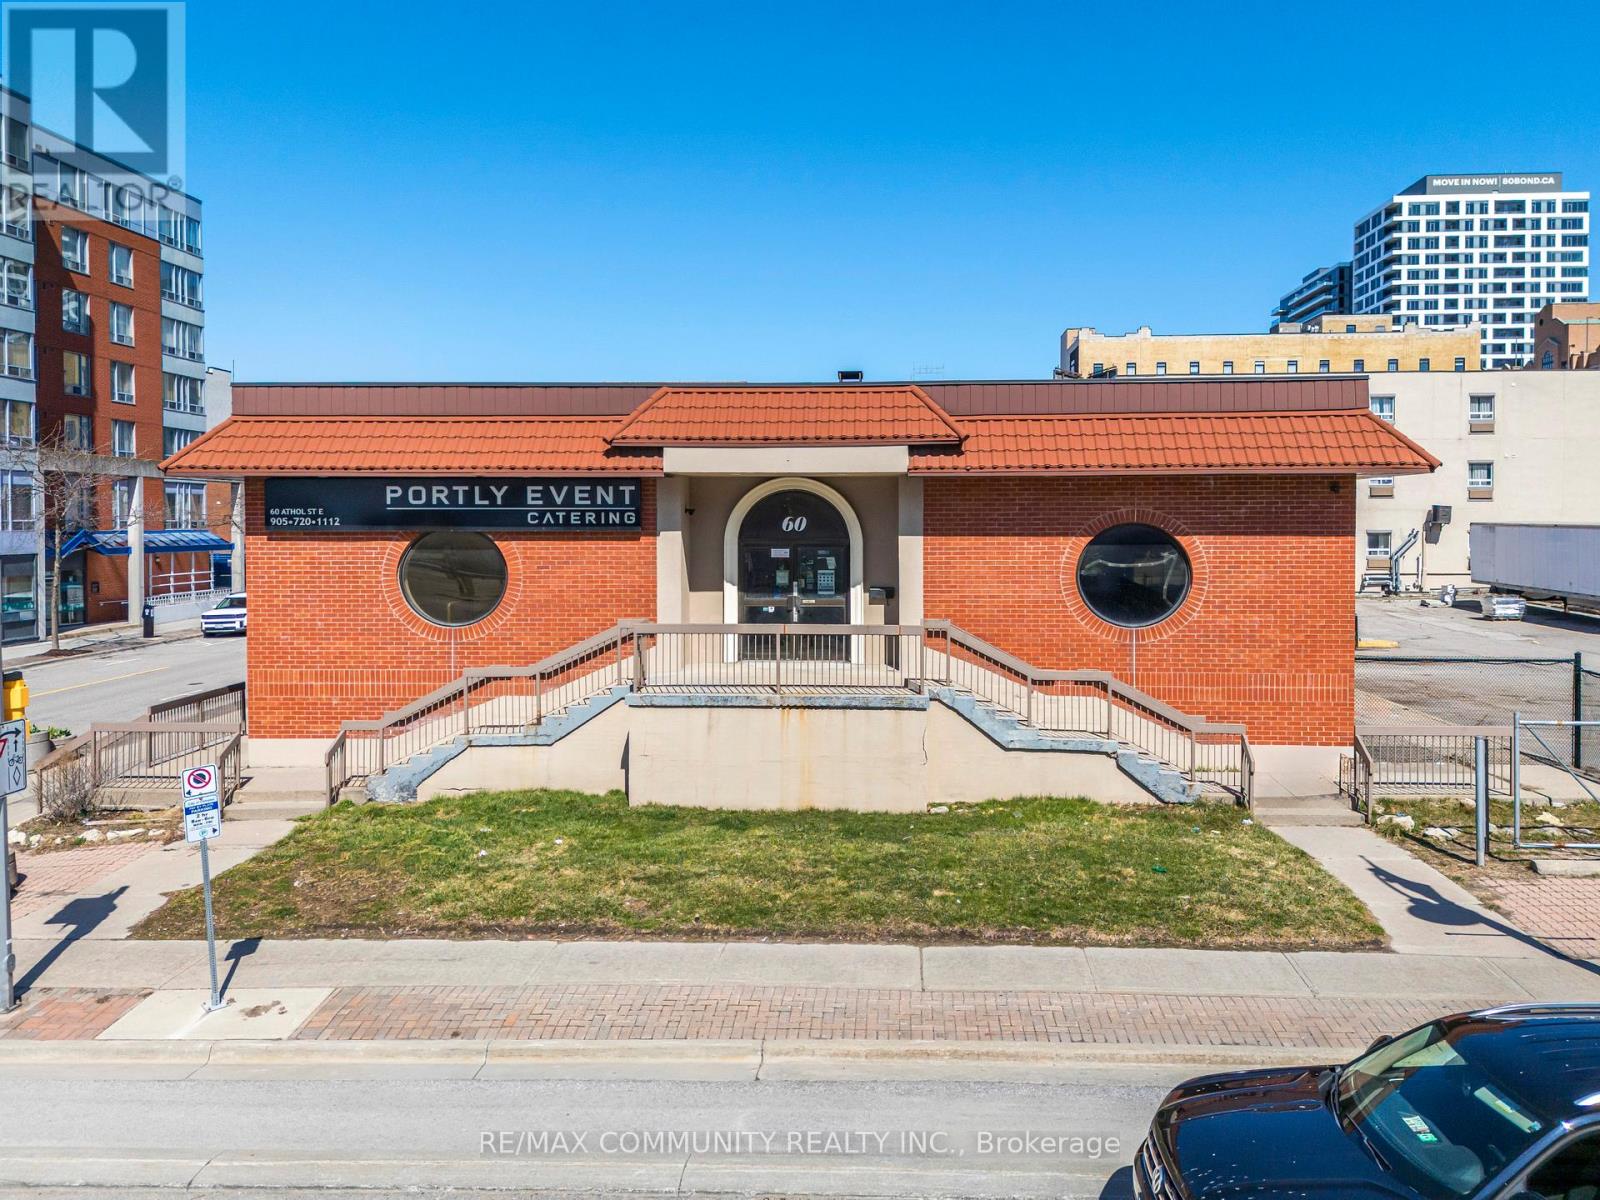
Versatile standalone commercial building in the heart of downtown Oshawa, offering excellent potential for medical, clinical, and a wide variety of other uses including food processing, catering, commissary kitchen, and specialty commercial operations. The property features ample on-site parking, providing convenient access for both staff and clients, along with easy connectivity to major highways. Currently improved with one walk-in cooler and existing infrastructure, the space is well positioned for both medical and food-related uses. The landlord is flexible and willing to work with qualified tenants to customize and retrofit the premises to suit their specific operational requirements. A significant highlight is the approximately 4,200 sq. ft. high-ceiling basement, with portions extending a few feet above ground, providing bright, functional space ideal for storage, production, additional workspace, or other complementary commercial uses. With its prime central location, standalone configuration, and adaptability, this property presents a unique opportunity for a range of professional, healthcare, and commercial users seeking a highly accessible and functional space. (id:45725)
8 Kenridge Terrace
Hamilton (Stoney Creek Mountain), Ontario
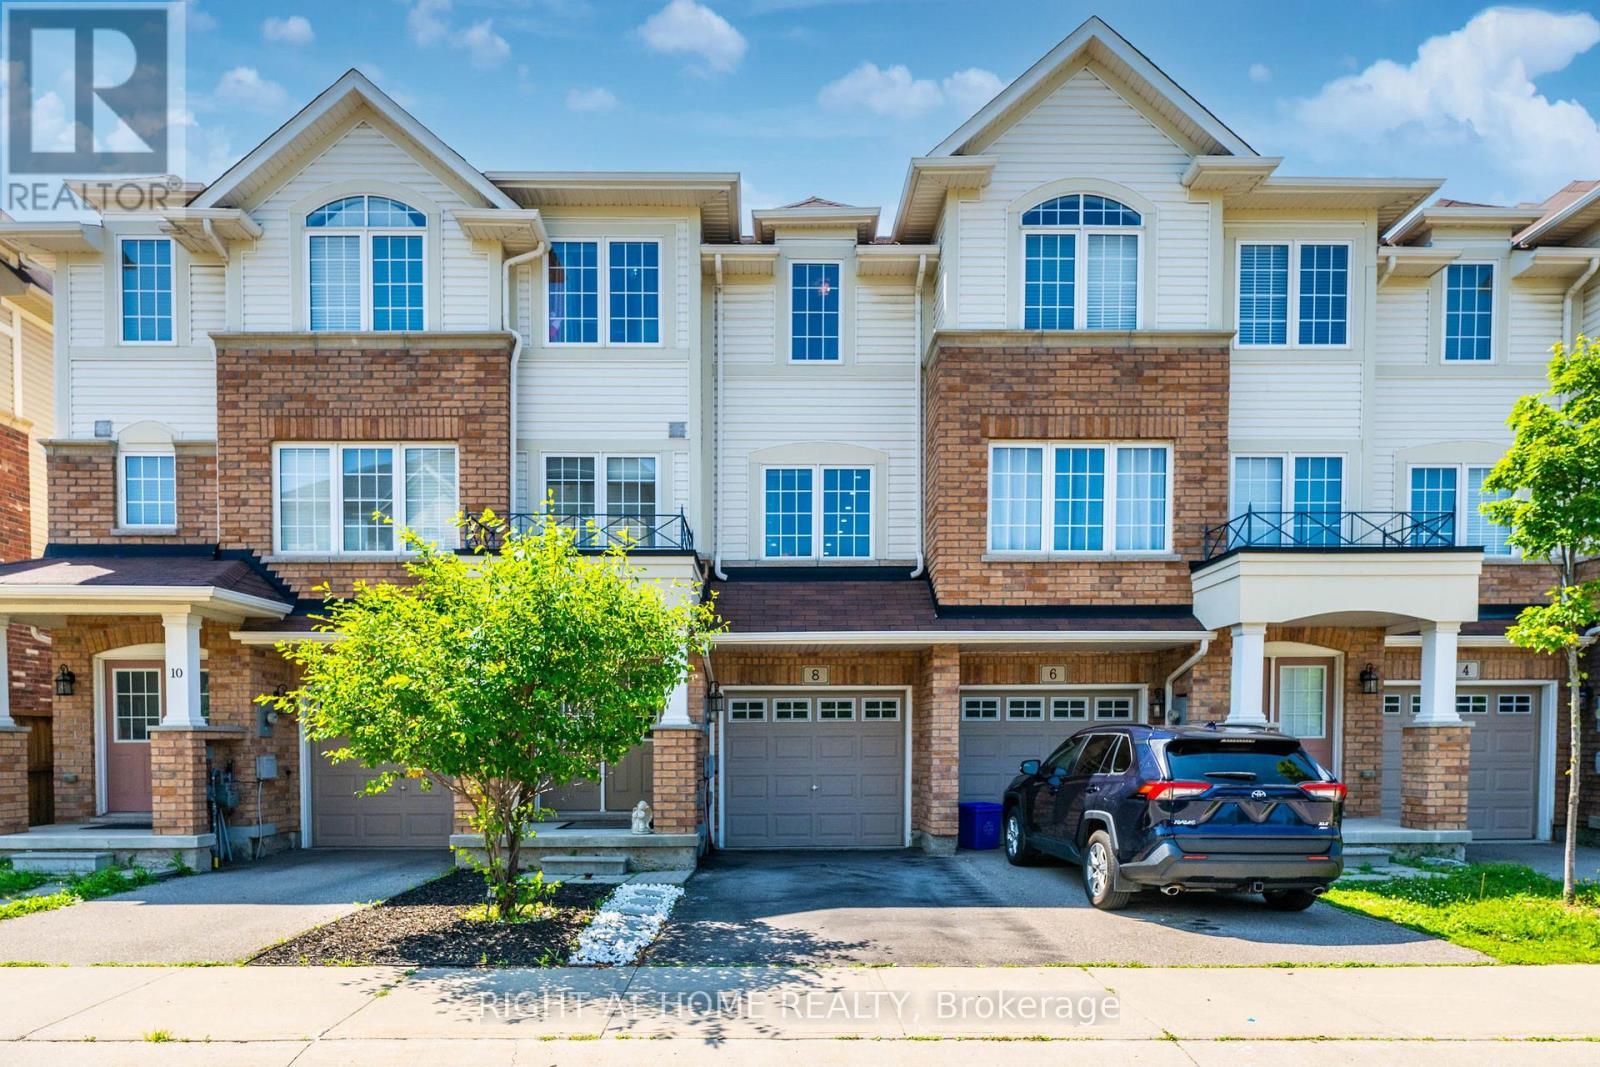
Welcome to this beautifully maintained 4-bedroom, 4-bathroom townhome nestled in one of Stoney Creek's most desirable family-friendly neighborhoods. Bright, spacious, and thoughtfully designed, this home offers an exceptional layout that perfectly balances comfort and functionality, making it an ideal choice for first-time buyers, growing families, or investors. The main level features an inviting open-concept design with abundant natural light, creating a warm and welcoming atmosphere throughout. The spacious kitchen includes a bright breakfast area with a walkout to a private deck-perfect for enjoying your morning coffee, outdoor dining, or entertaining family and friends. The finished walkout lower level provides direct access to the backyard, offering additional living space and seamless indoor-outdoor enjoyment. Upstairs, you'll find three generously sized bedrooms, including a comfortable primary retreat, along with the convenience of an upper-level laundry room that makes everyday living easier. With four bathrooms, there's plenty of space and privacy for the entire family. Located in an excellent Stoney Creek neighborhood, this home is surrounded by great schools, parks, shopping, restaurants, public transit, and major highway access, making commuting and daily errands effortless. The combination of a bright interior, practical floor plan, walkout features, and low POTL fees makes this property an outstanding value. Whether you're looking for your first home or a move-up property with room to grow, this exceptional townhome offers the perfect blend of space, convenience, and affordability. Don't miss this fantastic opportunity to own a beautiful home in a highly sought-after community. (id:45725)

3824 Roxborough Avenue
Fort Erie (Crystal Beach), Ontario
Discover an exceptional investment or multi-generational living opportunity at this unique, meticulously maintained one-storey duplex in the highly sought-after community of Crystal Beach. This versatile property offers two distinct, beautifully updated separate units. The front unit features a bright living room, dining room, kitchen, a four-piece bath, and a large bedroom, having previously generated $1,500 per month in rental income. The rear unit provides a comfortable living space with its own kitchen, a living room, a two-piece bath, a main floor bedroom, and a second-level loft that boasts a spacious primary bedroom and a private three-piece bathroom. Flexibility is key here, as a centrally located bedroom can easily be integrated into either unit depending on your tenant's needs, while both units enjoy access to a shared laundry room. The entire home has been lovingly updated with high-quality engineered hardwood flooring throughout, completely eliminating carpet. It boasts two modernized kitchens, two and a half refreshed bathrooms, and abundant closet space. Mechanically, the property is in peak condition with a natural gas forced air furnace and central air conditioning that are both only three years old. The low-maintenance vinyl windows were replaced approximately seven years ago, and the asphalt roof shingles were updated in 2017. Connected to municipal water and sewer services, the exterior shines with updated vinyl siding that creates fantastic curb appeal, a completely fenced private backyard perfect for outdoor relaxation, and four front parking spots. Located just moments away from the famous beach, a quaint downtown area, boutique shopping, and excellent restaurants, this property is perfect for an owner to live in one side while renting out the other, hosting an airbnb, or creating an ideal in-law suite (id:45725)
27 - 4869 Half Moon Grove
Mississauga (Churchill Meadows), Ontario
Beautiful 3 Bedroom Daniels Executive Town Home In The Desired Community Of Churchill Meadows Centrally Located Close To Great Schools, Shopping, Highways! Convenient Open Concept Layout! The Ideal Entertainer's Kitchen With A Centre Island Leading To Sunny Balcony. Laundry On The Upper Level For Ease Of Use. Walking Distance To Erin Centre Shopping Centre, Great Schools, Public Transit, & Go Bus. (id:45725)
60 Athol Street E
Oshawa (Central), Ontario
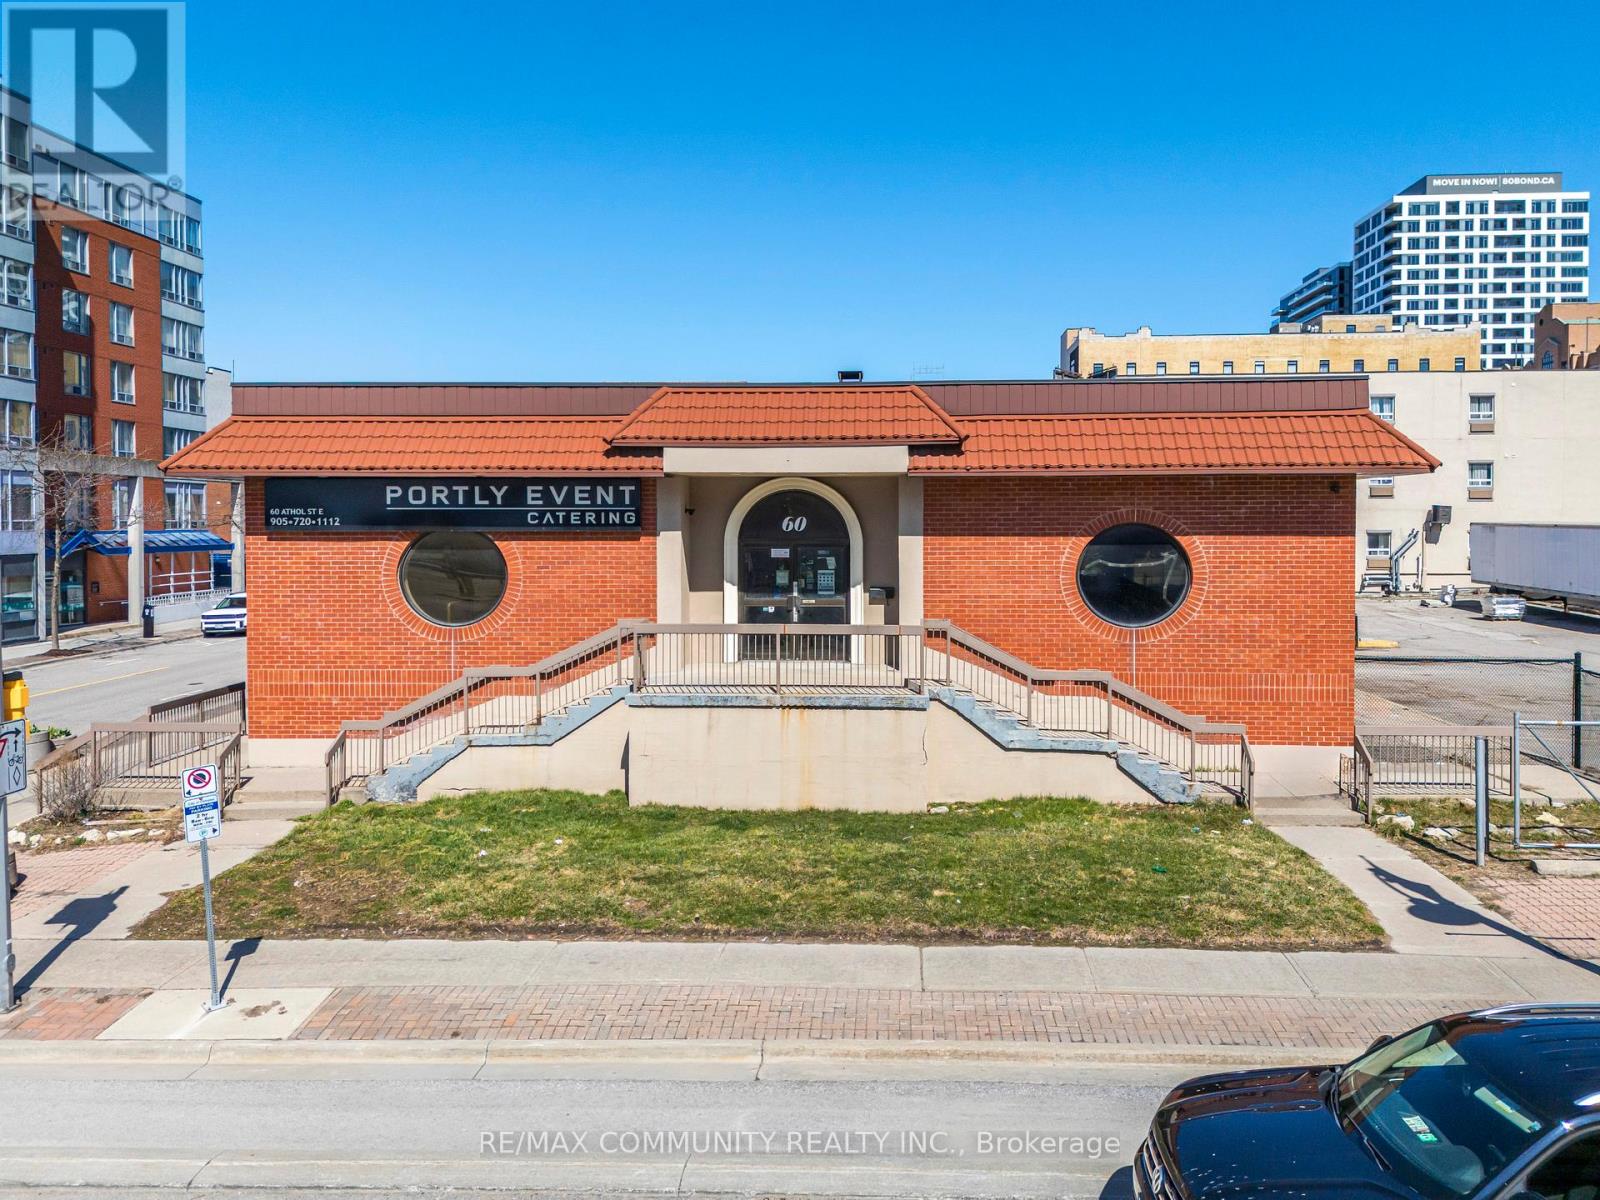
Versatile standalone commercial building in the heart of downtown Oshawa, offering excellent potential for medical, clinical, and a wide variety of other uses including food processing, catering, commissary kitchen, and specialty commercial operations. The property features ample on-site parking, providing convenient access for both staff and clients, along with easy connectivity to major highways. Currently improved with one walk-in cooler and existing infrastructure, the space is well- positioned for both medical and food-related uses. The landlord is flexible and willing to work with qualified tenants to customize and retrofit the premises to suit their specific operational requirements. A significant highlight is the approximately 4,200 sq. ft. high-ceiling basement, with portions extending a few feet above ground, providing bright, functional space ideal for storage, production, additional workspace, or other complementary commercial uses. With its prime central location, standalone configuration, and adaptability, this property presents a unique opportunity for a range of professional, healthcare, and commercial users seeking a highly accessible and functional space. (id:45725)
All Lots - 77520 Brymik Avenue
Central Huron (Goderich Twp), Ontario
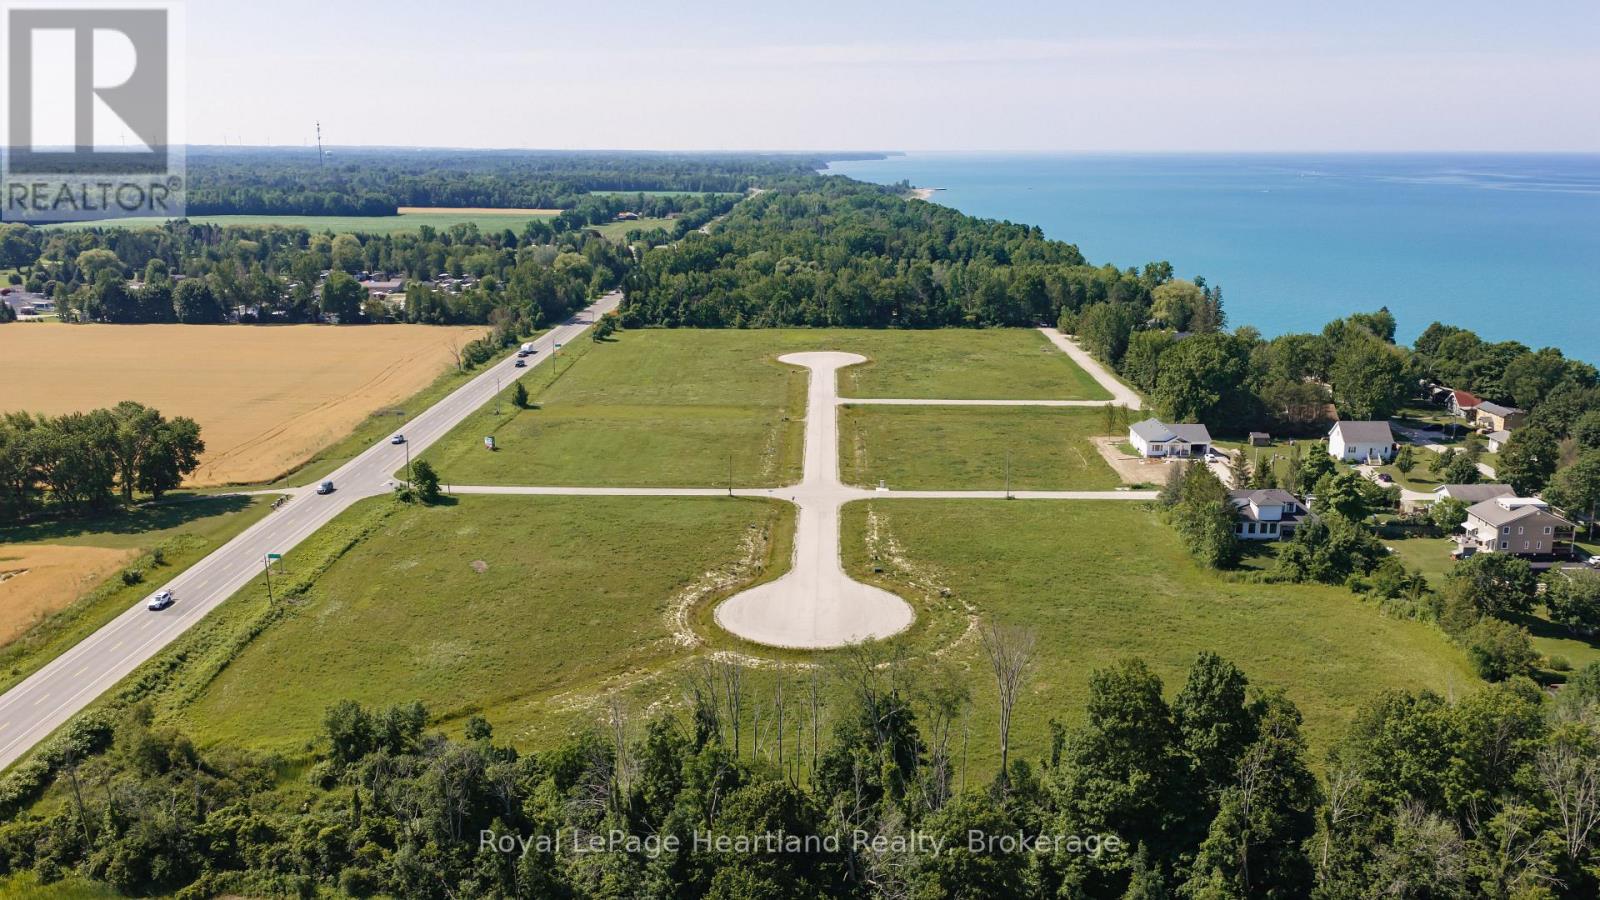
A rare, turnkey development opportunity awaits just five minutes north of Bayfield, one of Lake Huron's most beloved lakeside villages. Encompassing 16.7 acres, this exceptional offering includes 13 estate-sized building lots, available as a complete package, with roads already completed and hydro service installed. The Municipality of Central Huron is currently extending municipal water to the subdivision, with infrastructure work well underway, positioning this development for its next chapter. What truly sets this development apart is its location. Lake access is less than a two-minute walk away, and the property sits just minutes from Bayfield's picturesque marina, charming downtown filled with boutique shops and acclaimed restaurants, and some of the area's most stunning beaches. Future residents will enjoy the best of both worlds: the space, privacy, and prestige of estate living, paired with the walkable convenience of small-town charm and lakeside recreation. For builders, this is a shovel-ready canvas to create something exceptional in a location that sells itself. For investors, it's a chance to secure a premium 16.7-acre landholding in one of Huron County's most desirable and increasingly sought-after corridors. With site work largely complete and demand for lakeside living continuing to grow, opportunities like this rarely come to market as a full package. Call today to learn more about pricing, site plans, and how you can bring this exceptional subdivision to life. (id:45725)
00 Airport Road
Brockton, Ontario
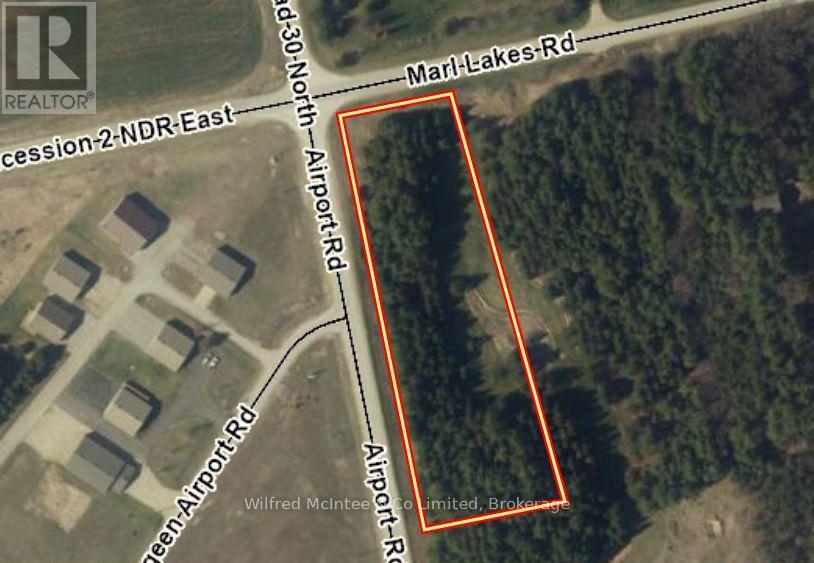
Check out this amazing opportunity!! Build your custom dream home on this pristine 2.4-acre treed parcel ideally located on a paved road across from the Saugeen Municipal Airport, next to Marl Lake and Lake Rosalind, and just minutes from Hanover. With natural gas and hydro available at the road, this is a rare opportunity to create your perfect country retreat in a desirable location. Building lots like this are becoming increasingly difficult to find. Driveway, well, and septic installation will be required. (id:45725)
502b Macgregor Bay Trail
Petawawa, Ontario
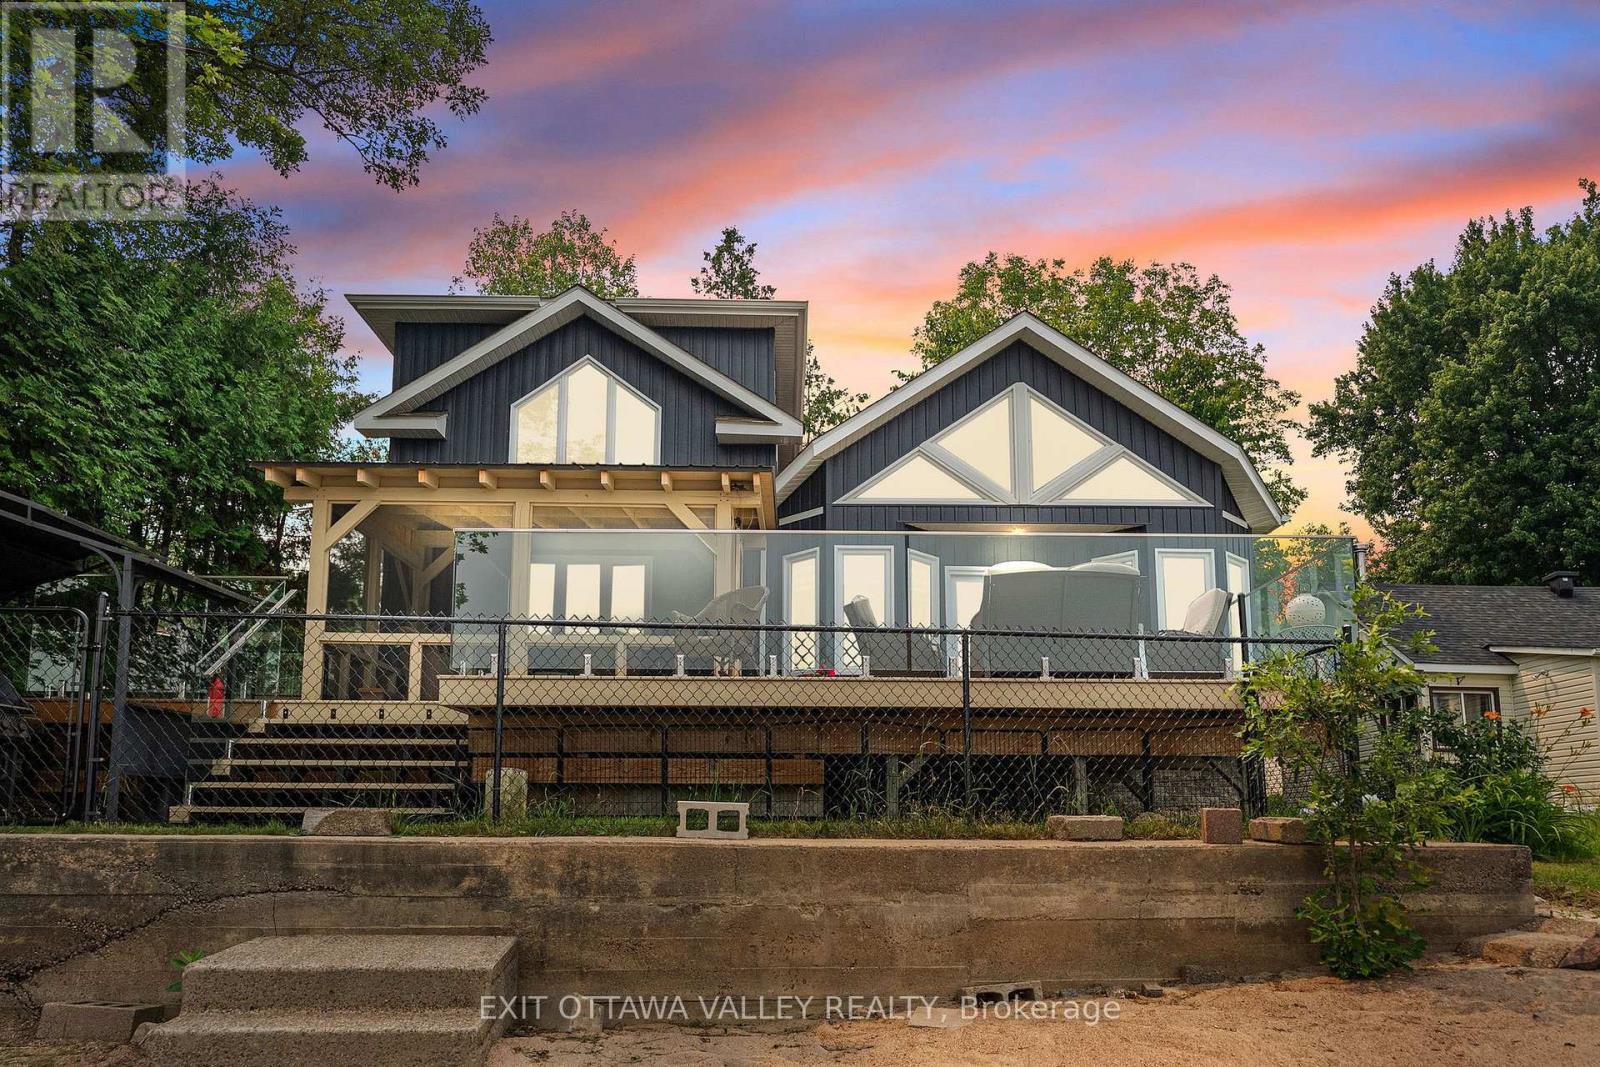
Welcome to 502B MacGregors Bay Trail in Petawawa, a beautifully finished 4-bedroom, 2-bathroom waterfront home set on approximately 2 acres(made up of 2 parcels) along the Ottawa River. Designed to showcase the natural surroundings, this custom home offers impressive finishes, comfortable living spaces, and exceptional views.The custom kitchen is a chef's dream, featuring a large island, abundant cabinetry, hard-surface countertops, and seamless hard surface backsplash. The open layout provides plenty of room for cooking, gathering, and entertaining while enjoying the warmth and character found throughout the home.The custom bathroom is a standout feature, complete with built-in cabinetry, a tiled shower, and natural light shining down from above, creating a bright and relaxing space. With four bedrooms and two bathrooms, the home offers flexibility for families, guests, or a home office.Step outside onto the spacious deck with glass railing, designed to preserve the unobstructed river views. A screened gazebo provides the perfect place to enjoy outdoor meals, quiet mornings, and summer evenings while remaining sheltered from the elements.Additional features include a newer furnace and central air conditioning, along with a Generac generator for added comfort and peace of mind. The property also includes a separate bunkie equipped with a heat pump and air conditioning, making it ideal for guests, a studio, or a private retreat.A detached three-car garage provides excellent parking and storage, plus an additional heated and air-conditioned space that could be used as a gym, workshop, hobby area, or home-based workspace. This distinctive Ottawa River property combines custom craftsmanship, waterfront living, and versatile spaces in a truly memorable setting. (id:45725)
468 Moorehead Lane
Leeds And The Thousand Islands, Ontario
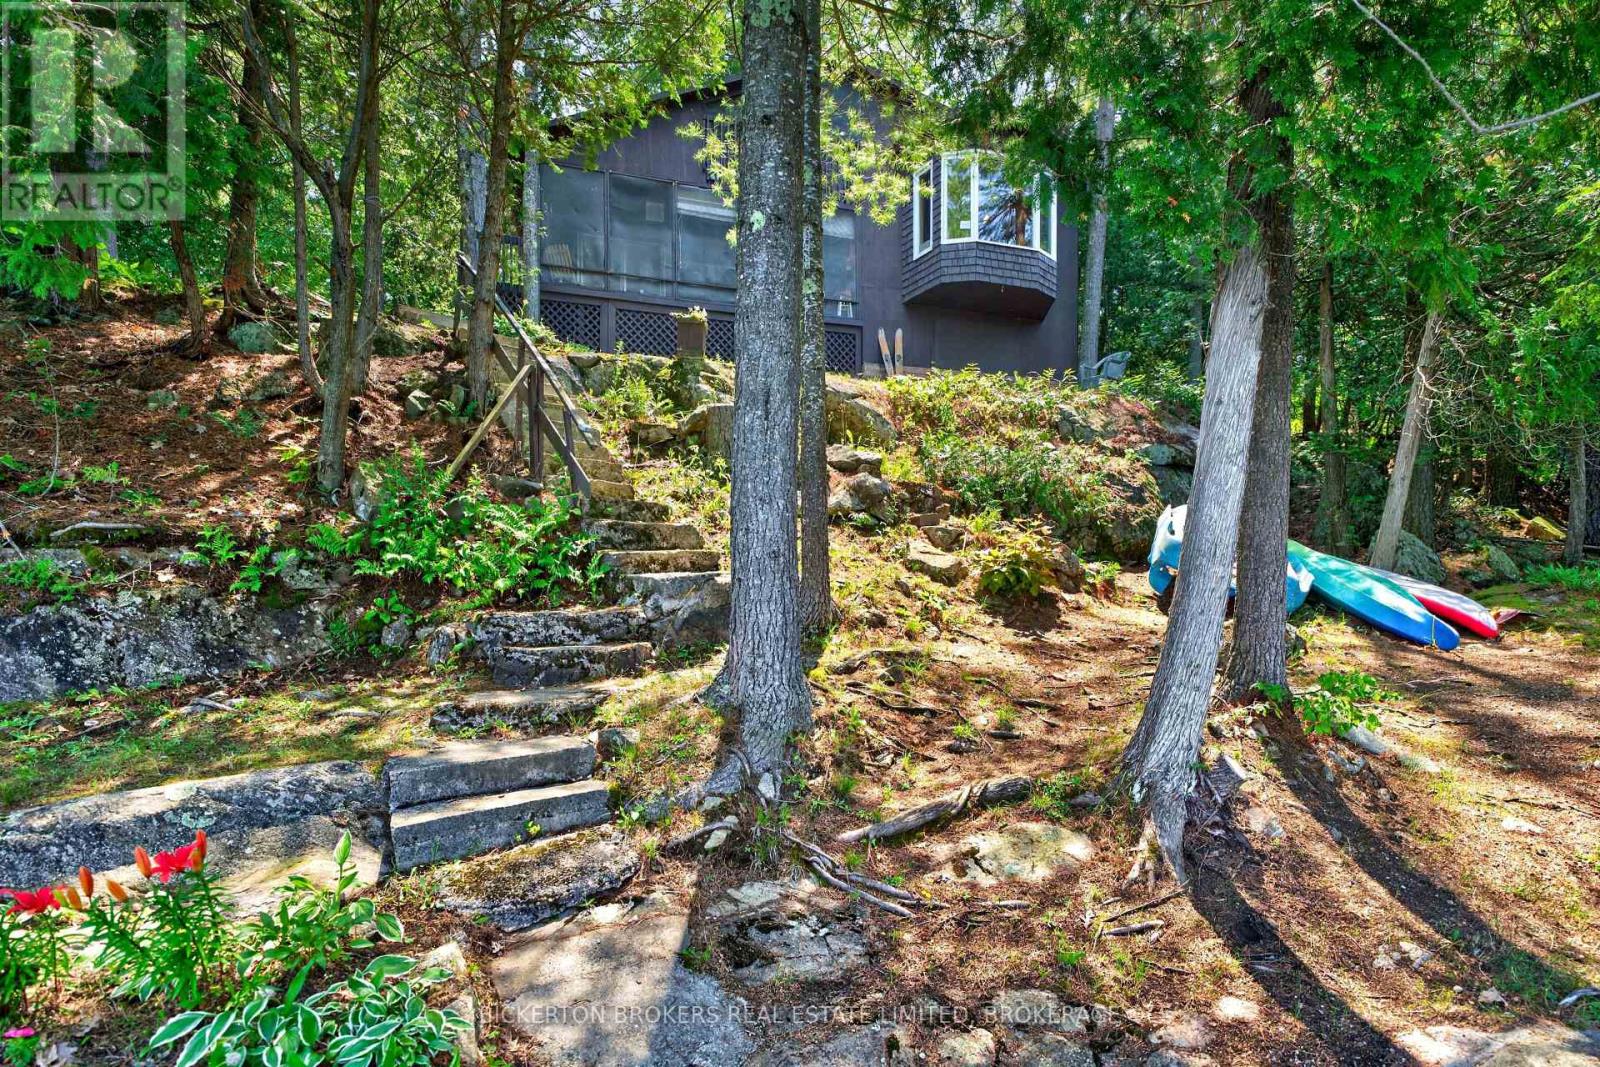
Discover the perfect lakeside retreat on sought after Charleston Lake! This well maintained 3 bedroom cottage offers an exceptional opportunity to enjoy waterfront living with 100 feet of pristine shoreline and spectacular panoramic views. Relax on the spacious dock , swim in the crystal clear water or spend your days boating, fishing and making lasting memories with family and friends. Tucked away on a well maintained private road this cottage offers privacy and peace while remaining just minutes from local amenities and convenient access to highway 401. With plenty of parking for family and guests , this inviting cottage is the perfect place to enjoy the best of Lake life. Don't miss this incredible opportunity to own a beautiful waterfront property on one of the area's most desirable lakes . Exceptional value!! Schedule your private showing today. (id:45725)