219 Crane Lake Water
The Archipelago (Archipelago), Ontario
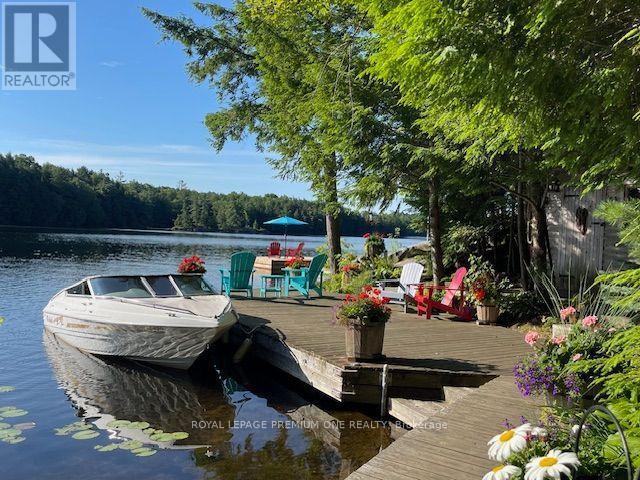
Discover the beauty of Crane Lake, the last in a spectacular chain of lakes flowing down the Blackstone River to Georgian Bay, offering endless miles of boating, fishing and exploring. With just over 200 cottages and approx. 70% of the shoreline protected as Crown land, this is a rare opportunity to enjoy privacy in this unspoiled cottage country. The cottage is just a 2-min boat ride from the landing, where there is gated private parking and a dedicated dock spot for only $200/year. A 14' aluminum boat with a 15 HP Mercury outboard is included. Nestled close to the water's edge, the cottage offers safe and easy water access from the pristine 118-foot shoreline, featuring both a sandy bay and a granite point. A spacious stationary dock and large floating dock provide ample outdoor living pace, while the all-cedar sauna completes the classic Canadian cottage experience. The grounds are well treed and beautifully landscaped with mature perennials, attracting hummingbirds & butterflies throughout the summer. The open-concept cottage showcases cathedral pine ceilings with exposed beams. The grand 8-foot patio door frames a stunning lake view, and the many Anderson windows fill the interior with natural light and create a sense of spaciousness. Quality finishes include a custom maple kitchen, solid Oak and Santos mahogany flooring, pocket doors, and built-in storage. A brand-new bunkie offers additional accommodation and is nearly complete, requiring some interior work to be completed by the buyer. It features a metal roof, premium wood siding, Heritage windows and solid oak flooring. Extensive decking connects the cottage, bunkie, sauna and docks, creating a seamless outdoor living space. Offered fully furnished and move-in ready, this turnkey property includes a fully equipped kitchen so you can start enjoying cottage life from day one. A 1997 18' Mariah Shabah with a 190 HP 4.3LX Mer-Cruiser inboard engine is also available for purchase/can be sold with the cottage. (id:45725)

6 Sullivan Street
South Huron (Stephen), Ontario
Closings available immediately, move in for Spring 2026 in Grand Bend! Magnus Bungalows and 2 storeys in Sol Haven, Grand Bend. This site features kilometers of walking trails and is within walking distance to golf, restaurants, cafes and the Grand Bend Beach. Welcome to THE MAUVE, featuring 1675 sqft, 2 bedroom + den and 2 full bathrooms. This model has been built to drywall, meaning with your design touches you could move in within 60 days! Some special features with The Mauve model include - Vaulted great room emphasizing the fireplace and sliding patio doors. - Primary wing, separated from the rest of the rooms. See our attached 3D IGUIDE tour. Some of these standards include engineered hardwood, quartz throughout, gas fireplace and main floor laundry. Many other Magnus Homes Bungalows, townhomes and 2 storeys available in Sol Haven, Grand Bend to suite any lifestyle. This site features kilometers of walking trails and is within walking distance to golf, restaurants, cafes and the Grand Bend Beach. Life is better when you live by the lake! (id:45725)
1414 King Street E Unit# 302
Kitchener, Ontario
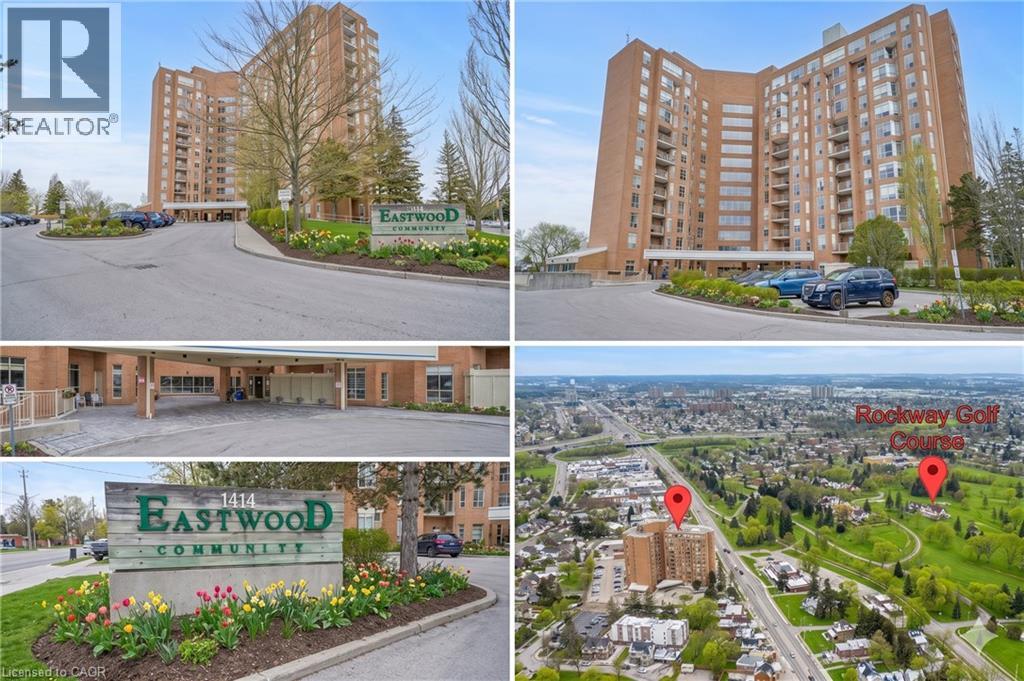
VACANT & READY TO MOVE-IN ** IDEAL FOR RETIREES & DOWN-SIZERS or FIRST-TIME HOME BUYERS ** Welcome to Eastwood Community Condos — a non-smoking condominium offering exceptional value with ALL utilities included in the condo fees. This bright, freshly painted, CARPET-FREE 1-BEDROOM home features IN-SUITE LAUNDRY and a PRIVATE SCREENED-IN BALCONY — perfect for enjoying fresh air without bugs. Natural light fills the space throughout the day, creating a warm and inviting atmosphere. Includes 1 unassigned surface PARKING space plus a same-floor LOCKER for convenient extra storage, with ample visitor parking available. Although non-age-restricted, this community is currently enjoyed by 55+yrs old residents. Enjoy an impressive array of amenities including party rooms, bowling lanes, shuffleboard, billiards, a games room, multiple gathering areas, a woodworking shop, an exercise room, and a large outdoor patio with seating & BBQ space. Condo fees are just $642/month and include heat, air conditioning, electricity & water along with lawn care, snow removal, garbage and recycling — an outstanding value in this amenity-rich building. Ideally located near Rockway Gardens and Rockway Golf Course, with easy transit and quick access to Fairview Park Mall, The Auditorium, Downtown Kitchener, Hwy 401, and more. Perfect for active, social living—this condo truly has it all! (id:45725)

9 Stella Street
Pelham (Fonthill), Ontario
Welcome to 9 Stella Street in the heart of Fonthill, a beautifully unique custom-built family home offering 4 spacious bedrooms, a dedicated home office, and 3 well-appointed bathrooms. Thoughtfully designed for everyday living and entertaining, the functional eat-in kitchen provides plenty of space for family gatherings and flows seamlessly into the home's inviting living areas.One of the home's standout features is the stunning sunroom overlooking the heated saltwater pool, creating the perfect place to relax and enjoy the private backyard oasis. The dining room is ideal for hosting special occasions, while the sunken front living room adds warmth and character. Upstairs, you'll find generously sized bedrooms, including a primary suite and a walk-in closet , providing exceptional storage.The partially finished basement can offer even more living space, you can create your own space, complete with a workshop for hobbies or projects. Situated on a quiet dead-end street in one of Fonthill's most sought-after neighbourhoods, children can safely walk to school or ride their bikes, while the nearby Steve Bauer Trail provides easy access to nature and recreation.This is a rare opportunity to own a lovingly maintained family home in a location known for its wonderful neighbours, peaceful setting, and outstanding lifestyle. Owner is a REA (id:45725)
269514 Grey Road 9
Grey Highlands, Ontario
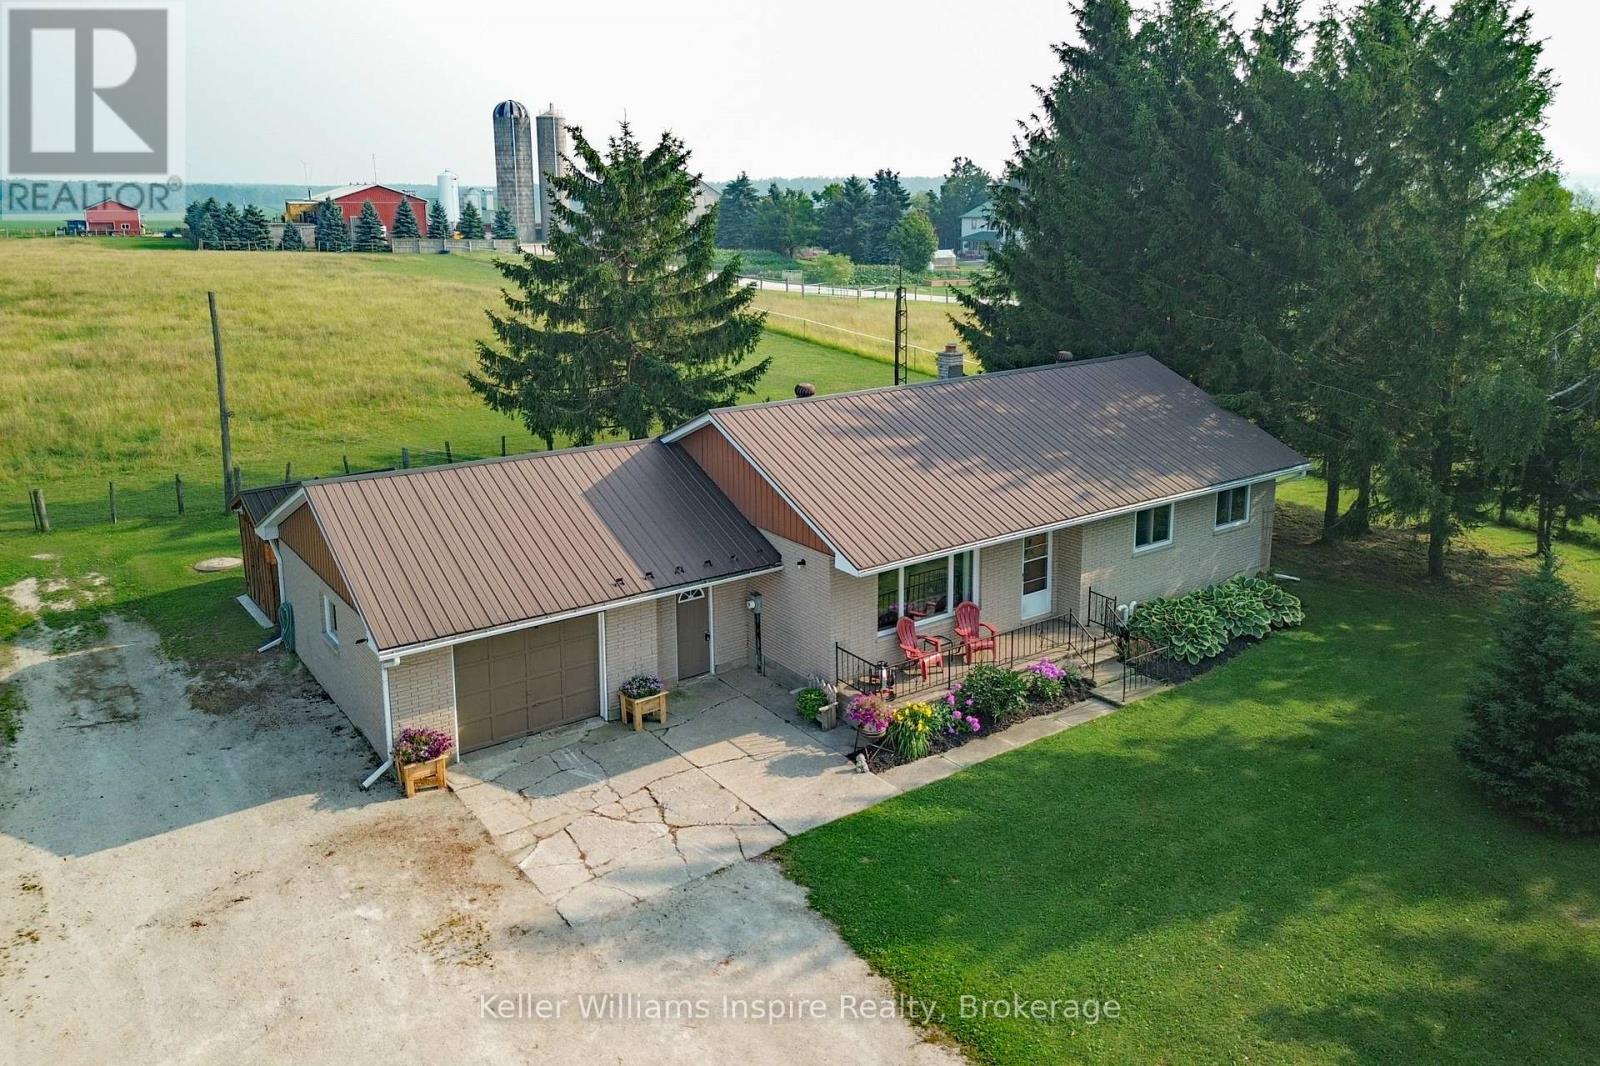
Country Living, Front Porch Sitting at an affordable price! Enjoy Stunning Views & main floor living with this Country Bungalow on just under 1 Acre only 20 min to Shelburne or Creemore and 25 min to Collingwood. Located just outside the little Hamlet of Badjeros where you will find a 7 days a week General Store, Auto Shop and views for miles! Enjoy the Peace and Quiet that country living offers while you sit in your hot tub overlooking fields and trees! This home offers carpet free main floor with 3 bedrooms and a 4pc bathroom, recently updated kitchen with newer appliances (propane stove), large bright living room off front of the house with big window PLUS recently added 14 x 8 sunroom off back (2025). No need to worry about the big expense items as they have already been done: Furnace (5 years), Metal Roof, Soffits/Eaves/Facia, Windows, Kitchen and more! Fully fenced live stock area with container storage for your hobby farm ideas. Parking wont be an issue on this property as you have room for your RV, trailers, and more! Reliable internet? Not to worry, as there is reliable high speed fibre optic internet connection available! Enjoy country living at its best including a ready to go veggie garden area, tall trees offering shade and lots of outside living space to enjoy offering the privacy and tranquility that you deserve. View video and more photos including floor plans attached to the listing in link. (id:45725)
346 Creek Path Avenue
Oakville (Br Bronte), Ontario
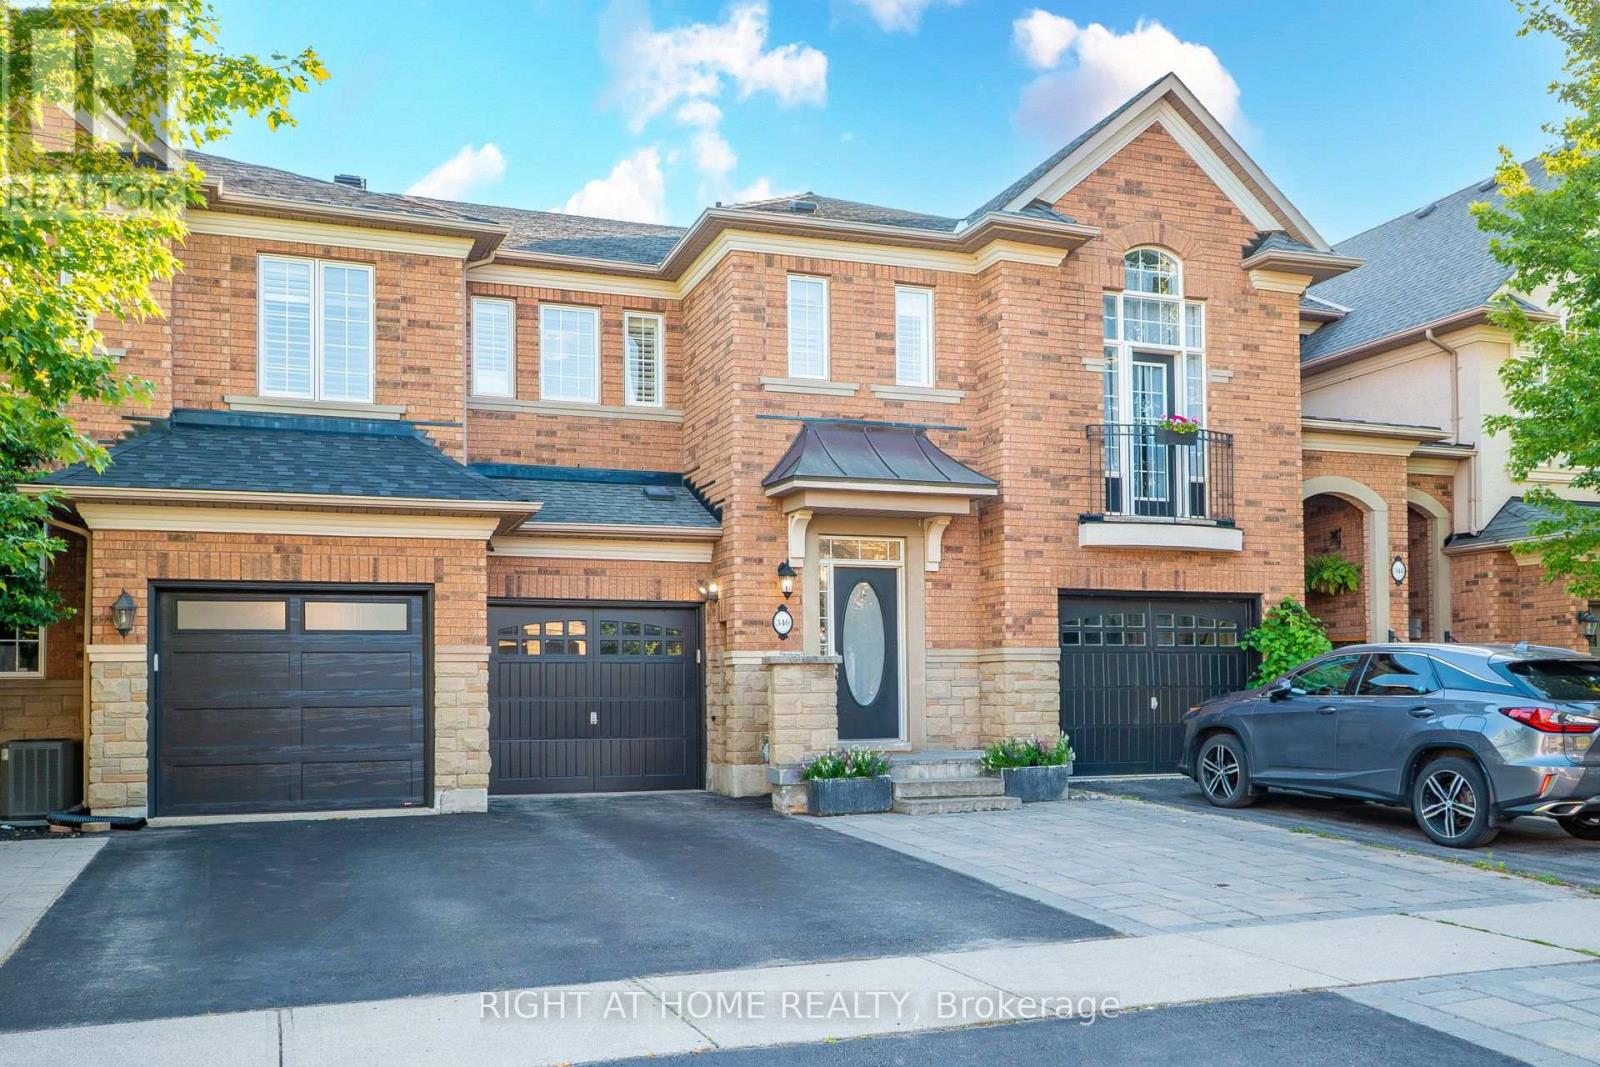
Welcome to 346 Creek Path Ave, this spacious & bright freehold townhome located in prestigious sought after Lakeshore Woods neighbourhood in Oakville. It's close to amazing parks, lake, shopping plaza, HWY'S, GO station, and some of the best schools in Ontario! This freehold townhome offers 3+1 bedrooms and 4 bathrooms, Approx. 2470 sq ft of finished living space with professionally finished basement. It was built and designed by award winning builder Rosehaven Homes. This gorgeous home features a stunning updated kitchen with high-end stainless steel appliances and quartz counter top. You'll love the soaring 9' ceilings, open concept, gas fireplace, pot lights, hardwood floors, oak staircase with wrought iron spindles, California shutters, and beautiful updates throughout. The primary suite has a walk-in closet and beautiful ensuite bathroom. There are 2 additional bedrooms upstairs, laundry room, and 4pc bathroom for your convenience. You'll enjoy the professionally finished lower level with full bathroom. The beautifully landscaped backyard features a large stone patio perfect for outdoor living and hook up gas bbq. Completely move in ready with plenty of updates, such as new lighting and fresh paint throughout and brand new carpet in the bedrooms.This beautiful home won't last! (id:45725)
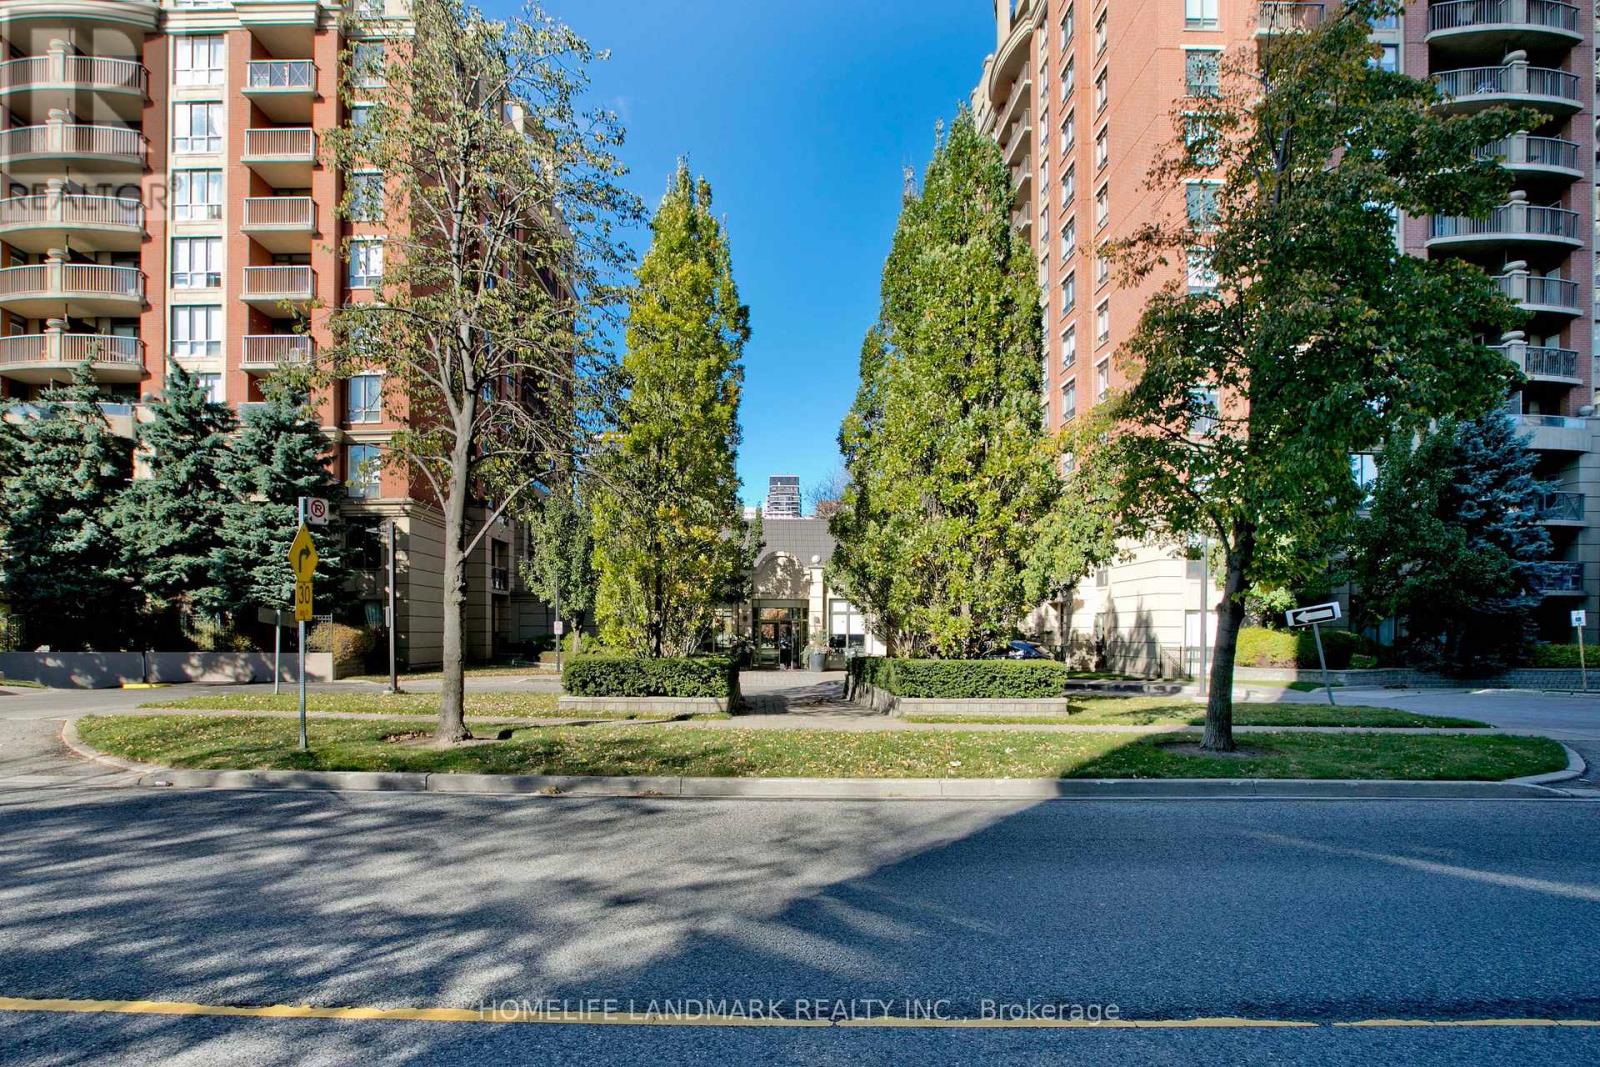
1210 - 55 Harrison Garden Boulevard
Toronto (Willowdale East), Ontario
Gorgeous & Bright Corner Suite 2 Bdrm/2 Bath With Large Balcony. Two Walkouts To A Large Balcony & Unobstructed With A Spectacular Birds-Eye View Of The Avondale Park. White kitchen with Quartz countertops/sink Backsplash, Newly Painted wall and laid floor. Friendly 24 Hour Concierge Service, Fully Equipped Gym, Indoor Pool, Sauna, BBQ Area, Visitor Parking and all Utilities except Cable Included in the Maintenance Fees. This Quiet, Well-Managed & Very Pet-Friendly Building Is Just Steps Away From The Sheppard Subway, Restaurants, The 401, Shops, And All The Amenities That Yonge Street And The Vibrant North York Centre Have To Offer. (id:45725)
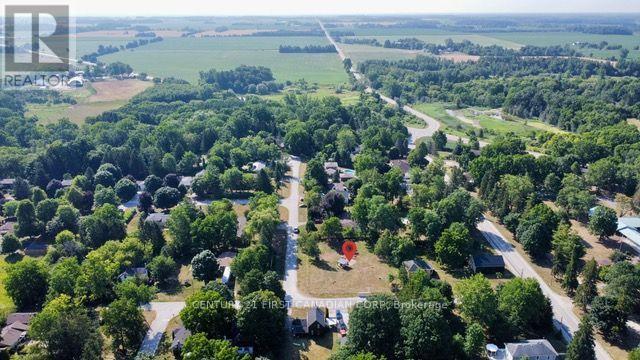
4 Park Crescent
Middlesex Centre (Poplar Hill), Ontario
An exceptional opportunity to build your dream home in the desirable community of Poplar Hill/Coldstream. Nestled on a picturesque, mature half-acre lot, this property offers the perfect blend of privacy and small-town charm. Enjoy a peaceful setting just a short walk from the community park and the scenic Coldstream Conservation Area, featuring walking trails and a tranquil pond. With the required studies already completed, this property is well-prepared for the next steps toward obtaining a building permit, making it easy to bring your vision to life! (id:45725)
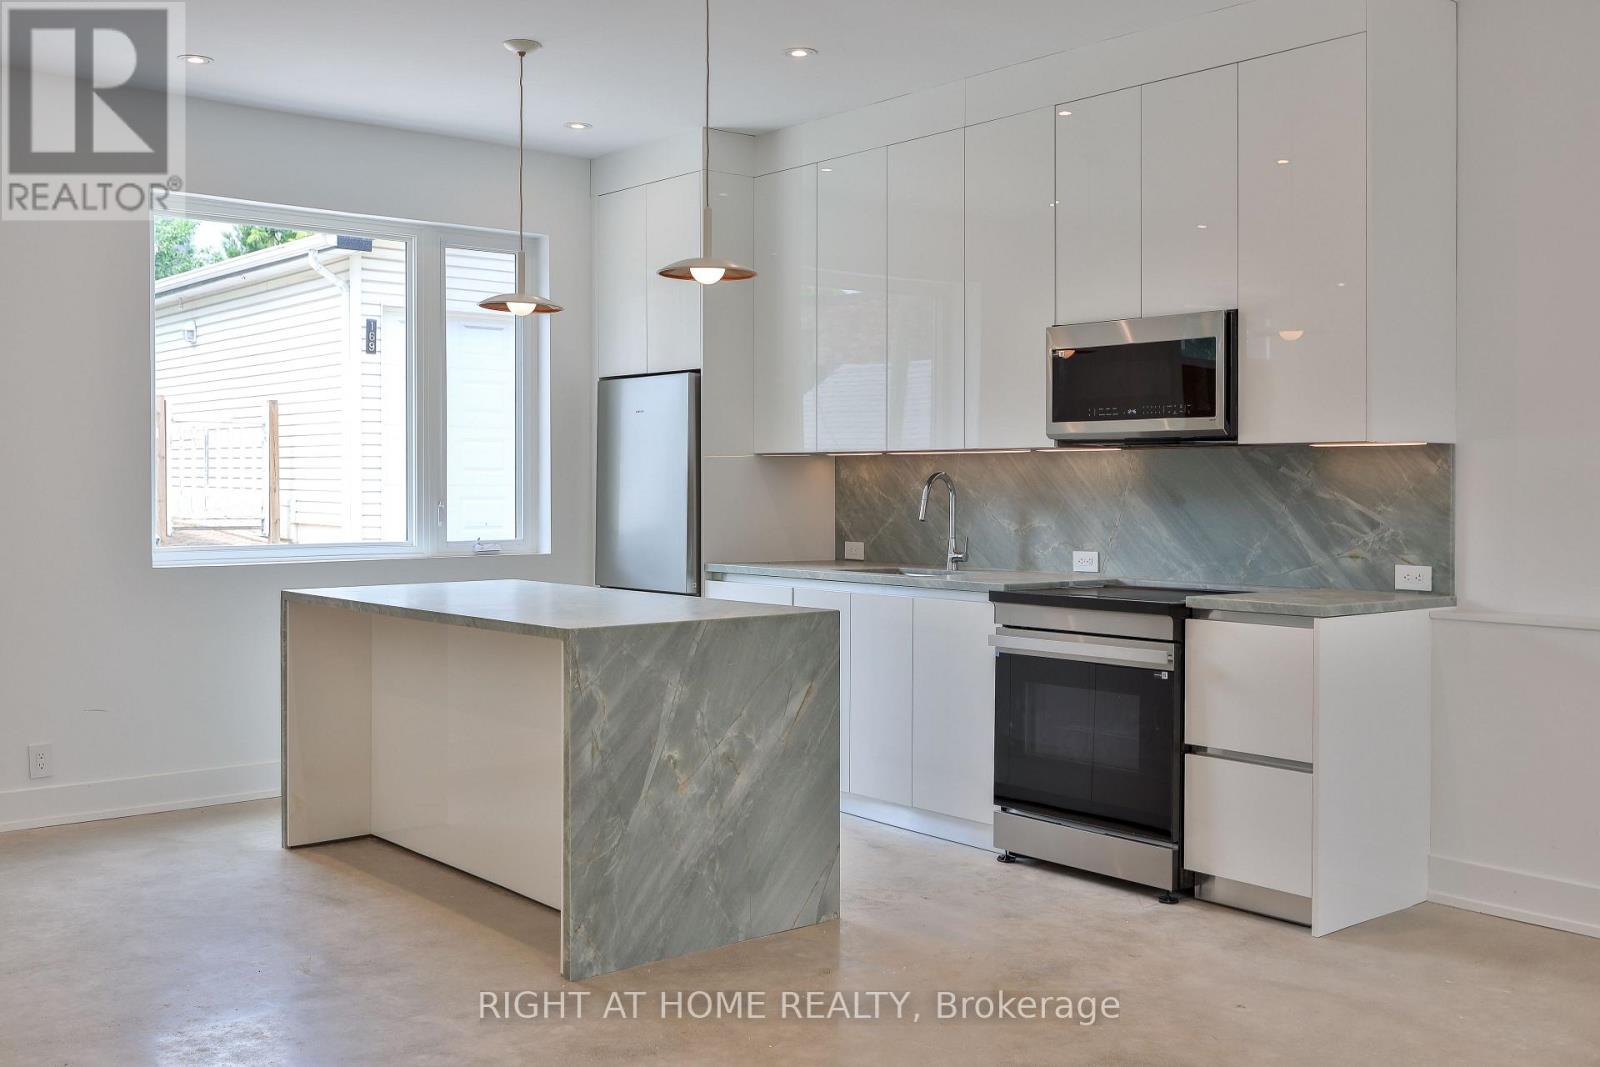
Laneway House - 266 Indian Grove
Toronto (High Park North), Ontario
Newly Built, This Two-Story Laneway House Offers An Exceptionally Bright And Spacious Design While Providing A Private And Unique Alternative To A Conventional Rental. Large Modern Kitchen With S/S Appliances & Eat-At Island. Main Floor Powder Plus Two Generously-Sized Bedrooms With Ensuite Baths Make This A Great Option For Shared Living. Separate Den, Skylights, In-Suite Laundry And Two Private Entrances And An Easy Walk To Transit, Shopping And High Park. Street Permit Parking Is Available Per The City-Tenant To Confirm And Apply. Furnished Images Are Virtually Staged. (id:45725)
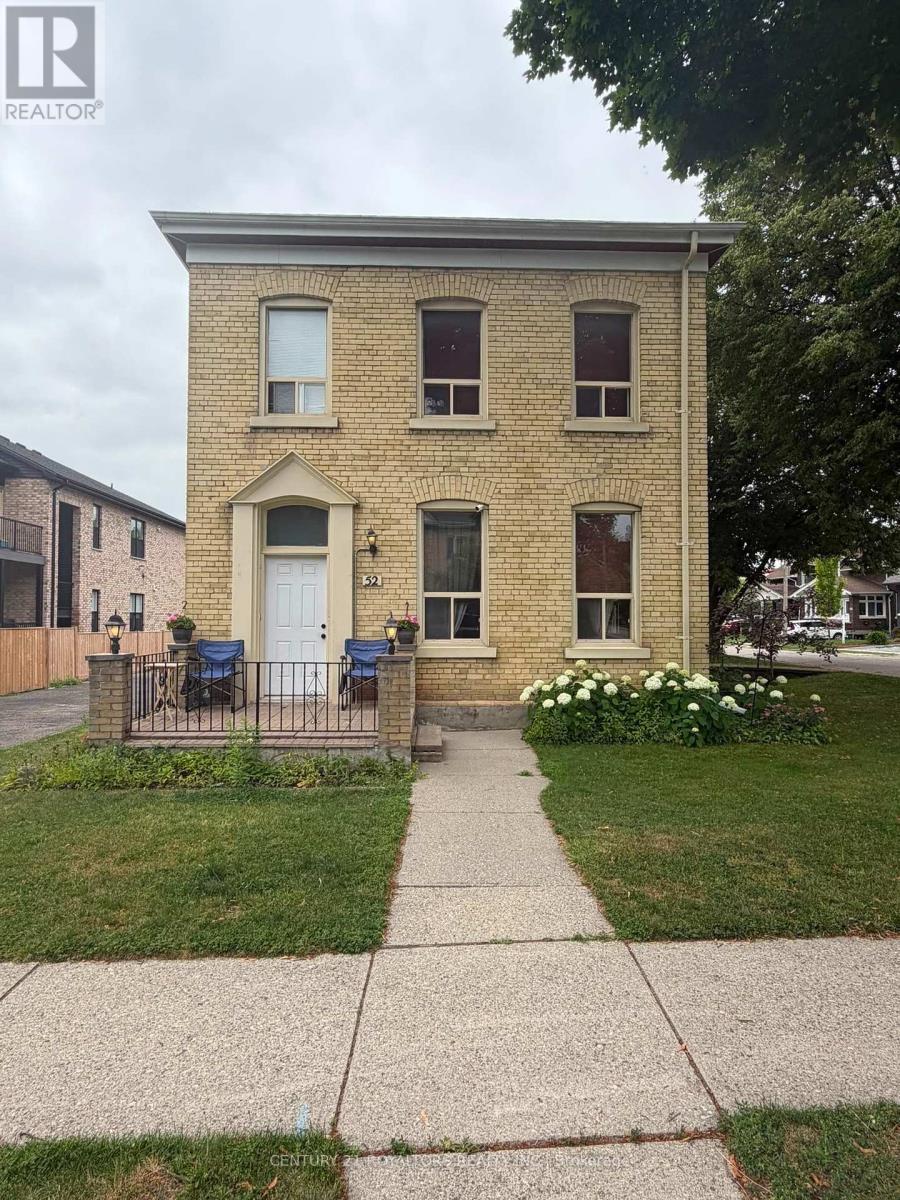
1 - 52 Wellington Street
Woodstock (Woodstock - South), Ontario
Beautiful First-Floor Unit Available For Lease In The Heart Of Downtown. Available For Immediate Possession, This Bright And Spacious 2-Bedroom, 1-Bathroom Apartment Offers A Functional Layout With A Private Entrance, Hardwood And Tile Flooring Throughout, And Large Windows Providing Plenty Of Natural Light. Ideal For A Professional Working Couple Seeking A Convenient Downtown Location. Conveniently Located Within Walking Distance To Doctors' And Dentists' Offices, Grocery Stores, Restaurants, Downtown Amenities, And The City Transit Terminal. The Unit Includes One Parking Space, With Additional Parking Available For $35/Month. Utilities Are Separate From The Upper Unit Tenants, Except For Water, Which Will Be Shared Equally (50/50) Between Upper And First-Floor Units. Tenant Is Responsible For Their Own Hydro, Gas, And Internet. Pets Are Restricted. (id:45725)
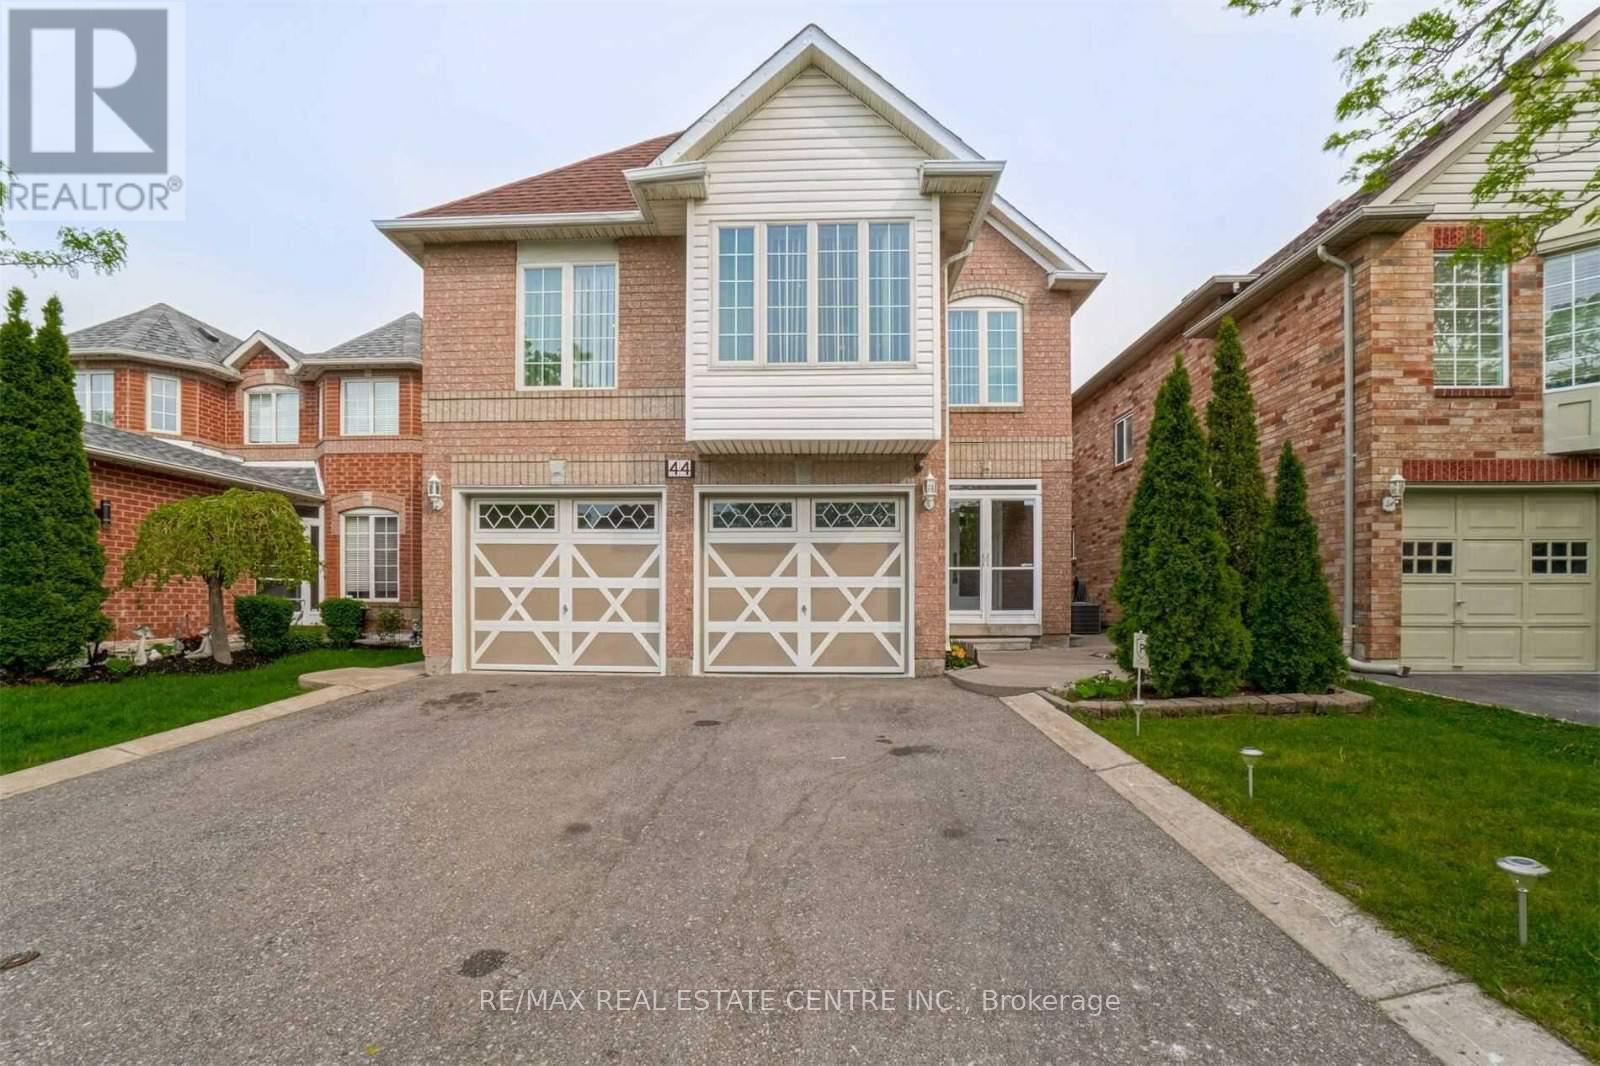
44 Pebblestone Circle
Brampton (Brampton West), Ontario
Spacious 5+2 Bedroom, 5 Washroom Detached Home in the highly desirable Brampton West community, offering approximately 4,300 sq. ft. of living space. Features an updated kitchen with quartz countertops, stainless steel appliances, pot lights, and a sunroom walkout to the private backyard. The upper level boasts 5 generous bedrooms, including 2 primary suites, ideal for large or multi-generational families. The finished basement includes 2 bedrooms, a kitchen, and a large living area, offering excellent in-law or income potential. Conveniently located near schools, parks, shopping, transit, and all amenities. A fantastic opportunity in a prime family-friendly neighbourhood! (id:45725)
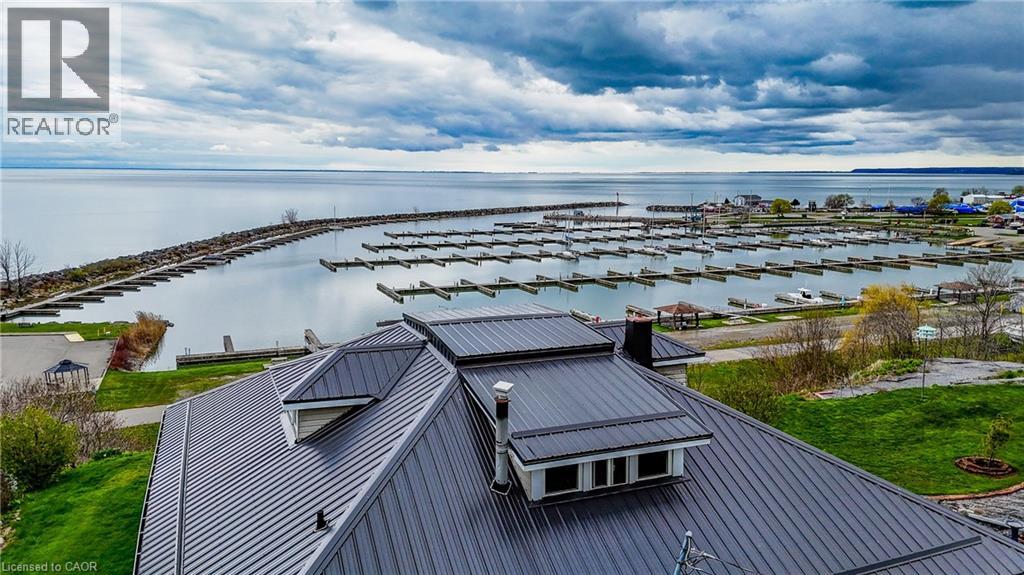
78 Brown Street
Port Dover, Ontario
Big views, historical character and a front-row seat to Lake Erie! Welcome to 78 Brown Street in beautiful Port Dover. This charming 1915 century Bungaloft offers ample living space highlighted by an expansive great room with soaring ceilings and a loft above, all oriented to capture sweeping views of Lake Erie and the Port Dover Harbour Marina from the entire rear of the home and wrap-around deck. Set on a generous 0.32-acre lot that stretches right down the hill, (an uncommon feature on this street). A right-of-way through the main marina gates (with yearly maintenance fee) or down the property’s hill, provides access to a shared dock, along with convenient gated storage at the base of the hill. There’s plenty of room for guests with a private driveway and a detached single-car garage. A short walk downtown to the main beach and Port Dover’s vibrant shops and restaurants, the location is as appealing as the setting. 78 Brown Street offers a rare opportunity for new owners to bring their own vision and personal touches while carrying forward the warmth and tradition that make this lakeside property so special. Click on the links to view the video and floorplans and book your private showing today! (id:45725)