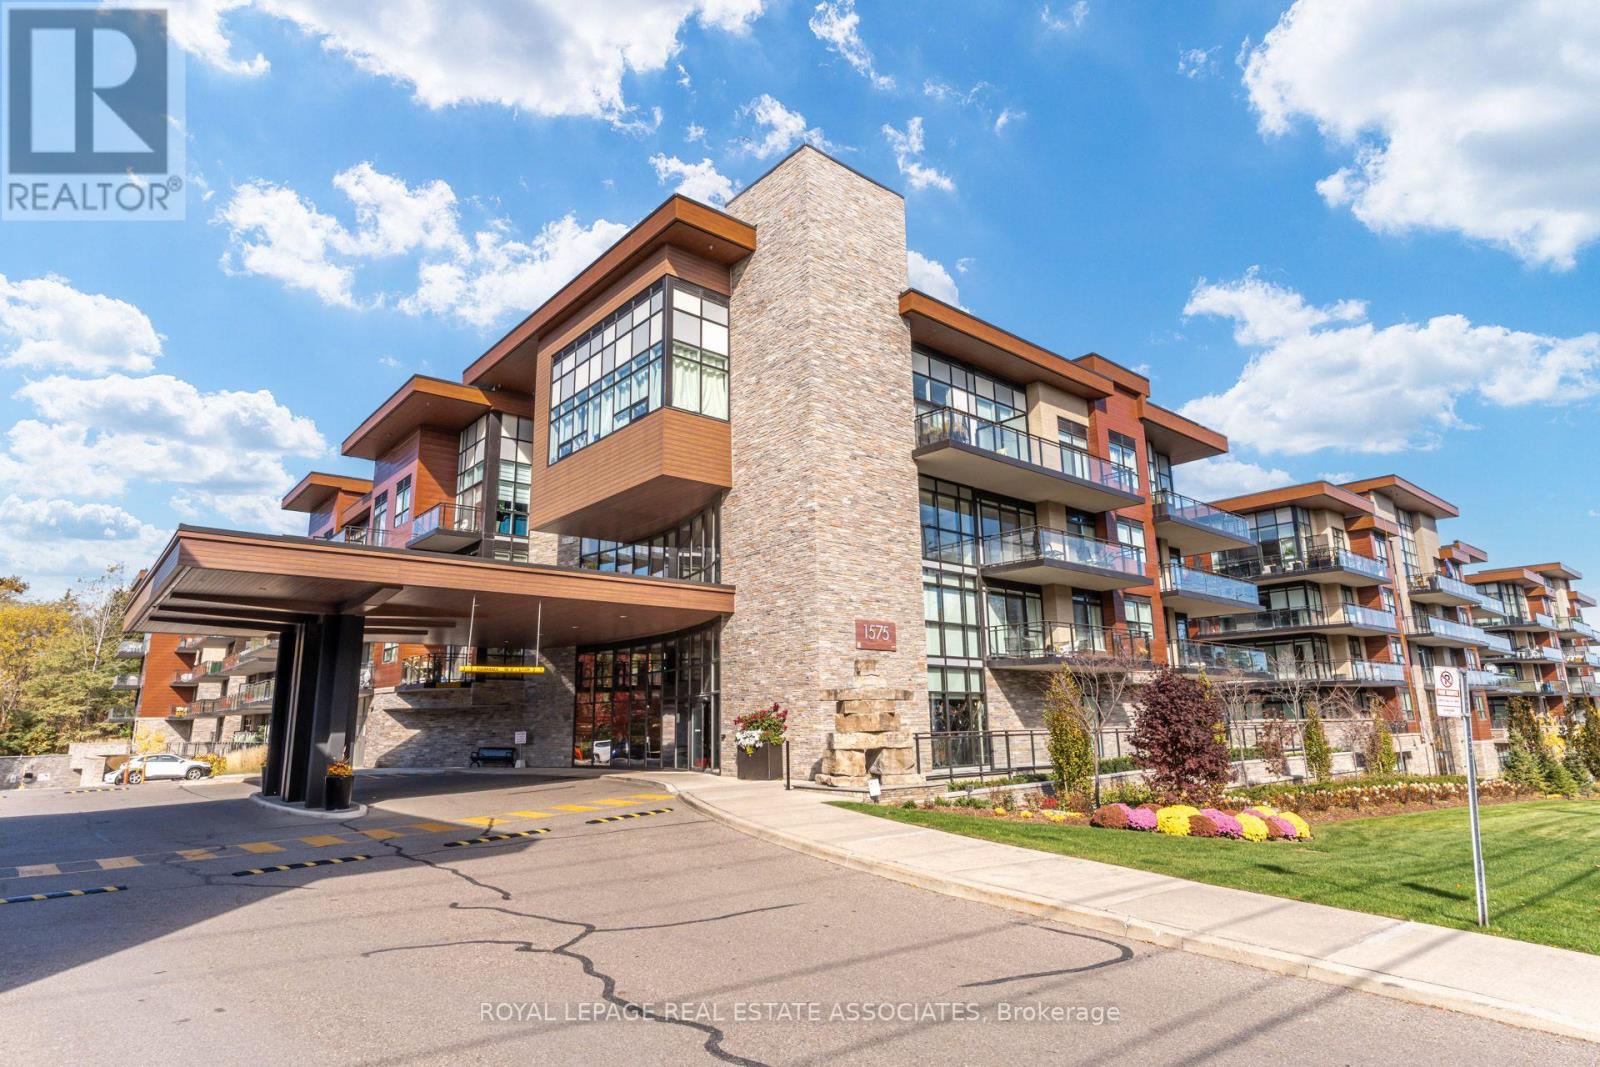
465 - 1575 Lakeshore Road W
Mississauga (Clarkson), Ontario
This stunning 960 sq ft suite, in this building, is a winning combo! Welcome to The Craftsman, a quiet, sought-after low-rise residence known for its friendly community of neighbours (check out the active social events schedule!), high percentage of owner-occupied units, and popularity among downsizers. Residents enjoy a beautiful shared rooftop terrace with BBQs, along with an impressive gym and party room. Suite 465 is located on the penthouse level with no neighbours above and owner-occupied suites nearby. The building's unique architecture complements the charming low-rise profile. Birchwood Park provides trails and lush greenery on three sides of the property. Inside, this bright, spacious suite features 9 ft ceilings, a wide open-concept layout, and a desirable split two-bedroom, two-bathroom layout offering excellent privacy. The kitchen features a centre island with breakfast bar seating, while the generous living space accommodates a dining table. Step outside to your 204 sq ft east-facing balcony overlooking the beautifully manicured courtyard. Everyday convenience is thoughtfully covered with a locker located on the same floor as the suite and an underground parking spot just steps from the elevator. Enjoy being steps from the shops and restaurants of Clarkson Village, just 5 minutes from Clarkson GO Station and Port Credit, and close to beautiful lakefront parks including Jack Darling Memorial Park. With a doctor, dentist, physiotherapist and pharmacy right next door, everything you need is within easy reach. A wonderful opportunity to enjoy low-maintenance condo living without compromising on space, community or lifestyle! (id:45725)
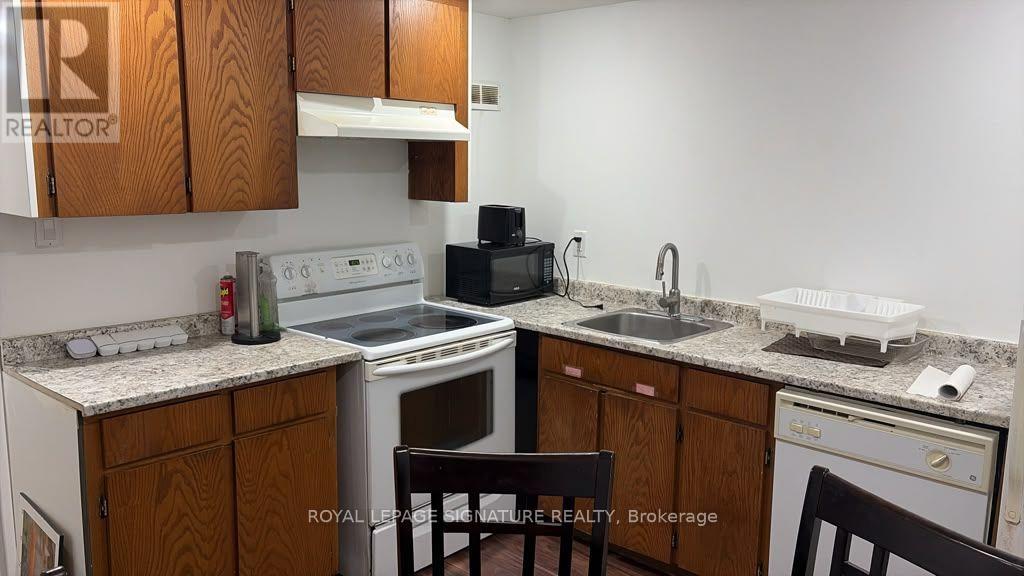
Lower - 670 Trudeau Drive
Milton (Be Beaty), Ontario
Bright, Fully Furnished Corner Unit Basement Apartment in Milton West! This exceptionally bright lower-level corner unit offers 2 spacious bedrooms, 1 full washroom, a comfortable living room, and a fully equipped kitchen. Large windows throughout provide abundant natural light, creating a warm and inviting living space. The apartment is fully furnished, including the bedrooms, living room, and kitchen, making it move-in ready. Features include wood flooring, ceramic tiles, pot lights, private separate laundry, and 1 parking spot. Appliances include fridge, stove, hood fan, washer, and dryer. Ideal for a small family seeking a clean and comfortable home. AAA tenants preferred. No smoking and no pets preferred. Tenant is responsible for 30% of all utilities. All electrical light fixtures and appliances are included. Move-in ready and available immediately. (id:45725)
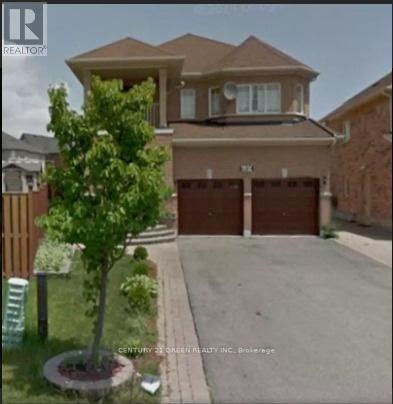
689 Gypsy Fly Crescent
Mississauga (Meadowvale Village), Ontario
A Stunning Open Concept Main Floor With 9' Ceilings. Extended Upper Kitchen Cabinets And Oversize movable L Shaped Centre Island. Top Of The Line Stainless Steel Appliances. Gas F/P And W/O To 22'X38' Custom Deck Overlooking A Huge Premium Oversize Pie-Shaped Backyard. Large Bedrooms With W/I Closets. 4 Car Driveway On A Quiet Cres. Granite Sunken Foyer And Upgraded Powder Room. Covered Front Porch And 2nd Floor Balcony. Almost 2650 Sq.Ft Living Space. Close to public transit, Heartland Town Centre, Hwy 401, 407, 403 & 410 and bus stops. Top rated schools, such as St Marcelenius Secondary, Mississauga Secondary, St Veronica and David Leeder Public school. Walking distance to shopping plazas with No Frills, Food Basics and Major banks. Rental Application, Credit Score. Non Smoker. No Pets. (id:45725)
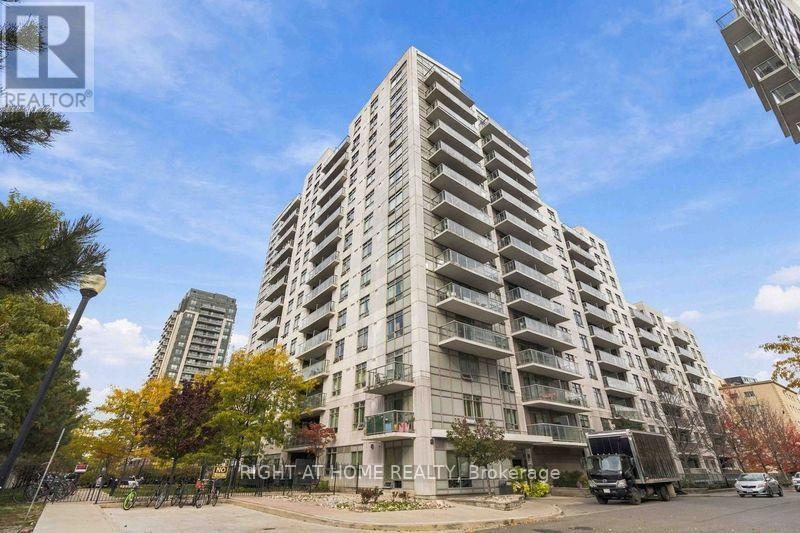
302 - 816 Lansdowne Avenue
Toronto (Dovercourt-Wallace Emerson-Junction), Ontario
Welcome To Upside Down Condos At 816 Lansdowne Avenue! This Well-Maintained 1-Bedroom Plus Den, 1-Bathroom Condo Offers A Great Combination Of Comfort, Convenience And Recent Updates. The Renovated Bathroom (2023) And Engineered Hardwood Flooring (2026) Give The Unit A Fresh, Updated Feel. The Dining Area And Breakfast Bar Offer Plenty Of Space For Everyday Meals Or Entertaining Friends And Family. The Bright Bedroom Features A Large Window That Lets In Plenty Of Natural Light, Along With A Generous Closet. Need A Space To Work From Home? The Versatile Den Makes A Great Home Office, And With Quiet Courtyard And Tree-Lined Views, It's Easy To Enjoy A Little Peace And Quiet While Still Living In The City. The Original Architectural Plans Also Identify The Suite With A Wheelchair Accessibility Symbol, An Added Feature Worth Noting. The Building Offers A Great Selection Of Amenities Including A Gym, Sauna, Half Basketball Court, Games Room, Two Party Rooms (That Can Be Combined To Host A Large Gathering), Billiard Room And Library. One Owned Parking Space And A Locker Are Also Included. Located In A Convenient Toronto Neighbourhood, You're Close To Lansdowne Subway Station, Bloor GO And UP Express, Along With Local Restaurants, Cafes, Shopping, Parks And The Popular Bloordale And Junction Neighbourhoods. Whether You're Buying Your First Home, Downsizing Or Simply Looking For An Easy, Low-Maintenance Lifestyle, This Condo Is Worth A Look. Come See Everything This Great Unit Has To Offer! (id:45725)
216 - 26 Mill Street
Halton Hills (Georgetown), Ontario
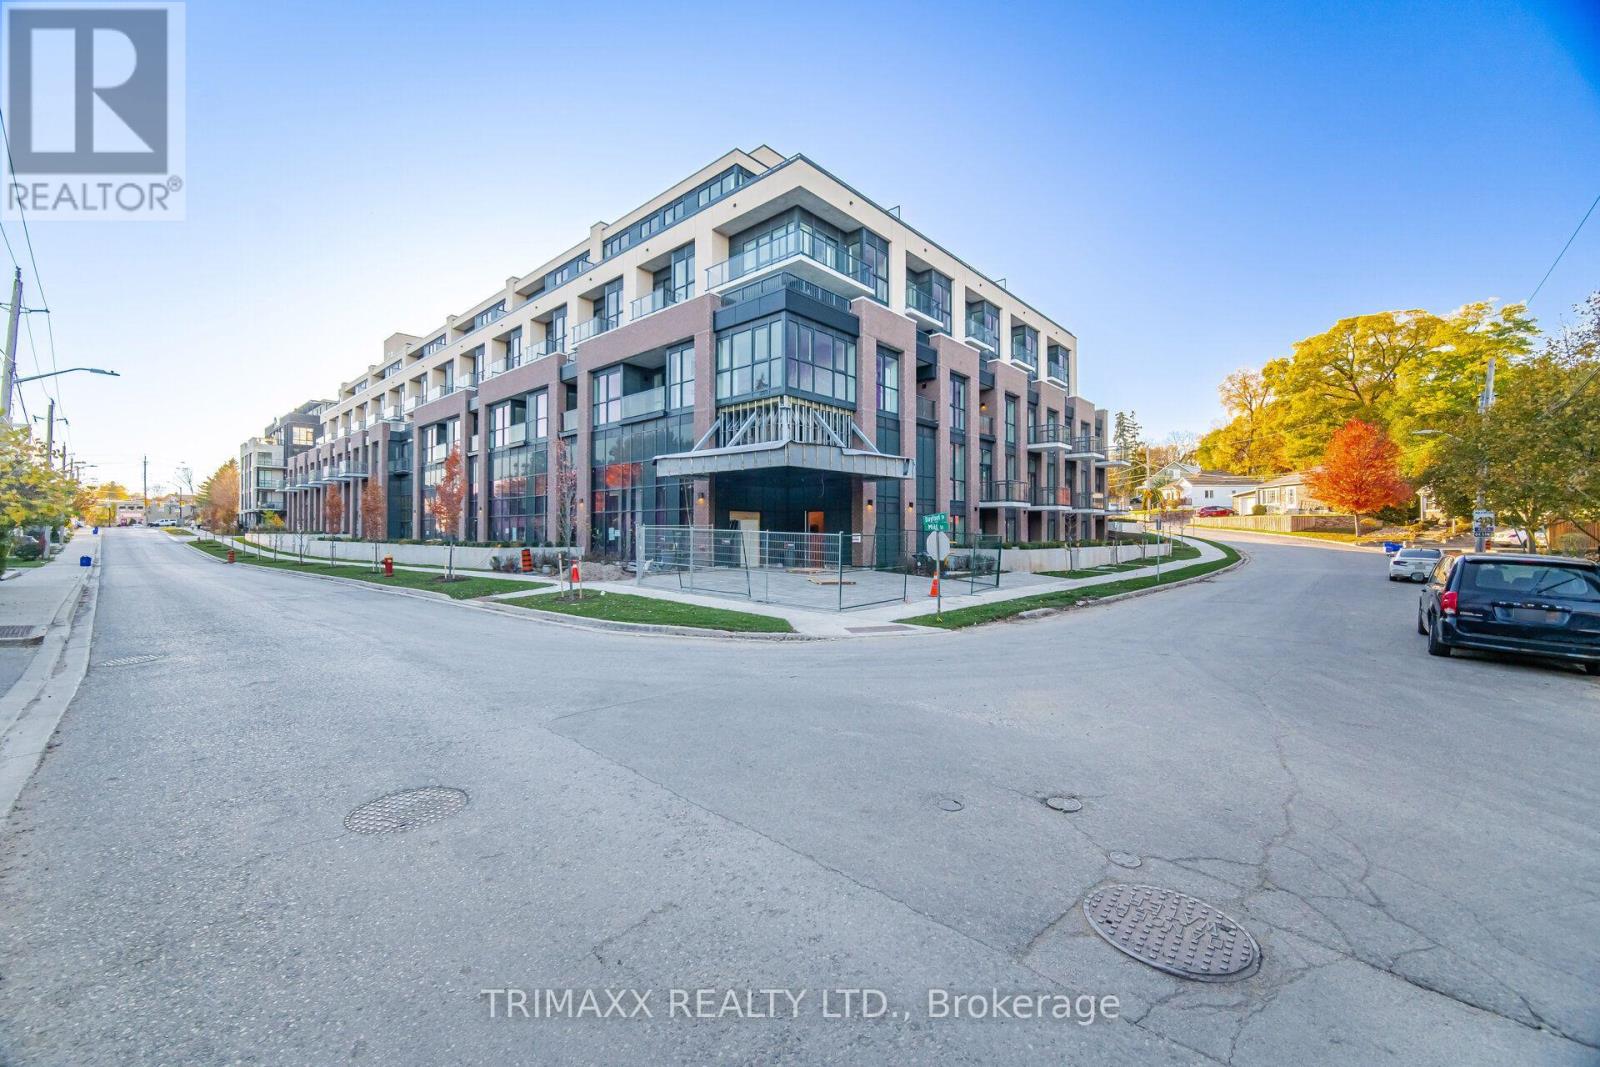
Welcome to The Mill Landing in Georgetown! This spacious 2-bedroom plus den, 2-bathroom suite offers approximately 1,062 sq. ft. of thoughtfully designed interior space. The open-concept living and dining areas connect seamlessly with a modern kitchen featuring European-style cabinetry and quartz countertops, creating an inviting setting for everyday living and entertaining. The primary bedroom features its own ensuite, while the second bedroom is conveniently served by a separate main bathroom. A versatile den provides the perfect space for a home office or reading nook. Enjoy the convenience of in-suite laundry, a balcony, one parking space and one storage locker. A functional layout with generous living space makes this suite a wonderful place to call home! (id:45725)
502 - 26 Mill Street
Halton Hills (Georgetown), Ontario
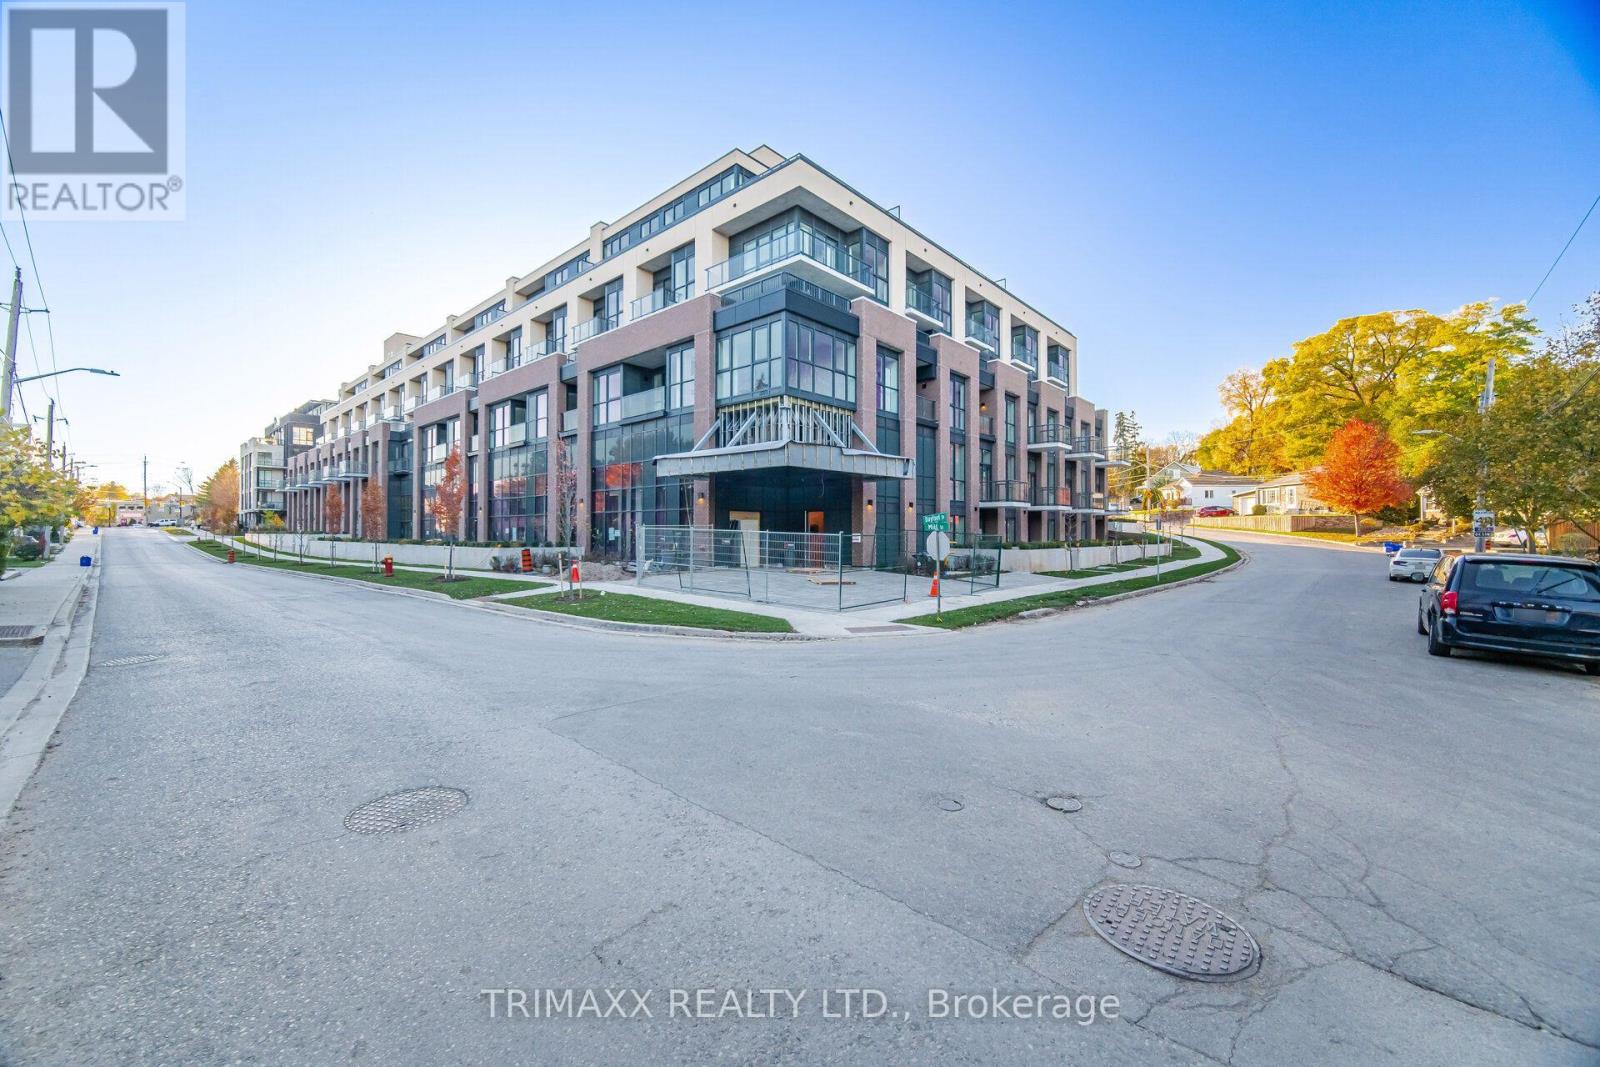
Experience penthouse living at The Mill Landing in Georgetown! This thoughtfully designed 1-bedroom plus den, 1.5 bathroom suite offers an impressive 390 sq. ft. private rooftop terrace. Enjoy an open-concept living and kitchen/dining layout featuring European-style cabinetry and quartz countertops. The primary bedroom includes a walk-in closet and ensuite, while the versatile den provides an ideal space for a home office. A separate powder room and in-suite laundry add everyday convenience. Step onto your balcony or head upstairs to your rooftop terrace for outdoor dining, entertaining or relaxing. Includes one parking space and one storage locker. A unique opportunity to enjoy condo living with exceptional private outdoor space! (id:45725)
1705 - 90 Absolute Avenue
Mississauga (City Centre), Ontario
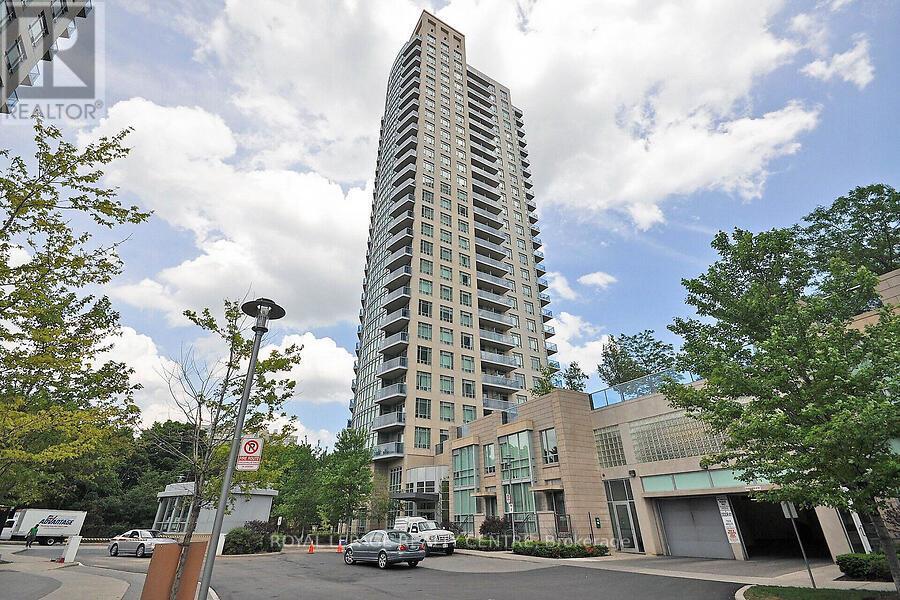
Spacious, Spotless One Bedroom Plus Den Unit, 1 Parking Spot, 1 Locker, Hydro Included! Separate Den With Sliding Door Can Be Used As A Bedroom/Office. 9 Foot Ceilings, Floor To Ceiling Windows. Modern Kitchen With Granite Counter, Private Balcony, Ensuite Laundry. 30,000 Square Feet Of Luxury Amenities- Basketball, Weight & Cardio Room, Indoor/Outdoor Pools, Theater, Spa. Perfect Location! Across From Square One And Steps To Public Transit, Restaurants, Parks & Major Hwys. ALL INCLUSIVE! (id:45725)
5034 Moulin Rouge Crescent
Mississauga (East Credit), Ontario
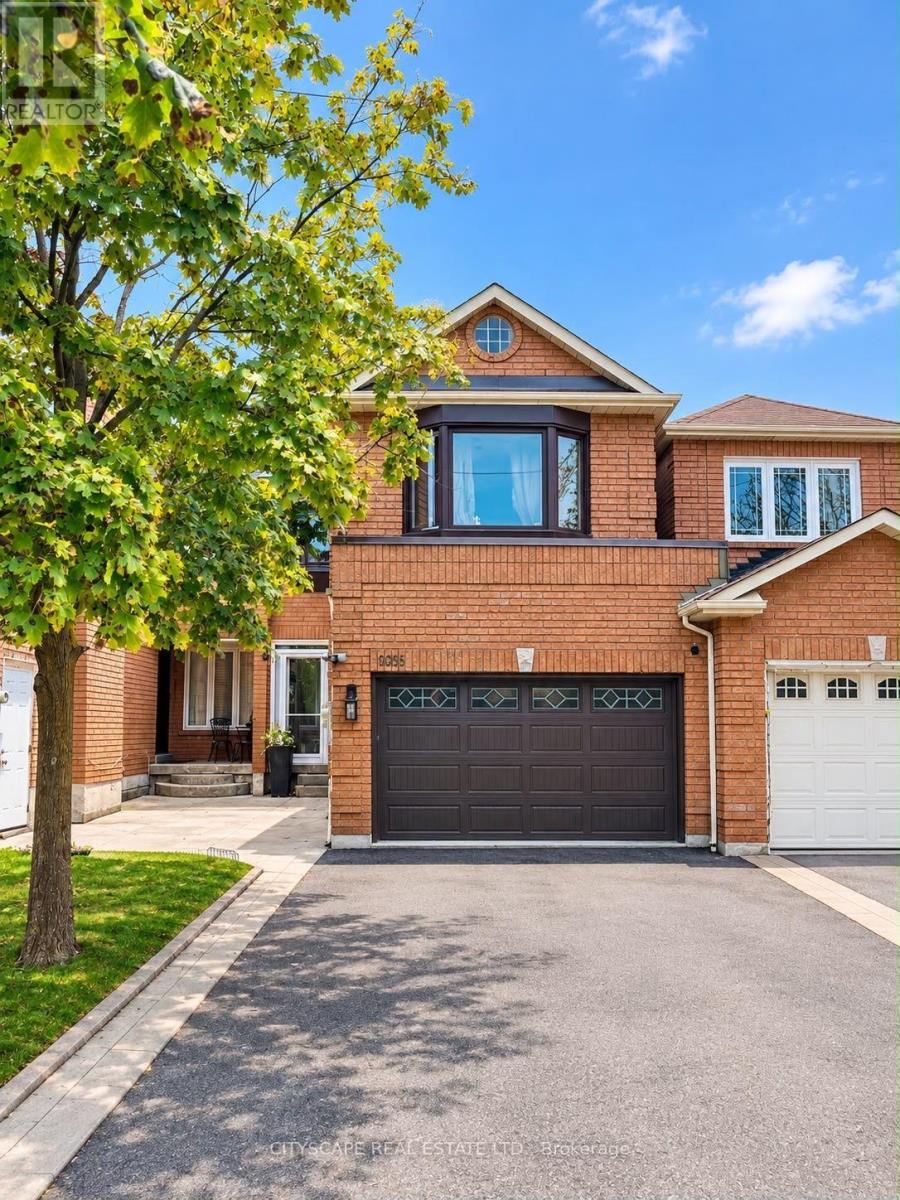
Welcome to this spacious, well-maintained home in the desirable East Credit neighbourhood of Mississauga. Offering approximately 1,902 sq. ft. of living space across the main and upper floors, this home features 3 spacious bedrooms, 3 bathrooms, two separate living areas, an attached garage, and a newly renovated backyard deck. PROPERTY FEATURES: 3 spacious bedrooms and 3 bathrooms, Primary bedroom with private ensuite featuring a bathtub and separate shower, Main-floor powder room and additional full bathroom, Two separate living areas, ideal for family time or a home office, Functional kitchen with gas stove, Brand-new washer and dryer, Dedicated laundry room with utility sink, Brand-new central air conditioning and heating system, Attached garage with automatic door and storage shelving, Driveway parking for up to 4 vehicles, No sidewalk across the front driveway, making snow removal easier, Newly renovated backyard deck, perfect for relaxing and entertaining, Sliding-door access to the backyard, with additional access through the garage. FUNCTIONAL FAMILY-FRIENDLY LAYOUT The main floor offers a spacious living and dining area connected to the kitchen, along with a convenient powder room. The upper floor features all three bedrooms, a second living area, and two full bathrooms, including the private primary bedroom ensuite.EXCELLENT EAST CREDIT LOCATION Conveniently located near Eglinton Avenue West and Terry Fox Way, with easy access to major highways, shopping, schools, parks, and places of worship. Quick access to Highways 403 and 401 Minutes to Heartland Town Centre and Square One Close to Erin Mills Town Centre and Streetsville. Near grocery stores, restaurants, banks, and everyday amenities. Convenient access to public and Catholic schools. Close to parks, community facilities, mosques, churches, and other places of worship. Tenant responsible for 70% of utilities. A wonderful opportunity for families seeking space, comfort and convenience. (id:45725)
233 West Street N
Orillia, Ontario
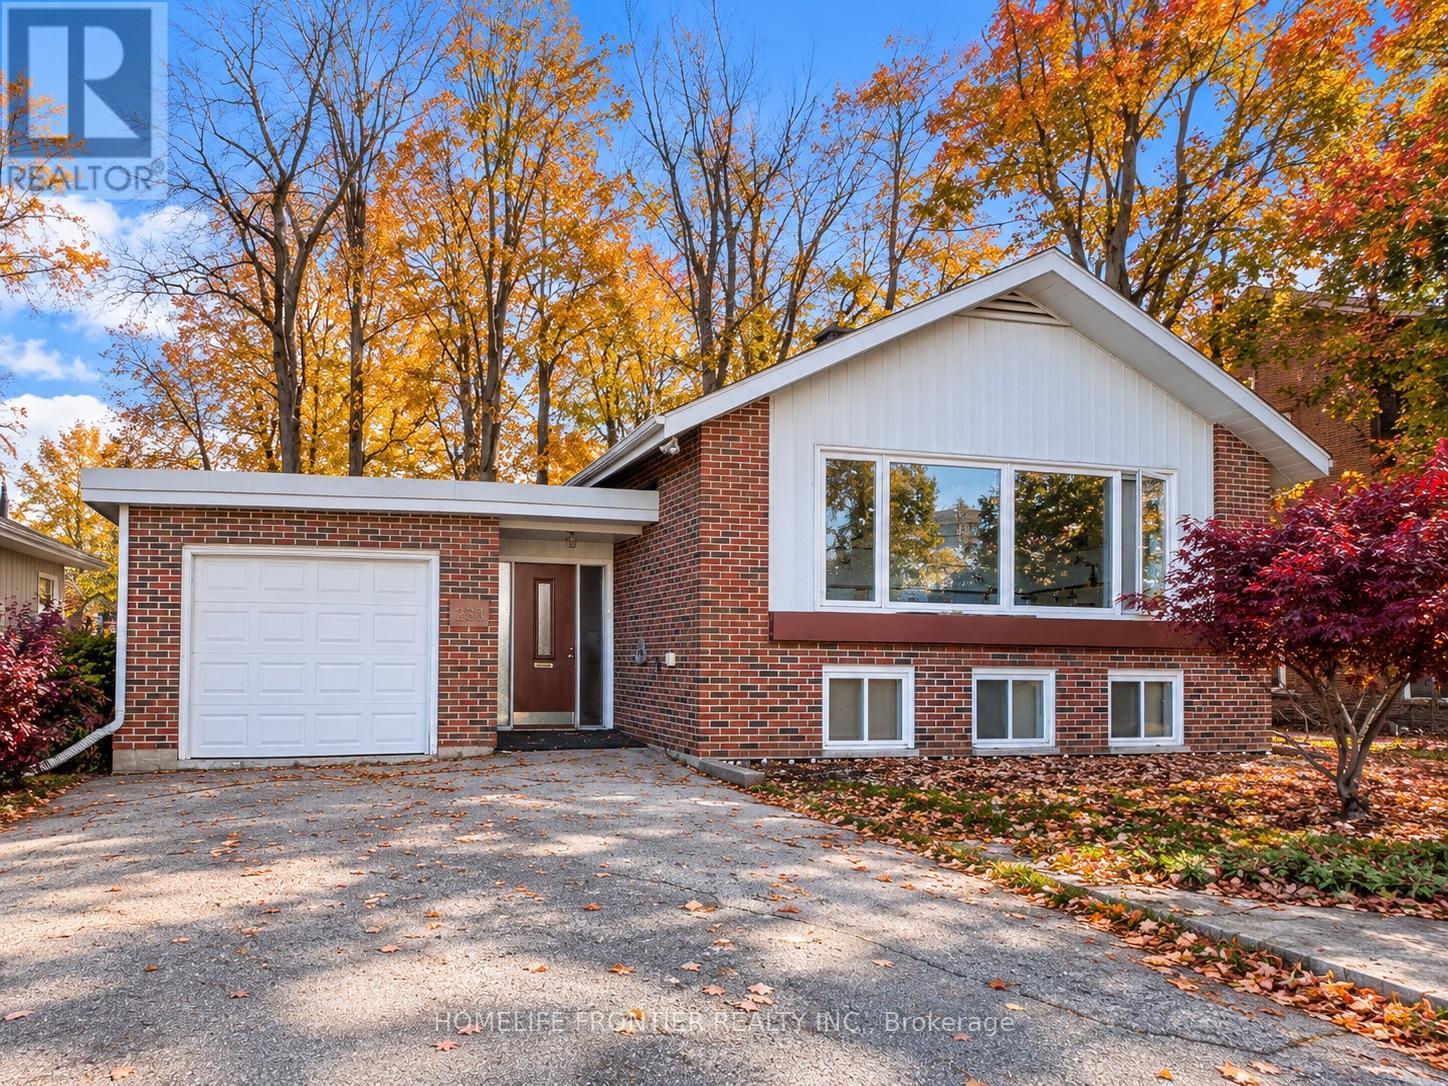
One Property, Endless Possibilities! Discover an exceptional opportunity in Orillia with this detached raised bungalow offering two self-contained residential units. Ideal for investors, first-time buyers, or multi-generational families, this versatile property offers the flexibility to live in one unit while generating rental income from the other. The vacant, freshly painted main level welcomes you with a spacious open-concept living, dining, and kitchen area, complemented by large windows that fill the space with natural light. The lower level is currently tenanted, providing an existing source of rental income. Each level features its own laundry facilities, offering added convenience and independence for both households. Situated on a generous 74 x 110 ft lot, the property also features an attached garage and an impressive driveway with parking for up to seven additional vehicles outdoors - a rare convenience for larger households, guests, or multiple occupants. Whether you're looking to offset your mortgage, accommodate extended family, or expand your investment portfolio, this property offers flexibility to suit your needs. Conveniently located close to schools, shopping, parks, and Orillia's beautiful waterfront, this is an opportunity to make homeownership and investment work together. Explore the possibilities at 233 West Street North! Some photos have been virtually staged for illustration purposes. Furniture and decor are not included in the sale. (id:45725)
341 Livingstone Street W
Springwater, Ontario
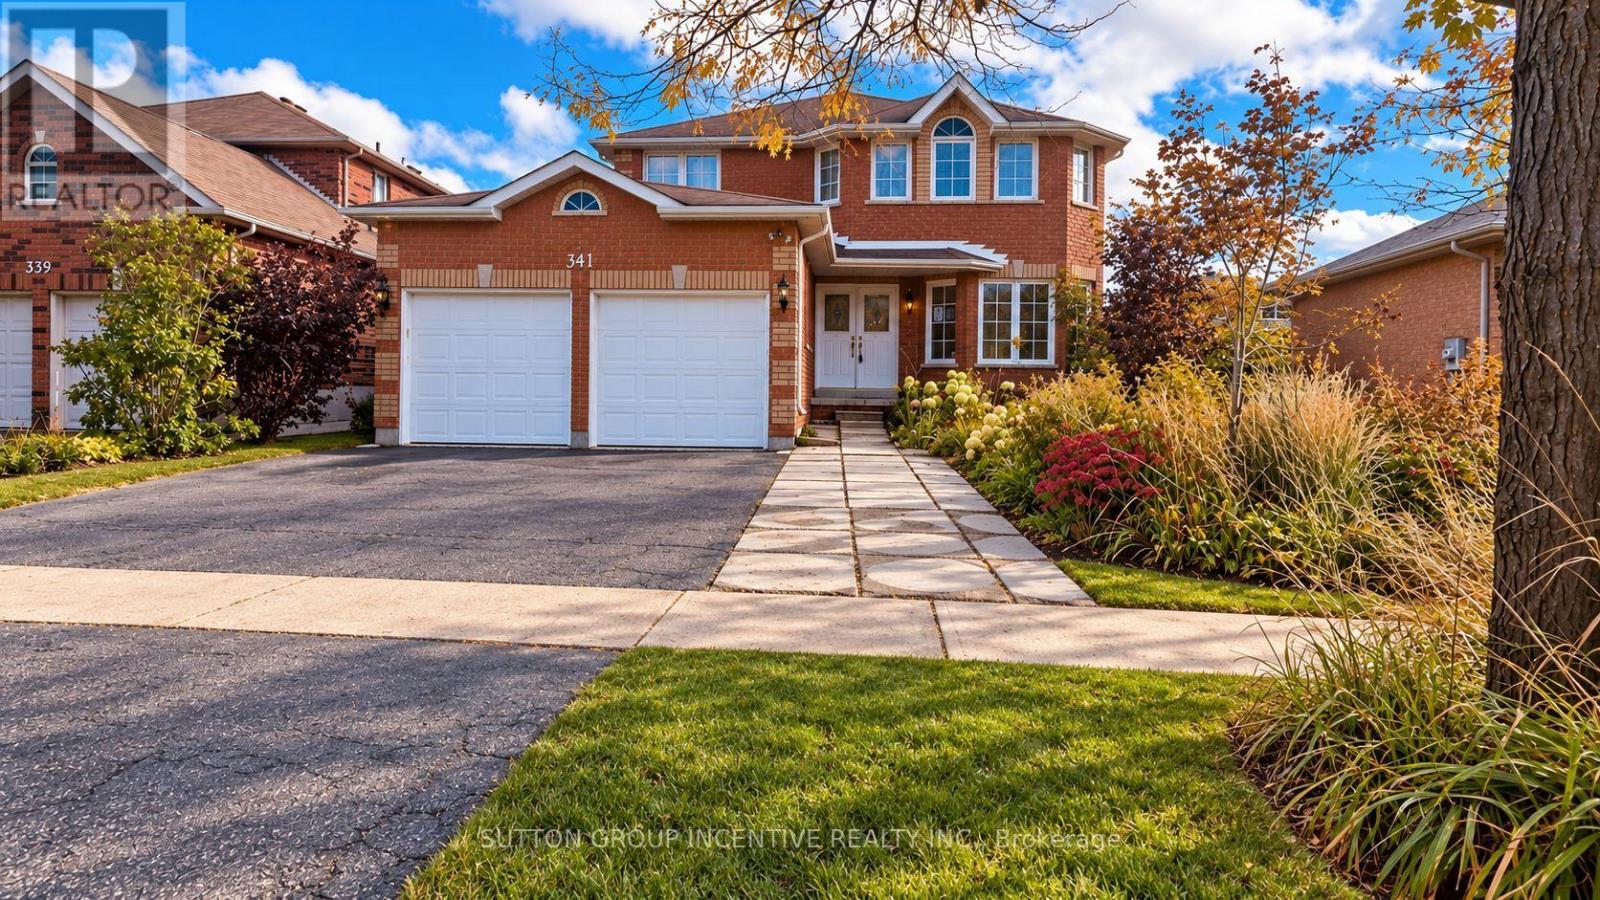
Welcome to this 2,400 sq. ft. Firstview-built Lexington model, offering four generously sized bedrooms and a functional family-friendly layout. Approximately 31 years old, this home features a double-car garage with convenient inside entry, a main-floor living room, a separate family room, and main-floor laundry with direct garage access. The kitchen offers sliding doors leading to a three-season porch, providing a view of the backyard. Upstairs, you'll find four spacious bedrooms, including a primary suite with its own ensuite bathroom, along with an additional four-piece main bathroom. The fully fenced backyard features a deck off the three-season porch and a handy storage shed. A wonderful opportunity to own a spacious family home with plenty of room to grow. Property is being sold in "as is, where is" condition with no representations or warranties by the Seller. Photos have been "AI" enhanced. Allow 72 hours irrevocable. Sellers schedules B to accompany all offers. Buyer to verify taxes, rental equipment, parking and any fees. (id:45725)
12 - 397 Garrison Road
Fort Erie (Lakeshore), Ontario
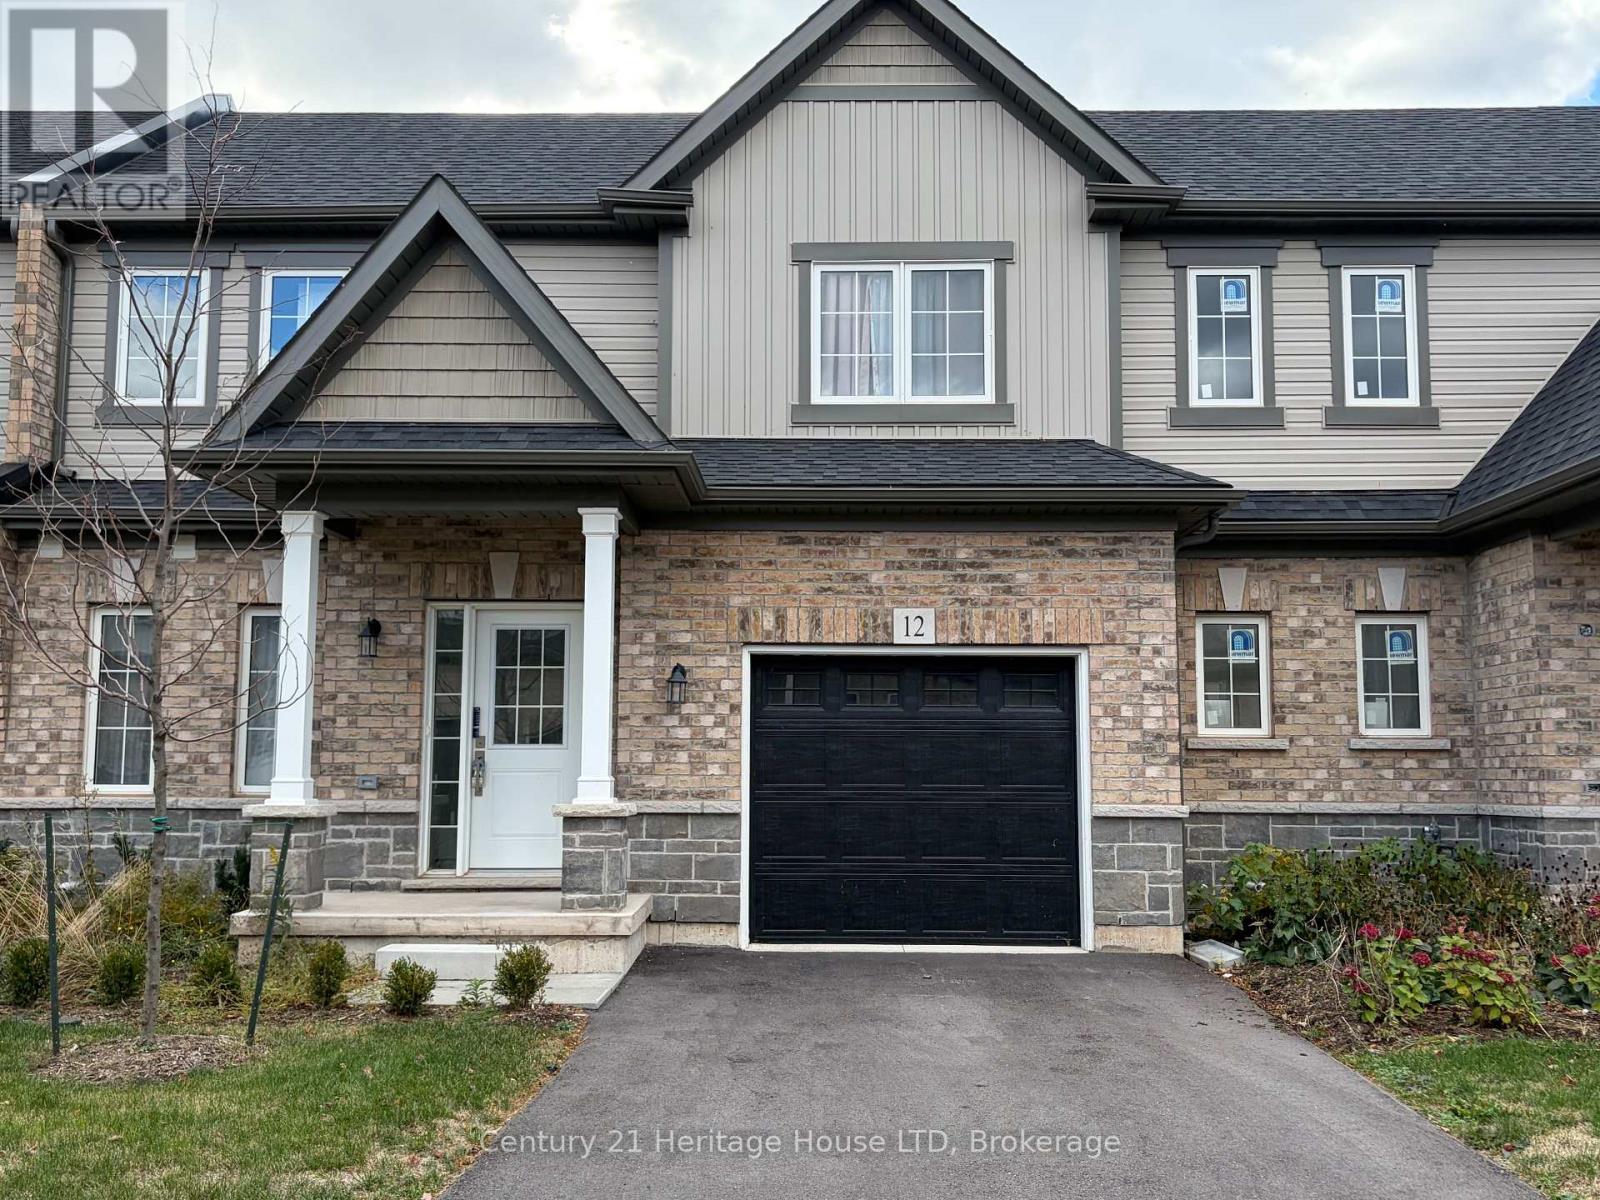
Enjoy contemporary design and low-maintenance living in this newly constructed, 1,465 sq. ft. bungaloft-style townhome at The Mather, a new community by Ashton Homes (Western) Ltd. Thoughtfully designed with 9-foot ceilings, ceramic tile flooring, and an open-concept main floor, this home offers a functional layout with modern finishes throughout. The kitchen features Arborite countertops, a double stainless-steel sink, and contemporary fixtures, opening to the dining and great room areas. The main-floor primary bedroom includes a 4-piece ensuite, while convenient main-floor laundry adds to the ease of everyday living. Upstairs, you'll find two additional bedrooms, including one with its own 4-piece ensuite and walk-in closet, along with an additional 4-piece bathroom and ample storage. Exterior features include a covered front porch, pressure-treated deck, and a single attached garage with interior access and automatic door opener, plus a private driveway. Conveniently located in Fort Erie, just minutes from the QEW, Peace Bridge, shopping, restaurants, parks, and everyday amenities. An excellent leasing opportunity for those seeking the comfort of new construction, a flexible floor plan, and low-maintenance living in a convenient location. (id:45725)
10 Highcourt Crescent
St. Catharines (Fairview), Ontario
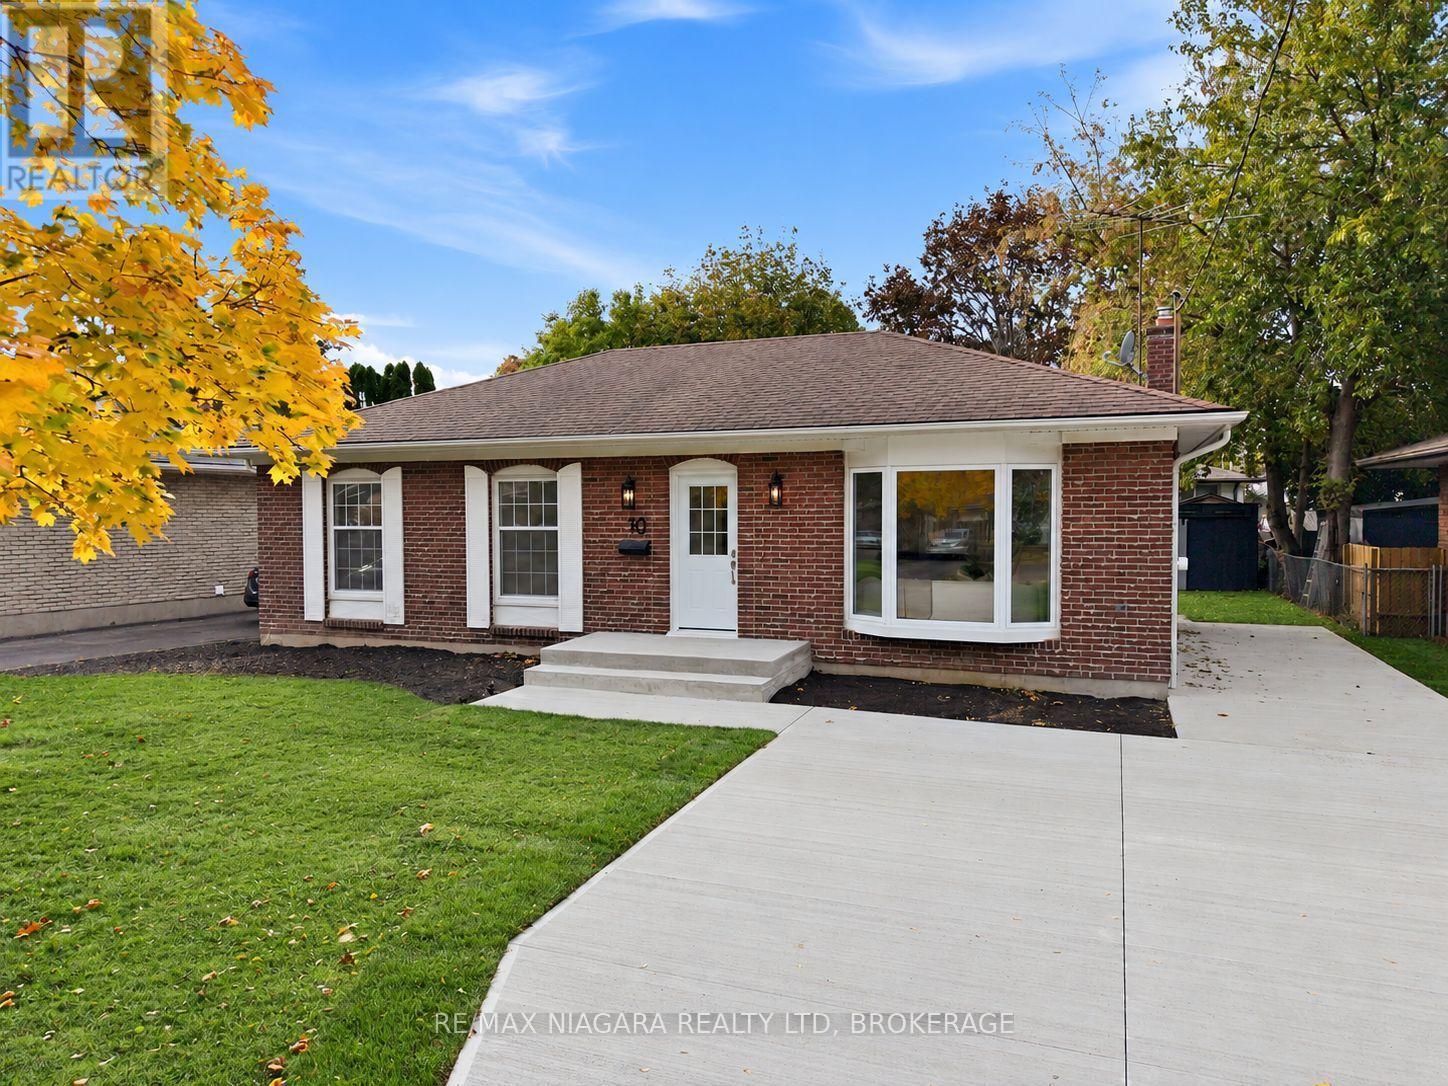
Welcome to 10 Highcourt Crescent. Be the first to live in this freshly renovated solid brick bungalow on a quiet crescent in St. Catharines' sought-after North End, a family-friendly neighbourhood close to shopping, dining and everyday amenities. It's an ideal fit for first-time buyers, downsizers and discerning buyers alike. Inside, windows throughout fill every room with natural light. The newly renovated kitchen is the heart of the home, with quartz countertops and stainless steel appliances, and it opens to the dining area, a great setting for hosting family and friends. From there, the spacious living room features a large picture window and stylish new flooring, which continues through the primary bedroom and two additional bedrooms. All three share a 5-piece bathroom with double sinks and quartz countertops. Downstairs, the lower level has its own separate entrance and is a blank canvas, ready to become a media room, home gym or extra living space, with laundry conveniently located there. Outside, the red brick with classic weeping mortar adds timeless charm, while a poured concrete driveway and walkway lead to a private rear patio, perfect for relaxing outdoors. The generous backyard also has a spacious storage shed on a newly poured concrete pad. A stylishly updated home in a prime North End location, ready to welcome you. (id:45725)