1340 Mory Street
Ottawa, Ontario
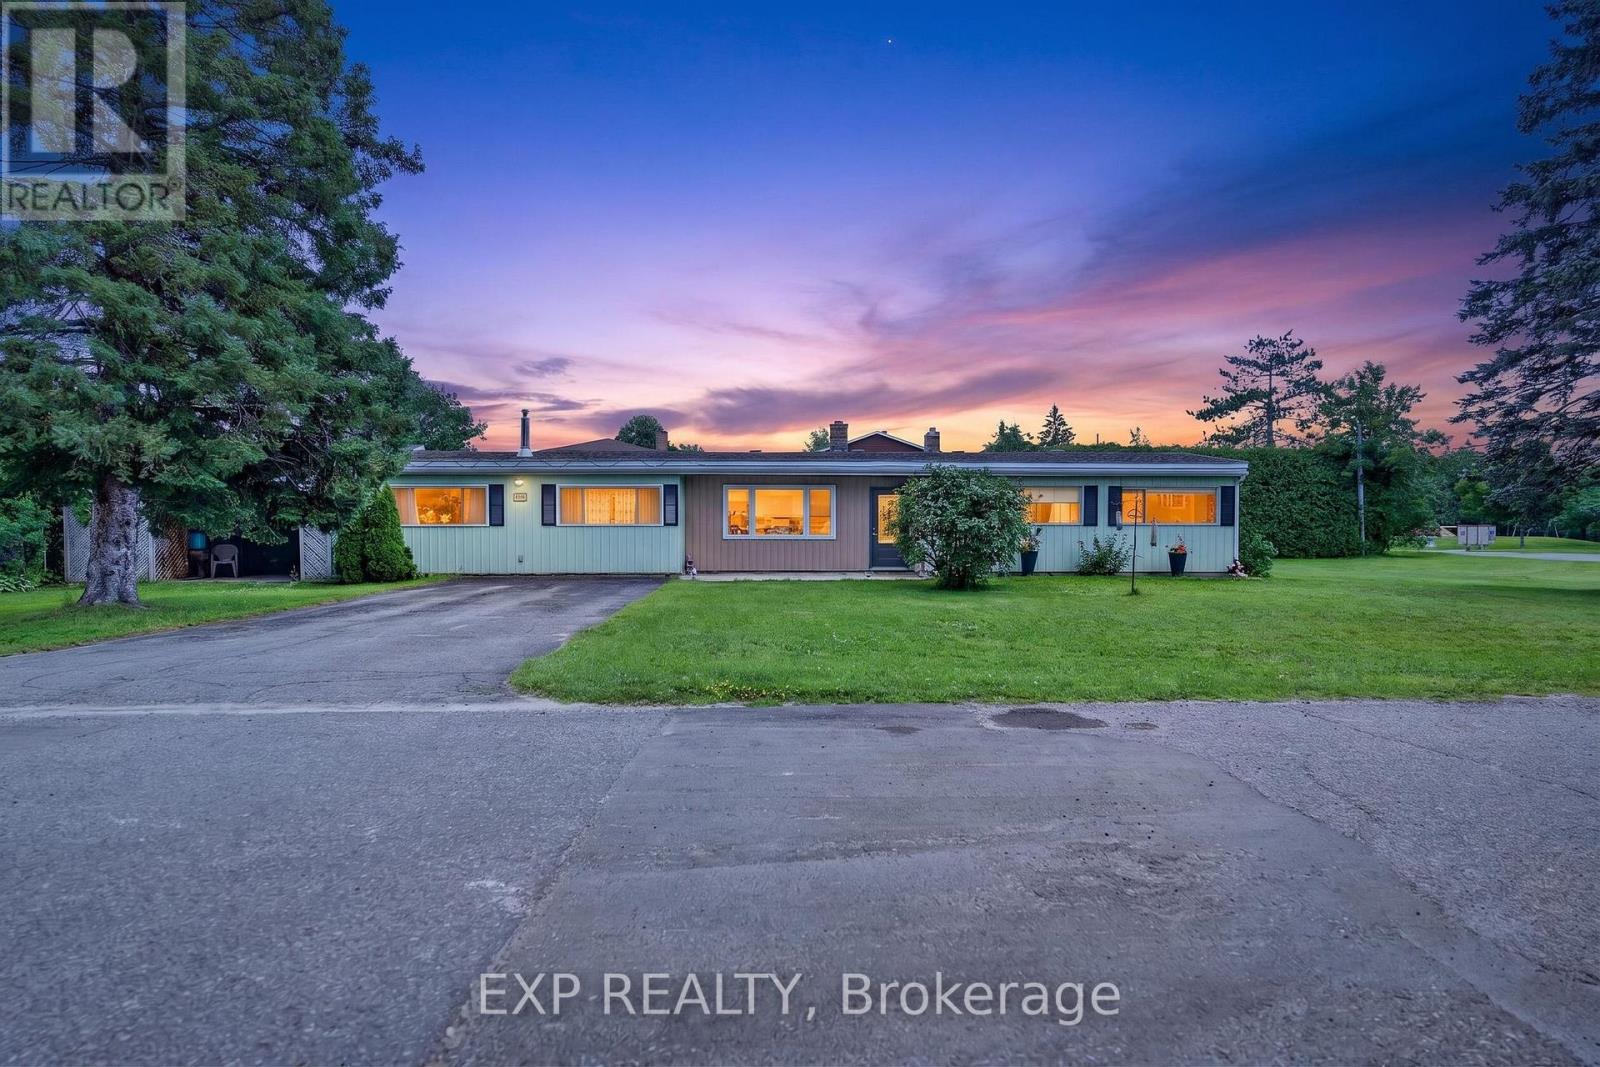
This impressive 144' x 103' lot (severable into 3 separate building lots) in the charming, established community of Blossom Park, this spacious 4-bedroom, 2-bathroom bungalow presents a rare opportunity for renovators, investors, and builders alike. Whether you're looking to move in, renovate to suit your style, or explore the property's incredible redevelopment potential, the possibilities are endless. Inside, you'll find a functional layout with generous living spaces, a cozy gas fireplace, and plenty of natural light throughout. The property currently offers a private backyard retreat, complete with an in-ground pool and an expansive outdoor entertaining area designed for summer gatherings, family barbecues, and relaxing weekends. A four-car driveway provides ample parking for family and guests. Located in one of Ottawa's most desirable south-end neighbourhoods, Blossom Park is known for its mature trees, spacious lots, parks, schools, shopping, transit, and easy access to the airport, downtown, and major highways. Opportunities like this on an oversized premium lot are becoming increasingly rare. Whether you envision a stunning renovation, building new custom homes, or simply enjoying the property as it is, this is a chance you won't want to miss. (id:45725)
Lot C - Pt 4 Of 29r-11596 County Rd 8
Greater Napanee (Greater Napanee), Ontario
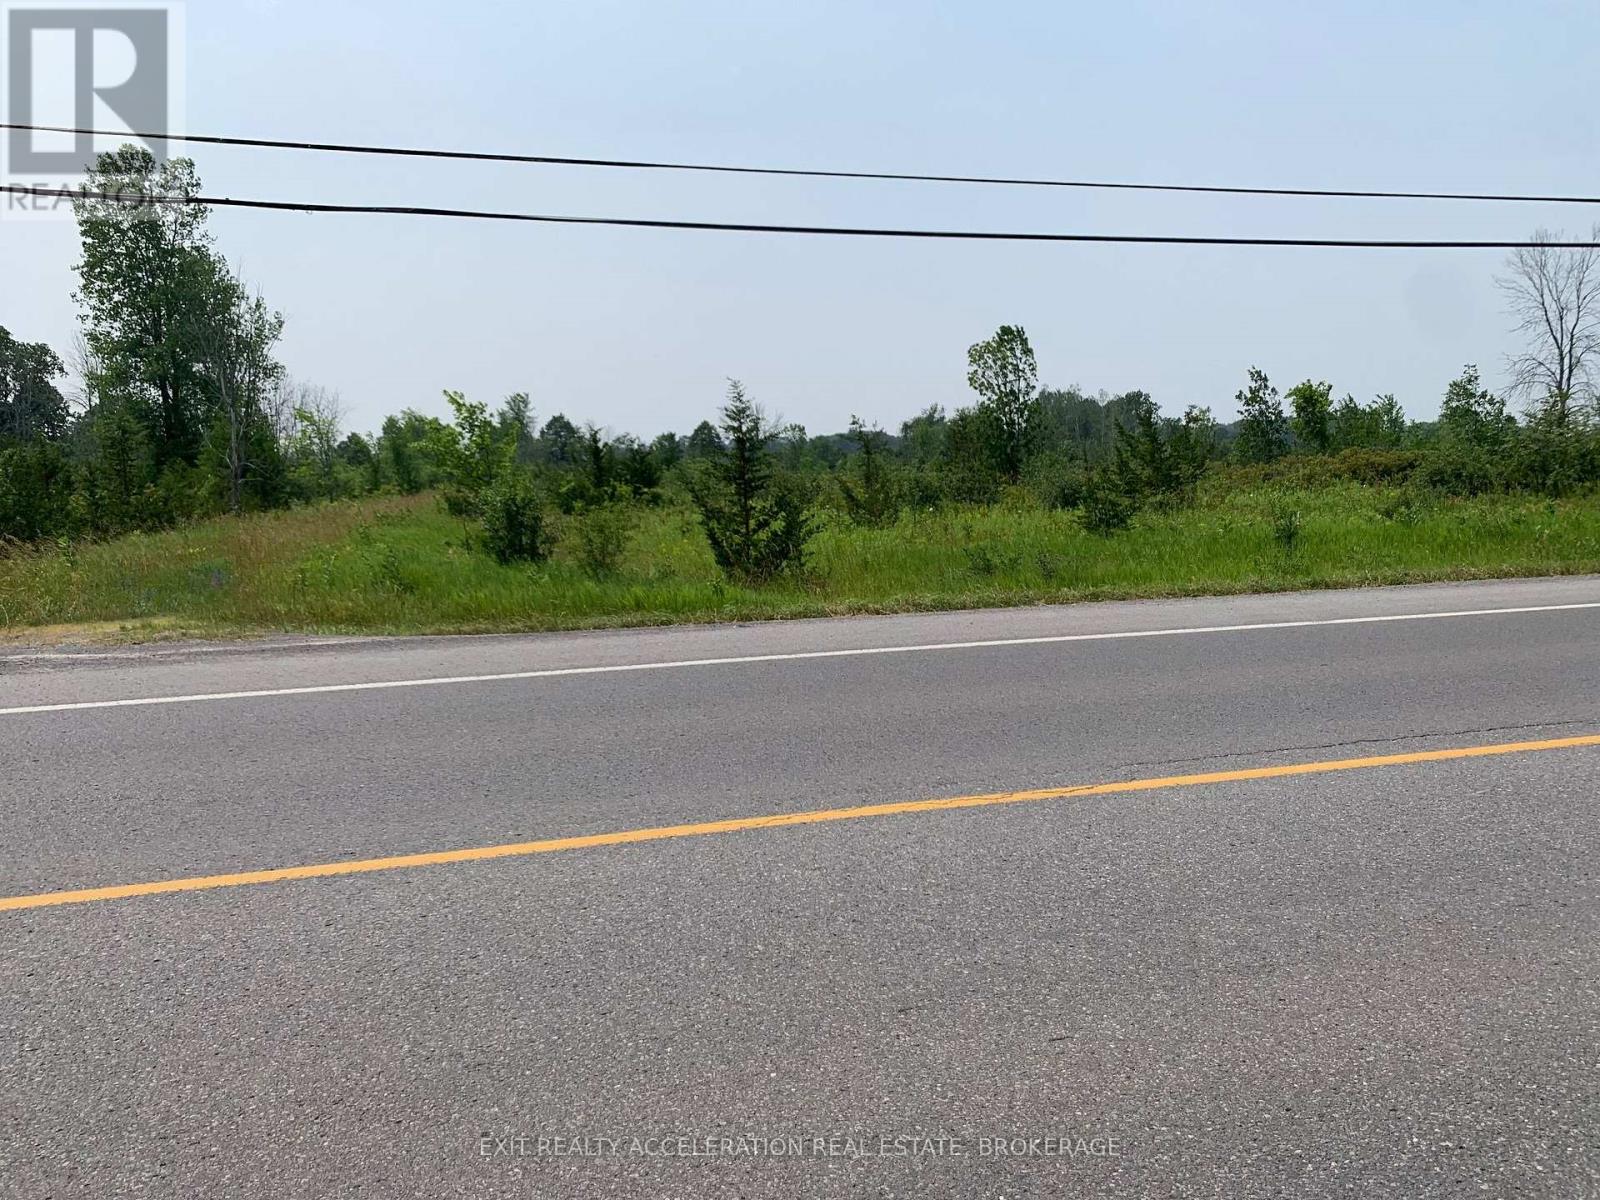
Prime location! This 3.7 Acre parcel of land is only half a km south of the Napanee Golf Course and only 2 minutes south of downtown. The property has been recently severed. This is an excellent opportunity for building you dream home, rental properties, or both! Hydro Geological Study is available. New well with well record available. New survey available. (id:45725)
6284 St. Michael Avenue
Niagara Falls (Forestview), Ontario
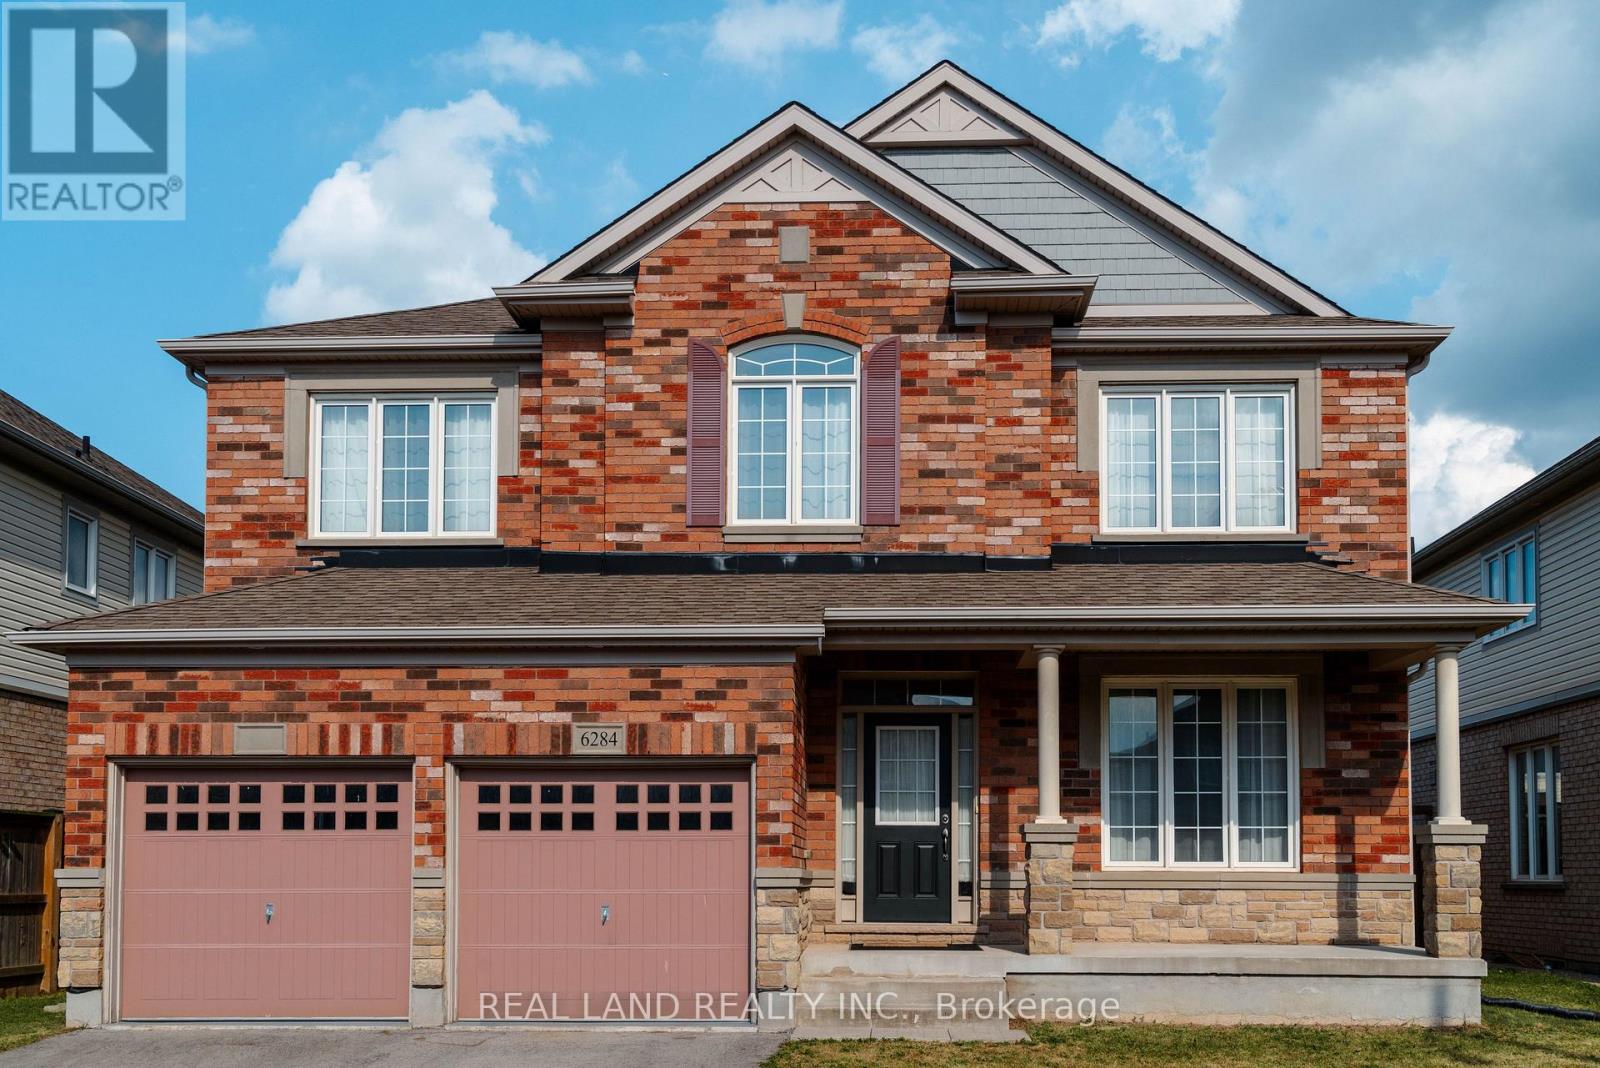
Welcome to 6284 St. Michael Avenue, a stunning 4-bedroom, 3-bath, two-story home nestled in one of Niagara Falls' most sought-after neighborhoods. Located just minutes from parks, shopping, public transportation, and top-rated schools, this home offers incredible living space, unmatched convenience, and a premium lifestyle. This property was built in 2014, situated on a 49.99 ft x 112.7 ft lot. It has been well-maintained, offering comfort and functionality for modern family living. Amenities include a spacious two-car garage, a double-car driveway, and a bright, open-concept living and dining area. The main level also boasts a two-piece powder room, a bright laundry room, a gas fireplace in the family room, and a well-appointed kitchen. The property features an eat-in kitchen with seamless access to a fully fenced backyard. Large windows and a 9-foot ceiling provide an abundance of natural light, creating a warm and inviting atmosphere throughout the home. On the upper floor, there is a versatile loft area, one 3-piece bathroom, and 4 generously sized bedrooms, each with a walk-in closet. The primary suite features with his and hers walk-in closet and a 5-piece ensuite bathroom. (id:45725)
951 Golf Club Road
Hawkesbury, Ontario
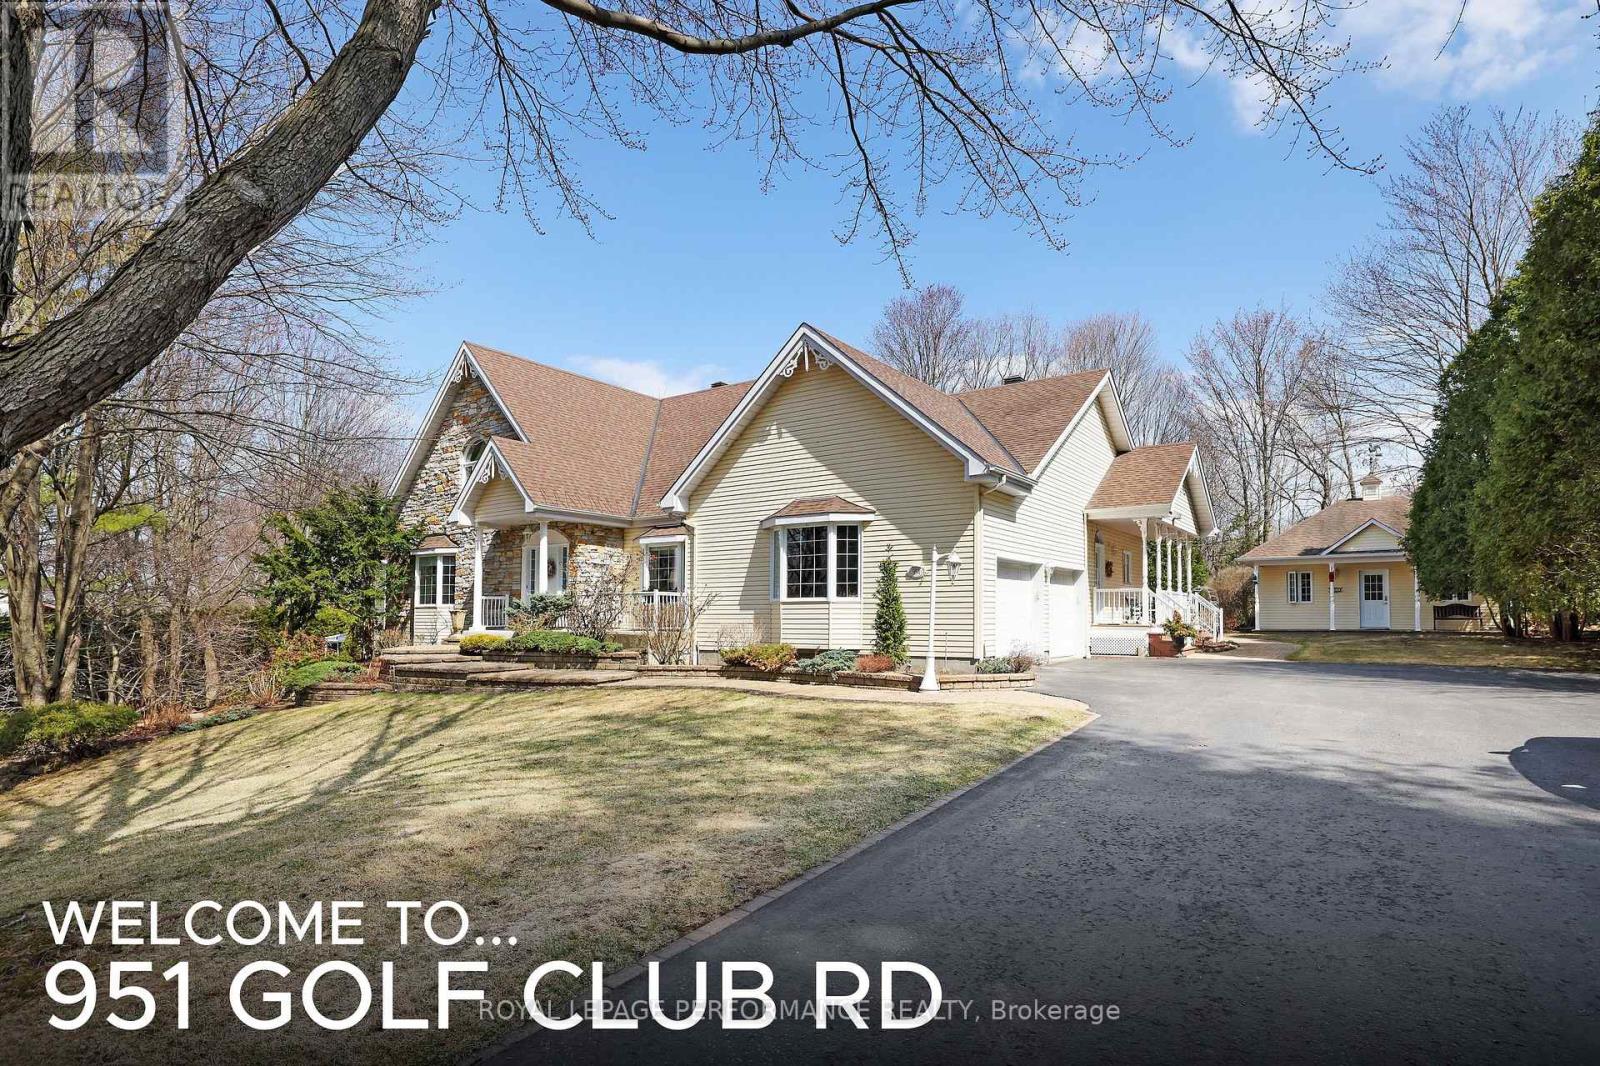
An exclusive executive estate with immaculately landscaped grounds. The 2.9-acre property is ideallylocated across from the Hawkesbury Golf Club. This meticulously maintained elegant home showcases over 4,500 sq ft of exquisite craftsmanship. Built by Daniel Rodrique, each room bears his distinctive, refined touch. The sunken living room with a gas fireplace and an elegant dining room complemented by a stylish butler's pantry and wet bar are perfect for large gatherings. The open-concept great room with fireplace features a 65 in TV and built-in sound bar and separate surround sound speakers with BOSE CD player. Access to a covered screened sunroom. A casual dining area and a generously appointed chef's kitchen with built-in luxury appliances. A private side entrance opens onto a covered porch or entry to garage. Located on the main floor is the large primary suite with a gas fireplace, his-and-her closets and a luxurious bathroom. On the main level are a powder room and a guest bedroom with an ensuite bathroom. Upstairs, a serene library/office space with built-in bookcases, two oversized bright bedrooms and a full bathroom. The lower level with high-quality laminated floors features a spacious family room with a walk-out to an all-season Zytco solarium and swim spa. Two additional guest bedrooms and a bathroom are also on this level. Basement includes a large game/hobby room and a professionally equipped workshop with 240V wiring and stairs to the garage with its own hot and cold-water taps. Bell fibre optic available. The exterior boasts professional landscaping with a unique water feature, an irrigation system, and a spacious garden garage. Have family fun with a skating rink in winter and a soccer field in summer. This property offers comfort and an exceptional living experience. (id:45725)
B - 7 Harness Lane
Ottawa, Ontario
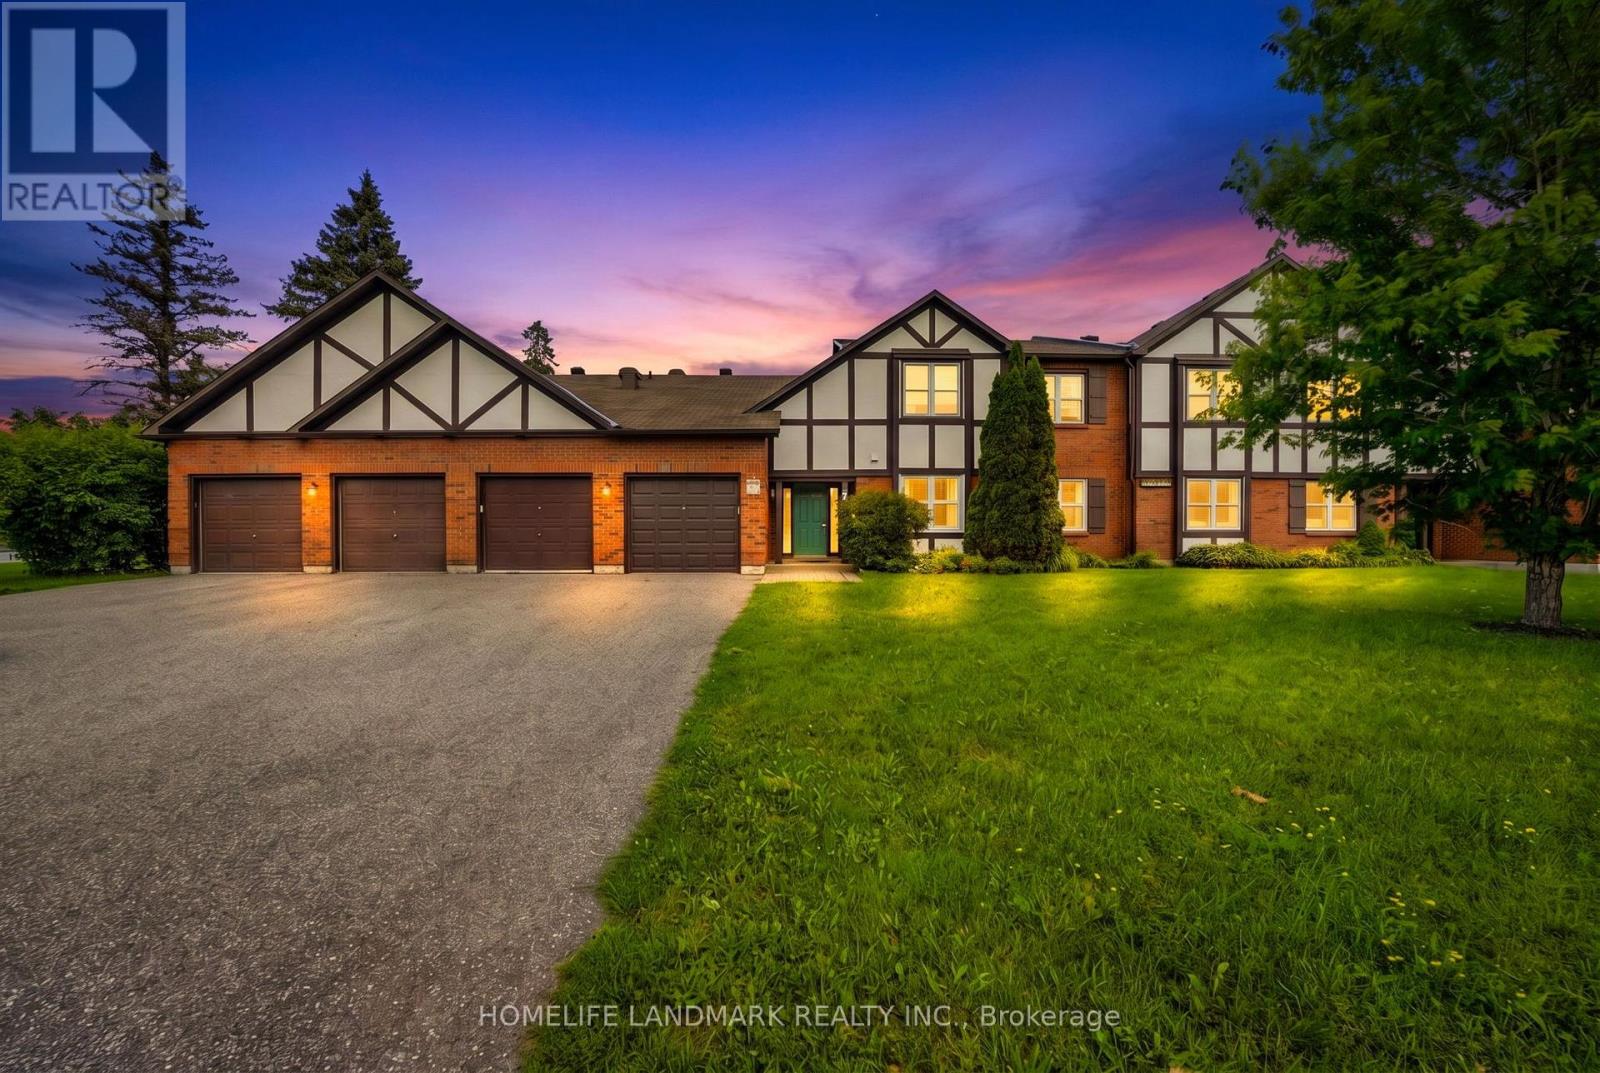
Welcome to easy, main-floor living! This beautifully updated 2-bedroom, 2 full bathroom ground-floor condo is the perfect choice for retirees, first-time buyers, or young families looking for comfort, convenience, and a peaceful setting.Enjoy **no stairs and inside access to the attached garage, plus two additional parking spaces in the driveway. The bright, open-concept layout features an updated eat-in kitchen with a pantry, recessed lighting, luxury vinyl plank flooring, fresh paint, and a spacious living and dining area with a cozy fireplace (never used, being sold **as is**). Newer windows and a new patio door enhance both comfort and energy efficiency. The spacious primary bedroom offers a walk-in closet and a beautifully updated ensuite bathroom, while the second full bathroom has also been tastefully modernized. Additional highlights include in-suite laundry and a custom mudroom for added functionality.Step through the patio doors to your private patio, perfect for relaxing or enjoying summer BBQs, overlooking beautifully landscaped gardens. Residents also enjoy access to an enclosed saltwater pool, scenic walking paths, mature trees, and a condo library, creating a peaceful, resort-like atmosphere.Ideally located close to public transit, shopping, parks, and all amenities, this move-in-ready home offers the perfect blend of comfort, style, and low-maintenance living. Don't miss this exceptional opportunity! (id:45725)
212 Burns Boulevard
King (King City), Ontario
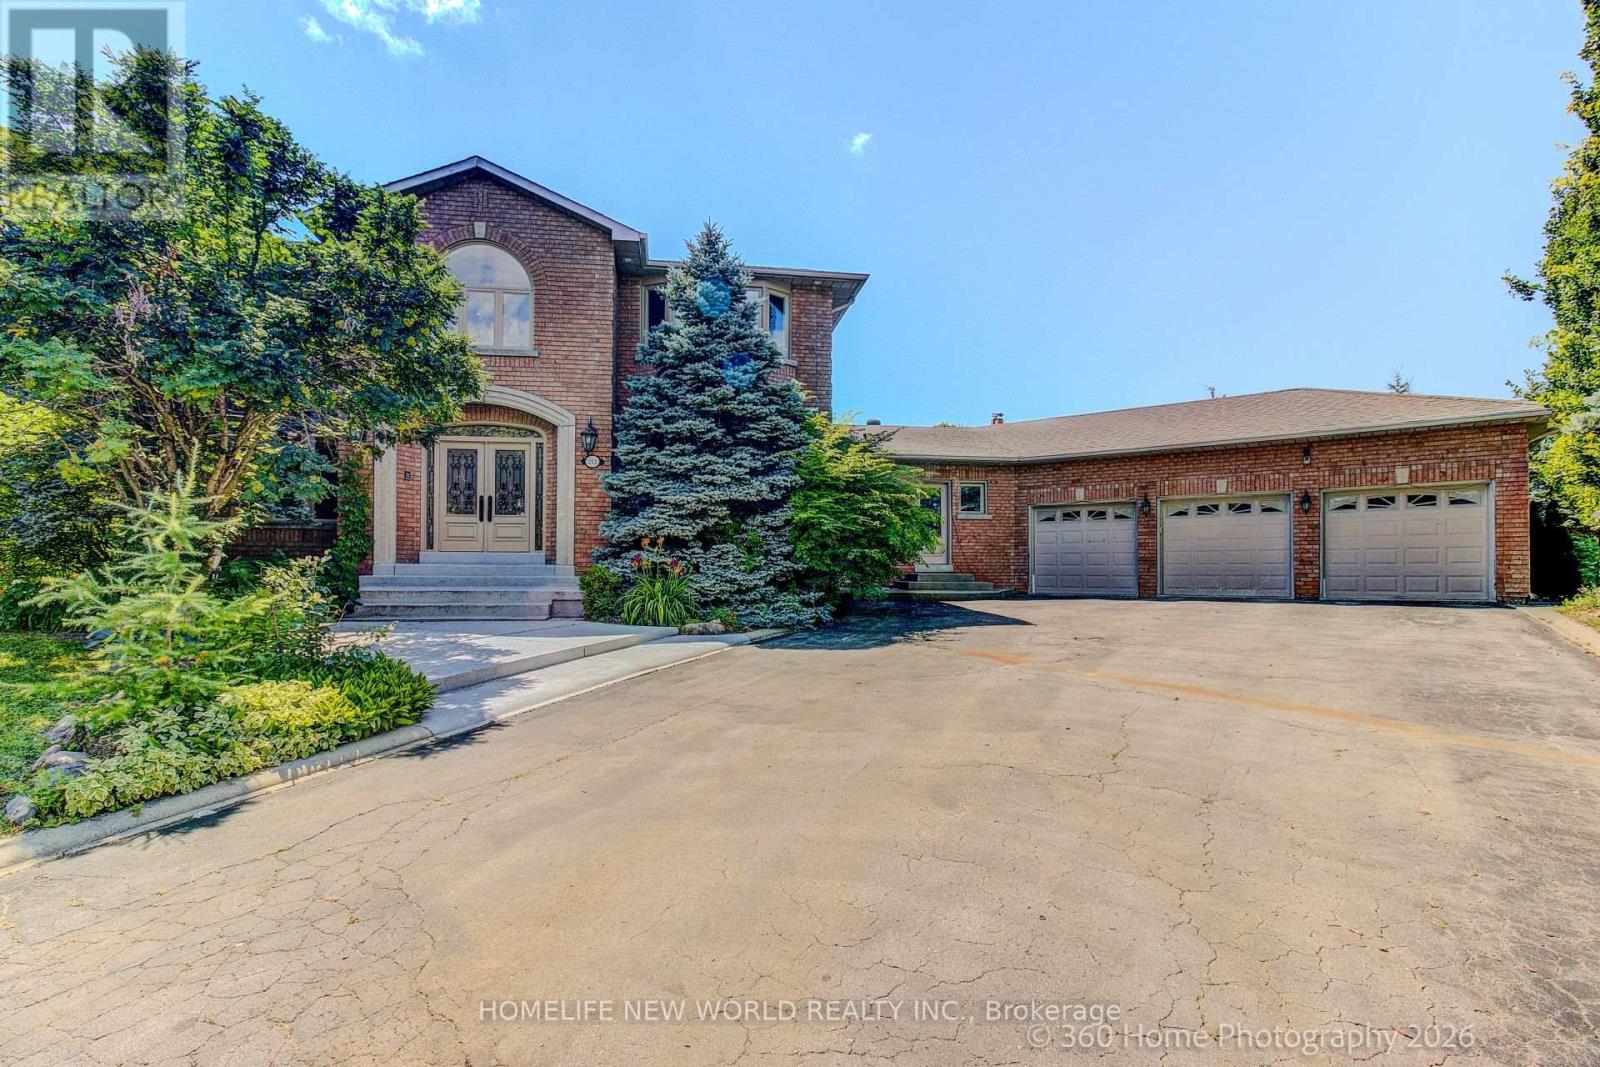
A Rare Opportunity to Own A Magnificent Estate In The Heart Of King City. Set On A Premier, Fully Usable Beautiful Ravin Lot, This Property Presents A Massive Upscale Potential - Perfect For Buidling Your Dream Luxury Home Or A High-End Investment. With Over 6000 Sqft (Main +Lower) Living Space, This Residence Offers An Exceptional Sense of Privacy And Tranquility. The Sunfilled Layout Of This Property Features Over 18' Soaing Entrance Foyer, 2 Skylights, 4 Spacious Bedrooms, Primary Bedroom With 7Pcs Ensuite, 2 Gourmet Kitchens And Seamless Walkouts To The Breathtaking Outdoor Surroundings. The Fully Finished Lower Level Provides Additional Living Space With Two Walkout Doors To The Patio And Inground Heated Saltwater Pool, Large Recreation Area, 2nd Kitchen, A Luxurious Bathroom With Soaker Tub, Ideal For Extended family And Guests Activities And Entertainment. The Oversized 3 Car Garage And The Expansive Driveway Offer Ample Parking Spaces. This Residence offers A Remarkable Blend Of A Life Style, Nature Beauty, Seclusion And Peace While Being Minute Away From Town Amenities Such As Restaurants, Shopping Plaza, Golf Courses, Town Recreation Centre, Top Schools, Go Station, HWY 400 And More... (id:45725)
1 - 1400 Dundas Street E
Whitby (Blue Grass Meadows), Ontario
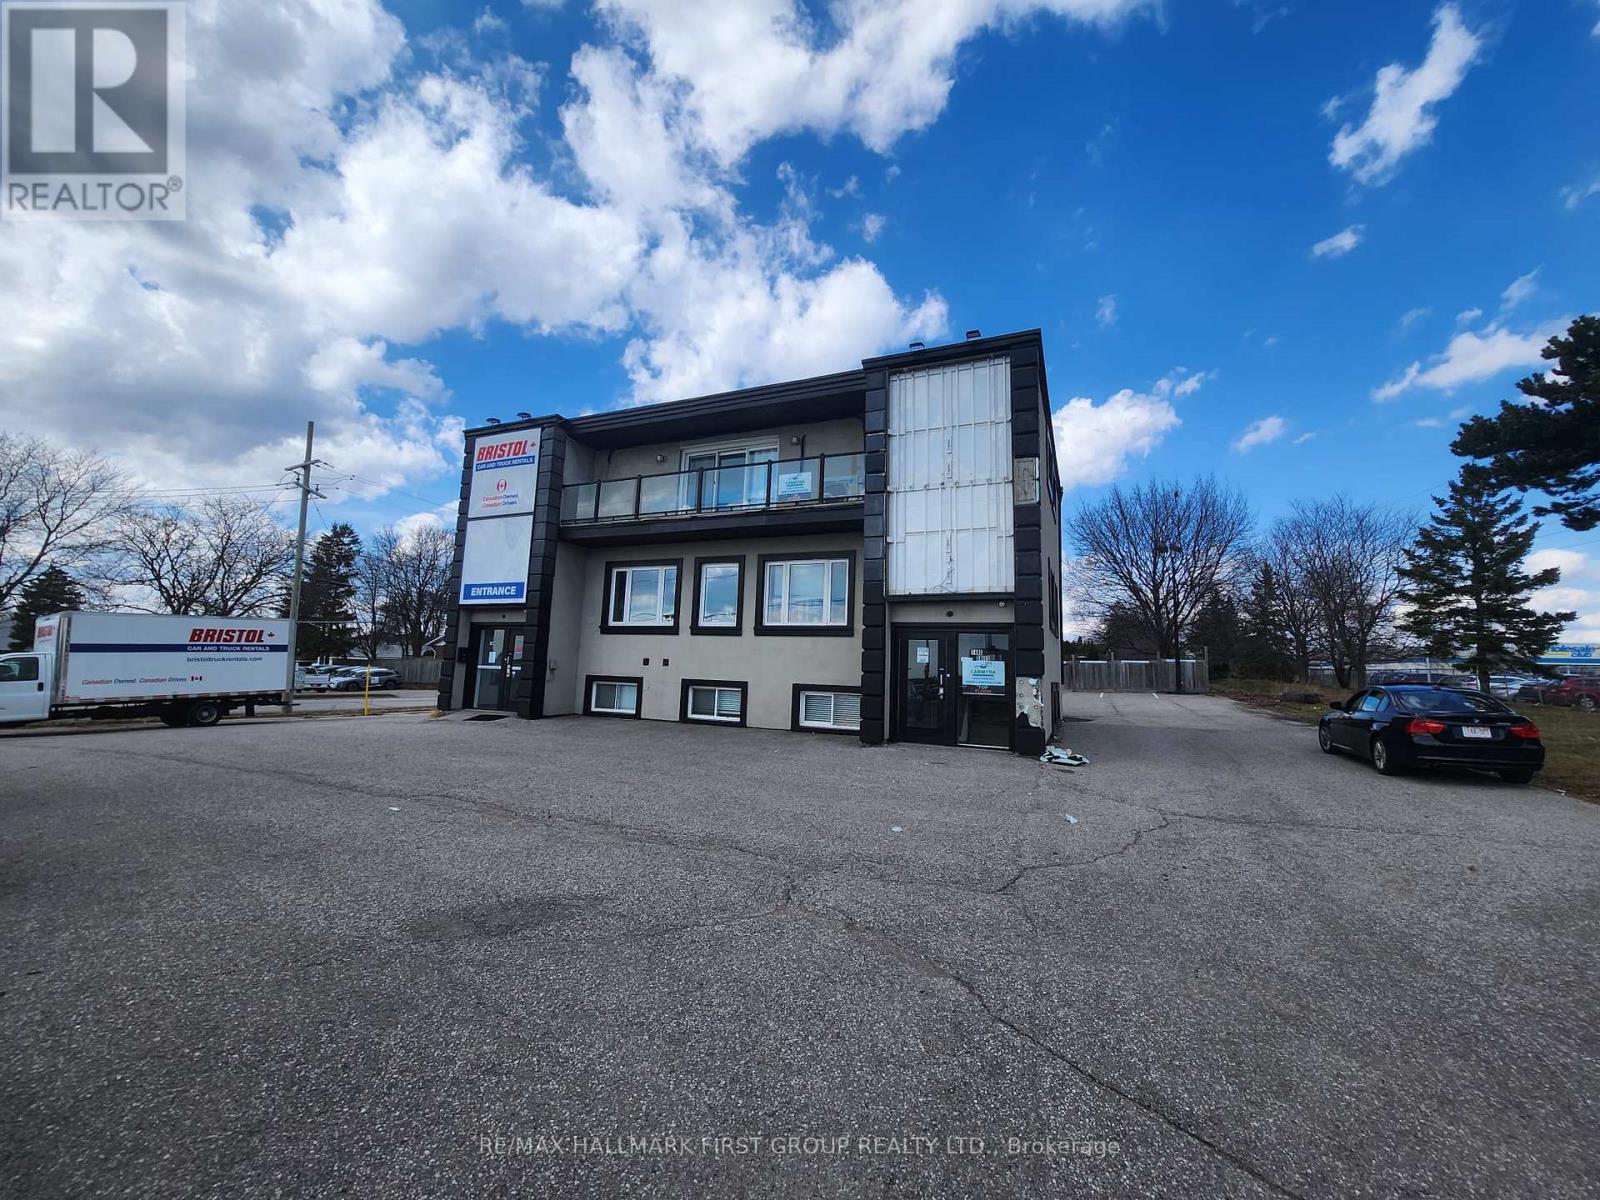
OMVIC Approved, rare opportunity to lease a prime office in Automotive Centre of Durham, 700sf of Office space, this attractive Furnished commercial unit on first floor, providing excellent light, It also includes a full bathroom and kitchenette, making it a comfortable and functional workspace. This unit's versatility makes it perfect for professional uses. Monthly Payment include Water, Heat and 6 space parking, Tenant Pays 20% of the Property Tax, No Mechanic shop Or Tire change (id:45725)
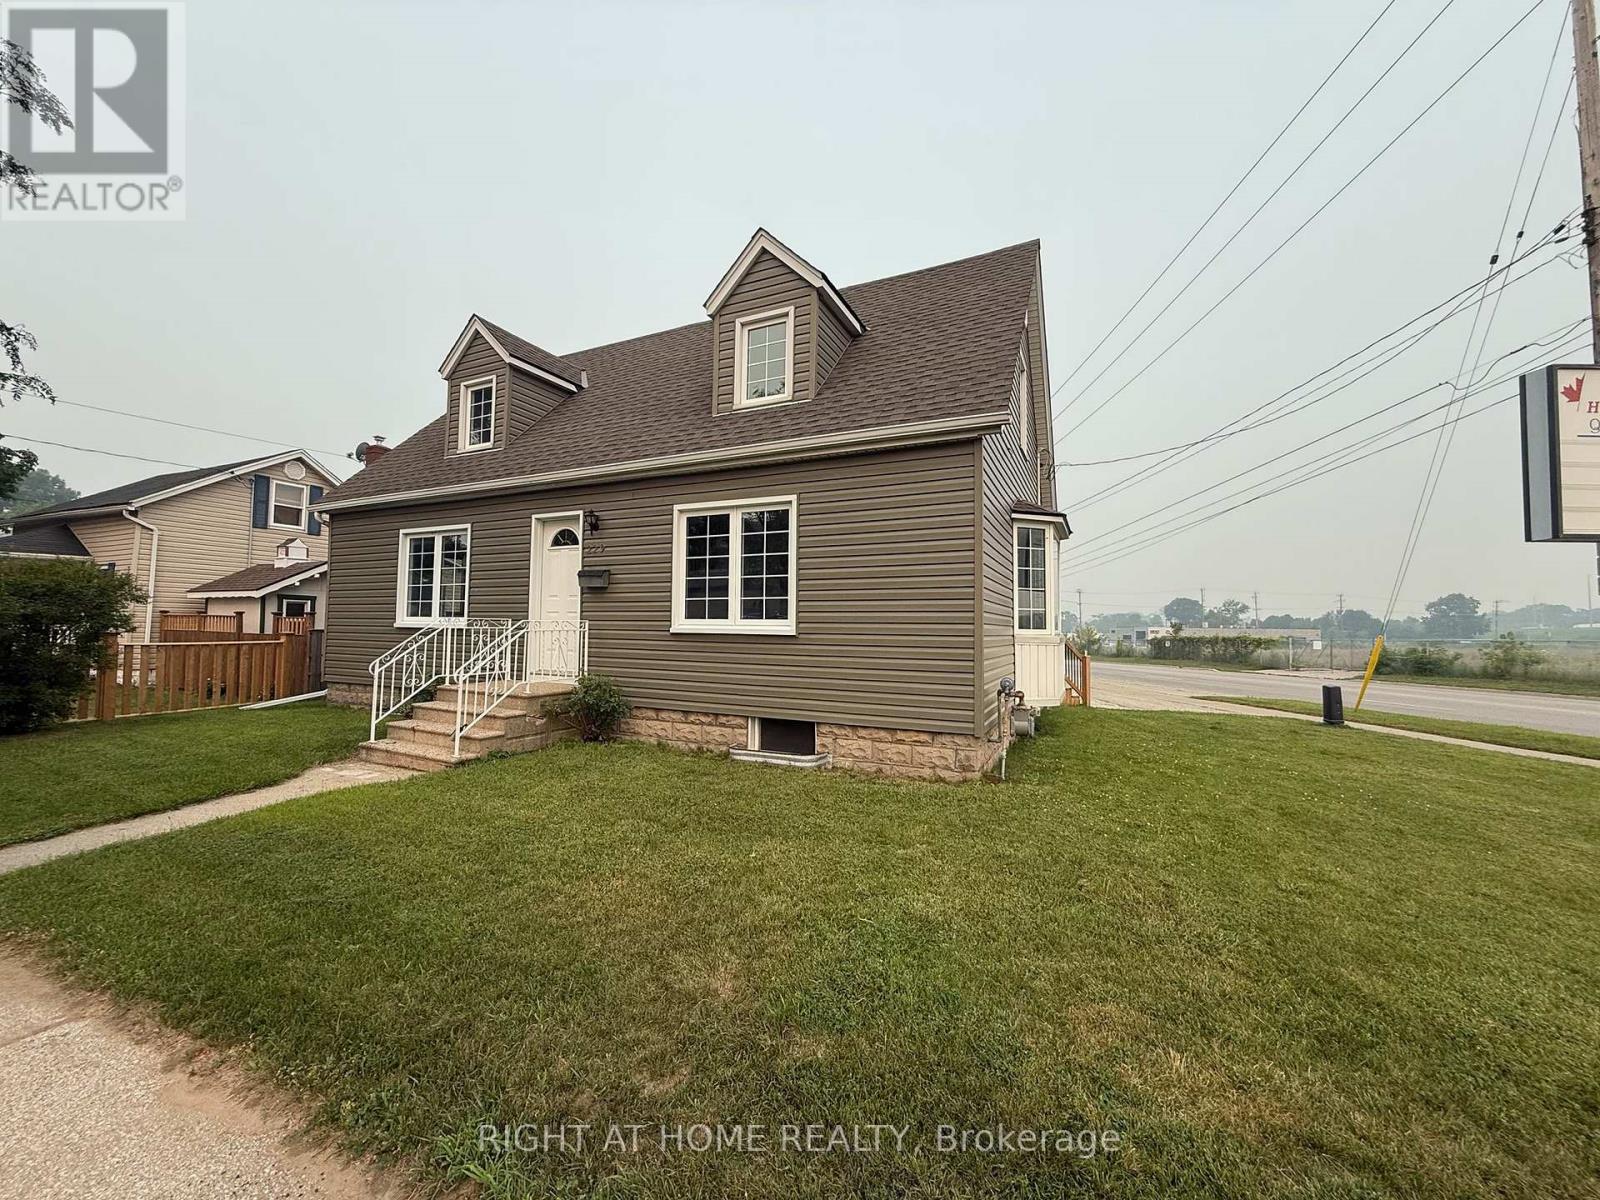
229 Water Street
Sarnia, Ontario
LOCATION, LOCATION, LOCATION! Outstanding opportunity to own a prime corner commercial property in the heart of central Sarnia with exceptional visibility and exposure. Strategically positioned in a high-traffic location, with easy access to HWY 402 & Bluewater Bridge, this property offers General Commercial zoning, allowing for a wide variety of business and investment opportunities.The flexible layout can easily accommodate many commercial uses and is complemented by a 19' x 25' detached garage/shop, perfect for additional workspace, storage, or service operations. Ample on-site parking provides convenience for both customers and staff.Situated just minutes from Centennial Park, the beautiful waterfront, and other key amenities, this high-profile location offers the exposure your business deserves. Whether you're expanding an existing operation, launching a new venture, or adding to your investment portfolio, this property is a step closer to the business success you've been dreaming of.Don't miss this exceptional opportunity to establish your business in one of Sarnia's most desirable commercial locations. (id:45725)

941 Tillison Avenue
Cobourg, Ontario
Feel grand the moment you arrive. This airy bungalow welcomes you with a spacious foyer and high ceilings that set the tone throughout. French doors open to the bright living/dining area with wood floors and a large window. The kitchen impresses with a vaulted ceiling, granite counters and a walk-out to the backyard. Three main-floor bedrooms feature wood flooring, including the primary suite with a 6-pc ensuite, walk-in closet and its own walk-out. The versatile loft is ready to suit your needs with a 2-pc washroom. Plenty of additional living space in the finished basement, which offers a rec room with wet bar and gas fireplace, a games room, sauna and two additional bedrooms. Outside, enjoy a private resort-style yard with a saltwater pool, hot tub, interlock patio and lush gardens. (id:45725)
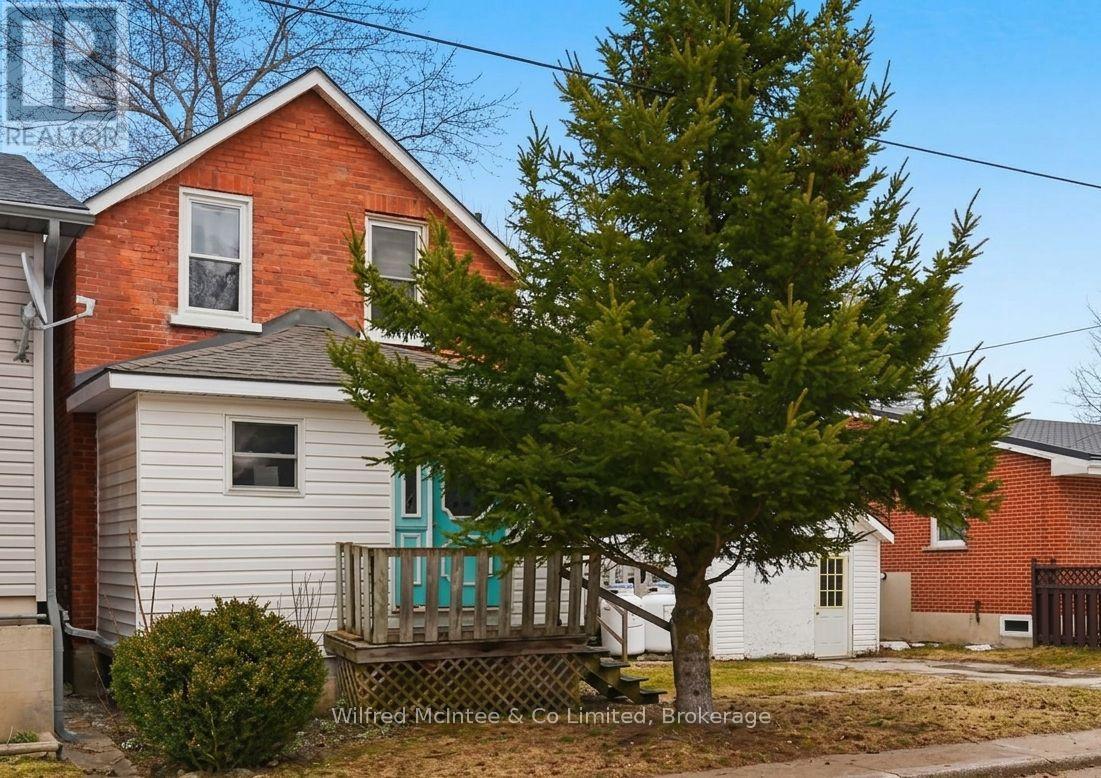
59 3rd Avenue Sw
Arran-Elderslie, Ontario
Amazing opportunity in Chesley! 2 bed 2 bath renovated home has a logical floorplan and details that make the most of the approximately 1100sqft space - upgraded kitchen, 2 upgraded bathrooms, plenty of closets and built in storage, main floor laundry, side mud room and enclosed front porch. 1 car detached garage currently used as additional storage space, has potential to convert into a home office, hobby space, or back into a garage. (id:45725)
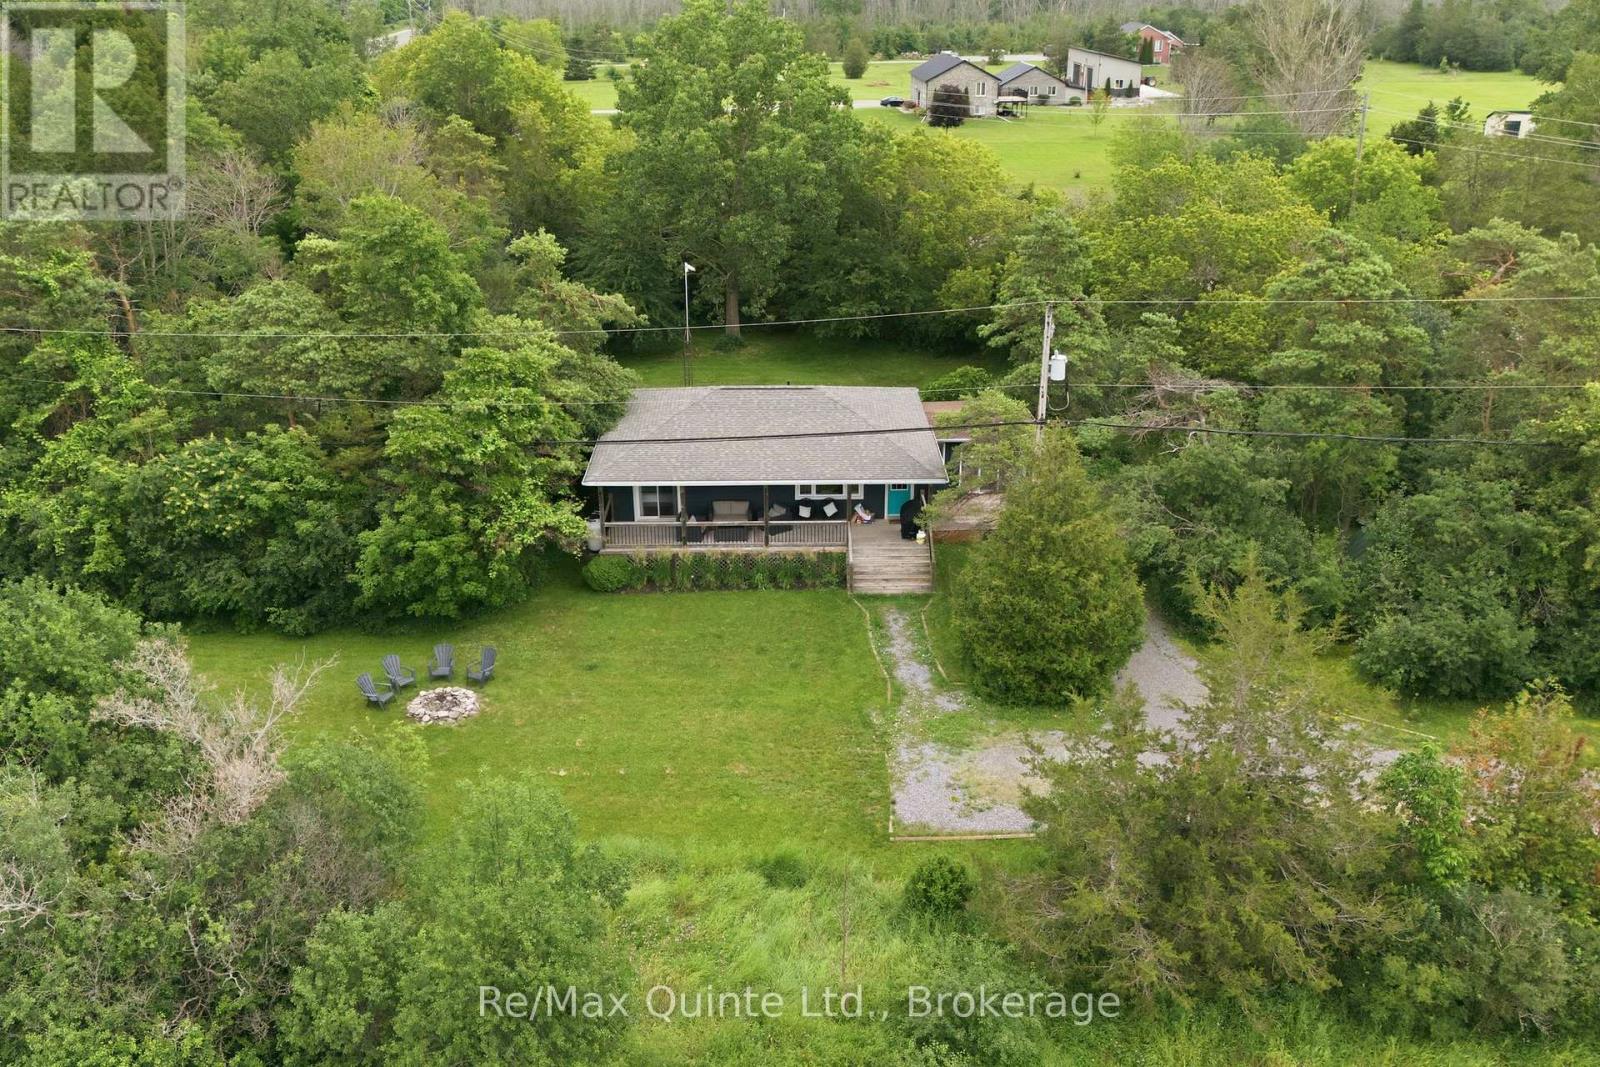
6 Grays Lane
Prince Edward County (Athol Ward), Ontario
Discover an exceptional opportunity in Prince Edward County. Nestled at 6 Grays Lane, this quiet property is just minutes from Sandbanks Provincial Park and surrounded by natural beauty, wineries, and the vibrant experiences the County is known for. Fully furnished and thoughtfully designed, it is an ideal turnkey option for investors, seasonal visitors, or anyone seeking a peaceful, year-round residence. The main floor features an open-concept living and kitchen area that flows seamlessly into a bright, sunken dining room. The main floor also offers two comfortable bedrooms and a full four-piece bath, creating a layout that encourages easy living and effortless entertaining with natural light enhancing every corner. Downstairs, the partially finished lower level expands your living space with a cozy family room perfect for gathering, alongside a third bedroom and unfinished utility and laundry area. Currently operating as a licensed Short-Term Accommodation, this property presents an excellent, income-generating investment opportunity. Alternatively, you can enjoy it as a personal summer getaway close to the beach or transform it into your permanent County retreat. With its prime location and incredible versatility, this home truly captures the essence of County living. (id:45725)