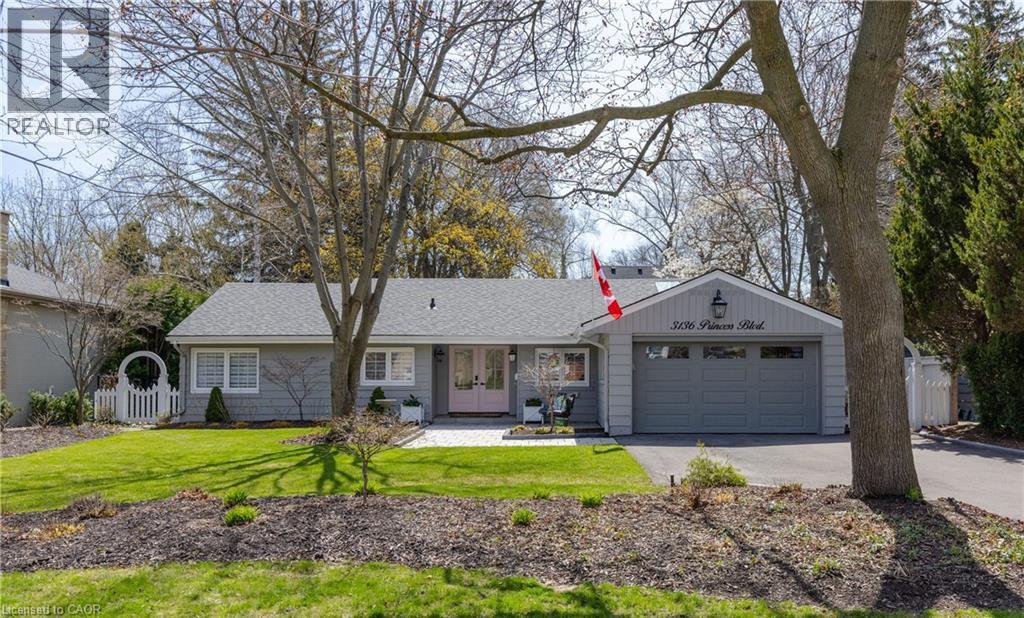
3136 Princess Boulevard
Burlington, Ontario
NOT READY FOR A CONDO YET? THIS IS THE PERFECT ALTERNATIVE! MOVE IN READY Completely renovated bungalow (2024), in Burlington's highly sought-after Roseland neighbourhood. Offering 1,854 sq. ft. of thoughtfully designed living space, this 3-bedroom, 2-bathroom home presents a rare opportunity for refined, one-level living with no stairs and no basement plus lots of cabinetry and closet organizers for storage. Private manicured gardens and spacious deck to relax and entertain. A welcoming double-door entry opens to a bright, open-concept layout designed for both everyday comfort and effortless entertaining. The custom kitchen features a large centre island, stylish backsplash, and generous workspace, seamlessly connecting to the living and dining areas. A sun-filled sunroom extends the living space and offers the perfect place to relax year-round, and walk out to a private backyard deck. The primary bedroom is complete with built-in cabinetry and a renovated 3-piece ensuite. Two additional well-sized bedrooms, a 4-piece bathroom, and a convenient laundry room with sink complete the functional floor plan. With over $400,000 invested in renovations, extensive updates include flooring and subflooring, kitchen and backsplash, skylights, pot lights, cabinetry and closet organizers, electrical, furnace, air conditioning, roof, interior and exterior paint, irrigation system, and backyard shed. Ideally located on a prestigious street within the coveted Tuck School district, this home is just minutes from Roseland Park Country Club, downtown Burlington, the waterfront trail, shopping, dining, and Burlington GO. Perfect for downsizers or anyone seeking the ease of bungalow living with a charming, low-maintenance outdoor space. Move-in ready and beautifully updated, this exceptional home is ready to be enjoyed. (id:45725)

3190 Southwind Road
Mississauga (Churchill Meadows), Ontario
Welcome to this beautifully maintained and extensively upgraded detached home, in one of Mississauga's most sought-after neighbourhoods. From the moment you step inside, you'll appreciate the bright, open-concept layout, elegant oak staircase, rich hardwood flooring on the main level, and an abundance of pot lights that create a warm and inviting atmosphere. The modern kitchen is designed for both everyday living and entertaining, featuring premium stainless steel appliances, ample cabinetry, ceramic flooring, and generous workspace. The carpet-free upper level offers four spacious bedrooms and three well-appointed bathrooms with stylish laminate flooring throughout. Step outside to your own private backyard retreat, professionally landscaped with an expansive stone patio, mature trees for added privacy, and a luxurious hot tub-an ideal setting for summer entertaining, family gatherings, or relaxing under the stars. The unfinished basement offers endless possibilities to create your dream recreation room, home gym, theatre, or additional living space. Ideally located at 3190 Southwind Road, this exceptional home is just minutes from major highways, top-rated schools, parks, community centre, shopping, restaurants, public transit, and Credit Valley Hospital. Combining quality craftsmanship, modern upgrades, and an unbeatable location, this move-in-ready home offers everything today's family is looking for. Don't miss this exceptional opportunity-book your private showing today! (id:45725)
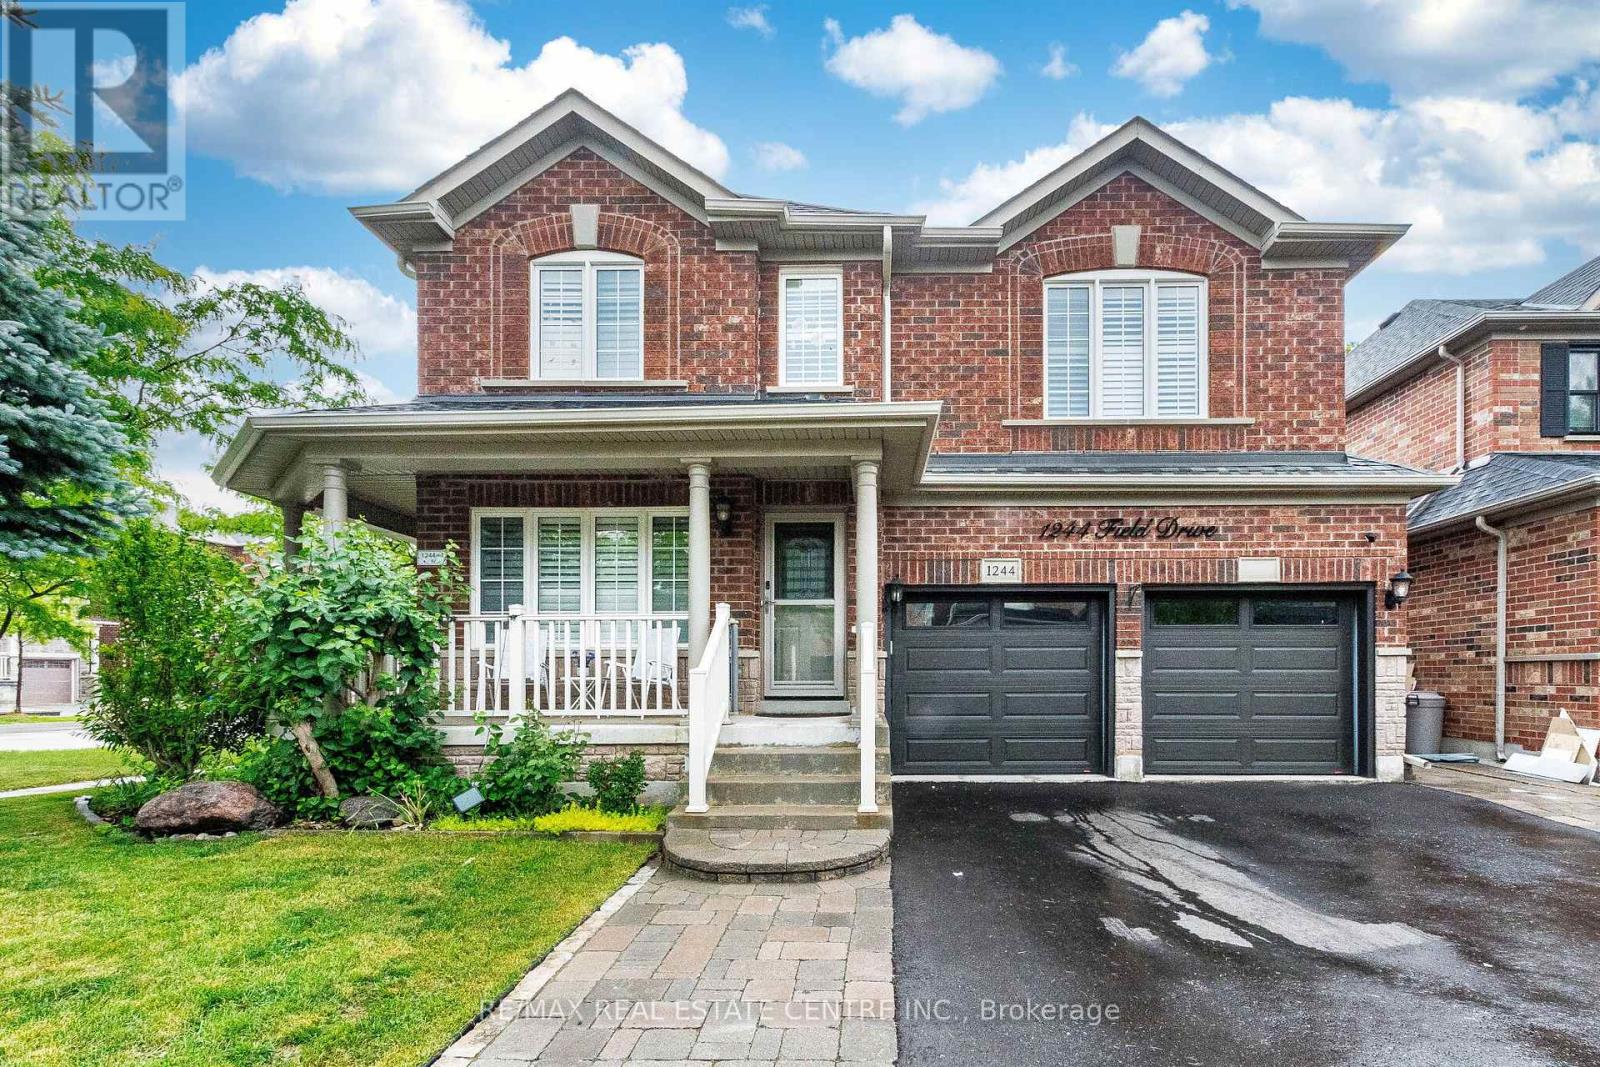
1244 Field Drive
Milton (Cl Clarke), Ontario
Welcome to this Stunning and meticulously maintained detached home offering space, comfort, and income potential. perfectly blending comfort, functionality, and opportunity. Featuring 4 spacious bedrooms on the second floor, it s perfect for growing families. A standout feature is the Legal 2-room basement apartment with a separate entrance and its own laundry ideal for extended family or rental income. The main floor boasts a bright open-concept living and dining area, a separate family room, and a modern kitchen with granite countertops, backsplash, center island, and stainless steel appliances. Walk out to a private backyard with an inground saltwater pool and awning perfect for summer. Upstairs, the primary bedroom offers a peaceful retreat with a walk-in closet and a private Ensuite. A versatile loft space adds even more room for a home office, reading nook, or play area. Close to parks, schools, shopping, and transit, with quick access to Highways 401 and 407. (id:45725)

18 Vineyard Drive
Brampton (Bram West), Ontario
Welcome to this exceptional, upgraded detached home in the prestigious Bram West community, just moments from Lionhead Golf Club. Offering the perfect blend of luxury, space, and versatility, this stunning residence is situated on a premium ravine lot with no immediate rear neighbors, providing exceptional privacy and tranquil views. Showcasing a timeless stone and brick exterior, the home reflects superior craftsmanship and elegant curb appeal. Inside, you'll find over 5,000 sq. ft. of beautifully upgraded living space, featuring 5+2 bedrooms and 6 washrooms, thoughtfully designed to accommodate both comfortable family living and sophisticated entertaining. The main level features an elegant, thoughtfully designed layout, beginning with a grand and spacious foyer, a private office/den, formal living and dining rooms, and an inviting family room highlighted by a cozy fireplace. At the heart of the home is a chef-inspired gourmet kitchen, seamlessly open to the family room and complete with a large center island, extended cabinets, premium backsplash, high-end appliances, upgraded lighting, and quality flooring. A bright breakfast area with walk-out access to the expansive custom deck creates the perfect setting for everyday living and effortless entertaining. A spacious main-floor laundry room adds everyday convenience and functionality. Upstairs, the impressive primary retreat features spacious his-and-hers walk-in closets and a luxurious spa-inspired 5-piece ensuite. Four additional generously sized bedrooms provide exceptional comfort, with most offering either walk-in or double-door closets. Each bedroom enjoys the convenience of direct access to either a private ensuite or a well-appointed semi-ensuite bathroom, ensuring comfort and privacy for family members and guests alike. (id:45725)

Lt7 County Road 48
Brock, Ontario
Discover an exceptional opportunity with this expansive 83-acre parcel of mixed-use rural land, ideally located on County Road 48 just 15 minutes north of Beaverton. Offering approximately 2,288 feet of direct highway frontage and two separate entrances, this RU-zoned property provides outstanding accessibility and endless possibilities. The land features a combination of partially cleared acreage, mature mixed bush, and perimeter page-wire fencing, making it well suited for a hobby farm, recreational retreat, agricultural use, or your dream country estate. Ideally situated just minutes from Lake Simcoe, Canal Lake, the Trent-Severn Waterway, Fair Havens Camp & Conference Centre, and Port of Call Marina, this property offers the perfect balance of rural tranquility and convenient access to some of the area's finest outdoor amenities. Located less than 80 minutes from the GTA, this is an excellent long-term, low-maintenance investment with outstanding future potential. Whether you're looking to build, invest, or enjoy the privacy and space of country living, this remarkable property is ready to bring your vision to life. (id:45725)
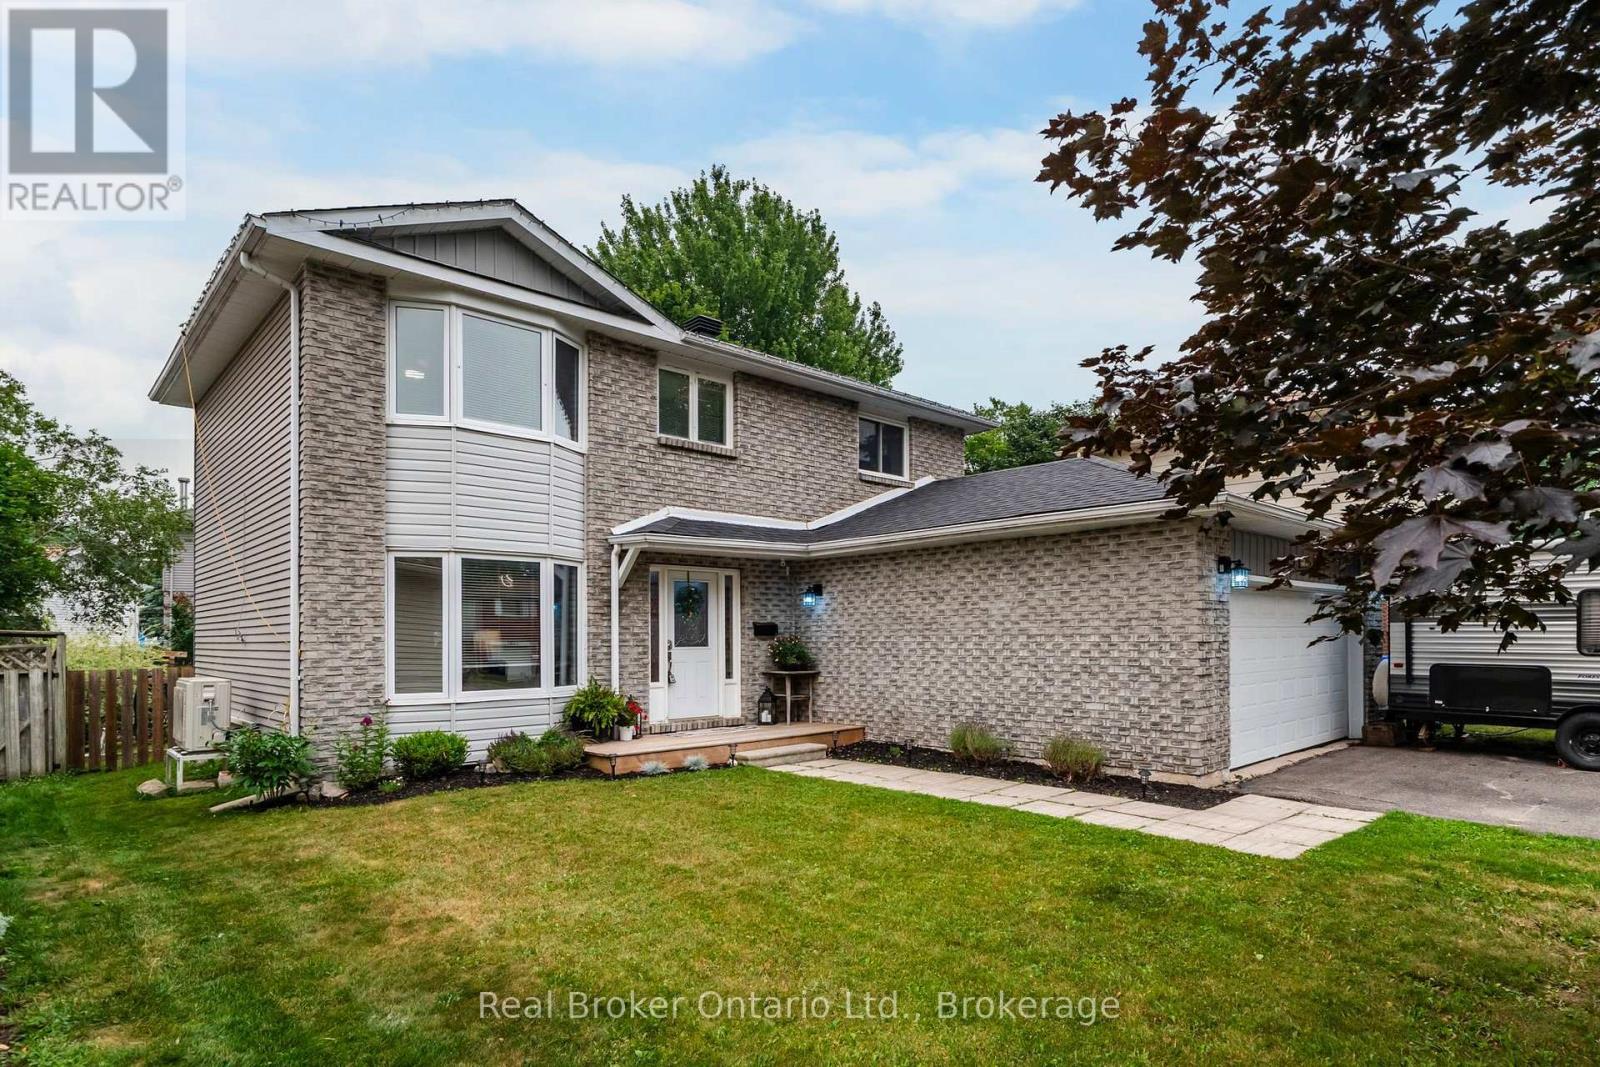
163 Woodland Drive
Midland, Ontario
Stunning Fully Updated Family Home in Midland's Prestigious West End. Welcome to this exceptional, move-in-ready family home, ideally located in one of Midland's most sought-after neighbourhoods. Minutes from excellent schools, beautiful parks, Georgian Bay General Hospital, shopping, restaurants & everyday amenities, this impressive residence offers the perfect balance of luxury, comfort & convenience. Thoughtfully renovated from top to bottom, this beautifully appointed home showcases quality craftsmanship, elegant finishes & a functional layout designed for today's modern family. The bright & inviting main level features a spacious family room, a dedicated home office ideal for remote work, convenient main-floor laundry & a stunning chef-inspired kitchen complete with contemporary cabinetry, quality quartz counter-tops, stylish fixtures & updated appliances. The kitchen seamlessly flows to the outdoor living space with a walkout to a spacious deck overlooking the fully fenced backyard-perfect for summer entertaining, outdoor dining, or relaxing in complete privacy. The upper level offers 3 generously sized bedrooms, including a luxurious primary retreat featuring a large walk in closet & private en-suite. A second full bathroom provides comfort & convenience for family & guests alike. The finished lower level extends the home's exceptional living space with a large recreation room, a 4th bedroom ideal for guests, teenagers, or extended family & flexible space for a home gym, games room, or media lounge. Additional highlights include a double-car garage with convenient inside entry, efficient natural gas heating, central air conditioning, abundant storage & impressive curb appeal that welcomes you home. Offering an exceptional combination of timeless style, thoughtful updates & an unbeatable location, this turnkey residence is ready for its next family to enjoy. A rare opportunity to own a beautifully finished home in one of Midland's most desirable neighbourhoods (id:45725)
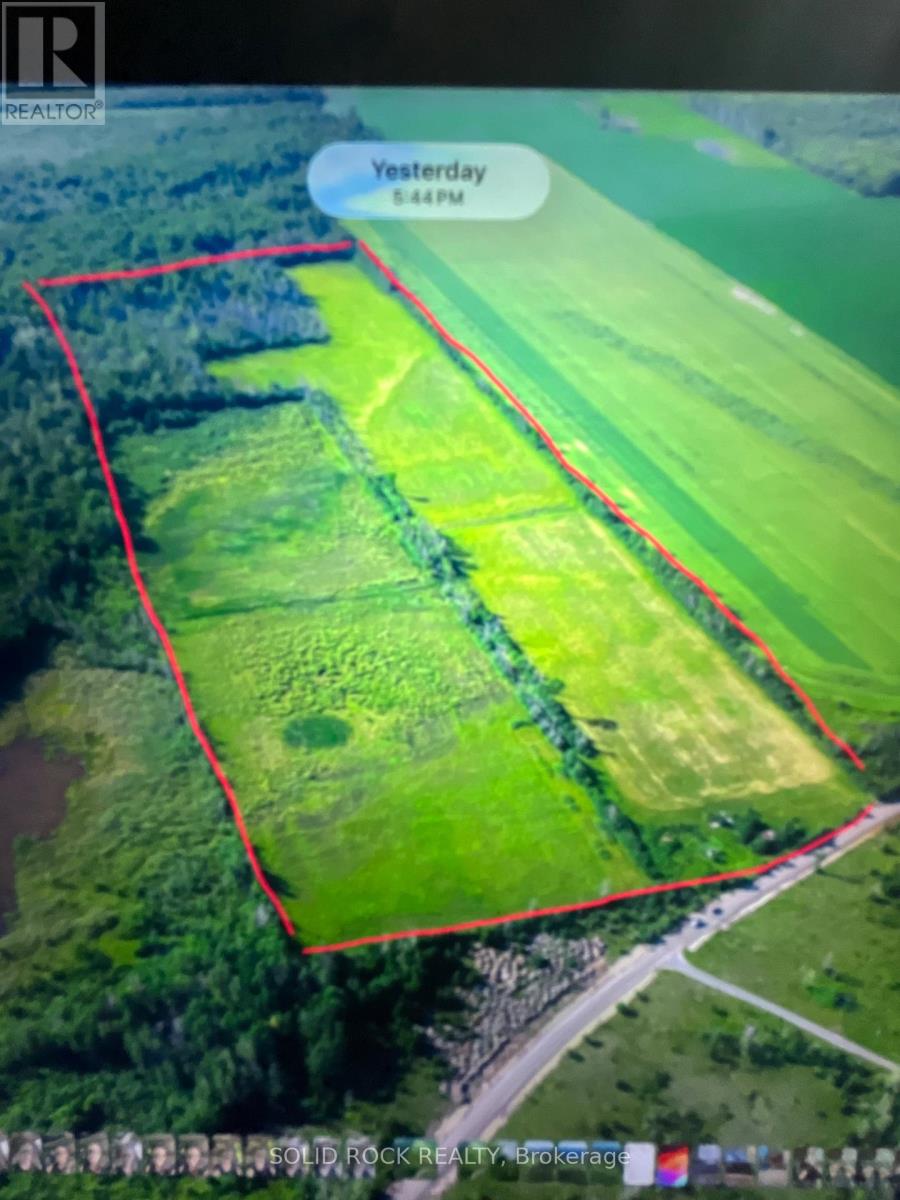
00 Yule Road
Merrickville-Wolford, Ontario
50 acres with lots of options. Currently 40 acres are used for hay. 10 acres of mixed bush for good firewood. Tree stands for hunting. Nice size for building a home or hobby farm. Quiet road in Merrickville Wolford community. (id:45725)
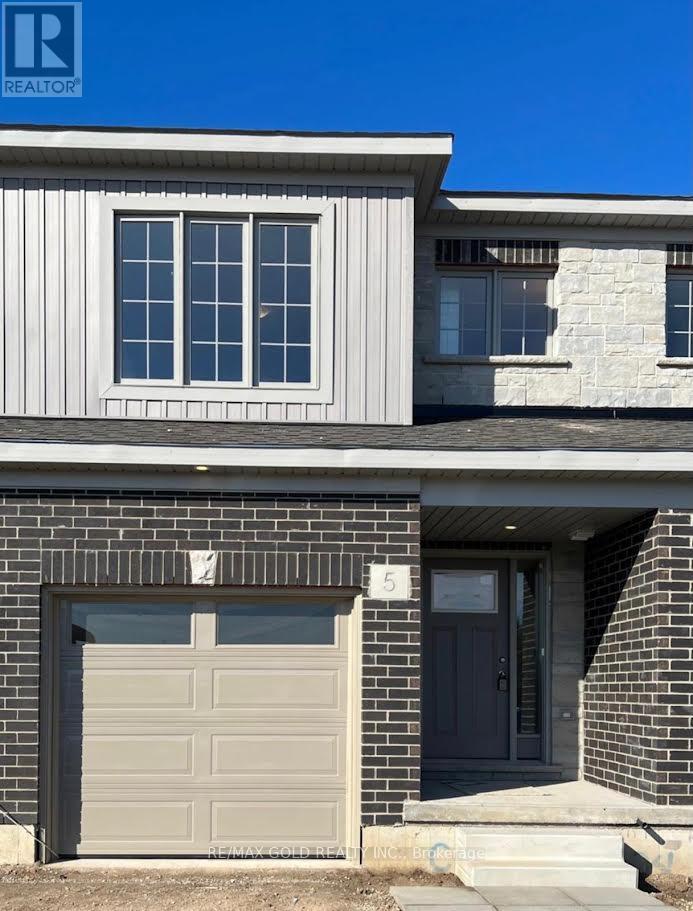
5 West Mill Street
North Dumfries, Ontario
Welcome to this beautiful and spacious 3 bedroom & 2.5 bathroom, located in the most prestige area of AYR. Open concept living, dining, kitchen. Convenient 2nd floor laundry. Open concept Living room , W/O to Patio/Deck, unfinished walkout basement for storage/office/gym & much more. Close to Hyw 401 and walking from Foodland and Tim Hortons.Close To Grocery Store, Restaurants, Tim Hortons, Bank, North Dumfries Community Complex, Highway 401 (id:45725)
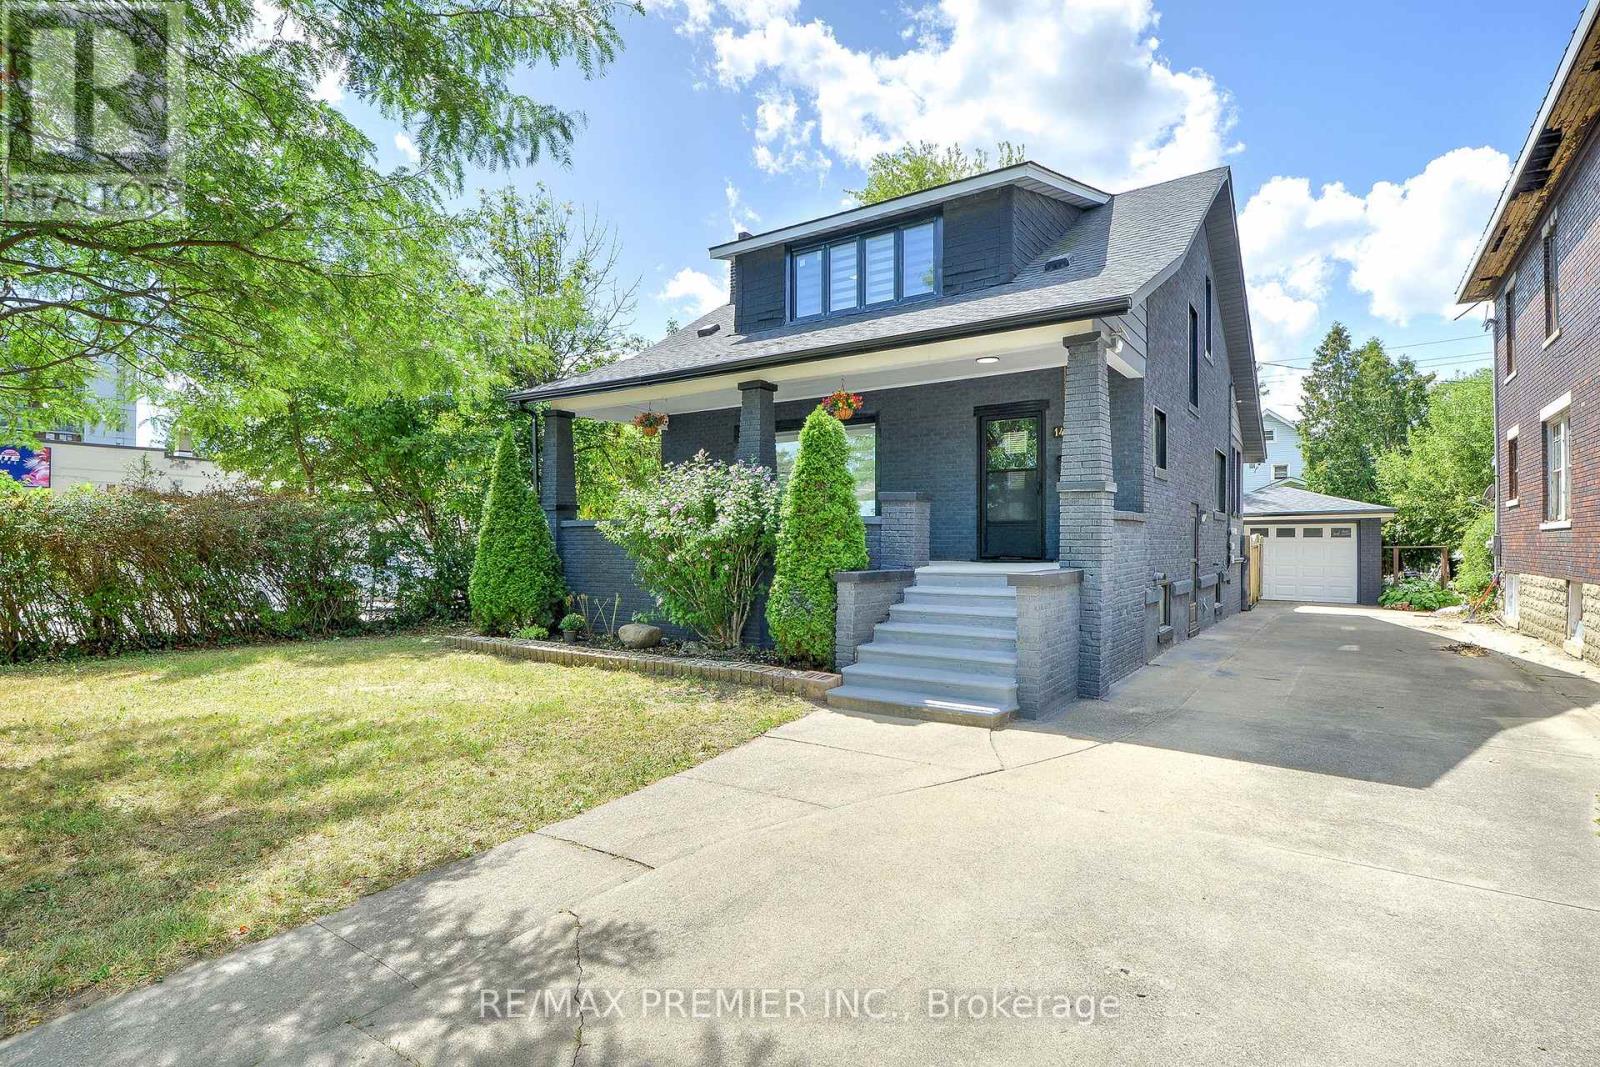
1467 Ouellette Avenue
Windsor, Ontario
Incredible Opportunity in Downtown Windsor!Extensive upgrades and fully renovated from top to bottom, this stunning detached home features5+2 bedrooms,3 modern kitchens,3 modern bathrooms,2 laundry area, brand-new flooring, newenergy-efficient windows, modern blinds, pot lights all floors, upgraded electrical panel,freshly painted inside and outside, new appliances, new gutter and eavestrough, offering style,space, and serious value.Zoned CD3.5 Commercial/Residential, this property is ideal for investors, multi-generationalfamilies, first-time buyers and professionals seeking a prime location to live in and rent outfor mortgage support. Offers the perfect blend of modern living and income potential. Livecomfortably on the second floor while renting out the main floor and basement. Ideal spaces forlawyers, accountants, or small businesses. Two income streams waiting for you!Located just minutes from Windsor Regional Hospital, Windsor/Detroit USA Tunnel, University ofWindsor/ St. Clair College, restaurants, hotels, shopping area and the vibrant downtown scenein the Riverside (Detroit River) fronting Detroit Michigan, plus 24-hour bus access at yourdoorstep. It has a one detached garage and seven cars can park in the driveway. Option toexpand front & back driveways. Roof was changed in 2021. Please refer to a separate sheet forupgrades and additions.Live, rent, or invest!!! This home offers the flexibility and location to do it all. Let thehome pay for itself! Don't miss out! (id:45725)
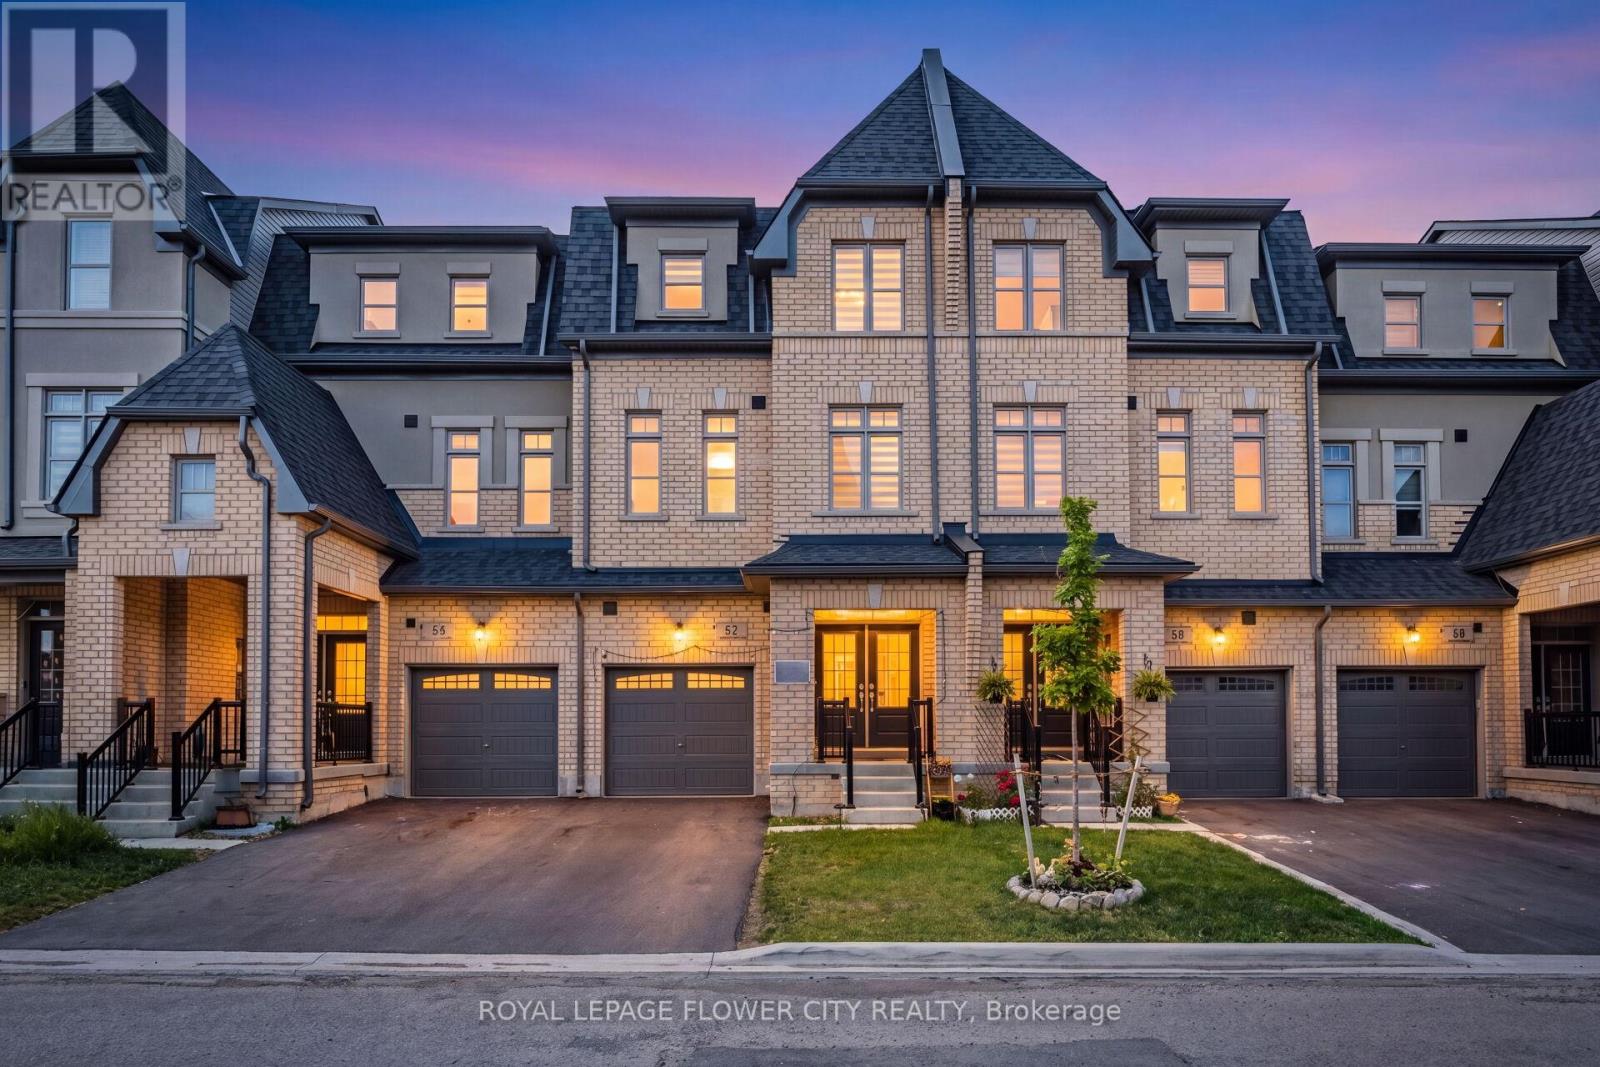
62 Foxsparrow Road
Brampton (Sandringham-Wellington North), Ontario
Stunning 5 Bedrooms With 4 Washrooms In Demanding Torbram & Countryside Area! approx. 2400 sqft finished area. Rare To Find 2 Bedrooms & Full Washroom on Main Floor** Double Door Grand Entry With Open To Above Foyer! Sun-Filled House Comes With Family Size Upgraded Kitchen With Quartz Counter & Quartz on Backsplash, Upgraded Floor Tiles, S/S Appliances & Massive Center Island! Hardwood On 2nd Floor! Separate Living/Dining & Family Rooms With Walk Out to Wooden Deck! 9 Feet High Ceiling In Main & 2nd Floors! All Good Size Bedrooms! Master Bedroom Comes With 5 Pc Ensuite, Walk In Closet & Balcony. ** No Side Walk Driveway ** Central Vaccum Rough-Ins* pot lights and blinds. Few Mins To Hwy 410, Trinity Mall & Bramalea City Center! Very Central Location!! House Shows 10/10. . Must See........ (id:45725)
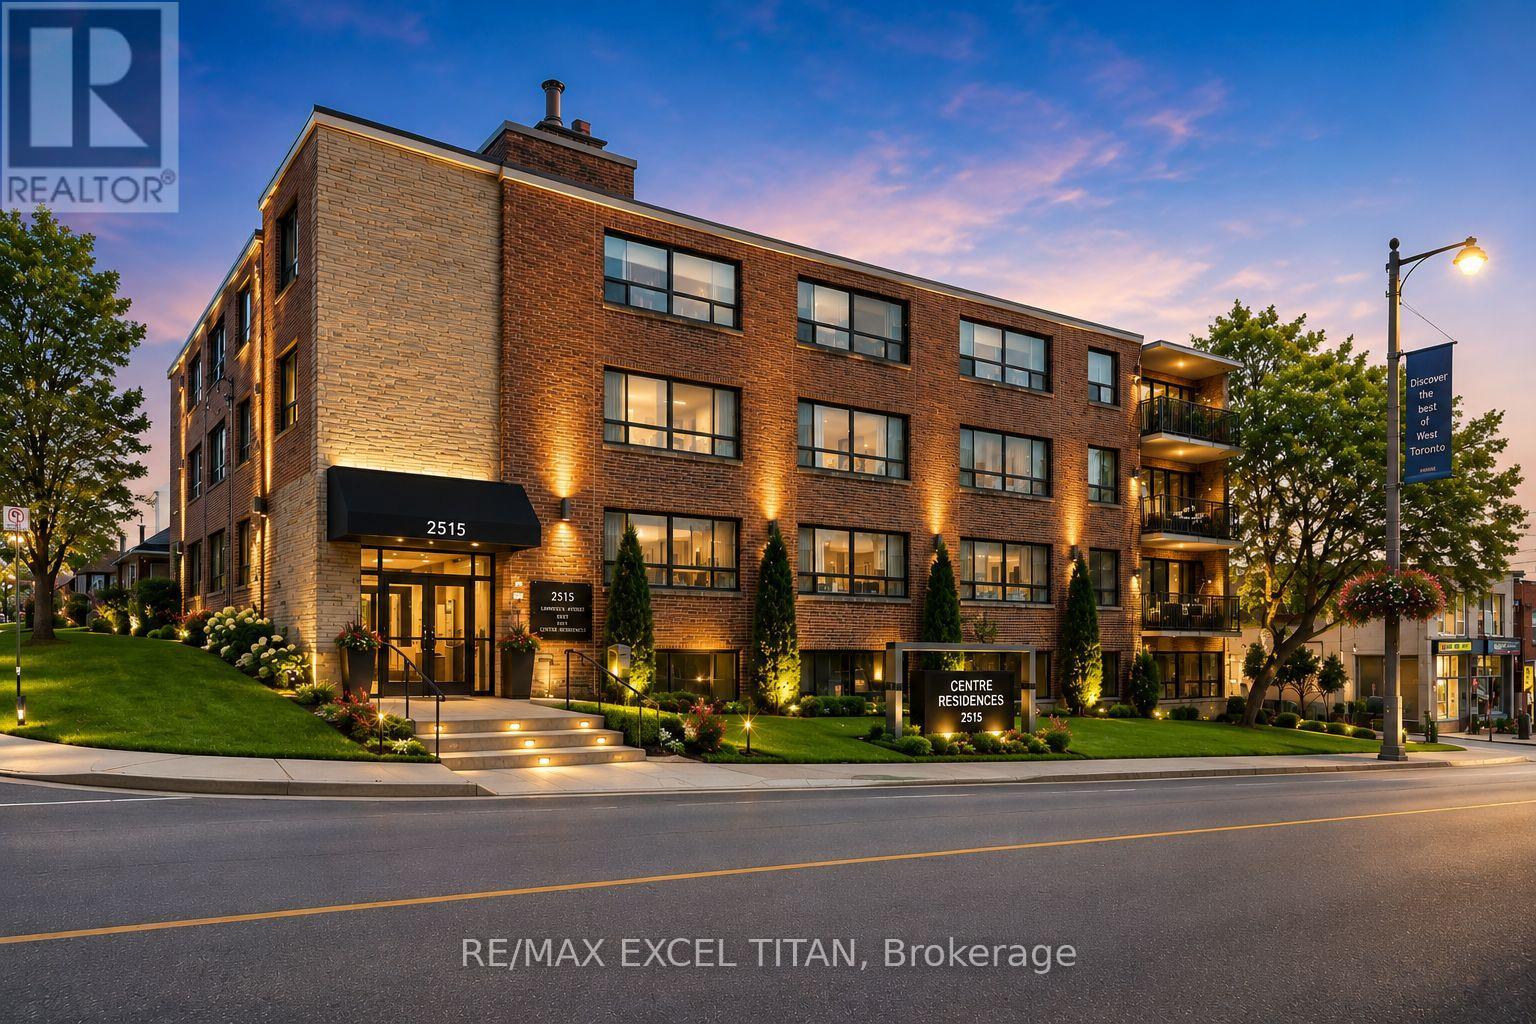
304 - 2507 Eglinton Avenue W
Toronto (Keelesdale-Eglinton West), Ontario
Welcome To This Beautiful Large 1 Bedroom Modern Suite In A Prime Location Midtown Toronto. Close To Public Transportation And All Amenities. Brand New Appliances And A Comfortable Living Spaces With An Open Concept Lay-Out. Just Minutes From A New Eglinton Subway Station , HWY 401, & Other Easily Accessible Transit Opportunities. Located In A Safe & Peaceful Neighborhood, This Unit Provides A Lifestyle Of Unparalled Convenience. Discounted promotional rates with Rogers available for Home Phone, Internet and Cable services. Some photos have been virtually staged (id:45725)
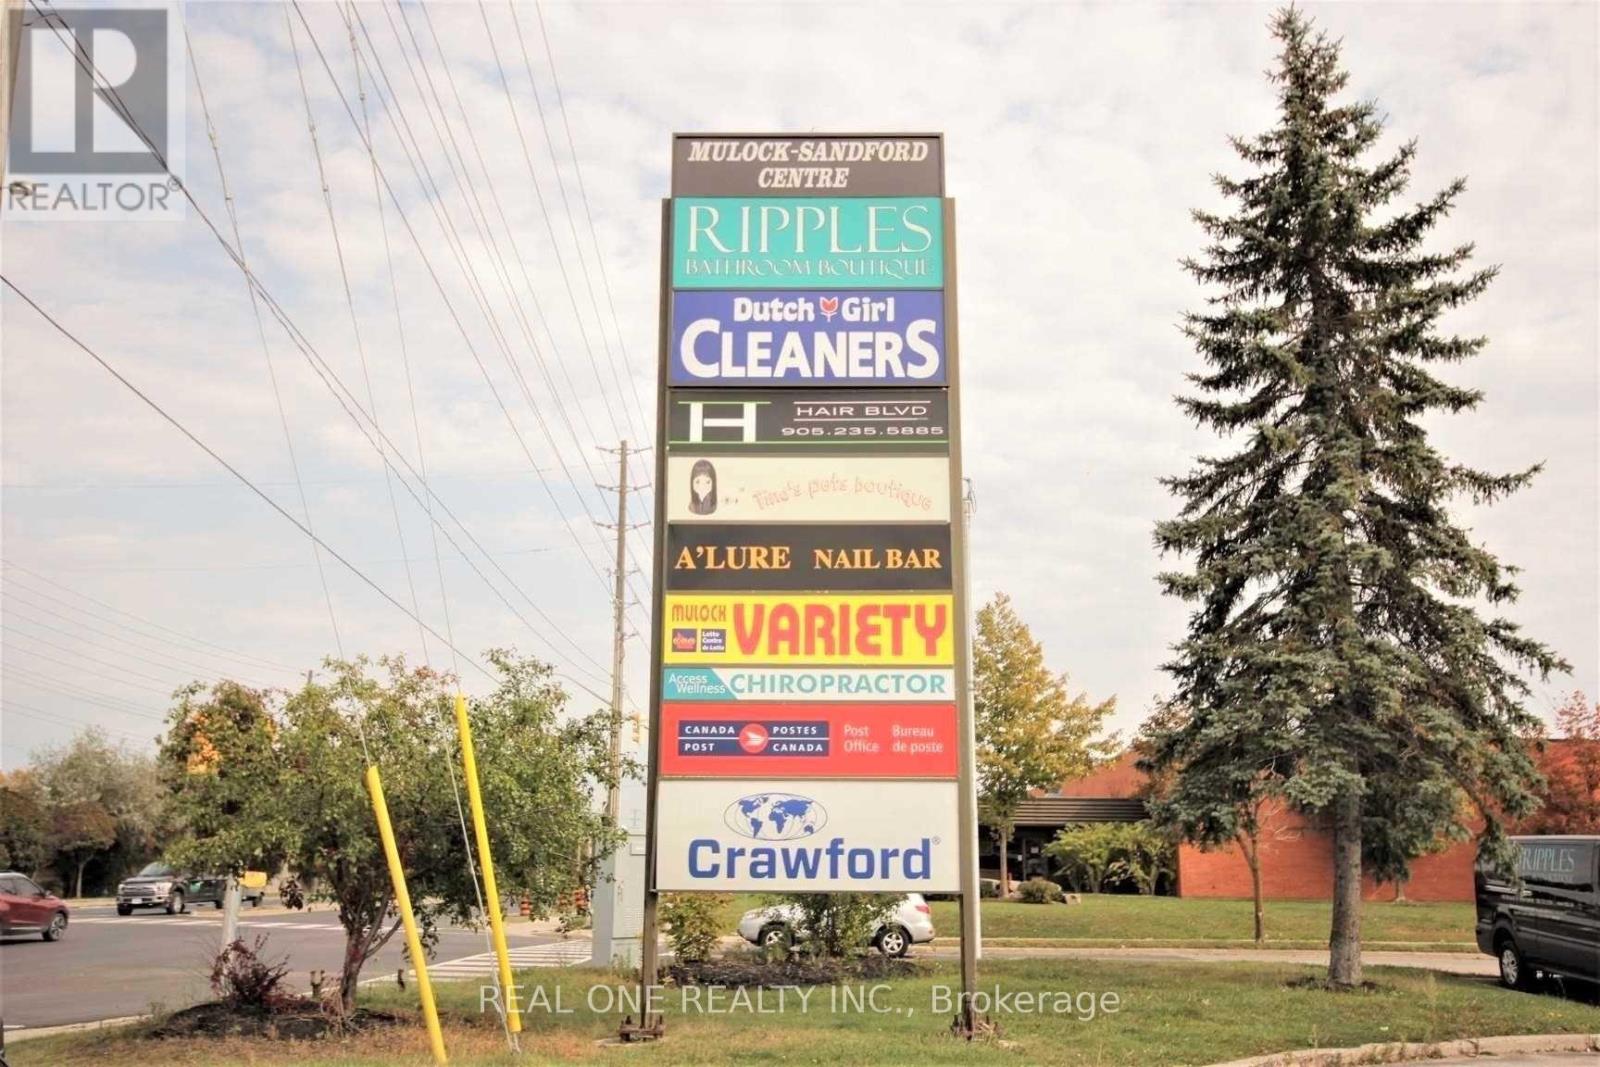
2 - 130 Mulock Drive
Newmarket (Armitage), Ontario
Prime Retail/Commercial Space * Well Maintained Building With Plenty Of Parkings** Great Retail Space Or Professional Offices, Entertaining Club* Medical Clinic ,Or Food Take Out * * (id:45725)