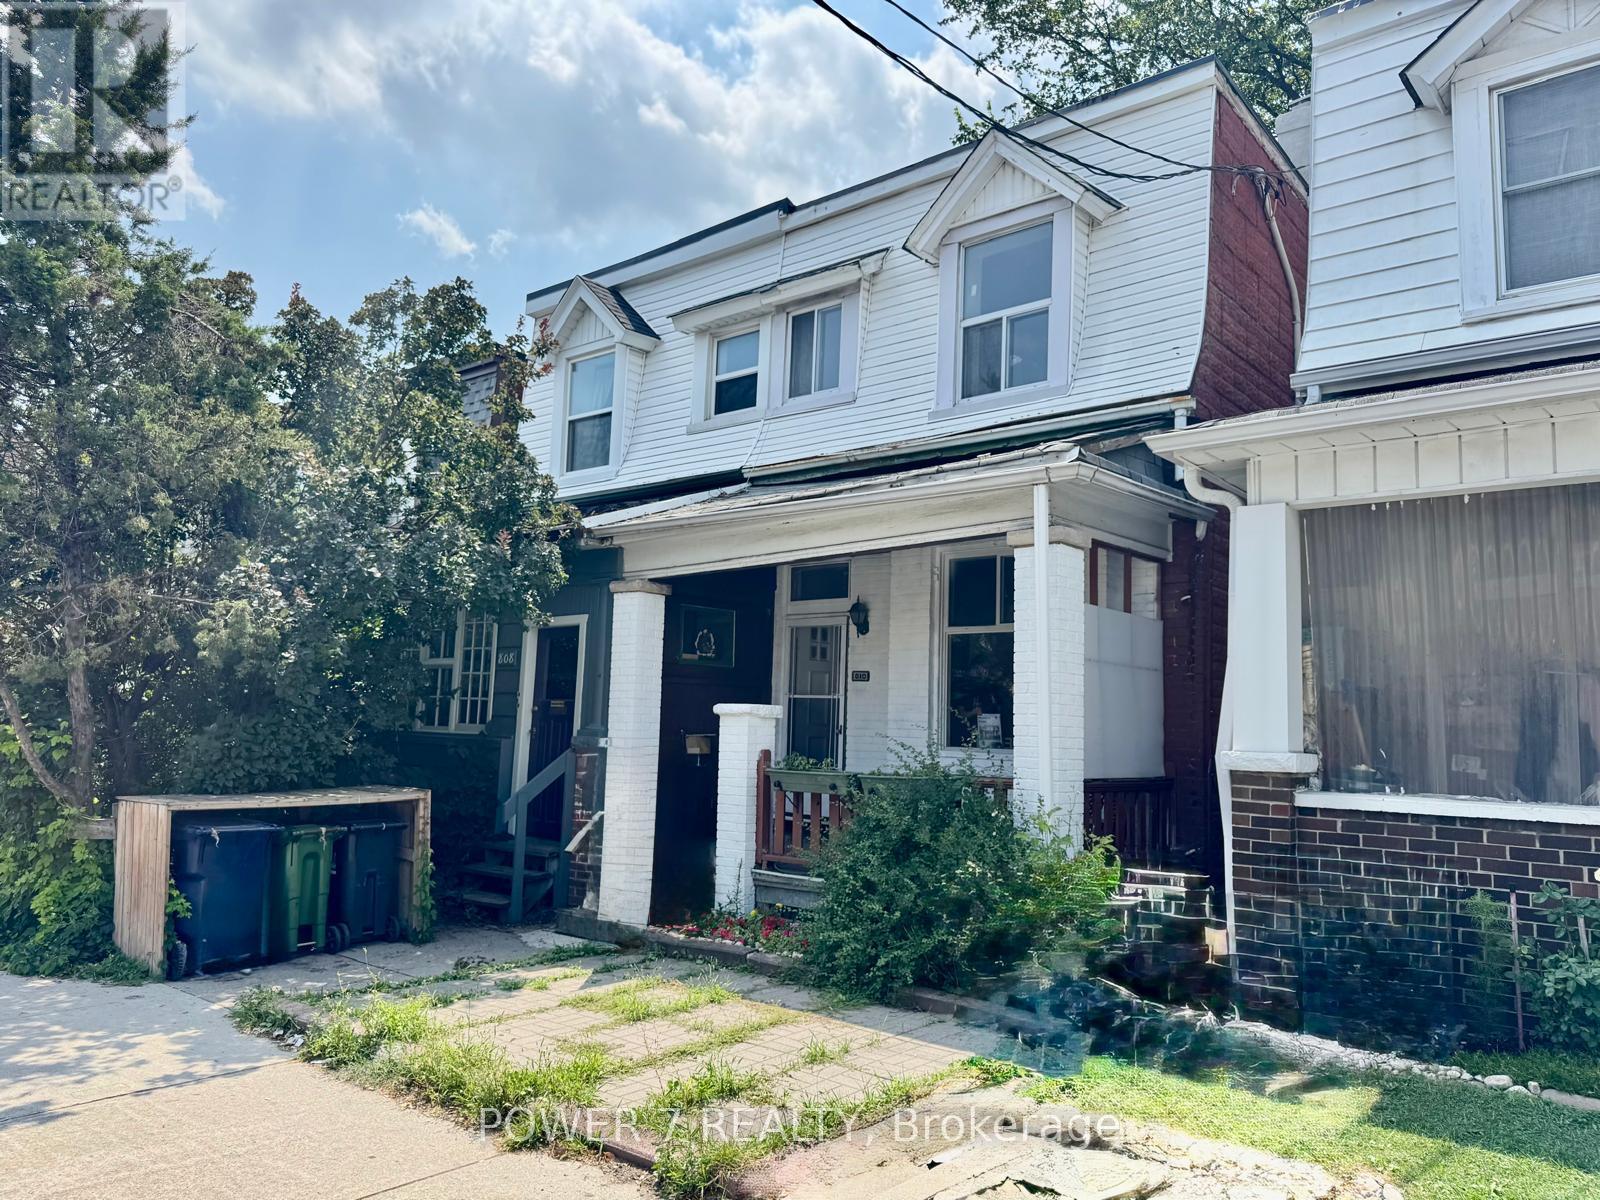
810 Ossington Avenue
Toronto (Dovercourt-Wallace Emerson-Junction), Ontario
This Bright, Sun-Filled Home Features 9-Foot Ceilings on the Main Floor and Large Windows that Flood the Living Spaces with Natural Light. Beautifully Renovated 3+2 Bedroom, 2-Bathroom Home in the Heart of the Highly Sought-After Bloor & Ossington Neighbourhood. Thoughtfully Renovated Throughout, It Boasts a Brand-New Kitchen, New Flooring, a New Staircase, Fresh Interior Paint, and a Beautifully Updated Bathroom (2026). Additional Upgrades Include Basement 4-piece Bathroom (2020), New A/C (2025), and a New Furnace (2025). Ideally Located just steps to Ossington Station, Bloor Street, Park, School, Trendy Cafes, Restaurants, and Dufferin Mall. A Fantastic Opportunity for Families, Professionals, or Investors to Own in one of Toronto's Most Vibrant Neighbourhoods. (id:45725)
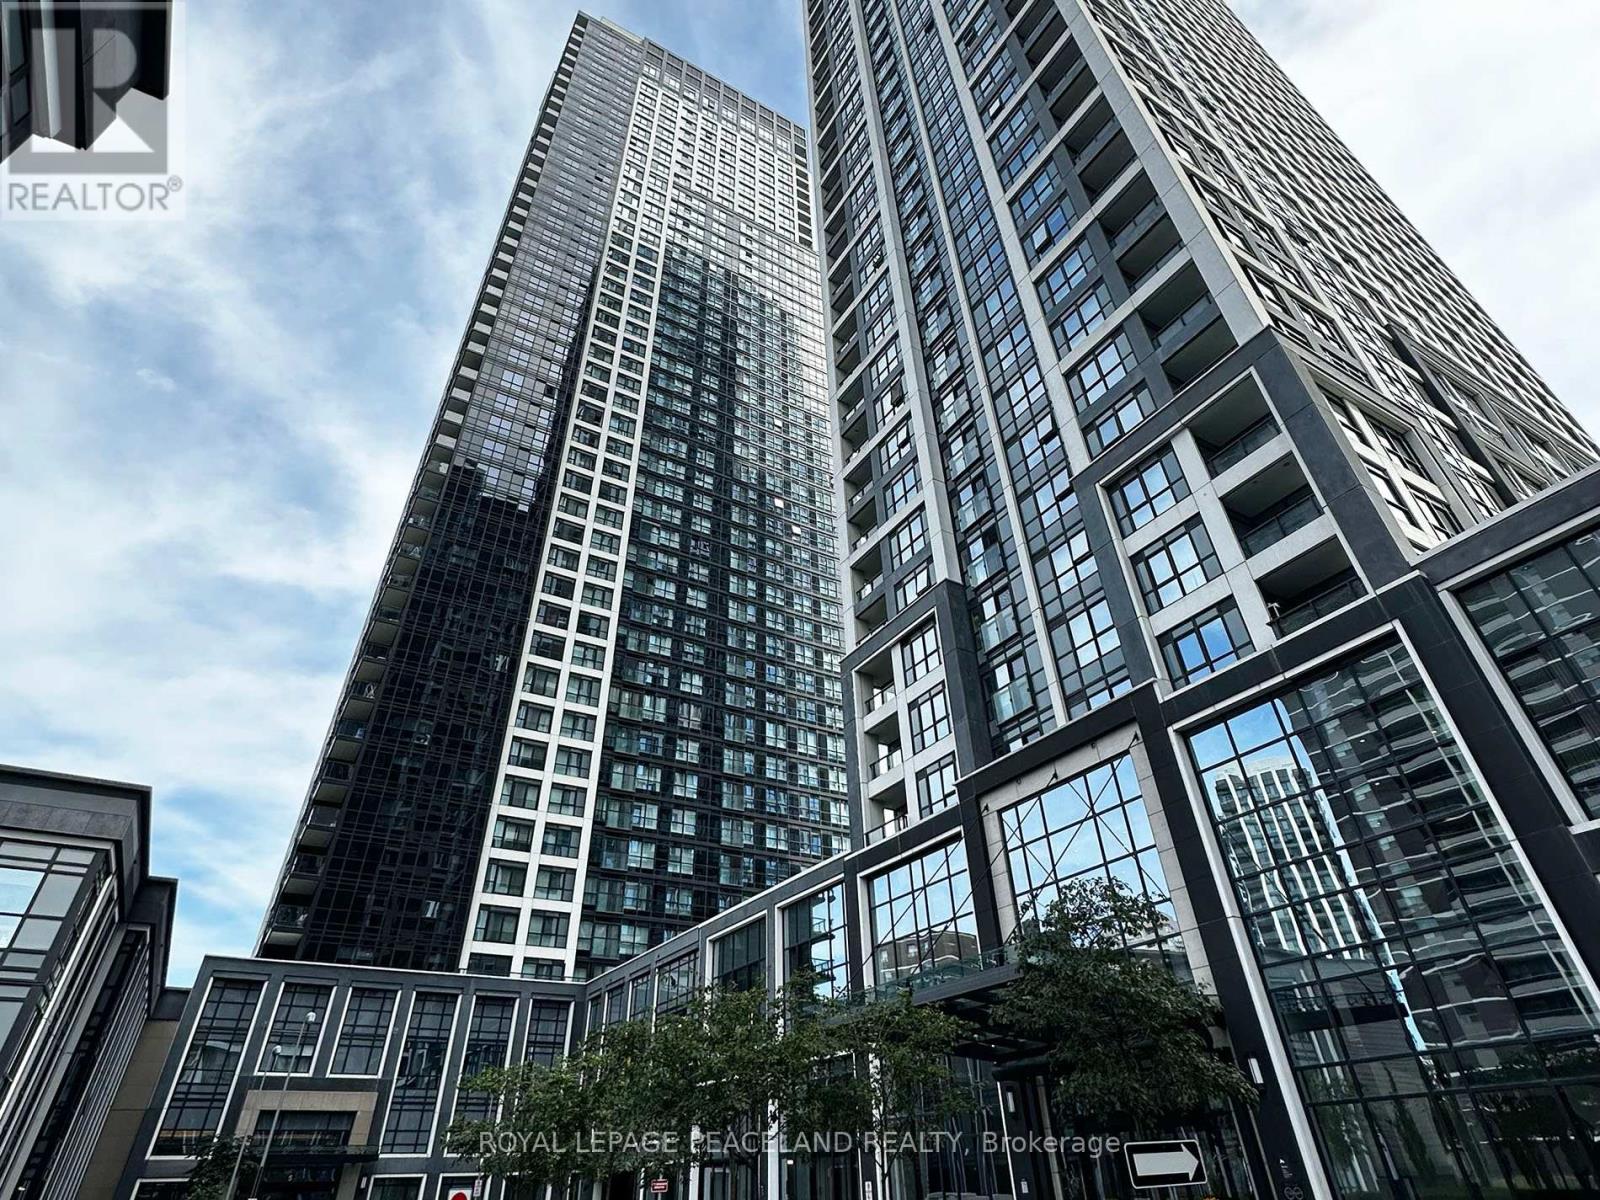
1834 - 5 Mabelle Avenue
Toronto (Islington-City Centre West), Ontario
Luxurious Tridel-built Islington Terrace, Located At Bloor St W And Islington Ave In The Heart Of A Vibrant Neighbourhood. Bright One Bedroom Plus Den With A Functional Layout And A Separate Den, Ideal For A Home Office. Features Include Northwest Exposure, Floor-to-ceiling Windows, Juliette Balcony, Laminate Flooring Throughout, Modern Kitchen With Built-in Appliances, In-suite Laundry, One Parking and One Locker. Excellent Amenities Including 24Hr Concierge, Fitness Centre, Indoor Pool, Theatre, Rooftop Terrace, Visitors Parking And More. Convenient Access To Islington Subway, Shops, Restaurants, Parks, QEW, And HWY 427. (id:45725)
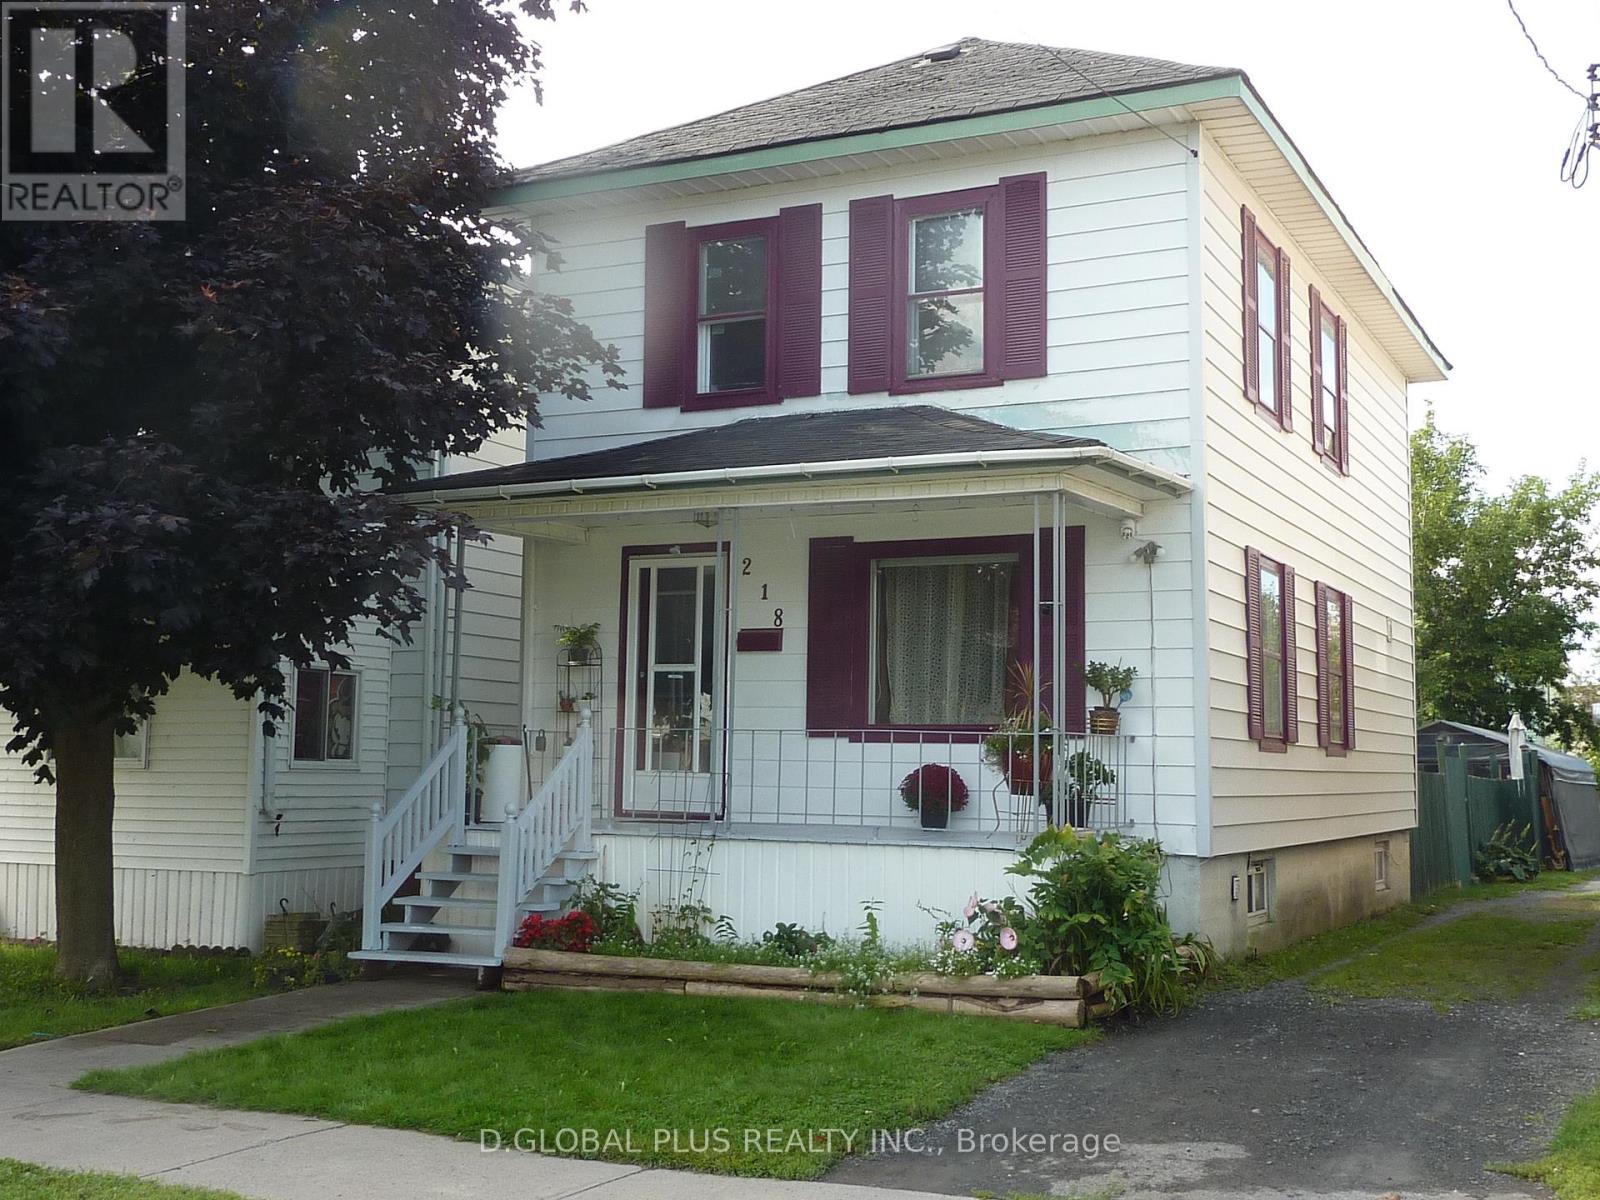
218 Guy Street
Cornwall, Ontario
Welcome to 218 Guy Street, a well-positioned two-storey detached home offering a practical combination of space, functionality and opportunity in an established Cornwall neighbourhood.This property features 4 bedrooms, 1 full bathroom plus a convenient half bathroom, and a detached garage, providing added flexibility for families, first-time buyers, or those looking for additional space for a home office or guests.Situated on an approximately 25 ft 120 ft lot, the property also benefits from a detached garage that provides useful parking, storage or workshop space. The four-bedroom configuration and additional half bathroom enhance the home's everyday functionality and provide added versatility for a variety of household needs.With its combination of four bedrooms, two washroom facilities, a detached garage and a traditional residential setting, 218 Guy Street presents an attractive opportunity for buyers seeking a detached home with practical living space and the potential to make it their own.A great place to call home in Cornwall. Please Note: Some of the photos shown were taken prior to the owner moving out and are intended to provide a better representation of the property when furnished and occupied. The remaining photos reflect the property in its current vacant condition.The property is available for quick possession, offering flexibility for buyers who may be looking for an earlier closing date. (id:45725)
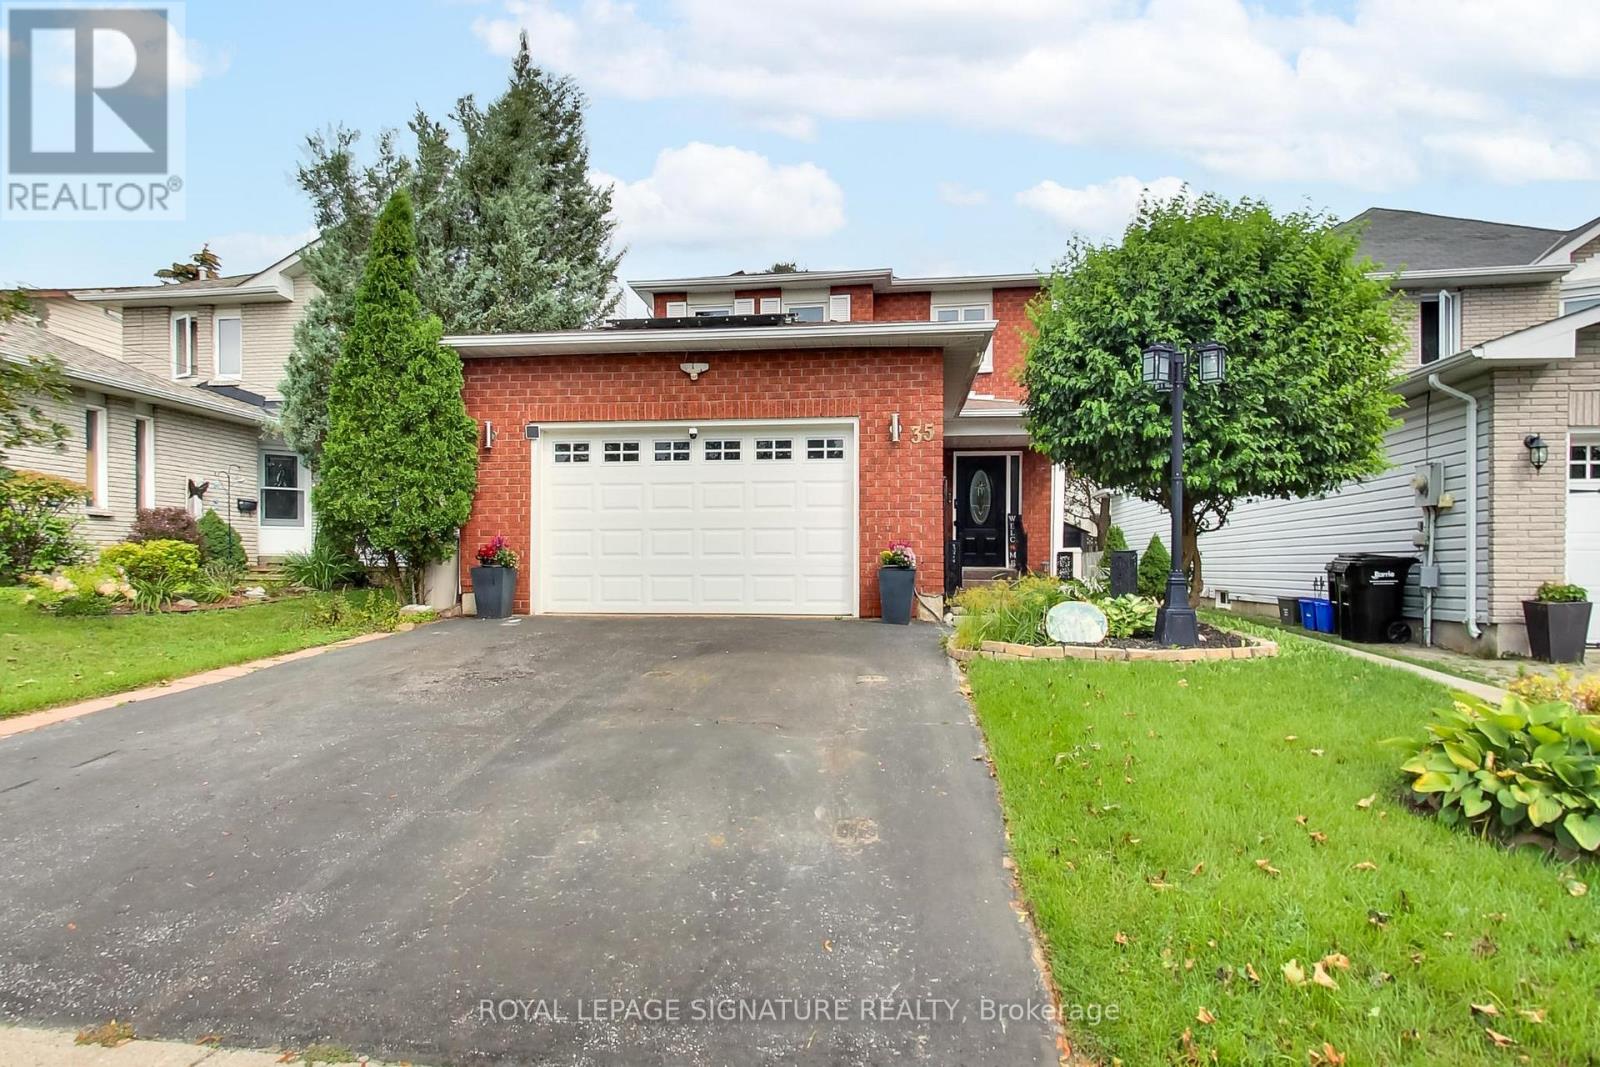
35 Carr Drive
Barrie (Letitia Heights), Ontario
Welcome to 35 Carr Drive... a classic family home nestled in Letitia Heights, one of Barrie's family-friendly neighbourhoods. Manicured gardens line the walkway to the covered front porch and side entrance to the garage. The roof-mounted solar panels generate monthly revenue until February 2037. Step into the roomy front foyer with an updated Powder Room for the comfort and convenience of your guests. Enjoy the easy-care hardwood & laminate floors on the main level and bedrooms, and new carpet on stairs and upper hall. The open concept living, dining, family room and bedrooms have been virtually staged to show how gracefully this home can be furnished. The owner's husband designed and hand crafted the kitchen for her... a talented professional chef complete with built-in wall oven, microwave, dishwasher, pantries, gas cooktop, downdraft fan, fridge, chest freezer, Breakfast Bar, pendant lighting, ample cupboards and 2 bar height stools. The Family Room with floor-to-ceiling feature wall and wood burning fireplace awaits story time and Christmas morning. A kitchen walkout opens to a large deck, patio and backyard fireplace for summer evening fun. The upper hall opens to the roomy primary bedroom with spacious walk-in closet/dressing room and updated 4 piece ensuite, as well as, a newly updated 4 piece main bath and 2 other large bedrooms. The partially finished basement with 1 bedroom, a semi finished den/utility room and open Rec Room area with new insulation and vapour barrier awaits your layout and finishing. An oversized single garage with insulated door, garage door opener, work center and storage cabinets is roomy enough for the snow blower, lawn mower and bikes too. For the children, it's a 10 minute walk to Andrew Hunter Public Elementary and 15 minutes to St Mary's Catholic Elementary. Affordably priced, nicely maintained and ready for your personal touches, make this your family's ideal next home... continuing traditions and making memories together. (id:45725)
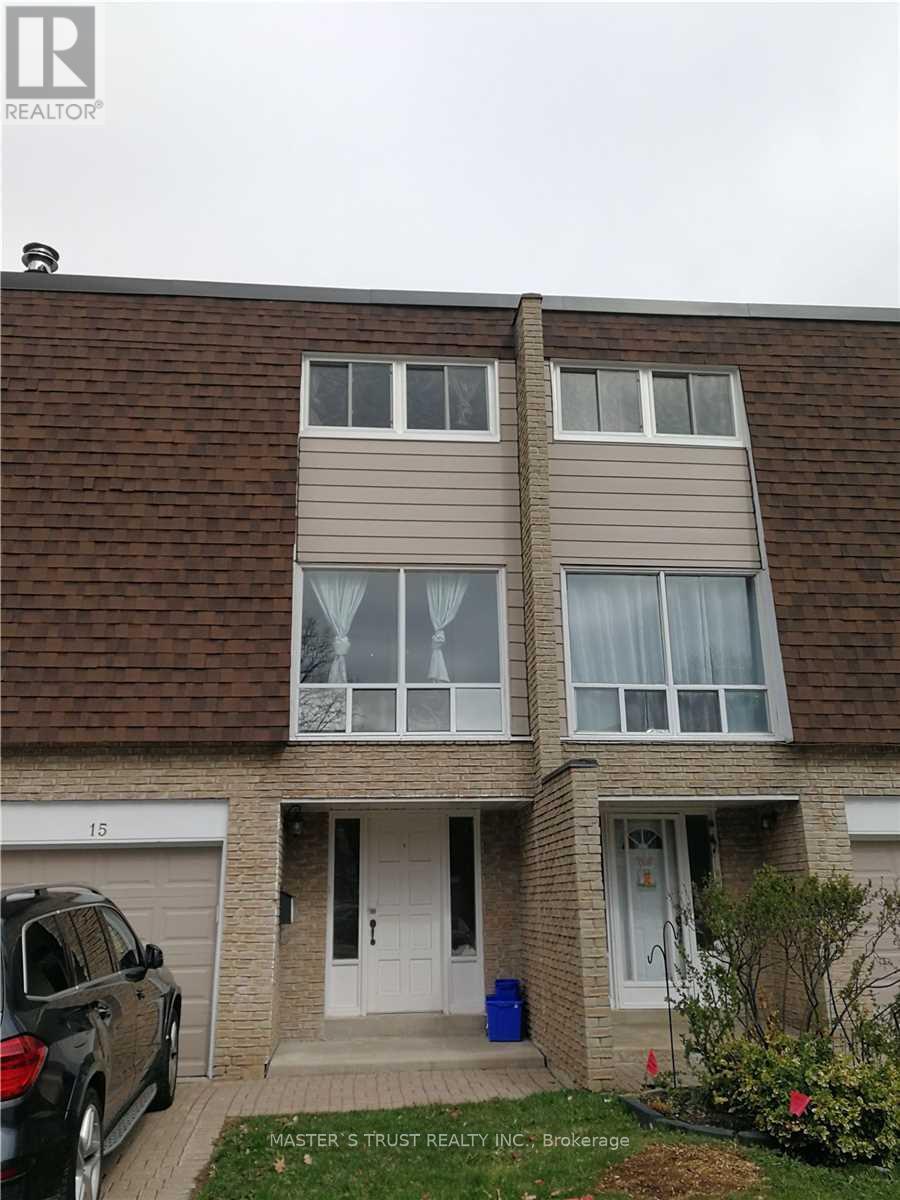
15 - 653 Village Parkway
Markham (Unionville), Ontario
Renovated townhouse in the heart of Unionville, modern kitchen, renovated washrooms, upgraded hardwood floors, pot lights, new deck overlooking backyard, walking distance to top ranking schools, William Berczy elementary school & Unionville high school, close to ravine & pathway to Toogood pond, Unionville main street & library. Rent including gas, water and garbage disposal (id:45725)
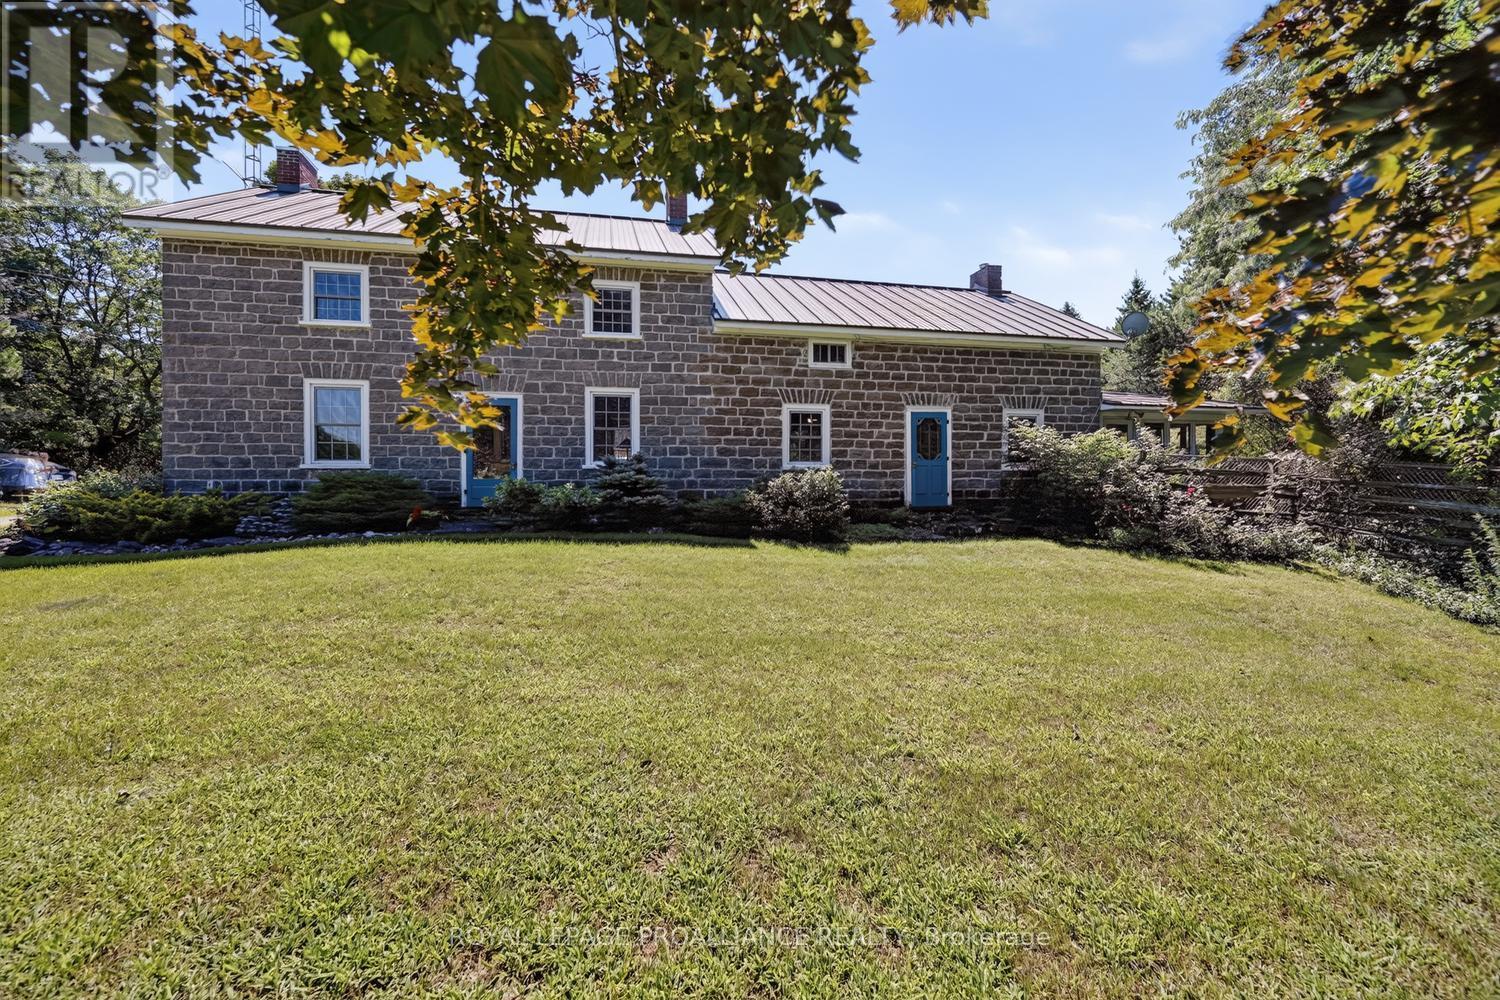
3479 County Rd 26 Road
Augusta, Ontario
AN OPPORTUNITY OF A LIFETIME! Step back in time with this remarkable circa-1850 country home, set on approximately 103 acres and offering an impressive 2,928 sq. ft. of living space (MPAC). Rich in character, history and possibility, this exceptional property is truly one-of-a-kind. Enter through the back door into a wonderful wrap-around enclosed porch-a versatile space perfect for relaxing, entertaining or enjoying your morning coffee while taking in the peaceful surroundings. From here, step inside and prepare to be transported to another era.The cozy sitting room showcases an original fireplace, believed to have served as an old bake oven in the 1800s. The spacious eat-in kitchen offers abundant cabinetry and countertop space, while the large dining room features built-in cabinetry and room to entertain family & friends. A beautiful front entrance with custom-designed stained glass, hardwood floors and an abundance of natural light add to the home's unmistakable charm.The generous living room features a propane fireplace and offers the perfect place to unwind. Two staircases lead to the upper level, where you'll find four spacious bedrooms, including an enormous primary bedroom with built-in cupboards on either side. A truly special feature is the large second-floor sitting room, complete with cathedral ceiling and exposed 4" cedar beams. Perfect as a children's playroom, family retreat, reading room, studio or additional gathering space.Outside, approximately 100 acres of predominantly wooded land provide trails, privacy and a portion of managed forestry-ideal for those who appreciate nature, recreation and the outdoors. A charming log house, currently used for garden equipment and storage, adds character and functionality.This is more than a home-it is a piece of history surrounded by nature, offering space, privacy and possibilities that are becoming increasingly rare.Historic charm. 103 acres. Endless possibilities. A property you simply have to experience (id:45725)
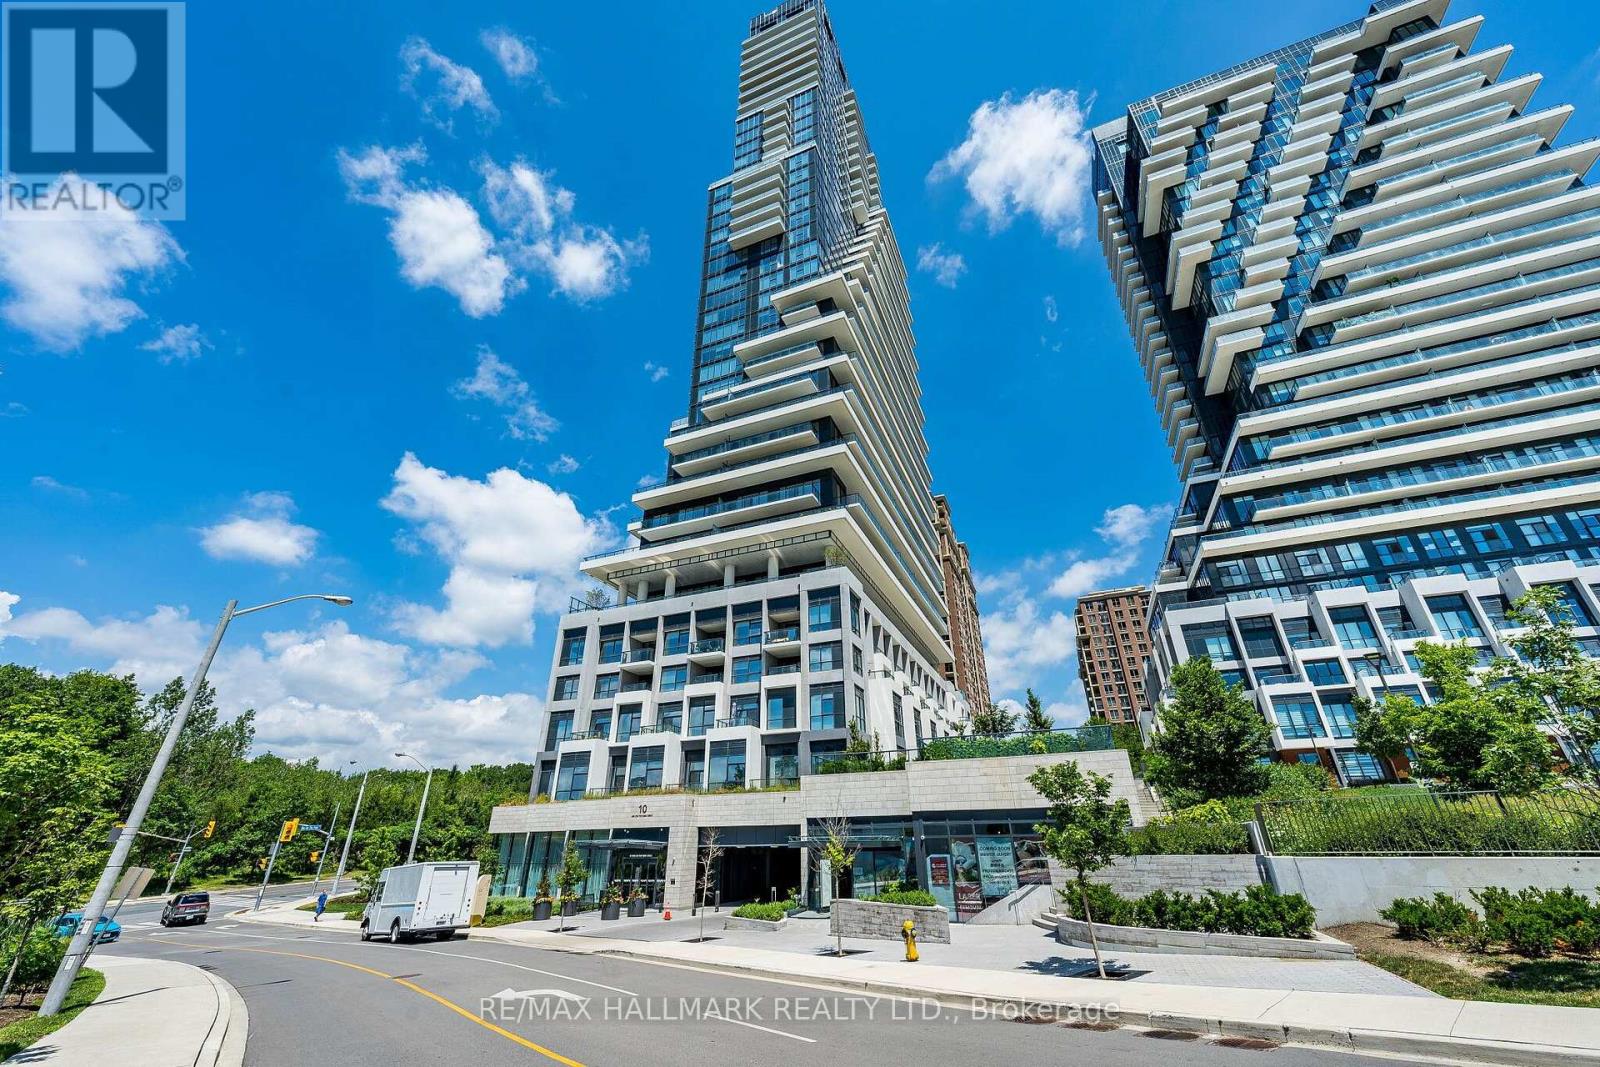
3109 - 10 Inn On The Park Drive
Toronto (Banbury-Don Mills), Ontario
Experience luxury living at Tridel's Chateau at Auberge on the Park. This exceptional high-floor residence offers approximately 1,659 sq. ft. plus a 150 sq. ft. balcony, with 2 spacious bedrooms, 3 bathrooms, one locker, and the rare advantage of two EV-equipped parking spaces.Expansive floor-to-ceiling windows and 9-ft ceilings showcase spectacular East, South and West exposures, filling the suite with natural light and offering panoramic views of Sunnybrook Park, the Toronto skyline, Eglinton and North York City Centre, with beautiful sunrise and sunset views.The spacious open-concept living and dining areas are ideal for both everyday living and entertaining. The contemporary kitchen features built-in Miele appliances, a large centre island and ample workspace. Both bedrooms offer generous walk-in closets and private ensuite bathrooms.Residents enjoy an impressive collection of resort-inspired amenities, including 24-hour concierge, indoor pool and spa, fitness centre, yoga studio, party and billiards lounge, private dining room, library lounge, outdoor terraces with BBQ and firepit, guest suites and pet spa.Ideally located at Leslie and Eglinton, close to Sunnybrook Park, Sunnybrook Hospital, transit, shopping, restaurants and the DVP, with convenient access to downtown Toronto. Two EV-equipped parking spaces and one locker included. (id:45725)
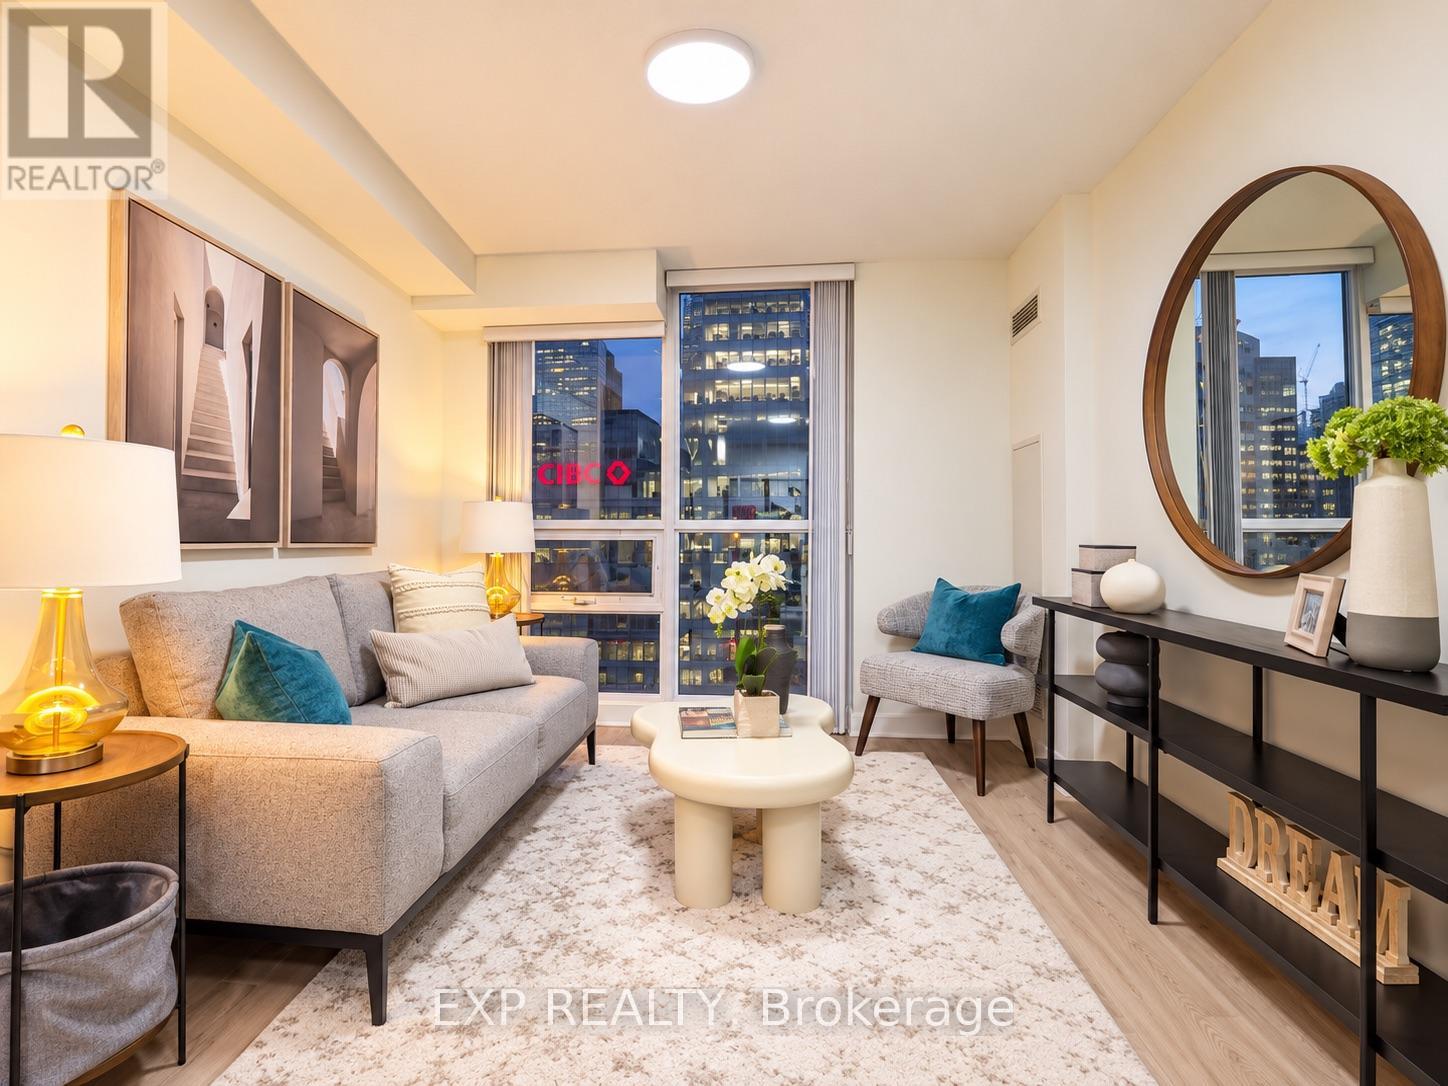
703 - 18 Harbour Street
Toronto (Waterfront Communities), Ontario
Welcome To Success Tower! A Bright & Stylish One-Bedroom Suite In The Heart Of Downtown Toronto, Offering Exceptional Convenience, Modern Living & Easy Access To Everything The City Has To Offer. This Freshly Updated Unit Features Newly Renovated Flooring, Fresh Paint & A Functional Layout, Creating A Comfortable And Move-In Ready Living Space.Enjoy Convenient Urban Living With One Parking Space Included. Residents Have Access To An Impressive Collection Of Amenities Including An Indoor Swimming Pool, Hot Tub, Sauna, 24-Hour Concierge, Gym, Party/Meeting Room, Tennis Court, Basketball Court & More.Excellent Location Just Steps From The Financial District, Union Station, CIBC Square, Scotiabank Arena, PATH Access, Harbourfront, The Island Ferry, Shopping, Restaurants & Everyday Conveniences. Easy Access To Major Highways Makes Commuting Simple & Convenient. A Fantastic Opportunity To Enjoy A Vibrant Downtown Lifestyle With Everything At Your Doorstep. (id:45725)
1612 - 19 Singer Court
Toronto (Bayview Village), Ontario
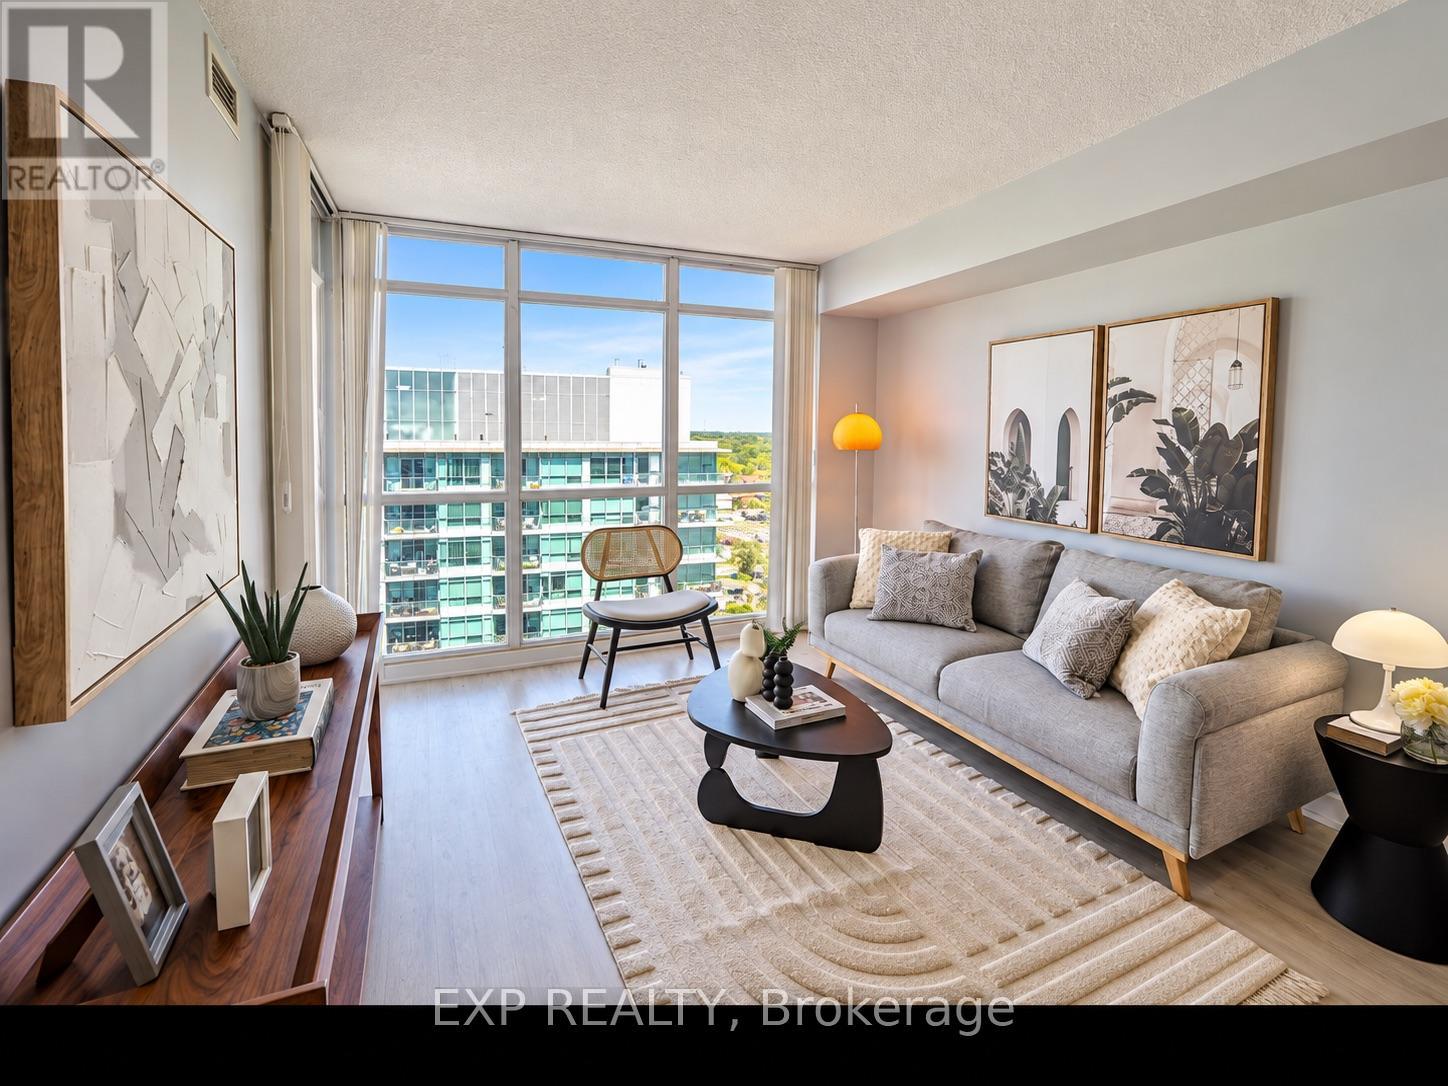
Welcome To Concord Park Place! Bright & Spacious One-Bedroom Condo Featuring A Functional Open-Concept Layout, Modern Finishes & Floor-To-Ceiling Windows Providing Abundant Natural Light. The Contemporary Kitchen Features A Centre Island With Extended Granite Countertop & Ample Storage, Seamlessly Connecting To The Dining & Living Areas.The Suite Offers A Comfortable Bedroom With Walk-In Closet, A Well-Planned Interior Layout, Open Balcony & One Owned Locker For Added Convenience. Residents Enjoy An Excellent Selection Of Building Amenities Including An Indoor Swimming Pool, Basketball Court, Gym, Rooftop BBQ Patio, Billiards & More. Convenient Shuttle Bus Service Provides Easy Access To The GO Station & Nearby Shopping.Excellent Location Just Minutes From Subway Stations, North York General Hospital, IKEA & Shopping Malls, With Quick Access To Highways 401 & 404. A Fantastic Opportunity To Enjoy Modern Condo Living In A Well-Connected Toronto Community. (id:45725)
258 Catnip Crescent
Ottawa, Ontario
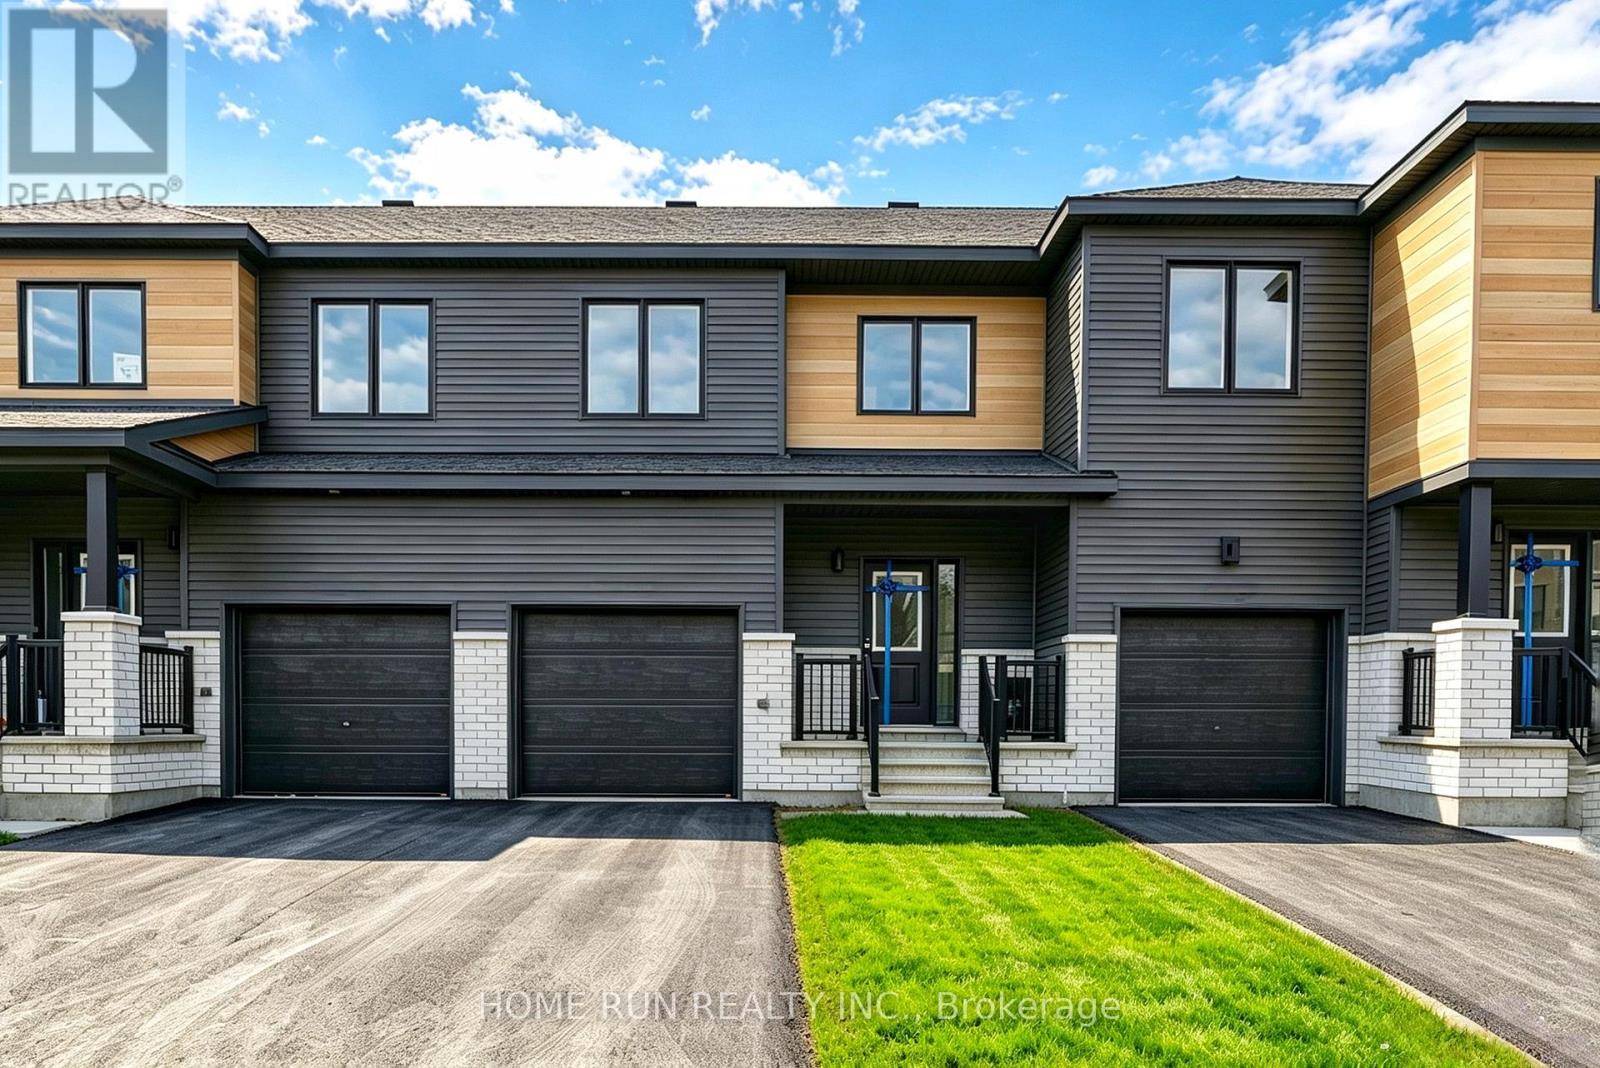
Available Now! Stunning, brand-new townhouse in Kanata North, offering 3 bedrooms, 4 bathrooms, a fully finished basement, and high-end upgrades throughout. Step through the charming covered front porch into a spacious foyer, complete with a convenient powder room. The bright great room has an open-concept layout features large windows that fill the home with natural light, creating a warm and inviting atmosphere. The beautifully designed kitchen showcases rich wood cabinetry, quartz countertops, an oversized centre island with breakfast bar, and abundant storage. The adjacent dining area is perfect for everyday meals and entertaining. The upper level features three well-sized bedrooms, including a spacious primary suite with a generous walk-in closet and private 4-piece ensuite. A full main bathroom and convenient laundry room complete this level. The fully finished basement offers versatile additional living space, complete with another full bathroom-ideal for a recreation room, home office, or guest area. Situated on a quiet interior section of the community, close to parks and green spaces, this home offers a peaceful setting for family living. Enjoy exceptional convenience just 3 minutes from Kanata's Tech Park, with top-rated schools, public transit, shopping, and everyday amenities nearby. Please include proof of income, credit report, and photo ID with rental application. No pets, no smokers, and no roommates. Tenant Responsible For: Water, electricity and natural gas. First and last month's rent required. (id:45725)
1807 Tattersall Way
Mississauga (Central Erin Mills), Ontario
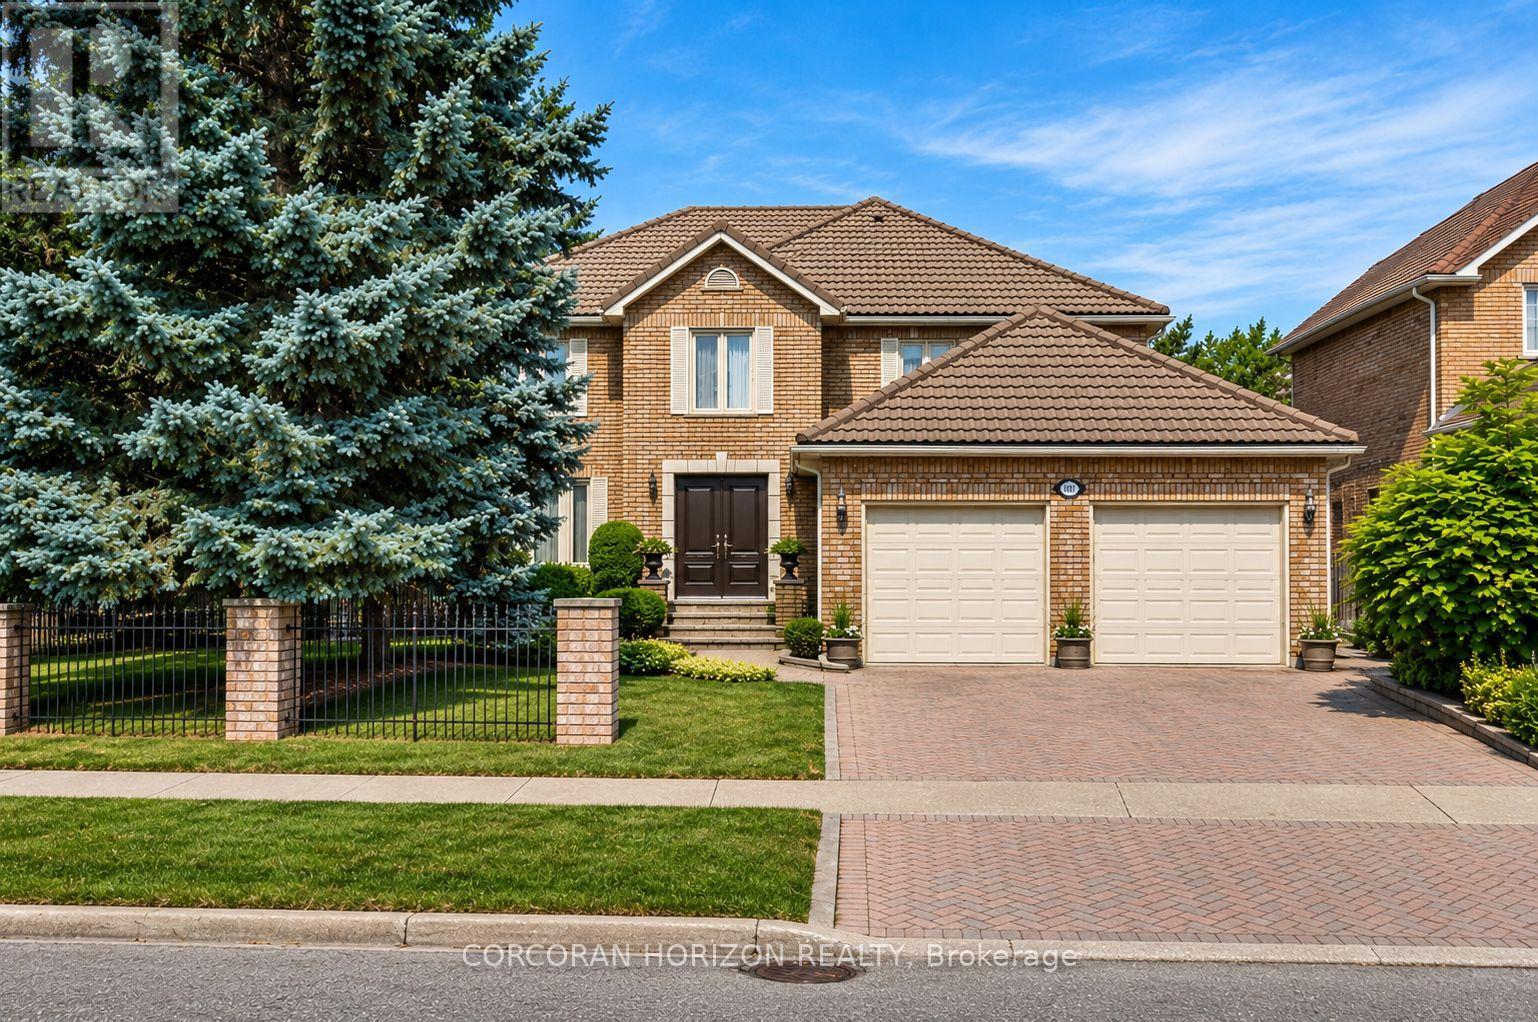
Set on an impressive 83-foot-wide lot with mature landscaping and exceptional privacy, this approx. 3,400 sq. ft. above-grade executive residence offers the space and setting today's growing family is looking for. Located in the coveted Chase neighbourhood of Central Erin Mills and within the highly regarded John Fraser and St. Aloysius Gonzaga school districts, the home features 4 bedrooms, 4 bathrooms, a Marley roof with extended warranty, and a recently refinished lower level. A custom elegant front door opens to a dramatic two-storey grand foyer, where an open staircase creates an impressive sense of scale with sightlines to the lower level. The main floor features custom tile flooring, a fully updated kitchen designed for everyday living and entertaining, private office, separate living and dining rooms, laundry, powder room, and interior access to the 2-car garage. Upstairs you have 4 generously sized bedrooms. The recently refinished lower level is an entertainer's retreat featuring a gym area, spacious recreation room, media room with custom bar, and 3-piece bathroom, as well as a fully updated mechanical system. The home has been thoughtfully maintained and improved over the years, including windows and garage door upgraded from the original construction. Outside, a large deck overlooks the mature landscaping and private backyard with plenty of room for dining, entertaining, gardening, or play. Minutes to Woodland Chase Trail, Credit Valley Hospital, Erin Mills Town Centre and Streetsville GO, and close to the University of Toronto Mississauga campus, with convenient access to Hwys 403, 401 & 407. A rare opportunity in one of Mississauga's most sought-after neighbourhoods. (id:45725)
23 Charing Cross Gate
Oakville (Go Glenorchy), Ontario
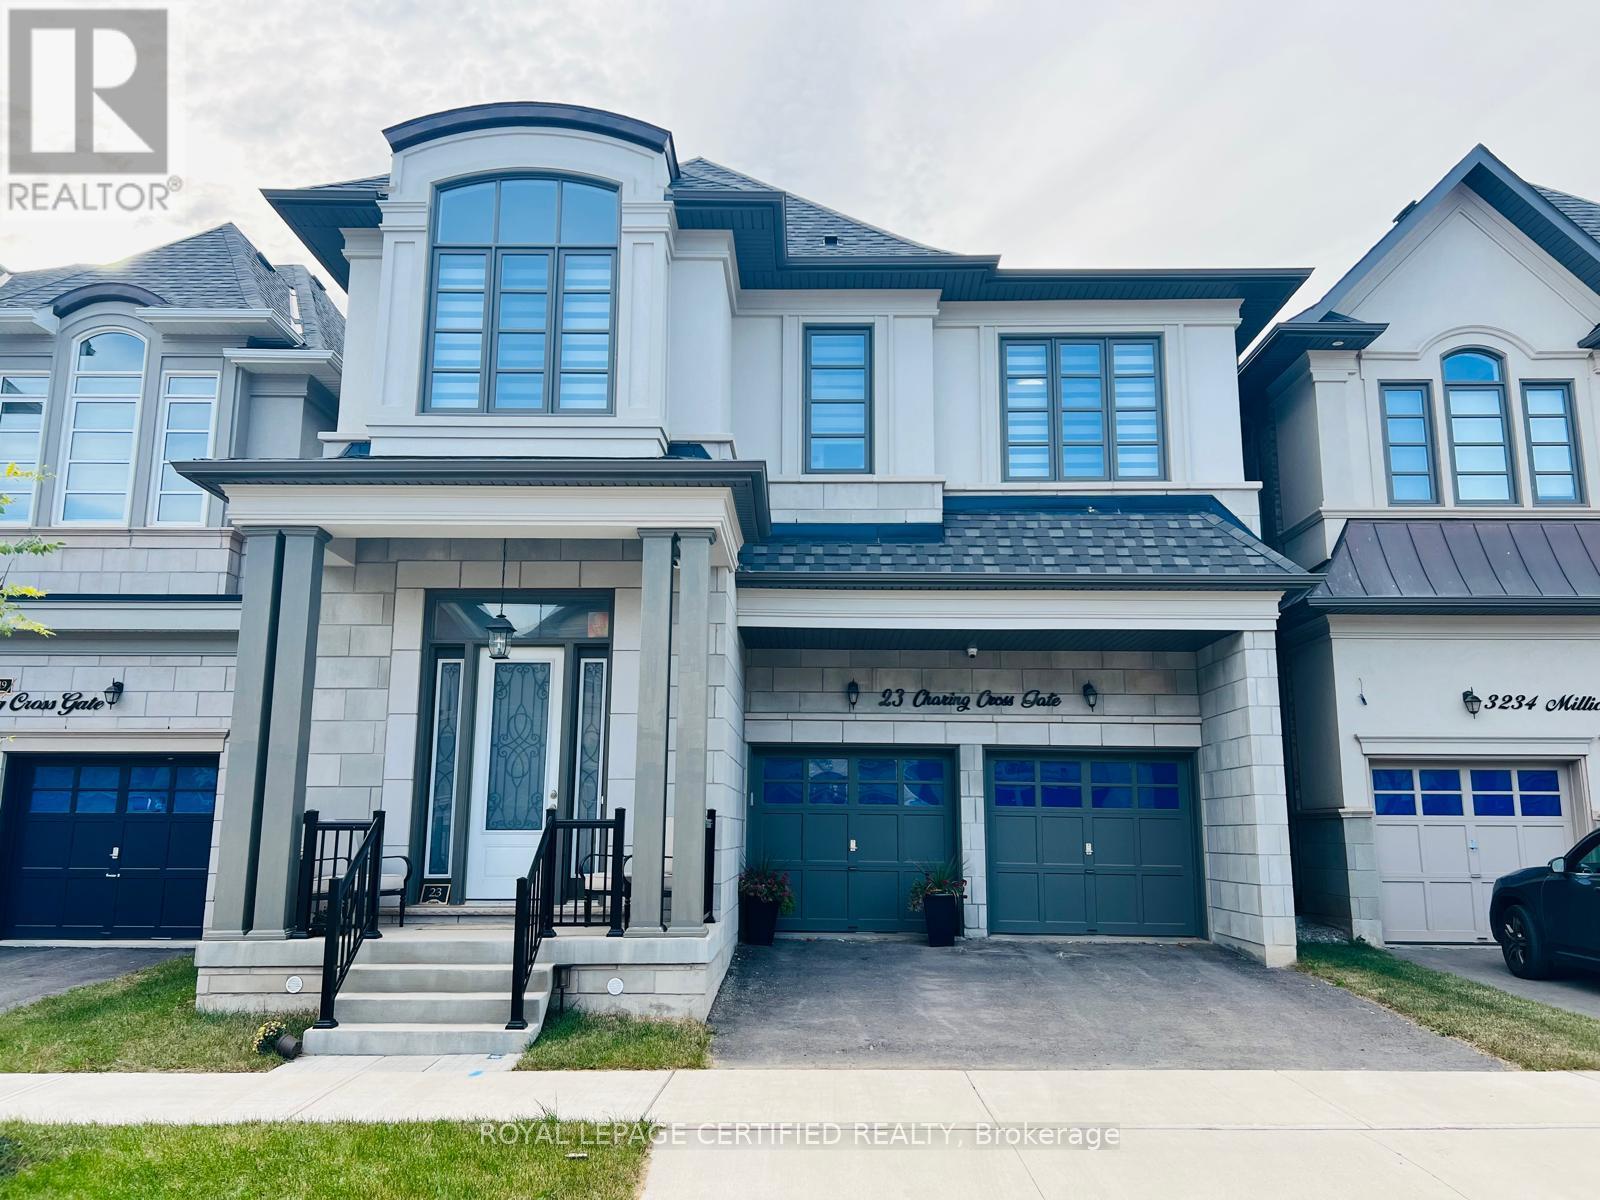
Experience The Luxury Living In This Meticulously Crafted 4-year-old Detached Home, Nestled In The Highly Sought-after Rural Oakville. With An Impressive 3200 Sq Ft And Abundance Of Upgrades, This Residence Redefines Modern Elegance. Step Inside To Discover A Thoughtfully Designed Open-concept Main Floor, Boasting A Seamless Flow Between The Dining, Living, And Family Rooms. Marvel At The Contemporary Elegant Fireplace. The Spacious Upgraded Kitchen Is Equipped With Top-of-the-line Appliances, W/in Pantry, Large Breakfast Area That Opens To A Private Backyard. Ascend To The Second Floor, Where You'll Find Four Generously-sized Bedrooms. Two Of Them Feature Luxurious En-suite 5-piece Bathrooms, Additionally, A Third Semi-en-suite Bathroom Is Shared By The Remaining Two Bedrooms. Hardwood Throughout,10ft Ceiling In Main Floor & 9ft In 2nd Floor, Gas Bbq Line In Backyard, EV Charger & Much More. Great Location Close To All Amenities; Shopping Plazas, Schools, Parks, Hospital... Don't Miss This Gem! (id:45725)