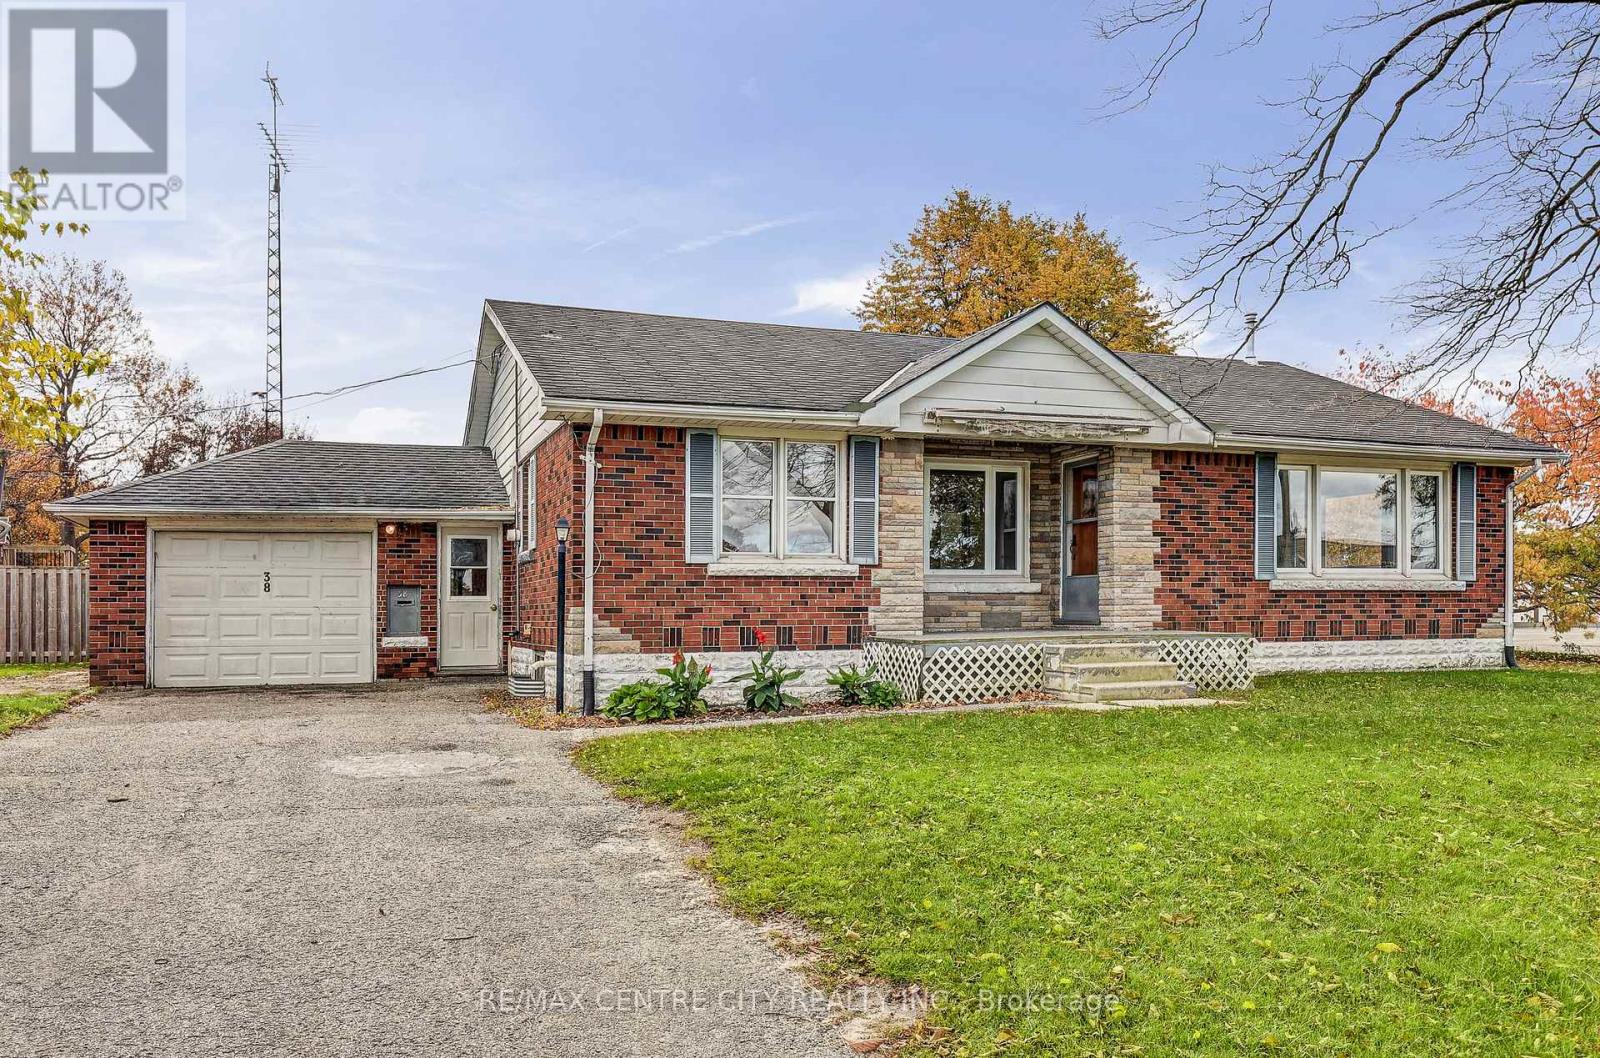
38 Connaught Avenue
Norfolk (Delhi), Ontario
In the town of Delhi in walking distance to schools, churches, Tim Hortons and most other amenities you will find this well cared for home. On the main level you have 3 bedrooms, a 4 pc bath., a good size kitchen with plenty of cupboards, dining-room, and a comfortable sized living room. The lower level offers another bedroom, a 2 pc. bath/laundry room, a rec-room, utility room, and plenty of storage. The corner lot offers a good yard for children to play while the paved drive accommodates up to 4 parking spaces. Some update include: Some new windows in 2022, 100 amp. breaker panel, north side of roof in 2008 and the rest of the roof in 2021. (id:45725)
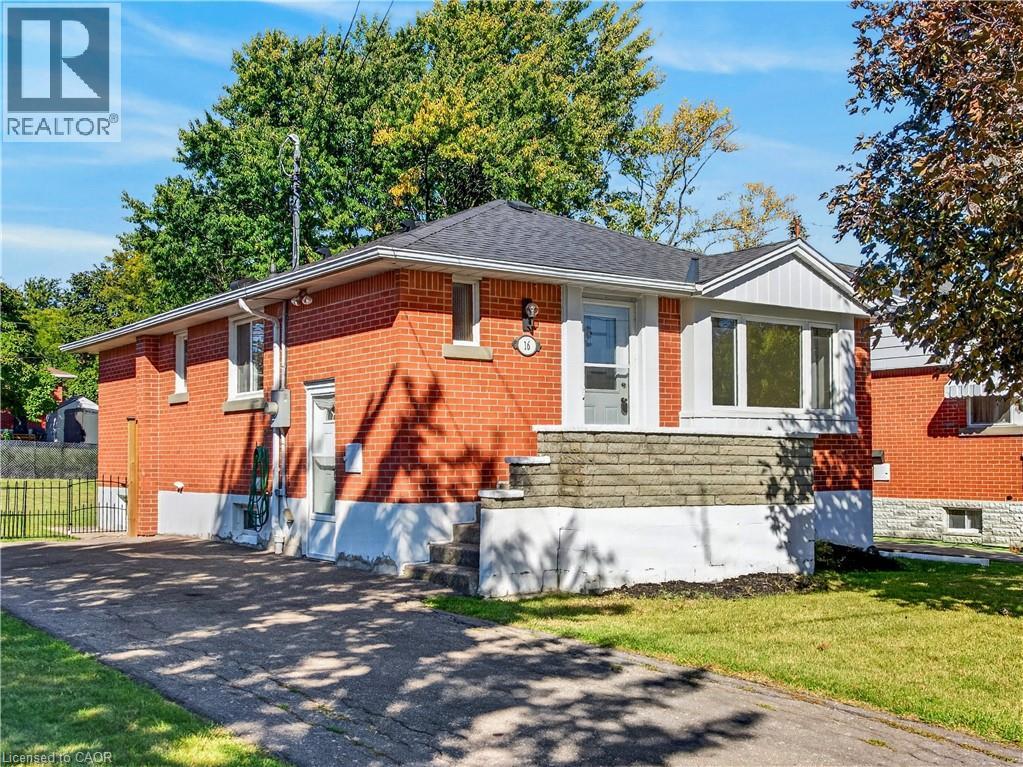
16 Nottingham Avenue
Hamilton, Ontario
UPDATED DETACHED HOME WITH A HUGE PRIVATE BACKYARD! Welcome to 16 Nottingham Avenue in desirable Hampton Heights. This bright and beautifully renovated 3-bedroom home offers comfortable living, modern neutral finishes and plenty of space inside and out. The main floor features a spacious living room, 3 bedrooms, a full bathroom and a bright eat-in kitchen with fridge, stove and dishwasher. The lower level adds a large recreation room plus a bonus storage room — perfect for a family room, home office, gym or extra storage. Outside, enjoy your own private 110-foot-deep backyard with plenty of room to relax, entertain and enjoy the outdoors. No shared yard or shared living spaces. Parking for up to 2 vehicles and shed. This move-in-ready home is perfectly suited for professionals or a family seeking upscale, low-maintenance living in a prime Hamilton Mountain location. Available immediately for A+ tenants. Tenants are responsible for all utilities. Note- Basement rooms cannot be used as bedroom(s). (id:45725)
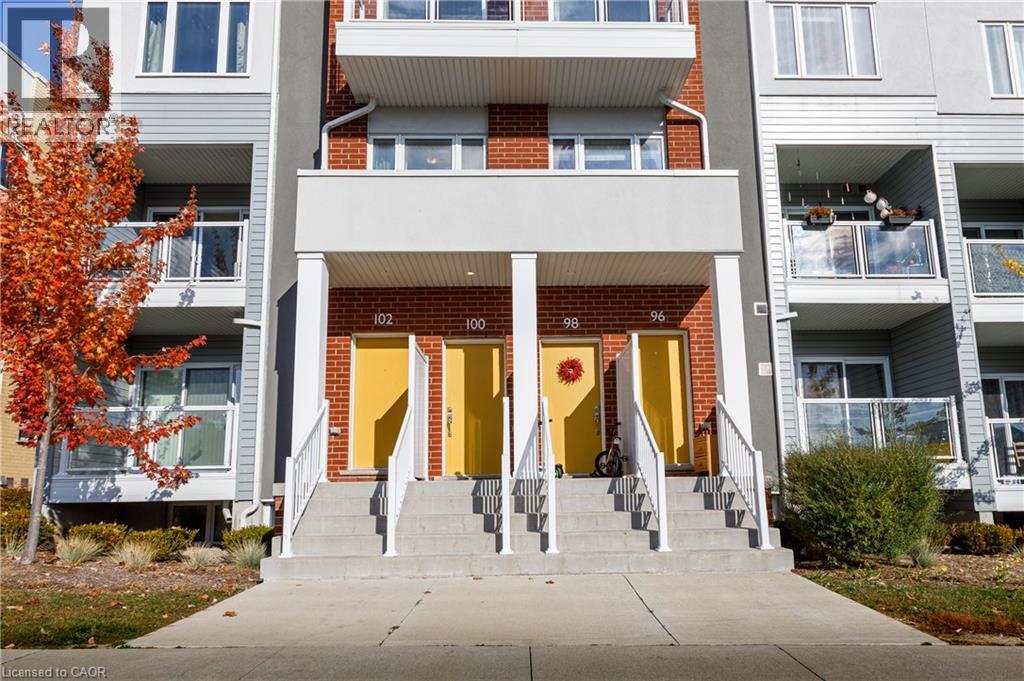
100 Seabrook Drive
Kitchener, Ontario
Offering a functional layout, modern finishes, and a great location, 100 Seabrook Dr in Kitchener is a townhouse worth seeing. With approximately 1,500 sq. ft. of living space, this home features 2 bedrooms, 2.5 bathrooms, and a flexible main-floor den that works well as a home office, study area, or extra space for everyday living. The open-concept main living area feels bright and inviting, with a contemporary kitchen featuring quartz countertops and stainless steel appliances, alongside a spacious living and dining area with access to a private balcony. Upstairs, the primary bedroom includes a walk-in closet and its own 3-piece ensuite, while the second bedroom offers a walk-in closet and a private balcony of its own. Upper-level laundry, one parking space, and internet included in the condo fees provide added convenience. Enjoy being close to parks, walking trails, the new Cowan Recreation Centre, shopping, and restaurants, with easy access to Highway 7/8 and the 401 for commuting. Whether you're purchasing your first home, looking for a comfortable place to settle in, or adding to your investment portfolio, this property offers a practical layout and convenient location in Kitchener. (id:45725)
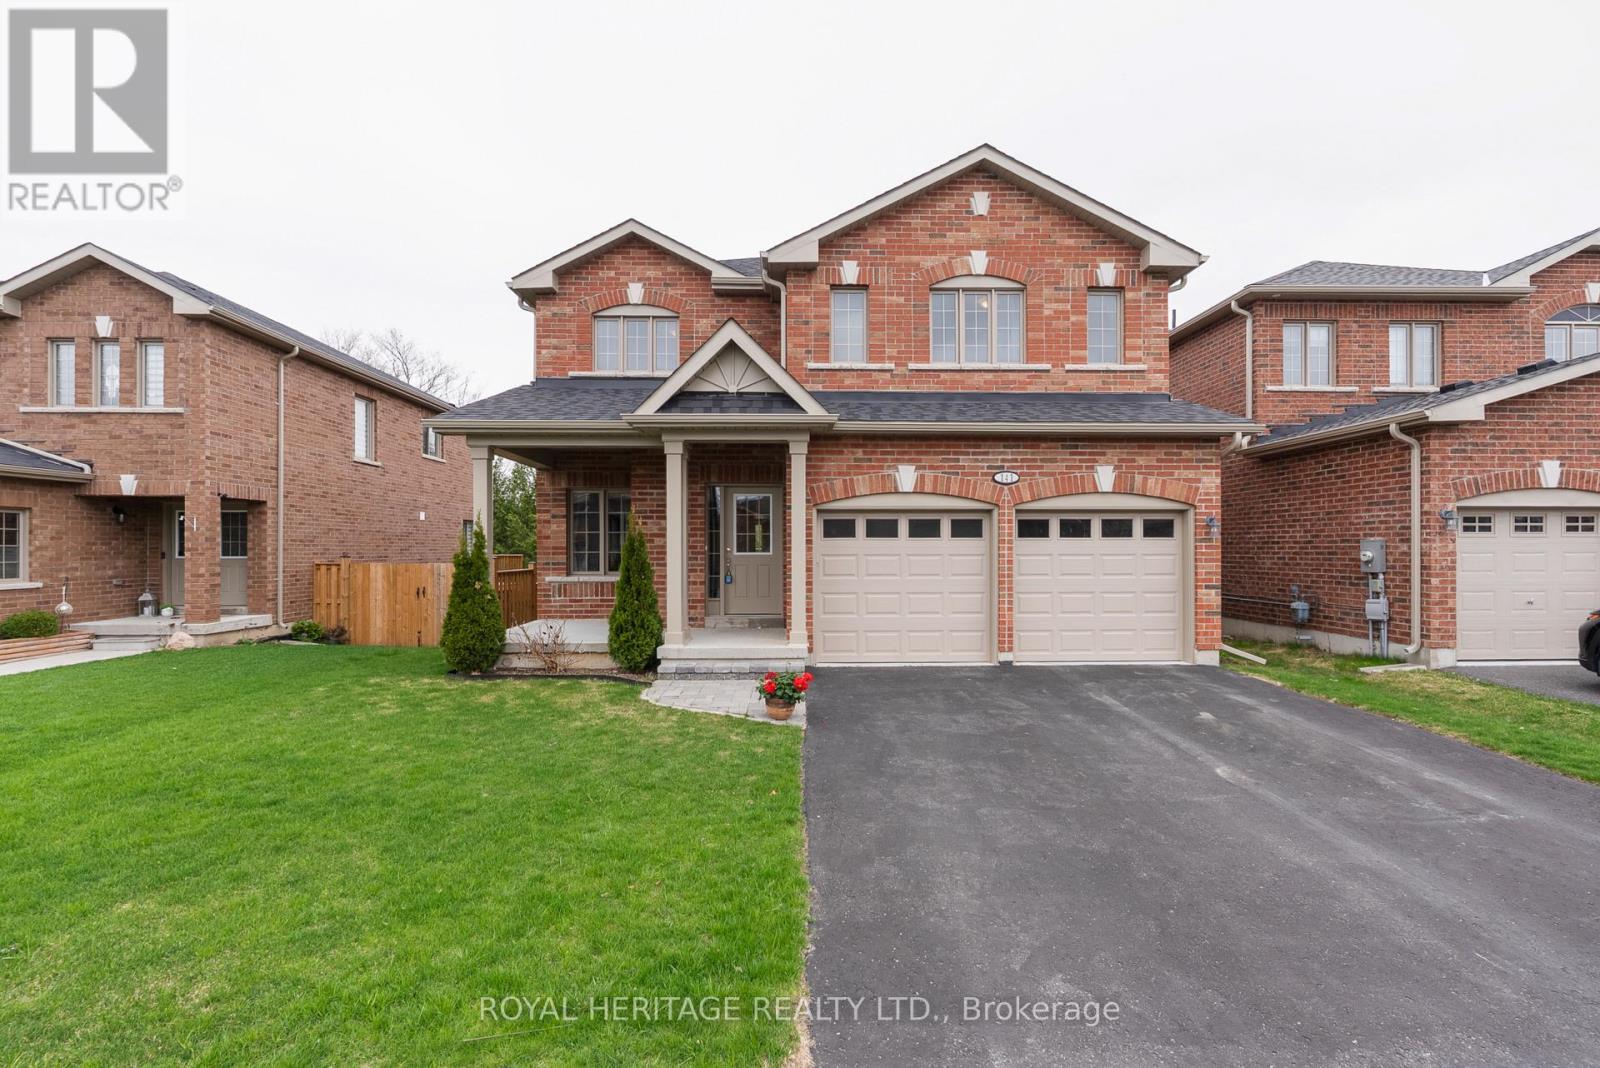
141 Springdale Drive
Kawartha Lakes (Lindsay), Ontario
Welcome to this beautifully designed 4-bedroom, 3-bathroom family home offering the perfect blend of comfort, space, and privacy. Featuring a stunning primary suite complete with a luxurious 5-piece spa-like ensuite, this home is ideal for growing families or those who love to entertain.The bright eat-in kitchen overlooks a cozy family room with a gas fireplace-perfect for everyday living-while a separate dining room provides an elegant space for hosting. Enjoy the convenience of top-floor laundry and direct access to the garage for added functionality.The walk-out basement with a roughed-in bathroom offers incredible potential to customize and expand your living space to suit your needs.Backing onto a private ravine lot, you'll appreciate the peaceful setting and natural surroundings. Located in the welcoming community of Lindsay, you're just minutes from scenic walking trails, riverfront parks, and all the amenities this vibrant town has to offer. (id:45725)
1185 Southdale Avenue
Oshawa (Donevan), Ontario
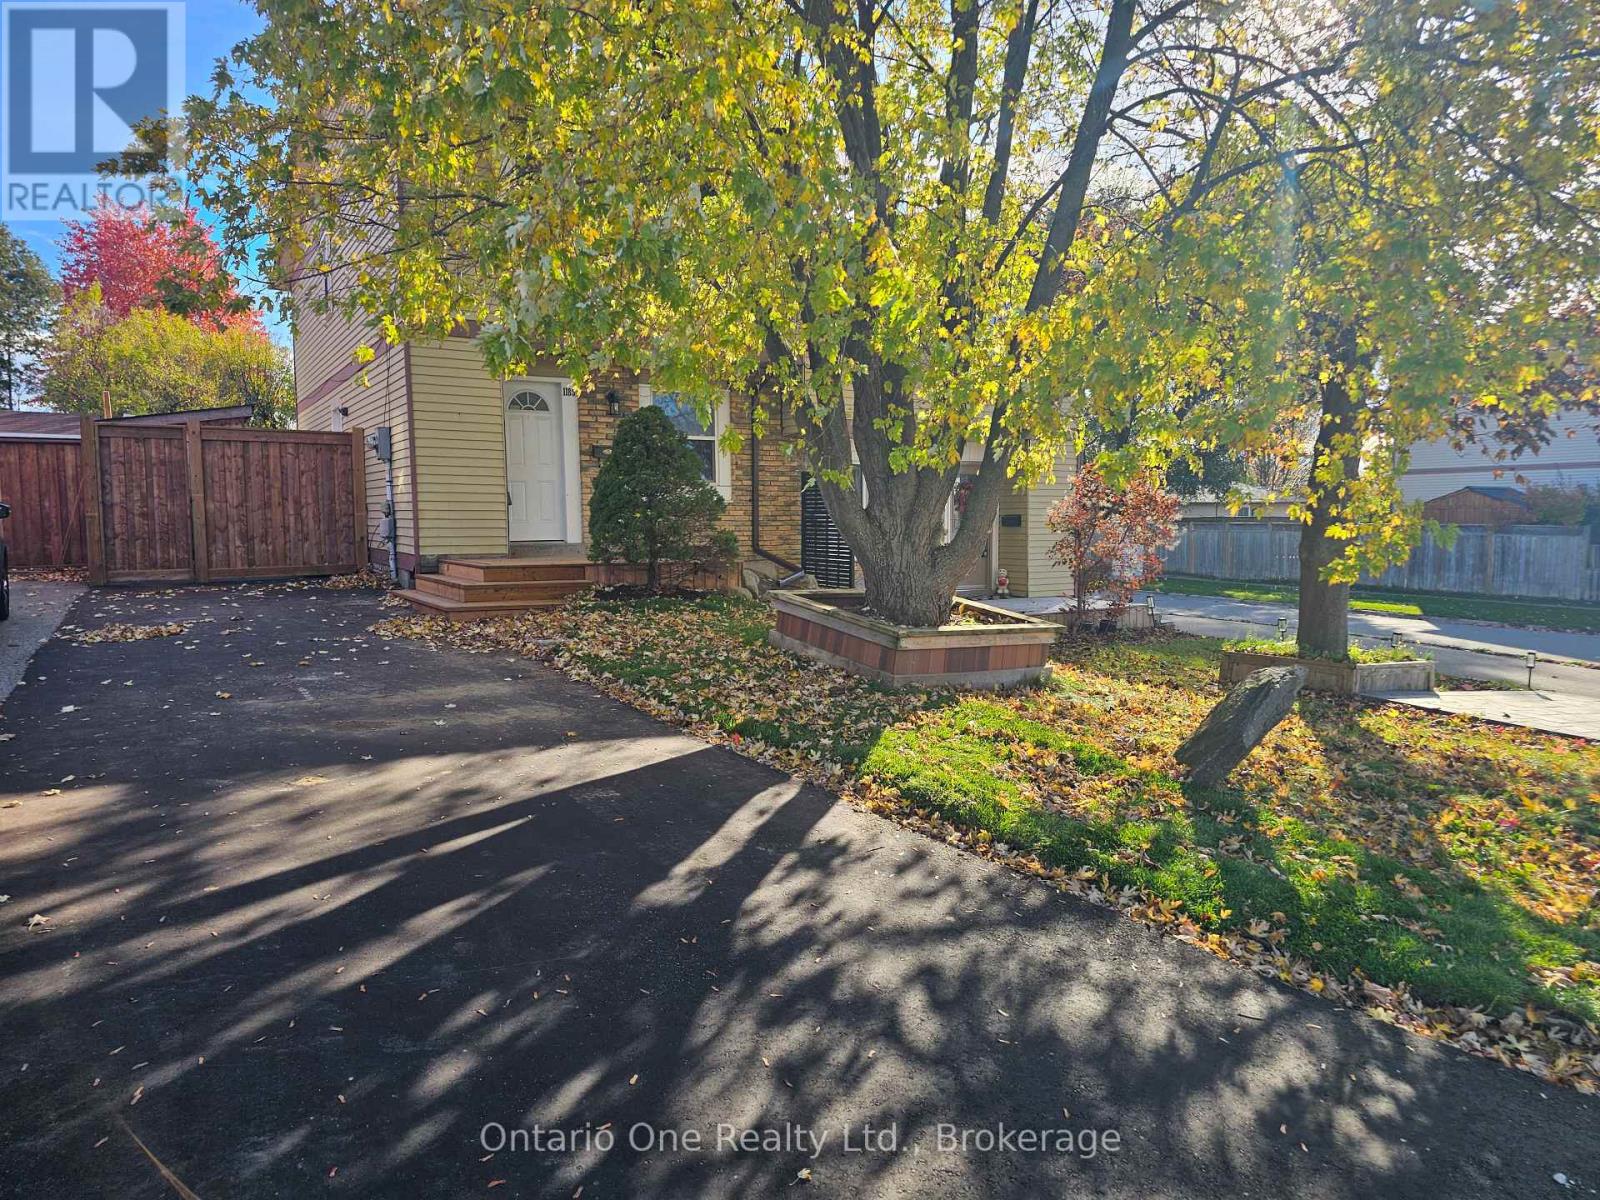
BACKING ONTO SOUTHRIDGE PARK | 3 BEDROOMS | 2 BATHROOMS | FINISHED BASEMENT WITH SEPARATE ENTRANCE | CUSTOM BUILT DECKS | MINUTES TO HIGHWAY 401! Enjoy a fantastic park setting and commuter convenience at this two storey semi-detached home in Oshawa's Donevan community. The main floor features a spacious living room, separate dining area and kitchen with slate flooring, while upstairs offers 3 bedrooms and a four piece bathroom. The finished basement features a separate entrance, a generous recreation room, den, three piece bathroom and laundry, providing additional space for relaxing, working from home or enjoying your hobbies. Carpet free throughout, this home also offers forced air gas heating, central air conditioning and private driveway parking for 3 vehicles. Outside, custom built decks create inviting spaces for relaxing and entertaining, with Southridge Park as the backdrop, while two sheds provide additional storage. Immediate possession available with flexibility on closing. Some images have been virtually (AI) staged for illustrative purposes. (id:45725)
1786 Scugog Line 8
Scugog (Port Perry), Ontario
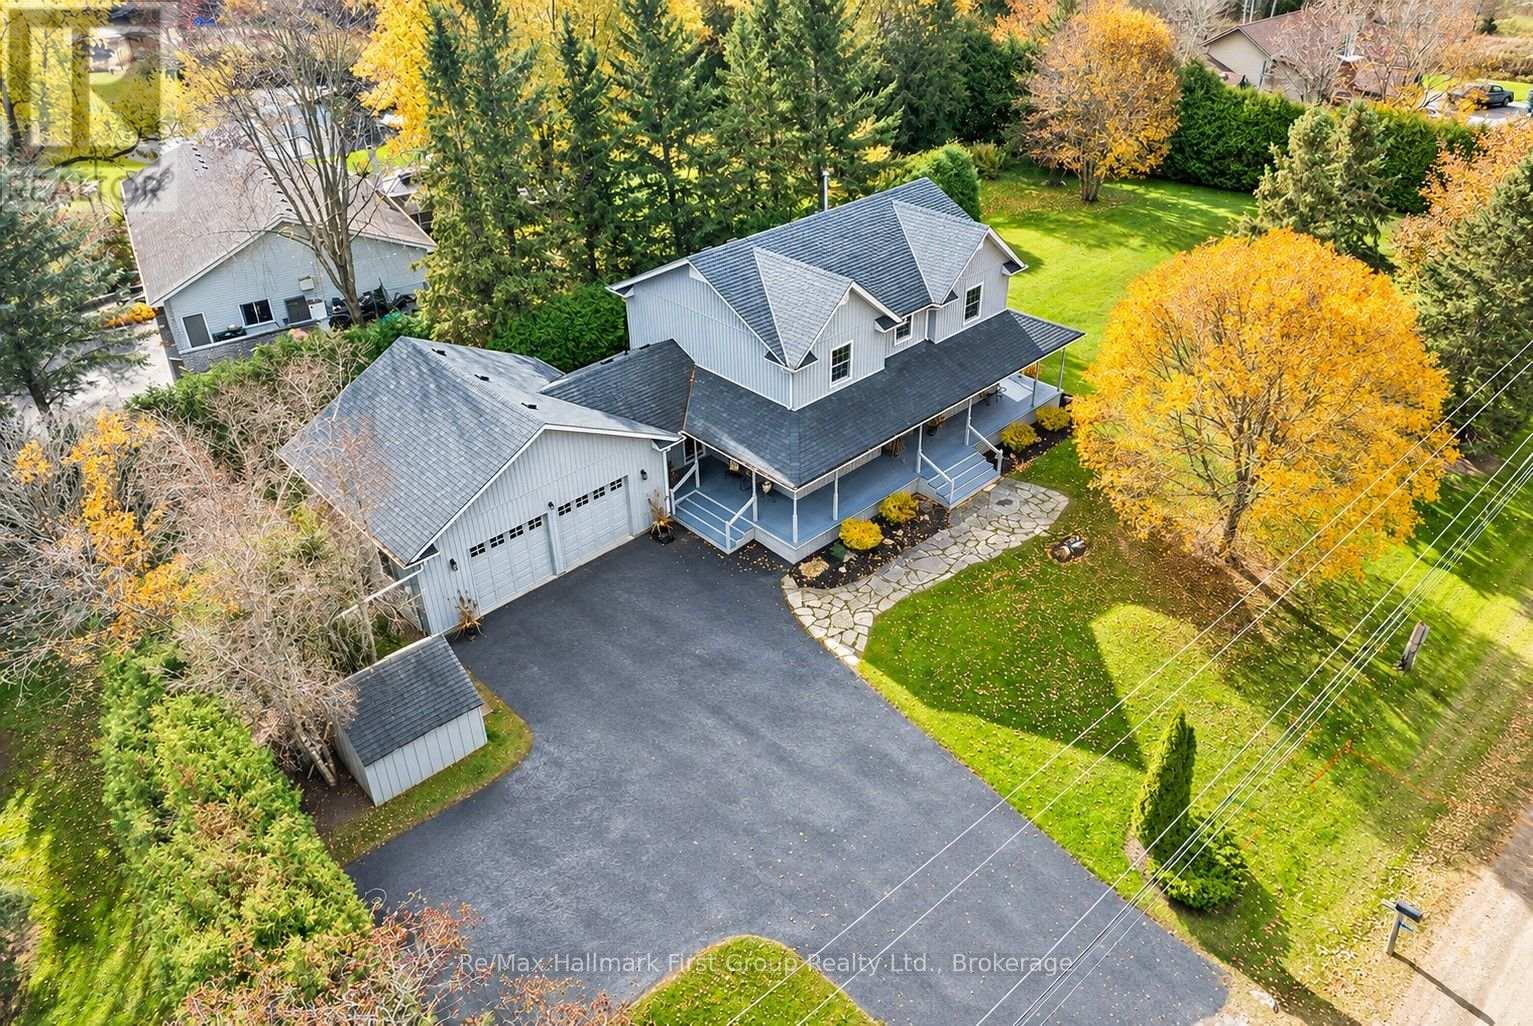
Enjoy the privacy of a picturesque setting with downtown Port Perry just minutes away! Proudly offered for sale by its original owners, this impressive 4-bedroom, 4-bathroom custom-built home sits on a beautiful .72-acre property surrounded by mature trees and landscaped grounds. Lovingly maintained and thoughtfully designed, the home offers multiple living and entertaining spaces, quality finishes and attention to detail throughout. The beautifully appointed kitchen features granite countertops and a gas stove, while the dining room provides a welcoming space for gatherings. The living room overlooks the inviting family room, complete with a cozy gas fireplace and custom built-ins, adding warmth and character. The luxurious 5-piece primary ensuite offers a spa-like retreat with a soaker tub, glass curb less shower and walk-in closet. Both the ensuite and main bathroom feature heated floors. The finished basement features radiant in-floor heating, a spacious recreation room, a separate gym that could serve as a home office, and a 2-piece bath with rough-in for a future shower. An additional room, currently housing a refrigerator, offers plumbing rough-ins for a potential future kitchen. A separate walk-up to the garage adds versatility. Outside, enjoy the privacy of mature trees and beautifully maintained grounds. Decking extends along three sides of the home, with a garden-door walkout to a private outdoor dining area, perfect for entertaining. The oversized 28' x 24' attached garage with impressive 10' ceilings offers exceptional space for vehicles, storage and hobbies. The property also offers potential for a second driveway and future detached garage or workshop, subject to approvals. A truly special property offering space, privacy, versatility and an exceptional location just minutes from Port Perry! (id:45725)
20 Queen Street W
Minto, Ontario
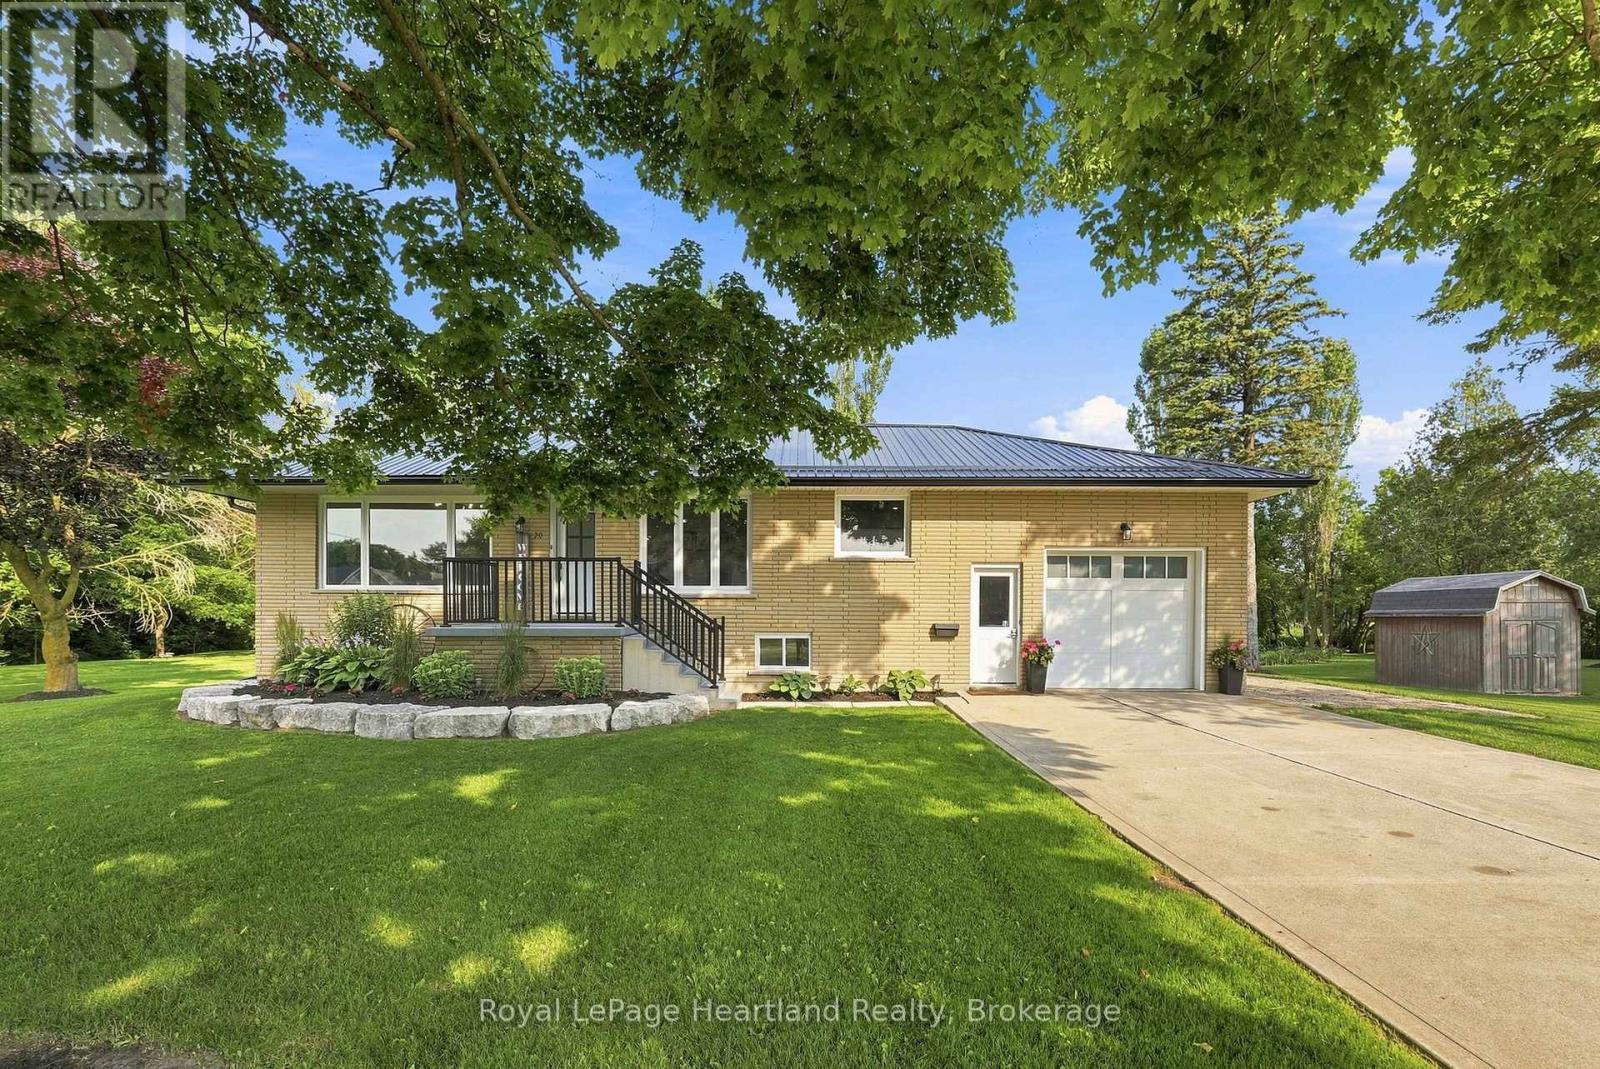
Welcome to the best of both worlds. 20 Queen St has it all plus more! The double lot (165' x 132') with stunning professional landscaping that is enveloped in a private backyard. The stunning new patio with hot tub and custom fire pit. The attached garage. The extra large driveway. The in-law suite in the basement. The laundry list of updates including: New Windows (2026), Doors(2026), Kitchen(2026), Garage Door(2026), Metal Roof & Eavestrough(2025), Central Air(2025), Flooring, New Laundry, Kitchen & Bathrooms on BOTH floors - and sooo much more! All located on a quiet side street in the quaint community of Clifford. You're going to want to see this stunner in person! Call Your REALTOR Today To View Your New Quaint Community Oasis in Clifford. (id:45725)
106 Cedar Court
Chatsworth, Ontario
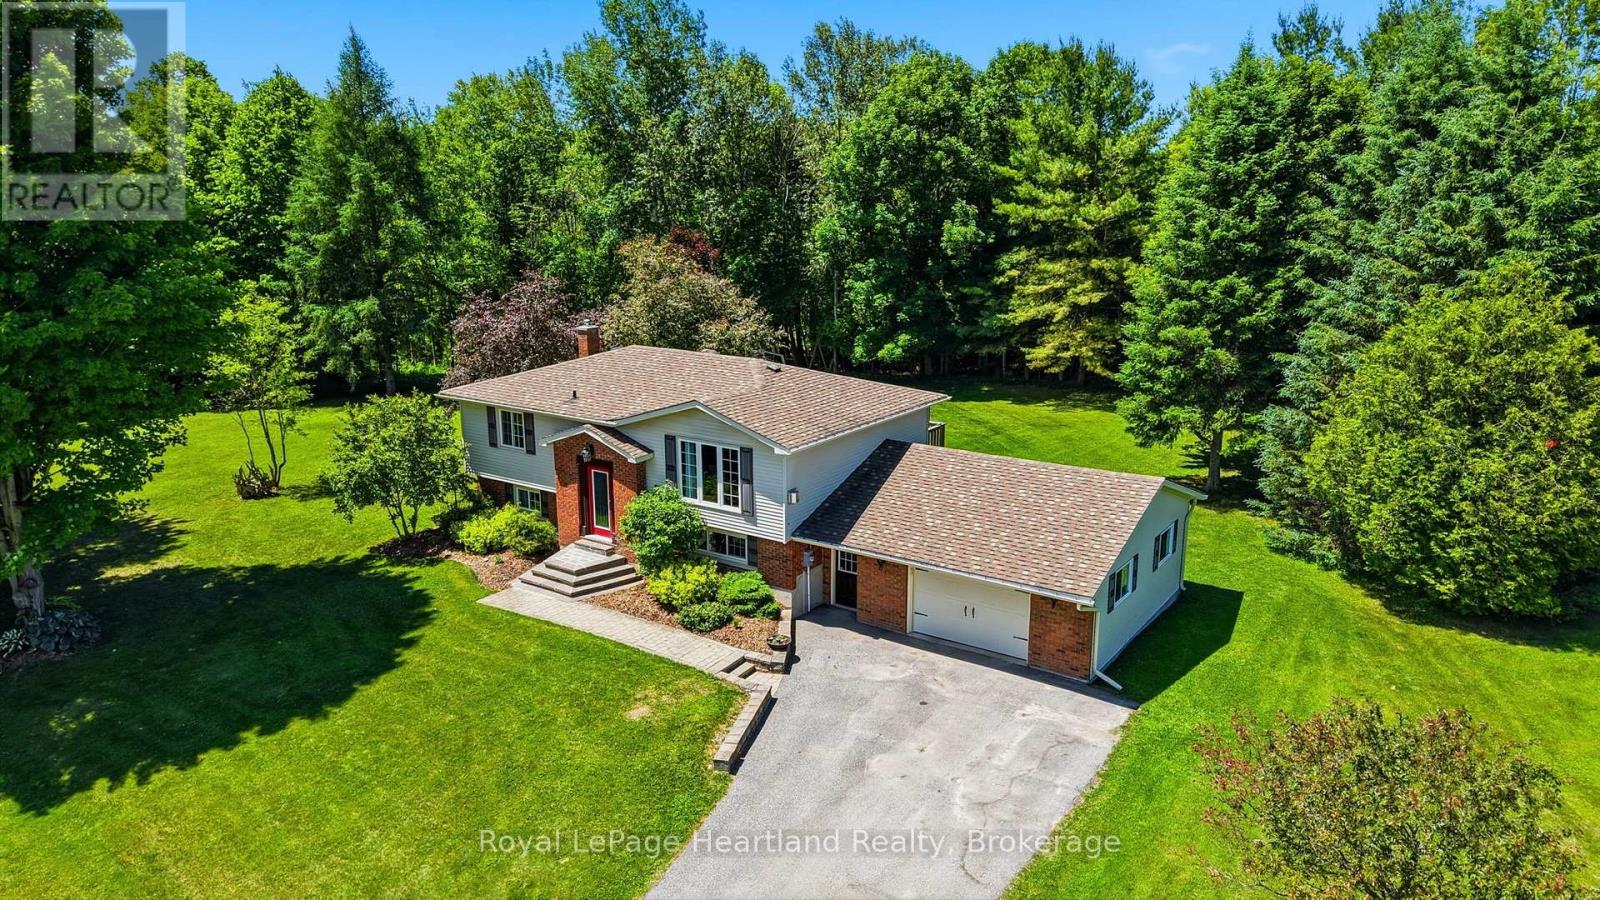
Enjoy quiet community living in this picturesque setting on the sweetest, quiet cul-de-sac in Chatsworth, where you can enjoy the sights and scenes of a family friendly neighbourhood. Let the kids learn to ride their bikes or enjoy an afternoon game of road hockey, or enjoy an evening of laughter at a neighbourhood BBQ. This 3 bedroom, 1 1/2 bath raised bungalow is situated on a massive .98 acre of secluded property, includes an attached 1 1/2 car garage, a fully finished basement with garage access and a walk-out basement to your story book setting backyard. The main floor is pouring with natural light and ample space for the whole family. This house and property will feel like home the moment you walk in. Call Your REALTOR Today To View Your New Home at 106 Cedar Court. (id:45725)
2073 Main Street
Norfolk, Ontario
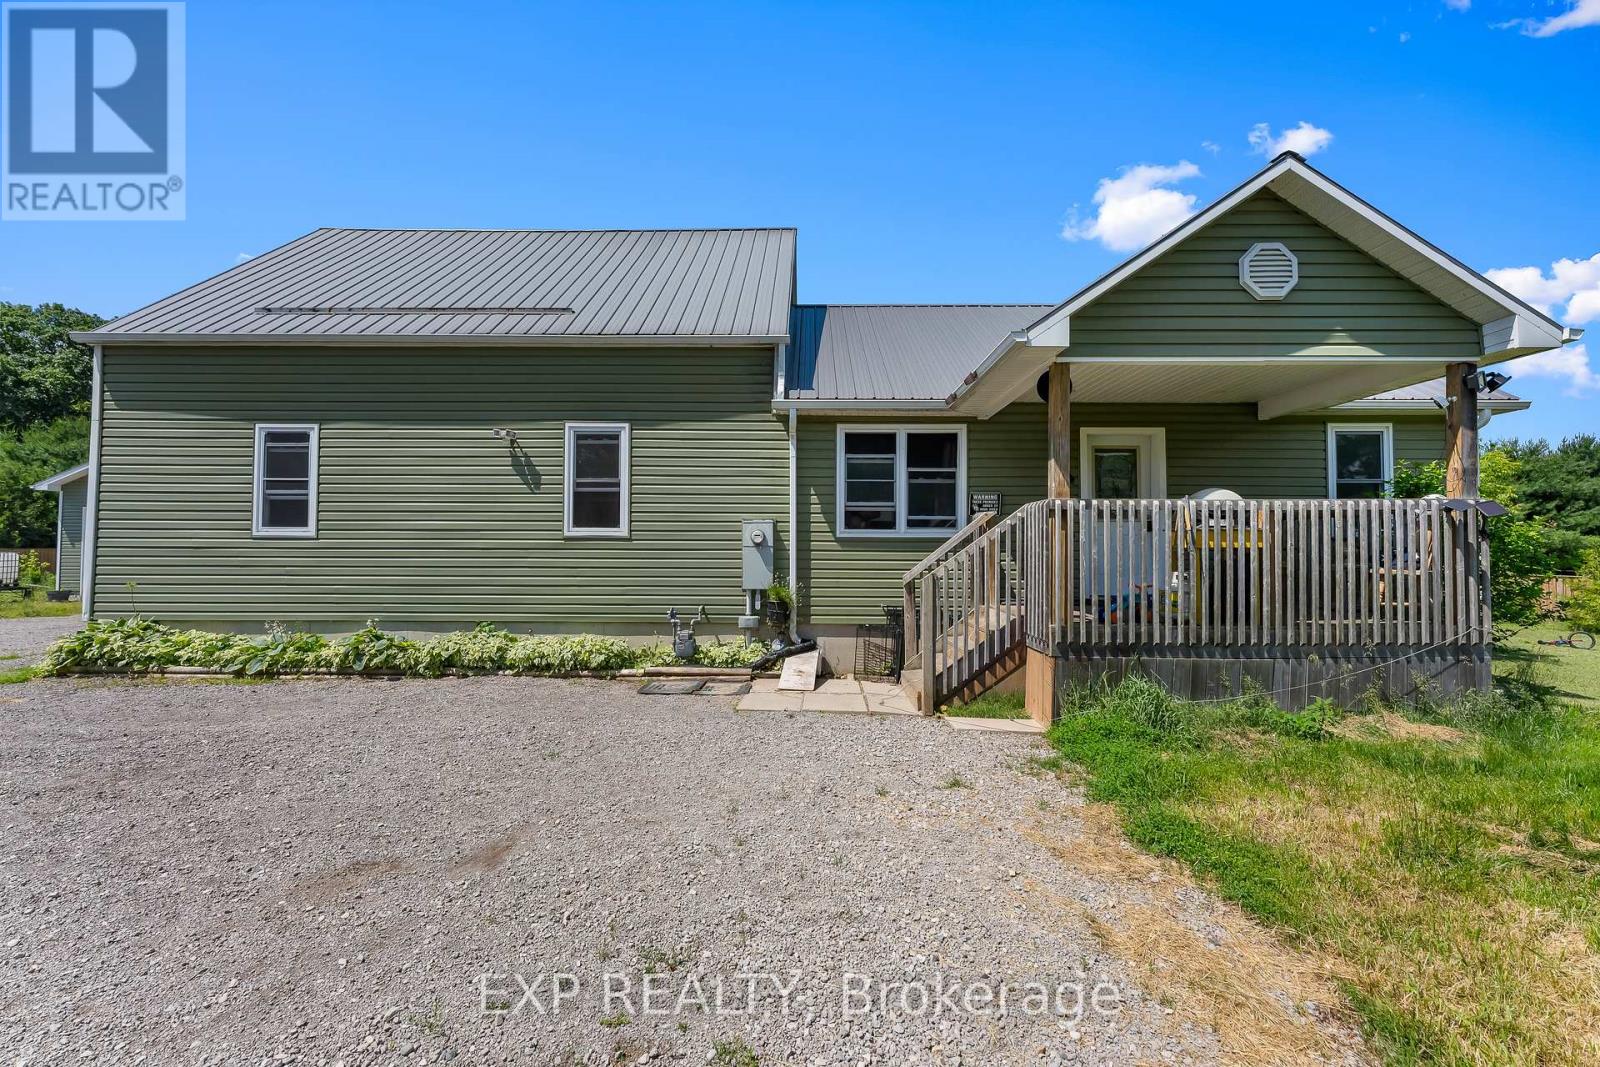
Welcome to 2073 Main Street, a spacious country home situated on just over an acre of land, approximately 15 minutes from Long Point Beach. Offering 1,626 sq. ft. of above-grade living space, plus a finished basement, this property provides plenty of room for families looking for more space inside and out.The main floor features two bedrooms, two bathrooms, convenient main-floor laundry, a bright kitchen and dining area, a separate living room, and an additional office or den. Upstairs, you'll find a spacious loft-style area offering flexible space for a family room, home office, playroom, or additional living area.The finished basement provides even more usable space, including additional rooms, a bathroom, and a large family room.Outside, enjoy the approximately 210' x 210' lot, a large deck overlooking the backyard, a detached two-car garage, and plenty of parking. The property also features a metal roof and is located within a short drive of Long Point, Port Rowan, and surrounding amenities.With plenty of indoor and outdoor space, this property offers an opportunity to enjoy country living while remaining close to nearby communities and attractions. (id:45725)
11 Alphonse Crescent
Mississauga (Streetsville), Ontario
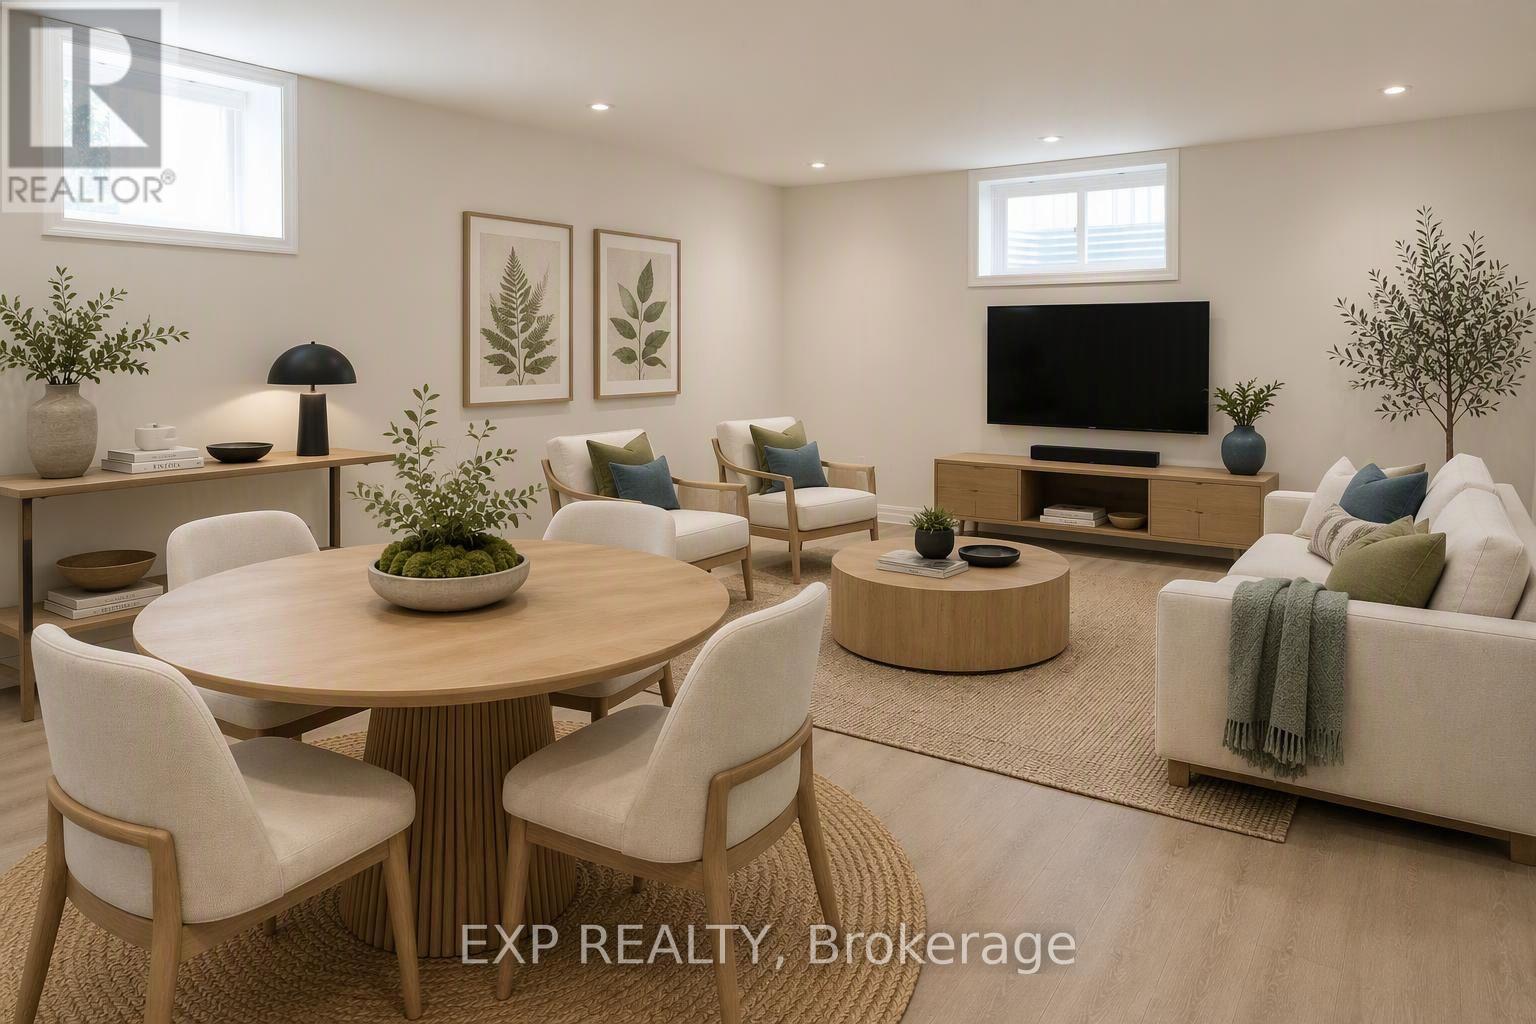
Located in Streetsville, this 2-bedroom bungalow sits among mature trees within walking distance of sought-after schools. Natural light fills the main floor throughout the day. Designed with accessibility in mind, it has a roll-in shower and wide hallways for easy wheelchair access. The finished basement offers two additional rooms and a kitchen with a separate entrance. (id:45725)
2002 - 3031 Finch Avenue W
Toronto (Humbermede), Ontario
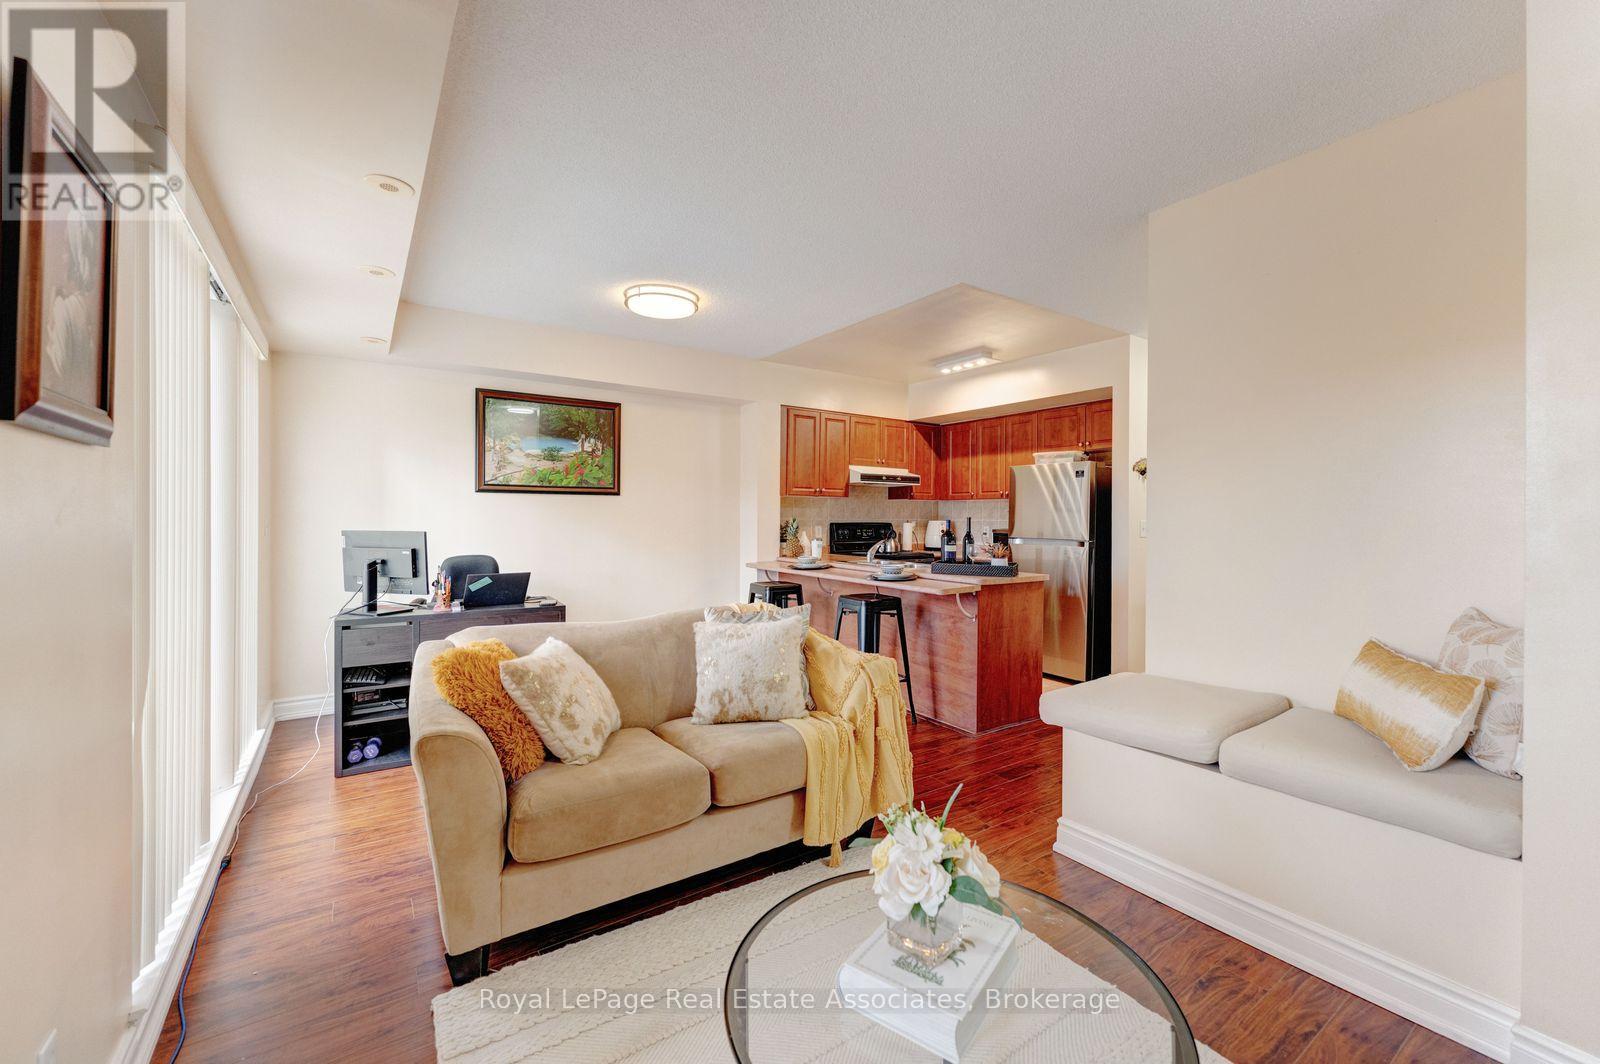
3031 Finch Ave. W. is a bright, spacious three-bedroom, 2.5-bathroom two-storey stacked townhouse, designed for families who need room to grow, featuring a primary bedroom with his and hers walk-in closet, three private balconies for morning coffee, weekend barbecues, or a quiet moment after a long day. Getting around is effortless: TTC Line 6 is a 3 minutes walk for transit commuters, Humber College is just 9 minutes away, 10 minutes to York University, Highways 401 and 400 are only 8 minutes from your door, the 407 is just 5 minutes away, Pearson Airport is 15 minutes out, and downtown Toronto is about 35 minutes away. Set in a warm, welcoming, family-oriented community, this home is surrounded by green space, shopping, a community centre, and great school districts, so everything your household needs is close at hand. Whether it's an afternoon at the park, a shopping trip for home essentials, or a night out at a ball game, there's always something nearby. Fast internet and easy access to delivery services keep busy households connected and well fed. Ideal for growing and multigenerational families who value space, convenience, and a vibrant, diverse neighbourhood, this is a home you'll be proud to come back to. (id:45725)
72 Pony Farm Drive
Toronto (Willowridge-Martingrove-Richview), Ontario
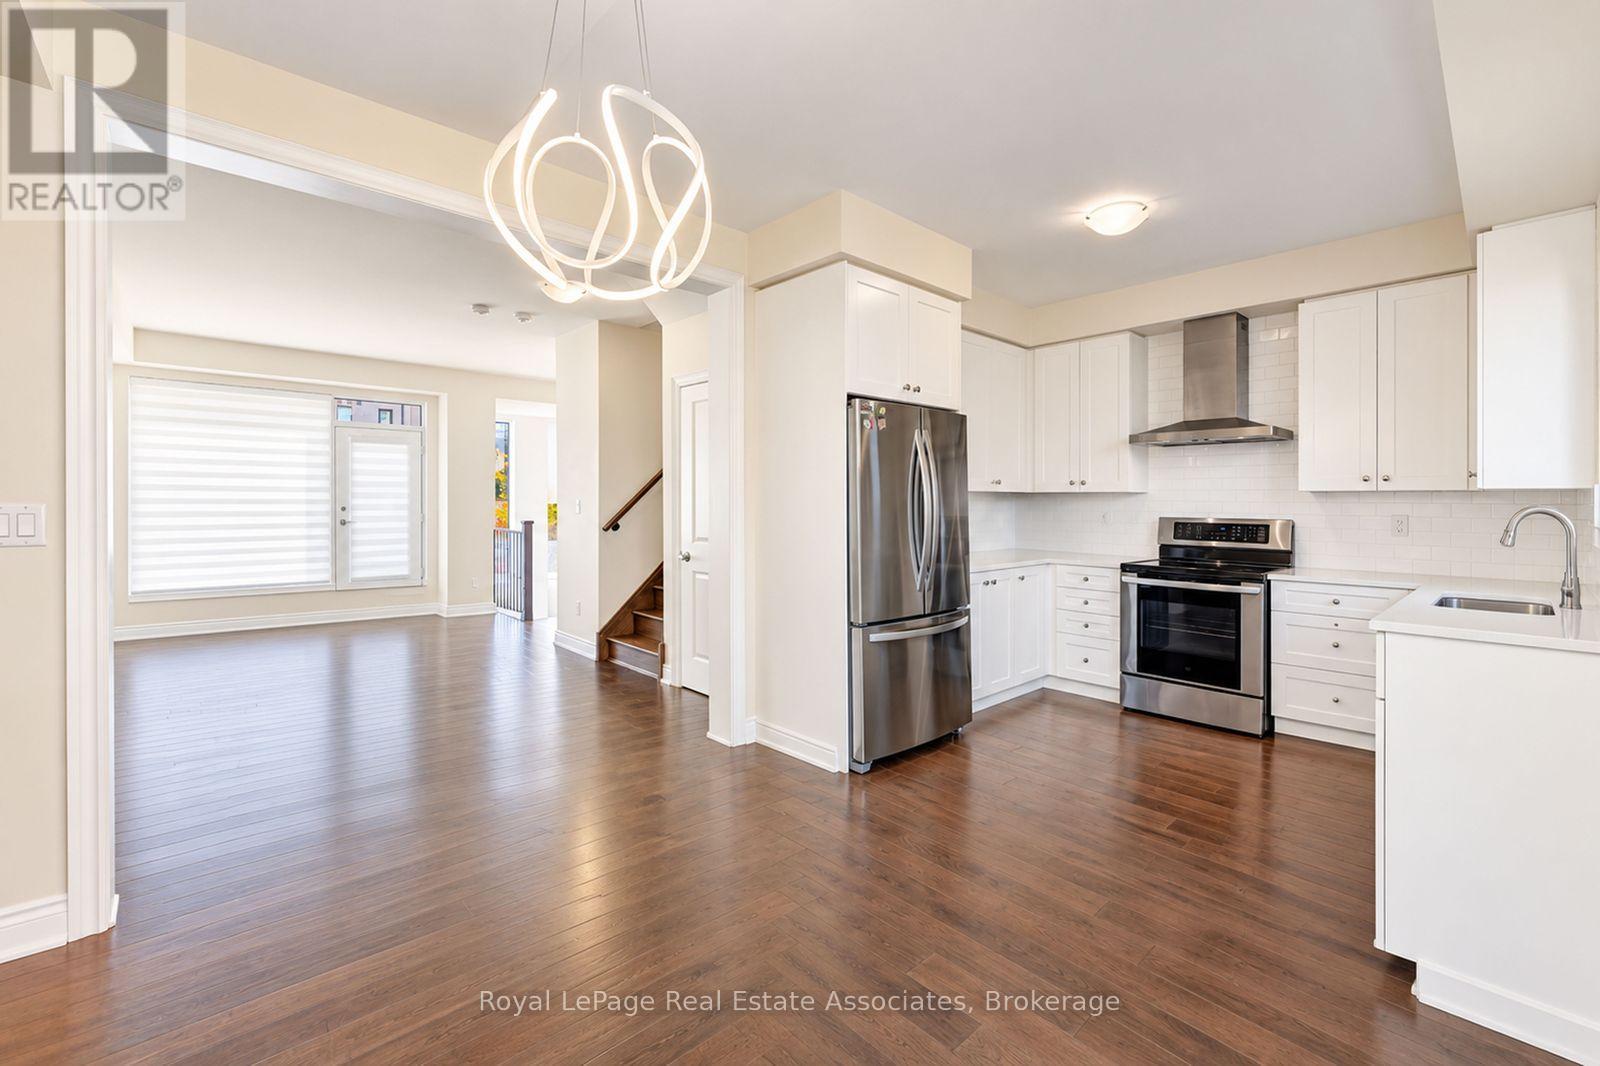
Welcome home - 72 Pony Farm Drive, Etobicoke - END UNIT, Wow! Welcome to a home designed for the way families really live, together under one roof and with room to grow. Step inside and you'll find a bright, airy layout flooded with natural light from morning to evening. With 4 bedrooms and 3 bathrooms, there is space for everyone, including a main-level bedroom with a 3-piece bath that is perfect for grandparents, overnight guests, or a quiet home office. Upstairs, the primary retreat offers a private ensuite and a generous walk-in closet. The showstopper is the double rooftop terrace: one for the adults to entertain or unwind, one for the kids to play, with skyline-open sunsets and fresh air at your doorstep. Off the kitchen, a private balcony with a gas line makes weekend BBQs effortless. Generous 1-vehicle garage and 1 private parking space. Commuting and travel are easy: Pearson Airport is 10 minutes away, Highways 427 and 401 are just 3 minutes, Humber College is 10 minutes, York University is 15 minutes and downtown Toronto is 30 minutes. Set in Richview, a warm, multicultural neighborhood where many languages, cuisines and traditions come together, this community built on the site of a historic Shetland pony farm offers a true sense of belonging. Westway Park, Dixon Park and James Gardens are close for pickup games, picnics and family strolls, while a golf course, community center, shopping, Metro, cafés and a variety of restaurants are all nearby. 24/7 TTC bus service is close, with Islington and Kipling Stations about 10 minutes by car. Space, light, convenience and community: this is the home your family has been waiting for. (id:45725)