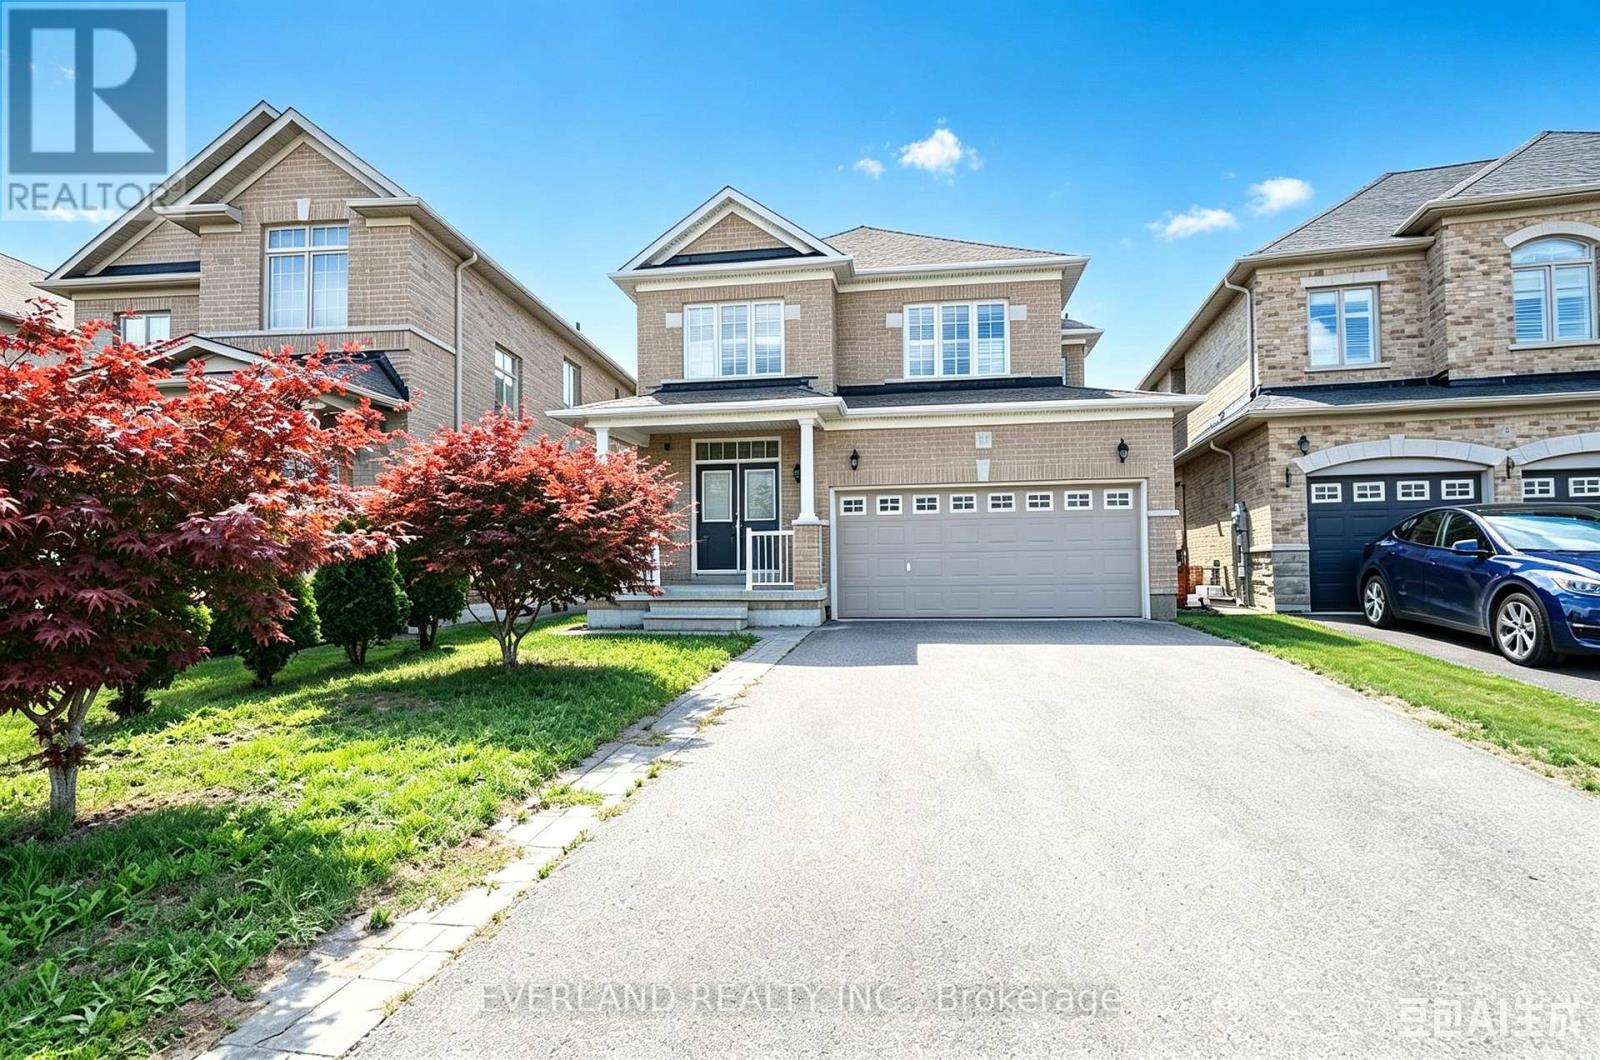
51 Lucida Court
Whitchurch-Stouffville (Stouffville), Ontario
Excellent Location! This Beautiful Home Welcome You With An Open Concept Layout, Upgraded Hardwood Floors, 9Ft Ceiling On Main Fl. Fully Fenced Extra Wide Lot On Cul De Sac Street. Close To New School/ Park, .No Sidewalk,, Landscape/Interlock In Front & Backyard. listing information (id:45725)

7316 Flewellyn Road
Ottawa, Ontario
Welcome to 7316 Flewellyn Road, a rare opportunity to own a beautifully updated country estate set on 50 private acres of mature forest, scenic walking trails & exceptional privacy, just minutes from the shops, restaurants, schools & everyday amenities of Stittsville. Offering over 4,500 sq. ft. of above-ground living space, this spacious home combines the peace of country living with incredible flexibility for today's lifestyle. The main level features an entertainment-sized living & dining room with hardwood flooring, a spacious kitchen with granite countertops, abundant cabinetry, breakfast bar & direct access to the backyard, plus a sunken family room with a cozy wood-burning fireplace. Upstairs, the generous primary suite offers a walk-in closet & private ensuite, accompanied by two additional bedrooms & a full bathroom. A standout feature is the thoughtfully reconfigured wing (2022-2023), now offering three private suites, each with its own separate entrance, full bathroom & kitchenette, making it ideal for multigenerational living, extended family, in-law accommodations, guests, a home-based business or private workspaces. The unfinished lower level offers excellent storage, workshop or hobby space with convenient access to the attached 3-car garage. Enjoy year-round comfort & significant energy savings with the geothermal heating & cooling system. Outside, discover your own private retreat featuring an inground pool heated by both solar panels & an electric heater, a relaxing jacuzzi, gazebo, large deck, stamped concrete patio, perennial gardens, raised vegetable gardens & peaceful trails winding throughout the property. Ample front & side parking easily accommodates multiple vehicles, trailers, RVs & recreational equipment. A rare combination of space, privacy, versatility & modern updates on 50 acres, offering an exceptional country lifestyle just minutes from Stittsville. (id:45725)
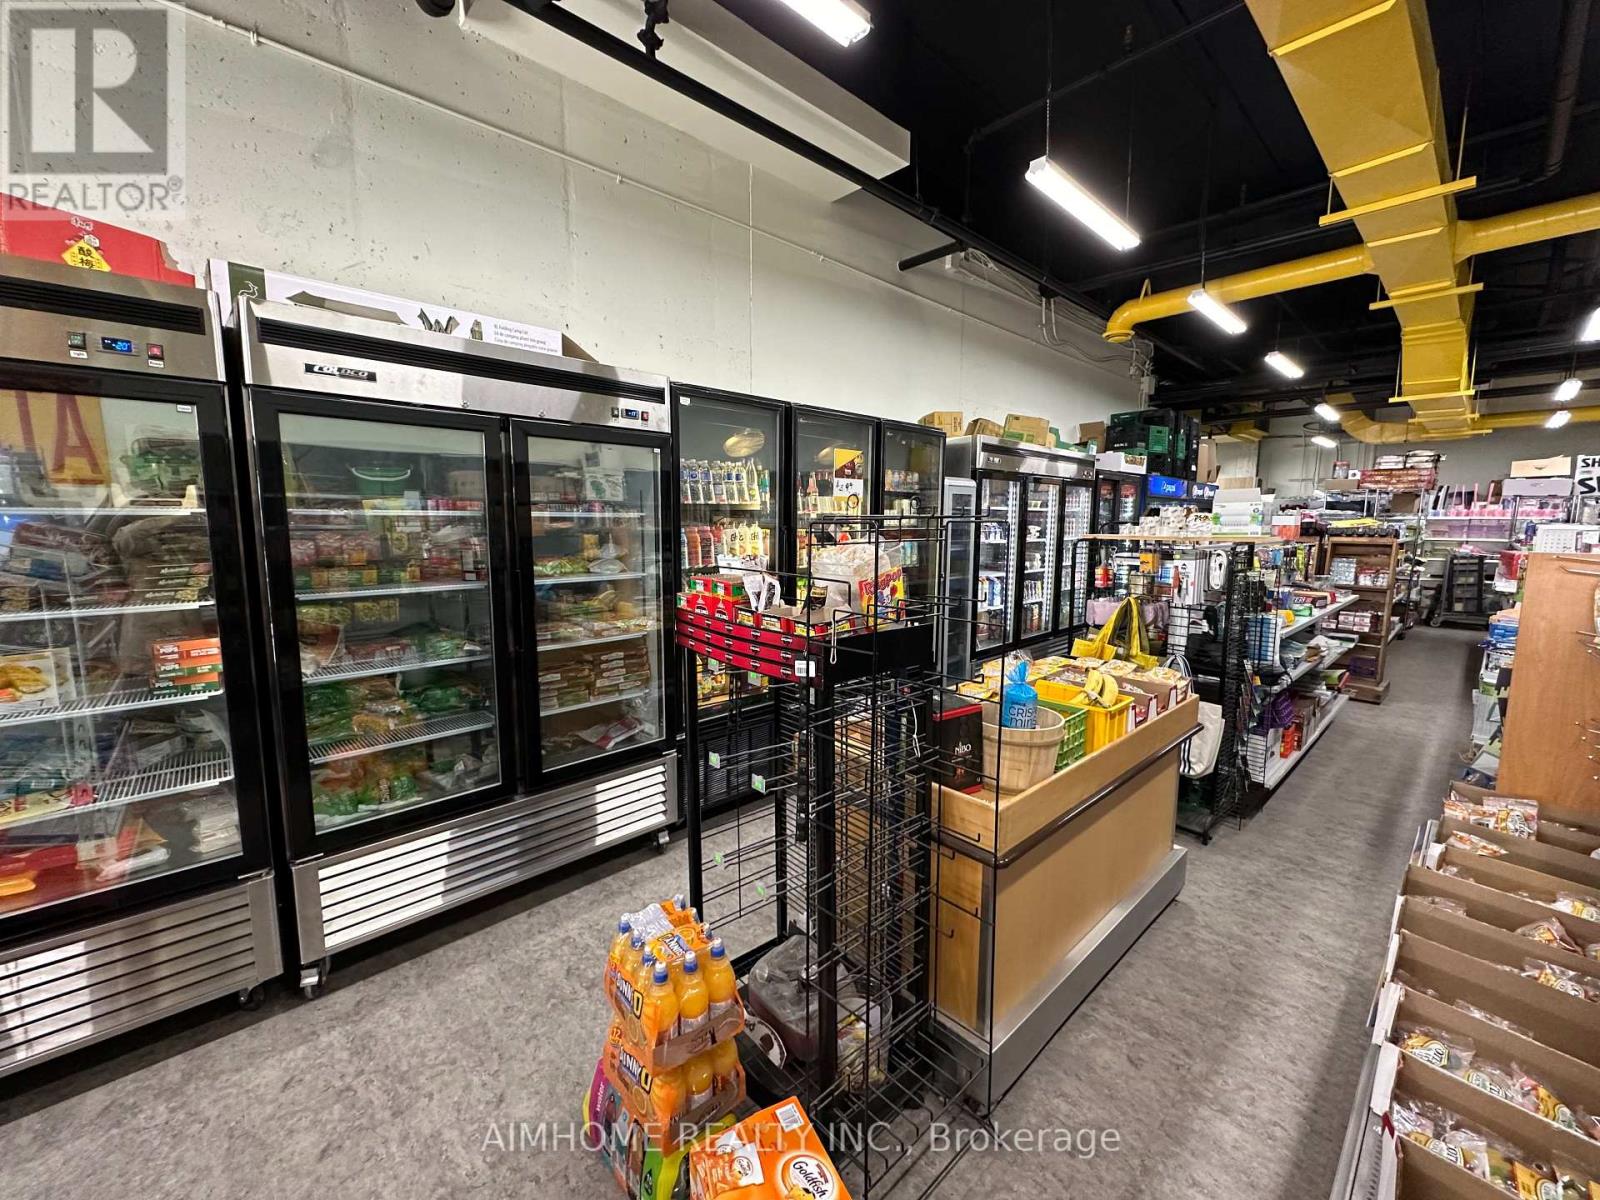
102 - 318 Spruce Street
Waterloo, Ontario
Exceptional opportunity to own a prime commercial condominium together with a well-established convenience and vape business in the heart of Waterloo's thriving university district. Whether you're an investor seeking stable rental income or an owner-operator looking to run your own business, this property offers outstanding flexibility and long-term growth potential. Located on the ground floor of Sage 2 Condos, this premium retail unit is just steps from the University of Waterloo and Wilfrid Laurier University. Surrounded by thousands of students and residents, the area has a limited supply of retail space, creating exceptional demand and consistent pedestrian traffic. This attractive 1,824 sq. ft. commercial unit features 15-foot clear ceilings with no interior support columns, providing a bright, open layout with excellent visibility and direct street exposure. The property also includes one underground parking space, one storage locker, a kitchen, and a private washroom, making it suitable for a wide range of retail, food service, medical, professional, or office uses.The owner currently operates a successful convenience store and vape shop, and a liquor licence is available. The purchaser has the flexibility to continue operating the existing business or take vacant possession and establish a new business concept. (id:45725)
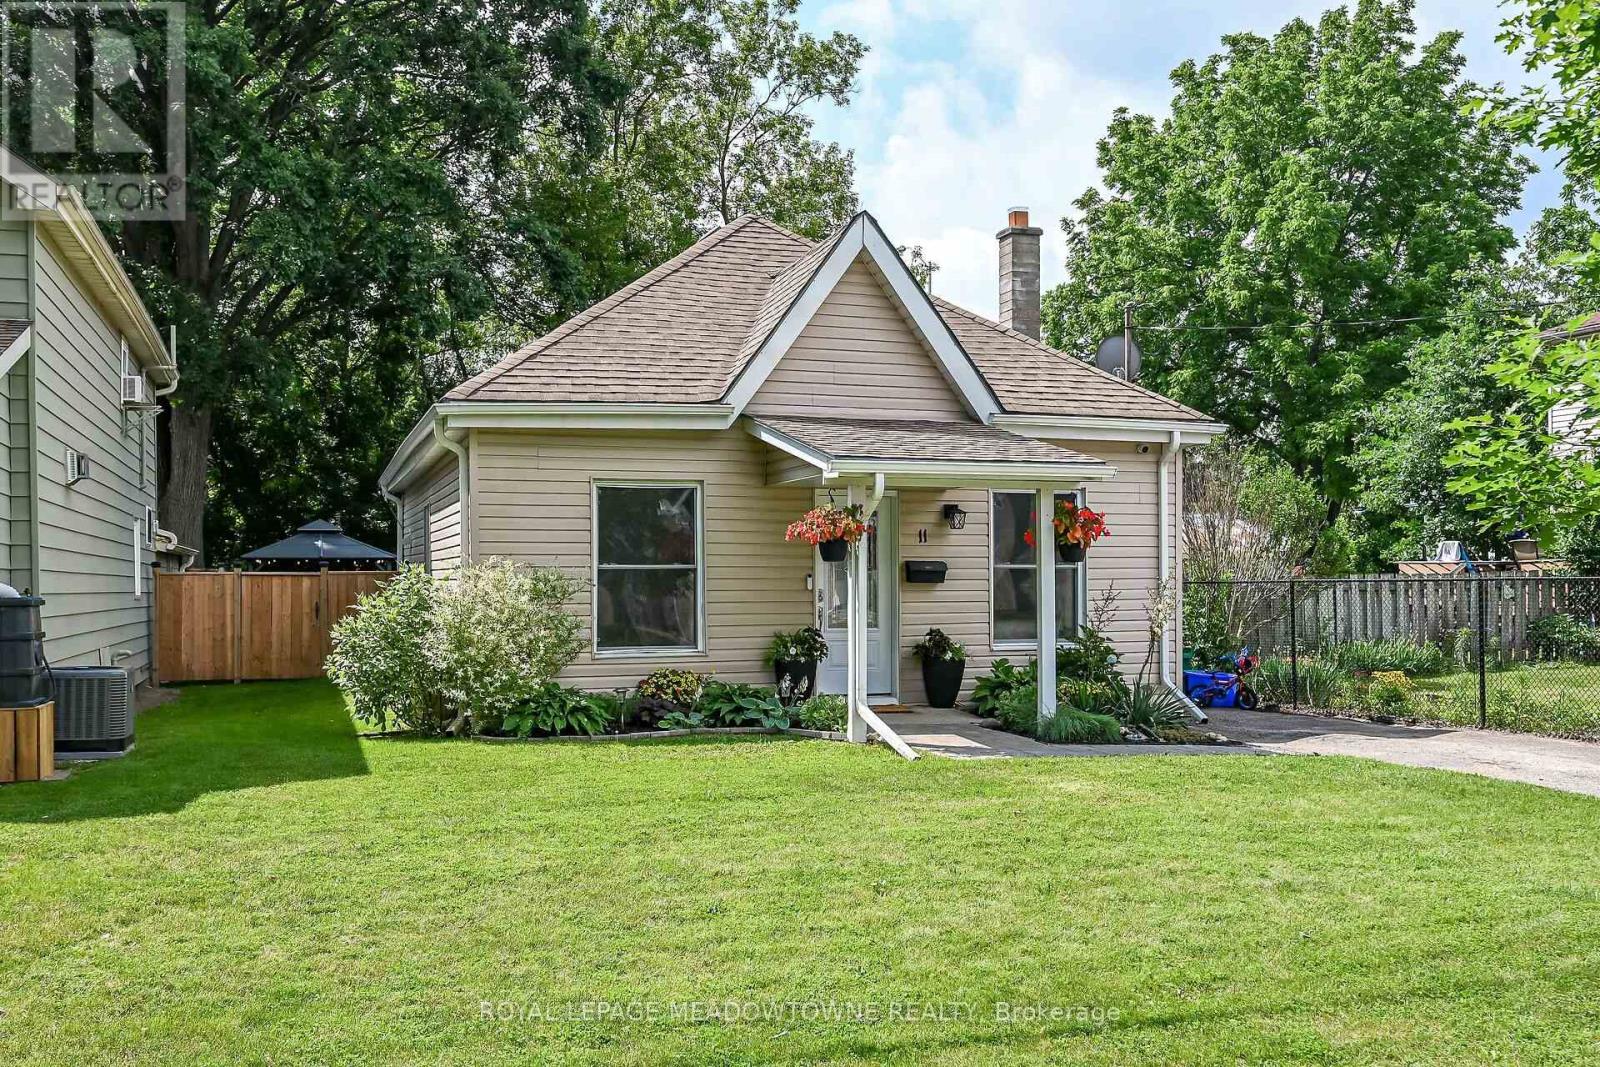
11 Stirton Avenue
Brant (Brantford Twp), Ontario
OLD WEST BRANT CHARMING UPDATED BUNGALOW ON A QUIET CUL-DE-SAC! This inviting 2-bedroom, 1-bathroom bungalow blends century-home character with thoughtful modern updates, comfortable one-level living with part finished basement and 36ft x 115ft fenced lot for outdoor living space. Featuring high ceilings and large windows that fill the home with natural light, the interior feel bright and spacious. The updated kitchen offers stainless steel appliances, while the renovated bathroom and convenient main-floor layout make everyday living effortless. Major improvements include kitchen and bathroom updates (2023). Set on a 32 ft. x 115 ft. fully fenced lot, the property offers excellent curb appeal with attractive landscaping, mature trees, and a welcoming exterior. The backyard is designed for outdoor enjoyment, featuring a sprawling deck with a gas BBQ and gazebo. Tucked away on a quiet cul-de-sac with no sidewalk to shovel in the winter, this home offers both privacy and convenience. Enjoy being within walking distance of parks, the Grand River, and Brantford's extensive trail system, including the popular S.C. Johnson Trail. Nearby recreational amenities include Earl Haig Family Fun Park, Lions Park, and the Cockshutt Park for year-round enjoyment. Schools, shopping, restaurants, and the Civic Centre are all close by. A wonderful opportunity for first-time buyers, downsizers, or anyone seeking an updated detached home with character and charm in a convenient location. (id:45725)
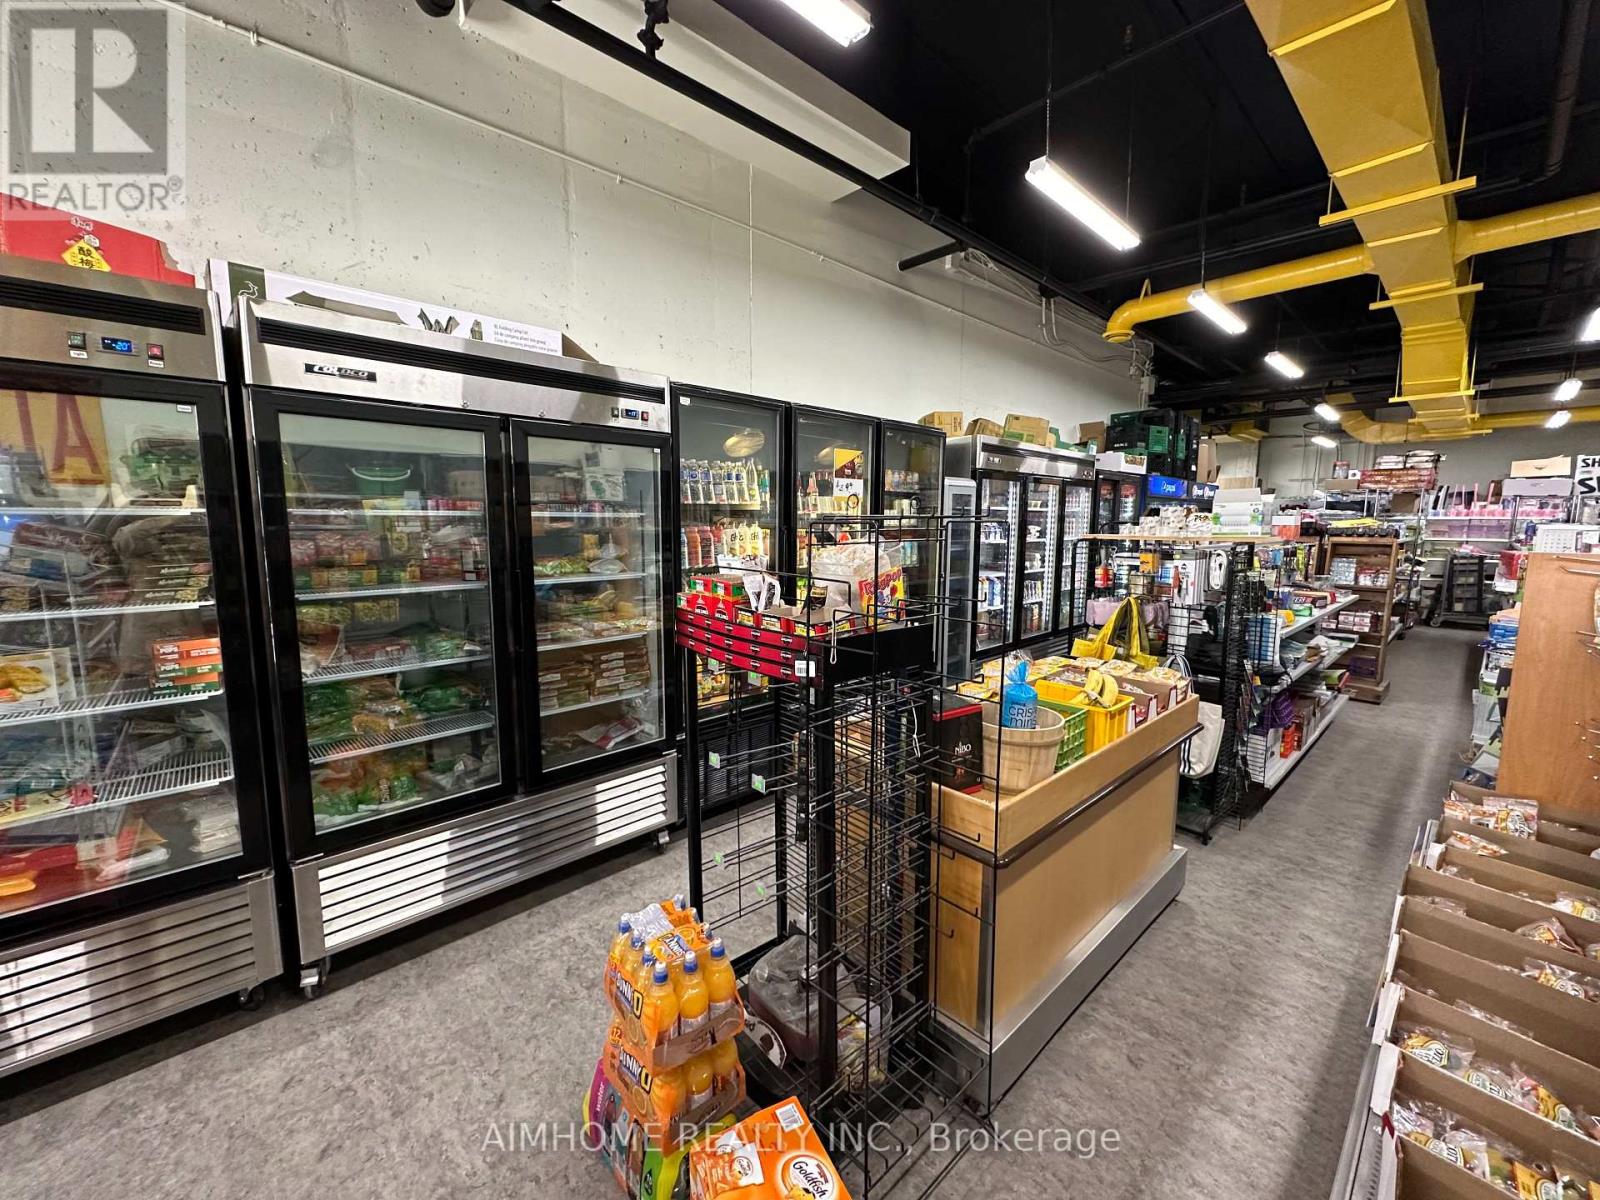
102 - 318 Spruce Street
Waterloo, Ontario
Exceptional opportunity to own a prime commercial condominium together with a well-established convenience and vape business in the heart of Waterloo's thriving university district. Whether you're an investor seeking stable rental income or an owner-operator looking to run your own business, this property offers outstanding flexibility and long-term growth potential. Located on the ground floor of Sage 2 Condos, this premium retail unit is just steps from the University of Waterloo and Wilfrid Laurier University. Surrounded by thousands of students and residents, the area has a limited supply of retail space, creating exceptional demand and consistent pedestrian traffic. This attractive 1,824 sq. ft. commercial unit features 15-foot clear ceilings with no interior support columns, providing a bright, open layout with excellent visibility and direct street exposure. The property also includes one underground parking space, one storage locker, a kitchen, and a private washroom, making it suitable for a wide range of retail, food service, medical, professional, or office uses.The owner currently operates a successful convenience store and vape shop, and a liquor licence is available. The purchaser has the flexibility to continue operating the existing business or take vacant possession and establish a new business concept. (id:45725)
165 Konrad Crescent
Markham (Milliken Mills West), Ontario
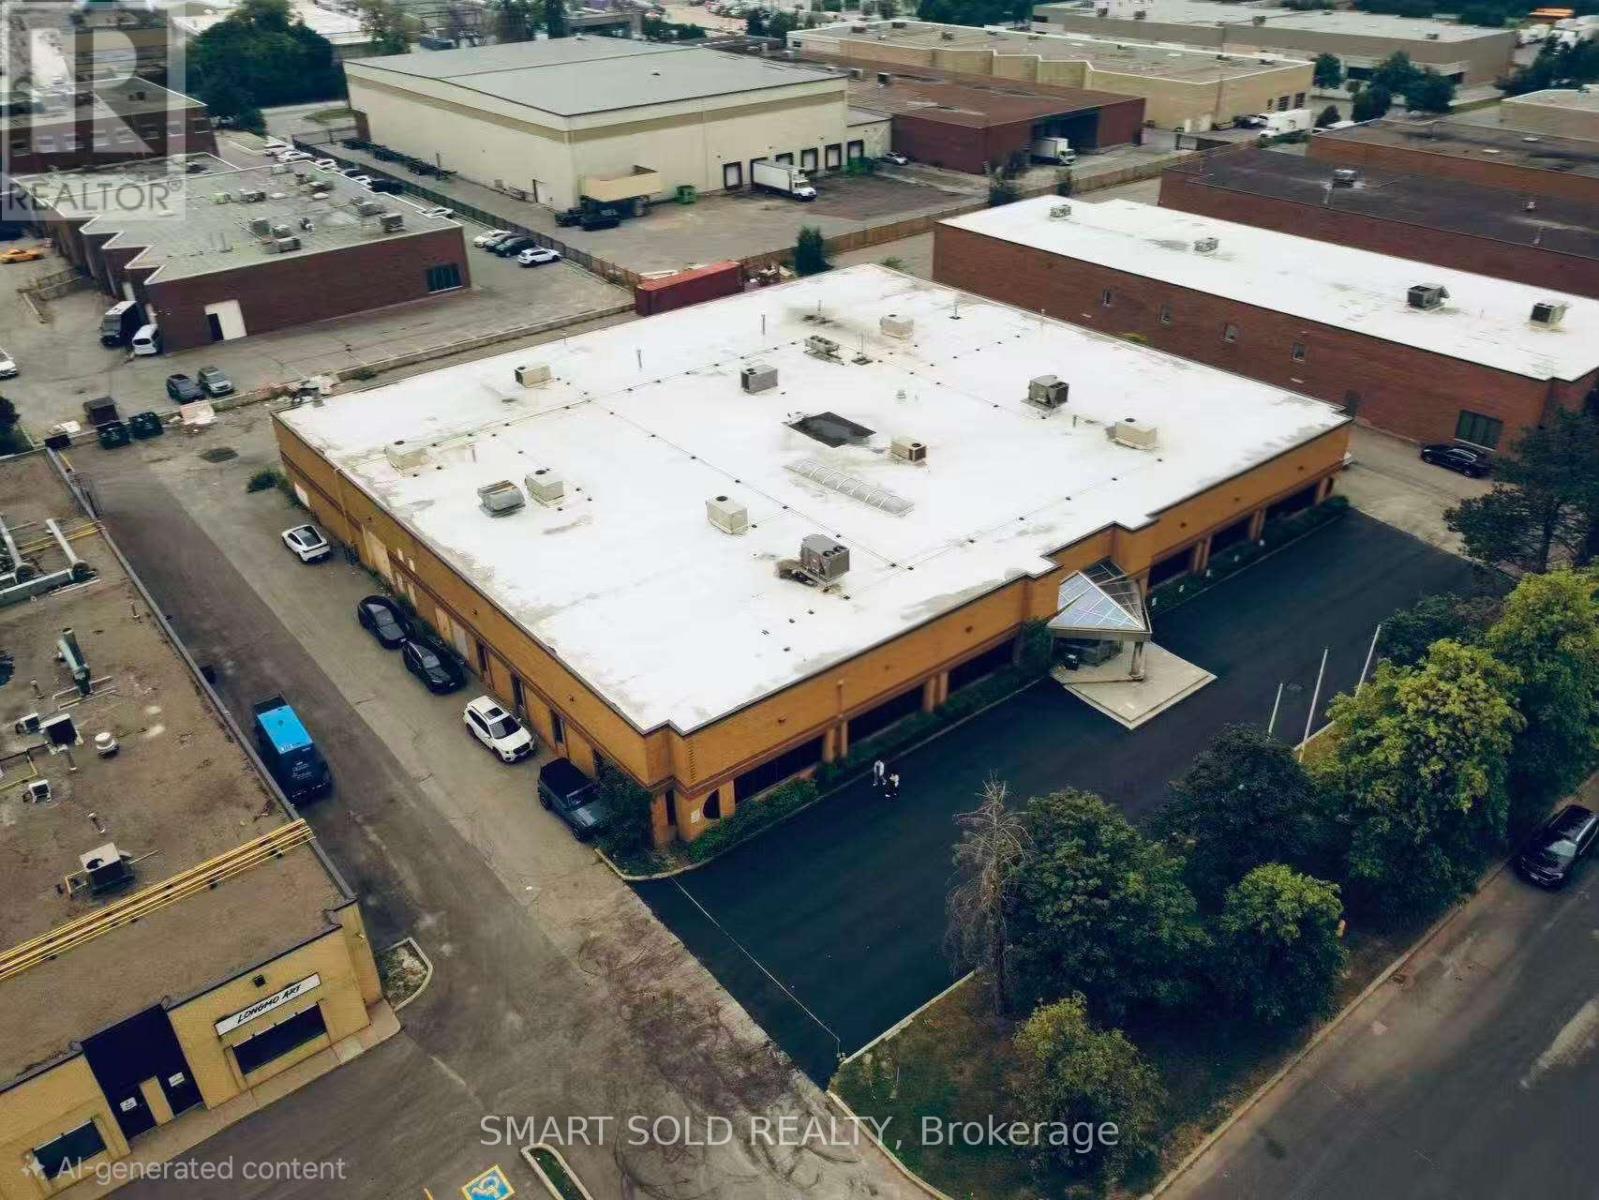
Well-Maintained Freestanding Industrial Building Offering Approximately 18,671 Sq. Ft., Including 14,644 Sq. Ft. Of Warehouse Space And 4,027 Sq. Ft. Of Office Space. Features Three Automate Truck-Level Shipping Doors, One Drive-In Door, And A Shipping Area Suitable For Big Trailers. Functional Layout With Seven Private Office Rooms, Three Washrooms, And A Cafeteria Area. Ample Front And Rear Parking, Excellent Street Exposure, And Convenient Access To Hwy 7, Hwy 404, And Hwy 407. Landlord Onsite. Conference Room Available For Rent Separately. NOT For Recreational, Restaurant or Motor Vehicles Sales Use. (id:45725)
Suite 18 - 11 Lytham Green Circle
Newmarket (Glenway Estates), Ontario
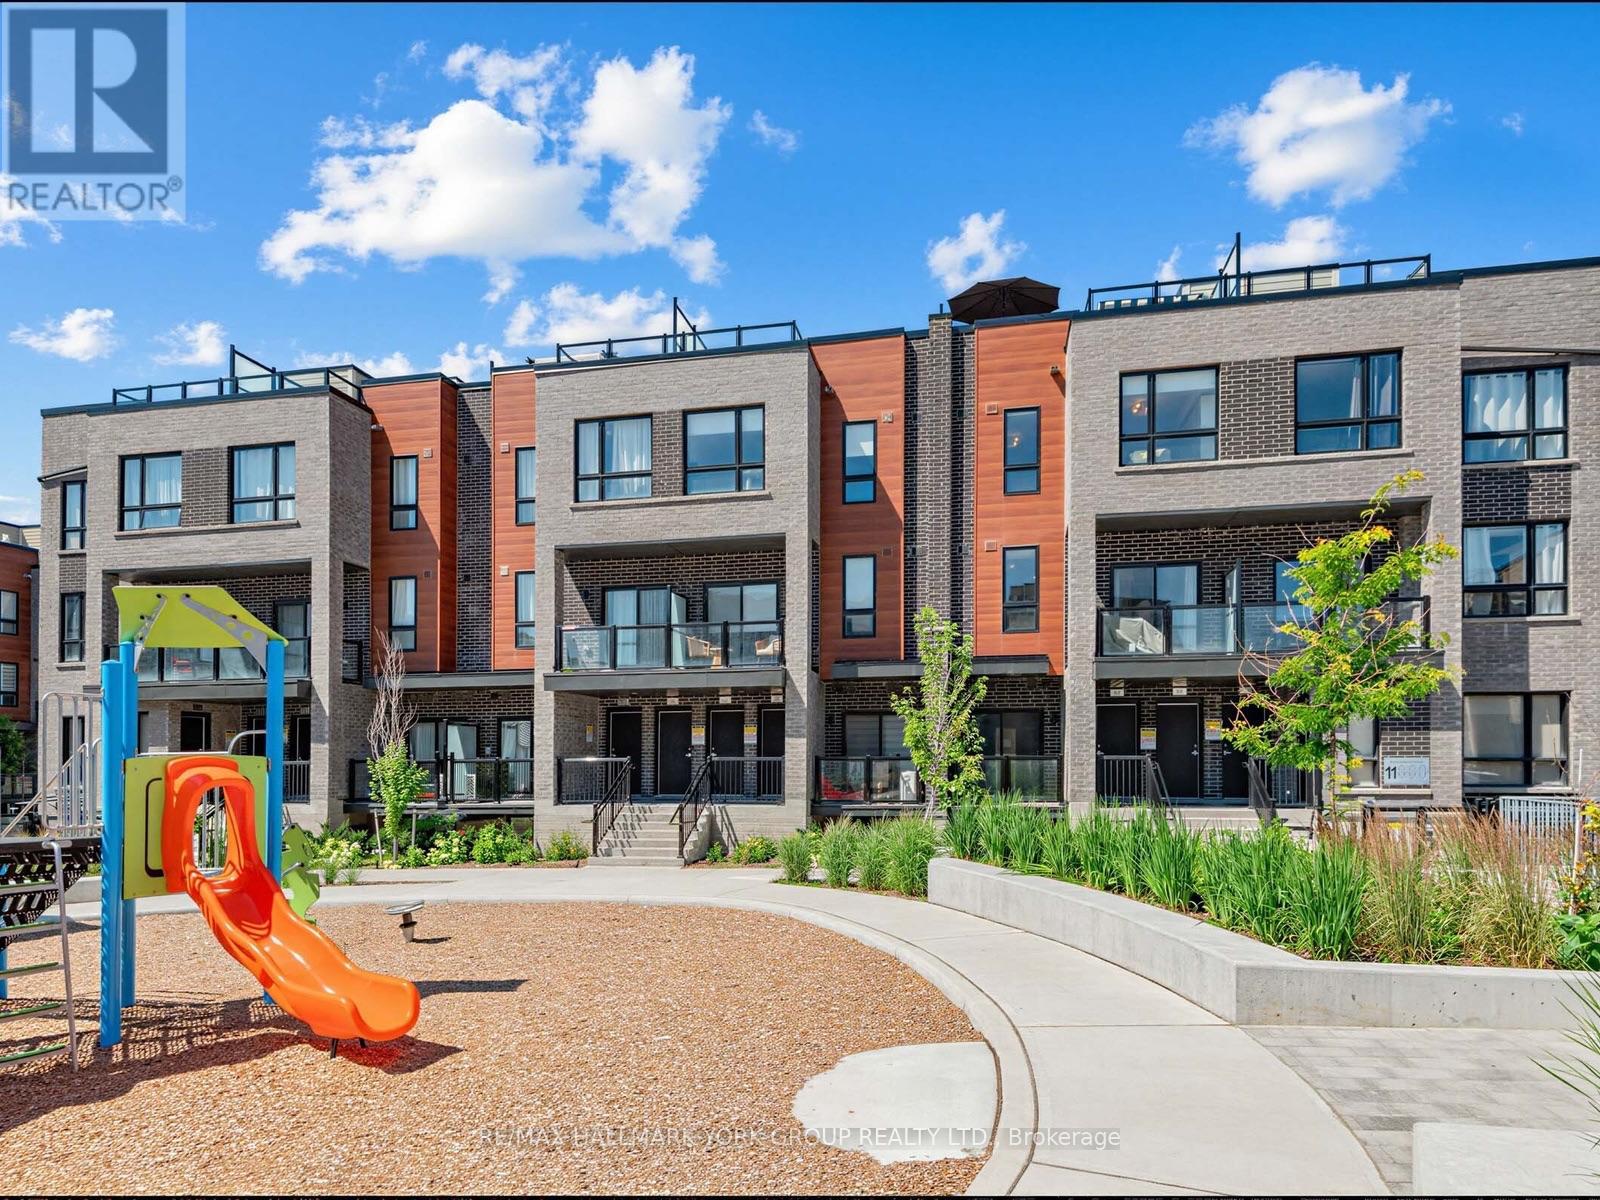
Rarely available location and meticulously upgraded, this stunning 2 Bedroom, 2 Bath 1,235 sq. ft. suite with parking and 2 lockers offers a quiet sanctuary overlooking the peaceful interior courtyard and children's playscape. This bright, open concept floorpan has views from every floor and your own private rooftop terrace. No detail has been overlooked. Premium upgrades include engineered hardwood floors throughout, modern pot lights on main level, smooth ceilings, and contemporary shaker doors with matte black hardware. The chef-inspired kitchen is a standout, featuring stainless steel appliances, upgraded cabinetry, a satin-finish undermount sink, a built-in 3-tray spice soft close rack, pots/pans drawers, a pull-out soft close waste bin, and premium 2cm Caesarstone countertops with a matching slab backsplash. Both bathrooms are beautifully appointed with Quora stone countertops and upgraded tiling. Each bedroom features remote-powered ceiling fans, custom blackout roller shades and windows overlooking the courtyard. The primary bedroom features a large walk-in closet. The versatile second bedroom includes a custom-designed Murphy bed, offering the perfect setup for a home office, nursery, or guest suite without sacrificing floor space. Step outside to your 356 square foot private rooftop terrace to unwind, or enjoy the complex's private children's park and dog park. Steps to transit and local amenities-this is the perfect blend of location, space, and premium design. (id:45725)

80938 Falls Reserve Line
Ashfield-Colborne-Wawanosh (Colborne), Ontario
Nestled on 1.4 acres of mature trees and complete privacy, this exceptional Benmiller property is more than just a home-it's your private retreat. Beautifully maintained and thoughtfully updated, every room is tastefully appointed, while every window frames a peaceful view of the surrounding landscape. The hardest decision you'll make each day is where to relax-enjoy your morning coffee on the upper balcony, unwind in the hot tub, gather around the firepit with family and friends, or spend quiet evenings under the gazebo watching the stars. Inside, the open-concept main floor is warm, bright, and inviting, featuring rich maple hardwood floors, an abundance of windows across the back of the home, quartz countertops, and a sunroom anchored by a Regency propane fireplace. Main-floor laundry adds everyday convenience, creating a home that's both functional and beautiful. Upstairs, you'll find two generous bedrooms and a beautifully renovated spa-inspired bathroom featuring a luxurious soaker tub, oversized glass and tile shower, and custom finishes. The fully finished walkout lower level offers a spacious family room with a wet bar, third bedroom, and a stunning full bathroom complete with an oversized tiled walk-in shower and heated floors, with direct access to the patio and hot tub. Just when you think you've seen it all, the detached heated and insulated 900 sq. ft. shop steals the show. Above, an additional 900 sq. ft. finished loft with its own heat pump offers endless possibilities-whether it's a home office, guest retreat, fitness studio, games room, art studio, or the perfect space for teenagers to call their own. Completing the package is a 14 kW Generac backup generator, providing year-round peace of mind. Located just minutes from Goderich, the Benmiller Inn, and Falls Reserve Conservation Area, this is a property where luxury, privacy, and lifestyle come together in perfect harmony. Some homes check the boxes. This one exceeds every expectation. (id:45725)

45 Kelsey Madison Court
Huntsville (Chaffey), Ontario
Welcome to Brookside Crossing, one of Huntsville's most sought-after communities by Devonleigh Homes, where modern living meets the best of Muskoka's four-season lifestyle.This beautifully maintained 3-bedroom, 2.5-bath townhouse offers the perfect blend of style, comfort, and functionality for first-time buyers, young families, professionals, or those looking to simplify without compromising on space.Step inside to discover a bright, inviting main floor featuring fresh paint, updated living room flooring, and a stylish new backsplash that gives the kitchen a fresh, contemporary feel. The thoughtfully designed kitchen is complete with stainless steel appliances, a spacious island, and plenty of prep space, making it ideal for everyday living and entertaining alike. Large windows fill the open-concept living and dining area with natural light while framing the impressive natural rock landscape beyond.Upstairs, the spacious primary suite provides a relaxing retreat with a walk-in closet and private 3-piece ensuite. Two additional generously sized bedrooms, a full 4-piece bathroom, and the convenience of second-floor laundry create a functional layout designed for today's busy lifestyle.The unfinished lower level offers outstanding future potential with a bathroom rough-in already in place, allowing you to customize additional living space, a family room, home office, gym, or guest suite to suit your needs.Located just minutes from downtown Huntsville, this exceptional home places you close to shopping, restaurants, schools, golf courses, and the area's renowned lakes and trails. Whether you're enjoying hiking, boating, skiing, snowmobiling, or simply exploring everything Muskoka has to offer, Brookside Crossing provides the perfect place to call home in every season. (id:45725)

60 Falconridge Terrace
East Gwillimbury (Sharon), Ontario
Luxury Energy Star Rated, 3 Yrs Old By Fernbrook. 3 Car Spaces. 2500Sft. One Of The Larger Homes on the street. Fantastic Layout, Open Concept, Modern Eat-In Kitchen W/Granite Counter Top & Centre Island. 9Ft Ceilings On Main. Master Bdrm W/ Luxurious 5 Pc Ensuite & Another Bdrm W/ 4 Pc Ensuite! Massive Basement Has Unlimited Potential. Minutes To 404, Closeby Schools, Park, Restaurant, Public Transit, And Other Amenities. Finished Fence. (id:45725)
78 Glen Valley Drive
Hamilton (Vincent), Ontario
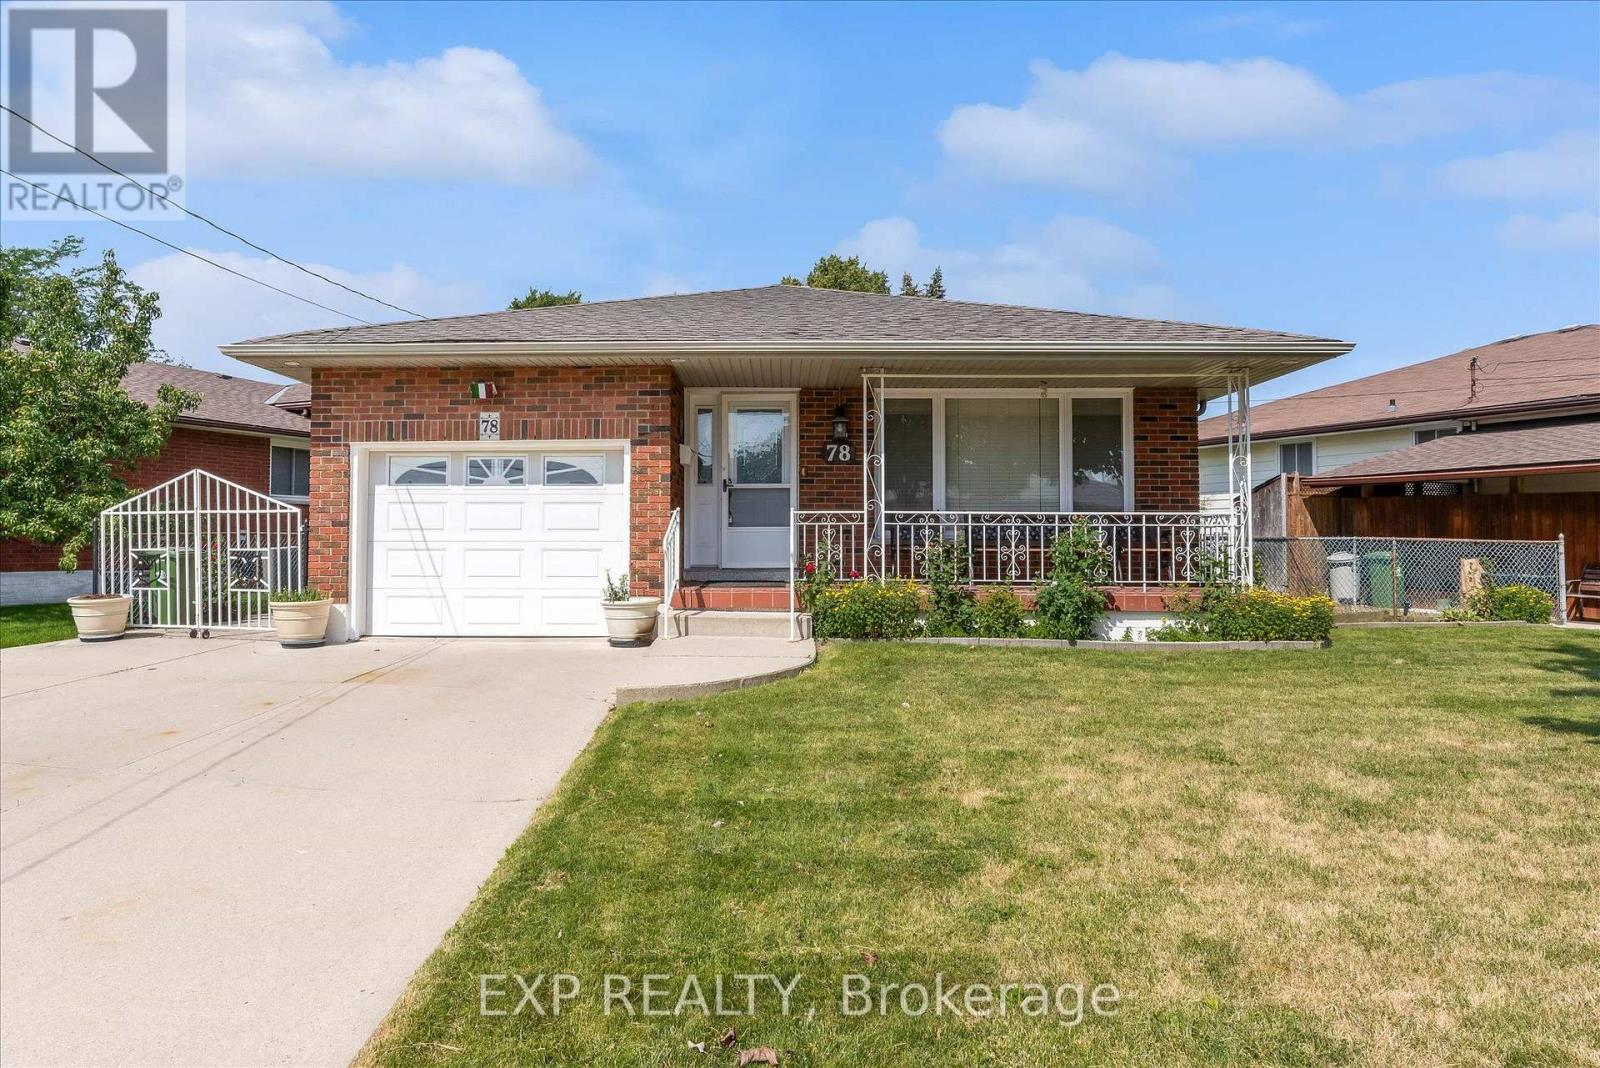
Welcome to **78 Glen Valley Drive**, a spacious and versatile 4-level backsplit offering approximately **1,740 sq. ft. of finished living space**,ideally situated in the highly desirable **Greenhill** neighbourhood just off Country Club Drive. Combining comfort, flexibility, and outstandingfuture potential, this home is an excellent opportunity for families, investors, or those seeking multi-generational living. Designed withfunctionality in mind, the home features **three generously sized bedrooms** plus a dedicated office that can easily be converted into a**fourth bedroom**, providing the flexibility to accommodate your family's evolving needs. The recently updated bathroom boasts a modernwalk-in shower, adding a fresh and contemporary touch. The walk-out lower level presents exceptional potential for a future **in-law suite orduplex conversion** (buyer to verify all approvals and permitted uses), making this an attractive option for those looking to maximize theproperty's versatility and long-term value. A spacious cold cellar offers abundant storage for seasonal items, preserves, or a wine collection.Outside, the oversized concrete driveway provides ample parking for multiple vehicles, while the property enjoys beautiful views of the NiagaraEscarpment. Commuters will appreciate being just **two minutes from the Red Hill Valley Parkway**, offering convenient access throughoutHamilton, Burlington, Niagara, and the GTA. Located in the sought-after Greenhill community, close to parks, excellent schools, shopping, andeveryday amenities, **78 Glen Valley Drive** is a fantastic opportunity to own a well-maintained home offering generous living space, incredibleflexibility, and exceptional future potential in one of Hamilton's most desirable neighbourhoods. (id:45725)
266 Mica Crescent
Clarence-Rockland, Ontario
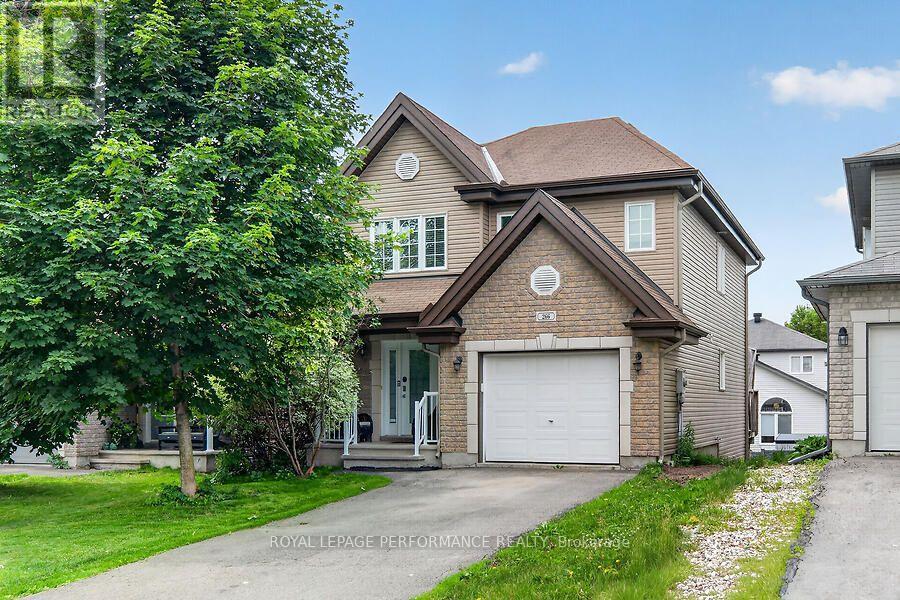
Gorgeous 3-bedroom, 2-bathroom home with an attached single-car garage, ideally situated on a quiet, family-friendly crescent in the highly desirable Morris Village community. Enjoy the convenience of being within walking distance to parks, schools, and local amenities, while remaining just 25 minutes from downtown Ottawa. The bright and inviting main level features a stylish powder room, an open-concept living and dining area filled with natural light from large windows, and patio doors leading to a spacious deck overlooking the backyard. The modern kitchen offers ample cabinetry, generous counter space, and stainless steel appliances, making it perfect for everyday living and entertaining. Upstairs, you'll find three generously sized bedrooms, including a spacious primary retreat with a walk-in closet, along with a well-appointed full bathroom. The fully finished walkout basement provides a large recreation room, ideal for a family room, home office, or entertainment space, plus plenty of additional storage. Step outside to a beautifully landscaped, fully fenced backyard offering exceptional privacy and a peaceful natural setting-an ideal space to relax, entertain, and enjoy the outdoors. (id:45725)