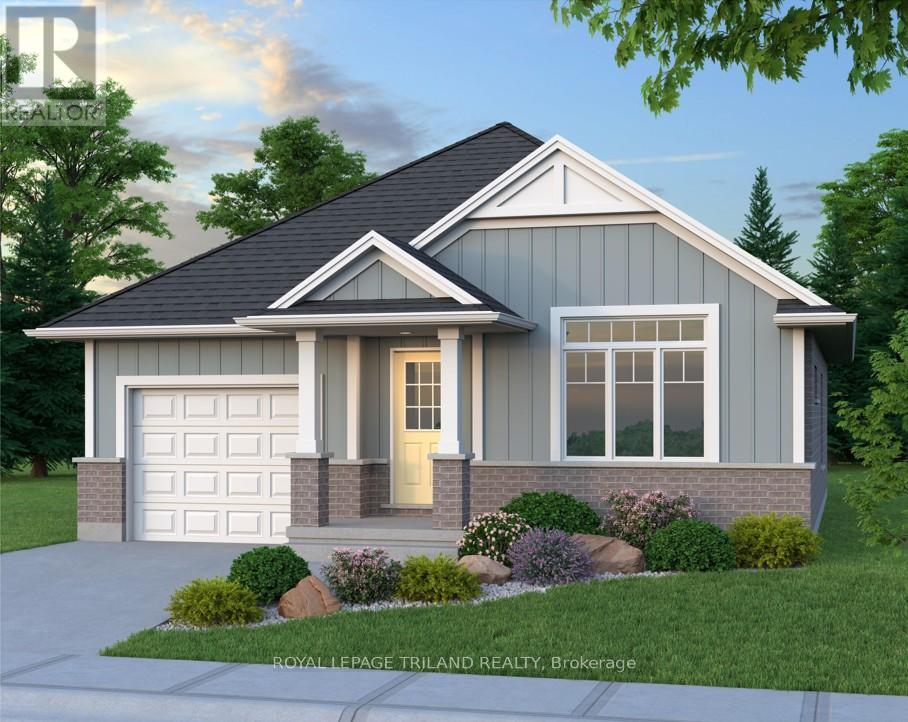
283 Ridout Street
West Elgin (Rodney), Ontario
Don West Custom Homes is proud to present The Bentley - 1387 square foot Bungalow model located on Ridout Street in the growing village of Rodney. To be Completed August 28, 2026. Upon entry you have a welcoming foyer with access to the large Great Room. Engineered hardwood & tile flooring throughout the main floor. Open concept kitchen with quartz countertops which flows nicely to the Dinette & Great Room. Large Primary bedroom with 3-piece ensuite bathroom and walk-in closet. Additional Bedroom and 4 pc Bathroom perfect for guests. Main level laundry for that added convenience. This home comes equipped with over $20,000 dollars in additional upgrades! *Price reflects potential HST rebate. Rebate subject to government approval and buyer eligibility. Seller makes no representations. Price may change if rebate not applicable. (id:45725)
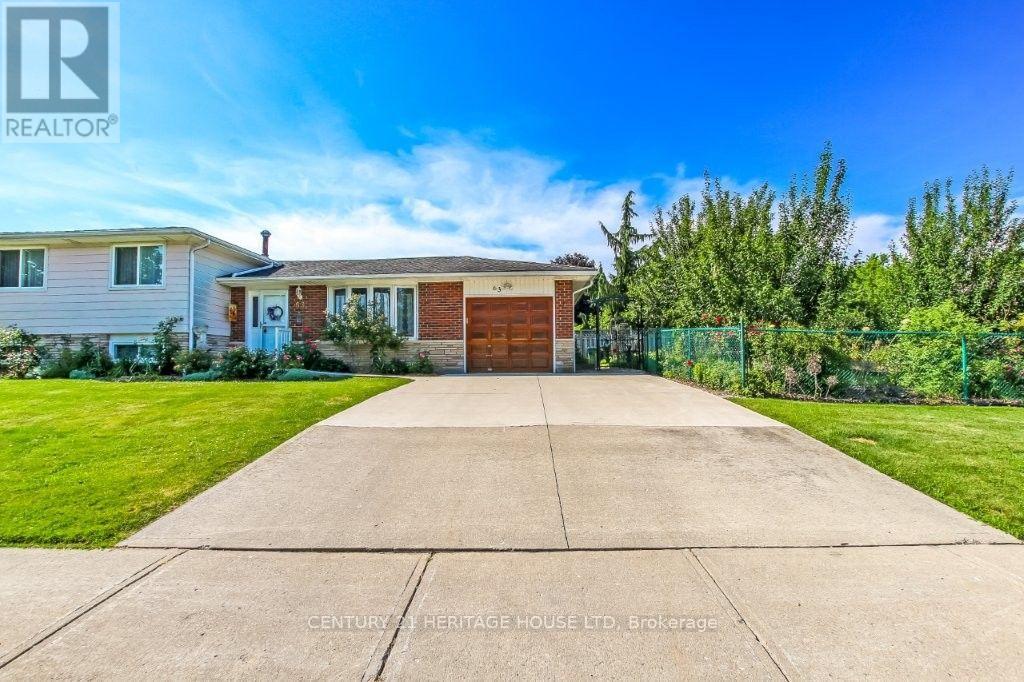
63 Confederation Drive
St. Thomas, Ontario
Welcome to 63 Confederation. This spacious side split sits on a corner lot, beautifully landscaped, has 3 nice sized bedroom and 2 bathrooms. The main floor consists of a lovely sized kitchen, dining room and large living room. The upper level has 3 bedrooms and a 4 piece bathroom. walk down the the lower level to a huge recreation room great for entertaining. there is abundant amount of storage in the lower level, laundry room and 3 piece bathroom. Don't miss your chance to call this HOME!! (id:45725)
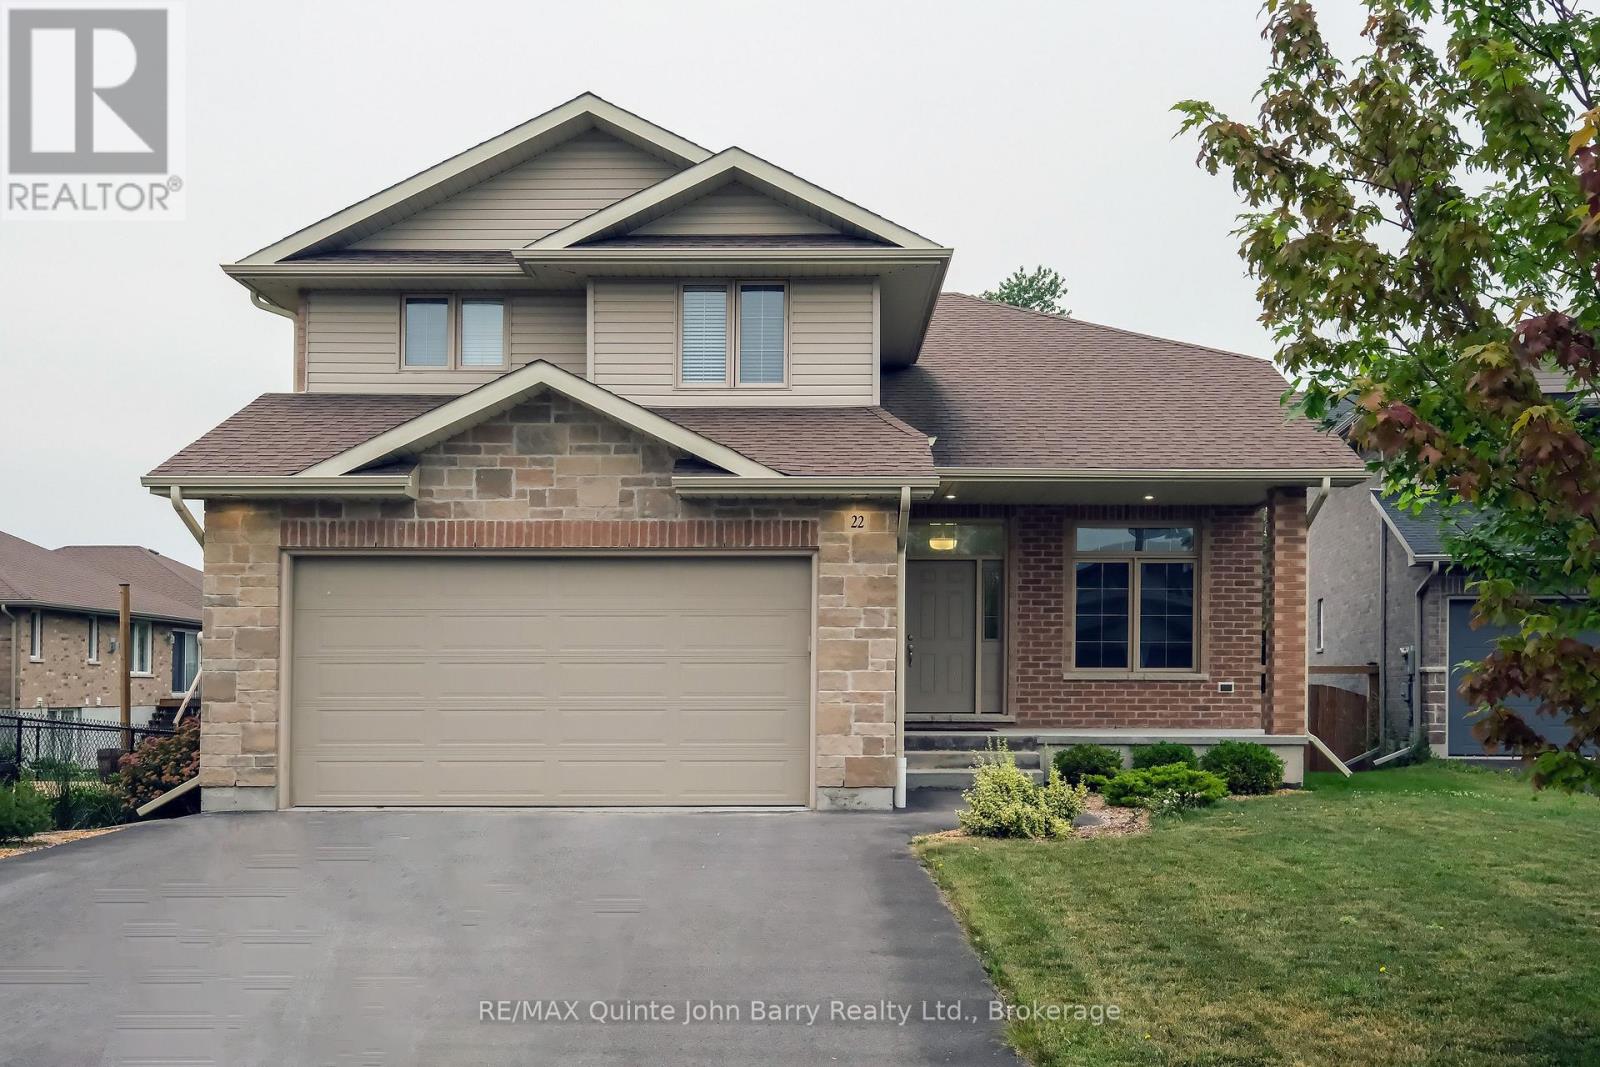
22 Granby Court
Belleville (Belleville Ward), Ontario
Nestled on a quiet, family-friendly cul-de-sac, this beautifully maintained, all-brick 4-bedroom, 4-bathroom home perfectly blends warm sophistication with modern luxury. The inviting covered front porch leads into a spacious foyer and a sun-drenched, open-concept main level. At the heart of the home is a gourmet kitchen boasting quartz countertops, a breakfast bar, and a view of the rear yard and flowing seamlessly into a bright dining area with a walkout to a composite deck and fully fenced backyard oasis. Unwind in the family room, anchored by a cozy gas fireplace, or find focus in the private, sunlit den-ideal for an executive home office. A highly functional mudroom/laundry with garage access and a chic powder room complete the main floor. Upstairs, beautiful laminate flooring flows seamlessly throughout the entire level, including the stairs, leading to three generous bedrooms. This includes a serene primary retreat featuring a walk-in closet and a spa-like 4-piece ensuite with a dual-sink vanity. The professionally finished basement expands your living space with a massive recreation room with full view of the backyard, a full 3-piece bathroom, and a private 4th bedroom-perfect for guests or an in-law suite. Premium upgrades include an owned, top-of-the-line Bosch on-demand tankless water heater. Situated in a highly desirable neighborhood close to parks and everyday amenities, this exceptional property is ready for you to call home. (id:45725)
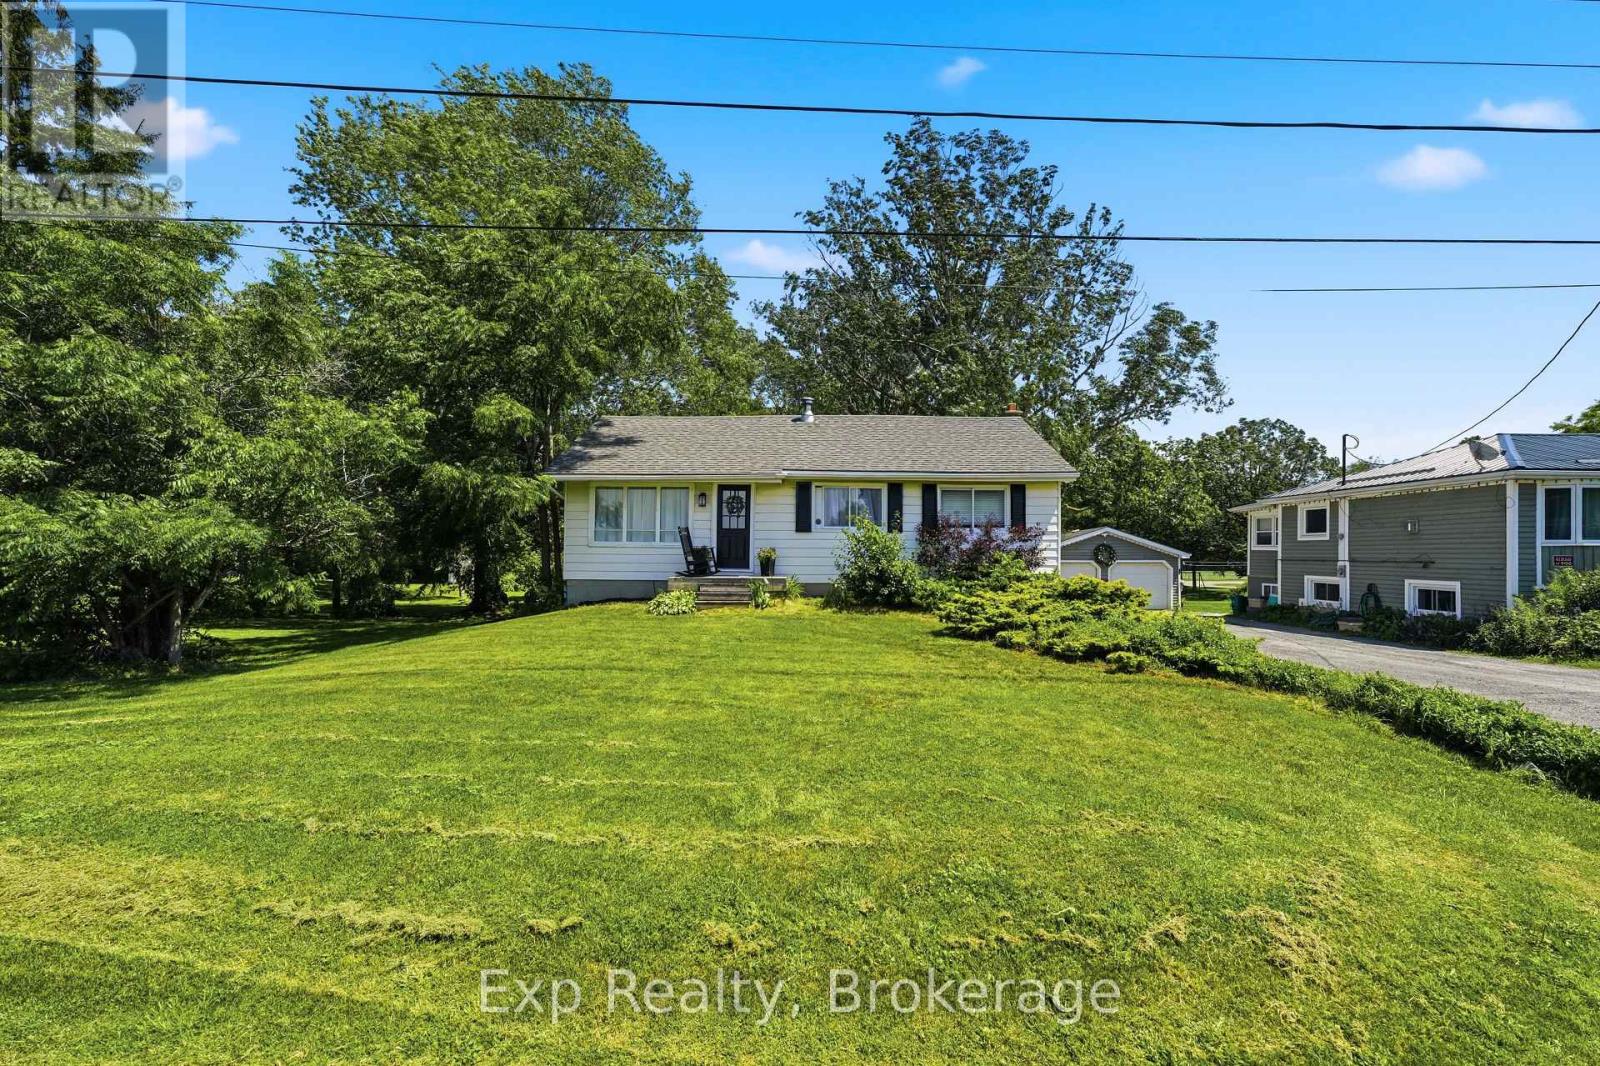
650 County Road 5
Prince Edward County (Hallowell Ward), Ontario
Welcome to 650 County Road 5, a charming bungalow nestled on a beautifully treed lot in the heart of Prince Edward County. Offering the perfect blend of rural privacy and everyday convenience, this home is ideal for first-time buyers, downsizers, or anyone looking to enjoy the peaceful County lifestyle while remaining just a short drive from local amenities, wineries, beaches, and Picton. Step inside to discover a bright and functional main floor designed for comfortable everyday living. The inviting living room is filled with natural light offering the perfect place to relax. The well-appointed kitchen offers ample cabinetry and workspace for meal preparation and entertaining, and flows into the cozy dining area perfect for everyday meals. The main level features three well-sized bedrooms and a 4-piece bathroom, providing a practical layout for families, guests, or a home office. Downstairs, the basement expands the home's potential with a spacious recreation room that features a cozy fireplace, laundry room, utility room, and multiple storage and flexible-use spaces. Whether you're looking to create a hobby room, workshop, home gym, or additional finished living space, the lower level offers plenty of opportunity to make it your own. Outside, the property truly shines. The deep treed lot provides exceptional privacy and a peaceful natural setting with plenty of room to garden, entertain, or simply enjoy the outdoors. Two storage sheds offer added convenience for tools, seasonal equipment, and outdoor storage, while the driveway offers ample parking space. Surrounded by the beauty and charm that Prince Edward County is known for, 650 County Road 5 offers an excellent opportunity to own a property with space, privacy, and endless potential in one of Ontario's most sought-after destinations. Whether you're searching for a full-time residence, weekend retreat, or investment opportunity, this inviting home is ready for its next chapter! (id:45725)
20 James Walker Avenue
Caledon (Caledon East), Ontario
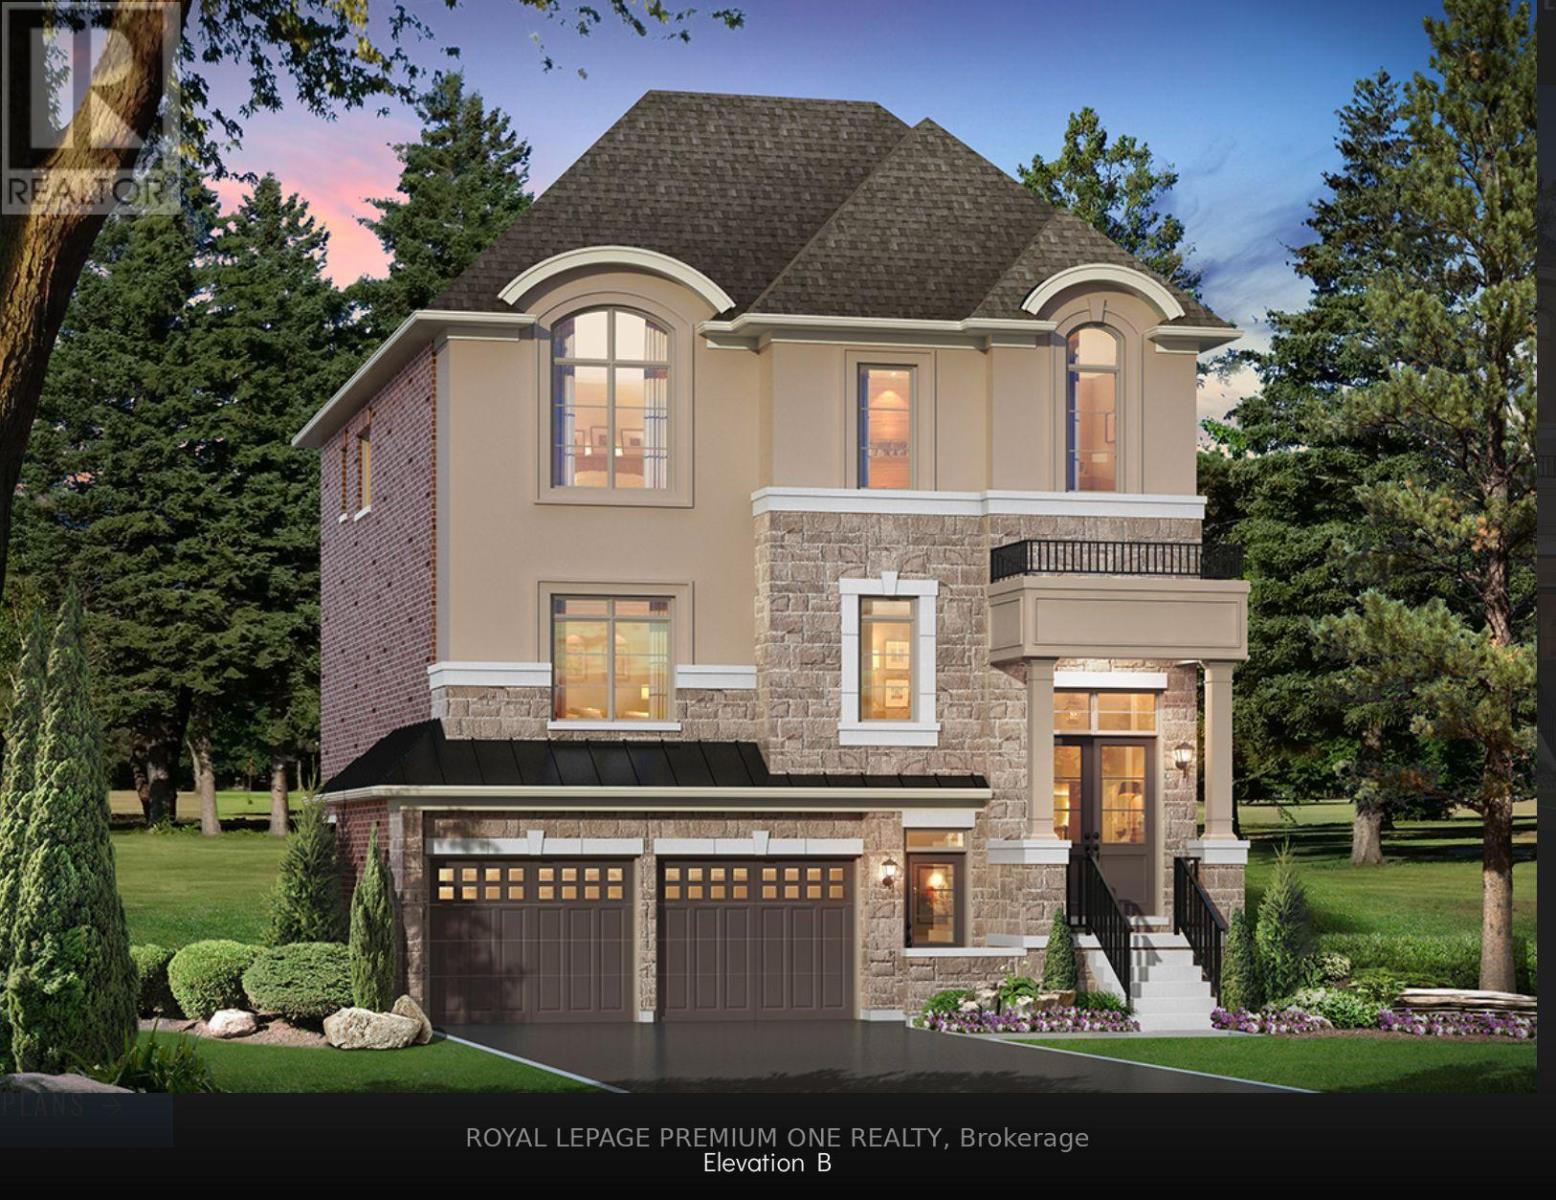
Welcome to Lot 115 - The Barnard Model Elevation B, a stunning new home by Mosaik Homes in Caledon's newest emerging community. Offering 3,185 sq. ft. of thoughtfully designed living space, this beautifully crafted residence features spacious principal rooms, an open-concept layout, generous-sized bedrooms, and exceptional quality throughout-perfect for modern family living. Currently under construction with an anticipated 2027 closing, this is a unique opportunity for the purchaser to personalize their home by selecting their own interior finishes and décor, creating a space that truly reflects their personal style and vision. Set within a peaceful and growing community surrounded by natural beauty, open landscapes, and a welcoming neighbourhood atmosphere, this home offers the perfect combination of luxury, comfort, and the excitement of owning a brand-new Mosaik home from the very beginning. (id:45725)
19 Citronella Lane
Brampton (Sandringham-Wellington), Ontario
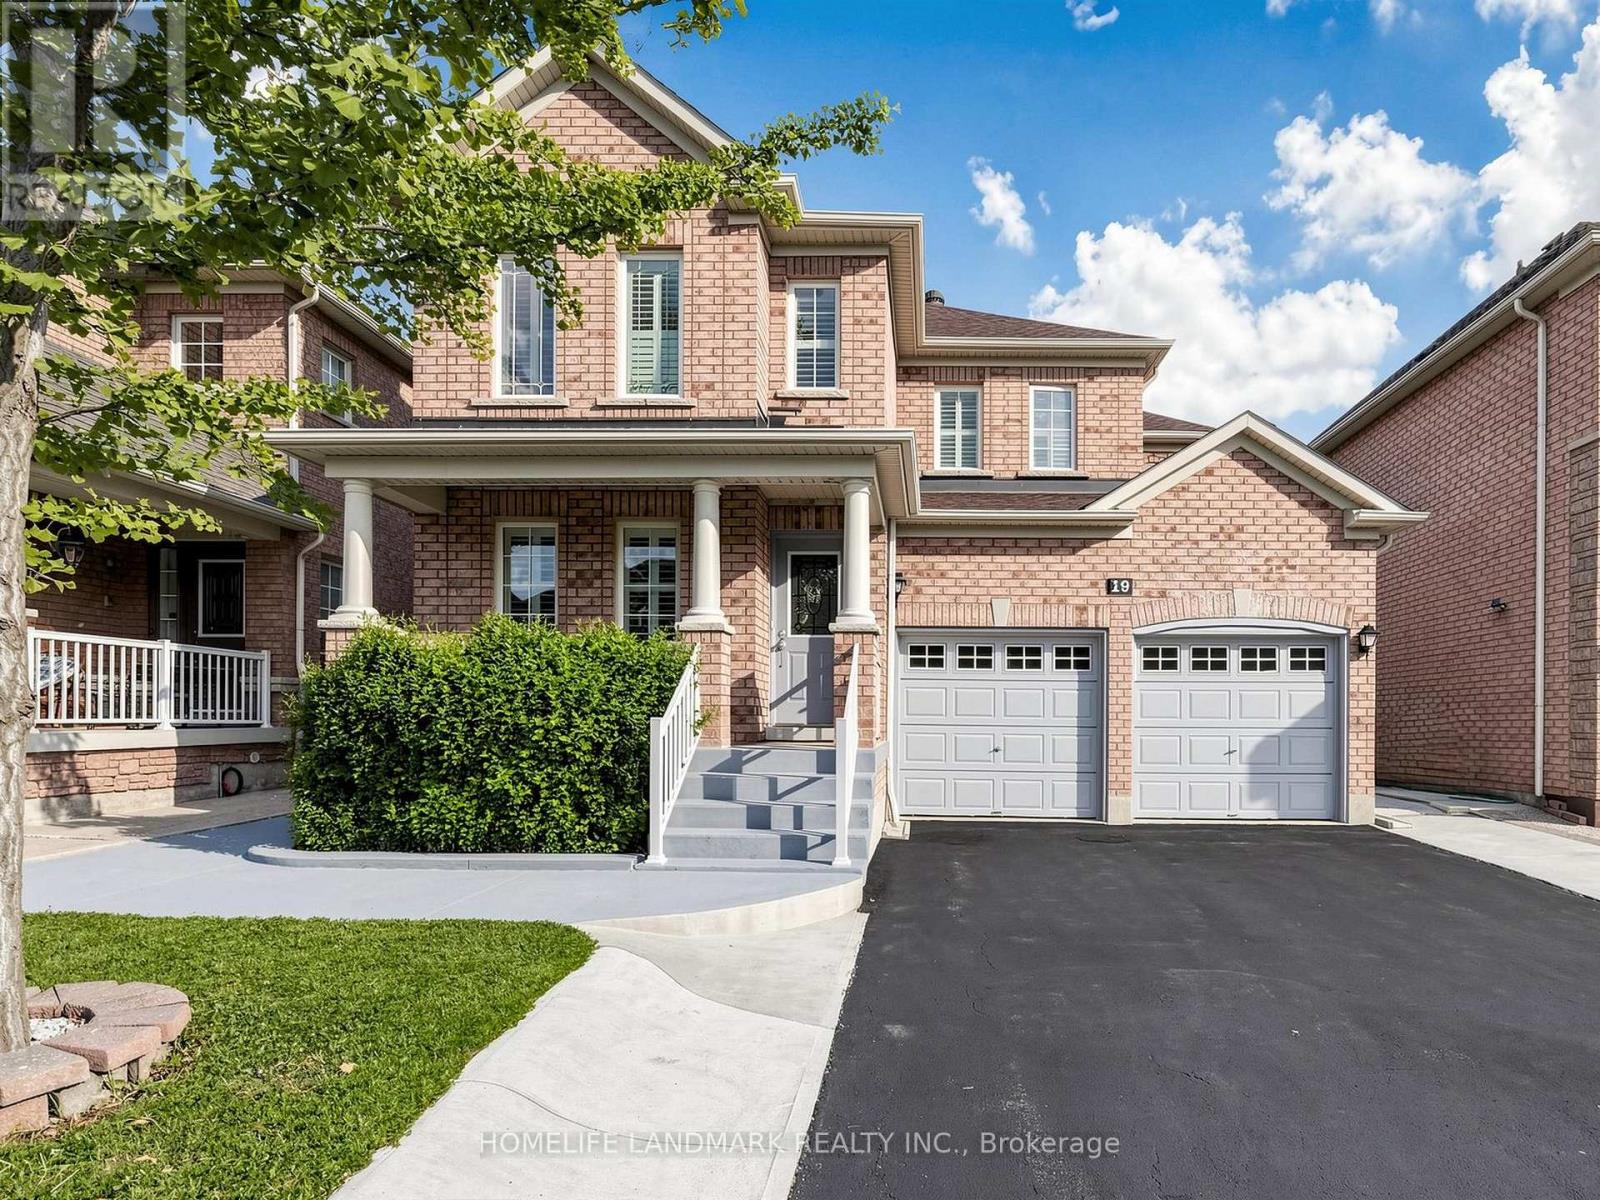
Welcome to this Beautiful Aspen Ridge Built, 4 Bedroom Detached Home with a "2 bedroom inlaw suite with separate entrance". This Home is move in ready! The exterior walkways and back yard have recently had extensive work done - must see to appreciate! Hardwood Floors everywhere, - The AC, the Roof were replaced recently(2022), 9' ceilings with crown moulding on the main level, Loads of extras - Pot Lights, Carpet Free, Garage entry to house, ... must see home!! Walk to Schools, Parks, Shopping and Transit (id:45725)
62 Benson Drive
Barrie (Northwest), Ontario
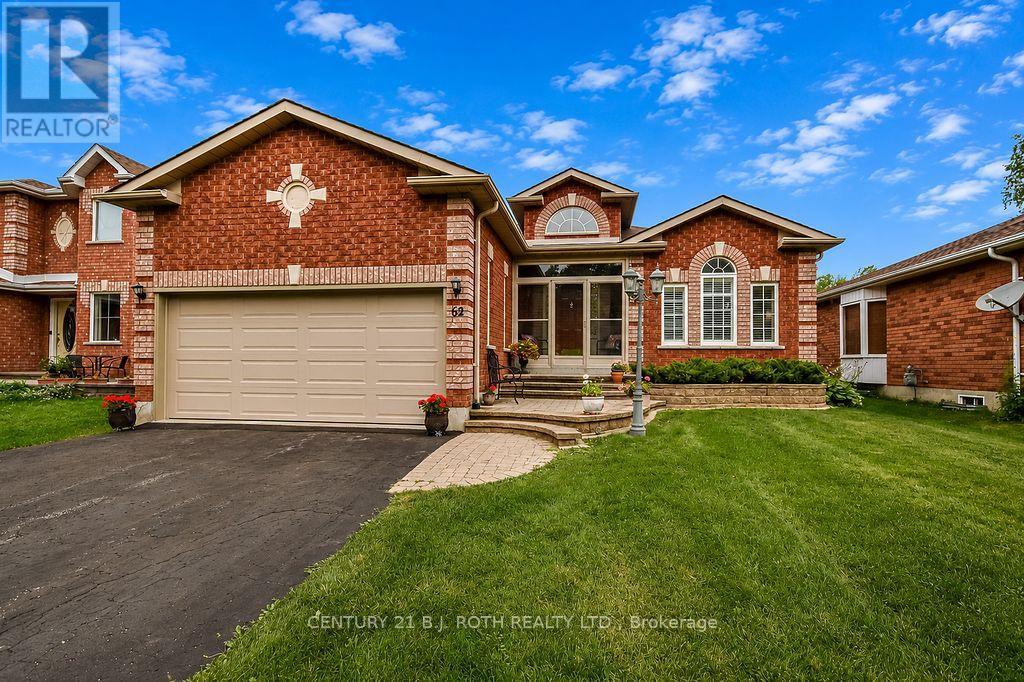
Welcome to 62 Benson Drive, a quality-built Morra bungalow in Barrie's highly sought-after northwest end. This impeccably maintained, all-brick home offers over 1,500 sq. ft. above grade and showcases true pride of ownership throughout. Featuring 2+1 bedrooms, 3 full bathrooms, a spacious main floor family room, convenient main floor laundry, and elegant California shutters throughout, this bright, move-in ready home offers a functional layout ideal for families, downsizers, or anyone seeking the ease of main floor living. The spacious eat-in kitchen is beautifully appointed with granite countertops, a stylish backsplash, and ample cabinetry, while the inviting living spaces provide the perfect setting for everyday living and entertaining. The welcoming main floor family room creates the ideal space to gather with family and friends. The finished basement adds exceptional versatility with a large recreation room offering endless possibilities and the potential to be reconfigured to accommodate additional bedrooms, a home gym, games room, media room, or multi-generational living. The lower level also features an additional bedroom, a 3-piece bathroom, and a den, making it an ideal space for growing families, guests, or those working from home. Step outside to a fully fenced backyard complete with a large deck, perfect for summer entertaining, family barbecues, or relaxing in your own private outdoor oasis. Additional highlights include inside entry from the attached two-car garage, ample storage, quality craftsmanship, and meticulous upkeep throughout. Ideally situated in a quiet, family-friendly neighbourhood close to schools, parks, walking trails, shopping, restaurants, public transit, and just 5 minutes from Highway 400 for an easy commute. This exceptional turnkey bungalow offers the perfect blend of comfort, convenience, and location. A rare opportunity to own a meticulously cared-for home in one of Barrie's most desirable communities. (id:45725)
54 Gretzky Avenue
Barrie, Ontario
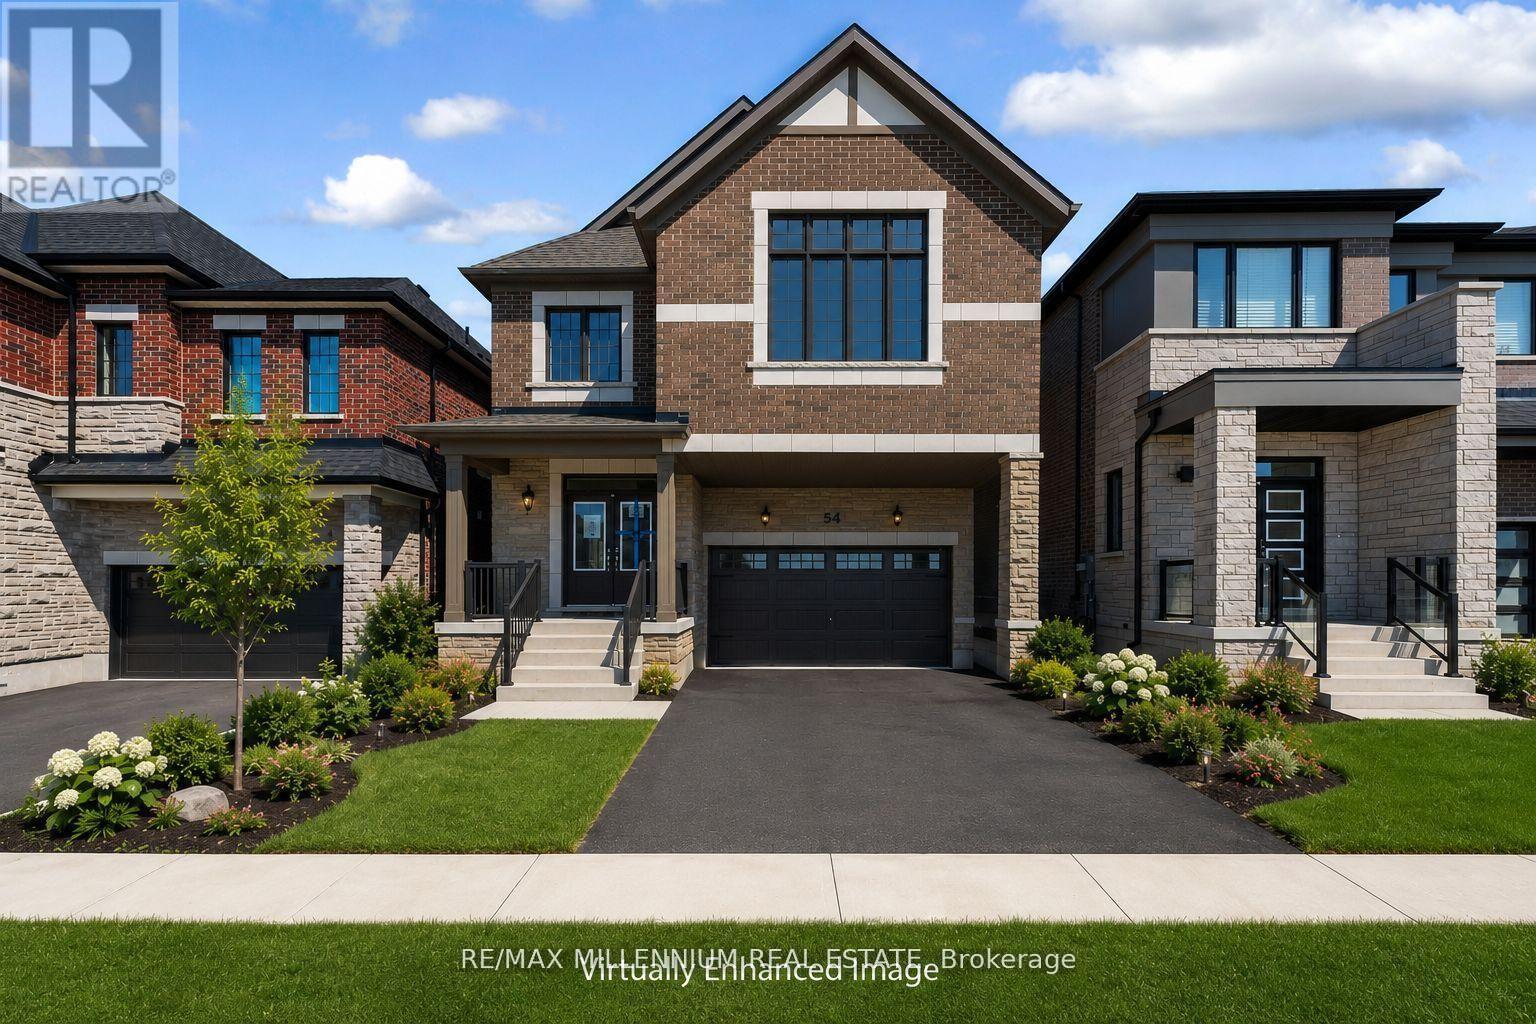
BRAND-NEW HOME WITH NEARLY 2,800 SQ FT, MODERN DESIGN, & ENERGY-EFFICIENT HOUSE! This stunning Detached home offers a RARE 5 Bedroom, 3.5 Bathroom layout with a double-car garage. An exceptional opportunity in a neighbourhood where very few homes offer this much space. Designed to impress, the home features 9-ft ceilings on both floors, upgraded tall doors, an elegant oak staircase, and a bright open-concept layout perfect for modern family living.The Chef Inspired kitchen with quartz countertops, crown moulding cabinetry, a spacious breakfast area, and a walk-in pantry, while the expansive great room with an electric fireplace creates the perfect space for entertaining and everyday comfort. No rental equipment in the house.Upstairs, discover 5 bedrooms, including a luxurious primary retreat with Bath Oasis and a second bedroom with its own private ensuite-ideal for multi generational living or guests. Quartz countertops elevate every bathroom throughout the home.Located in one of South Barrie's fastest-growing communities, close to Barrie South GO, Highway 400, schools, parks, shopping, Costco, and Park Place. Backed by a 7-Year Tarion Warranty, this move-in-ready home delivers the perfect blend of luxury, functionality, and long-term value for growing families. (id:45725)
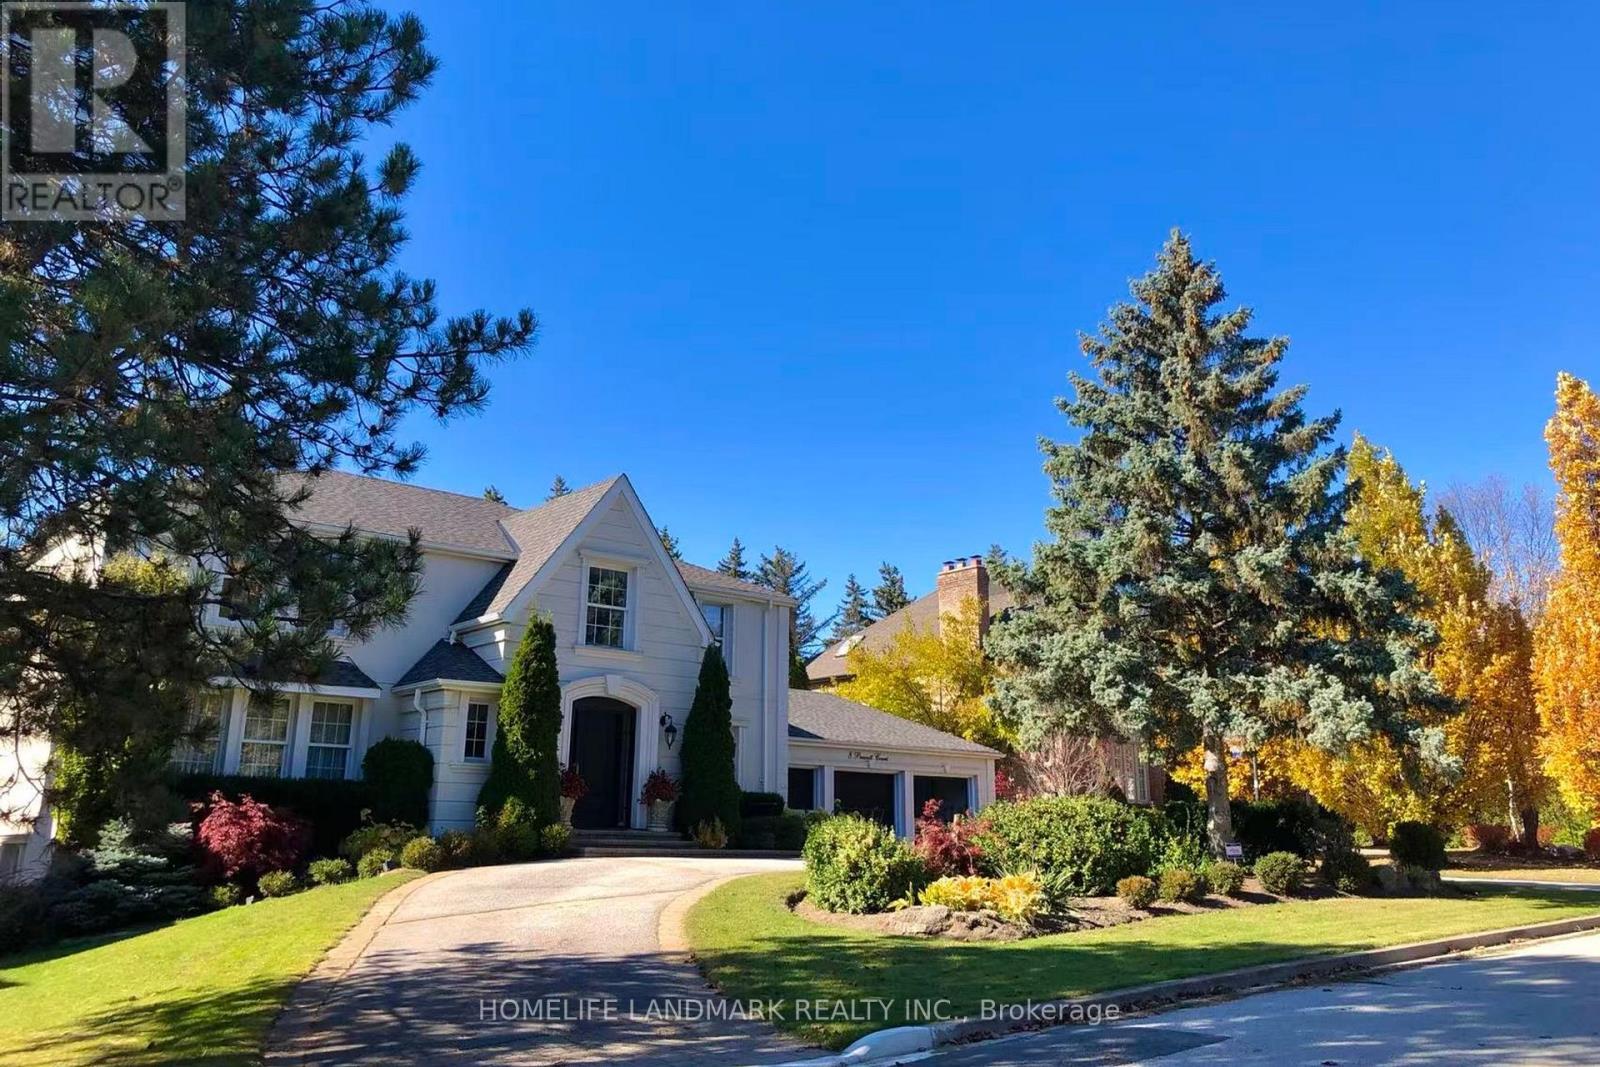
8 Prescott Court
Markham (Bayview Glen), Ontario
WOW! Very Motivated Seller!Client Remarks A Rare Luxury Offering In Prestigious Bayview Glen On A Quiet Cul-De-Sac! Custom Built By Renowned Shane Baghai, This Impeccably Maintained Residence Showcases Timeless Elegance, Exceptional Craftsmanship, A Circular Drive, Triple Car Garage And No Sidewalk. Featuring A Rare And Functional 5+2 Bedroom Layout, Ideal For Large Or Multi-Generational Families. A Soaring Grand Foyer With Marble Finishes And A Dramatic Curved Staircase Creates A Stunning First Impression. The Main Floor Offers A Complete And Functional Layout With Separate Formal Living And Dining Rooms, A Spacious Family Room With Walk-Out To The Interlocked Patio, And A Beautiful Open-Concept Gourmet Kitchen Featuring Marble Countertops, Gas Cooktop, And An Oversized Breakfast Area. Solid Hardwood Floors Throughout And Brilliant Pot Lights On The Main Level Add Warmth And Sophistication. The Professionally Finished Walk-Out Basement With Separate Entrance Includes A Wet Bar, Kitchen, Bedroom And Washroom, Perfect For Entertaining, Extended Family Living, Or A Nanny Suite. Step Outside To A Spectacular Private Backyard Retreat With Extensive Landscaping, Inground Sprinkler System, Heated Inground Pool, Large Patio Area, And Exceptional Outdoor Space For Relaxation And Entertaining. Renovated Kitchen And Baths, Elaborate Mouldings, Excellent Maintenance, And True Pride Of Ownership Throughout. Unbeatable Location Just Minutes To Bayview Golf & Country Club, Top-Ranked Public And Private Schools, Parks, Trails, Transit, And Highways. New Furnace And A/C (2017), Newer Roof And Insulation. A Truly Exceptional Family Home In One Of Markham's Most Sought-After Communities. (id:45725)
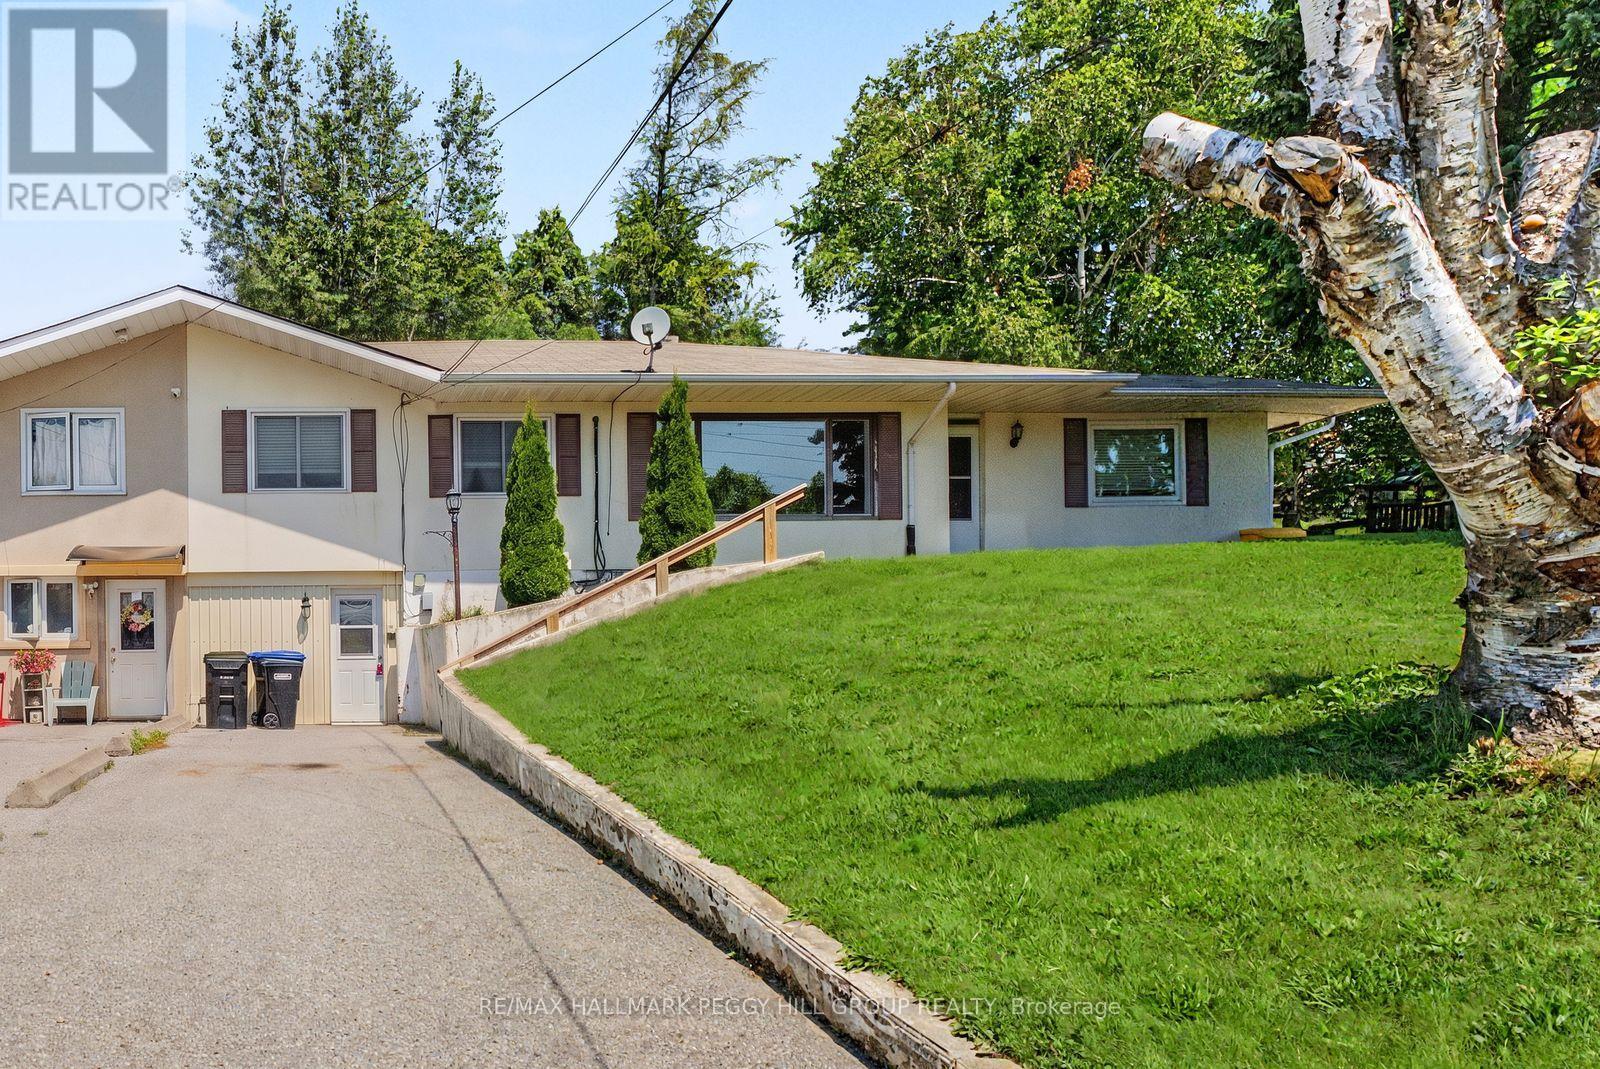
Upper - 2496 8 Line
Bradford West Gwillimbury (Bradford), Ontario
OVER 1,300 SQ FT, A GENEROUS YARD, SIX PARKING SPACES PLUS & ACCESS TO AN OVERSIZED DOUBLE GARAGE! This main-floor lease offers over 1,300 sq ft with hardwood flooring, generous principal rooms and wide arched openings that create an easy flow throughout. The large white kitchen is open to the dining room and offers abundant cabinetry, excellent storage, stainless steel appliances, an updated dishwasher and a substantial centre island with plenty of room for meal prep, quick breakfasts or homework. Three bedrooms and two full bathrooms provide ample room for daily life, while private in-suite laundry keeps everything on one level. A window-mounted air conditioner helps cool the living room through warmer weather, and one bedroom has been refreshed with new carpeting. The generous yard gives kids room to enjoy the swing set, play outdoors and spend summer afternoons beneath the mature trees. A separate driveway provides four parking spaces, with two additional spots available in the oversized detached double garage. Groceries, a restaurant and several local shops are just up the road within walking distance, while downtown Bradford is a quick drive away and Barrie and Newmarket are easily reached for work, shopping or weekend plans. (id:45725)
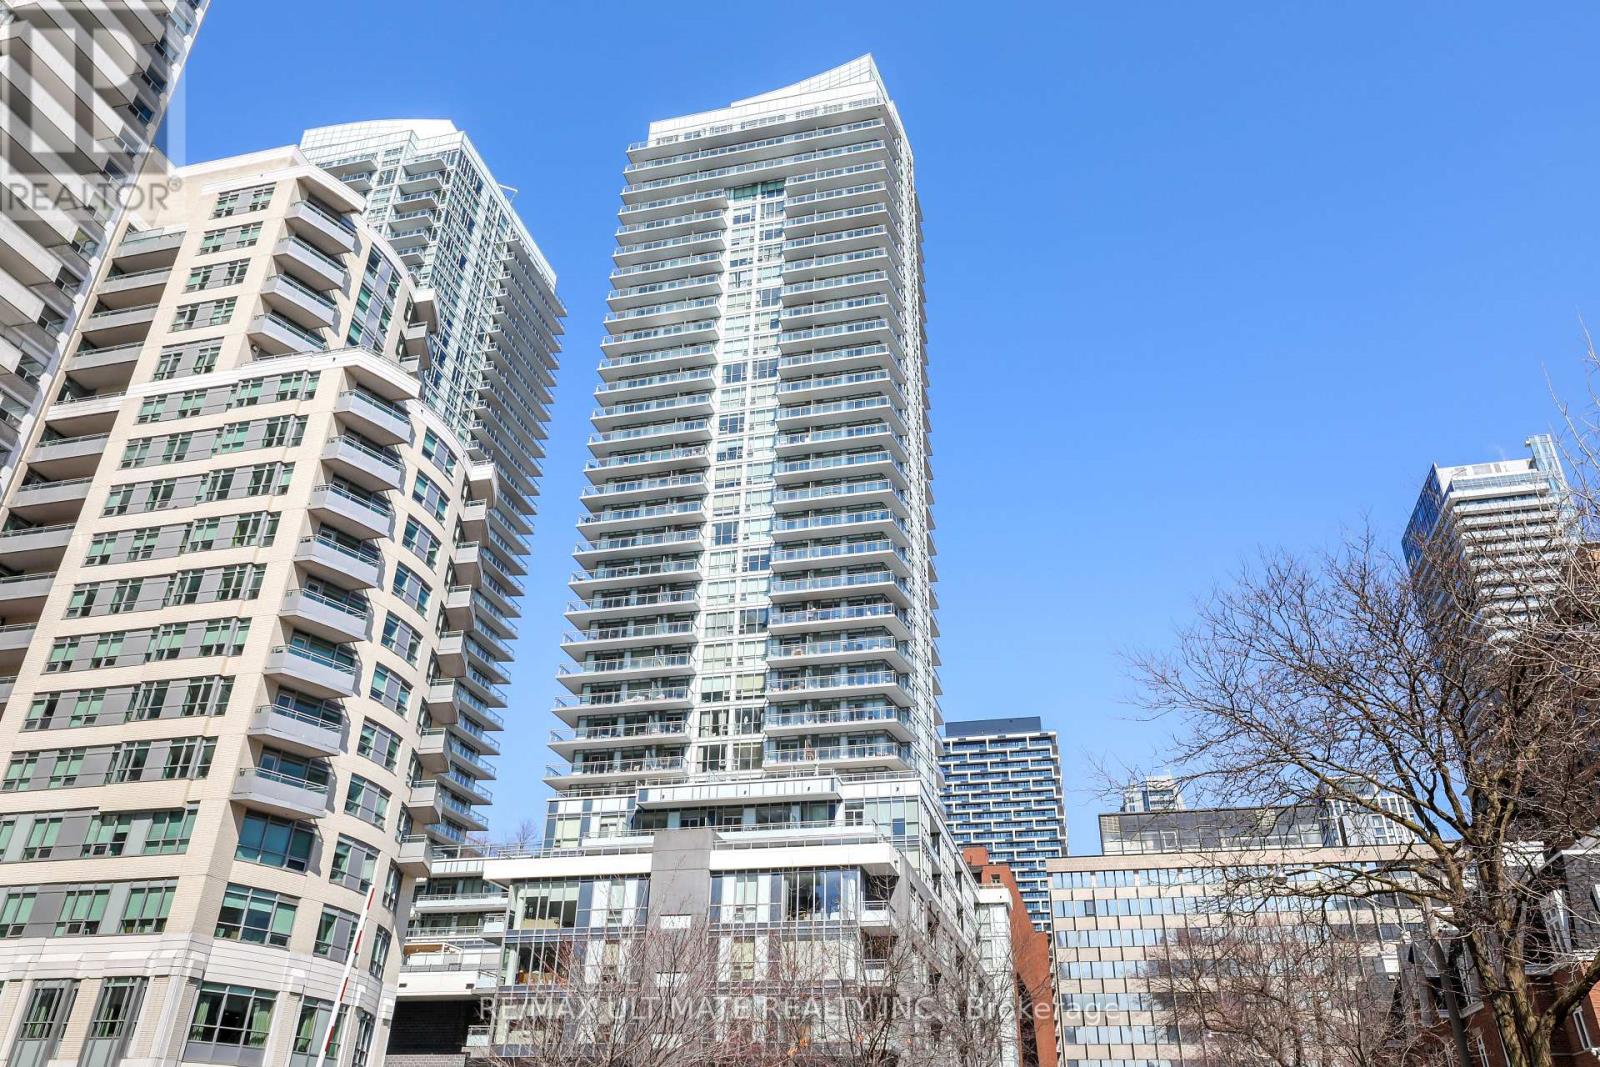
1812 - 98 Lillian Street
Toronto (Mount Pleasant West), Ontario
Beautiful corner unit offers great value with 2 parking spaces included! Split 2 bedroom plan, 2 full baths. Locker. Upscale Yonge & Eglinton! Living room has walkout to large wrap-around balcony with stunning view. Kitchen features granite counters, built-in stainless steel appliances, breakfast bar. Primary bedroom has 3-pc ensuite bath with glass shower stall, walk-in closet. 2nd bedroom with large closet. 4-pc bath, laundry. Building features fabulous amenities including 24-hr concierge, fitness centre, indoor pool, party room and much more! Convenient indoor access to Loblaws. LCBO. Steps to great restaurants, shops, cinema, subway, new LRT. Minutes to downtown. Enjoy urban lifestyle living with the benefits of a sought-after location. (id:45725)
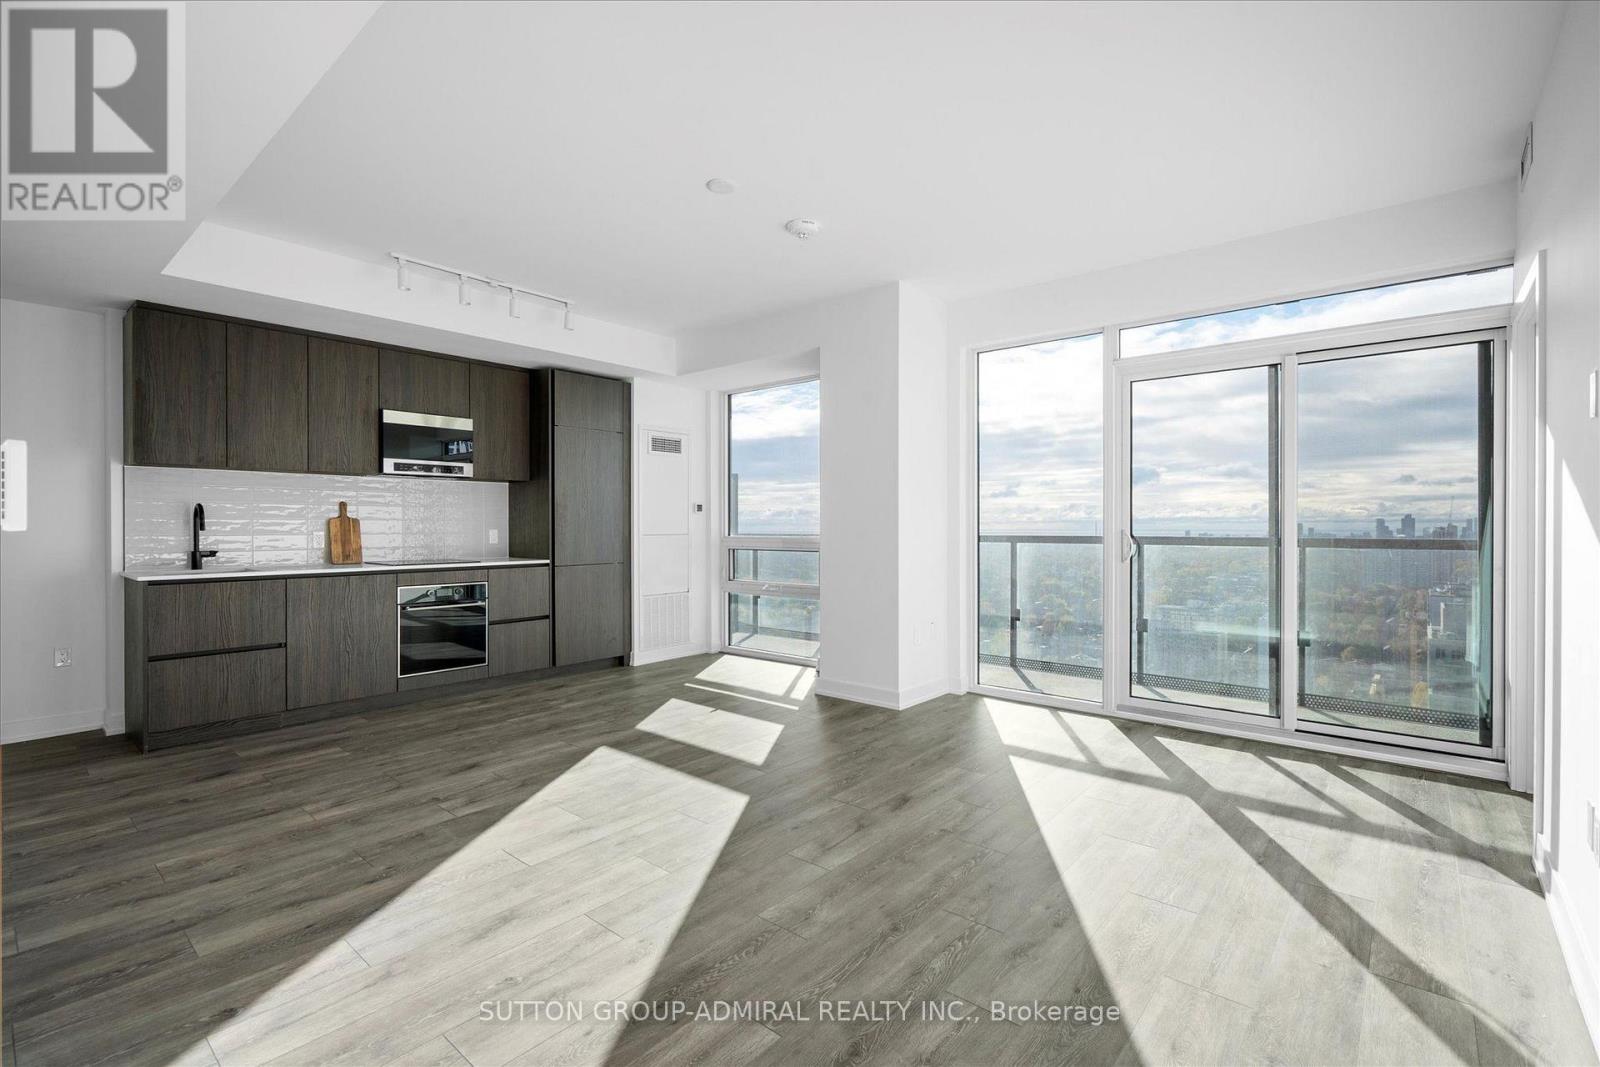
2902 - 127 Broadway Avenue
Toronto (Mount Pleasant West), Ontario
Experience elevated urban living in the heart of Yonge & Eglinton; One of Toronto's most desirable neighbourhoods. This brand-new 3-bedroom corner suite offers over 900 SqFt of thoughtfully designed space, featuring 9-ft ceilings and a highly efficient open-concept layout tailored for modern living. Enjoy unobstructed southwest-facing views of the city skyline and waterfront from the full length balcony and floor-to-ceiling windows that fill the home with natural light throughout the day. The spacious living and dining areas seamlessly connect to a sleek, contemporary kitchen complete with high-end finishes, perfect for both everyday living and entertaining. Each bedroom is generously sized, offering comfort and privacy ideal for professionals, families, or executives. Located just steps from transit, dining, shopping, and top-rated schools, this residence offers the perfect balance of luxury and convenience. (id:45725)