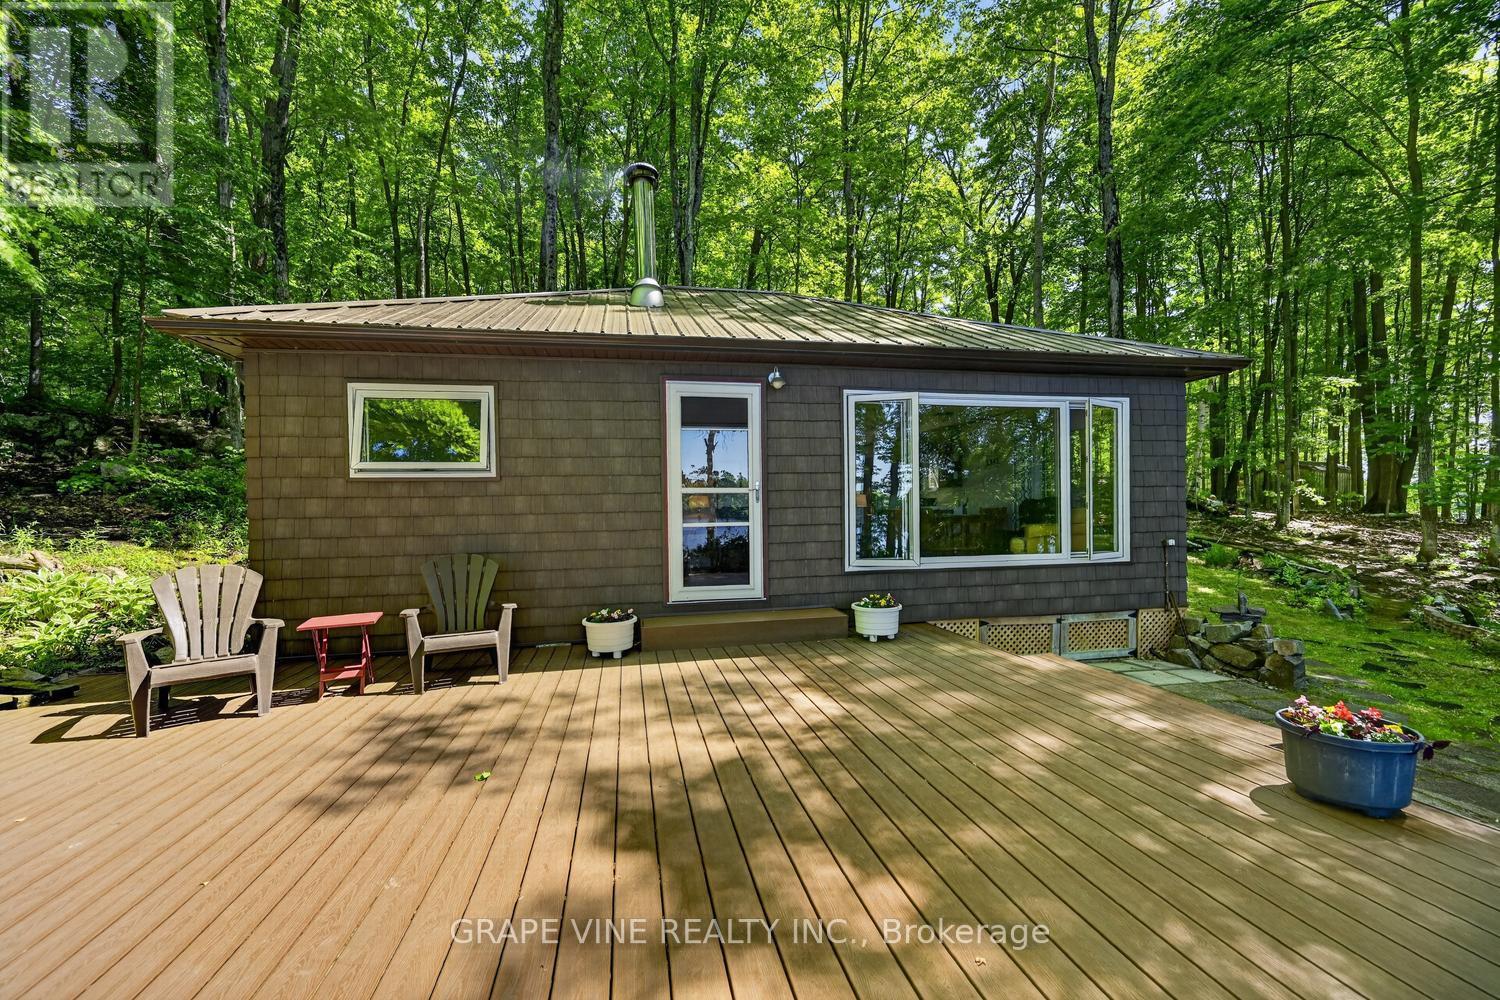
1010 Firefly Lane
Frontenac (Frontenac South), Ontario
A perfect lakeside escape-ready to enjoy on day one. This three-bedroom, three-season cottage rests on approximately one acre with direct Buck Lake waterfront, quietly set below Hidden Valley Road for privacy and above the shoreline for tranquil views. Arrive via a dual-entrance loop laneway with abundant parking. Ownership is easy thanks to thoughtful upgrades: steel roofs on the cottage, shed, and boathouse (2016); shake-style dark brown vinyl siding (2016); new doors and screens (2016); new windows and screens with cordless interior shades (2016-2017); seamless eaves with leaf guards, new soffits/fascia, and fresh skirting (2016). An upgraded electrical panel with power to the boathouse and shed (2008) supports modern needs, while a Drolet wood stove with WETT-installed chimney, tile, and heat shield (2004) anchors cozy evenings. Outdoor living shines: a Trex main deck (2013) steps down to a Trex composite lower landing with Trex stairs to shore (2022). At the water's edge, enjoy a private boathouse with inner side landings and sand on both sides, plus two docks-20' and 42'-with the long dock perfect for swimming and sunset lounging. A rock fire pit in the wood lot sets the stage for starlit nights. Practical perks include a 2,000-gallon (9,000 L) holding tank (2011), a new water pump (2017), strong cellular service, and a utility shed (2003). Excellent neighbours and a quiet setting enhance the retreat feel. Offered with most contents for ready occupancy. Easy travel - 20 mins to Kingston (shopping malls) and HWY 401 and north to Westport - 20 mins. (id:45725)

712 - 115 Mcmahon Drive
Toronto (Bayview Village), Ontario
Omega Condo, by Concord, is wonderful with modern finishing throughout. This 618 Sq Ft. 1bedroom plus 1 den layout is spacious with an additional 168 sq. ft. balcony. One parking and one locker included. 9 Foot ceilings with large floor-to-ceiling windows in the living area and bedroom allows for plenty of sunlight. Large Open concept den can be used as a bedroom. Quartz Countertop with integrated stove, microwave, dishwasher, and fridge. Close to Hwy401/404, Fairview Mall, Ikea, Starbucks, Bayview Village, Hospital, and subway station. Amazing amenities includes basketball court, bowling alley, tennis court, swimming pool, lounge, meeting room, BBQ and picnic area. (id:45725)
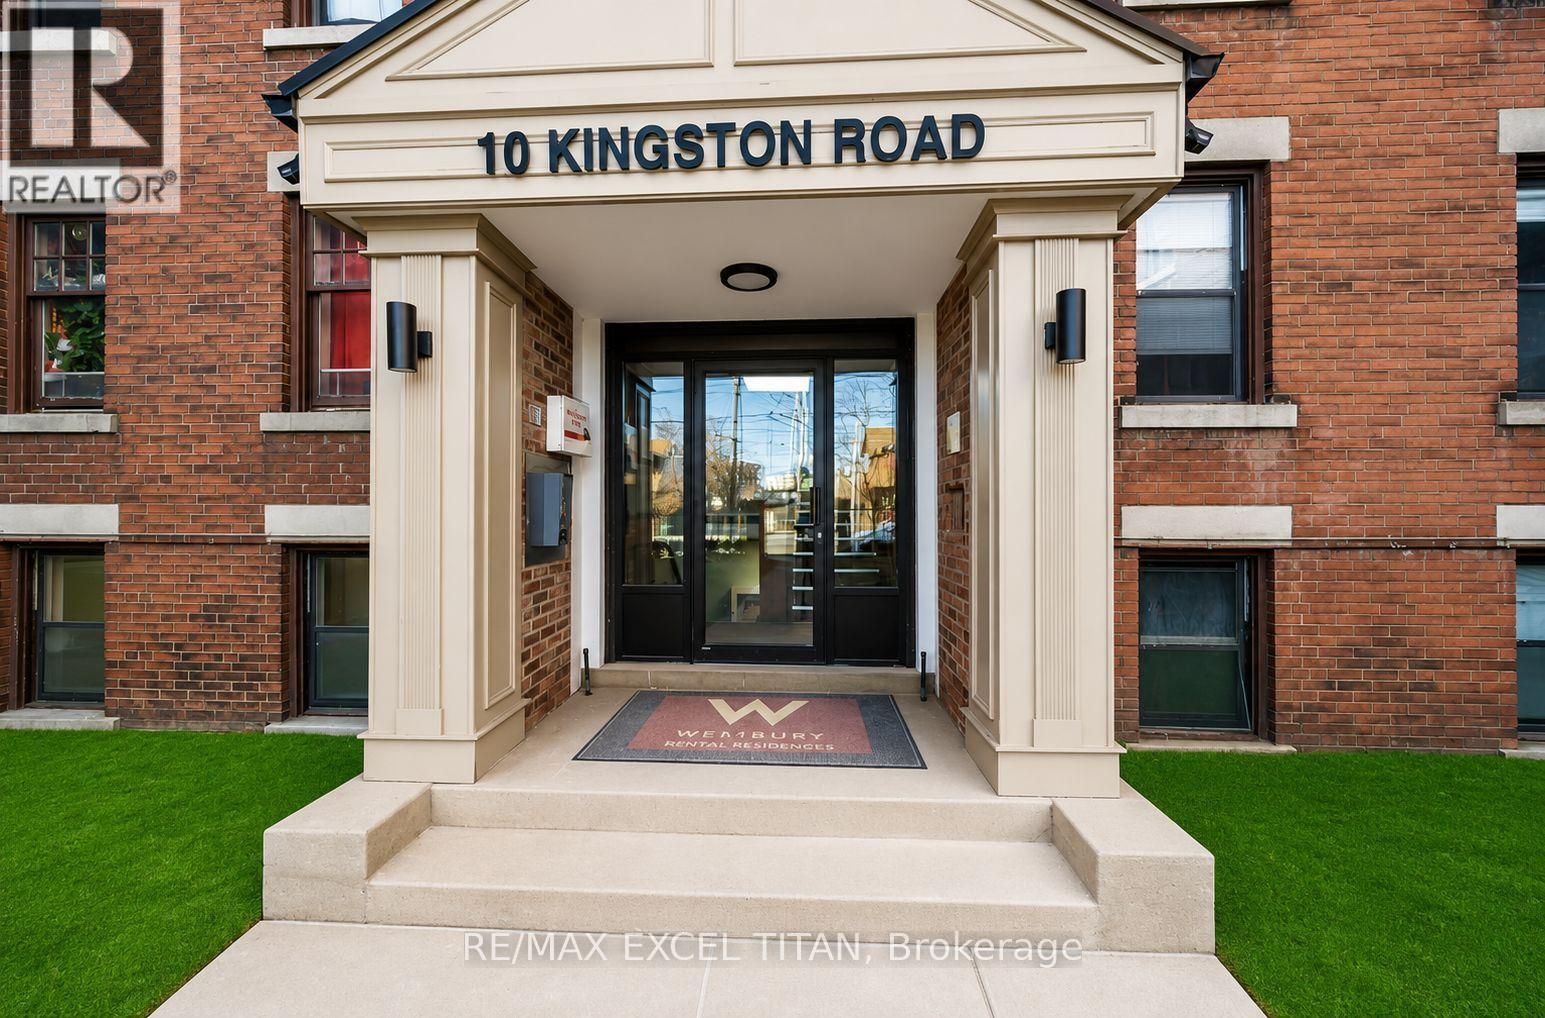
81 - 10 Kingston Road
Toronto (Woodbine Corridor), Ontario
4 Min Walk to Woodbine Beach, Walking Distance to Public Transportation, Walk to Shops and Restaurants, Will Suit the Most Discerning Tenant. Discounted promotional rates with Rogers available for Home Phone, Internet and Cable services. Some photos have been virtually staged. (id:45725)
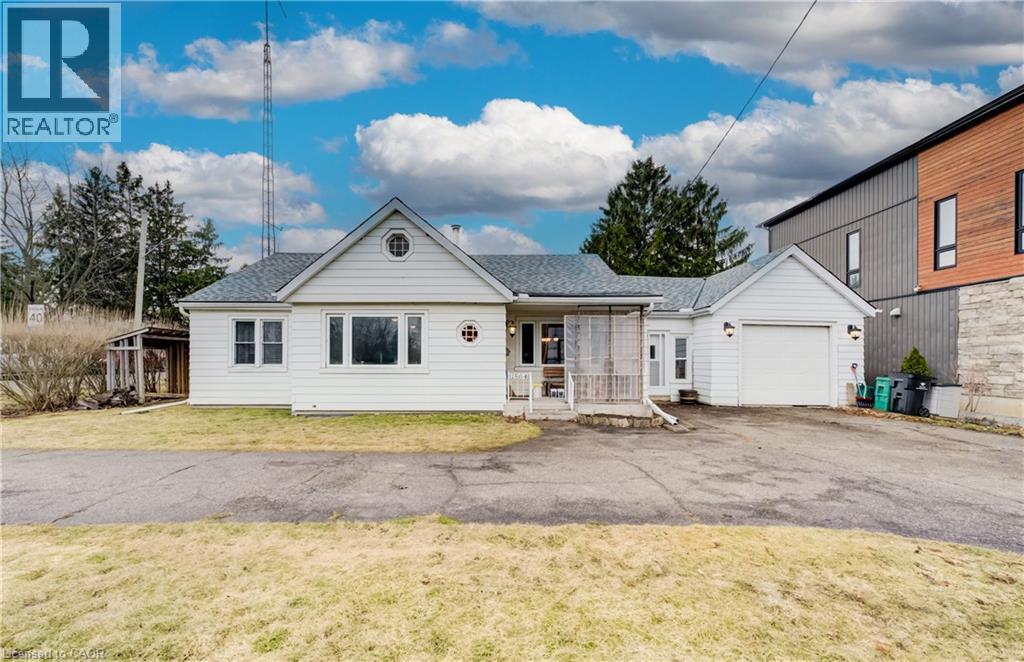
1864 Coronation Boulevard
Cambridge, Ontario
Set in a central location just minutes from downtown Preston, downtown Galt, Galt Country Club, Cambridge Memorial Hospital, and numerous restaurants and shops, this sprawling 1,600 sq ft bungalow sits on an oversized city lot and offers exceptional space for growing or extended families. This oversized city lot is complete with exceptional parking, with a double-wide, double-entrance driveway accommodating up to nine vehicles, plus an extra-deep single car garage. Inside, the home opens into generous principal rooms, including a cozy living area anchored by a wood-burning fireplace capable of heating the entire home. The dining space is equally spacious, easily hosting family dinners or larger gatherings, and connects to a renovated custom kitchen designed with everyday function in mind, featuring ample cabinetry, plenty of counter space, a double-wide deep-well sink, and a gas stove. Down the hall, you’ll find three comfortable bedrooms and a well-sized family bathroom with dual sinks and a separate walk-in shower. A walk-up attic with standing height adds an unexpected bonus for storage. The lower level, complete with a separate entrance, expands your living space even further with a large rec room, in-home workshop, half bathroom, and an impressive amount of storage - ideal for hobbies, teens, or multi-generational living. Outside, the fully fenced backyard is set up for easy enjoyment, with a large concrete patio, gazebo, garden beds, and a storage shed, ready for the summer days ahead. (id:45725)
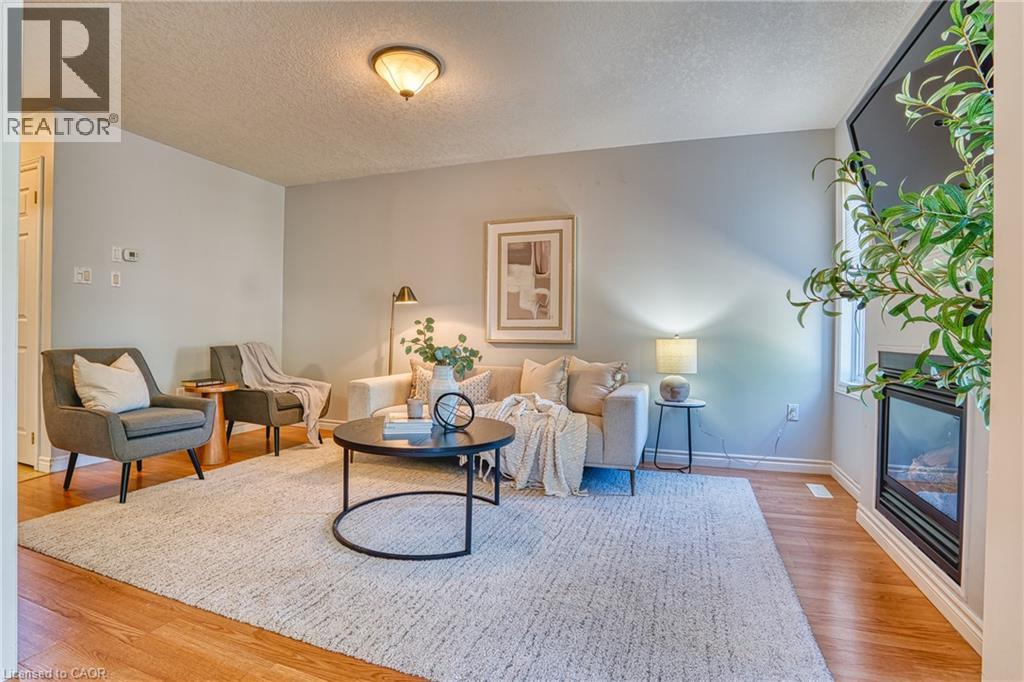
35 Lady Court
St. Marys, Ontario
Welcome to this well-maintained three-bedroom, four-bathroom semi-detached home on a quiet court in one of St. Marys' family-friendly neighbourhoods. With a practical layout and a location that works for everyday life, it's a strong fit for first-time buyers, young families, or anyone looking to downsize without compromise. Step inside to a bright, two-storey foyer filled with natural light. From there, the living room offers a warm gathering space centred around a gas fireplace, flowing easily into the kitchen and dining area and right out to a spacious wood deck and fully fenced backyard, ideal for kids, pets, or simply unwinding outdoors. Upstairs, three comfortable bedrooms and a family bath give everyone room to spread out, including an oversized primary suite with double closets and a private ensuite. Downstairs, the finished basement adds a rec room, a flex den, a 3-piece bath, and a laundry room, The space adapts to a home office, a playroom, or a fitness area as your needs change. With an attached garage and parking for three vehicles, this home covers the everyday essentials. Ideally located close to parks, schools, trails, shopping, and community amenities, it offers a balance of comfort and convenience in one of Perth County's most livable small towns. (id:45725)
51 - 3900 Savoy Street
London South (South V), Ontario
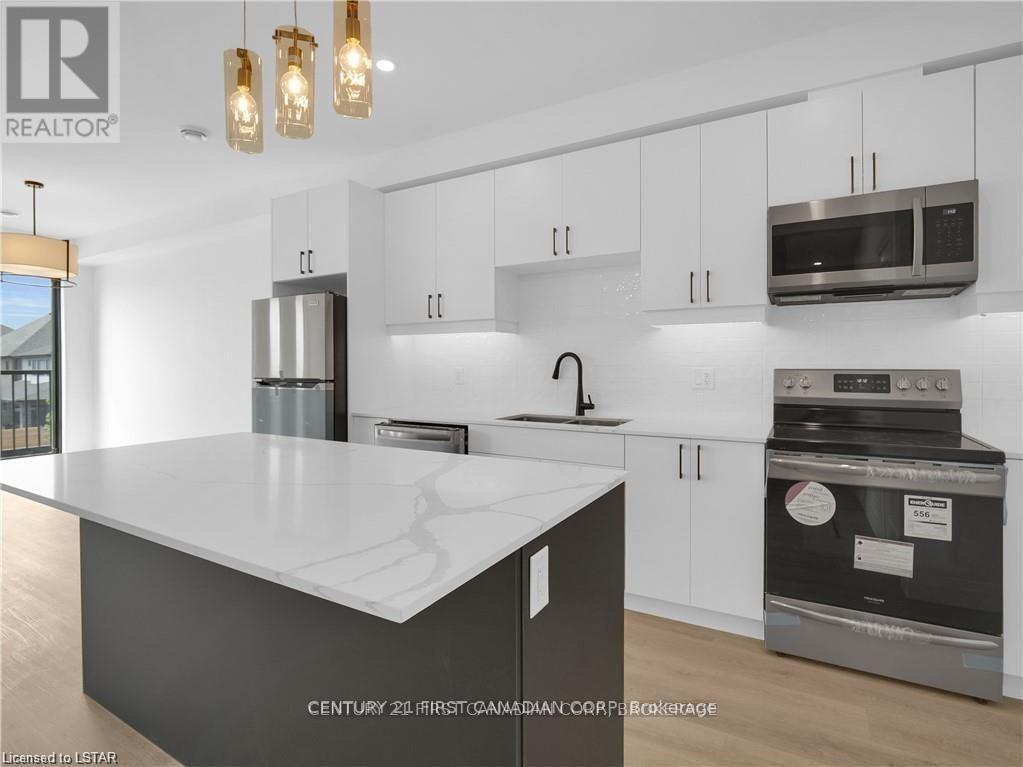
Welcome to 3900 Savoy Street, Unit 51, in the desirable Towns of Savoy community in Lambeth! This brand-new upper-level Monte Carlo model is available for lease and offers stylish, low-maintenance living in one of London's most sought-after neighbourhoods. The bright open-concept main floor features a spacious living and dining area with abundant natural light and a charming Juliet balcony. The modern kitchen is complete with quartz countertops, a pantry, and brand-new stainless steel appliances, providing both style and functionality. The upper level offers two generously sized bedrooms, each with a walk-in closet and a private ensuite bathroom, ensuring comfort and privacy. A convenient upper-level laundry area adds to the home's practical layout. One of the home's standout features is the expansive 520 sq. ft. private rooftop terrace with a gas line for a BBQ-perfect for relaxing or entertaining outdoors. Additional features include two exclusive parking spaces, brand-new appliances, modern finishes throughout, and energy-efficient construction. Ideally located in the growing Lambeth community, this home is just minutes from Highways 401 and 402, shopping, restaurants, parks, schools, and scenic walking trails. An excellent leasing opportunity for professionals, couples, or small families seeking a modern home in a convenient location. Available immediately. Tenant responsible for utilities. Rental application, credit report, proof of income/employment, references, and first and last month's rent required. (id:45725)
428 - 50 Upper Mall Way
Vaughan (Brownridge), Ontario
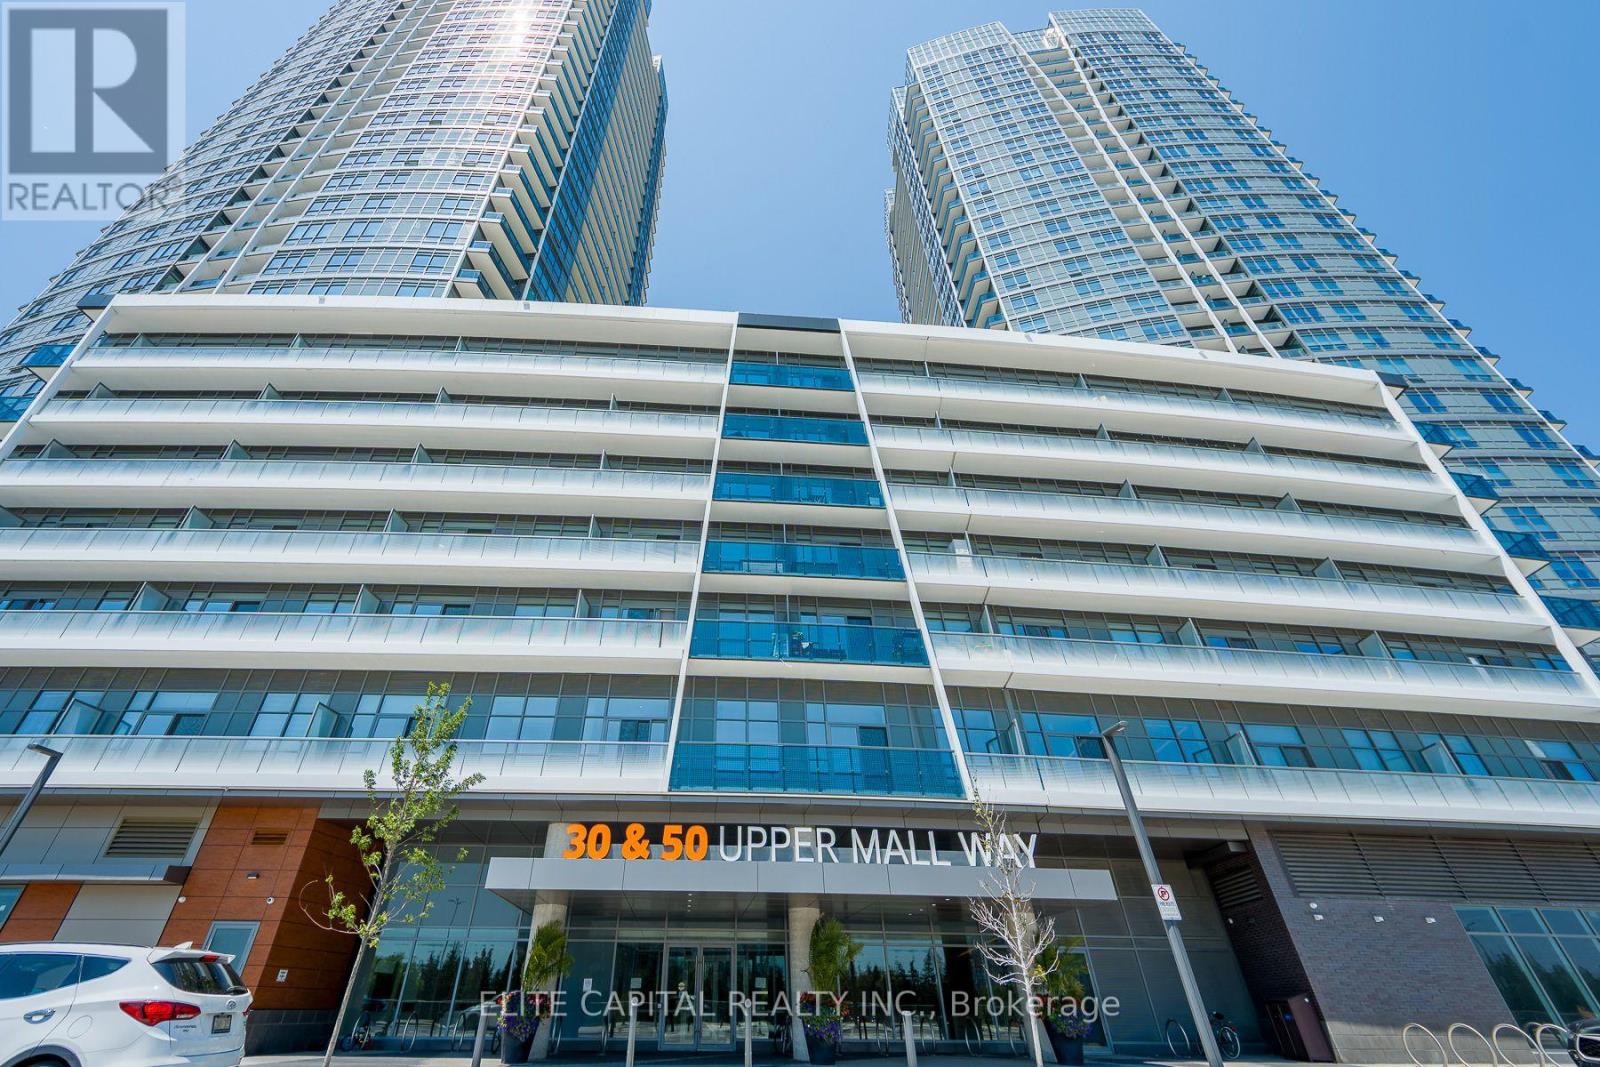
Welcome To Promenade Towers In The Heart Of Thornhill-Vaughan! This Bright And Spacious 1-Bedroom, 1-Bathroom Condo Offers A Functional Open-Concept Layout With 9-Ft Ceilings, Modern Finishes, And Plenty Of Natural Light Throughout. One Of The Rare Units In The Building With Direct Indoor Access To The Newly Connected Promenade Shopping Centre, Allowing Residents To Enjoy Shopping, Dining, And Everyday Conveniences Without Stepping Outside. The Kitchen Features A Centre Island, An Added Bonus Not Found In Many Units, Along With A Seamless Flow Into The Living And Dining Area, Perfect For Everyday Living And Entertaining. High-End Shades And Blinds Provide Added Style, Comfort, And Privacy. Enjoy Unmatched Convenience With Promenade Shopping Centre, T&T Supermarket, FreshCo, M&M Food Market, Banks, Restaurants, Services, And Transit All Steps Away. Central YRT Bus Terminal Is Right Next Door, With Easy Connections To TTC And Finch Station Just A Short Drive Away. A Fantastic Opportunity To Live In One Of Thornhill-Vaughan's Most Connected And Convenient Communities. (id:45725)

42841 Highway 3
Wainfleet (Marshville/winger), Ontario
Country living! This 2,561 sq ft, 2-storey Wainfleet home sits on a 2.0-acre country lot (298'x301') with mature landscape yards, a large walnut tree and dog run. Perfect for large families or multi-generational families, the layout features 4 beds, 2 baths, 2 kitchens, and 2 laundry areas. Completely renovated to the studs by previous owners with updated plumbing, electrical, and a refreshed lower bath/kitchen with an island and pantry. Major structural and mechanical updates offer peace of mind: brand-new roof (2026) and a new furnace & A/C system (2025). The main floor boasts a large eat-in kitchen, a bright living room with hardwood floors, a primary bed with dual closets, a second bed, and a cozy rec room with built-ins. The upper level features an open loft/office/bedroom space, a bedroom, a second kitchen, and a secondary laundry setup with an updated bathroom. Large, paved driveway parks 6-8 cars. Bonus: two storage sheds, no rental fees, and all appliances are included. Move-in ready! (id:45725)
916 King St Street
Champlain, Ontario
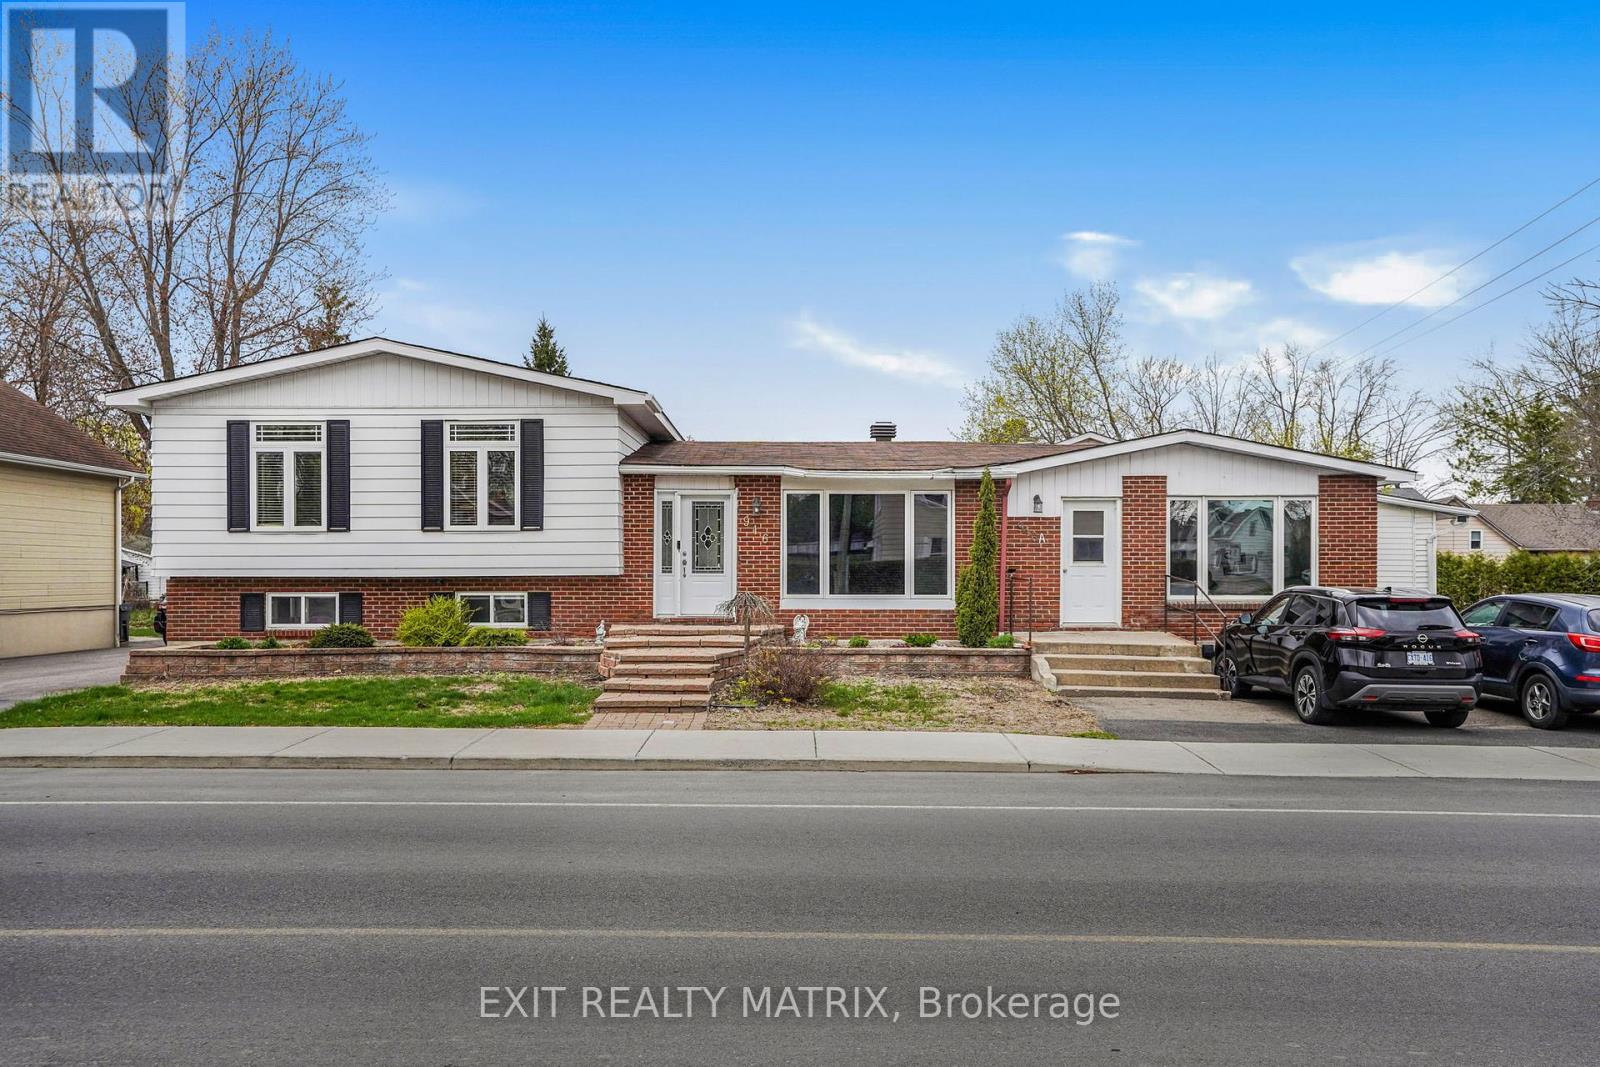
***Fantastic Income-Generating 4-Plex in Prime Location*** Exceptional investment opportunity with this well-maintained 4-plex offering a total of 10 bedrooms and strong income potential in a fantastic location. Perfect for investors or owner-occupants, the spacious 4-bedroom unit is currently owner occupied and will be vacant upon closing-ideal for immediate occupancy or to maximize rental income.This versatile property features a front 2 bedroom unit, a newly renovated 1-bedroom + office basement apartment, providing modern appeal for tenants and a 2 storey 3 bedroom back unit. Recent updates include a new hot water gas boiler, two new heat pumps for efficient year-round comfort, and a brand-new rear wooden deck for added outdoor enjoyment. With parking for up to 7 vehicles, this property offers exceptional convenience for tenants and owners alike. Located in a highly desirable area close to essential amenities and services such as marina, park/beach and school, this is a rare opportunity to own a solid multi-family property with excellent cash-flow potential. Don't miss out..book your private showing today! (id:45725)
43 Montjoy Crescent
Brampton (Central Park), Ontario
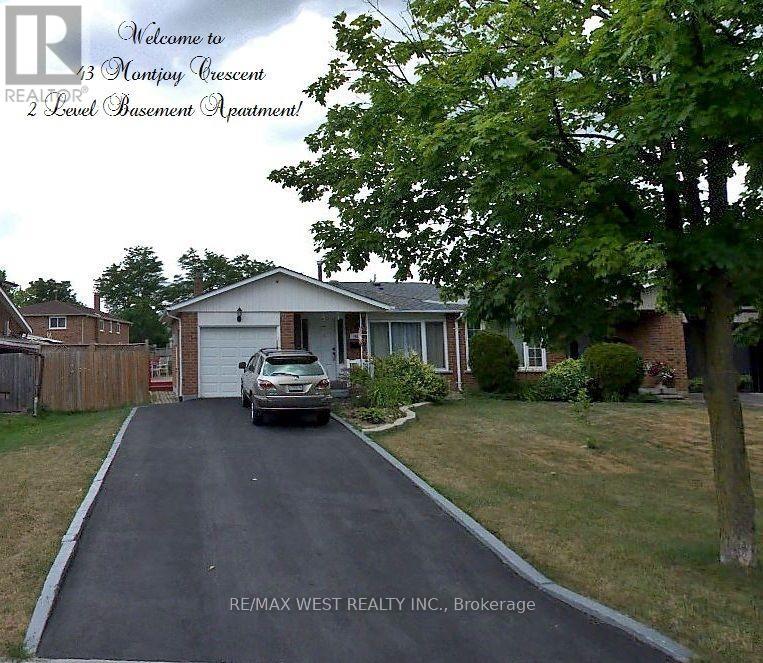
A Bright and spacious TWO-LEVEL basement apartment offering a comfortable and functional layout. Features 2 generously sized bedrooms, 1 full bathroom, Located in a quiet, family-friendly neighbourhood close to schools, parks, and recreational amenities. Enjoy the convenience of 2 parking spaces, ample storage, and a private ensuite washer and dryer. The unit also includes a fridge and stove. Utilities 50%. No smoking. No pets preferred. The unit will be professionally cleaned prior to possession. Property is Tenanted and in process of moving for Sept 1st. Photos shown on listing are prior to Tenants moving in. (id:45725)
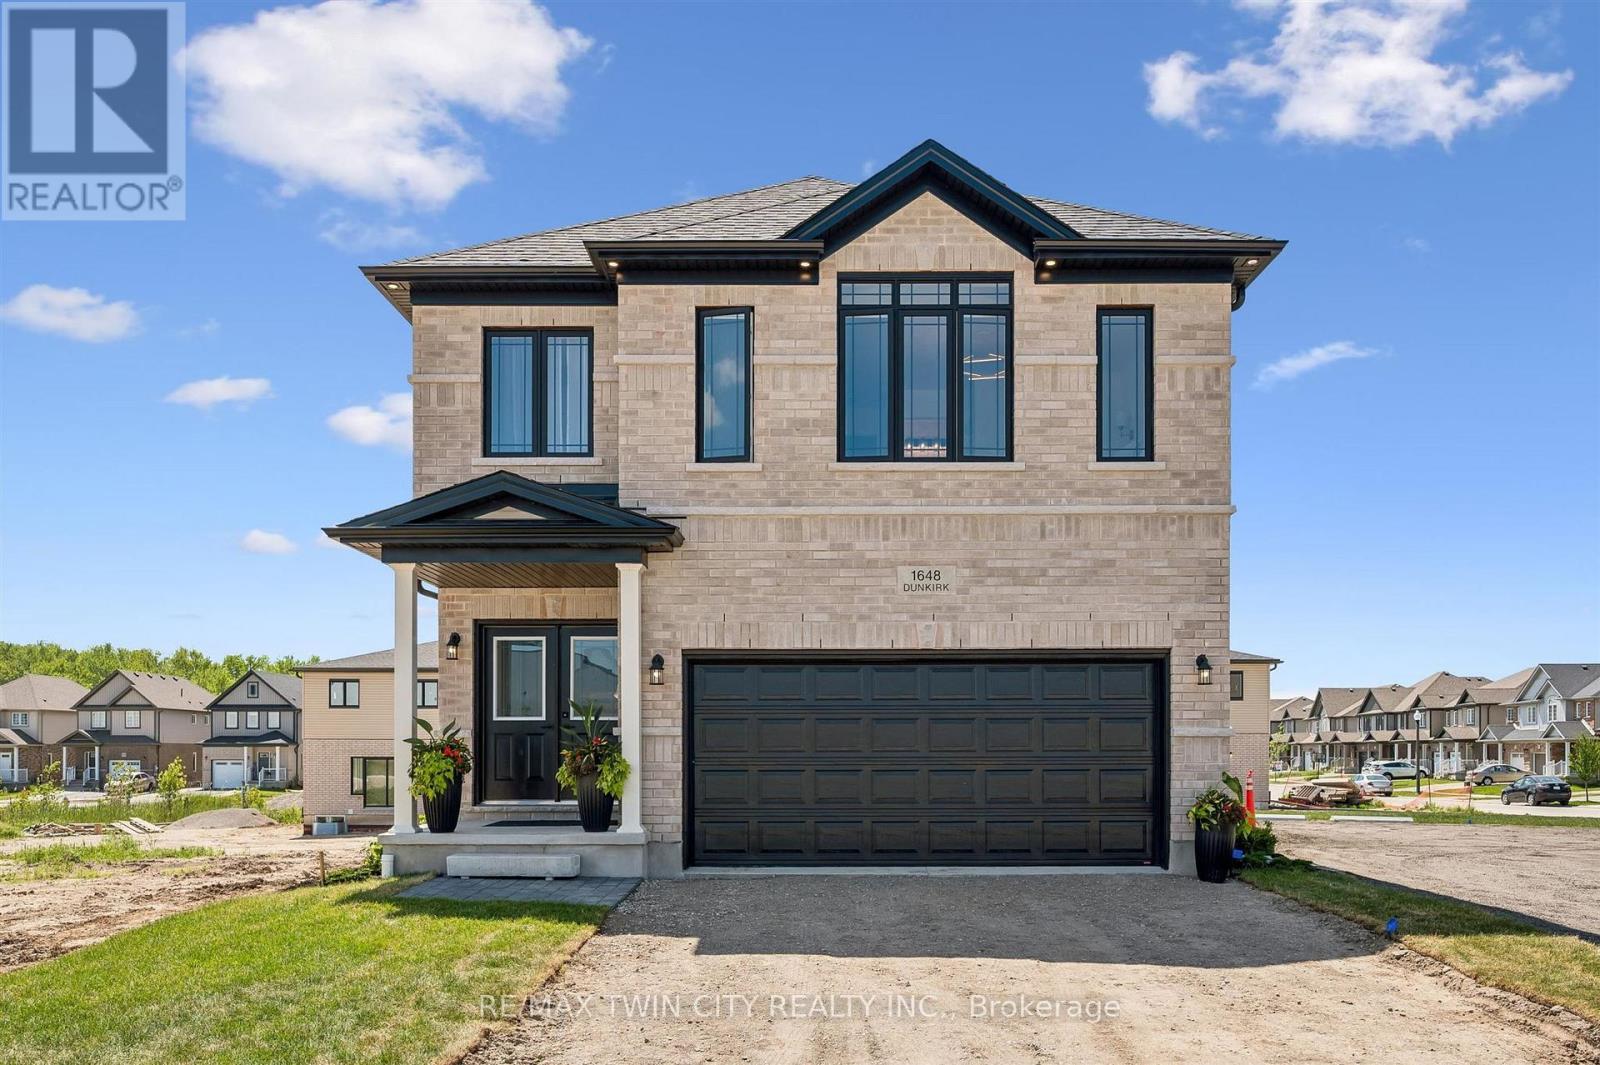
1681 Dunkirk Avenue
Woodstock (Woodstock - North), Ontario
Welcome to Modern Luxury at Tidra: Woodstock's Premier New Community! Discover exceptional living in this stunning "Brockton A" elevation detached home by Fusion Homes, one of Ontario's most respected builders, renowned for superior craftsmanship, innovative design, and industry-leading customer care. Situated on a desirable 34-ft lot, this brand-new home offers 2400 sq. ft. of thoughtfully designed living space with 4 spacious bedrooms and 2.5 modern bathrooms with Rough-in for 3pc bathroom in basement, perfectly suited for growing families and professionals alike. Step inside to a bright, open-concept layout where the gourmet kitchen flows seamlessly into the spacious living and dining areas, creating the ideal setting for everyday living and effortless entertaining. Stylish finishes, contemporary architecture, and energy-efficient construction reflect Fusion Homes' commitment to quality in every detail. Enjoy added confidence with Fusion Homes' exceptional warranty program, averaging twice the industry standard, providing long-term peace of mind for your investment. Located in the highly desirable Tidra community, you'll enjoy the perfect blend of small-town charm and urban convenience, with quick access to Highways 401 and 403, schools, parks, shopping, restaurants, and everyday amenities. Attention First-Time Home Buyers and Investors! This is an outstanding opportunity to own a brand-new home at exceptional value. Skip the hidden fees, stop paying rent, and start building equity in a beautiful new home built to last. Don't miss your opportunity to own a piece of Woodstock's exciting future, schedule your private viewing today! (id:45725)
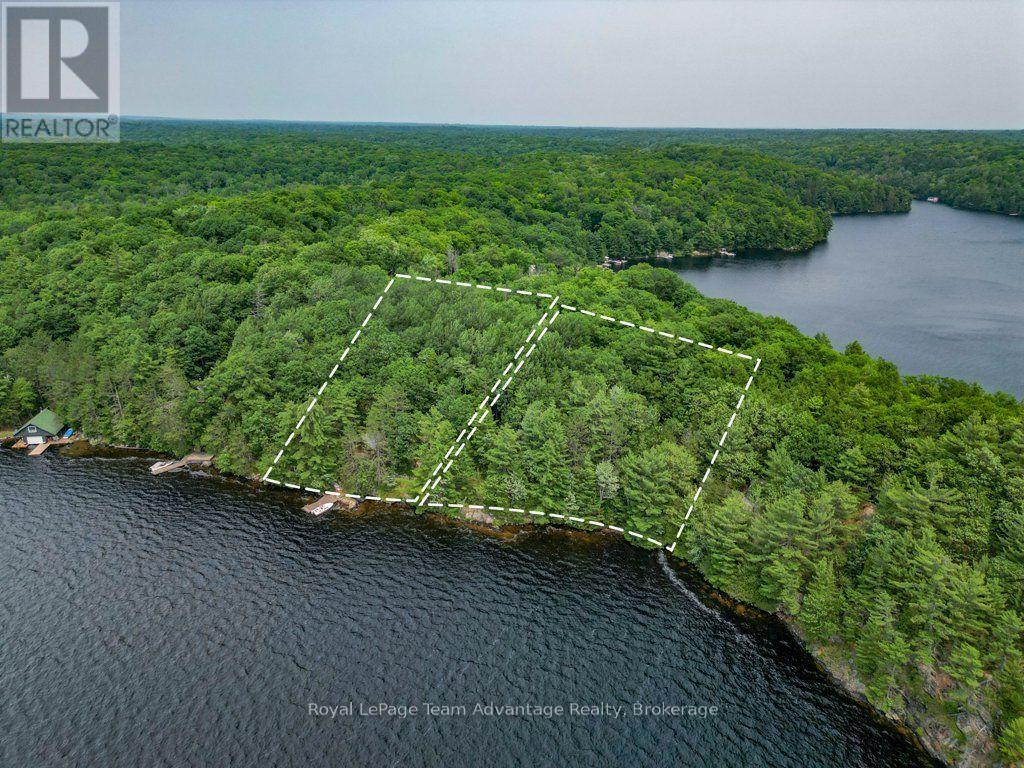
102 Blackstone Lake Water
The Archipelago (Archipelago South), Ontario
Experience the beauty of west-facing waterfront living on Blackstone Lake with this quaint boat-access package featuring a charming cottage and an adjoining vacant waterfront lot. Together, the properties offer an impressive 371 feet of shoreline-154 feet on the cottage lot and an additional 217 feet on the adjacent vacant lot-providing outstanding privacy, breathtaking sunsets, and endless possibilities. Just minutes by boat from the launch at Anglers Inn Marina, this property offers the perfect balance of convenience and peaceful seclusion. The cottage is equipped with 100-amp electrical service and a Central Composting System (2021), making it ready to enjoy from the moment you arrive. Surrounded by granite outcroppings and mature trees, the property captures the rugged beauty and timeless character of the Canadian Shield. Whether you are looking for a relaxing family retreat or a waterfront property with room to expand, the additional vacant lot provides extra space, enhanced privacy, or future potential (subject to applicable approvals). Spend your days swimming, boating, fishing, and exploring one of the area's most sought-after lakes before settling in to enjoy spectacular west-facing sunsets. (id:45725)