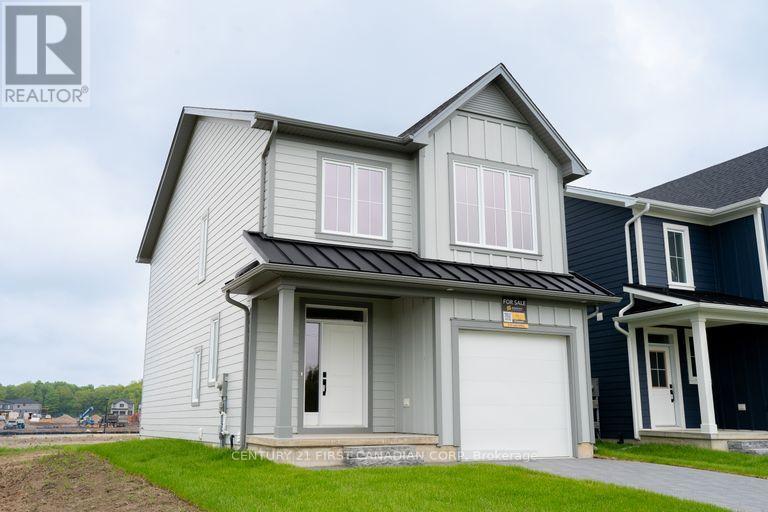
1217 Tulloch Avenue
London South (South U), Ontario
Welcome to Jackson Meadows! One of London's newest, most desirable neighbourhoods. The Cheswick models functional desing offers 1641 sq.ft of bright, open living space. This impressive home features 3 bedrooms, 2.5 bathrooms and the potential for a future basement development. Our Ironclad pricing guarantee ensures you get 9ft main floor ceilings, engineered hardwood in the main living area, quartz countertops in the kitchen, upgraded ensuite finishes including a glass shower with tile surround and premium James Hardy exterior cement fibre siding. Located in the sought after family friendly neighbourhood of Jackson Meadows, close to parks, trails, restaurants, grocery stores and a brand new elementary school! Eligible buyers will qualify for the goverment gst and hst rebates. The rebates are subject to the buyers eligibility and final approval by applicable government authorities. These prices reflect the base price less hst. Buyers who do not qualify or are unable to fulfill all eligibility requirements will be subject to all applicable additional hst on closing. (id:45725)
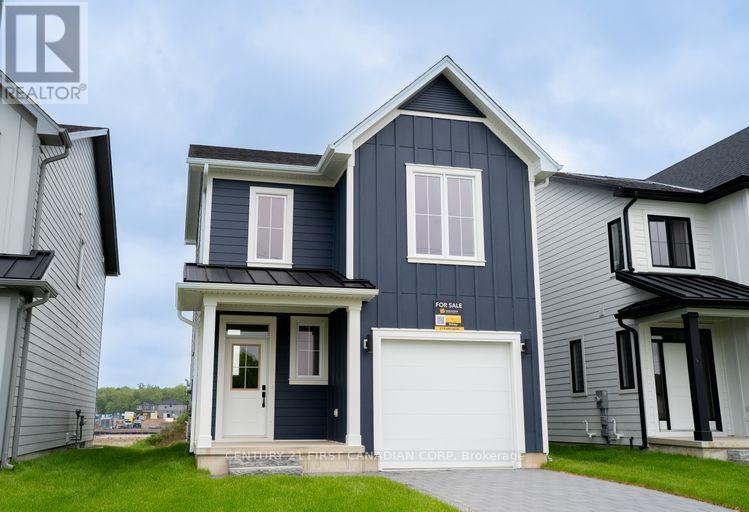
1221 Tulloch Avenue
London South (South U), Ontario
Welcome to Jackson Meadows! One of London's newest, most desirable neighbourhoods. The Brinely models functional desing offers 1618 sq.ft of bright, open living space. This impressive home features 3 bedrooms, 2.5 bathrooms and the potential for a future basement development. Our Ironclad pricing guarantee ensures you get 9ft main floor ceilings, engineered hardwood in the main living area, quartz countertops in the kitchen, upgraded ensuite finishes including a glass shower with tile surround and premium James Hardy exterior cement fibre siding. Located in the sought after family friendly neighbourhood of Jackson Meadows, close to parks, trails, restaurants, grocery stores and a brand new elementary school! Eligible buyers will qualify for the goverment gst and hst rebates. The rebates are subject to the buyers eligibility and final approval by applicable government authorities. These prices reflect the base price less hst. Buyers who do not qualify or are unable to fulfill all eligibility requirements will be subject to all applicable additional hst on closing. (id:45725)
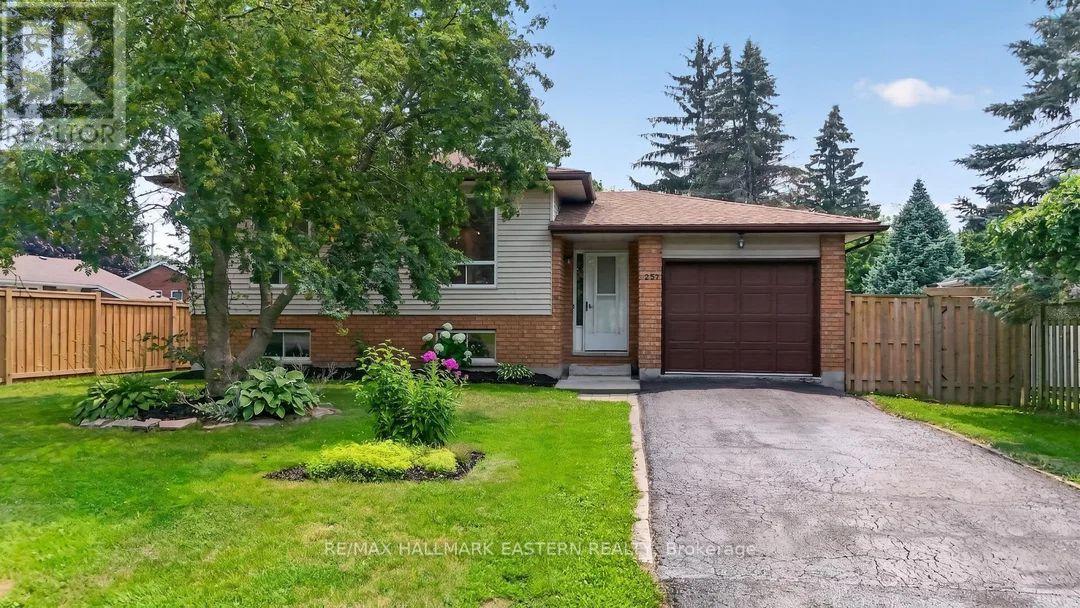
257 White Street
Cobourg, Ontario
Welcome to this beautifully updated 3 plus 1 bedroom bungalow, ideally situated on a quiet street on the outskirts of Cobourg, offering a peaceful country feel while remaining just minutes from every convenience. The bright and inviting main level showcases a stunning brand-new kitchen, professionally installed last month, featuring stylish new cabinetry, elegant quartz countertops, and engineered hardwood flooring throughout. The fully finished lower level offers a spacious rec room, a fourth bedroom, and new vinyl click flooring, providing the perfect space for family living, guests, or a home office. Step outside to enjoy the lovely private backyard, ideal for relaxing or entertaining. Commuters will appreciate the quick access to Highway 401, while fine dining, shopping, and Cobourg's vibrant downtown are only a five-minute drive away. Spend your summers enjoying Cobourg's sandy beach and beautiful waterfront, a destination loved by visitors from across Ontario. This move-in-ready home truly offers the perfect blend of modern updates, comfort, and location. (id:45725)
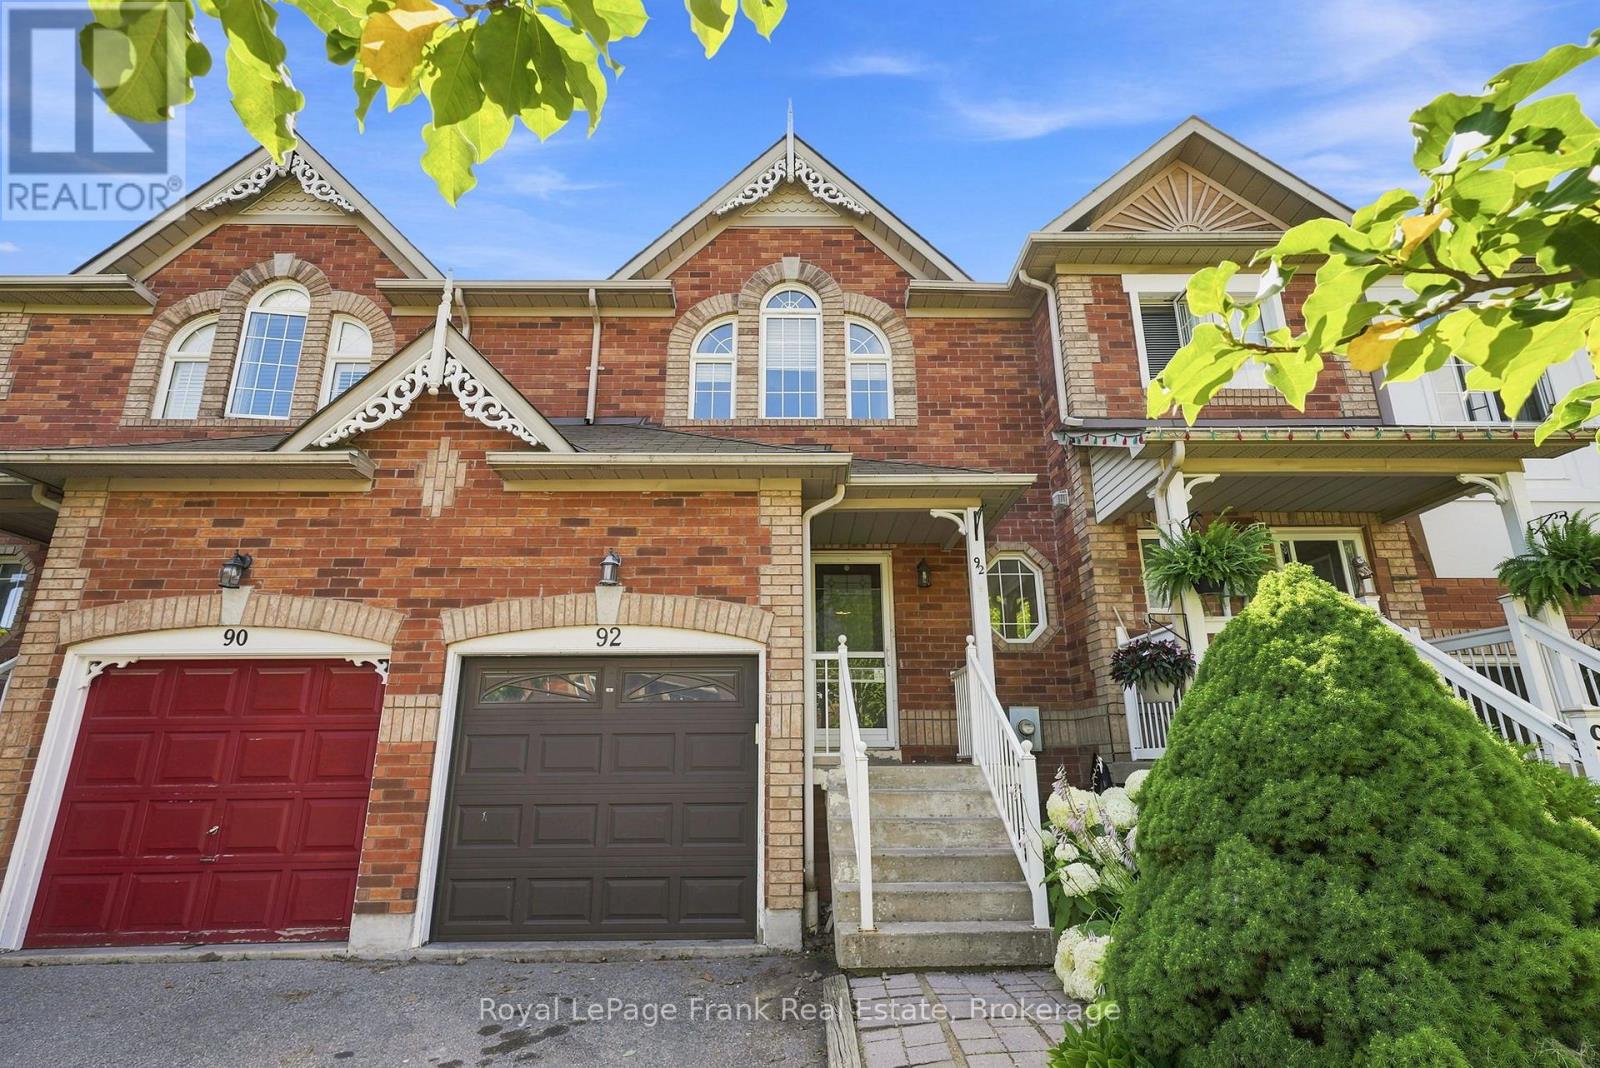
92 Tremount Street
Whitby (Brooklin), Ontario
Welcome To This Charming Freehold Townhouse In The Heart Of Brooklin, Offering An Incredible Opportunity To Get Into One Of Whitby's Most Sought-After Communities! Tucked Away On A Quiet, Low-Traffic Street, This 3-Bedroom Home Offers A Bright, Open-Concept Main Floor With A Functional Layout And An Exciting Opportunity To Add Your Own Personal Touches And Make It Your Own. The Finished Basement With An Additional Bathroom Provides Valuable Extra Living Space, Ideal For A Recreation Room, Home Office, Guest Space Or Growing Family. Upstairs, The Spacious Primary Bedroom Features A Convenient Semi-Ensuite, While Two Additional Bedrooms Offer Plenty Of Flexibility. Step Outside To Your Private Backyard, Perfect For Summer Entertaining, Kids, Pets Or Simply Relaxing Outdoors. Located Just Steps From Excellent Schools, Parks, Shopping, Restaurants And All The Amenities That Make Brooklin Such A Desirable Place To Live. A Fantastic Opportunity To Own A Freehold Home In Brooklin And Add Your Own Style And Value Over Time! (id:45725)
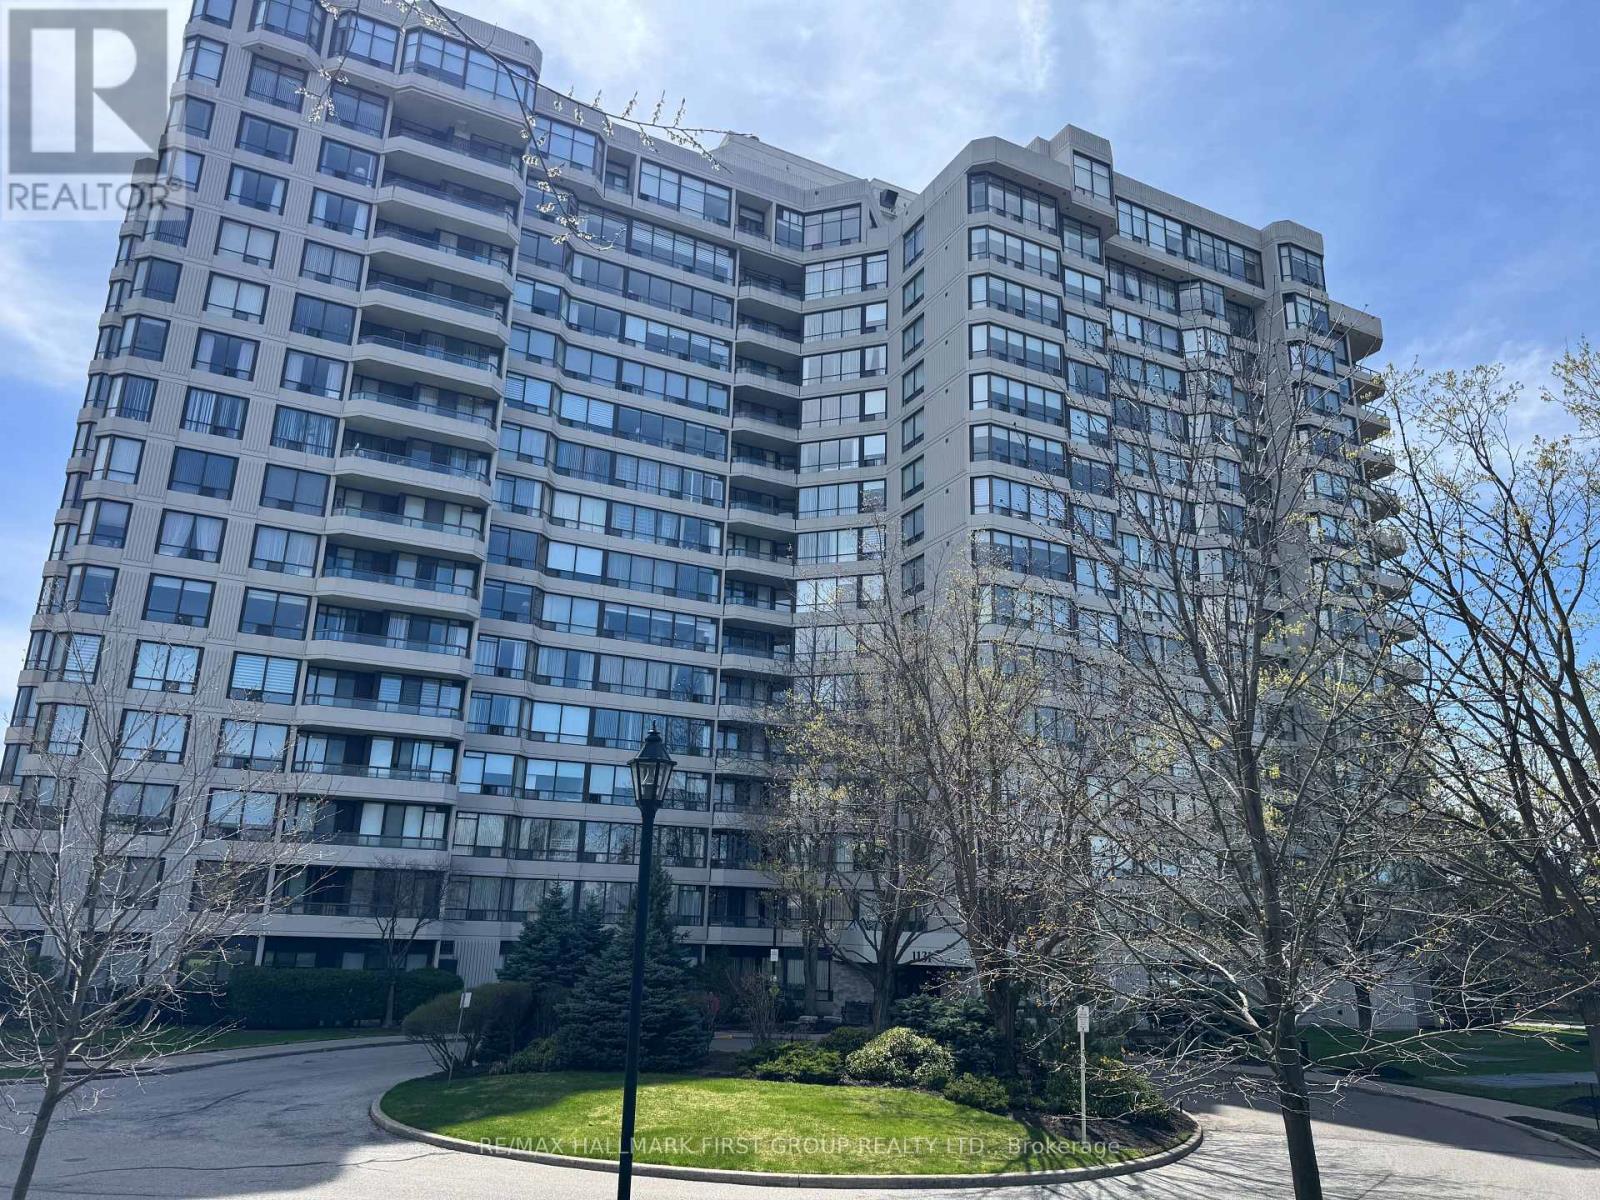
601 - 1131 Steeles Avenue
Toronto (Westminster-Branson), Ontario
Amazing Location! Welcome to Your New Home! This beautifully maintained condo offers the perfect combination of comfort and convenience, featuring 2 spacious bedrooms,bright, functional living space. Ideal for families, professionals, or downsizers alike. Enjoy a well-managed building with a recently renovated lobby and updated corridors that add a touch of modern elegance. Located in a highly desirable area, you're just steps from grocery stores, restaurants, and everyday essentials, with TTC transit and a bus stop right at your doorstep-making commuting a breeze. Don't miss this fantastic opportunity to own in a prime location! (id:45725)
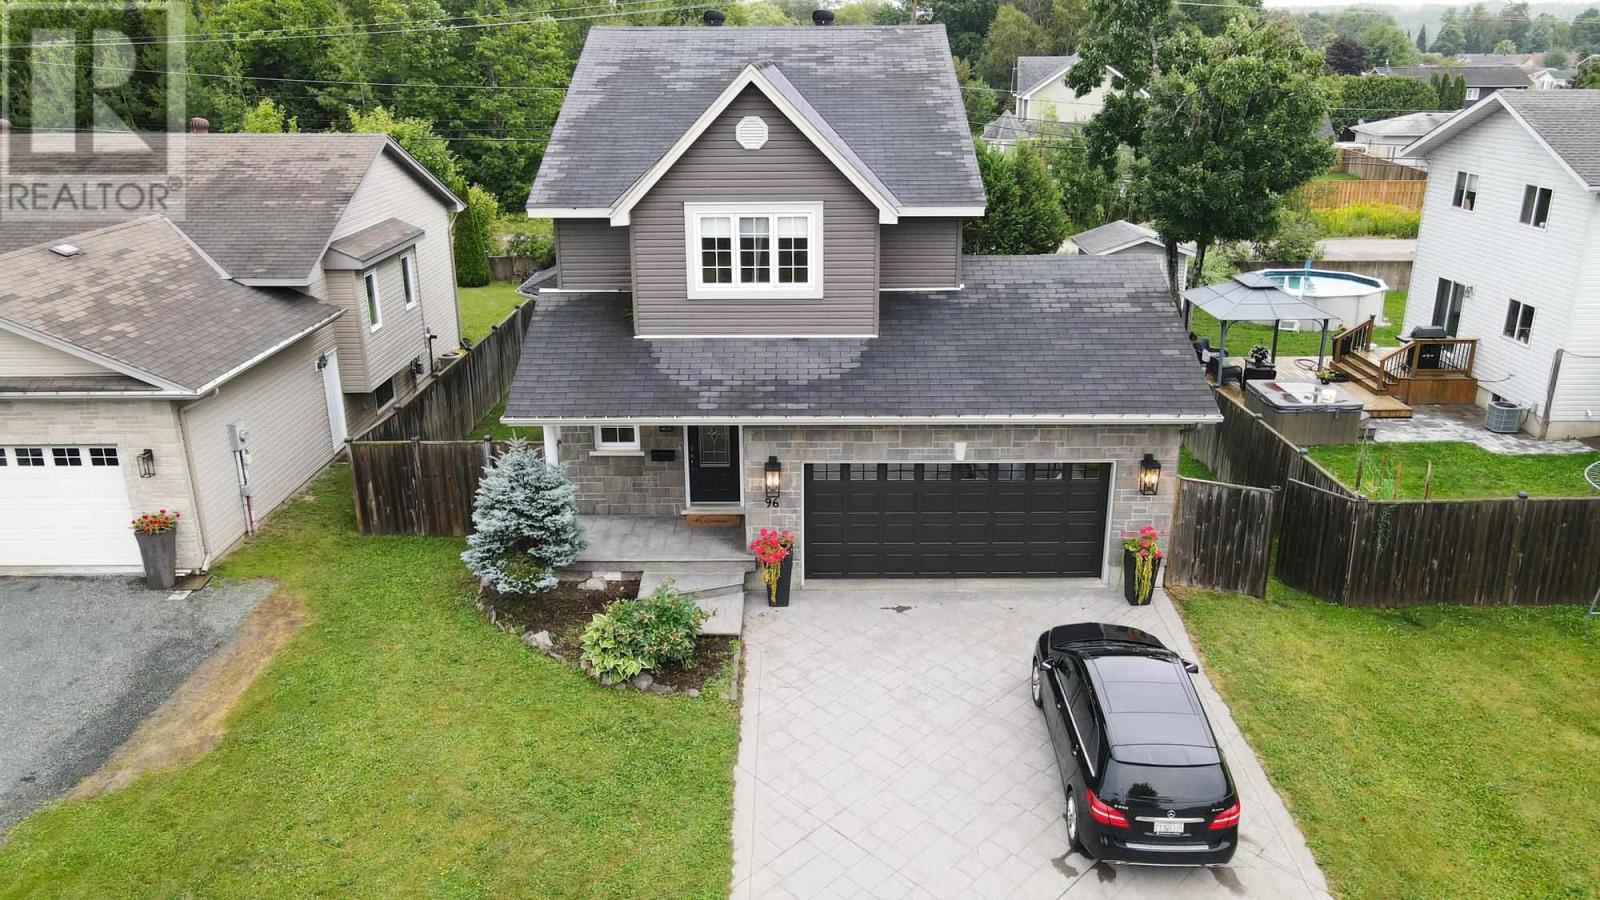
96 Ruscio Cres
Sault Ste. Marie, Ontario
Beautiful 3-bedroom, 2-storey home located in a fantastic, family-friendly East End neighbourhood. This beautiful home offers a spacious open-concept layout with hardwood floors throughout. The updated kitchen features granite countertops and an island, while the living and dining areas open onto a south-facing sundeck with glass railings. The large primary suite includes a walk-in closet and ensuite bath, with convenient bedroom-level laundry. Other features include updated bathrooms, gas forced-air heating, central air, fully insulated basement, attached double garage, stamped concrete double driveway and walkway, and a fully fenced private yard. Move-in ready—just unpack and enjoy! (id:45725)
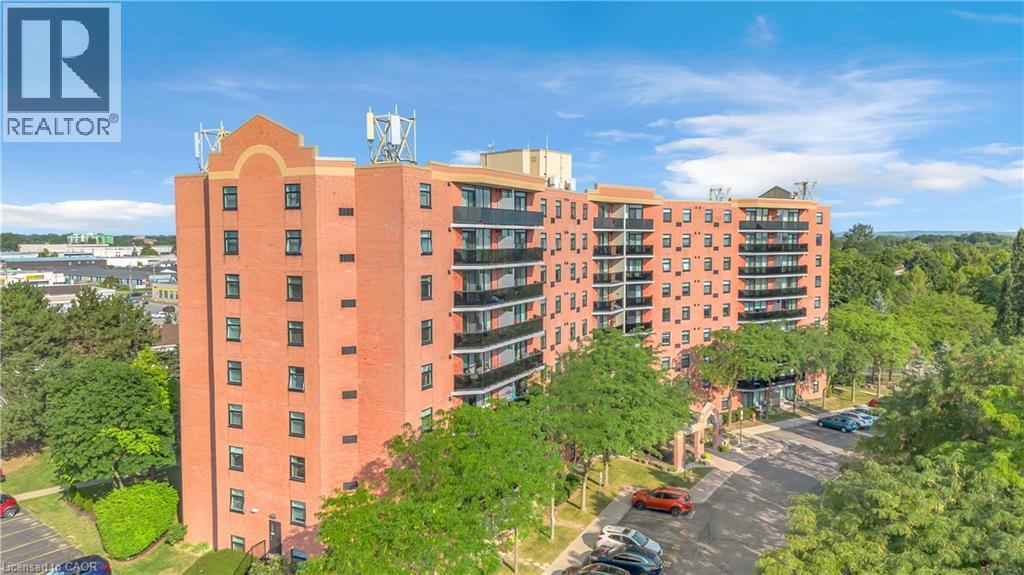
9 Bonheur Court Unit# 815
Brantford, Ontario
Welcome to 815-9 Bonheur Court in Brantford’s highly desirable Lynden Hills neighbourhood! This bright and beautifully updated 2-bedroom condo offers comfortable, low-maintenance living in the quiet & professionally managed Lynden Manor and has an exclusive storage LOCKER and a designated PARKING space. Situated on the 8th floor, this inviting unit features IN-SUITE LAUNDRY, an updated kitchen with timeless white cabinetry, included appliances and a functional open-concept layout designed for modern lifestyles. Enjoy spacious living and dining areas, lots of natural light, and two generously sized bedrooms. Ideal for first-time buyers, downsizers, or investors. The well-kept building provides peace of mind, while the convenient location offers easy access to shopping, public transit, parks, schools, and major commuter routes. Move-in ready and full of value, this is a fantastic opportunity to own in a desirable neighbourhood. (id:45725)
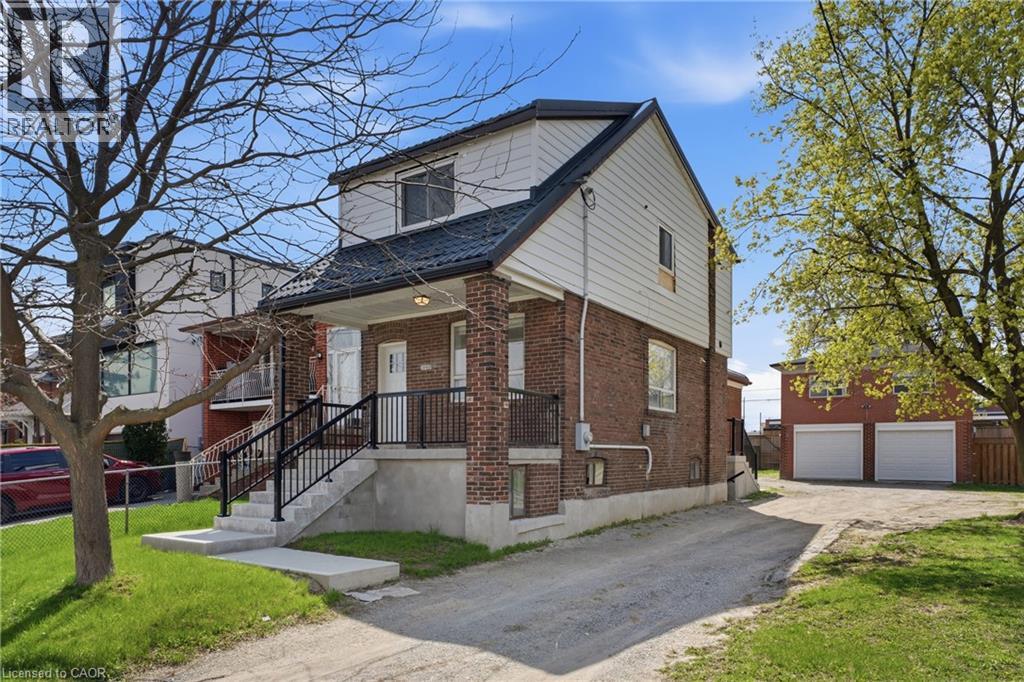
1049 Glencairn Avenue
North York, Ontario
An exceptional investment opportunity in one of Midtown Toronto's most prestigious and sought-after communities. Situated on a quiet, tree-lined street with a mature, this property offers incredible versatility for investors, and builders. This oversized lot may offer the potential to be severed into two building lots. Whether you're looking to redevelop, build a custom dream home, or capitalize on the existing layout, the potential here is undeniable. The property features 3 separate newly renovated units, making it ideal to generate immediate cash flow while planning future development. Perfectly positioned with easy access to major highways, seamless connectivity via TTC transit, and just minutes to downtown and key midtown business districts. Enjoy proximity to top-rated public and private schools, as well as premier shopping and dining options. A rare infill opportunity in a high-demand neighbourhood-ideal for custom builders, savvy investors, or those seeking long-term growth and strong rental potential. (id:45725)
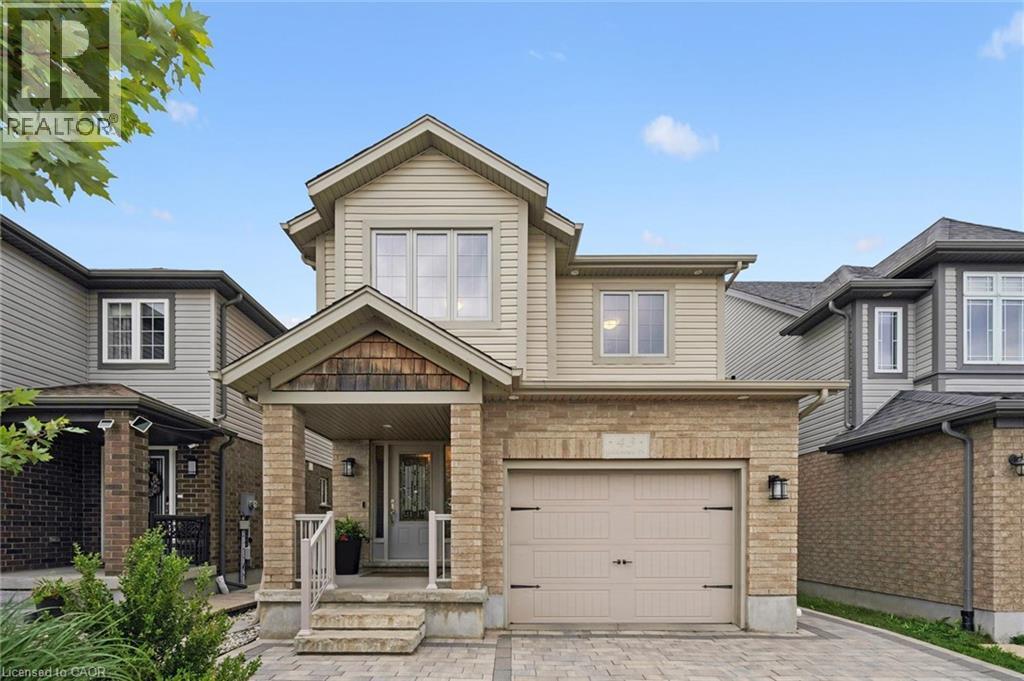
43 Goldenview Drive
Guelph, Ontario
Built by Dan Clayton Homes on a quiet street in the north end of Guelph, with high-end finishes throughout! Sitting at over 2000 square feet, this four-bedroom home with a walkout basement impresses from the moment you pull up front. An interlock stone driveway and walkway with parking for four cars lead you up to the front porch. The main level is spacious and well cared for. Ceramic tile is in the entranceway, bathroom, kitchen and dinette; hardwood flooring is in the formal living room and dining room. The kitchen features Barzotti soft-close cabinetry, quartz counters and an island with a breakfast bar. The stainless steel appliances include a gas stove and a high-end fridge and dishwasher that were replaced in 2025. Double doors lead outside to a large deck with pergola overlooking your fully fenced backyard. A solid wooden staircase leads you upstairs to four bedrooms, two full bathrooms and a very convenient laundry room. All four bedrooms are spacious and feature large windows. The primary bedroom has a walk-in closet and luxurious ensuite with walk-in shower, large soaker tub, double sinks and quartz counters. The main 4-piece bathroom is also upgraded with tile surround and quartz counters. The unfinished walkout basement has 9-foot ceilings, a patio door, huge windows, and a bathroom rough-in, leaving many options for a family room, or a possible accessory apartment. There is also an interlock stone patio already completed outside these doors! This family-friendly neighbourhood is steps away from Wilson Farm Playground, the Royal Recreation Trail, and Guelph Lake. You can enjoy some of the best hiking, biking, fishing, kayaking, and swimming the City has to offer without ever getting in your car! (id:45725)
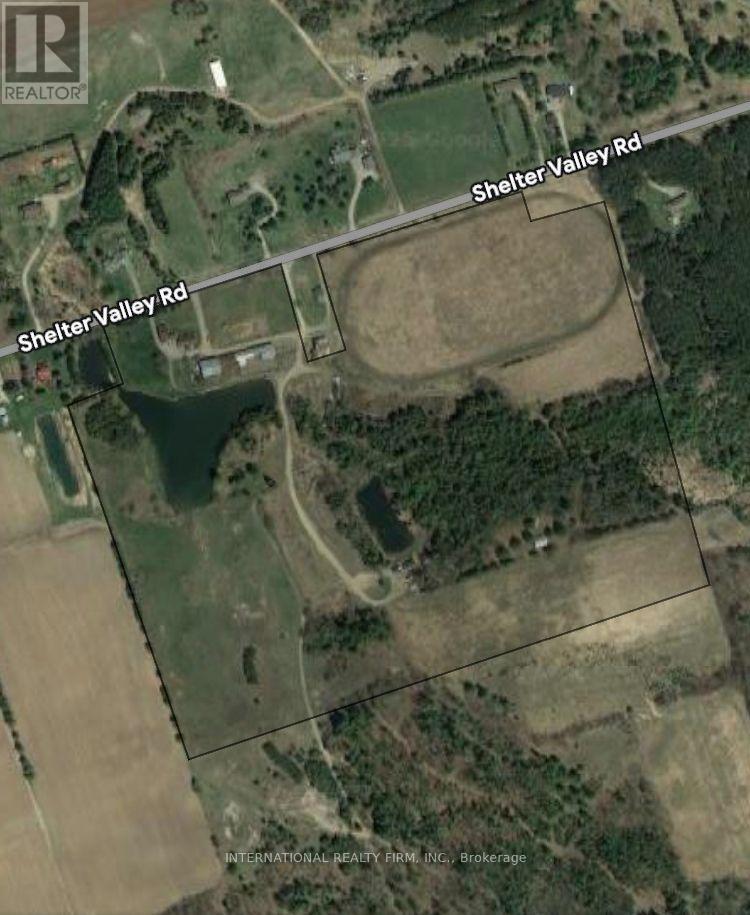
3177 Shelter Valley Road
Haldimand, Ontario
Welcome to an exceptional opportunity!!approximately 64 acres of serene countryside, featuring two beautifully renovated, move in ready residences. Each home is perfectly positioned to offer stunning views of large, private ponds, providing a peaceful and picturesque setting.Enjoy the convenience of easy access, just minutes from Highway 401, making this a perfect blend of seclusion and connectivity. The property also includes a versatile barn/storage building ideal for boats, vehicles, farm equipment, or use as a workshop. A rare find offering space, privacy, and modern comfort in a breathtaking natural setting. (id:45725)
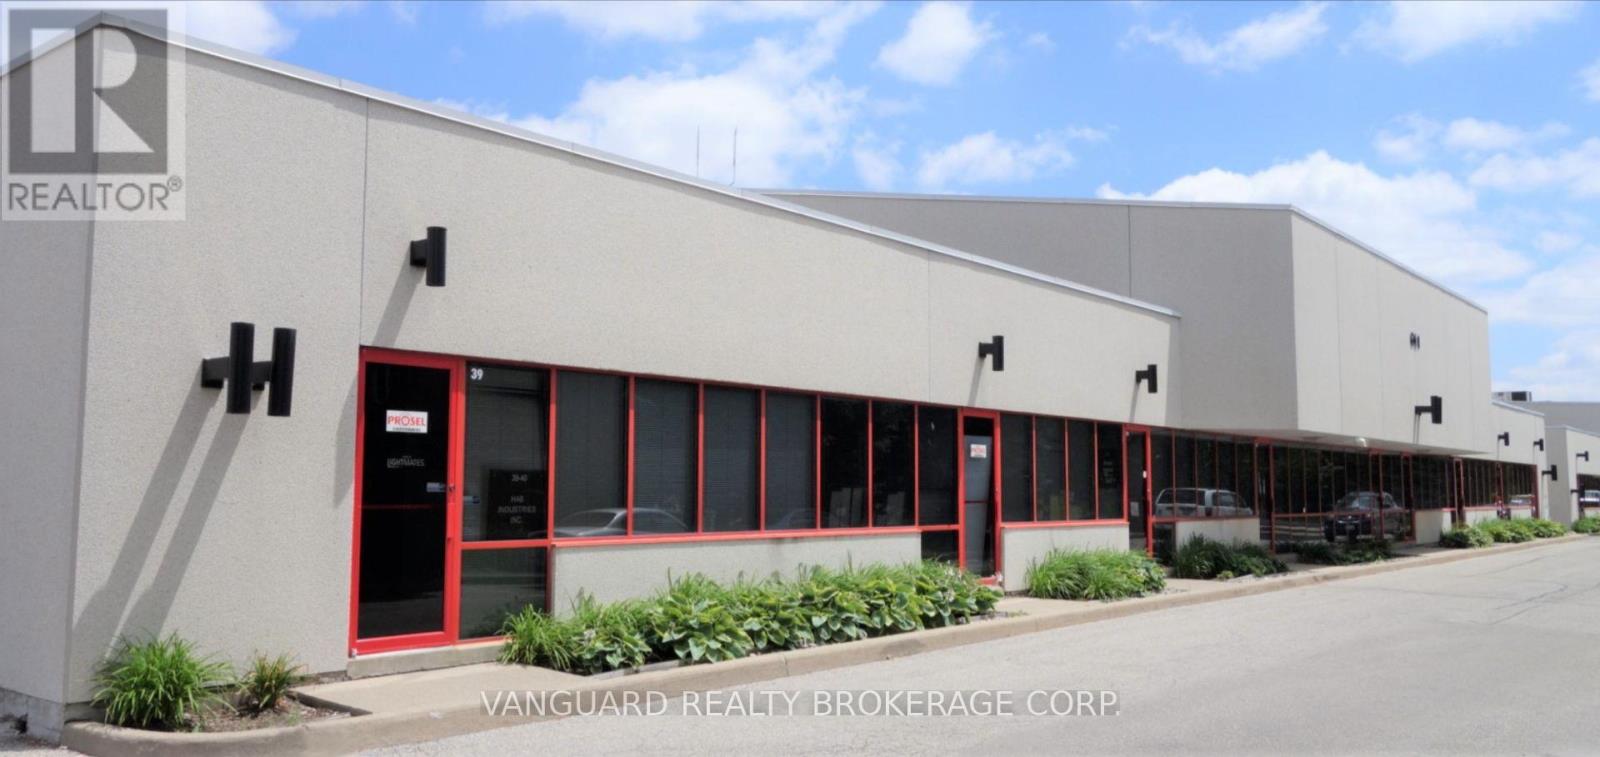
19-20 - 601 Magnetic Drive
Toronto (York University Heights), Ontario
Versatile industrial space ideally suited for manufacturing, warehousing, distribution, showroom, or service commercial uses. The functional layout offers an excellent balance of warehouse and office space, ample shipping capability, and outstanding accessibility. Conveniently located just minutes from Highways 400, 401, and 407, the property provides excellent connectivity throughout the GTA with easy access to public transit, Yorkdale Shopping Centre, Downsview, and Toronto Pearson International Airport. A well-located industrial opportunity in one of Toronto's most established employment areas. Administration Fee of 5% of Net Rent in addition to. (id:45725)

2105 Maplewood Drive
Burlington (Brant), Ontario
**Once in a while, a gem like this comes along!** Offering an impressive 2,058 sq. ft. of total living space across the main level and basement, this extensively upgraded home combines style, versatility & an incredible backyard retreat.The completely renovated basement (2024) features a separate entrance, new electrical, 2 bedrooms, custom kitchen with stainless steel appliances & quartz countertops, spacious living & dining areas with gas fireplace, large bathroom with full laundry, plus a new 200-amp electrical panel (2024).The main floor is equally impressive with a new 3-piece bathroom featuring a shower & heated towel rack (2024), separate powder room (2024), California shutters throughout & its own laundry. The fully renovated sunroom features new windows, sliding doors & ceiling (2024), creating a beautiful transition to the backyard. Step outside to your own private backyard oasis, highlighted by a 16' swim spa-perfect for relaxing, entertaining or enjoying a great workout year-round-plus a gazebo & in-ground sprinkler system. Additional upgrades include a heated 1.5-car garage, new driveway, new furnace & A/C (2025), soffits & eavestroughs (2025) & more. Ideally located minutes from the QEW, Mapleview Mall, Costco, the lake, downtown Burlington, restaurants, shopping & amenities.Beautifully upgraded, incredibly versatile & made for both indoor and outdoor living-this is one you don't want to miss! (id:45725)
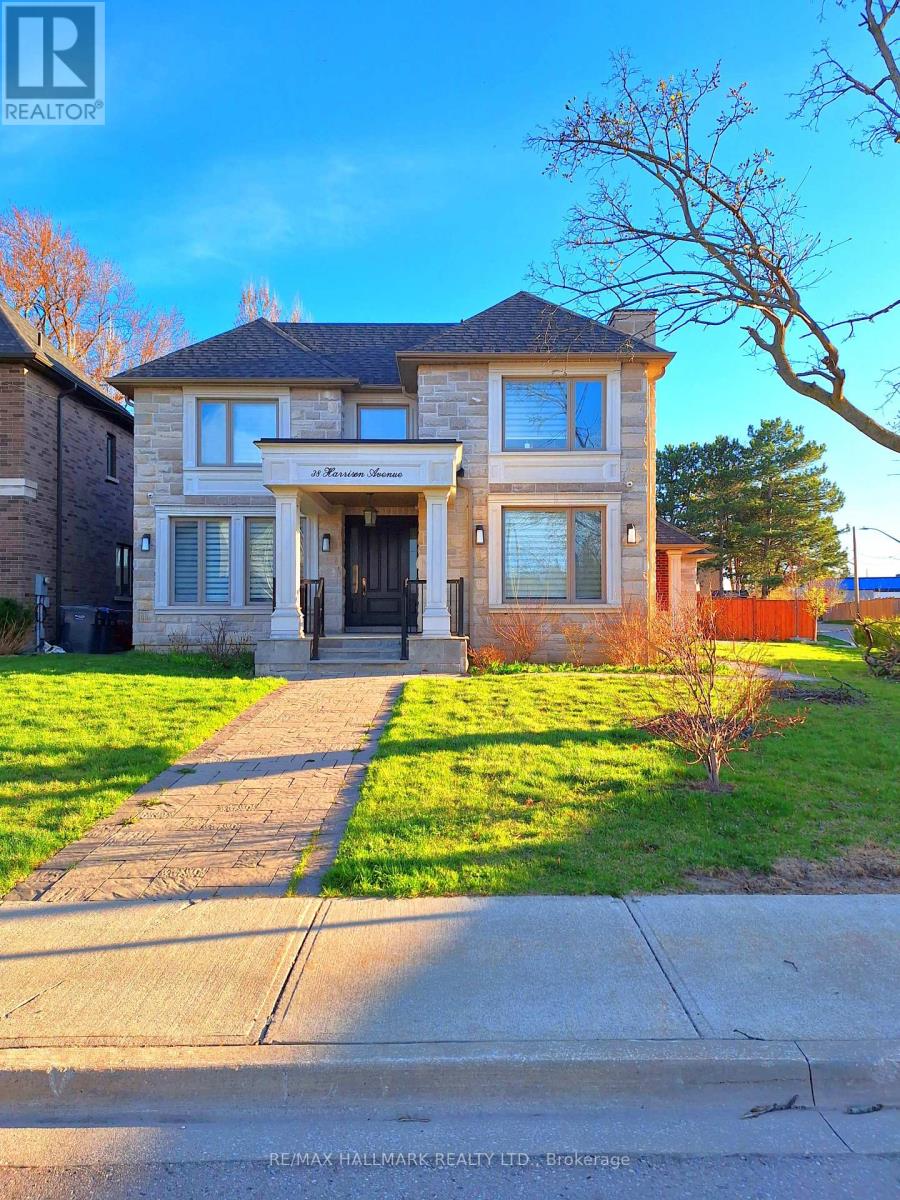
Lower - 38 Harrison Avenue
Mississauga (Port Credit), Ontario
Fancy Area, High Demand Location, Located In The Desirable Port Credit. Custom Build Home With High End Finishes & Architectural Details Throughout. Corner House, Extra Large 2 Bedroom 2 Bathroom Basement Unit, 9 Feet Ceiling, Open Concept. Brand New Kitchen with All New Appliances, Built-In Oven, Electric Cooktop, Granite Countertop, New Clothing Washer & Dryer. Walking Distance To Lakefront, Lighthouse, Schools, All Amenities, Shopping, Restaurants. 10 Minutes to Pearson Airport, Downtown. (id:45725)
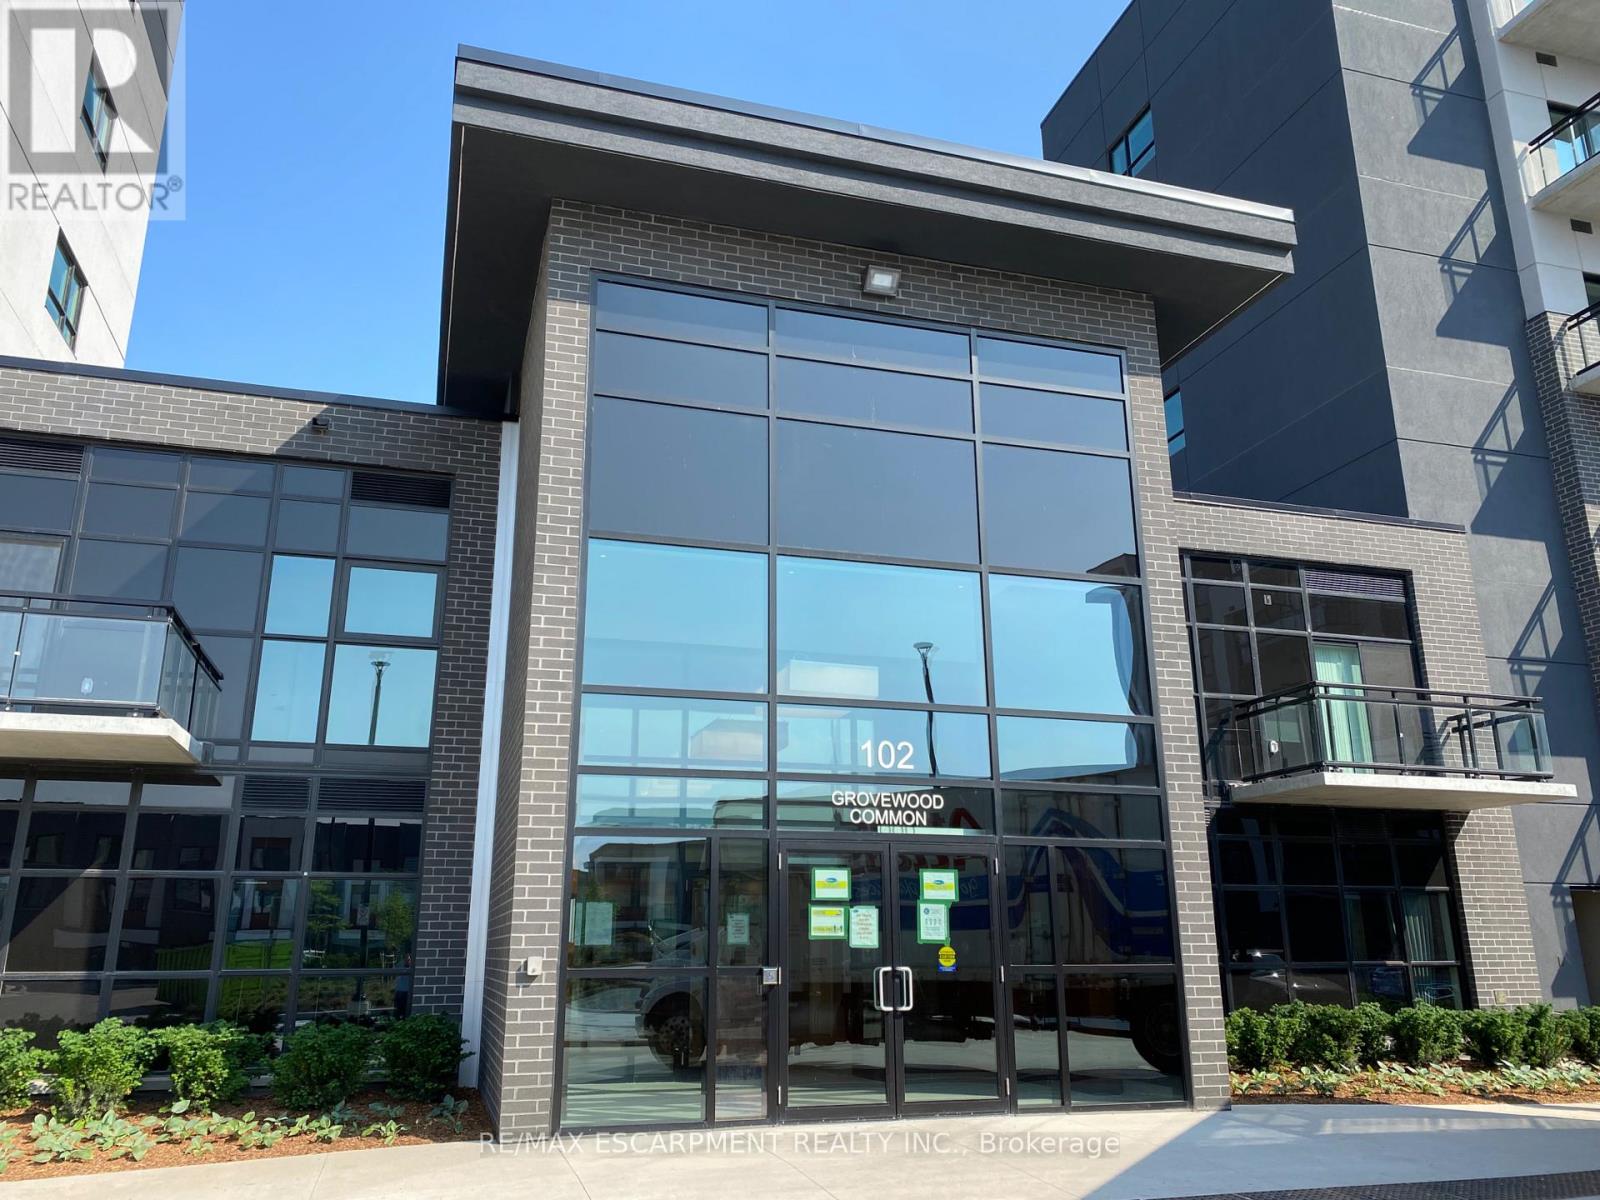
425 - 102 Grovewood Common
Oakville (Go Glenorchy), Ontario
Beautiful Spacious Unit With 2 Bedrooms And 2 Ensuite Bathrooms. Unobstructed View From The Balcony, Tons Of Upgrades, Lots Of Light. Located In The Heart Of North Oakville, Steps From Shopping Centres, Schools, Parks, Transportation, Sheridan College And Oakville Trafalgar Hospital (id:45725)
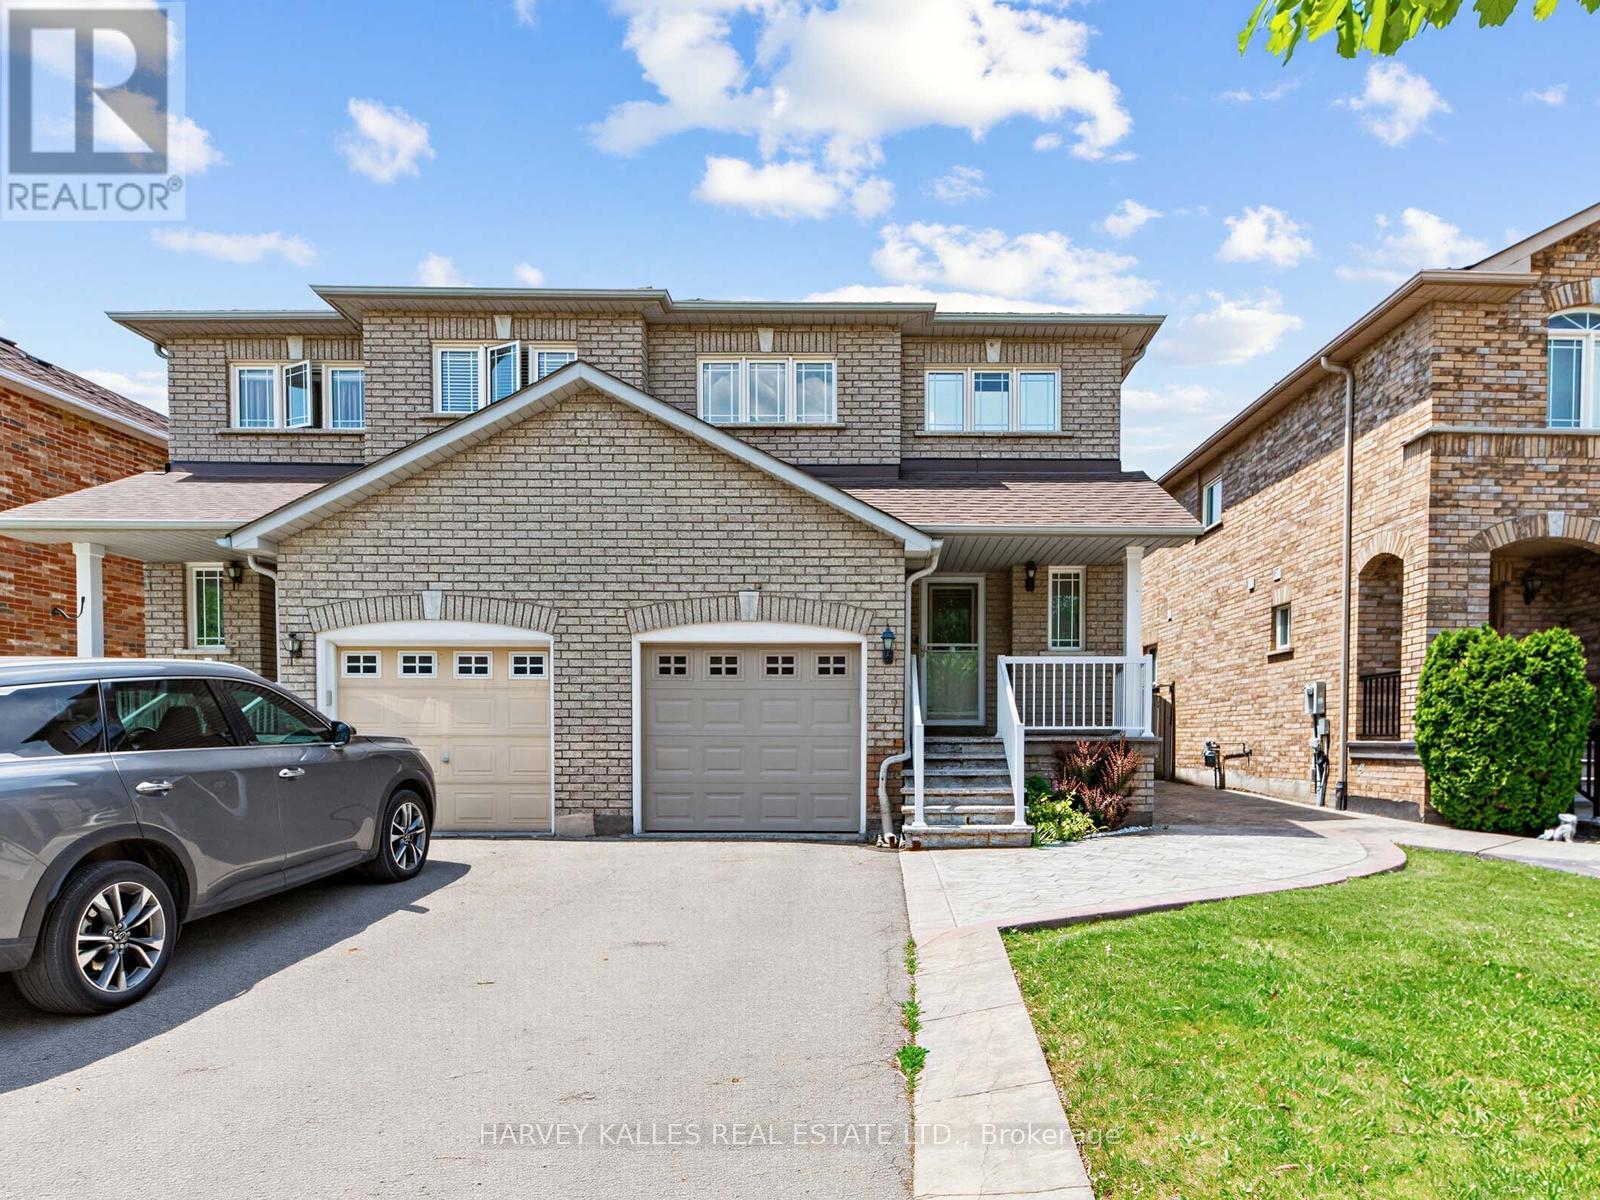
40 Blackthorn Drive
Vaughan (Maple), Ontario
Step into a home that checks every box for modern family living! Bright, airy, and thoughtfully updated, the main floor welcomes you with a seamless walkout to a fully fenced backyard perfect for summer BBQs, evening gatherings, and effortless indoor and outdoor living. The newly renovated kitchen is a true show piece, featuring elegant quartz countertops with a matching quartz backsplash, stainless steel appliances, and upgraded light fixtures that elevate the entire space. The living area is warm and inviting, enhanced by sleek laminate flooring and a modern, cohesive flow throughout. Upstairs, you'll find three spacious bedrooms with rich hardwood flooring, including a beautifully renovated bathroom with a fresh, contemporary finish. The primary bedroom offers convenient semi-ensuite access, while the second bedroom enjoys its own private 3-piece ensuite, ideal for family comfort or guests. An attached garage with inside entry and a fully finished basement adds incredible versatility, offering the perfect space for a rec room, home office, or entertainment retreat. (id:45725)
Th 330 - 38 Lee Centre Drive
Toronto (Woburn), Ontario
Rarely Offer 3 Bedroom W/ 2 Full Baths 2 Storey Townhouse,W/Out To Terrace From Second Floor,Functional Layout,2 Bedroom With Big Windows, Full Sunny. Scarborough Town Centre, Hwy 401, Ttc, Parks, U Of T Scarborough, Centennial College, Restaurants, Movie Theater, Loblaws, Library@ Amenties. Private Patio,24 Hr Concierge, Gym, Indoor Pool, Guest Suites, Billiard/Party Room, Visitor Parking N Bbq At The Rooftop Garden (id:45725)

909 Ridge Valley Drive
Oshawa (Pinecrest), Ontario
Dwell in the realm of sanctuary in a premiere Marshall Homes residence, positioned on a quiet street across from Ridge Valley Park and siding onto green space, an especially attractive setting for families and dog owners. Ideally located near Durham College, Ontario Tech University, Pierre Elliott Trudeau elementary, and Maxwell Heights Secondary School, rated the highest secondary school in Oshawa, this exceptional family home offers an outstanding lifestyle close to all amenities in sought after northeast Oshawa. Make a memorable entrance by way of the dramatic Scarlett O'Hara staircase into spacious, well appointed formal principal rooms. The chef inspired kitchen features a family friendly layout and walks out to an expansive deck, with steps leading to an interlocking stone terrace, perfect for alfresco dining and entertaining, while the inviting family room embraces the ambience of a natural gas fireplace. The generously proportioned primary bedroom is a peaceful retreat, complete with a lounging area and a spa-inspired ensuite featuring a charming clawfoot tub and a separate glass shower. Classic curb appeal, mature landscaping, additional lower level accommodations with a full bath, and a huge double garage will embrace your family and guests with comfort and ease. Located in highly desirable Pinecrest, this elegant home offers a peaceful sanctuary minutes from all amenities. Commuters will appreciate the easy access to Highway 407 and major arteries, creating the perfect balance of a lux lifestyle and convenience surrounded by parks and green space that offer a rare sense of privacy that truly sets this home apart. (id:45725)
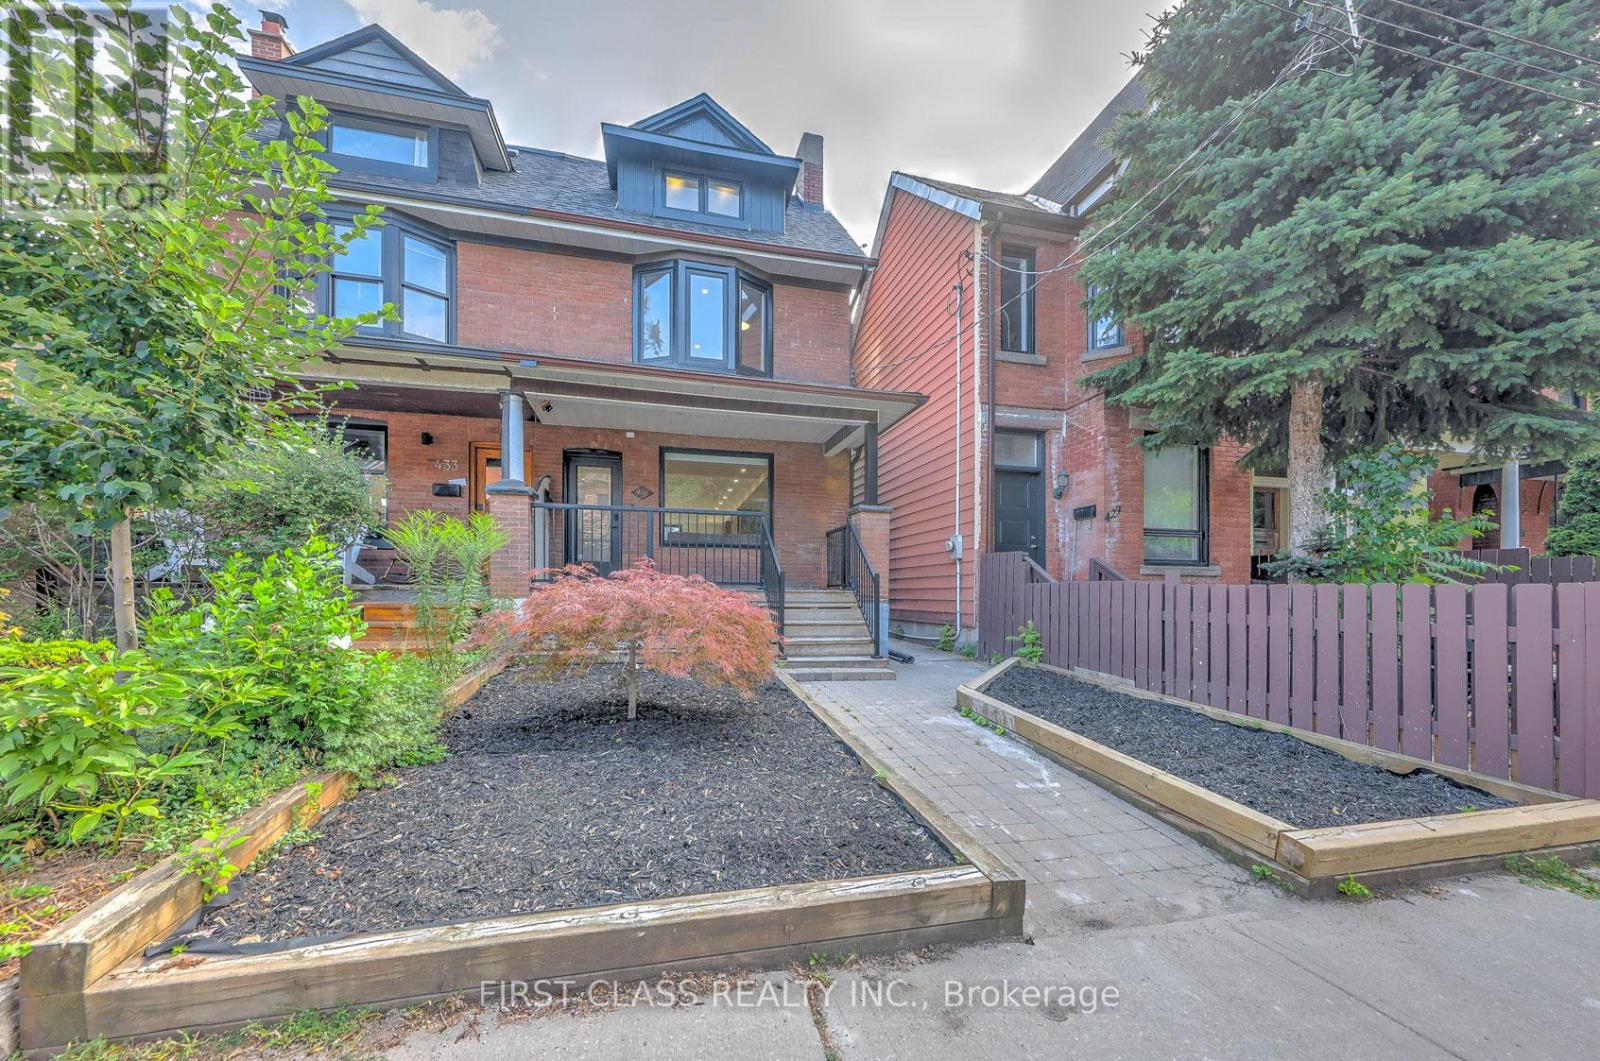
431 Roxton Road
Toronto (Palmerston-Little Italy), Ontario
Welcome to this architectural gem nestled in the heart of Toronto's Little Italy. This exceptional family home offers nearly 3,000 sq. ft. of pristine living space across 4 levels. The open-concept main floor features a custom chef's kitchen with a beautiful central island and built-in appliances, alongside a dedicated home office, powder room, main-floor laundry, and mudroom area. The upper levels boast 4 well-designed bedrooms with 3 en-suites, including TWO incredible primary suites. The 2nd-floor primary includes a 4-piece en-suite and a showroom walk-in closet, while the 3rd-floor primary retreat offers a 5-piece en-suite and floor-to-ceiling sliding doors opening to a private balcony with unobstructed CN Tower views. The fully finished lower level functions perfectly as a nanny or in-law suite, complete with a 2nd kitchen, 2nd laundry, a separate walk-out entrance, and two versatile rooms ideal for a gym or guest bedroom. Step outside to your private backyard oasis featuring a massive deck with a natural gas BBQ line, a pet-friendly green area, and a double-car laneway garage equipped with a dedicated electrical panel and a Tesla Universal EV Charger. Tenant pays all utilities and is responsible for snow removal and lawn care. (id:45725)
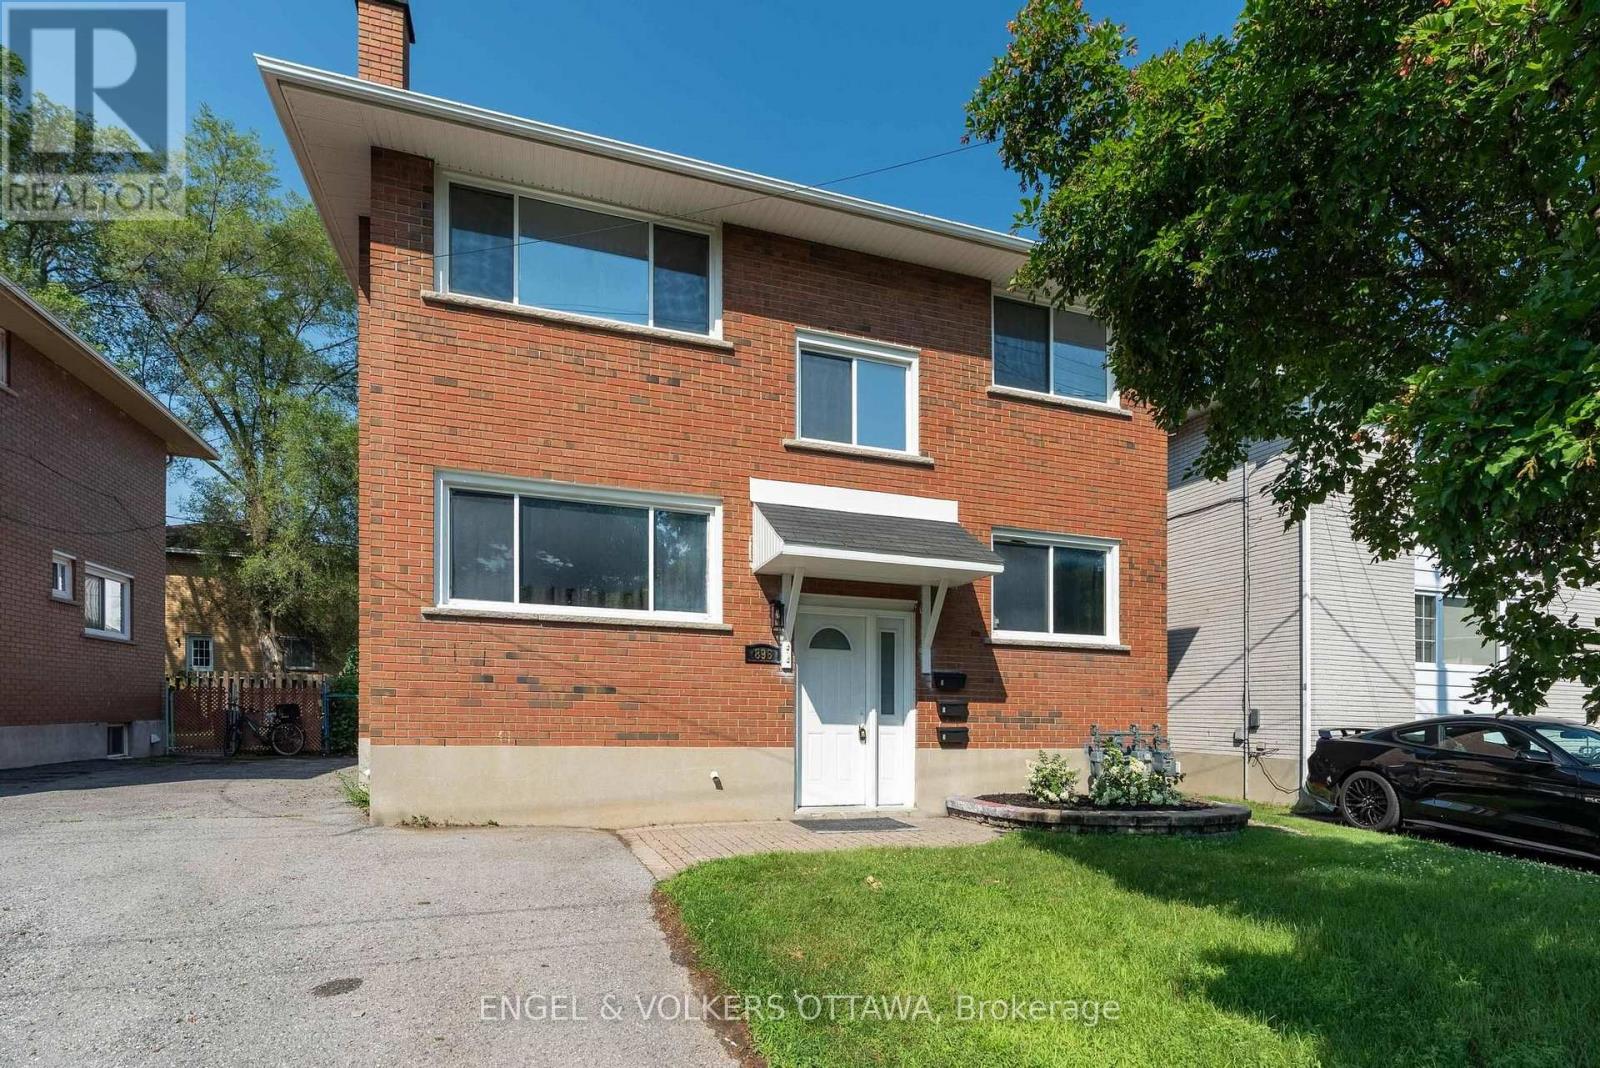
3 - 896 Pinewood Crescent
Ottawa, Ontario
Bright, Fully Renovated Studio Apartment for Lease! This beautifully updated lower-level unit has been renovated from top to bottom with quality finishes throughout, offering a stylish and move-in-ready space in a central location. The modern kitchen features brand-new cabinetry, countertops, and appliances, while the refreshed bathroom showcases clean, contemporary finishes. New flooring and fresh paint throughout create a bright, inviting atmosphere, and the open-concept layout offers flexible living and sleeping space to suit your lifestyle. Convenient coin-operated laundry available on-site. Water is included in the rent, with tenants responsible for hydro. Ideally suited for a single professional seeking a low-maintenance home close to transit, shopping, restaurants, and everyday amenities. (id:45725)
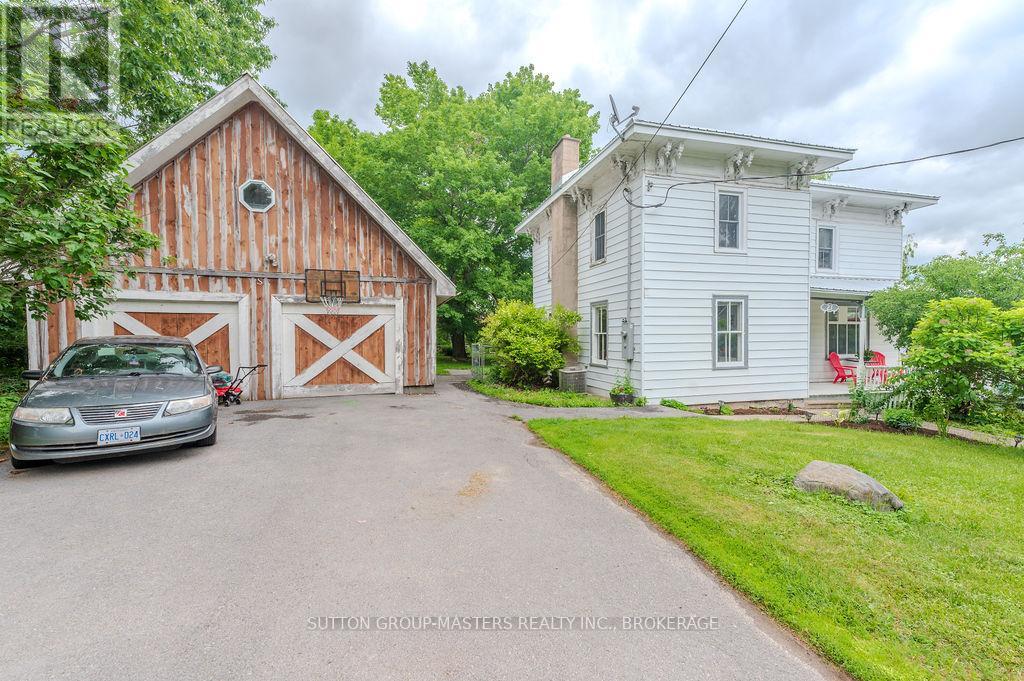
27 West Street W
Stone Mills (Stone Mills), Ontario
Step into timeless charm and country living at its finest in this spacious 5-bedroom, 2-bathroom home filled with warmth, character, and unique architectural details. Featuring gorgeous softwood floors that have been loved and worn, soaring high ceilings, oversized baseboards, and elegant crown mouldings throughout, this home offers a perfect blend of historic charm and everyday comfort. The thoughtfully designed layout includes a separate dining room, inviting family room, and bright living room, providing plenty of space for both entertaining and family life. Large windows fill the home with natural light, highlighting its beautiful craftsmanship and welcoming atmosphere. Recent updates include central air, furnace, new stove, new mudroom floor and a new metal roof on the main portion of the house, offering peace of mind for years to come. Outside, enjoy the tranquil setting from the screened-in covered porch overlooking the expansive yard, complete with fire pit, perfect for relaxing evenings and gathering with family and friends. The property also features an oversized two-car garage with workshop area and a full-height finished loft providing exceptional space for storage, hobbies, or future studio workspace. This one-of-a-kind country property offers space, charm and functionality all in a picturesque setting. (id:45725)
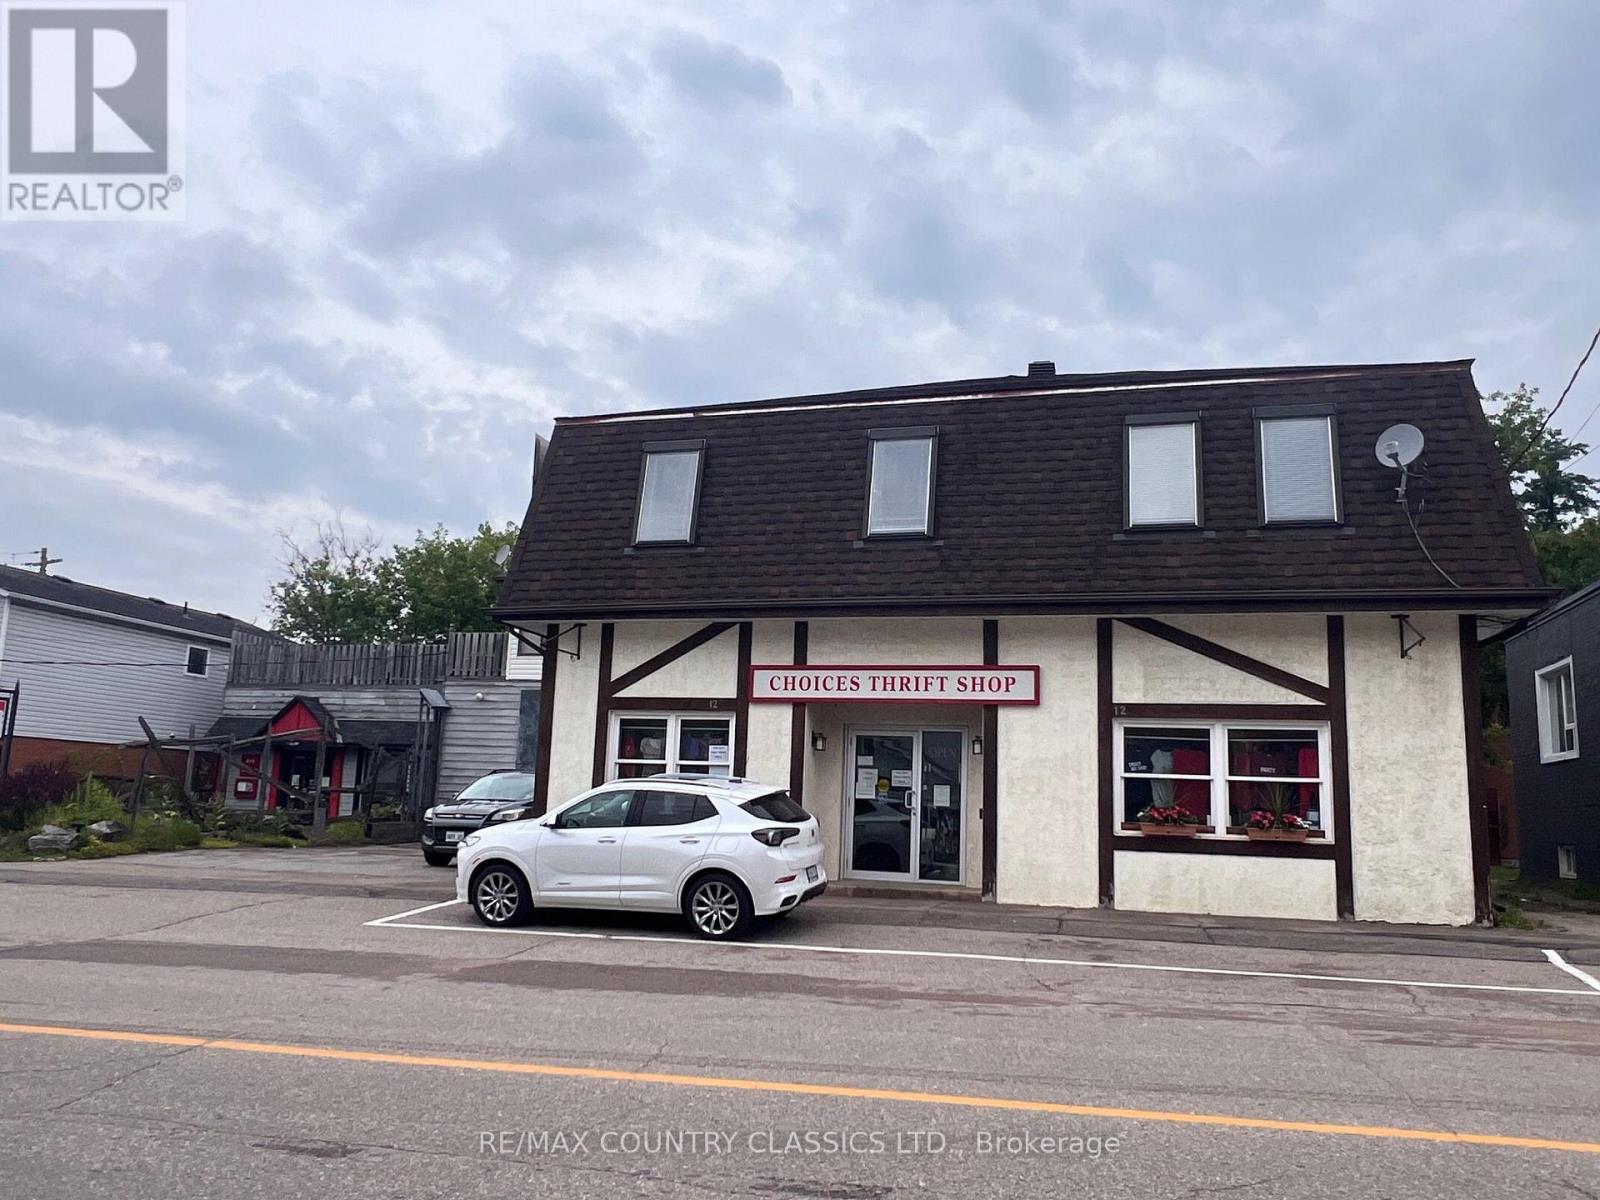
10 - 12 Flint Avenue
Bancroft (Bancroft Ward), Ontario
Bancroft - Best of both worlds. Rental income plus spacious apartment for an owner to enjoy. Large second floor apartment with 2640 sq ft can provide fabulous living accommodations for the owner or can also be used as rental income. Apartment features an open concept layout with a kitchen that is ideal for entertaining with a generous amount of cupboards and a wrap around counter. Living room has a propane fireplace, skylights and an adjoining den. Primary bedroom has a very large ensuite. There is a second bedroom, laundry room, 3 piece bathroom and a huge utility room with tons of storage. Den could easily be closed in for a third bedroom. Added bonus of a 20 x 30 enclosed porch and another 30 x 30 deck where you overlook the town. Main floor vestibule with a chair lift installed for handicapped access. Property currently has two reliable rental properties. Choices Thrift Shop is 2640 sq feet and The Art Gallery of Bancroft is 1800 sq ft. Both front on Flint Street with parking beside the Art Gallery and on the street. There is a private laneway for parking for the apartment. SEE DOCUMENTS OF FILE FOR MORE INFORMATION. (id:45725)
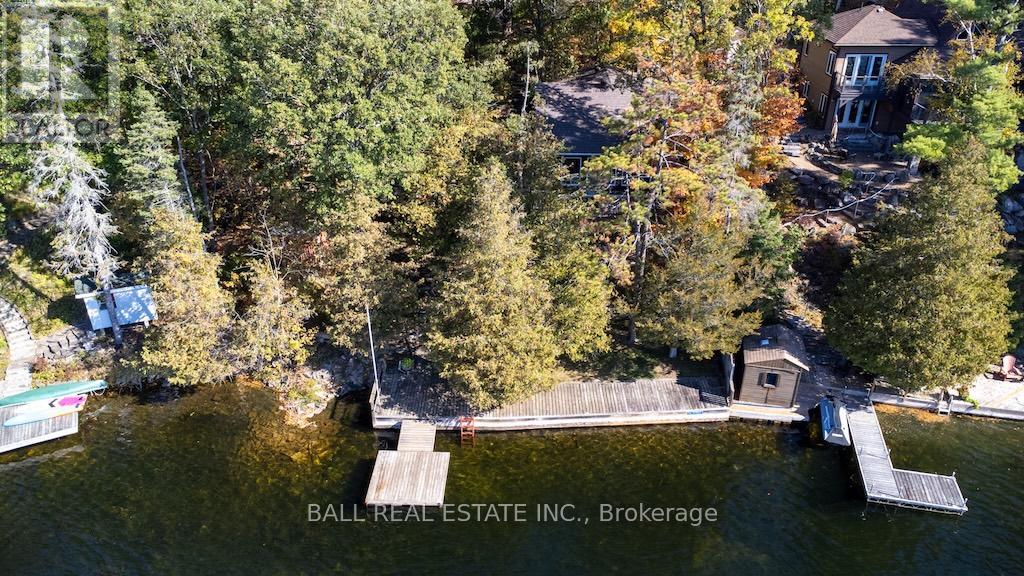
12 Bedwell Drive
North Kawartha, Ontario
Solid 3-Season Cottage on Prestigious Stoney Lake. Enjoy the beauty of Stoney Lake from this well-maintained 3-season cottage featuring deep, clean, weed-free frontage with stunning southwesterly views. Surrounded by classic Canadian Shield landscape granite outcroppings and mature pine trees this property offers the perfect blend of natural beauty and privacy. Located on a year-round municipal road directly off Northeys Bay Road, and just minutes from the renowned Wildfire Golf Course. This cherished family cottage has been lovingly owned and enjoyed by the same family for over 30 years - a rare opportunity to create your own lasting memories on sought-after Stoney Lake. (id:45725)

128 Mullin Street
Grey Highlands, Ontario
Desirable end-unit freehold townhome, connected only by the garage for added privacy and a detached-home feel. This beautifully maintained 3-bedroom, 2.5-bathroom home offers modern finishes, a functional layout, and a large backyard with plenty of space for outdoor entertaining, gardening, or creating your own backyard retreat. Featuring a 200-amp electrical panel, a long driveway with parking for up to 6 vehicles, and no sidewalk, this beautifully upgraded home is designed for modern family living. Step inside to a bright and inviting open-concept main floor, where the stylish kitchen features quartz countertops, a contemporary backsplash, and flows seamlessly into the living and dining areas, creating the perfect space for entertaining and everyday life. Enjoy the convenience of an attached garage with direct interior access, plus a separate garage door providing easy access to the backyard .The upper level features 3 generously sized bedrooms, including a spacious primary retreat with a walk-in closet and a private 3-piece ensuite. The beautifully appointed main bathroom offers a 5-piece layout with double sinks, making busy mornings effortless for the whole family. The high basement provides outstanding potential for future living space, whether you envision a recreation room, home office, gym, or additional bedroom. Additional highlights include Central Air Conditioning (CAC), a Heat Recovery Ventilation (HRV) system, and a water softener, ensuring year-round comfort and efficiency. Located in the heart of beautiful Markdale, this home offers the perfect blend of small-town charm and modern convenience. Schools, parks, shopping, restaurants, healthcare services, and everyday amenities are all just minutes away. Outdoor enthusiasts will love the close proximity to Beaver Valley, the Bruce Trail, golf courses, skiing, hiking, and cycling, while Collingwood, Blue Mountain, and Owen Sound are all within an easy drive for year-round recreation. (id:45725)
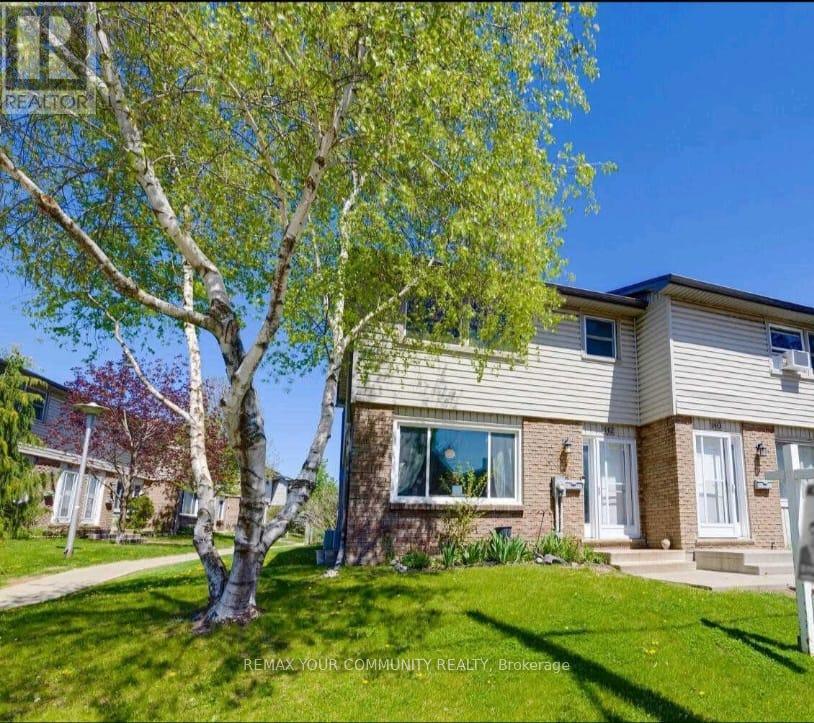
142 - 690 Little Grey Street
London East (East L), Ontario
Welcome to this beautiful 3-Bedroom, 1.5 Bathroom Townhouse Condo! This is a great opportunity to lease a comfortable home in a family friendly community! This end-unit townhouse has the convenience of condo living but the feel of a semi-detached with only one neighbour! This bright and spacious town home offers a great functional floorplan! The open-concept main floor features a sun filled living area, separate dining space with walkout to a private patio perfect for outdoor dining and BBQs, and a functional galley-style kitchen. A convenient2-piece powder room is located on the main level. 3 spacious bedrooms and a full bathroom are upstairs. The lower level provides valuable bonus space with a versatile recreation area ideal for a home office, fitness zone, games room, or extra storage, complete with a laundry and utility room. Landlord is looking for a young family to make this house a home. Non-smoking Tenants. Preferably no pets. Tenants are responsible for their own utilities (hydro, water, internet).Snow removal and lawn maintenance provided by the complex's management company. Unit comes with one exclusive parking spot and one parking spot reserved for guests. Landlord has some furniture available for the Tenant's use - please inquire with Listing Agent. Conveniently located close to schools, parks, and places of worship. Easy access to public transit which is just steps away and quick connections to Highway 401 make commuting a breeze. (id:45725)
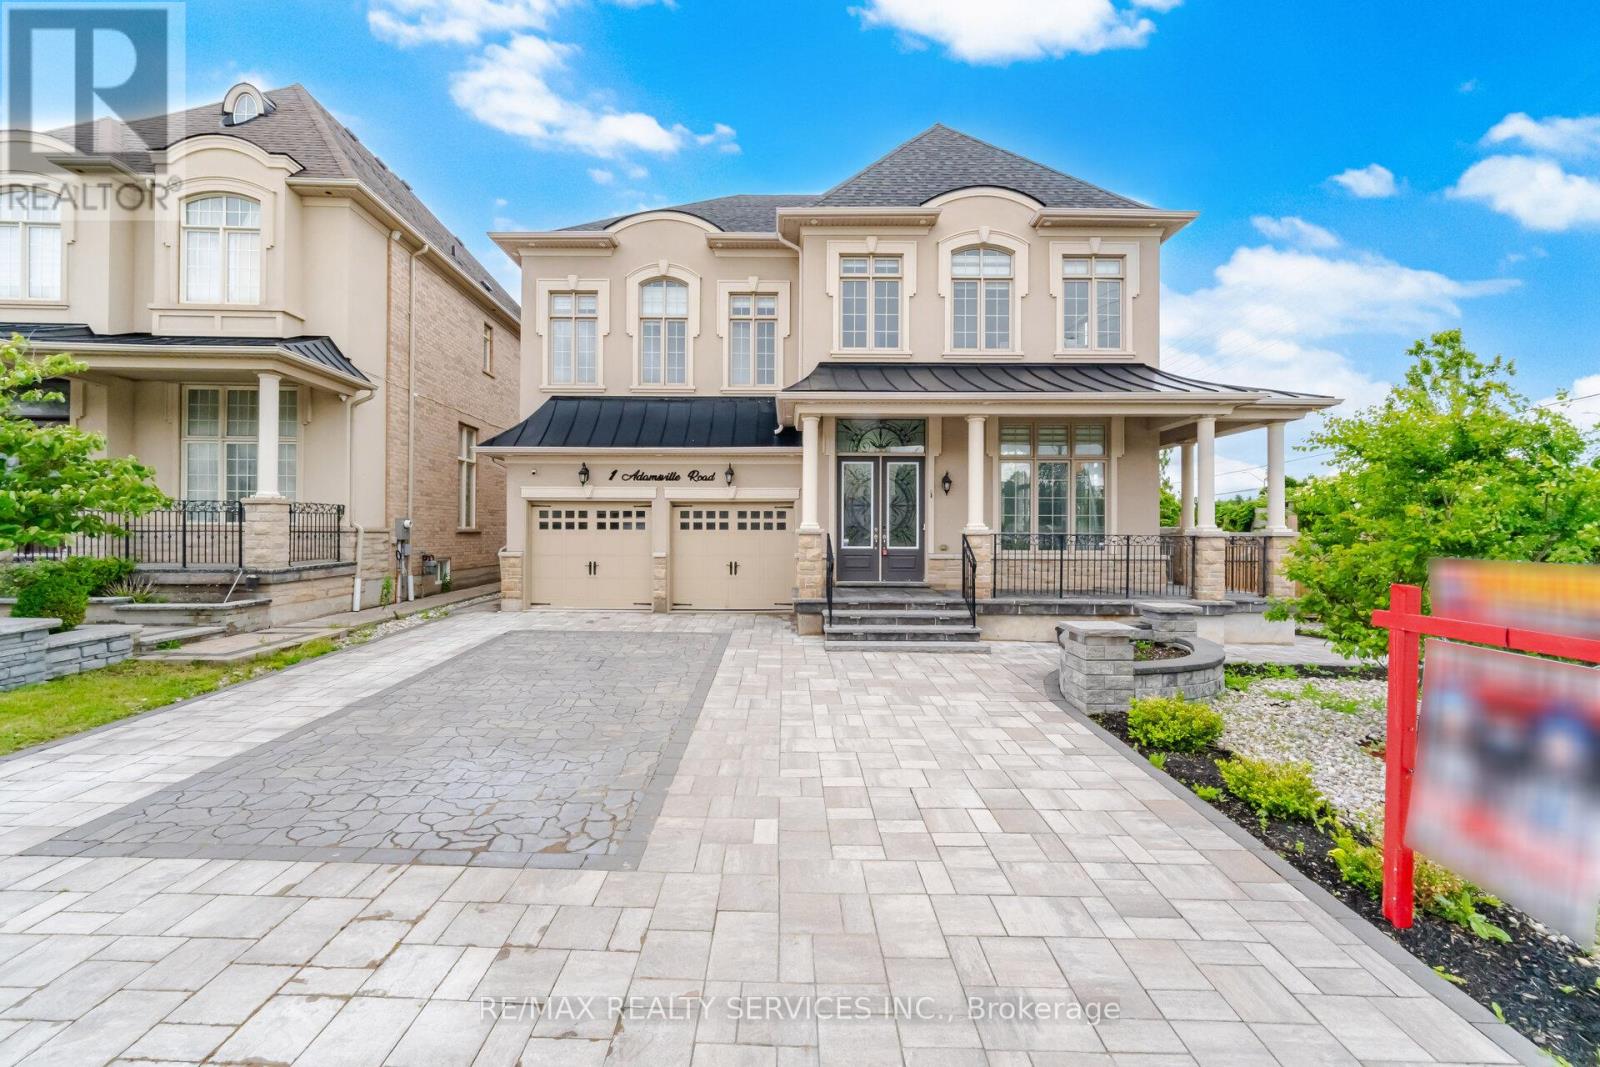
1 Adamsville Road
Brampton (Credit Valley), Ontario
Absolutely Stunning Home in the prestigious Credit Valley Estates !! An Exceptional luxury residence Offering approx. 3,970 sq. ft. + Finished walkout basement . ###Corner Lot ### 83 Ft Wide From Back ### This impressive home features 4+3 bedrooms and 6 washrooms . Boasting an Exceptional design & Layout with High ceilings (11ft on main Floor Living,Dining & Foyer) Elegant chandeliers, premium finishes, and spacious principal rooms throughout . Pot Lights Inside & outisde , all Custom Built Closets In rooms & Garage ###Situated on a premium corner lot### with professionally landscaped grounds, a natural stone driveway and backyard ### covered outdoor living space### Fire pit area ### and multiple entertaining zones. The finished walkout basement provides outstanding flexibility for extended family living, guests, or recreation. Approx. $500,000 Spend on Quality Upgrades. Combining luxury, comfort, and exceptional outdoor living, this is a rare opportunity to own a distinguished home in one of Brampton's most sought-after neighbourhoods. (id:45725)
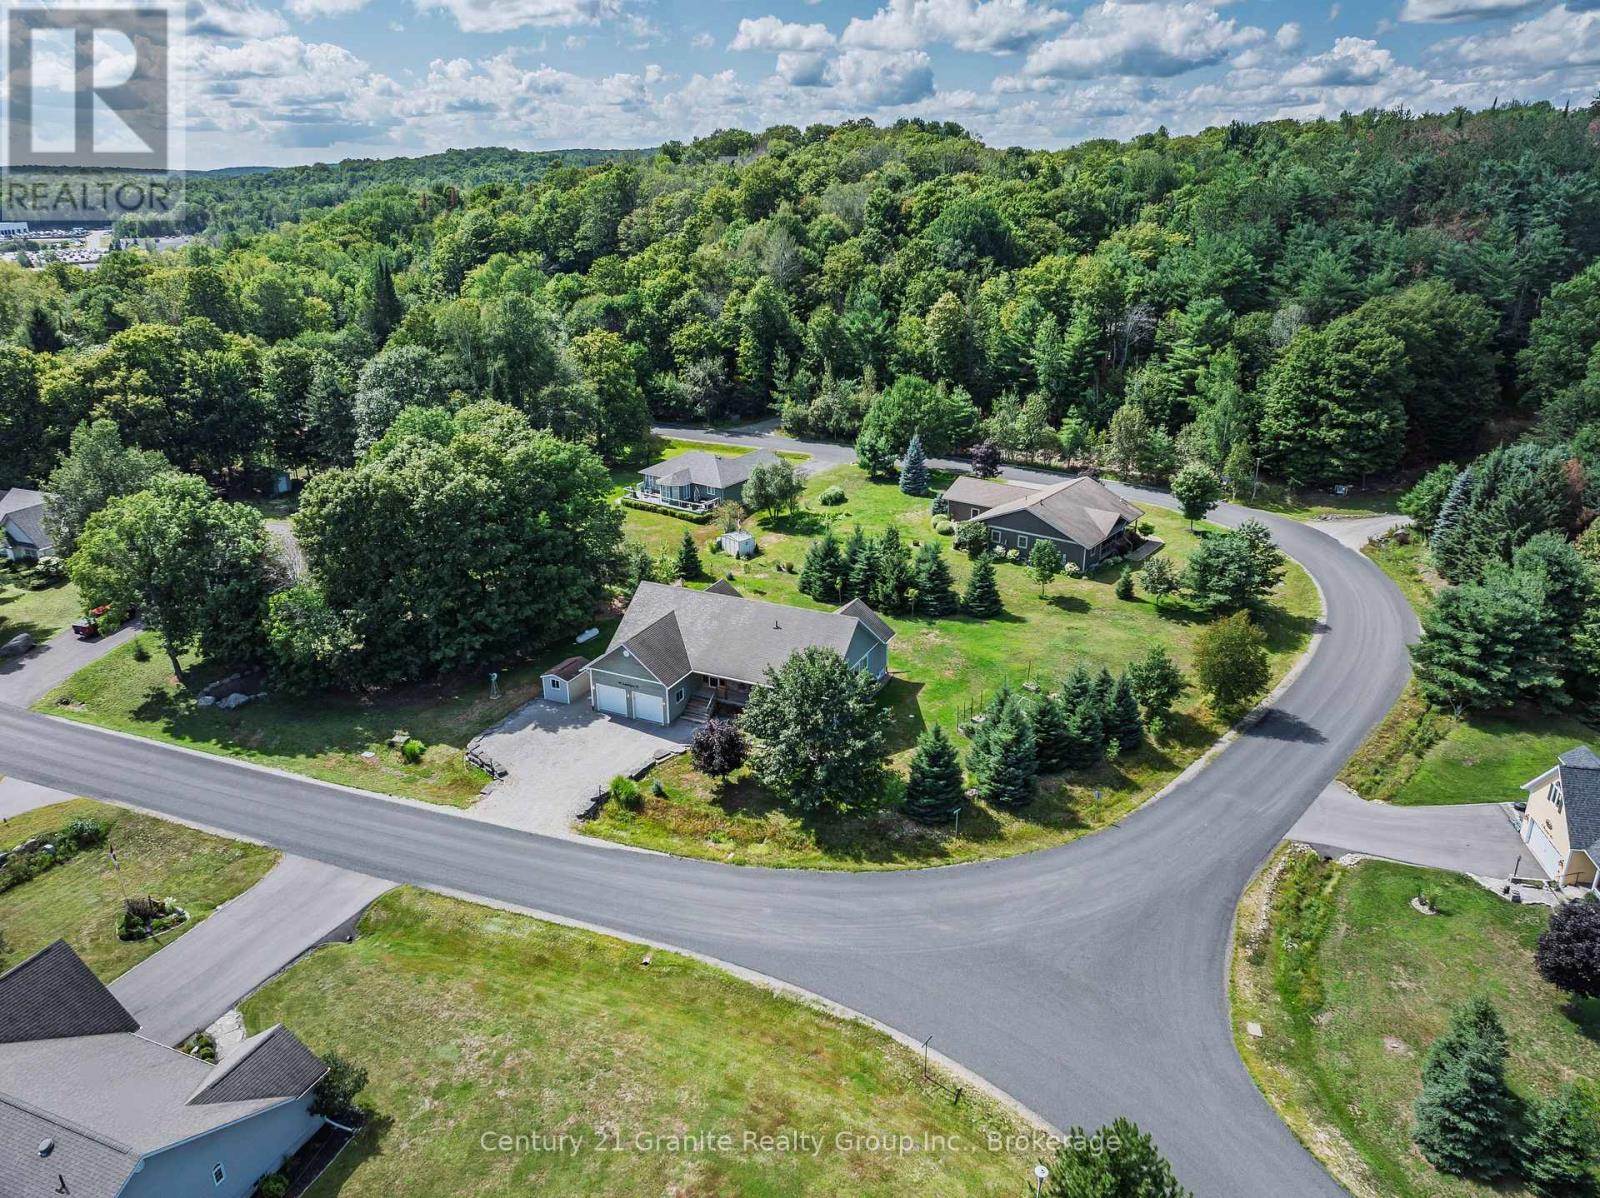
49 Sancayne Street
Dysart Et Al (Dysart), Ontario
Welcome to this exceptional 5-bedroom, 3.5-bath family home in the sought-after Haliburton by the Lake community. Offering over 4,000 SF of finished living space on a 0.6-acre corner lot, this well-maintained home combines generous living spaces with an enviable location just minutes from the heart of Haliburton. Residents enjoy access to Head Lake & Haliburton's premium 5-lake chain through a private boat slip, along with a shared waterfront park. The Glebe Park hiking trails are just around the corner, while local schools, Fleming College, hospital & all of Haliburton's amenities are close by. Step inside through the enclosed entrance into the bright, open-concept principal rooms. The generous kitchen overlooks the large dining area, which features a walkout to the rear deck. The adjoining living room is filled with natural light from large windows & offers another walkout to the backyard, creating an easy flow between indoor & outdoor living spaces. The main level primary bedroom offers direct access to the deck, a walk-in closet & an impressive 5-pc ensuite. Two additional bedrooms & a 4-pc bath provide plenty of space for family & guests. A convenient main-floor laundry room with 2-pc bath & separate entry to the attached 2-car garage complete this level. The fully finished lower level adds exceptional versatility with a large open-concept family & recreation room featuring a propane fireplace. There is plenty of room for games or a home gym, along with a spacious office, 2 more bedrooms & a 3-pc bath. Outside, the beautifully maintained grounds are a true highlight, with gardens surrounding the front of the home & a fenced garden in the side yard providing a protected space from local wildlife. A rare opportunity to enjoy the space and comfort of a substantial family home with private boating access, beautiful outdoor spaces & the convenience of being close to everything Haliburton has to offer. Book your private viewing today! (id:45725)
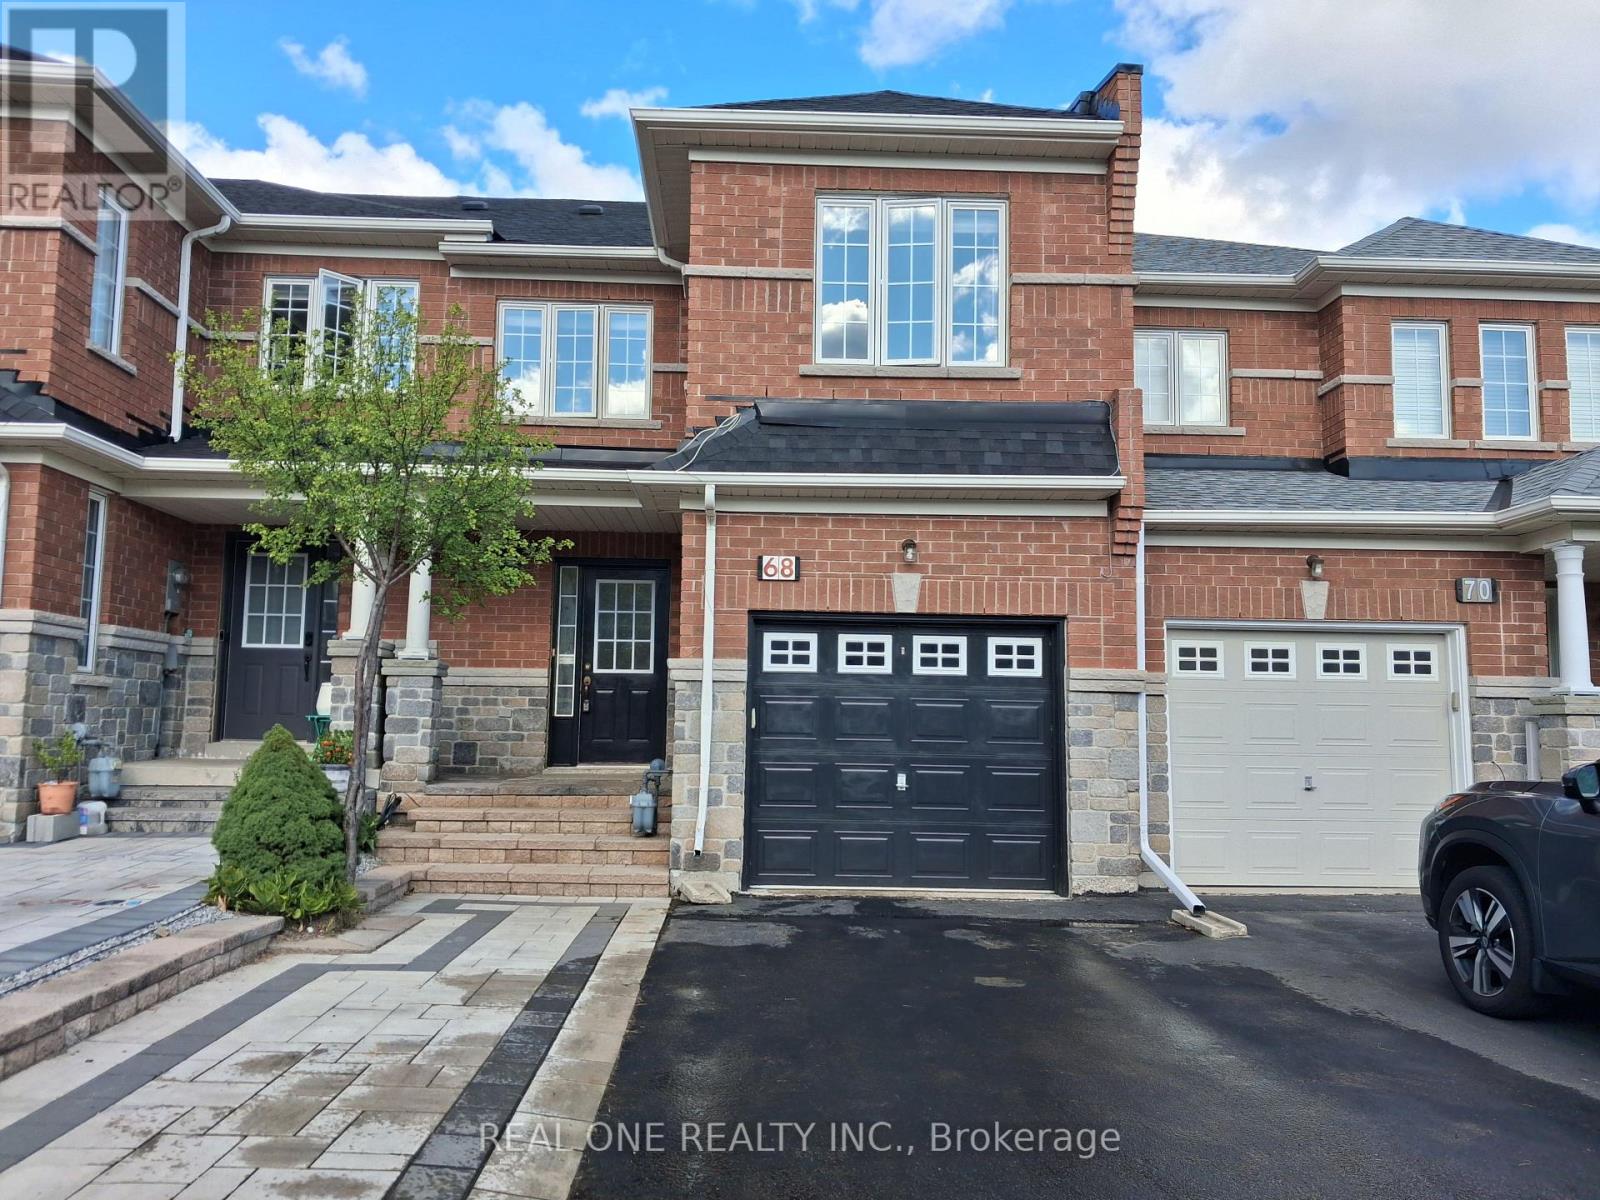
68 Maffey Crescent
Richmond Hill (Westbrook), Ontario
Large townhouse in sought after community. One of the largest on the street. Second floor Family Room can be used as a work-from-home office, or converted to 4th bedroom. New granite countertop. New lawn at back yard. Very practical layout. (id:45725)
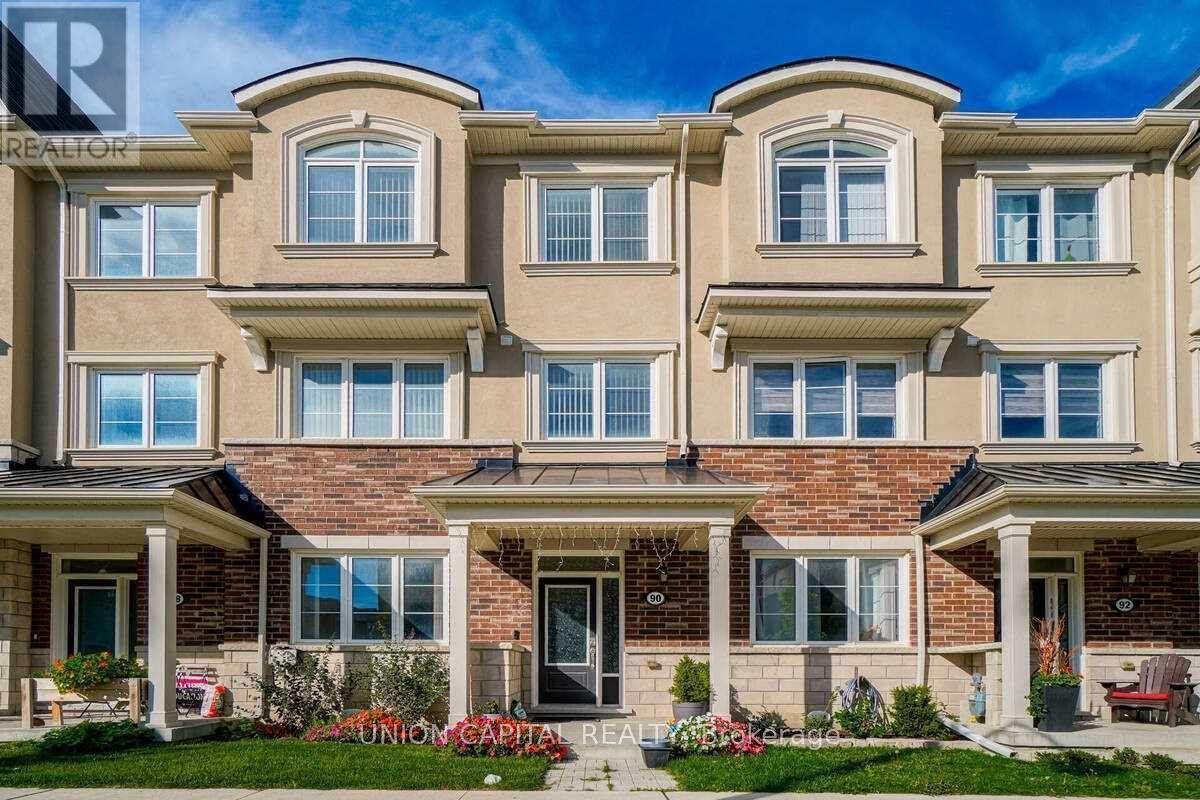
90 Cornell Centre Boulevard
Markham (Cornell), Ontario
Built by reputable Mattamy Homes, ideally situated in the sought-after Cornell community. Featuring a 2-car garage, bright and functional layout, and hardwood flooring throughout, this home offers comfort, style, and versatility for the whole family. The ground floor features a self-contained legal In-law suite with its own ensuite, offering an ideal private space for extended family, guests, or a live-in arrangement. Convenient ground-floor laundry and direct access to the garage add to the home's functionality. The main floor offers spacious living and dining areas with a private balcony, perfect for morning coffee or relaxing outdoors. The third floor features 3 bedrooms and 2 full bathrooms, providing excellent space and privacy for the family. The highlight of the home is the large private rooftop terrace, an exceptional outdoor space for entertaining family and friends, summer BBQs, or enjoying beautiful evenings. Prime Cornell location just minutes to Hwy 7, Hwy 407, restaurants, shopping, and everyday amenities. Walking distance to Cornell Community Centre, Cornell Library, Markham Stouffville Hospital, and public transit. A rare opportunity to own a versatile home featuring a legal in-law suite with private bathroom, 2-car garage, main-floor balcony, and spacious rooftop terrace in one of Markham's most desirable communities! Buyer to verify all measurements. (id:45725)
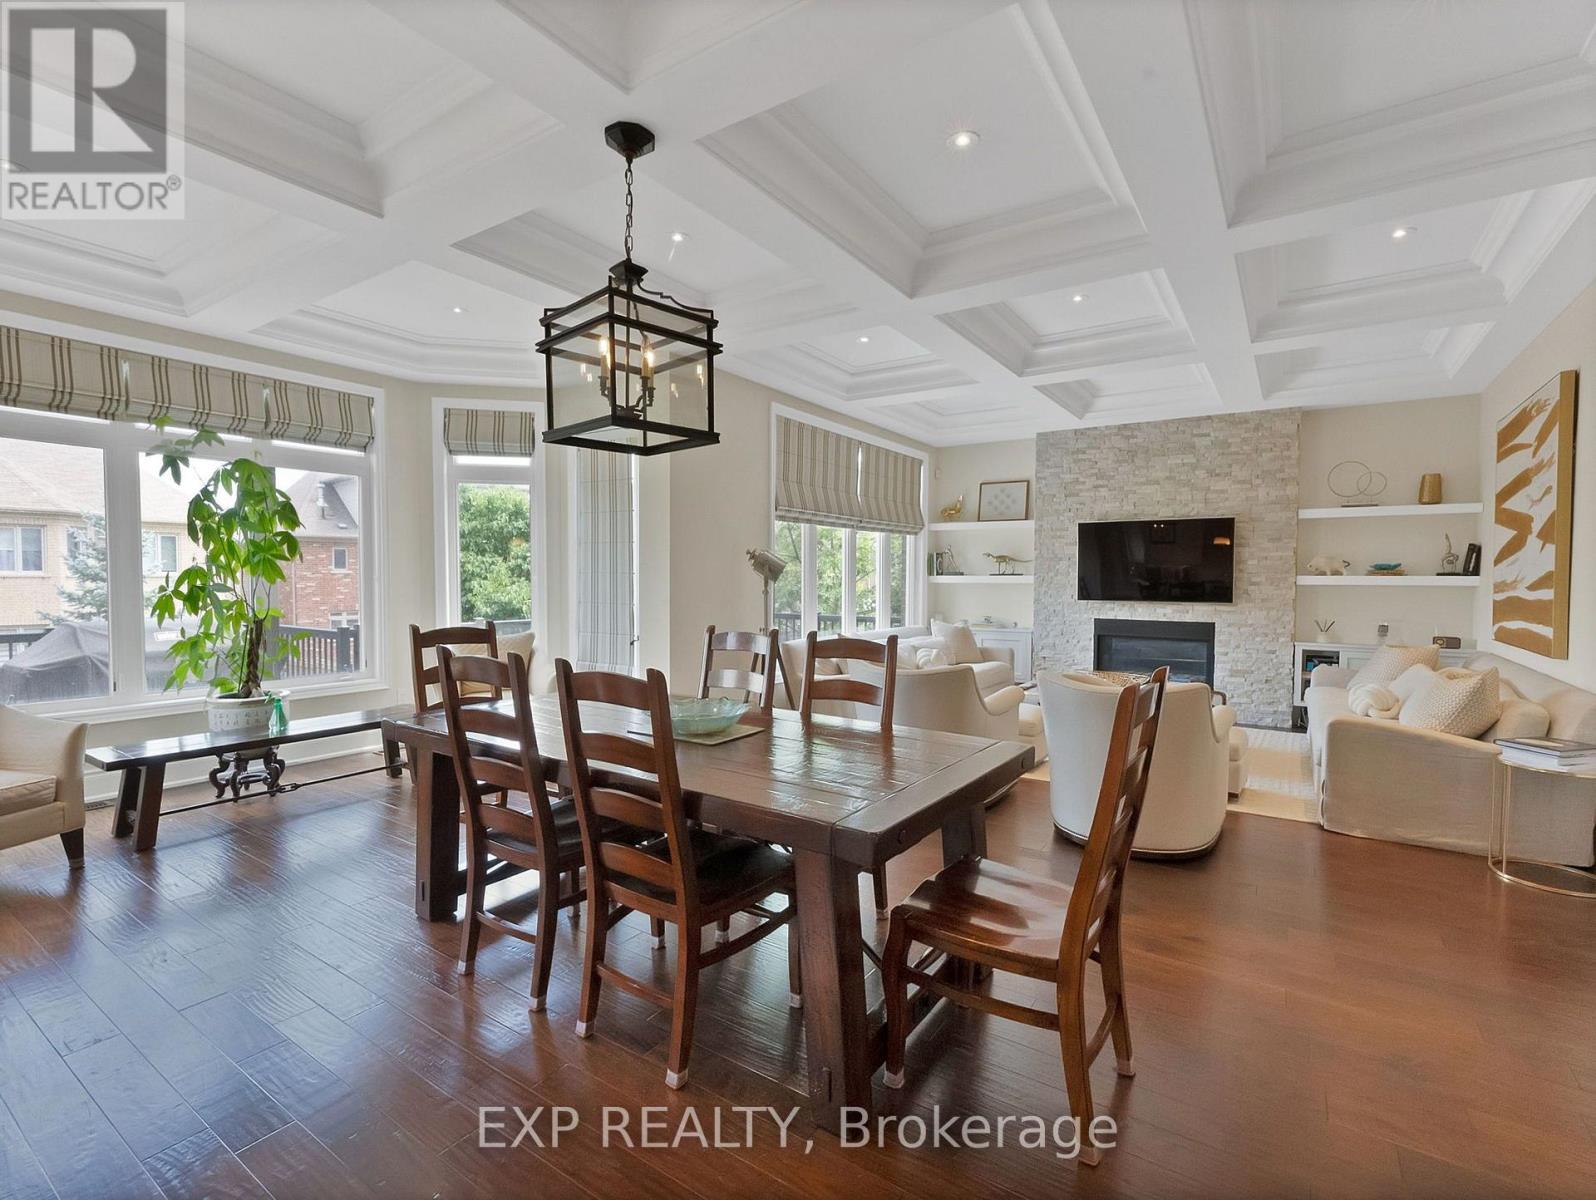
85 Royal West Road
Markham (Angus Glen), Ontario
Welcome to 85 Royal West Road, an exceptional detached home in prestigious Angus Glen offering over 3,600 sq. ft. of beautifully upgraded living space on a generous 50 x 120 ft. lot. Featuring approximately $300,000 in builder upgrades alone, this impressive residence showcases 10 ft. ceilings on the main level, 9 ft. ceilings on the second floor and walkout basement, elegant waffle ceilings, pot lights and refined finishes throughout. The stunning upgraded white kitchen is the heart of the home, complete with a massive breakfast island, ceramic farmhouse sink and fully integrated Wolf and Sub-Zero appliances, opening to an oversized breakfast area overlooking the large rear deck. Offering 5 spacious bedrooms, each with access to an ensuite bathroom, the home is perfectly designed for growing and multigenerational families. The luxurious primary retreat features separate his-and-hers walk-in closets, an impressive 11 ft. coffered ceiling and spa-inspired 5-piece ensuite. An interlocked driveway accommodates 4 vehicles plus 2 additional spaces in the garage, with convenient direct access to the finished mud/laundry room. The unfinished walkout basement with 9 ft. ceilings offers incredible potential to create additional living, entertaining or recreation space. Ideally situated in one of Markham's most sought-after communities, just a short walk to Angus Glen Community Centre and minutes to top-rated schools, Unionville, shopping, dining, golf and Hwy 404. A rare combination of size, upgrades, location and future potential in the heart of Angus Glen. (id:45725)
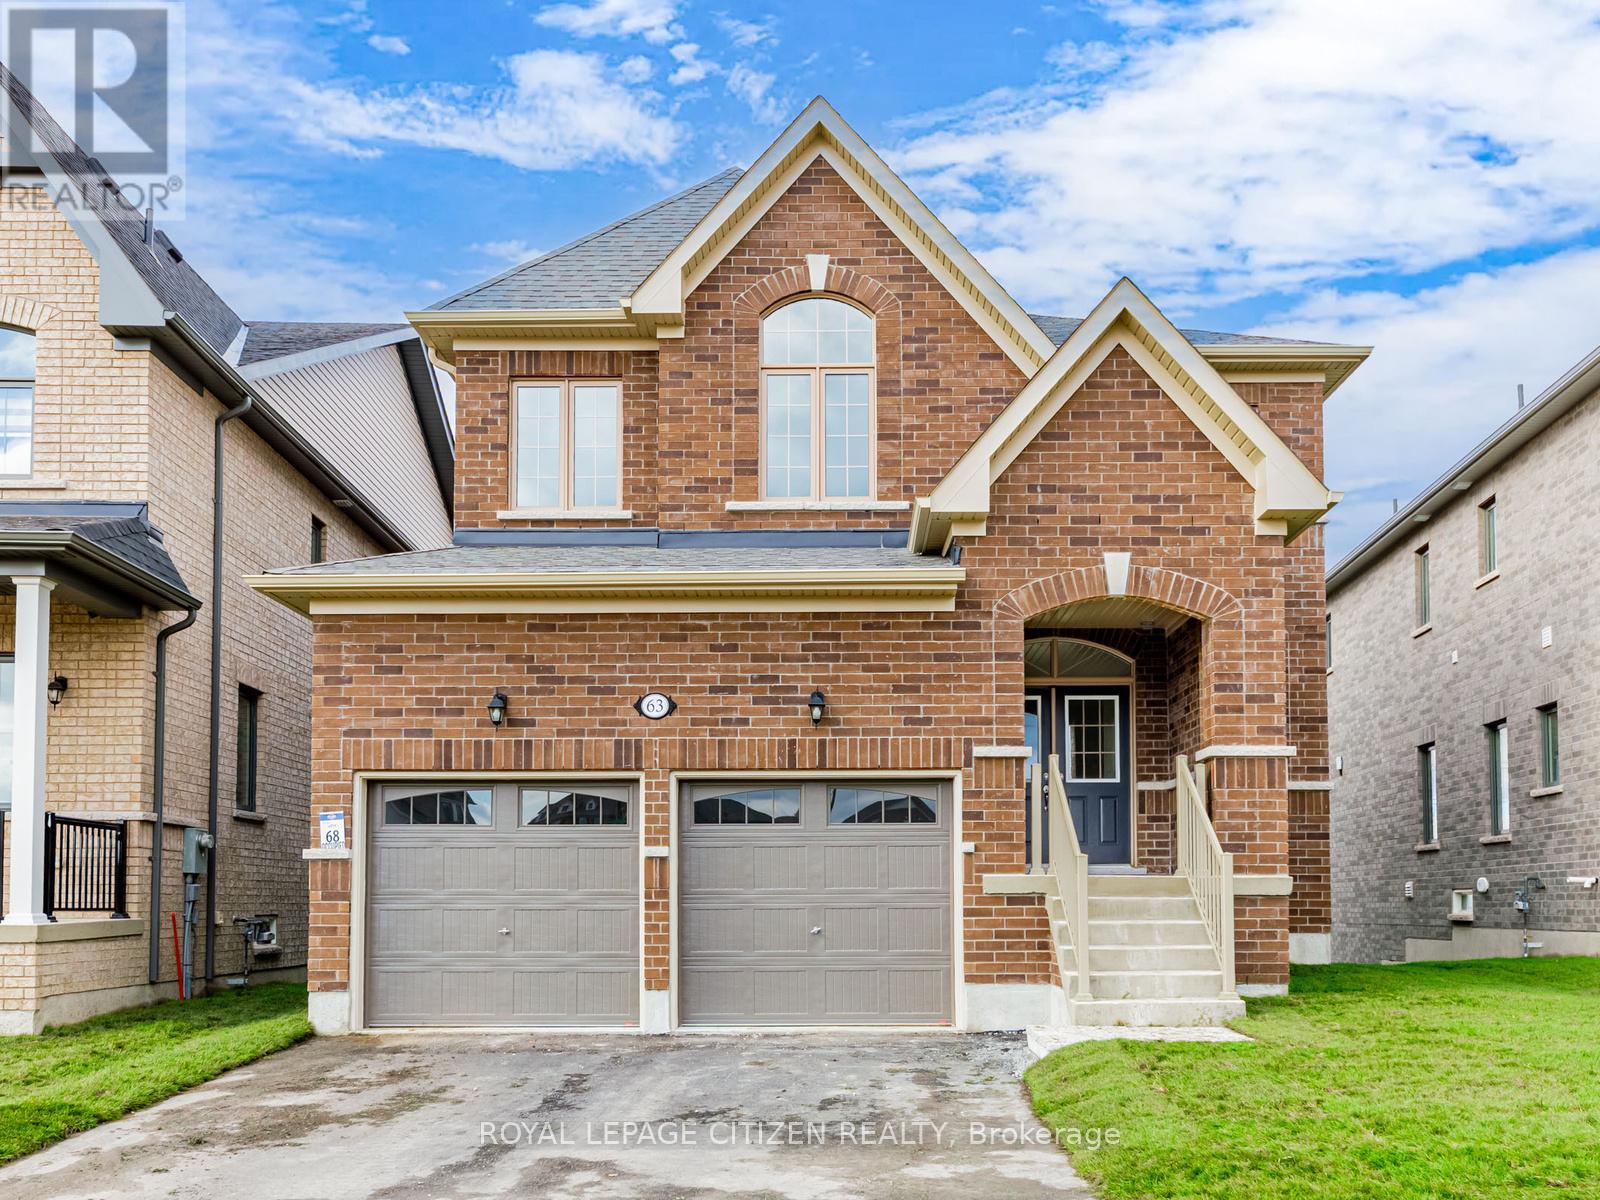
63 Fenn Crescent
New Tecumseth (Alliston), Ontario
We are pleased to introduce on Lot 68 "The Aspen" model by Highcastle Homes, now available in the Honey Hill community in Alliston. This home offers over 2,500 sq. ft. of living space, featuring:- Four spacious bedrooms.- A primary suite with a five-piece ensuite, oval tub, dual vanities, and walk-in closet- large kitchen- Timeless architecture and a spacious floor plan designed for family living. Walk-Out Basement. The Honey Hill community is ideally situated between Hwy 50 and Hwy 27, just minutes from the Honda Plant. You will enjoy the perfect balance of natural greenspace and proximity to modern amenities, including shopping, restaurants, and recreational facilities. Important Update: Following the government's announcement regarding the removal of HST from new home sales, we have adjusted our pricing accordingly. Please note that the purchase price now excludes HST (conditions apply). (id:45725)

40 Robin Trail
Scugog (Port Perry), Ontario
Welcome to The Pernhill, Elevation "A" on a 45ft corner lot, offering an impressive 2,959 sq. ft. of thoughtfully designed living space in beautiful Port Perry. This spacious 4-bedroom home features a functional open-concept layout ideal for both everyday living and entertaining. The main floor offers a versatile Living Room/Den, separate formal Dining Room, and an inviting Family Room. The open-concept kitchen features a convenient breakfast bar and overlooks the bright Breakfast Area with walkout, creating a seamless indoor-outdoor connection. A main-floor laundry room with direct access to the garage adds everyday convenience. Upstairs, you'll find 4 generously sized bedrooms plus a study area. The spacious primary bedroom features a luxurious 5-piece ensuite and his-and-hers walk-in closets. The second bedroom offers its own walk-in closet and 4-piece ensuite, while the third and fourth bedrooms feature a convenient semi-ensuite bathroom and ample closet space. A beautifully designed family home offering generous principal rooms, a practical layout, and plenty of space to grow, all in the charming community of Port Perry and just moments from Lake Scugog, this home offers a perfect balance of tranquillity and lifestyle. Enjoy scenic waterfront views, local boutiques, dining, and year-round recreation in this picturesque setting. **The home isn't built yet, as the buyer you will have the opportunity to work with our Decor Specialist to select all interior colours and finishes to make this home your own** Minutes from the picturesque Lake Scugog. Important Update: Following the government's announcement regarding the removal of HST from new home sales, we have adjusted our pricing accordingly. Please note that the purchase price now excludes HST (conditions apply). (id:45725)
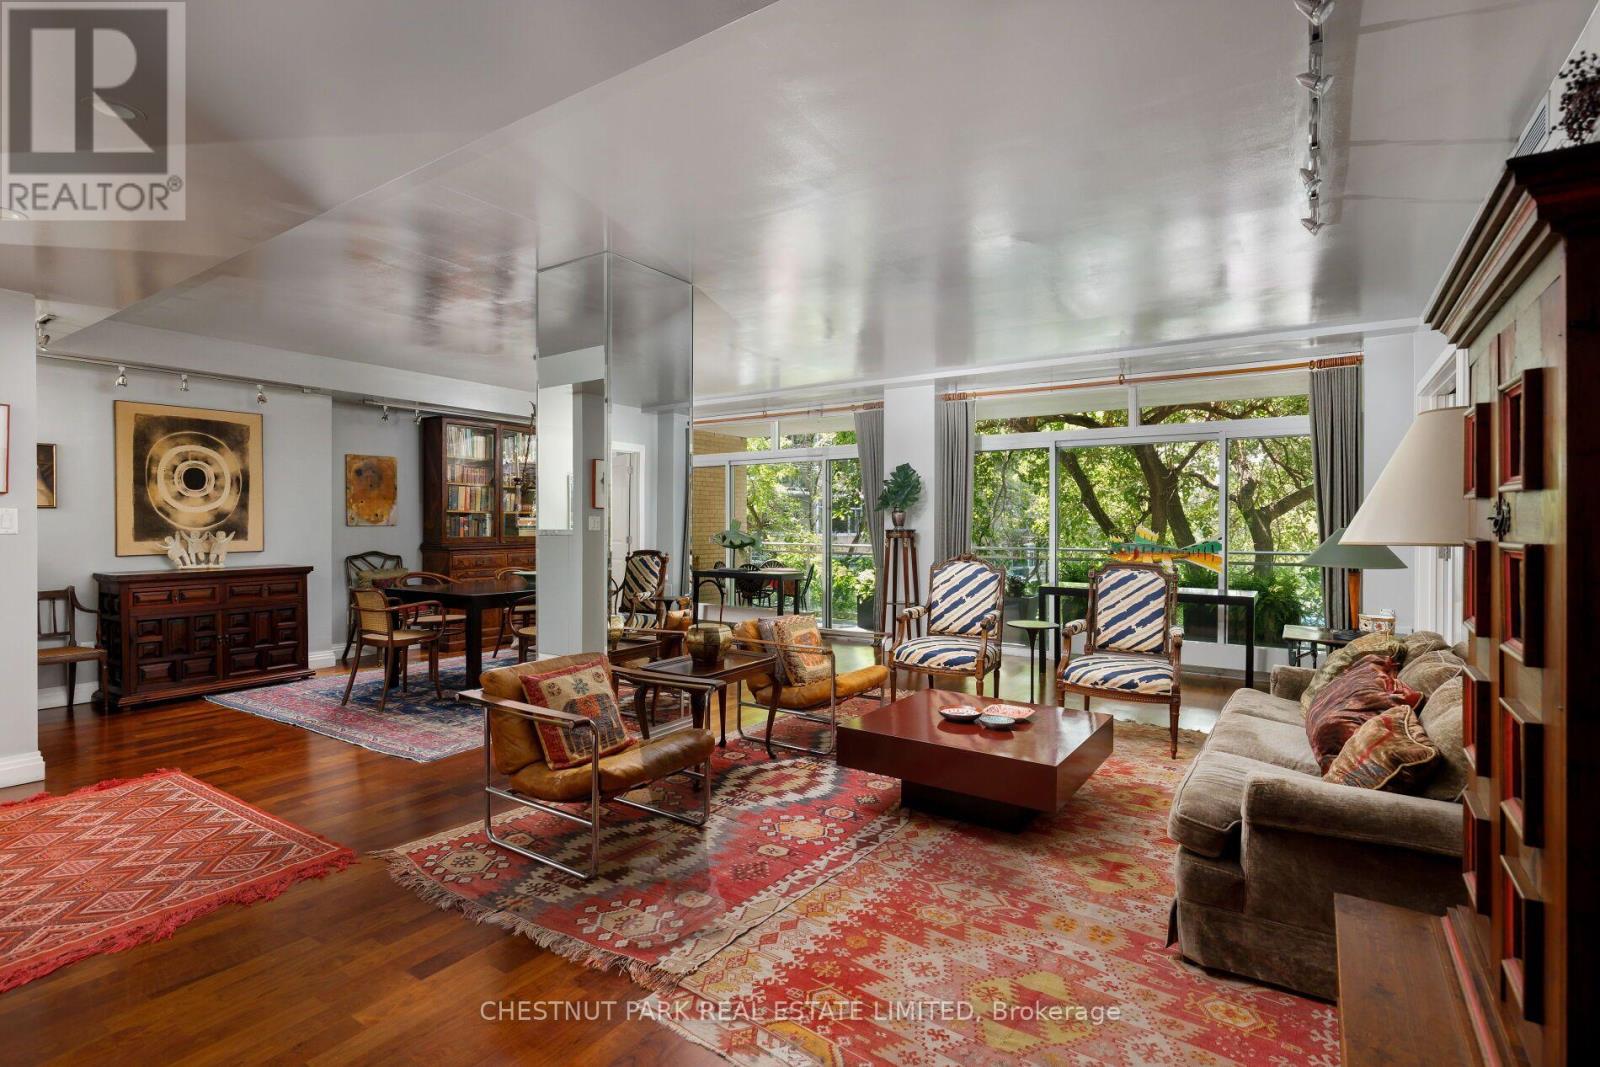
322 - 1 Benvenuto Place
Toronto (Casa Loma), Ontario
Elegant & Sophisticated living at The Benvenuto, the iconic landmark building perched in the unparalleled South Hill neighbourhood. This west facing corner suite offers over 2000 s.f of regal, impeccably appointed & deeply personal space. An expansive balcony extends the living room space outdoors to enjoy the lush greenery & warm afternoon sunlight. For the avid art collector or academic this well designed floor plan provides an exceptional backdrop for an art collection as well as bookcases abound - including an impressive library-like setting in the primary bedroom and a dedicated office lined with bookshelves. Two impressively large bedrooms, both w/ensuites, with the second bedroom currently serving as an inviting den. Abundant storage throughout complemented by a dedicated laundry room. The functional eat-in kitchen has marble counters, loads of storage & breakfast bar overlooking the dining area with beautifully curated interiors. The Benvenuto is a masterpiece of architect Peter Dickinson. It was reborn and refurbished utilizing the finest luxury finishes to complement the original timeless design with contemporary amenities. Rooftop patio & gym offer spectacular Panoramic City Views. Excellent long term management & financial stability. Home to the celebrated 'Scaramouche' restaurant & Superb services including a full-time 24 hour concierge plus a day porter. 2 parking spaces & Valet parking (8 am-midnight). Guest suite, Visitor parking & dog run. (2 pets under 40lbs) (id:45725)
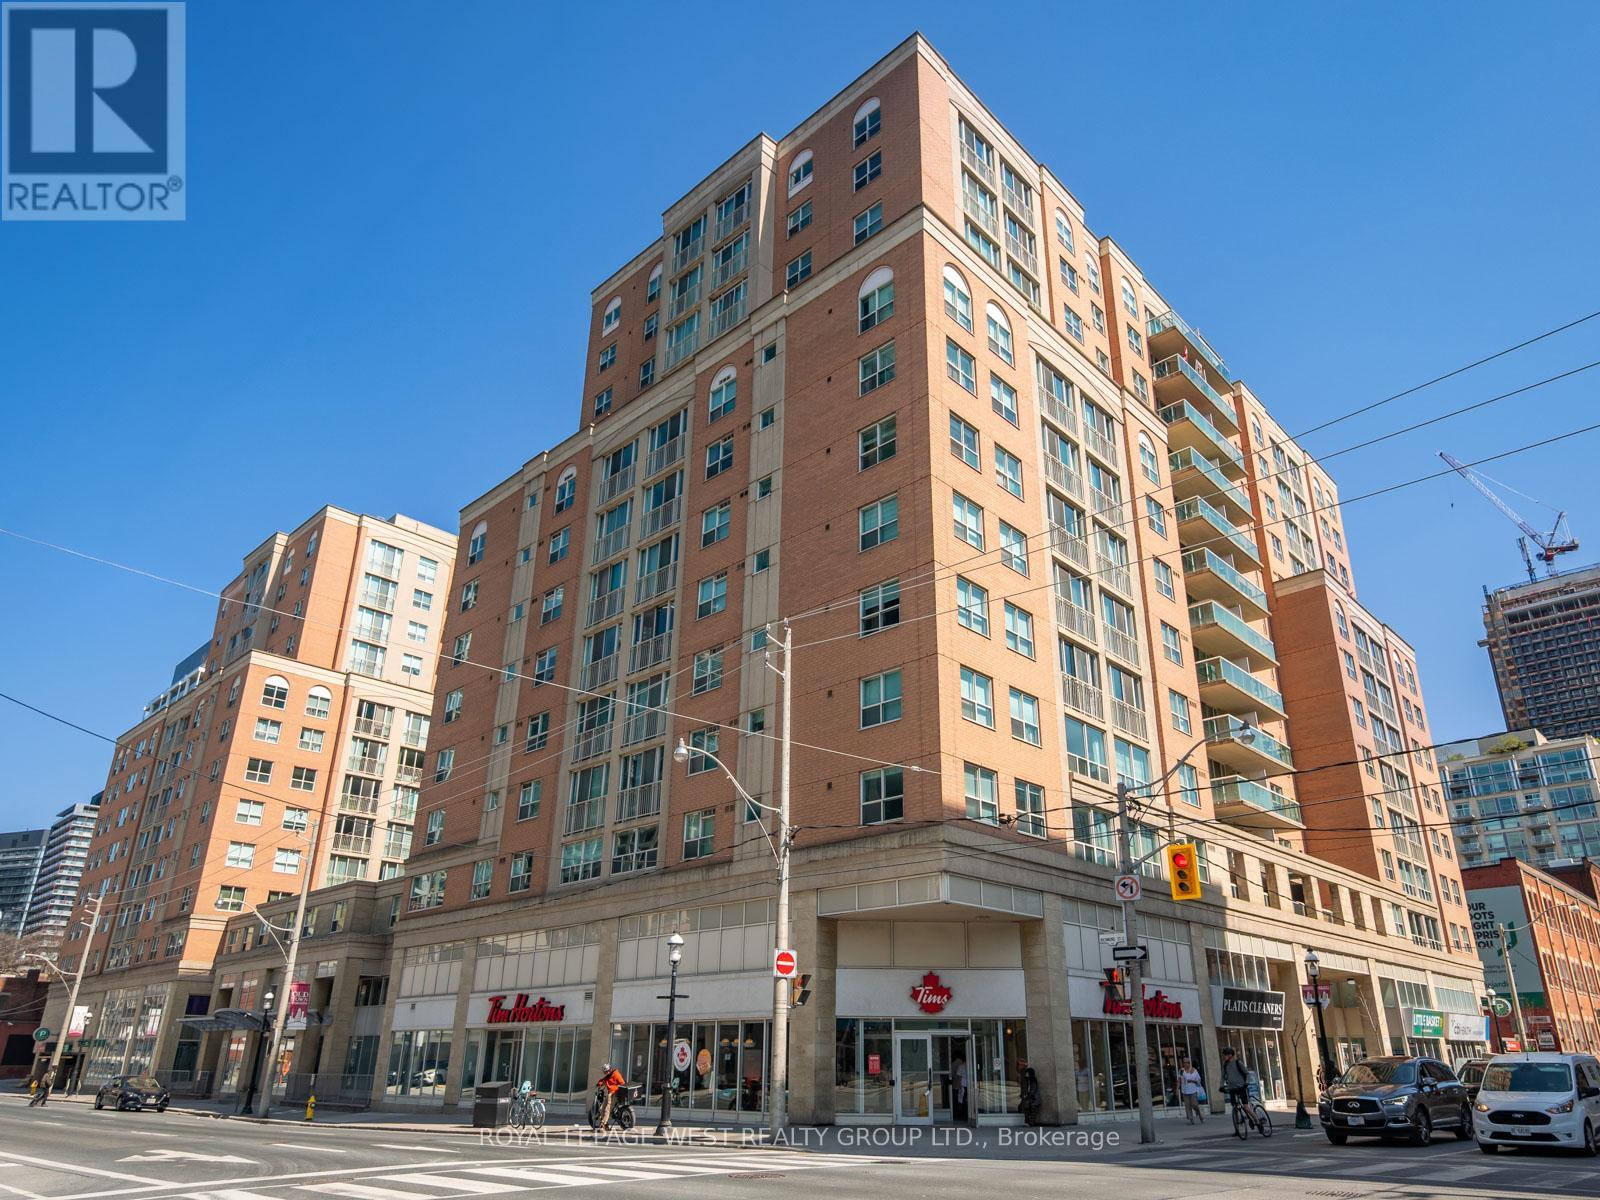
1453 - 313 Richmond Street E
Toronto (Moss Park), Ontario
This 1-bedroom + den at The Richmond by Tridel is a total score. With 605 sq.ft. of usable space, a separate den with a door (hello, WFH office, guest room or future nursery!), and all utilities included (yes even electricity!), this unit stands out from the crowd of downtown listings.This well-managed building has some of the best amenities in the core: a two-level gym, basketball court, rooftop terrace with hot tubs, BBQs, and skyline views, and a 24-hour concierge. Located steps to the St. Lawrence Market, Distillery District, and Financial Core, with a walk score of 99 and transit score of 100 you're truly at the centre of it all. (id:45725)
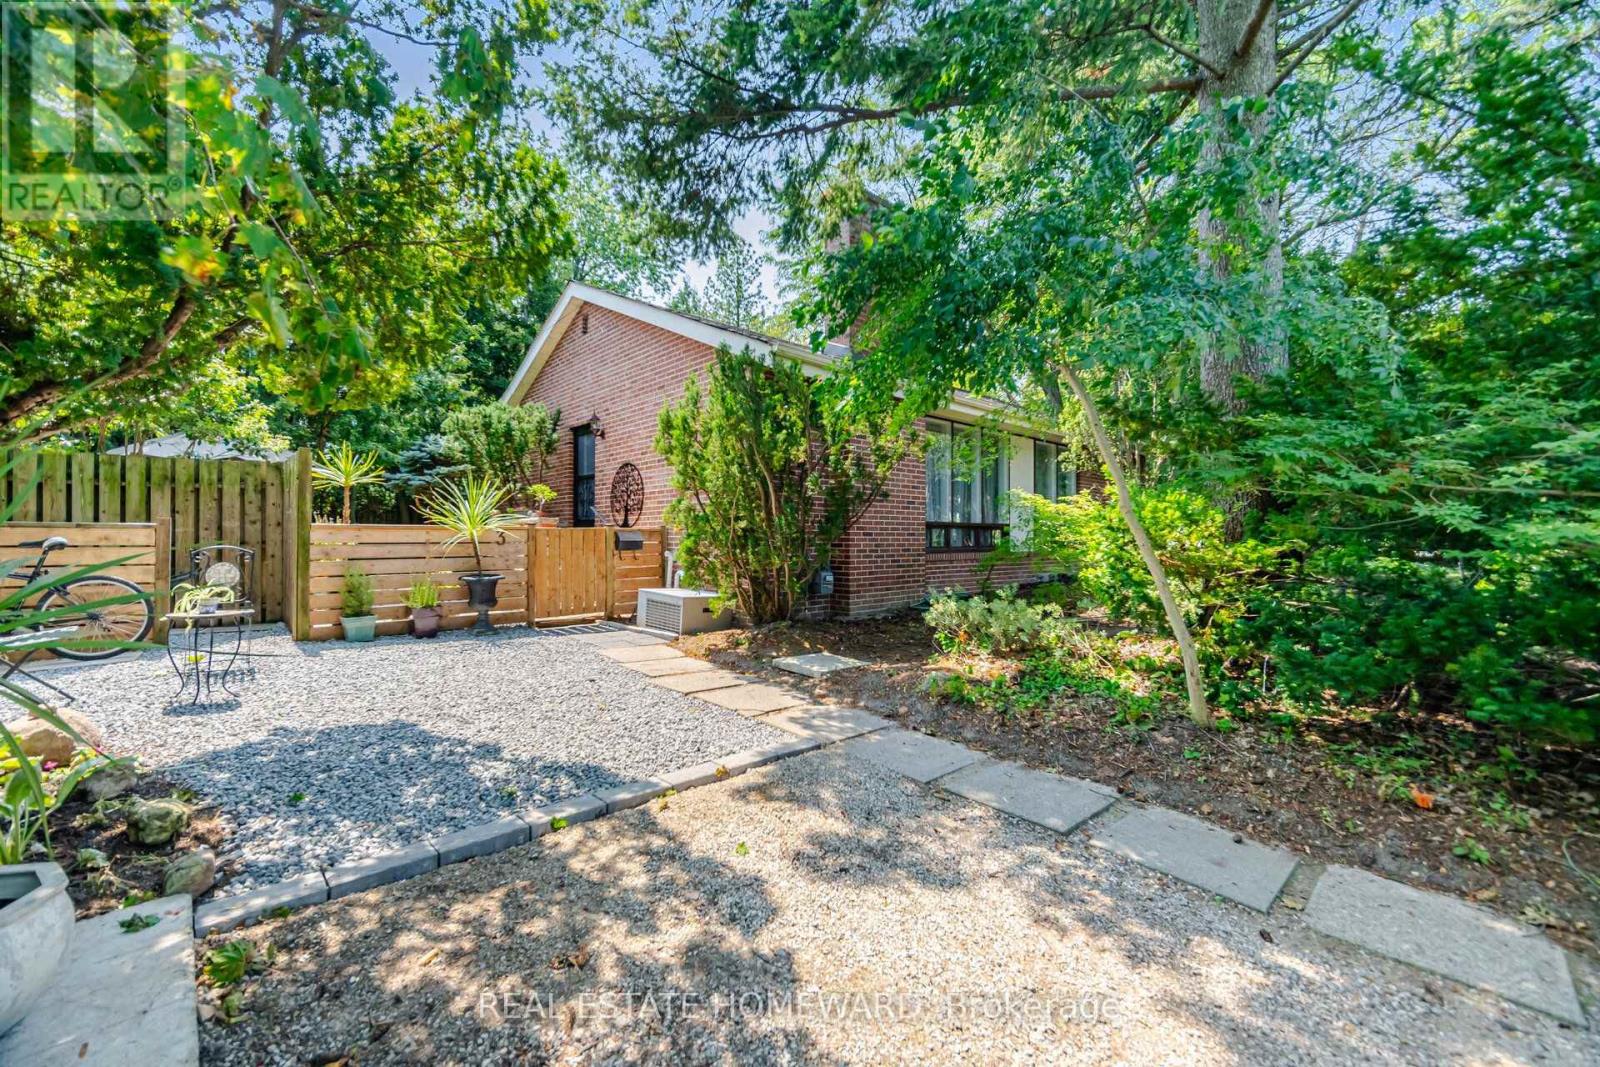
3 Shadwell Place
Toronto (Banbury-Don Mills), Ontario
Incredible Opportunity In Prime Don Mills! Offered For The First Time In Over 65 Years, Nestled On A Quiet Street, Spectacular 118.22' Frontage, Creating An Extraordinary Park-Like Setting That Is Rarely Available, This Premium Lot Offers Outstanding Potential In One Of Toronto's Most Desirable Neighborhood, The Home Features 3+2 Bedrooms, 2 Bathrooms, Hardwood Floors, Open Concept Living & Dining Room Providing Comfortable Living, Step Outside Into Award-Winning Gardener's Private Oasis-A Serene Escape That Truly Feels Like Country Living In The City, Mature Trees & Exceptional Privacy Make This Property Unlike Any Other, Located close To Excellent Schools, Parks-The Don Mills Trail, Edward Gardens, Shops Of Don Mills, With Convenient Access To The DVP, 401 & TTC...Rarely Does A Property Like This Become Available In Don Mills...The Possibilities Are Endless....**Open House Sat/Sun 1-3** (id:45725)
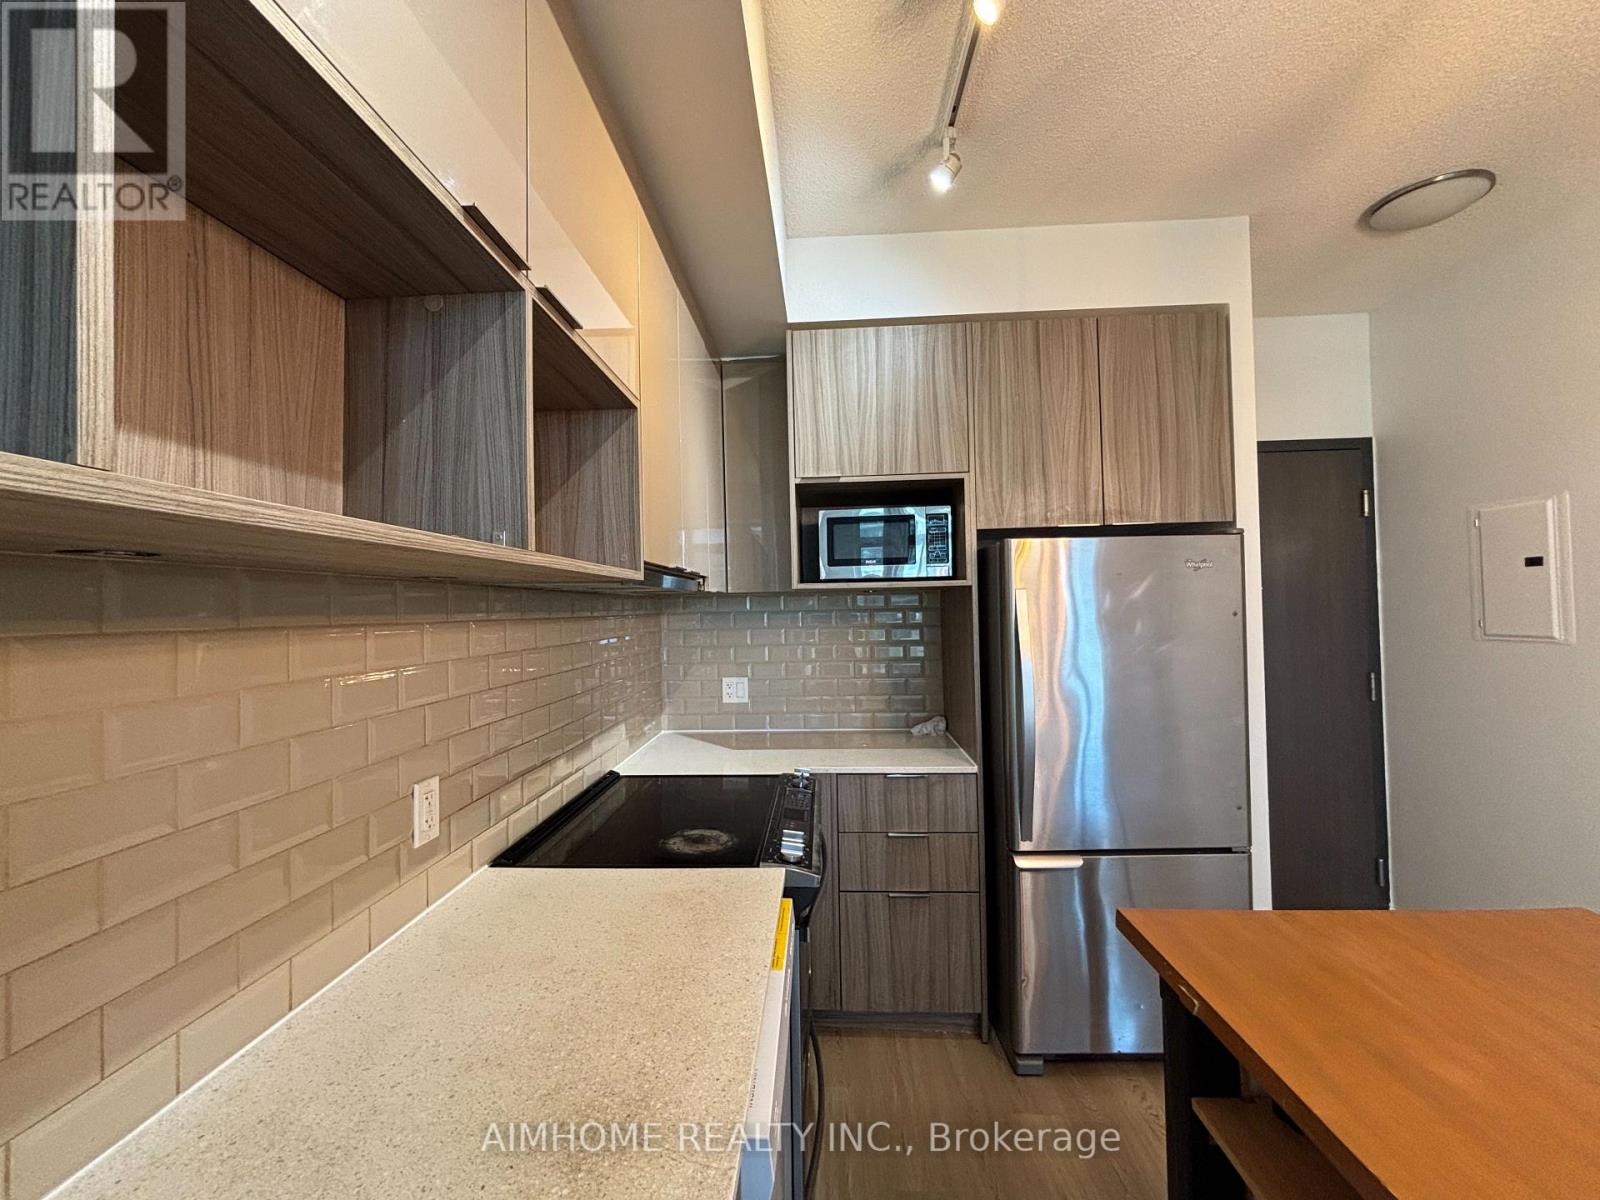
603 - 52 Forest Manor Road
Toronto (Henry Farm), Ontario
[Freshly painted and newly floored.] This functional 1-bedroom suite boasts 9' ceilings, floor-to-ceiling windows, and a private balcony. Perfectly situated directly across from Fairview Mall and Don Mills Station, it offers unbeatable transit access via the TTC and highways 401/404. The interior features a modern 4-piece bath and a large primary bedroom, while the building provides premium amenities including a gym, pool, sauna, and 24/7 concierge. Enjoy a vibrant lifestyle just steps away from top-tier dining, schools, and community centers. (id:45725)
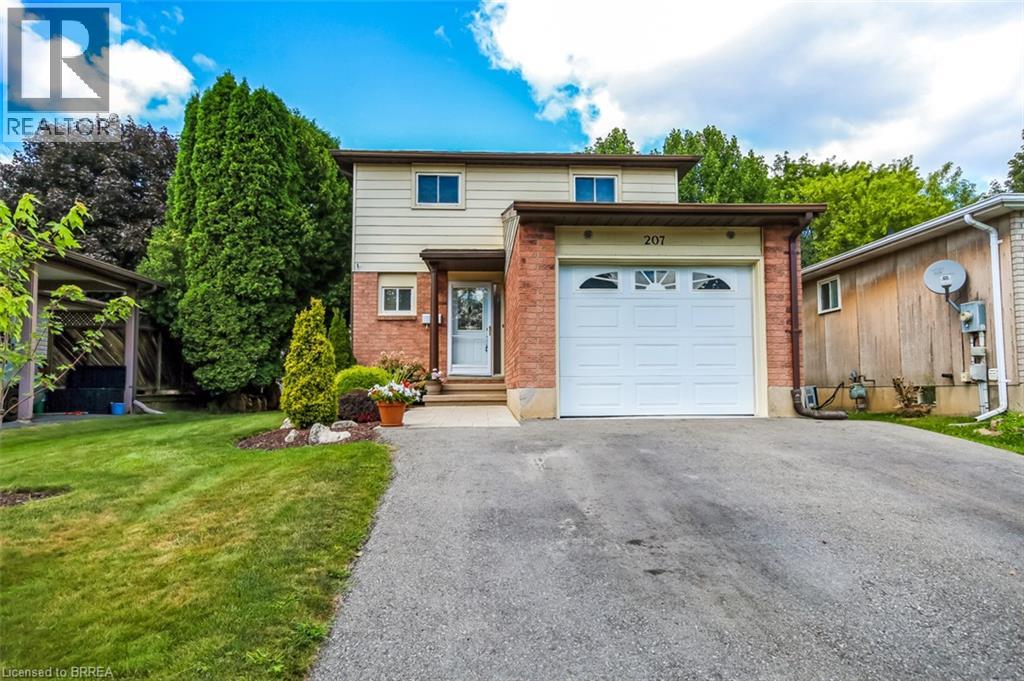
207 Dunsdon Street
Brantford, Ontario
Fantastic north end home in excellent location close to schools, recreational facilities, shopping, restaurants and 5 minutes to Hwy 403 or Hwy 24 for commuting. Three generous sized bedrooms on one level, efficient kitchen, 1.5 baths, spacious living room and oversized recreation room. Large patio doors from the main living area provide access to the recently relandscaped backyard featuring a private patio with a gazebo for entertaining with friends and family. Recent upgrades include new electrical panel (2026), central air (2021), newer kitchen appliances, and re-surfaced driveway. Located within walking distance of great schools this 2 storey awaits its new proud homeowners. (id:45725)

1510 - 215 Glenridge Avenue
St. Catharines (Glendale/glenridge), Ontario
Enjoy far-reaching views and a thoughtfully renovated interior from this 15th-floor, one-bedroom condo. The kitchen has been opened to the main living area, creating a bright, functional space that feels considerably larger than a typical one-bedroom layout. White cabinetry, quartz counters, stainless steel appliances, matte black fixtures and a generous island provide plenty of storage and workspace, while a built-in counter offers a convenient spot for dining or working from home. Updated flooring continue throughout the living space, where a wide stretch of windows brings in natural light and a walkout leads to the oversized south-facing balcony. With room for outdoor seating and open views across the surrounding area, the balcony becomes a true extension of the condo during the warmer months. The spacious bedroom and renovated four-piece bathroom complete the interior, with the bathroom featuring a contemporary vanity, built-in storage and a tiled tub surround. An especially valuable feature is the two-space parking setup, with one underground space and one outdoor space. Residents also have access to an outdoor pool, party room, shared laundry, secure entry, elevators and visitor parking. Located along a public transit route with Brock University, the Pen Centre, Highway 406 and downtown St. Catharines all within easy reach, this is a practical, move-in-ready option for first-time buyers, professionals or anyone looking to simplify without giving up style or convenience. (id:45725)
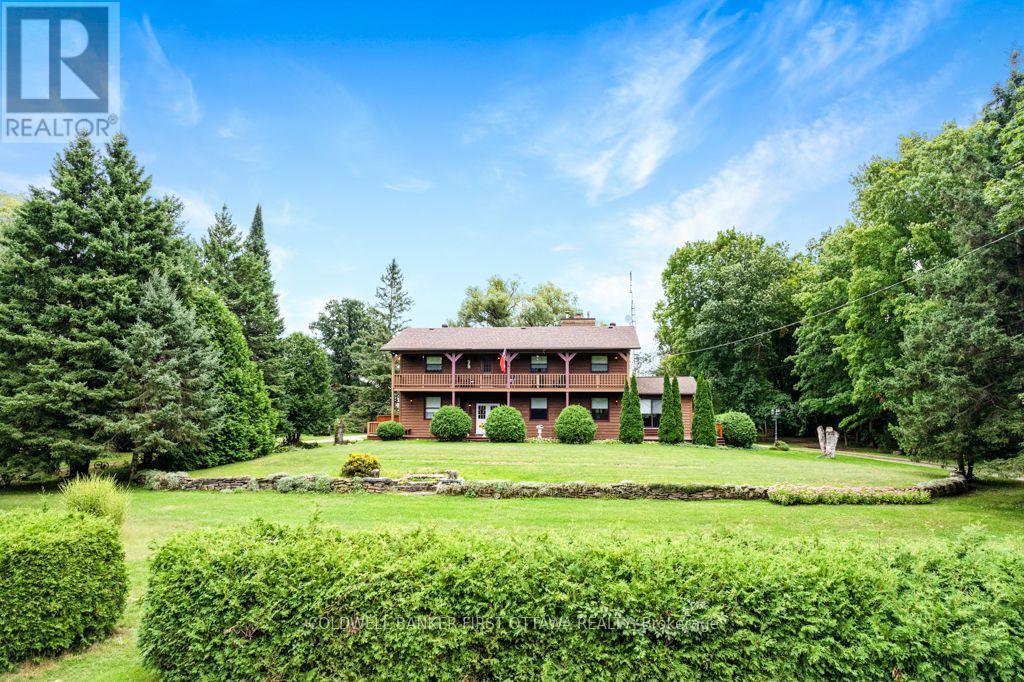
485 Kitley Line 1 Road
Elizabethtown-Kitley, Ontario
Calm tranquility surrounds you on this 168 acre pastoral hobby farm. Manicured landscaped yards overlook green pastures and fields with meandering creek backing on woodlands. The farm has large machinery shed and two barns, one currently used for horses. Picturesque tree-lined circular laneway leads to the home's attached double garage with inside entry. Attractive exterior natural wood detailing with extended covered lower deck and upper balcony. The family-sized 4 bedroom, 2.5 bathroom home has big living spaces with rooms for gathering together or individual quiet times. Foyer has double door entry, ceramic floor and a closet. Livingroom offers stone fireplace, sweeping views of the countryside and warm wood accents, including lovely pine ceilings. French doors open to extra-large formal dining room that also has patio doors opening to the deck. Solid oak kitchen has island and wrap-about cabinetry, each cabinet adorned with treasured custom stained glass. The den/office has convenient door to outside. Main floor bedroom and a powder room with laundry centre. Second floor sitting area with door to upper deck/balcony. Primary suite retreat has five big windows overlooking the peaceful countryside; closet plus combined walk-in closet and dressing room with oak vanity. Primary suite also has 4-piece ensuite with soaker tub including shower. Two more comfortable bedrooms and 4-piece bathroom. Lower level family room with woodstove plus a hobby room with shelving and wall-to-wall cupboards with a sink. The horse barn houses up to 7 horses and has large doors at each end. Four paddocks for the horses. The other barn has water and hydro, currently used for storage but has possibility to be converted to another horse barn. Fields at the back are former pastures and could be reseeded for grazing or hay. Located on township road with curbside garbage pickup. Hi-speed and cell services available. 10 mins to Smiths Falls or 35 mins to Brockville. (id:45725)
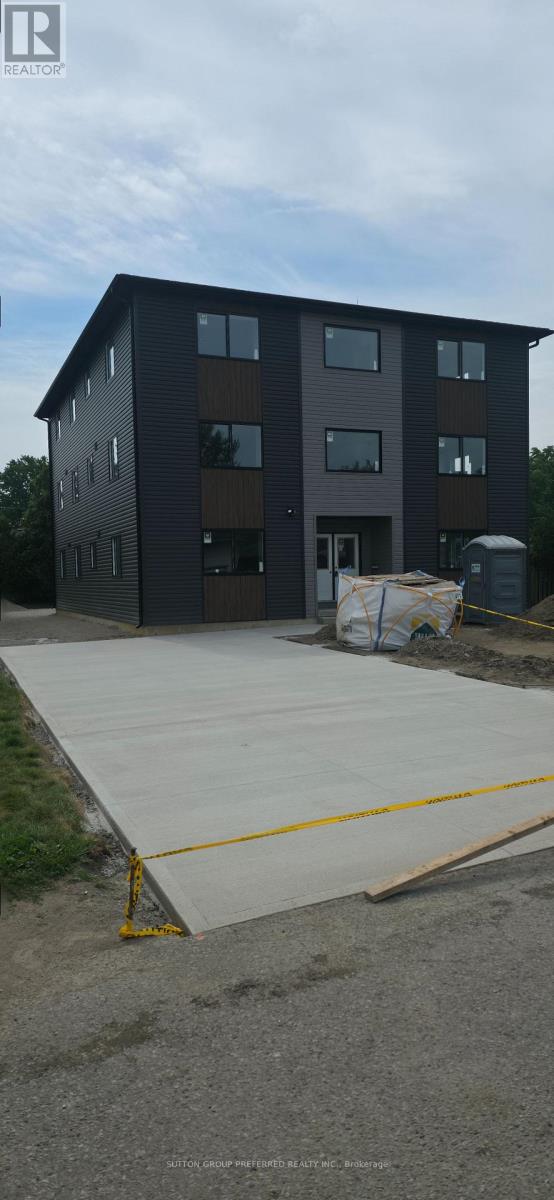
4 - 118 Scott Street
Strathroy-Caradoc (Se), Ontario
Be the first to live in this modern, newly constructed 2-bedroom, 1-bathroom unit located in a quiet, brand-new 6-plex at 118 Scott St. Property Features: Spacious Layout: 860 sq. ft. of bright, functional living space. Modern Kitchen: Premium quartz countertops, sleek cabinetry, and modern finishes. Bedrooms & Bath: 2 generous bedrooms with ample closet space and 1 full bath. Fresh & Clean: Brand-new construction-never been lived in! Rental Details: $2,200/month + hydro. Occupancy September 1st. Conveniently located near local amenities, shopping, transit, and major routes. Don't miss your chance to call this home. Call and schedule your showing today. (id:45725)
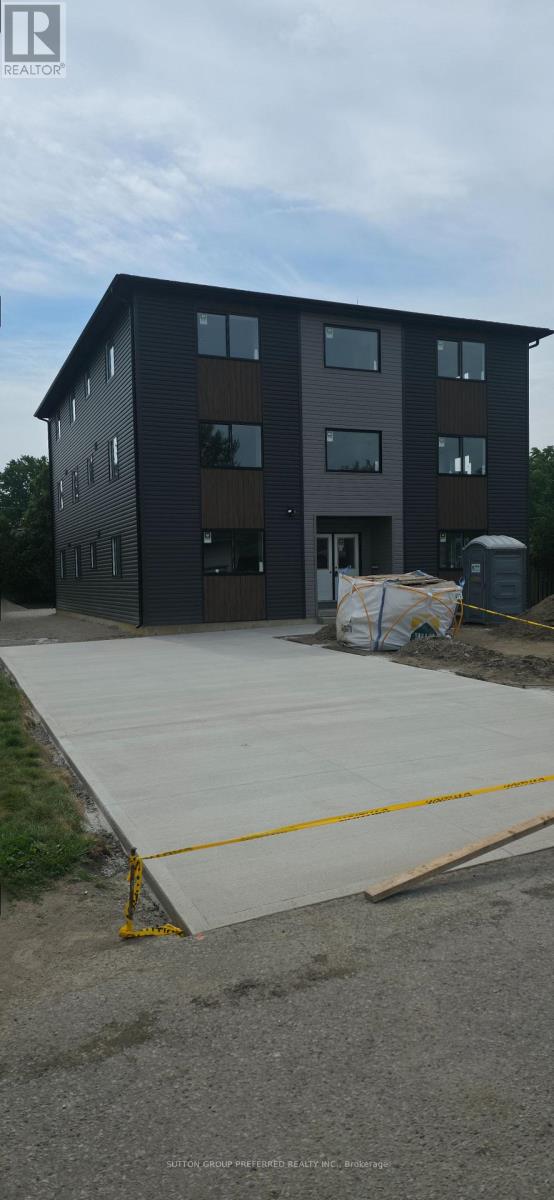
1 - 118 Scott Street
Strathroy-Caradoc (Se), Ontario
Be the first to live in this modern, newly constructed 2-bedroom, 1-bathroom unit located in a quiet, brand-new 6-plex at 118 Scott St. Property Features: Spacious Layout: 860 sq. ft. of bright, functional living space. Modern Kitchen: Premium quartz countertops, sleek cabinetry, and modern finishes. Bedrooms & Bath: 2 generous bedrooms with ample closet space and 1 full bath. Fresh & Clean: Brand-new construction-never been lived in! Rental Details: $2,200/month + hydro. Occupancy September 1st. Conveniently located near local amenities, shopping, transit, and major routes. Don't miss your chance to call this home. Call and schedule your showing today. (id:45725)
26 Whiting Avenue
Oshawa (Lakeview), Ontario
Welcome To This 3 Bedroom, 2 Bathroom Main Floor Rental In Lakeview Community Of Oshawa. Situated On Huge Lot Of Land And Overlook Greenery With Huge Windows. Ample Parking. Close To Oshawa Lake Beach And Marina, Public Transportation And Picnic Areas. Basement & Upper Floors Rented Out. Tenant Pays 1/3rd Of All Utilities. (id:45725)

419 Provence Avenue
Russell, Ontario
Welcome to 419 Provence Ave! Built in 2016 (Queenston Model), this stunning, modern home offers open-concept living, functional spaces, and a backyard designed for entertaining-all with an easy commute to Ottawa. The main level features a sun-filled layout, chef's kitchen with oversized island and walk-in pantry, gas fireplace, main-floor laundry, and direct access to the double garage. Upstairs, the spacious primary suite includes a walk-in closet and ensuite with soaker tub and separate shower along with 2 other good sized bedrooms. The fully finished basement adds great flexibility with a family room, gym area, and an additional bedroom with its own ensuite. Outside, enjoy a large fenced yard (2020), deck (2018), and hot tub (2020) - ideal for weekend barbeques or relaxing under the stars. Located in a growing, family-friendly community near excellent schools, amenities, and the New York Central Fitness Trail. This turnkey home is ready to enjoy! (id:45725)
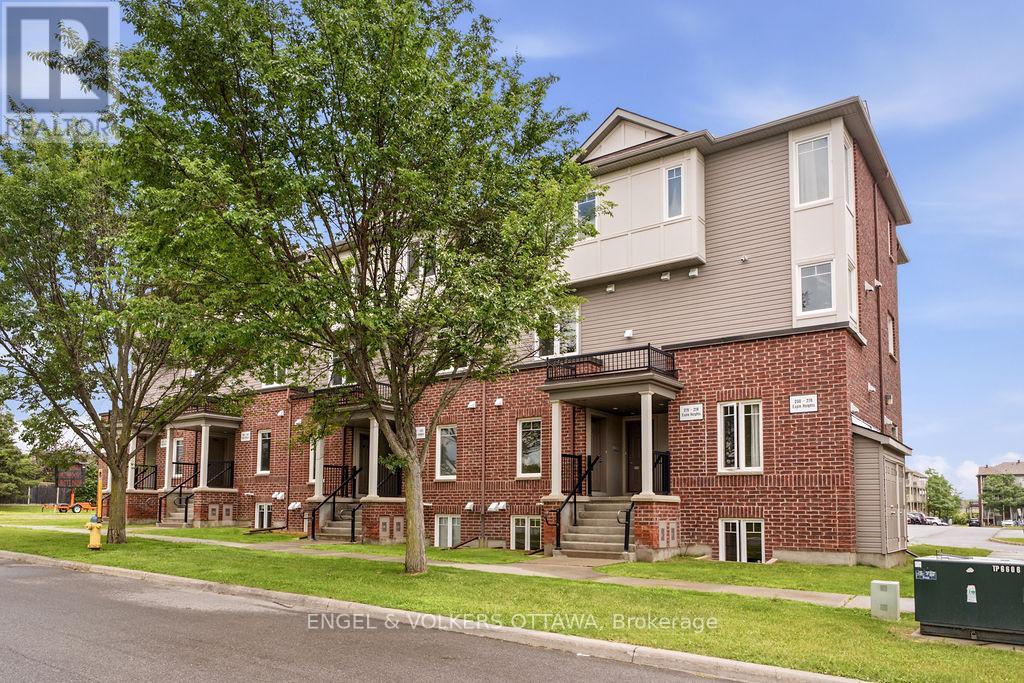
270 Espin Heights
Ottawa, Ontario
***Very rare opportunity to own TWO parking spots*** in this bright, quiet, and thoughtfully refreshed 2-bedroom, 2.5-bath stacked condo townhome in Stonebridge, one of Barrhaven's most established and sought-after communities. Offering standout value, this home makes everyday living that much easier for groceries, guests, pets, and day-to-day coming and going. Designed for effortless, low-maintenance living, the main level offers a bright open-concept living and dining area, a functional kitchen with generous counter and cupboard space, full-sized appliances, and a breakfast bar ideal for casual meals or entertaining. Step outside to your private back deck and enjoy summer living at home, with space to relax, unwind, and barbecue. This desirable layout offers the outdoor use and convenience buyers often hope for, but do not always find in stacked condo living. The lower level features two well-sized bedrooms, including a primary bedroom with its own private ensuite, along with a second full bathroom, in-unit laundry, and additional storage. Painted, professionally cleaned, and move-in ready, this home is well suited for buyers looking for comfort, convenience, and value, whether entering the market, simplifying their lifestyle, or adding to an investment portfolio. Located in the heart of Stonebridge, close to parks, trails, schools, shopping, restaurants, Stonebridge Golf Club, and the Minto Recreation Complex. (id:45725)
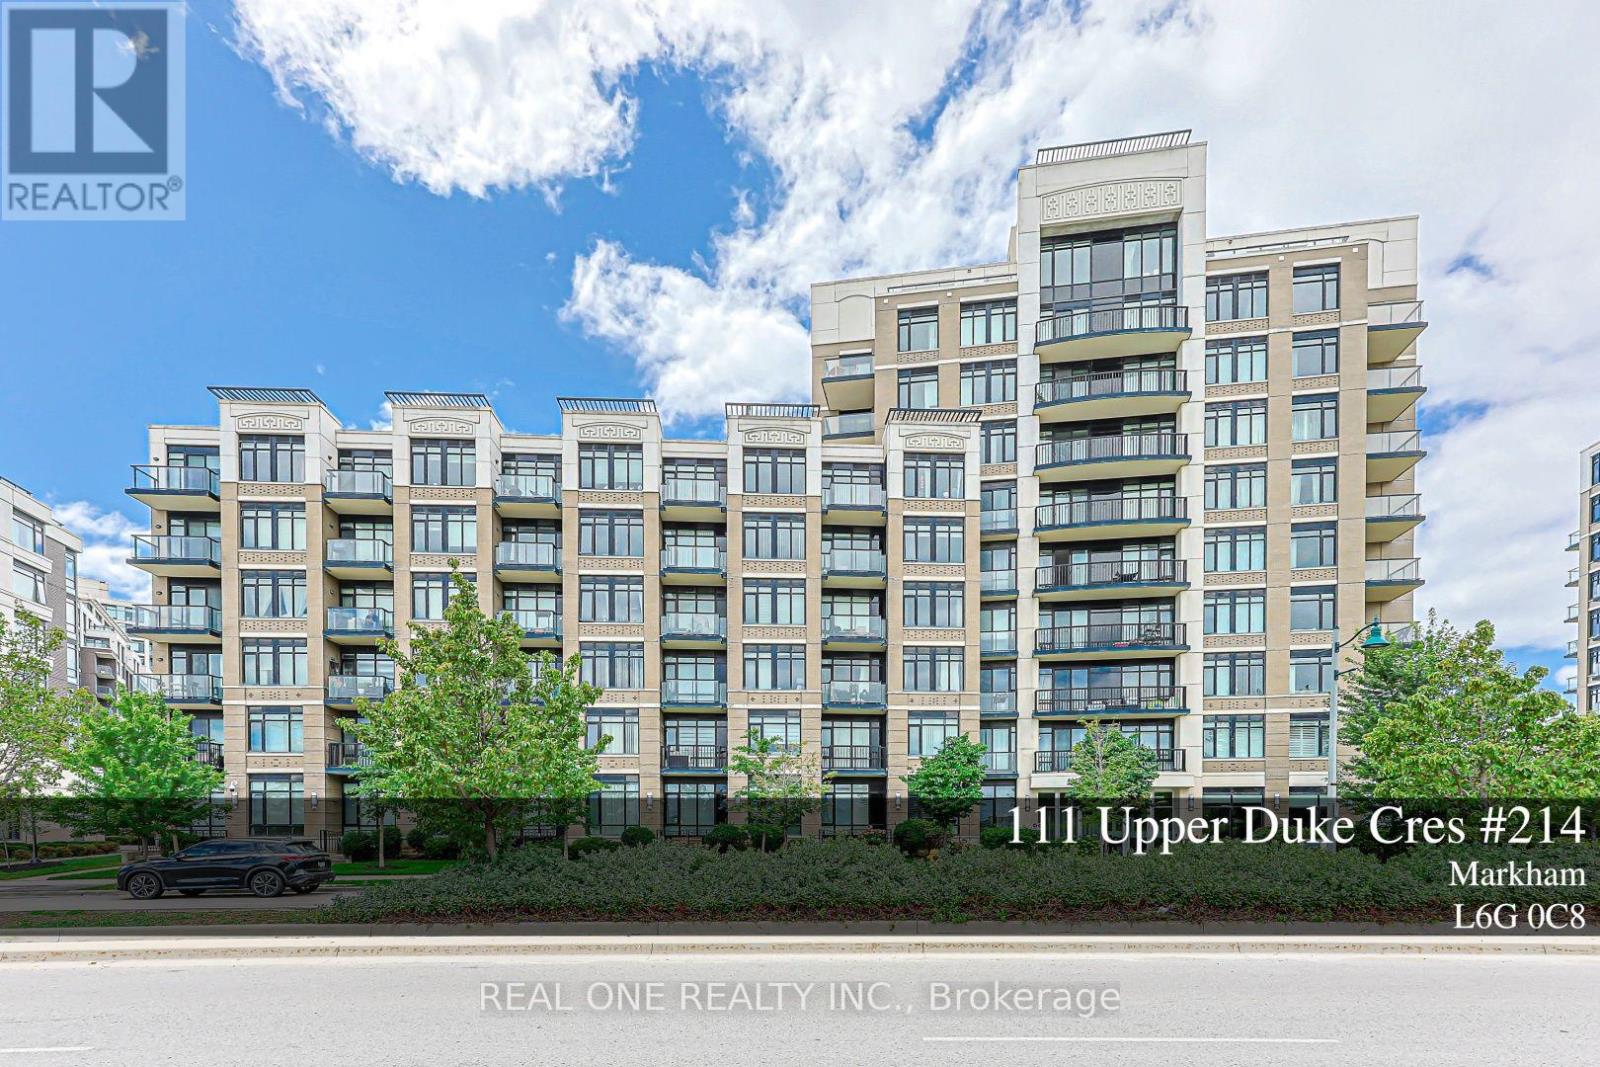
214 - 111 Upper Duke Crescent
Markham (Unionville), Ontario
Welcome to this beautiful and Upgraded one Bedroom plus Den, 675 square feet, Bright & Spacious unit Located at Verdale I in downtown Markham. The spacious living and dining area and the comfy bedroom with large windows are Flooded with natural light and quiet neighbourhood Views. Functional open concept layout featuring a modern kitchen with granite countertops, stainless steel appliances. The living and dining areas connect seamlessly, creating a comfortable space for everyday living and entertaining. Spacious bedroom, full bathroom, and a welcoming foyer with a large storage and coat closet add to the suite's practicality. Den is a separate room that Can Be Used As Second Bedroom. Engineered Hardwood Floor Throughout, 9 Ft Ceiling. The unit has been Well maintained and move in ready with in suite stacked washer and dryer, all existing curtains and light fixtures, one underground parking space and one locker are also included. At Verdale I, residents also enjoy exceptional amenities including a large fitness centre, indoor pool, party room, garden area with BBQ. The building also features ample underground visitor parking, a 24-hour concierge and security. Prime downtown Markham location Close to York University Markham Campus, YRT, Viva Station, Go Train, Highway 7, 407 + 404, Cineplex, YMCA, Shops, groceries And Restaurants. Ideal opportunity for families and investors, or anyone seeking a bright, efficient condo in a vibrant and connected neighbourhood. (id:45725)
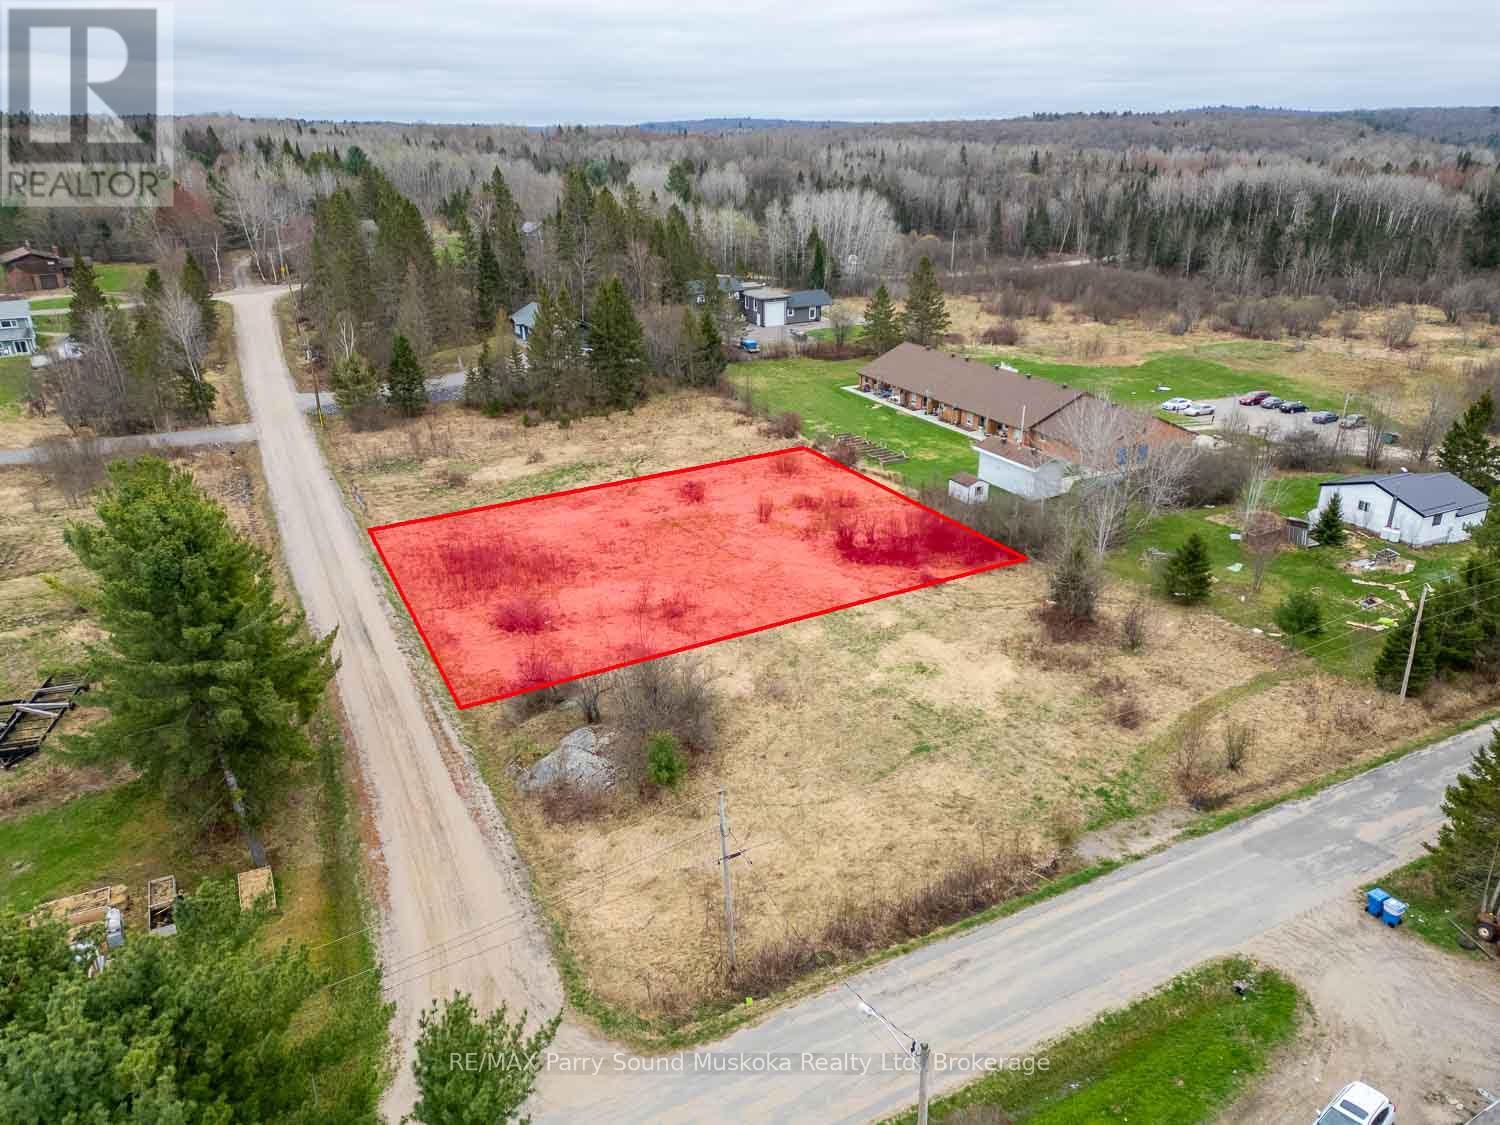
00 King Street
Magnetawan, Ontario
Nice level building lot on in Magnetawan, just over a 1/2 acre and 136' of frontage on King Street. Located close to the Post Office, Ahmic Marine, The Grill & Grocery and well as the popular Lion's Park public beach. There are boat launches for both Ahmic and Cecebe lakes close by for access to the sought after Magnetawan lake system. (id:45725)
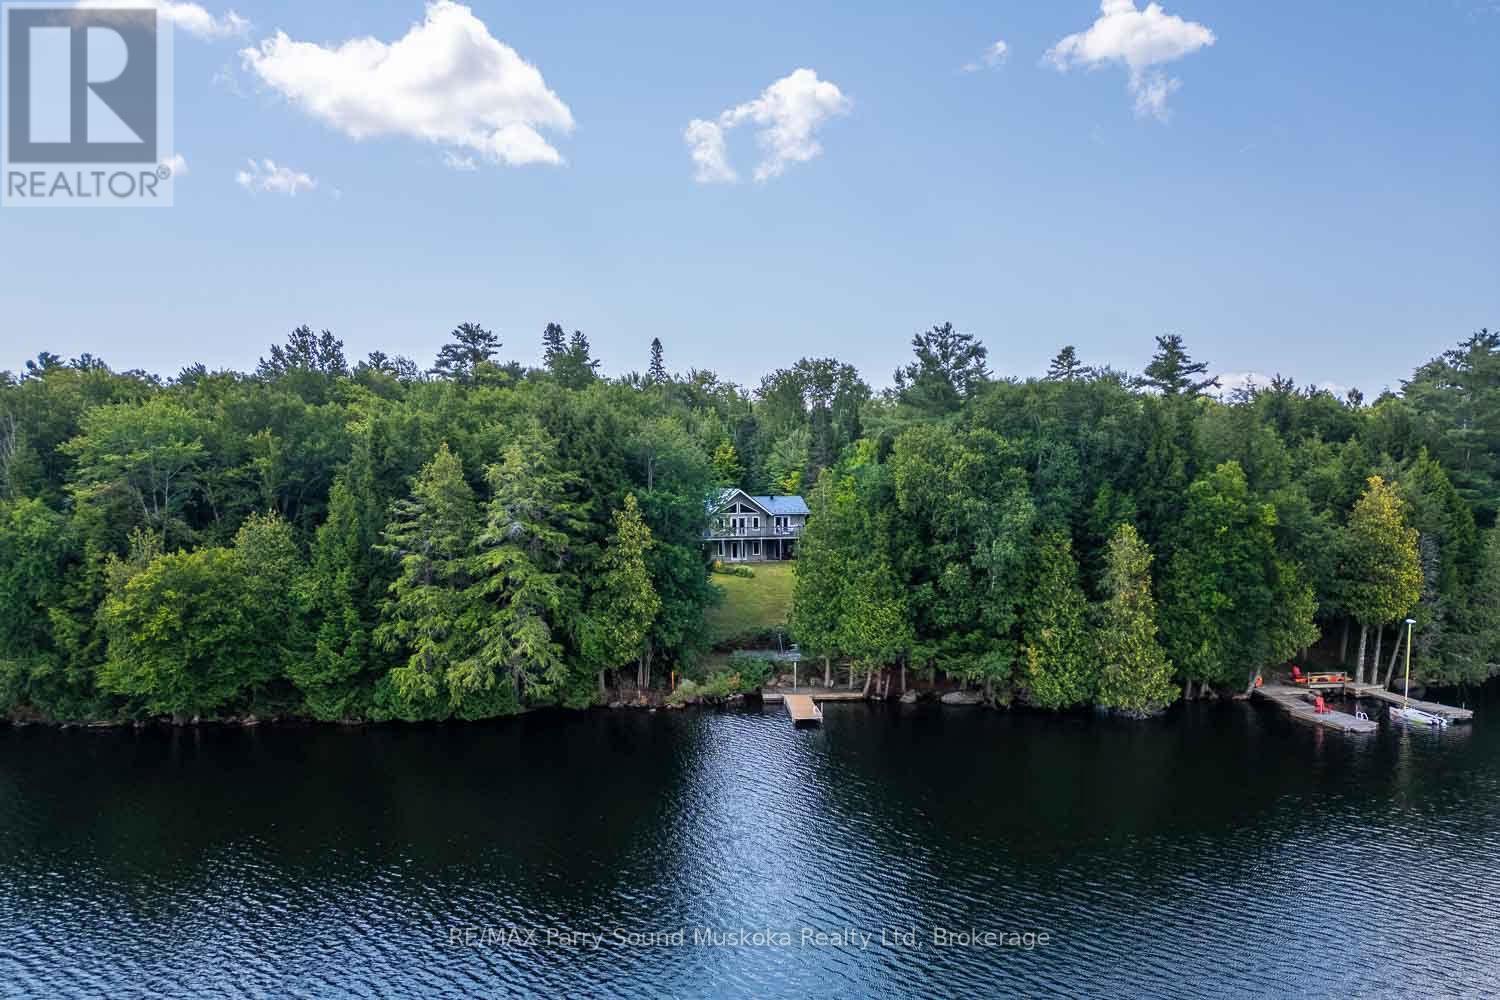
1889 South Horn Lake Road
Magnetawan, Ontario
Located on the shores of desirable Horn Lake, within a short drive of the village of Burks Falls, this spacious home offers a fresh slate ready for your own personal ideas and design to make this the perfect lakeside home or cottage. As you step inside, a Muskoka room immediately welcomes you offering a place to hang your hat and perhaps a lovely seating area for morning coffee. Custom trim, cabinetry and doors are prominent throughout this beautiful home. High ceilings complement a generous living area featuring a wood stove, and a walk out onto a large deck spanning the entire length of the home. Entering the kitchen/dinning area you will notice the custom cabinetry with ample storage, the adjoining pantry, the walk out to the deck and lots of space for meals with family and friends.The large primary bedroom not only takes advantage of the lake views with an additional walk out to the deck but also has a 3 pc ensuite as well as a walk in closet. There is a second bedroom and an office situated on the main level as well as a central 3 pc bathroom with a hybrid walk in tub.The lower level offers a billiards room and a media room, both with walk outs plus a 3rd bedroom. A 3 pc bathroom is strategically located by an entrance from the patio leading down to the waterfront. Laundry, storage and utility rooms are located on the lower level.Other features include in floor radiant heat throughout, a heated 2 car garage, steel shake roof and Generac power backup. (id:45725)
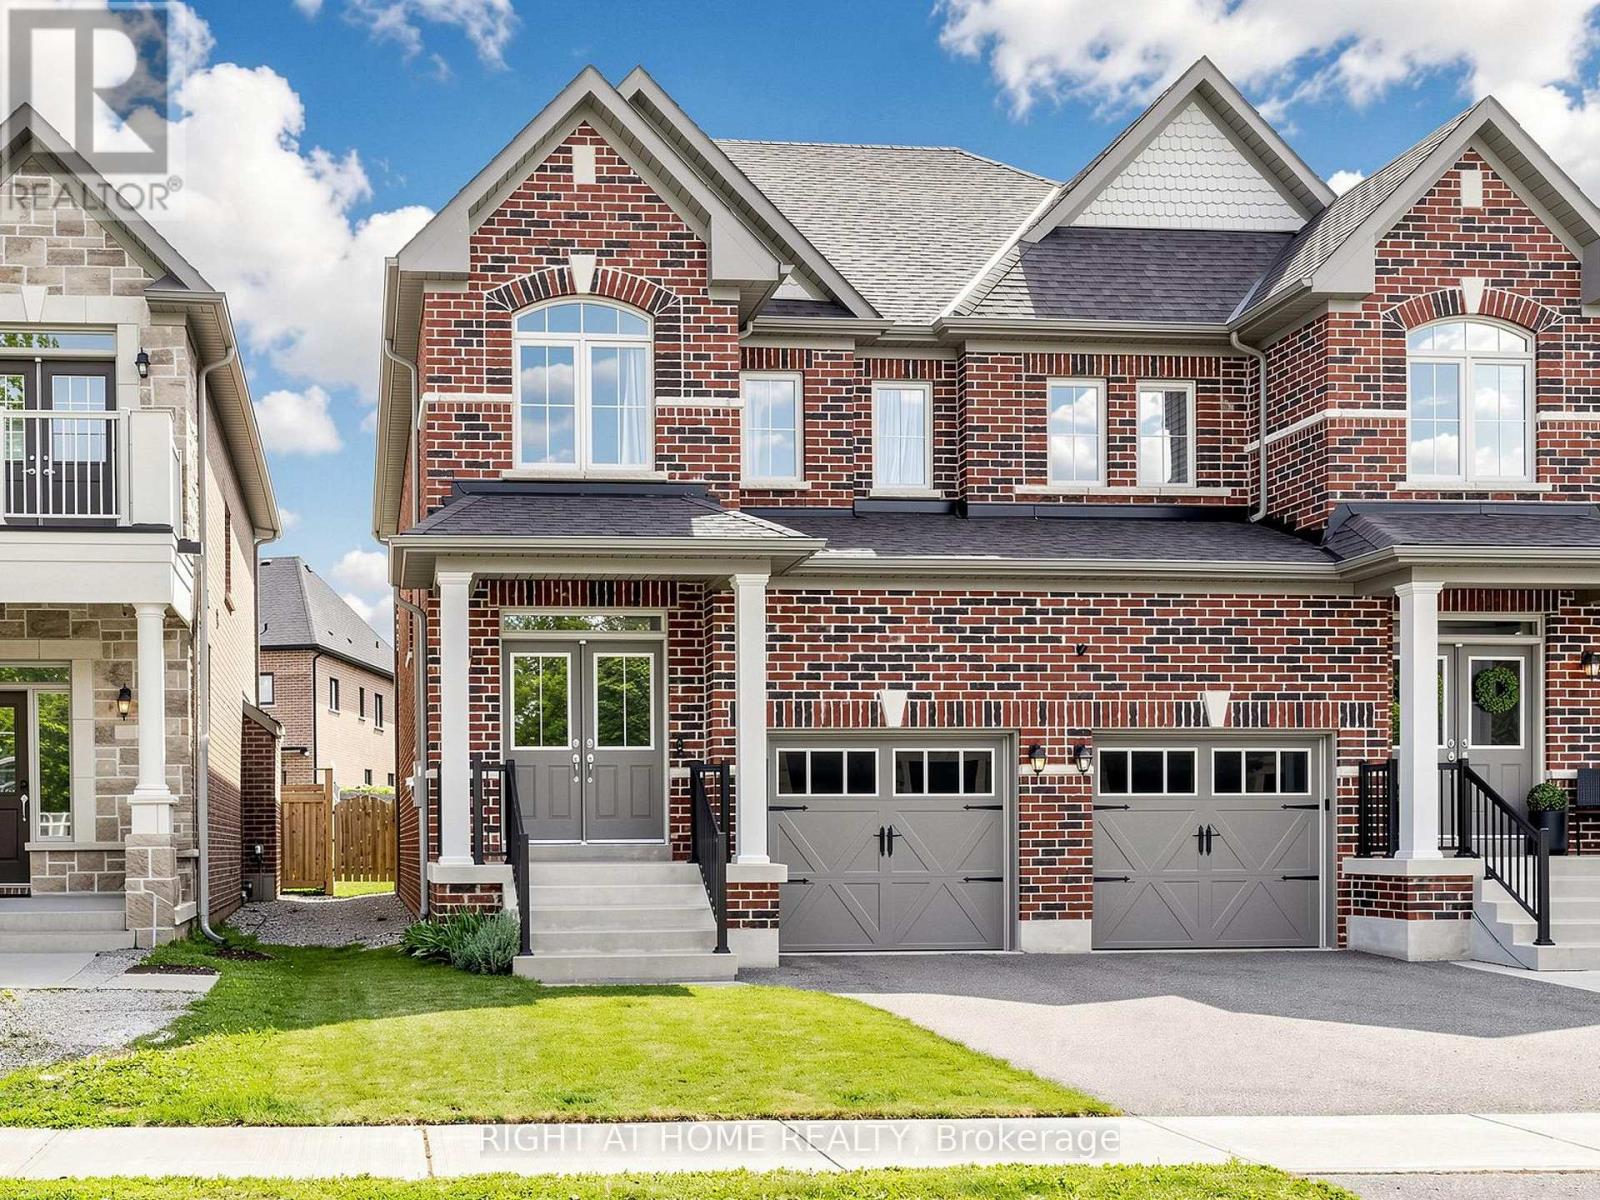
133 Countryman Road
East Gwillimbury (Sharon), Ontario
Welcome to 133 Countryman Road, a solid and well-cared-for semi-detached home in the desirable Sharon community of East Gwillimbury. This bright and spacious home features 9-ft ceilings on the main floor and an inviting open-concept layout ideal for comfortable family living and entertaining. The functional kitchen offers a convenient island and quartz countertops, overlooking the spacious living and dining areas. Hardwood flooring adds warmth and elegance, while the gas fireplace in the living room creates a cozy focal point. The generous, fully fenced backyard provides plenty of space for children, pets and outdoor gatherings. Upstairs, you'll find three good-sized bedrooms, including a spacious primary bedroom with a 4-piece ensuite, plus an additional full bathroom serving the other bedrooms. Ideally located in Sharon Village, a modern and family-friendly community with easy access to major transportation routes and everyday amenities. Highway 404 and the East Gwillimbury GO Station are just minutes away, offering convenient commuting to Toronto. Nearby Newmarket provides an abundance of shopping, dining and services, including Upper Canada Mall, Costco and Southlake Regional Health Centre. A great opportunity for young families, first-time buyers or anyone looking for a solid home in a growing community with excellent commuter access. Move-in ready and waiting for you to make it your own! (id:45725)
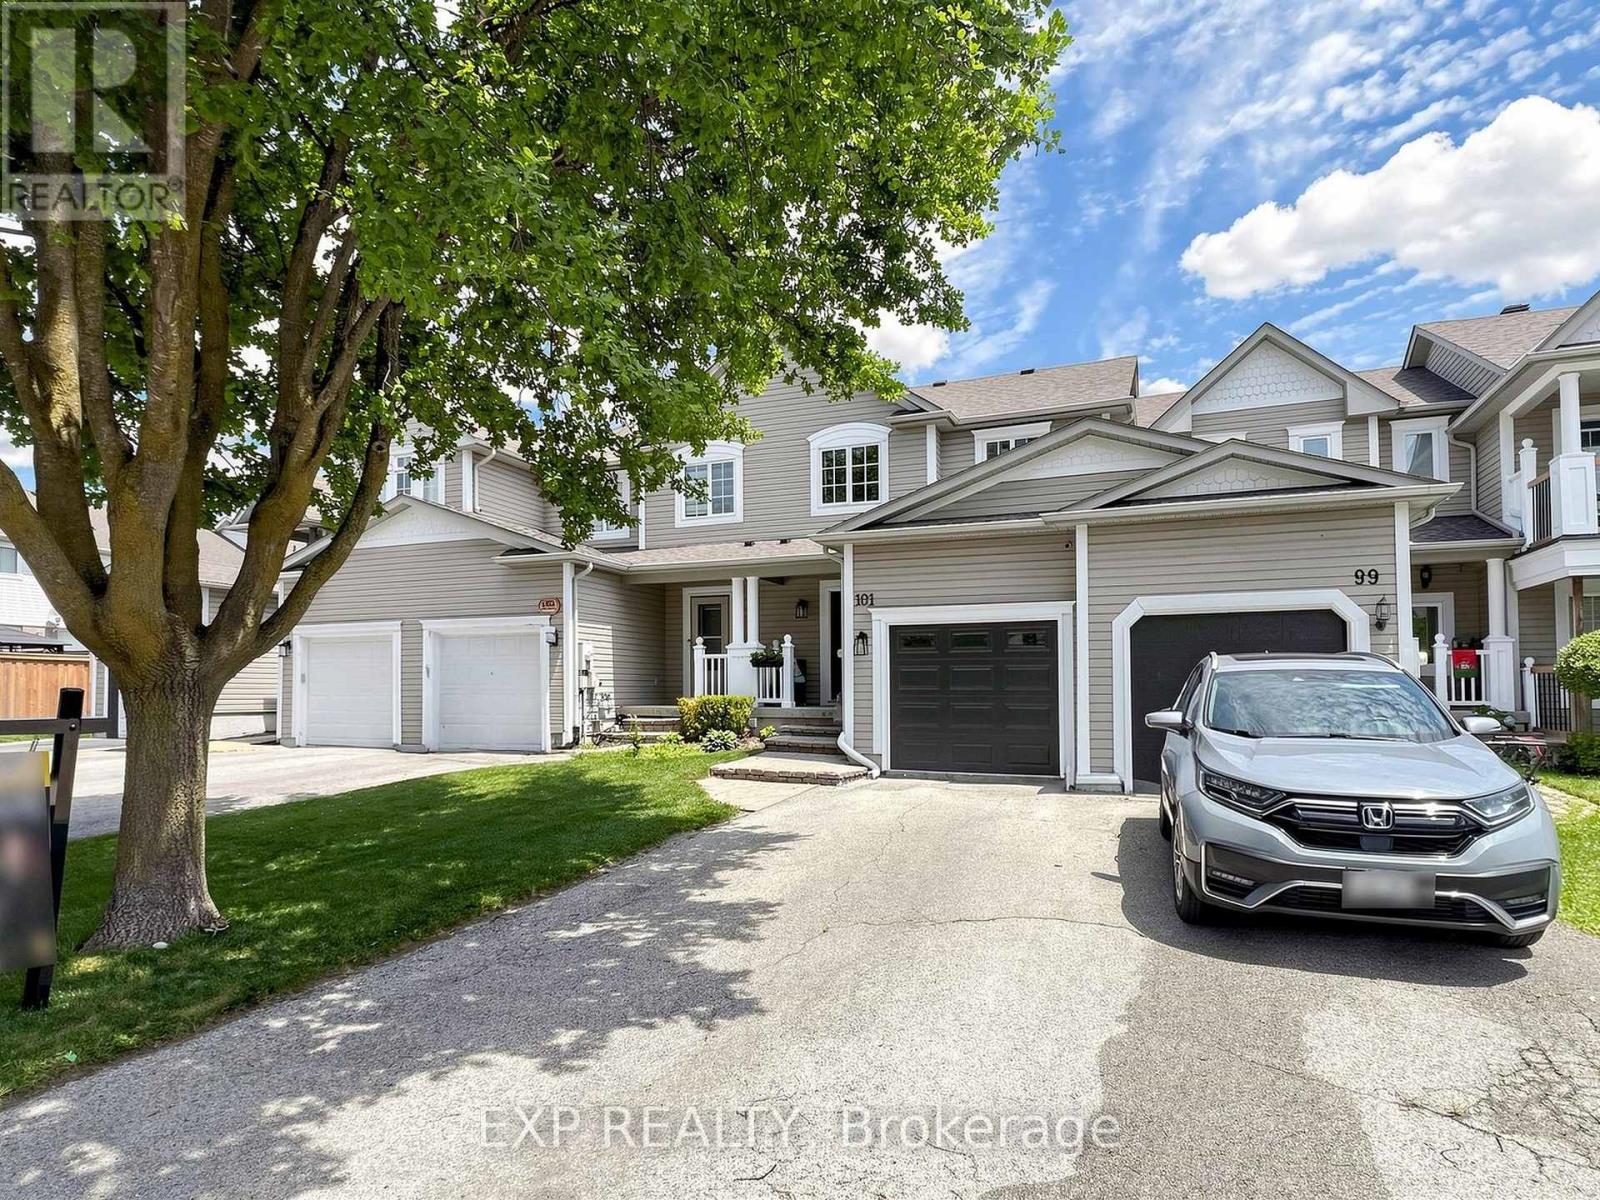
101 Mccurdy Drive
New Tecumseth (Tottenham), Ontario
Extensively renovated 3-bedroom townhome situated on a nearly 200-ft-deep lot in a desirable Tottenham neighbourhood. This move-in-ready home has been beautifully renovated with quality finishes throughout, offering stylish, modern living with exceptional outdoor space. The renovated kitchen features quartz countertops, a large undermount sink, new faucet, and stylish herringbone backsplash (2026). The beautifully updated main-floor powder room features a live-edge countertop, glass vessel sink, new faucet, and toilet (2023).Engineered hardwood flooring extends throughout the main and second floors, complemented by a newly upgraded oak staircase with elegant iron pickets. Upstairs, the luxurious renovated bathroom offers a spa-like retreat with a large soaker tub and double vanity (2026). The spacious primary bedroom boasts a dream walk-in closet. Freshly painted throughout, with thoughtful upgrades and everyday comfort, this home is truly move-in ready. Step outside and enjoy the rare benefit of a nearly 200-ft-deep lot, offering an abundance of outdoor space to relax, entertain, and enjoy! With 3 parking spaces and an impressive backyard, there's room to enjoy the outdoors in a way that's hard to find with a typical townhome. Ideally located close to schools, parks, shopping, and all essential amenities. Beautifully maintained and move-in ready. Simply unpack and enjoy! (id:45725)