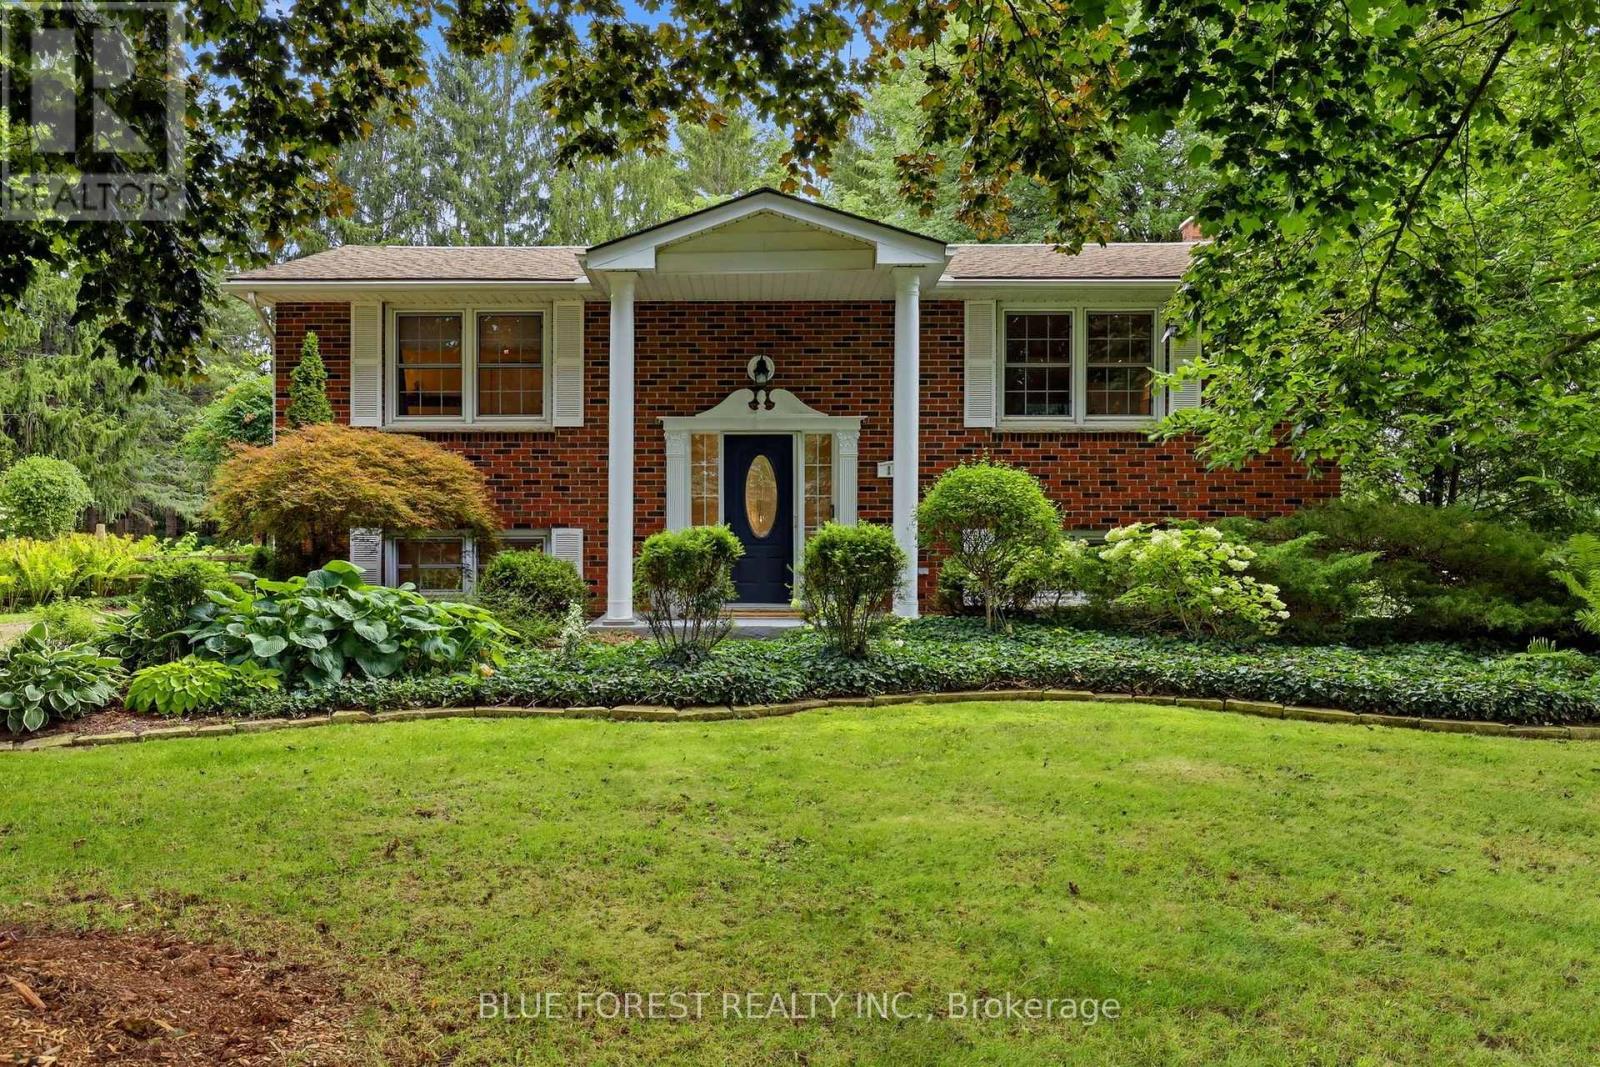
111 Arthur Street
Middlesex Centre (Komoka), Ontario
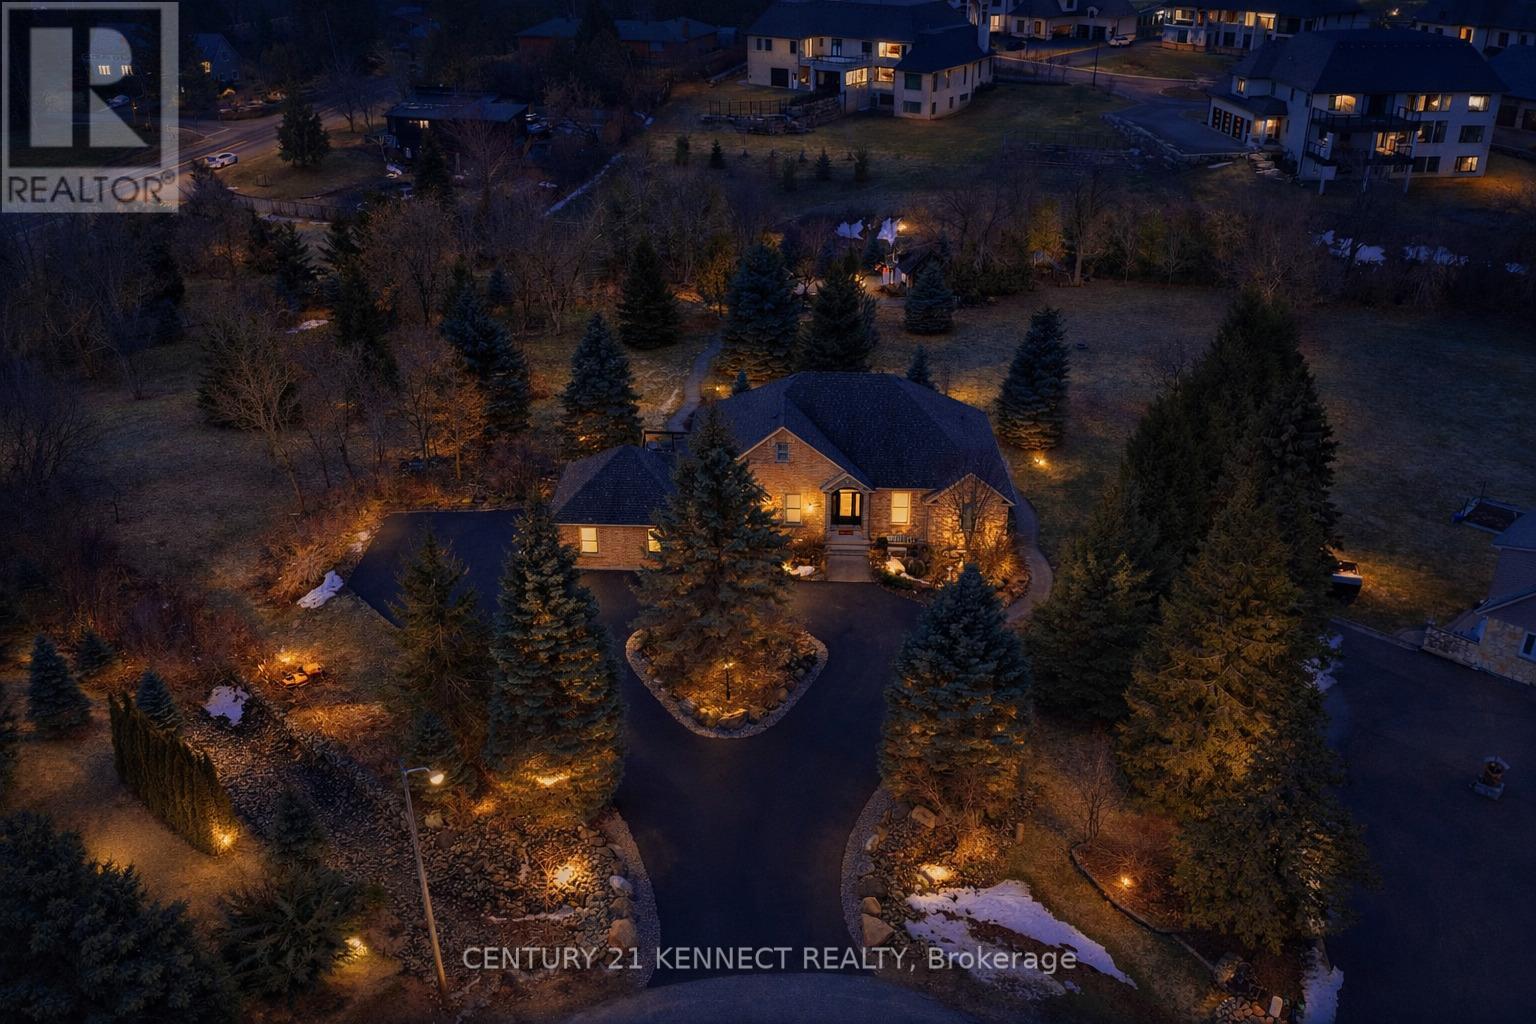
Welcome to 111 Arthur Street in Komoka, an all-brick raised ranch set on a beautiful half-acre lot with mature trees and established gardens. The main floor features a bright living room, dining area and kitchen, along with two bedrooms and a 4-piece bathroom. The finished lower level offers two additional bedrooms, a family room, 3-piece bathroom, gym area, finished laundry room and plenty of storage.Outside, the spacious 132 ft x 165 ft property offers beautiful mature trees, established gardens, a multi-tiered deck and hot tub. With its generous lot size and frontage, there is potential for a future severance, subject to municipal approval. The detached shop/garage is another great feature, complete with hydro and a second floor that could be finished to suit whatever you imagine. Updates include interior renovations and refinished hardwood floors in 2016, granite countertops and backsplash around 2018, and two heat pump split units installed in 2025. The boiler was inspected in August 2026. With plenty of indoor and outdoor space, a large lot, versatile detached shop and future possibilities, 111 Arthur Street is a unique property in the heart of Komoka. (id:45725)
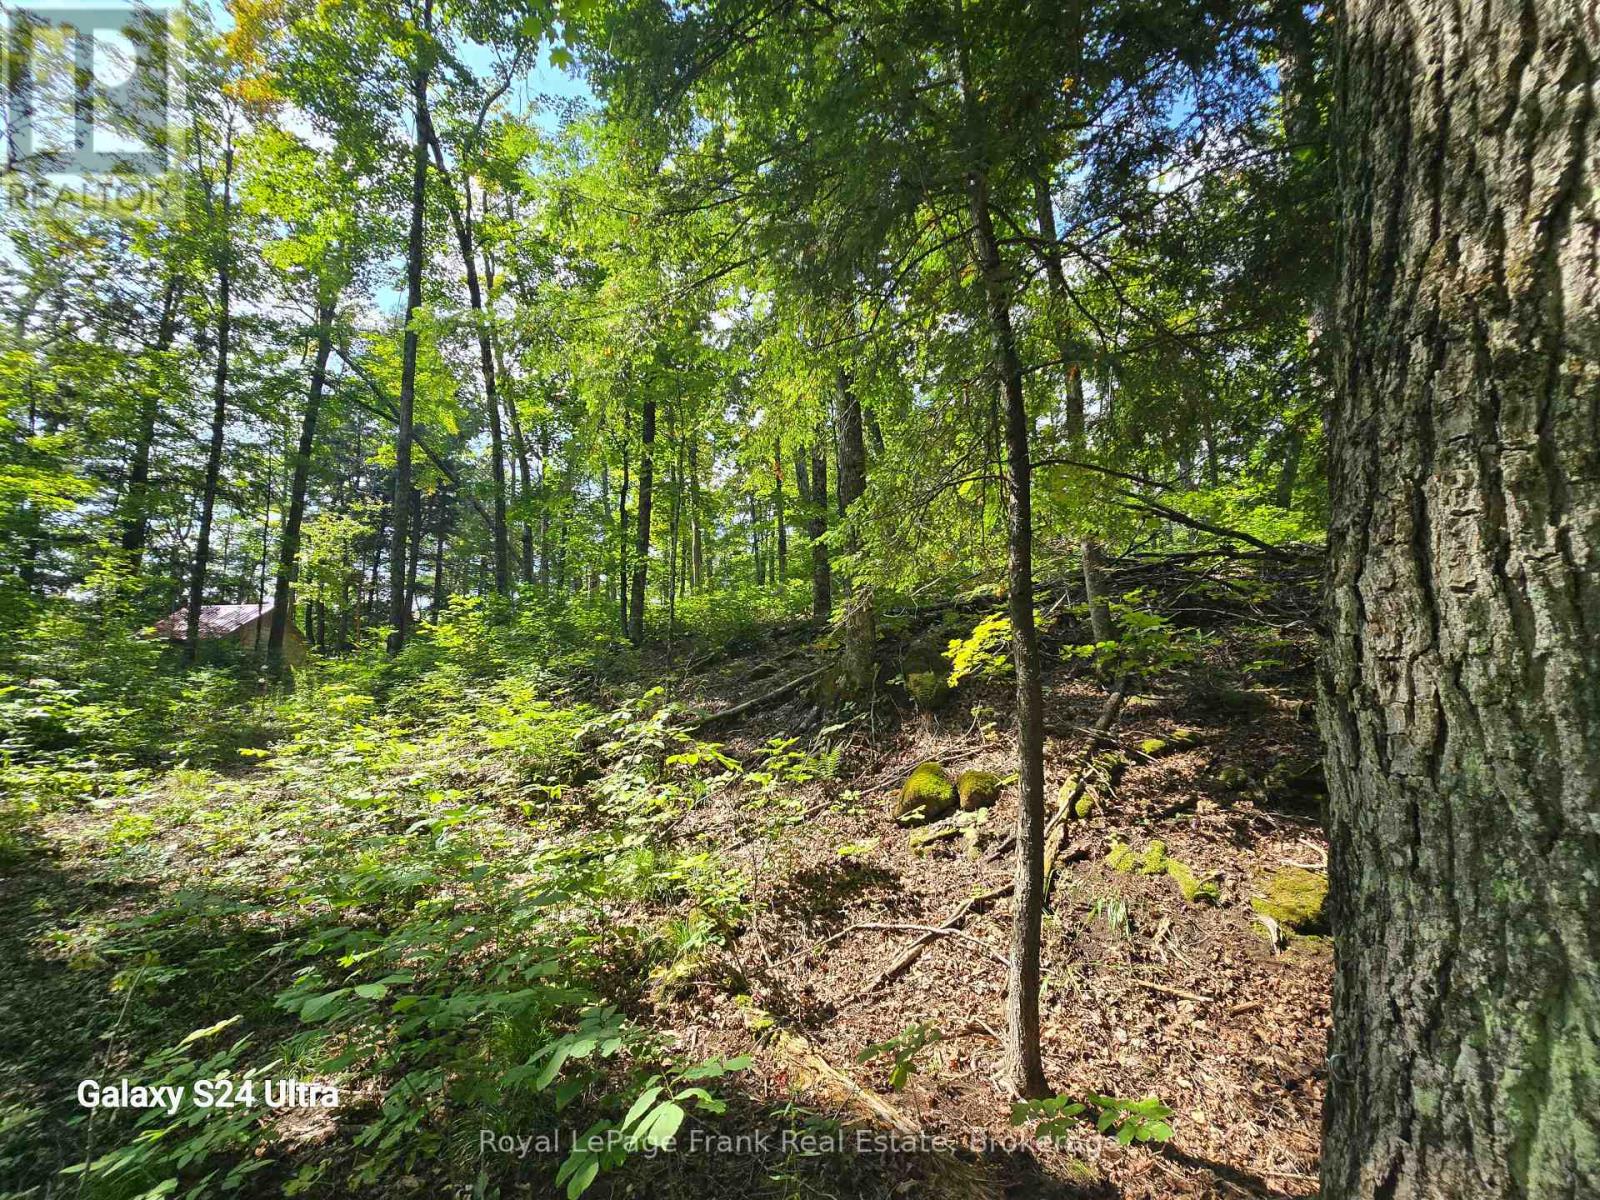
Pt Lt 17-18 County Road 507
Trent Lakes, Ontario
Location, location, location! I am pleased to present a fantastic property listing: a 22-acre building lot zoned Rural Residential, featuring 456 feet of frontage on CR 507.Key features include: - Prime Location: Just 1.5 km from Catchacoma Marina, bordering 300 acres of Crown Land. - Ideal Building Sites: Numerous high and dry spots perfect for building your dream home. - Outdoor Recreation: Access to phenomenal local ATV trails, with a small creek running through the property that attracts local wildlife. - Natural Landscape: Beautiful terrain with abundant Sugar Maples, Oak, and Beech trees. - Included Amenities: A small cabin equipped with a solar panel and batteries, plus a sugar shack with an evaporator for maple syrup production. 2Hrs driving from the GTA, 30 min to Bobcaygeon or Buckhorn. (id:45725)
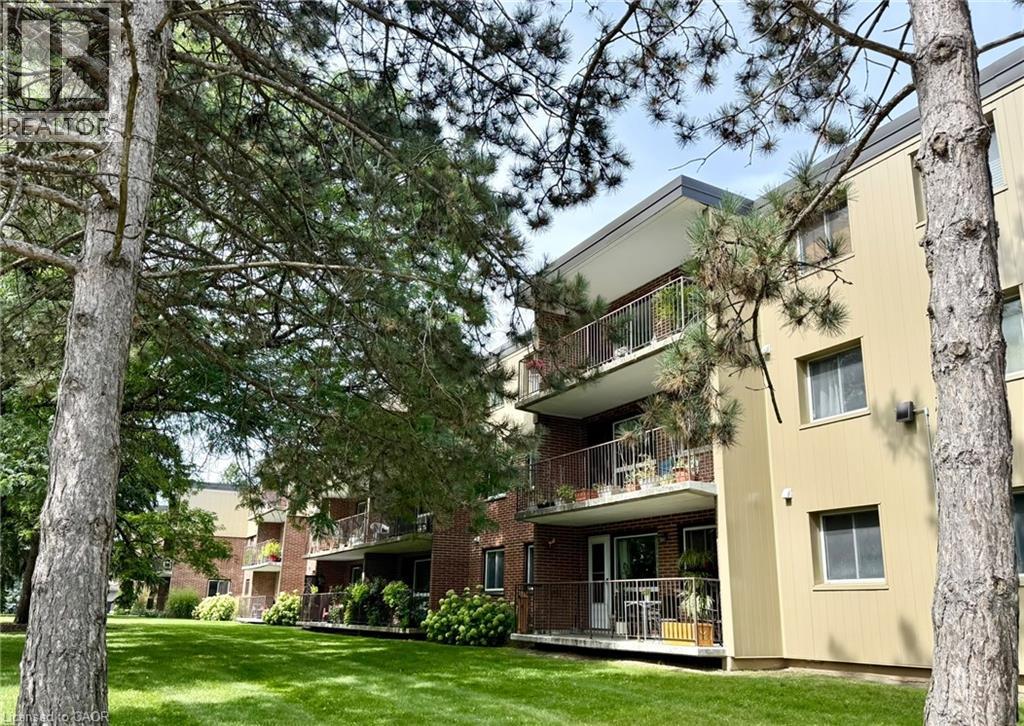
30 Avalon Place Unit# 212
Kitchener, Ontario
A 2-bedroom, 1-bathroom apartment with NO CARPET and generous living spaces throughout. The light grey kitchen features beautiful finishes, plenty of cabinetry, and excellent counter space for anyone who enjoys having room to cook and prepare meals. The separate dining area has enough space for a table seating SIX, while the oversized living room gives you plenty of options for your furniture and even enough room to set up a HOME OFFICE without sacrificing your living area. Both bedrooms comfortably accommodate QUEEN-SIZE BEDS while still leaving plenty of space for dressers, nightstands, and storage. Step outside to the LARGE BALCONY, with enough room to create a true outdoor living area for relaxing, dining, or enjoying your morning coffee. PARKING AND WATER ARE INCLUDED IN THE RENT, making monthly expenses simple and predictable. The apartment is located on a QUIET DEAD-END STREET with very little traffic. A NEW PEDESTRIAN BRIDGE connects you directly to a nearby plaza with SUPERMARKETS, RESTAURANTS, and other everyday essentials, all within WALKING DISTANCE. (id:45725)
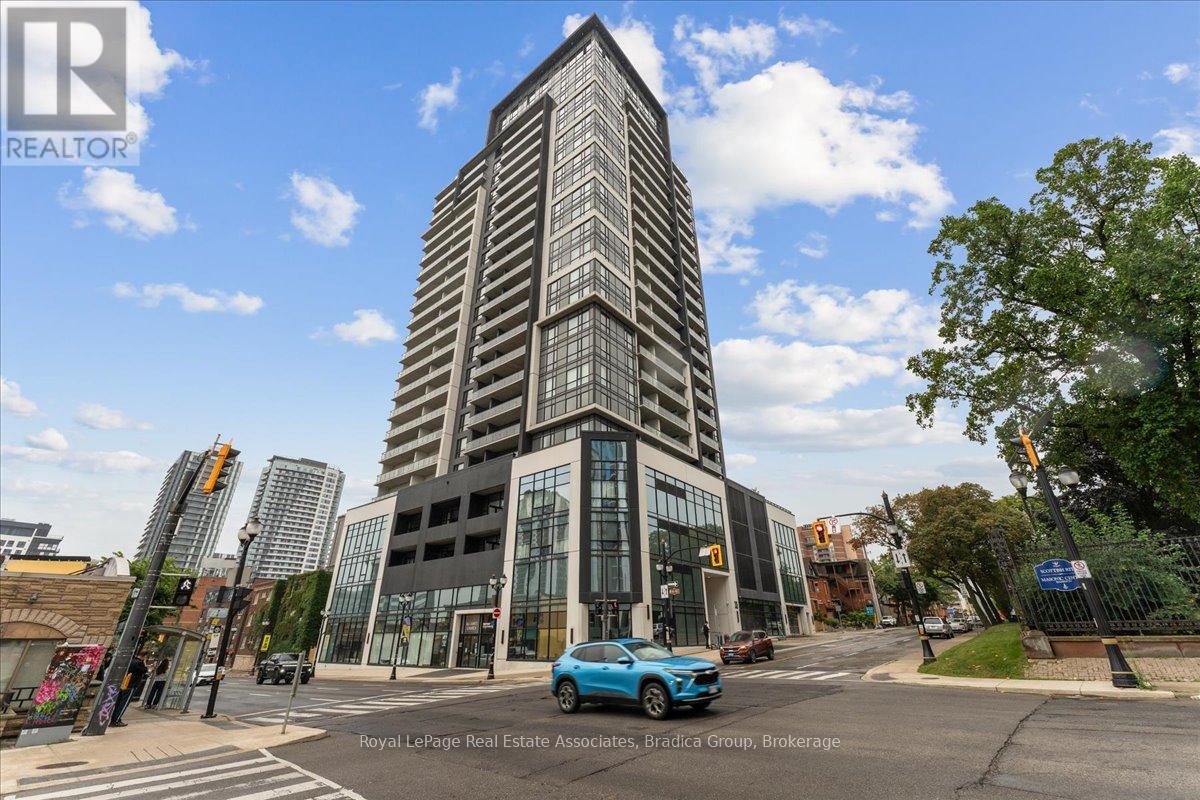
1111 - 15 Queen Street S
Hamilton (Central), Ontario
Set above the energy of downtown Hamilton, this 2-bedroom, 2-bathroom condo offers the kind of location that makes city living feel genuinely convenient. Inside, 846 sq. ft. is thoughtfully laid out with an open kitchen and living space that feels bright, comfortable and easy to settle into. The kitchen has been upgraded with extended cabinetry, quartz counters, a custom backsplash and an over-the-range microwave, giving you more storage without sacrificing workspace. Smooth ceilings and pot lights carry through the kitchen and living area, while a rough-in for three pendant lights above the island leaves room to add a little personality of your own. The living room keeps you connected to the kitchen, whether dinner is on the stove, friends are gathered around the island or you are winding down at the end of the day. Step outside to the balcony for direct views across the city & lake. The primary bedroom offers a quiet place to recharge with a large window and private 3-piece ensuite. The second bedroom is spacious and makes for an easy fit for guests, a roommate or the home office you will actually want to work from. A second full bathroom, in-suite laundry, underground parking and an exclusive locker take care of the practical side of condo living. The rooftop terrace, fitness room and party space give you more room beyond your own four walls. Step outside the building and downtown Hamilton becomes part of your everyday routine. Morning coffee, dinner in Hess Village, weekends wandering Locke Street, a stop at the Hamilton Farmers' Market or an afternoon by the waterfront can all fit easily into the day. With a 98 Walk Score, 83 Transit Score and 87 Bike Score, this is a home where the car can stay parked more often and the city starts to feel like an extension of your living space. (id:45725)
6 Laing Court
Puslinch (Morriston), Ontario
Your RARE opportunity to own an estate property on a private ~2-acre lot in the highly sought-after Morriston community. Enjoy country living just minutes from the city! This spacious 6-bedroom, 4-bathroom home offers over 4,140 sq ft of finished living space, ideal for families or multi-generational living. Drawings completed for a potential 4,000 sq ft addition.The sun-filled main level features soaring ceilings, large windows, and an open-concept layout with picturesque views. The gourmet kitchen includes stainless steel appliances and premium countertops, with a walkout to a balcony overlooking the serene, tree-lined backyard. The primary suite offers a spa-like ensuite and generous closet space.The fully finished walk-out lower level includes a second kitchen and private living area-perfect for extended family or guests.Set on a tranquil, treed lot with stamped concrete paths, double-car garage, and a workshop with electrical and plumbing. Equipped with security and sprinkler systems.Located in prestigious Puslinch Township, minutes to Guelph, Cambridge, and major commuter routes. A rare opportunity to secure a private estate lifestyle. (id:45725)
1110 - 38 Annie Craig Drive
Toronto (Mimico), Ontario
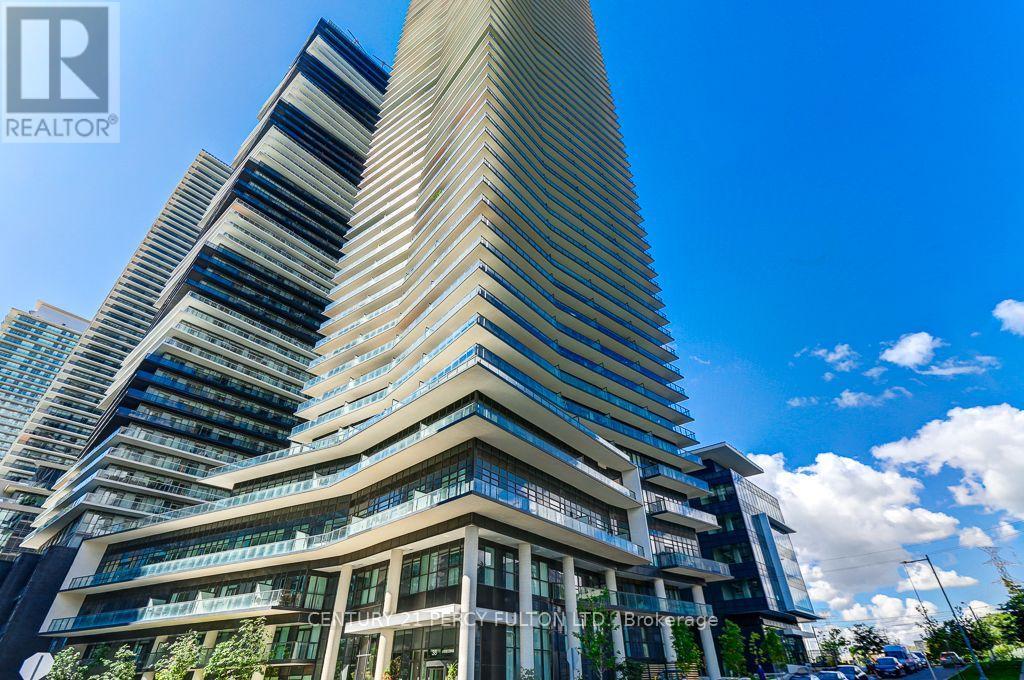
Client Remks: **Stunning Luxury Waterfront Condo** Spacious, Open concept & Bright 1 Bedroom on the shores of Humber Bay, Floor to Ceiling Windows for natural light, 9 ' ceilings, walk out to large Balcony from Living Room and Master Bedroom with Northwest view. Walk to Waterfront Trails, Transit, Shopping, QEW, Hwy 427, Schools. Facilities include Gym, Pet Spa, Indoor Pool, Party Rm, 24hrs Concierge, Sauna, Cold Plunge Pool and much more. (id:45725)
12 - 5035 Oscar Peterson Boulevard
Mississauga (Churchill Meadows), Ontario
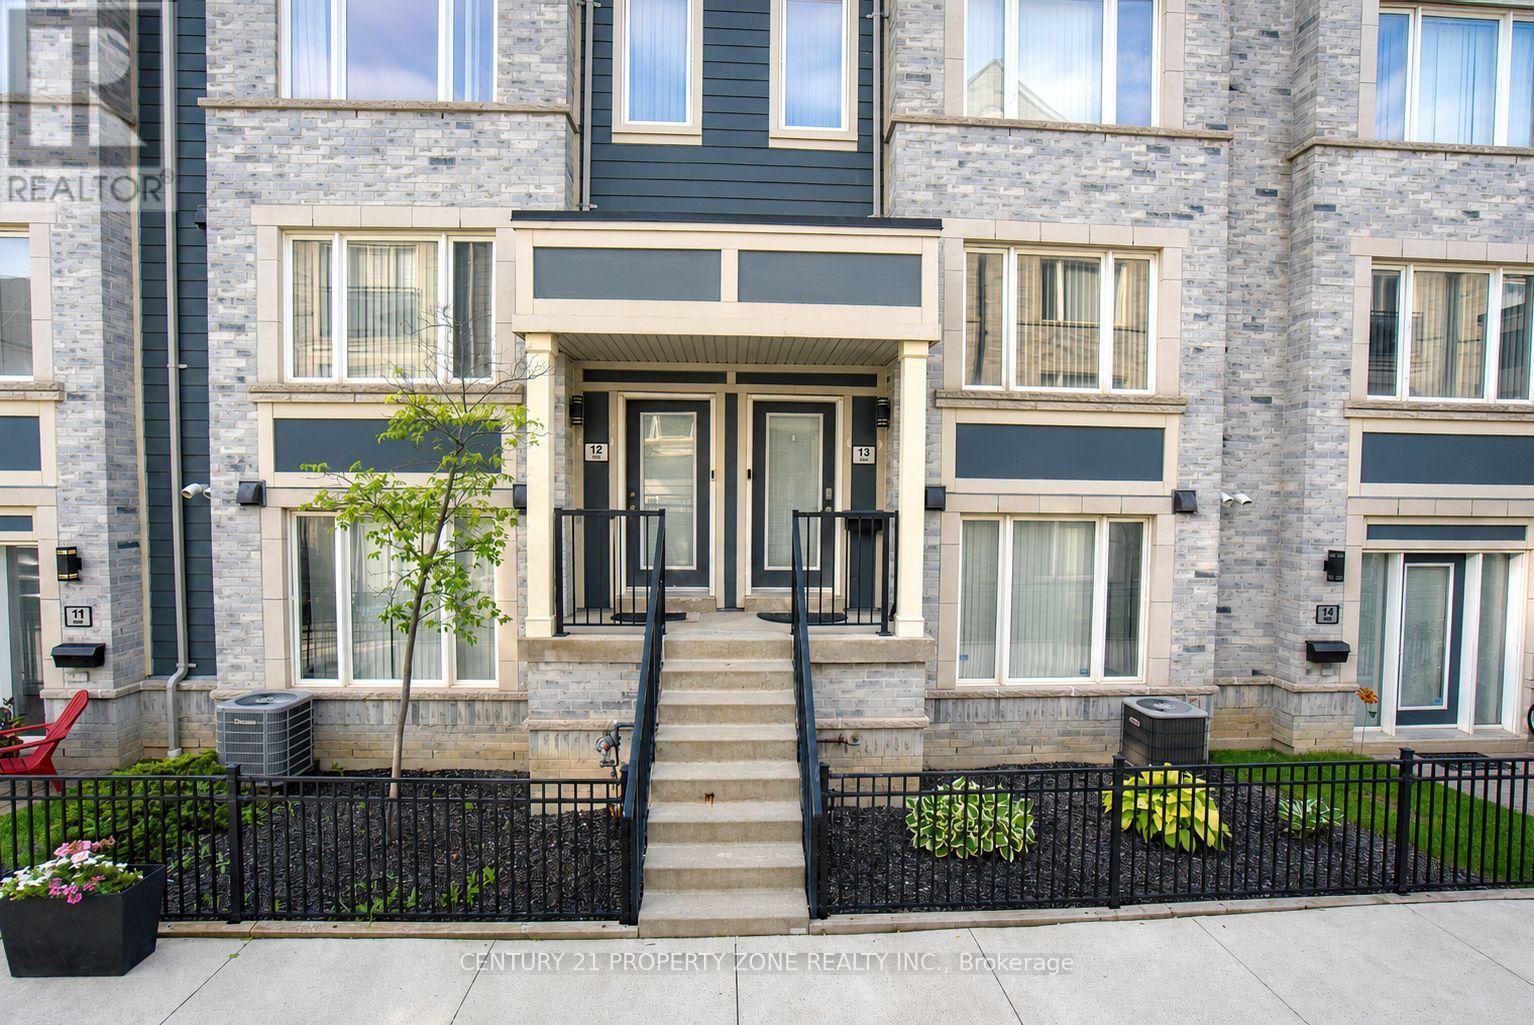
Stunning 2 Bedroom townhouse in the highly sought-after Churchill Meadows community! This beautifully maintained home offers exceptional natural light, modern finishes, and a built-in garage. The bright, open-concept main floor features a spacious living room and an inviting dining area with seamless access to a private oversized deck with elegant glass railings-perfect for outdoor entertaining and relaxing.Ideally located in one of Mississauga's most desirable family-friendly neighbourhoods, surrounded by parks, walking trails, top-rated schools, shopping, restaurants, and convenient public transit. Easy access to major highways including the 401, 403, and 407. Close to Ridgeway Plaza, Erin Mills Town Centre, Credit Valley Hospital, Churchill Meadows Community Centre, and some of Mississauga's most highly regarded schools. For unlimited free parking 15 hour parking is walking distance.A rare opportunity to own a turnkey, townhouse in the heart of Churchill Meadows-perfect for families, professionals, and investors alike! Hot Water tank is owned. (id:45725)
5317 Upper Middle Road Unit# 220
Burlington, Ontario
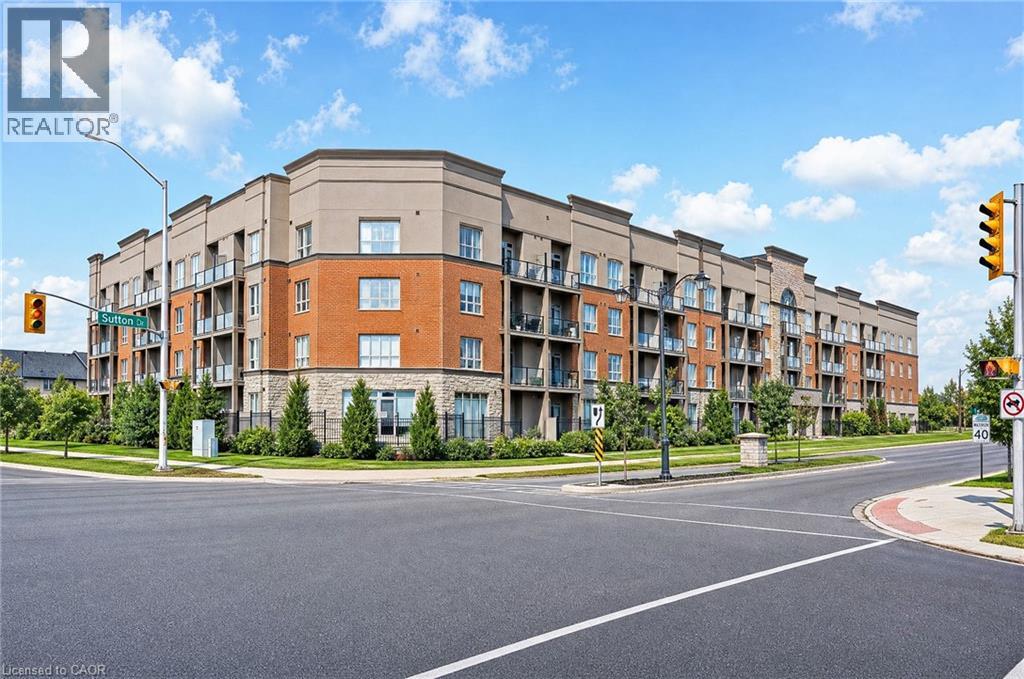
Magazine-worthy style meets an exceptionally functional floor plan in this beautifully updated 1 bedroom + den condo at Haven, in Burlington’s desirable Orchard neighbourhood. Offering 709sqft of thoughtfully designed living space, this unit stands out with trendy finishes, warm character and a layout that makes every square foot count. The upgraded kitchen features stylish two-tone cabinetry, stainless steel appliances, butcher block countertops, subway tile backsplash and a generous breakfast bar with seating for three. Unlike many condos of this size, there is plenty of room for a proper dining table while still maintaining a comfortable and inviting living area. The spacious bedroom is full of personality with a striking floral feature wall, while the separate den is a true bonus - a genuinely usable room with storage that is ideal as a home office, media room or additional flex space. Step outside to the recently replaced private balcony or take advantage of Haven’s excellent amenities, including a gym, party room and beautiful rooftop terrace with BBQs and space to relax and entertain. One underground parking space and one storage locker are also included. Set in the heart of the Orchard, you’re close to elementary and secondary schools, parks, trails, shopping, groceries, restaurants and convenient highway access. Stylish, functional and exceptionally well cared for, this is an ideal opportunity for a first-time buyer, young professional or couple looking for a move-in-ready home in one of Burlington’s most desirable neighbourhoods. (id:45725)
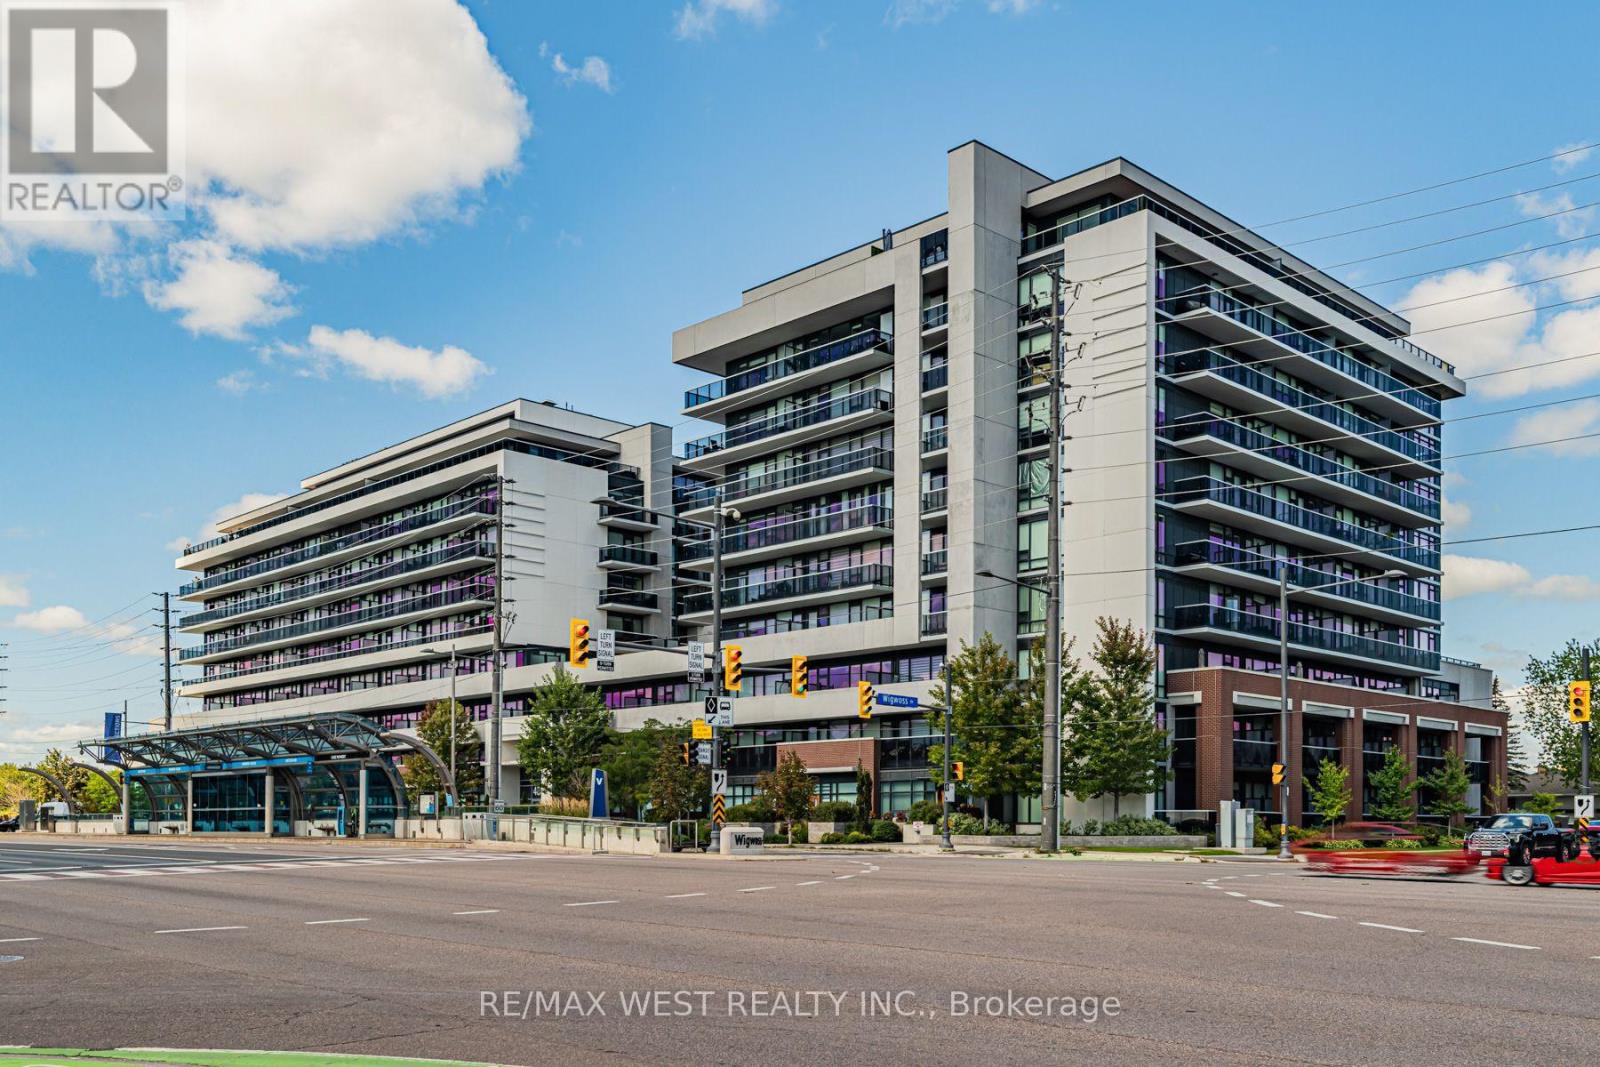
4800 Highway 7
Vaughan (East Woodbridge), Ontario
TWO PARKING SPACES! NO NEIGHBOURS ABOVE! An exceptional corner suite offering privacy, natural light, and an impressive sense of space in the heart of Woodbridge. Located in the sought after Avenue on 7, this beautifully maintained residence is situated on the sub penthouse level of a midsize building, with no neighbours above this particular unit. Freshly painted and professionally cleaned, the suite showcases a bright and spacious interior complemented by floor to ceiling windows that fill the home with natural light. The thoughtfully designed layout offers generous living and dining areas, while the kitchen features sleek quartz countertops and stainless steel appliances. Two private balconies extend the living space outdoors and offer ideal settings for morning coffee, evening relaxation, or entertaining. A full sized washer and dryer provide added everyday convenience, while thoughtful upgrades throughout make this home truly move in ready. A particularly desirable feature is the two spacious dedicated parking spaces, conveniently positioned side by side near the elevator and car wash along with an owned locker. Combined with the privacy of having no unit above, this is a combination that is increasingly difficult to find. Residents enjoy an impressive collection of amenities including a rooftop lounge, outdoor saltwater pool, fitness centre, sauna, party room, guest suites, 24 hour concierge service, and visitor parking. Public transit is conveniently located just steps away, while Highways 400, 401, 407, and 427 are all easily accessible. This sophisticated corner residence offers an ideal blend of comfort, privacy, convenience, and lifestyle in a highly desirable community. *Photos have been virtually staged. (id:45725)
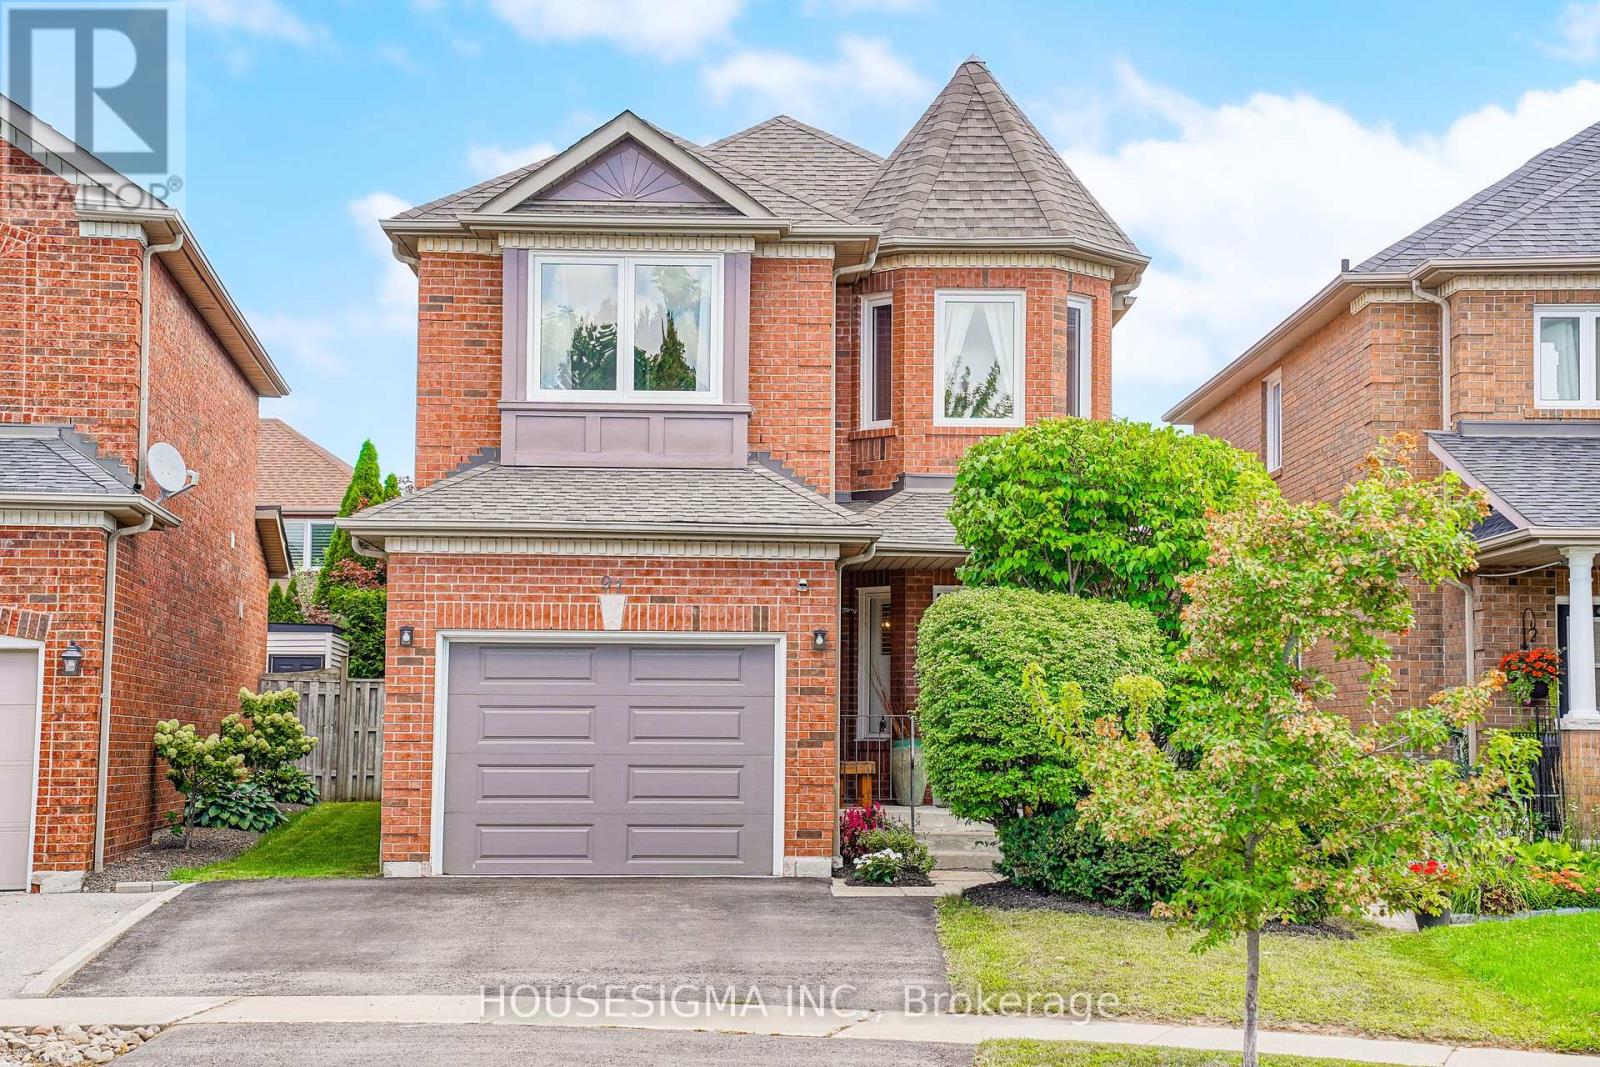
97 Bach Avenue
Whitby (Rolling Acres), Ontario
Welcome to this beautiful detached home featuring 3+1 bedrooms and 4 bathrooms in a desirable Whitby neighbourhood. Conveniently located close to schools, parks, shopping, restaurants, public transit and recreational facilities. Easy access to Highways 401, 407 and 412 makes commuting a breeze. Enjoy the convenience of nearby GO Transit and all the amenities Whitby has to offer. Numerous upgrades totaling approximately $100,000, including renovated bathrooms, updated kitchen, new windows, refinished floors, new furnace, interior painting, interlock patio, new back door and garage door, and upgraded lighting fixtures. A wonderful opportunity for families looking for a spacious, upgraded home in a well-connected community. (id:45725)
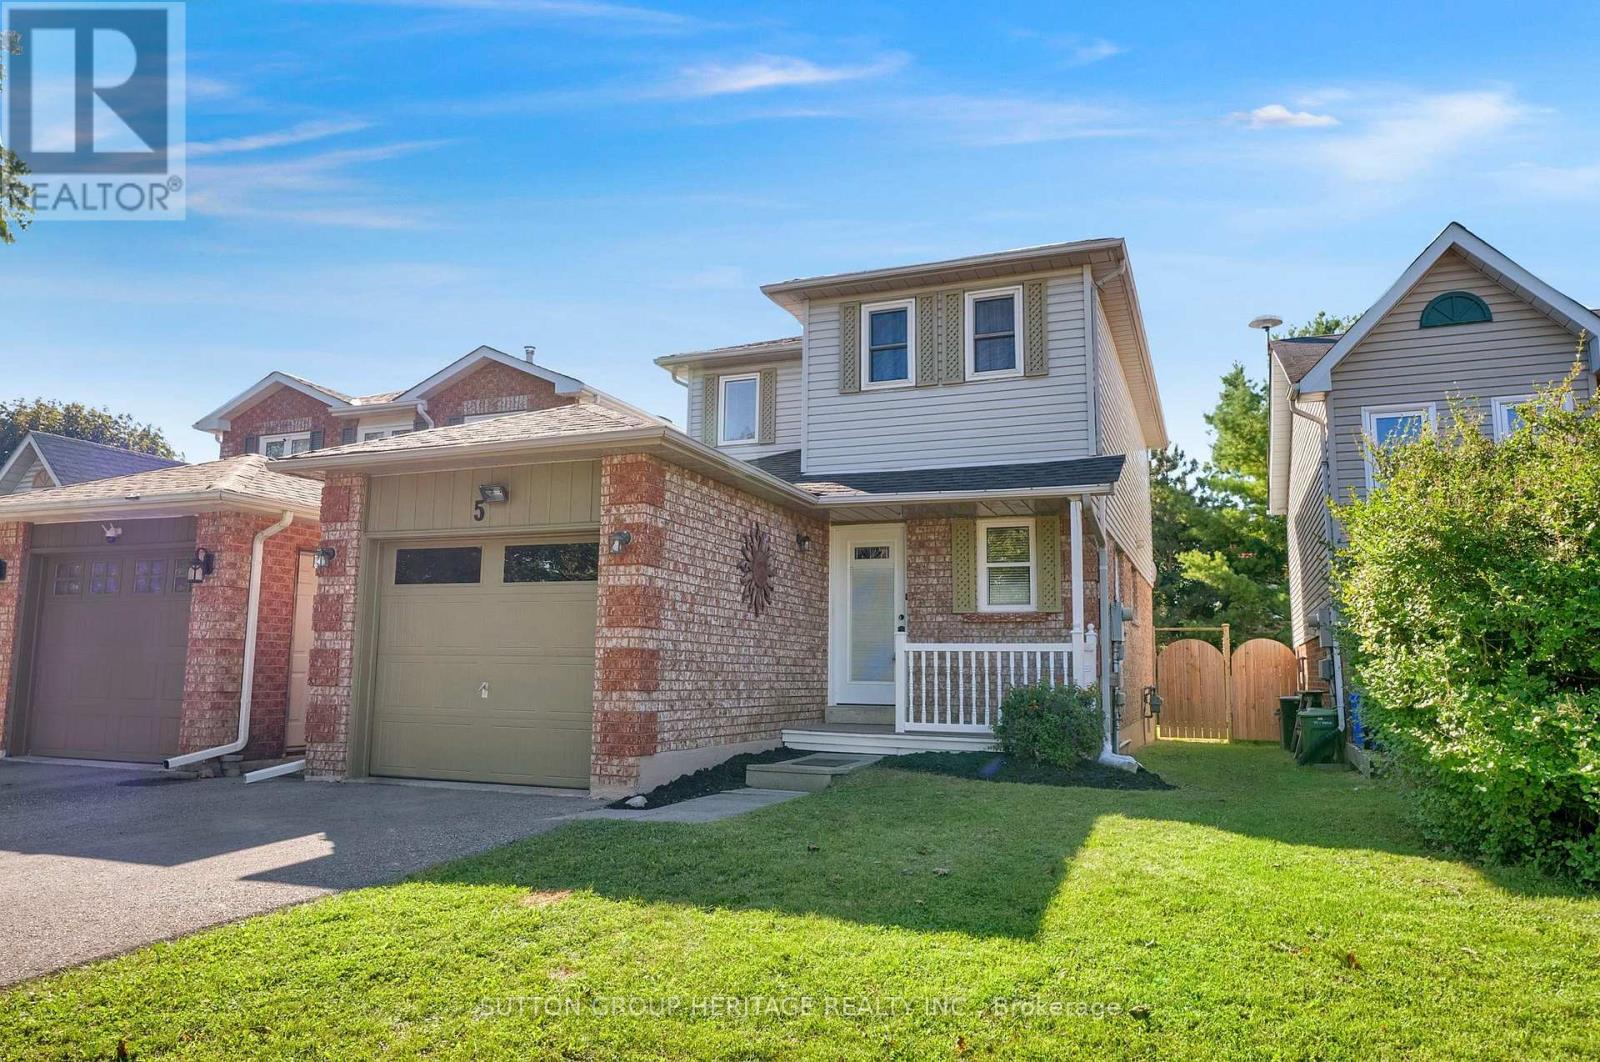
5 Fenwick Avenue
Clarington (Bowmanville), Ontario
Welcome To 5 Fenwick Avenue Stunning Three Bedroom Home In Desirable North Bowmanville. Offering Functional Layout, Generous Size Rooms And Finished Basement. The Main floor Has Spacious Entrance With A Powder Room And Convenient Closet Space. A Lovely Kitchen With Plenty Of White Cabinetry And A Combined Living/Dining With Walkout To Patio And Fenced Backyard Great For Entertaining Friends And Family. Upstairs Has Three Generous Sized Bedrooms All With Double Closets. The Finished Basement Offers A Beautiful Recreation Room And Lots Of Extra Storage Space. Attached Single Car Garage, Enough Room To Park Two Cars In The Driveway. Easy Access To Public Transit, 401/407/418, Schools And Shopping. This Home Is Perfect For Families, First-Time Buyers Or For Those Looking For A Well Maintained Move In Ready Home. (id:45725)
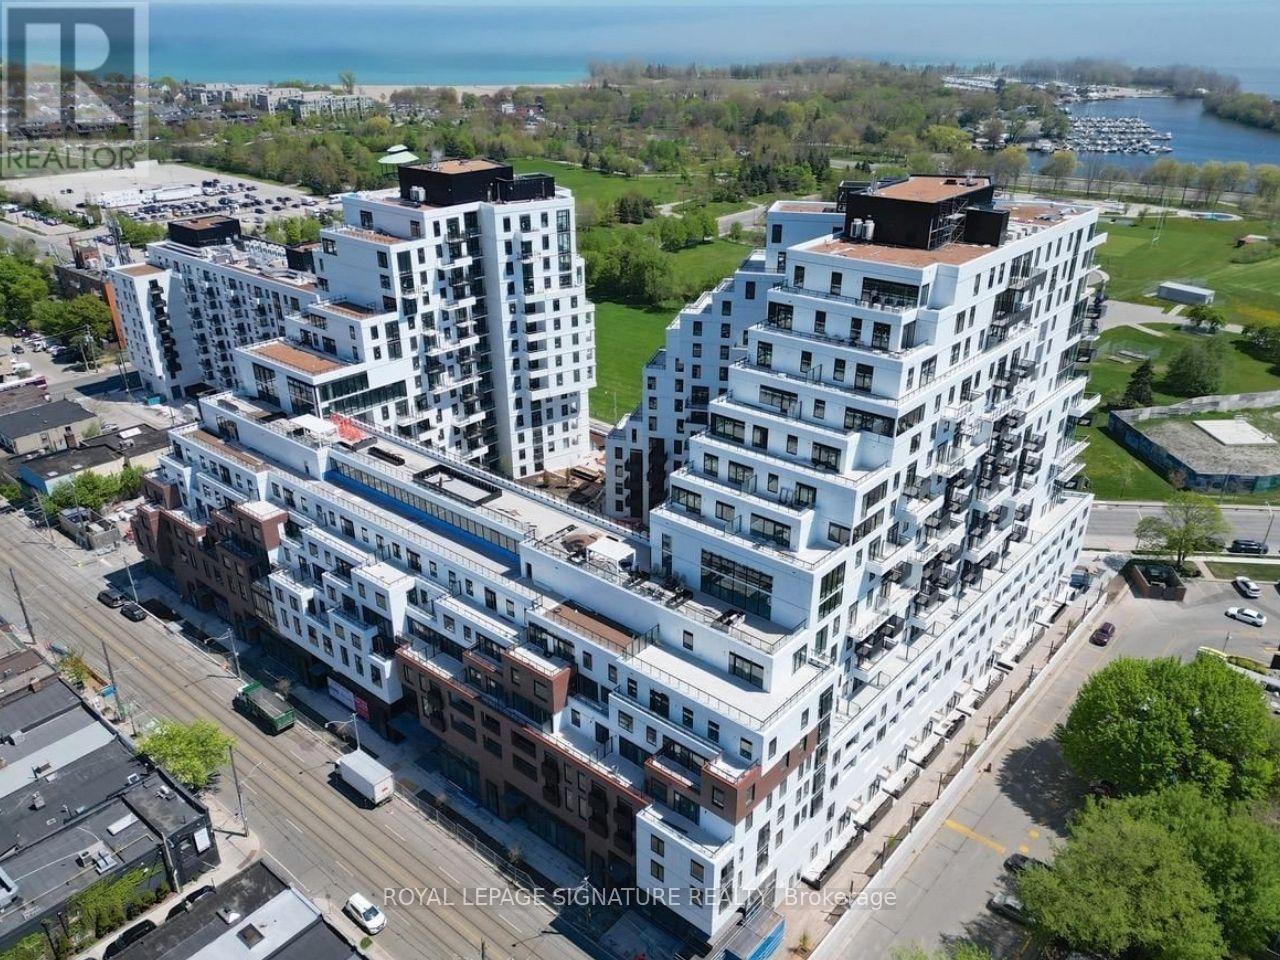
804 - 1050 Eastern Avenue
Toronto (Greenwood-Coxwell), Ontario
This bright and stylish 1-bedroom, 1-bathroom corner suite at Queen & Ashbridge is truly fresh off the press - with only one previous resident.The suite itself is sleek and modern, with a beautiful kitchen featuring stone countertops and stainless steel appliances, wide-plank flooring, ensuite laundry, and a spacious ~120 sq. ft. private terrace. As a corner unit, you'll enjoy plenty of natural light plus peekaboo views of the beach, lake, parks and city skyline. And the location? Steps to the beach, Queen St. E., and the streetcar right outside your door.Then there's the building... and honestly, it's pretty special. The building is geothermally heated and cooled, an energy-efficient feature that adds to the appeal of this thoughtfully designed community. Enjoy concierge service, a gorgeous Upper Lounge overlooking the park, and an incredible 5,000 sq. ft. fitness centre with yoga and spin studios, steam rooms and spa-style change rooms.Working from home is easy in the bright Coworking Space, complete with private rooms for calls, meetings or when you just need a little quiet. When it's time to socialize, head up to the 9th-floor Sky Club, complete with a resident-run bar, lounge and rooftop terrace with BBQs and some seriously beautiful Toronto skyline views.For the outdoor lovers (and your four-legged friends), there's a Muskoka-inspired Urban Forest and an 8th-floor dog run. Add secure bike storage, parcel lockers and convenient waste disposal, and you've got all the little things covered too.Modern, fresh, amenity-packed, energy-conscious and just steps from the lake - this is Queen & Ashbridge living at its best. Come see why this is one you won't want to miss! (id:45725)
2 - 352 Jones Avenue
Toronto (Blake-Jones), Ontario
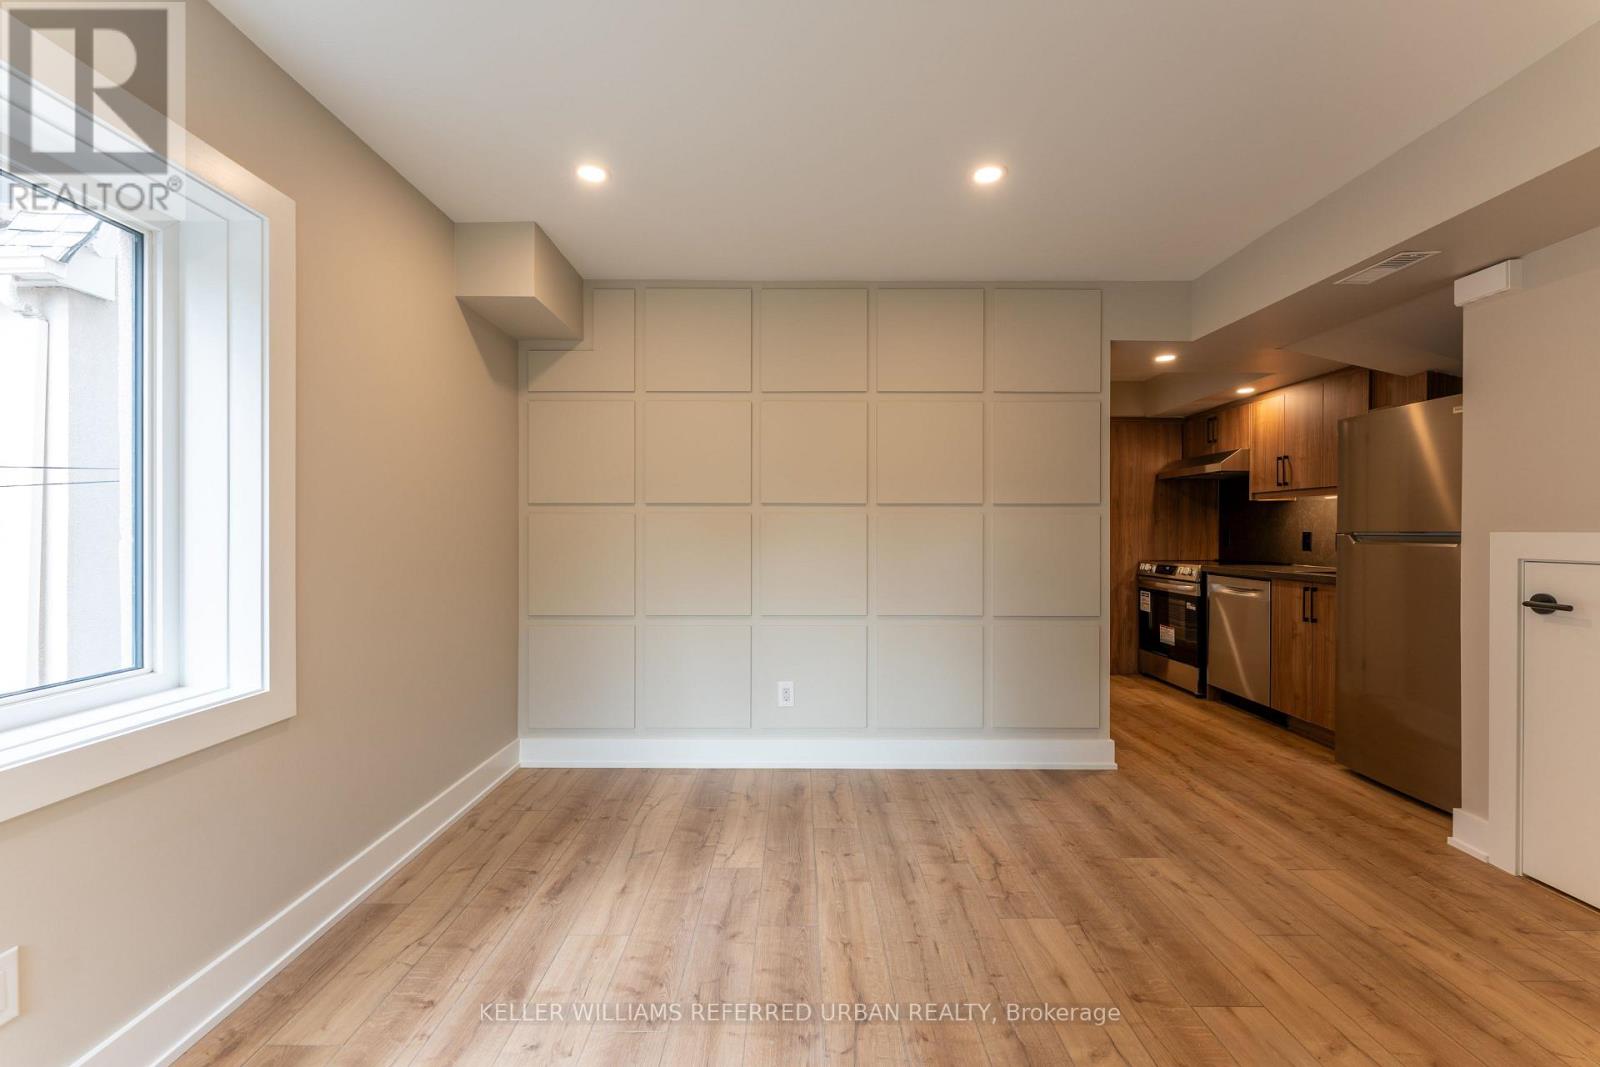
Experience condo-style living without the elevator wait times or high-traffic crowds! Welcome to Unit 2 at 352 Jones Ave-a newly built, 2-bedroom ground-floor suite designed for ultimate comfort and privacy. This premium home features a bright open-concept layout with a contemporary kitchen, a private outdoor deck, and your own private in-suite laundry. Built to strict modern codes with full fire and noise insulation between units, the space offers quiet privacy alongside separate, independent heating and cooling systems for personalized temperature control. Superbly located steps from transit, parks, Leslieville, and the Danforth. Exceptional urban living! (id:45725)
301 - 785 Southwood Way
Woodstock (Woodstock - South), Ontario
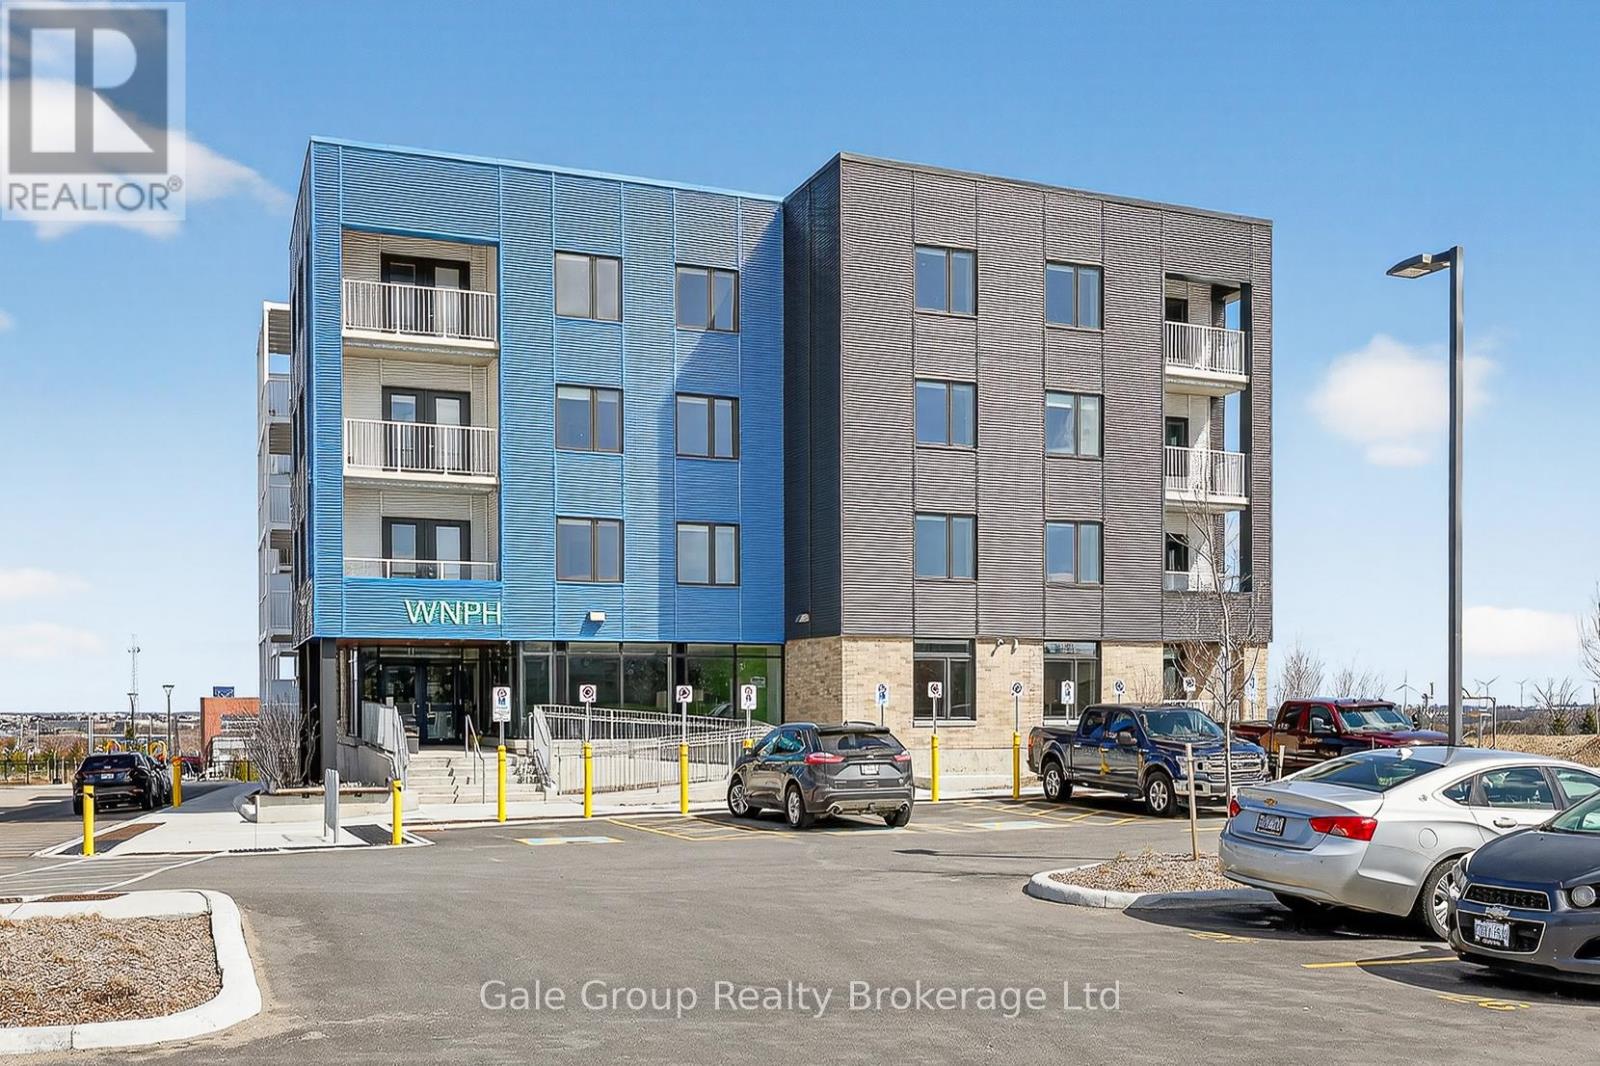
Applicants will only be considered if they are 55 years of age or older. Welcome to comfortable, carefree living in this beautifully maintained apartment community. This bright, carpet free, exceptionally clean unit offers a peaceful retreat with a functional layout designed for ease and convenience. Enjoy a spacious living area filled with natural light, a well-appointed kitchen with ample storage, your own private balcony, and a generous bedroom with plenty of closet space. Thoughtful features throughout the unit provide both comfort and practicality, making it an ideal place to call home. This quiet, well-managed building fosters a friendly and respectful atmosphere, perfect for those seeking a relaxed lifestyle. Residents enjoy access to a variety of on-site amenities including a welcoming common room with kitchen-ideal for social gatherings-as well as convenient in-building coin-operated laundry and elevators for easy access throughout. The property also features beautifully maintained outdoor spaces, including a picnic area and a children's play area-perfect for when family comes to visit. One dedicated parking space is included for added convenience. Barrier Free options available in 1,2, or 3 bedroom configurations. Ideally located close to major highways, shopping, and everyday essentials, everything you need is just minutes away. A wonderful opportunity to enjoy low-maintenance living in a welcoming and established community. (id:45725)
902 - 77 Charles Street W
Toronto (Bay Street Corridor), Ontario
Fully Furnished Suite, Lovely, Elegant Boutique Building, White Glove Service With 24 Hour Executive Concierge and Valet, Sophisticated Luxury in Prestigious Yorkville/Bloor Area; Corner Unit with Two Balconies, Spacious Open Concept Living and Dining Area, Modern Kitchen, Custom Built-In/Walk-In Closets, Huge 5 Piece Bathroom, Bright Bedroom With Walk-Out to Balcony, Impeccable Finishes Throughout, Move-In Ready, Fantastic Walk Score - Shopping, Restaurants and Transit all within Minutes; You Won't Be Disappointed - Come Take a Look! (id:45725)
304 - 525 Wilson Avenue
Toronto (Clanton Park), Ontario
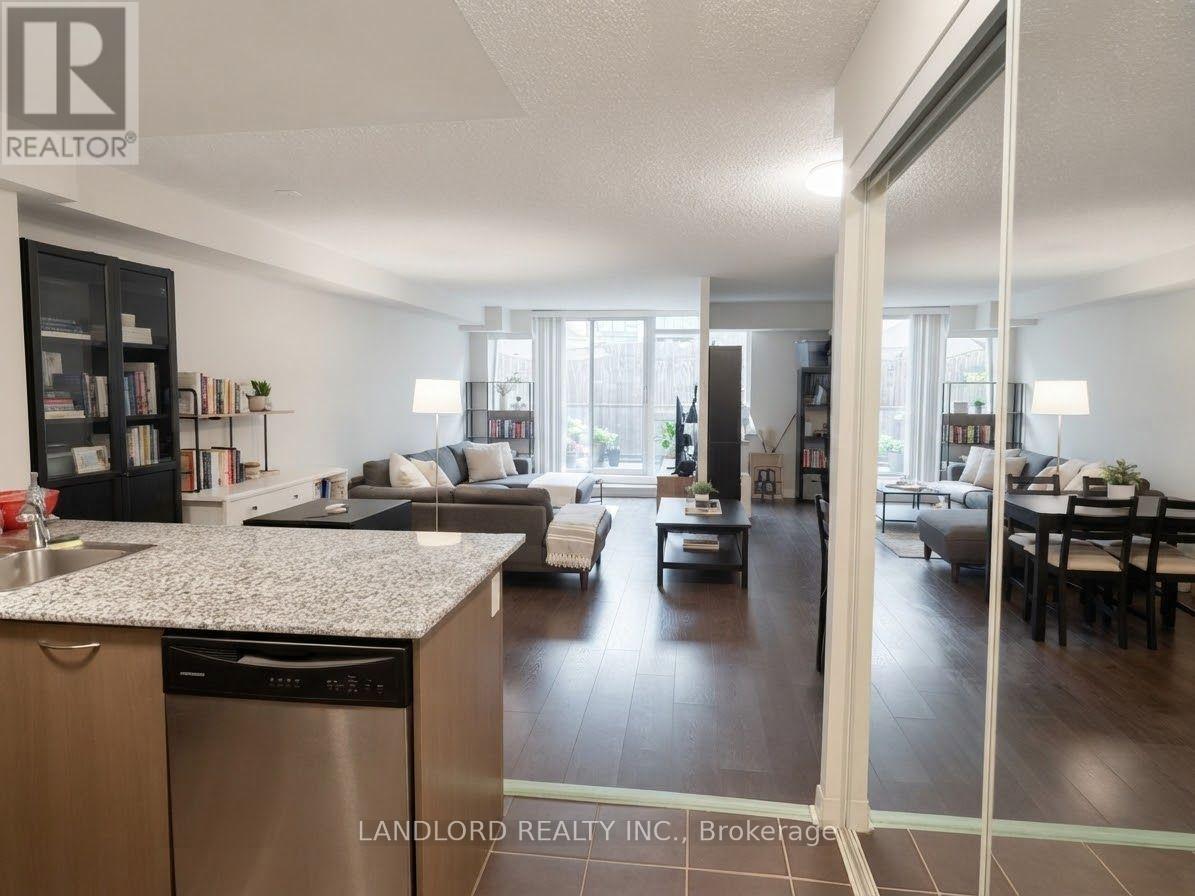
Professionally Managed 1 Bedroom + Den, 1 Bath Suite Featuring A Contemporary Kitchen With Stainless Steel Appliances, Sleek Stone Countertops, And A Breakfast Bar, Overlooking A Spacious Open-Concept Living And Dining Area With Walk-Out Access To A Private Fenced Terrace. The Generously Sized Bedroom Offers A Double Mirrored Closet And Large Window For Plenty Of Natural Light, While The Versatile Den Is Perfect For A Home Office Or Additional Living Space. Enjoy The Convenience Of In-Suite Laundry And Exceptional Building Amenities, Including A Fitness Centre, Swimming Pool, Theatre Room, And More. Ideally Located Close To Wilson Subway Station, Yorkdale Shopping Centre, Highway 401, Parks, Restaurants, Shopping, And All Everyday Conveniences. A Must See! **Appliances: Fridge, Stove, B/I Microwave, Dishwasher, Washer/Dryer Combo **Utilities: Heat & Water Included, Hydro Extra **Parking: 1 Spot Included **Locker: 1 Locker Included (id:45725)
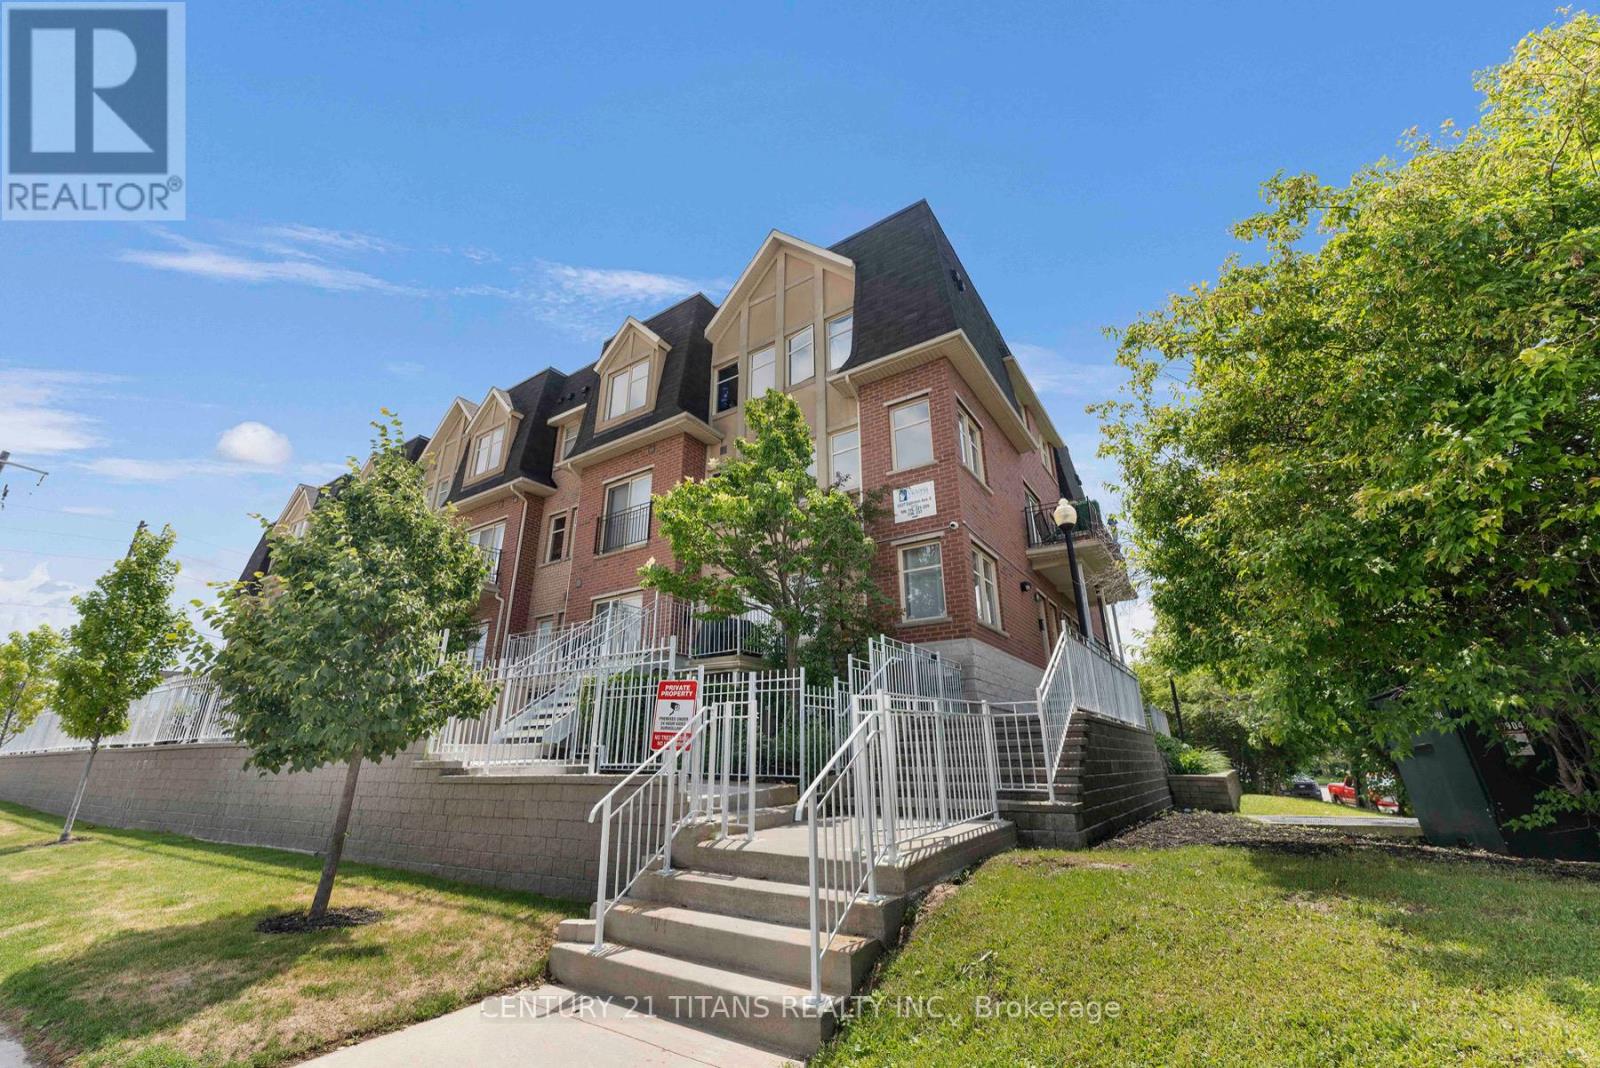
222 - 1837 Eglinton Avenue E
Toronto (Victoria Village), Ontario
Welcome to this stunning end-unit townhouse offering the perfect blend of space, style, and convenience. This bright and beautifully maintained 3-bedroom, 3-bathroom home has been upgraded and tastefully decorated throughout. Spanning three levels, it's flooded with natural light from an abundance of surrounding oversized windows. The freshly painted open-concept main living area is ideal for both everyday living and entertaining, featuring laminate floors, pot lights and a modern kitchen with quartz countertops, stainless steel appliances, and a large breakfast island overlooking the spacious living and dining areas. From there, step out to your private patio just perfect for morning coffee or relaxing summer evenings watching the sunset. Upstairs, you'll find 3 generous bedrooms each featuring custom closets, large windows, laminate flooring and upgraded lighting; An updated 3 piece bathroom, and recently renovated 4 piece primary ensuite bathroom. Laundry room with storage is conveniently located on the third level where you will also access to an incredible wraparound rooftop terrace boasting panoramic views and endless opportunities for outdoor entertaining. This sought-after end-unit also includes two underground parking spaces and an ample sized storage locker. The ideal location of the complex combines urban convenience with residential charm. Walking distance to all daily needs including shopping, transit (Eglinton LRT steps away/few minutes drive to DVP) Grocery stores, Tim Hortons while surrounded by stately trees, parks, schools, daycares and places of worship. A rare opportunity to own a light-filled townhouse with exceptional outdoor space, skyline views, and parking for two-all offered at $739,900. (id:45725)
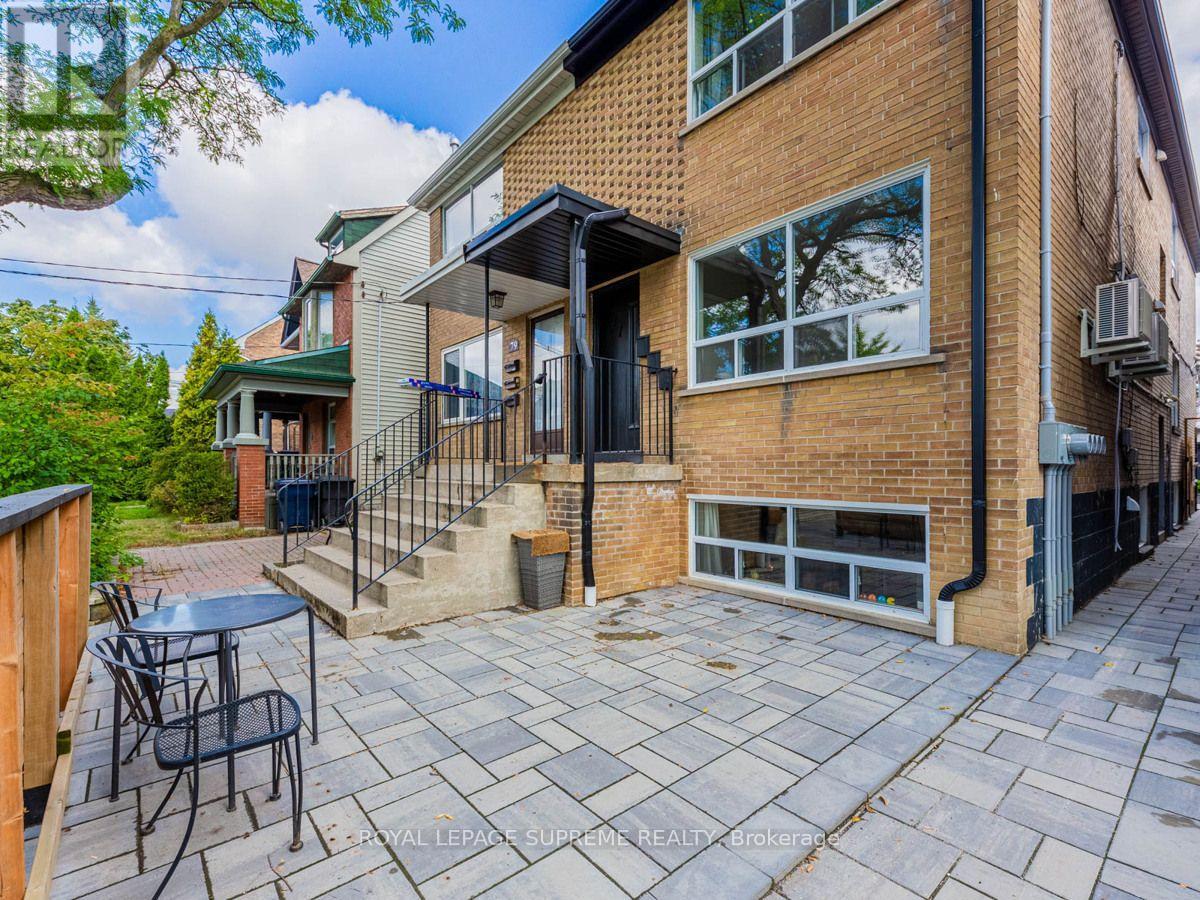
77 Greensides Avenue
Toronto (Wychwood), Ontario
Welcome home to Wychwood, one of Toronto's most vibrant and family-friendly neighborhoods! Step into this wonderfully updated 2 Bedroom 1 Bathroom Main Floor Unit with private entrance and a bright spacious layout! Every room has a window. Good ceiling height. Quiet building. Exterior space for bicycle available. In the heart of St Clair west. Light filled large living & dining room with newer kitchen complete with stone counter tops and stainless steel appliances. This spacious and functional 2-bedroom unit features a bright, open layout ideal for professionals or a small young family. Enjoy the ultimate urban convenience with great transit access and many local amenities. Rent includes free laundry on-site. Just move in and enjoy everything St. Clair West has to offer! Short walk to St Clair Ave west. Very accessible, TTC steps away, Close To St Clair Subways Station via streetcar, George Brown College, U Of T, TMU, Trendy Ossington, Bloor, college, Cafes, Bars, Restaurants, And City Life. Outdoor spaces shared by all tenants. Don't miss this opportunity and act now! (id:45725)
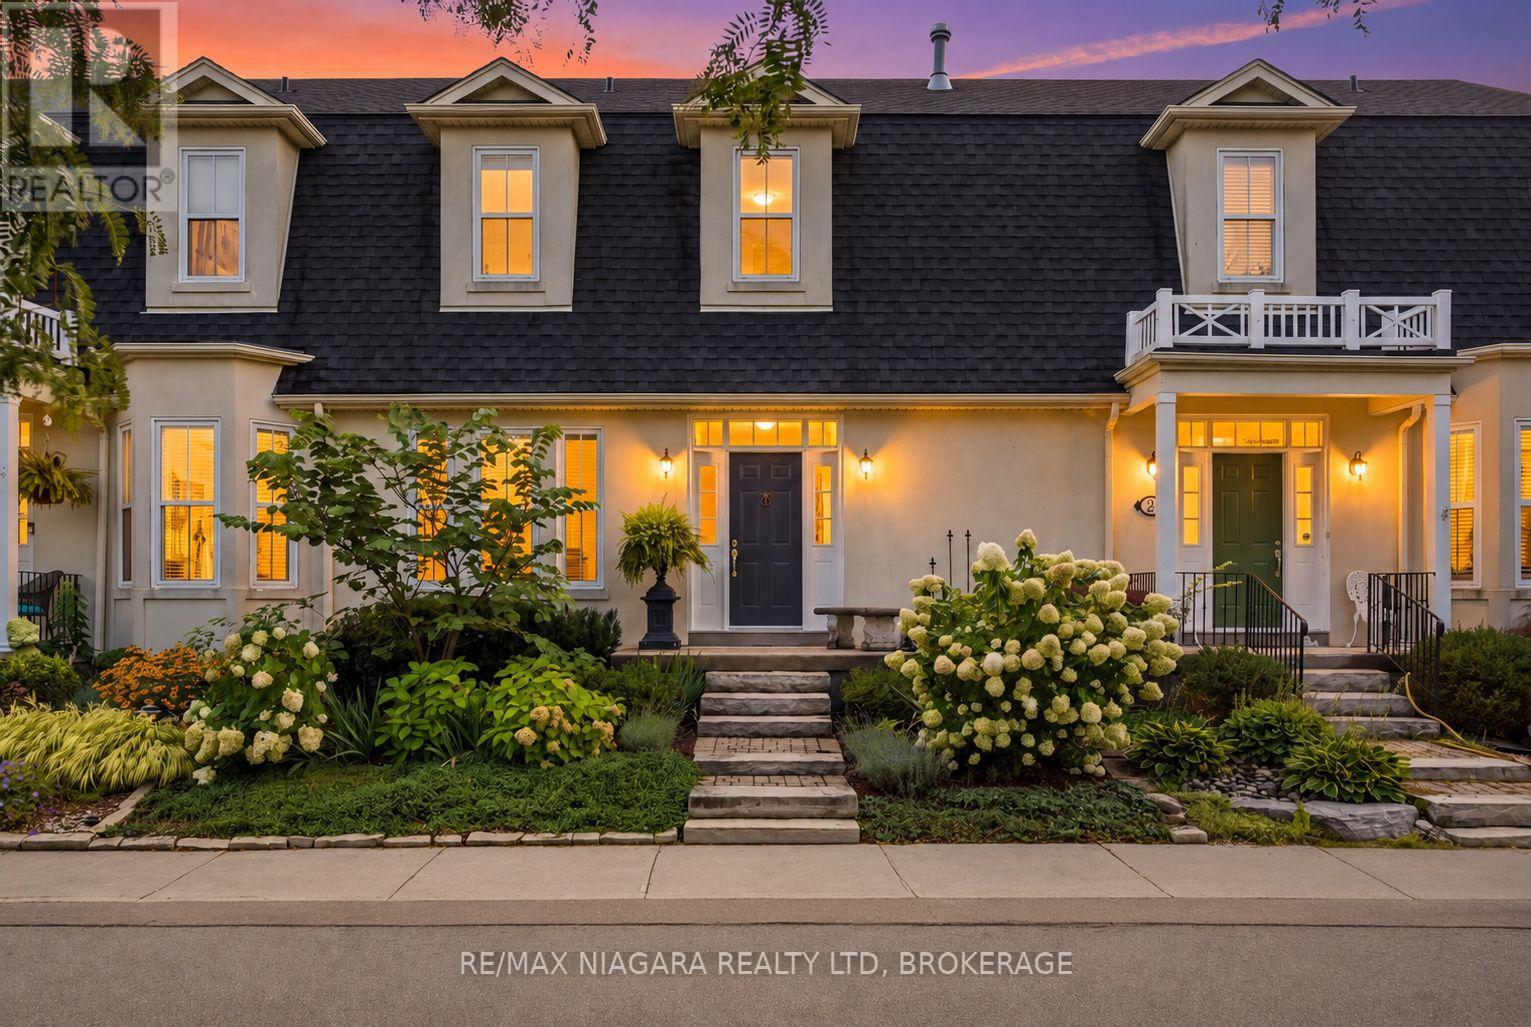
25 Balmoral Drive
Niagara-On-The-Lake (Town), Ontario
Incredible freehold townhome bungalow loft with a lovely garden and gorgeous updates, tucked away on a quiet cul-de-sac in a picturesque little enclave. Featuring four bedrooms, three bathrooms, two parking spots and a beautiful main-floor primary suite, this home offers an exceptional layout with a gorgeous kitchen, inviting living room with fireplace and plenty of space for family and guests. The full unfinished basement is ready for you to use and finish exactly as you please. Best of all, in just moments you can walk to world-class wineries, charming shops, restaurants and Lake Ontario. Beautifully updated, wonderfully located and incredibly hard to find, this hidden gem is a rare opportunity. (id:45725)
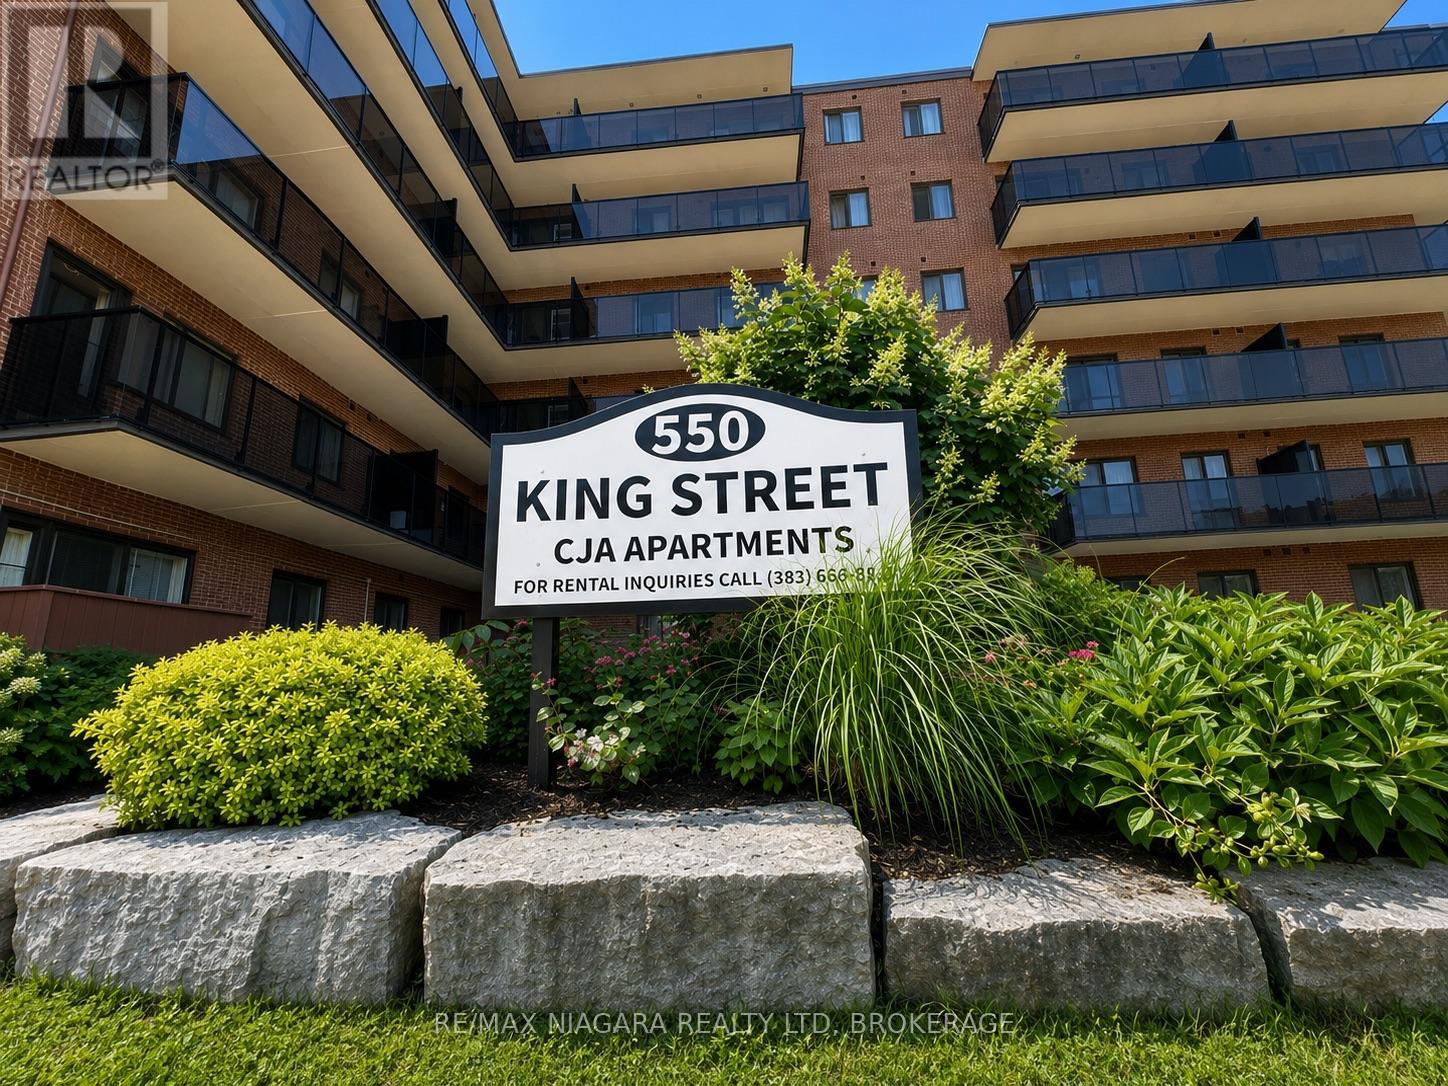
603 - 550 King Street
Midland, Ontario
ALL INCLUSIVE!!! WELCOME TO MIDLAND, ONTARIO! Enjoy comfortable living in a fantastic location nestled between the natural beauty of Little Lake and Georgian Bay. Unit 603 at 550 King Street offers a desirable south-facing view and convenient walk to Midland's charming waterfront, scenic parks and trails, marinas, local shops, restaurants, recreation and everyday amenities. This well-designed 1-bedroom unit features a 4-piece bathroom, functional kitchen, comfortable living room, dedicated dining area, and stylish zebra window coverings, providing a modern finishing touch with adjustable light control and privacy. The south-facing exposure provides plenty of natural light, creating a bright and welcoming atmosphere throughout the living space. Gas, Water & Hydro are included in the monthly rent, providing additional value and helping keep monthly expenses more predictable. Experience the charm of Georgian Bay living with the convenience of being close to everything Midland has to offer. Unit 603 at 550 King Street is a wonderful place to call home! (id:45725)
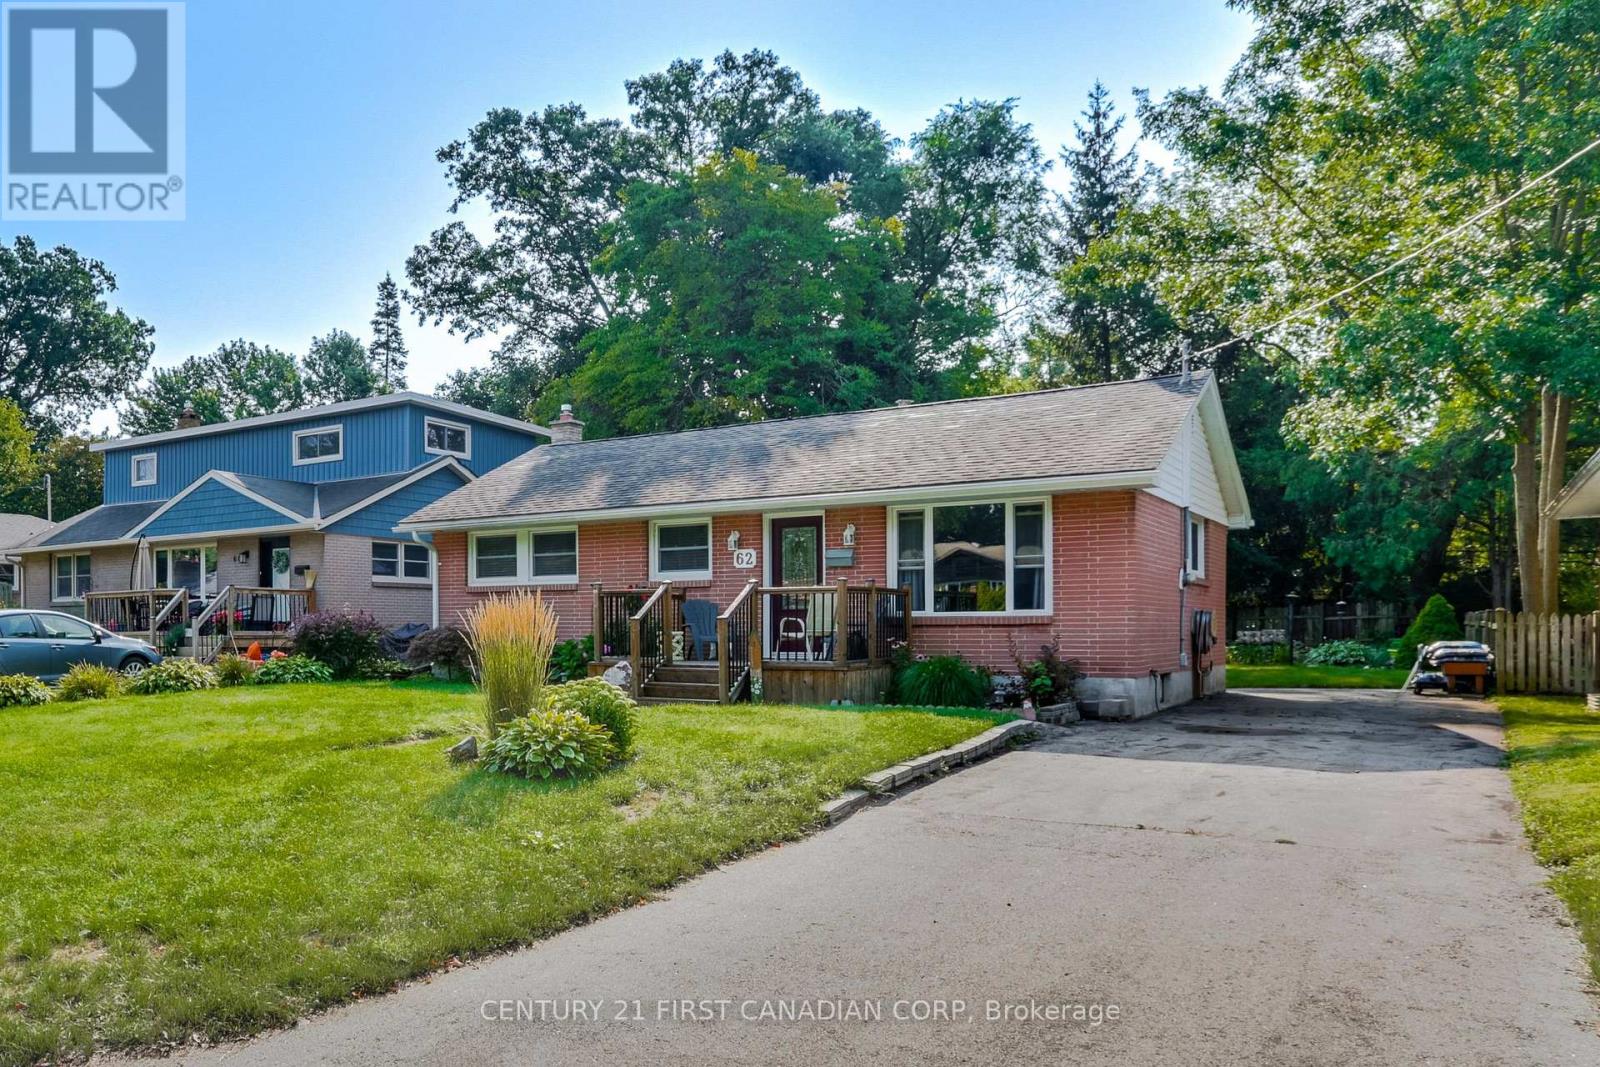
62 Thorncrest Crescent
London South (South D), Ontario
Welcome to 62 Thorncrest Crescent, nestled in the lovely and established Southcrest neighbourhood. This well-maintained 3-bedroom, 1-bathroom bungalow offers a bright and inviting atmosphere with a functional layout and generously sized rooms throughout.The spacious living room features a large window that fills the space with natural light, creating a warm and airy feel. The kitchen provides direct access through the back door to a beautifully landscaped backyard, offering a peaceful space to relax, entertain, or simply enjoy the outdoors.The basement provides ample storage and plenty of additional space with great potential to expand and customize to suit your needs.Conveniently located close to schools, parks, shopping, public transit, and everyday amenities. Book your showing today! (id:45725)
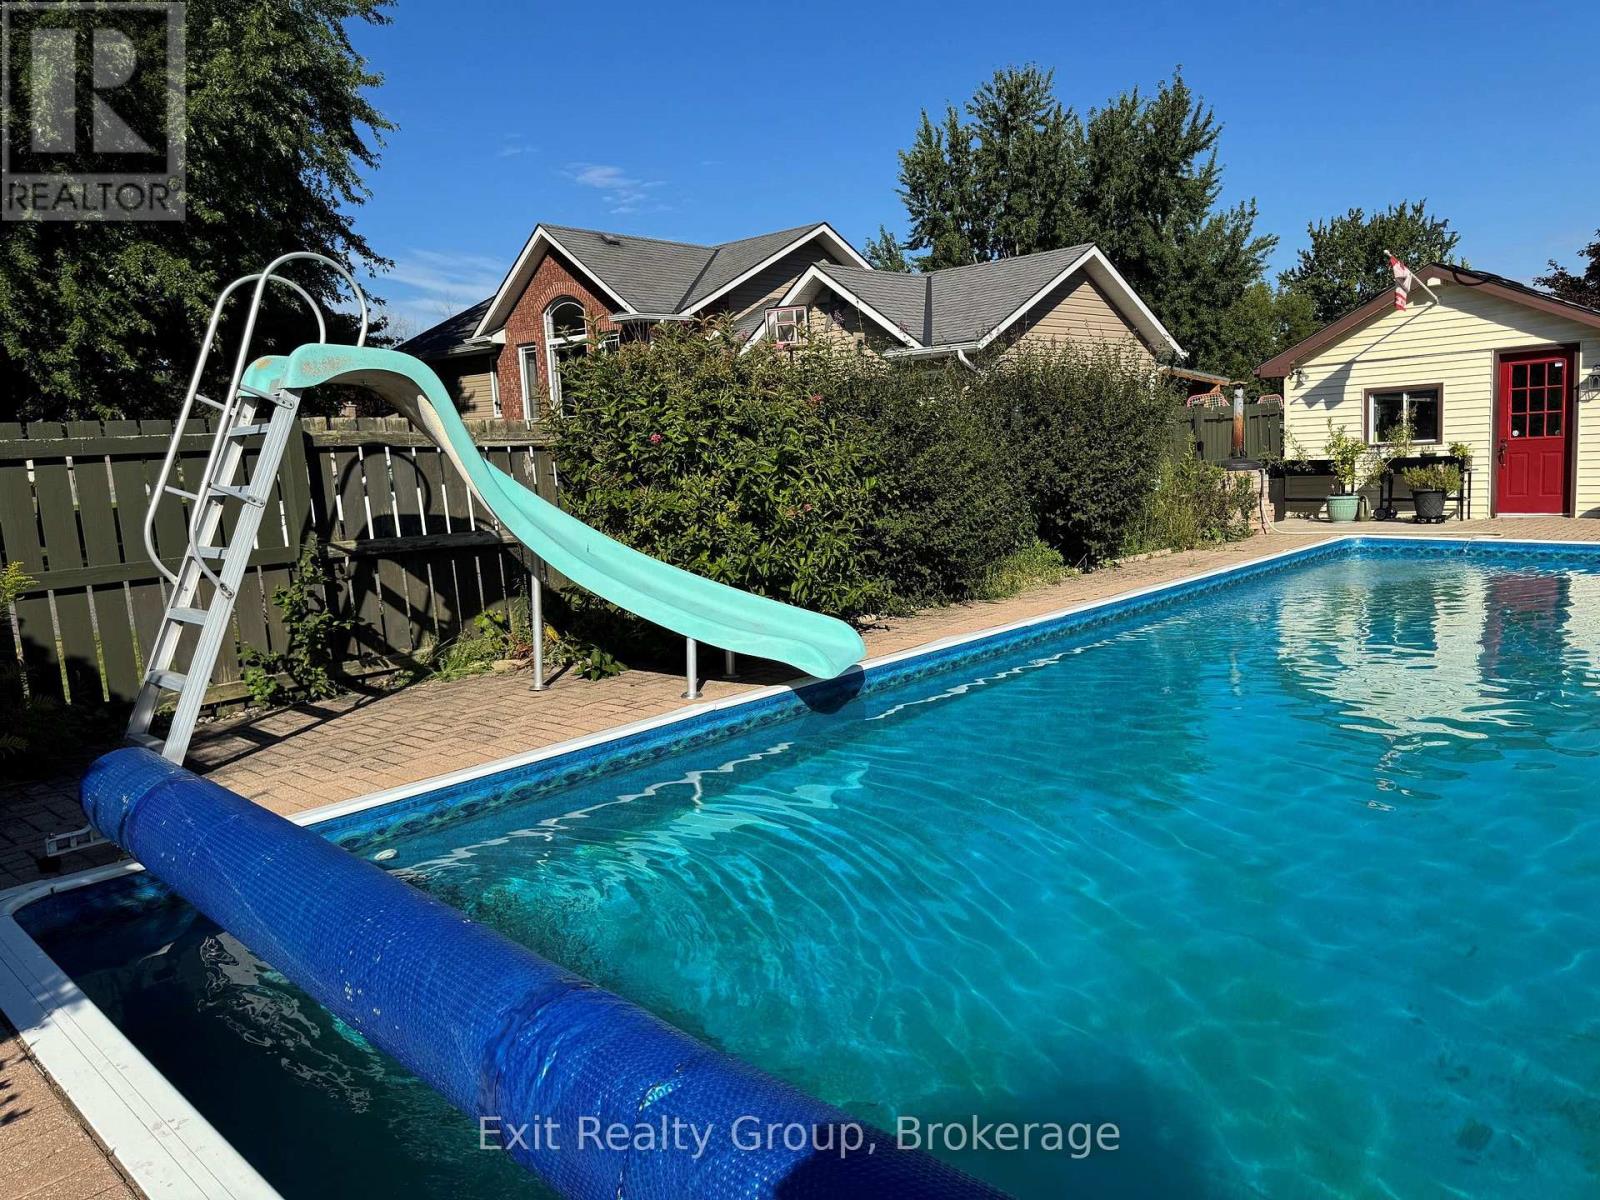
29 Chatterton Valley Crescent
Quinte West (Sidney Ward), Ontario
Welcome to this beautifully updated 3-bedroom sidesplit, tucked into a desirable neighbourhood and offering a wonderful combination of comfortable family living and incredible outdoor space. Inside, you'll find a welcoming layout featuring a spacious living room, dining area and an updated kitchen complete with granite countertops. The finished recreation room provides even more living space - perfect for movie nights, a games room, home office or a place for the family to simply relax. But step outside and this home really shines! A beautiful in-ground pool and inviting pool area to create your own private summer retreat, while the sunroom overlooking the pool is the perfect spot to enjoy your morning coffee, entertain friends or simply sit back and take in the view. And there's more - beyond the pool area is a large fenced-in yard, offering plenty of additional space for children, pets, gardens or outdoor activities. With three bedrooms, a finished rec room, numerous updates, fantastic outdoor living and a great neighbourhood, this is a home designed to be enjoyed - inside and out. The house is wonderful. The backyard may just steal the show! (id:45725)
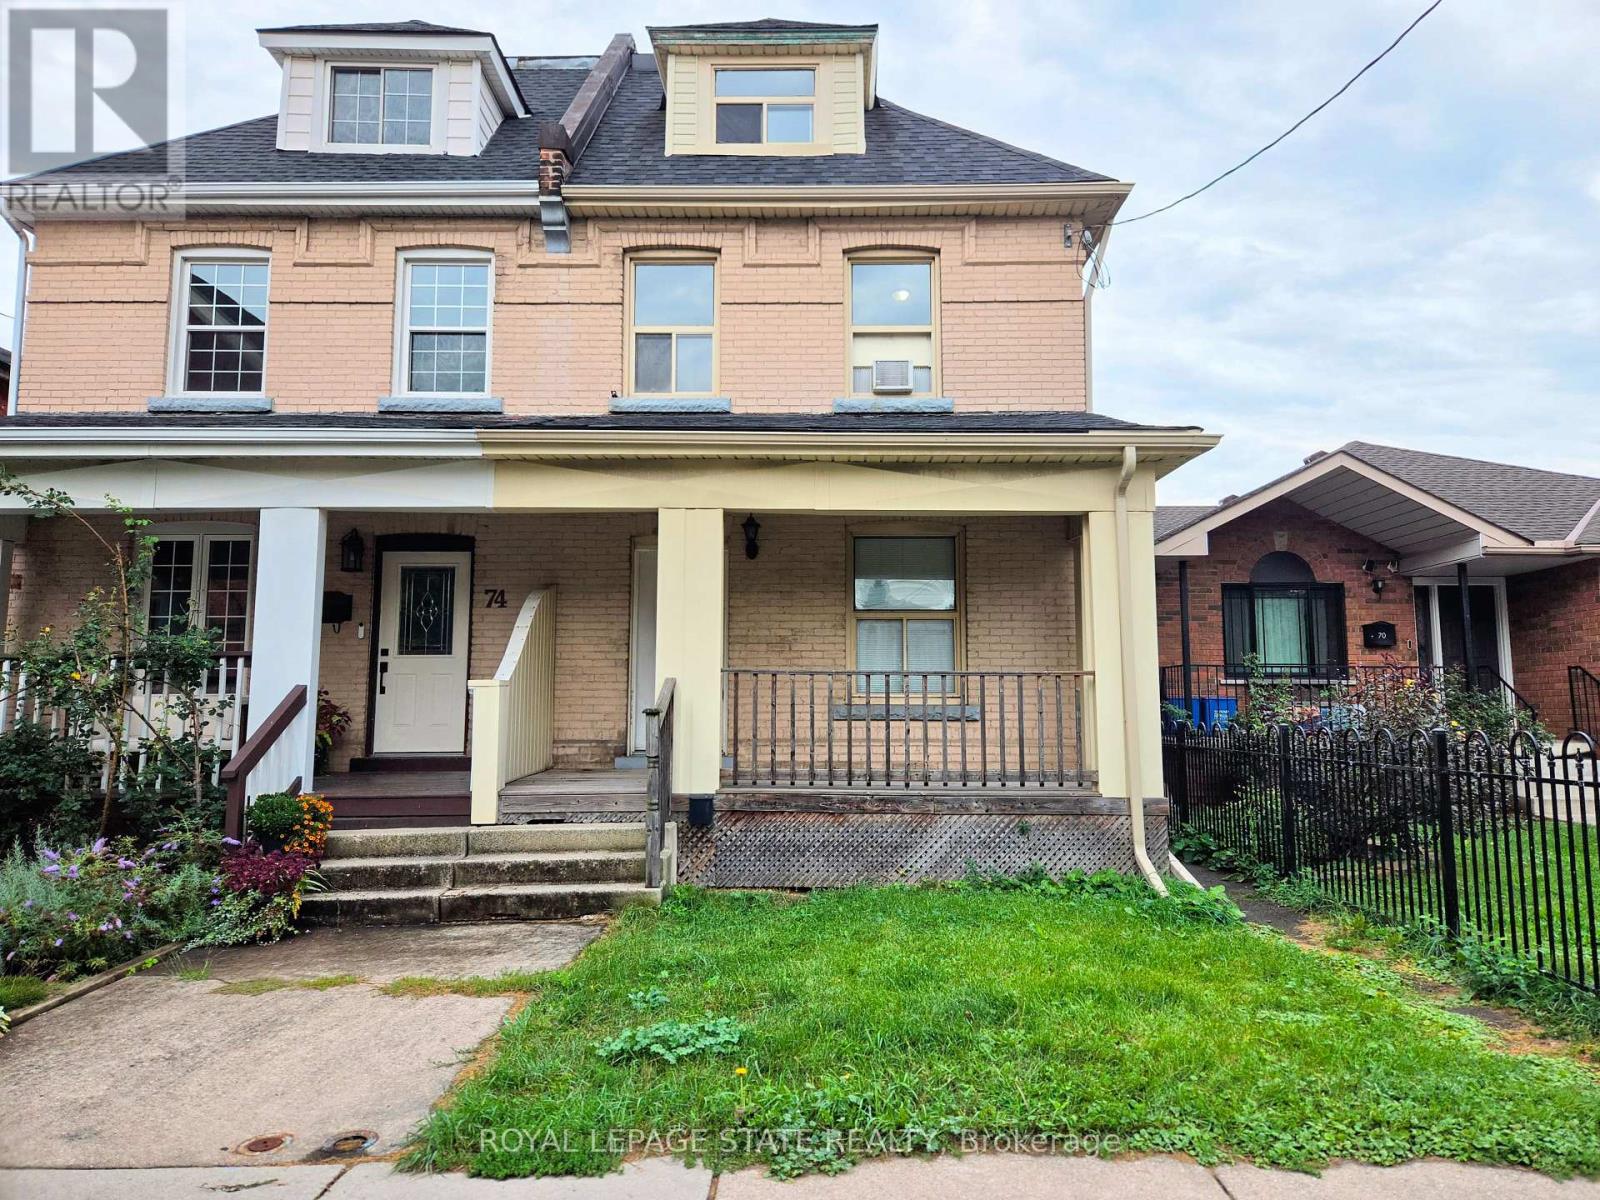
72 Emerald Street N
Hamilton (Landsdale), Ontario
Plenty of potential in this solid, semi-detached, brick home in Hamilton's Landsdale neighbourhood! Main floor features a spacious living room; hardwood floors; original wood trim; a dining room with a pocket door; a handy butler's staircase off the kitchen, with a walk out to the backyard!! 3 Bedrooms plus an office/den can be found on the 2nd floor; plus, a huge bonus room in the attic, perfect for a primary bedroom/studio/games room, or whatever you can imagine! Lot depth is 127', allowing for plenty of room for parking and backyard re-design! Hi-efficiency Furnace (2019); Water heater, owned (2025). Don't miss out on this opportunity! (id:45725)
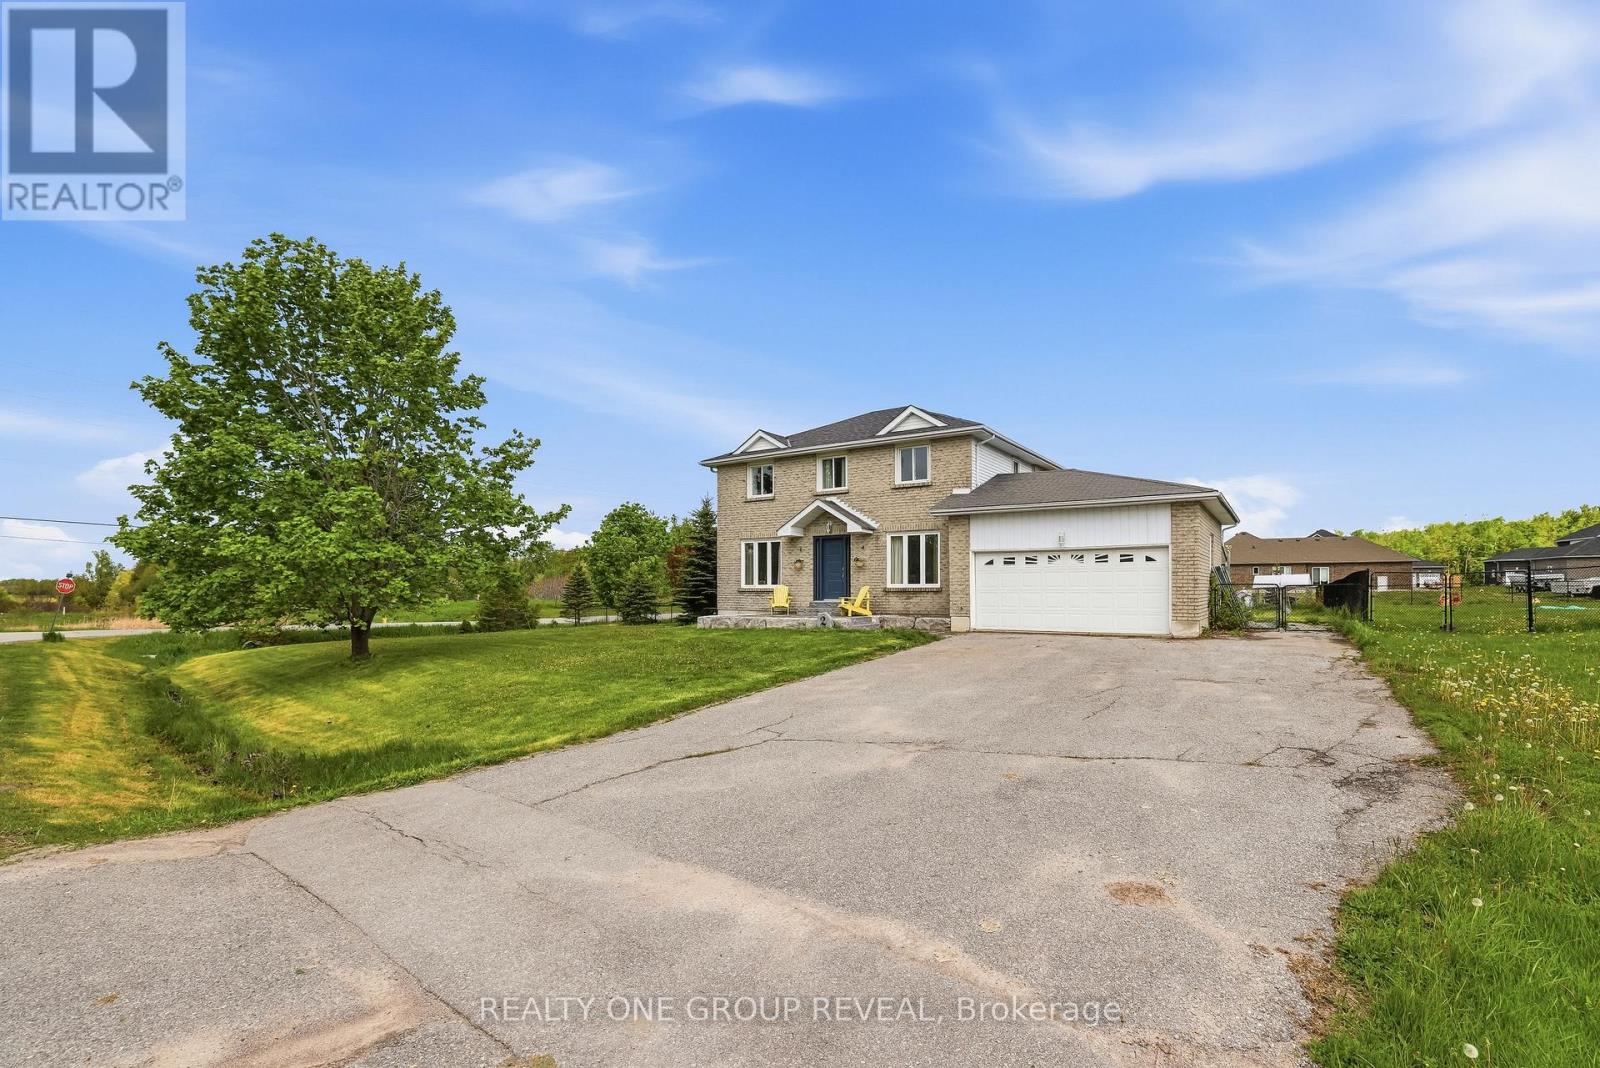
2 Mancini Dr Drive
Kawartha Lakes (Woodville), Ontario
Welcome to 2 Mancini Drive, a beautiful family home in the welcoming community of Woodville, just outside Durham Region. Enjoy quiet streets, friendly neighbours, and the charm of small-town living. Set on a spacious corner lot, this home features 4 bedrooms, 2.5 bathrooms, a main floor office, and a bright living and dining area designed for both comfort and connection. Step outside to a fully fenced backyard with plenty of space for kids, pets, entertaining, or simply enjoying the outdoors. The large deck and gazebo create the perfect setting for summer get-togethers or relaxing evenings at home. (id:45725)