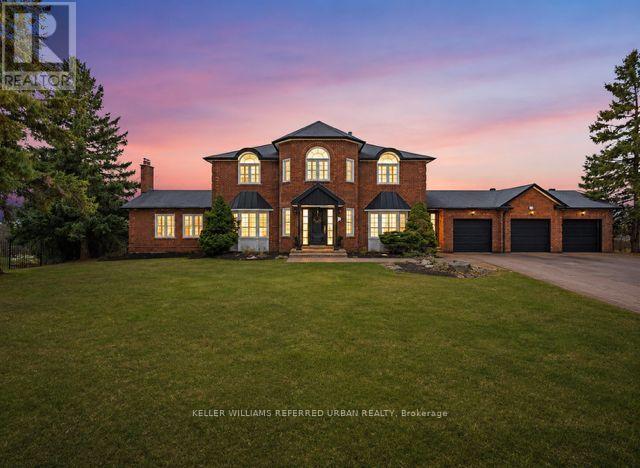
17 Sleepy Hollow Lane
Whitchurch-Stouffville, Ontario
Welcome to this exceptional, newly renovated executive residence in the prestigious community of Sleepy Hollow Estates. Perfectly situated on one of the most desirable cul-de-sac lots, this remarkable home backs onto protected conservation land and a scenic golf course, offering breathtaking western exposure and unforgettable sunset views. Designed with both elegance and functionality in mind, this expansive home is ideal for a large or multi-generational family. The beautifully appointed kitchen features a centre island, exquisite granite countertops, and a spacious breakfast area with a walk-out to the deck-perfect for morning coffee or entertaining guests. The oversized family room is warm and inviting, highlighted by a cozy gas fireplace and walk-out access to a large deck overlooking the stunning, fully rebuilt Betz swimming pool-creating the ultimate private backyard retreat. A grand central staircase adds timeless elegance and leads to four generously sized bedrooms. The luxurious primary suite serves as a private retreat, complete with a sitting area, walk-in closet, and a modern five-piece spa-inspired ensuite. The fully finished walk-out basement with a separate side entrance offers incredible versatility. Featuring a spacious recreation room, bar or secondary kitchen, games area, fireplace, two additional bedrooms, and a four-piece bath, this level presents the perfect opportunity for an in-law suite or extended family living. Complete with a three-car driveway and beautifully updated throughout, this stunning property offers the perfect blend of luxury, comfort, and lifestyle. A rare opportunity to own a truly special home in one of the area's most sought-after communities. **New Furnace 2026 **Recently renovated throughout with quality finishes and thoughtful upgrades** (id:45725)
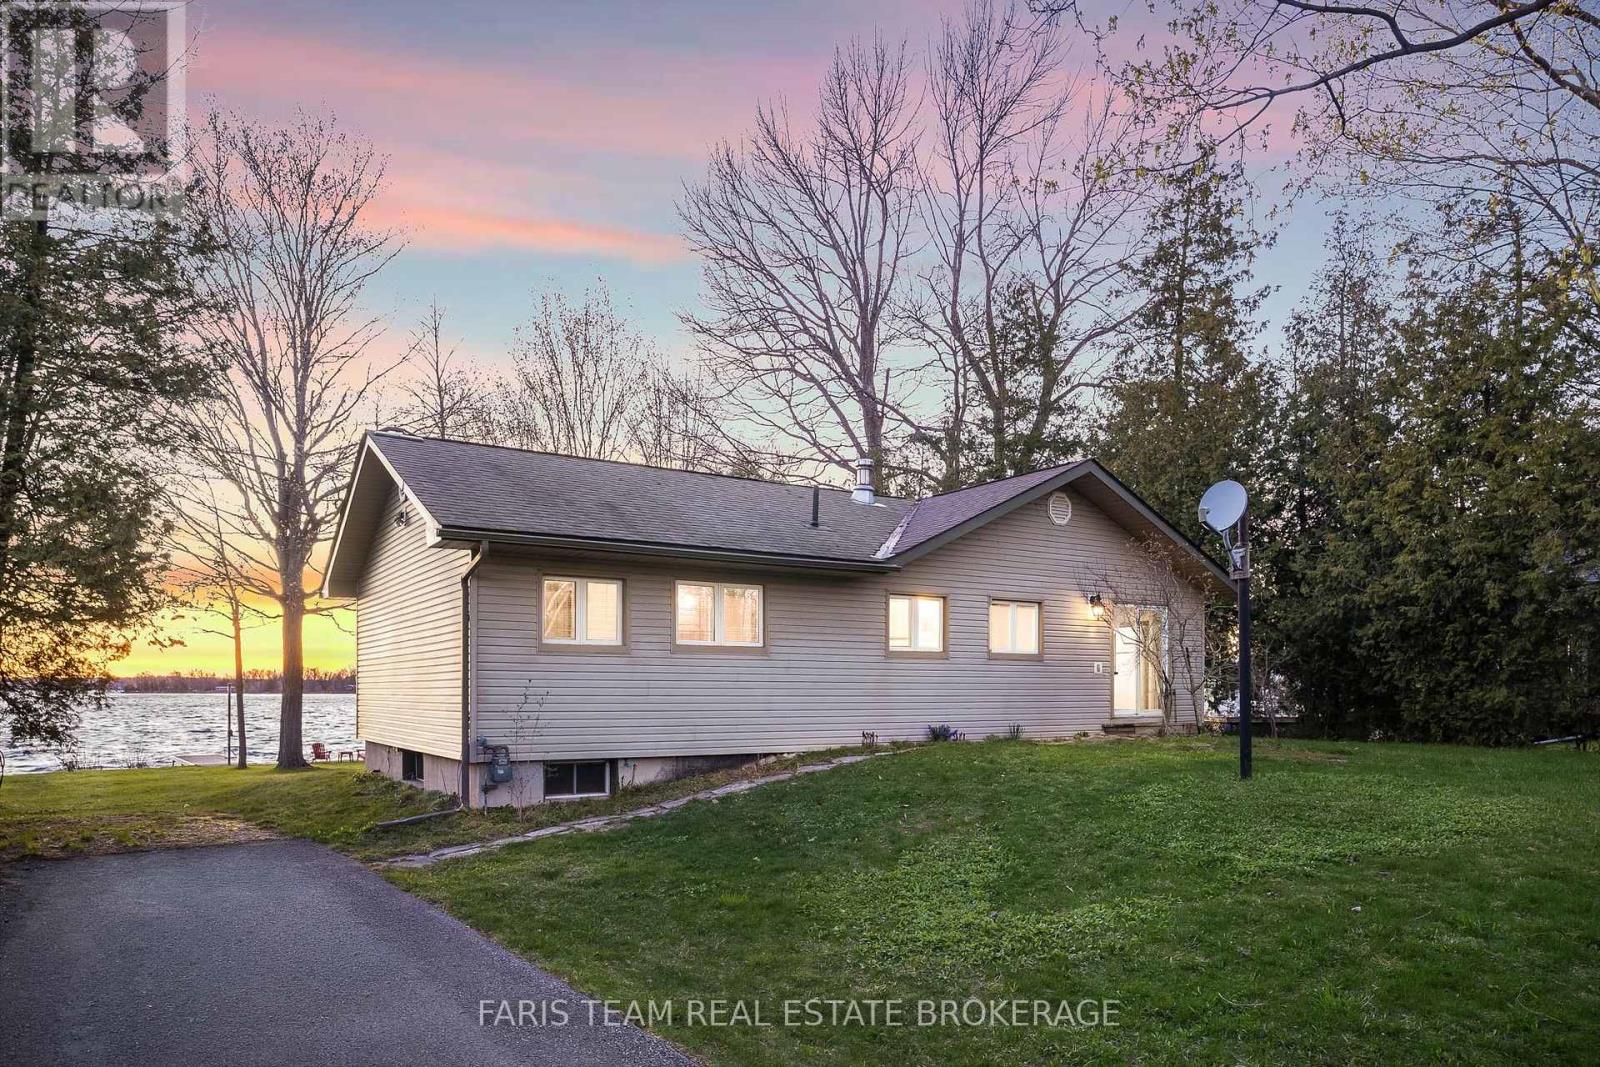
5240 Prospect Avenue
Ramara, Ontario
Top 5 Reasons You Will Love This Home: 1) Rare piece of Canadian sports history, this is more than just a cottage, it's a story, an original cabin from the Orr Walton Sports Camp offering a truly one-of-a-kind opportunity, and for hockey enthusiasts, a chance to own a piece of history that simply cannot be replicated 2) Unmatched western exposure with 78' of prime waterfront on Lake Couchiching capturing a full sweep of the evening sky, delivering extraordinary, unforgettable sunsets 3) Location standing in a class of its own, set on one of Orillia's most prestigious waterfront streets and surrounded by luxury estate properties, offering an exclusive and refined setting defined by privacy, pride of ownership, and an elevated sense of lakeside living 4) Kind of character buyers are desperately searching for, capturing the true cottage feel with rich wood interiors, a crackling wood-burning stove, four generous bedrooms and two bathrooms, all wrapped into a warm, inviting space that feels instantly like home, offering an authentic, nostalgic atmosphere filled with unforgettable memories 5) Four-season living with everything at your fingertips, offering more than just a cottage but a lifestyle only 1.5 hours from Toronto, where summers are spent on the water, winters skiing nearby, and evenings enjoying golf, exceptional dining, and entertainment just minutes away, all with close proximity to Casino Rama Resort and everything Orillia has to offer. 1,113 above grade sq.ft. plus an unfinished basement. (id:45725)
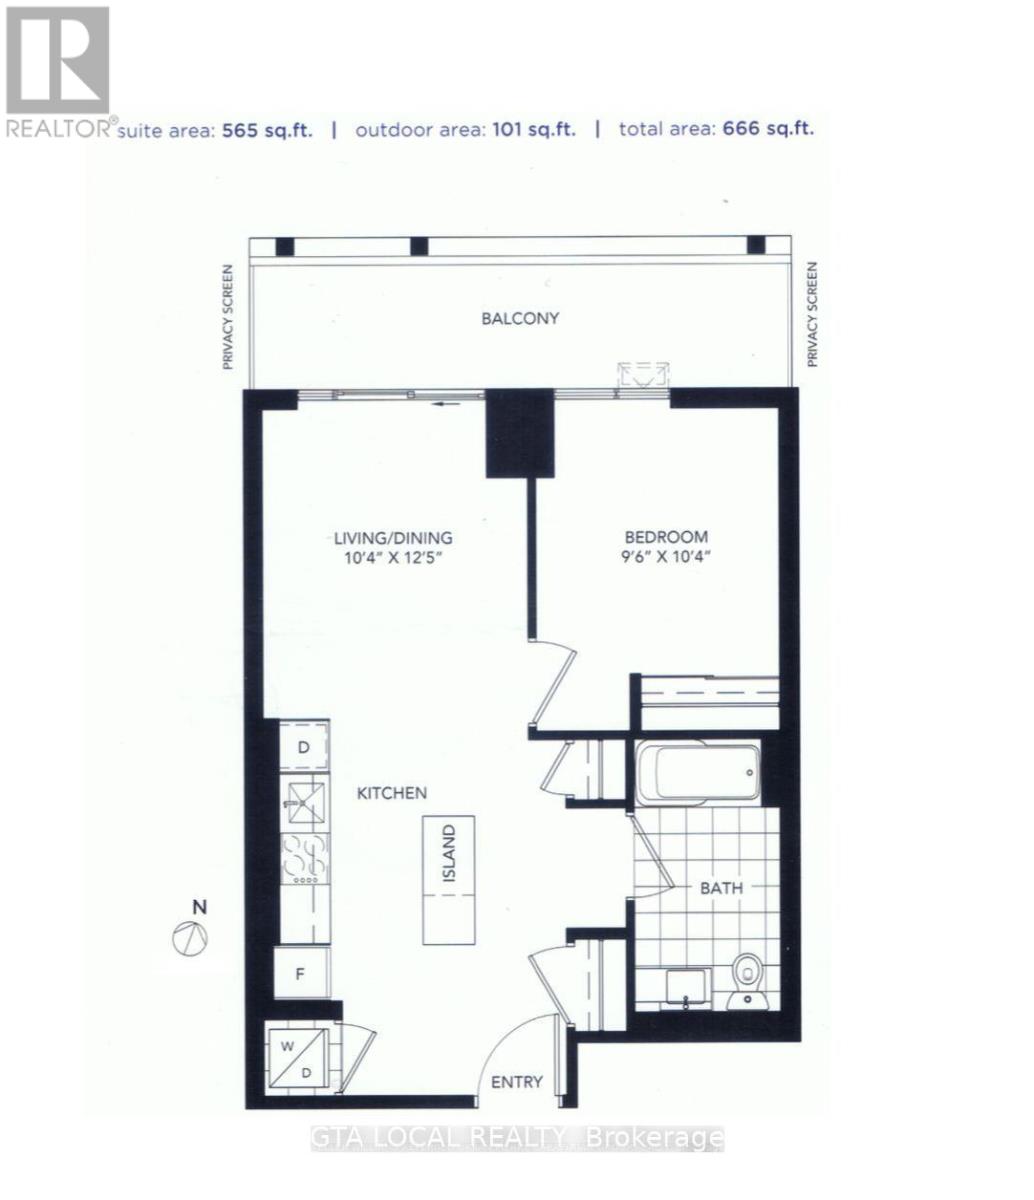
406 - 34 Tubman Avenue
Toronto (Regent Park), Ontario
Large stunning 1Bedroom (585+102 Terrace) with Parking & Locker and rare 10-Foot ceiling at DuEast Boutique Condo by Daniels Corporation, one of the most sought-after communities on Dundas St. This bright & spacious suite offers floor-to-ceiling windows filled with natural light. The modern kitchen features quartz countertops with central island and premium cabinetry. The spacious primary bedroom includes floor-to-ceiling windows and elegant mirrored doors. The large living area is enhanced with premium blackout blinds and walks out to private terrace where you can enjoy your morning coffee.This unit includes one owned parking spot and one locker. Residents enjoy exceptional amenities, including a 24-hour concierge, fully equipped fitness centre, yoga studio, co-working lounge w/Wi-Fi, games room, media room, party room, rooftop terrace with BBQs, children's play area, bike storage, and visitor parking. Ideally located just steps to TTC, parks, schools, restaurants, cafés, shopping, and hospitals, with quick access to the DVP and Gardiner Expressway. Priced to Sell, this unit offers everything for comfortable living! (id:45725)

3602 - 805 Carling Avenue
Ottawa, Ontario
Sunset chasers, this one's for you. Perched on the 36th floor of the Claridge Icon - the city's most recognizable tower - this northwest-facing Nelson model delivers what money usually can't buy: front-row seats to the best sunsets in Ottawa. Every evening, the sky ignites over the Ottawa River and the Gatineau Hills, and floor-to-ceiling windows pull it all inside, alongside sweeping views of the skyline. All 735 sq ft glow with natural light from dawn to dusk. This 2-bed, 1-bath home is open-concept living, elevated. The gourmet kitchen anchors the space with full-height white cabinetry, quartz counters, a striking waterfall island with breakfast seating, a full-height marble-inspired backsplash, stainless steel appliances, and an undermount sink - flowing seamlessly into the dining and living areas. Sliding glass doors open to an oversized balcony that becomes your second living room above the city: the perfect perch for golden hour, or morning coffee with the hills on the horizon. Both bedrooms feature floor-to-ceiling windows and direct balcony access, with the primary just steps from a stylish full bath with modern vanity. A welcoming entry offers porcelain tile, generous closet space, and discreet in-suite laundry. Downstairs, world-class amenities await: 24-hour concierge, indoor pool, fitness centre, yoga studio, sauna, theatre, party rooms, guest suites, and outdoor entertaining spaces. At the base of Little Italy along Dow's Lake, you're steps from restaurants, cafés, bakeries, and year-round festivals. Commissioners Park, the Rideau Canal, and the Central Experimental Farm put walking, cycling, paddling, and skating right at your door. The new Civic Hospital Campus is being built across the street, and both the University of Ottawa Heart Institute and Lansdowne are minutes away. uOttawa and Carleton U are also accessible by public transit, thanks to multiple nearby LRT lines! Sophisticated condo living at its finest - where every day ends with a sunset. (id:45725)
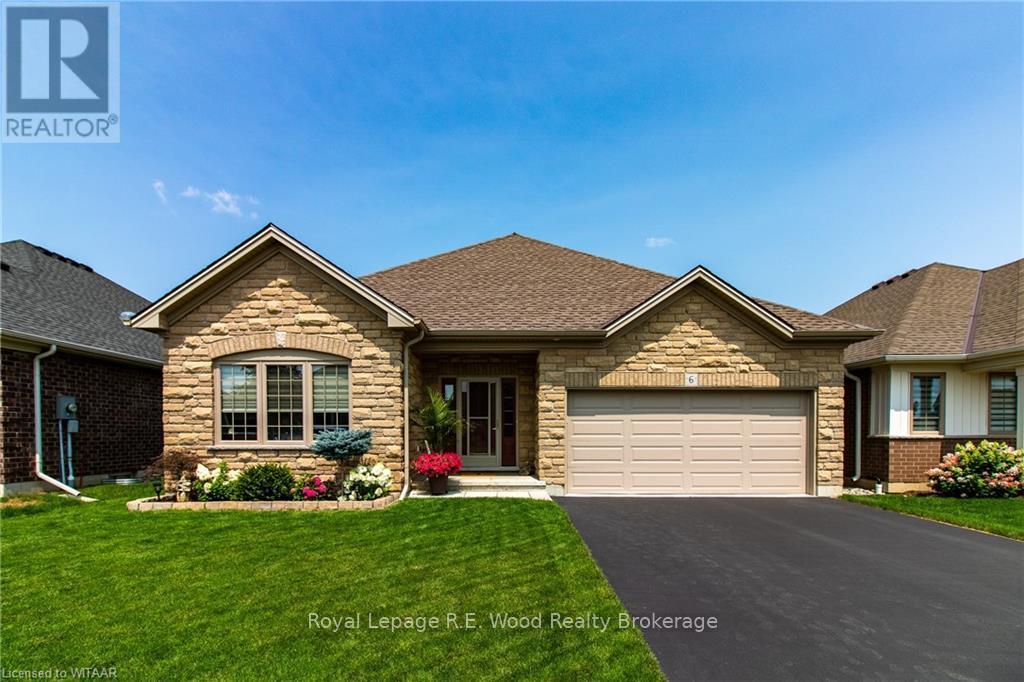
6 Esseltine Drive
Tillsonburg, Ontario
Welcome to 6 Esseltine Drive in Baldwin Place, Tillsonburg's sought after adult lifestyle community. This impeccably maintained 3+1 bedroom, 3 full bathroom home offers the perfect blend of luxury, comfort, and convenience. Step inside to a spacious tiled foyer with a front bedroom or home office, leading to an inviting open-concept living and dining area highlighted by a cozy gas fireplace. The well-appointed eat-in kitchen features hard-surface countertops, stainless steel appliances, and ample workspace for everyday living and entertaining. The main floor also includes a guest 4-piece bathroom, a convenient laundry/mudroom with access to the attached double-car garage, an additional bedroom, and a spacious primary suite complete with a generous walk-in closet and a beautifully finished ensuite featuring a custom tiled shower and flooring. The finished lower level extends the living space with a large family room, an additional bedroom, and a 3-piece bathroom, while still offering an expansive unfinished area ideal for storage, a workshop, hobby space, or future customization. Step outside and enjoy the remainder of summer on the custom deck complete with a powered awning, overlooking the meticulously maintained yard. Additional features include a LeafGuard gutter system, irrigation system, and reverse osmosis water filtration to the kitchen. As a resident of Baldwin Place, you'll enjoy access to an active community lifestyle with organized social activities, a recreation centre featuring a fitness facility and newly renovated saltwater pool, not to mention close proximity to shopping, hospital, community centre, walking trails, and the golf course. Conveniently located just 20 minutes from Highway 401, this exceptional home truly offers the best of carefree living. A one-time transfer fee of $2,000 and annual association dues of $550 apply. (id:45725)
4 Emerald Grove
Adjala-Tosorontio (Colgan), Ontario
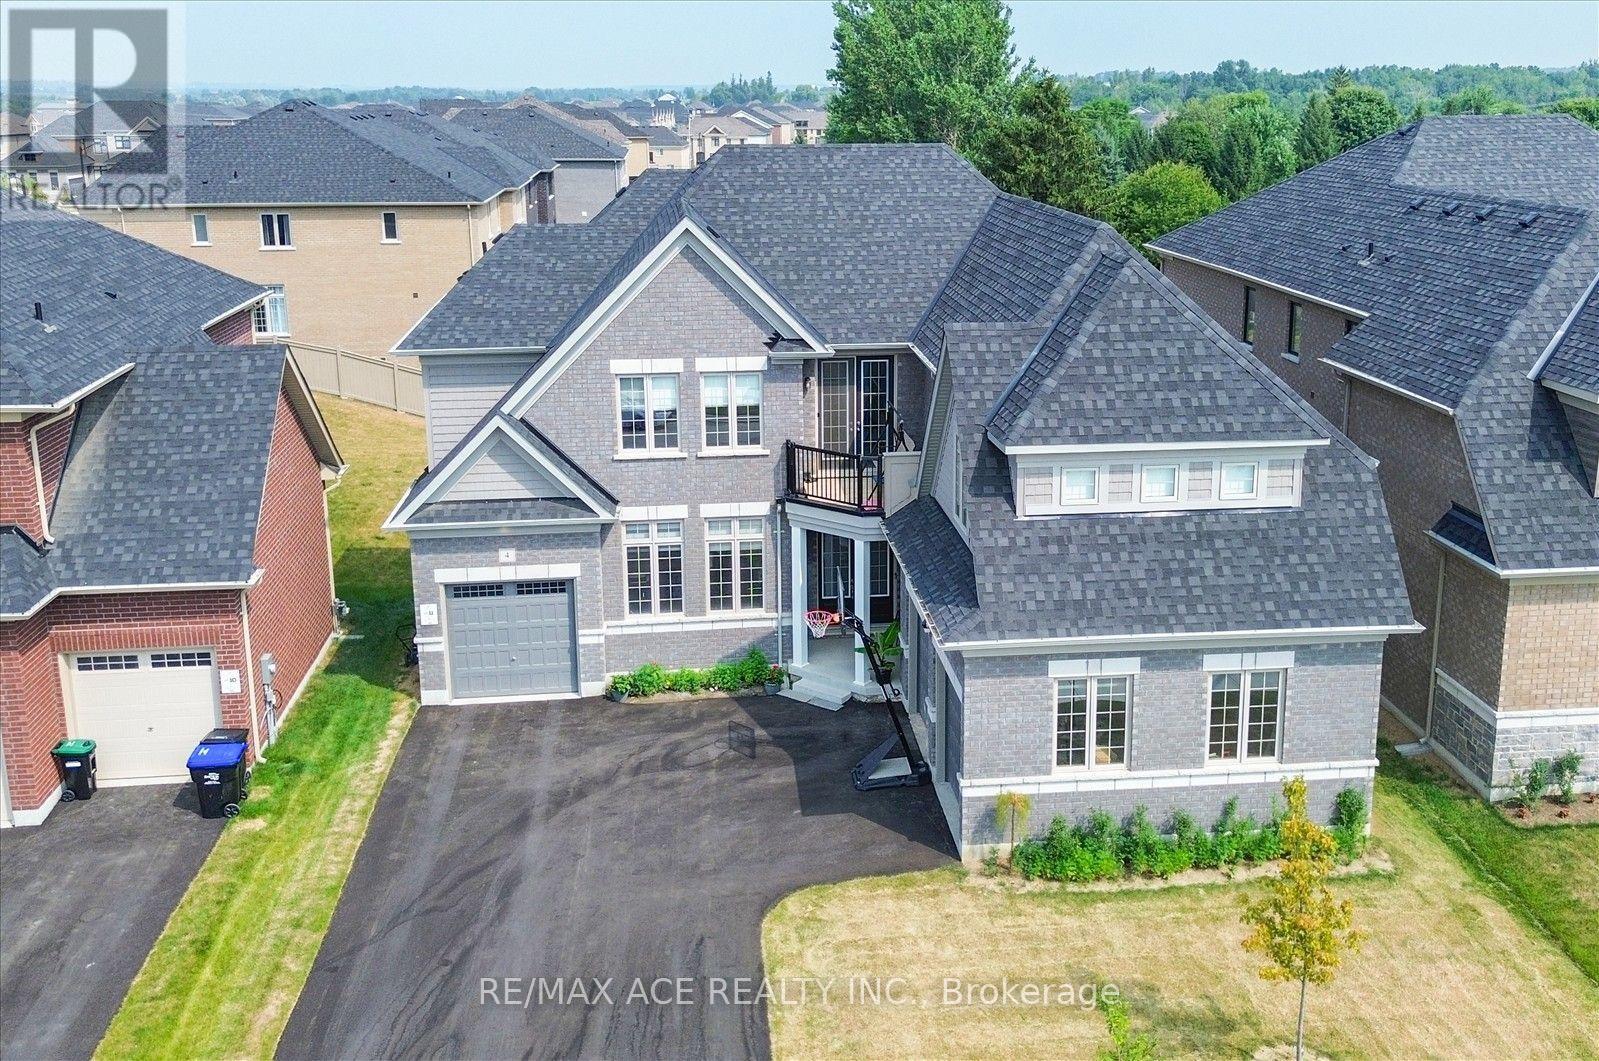
Exceptional Executive Residence Offering Over 4,100 Sq. Ft. Of Finished Living Space On A Rare Premium Lot With Approx. 160 Ft. Of Depth. Designed With Family Living And Entertaining In Mind, This Impressive Home Features 5 Generously Sized Bedrooms, Each Complete With A Private Ensuite Bath And Walk-In Closet. Boasting 5.5 Bathrooms Throughout, This Property Provides An Ideal Layout For Large Or Multi-Generational Families. The Bright Walkout Basement Features Three Oversized Upgraded Windows, Allowing For Abundant Natural Light And Excellent Potential For Additional Living Space. A Spacious 3-Car Attached Garage Adds Everyday Convenience. Situated In A Quiet And Highly Desirable Neighbourhood, This Home Offers The Perfect Balance Of Luxury And Comfort. The Expansive Backyard On The Premium Deep Lot Creates Endless Possibilities For Outdoor Entertaining, Recreation, Or Future Landscaping Enhancements. A Rare Opportunity To Own A Beautifully Appointed Family Home In An Exceptional Location. (id:45725)
00 511 Highway
Lanark Highlands, Ontario
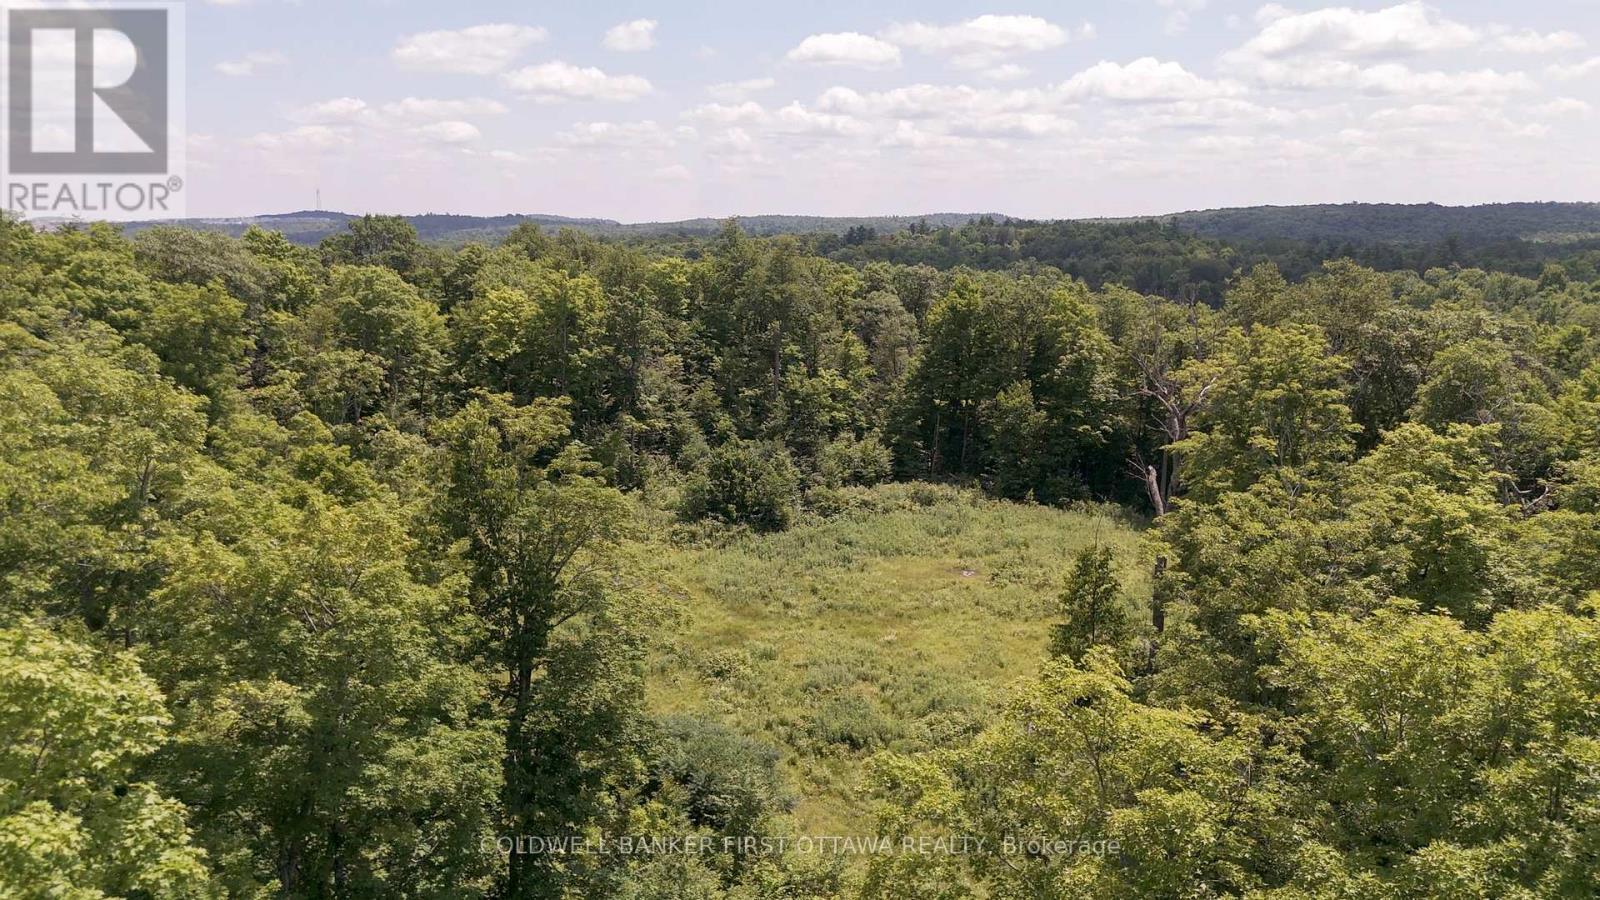
Discover the beauty and tranquility of this breathtaking 100-acre property, where gently rolling terrain is blanketed by a magnificent forest of mature oak and maple trees. With frontage on Highway 511, the property offers the opportunity to obtain approval for a residential entrance, creating the perfect setting for your dream country home. Seasonal access via New Road leads to the rear of the property, providing convenient entry to your private woodland retreat.Whether you're envisioning a year-round residence, a recreational escape, hobby farm, or exceptional hunting property, this versatile parcel offers endless possibilities. Build your dream home and your own hunt camp on the same property, surrounded by nature, privacy, and abundant wildlife-a rare opportunity to enjoy the best of country living and outdoor adventure. (id:45725)
154 - 1911 Finch Avenue W
Toronto (Glenfield-Jane Heights), Ontario
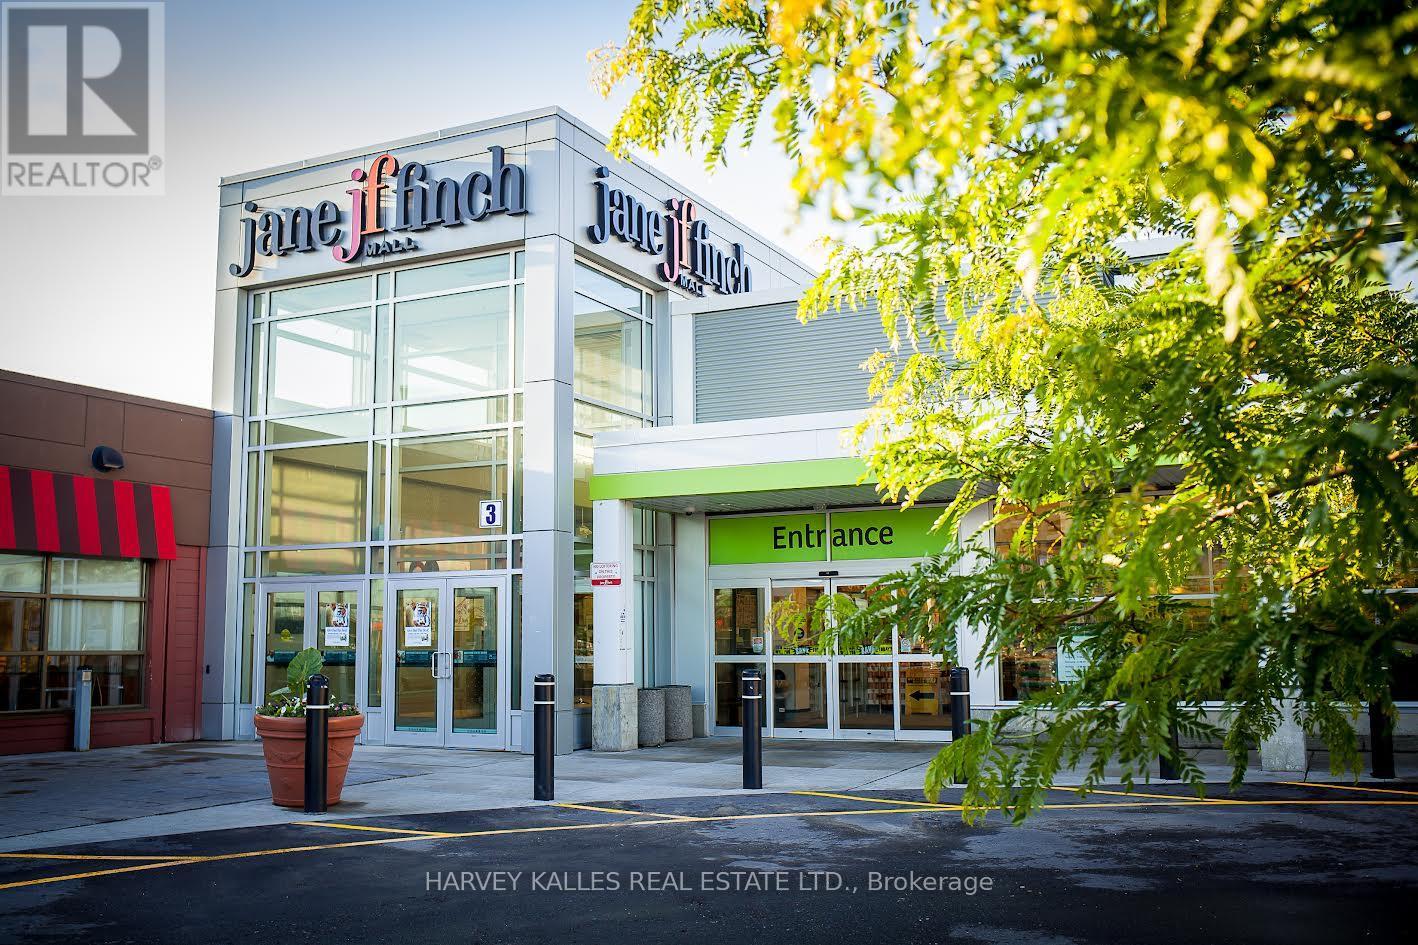
Jane Finch Mall, A 244,000 gross leasable square foot mall, with 972 surface plaza parking spots. Position your business at the heart of one of North York's most vibrant community and high-traffic retail hubs*** This exceptional Exterior unit at Jane & Finch Mall offers a rare opportunity to capitalize on consistent, daily foot traffic in a well-established community shopping centre. With both Interior and exterior access. Strategically surrounded by major anchor tenants including FreshCo, Fit for Less, Tim Hortons, Shoppers Drug Mart, McDonald's, Popeyes, Taco Bell, Dollarama and CIBC*** The mall's diverse tenant mix and strong neighborhood presence create a built-in customer base, ensuring your business is seen, visited, and remembered. 75000 residents live within 1km and 266,000 residents within 4km radius of JFM. 61% of shoppers make 2 visits to the mall per week.***Ideal for retail, service, professional or specialty use, this unit offers the visibility and accessibility that growing businesses need to thrive. With constant walk in traffic and a location at the crossroads of one of Toronto's busiest intersections. New LRT Finch line is operational.*** All ulitities except water by separate meter. (id:45725)
142 - 1911 Finch Avenue W
Toronto (Glenfield-Jane Heights), Ontario
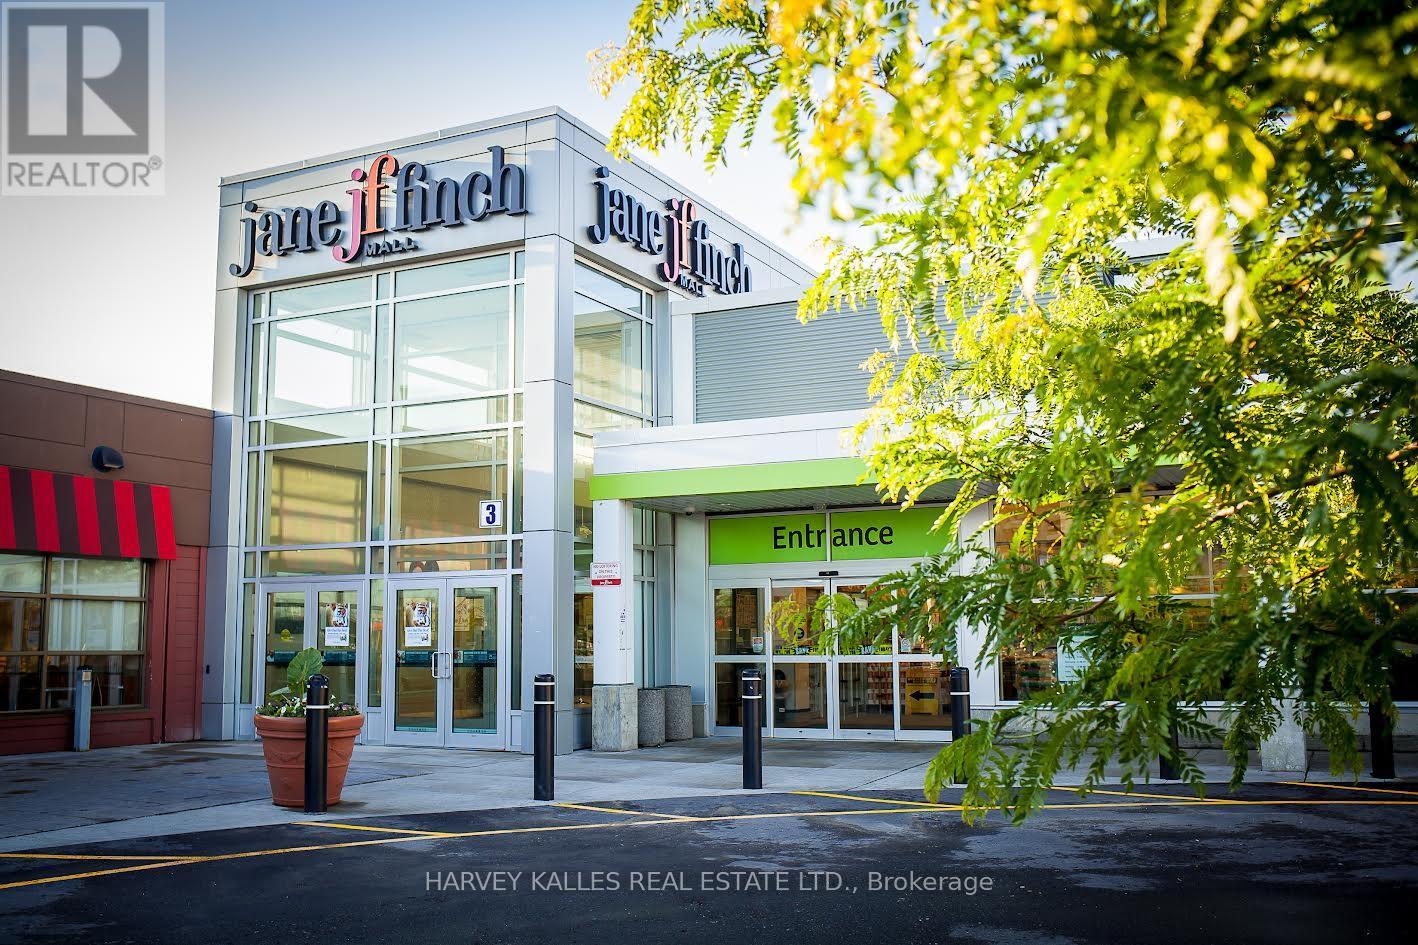
Previously a Restaurant use! Jane Finch Mall, A 244,000 gross leasable square foot mall, with 972 surface plaza parking spots. Position your business at the heart of one of North York's most vibrant community and high-traffic retail hubs*** This exceptional Interior unit at Jane & Finch Mall offers a rare opportunity to capitalize on consistent, daily foot traffic in a well-established community shopping centre. With both interior and exterior access. Strategically surrounded by major anchor tenants including FreshCo, Fit for Less, Tim Hortons, Shoppers Drug Mart, McDonald's, Popeyes, Taco Bell, Dollarama and CIBC*** The mall's diverse tenant mix and strong neighborhood presence create a built-in customer base, ensuring your business is seen, visited, and remembered. 75000 residents live within 1km and 266,000 residents within 4km radius of JFM. 61% of shoppers make 2 visits to the mall per week.***Ideal for retail, service, professional or specialty use, this unit offers the visibility and accessibility that growing businesses need to thrive. With constant walk in traffic and a location at the crossroads of one of Toronto's busiest intersections. New LRT Finch line is operational.*** All ulitities except water by separate meter. (id:45725)
107b - 1911 Finch Avenue W
Toronto (Glenfield-Jane Heights), Ontario
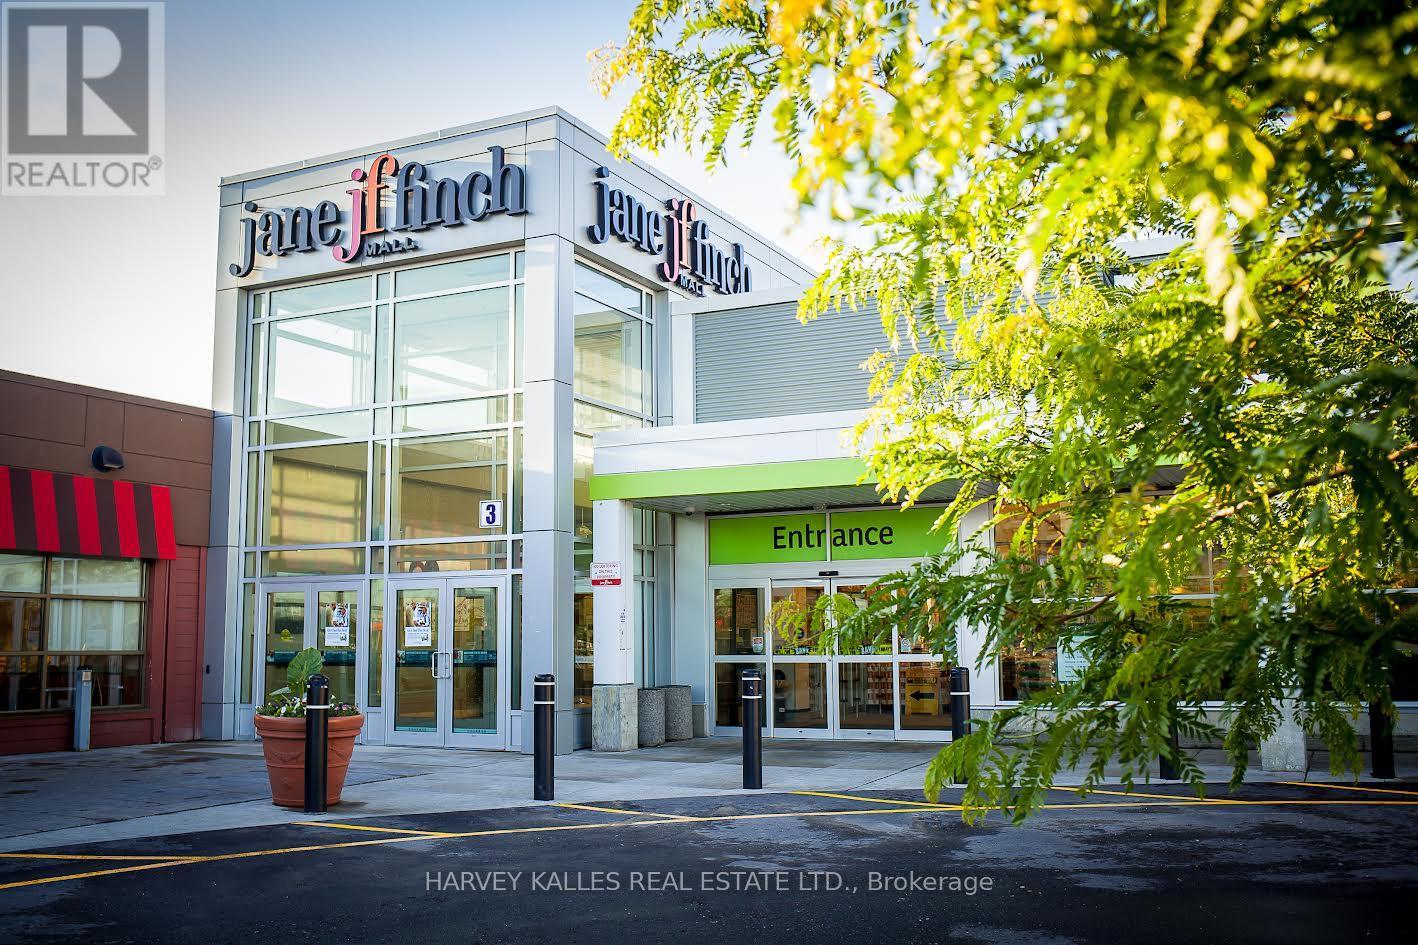
Jane Finch Mall, A 244,000 gross leasable square foot mall, with 972 surface plaza parking spots. Position your business at the heart of one of North York's most vibrant community and high-traffic retail hubs*** This exceptional Interior unit at Jane & Finch Mall offers a rare opportunity to capitalize on consistent, daily foot traffic in a well-established community shopping centre. Strategically surrounded by major anchor tenants including FreshCo, Fit for Less, Tim Hortons, Shoppers Drug Mart, McDonald's, Popeyes, Taco Bell, Dollarama and CIBC*** The mall's diverse tenant mix and strong neighborhood presence create a built-in customer base, ensuring your business is seen, visited, and remembered. 75000 residents live within 1km and 266,000 residents within 4km radius of JFM. 61% of shoppers make 2 visits to the mall per week.***Ideal for retail, service, professional or specialty use, this unit offers the visibility and accessibility that growing businesses need to thrive. With constant walk in traffic and a location at the crossroads of one of Toronto's busiest intersections. New LRT Finch line is operational.*** All ulitities except water by separate meter. (id:45725)
132 - 1911 Finch Avenue W
Toronto (Glenfield-Jane Heights), Ontario
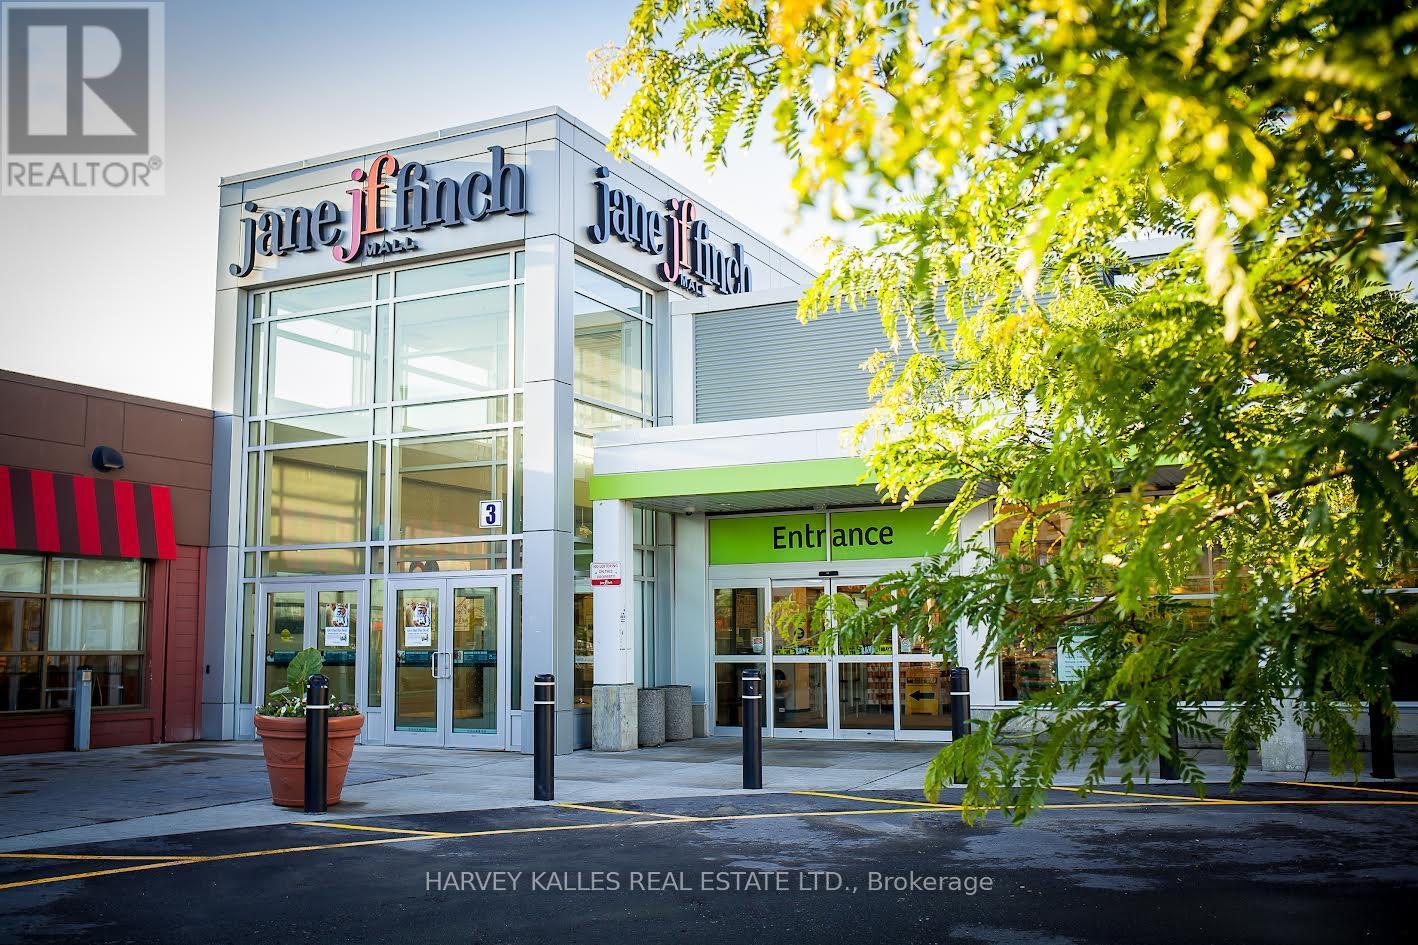
Jane Finch Mall, A 244,000 gross leasable square foot mall, with 972 surface plaza parking spots. Position your business at the heart of one of North York's most vibrant community and high-traffic retail hubs*** This exceptional Interior unit at Jane & Finch Mall offers a rare opportunity to capitalize on consistent, daily foot traffic in a well-established community shopping centre. Strategically surrounded by major anchor tenants including FreshCo, Fit for Less, Tim Hortons, Shoppers Drug Mart, McDonald's, Popeyes, Taco Bell, Dollarama and CIBC*** The mall's diverse tenant mix and strong neighborhood presence create a built-in customer base, ensuring your business is seen, visited, and remembered. 75000 residents live within 1km and 266,000 residents within 4km radius of JFM. 61% of shoppers make 2 visits to the mall per week.***Ideal for retail, service, professional or specialty use, this unit offers the visibility and accessibility that growing businesses need to thrive. With constant walk in traffic and a location at the crossroads of one of Toronto's busiest intersections. New LRT Finch line is operational.*** All ulitities except water by separate meter. (id:45725)
145 - 1911 Finch Avenue W
Toronto (Glenfield-Jane Heights), Ontario
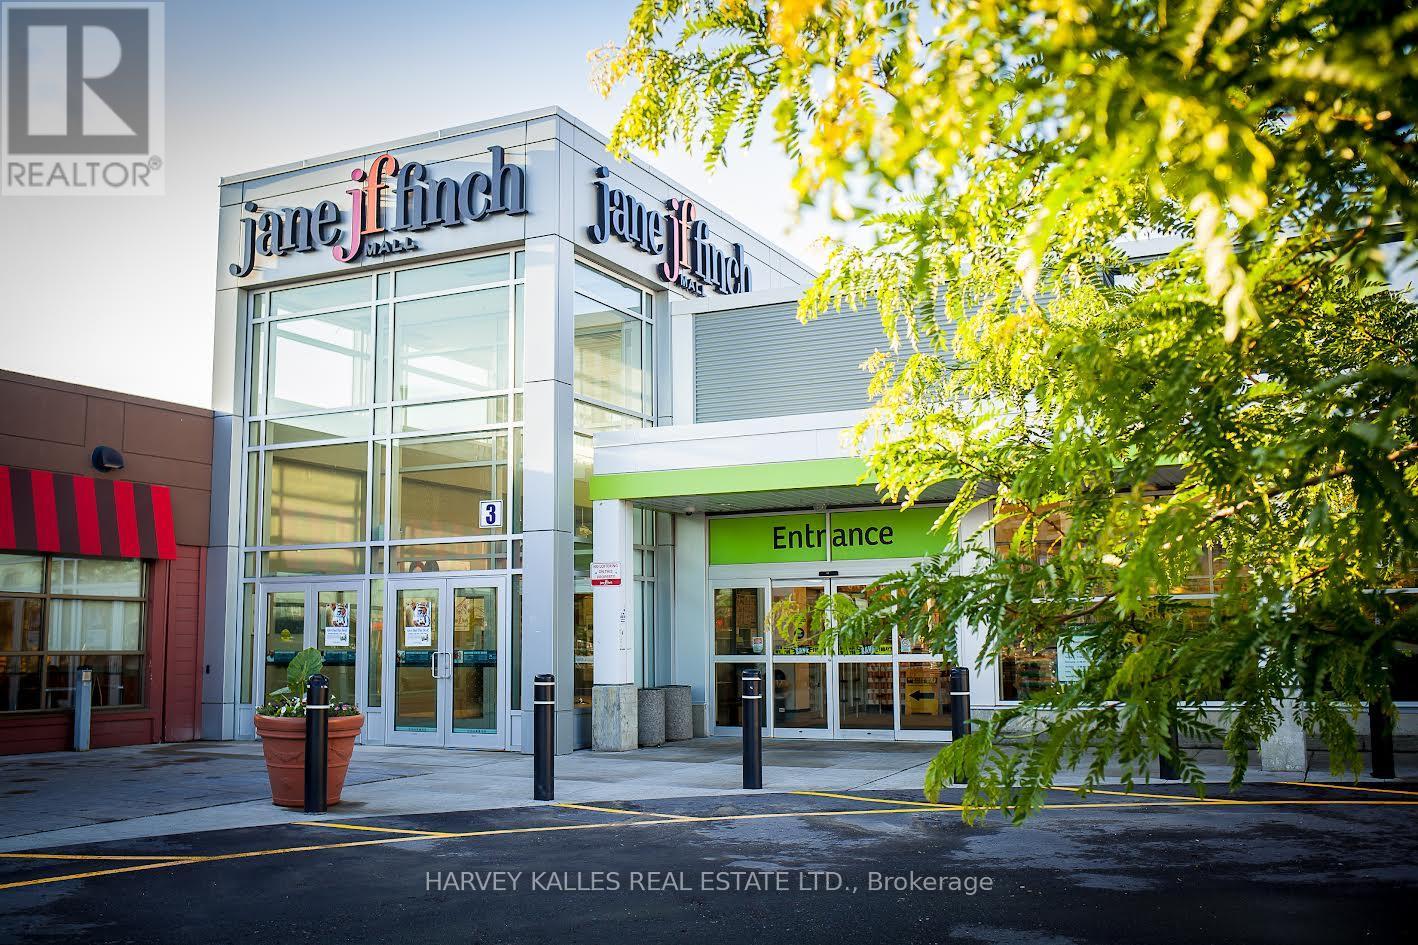
Jane Finch Mall, A 244,000 gross leasable square foot mall, with 972 surface plaza parking spots. Position your business at the heart of one of North York's most vibrant community and high-traffic retail hubs*** This exceptional Interior unit at Jane & Finch Mall offers a rare opportunity to capitalize on consistent, daily foot traffic in a well-established community shopping centre. Strategically surrounded by major anchor tenants including FreshCo, Fit for Less, Tim Hortons, Shoppers Drug Mart, McDonald's, Popeyes, Taco Bell, Dollarama and CIBC*** The mall's diverse tenant mix and strong neighborhood presence create a built-in customer base, ensuring your business is seen, visited, and remembered. 75000 residents live within 1km and 266,000 residents within 4km radius of JFM. 61% of shoppers make 2 visits to the mall per week.***Ideal for retail, service, professional or specialty use, this unit offers the visibility and accessibility that growing businesses need to thrive. With constant walk in traffic and a location at the crossroads of one of Toronto's busiest intersections. New LRT Finch line is operational.*** All ulitities except water by separate meter. (id:45725)