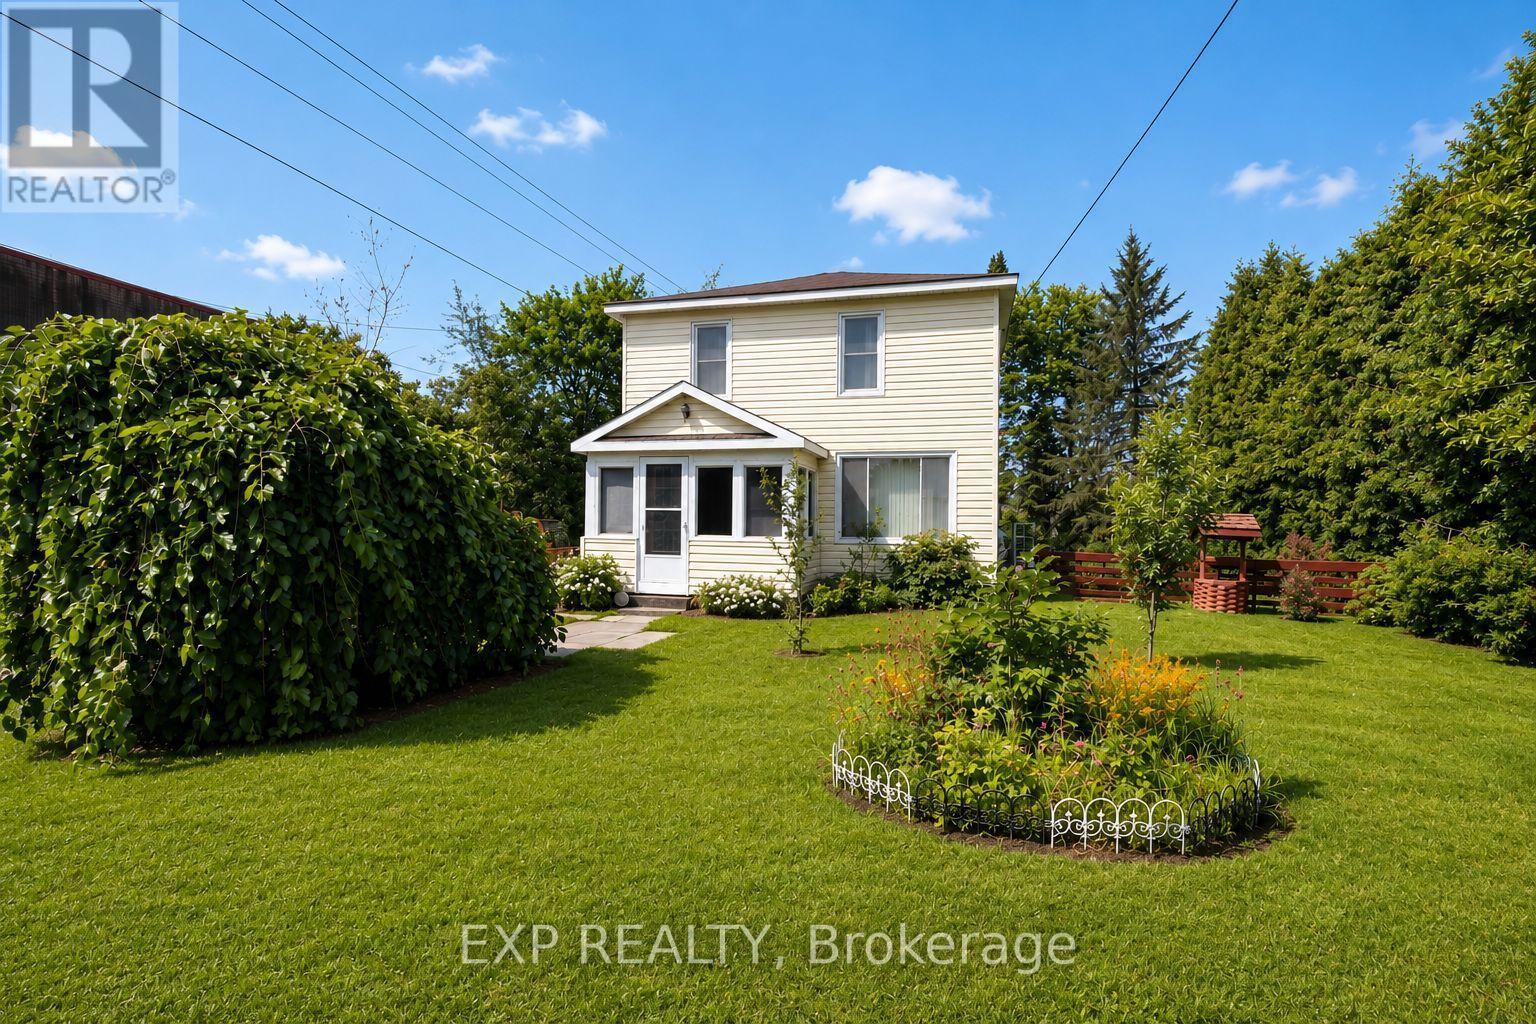
4166 County 34 Road
South Glengarry, Ontario
Welcome to this charming two-storey home in the welcoming community of Green Valley, an ideal opportunity for first-time buyers, young families, or investors. Offering 3 bedrooms and 1 bathroom, this well-maintained home features bright, comfortable living spaces and plenty of room to grow. The spacious kitchen is perfect for everyday living, while the enclosed front and back porches provide additional flexible space to enjoy throughout the seasons. A recently updated ductless heat pump (split-unit system) provides efficient heating and cooling for year-round comfort. Step outside to the fully fenced backyard, a wonderful space for children, pets, and outdoor entertaining. This bright backyard offers plenty of sunshine for gardening and outdoor enjoyment, complemented by attractive landscaping and mature apple and pear trees that provide fresh fruit right from your own yard each season. A detached garage provides excellent storage or workshop potential. Conveniently located just minutes from Alexandria, you'll enjoy easy access to shopping, schools, restaurants, healthcare, and everyday amenities while benefiting from the quieter pace of small-town living. Within walking distance of the local park and situated on school bus routes, this is a wonderful place to put down roots. Whether you're purchasing your first home, downsizing, or adding to your investment portfolio, this affordable property is full of charm and potential. Some photographs have been virtually decluttered to help illustrate the home's potential and presentation. Furnishings and personal items may differ from those shown in the images. (id:45725)
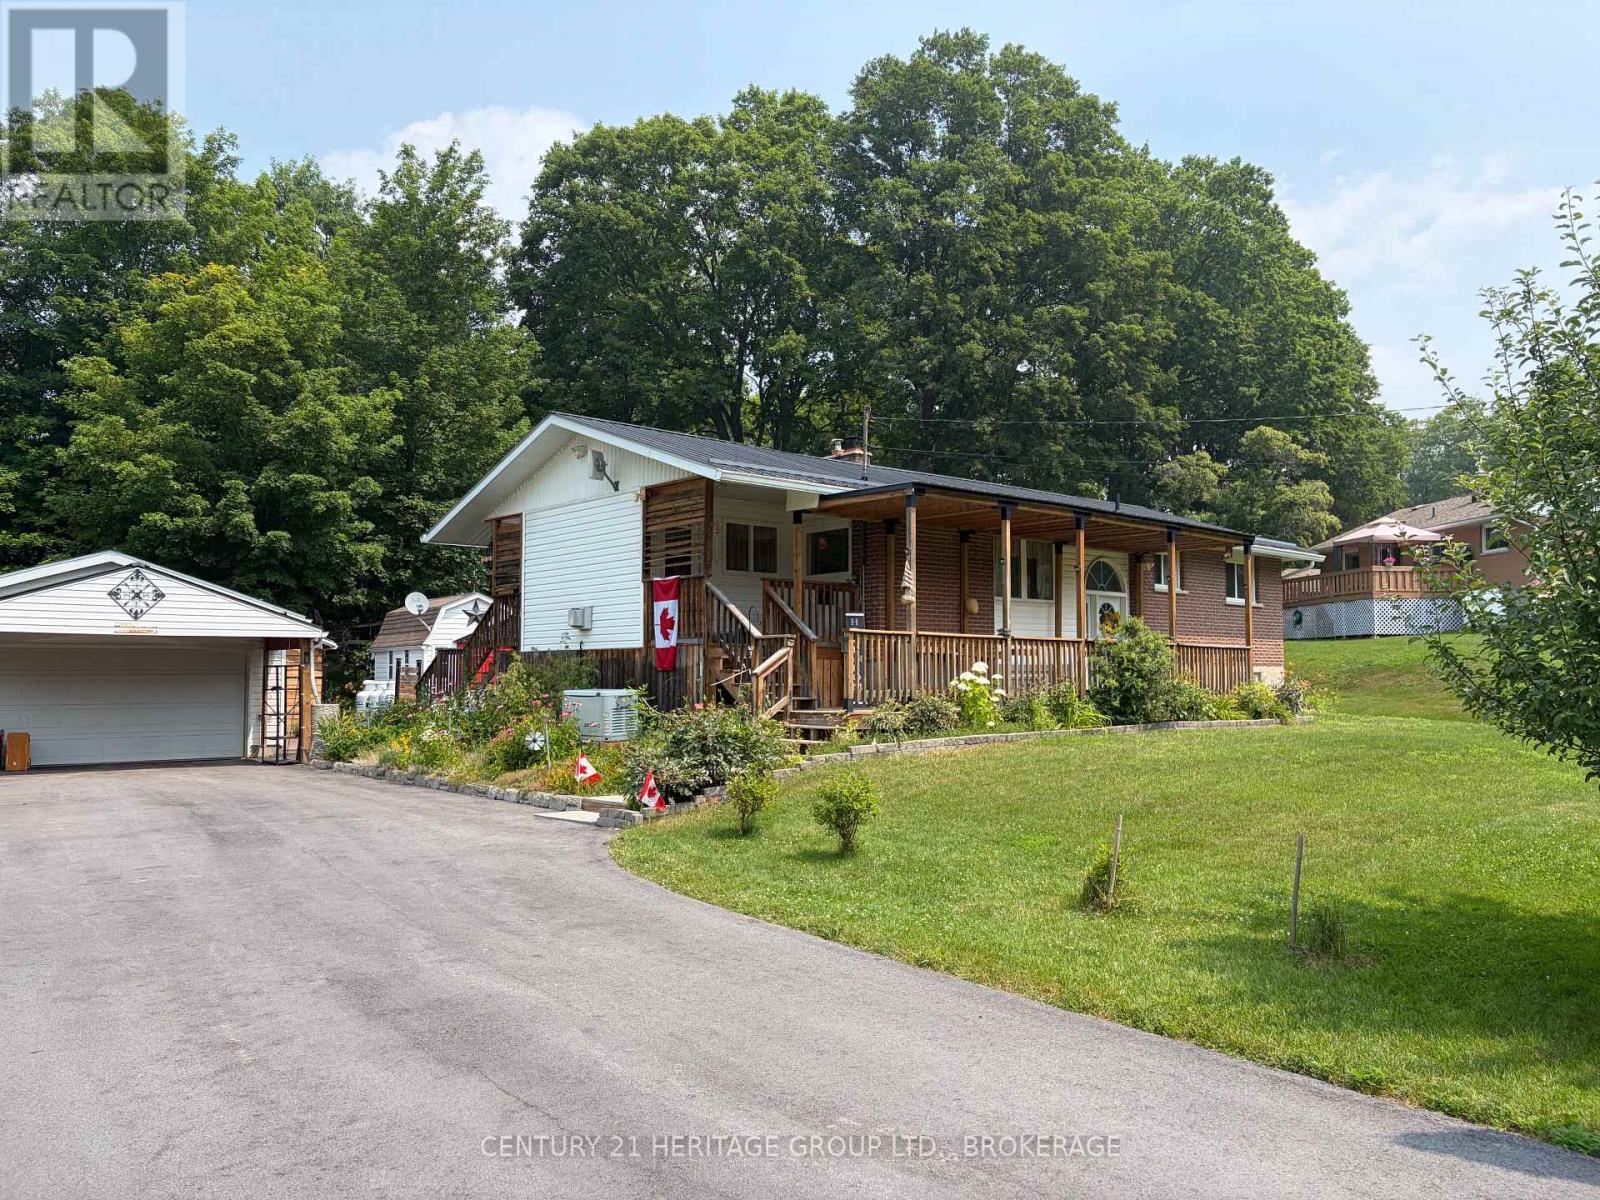
4309 Maple Drive
Frontenac (Frontenac South), Ontario
Lovingly maintained inside and out, this beautiful raised brick bungalow is surrounded by colourful perennial gardens, thriving vegetable beds, mature fruit trees, and peaceful outdoor spaces that make every season something to enjoy. Tucked into the heart of Verona, this property offers the charm of country living with the convenience of village amenities just a short drive away.Inside, you'll find a bright, welcoming kitchen, a comfortable living room warmed by a cozy propane stove, and three bedrooms and three bathrooms. The spacious primary suite features its own ensuite and electric wall fireplace, creating a relaxing retreat. A second front entrance leads into a generous foyer with its own propane stove, offering a warm welcome and convenient access to both the kitchen and backyard-perfect after a day spent gardening or working in the heated workshop.The raised lower level features high ceilings, large windows that fill the space with natural light, a spacious family room with a propane stove, an additional bedroom with built-in cabinetry, and a large laundry room with plenty of storage.Enjoy your morning coffee on the impressive 30foot covered front porch or relax on the back decks overlooking beautifully landscaped gardens. The gazebo, barbecue area, charming bunkie, detached garage with heated workshop, large shed, and treed backyard create a private outdoor retreat designed to be enjoyed throughout the seasons.Additional features include a 8car paved driveway, metal roofs on both the home and garage, LeafFilter gutters, Generac backup generator, Culligan water treatment system, security system, and rain barrels to help keep the gardens flourishing.Located just steps from Verona Lake, the public beach, walking trails, schools, shopping, and everyday amenities, this is a home where you can enjoy the best of village living. Lovingly maintained over the years, the owner has invested in the home's care and upkeep, giving buyers the confidence and peace of mind. (id:45725)

219 Lafayette Street E
Haldimand, Ontario
TO-BE-BUILT 2 bed, 2 bath bungalow in Jarvis Meadows subdivision. This home is perfect for starting out or downsizing! Master has 4pc ensuite with tiled shower and walk in closet. Open concept kitchen/dining/living room. Unfinished basement has rough in bath and is waiting for you to add your own personal touch. 1 car garage and private drive. Lawn is fully sodded. Covered front porch. Personalized this one for yourself with the help of a professional designer. Make an appointment today! (id:45725)
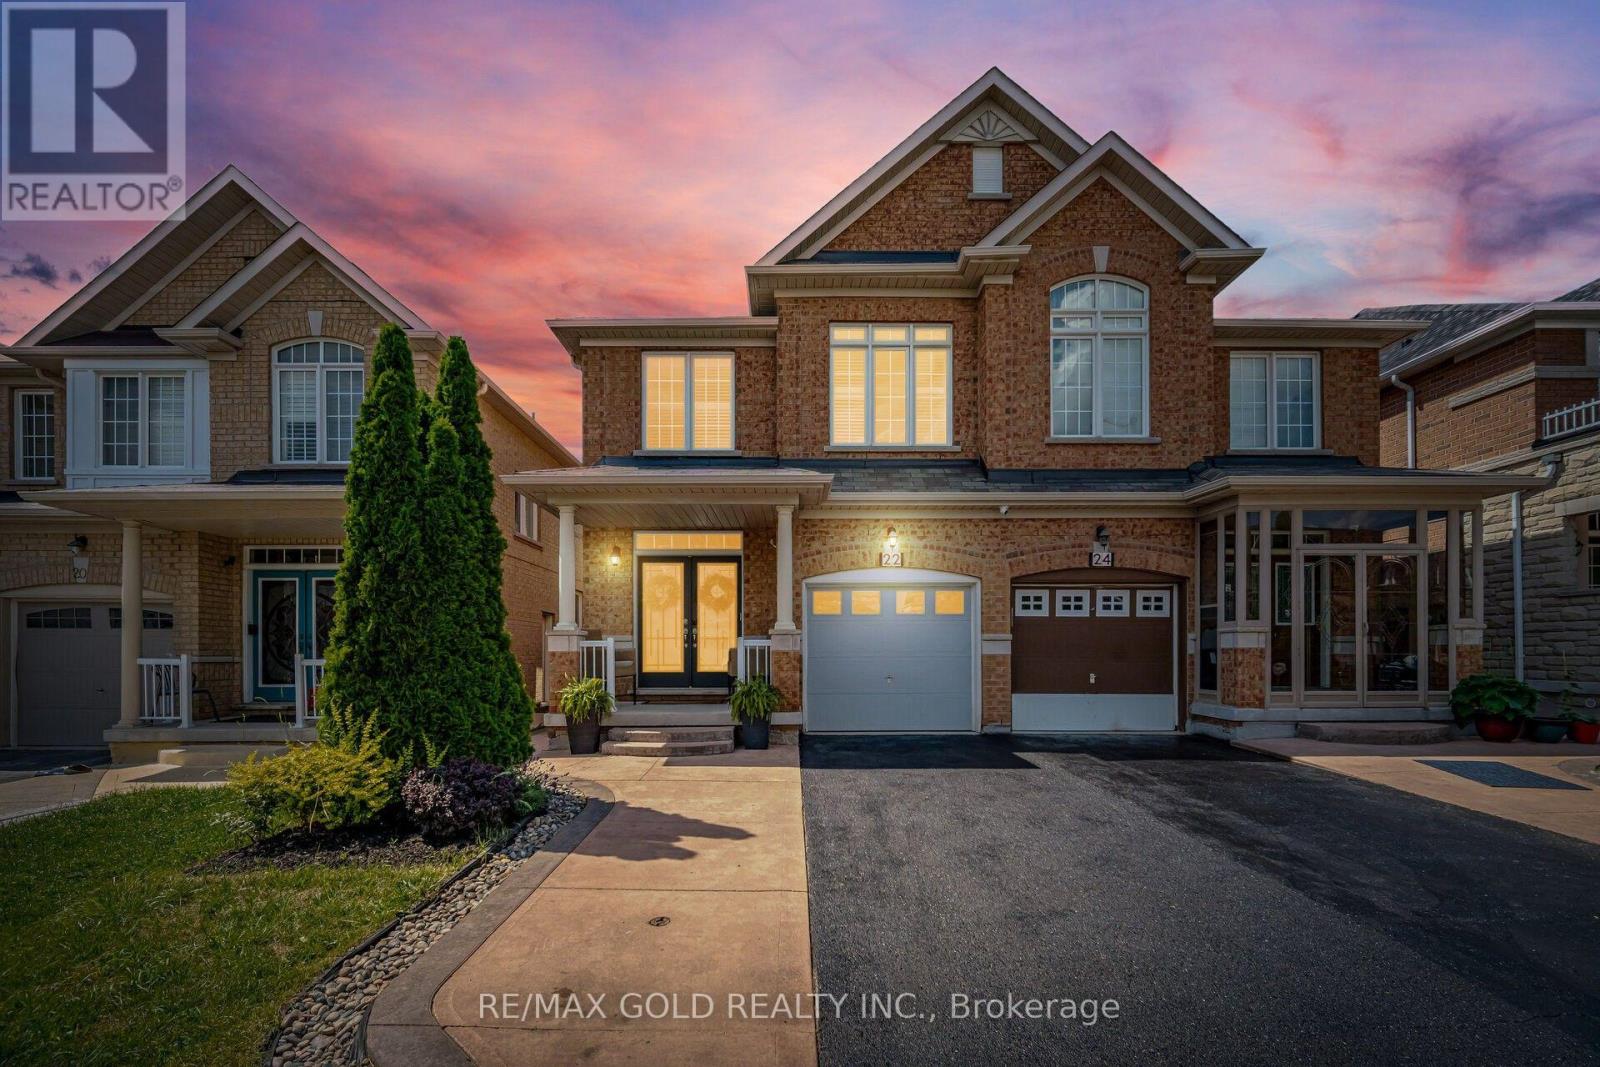
22 Mulgrave Street
Brampton (Bram East), Ontario
Aprx 2400 Sq Ft!! Come and Check Out This Very Well Maintained Semi Detached Home Built On A 109 Ft Deep Lot. Comes With A Finished Basement With Separate Entrance. This Home Offers A Spacious Open-Concept Layout On The Main Floor With A Bright Family Room And Combined Living & Dining Room. Upgraded Kitchen Is Equipped With Quartz Countertop & S/S Appliances. Second Floor Offers Huge Loft, 4 Good Size Bedrooms Including A Spacious Primary Bedroom Featuring A Walk-In Closet & Private Ensuite Bath. Finished Basement Comes With Rec Room, Kitchen & Washroom. Additional Upgrades Include An Extended Driveway, A Wood Deck In The Backyard, New Stove & Range Hood, Pot Lights, All New Light Fixtures & A Water Softener. A Move-In Ready Home Offering Space, Comfort & Exceptional Value. (id:45725)
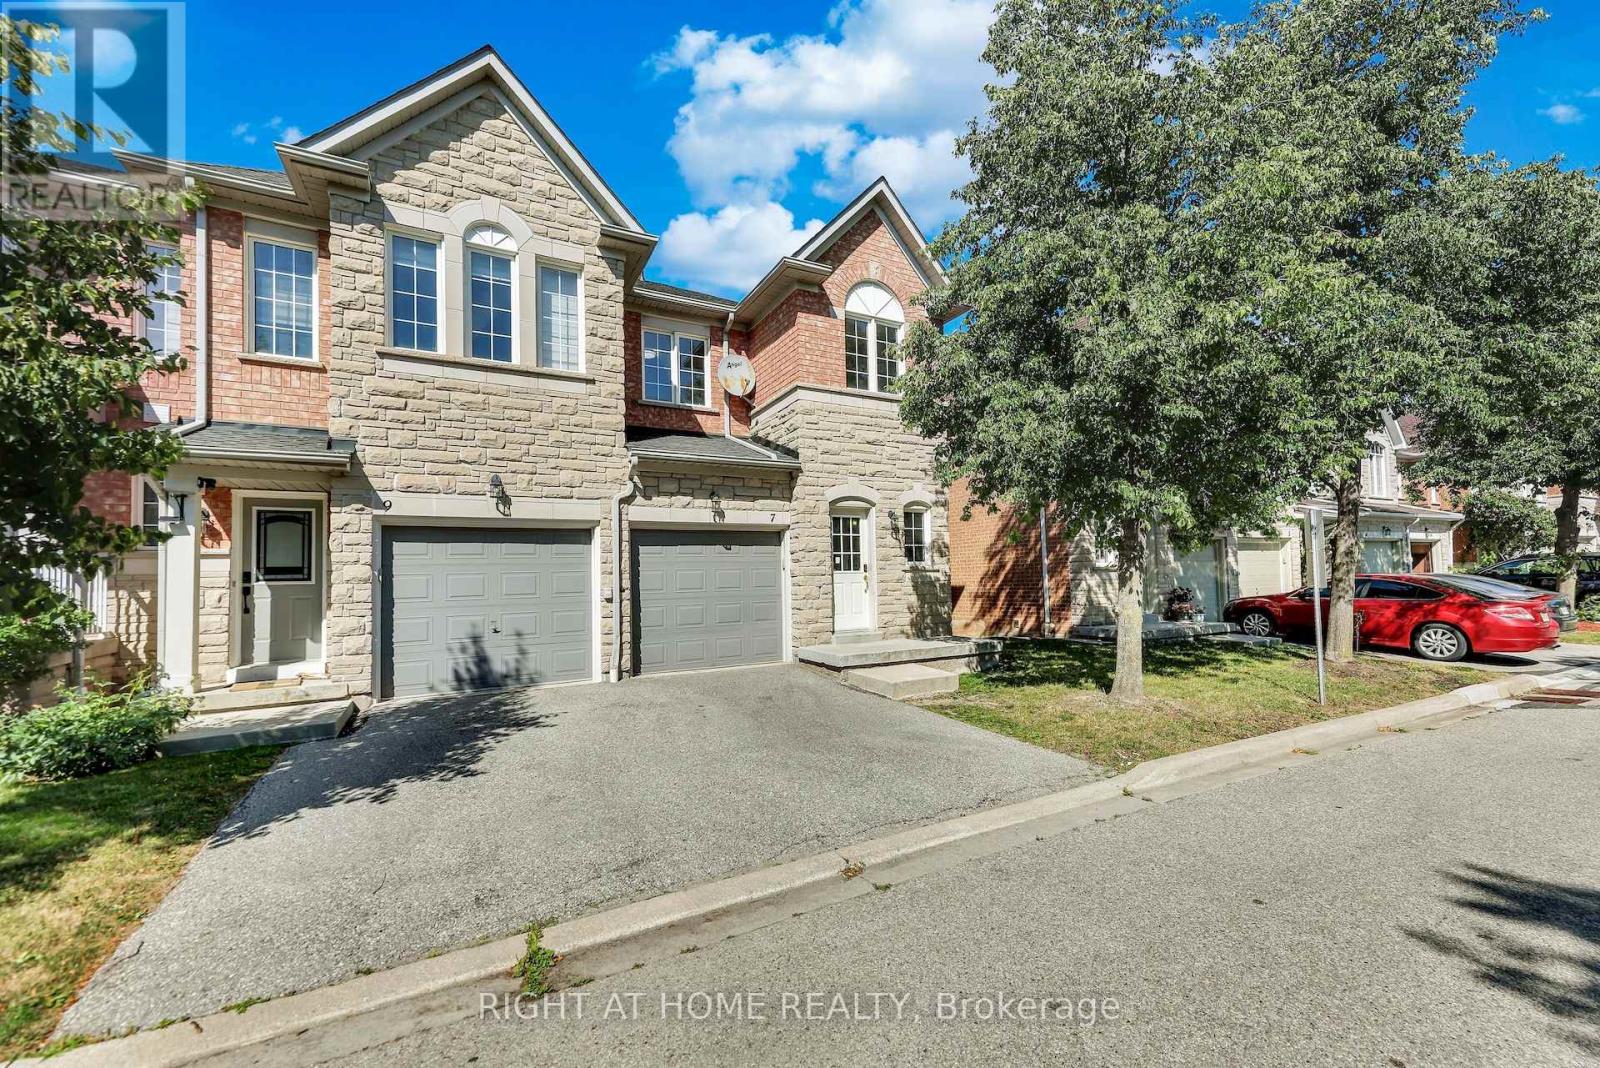
7 - 5260 Mcfarren Boulevard
Mississauga (Central Erin Mills), Ontario
Welcome to this beautiful Bright End Unit townhouse nestled in the fenced community of the most sought-after neighbourhoods in Streetsville. Offering nearly 1900 sq ft of living space boasting 3 spacious Bedrooms and 3 Bathrooms with a fully finished walkout basement. Immaculate interior is flooded with natural light from oversized windows for a bright, open, and airy feel throughout. Additional highlights include a brand-new 3-piece bathroom and freshly painted throughout the house. Finished Walk-out Basement with Kitchen and 3Pc Bathroom has its own private entrance from the backyard, offers excellent potential as a separate rental unit - ideal for extended family, in-laws, or income-generating flexibility. Located within Top rated Vista Heights school district and nearby top rated schools John Fraser, Aloysius Gonzaga Catholic, Streetsville Secondary, this wonderful home is at close proximity to Erin Mills Town Centre, Streetsville Go Station, Credit Valley Hospital, Big box Grocery stores, UFT Mississauga and quick access to Highways 401, 403 & 407 (id:45725)

21 Cordgrass Crescent
Brampton (Sandringham-Wellington), Ontario
LOCATION, LOCATION, LOCATION!!! Featuring 3 Bed 3 Bath Semi Detach with 2 Full Bath on Second floor, Master with 5 Pc Ensuite and Walk in Closet. Main Floor Ceiling, Freshly Painted. Upgraded Flooring on the Main Level. Newly Built Legal Side Entrance. All Rooms are Spacious and filled with natural light. Main Floor have family /living area , Separate Side entrance to the basement . Big Private Backyard, Total 5 Parking spots , Walking distance to the Brampton Civic Hospital and all other amenities. (id:45725)
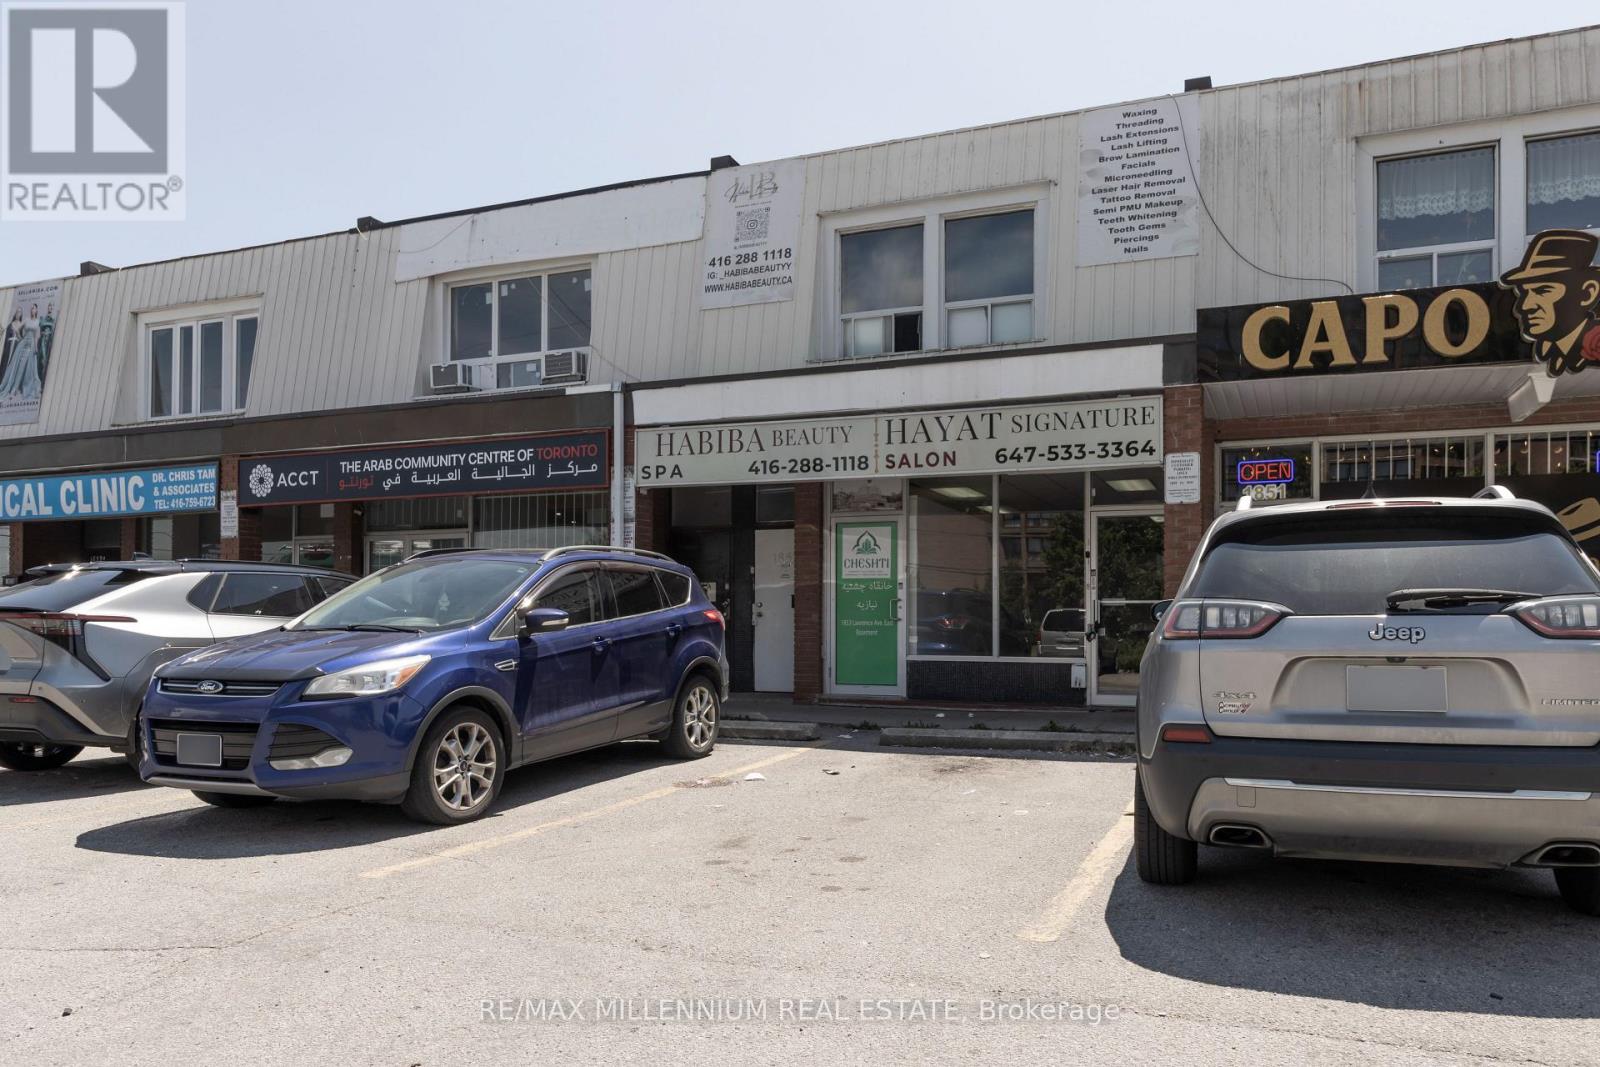
1853 Lawrence Avenue
Toronto (Wexford-Maryvale), Ontario
An exceptional mixed-use investment opportunity in a prime Toronto location at Lawrence Ave. E. & Pharmacy Ave. This well-maintained commercial/residential property offers immediate upside with both owner-user and investor appeal.The main floor features approximately 1,100 sq. ft. of retail space, currently vacant, providing the flexibility to establish your own business or secure a new tenant at today's market rents. The zoning permits a wide variety of retail and commercial uses, including a restaurant, café, barber shop, salon, spa, professional office, convenience retail, and many other permitted operations.The approximately 900 sq. ft. basement will be delivered vacant on closing, offering valuable additional space for storage, office use, or business operations. The retail unit is also being offered for lease at $3,500/month plus TMI, presenting an excellent leasing opportunity for investors.The upper residential unit is currently tenanted on a month-to-month basis, generating $2,700 per month, providing immediate rental income with future flexibility.With strong income potential and a projected capitalization rate exceeding 6.7%, this property represents an outstanding opportunity for investors seeking stable cash flow and long-term appreciation, as well as owner-operators looking to occupy the commercial space while benefiting from residential rental income.Ideally situated in a high-traffic corridor with excellent visibility, strong pedestrian exposure, TTC access, and close proximity to major highways, schools, and established residential neighbourhoods. A rare chance to own a versatile mixed-use asset in one of Toronto's sought-after commercial districts with significant upside potential. (id:45725)

220 Cochrane Street
Scugog (Port Perry), Ontario
************************************************ OPEN HOUSE - SUNDAY JULY 19th FROM 2PM to 4PM ************************************************* This magnificent home sits on a rare double lot on one of Port Perry's most coveted & iconic streets - steeped in history, elegance, & irreplaceable character. From the moment you arrive, the impression is unforgettable. Sip your morning coffee on the expansive covered front porch as a cool breeze moves through the gardens & mature trees. Step through the original front door-its carved embellishments & bevelled glass a masterpiece of 19th century craftsmanship, & feel the warmth of the home envelop you. Original elements are lovingly retained - hardwood floors that carry 140 years of stories, twin staircases, stained glass windows casting jewelled light, soaring ceilings with plaster medallions, & extraordinary wall trim that newer construction can only dream of. Yet for all its grandeur, the Jeffrey House lives beautifully in the present. Upkeep is worry free-electrical, plumbing, shingles, & insulation are all updated. Meal prep is a breeze in the modern kitchen with granite counters & stainless appliances. Carry the conversation into the expansive dining room & out to the pergola & composite deck for an evening that lingers long after dinner. Later, sink into the hot tub under the stars or gather with friends around the natural gas fire pit on the stamped concrete patio. Upstairs, the spacious primary bedroom is a true retreat, offering a gas fireplace, dressing room, private laundry, heated-floor ensuite & balcony. Three more spacious bedrooms, a modern main bath, a sitting room & a cozy library with fireplace & balcony complete the upper level. An attached 2 car garage with interior access rounds out the conveniences. Downtown Port Perry, the waterfront & all amenities are just steps away. This is not just a house. This is the Jeffrey House on iconic Cochrane Street. Come see it for yourself. (id:45725)
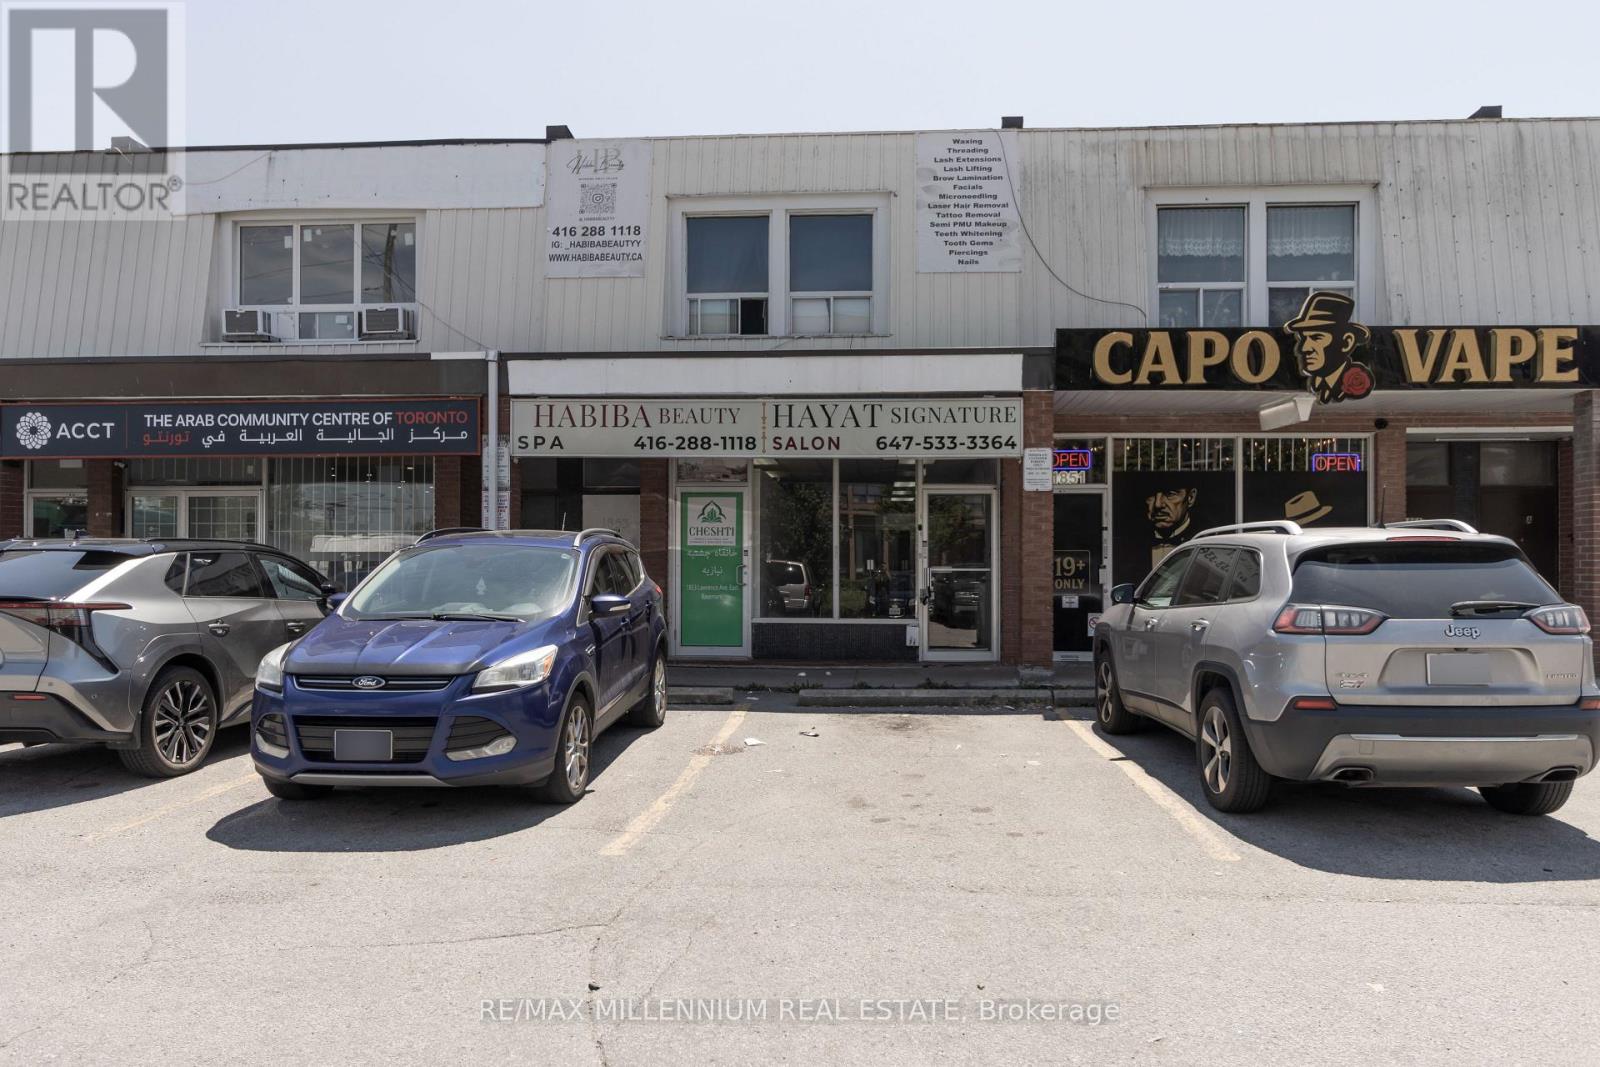
1 - 1853 Lawrence Avenue
Toronto (Wexford-Maryvale), Ontario
Prime retail opportunity at Lawrence Ave. E. & Pharmacy Ave. in a high-traffic Toronto corridor. Approximately 1,100 sq. ft. of main-floor retail space available for lease with excellent street exposure, strong pedestrian traffic, and convenient TTC access. The property is well suited for a wide range of permitted uses, including restaurant, café, barber shop, salon, spa, professional office, convenience retail, and many other retail and service-oriented businesses.This versatile space offers an ideal opportunity for entrepreneurs, established operators, and growing businesses seeking a prominent location in a densely populated and well-established neighbourhood. Excellent visibility, nearby residential communities, and easy access to major highways help support strong customer traffic and long-term business growth.In addition to the lease opportunity, qualified tenants may have the option to purchase the property with as little as 10% down, creating a unique pathway from tenant to owner while securing a valuable commercial asset in one of Toronto's sought-after mixed-use districts.A rare chance to lease a highly functional retail space today with the potential to own for as little as 10% down. (id:45725)
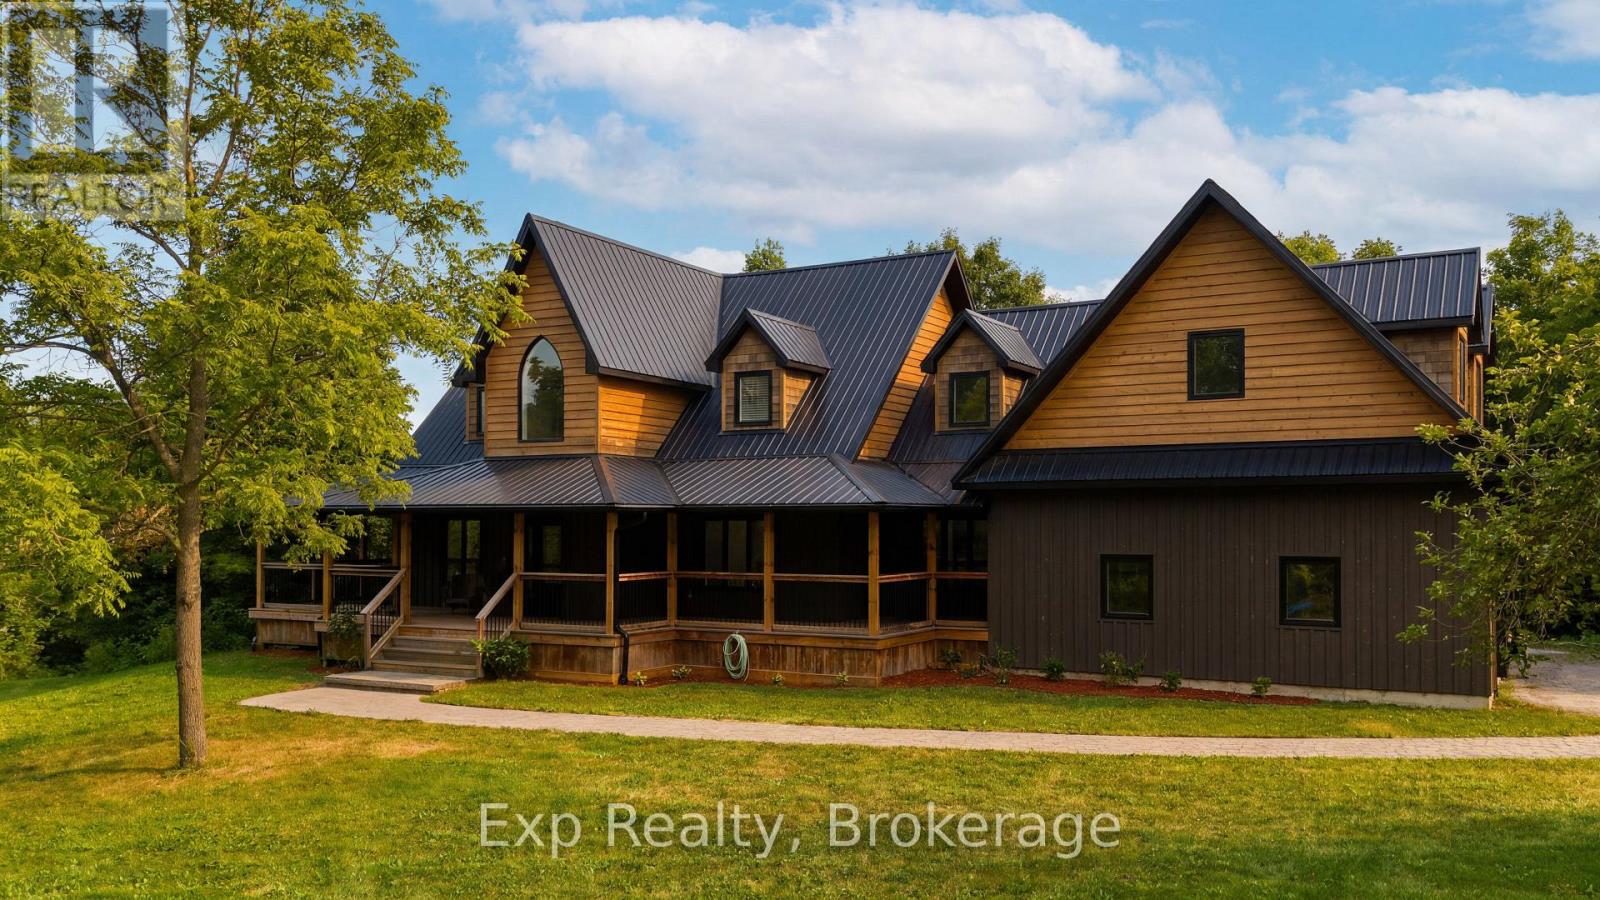
37 Bowen Road
Havelock-Belmont-Methuen, Ontario
Welcome to your dream country retreat! Nestled on a private 2.2-acre lot, this exceptional custom-built home offers the perfect blend of luxury, comfort, and peaceful rural living. Built just 5 years ago, this stunning 3-bedroom, 2.5-bath residence boasts approximately 3,000 sq. ft. of beautifully finished living space, plus a heated and drywalled 900 sq. ft. attached double garage.Step inside and be captivated by soaring cathedral ceilings finished in stained pine, an abundance of natural light, and a thoughtfully designed open-concept layout. The chef-inspired kitchen features quartz countertops, a large centre island, walk-in pantry, and seamless access to the covered deck-perfect for entertaining or enjoying your morning coffee overlooking nature. The main floor also offers a private office, laundry room, and convenient powder room.Upstairs, the spacious primary suite is a true retreat with a walk-in closet, spa-like ensuite, and private covered balcony. Two additional generously sized bedrooms, a full bath, and an impressive bonus room above the garage provide endless possibilities for a family room, games room, home gym, or guest space.The full walkout basement is already drywalled with a bathroom rough-in and opens onto a stamped concrete patio, ready for your finishing touches and future expansion.Outside, relax on the expansive wraparound covered porch with beautiful cedar ceilings while taking in the serenity and privacy this property offers. Located on a year-round paved municipal road, you're just minutes from Belmont Lake, Round Lake, and the Village of Havelock, only 20 minutes to Norwood and approximately 40 minutes to Peterborough.With quality craftsmanship, timeless finishes, move-in-ready condition, this is a rare opportunity to own a luxury country estate in one of the area's most desirable locations. Experience the lifestyle you've been waiting for. (id:45725)
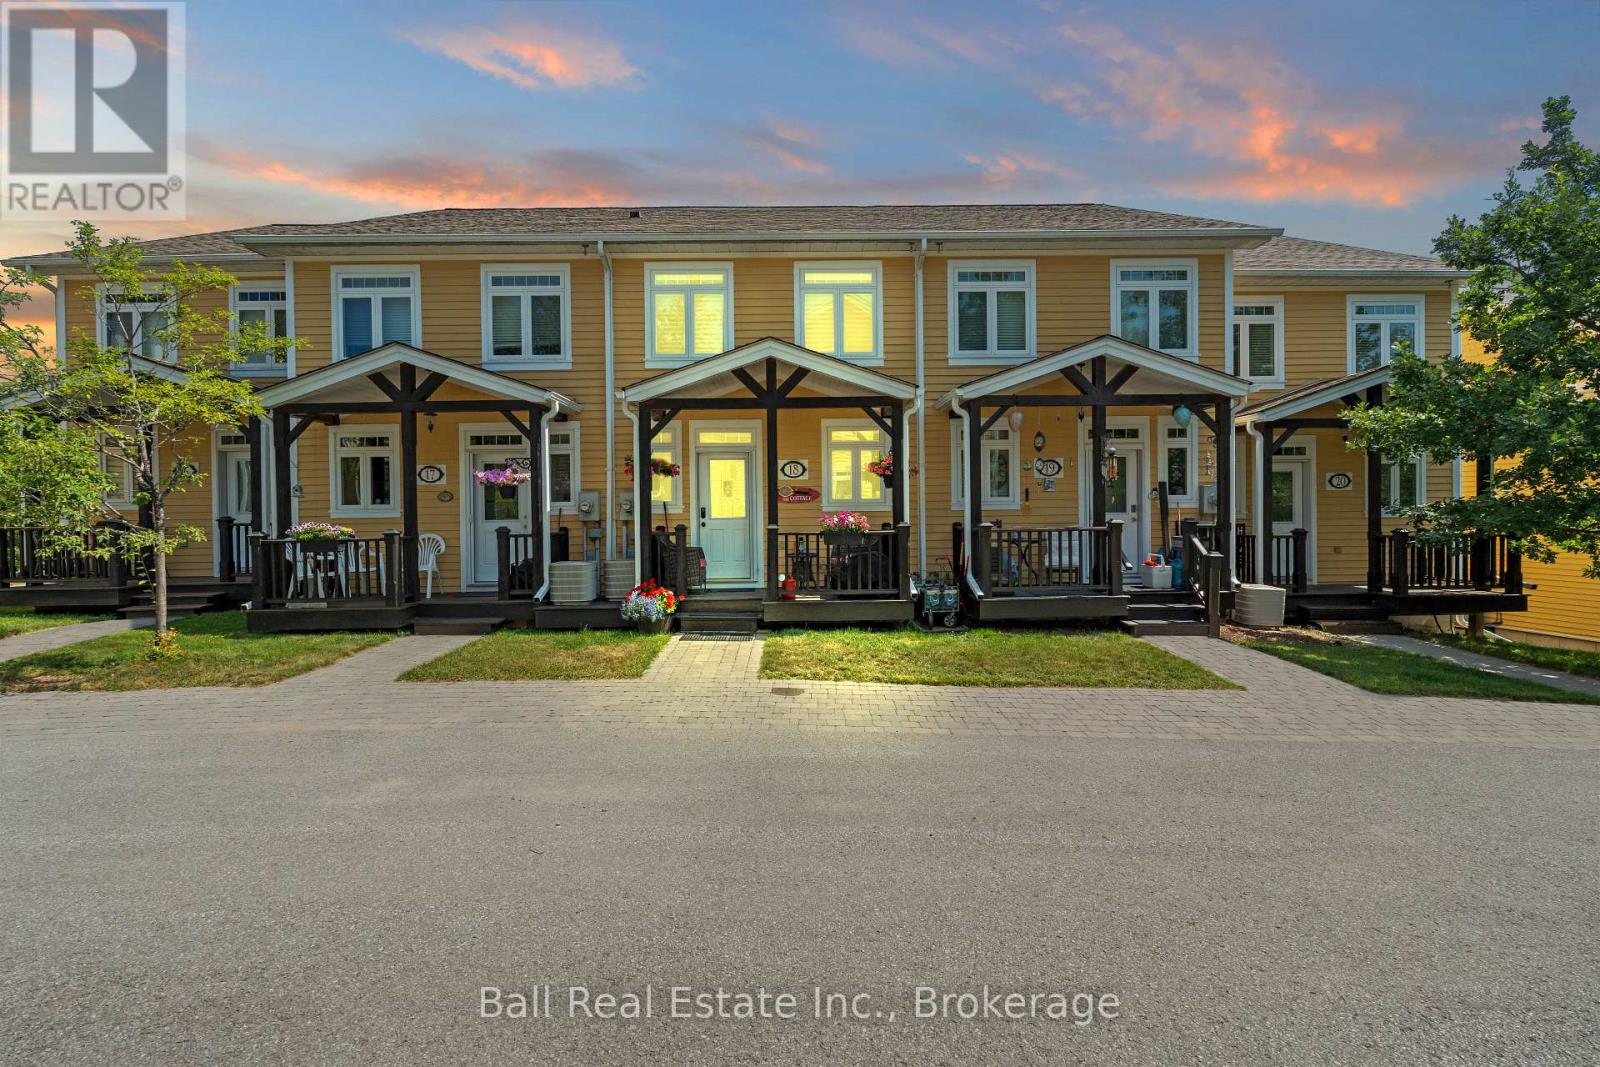
18 - 1579 Anstruther Lake Road
North Kawartha, Ontario
Enjoy maintenance-free living with all the benefits of waterfront ownership at The Landing on beautiful Anstruther Lake. This fully finished 2-bedroom, 2.5-bathroom condo offers the perfect opportunity to enjoy four-season living or a relaxing weekend retreat in the heart of the Kawartha Highlands. The bright, open-concept main floor features a spacious kitchen overlooking the dining and living areas, creating a welcoming space for everyday living and entertaining. Upstairs, you'll find two comfortable bedrooms, while the finished lower level provides a generous recreation room, an additional bathroom, laundry area, and plenty of storage, making it ideal for guests or extra living space. One of the standout features of this community is the exceptional access to pristine Anstruther Lake. Residents enjoy a private boat slip, sandy beach, boat launch, kayak and paddleboard storage, screened gazebo, and beautifully maintained common grounds, making it easy to spend your days boating, swimming, fishing, or simply relaxing by the water. Additional amenities include horseshoe pits, a private storage unit, and the convenience of low-maintenance condo living, allowing you to spend more time enjoying the outdoors and less time on upkeep. Surrounded by the natural beauty of the Kawartha Highlands, this property offers endless opportunities for hiking, paddling, snowmobiling, and year-round recreation. Whether you're searching fora full-time home, a weekend escape, or an investment opportunity, this is your chance to enjoy the waterfront lifestyle without the maintenance of a traditional cottage. (id:45725)
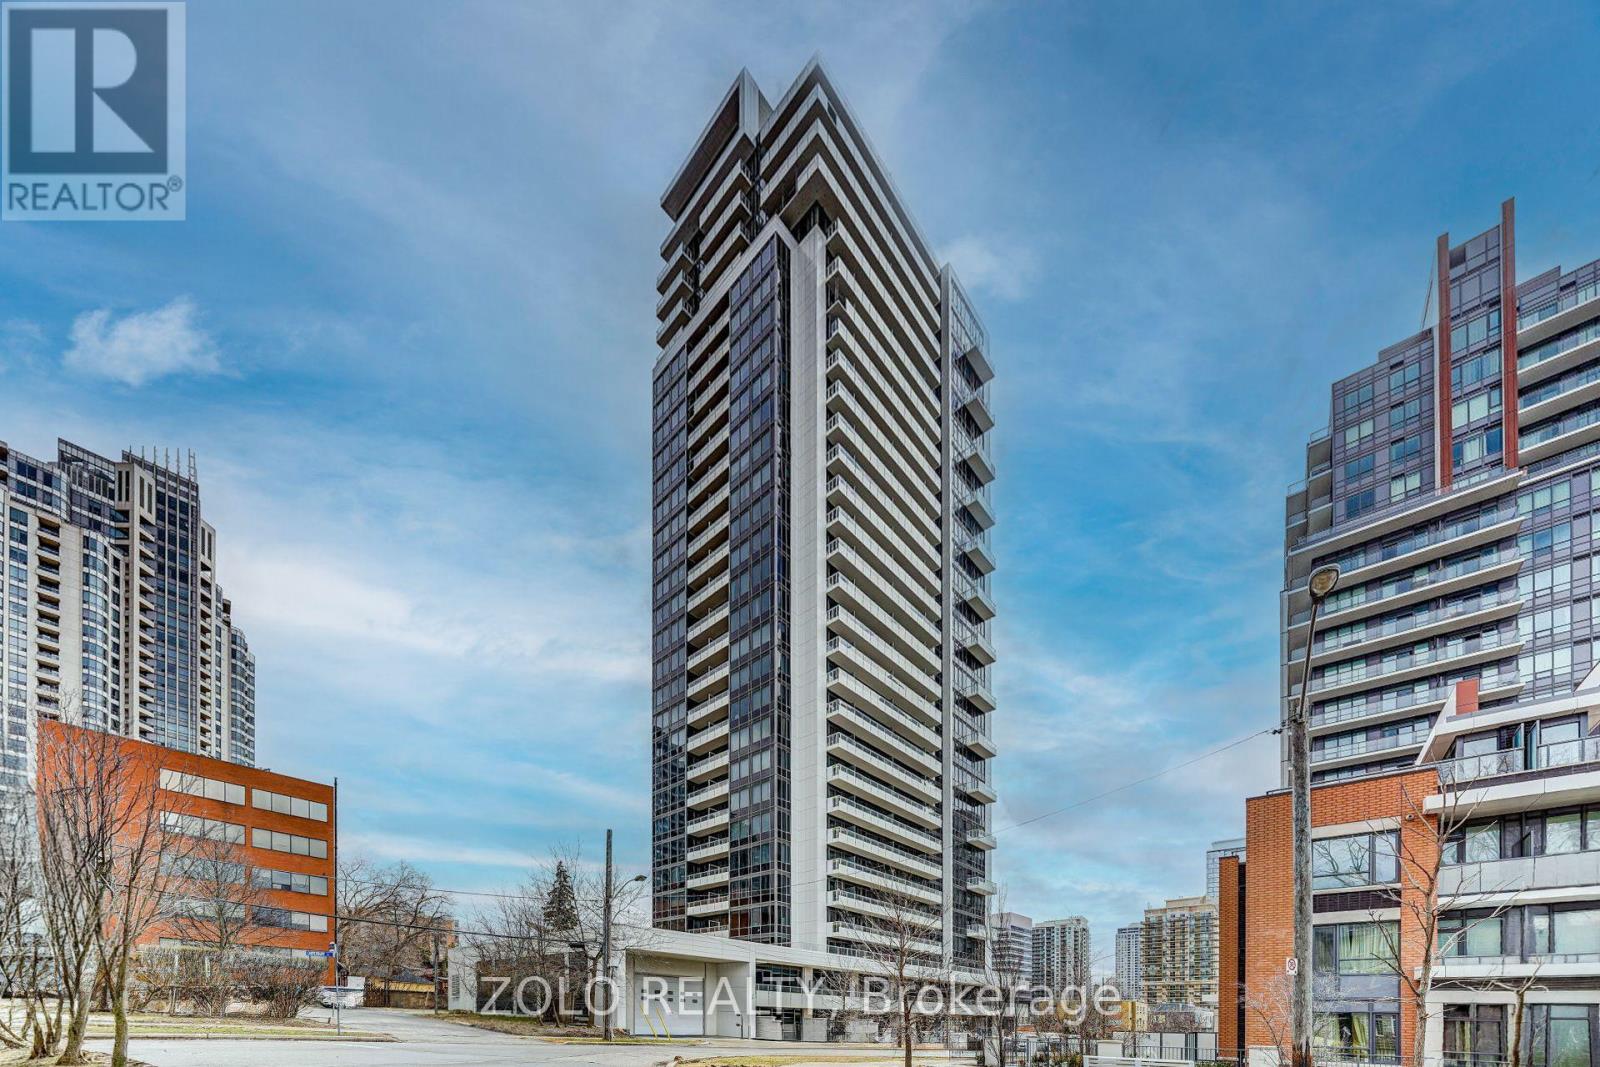
Ph303 - 75 Canterbury Place
Toronto (Willowdale West), Ontario
Luxury penthouse corner unit with south-facing views overlooking the heart of North York. This bright and spacious suite features 10-foot ceilings, hardwood floors, and a thoughtfully designed layout with functional living space throughout. The unit offers a modern kitchen with granite countertops, designer cabinetry, and plenty of storage, making it ideal for both everyday living and entertaining. Tucked away in a quiet pocket of North York while being steps from Yonge Street, this location offers the perfect balance of a peaceful home environment with easy access to everyday conveniences. North York Centre Subway Station and Finch Subway Station, grocery stores, restaurants, shopping, entertainment, and everyday services are all within walking distance. Easy access to major highways makes commuting simple. Residents have access to a wide range of amenities, including a 24-hour concierge, visitor parking, fitness centre, yoga room, sauna, change rooms, party room, games room, theatre, guest suites, outdoor BBQ area, landscaped garden, and more. (id:45725)