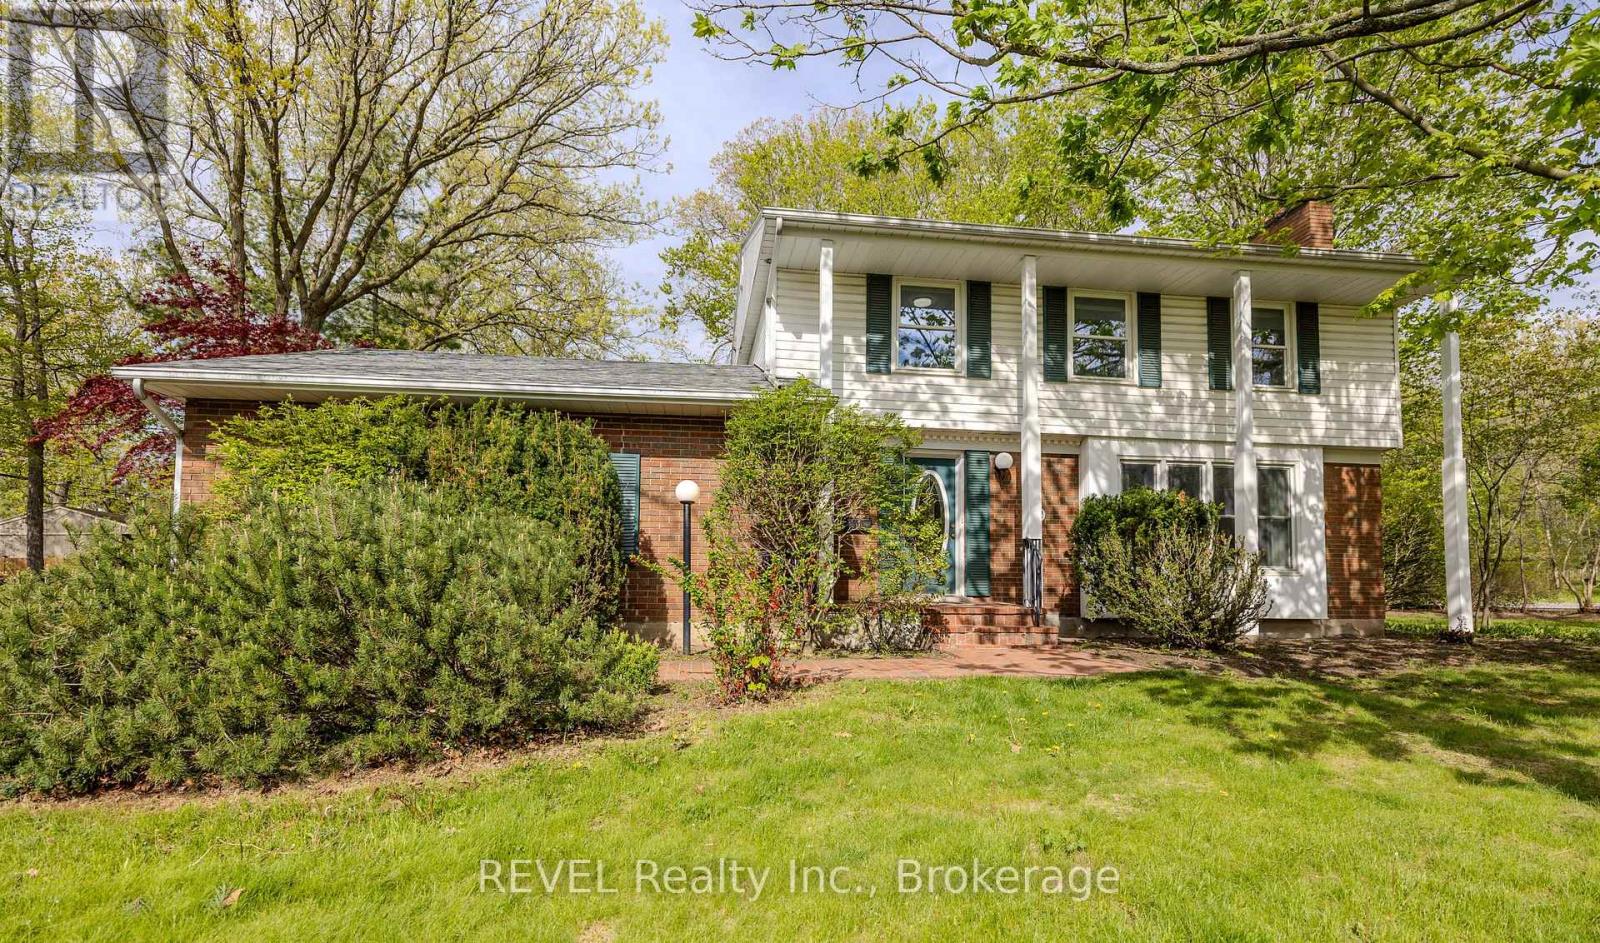
19 Woodington Crescent
St. Catharines (Glendale/glenridge), Ontario
Perfectly positioned on a quiet, tree lined street in the highly sought after Glenridge neighbourhood, this elegant home offers an ideal combination of comfort, space, and location. Surrounded by mature trees and close to the Niagara Escarpment and Bruce Trail, the setting provides a peaceful feel while still being minutes from Brock University, shopping, restaurants, schools, major highways, and the St. Catharines Golf & Country Club. Set on an impressive 70 x 140 corner landscaped lot, the property features a large driveway, true double car garage, and a spacious backyard with plenty of room for entertaining, gardening, or simply enjoying the outdoors. A bright three season sunroom adds even more functional living space and overlooks the private yard. Inside, the home is completely move-in ready with new flooring throughout and a new roof completed in 2025. The main floor offers a spacious living room with a wood burning fireplace, a bright kitchen, formal dining area, and a convenient two -piece bathroom. Upstairs you will find four generously sized bedrooms, while the basement adds additional living space with a large rec room, potential fifth bedroom or office, workshop, and laundry area. Move-in ready, this home also offers exceptional renovation / redevelopment and resale potential in one of St. Catharines' most desirable neighbourhoods surrounded by luxury multi-million dollar homes. Whether you are looking for a family home or an investment opportunity close to Brock University and major transit routes, this property offers outstanding versatility, future upside, and long term value. A rare opportunity to own in a location that continues to see strong demand. Book your private showing today. ** This is a linked property.** (id:45725)

104 - 190 Boundstone Way
Ottawa, Ontario
Welcome to THE TERRAIN model by Uniform at "The Elements of Richardson Ridge." This 2 BEDROOMS, 2 FULL BATHROOMS also boasts a flex room that is can be used as the DINING ROOM or OFFICE. Open concept living features a large eat-up island in the kitchen with quartz counters and S/S appliances. Hardwood flooring throughout the main living areas. The PRIMARY BEDROOM features a 3 pc ensuite, quartz counter, large shower with glass doors and large walk-in closet. Savour your morning coffee watching the sunrise from your balcony or a late day BBQ using the natural gas hookup. The building is fully accessible, with a large elevator and sloped ramps leading to the front entrance. Within walking distance, you'll find the Signature Centre and Kanata Centrum for all your shopping needs. The beautiful Carp River Conservation area is a 4 km paved pathway perfect for walks or bike rides, just steps from your front door. Other nearby trails are the Kanata North Klondike trail system and the Kinzell pond trails. Also close to Kanata's North hi-tech district. Take in the many activities at the Richardson House, the 150 year-old Heritage house community building. This unit also includes a dedicated storage locker and an underground heated parking spot for added convenience. This is a non-smoking condominium including in all units and common areas. 24 hrs irrevocable on offers. *NEW - EV Charging available. Must be approved by the Board.* (id:45725)
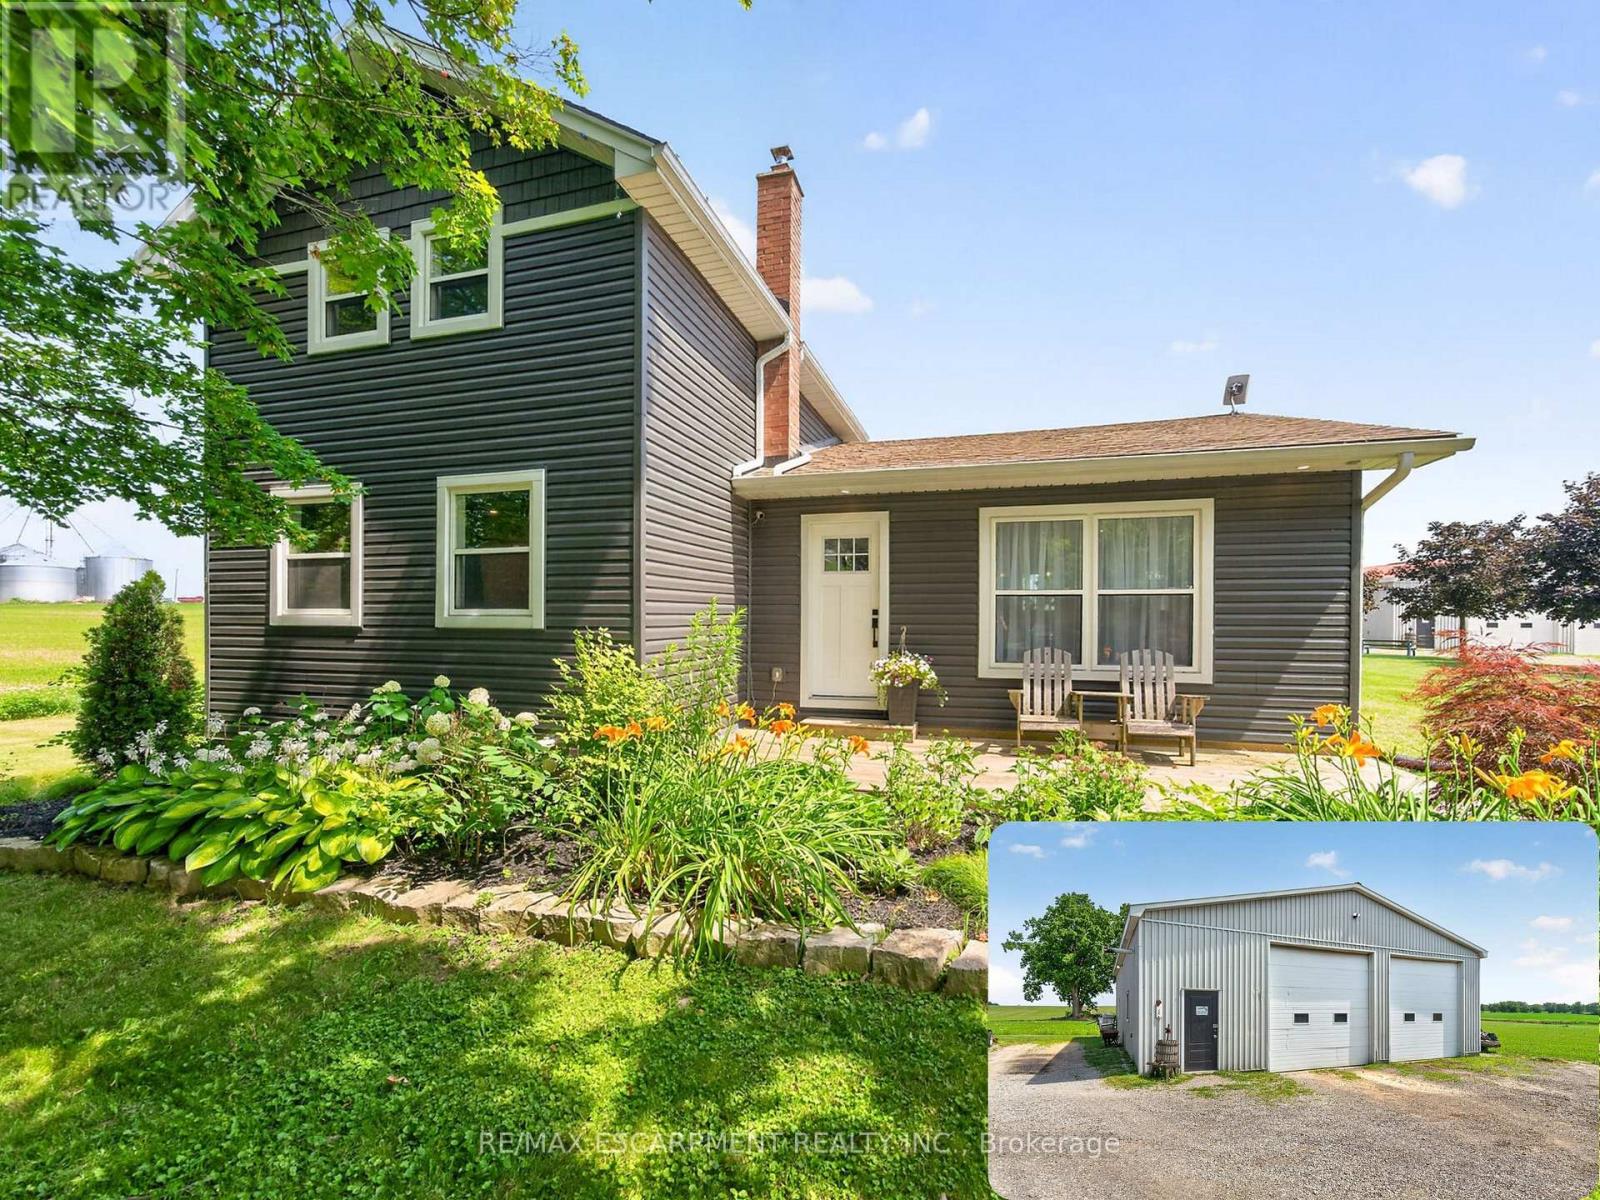
967 4th Line
Haldimand, Ontario
Welcome to 967 4th Line Road, perfectly situated on just under an acre in rural Caledonia. Fully renovated from top to bottom, this impressive 3-bedroom, 2.5-bathroom home offers a bright, open-concept layout. The heart of the home is the stunning updated kitchen, complete with quartz countertops, quality finishes, and seamless flow into the spacious living room featuring an electric fireplace and beautiful wood accents throughout. The main level also offers the convenience of a laundry room, a spacious primary bedroom with a private 3-piece ensuite, and an additional powder room. Upstairs, you'll find two generously sized bedrooms and a 4-piece bathroom, providing comfortable accommodations for family or guests. The finished basement expands the living space with a large recreation room, dedicated office, and plenty of storage space. Step outside through the oversized sliding doors off the kitchen to your private backyard retreat featuring a large deck, hot tub, and above-ground pool-perfect for relaxing or entertaining all summer long. A standout feature of this property is the approximately 2,000 sq. ft. fully insulated and heated shop, complete with a hoist and two oversized 12-foot doors, making it ideal for hobbyists, mechanics, contractors, or anyone in need of exceptional workspace and storage. An additional outbuilding, currently used as a chicken coop, adds even more versatility to this incredible country property. 967 4th Line Road is a rare opportunity you won't want to miss! (id:45725)
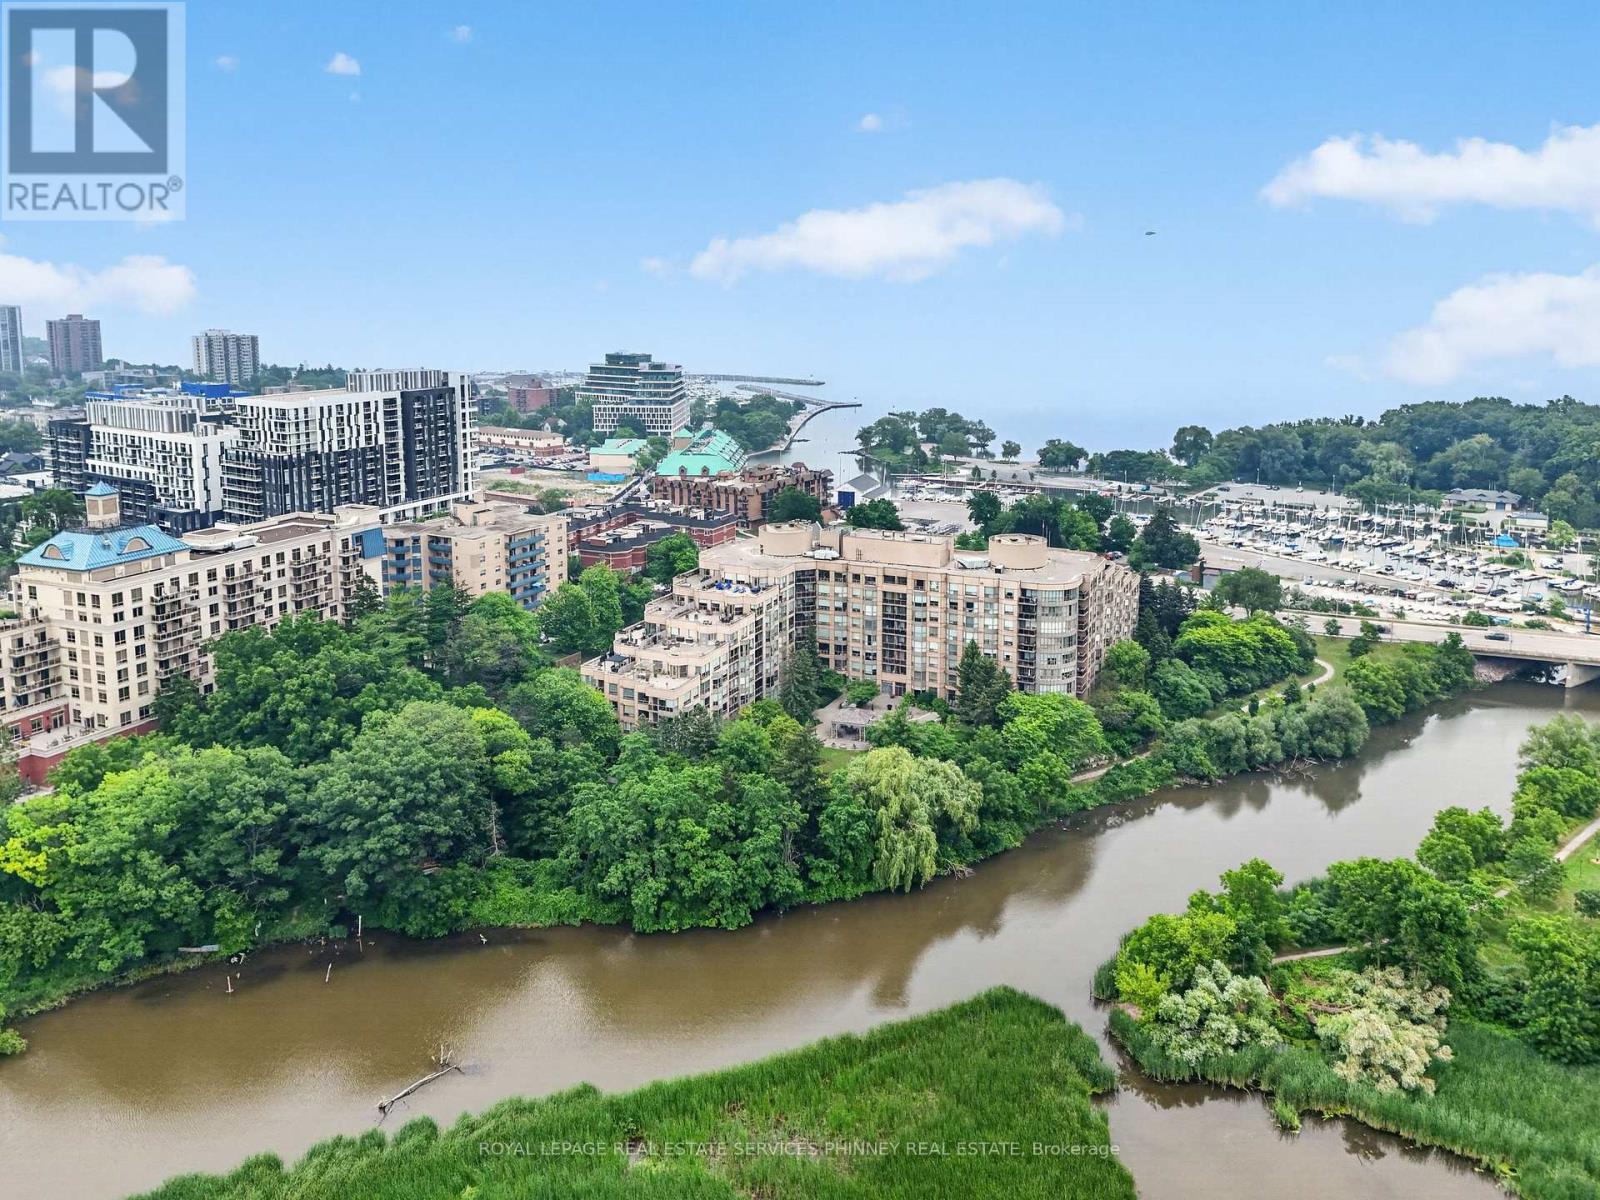
407 - 2511 Lakeshore Road W
Oakville (Br Bronte), Ontario
Welcome to the prestigious Bronte Harbour Club, where luxury, comfort, and an exceptional waterfront lifestyle come together. This beautifully renovated 2-bedroom, 2-bathroom condominium offers over 1,000 sq. ft. of thoughtfully designed living space with soaring 9-foot ceilings, rich hardwood flooring, and an open-concept layout ideal for everyday living and entertaining. The stunning designer kitchen features custom cabinetry, stone countertops, a BOSCH induction cooktop and oven, built-in BOSCH dishwasher, Fisher & Paykel refrigerator, and overlooks the spacious living and dining areas. Both bathrooms have been beautifully renovated, while the primary suite offers a walk-in closet and elegant ensuite. A versatile second bedroom is ideal for guests or a home office. Enjoy the convenience of in-suite laundry, underground parking, a storage locker, and a private balcony perfect for relaxing outdoors. Bronte Harbour Club offers exceptional amenities including 24-hour concierge, indoor pool, hot tub, sauna, fitness centre, party room, workshop, and beautifully landscaped outdoor patios. Located directly across from Bronte Harbour and just steps to the marina, waterfront trails, beaches, restaurants, cafes and boutique shopping, with quick access to the QEW, Bronte GO Station and Oakville Trafalgar Memorial Hospital. A rare opportunity to own a move-in-ready home in one of Oakville's premier communities. (id:45725)
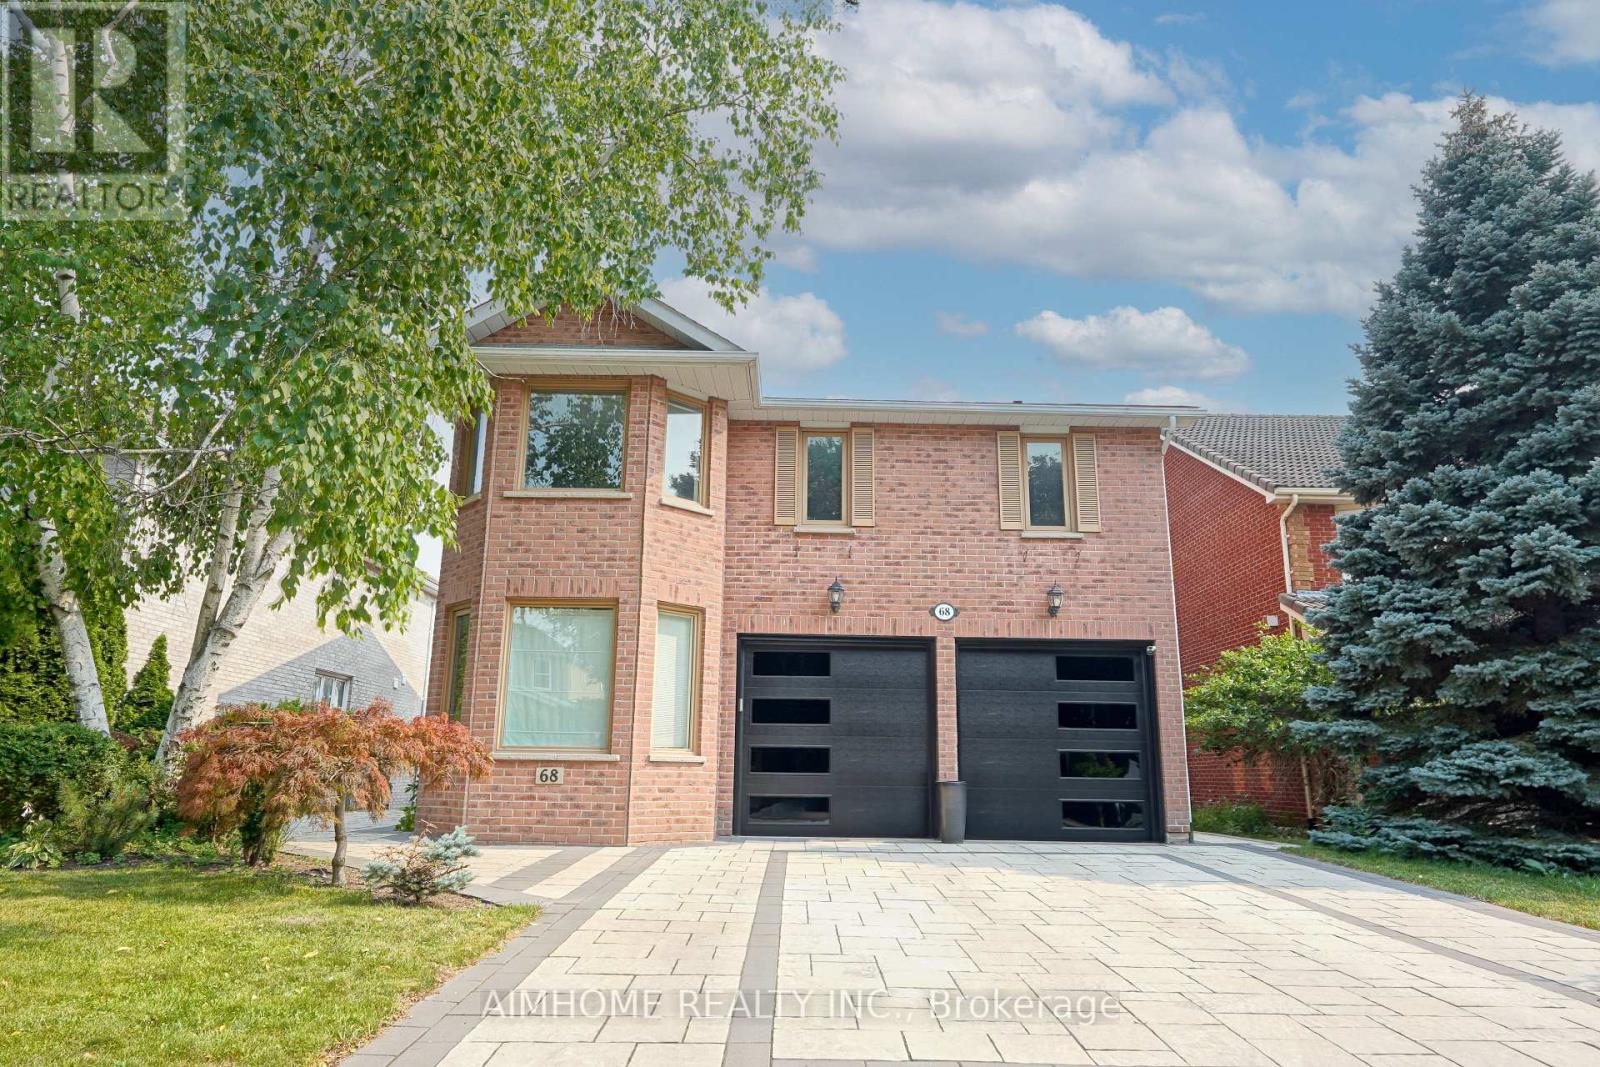
68 Aitken Circle
Markham (Unionville), Ontario
Rarely Offered Executive Residence In One Of Unionville's Most Prestigious Communities! Nestled On A Premium 50' x 128' Lot Backing Onto Serene Greenspace, This Beautifully Renovated 5-Bedroom Executive Home Offers Over 5,000 Sq. Ft. Of Luxurious Living Space.A True Walk-Out Basement Opens Directly To A Spectacular Private Backyard Oasis Featuring An Inground Pool, Mature Trees And Direct Access To Scenic Walking Trails Leading To Toogood Pond And Historic Main Street Unionville-A Rare Combination That Perfectly Blends Indoor Luxury With Outdoor Living.The Main And Second Floors Have Been Completely Renovated With Brand-New Hardwood Flooring Throughout, A Gorgeous Designer Kitchen Featuring A Large Centre Island, Granite Countertops, Full Granite Backsplash, Premium Cabinetry And Stylish New Lighting Throughout. Bright, Sun-Filled Principal Rooms Offer An Exceptional Layout For Everyday Living And Entertaining.The Upper Level Features Two Spacious Primary Suites, Each With Its Own Ensuite Bathroom, Providing Comfort And Privacy For Multi-Generational Families Or Guests.Enjoy Peace Of Mind With Extensive Recent Upgrades Including Added Attic Insulation, New Tankless Water Heater, New Furnace, New Central Air Conditioner, Upgraded Pool Equipment, And New Front & Backyard Interlocking.Located Within The Highly Sought-After Unionville P.S. And Markville Secondary School Boundaries, Just Minutes To Historic Main Street Unionville, Toogood Pond Park, Shops, Restaurants, GO Transit And Highway 407.A Rare Opportunity To Own A Fully Renovated Walk-Out Executive Home Backing Onto Greenspace In One Of Unionville's Most Desirable Neighbourhoods. (id:45725)
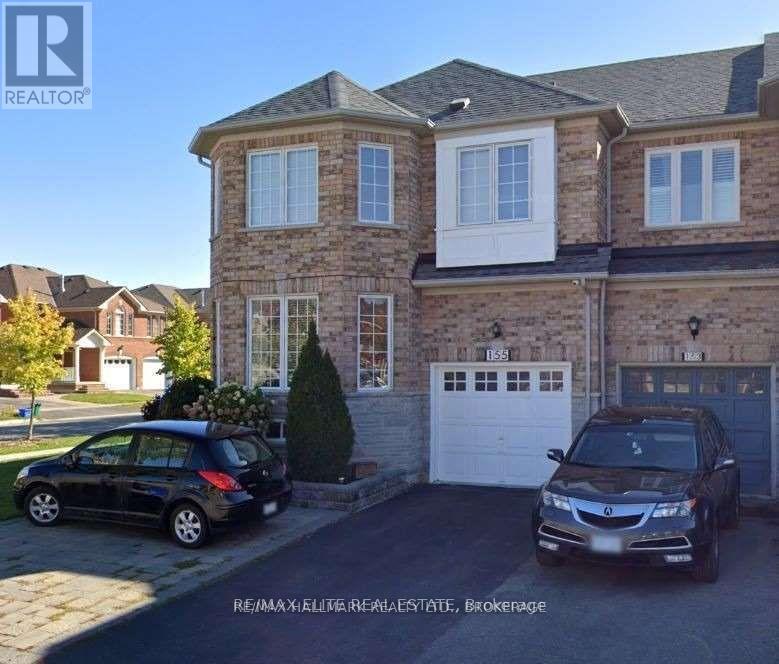
Bsmt - 155 Rideau Drive
Richmond Hill (Langstaff), Ontario
Two-bedroom basement apartment with a small workstation in a highly desirable Yonge & Hwy 7 location. Ideal for a small family or two adults. Features ensuite laundry and a private separate entrance from the backyard. Rent is $1,600/month plus 25% of utilities. First and last month's rent, a $500 security deposit, 14 post-dated cheques, and two pieces of photo ID from each occupant are required. One-year lease preferred.One parking space included. Tenant to pay an additional $150/month for a second parking space, if required. No pets and no smoking. Tenant must obtain tenant contents and liability insurance. Tenant is not permitted to use the backyard and is responsible for snow removal of their steps, walkway, and parking area. Fireplace is not operational and is excluded from use. Landlord's spouse is a registered real estate salesperson. (id:45725)
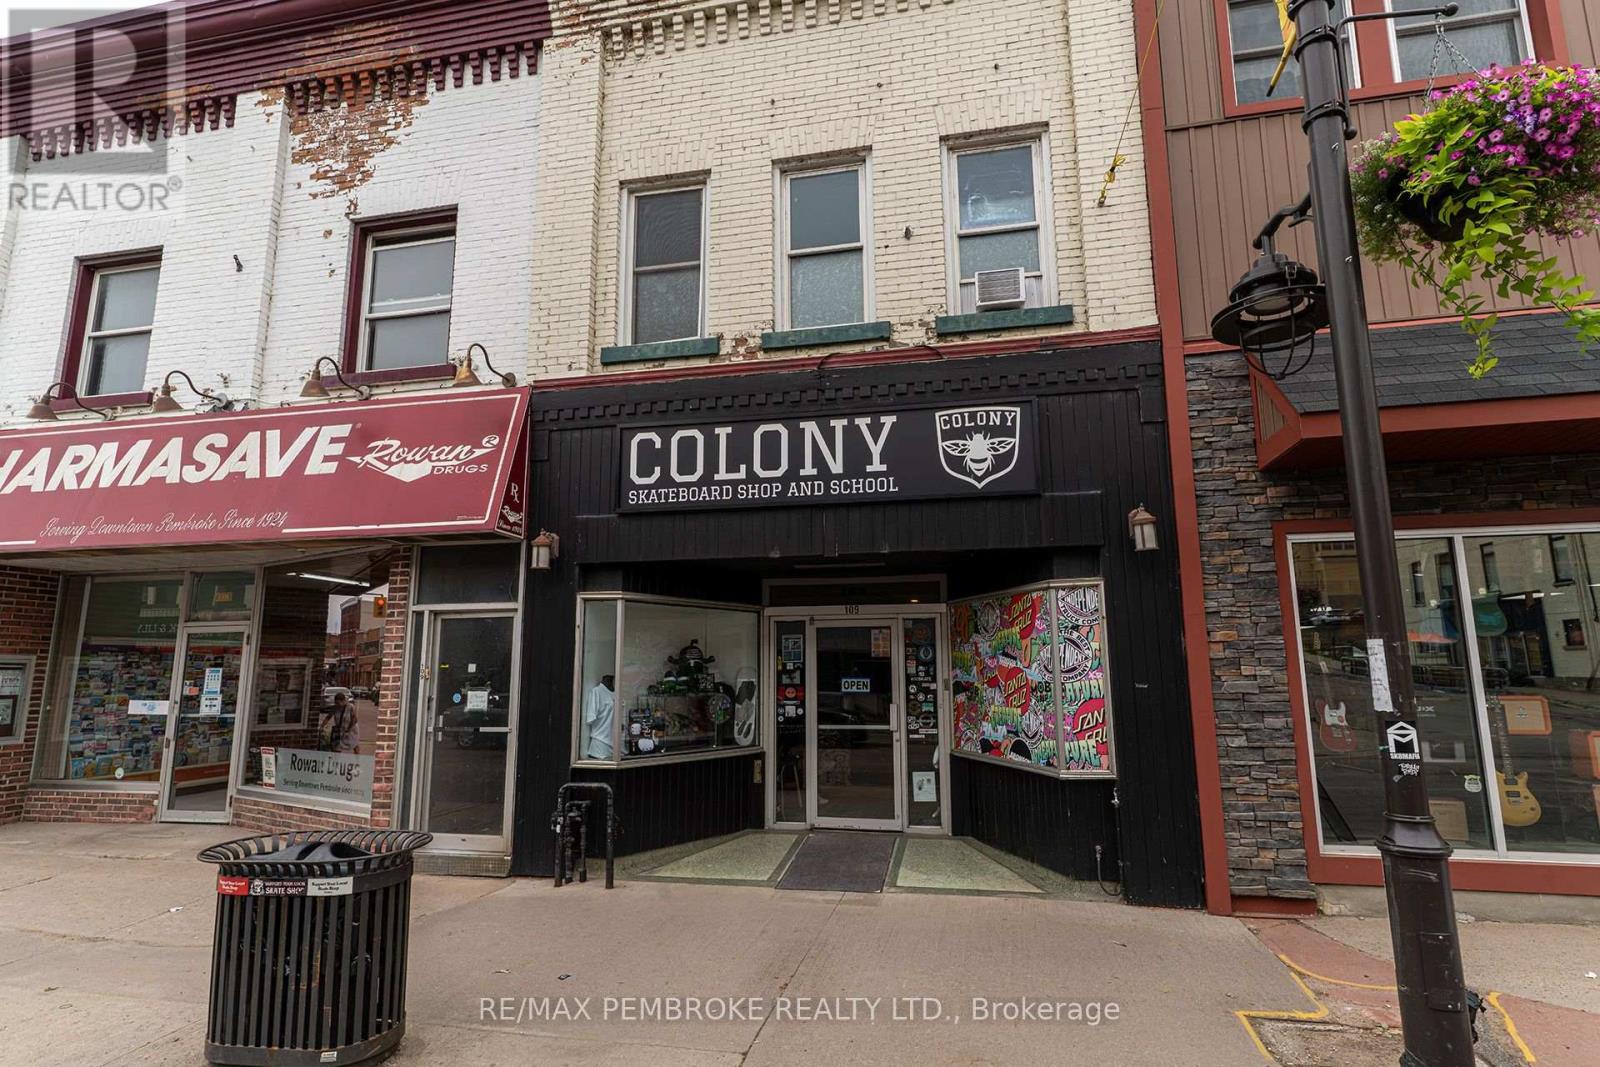
109 Pembroke Street W
Pembroke, Ontario
Situated in the vibrant heart of downtown Pembroke, this versatile 3,300 sq. ft. mixed-use FULLY rented commercial building offers an exceptional investment opportunity. The main floor boasts 1,650 sq. ft. which presently is the location Colony Skateboard shop a extreme sporting goods retail business, which has prime retail space, perfect for a boutique, café, or office. Upstairs, two separate recently renovated one-bedroom apartments provide steady rental income, each with its own charm including one unit with a roof top patio. Enjoy being steps away from boutique shops, restaurants, banks, local parks, Pembroke marina and the picturesque Ottawa River waterfront and kilometers of trails on the Algonquin trail system. This building also includes 1 laneway parking space. With close proximity to Algonquin College and easy access to Highway 417, this property blends business and lifestyle in one ideal location. Don't miss this rare chance to own a downtown Pembroke investment gem or the place to call home while operating YOUR business! (id:45725)
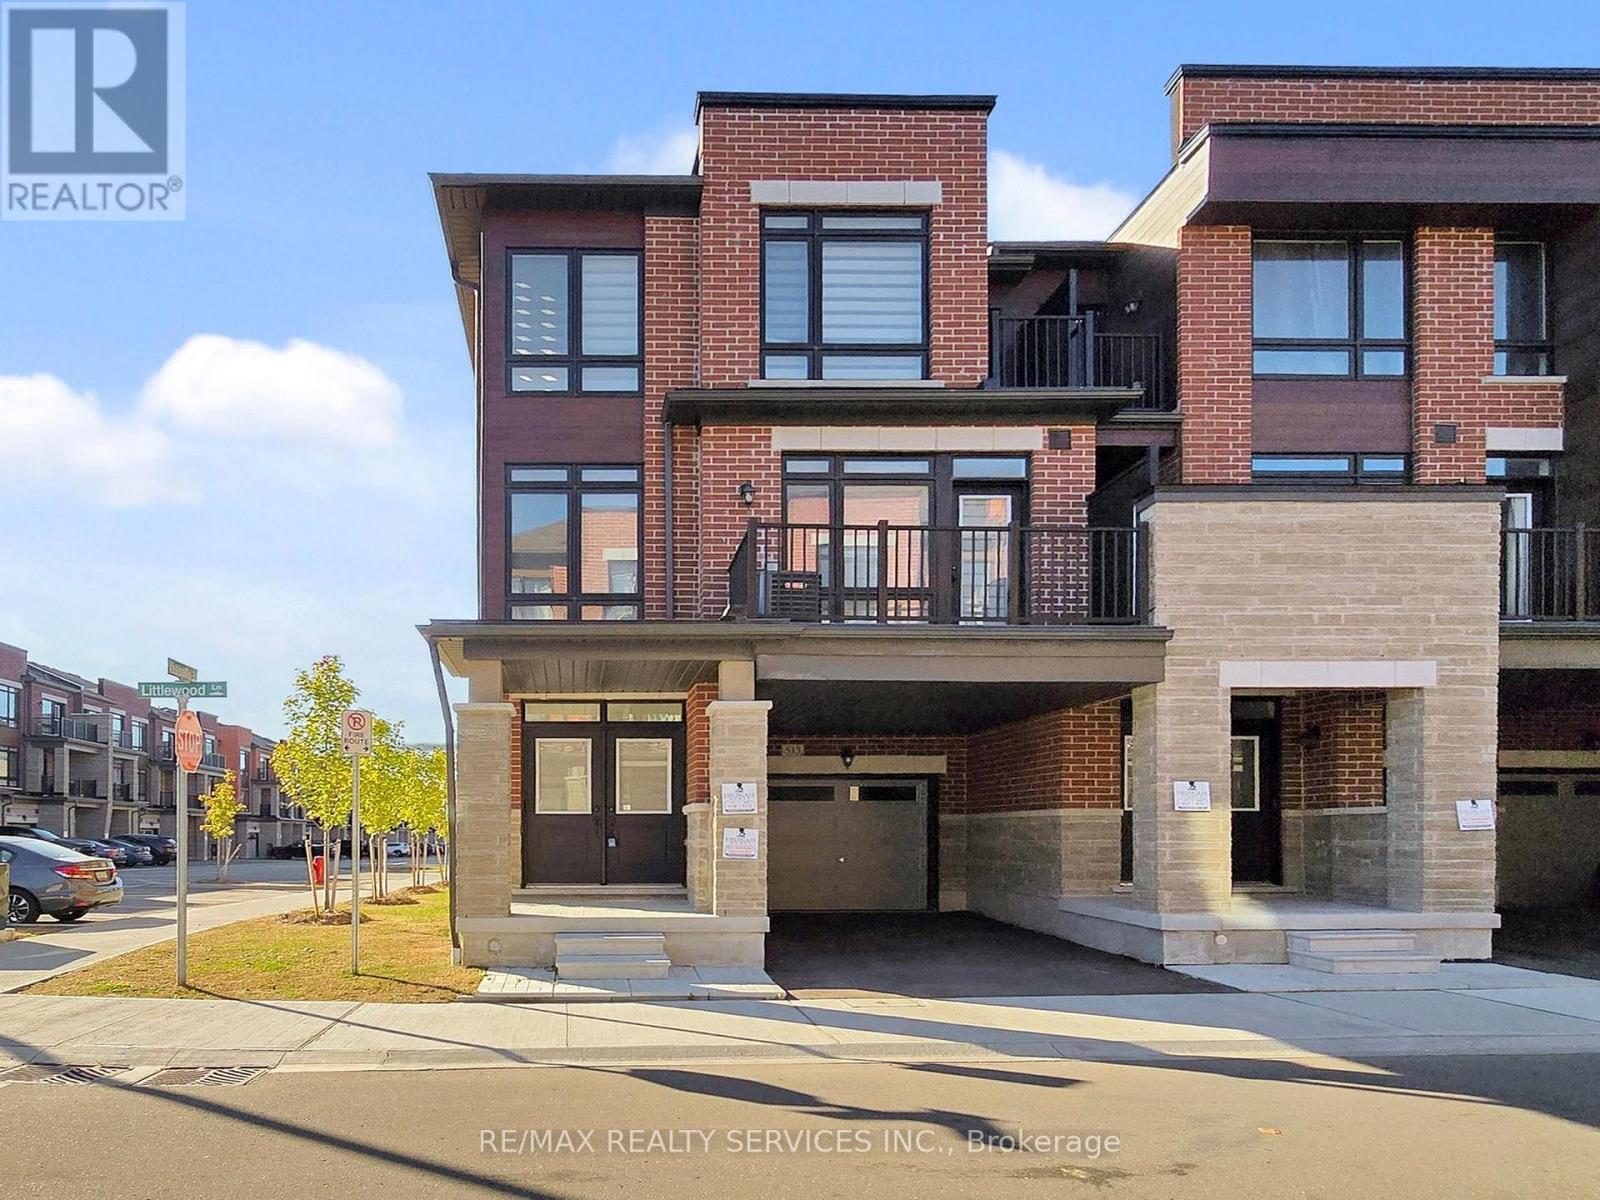
513 Littlewood Lane
Ajax (South East), Ontario
Welcome to this beautifully appointed end-unit townhouse in Ajax - the Kingley model by Fieldgate Homes, offering 1,705 sq. ft. of thoughtfully designed living space with 3 bedrooms, 3 bathrooms, and a versatile flex area. As a true corner unit with no neighbour on one side, it lives like a semi-detached, filled with natural light throughout. A double-door entry opens to a welcoming foyer and flexible space ideal for a home office or study nook. The open-concept main floor features hardwood flooring, a bright living and dining area with walkout to a large balcony, and a modern kitchen with oversized island, breakfast bar, eat-in area, and stainless steel appliances. A powder room and main-floor laundry with upgraded front-loading machines add everyday convenience. Upstairs offers three spacious bedrooms and two full baths, including a primary retreat with his & hers closets, a private balcony, and an ensuite with glass shower. The unfinished basement provides excellent potential for future recreation space or storage. Complete with a single-car garage, private covered driveway, and low-maintenance exterior, this home sits in a quiet, family-friendly neighbourhood minutes to Salem Road, Hwy 401, Bayly Street, schools, shopping, dining, transit, parks, and recreation. Adding to the appeal, a brand-new park is planned for summer/fall 2027 at the southwest corner of Lord Dr. & Danks Ridge Dr., just steps away - the perfect blend of comfort, style, and location. (id:45725)
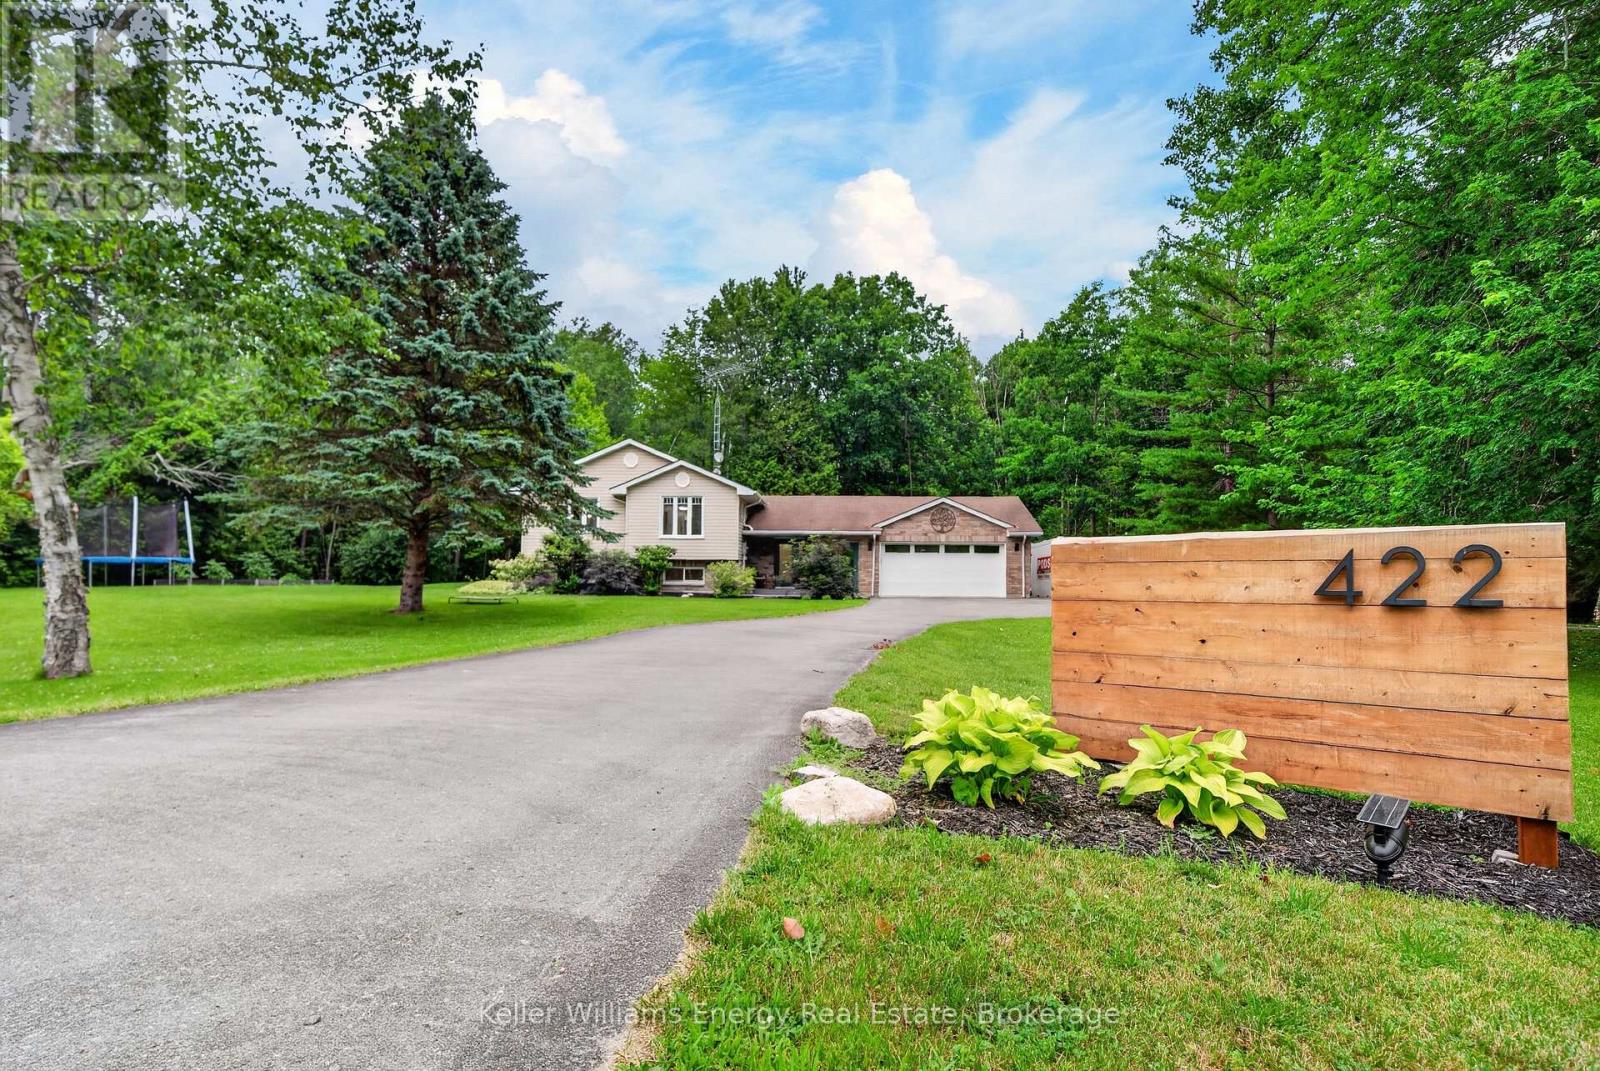
422 Gardenville Road
Prince Edward County (Ameliasburg Ward), Ontario
The driveway says arrive. The house says stay. Set on over 2 private acres in Prince Edward County, this 5-bedroom, 3-bathroom home delivers both space and style. A circular driveway approaches a home set well back from the road for privacy. The backyard is a true retreat - multiple decks surround a custom above-ground pool, a fire pit is nestled among trees, and a gazebo with pull-down movie screen sets the stage for summer evenings. Forest borders the property for complete privacy, yet you're minutes from the 401, Trenton, and County wineries and beaches. Inside, elevated finishes, a neutral palette, and sun-filled rooms make the home move-in ready. The kitchen features quartz countertops and a large peninsula ideal for meal prep and casual seating. The main floor includes 3 bedrooms and 2 full baths, with a primary suite offering a walk-through closet and en-suite overlooking the backyard. The lower level features above-grade windows, a pellet stove, 2 more bedrooms, a 3-piece bath, and ample storage. Built for family living. (id:45725)

210 - 208 Silvercreek Parkway N
Guelph (Junction/onward Willow), Ontario
Are you looking to downsize, or to reduce the responsibilities of detached home ownership, while still maintaining your entertaining and hosting skills? Lutheridge is a small 34-unit building consisting of active, friendly seniors looking for a new neighbour. Welcome home to this large, beautiful, two bedroom unit that has over 1,300 square feet of finished living space for you to enjoy. The primary bedroom features a large walk-in closet, and a private 3-piece washroom. In addition to the bedroom closets you have added storage space in the foyer closet, as well as the utility room, which features your own in-suite laundry. The kitchen also has a dishwasher and an eat-in space perfect for a bistro-style dining set. This unit also has a formal dining room, and spacious living room which makes this a wonderful unit for entertaining family and guests. When you require additional space for large gatherings you can use the common room, and for overnight or out of town guests, for a small fee you can rent the guest suite. You also have 24/7 access to the gym, library, and a fully stocked workshop for all your mending and tinkering needs. LSRC's intent is to provide quality, reasonably priced senior lifestyle living for those living in Guelph. It's aim is to foster an atmosphere of positivity, and community for the benefit of all its residents. Lutheridge is a non-smoking building. This property is a Life Lease building, and requires cash only offers as no mortgage can be registered against a life lease, however no land transfer tax, or legal fees are paid on closing. The monthly fee includes property taxes and municipal water. (id:45725)
4354 Mountainview Road
Beamsville, Ontario
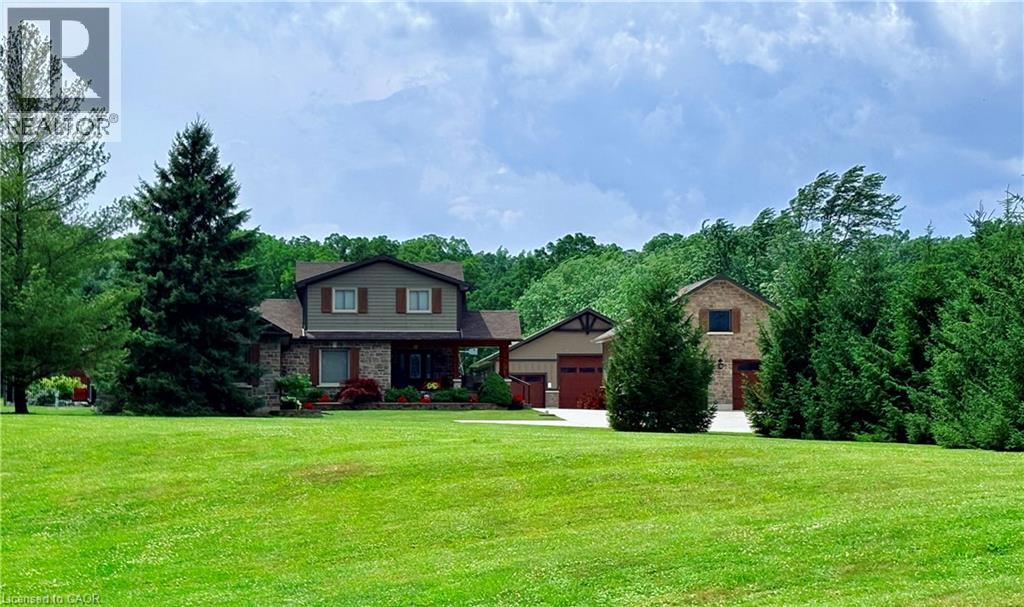
Nestled in a truly magnificent setting on the Niagara Escarpment, this property boasts nearly 5 acres of lush land and a tranquil private pond, offering a rare combination of luxury and natural beauty. The custom-built, 4100 sqft home is designed to impress, featuring a spacious sunken family room with a cozy fireplace, a gourmet kitchen equipped with a breakfast area, a generous family-sized island, and top-tier appliances, making it ideal for both casual meals and entertaining guests. The main floor also includes a dedicated office or study, a formal living room, an elegant separate dining room, and a charming Muskoka room where you can unwind in comfort. Upstairs, the king-sized primary bedroom serves as a peaceful retreat, complete with a lavish 5-piece ensuite. Two additional bedrooms provide ample space for family or guests, and a walkout to a sun deck reveals sweeping panoramic views of the surrounding vineyards, perfect for enjoying morning coffee or evening sunsets. The lower level is equally impressive, featuring a home theater for movie nights, an additional bedroom, a 3-piece bathroom, and abundant storage space. Outside, the property invites you to relax around the sparkling pool and cabana, or pursue creative projects in the second garage tucked behind the main garage. The private ravine setting places you in the heart of the Bench Lands in Lincoln, with easy access to five world-class wineries, the Bruce Trail, and a nearby conservation area. Marvel at breathtaking views of Lake Ontario and immerse yourself in the vibrant local culture. This is a perfect paradise for your family to grow, offering both luxury and the serenity of nature just steps from your door. (id:45725)
103 Camp Lane
Tweed (Hungerford (Twp)), Ontario
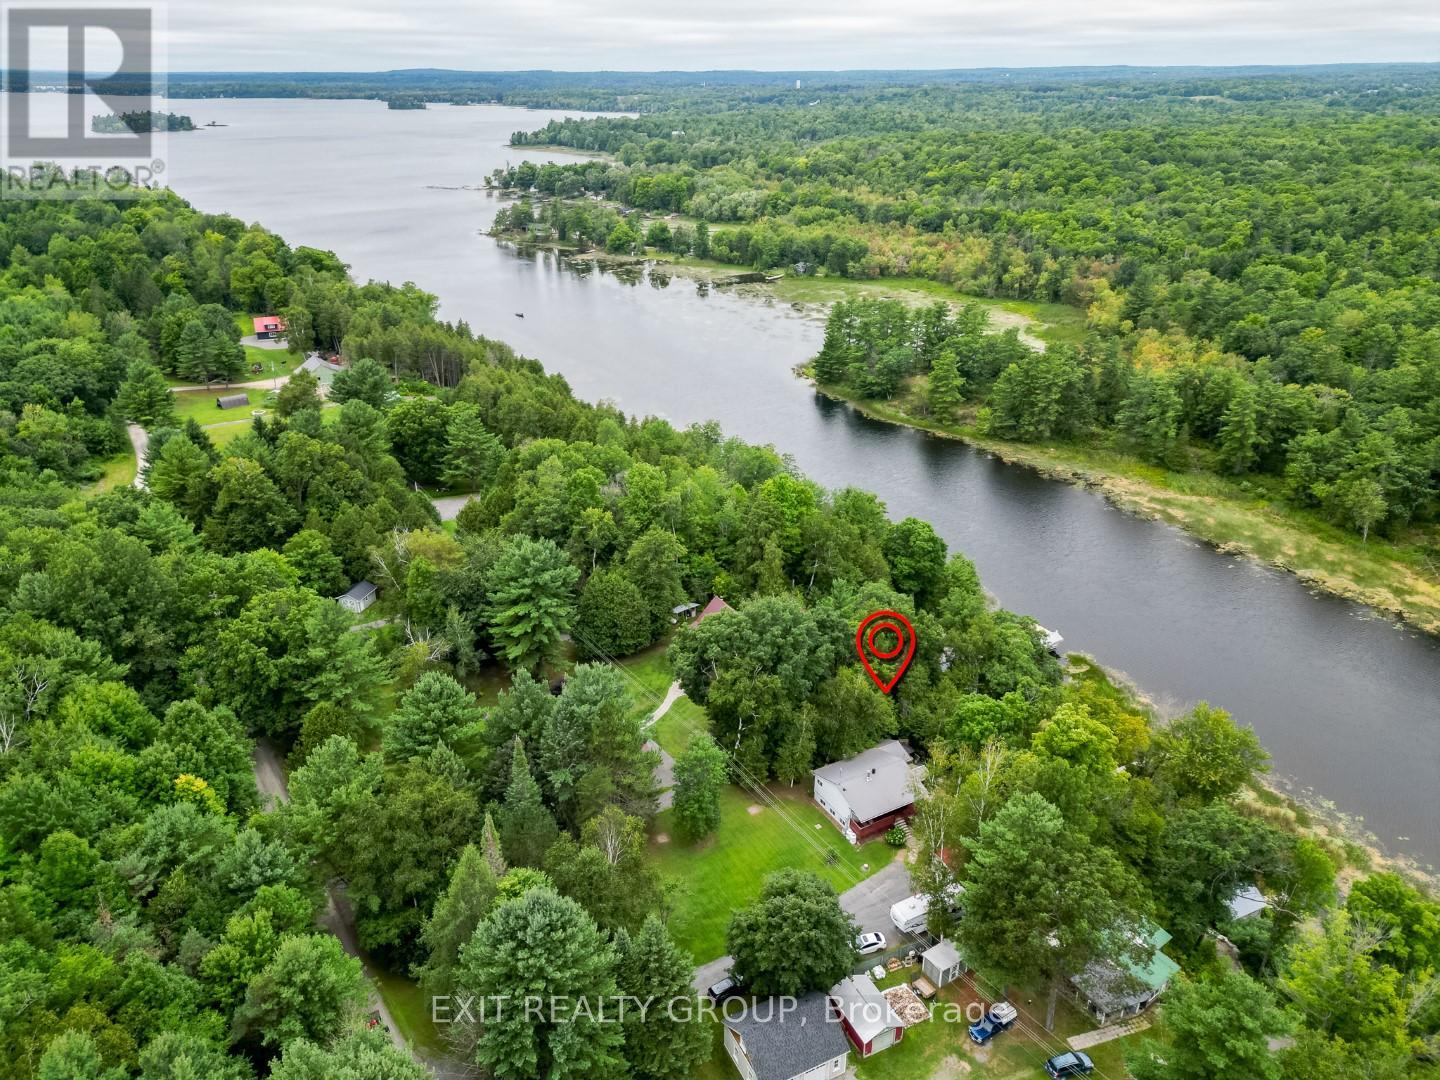
Looking to retire on the water or searching for the perfect four-season getaway? This beautifully maintained raised bungalow on the Moira River right at the mouth of Moira Lake in Tweed-offers the ideal blend of comfort, recreation, and natural beauty. This inviting 3-bedroom home features a fully finished basement, providing plenty of space for family and guests. Ideally situated halfway between Toronto and Ottawa, it's a convenient escape without sacrificing accessibility. Step outside and enjoy everything waterfront living has to offer. A spacious upper deck overlooks the river, perfect for morning coffee or evening sunsets, while the 6-person hot tub and screened gazebo create a relaxing, resort-like atmosphere. The covered front porch and expansive front yard offer additional space for entertaining and unwinding. Down by the water, nature takes center stage. The property features a natural shoreline along the Moira River, ideal for those who appreciate a more organic waterfront setting. A generous 20' x 15' lower deck leads you to a 70-foot dock, giving you direct access to the river and all the boating, fishing, and exploring it has to offer. Whether you're looking to retire in tranquility or invest in a year-round cottage property, this one checks all the boxes. (id:45725)