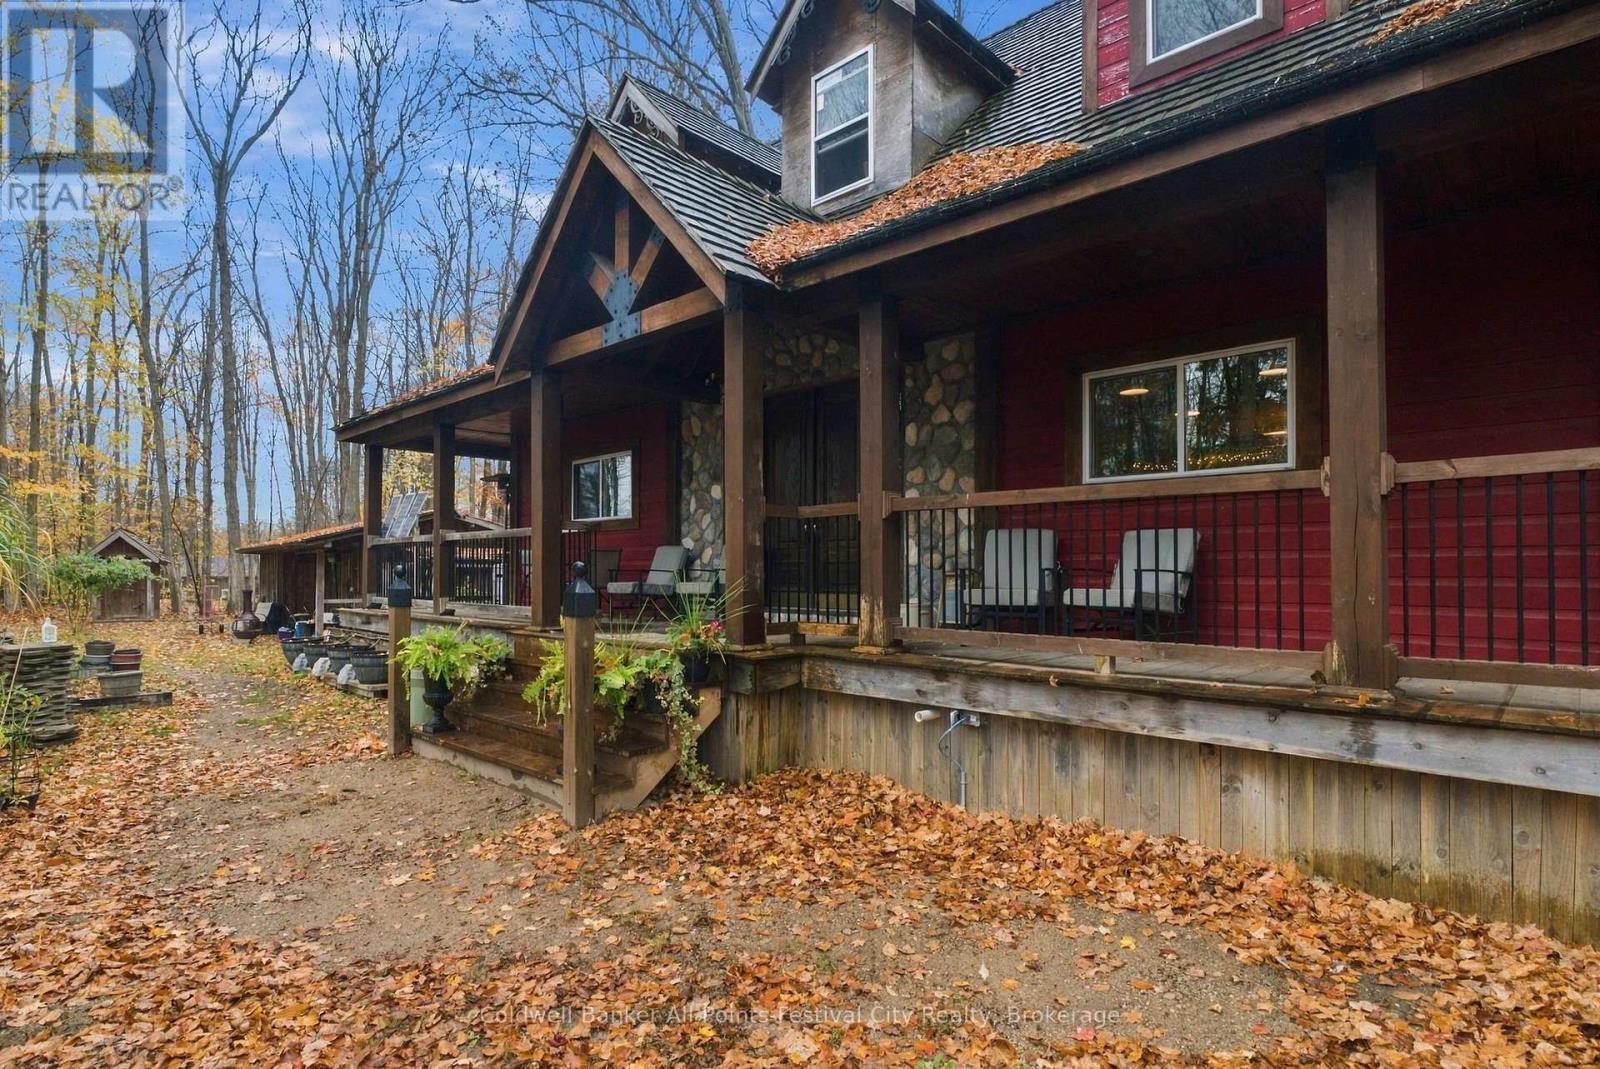
77355 Orchard Line
Central Huron (Goderich), Ontario
The Best of the Best on 1.5 Acres Just Minutes from Bayfield! Nestled on a private 1.5 acre parcel, this charming 1.5 storey, 3 bedroom, 2 bathroom custom home with most of the work already beautifully done, is an opportunity that doesn't come along very often. The heart of the home is a showstopper. The kitchen featuring gorgeous real wood countertops and a striking, rustic copper sink and beautiful appliances are truly impressive. The beautiful stone fireplace gives the main level a warm setting for family time while the rest of the home is bright and spacious. To make the remaining steps seamless and cost-effective, most of the high-quality building materials required to complete the final stages are included with the sale! Outside, the property is all set for entertaining. Relax on the beautiful, spacious wrap around porch, or host family cookouts at the impressive built-in BBQ station. The privacy and setting is unmatched and is a beautiful backdrop for everyday living. Location is everything as you are just minutes from the historic village of Bayfield and the stunning shores of Lake Huron. Spend your weekends exploring Bayfield's boutique shops, galleries, and renowned dining like the Little Inn and Black Dog Village Pub on Main Street. Enjoy the seasonal Friday Farmer's Market at Clan Gregor Square, or head to the beach to view the world-famous sunsets. With the vast majority of the home completed and materials provided, you can move quickly to put the final touches on your dream home. Don't miss this rare piece of Huron County paradise! (id:45725)
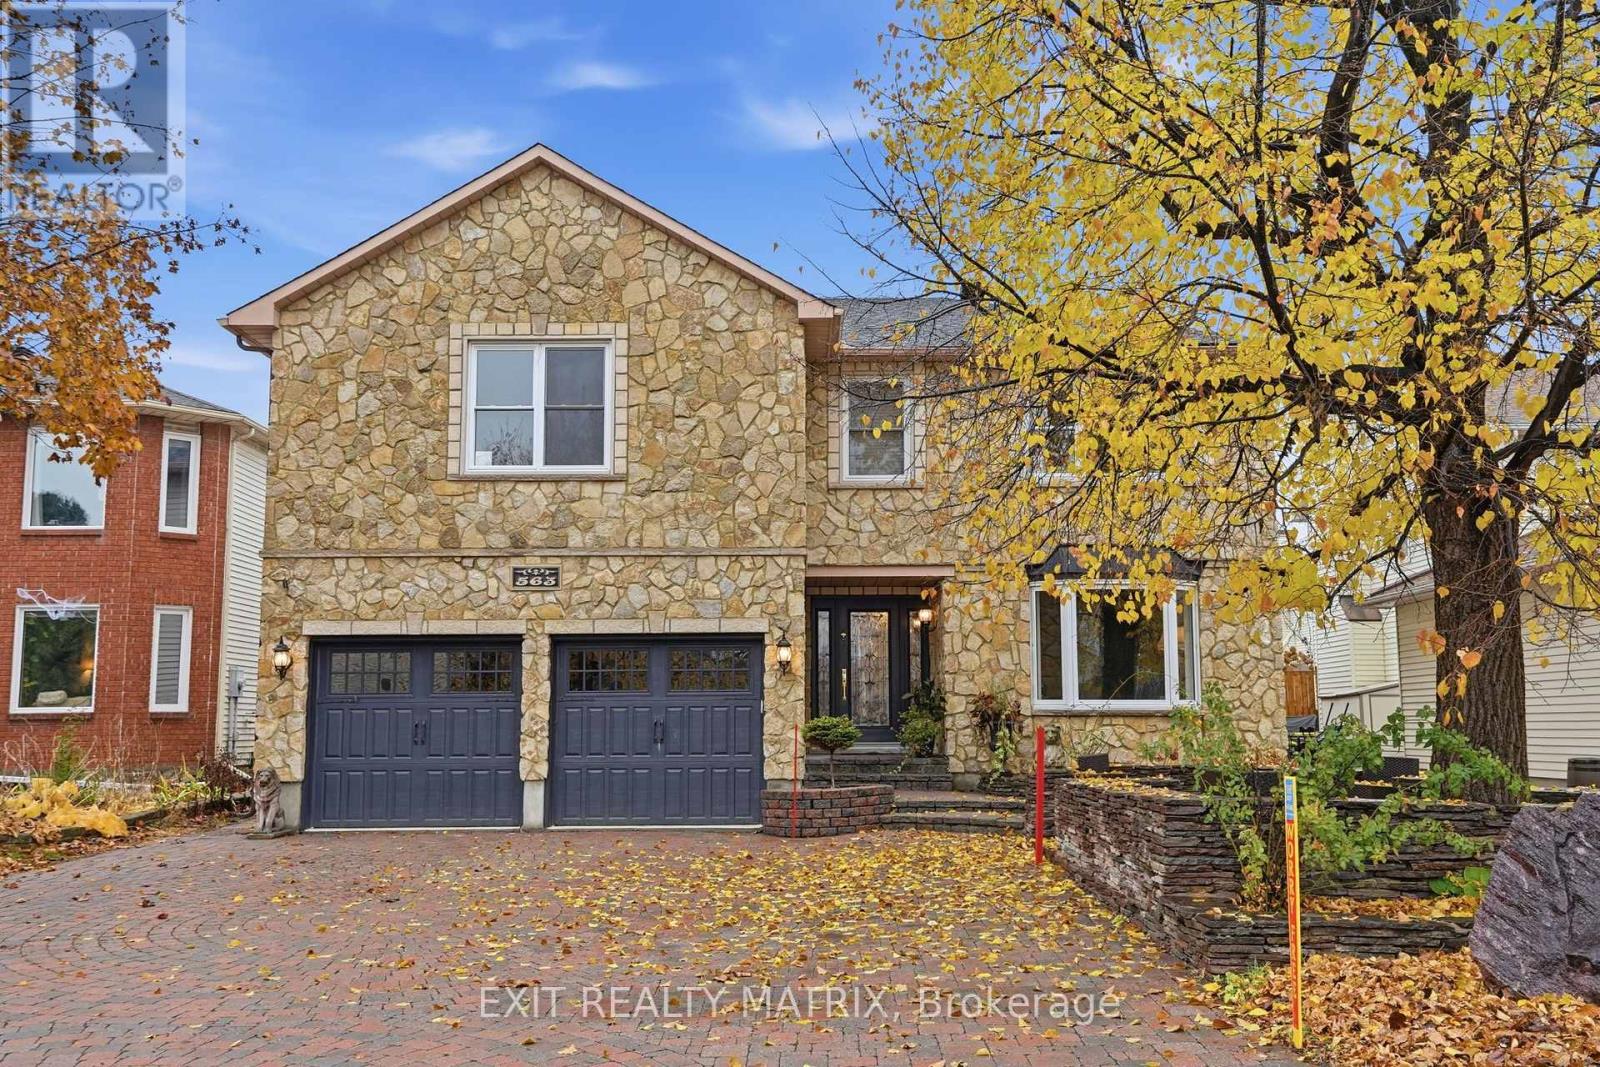
563 Merkley Drive
Ottawa, Ontario
OPEN HOUSE Sun Nov 8th, 11am-1pm. ELEGANT FINISHES, BEAUTIFUL UPGRADES & YOUR OWN BACKYARD RETREAT! This impressive 2-storey home offers a beautiful combination of style, comfort and quality finishes throughout. Step inside to a stunning entrance featuring Italian marble flooring and a solid Brazilian cherry hardwood staircase with decorative cast-iron railings. Rich hardwood floors, detailed crown moulding and elegant trim add warmth and character throughout the home. The spacious living and dining areas offer plenty of room for everyday living and entertaining, while the inviting family room features a cozy wood-burning fireplace. The kitchen is sure to impress with granite countertops and backsplash, ample cabinetry and beautiful Italian marble flooring. Upstairs, the oversized primary bedroom offers a relaxing retreat with a luxurious ensuite featuring heated granite floors, floor-to-ceiling tile, a jetted soaker tub and separate glass shower. A beautifully renovated guest bathroom completes the upper level. The fully finished basement provides even more living space with updated ceilings and pot lights (2025), perfect for a recreation room, home gym or additional entertaining space. Outside, enjoy a private, beautifully landscaped backyard featuring a spacious cedar deck, stone patio and charming pond with waterfall, creating a wonderful setting to relax or entertain. Major updates include 41 replacement windows (2025), roof with 50-year shingles (2019), garage doors (2022) and A/C (2020). With stunning finishes, thoughtful upgrades and a backyard you'll love spending time in, this home is one you won't want to miss! (id:45725)
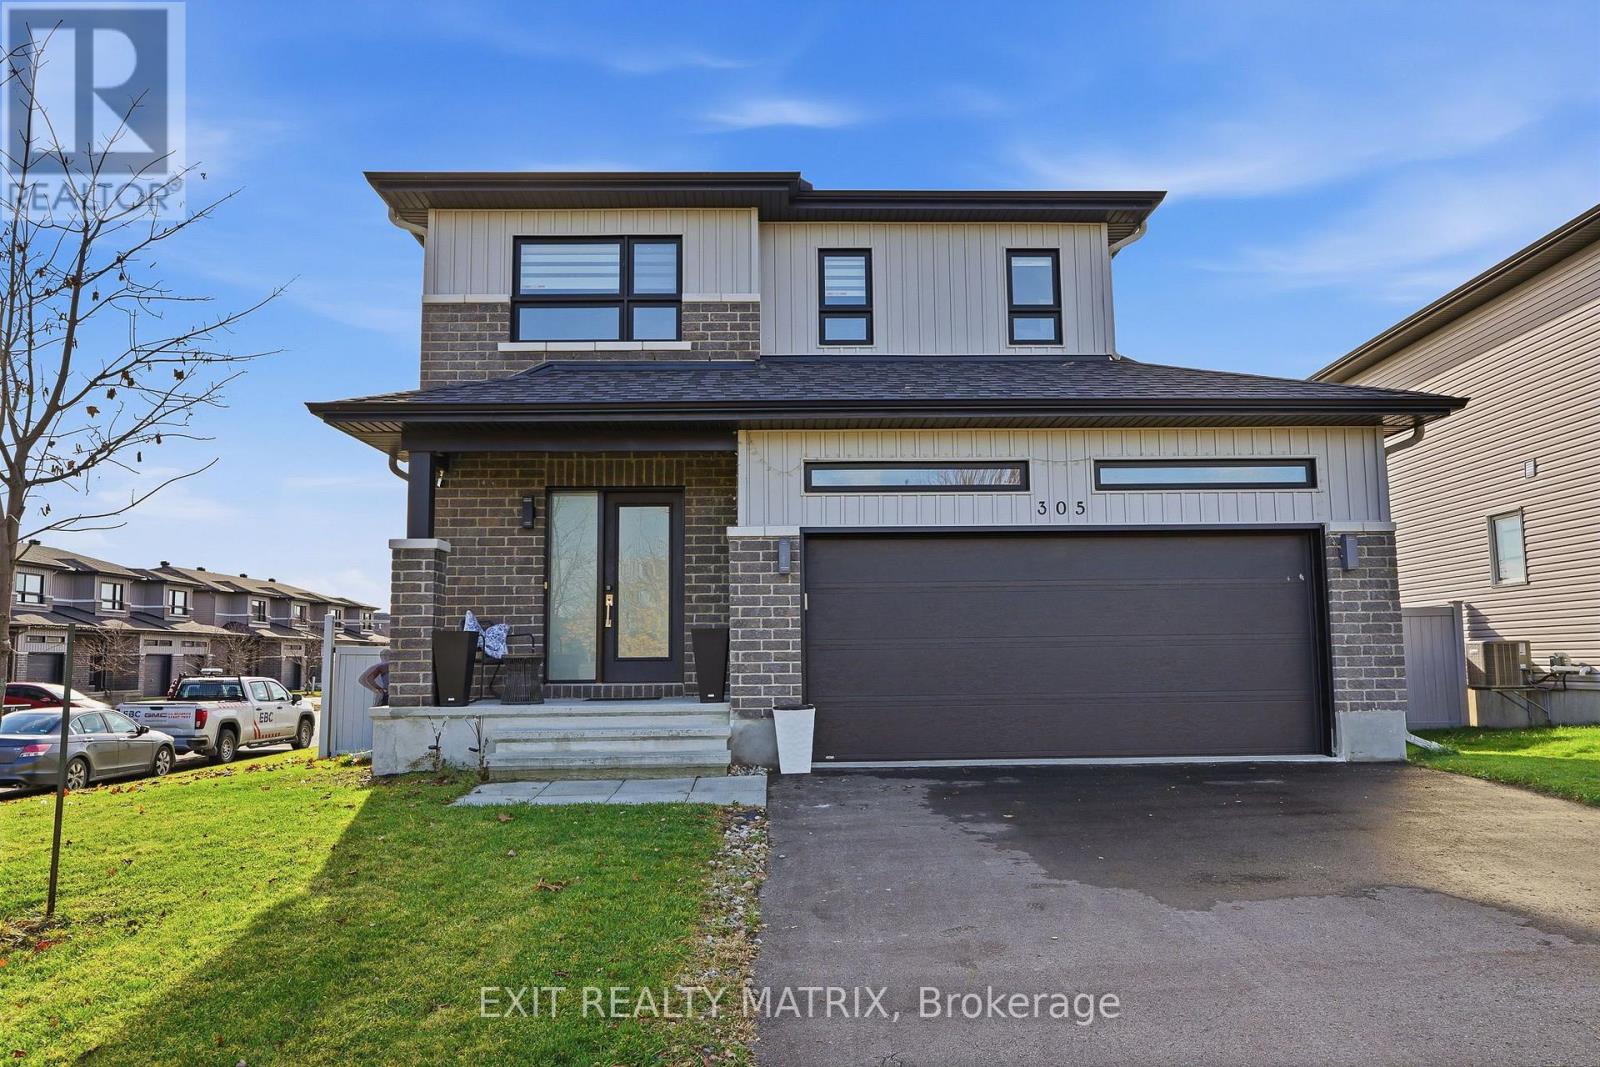
305 Sterling Avenue
Clarence-Rockland, Ontario
OPEN HOUSE Sun Nov 8th, 10am-12pm. WELCOME TO THIS STUNNING 2-STOREY HOME IN ROCKLAND, WHERE MODERN STYLE, COMFORT & OUTDOOR LIVING COME TOGETHER! Situated on a desirable corner lot, this beautifully finished home offers impressive curb appeal, a double attached garage, and a bright, open-concept layout designed for everyday living and entertaining. Step inside to discover beautiful hardwood and tile flooring, stylish finishes, modern lighting, and an abundance of natural light throughout. The gorgeous kitchen is sure to impress, featuring crisp white cabinetry, stainless steel appliances, a subway tile backsplash, generous counter space, and a large peninsula with breakfast bar seating. The adjoining dining area offers patio doors leading to the backyard, while the spacious living room features oversized windows and a welcoming atmosphere. A beautiful hardwood staircase leads to the second level, where the generous primary bedroom offers a private ensuite complete with a double vanity, soaker tub, and separate glass shower. Additional bedrooms and a full bathroom provide comfortable space for the whole family. The fully finished lower level adds even more living space with a fantastic recreation room featuring warm wood ceilings, an additional bedroom, and a beautifully finished bathroom with a glass shower. STEP OUTSIDE TO YOUR OWN BACKYARD RETREAT! Enjoy a fully fenced yard, a spacious deck, a large metal-roof gazebo perfect for entertaining, and plenty of green space for kids and pets to enjoy. A wonderful opportunity to own a beautifully finished home with space, style, and so much more! (id:45725)
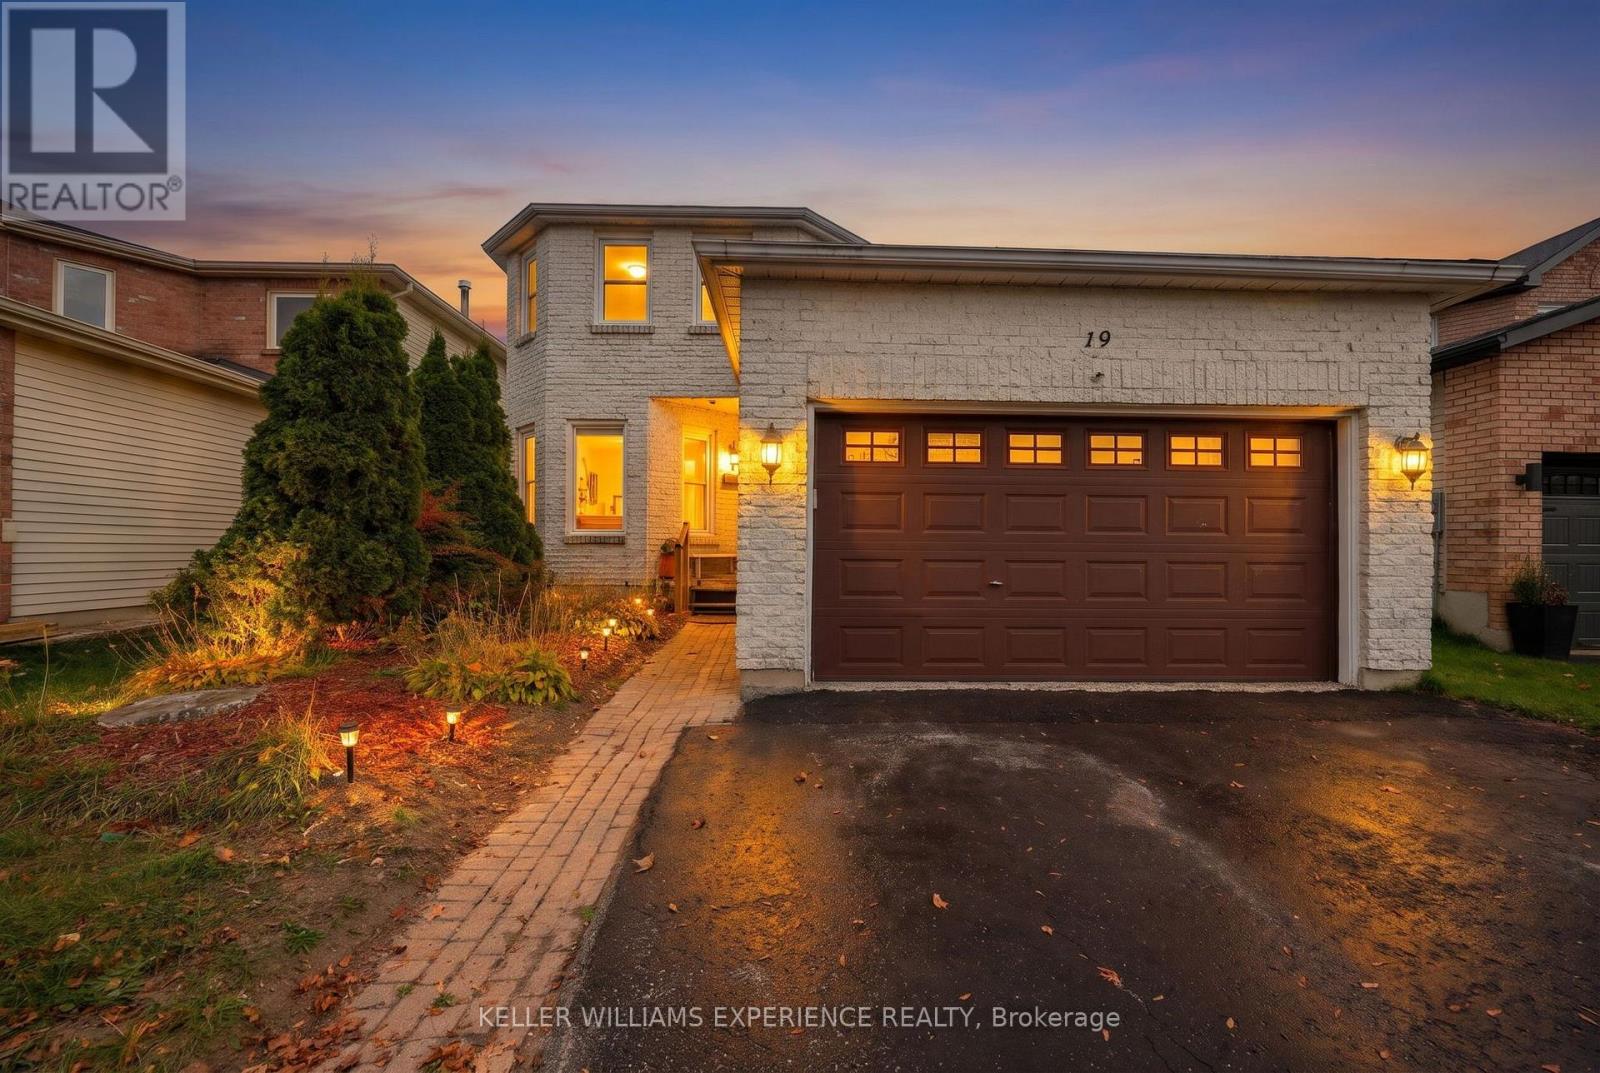
19 Hopkins Road
Barrie (Grove East), Ontario
Welcome to 19 Hopkins Road, a spacious detached two-storey home in Barrie's Grove East neighbourhood, a short drive from RVH, Georgian College as well Johnson's Beach! With over 3,000 sq. ft. of finished living space, four upstairs bedrooms and two additional bedrooms in the basement, there's room for a growing household, visiting guests and working from home. The property has been well maintained and is spotlessly clean, ready for your modern touch. The main floor gives you a choice of places to spend time together, enjoy meals and conversation in the combined living and dining room, or settle into the separate family room with gas fireplace overlooking the backyard. Updated in 2017, the kitchen features a pantry and an adjoining breakfast area for everyday meals. Main-floor laundry offers access to both the double garage and the yard, making it easy to come in with groceries or step outside. A two-piece powder room completes the level. Upstairs, the generous primary bedroom includes a private four-piece ensuite with a corner soaker tub and separate shower. Three additional bedrooms share a full bathroom. Downstairs, the finished basement provides a recreation room for movie nights, games or hobbies, along with two bedrooms that offer flexibility for guests or home offices. A two-piece bathroom rough-in is also in place. Take your morning coffee onto the backyard deck, with a fenced lawn offering space to garden or play and a shed for outdoor storage. The attached double garage and driveway provide parking for six vehicles in total. Schools, parks and public transit are nearby. Updates include the kitchen and dishwasher in 2017, main-floor laminate flooring and windows and sliding doors in 2018, and the washer and garage door in 2025. Approximately two-thirds of the roof shingles were replaced in 2024. (id:45725)
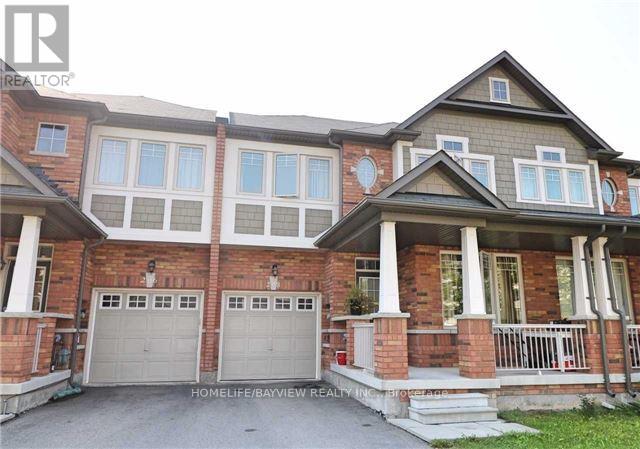
148 Shirrick Drive
Richmond Hill (Jefferson), Ontario
Gorgeous 2 Story Townhouse On Yonge St In Jefferson Neighborhood. No Side Walk, 3 Parking Spots. Minute To Public Transportation And Highways. Close To Public And Catholic Schools, Shopping Plaza & Groceries. Granite Counters in Kitchen, Large Closets, Hard Wood Floor. Ev Charger And Garage Door Opener. (id:45725)
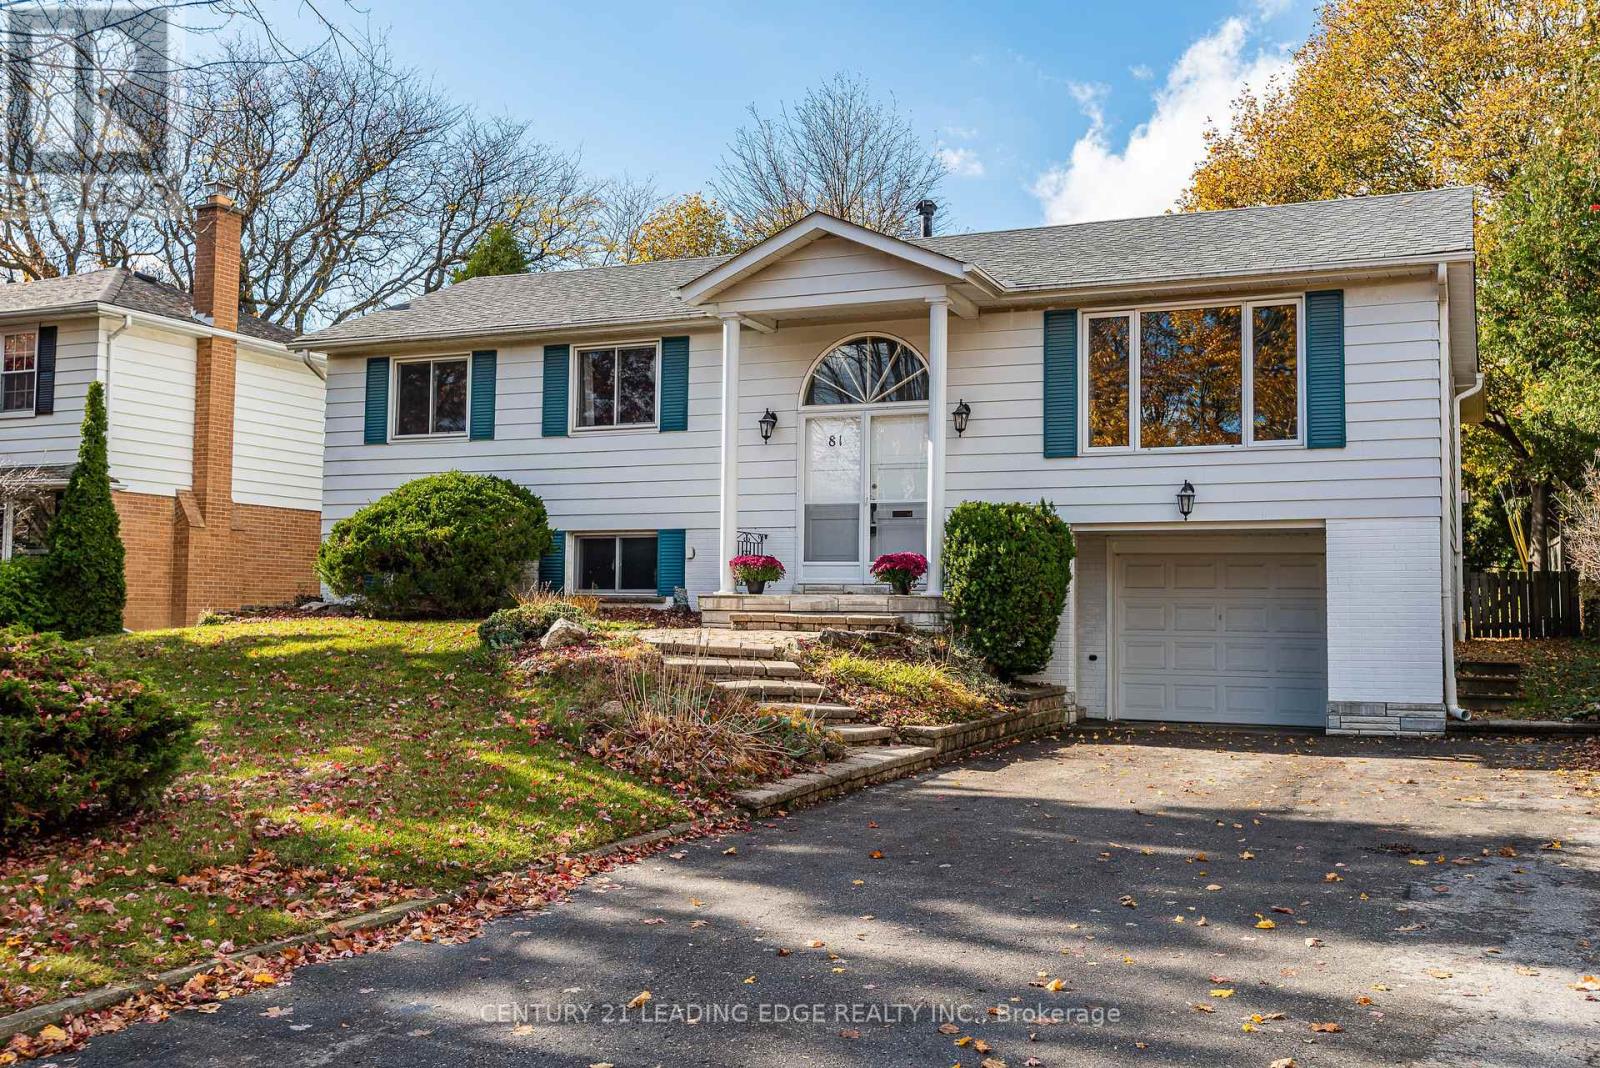
81 Drakefield Road
Markham (Bullock), Ontario
Welcome to 81 Drakefield - a charming bungalow in Markham's highly sought-after Bullock Conservation neighbourhood, where mature trees, established homes, and everyday conveniences create an exceptional family lifestyle. Beautifully maintained, this home offers 3+1 bedrooms, 2 full bathrooms, hardwood flooring on the main level and a finished basement. The heart of the home is the easy, seamless flow from the updated kitchen to the separate din area and into the bright, spacious family rm. Featuring soaring ceilings, a ceiling fan, windows all around, and a cozy gas fireplace, this inviting space is perfect for everyday family living and entertaining alike. Enjoy summer BBQs, outdoor gatherings, or simply let your pets out to play with the convenient walk-out to the backyard deck. The backyard is treed and completely private. Retreat to the primary bedrm, complete with a ceiling fan, his-and-hers closets, and semi-ensuite access. Downstairs, gather for family movie nights or enjoy the flexibility of a huge rec room and a secondary rec area, ideal for a home gym, office, or hobby space. A large basement bedroom offers additional accommodation for guests or a growing family, while a separate walk-out to the front driveway and ample storage closets add exceptional convenience and versatility. Updates include the kitchen and eating area, 2 washrooms, family room addition and basement below it addition and all windows. Perfectly located within walking distance of Milne Dam Conservation Park's scenic walking and biking trails, top-rated schools including Roy H. Crosby Public School and Markville Secondary School, and CF Markville, this home is also just minutes from Main Street Markham's charming shops and restaurants, GO Transit, Markham Stouffville Hospital, and Highway 407. A rare opportunity to enjoy the perfect blend of space, comfort, nature, and convenience in one of Markham's most desirable neighbourhoods. (id:45725)
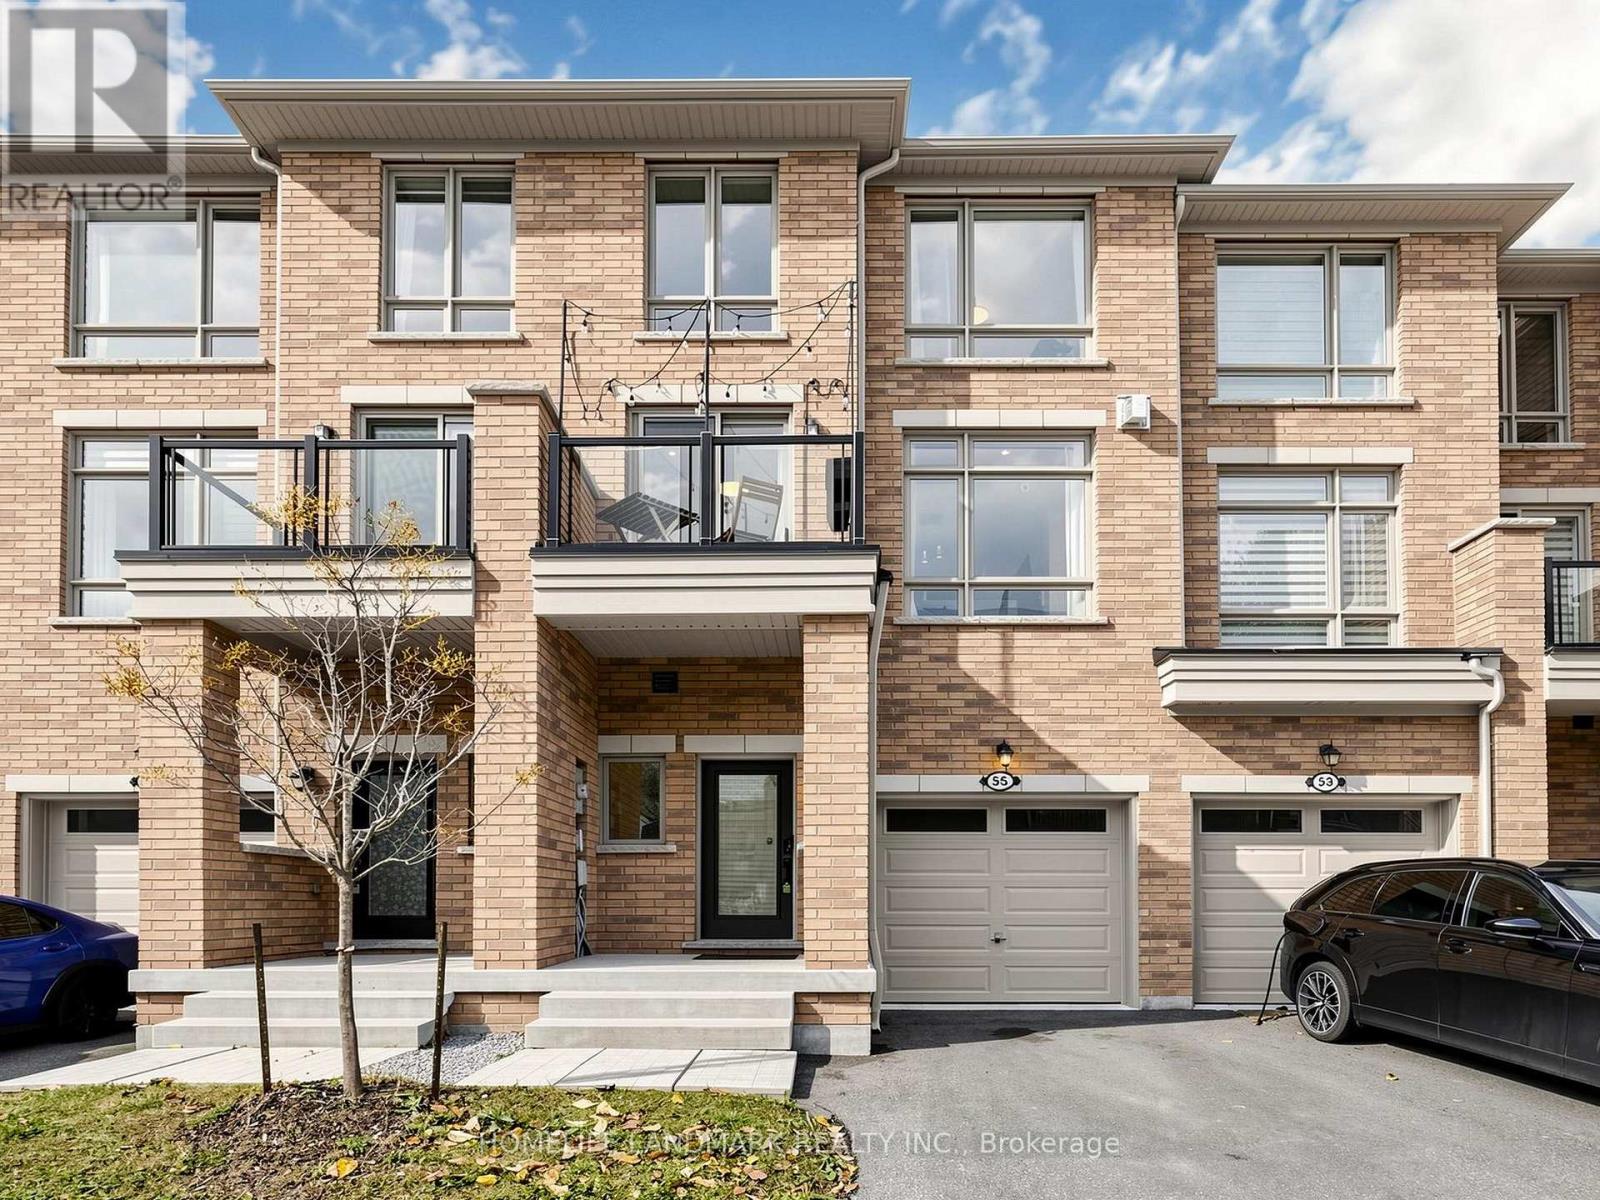
55 Drover Circle
Whitchurch-Stouffville (Stouffville), Ontario
Welcome to this Modern and Elegant Townhome in Desirable Stouffville, Offering over 2,000 sq. ft of Thoughtfully Designed Living Space. Soaring 9' Ceilings on the Second Floor, this Home Is Filled with Natural Light from Its Large Windows, Creating a Bright and Airy Atmosphere throughout. The Family-Sized Kitchen Boasts Stainless Steel Appliances Including Upgraded Exhaust Fan, a Large Centre island, Backsplash, Large Window, and Pantry for Extra Storage. Upgraded Hardwood Flooring throughout, Pot Lights, and Upgraded Light Fixtures Add a Touch of Elegance, while the Cozy Fireplace Creates a Warm and Inviting Living Space with Balcony. The Third Floor Offers 3 Generously Sized Bedrooms, Including a Spacious Primary Bedroom with a Walk-in Closet and 4-Piece Ensuite. The Ground Floor Offers an Enclosed Family Room, Complete with a Separate Door and Walkout to the Backyard; and Upgraded 3-Piece Bathroom. This Versatile Space Is Ideal as a Potential Fourth Bedroom, Guest Suite, or Home Office. Unfinished Basement Provides Additional Storage Space. Conveniently Located near Schools, Parks, and Everyday Amenities, this Home Offers Comfort, Functionality, and Modern Living in Stouffville! (id:45725)
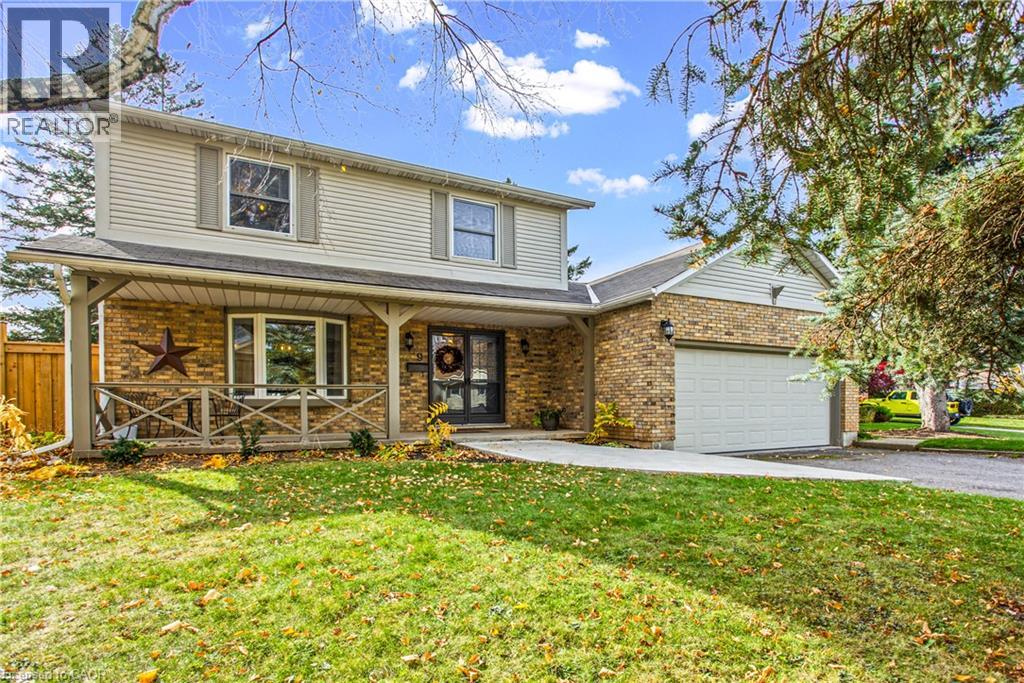
9 Samuel Road
Grimsby, Ontario
Welcome to 9 Samuel Road in Grimsby! Located in a fantastic, family friendly neighbourhood, this beautiful home offers spacious principal rooms, a comfortable layout and plenty of space for the whole family. The finished basement provides additional living space, perfect for a recreation room, home office or entertaining. Step outside to a beautifully fenced backyard featuring a pool, deck and covered sitting area, creating the perfect setting for relaxing or hosting family and friends. Enjoy the added privacy of the fence and gate, along with convenient access to the lake, parks and nearby amenities. Numerous updates include a new pool and deck (2023), fence and gate (2024), air conditioner (2025), quartz countertops (2022), electrical panel (2023) and furnace (2020). A wonderful opportunity to enjoy comfortable living in a great Grimsby neighbourhood! (id:45725)
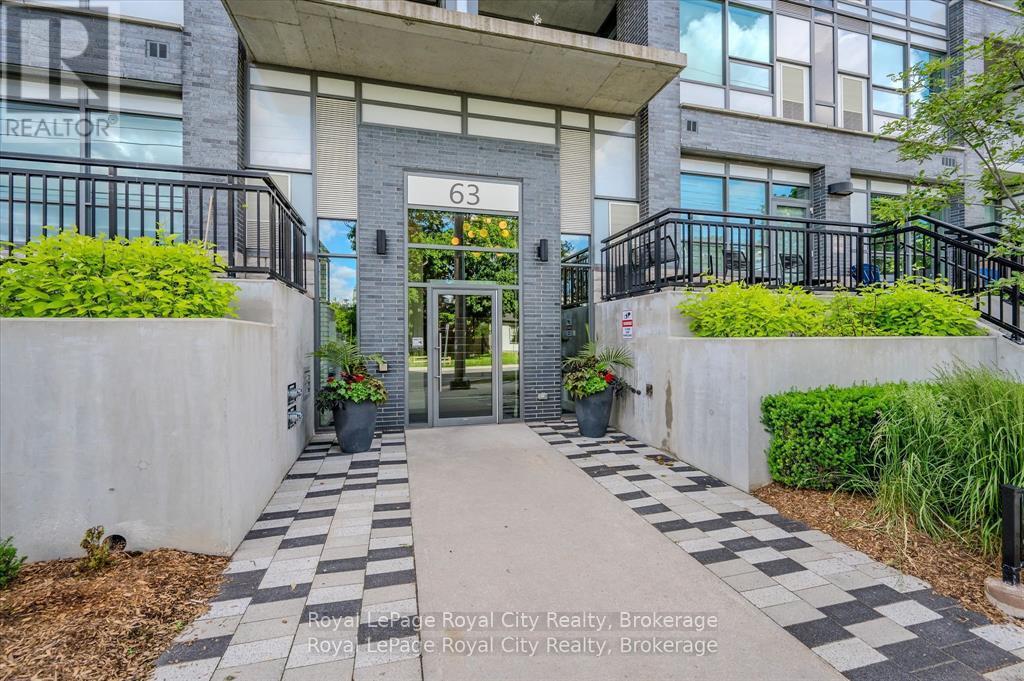
316 - 63 Arthur Street S
Guelph (St. Patrick's Ward), Ontario
Parking, Heat, A/C and Water are all included! But the perks don't stop there. Enjoy full access to an impressive collection of amenities shared across three sister buildings, offering a lifestyle that's hard to beat. From guest suites and party rooms to Wi-Fi-equipped workspaces, a fully equipped gym and private outdoor spaces featuring fire tables, gas BBQs and even a Bocce Ball court, there's something for everyone. Ask for the full list! Remote-controlled garage access also makes visitor parking a breeze! Location? It doesn't get much better. Just steps from downtown, with the river trails nearby and easy access to the GO Train for trips to the big city. And did we mention the locally famous distillery practically at your doorstep? Inside, you'll find stainless steel appliances, oversized windows, a relaxing soaker tub and convenient ensuite laundry. It's more than a condo; it's a lifestyle. Come see for yourself today! (id:45725)
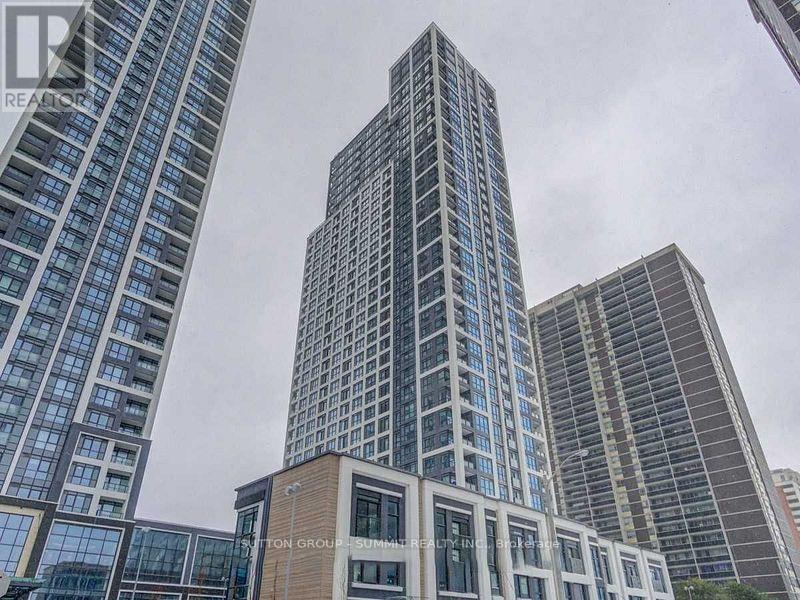
2220 - 9 Mabelle Avenue
Toronto (Islington-City Centre West), Ontario
Welcome To Bloorvista At 9 Mabelle Avenue! This Bright 1-Bedroom Suite Offers 563 Sq. Ft. Of Carpet-Free Living, Featuring An Open-Concept Layout, A Spacious Den Ideal For A Home Office Or Guest Space, And One Parking Spot. The Modern Kitchen Includes Built-In Stainless Steel Appliances And Sleek Cabinetry, While Large Windows Fill The Living And Dining Area With Natural Light. Enjoy A Comfortable Bedroom, Contemporary Bathroom, And Convenient In-Suite Laundry. Building Amenities, Fitness Centre, Indoor Pool, Party And Meeting Rooms, And Visitor Parking. Ideally Located Steps From Islington Station, Parks, Grocery Stores, Cafes, And Everyday Conveniences. Enjoy Comfortable, Connected Living In The Heart Of Etobicoke! (id:45725)
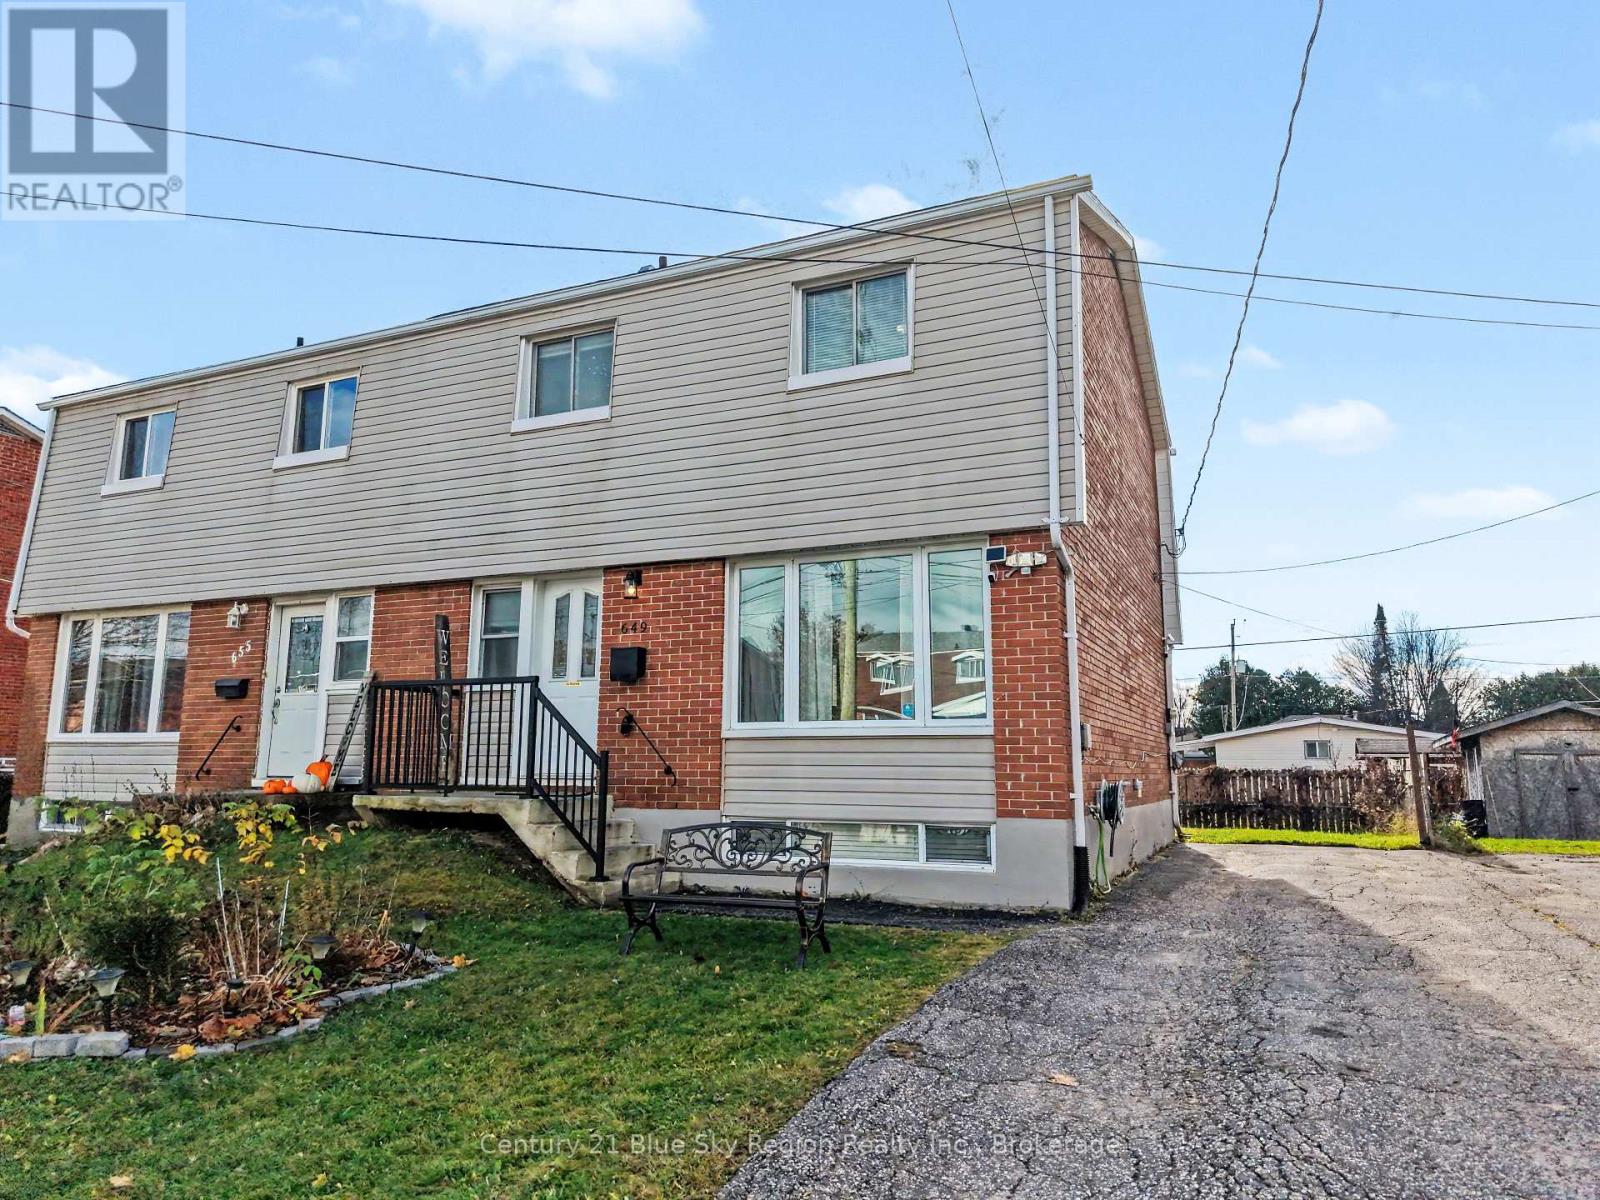
649 Dane Avenue
North Bay (Widdifield), Ontario
Offering excellent value in a great location, this four-bedroom, two-and-a-half-bathroom home is a fantastic opportunity for buyers looking for space, convenience, and affordability. Ideally situated within walking distance of parks and schools, this property is perfectly positioned for anyone looking for a quality home in a convenient and desirable location.The home has seen numerous updates and improvements over the years, making it an appealing and budget-friendly option for those looking to get into the market without taking on an extensive list of renovations. Features include new asphalt shingles, an owned hot water-on-demand system, updated bathrooms throughout, and a complete basement renovation, providing additional living space and versatility for the whole family.The highly functional kitchen offers a practical layout and features updated quartz countertops, adding a modern touch while providing a great space for everyday living, meal preparation, and entertaining.With four bedrooms and two-and-a-half bathrooms, there is plenty of room to accommodate a growing family, guests, or those looking for flexible space to suit their needs. The thoughtful layout and numerous improvements provide a great balance of comfort, practicality, and value.Step outside and enjoy the backyard, complete with a two-tiered deck featuring a built-in barbecue and a fully fenced yard. Whether you're hosting family and friends, enjoying a summer barbecue, or simply relaxing outdoors, this space offers a wonderful extension of the home's living area.Combining a desirable location, functional living space, and important updates already completed, this home presents an excellent opportunity for first-time buyers, growing families, or anyone looking for an affordable home with plenty to offer. A great place to settle in, enjoy, and make your own! (id:45725)
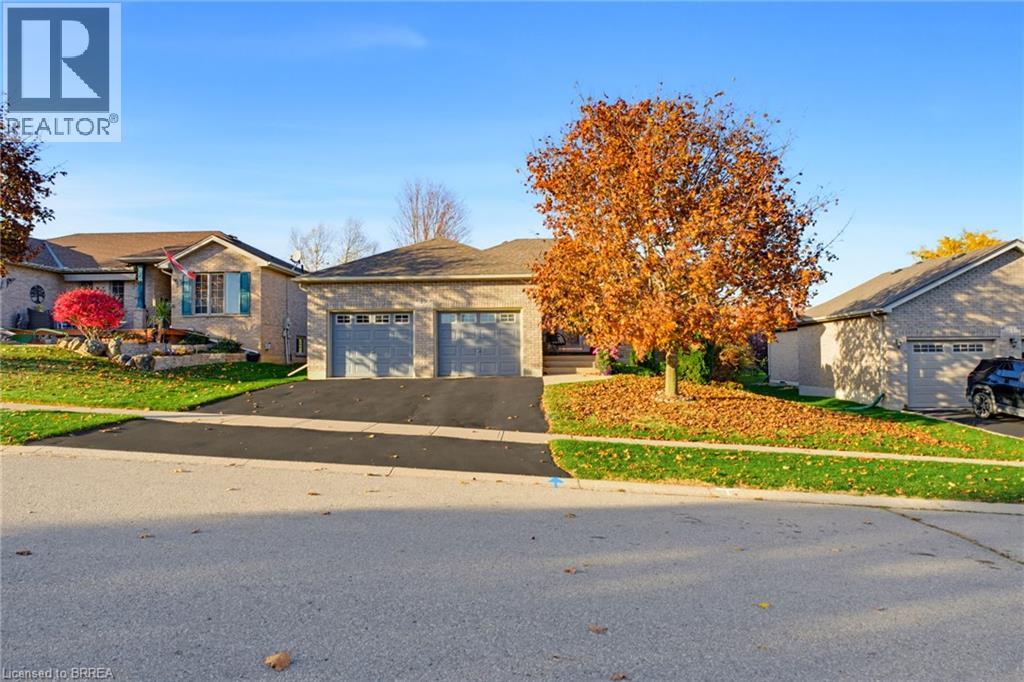
19 Taylor Road
St. George, Ontario
Welcome to this beautifully maintained 3-bedroom, 2-bathroom bungalow, offering exceptional curb appeal in the charming Village of St. George! Step inside to discover a bright, open-concept layout featuring hardwood floors and inviting living spaces designed for comfort and everyday living. The spacious kitchen features sliding patio doors leading to a private deck overlooking a peaceful, tree-lined backyard—perfect for relaxing or entertaining. The thoughtfully designed main floor also offers convenient laundry and a generous primary bedroom complete with a walk-in closet. An oversized attached two-car garage provides ample space for parking and storage. The fully finished basement extends your living space with a welcoming recreation room and cozy gas fireplace, ideal for family gatherings or quiet evenings at home plus a workshop area for home projects. Conveniently located in walking distance to schools, parks, the library, splash pad and the quaint amenities of downtown St. George. This well-cared-for bungalow offers the perfect blend of comfort, functionality and small-town charm. A wonderful place to call home! (id:45725)