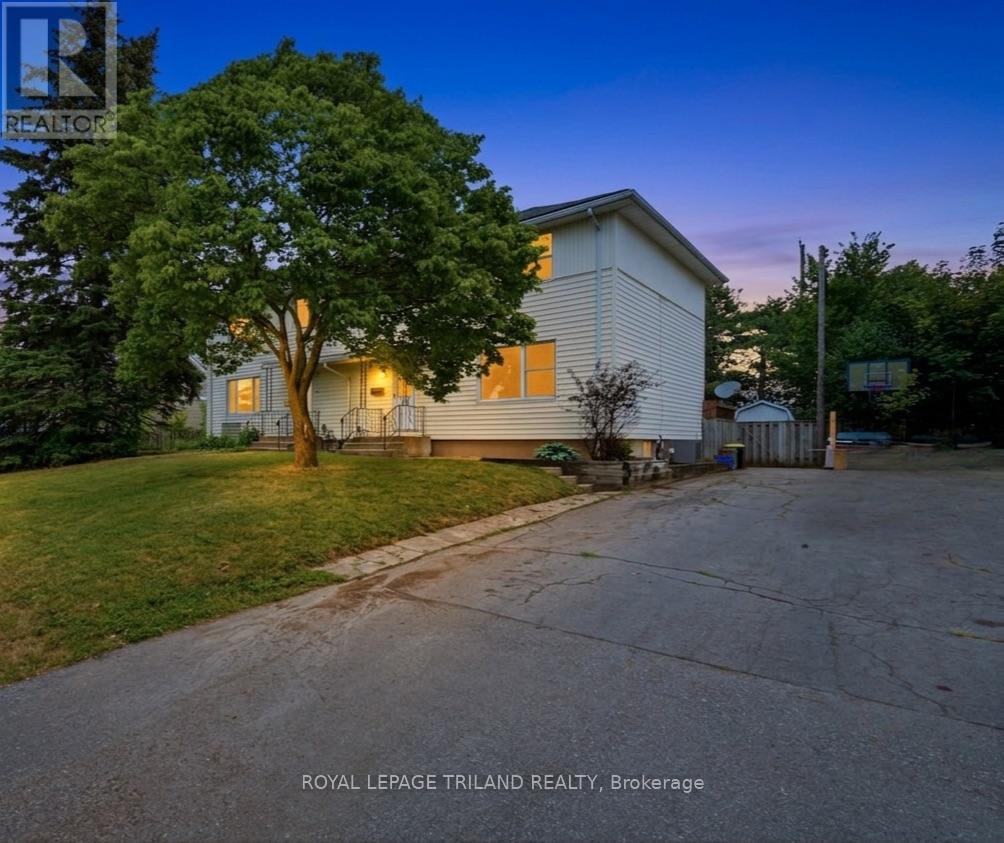
364 Flanders Row
London East (East C), Ontario
This vibrant four-bedroom, two-bathroom semi-detached home delivers an exceptional entry point into London's competitive market, perfectly tailored for first-time homebuyers and savvy investors alike. The intuitive layout features a fully finished basement that maximizes your living space, offering the ideal footprint for a media lounge, home gym, or a quiet remote workspace. As you can see by the virtually staged photos, the home offers a bright, versatile canvas that easily adapts to your personal style and modern design trends. Transition outside to the expansive, oversized deck and generous backyard, creating a seamless flow for summer hosting, weekend barbecues, and outdoor relaxation. Situated in a highly connected northeast neighborhood, you are just moments from Fanshawe College, local transit, and excellent shopping hubs. Skip the rental market and step into homeownership with a property that effortlessly balances lifestyle flexibility, modern convenience, and long-term equity growth. (id:45725)
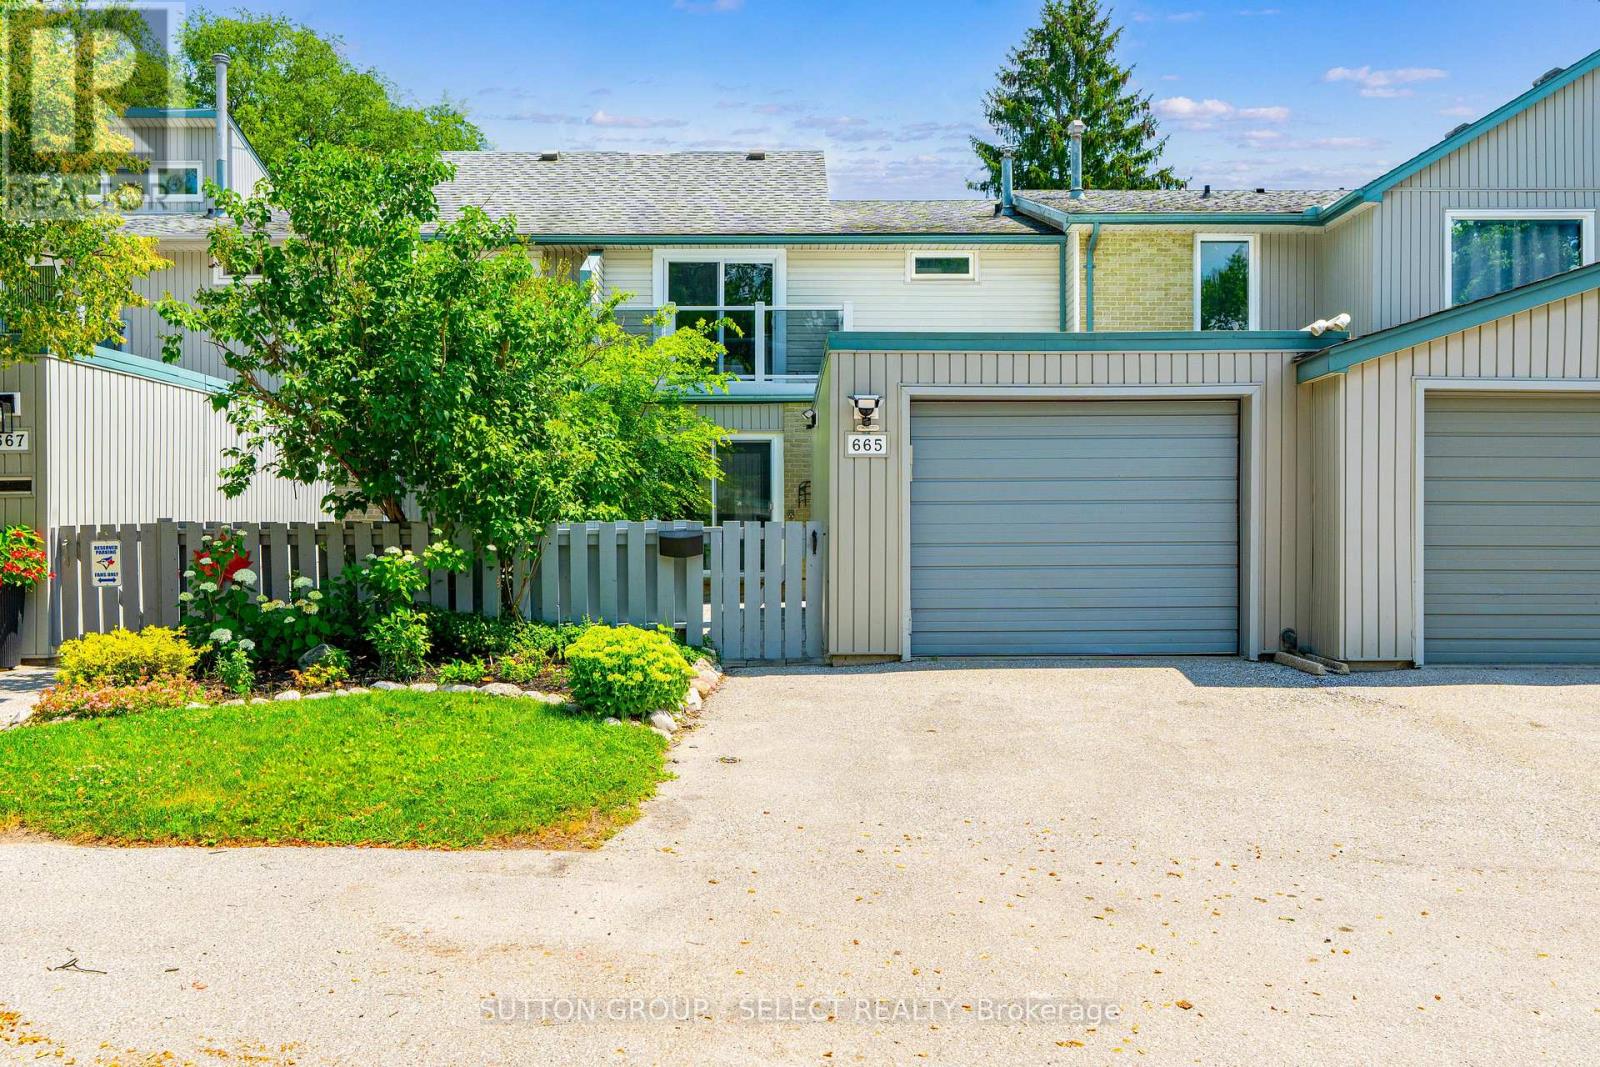
665 Woodcrest Boulevard
London South (South M), Ontario
Welcome home to this beautifully renovated 3 bed 3.5 bath 2 storey townhouse with 1 car garage in sought after Westmount. Offering approximately 2,367 sq. ft. of finished living space across three levels, this move-in-ready home has been thoughtfully updated from top to bottom. The fenced front courtyard offers excellent curb appeal with newly leveled paver stones and a lovely perennial garden. Step inside to discover a bright, freshly painted (2026) interior showcasing tasteful renovations throughout. The main floor features durable ceramic tile flooring through most of the level and a beautifully updated kitchen adjacent to the dining room and includes soft-close cabinetry and drawers, a centre island, stainless steel appliances (2018), and direct access to a private rear deck (2025) surrounded by mature trees. The inviting living room with laminate floor, cozy fireplace and slider to patio access creates a warm comfortable space for relaxing or visiting with friends or family. This unit is rare in that it also has a private outdoor court yard. A convenient powder room completes the main level. Upstairs you'll find a generous primary suite with WIC and 4-pc ensuite. 2 additional good sized bedrooms and a full bath finish the 2nd floor. The fully finished lower level adds exceptional versatility with a spacious recreation room, two additional bonus flex rooms ideal for a home office, gym, playroom, hobby room, or extra storage, as well as a new 3-piece bathroom, laundry area, and utility room. Furnace (2024), panel 100amp (2018). Ideally situated directly across from Westmount Mall and within walking distance to schools, parks, grocery stores, cafés, restaurants, and scenic walking trails, this home offers outstanding convenience and an excellent walkability score. With every detail already completed, all that's left to do is move in and enjoy. (id:45725)
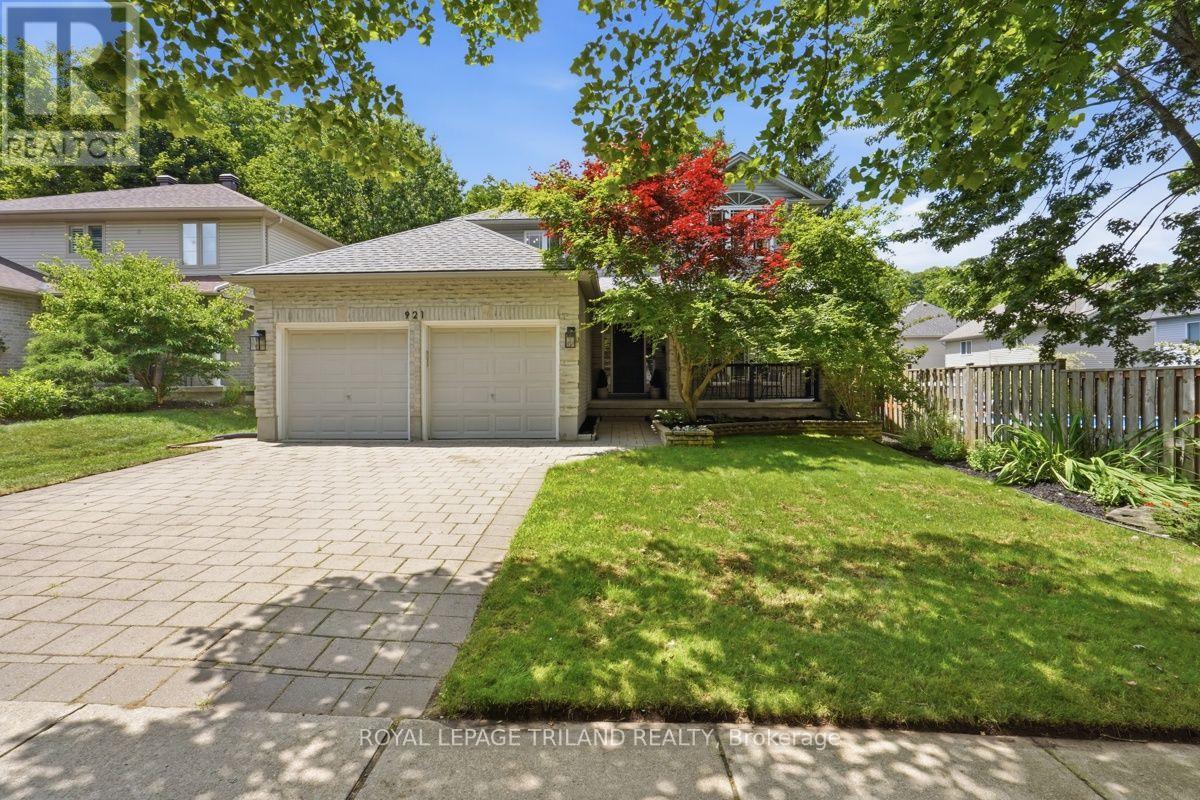
921 Guildwood Boulevard
London North (North M), Ontario
Welcome to 921 Guildwood Boulevard, located in the heart of Huntington Estates in West London. Built in 2002, this 4+1 Bedroom, 3.5 bathroom home is situated on a rare private lot backing onto a forested green space. Located close to Oakridge Secondary, St Thomas Aquinas Catholic Secondary, Clara Brenton Public School, the Sifton Bog, and many amenities. The home has seen extensive updates that will impress even the most discerning of tastes. This redesign has been carefully planned and executed to a very high standard with stylish finishes of the utmost Quality throughout the house. Features of the home include: On the main level: 2 story foyer, open concept immaculately designed eat in kitchen, main floor laundry, 2 piece bath, formal living and dinning spaces, and access to the private yard. Upstairs you'll find 4 generous bedrooms , a renovated main bath, a primary bedroom with walk in closet and spacious renovated ensuite. The lower levels features a 3rd full bath, a large rec-room and bonus room that can serve many uses. The updates over the past few years are numerous. They include: (interior) flooring throughout the house, paint throughout the house, all 4 bathrooms(including a luxurious primary ensuite), a complete kitchen redesign, new custom staircase, handrail and balusters , in addition to a new basement staircase as well as pot lights and lighting in most rooms. (exterior) custom front railing, shed and concrete pad, wooden deck, custom decorative fence at the back and side of the property, and an in ground irrigation system, and new site conditioner in 2025. This is truly an immaculate and well presented home. Quality of ownership is everywhere. It's seldom that a property of this quality becomes available. Don't delay. (id:45725)
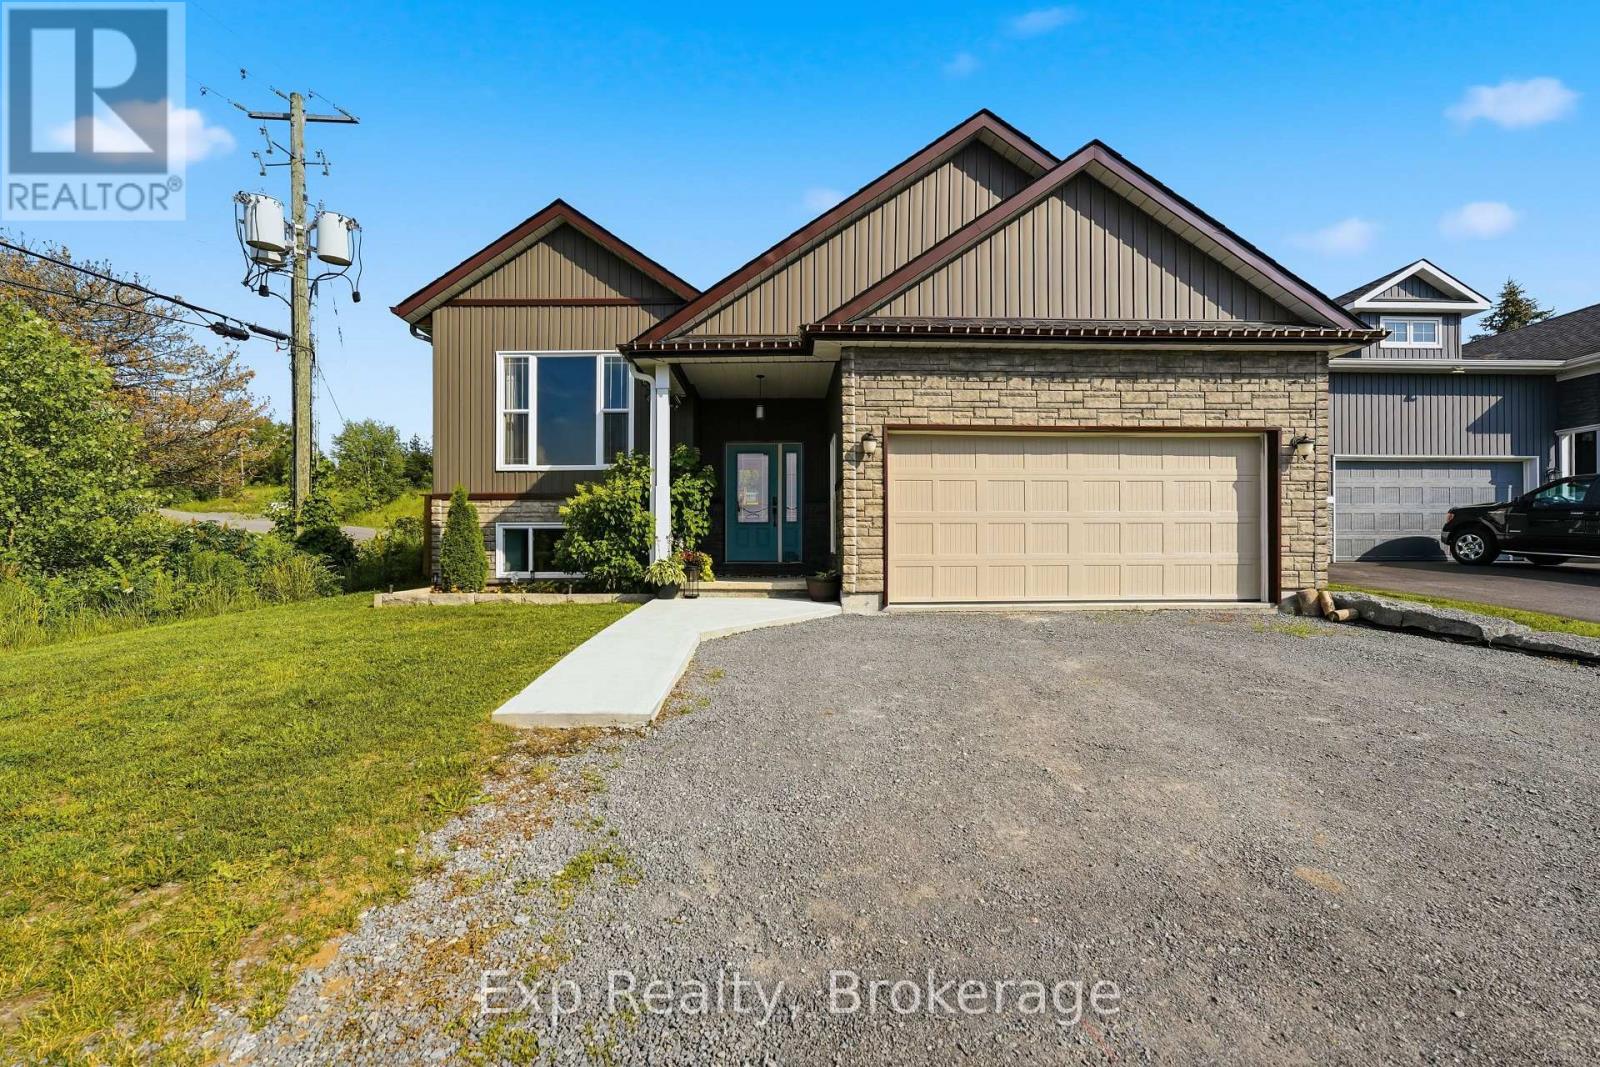
818 Palace Road
Greater Napanee (Greater Napanee), Ontario
Welcome to 818 Palace Road, a beautiful raised bungalow offering modern living, exceptional versatility, and a prime location in Greater Napanee. Set on a beautifully landscaped lot with mature trees and a spacious backyard, this move-in-ready home combines the convenience of in-town services with the privacy and space of a country sized property. Step inside to a bright and inviting foyer that leads to the upper level, thoughtfully designed for both everyday living and entertaining. The spacious living room is filled with natural light and flows seamlessly into the dining area and modern kitchen, complete with ample cabinetry, generous counter space, and a functional layout that makes hosting family and friends effortless. The main level features three well-appointed bedrooms, including a spacious primary suite with a walk-in closet and luxurious 5-piece ensuite. Two additional bedrooms and a full 4-piece bathroom provide comfortable accommodations for family or guests. The main floor is complete with a designated laundry room. The fully finished lower level offers outstanding flexibility with its own kitchen, dining area, large recreation room, two additional bedrooms, and a full bathroom. Whether you're accommodating extended family, creating an in-law suite, or simply looking for additional living space, this lower level offers endless possibilities. Outside, enjoy a charming back deck overlooking the beautifully landscaped, tree-lined backyard, a peaceful setting with plenty of room for children, pets, gardening, or outdoor entertaining. The attached double-car garage and private double driveway provide parking for up to six vehicles. Ideally located just minutes from shopping, schools, parks, restaurants, and all the amenities of Greater Napanee, while offering quick access to Highway 401 for an easy commute to Kingston or Belleville, 818 Palace Road is a fantastic opportunity to own a spacious, modern home in a sought-after location with room to grow. (id:45725)
1 Fortye Gate
Peterborough (Otonabee Ward 1), Ontario
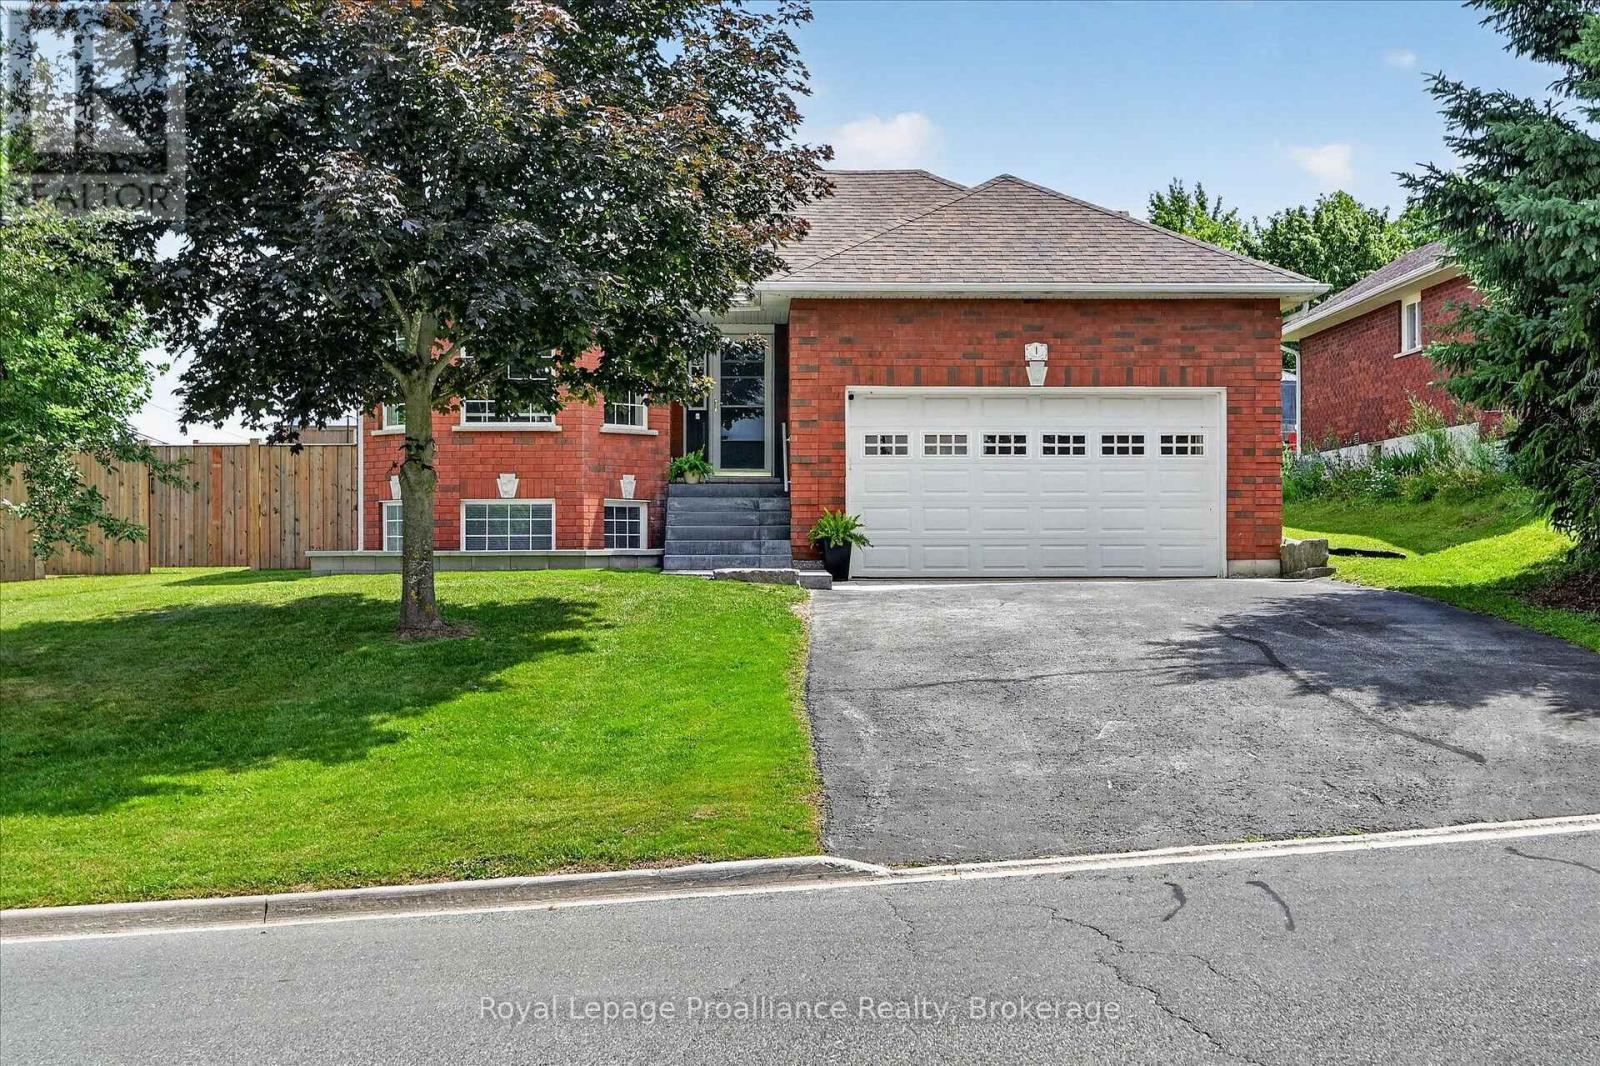
Welcome home to 1 Fortye Gate, a wonderful family home located in an established neighbourhood in Peterborough's desirable west end. This move-in ready bungalow offers everything families love about west end living; a great location, functional layout, and a property to enjoy, with easy access to schools, everyday amenities, community parks, Fleming College trails, and Highway 115. From the moment you arrive, the beautiful curb appeal and professionally completed hardscaping set the tone for a home that has been meticulously maintained inside and out.The main floor features a bright and functional layout with neutral finishes throughout, including a primary suite with walk-in closet and 4-piece ensuite, an additional bedroom, and a newly updated main bathroom. The inviting living room offers a cozy fireplace, and dining area, while the eat-in kitchen features updated appliances, plus patio doors leading directly to the backyard deck. The convenient main floor laundry and mudroom area provides access to the attached double car garage.The fully finished lower level adds even more space with an additional bedroom and 3-pc bathroom. With high ceilings, large windows allowing for incredible natural light, and plenty of storage space, including an additional area that could be used as a work-from-home space, hobby area, or whatever suits your needs, this lower level truly feels like an extension of the home.Step outside and enjoy a beautifully maintained, fully fenced backyard featuring the new fence, sprinkler system, and plenty of privacy. With space for kids to play, dogs to run, and the whole family to enjoy, this is the kind of backyard that makes you want to spend more time at home. A great property, a thoughtful layout, and a location families love; this is west end living at its best. (id:45725)
81 Reagan Street
Milverton, Ontario
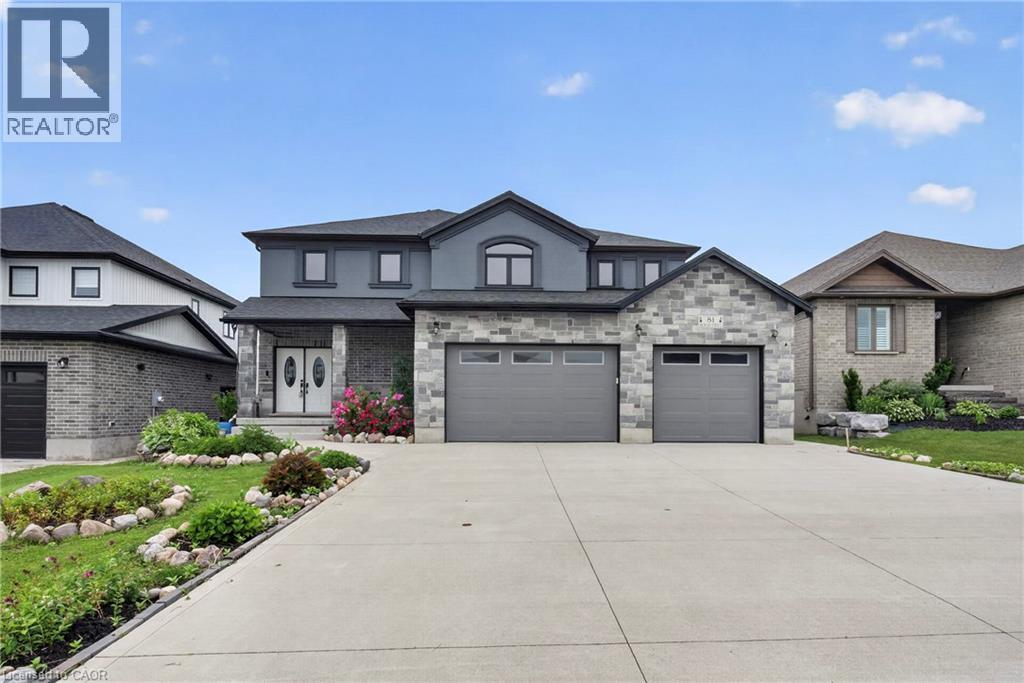
In the village of Milverton is this immaculate beautiful newly built 2-story 5 bedroom home with a double car garage. This nicely designed home features 9' ceilings throughout, fireplace, hardwood floors, beveled walls, generous size bedrooms with a bedroom on the main floor and 2 large living rooms make entertaining large gatherings wonderful. Upstairs, the second level hosts 4 spacious bedrooms, including a primary suite that with a luxurious 5-piece ensuite and a walk-in closet. The laundry room is also located on the 2nd floor. The untouched basement allows you to customize this space further and provides additional storage. The kitchen walks out to the backyard which is great for entertaining. The driveway holds 6 cars. Book your private showing today! (id:45725)
75 Wagon Street
Kitchener, Ontario
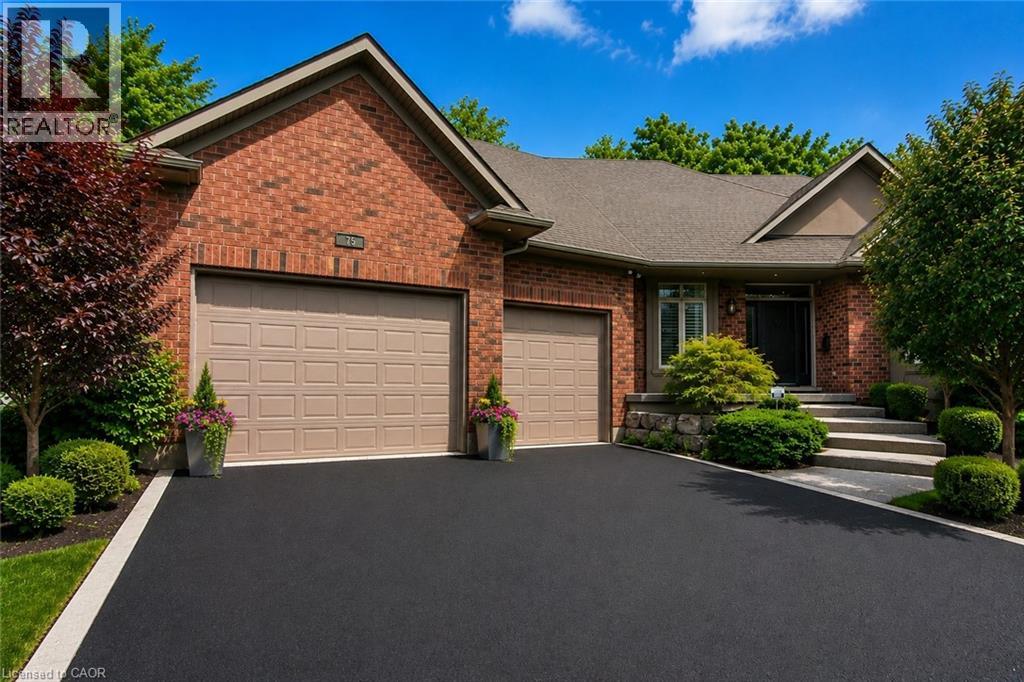
Welcome to 75 Wagon Street, an exceptional executive home located in the prestigious Deer Ridge community of Kitchener. Offering over 5,000 sq. ft. of beautifully finished living space, this stunning residence combines luxury, comfort, and timeless design. The main floor features soaring ceilings, expansive windows, a dramatic two-storey great room with a fireplace, and a beautifully appointed kitchen complete with granite countertops, an oversized island, built-in appliances, and a walk-in pantry. A built-in sound system extends throughout the home, adding comfort and convenience. The main-floor primary suite offers a private retreat with two walk-in closets and a luxurious 6-piece ensuite. Upstairs, you'll find three generously sized bedrooms, a full bathroom, and a versatile loft that is perfect for a home office, study area, or family lounge. The fully finished basement is designed for entertaining, featuring a custom bar, recreation area, wine cellar, fireplace, and plenty of space for family gatherings. Step outside to your private backyard oasis featuring a covered porch, spacious deck, waterfall feature, and hot tub. Ideally located just minutes from Highway 401, Deer Ridge Golf Club, scenic trails, shopping, and excellent amenities, this exceptional home offers luxury living in one of Waterloo Region's most desirable neighbourhoods. (id:45725)
546 Glen Morris Road E
Glen Morris, Ontario
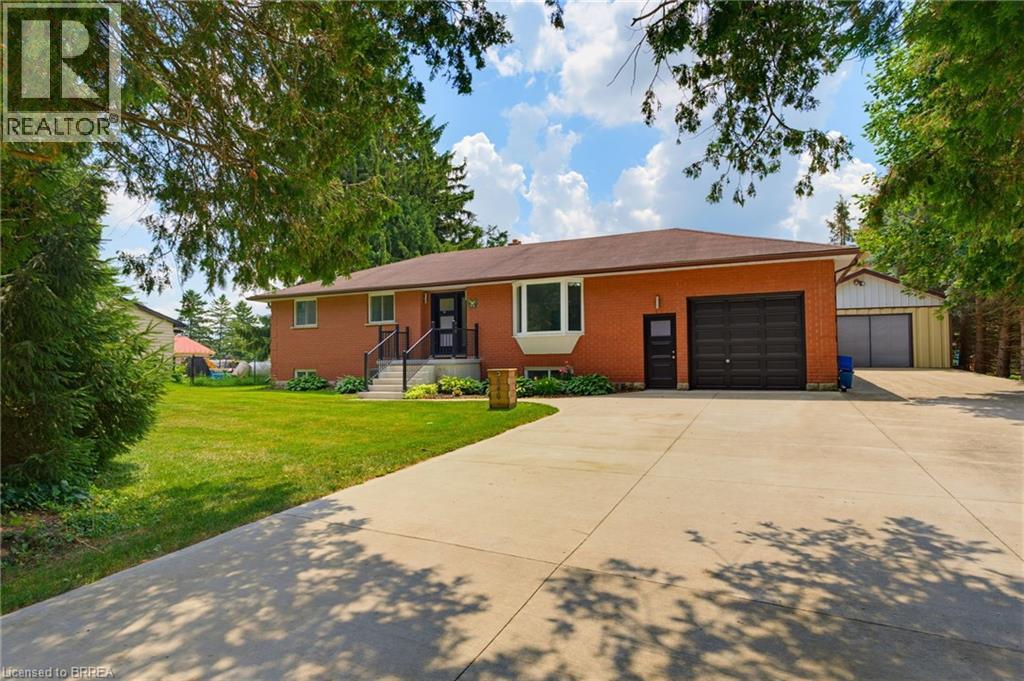
Beautifully updated bungalow in the heart of Glen Morris - where small town charm meets exceptional lifestyle living. Set on a generous 1/2 acre private property, this spacious 5 bed, 2 bath home offers incredible flexibility for families with space to live, work, and entertain. The main floor features an updated kitchen with modern finishes, flowing into a bright living area and walks out to a stunning two-tier deck. The main bath offers a spa inspired retreat with a luxurious jacuzzi tub, perfect for relaxation. The fully finished basement adds versatility with 2 bedrooms, a spacious rec room, an updated bathroom, abundant storage, a cold cellar, and a dedicated home gym space. Step outside to the backyard oasis designed for entertaining with a private covered hot tub, private pond and waterfall feature, a firepit lounge area, and an exposed concrete patio for outdoor living. Massive driveway with parking for up to 8 vehicles, attached garage with landing area for additional storage, and the detached heated shop with cabinetry and water is a great space to entertain or easily converts to an Accessory Residential Unit for extended family. Many recent upgrades and great curb appeal. Located close to the Grand River, fabulous walking trails, and the Glen Morris school in a desirable and quaint community (id:45725)
7 - 454 Carlton Street
St. Catharines (Facer), Ontario
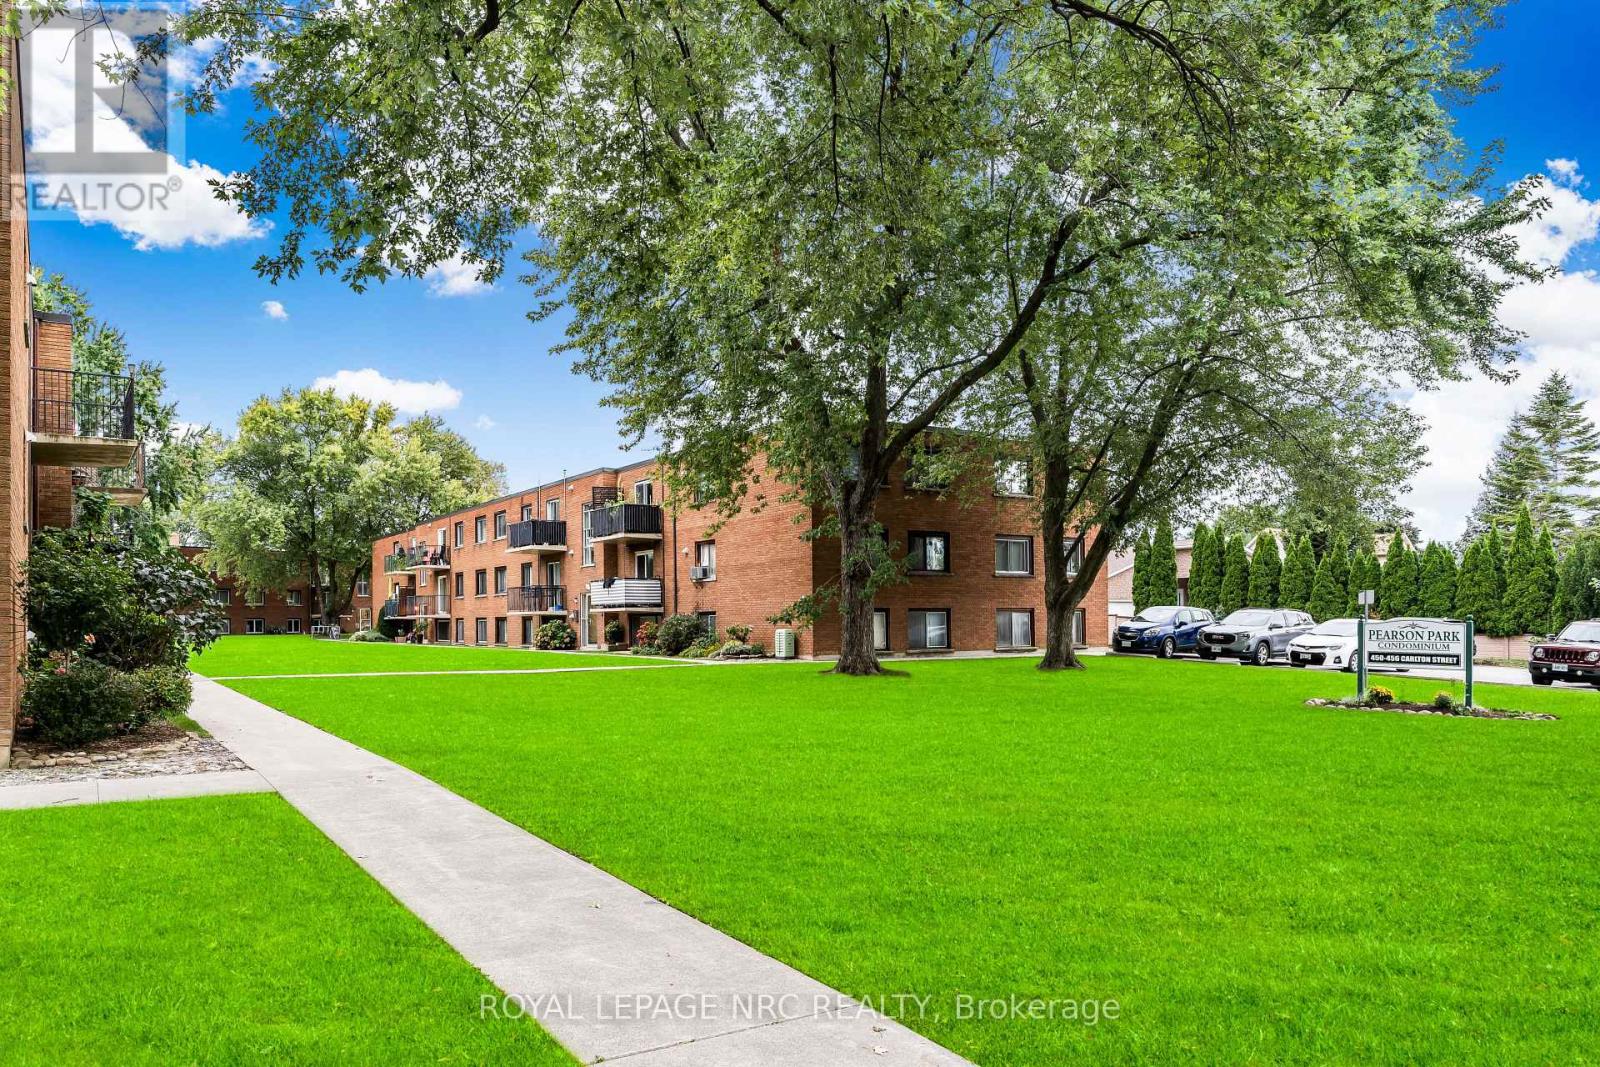
Amazing location and a low condo fee including heat, hydro and water. Discover the perfect blend of comfort and convenience in this meticulously updated 2-bedroom condo. The interior boasts an expansive open-concept living, dining, and kitchen area highlighted by modern flooring and a neutral, welcoming palette. The kitchen is modern with its large peninsula and ample cabinetry, while the fully renovated bathroom features a sophisticated tile surround. Positioned for privacy with no neighbours on one side, this unit offers easy access to building amenities. Located in a vibrant neighbourhood directly across from Pearson Park, walking trails, library, indoor pool, and outdoor splash pad. Amazing value in the North End of St. Catharines minutes from the Lake with easy QEW access. (id:45725)
955 Big Bay Point Road
Innisfil, Ontario
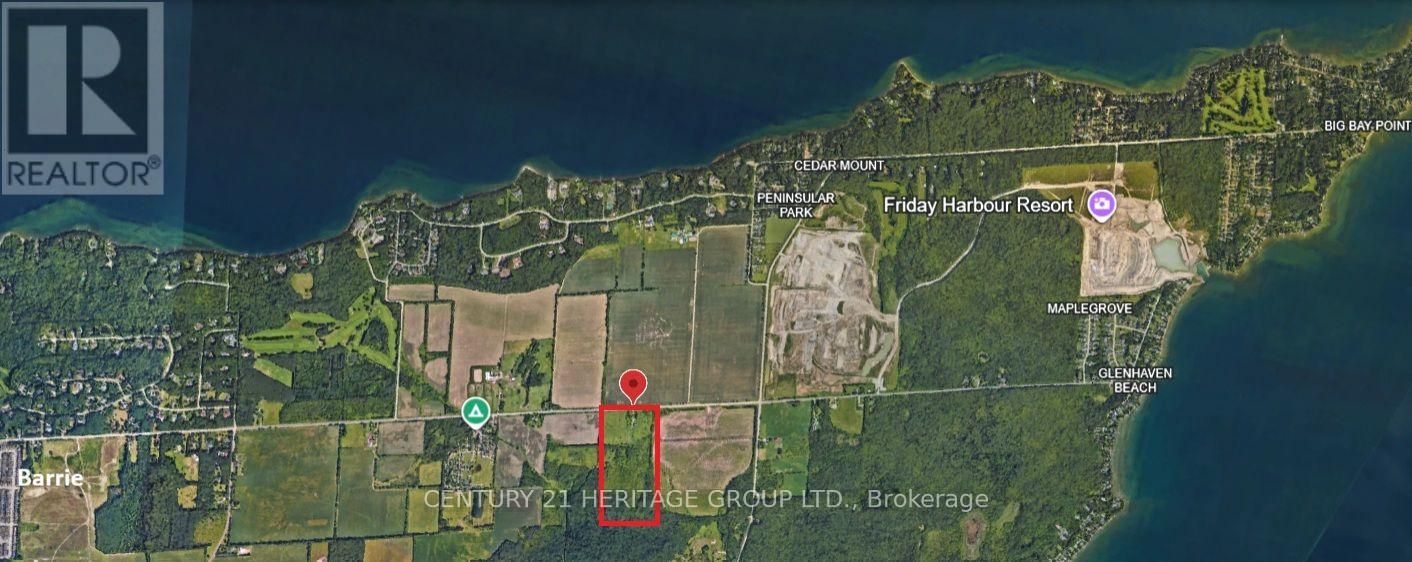
Strategically located within the highly desirable Big Bay Point corridor, this exceptional 50-acre landholding offers a rare opportunity to acquire a significant parcel in one of Innisfil's most sought-after lifestyle destinations. Situated just minutes from Friday Harbour Resort, a prestigious golf course, and the shores of Lake Simcoe, the property benefits from an established network of premium recreational and lifestyle amenities that continue to attract residents, investors, and visitors alike. Significant infrastructure planning, including improvements to Big Bay Point Road, future growth strategies, and evolving transit planning also demonstrate the Town of Innisfil's commitment to enhancing connectivity and supporting continued residential expansion in this area. This property includes an existing structure, which is being offered without any representations or warranties by the Seller. The property is being sold on an "as-is, where-is" basis, with the offering based primarily on its land value. (id:45725)
955 Big Bay Point Road
Innisfil, Ontario
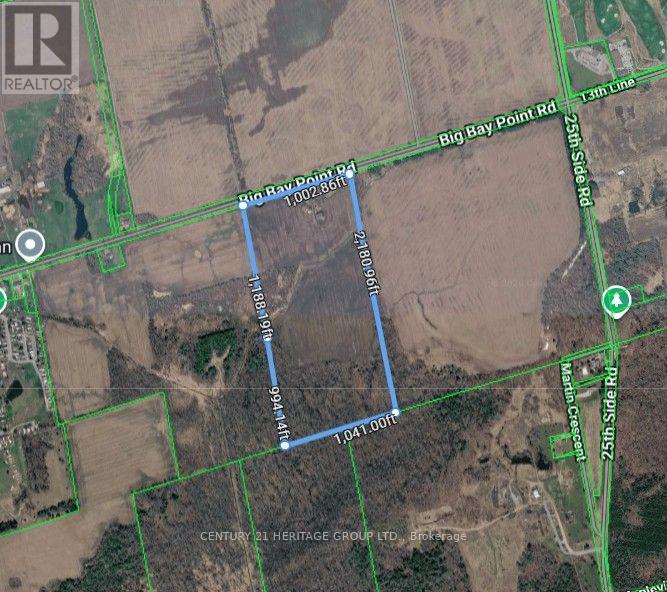
Strategically located within the highly desirable Big Bay Point corridor, this exceptional 50-acre landholding offers a rare opportunity to acquire a significant parcel in one of Innisfil's most sought-after lifestyle destinations. Situated just minutes from Friday Harbour Resort, a prestigious golf course, and the shores of Lake Simcoe, the property benefits from an established network of premium recreational and lifestyle amenities that continue to attract residents, investors, and visitors alike. Significant infrastructure planning, including improvements to Big Bay Point Road, future growth strategies, and evolving transit planning also demonstrate the Town of Innisfil's commitment to enhancing connectivity and where supporting continued residential expansion in this area. This property includes an existing structure, which is being offered without any representations or warranties by the Seller. The property is being sold on an "as-is, where-is" basis, with the offering based primarily on its land value. (id:45725)
14 Lafayette Street E
Jarvis, Ontario
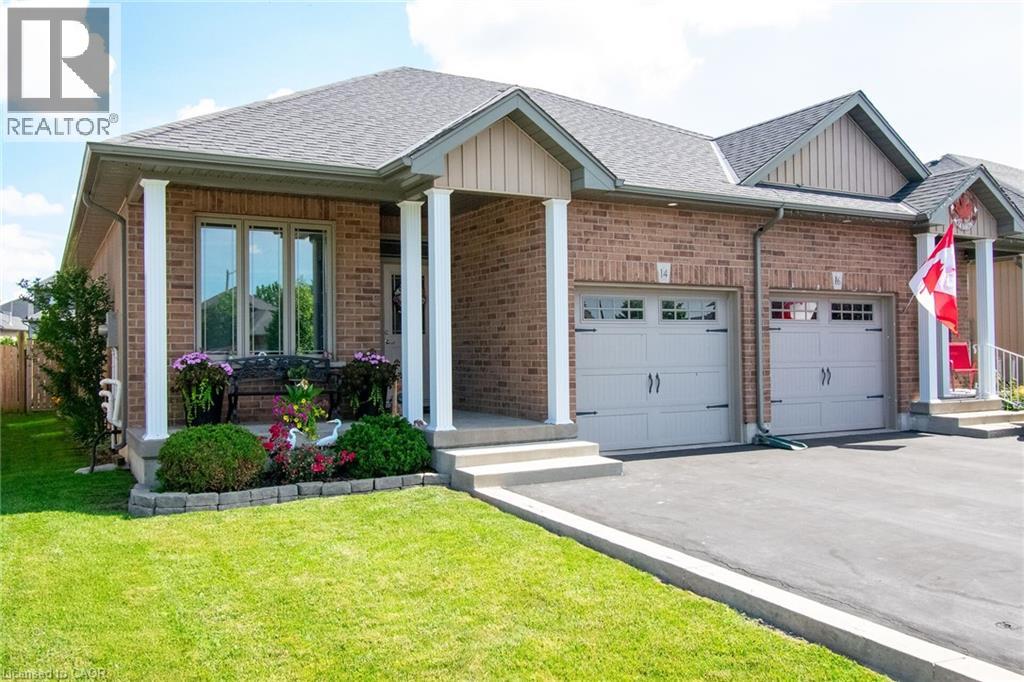
From the perfectly inviting front porch to the relaxing deck in the fenced back yard this bungalow offers a wonderful combination of comfort and functionality. 2+1 bedrooms & 2 1/2 bathrooms. Featuring open concept living, dining and kitchen areas. Engineered hardwoods in the living and dining rooms. The kitchen boasts stainless appliances, tile flooring, recessed lighting, undercounter lighting & pendant lighting above the peninsula. Convenient main floor laundry complete with washer & dryer. Inside access from the attached garage. The basement has an amazingly large family room, a handy 3rd bedroom 6 3 piece bathroom. Paved driveway & lovely landscaping. In a quiet, sought after neighbourhood in the charming town of Jarvis. Flexible closing - quick closing available. Move in and love it! (id:45725)