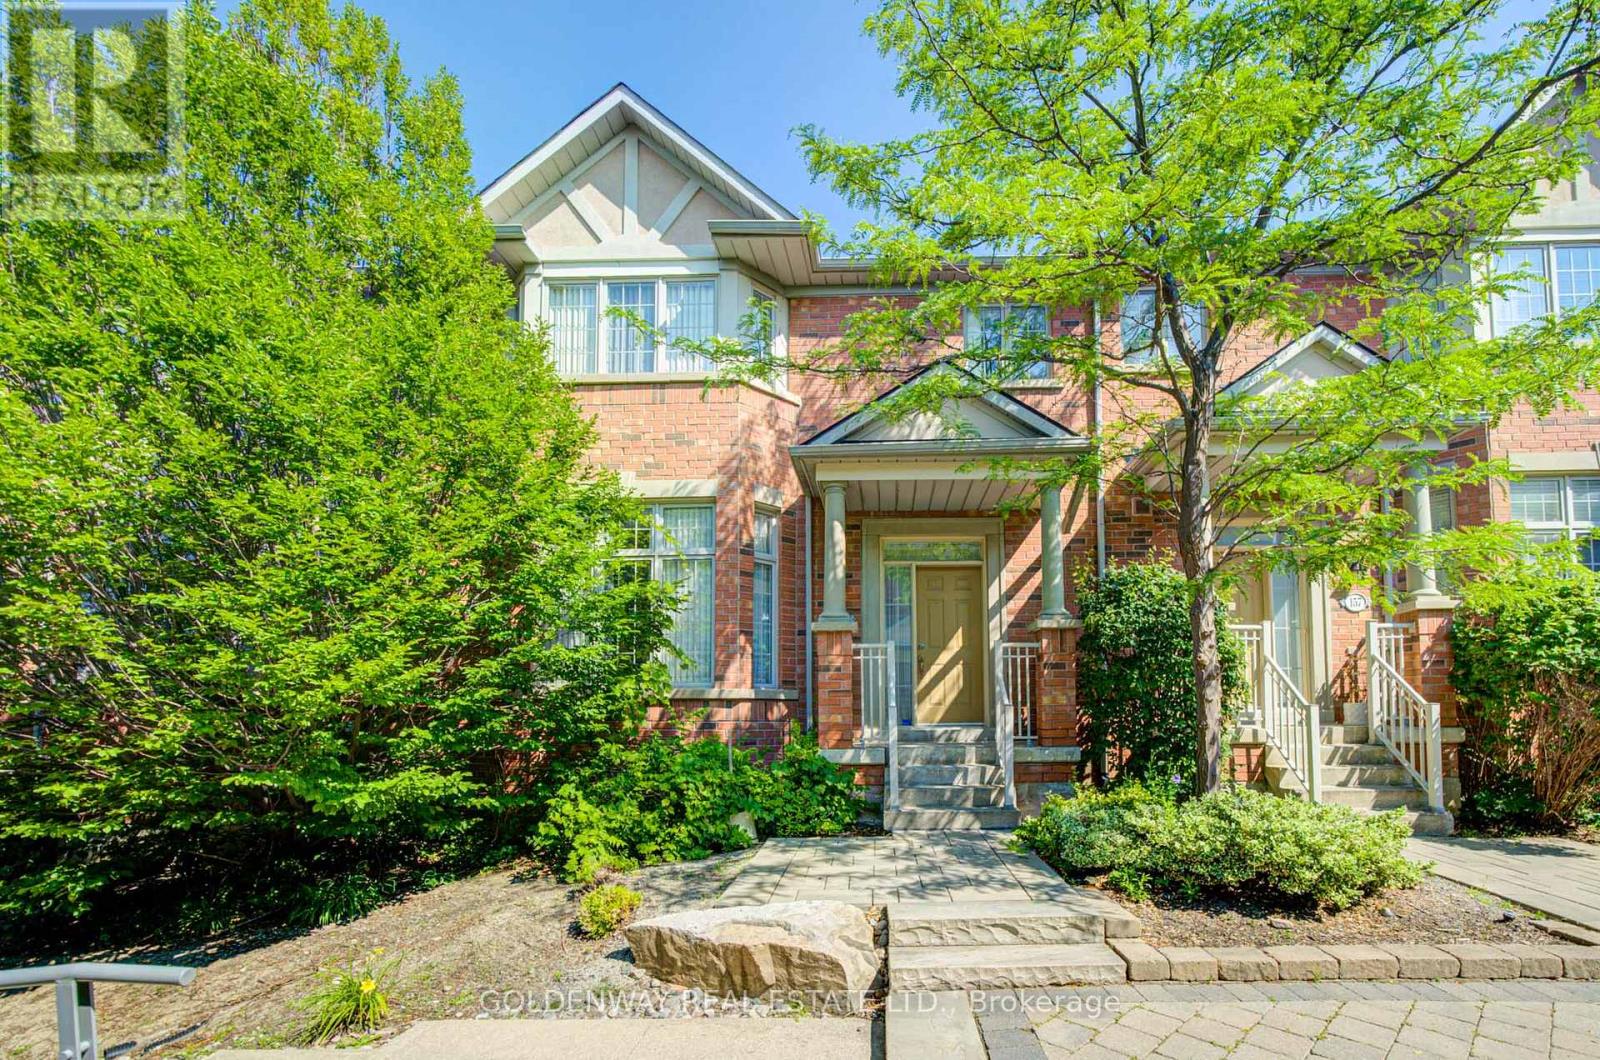
Th0034 - 155 Legends Way
Markham (Unionville), Ontario
TRIDEL Luxury Circa Townhomes Phase II. Extra wide unit, 10FT CEILING. Double Garage. Feels like luxury home when walked in. Living Room combine with Family Room. DINING Rm with new modern lights and other new lights throughout. Fire Place in Living & Family Room, Walkout to Balcony with natural gas for BBQ. Beautiful 2 piece powder room on main floor & garden entrance IN Foyer area with huge coat closet. Upper Floor: Master & 2 more Bedrooms. More New Lights. Master has 5 piece ensuite with huge bathtub & walk in glass encased shower stall for spa relaxation. Lower FLOOR: Beautiful convenient entrance from garage, on ground floor & Legends Way. Coat/Shoe closet with mirror, mechanical equipment behind mirror sliding door, cozy den / office with big closet, leads into laundry room with shower, Toilet & sink. Premise newly painted. Unit close to Unionville High School bus route of 3 schools, transit nearby, Costco, First Markham Place, Home Depot, grocery, shopping etc (id:45725)
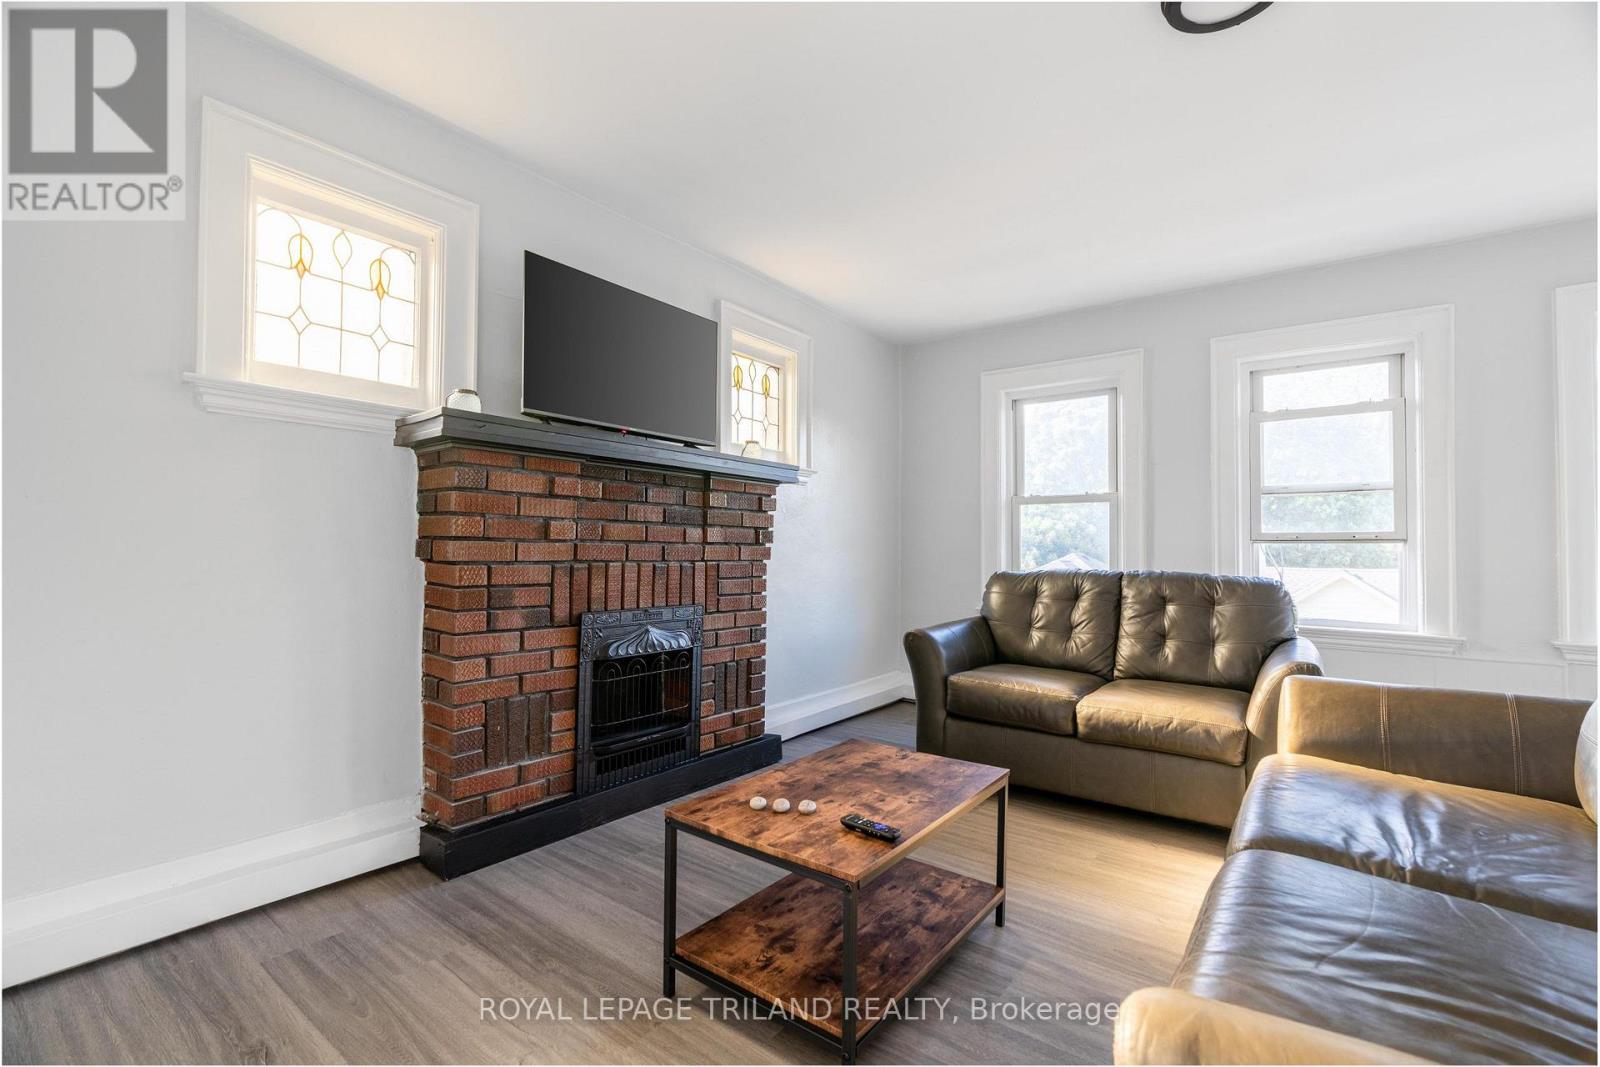
9 - 425 Mckenzie Avenue
London South (South F), Ontario
*Two Months Rent Free on a 14 Month Lease* Situated in the heart of charming Wortley Village, this beautiful apartment offers the opportunity to live in one of London's most desirable neighbourhoods. The unit features two spacious bedrooms, a four piece bathroom, and a bright open concept layout that blends modern comfort with timeless character. The kitchen is equipped with sleek stainless steel appliances, while in suite laundry and air conditioning provide added convenience. Water and heat are included in the rent, and tenants are responsible for electricity. One parking space is available for $50.00 per month. Enjoy living in a vibrant and walkable community just steps from local shops, cafés, restaurants, parks, trails, and public transit, with convenient access to Victoria Hospital, Western University, and Highway 401. Available November 1st. (id:45725)
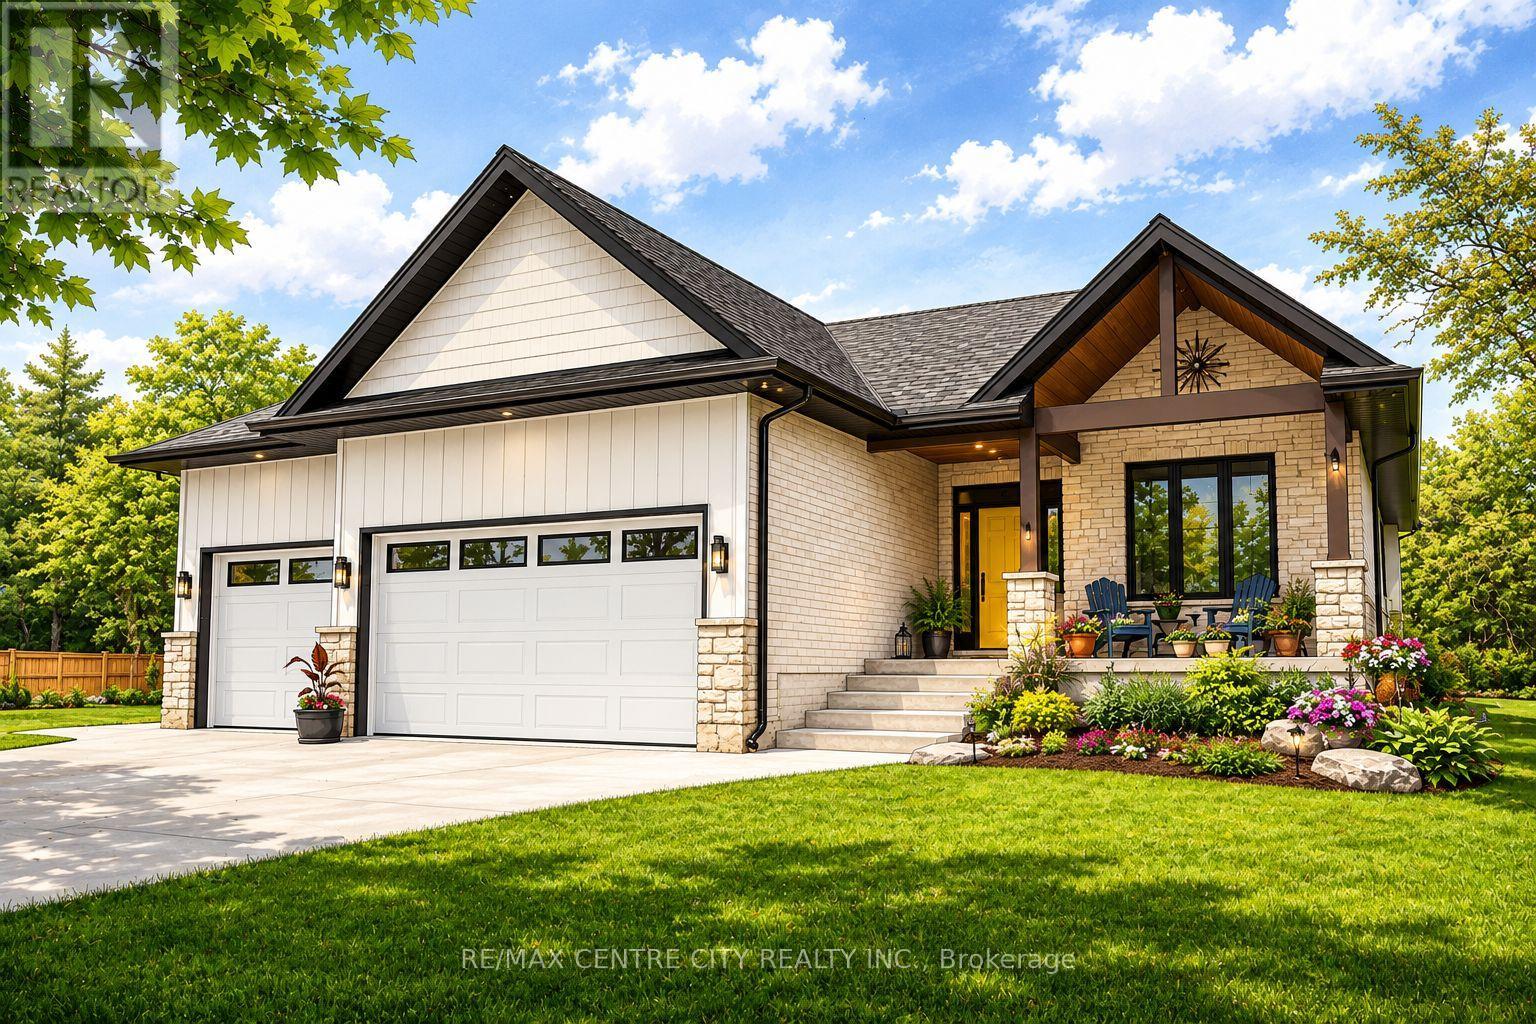
273 Foxborough Place
Thames Centre (Thorndale), Ontario
"TO BE BUILT" - Introducing the ASHVIEW by Qwest Homes, a beautifully designed bungalow offering a versatile, fully customizable floor plan tailored to the needs of growing families. With three bedrooms and 2,062 finished square feet, this thoughtfully crafted home delivers exceptional value without compromising on space, comfort, or quality. Built with modern living in mind, the ASHVIEW features a comprehensive Net Zero Ready Energy Package, providing enhanced efficiency and long-term savings. Its striking exterior combines a classic brick façade with stylish vinyl accents, creating timeless curb appeal. Step inside to a bright and inviting open-concept layout highlighted by 9-foot ceilings and seamless flow throughout the main living areas. The chef-inspired kitchen is both elegant and functional, featuring quartz countertops, built-in appliances, a designer range hood, and a spacious walk-in pantry-perfect for everyday family living and effortless entertaining. Energy performance is a priority, with premium features including triple-pane windows, R10 foam insulation beneath the basement slab, and a hot-water recirculation system that delivers near-instant hot water to every tap, along with numerous additional upgrades designed to maximize comfort and efficiency. Located in the highly sought-after Foxborough subdivision, homeowners will enjoy access to scenic walking trails, peaceful surroundings, and the convenience of being just 10 minutes from the edge of London. Taxes and assessed value to be determined. DISCLOSURES: The photos are from previously built models and are for illustration purposes only. Some finishes & upgrades shown may not be included in standard specs. Purchase price reflects the primary residence 13% HST rebate, subject to buyer qualification and assignment to the seller. This pricing is subject to full implementation of the expanded rebate and that being available upon closing. (id:45725)
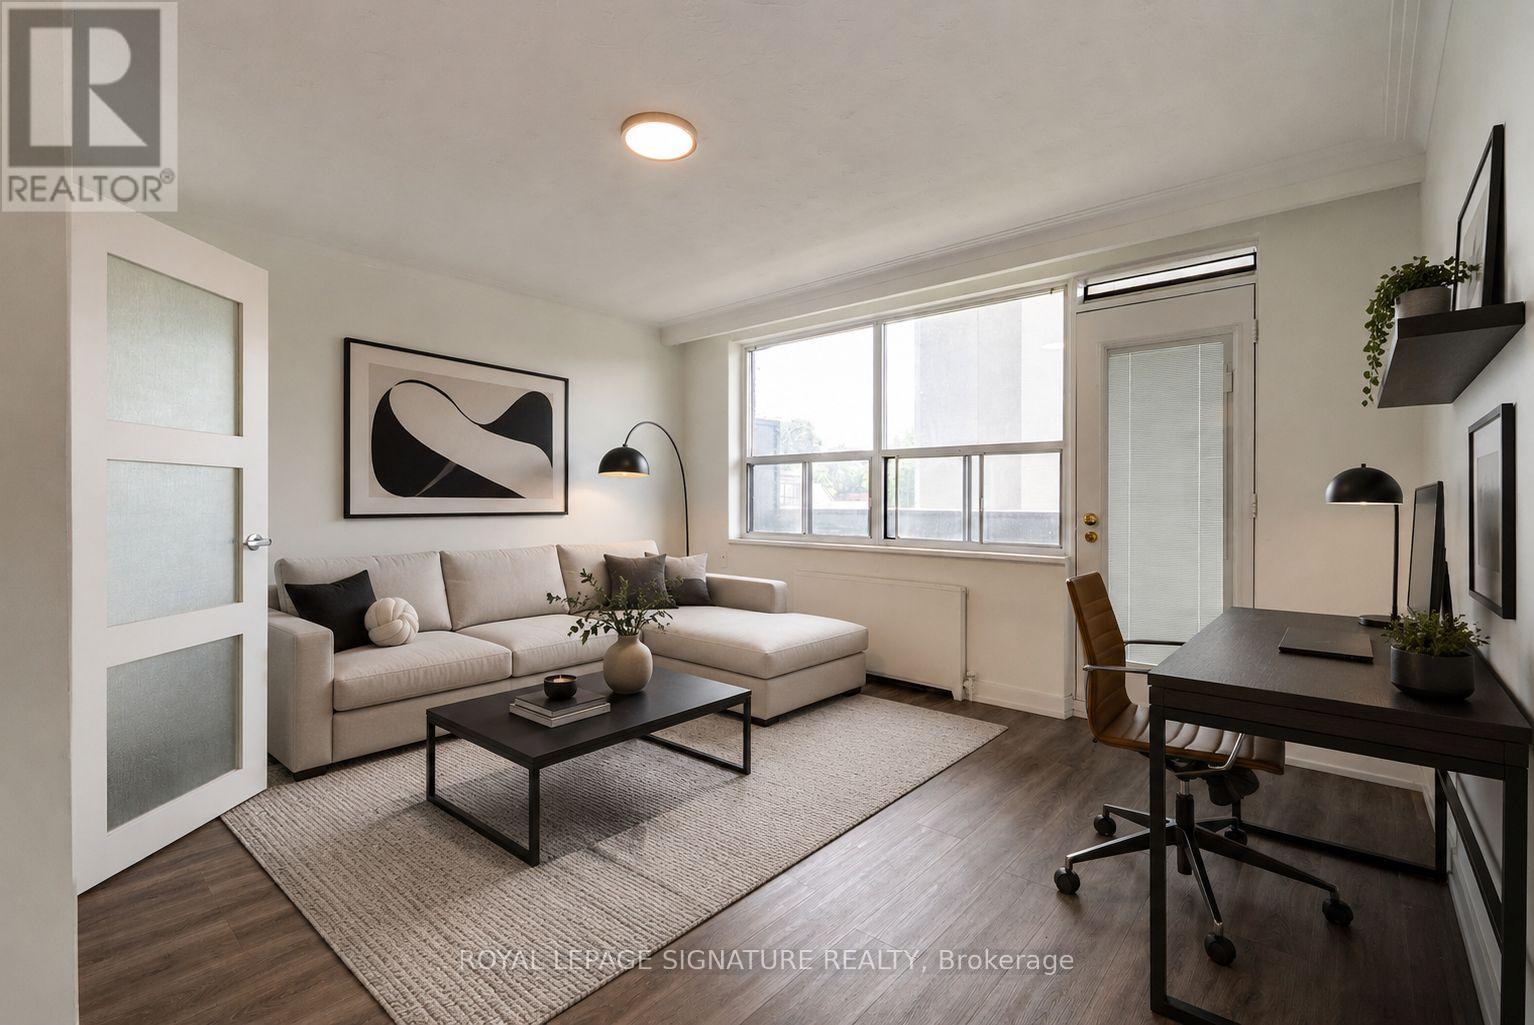
203 - 15 Gamble Avenue
Toronto (East York), Ontario
Charming and beautifully upgraded 2-bedroom, 1-bathroom suite offering generous living space, a modern kitchen with stainless steel appliances, and an expansive balcony perfect for relaxing outdoors. Convenient shared laundry facilities with tap-to-pay machines are available in the building. Ideally situated in a vibrant, well-connected neighbourhood close to the Danforth, parks, shops, cafés, restaurants, TTC, and everyday conveniences, with easy access to downtown Toronto. Available immediate! (id:45725)
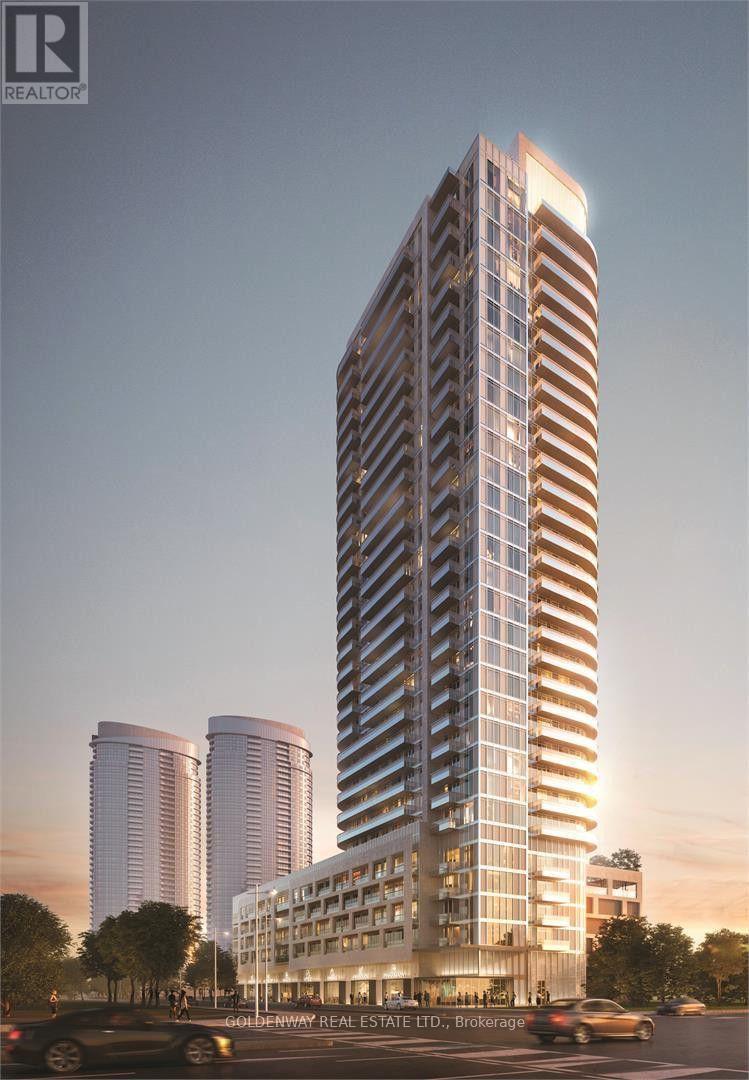
801 - 2033 Kennedy Road
Toronto (Agincourt South-Malvern West), Ontario
K-Square 1 + Den Condo, Great Location And Well Design Building, Functional Layout With Great View !!! Floor To Ceiling Windows With Natural Lights, Modern Open Concept Kitchen, Laminate Thru Out, 1 Parking, Amenities Included: 24-Hour Concierge, Gym, Yoga, Meeting Room, Modern Library and Study Area, Party Room, Dining Room. Pet Spa, Rooftop Terrace And More. Right At Kennedy /401, Located Nearby Grocery Stores, Pharmacy, TTC Routes And All Other Essentials. Close To Supermarkets, Restaurants, Shops & Banks, Business & Entertainment. (id:45725)
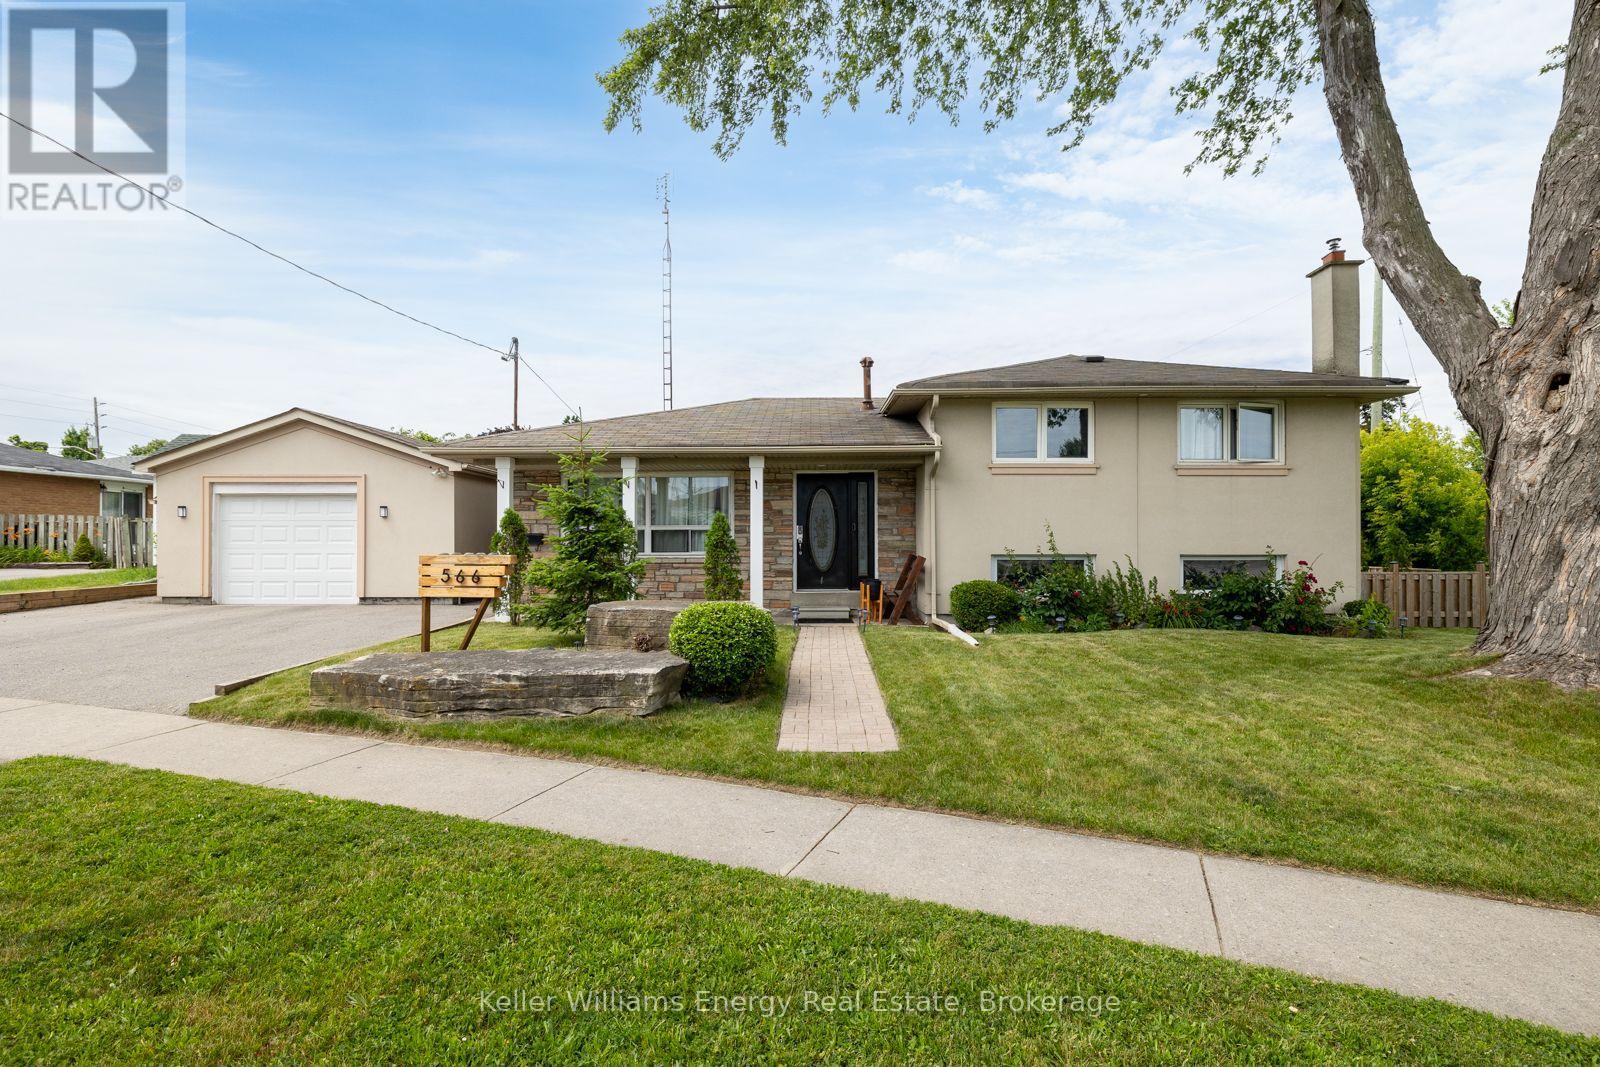
Lower - 566 Dean Avenue
Oshawa (Donevan), Ontario
Spacious and bright 1+Den basement apartment with a private separate entrance and extra-high ceilings, offering an open and comfortable layout. This well-maintained unit features a renovated bathroom, updated flooring, pot lights throughout, central air conditioning, a generous-sized family room with a cozy fireplace, and a large eat-in kitchen with a gas stove. Enjoy the convenience of your own private ensuite laundry and ample living space throughout.The oversized den features double-door closets and pot lights, making it ideal for a home office, guest room, or additional living space. (Please note: the den does not have a window.)One parking space is included. Utilities are shared 50/50 with the upper-level occupants.Conveniently located just minutes from Hwy 401, Oshawa GO Station, and Whitby GO Station, this home is perfect for commuters and offers easy access to public transit. Situated directly across from a park and community centre, you'll enjoy nearby recreation, schools, shopping, and everyday amenities. An excellent opportunity for anyone seeking a spacious, well-located home. (id:45725)
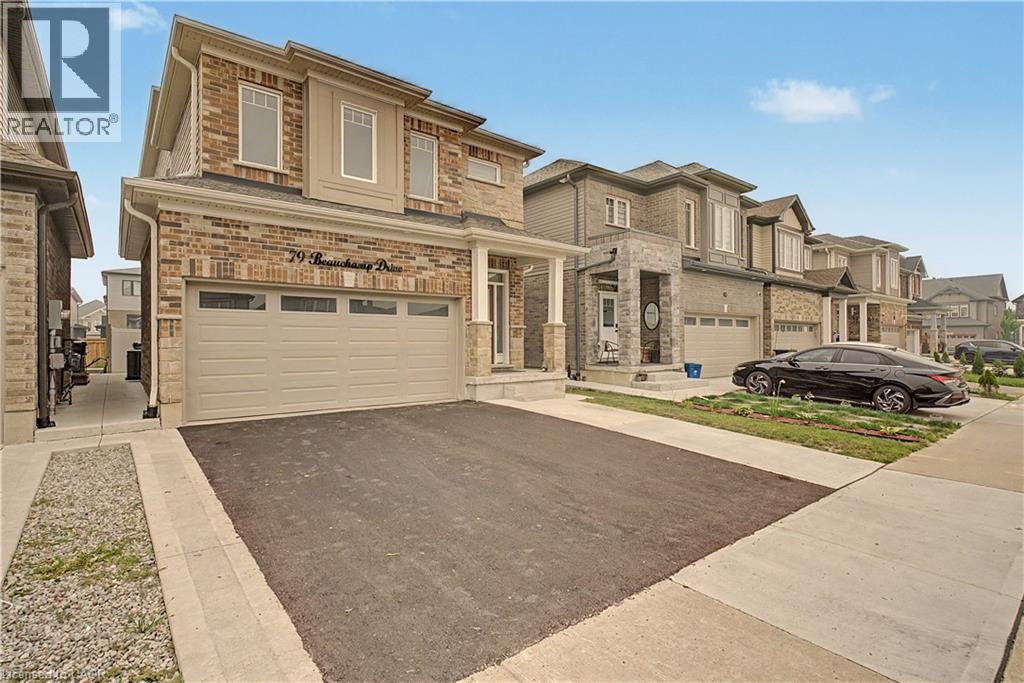
79 Beauchamp Drive Unit# B
Cambridge, Ontario
Bright and spacious one-bedroom plus den basement apartment featuring large windows that bring in plenty of natural light. This well-designed unit offers a functional kitchen, 3-piece bathroom, separate in-suite laundry and a versatile den—perfect for a home office or additional living space. Enjoy access to a fenced yard and available parking. Located in a great, family-friendly neighbourhood close to schools, parks, shopping and everyday amenities. A comfortable and convenient place to call home! (id:45725)
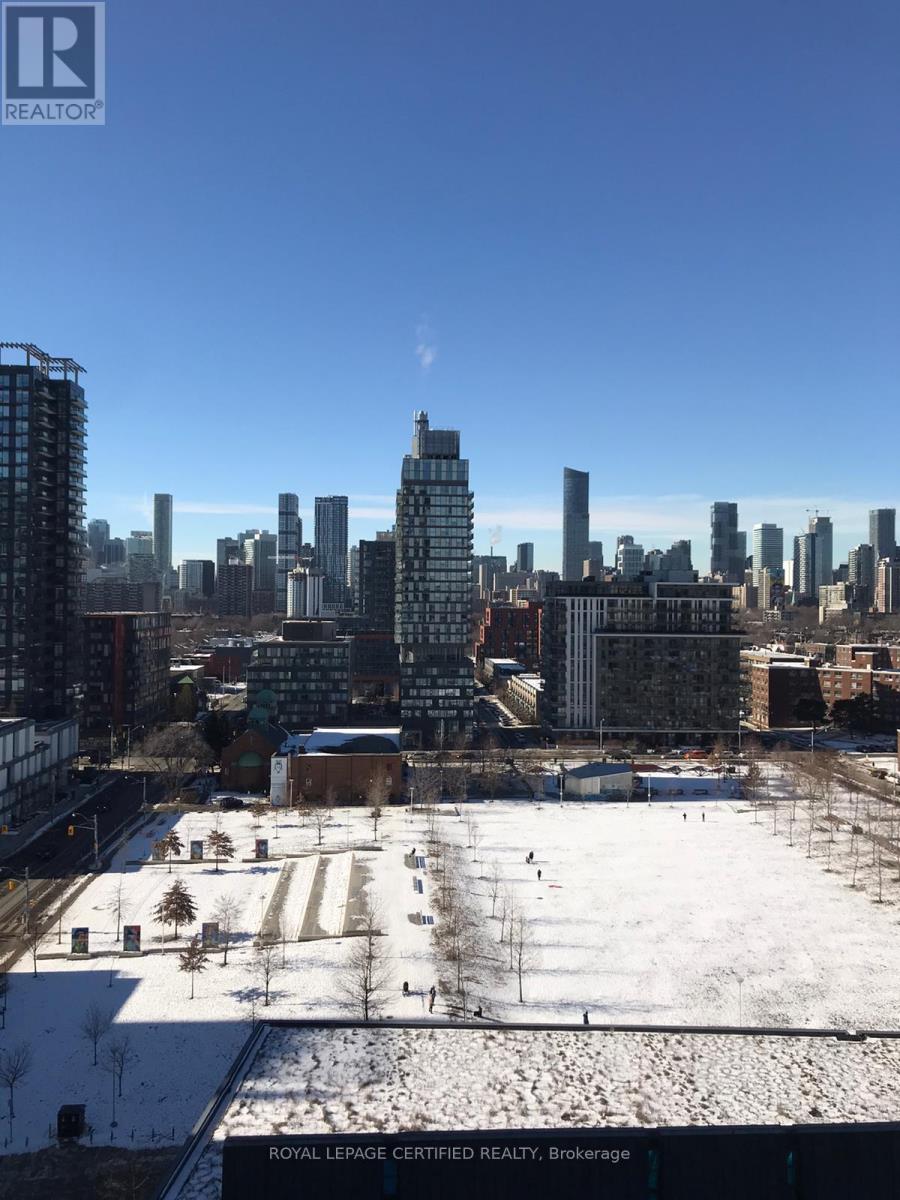
1207 - 225 Sumach Street
Toronto (Regent Park), Ontario
Welcome To Unit 1207 At 225 Sumach Street In Vibrant Regent Park! This bright 1-bedroom plus den is designed for easy, Unobstructed views from the Moment You Step in. Thoughtful Layout Choices Make Everyday Movement Effortless, while the suite offers a sun-drenched space with Skyline views. Step Out Onto A Walk-Out Balcony Overlooking Park Greenery And The Skyline. The spacious, open-flow layout throughout makes this a suite that works for everyone, at every stage of life. Includes Underground Parking Space and Locker. Building Amenities Include 24-Hour Concierge, A Rooftop Terrace, Fitness Centre, And Social Rooms. Steps to Transit. (id:45725)
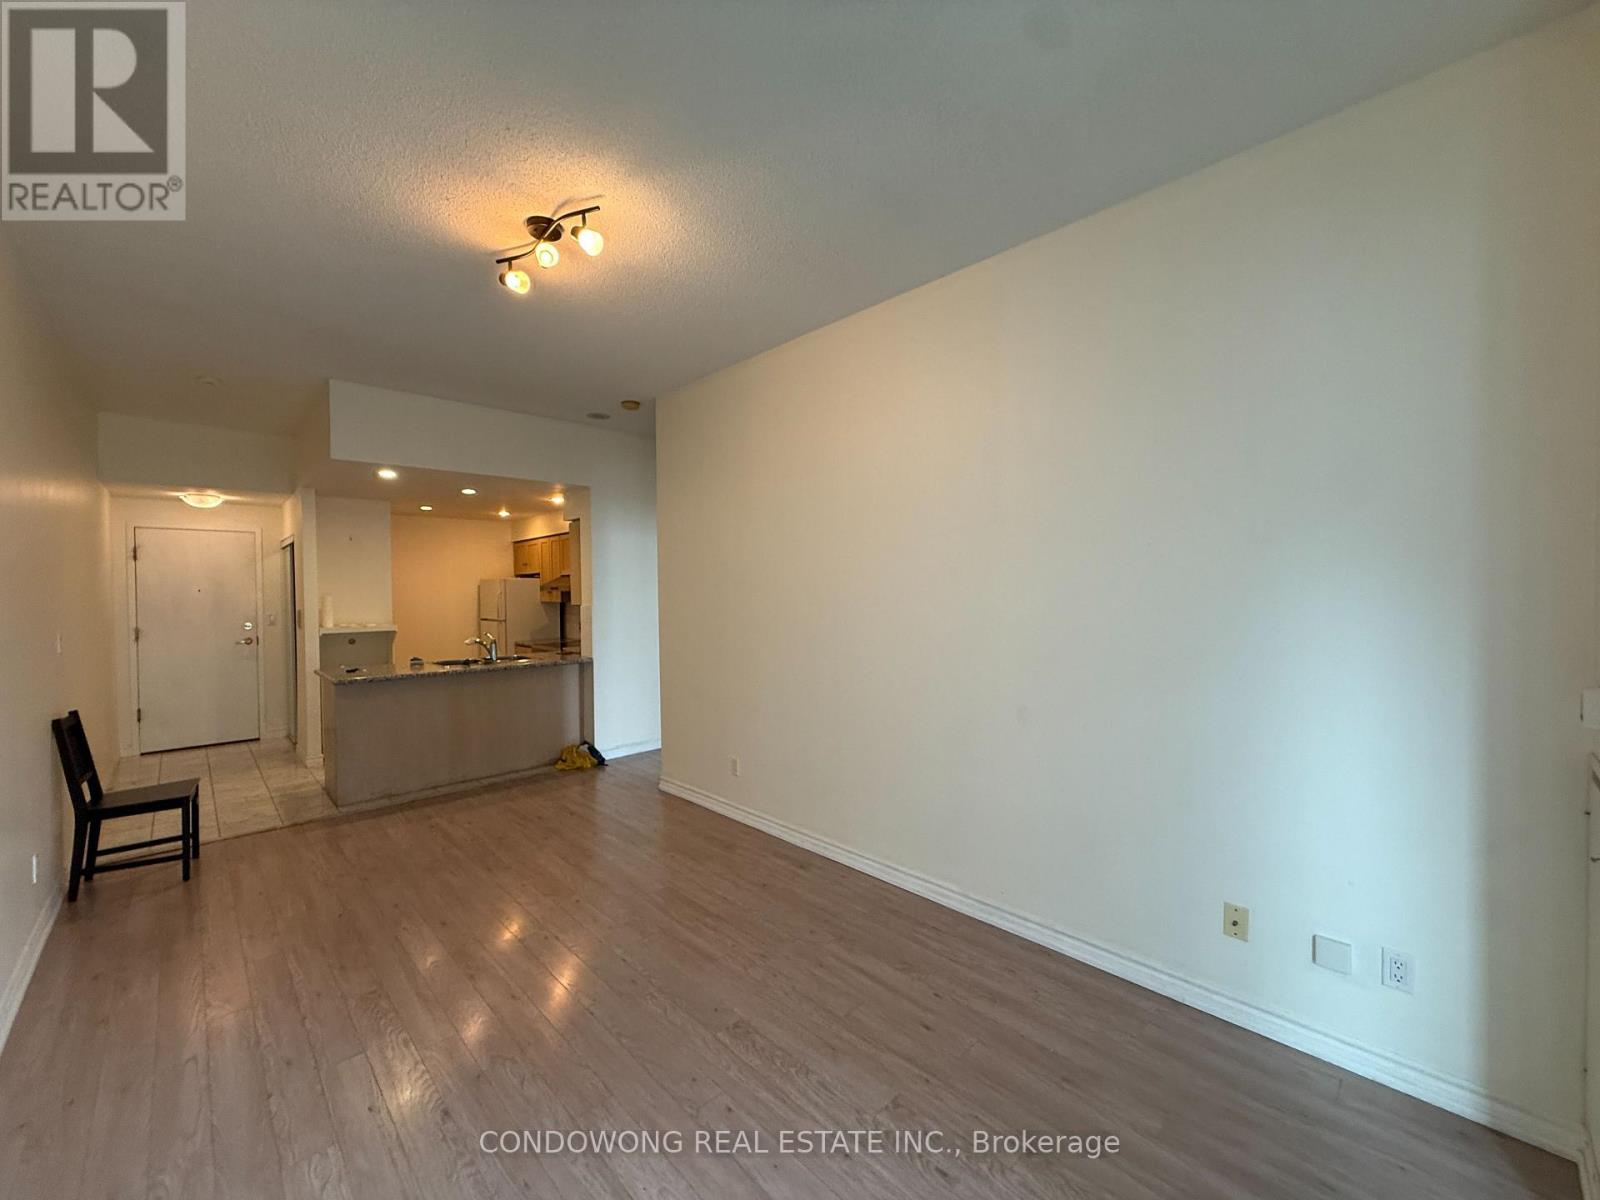
1118 - 168 Simcoe Street
Toronto (Waterfront Communities), Ontario
Spacious 1 Bedroom Unit (630 sq.ft) with Lots of Natural Lighting! Prime downtown living for lease at 168 Simcoe St. Features an expansive open floor plan, large windows, and an updated kitchen with stone counters. Generous bedroom fits a full desk setup-ideal for remote work! Nestled on a quiet street off University Ave-walk to Osgoode Subway Station, Financial District, Hospital Row, Queen West, and U of T. Perfectly suited for professionals looking for size, light, and total convenience in the core. A must-see! (id:45725)
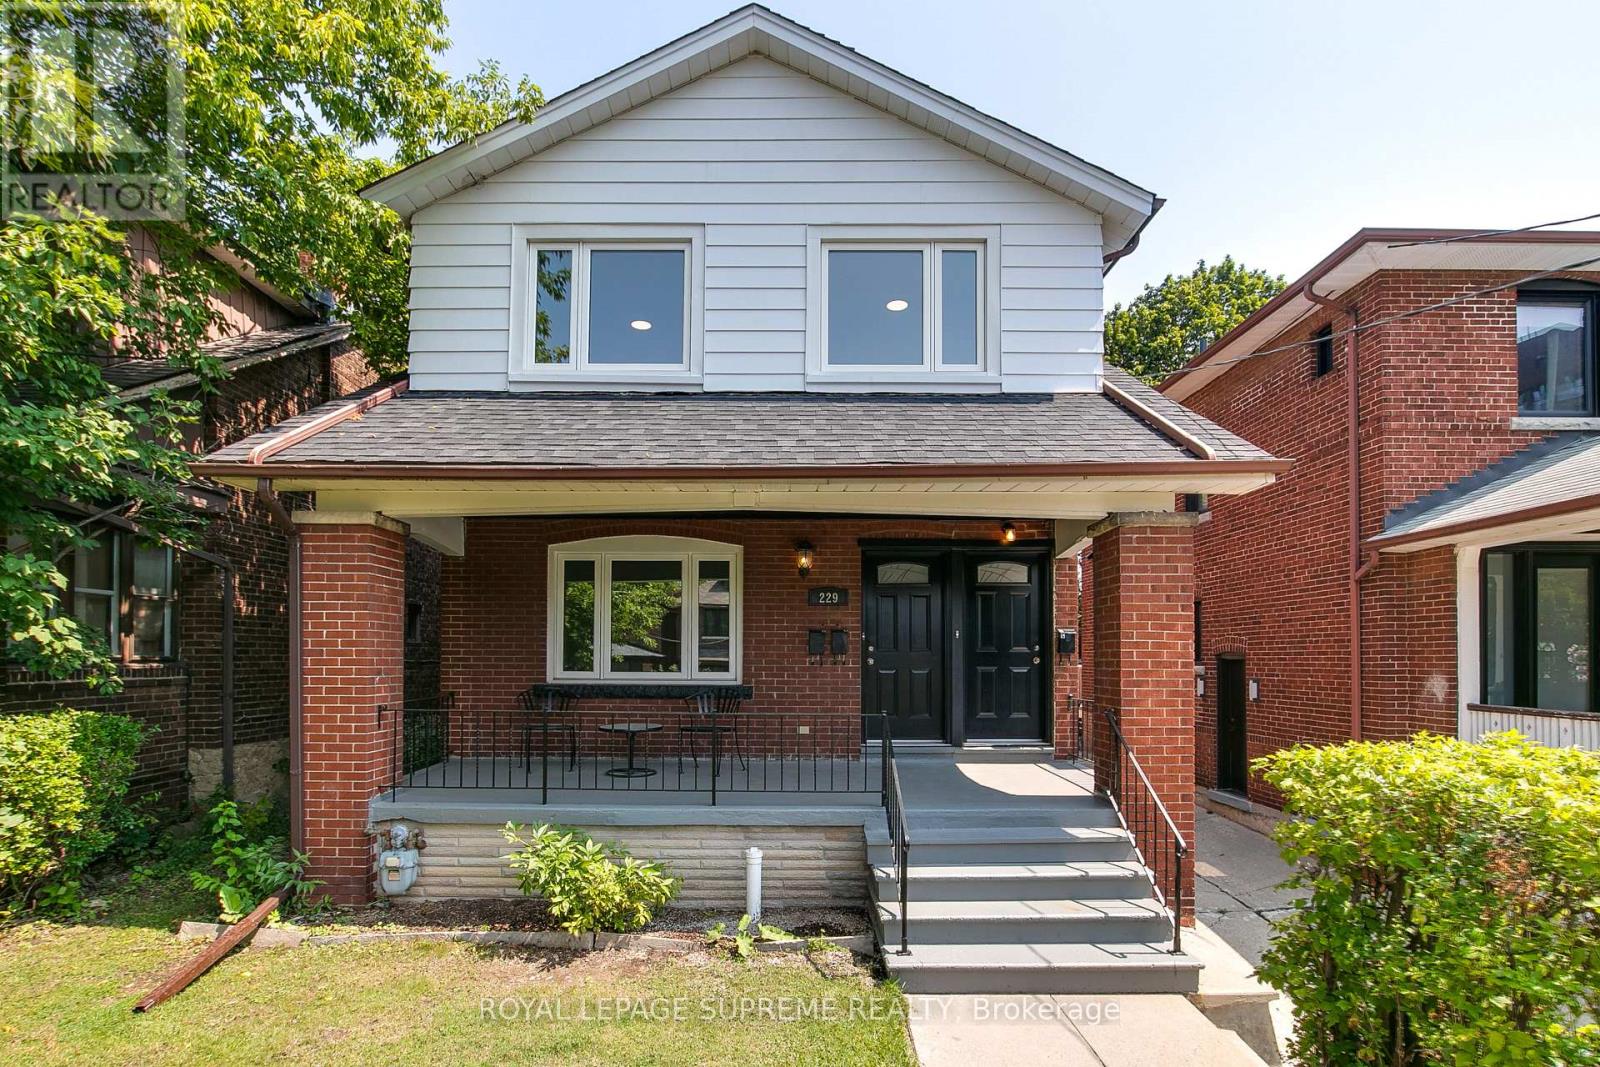
229 Winona Drive
Toronto (Oakwood Village), Ontario
Attention Investors and End-Users! A high-potential property has arrived just north of the vibrant crossroads of St. Clair Avenue West and Winona Drive. Nestled in a quiet, coveted, and family-friendly neighbourhood where Humewood, Hillcrest, Oakwood Village, and Wychwood meet, this versatile detached home offers an amazing opportunity to make it your own, providing the ultimate canvas for a spectacular single-family home transformation.This bright, spacious, and updated home features 6 bedrooms, 3 bathrooms, and 3 kitchens. Complete with on site parking for two vehicles total and a garage for parking for one of those 2 vehicles and\\or extra storage, the property is exceptionally accessible with the TTC just steps away. Enjoy a quick commute to both St. Clair subway stations via the streetcar, with cafes, bars, restaurants, and vibrant city life all within walking distance. With a Walk Score of 95, you do not want to miss this opportunity-act now! (id:45725)
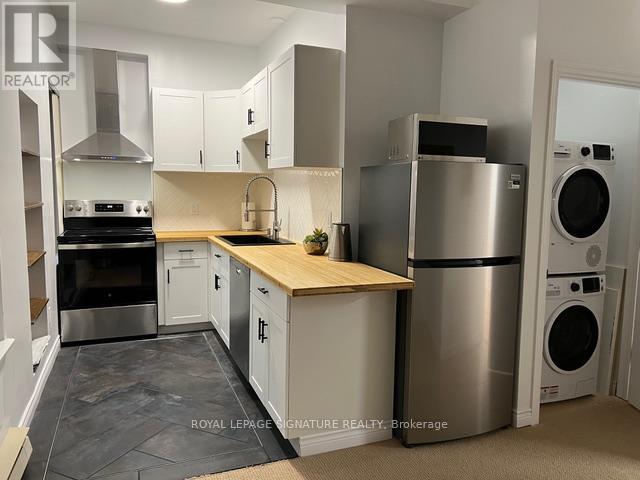
Lower - 208 Carlton Street
Toronto (Cabbagetown-South St. James Town), Ontario
Build to Suit" min 3-5 years depending on build out. Work/Live. (id:45725)
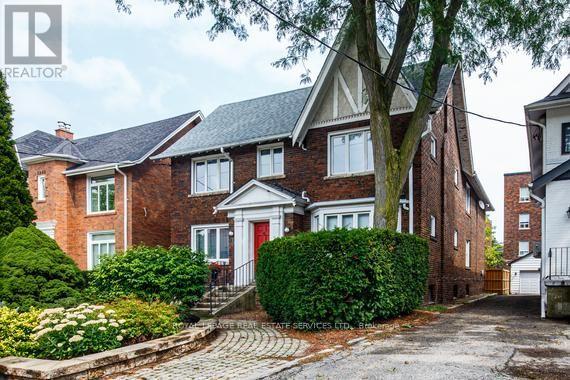
Second Fl. - 11 Highbourne Road
Toronto (Forest Hill South), Ontario
Elegant & Spacious 4 Bedroom Residence in Prestigious Forest Hill South.Exceptional opportunity to lease a bright and generously proportioned 2nd-Floor residence in a handsome detached brick home, ideally positioned on a quiet and picturesque street. Offering 4 spacious bedrooms and 2 full washrooms, this east and west facing suite enjoys abundant natural light through the day. The thoughtfully upgraded modern kitchen features sleek finishes and stainless steel appliances. Added convenience includes private laundry and a dedicated locker/storage room at the lower, with an mutual access to a private 1 car parking space in a detached garage in the backyard. Residents also enjoy access to a shared outdoor deck. Situated in a highly sought after, family oriented neighborhood close to excellent schools, parks, transit, shopping and array of amenities. A rare combination of space, comfort, privacy and location. Available immediately and move in ready. Tenant pays hydro and internet, tenant insurance. (id:45725)
40 Premier Road
Waterdown, Ontario
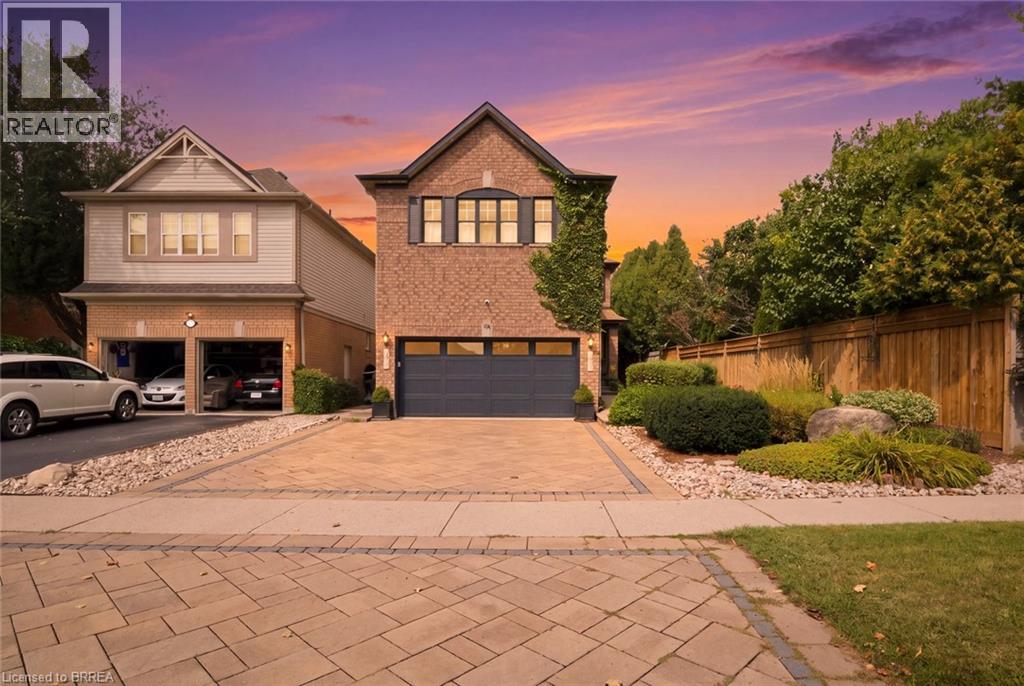
Welcome HOME to this near 4000 square foot master piece, in the heart of one of Ontario's most tranquil towns.. Waterdown. Waterdown is the home to both the famous Niagara Escarpment and Bruce Trail, giving residents some of the most breathtaking views around. If you crave the outdoors, with a twist of city life.. you will wonder how you ever lived anywhere else. As you pull up it's hard not to immediately fall in love, from the sky high roof lines, to the interlocking stone driveway complementing the elegant brick exterior, or even the wandering wall of gorgeous Ivy welcoming you home every day. It's one of those houses you see, where you can't help the feeling of just being at home right away. This modern masterpiece is fully complemented with every feature you could ask for. The main floor offers a family room, dining room and living room. A kitchen that was fully redesigned only a few years ago, with high end Café series appliances, custom built island, stone counters and a decorative backsplash to add a dash of chef's paradise to the space. Stepping upstairs you will find another rare feature. 4 full bedrooms and 3.. THREE, full bathrooms. Along with a larger than life primary suite, including a walk in closet and ensuite bath, there is also 2 large bedrooms each with a walk in closet and a jack-and-jill bathroom connecting. A feature you will appreciate as your kids get older, and bathrooms are in high demand. The basement is also fully finished with a massive rec room, a full kitchenette, 2 more bedrooms and another full bath. Perfectly set up if you have a need for housing mature children. Now, saving the best for last is just a step out the patio door. Welcome to your own oasis. A 16x32 fully Inground pool, dressed with interlocking stone. Wrought iron fencing, full patio for entertaining with a hot tub, and even a dog run at the back for the fur family members to enjoy. I told you this one has it all, you just have to come and see for yourself! (id:45725)
851 Union Street
Kitchener, Ontario
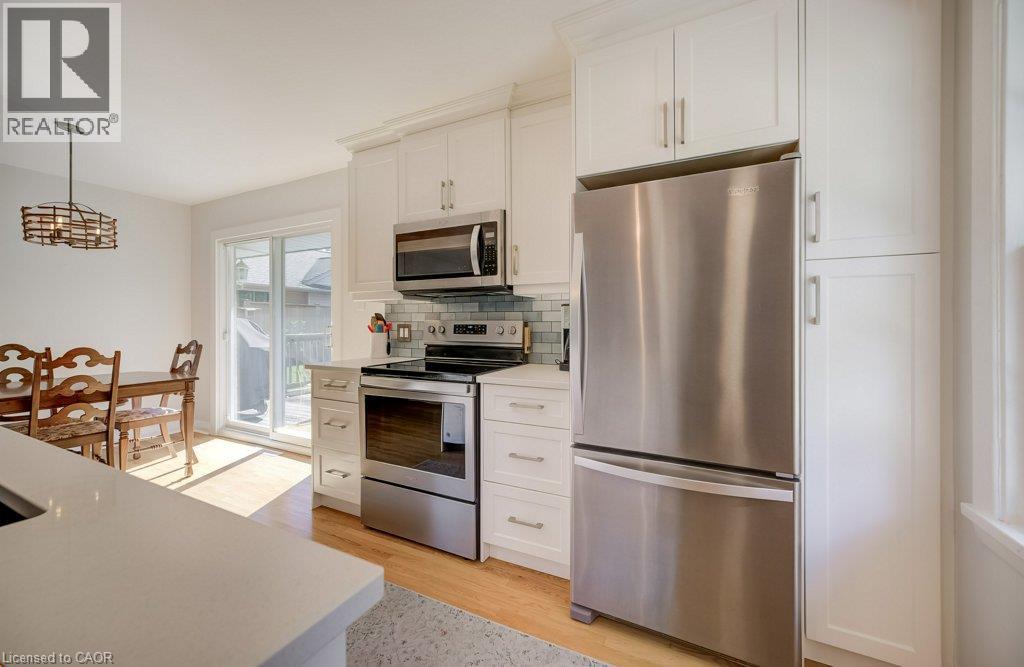
Welcome to 851 Union Street, a well-maintained 3-bedroom bungalow offering an incredible yard, stylish updates and a fantastic location near Breithaupt Park! Step inside to a bright and inviting living room featuring hardwood flooring and added pot lights. The updated kitchen is sure to impress with modern cabinetry, quartz countertops, stainless steel appliances, built-in microwave, dishwasher, hardwood flooring and a large island with breakfast bar—perfect for casual meals and entertaining. The renovated main bathroom has also been completely refreshed with new floor and tub surround tile and a quartz countertop. All three bedrooms feature easy-care laminate flooring, while the spacious primary bedroom includes IKEA built-in closets for excellent storage. The finished basement adds plenty of additional living space with a huge recreation room, pot lights and a gas fireplace, plus a convenient laundry area. Additional updates and features include all-new wiring throughout, furnace (2016), central air conditioning, and water softener. Outside is where this property really shines! Enjoy a huge yard offering tons of room for kids, pets, gardening and entertaining. The outdoor space features a deck, added armour stone, storage shed and fencing along two sides, with plenty of potential to make the yard your own. Breithaupt Park is just down the street offering wooded green space, a splash pad and three baseball diamonds, along with the nearby Breithaupt Centre featuring an indoor pool, gymnasium and a wide variety of recreation and fitness programs. Convenient access to schools, shopping, public transit, Downtown Kitchener and Uptown Waterloo makes this a great central location for everyday living. A solid bungalow, a beautifully updated interior, a finished basement and an exceptionally large yard—all in a location that puts one of Kitchener’s favourite recreation areas practically at your doorstep. 851 Union Street is ready to welcome you home! (id:45725)
230 Beach Boulevard
Hamilton (Hamilton Beach), Ontario
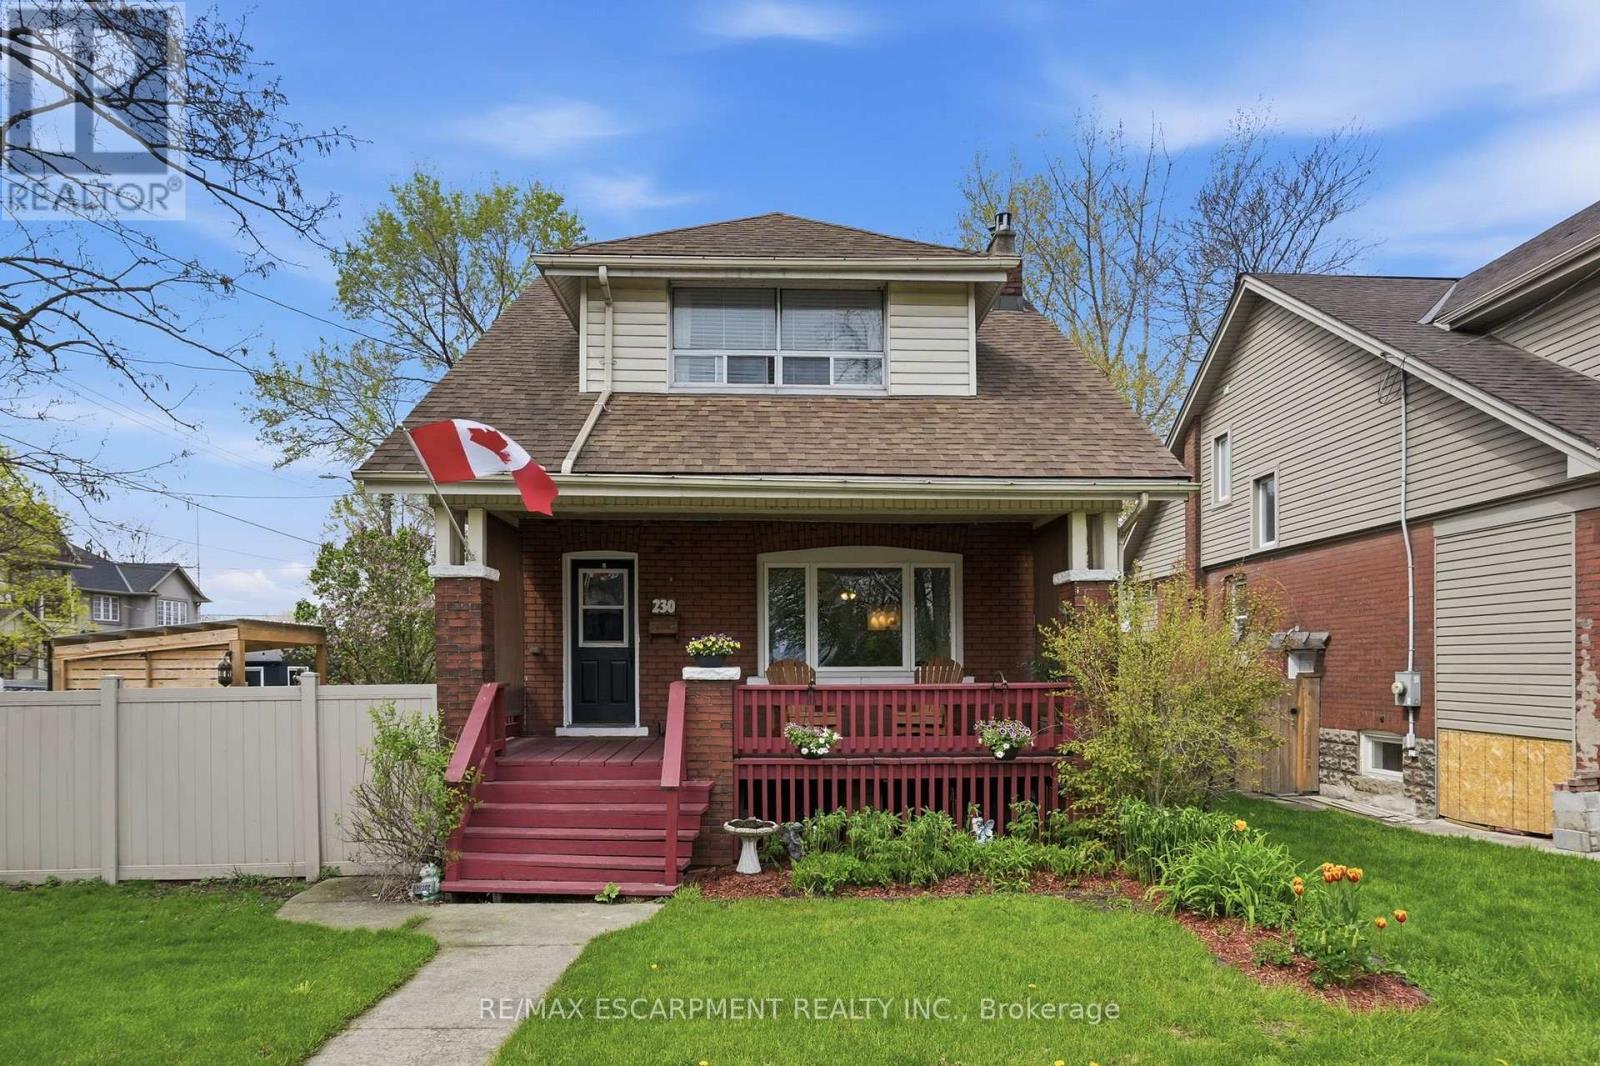
Welcome to 230 Beach Boulevard, a charming 3-bedroom, 2-bathroom home near the water in Hamilton's vibrant Beach community. Offering approximately 1,450 sq. ft. of finished living space, this character-filled home blends timeless appeal with thoughtful updates. The main floor features bright, spacious living and dining areas with hardwood flooring, a beautifully renovated kitchen with stainless steel appliances and a gas stove, plus a large 3-piece bathroom and convenient main-floor laundry. Upstairs, you'll find three generously sized bedrooms and a second full bathroom. Enjoy your morning coffee on the covered front porch or unwind in the private, landscaped backyard with a gazebo, perfect for relaxing or entertaining. A detached garage and parking for up to five vehicles complete the package. With the beach, waterfront trails, and parks nearby, this is your opportunity to enjoy the best of Hamilton's beachside lifestyle. (id:45725)
7749 Shagbark Avenue
Niagara Falls (Brown), Ontario
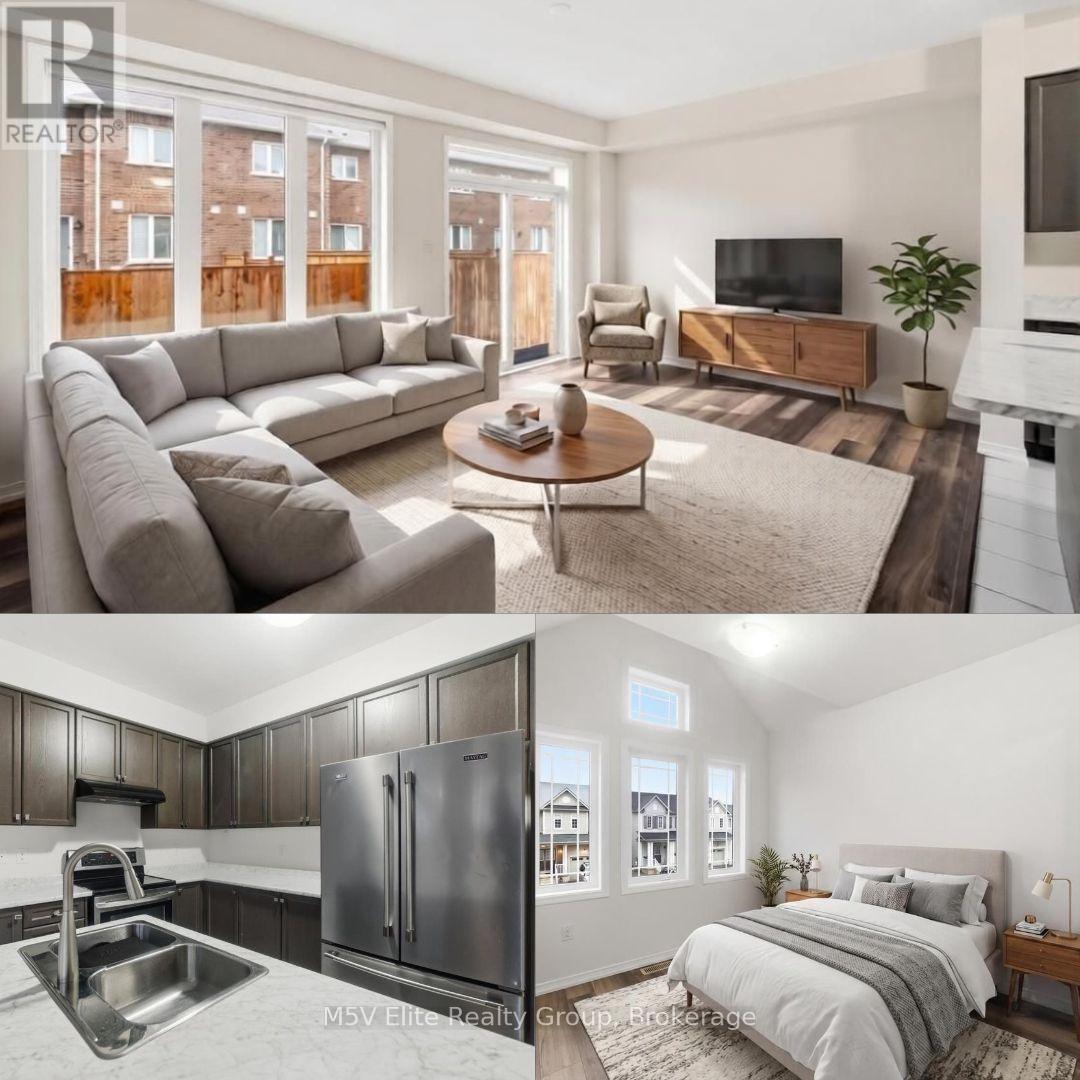
Set in Niagara Falls' desirable Garner neighbourhood, this updated home offers a smart combination of comfort, style, and everyday convenience. The upgraded kitchen provides a fresh and functional space for cooking, casual dining, and entertaining, while the carpet free layout creates a clean, modern feel throughout. Brand new laminate flooring and fresh interior paint give the home a bright, polished, and move in ready atmosphere. Families will appreciate the convenient bus route, making school and daily transportation easier for kids, along with a neighbourhood park and nearby sports courts that provide great opportunities for outdoor play, recreation, and family time. The location is close to Kalar Road shops, Fresh Co, Starbucks, parks, transit, dining, retail, and everyday services. Easy access to Lundy's Lane, Montrose Road, and major city connections adds further convenience for commuters and families alike. With refreshed finishes, practical living spaces, family friendly amenities, and a well connected Garner location, this home is an excellent opportunity for buyers searching for Niagara Falls homes for sale, updated detached homes, and a comfortable alternative to renting. Come see what makes this home and neighbourhood such a great place to live! (id:45725)

5709 Temperance Avenue N
Niagara Falls (Hospital), Ontario
A very beautiful property up for sale, has been totally upgraded, has a finished basement with a separate entrance, has a lot of potential for a short term rental being walking distance to the falls.The garage has been converted to a room with full insulation, pot lights,heat, A/C,can be used as a bedroom.All washrooms have been recently upgraded. (id:45725)
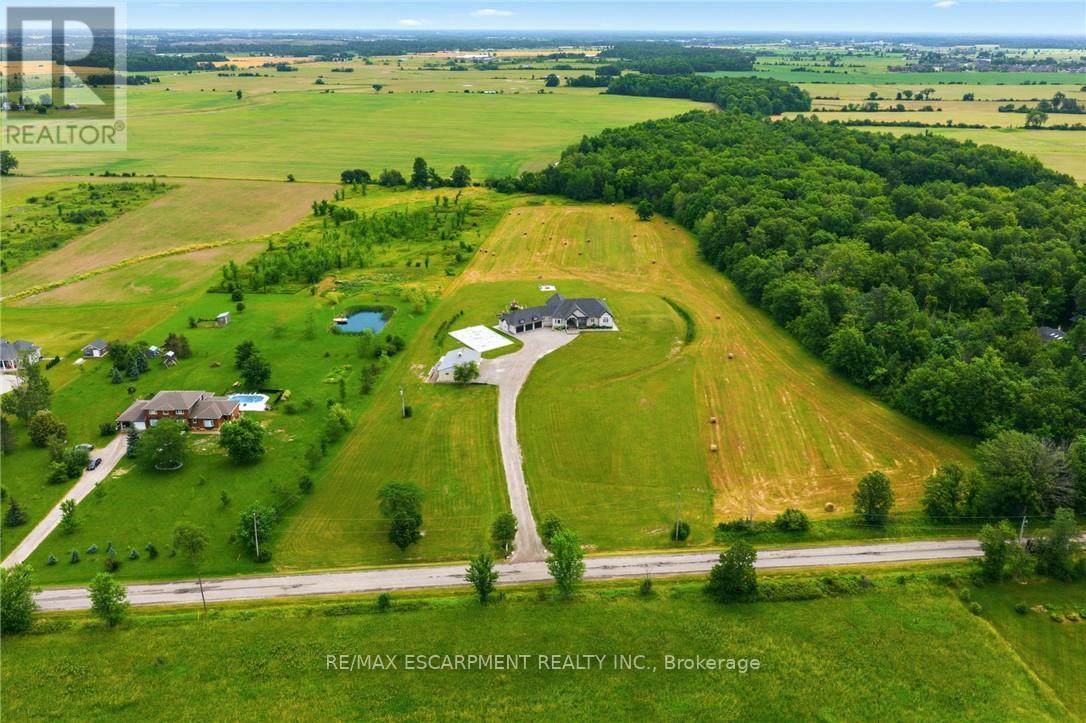
148 Moores Road
Haldimand, Ontario
Set on 10 picturesque acres, this bungalow offers 3,300+ sq ft of open-concept living with 4 bedrooms and 3 full bathrooms. The vast chefs kitchen anchors the main living space, opening onto the living and dining areas for effortless everyday flow and entertaining. Step outside to a covered back porch overlooking the property, or park with ease in the massive three-car garage. Main-floor living throughout means no interior stairs between principal living spaces. Ten acres of private, treed acreage surround the home, offering space, privacy, and room to roam. Whether transitioning from a larger estate or making the move to the country for the first time, this property delivers it all. 148 Moores Road; country living, without compromise. (id:45725)
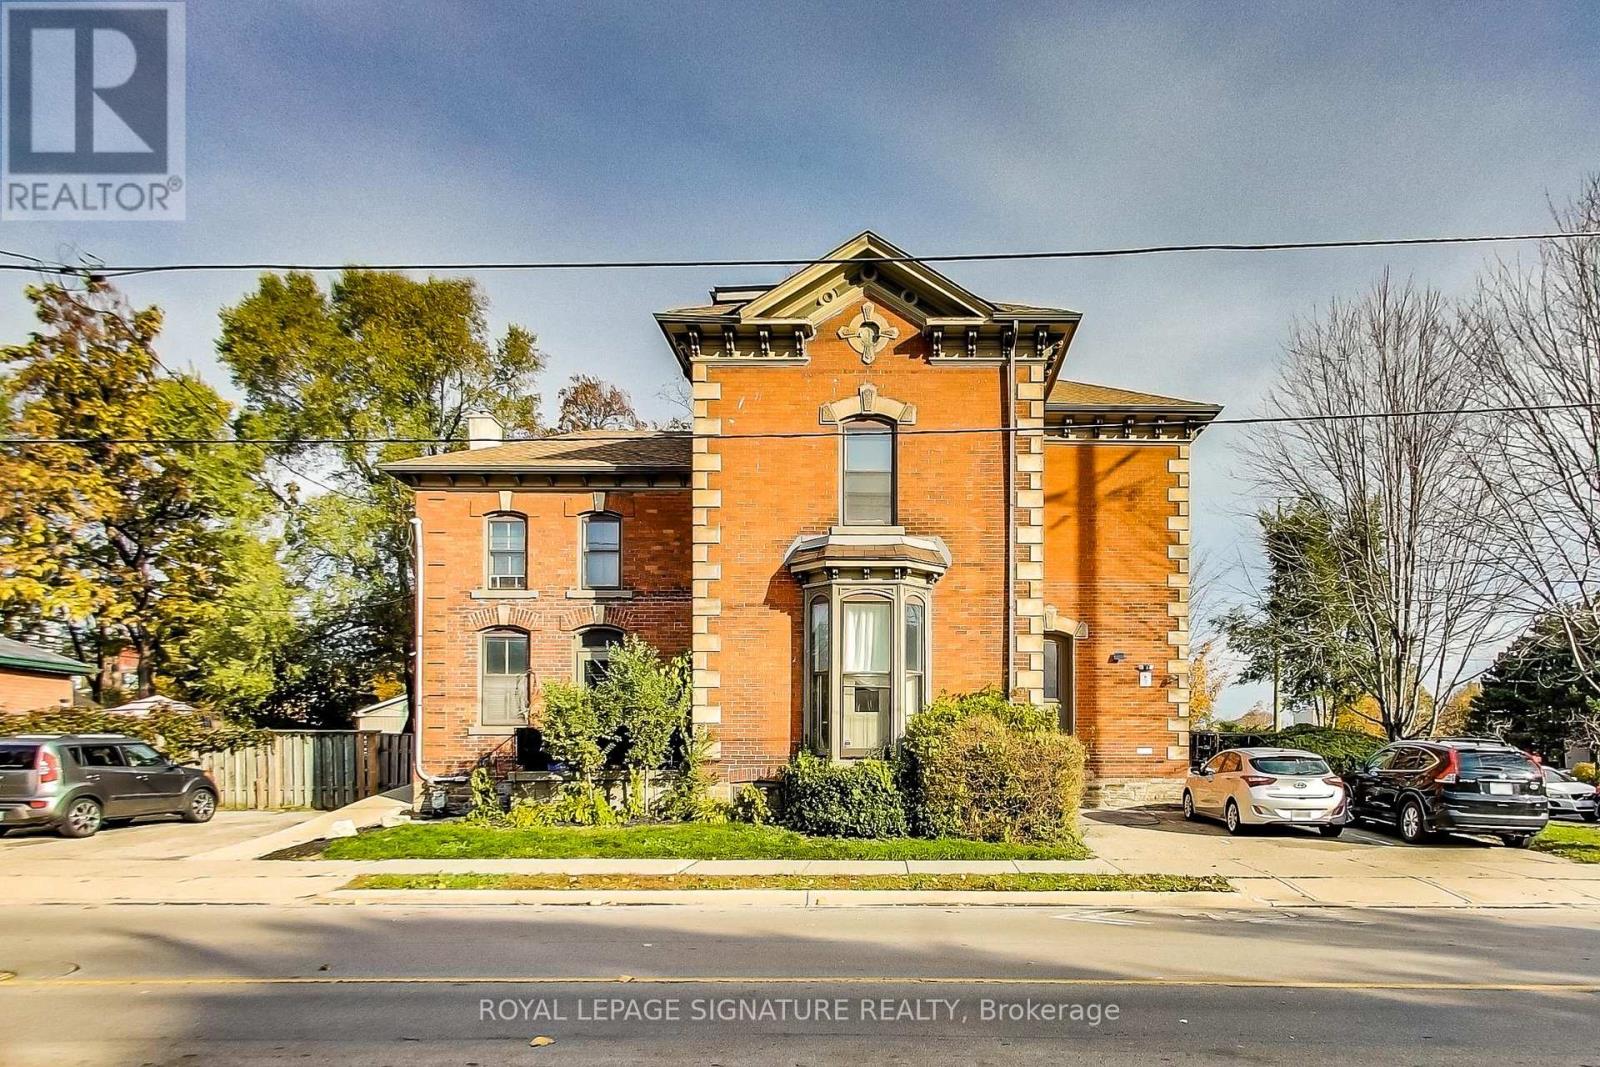
2 - 102 West Avenue S
Hamilton (Corktown), Ontario
Welcome to 102 West Avenue S (2nd floor unit)! Discover this spacious 1-bedroom corner unit offering the perfect blend of comfort and convenience. The unit features a beautiful decorative fireplace with picturesque views of the park. Situated in an amazing location nestled between the escarpment and downtown, you are right next to the community center-giving you easy access to a gym, pool, basketball courts, and more. Enjoy being within walking distance of all local amenities and GO Transit. Includes one dedicated parking space and on-site laundry facilities. Unit 3 on the virtual tour. (id:45725)
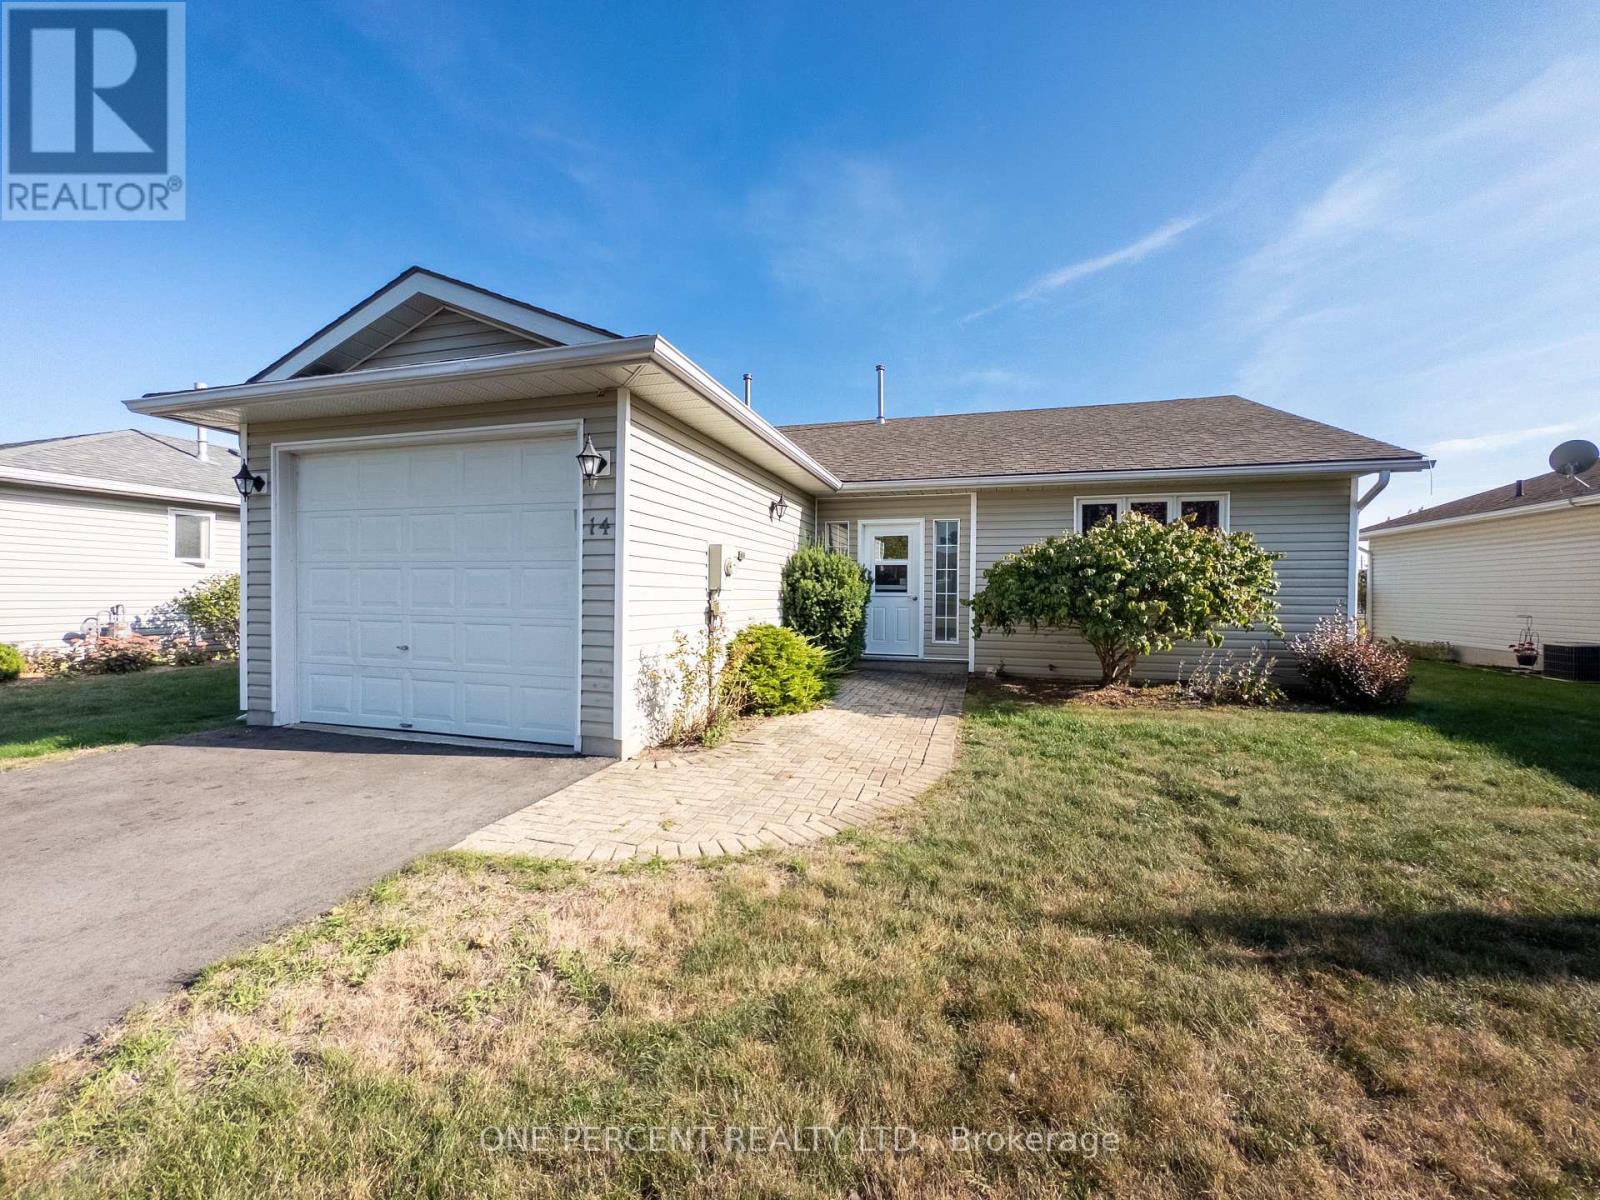
14 Elmdale Drive
Prince Edward County (Wellington Ward), Ontario
Welcome to 14 Elmdale Drive, a freehold property in the heart of Wellington, one of Prince Edward County's most charming communities, known for its sandy beaches, award-winning wineries, excellent restaurants, and relaxed waterfront lifestyle, all just minutes from Lake Ontario and Wellington's vibrant Main Street. This well-maintained home features a spacious layout with a large living room, a kitchen with adjoining dining area that flows comfortably for everyday living, and a bright four-season sunroom addition that adds valuable year-round space. The porch was closed in to add convenient space. Step out onto the deck and enjoy a view of Lake Ontario, ideal for relaxing mornings or summer evenings with friends and family. The home includes two bathrooms, highlighted by a generous main bath with a convenient sit-in shower and a private two-piece ensuite. A crawl space provides practical storage, and updates include a furnace (2017) and roof (2016). With the owners away approximately six months each winter, the property has been carefully maintained and is move-in ready. Residents of this welcoming Wellington neighbourhood enjoy access to an on-site community centre and outdoor pool, along with events you can participate in as much or as little as you like, making it an excellent location for active adults seeking a low-maintenance, friendly County lifestyle. This is part of the freehold section so no landlease fee! (id:45725)
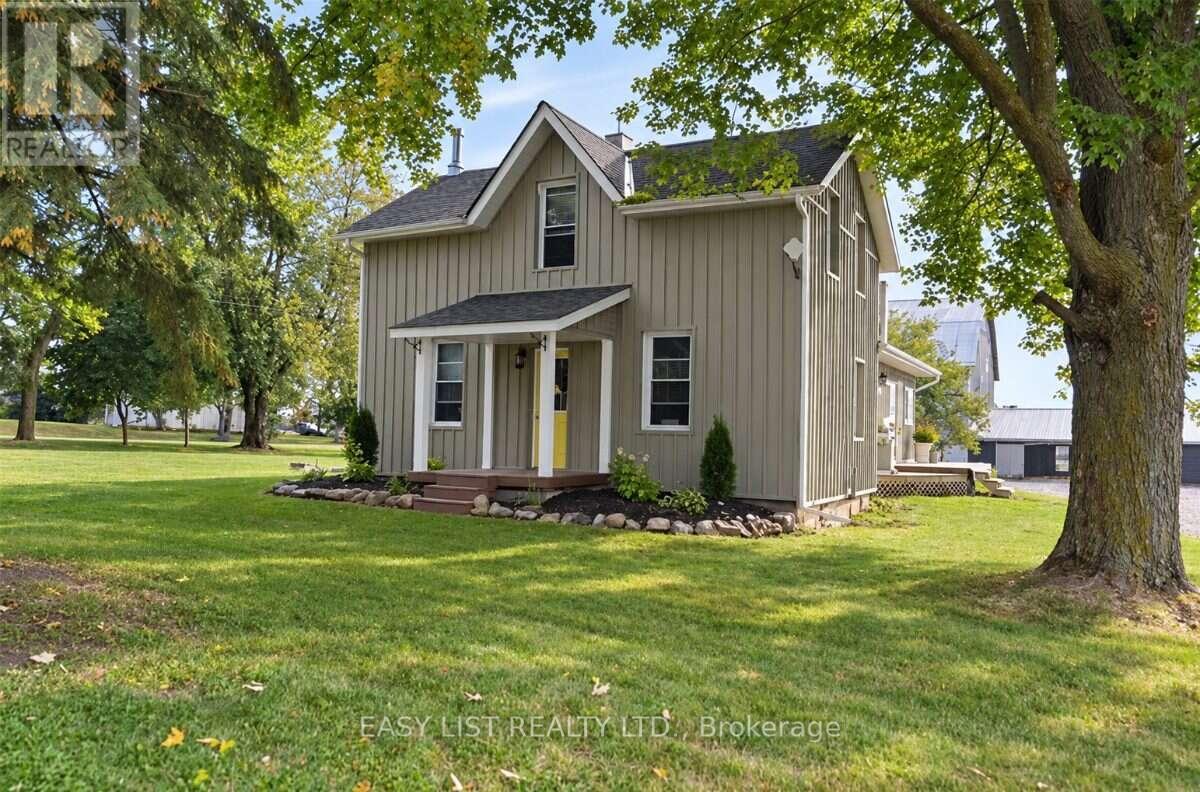
624 Hillhead Road
Kawartha Lakes (Ops), Ontario
Visit the REALTOR website for further information about this Listing. Exceptional country-living opportunity featuring a significantly updated 3-bedroom, 2-bathroom farmhouse and a separate heated 2-bedroom, 1-bathroom detached guest cottage, all situated on approximately 27 acres. Conveniently located about 10 minutes south of Lindsay, close to Highway 7 and major routes providing access to the GTA. The farmhouse underwent extensive renovations and upgrades between 2011 and 2016, including hardwood flooring, plumbing, electrical wiring, windows, insulation, siding, kitchen and bathrooms. The impressive custom kitchen features quality cabinetry, stone countertops, a centre island and stainless-steel appliances. Spacious living and dining rooms offer plenty of room for everyday living and entertaining. A practical mudroom entrance, warmed by a wood-burning fireplace, provides a convenient place to remove and dry coats, boots and outdoor clothing. The detached guest cottage includes 2 bedrooms, 1 bathroom, a kitchen, living room and electric baseboard heating, offering excellent potential for extended-family living, in-law accommodation, guest space, or other uses. 3 large barns provide exceptional versatility for horses, livestock, equipment, storage or other agricultural purposes. With approximately 27 acres to explore and enjoy, this property presents an outstanding opportunity to embrace a peaceful rural lifestyle while remaining close to Lindsay's amenities and commuter routes. (id:45725)
96 Laurendale Avenue
Waterdown, Ontario
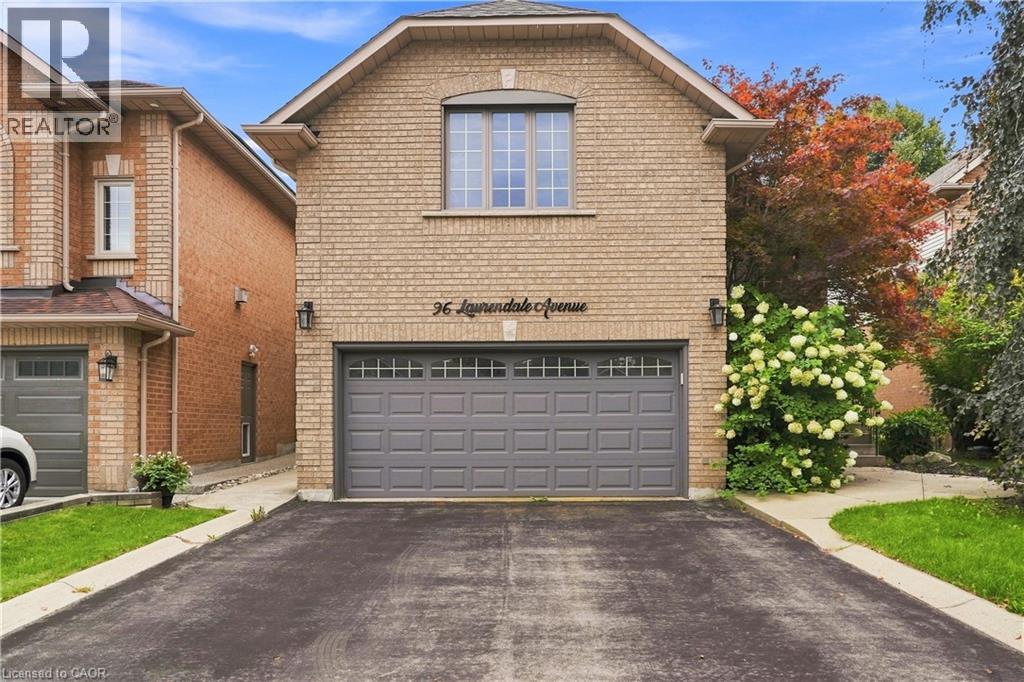
Welcome to this spacious 2-storey detached home in Waterdown, offering over 3,000 sq ft of living space across three levels. The main floor features a bright, open-concept living and dining area highlighted by a large bay window, flowing into the eat-in kitchen complete with quartz countertops, a generous centre island, breakfast bar and ample cabinetry. Upstairs, a spacious family room with soaring vaulted ceilings provides an additional inviting living space, complemented by three bedrooms, including a generous primary suite with a private 5-piece ensuite. Step outside to a fully fenced backyard featuring an in-ground pool, creating a private setting for summer enjoyment and entertaining. Additional highlights include a double-wide driveway and attached garage with convenient inside entry. Ideally situated in the desirable Waterdown community with plenty of space and potential to make it your own. Property is being sold in “as is” condition. (id:45725)
325 - 812 Lansdowne Avenue
Toronto (Dovercourt-Wallace Emerson-Junction), Ontario
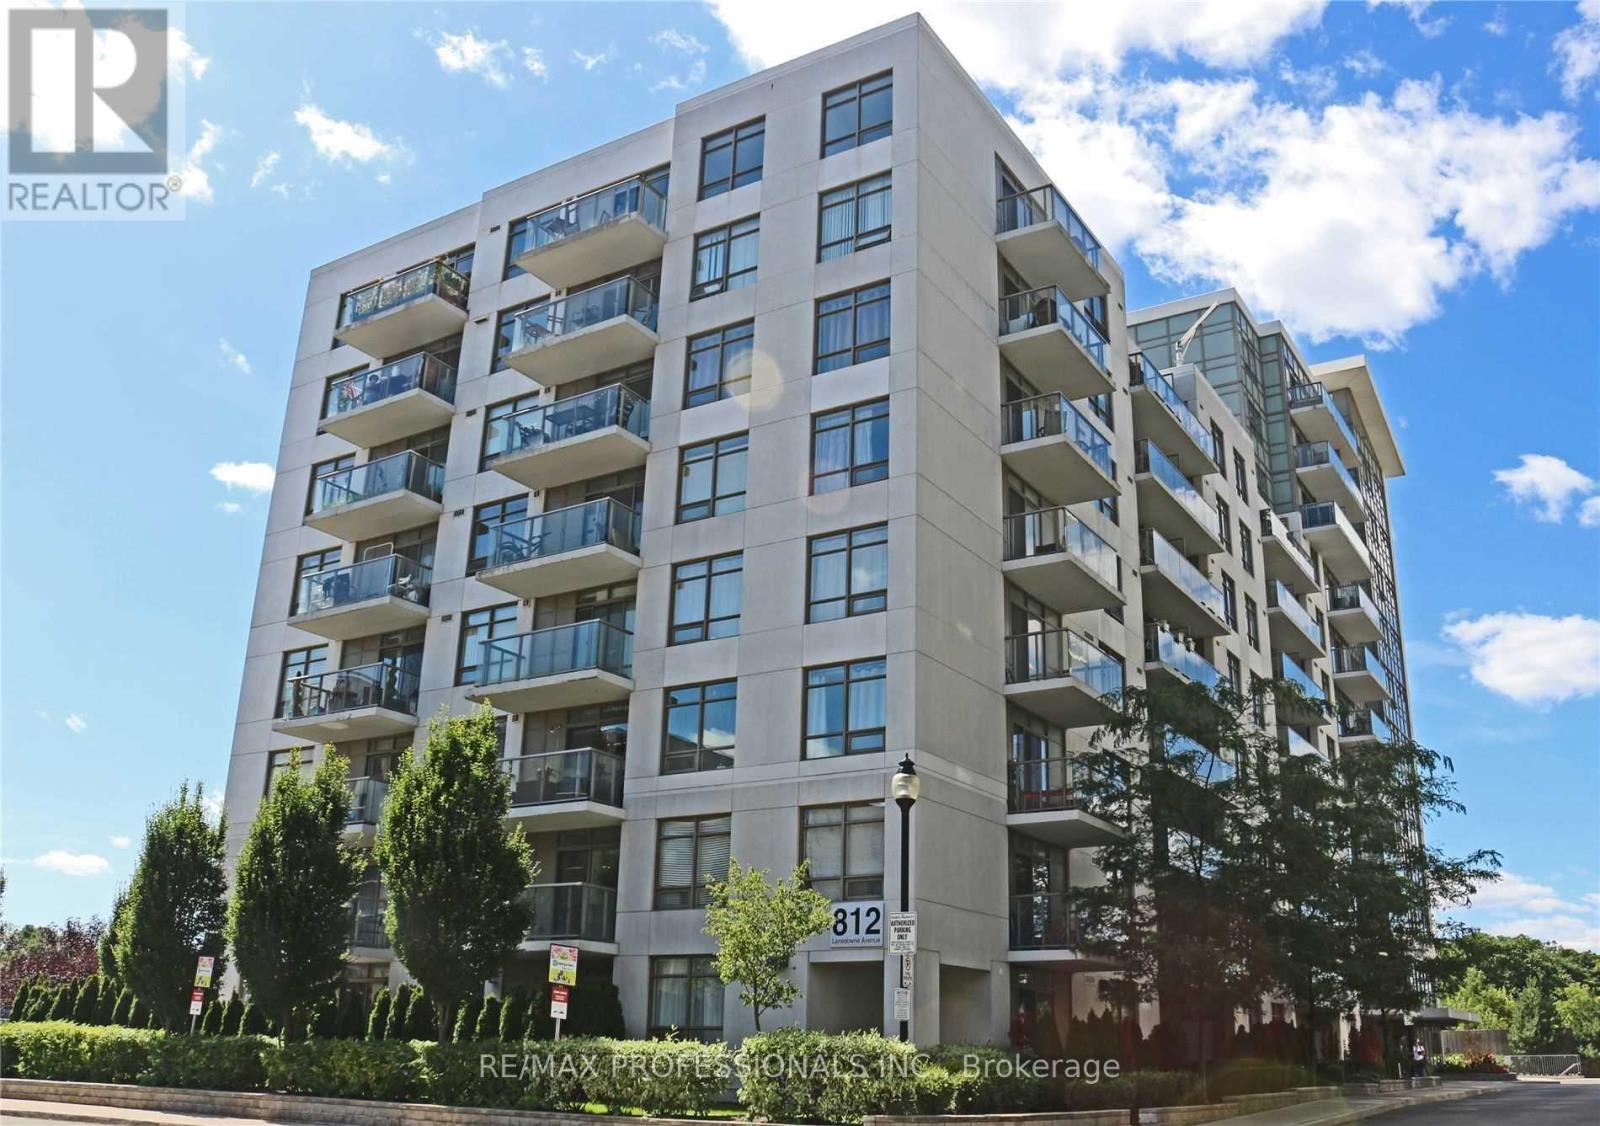
Spacious 1 Bedroom Condo Unit With City View. Open Concept Living And Dining With Walk Out To Spacious Balcony with great view overlooking Greenspace. Modern Kitchen With Stainless SteelAppliances. Great Location And Minutes To Lansdowne Subway Station. Locker available for$100/month (id:45725)
909 - 1403 Royal York Road
Toronto (Humber Heights), Ontario
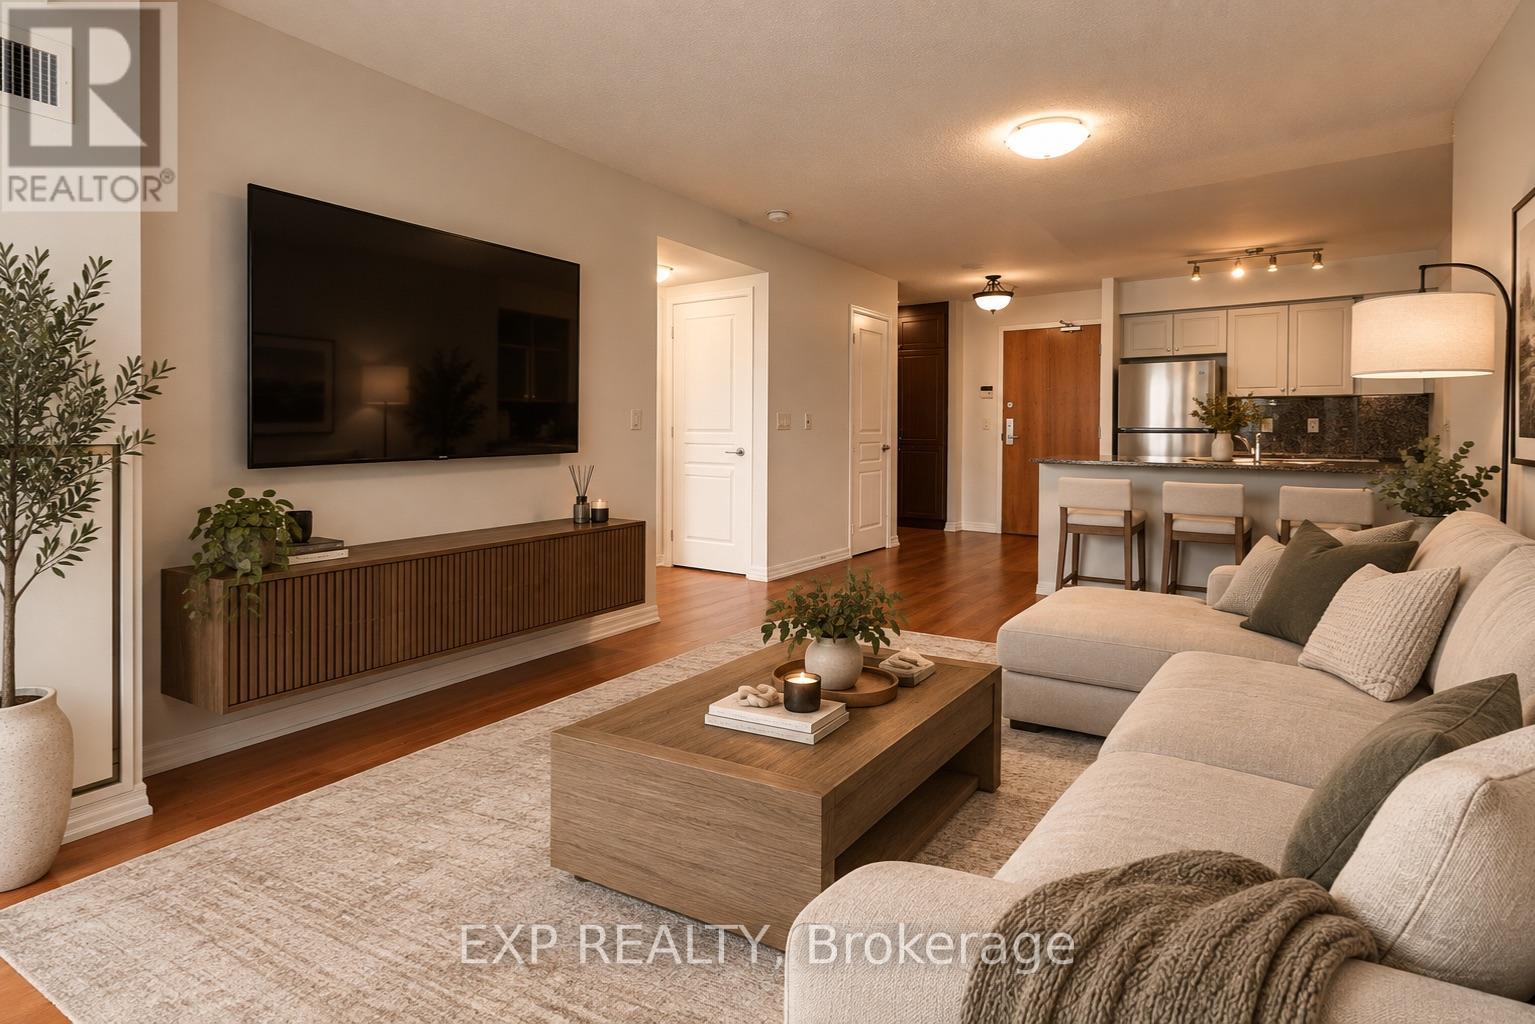
Welcome to The Royal York Grand, where refined design meets effortless Etobicoke living. This exceptional 2-bedroom + den, 2-bathroom residence offers 895 sq. ft. of beautifully appointed living space with a highly desirable split-bedroom floor plan. Step into a bright, contemporary interior featuring brand-new appliances, sleek finishes and a completely carpet-free design. The open-concept living and dining space creates an inviting backdrop for both relaxed evenings and stylish entertaining, while generous windows bring an abundance of natural light throughout.The thoughtfully designed layout places the bedrooms on opposite sides of the suite, offering an ideal balance of privacy and functionality. The spacious primary bedroom provides a peaceful retreat, while the second bedroom is perfectly suited for guests, family or a private workspace. A versatile den adds an additional layer of functionality-ideal for today's work-from-home lifestyle. Every detail has been considered to deliver a polished, move-in-ready residence with the space, style and flexibility discerning tenants are looking for. Perfectly positioned with convenient access to transit, major highways, shopping, restaurants, parks and everything Etobicoke has to offer. An exceptional leasing opportunity at The Royal York Grand. Simply bring your belongings and enjoy elevated condominium living. (id:45725)