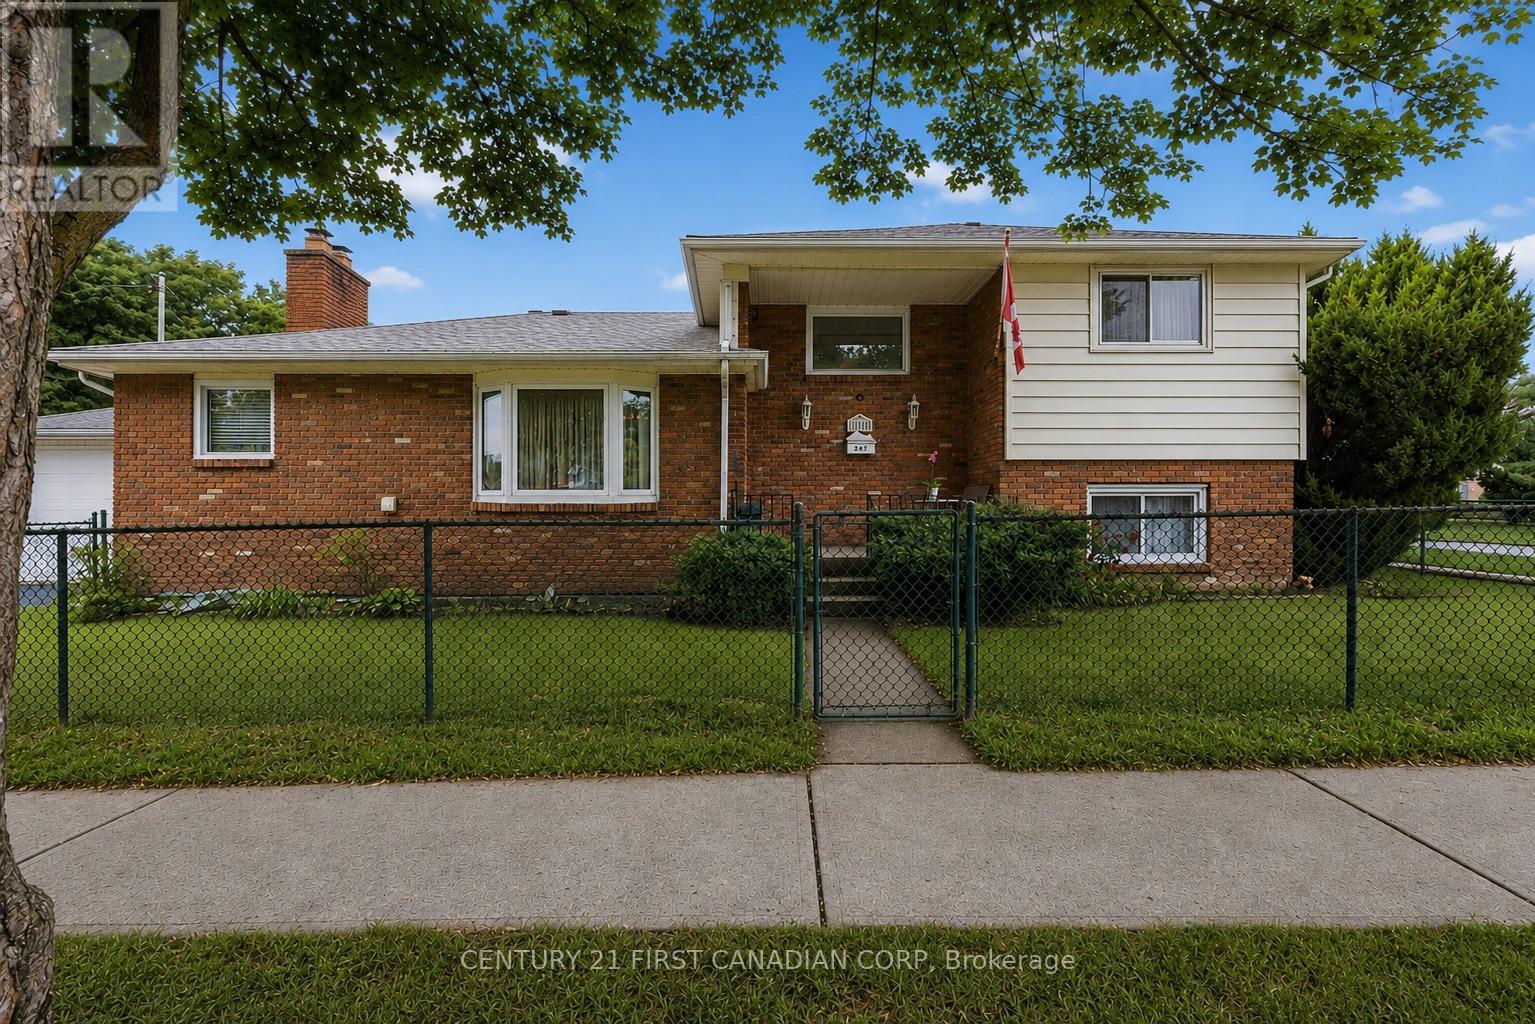
184 Durand Street
Sarnia, Ontario
Welcome to 184 Durand Street, a spacious 4-level side split offering over 2,000 sq. ft. of finished living space. With 3 bedrooms, 2.5 bathrooms, including a convenient 2-piece ensuite off the primary bedroom, this home offers the space and flexibility today's buyers are looking for. The oversized eat-in kitchen and dining area provides plenty of room for everyday living and entertaining, while multiple living spaces throughout the home create endless possibilities for families of all sizes. This home features a lower level in-law suite with a separate entrance. Already well-suited for multigenerational living or supplemental income, the generous footprint offers fantastic potential to further develop into a more self-contained suite if desired. Situated on a private corner lot, this property is surrounded by mature trees that provide both shade and privacy, creating a peaceful outdoor setting. Enjoy the concrete patio, additional green space, and an oversized 1.5-car garage with plenty of room for parking, storage, or a workshop. Lovingly maintained by the same owners for many years, this home has seen numerous important updates, including all windows replaced between 2020-2025, main house and garage roofs replaced in 2019/2020, updated furnace and central air (2023/2024), and the convenience of main floor laundry. Located close to schools, parks, shopping, and everyday amenities, 184 Durand Street presents a rare opportunity to own a solid, well-maintained home with exceptional space, privacy, and endless potential to make it your own. (id:45725)
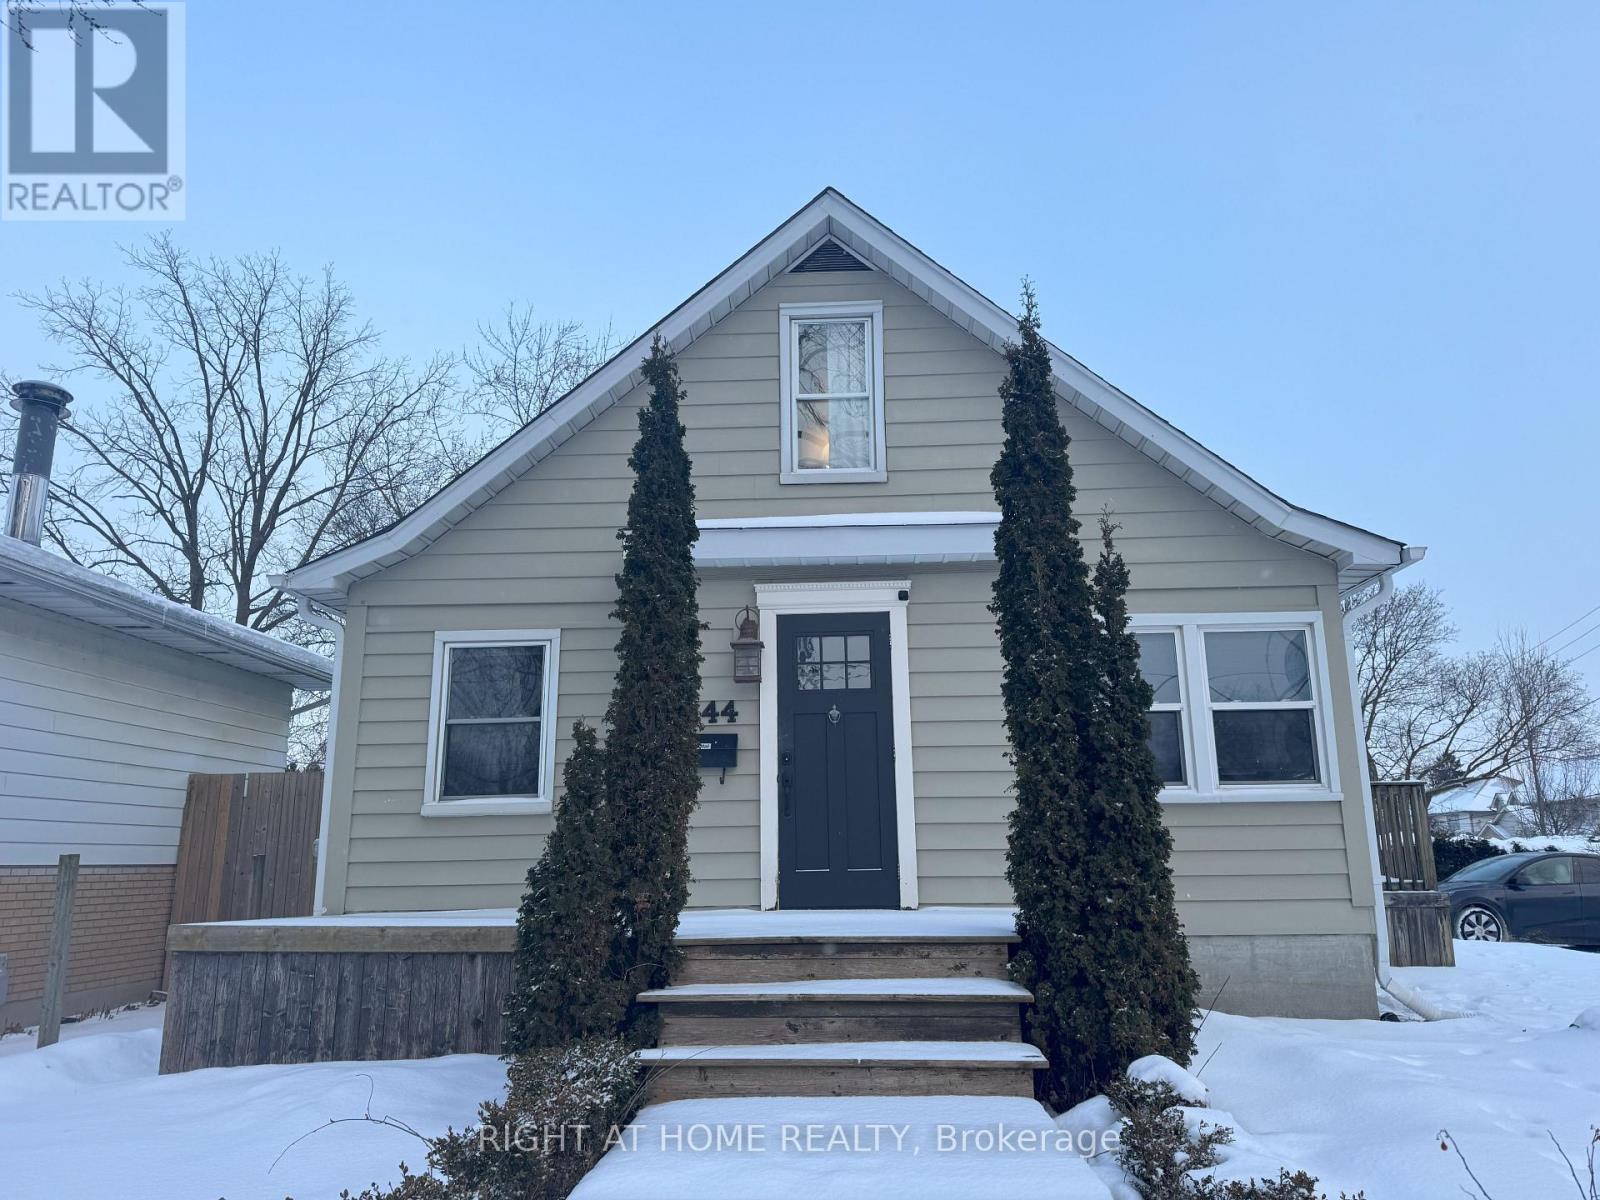
144 Baseline Road W
London South (South D), Ontario
This beautifully renovated 1.5-storey home offers comfort, style, and convenience on a large, mature corner lot. The open-concept main floor features a bright living room with a brick accent wall, fireplace, and large window, as well as an updated kitchen with modern cabinets, stainless appliances, a granite island, and a rustic barn board ceiling. The main-floor primary bedroom includes a spacious walk-in closet, a modern 5-piece bathroom, and laundry. Upstairs are two additional bedrooms, while the finished lower level provides a cozy rec room with a wood-burning fireplace or potential fourth bedroom. Outside, enjoy a fenced backyard, side deck, and privacy from mature trees. Conveniently located near transit, Westmount, White Oaks Mall, and Highways 401/402, this home is ideal for families or professionals. Don't miss this fantastic rental opportunity. book your showing today! (id:45725)
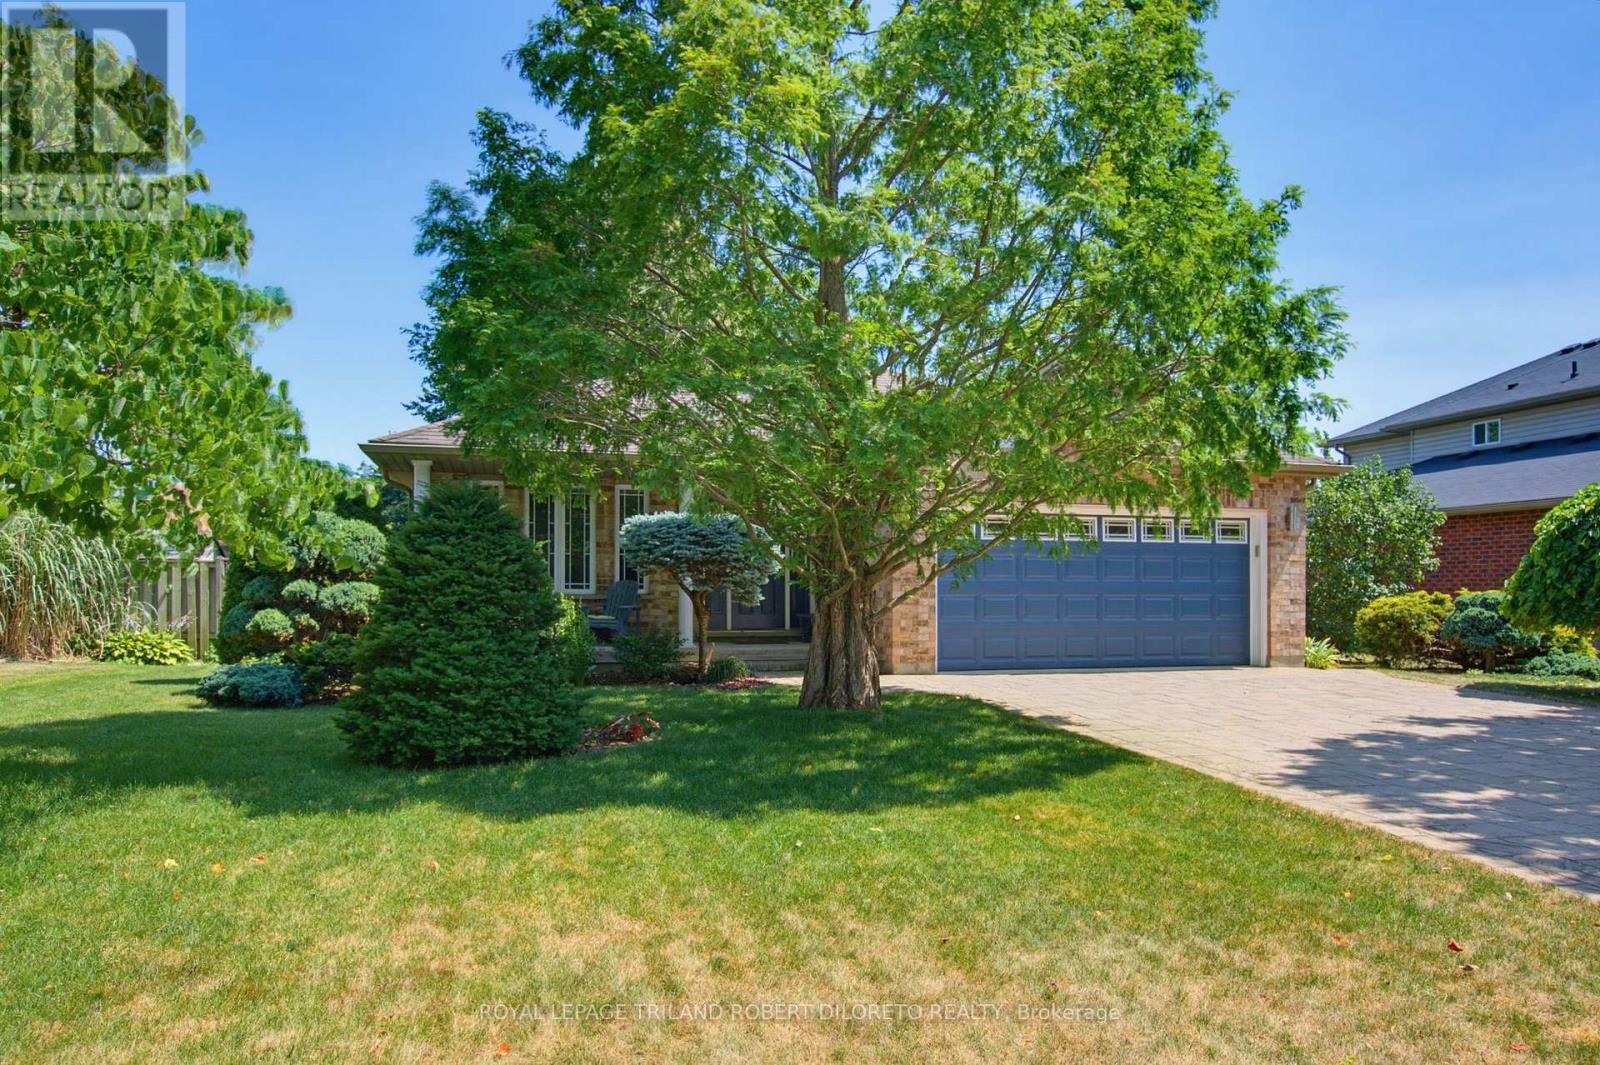
9989 Oxbow Drive
Middlesex Centre (Komoka), Ontario
Convenience of one floor living in this lovely & immaculate 2bedroom, 2.5 bath one floor home with finished lower level in the heart of desirable Komoka Village-- literally a few steps to Parkview Public School, parks, community centre & close proximity to health clinics, vet, restaurants, golf courses, all shopping conveniences + easy access to London & HWY 402! Features of this move-in ready home include: attractive curb appeal with covered front porch, double car garage with paver stone multi-car drive & walkways and beautiful landscaping; elegant all carpet-free interior with hardwood and tile floors on main level and laminate in lower; large living room with gas fireplace; light-filled open concept kitchen and dining areas boast step-saving chef's kitchen with ample cabinets & pullout shelving, stainless steel appliances, sleek granite countertops, breakfast bar with seating for 4 and large undermount sink below double corner windows overlooking the rear yard; light-filled dining area with patio doors to large tiered deck; main floor primary bedroom with walk-in closet and lovely 5 pc ensuite with custom 6ft jetted tub, vanity with vessel sink, shower and bidet; 2nd bedroom; 2pc bath with laundry includes washer & dryer. The massive lower level features ample space for relaxation and exercise featuring lovely recreation room with gas fireplace, den/guest room, 3 pc bath and loads of storage. The rear yard is perfect for escaping the glaring summer heat with shade trees & colourful shrubs + 600sf of deck space w/BBQ gas line for entertaining & lounging. Added highlights: Furnace & AC-2025, C/VAC, Cambridge Laminate fibreglass roof shingles approximately 2015 + newer leaf filter guards on eavestroughs and more! (id:45725)
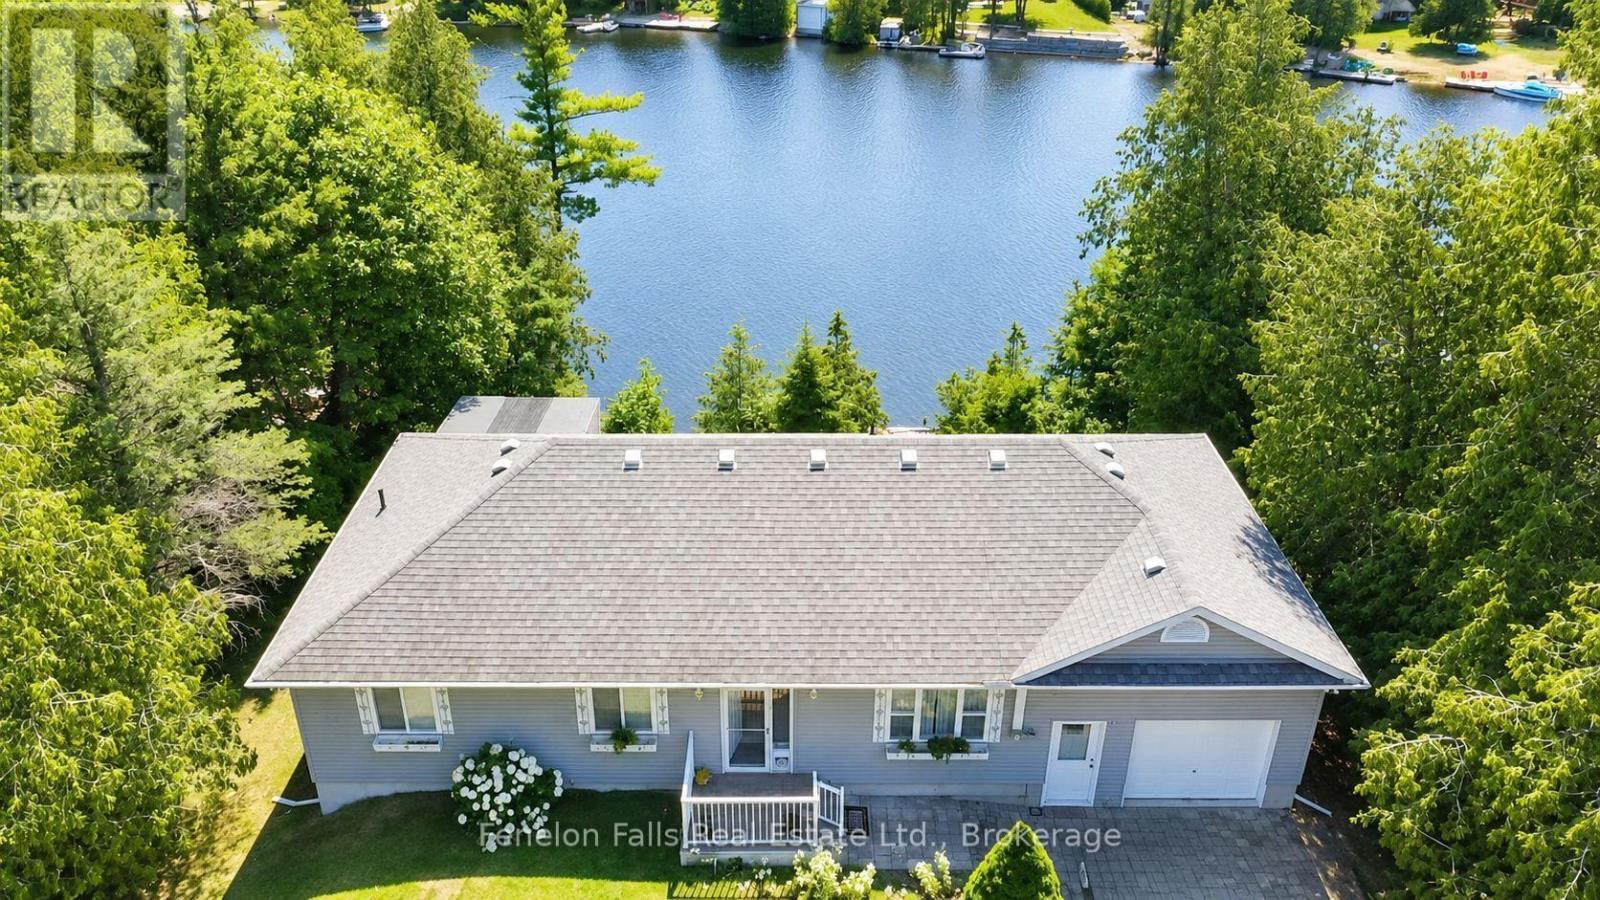
226 Francis Street E
Kawartha Lakes (Fenelon Falls), Ontario
Experience waterfront living at its finest in this gorgeous, fully furnished home - ready for you to move in and enjoy the summer from day one. This spacious, carpet - free home features a bright open - concept layout with large principal rooms and oversized windows that fill the space with natural light while showcasing beautiful water views. Offering 3 bedrooms and 3 bathrooms, there's plenty of room for family and guests. Step outside to expansive decks on each level, perfect for entertaining or relaxing by the water. Enjoy direct waterfront access with a large private dock, ideal for boating, swimming, or simply soaking up the scenery. Additional features include an attached garage and an unbeatable location just minutes from the charming shops, restaurants, and amenities of Fenelon Falls. Don't miss this exceptional opportunity to own a turnkey waterfront retreat that's ready to be enjoyed. (id:45725)
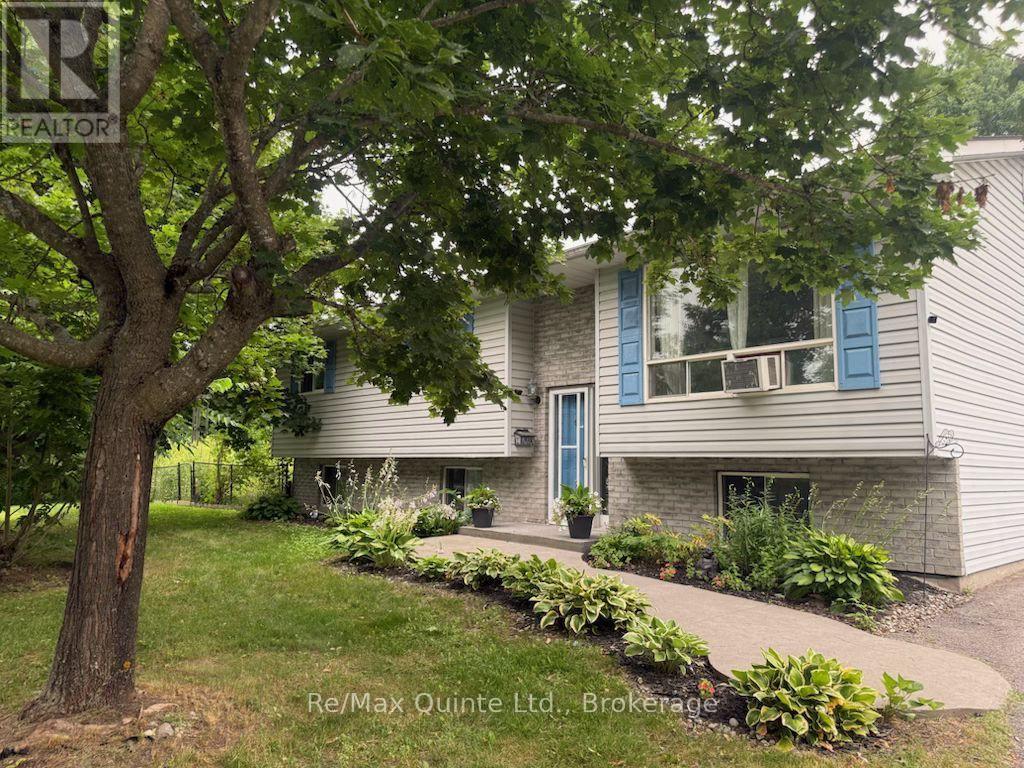
94 Grenville Park Drive
Quinte West (Sidney Ward), Ontario
Stylish raised bungalow with 3 bedrooms, main level open concept dining/living room, eat-in kitchen full finished basement with 2 more bedrooms, 2-full 4-piece baths. 2 natural gas fireplaces. Beautiful hardwood floors throughout. Ceramic floors in kitchen and bathrooms. Detached 2 car garage, pave drive, 10x12 deck off dining room with walkway halfway around above ground pool, large private lot. Located in the Village of Wallbridge, mins to City of Belleville. Ideal for growing family. Pleasure to show. (id:45725)
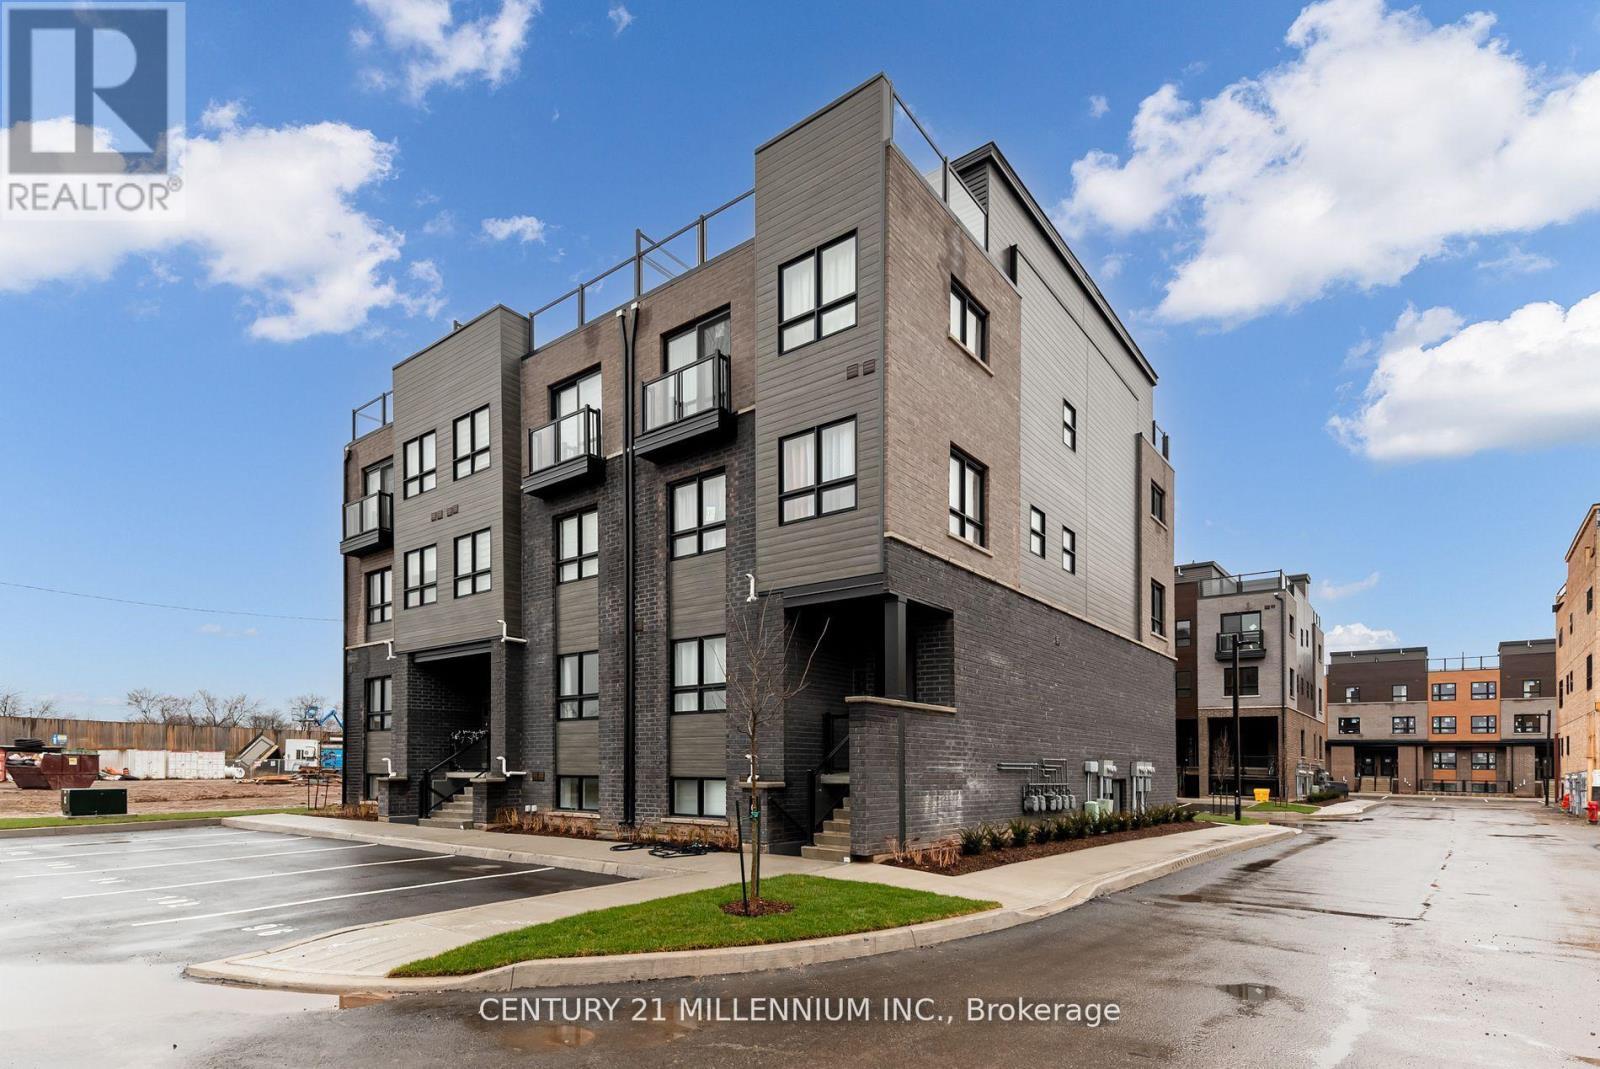
102 - 6705 Cropp Street E
Niagara Falls (Morrison), Ontario
Experience modern living in Niagara Falls brand new townhouse with an elegant exterior. Great starter home for first time home buyers or investors. Gorgeous & Modern stacked TOWNHOUSE with your own covered patio of 139 sq. ft. in the heart of Niagara Falls. Brand new appliances beautiful finishes & OPEN CONCEPT. Large windows large Living/Dining area. Only minutes from Niagara Falls tourist destination, wineries, casinos located in the most Prestigious location of Niagara Falls with easy access to QEW. This 2-bedroom, 2-bathroom home offers ample space. Enhancing the modern kitchen are sleek stainless steel appliances. Inside, 9-foot ceilings amplify space, and large windows invite light . The master bedroom boasts an en-suite washroom. In summary, this townhouse strikes a balance between aesthetics and function. With its modern features, convenient laundry, and cohesive vinyl flooring, it is tailored for contemporary living. Nestled for convenience: stroll to malls & dining. Top schools nearby. Effortless commutes via public transit. All essentials at hand for easy living, Grocery stores and restaurants. (id:45725)
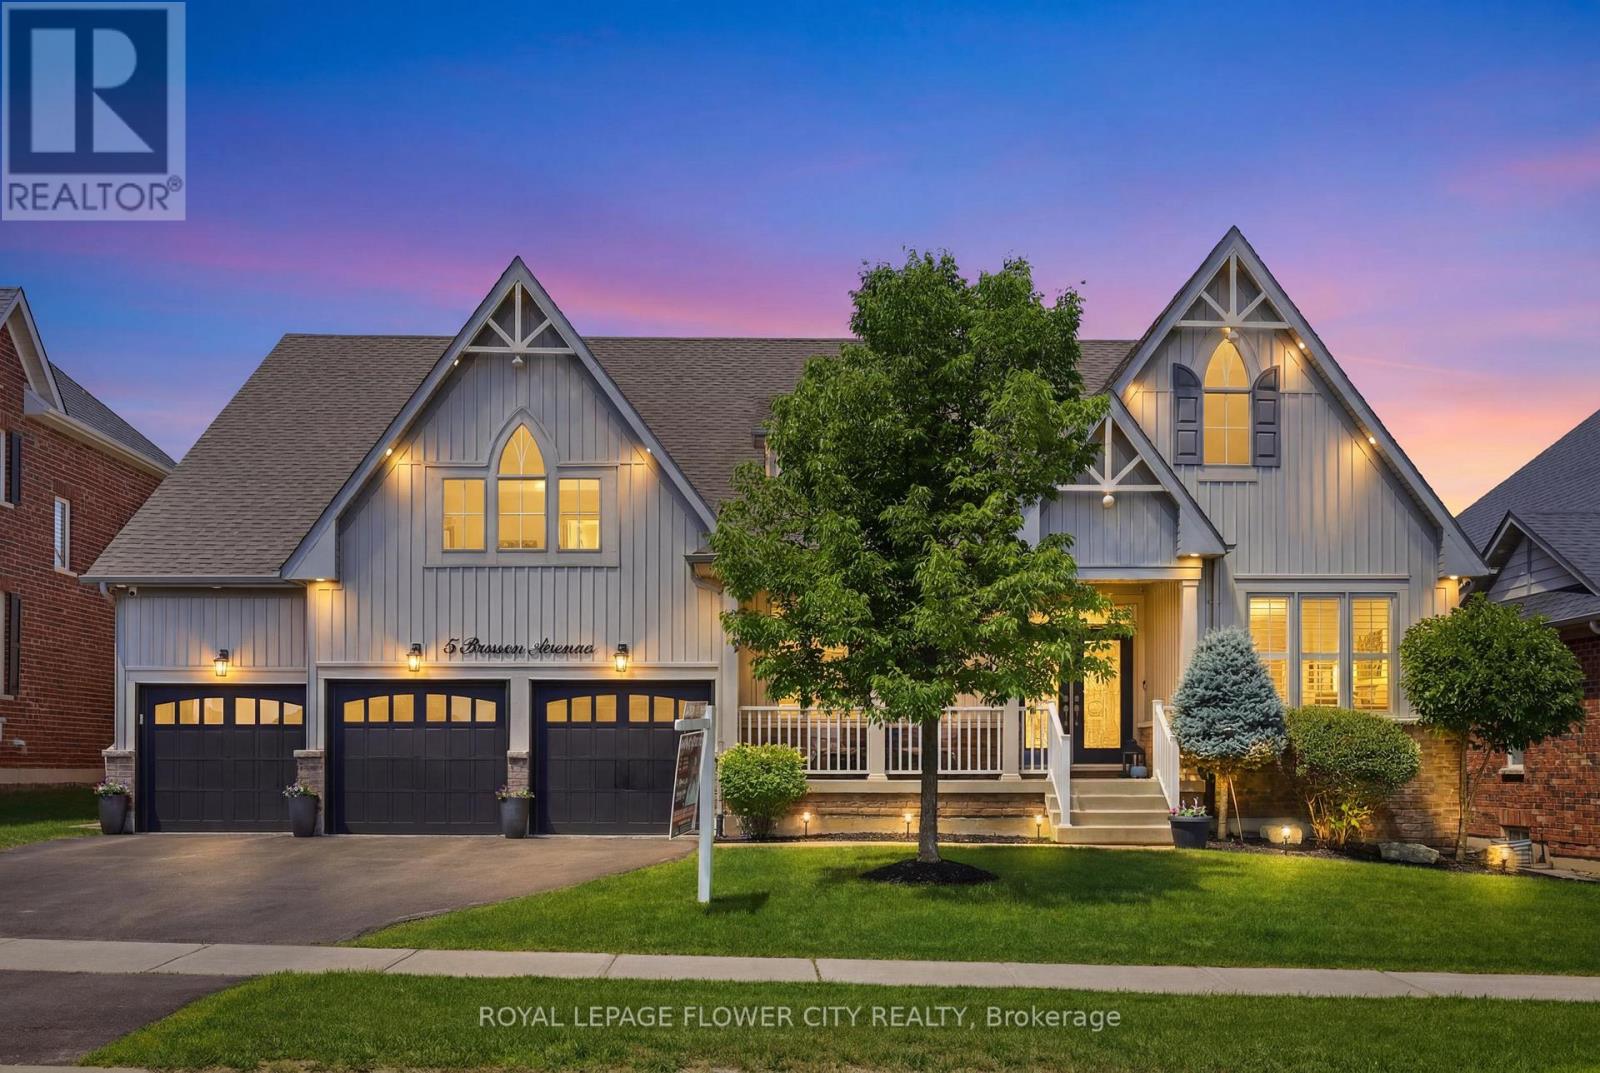
5 Benson Avenue
Mono, Ontario
Welcome To This Exceptional Cheshire Model, offering Over 4,500 Sq/Ft of Meticulously Designed Living Space In One Of The Area's Most Prestigious Neighbourhoods. Thoughtfully Crafted With Timeless Elegance And Superior Craftsmanship, Every Detail Has Been Carefully Curated To Create A Truly Remarkable Home. A Grand Double-Door Entrance Sets The Stage, Leading Into A Breathtaking Great Room With Soaring Vaulted Ceilings, Rich Hardwood Flooring, Custom Waffle Ceilings, Crown Mouldings, And Designer Accent Walls. Expansive Windows Flood The Home With Natural Light, Creating A Warm And Inviting Atmosphere Throughout. Designed For Both Everyday Living And Entertaining, The Main Floor Features A Sophisticated Dining Room, A Private Home Office, Custom Built-in Closets, And A Dedicated Home Theatre. Upstairs, A Spacious Lounge Provides The Perfect Retreat For Relaxation. At The Heart of The Home Is The Chef-Inspired Gourmet Kitchen, Complete With Premium Stainless Steel Appliances, An Oversized Centre Island, And A Bright Breakfast Area Overlooking The Spacious Backyard. The Luxurious Main-Floor Primary Suite Offers A Private Sanctuary, Inspired By Spa-Like Comfort And Refined Elegance. Boasting Over $250,000 In Premium Upgrades, This Home Includes Custom Designer Lighting, California Shutters, Elegant Feature Walls, A Reverse Osmosis Water Filtration System, Owned Water Softener And Water Heater, Nest Smart Thermostat, Smart Google-Controlled Lighting, Security Cameras, Central Vacuum And A Fully Integrated Front And Rear Sprinkler System. For The Automotive Enthusiast, The Impressive Garage Features Raised Ceilings With The Potential To Accommodate Car Lifts, Durable Epoxy Flooring And Wi-Fi-Enabled Garage Door Openers. This Extraordinary Residence Seamlessly Blends Luxury, Comfort And Modern Convenience, offering An Unparalleled Lifestyle In An Exceptional Location. A Rare Opportunity To Own A Truly Distinguished Home. (id:45725)
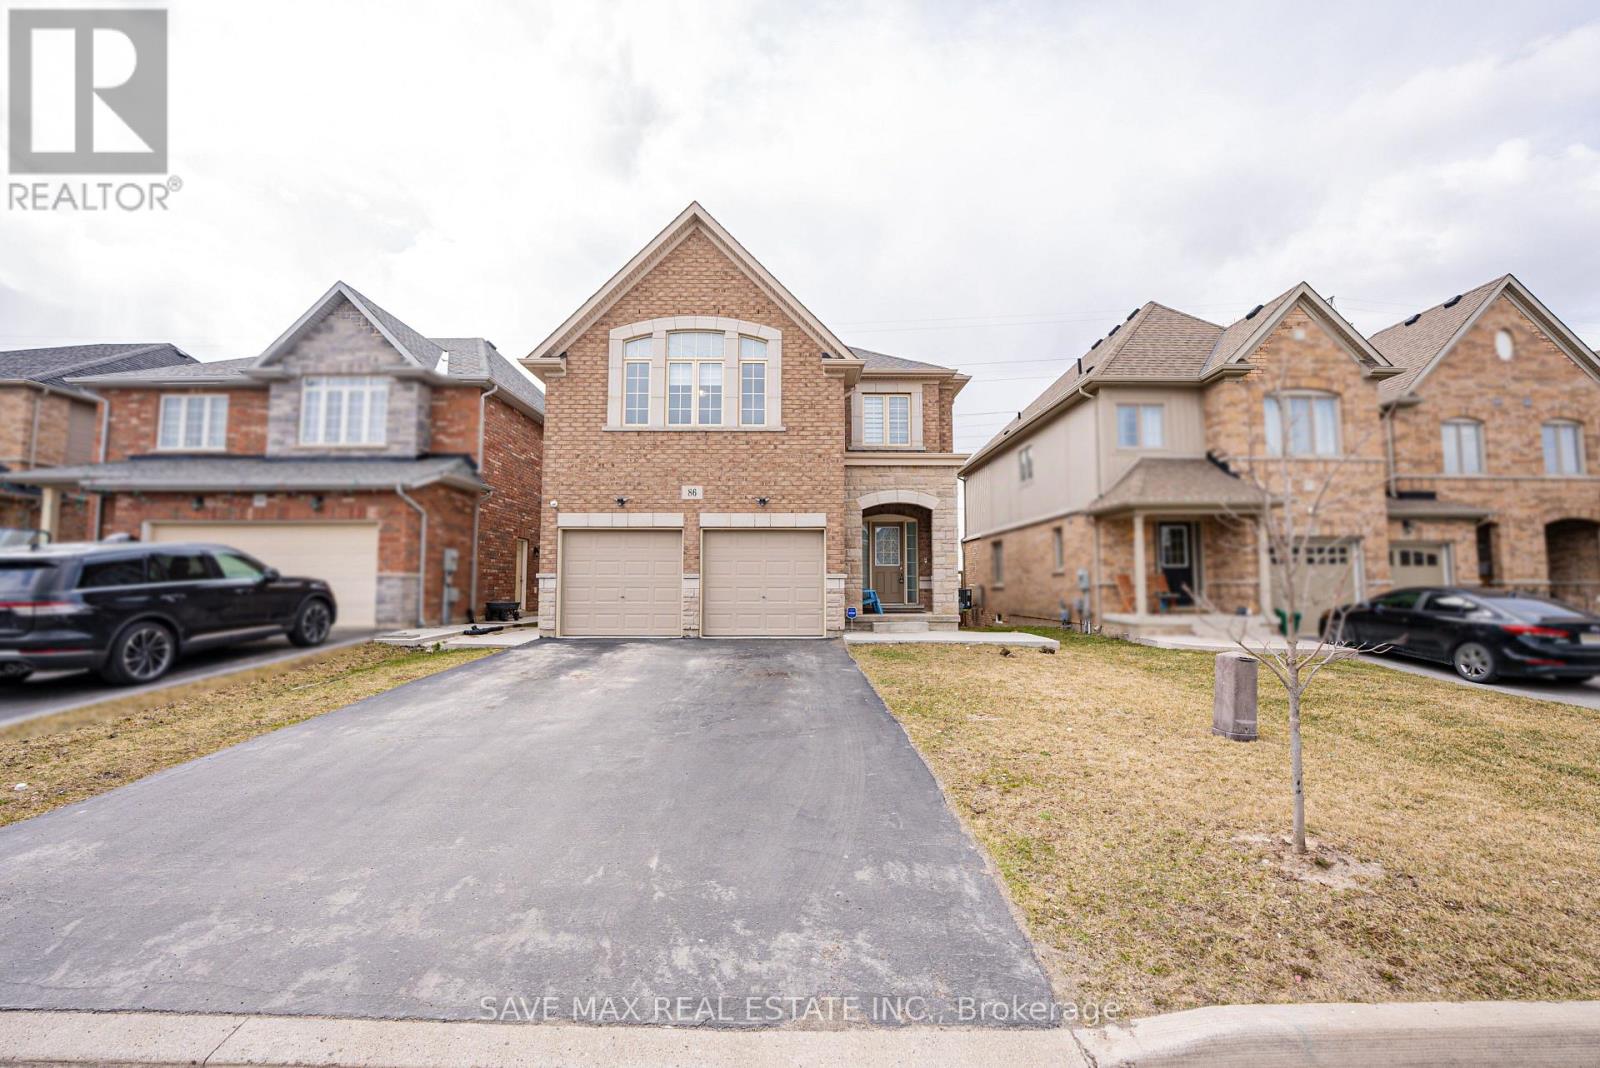
86 Sunset Way
Thorold (Rolling Meadows), Ontario
Priced to Sell!! A Beautiful detach home in the heart of Thorold City!! Boosting approx 3500 sqft above grade! With Laminated hardwood floor throughout the house, carpet free home. This home is offering on the Main floor an Ensuite Bedroom, Living Room, Family Room with a huge kitchen and breakfast area showcasing the beautiful backyard. Oak stairs leads to second floor featuring 2 Ensuites and 2 semi ensuites with a Media room. This Property has a 4 bedroom Legal Basement apartment with 2 full washrooms - RENTED FOR $2000 MONTHLY. (id:45725)
2 - 564 Lyons Lane
Oakville (Qe Queen Elizabeth), Ontario
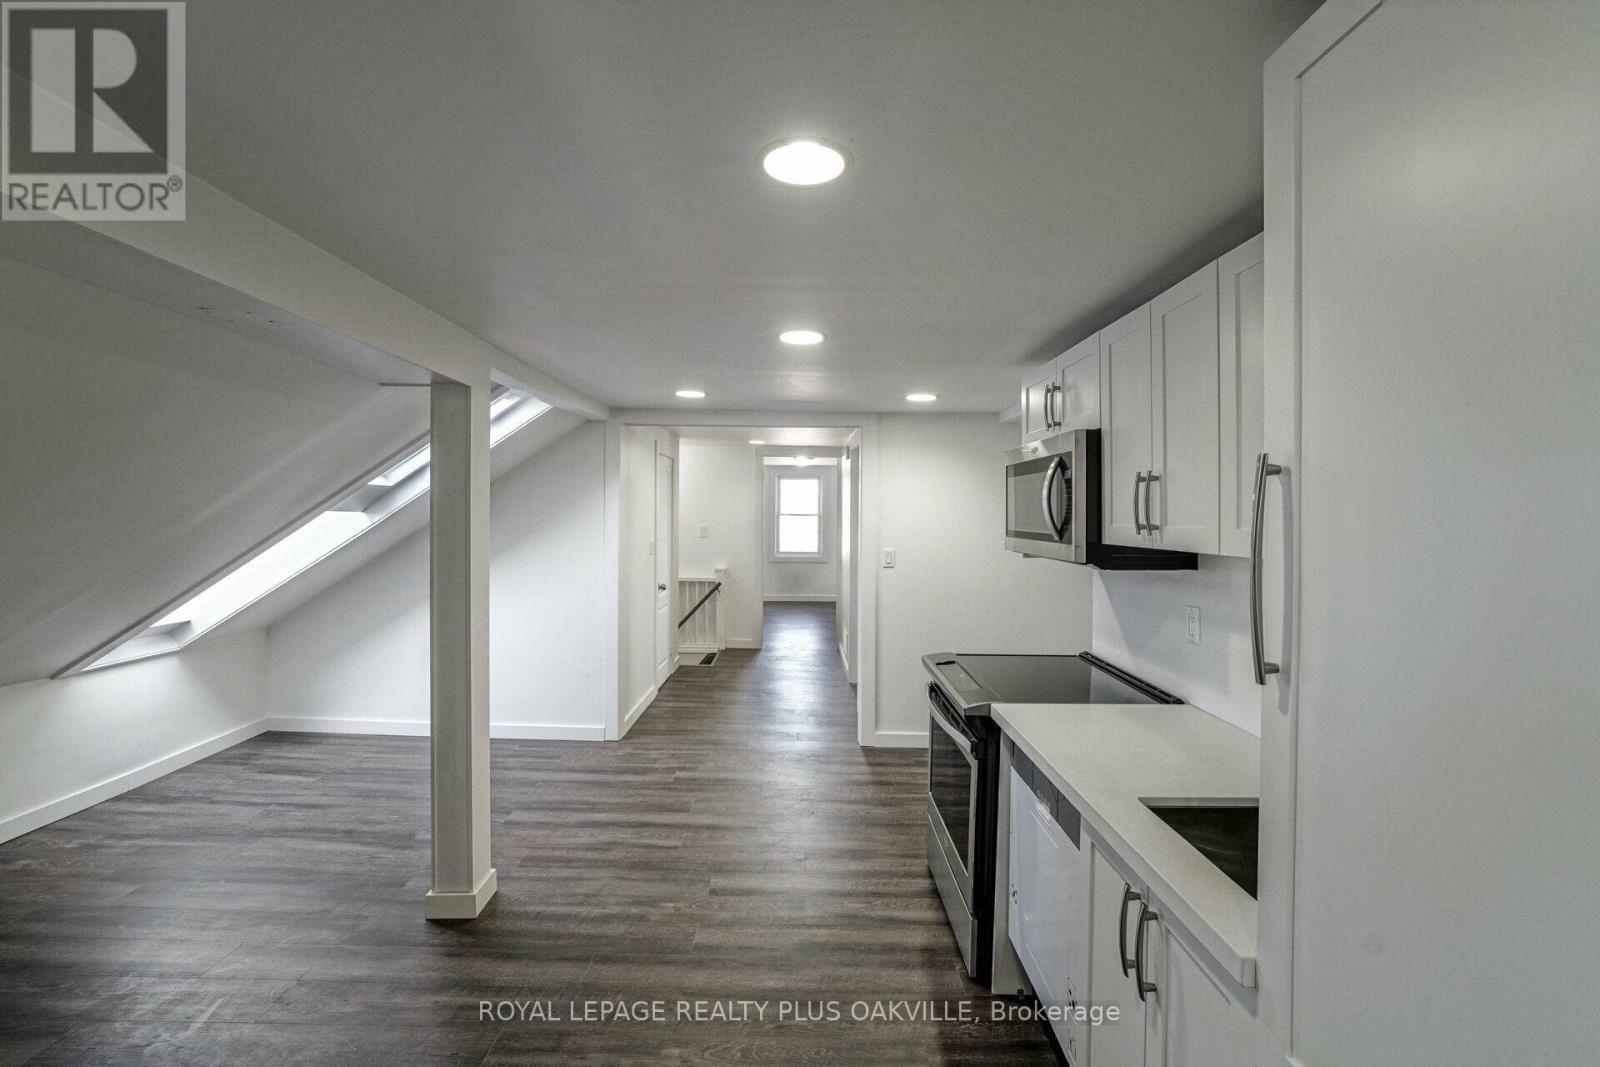
Prime South EAST Oakville Location! Commuters Dream! Walk to Go train & Home Depot plaza. This 6 Plex Property features a bright & spacious newly renovated 2 Bedroom + 1 bath apartment, with modern upgraded finishes! Minutes from Kerr Village, Downtown Oakville & the Lake! Nestled on the banks of sixteen mile creek with breathtaking views to enjoy! (Additional $150 a month that includes all utilities) Includes Backyard, BBQ, 1 Parking spot, snow removal, landscape, property maintenance. 16 Mile Creek park like setting, separate entrance. Option available, combine to make 3rd bedroom with separate Bath & Kitchenette. (id:45725)
Basement - 50 Wall Avenue
Toronto (Humberlea-Pelmo Park), Ontario
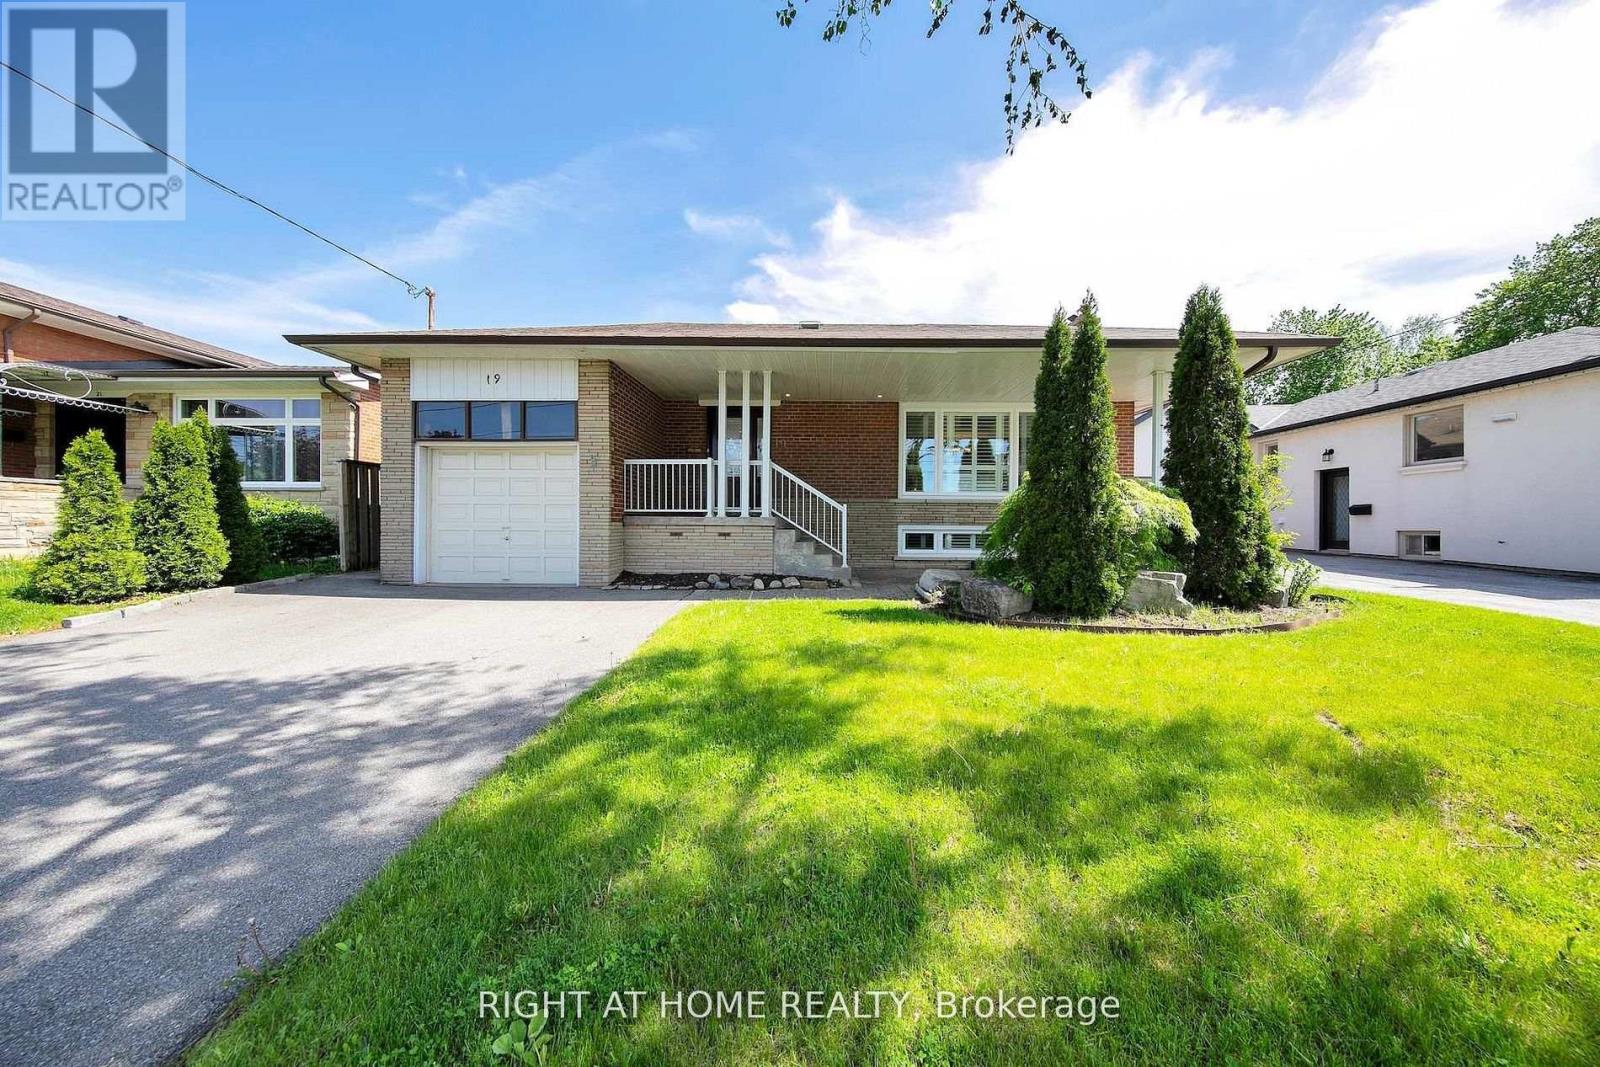
Raised Bungalow lower-level apartment offering exceptional ceiling height, oversized windows, and an abundance of natural light. This spacious 2-bedroom, 2-bathroom suite features private in-suite laundry, a generously sized living area, a functional kitchen, and driveway parking. Conveniently located in the sought-after Humberlea-Pelmo Park neighbourhood, with quick access to Highways 401, 400 & 407, TTC, UP Express, GO Transit, Pearson Airport, schools, parks, and shopping. (id:45725)
2066 - 3047 Finch Avenue W
Toronto (Humbermede), Ontario
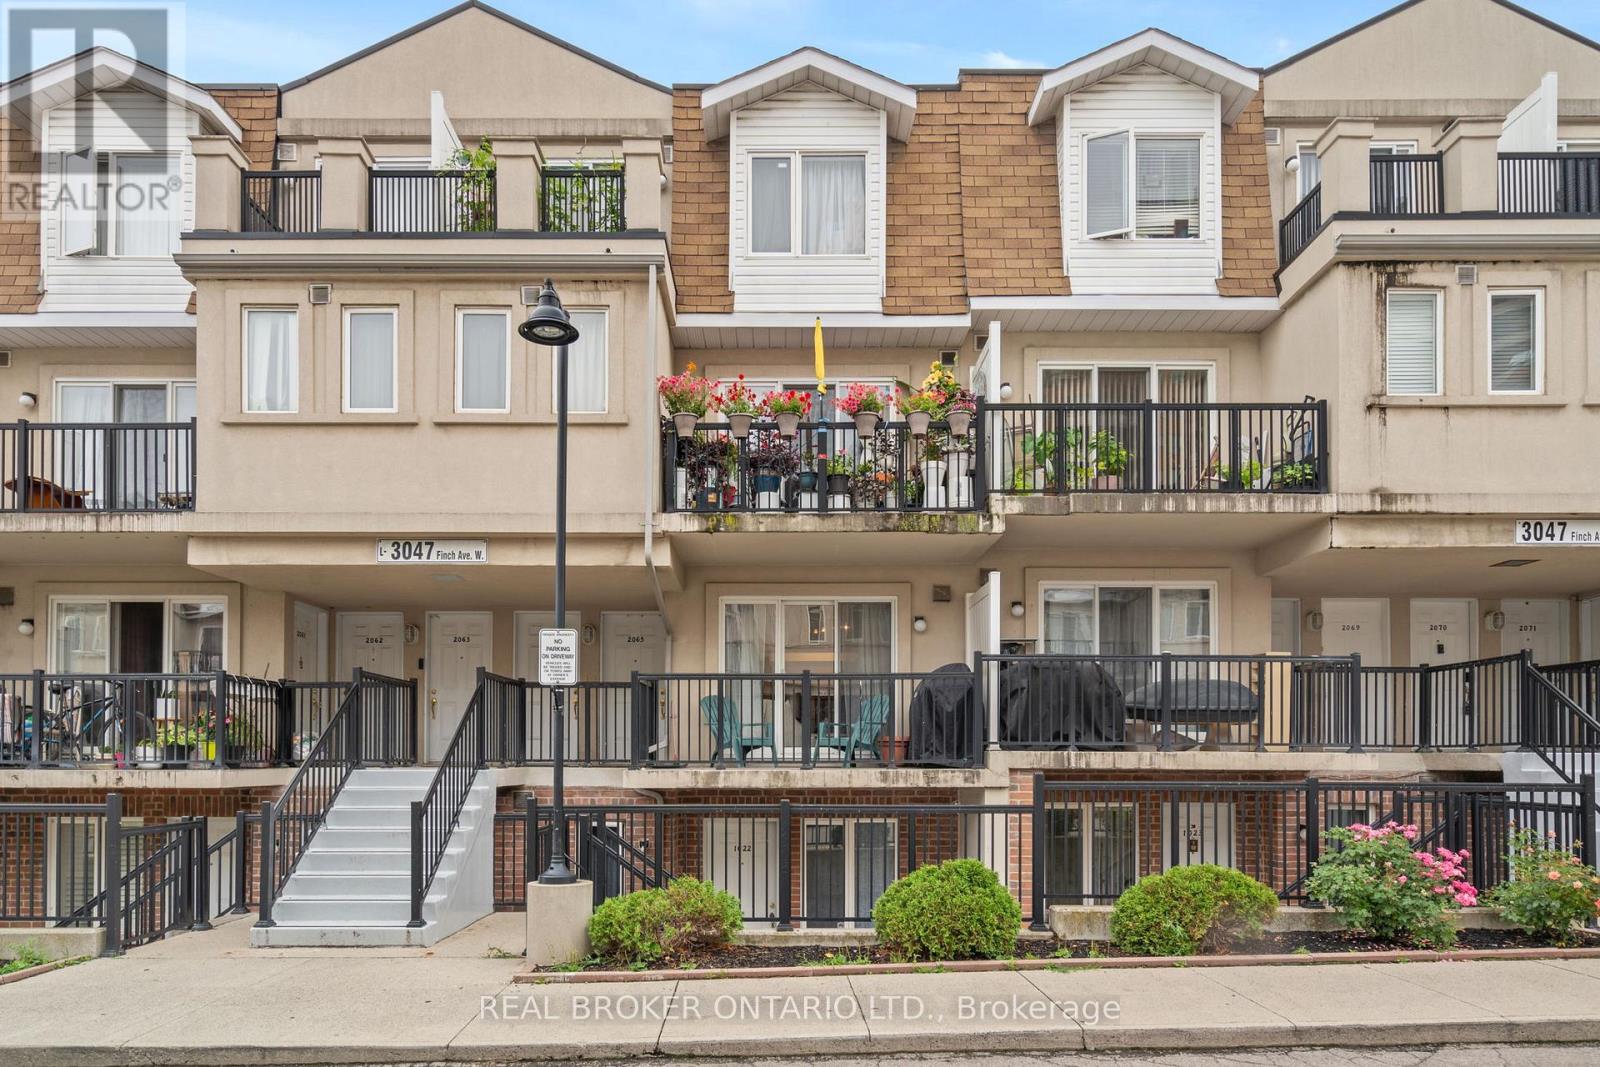
Welcome to this beautifully maintained 2+1 bedroom stacked condo townhouse in the heart of Toronto, offering a rare find with two dedicated parking spaces. This home blends modern living with everyday convenience. Inside, you'll find a spacious and functional layout featuring two generous bedrooms and a versatile den - perfect for a home office or extra living space. The kitchen features stainless steel appliances and rich hardwood floors throughout the home add warmth and style. Filled with natural light, the entire space feels bright, open, and move-in ready. Ideally located close to shopping centres, restaurants, parks, schools, and public transit, this home offers unbeatable access to everything you need. Perfect for first-time buyers, small families, or down-sizers who don't want to compromise on space or comfort. Don't miss your opportunity to own this amazing home at an unbeatable price and amazing location! (id:45725)
410 - 105 Conroy Crescent
Guelph (Dovercliffe Park/old University), Ontario
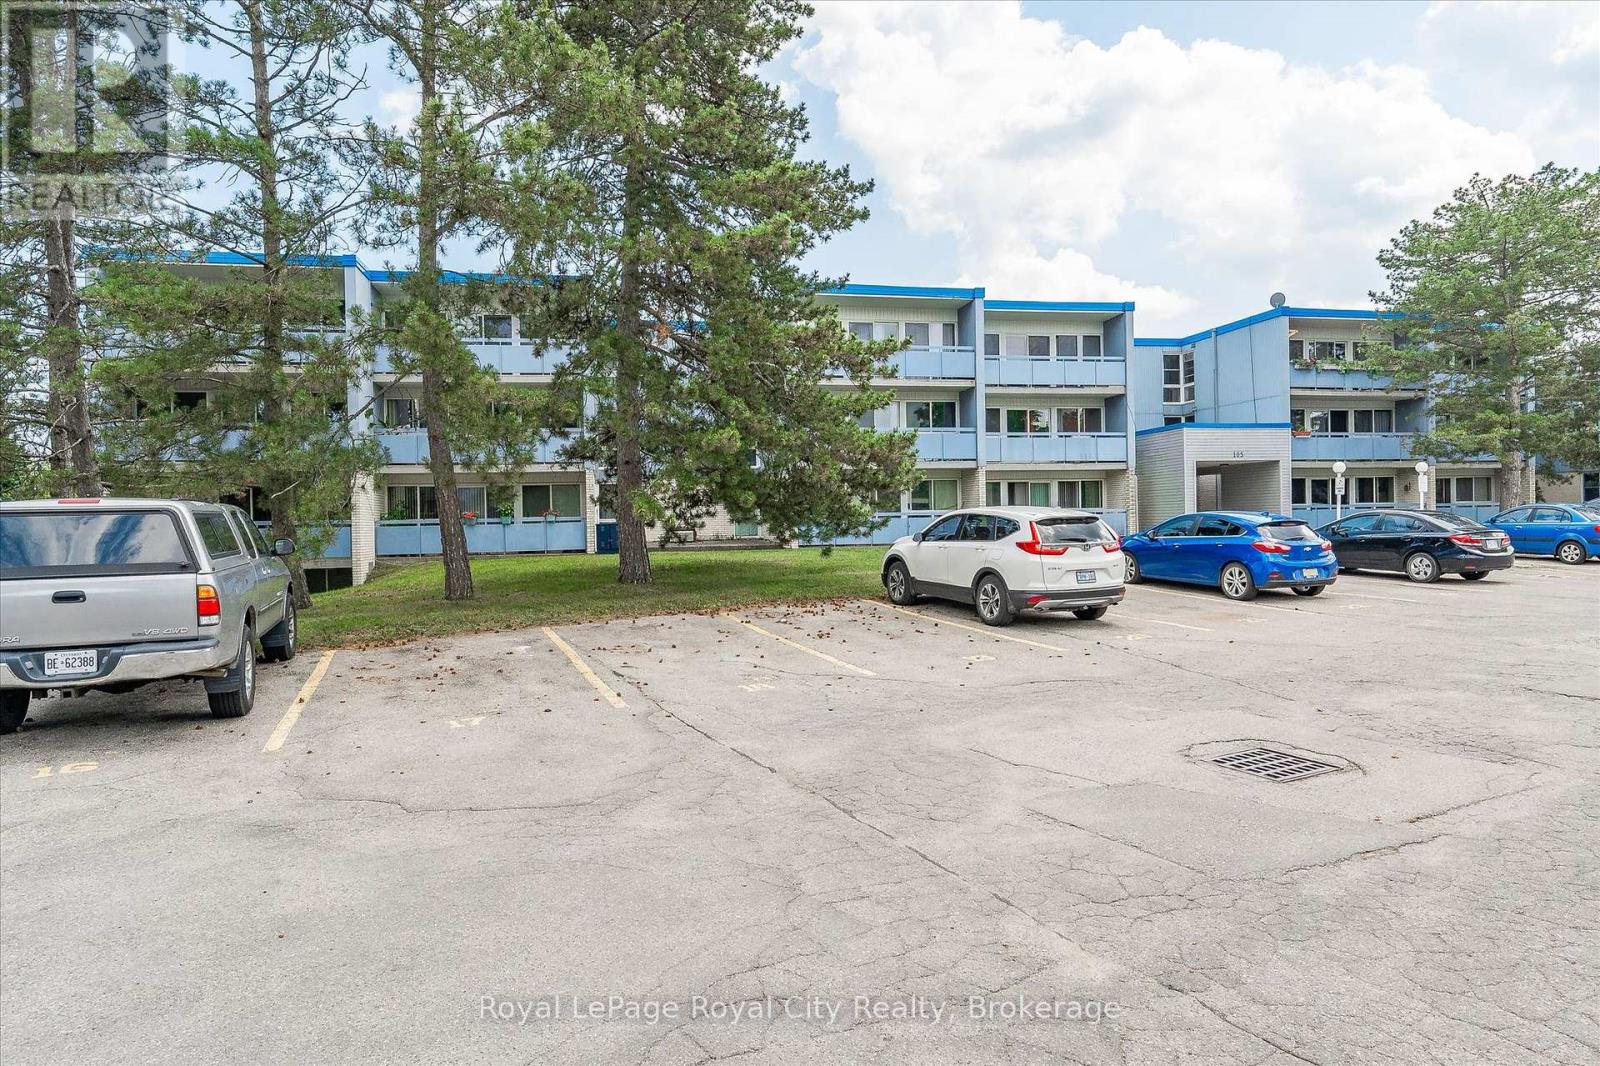
Welcome to this bright and spacious 2 bedroom condo, perfectly situated on the edge of Guelph's southwest side, offering the ideal balance of peaceful living with convenient access to everyday amenities. Filled with an abundance of natural light, this well-designed unit features generous living spaces that create a warm and inviting atmosphere. This unit features vinyl plank flooring throughout, a large open living/dining room, and a balcony with space to entertain. Well appointed kitchen with stainless steel appliances, tasteful cupboards, counters, and backsplash. You will appreciate and value the convenience of included parking and a private storage locker, providing added value and functionality. Whether you're a first-time buyer, downsizer, or investor, this condo offers comfort, space, and a fantastic location with easy access to University of Guelph, Stone Road Mall and Stone Road shops and gyms. For dog and/or fitness enthusiasts, or if you just love a nice stroll, right behind the building you will enjoy direct access to wooded walking trails and Crane Park. The Hanlon Expressway is a quick drive, leading you conveniently to the 401. A wonderful opportunity to enjoy low-maintenance living in a bright, spacious home in a desirable setting. (id:45725)