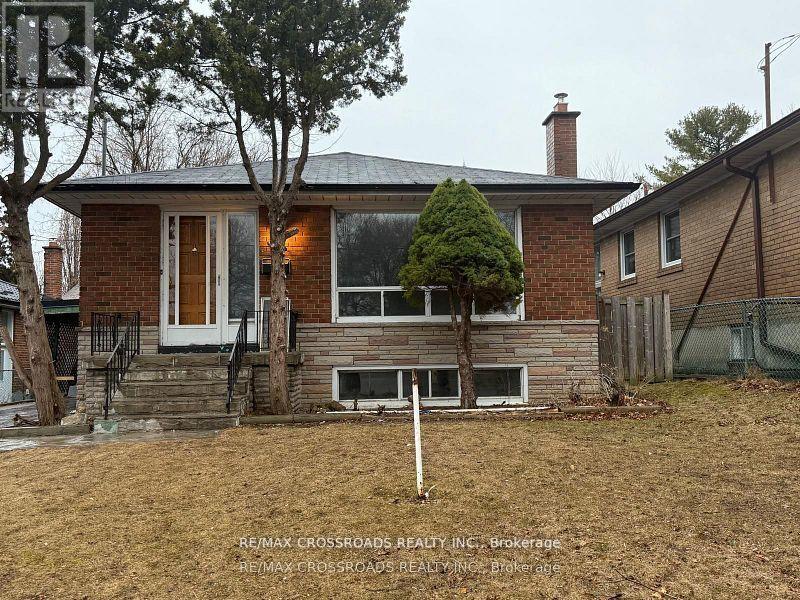
113 Confederation Drive
Toronto (Woburn), Ontario
Beautiful 2 Bedroom, 1 Washroom Basement Located In High Demand Neighborhood!! A Convenient Location Within Walking Distance To Schools and Transportation. Entire House Is Available For Lease With additional Rent. (id:45725)
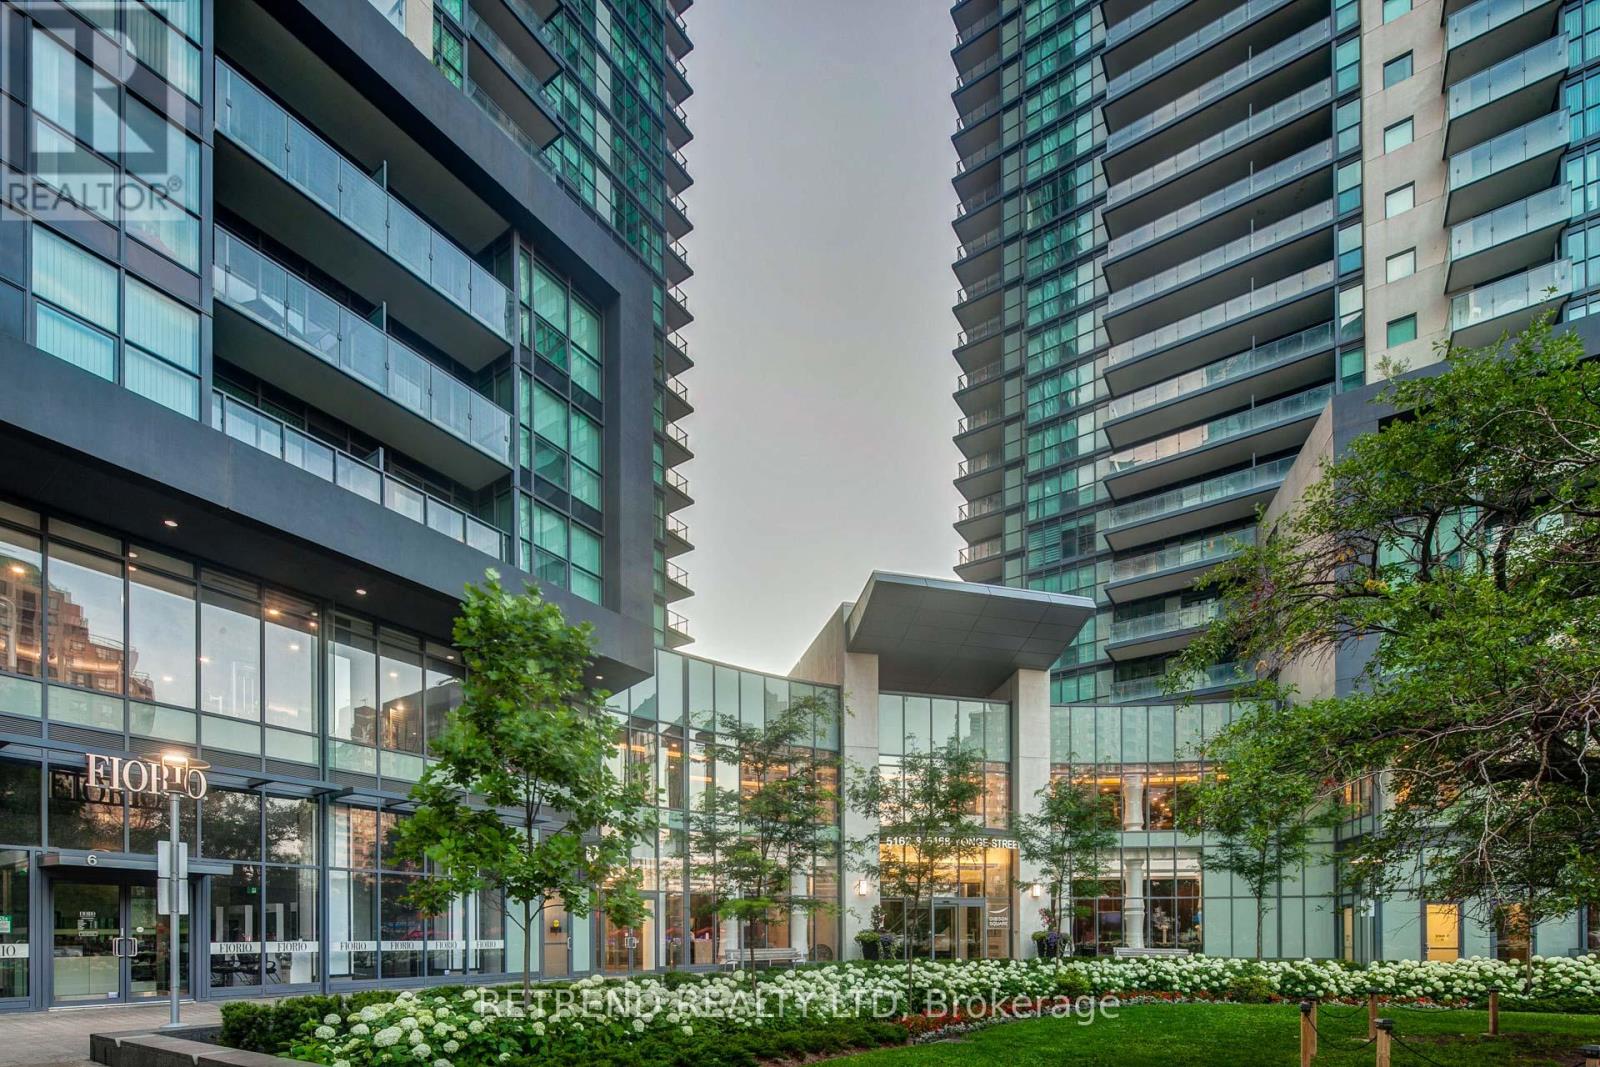
1209 - 5168 Yonge Street
Toronto (Willowdale West), Ontario
Welcome to Gibson Square North Tower, a bright and freshly painted northeast corner unit featuring 2 bedrooms and 2 bathrooms with a separate room floor plan. Enjoy direct access to the subway and proximity to restaurants, bars, theaters, shops, the library, banks, North York Civic Centre, and Mel Lastman Square. This unit includes one parking space (D59) and one locker (D121). PLEASE NOTE: THE FLOORING HAS BEEN REPLACED AND DIFFERS FROM THE PHOTOS. (id:45725)
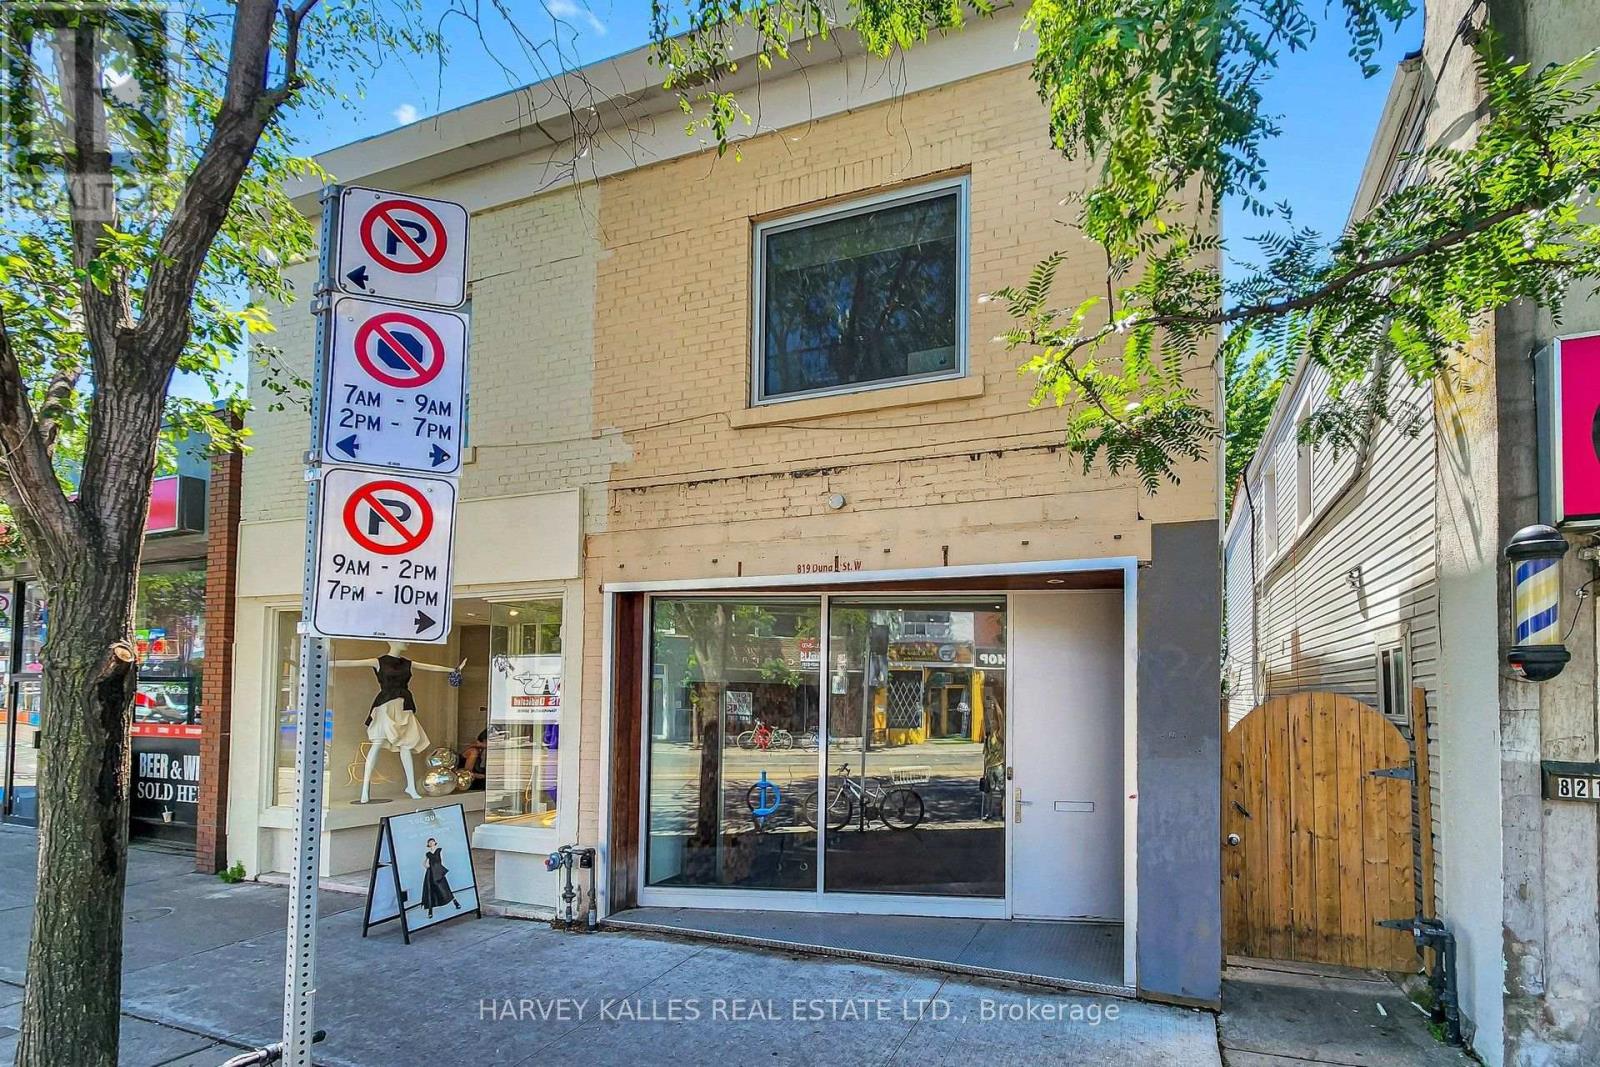
819 Dundas Street W
Toronto (Trinity-Bellwoods), Ontario
LIVE. CREATE. WORK.Rarely does a property come along that defies convention. Welcome to 819 Dundas Street West, a fully reimagined live/work opportunity in the heart of Trinity Bellwoods, one of Toronto's most vibrant and culturally celebrated neighbourhoods, with exceptional pedestrian exposure. Blending industrial character with contemporary design, this one-of-a-kind property features soaring 10+ foot ceilings, exposed brick walls, reclaimed wood floors, glass railings, and curated finishes that create a boutique atmosphere designed to inspire creativity and leave a lasting impression. The street-level main floor features soaring ceilings and a fully ventilated kitchen, making it ideally suited for a café, bakery, creative retail concept, personal service business, or design studio. The lower level continues the refined industrial aesthetic with polished epoxy floors, open-riser stairs with glass railings, and 8-foot ceilings - an ideal setting for a photography studio, gallery, treatment room, workshop, rehearsal space, or artisan studio. Above, a private self-contained loft with a separate entrance offers the perfect owner-operator residence or executive office, complete with a modern bathroom and the same elevated finishes found throughout.Whether you're an entrepreneur, artist, designer, musician, or investor seeking a truly distinctive asset, this is an opportunity to own a space that works as beautifully as it lives. Surrounded by acclaimed restaurants, independent boutiques, cafés, galleries, and one of Toronto's most dynamic commercial corridors, this property offers exceptional income potential with an attractive estimated 5% cap rate. Main and lower levels comprise approximately 1,320 sq. ft., with the upper loft offering approximately 500 sq. ft., for a total of over 1,800 sq. ft. Bring your vision and come experience the space for yourself. (id:45725)
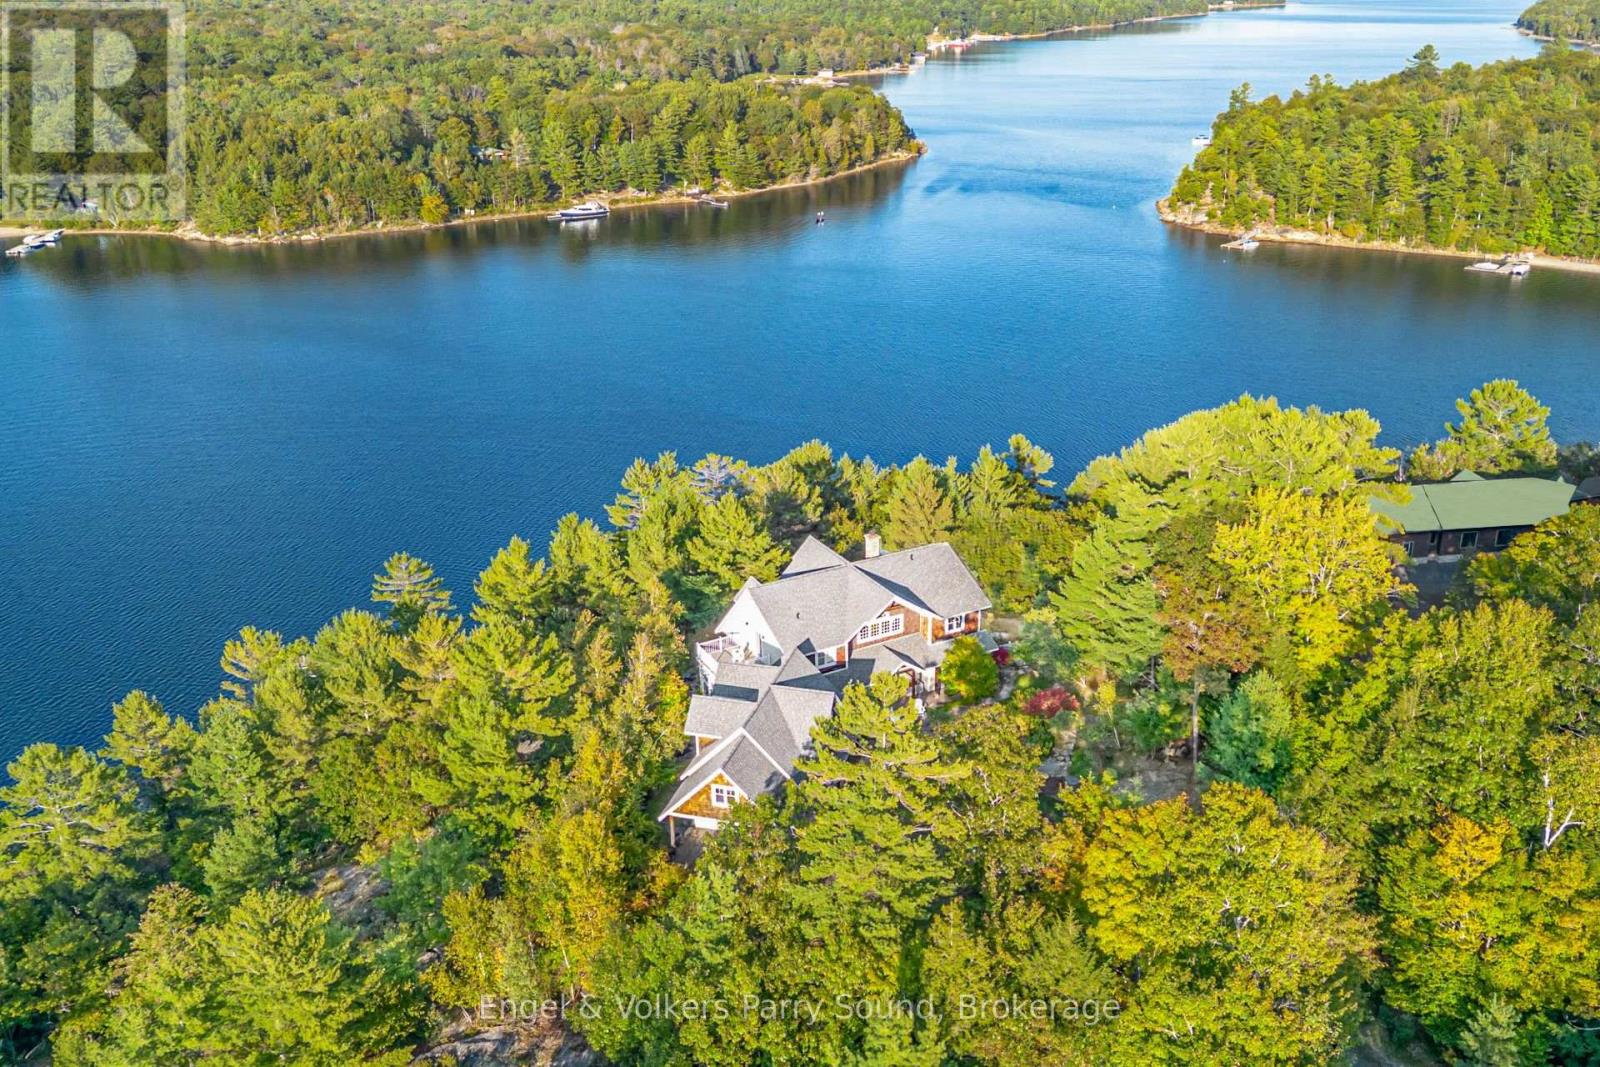
22 Beacon Point Drive
Carling, Ontario
Prestigious Year-Round Georgian Bay Estate | Perched atop a sheltered granite outcropping, this custom Georgian Bay masterpiece offers over 3,600 SF of refined living space where timeless craftsmanship meets modern luxury. Designed with a timber frame & accented by soaring post-and-beam construction, the home commands sweeping views of tranquil Carling Bay; an address synonymous with prestige and privacy. Set on nearly 4 acres of natural beauty with 331 feet of deep, clean shoreline, this Cape Cod inspired residence has been celebrated in Canadian Homes & Cottages magazine for its architectural brilliance and flawless execution. Granite walkways, handcrafted stone staircases and artfully designed landscaping seamlessly blend the property with its rugged, picturesque surroundings. The grand great room impresses with its 32-foot cedar ceilings, striking timber trusses & arched windows framing the bay beyond. A magnificent stone fireplace anchors the space, while heated cherry wood and tile floors extend warmth throughout. The gourmet kitchen is outfitted with granite countertops, stainless steel appliances, and a propane stove perfect for both culinary creations and effortless entertaining. With five bedrooms, including luxurious guest suites on the upper level, and a dedicated games wing, the home is designed for both intimate family living and large-scale hosting. Expansive patios, tiered outdoor spaces and breathtaking vistas ensure every moment is embraced in luxury. Car collectors and boating enthusiasts will appreciate the attached and detached garages, providing space for cars, boats, and prized possessions. The private dock offers deep-water mooring and full electrical connections to accommodate large vessels. Enjoy the convenience of year-round municipal road access. Opportunities to own along Beacon Point are exceptionally rare, making this estate not only a home, but a true legacy property on Georgian Bay. (id:45725)
307 - 6 Anchorage Crescent
Collingwood, Ontario
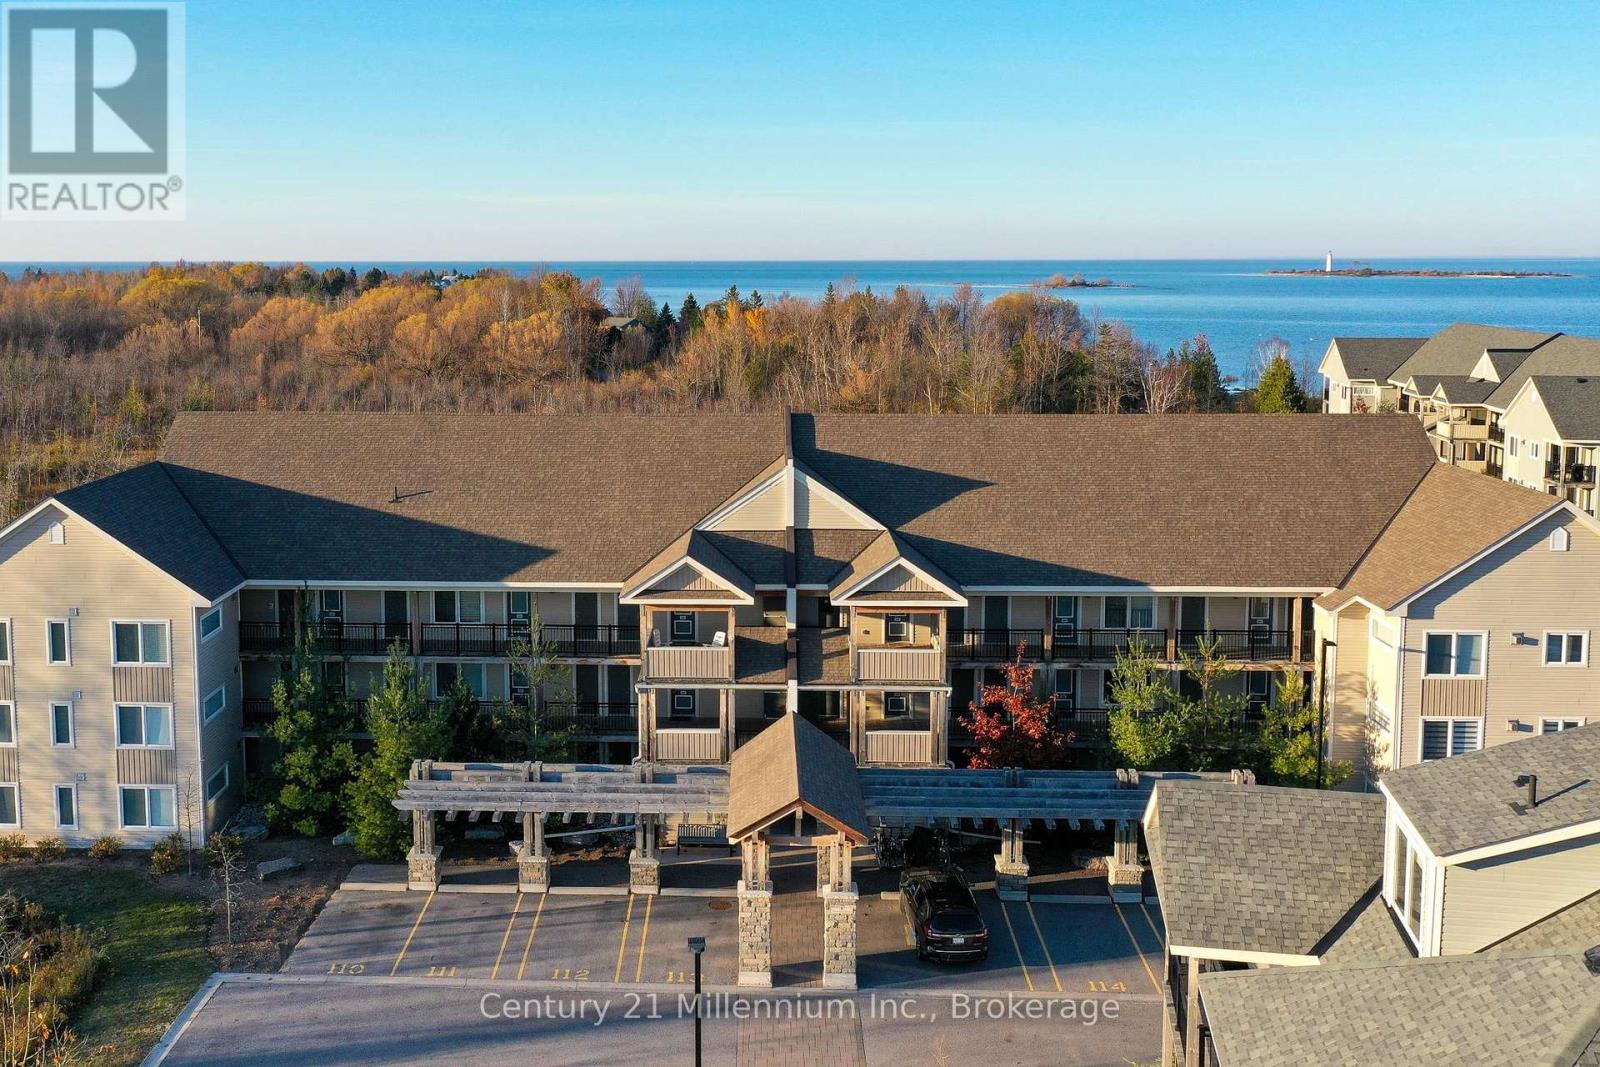
Furnished Winter season rental - $3,000 per month plus utilities. Enjoy the best of winter in Collingwood from this bright and spacious 3-bedroom, 2.5-bath seasonal rental in the sought-after Wyldewood Cove community. This beautifully appointed one-level condo offers comfortable, open-concept living with a cozy gas fireplace, perfect for relaxing after a day on the slopes or trails. Featuring two private balconies, you'll have plenty of space to enjoy your morning coffee or unwind after a day of outdoor adventure. The well-designed layout provides generous bedrooms, 2.5 bathrooms, and the convenience of elevator access within the building. Primary bedroom (Queen) with ensuite bath, 2nd Bedroom (Queen), 3rd bedroom (Bunk beds- single/double) . This complex offers an outdoor pool - open year round to enjoy after a day on the slopes. Ideally located just minutes from Blue Mountain, downtown Collingwood, golf courses, shopping, restaurants, and scenic trails, this is the perfect home base for enjoying everything the area has to offer this winter.e required. Experience the ultimate Southern Georgian Bay lifestyle this winter! Security/utility deposit and cleaning fee in addition to rent. Rental application and references required. Not available for Summer 2026. (id:45725)
3 - 121 Concession Street E
Tillsonburg, Ontario
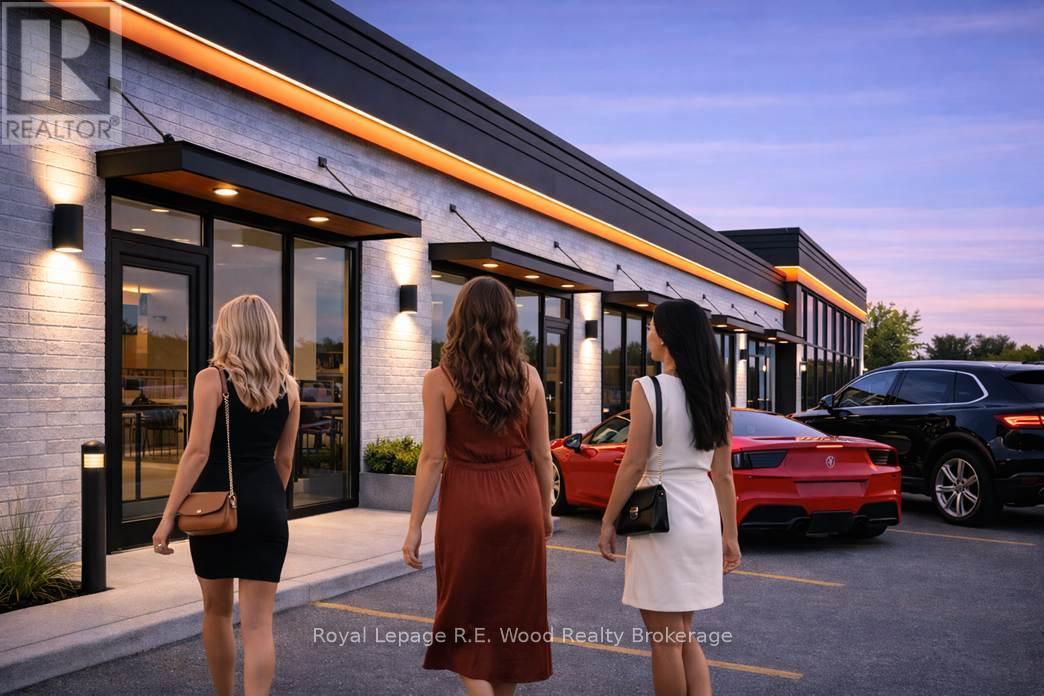
Prime Retail location for your business, Only 5 units left in plaza! Tillson Plaza is a newly renovated retail development in Tillsonburg.This modern commercial complex features 6 commercial units. 1607 sq ft average unit size, Signage on front of building as well as a provided sign pilon. This location is situated adjacent to expanding residential developments and has direct access off of one of the main streets in town. Tillsonburg has been rated as Canadas' third fastest growing community and is only 15 minutes from the 401. Vehicle count going by this location on Tillson Av is 10,000 vehicles per day. Reserve your spot in this superb renewed plaza. Monthly Lease plus NNN (id:45725)
391-393 Cuyler St
Thunder Bay, Ontario
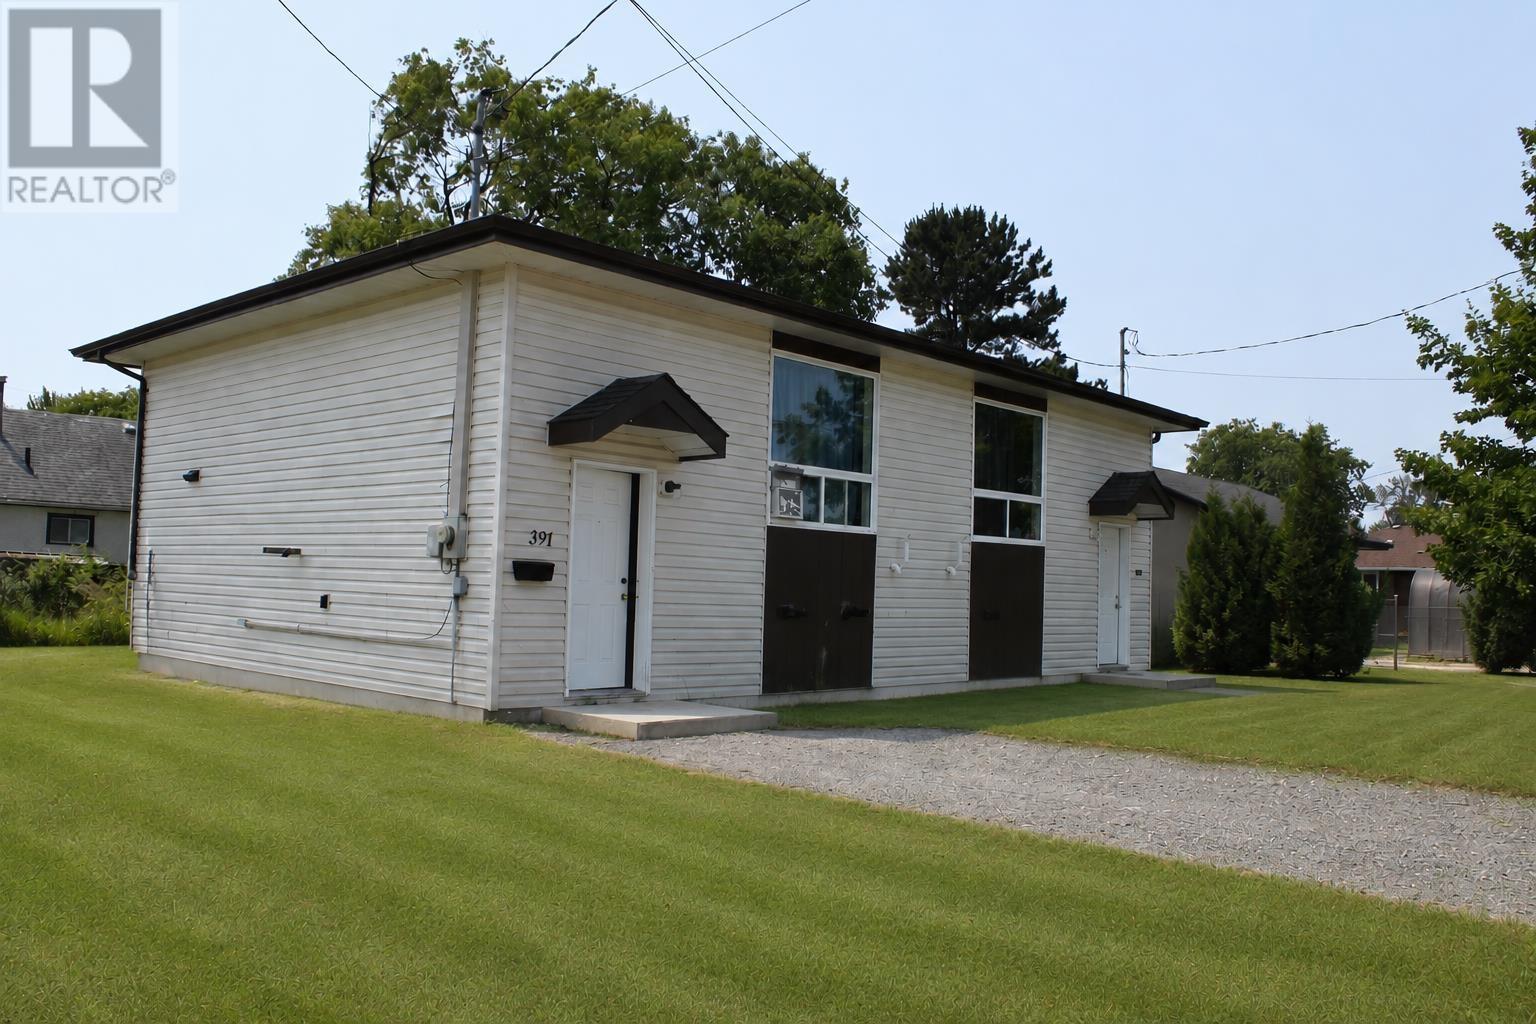
New Listing! Excellent Opportunity to own both sides of this Bi-Level Style Home situated Just A Short Walk To Boulevard Lake In Desirable Current River. Each Side is Tenanted and Features 2 Bedrooms, 1 Bathroom on The Lower Level with The Kitchen & Living Room on The Main Level, and Each Their own Driveway, Deck and Shed. (id:45725)
432 Viking Street
Fort Erie (Lakeshore), Ontario
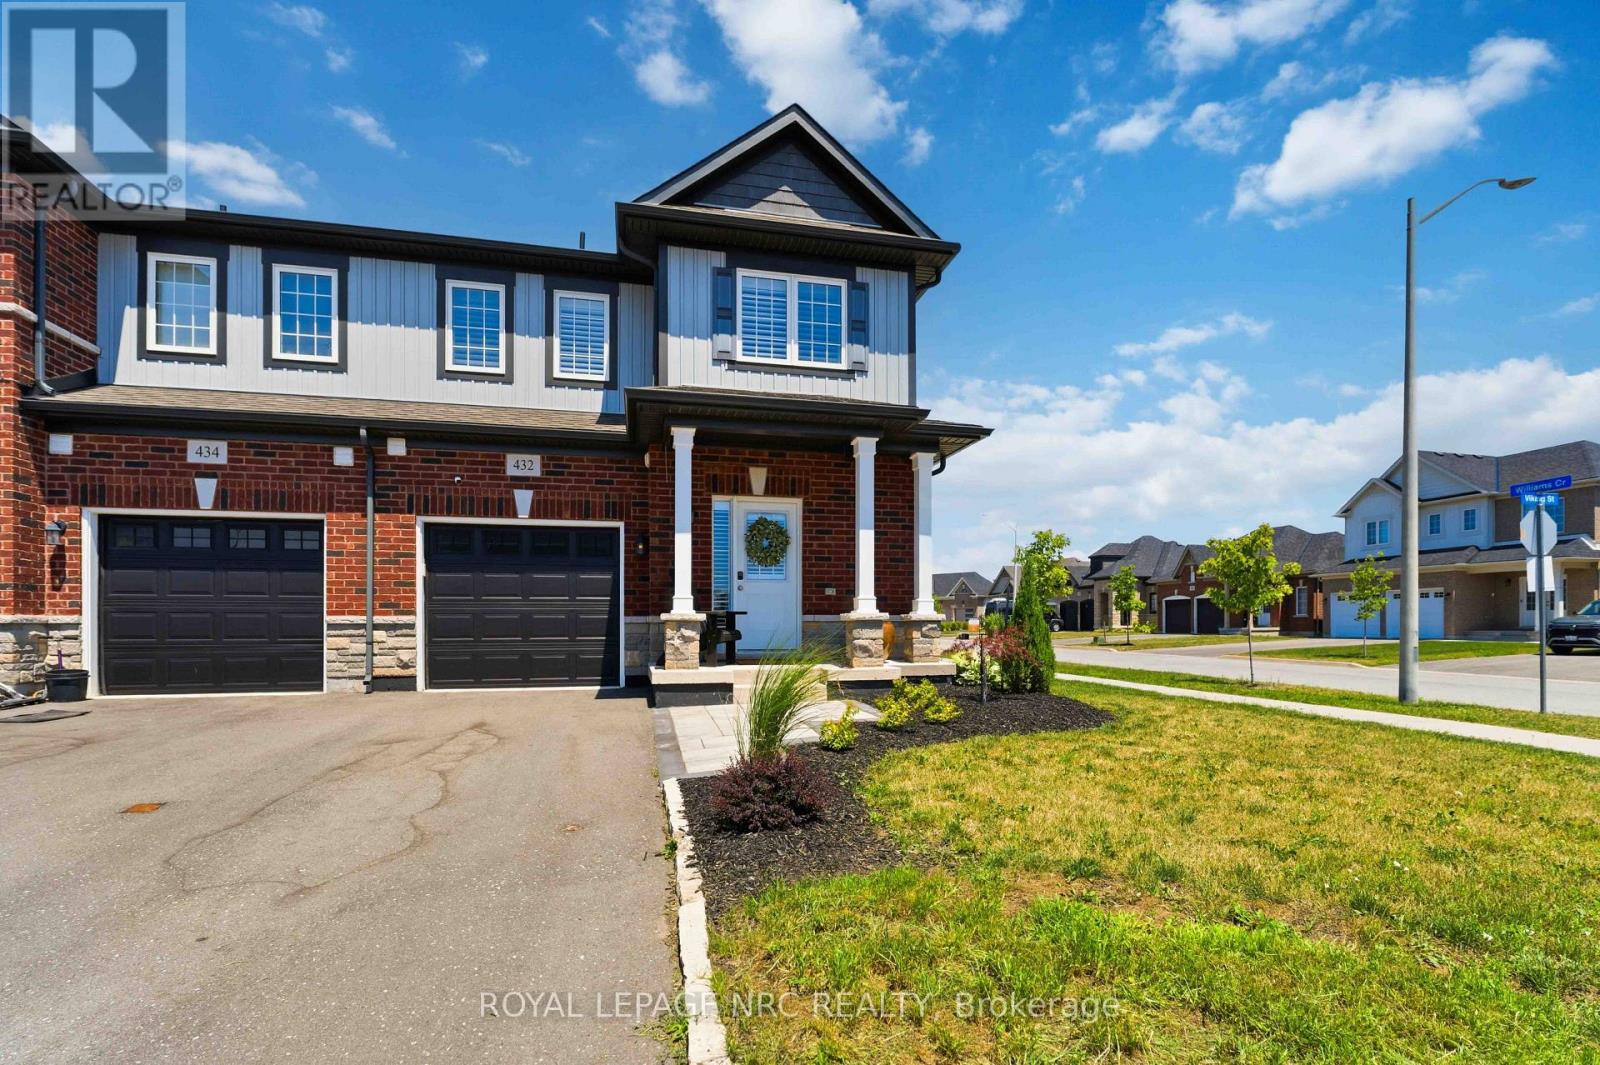
Welcome to 432 Viking Street! This beautiful freehold townhouse was built in 2021. It is an outside end unit and is located on a corner lot in a quiet, family-friendly newer neighbourhood with an amazing location. Close to the QEW, Peace Bridge, beaches, shopping, parks, trails, restaurants, and so much more. This property has been extensively upgraded, including a stunning kitchen with quartz countertops, soft-closing cabinetry, roll-out drawers, under-cabinet lighting, and water filtration and water softener systems. Also a new sump pump and hot water heater. Enjoy the cozy gas fireplace, upgraded flooring throughout, and stylish custom lighting. The home offers convenient main-floor living with a spacious primary bedroom featuring a professionally designed closet and an upgraded ensuite bathroom with double sinks, a walk-in shower, and raised toilets. Main-floor laundry adds to the home's convenience .Upstairs features a fantastic loft area complete with a bedroom, a large walk-in closet, a full bathroom, and a bonus sitting/TV room-an ideal setup for older children, guests, or extended family members who would appreciate their own private living space. The large unfinished basement offers incredible potential and, if finished, would provide an abundance of additional living space. Large patio doors fill the home with natural light and lead to your private deck, creating a wonderful space to relax or entertain. The yard has been beautifully landscaped, and the property offers parking for three vehicles. Whether you're a family, first-time home buyer, downsizer, investor, or relocating, you won't want to miss this beautiful property! (id:45725)
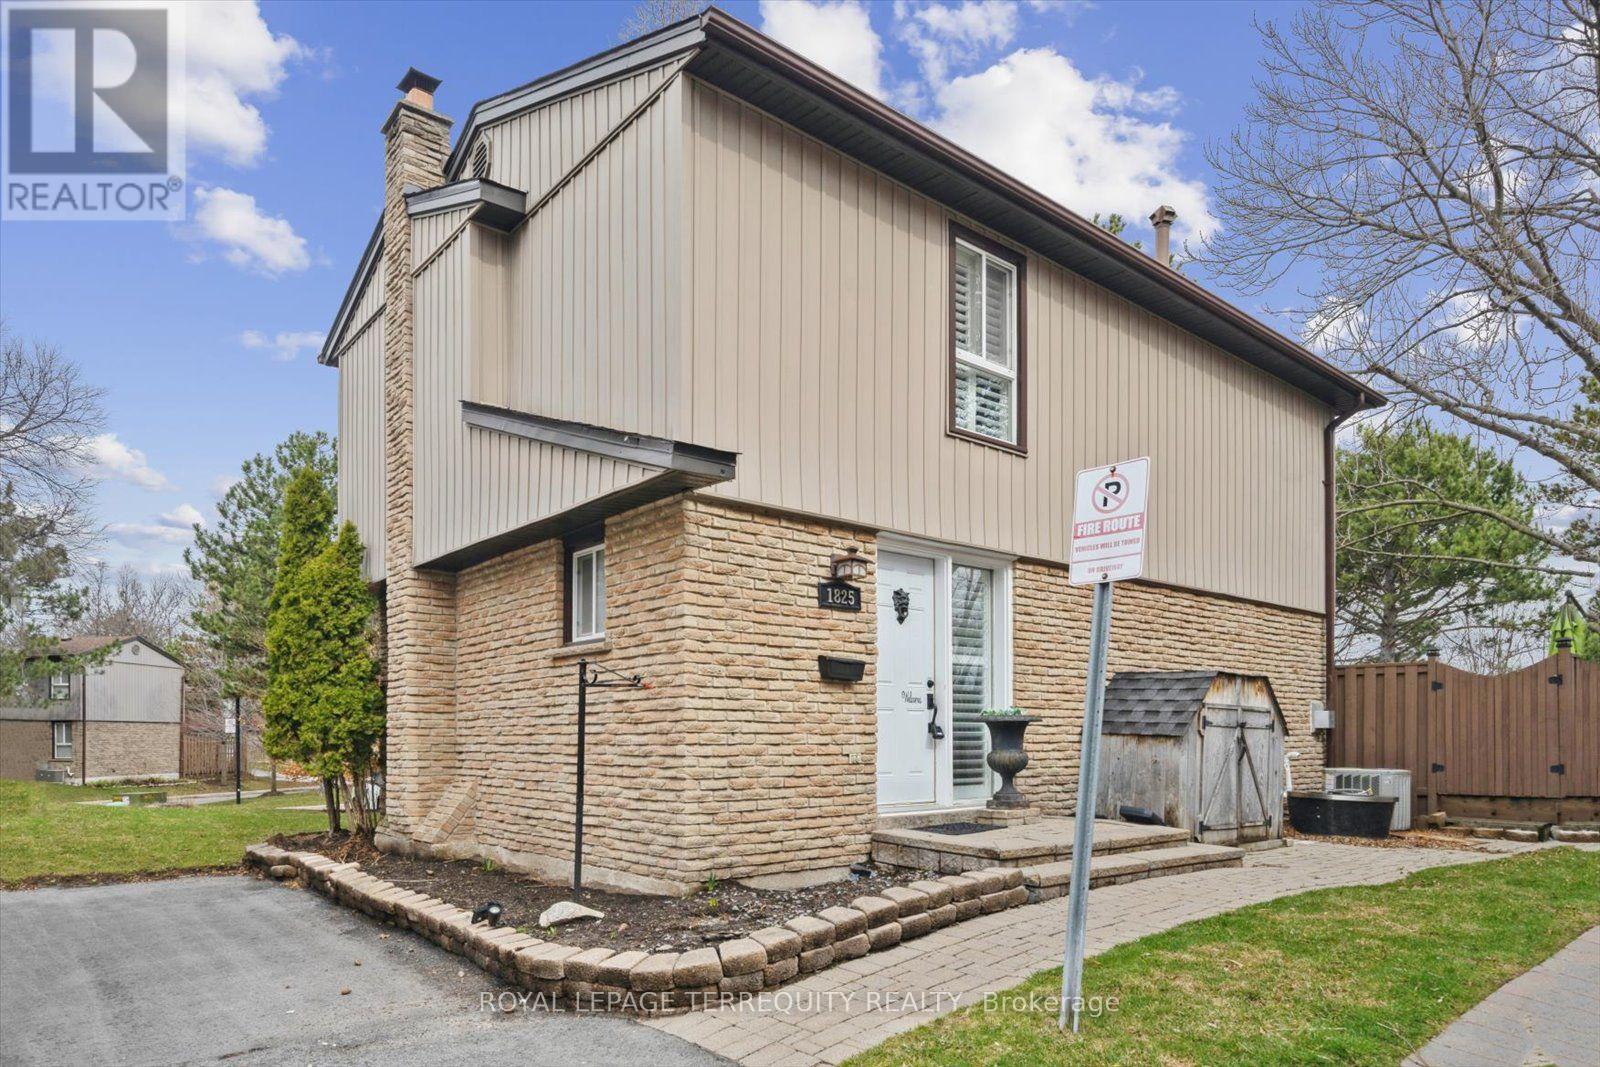
1825 Hyde Mill Crescent
Mississauga (Streetsville), Ontario
Welcome to Streetsville's rare corner cul de sac detached condo executive townhouse. This home has one of the best credit river views in the complex with your own custom fenced deck overlooking green space and ravine of the Credit River. Surrounded by mature tress, tailored professionally maintained gardens, trails, parks, steps to transit, minutes to highway, you have all your amenities at your steps. Enjoy your BBQs with nature all around. With over a total of 2000 sqft, we have customized almost everything , top to bottom; custom molding, no carpet anywhere, real wood floors, new upstairs laminate flooring, wrought iron inserts in hallway railings, special ordered cabinets/backsplash/counters, stainless steel appliances, non slamming kitchen drawers and doors, custom bench by kitchen bay window, pot lights, California shutters, 2 gas fireplaces, primary bedroom with extra & private entrance to bathroom a rare feature, plus huge separate walk in closet with sliding doors, extra basement storage with separate full sized washroom, and extra crawl space under basement stairs. We are perfect for entertaining or simply personally enjoying nature's spoils. Our complex has newly paved roads, newer water mains, newer windows and roofing, sun heated outdoor pool, lots of visitors parking. We are also getting new covered gutter covers(no extra cost to buyers). Enjoy your own space like a freehold detached home, with minimal to no outdoor maintenance. Welcome home! (id:45725)
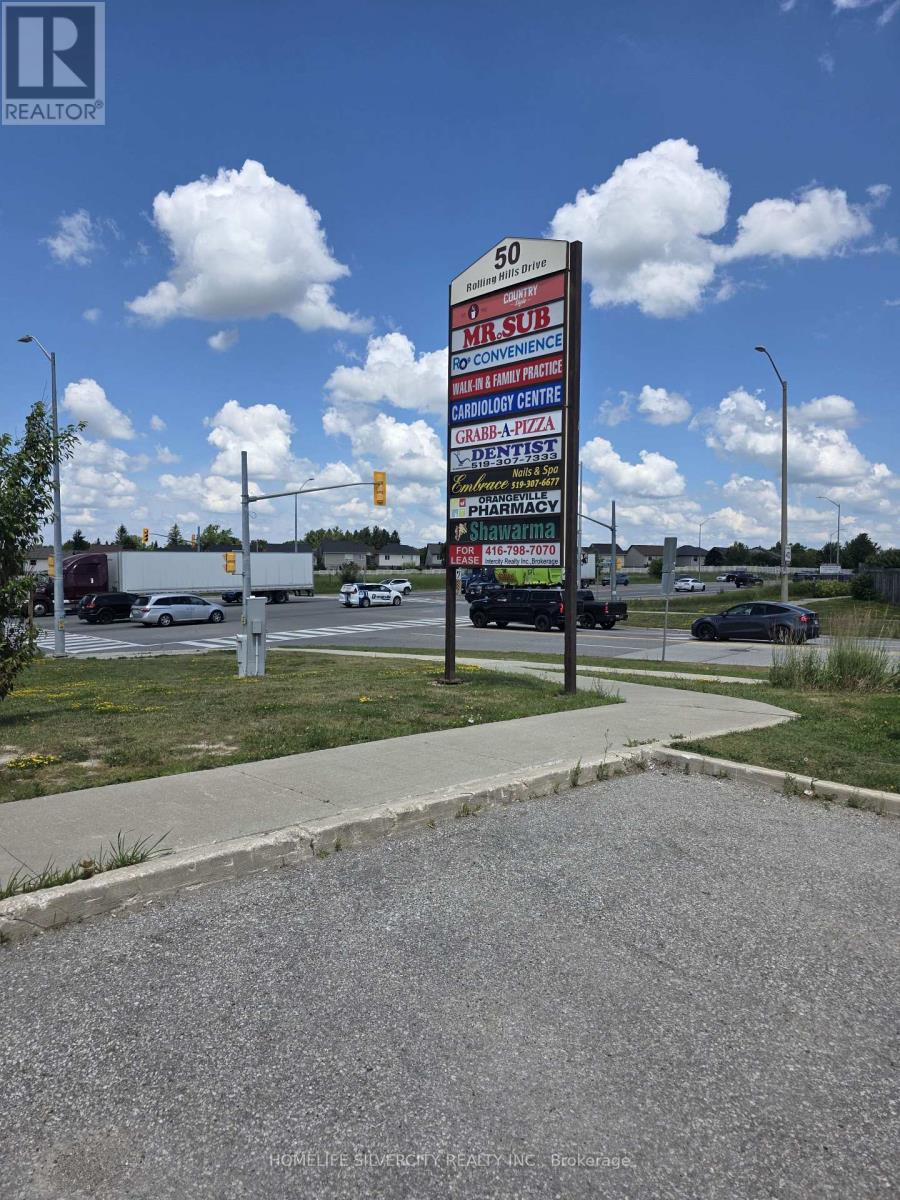
50 Rolling Hills Drive
Orangeville, Ontario
LOCATION - LOCATION - LOCATION - near and just beside Orangeville Hospital, in a busy plaza with medical shops, a great neighbourhood with stable income, and a super turnkey opportunity. Exceptional opportunity to acquire a successful, turnkey shawarma restaurant in one of Orangeville's busiest retail plazas. Located at 50 Rolling Hills Drive, Unit 8, this established business offers a fully equipped commercial kitchen, an efficient operating layout, and a strong foundation for continued success. Positioned in a high-visibility, high-traffic location surrounded by growing residential communities, schools, and complementary businesses, the restaurant enjoys consistent customer traffic and excellent exposure. The business is well suited for an owner-operator, family business, or investor looking to capitalize on the continued demand for quality quick-service dining. An attractive lease is in place, with significant upside potential to increase revenue through expanded operating hours, online delivery services, catering, corporate lunch programs, and strategic marketing initiatives. This is a rare opportunity to take over an established operation with immediate income potential and room for substantial future growth. A true turnkey business-step in and start operating from day one. (id:45725)
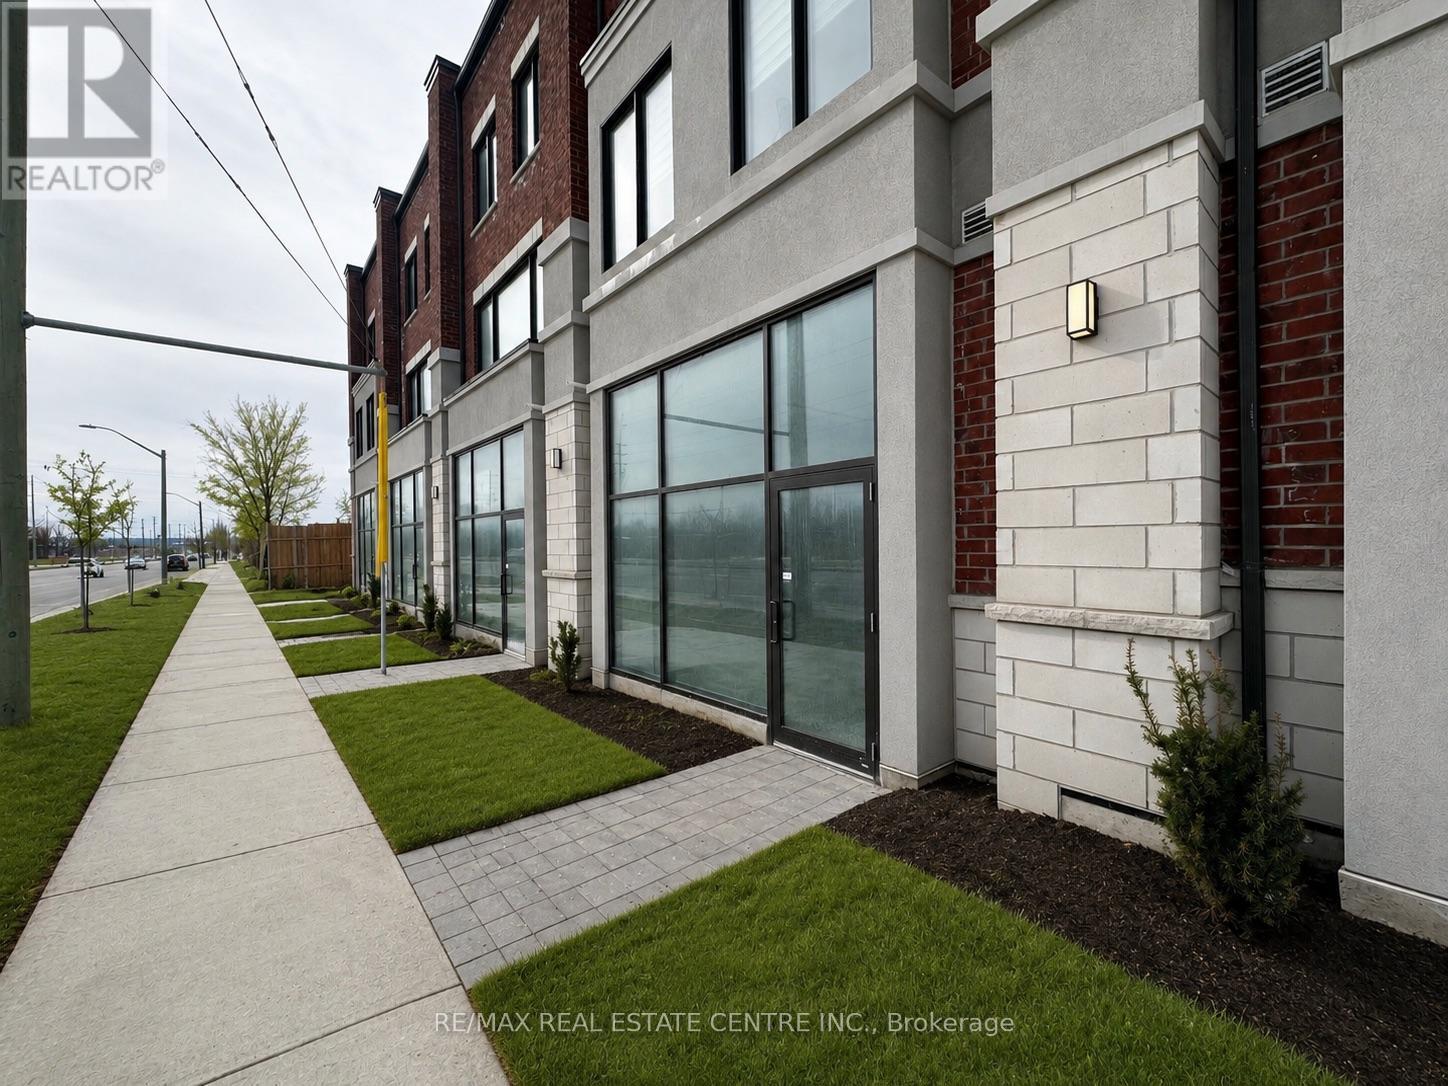
4 - 200 Dissette Street
Bradford West Gwillimbury (Bradford), Ontario
Brand-new commercial condominium unit located in a rapidly growing area of Bradford West Gwillimbury. This approximately 1,000 sq ft shell unit offers a versatile open layout suitable for retail, professional office, medical, or service-based uses. Featuring large storefront windows and excellent street exposure, the space provides strong visibility and natural light.Includes one designated surface parking space. Conveniently situated minutes from Hwy 400,Bradford GO Station, and surrounded by expanding residential developments, this property presents an exceptional opportunity for both investors and owner-operators looking to establish their business in a high-growth community. (id:45725)
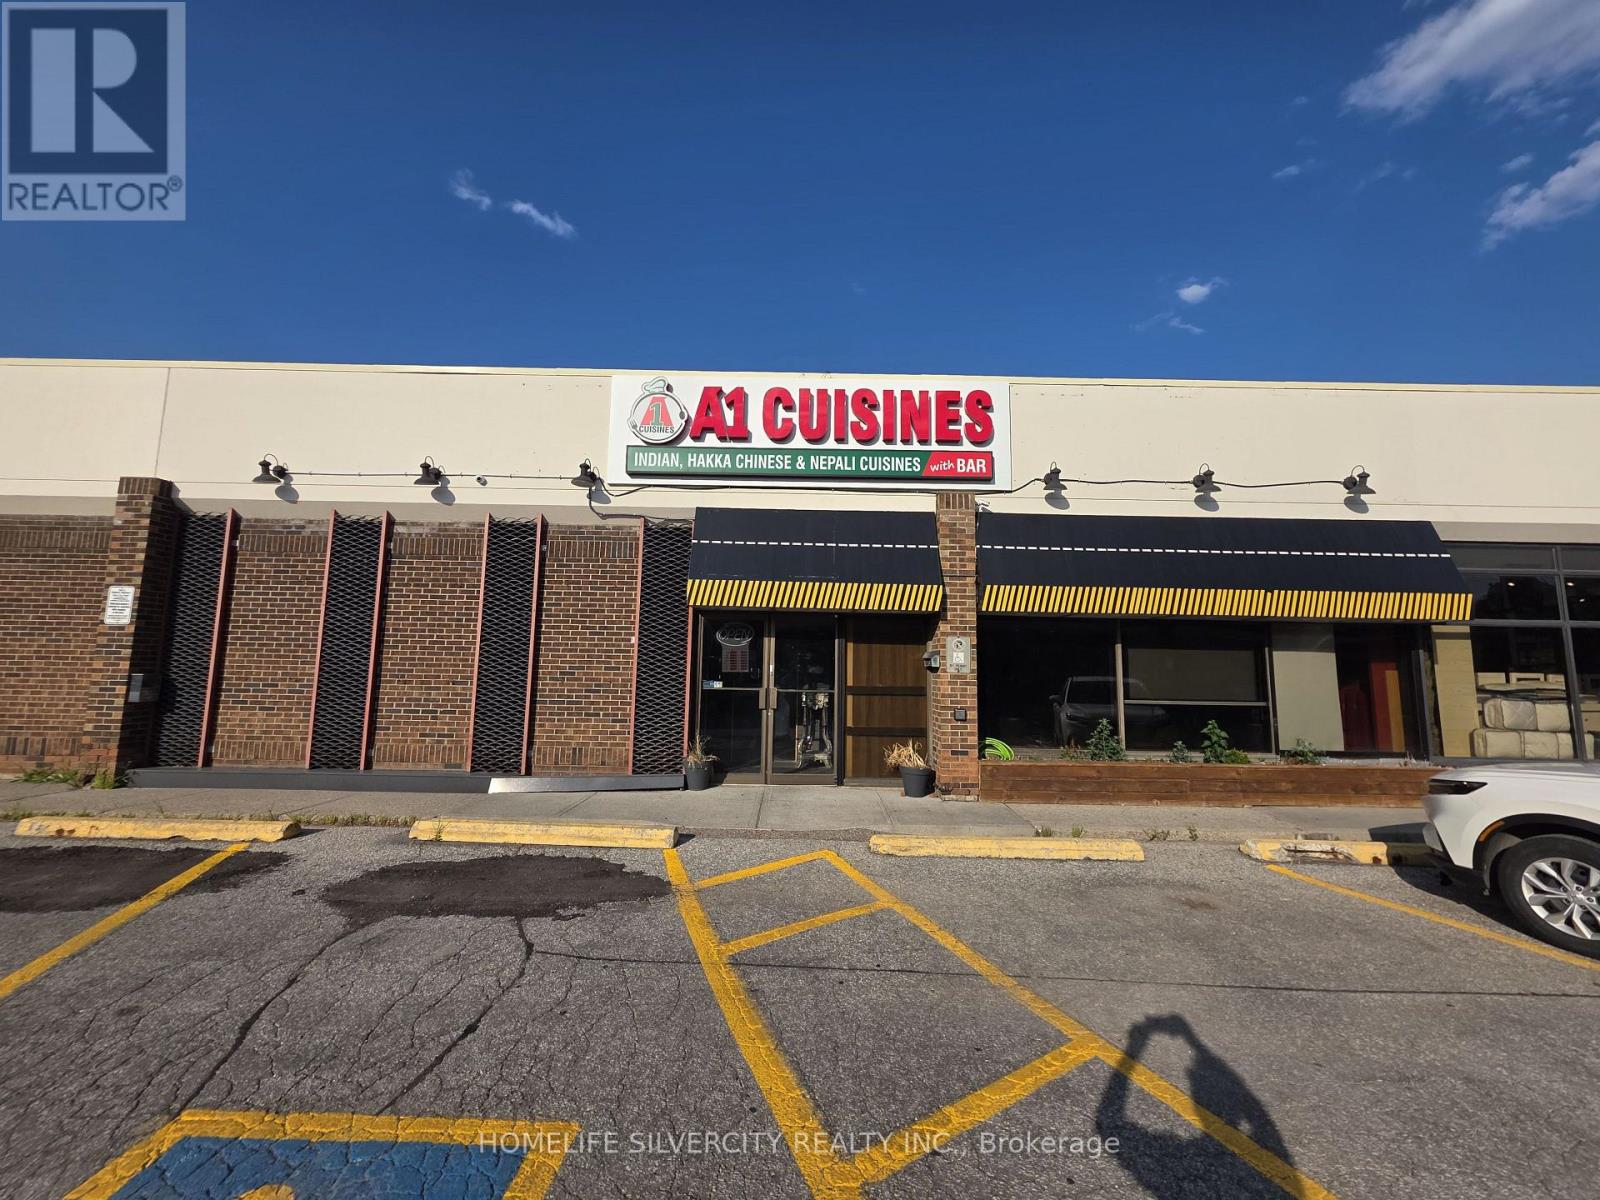
20a - 180 Steeles Avenue
Vaughan (Crestwood-Springfarm-Yorkhill), Ontario
Exceptional turn-key restaurant & banquet hall opportunity! Turnkey business opportunity with a 4+5-year lease. This prime business venue is ready for your brand and offers outstanding income potential. Location, location, location! Prime opportunity to own a fully equipped restaurant in the highly sought-after Yonge & Steeles corridor. Approximately 4,225 sq. ft. with seating for 129 guests, featuring a full-service bar, private dining rooms, a stage with built-in disco lighting, a fully equipped commercial kitchen with a 28-ft. hood, walk-in fridge and freezer, a traditional bread oven, and multiple washrooms, including an accessible/family washroom. Ideal for a restaurant, banquet hall, lounge, catering business, or event venue (subject to landlord approval). Excellent street exposure, high pedestrian and vehicle traffic, and outstanding potential for an owner-operator or investor to establish a thriving hospitality business. (id:45725)