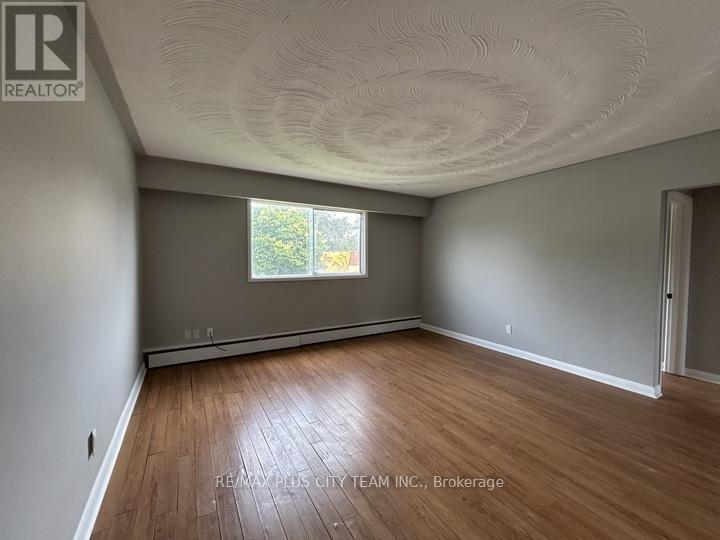
#02 - 164 Westmount Street
Oshawa (Vanier), Ontario
Enjoy comfortable living in this spacious and well-maintained 2-bedroom apartment featuring an oversized, light-filled living room and a practical layout designed for everyday living. The bright eat-in kitchen offers ample cabinetry, generous counter space, and room for a dining table, while both bedrooms are generously sized with large closets. Updated in 2024, the suite features fresh neutral finishes throughout, creating a clean and inviting space that's ready to move in. Heat is included, adding everyday comfort and value. Situated in a well-maintained low-rise brick building on a quiet cul-de-sac, this apartment offers the perfect balance of peaceful living and exceptional convenience. Oshawa Centre, Durham Region's largest shopping destination, is right next door, along with the area's major transit hub offering 11 Durham Region Transit routes with direct connections to Oshawa GO Station, Whitby GO Station, Durham College, and destinations throughout Durham Region. Bus stops are located directly in front of the building, and Highway 401 is just a 2-minute drive away for easy commuting. Outdoor enthusiasts will appreciate Radio Park just steps away, featuring tennis courts, pickleball courts, a baseball diamond, walking paths, and shaded picnic areas. A fantastic lease opportunity for anyone seeking generous living space, outstanding convenience, and a location that makes everyday errands and commuting effortless. (id:45725)
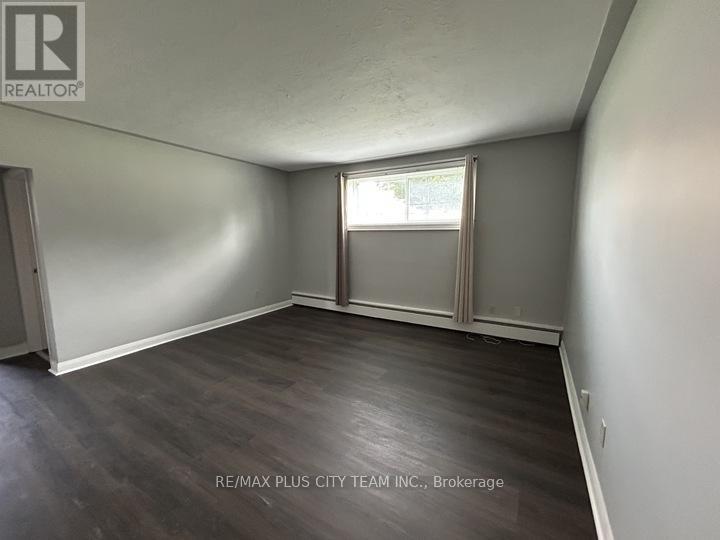
01 - 164 Westmount Street
Oshawa (Vanier), Ontario
Spacious and well-maintained 2-bedroom apartment offering an exceptionally functional layout with generous principal rooms, abundant storage, and updates completed in 2024. The bright living area provides ample space for relaxing or entertaining, while the eat-in kitchen features plenty of cabinetry and room for everyday dining. Both bedrooms are well-sized with large closets, complemented by a full 4-piece bathroom and a convenient walk-in pantry/storage room to keep everything organized. Heat is included, adding comfort and everyday value. Located in a well-maintained low-rise brick building on a quiet cul-de-sac, this home offers an unbeatable combination of convenience and lifestyle. Situated right beside Oshawa Centre and the region's major transit hub, you'll have shopping, dining, everyday services, and 11 Durham Region Transit routes just steps from your door, with easy connections to Oshawa GO Station, Whitby GO Station, Durham College, and destinations throughout the region. Bus stops are conveniently located in front of the building, while Highway 401 is just a 2-minute drive away, making commuting simple whether you drive or rely on transit. Enjoy the outdoors with Radio Park next door, featuring tennis courts, pickleball courts, a baseball diamond, walking paths, and shaded picnic areas. A fantastic lease opportunity for those seeking generous living space, exceptional convenience, and a walkable location where daily errands and commuting are effortless. (id:45725)

31 Browning Boulevard S
Bracebridge (Macaulay), Ontario
Discover a rare gem in the heart of beautiful Muskoka with this move-in-ready Mattamy home. This Tamarack model greets you with a charming double-sided front porch and an interior defined by 9ft ceilings, smooth finishes, as well with modern french doors leading to a private main-floor office/den. The heart of the home features a chef's kitchen and bathrooms all finished with elegant quartz countertops, while a practical mudroom with a walk-in closet keeping busy lives organized.The upper level offers 3 generous bedrooms plus a versatile loft, providing ample space for family and guests. For the hobbyist, the 3 car garage including the extension for a workshop and a rare drive-through door to the backyard, complemented by an extended driveway. Your private outdoor oasis awaits ..on the brand-new back deck, pool size yard , featuring a premium hot tub perfect for starlit Muskoka evenings. This sophisticated retreat perfectly blends modern luxury with cottage-country charm. (id:45725)

336 Kedey Island
Ottawa, Ontario
This quiet retreat is cute as a button! A rare opportunity to own just under 200 feet of waterfront on the Ottawa River. Welcome to Kedey Island located just off the shores of Fitzroy Harbour. A quick paddle by canoe, kayak, or paddle board will get you to these 2 properties which are being sold together to give you maximum waterfront with added flexibility for your future! A lovely rustic peaceful feeling greets you at the door in the main log cabin which surrounds you with log, pine floors, a wood stove for winter comfort, and a cute loft for all of your storage. Between the 2 properties there are several outbuildings including a bunkie, outhouse, and multiple small sheds. (id:45725)
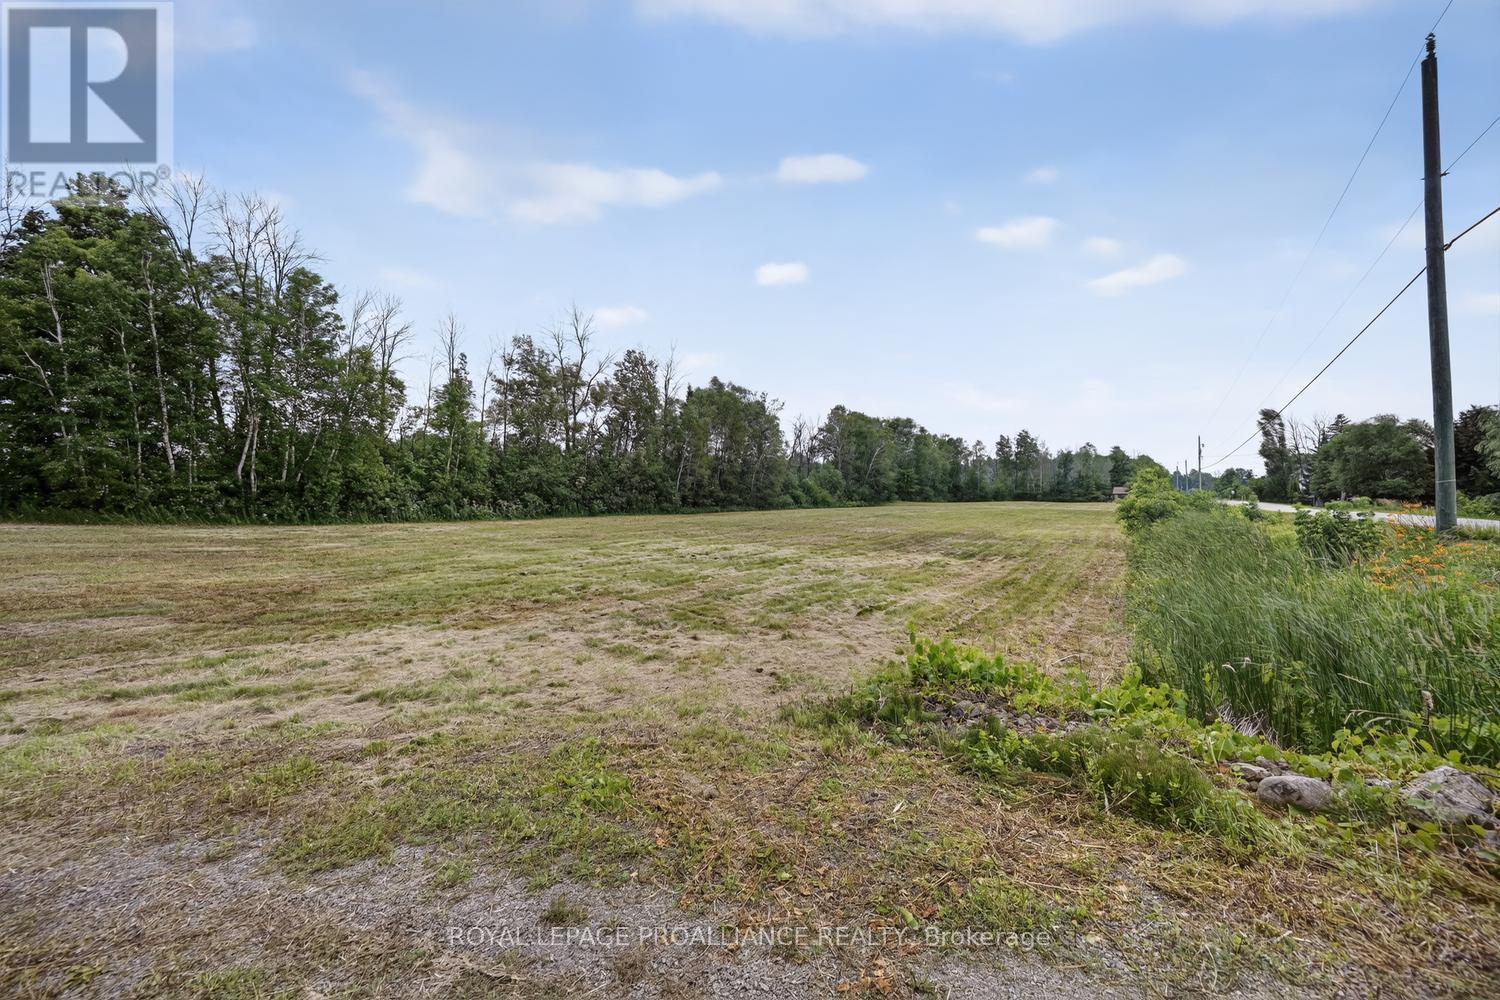
6401- A 6th Concession Road
Augusta, Ontario
Build the lifestyle you've always imagined on this newly severed and surveyed 2-acre country lot! Perfectly positioned on a paved road with convenient access to Highway 401, Prescott, Brockville, and Kemptville, this level parcel offers the ideal balance of peaceful rural living and an easy commute.Whether you're envisioning a custom family home, a charming country retreat, or the quiet escape you've been dreaming of, this property provides the perfect canvas to bring your vision to life. Imagine coming home each day to wide-open skies, fresh country air, and the tranquility that only rural living can provide.HST is included in the purchase price, offering added value for buyers. The property has been recently severed and surveyed, with the new civic address to be assigned (currently located directly beside 6401 6th Concession Road).Don't miss this opportunity to create your own private sanctuary in the countryside while remaining just minutes from everyday amenities.Buyers are advised to satisfy themselves regarding building permits, zoning requirements, and intended future use of the property. (id:45725)
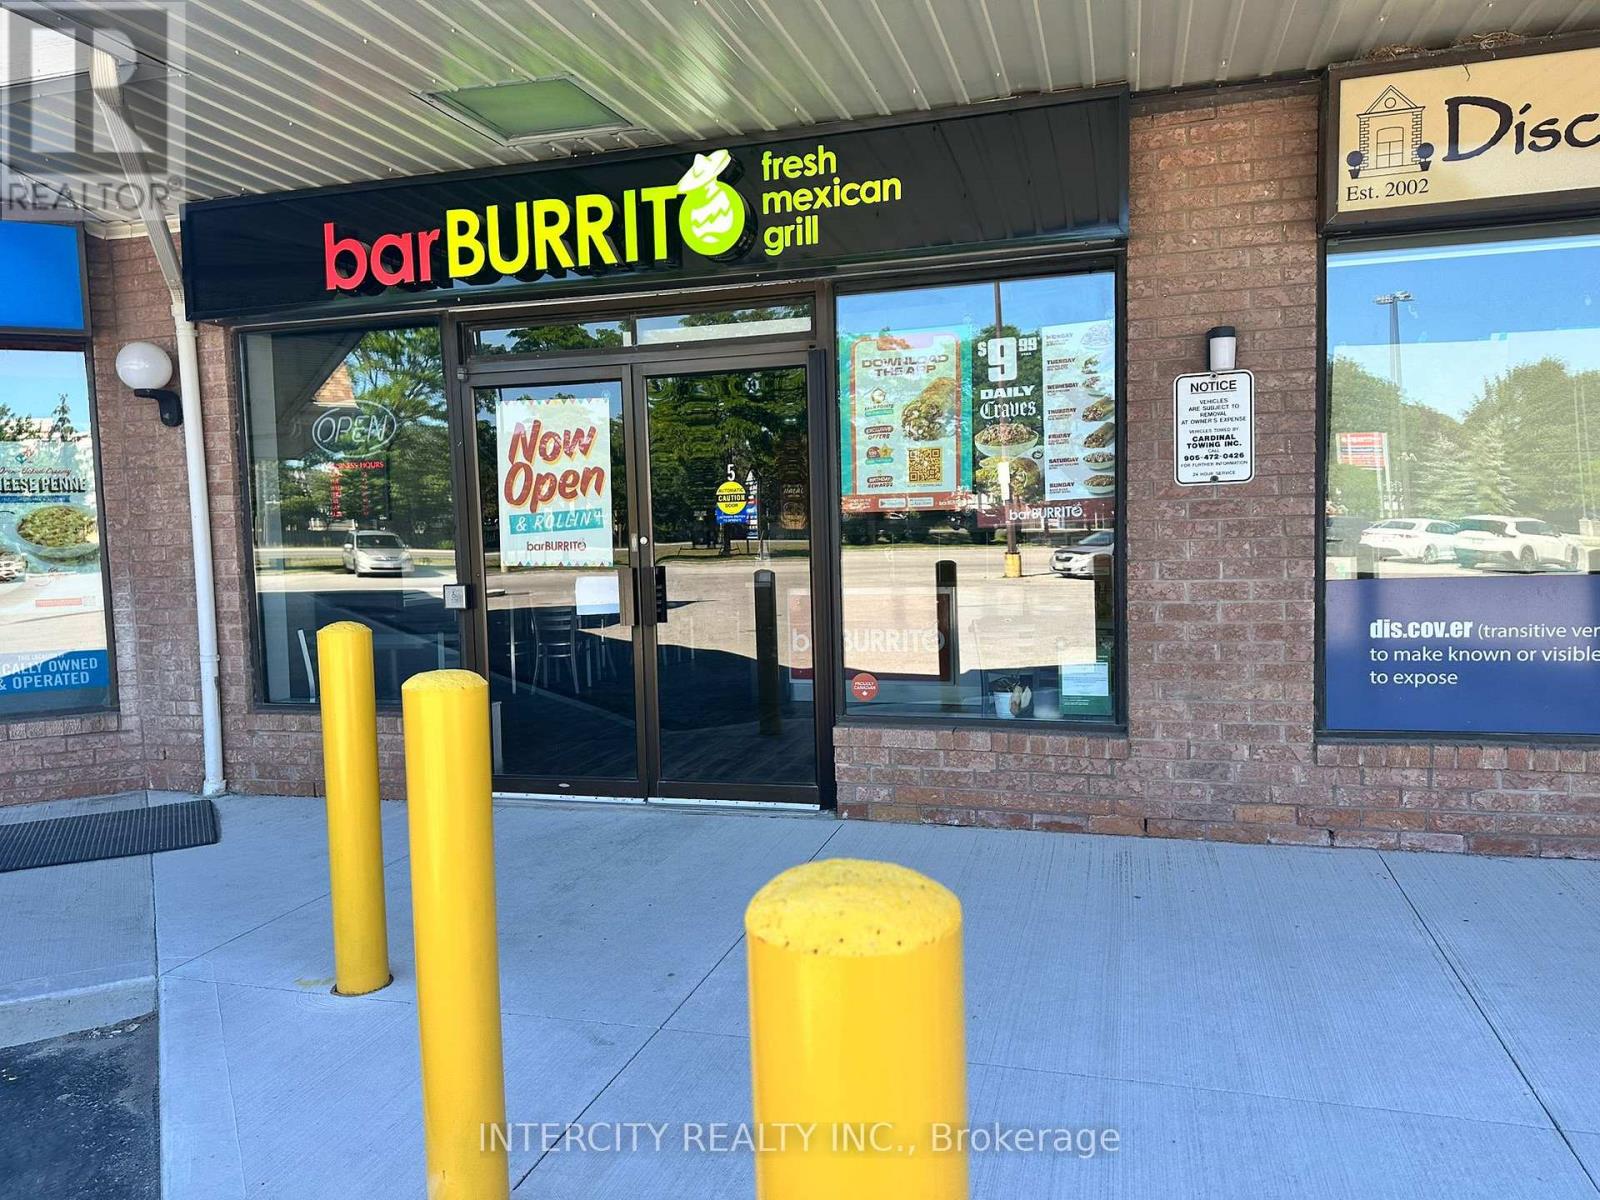
Unit 5 - 6605 Highway 7
Markham (Sherwood-Amberglen), Ontario
Excellent Opportunity to Own a Well-Established Bar burritos franchise restaurant Business, the world's largest brand and a leading name in Canada's restaurant Industry. Situated in the heart of Canada's busiest Plaza, the Restaurant in the Prestigious World on Highway 7, Markham, Ontario. This location experiences a constant flow of customers in the Plaza, residents, Schools and hospital and daily commuters passing through each day. Prime Location Within a Thriving Mixed-Use Development Featuring Residential houses, Offices, Retail Shops, Hotel, Supermarket, Banks, And Restaurants. With Strong Potential for Growth Through Dine-In, Takeout, Catering, And Delivery Services. Ample Surface Visitor Parking. Convenient Access to Public Transit, Highways, Ideal Opportunity for Owner-Operators or Experienced Restaurateurs Looking to Expand In one of GTA's Most Vibrant Commercial Hubs. Bar-Burritos is known for serving fresh-made Bowls, wraps, and salads that offer both convenience and affordability. The brand's global presence, combined with low operational costs and a robust, high-growth model, makes multi-unit expansion an attractive opportunity for entrepreneurs seeking a smart investment with strong support. Operations are streamlined and straightforward and minimal staffing requirements-allowing for efficient management. (id:45725)
Basement - 1400 Mayview Avenue
Ottawa, Ontario
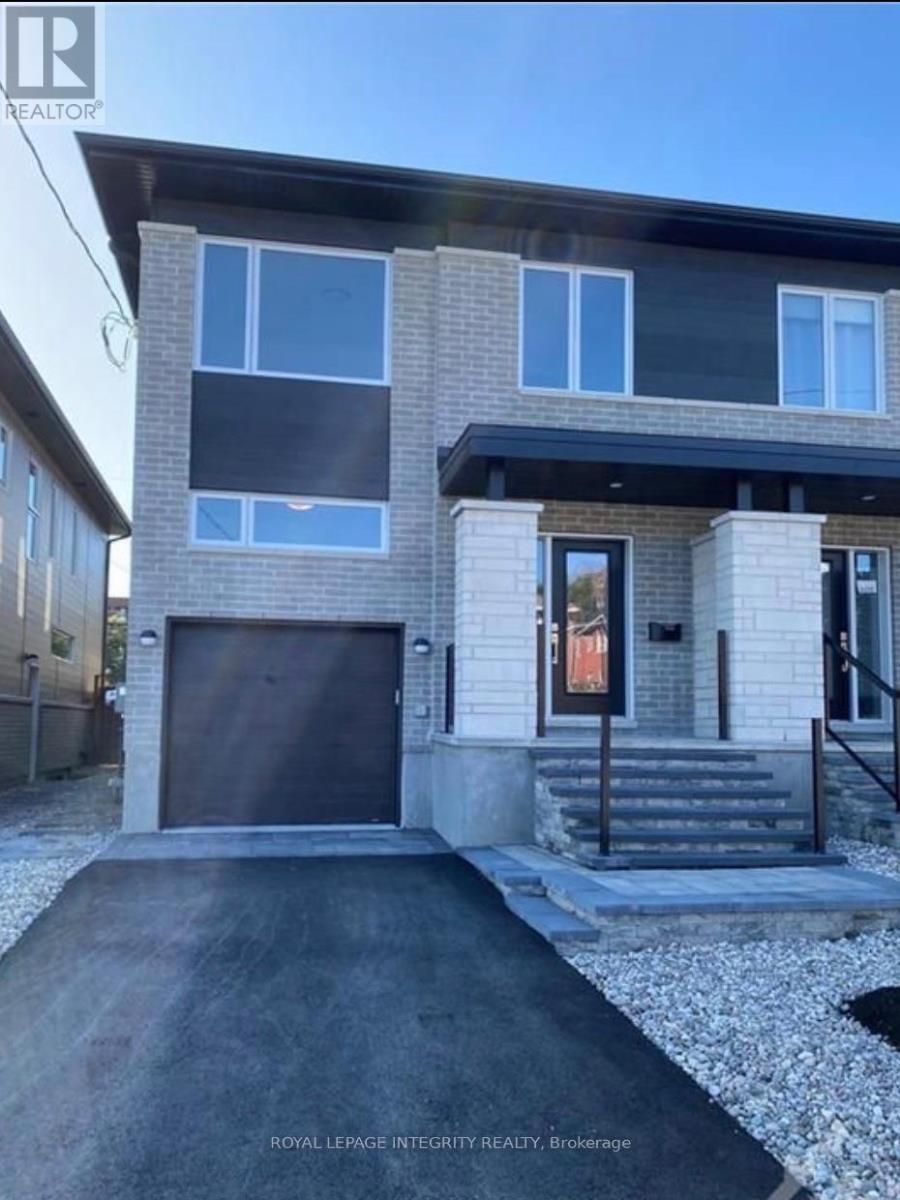
**Available September 1, 2026 **Discover this bright, carpet-free 1-bedroom + den apartment in the heart of Carlington. Featuring modern laminate flooring and large, above-grade windows, this space offers both comfort and plenty of natural light. Spend your weekends exploring the scenic trails at the nearby Central Experimental Farm or enjoying a walk in the sprawling Carlington Park, home to the famous Carlington Hill. You are close to the Carlington Recreation Centre, which features indoor basketball courts, an outdoor swimming pool, & an adjacent playground. With quick and easy access to the Queensway (Highway 417), you are just minutes away from downtown Ottawa, the Civic Hospital campus, and major transit hubs.It includes a private entrance and one dedicated parking spot for added convenience. Rent includes gas and water, while the tenant is responsible for hydro. (id:45725)
96 Craddock Boulevard
Jarvis, Ontario
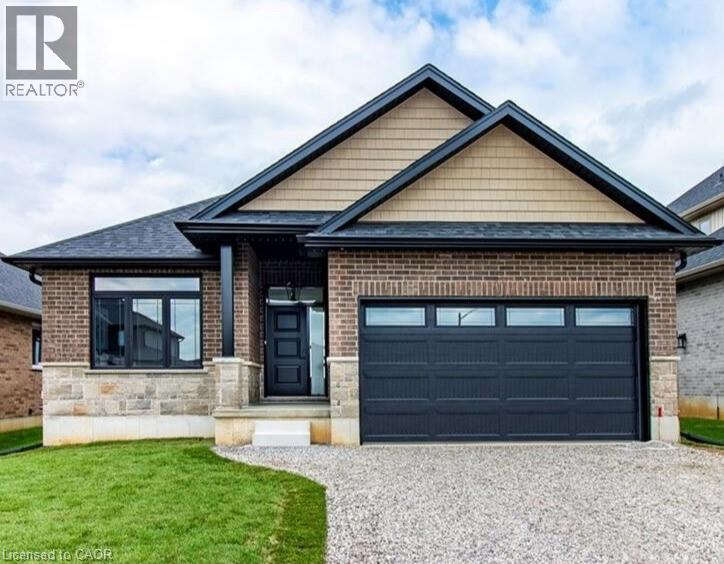
To Be Built — This 1,495 sq. ft. home offers 2 bedrooms and 2 bathrooms with a bright, open-concept kitchen, dining, and living area enhanced by 9-foot ceilings and high-end standard finishes. The layout is ideal for everyday living and entertaining, with the opportunity to customize select finishes to suit your style. The primary bedroom features a walk-in closet and a private ensuite with a tiled shower. Patio doors from the dining area lead to a covered composite deck, perfect for outdoor enjoyment. Additional highlights include main-floor laundry, a 2-car garage with automatic door openers and hot/cold water taps, and a fully sodded lawn. Photos are of a similar model and are for illustration purposes only; fireplace not included. Home to be constructed. (id:45725)
92 Craddock Boulevard
Jarvis, Ontario
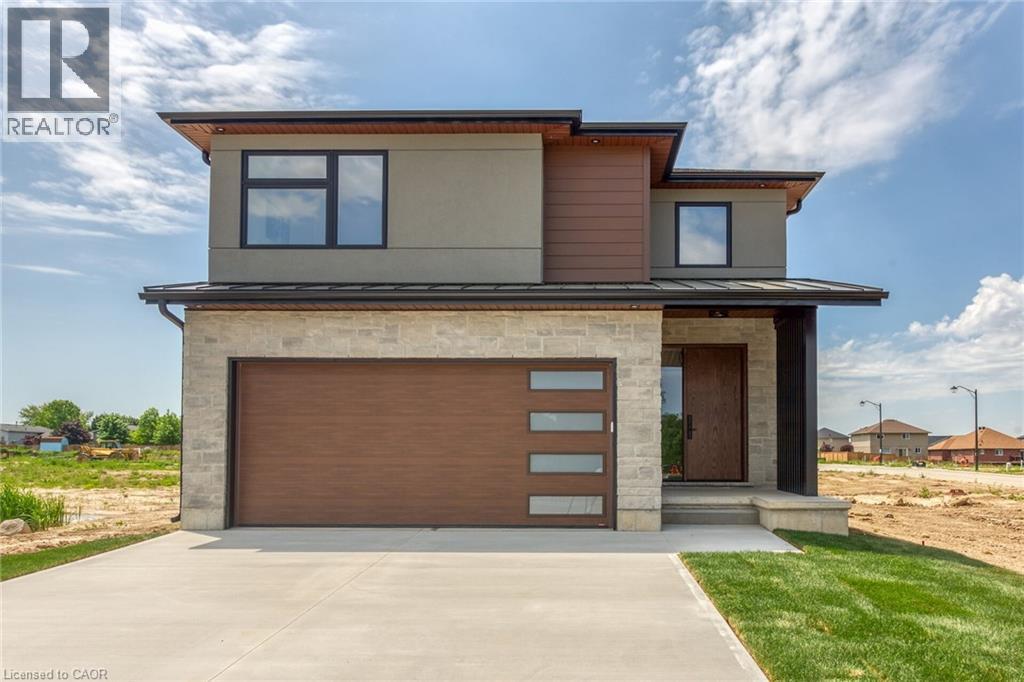
This 2,497 sq.ft. TO BE BUILT home promises a luxury living experience. From the moment you arrive, you'll be captivated by its stunning curb appeal, featuring a charming blend of stone, brick, and modern stucco exterior. With an attached 2-car garage and ample parking, convenience meets luxury at every turn. The heart of the home is the gourmet kitchen, boasting custom cabinetry, quartz countertops, and an oversized island – perfect for both casual dining and entertaining. The bright living room, formal dining area, and grand open staircase create an inviting ambiance, complemented by 9 ft ceilings, grand 8 ft doors, and premium flooring throughout. A welcoming foyer, convenient 2 pc main floor bathroom, and desired main floor laundry add to the home's functionality and charm. Upstairs, the luxury continues with a primary suite featuring a chic ensuite bathroom and a large walk-in closet. Two additional spacious bedrooms and a well appointed 4 pc bathroom provide comfort and privacy for family and guests alike. The unfinished basement offers endless possibilities to tailor the home to your unique needs, with roughed-in plumbing for a bathroom and fully studded walls ready for your personal touch. Whether you envision a cozy rec room, home office, or additional living space, the choice is yours. Don't miss the opportunity to make this exceptional home your own with the professional design team. Call today to learn more about this model. (id:45725)
683 Canboro Road
Pelham (Fenwick), Ontario
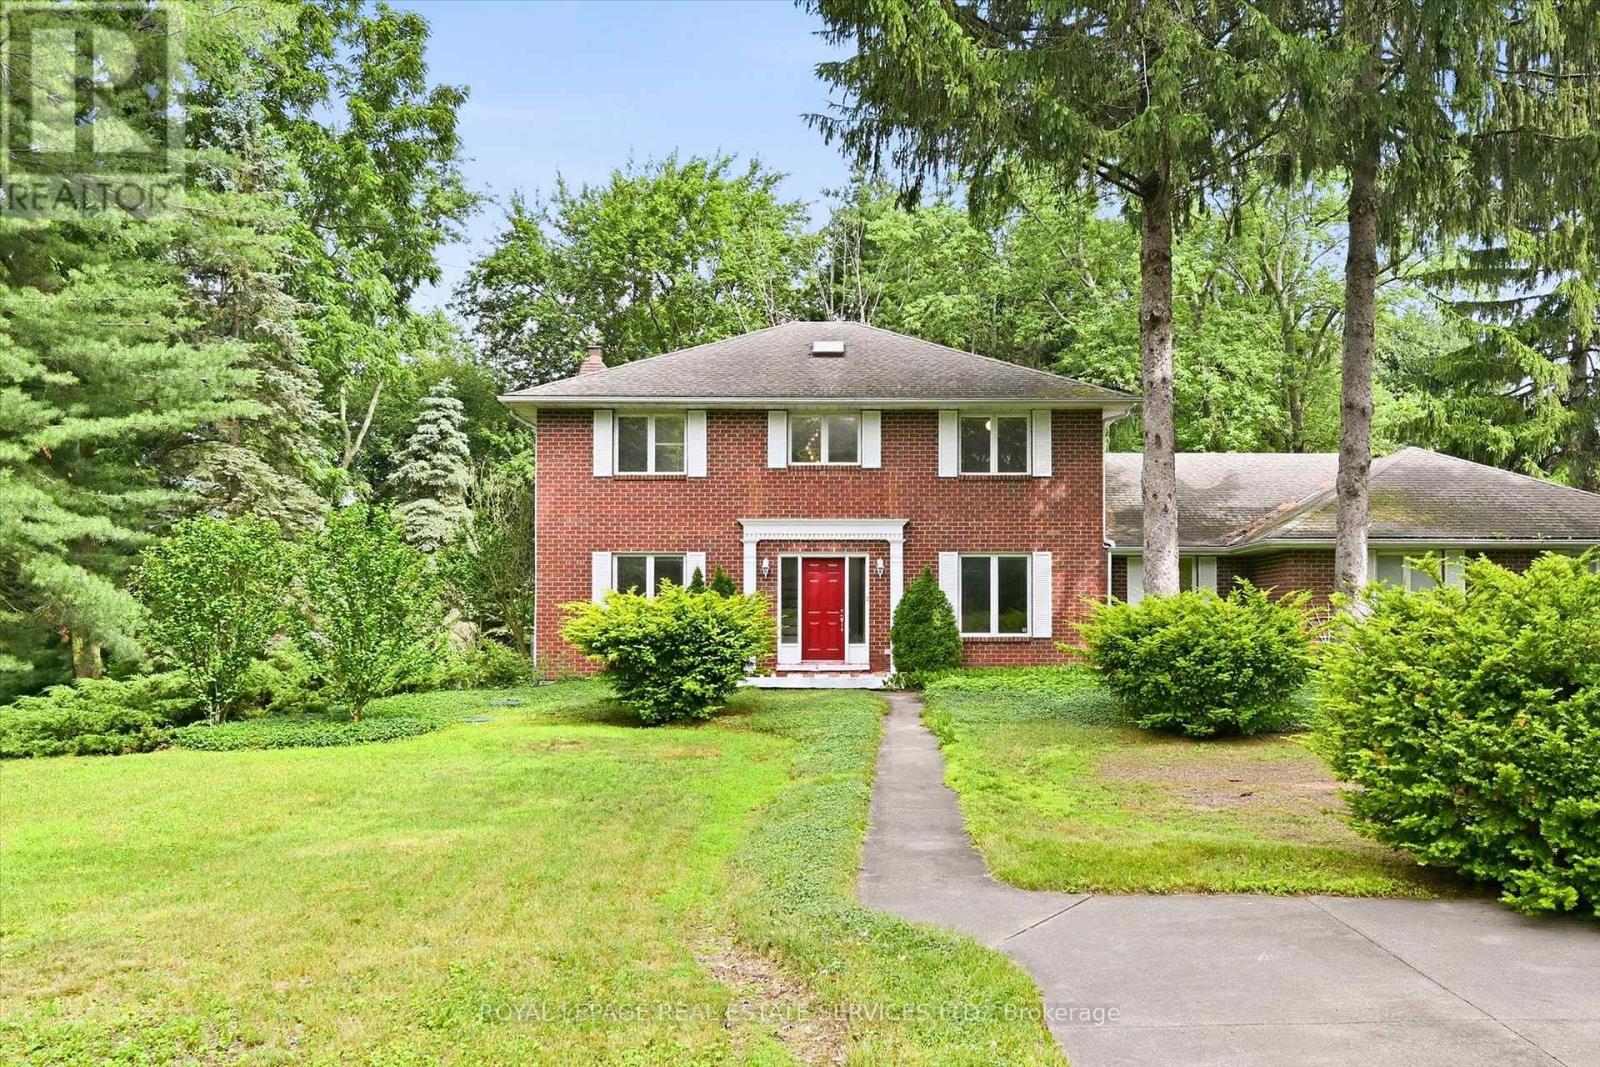
Set on a picturesque 0.84 acre lot in the heart of Fenwick, this brick two storey home offers a rare combination of space, versatility, privacy, and future potential. Surrounded by mature trees and established gardens, the property provides a peaceful rural-village setting while remaining close to everyday amenities, Fonthill, Welland, St. Catharines, Niagara Falls, and the greater Niagara Region. Offering 2,467 square feet above grade, the home features 3 bedrooms, 2.5 bathrooms, formal living and dining rooms, a spacious eat-in kitchen with backyard access, main floor laundry, and a sunken family room with a woodburning fireplace. Lovingly maintained by its longtime owner, the home has been meticulously cared for, preserving its original character while presenting an exceptional opportunity for the next family to make it their own. A partially finished basement provides additional flexible living space and includes walk-up access to the attached garage. A standout feature is the oversized heated attached three-car garage, accommodating up to four vehicles with automatic garage door openers and plenty of room for storage, hobbies, or workshop use. The impressive 1,383 square foot all steel engineered accessory building offers outstanding versatility with a clear-span design, high eaves suitable for a vehicle lift, high-efficiency gas heat, central air, separately metered gas and hydro, 100-amp service, moveable glass partition wall, and separate laneway access. Ideal for trades, vehicle enthusiasts, hobbyists, studio space, storage, or other permitted uses. Additional features of the home include extensive driveway parking, municipal water, septic system, high-efficiency gas heat and central air, R-2000 energy-efficient construction, and no rental equipment. A truly unique Fenwick opportunity offering exceptional space, function, and endless possibilities! (id:45725)
33 Prinyers Cove Crescent
Prince Edward County (North Marysburg Ward), Ontario
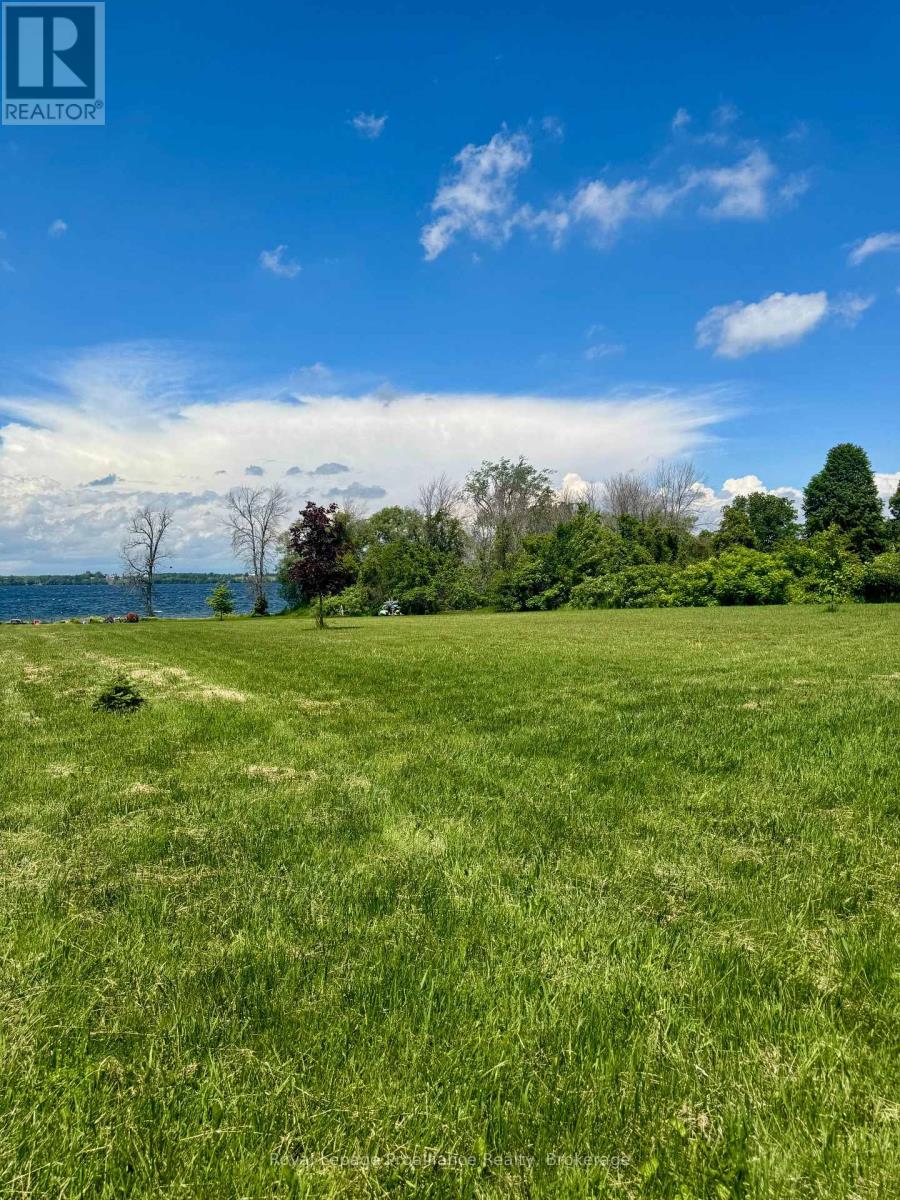
Welcome to 33 Prinyers Cove Crescent, an exceptional waterfront opportunity in the heart of Prince Edward County. Offering 3.31 acres of beautifully cleared land with 204 feet on the water, this picturesque property is the perfect setting to bring your dream home or cottage to life. With a drilled well already in place, you'll be one step closer to building in this sought-after waterfront location. The expansive lot provides ample space for a custom home, outdoor entertaining areas, gardens, and more, all while enjoying the privacy and tranquility that comes with over three acres of land. Wake up to breathtaking water views, spend your days enjoying the shoreline, and experience the peaceful lifestyle that Prinyers Cove is known for. Whether you're looking to create a year-round residence or a weekend retreat, this rare waterfront parcel offers endless possibilities in one of Prince Edward County's most desirable settings. Conveniently located within easy driving distance of Picton, wineries, restaurants, beaches, and all the amenities the County has to offer, this is your chance to secure a remarkable piece of waterfront property and build the lifestyle you've been dreaming of. Don't miss this rare opportunity to own 3.31 acres of cleared waterfront land with a drilled well in beautiful Prinyers Cove. (id:45725)
529 Charlotteville Road 5
Simcoe, Ontario
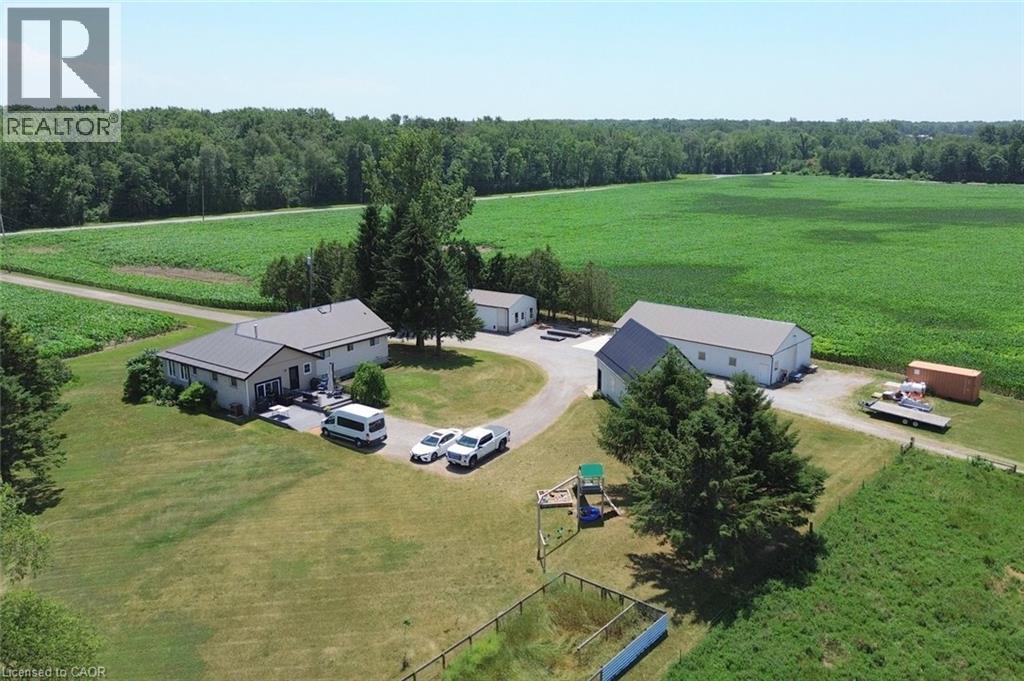
Don’t miss this amazing opportunity to own a 100-acre farm in Norfolk County that backs onto conservation land. Approximately 46 acres of workable land, 45 acres of bush, a large pond with an island, plus house and outbuilding area. The property has an abundance of outbuildings including a 32x60 heated/cooled shop, 21x48 heated shop, a coverall, and a large cattle barn. Additionally, there is a 21x35 heated/cooled man cave. The property is equipped with a natural gas automatic backup generator that runs the entire property. The raised ranch home features 3 + 1 bedrooms, plus a large office that can be used for a 5th bedroom. The large kitchen is perfect for entertaining with a natural wood burning fireplace and has a substantial walk-in pantry. The updated walk out basement offers an additional 1303 square feet of living space and includes an additional bedroom, games room, office space, recreational room and loads of storage. This incredible property is near conservation land, trails, the beaches of Lake Erie and many local restaurants and farmers markets. (id:45725)