
405 - 1600 Steeles Avenue W
Vaughan (Concord), Ontario
Mixed-Use Commercial Building In A High Profile "Landmark" In The Area At Dufferin & Steeles. Beautifully Maintained Established Building. Minutes To Allen Road, 401 & Yorkdale Mall. Ttc At The Front Door. Several Private Offices With A Large Open Area. All Offices Are Temperature Controlled. Tenants Include: Tim Hortons, Lmc Sites And The Avenue Banquet Hall. Power Centre Across the Street (id:45725)
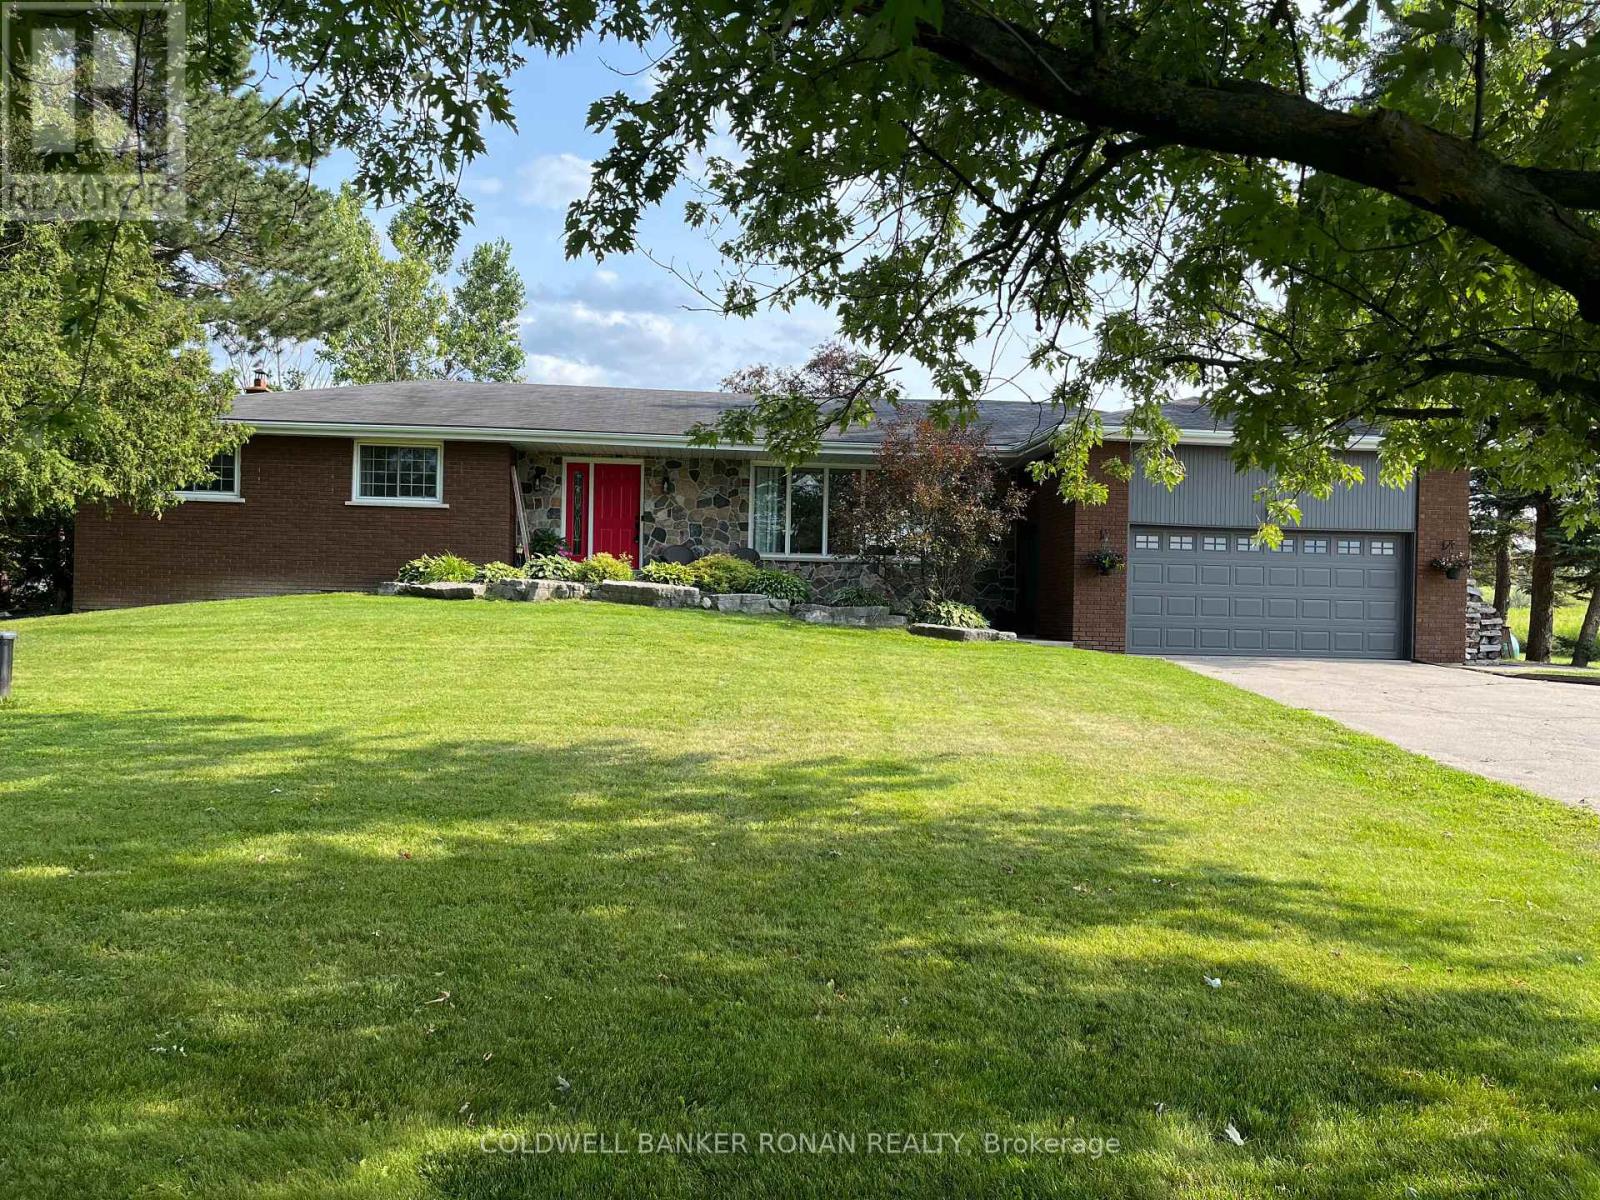
7157 5th Line
New Tecumseth, Ontario
This beautifully updated 3-bedroom, 3-bathroom home offers the perfect blend of rural charm and modern living. Set on a serene country lot that backs directly onto a pristine golf course, this property provides the tranquillity of nature with the convenience of nearby amenities. Step inside to find a bright, tastefully renovated interior featuring a spacious open-concept layout. Hardwood and laminate flooring (new flooring in living, dining, kitchen, foyer and hallway areas) runs seamlessly throughout the home, adding warmth and style to every room. The expansive primary bedroom serves as your private retreat, offering ample space to relax and unwind. The heart of the home boasts an inviting living area, ideal for both entertaining and family gatherings, with natural views from every window. Whether you're preparing meals in the updated kitchen or enjoying your morning coffee on the back deck overlooking lush fairways, you'll appreciate the peaceful surroundings. Located just minutes from schools, shopping, and essential amenities, this home also offers easy access to Highways 9, 27, 50, and 400, making commuting a breeze. Don't miss this rare opportunity to own a slice of country paradise with urban convenience. Schedule your private showing today! **Extra insulation in attic, propane line to deck, Ironator, water softener, and wood stove in basement as is* (id:45725)
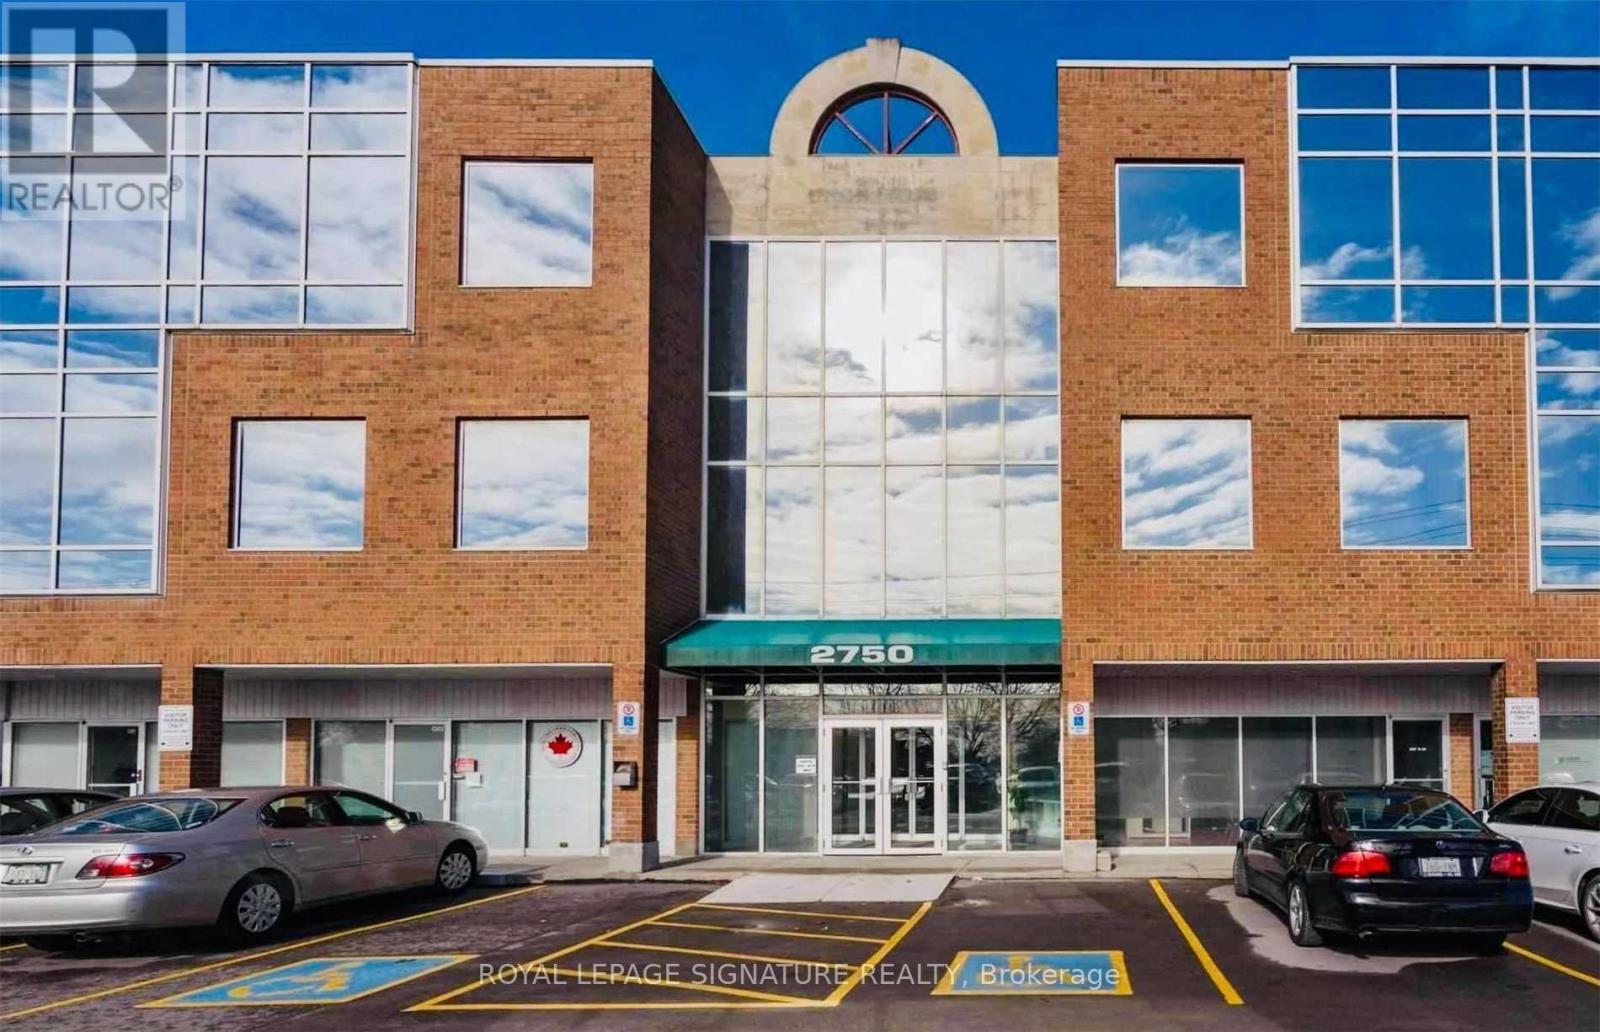
207 - 2750 14th Avenue
Markham (Milliken Mills West), Ontario
Discover a premium turn-key office condo situated in one of the region's most prestigious business hubs, just minutes from Highways 404, 407, and 7. Recently renovated and thoughtfully designed, this move-in-ready unit features private executive offices, modern partitions, a spacious boardroom, a welcoming reception area, and a kitchen with dedicated storage. The unit includes two reserved underground parking spots and generous free surface parking for visitors, a rare and highly valuable amenity for both staff and clients. Ideal for a wide range of professional uses as permitted by the condo declaration. An exceptional opportunity to own in a high-demand location & perfect for establishing or expanding your professional presence. (id:45725)
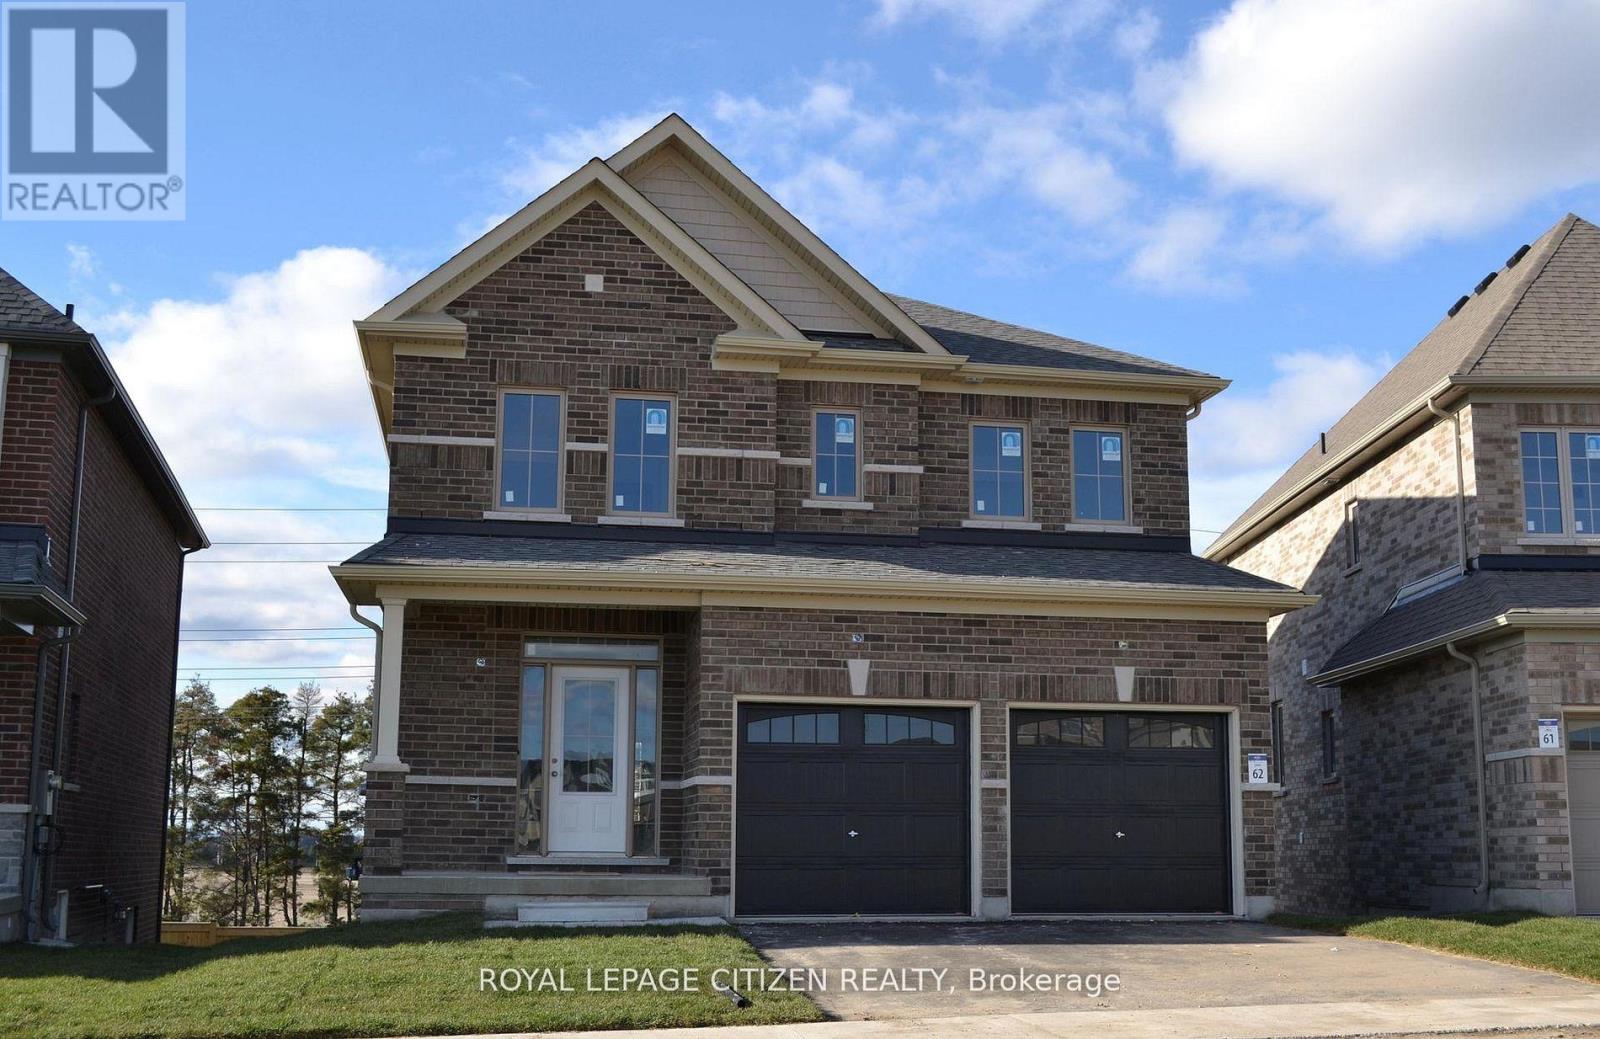
75 Fenn Crescent
New Tecumseth (Alliston), Ontario
We are pleased to introduce on Lot 62 "The Clover" model by Highcastle Homes, now available in the Honey Hill community in Alliston. This home offers over 2,000 sq. ft. of living space, featuring: Four spacious bedrooms.- A primary suite with a five-piece ensuite, oval tub, dual vanities, and walk-in closets- large kitchen- Timeless architecture and a spacious floor plan designed for family living. WALK-OUT Basement. The Honey Hill community is ideally situated between Hwy 50 and Hwy 27, just minutes from the Honda Plant. You will enjoy the perfect balance of natural greenspace and proximity to modern amenities, including shopping, restaurants, and recreational facilities. Important Update: Following the government's announcement regarding the removal of HST from new home sales, we have adjusted our pricing accordingly. Please note that the purchase price now excludes HST (conditions apply).** Home is currently at drywall stage - buyer is still in time to choose all interior colours & finishes. *NO interior showings.* (id:45725)
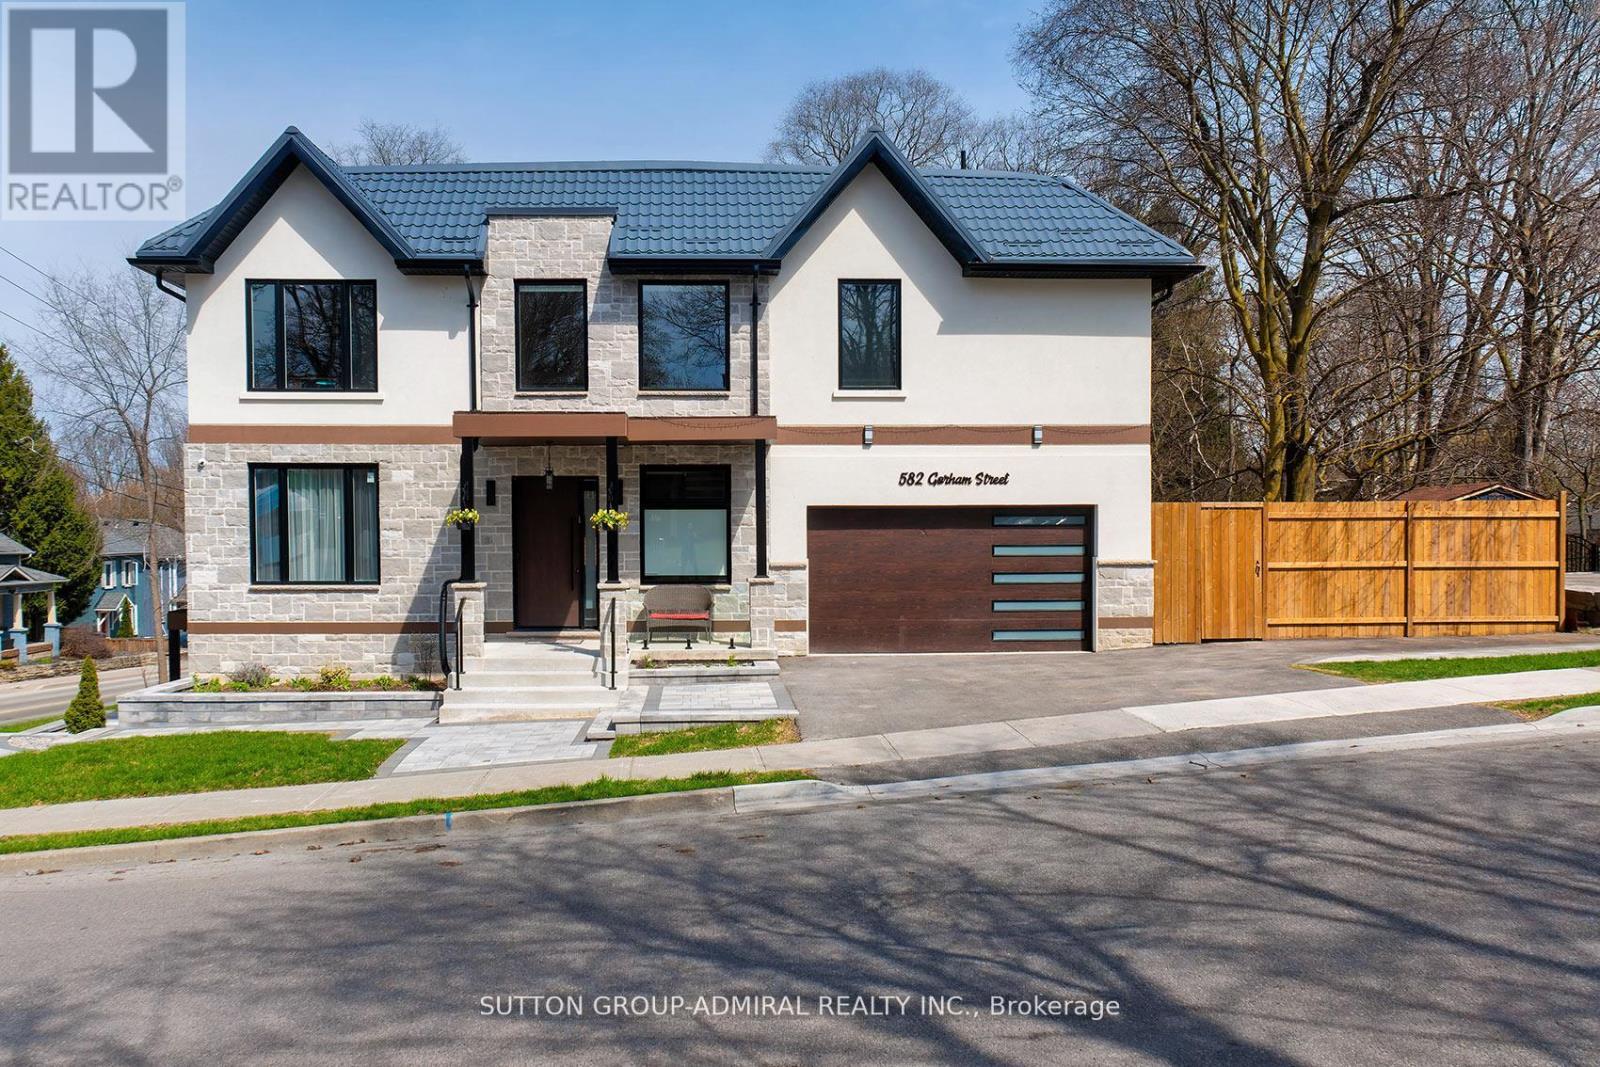
582 Gorham Street
Newmarket (Gorham-College Manor), Ontario
What a gem! Unparalleled luxury value in this custom-built home (2025), you won't find any where else in the area. Owner-built to satisfy every whim & last for generations, this 4-bedroom, 5washrooms, finished walk-out basement, 2-car garage beauty, offers ~4,800 sqft of total ultra-luxury living space. A corner lot fronting on a quieter street w/ a wider driveway. Metal roof to last for ages & a shaded fenced side yard w/ interlocking & a BBQ-ready gas connection.10ft ceilings + 20ft foyer, XL windows + a breathtaking glass staircase w/ floating stairs + a modern chandelier. Ample natural lighting + an open concept to accommodate various furniture &generous hosting. A dream designer kitchen with an 8ft centre island w/ built-in wine fridge, Miele Built-in Appliances, Jen-Air Induction Stove, Dacor French-Door Fridge, Quartz Counters &solid-quartz backsplash. Primary bedroom with a 5-piece ensuite, walk-in closet & B/I closet. A Junior Prim. bedroom w/ ensuite, 2 bdrms w/ shared ensuite. Basement feels like a main level w/ a separate entrance, many windows, wall lighting & custom built-in ceiling lighting, built-in ceiling speakers for entertainment (1st floor & bsmt),hydronic heating floors in the whole basement (& in the hallway at the main entrance) a 3-piecebath, sauna, & in-law suite potential. Located at the heart of downtown, surrounded by walking distance: restaurants & shops, festivals, seasonal markets, culture, Southlake Hospital, Pickering College, library, schools &community. Enjoy Fairy Lake, Wesley Brooks Conservation & Tom Taylor Trail, perfect for walking, biking & unwinding. In the winter, Riverwalk Commons transforms into a charming outdoor skating rink, while warmer months bring patios & live music. This house blends refined, elevated living w/ everyday convenience, perfect for those with great taste who love to host &impress while living in a comfortable, thought-out luxury. (Deck photo is a render of a potential deck - not real). (id:45725)
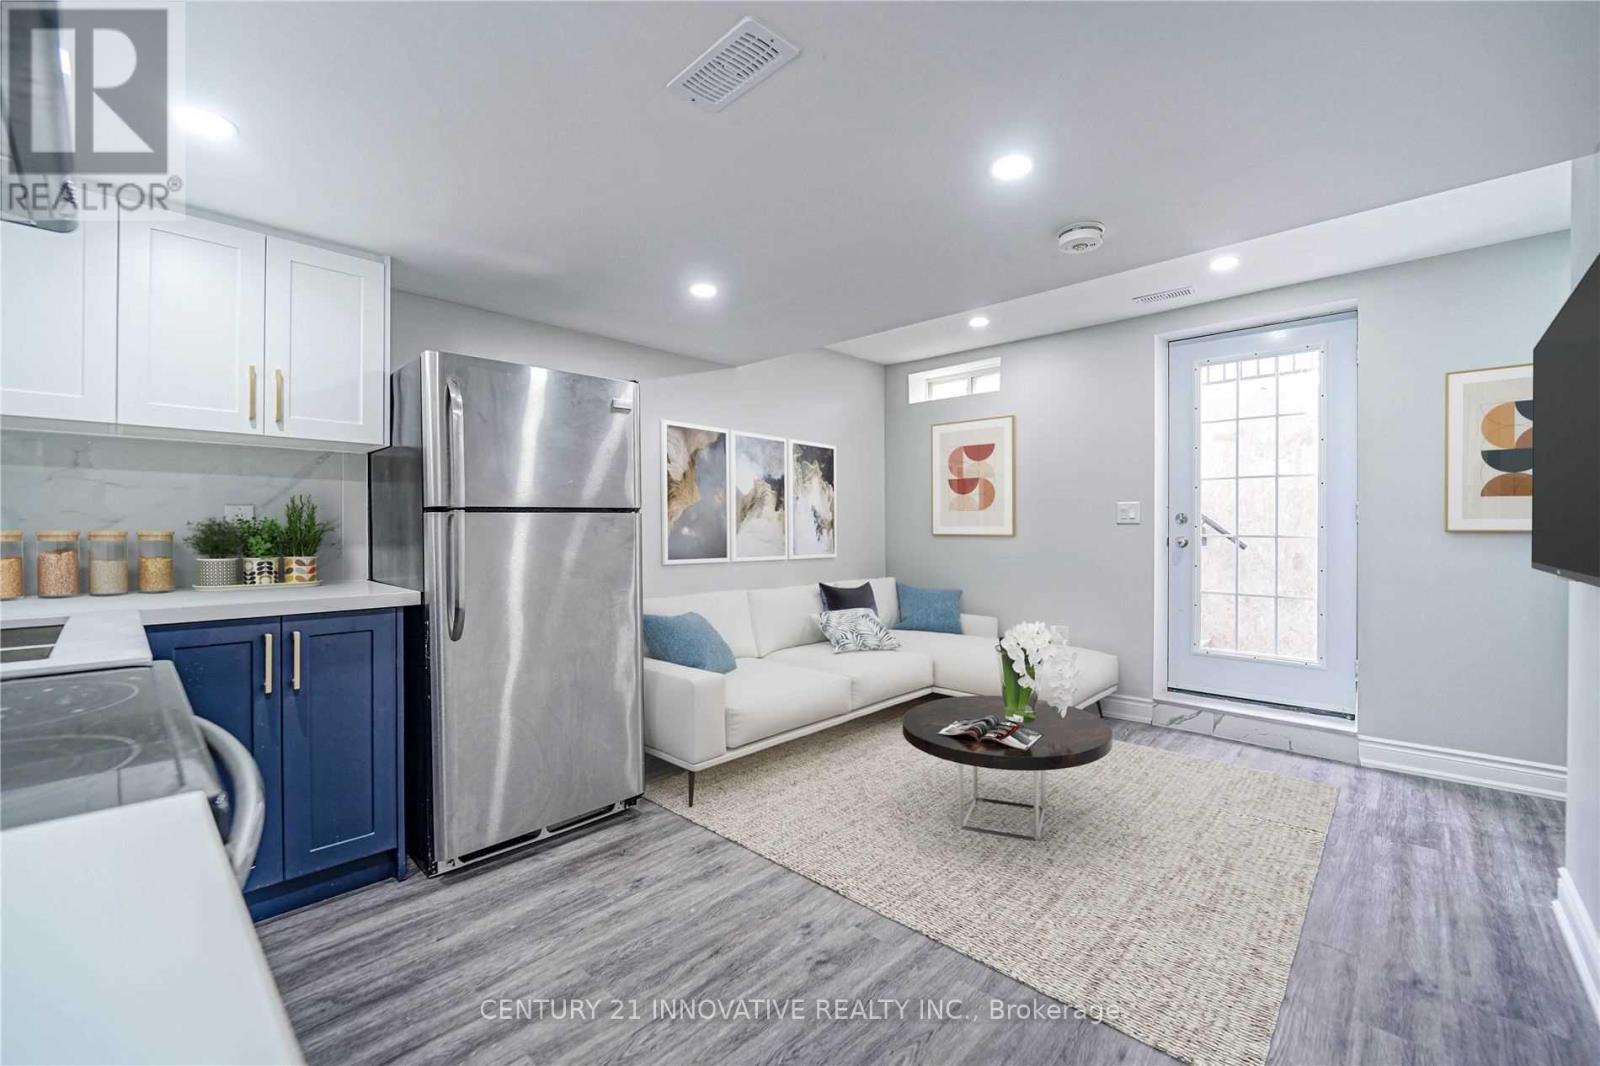
Bsmt - 19 Tait Court
Toronto (Rouge), Ontario
Basement Apartment on a corner lot. In a Demand Location with TTC at your door. Close To Shopping And School. As Per Landlord ***No Smoking Or Pets Allowed*** (id:45725)

5 Haskell Avenue
Ajax (Northwest Ajax), Ontario
Welcome to this beautifully maintained 4-bedroom, 3-bathroom detached two-storey home nestled in the highly sought-after Northwest Ajax community. Perfectly designed for modern family living, this home combines elegant upgrades, functional spaces, and an unbeatable location.Step inside to discover hardwood flooring throughout the main floor and upper hallway, complemented by upgraded baseboards and window and door trim throughout the home. The bright and inviting main level features pot lights in the kitchen, living room, family room, and hallway, creating a warm and contemporary atmosphere.The spacious kitchen is appointed with granite countertops, a matching servery, and an upgraded centre island with convenient drawers, making it ideal for both everyday living and entertaining. The stove, dryer, and BBQ are all connected to natural gas, for added efficiency.Upstairs, you'll find four generously sized bedrooms and beautifully updated bathrooms. All washrooms have been upgraded with timer-controlled automatic exhaust fans for added convenience and energy efficiency.Step outside to a professionally landscaped backyard featuring interlocking stone, a gazebo, and a garden shed with a concrete floor, offering the perfect outdoor retreat. The front entrance also showcases attractive interlocking, enhancing the home's curb appeal.Additional updates include a roof replaced approximately four years ago.Ideally located directly across from a children's playground with convenient access to a scenic ravine walking trail, this exceptional home is also close to top-rated schools, parks, shopping, public transit, and major highways, making it an outstanding opportunity for families seeking comfort, style, and convenience. (id:45725)
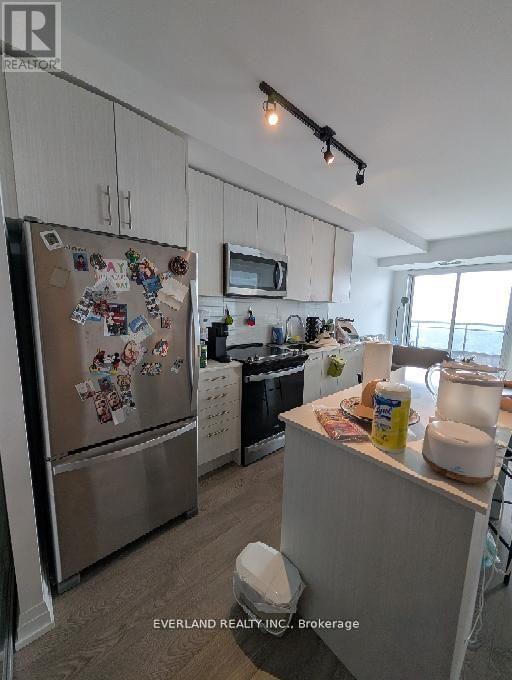
1410 - 286 Main Street
Toronto (East End-Danforth), Ontario
Contemporary urban living in this brand-new split 2 bedroom suite at the new Linx Condo,nestled in the vibrant heart of Danforth Village. This polished residence is perfect for youngprofessionals seeking a stylish & convenient lifestyle. Thoughtfully designed layout tomaximize comfort & privacy, feat. a sleek centre island, equipped with built-in, high-endstainless steel appliances. Indulge in the breathtaking cityscape and iconic CN Tower viewsfrom your spacious west-facing balcony - an idyllic retreat after a busy day. The master suiteis a sanctuary with its own 3-piece ensuite bath, boasting superior finishes and detail. Adeepsoaker tub in the main bath adds a touch of luxury to your daily routine. This pristineapartment ensures modern convenience with a stacked washer/dryer and is steps away fromTTC/Subway and Main GO Station. (id:45725)
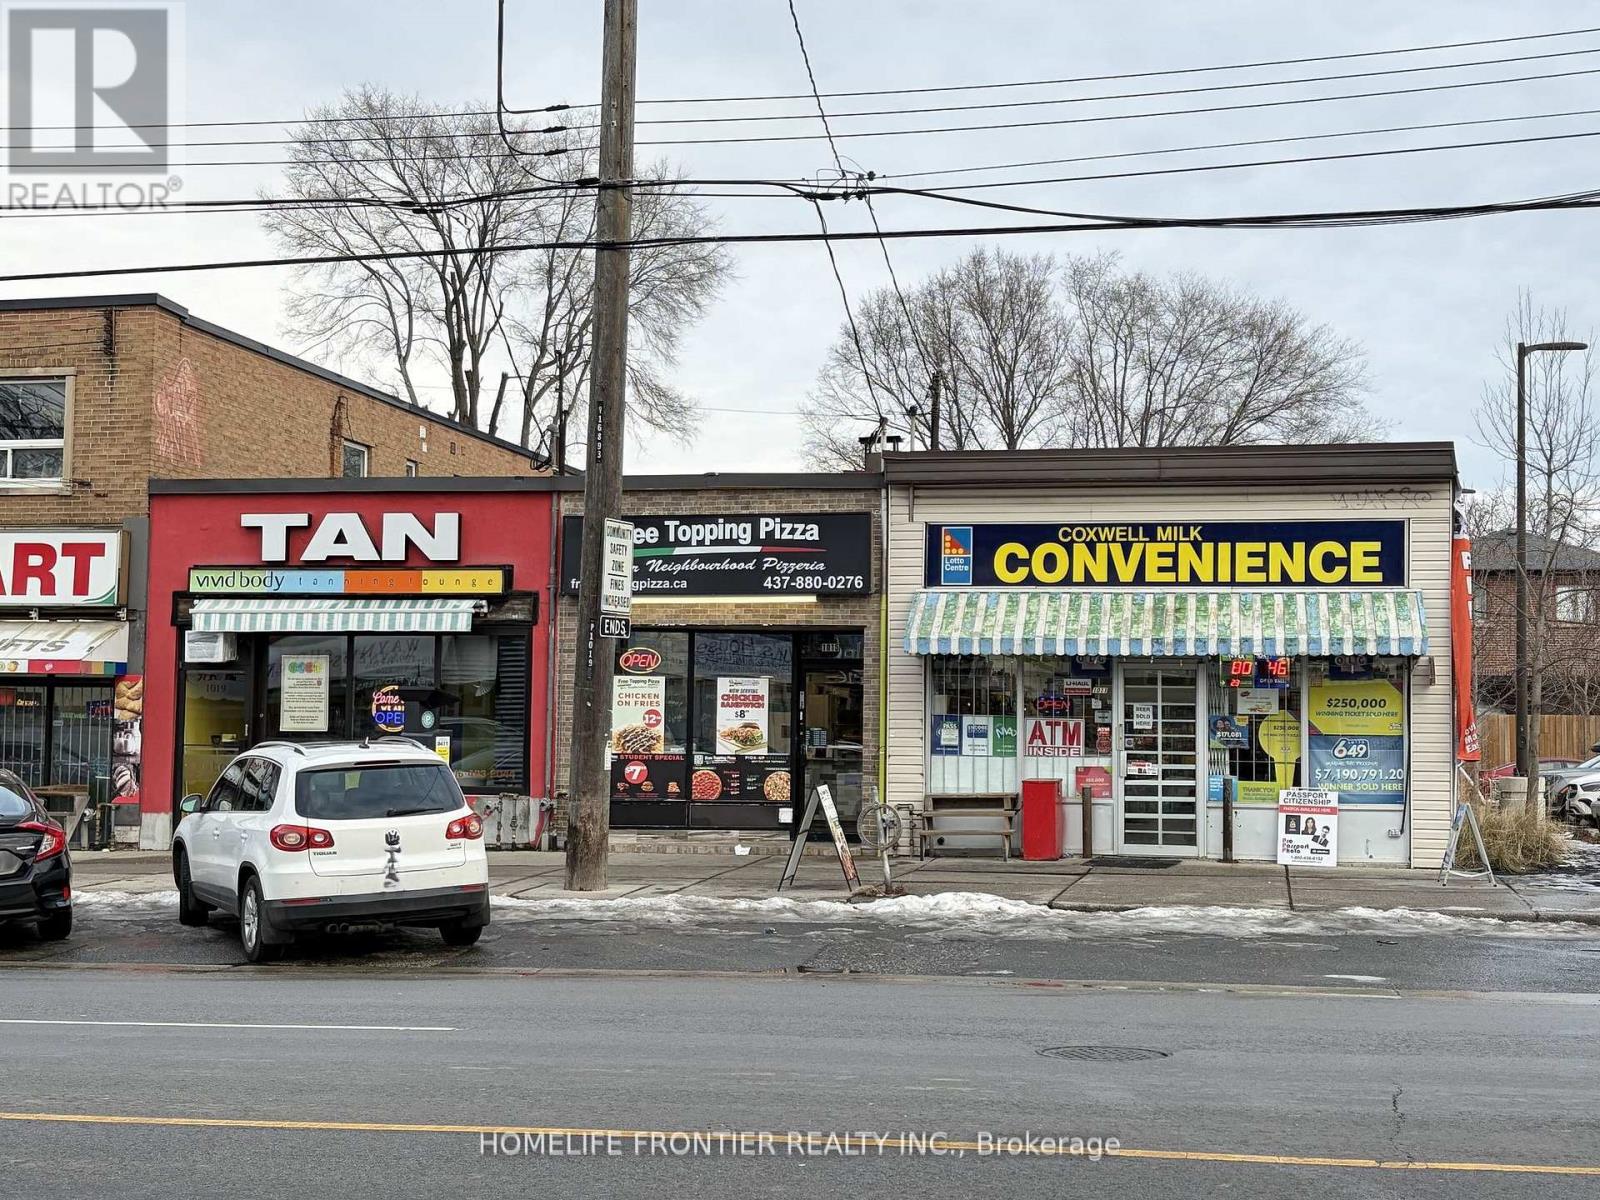
1019 Coxwell Avenue
Toronto (East York), Ontario
Exceptional investment opportunity featuring three contiguous commercial units with approximately 50 ft of prime street frontage at the high-traffic intersection of Coxwell Ave & O'Connor Dr. Strategically positioned alongside national and daily-need anchors including LCBO, Starbucks, grocery, restaurants, spa and other retail amenities. Excellent accessibility with quick connections to the DVP, TTC routes to subway, and close proximity to East York Civic Centre, hospital, schools, and gas stations. The property is 100% leased to strong, established A-grade tenants, including a tanning salon, variety store, and pizza restaurant, providing stable and reliable income. Rare chance to acquire a fully tenanted multi-unit retail asset in a highly sought-after East York commercial corridor. Properties include 1011, 1015 & 1019 Coxwell Ave. A standout long-term investment with upside in a proven location. (id:45725)
211 - 5131 Sheppard Avenue E
Toronto (Malvern), Ontario
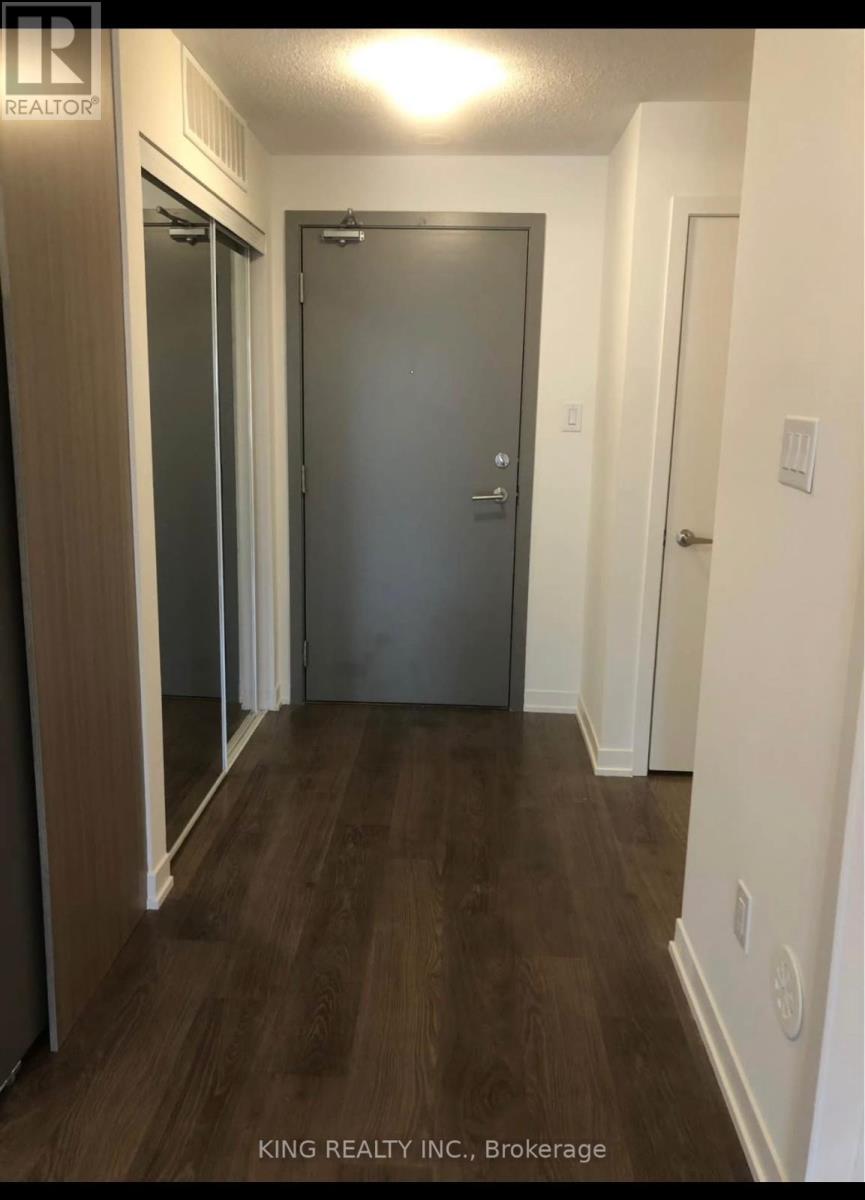
One of the Unit features 1+1 Bedroom, an open-concept and spacious living area. It has been maintained and kept in great condition and includes an ensuite washer and dryer. 1 underground parking included. Public transit is conveniently located right in front of the building, and it is just a few minutes to Highway 401. Amenities are adjacent to the building, and the unit comes with appliances. Including a stainless steel fridge, dishwasher, stove, and hood range. It's within walking distance to Centennial College and other schools. The building also offers a gym and a party room. No pets nor smoking are allowed. (id:45725)
1178 Bay Road
Champlain, Ontario
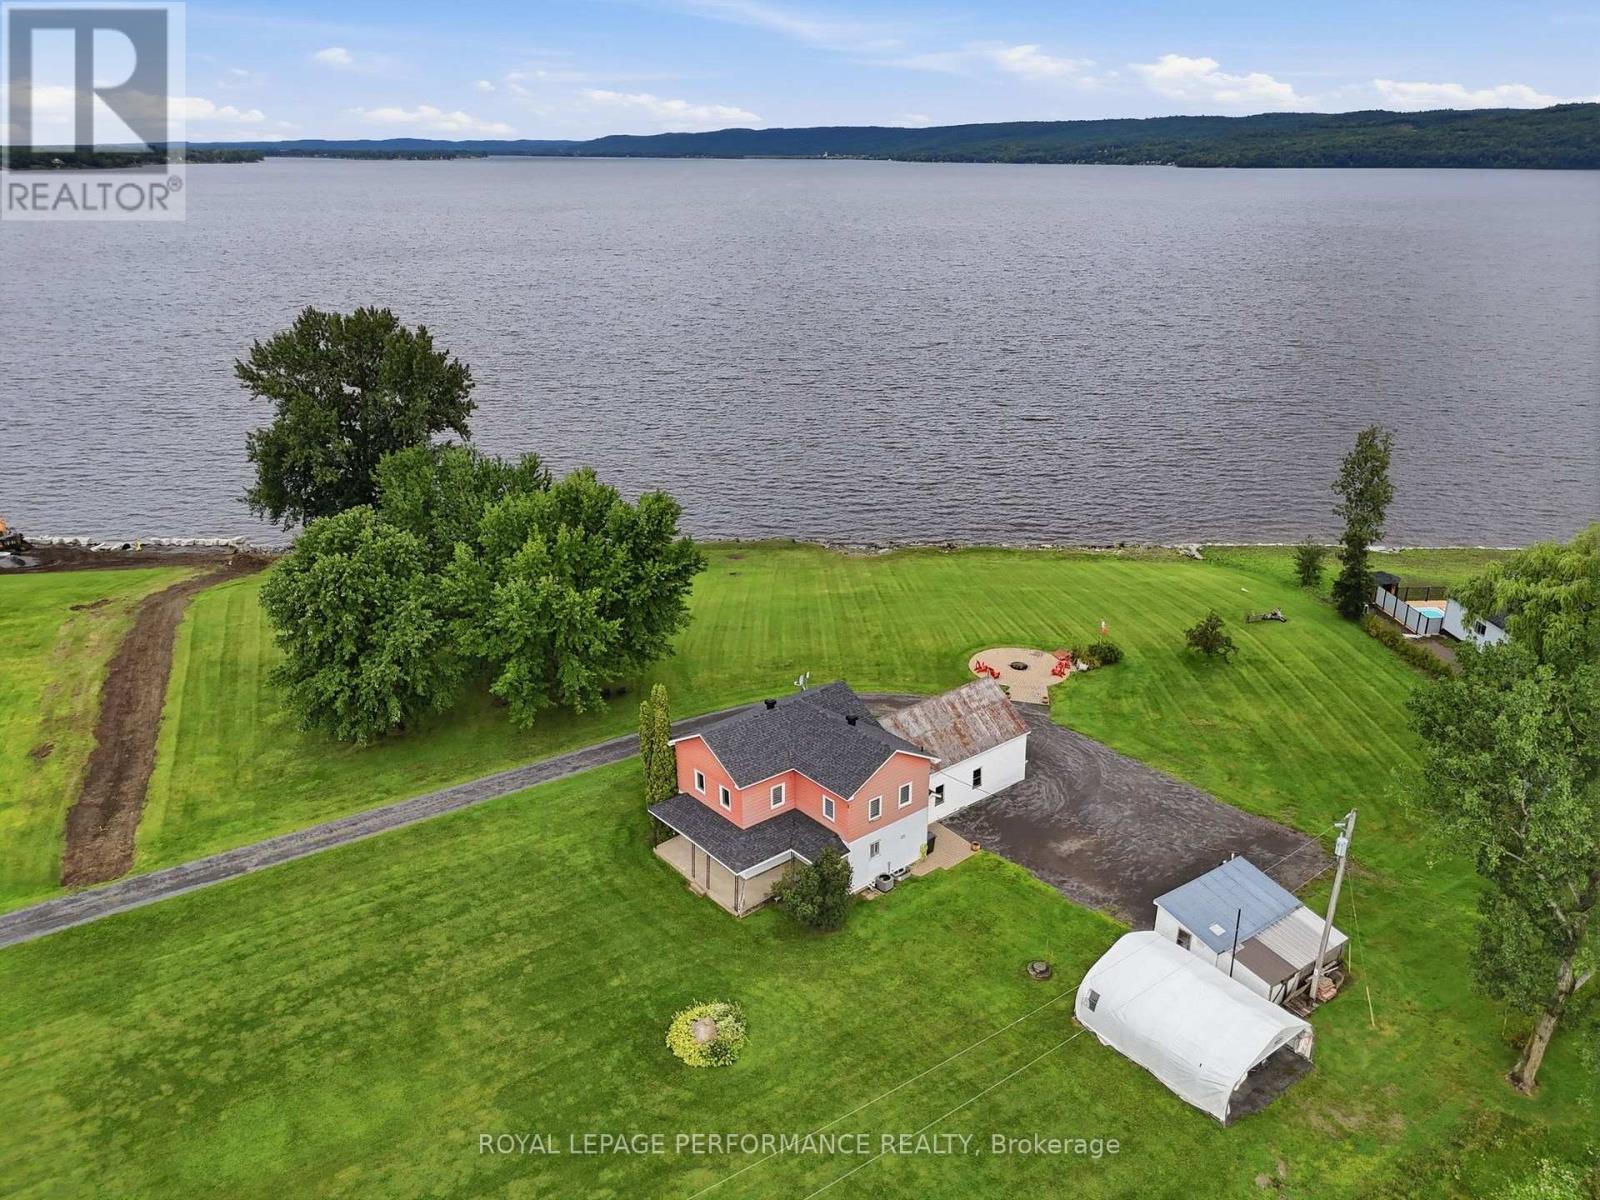
A Rare 3.44-Acre Waterfront Opportunity Where Lifestyle Meets Potential. Located in an established waterfront neighbourhood undergoing an exciting transformation, this exceptional property offers the space, setting and opportunity to create something truly special. Surrounded by properties being thoughtfully renovated, rebuilt and reimagined, the possibilities here are worth exploring. Natural gas, expansive grounds and an incredible Ottawa River setting add to the appeal, while the ever-changing colours of the Laurentians and big open skies create a breathtaking backdrop in every season.The house already in place allows you to enjoy the property while you plan your vision - whether that means transforming, rebuilding, creating a second home or simply embracing it as your private cottage retreat. You will be the envy of your friends with this backyard playground, with room to explore, relax, entertain and make memories. And when the day winds down, look across the river and enjoy million-dollar sunsets from a setting that offers both immediate enjoyment and exciting long-term potential. House is 1650sq' 2 bed, 1.5 bath Natural gas Furnace and A/C. (id:45725)
Ph 3 - 298 Jarvis Street
Toronto (Church-Yonge Corridor), Ontario
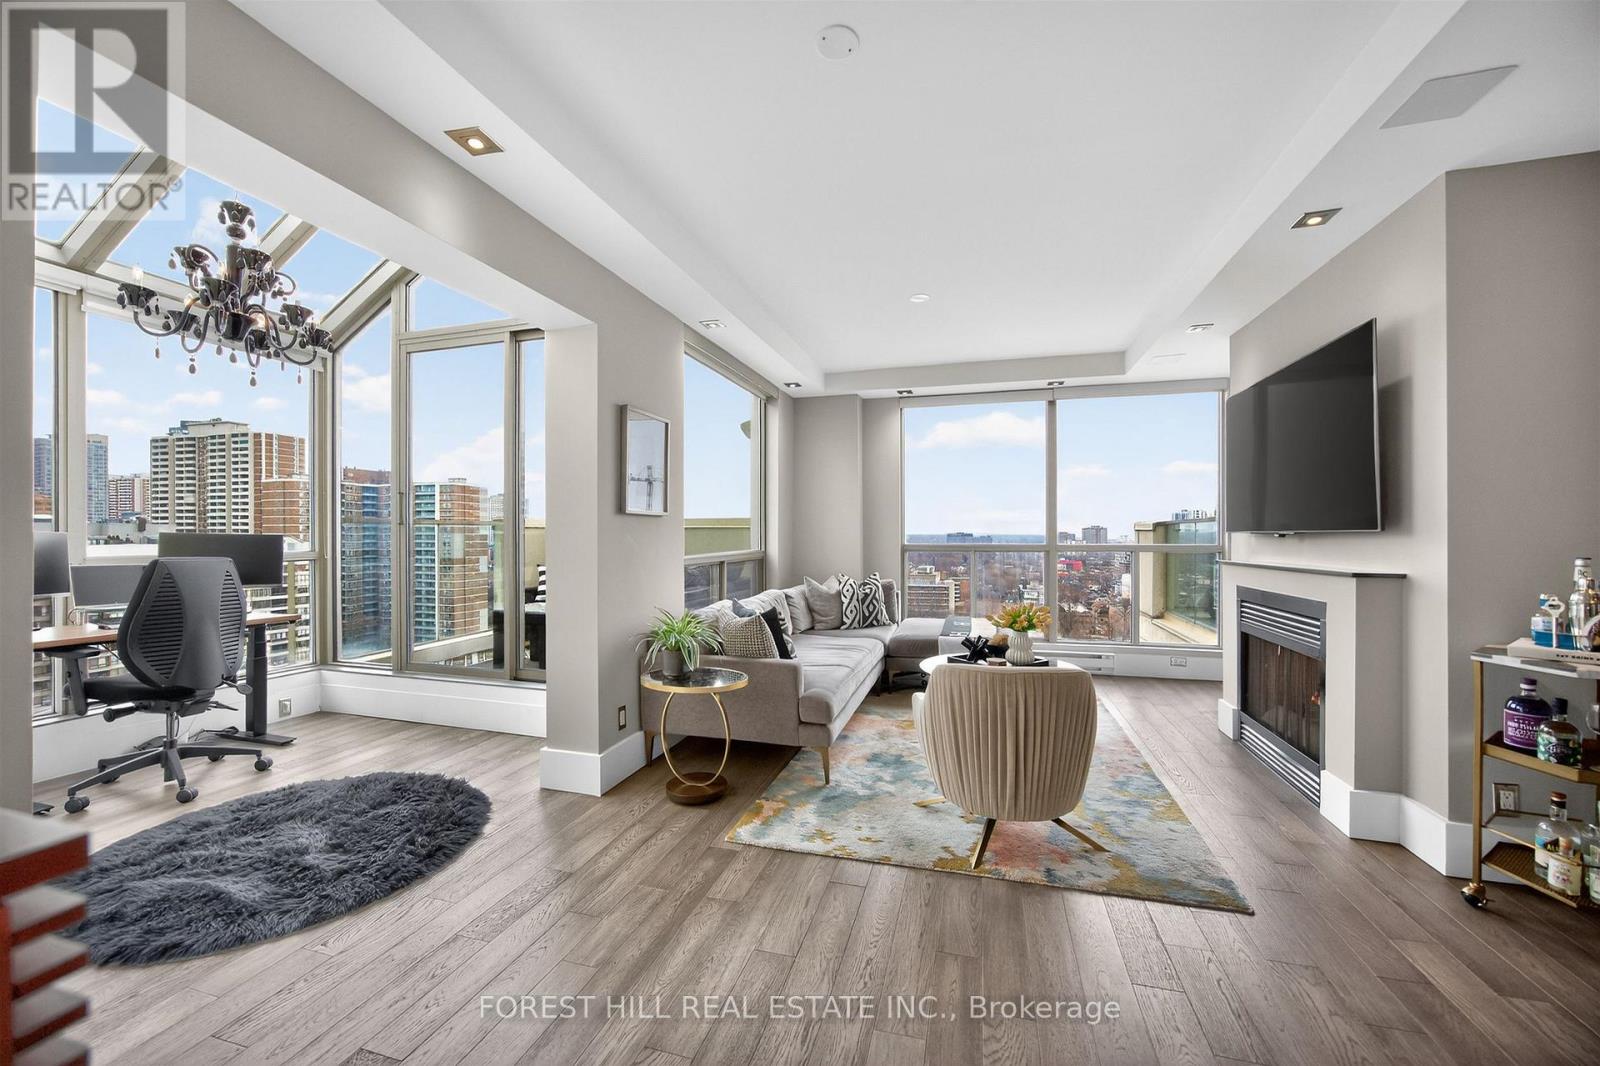
"Welcome to the Upper Penthouse in the prestigious Metropolitan Essex building at 298 Jarvis Street, Toronto! This stunning corner unit boasts a perfectly designed split-bedroom floor plan featuring 2 bedrooms plus a den, delivering both luxury and functionality. Unique to this exclusive suite are soaring 9-foot smooth ceilings, not one but two private walkout terraces, and two beautifully maintained functional wood-burning fireplaces providing both charm and warmth.The den is a showstopper with its 15-foot glass ceilings, creating a glorious greenhouse-inspired feature, bathed in natural light. Modern upgrades are found throughout the home, including pot lights, contemporary finishes, and meticulous attention to detail. Enjoy the spacious layout and flow designed for both entertaining and personal retreat.This is a rare opportunity to experience upscale living in the heart of Toronto, a perfect blend of luxury, natural light, and thoughtful design. Don't miss out on this unique offering in a coveted address!"Maintenance fees cover utilities. (id:45725)
616 Briar Hill Avenue
Toronto (Forest Hill North), Ontario
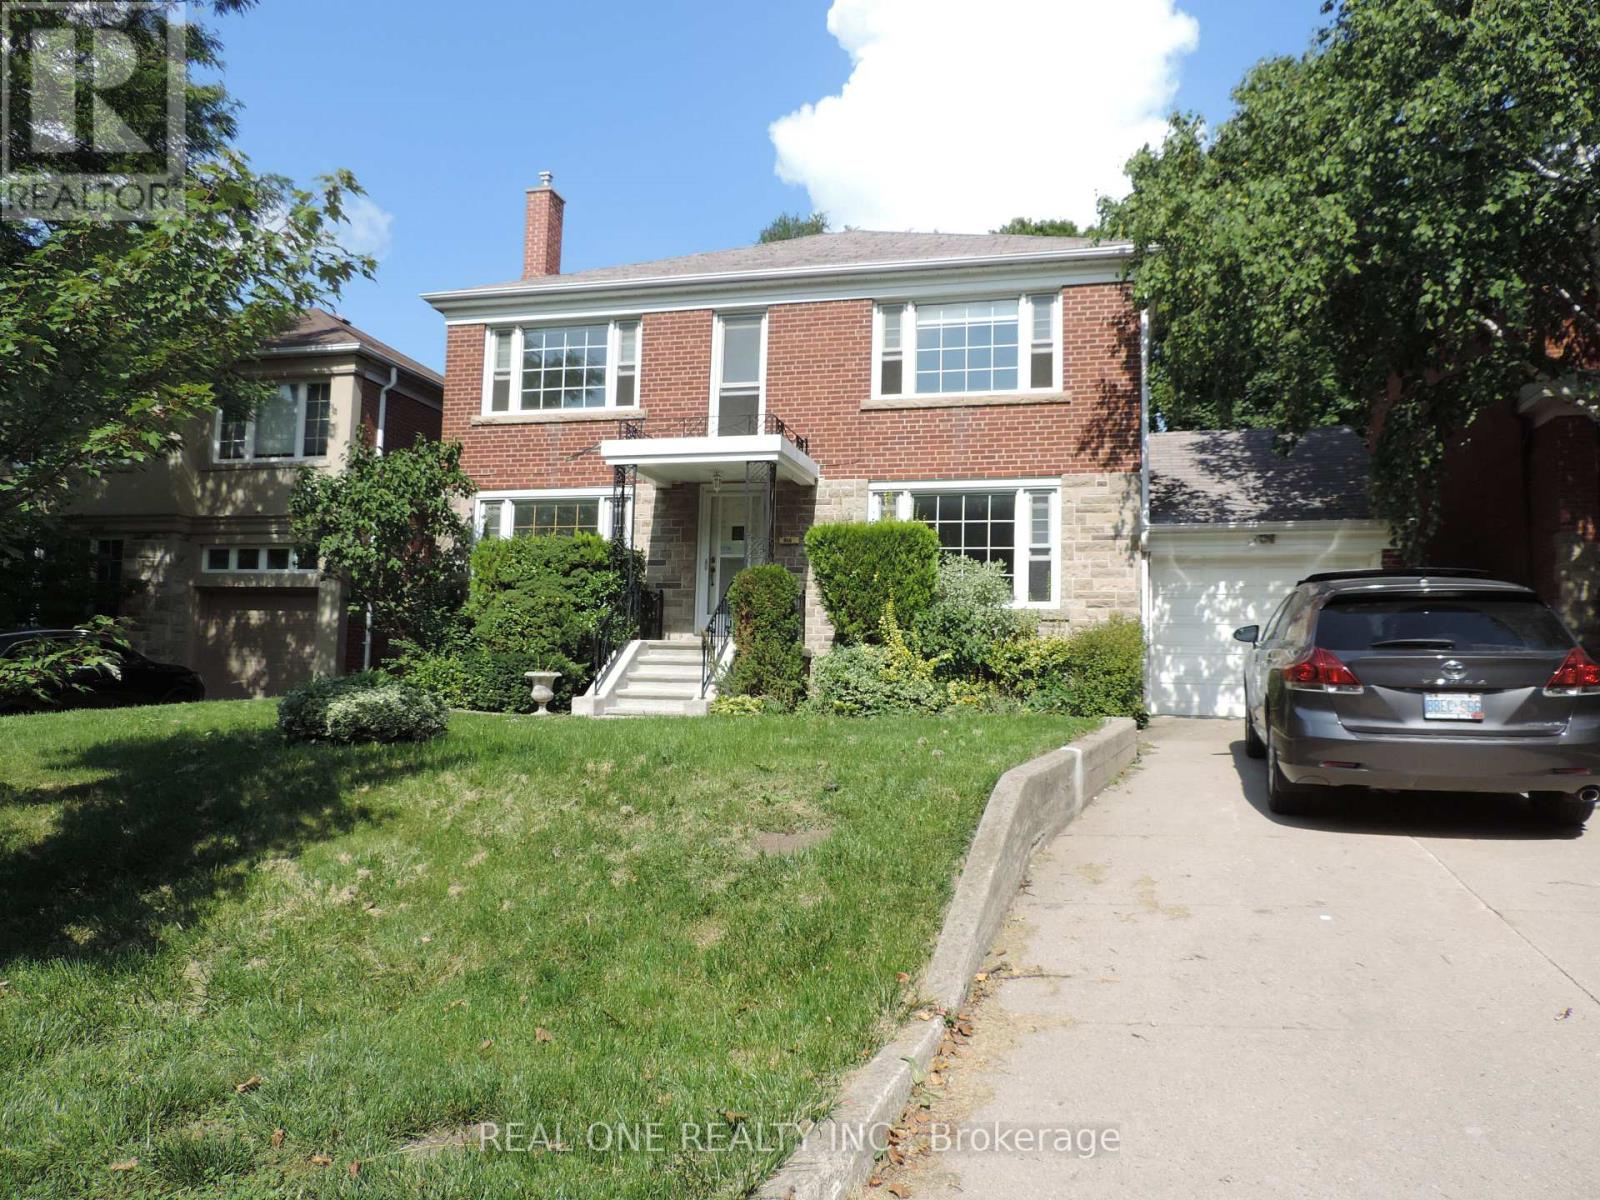
Great Upper Forest Hill Village Family Home. Close To All Well-Known N Reputable Schools, Such As Allenby, Glenview,, North Toronto, Havergal, And Ucc. East Access To Downtown. Charming And Spacious With Large Formal Principal Rooms, 4 Bedrooms, 4 Bathrooms, Eat-In Kit, W/O To Garden. Master With Ensuite Bath(2023). LamClient RemarksGreat Upper Forest Hill Village Family Home. Close To All Well-Known N Reputable Schools, Such As Allenby, Glenview,, North Toronto, Havergal, And Ucc. East Access To Downtown. Charming And Spacious With Large Formal Principal Rooms, 4 Bedrooms, 4 Bathrooms, Eat-In Kit, W/O To Garden. Master With Ensuite Bath (2023). Laminate Throughout (2018). Dishwasher (2018). Paint(2018). Roof (2019); Gas Furnace, Central Air Conditioner(2019)inate Throughout (2018). Dishwasher (2018). Paint(2018). Roof (2019); Gas Furnace, Central Air Conditioner(2019); Oven 2024. (id:45725)
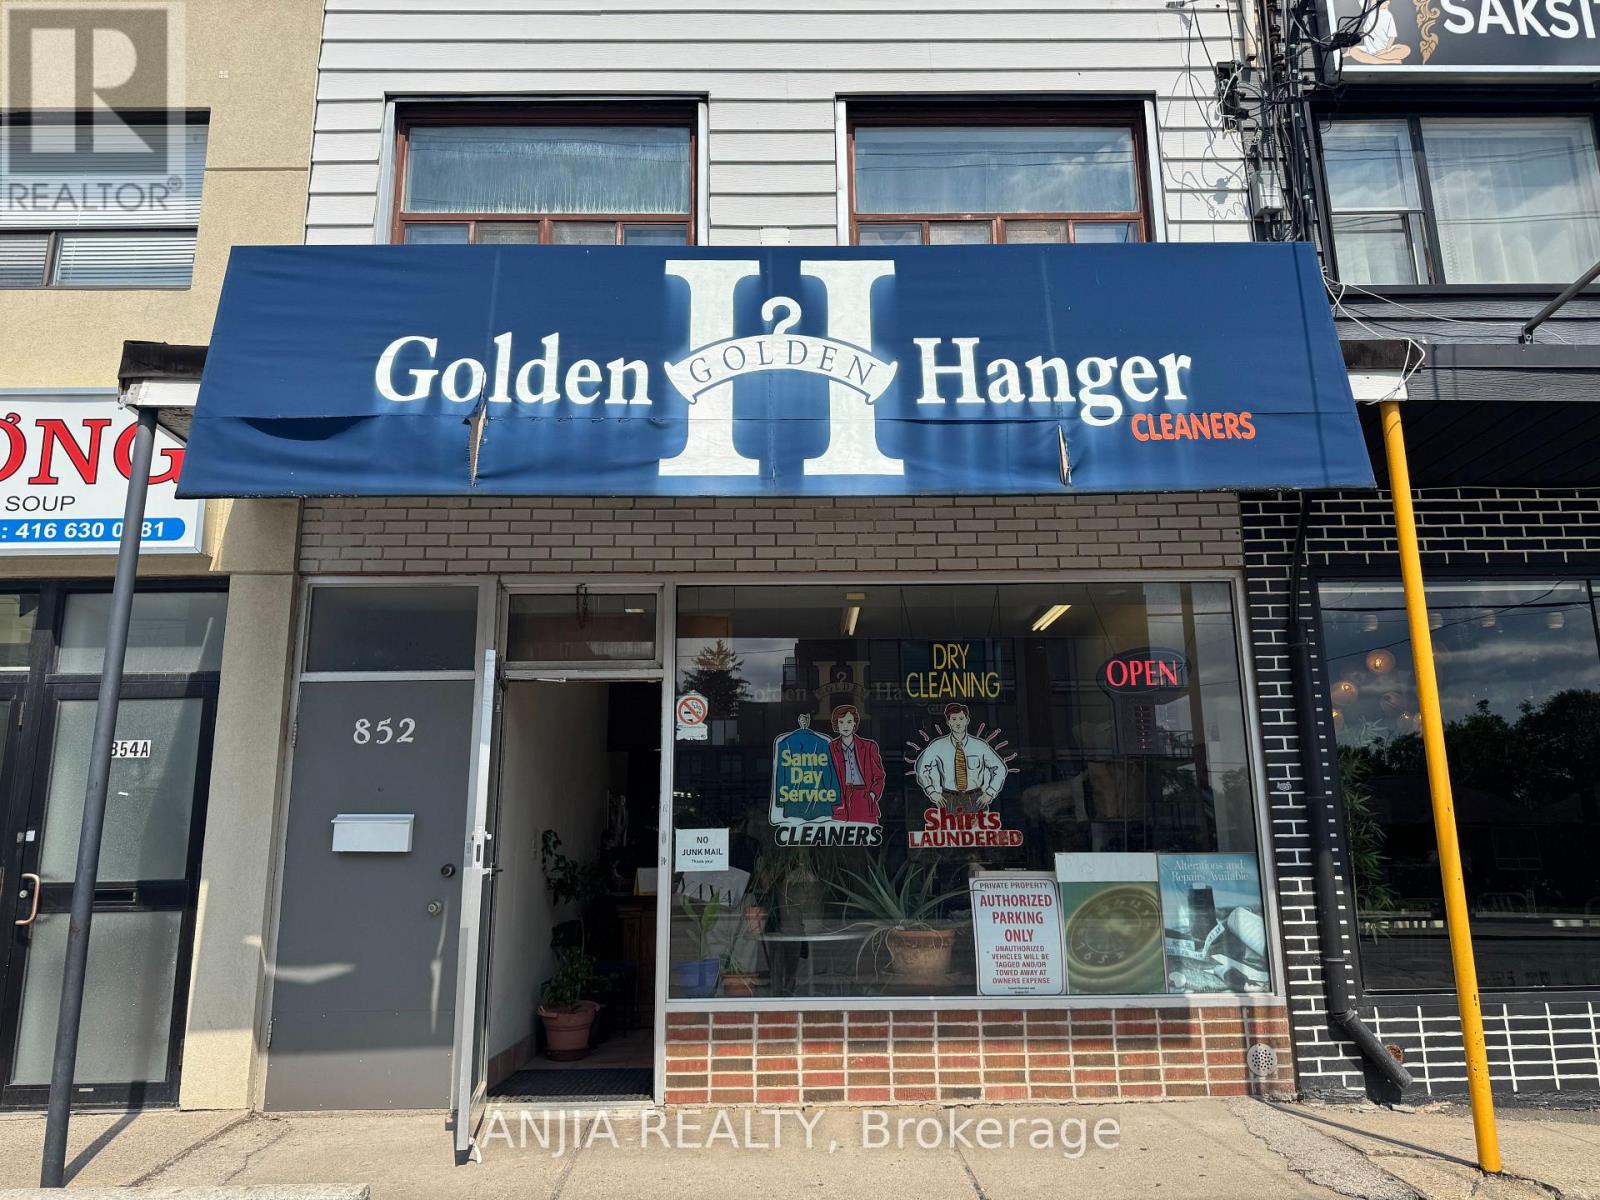
852 Sheppard Avenue W
Toronto (Bathurst Manor), Ontario
Well-Established Dry Cleaning Business for Sale - No Property Included! Located on A Prominent Corner Location Surrounded by A Growing Residential Community and Newly Constructed Multi-residential Buildings, This Long-established Dry Cleaning Business Presents An Excellent Opportunity for An Owner-Operator or Family Business. With More Than 20 Years of Successful Operating History and A Solid Base of Loyal Local Customers, the Business Has Built a Strong Reputation within the Community. Convenient Rear Parking Provides Easy Access for Customers. The Basement Offers Additional Working/storage Space, Several Machines, and A Washroom. With New Residential Buildings Nearby and More Residents Expected to Move into the Area, There is Excellent Potential to Expand the Customer Base and Develop Additional Revenue Opportunities. A Great Opportunity for Someone Looking For an Established Family Business With Existing Clientele and Room for Future Growth. Seller will Provide Full Training and Transition Support to the Buyer. Financial statements Available upon an accepted Offer. Business Sale only - property is not Included. (id:45725)
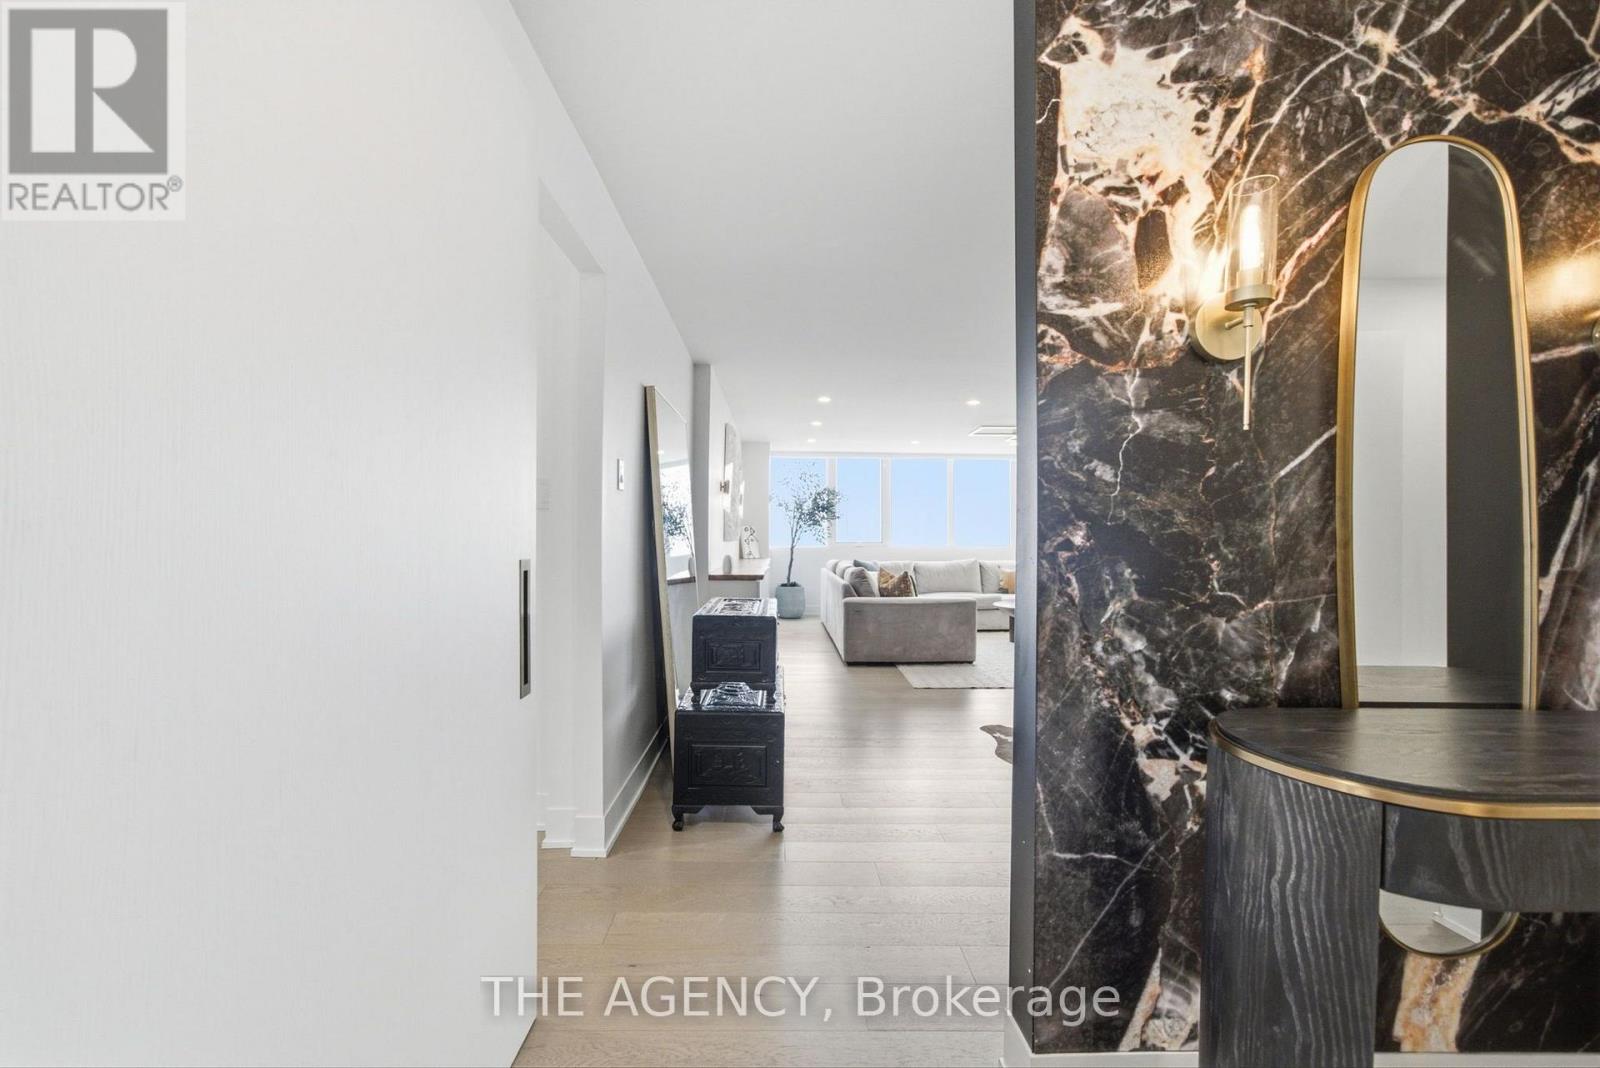
15c - 256 Jarvis Street
Toronto (Church-Yonge Corridor), Ontario
Your group chat is about to get a new address. 1,650 sq. ft. of fully renovated, fully furnished, designer-finished living in the heart of downtown. Only four residences per floor, two generous bedrooms, beautiful east-facing light, and enough space to actually live together without being on top of each other. Morning coffee with the city waking up. Drinks before dinner. Separate corners when you've both had enough of each other. Move in. Drop your bags. Start living. 256 Jarvis St. #15C For Lease | Fully Furnished Because renting doesn't mean settling. (id:45725)

96 Dawlish Avenue
Toronto (Lawrence Park South), Ontario
An Extraordinary Architectural Masterpiece Offering An Uncompromising Standard Of Luxury, Craftsmanship & Innovation. Situated On A Spectacular 57' X 150' South Facing Lot, This One-Of-A-Kind Custom Residence, Masterfully Designed By Arklab Design & Build W/Sophisticated Interiors By Wise Nadel Design & Professionally Landscaped By John Lloyd Landscape Architect, Every Element Of This Exceptional Home Has Been Thoughtfully Curated To Deliver An Unparalleled Living Experience.The Distinguished Exterior Is Finished W/Indiana Cut Limestone, Highland Slate Roofing, Premium 2" Solid Flagstone, Custom Architectural Metal Work By La Fontain, Railing By Bo Creative, Double-Glazed UV-Rated Aluminum-Clad Weathershield Windows & A Magnificent Custom Pivot Entrance Door Featuring A Solid Brass Rocky Mountain Handle W/Precision German Hardware. Inside, Bespoke Luxury Is Evident At Every Turn, Featuring Bellini Custom Cabinetry, French White Oak Hardwood Flrs, White Oak Staircases, Solid Brass Hardware & Exquisite Custom Marble Mosaic Work Throughout. A Stunning Collection Of Rare Exotic Stone, Including Blue Moon Quartzite, Blue De Savoie, Taj Mahal Quartzite, Bianco Fulmine, Calcite Azul, Dolomite, Nero Marquina, White Opal, Camouflage & Incognitus Quartzite, Creates A Truly Timeless Interior. Designed For Refined Living & Grand-Scale Entertaining, The Resort-Calibre Outdoor Retreat Features A Heated Concrete Pool By Gibson W/UV, Ozone, Chlorine & Cartridge Filtration, 3 Elegant Linear Water Features, A Covered Outdoor Living Area, Custom Outdoor Kitchen By Garden Living, Heated Driveway, Front & Rear Porches & Beautifully Landscaped Grounds. Exceptional Lifestyle Amenities Include A Private Elevator, Climate-Controlled White Oak Wine Cellar By Rosehill Wine Cellar W Capacity For Over 2,000 Bottles, Home Theatre, Gym W/Dry Sauna, Dog Wash, Heated Basement Flrs, Automated Irrigation System & A Fully Integrated Control-4 Smart Home W/Comprehensive Security & Central Media System (id:45725)
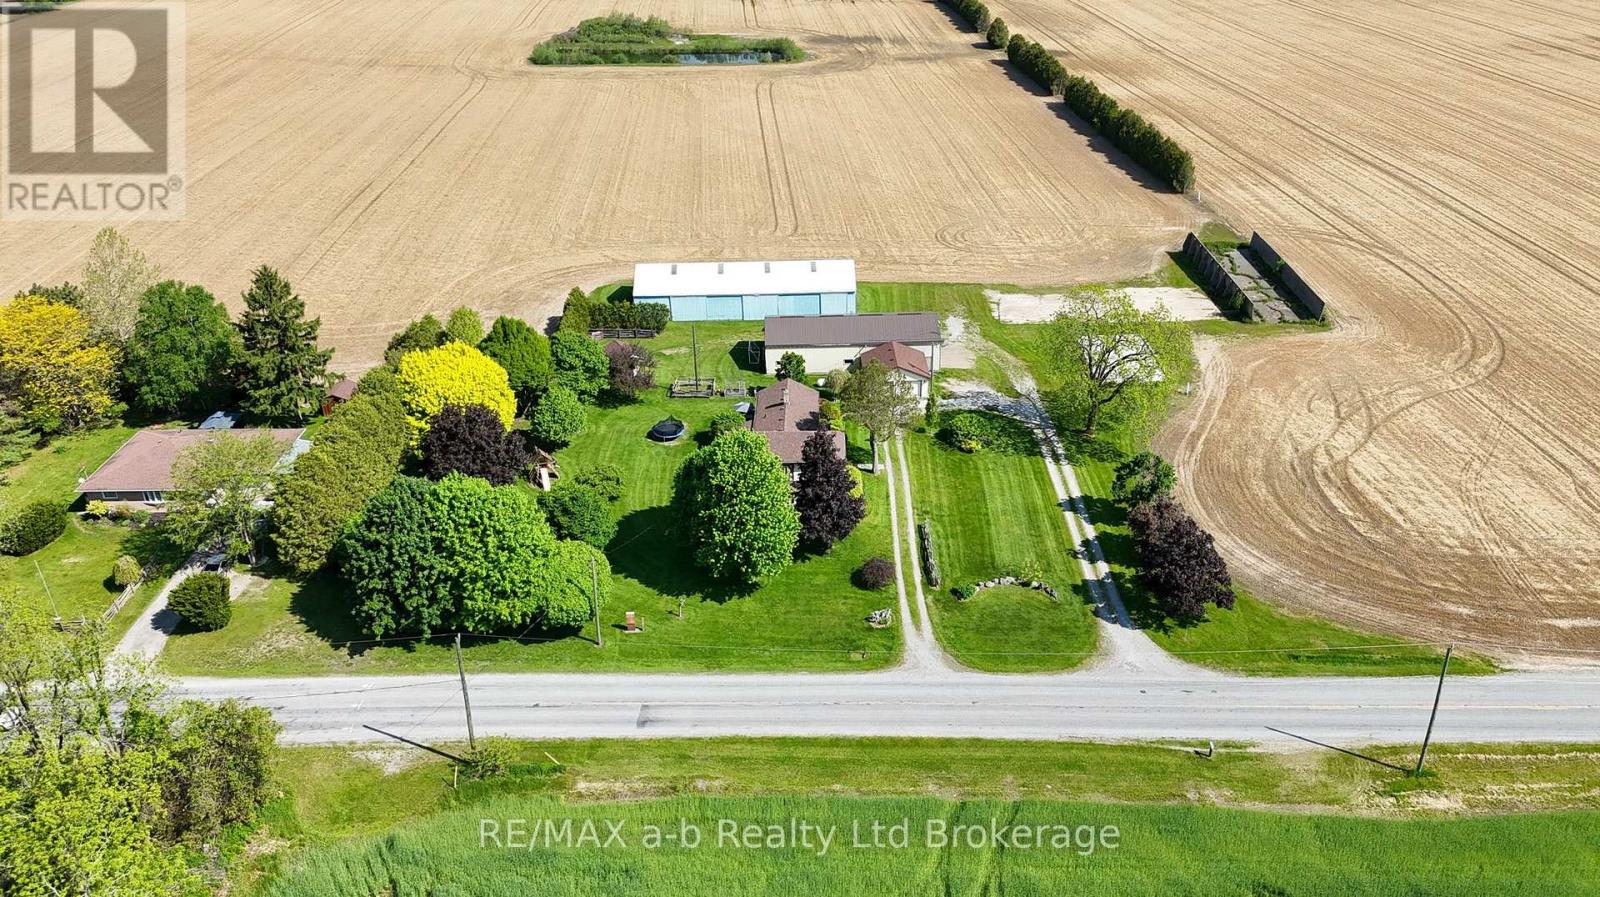
1813 Norfolk County 19 Road W
Norfolk (Vanessa), Ontario
For three generations, this charming farmhouse has been proudly cared for by the same family - and now it's ready for its next chapter. Situated on 1 acre of agriculturally zoned land, this classic 2-storey country home offers the perfect opportunity to enjoy peaceful rural living conveniently located close to Waterford, Simcoe, Brantford and Delhi. Inside, the home features 4 bedrooms and 2 bathrooms, blending timeless farmhouse character with thoughtful updates throughout. Warm and inviting, you'll appreciate the traditional charm, original details, and comfortable living spaces that make this property feel like home the moment you arrive.What sets this property apart is the incredible outdoor space and versatile outbuildings. The impressive 2,300 sq. ft. heated shop is perfect for hobbyists, mechanics, small business owners, or anyone needing serious workspace and storage. In addition, the property includes a 23' x 22' detached garage plus a fully insulated and heated 4-season bunkie - ideal for a getaway space, studio, office, or guest retreat.Whether you're looking to get your foot into the country market, need room for your hobbies or business, or simply want the charm of a classic farmhouse with space to grow, this property offers endless potential. (id:45725)
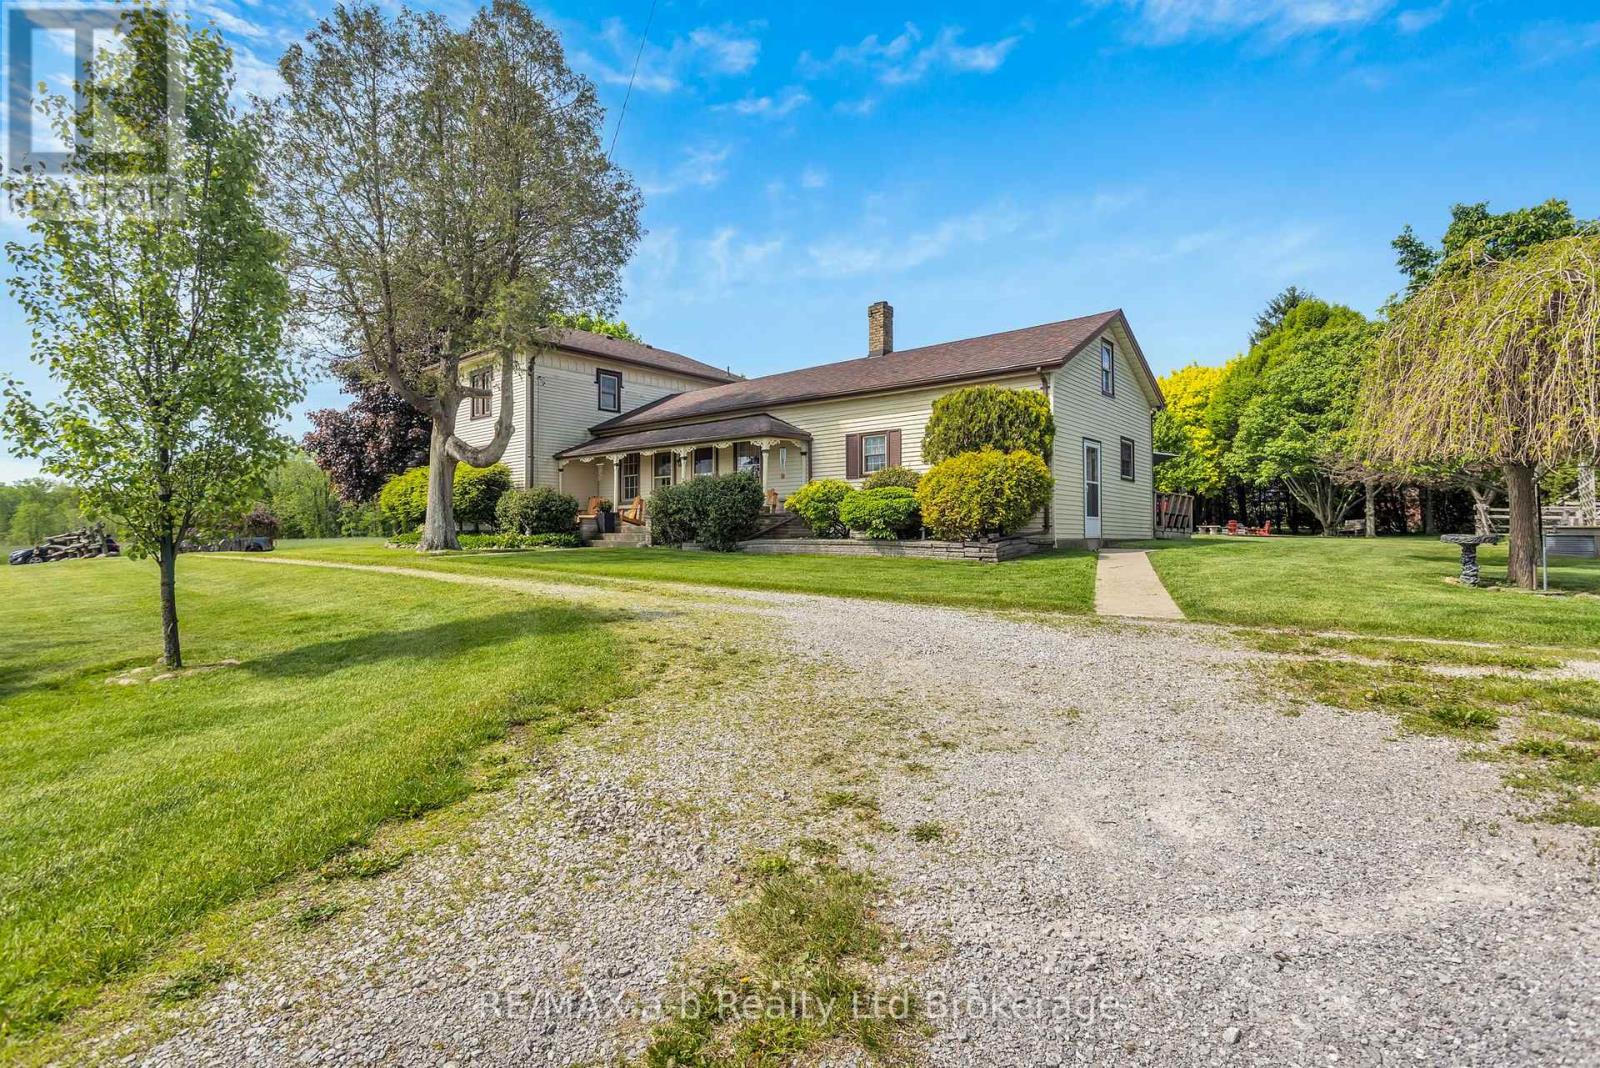
1813 Norfolk County 19 Road W
Norfolk (Vanessa), Ontario
For three generations, this charming farmhouse has been proudly cared for by the same family - and now it's ready for its next chapter. Situated on 1 acre of agriculturally zoned land, this classic 2-storey country home offers the perfect opportunity to enjoy peaceful rural living conveniently located close to Waterford, Simcoe, Brantford and Delhi. Inside, the home features 4 bedrooms and 2 bathrooms, blending timeless farmhouse character with thoughtful updates throughout. Warm and inviting, you'll appreciate the traditional charm, original details, and comfortable living spaces that make this property feel like home the moment you arrive.What sets this property apart is the incredible outdoor space and versatile outbuildings. The impressive 2,300 sq. ft. heated shop is perfect for hobbyists, mechanics, small business owners, or anyone needing serious workspace and storage. In addition, the property includes a 23' x 22' detached garage plus a fully insulated and heated 4-season bunkie - ideal for a getaway space, studio, office, or guest retreat.Whether you're looking to get your foot into the country market, need room for your hobbies or business, or simply want the charm of a classic farmhouse with space to grow, this property offers endless potential. (id:45725)
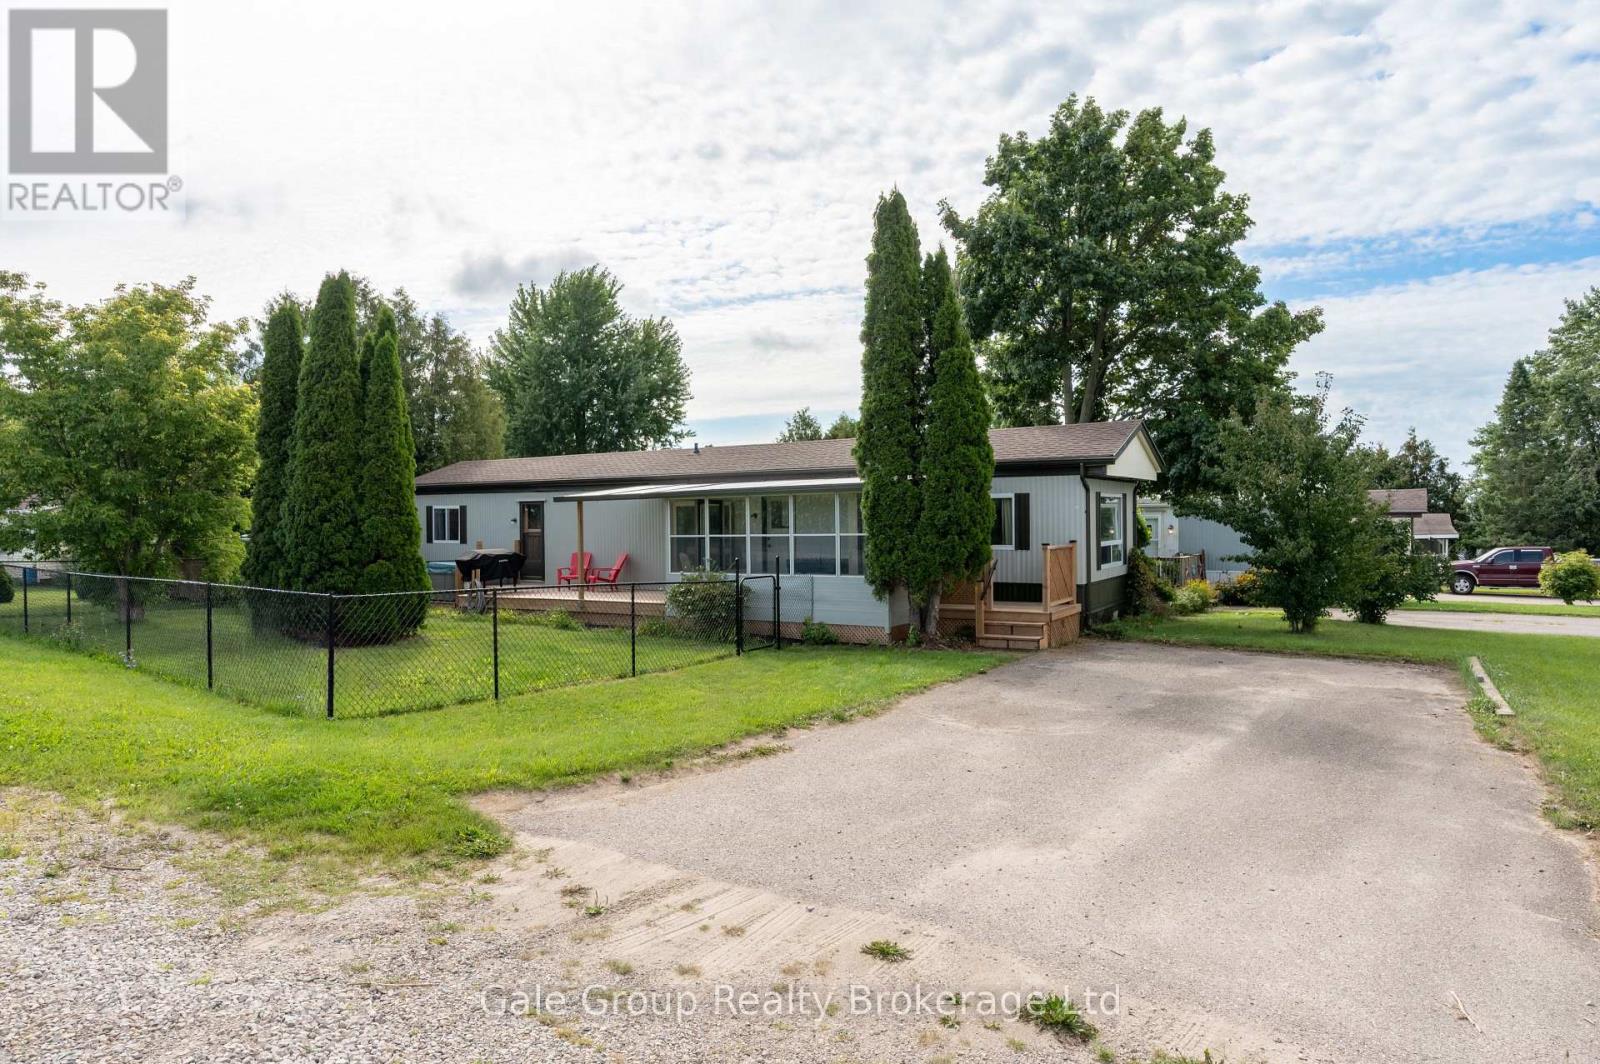
32 Pineview Ave Avenue
Malahide (Lyons), Ontario
Welcome to affordable year round living in this beautiful 2 bedroom, 1 bathroom home. Enjoy a bright enclosed sunroom, a fenced yard, and relaxing views of the surrounding fields from your deck. Recent upgrades include a brand new kitchen with new appliances, updated shower tile, a new bathroom vanity, central air conditioning, new light fixtures, and fresh interior and exterior paint. Outside you will find the garden shed features new shingles and a new chain link fence has been added for extra convenience. Move in ready and thoughtfully improved, this home offers comfortable living both inside and out. (id:45725)
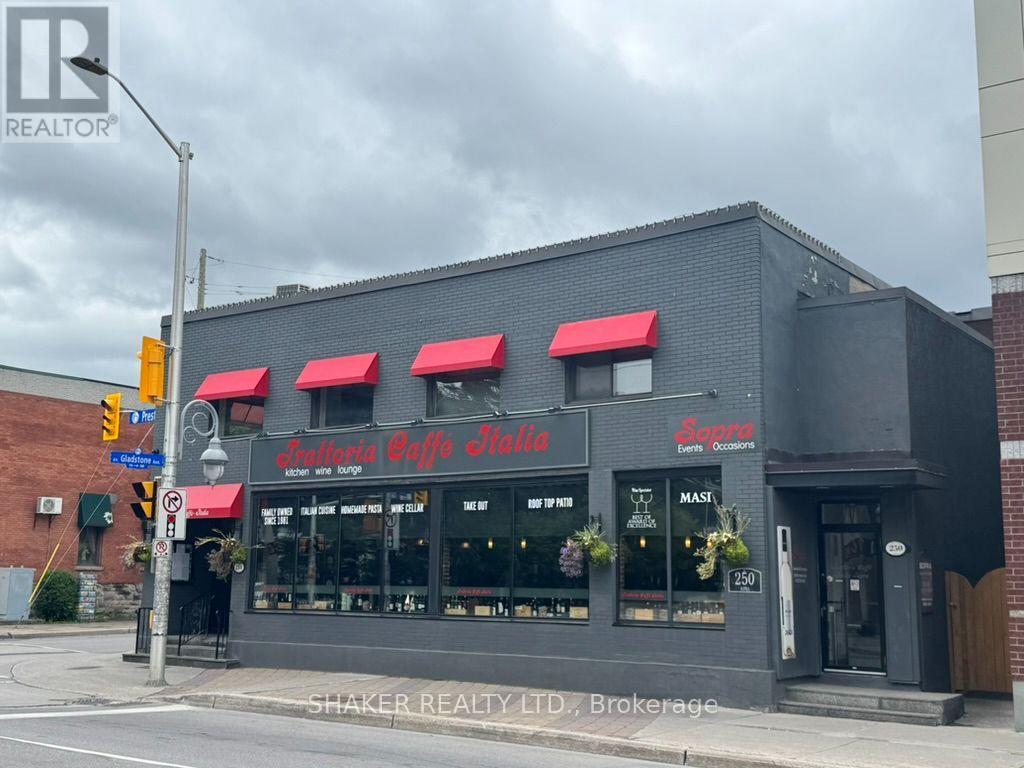
254 Preston Street
Ottawa, Ontario
Prime Second Floor Little Italy location at the corner of Preston Street and Gladstone Avenue. The space features 3,000 square feet of open concept space, many windows facing east and south bringing lots of natural light, two washrooms, and a bar area. High visibility location benefits from a large volume of pedestrian and vehicular traffic, steps away from Corso Italia LRT station and is surrounded by many well known restaurants, cafes, shops. Can be used for a variety of uses not limited to office space, lounge space, event space, professional service uses. Monthly Rent $5,500 per month plus HST. Tenant pays Heat & Hydro. (id:45725)
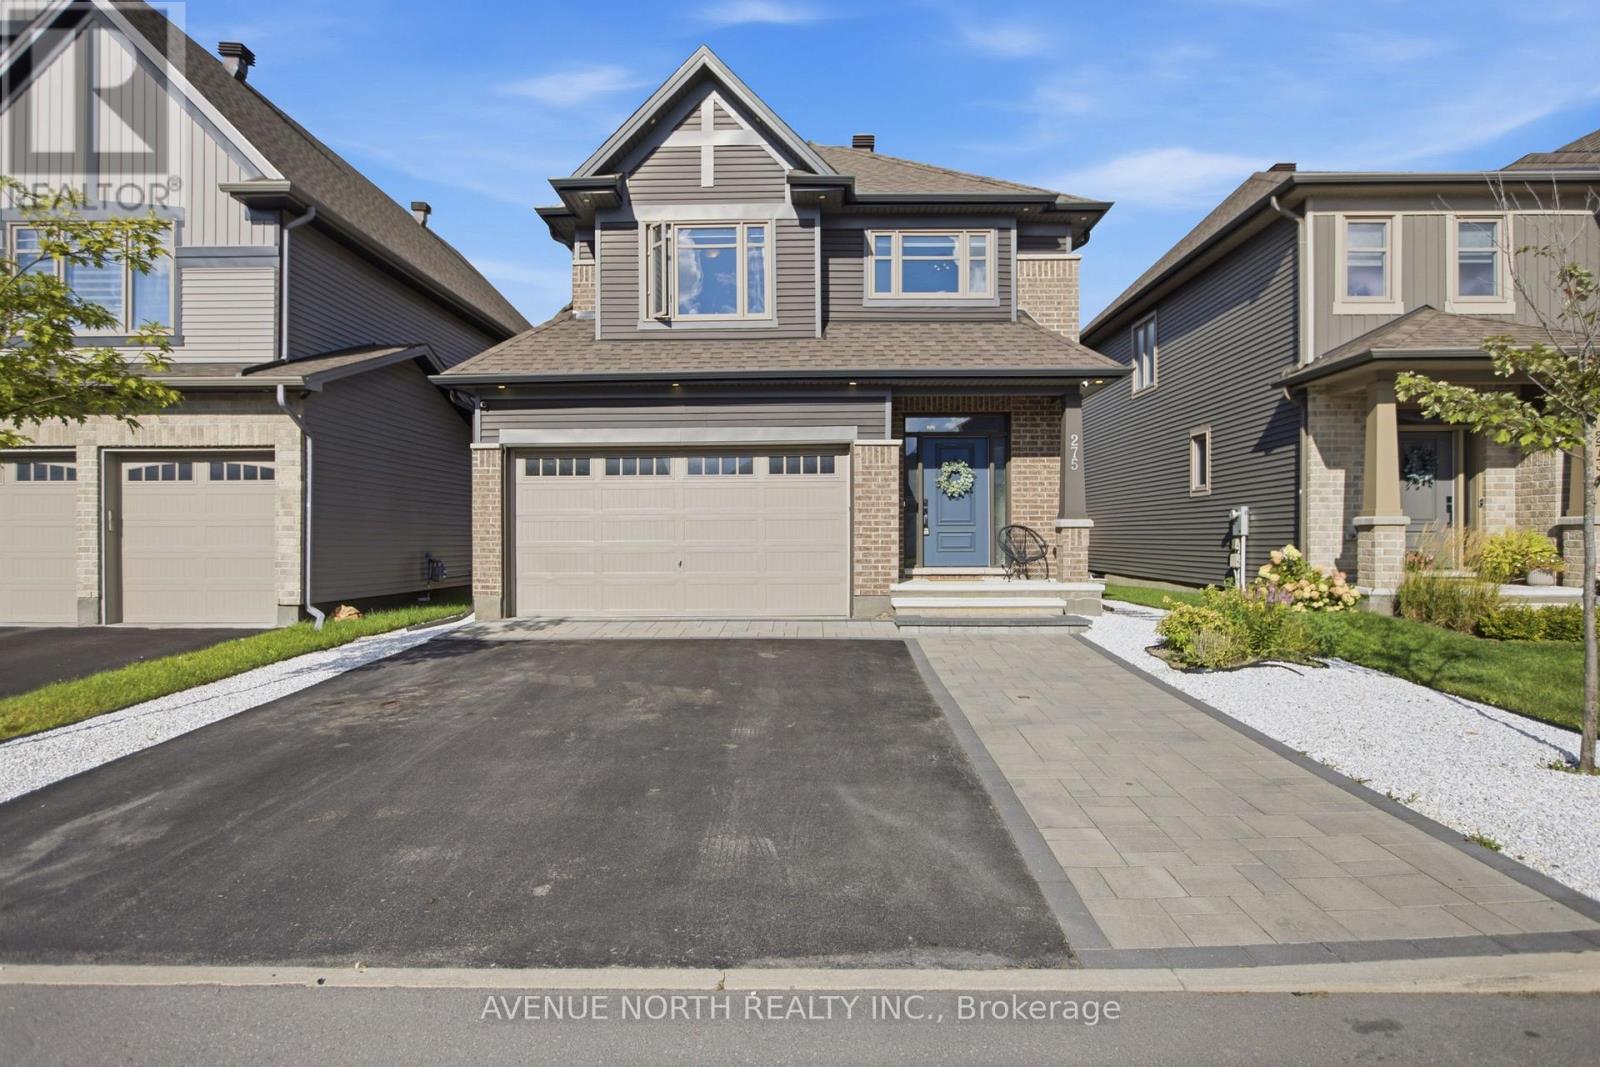
275 Trollius Way
Ottawa, Ontario
Welcome to this beautifully upgraded Tartan "Amherst" model in the highly desirable community of Findlay Creek. Completed in 2021, this 3-bedroom home showcases a bright, thoughtfully designed layout with premium finishes throughout, all within walking distance to parks, schools, shopping, transit, and the new Farm Boy. Step inside to discover an inviting open-concept main floor featuring 9-foot ceilings, hardwood flooring, oversized windows, modern upgraded light fixtures, and an ideal layout for both everyday living and entertaining. The kitchen is the heart of the home, boasting upgraded quartz countertops, soft-close cabinetry and drawers, stainless steel appliances including a gas stove, an undermount sink, and an impressive expanded island overlooking the spacious living and dining areas, complete with a gas fireplace. The hardwood staircase leads to the second level, where you'll find a versatile loft, convenient second-floor laundry, and three well-appointed bedrooms. The generous primary bedroom offers two walk-in closets and an ensuite featuring a relaxing soaker tub and separate glass shower. Two additional bedrooms provide versatile space for a growing family, guests, or a home office. The partially finished basement adds additional living space with a large recreation room and extra storage options. Step outside to a beautifully landscaped and exceptionally private rear yard, thoughtfully designed for effortless outdoor living and entertaining. The maintenance-free outdoor space features an expansive composite deck, stylish solarium, and multiple seating areas, creating the perfect setting for summer gatherings, al fresco dining, or simply relaxing in your own private retreat. A fully fenced yard adds to the sense of privacy, while the widened interlock driveway and interlock front steps enhance the home's curb appeal. This is truly an exceptional opportunity to own a turnkey home in one of Ottawa's most sought-after family communities. (id:45725)
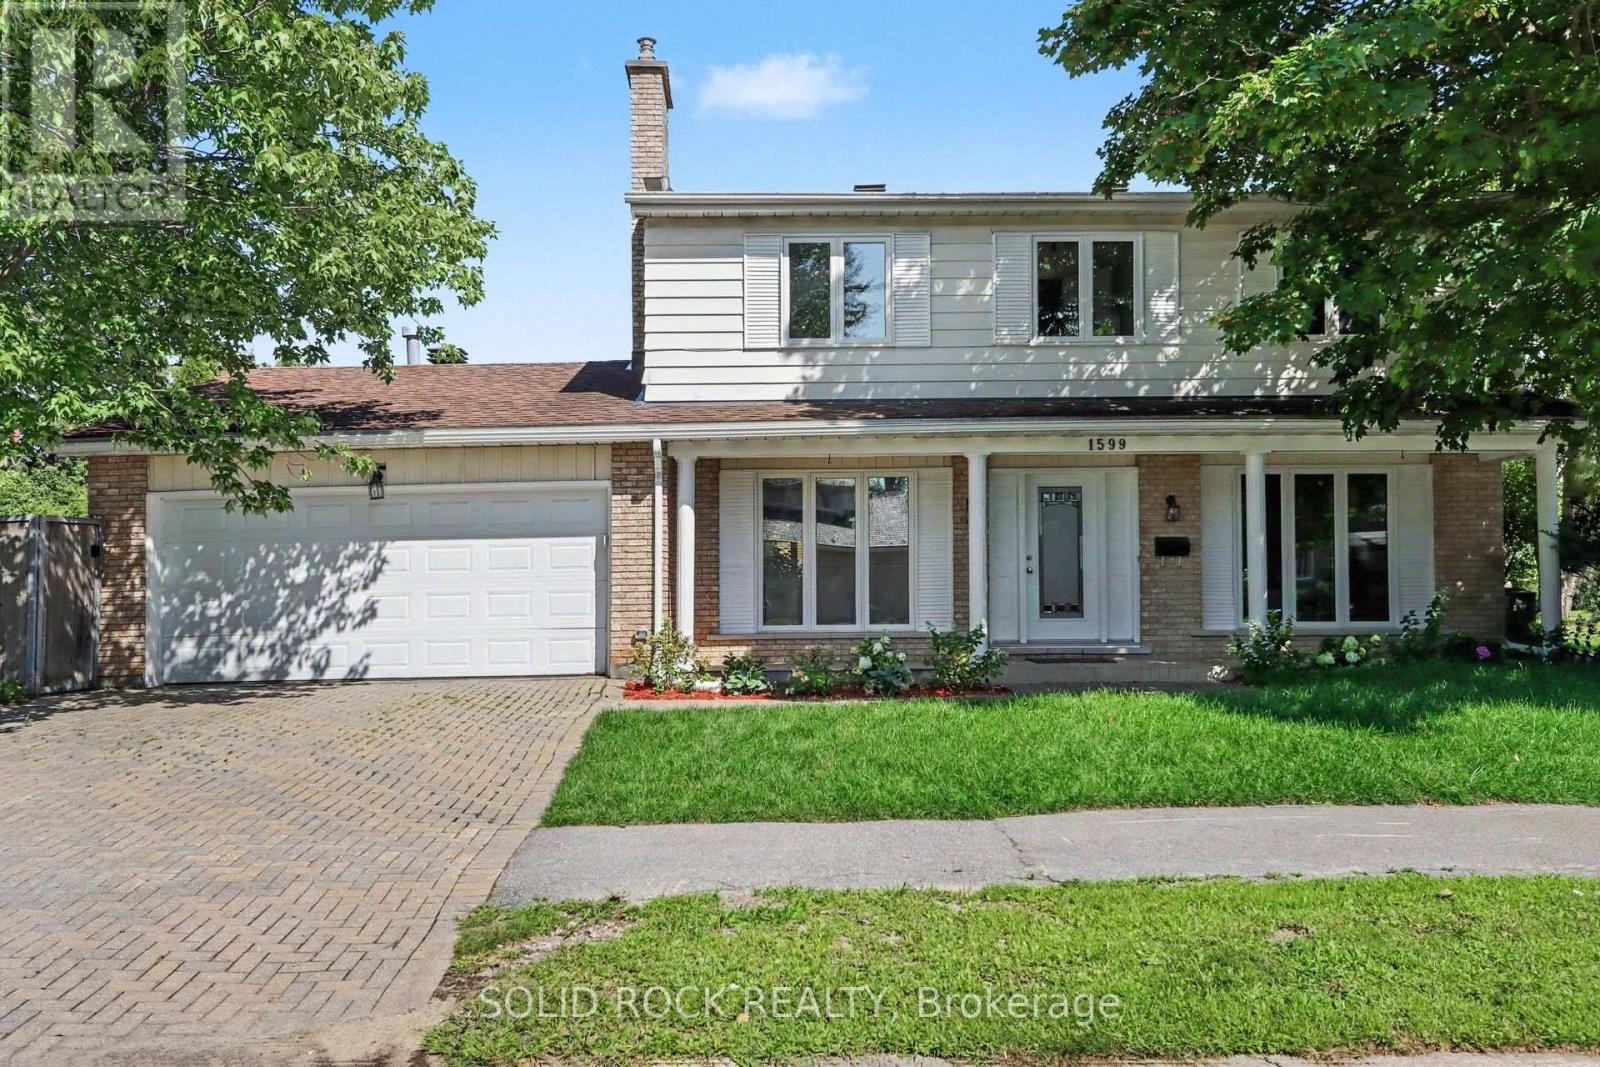
1599 Featherston Drive
Ottawa, Ontario
Wow. THIS is the family home you have been waiting for. You'll love the family friendly layout from the minute you walk in the door. After entering through the large foyer, you see not only the living room through french doors to the right, but the family room through french doors to the left! The Living room flows into the dining room, large enough for all those family gatherings, and from there- the Kitchen, complete with stone counters, extra storage and a beautiful window (over the double sink) facing the yard. The kitchen has a breakfast area with a patio door to the yard and is flooded with natural light. The breakfast area leads to the lovely, huge, family room- complete with gas fireplace. There is still more on the main floor though- also off the breakfast area you will find a main floor laundry room with access to the garage, and from there? A convenient 2 piece powder room tucked away from your entertaining area.. but still conveninetly close.by. On the second floor you will find not only a large, bright Primary Bedroom (complete with his + hers closets and a 4 piece ensuite) but you will also find FOUR more bedrooms! This true 5 bedroom home means there is space for everyone- and the other 4 bedrooms share a large 5 piece bathroom. The Basement features an absolutely massive Recreation Room, another bedroom (with it's own 3 piece ensuite) and two additional storage spaces. Then there is the beautiful yard- complete with inground pool! That's right, THIS is the family home you've been waiting for- so book your private tour today. (id:45725)

1006 - 915 Elmsmere Road
Ottawa, Ontario
Welcome to this lovely one bedroom model in popular Hillsview Towers. This bright one bedroom condo apartment is located in a sought after area in a building that is very well maintained and managed with many amenities & ideally located close to everything. This unit has many features including: Crown moulding, quality vinyl floors installed 2024, entire condo painted 2024, new vanity (quartz) and mirror 2025 in bathroom, tile floor in kitchen and bathroom, kitchen with double sink and stainless steel appliances, great view with partial view of the Ottawa River and full view of Gatineau hills. Outstanding Building with top-tier amenities include Outdoor Pool, Underground Car Wash Station, Bike Room, Party Room, Workshop, Sauna, Playground, Community Center, bright clean shared laundry room, on-site superintendent and Two Guest Suites ($) to accommodate visitors. Condo Fees Include: Heat, Hydro, Water, 1 heated underground parking space and locker on Lobby level. Close to transit, shopping, public library, restaurants, short distance to water/boat launch (paddleboarding, kayak)at bottom of Blair on swimmable Ottawa River, as well as scenic walking/biking trails along the river, Golf(Pineview), steps from Elmridge Park Pickleball & Tennis Club, Richcraft Sensplex, Costco, Canadian Tire, Cineplex, Wave Pool, and more! ! Close drive to downtown. Move in & enjoy worry-free living. (id:45725)
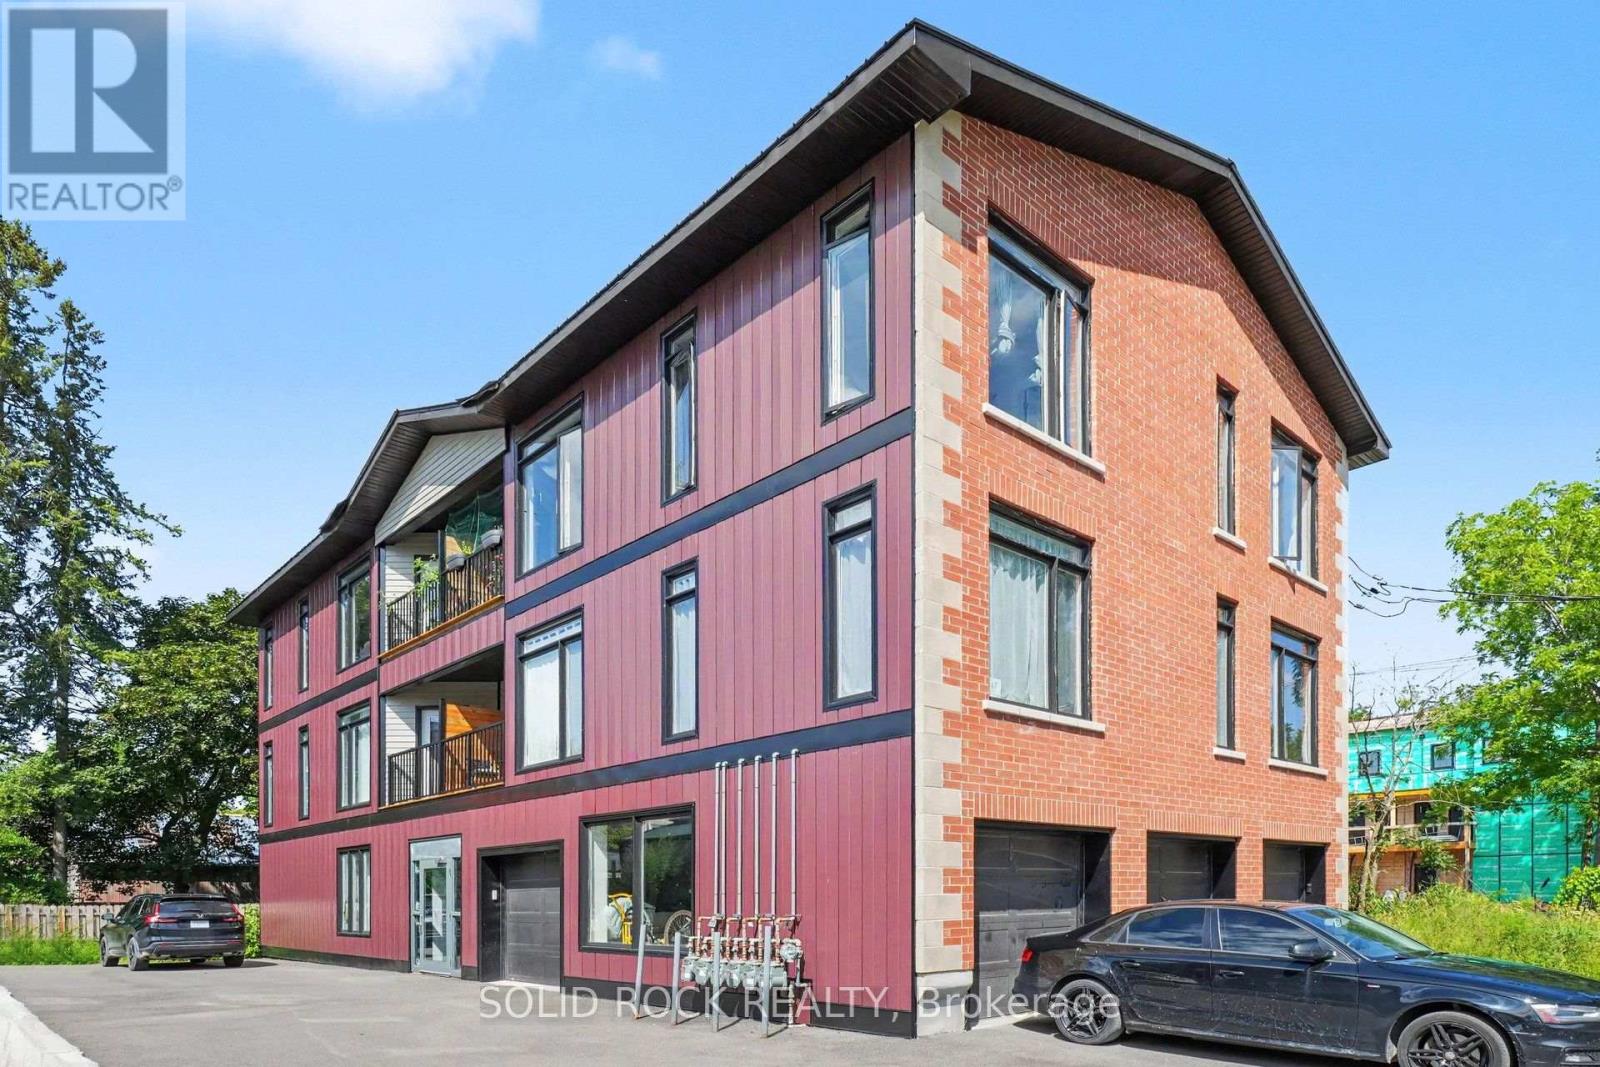
117 Drummond Street W
Merrickville-Wolford, Ontario
If you have been looking for a Multi-Residential Investment Opportunity- this is the one! Purpose-built, five-unit building built in 2023. Each unit is open-concept, modern and bright with 2 bedrooms, a full bath and a combined Dining/Living area off a kitchen with an Island. All of this PLUS each unit has in-suite laundry! There's indoor parking as well as extra outdoor parking, and this building is extremely well located minutes from Merrickville. All 5 units are rented at current market rates. Investment opportunities do not come up like this often. Taxes per Geowarehouse. Sold under power of sale. Sold As-Is, Where Is. Seller does not warranty any aspects of property, including but not limited to: sizes, taxes or condition. (id:45725)

Lt 10 Pcl 21149 Otto Road
Kirkland Lake (Kl Outside), Ontario
This stunning 6-acre waterfront property offers the perfect blend of privacy and convenience. Featuring over 250 feet of frontage on picturesque Otto Lake, a road already built for easy access, and a hydro post located at the property, this parcel is ready for your vision. Located just 10 minutes from Kirkland Lake and situated in an unorganized township, you'll have the flexibility to create your ideal retreat. Whether you're looking to build a dream home, cottage, or peaceful getaway, this property provides endless possibilities with plenty of space to enjoy the outdoors and the beauty of waterfront living. (id:45725)
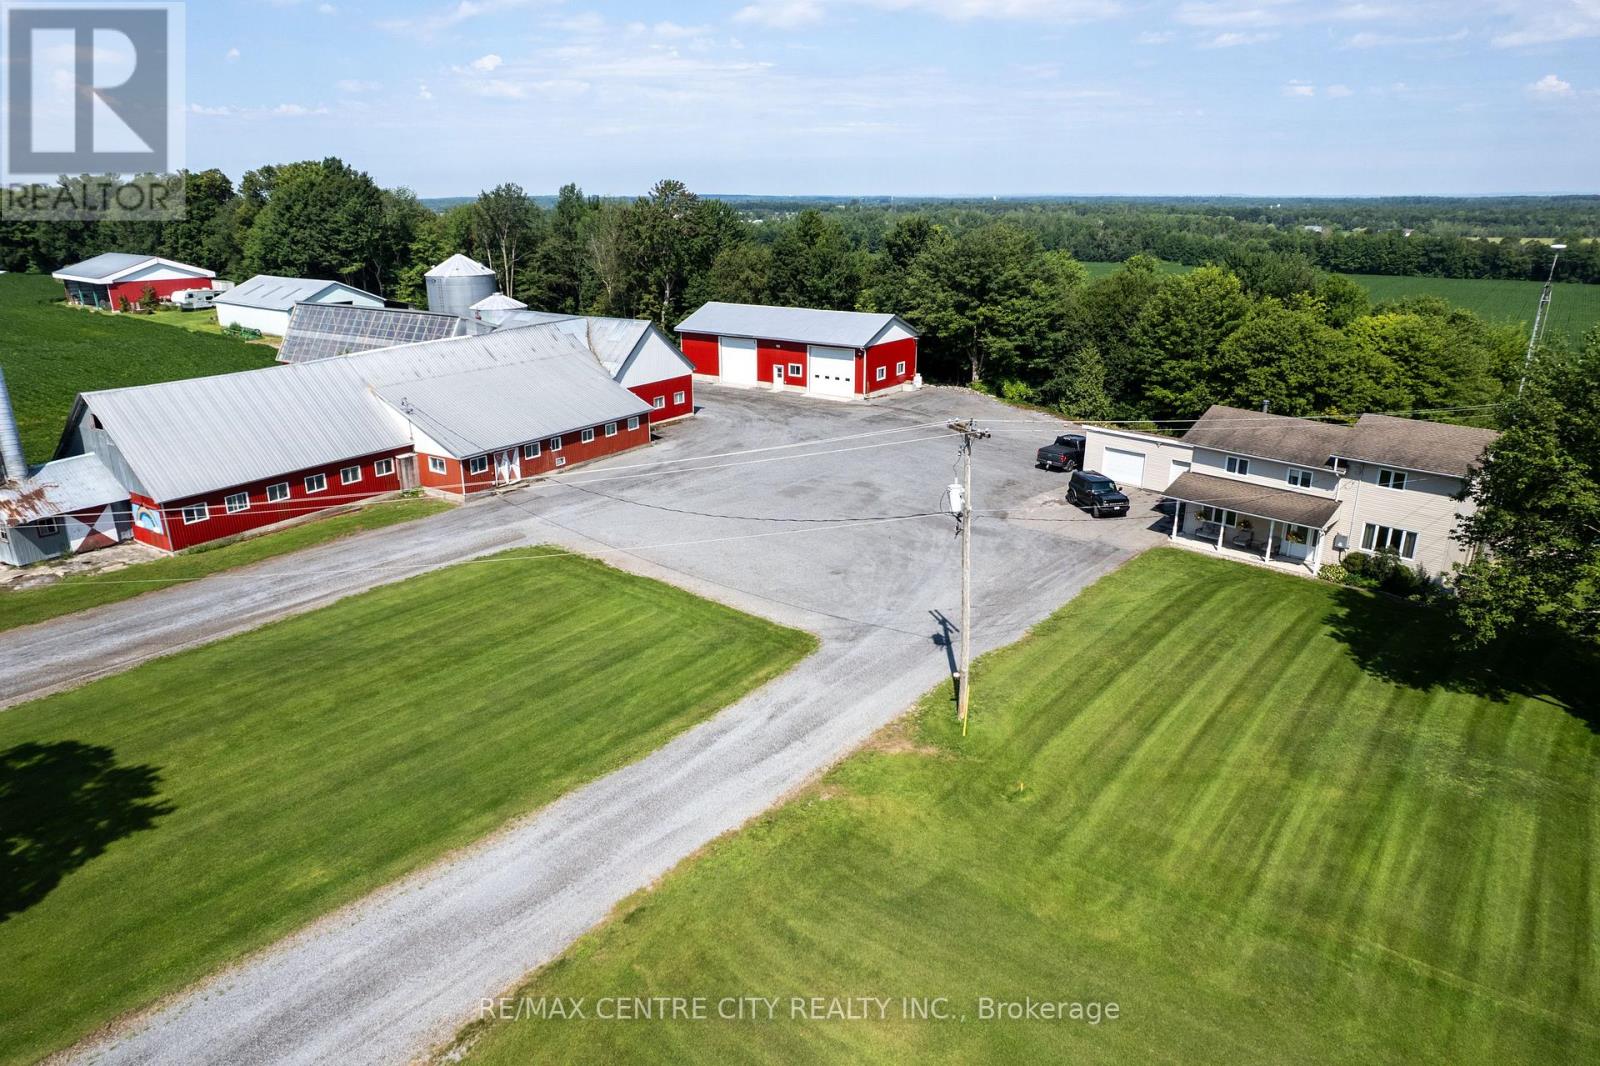
1537 St. Felix Road
Clarence-Rockland, Ontario
If you've been dreaming about owning a farm where you can bring your vision to life, you're going to want to see this one. Welcome to this incredible 200-acre former dairy farm, located just 30min from downtown Ottawa, and minutes from the LaRose forest. Set on a beautiful sandy ridge with views of the wide-open, productive fields. There are approximately 154 cultivated acres of Sandy and Clay Loam soil, systematically tile drained in 2021 and 2023 at 30' and 35' spacing. The 4 bedroom, 3 bath home has been exceptionally well maintained, with a full basement, attached two-car garage, and even a hot tub where you can sit back and enjoy those incredible country views. The farm infrastructure is where this property really stands out. There's a 28' x 70' workshop with an insulated and propane-heated section, a newer 70' x 50' steel storage building, a 72' x 60' steel storage building, and the former dairy complex, which was previously set up for 58 milking cows plus replacements.There's also substantial grain storage with a 300 MT and 100 MT grain bins, complete with aeration and sweep augers. And with multiple access points to the fields, one behind the house, one from St Felix rd, and one from Bouvier Road, getting equipment and trucks where they need to go is easy. Whether you're looking to farm cash crops, raise grass-fed livestock, start a market garden, or bring back a dairy operation, this property gives you the land and infrastructure to make it happen. This isn't just a piece of land - it's an opportunity to build something of your own. (id:45725)
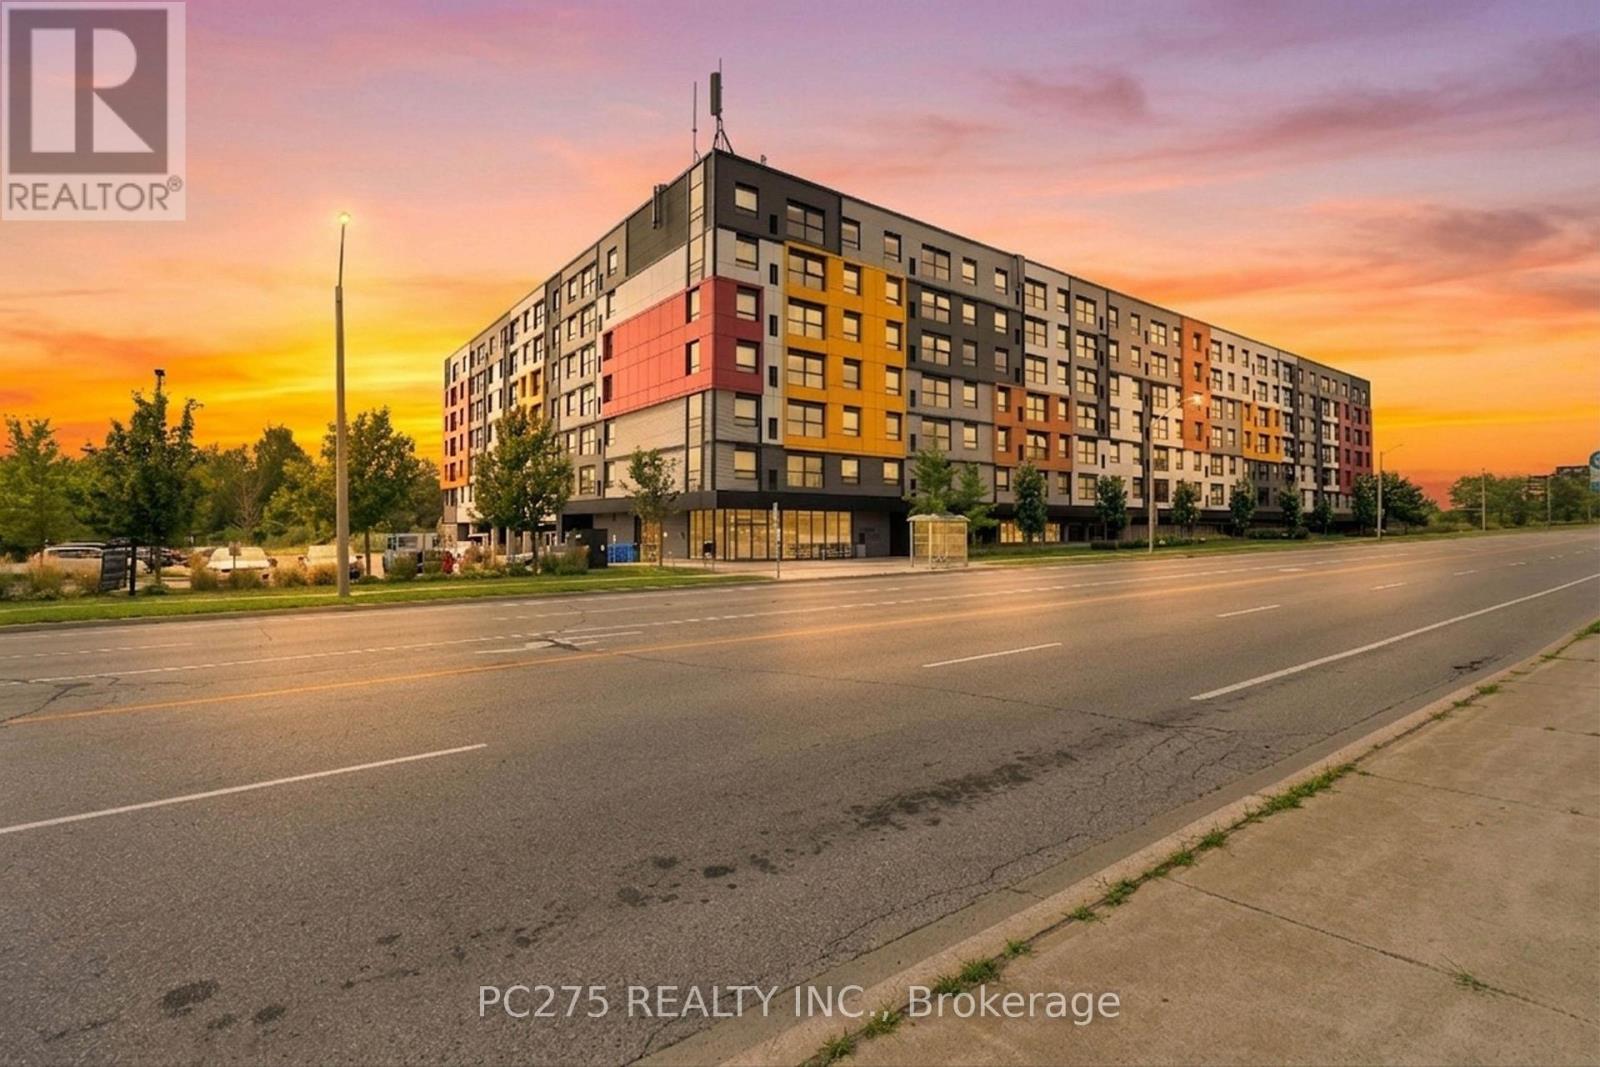
218 - 1291 Gordon Street
Guelph (Kortright West), Ontario
Three bedrooms, three ensuites, and ready to go. This freshly painted South End condo puts you steps from the University of Guelph and on a direct transit route, making it one of the most practical addresses in the city for students, parents, or investors looking at the rental market. The unit itself features quartz countertops, stainless steel appliances, and durable flooring throughout an open-concept main living area that gets solid natural light and offers pleasant park views from the oversized windows. Every bedroom has its own private ensuite bathroom, perfect for roommate living and maximizing rental convenience. In-suite laundry and a dedicated parking space are included. The building offers excellent amenities including a fitness centre, study lounges, a dedicated Wi-Fi room, a party room, and a rooftop terrace, with shopping, restaurants, and parks all close by. Whether you are looking for a turnkey student space or a high-demand investment, this freshly updated unit checks all the boxes. (id:45725)
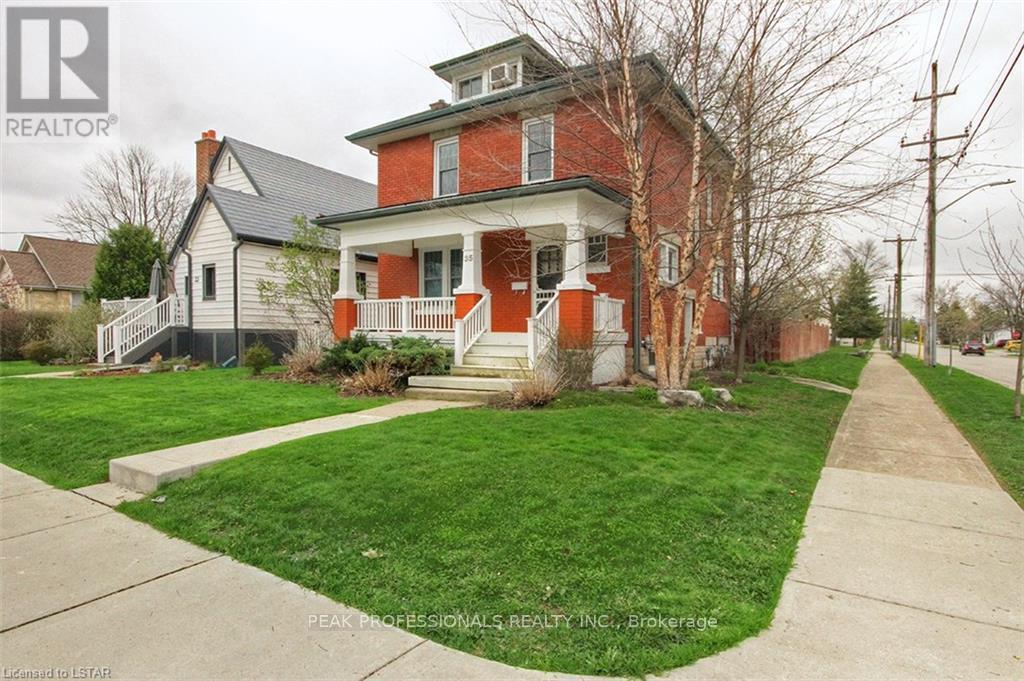
Upper Unit - 35 Cliftonvale Avenue
London South (South E), Ontario
UPPER UNIT ONLY. Photos from past listing. (id:45725)
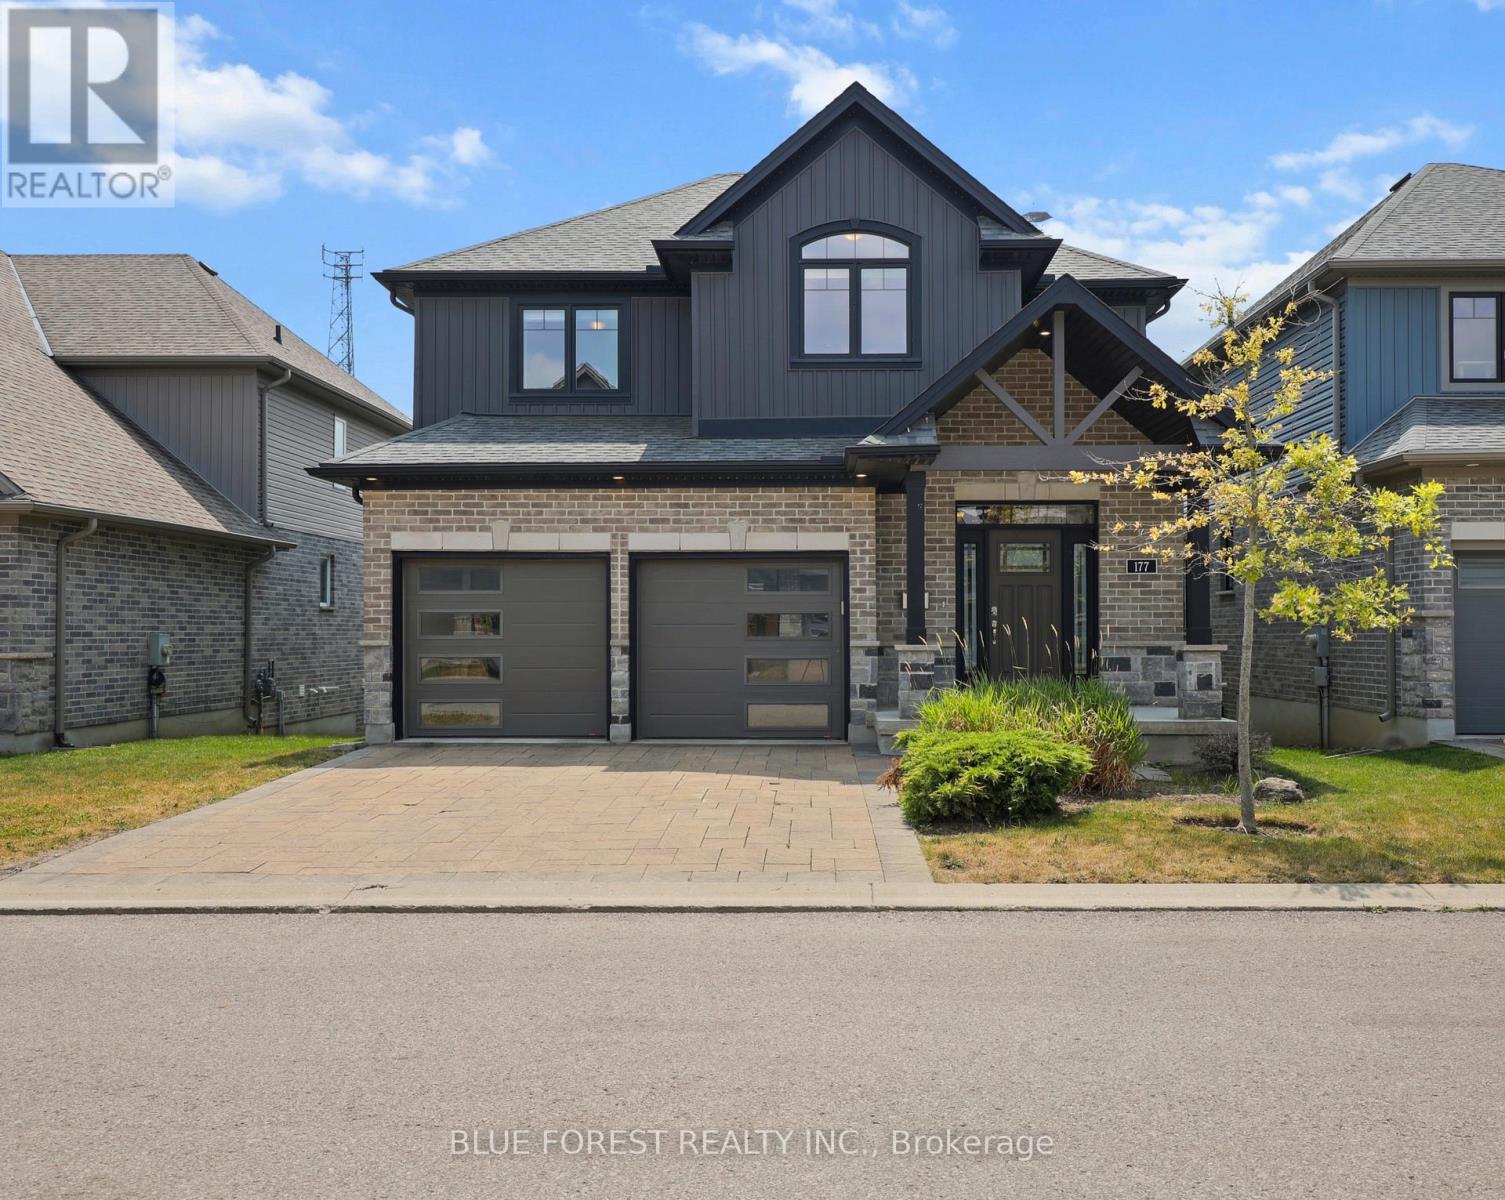
177 - 1061 Eagletrace Drive
London North (North S), Ontario
Client RemarksWelcome to The Haven, an elegant 2 storey detached vacant land condominium by Rembrandt Homes in desirable North London. Known for quality craftsmanship and thoughtful design, this beautifully appointed home offers the perfect blend of comfort, style, and low maintenance living. The open concept main floor features hardwood and ceramic flooring, a gourmet kitchen with granite countertops and stainless steel appliances, and a spacious great room centred around a cozy natural gas fireplace. Step outside to the walkout deck, the perfect place to enjoy your morning coffee, unwind after a long day, or entertain family and friends. Upstairs, you'll find the convenience of second floor laundry, a spacious primary suite complete with a spa-inspired 5-piece ensuite, and two additional generously sized bedrooms served by a well-appointed 4-piece bathroom. As a detached vacant land condominium, you'll enjoy the benefits of owning your own lot while embracing a low maintenance lifestyle, with lawn care and snow removal included through the condominium corporation. Conveniently located near golf courses, scenic walking trails, Western University, shopping, restaurants, and everyday amenities, this exceptional home offers the perfect blend of comfort, convenience, and easy living. Whether you're looking to simplify your lifestyle or enjoy everything North London has to offer, The Haven is ready to welcome you home.Book your private showing today and experience this exceptional home for yourself. (id:45725)
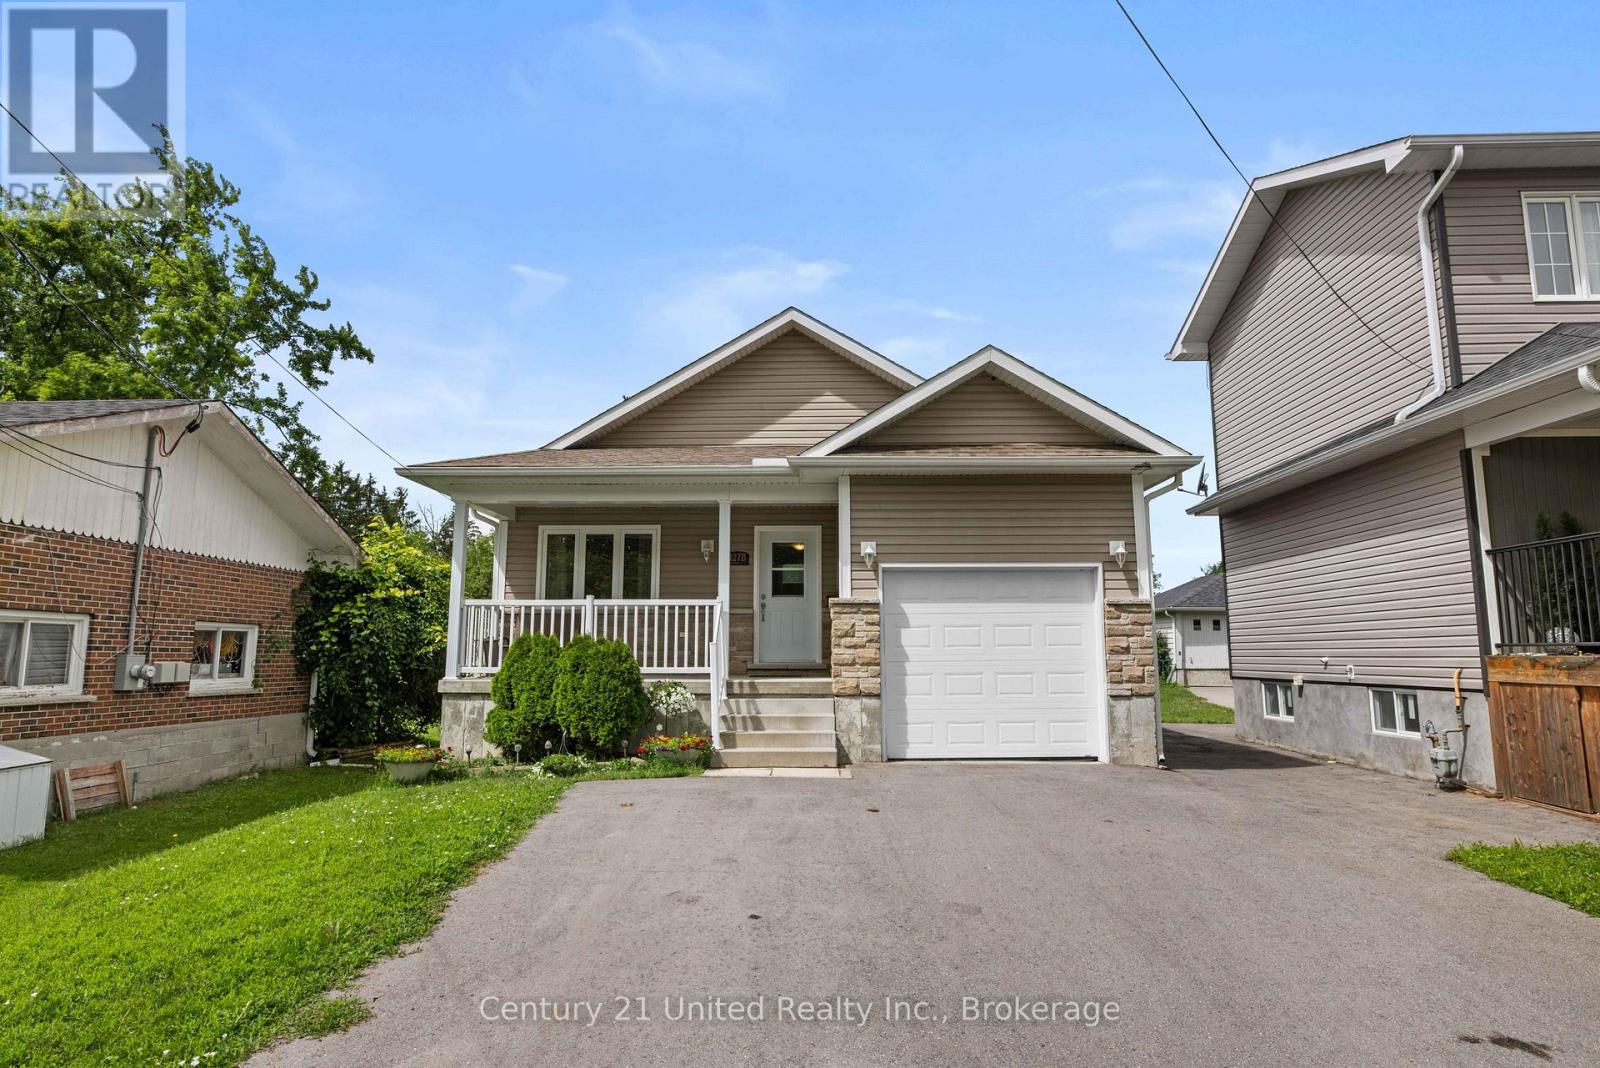
127.5 Adelaide Street S
Kawartha Lakes (Lindsay), Ontario
Welcome to 127.5 Adelaide Street S. This home has a main level that boasts an open-concept layout elevated by a soaring vaulted ceiling in the living room and dining area. The main floor features 2 oversized bedrooms with an ensuite and another 4 piece bathroom. It's sleek and stylish design is built for low-maintenance modern living, complete with an attached garage for easy winter parking and storage. Downstairs is what sets this property apart. It has a separate entrance and a kitchen with 2 bedrooms and its own bathroom. The possibility of making this an in-law suite or a separate high in demand rental unit will help lower your mortgage payments. This property is set up on a huge lot in the core of Lindsay. Tenants and homeowners alike will love being within walking distance to Fleming College, the hospital, central parks and all other amenities. Live upstairs and have your basement help with your mortgage while you hold a prime piece of Lindsay real estate. This house was recently updated with gutter guards to help lower what little maintenance this property needs. This one is a must see. (id:45725)
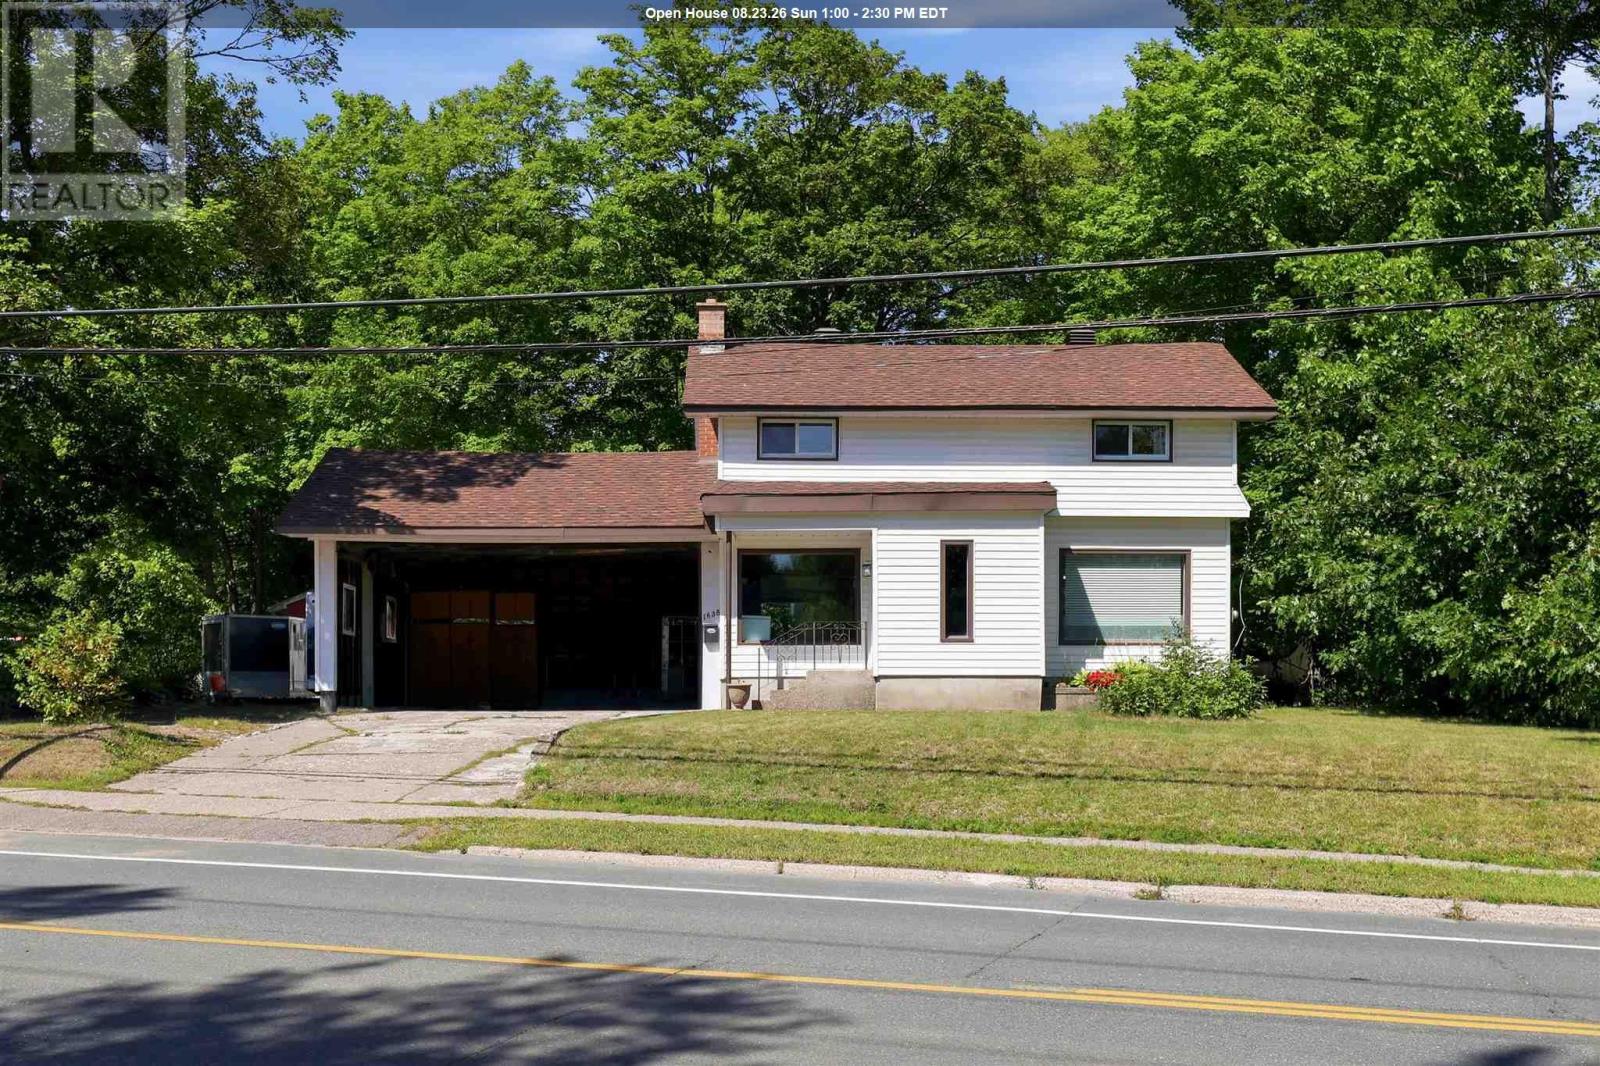
1638 Queen Street E
Sault Ste. Marie, Ontario
Welcome to a wonderful 2-storey home nestled on an exceptional 100' x 400' wooded lot, offering nearly an acre of privacy, space, and natural beauty. With over 1,100 sq. ft. of living space, this home offers a great flow throughout and a layout that feels both comfortable and functional. The main level features a welcoming living space, kitchen, and convenient access through the breezeway to the double carport. Upstairs you'll find 3 bedrooms and a full bathroom, while the lower level offers a fantastic recreation room with a wood-burning fireplace. A second bathroom and laundry room adds to the home's practicality. Enjoy the comfort of gas forced-air heating and central air conditioning, along with the convenience of a reverse osmosis water filtration system for fresh, pristine drinking water. Outside, there is plenty of room for vehicles, hobbies, storage, and outdoor enjoyment, with a 1.5 car detached garage and a separate bunkie that offers excellent storage or the potential to be finished into additional living or hobby space. The location is truly special, set in a great, safe area close to Algoma University, the golf course, and numerous amenities, while still surrounded by the peace and privacy of a beautifully wooded property. Contact your preferred Realtor® for your private viewing today! (id:45725)
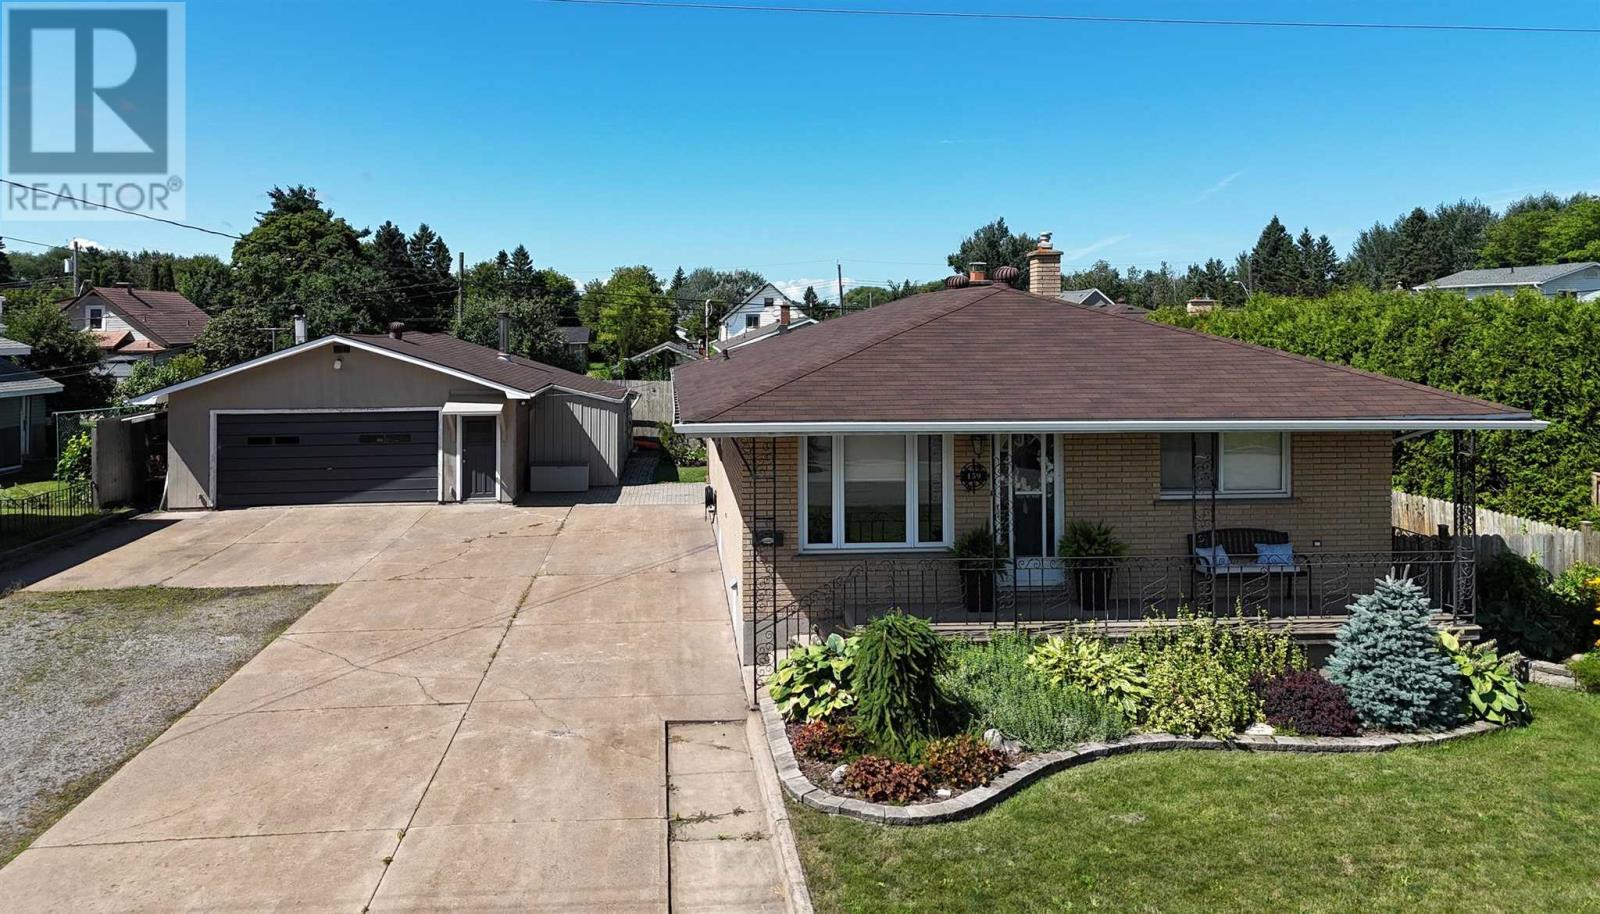
159 Mcfadden Ave
Sault Ste. Marie, Ontario
Welcome to this solid brick bungalow located in a great family-friendly West End neighbourhood! Situated on a rare 80-foot-wide lot, this well-cared-for home offers plenty of space, functionality, and potential for a growing family. The main floor offers a fantastic flow and is sure to impress. A spacious foyer welcomes you into the updated kitchen, complete with an island and quartz countertops. The open dining and living areas create an inviting space that is perfect for entertaining. Three spacious bedrooms provide plenty of room for the family, while the updated 4-piece bathroom features heated tile flooring for added comfort. Newer flooring throughout the main level adds to the home's move-in-ready appeal. The mostly finished lower level offers excellent additional living space and potential for an in-law suite. New vinyl plank flooring has been installed, and the spacious recreation room provides plenty of room to relax. A summer kitchen and brand-new 3-piece bathroom with walk-in shower add even more versatility. The home is heated efficiently with gas hot water heating and features a ductless split unit for comfortable summer cooling. Newer shingles and vinyl windows provide added peace of mind. Outside, the possibilities continue with a large driveway offering plenty of parking for vehicles, toys, or trailers, along with a dream garage for the hobbyist or someone who loves to tinker. Additional storage sheds provide even more space. The backyard features a spacious interlock stone patio, perfect for enjoying the outdoors, while the welcoming front veranda offers a great spot to sit and relax. This home has been lovingly cared for and offers the space, location, and features today's buyers are looking for. Don't miss your opportunity to make it your own. Call today to book your private viewing! (id:45725)
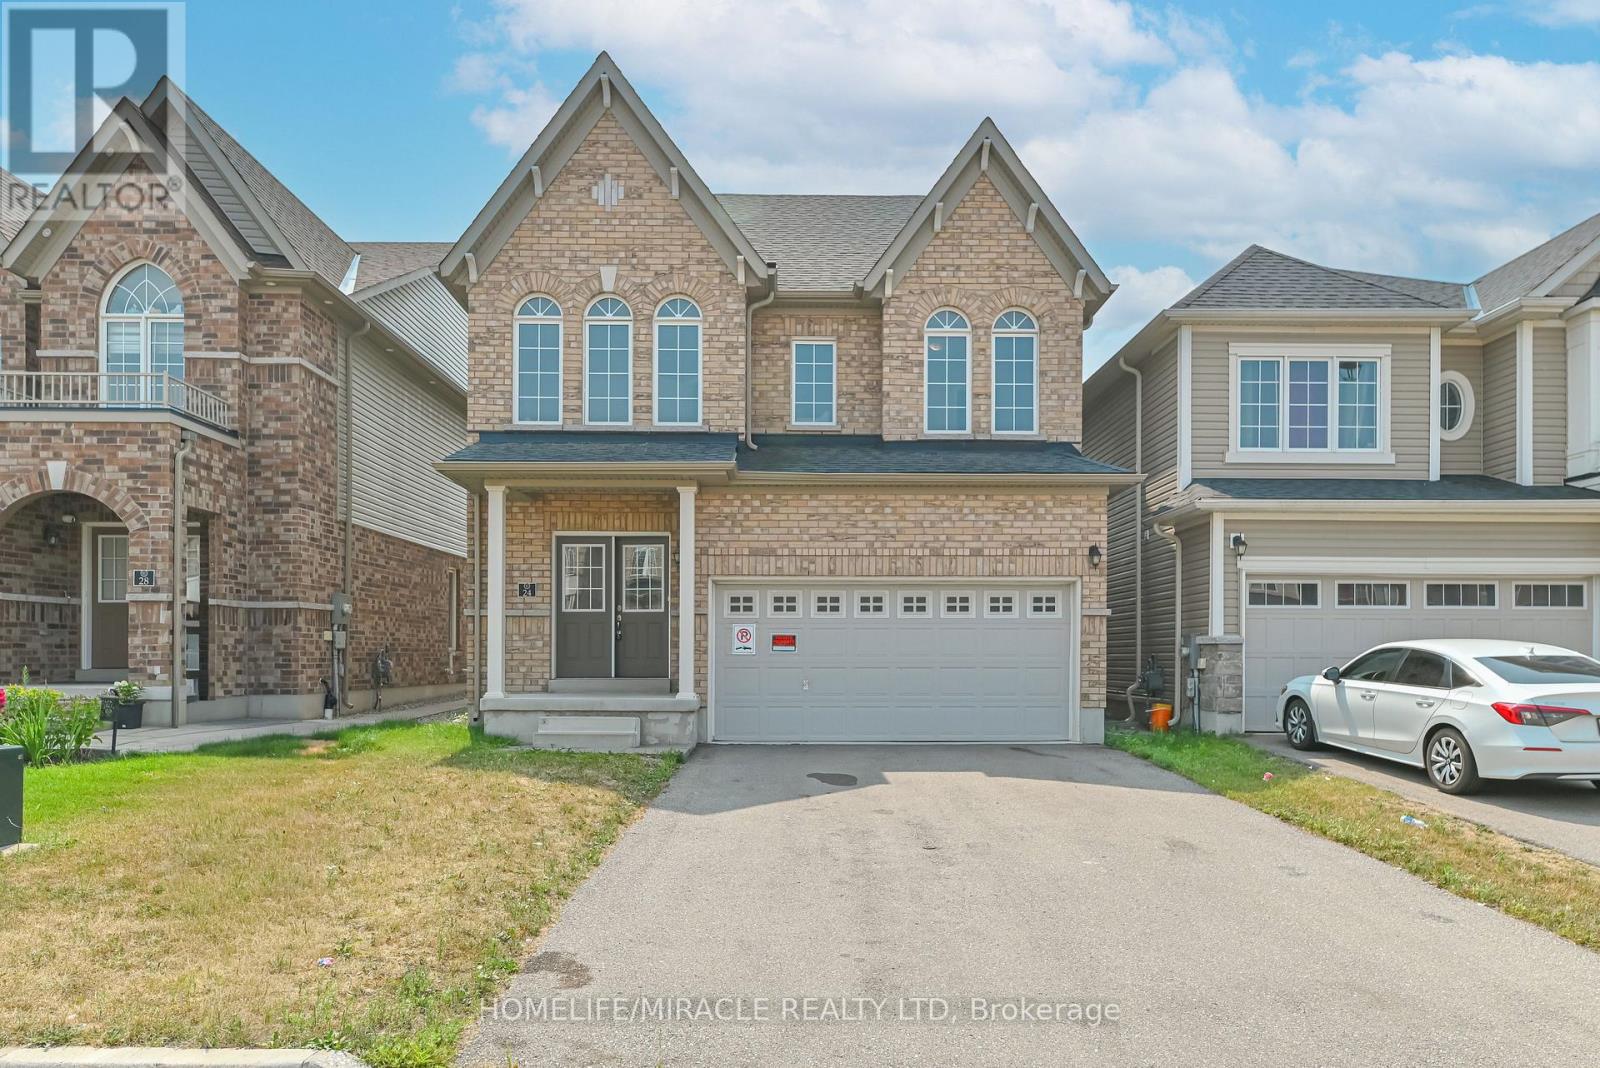
24 Weatherall Avenue
Cambridge, Ontario
Luxury Living Along the Grand River in CambridgeWelcome to this exceptional Brant Model detached home featuring the sought-after Brick Elevation C design, nestled in one of Cambridge's most desirable communities along the scenic Grand River. Offering spacious family living, this beautifully crafted residence combines modern elegance with everyday comfort.Step through the impressive double-door entry into a thoughtfully designed layout featuring 5 generously sized bedrooms, 3 well-appointed bathrooms, and a double-car garage with no sidewalk, providing added parking convenience. The home showcases quality finishes, abundant natural light, and functional living spaces ideal for growing families and professionals alike.Perfectly situated just minutes from Highway 401, Conestoga College, shopping, parks, and everyday amenities, this location offers seamless connectivity while allowing you to enjoy the tranquility and natural beauty of the Grand River surroundings.A rare opportunity to own a stunning home in a prestigious Cambridge neighborhood-where luxury, convenience, and lifestyle come together. (id:45725)
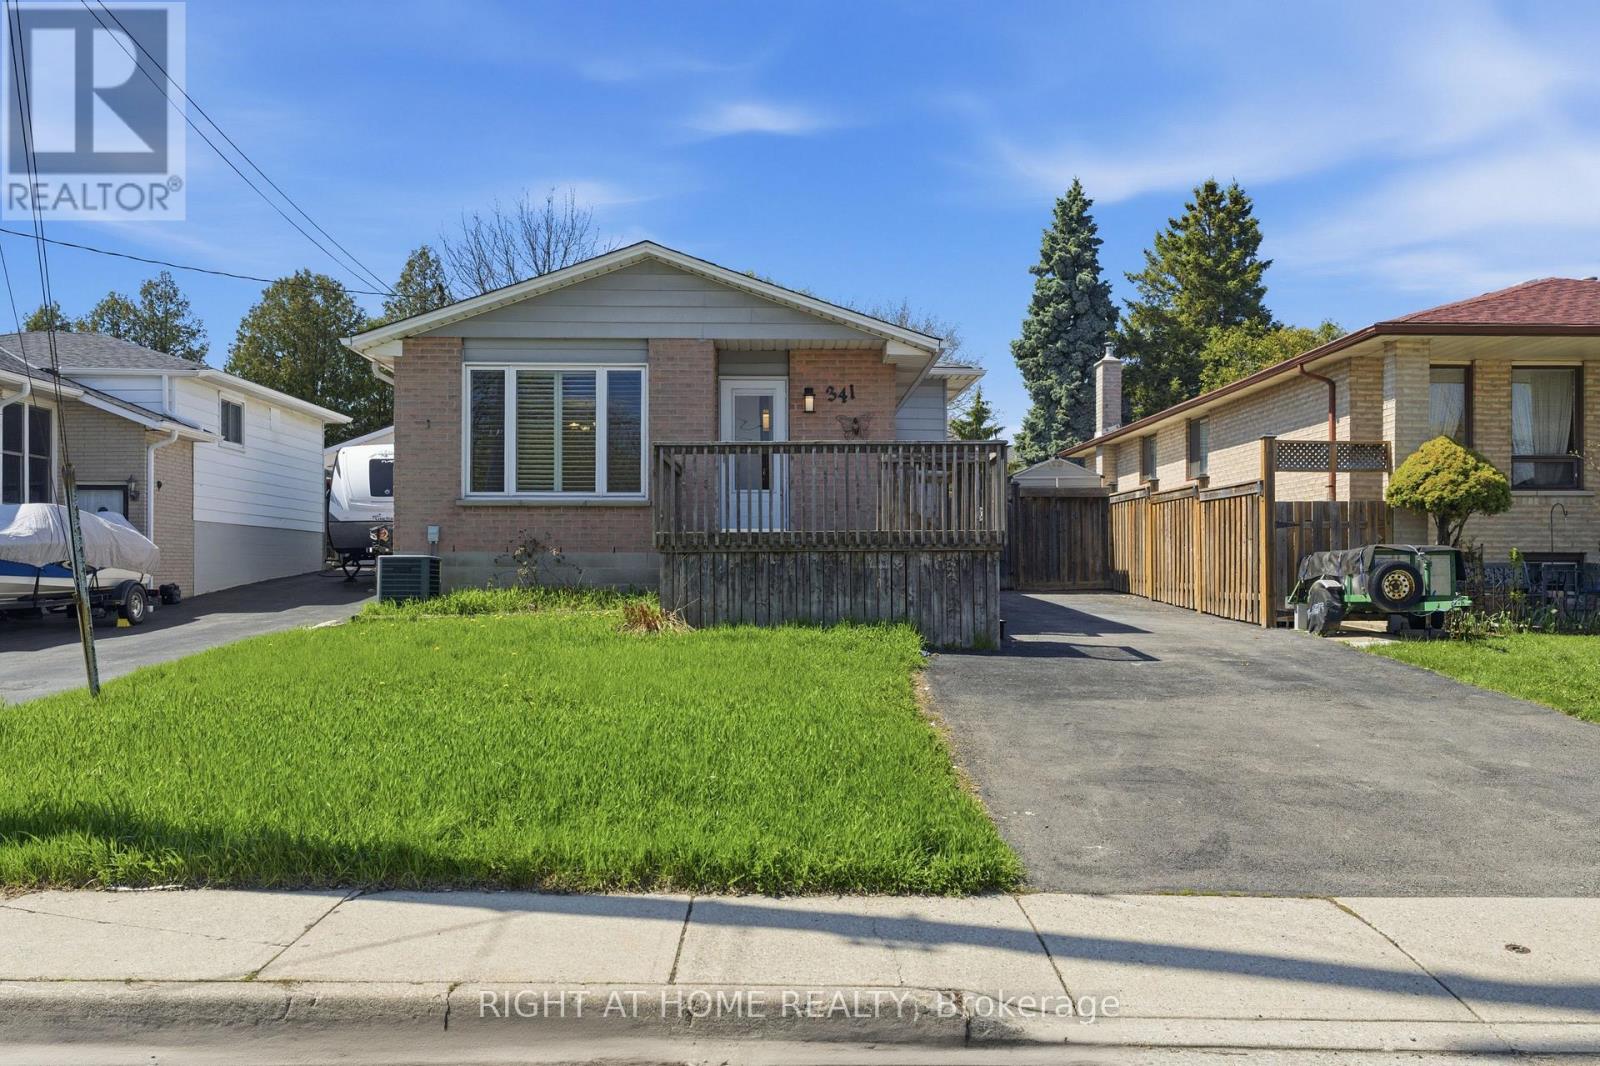
341 Rexford Drive
Hamilton (Randall), Ontario
Welcome to the fully upgraded Detached Backsplit in the quiet, family-friendly Randall neighbourhood of Hamilton. Ideally located near major highways (One minuted drive to Lincoln M. Alexander Parkway), Lime Ridge Mall, Mohawk College, McMaster University, schools and 20 min To Costco. Inside, The property features 2 separate self-contained units, each with its own kitchen, bathroom, and laundry-ideal for rental income or multi-family living, you'll find spacious living areas with hardwood flooring, an upgraded kitchen equipped with new stainless-steel appliances, and a stylish updated bathroom featuring a freestanding soaking tub. Separate Laundry To Main Floor, The private outdoor space includes a fully functional in-ground swimming pool, landscaped backyard, outdoor deck, large storage area, and a large driveway to park for up to 4 vehicles. Key Features:2 separate units (1+1 kitchens, 2 bathrooms, 2 laundry)Walk-out basement New appliances & upgraded finishes Freestanding soaking tub + updated washroom Private pool & landscaped backyard Outdoor deck + large storage4-car driveway parking Perfect for families or investors looking for a property with strong income potential in a prime location (id:45725)
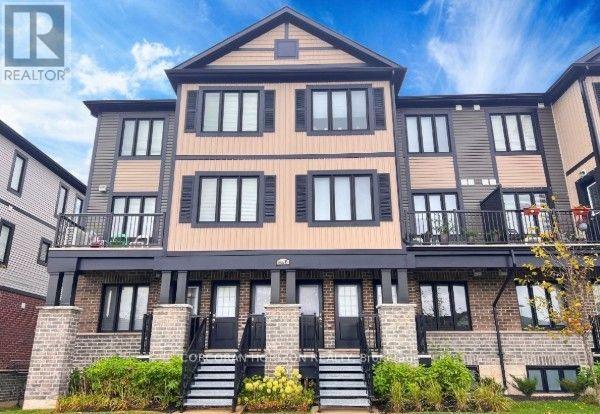
B1 - 160 Rochefort Street
Kitchener, Ontario
Welcome to this exquisitely appointed 2-bedroom, 2-bathroom residence at 160 Rochefort St, situated in the coveted Huron Park community of Kitchener West. This meticulously designed 1,054 sq ft home offers an elevated, refined atmosphere throughout, highlighted by an open-concept living space, a sleek chef-inspired kitchen with stainless steel appliances, and premium finishes that create a truly elegant retreat. The expansive primary bedroom and generously sized second bedroom both offer exceptional proportions, while two full 4-piece bathrooms add a touch of everyday luxury and convenience. Step outside to your own private enclosed balcony - an idyllic setting to unwind, entertain, or savour the fresh air in refined comfort. Ideally located near downtown, hospital, parks, trails, and public transit, this home combines sophisticated living with an unbeatable address. Available September 1, 2026. This is the perfect opportunity to make this distinguished residence your own. (id:45725)
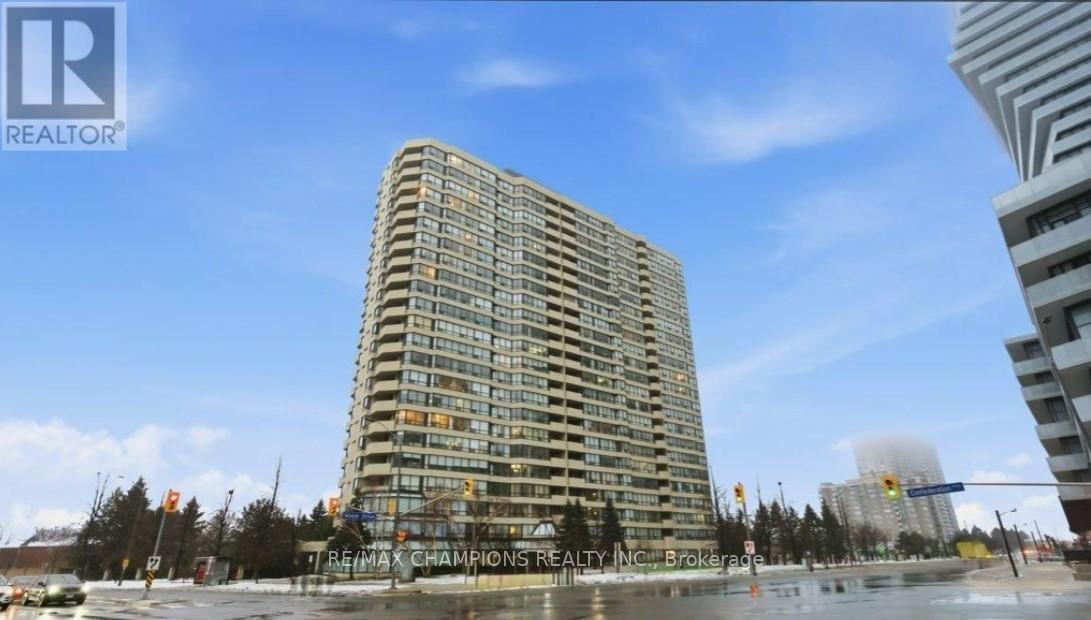
1204 - 400 Webb Drive
Mississauga (City Centre), Ontario
Two Bedroom plus Den Large, Spacious, Open Concept Condo for Sale In Square One Area on Webb Drive Opposite to Roger's M City Condo in the Versatile City of Mississauga, Filled with Abundance of Natural light, 2 Full Bathrooms, Large Primary Room with 5Pc Ensuite and Second Bedroom with 4Pc Ensuite, Large Den/Solarium with Glass Partition Good for Home Office, Large Modern Kitchen with Large Breakfast Area to Enjoy Your Morning Breakfast, New Fridge, New Washer & Dryer, Ideally Located in the heart of Mississauga, Just steps to Square One, Mississauga Civic Centre, Starbucks, Tim Hortons, and Wide Selection of Various Dining Restaurants, The Neighborhood Offers The Feeling of Ultimate Urban Lifestyle, Grocery Stores At Walking Distance, Includes Two Private Underground Parking, Building Amenities Includes Gym, Indoor pool, Recreation room, Sauna, Squash court, Game Room and Pool table, Building has 24-hour Security, A Bright, Spacious Large Condo in the Prime Location Of Vibrant City of Mississauga, Good For First Time Home Buyer or Even Retirees Looking to Downsizing, Monthly Maintenance Fees Includes all utilities, Building Insurance, All Building Amenities, Two Parking, No pets permitted, Well Kept and Safe Building with Abundance of Visitors Parking! (id:45725)

2307 Woodfield Road
Oakville (Ro River Oaks), Ontario
Set on a cul-de-sac on Woodfield Road in River Oaks. Over $200,000 invested, and every dollar shows in this renovated home offering 1,980 sq ft above grade plus 825 sq ft finished below. Just over 2800 square feet of living space. Nine-foot ceilings and maple hardwood set the tone on the main floor, where the chef's kitchen anchors an open concept plan: high-gloss cabinetry, quartz counters, oversized island with breakfast bar, built-in wall oven, cooktop and pot filler. The breakfast area sits in a curved bow window, and the living room walks out to an expansive deck backing onto mature trees. A separate dining room and powder room complete the level. Upstairs, the vaulted ceiling primary retreat opens through French doors to a private balcony, with his and hers closets one being a walk-in closet and five-piece ensuite finished in marble-look porcelain, a freestanding soaker tub, double vanity and glass shower. Two more generous bedrooms, a four-piece bath and second floor laundry means no need to go to the basement. The finished lower level adds a 40-foot recreation room, an office or fourth bedroom,, a three-piece bath and large storage area ideal for guests, teens or working from home. The big-ticket items are done: tankless water heater and air conditioning (2026), furnace (2018), roof (2016), basement finished (2016), first and second floors fully renovated (2020). California shutters, pot lighting throughout, central vac, curved oak staircase with wrought-iron pickets, double garage with inside entry and a private driveway. Minutes to excellent schools like River Oaks, White Oaks, and Sunnydale. Minutes to River Oaks Community Centre, trails, shopping and the QEW/403. Turn-key in one of Oakville's most sought after neighbourhoods - nothing left to do but move in. (id:45725)
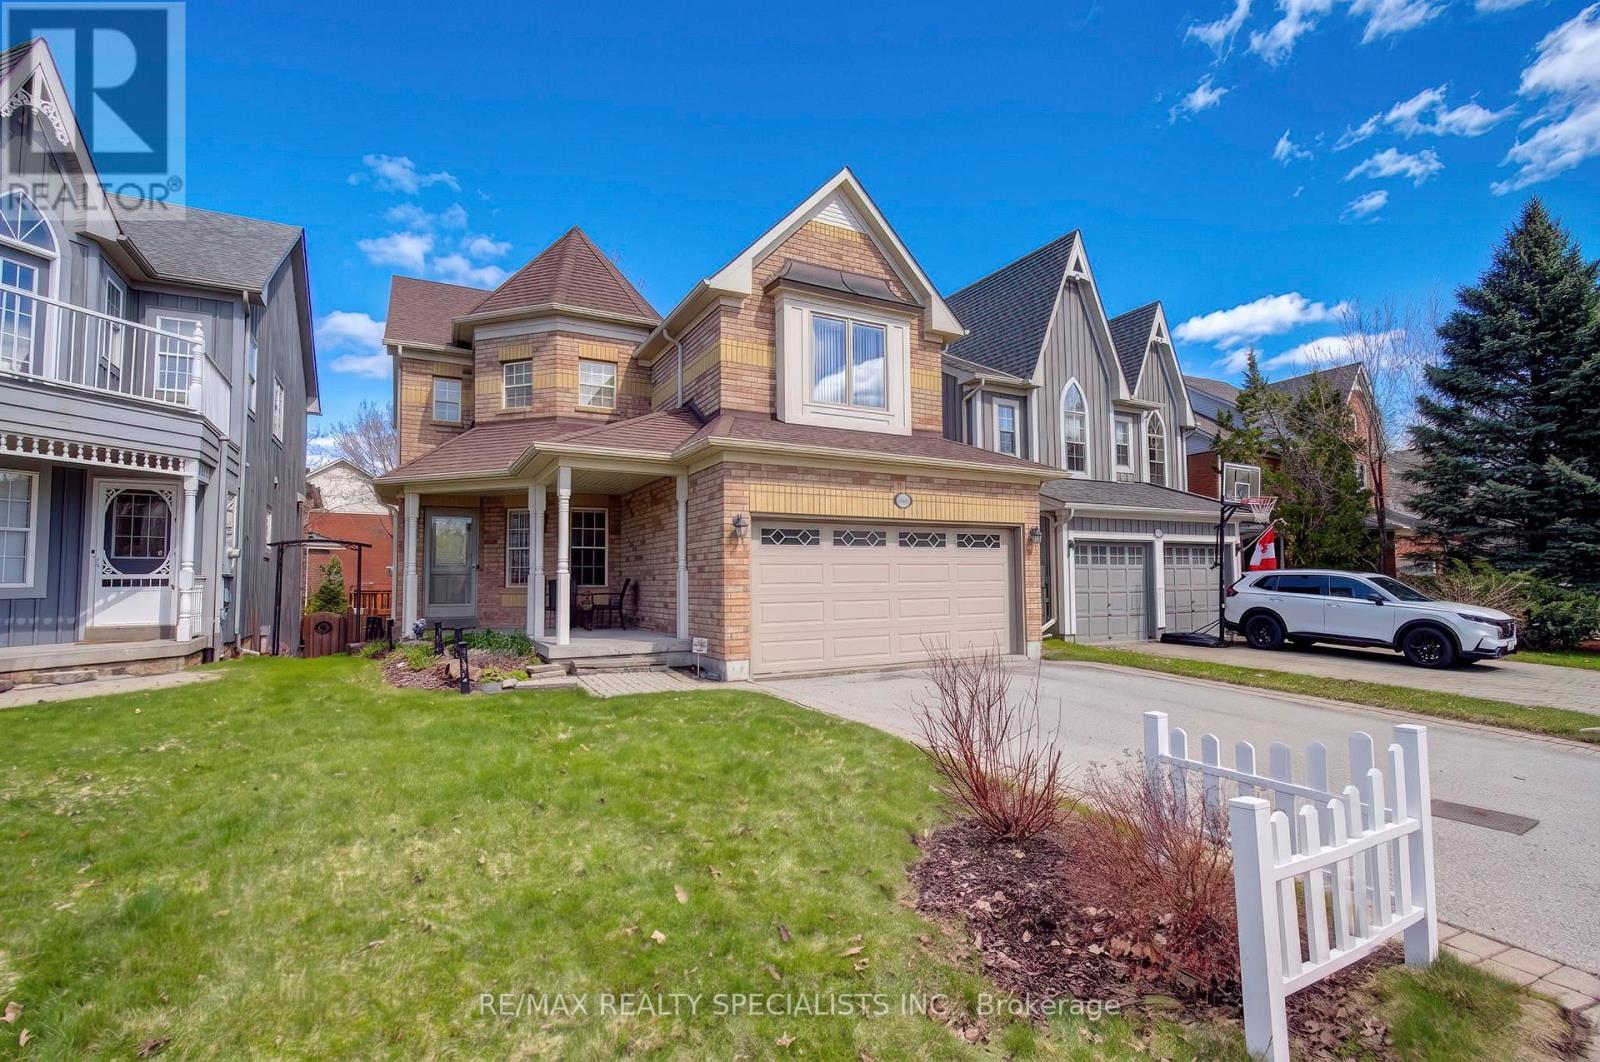
6960 Historic Trail
Mississauga (Meadowvale Village), Ontario
Welcome To This Warm And Inviting 4-Bedroom Detached Home In The Heart Of Old Meadowvale Village, A Community Known For Its Charm And Family-Friendly Atmosphere. From The Moment You Arrive, The Cozy Front Porch And Beautifully Landscaped Exterior Create A Sense Of Comfort And Pride Of Ownership. Inside, The Home Offers A Thoughtfully Designed Layout Perfect For Everyday Living And Meaningful Gatherings. The Family Room, Complete With A Charming Two-Way Fireplace, Overlooks The Backyard And Fills The Space With Warmth And Natural Light. The Family-Sized Kitchen Features Stainless Steel Appliances And A Convenient Servery, Making It Ideal For Preparing Meals And Hosting Loved Ones. Spacious Bedrooms Designed For Rest And Relaxation, Including A Peaceful Primary Retreat With Its Own Sitting Area-Your Private Escape At The End Of The Day. The Main Bathroom Has Been Tastefully Upgraded, Adding A Fresh And Modern Touch. The Finished Basement With Two Above-Grade Windows Adds Even More Versatile Living Space, Complete With A Convenient 2-Piece Bathroom-Perfect For Family Movie Nights, A Play Area, Or A Comfortable Guest Setup. New Broadloom On The Staircase Adds Comfort And A Fresh Updated Feel, While Some Windows Have Been Replaced For Added Efficiency And Peace Of Mind. Step Outside To Your Custom Deck, A Wonderful Spot For Summer Barbecues Or Quiet Morning Coffee. Located Directly Across From A Park, This Home Offers Beautiful Views And A Connection To Nature That Truly Enhances Everyday Living. Professional staging has been removed; photos reflect the home when staged. (id:45725)
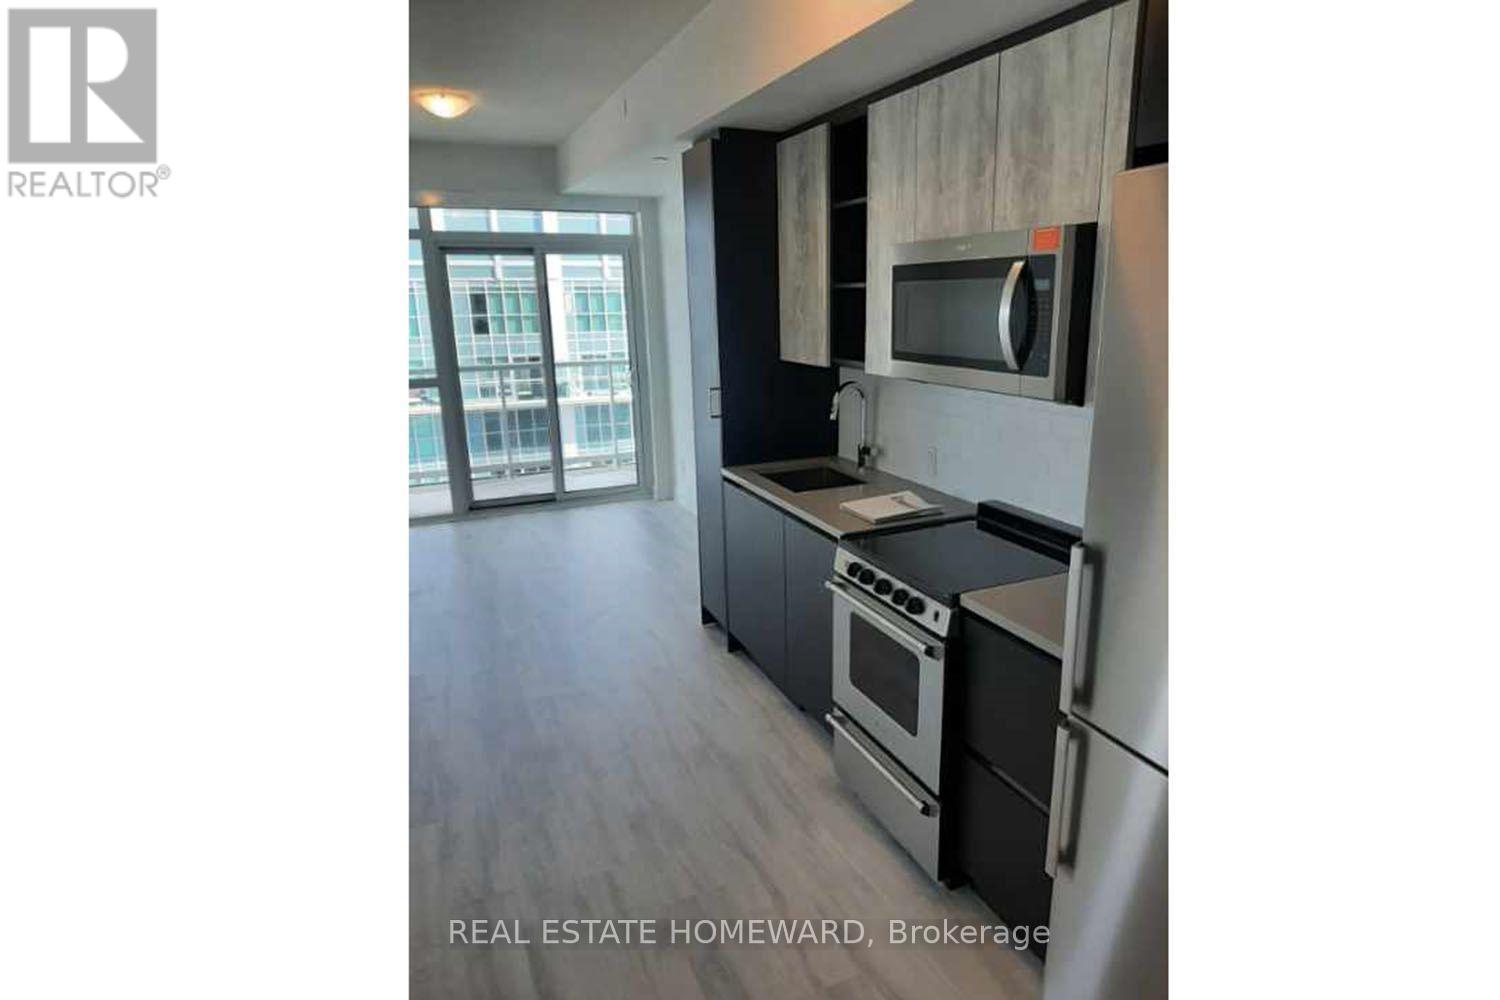
2802 - 251 Manitoba Street
Toronto (Mimico), Ontario
Sub-penthouse 2-bedroom corner unit. Elegant Upscale Living awaits you. Over $5000 in upgrades. Lake And City View from your two large balconies. 9 Ft Ceilings. Custom blinds. Light grey laminate floors throughout. Open concept modern Kitchen. Primary bedroom with 4-pc ensuite and large mirrored closet. Second bedroom with access to separate balcony. 5-Star amenities: Fitness Centre W/Spa, Roof top deck, bbq area, Outdoor pool, Party & Meeting rooms, Guest suites, visitor parking and more. Drive, cycle or walk to restaurants, shops, parks and the waterfront. (id:45725)
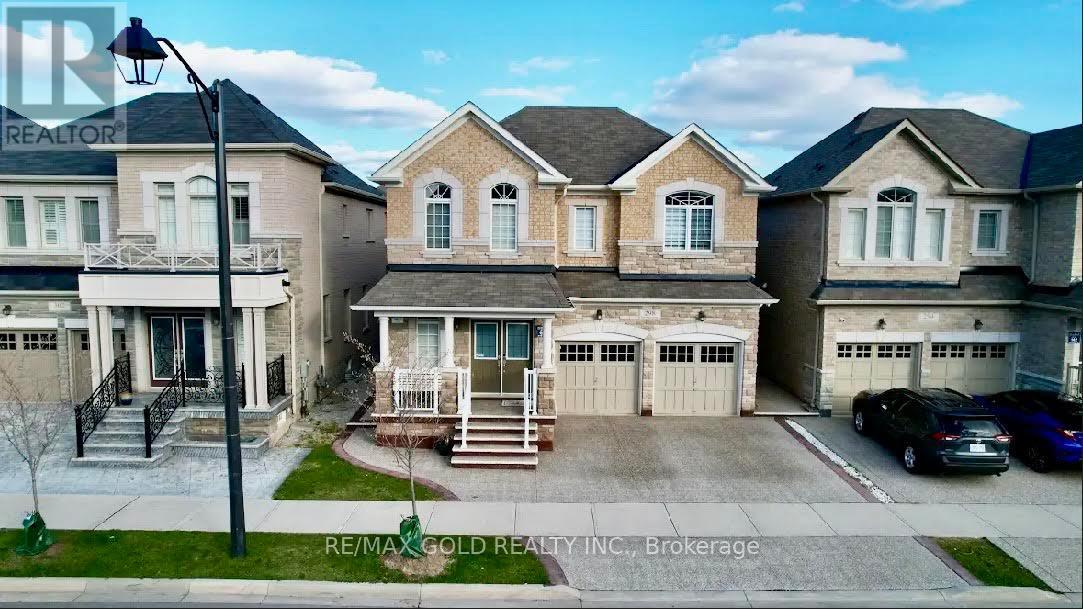
1 - 298 Etheridge Avenue
Milton (Fo Ford), Ontario
*** High ended finished, Never lived in Legal Basement Apartment*** Approx 700-1100 Sq.Ft of living space. 2 Bedroom W/ Upgrades Incl Laminate Floors, Porcelain Tiles, Pot Lights, Smooth Ceilings, Larger Natural Light Windows, Mirrored Closets & Sep Walk up side Entrance W/smooth landscape Walkway. Large Great Rm O/Looking Modern Kitchen W/Quartz Counters, Undermount Sink, S/S Appliances & Backsplash. Full 3Pc Bath W/Glass Shower, Granite Counter & Porcelain Flr. Ensuite Stacked Laundry W/Front Load Washer & Dryer. Ample space open concept living, Dining. One surface parking. All Brand new appliances. close to all amenities Schools Parks in the prestigious Ford locality .Tenant will pay 30% of total Utilities every month with the Rent. (id:45725)
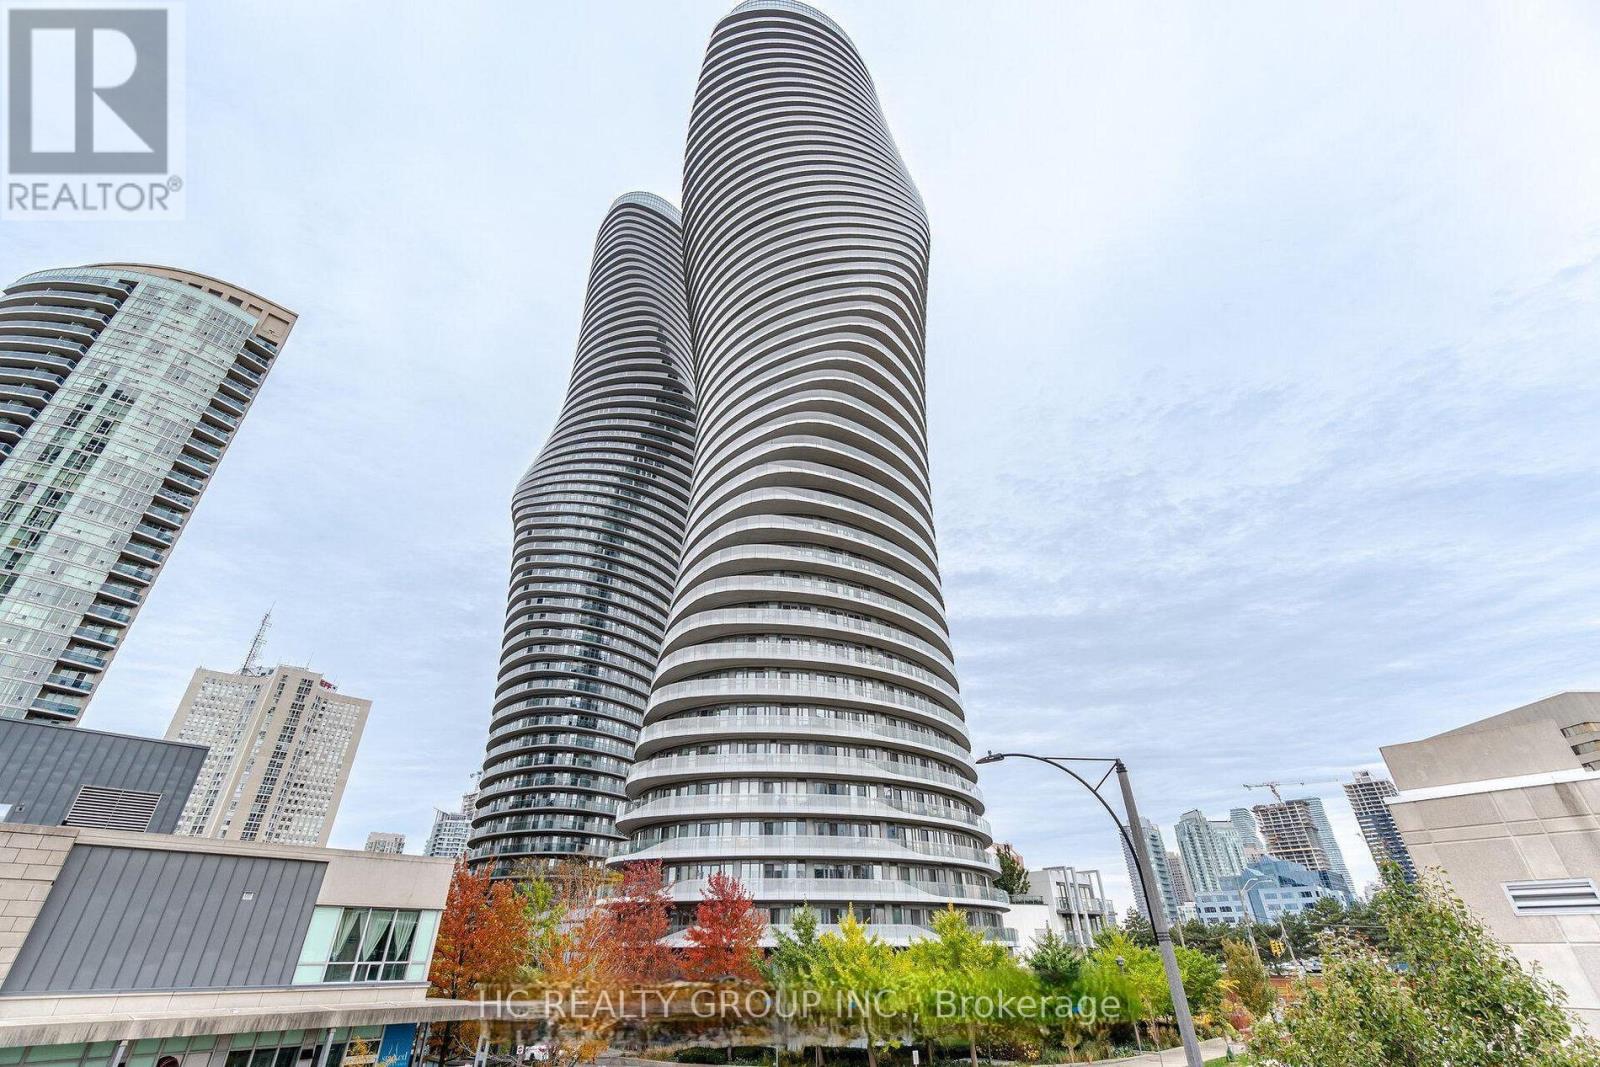
507 - 50 Absolute (Lease) Avenue
Mississauga (City Centre), Ontario
Spacious 1 bed condo at iconic absolute marilyn monroe towers in the heart of downtown Mississauga. Open concept, 635 Square Feet Plus 125 Sqf Balcony, 9 foot ceiling, walkout to large balcony from living room and bedroom. Prime location - steps to square one shopping centre, public transit, theatre, restaurants, cafe, library, living arts centre & celebration square. Minutes to go station, qew & hwys 403/401. (id:45725)

27 Michelle Drive
Barrie (Painswick South), Ontario
Updated. Spacious. Family Friendly. This beautifully maintained two-storey home offers the space, flexibility, and comfort today's families are searching for. Bright, welcoming principal rooms create an inviting atmosphere, while the eat-in kitchen offers a walkout to the fully fenced backyard-perfect for everything from busy weekday mornings to summer evenings spent outdoors.The adjoining living room is anchored by a cozy gas fireplace, creating a warm and comfortable gathering space. Upstairs, you'll find the ideal family layout with four spacious bedrooms, including a private primary retreat complete with a walk-in closet and ensuite privilege, giving everyone room to unwind.The fully finished basement extends the home's living space with a recreation room, dedicated fitness or flex area, and a fifth bedroom, offering endless possibilities for guests, a home office, or growing families needing additional space.Outside, the fully fenced backyard is designed for everyday enjoyment, with room for children to play, pets to roam, and family barbecues on the deck. Thoughtful updates, including new shingles (2022) and new double front entry doors (2025), add lasting value and curb appeal. Ideally located close to parks, schools, shopping, golf, and convenient Highway 400 access, this move-in-ready home offers the perfect balance of space, function, and location. (id:45725)

12 Elderbrook Crescent
Vaughan (Patterson), Ontario
Welcome to 12 Elderbrook Cres, a bright and functional 3 bedroom freehold townhome in the family friendly Dufferin Hill community. Designed for comfortable everyday living, this home features a functional open concept layout filled with natural light, a spacious foyer, smooth ceilings, crown moulding and built in shelving surrounding the gas fireplace. Generously sized bedrooms with large windows and closet organizers offer plenty of space and practical storage. The fully finished basement provides valuable additional living space, complete with a convenient 2 piece bathroom. Outside, enjoy a professionally tiled front walkway and porch, attached garage and a deep, fully fenced private backyard with plenty of room for entertaining, relaxing and play. An exceptionally convenient location puts transit, grocery stores, pharmacies, shops, dining and parks just steps away, with North Thornhill Community Centre, top schools and childcare also nearby. A fantastic opportunity to enjoy the space and freedom of a freehold townhome in an established, highly accessible community. (id:45725)
Unit306 - 2550 Simcoe Street N
Oshawa (Windfields), Ontario
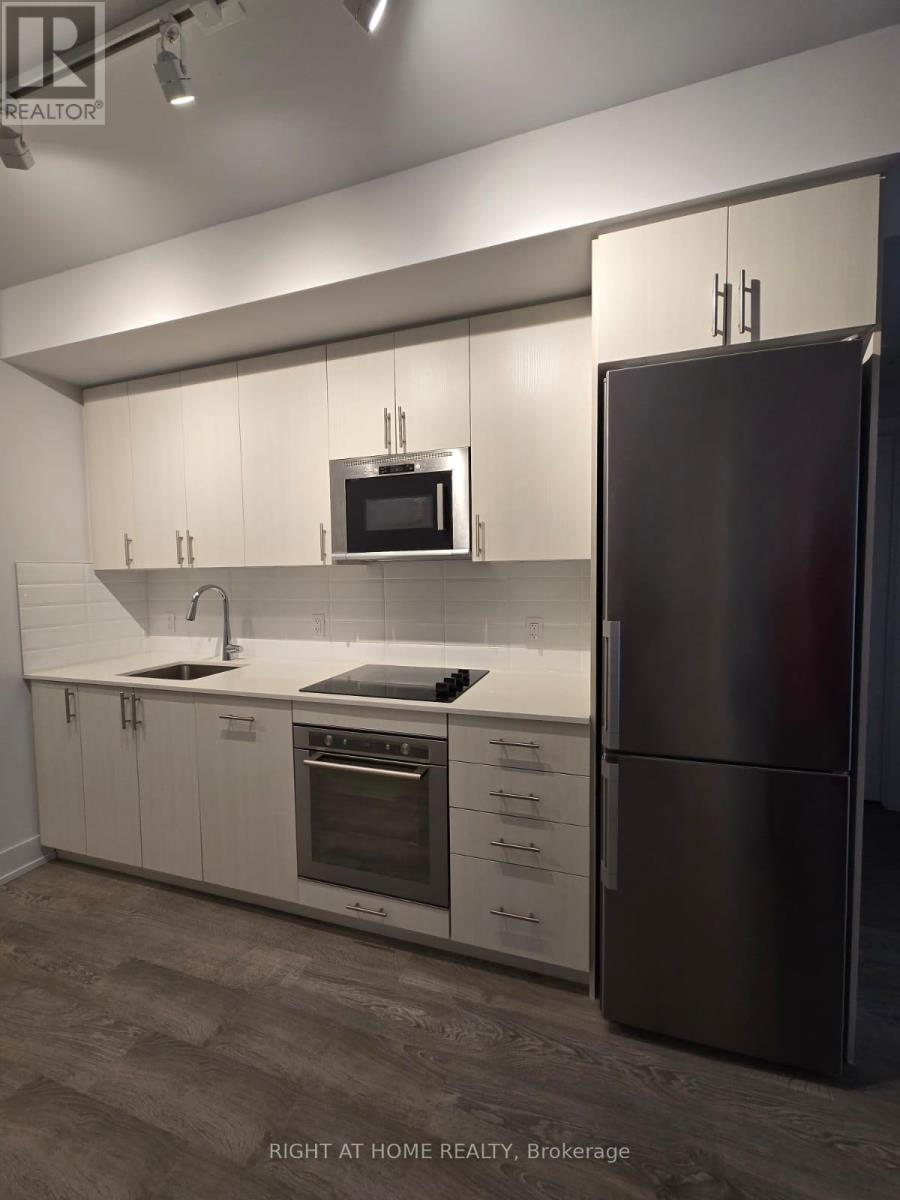
Welcome to This Spectacular and Spacious 1 Bed Condo Located In The Resort Like U.C. Tower Built By Tribute in Uptown Oshawa, Surrounded By Shopping, Restaurants & Other Amenities. Beautiful Layout with lots of Natural Light, S/S Appliances, Quartz Counter, Backsplash & No carpeting. Absolutely Stunning Building That offers a Perfect Blend of Modern & Convenience. Amenities : 24hr Concierge, Fitness Centre, Study/Business Lounge, Party Room, Outdoor Space/BBQ, Pet Spa, Dog Park, Guest Rooms & Much More! Building conveniently located near Durham College, ON Tech University, Shops, Restaurants, Parks, Schools, and Transit options, Making Your Daily Life a Breeze. (id:45725)
4 Martinet Street
Whitby (Pringle Creek), Ontario
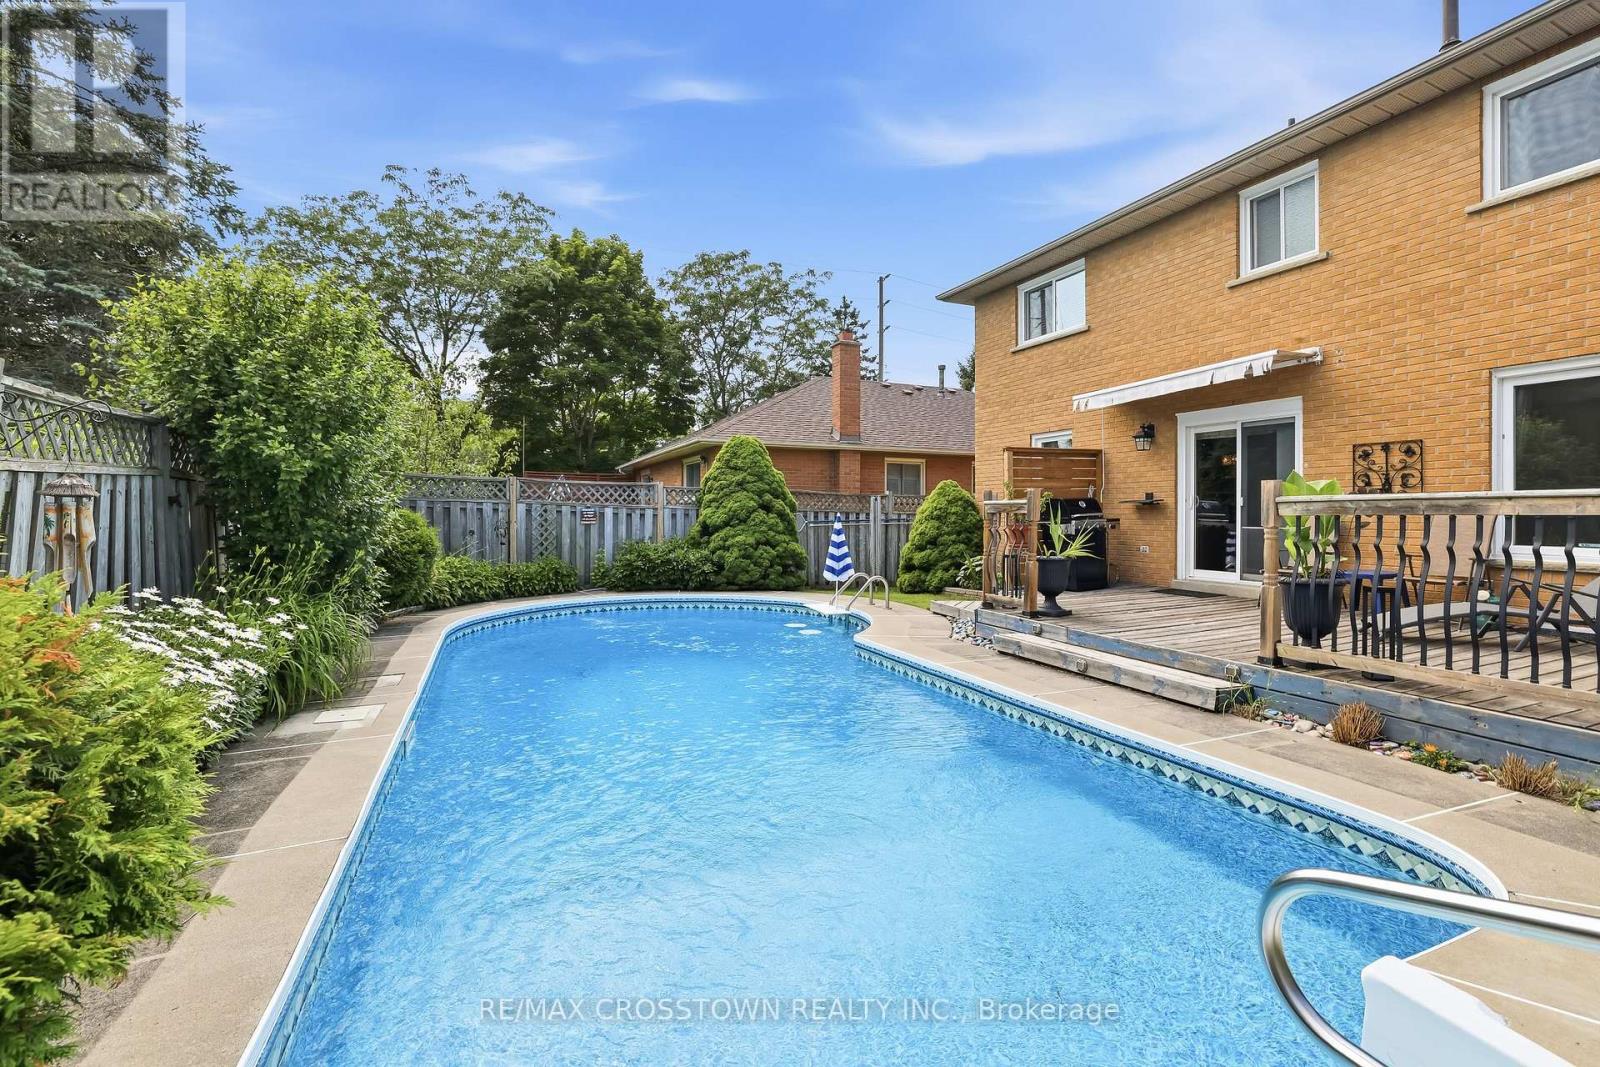
Beautiful all-brick home in Whitby's desirable Pringle Creek community, conveniently located close to parks, transit, shopping, restaurants, and everyday amenities. This spacious four-bedroom home offers a functional layout with a separate formal dining room, a warm and inviting family room with a wood-burning fireplace, and a walkout to the backyard deck overlooking the heated in-ground pool. The carpet-free main floor features a convenient laundry room, side entrance to the backyard, and a well-positioned powder room-ideal for easy access from the pool. Upstairs, you'll find four generous bedrooms, an updated main bathroom, and a spacious primary ensuite with both a tub and separate shower. The unfinished basement offers excellent potential for additional living space, a recreation room, home office, gym, or storage.Numerous major updates have been completed, including the windows, sliding glass door, heating and cooling systems, roof shingles, and pool components. A well-cared-for home offering plenty of space,thoughtful updates, and a backyard designed for summer enjoyment. Move in and enjoy the pool while the warm weather lasts! (id:45725)
3505 - 20 Lombard Street
Toronto (Church-Yonge Corridor), Ontario
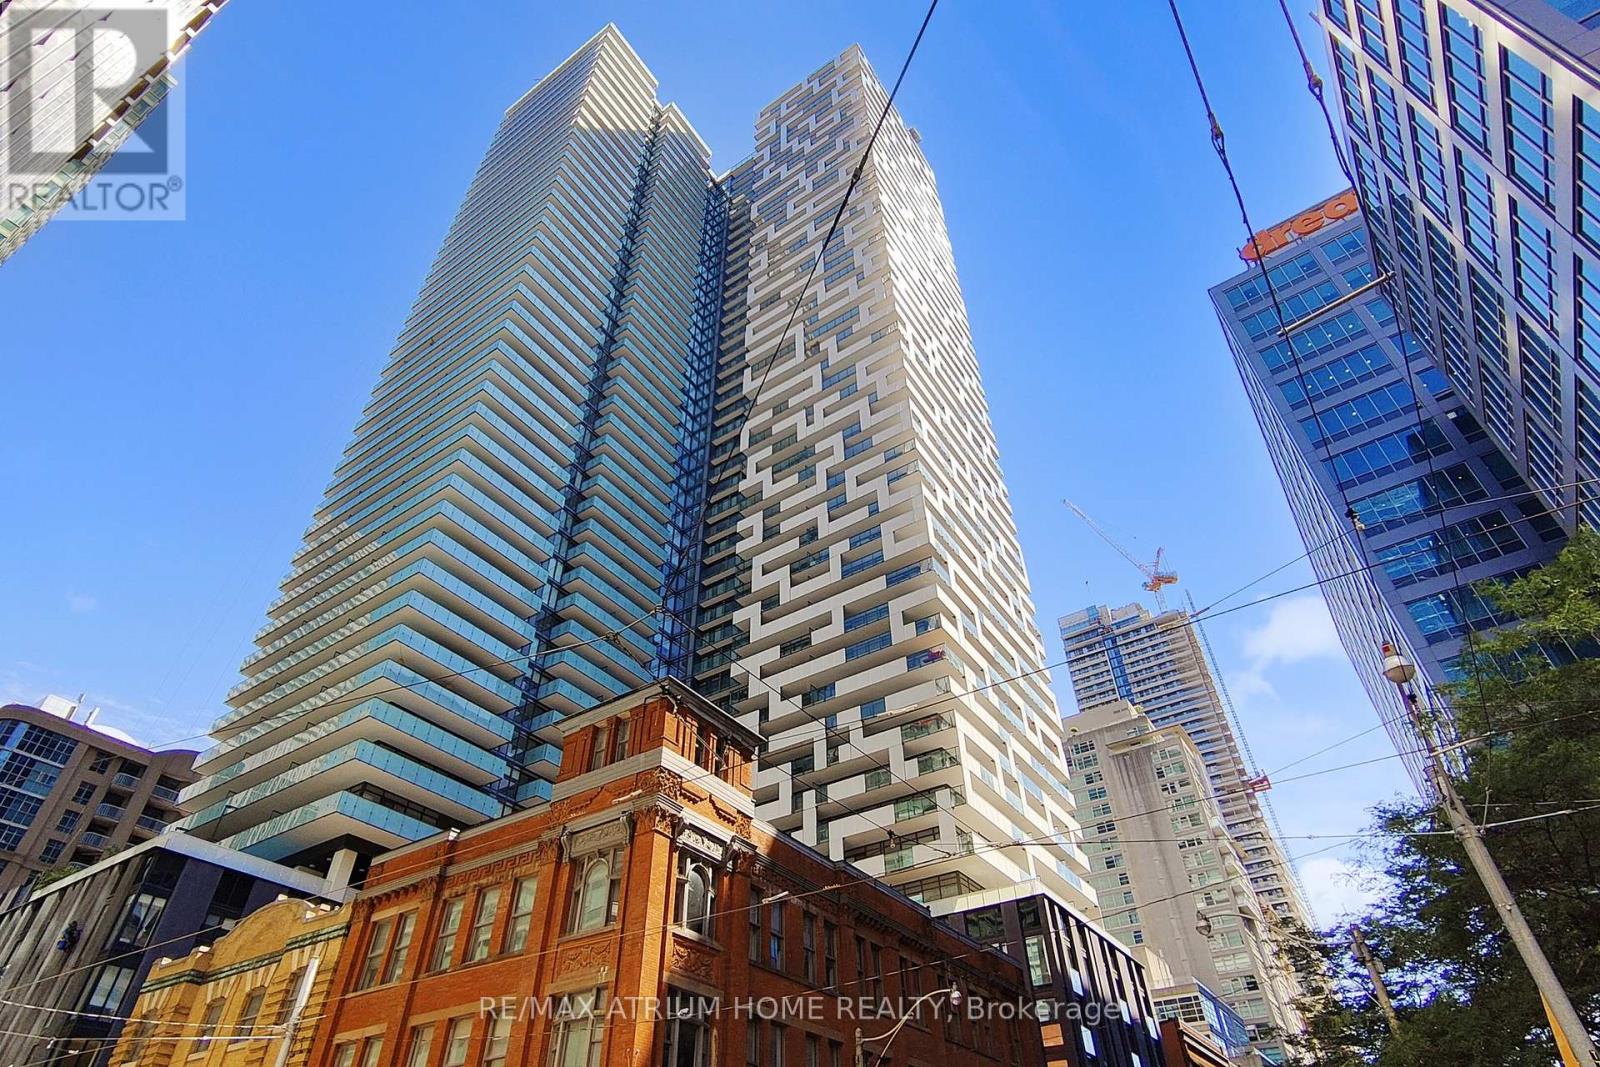
This Stunning Corner Unit Offers Breathtaking Lake & City Views From A South-West Facing Wrap-Around Balcony With 2 Walk-Outs. Features A Functional Split 2-Bedroom, 2-Bathroom Layout Plus A Spacious Den That Can Easily Serve As A 3rd Bedroom. Soar With Floor-To-Ceiling Windows Throughout & 9Ft Smooth Ceilings. The Custom Kitchen & Integrated Appliances Add A Touch Of Pure Luxury, Complemented By An Airy, Light-Filled Living & Dining Space. Includes 1 Parking & 1 Locker. Steps To Groceries, Subway, PATH, Banks, Eaton Centre, TMU, Financial & Entertainment Districts. Enjoy World-Class Amenities In Toronto's Premier Downtown Core! (id:45725)
180 Westwood Avenue
East Zorra-Tavistock (Tavistock), Ontario
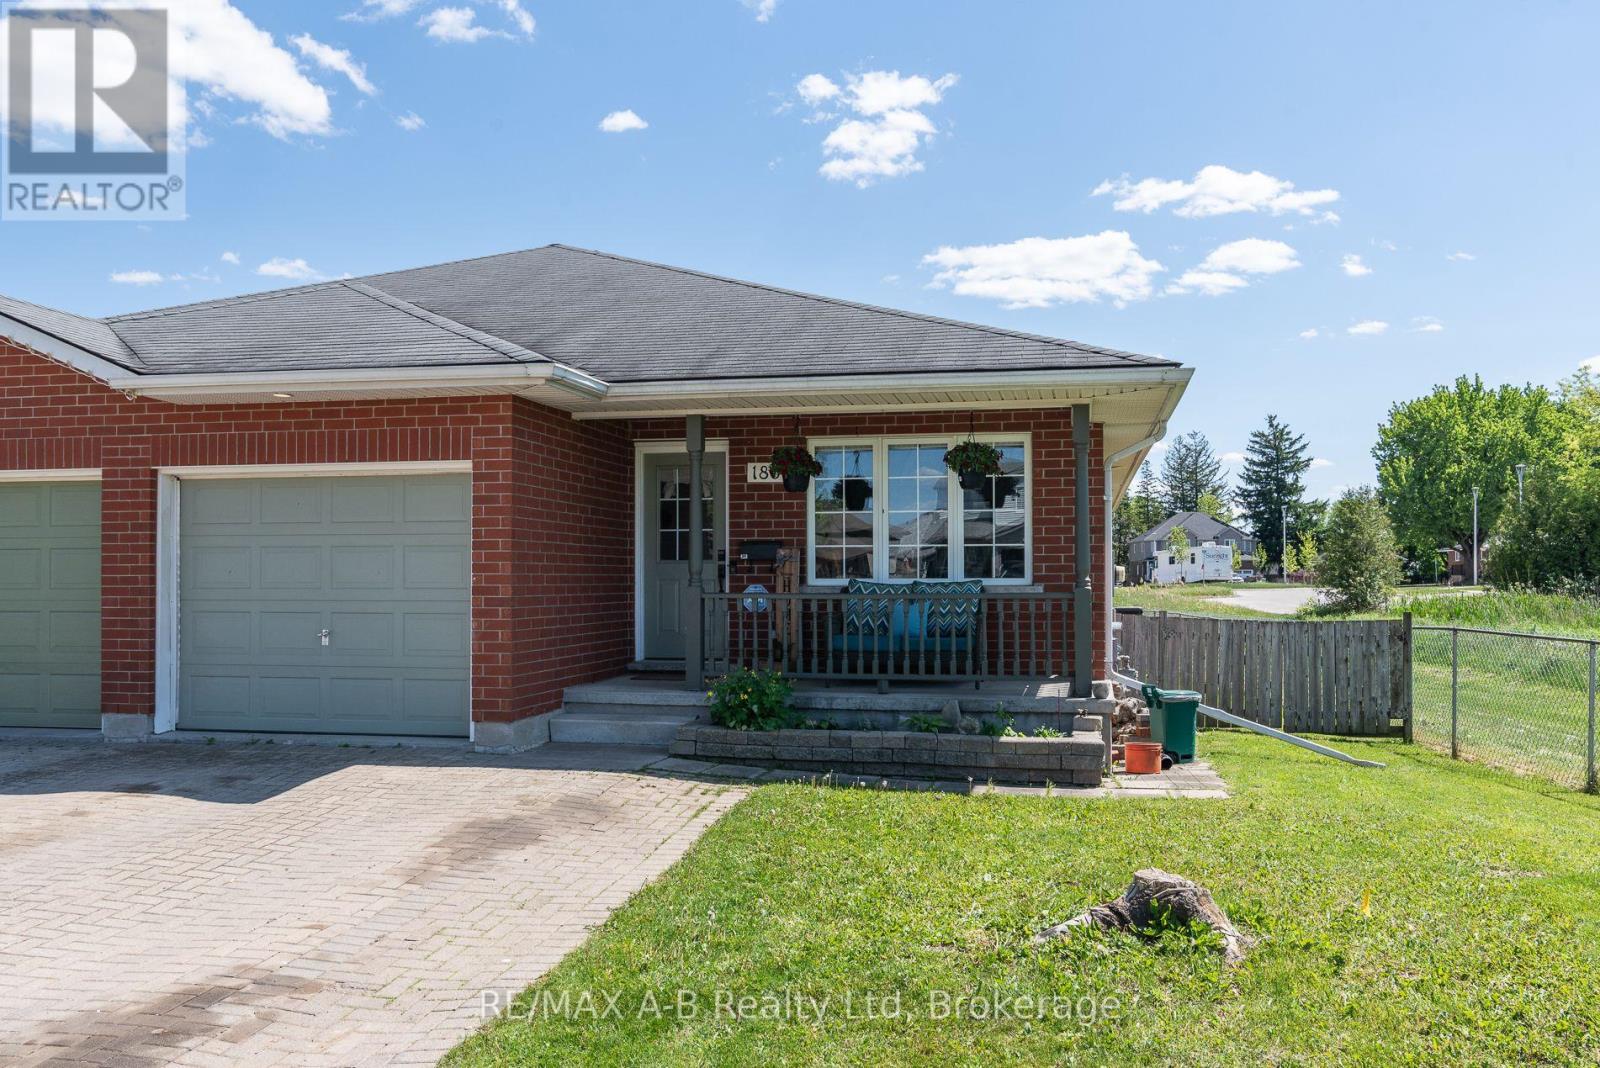
Tucked away at the end of a quiet street in the village of Tavistock, this inviting three-bedroom bungalow blends comfort, and modern updates. The kitchen was thoughtfully renovated in 2024 and features soft close cabinetry, quartz countertops and new appliances. The main floor layout includes laundry, a sundrenched living room, three bedrooms, with the primary offering the convenience of a four-piece cheater ensuite. Downstairs, the spacious recreation room provides an ideal setting for movie nights, hobbies, or a play area, enhanced by new luxury vinyl plank flooring installed in 2024. A three piece bathroom and plenty of storage space complete the basement. Step outside to a fully fenced backyard, perfect for pets, kids, or quiet evenings outdoors. A wood deck extends the living space and offers a great spot for summer barbecues or morning coffee. This bungalow delivers peaceful village living with modern upgrades already in place. Move-in ready and waiting to be enjoyed. (id:45725)
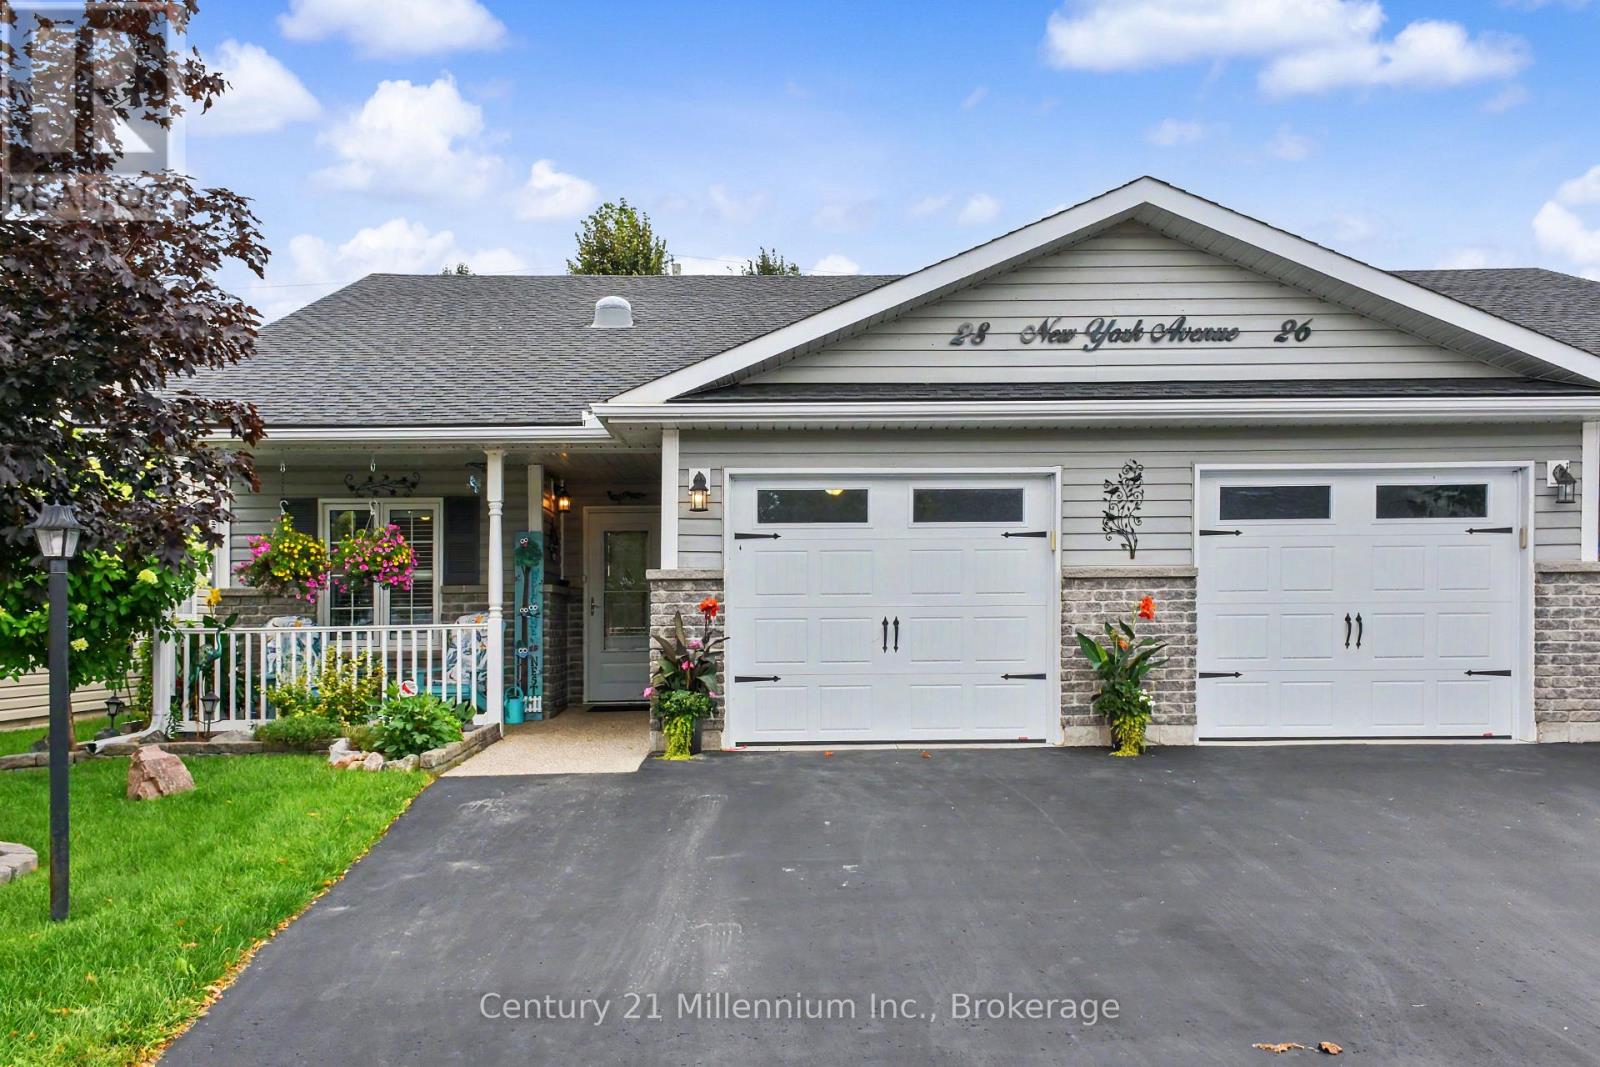
28 New York Avenue
Wasaga Beach, Ontario
Welcome to 28 New York Avenue, a bright and tastefully decorated one-floor, carpet free bungalow located in the desirable Founders Village adult community in Wasaga Beach. This inviting 2-bedroom, 2-bathroom home offers comfortable, easy living with a spacious open-concept layout, vaulted ceilings and California shutters. The bright, welcoming interior is beautifully presented and ready to enjoy. Relax with your morning coffee on the charming covered front porch, or entertain family and friends on the large back patio which includes gazebo and patio furniture. Residents enjoy access to the community recreation complex, featuring an indoor saltwater pool, games rooms and social spaces, providing plenty of opportunities to stay active and connect with neighbours. Ideally located close to shopping, golf and everyday amenities, and just minutes from the beautiful sandy shores of Wasaga Beach. Bright, beautifully decorated and move-in ready - a wonderful opportunity to enjoy the relaxed Wasaga Beach lifestyle! Fees for new owner Land Lease $825 + Site Tax $60.40 + Home Tax $138.05 = $1023.45 monthly. Water is metered and billed quarterly. (id:45725)