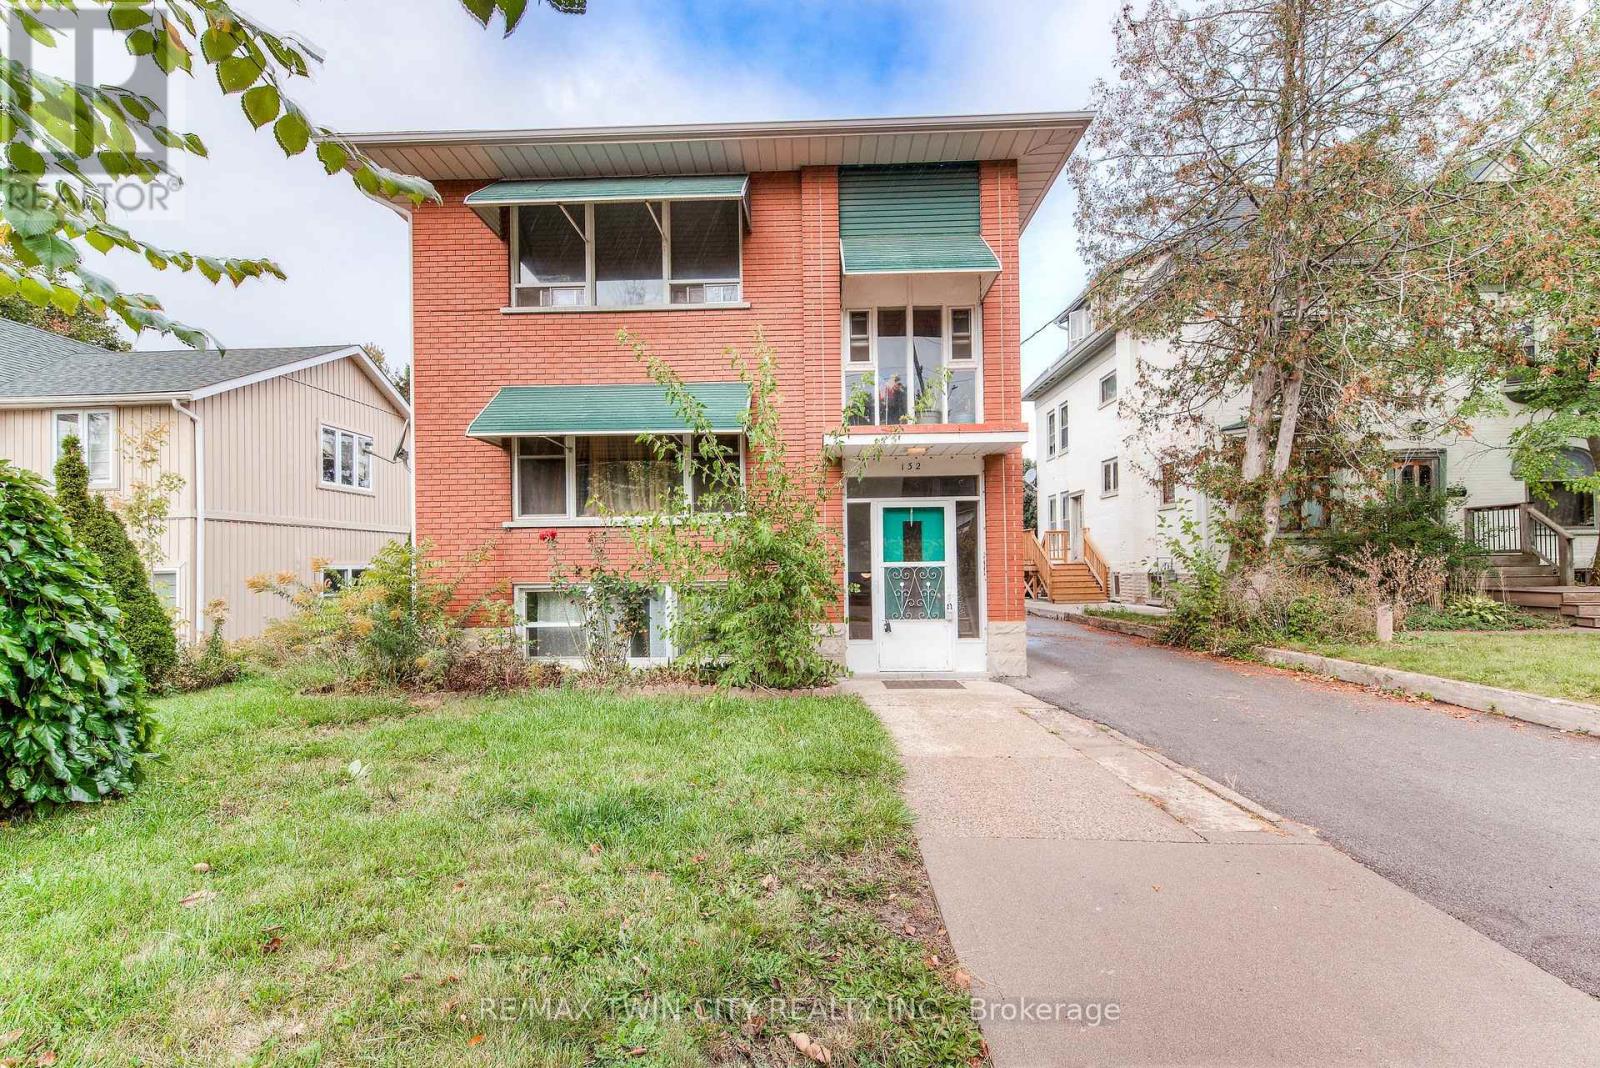
1 - 132 Allen Street E
Waterloo, Ontario
Hard to find 1 bedroom apartment that has been totally renovated in the Mary Allen neighbourhood. Walk to Uptown Waterloo in minutes. Features 675 sq ft, one parking space, heat and electricity included. Coin operated laundry. Hot water heating with individual thermostats so you can control your own heat. The kitchen has a dishwasher and built-in microwave range hood. 1 pet allowed, non-smoking. (id:45725)

316 Dufferin Street
Toronto (South Parkdale), Ontario
Power of Sale. Rare investment opportunity in Toronto's Parkdale neighbourhood. This mixed-use semi-detached property offers immediate income potential alongside long-term upside for the astute investor or developer. The building offers approximately 2,147 sq ft of above-grade space, situated on a 25.76 x 171.17 ft lot (approx. 4,402 sq ft), with six surface parking spaces. Situated in a high-demand pocket close to transit, retail, and the evolving Dufferin corridor, this asset is well-suited to buyers looking to hold, renovate, or explore future potential. (id:45725)
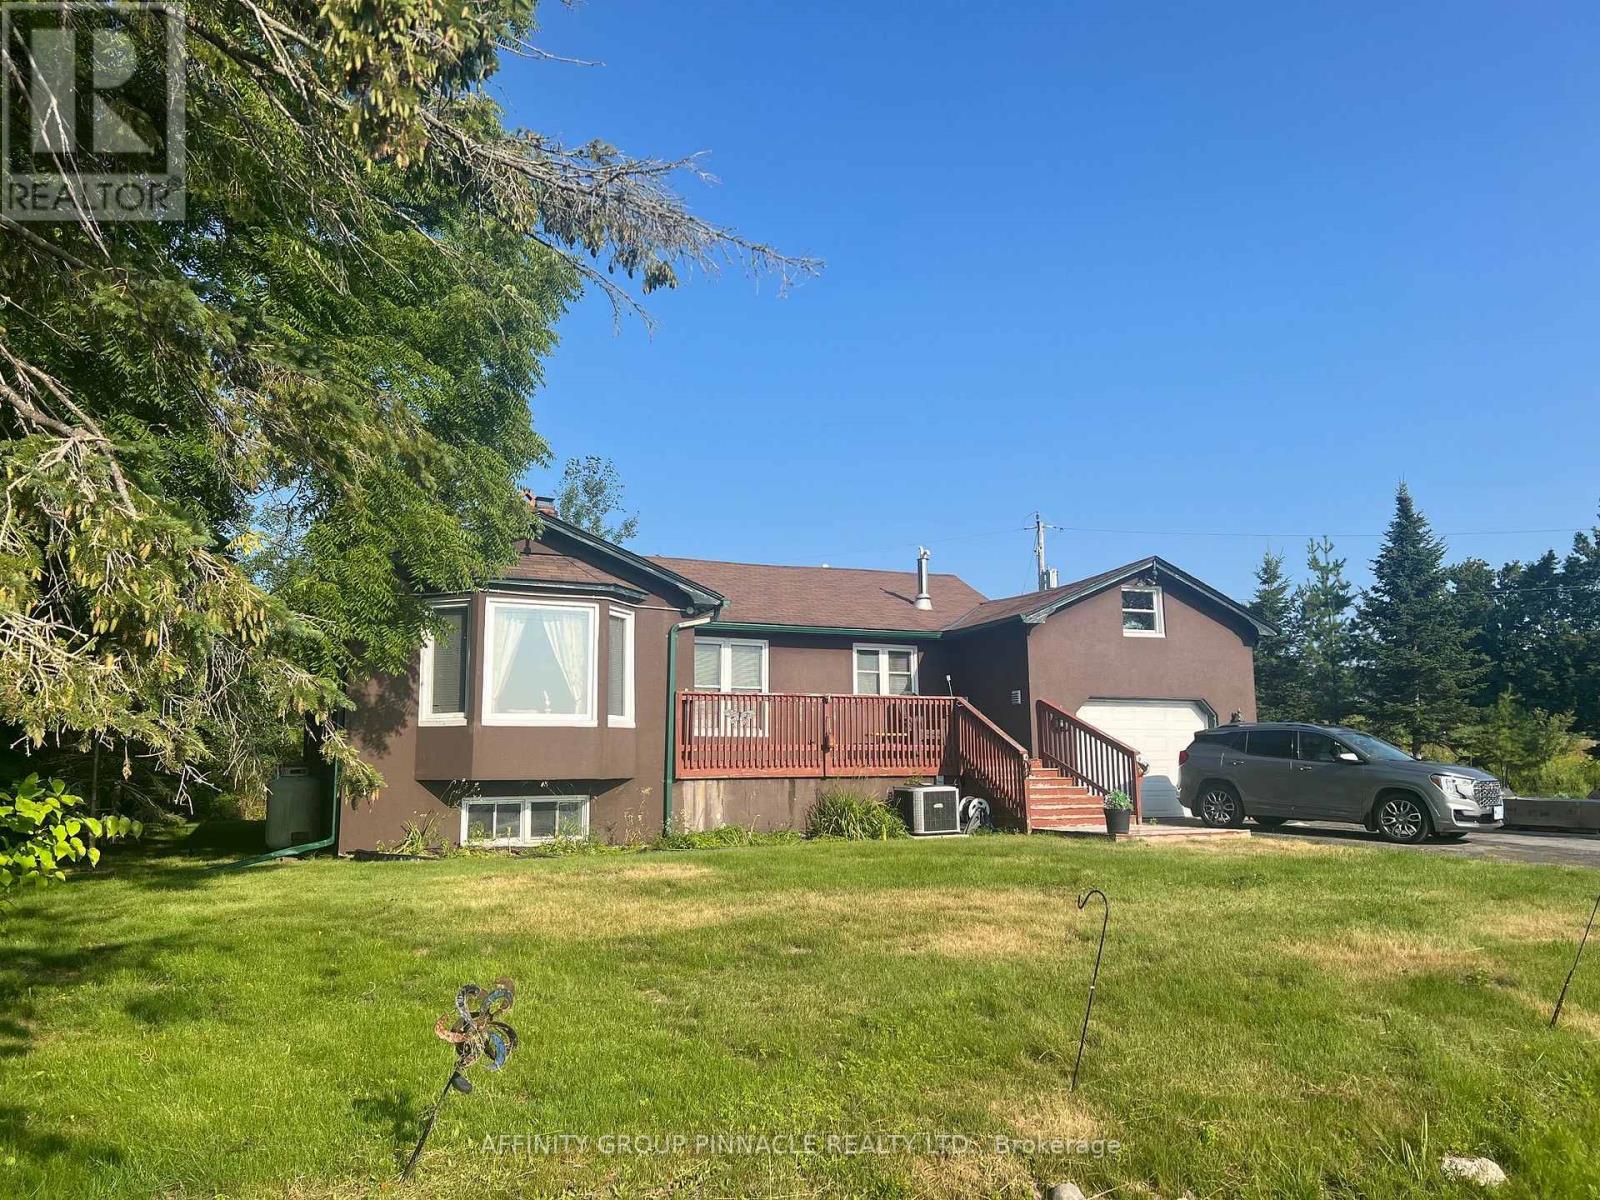
2029 Pigeon Lake Road
Kawartha Lakes (Emily), Ontario
Welcome to 2029 Pigeon Lake Road. This 2 bedroom, 2 full bathroom waterfront home offers a spacious layout with plenty of additional living space. The main floor features a bright kitchen, comfortable living room and convenient main floor laundry, while the fully finished basement provides extra room for family, guests or hobbies. The home also features a Generac backup generator system, providing reliable power during outages, as well security cameras are installed on the property for enhanced security. Set on over 100 feet of direct waterfront on Pigeon Lake, this property is ideal for year-round living or a weekend retreat with easy access to boating, fishing and everything the Trent-Severn Waterway has to offer. (id:45725)
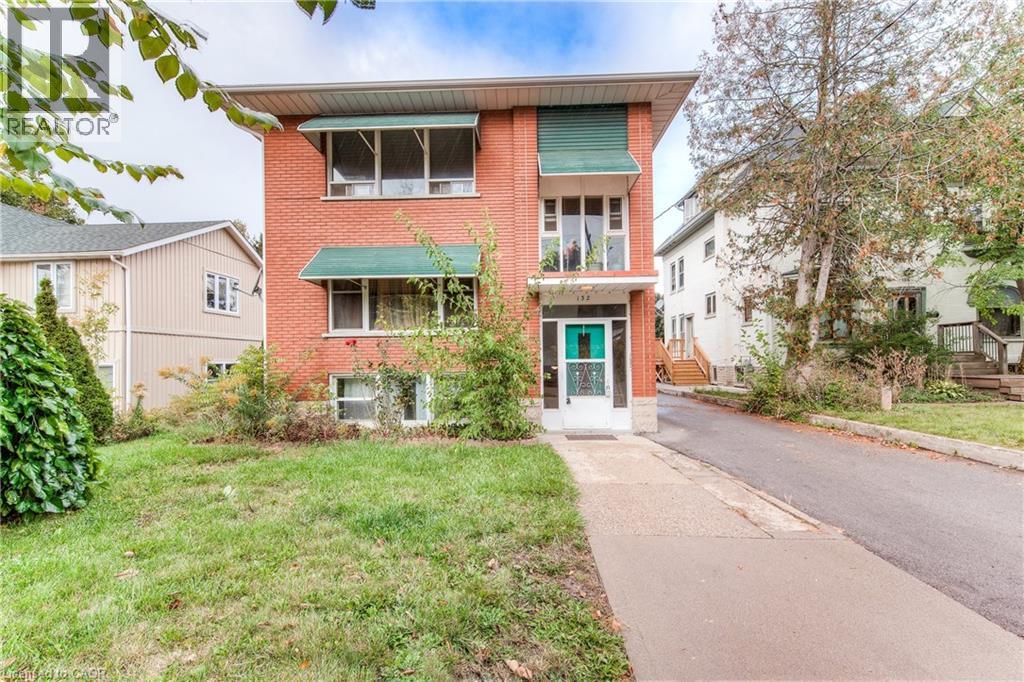
132 Allen Street E Unit# 1
Waterloo, Ontario
Hard to find 1 bedroom apartment that has been totally renovated in the Mary Allen neighbourhood. Walk to Uptown Waterloo in minutes. Features 675 sq ft, one parking space, heat and electricity included. Coin operated laundry. Hot water heating with individual thermostats so you can control your own heat. The kitchen has a dishwasher and built-in microwave range hood. 1 pet allowed, non-smoking. (id:45725)

22 - 1155 Paramount Drive
Hamilton (Stoney Creek Mountain), Ontario
Welcome to this exceptional end-unit townhome in the highly sought-after Heritage Green community. Offering over 1,700 sq. ft. of beautifully finished living space, this impressive home features 3 spacious bedrooms, 2 bathrooms, and a thoughtfully designed layout. The bright, open-concept main floor offers a spacious living room, formal dining area, and a custom chef's kitchen with granite countertops, a large island, Café Series refrigerator, GE double-wall oven with six-burner gas cooktop, Bosch dishwasher, LG microwave, pantry, pot and pan drawers, spice drawers, and a dedicated recycling station. Step onto the private balcony-perfect for your morning coffee or summer BBQs. Upstairs you'll find three generous bedrooms with ample closet space. The versatile lower level is ideal as a family room, home office, or guest space, featuring a cozy gas fireplace and walkout to the fully fenced backyard with a new aggregate patio and decorative glow stones (2024). Additional features include main floor laundry with LG stackable washer and dryer, OVO central vacuum, new garage door, owned hot water heater, energy-efficient furnace, and an Atmos heat pump (2023). Condo fees include exterior maintenance, snow removal, and water for truly low-maintenance living. Backing onto green space, this home offers privacy while being close to excellent schools, parks, waterfalls, King's Forest Golf Club, shopping, restaurants, entertainment, and quick access to the Red Hill Valley Parkway and the LINC. A perfect blend of luxury, convenience, and carefree living-this is one you won't want to miss! (id:45725)
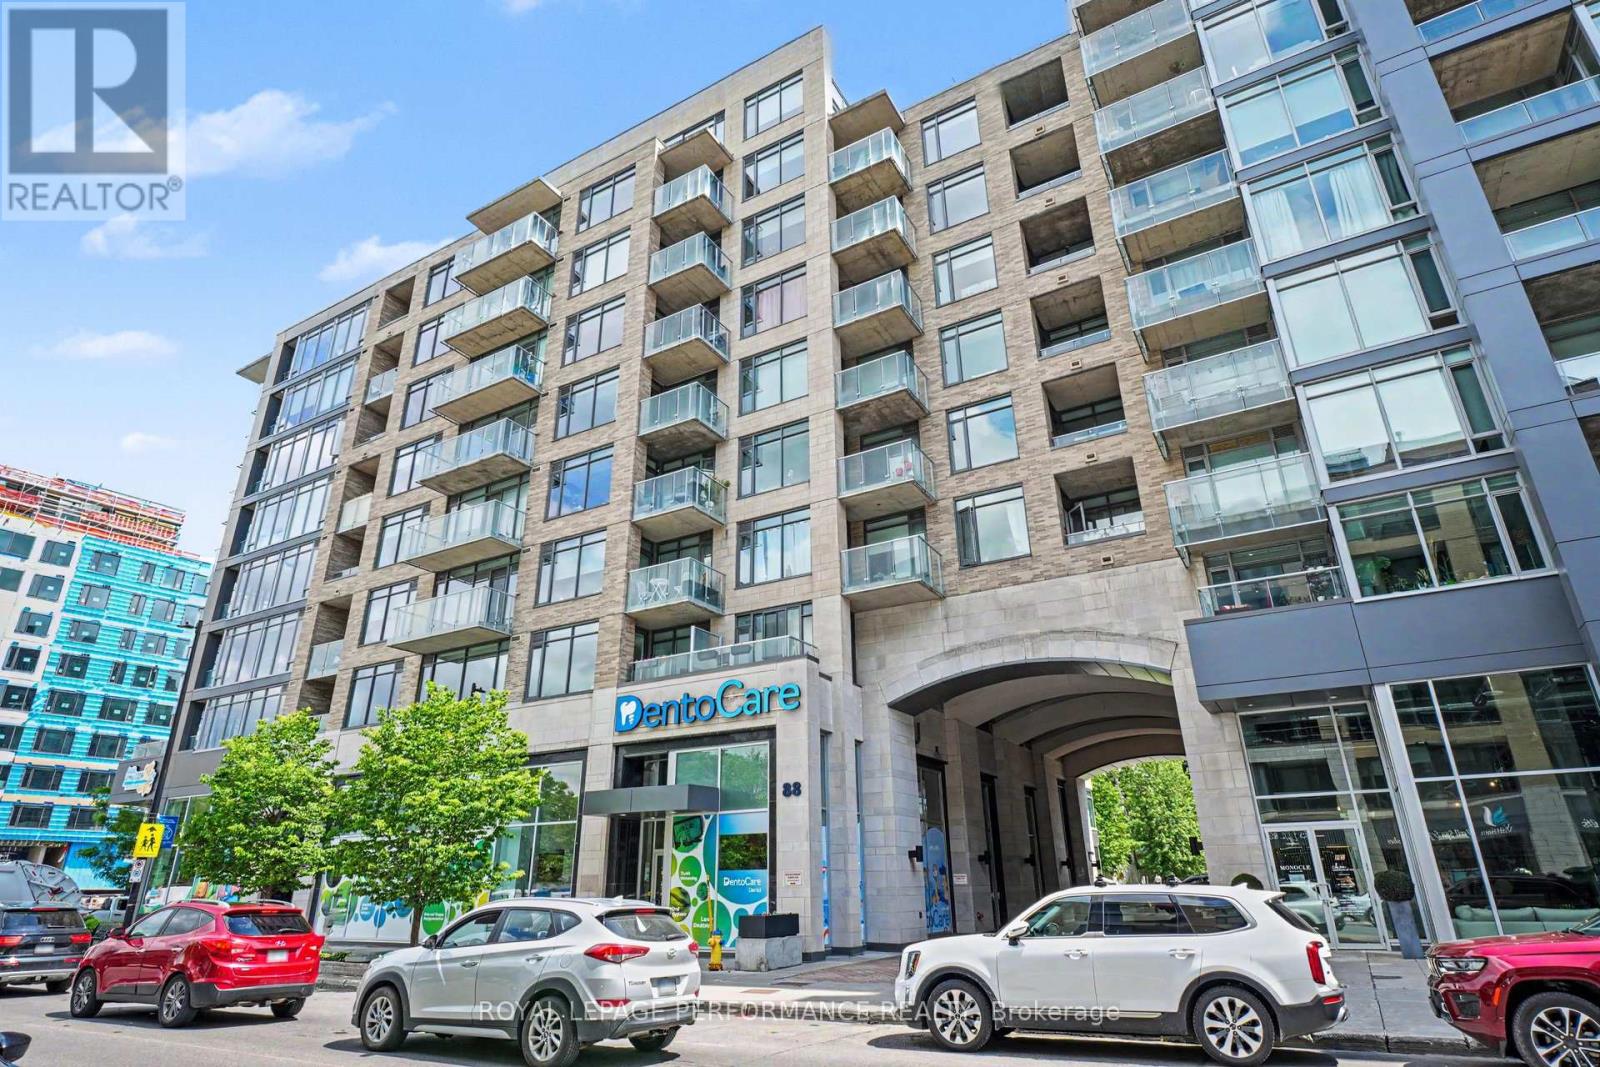
412 - 88 Richmond Road
Ottawa, Ontario
Welcome to Unit 412 at 88 Richmond Road, an exceptional corner suite in Westboro's sought-after QWest community. Offering 1,057 sq. ft. (MPAC) of thoughtfully designed living space, this stunning 2-bedroom, 2-bathroom residence combines contemporary style, comfort, and an unbeatable urban lifestyle. Bathed in natural light from expansive floor-to-ceiling windows, the open-concept layout showcases northern views over vibrant Westboro and features newly installed hardwood flooring throughout the principal living areas, soaring ceilings, custom blinds, and a timeless neutral palette. The spacious living and dining areas flow seamlessly to a private balcony, creating the perfect setting for relaxing or entertaining. The sleek, modern kitchen is beautifully appointed with quartz countertops, stainless steel appliances, a classic subway tile backsplash, and a generous breakfast bar ideal for casual dining and gathering with friends.The spacious primary retreat features an oversized closet and a private 3-piece ensuite, while the second bedroom offers excellent flexibility as a guest room, home office, or den. A full 4-piece bathroom and convenient in-suite laundry complete this well-designed floor plan. Adding to the appeal is one premium underground parking space conveniently located near the elevators and **TWO** storage lockers situated on the same floor as the unit for ultimate convenience. Residents enjoy access to an impressive collection of five-star amenities, including a theatre room, fully equipped fitness centre, party room, pet wash station, bike storage, rooftop terrace with BBQs and spectacular 360-degree vistas of Westboro. Perfectly positioned in the heart of Westboro, you're just steps from acclaimed cafés, boutique shopping, trendy restaurants, grocery, and everyday conveniences with the Ottawa River pathways only minutes away. This is urban living at its finest. (id:45725)
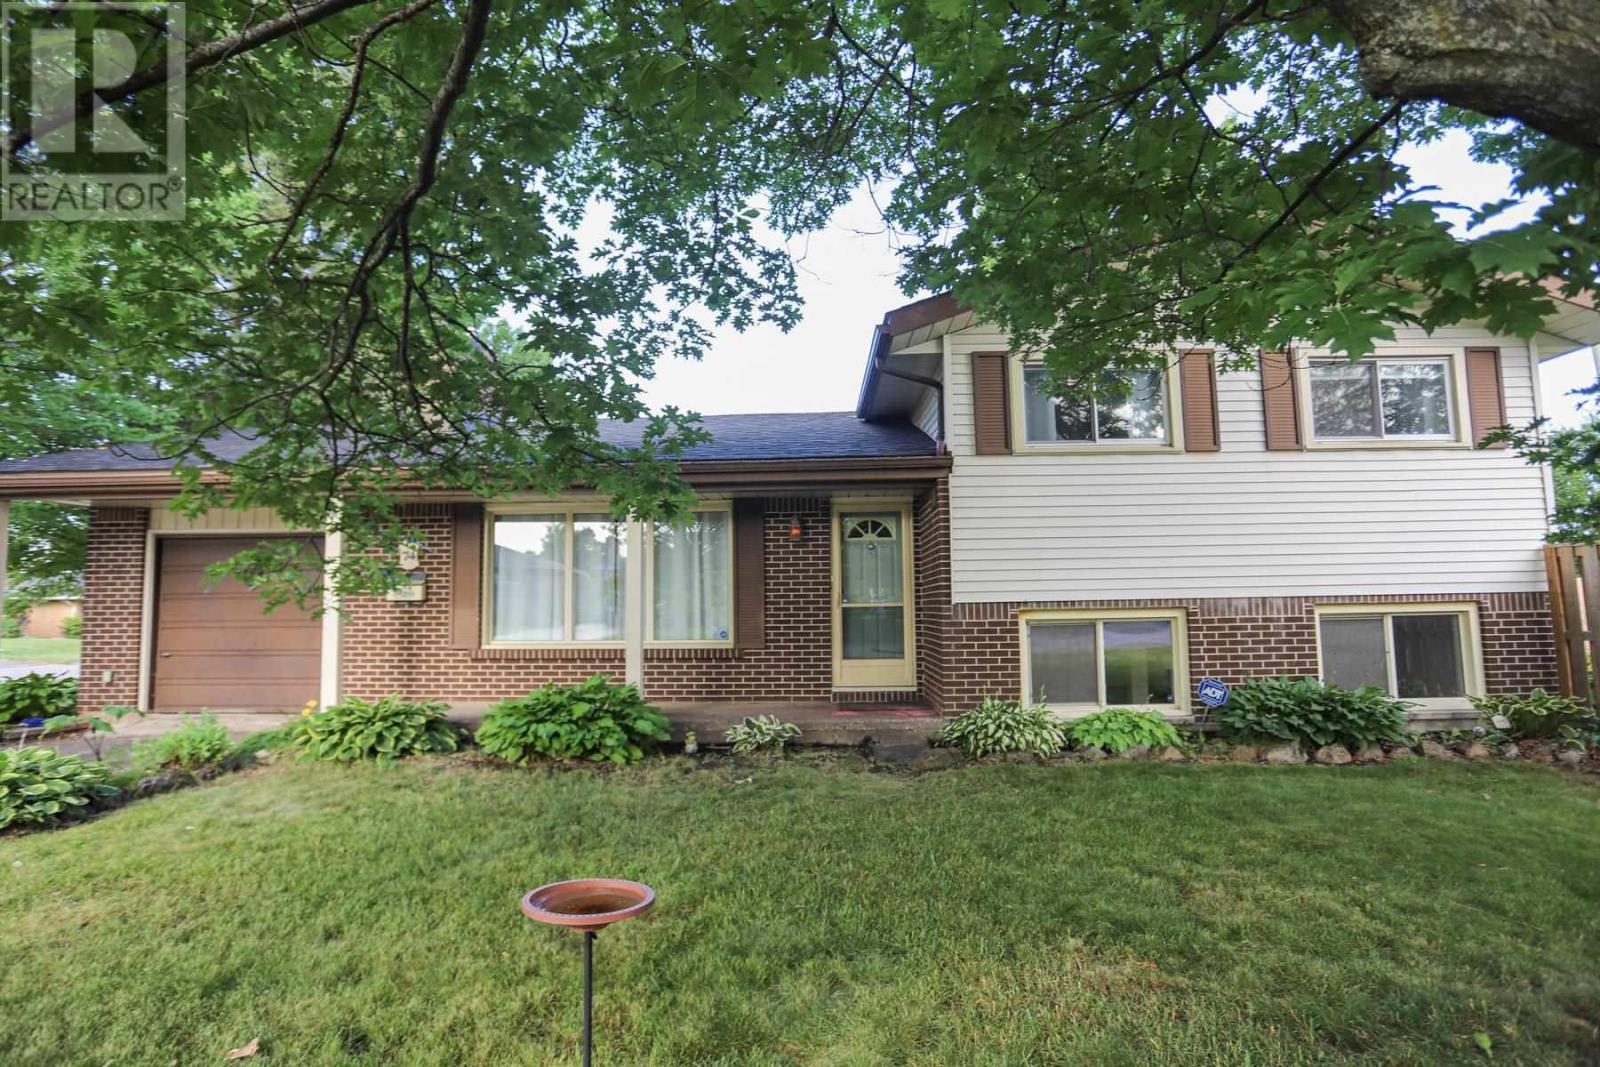
74 Grandriver Cres
Sault Ste. Marie, Ontario
Welcome to the prestigious Grand Subdivision, one of the city's most sought-after neighbourhoods. This charming three-bedroom, three-level split brick home offers the perfect blend of comfort, style, and functionality for a growing family. Filled with an abundance of natural light, the spacious interior features generously sized rooms designed for everyday living and entertaining. The inviting living room showcases elegant French doors and a cozy gas fireplace, creating the perfect space to relax with family and friends. Recent updates provide added peace of mind, including a new roof completed in 2025 and central air conditioning installed in 2024. Outside, you'll find a fully fenced backyard, ideal for children and pets, along with a side deck that's perfect for summer BBQs and outdoor gatherings. Completing the home is an attached single-car garage, adding convenience and additional storage. Located in a family-friendly neighbourhood close to schools, parks, and amenities, this wonderful home is ready for its next chapter. Don't miss your opportunity to make it yours! (id:45725)

1155 Paramount Drive Unit# 22
Stoney Creek, Ontario
Welcome to this exceptional end-unit townhome in the highly sought-after Heritage Green community. Offering over 1,700 sq. ft. of beautifully finished living space, this impressive home features 3 spacious bedrooms, 2 bathrooms, and a thoughtfully designed layout. The bright, open-concept main floor offers a spacious living room, formal dining area, and a custom chef's kitchen with granite countertops, a large island, Café Series refrigerator, GE double-wall oven with six-burner gas cooktop, Bosch dishwasher, LG microwave, pantry, pot and pan drawers, spice drawers, and a dedicated recycling station. Step onto the private balcony—perfect for your morning coffee or summer BBQs. Upstairs you'll find three generous bedrooms with ample closet space. The versatile lower level is ideal as a family room, home office, or guest space, featuring a cozy gas fireplace and walkout to the fully fenced backyard with a new aggregate patio and decorative glow stones (2024). Additional features include main floor laundry with LG stackable washer and dryer, OVO central vacuum, new garage door, owned hot water heater, energy-efficient furnace, and an Atmos heat pump (2023). Condo fees include exterior maintenance, snow removal, and water for truly low-maintenance living. Backing onto green space, this home offers privacy while being close to excellent schools, parks, waterfalls, King's Forest Golf Club, shopping, restaurants, entertainment, and quick access to the Red Hill Valley Parkway and the LINC. A perfect blend of luxury, convenience, and carefree living—this is one you won't want to miss! (id:45725)

511 Dansbury Drive
Waterloo, Ontario
Welcome to 511 Dansbury Drive - a beautifully maintained semi-detached home nestled in one of Waterloo's most family-friendly neighbourhoods. Located in the highly desirable Lexington Village area, this home offers the perfect blend of comfort, convenience, and community living. Imagine morning walks to nearby parks, children playing safely on quiet streets, and easy access to excellent schools, shopping, restaurants, transit, and Highway 85 for effortless commuting. Step inside to discover a bright and inviting interior designed for everyday living and memorable family moments. The spacious open-concept main floor features modern finishes, stylish updated flooring, large windows filled with natural light, and a beautifully refreshed kitchen with ample cabinetry and prep space - perfect for busy mornings, family dinners, and entertaining alike. Upstairs, generous bedrooms provide comfortable retreats for the whole family, while the finished lower level offers additional flexible living space ideal for a playroom, media area, home office, or gym. Outside, enjoy summer evenings on the private backyard deck beneath the pergola, with space for BBQs, outdoor dining, and children or pets to play. Whether you're a first-time buyer, young family, or someone looking to settle into an established Waterloo neighbourhood close to every amenity, 511 Dansbury Drive offers the lifestyle you've been waiting for - a place that truly feels like home. (id:45725)
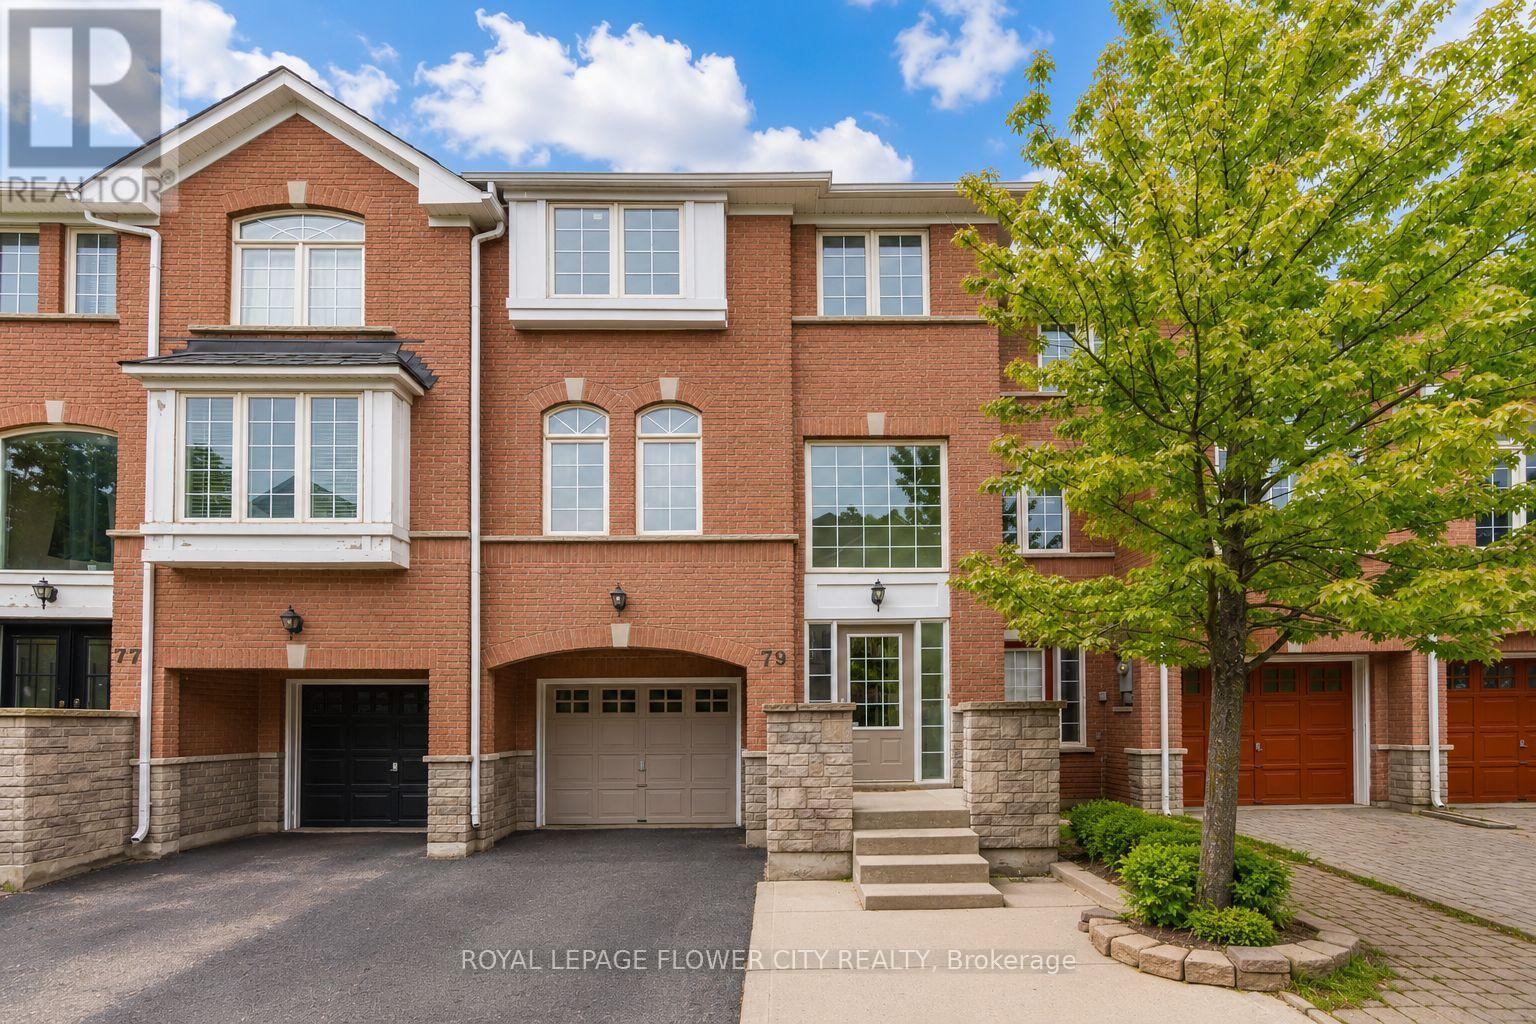
79 Bernard Avenue
Brampton (Fletcher's Creek South), Ontario
Welcome to this Spacious and Beautifully Upgraded Freehold Townhouse offering approximately 1,834 sq. ft. of bright, functional living space. This move-in-ready home features 3 spacious bedrooms, 3 bathrooms, and a versatile Den/Home Office, perfect for today's lifestyle. The elegant primary retreat includes a walk-in closet and a private 4-piece ensuite. Enjoy a stunning new kitchen with quartz countertops, brand-new stainless steel appliances, modern finishes, new flooring, and fresh paint throughout. Offers direct garage access and a walkout to the private backyard, ideal for entertaining or relaxing. Complete with a single-car garage, generously sized rooms, and an unbeatable location just minutes from Shoppers World, Sheridan College, schools, parks, public transit, shopping, recreation, major highways, and all essential amenities. A perfect blend of style, comfort, and convenience-don't miss this exceptional opportunity... (id:45725)

230 Lancaster Avenue
Newmarket (Bristol-London), Ontario
BRAND NEW 3 Pcs Bathroom in Lower Level, A shower added, and the bathroom renovated completely top to bottom. Welcome to this bright and very special 4-level backsplit detached home (5 level with the basement) ideally located on a quiet crescent in a desirable family-friendly neighborhood. Situated on a large lot with spacious front, side, and backyard areas, this property is perfect for nature lovers and families seeking comfort, privacy, and outdoor enjoyment.This well-maintained home features a functional layout filled with natural light and has been extensively upgraded throughout the years. EV Charger in the Garage installed by the seller. All major 2023 upgrades include a new front door, upgraded stairs, full interior painting, smart pot lights, smart light switches, smart doorbell, updated faucets and door handles, driveway sealing, water softener, water filtration system, laundry sink cabinet, and removal of the popcorn ceiling in the living room.The kitchen was beautifully enhanced in 2023 by removing the wall between the kitchen and dining area, creating a brighter and more open-concept layout. A stylish new backsplash was also added in 2026, and a new entrance door (2026). Both bathrooms were fully renovated in 2023 with new vanities, mirrors, toilets, faucets, lighting, and fans. Additional updates include a new washer and dryer (2025).As an added bonus, the seller is including brand-new materials for a future bathroom renovation, including an OVE shower base, shower glass panel, toilet, vanity, mirror, fan, faucet, and extra laminate flooring a fantastic opportunity for buyers to customize additional living space.Conveniently located just steps to Yonge Street and public transit, and minutes to Upper Canada Mall, Food Basics, Walmart, restaurants, parks, schools, and many other amenities, a wonderful opportunity to own a beautifully updated home in a highly sought-after location. (id:45725)

69 Gillett Drive
Ajax (Northeast Ajax), Ontario
Welcome to this beautifully renovated executive family home. Offering 3,185 sq. ft. above grade plus a professionally finished 1,084 sq. ft. w/o bsmt delivering exceptional living space for growing or multi-generational families. Every detail has been thoughtfully updated, making this truly move-in ready. The main and upper levels feature engineered hardwood flooring throughout, complemented by a stunning updated staircase and modern railings. The functional layout includes a dedicated main floor office. The chef-inspired kitchen showcases premium GE Café appliances, including a gas stove and refrigerator, quartz countertops, & abundant workspace for cooking and entertaining. The inviting family room is the perfect gathering space, featuring custom built-in shelving and a stylish electric fireplace. Custom walk-in closets throughout the home maximize storage, while zebra shades provide a modern finishing touch. All four bathrooms have been beautifully renovated with contemporary finishes. Step outside to the expansive second-floor deck, an ideal extension of your living space that's perfect for summer BBQs and outdoor dining. The professionally finished walkout basement offers exceptional flexibility, featuring a bedroom, full bathroom, separate laundry, a full kitchen with GE Café refrigerator and stove, updated laminate flooring, providing versatility for extended family, guests, or private living space. Additional upgrades include a new furnace, upgraded 200-amp electrical service, EV charger in the garage, , washer and dryer , gas BBQ hookup, and Gemstone permanent exterior soffit lighting. Ideally situated in one of Ajax's most sought-after family neighbourhoods, this exceptional home is directly across from Gillett Park and just minutes to excellent schools, shopping, and everyday amenities. Combining quality craftsmanship, modern finishes, and an unbeatable location, simply unpack and enjoy everything this remarkable property has to offer. (id:45725)