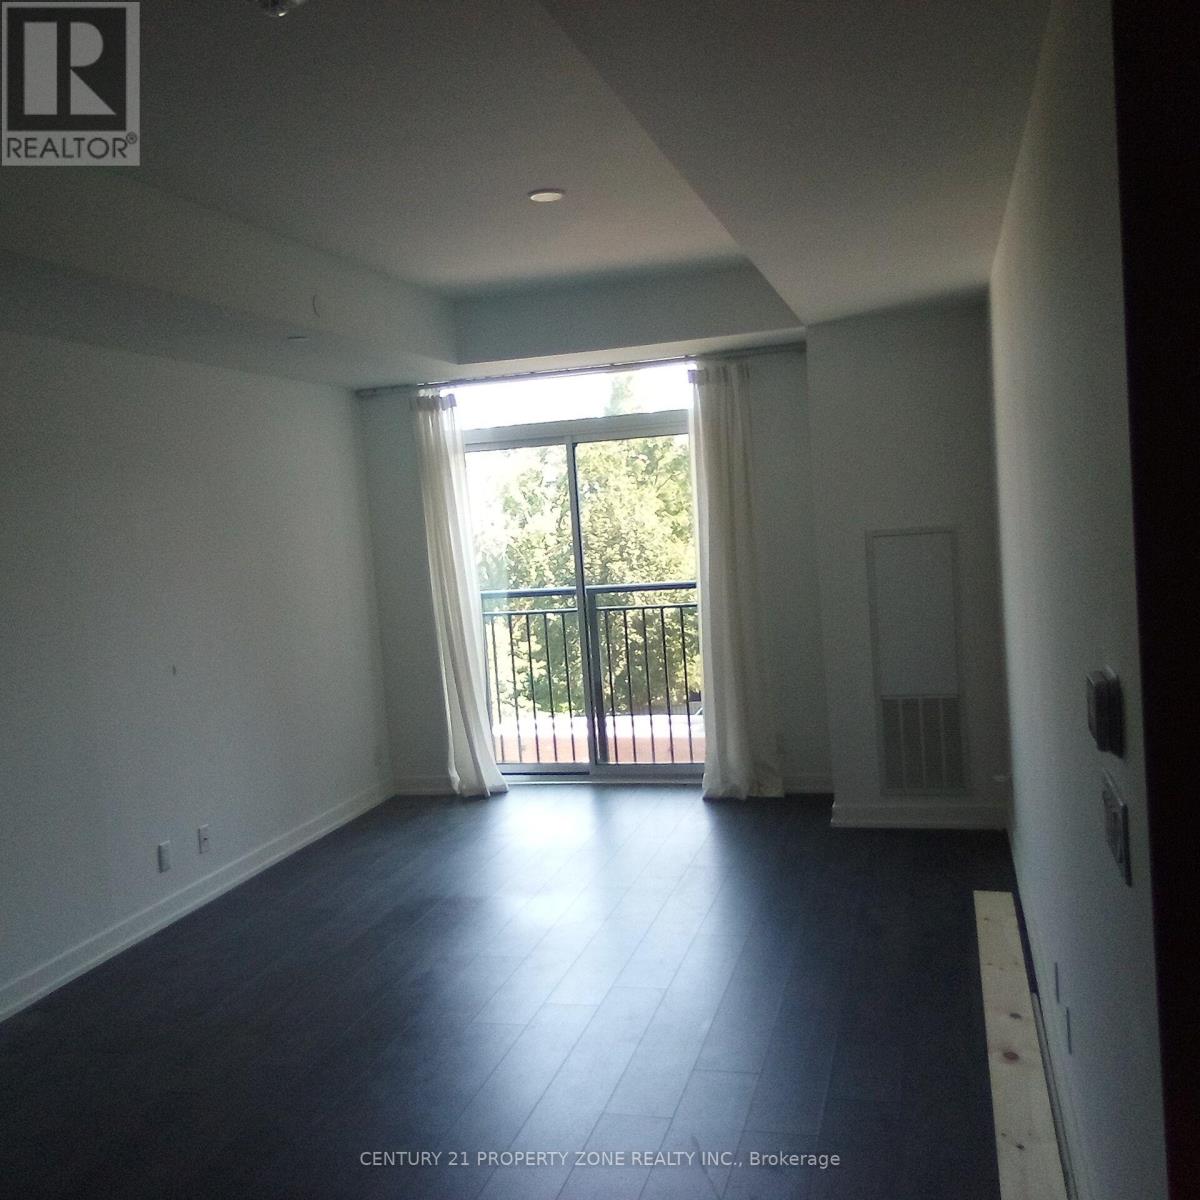
317 - 6235 Main Street
Whitchurch-Stouffville (Stouffville), Ontario
Modern Elegance Nestled Amongst The Charm Of Historic Downtown Stouffville. This Low RiseBoutique Style Building Is Within Walking Distance To Go Transit, Parks, Shops & Eateries.Spacious 672 Sq Ft. Open Concept Layout Features 9'Ceilings, Pristine Floors, Granite Counters& Stainless Steel Appliances. (id:45725)
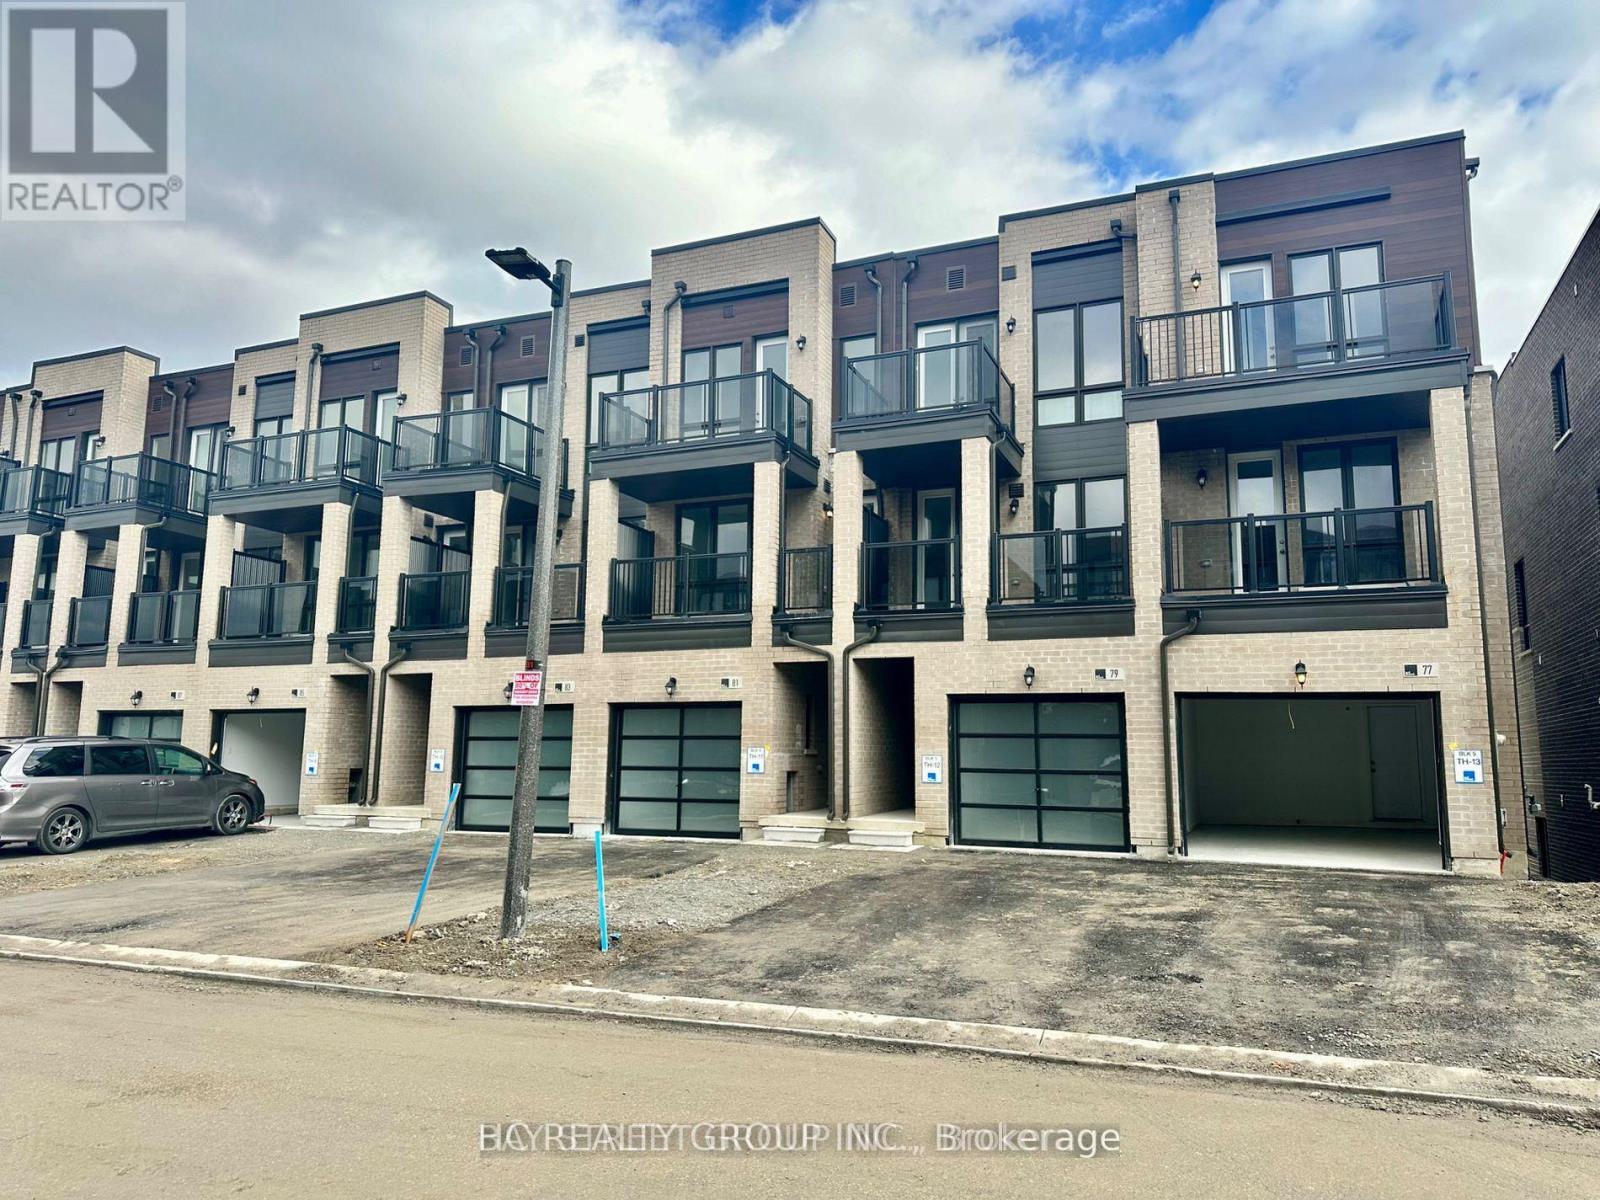
79 Mikayla Lane
Markham (Cornell), Ontario
Welcome To This Modern & Spacious 2 year old Freehold Townhome In The Highly Sought-After Cornell Community! Bright & Airy Open-Concept Layout Featuring 9' Ceilings, Large Windows & An Abundance Of Natural Light. Functional Layout Offers Comfortable Living Space, Perfect For Small Families, Young Professionals & Newcomers. Located In A Family-Friendly Neighbourhood Surrounded By Parks & Schools, Minutes To Cornell Community Centre & Library, Markham Stouffville Hospital, Shopping, Restaurants & Everyday Essentials. Easy Access To Public Transit, Hwy 7 & Hwy 407 Makes Commuting A Breeze. A Wonderful Opportunity To Enjoy Modern Living In One Of Markham's Most Convenient & Family-Oriented Communities. Newcomers Welcome! (id:45725)
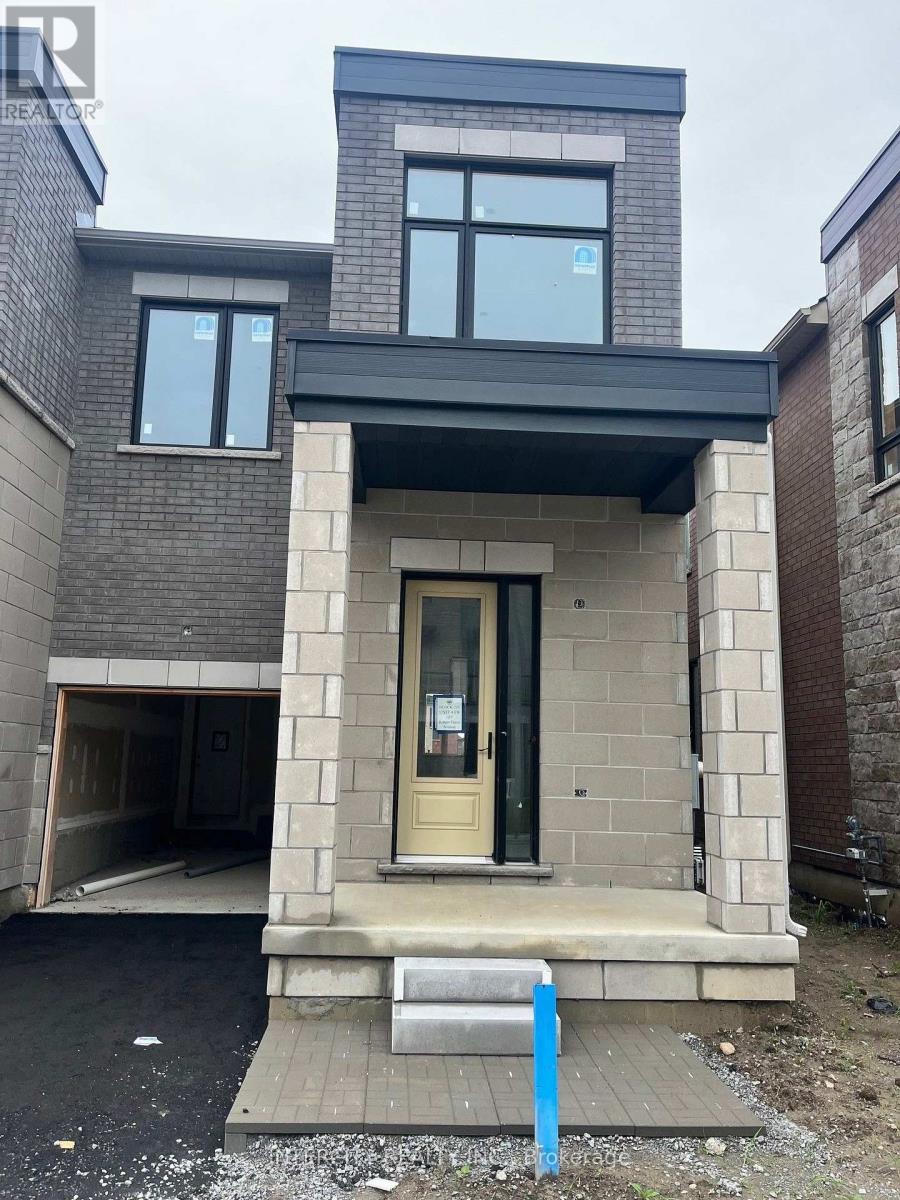
(Block 224 Unit 4) - 107 Robert Eaton Avenue
Markham (Middlefield), Ontario
Welcome to Brand-New Freehold Luxury Traditional 2-Storey Townhome with a backyard. The Townhouse is Being Built By a Reputable Builder Remington Homes. Superior Architecturally Designed Elevation with Brick, Stucco, Stone and Stone Accents. Spacious IRIS END UNIT 1933 sq. ft. as per Builder's plans. Many Side Windows and Lots of Natural Light. The Unit is under construction and can only be viewed on the exterior.9' ceilings on Ground and Second Floors. Natural Oak hardwood on the Main Floor. Quality Custom Crafter kitchen cabinets. Extra height Kitchen Cabinets plus Kitchen Island Granite Counters in Kitchen and washrooms. Freestanding Tub in Primary Ensuite. Concrete Block party wall Above Grade separating Living Units. Smart Future Ready Home Wiring Package. This Subdivision is close to Aaniin Community Centre, Schools, Major Highways, Transit Routes, 2,000km Nature Trails, Golf Clubs. Purchasers to go to the Design Studio and choose their colors and finishes. The closing is approximately 6-months. (id:45725)
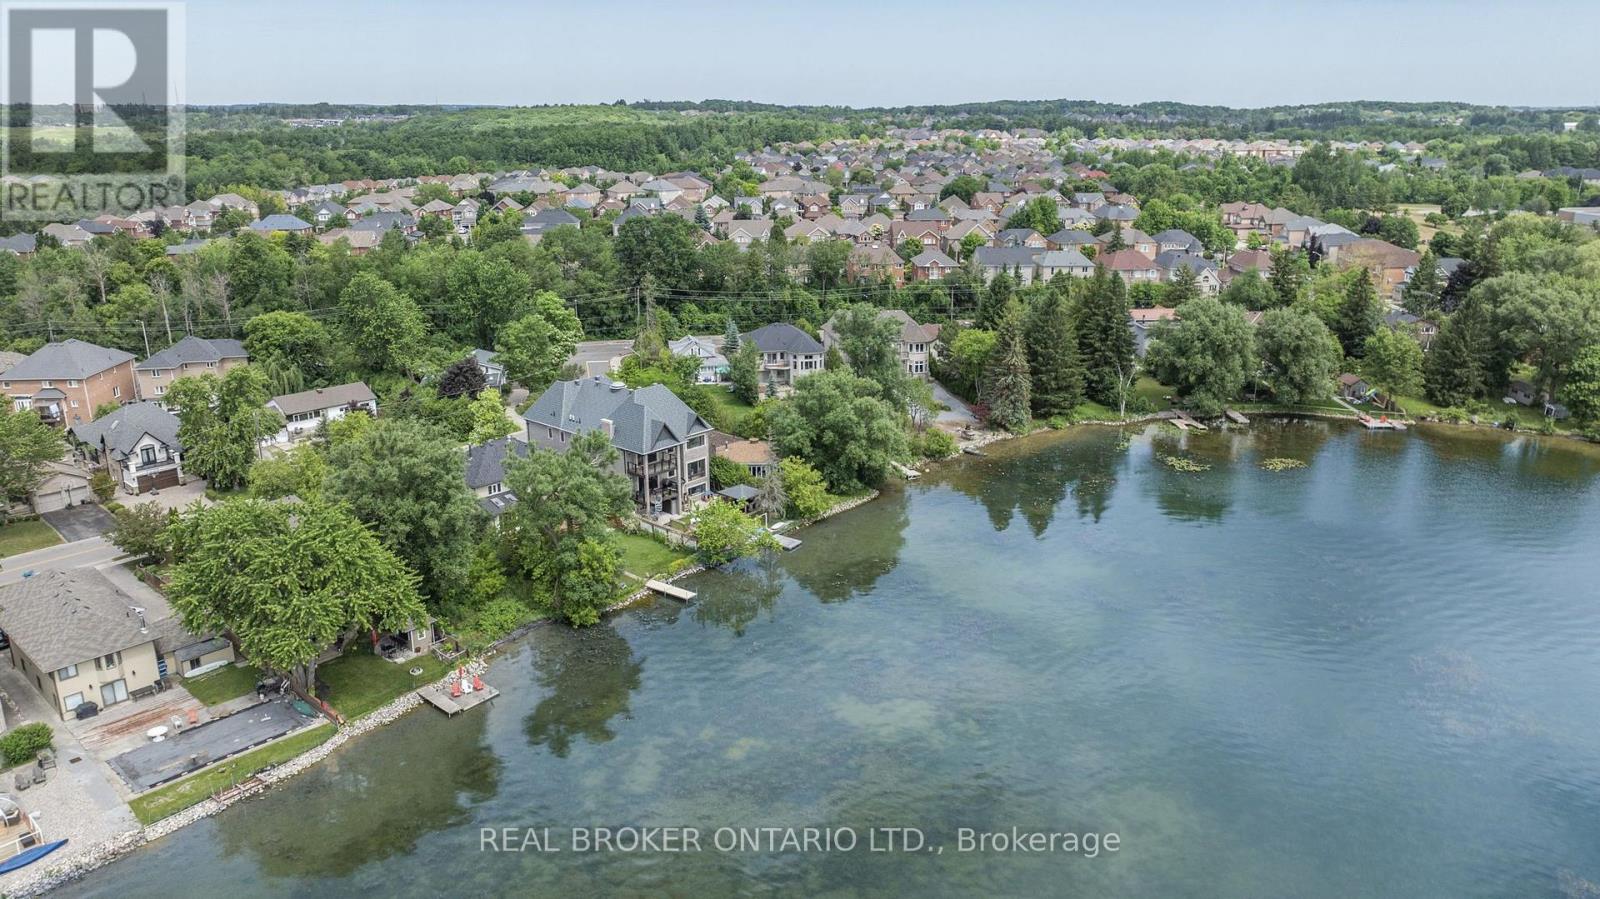
429 North Lake Road
Richmond Hill (Oak Ridges Lake Wilcox), Ontario
Nestled on a premium south-facing lot backing directly onto Lake Wilcox, this custom-built detached home offers an exceptional waterfront lifestyle with a private pier providing direct lake access. Enjoy boating right from your backyard, with motorized boats and seaplanes permitted on the lake. Situated on an impressive 49.21 x 232 ft. lot, the home features a timeless stone exterior, a tandem 3-car garage, and an interlocking driveway with parking for up to 6 vehicles. Offering nearly 3,400 sqft of beautifully designed living space, this extensively renovated home features 4+2 spacious bedrooms, 4 bathrooms, and a functional open-concept layout ideal for family living and entertaining. living room boasts soaring 16-ft ceilings, floor-to-ceiling windows, and an elegant granite fireplace. The main level also offers a gourmet kitchen with premium built-in appliances, custom cabinetry, valance lighting, a bright dining area, a welcoming family room overlooking the backyard and lake, and a convenient main floor bedroom. Upstairs, the spacious primary retreat features a beautifully renovated ensuite and a private walk-out balcony with tranquil lake views. Two additional bedrooms and a bright sitting area beneath a skylight complete the upper level.The fully finished walk-out basement is level with the backyard, providing seamless access to the outdoor space. Complete with a second kitchen, a large recreation room, and two additional bedrooms, it offers excellent potential for extended family, guests, or multi-generational living. Enjoy professionally landscaped grounds, an expansive patio, a children's play area, and direct access to your private pier on Lake Wilcox. Conveniently located close to parks, scenic trails, schools, public transit, Yonge Street, Bayview Avenue, Highway 404, and a wide range of amenities. A rare opportunity to own a true waterfront property in one of Richmond Hill's most sought-after communities. *Virtual staging used in select photos.* (id:45725)
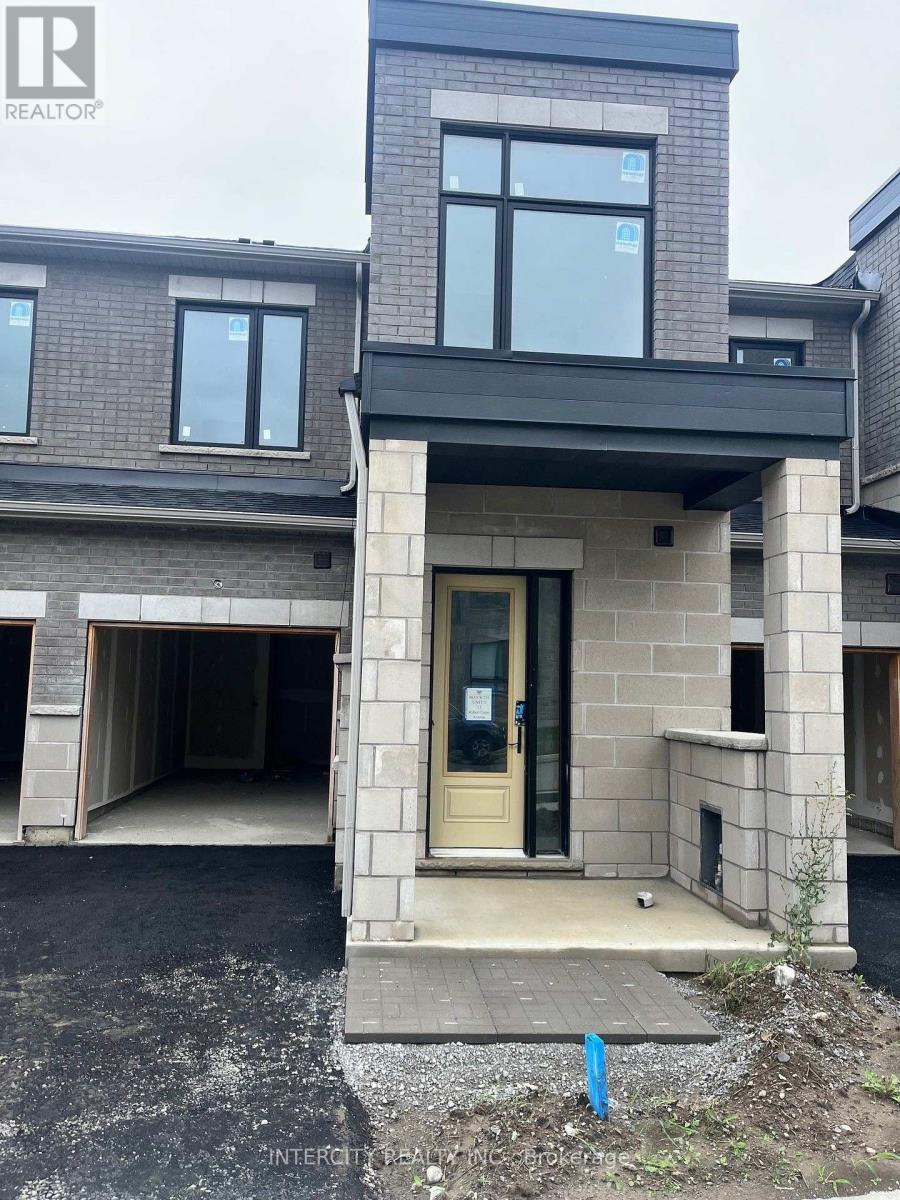
(Block 231 Unit 3) - 13 Robert Eaton Avenue
Markham (Middlefield), Ontario
Welcome to Brand-New Freehold Luxury Traditional 2-Storey Townhome with a backyard. The Townhouse is Being Built By a Reputable Builder Remington Homes. Superior Architecturally Designed Elevation with Brick, Stucco, Stone and Stone Accents. Popular CARDINAL MODEL 1715 sq. ft. as per Builder's plans. The Unit is under construction and can only be viewed on the exterior.9' ceilings on Ground and Second Floors. Natural Oak hardwood on the Main Floor. Quality Custom Crafter kitchen cabinets. Extra height Kitchen Cabinets plus Kitchen Island Granite Counters in Kitchen and washrooms. Freestanding Tub in Primary Ensuite. Concrete Block party wall Above Grade separating Living Units. Smart Future Ready Home Wiring Package. This Subdivision is close to Aaniin Community Centre, Schools, Major Highways, Transit Routes, 2,000km Nature Trails, Golf Clubs. Purchasers to go to the Design Studio and choose their colors and finishes. The closing is approximately 6-months. (id:45725)
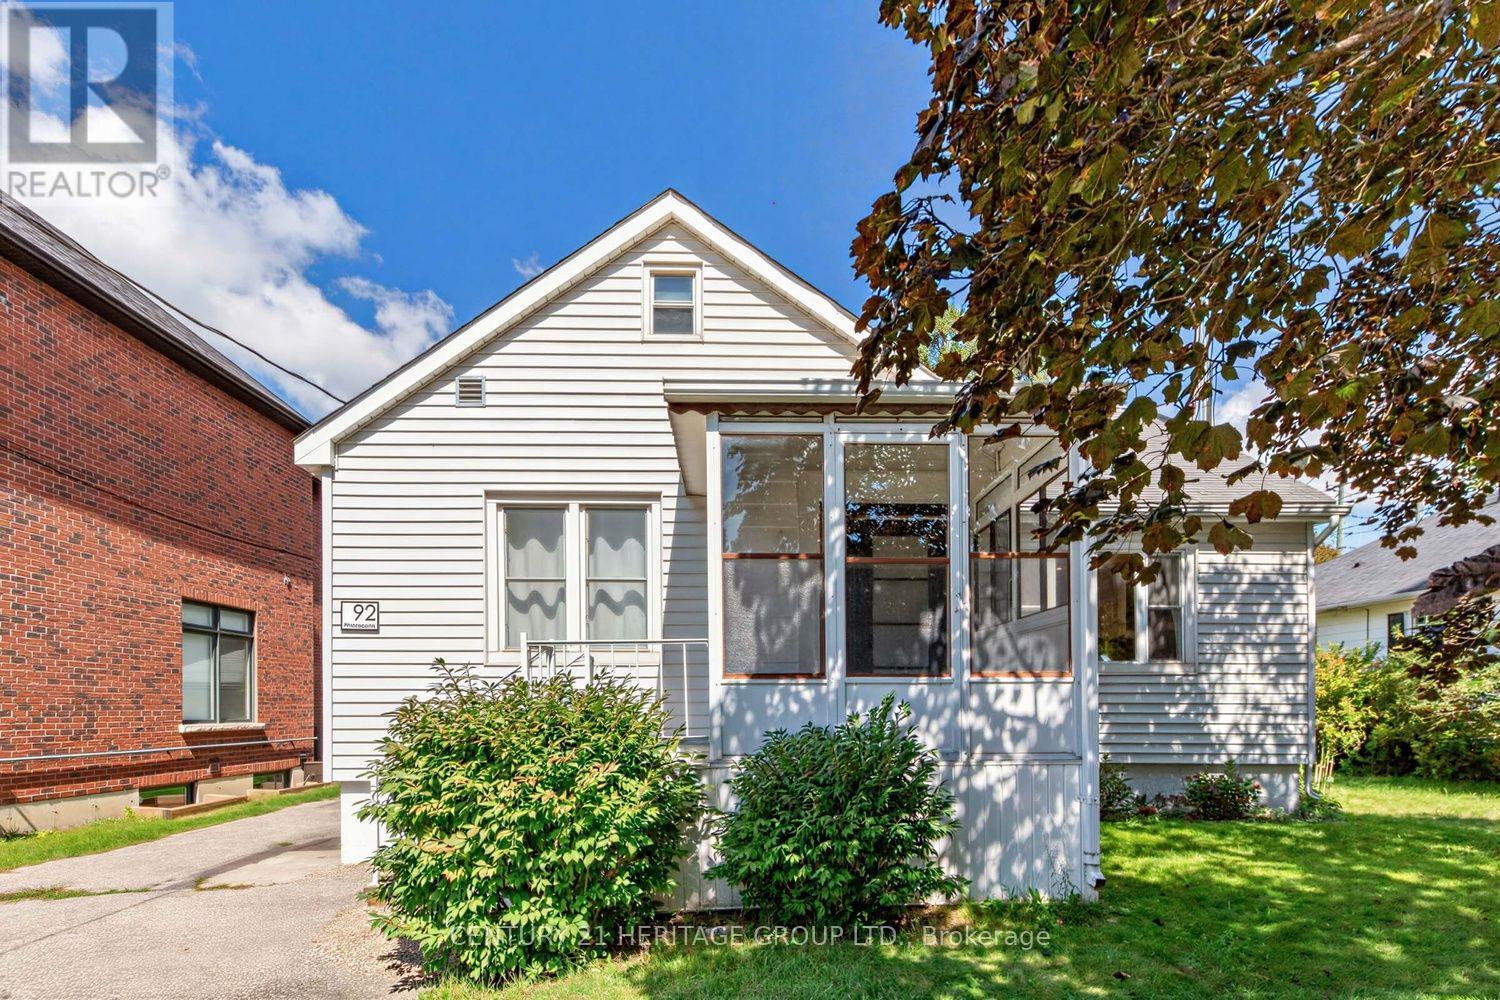
92 Kennedy Street E
Aurora (Aurora Village), Ontario
Charming 1 1/2 storey 3 bedroom detached home with a 1 car detached garage nestled on a quiet tree lined street located in one of Aurora's most desirable neighborhoods in the heart of "Old Town Aurora". Beautifully updated home with new kitchen, new flooring, new washroom in the basement & broadloom on the staircase. One of a kind 50x150 ft Premium lot surrounded by luxurious multi-million dollar homes located near all amenities, walking distance to Aurora Go Train, shopping, parks, schools, & restaurants. Close to the 404. Backyard includes Garden Shed in a private tranquil backyard setting with gorgeous deck with a built in hot tub. (id:45725)
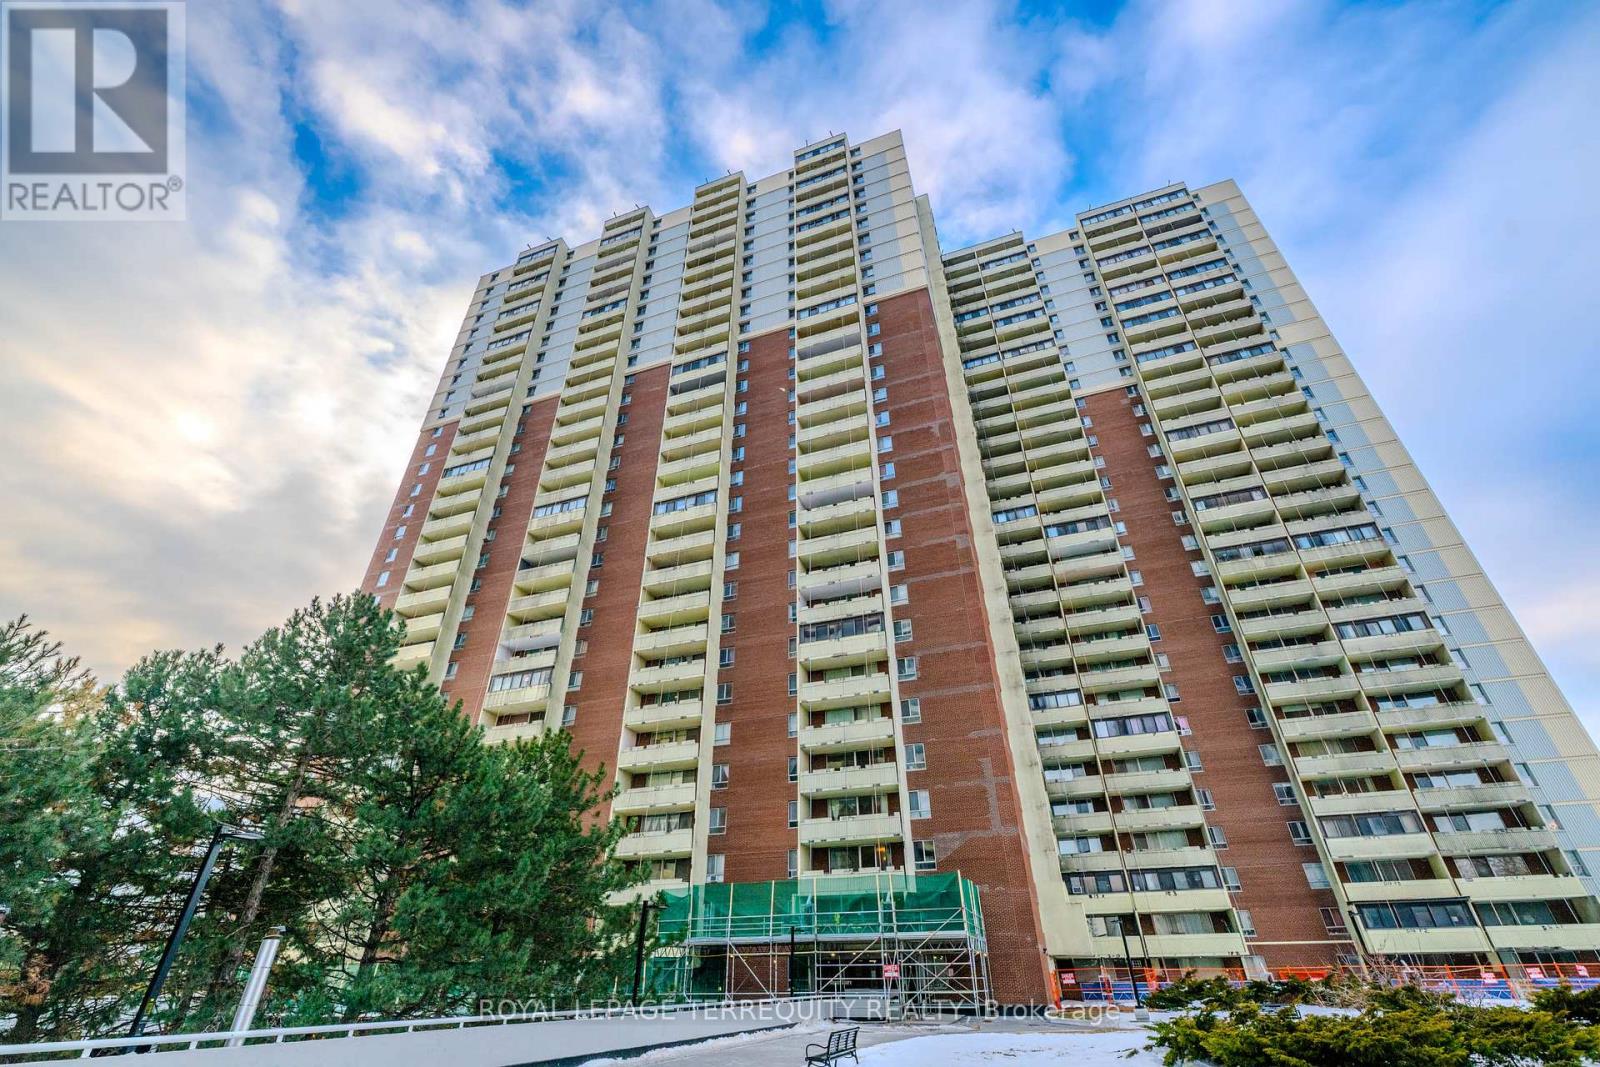
1703 - 1 Massey Square
Toronto (Crescent Town), Ontario
Partially renovated Beautiful 2 Bedroom , 1 Bath Condo for Sale. No carpet. New Laminate Flooring, freshly painted . Easy access to Transit and close to Subway station. Strong community and family-friendly environment. Close To Schools, Daycare, Pharmacy, Shopping Centre and Many More. Grocery, Doctors Place, School, Gym, Indoor Swimming Pool, Party Centre, Day Care are available in the complex and in a walking distance to Dentonia Park, Dentonia Golf Course, Metro, Shoppers Drug Mart, banking services and more. 5-minute walk to Victoria Park TTC Station. (id:45725)
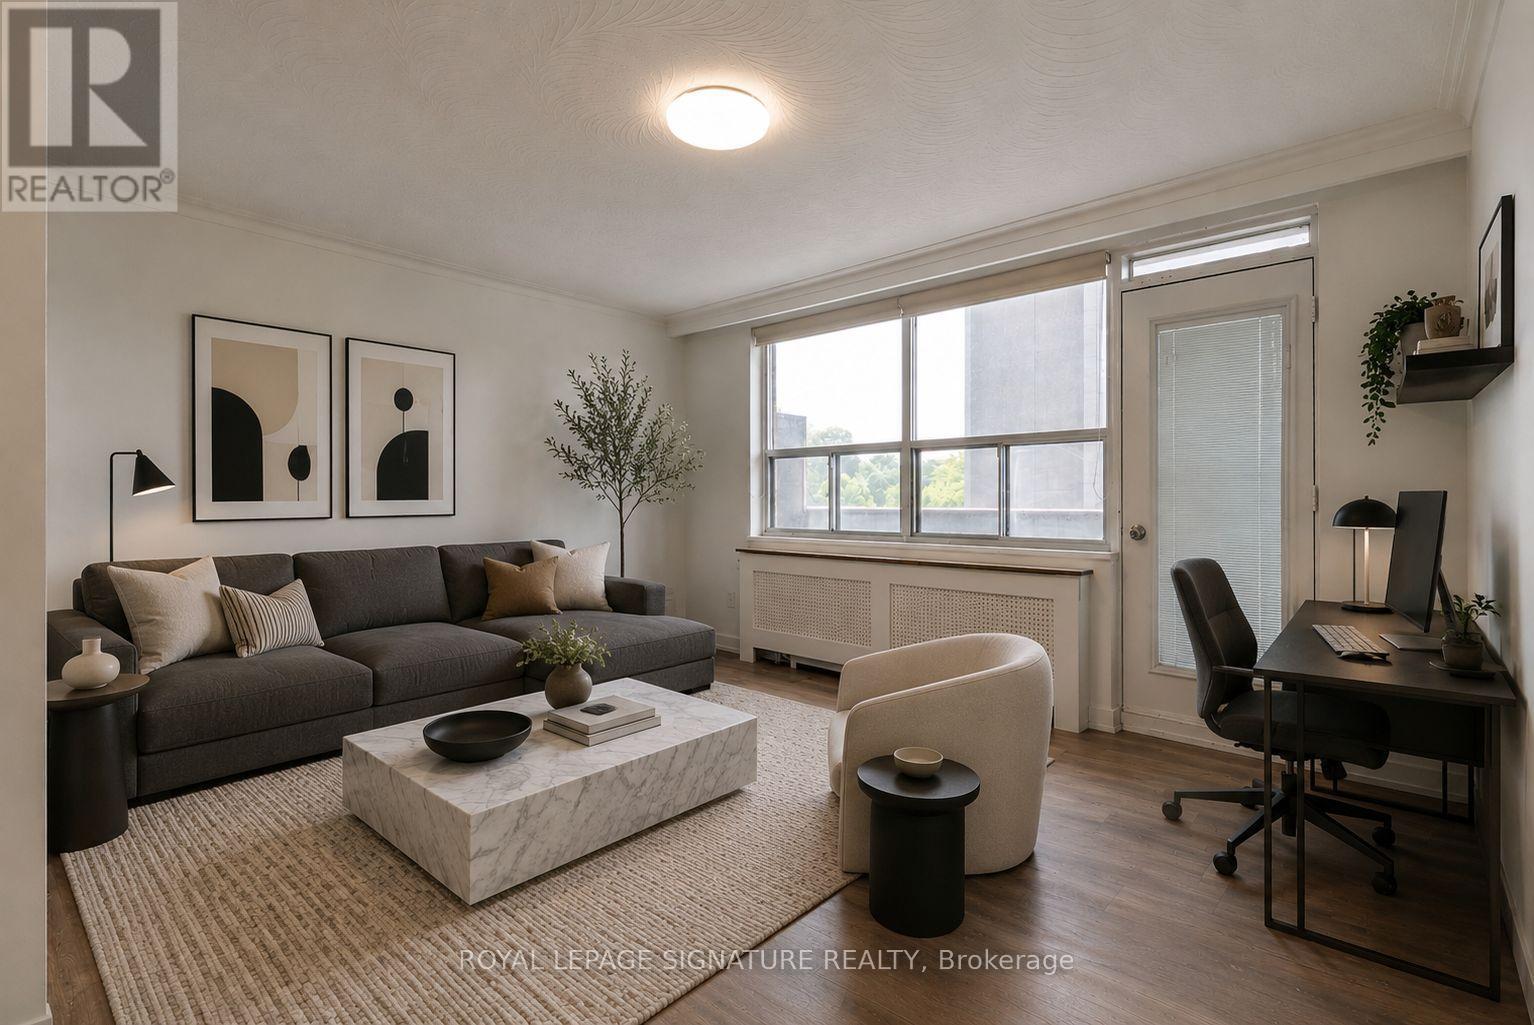
303 - 15 Gamble Avenue
Toronto (East York), Ontario
Charming and beautifully upgraded 2-bedroom, 1-bathroom suite offering generous living space, a modern kitchen with stainless steel appliances, and an expansive balcony perfect for relaxing outdoors. Convenient shared laundry facilities with tap-to-pay machines are available in the building. Ideally situated in a vibrant, well-connected neighbourhood close to the Danforth, parks, shops, cafés, restaurants, TTC, and everyday conveniences, with easy access to downtown Toronto. Available Immediate! (id:45725)
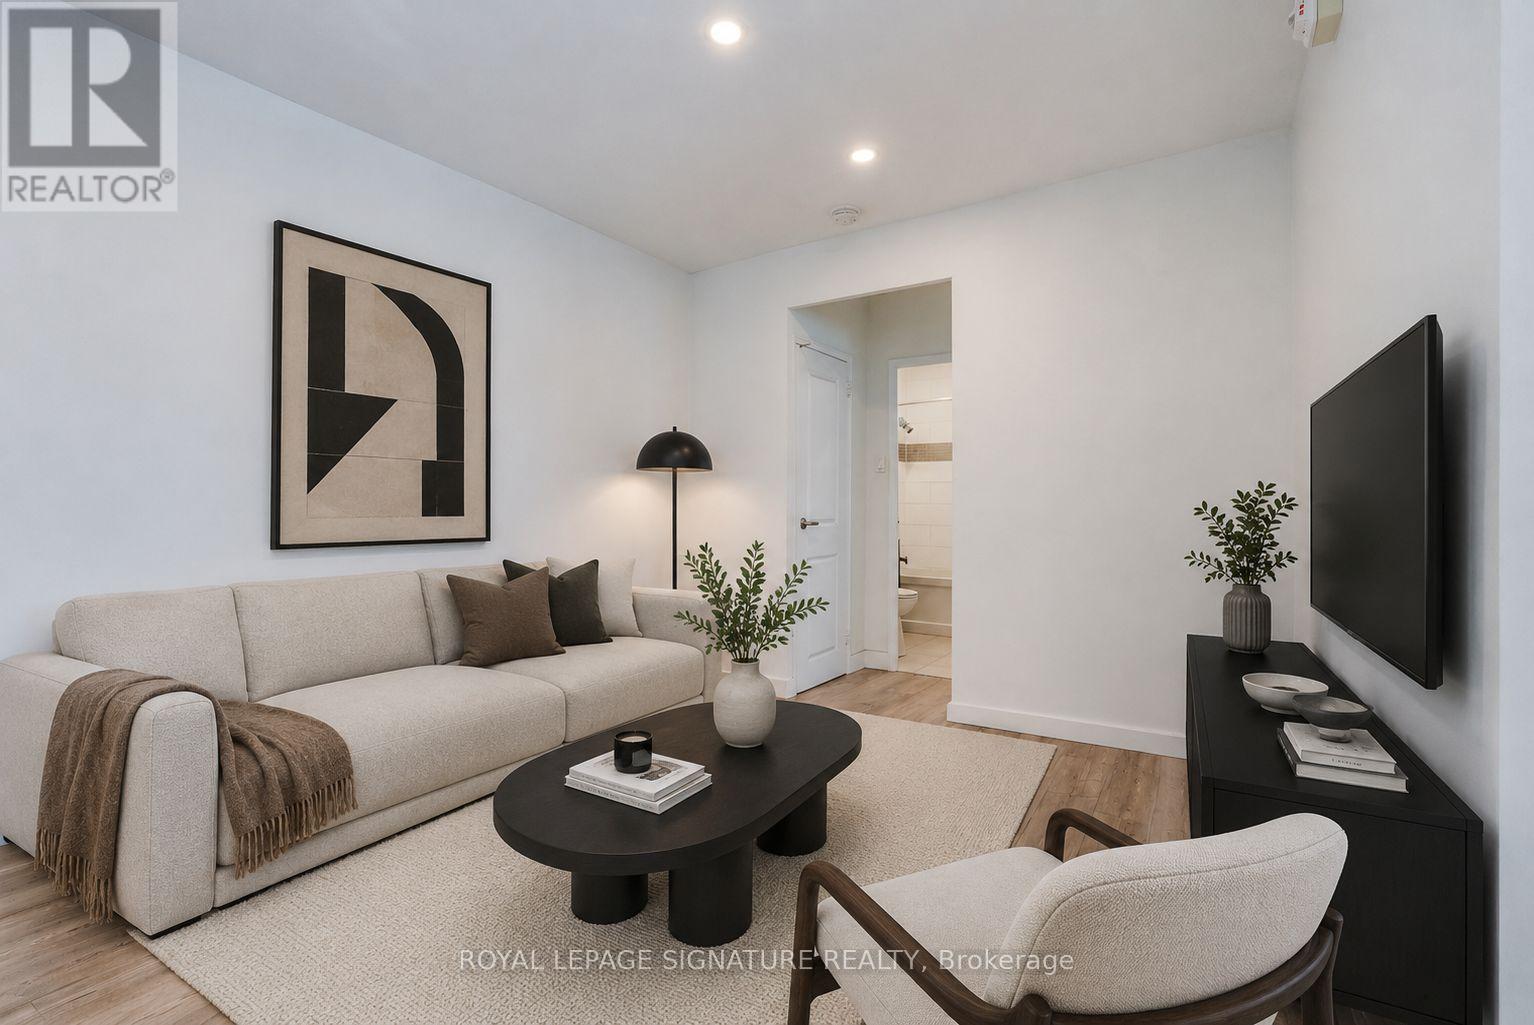
107 - 33 Gamble Avenue
Toronto (East York), Ontario
Charming and beautifully upgraded 2-bedroom, 1-bathroom suite offering generous living space and a modern kitchen with stainless steel appliances Convenient shared laundry facilities with tap-to-pay machines are available in the building. Ideally situated in a vibrant, well-connected neighbourhood close to the Danforth, parks, shops, cafés, restaurants, TTC, and everyday conveniences, with easy access to downtown Toronto. Available immediate! (id:45725)
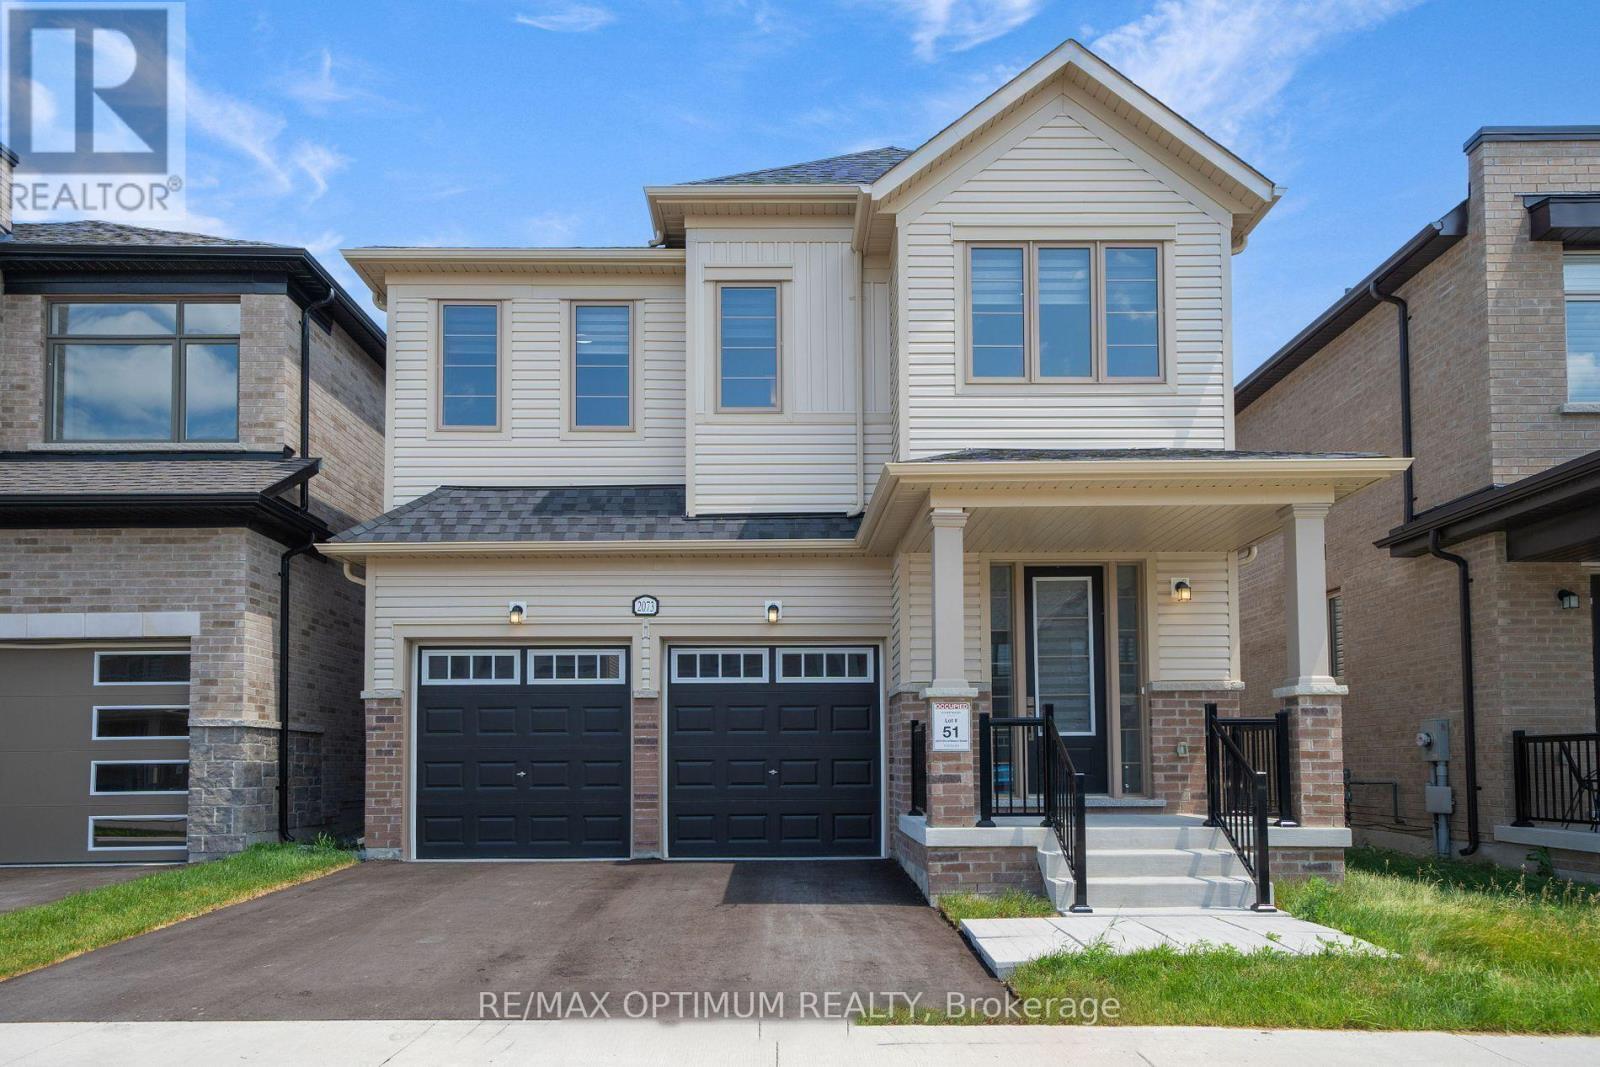
2073 Chris Mason Street
Oshawa (Kedron), Ontario
Welcome to this beautifully designed 4-bedroom, 4-bathroom detached home in the highly sought-after Kedron community of Oshawa. Offering approximately 2,561 sq. ft. of modern living space, this home combines comfort, functionality, and contemporary finishes throughout.The main floor features a bright open-concept layout with a spacious great room and dining area, complemented by a chef-inspired kitchen showcasing quartz countertops, a pantry, stainless steel appliances, and a sun-filled breakfast area with a walkout to the backyard.Upstairs, the spacious primary bedroom offers a walk-in closet and a luxurious 6-piece ensuite. The additional bedrooms are generously sized and feature private ensuite or semi-ensuite access. Convenient upper-level laundry adds to the home's practical layout.Additional features include central air conditioning, a built-in garage, parking for up to four vehicles, a private side entrance, and an unfinished basement offering excellent potential for additional living space or storage.Ideally located near Harmony Rd N and Conlin Rd E, with convenient access to Highway 407, Costco, and Plaza. A fantastic opportunity for families looking for a spacious and well-appointed home in one of Oshawa's desirable communities. (id:45725)
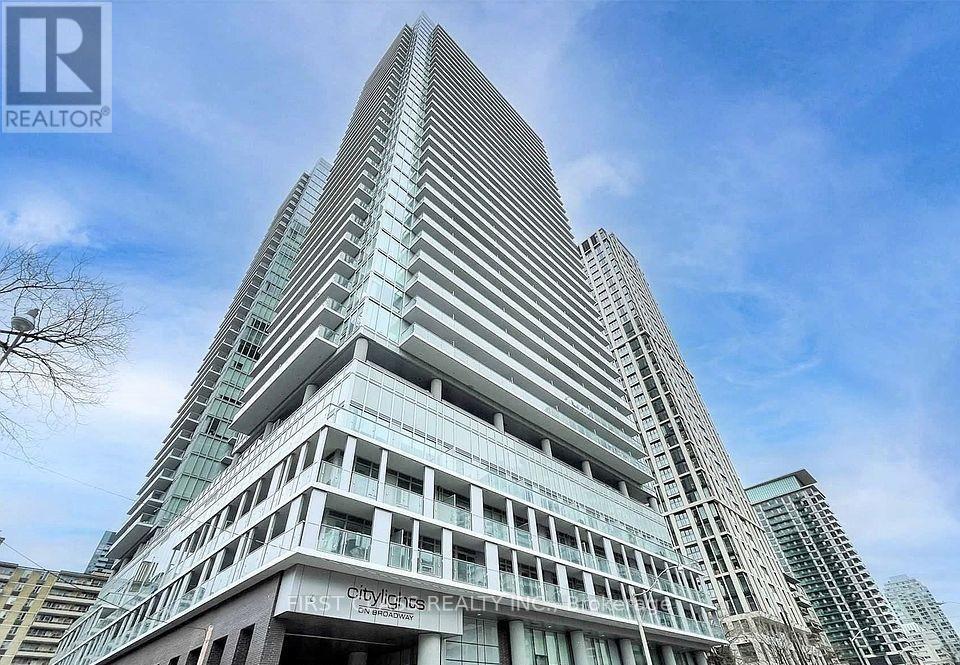
3306 - 195 Redpath Avenue
Toronto (Mount Pleasant West), Ontario
Welcome to urban living at its best at 195 Redpath Ave! This bright and modern 2-bedroom, 2-bathroom suite offers a functional open-concept layout designed for comfortable everyday living. Featuring spacious bedrooms, contemporary finishes, and large windows that fill the unit with natural light, this home is perfect for professionals, couples, or roommates. Enjoy a modern kitchen with sleek cabinetry and ample storage, seamlessly connected to the living and dining areas. The primary bedroom features its own ensuite bathroom for added privacy and convenience. A locker is also included, providing valuable additional storage space. Ideally situated in the heart of Midtown Toronto, just steps from shops, restaurants, cafés, transit, and everyday conveniences, with easy access to the Yonge & Eglinton neighbourhood. A fantastic opportunity to enjoy a stylish and convenient lifestyle in one of Toronto's most vibrant communities! (id:45725)
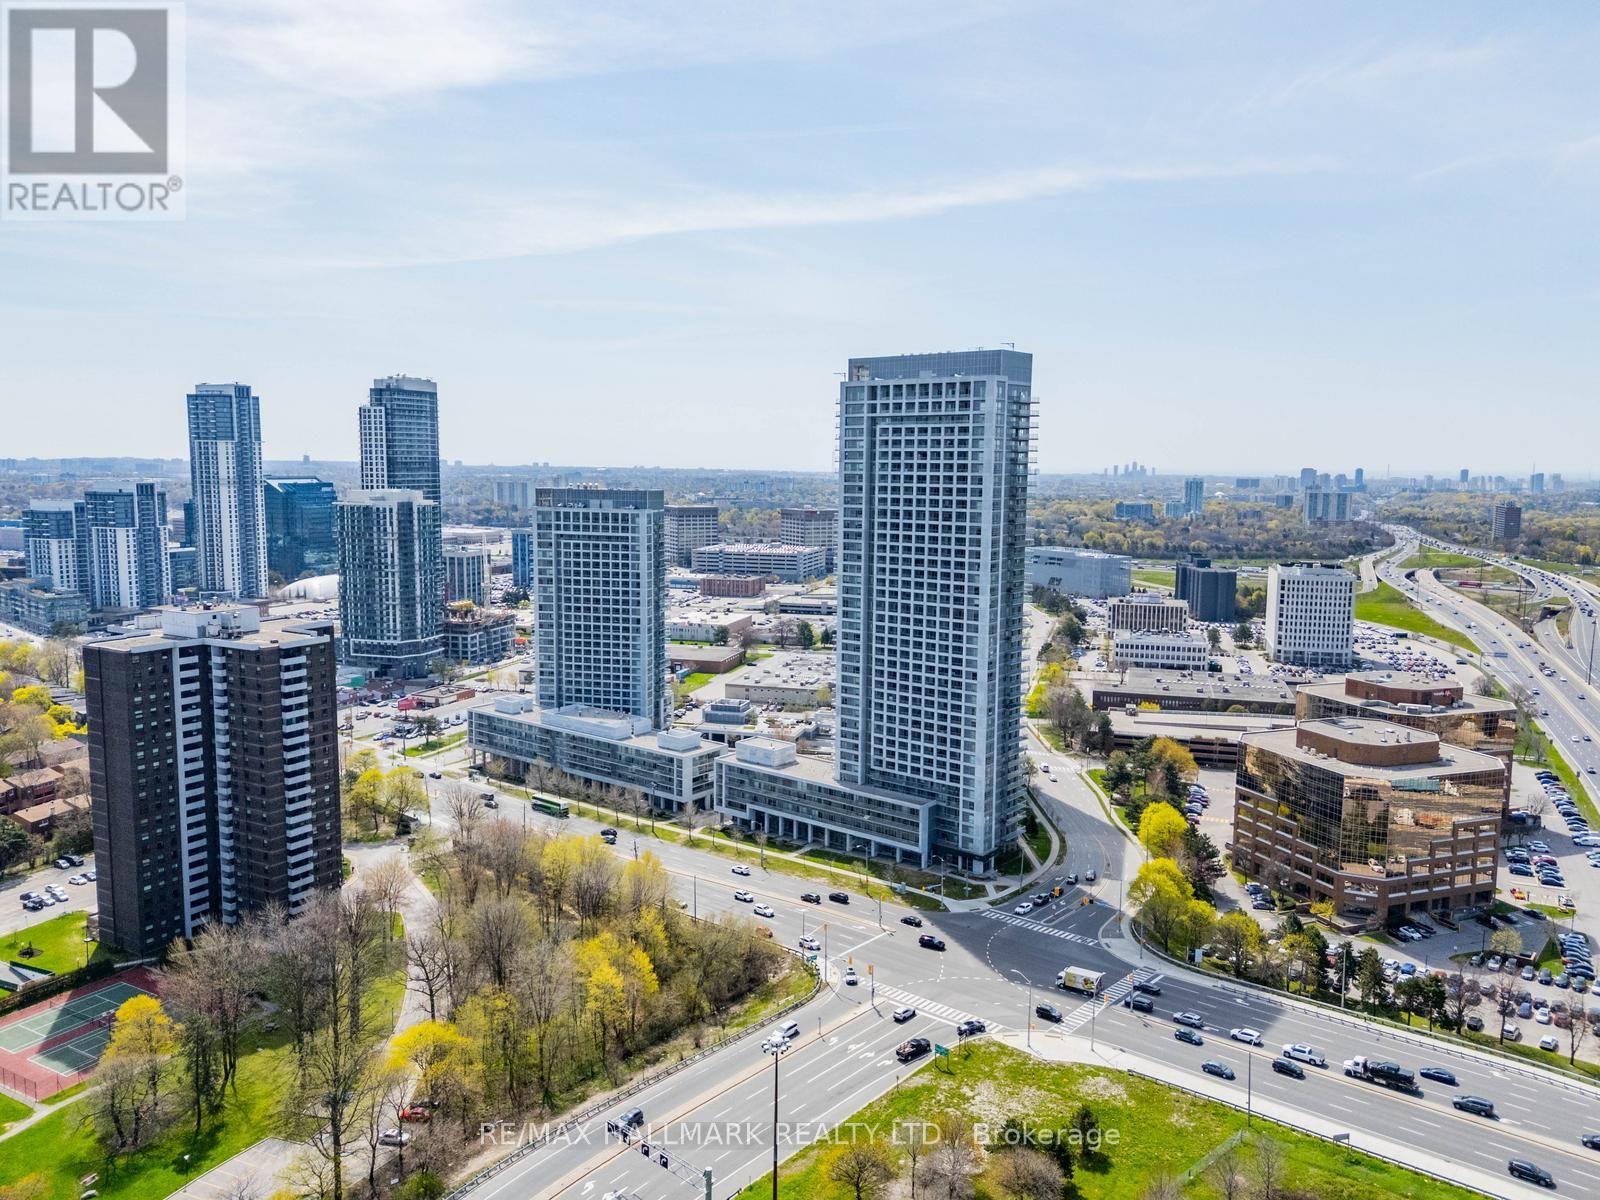
407 - 2015 Sheppard Avenue E
Toronto (Henry Farm), Ontario
Bridget and Spacious 2 bed split floor plan, 2 bath condo for lease at the ULTRA in prime North York location. Offering Approx. 900sqft plus 150 sqft balcony. Bright NW exposure, laminate floors, stainless steel appliances. 1 Parking and 1 Large locker located on same floor. Convenient location Steps to TTC subway, Tim Hortons, groceries, Fairview Mall & Don Mills. Seconds to Hwy 401/404/DVP. Excellent building amenities incl. 24-hr concierge, pool, gym, theatre, party room, saunas & private courtyard. Available immediately. No smoking. No pets. (id:45725)
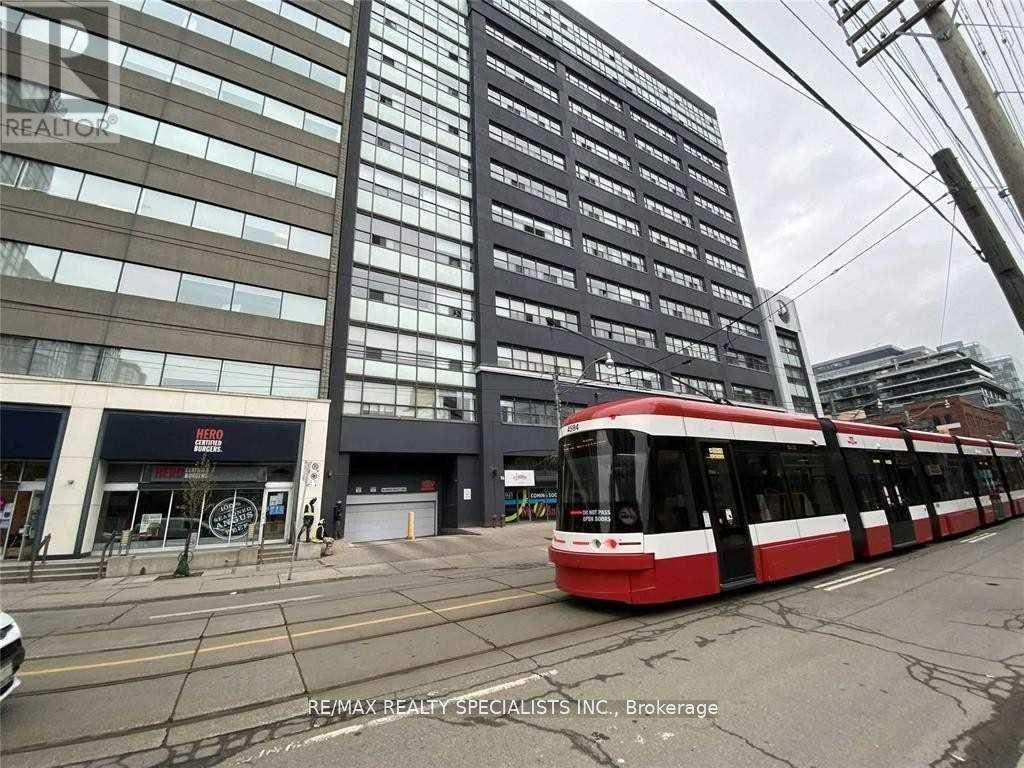
519 - 700 King Street W
Toronto (Niagara), Ontario
**Welcome to the prestigious Clocktower Lofts in the heart of King West!** This stunning suite offers **707 sq. ft.** of thoughtfully designed living space, featuring **2 bedrooms,** and impressive **11.5-foot ceilings** that create a bright and airy atmosphere. The spacious living room boasts elegant hardwood flooring, oversized windows that flood the space with natural light, and beautiful south-facing views. The open-concept kitchen is equipped with a breakfast bar and appliances, and seamlessly connects to the dining area-perfect for everyday living and entertaining. The primary bedroom offers brand-new carpeting, a generous walk-in closet, and a 4-piece ensuite. A well-appointed second bedroom with stylish sliding doors provides flexibility for guests, a home office, or living space. This unit also includes **one underground parking space** and **one storage locker**. Residents enjoy an exceptional selection of amenities, including **24-hour concierge service, a rooftop terrace with BBQ facilities, fitness centre, sauna, party and meeting rooms, visitor parking**, and much more. Experience stylish urban living in one of King West's most sought-after loft buildings. (id:45725)
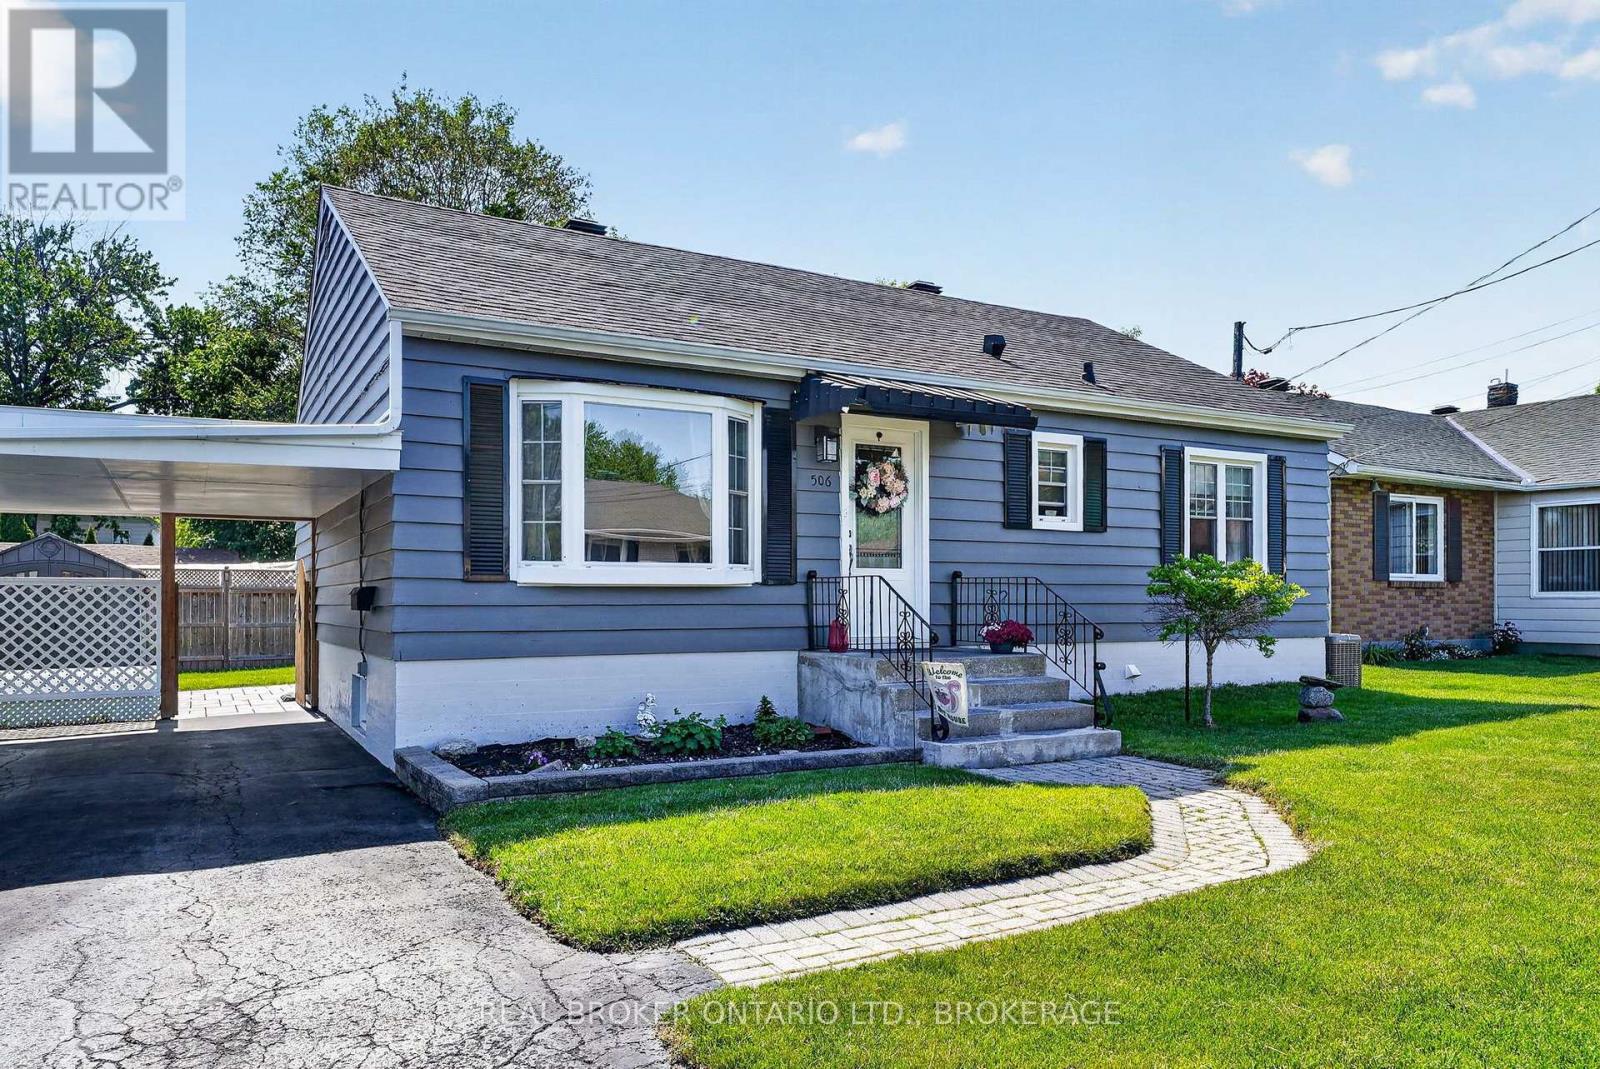
506 Rivier Place
Cornwall, Ontario
Some homes just make sense - the right amount of space, the updates already handled and a backyard you'll actually use. This lovely bungalow delivers exactly that, with 2 bedrooms on the main level, beautiful hardwood floors, a bright and comfortable layout, and an updated kitchen and bathroom that keep things feeling fresh without losing the home's character. Downstairs adds a little more than you might expect. The spacious finished bonus room is currently being used as a bedroom, paired with a large walk-in closet that doubles as a fantastic get-ready space. Keep it exactly as it is, or make it your own as a rec room, home office, guest space or gym.Then there's the backyard. Fully fenced, with a patio, garden space and plenty of room to entertain, unwind, let the dog run or give the kids space to play. A carport adds sheltered parking and extra storage, while central air, natural gas heat and a long list of improvements over the years mean much of the heavy lifting has already been done.Set on a quiet Cornwall street with everyday conveniences close by, this is an easy home to picture yourself in - and an even easier one to grow into. (id:45725)
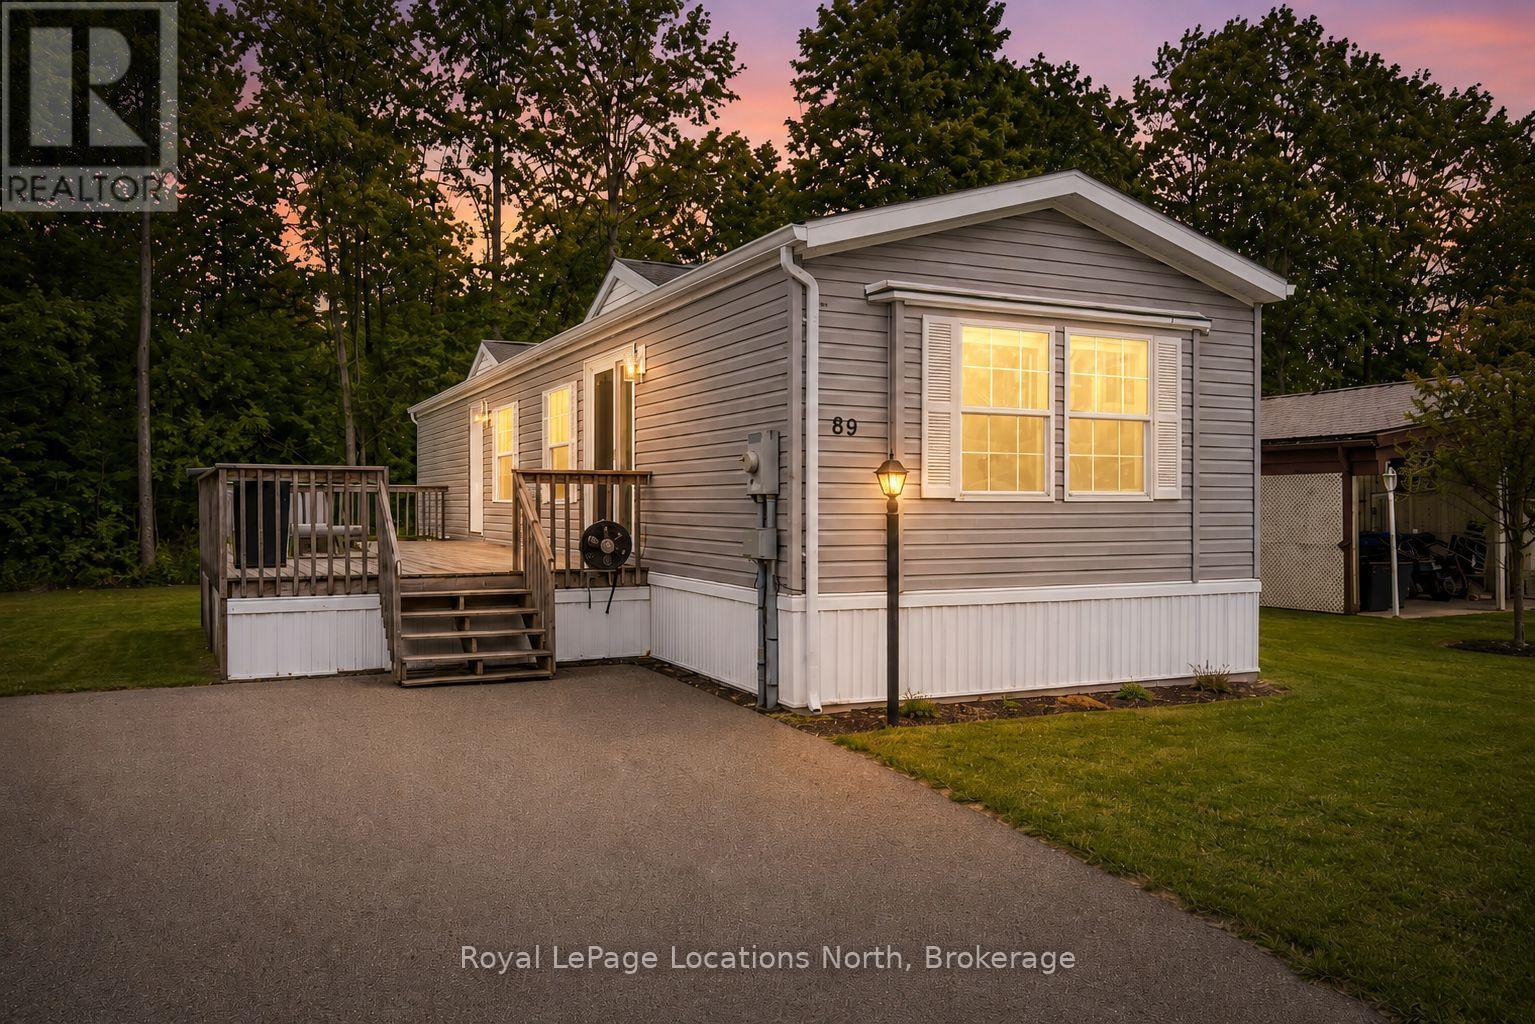
89 Georgian Glen Drive
Wasaga Beach, Ontario
Welcome to Georgian Glen Estates, a well-maintained Parkbridge community with no age restrictions and a convenient location close to shopping, dining, and everyday amenities. This move-in-ready 2-bedroom, 1-bathroom home has been extensively updated, offering comfortable, low-maintenance living with modern finishes throughout. The bright kitchen has been beautifully updated with ALL NEW STAINLESS STEEL APPLIANCES, QUARTZ COUNTERTOPS, A STYLISH BACKSPLASH, AND A NEW DOUBLE SINK. The bathroom also features a QUARTZ COUNTERTOP, creating a cohesive and modern look. Additional updates include NEW VINYL PLANK FLOORING THROUGHOUT, A NEW PATIO DOOR, A NEW MAIN ENTRANCE DOOR, AND UPDATED EAVES, giving you the benefit of numerous improvements already completed. Step outside to enjoy the large deck, perfect for relaxing, outdoor dining, or entertaining during the warmer months. The property also offers parking for up to 4 vehicles, a valuable feature within the community. Residents of Georgian Glen Estates enjoy a friendly neighbourhood setting while being just minutes from shopping, restaurants, services, and other local amenities. With so many updates already completed, this is a fantastic opportunity to enjoy affordable, move-in ready living without the hassle of taking on a long list of renovations. The monthly costs total $850.42, which includes $775.00 for the land lease, $46.21 for structure tax, and $29.21 for lot tax. If you're looking for an updated home in a convenient community with no age restrictions, this one is definitely worth a look! (id:45725)
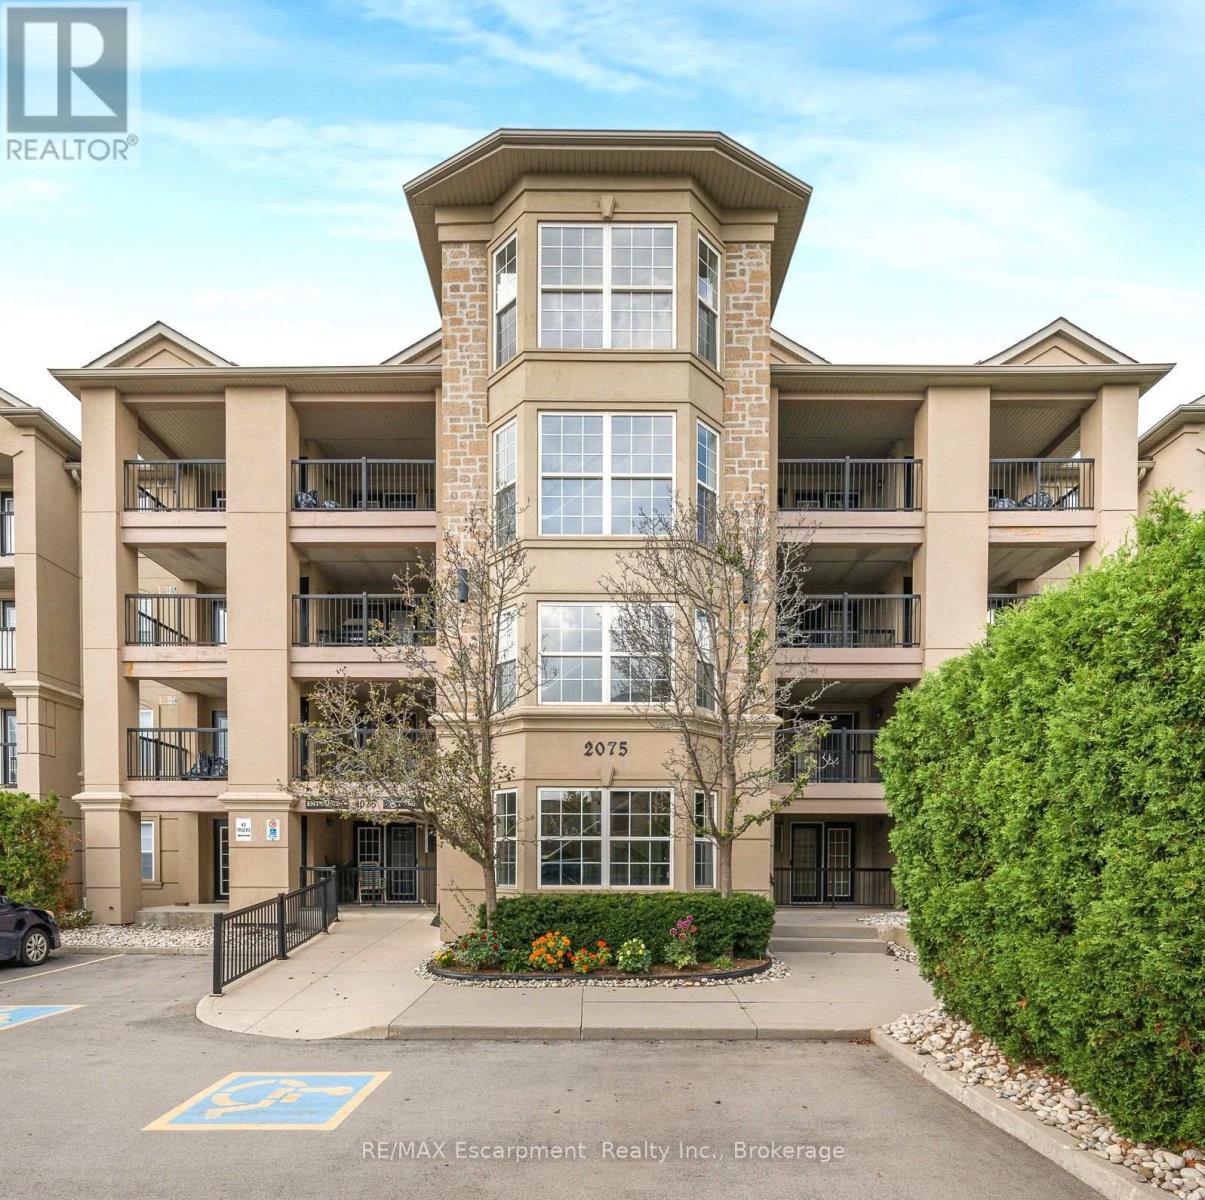
102 - 2075 Appleby Line
Burlington (Uptown), Ontario
Welcome to 2075 Appleby Line, Unit 102, where sophisticated style and effortless convenience come together in one exceptional Burlington residence. This stunning main-floor corner suite offers an impressive sense of space and privacy, featuring 2 bedrooms, 2 bathrooms, and a thoughtfully designed layout ideal for refined everyday living. Beautiful scraped laminate flooring flows throughout the home, creating a warm and contemporary backdrop. The elegant kitchen is both stylish and functional, showcasing a striking glass and marble backsplash, breakfast bar, and like-new appliances. The open living space extends seamlessly to a spacious tiled balcony, offering a wonderful setting for morning coffee, outdoor dining, or quiet relaxation. The primary bedroom is a serene retreat complete with a private 4-piece ensuite, while the exceptionally generous second bedroom offers flexibility for guests, a home office, or additional living space. Every detail has been considered for comfort and convenience, including Hunter Douglas blinds, curtains and rods, mounted light fixtures, a balcony umbrella, stackable washer and dryer, and security wiring for added peace of mind. The suite also includes one locker and a highly convenient underground parking space located just steps from the building entrance. Residents enjoy access to desirable building amenities including a fitness centre and party room, enhancing the ease of condominium living. Perfectly positioned in central Burlington, this residence is directly across from Millcroft Shopping Centre and close to medical centres, dining, shopping, parks, transit, and everyday essentials. With quick access to the QEW, commuting throughout Burlington, Oakville, Hamilton, and the GTA is seamless. Elegant, spacious, beautifully finished, and exceptionally located, Unit 102 presents a rare opportunity to enjoy upscale condo living in one of Burlington's most convenient neighbourhoods. (id:45725)
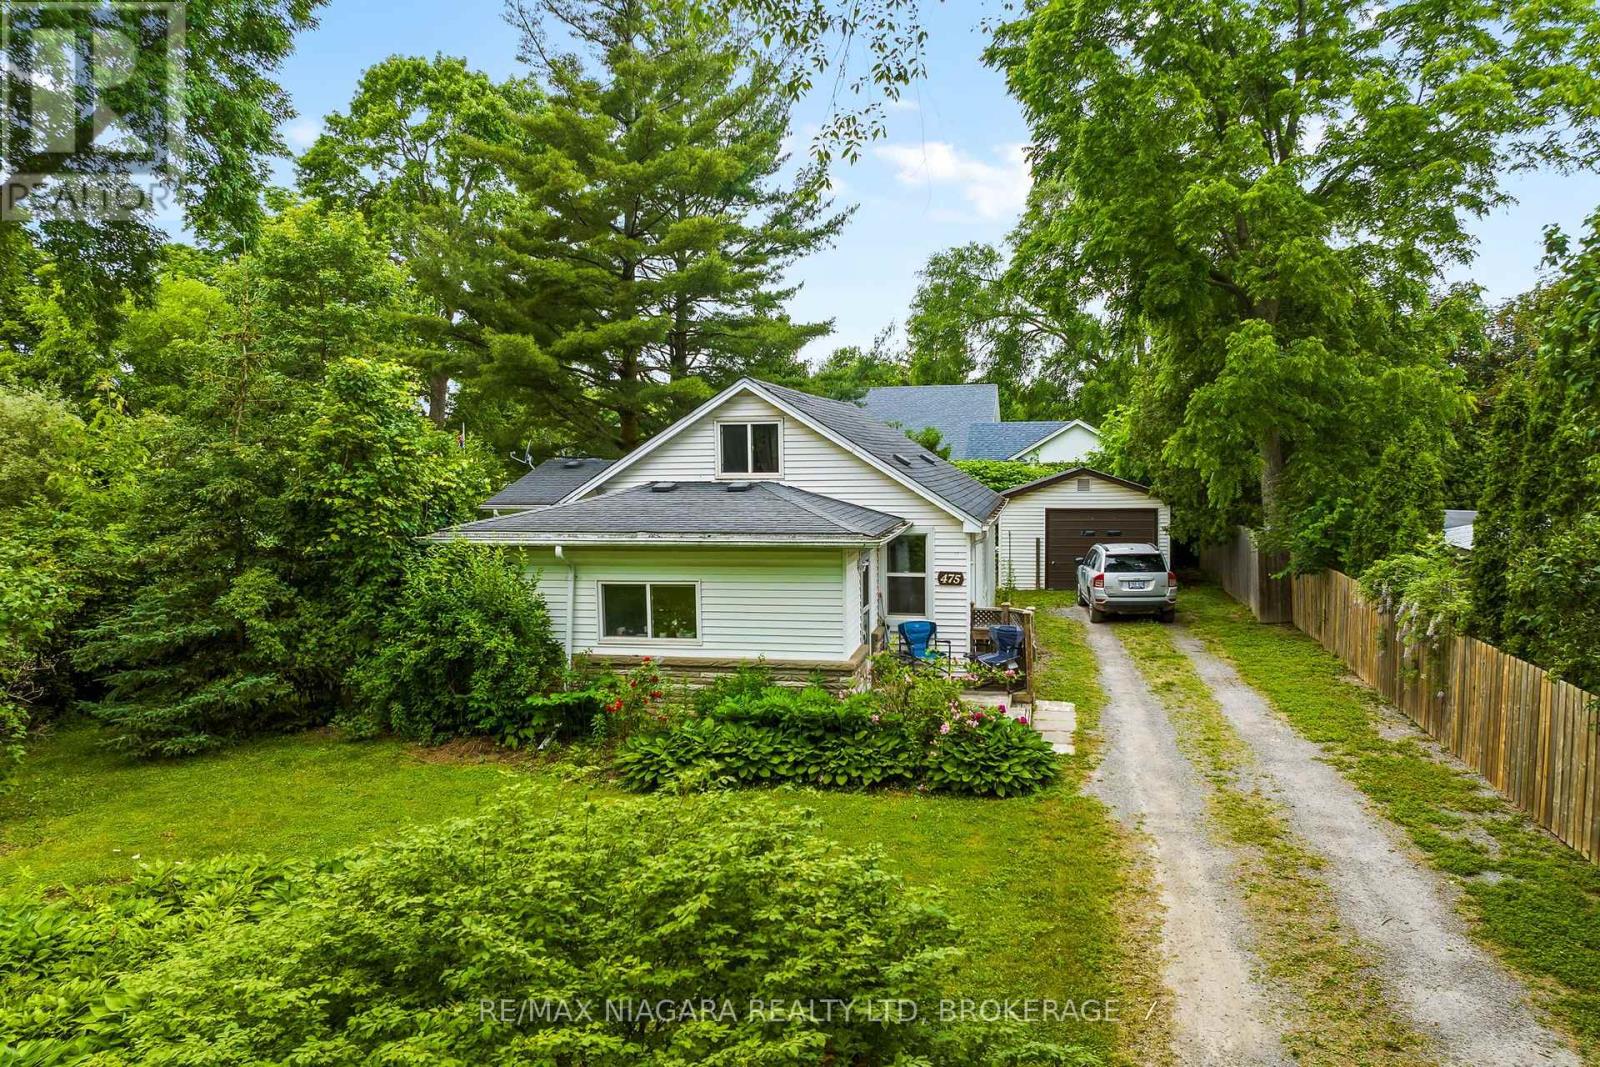
475 Butler Street
Niagara-On-The-Lake (Town), Ontario
Welcome to 475 Butler Street, a charming 2-bedroom, 1.5-storey home available for lease in the heart of Niagara-on-the-Lake. Ideally located close to local shops, restaurants, wineries and everyday amenities, this inviting home offers both comfort and convenience. The property sits on a generous lot and includes a detached garage, providing ample parking and additional storage space. Enjoy the charm and lifestyle of one of Niagara's most sought-after communities. (id:45725)
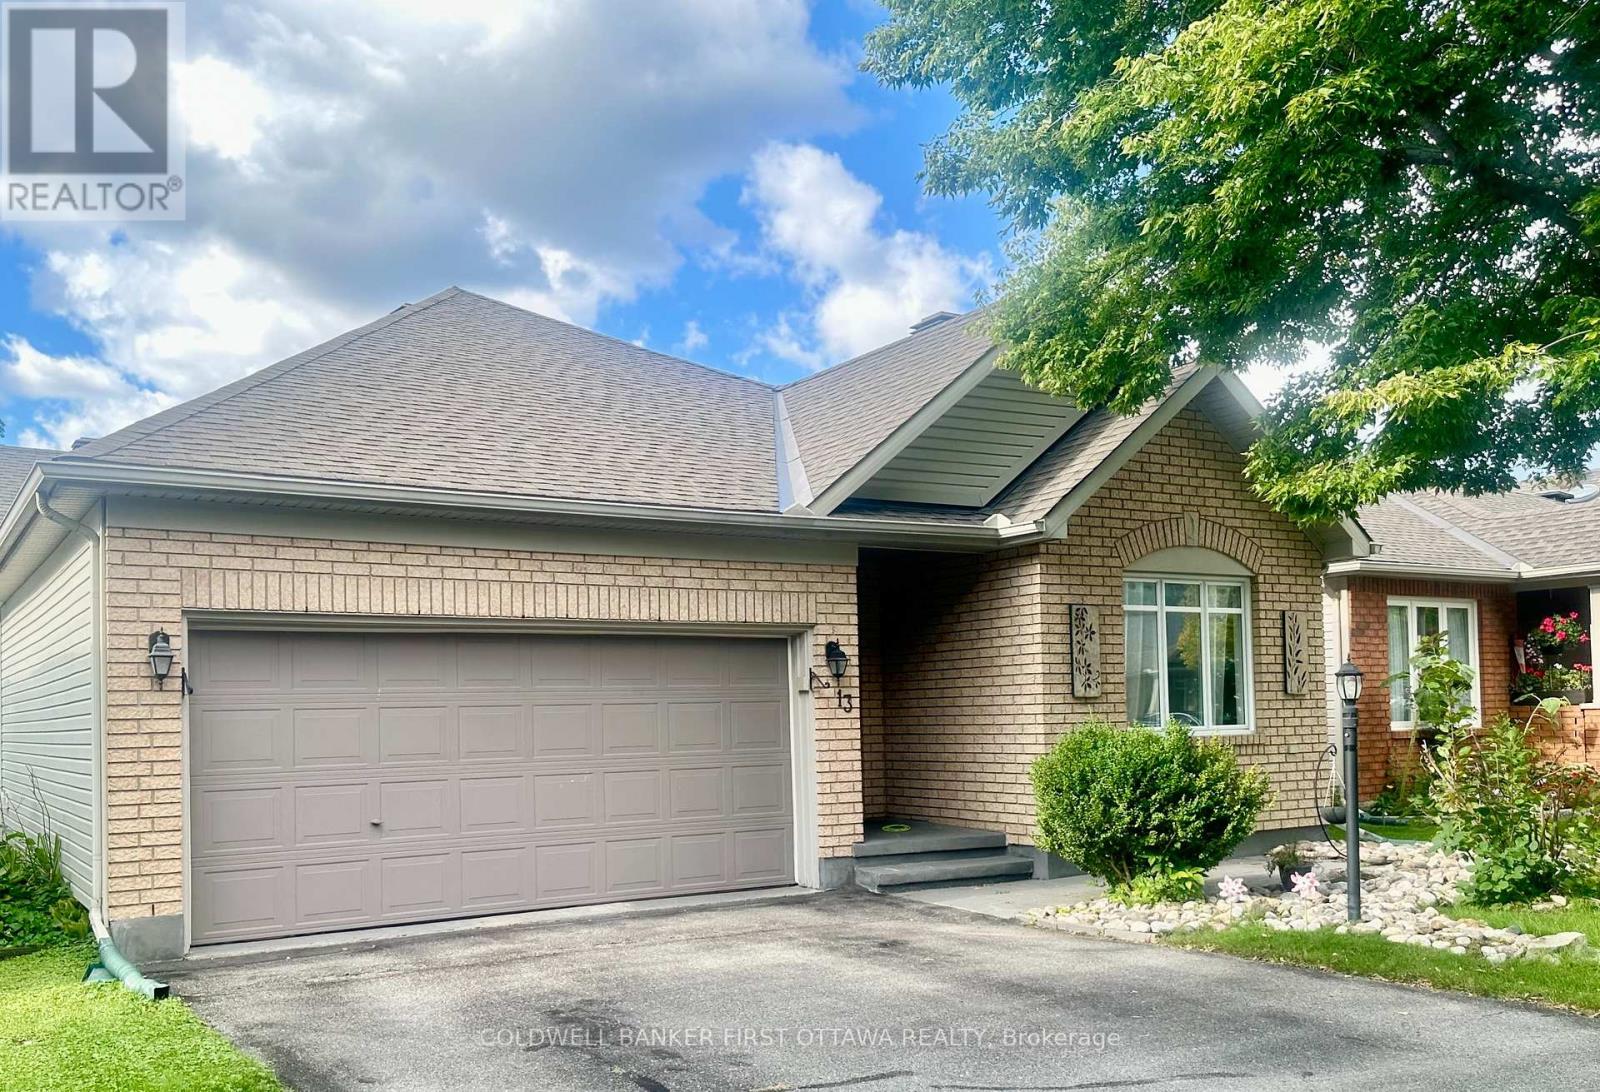
13 Fieldcrest Avenue
Ottawa, Ontario
Great location! This beautiful bungalow is in walking distance to shopping center, pharmacy, grocery and fitness center, as well as bus stop, park & ride etc. Moreover, it offers you all the needs of bedrooms, Living, dining room, kitchen, den and more in main level. Lots of space to host adults and children. Cathedral Ceilings provides additional open space and high ceiling. This property has a beautiful entrance which leads you to all the living space that are covered in hardwood floor. Fireplace supplies additional warmness to a long winter. The stunning sun room takes you out back to a large patio for your summer amusement. Finished basement (with 3-piece bathroom) is ready for you to be transformed into your desire. (id:45725)
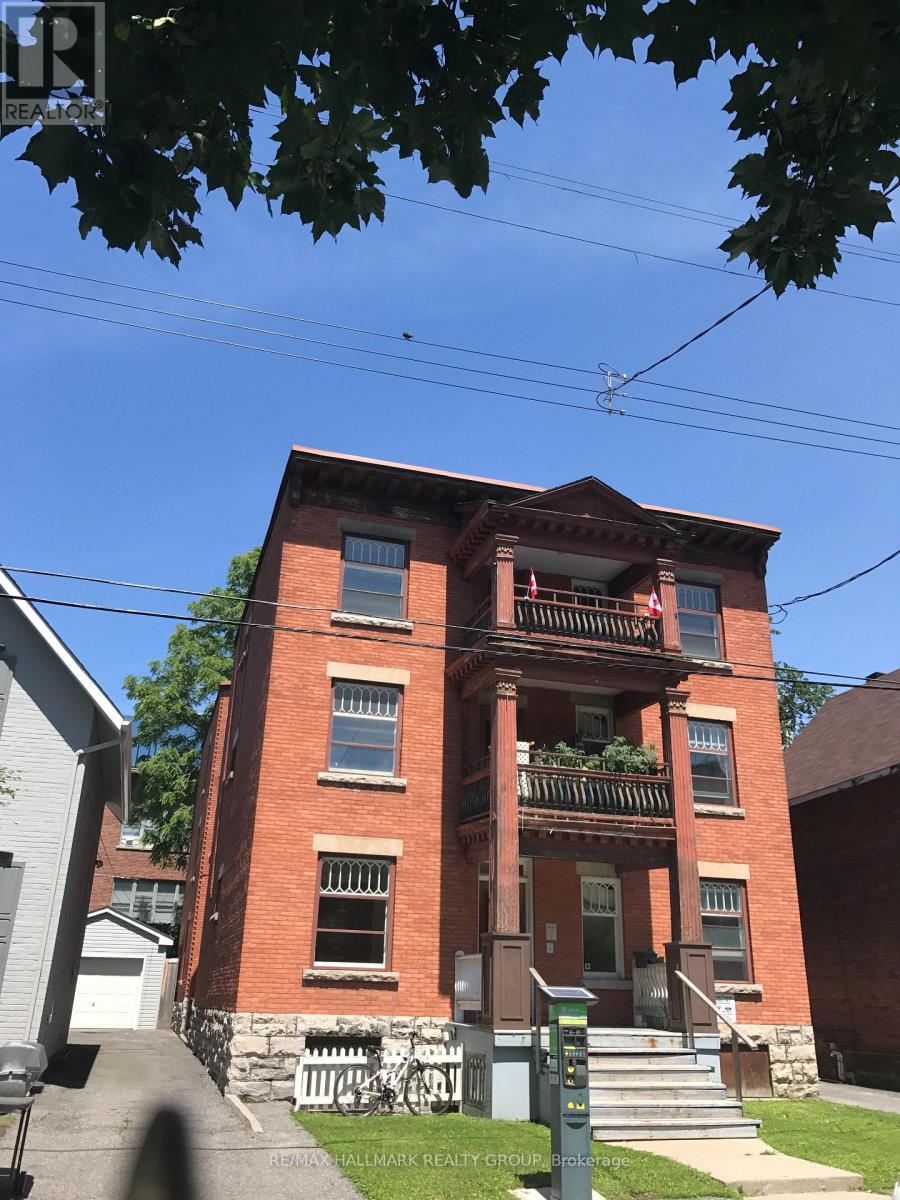
5 - 421 Lisgar Street
Ottawa, Ontario
Convenient downtown location! Well-kept and spacious 3-bedroom, 1-bathroom apartment for rent on the second floor of a quiet building. The apartment features a large eat-in kitchen with a fridge and stove included, an open living and dining area, beautiful hardwood floors, and large updated windows that bring in plenty of natural light. The building also offers bicycle storage and shared laundry facilities in the basement. Located close to everything downtown has to offer, including public transit, shops, restaurants, and more! Street parking within yards of front door. Landlord pays: heat, water, hot water. Tenant pays: hydro, cable, internet. No smoking. Pets limited. (id:45725)
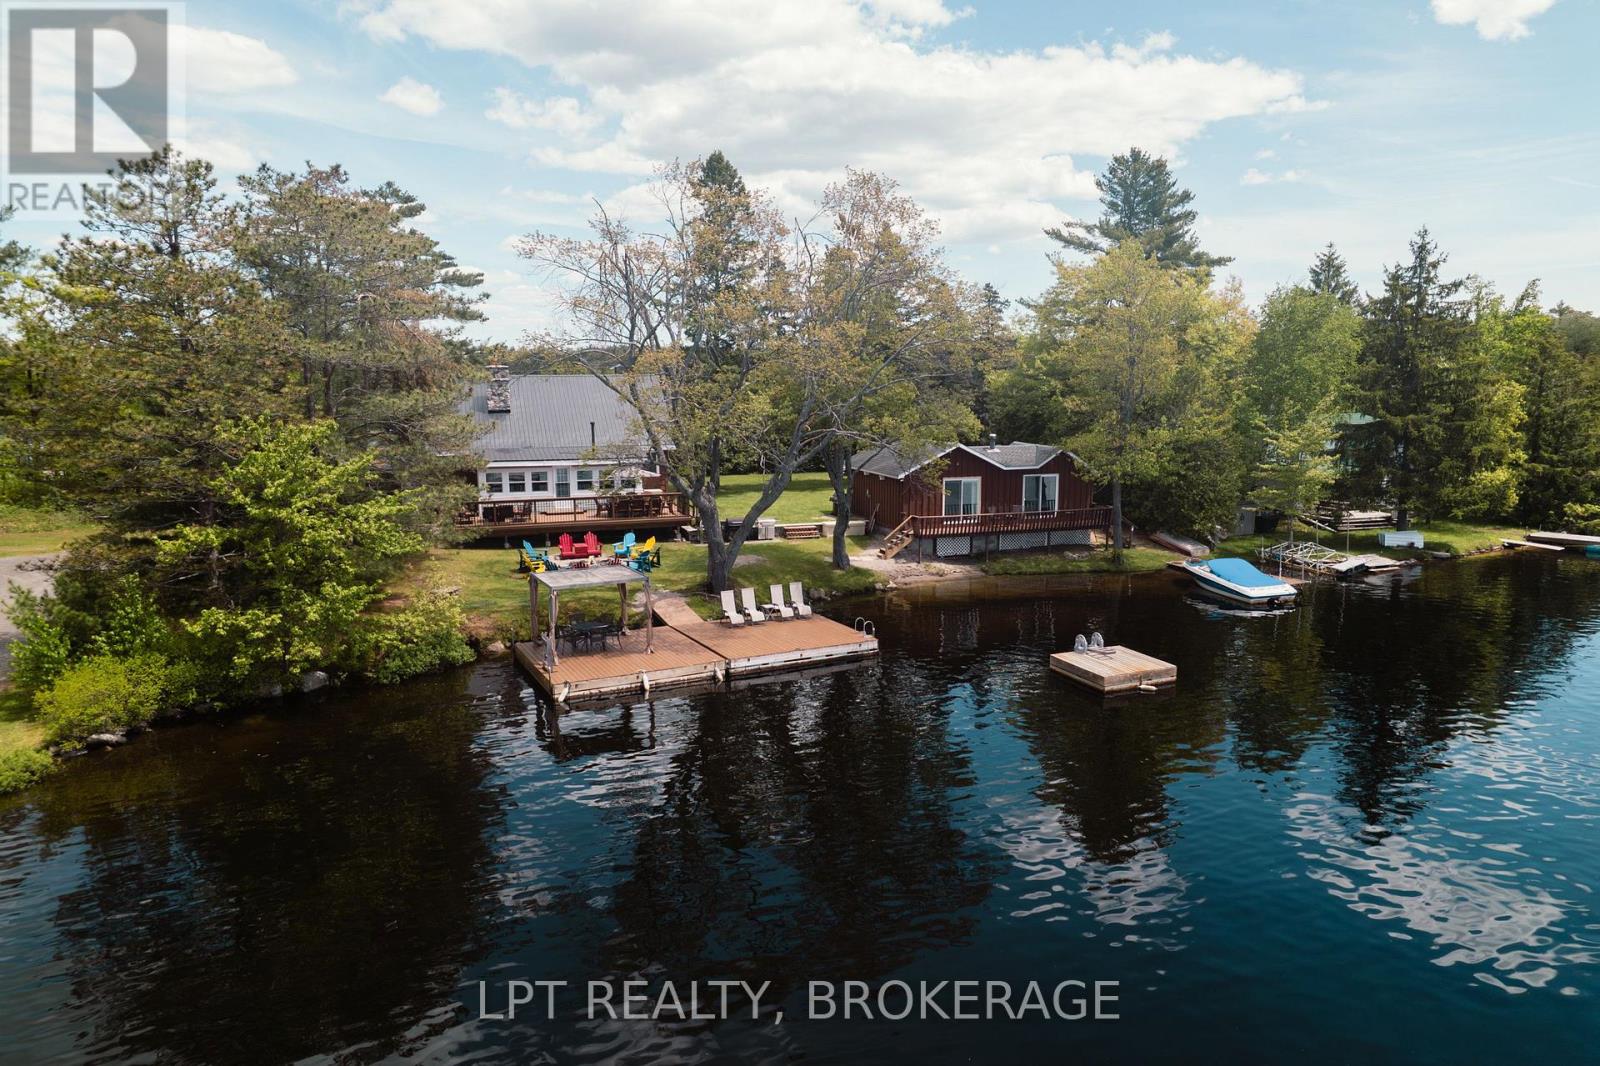
5620 County Rd 46 Road
Havelock-Belmont-Methuen, Ontario
Welcome to your own piece of Kawartha waterfront on beautiful West Twin Lake! Set on 135 feet of shoreline, this versatile property offers two cottages - plenty of space for family, friends and guests to enjoy lakeside living together while still having room for privacy. Year-round municipal road access means a retreat you can enjoy in every season.The main four-season cottage features 4 bedrooms and 2 bathrooms, including a 2-piece bath on the main level and a 3-piece with walk-in shower. The spacious kitchen offers plenty of workspace and flows into the dining area and generous living room, where two propane fireplaces create a warm, inviting setting. A bright sunroom overlooking the lake is the perfect spot to relax and take in the views, with direct access to the expansive lakeside deck - ideal for morning coffee, dining outdoors or entertaining family and friends. This is a space designed for making memories.Closer to the water, the separate three-season guest cabin is an ideal private retreat, with 1 bedroom, kitchenette, sitting area and 3-piece bathroom - comfortable accommodations that give everyone their own space.Outside, a gentle sandy walk-out shoreline leads to a sandy beach - perfect for wading, swimming and easy in-and-out for all ages. Generous dock space rounds out the waterfront for swimming, boating, fishing and soaking up the sun. Additional features include a drilled well, septic system, portable generator backup, single-car garage and ample parking. Bordered on one side by municipal land for added privacy and no immediate neighbour on that side.Whether you're after a family cottage, a multi-generational getaway, a place to host friends or simply a peaceful seasonal escape, this West Twin Lake property offers the space, flexibility and setting to make cottage dreams a reality. (id:45725)
2335 Lakeside Road
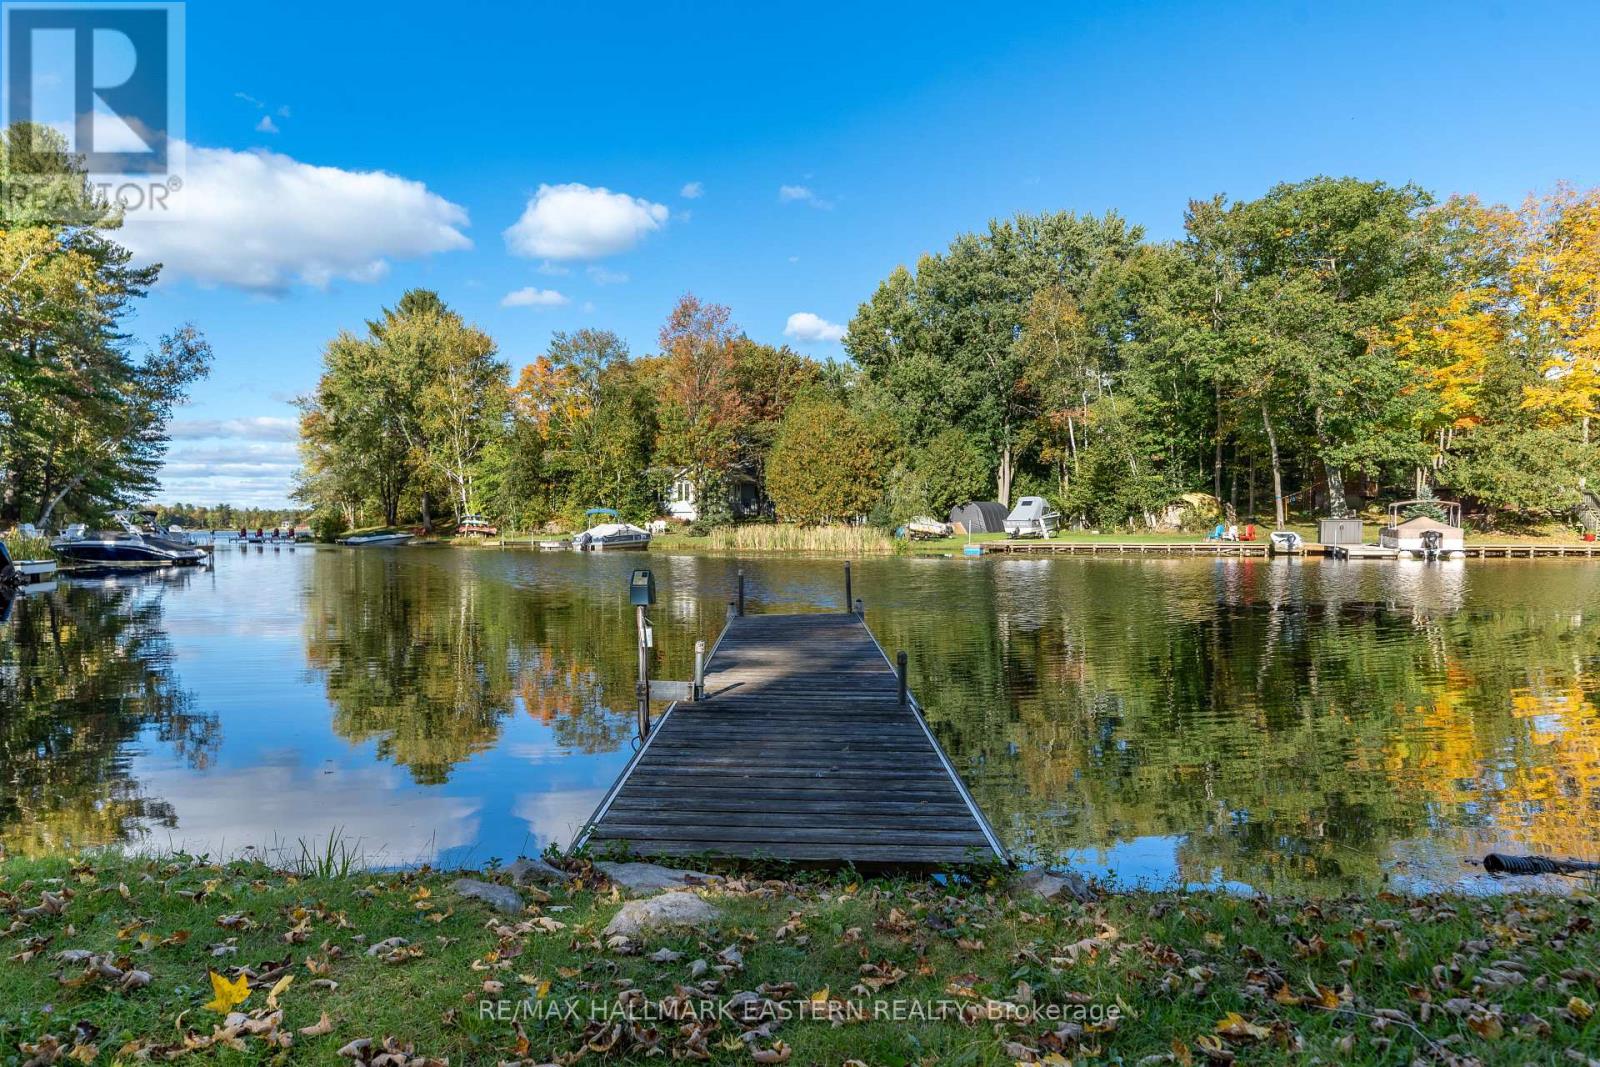
Douro-Dummer, Ontario
Fall is a beautiful time to experience Stoney Lake! Located in South Bay, this four-season bungalow-style cottage is turnkey and ready for new owners to start enjoying the waterfront lifestyle right away. With two spacious bedrooms plus a bunkhouse, there's plenty of room for family and friends to gather, relax, and create lasting memories. Set among the stunning granite landscapes of the Canadian Shield, Stoney Lake offers many locations with crystal-clear waters, excellent swimming, boating, fishing, and endless opportunities to explore the many islands, rivers, and creeks that make Stoney Lake one of the most desirable destinations in the Kawarthas. Just 6 kilometres away is Wildfire Golf Club, one of Canada's most prestigious private golf courses, while Norwood and Havelock are only a 20-minute drive away for shopping and everyday conveniences. By boat, cruise to Viamede Resort, enjoy dinner at Hobart's Lighthouse at McCrackens Landing, explore Burleigh Falls where Stoney Lake meets Lovesick Lake, or venture through the scenic islands of Hells Gate toward Clear Lake, Young's Point, and Lakefield. With the colours of fall just around the corner and four-season enjoyment ahead, the cottage is open, ready to enjoy, and waiting for its next chapter. Don't miss your opportunity to make Stoney Lake your getaway in every season. Click the BROCHURE BUTTON on Realtor.ca for additional videos, floor plans, and more information. Book your private showing today. (id:45725)
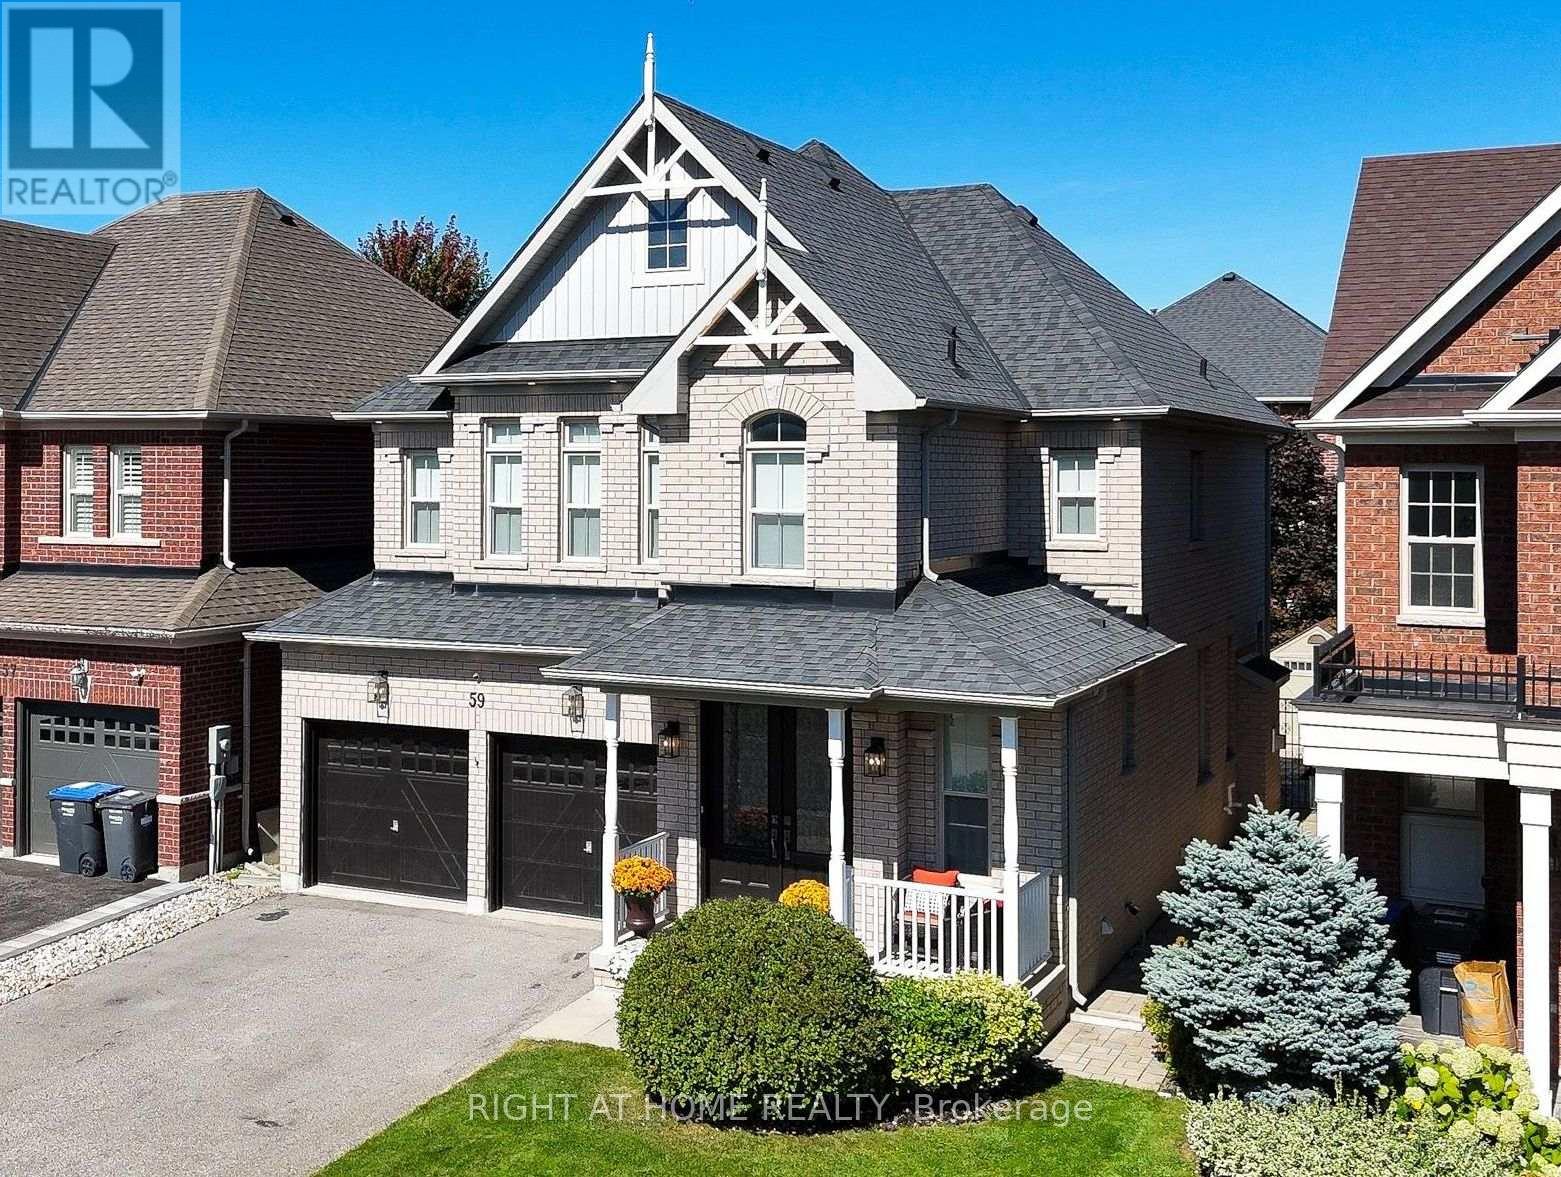
59 Paisley Green Avenue
Caledon (Caledon East), Ontario
Your DREAM home awaits you! Welcome to 59 Paisley Green Avenue, a true masterpiece, nestled on a sought-after, picturesque, street, in the heart of prestigious Caledon East, walking distance to Greer Park, schools, community recreational & sports facilities, trails & downtown core! This breathtaking home,which features 4 large bedrooms has approx.3400 sqft of exquisitely finished living space,and has been recently renovated with over 200K worth of high-end, designer upgrades and finishes, and features the absolute best of style and function! The double door entry leads to a fabulous,sought after bright-open-concept layout! You'll be impressed, with the custom features and attention to detail including:8"x42" porcelain from Spain & 24"x48" porcelain, custom wainscotting, 9Ft ceilings, pot-lights, Hunter Douglas blinds & closet organizers, elegant light fixtures, hardware & large windows! Fall in love with your custom & dreamy Chef's Kitchen, which could easily be featured on any home-design show or magazine! The showstopping kitchen has been meticulously crafted, & features high-end built-in appliances & cabinetry, MSI Quartz counters & back-splash, a stunning 88"x 52" island w/Quartz, modern hardware & fixtures, pot-filler & pot drawers, custom range hood, hidden appliance garage, & coffee bar! Walk-out to a large deck that overlooks the beautifully landscaped backyard, ideal for entertaining! The main floor features a custom laundry room/pantry with entrance to double garage & versatile walk-in coat room w/ B/I organizers! The 2nd level features high-end engineered hardwood floors,4 large bedrooms, w/huge primary bedroom w/2 closets & large luxurious 5Pc ensuite w/quartz counters! The grand upper bathroom with quartz and ample storage. The lower level is spectacular!It boasts 2nd open concept family room w/fireplace, custom kitchen w/quartz counters,a gym/room,full 3Pc bathroom, storage room & cold cellar!A MUST SEE! Turn-key-move-in ready! Book your showing (id:45725)
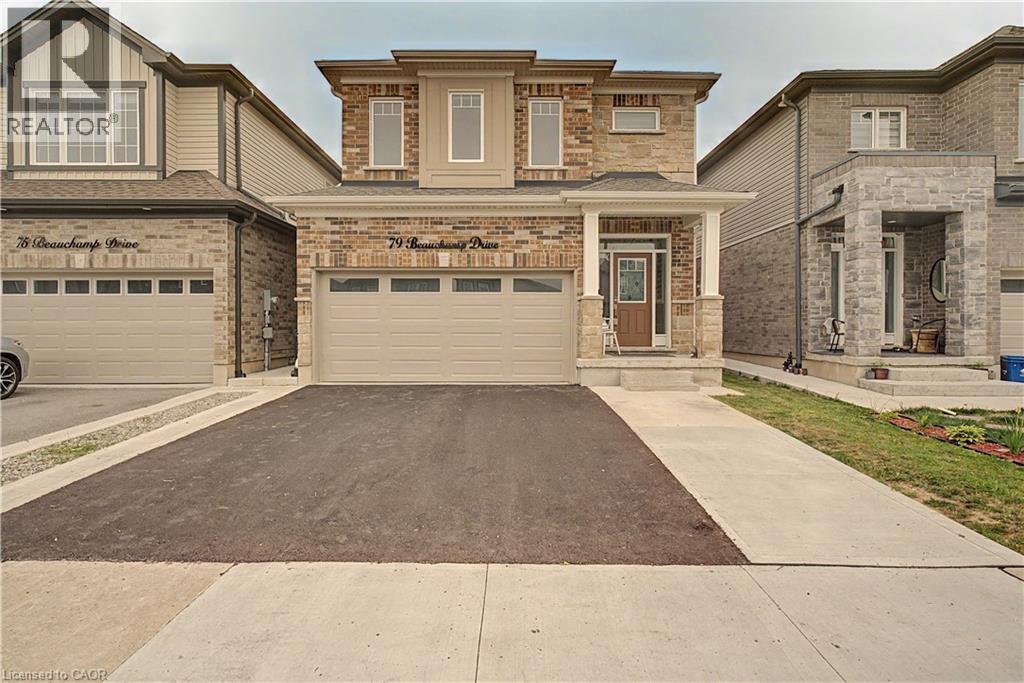
79 Beauchamp Drive Unit# A
Cambridge, Ontario
Welcome home to this beautifully maintained, approximately 5-year-old property in a family-friendly neighbourhood. This lease is for the spacious upper portion of the home, offering 4 generous bedrooms and 3.5 bathrooms. Step inside to soaring ceilings and a bright, open-concept main level featuring a large chef-inspired kitchen with plenty of space for cooking, gathering and entertaining. Upstairs, the well-sized bedrooms provide plenty of room for the whole family. Enjoy access to the deck and fully fenced backyard, along with a double garage for convenient parking and storage. Ideally located just minutes from parks, schools, shopping and everyday amenities. A beautiful, move-in-ready home offering space, comfort and a fantastic location! (id:45725)
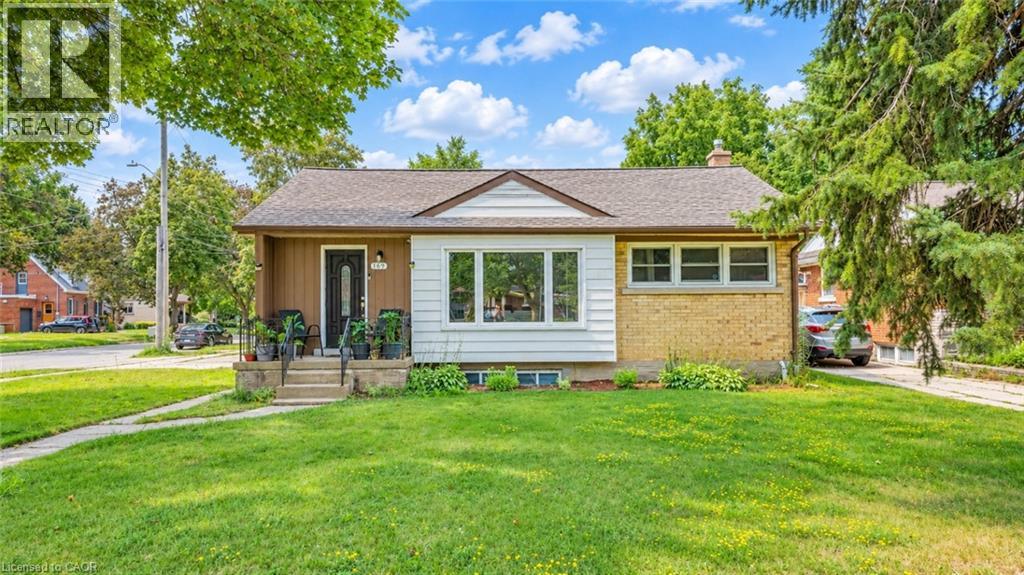
169 Bruce Street
Kitchener, Ontario
Legal Duplex with Strong Income Potential on a corner lot! This well-maintained, fully vacant upper unit offers an excellent opportunity for buyers looking to live comfortably while generating rental income from the already-tenanted lower unit. Each unit features 3 bedrooms, 1 bathroom, a full kitchen, separate entrance, and dedicated parking. The property also features a standalone double car garage, providing valuable additional space and convenience. The upper unit is move-in ready, allowing the new owner to make it their home while benefiting from rental income from the lower unit. Ideally located close to schools, shopping, parks, public transit, and major highway access, this property offers the perfect combination of homeownership, income potential, and long-term investment value. A fantastic opportunity for first-time buyers, investors, or anyone looking to offset their mortgage while owning a versatile income property. (id:45725)