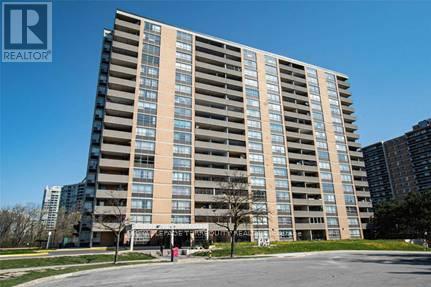
605 - 40 Panorama Court
Toronto (Mount Olive-Silverstone-Jamestown), Ontario
Facing forest! Spacious 2-Bedroom Condo with Open Concept Living And Dining Room. Eat-In Kitchen, Ensuite Laundry, Master Bedroom with Walk-In Closet. Parquet Flooring Throughout. Large Balcony With Beautiful Forest View. Walk To Schools, Community Centre, Playground. Close to Mall, Shopping, TTC, Parks. Close To Community Centre, Highways. 1 Parking Space Included. (id:45725)
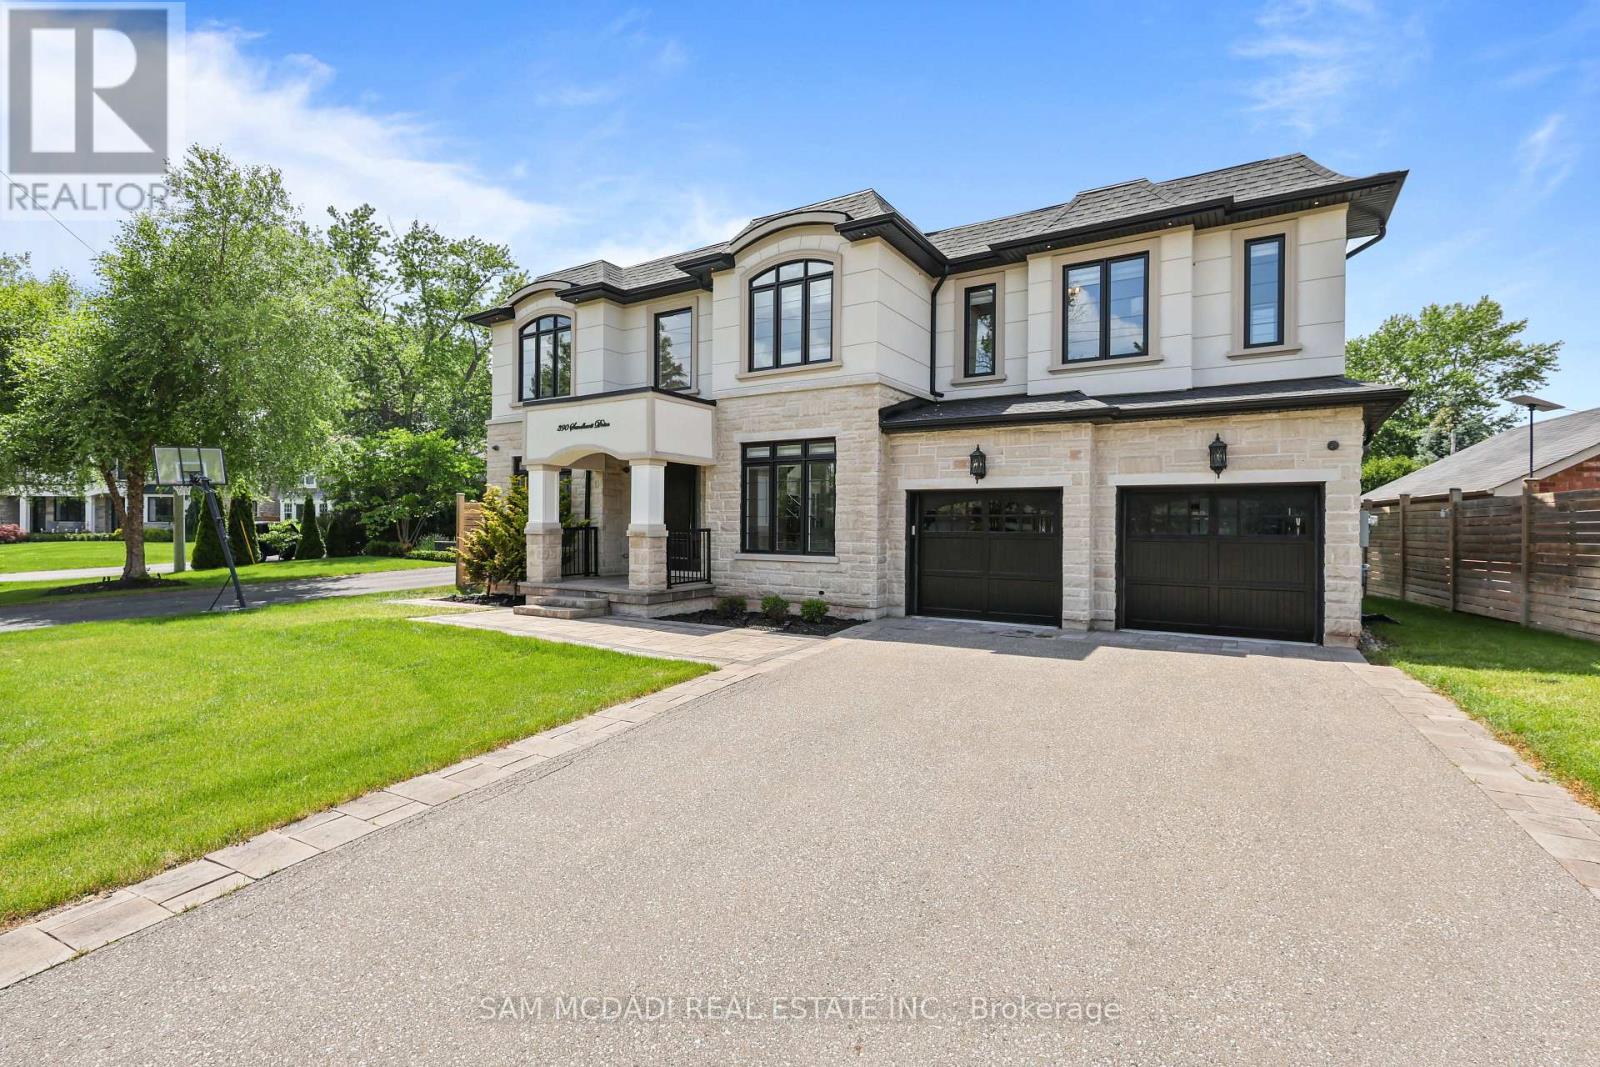
390 Sandhurst Drive
Oakville (Wo West), Ontario
Welcome to an extraordinary custom residence in prestigious Oakville, where impeccable craftsmanship & thoughtfully designed interiors come together in exceptional fashion. Set on a 181-ft deep lot, this estate offers over 5,800 SF of finished living space for a lifestyle of sophistication & effortless entertaining. Inside, an open-concept layout showcases refined finishes & a striking custom glass-enclosed wine display adds an architectural statement. The family room impresses w/ a soaring coffered ceiling, floor-to-ceiling windows & custom built-in feature wall. 10-foot ceilings, eight-foot solid wood doors, rich hardwood flooring, custom millwork, designer lighting & integrated audio reflect the exceptional quality found throughout. The gourmet kitchen is designed for both everyday living & elegant entertaining, featuring premium built-in appliances, quartz surfaces, custom cabinetry, an oversized island, a walk-in servery & a sun-filled breakfast area overlooking the private backyard. Above, four spacious bedroom retreats each feature their own ensuite & closets. The primary suite offers a custom dressing room & a spa-inspired ensuite w/ heated floors, a freestanding soaker tub & an oversized glass shower. Below, the lower level ft soaring ceilings, oversized windows, a sprawling recreation lounge w/ a custom wet bar, a private guest suite w/ ensuite, a versatile gym/home office & abundant storage, offering an ideal opportunity for multi-generational living or future income potential. Wrapped in Indiana limestone & stucco, the striking exterior is complemented by a covered cedar-ceiling porch, an irrigation system & an expansive backyard with endless potential for a resort-inspired outdoor oasis. Perfectly situated moments from Lake Ontario, Bronte Harbour, reputable schools, scenic parks, boutique shopping, fine dining & highways 403, QEW & 407. Bonus value: the lower-level layout offers exciting potential for easy conversion to a future walk-out design! (id:45725)
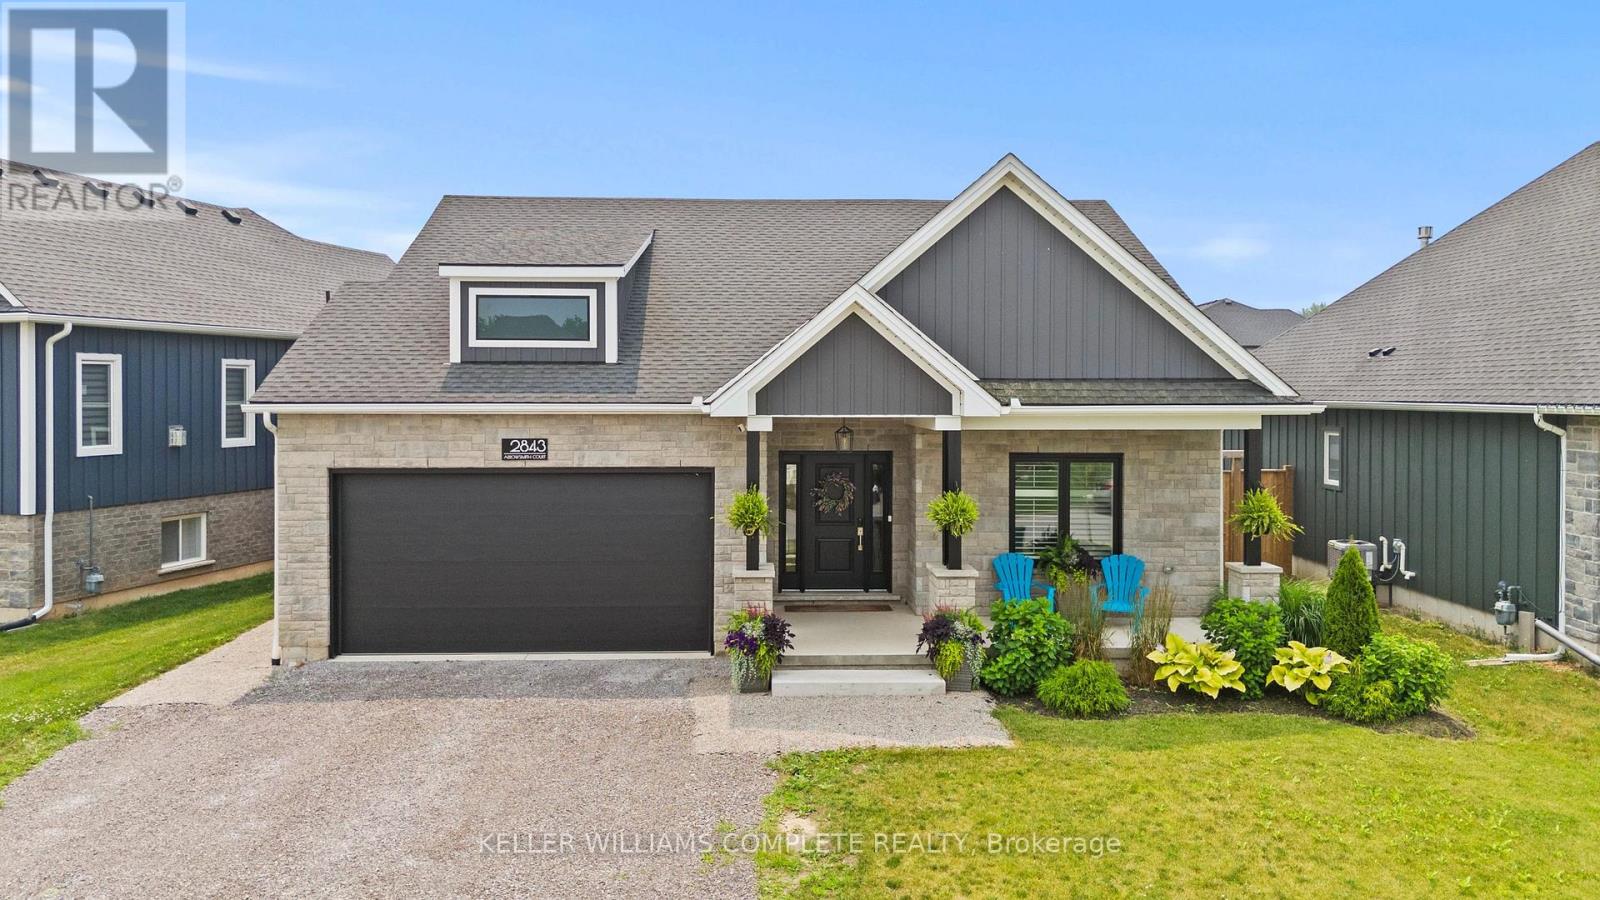
2843 Arrowsmith Court
Fort Erie (Black Creek), Ontario
Welcome to this beautifully maintained newer bungalow in the desirable community of Black Creek, offering approximately 2,800 sq. ft. of finished living space with modern finishes and a functional layout. A spacious foyer welcomes you inside, where two well-appointed bedrooms are privately located at the front of the home. Rich hardwood flooring flows throughout the main level, leading to the bright open-concept living, dining, and kitchen area. The stunning kitchen features ceiling-height white cabinetry, quartz countertops, abundant cupboard space, a contrasting black island, high-end Bosch black stainless steel appliances, a gas stove with stylish range hood, and convenient access to the attached garage. Sliding patio doors from the dining area lead to a large custom deck, perfect for entertaining. Privately situated at the rear of the home, the spacious primary bedroom offers a beautiful ensuite with a glass walk-in shower. A 4-piece main bathroom completes the main floor. The fully finished lower level provides exceptional additional living space with a large recreation room, two generous bedrooms, a 4-piece bathroom, and a dedicated laundry room, making it ideal for family, guests, or a home office. Outside, enjoy the fully fenced backyard, offering privacy and space to relax or play. Located in a family-friendly neighbourhood with easy access to the QEW, this home is just minutes from the shores of Lake Erie, beaches, parks, golf, and everyday amenities. Combining quality upgrades, spacious living, and a fantastic location, this move-in-ready Black Creek bungalow is one you won't want to miss! (id:45725)
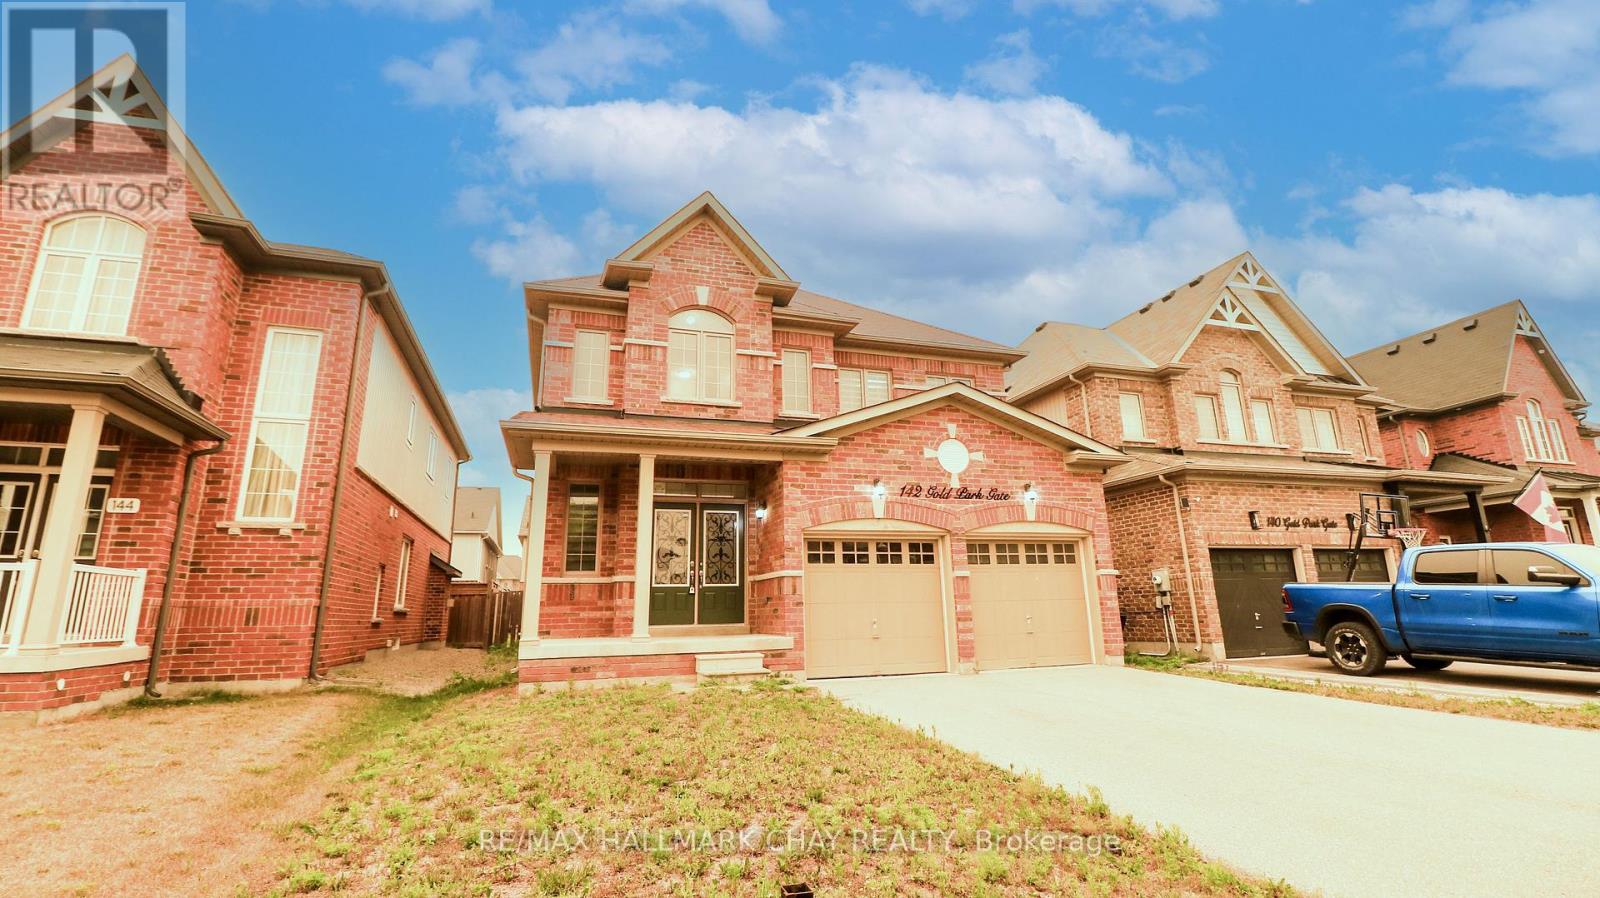
142 Gold Park Gate
Essa (Angus), Ontario
Welcome to 142 Gold Park Gate, nestled in the highly sought-after 5th Line subdivision in Angus. Perfectly situated for commuters and families alike, this exceptional home is just 5 min to CFB Borden, 10 min to Barrie, and only 15 min to HWY 400 and the Park Place shopping district. Offering nearly 2,500 sq. ft. of thoughtfully designed living space, this spacious 4-bdrm home is ideal for growing families. Freshly painted throughout and featuring brand-new hardwood flooring (July '26) on both the main and 2nd levels, along with a matching hardwood staircase, this carpet-free home combines timeless style with easy maintenance. The main flr offers an excellent layout with a bright formal living/dining rm, a spacious kitchen with a cozy bkfst area, and a welcoming family rm complete with a gas f/p-perfect for everyday living and entertaining. Step outside to the newly renovated deck overlooking the fully fenced backyard, providing a safe and private space for children and pets to play. A convenient powder rm and main-floor laundry with inside access from the garage complete this level. The kitchen has also been updated with new SS appliances, including a fridge, stove, and range hood (July '26). Upstairs, the impressive primary suite offers a generous walk-in closet and a luxurious 5 pc ensuite featuring a glass-enclosed shower and a separate soaker tub. Three additional well-sized bdrms and a full bathrm provide plenty of space for everyone. The unfinished bsmt presents endless possibilities to customize the home to your needs, whether you envision a rec room, home gym, additional bdrms, or an in-law suite. A large cold room/cantina adds valuable storage and functionality. Surrounded by scenic nature trails, the winding Nottawasaga River, and several nearby parks, this family-friendly neighbourhood offers the perfect blend of outdoor recreation and everyday convenience. Move-in ready with updates throughout, this beautiful home is ready to welcome its next family. (id:45725)
618 - 7608 Yonge Street
Vaughan (Crestwood-Springfarm-Yorkhill), Ontario
Boutique condo in a prestigious, highly sought-after location! Bright and spacious 1+Den with an open-concept layout. Features laminate flooring throughout, Functional den can be used as a dining area or home office. Enjoy the tranquility of the Water Garden. Exceptional building amenities include gym, aerobics studio, private dining/conference room, large party room with kitchen, WiFi lounge, library, media room, guest suite, and 24-hour concierge & security. (id:45725)
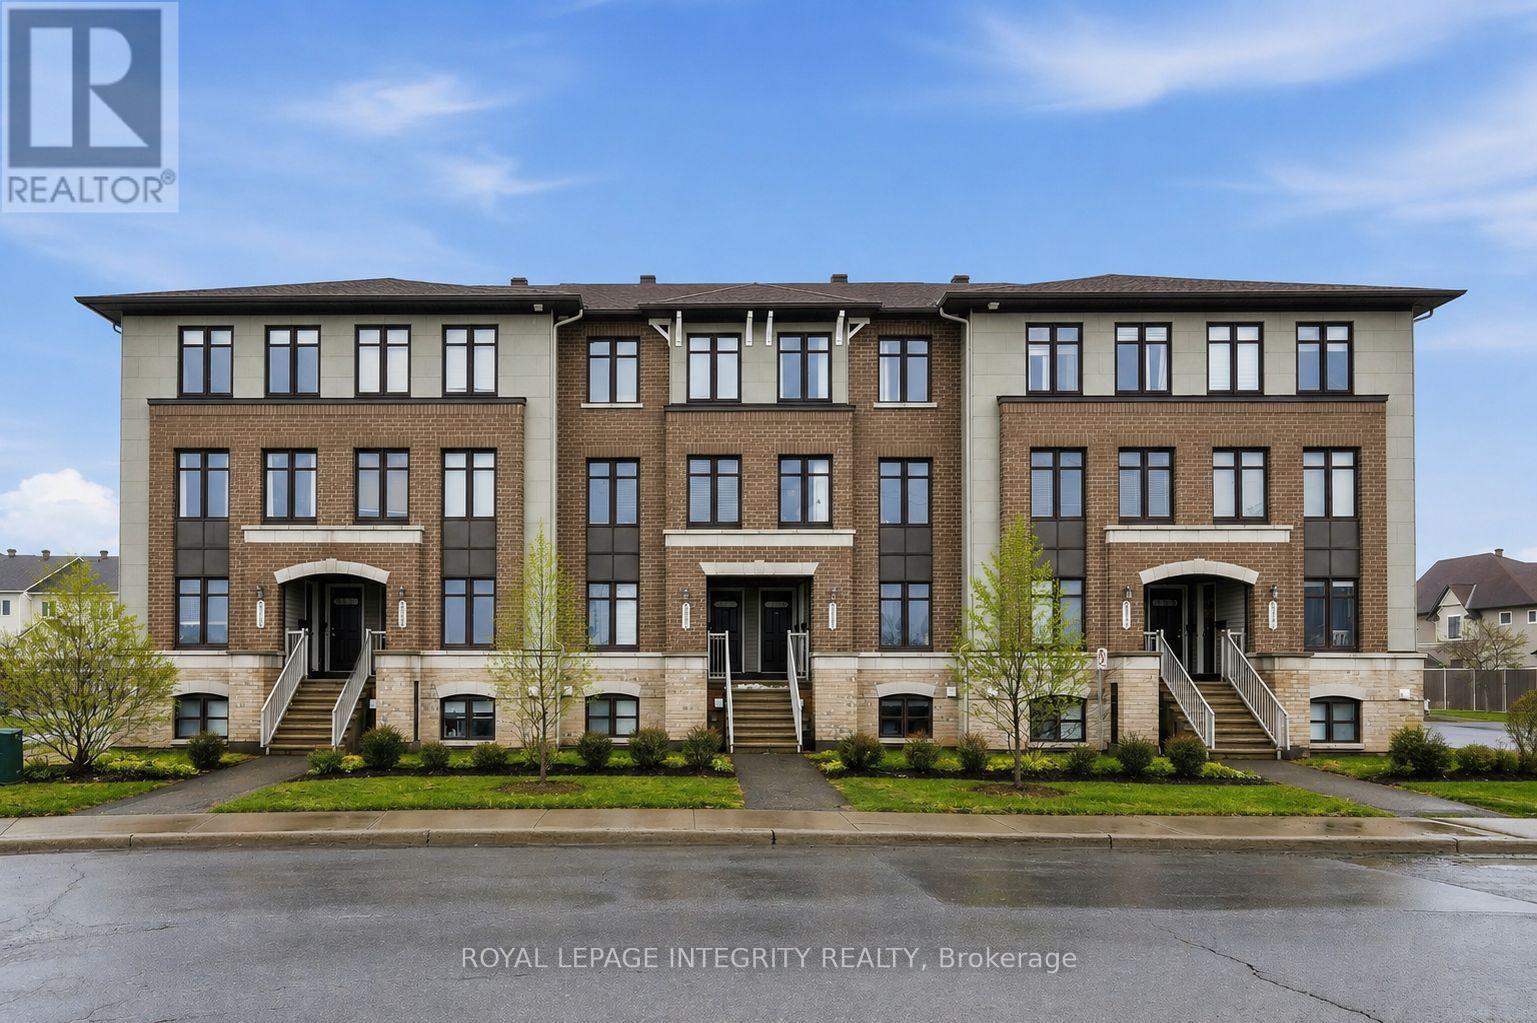
2341 Esprit Drive
Ottawa, Ontario
Welcome to 2341 Esprit Drive, a beautifully maintained, move-in ready 2-bedroom, 3-bathroom UPPER END UNIT condo in an amazing location! Flooded with natural light from the extra windows, this unit feels warm and inviting, with neutral paint throughout. The unit is mostly carpet-free, with carpeting only on the staircases. The main floor open-concept layout offers a great-sized kitchen with light cabinetry, brand new stainless steel appliances (2025), ample cabinet and storage space, and a convenient eating nook with patio doors leading to your own balcony. The kitchen seamlessly blends into the dedicated dining room and spacious living room. Upstairs, you'll find the generously sized primary bedroom with a large closet and a 3-piece ensuite, along with another great-sized bedroom, also featuring its own 3-piece ensuite. Completing this level is a storage area with in-unit laundry. Located steps to multiple parks, schools, public transit, and the François Dupuis Recreation Centre, while being just minutes from all necessary amenities-this location is sure to please! Simply move in and enjoy! (id:45725)
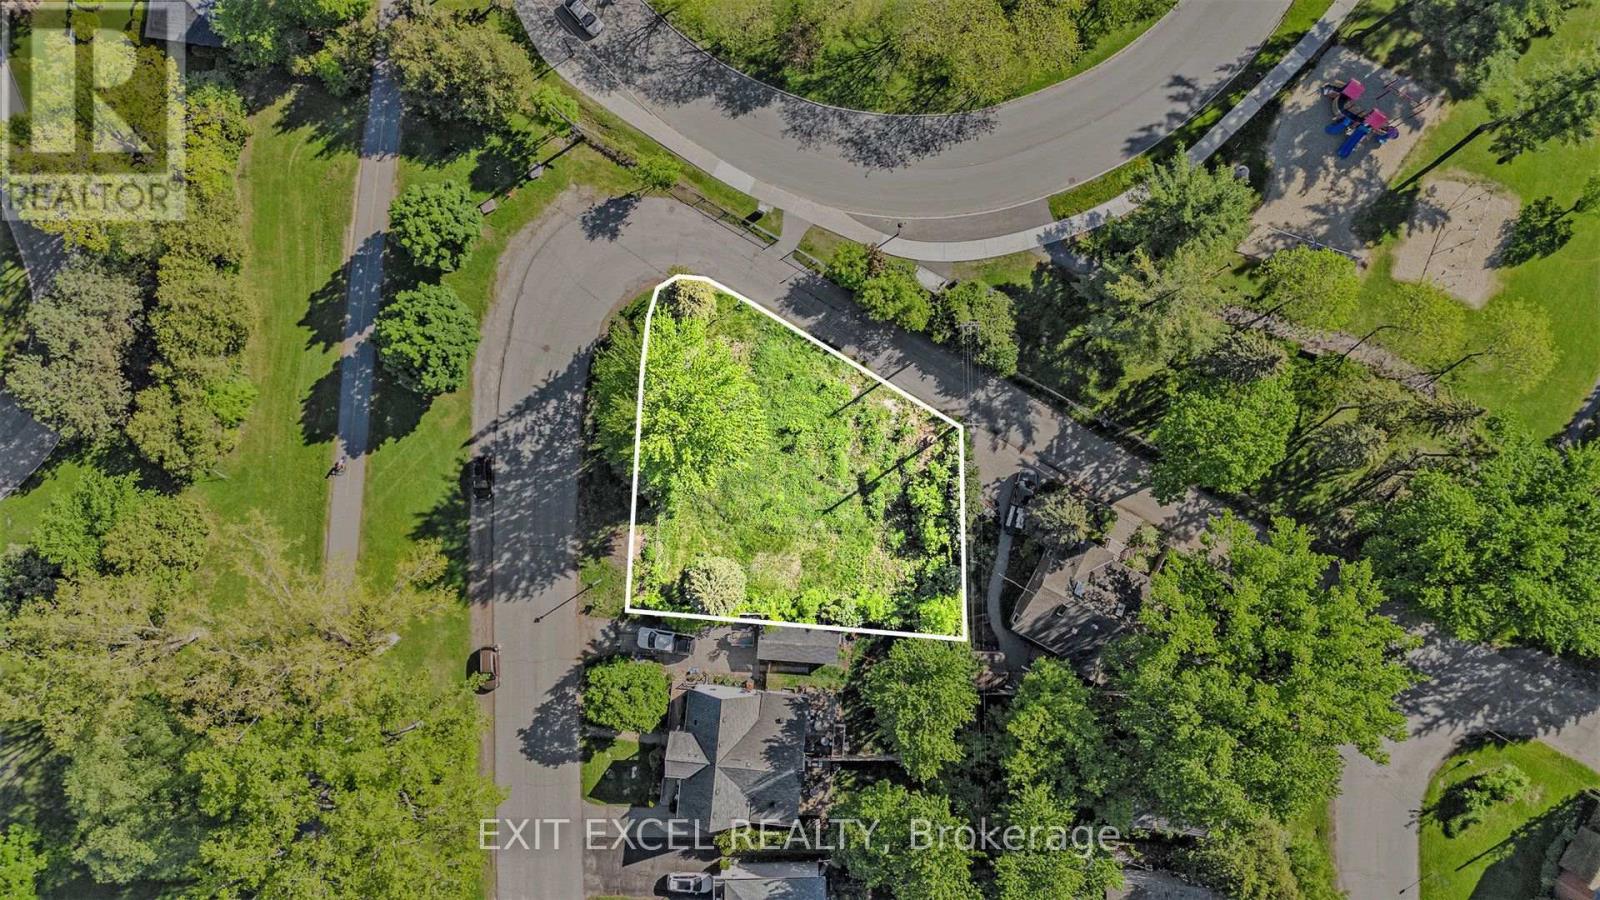
38 Farrow Street
Ottawa, Ontario
Prime west-end redevelopment opportunity steps to Britannia Beach, OC Transpo, Trans Canada Trail, the Ottawa River and surrounding greenspace. This 9,085 SF corner parcel offers approx. 110' of frontage on Grandeur Ave and 105' on Farrow Street, supporting varied site configuration. Now governed by Ottawa's adopted Zoning By-law 2026-50 (N3C), permitting expanded low-rise residential density with 11m maximum height. Potential redevelopment options include severance into two parcels, with potential for 8-9 unit multi-residential buildings on each lot (subject to approvals), or development of up to 5 attached homes. Semi-detached layouts with ADUs are also a consideration. Transit access and future LRT proximity nearby. Zoning overview and development scenarios available in the attached executive summary. (id:45725)
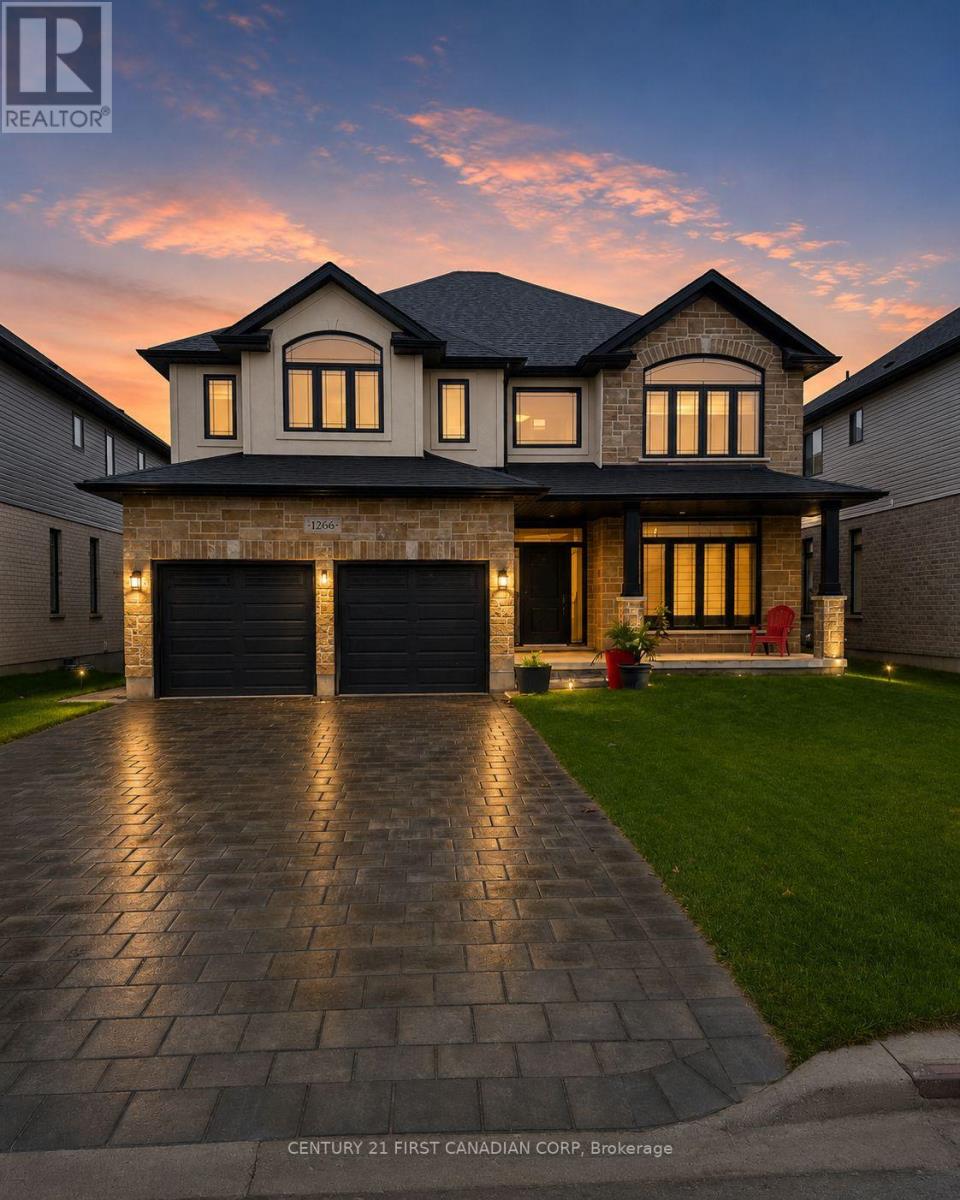
1266 Silverfox Drive
London North (North S), Ontario
Welcome to this exceptional executive home in one of North London's most desirable communities, offering over 4,000 sq. ft. of beautifully finished living space, including a fully self-contained walk-out secondary dwelling. Backing onto scenic walking trails and surrounded by parks, top-rated schools, and the convenience of Hyde Park shopping and everyday amenities, this property perfectly blends luxury, flexibility, and location. The bright and thoughtfully designed main home features 4 spacious bedrooms, 2.5 bathrooms, and an open-concept layout ideal for modern family living. The main floor offers a dedicated home office/den, an elegant dining area, a welcoming family room, a stylish kitchen with ample cabinetry and workspace, a convenient powder room, and a main-floor laundry room. Upstairs, the impressive primary retreat boasts a spa-inspired 5-piece ensuite and walk-in closet, while three additional generously sized bedrooms and a full bathroom provide plenty of space for the entire family. The fully finished walk-out lower level is a rare bonus, featuring a legal second dwelling with its own private entrance, 2 bedrooms, 2 full bathrooms, a spacious kitchen, separate laundry, and bright open living space. Whether you're looking for multi-generational living, a mortgage helper, or an outstanding investment opportunity, this versatile suite offers endless possibilities. Enjoy the peace of a family-friendly neighbourhood while remaining just minutes from Hyde Park shopping, restaurants, schools, walking trails, parks, Western University, and all the amenities North London has to offer. A rare opportunity to own a modern home that delivers exceptional space, functionality, and income potential in a highly sought-after location. (id:45725)
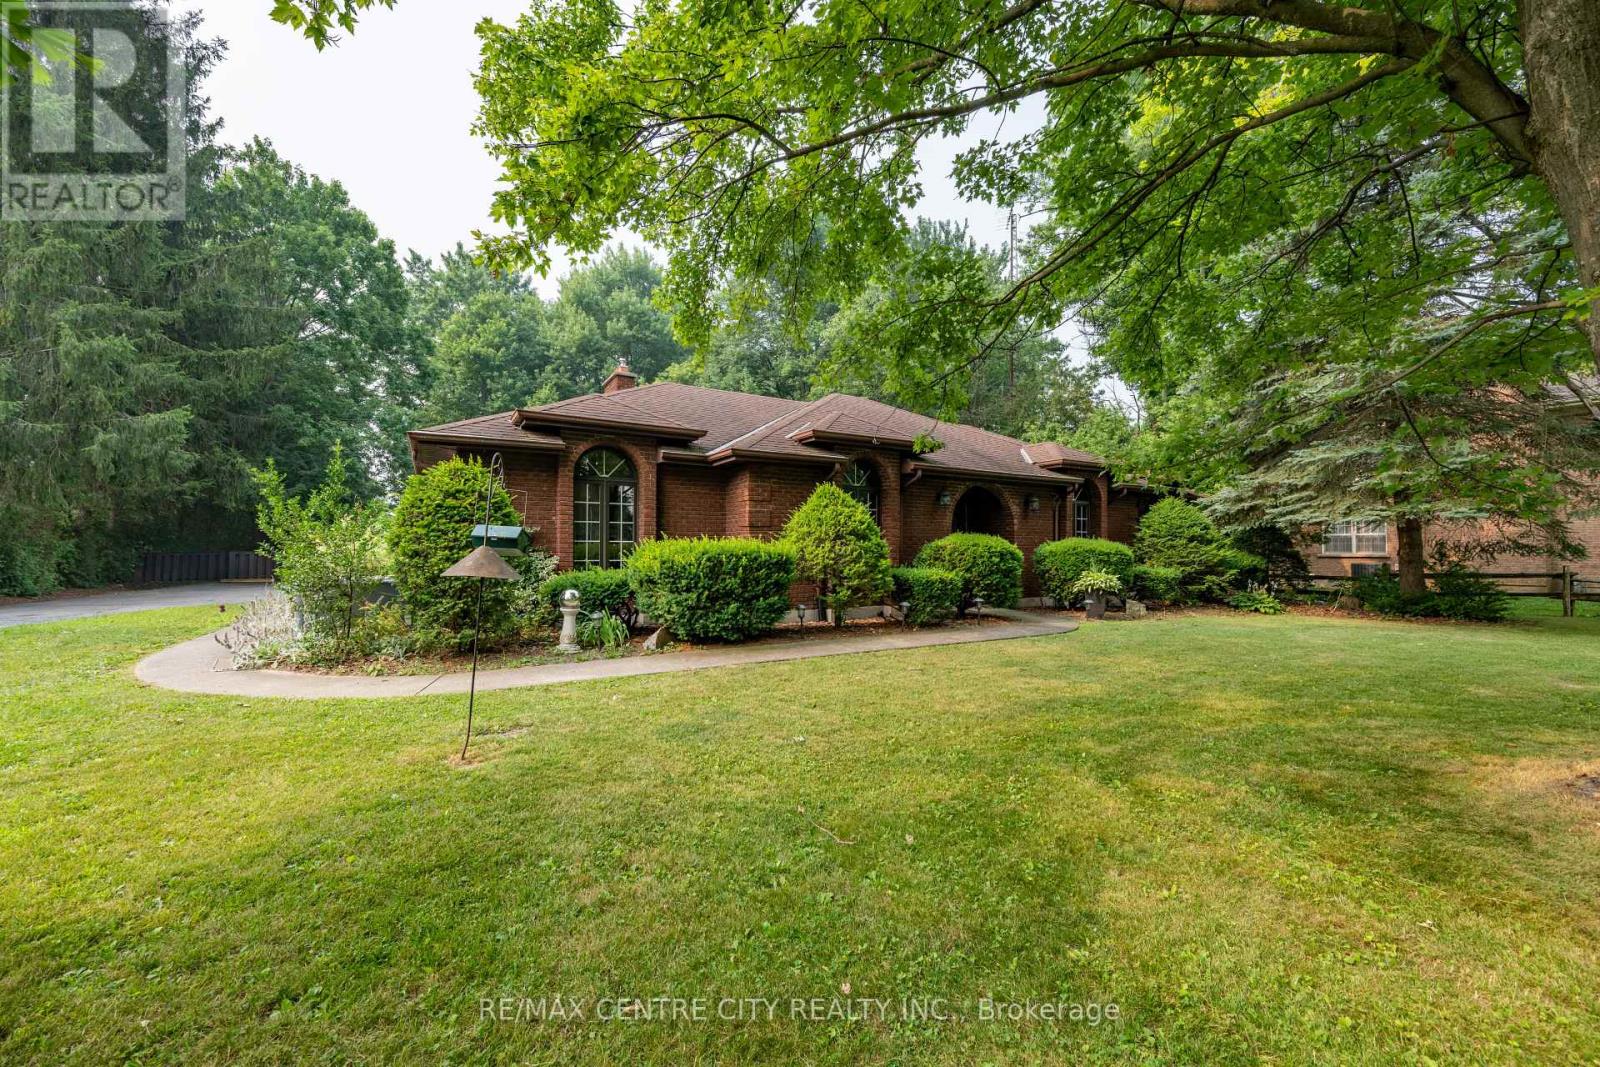
42067 Ferguson Line
Central Elgin, Ontario
The dream rural retreat at 42067 Ferguson Line in Central Elgin! Set on a beautifully landscaped, private 0.945-acre lot , this blends urban convenience, the cottage feel, and country living-making the impossible possible! The Main House This impeccably maintained, all-brick detached bungalow boasts an impressive 2,196 sq. ft. of above-grade living space, making for nearly +/- 4,400 of available square feet in the bungalow home alone! The thoughtful main-floor layout features:4 spacious bedrooms.2 full baths (including a primary ensuite) and a convenient powder room off the mudroom. A dedicated office and a comfortable living room. The Carriage House: The Ultimate Property Bonus! Tucked in the rear yard is a fantastic, separate two-storey carriage house. This space adds incredible versatility to the property: Upper Level: Features 2 additional bedrooms and a full bathroom. Main Level: Offers a full kitchen and living area. Modern Upgrades & Mechanicals Embrace modern convenience with high-speed fiber optic internet and a reliable 22 KW backup generator so you'll never be left in the dark! This spectacular property is destined to be the right home for the family that demands everything in one perfect package! (id:45725)
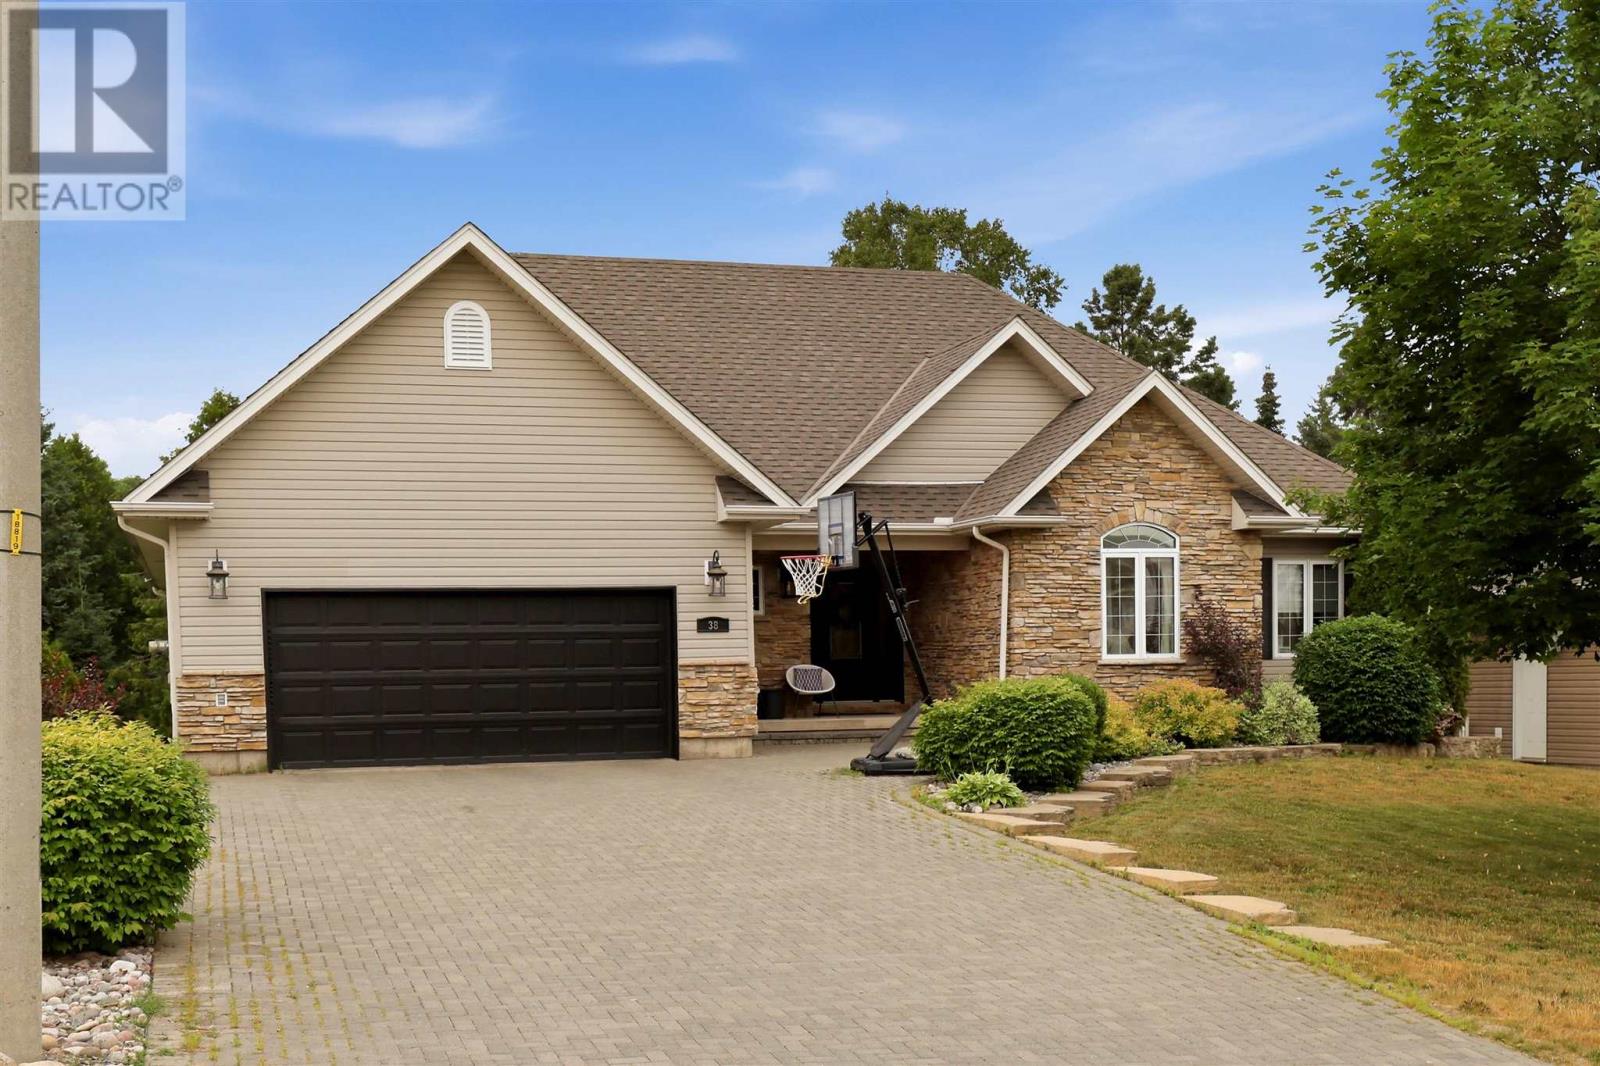
38 Millstream Dr
Sault Ste. Marie, Ontario
Welcome to this exceptional executive home in the highly sought-after Bianchi Estates. Offering 1,700 square feet of thoughtfully designed living space, this impressive home features 4 bedrooms and 3 bathrooms. A large, welcoming foyer leads into the bright open-concept main living area, where the beautifully designed kitchen flows seamlessly into the dining and living spaces, creating the perfect setting for everyday living and entertaining. Conveniently located off the attached 2 car garage, the mudroom provides practical storage and organization for busy families.The spacious primary suite offers a walk-in closet and a private ensuite, while the additional bedrooms are generously sized with ample closet space.The completely renovated lower level offers an expansive family room with a cozy gas fireplace, a fourth bedroom with its own walk-in closet, a den and a beautifully updated bathroom featuring heated floors. Step outside to enjoy the private backyard with a spacious deck with gazebo providing plenty of room to relax, entertain, or enjoy the outdoors.Additional features include a hybrid gas furnace + heat pump, central air conditioning, and an air exchanger for year-round comfort and efficiency.With outstanding curb appeal and located in one of the city's most desirable neighbourhoods, this beautiful home offers the perfect blend of comfort, functionality, and style. (id:45725)
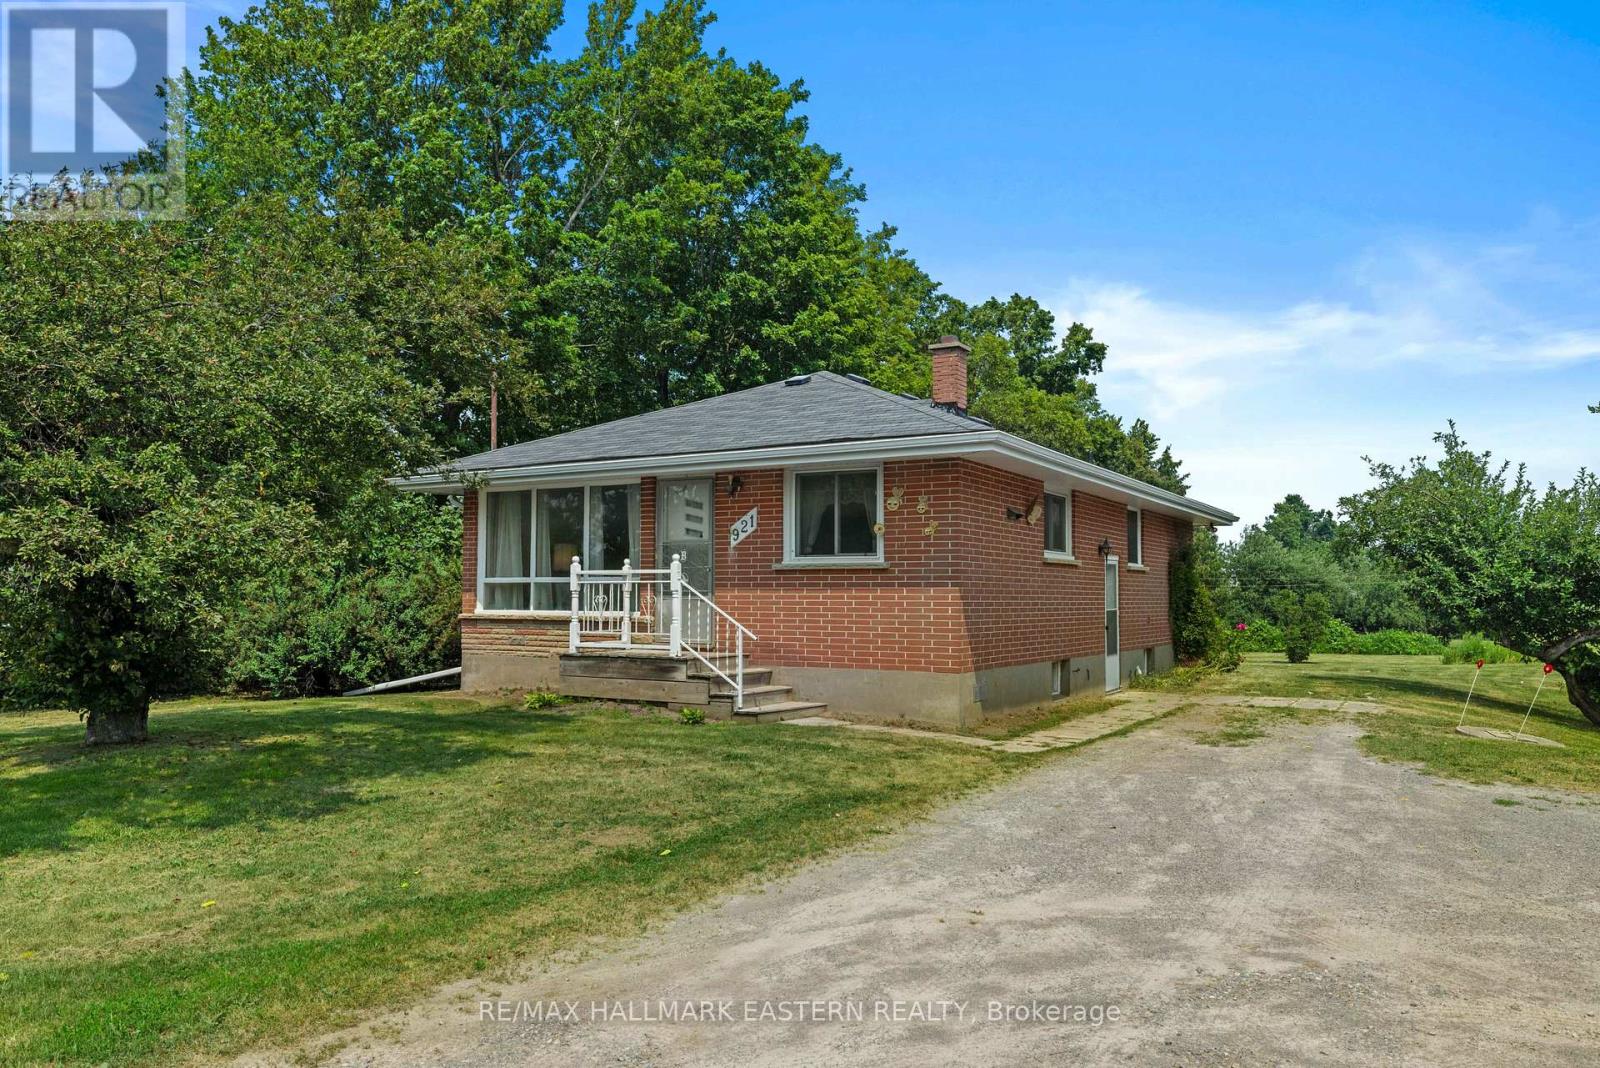
921 Robinson Road
Selwyn, Ontario
Nestled on approximately 2 acres in the heart of Ennismore, this 3-bedroom bungalow offers the opportunity to enjoy country living just minutes from Bridgenorth, Chemong Lake, schools, and everyday amenities. Originally designed with three main-floor bedrooms, one bedroom has been thoughtfully converted into a a dining room, creating a flexible layout that can easily suit a variety of lifestyles. The main floor also features, a bright living area, kitchen, and full bathroom. The lower level adds valuable living space with a rec room, additional storage and a third bedroom. Outside, the property offers plenty of space to spread out and enjoy the outdoors. Mature apple trees, open green space, and a barn create a classic country setting with endless potential for hobby farming, storage, workshops or enjoying the rural lifestyle. Whether you're looking for your first home in the country, a property with room to grow, or a place to put your own stamp on, this Ennismore property offers a great opportunity in a desirable location. Enjoy the best of country living while remaining conveniently close to all the amenities of Bridgenorth and Ennismore, while being only a short drive to Peterborough. (id:45725)
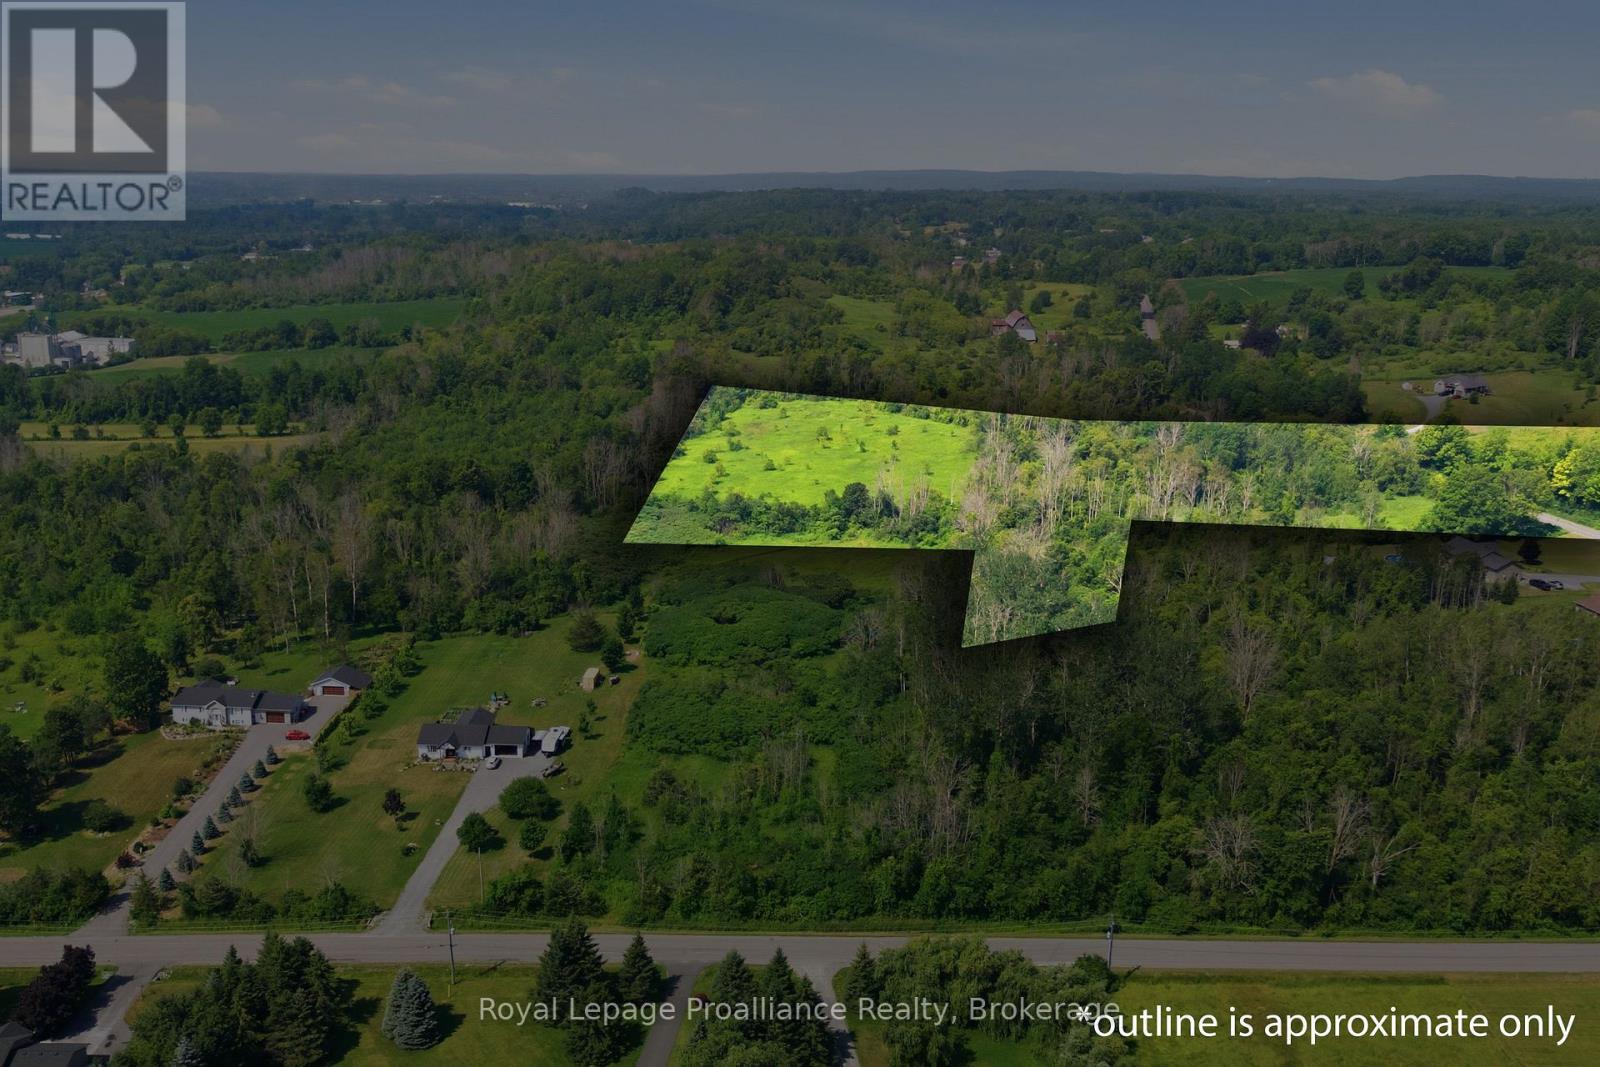
0 Lisgar Street
Brighton, Ontario
Great opportunity to own 13 acres in the thriving community of Brighton. The strategic location offers convenient access to major transportation routes and local amenities, only minutes to the401 and central to Brighton and Quinte West. A fertile piece of land that rises slightly as you head west on the property . This versatile acreage is suited to a variety of different uses. (id:45725)