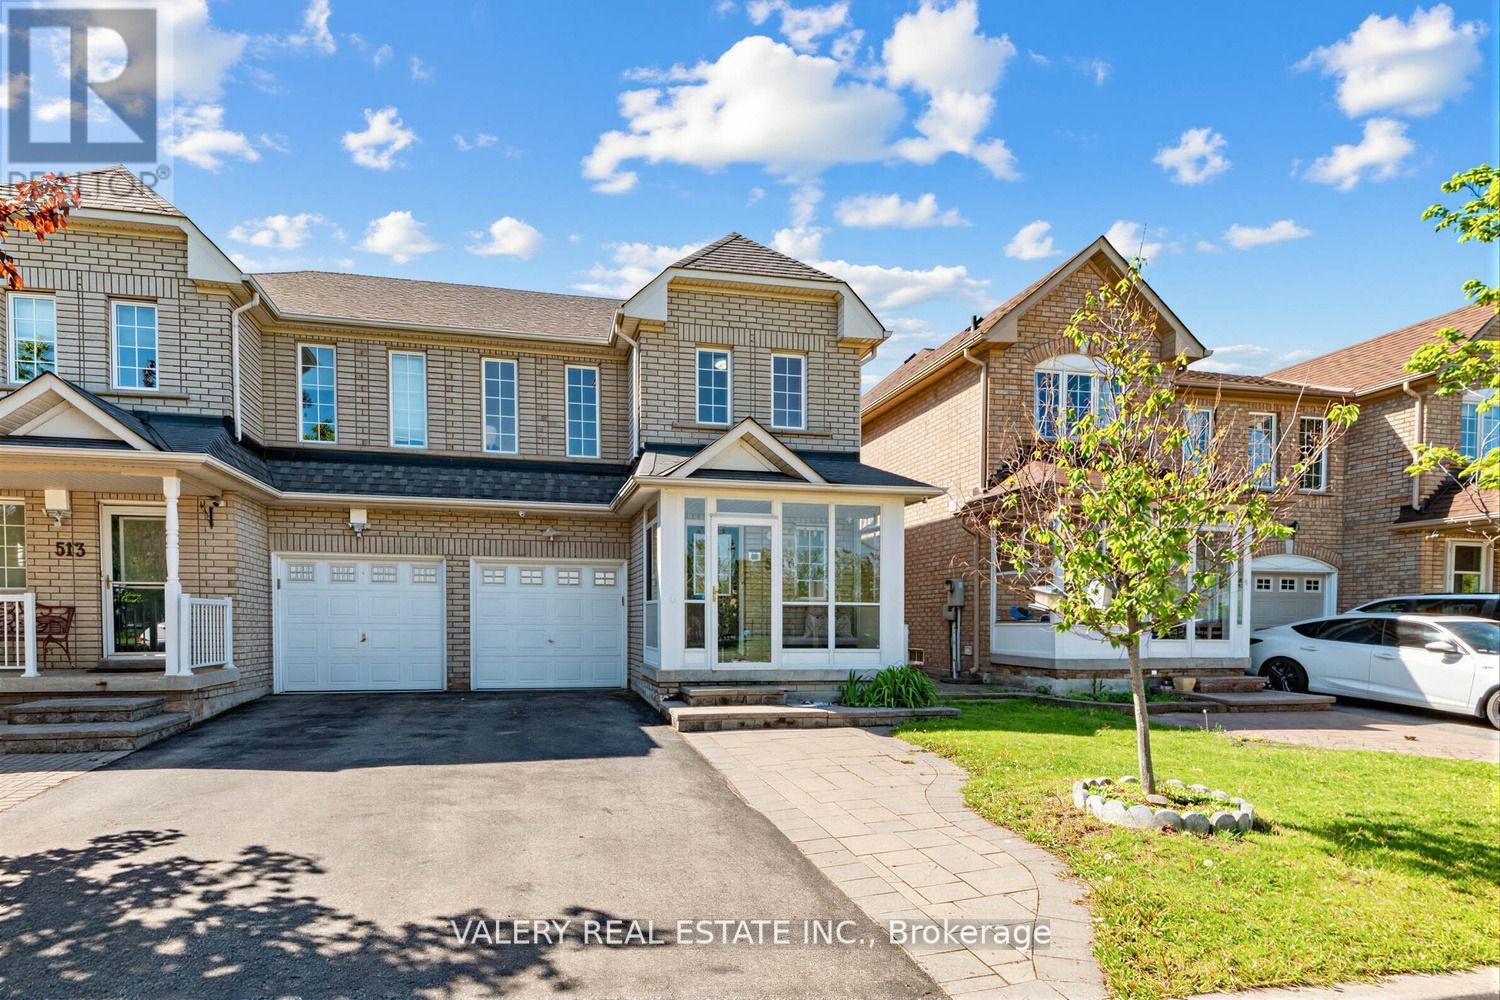
511 Caboto Trail
Markham (Village Green-South Unionville), Ontario
A Beautifully Maintained Semi-Detached Home Nestled In The Highly Desirable South Unionville Community Of Markham! This Bright And Functional 3 Bedrooms and 3 Bathrooms Home Features A Modern Family Friendly Layout Perfect For End Users, Growing Families Or Investors Alike. Enjoy A Spacious Main Floor With Comfortable Living Spaces, An Enclosed Front Porch and A Private Backyard Complete With A Garden Shed. South Unionville Park At Your Doorstep Offering Incredible Views And Everyday Convenience With Kids' Playgrounds, Open Green Space and A Nearby Tennis and Soccer Field. A Fantastic Setting For Families Looking To Enjoy An Active Lifestyle In A Vibrant Community. Owned Furnace, Air Conditioner, And Hot Water Tank - A Major Bonus Providing Buyers With Peace Of Mind And No Monthly Rental Fees. The Unfinished Basement Offers Endless Potential For Future Customization, Whether You Envision A Recreation Area, Home Gym, Office, Or Additional Living Space. Conveniently Located Just Approximately 5-Minute Walk To Unionville Meadows Public School, Close To Shopping, Transit, Restaurants, Parks, And All Essential Amenities. A Rare Opportunity To Own A Well Cared For Home In One Of Markham's Most Sought After Neighbourhoods! Don't Miss This! (id:45725)

110 Velmar Drive
Vaughan (East Woodbridge), Ontario
Welcome to 110 Velmar Drive, a spacious executive home on a premium corner lot in the prestigious Weston Downs community. A grand double-door entry leads to soaring cathedral ceilings, a striking staircase, and 9-foot ceilings throughout the main floor. Offering approximately 4,034 sq. ft. above grade, this well-designed home features large principal rooms, a main floor den and laundry room, plus service stairs to the expansive unfinished basement with excellent in-law suite potential.The family-sized kitchen showcases granite countertops, a centre island, and a walkout to a large deck overlooking the fully fenced backyard. The oversized primary suite includes a sitting area, his-and-hers closets, and a luxurious 6-piece ensuite. Every bedroom enjoys access to an ensuite bath, while dark-stained parquet flooring runs throughout the home.Complete with a 3-car garage, wide interlocking driveway, and parking for 6 vehicles, this home is ideally located close to Highways 400 & 427, top-rated schools, parks, transit, Vaughan Hospital, Vaughan Mills, The National Golf Club, Kortright Centre, and more. Updates include a newer fence (2019) and furnace, central air, and hot water tank (2020). (id:45725)
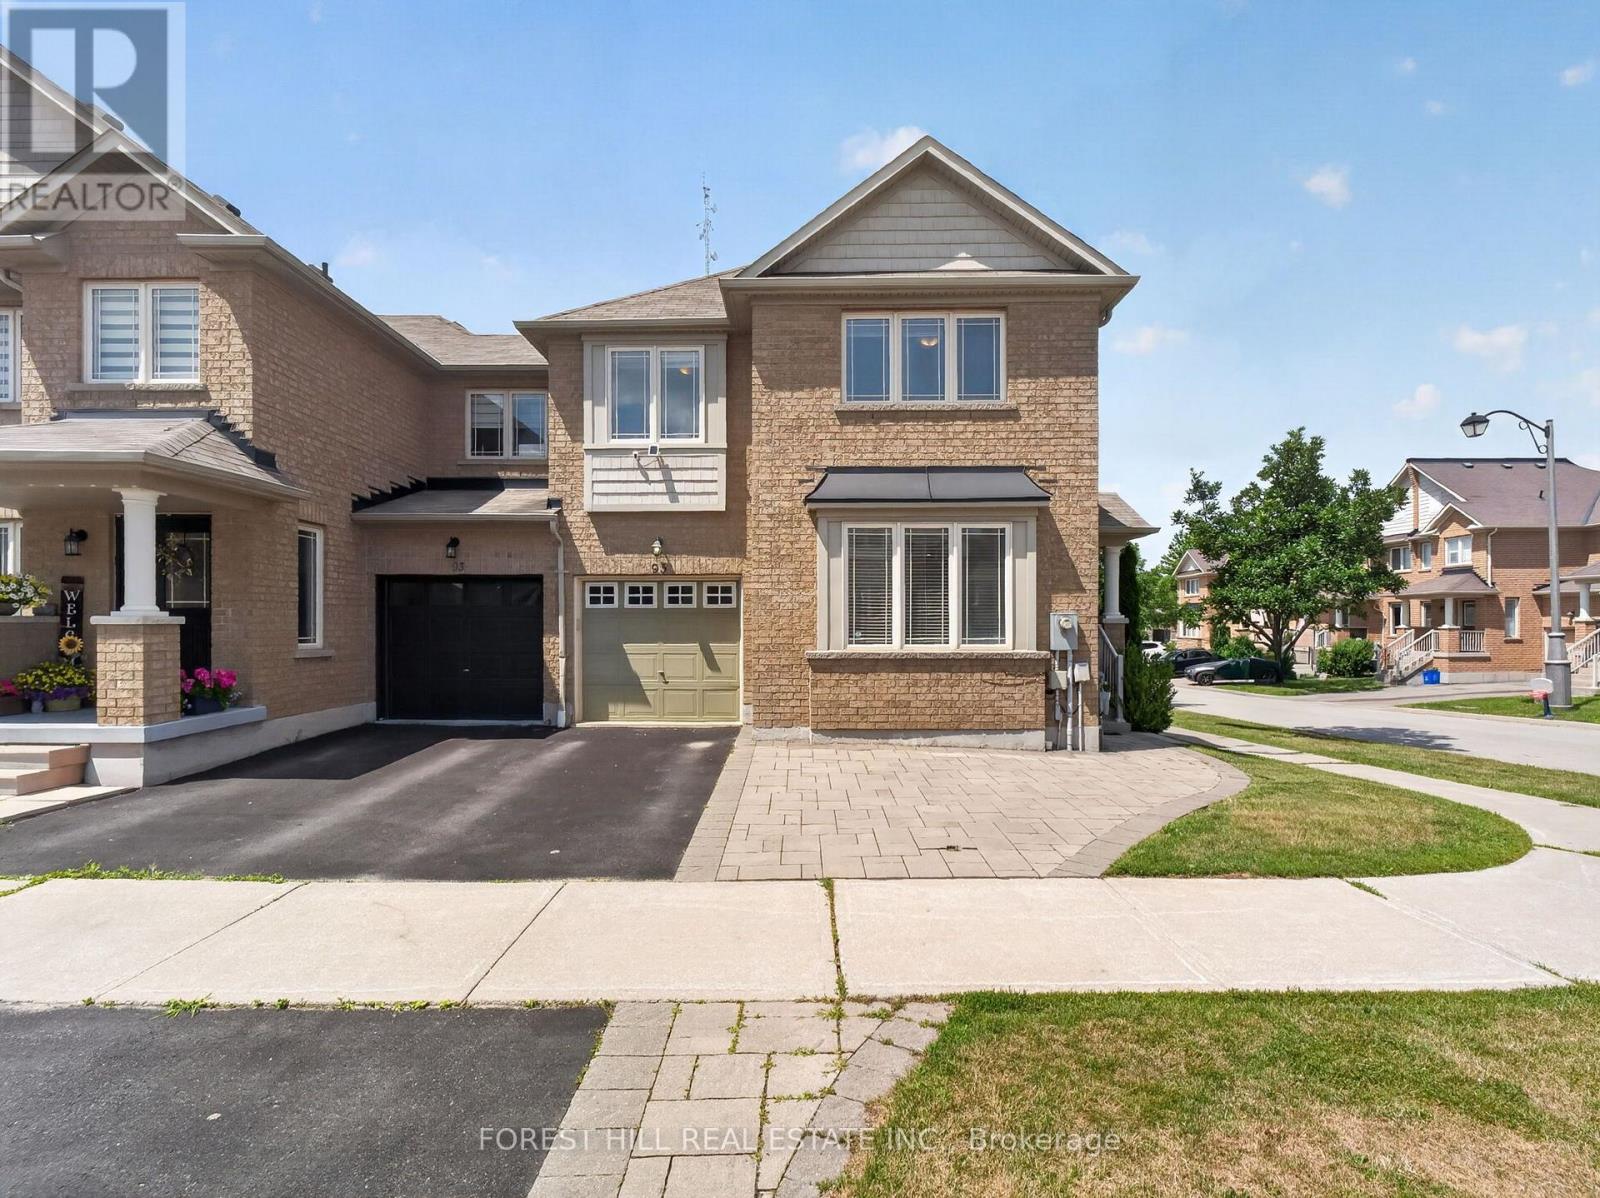
95 Stoyell Drive
Richmond Hill (Jefferson), Ontario
Welcome to this beautifully maintained end-unit townhome nestled in the highly sought-after Jefferson community of Richmond Hill. Perfectly positioned on a premium corner lot, with an extended parking pad, this sun-filled home enjoys windows on three sides, creating a bright, airy atmosphere that is rarely found in townhome living. The functional main floor features hardwood flooring, smooth ceilings, and pot lights throughout. Living room provides excellent flexibility & can easily be used as a home office, while the spacious family room offers plenty of room for everyday living. The bright breakfast area walks out to a backyard featuring a deck, extended interlock patio, and fully fenced yard-perfect for outdoor dining, children, and entertainment. Upstairs, you'll find four generously sized bedrooms, including a spacious primary retreat featuring a beautifully refreshed ensuite with double sinks, a large re-tiled shower, and elegant quartz countertops. The second full bathroom has also been updated with new quartz counters, while the oversized laundry adds everyday convenience.Finished basement (2021) adds exceptional living space with above-grade windows, rec room, spacious additional bedroom, and an upgraded 3-piece bathroom-ideal for guests, teens, in-laws, or a home office. Located in one of Richmond Hill's most desirable family neighbourhoods, this home is just minutes from parks, playgrounds, scenic walking trails, and the natural beauty of Jefferson Forest. Families will appreciate the proximity to highly regarded schools, community centres, libraries, and recreational facilities. Conveniently located near shopping, restaurants, grocery stores, and everyday amenities along Bathurst Street and Yonge Street, with easy access to GO Transit, York Region Transit, Highways 404 & 400. A wonderful opportunity to own a bright, functional family home in an established neighbourhood known for its strong sense of community, excellent schools, and abundant green space. (id:45725)
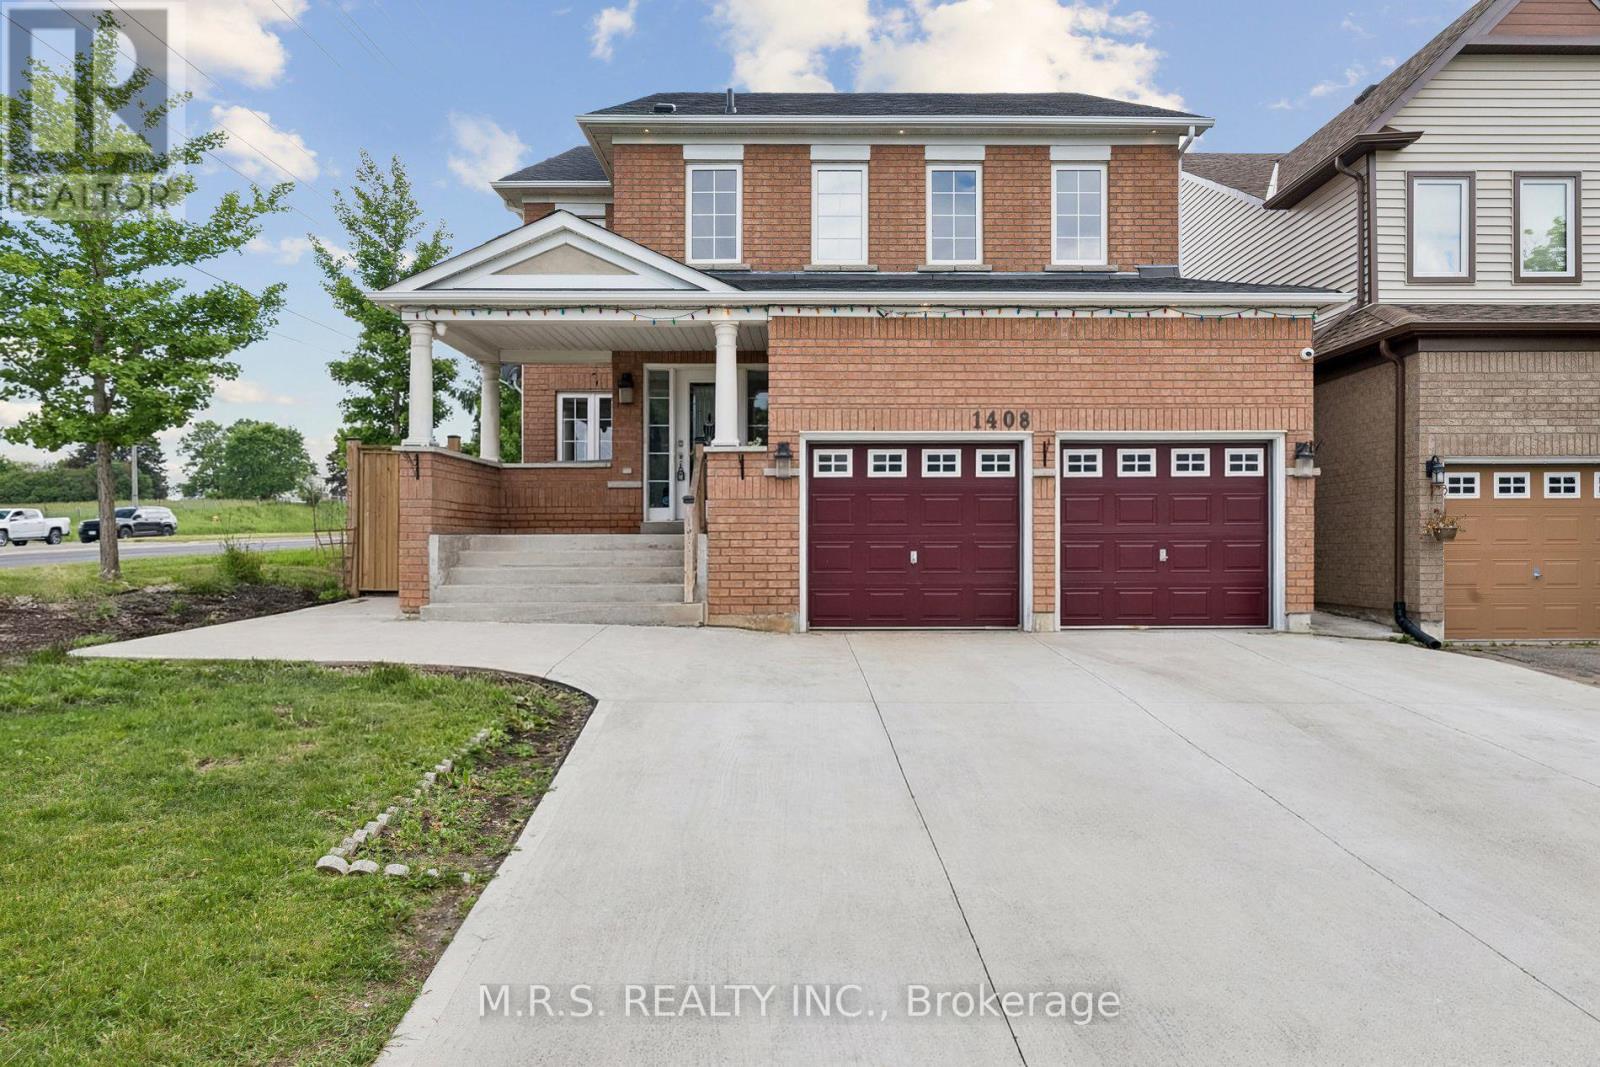
1408 Aldergrove Court
Oshawa (Taunton), Ontario
***Legal Basement Apartment*** Welcome To 1408 Aldergrove Court! Nestled On A Premium Cul-De-Sac Lot, This Stunning 4+2 Bed/5-Bath Home Offers The Perfect Blend Of Contemporary Living And Income Potential. Boasting Nearly 3000sqft Above-Grade & Built As The Last Home On a Cul-De-Sac. This Home Boasts An Array of Stunning Features Including an Entertainer's Kitchen, Open-Concept Living Spaces & Legal 2-Bedroom Basement Apartment. Here, You'll Enjoy Ultimate Convenience As Every Bedroom Above-Grade Boasts It's Own Ensuite or Semi-Ensuite Bath. The Open-Concept Family Room Is Adorned With a Cozy Gas Fireplace, Bright Windows & Transitions Seamlessly Into The Kitchen. The Eat-In Kitchen Is Complimented By A Large Kitchen Island, Wall-To-Wall Cupboards, Gas Stove & Steps Out To An Expansive Concrete Patio, Complete With a Generous Hard-Top Awning. Additional Convenience Includes Main Level Den, Direct Garage Access & 2nd Level Laundry. The Legal Basement Apartment Features It's Own Luxurious Kitchen, S/S Appliances, 2-Spacious Bedrooms, 1-Bathroom & Separate Laundry Facilities. Completely Self-Contained! Perfect For Multi-Generational Families Or As a Mortgage-Helper. Conveniently Located Near Durham College/UoIT, Public & Secondary Schools, Restaurants, Public Library, Skating Rink, Walking Trails, Shopping Centers & Cineplex Movie Theatre. *Some Of The Photos Have Been Digitally Decluttered* (id:45725)
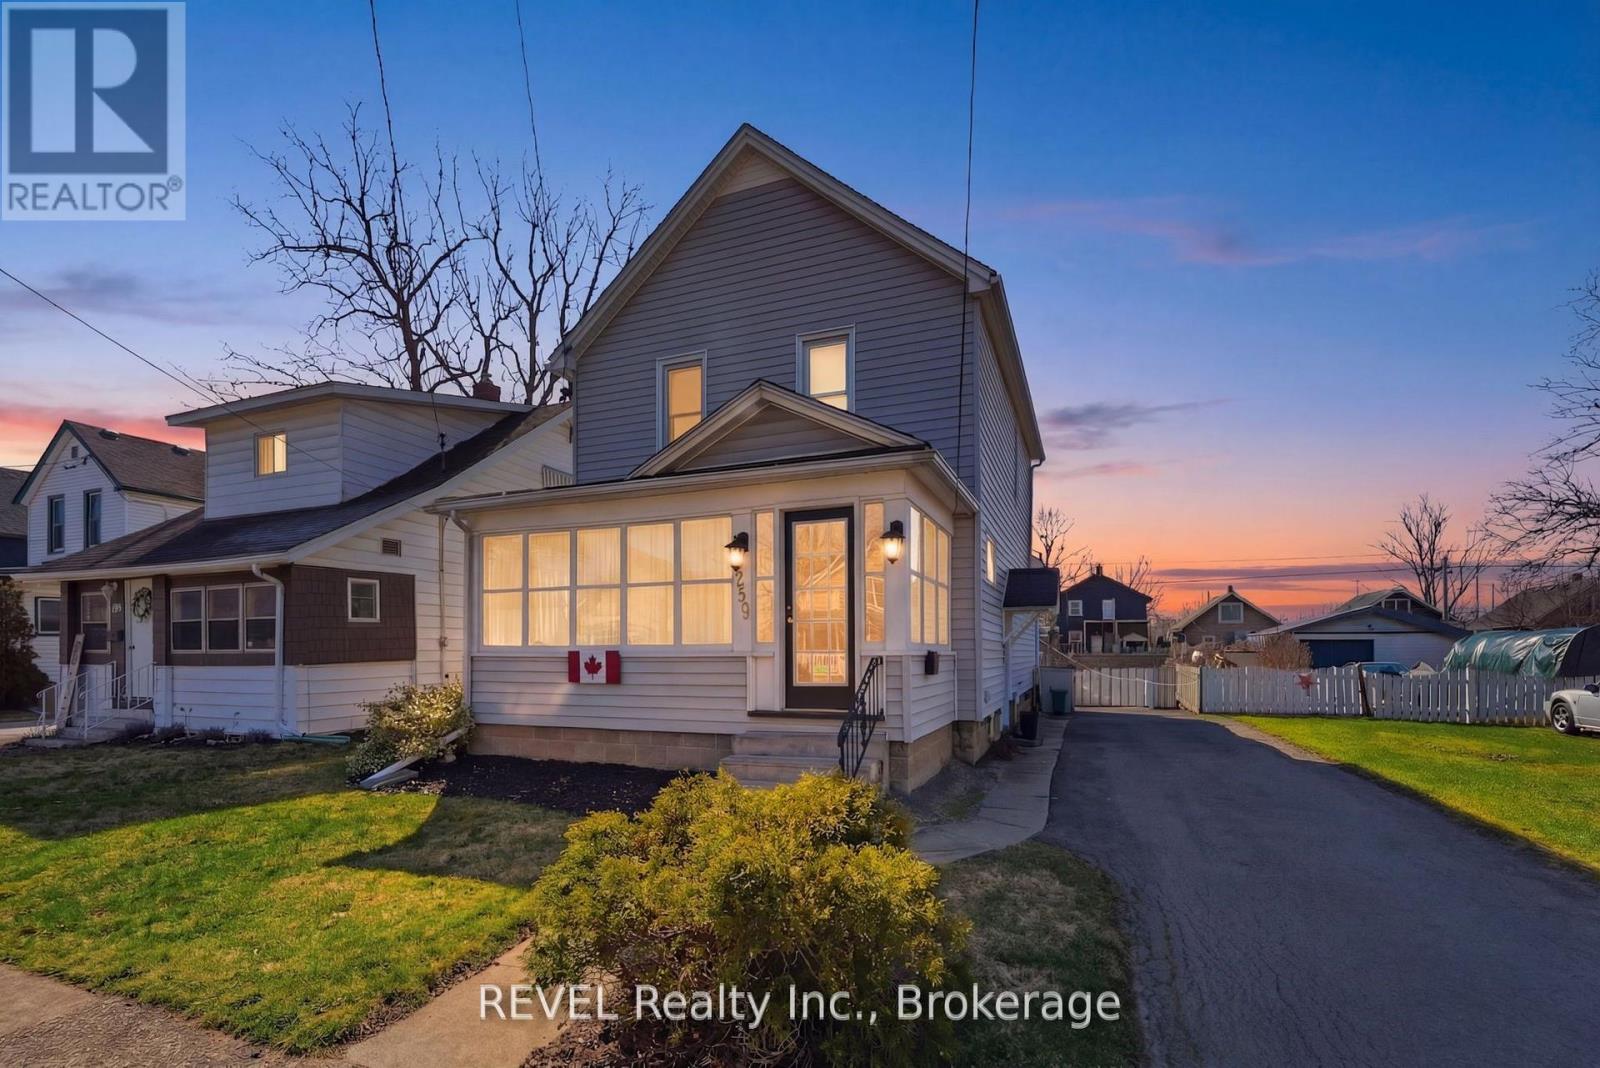
259 Dufferin Street
Fort Erie (Central), Ontario
Classic 2 Storey Family Home in the Historical Bridgeburg section of Fort Erie with timeless character, modern conveniences and upgrades. Wide Galley kitchen features ample storage, soft close drawers and plenty of cabinetry. Modern appliances and stylish finishes. Designer inspired for the cooking enthusiast complete with Gas Stove and oversized Fridge, truly a kitchen of pride! Three generous sized Bedrooms, large closets, updated one and a half bathrooms. The enclosed front porch serves as a 3 season sunroom, provides a welcoming entry and a cozy spot to relax or enjoy as additional living space. The full basement offers plenty of storage and potential for a variety of uses, including a separate cold storage room. Large fenced yard featuring colourful perennials an over sized above-ground pool, (15X30) complete with a new pump, pool motor and cordless vacuum. Enjoy the Sojag gazebo, built to last and known for its durability and and engineered quality. The Generac generator ensures you are always prepared for any power outages, offering peace of mind year-round. Niagara River is within walking distance to enjoy leisurely strolls and scenic waterfront views. Schedule a viewing today of 259 Dufferin Street and experience all this property has to offer. (id:45725)
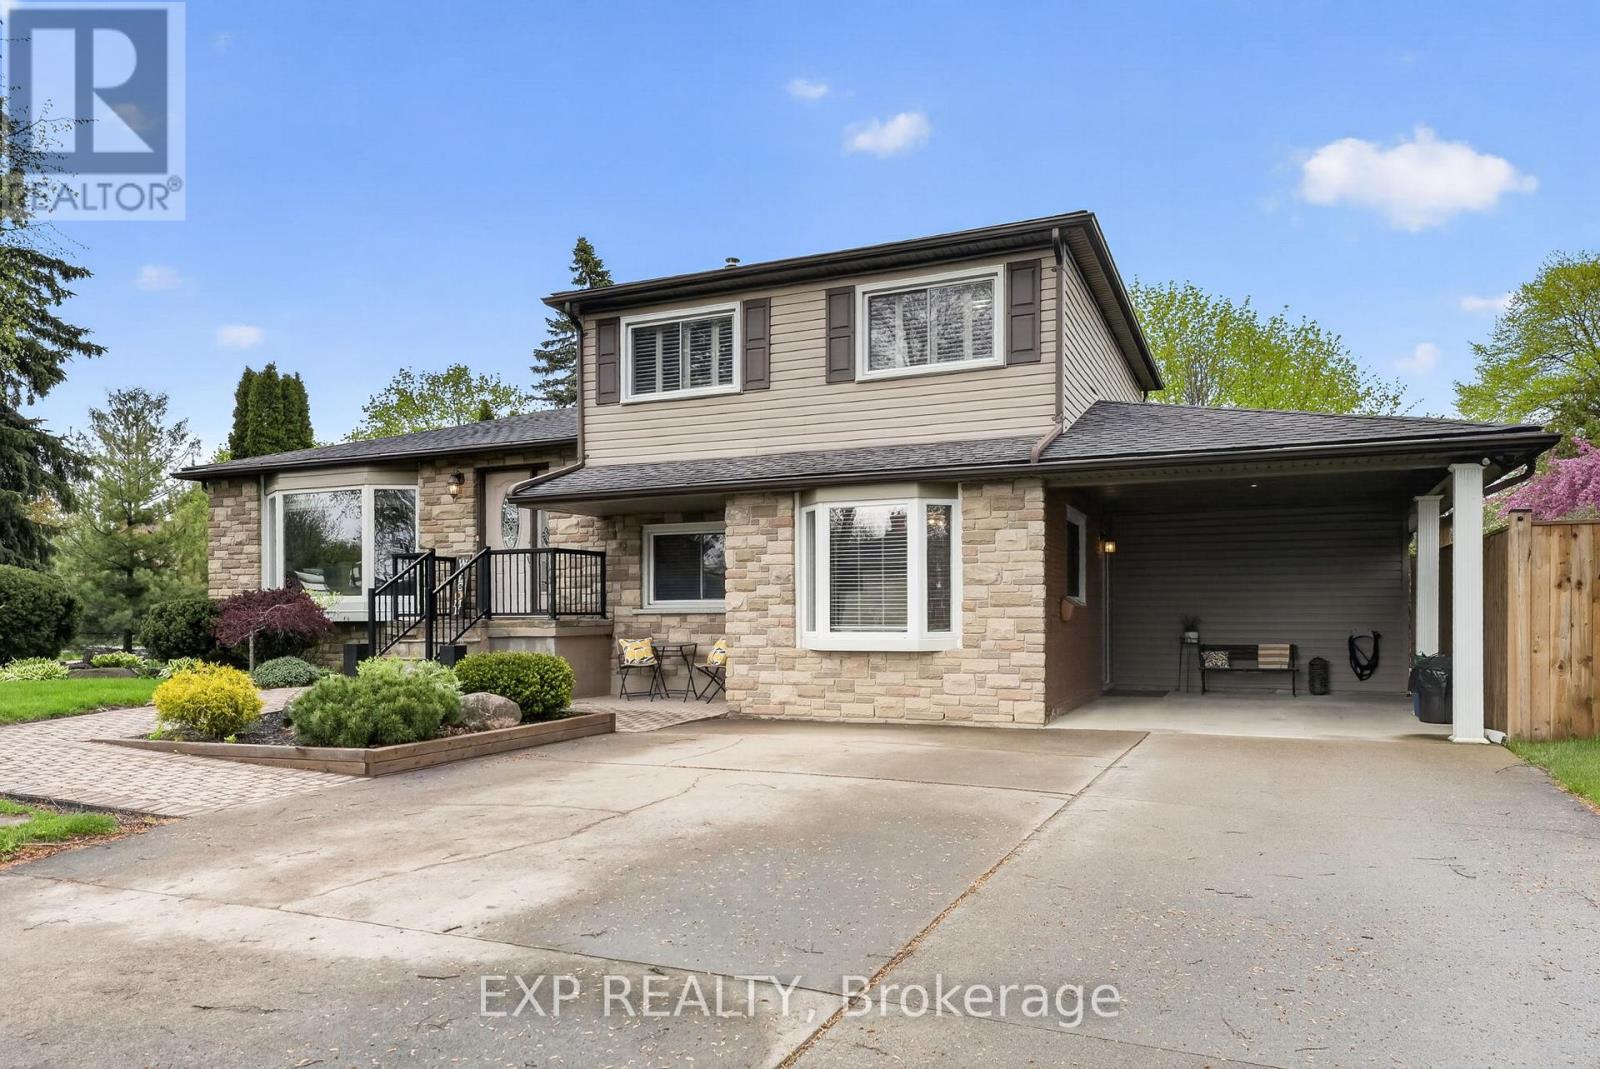
3510 Yale Crescent
Niagara Falls (Casey), Ontario
Welcome to 3510 Yale Crescent, a beautifully maintained sidesplit tucked away on a quiet crescent in the highly sought-after Rolling Acres community. Set on a mature, oversized lot with manicured landscaping and timeless curb appeal, this home offers the perfect blend of comfort, space and versatility. Inside, you're welcomed by a bright and inviting main living area, featuring large windows that fill the space with natural light and warm hardwood flooring that carries throughout. The functional split-level design offers a seamless flow between living, dining and kitchen spaces, creating an ideal setting for both everyday living and entertaining. The kitchen is well-appointed with ample cabinetry, generous prep space and a clear view of the backyard, while the adjacent dining area offers the perfect place to gather with family and friends. Sliding patio doors provide easy access to the backyard, creating a natural extension of your living space. What truly sets this home apart is the full private in-law suite, thoughtfully designed with its own separate entrance. Complete with a dedicated living area, kitchen, bedroom and bathroom, this space is ideal for multi-generational living, guests or added income potential, offering flexibility without compromising privacy. The lower level provides additional finished living space, perfect for a family room, home office or play area. Step outside to a private backyard retreat, featuring a spacious deck with a covered gazebo, perfect for summer evenings, entertaining or simply unwinding. The fully fenced yard offers plenty of green space, along with a shed and mature trees for added privacy. With a carport, ample parking and a location close to parks, schools, shopping, everyday amenities and highway access, this is a home that truly checks all the boxes. Your next chapter starts here. Book your showing today! (id:45725)
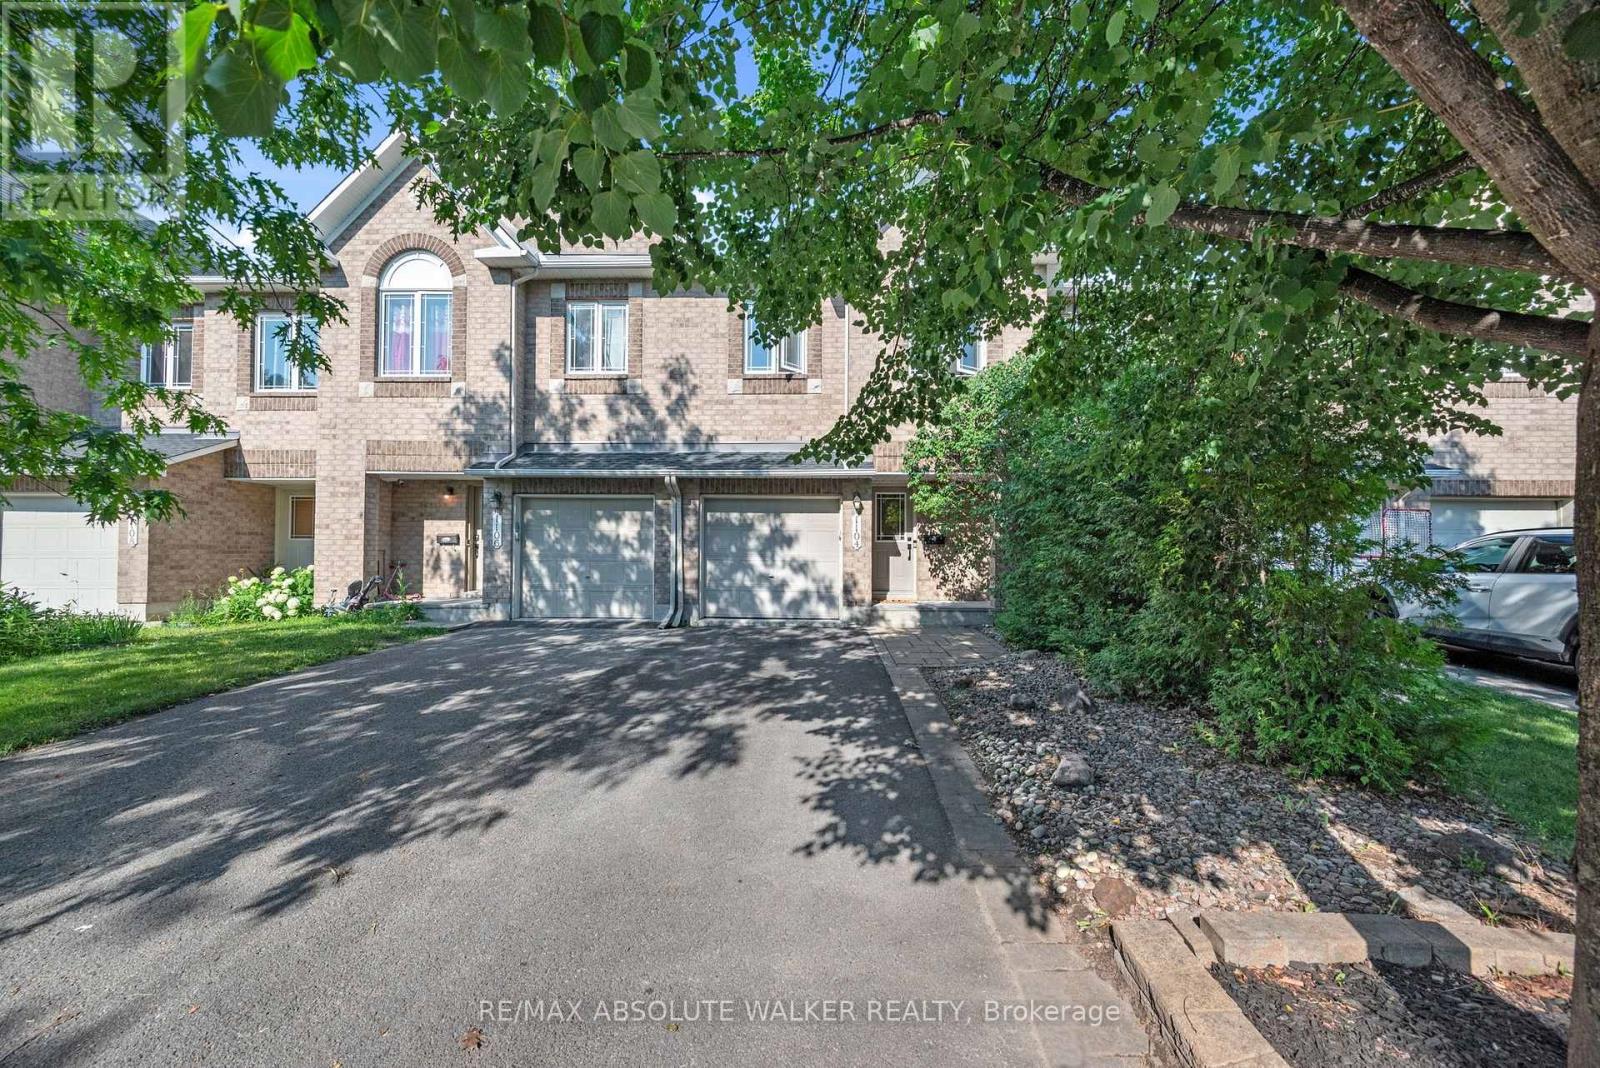
1104 Candlewood Street
Ottawa, Ontario
Welcome to this spacious 3-bedroom, 3-bathroom townhome in the heart of Orleans, offering stylish updates, functional living space, and a backyard with no rear neighbours. Ideally located on a quiet street close to schools, parks, shopping, transit, and everyday amenities, this home is perfectly suited for families, professionals, or first-time buyers. The bright and inviting main level features elegant maple hardwood flooring in the living and dining rooms, installed in 2024, creating a warm and contemporary space for everyday living and entertaining. The updated kitchen is finished with quartz countertops, a modern backsplash and hardware. Patio doors lead to a generous deck overlooking the rear yard, providing the perfect setting for outdoor dining or relaxing. Upstairs, you'll find three generously sized bedrooms, including a spacious primary retreat complete with a private ensuite. Both upper-level bathrooms feature quartz countertops, adding a fresh and cohesive finish throughout.The finished lower level provides valuable additional living space with a cozy family room centred around a fireplace, making it the perfect spot for movie nights, a children's play area, or a home office. A new roof, installed in 2023, adds peace of mind.With stylish updates, versatile living spaces, and a desirable location close to every convenience, this townhome offers an exceptional opportunity to enjoy comfortable living in one of Orléans' most established neighbourhoods. (id:45725)
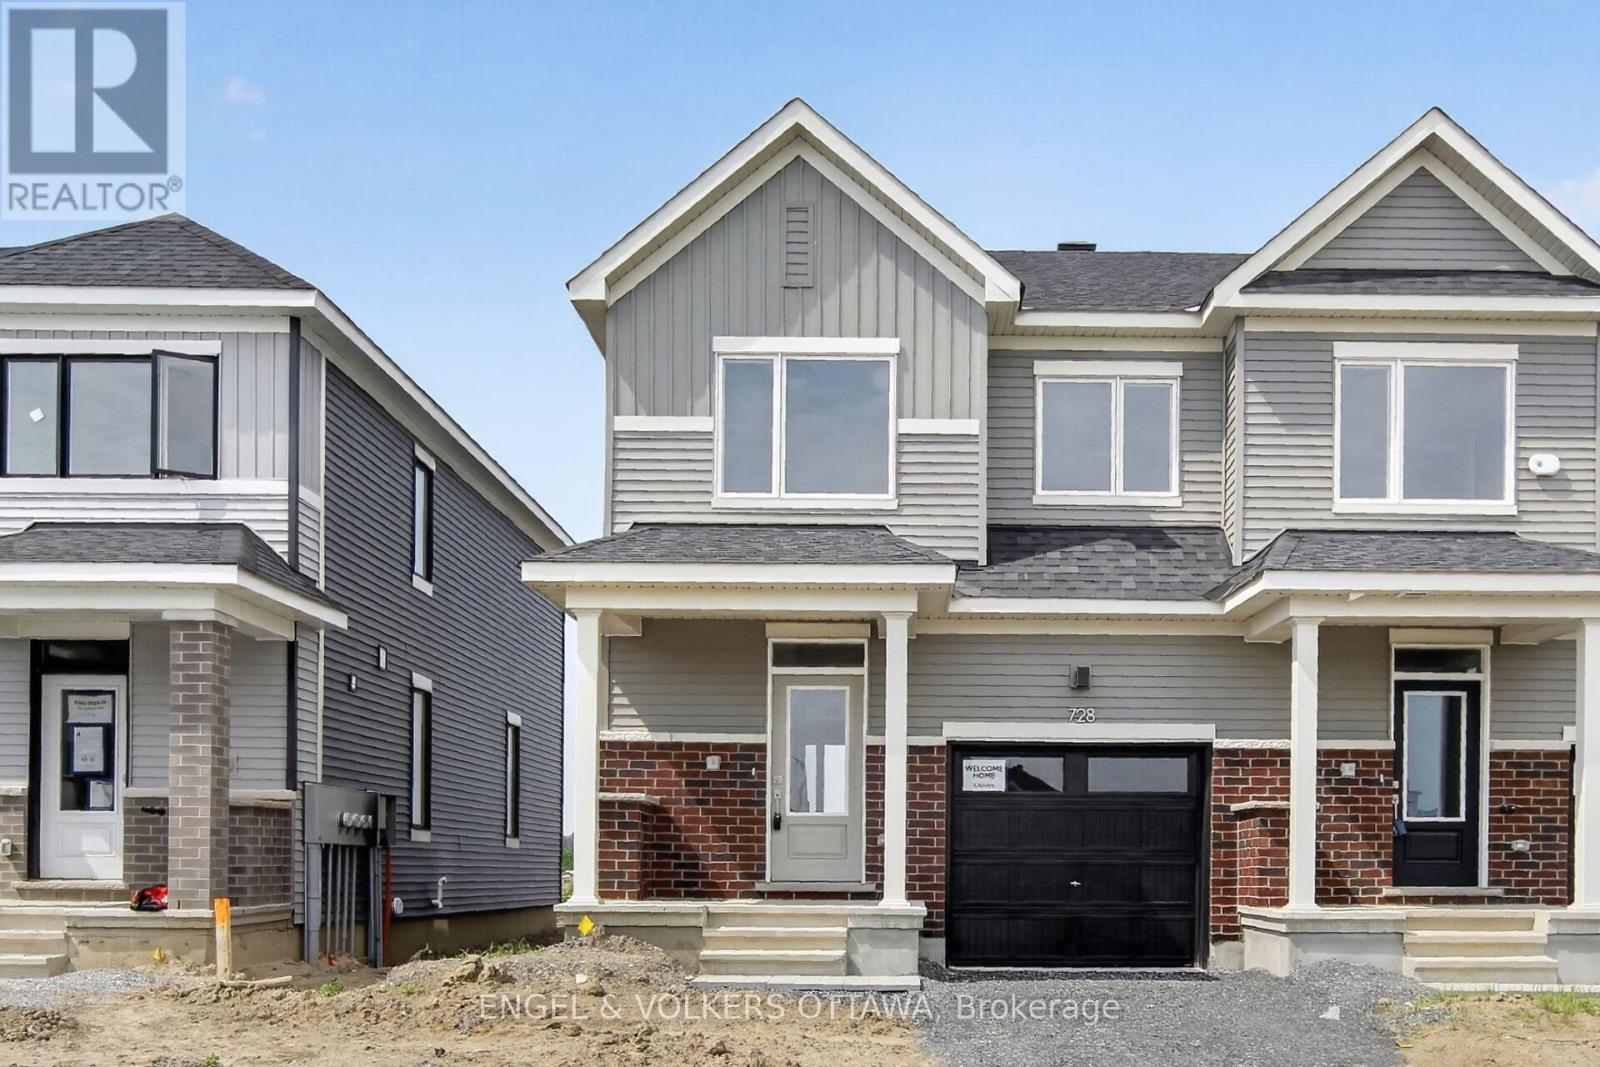
728 Haflinger Row
Ottawa, Ontario
Welcome to this brand-new two-storey townhome in the desirable Fox Run community in Richmond. Beautifully designed with modern finishes and a thoughtful, functional layout, this exceptional home offers 3 bedrooms and 3 bathrooms-perfect for families, professionals, or first-time buyers seeking comfort, style, and convenience. At the heart of the home is a bright, contemporary white kitchen, featuring quartz countertops, stainless steel appliances, and generous cabinet space, creating an inviting setting for both everyday living and effortless entertaining. Upstairs, the spacious primary bedroom provides a serene retreat with a large sun-filled window, walk-in closet, and private ensuite bathroom, offering the ideal place to unwind at the end of the day. Set within the growing Fox Run community, this home offers a peaceful neighbourhood lifestyle with easy access to parks, schools, shopping, and all the essentials close at hand. Don't miss your chance to make this stunning new home yours. (id:45725)
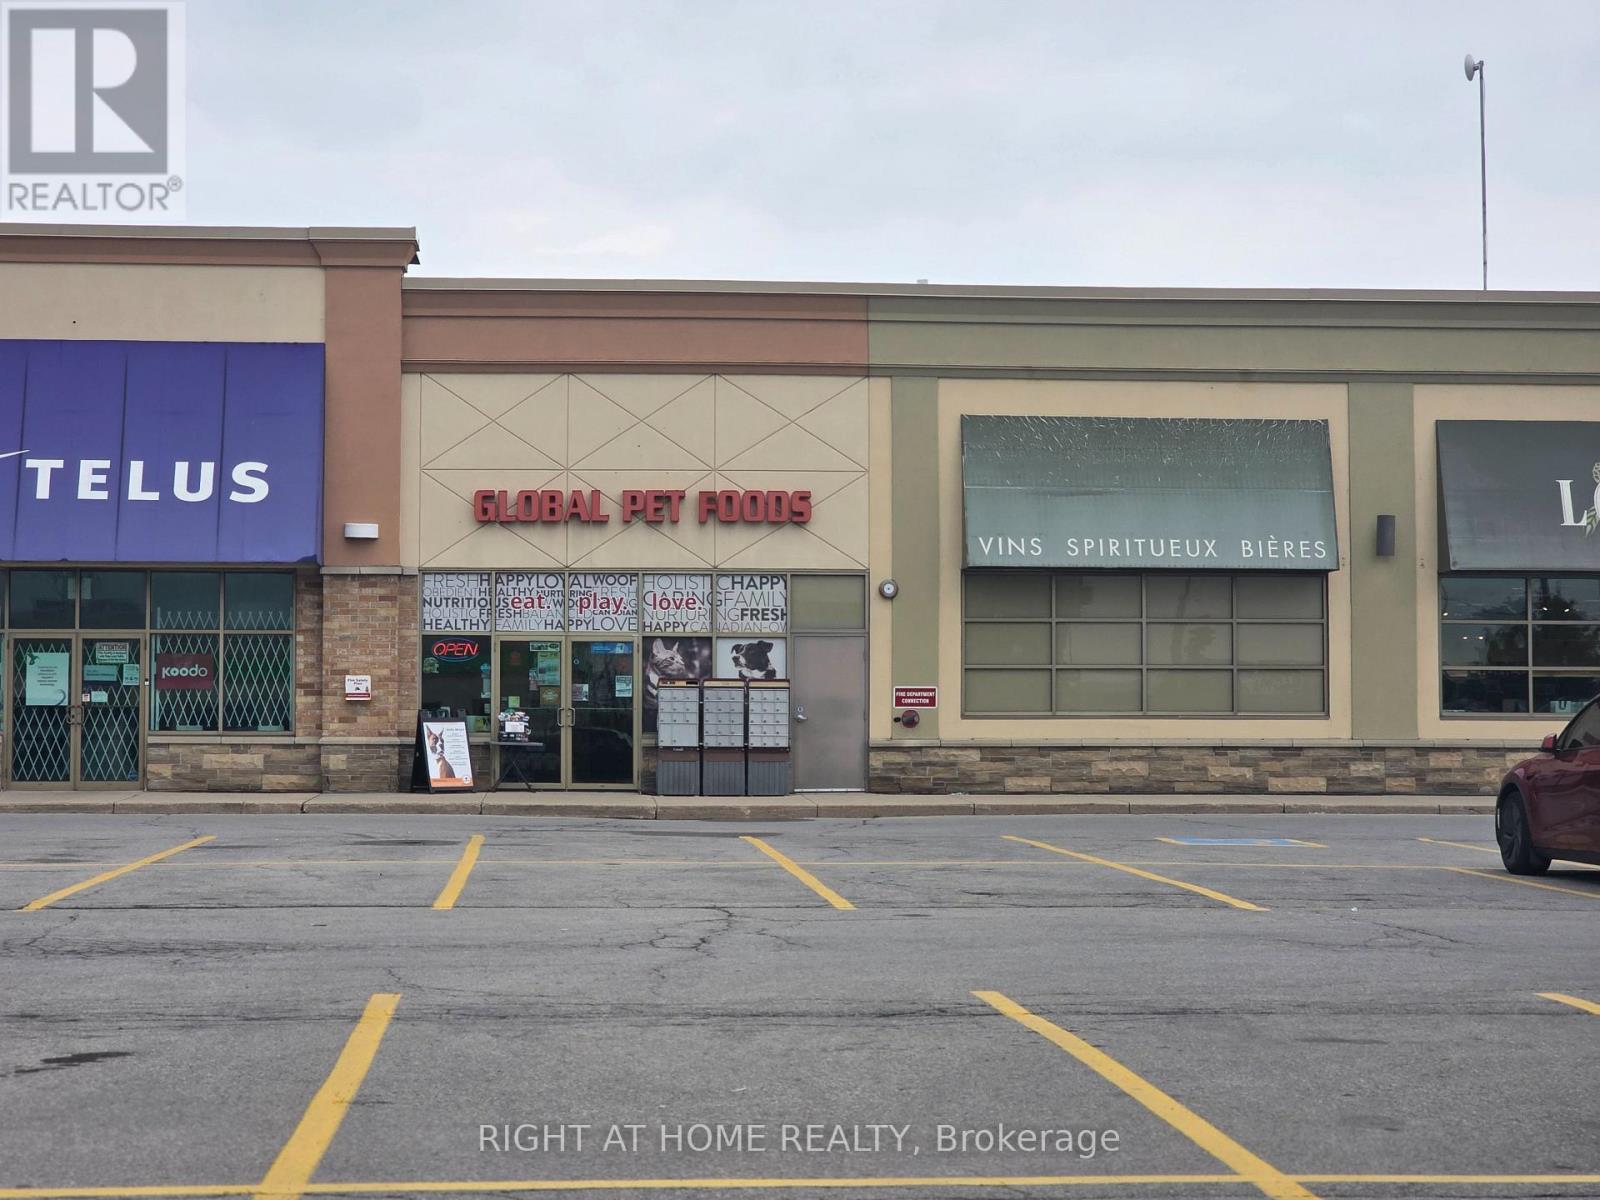
8 - 2273 Rymal Road
Hamilton (Stoney Creek Mountain), Ontario
Turnkey franchise opportunity to own a well-established Global Pet Foods location in the thriving Rymal Road corridor of Stoney Creek. Situated in a busy retail plaza with excellent visibility, ample parking, and strong anchor tenants, this business benefits from consistent customer traffic and a loyal client base.Global Pet Foods is one of Canada's most recognized pet specialty retailers, offering premium pet food, treats, supplements, toys, and accessories. This professionally designed store is fully equipped, well maintained, and ready for a new owner to step in and continue its success.Ideal opportunity for an owner-operator or investor looking to acquire a reputable business with strong brand recognition and ongoing franchise support. Located in a rapidly growing residential area with excellent demographics and continued development. (id:45725)
15747y Highway 7 Highway
Drummond/north Elmsley, Ontario
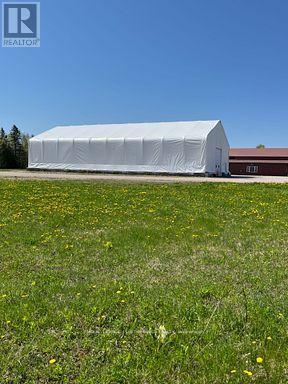
Existing versatile coverall building of approximately 3,000 sq ft available with 12' wide and 14' high doors at either end, providing excellent circulation for trucks, equipment, and materials. For lease with a minimum term 6-months, maximum term of 60-months. Coverall building comes with a yard space for IOS (industrial outdoor storage) and free parking. Your rent is all-inclusive plus HST. Clear-span interiors (no posts)with ~22-ft peak height. Ideal for storage, light manufacturing, or contractor needs. Join a successful group of companies in this new location for ParkYards Perth: VISIBILITY-ACCESSIBILITY-OPPORTUNITY. Just 35-minswest of Canadian Tire Centre, 7-minutes east of Perth and 18-minutes from Carleton Place on the TransCanada Highway. Perth serves as the county seat for Lanark County and the town is a historic military settlement and one of the oldest towns in Ontario. It's now a hub for light industry, trades, and logistics, serving the growing corridor between Ottawa and Kingston. Industrial opportunities like this are rare...excellent visibility, superior access, and flexible space for companies ready to grow in Eastern Ontario's next great industrial corridor. Ideal for Trades & Contractors + Landscapers, Fabricators, Makers, and Artisans, Creative& Experiential Products and Services, Food, Beverage & Lifestyle Concepts, Professional& Light Industrial Services, Education, Events &Community Users, Permanent vendors and more... Note also that a beautiful showroom building, indoor and outdoor vendor market stalls/booths, industrial warehouse space and parking for RVs, boats, trucks, equipment, seacans starting at $75 monthly each plus HST depending on size/length also available . Enquire for more details. (id:45725)
1109 Glen Ross Road
Quinte West (Sidney Ward), Ontario
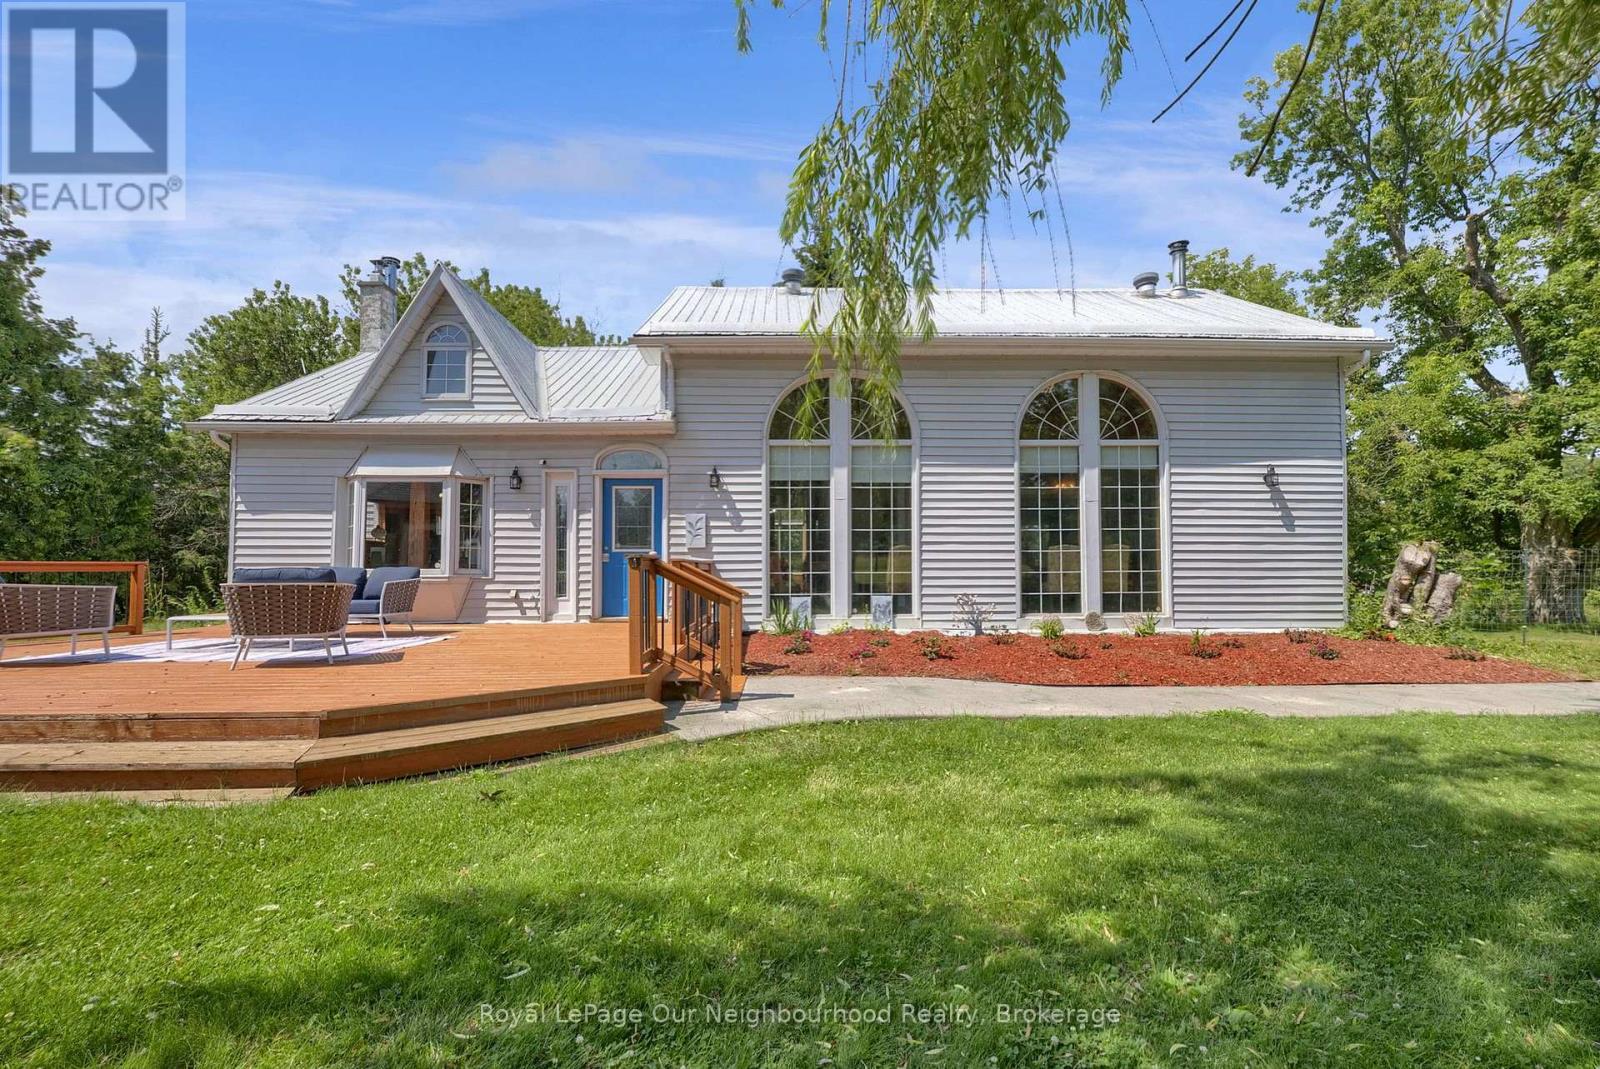
This unique approximately 6-acre property surrounded by wooded hills has something for everybody and everything for somebody - you could be that somebody! The perfect home for hosting family gatherings; large living room with adjoining 3-piece bathroom affords space for accommodating overnight guests.While the residence has been upgraded over the many years since its construction in approximately 1850 (MPAC), it retains its original authenticity as reflected in the hewn beams throughout the house. One significant upgrade is the 4 side-by-side 20 feet high/3 feet wide windows which allow you to immerse yourself in the mature trees and lawns and the wildlife while enjoying your morning coffee. Listen to the chorus of birdsong while dining alfresco in the elegant gazebo. While away the lazy days of summer by the swimming pool. In the evenings gather around the fire pit under the stars and listen to the wildlife in the surrounding wooded hills.You will be steps from the 17 km South Trent Trail. The trail offers non-motorized activities like hiking, cycling, jogging, snow shoeing and cross-country skiing.If you are a golfer, a short 10-minute drive to Oak Hills Golf Course offers two long 18-hole courses and a driving range.For boaters, a short 20-minute drive will take you to the world class 375 slip Trent Port Marina located on the Bay of Quinte at the mouth of the Trent Severn Waterway giving you access to Lake Ontario and the St. Lawrence Thousand Islands and to Georgian Bay via the 386 km Trent Severn Waterway. There's a quiet magic to this property - deer wander the tree line at dusk, owls call after dark, and every season paints the hills differently. Whether you're seeking a full-time home or a peaceful retreat from city life, this is a place that simply feels enchanted. There are four existing barns on the property that offer boundless potential for animals or hobbies! (id:45725)
102 Greenfield Park
Belleville (Thurlow Ward), Ontario
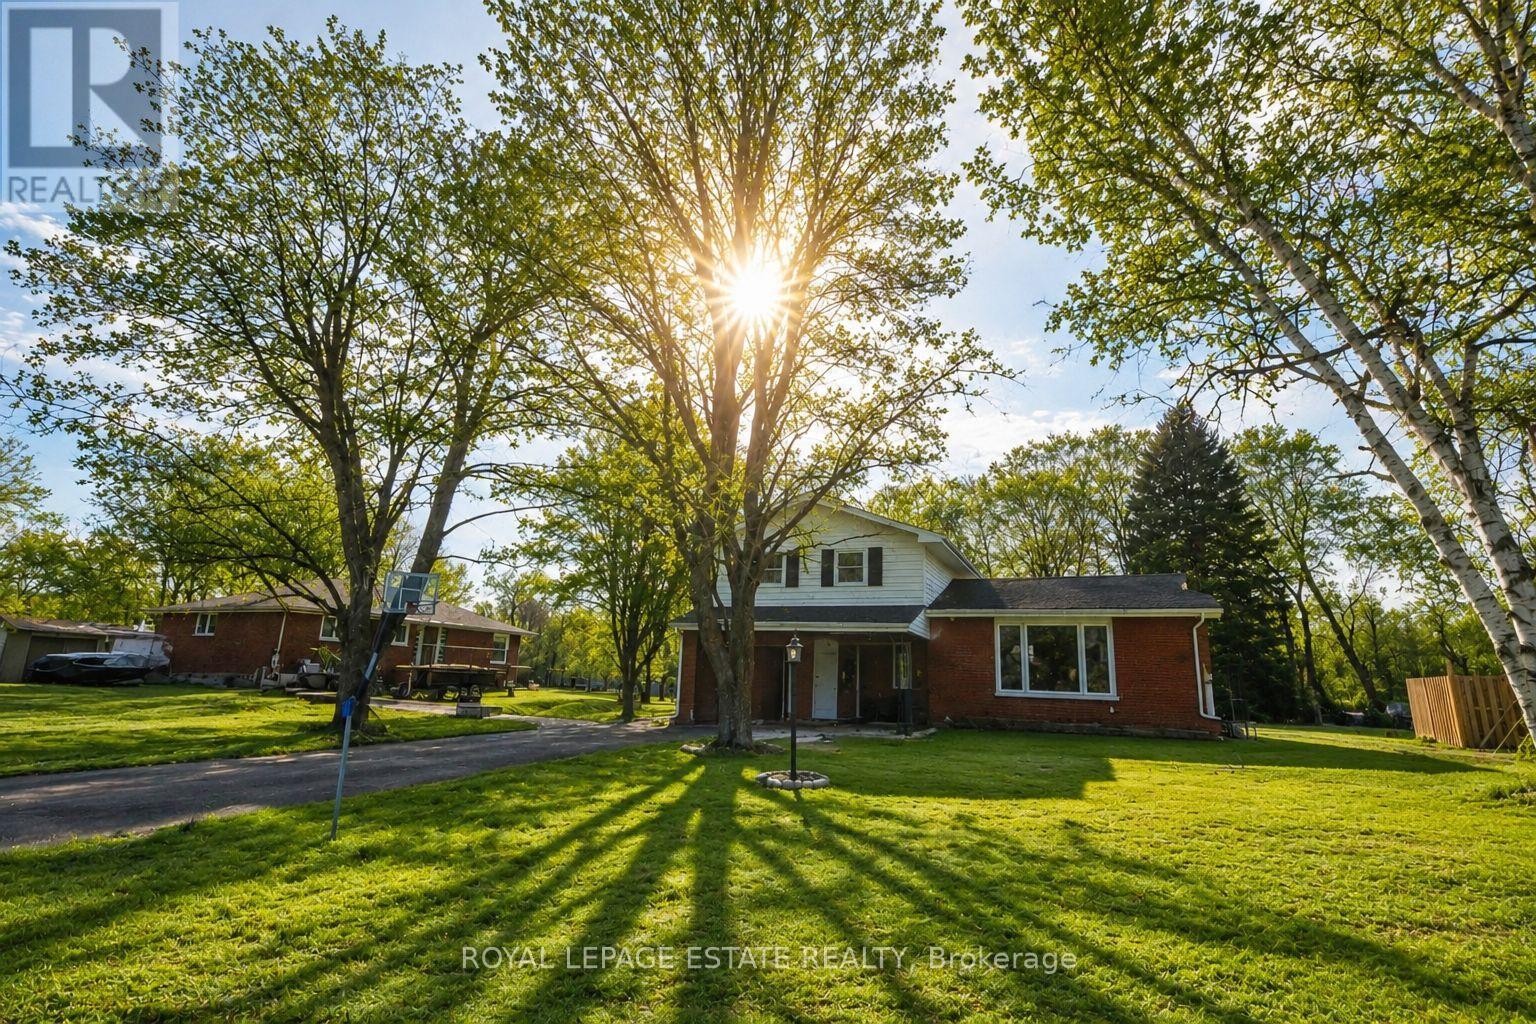
Whether you're searching for the perfect family home, a peaceful waterfront retreat, or the ideal blend of cottage living with everyday convenience, 102 Greenfield Park offers the best of all worlds.Nestled just minutes north of Belleville in the sought-after community of Corbyville, this beautifully updated 3-bedroom, 2-bathroom home sits on an exceptional lot with 110 feet of frontage along the picturesque Moira River. Elevated above the water, you'll enjoy stunning river views and direct access while offering added peace of mind.Summer is the perfect time to experience everything this property has to offer. Picture mornings overlooking the water, afternoons spent kayaking, paddleboarding or fishing from your own backyard, evenings relaxing in the oversized hot tub, and entertaining family and friends in the screened gazebo as the sun sets over the river.Inside, the bright and spacious main floor features a welcoming living room with a new gas fireplace and oversized picture window framing the waterfront views. A formal dining room flows into the timeless white kitchen, complete with generous cabinetry and ample prep space, while the sun-filled family room opens through patio doors to the backyard oasis, seamlessly blending indoor and outdoor living.The finished lower level offers flexible space for a recreation room, home office, gym or guest accommodations, while the attached garage provides everyday convenience.Thoughtfully maintained and extensively updated, the home boasts over $45,000 in recent improvements, including a new heat pump and furnace, Generac generator, new gas fireplace, gas meter upgrade, and more.Located just minutes from Black Bear Ridge Golf & Resort, Quinte Mall, Shorelines Casino Belleville, schools, everyday amenities and Highway 401, you'll enjoy the serenity of waterfront living without sacrificing convenience.Why buy a cottage when you can have it all at home? (id:45725)