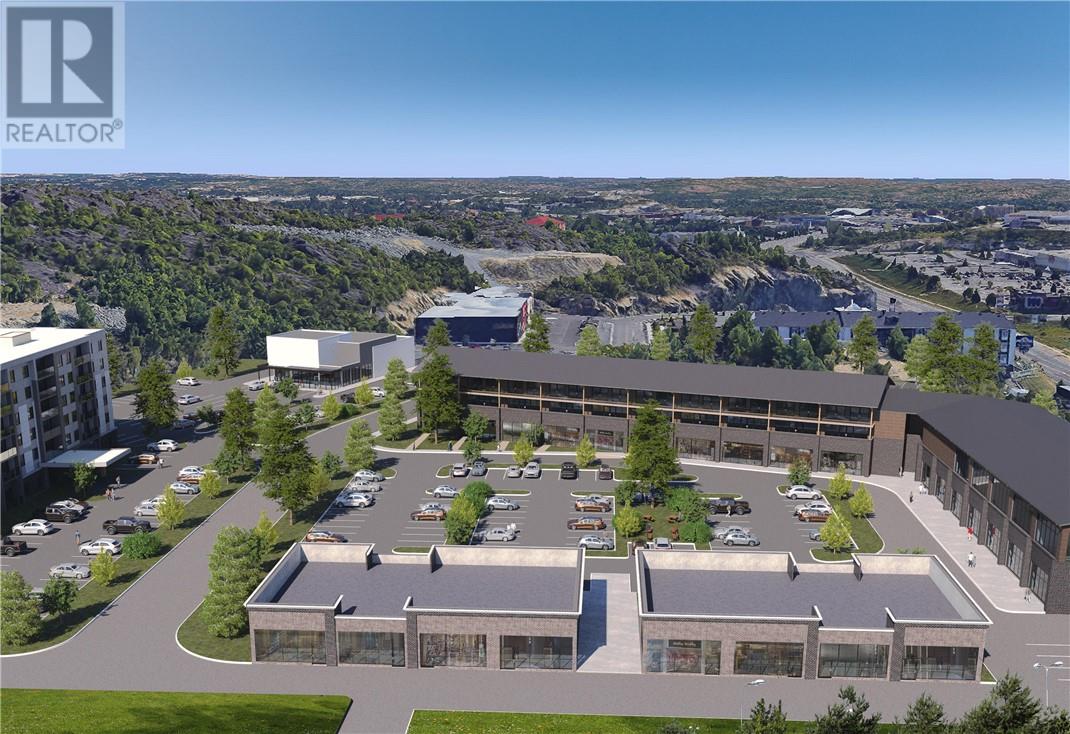
1212 Kingsway Avenue Unit# Tbd 5
Sudbury, Ontario
Retail opportunities at 1212 Kingsway Avenue are offered on a build-to-suit basis, with flexible unit sizes ranging from 2,000 to 15,000 square feet. Tenants can work with the developer to determine optimal unit configuration, frontage, and access, including inline or endcap positioning, based on their concept. With no fixed site plan finalized, this is a rare opportunity to secure space tailored to your business within a high-traffic corridor, surrounded by major national retailers and a rapidly expanding residential base. Starting lease rates are provided as a guideline and are subject to adjustment based on tenant requirements, including unit size, layout, and overall build-out specifications. (id:45725)
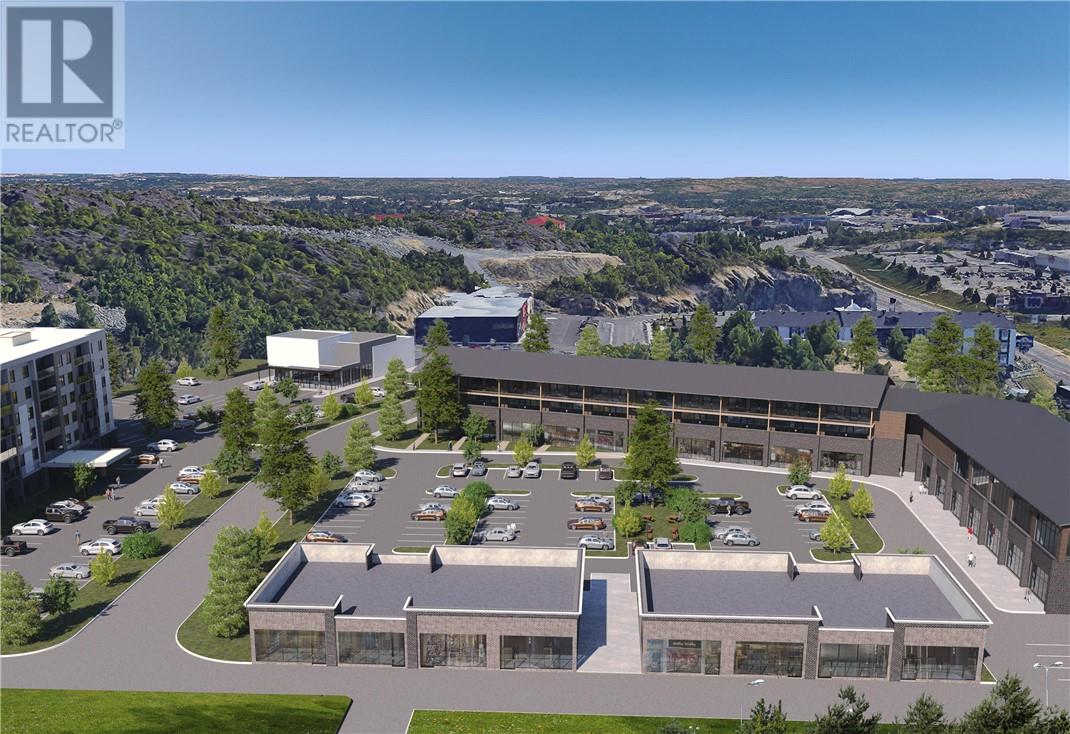
1212 Kingsway Avenue Unit# Tbd 6
Sudbury, Ontario
Build-to-suit office opportunities are available within a professionally planned commercial campus, offering flexible sizing from 3,000 to 25,000 square feet. The development allows for fully customized configurations tailored to medical, professional, or administrative users, including the potential for a 2 to 5 storey office tower designed to meet specific tenant requirements. With the project still in the planning stage and no fixed building configurations, users have a rare opportunity to influence design, scale, and positioning within a highly visible Kingsway location supported by strong surrounding amenities and continued growth. Starting lease rates are provided as a guideline and are subject to adjustment based on tenant requirements, including unit size, layout, and overall build-out specifications. (id:45725)
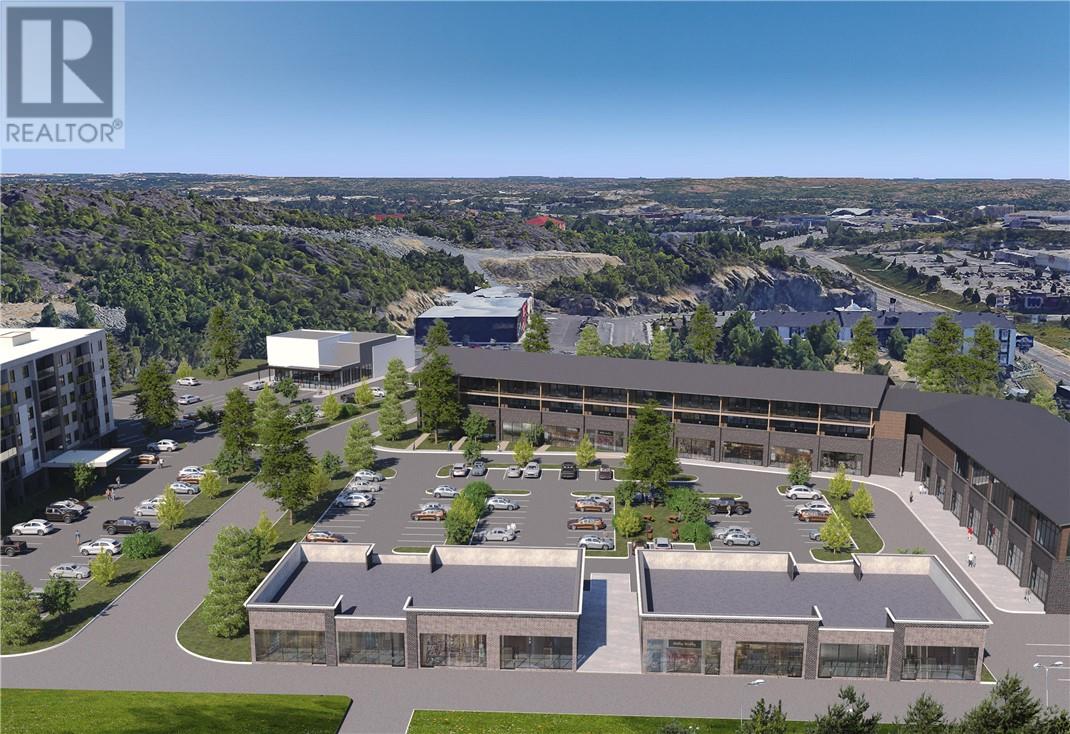
1212 Kingsway Avenue Unit# Tbd 3
Sudbury, Ontario
This development offers build-to-suit flex commercial and light industrial opportunities ranging from 6,000 to 15,000 square feet, with layouts tailored to meet specific operational needs. Users can incorporate features such as showroom space, warehousing, loading areas, and mezzanines, depending on requirements. With no predetermined configurations, tenants have the ability to shape their space within a growing commercial node along Sudbury’s primary corridor, benefiting from strong access, visibility, and surrounding commercial activity. Starting lease rates are provided as a guideline and are subject to adjustment based on tenant requirements, including unit size, layout, and overall build-out specifications. (id:45725)
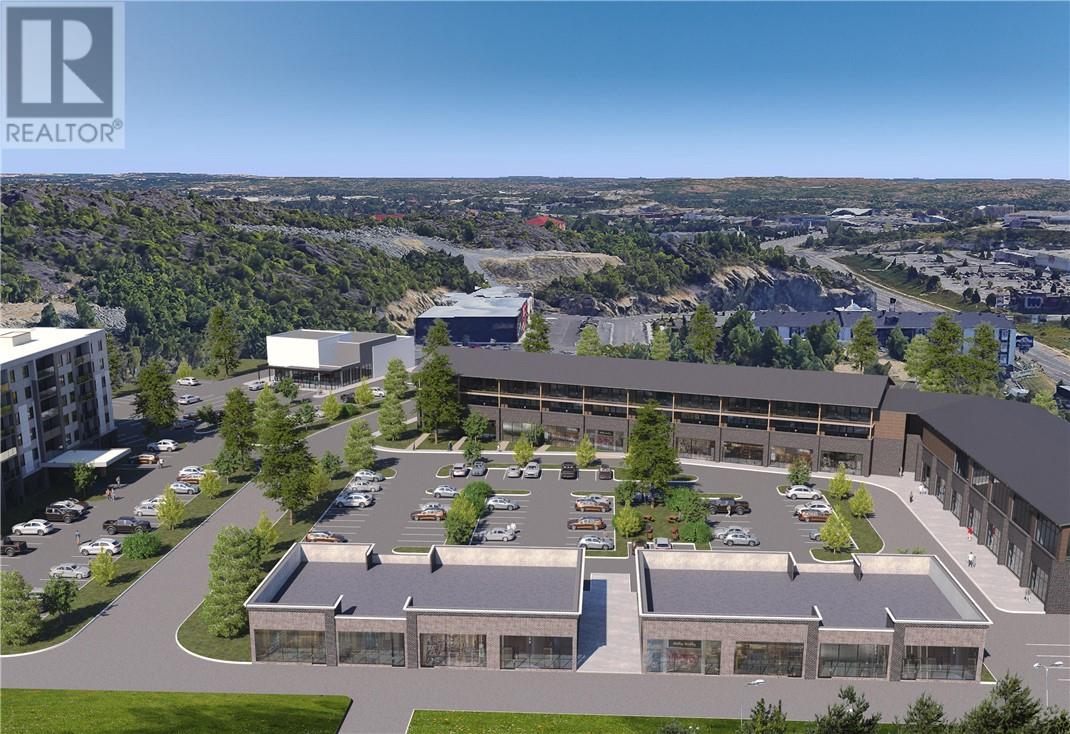
1212 Kingsway Avenue Unit# Tbd 1
Sudbury, Ontario
Build-to-suit restaurant and food service opportunities are available within a newly developed, well-planned commercial district at 1212 Kingsway Avenue. Unit sizes are flexible within a 3,000 to 6,000 square foot range, with the ability to accommodate patio space, drivethru configurations, and custom layouts based on tenant requirements. As no buildings have been finalized, this presents a unique opportunity for operators to influence design, positioning, and functionality within a high-visibility, high-traffic location surrounded by strong residential growth and established national retailers. Starting lease rates are provided as a guideline and are subject to adjustment based on tenant requirements, including unit size, layout, and overall build-out specifications. (id:45725)
1501 Howard Avenue Unit# 103a
Windsor, Ontario
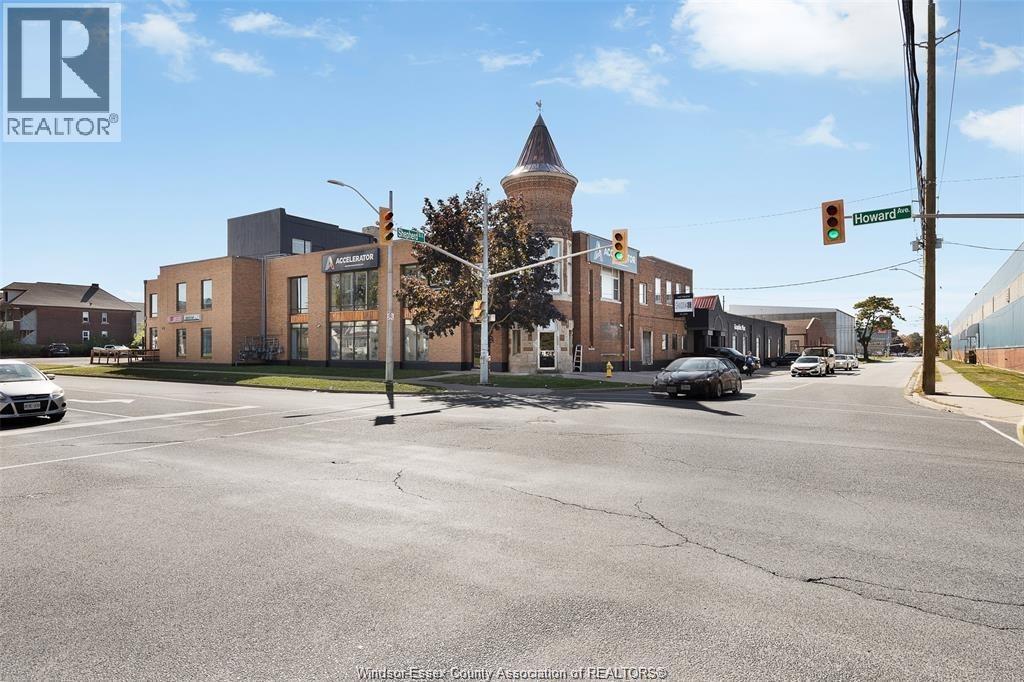
Discover an exceptional leasing opportunity at 1501 Howard Avenue, Unit 103A, in the heart of Windsor's bustling commercial district on high-traffic Howard Avenue! This ground-floor corner unit offers unparalleled visibility and exposure, ideal for retail, food takeout, or any customer-facing business, with constant vehicle and foot traffic to drive success. Spanning 2,024 sq ft of versatile open space, it's ready for customization – think retail displays or quick-service operations. The building provides ample on-site parking for clients and staff, building to feature brand-new elevator installation for enhanced accessibility. Join big-box neighbors like Starbucks, Shoppers Drug Mart, and various stores that attract steady crowds and crossover business. Enjoy easy road access to major routes for seamless commuting and deliveries. Zoned for commercial use and move-in ready – secure this prime spot today! (id:45725)
1119 Duffeerin Avenue Unit# 2
Wallaceburg, Ontario
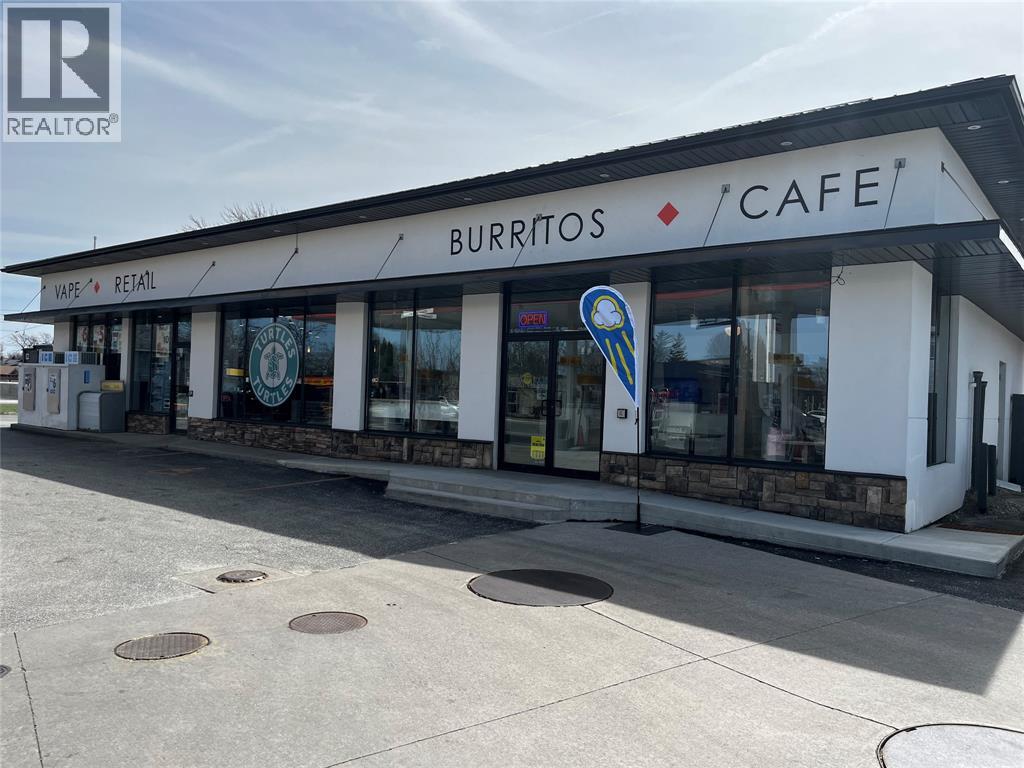
IDEAL DRIVE THROUGH LOCATION AVAILABLE FOR LEASE. RECENTLY BIULT THIS 1200 SQFT UNIT IS ADJACENT TO A SHELL GAS STATION ON DUFFERIN AVE IN WALLACEBURG. THIS UNIT IS CURRENTLY OPERATED AS AN INDEPENDENT CAFE BY THE LANDLORD. WE ARE LOOKING FOR A GOOD TENANT TO OPERATE A RESTAURANT BRAND, TAKING ADVANTAGE OF THE GREAT EXPOSURE AND THE READY BUILT FACILITY. NO NEED TO WAIT FOR MUNICIPAL APPROVALS FOR THIS DRIVETHROUGH AS IT IS APPROVED AND OPERATIONAL. BRANDS CURRENTLY OPERATING IN PROXIMITY TO THIS LOCATION INCLUDE TACO BELL,HARVEYS, BURGER KING, DOMINOES, TIM HORTONS AND MACDONALDS. CURRENT EQUIPMENT ONSITE CAN BE NEGOTIATED. CAMT ESTIMATED AT $9.38/SQFT. LEASE RATE IS PLUS HST AND UTILITIES. (id:45725)
67 Theresa Trail
Leamington, Ontario
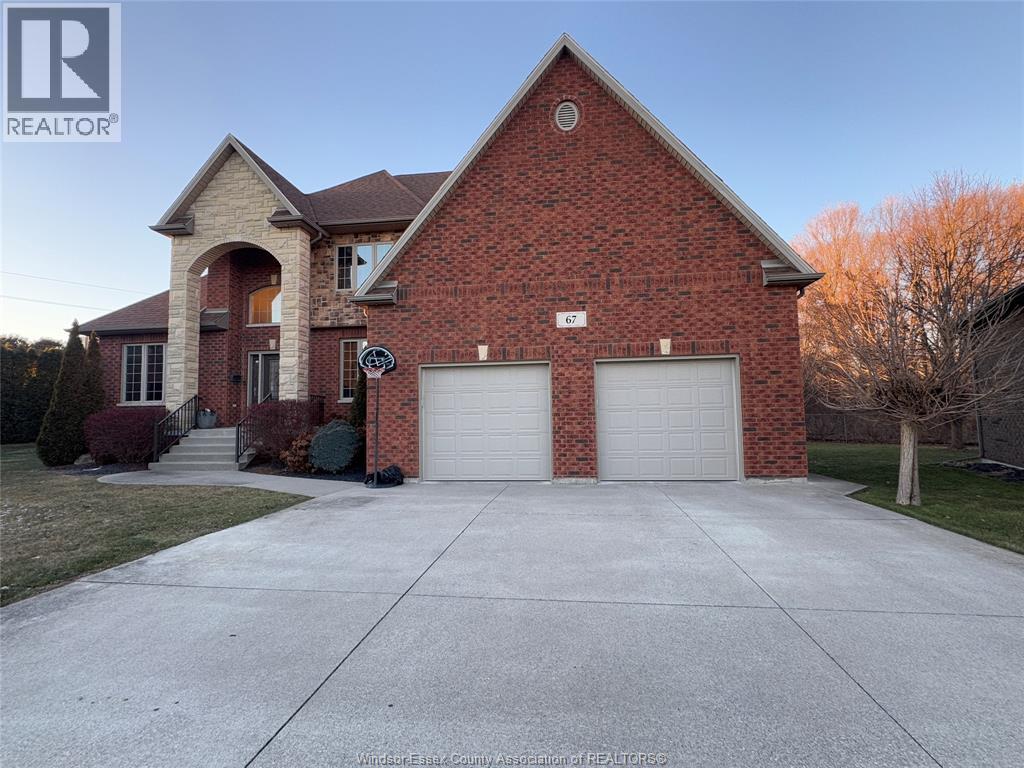
LARGE PIE-SHAPE LOT BACKING ONTO LEAMINGTON CAROLINA WOODS (HEINZ BUSH) & NEXT TO WALKING TRAIL TO LEAMINGTON LAKEFRONT & MARINA, THIS BEAUTIFUL CUSTOM BUILT 2 STY HOUSE, OFFERS LRG KITCHEN W/ISLAND & DINETTE, OPEN CONCEPT TO LRG FAM RM W/GAS FIREPLACE & HIGH CEILING. GRANITE COUNTERTOP. FULL DIN RM, 2PC BATH, MAIN FLR LAUNDRY. THIS HOUSE OFFERS LRG PRIMARY BDRM ON THE MAIN FLR W/W-IN CLST & 6PC ENSUITE W/JACUZZI & SHOWER. 2ND FLR HAS 3 LRG BDRMS & 4PC BATH. FULL BSMT W/FAM RM & BDRM & 4PC BATH & STORAGE & MUCH MORE! CONTACT REALTOR® BY PHONE OR EMAIL, FOR MORE INFO. (id:45725)
251 Campbell Street Unit# 8
Sarnia, Ontario
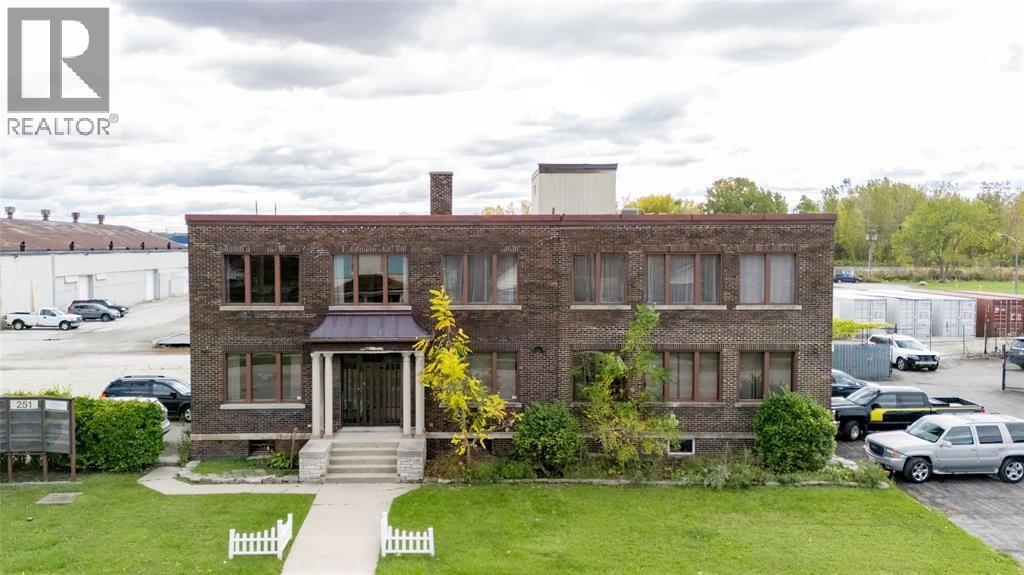
Office space for lease in a historical building. Lease space located on the second floor, approximately 642 sq ft, perfect for a conference room area, studio, or business startup. Lease price is inclusive of CAM and utilities. Lease price is plus HST. Tenant responsible for internet. Lease spaces available from 300 to 875 sq ft, call for more info. (id:45725)
2405 Partington
Windsor, Ontario
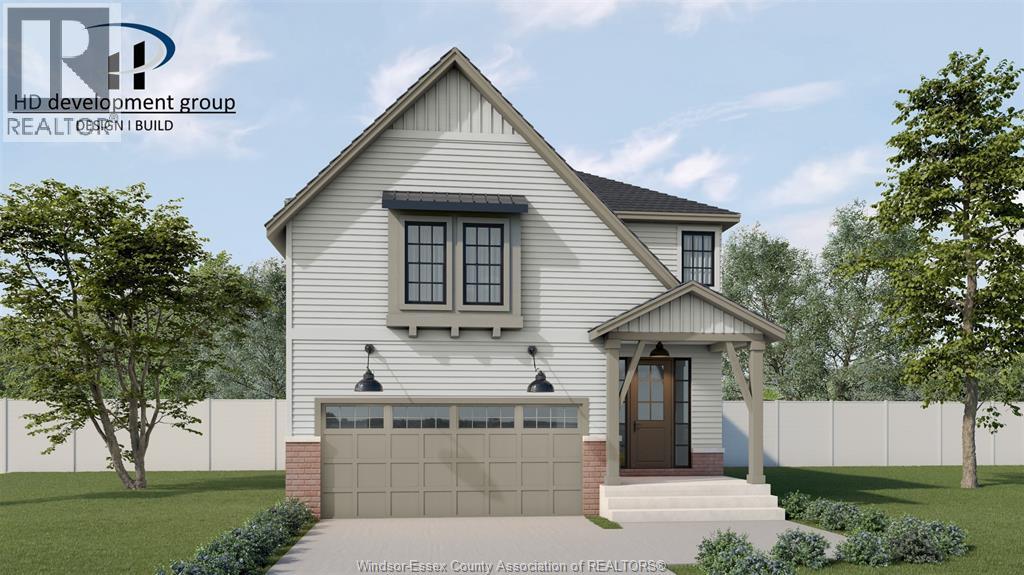
""The Willow"", a to be built detached two storey home by HD Development Group (Winner of the 2025 Windsor-Essex Home Builders’ Association BUILDER OF THE YEAR Award) in the beautiful Northwood area of South Windsor. This modern build offers 4 bedrooms, 2.5 bathrooms, a functional open-concept layout, and an unfinished basement ready for future customization. The exterior showcases a brick/stucco finish complemented by engineered wood siding, along with an attached double garage. The main floor features bright living spaces and a well-appointed kitchen with an oversized center island, ideal for everyday living and entertaining. Upstairs, the primary suite includes a walk-in closet and private ensuite, accompanied by three additional spacious bedrooms, a full bath, and convenient second-floor laundry. Ideally located just minutes from the University of Windsor, the Ambassador Bridge, and Holy Names Catholic High School. Price includes HST Rebate for qualified buyers! (id:45725)
251 Campbell Street Unit# 5
Sarnia, Ontario
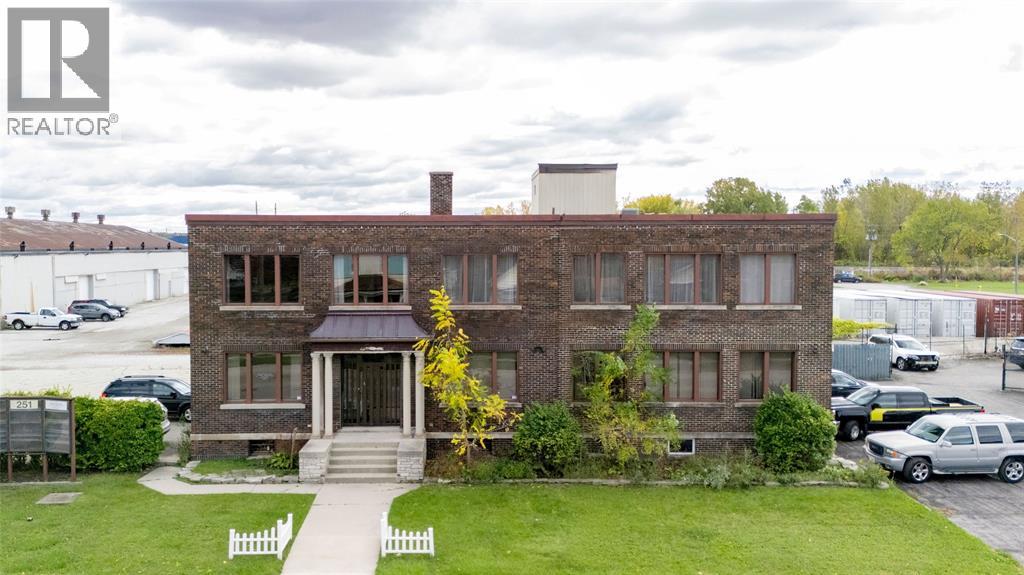
Office space for lease in a historical building. Adjoining offices approximately 296 sq ft on the second floor with lots of natural light. Lease price is inclusive of CAM and utilities, and plus HST. Tenant responsible for internet. Lease spaces available from 300 to 875 sq ft, call for more info (id:45725)
251 Campbell Street Unit# 4
Sarnia, Ontario
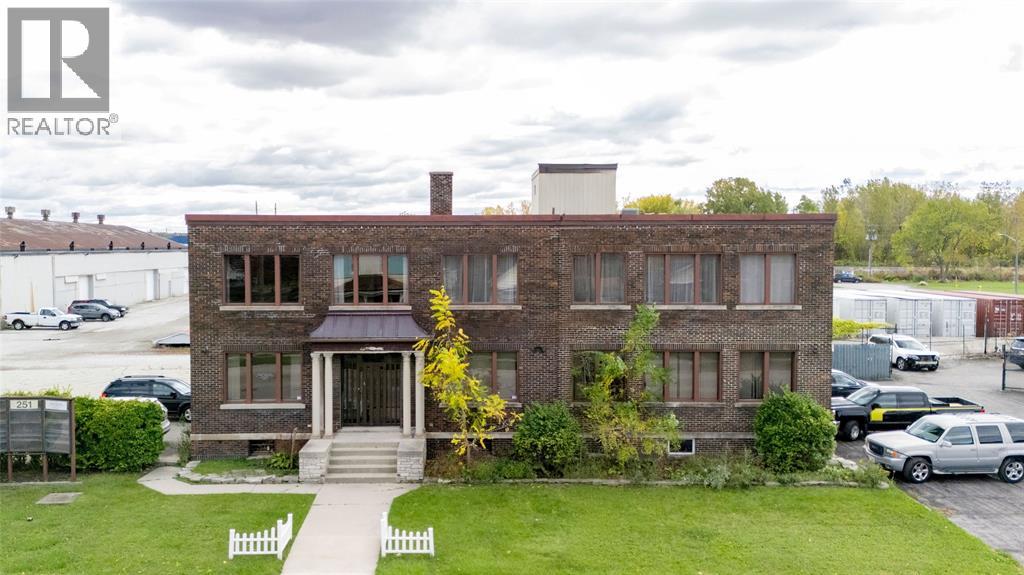
Office space for lease in a historical building. Adjoining office and conference room space, approximately 875 sq ft, perfect for your business. Lease price is inclusive of CAM and utilities. Tenant responsible for internet. Price is plus HST. Lease spaces available from 300 to 875 sq ft, call for more info (id:45725)
716 Brownstone Unit# 208
Tecumseh, Ontario
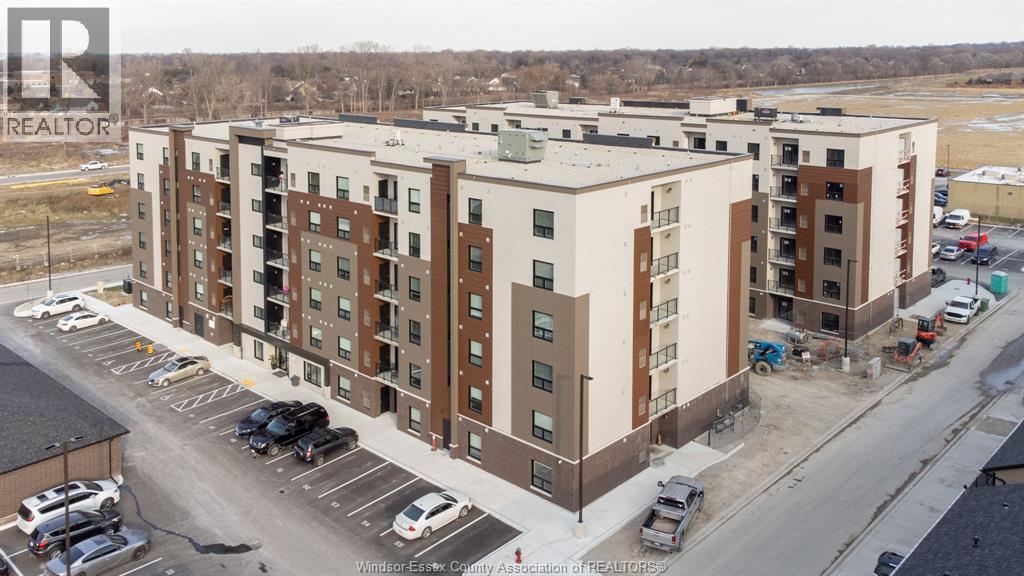
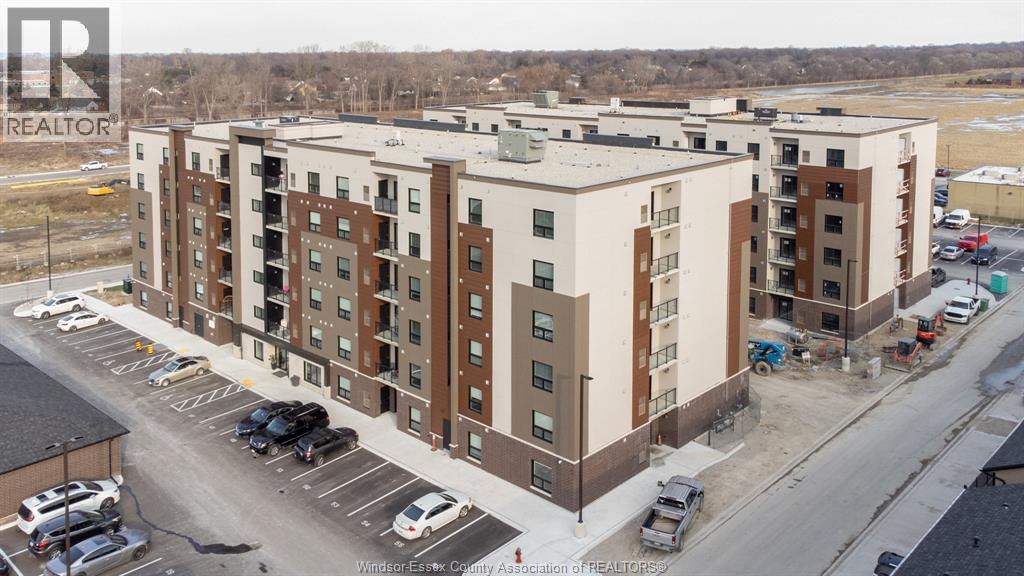
Welcome to Beachside-Lakeshore, newer luxury condos for lease in Essex County's most walkable location. Modern 6 story, 58 unit building offers stunning 1&2 bedroom suites and the opportunity for seniors to live in an active community featuring live-in manager, community gardens, organized social & fitness activities, and pavilion. Suites featuring 9ft ceilings, gorgeous kitchens with crown molding, quartz counters, tile backsplash, stunning ensuite baths with Euro glass/tile showers, in-suite laundry, impressive stainless steel appliance package, balcony and much more. Located in the perfect location where you can walk to shops, pharmacies, grocery stores, restaurants, LCBO, the beautiful waterfront at Lakewood Park, plus easy commuting with quick access to EC Row Expressway and the 401. Tenant is responsible for hydro and gas, water included. One surface parking space included (open & unassigned). 1 pet under 25lbs. Application and credit check required. **NOTE PHOTOS ARE FROM ANOTHER UNIT & MAY NOT BE EXACTLY AS SHOWN** (id:45725)
716 Brownstone Unit# 606
Tecumseh, Ontario
Welcome to Beachside-Lakeshore, newer luxury condos for lease in Essex County's most walkable location. Modern 6 story, 58 unit building offers stunning 1&2 bedroom suites and the opportunity for seniors to live in an active community featuring live-in manager, community gardens, organized social & fitness activities, and pavilion. Suites featuring 9ft ceilings, gorgeous kitchens with crown molding, quartz counters, tile backsplash, stunning ensuite baths with Euro glass/tile showers, in-suite laundry, impressive stainless steel appliance package, balcony and much more. Located in the perfect location where you can walk to shops, pharmacies, grocery stores, restaurants, LCBO, the beautiful waterfront at Lakewood Park, plus easy commuting with quick access to EC Row Expressway and the 401. Tenant is responsible for hydro and gas, water included. One surface parking space included (open & unassigned). 1 pet under 25lbs. Application and credit check required. **NOTE PHOTOS ARE FROM ANOTHER UNIT & MAY NOT BE EXACTLY AS SHOWN** (id:45725)
500 Christina Street
Sarnia, Ontario
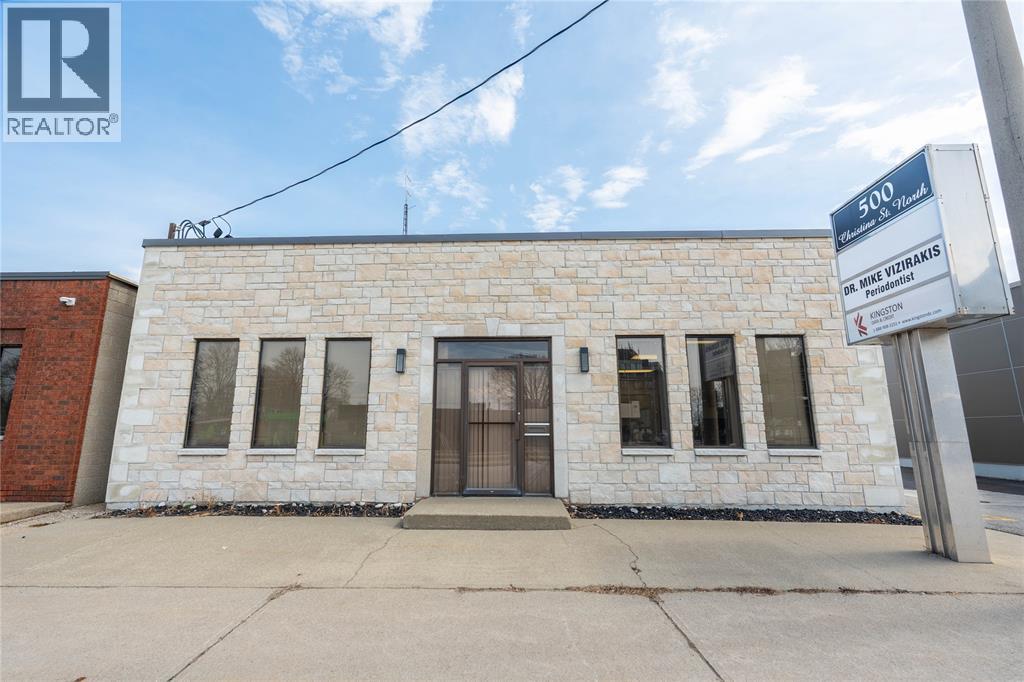
Bright and open commercial office suite available in Sarnia’s desirable North Christina business district. The suite is approximately 900 sq. ft. and offers excellent visibility along with strong signage opportunities ideal for professional businesses. The suite includes finished offices with a spacious bullpen area, a boardroom, and a large kitchenette. The suite comes with on-site parking and separate wheelchair-accessible entrance. Zoned GC2, the property supports a wide variety of professional and commercial uses. The space can also be customized to meet your specific business needs. Lease rate is quoted per square foot, plus utilities and HST. Additional rent (CAM) is estimated at $4.00 per square foot. (id:45725)
7 Tracy Drive
Chatham, Ontario
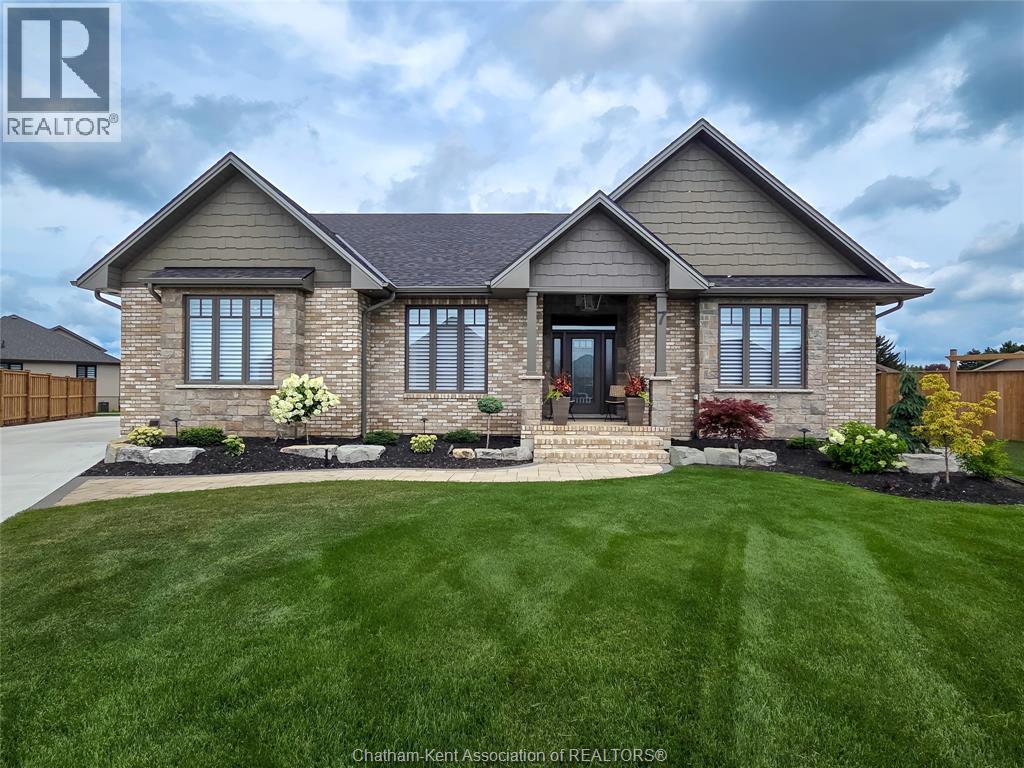
Custom buiilt 2300 square foot rancher situated in Southwest Chatham with oversized garage and custom shed on a spacious lot. The interior has been professionally decorated as well as extensive exterior landscaping bolstered by an inground irrigation system. Full basement with partial finishing and roughed in bath. You will love the layout, the nine foot ceilings and the well thought out floor plan. The primary bedroom is spacious and provides a beautiful space with all the niceties. Two separate living room/ family rooms with gas fireplaces. A gourmet kitchen finished to the nines will make you enjoy entertaining formally and just for fun. What more can I say...let's check it out together and make it yours. (id:45725)
1434 Mersea Rd D
Leamington, Ontario
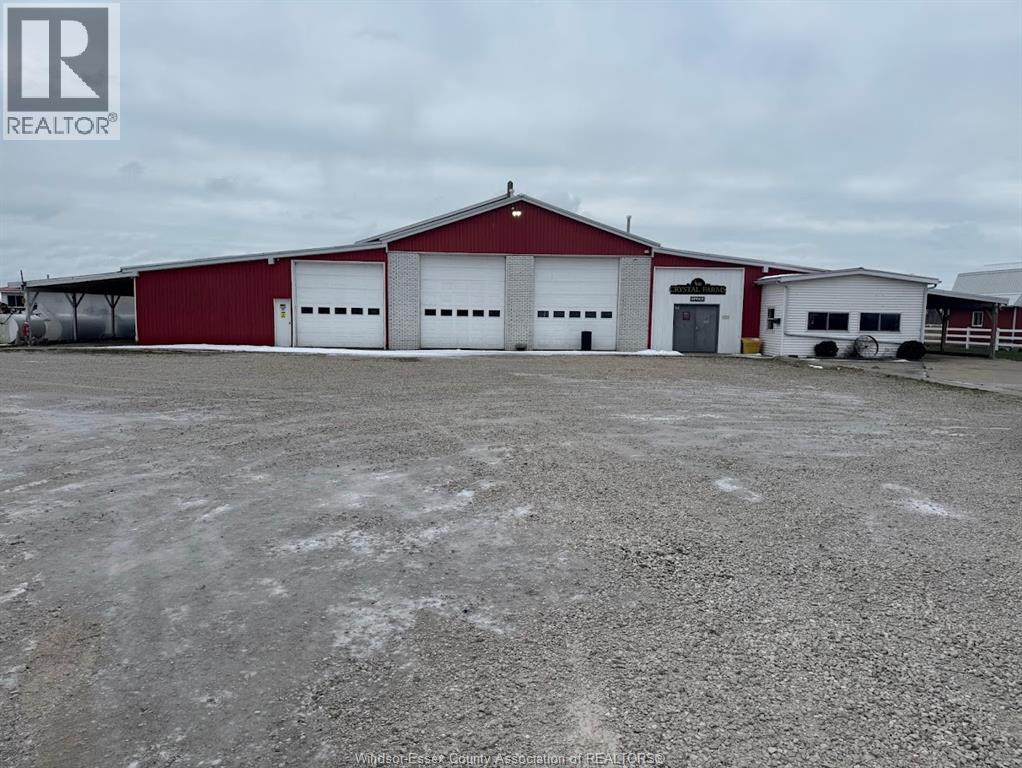
Well-maintained 21,280 sq. ft. industrial warehouse offering a functional open floor plan suitable for a wide range of industrial and storage uses. Offered at $7.50 per sq. ft., this property provides excellent flexibility for tenants requiring efficient, unobstructed space. Ideal for warehousing, distribution, light manufacturing, or logistics operations. Lease terms and occupancy to be negotiated. Contact Listing Agent for additional details or to schedule a private showing. (id:45725)
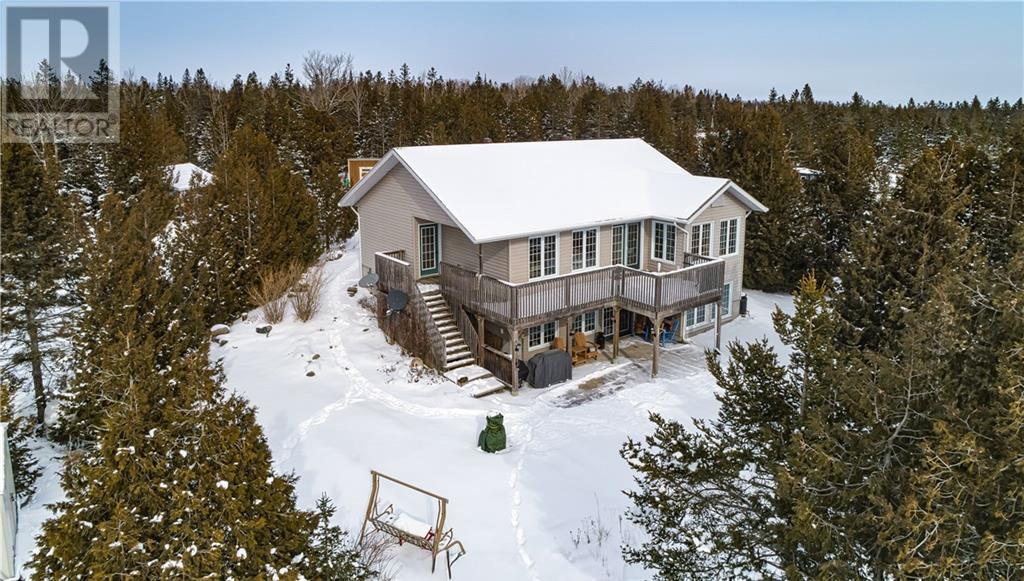
619 Lake Huron Drive
Manitoulin Island, Ontario
Welcome to 619 Lake Huron Drive in Spring Bay—your private waterfront escape on the sought-after south shore of Lake Huron. Set on just over an acre and surrounded by mature cedars, this property offers exceptional privacy along with a beautiful flagstone shoreline perfect for enjoying the water’s edge. A welcoming front deck leads into a spacious foyer, setting the tone for this well-maintained home. The main level features two large bedrooms, including a primary suite with walkout access to the upper deck—an ideal spot to take in the peaceful waterfront views. A 4-piece bathroom with heated floors adds comfort, while the kitchen, living room, and separate dining room showcase warm hardwood flooring. Expansive windows and a patio door from the living room flood the space with natural light and lead to a deck overlooking Lake Huron. The fully finished walkout lower level extends your living space with a cozy rec room featuring a propane fireplace, a truly unique ship-shaped bar, a large third bedroom, and an additional bathroom. Step outside to the lower patio where a large hot tub awaits—perfect for relaxing after a day on the water. Additional highlights include a charming bunkie with hydro for guests, storage sheds, and beautifully maintained perennial gardens that enhance the natural setting. Offered at $800,000, this is a rare opportunity to own a private, well-appointed waterfront property on Manitoulin Island. (id:45725)
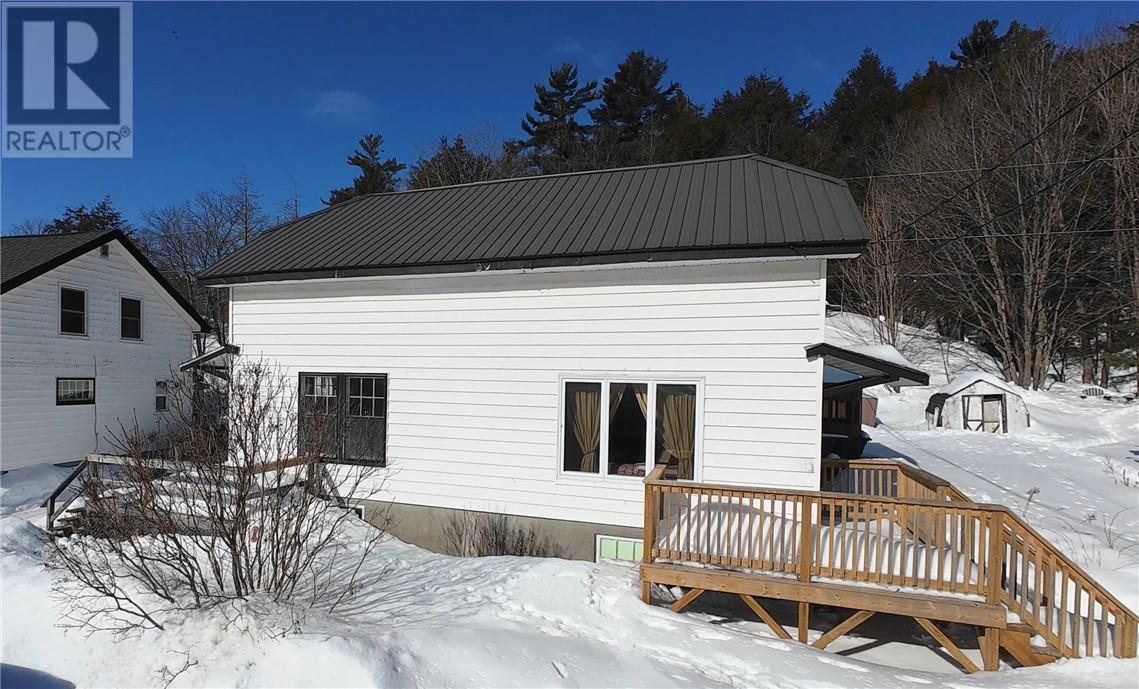
1021 Crescent Street Unit# B
Willisville, Ontario
Affordable duplex opportunity in the charming, unorganized community of Willisville. This property can be purchased as a full duplex or as individual units. Each unit features a bright kitchen and living area on the main floor, with two bedrooms and a full bathroom on the second level. Ideal for owner occupied unit with great rental steam from 2nd unit or rent them both and let tenants pay your mortgage. Ideally located at the gateway to Killarney Provincial Park, with the La Cloche Mountain trails right in your backyard, this property offers endless outdoor adventure. Condominium-style ownership includes access to a private dock space and shared beach area. Enjoy year-round living or a seasonal retreat with incredible opportunities for hiking, boating, fishing, and hunting right at your doorstep. (id:45725)
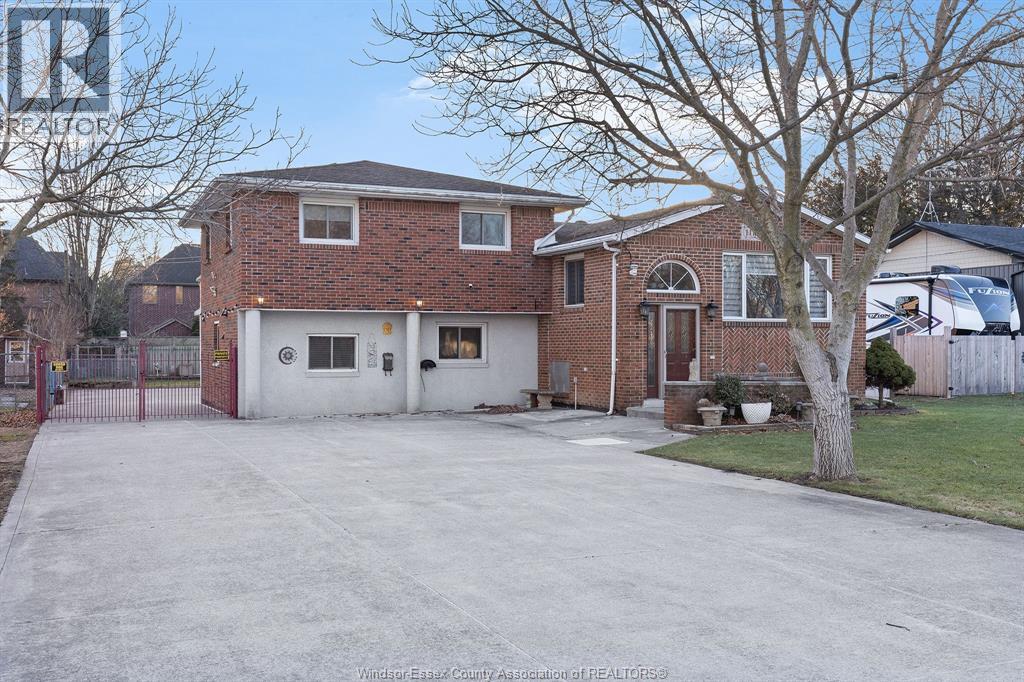
1116 Reaume
Lasalle, Ontario
IN THE HEART OF LASALLE THIS SOLID BRICK HOME WELCOMES YOU WITH ALL THE SPACE YOU NEED FOR YOUR FAMILY. SIUTATED ON A LARGE 75 X 210 (.364 ACRE) LOT FOR PRIVACY AND SERENITY. CLOSE TO ALL THE CONVENIENCES, SCHOOLS, TRAILS, ESSEX GOLF, U.S. BORDER. A MULTI-LEVEL HOME THAT OFFERS MANY DIFFERENT LIVING SPACES AND POTENTIAL ARRANGEMENTS, 3-4 BEDROOMS, 2 FULL BATHS (JACUZZI), HARDWOOD AND CERAMIC FLOORS, GRANIT COUNTERS, LOTS OF STORAGE, COLD ROOM FOR YOUR CANNING AND WINE! FULL SECOND KITCHEN TOO! ENTERTAIN WITH THE OUTDOOR PIZZA OVEN, BBQ AND ROTISSERIE. DID WE MENTION THE 3 CAR GARAGE PLUS HEATED CARPORT AND PARKING FOR MORE THAN 8 CARS! ATTENTION WORKSHOP LOVERS OR CAR ENTHUSIASTS. SOME UPDATES WITHIN 10 YEARS APPROX INCLUDE ROOF, A/C AND FURNACE. ALL APPLIANCES REMAIN AND FLEXIBLE POSSESSION. EXCELLENT OPPORTUNITY TO MAKE IT YOUR OWN AND FOR YOUR FAMILY TO ENJOY. note some virtually staged photos (id:45725)

7042 Smith Industrial Drive
Amherstburg, Ontario
1.68 acres in prime industrial park for lease at $2,750/acre/month. Gravel surface ideal for truck or construction equipment storage. Gated single point entry for security. Lease is for all 1.68 acres and partial area leases will not be considered. Uses for waste and / or chemical storage will not be considered. Tenant to verify intended use meets with zoning. (id:45725)
8602 Talbot Trail
Cedar Springs, Ontario
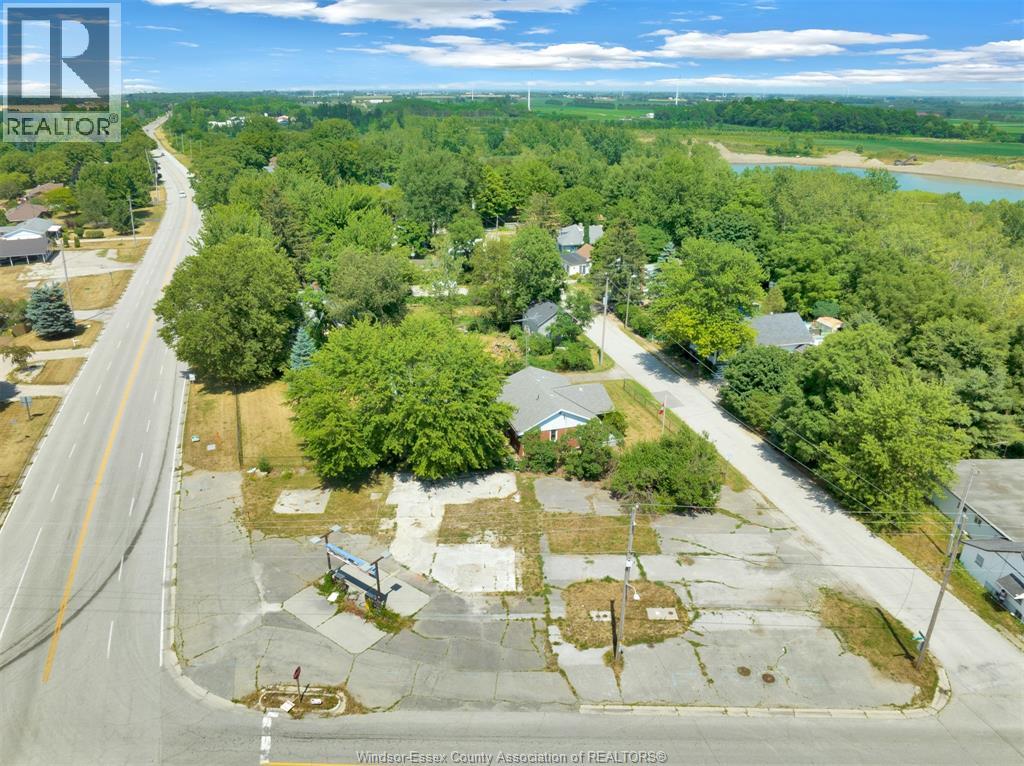
Prime high-visibility corner lot located at the intersection of Highway 3 and Highway 10 in Cedar Springs. Zoned Village Commercial with residential uses permitted, this property offers a wide range of development opportunities including retail, service commercial, gas station, or mixed-use commercial/residential development.Situated on a busy corridor with consistent traffic exposure, the site provides excellent visibility and accessibility for investors, developers, or entrepreneurs seeking a strategic location in Chatham-Kent. Buyer to verify zoning, services, building permits and development possibilities with the municipality. Subject to HST. Flexible closing available. (id:45725)
1702 Caille Avenue
Lakeshore, Ontario
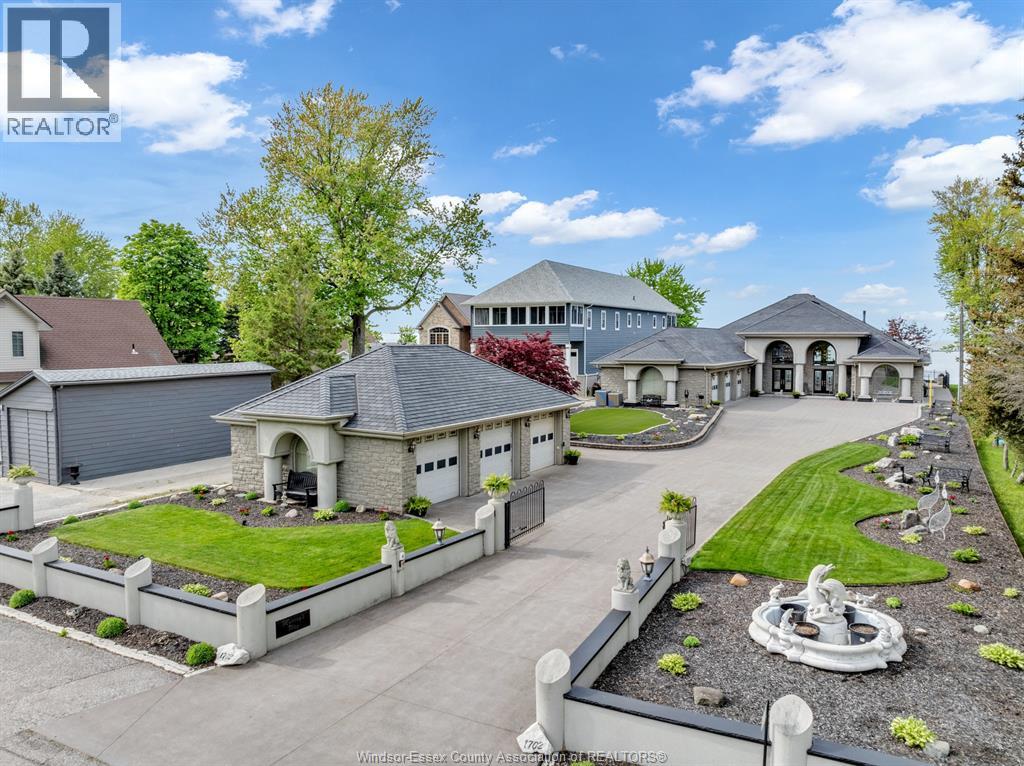
Absolutely stunning lakefront ranch offering unparalleled waterfront living. This approx 3600sq foot property with soaring 30 foot ceilings and in floor heating was designed with attention to detail and quality craftmanship throughout. Nestled on a sprawling plot of land (80x295 feet) with full breakwall, this home has breathtaking view of Lake St.Clair. The home boasts an open concept design with large windows that flood the interior with natural light showcasing the picturesque scenery. You walk into the home into the spacious foyer, large gourmet kitchen with an island and a spacious living room ideal for entertaining with a 30 foot oak bar which seats 9. Bar is fully equipped with an ice maker, wine cooler, keg taps and bar fridges. The home has 3 bedrooms, 3 full bathrooms. Open the beautiful custom etched glass doors into the master bedroom with an oversized walk in closet, ensuite with a soaker tub and rain shower. The outdoor pool house is equipped with a bathroom and outdoor shower. The attached 3 car garage is complete with car wash/drainage and in floor heating. This property also has another 3 car detached garage with workshop and built in air compressor. Both garages have epoxy flooring. This executive lakefront home has a 100% stone facade, 200ft driveway and a rubber roof. Perfect for families or anyone seeking a peaceful lifestyle, this property truly embodies the essence of lakefront living. (id:45725)
730 Sprucewood
Windsor, Ontario
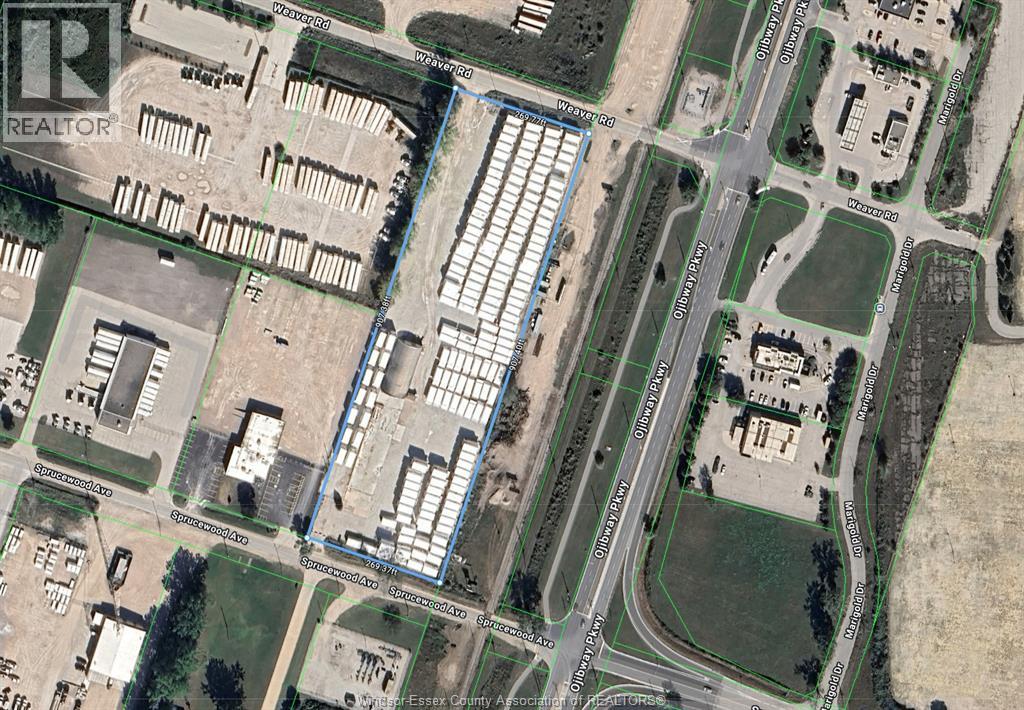
Offered at $5,000 per acre. 5.6 acres of heavy industrial land ideally located near the Gordie Howe International Bridge. The property includes a 5,000 sq. ft Quonset-style building with 600v 3 phase power and offers dual access points, one from Sprucewood Drive and another from Weaver Road, for convenient entry and exit. Ideal property for trucking, storage and heavy equipment repair. (id:45725)
1841 Talbot Road West
Kingsville, Ontario
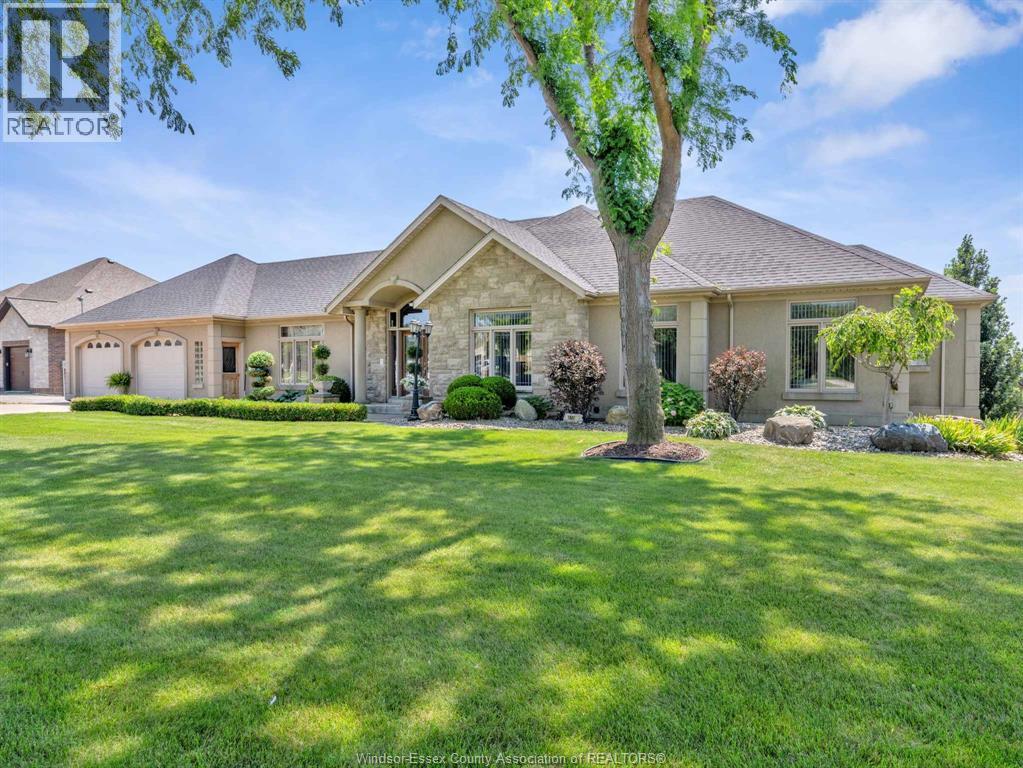
Just in time for summer, this sprawling estate home offers nearly 5,000 sq ft inviting you into a lifestyle rooted in space, privacy, and ease. Set among lush gardens and open skies, the backyard feels like your own resort with a heated saltwater pool, rock fountain, and room to unwind or entertain. Inside you'll find two complete living spaces offering flexibility for family, entertaining or income. The main level is bright and refined with a gourmet kitchen, walkout balcony, and a peaceful primary suite, while the lower level opens seamlessly to the outdoors. Complete with a heated shop, greenhouse, solar income, and multiple garages, this is country living with purpose and comfort. See documents tab for Matterport floor plans and a full list of features & updates. Conveniently located in Ruthven, just minutes to Kingsville or Leamington. Ask about features and updates. (id:45725)