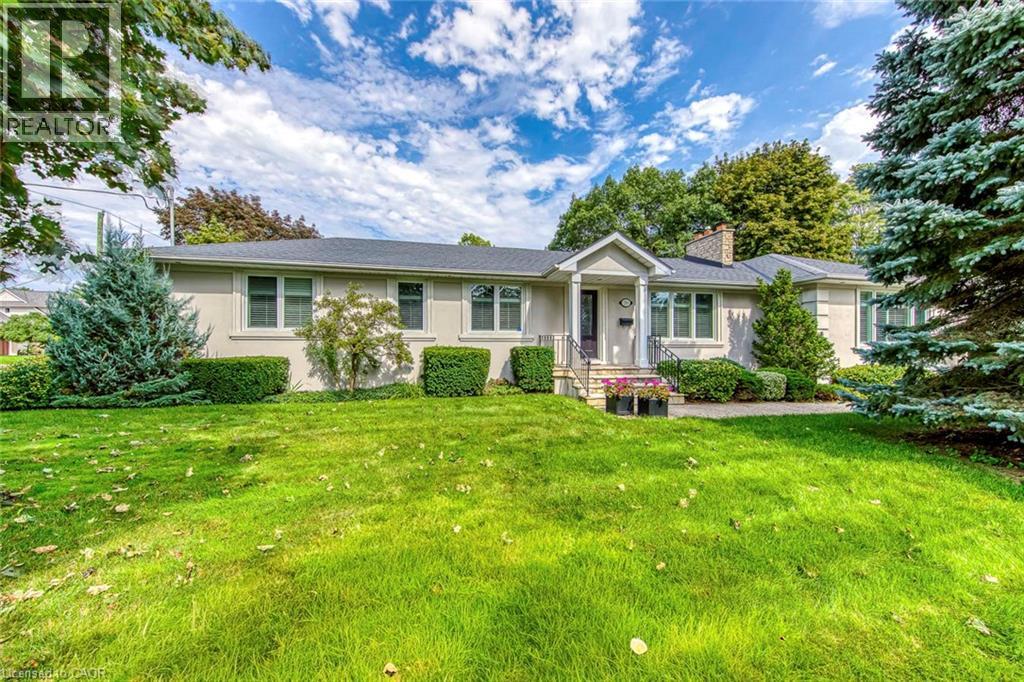
281 Pinehurst Drive
Oakville, Ontario
Welcome to 281 Pinehurst Drive, an impressive 3+1 bedroom bungalow for lease in prestigious Southeast Oakville, set on an exceptional 106' x 147' lot offering nearly 15,000 sq. ft. of property. With approximately 2,535 sq. ft. above grade plus 828 sq. ft. of finished lower-level space, this spacious residence offers the comfort of bungalow living with plenty of room for the entire family.Step inside to a bright and inviting layout featuring generous living and dining spaces designed for both everyday living and entertaining. The spacious living room features a fireplace, while the kitchen is complemented by a separate breakfast area and flows into the family room. Two fireplaces throughout the home add warmth and character.The main-floor primary retreat offers impressive proportions, a walk-in closet, luxurious 5-piece ensuite, and walkout to the patio. Two additional bedrooms are also located on the main level, including one with its own 3-piece ensuite, along with another full bathroom. Convenient main-floor laundry with direct garage access adds to the home's thoughtful functionality.The finished lower level provides even more flexibility with an additional bedroom, den, spacious recreation room, pantry, and extensive storage-ideal for guests, a home office, fitness space, or additional family living.Outside, enjoy an expansive fenced yard with lawn sprinkler system, double garage, and parking for up to six vehicles. Ideally located near Lakeshore Road and Maple Grove Drive, with excellent schools, transit, and everyday amenities nearby. Vacant and available for immediate possession, this exceptional Southeast Oakville bungalow offers space, privacy, and an outstanding location. (id:45725)
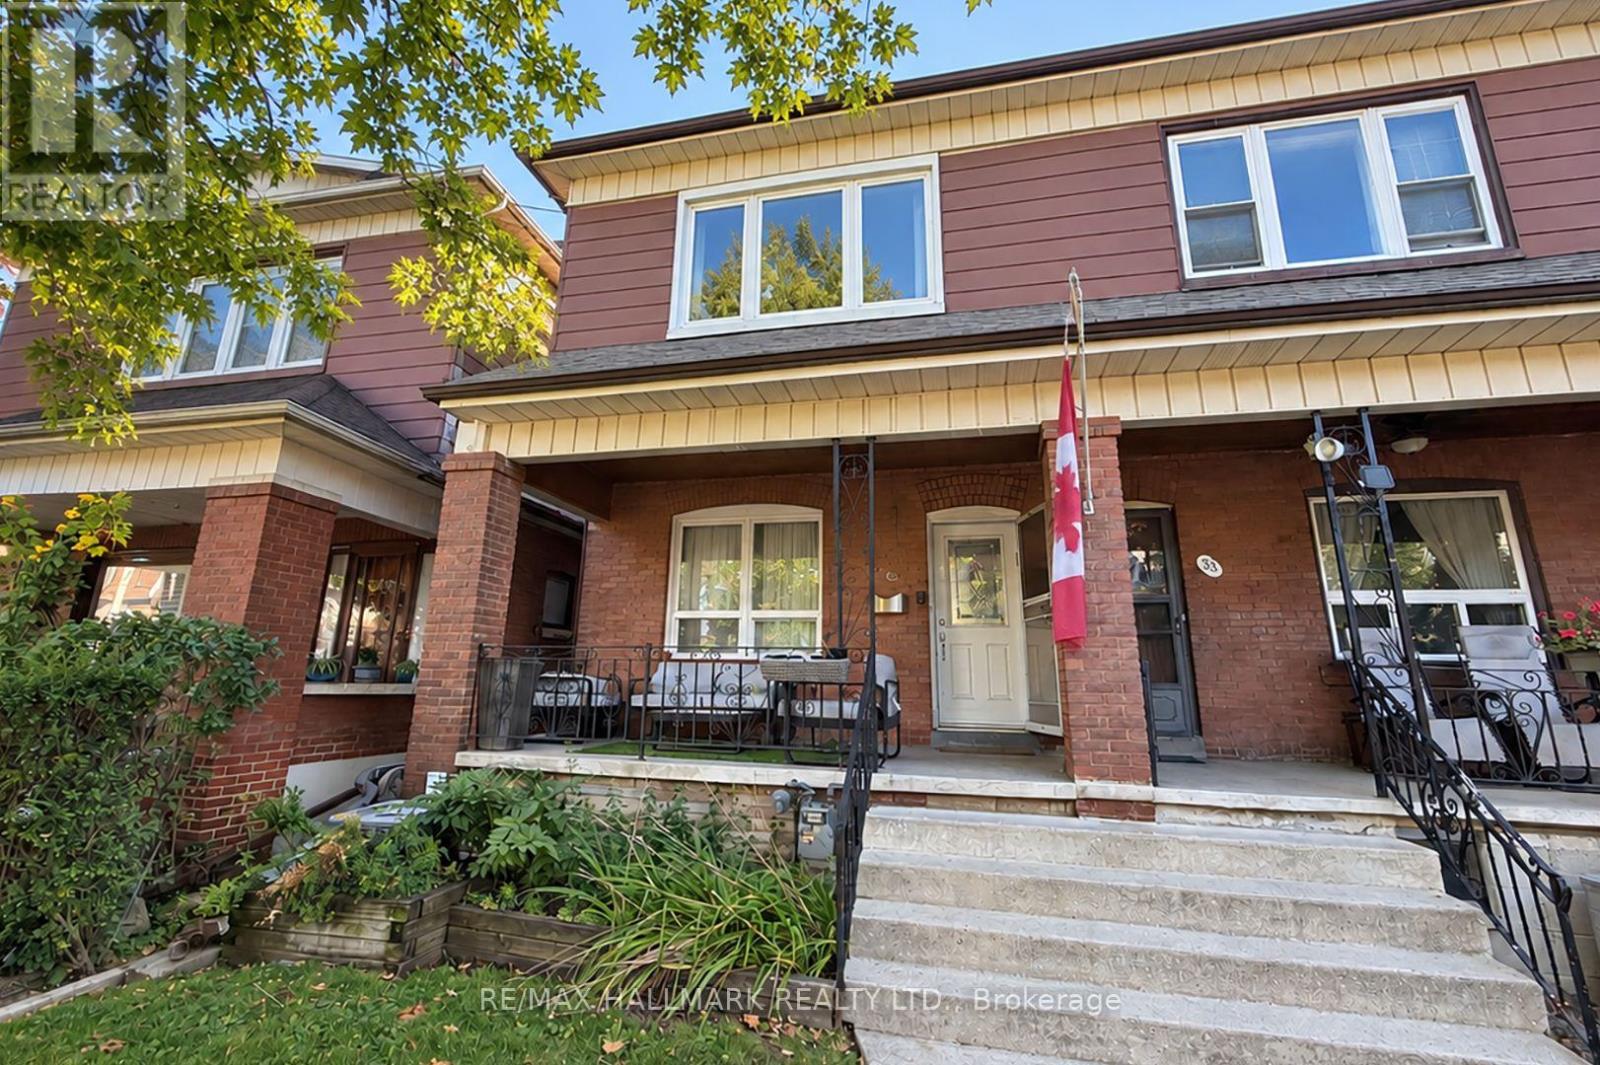
35 Boon Avenue
Toronto (Corso Italia-Davenport), Ontario
Welcome to 35 Boon Avenue, a warm and inviting home that blends classic character with comfortable, functional space. Filled with natural light, this spacious four-bedroom home offers the ideal setting for modern family living and effortless entertaining.Step inside to a bright open-concept living and dining area featuring hardwood floors and beautiful built-in shelving. The eat-in kitchen is both stylish and functional, complete with stainless steel appliances, stone countertops, a breakfast bar and a generous breakfast area with a walkout to a backyard featuring a stone patio, grassy area and detached two-storey garage, perfect for summer entertaining.Upstairs, the primary bedroom offers excellent natural light and ample closet space, while three additional bedrooms, all with hardwood floors and closets, and a five-piece main bath with double vanity complete the second level. The lower level offers outstanding additional living space with its own separate entrance, featuring a large rec room with a wet bar, a full laundry area with built-in cabinetry, and an additional three-piece bathroom.Sun-filled and ideally located, steps to the shops, cafes and restaurants of St. Clair West, Earlscourt Park and the dedicated streetcar, 35 Boon Avenue is a rare opportunity in the heart of Corso Italia. Not to be missed. (id:45725)
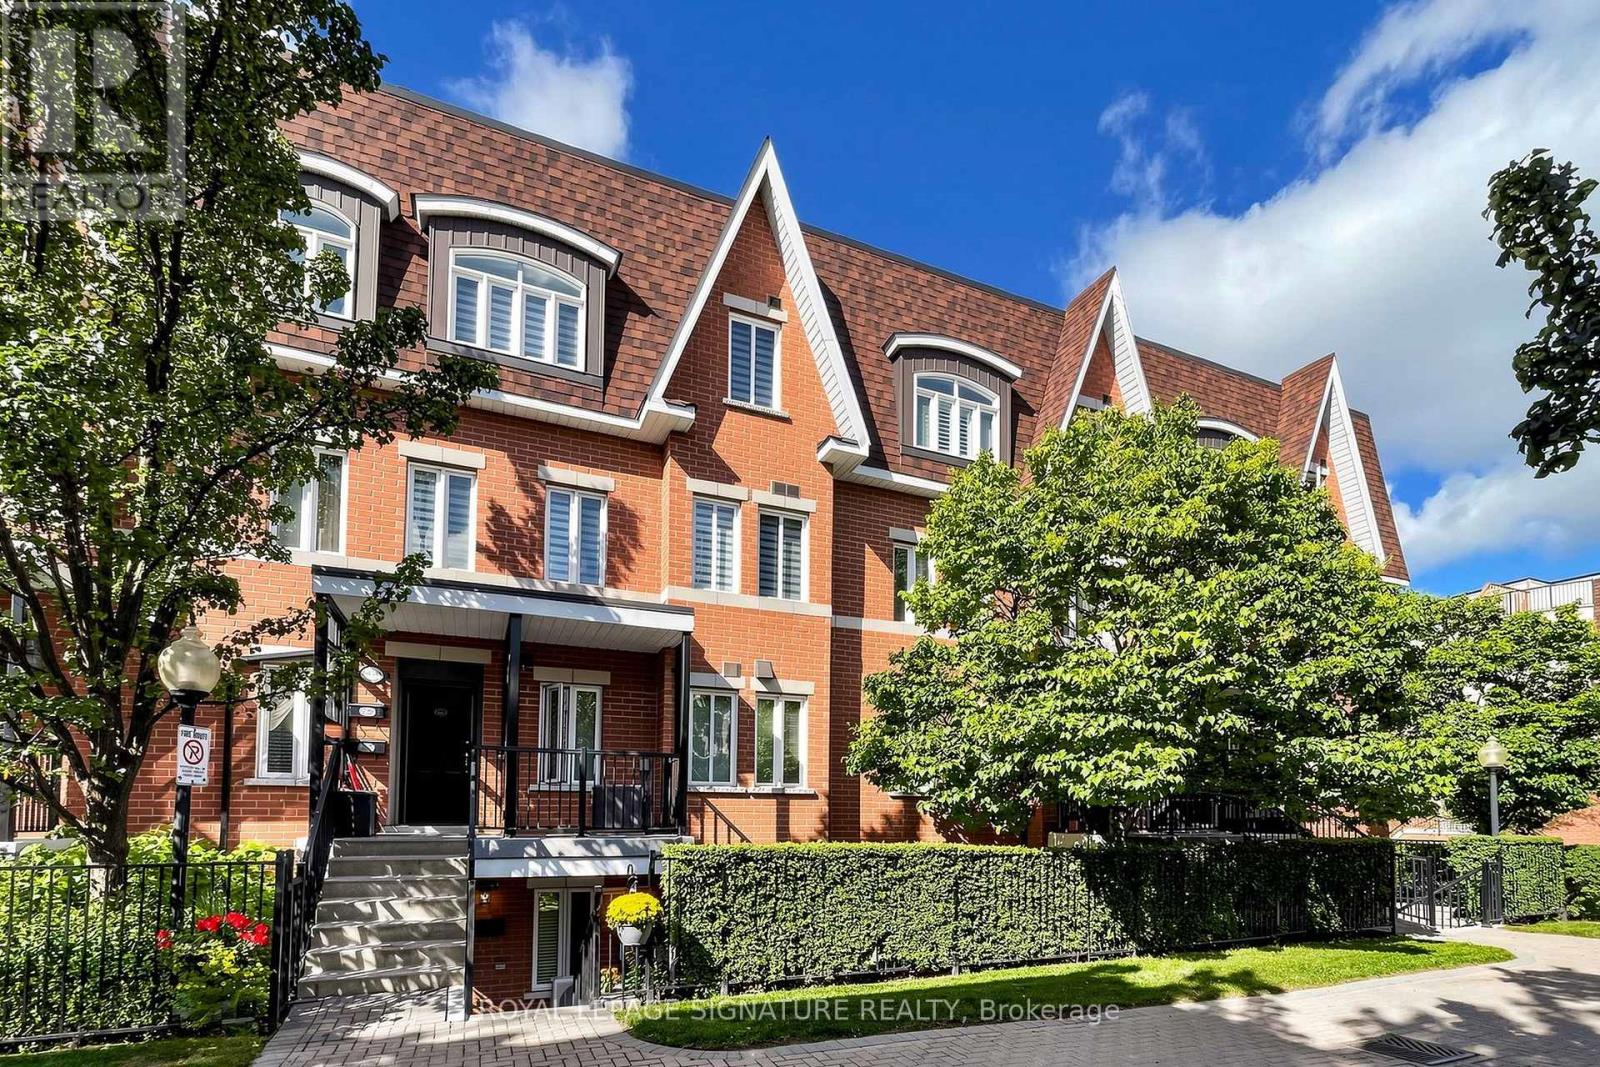
153 - 306 John Street
Markham (Aileen-Willowbrook), Ontario
Well-maintained and beautifully upgraded 2-bedroom, 2-bathroom single-level townhouse in the prestigious Bayview/John neighbourhood. The entire home is conveniently laid out on one flat level with no interior stairs, offering easy and comfortable everyday living. Enjoy a walkout private patio.Freshly painted throughout and move-in ready, this home features newly installed high-qualitythick laminate flooring, an upgraded kitchen with quartz countertops, a new sink and faucet, Upgraded two 4-pieces bathrooms, and updated lighting in every room. Ideally located steps from everyday conveniences, including Superstore, shops, a late-nightpharmacy, banks, cafés, the community centre, library, and parks. Minutes to major retailersincluding Loblaws, Canadian Tire, Walmart, and Home Depot. Located near highly ranked schools,including Thornlea Secondary School and St. Robert Catholic High School.Convenient access to public transit, with a direct bus to Finch Subway Station. Minutes to theGO Train Station, Highway 7, Highways 407 and 404.A wonderful opportunity-don't miss it! (id:45725)
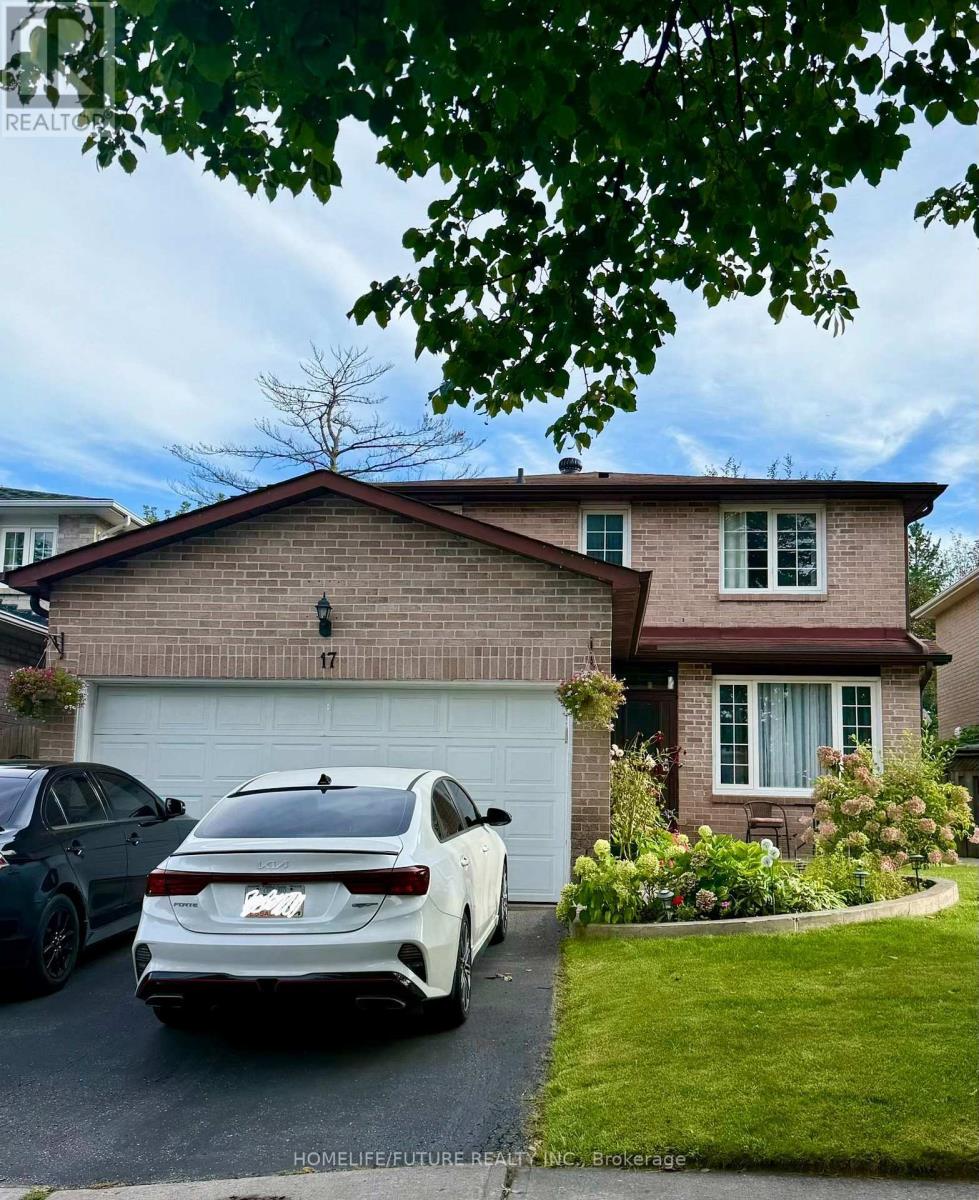
17 Chadwick Drive
Ajax (Central), Ontario
4 Bedrooms House, Mature Neighbourhood In The Heart Of Ajax. Minutes From Hwy 401, Schools, Parks, Go Station Any Many Other Amenities. Wide Foyer, Family Room With Fireplace, Large Size Living Room/Dinning Room Currently Used As Bedroom For Elderly Parents. Spacious Bedrooms, Walk Out To Beautiful Backyard From Kitchen, Open Concept Finished Basement. (id:45725)
186 Elliot Avenue W
Fergus, Ontario
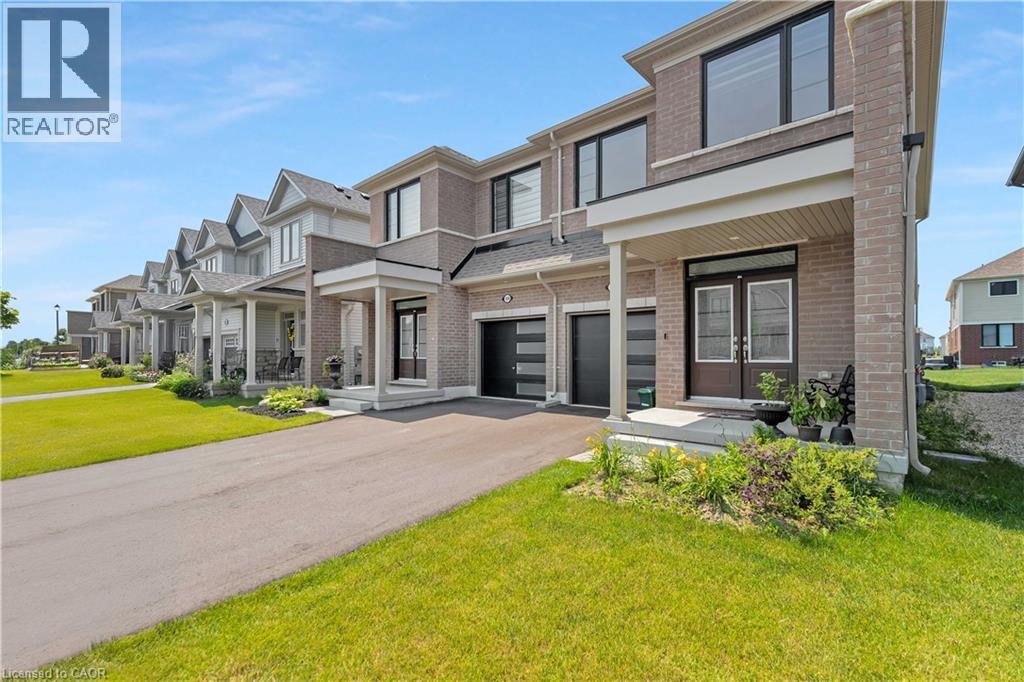
This spacious, all-brick light filled large semi-detached home which offers 4 bedrooms, 3 bathrooms, and a thoughtfully designed layout, its perfect for growing families. Elegant double-door entry into a bright, open-concept main floor with soaring 9-ft ceilings and large windows throughout. The modern kitchen features high-end stainless steel appliances. Large Breakfast area with a walkout to the backyard. The second-floor laundry room really helps with your daily convenience, a large primary bedroom with walk-in closet and 4-pc Ensuite, and three additional bedrooms serviced by a 3-pc bath. Separate entrance to the home from the garage. (id:45725)
1 - 1220 Avenue Road
Toronto (Lawrence Park South), Ontario
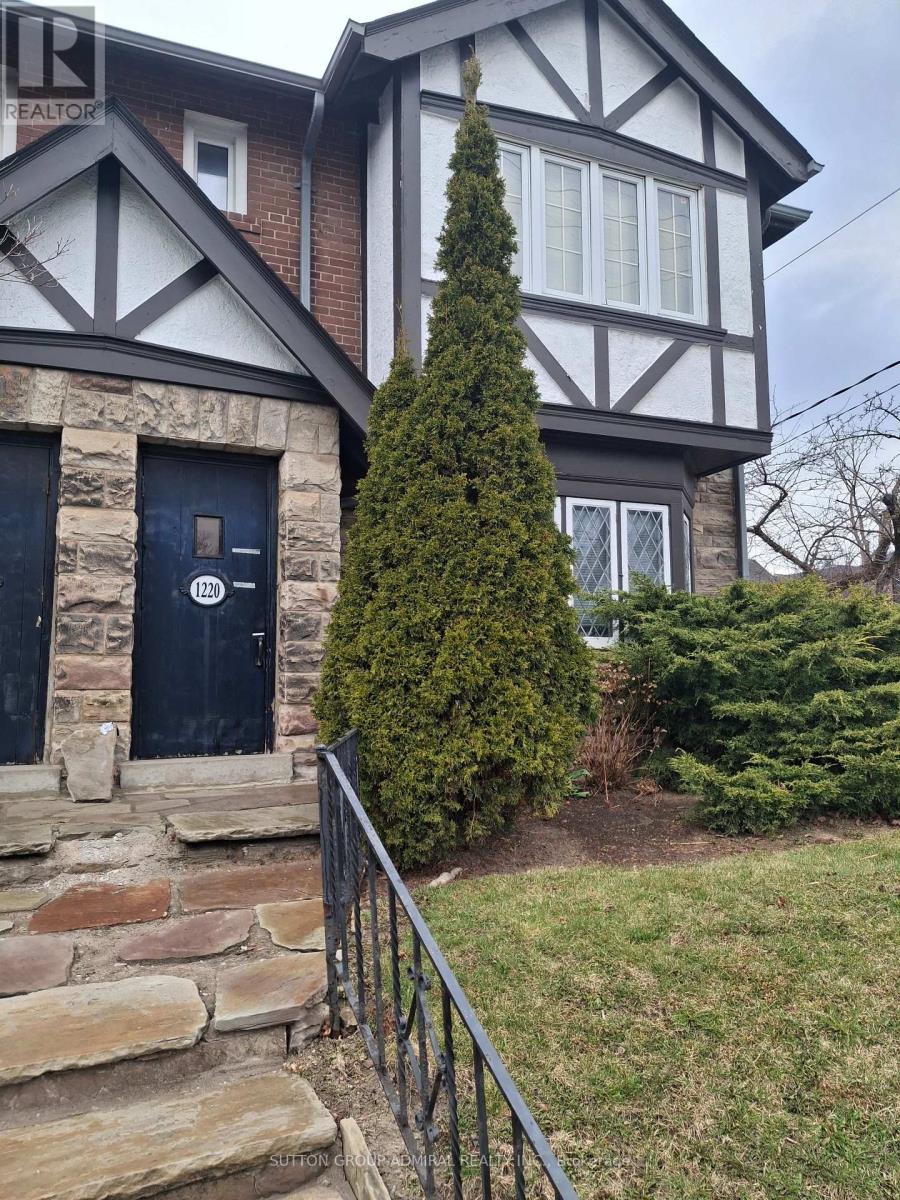
Bright and Spacious 2BR Main Level Unit In Coveted Lawrence Park. Perfect Layout With Hardwood Throughout. This Unit Has A Full Separate Kitchen. Large Open Concept Dining and Living Area. Additional Storage Space Is Also Provided. Steps To Subway, Transit, Shopping, Parks & More. Surrounded By The Best Schools and Perfect for Entertaining! Laundry and 1 Parking Spot Included. Water and Heat Included In Rent. (id:45725)
576 Pepperville Crescent
Ottawa, Ontario
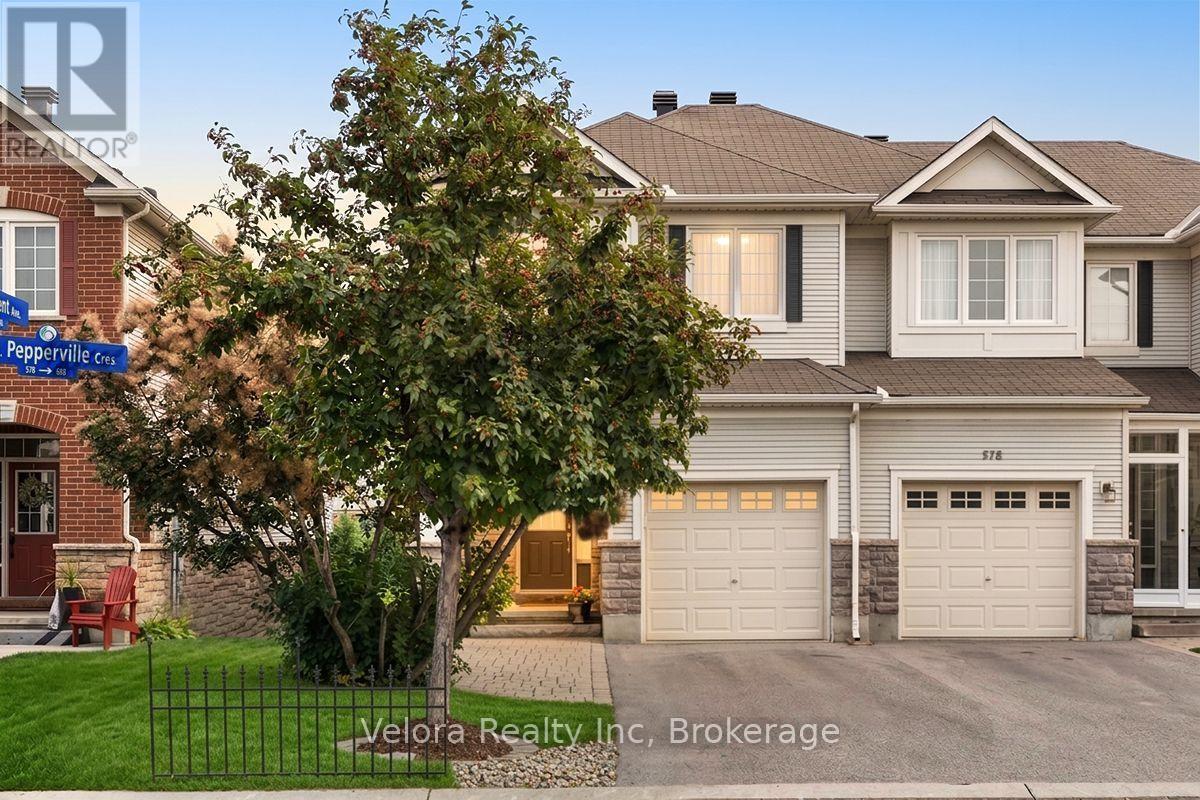
Welcome to 576 Pepperville Crescent - a rare, turn-key Monarch-built end-unit townhome offering approximately 1,850 sq. ft. of finished living space, a finished walkout basement, and no immediate rear neighbours. Meticulously maintained and thoughtfully upgraded by its original owner, this bright Harmony model is truly move-in ready.The main level features 9-foot ceilings, hardwood and ceramic flooring, and a functional layout flowing from the spacious sunken entry into the living and dining areas, kitchen, and breakfast space. The stylish two-tone kitchen is finished with quartz countertops, a marble backsplash, and stainless steel appliances.Step outside to the large custom cedar deck with privacy wall - perfect for summer BBQs, entertaining, or relaxing while enjoying the open views behind the home. Upstairs, the primary suite offers hardwood flooring, two walk-in closets, and a spacious ensuite with a separate oversized tub and shower. Two additional bedrooms with brand-new carpet, a full bathroom, and convenient upper-level laundry complete the floor. The finished walkout basement adds valuable living space with a cozy gas fireplace and direct access to the fully fenced and landscaped backyard with interlock patio. A large storage area and bathroom rough-in provide added flexibility. As an end unit, this home offers extra privacy, while the attached garage, extra-long driveway, and interlock extension provide parking for up to four vehicles. Additional features include permanent outdoor lighting, two Ethernet ports in every room, garage door opener, smart thermostat, and alarm system. Ideally located close to parks, playgrounds, schools, shopping, and everyday amenities, this home delivers the space, upgrades, privacy, and turn-key condition buyers are searching for. Homes with this combination are hard to find - book your private showing today. (id:45725)
175 Carillon Street
Ottawa, Ontario
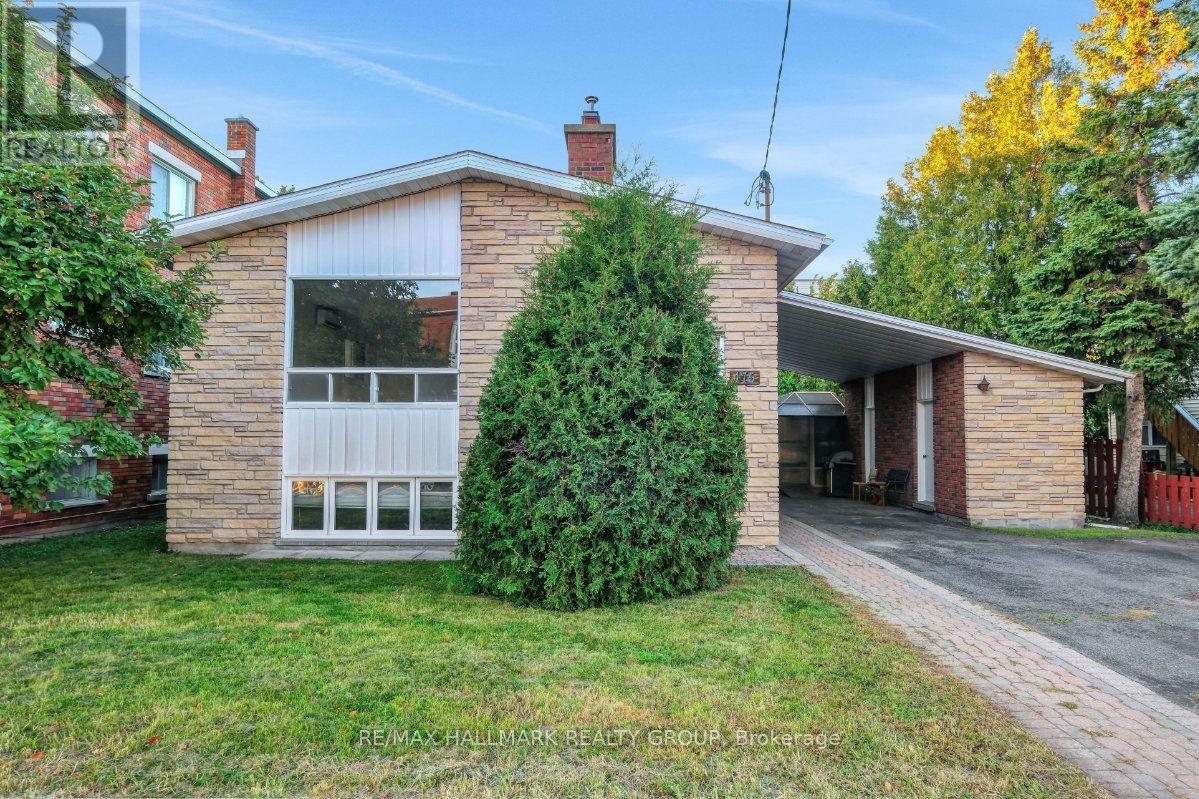
Welcome to 175 Carillon Street, a clean, well-kept legal duplex on a quiet street in Vanier, one of Ottawa's most centrally located and walkable neighbourhoods, just minutes from the core. The main unit offers three bedrooms and a full bathroom, and the lower unit adds two more bedrooms and a second full bathroom; a versatile setup whether you are looking for a turn-key investment, a multi-generational home, or a way to offset carrying costs by renting out one level. The flexibility here is real and the numbers make sense. Hardwood runs through the living, dining, and bedroom areas of both units, with tile and linoleum are in the kitchens and bathrooms; not a square foot of carpet anywhere. Both kitchens are original but functional and well laid out, with solid cabinet and counter space throughout. The living areas in each unit are spacious, and the bedrooms are a good size on both floors. Some windows have been replaced. Outside, the large backyard is a genuine asset w an enclosed gazebo and a storage shed that make it a practical and enjoyable space year-round. Don't forget the covered carport w a private driveway with room for at least four vehicles! Parking will never be a concern! Loblaws on McArthur Avenue is minutes away, along with a full stretch of restaurants, services, and shops along Montreal Road including an LCBO and Shoppers Drug Mart. Beechwood Village, Richelieu Park, and the Rideau River trails are all close by, and the Rideau Sports Centre (home to tennis, pickleball, padel, and fitness facilities) is just up the road. Multiple OC Transpo routes serve the area directly, and downtown Ottawa, the Byward Market, and the Rideau Centre are all within easy reach. Vanier's walkability, multicultural energy, and proximity to the core make it a neighbourhood that continues to attract buyers who do their homework. A solid duplex in a location that works on multiple levels. *Some photos are virtually staged* (id:45725)
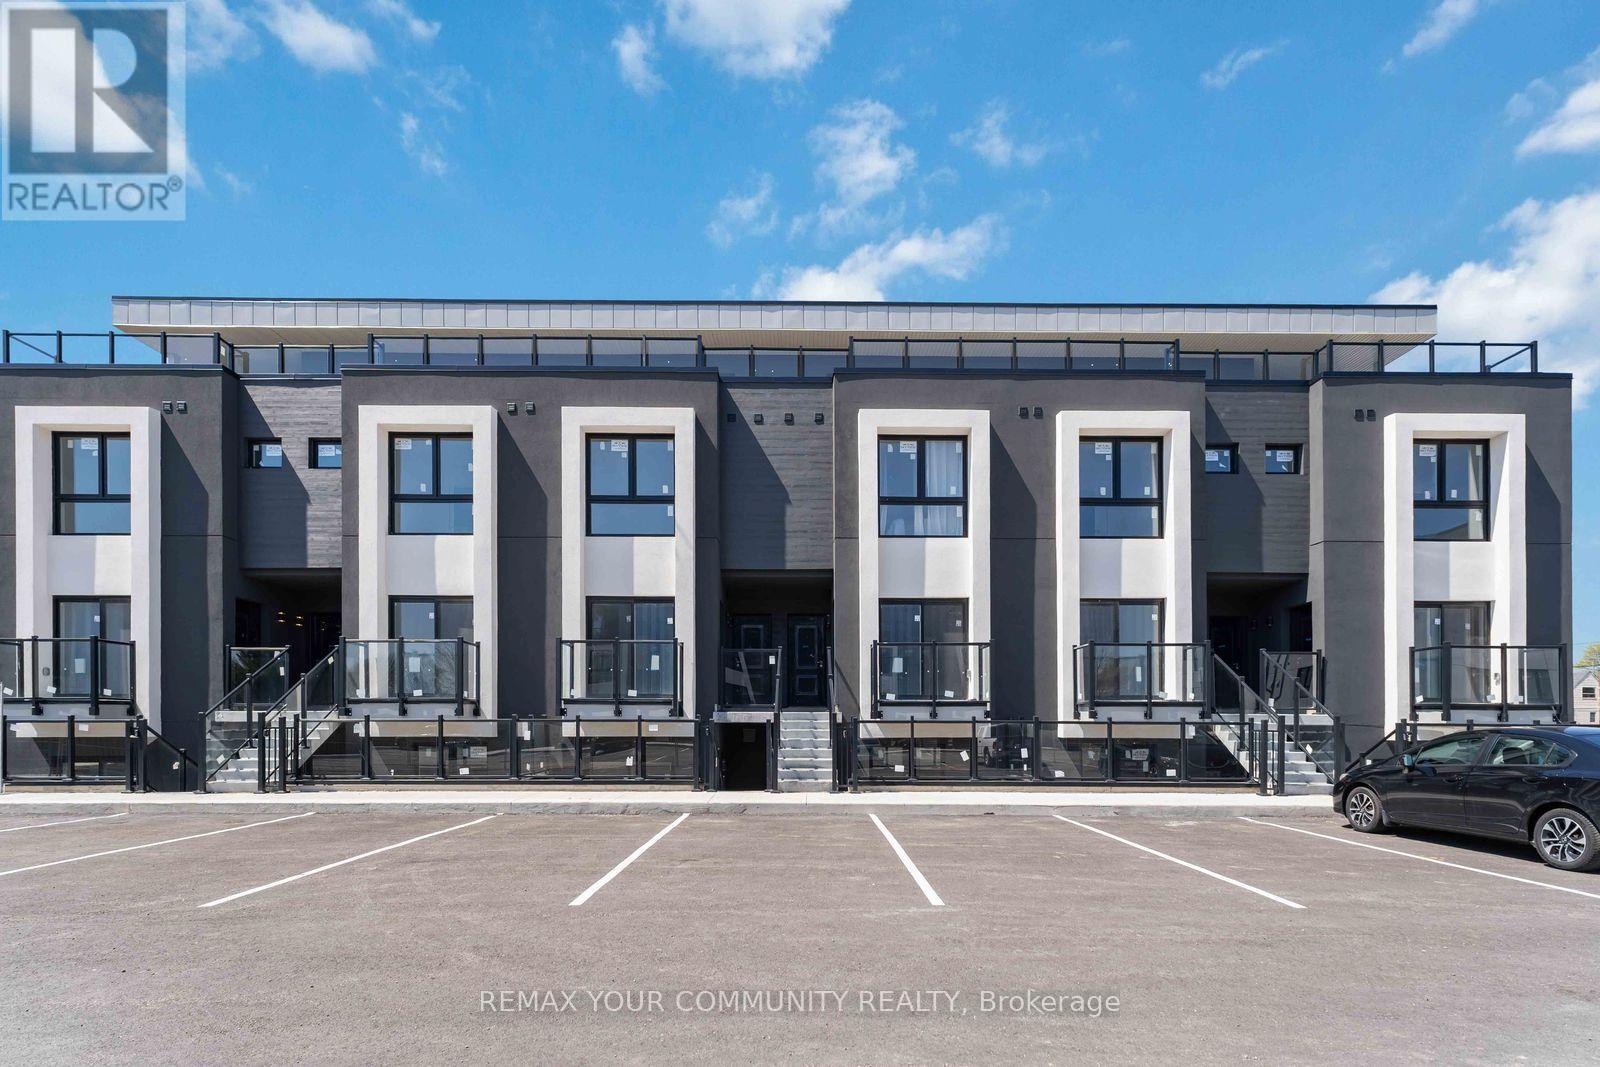
315 - 6638 Mcleod Road
Niagara Falls (Oldfield), Ontario
Welcome to 6638 Mcleod Rd, Unit 315. This 2 bedroom, 2 bathroom end unit townhouse is situated in a prime Niagara Falls location! One of the largest and most desirable units in the complex with almost 1,000 sq ft of living space and features a private rooftop terrace. This bright 2 storey residence offers stainless steel appliances, ensuite laundry, an open concept living/dining area, and spacious bathrooms designed for comfortable and modern living. The large private rooftop terrace is ideal for those who love entertaining! Conveniently located just steps from transit and only minutes to Clifton Hill, Fallsview Casino, Hospital, QEW access, shopping, and so much more. **Builder to install composite style flooring and privacy separators on the rooftop terrace. Some photos are virtually staged** (id:45725)

1185 Sandbar Street
London North (North I), Ontario
A home that truly doesn't show its age! Welcome to 1185 Sandbar Street, a beautifully upgraded 3-bedroom, 2.5-bathroom home offering approximately 1,688 (+700 basement) sq. ft. of living space in the desirable northwest Hyde Park community of London.With over $70,000 invested in upgrades and improvements, this home blends modern style with everyday comfort. The inviting open-concept main floor features a stunning white gourmet kitchen with updated cabinetry, quartz countertops, breakfast island and stainless-steel appliances, including a gas range, French-door refrigerator, dishwasher and high-speed exhaust hood. The living room features newer hardwood flooring a lovely gas fireplace, creating a comfortable space to relax or entertain. The living room showcases newer hardwood flooring and a lovely gas fireplace, creating a warm and welcoming space for relaxation and entertaining. Upstairs, three well-appointed bedrooms feature upgraded Berber carpeting. The spacious primary retreat offers a walk-in closet, additional closet space and a 4-piece ensuite with a relaxing soaker tub and separate 4-ft standing shower.The finished basement offers additional flexible living space and includes a 3-piece bathroom rough-in, with the shower area already prepared with a waterproof membrane-ready for your finishing touches.Enjoy the convenience of an attached 1-car garage, an extra-long 4-car driveway and no sidewalk, offering excellent parking flexibility.Ideally located for professionals, faculty, staff, healthcare workers and students connected to Western University and University Hospital, with convenient access to transit connections, schools, parks, playgrounds, shopping, restaurants and everyday amenities. Golf courses and nature trails are also nearby.Extensively upgraded, beautifully maintained and ideally situated in northwest London-1185 Sandbar Street is a wonderful place to call home! (id:45725)
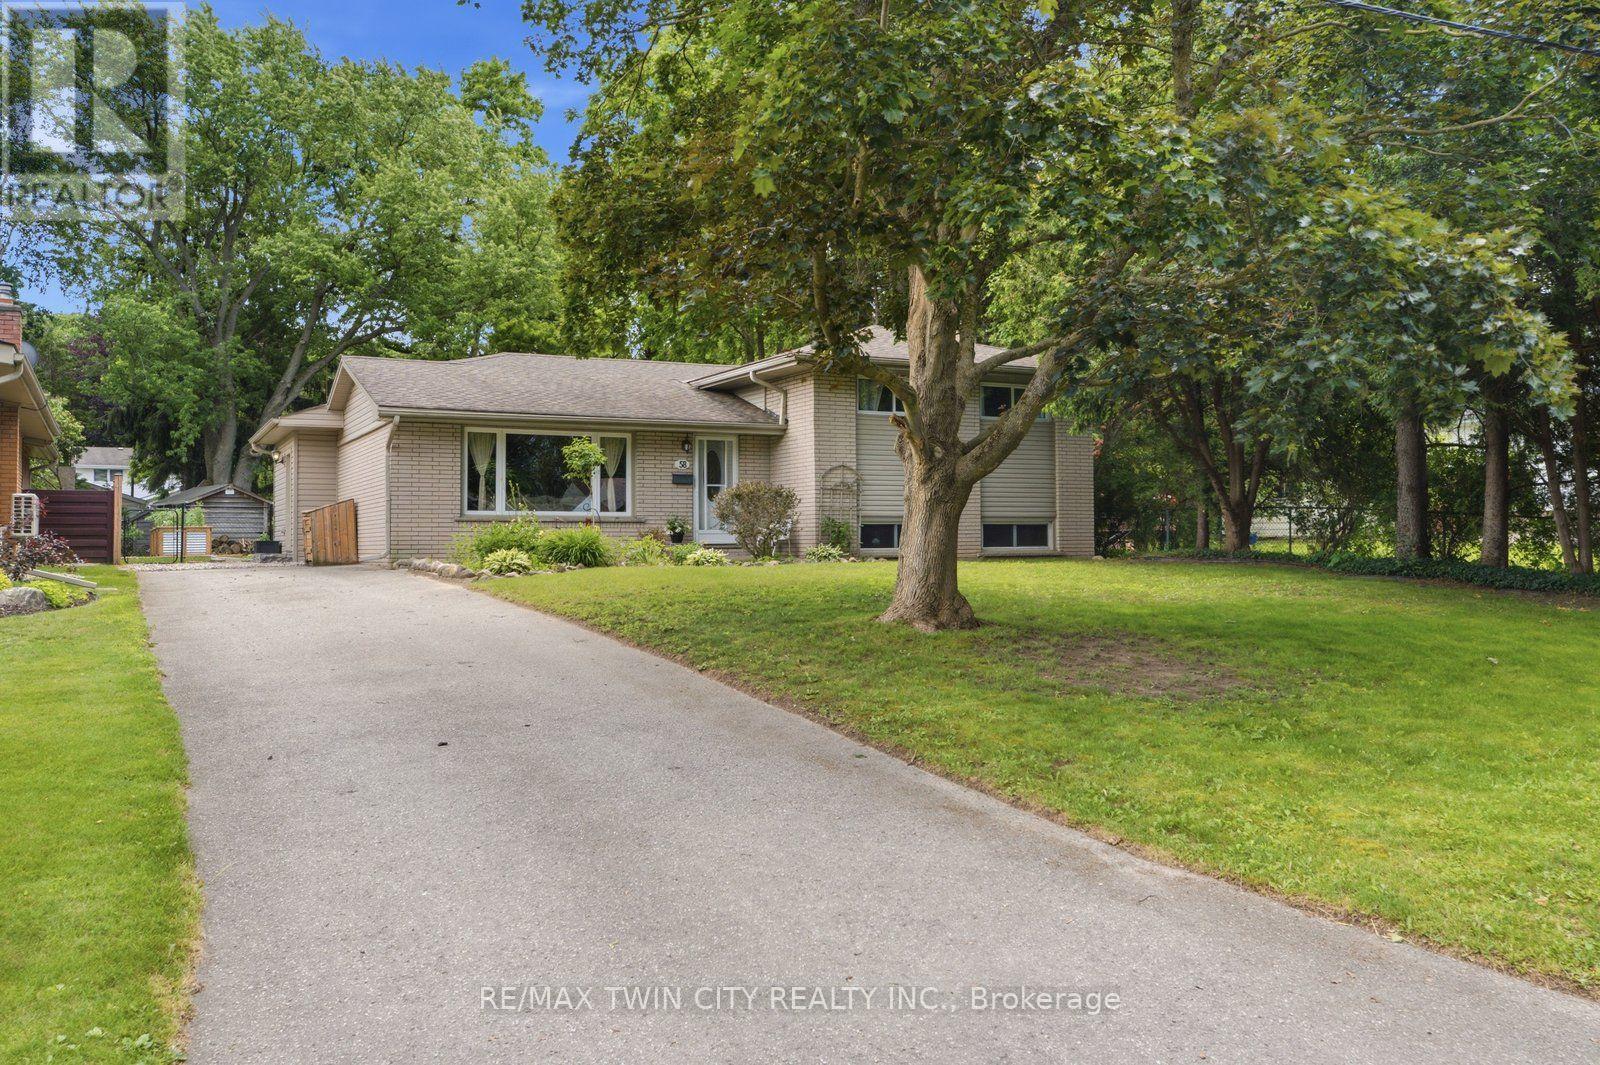
58 Kinnard Road
Brantford, Ontario
Outdoor living at its finest in sought-after Oakhill! Set on a deep, tree-lined lot, this 4-bedroom, 2-bathroom home offers plenty of space inside and out. The main-floor primary bedroom is a standout, featuring a spa-like ensuite and French doors opening directly to the deck and pool. Enjoy an updated kitchen, bright living and dining areas, and a finished family room with a cozy gas fireplace. Outside, the private fenced backyard is ready for summer with a spacious deck, above-ground pool, workshop and two additional sheds. Major 2026 updates include a new roof with a 20-year warranty, new pool walls and liner, plus a new roof on one of the sheds. The pool pump and filter were replaced in 2024. Steps from the Grand River and trails, with quick access to downtown and Highway 403-this is a home and backyard you'll want to see! (id:45725)
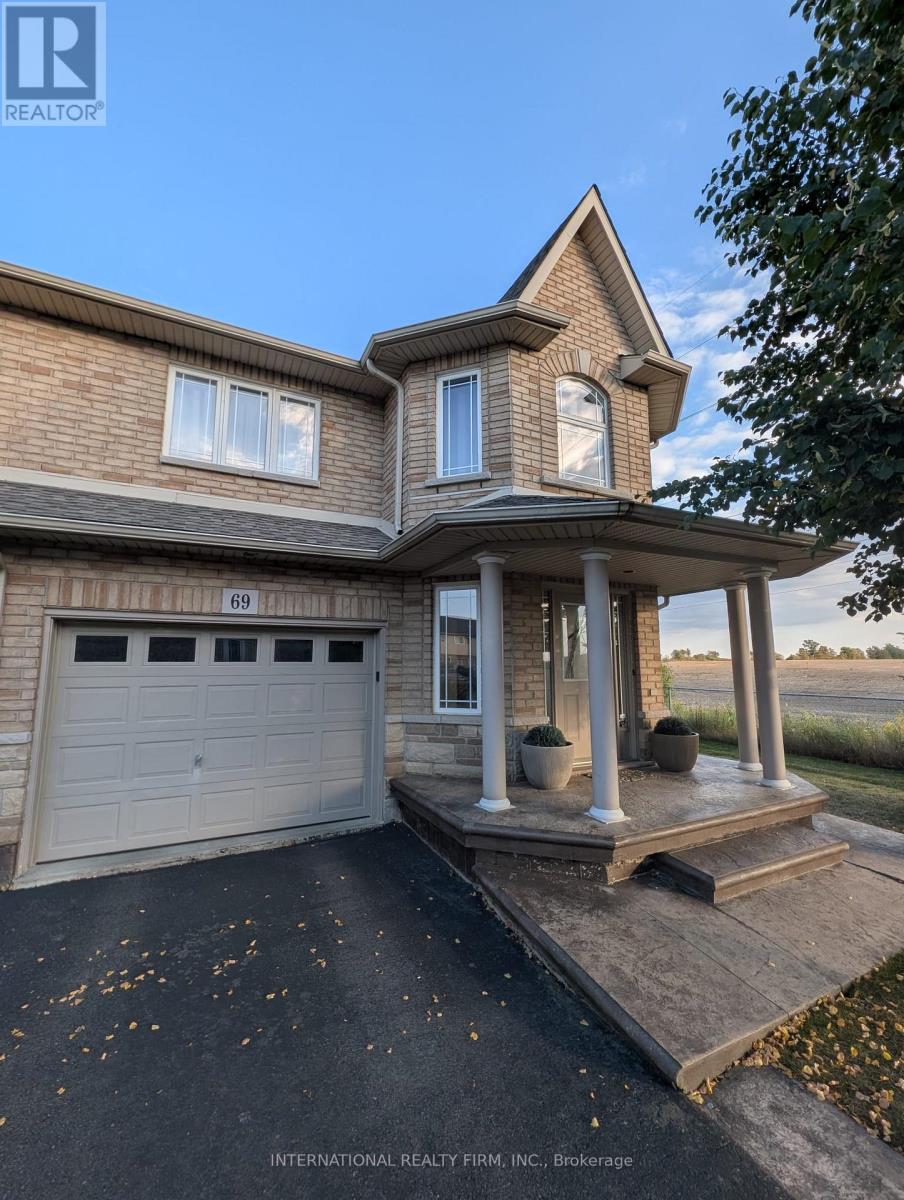
69 Periwinkle Drive
Hamilton, Ontario
Discover this beautifully maintained 3-bedroom, 3-bathroom End Unit Townhome that lives like a semi-detached home. Nestled on a premium lot with no neighbors on one side, this property offers privacy, scenic field views, and a rare blend of country charm in an urban setting. Interior Highlights- Bright, open-concept main floor with hardwood flooring- Modern kitchen featuring stainless steel GE appliances- Convenient second-floor laundry with Maytag washer & dryer- Expansive primary suite with walk-in closet and spa-style Jacuzzi tub Outdoor Features- Walk-out to a fully fenced backyard with patio, gazebo & garden shed- Ideal space for entertaining or relaxing in your private oasis - Built-in garage with direct access to the home- Close proximity to schools, daycare, parks & major highways This home offers the perfect balance of comfort, style, and convenience ideal for families or professionals seeking space and serenity without sacrificing location. Come Check this Out! (id:45725)