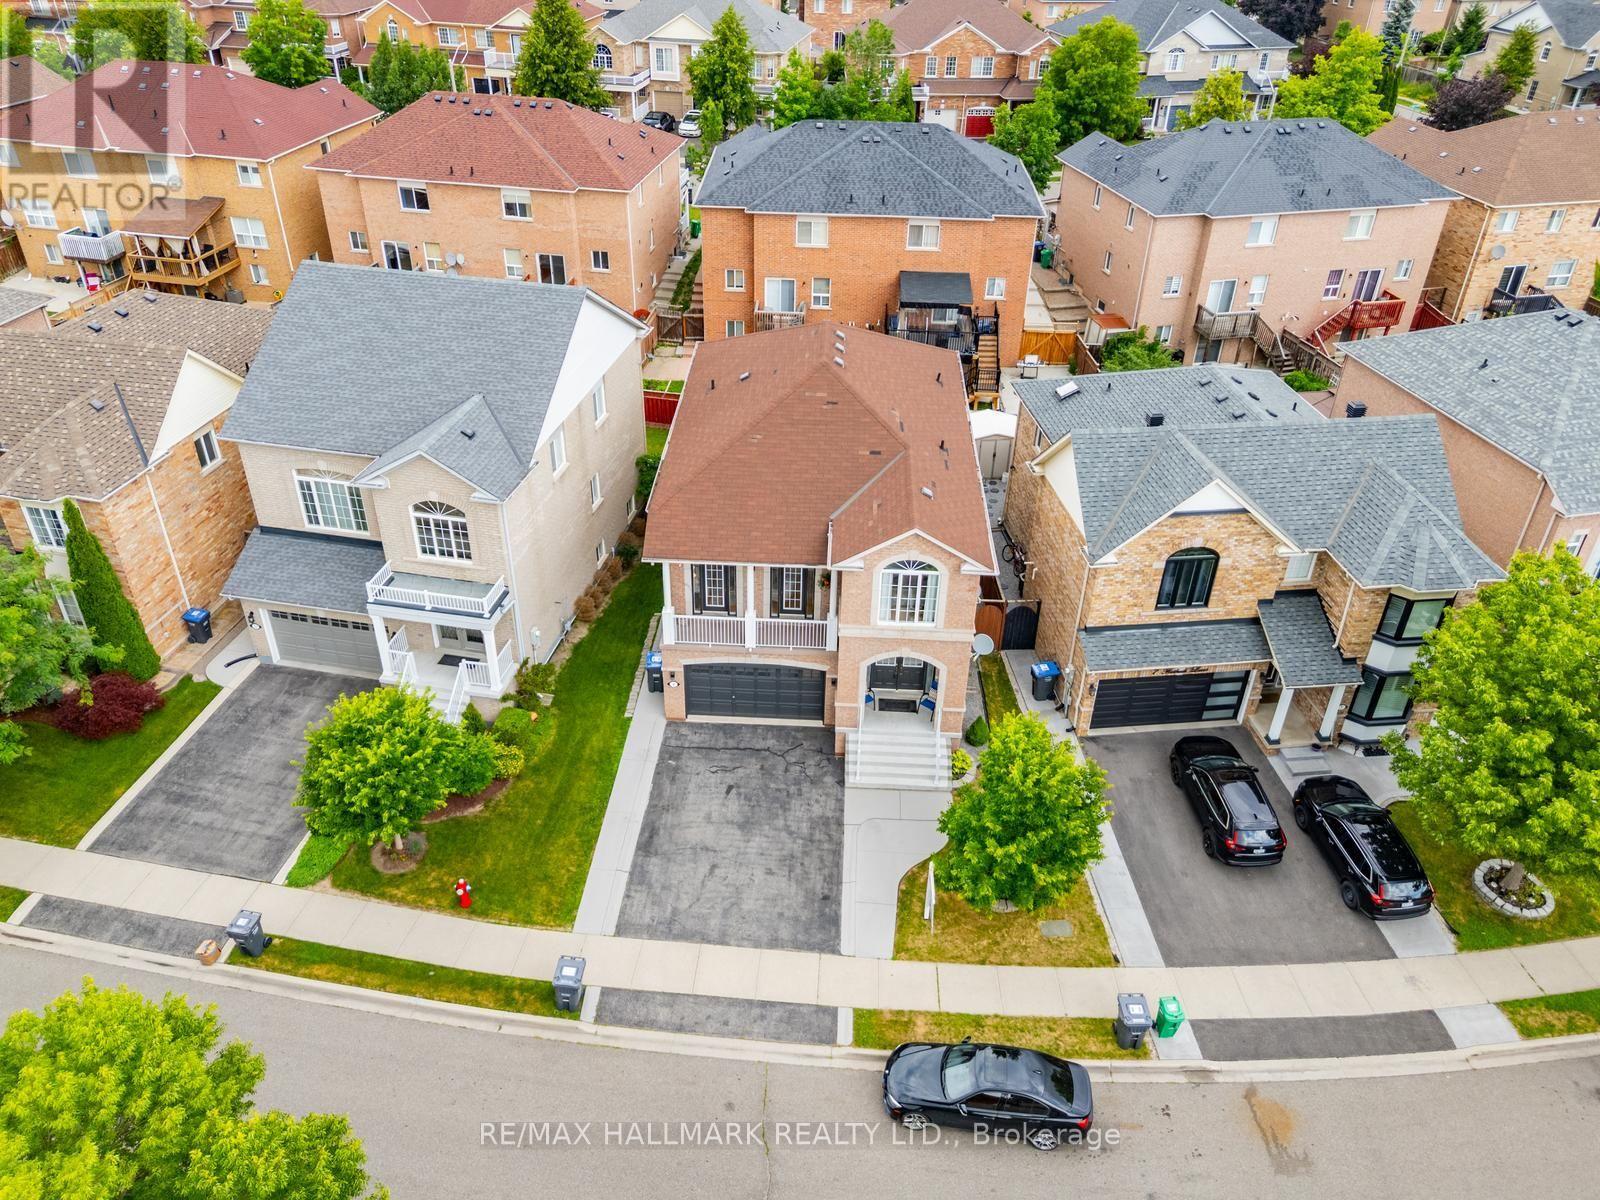
9 Flatbush Lane
Brampton (Fletcher's Meadow), Ontario
Welcome to 9 Flatbush Lane, Brampton - an exceptional family home nestled in one of Brampton's most sought-after, family-friendly neighborhoods featuring 4+2 bed, 4 bath & finished basement with in-law suite. Boasting a bright and inviting layout, the main floor features spacious principal rooms, including a formal living room & separate dining room. The custom-designed kitchen is the heart of the home, showcasing granite countertops, a large centre island with breakfast bar, ample cabinetry and generous workspace for the home chef. A convenient powder room, main-floor laundry room, and access to the basement complete this level. A few steps up on the split level, you'll discover a stunning sun-filled family room featuring a cozy custom built fireplace and walkout access to a private balcony. The upper level offers 4 spacious bedrooms, including a primary retreat complete with a walk-in closet and a spa-inspired 4-piece ensuite. Three additional bedrooms, all with laminate flooring and large windows that fill the rooms with natural light, are complemented by another full 4-piece bathroom. The finished basement provides additional living space, featuring a family room, two spacious bedrooms, home office, a full 4-piece bathroom, and storage-ideal for extended family or guests. The home also features a double car garage, providing plenty of parking and storage with an additional entrance that leads to the basement. Step outside to enjoy the private backyard, offering the perfect setting for summer gatherings, family activities, or peaceful evenings. Ample storage throughout the home, including the basement. The finished basement is currently occupied by AAA tenants willing to stay but vacant possession is available upon request and can be arranged prior to closing. Ideally located just minutes from schools, parks, shopping, public transit, major highways, and only 7 minutes to the GO Station, this home combines convenience with an unbeatable location. (id:45725)
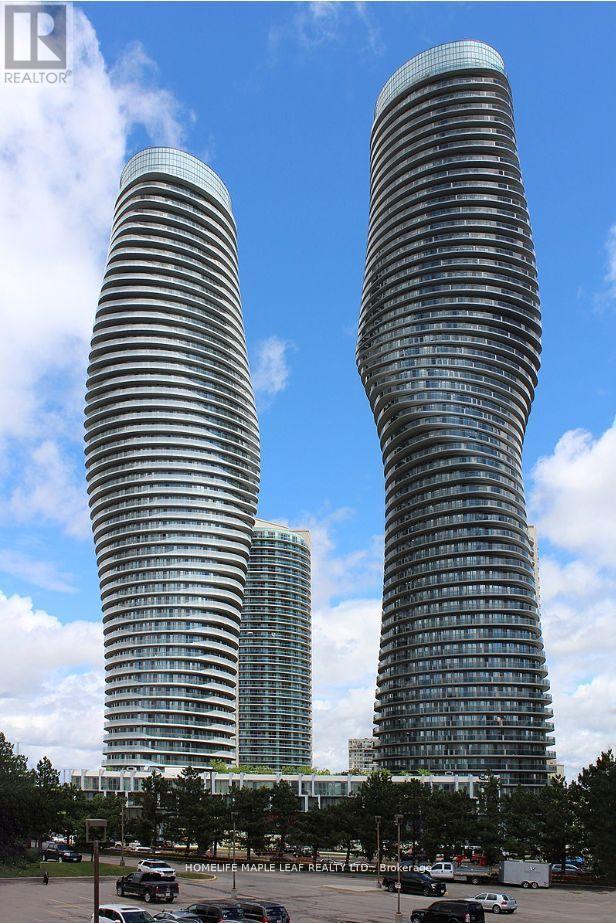
3608 - 60 Absolute Avenue
Mississauga (City Centre), Ontario
Welcome to 60 Absolute Ave, Unit 3608! Bright and spacious 1-bedroom, 1-bathroom condo featuring an open concept layout, stainless steel appliances, a large private balcony offering additional outdoor living space, one parking space and a private locker. Enjoy convenient access to Square One, grocery stores, restaurants, public transit, highways, and numerous amenities. A great opportunity for comfortable living in the heart of Mississauga. (id:45725)
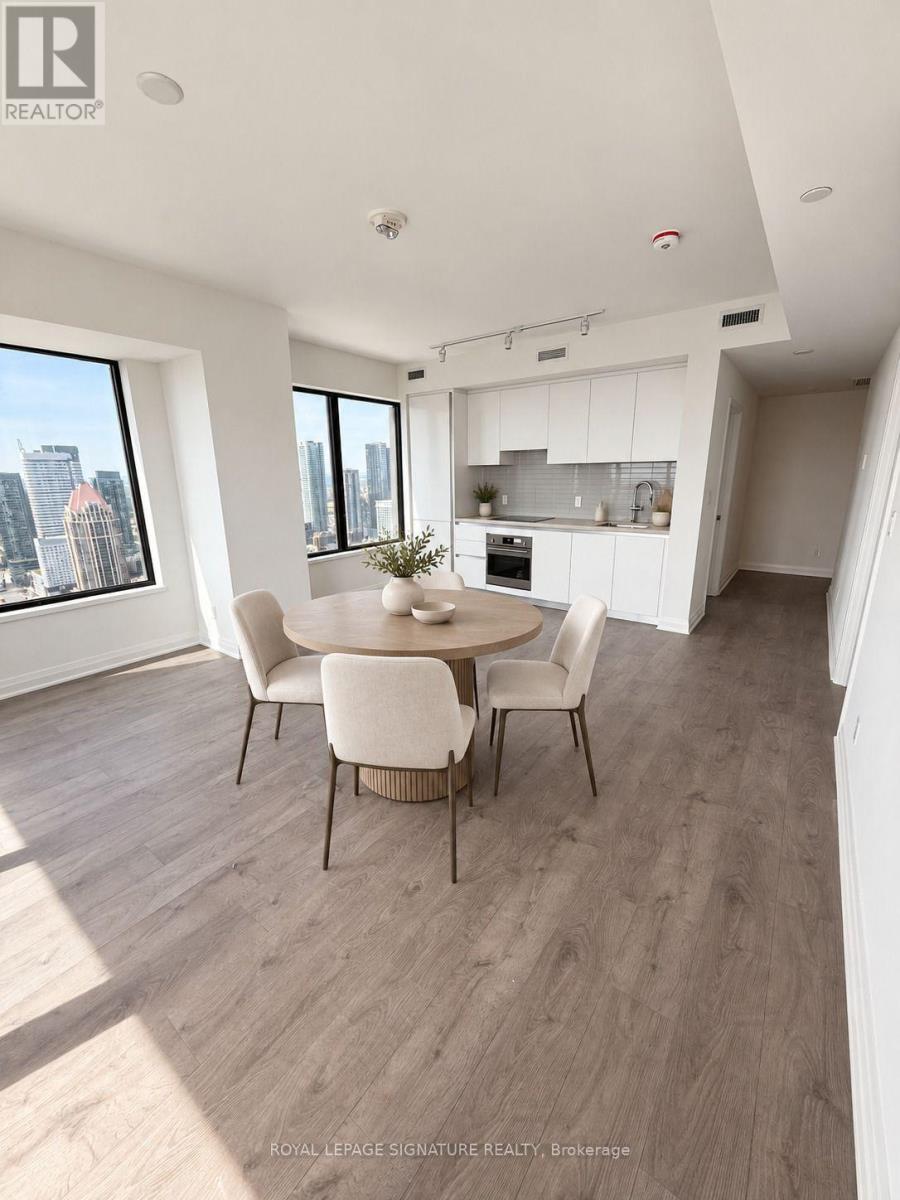
3804 - 4015 The Exchange
Mississauga (City Centre), Ontario
**AVAILABLE IMMEDIATELY** Be The First To Live In This Brand New 2 Bedroom, 2 Bathroom Condo In The Sought After Exchange District In The Heart Of Mississauga! This Never Before Lived In Suite Features A Bright Open Concept Layout, Modern Flooring, Pot Lights And Floor To Ceiling Windows With Unobstructed City Views. The Spacious Living And Dining Area Walks Out To A Private Balcony Showcasing Breathtaking Views Of Mississauga. The Sleek Modern Kitchen Features Brand New Appliances And Ample Cabinetry. The Primary Bedroom Offers Floor To Ceiling Windows, A Walk In Closet And A Private 3 Piece Ensuite. Enjoy Incredible Building Amenities Including A 24 Hour Concierge, Indoor Pool, Whirlpool, Sauna, Steam Room, Fitness Centre, Yoga Studio, Basketball Court, Co Working Spaces, Games Room, Party Room And Outdoor Terrace With Barbecues. Ideally Located Steps From Square One, Sheridan College, Celebration Square, Restaurants, Cafes, Parks And Public Transit, With Convenient Access To Highways 403, 401 And The QEW. (id:45725)
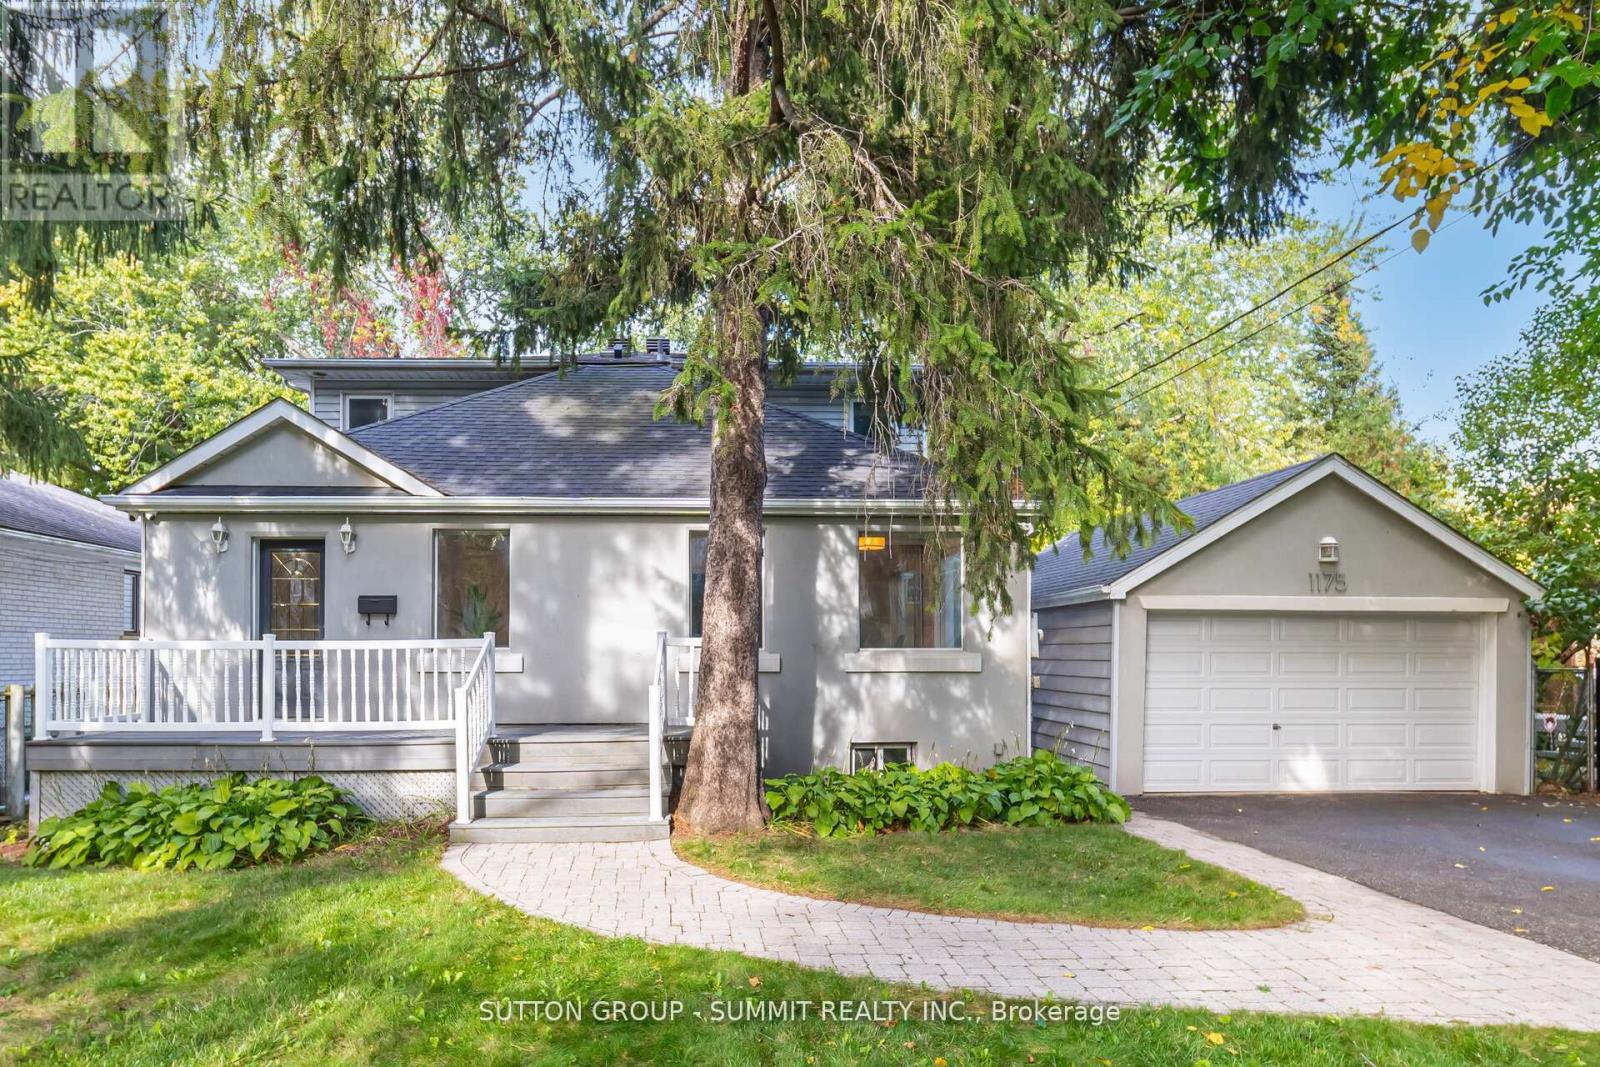
1175 Kane Road
Mississauga (Lorne Park), Ontario
Welcome to your dream home in prestigious Lorne Park! An elegant and spacious detached 2-storey residenceoffering 3+2 bedrooms and 4 bathrooms, designed with both functionality and luxurious comfort in mind. This is the perfect home for large or multi-generational families seeking space, style, and serenity. Bathed in natural light from large windows and three skylights, the main floor flows beautifully from room to room.The gourmet kitchen is a chef's delight, featuring granite countertops, stainless steel appliances, a ceramic tile backsplash, recessed lighting, a generous walk-in pantry, and a breakfast bar, ideal for busy mornings or casual entertaining. French doors open into a versatile living room with a mirrored double closet and motorized shades, easily convertible into a main-floor bedroom, home office, or guest suite. The inviting family room is anchored by a charming gas fireplace framed by a brick accent wall, and boasts California shutters and walkoutaccess to a large elevated deck. Step outside to your private backyard oasis. The expansive deck is ideal for hostingsummer gatherings, with mature trees offering shade and ultimate privacy. Upstairs, the primary suite is a true sanctuary featuring large windows with picturesque views, a private balcony, a massive walk-in closet, and a spa-like 5-piece ensuite with double sinks, a jacuzzi tub, and skylight. The fully finished basement offers luxury vinyl flooring throughout and a large rec room with endless possibilities, home theatre, fitness studio, yoga room, or office. Bonus features include a wine cellar, tankless water heater, and in-ground irrigation system. Located in one of Mississauga's most coveted neighbourhoods, just minutes to top-rated schools, Port Credit Village, GO Station, QEW, and the lake front. A rare opportunity to live, relax, and thrive in Lorne Park. (id:45725)
18 Saint Eugene Street
Brampton (Bram West), Ontario
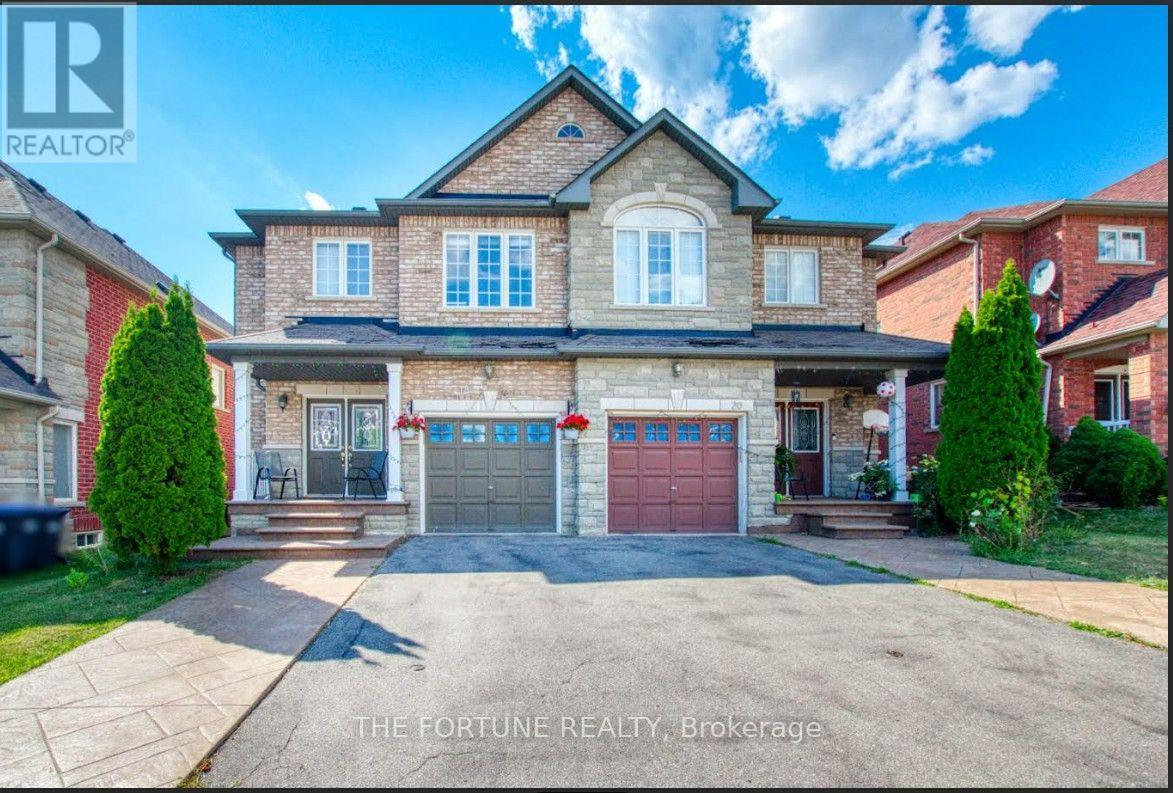
2 Bedroom Legal basement with 1 washroom available for lease with around 900 sq ft. area with kitchen and full bath, separate storage room, freshly painted. Ideal location near the major intersection of Steeles & Mavis, near Sheridan College. Located in a family-friendly neighborhood close to Public transit, Shopping malls, trails, parks, schools, highways, Shoppers World Mall. Separate entrance. Separate laundry. Separate Storage room. Open concept kitchen. Pot lights. New Vinyl flooring. Ample of light throughout the day. Border of Mississauga and Brampton. 2 Open Parking spots available. All inclusive except Internet. Old photos used prior to tenant move-in. (id:45725)
49 Gulfstream Road E
Toronto (Humbermede), Ontario
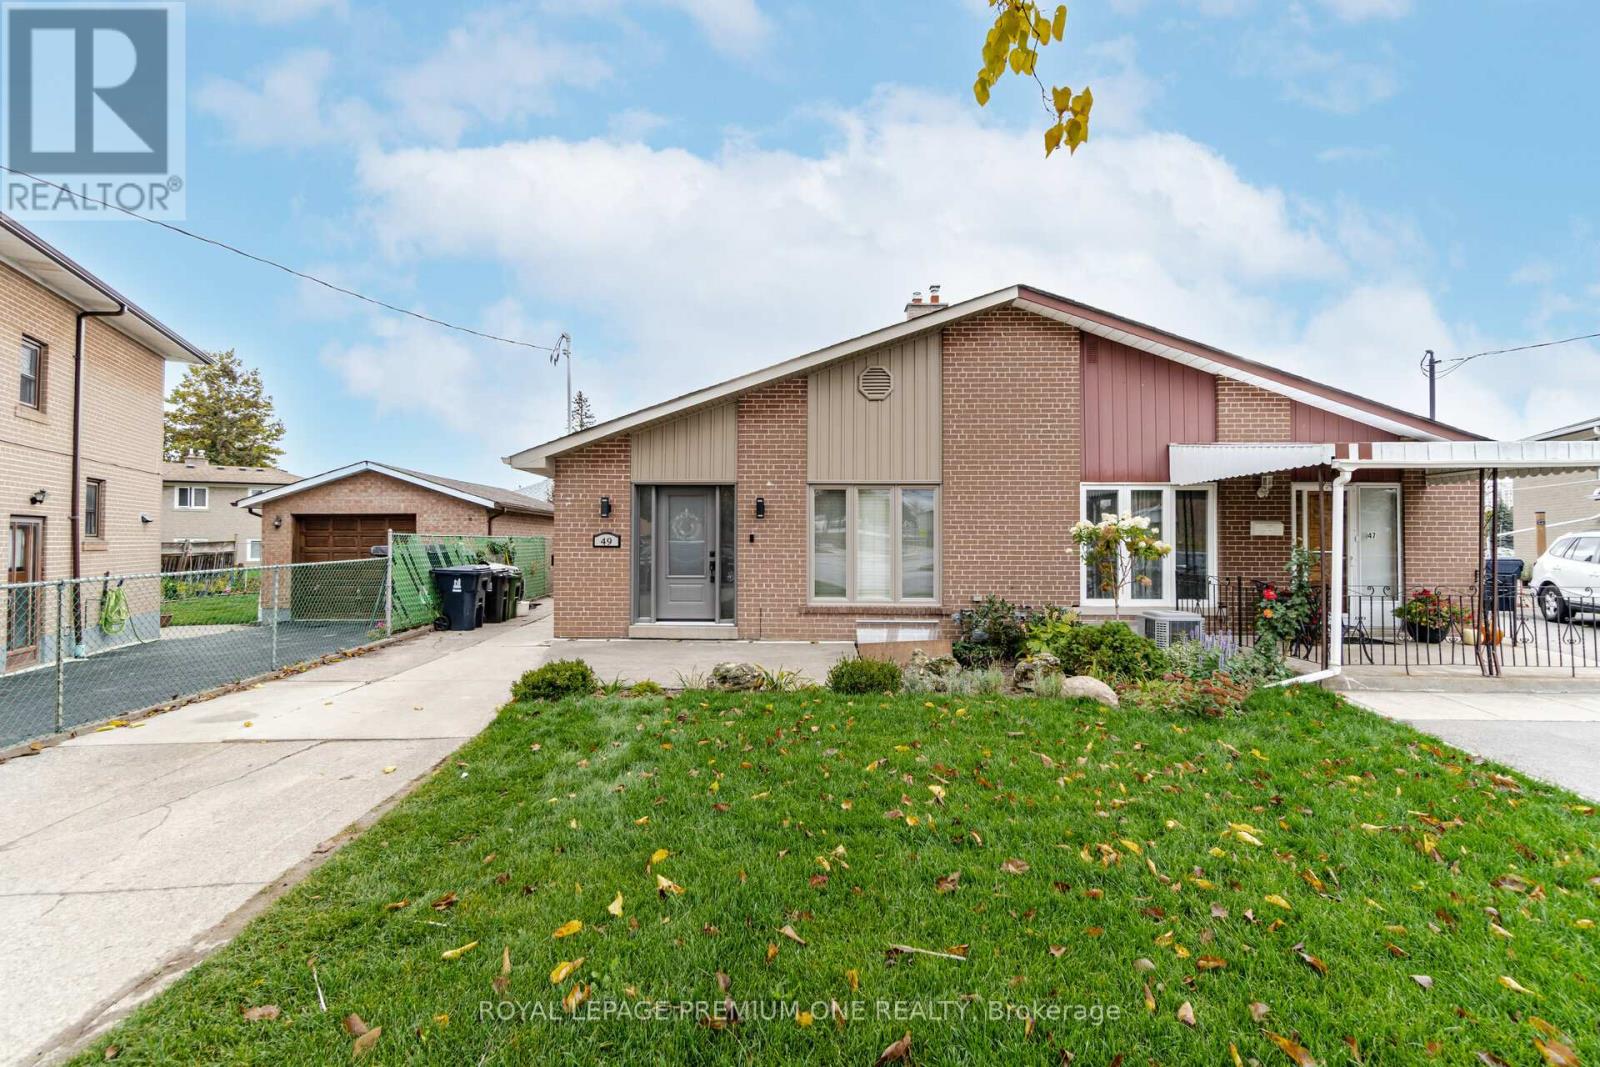
Welcome to 49 Gulfstream Rd Located in Humbermede. Gorgeous 2 Bedroom + 2 Bathroom Unit(Partial Main Floor & Basement) Which features an Open Concept Living and Dining Space Great For Entertaining. Full Renovation Done Throughout The Entire Unit With Ensuite Laundry Room. This Unit Boasts Generously Sized Bedrooms With Two 3-PC Bathrooms. Location Is Close To Schools, Parks, Shopping, Highways, And Public Transit. (id:45725)
715 - 80 Esther Lorrie Drive
Toronto (West Humber-Clairville), Ontario
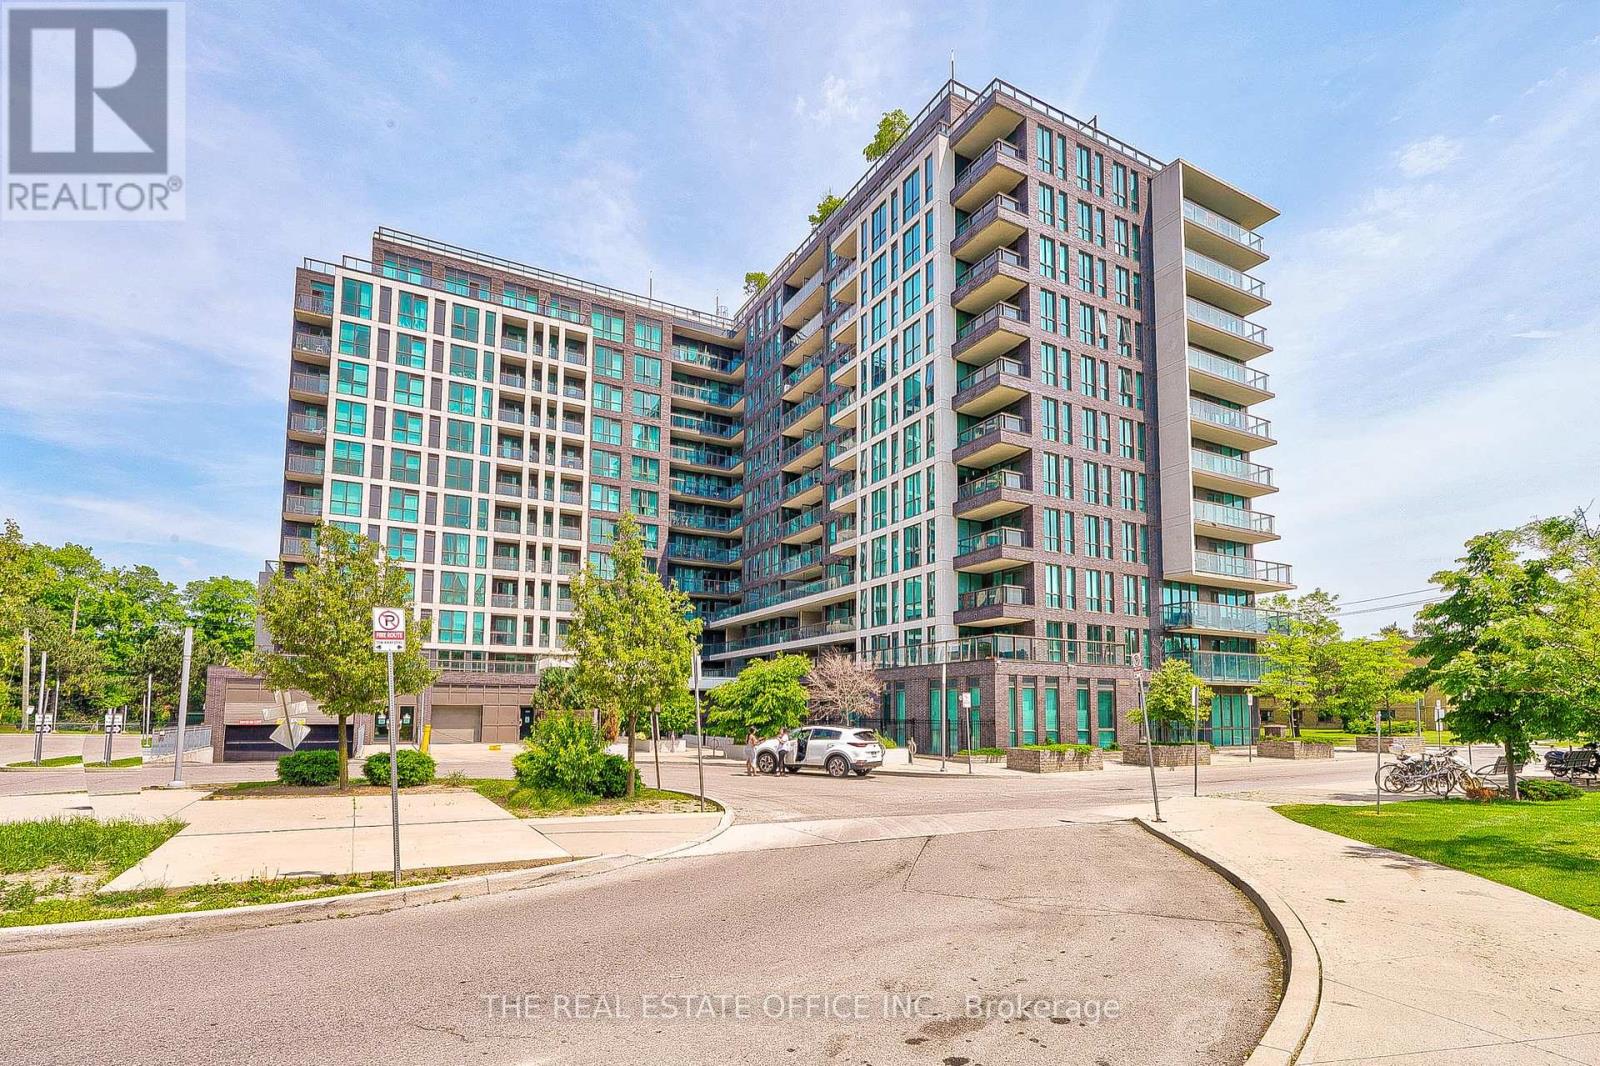
Well maintained 1 Bedroom + Den Suite At Cloud9 Condos! Steps To Humber River, Close To Woodbine Mall And Track, Humber College And Plazas For All Your Convenience. Bright And Open Concept Layout With Laminate Flooring. Kitchen With Granite Countertop, Sunny South View! Master Bedroom With Built-In Organizer And 2nd Balcony Access. Well Managed And Cared For Building, Roof Top Patio And Lots Of Modern Amenities To Keep You Busy! (id:45725)
3469 Caplan Crescent
Burlington (Roseland), Ontario
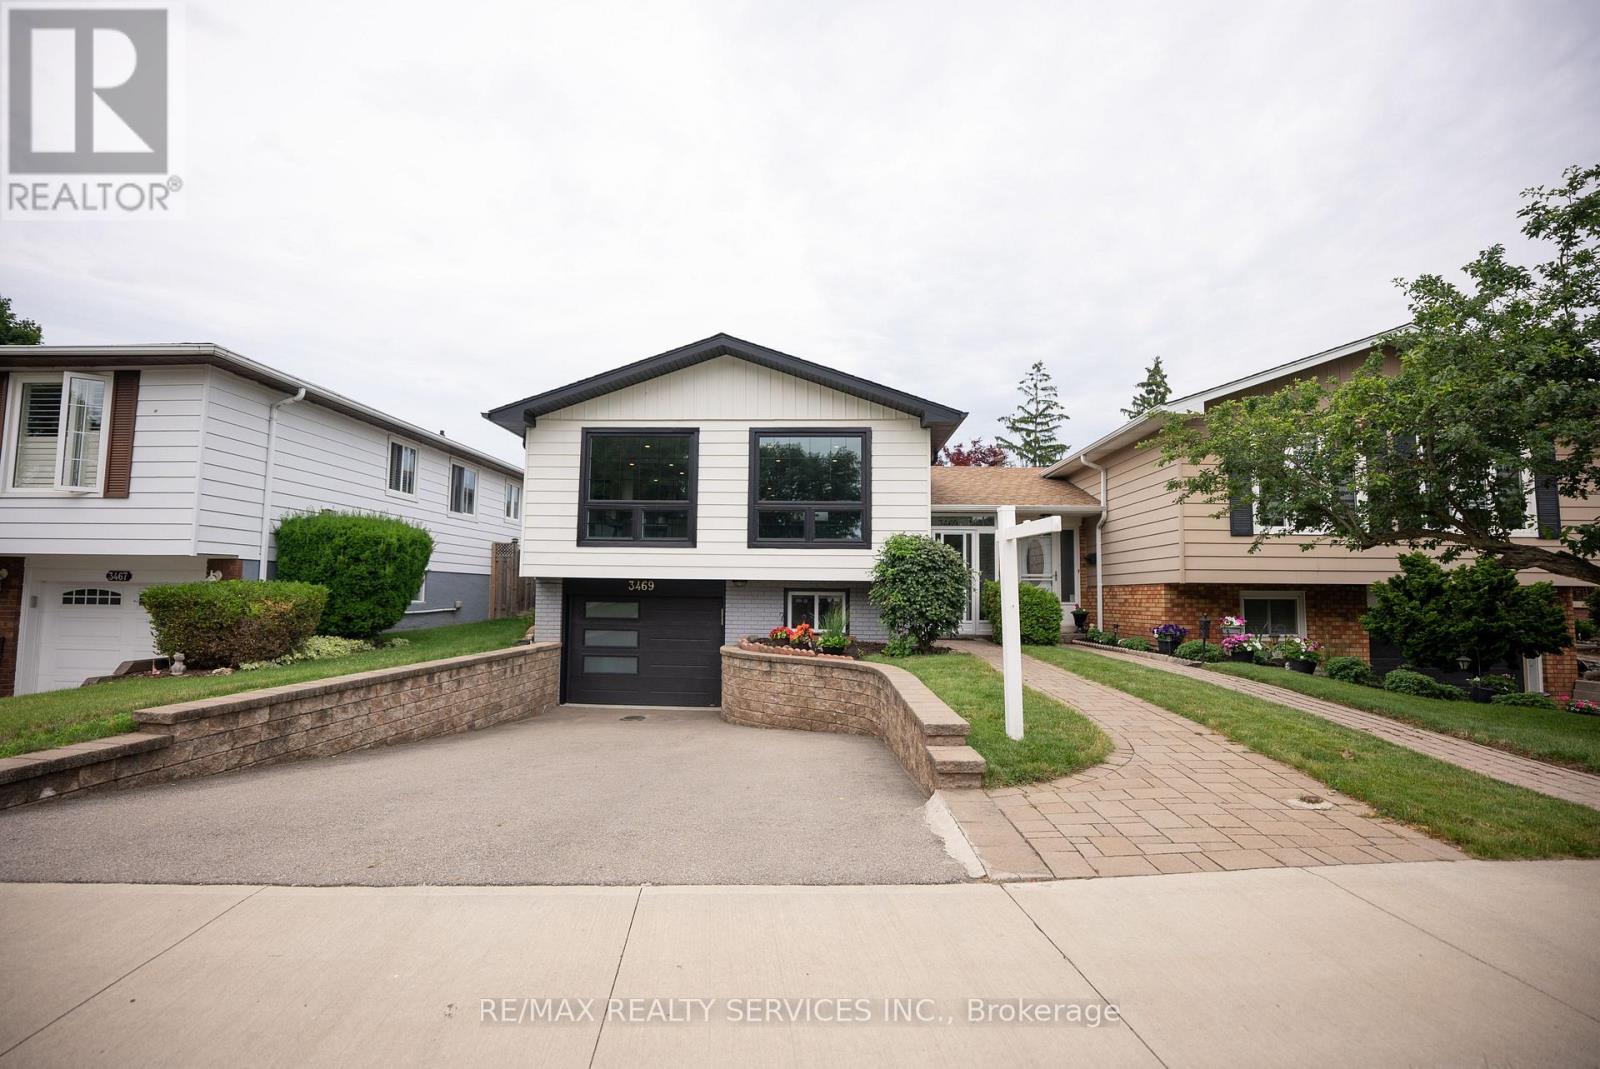
Welcome to this stunning bungalow nestled in Prime South Burlington's family-friendly and sought-after neighborhood. The open-concept living and dining room has huge windows allowing natural light inside, a perfect space to entertain family and friends. Timeless white kitchen design with granite counters, modern finishes, premium stainless steel appliances, and a breakfast bar. This home also features 3 nice-sized bedrooms and a 4-pc bath on the main floor. The primary bedroom has a wood floor, bay windows, and semi-ensuite. The lower level is beautifully done with a kitchen, laundry, 4th bedroom, a 3-pc bathroom, and a recreation area providing lots of space. Enjoy the fabulous backyard providing the perfect backdrop for outdoor enjoyment without the hassle of upkeep. Upgrades include Furnace (2022), Windows - Front and Back (2021), Water softener (2022), Fridge, Washer, and Dryer (2021). This home is perfectly located in a highly-rated school district - walking distance to schools, parks, shops, and minutes away to Qew and Go Station. (id:45725)
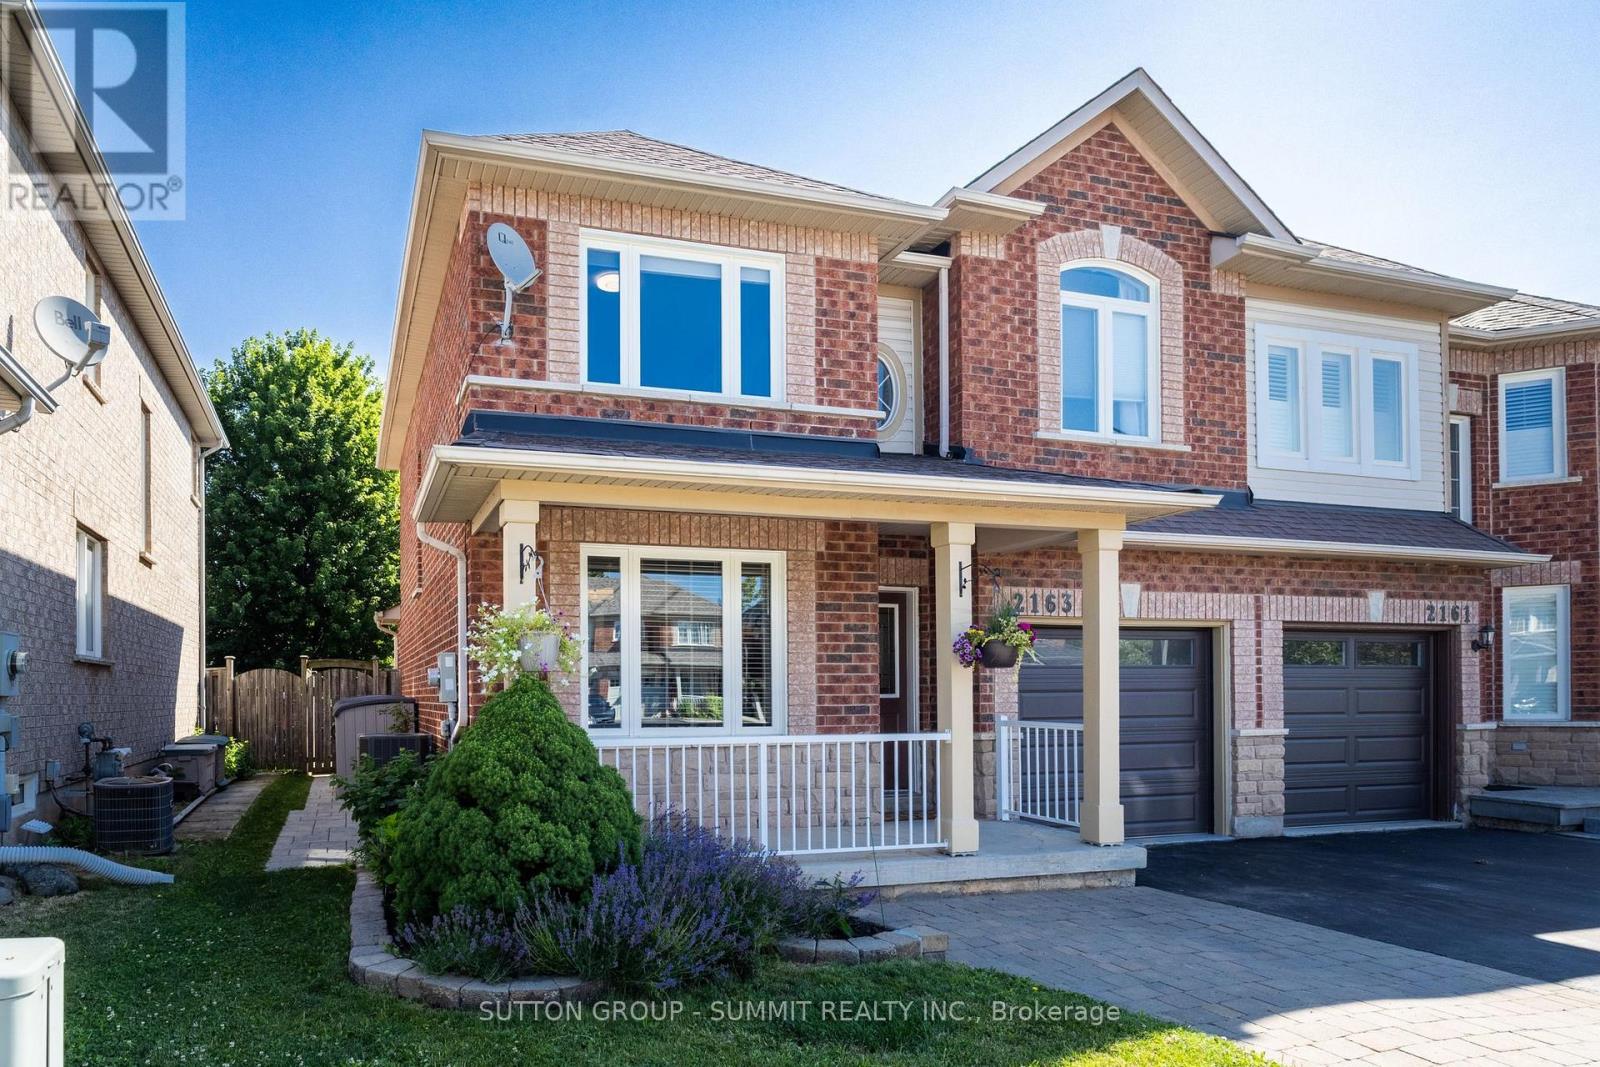
2163 Sutton Drive
Burlington (Orchard), Ontario
Welcome to 2163 Sutton Drive in Burlington. This immaculately maintained 3-bedroom, 2.5-bathroom semi-detached home offers all the modern comforts & conveniences. Tastefully appointed with upgraded hardwood flooring on the main floor & second floor hallways & quality broadloom in the bedrooms. The main floor showcases a separate dining room, 2 pc. powder room, spacious living room open to the kitchen with stainless-steel appliances, breakfast bar with extra storage & sliding glass doors to the private back deck. The second floor offers a large primary bedroom, complete with a walk-in closet & 4pc. ensuite bathroom, plus 2 more bedrooms & 4 pc. main bathroom. The fully finished basement provides ample additional living / working / playing space in the open concept rec room / office / games area, plus an organized laundry room & pantry with lots of extra storage. The backyard features both shade & privacy, along with open sunshine on the large deck with pergola & lawn with manicured gardens & interlocking hardscaping. Thoughtful updates in the last ten years include: roof shingles, most windows & sliding glass doors, furnace with humidifier & central air, hardwood flooring, appliances, garage door & landscaping. Located in the sought-after, family-friendly Orchard community, walking distance to top-rated schools, parks & trails. Minutes to shopping, amenities & highway access. (id:45725)
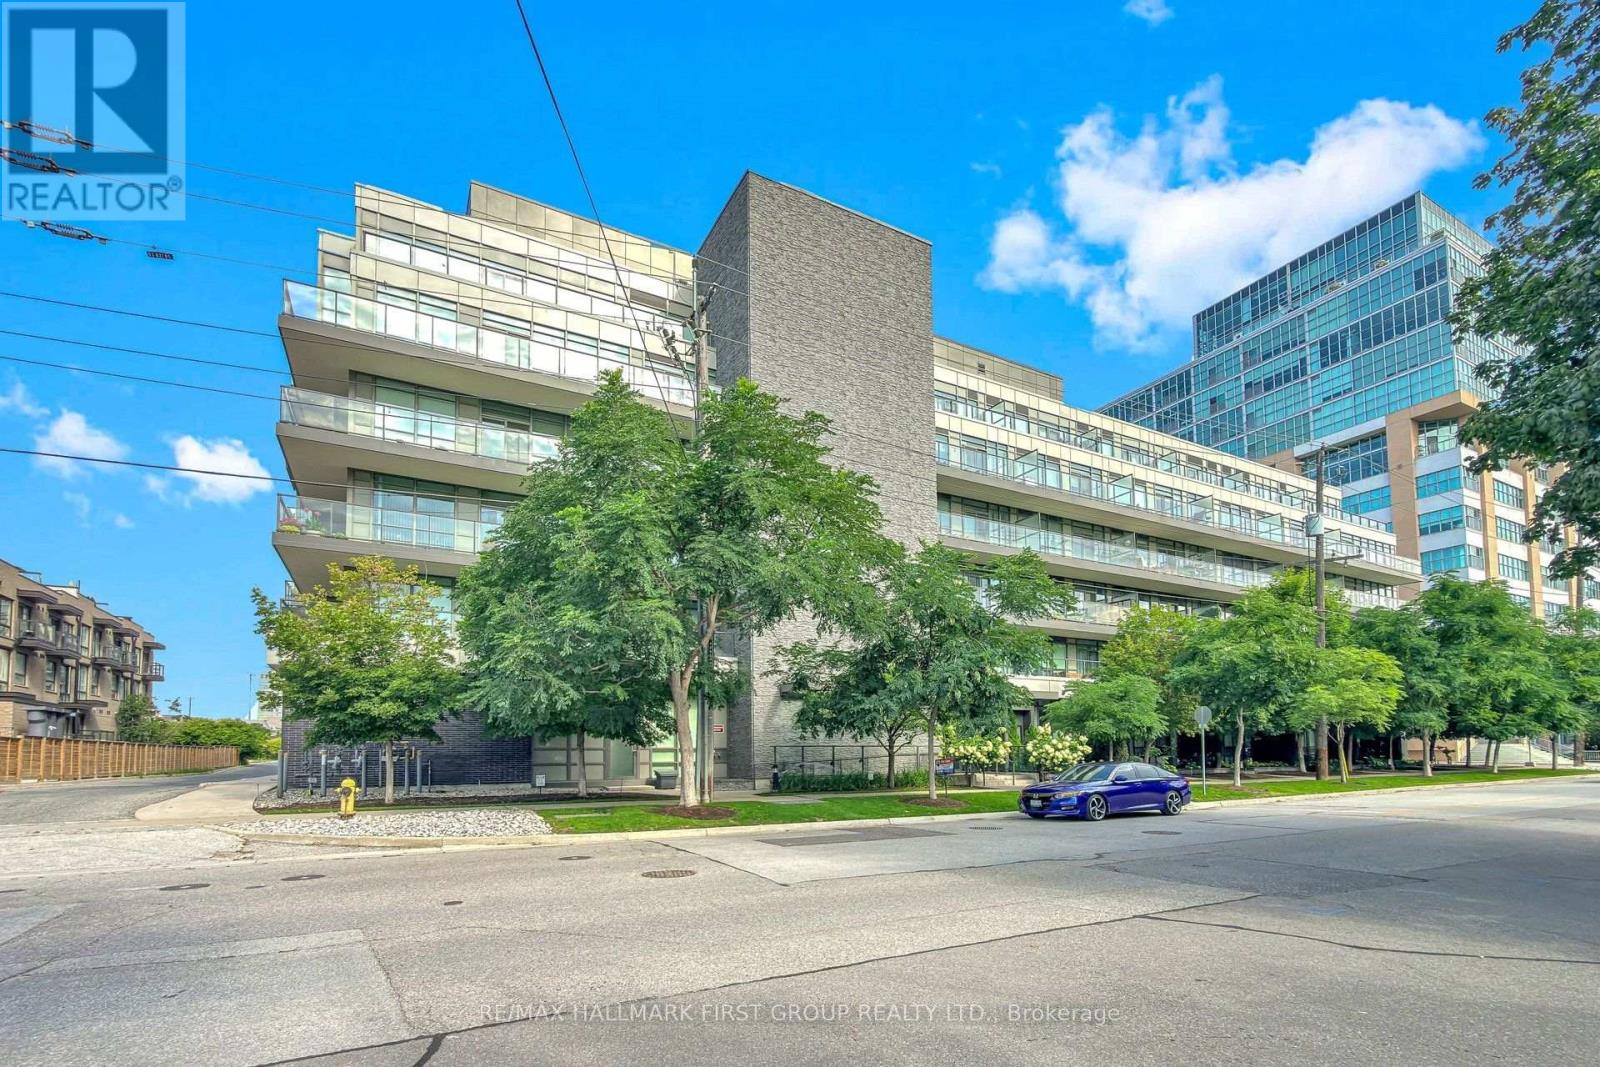
505 - 8 Fieldway Road
Toronto (Islington-City Centre West), Ontario
Welcome To Suite 505 At The Westwood Condos A Tastefully Updated 1-Bedroom-Plus-Den Suite Offering A Spacious, Functional Layout, 9-Foot Ceilings And Beautiful Western Exposure With Plenty Of Natural Light. The Generous Eat-In Kitchen Features A Custom Island And New Appliances, Providing Excellent Prep, Storage And Entertaining Space. The Primary Bedroom Easily Accommodates A King-Size Bed And Offers Ample Closet Space Plus Blackout Blinds. Ideally Located In A Boutique Building At Bloor And Islington, Just Steps From The Subway, Shops, Restaurants And Everyday Conveniences, With Quick Access To Major Highways. Includes Parking And The Rare Convenience Of A Locker Located On The Same Floor As The Suite! (id:45725)
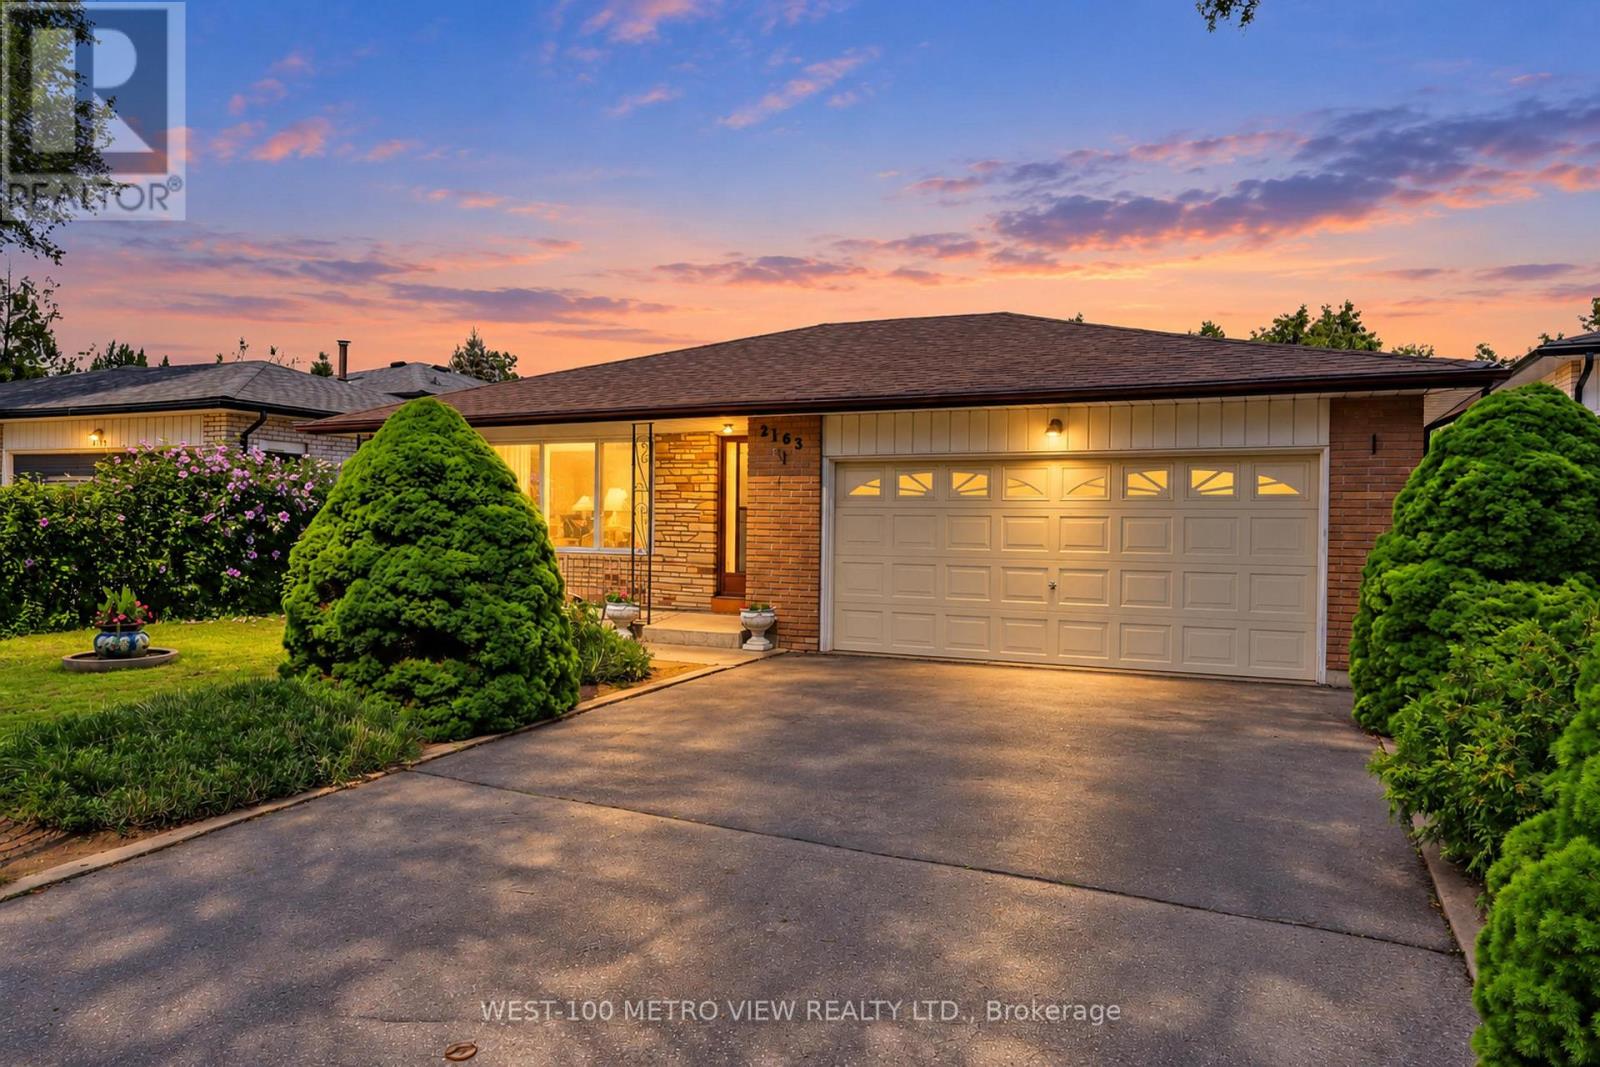
2163 Asta Drive
Mississauga (Cooksville), Ontario
Say location three times! First-time offered. A rare opportunity to own a spacious, original owner 4 Bedroom, 3-level backsplit in mature tree lined desired Cooksville. Rich original craftsmanship boasting architectural integrity for buyers looking to maximize timeless style, a flexible floor plan on a generously sized lot, in addition to tons of natural light! With approximately 2,500 livable square feet, this unmodified canvas featuring an expansive family room with walkout to a backyard oasis inground pool calls out to all value driven home buyers and design enthusiasts. Over 50 foot by 120 foot lot in coveted Cooksville. The retro wet bar, fieldstone fireplace, backyard inground pool and cedar closet, among many other features displays this homes generous, perfect mix of calm, peace, and fun in every season. Conveniently located near parks, schools, shopping, transit, and major highways, with easy access to everything Mississauga has to offer. 20 Minutes From Toronto, Close To Transit, Go Train, And Many Amenities. (id:45725)
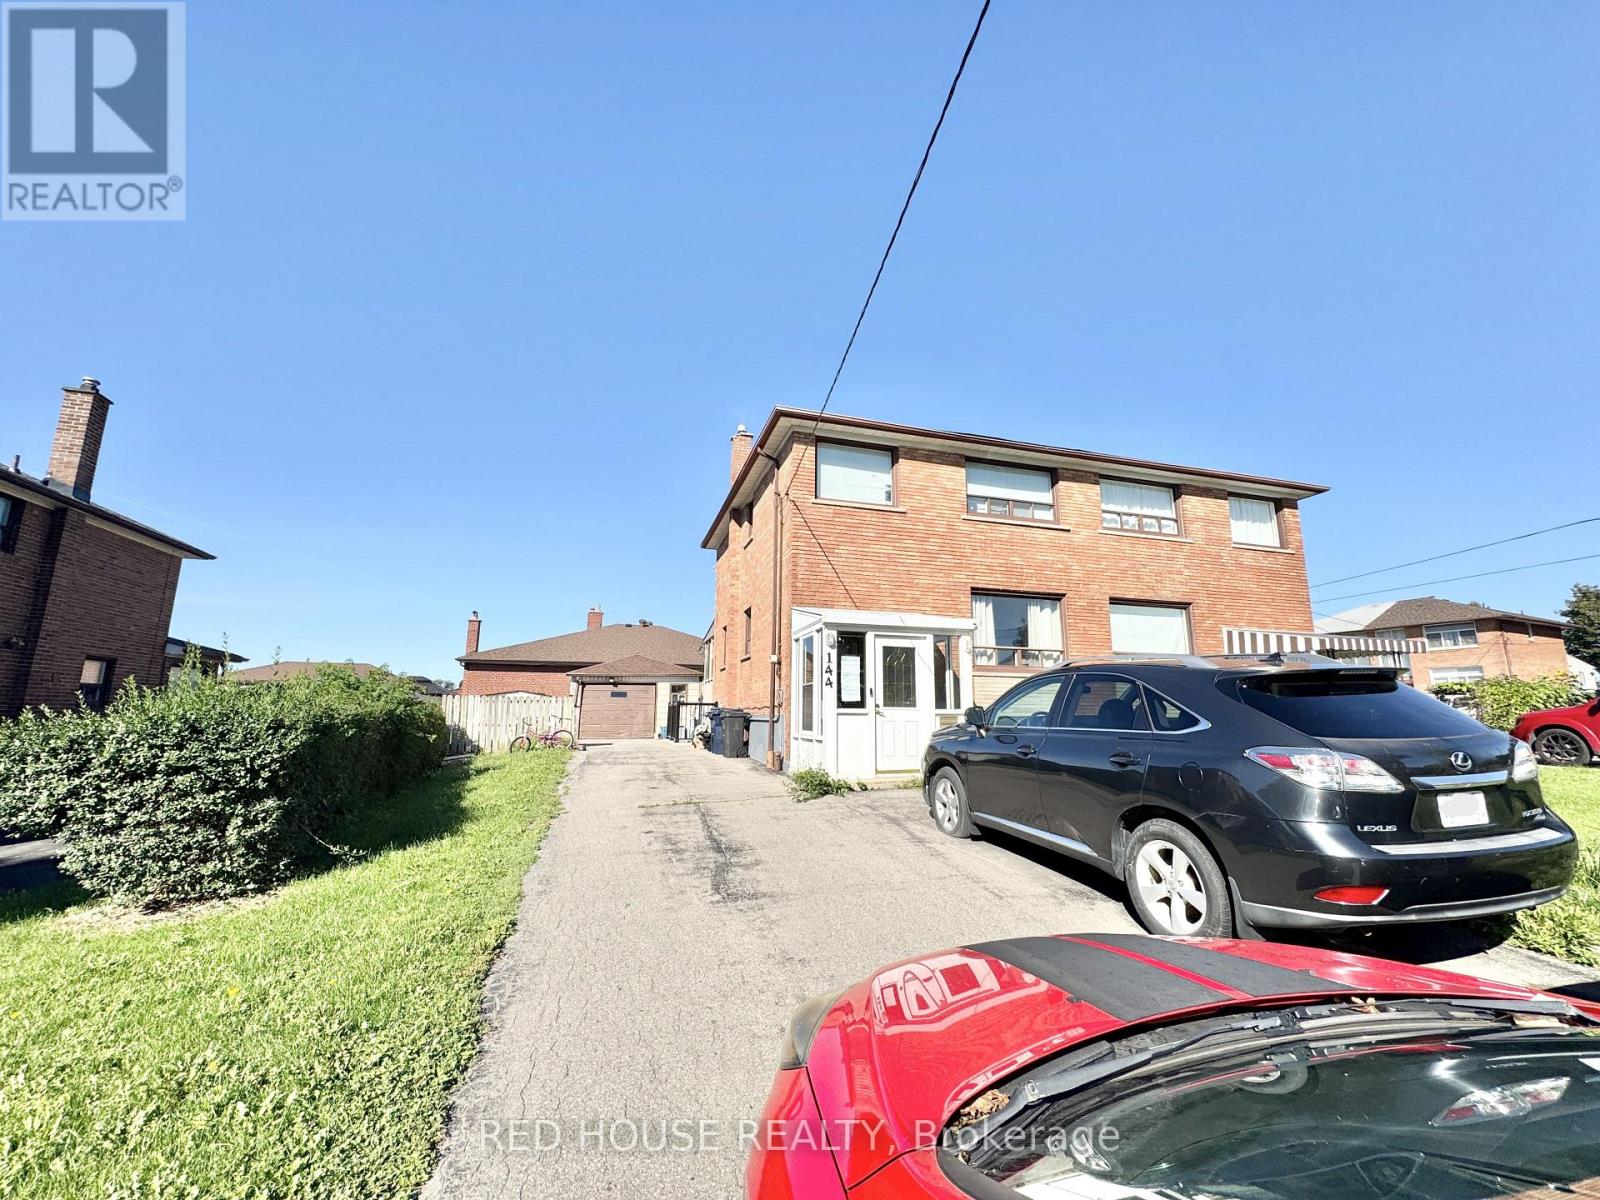
Basement - 144 Laura Road
Toronto (Glenfield-Jane Heights), Ontario
Welcome to 144 Laura Rd! Bright and spacious 1-bedroom, 1-bathroom walkout basementapartment offering a comfortable and private living space. Featuring a functional layout, privateentrance and convenient walkout access. One parking space included. Enjoy the added value ofall utilities included in the monthly rent, with the tenant responsible only for internet.Conveniently located in North York with access to transit, schools, shopping and everydayamenities. A great opportunity for a well-located and affordable place to call home. (id:45725)
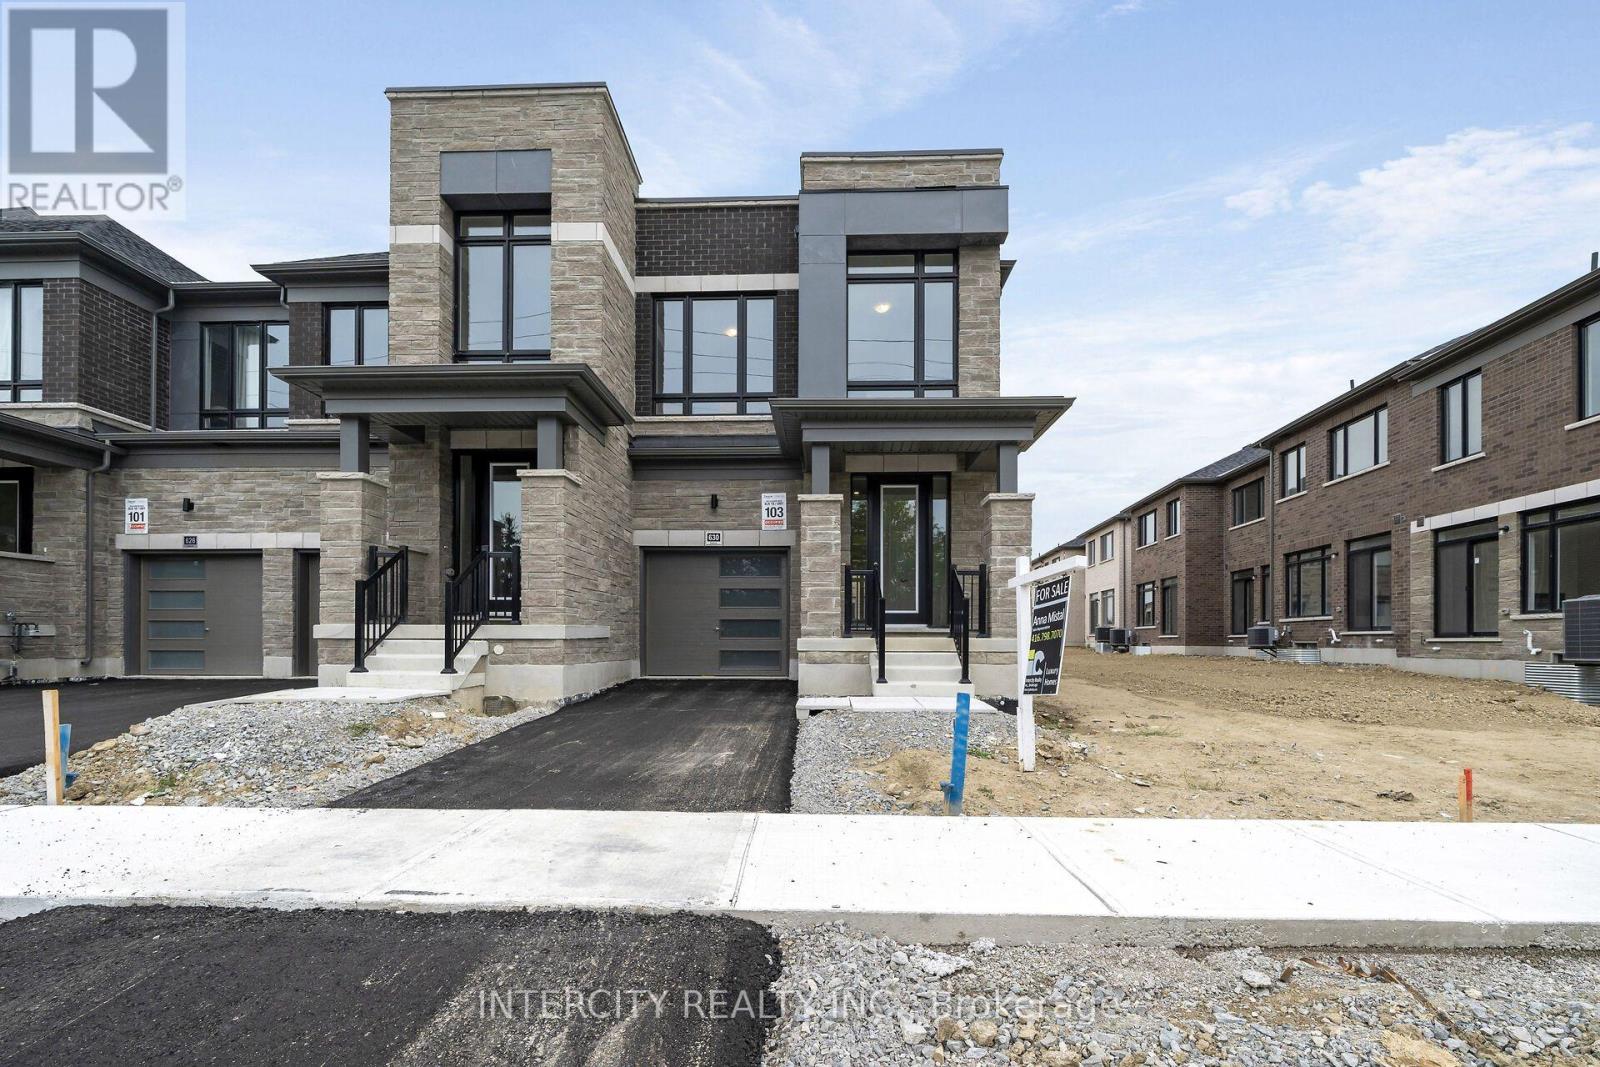
19-103 - 630 Glasgow Road
Caledon (Bolton West), Ontario
**Purchase Price is Net of HST Price. Elevated living in Bolton Built by Zancor Homes, Welcome to the Sophisticated 2102 SF Freehold Townhome-- 4 bedroom END UNIT, in a beautiful community within the growing town, surrounded by beautiful greenery and the Humber River. This home provides modern luxury within serenity. 2.5 bathrooms. Hardwood Floors throughout, Stone Counter, 9ft Main and 2nd Floor Ceilings, Smooth Ceilings Throughout, Oak Stairs, Stainless Steel Kitchen appliance plus washer and Dryer. Spacious and Well designed property to call your future home. (id:45725)
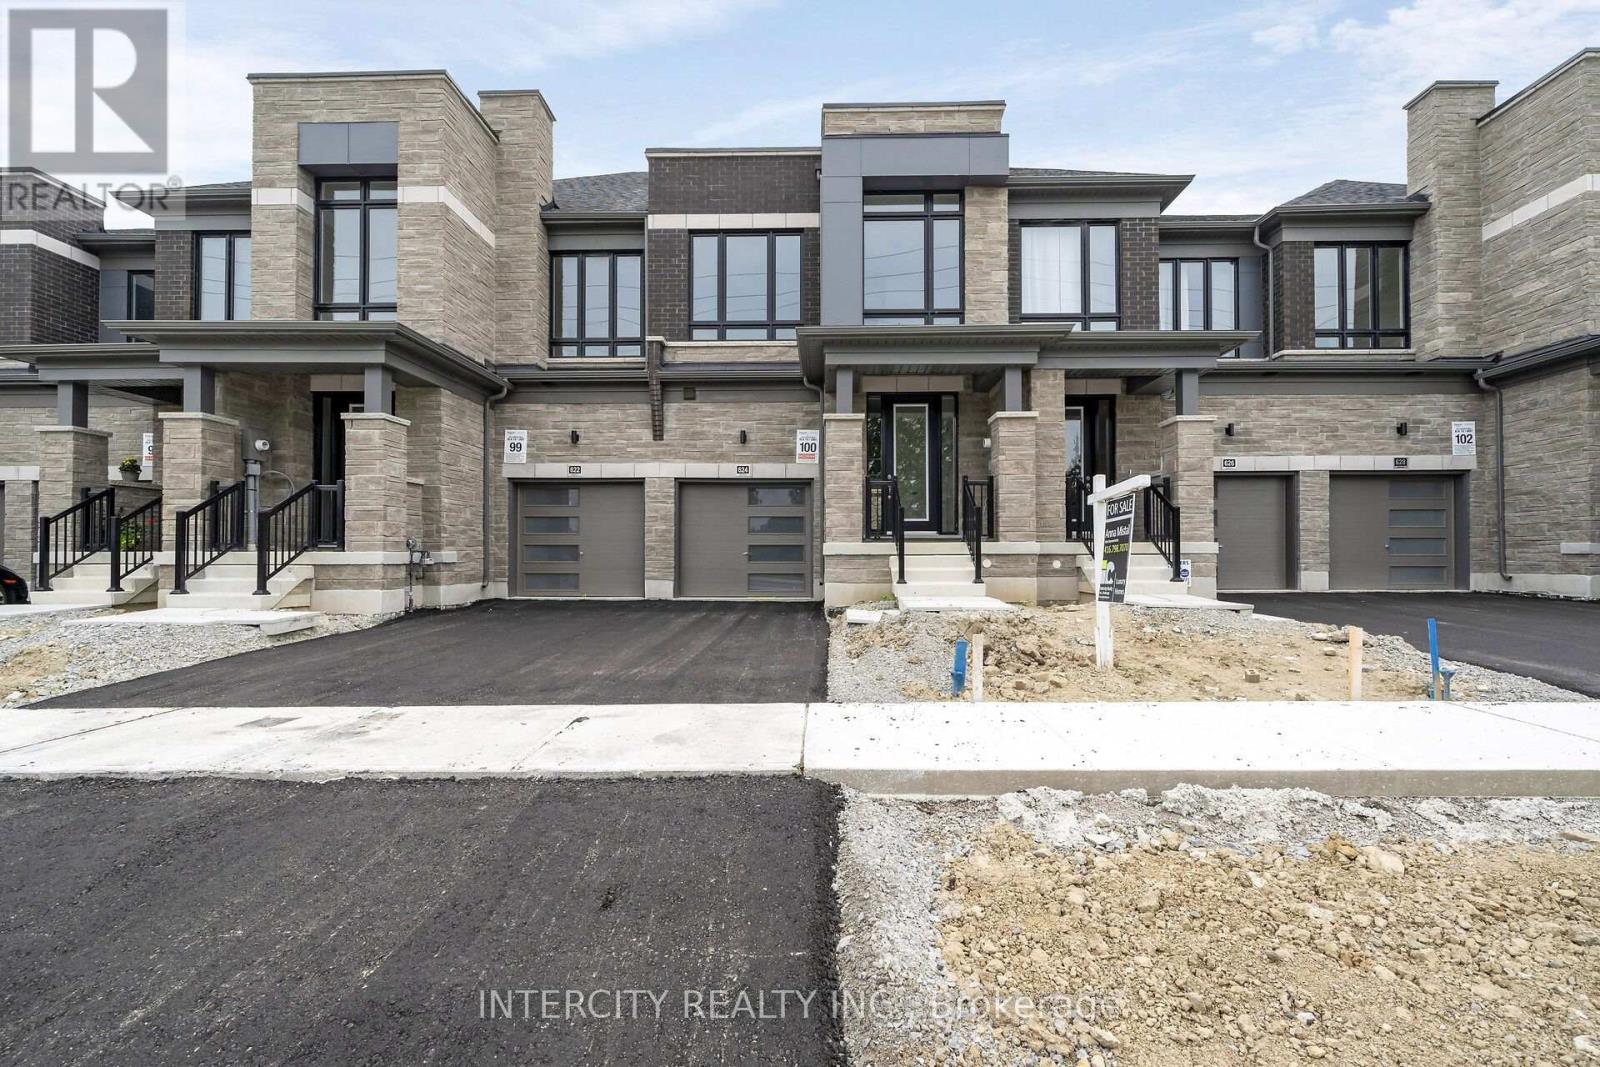
19-100 - 624 Glasgow Road
Caledon (Bolton West), Ontario
**Purchase Price is Net of HST Price. Elevated living in Bolton Built by Zancor Homes, Welcome to the Sophisticated 2054 SF Freehold Townhome in a beautiful community within the growing town, surrounded by beautiful greenery and the Humber River. This home provides modern luxury within serenity. Boasting 3 bedrooms, 2.5 bathrooms. Hardwood Floors throughout, Stone Counter, 9ft Main and 2nd Floor Ceilings, Smooth Ceilings Throughout, Oak Stairs, Stainless Steel Kitchen appliance plus washer and Dryer. Spacious and Well designed property to call your future home. (id:45725)
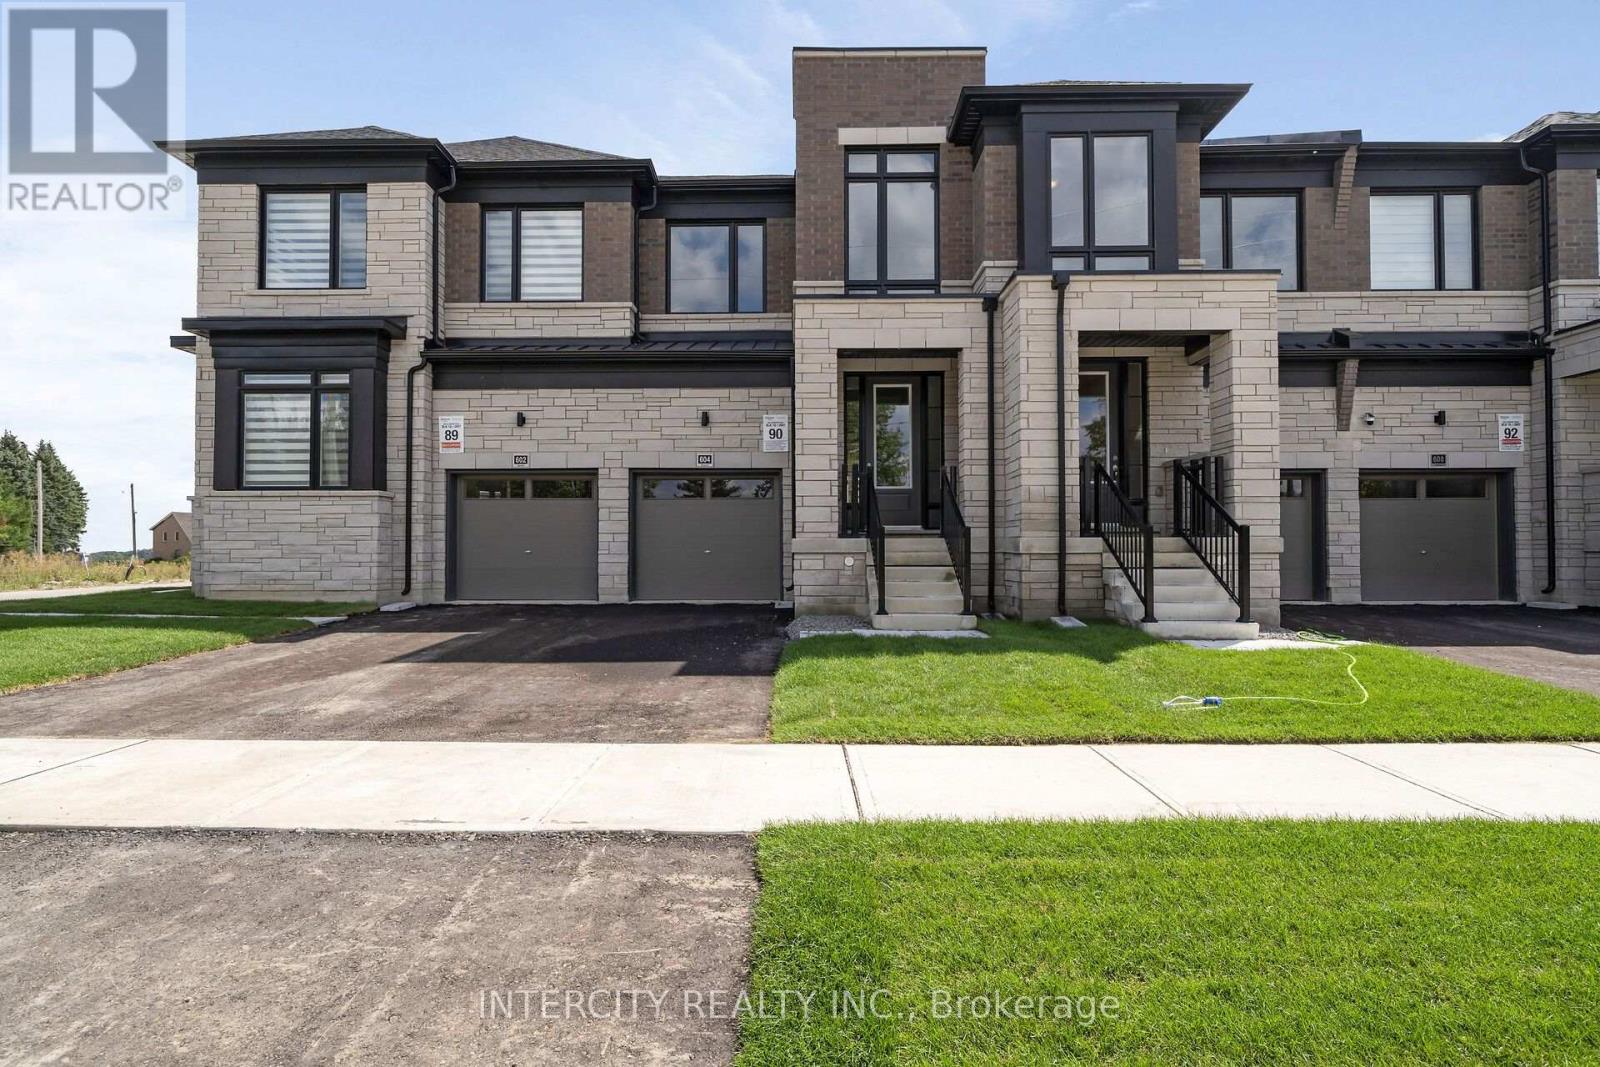
18-90 - 604 Glasgow Road
Caledon (Bolton West), Ontario
**Purchase Price is Net of HST Price. Elevated living in Bolton Built by Zancor Homes, Welcome to the Sophisticated 1824 SF Freehold Townhome Salita Design, in a beautiful community within the growing town, surrounded by beautiful greenery and the Humber River. This home provides modern luxury within serenity. Boasting 3 bedrooms, 2.5 bathrooms. Hardwood Floors throughout, Stone Counter, 9ft Main and 2nd Floor Ceilings, Smooth Ceilings Throughout, Oak Stairs, Stainless Steel Kitchen appliance plus washer and Dryer. Spacious and Well designed property to call your future home. (id:45725)
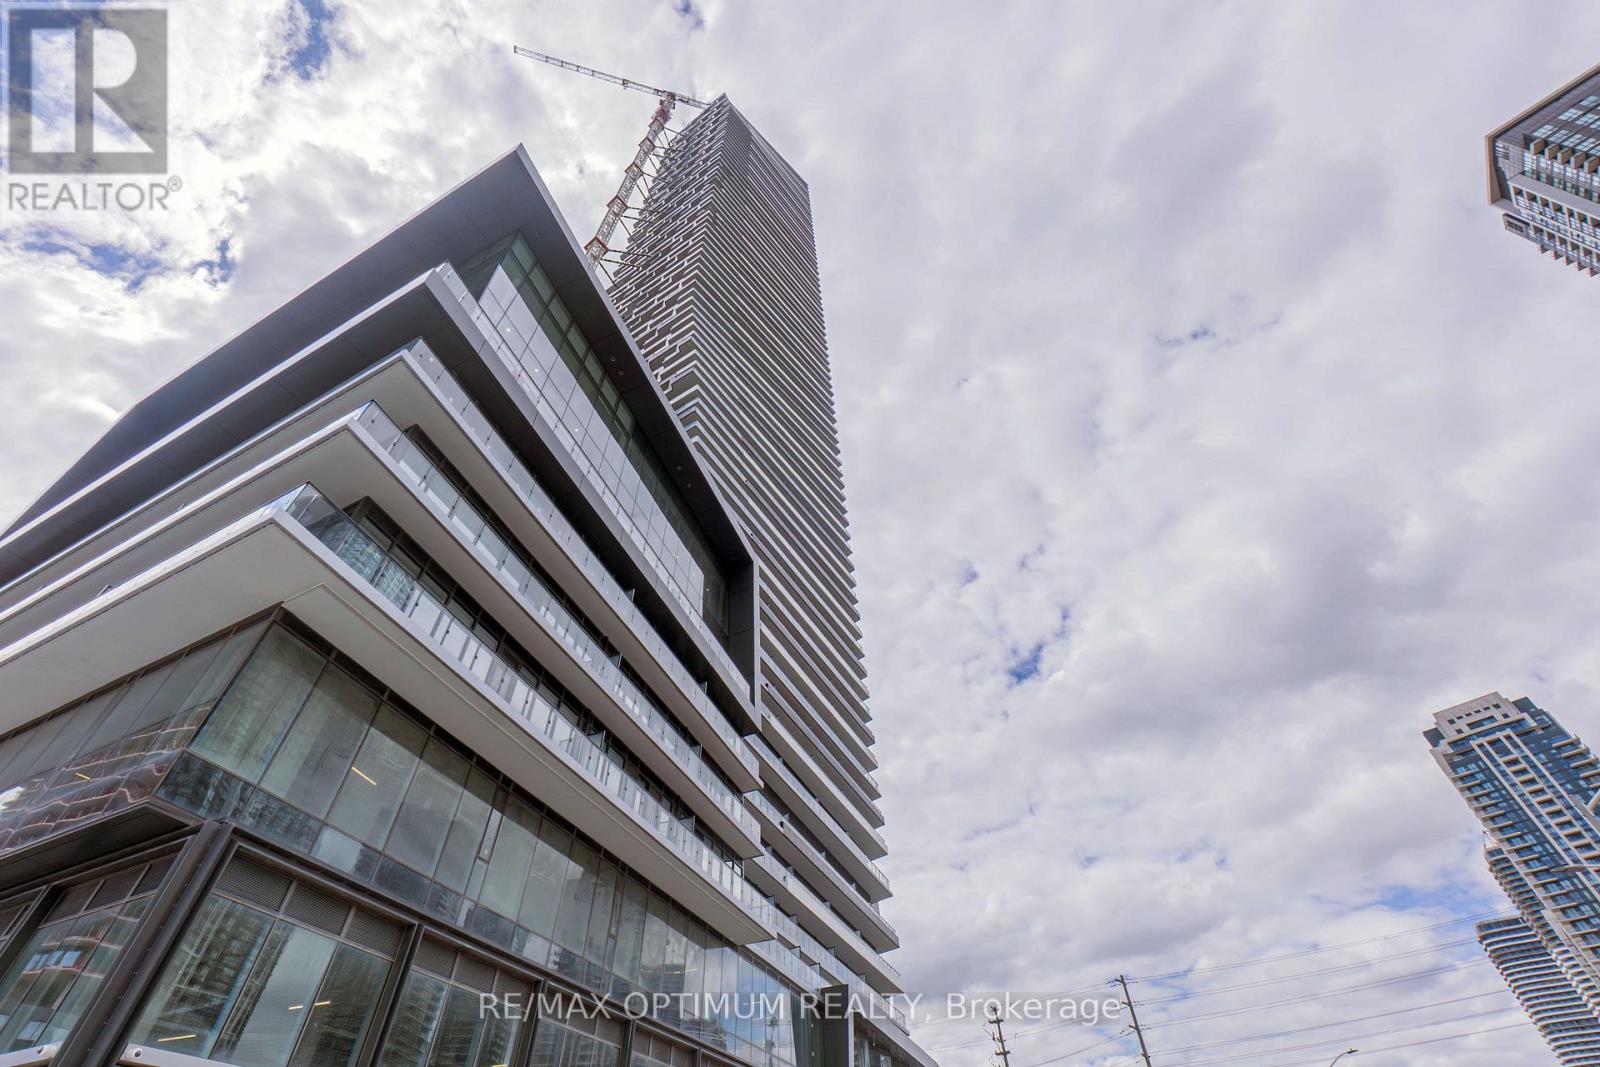
6201 - 448 Burnhampthrope Road
Mississauga (City Centre), Ontario
Be the first to call this brand-new, never-lived-in residence home at M City Condominiums.Positioned on the 62nd floor, this impressive 2-bedroom, 2-full-bathroom suite offersapproximately 803 sq. ft. of total living space, including a 106 sq. ft. balcony withexpansive city views. The bright, open-concept interior features floor-to-ceiling windows,contemporary vinyl flooring and a functional layout designed for comfortable everyday living.The modern kitchen is finished with streamlined cabinetry, built-in appliances and ampleworkspace, flowing seamlessly into the living and dining areas. Step outside onto the privatebalcony and enjoy the elevated skyline setting. One parking space is included. The unit iscurrently under interim occupancy. A locker will be provided once it is released to thelandlord by the builder. Ideally located in the heart of Mississauga, with convenient accessto Square One, Celebration Square, Sheridan College, T&T Supermarket, restaurants,entertainment, public transit and major highways. An exceptional opportunity to lease apristine high-floor residence offering modern finishes, functional living space and remarkable views. (id:45725)
624 - 405 Dundas Street W
Oakville (Go Glenorchy), Ontario
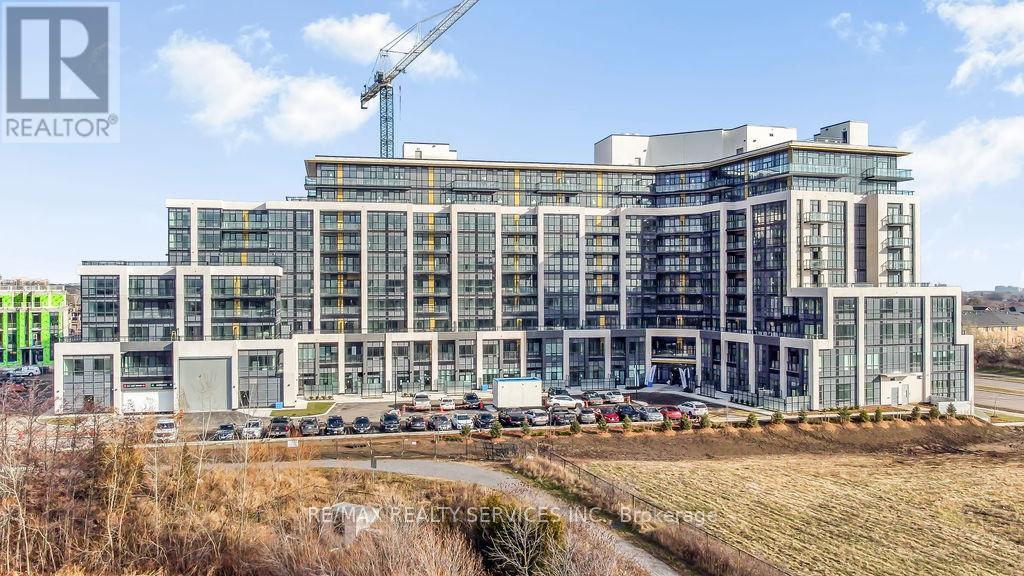
*Available Nov 1* Welcome to Distrikt Trailside Condos! Spacious 2 bed 2 bath suite with stunning west facing sunset views. Featuring an open concept layout, floor to ceiling windows, ensuite laundry, & walk out to spacious balcony. Modern kitchen offers stainless steel appliances, quartz countertops, centre island with seating, large pantry & custom backsplash. Primary bedroom with walk-in closet, 3pc ensuite with upgraded glass shower. Spacious second bedroom with walk-in closet. Foyer with a third walk-in closet and full size washer & dryer. Over 15,000 square feet of beautifully designed resort-like amenities including a grand lobby with double height ceilings, luxury residence lounge, fitness centre & rooftop terrace. 1 parking space & 1 storage locker included. Close proximity to great schools, shopping, dining, Oakville Hospital, Sixteen Mile Sports Complex, public transit & major highway access. (id:45725)
Bsmt Apt - 3872 Densbury Drive
Mississauga (Lisgar), Ontario
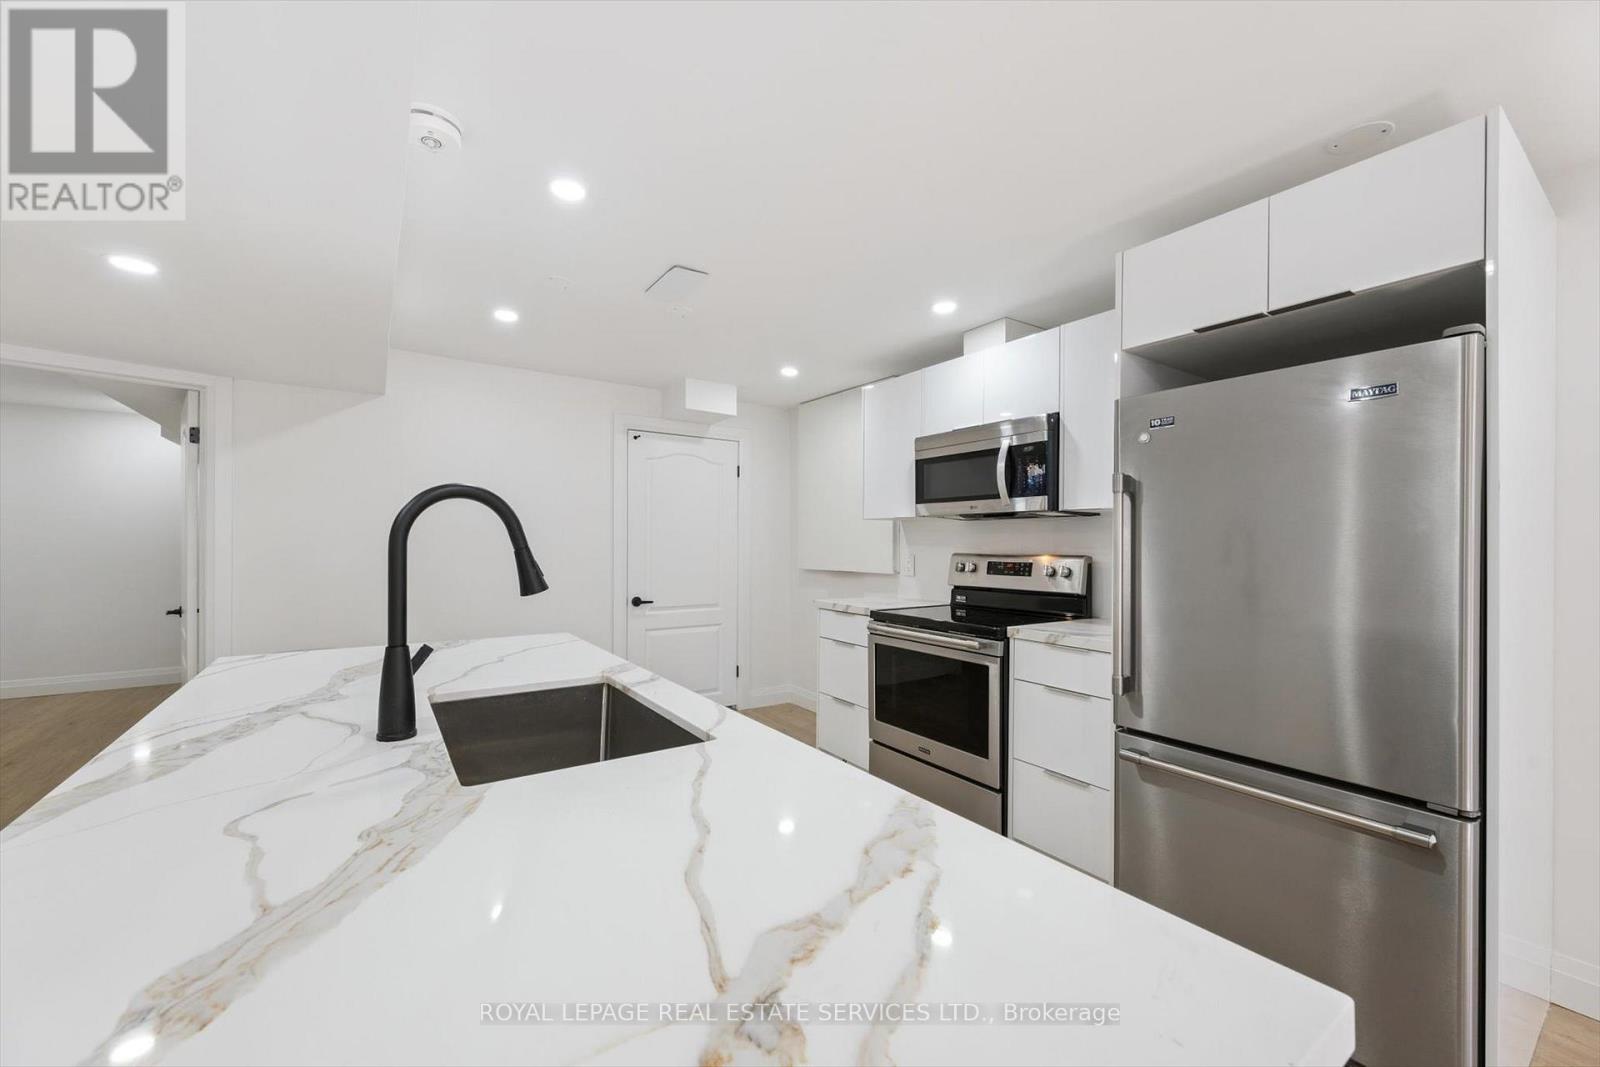
Ultra-Modern Basement Legal Apartment In Mississauga's Desirable Lisgar Area. Features Bright, Open-Concept Living Area With Pot Lights And Abundance Of Natural Light. The Premium Kitchen Boasts a Quartz Island, Stainless Steel Appliances And a Large Pantry. It Offers Spacious Bedroom With Double Closet, Sleek Bathroom With Glass Shower And a Full-Size En-Suite Washer/Dryer. Excellent Location Close to Lisgar GO, Schools, Parks And Shopping. No Smoking/Pets Preferred. (id:45725)
22 Euphrasia Drive
Toronto (Yorkdale-Glen Park), Ontario
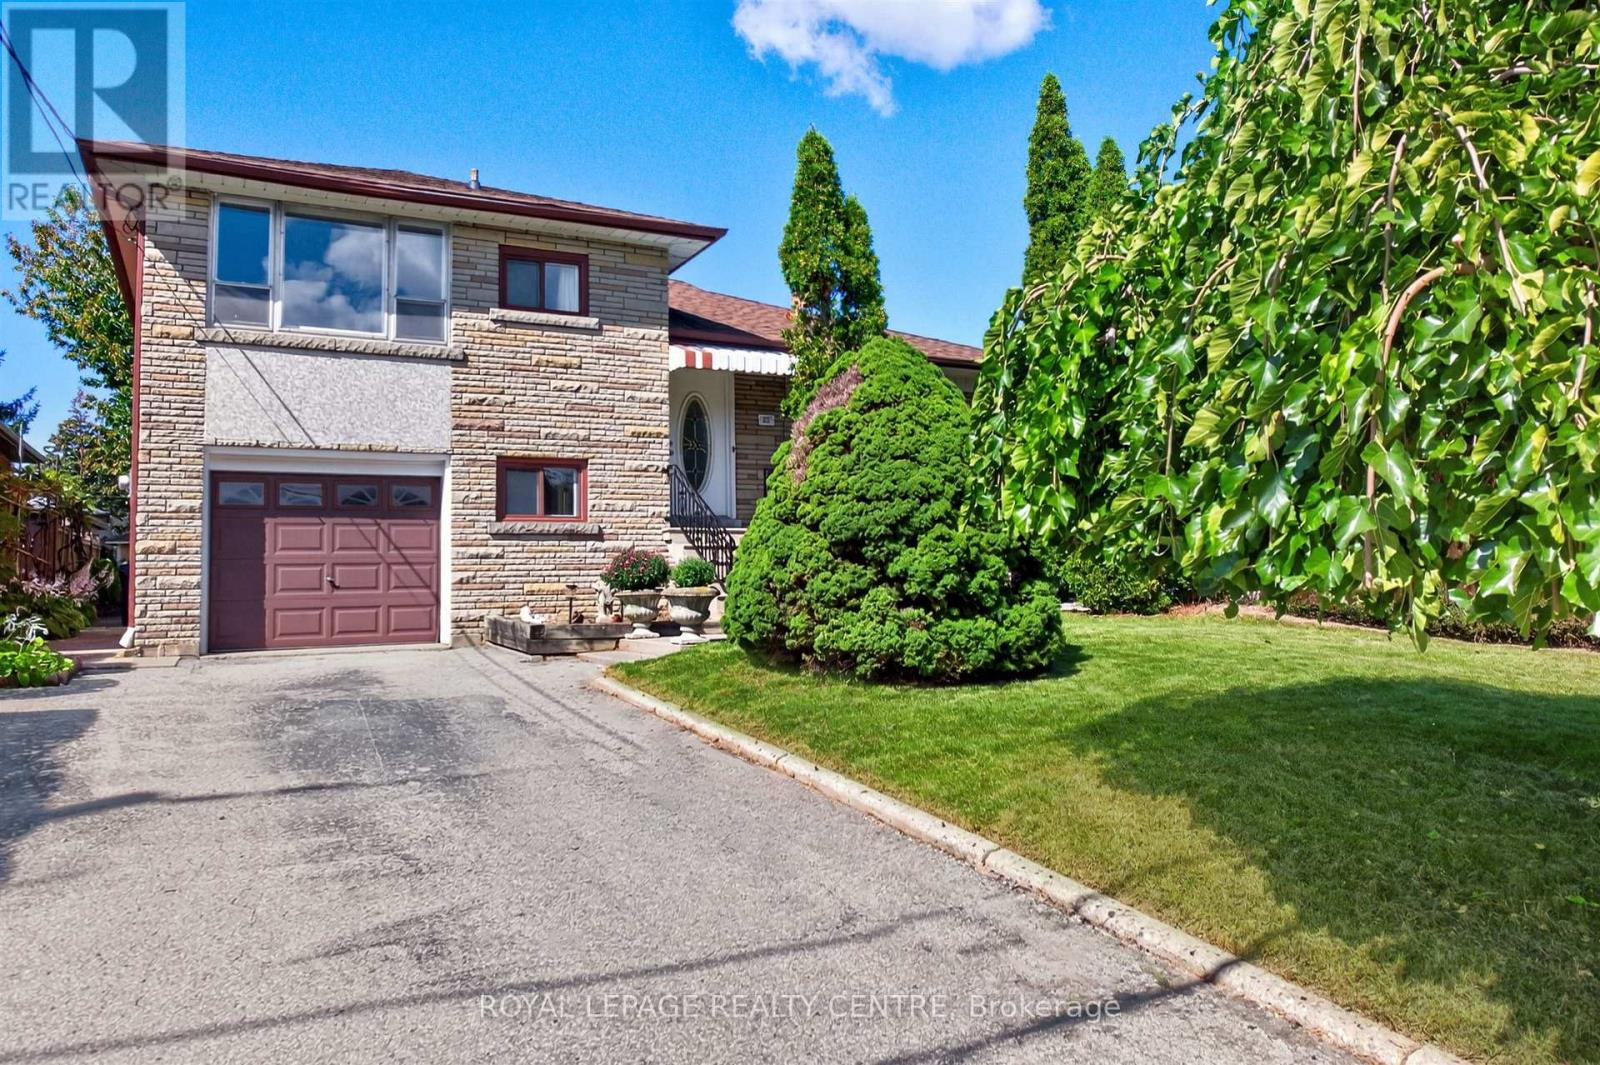
Situated In A Family Neighbourhood In Desirable Yorkdale Glen Park. Lovingly Maintained, Spacious, Freshly Painted, 4 Bedroom, 4 Level Side split Home Is Ideal For Quiet Family Enjoyment and Entertaining. Features Include: 2 Kitchens, Private Side Entrance, In Law Potential, Main Floor Addition With Walk-Out, West Facing Yard With Pear and Cherry Tree Along With Grape Vines, Long Private Driveway. This Location Offers Easy Access to Shopping, HWY's, Mall's Transit, Schools and Parks. (id:45725)
212 - 50 Ann Street
Caledon (Bolton West), Ontario
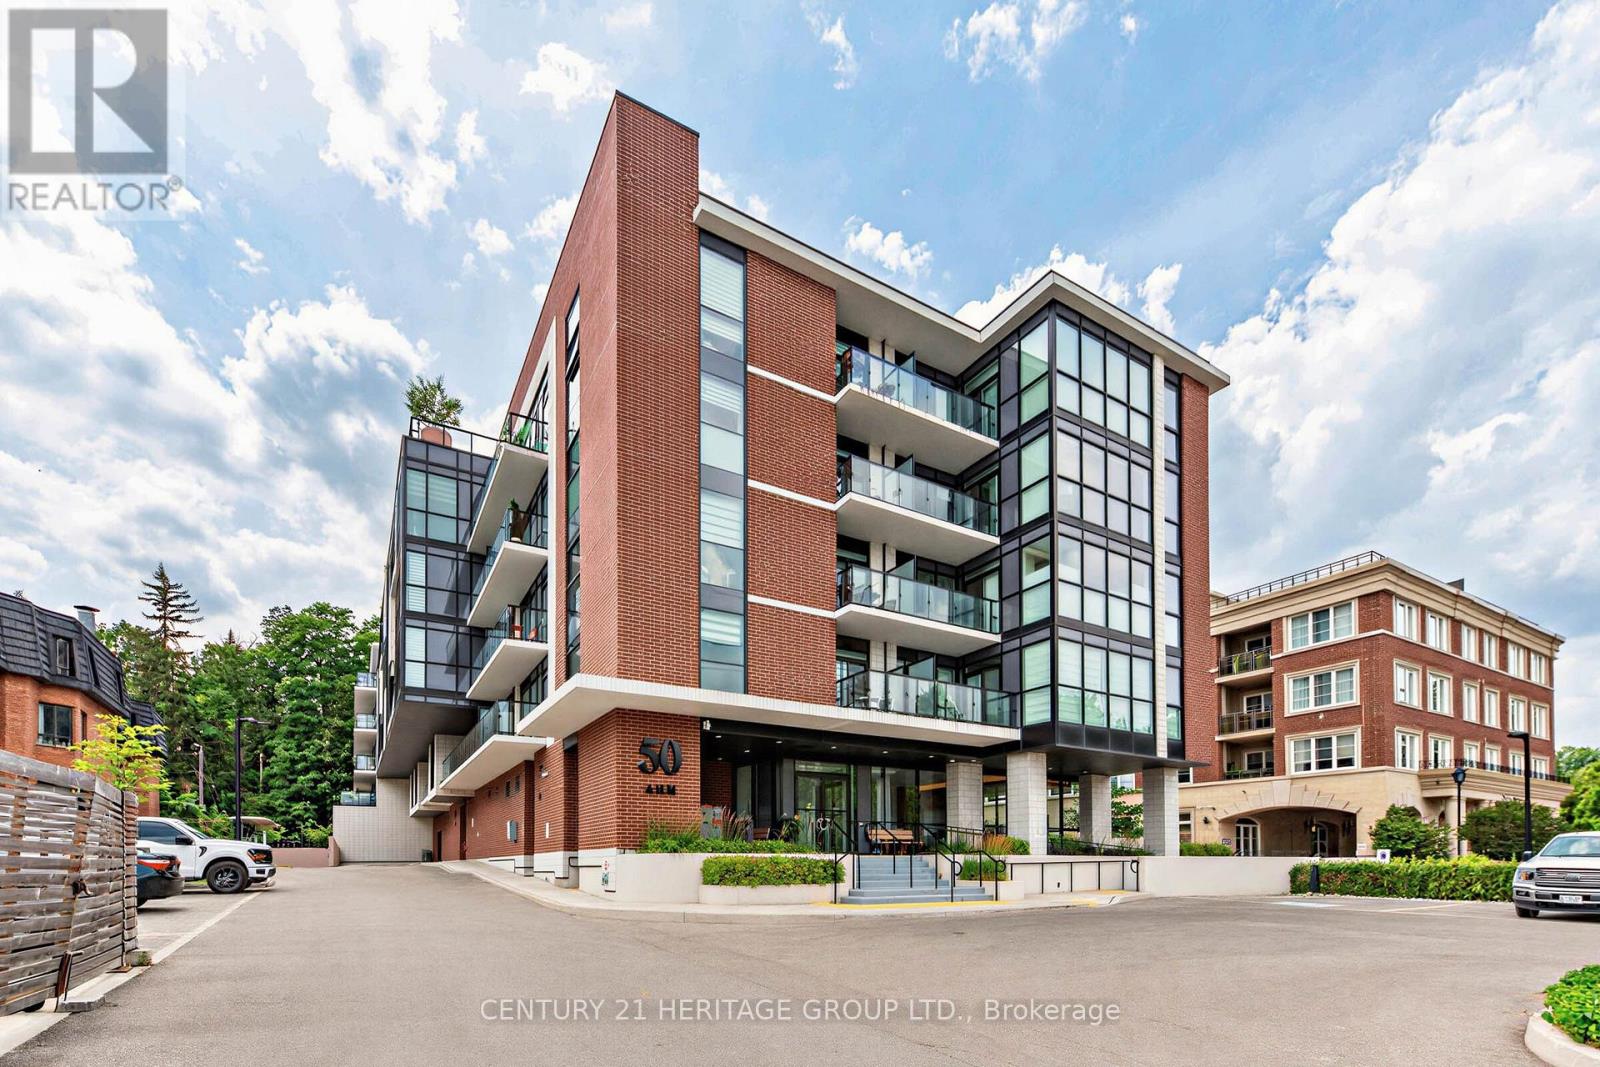
Stunning 1+1 bedroom condo in the heart of downtown Bolton. Stylish unit offers the perfect blend of comfort, luxury & lifestyle. Featuring 10ft ceilings, floor to ceiling windows and laminate flooring throughout. Open concept layout with modern kitchen, full size stainless steel appliances, and centre island with quartz countertop & back splash. Condo has great amenities including concierge, rooftop patio, guest suites, gym and a pet spa. Steps to cafes, shops, banks, restaurants, parks, etc. This is a Green Friendly building with smart one technology with Bell internet included in the maintenance. (id:45725)
20-104 - 13969 Chickadee Lane
Caledon (Bolton West), Ontario
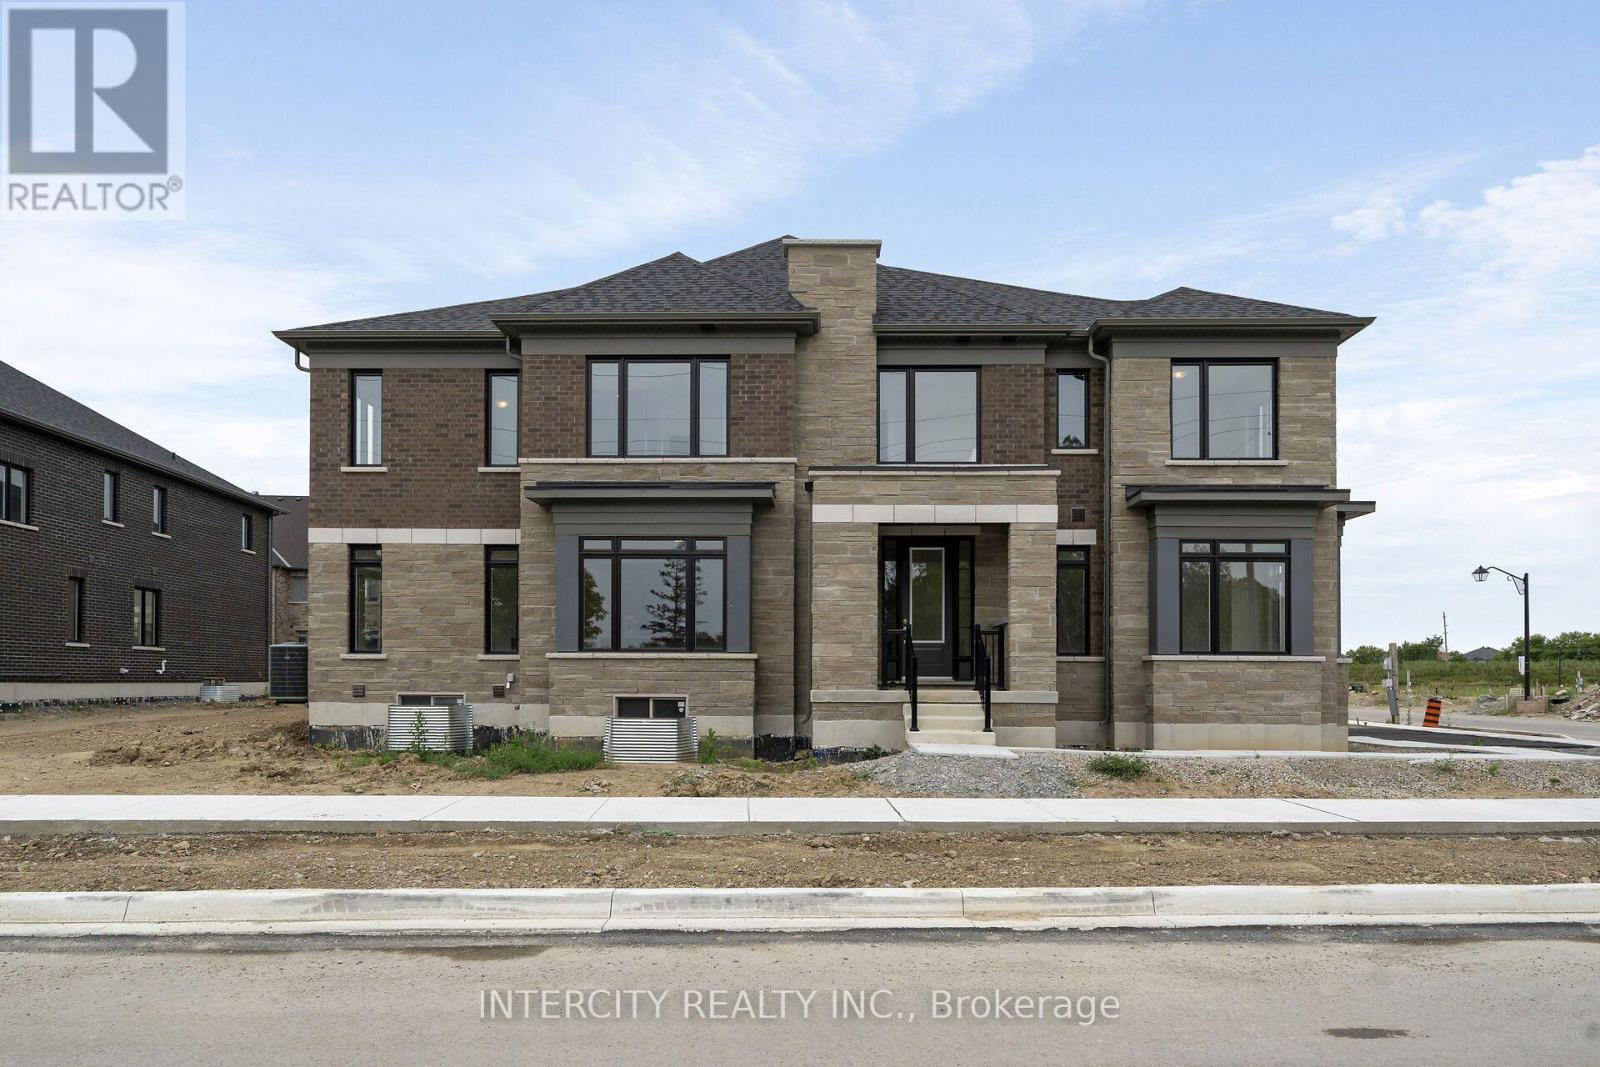
**Purchase Price is Net of HST Price. Elevated living in Bolton Built by Zancor Homes, Welcome to the Sophisticated 2292 SF Freehold Townhome Fresca CORNER Design, in a beautiful community within the growing town, surrounded by beautiful greenery and the Humber River. This home provides modern luxury within serenity. Boasting 3 bedrooms, 2.5 bathrooms. Hardwood Floors throughout, Stone Counter, 9ft Main and 2nd Floor Ceilings, Smooth Ceilings Throughout, Oak Stairs, Stainless Steel Kitchen appliance plus washer and Dryer. Spacious and Well designed property to call your future home. (id:45725)
26 Chiswick Avenue
Whitby (Brooklin), Ontario
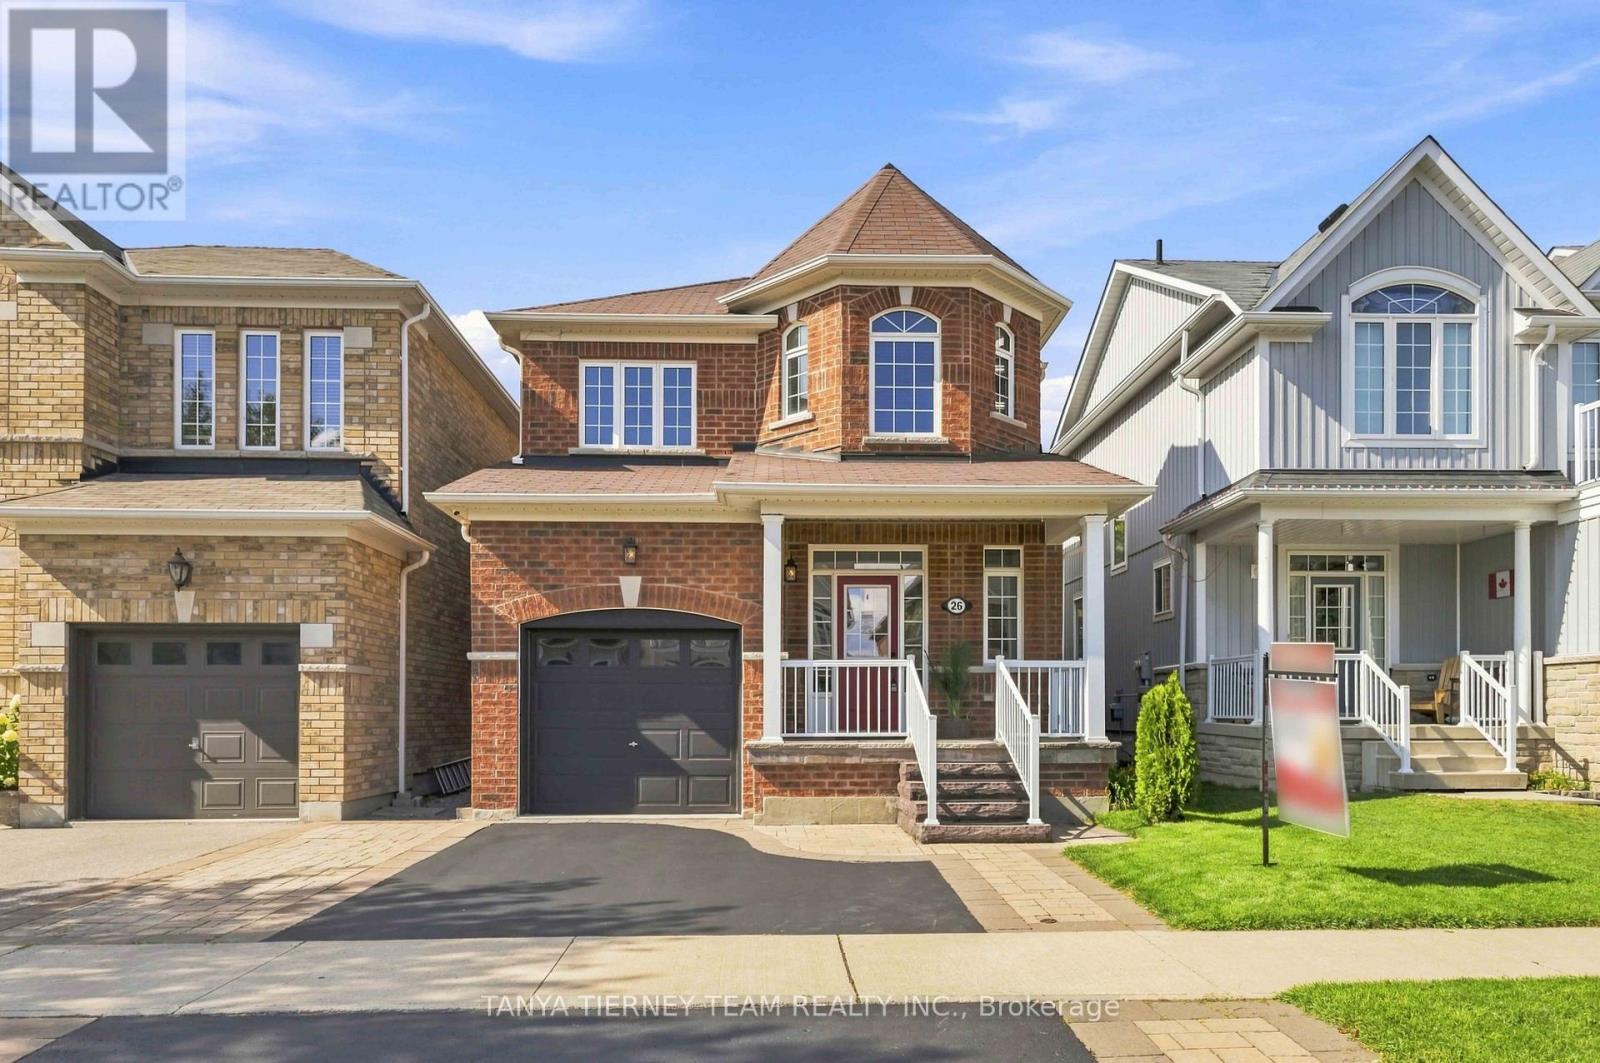
Welcome to this immaculate, all-brick 3-bedroom, 3-bathroom family home, quality built by Melody Homes and set on a beautifully manicured lot with pristine curb appeal. Professionally landscaped gardens, interlocking stonework, stone steps and a cozy covered front porch create an inviting first impression. Step inside to an impressive entry featuring upgraded oversized tile flooring and a bright, open-concept main level. The spacious family room showcases stunning engineered hardwood floors, while the gourmet kitchen is designed to impress with upgraded tile flooring, stainless steel appliances including a gas stove, quartz countertops, breakfast bar, subway tile backsplash and pot lights. The adjoining dining area adds warmth and character with a rustic feature wall and exposed beam, plus a sliding glass walkout to the entertainer's deck complete with gazebo. The private backyard is surrounded by mature trees and features beautiful gardens, a custom garden shed and plenty of space for children to play. Upstairs, you'll find three generous bedrooms, including a relaxing primary retreat with a stylish feature wall, walk-in closet and updated 4-piece ensuite.The finished lower level provides even more living space with a spacious recreation room, above-grade windows, a versatile den area with feature wall, laundry area and ample storage.Ideally located just steps from schools and parks, close to the shops and amenities of downtown Brooklin, and offering easy access to Highway 407 for commuters. A beautifully maintained home in a fantastic family-friendly location! ** This is a linked property.** (id:45725)
Ph1 - 60 Old Mill Road
Oakville (Oo Old Oakville), Ontario
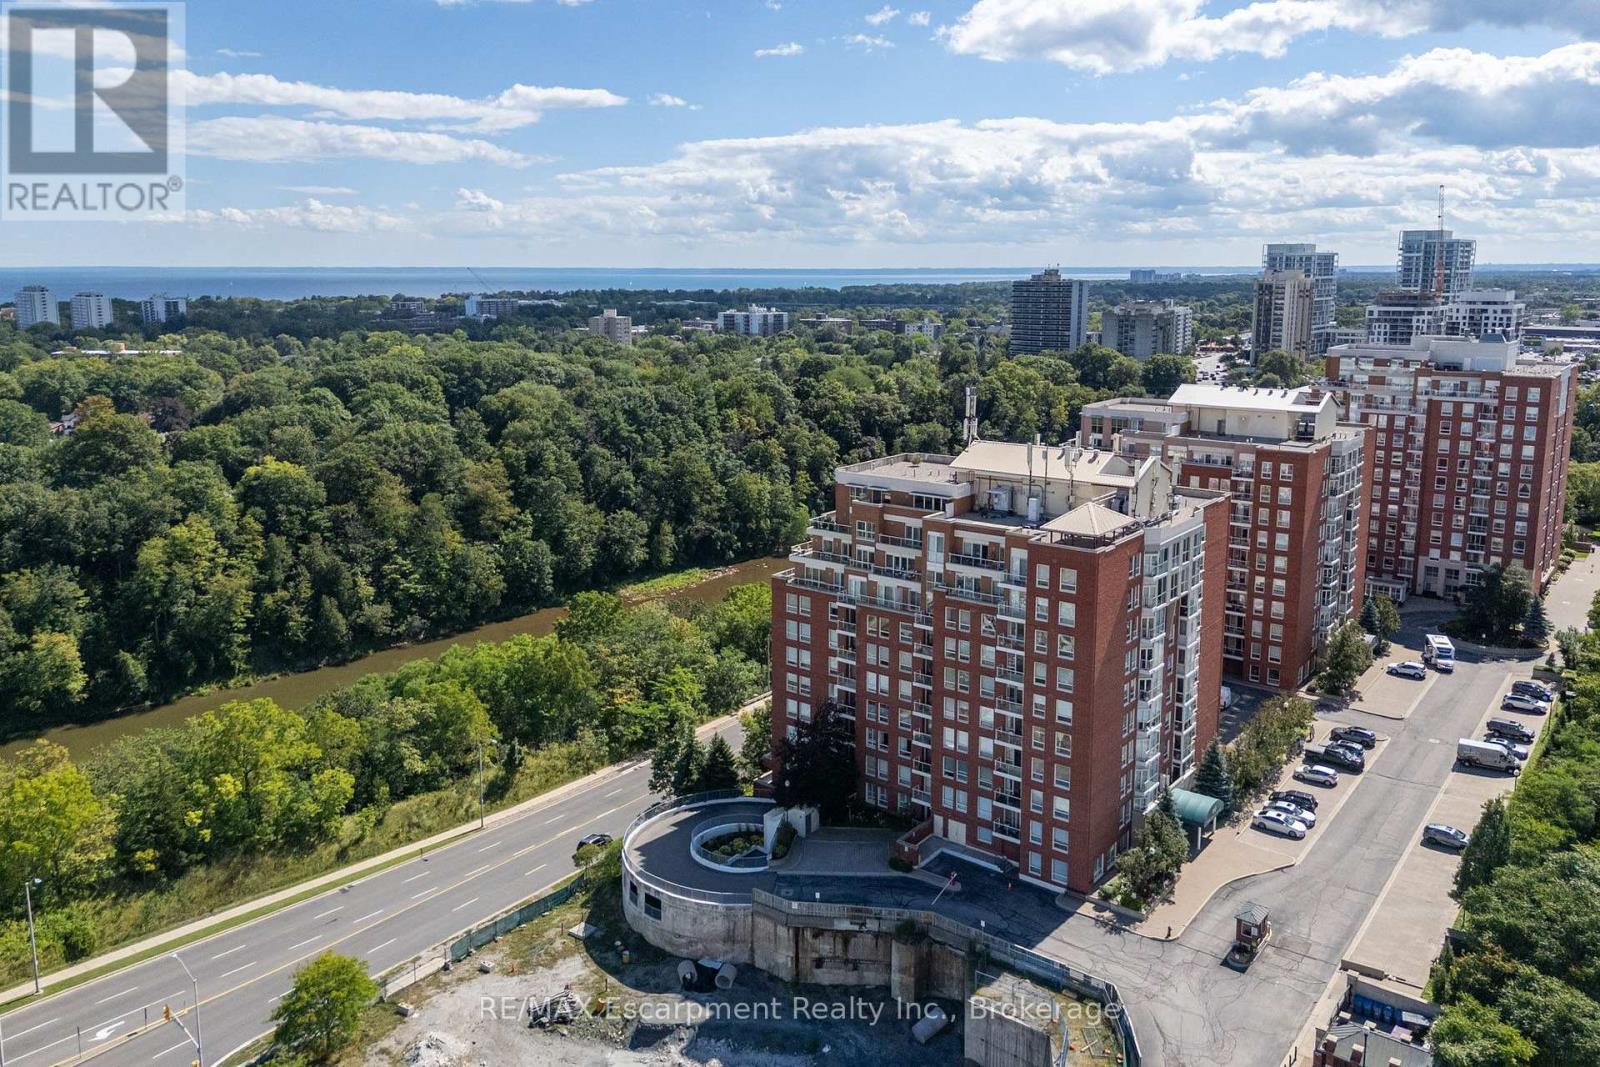
Penthouse perfection with breathtaking views of Lake Ontario and the Toronto skyline. Welcome to Oakridge Heights, one of Oakville's most prestigious addresses. This beautifully renovated 1,984 sq. ft. penthouse offers three bedrooms, 2.5 bathrooms and an additional 486 sq. ft. of outdoor living space on a private wraparound balcony. Natural light fills the open concept layout, with South facing views over Sixteen Mile Creek toward Lake Ontario and east facing views of the Toronto skyline. Purchased in 2019, the suite was extensively renovated in 2020, with more than $372,000 invested in thoughtful upgrades and improvements. The kitchen and all three bathrooms were completely remodeled by Oakville Kitchen and Bath. Additional upgrades include new flooring, designer lighting, a custom entertainment centre, California Closets throughout, and automated blinds and curtains by Shades of Home. The primary bedroom features new carpeting, two walk-in closets, a built-in safe and a lockable jewelry drawer. The den's custom entertainment centre includes a 65-inch Sony television and Bose sound system, which will remain with the suite. Further improvements include new heat pumps in the den and living room and a new Samsung washing machine. Enjoy two side-by-side parking spaces conveniently located near the elevator, two storage lockers and easy access to the Oakville GO station and highways. Downtown Oakville is approximately a 15-minute walk away, with Whole Foods and other gourmet shopping just minutes from your door. Beautifully finished, exceptionally spacious and completely turnkey this is penthouse living at its finest. (id:45725)
433 Colin Farmer Road
Tay Valley, Ontario
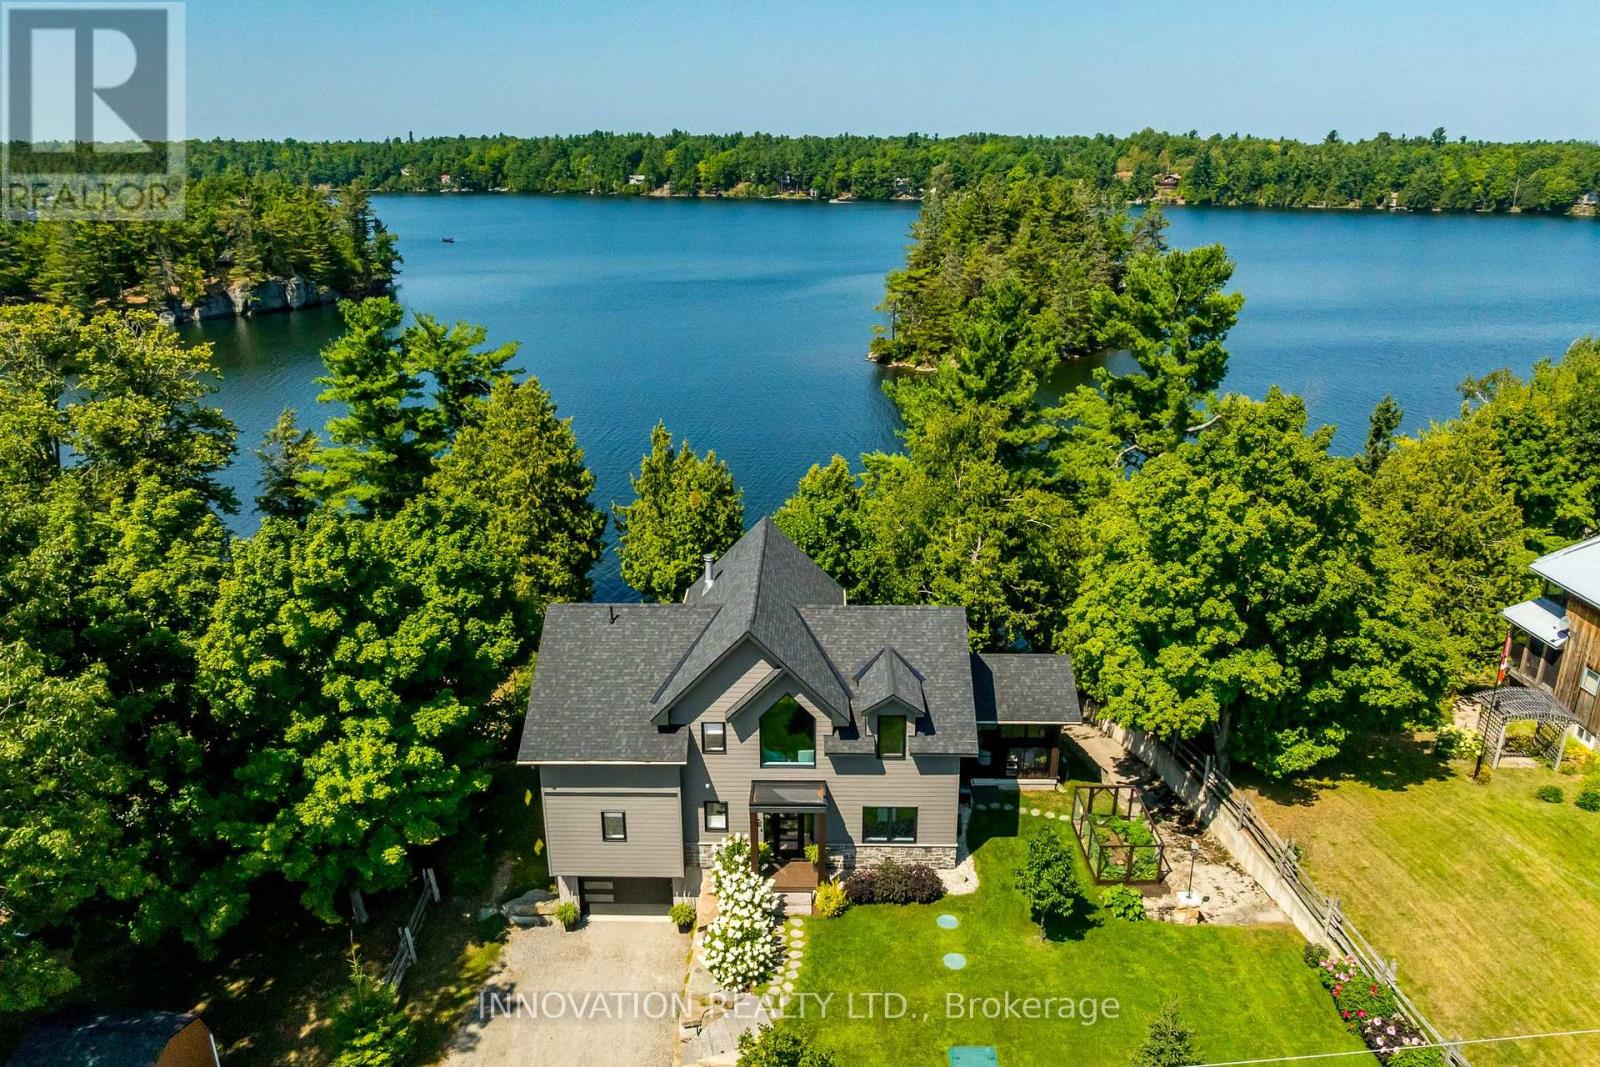
Welcome to an exceptional custom-built waterfront retreat on coveted Otty Lake, just minutes from heritage-rich Perth. Built in 2022 with exceptional craftsmanship, this residence brings together contemporary luxury, timeless design and an extraordinary year-round setting. Inside, 9' ceilings transition to a dramatic 26' vaulted great room, where two-storey lake-facing windows draw the landscape into the home. A striking stone fireplace, crowned by a reclaimed wood beam mantel, anchors the room, while engineered hardwood flows throughout. The exceptional chef's kitchen features a 10' sit-up island, induction cooktop, double ovens, commercial-grade hood, full-size refrigerator and stand-up freezer, wine fridge, coffee bar and elegant glass-front cabinetry. Panoramic views extend across the lake and meadow. A three-season sunroom, roughed-in for radiant heat, provides seamless access to the gardens and waterfront. The main-floor primary suite enjoys expansive lake views, a generous walk-in closet and spa-inspired ensuite with heated floors. A stylish powder room and laundry complete this level. Up the crafted oak staircase, an open loft overlooks the great room with sweeping views of the lake and meadow. Originally designed to convert to a third bedroom, this versatile space offers flexibility. A spacious second bedroom, flexible spaces for an office, fitness or hobbies, and a full bath complete the upper level. Inside access from the garage leads to a lower-level entrance with built-ins and generous storage for seasonal equipment. Outside, a private boat launch, natural stone retaining wall and dock create a connection to the lake, while low-maintenance landscaping blends naturally with the surroundings. Gather in the screened porch, unwind around the fire or watch the seasons unfold across the water. A rare opportunity to own a waterfront home on one of the region's most desirable lakes, offering exceptional quality, year-round enjoyment and a connection to nature. (id:45725)