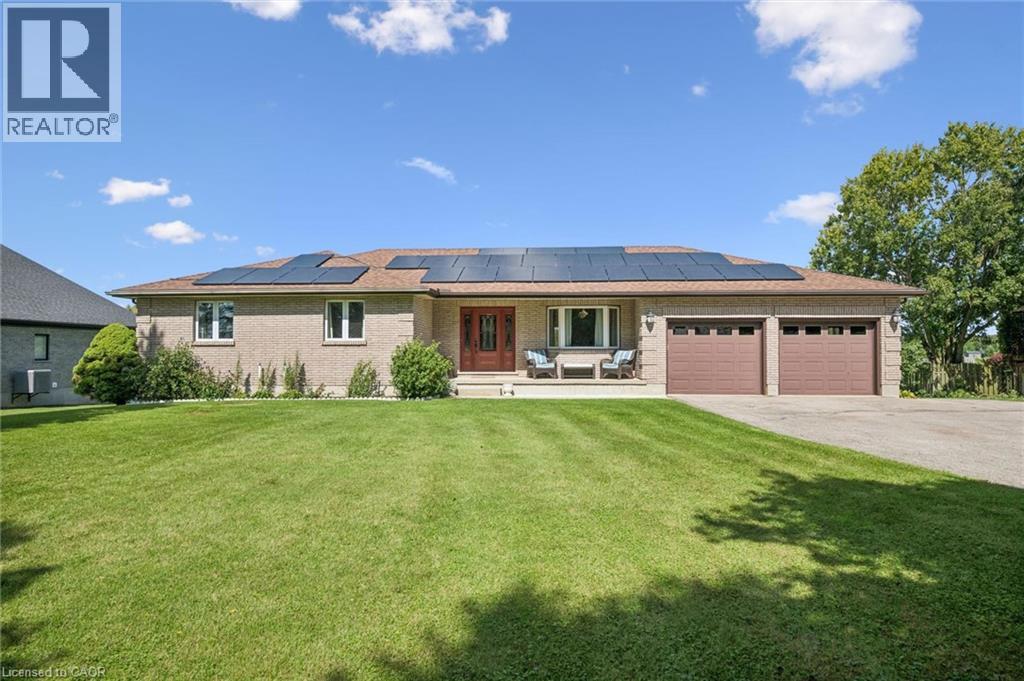
4141 Weimar Line
Wellesley, Ontario
Charm, Minutes from Town Looking for the best of both worlds? This spacious 3-bedroom, 1,858 sq. ft. bungalow sits on a beautiful .55-acre lot with great views, offering peaceful rural living just minutes from town. The vaulted great room features soaring ceilings and a wood-burning fireplace insert, creating a warm and inviting space for family and friends. Separate dining room provides plenty of room for entertaining. Convenient garage access leads into a generous mudroom and spacious main-level laundry area with abundant counter space and a convenient 2-piece bath. The primary bedroom offers a large walk-in closet and 4-piece ensuite. Two additional bedrooms are serviced by a 4-piece main bath. The partially finished lower level offers endless possibilities and is ready for your finishing ideas. Create an in-law suite, games room, home theatre, gym or additional family living space. A bathroom is already in place, adding even more potential. Enjoy additional living space in the three-season sunroom, perfect for morning coffee. The attached double garage features two automatic door openers, while the expansive driveway provides parking galore for vehicles, trailers and guests. A fantastic bonus is the detached outbuilding with hydro, ideal for a man cave, car enthusiast, workshop or hobby space. With parking for two-plus vehicles and a large upper level with an abundance of storage. Step outside and enjoy your own private summer oasis with a sparkling heated inground pool. Forget the traffic to the cottage — everything you need for relaxing summer days is right at home. Many of the big-ticket items have already been updated, including windows, skylight, roof, central air and solar panel system. A rare opportunity to enjoy space, privacy, versatility and resort-style amenities — all while remaining conveniently close to town! (id:45725)
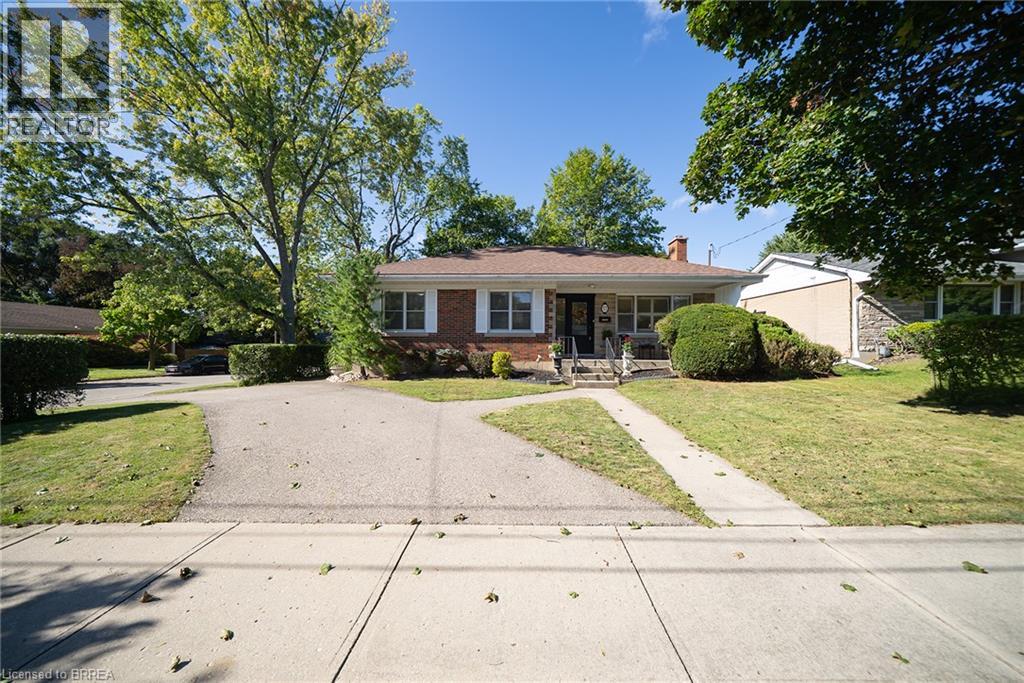
57 Devon Street
Brantford, Ontario
Welcome to 57 Devon Street, a charming brick bungalow located in the sought after Henderson Survey. Situated on a generous lot, this well-cared-for home offers timeless charm and a spacious, functional layout with 3 bedrooms and 2 and a half bathrooms. At the front of the home, the family room and dining room create a warm and welcoming space featuring hardwood flooring. The spacious kitchen offers plenty of cabinetry, counter space and room for casual dining. A separate living room provides another inviting place to unwind, featuring a cozy fireplace and plenty of windows that fill the space with natural light. All three bedrooms are conveniently located on the main level, along with a 4-piece bathroom. Downstairs, the partially finished basement extends the living space with a large recreation room, second bathroom and laundry area, offering plenty of flexibility for family life, a home office or hobby space. Outside, enjoy a private, fully fenced backyard surrounded by mature trees, complete with a deck and two sheds, creating a wonderful space to relax, entertain or garden. Conveniently located close to schools, parks, trails, shopping and everyday amenities, 57 Devon Street is a wonderful place to call home. (id:45725)
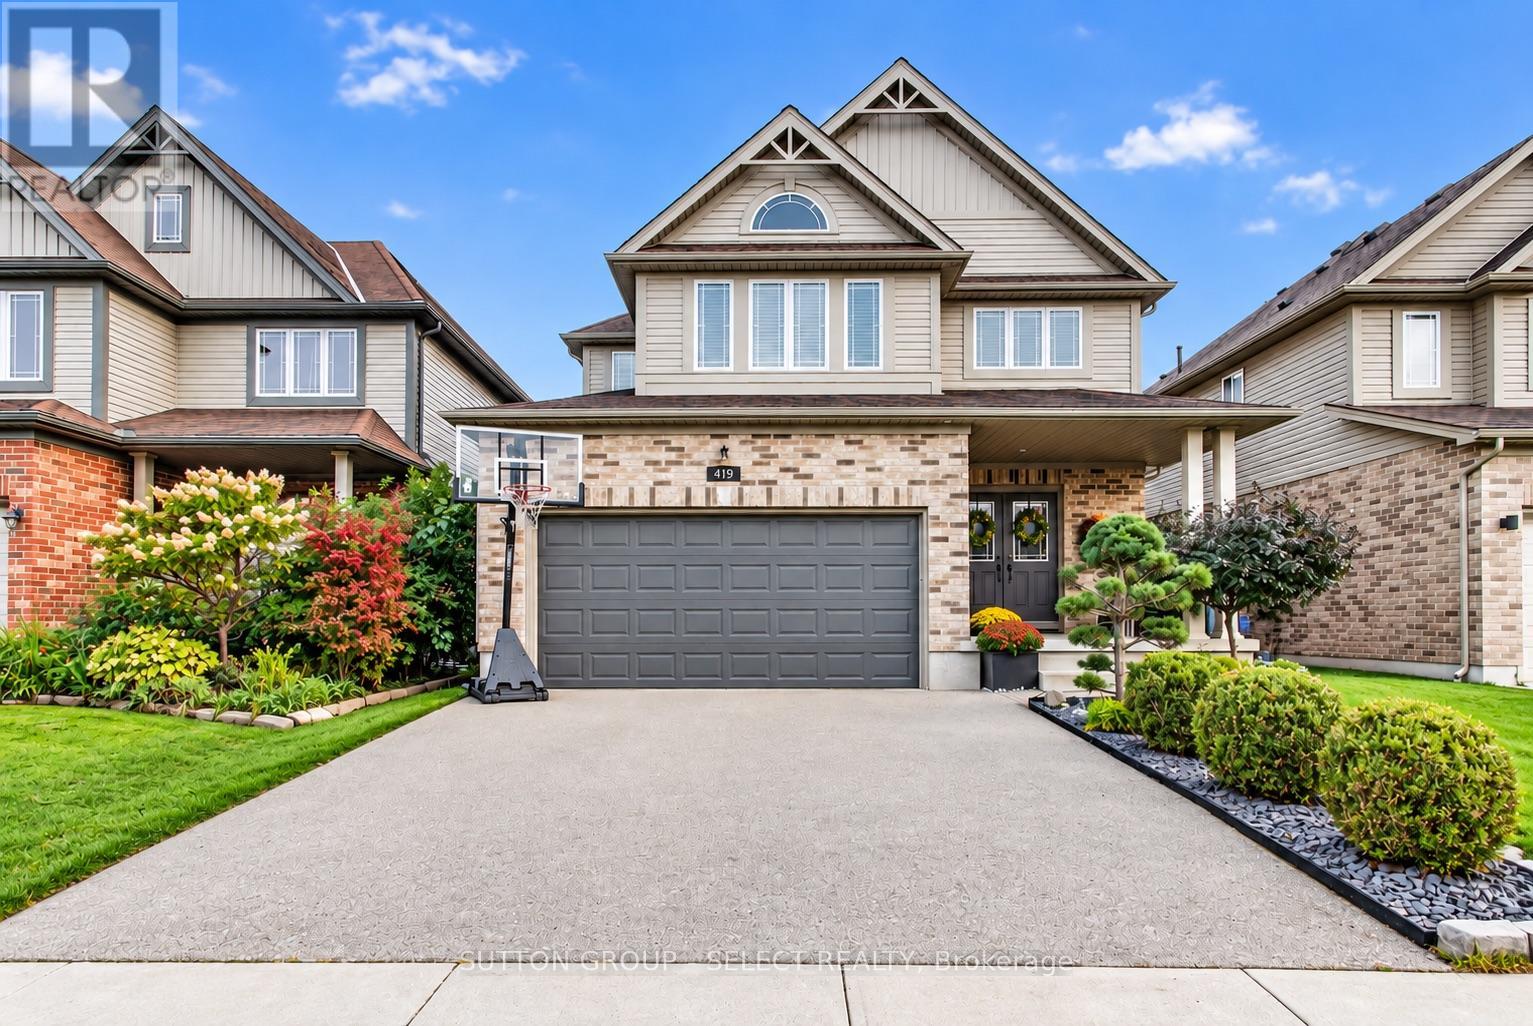
419 Blackacres Boulevard
London North (North E), Ontario
Here is the spacious, open-concept living, flow and "turn-key" home you've been looking for! Imagine, a second-floor living room so the lower level can be dedicated to recreation and training. A second-storey laundry right next to the bedrooms and, a private backyard for when it's time to take life outside! With over 2,000 sq. ft. of above grade (ground) living space in a North London neighbourhood surrounded by families and amenities, this home delivers space and function on every level. The main floor features 9-foot ceilings, hardwood flooring and an open-concept layout with upgraded finishes. A beautiful floor-to-ceiling stone fireplace surround anchors the living room, while the kitchen features quartz countertops, stainless steel appliances an island and desirable white shaker cabinetry. Patio doors off the dining area make indoor-outdoor living easy, leading to the two-tiered deck, gazebo and private backyard. The second-floor living room above the garage gives you that coveted extra hangout space for movie nights, a playroom or home office. With a second living space already taken care of, the lower level gets to be something different. Currently set up with turf and exercise equipment, it's ready for workouts, training, kids at play or all three! Fresh paint, stylish accent walls and on-trend lighting add personality throughout, while the double-car garage with interior access checks another box for everyday convenience. A home with the space and flexibility to live, gather, play and grow. (id:45725)
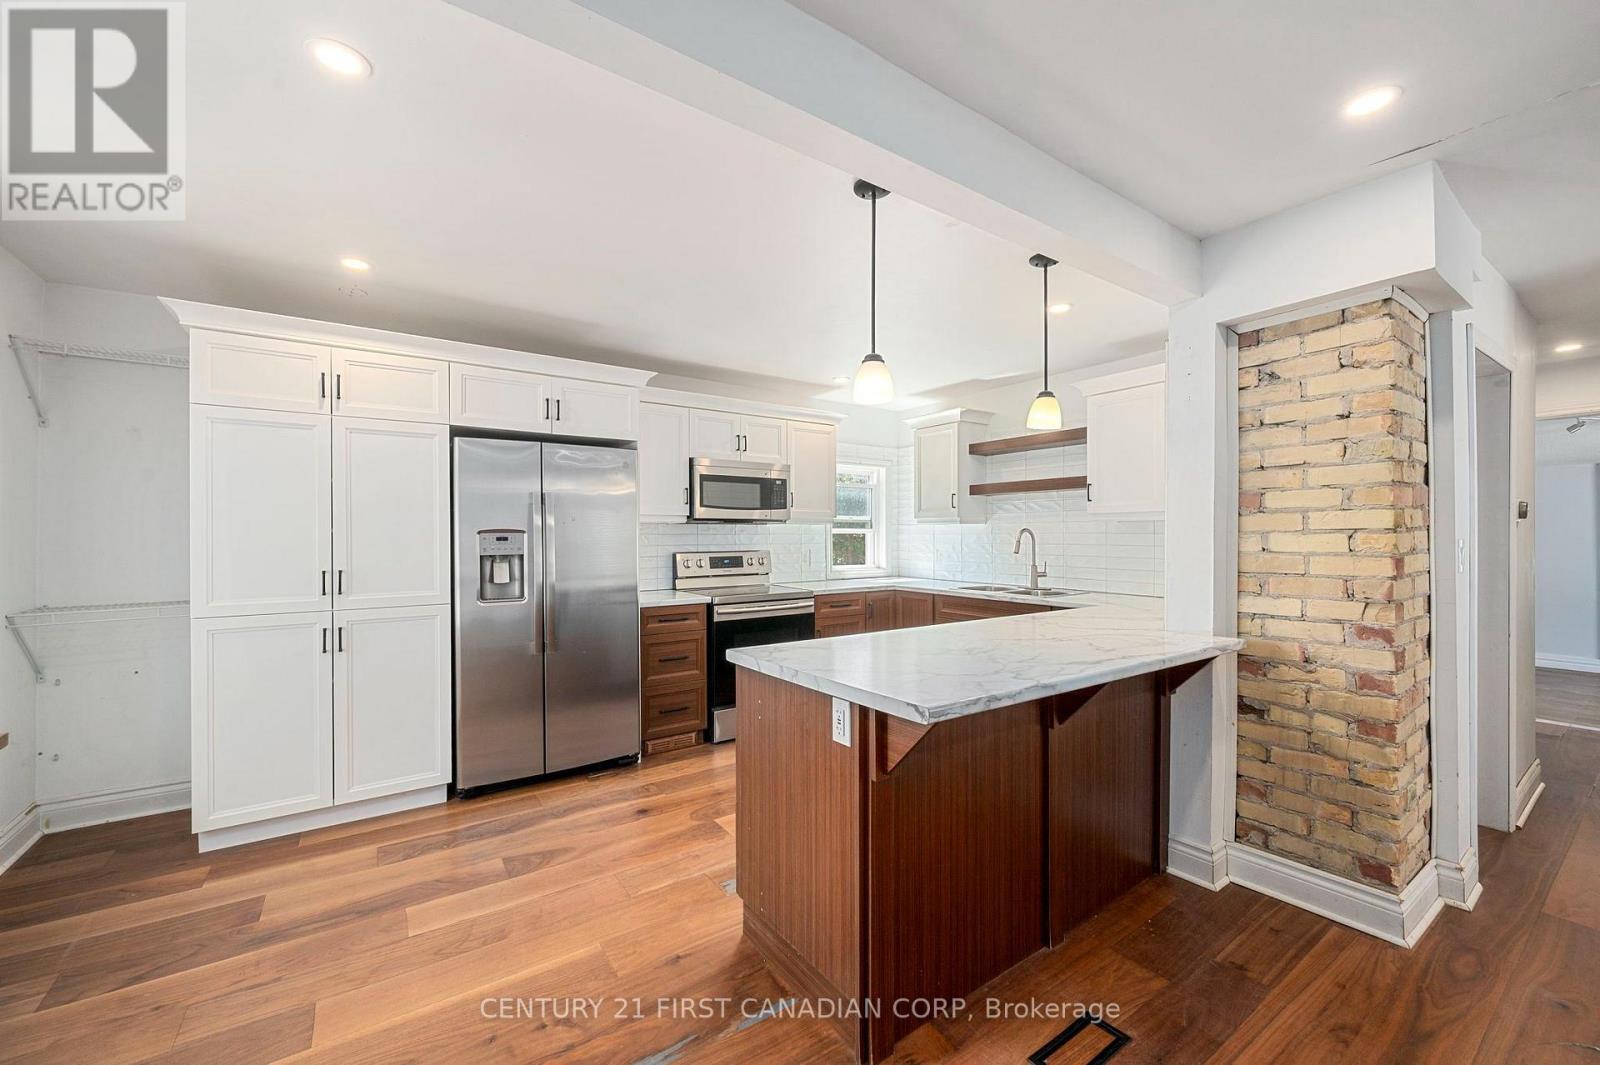
229 St Julien Street
London East (East M), Ontario
Welcome to 229 St. Julien Street! This detached home features three bedrooms, two beautifully renovated bathrooms, and a spacious, fully fenced west-facing backyard-perfect for family fun and enjoying evening sunsets.The open-concept kitchen offers ample storage and counter space, stainless steel appliances, and a convenient island with seating for two. It flows seamlessly into the dining area, located just off the foyer. At the rear of the home, you'll find a comfortable living room and convenient main-floor laundry.Upstairs features two bedrooms and a second full bathroom with a stand-up shower. With just a few finishing touches, such as fresh paint and your own personal design style, this home can truly become your own. Conveniently located near highway access, public transit routes, and everyday amenities! (id:45725)
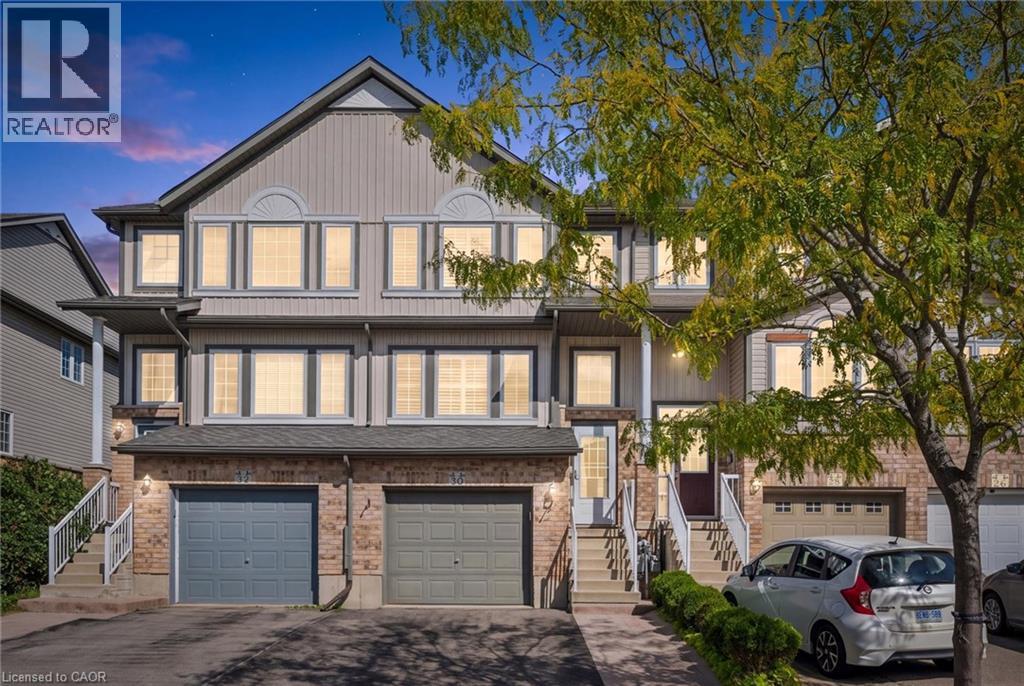
30 Madeleine Street
Kitchener, Ontario
WELCOME TO YOUR NEW HOME! This is not just any FREEHOLD townhouse! This one screams low maintenance with NO fees! It offers a single garage PLUS extra room in the driveway and a beautiful stamped concrete walkway. Be sure to peek in the slightly larger garage and see the Tesla Level 2 EV Charger. The main floor offers a large bright living room with California Shutter and engineered hardwood flooring. Continue to a 2 piece bathroom, and main floor laundry room. Then appreciate the large kitchen with eat-in area, quartz counters, and convenient sliders out to the large deck and fenced yard. Upstairs are 3 good sized bedrooms. The primary bedroom has an ensuite AND walk-in closet! Downstairs you'll love bonus space to use as an additional bedroom, office, or rec room. The additional bathroom means there's plenty of room for the family to efficiently get ready for busy days. You'll appreciate extra updates like light fixtures, a Nest thermostat, furnace, roof, and water softener. Located in a convenient location close to great schools, trails, amenities, and not far to local highways. Book your private showing TODAY! (id:45725)
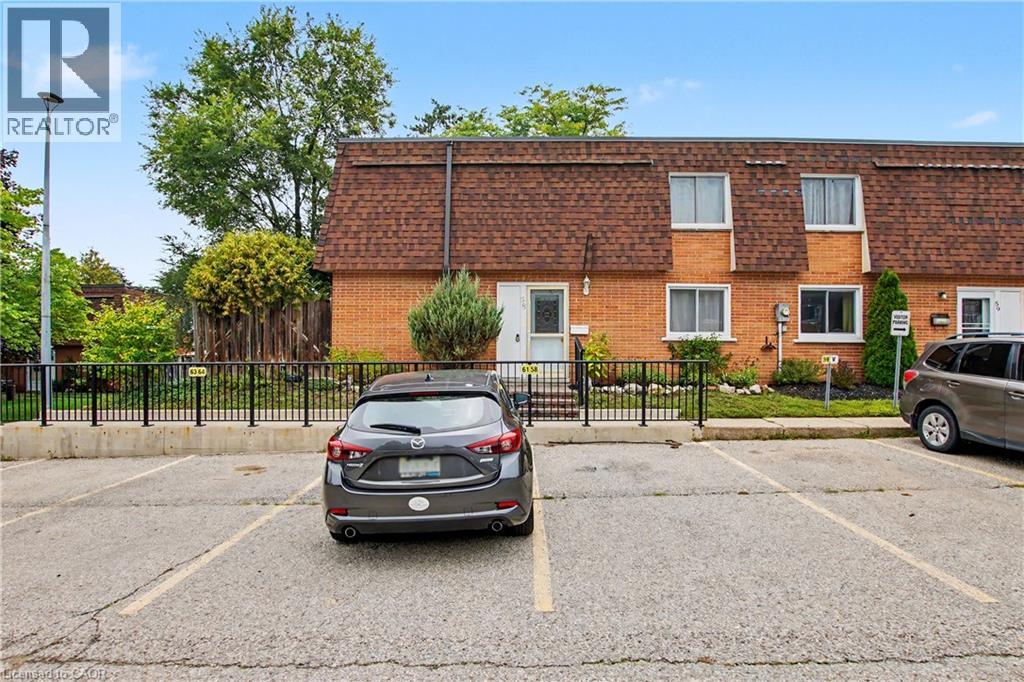
120 Country Club Drive Unit# 58
Guelph, Ontario
Welcome to this bright and spacious 3-bedroom corner condo, ideally located in a convenient and established Guelph neighbourhood. A wonderful opportunity for first-time buyers, downsizers or investors, this well-maintained home offers a comfortable layout, generous room sizes and plenty of storage. The desirable corner-unit location provides an abundance of natural light, while the carpet-free second level offers easy-care living. The main level features a convenient 2-piece bathroom with stackable laundry, including a gas dryer. The spacious primary bedroom includes a large walk-in closet, while an impressive bonus storage area on the second level provides exceptional flexibility and could easily serve as a home office, children's playroom, dressing area, hobby space or additional storage. Additional highlights include professional painting throughout in 2026, a private patio area, beautifully landscaped gardens and the convenience of parking directly outside the front door, along with ample visitor parking. The central location puts Riverside Park, shopping, transit, trails and everyday amenities close at hand. A fantastic opportunity to enjoy comfortable, low-maintenance living in a great Guelph location. Come see all this home has to offer! (id:45725)
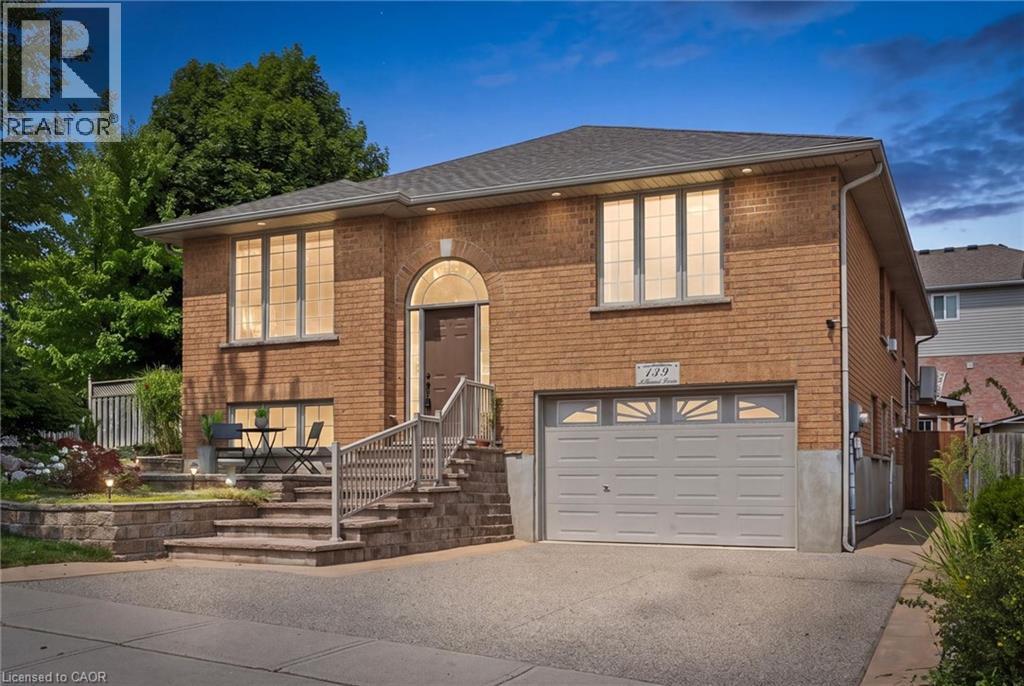
139 Attwood Drive
Cambridge, Ontario
INVESTMENT OPPORTUNITY! A purposefully configured legal multi-residential property offering two self-contained living spaces, separate systems and an established tenant already in place. Welcome to 139 Attwood Drive, a one-owner custom-built Dunnink Homes raised bungalow with over 3,000 sq. ft. of finished living space and a fully legal secondary unit professionally constructed with City of Cambridge permits in 2020. The secondary suite has its own legal municipal address, private entrance, separate driveway, dedicated heating and cooling system, separate water meter, owned hot water tank and ensuite laundry, providing excellent separation between the two residences. Currently occupied by a reliable long-term month-to-month tenant, the suite features a spacious bedroom, full bathroom and open-concept kitchen/living area, offering immediate rental income from day one. The larger main residence provides excellent income potential with a spacious eat-in kitchen, walkout to the rear deck, bright living room, primary bedroom with private ensuite, second bedroom, den/home office that could be converted to an additional bedroom, and a main bathroom with double sinks. The lower level adds another bedroom, ensuite laundry, direct garage access and a substantial utility/storage area offering potential for additional finished space. Major improvements include the legal suite conversion (2020), roof shingles (2021), furnace and central air systems (2019/2022) and two owned hot water tanks. An oversized single garage, separate driveways and a location steps from St. Teresa Catholic Elementary and Saginaw Public School add to the property's long-term rental appeal. A compelling opportunity for investors seeking a legal multi-residential property with an existing income stream, independent services and further rental upside in an established Cambridge neighbourhood. (id:45725)

1191 Carlo Court
Mississauga (Rathwood), Ontario
Welcome to 1191 Carlo Court, a spacious and well-appointed home nestled in a desirable Mississauga neighbourhood in a cul-de sac. The main floor offers a functional and inviting layout featuring a bright living room, formal dining room, and a cozy family room-perfect for relaxing evenings. A convenient powder room is also located on this level. The kitchen opens into a sun-filled solarium with a gas fireplace, creating a warm, year-round retreat with a walk-out to the private backyard. Tiled flooring runs through the hallway, kitchen and solarium, while rich hardwood floors enhance both the main and second levels.Upstairs, you'll find four generously sized bedrooms, including a primary suite with its own updated 3-piece ensuite with heated floors. A modern 4-piece main bathroom(heated floors) serves the additional bedrooms, and all bathrooms in the home have been tastefully updated. The house was freshly painted(main floor and second floor).The partially finished basement provides additional living space and features a walk-out to the backyard, along with a convenient staircase leading directly up to the yard-offering great potential for extended living or entertaining. The basement is roughed-in for a washroom and a rough-in for a fireplace.Completing the home is a double car garage with parking for two additional vehicles in the driveway, offering ample space for family and guests. Walking distance to Rathwood park, top rated schools, amenities, highway, and public transit! (id:45725)
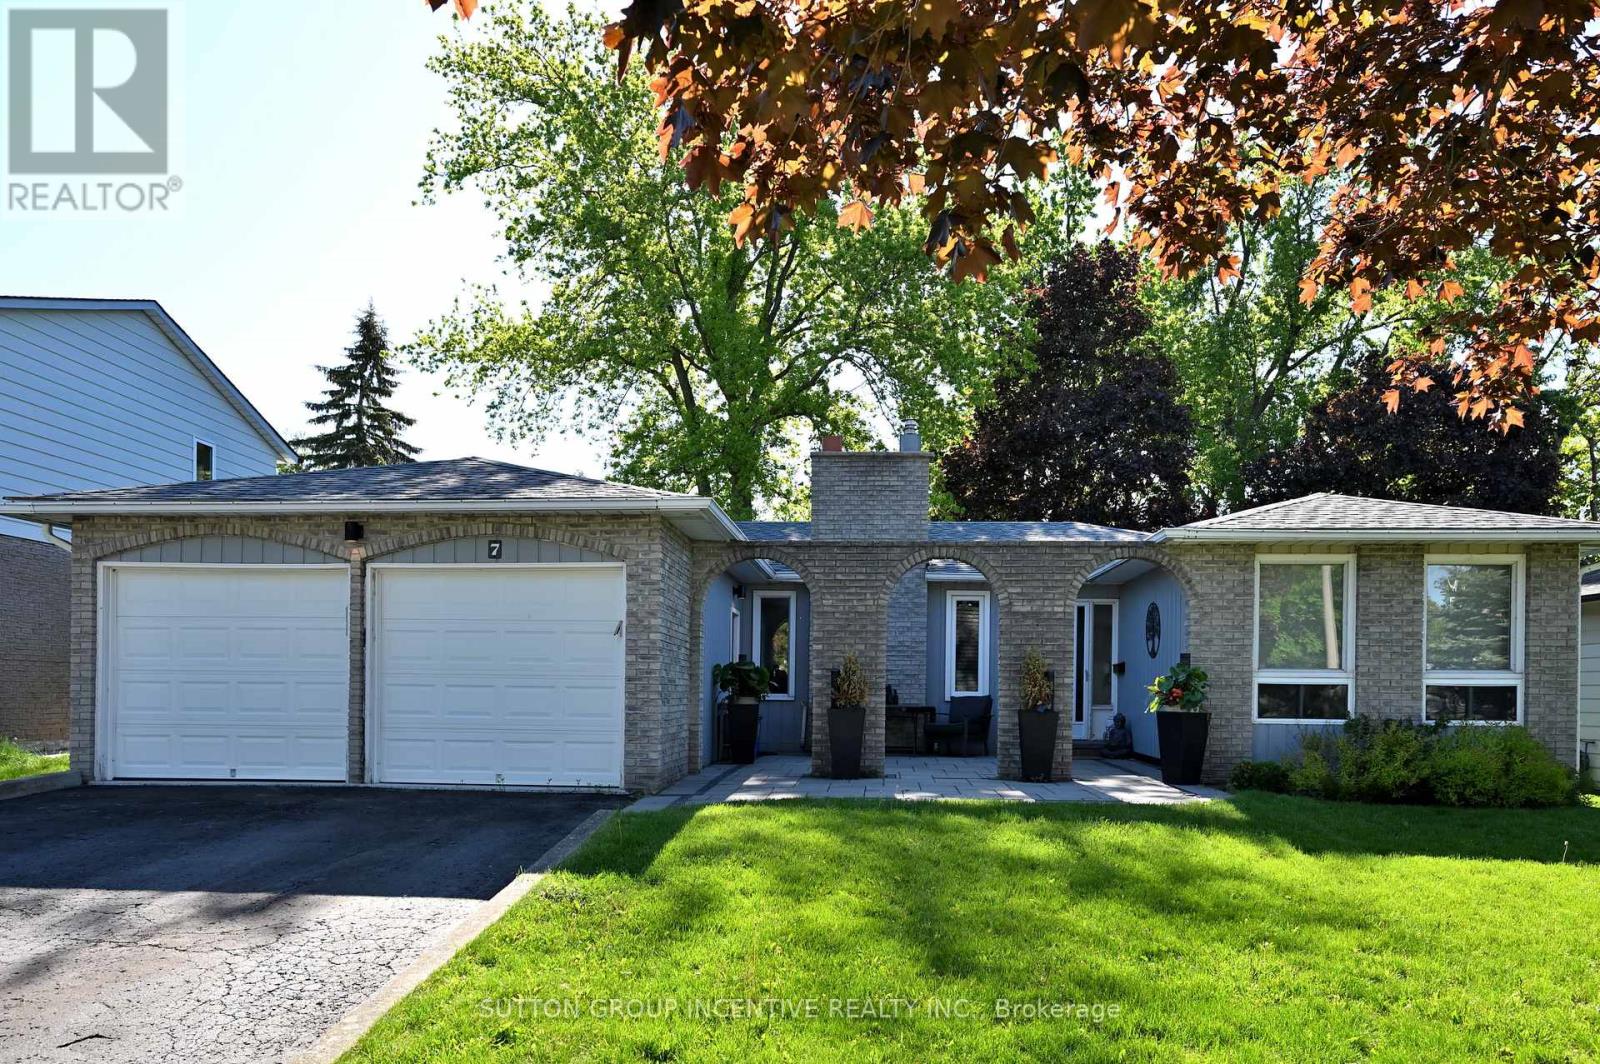
7 Huron Street
Barrie (North Shore), Ontario
BEAUTIFUL CARPET-FREE BUNGALOW IN SOUGHT-AFTER NORTH SHORE! THIS UNIQUE HOME SHOWCASES A DISTINCTIVE BRICK ARCADE AND A CHARMING COURTYARD-STYLE PATIO ENTRANCE. PASS THROUGH THE ELEGANT ARCHES TO THE PRIVATE FRONT ENTRY, CREATING A WARM AND WELCOMING ARRIVEL EXPERIENCE. BRIGHT OPEN CONCEPT LAYOUT FEATURING SEPARATE LIVING, DINING AND FAMILY ROOMS. SPACIOUS KITCHEN WITH GRANITE COUNTERTOPS, CENTRAL ISLAND, BACKSPLASH AND STAINLESS STEEL APPLIANCES, AND STEP DIRECTLY INTO THE SUNROOM FROM KITCHEN. OFFERING 3+2 BEDROOMS AND 2 FULL BATHROOMS PLUS A HUGE REC ROOM, PANTRY, LARGE LAUNDRY ROOM, STORAGE SPACE. DOUBLE GARAGE WITH OPENERS. CENTRAL AIR. CLOSE TO LAKE SHORE, TRAILS, HIGH WAYS, SHOPPING, RVH, COLLEGE, FARMS, SKI RESORT AND MUCH MORE. RECENT UPDATES INCLUDE: ROOF(2019), UNISTONE(2020), FLOORING(2020), STOVE(2020), FRIDGE(2020), RANGE HOOD(2020), DISHWASHER(2020), FURNACE(2019) AND WATER HEATER(2019). (id:45725)
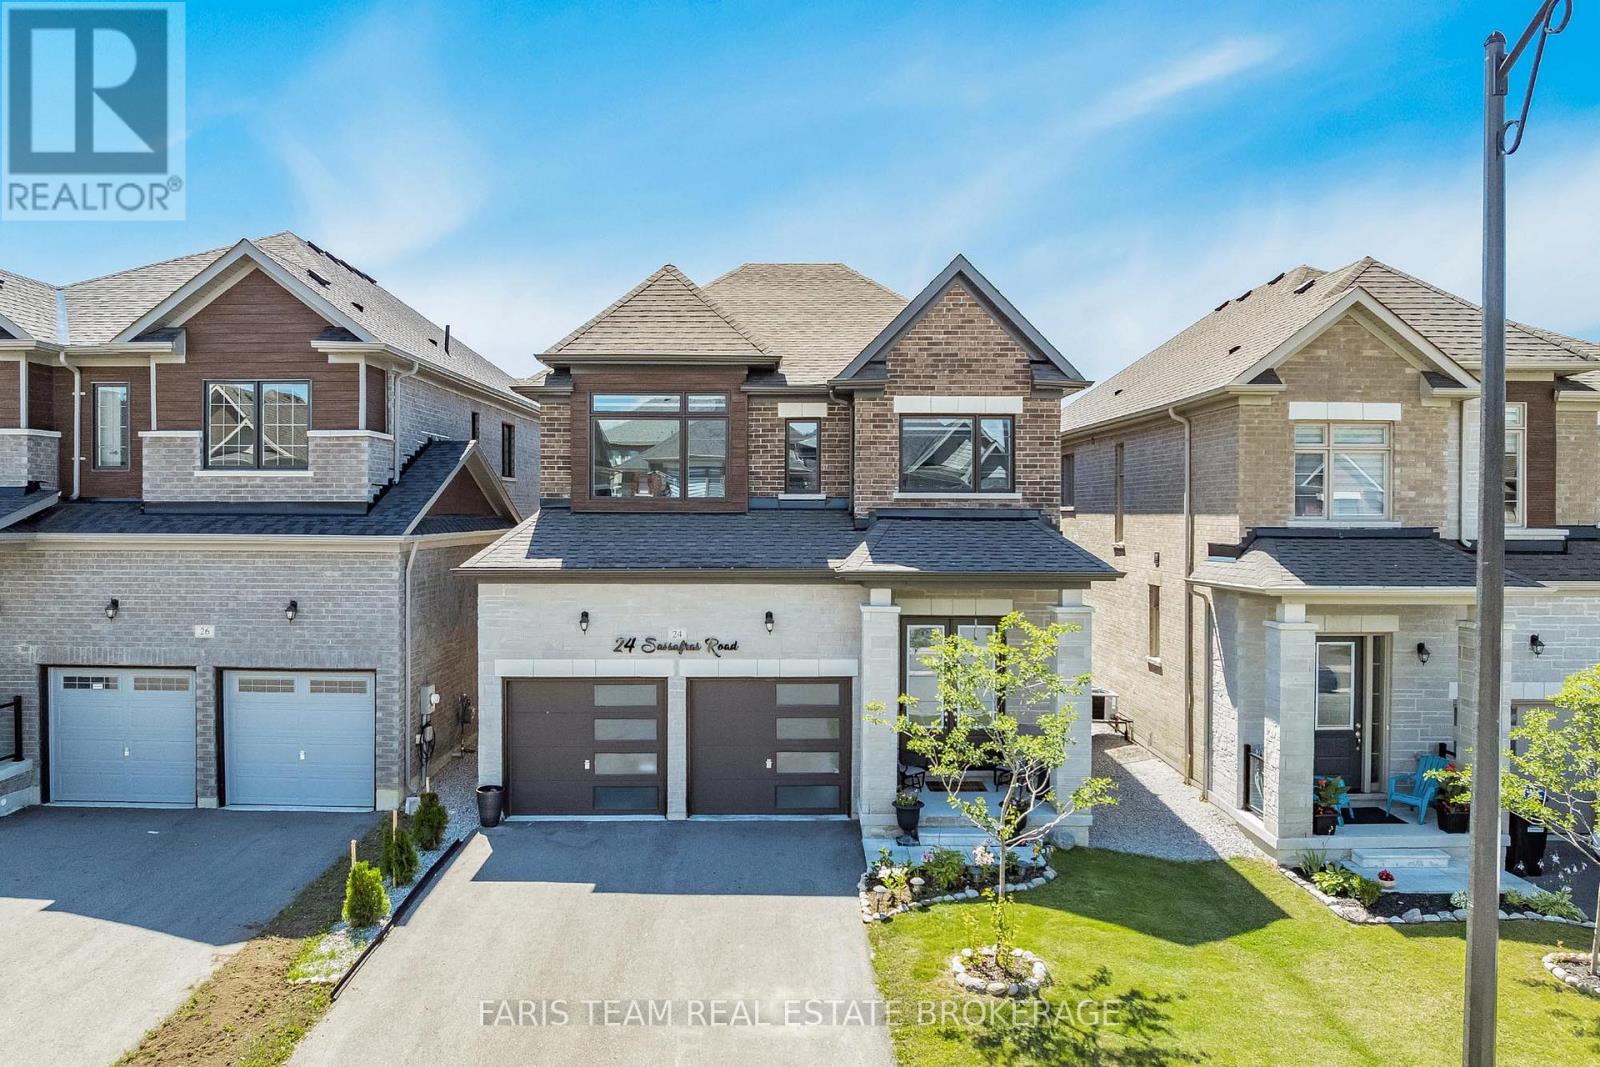
24 Sassafras Road
Springwater (Midhurst), Ontario
Top 5 Reasons You Will Love This Home: 1) Nearly new luxury home built in 2023, this stunning full-brick detached home offers 2,411 square feet of beautifully designed living space with modern finishes and timeless curb appeal 2) Four spacious bedrooms delivering exceptional comfort and functionality, with three featuring walk-in closets, a private ensuite serving the second bedroom, and a luxurious primary retreat showcasing a spa-inspired 5-piece ensuite with a soaker tub, oversized double vanity, and a generous walk-in closet 3) Entertainer's dream featuring an open-concept kitchen with a large centre island, stainless-steel appliances, a smart refrigerator, stylish pendant lighting, and seamless flow into the bright family room with an electric fireplace and backyard views 4) Premium finishes throughout including an upgraded oak staircase, elegant lighting, zebra blinds, oversized windows, and designer details that create a stylish move-in-ready home with a modern feel from top to bottom 5) Located in the rapidly growing Midhurst Valley community, just minutes from Barrie, Highway 400, schools, parks, skiing, golf, shopping, and everyday amenities, while the unfinished basement presents endless potential for a home gym, theatre, recreation room, or in-law suite. 2,411 above grade sq.ft. plus a finished basement. (id:45725)
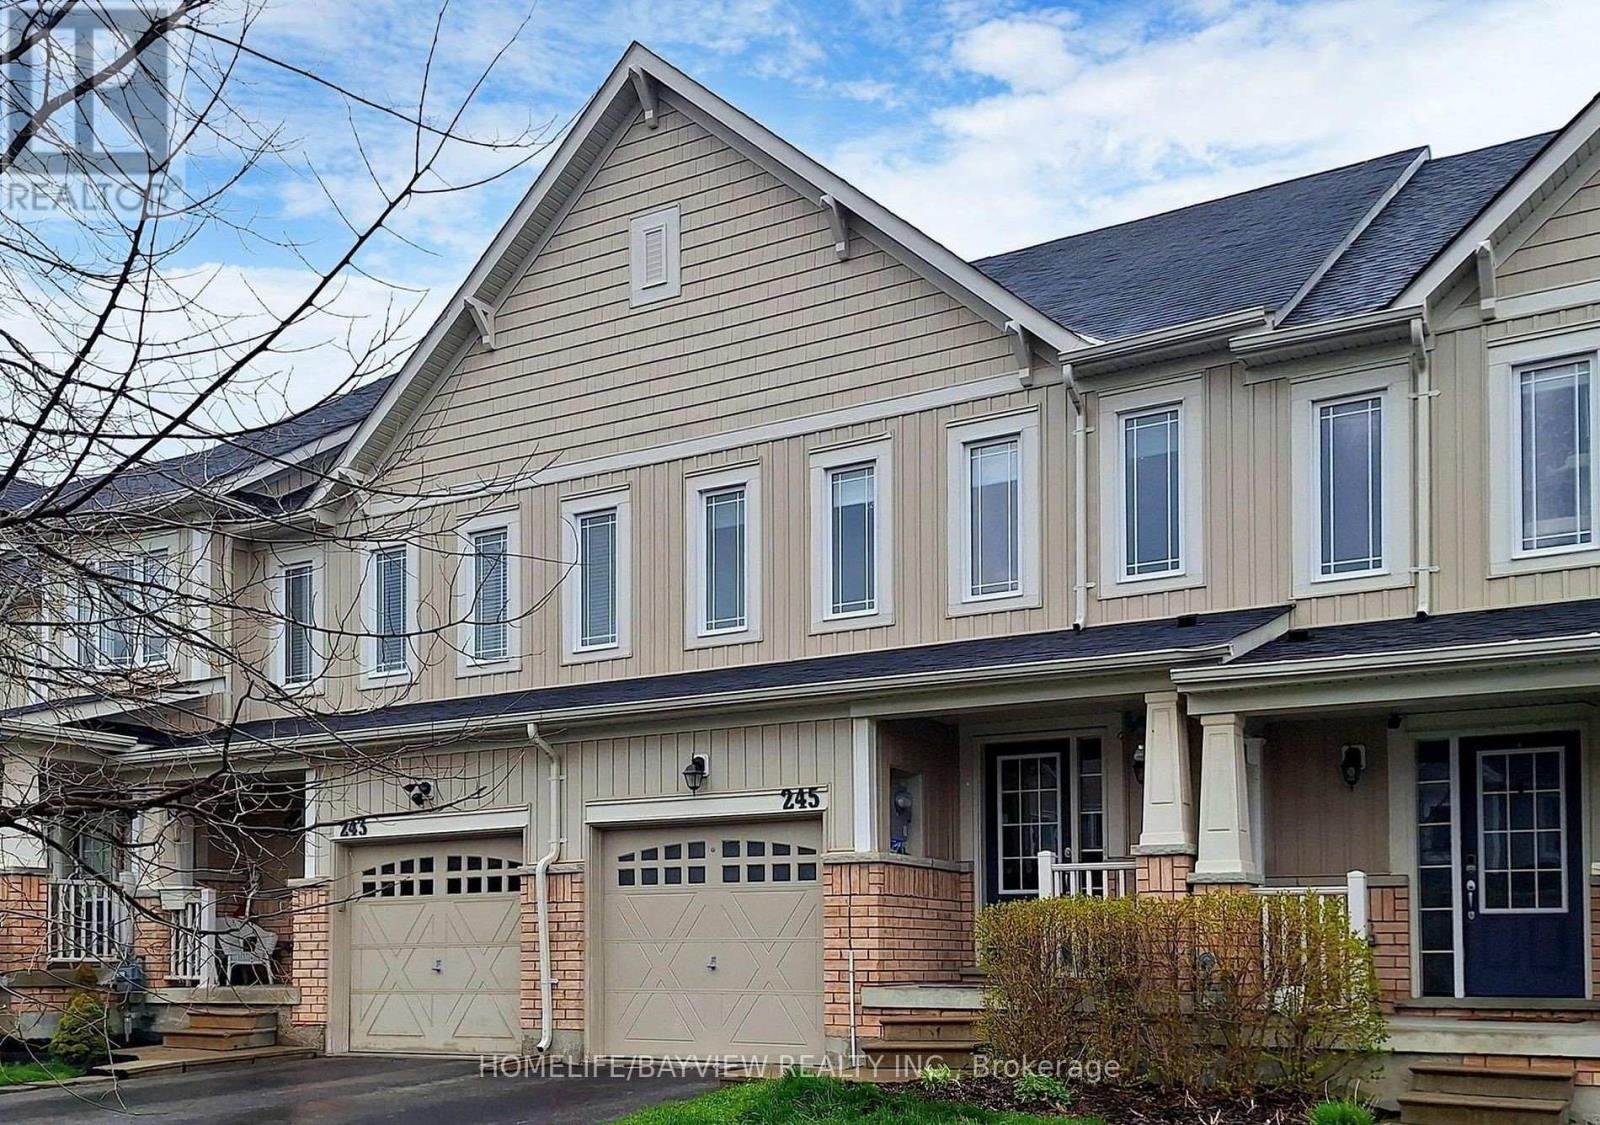
245 Orr Drive
Bradford West Gwillimbury (Bradford), Ontario
Spacious Townhouse in a Great Family-Friendly Neighborhood! This well-maintained home features a practical and functional layout with convenient main-floor laundry and direct access from the garage into the house. The bright, family-sized eat-in kitchen offers a walk-out to the backyard-perfect for everyday living and entertaining. Newer laminate flooring runs throughout the home.The spacious primary bedroom features a large walk-in closet and a luxurious 4-piece ensuite with a soaker tub and separate glass-enclosed shower. Ideally located close to everything, including Hwy 400, shopping, public transportation, schools, parks, restaurants, and other everyday amenities. A wonderful home for families,Pictures are not recent, No smoking please (id:45725)
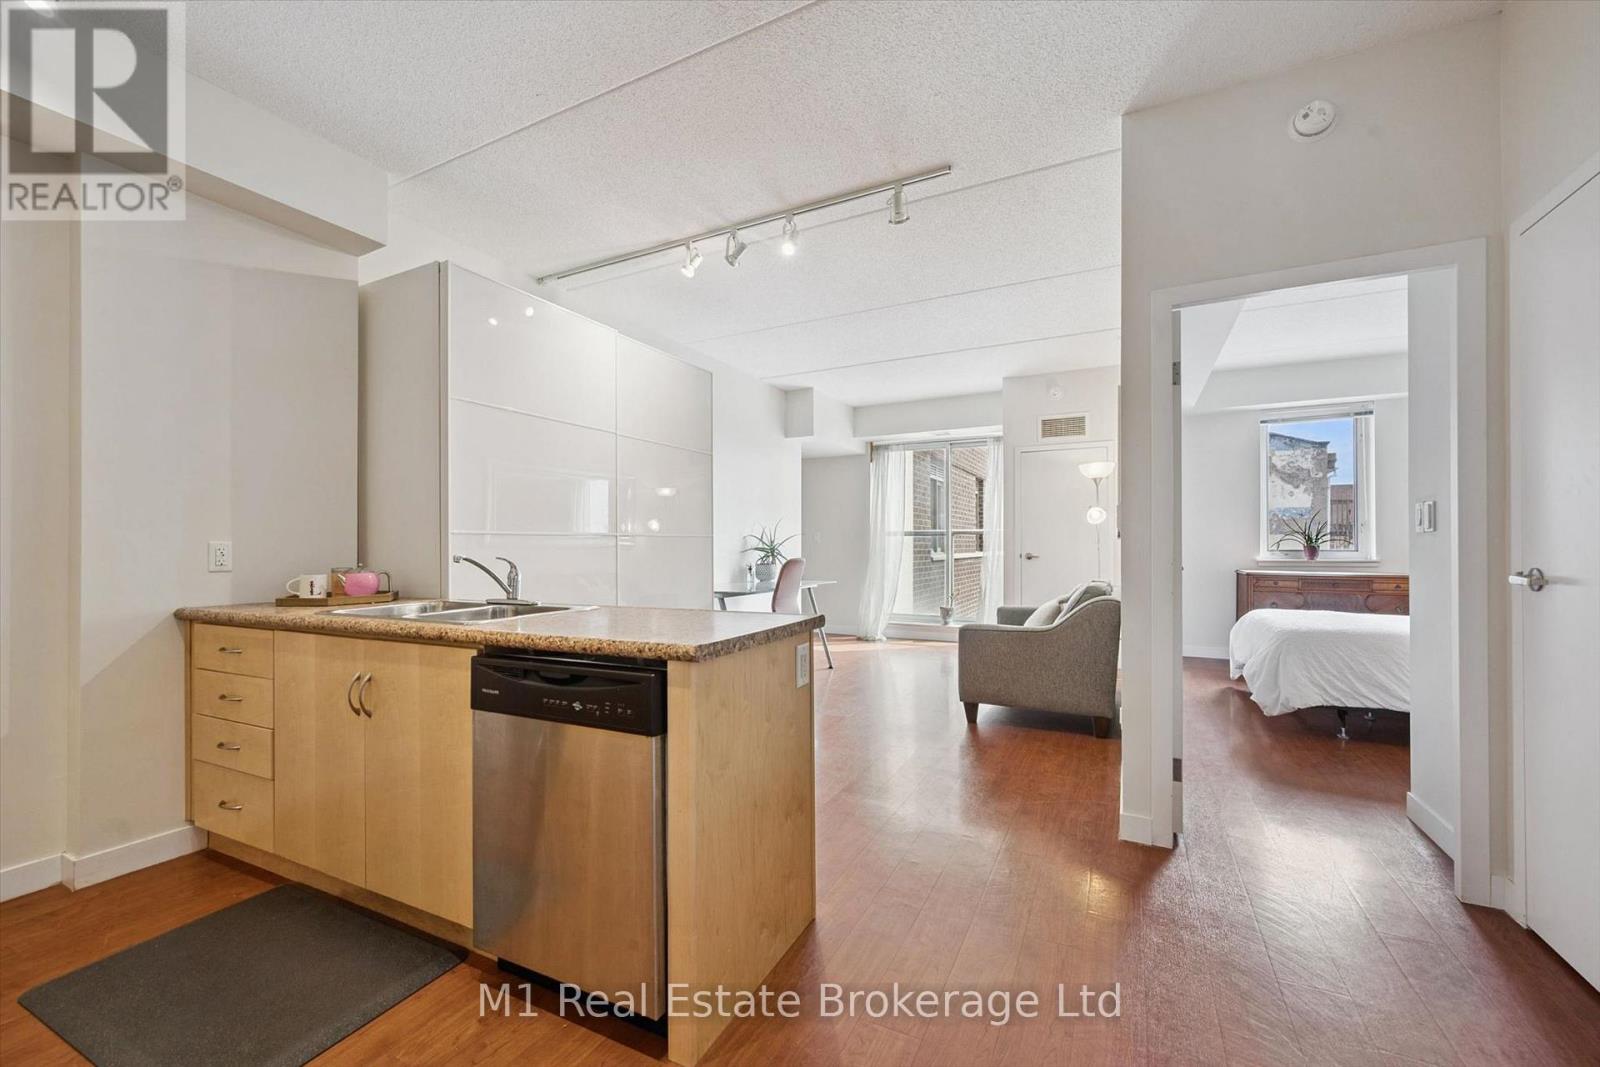
208 - 5 Gordon Street
Guelph (Downtown), Ontario
DOWNTOWN LIVING, RIGHT WHERE YOU WANT TO BE! This inviting 1 Bedroom + Den condo is perfectly positioned on the 2nd floor, just steps from Guelph's Farmers' Market and all the shops, restaurants, cafés, entertainment and energy that make downtown living so appealing. Freshly painted throughout, this move-in-ready unit offers a well-designed layout with a good-sized bedroom, versatile den-perfect for a home office, reading nook or additional living space-and a 4-piece bathroom. The kitchen features stainless steel appliances and great counter and cupboard space, while the convenience of a dedicated laundry room adds to the functionality of this great home. One dedicated parking spot is included, making this a fantastic combination of downtown lifestyle and everyday practicality. Whether you're a first-time buyer, downsizing, looking for a low-maintenance home, or seeking an investment opportunity, this is your chance to enjoy everything Downtown Guelph has to offer, right outside your door. Walk to the market. Walk to coffee. Walk to dinner. Walk to everything. Leave the car in your parking spot and enjoy downtown Guelph at your doorstep! (id:45725)