
48664 John Wise Line
Aylmer, Ontario
Welcome to 48664 John Wise Line, where timeless charm, thoughtful design and exceptional outdoor living come together on over half an acre. Beautiful stone curb appeal, mature trees and meticulously landscaped grounds create a private and inviting setting from the moment you arrive. The backyard is truly an entertainer's dream, featuring an inground saltwater pool, hot tub, outdoor kitchen with built-in BBQ, two wood-fired fireplaces and plenty of space to gather, relax and enjoy the surrounding greenery. A separate carriage house adds incredible versatility and is currently being used as a home office, with endless possibilities as a guest suite, pool house, gym, studio or additional living space. Inside, the character continues with beautiful architectural details throughout. The main level features a spacious living room with crown moulding and elegant columns opening into the kitchen and dining area. The kitchen is beautifully appointed with beveled granite countertops, stainless steel appliances, a gas range, pot filler and a sink overlooking the backyard. A main-floor bedroom and convenient two-piece bathroom complete this level. Upstairs, the generous primary suite offers a luxurious three-piece ensuite and a separate freestanding tub with a dedicated vanity area. Additional bedrooms provide plenty of room for family and guests, including one with its own three-piece ensuite, The finished basement offers a spacious recreation room, two additional bedrooms and ample storage. A three-car attached garage provides exceptional convenience and functionality. Surrounded by lush gardens, mature trees and beautifully maintained grounds, this property offers a rare combination of character, privacy, space and effortless indoor-outdoor living. (id:45725)

39 Kay Street
Stratford, Ontario
Welcome to 39 Kay Street, a charming Cape Cod-style home tucked away at the top of a quiet, no-traffic cul-de-sac in picturesque Stratford, a city known for its renowned theatre, historic downtown, restaurants, shops and beautiful parks and trails. Surrounded by mature trees and beautifully landscaped gardens, this inviting 3-bedroom, 2.5-bath home offers a wonderful blend of character, comfort and thoughtful updates. The main level features and updated kitchen with ample cabinetry and the large windows allow ample natural light with views to the outdoors. The hardwood floors flow to the family room with gas fireplace and convenient walkout to the backyard. The finished basement provides excellent additional living space with a spacious recreation room with gas fireplace, home office and a versatile room that could serve as a 4th bedroom. Outside, the extensive front and rear landscaping features an impressive selection of low-maintenance perennials, while the private backyard and multi-tiered deck create a peaceful setting for relaxing or entertaining. Book your private showing today and make this home your own! (id:45725)

242 Upper Mount Albion Road Unit# 13
Stoney Creek, Ontario
Welcome to 13-242 Upper Mount Albion Road! This stunning freehold end-unit townhome in sought-after Paramount Village offers the perfect blend of style, comfort, and convenience. Featuring 3 bedrooms, an open-concept layout, hardwood floors, California shutters, and a beautifully renovated kitchen with high-end stainless steel appliances. Walk out to your private, fully fenced backyard with hot tub-perfect for relaxing or entertaining. Spacious primary bedroom with walk-in closet and ensuite privilege, plus two additional generous sized bedrooms. Unfinished basement with rough-in bath awaits your personal touch. Ideally located minutes from the Red Hill Valley Partway, the LINC, shopping, schools, trails, and the Niagara Escarpment. Move-in ready and a must-see! (id:45725)
16 Ritchie Lane
Ancaster, Ontario
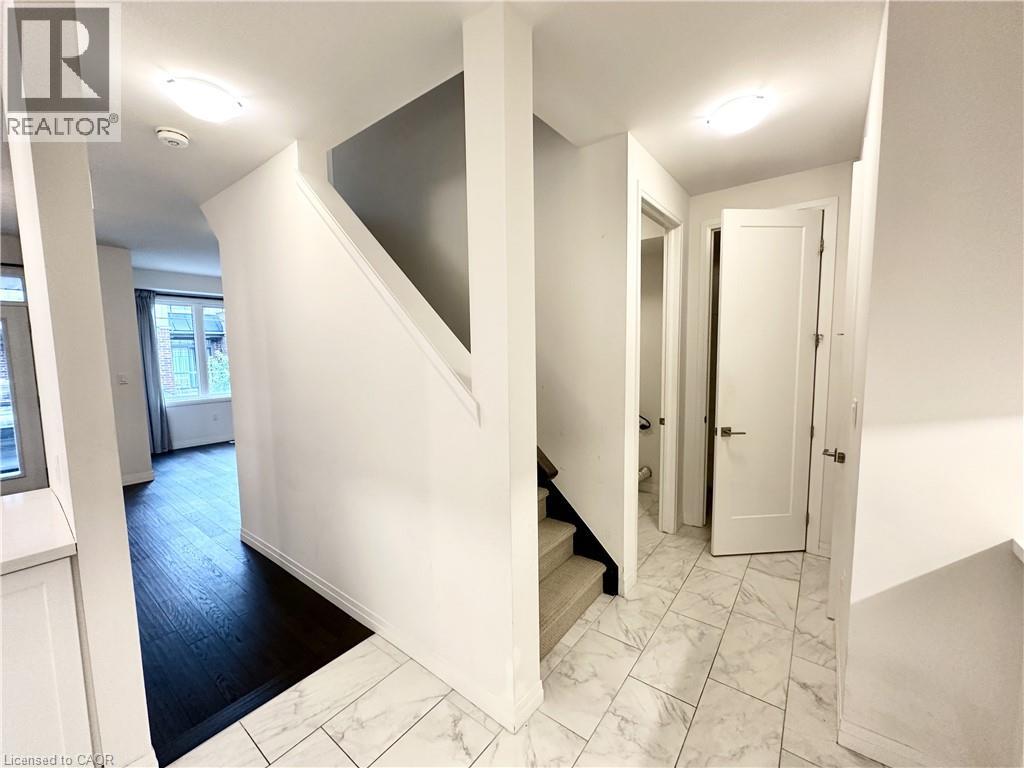
This 3 story townhome is loaded with features! The lower level has a well sized foyer and flex space followed by the entrance to the private garage. The main floor has a bright, open concept layout with tons of kitchen upgrades including engineered hardwood and features a 2 piece bath, laundry room, and plenty of storage space. Walk through the French doors and enjoy your morning coffee on your private terrace! The 3rd story boasts 2 bedrooms and a shared bathroom, followed by the over-sized primary bedroom and ensuite. The garage and private driveway can fit 2 vehicles. Just move in and enjoy! (id:45725)
328 - 285 Dufferin Street
Toronto (South Parkdale), Ontario
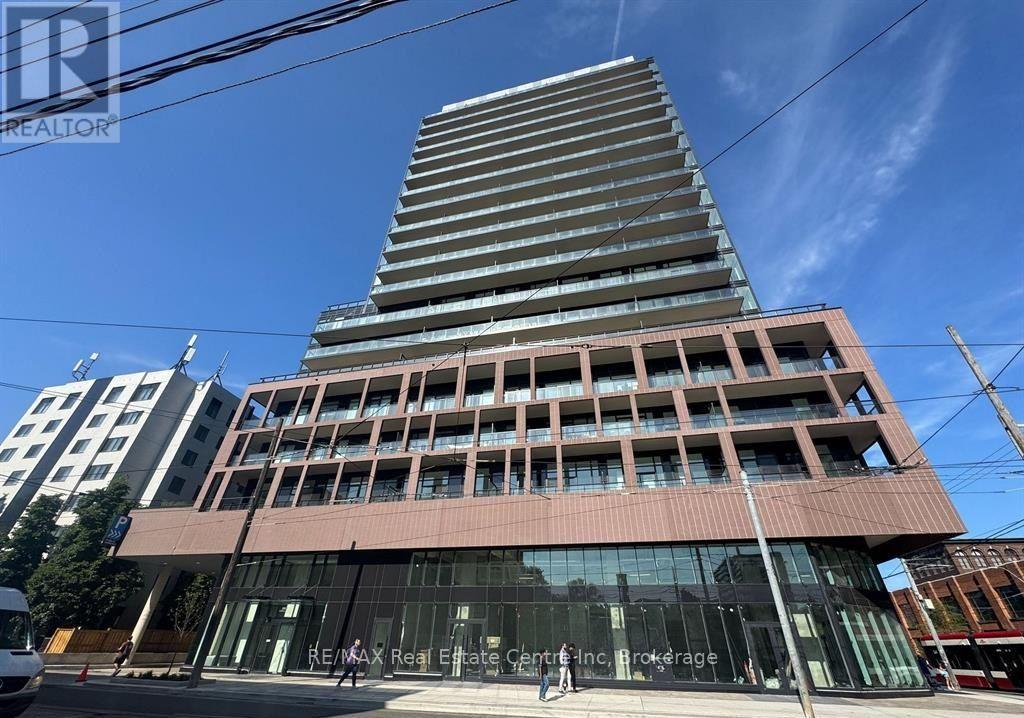
Welcome to this stylish and functional 1-bedroom plus den suite in a newer building, ideally located at 285 Dufferin Street. A rare find, this unit features two full bathrooms - a 4-piece main bathroom plus a convenient 3-piece ensuite - offering exceptional flexibility for both everyday living and entertaining.The thoughtfully designed layout includes a versatile den, perfect for a home office, guest space or additional living area. Enjoy your morning coffee or unwind at the end of the day on your own private balcony.Situated in a vibrant west-end location, you're close to an incredible mix of shops, restaurants, cafés and entertainment. Enjoy easy access to Liberty Village, Queen Street West, King Street West, Dufferin Mall, Exhibition Place, Ontario Place and the waterfront, with excellent transit options nearby. Whether you're heading downtown, enjoying the neighbourhood or taking advantage of the many parks and amenities surrounding you, this location makes city living easy.A fantastic opportunity for first-time buyers, professionals, investors or anyone looking for a well-appointed condo in a connected and exciting part of Toronto. (id:45725)
1 - 72 Third Street
Collingwood, Ontario
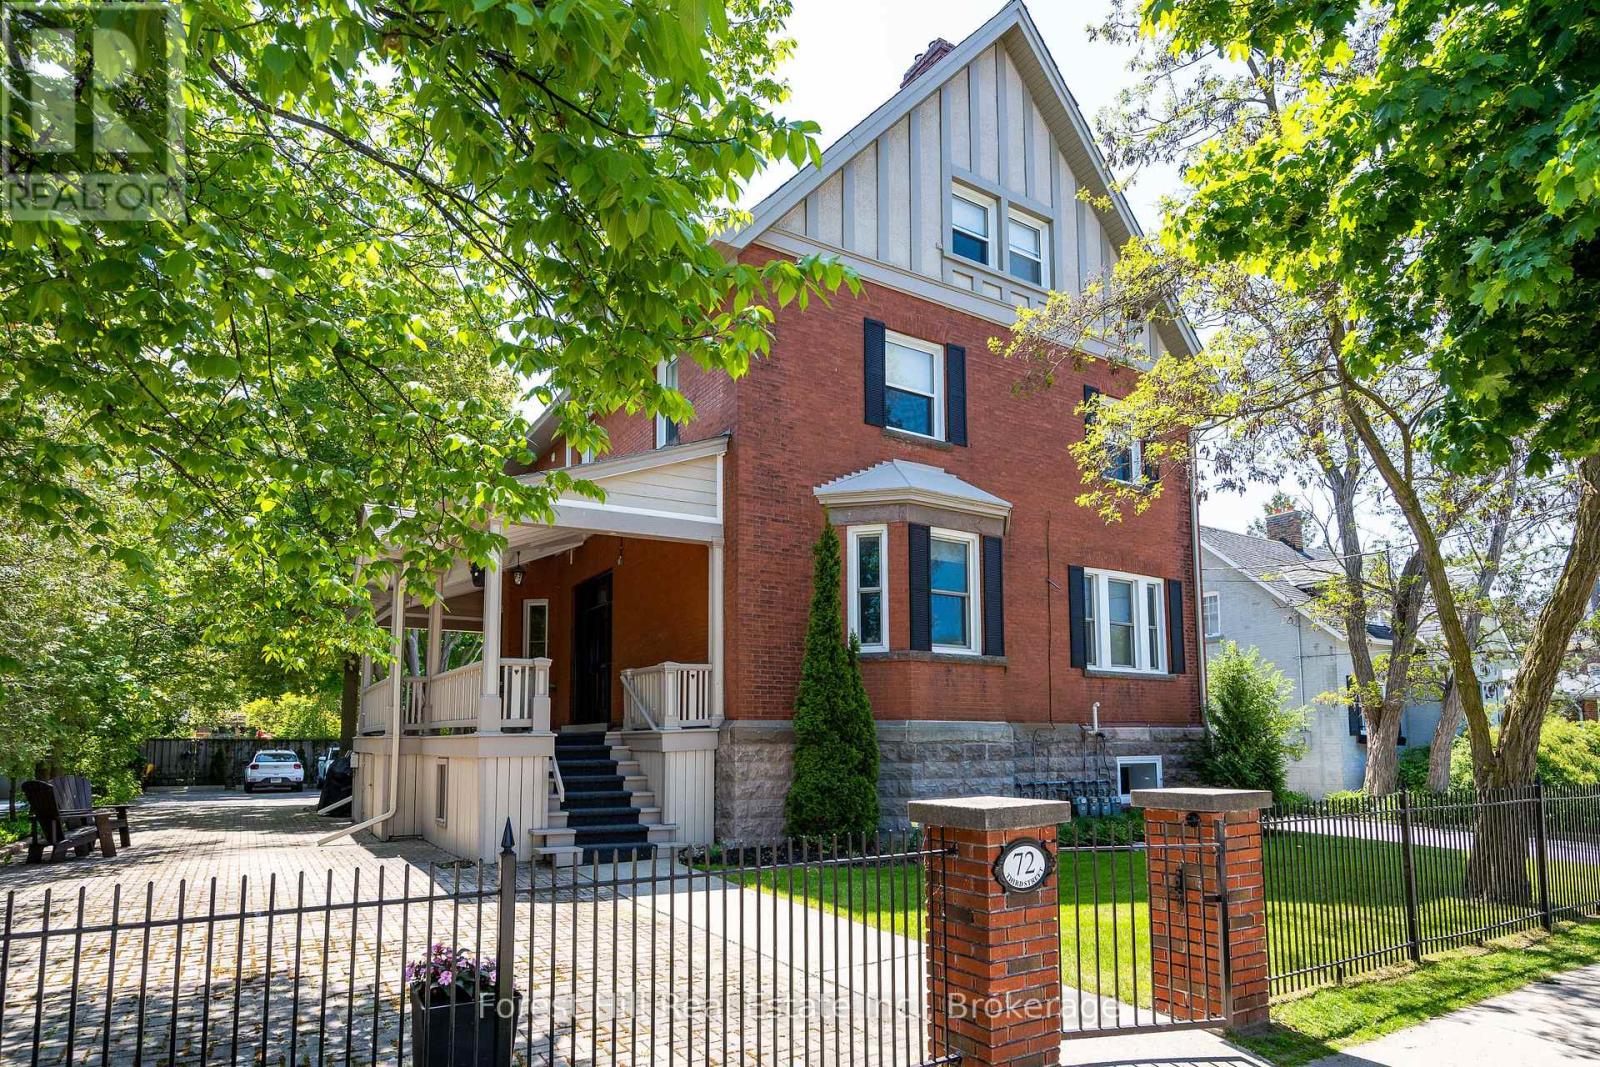
This beautiful main floor 1 bedroom 1 bathroom corner suite offers the perfect blend of modern comfort and timeless style. Spanning approximately 800 sqft, this thoughtfully updated unit has been transformed into a contemporary retreat with exceptional attention to detail and quality finishes throughout. Step inside to discover a bright, open living space with 10-foot ceilings, wide plank flooring and an abundance of natural light pouring in. The spacious living room features a natural gas fireplace ideal for relaxing evenings at home. The updated kitchen is a showstopper, sleek SS appliances, and ample storage space. A generously sized 3pc bathroom and convenient in-suite washer and dryer add to the home's everyday ease. Outside, the property has undergone a full exterior transformation, enhancing its curb appeal with a refined, sophisticated look. Dedicated parking and guest parking are included for your convenience, and utilities are separately metered. Situated in the vibrant core of downtown Collingwood, youre just steps away from shops, restaurants, and all local amenities. Plus, with Blue Mountain, scenic trails, and Georgian Bay close by, adventure and recreation are always within reach! Utilities (separately metered) are in addition to rent. (id:45725)

117 Citation Drive
Toronto (Bayview Village), Ontario
Fantastic Opportunity! South Facing, Prime Ravine Lot, On A Quiet Cul-De-Sac, On One Of The Most Sought After Streets In Prestigious Bayview Village. Backing Onto Private, Tranquil Ravine, With Generous Table Of Land. Build, Invest, Extend Or Renovate! Earl Haig Secondary School & Elkhorn Public School District. Walking Distance To Schools, Public Transit/Subway, Bayview Village Mall. Short Driving To Highways And All Amenities. (id:45725)
303 - 10 Fashion Roseway Way N
Toronto (Willowdale East), Ontario
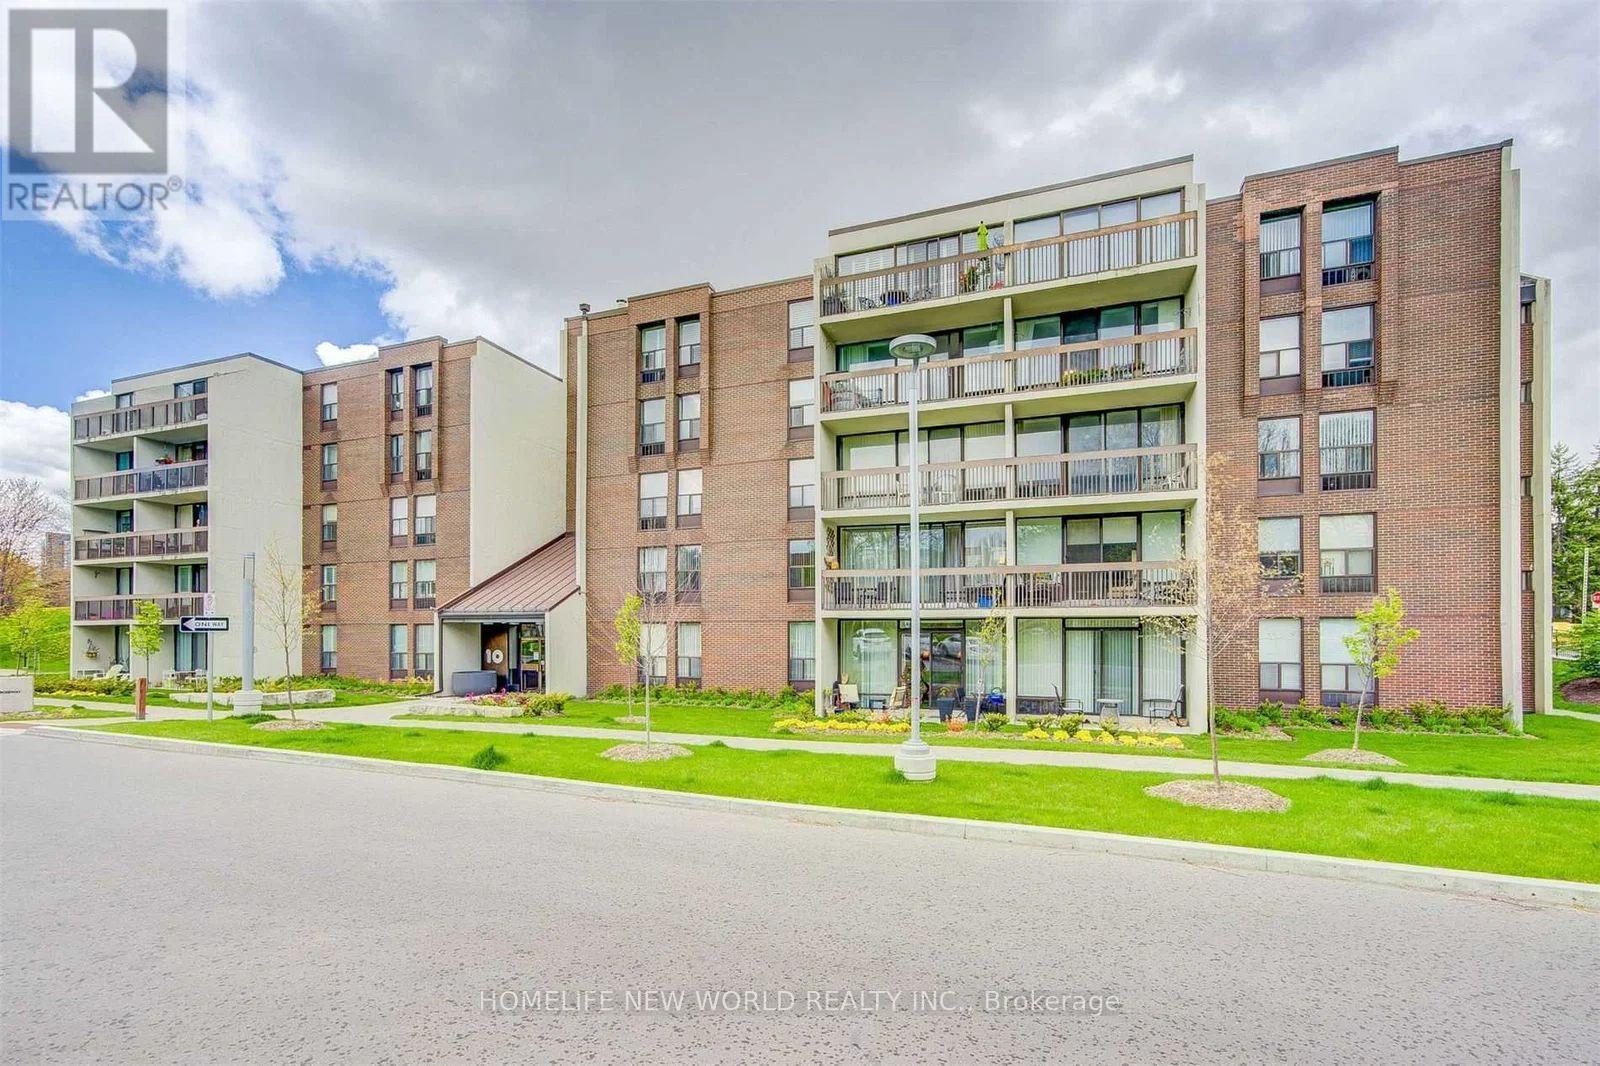
This Rarely Available Bright and Spacious 2 bedroom / 2 Washroom Unit South Facing Unit Freshly Painted Apartment Features: Brand New "Never Used" Kitchen Stainless Steel Appliances (Stove, Fridge, Dishwasher, Rangehood), , New Premium Flooring Thru-Out , New 4 Pc Main Bath & New Ensuite 2pc in Master Bedroom, . 10 Fashion Roseway Located in a Prestigious Bayview Village In the Heart of North York. This Secluded Low-rise Boutique Building is Steps from Bayview Village Shopping Centre, the Bayview Subway Station, Parks, Shopping, Restaurants, the YMCA, the new Community Centre and Much More! Close Proximity to Famed Earl Haig Collegiate. Nestled Away From The City Noise and Surrounded With Parkland and Walkways For a Nice Summer Stroll. All-Inclusive Rent: Heat, Hydro, Water, Internet, Cable TV, as well as a Designated Underground Parking Spot and Outdoor Pool, Rarely Available Building . (id:45725)
207 - 365a Wilson Avenue E
Toronto (Clanton Park), Ontario
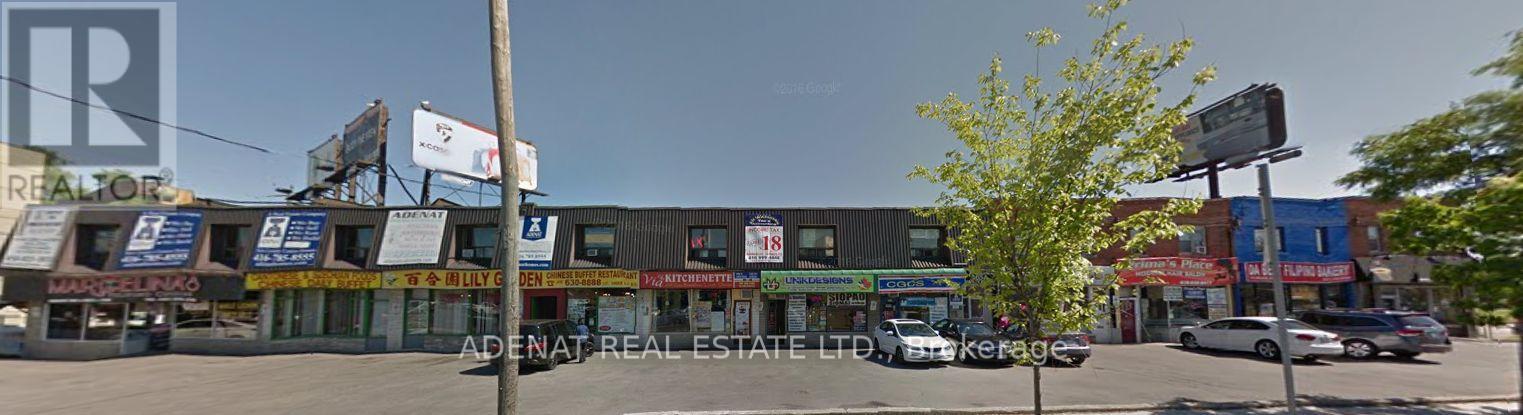
Great Location For A Private Office On 2nd Floor, big window facing Wilson Ave, newly renovated, Walking Distance To Bathurst And All Amenities, Transit, Restaurants, Supermarket, All Office Uses Allowed This Unit Will Rent Fast. TENANT MUST SIGN COMMERCIAL LEASE (id:45725)
306 - 77 Florence Street
Toronto (Little Portugal), Ontario
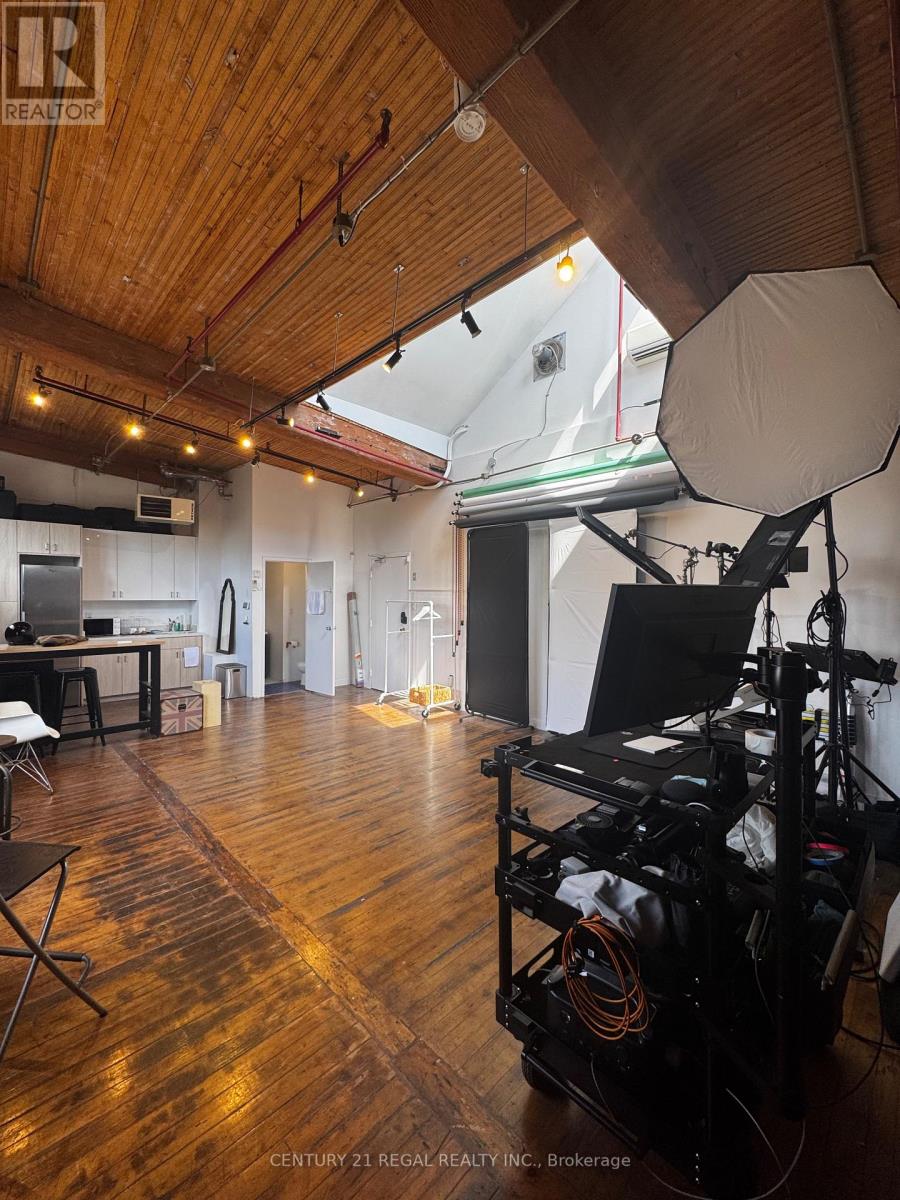
Join the incredible community of creative entrepreneurs and commercial artists at 77 Florence! Currently a photography studio with two phase electric blinds (for 50% light or full blackout) and excellent natural light from the large windows and skylight. Exposed red brick walls, wood beam construction, original hardwood floors and big modern windows give this space the perfect blend of function and character. Private washroom and kitchen. Rent is semi-gross, utilities are an extra $155 per month. Sublease term ends Sept 2027. Head landlord open to extending term with a direct deal beyond the sublease term. Furniture negotiable. (id:45725)
#205b - 365a Wilson Avenue
Toronto (Clanton Park), Ontario
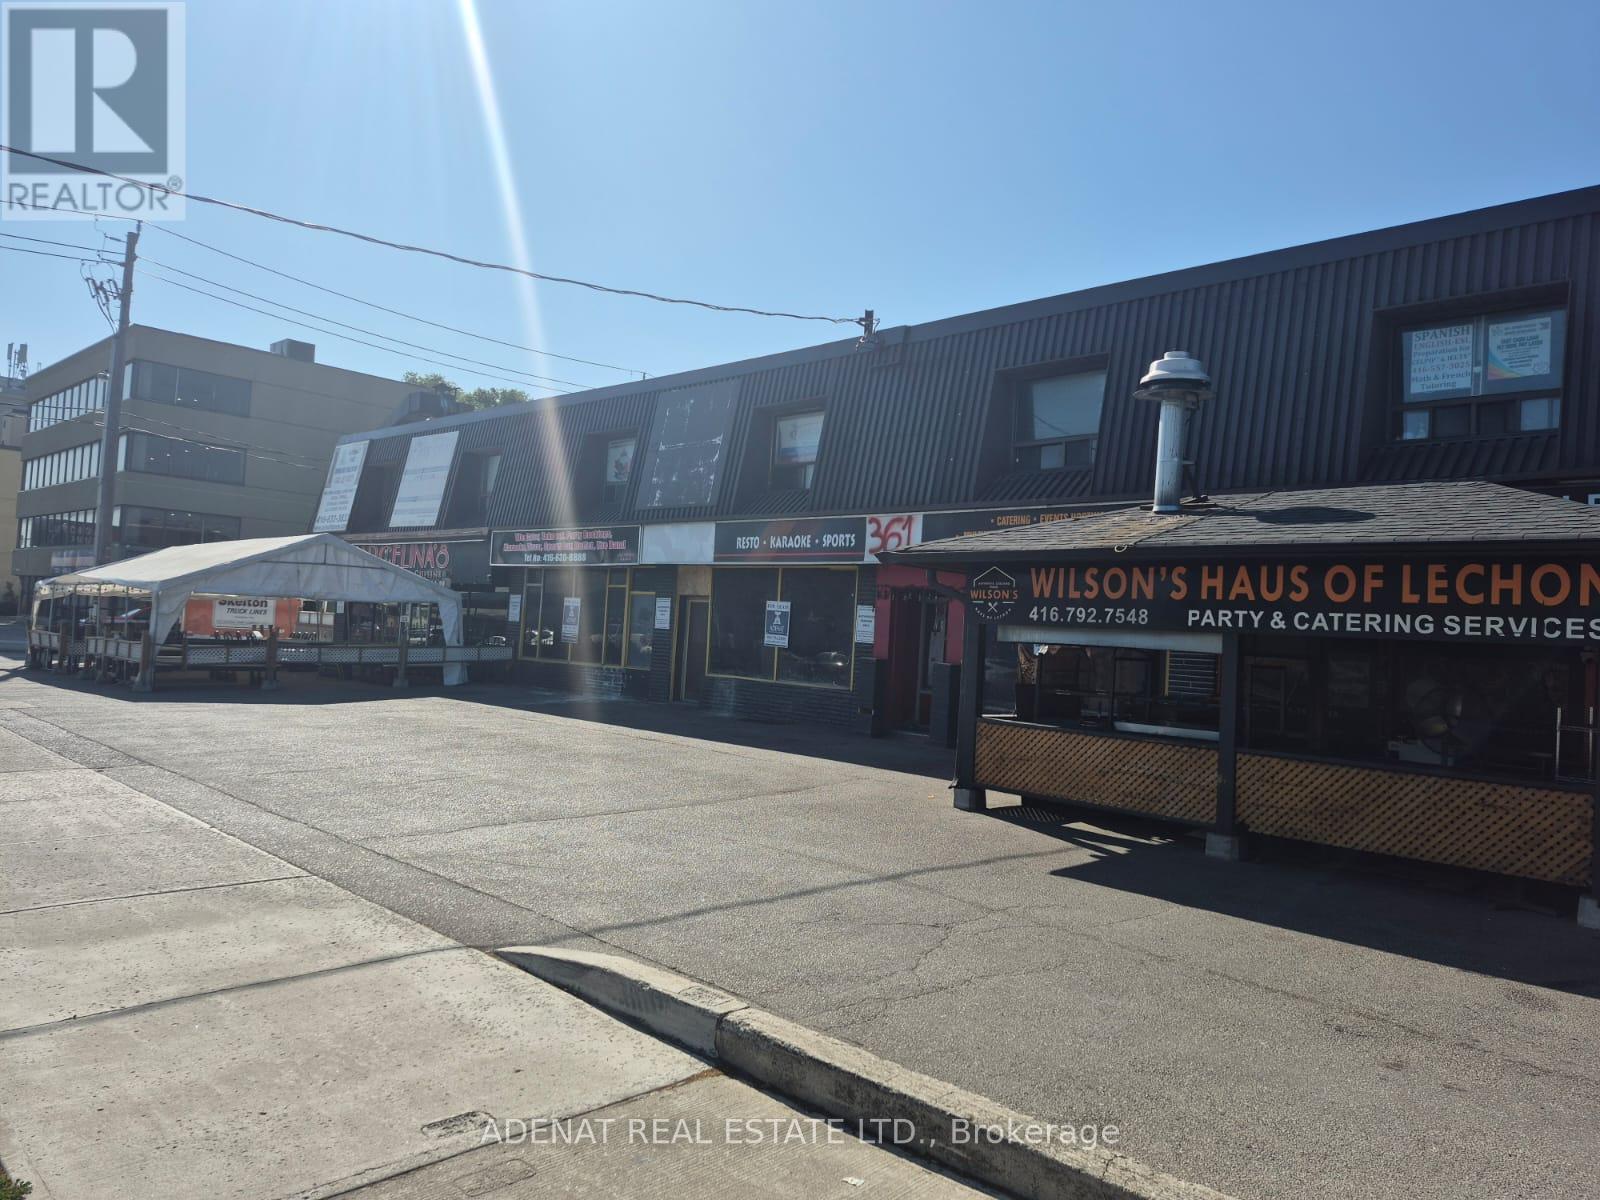
Great Location for a private office on 2nd floor. with 2 sink and a small 2pcs bathroom. walking distance to Bathurst and all amenities, transit, restaurants, supermarket, all office uses allowed this unit will rent fast. (id:45725)
Main - 635 Christie Street
Toronto (Wychwood), Ontario
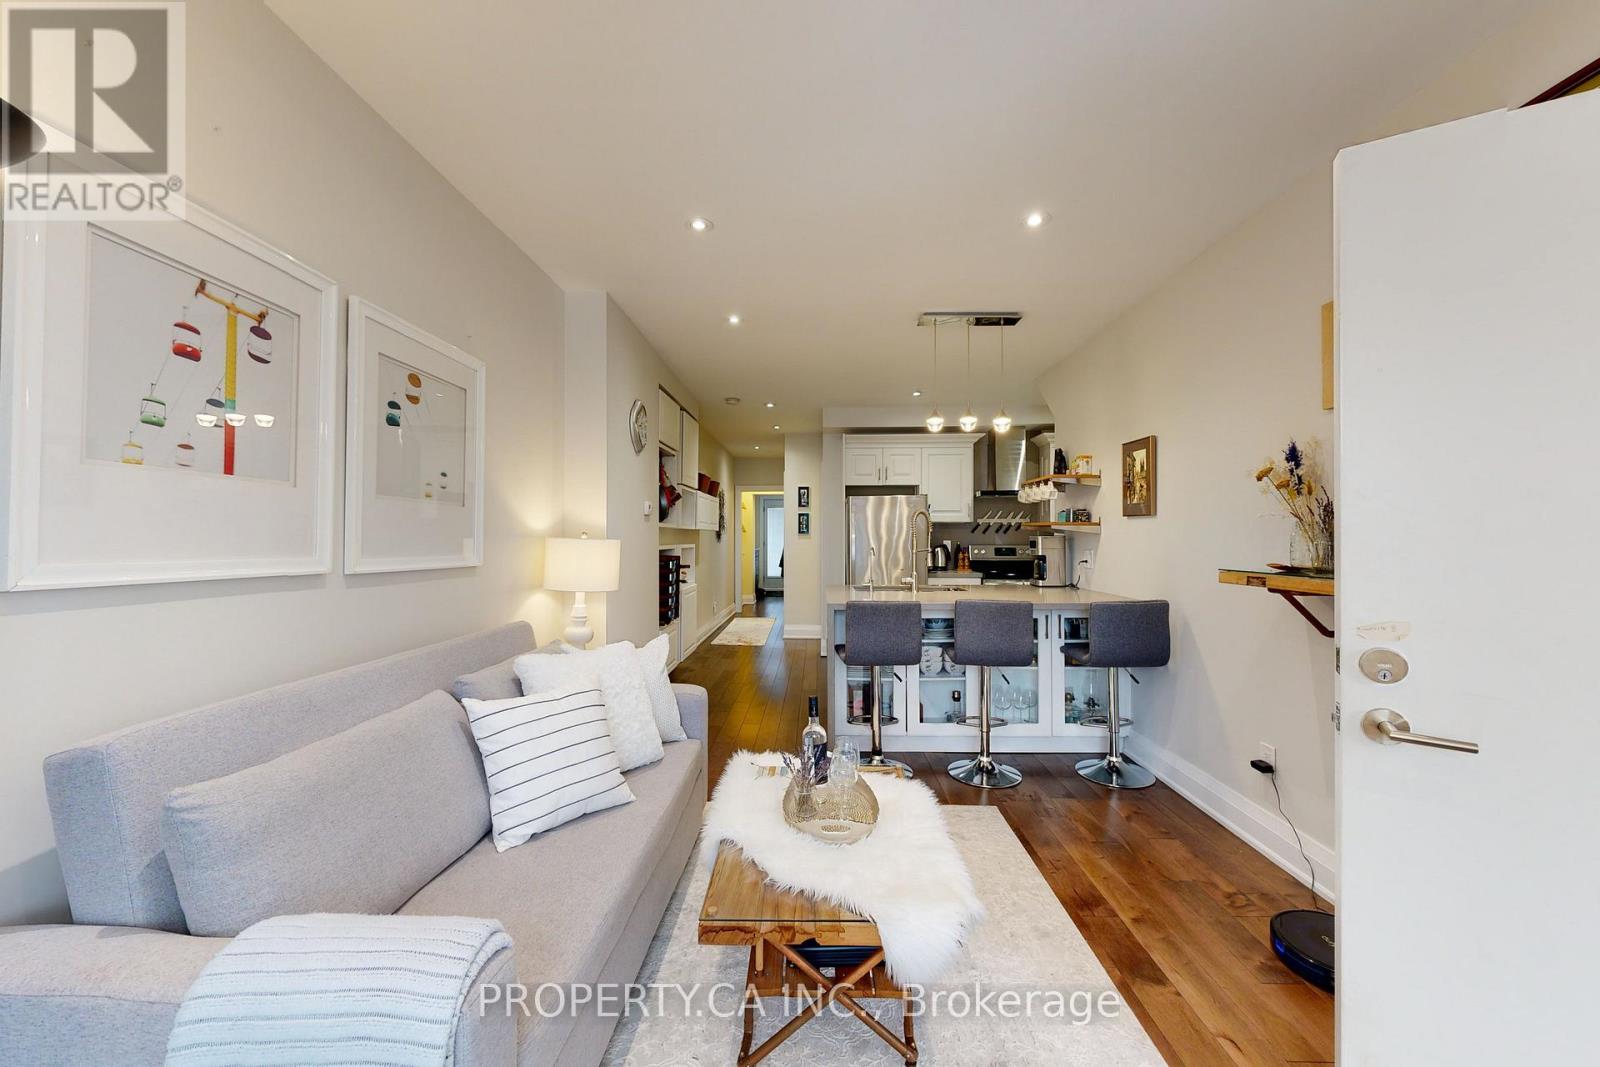
Don't Miss Your Opportunity To Live In This Stunning 1 Bedroom Plus Den & 1 Bathroom Main Floor Unit In The Highly Sought After Wychwood Community! Wake Up In Your Main Floor Renovated Dream Apartment! Enjoy Your Morning Coffee In The Scenic Sun Filled Backyard! Natural Light Throughout From Several Large Windows! Large Bedroom With Custom Closet! Second Bedroom With Walkout to Backyard. Den Could Be Used As Small Room or Office. Beautiful Chefs Kitchen With New Appliances! Large Counter & Tons of Storage! Large Open Concept Living Room Layout With Sun Filled Bay Window. A Short Walk To Wychwood Barns, St. Clair, Transit, Coffee, Restaurants & More! (id:45725)