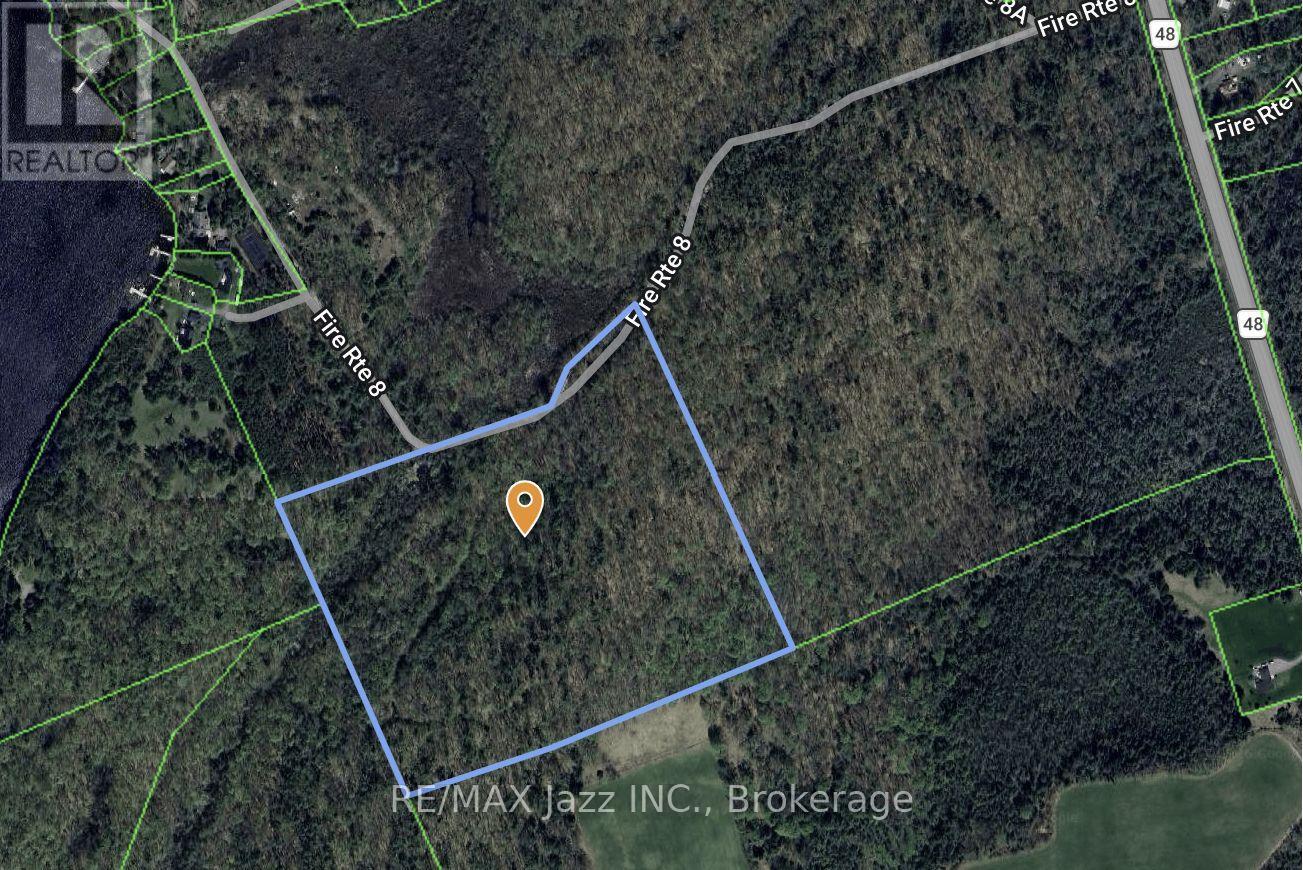
147 Fire Route 8
Havelock-Belmont-Methuen (Belmont-Methuen), Ontario
23.9 acres that offer a rare opportunity for a private forested sanctuary. Whether you are looking for a generational family estate or a secluded woodland getaway, this expansive property provides the perfect canvas to experience nature with views of Belmont Lake from it's highest elevation. Explore the best of Peterborough County with this unique vacant land offering. Escape the noise and claim a piece of your dream! Hydro at road. (id:45725)
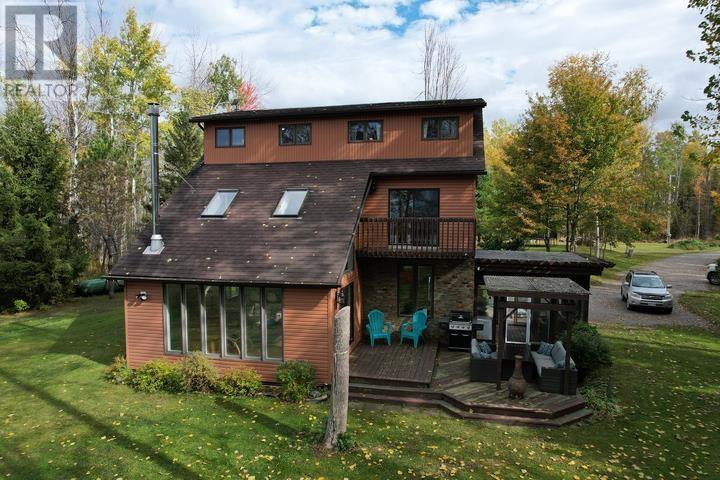
200 Watson Rd
Echo Bay, Ontario
Your dream home on the water is here! This stunning 3-storey waterfront home offers the perfect balance of comfort, space, serenity, and privacy. With plenty of windows for natural light, you will also enjoy the phenomenal views of the water and unforgettable sunsets from the inside comfort of your own home. Whether you're sipping coffee on the deck or enjoying a quiet evening by the shore, this home is your personal escape to peace and quiet. Featuring 4 bedrooms, 2 full baths, a large 24x32 detached garage with additional 12x32 lean-to a large yard fir the kids/dogs to play, and a sandy waterfront, there is much to be desired about this home and property. With almost 3 acres and only one neighbor, your private oasis is less than 20 minutes from Sault Ste. Marie city limits. Don't miss the opportunity to make cottage-life your daily life! Call now to book your own private showing! (id:45725)
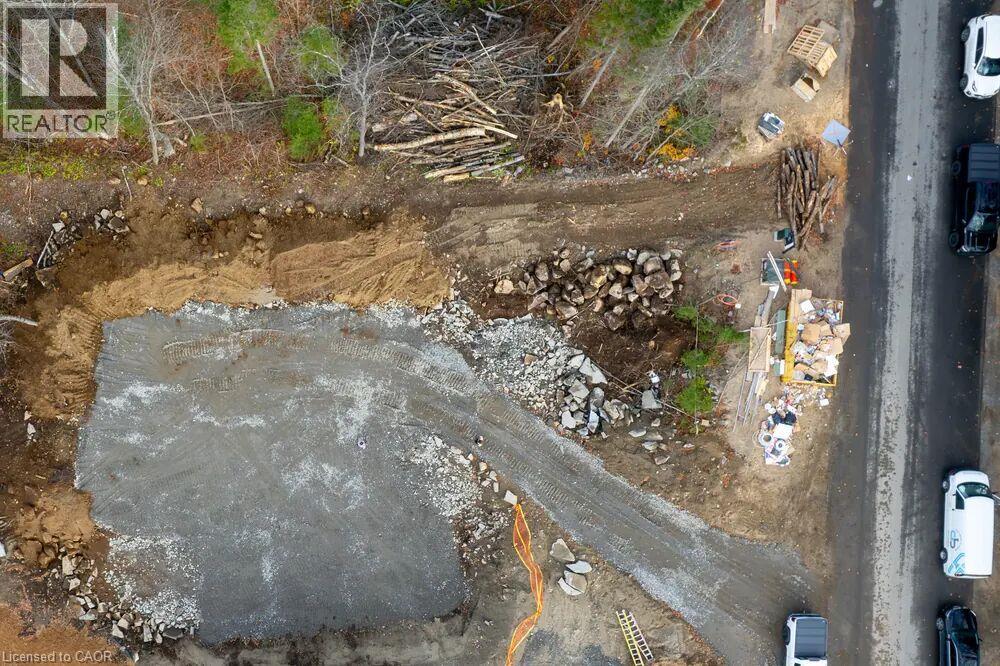
Lot 8 St Andrew's Circle
Huntsville, Ontario
The sitework on Lot 8 is finished: cleared, graded, and ready for a foundation to go in, which is roughly $75,000 of work already paid for and out of the way. Build with us and that $75,000 comes off your build price. The lot also backs onto the tee blocks at Hole 15, with two completed homes already standing beside it and a clean view down the fairway. Lot 8 sits on the north side of St. Andrews Circle, mid-run. The frontage is modest and the depth is the longest of the four lots we have available, which is a shape that suits a house pulled back from the street and you are building into an established street rather than an empty one. It is priced above the other lots for one reason: the site is already done. Services are at the lot line, and unlike the other three, so is a building envelope that has been cleared, graded and prepared. A foundation could go in tomorrow. (id:45725)
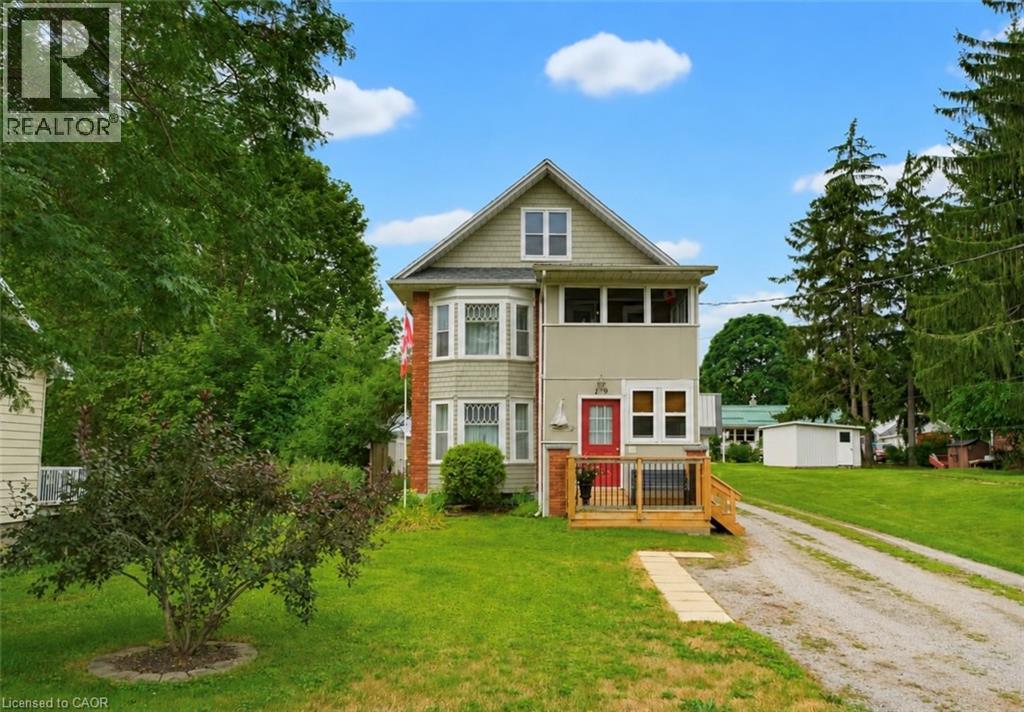
19 First Avenue
Port Dover, Ontario
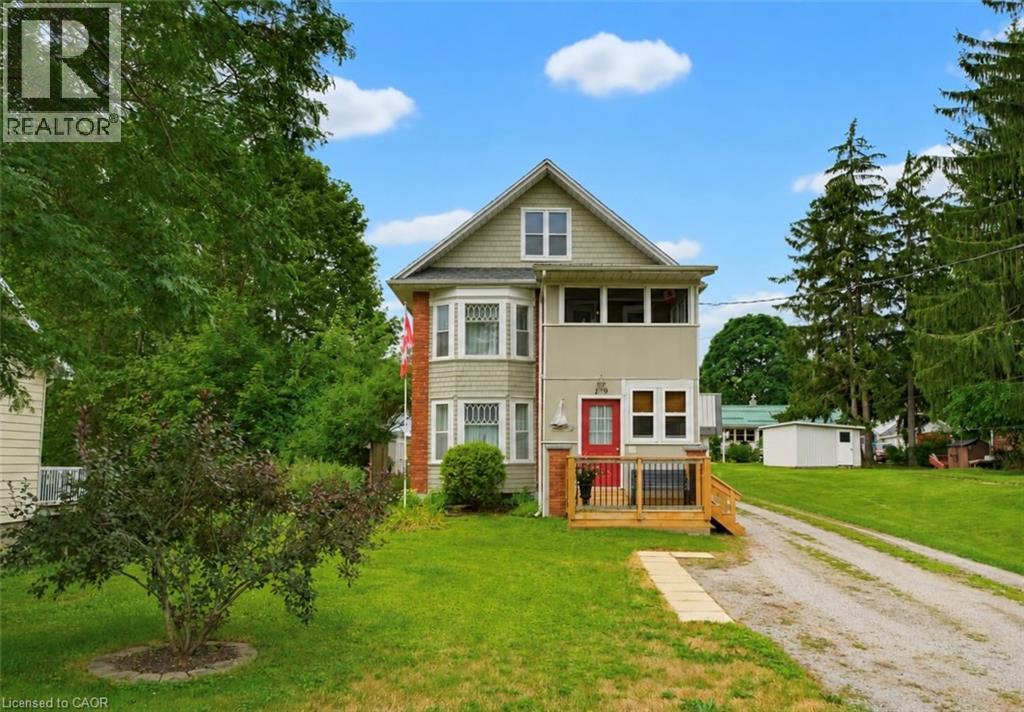
Opportunity awaits with this immaculate, turnkey duplex ideally located in Port Dover's sought-after central core. Just a short walk to downtown shops and restaurants, the beach, Lake Erie, and Lakewood Elementary School, this property is perfect for investors or owner-occupiers. Situated on a generous 66' x 155' lot, it also features a workshop with carport, storage shed, and a spacious rear deck complete with a hot tub. The upper unit is rented to an A+ tenant who would love to stay, offering fair market rent and a bright layout with 1 bedroom plus a den, eat-in kitchen, 4-piece bath, spacious living room, and screened 3-season porch. The owner-occupied main unit offers two lower-level bedrooms, a 3-piece bath, large living and dining rooms, functional kitchen, main floor laundry, and a charming 3-season front sunroom. Whether you're looking to generate income or offset your mortgage, this beautifully maintained property is a rare find in one of Ontario's favourite lakeside communities. (id:45725)
19 First Avenue
Port Dover, Ontario
Opportunity awaits with this immaculate, turnkey duplex ideally located in Port Dover's sought-after central core. Just a short walk to downtown shops and restaurants, the beach, Lake Erie, and Lakewood Elementary School, this property is perfect for investors or owner-occupiers. Situated on a generous 66' x 155' lot, it also features a workshop with carport, storage shed, and a spacious rear deck complete with a hot tub. The upper unit is rented to an A+ tenant who would love to stay, offering fair market rent and a bright layout with 1 bedroom plus a den, eat-in kitchen, 4-piece bath, spacious living room, and screened 3-season porch. The owner-occupied main unit offers two lower-level bedrooms, a 3-piece bath, large living and dining rooms, functional kitchen, main floor laundry, and a charming 3-season front sunroom. Whether you're looking to generate income or offset your mortgage, this beautifully maintained property is a rare find in one of Ontario's favourite lakeside communities. (id:45725)
72 S Victoria Avenue S Unit# 103
Hamilton, Ontario
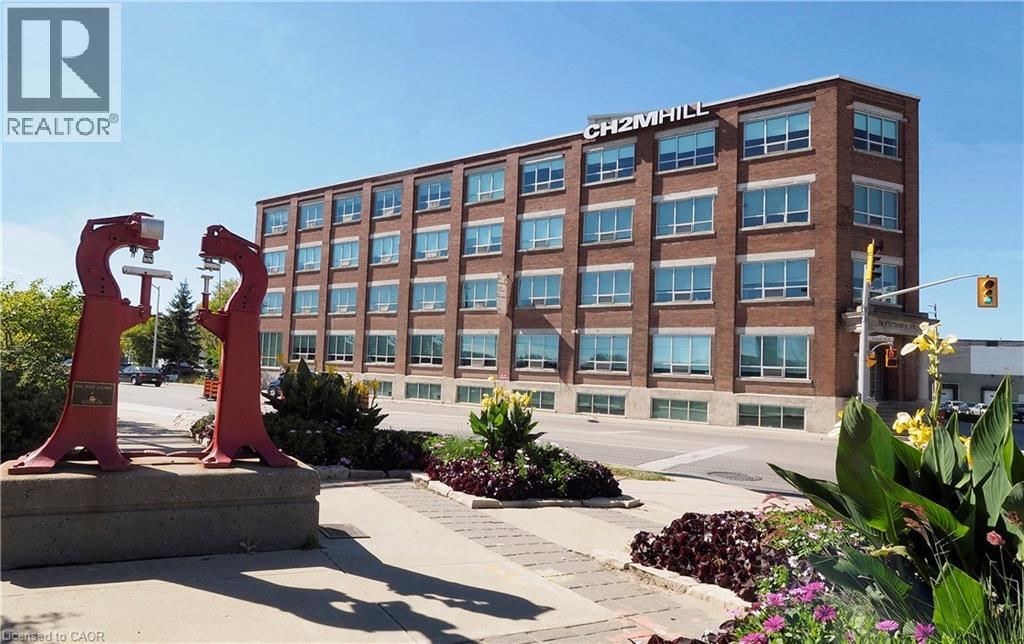
Welcome to Unit 103 at 72 Victoria Ave S! This stylish, open-concept studio apartment combines modern functional living with classic charm. Featuring bright living space, crisp finishes, an updated kitchen, and a clean 4-piece bathroom. Ground-floor convenience allows for easy access with no stairs required. Ideally located in a quiet, professionally managed building on Victoria Avenue South in Hamilton's historic Stinson neighborhood—just steps from public transit routes, St. Joseph's Hospital, Woolverton Park, local cafes, and all downtown amenities. Professionally managed for easy, worry-free living. Book your showing today! Quick Feature Checklist for MLS Fields: Property Type: Residential Lease / Studio Apartment Location: 72 Victoria Ave S, Unit 103, Hamilton Level: Ground Floor / Main Level (1st Floor) Building Type: 3-Storey Residential (100+ Years / Historic Conversion) Key Highlights: Main-floor access, open-concept studio, updated finishes, professional management (id:45725)
717 Jackpine Way
London North (North B), Ontario
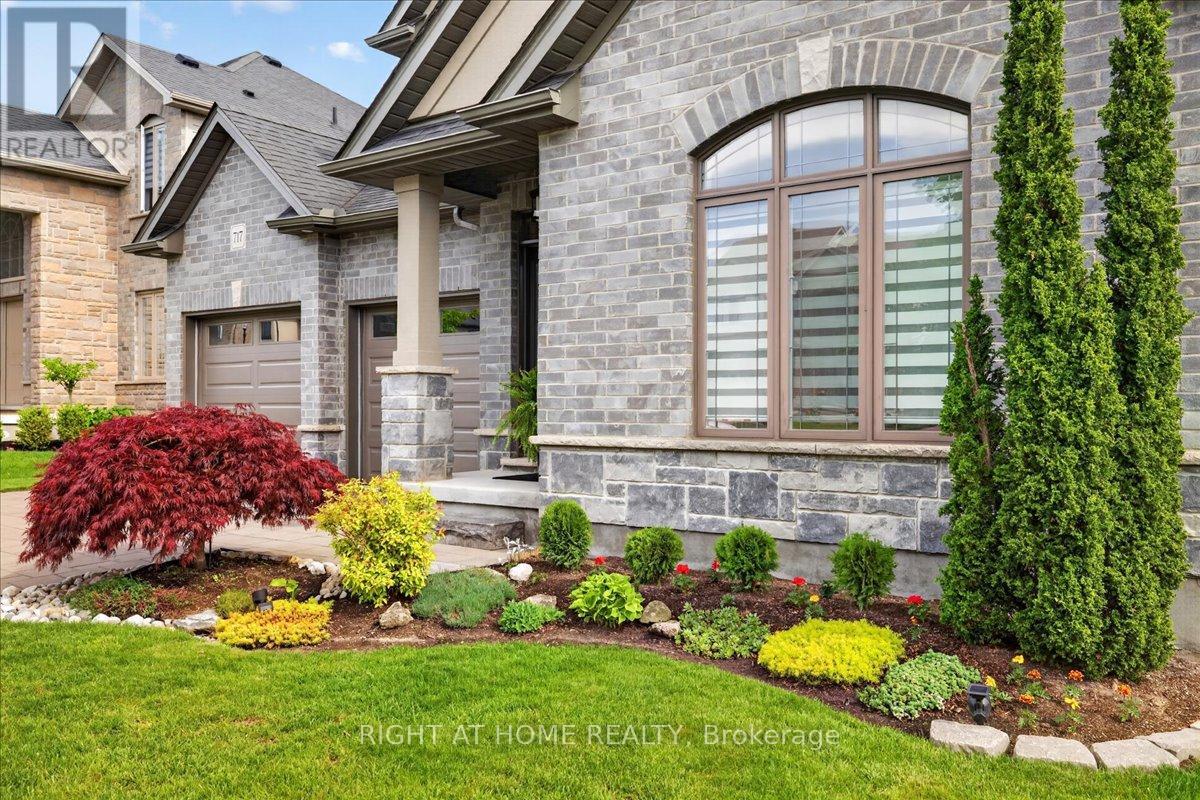
Why wait for a new build or settle for one when this stunning, fully upgraded Masonville bungalow already has every detail done for you? With premium finishes, a mature landscaped lot, and nothing left to do, this is the turn-key opportunity buyers dream about. Move in tomorrow and start living beautifully. Soaring 9-ft ceilings and a bright, open-concept main floor create an airy, welcoming atmosphere from the moment you walk in. The gourmet kitchen is the heart of the home, featuring elegant granite countertops and an oversized island perfectly suited for catering, hosting, or relaxed family mornings. The dining area flows seamlessly to the backyard through oversized rear doors and windows, flooding the space with natural light. The primary suite is a true retreat, complete with a private 4-pc ensuite and generous walk-in closet. Two additional well-appointed bedrooms-one ideal as a home office or den-plus a full 4-pc main bath, complete the main level. The fully finished lookout basement delivers exceptional additional living space, bathed in natural light through oversized lookout windows. Enjoy a spacious rec room, dedicated games area, large 4th bedroom, and a 3-pc bath-ideal for entertaining, guests, or multi-generational living. Outside, your private backyard oasis awaits: a stunning dual-level deck in wood and concrete for added privacy, a striking rock planter, lush mature gardens, and a charming mini putting green. A double garage, driveway for 4 vehicles, and a 200-amp panel round out this exceptional home.Minutes to Masonville Mall, Western University, University Hospital, and top-rated schools. No construction delays. No upgrade costs. No landscaping bills. Just move in and live. (id:45725)
1477 Sulphide Road
Tweed (Hungerford (Twp)), Ontario
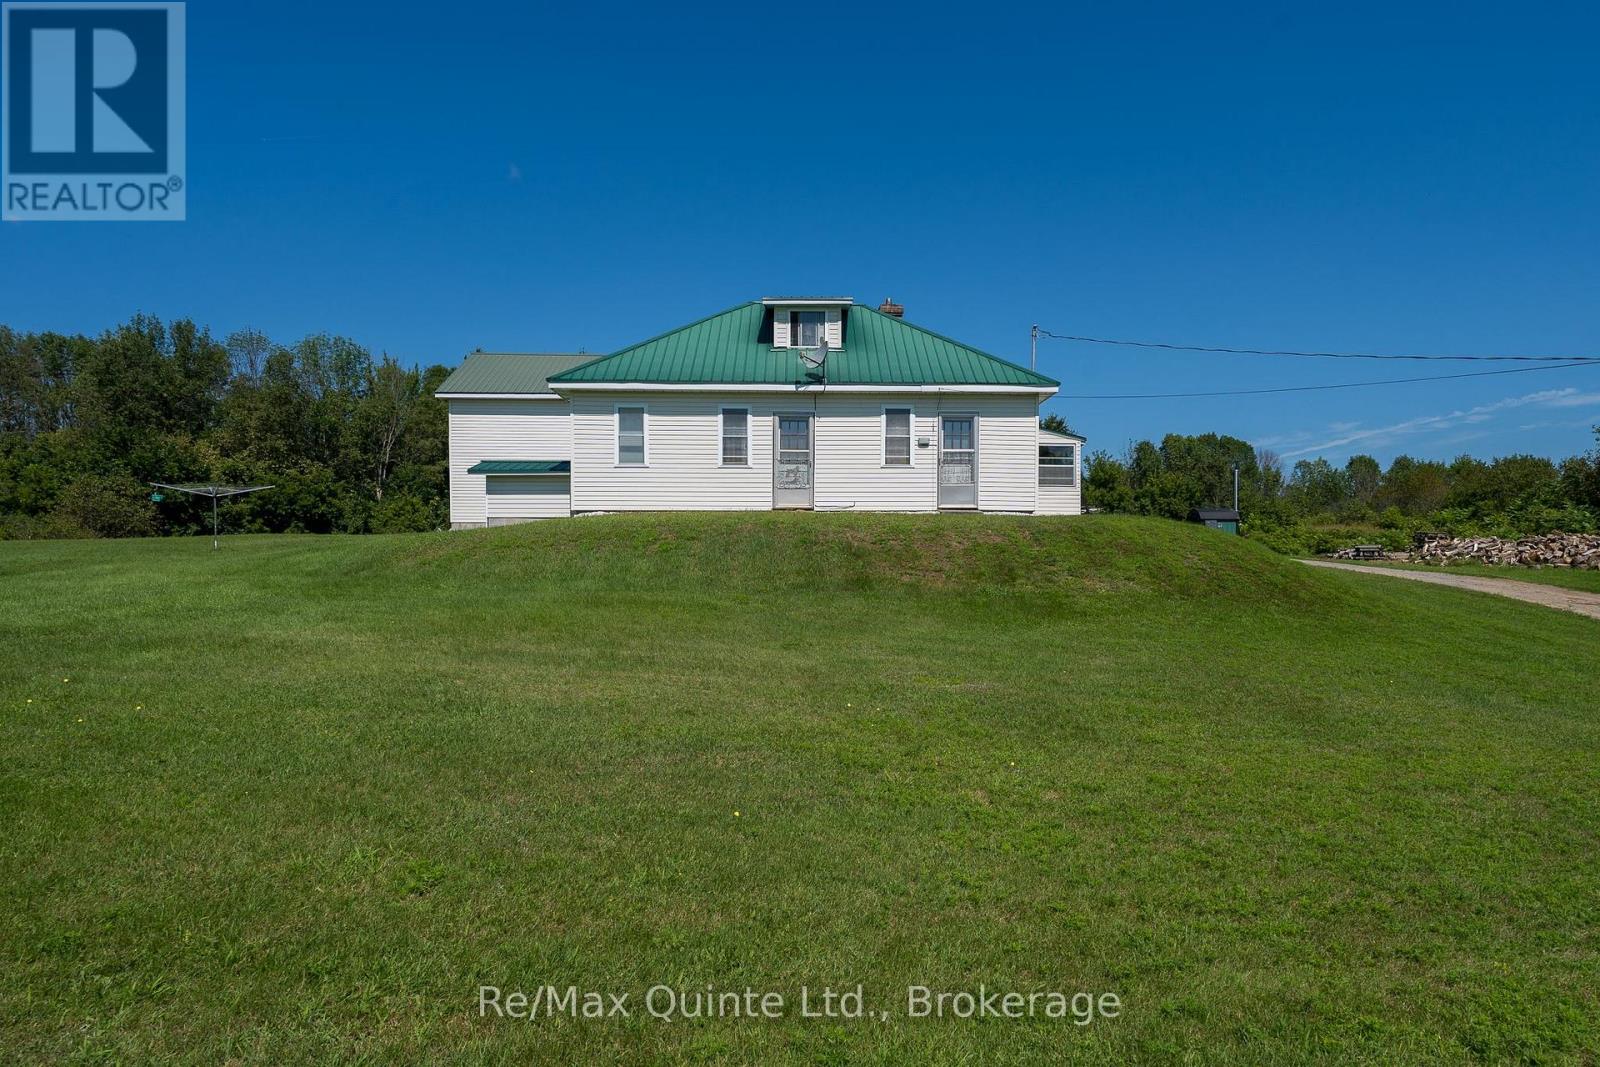
Welcome to 1477 Sulphide Road. Set on 97+ picturesque acres, this unique property offers peace, privacy, and is a nature lovers dream. You'll love the character and charming of this lovely home built in 1936. As you enter, you step into the warm and inviting 4-season porch where you can relax while enjoying your morning coffee and a country kitchen with an abundance of cabinetry and dining area for all your family get togethers. Cozy living room with walkout to the lovely front yard. Spacious 4-pc bathroom with laundry, and a nice size main bedroom. Upstairs features a generous size loft bedroom with plenty of room for a sitting area. Basement with lots of room for storage. Stepping outside you'll find a 28x44 ft shop with loft and garage. The 1960sq ft shop has in-floor heating, 3pc bath and a partial kitchenette perfect space for hobbies, a home base business or extended family. The garage with overhead door is great for tinkering around with your vehicle and recreational toys. Nature enthusiasts will love the wooded trails that loop around this unique property. Following the well-maintained trail, we'll first find "the camp" with 3 trailers, a bus, a firepit and a comfort station with sink and toilet. Perfect for enjoying those evenings around the fire with family and friends. Next, we follow the trail along to the scenic pond to sit and enjoy nature at its best. Then following the trail up to the top of the mountain for the most breathtaking views and the perfect spot for watching gorgeous sunsets. As we follow the trail back you'll find plenty of blackberry and raspberry bushes with an abundance of wildlife throughout this exceptional property. This amazing property offers endless possibilities! (id:45725)
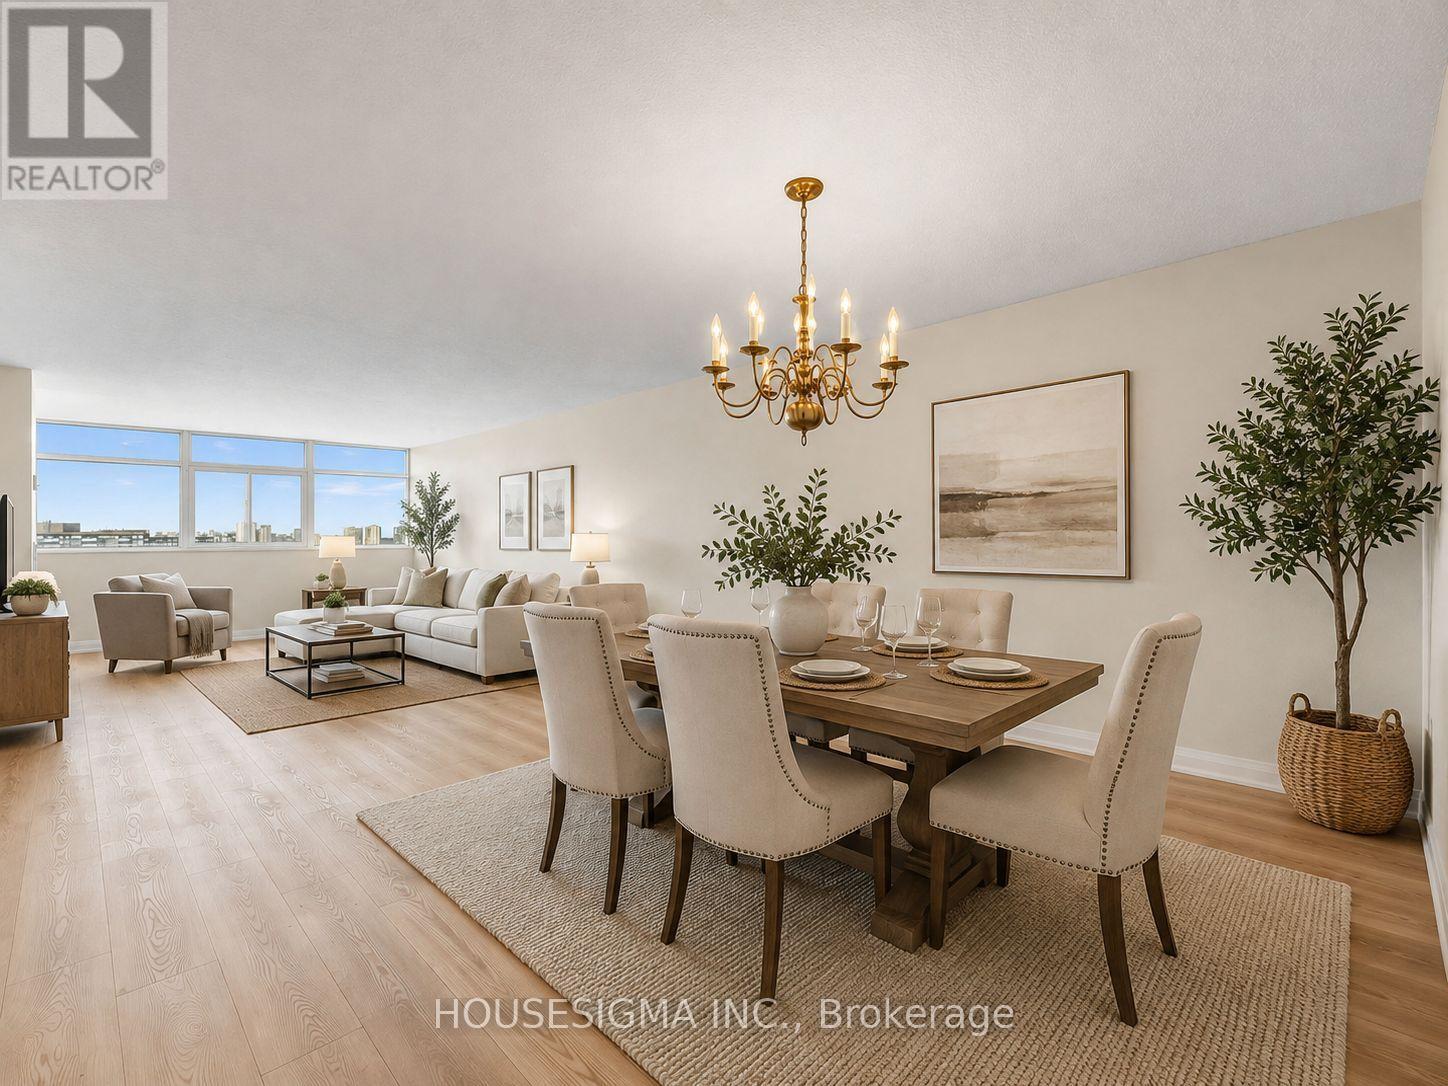
2307 - 3151 Bridletowne Circle
Toronto (L'amoreaux), Ontario
Welcome to this impressive newly renovated 1 Bedroom + Den CORNER residence offering 1,450 sq. ft. of bright, versatile living space-a rare find in condo living. With unobstructed south and west facing views, natural light fills the suite throughout the day, with views stretching all the way to Lake Ontario in the distance. The expansive living room features a balcony and flows seamlessly into a generous dining area, ideal for entertaining. An attached nook offers additional multi-purpose space, perfect for an art room, hobby area, creative space, or whatever your imagination desires. On the other side of the suite, the spacious den/office features a beautiful decorative fireplace, adding warmth and character while creating the perfect home office, reading room or retreat.The bright eat-in kitchen features never-used appliances, while the suite offers updated electrical and plumbing, two full bathrooms, three walk-in closets and a ensuite locker providing exceptional storage or the perfect oversized pantry. Enjoy two private balconies, one with direct access from the living room where you can catch the sunset with West facing views and the other off the den/office, where you can relax and take in the open southern views.Built by Tridel, the building offers impressive amenities including a tennis court, beautiful indoor swimming pool and sauna, fitness facilities, billiards room, library, party room and visitor parking. Maintenance fees include all utilities and cable, offering exceptional convenience and worry-free living.The location is equally impressive. You're across from a grocery store, Bridletowne Mall, and steps from TTC, parks, places of worship, the library and virtually everything you need. With easy access to Highways 401, 404 and 407, getting east, west, north or south is quick and convenient. (id:45725)
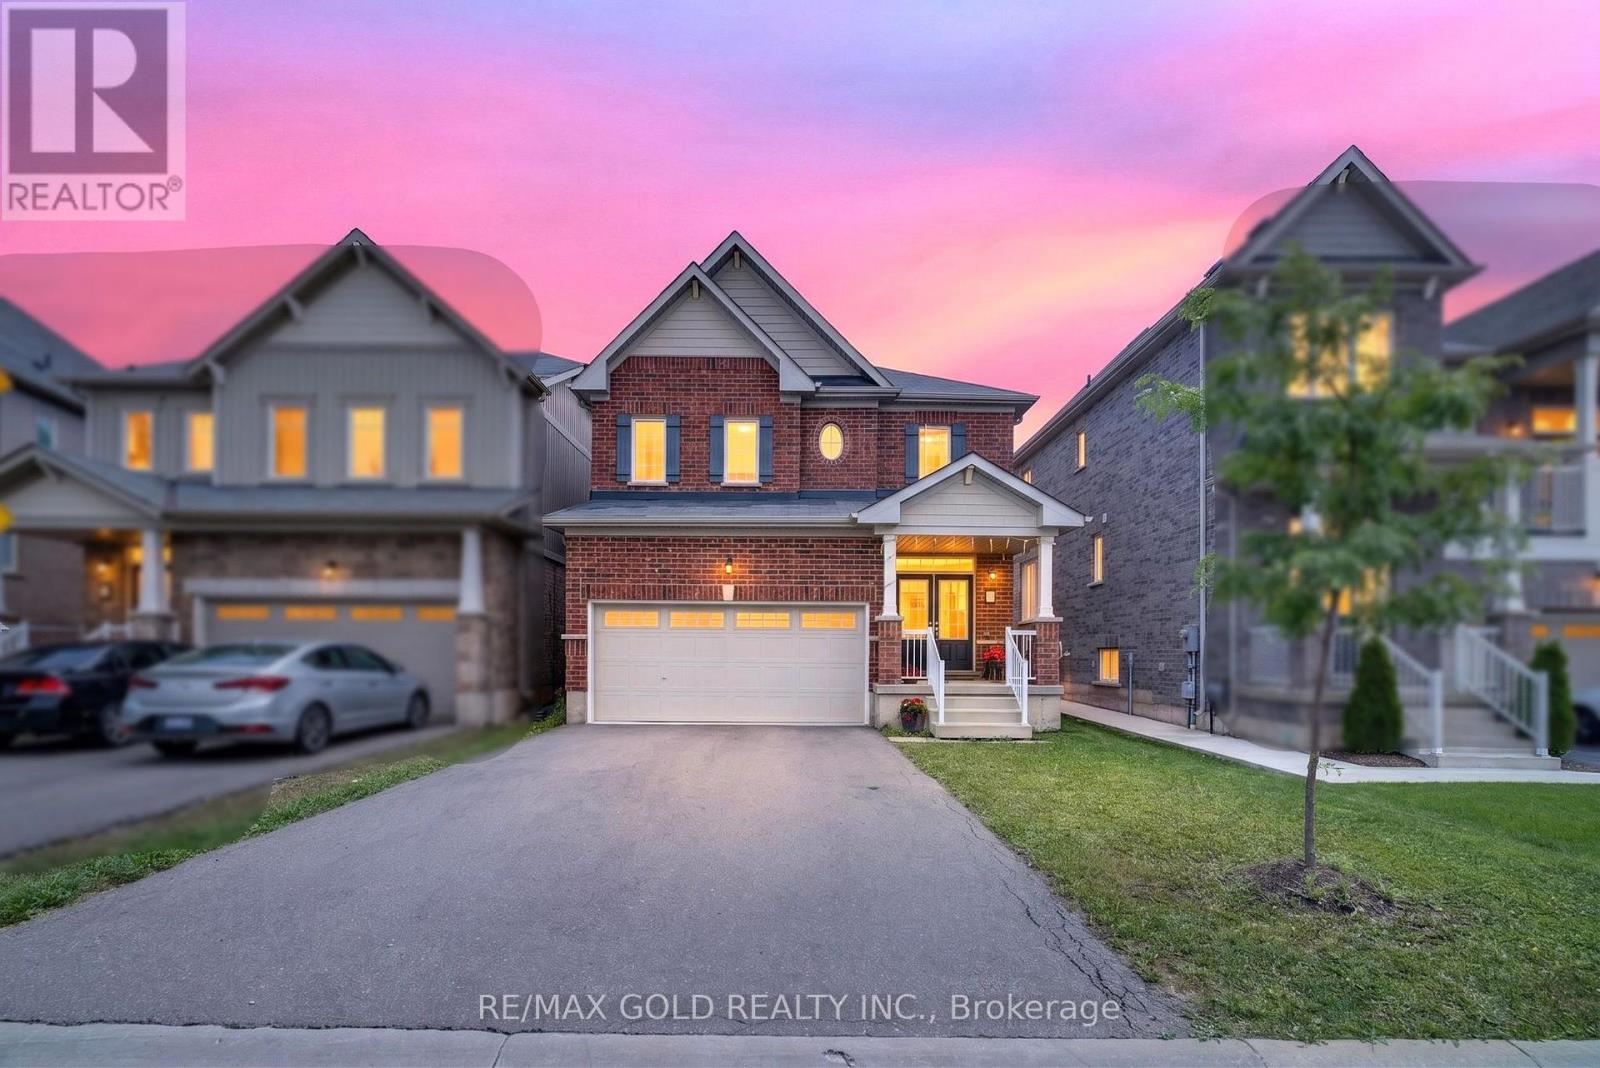
7997 Odell Crescent
Niagara Falls (Brown), Ontario
Welcome to this beautifully maintained 4-bedroom, 3-bathroom detached home, ideally situated just minutes from the QEW. Featuring a bright and spacious open-concept layout, this property offers the perfect combination of comfort, functionality, and modern style. Generously sized rooms, abundant natural light, and tasteful finishes create a warm and inviting atmosphere throughout. The well-designed floor plan is ideal for growing families, everyday living, and entertaining guests. Enjoy exceptional convenience with Costco, Niagara Square Shopping Centre, restaurants, cinemas, shopping, and everyday amenities all located just minutes away. With easy highway access and a desirable Niagara location, this home offers outstanding accessibility and lifestyle appeal. A fantastic opportunity to own a spacious and stylish family home in a highly convenient neighbourhood. Don't miss your chance to make this beautiful property yours. (id:45725)
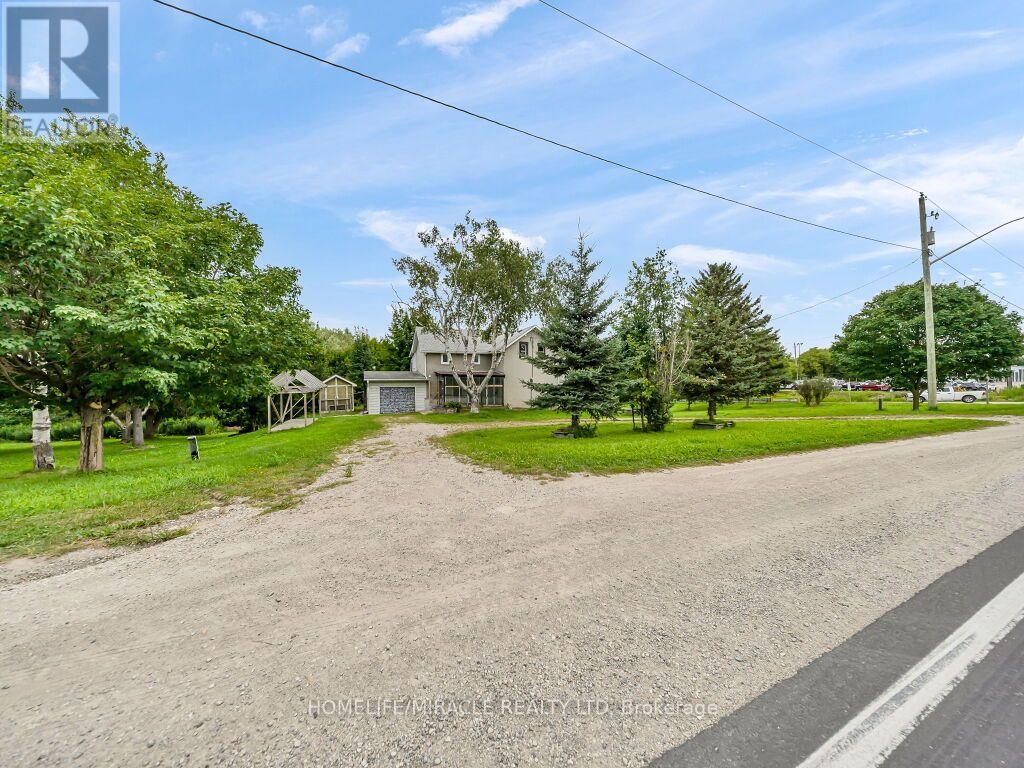
7964 Wellington County 109 Road
Wellington North (Arthur), Ontario
Exceptional potential on 1.38 acres! Located on the outskirts of Arthur, this picturesque property offers an incredible opportunity for investors, renovators, or anyone looking to create a truly special country retreat. Set on a beautiful lot with lush green lawns gently sloping toward the Conestogo River, the property features mature trees, beautiful views, and a peaceful, private setting. The 2,019 sq. ft. farmhouse offers 4 bedrooms plus an additional storage room upstairs and 4 bathrooms, with spacious principal rooms, plenty of natural light, and a convenient walkout from the kitchen to the deck overlooking the property. The full unfinished walkout basement provides excellent potential for additional living space, a recreation area, or future customization. The property is serviced by municipal water and natural gas, offering modern conveniences while maintaining the charm of a country setting. Whether you're looking to renovate and create your dream home, expand the existing property, or explore its investment potential, this property presents significant possibilities. (id:45725)
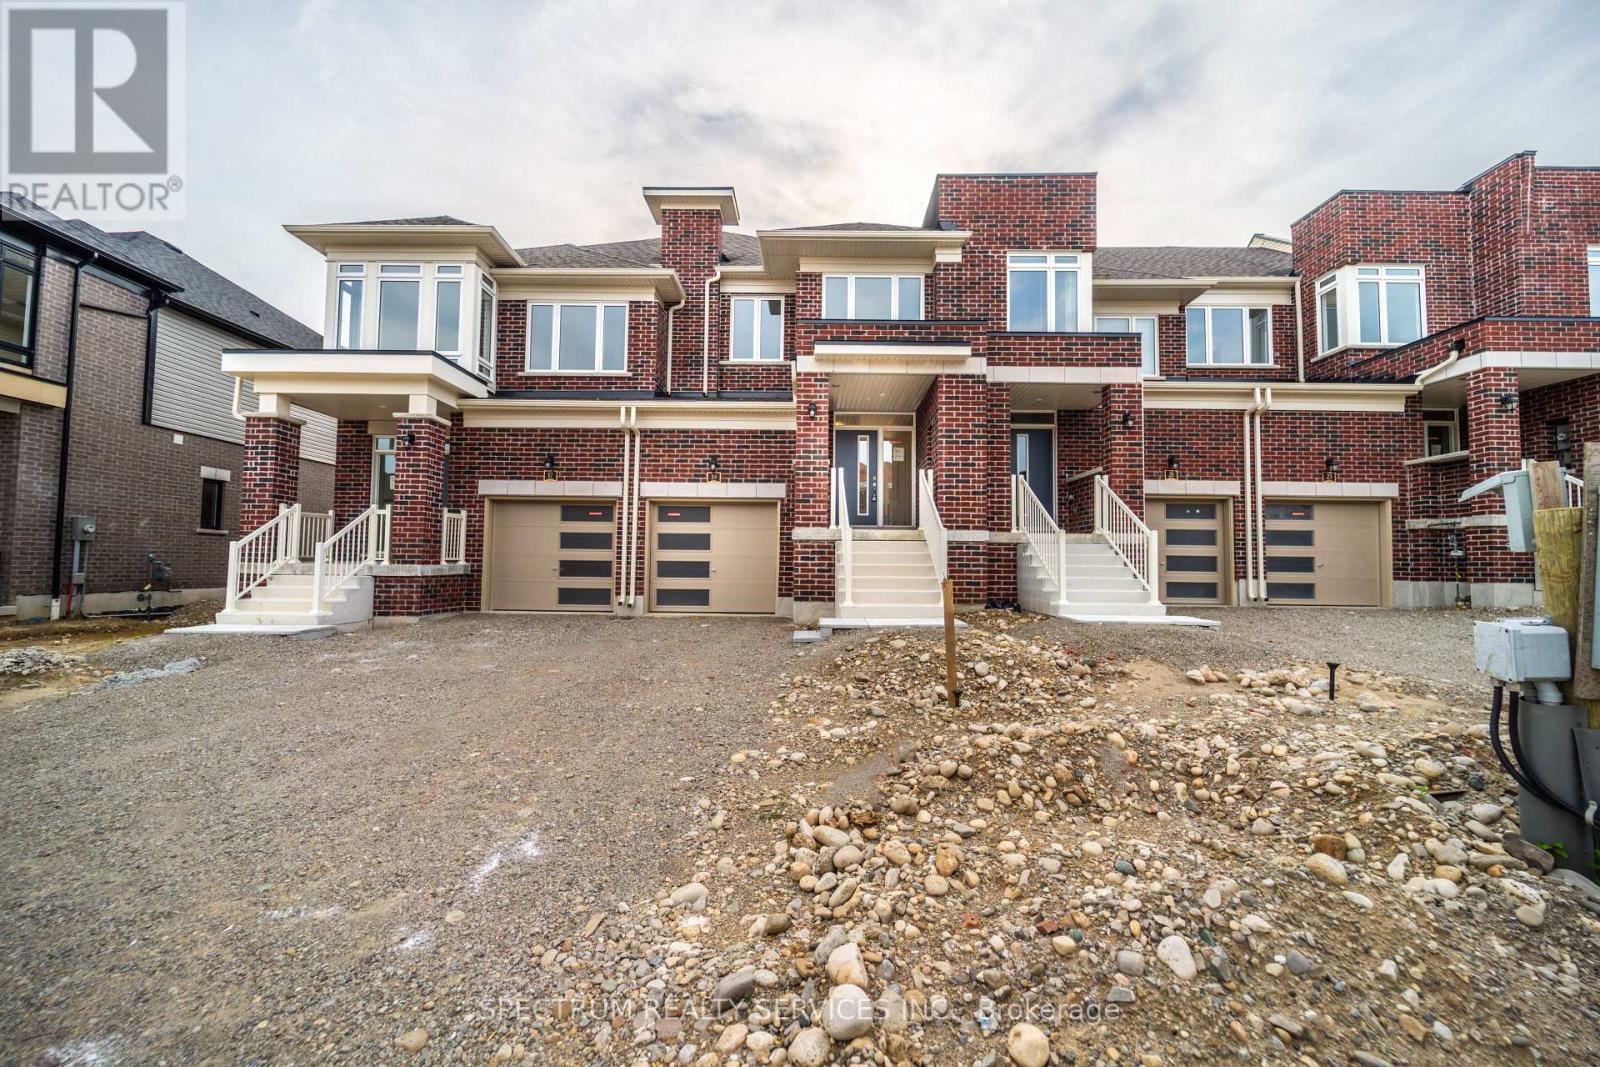
19 Chapman Road
Brant (Paris), Ontario
Brand new, never lived in townhome in Paris' most coveted new community, Riverside. The welcoming foyer includes a coat closet. The main floor of this elegant townhome features 9' ceiling, hardwood and tile on the main floor and a powder room tucked away for extra privacy. The open-concept kitchen features a stainless-steel fridge, range, and dishwasher, solid-surface countertops with plenty of storage space and a large breakfast area, perfect for dining and entertaining. Upstairs features a spacious primary bedroom with your own private ensuite bathroom and oversized walk-in closet. Two additional bedrooms and an oversized laundry room with a white washer and dryer complete the upper level of this home. Enjoy small town living without compromising on community and local amenities - surrounded by nature, trails and parks, with new schools, plaza's and more coming soon. This community is located amongst local shopping, highway access, farms, and more... suitable for any lifestyle. (id:45725)
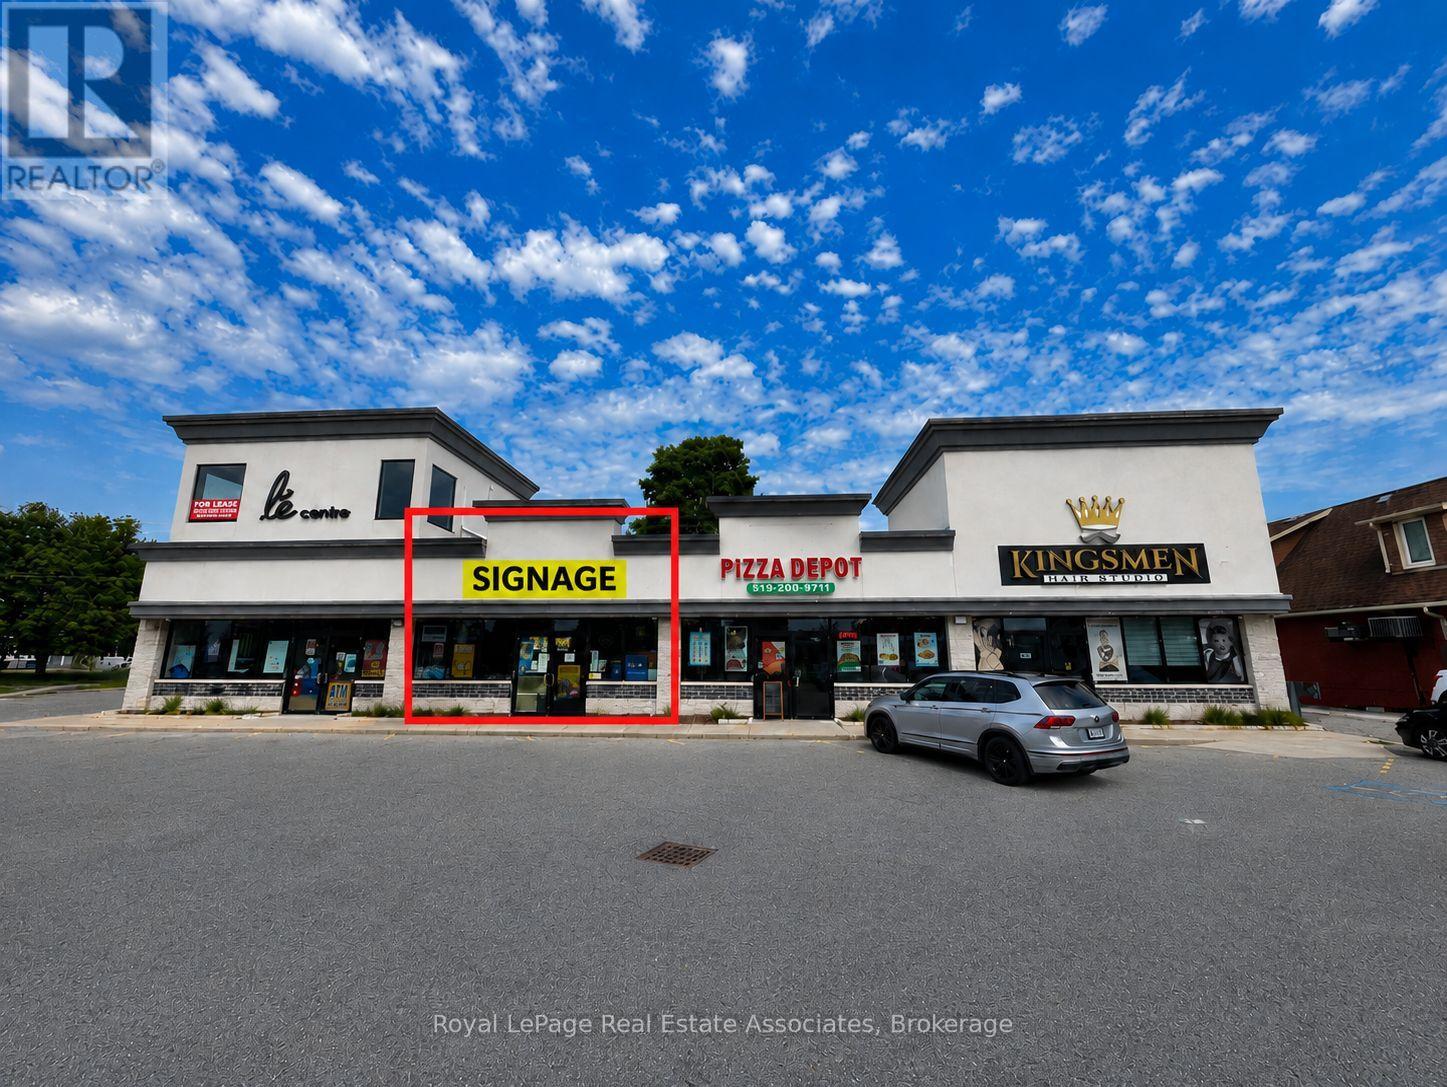
2 - 801 Dundas Street
Woodstock (Woodstock - North), Ontario
Excellent leasing opportunity at 801 Dundas Street, Woodstock. Units 2 offer approximately 950 SF of commercial space. The property benefits from excellent exposure along Dundas Street, convenient access, and ample on-site parking for customers and staff. Ideal for a variety of retail, service, professional office, or commercial uses, subject to zoning and landlord approval. Opportunity for businesses seeking flexible space in an established Woodstock commercial corridor. **Landlord will not accept Cannabis Use. (id:45725)
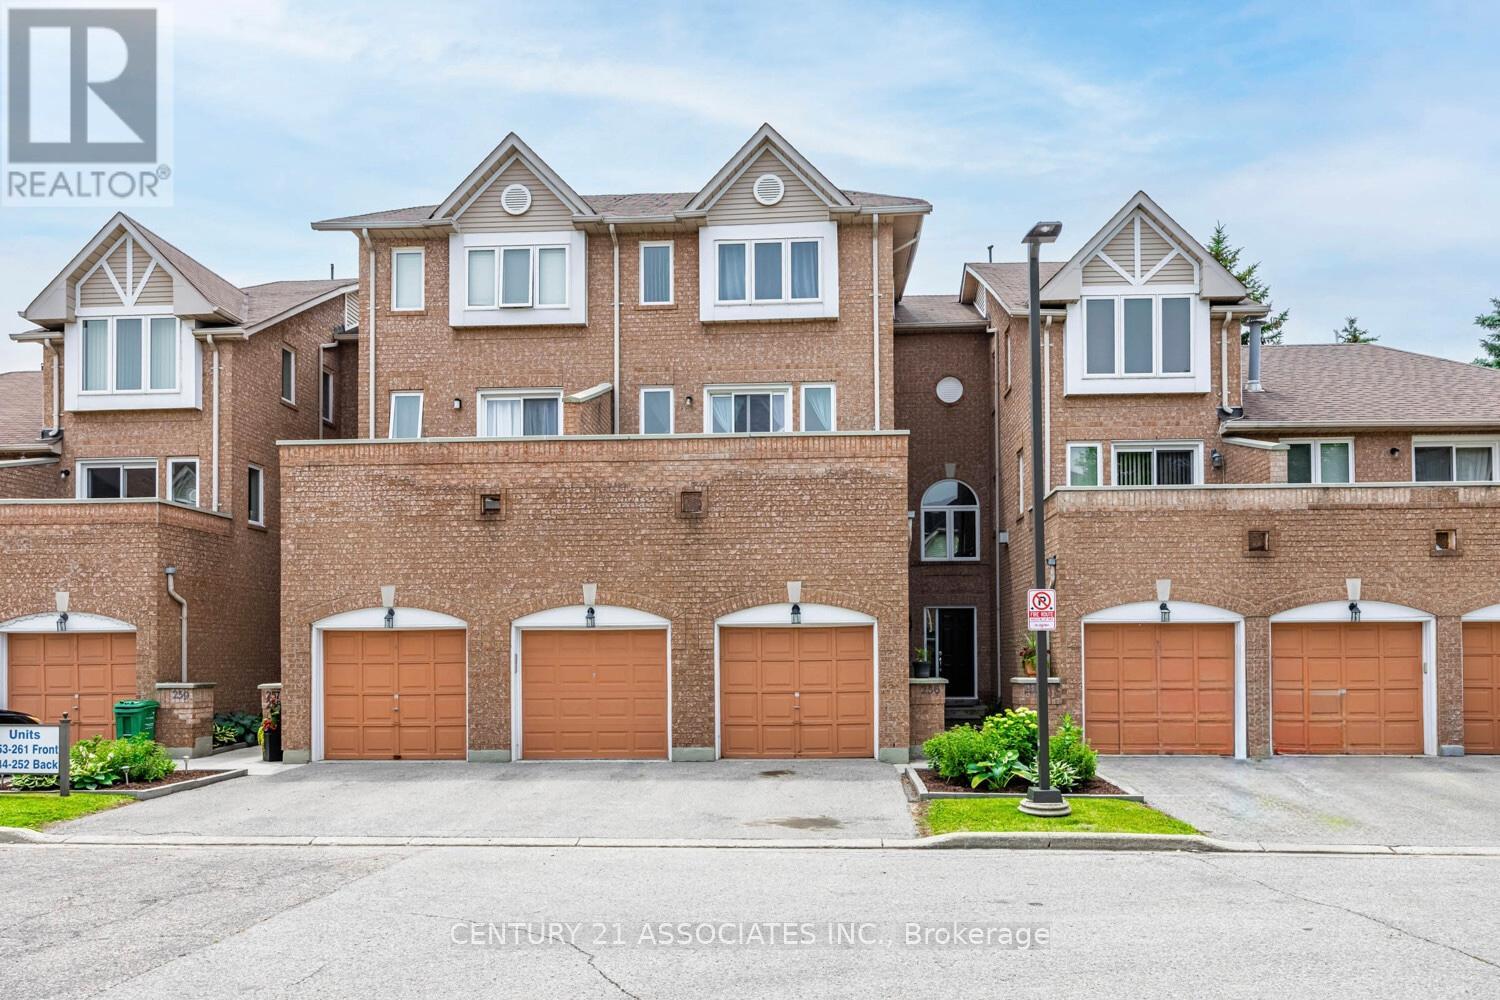
256 - 60 Barondale Drive
Mississauga (Hurontario), Ontario
Location! Location! Location! This spacious 3 bedrooms townhome is conveniently near Frank McKechnie Community Centre,business plaza, restaurants, schools and parks. The public transportation is nearby. This bright home living room features walk out to balconyoverlooking the school. Upgrades includes pot lights and kitchen with marble countertop, double sink. The unit prides the spacious bedroomswith good size closets. The condo community pool is just steps away, perfect for relaxing and cooling off during hot summer season. The unitcomes with two parkings. Take advantage of the current housing market, this house is waiting for the starters, young families or anyonemaking a move to own a property. Priced to sell. (id:45725)
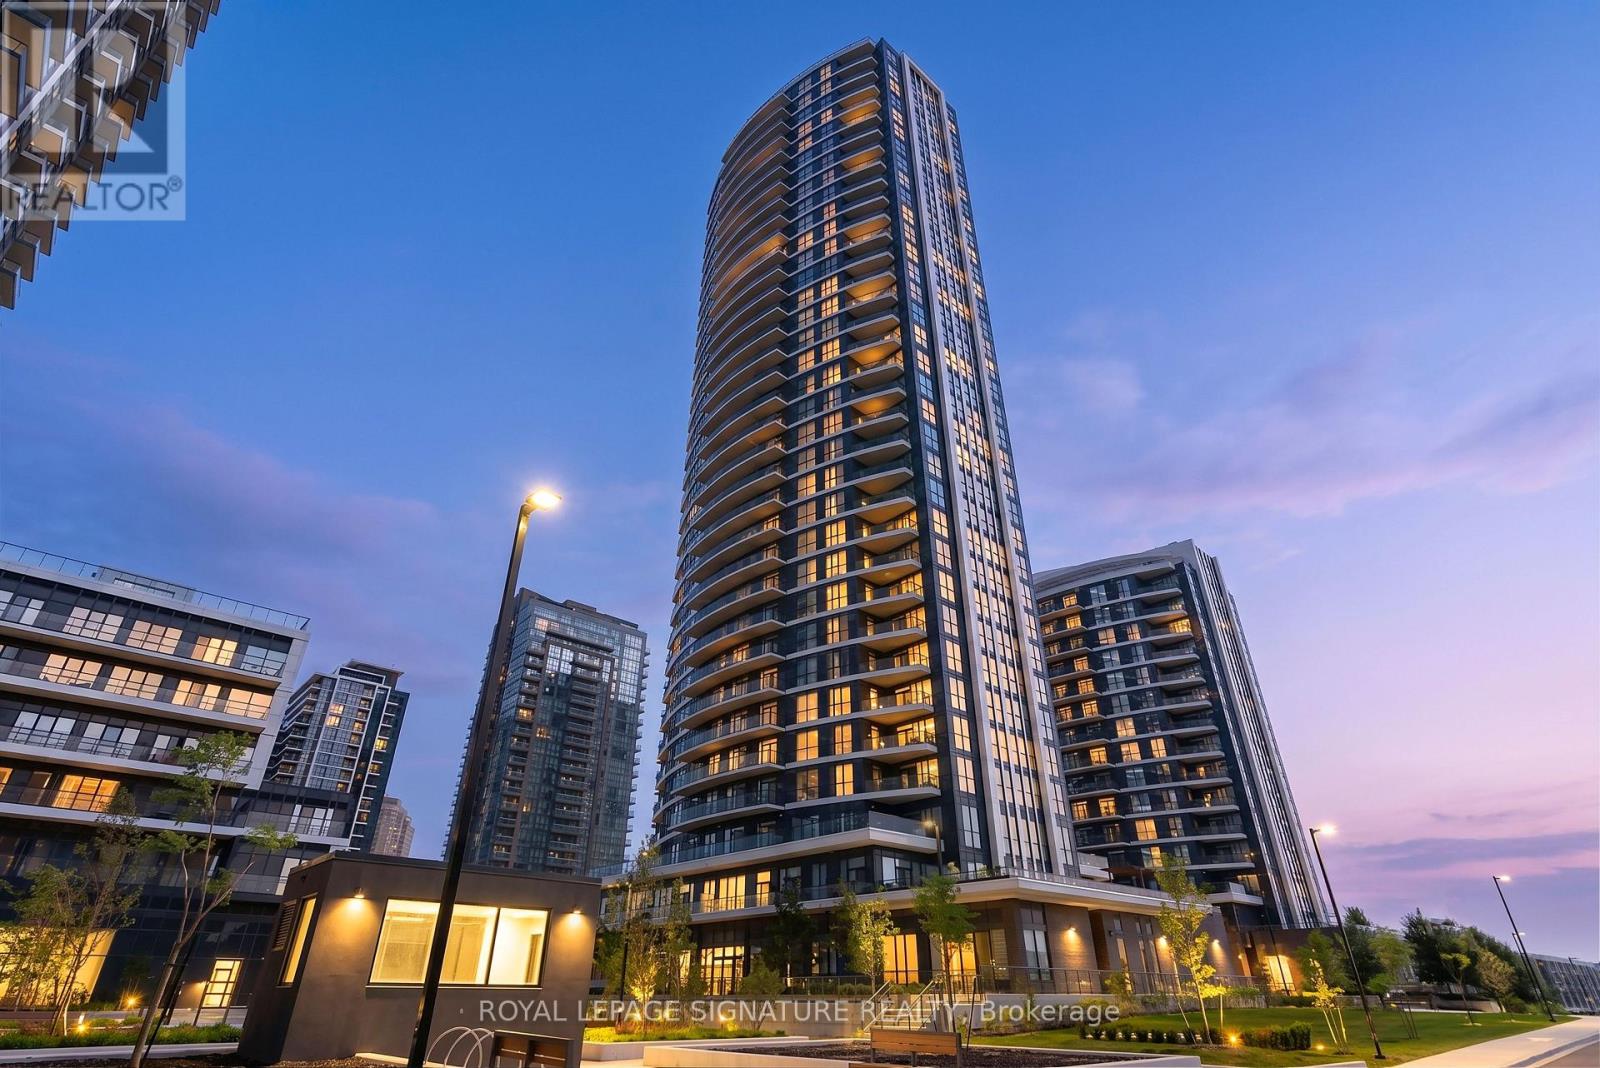
218 - 35 Watergarden Drive
Mississauga (Hurontario), Ontario
Welcome to Perla Towers, a modern condominium community in the heart of Mississauga. This beautifully maintained split 2-bedroom + large den, 2-bathroom suite offers 811 sq. ft. of thoughtfully designed interior living space, complemented by a spacious 156 sq. ft. balcony-perfect for enjoying your morning coffee or unwinding at the end of the day. Designed for both comfort and functionality, the open-concept layout features laminate flooring throughout, stainless steel appliances, and a kitchen that flows seamlessly into the bright living and dining areas. The split-bedroom design provides added privacy, making it ideal for families, professionals, or guests, while the generous den offers the flexibility of a home office, nursery, or additional living space.The primary bedroom features its own ensuite bathroom, while the second bathroom is conveniently located off the main living area for added convenience. Move-in ready and exceptionally well presented, this suite is an excellent opportunity for first-time buyers, downsizers, or investors. Residents of Perla Towers enjoy an exceptional selection of amenities, including an indoor pool, fully equipped fitness centre, party room, games room, patio terrace, library and co-working space, as well as high-speed internet. Conveniently located close to parks, shopping, restaurants, public transit, and major highways, this home offers the perfect blend of comfort, style, and convenience. (id:45725)
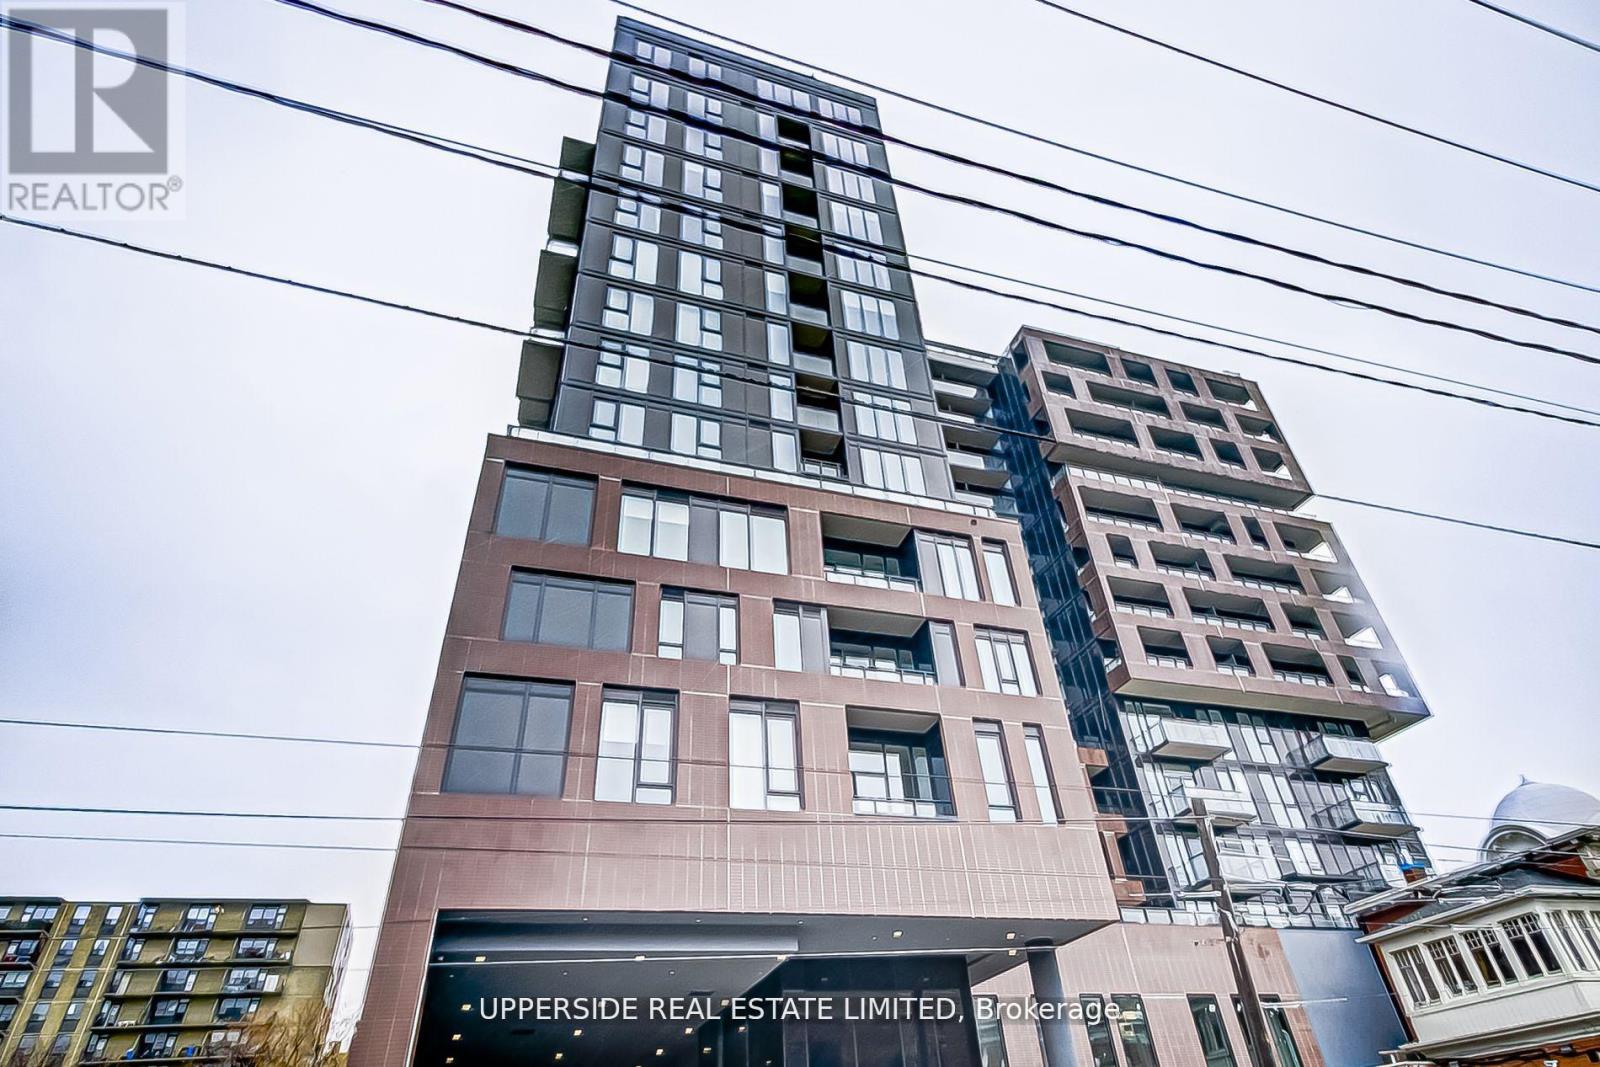
401 - 270 Dufferin Street
Toronto (South Parkdale), Ontario
2 year old! XO Condo, CN tower east view! Very Convenient Location (King W & Dufferin). Street Cars at Door Step.10' Ceiling, All Laminate Floor and a Full Size Balcony. Close to Financial District and Universities and Liberty Village Extras:all Brand new appliances, Rogers Internet Included ! (id:45725)
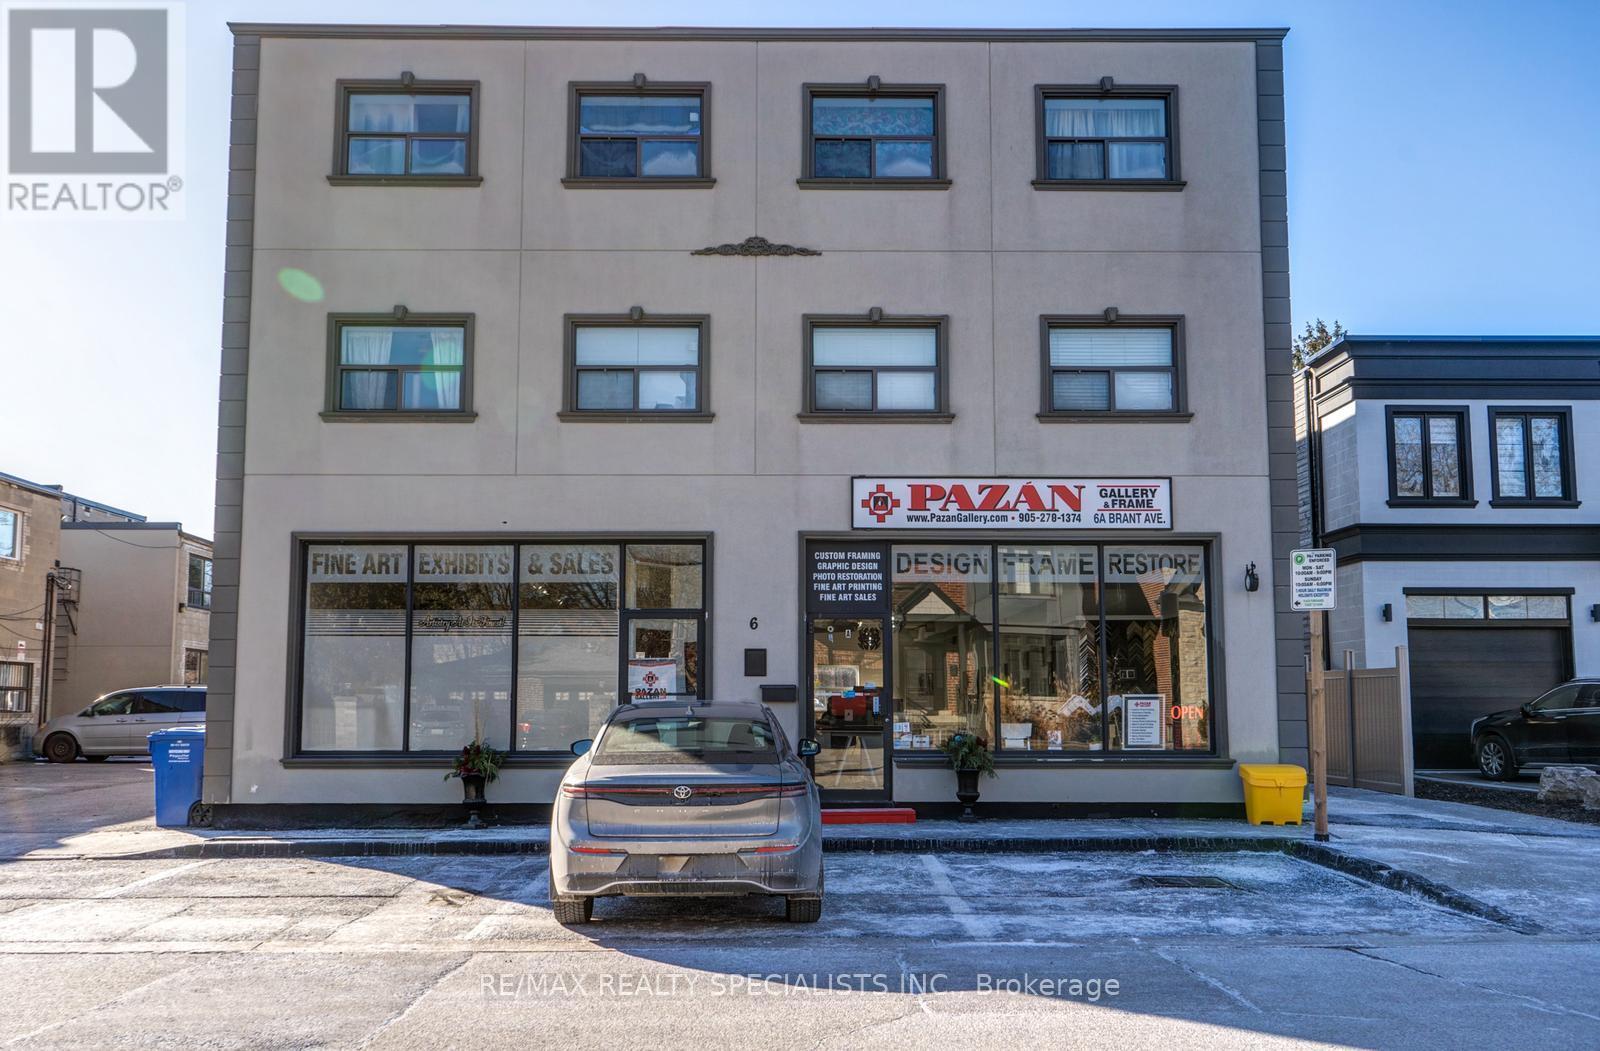
6 Brant Avenue
Mississauga (Port Credit), Ontario
6 BRANT AVE FEATURES 2 COMMERCIAL AND 8 RESIDENTIAL UNITS (6 1- BED & 2 STUDIO). THE MAIN FLOOR IS DEDICATED COMMERCIAL SPACE RENTED TO 1 LONG STANDING SUCCESSFUL TENANT. THE 8 RESIDENTIAL UNITS ARE ALL RENTED TO A++ TENANTS & HAVE ALL BEEN RENOVATED AND SEPARATELY METERED FOR GAS & HYDRO. ALL 1 BEDROOMS HAVE THEIR OWN FURNACE & A/C & STUDIOS HAVE INSUITE COMBO AC/HEATING WALL UNIT CONTROLLED BY THERMOSTAT. ALL UNITS FEATURE ENSUITE LAUNDRY & HAVE DEDICATED HWT. IN THE HEART OF PORT CREDIT, THESE UNITS ARE HIGHLY SOUGHT AFTER AND COMMAND HIGH RENTS. EXCELLENT TENANT MIX OF YOUNG PROFESSIONALS AND COUPLES. EACH RESIDENTIAL UNIT HAS A DEDICATED PARKING SPOT + 1 ADDITIONAL SPOT FOR COMMERCIAL. THERE IS ALSO METERED VISITOR PARKING AT THE FRONT OF THE BUILDING. PROFESSIONALLY MANAGED AND PROPERTY MANAGER IS WILLING TO CONTINUE MANAGEMENT FOR NEW OWNER. THIS IS A TURNKEY INVESTMENT PROPERTY THAT WOULD BE A GREAT ADDITION TO ANY PORTFOLIO. **EXTRAS** RENOVATED TURN KEY RENTAL BUILDING. NO VACANCY. GREAT MONTHLY INCOME. GREAT TENANT PROFILES AND UNIT MIX. (id:45725)
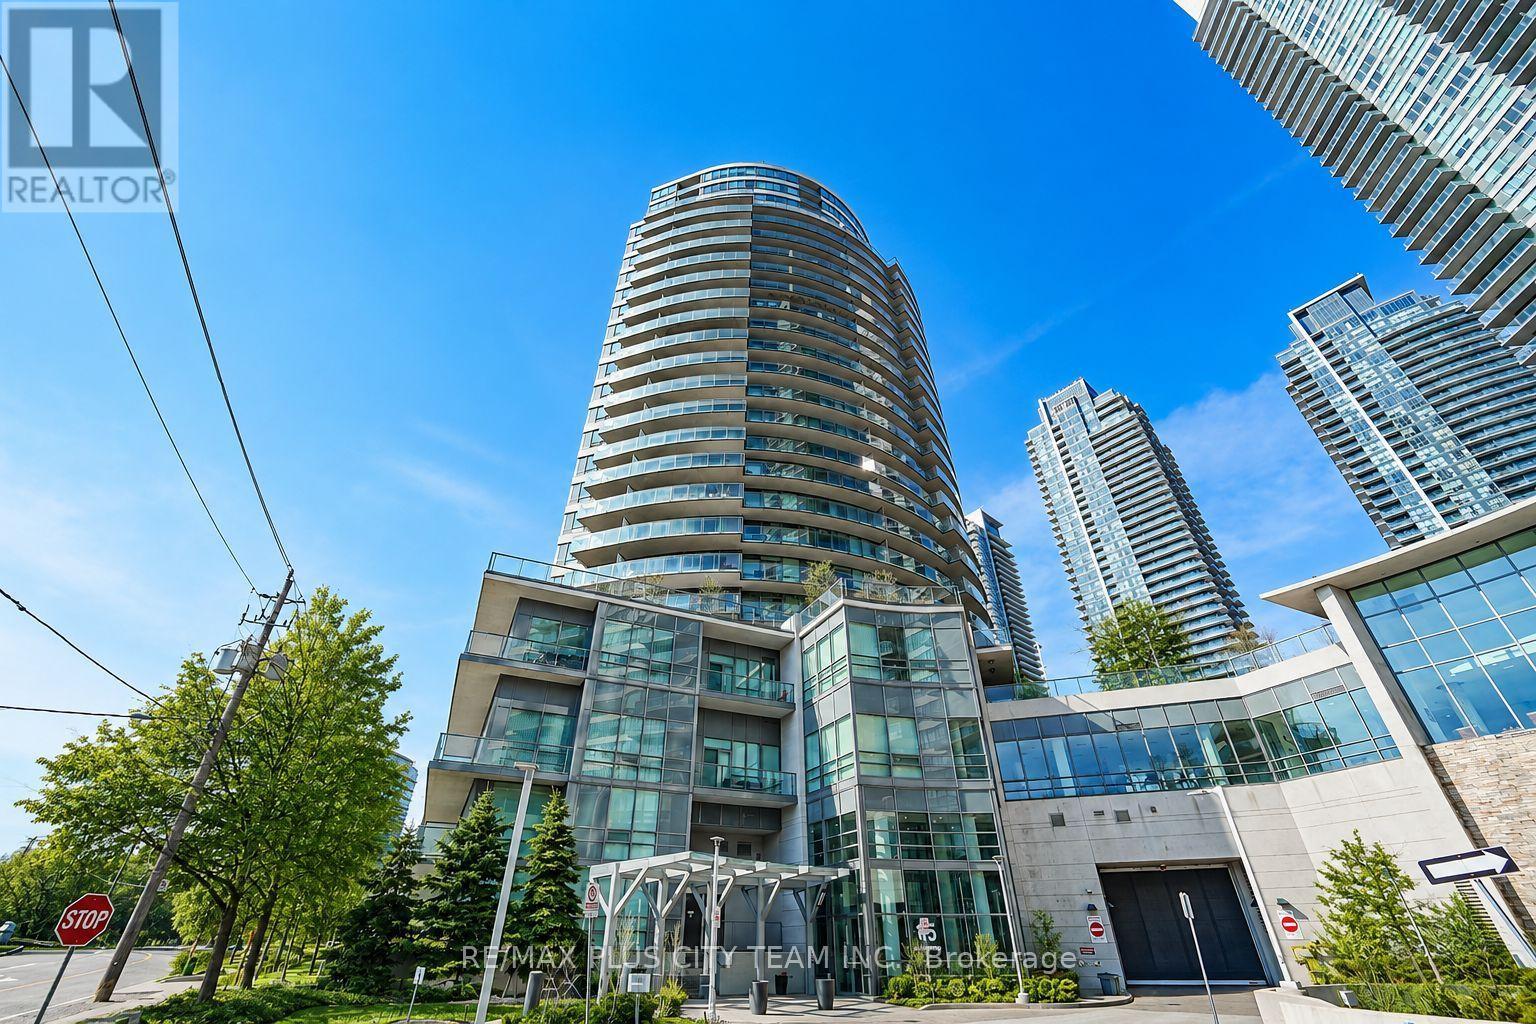
1108 - 15 Legion Road
Toronto (Mimico), Ontario
This 1-bedroom plus den, 1-bathroom condo at Beyond the Sea features an open-concept layout with floor-to-ceiling windows that fill the living space with natural light. The versatile den is ideal for a home office or study area, while two separate walkouts lead to an expansive 176 sq. ft. balcony. Ideally located steps from the lake, waterfront trails, cycling paths, the beach, dog park, shopping, restaurants, and TTC, with convenient highway access. Downtown Toronto is approximately 15 minutes away, while Pearson International Airport is approximately 20 minutes away. An excellent opportunity to enjoy comfortable waterfront living in Humber Bay Shores. (id:45725)
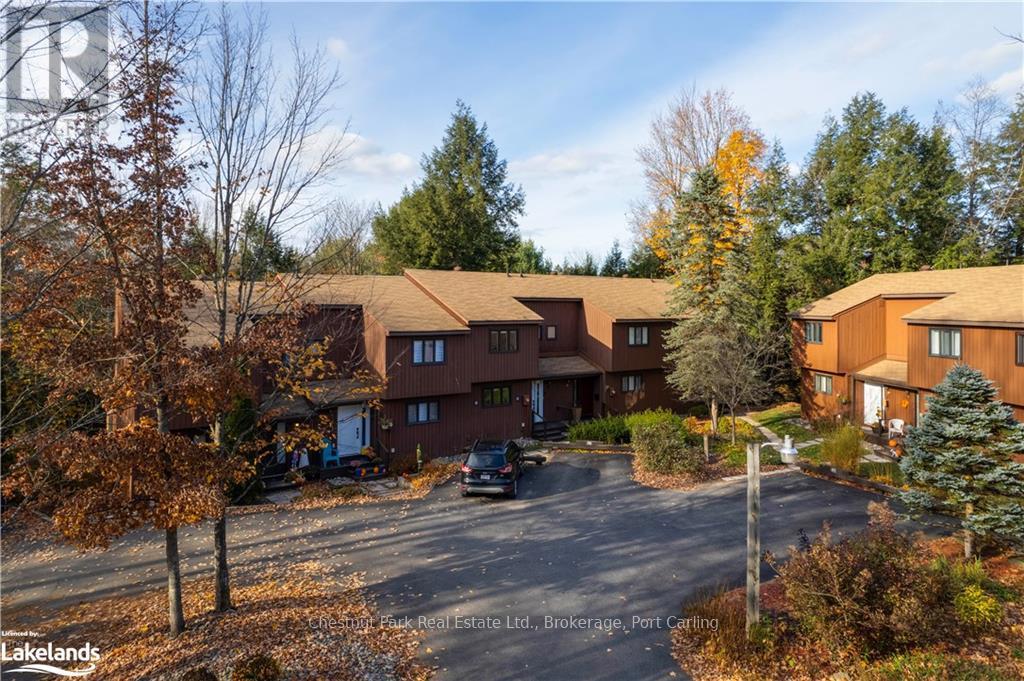
7 - 39 Southbank Drive
Bracebridge, Ontario
Embrace the Muskoka lifestyle in this beautifully renovated riverfront "Southbank" condo townhouse. Ideally situated near parks, schools, shopping, restaurants, and downtown, this home offers both convenience and tranquility. Nestled on a secluded, low-traffic parcel along the Muskoka River, it provides direct water access to downtown, Muskoka Falls, and Lake Muskoka. Enjoy exceptional paddling opportunities dockside on the river. The main floor features a spacious entryway with heated floors, a kitchen equipped with brand-new appliances, and a two-piece bathroom off the front entrance. The living and dining areas boast hardwood floors and offer stunning views of the surrounding forest. Upstairs, there are two bedrooms and a four-piece bathroom all tastefully renovated and freshly painted. The main bath offers heated tile flooring while providing a bright and airy environment. The finished lower level includes an office/rec room, a utility room, and laundry facilities. The expansive family room or third bedroom has a large window and walkout access to the rear deck. Enjoy your evening beverage or morning coffee while surrounded by towering trees and wildlife. A short, scenic trail from the deck leads to a serene spot along the river, perfect for relaxing by a fire, enjoying the dock, swimming, or launching a kayak or paddle board. It's an idyllic setting for a summer day in Muskoka. (id:45725)
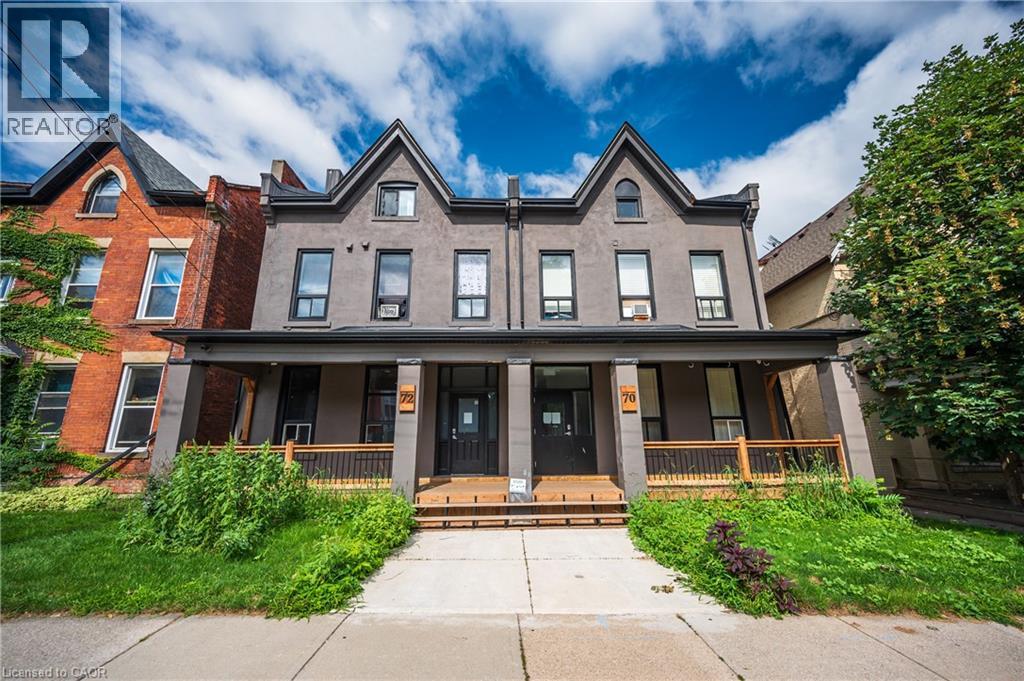
70 Victoria Avenue S Unit# 2
Hamilton, Ontario
Welcome to Unit 2 at 70 Victoria Ave S! This charming apartment blends historic character with bright, comfortable living. Featuring oversized windows that flood the open-concept interior with rich natural light, high ceilings, and a clean, functional layout. Ideally situated in a quiet, well-maintained building on Victoria Avenue South, placing you just steps from public transit routes, local cafes, parks, and all downtown Hamilton amenities. Professionally managed for worry-free living. Available October 1st—book your showing today! Quick Feature Checklist for MLS Fields: Property Type: Residential Lease / Apartment Location: 70 Victoria Ave S, Unit 2, Hamilton Layout: Studio / 1 Bedroom, 1 Bathroom Available Date: October 1, 2026 Key Highlights: Oversized windows, natural light, central location, professional management (id:45725)
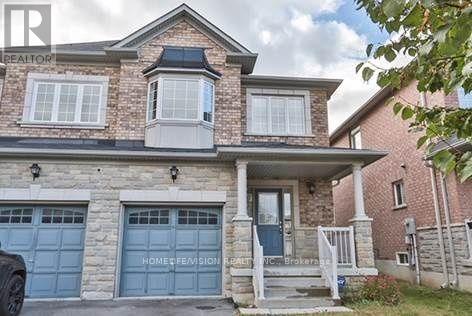
36 Twin Hills Crescent
Vaughan (Vellore Village), Ontario
Stunning 4-Bedroom Family Home in Desirable Vellore VillageWelcome to 36 Twin Hills Cres, Vaughan, a beautifully maintained and quality-built Greenpark home located in the highly sought-after, family-friendly community of Vellore Village.Offering approximately 1,905 sq. ft. of thoughtfully designed living space, this exceptional home combines comfort, style, functionality, and an outstanding location.The inviting main floor features newer maple hardwood flooring, elegant California shutters, and a cozy gas fireplace, creating a warm and sophisticated setting for both everyday family living and entertaining.The spacious eat-in kitchen is equipped with a gas range and provides a walk-out to a newer deck and beautifully landscaped backyard-perfect for summer gatherings, outdoor dining, and family enjoyment.Upstairs, you will find four generously sized bedrooms, including a spacious primary retreat featuring a 4-piece ensuite with a luxurious soaker tub and separate shower.Additional features include central vacuum, newer landscaping, and a basement offering excellent potential for additional living space.Prime Vellore Village LocationIdeally situated in one of Vaughan's most desirable family communities, the home is steps from Hillside Park, offering a baseball diamond, skate park, playground, and other recreational amenities.The property is also conveniently located close to schools, parks, shopping, restaurants, transit, major highways, and Glen Gould School, providing exceptional convenience for the entire family. (id:45725)
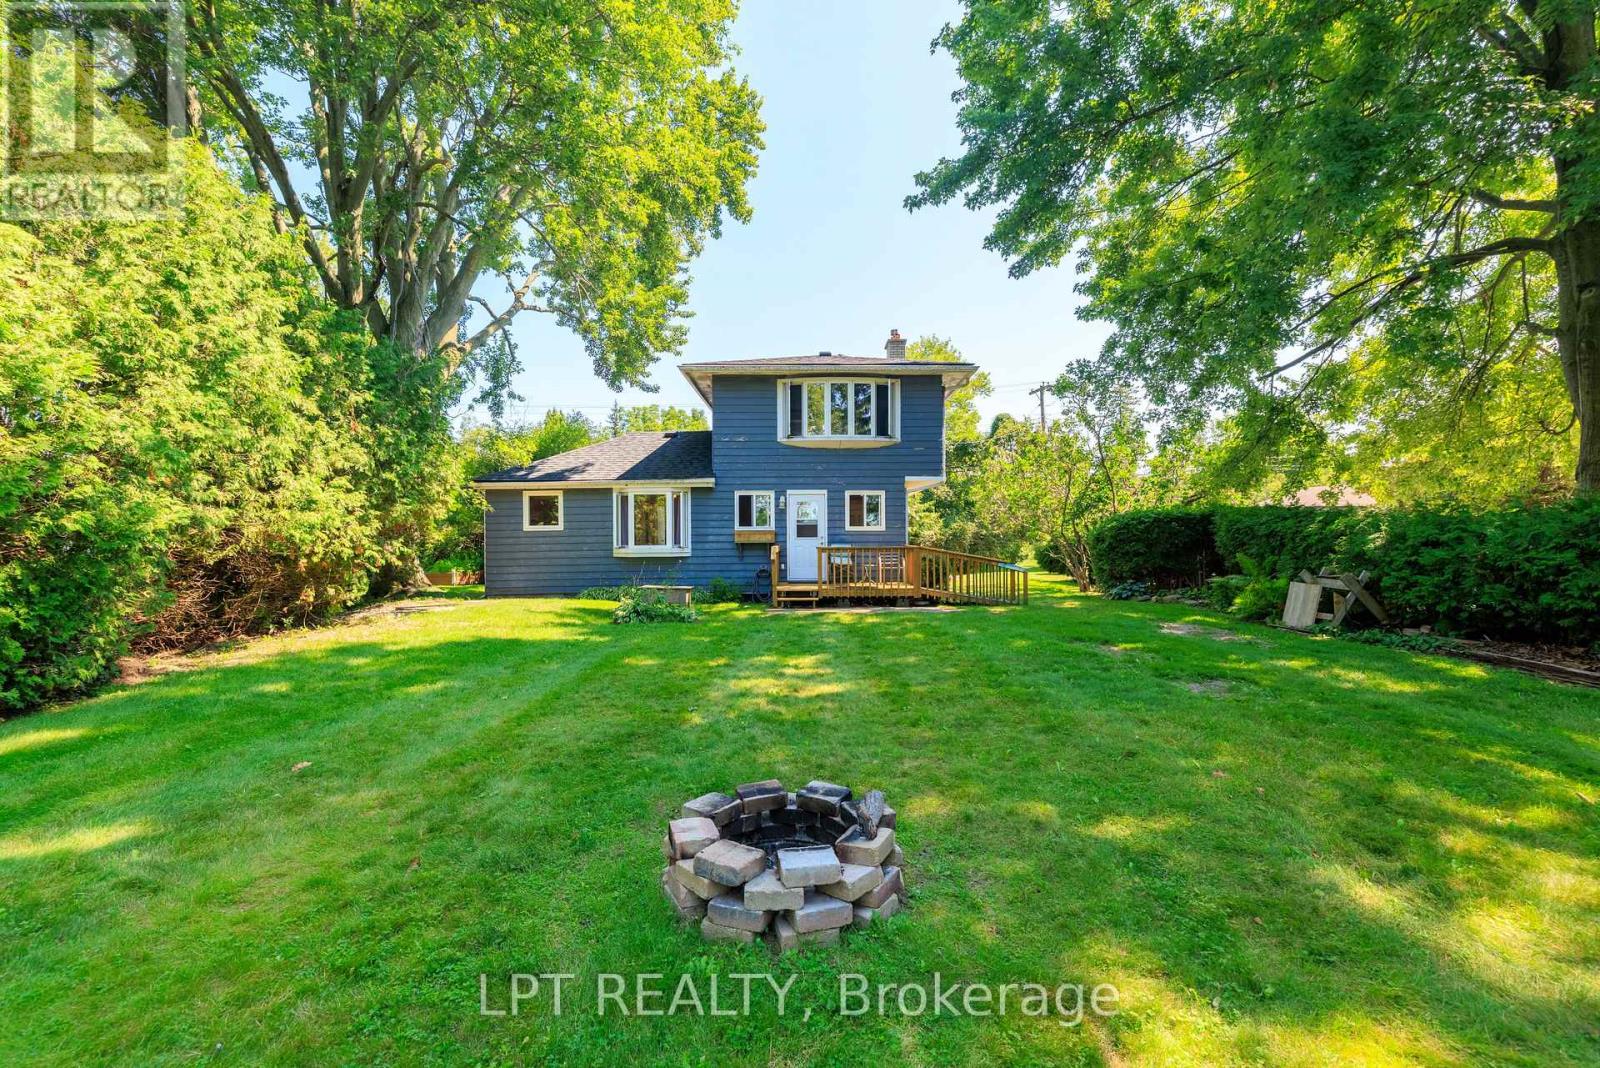
247 Hedge Road
Georgina (Sutton & Jackson's Point), Ontario
Cozy Lakeside Cottage Nestled On A Beautiful Private Lot Along Scenic Hedge Road. Enjoy 2 Bedrooms, 2 Bathrooms, Lovely Views Of The Lake From Multiple Rooms Including The Kitchen, Dining Room, And Serene Second-Floor Living Room. Freshly Painted, New Kitchen Countertops, A/C And Furnace, This Home Is Ready For You To Move In. Across The Road From A Gorgeous Residents-Only Beach And Dock, With Excellent Swimming And Stunning Sunsets. BONUS - Enjoy Rogers Ignite Flex TV, Unlimited Hi-Speed Internet & Seasonal Professional Grass Cutting Included In Your Lease, Plus No Town Water Bill! Single Car Garage For Additional Storage, Plus Dedicated Laundry Room With 2-Pc Bath. This Idyllic, Pedestrian-Friendly Stretch Of Hedge Road Is Mere Minutes To The Amenities Of Jackson's Point & Sutton, Sibbald Point Provincial Park, Briars Resort & Golf, & Much More. Tenant Responsible For Hydro, Gas, Liability Insurance & Snow Removal. (id:45725)
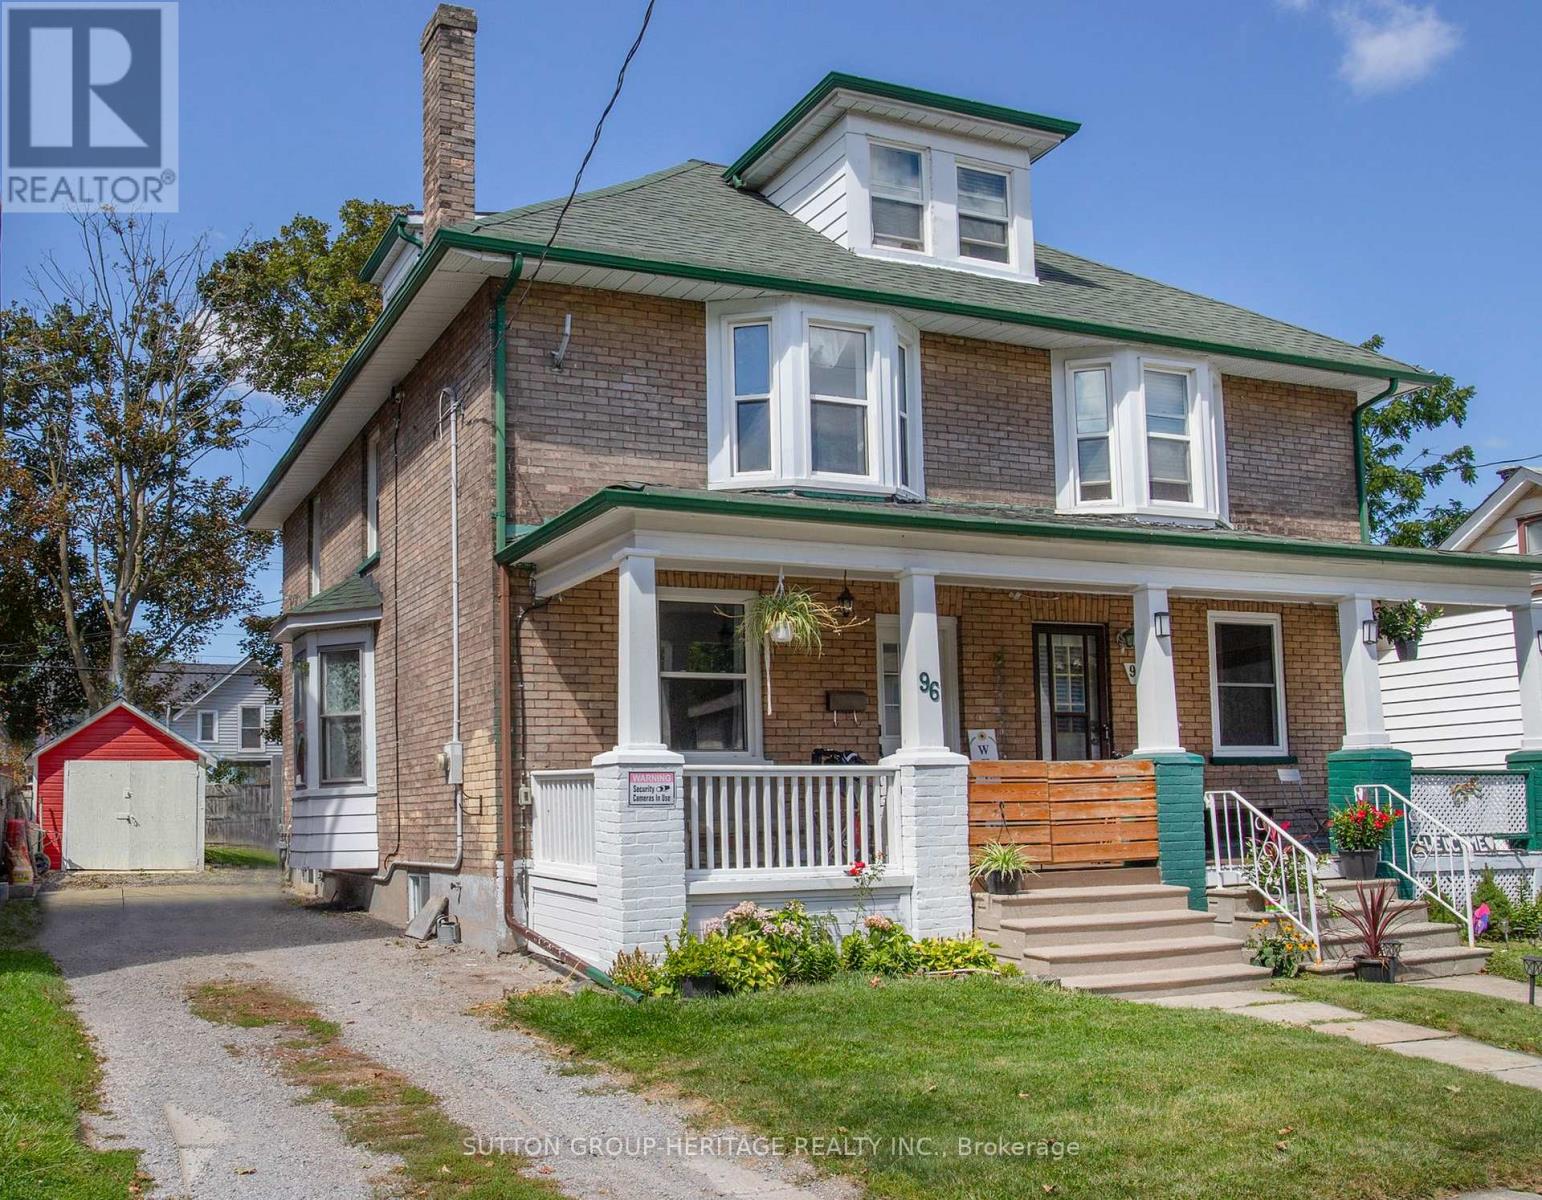
96 Agnes Street
Oshawa (O'neill), Ontario
Discover in the heart of North Oshawa, this well maintained 3+1 bedroom, 2 bathroom semi-detached home offering a carpet free interior and plenty of functional living space for the whole family. Highlights include updated flooring, new main floor laundry room and 3 piece bathroom offering comfort and convenience for everyday living. The kitchen provides a walkout to fenced yard and new deck, perfect for entertaining. Upper level features a versatile newly finished attic space offering additional potential for extra bedroom, children's play area or home office, depending on your needs. Private driveway accommodates up to 3 vehicles, offering ample room for parking. Situated just minutes from Costco and a wide range of amenities this location provides easy access to all your needs. (id:45725)
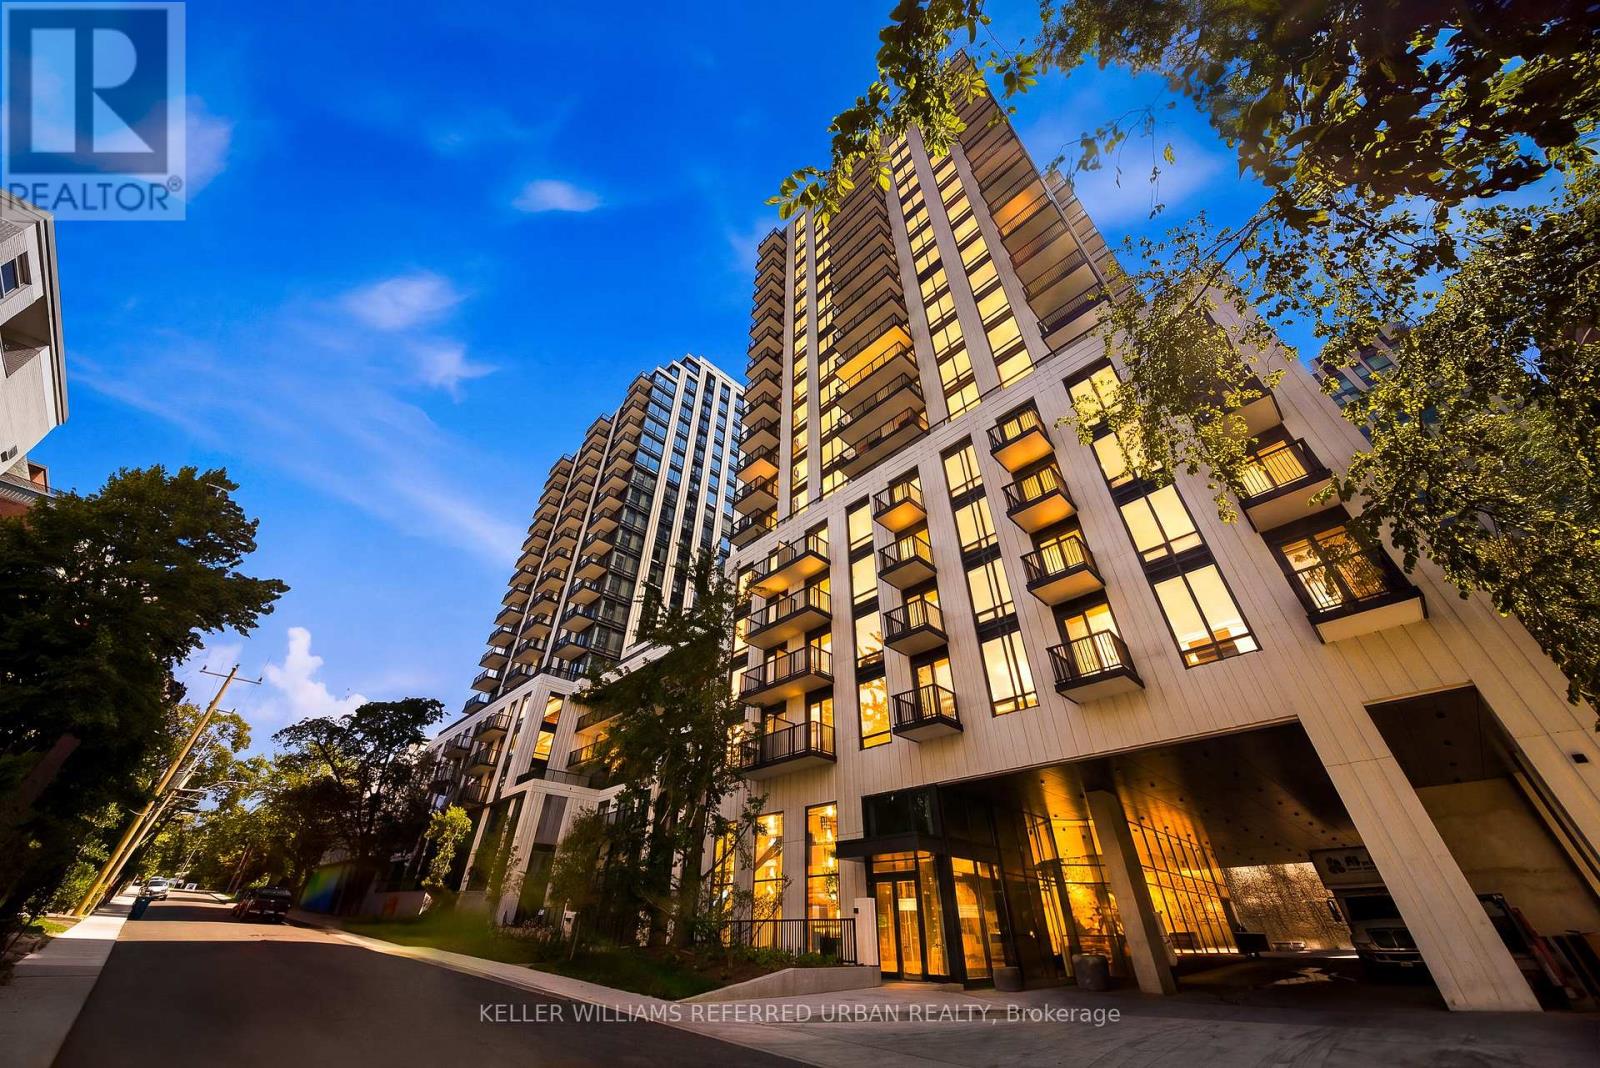
1525 - 89 Montclair Avenue
Toronto (Forest Hill South), Ontario
Welcome to South Forest Hill Condos - Elevated Living in One of Toronto's Most Coveted Neighbourhoods. Discover refined urban living in this exceptional south-west corner suite, ideally situated near Spadina Road and St. Clair Avenue West in prestigious South Forest Hill. Bathed in natural light, this beautifully appointed residence offers over 700 sq. ft. of thoughtfully designed living space, featuring 2 bedrooms, 2 full bathrooms, and 1 underground parking space. The sophisticated open-concept layout is enhanced by 9-foot smooth ceilings and premium engineered hardwood flooring, creating an inviting sense of space and understated elegance. The sun-filled living and dining areas provide the perfect setting for both relaxed everyday living and effortless entertaining. At the heart of the home, the gourmet kitchen showcases sleek integrated built-in appliances and a stylish centre island, perfectly suited for casual dining, morning coffee, or hosting guests. The spacious primary suite offers a private retreat, complete with a luxurious 3-piece ensuite bathroom, while the second bedroom provides excellent flexibility for guests, a home office, or additional living needs. Step outside to your private balcony and enjoy your own outdoor escape with view of Lake Ontario - perfect for a quiet morning coffee or an evening unwind. Beyond your door, an enviable lifestyle awaits. Stroll to the charming Forest Hill Village, with its boutique shops, acclaimed restaurants, cafés, parks, and everyday conveniences. Excellent TTC and subway access place the best of Toronto effortlessly within reach. Elegant. Sun-filled. Exceptionally located. Move-in ready - this is Forest Hill living at its finest. (id:45725)
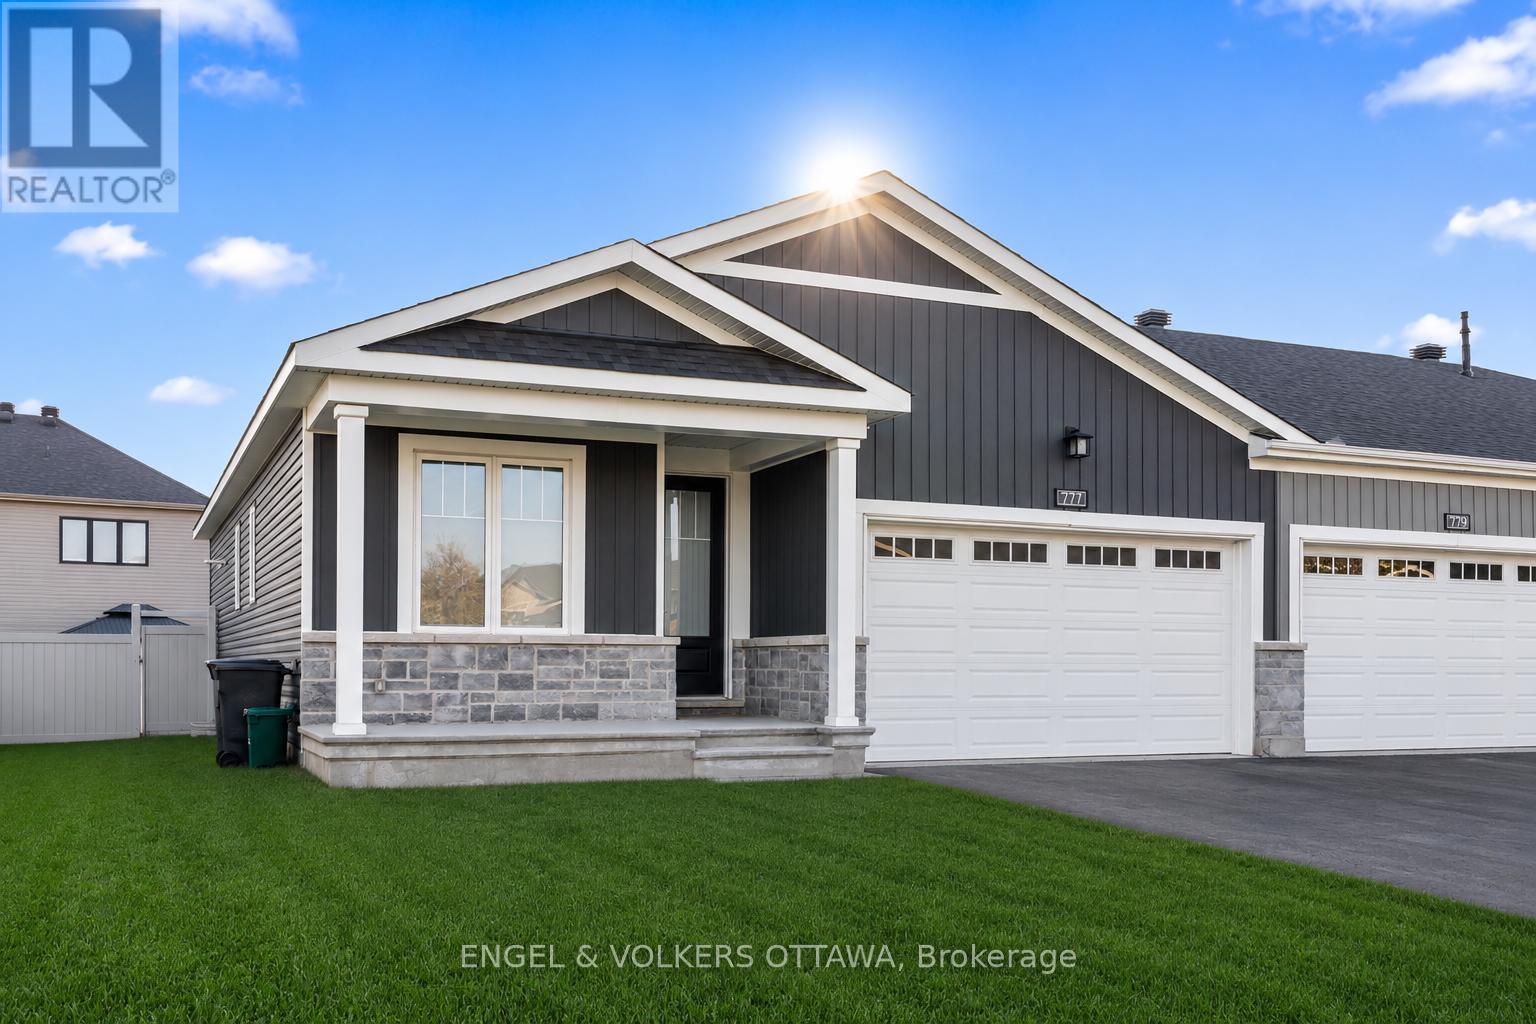
777 Coast Circle
Ottawa, Ontario
This beautifully upgraded end-unit bungalow offers an exceptional blend of style, comfort and functionality on a premium private lot with no rear right of passage for neighbours-creating a rare sense of privacy and outdoor enjoyment. Situated on a larger lot than many homes in the area, this impressive residence features 3 bedrooms, 2 bathrooms, a double car garage and a fully finished basement designed to accommodate modern living with ease. Step inside to discover gorgeous hardwood flooring throughout the main level, taller upgraded interior doors and an inviting open-concept layout filled with natural light. The stunning kitchen serves as the heart of the home, showcasing an upgraded waterfall-style island countertop that extends seamlessly to the floor, added pantry storage, ample cabinetry and thoughtful finishes ideal for both everyday living and entertaining. The spacious living room is enhanced with elegant pot lights and a cozy gas fireplace, creating the perfect atmosphere for relaxing evenings or hosting guests. The main floor also features a dedicated office space along with a large separate laundry room offering excellent functionality and storage. The primary suite provides a peaceful retreat complete with a walk-in closet and a beautifully appointed ensuite bathroom. The fully finished lower level extends the living space beautifully with a massive recreation room, a generously sized third bedroom perfect for guests or multi-generational living and rough-ins already in place to easily add an additional bathroom in the future. Outside, the fully fenced backyard offers exceptional privacy and plenty of space for entertaining, gardening, children or pets. Combining elegant upgrades, practical design and low-maintenance bungalow living, this rare end-unit opportunity is one you won't want to miss. (id:45725)
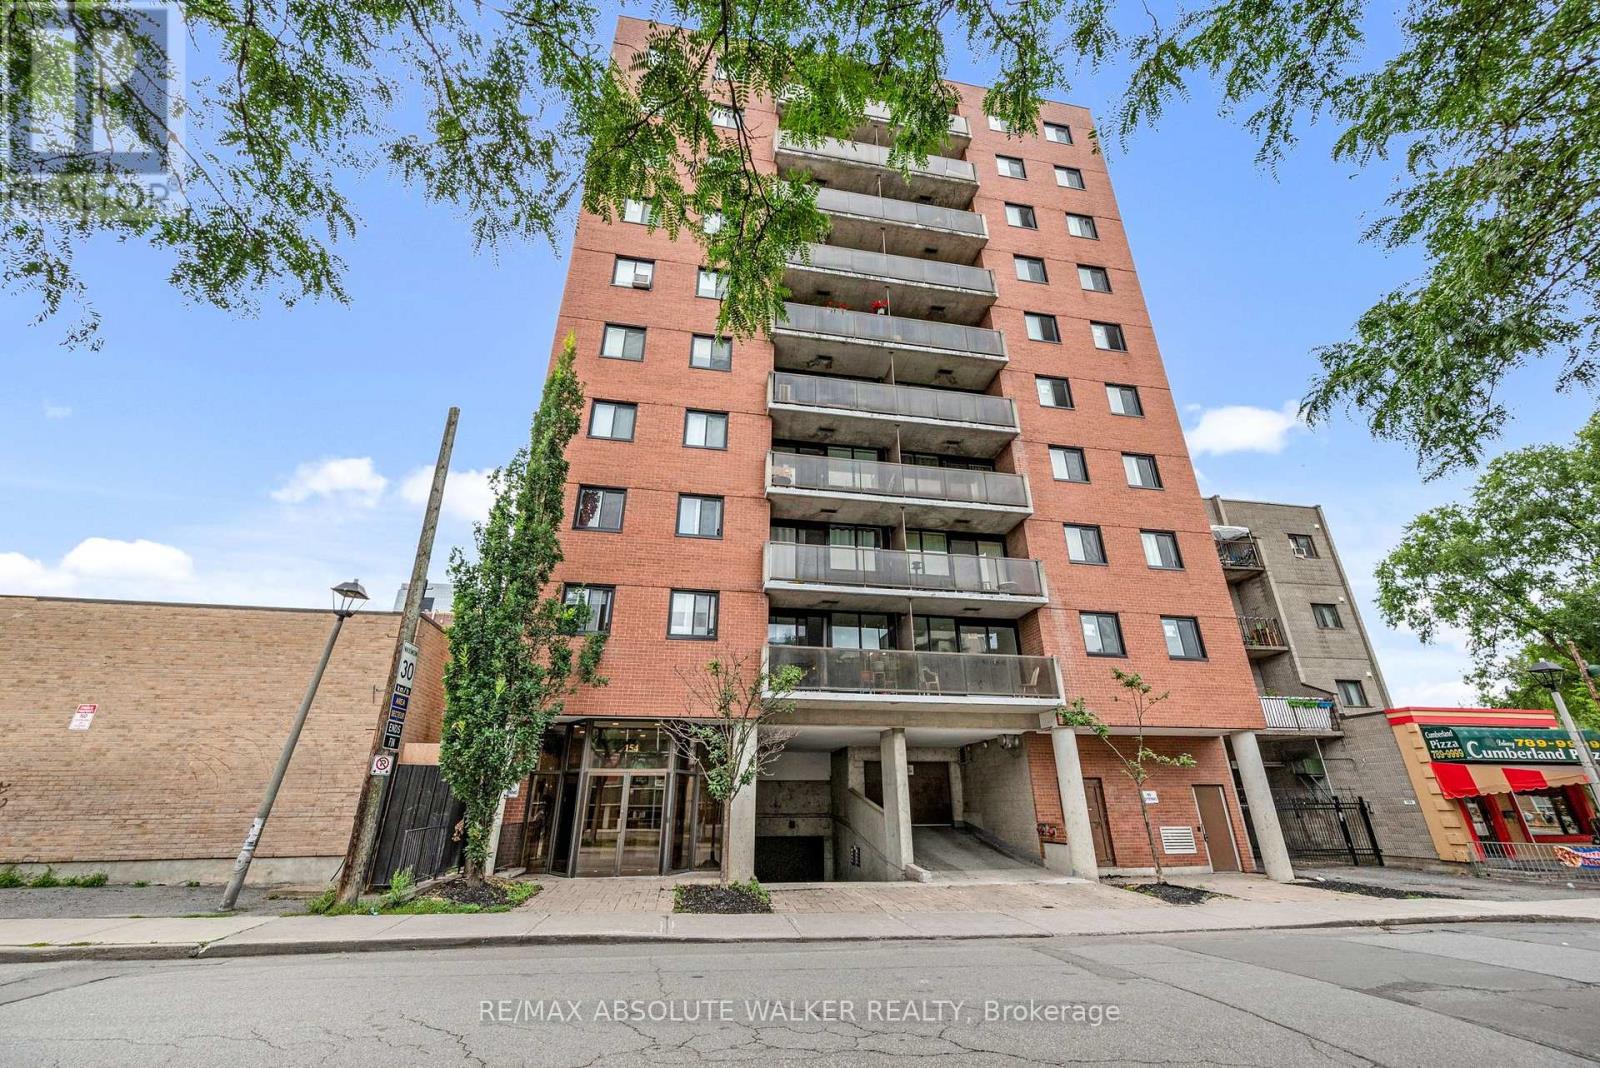
902 - 154 Nelson Street
Ottawa, Ontario
Effortless downtown living starts here! Located in the heart of Ottawa, this updated two-bedroom, two-bathroom condo offers style, convenience, and low-maintenance living. The bright and functional open-concept layout features beautiful hardwood floors and large windows that fill the space with natural light. The renovated kitchen is both sleek and functional, with clear sightlines into the living area, making it easy to stay connected while cooking or entertaining. A spacious living and dining room leads to a private balcony with city views. The primary bedroom offers an updated ensuite bathroom and walk-in closet, while the second generous-sized bedroom is conveniently located near the full bathroom, making it an ideal space for guests or a roommate. One underground parking space is included for added convenience. And with restaurants, shopping, nightlife, transit, and countless downtown amenities just steps away, you can truly enjoy everything the city has to offer right outside your door. Stylish, bright, and perfectly located, this is downtown Ottawa living. Some photos are virtually staged. (id:45725)
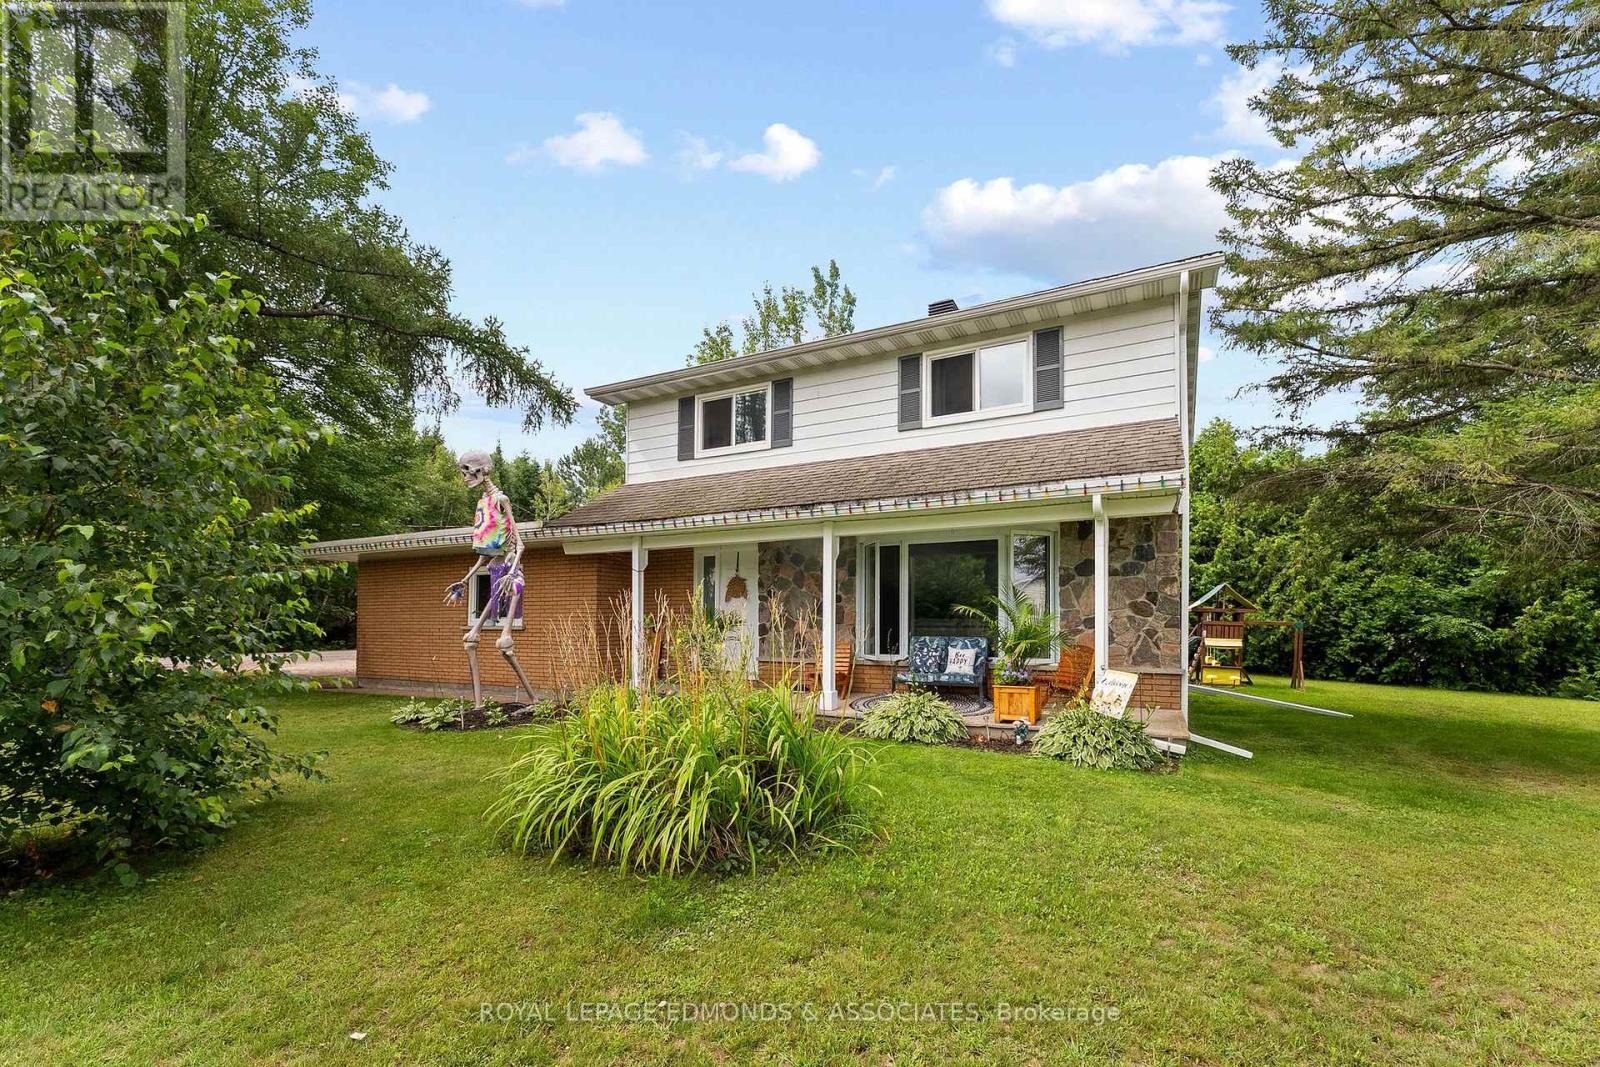
6 Brian Street
Laurentian Valley, Ontario
Welcome to this excellent 2-storey family home in Laurentian Valley Township, ideally located between Petawawa and Pembroke with easy highway access off B Line for commuters heading to Garrison Petawawa or CNL. Offering 4 bedrooms, 1.5 bathrooms and an attached 1-car garage, this home combines comfortable living with a fantastic location. Step inside from the inviting covered front porch into a spacious foyer. The main level features a beautiful white kitchen complete with stainless steel appliances, stone countertops and a convenient breakfast area, along with a generous dining space perfect for family meals and entertaining. The bright living room showcases a large picture window and beautiful hardwood floors. A updated 2-piece bathroom and spacious family room complete the main level. The family room, currently being used as a bedroom, features a cozy fireplace and a patio door leading directly to the backyard. Upstairs, you'll find four generously sized bedrooms and an updated 5-piece bathroom, providing plenty of room for the whole family. The lower level offers lots of room to finish off a rec-room and/or a fifth bedroom. Outside, enjoy your own private retreat with a large, mature hedge creating separation from the neighbours, numerous mature trees offering shade, a firepit area and plenty of space to relax, play and entertain. A great opportunity to enjoy space, privacy and convenience in a sought-after location close to both Petawawa, Pembroke and steps to the Algonquin ATV/Snowmobile Trail! (id:45725)
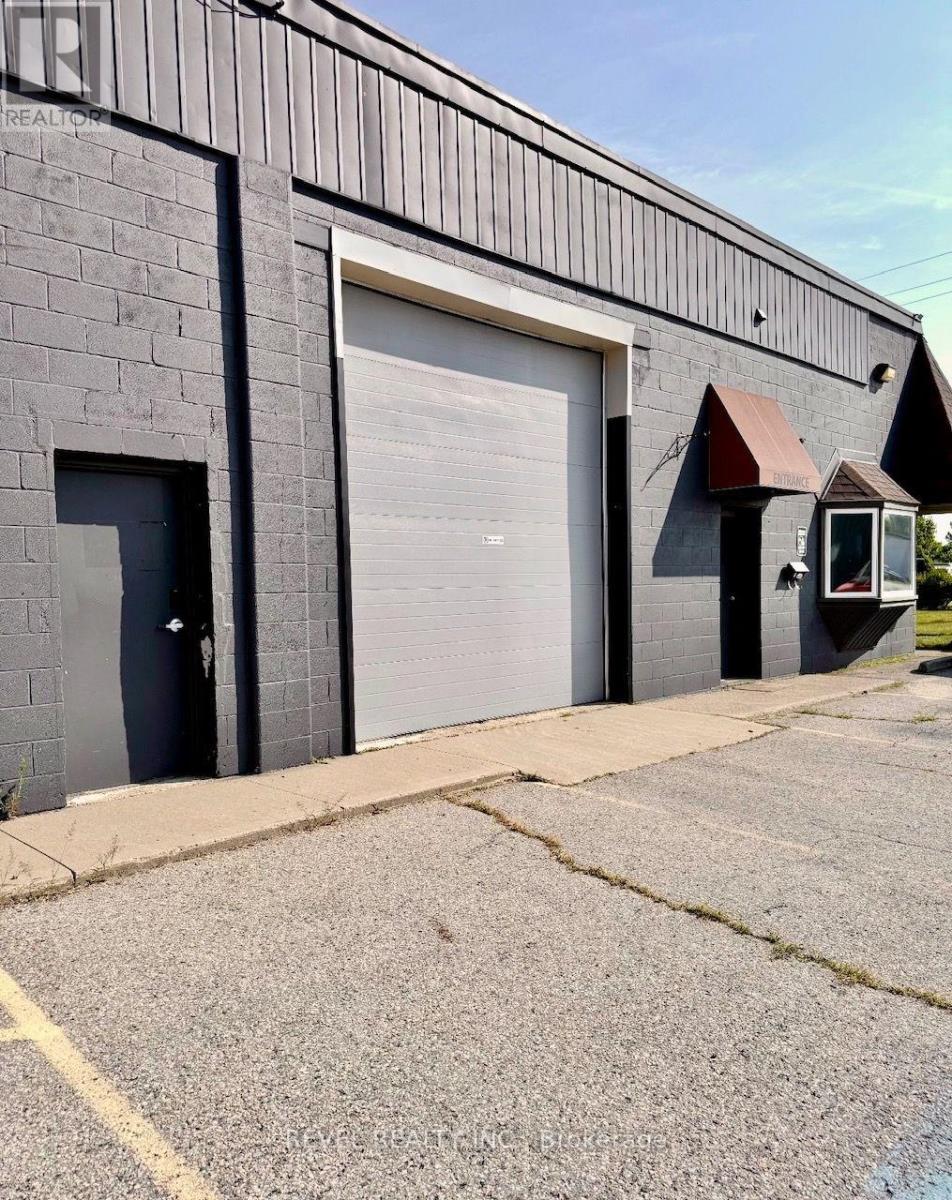
109 Falcon Street
London East (East P), Ontario
Fantastic industrial/ recreational space available with approx 2500 sq ft of warehouse/ shop and approx 500 sq ft off office area. garage doors are 12x14ft and 10x 10ft (id:45725)
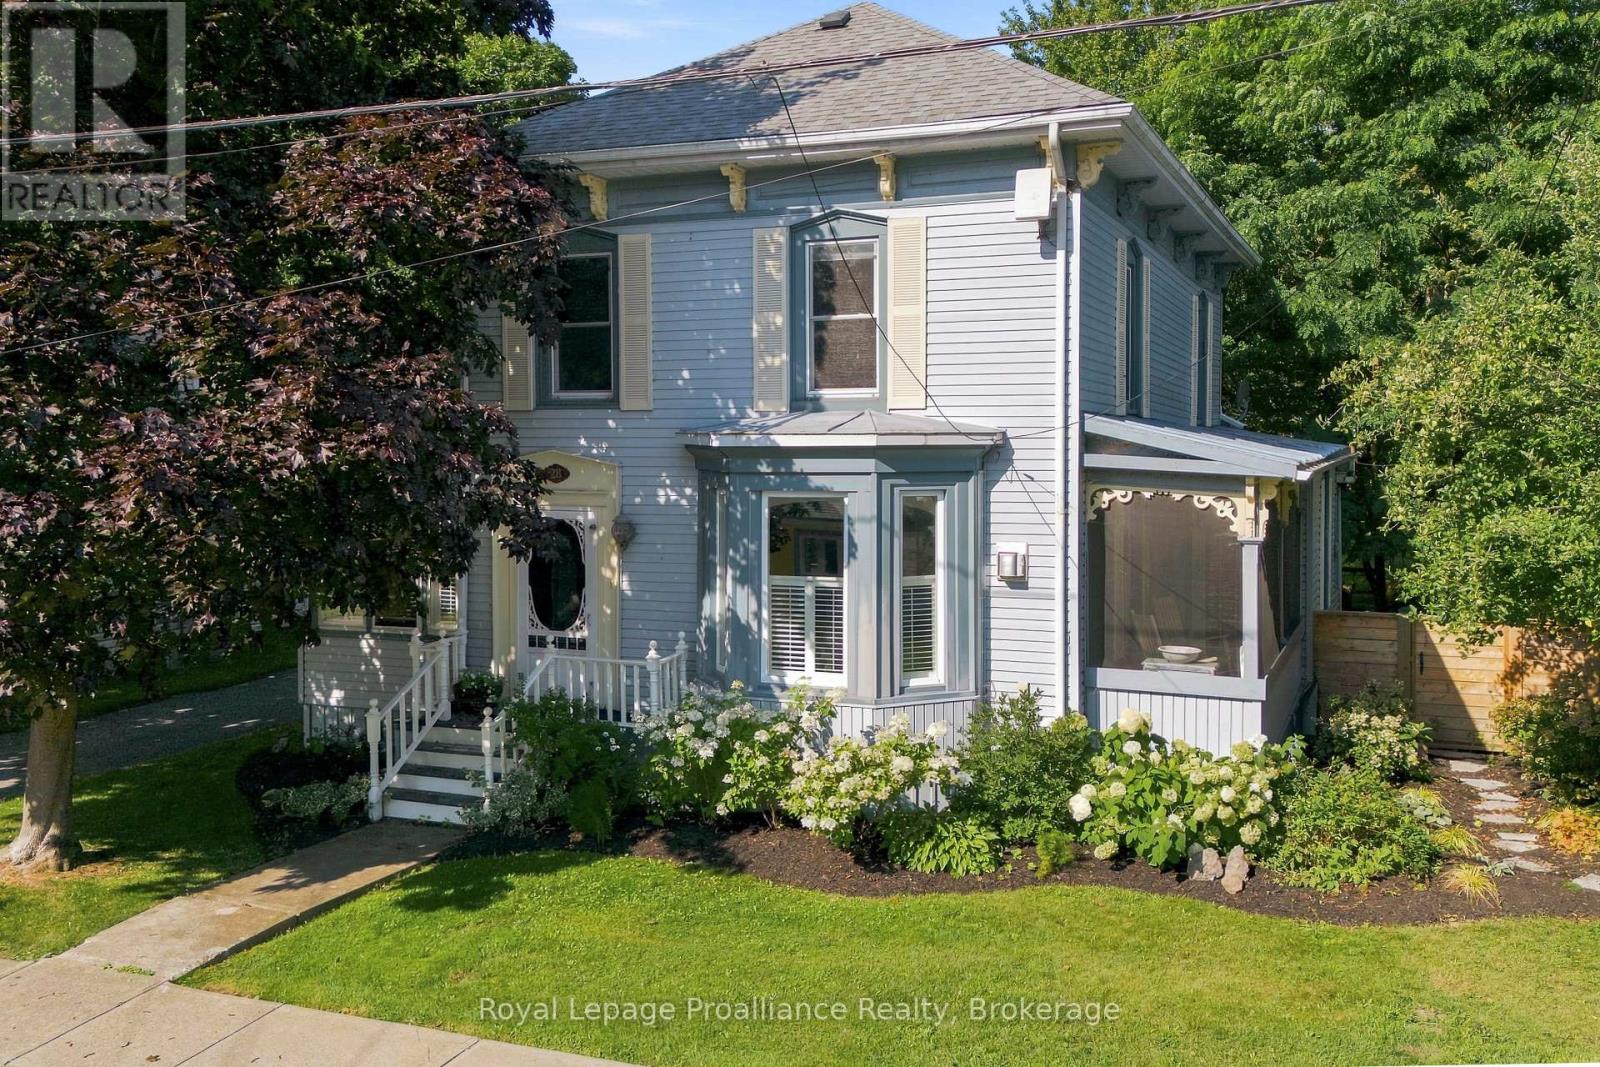
28 West Street
Prince Edward County (Wellington), Ontario
Location, location! Enjoy the best of downtown Wellington in beautiful Prince Edward County, just steps from the shores of Lake Ontario. This charming 3+1 bedroom, 2-bath Victorian home combines timeless character with modern comfort. The main floor features a spacious bedroom with a full ensuite, while the generous principal rooms offer wonderful spaces for both everyday living and entertaining. There are two bedrooms upstairs along with one four- piece bathroom.The updated kitchen and bathrooms add contemporary convenience while preserving the home's classic charm. Large, sunny windows fill the home with natural light, and the walk-out leads to a custom deck for relaxing or entertaining. The owner offers the flexibility of furnished or unfurnished rental options, upon request. The garage is not included in the rent. Ideally located within walking distance to Wellington's galleries, restaurants, shops, Drake Devonshire, and Lake Ontario. (id:45725)
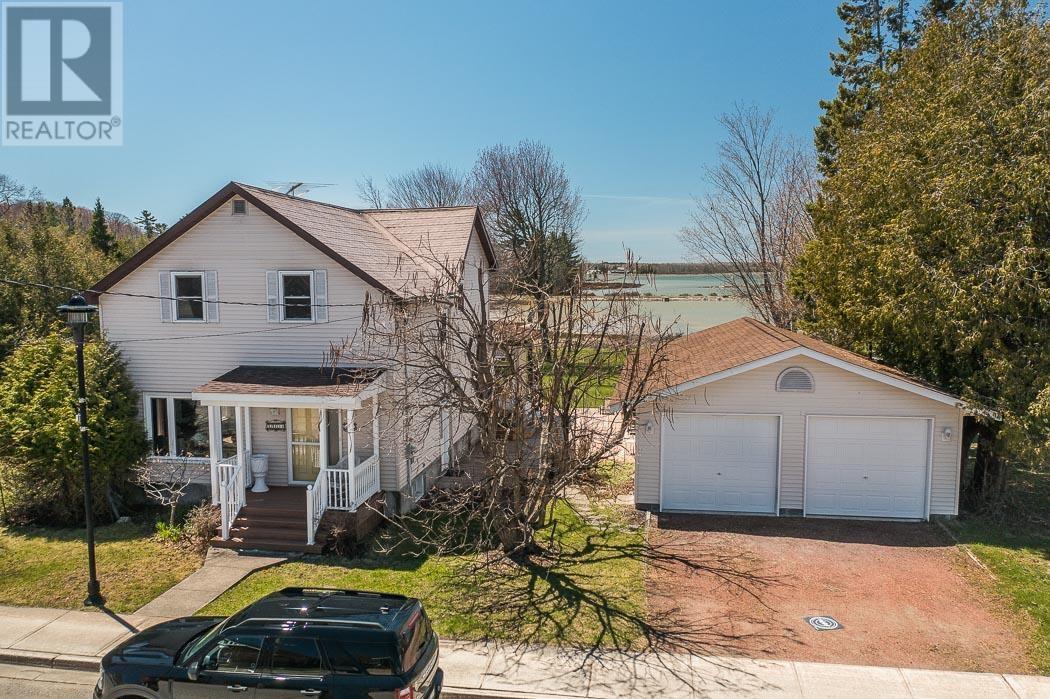
1173 Richards St, St. Joseph Township
Richards Landing, Ontario
A rare double lot with 139 feet of sandy, sheltered frontage on Lake Huron's St. Joseph Channel - in the heart of downtown Richards Landing, an area positioned for continued commercial and mixed-use growth. Waterfront properties of this size, in this location, rarely come to market and represent a long-term value play as the village develops. The 2-storey home delivers the full spectrum of waterfront living: glassy sunsets viewed from a spectacular glass-wrapped sunroom, a sheltered spot to dock your boat, and safe, sandy-bottom swimming just steps from the deck and patio. West-facing across open water dotted with islands, the sunset views alone set this property apart. The home also offers an updated kitchen, hardwood floors, two full baths plus a half bath, three bedrooms, and a steel shingle roof. The detached double garage includes a self-contained second unit, including another full bathroom, offering turnkey income potential as an Airbnb suite or family guest quarters. Walk to the marina, restaurant, grocery store, hospital, pharmacy, and school, all on municipal water/sewer with fiber internet coming. Survey on file; shore road allowance already owned. A double waterfront lot in a growth-positioned downtown core, with existing income potential built in - this can be as much a land-banking opportunity as a home purchase. (id:45725)
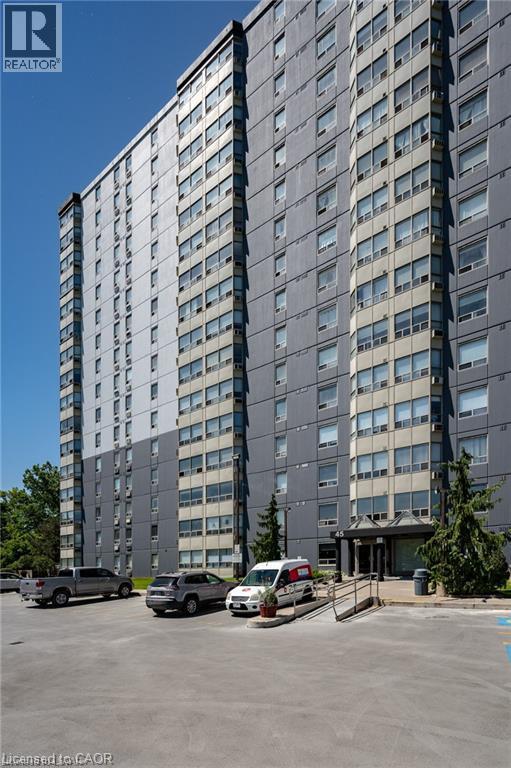
45 Pond Mills Road Unit# 1007
London, Ontario
Well-Maintained 1-Bedroom Condo with Stunning Thames River Views! Welcome to this well-maintained 1-bedroom condo located on the 10th floor, offering beautiful views overlooking the Thames River. This spacious unit features a generously sized bedroom, in-suite laundry, and a bright open-concept layout. Building amenities include a community room, exercise facility, and ample visitor parking. One underground parking space is included with the unit (#18). Enjoy a convenient location just minutes from the scenic Thames River, Kiwanis Park trails, and Pond Mills Conservation Area. Public transit is just steps away, with easy access to grocery stores, pharmacies, restaurants, and major shopping plazas. A great opportunity for first-time buyers, down sizers, or investors! (id:45725)
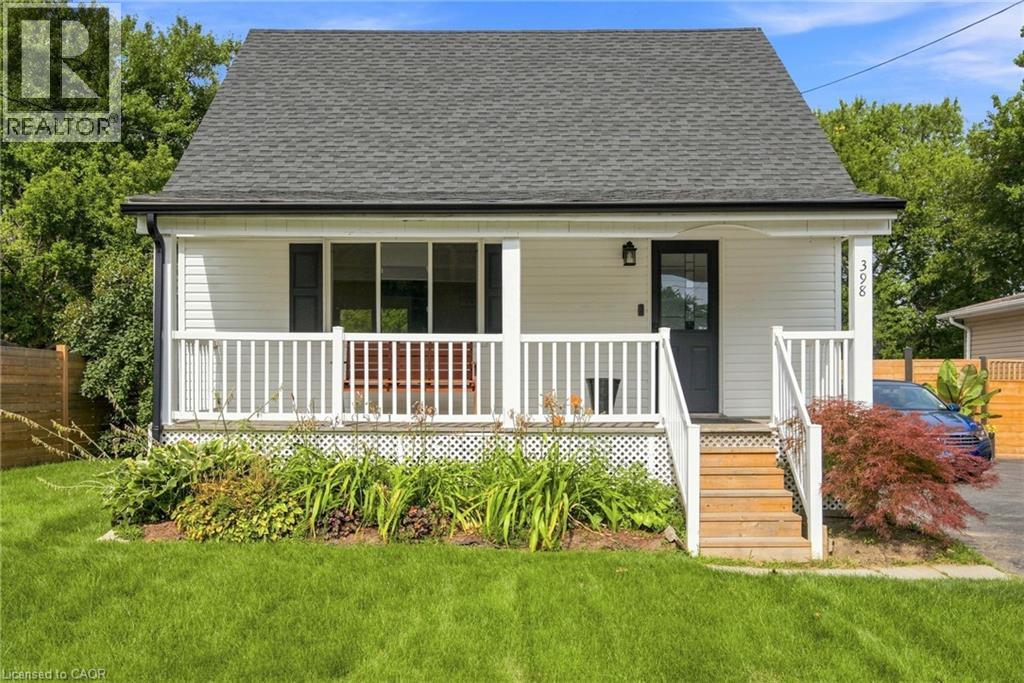
398 East 38th Street
Hamilton, Ontario
Lovely starter home fully finished & updated top to bottom on a huge 50' x 150' lot. Large open concept living space. Hardwood floors throughout main floor kitchen, living & dining areas. Tons of natural light. Dining room has walkout to two-tiered deck overlooking large fully fenced backyard. Skylight on the stairs up make this upper floor warm and inviting to your 2 generous sizes bedrooms with ample closet space. Basement is fully finished with 2nd bathroom, rec room and bedroom. Sitting on a huge 50' x 150' lot with an oversized 1.5 car garage, this home has a ton of potential for first time buyers & investors alike. The backyard has enough space for a large ADU (additional dwelling unit) using the existing garage footprint, or by expansion. Garage has 60AMP electrical and is fully insulated. All room sizes approx. Attach Schedule B to offers. (id:45725)
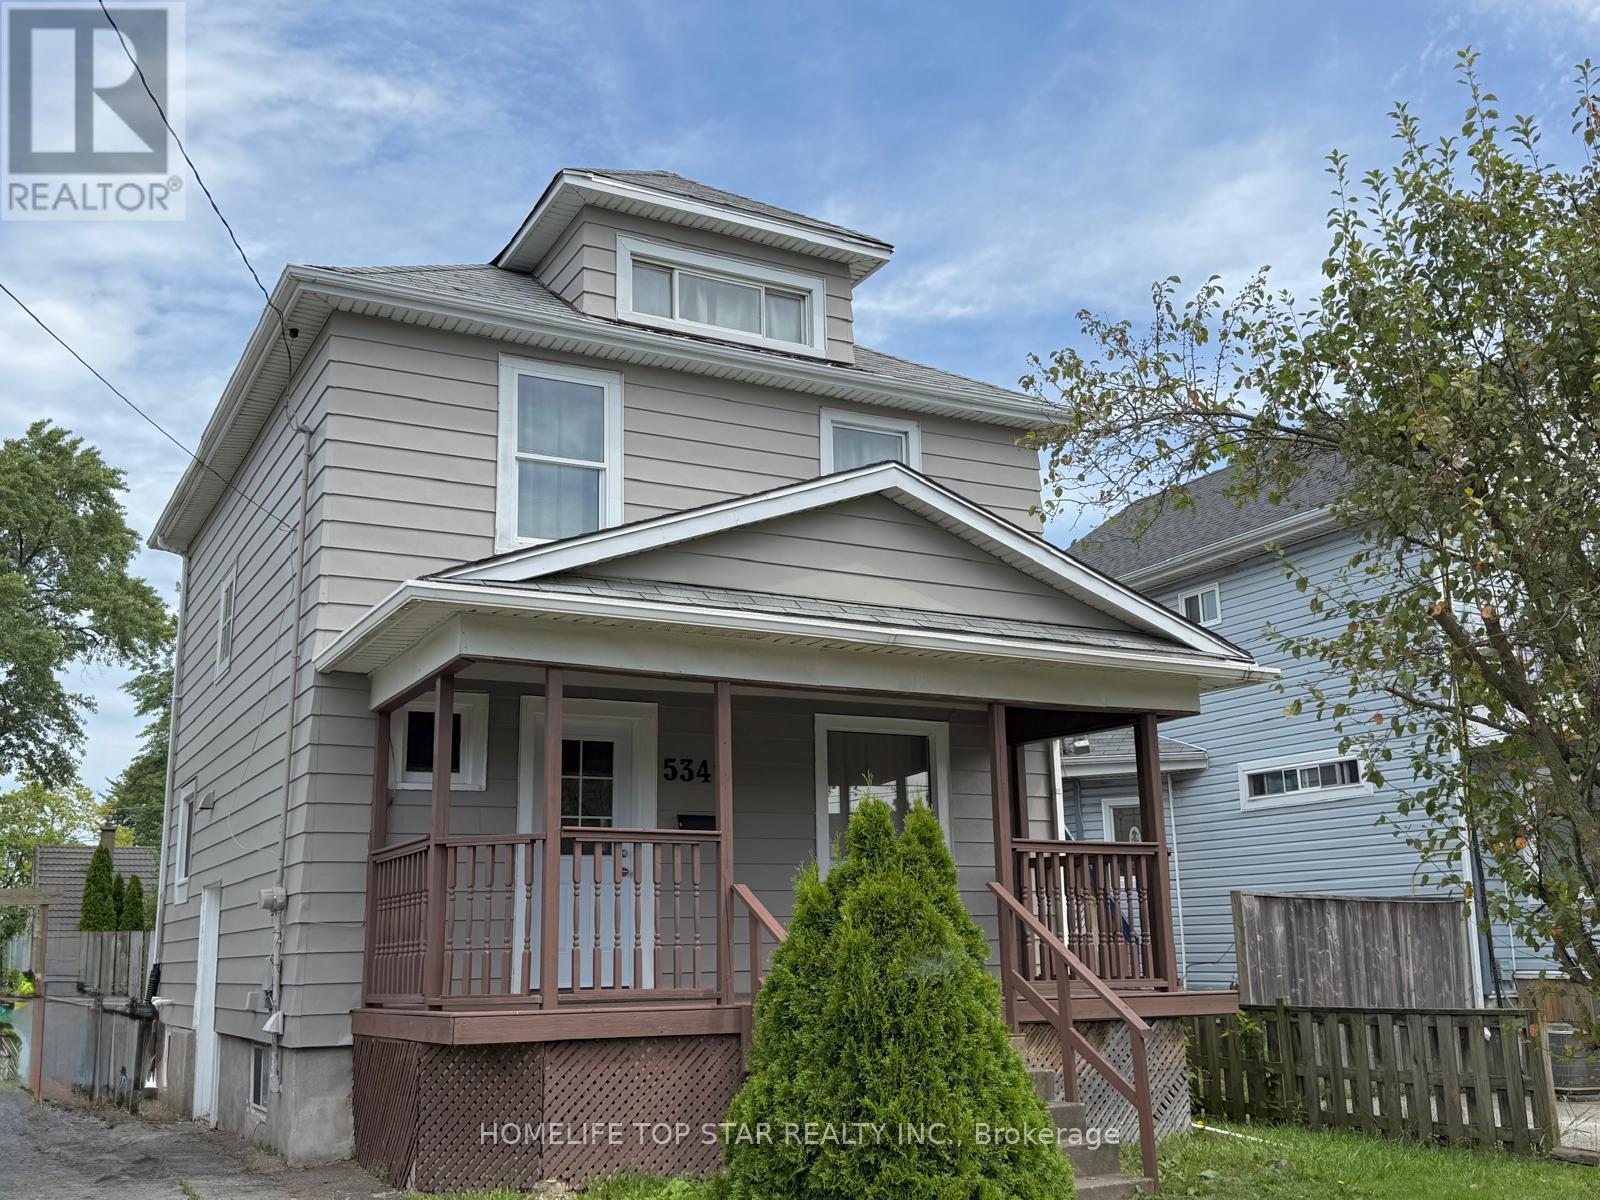
5341 Mcrae Street N
Niagara Falls (Cherrywood), Ontario
Beautifully Updated 2-Storey Home in the Heart of Niagara Falls. Welcome to this charming 3-bedroom, 2-storey home in the heart of Niagara Falls, offering convenient access to Stanley Avenue and Highway 420. This move-in-ready home features new kitchen cabinets, updated flooring, and fresh paint throughout. The second-floor washroom has also been beautifully updated, adding a modern touch to this inviting home. The property offers three spacious bedrooms plus a usable walk-up attic, providing excellent additional space for storage, a home office, or other possibilities. With its great location and thoughtful updates, this home is an excellent opportunity for first-time buyers, investors, or anyone looking to move into a nicely renovated home. Shows beautifully and is ready to move in-don't miss this great opportunity! (id:45725)
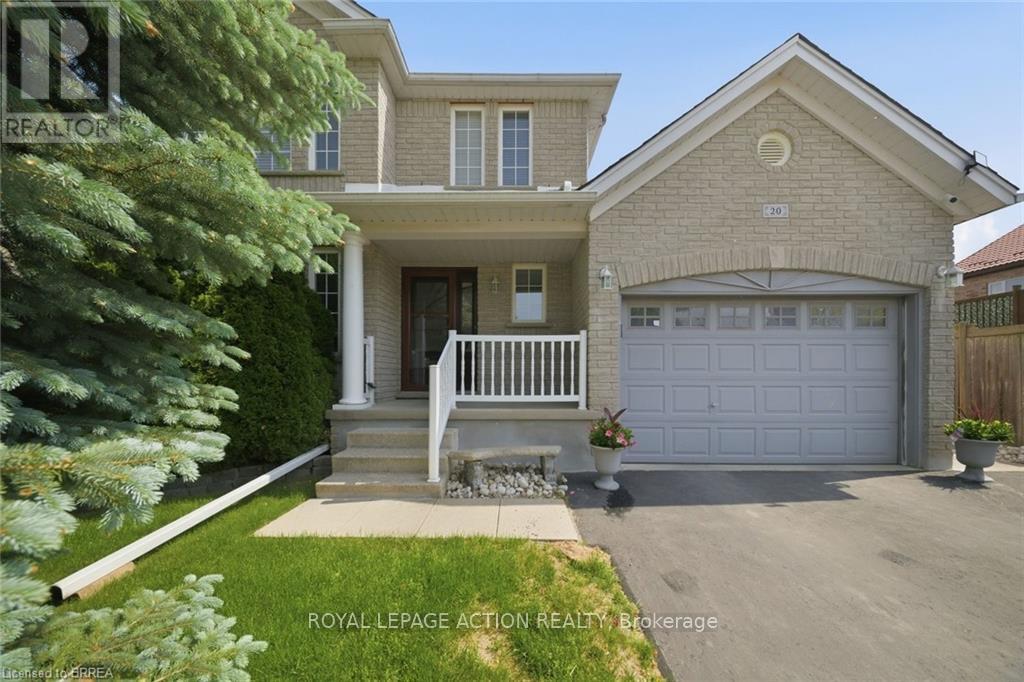
20 Melran Drive
Cambridge, Ontario
There's a reason this one keeps catching buyers' eyes. 20 Melran Drive sits in one of Cambridge's best pockets, close enough to the 401 for an easy commute, yet just steps from the small town feel of Hespeler village. Grab a coffee, walk along the river, or head to nearby schools and parks, it's all close by. This two storey brick home has been owned and cared for by the same family since it was built in 1998, and that pride of ownership shows in every corner. The furnace was replaced in 2026 and the roof in 2016, so the big ticket items are already taken care of. Inside, the layout gives you room to breathe. A bright living room greets you at the front, and the kitchen opens into a cozy family room at the back, complete with a breakfast bar, plenty of cabinets, and a sunny dinette for everyday meals. Upstairs holds a large primary bedroom filled with natural light, plus two more good sized bedrooms with space for whatever you need. Downstairs, the basement is unfinished but fully framed, a blank canvas ready for your own ideas. Outside, you'll find two patios for morning coffee or evening dinners, a generous yard, and a shed for extra storage. The 1.5 car garage gives you space for your vehicle plus a workshop or hobby space. Good neighbours, a great location, and a home built to last, this one truly has it all. Come see it for yourself. (id:45725)
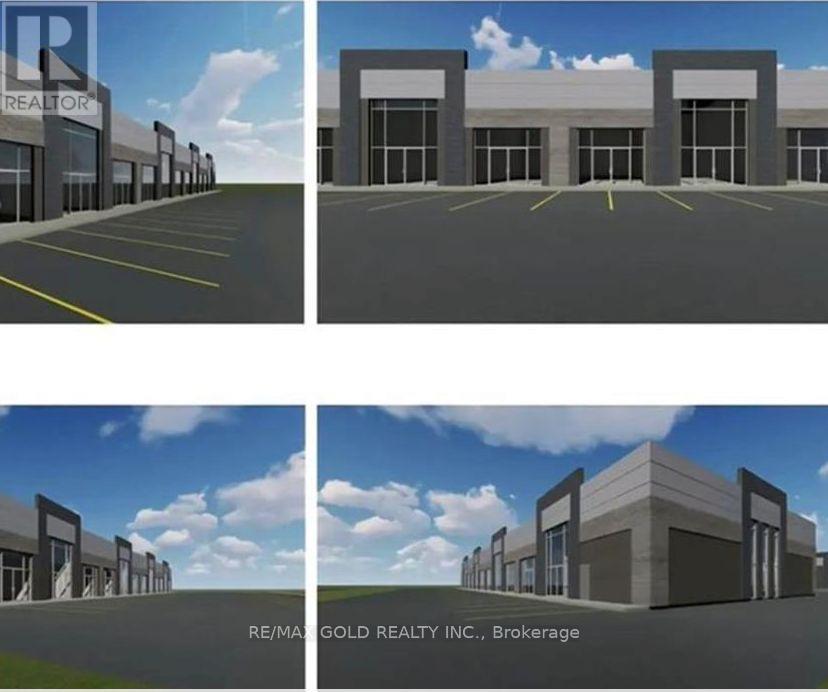
11 - 85 Bonds Corner Road
Woodstock (Woodstock - South), Ontario
Very first Unit in the plaza. Excellent opportunity to lease a brand-new retail unit in a high-exposure plaza with exclusive right to operate as a barber shop within the plaza. This exclusivity makes the space especially attractive for barbers or grooming concepts looking to dominate the trade area. Strategically located in the employment hub of Woodstock, at the busy corner of Oxford Rd (4) and Dundas St (2), and just minutes from Highway 401, this plaza benefits from strong daily traffic, excellent visibility, and easy access. The modern design and prominent signage opportunities provide outstanding brand presence. In addition to a barber shop, the unit is well suited for a retail store, medical clinic, pharmacy, real estate office, insurance office, mobile phone repair shop, travel agency, accounting or financial services, printing and copying shop, car accessories store, professional office, clothing boutique, juice or shake bar, tattoo studio, and many other compatible commercial uses (subject to zoning and landlord approval). Located in a newly developed plaza with ample parking and a growing surrounding population, this space offers an ideal setting for businesses seeking exposure, convenience, and long-term success. (id:45725)

25 Sunrise Court
Fort Erie (Ridgeway), Ontario
Welcome to 25 Sunrise Court, a stunning contemporary bungalow in the sought-after Ridgeway community of Fort Erie. Built with style, comfort and quality in mind, this beautifully upgraded home offers over 2,600 sq. ft. of finished living space, a fully finished basement, and an exceptional list of thoughtful upgrades throughout. The main level features upgraded luxury vinyl plank flooring throughout, a bright open-concept layout, and a beautiful 36" Continental gas fireplace with shaker-style mantle and ceramic surround. The kitchen is designed for both everyday living and entertaining, featuring upgraded Milestone cabinetry, quartz countertops, stainless steel appliances, a large island, backsplash, under-cabinet lighting, pantry cabinetry and built-in Sonos speakers. The upgrades continue throughout the bathrooms with quartz countertops, upgraded Milestone vanities, and an oversized tiled shower with glass doors and custom niche. The fully finished lower level provides an abundance of additional living space, along with a beautifully appointed bathroom. Outside, enjoy a covered patio, a fully fenced backyard with manicured lawn, mature landscaping and patio space - ideal for relaxing or entertaining. Additional features include automatic blinds, irrigation, concrete driveway and patio, BBQ gas line, sump pump backup, ERV system and more. The lifestyle is just as impressive. Surrounded by forested conservation lands and located within walking distance of the Friendship Trail, this home offers easy access to nature, walking and cycling. Also just minutes away, the sandy beaches of Crystal Beach provide the perfect backdrop for summer days, waterfront walks and lakeside living. Offering the perfect blend of modern upgrades, generous living space and an exceptional location, 25 Sunrise Court is an opportunity to enjoy the best of Ridgeway and the Fort Erie lifestyle. (id:45725)
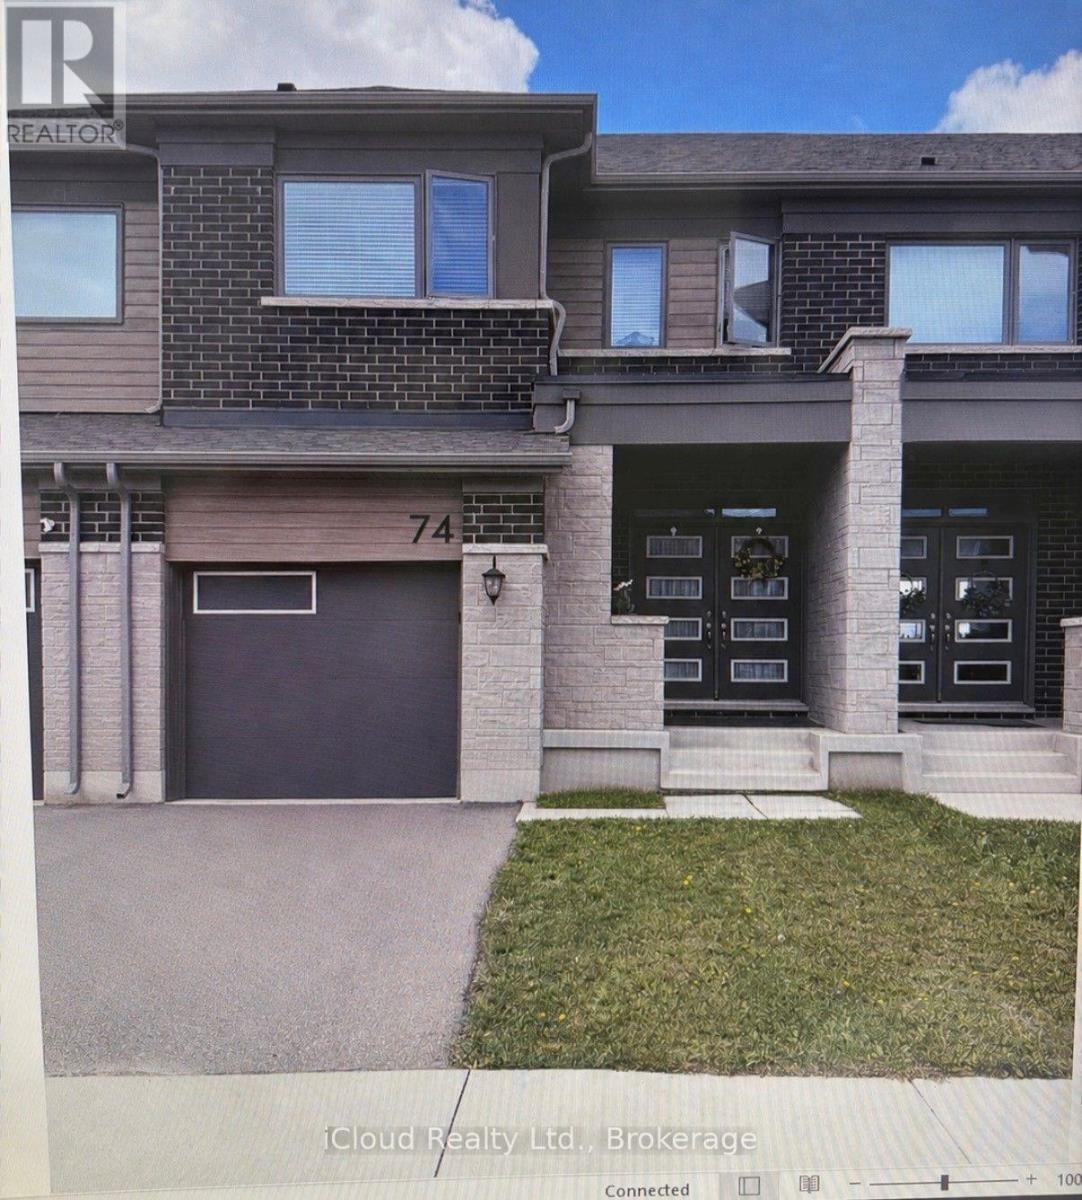
74 Forestwalk Street
Kitchener, Ontario
Beautiful 2 Storey Freehold Townhouse built in 2022, the perfect blend of comfort and convenience - ideal of young families. Located in the Family-Friendly Wildflower Crossing Community, this home features a Bright and Airy Open Concept Layout with a Modern Kitchen, Stainless Steel Appliances. The Main Floor flows beautifully into the Living and Dining Areas, Hardwood Staircase, Laminate Floor throughout - No Carpet in the House. Upstairs, enjoy the convenience of 2nd Floor Laundry, Spacious Primary Bedroom, Decent Size 2nd and 3rd Bedrooms and a Private Ensuite in the Primary Suite. Single Car Garage with Garage Door Opener and Access from House to Garage - Private Driveway and Fully Fenced Backyard. This home checks all the right boxes - Situated minutes from the Top Rated Schools, Trails, Shopping etc. (id:45725)
49 Bousfield Court
Hamilton (Waterdown), Ontario
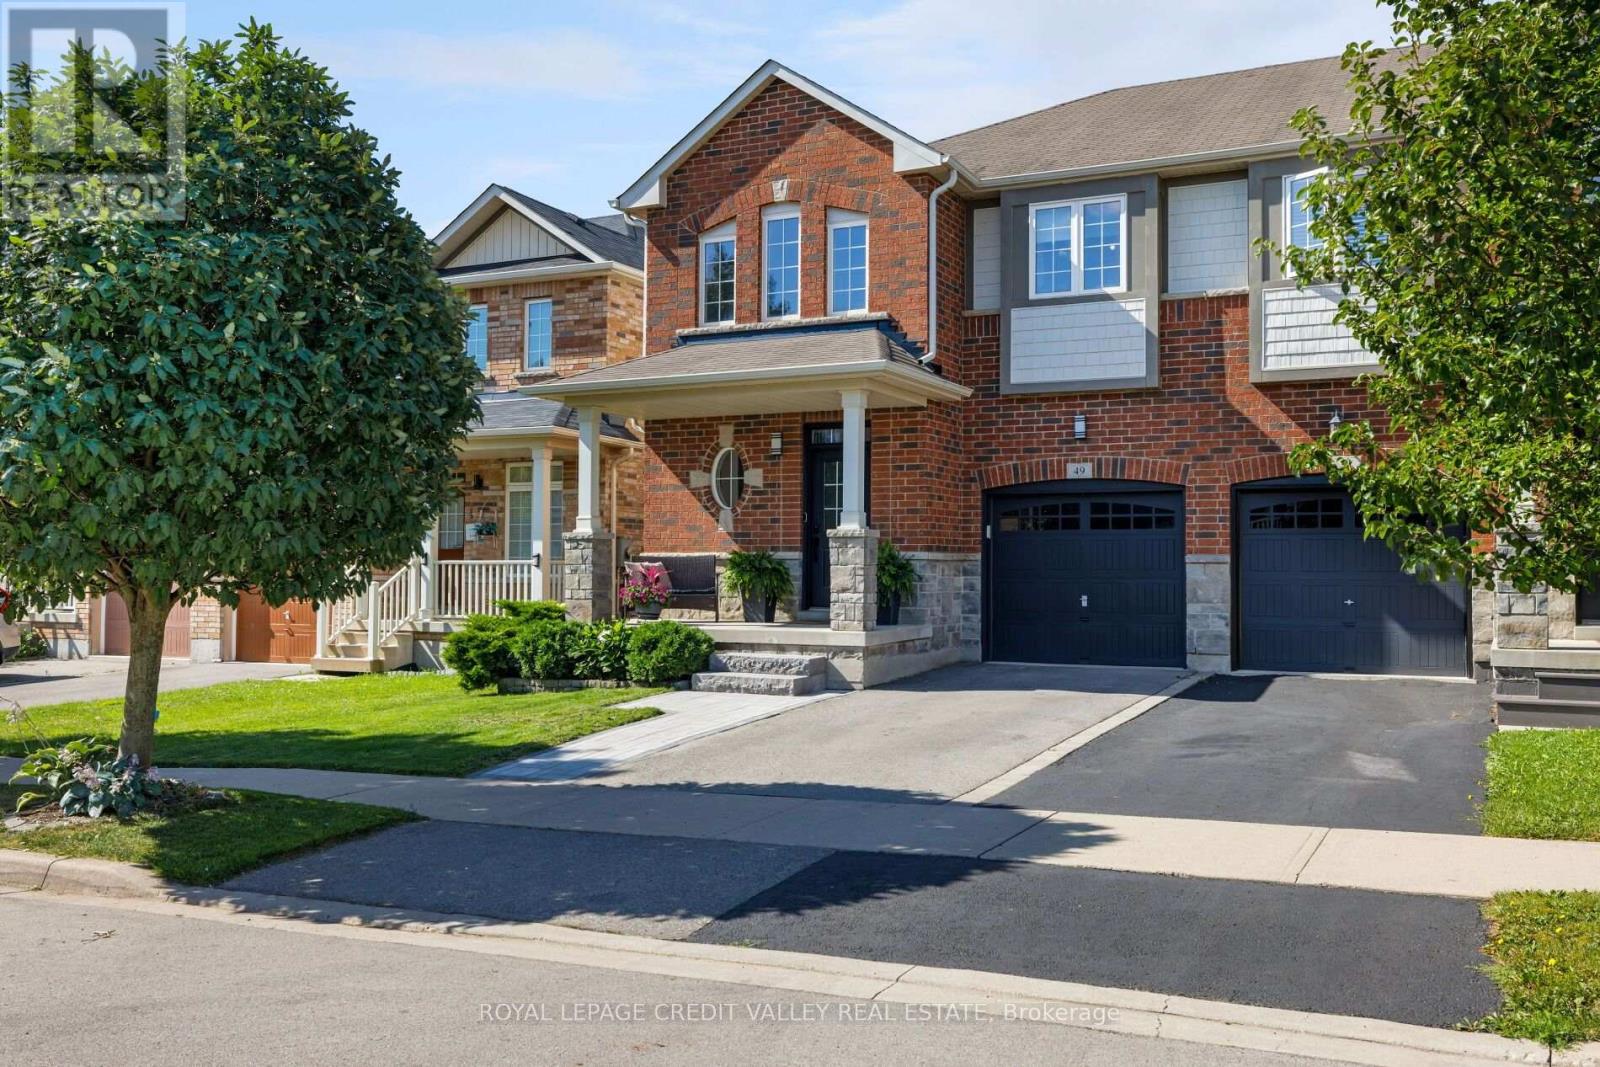
Welcome to 49 Bousfield Court, a thoughtfully updated 3-bedroom, 3-washroom home offering an impressive list of improvements both inside and out. From the inviting front exterior, featuring a new stone walkway and stairs, and expanded landscaping, to the beautifully refreshed interior and enhanced outdoor living spaces, this home has been carefully maintained and upgraded with both style and functionality in mind. Inside, you'll find refreshed paint throughout, updated hardware, updated lighting and refinished flooring and stairs and generous sized bedrooms. The powder room and primary ensuite have been fully renovated, while additional improvements include new baseboards in the basement and new blinds in the primary bedroom and nursery. Enjoy downtime in the cozy basement with extra space for those weekly workouts before you wind down the day as you step outside to an inviting backyard designed for both relaxation and entertaining. Enjoy the privacy of the newly installed fencing while relaxing under the gazebo, or take advantage of the beautifully enhanced landscaping, new flower beds, and gardening planters. A newly installed back gate provides convenient access to the greenspace beyond. Come see the thoughtful updates and experience everything this wonderful home has to offer! (id:45725)
9075 Derry Road
Milton (Cl Clarke), Ontario
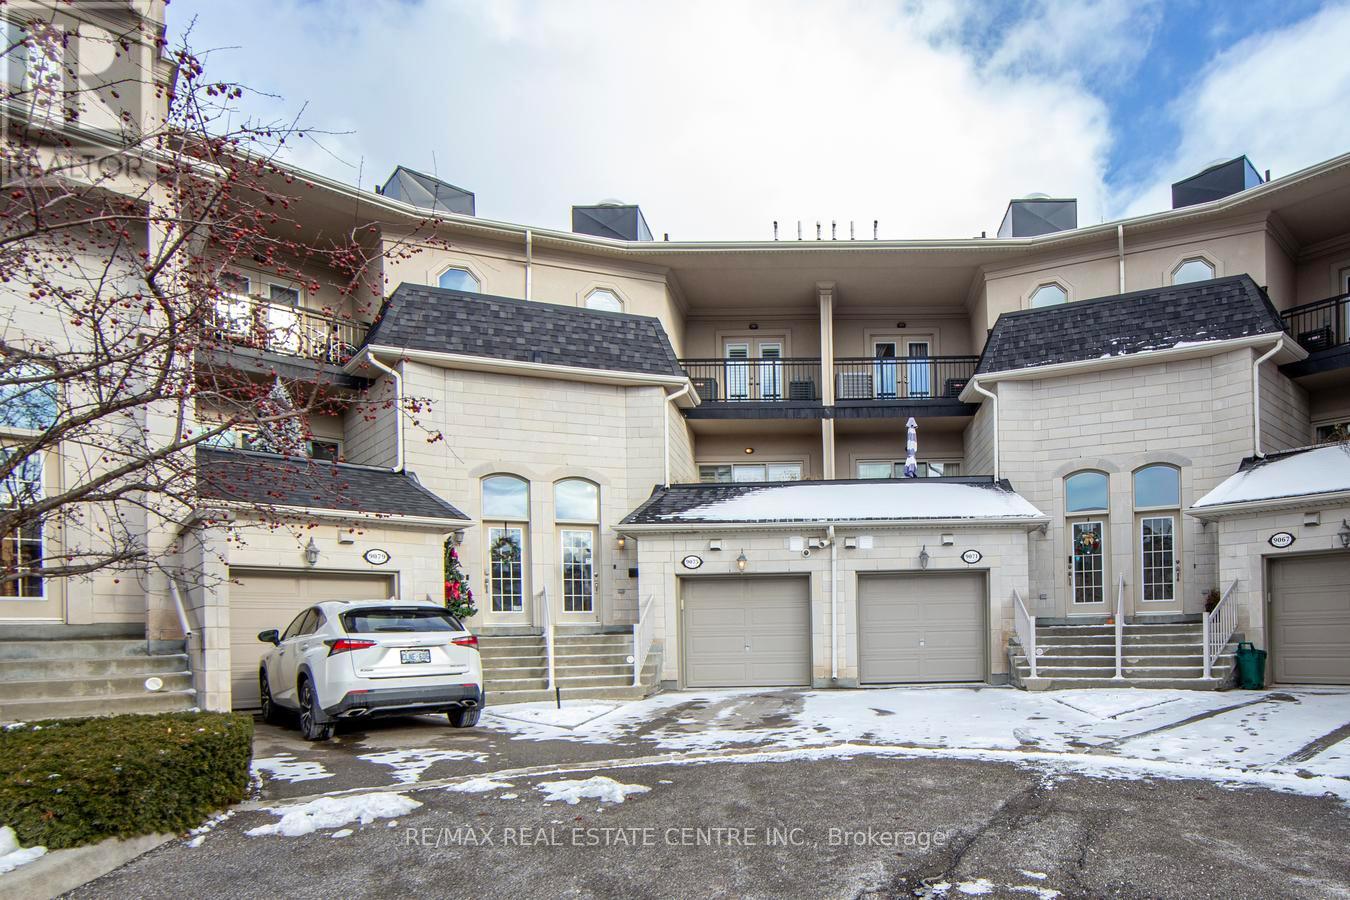
Exciting Opportunity To Own Most Prominent Commercial Unit In Thompson Square Attached To A Luxurious Town-Home. Prime opportunity in Thompson Square: a corner commercial unit combined with a beautifully upgraded townhome offering over 5,500 sq. ft. of total space. The property includes a tenanted 1,268 sq. ft. commercial unit with a 2-piece bath, excellent exposure, and ample parking-an ideal built-in investment. The spacious residential unit features 2993 sqft with two parking spots, formal living, dining, and family rooms, and a large kitchen with quartz counters and stainless steel appliances. A circular hardwood staircase with a skylight adds elegance and natural light. The generous primary bedroom includes a 5-piece ensuite and a huge walk-in closet. With 3+1 washrooms, fresh paint throughout, and new Berber carpeting in all bedrooms, the home feels modern and move-in ready. A reclaimed hardwood feature wall in the living room adds character. A full size finished basement is an additional feature with lots of storage and a second kitchen in the basement. A rare chance to enjoy luxury living with strong commercial income potential in this exceptional corner property. (id:45725)

313 - 3590 Kaneff Crescent
Mississauga (Mississauga Valleys), Ontario
Great Location Within Walking Distance To Square One, Parks And Transit. Large Renovated 2 Plus Den Unit With Walk-Out To Large Balcony. Well Managed Building Features Indoor Pool, Sauna And Tennis Courts (id:45725)
1402 - 4065 Confederation Parkway
Mississauga (City Centre), Ontario
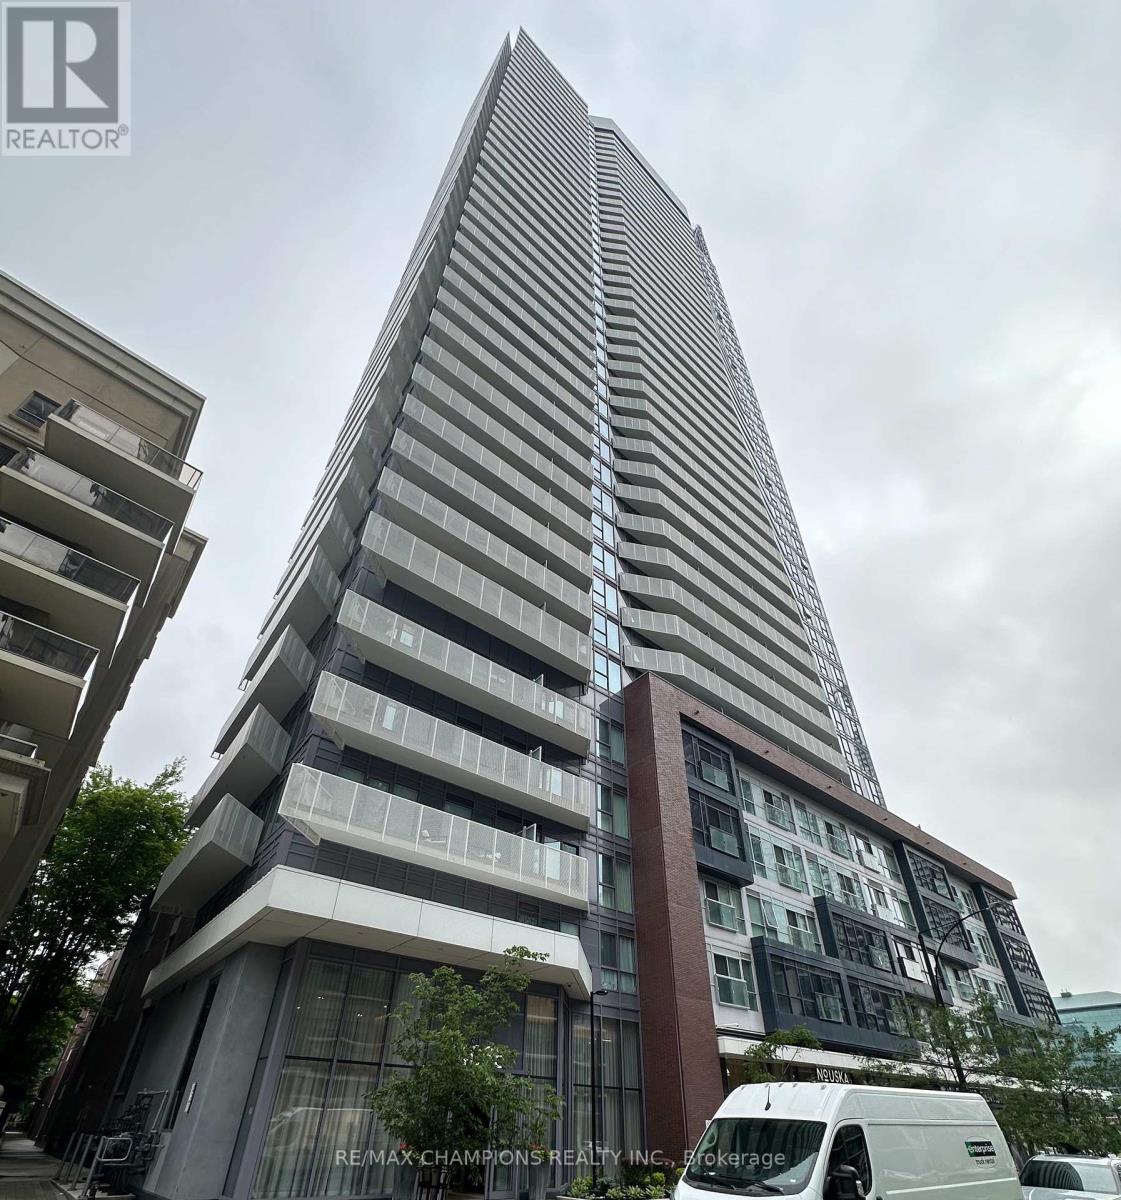
Location! Location!! Location!!! One Bedroom Plus Den Unit In Daniels Wesley Tower In Heart Of Mississauga In Square One, 9' Ceiling, Laminate Floors, Big Open Concept Modern Kitchen, Quartz Countertop, Stainless Steel Appliances, Walking Distance To Square One, Ymca, Library, Transit At Doorsteps, Close To Highways, Ensuite Laundry, Large Size Den, Very Clean Unit!! (id:45725)
26 Magwood Court
Toronto (Lambton Baby Point), Ontario
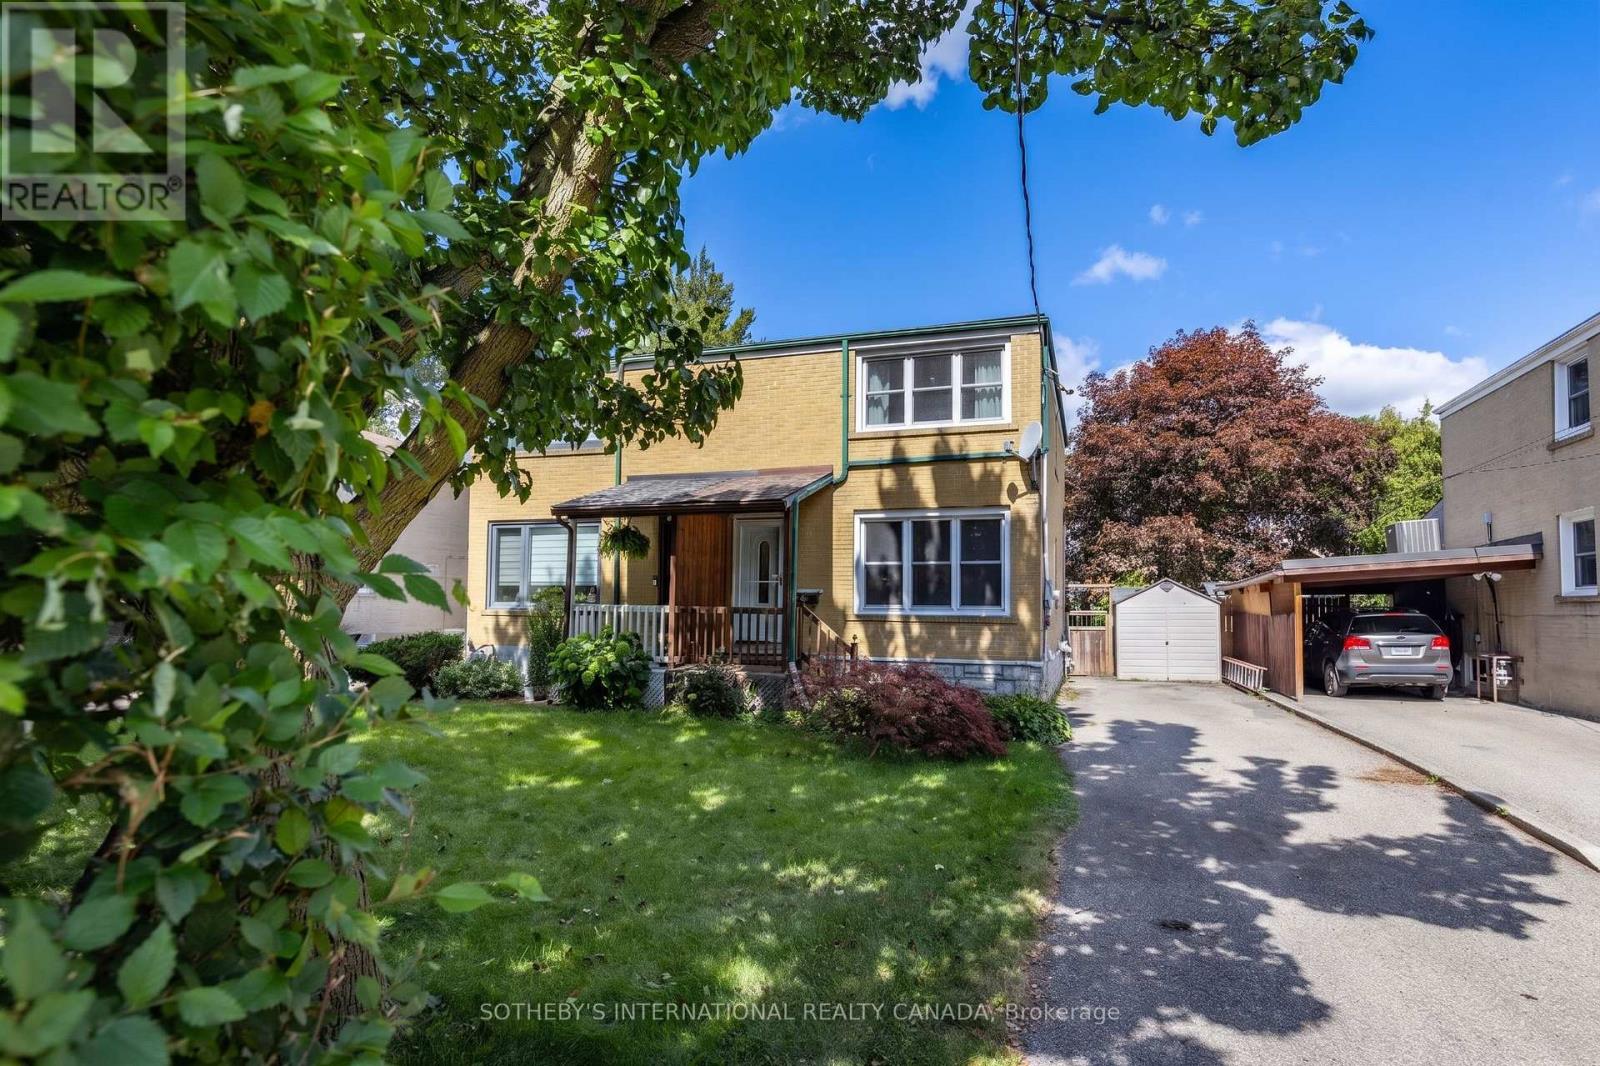
Nestled in one of Toronto's most coveted neighborhoods, this charming home effortlessly combines classic curb appeal with thoughtful modern updates and an exceptional outdoor living space. The main floor welcomes you with an immediate sense of light and space. Elegant French doors reveal a spacious, open-concept living and dining area, perfectly illuminated by large windows, a sleek modern LED flush mount, and a hanging lantern. At the heart of the home is a highly functional kitchen. It features full-sized appliances, including a stainless steel dishwasher, a double sink, easy-care tile flooring, and a striking multi-toned mosaic tile backsplash. A direct walk-out leads you to the large covered deck and private fenced in backyard. The home continues to impress on the upper level, featuring three comfortable bedrooms that offer ample storage and natural light and a sleek three-piece washroom. Adding incredible value and versatility, the fully finished lower level includes a secondary kitchen, an additional bathroom, a dedicated laundry area. Perfectly situated on a quiet, low-traffic court in Lambton Baby Point, you are just steps away from the scenic Humber River parklands, nearby to schools, and the shops on Dundas, Jane and Bloor. The private driveway fits three vehicles. (id:45725)

23 Prince Crescent
Brampton (Northwest Sandalwood Parkway), Ontario
Welcome to 23 Prince Cres, a bright and spacious corner semi-detached home situated in a desirable Brampton neighbourhood. Offering a functional layout and plenty of natural light throughout, this home is an excellent opportunity for families, first-time buyers, or investors. Large sun-filled windows create a warm and inviting atmosphere, while the generous principal rooms provide plenty of space for everyday living and entertaining. The family-sized eat-in kitchen offers ample room for casual dining and family gatherings. Four well-proportioned bedrooms provide comfortable accommodation, while the finished basement adds valuable additional living space and flexibility for a recreation room, home office, gym, or guest area.Enjoy the added appeal of a corner location with excellent access to nearby parks, schools, public transit, shopping, dining, and everyday amenities. The surrounding neighbourhood offers a family-friendly setting with convenient access to major roads and transit routes, making commuting throughout Brampton and the GTA easy. Nearby green spaces, including Creditview Sandalwood Park, provide opportunities for outdoor recreation, walking, and family activities, while the Mount Pleasant area and its GO Station offer additional transit and community amenities.A fantastic opportunity to own a spacious family home in a well-established and convenient Brampton location. (id:45725)
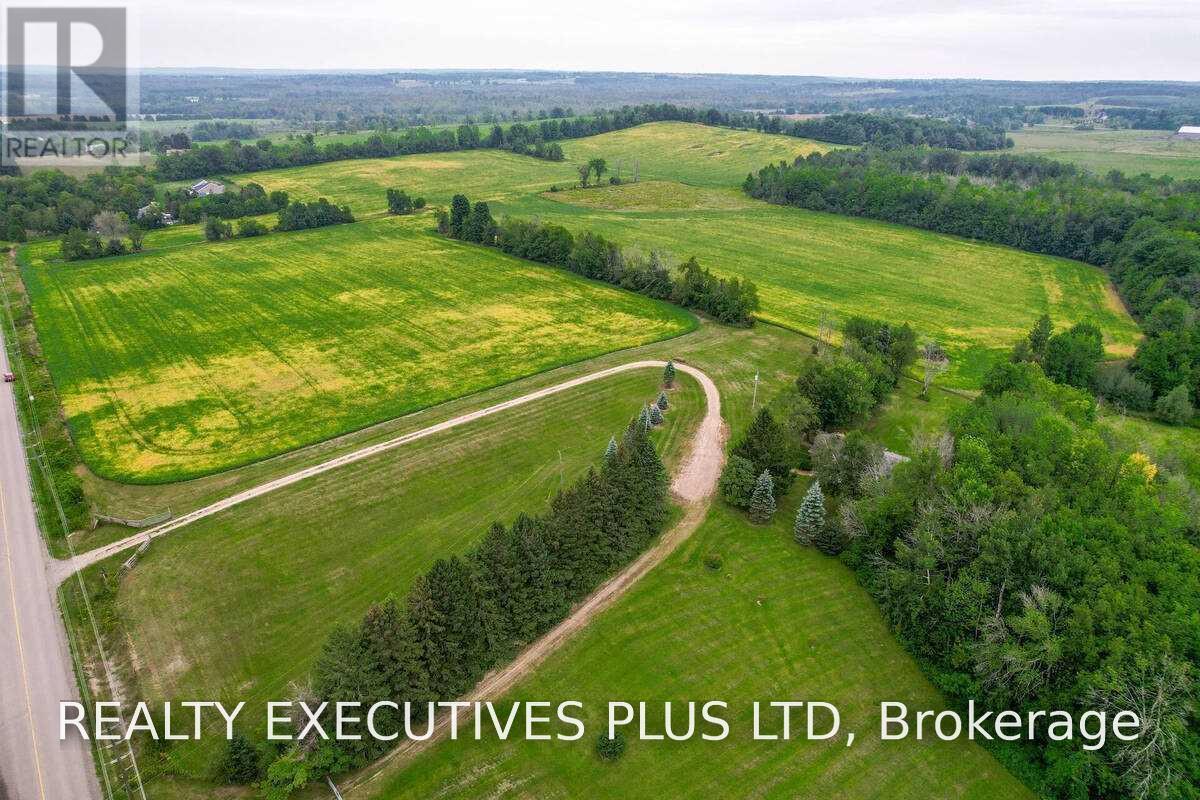
21170 Shaws Creek Road
Caledon, Ontario
86 Acres of Fertile Land & Country Living in Caledon. Escape to your own slice of rural paradise, just south of Orangeville. This 86-acre property offers the perfect blend of income potential, natural beauty, and comfortable country living. This 3-bedroom brick bungalow features a walkout basement complete with its own kitchen - ideal for extended family or in-law living. Start your mornings in the sun-drenched sunroom, with a walkout to the deck, perfect for taking in the peaceful surroundings. Approximately 60 acres of tenanted crop land offer immediate income potential, while the remaining acreage is a magical mixed forest, home to a meandering creek, a small pond, and abundant wildlife - a true haven for nature lovers. A generous stand of maple trees means you can even start your own family sugar bush. (id:45725)
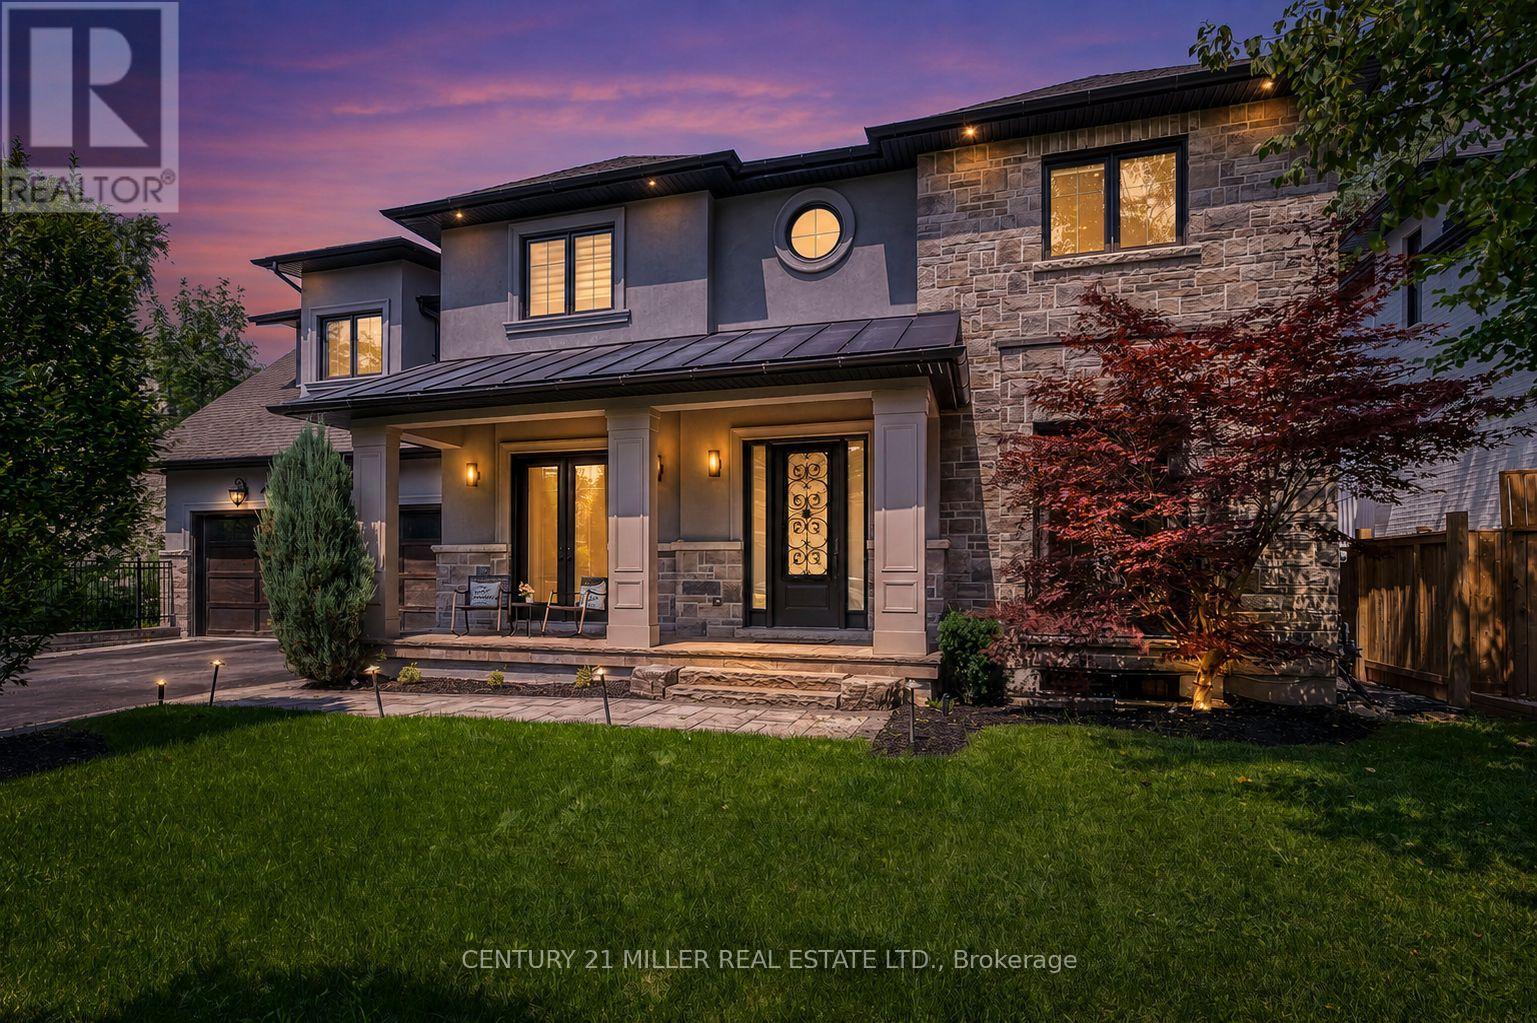
1399 Willowdown Road
Oakville (Sw Southwest), Ontario
Welcome to 1399 Willowdown Road, an exceptional custom residence inspired by Frank Lloyd Wright's iconic Prairie designs, nestled on a spectacular ravine lot with a picturesque creek in prestigious South Oakville. Offering over 6,800 sq. ft. of beautifully finished living space, this remarkable home features 5 bedrooms upstairs plus 2 additional bedrooms in the finished lower level. The main floor impresses with soaring 10' ceilings, wide-plank oak flooring, custom millwork and an open-concept layout. At its heart is a chef-inspired kitchen with an oversized island, quartz counters, JennAir Professional Series appliances, extensive cabinetry and a butler pantry, opening to the expansive great room and breakfast area. Enjoy seamless indoor-outdoor living from the covered lanai with a fireplace and skylights overlooking the ravine. The finished lower level is designed for entertaining, featuring a dedicated home theatre, billiards and recreation areas, exercise room, 2 bedrooms and a full bathroom. Additional highlights include Lutron lighting automation, remote-controlled blinds, built-in ceiling speakers, multi-camera security, illuminated stair treads, 9' upper-level ceilings and a double garage. Just steps from Coronation Park and Lake Ontario, and minutes to top schools, shopping, dining and GO Transit. A truly rare offering combining architectural distinction, exceptional space and ravine-side privacy. (id:45725)
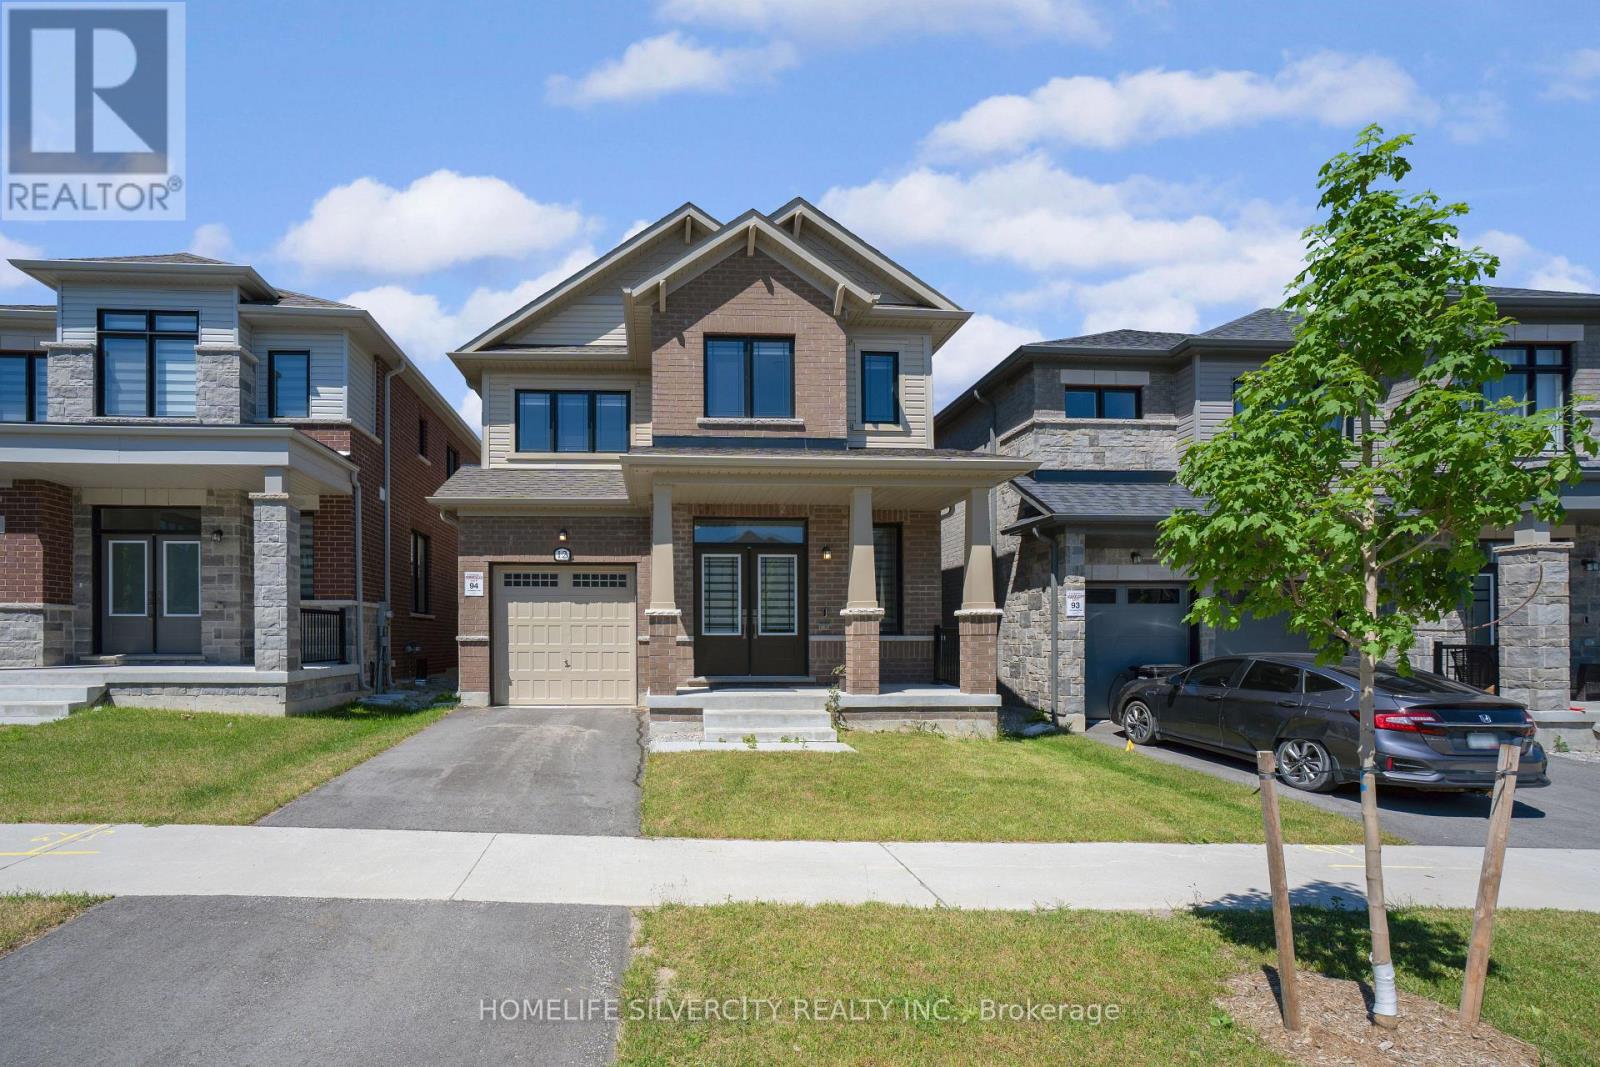
12 Kingsbury Trail
Barrie, Ontario
Welcome to this open concept Detached Modern Home by Sorbara, with 2140 Sqft built in 2023.Main Floor offers Spacious Bright Great room, separate Dinning room and separate office Room, Laminate Floors Throughout and Oversized Windows Filling the Entire House with Natural Light. Kitchen Is Equipped With S/S Appliances, Quartz Countertops, Spacious Centre Island and Walk-Out Patio Door to The Back Yard. Second floor showcases 4 spacious bedrooms. Primary bedroom with 4-piece ensuite and walk in closet All Measurements & Floor Plan as Per Builder. (id:45725)
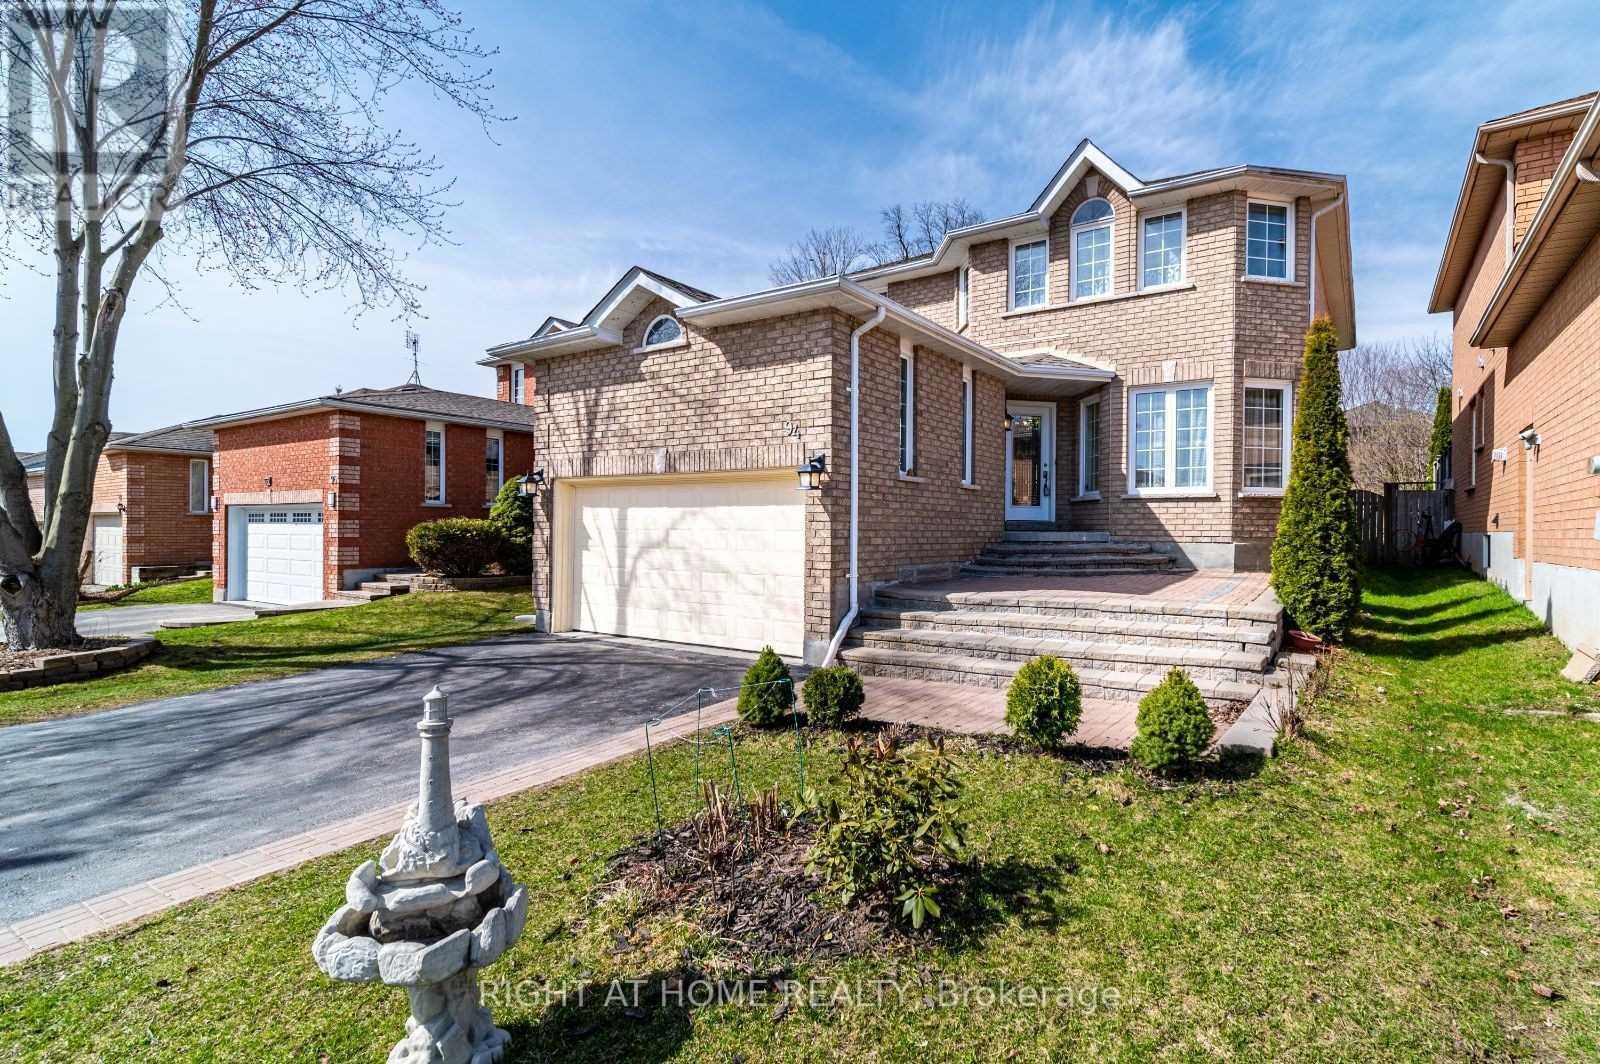
94 Ward Drive
Barrie (Painswick South), Ontario
Welcome to 94 Ward Drive, Barrie! This beautiful two-storey family home is ideally located close to schools, shopping, restaurants, gyms, parks, the Peggy Hill Team Community Centre, Highway 400, and the GO Station.The home features a welcoming grand foyer, spacious dining room with bay windows, and a bright family room with a gas fireplace. The well-appointed kitchen offers ceramic flooring, glass-tile backsplash, stainless steel appliances, breakfast bar seating, and a walkout to the fully fenced backyard with an interlock patio and plenty of green space.The second floor features 4 spacious bedrooms, including a primary suite with a walk-in closet and luxurious 4-piece ensuite. A 5-piece family bathroom and convenient main-floor laundry complete the home's functional layout.The unfinished basement offers excellent potential for additional living or recreation space. New A/C was installed in 2025 and the property intails a new furnace in 2024. Complete with a two-car garage, attractive curb appeal, and a fantastic location, this home is perfect for families and commuters alike! (id:45725)
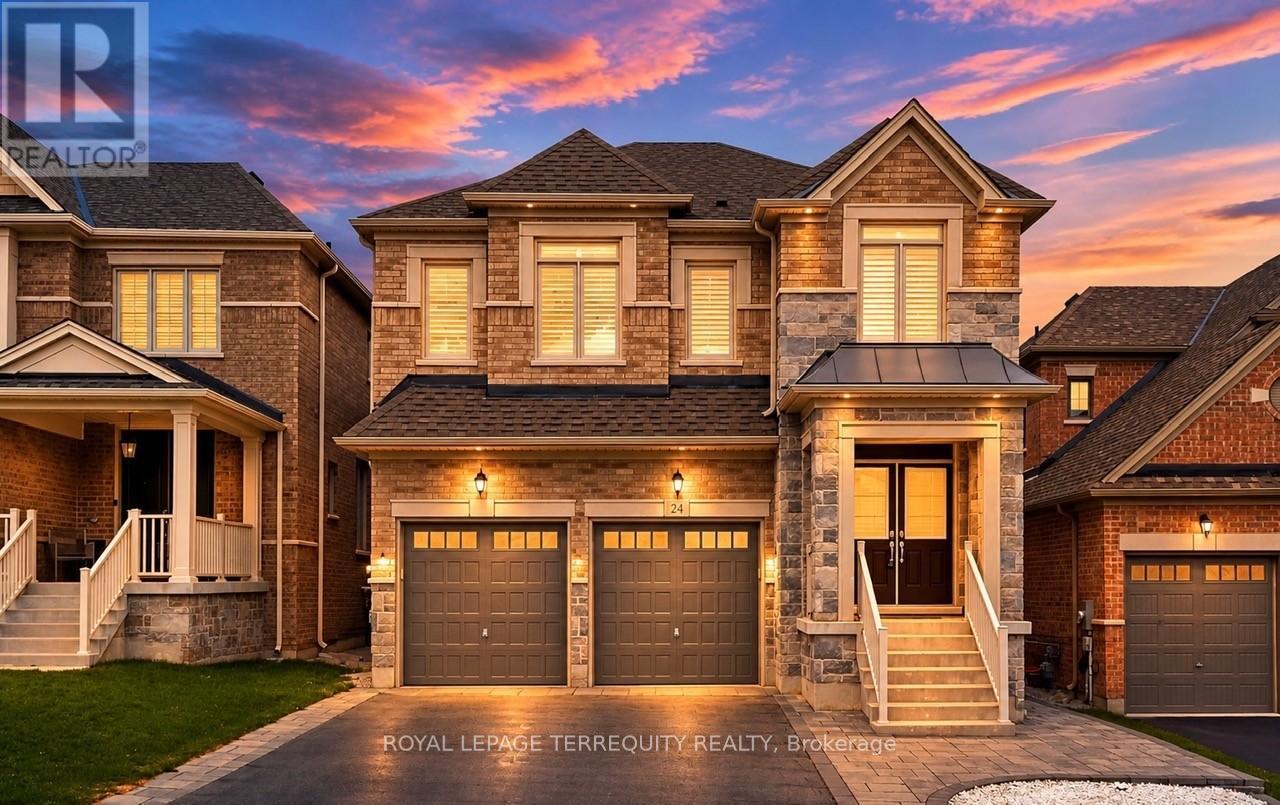
24 Hydrangea Hollow
East Gwillimbury (Holland Landing), Ontario
Welcome to 24 Hydrangea Hollow, a well-appointed residence in desirable Holland Landing offering the flexibility of 4+1 bedroom or a home office. This home features a fully upgraded kitchen with premium cabinetry, oversized island, stainless steel appliances, and an extra-large fridge and freezer. Hardwood flooring extends throughout, complemented by designer lighting, California shutters, and smart home-controlled pot lights. Four bedrooms offer private ensuite bathrooms, including a spacious primary suite with a spa-inspired ensuite and double sinks. The additional second-floor room is ideal for use as a 5th bedroom or private office. The backyard is fully finished with stone landscaping, offering a low-maintenance outdoor space. An ENERGY STARR certified Great Gulf build with HRV system, this home showcases substantial upgrades completed with high-quality finishes throughout-offering lasting comfort, efficiency, and the confidence of a trusted builder. Don't miss this turnkey property book your showing today! (id:45725)