
1930 Cocklin Crescent
Oshawa (Taunton), Ontario
Welcome To 1930 Cocklin Cres-A Truly Iconic Great Gulf Masterpiece Where Timeless Elegance, Impeccable Craftsmanship & Architectural Brilliance Come Together To Create A Home Unlike Any Other In One Of North Oshawa's Most Desirable Family Step Inside To Discover 9-Ft Ceilings On Both Levels, 8-Ft Custom Doors, Rich Hardwood Floors, Hunter Douglas Window Coverings, Built-In Living Room Speakers, Designer Lighting & Over 130 Smart LED Pot Lights Controlled Through Leviton, Alexa Or Google Home. The Brilliantly Designed Layout Is Anchored By A Spectacular Upper Family Room With Soaring 12-Ft Ceilings & Premium Double-Insulated Carpeting, Creating An Exceptional Space For Family Living & Entertaining. The Magazine-Worthy Chef's Kitchen Showcases Premium Built-In Monogram Appliances Including A 48" Refrigerator, 36" Commercial Gas Range & Hood With Warming Tray, Built-In Coffee Station, Under-Counter Refrigerator Drawers, Sensor-Operated Microwave Cabinet, A Silestone Waterfall Island & A Full Wall Of Custom Floor-To-Ceiling Cabinetry With Extensive Pull-Out Storage. The Primary Retreat Rivals A Five-Star Hotel, Featuring Signature Versace Wallpaper, Dual Custom W/I Closets With Built-Ins, An Additional Custom IKEA Closet & A Spa-Inspired 5-Piece Ensuite With Heated Floors. Every Secondary Bedroom Offers Custom Built-In Closets, Designer Wall Treatments & Upgraded Bathrooms. New Washer, Dryer & Dishwasher, Plus Thousands Invested In Structural & Cosmetic Upgrades Complete This Exceptional Residence. Outside, Full Front Interlocking, Natural Stone Steps, A Double-Car Garage & Exceptional Landscaping Create Outstanding Curb Appeal. The Private Backyard Features A 12' x 25' Deck With Extensive Interlocking On A Premium Lot With No Homes Behind. Ideally Located Near Top-Rated Schools,Parks, Shopping, Restaurants,Recreation, Durham College,Ontario Tech University & Highways 407/412.More Than A Luxury Home,This Is A Rare Statement Of Design, Craftsmanship & Timeless Eleganc (id:45725)
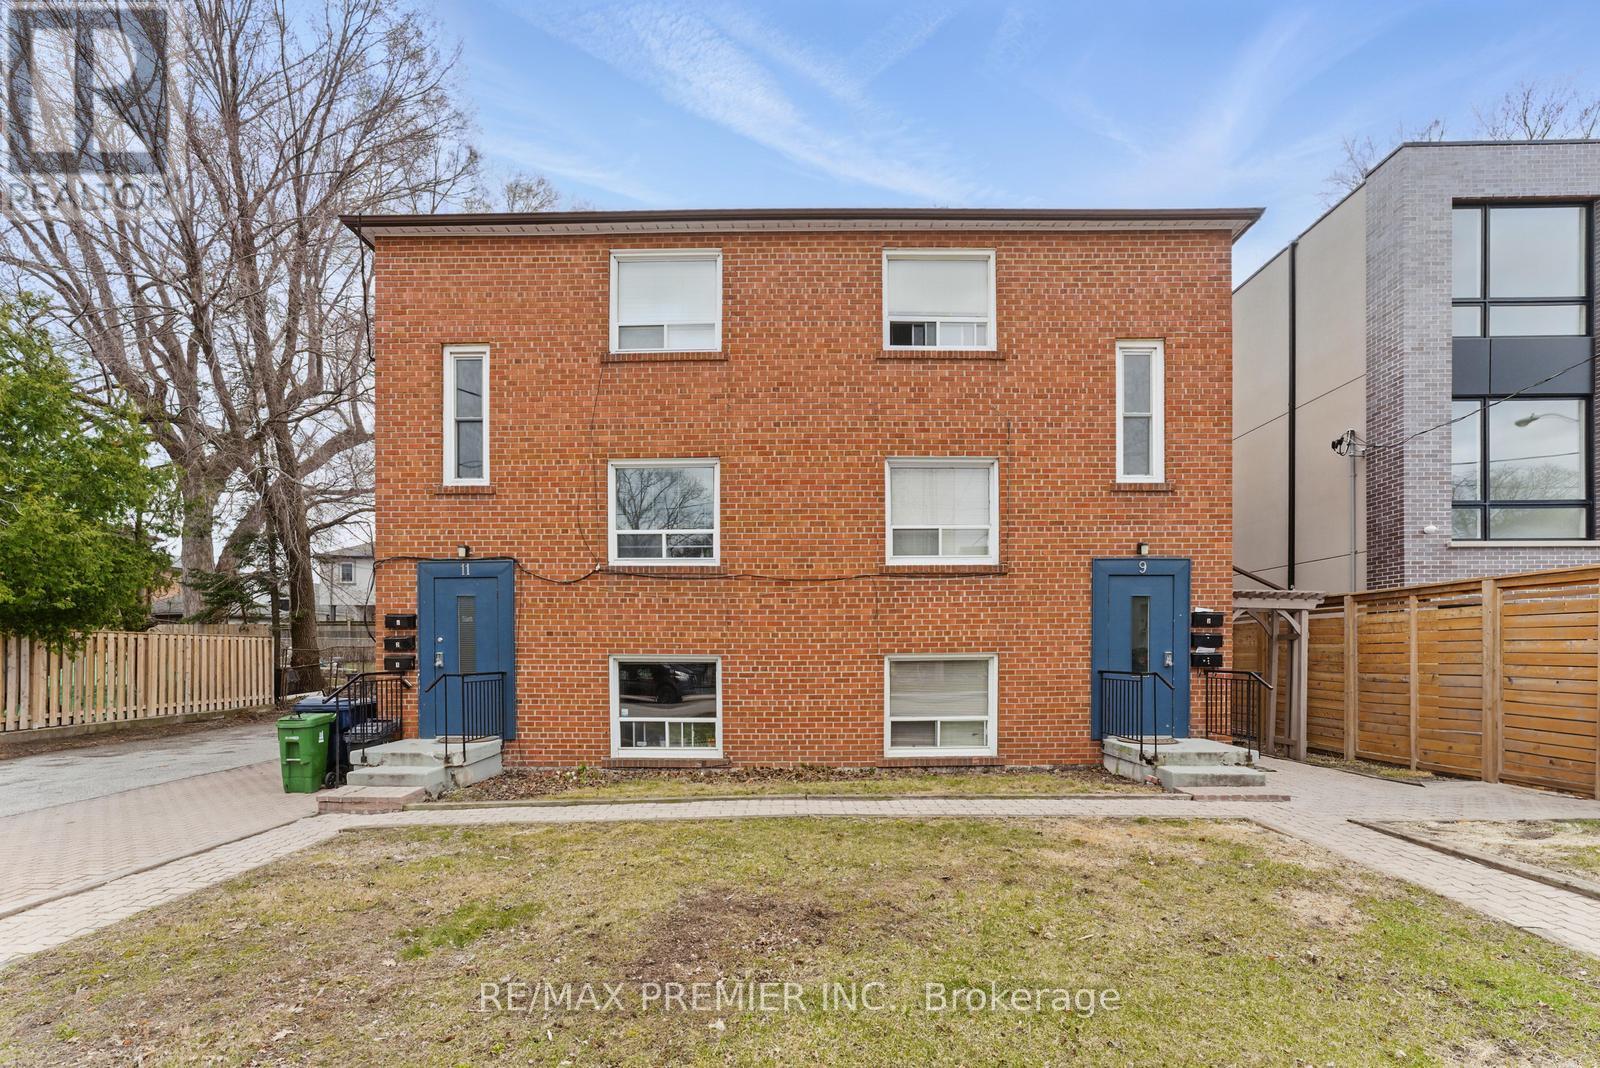
Lower - 9 Bracebridge Avenue
Toronto (Woodbine-Lumsden), Ontario
Recently Renovated Move-In Ready 1 Bedroom, 1 Bathroom Unit Offering A Bright And Modern Open-Concept Layout With Sleek Flooring Throughout. This Fresh And Well-Maintained Space Features A Functional Kitchen And Comfortable Living Area. Located On The Lower Ground Level In A Well-Kept Multiplex, This Unit Sits Approximately 3 Feet Below Grade And Approximately 5 Feet Above Grade, Inviting Warm Natural Light In. Located In One Of East Yorks Most Desirable Neighbourhood's, Just Steps To Transit, Parks, Schools, Shopping, And Minutes To The Danforth, Downtown Core, And Woodbine Beach. (id:45725)
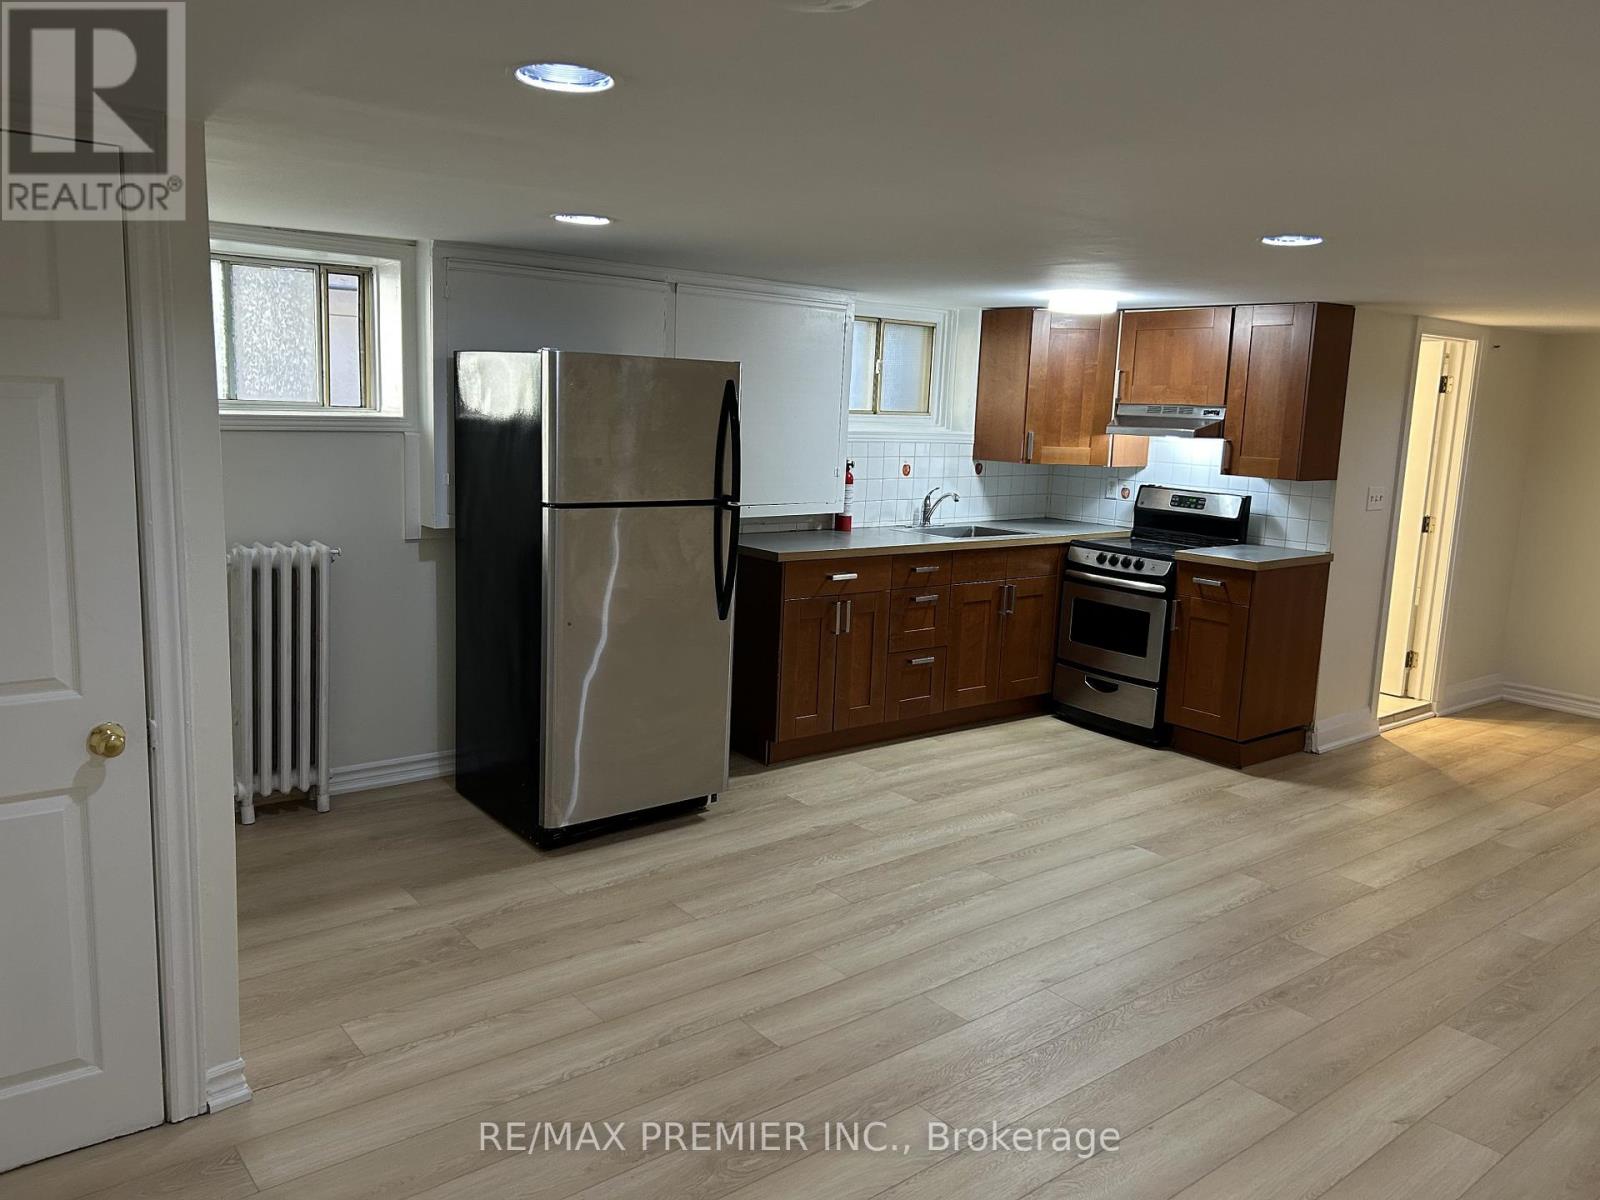
G - 1342 Pape Avenue
Toronto (Broadview North), Ontario
Welcome to East York! Bright and freshly updated 1-bedroom suite offering approximately 650-700 sq. ft. of comfortable living space. This unit features new flooring throughout, fresh paint, and a functional open layout. Enjoy a well-maintained kitchen and bathroom, with on-site laundry for your convenience. Located in a quiet, clean, and professionally managed building just minutes from parks, trails, shops, and TTC access - with quick connections to the DVP. (id:45725)
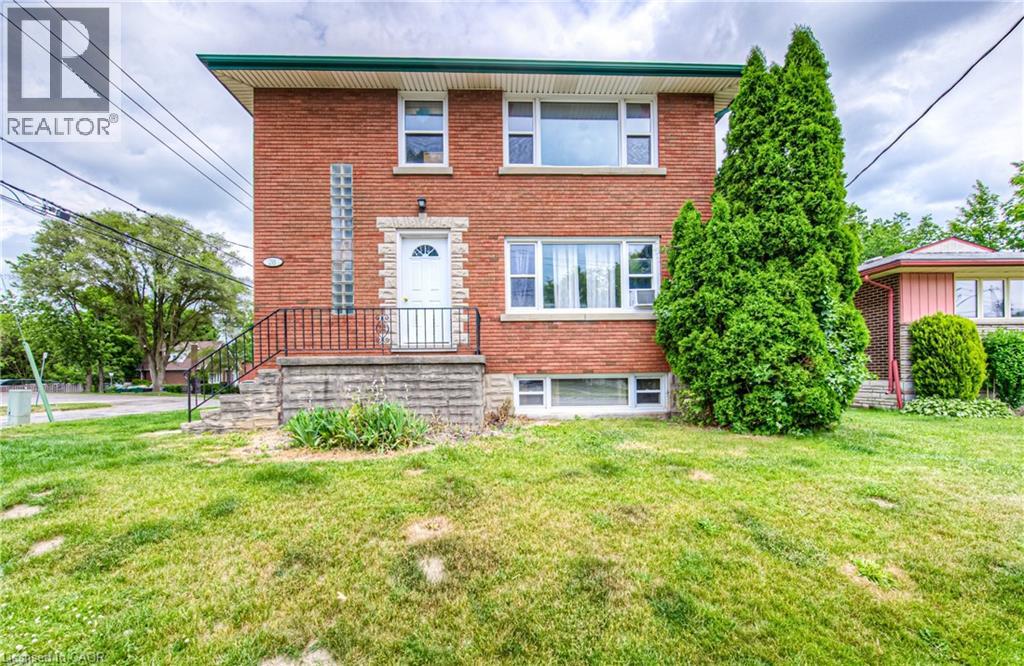
218 Margaret Avenue
Kitchener, Ontario
Purpose built, well maintained triplex with detached garage for under $800,000! MAIN FLOOR 2 BEDROOM UNIT VACANT. Centrally located close to DTK and UptownWaterloo, a corner location, all-brick purpose-built triplex offering awell-maintained building with an attractive unit mix of two 2-bedroom suites plusone bachelor unit in the basement. The property also features a detached two-cargarage, providing valuable on-site parking or potential for additional income. The building is heated by gas boiler and separately metered hydro for each unit,helping to control operating expenses. Key updates include Boiler (2010), Roof (2011), Driveway (2013) and Windows (2015). A solid, turnkey multifamily asset ina convenient central location with strong fundamentals and room for growth. (id:45725)
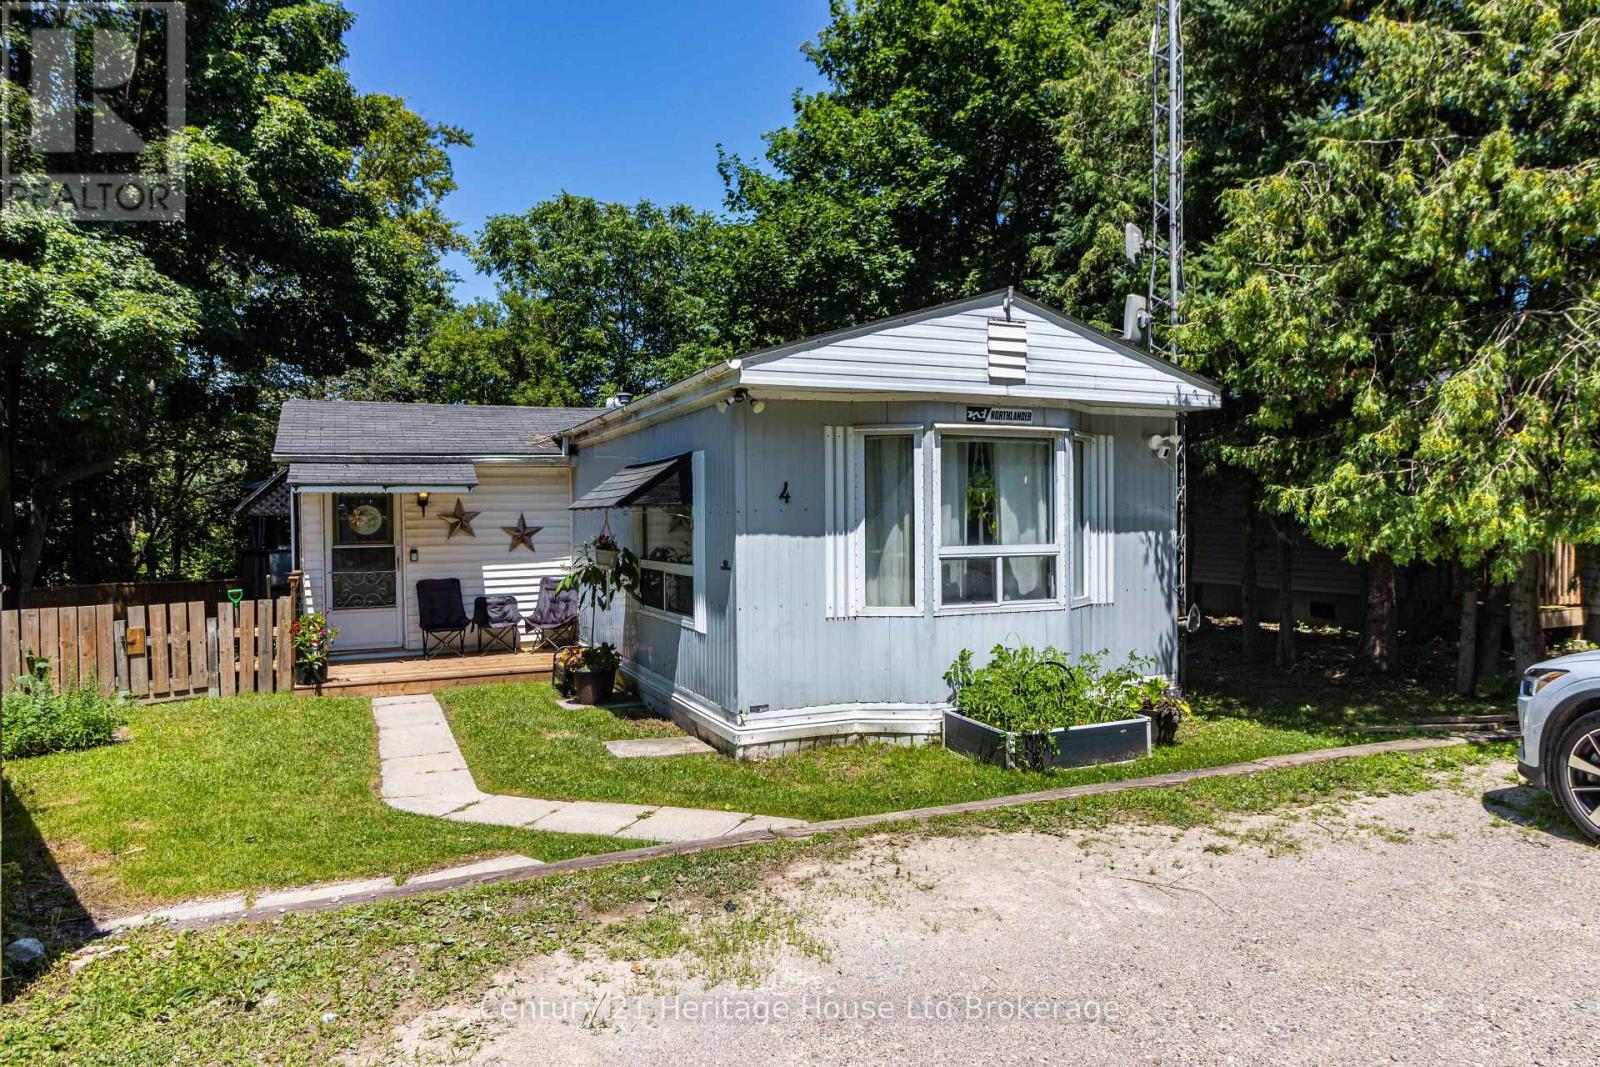
4 Centre Rd - 596101 Oxford 59 Road
East Zorra-Tavistock (Hidden Valley), Ontario
Welcome 4 Centre Rd Located in to Hidden Valley Park. Nestled in a peaceful setting just off Highway 59 North, this well-maintained mobile home offers the perfect combination of space, privacy, and affordability. Featuring two bedrooms plus a versatile den, this home provides a flexible layout to suit a variety of lifestyles. Step inside to a bright and inviting living area, a functional kitchen with ample cabinetry and storage, and a spacious mudroom for added convenience. Outside, you'll love the oversized private deck, perfect for entertaining or enjoying your morning coffee, along with a large backyard, a small fenced area ideal for pets or children, and parking for up to three vehicles. Whether you're looking to downsize, purchase your first home, or enjoy low-maintenance living in a quiet community, this Hidden Valley Park property is one you won't want to miss. updates Include Dishwasher, Refrigerator, Walter Filtration System, On demand Hot Water heater, Bath tub and Surround ( 2025) AC ( 2023 (id:45725)
78 Sinclair Avenue
Carleton Place, Ontario
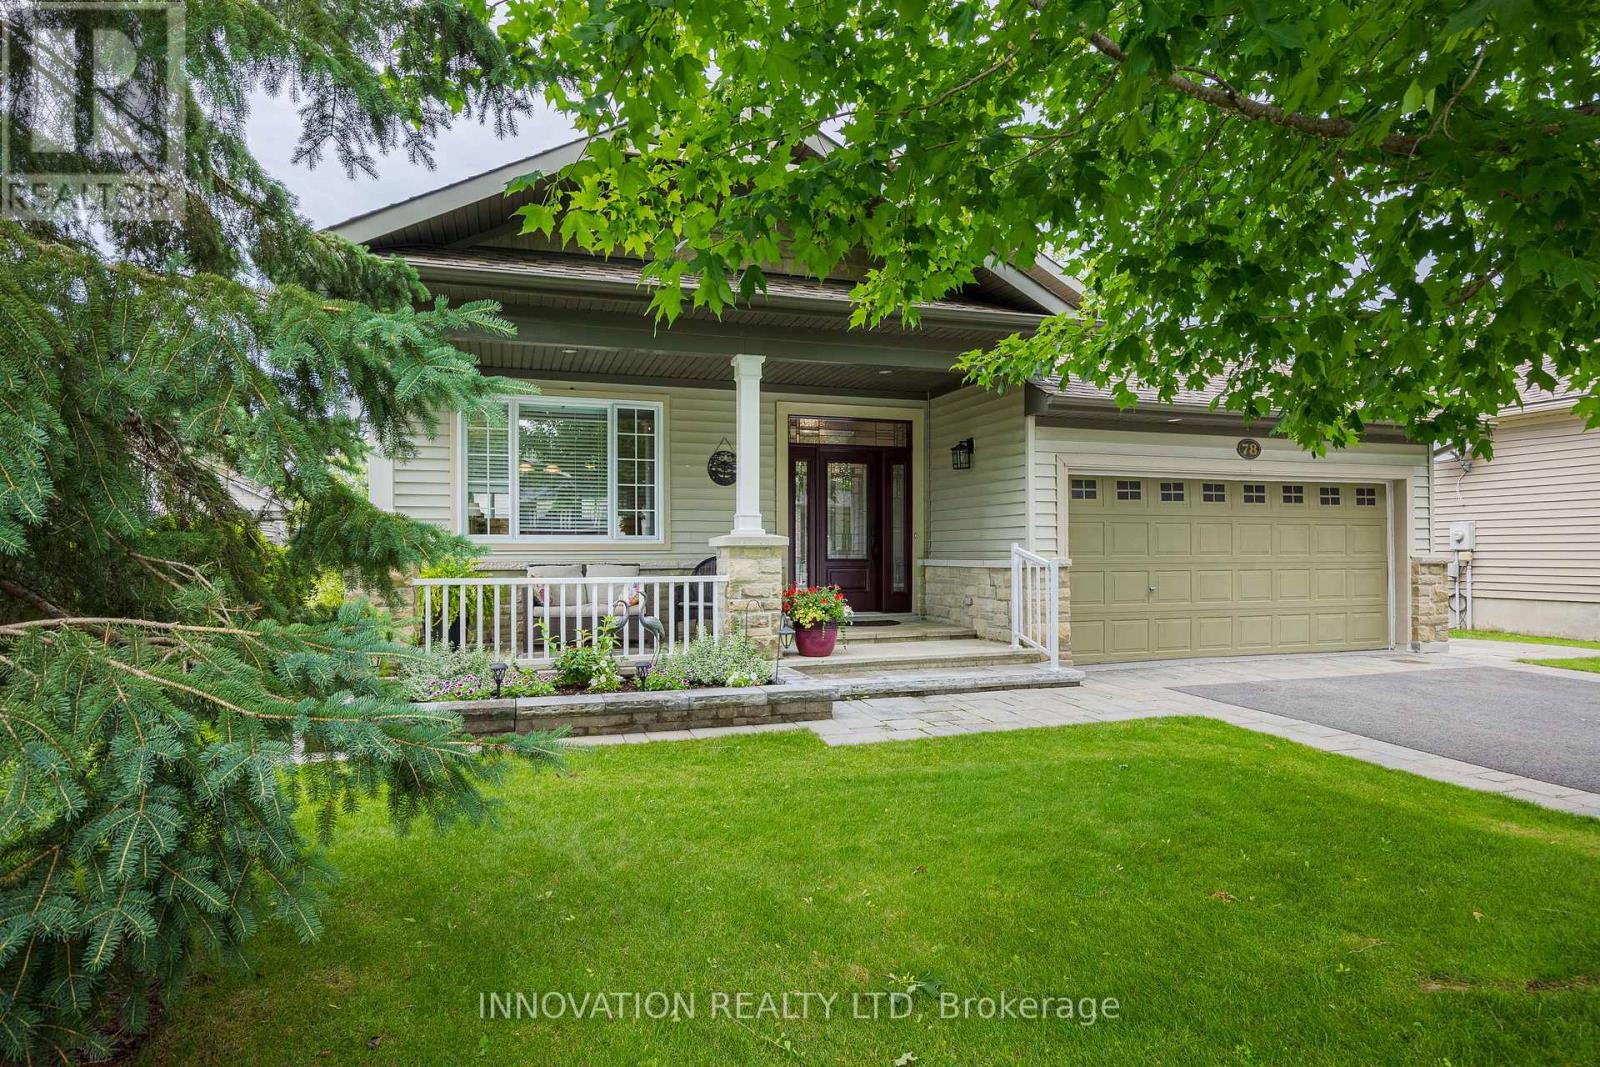
Welcome to one of the prettiest communities in Carleton Place..."Stonewater Gate" by The Mississippi River. Mature trees friendly neighbours walking paths and parks and access for kayaking on the river are some of the perks of living here. 78 Sinclair is the "Stillwater" model and at one time was the model home! With just under 1800sqft upstairs plus an additional 1590sqft in the fully finished basement, this bungalow offers plenty of room for all types of families. Some of the key features that make this home unique is the open and airy feel with the vaulted ceilings and open concept design, the year round sunroom leading to the backyard, hardwood flooring throughout the main level, and the private covered front verandah perfect for morning coffee. The heart of the home is always the kitchen and this one offers it all....pantry space, breakfast nook looking over the front yard, lots of space to entertain or sit at the breakfast bar, granite counters and newer appliances. The formal dining room and living room with a beautiful gas fireplace are the perfect areas for family and friends. The master bedroom is spacious with a 4 piece ensuite and walk-in closet. There is a 2nd bedroom upstairs and guest bathroom as well as the laundry room that leads to a true 2 car garage with lots of storage. The fully finished basement showcases a huge family room, 3rd bedroom, office/den, a large storage/utility room, 4 piece bathroom, and a bonus room with a window that is currently being used as a workshop but can easily be converted to a 4th bedroom if needed. Summer is the perfect time to enjoy the fenced backyard which has a charming English Garden feel to it. 48 hour irrevocable on all offers. (id:45725)
187 Boullee Street
London East (East C), Ontario
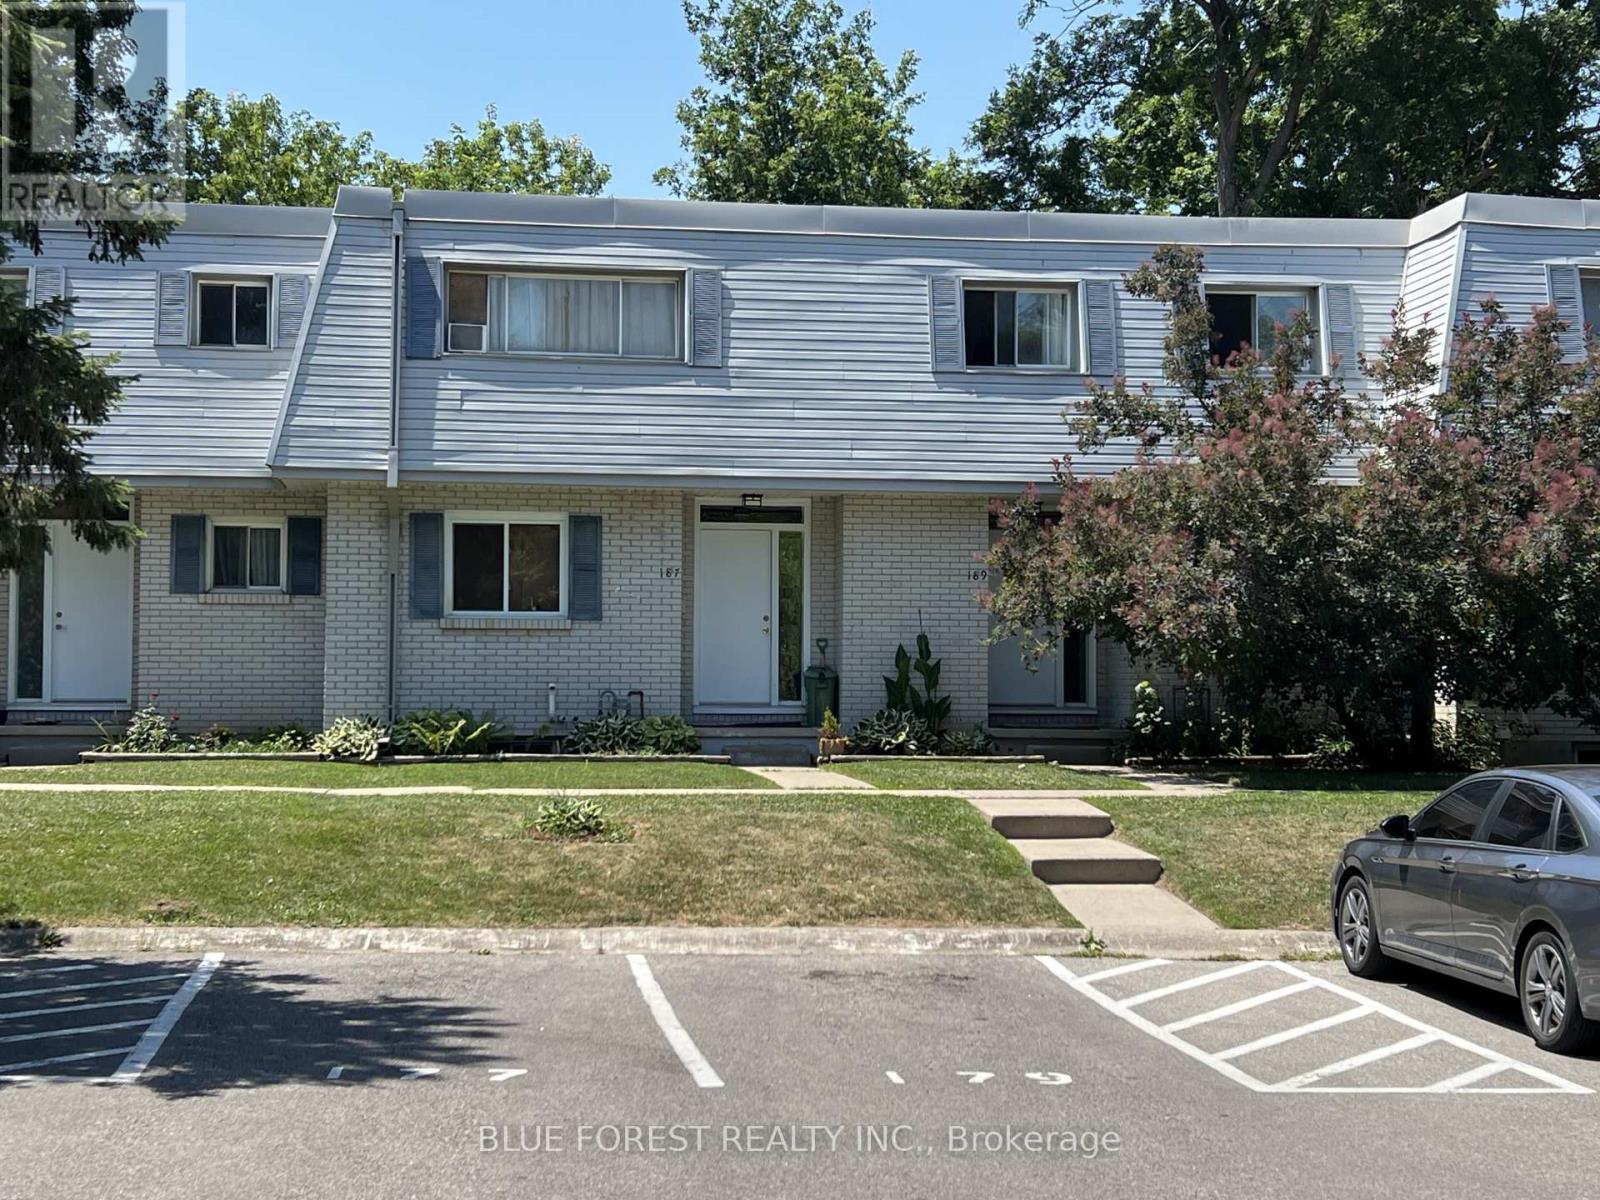
Well-maintained condo in London's east end, close to shopping, schools and parks. Three large bedrooms featuring parquet flooring plus a fourth bedroom or den in the lower level - ideal for a home office, guest space or growing family. Ceramic and laminate on the main floor, ,replacement windows add efficiency and comfort year-round. This 3+1 bed, 1.5 bath condo has a layout built for easy, everyday living. Outside, new fencing gives the yard a fresh, finished look, fitting for a complex known for being well cared for. Affordable living -, this one puts you within easy reach of everything the east end has to offer. Book a showing to see it for yourself. (id:45725)
551 Renwick Road
North Kawartha, Ontario
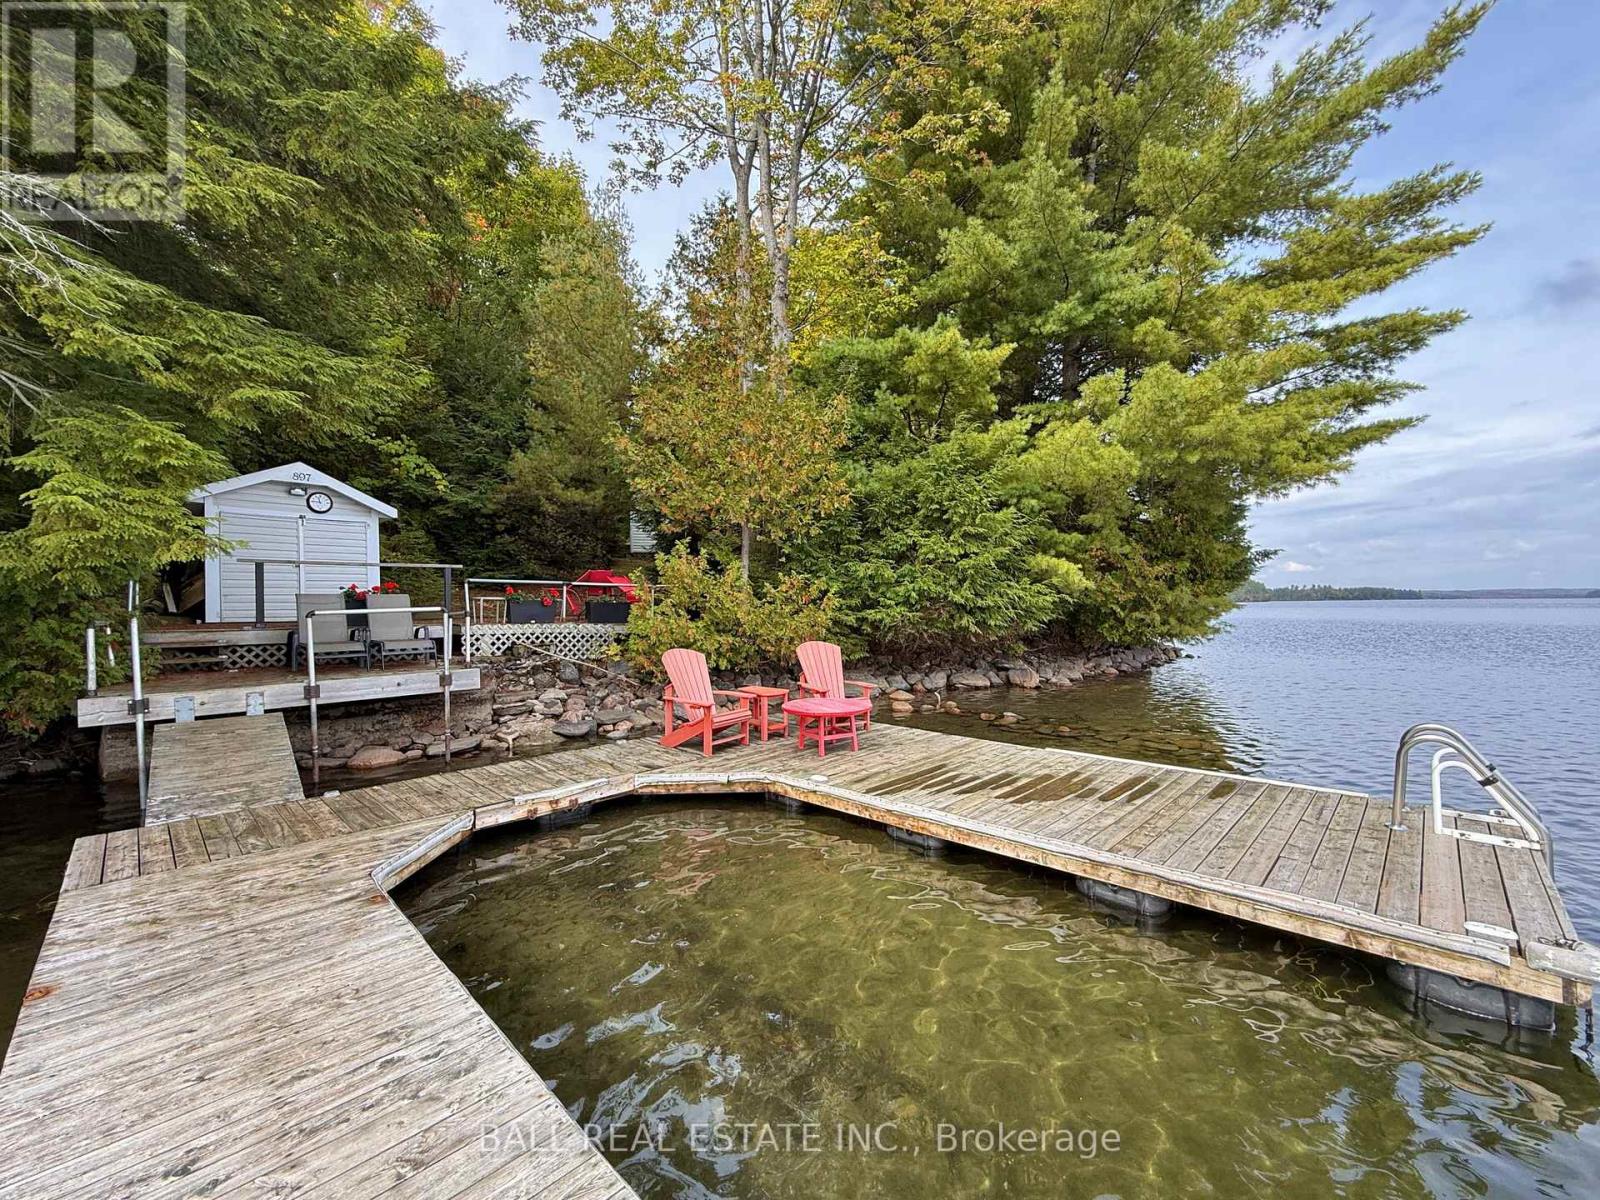
Prime Waterfront on Chandos Lake! 210ft of owned shoreline and 1.124 acres of wooded privacy, boasting rippling sandy beach frontage that wades into deep, clean water for great swimming, fishing and boating on beautiful Chandos Lake. Excellent footprint at water's edge surrounded by wooded privacy that feels like your own private point, plus great dry boathouse by the dock. 3 season cottage with 3 bedrooms and 2 full bathrooms, including a 3-piece ensuite in the primary bedroom, plus a screened-in porch and a cozy woodstove in the open-concept, lakeview living room. Watch the sunrise off the dock & lakeside decks, and watch the sunset light up the lake from your private wooded point along the peninsula of South Bay. Excellent privacy off the long, wooded driveway set on a year-round municipally maintained road with curbside collection, just 15 mins to amenities of Apsley. Prime waterfront lot on desirable Chandos Lake! (id:45725)
173 Sweet Grass Lane
Loyalist (Lennox And Addington - South), Ontario
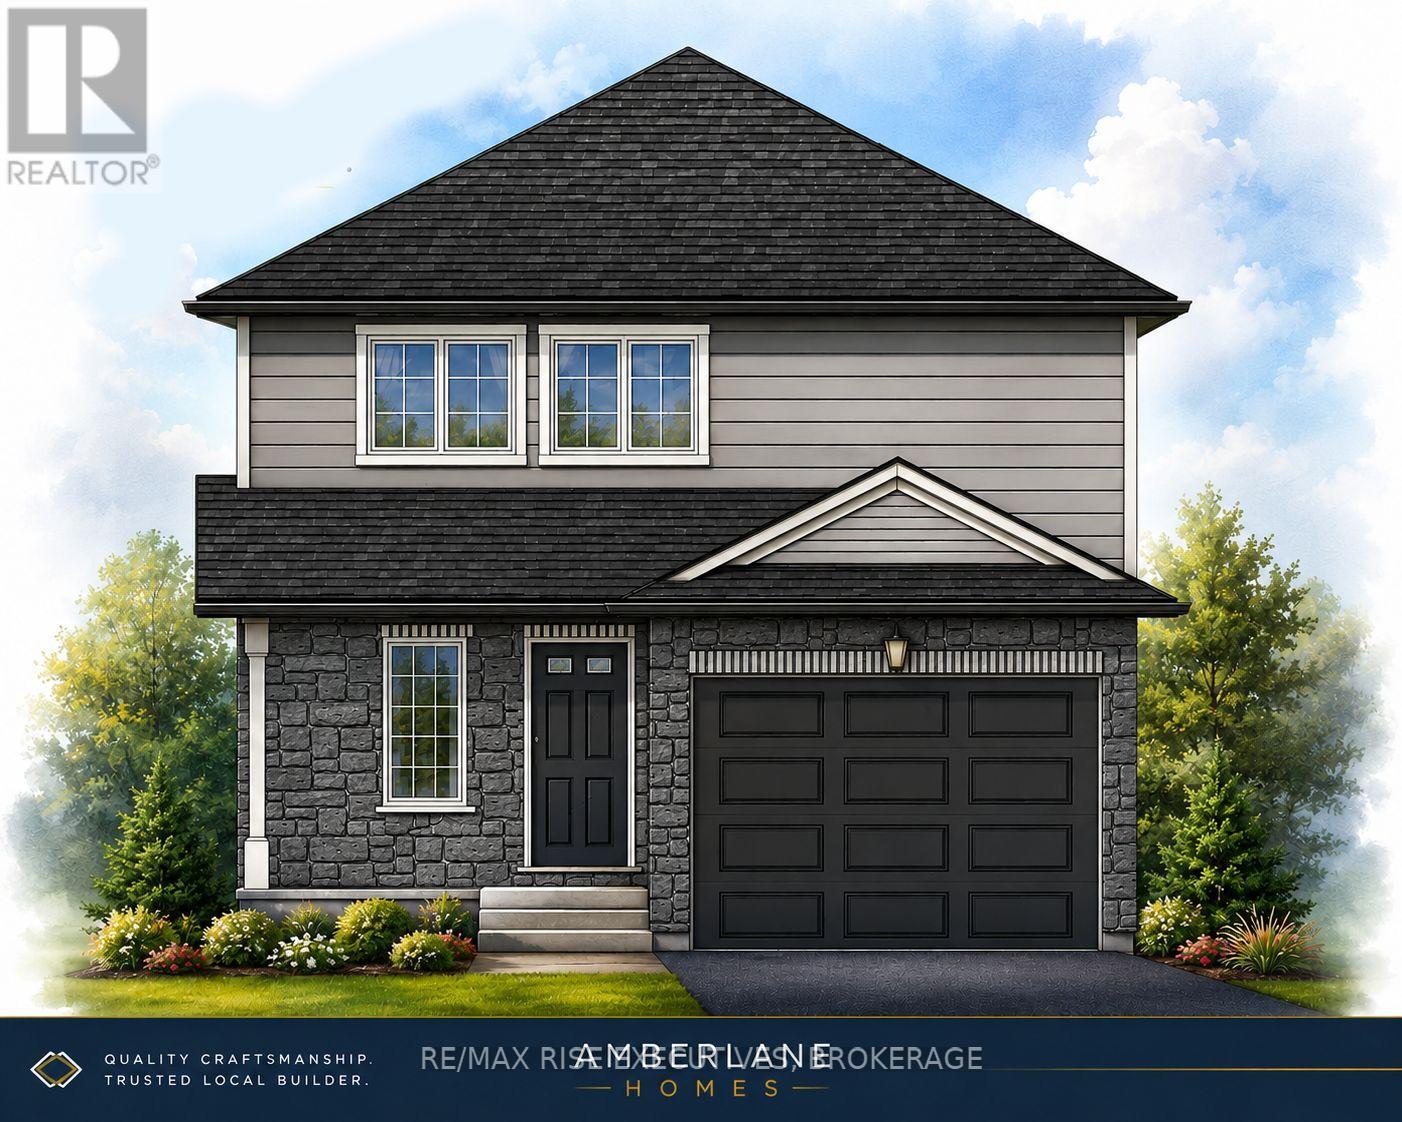
NEW HICKORYWOOD MODEL by Amberlane Homes - Detached Living at an Incredible Value! Take advantage of the Ontario No GST/HST on New Homes Program and save thousands on your brand-new home. The Hickorywood is a fully detached home on a 35' x 109' lot in the desirable Fields of Loyalist community in Odessa. This thoughtfully designed 1,350 sq. ft. bungalow features 3 bedrooms, 3 bathrooms, an open-concept main living area with 9' ceilings, large windows, and a spacious kitchen. The primary suite offers a walk-in closet and private ensuite, while two additional bedrooms provide flexibility for family, guests, or a home office. Every Amberlane Home includes quality finishes such as an attached garage, paved driveway, sodded lot, HRV system, rough-in basement bathroom, enlarged basement windows, Tarion New Home Warranty, and the craftsmanship of a 4th Generation Trusted Local Builder. Located just 10 minutes west of Kingston with quick access to Highway 401, Odessa offers small-town charm with schools, parks, recreation, and everyday amenities nearby. Now is the perfect time to buy new and take advantage of the No GST/HST savings. Customize your finishes while construction is underway and enjoy the peace of mind that comes with a brand-new Amberlane Home. (id:45725)

1003 Renaissance Drive
Oshawa (Lakeview), Ontario
Meticulously Maintained Family Home Steps Away from The Lake, Renaissance Park, Waterfront Trail and Gold Point Wildlife Reserve! Extremely Rare, Three Car Garage Parking! You will Love this Quiet Neighbourhood Nestled in Nature w/ Nearby Conveniences. This Detached Two-Storey Home has Three Bedrooms, Two Bathrooms, Finished Basement w/ Separate Entrance, Sunny Eat-In Kitchen w/ Walk-out to Deck, Formal Dining and Living Room, Gas Fireplace on the Main and Lower Level, Convenient 2 pc Bathroom on the Main Floor, Updated 4pc Bathroom on Second Floor w/ Porcelain Tile Flooring, Custom Quartz Vanity, Tile Surround in Shower w/ Pot lights, Large Primary Bedroom w/ Private Balcony and Two Double Closets, Front Foyer w/ Double Closet and Marble Floors. Excellent Curb Appeal, Situated on a Corner Lot, Next to a Small Court, Gorgeous Perennial Flower Beds and Hydrangeas. Enjoy Entertaining on the Back Deck w/ Fully Fenced Yard, Gazebo and Semi Inground Swimming Pool, Newer Pool Liner and Heater, Attached Single Car Garage, Plus, Additional Garage Large Enough to Store Two More Vehicles, Large Boat, Tools. Interlock Driveway with newer garage doors. Permits Available for the Garage and Original Survey of the Property, Rough-in available in the basement for a 2pc bathroom. Three Separate Buses on the Street Take Children to Public and Catholic Schools Nearby. 5 Min Drive to Oshawa GO Station. (id:45725)
# Upper - 759 Barton Street E
Hamilton (Stipley), Ontario
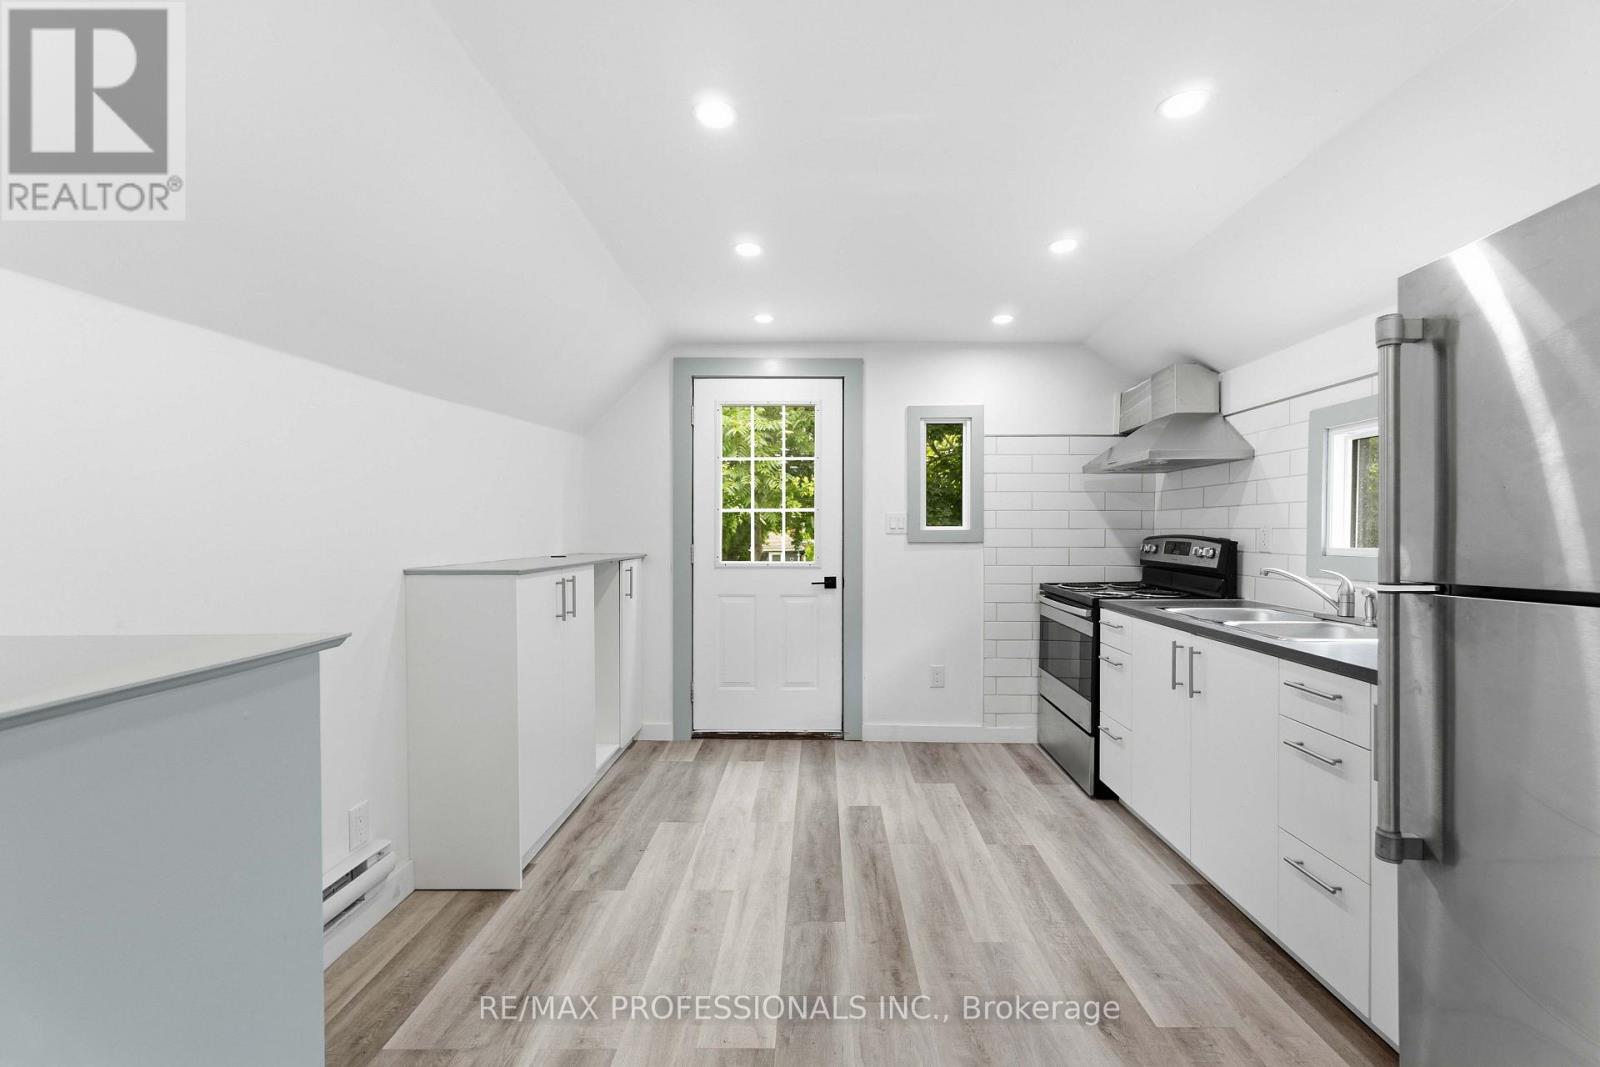
Welcome to this beautifully renovated upper-level 2-bedroom apartment offering stylish finishes, modern conveniences & a functional layout in the heart of Hamilton's vibrant Stipley neighbourhood. Bright & move-in ready, this self-contained unit features a private entrance, spacious principal rooms, updated windows that fill the home with natural light, contemporary lighting throughout & the convenience of in-suite laundry.The modern kitchen offers ample cabinetry & workspace, while the generous living area provides a comfortable setting for relaxing or entertaining. Both bedrooms are well-proportioned with plenty of natural light, complemented by a renovated 4-piece bathroom designed with today's lifestyle in mind. Step outside to enjoy a large shared backyard featuring a newly built deck, perfect for outdoor enjoyment. One private parking space is included for added convenience.Ideally situated along the Barton Street East corridor, this fantastic location places you just steps from Tim Hortons Field, Centre on Barton, grocery stores, cafés, restaurants, parks & everyday amenities. Commuters will appreciate easy access to public transit, Downtown Hamilton, Hamilton GO Centre, Red Hill Valley Parkway, Highway 403 & the QEW, making travel throughout the city & the GTA effortless. (id:45725)
302 Parnian Private
Ottawa, Ontario
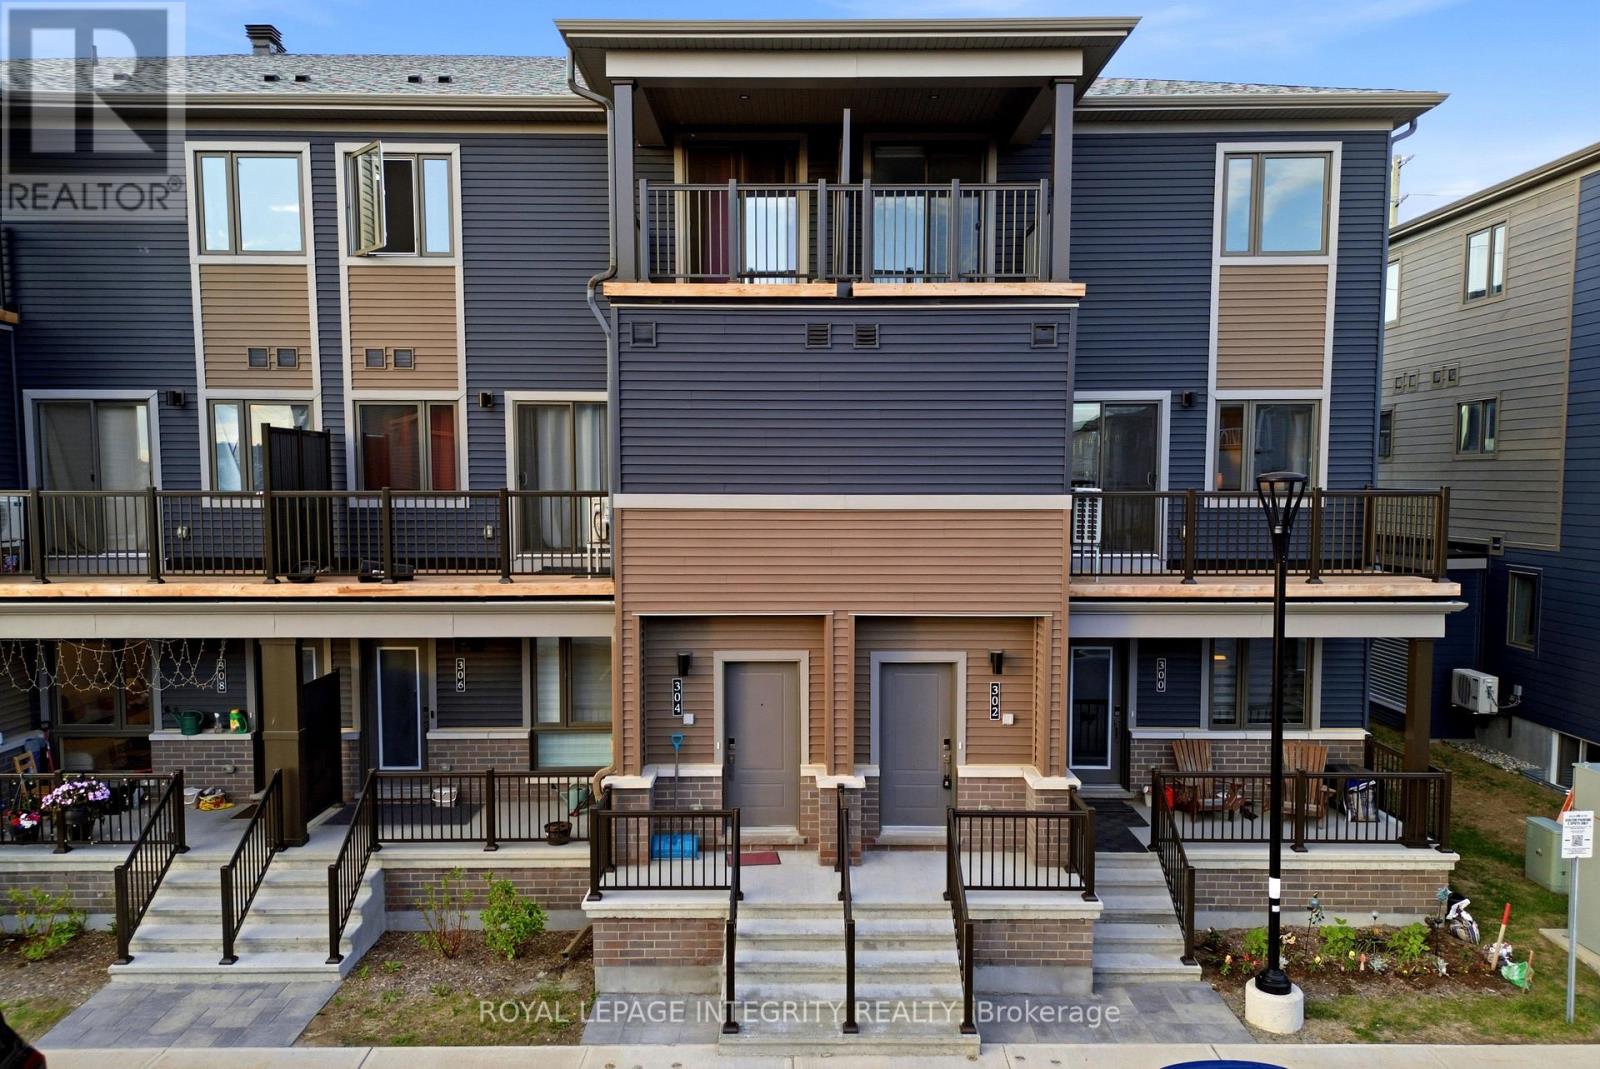
Welcome to this thoughtfully designed **3-bedroom, 1.5-bath stacked condo townhome**, offering the perfect blend of style, comfort, and affordability in a growing and family-friendly community.Step inside through the charming front porch and inviting foyer, then head upstairs to a bright and spacious open-concept living and dining area. The modern kitchen is beautifully finished with **quartz countertops, upgraded cabinetry, ample counter space, and a convenient breakfast bar, making it ideal for both everyday living and entertaining. Patio doors lead to a private balcony, creating a seamless indoor-outdoor lifestyle.The main living level also features a convenient powder room and **additional storage space**, adding functionality to everyday living. Upstairs, you'll find three generously sized bedrooms, a full bathroom, and a conveniently located laundry area. The spacious primary bedroom offers ample closet space, while the second bedroom features its own private balcony-perfect for enjoying your morning coffee or relaxing in the evening.With **low condo fees of only $265/month**, this home offers exceptional value for first-time buyers, investors, and downsizers alike. The property also features an **owned hot water tank**, helping keep monthly costs manageable.Combining modern finishes, a functional layout, and excellent value, this move-in-ready home is an opportunity you won't want to miss. (id:45725)