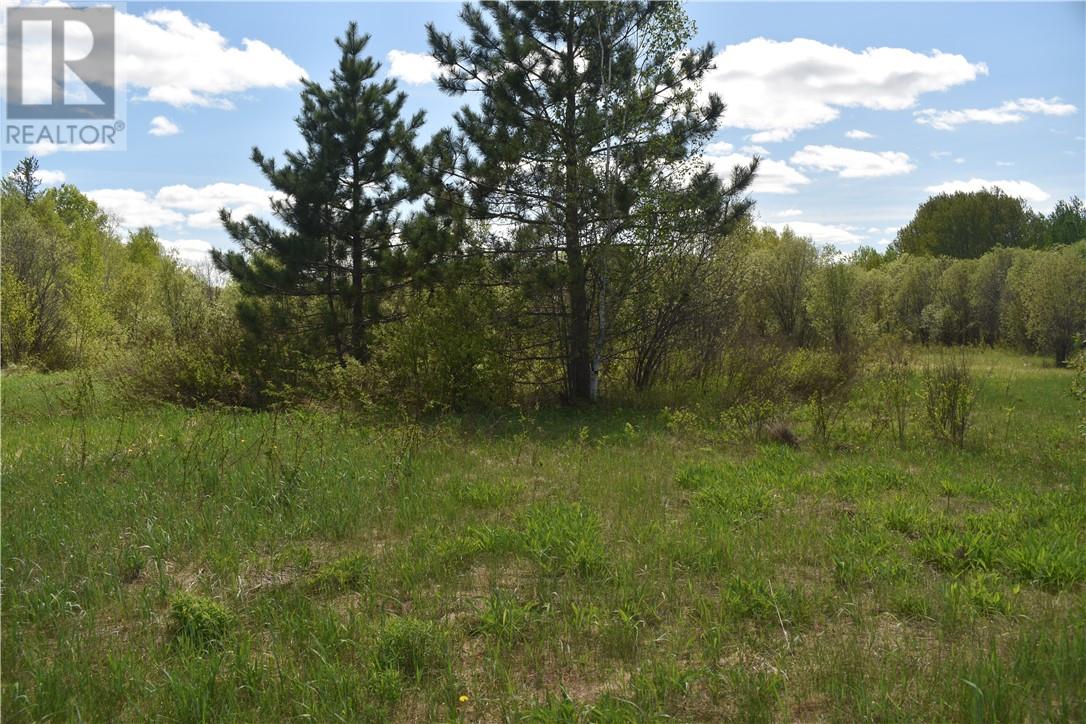
68 Lot B Plante Road
Sudbury, Ontario
Cleared flat, 2.47 acre (1 hectare) vacant lot, approximately one kilometre off Highway 64 along Plante Road. Enjoy country living, build your dream home or weekend getaway from the City! This lot has a dug well. Lot is located approximately 7 minutes to Lavigne which is located on beautiful Lake Nipissing. Local conveniences include Chez Courchesne (local grocer), Lavigne Tavern with weekly live music, a public boat launch, access to snowmobile trails, Centre Communautaire de Lavigne (Lavigne Community Centre), a church and a hockey rink. Trans-Can Baits in located just north of Lavigne on Hwy 64. There is a second lot severance, ""LOT A"" listing 2128218 at 68 Plante Road, also for sale. (id:45725)
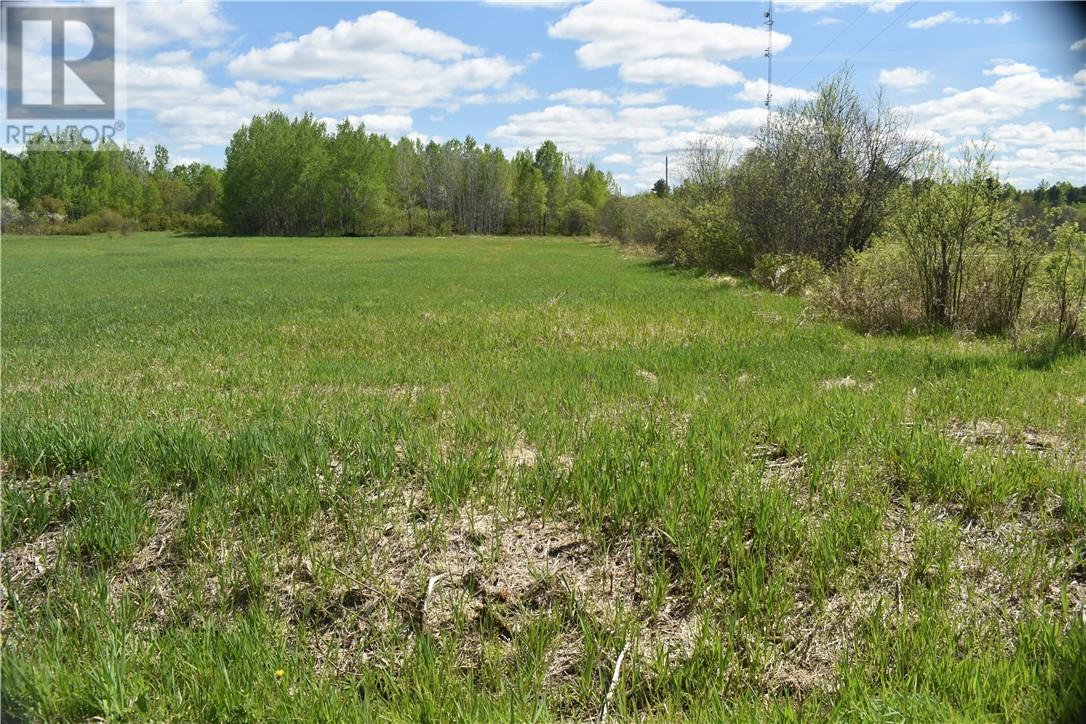
68 Lot A Plante Road
Lavigne, Ontario
Cleared flat, 2.47 acre (1 hectare) vacant lot, approximately one kilometre off Highway 64 along Plante Road. Enjoy country living, build your dream home or weekend getaway from the City! Lot is located approximately 7 minutes to Lavigne which is located on beautiful Lake Nipissing. Local conveniences include Chez Courchesne (local grocer), Lavigne Tavern with weekly live music, a public boat launch, access to snowmobile trails, Centre Communautaire de Lavigne (Lavigne Community Centre), a church and a hockey rink. Trans-Can Baits is located just north of Lavigne on Hwy 64. There is a second lot severance, ""LOT B"" listing 2128219 at 68 Plante Road, also for sale. (id:45725)
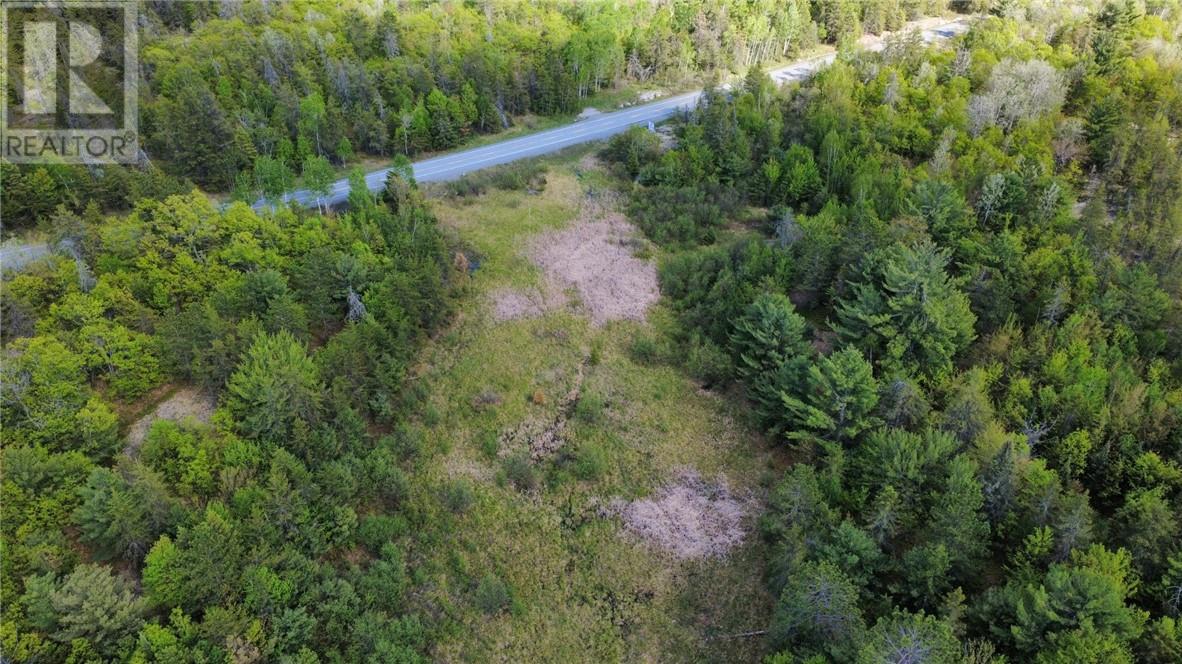
Lot 1 Con Hwy 535
St. Charles, Ontario
Located just outside the town of St Charles, 59.6 acres of natural beauty and sernity making this the perfect canvas to build your dream home, cabin in the woods or for recreational use. This property offers you the true northern feel with mature forst amongst Cambrian Shield and adjacent to Crown Land and the Nepewassi River. Several ideal spots to build a private off grid home for that peaceful, private lifestyle making your dream a reality. Being a part of this friendly community, you're only a 5 minute drive to town with shopping, schools, medical and church or 30 minutes to the big box stores in Sudbury. Call today and start planning your future. (id:45725)
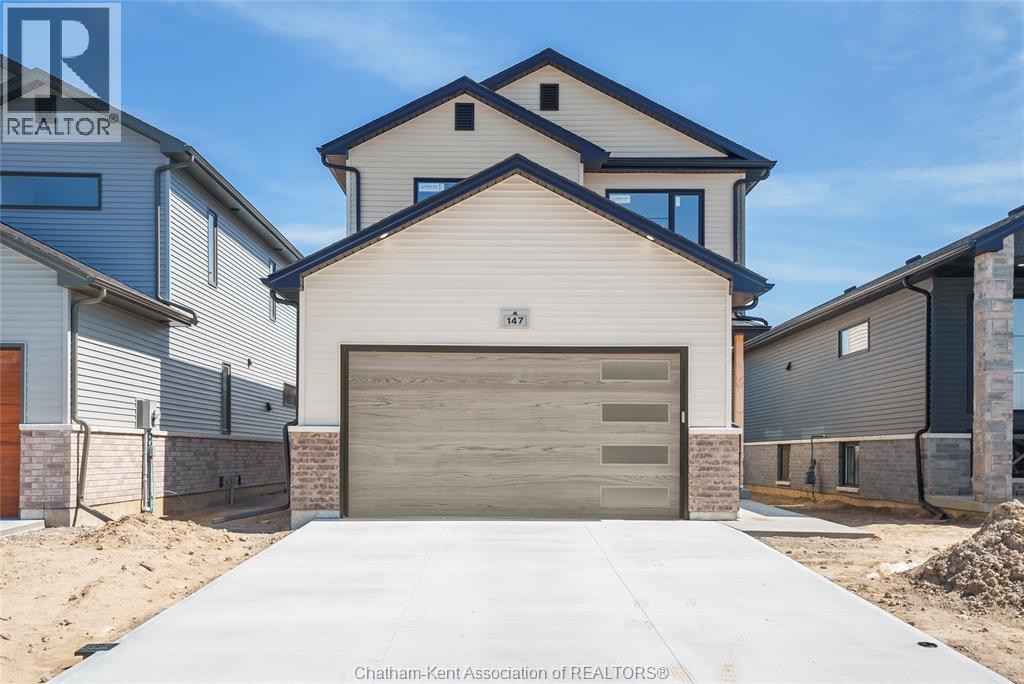
199 Ironwood Trail
Chatham, Ontario
**To be Built** Are you looking for a quality BRAND NEW construction home? ""The Willow"" model is a 2 Storey home with a double car garage, built by Maple City Homes Ltd. Built with high standards of craftsmanship, this home showcases the attention to detail that Maple City Homes is known for. Step inside to the spacious foyer, with a separate mudroom and closet to hide the kids shoes and backpacks. The kitchen is complete with a pantry, quartz countertops and patio doors leading to the covered porch. The large primary bedroom offers an ensuite bathroom with a large walk in closet. The laundry room can be found on the second level for added convenience. Build your home with Maple City Homes and enjoy an incredible list of inclusions — a fenced backyard, double-wide concrete driveway, front and rear yard sod, and a 7-Year Tarion Warranty. Plus, this home is ENERGY STAR® certified, which has the potential for lower utility bills and keeping your home more comfortable year-round. The listed price reflects the anticipated HST rebate for the period of April 1, 2026 through March 31, 2027, with all rebate amounts assigned to the builder. These photo's are from a previous listing and can be subject to change. (id:45725)
1157 Martin Road
Spragge, Ontario
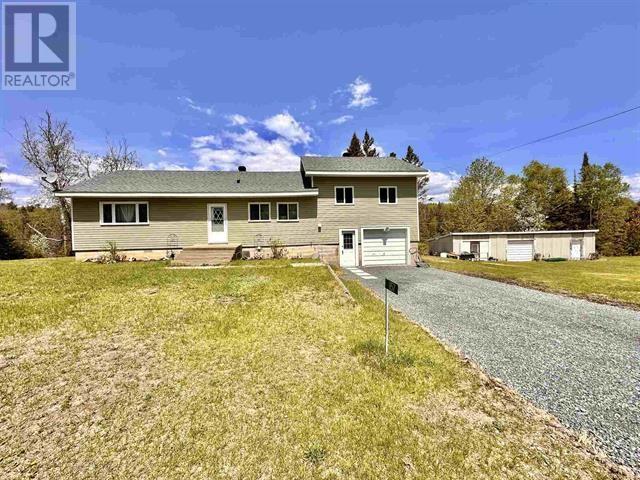
Nestled on just under an acre in the charming community of Spragge, this beautifully maintained home offers the perfect balance of peaceful country living & everyday convenience. Ideally situated between Sudbury & Sault Ste. Marie & tucked away on a quiet road just off HWY 17, you'll enjoy the tranquility of rural life without sacrificing accessibility. You'll love privacy & connection to nature that surrounds this property. Inside welcomes you with a bright & open concept layout designed for both family living & entertaining. The kitchen serves as the heart of the home, offering plenty of room for meal prep, family gatherings & celebrations. Flowing into the dining area & inviting living room, the main floor is flooded with natural light & creates a warm, welcoming atmosphere. The main level also features a primary bedroom complete with a stylish cheater ensuite, providing both convenience & privacy. Just off the dining area, you'll discover one of the home's most enjoyable features: a screened in porch to enjoy your coffee, or host friends & family. A treated wood ramp leads to the backyard, creating easy access to the outdoor living space & making the property accessible for all ages. Upstairs, 2 bedrooms offer flexibility for growing families, or a home office. For those who need storage, or room for recreational equipment, this property truly shines. The attached garage provides convenient direct access to the home, making everyday tasks like unloading groceries a breeze. Plus a triple detached garage is a dream come true for mechanics, woodworkers, outdoor enthusiasts. Featuring durable vinyl siding, added 1 inch insulation & valuable attic storage above adds to the building's versatility. Whether you're seeking a quieter pace of life, more room to spread out, or the perfect place to enjoy the outdoors, this property delivers. Opportunities like this are becoming increasingly rare. Come & start your next chapter. (id:45725)
0 South Lane
Greater Sudbury, Ontario
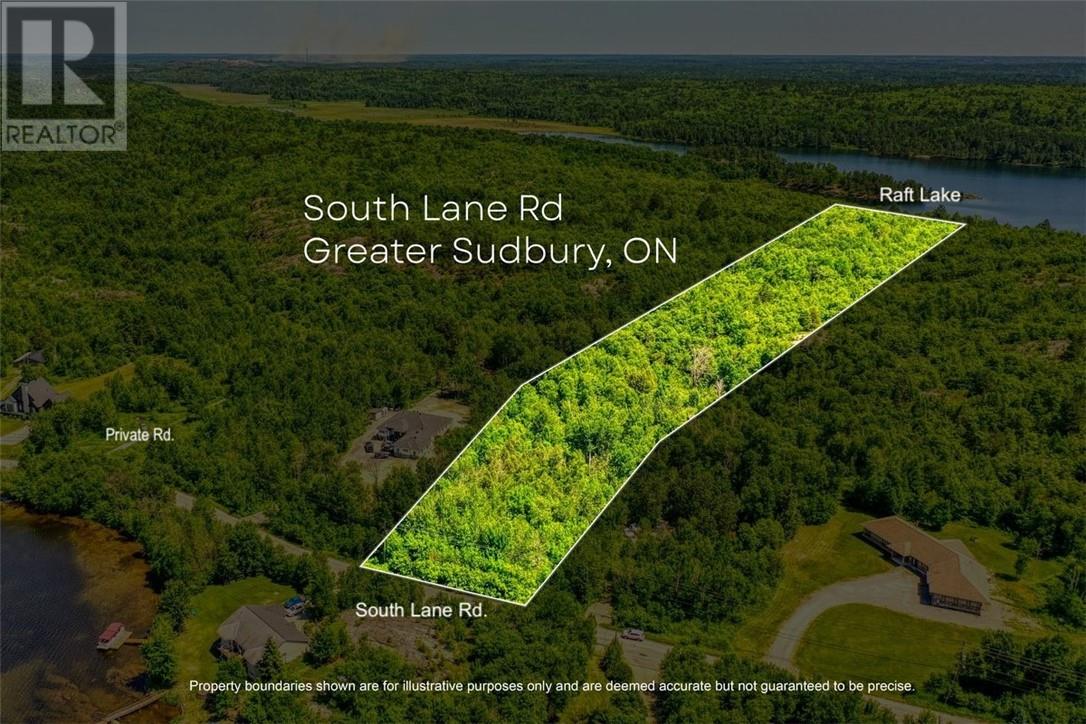
South Lane Road - Raft Lake Waterfront. Over 7 acres of private land with 320+ feet of frontage on Raft Lake, just minutes from the South End’s Four Corners. Approximately 2 acres of flat land at the roadside offer an ideal starting point for an initial build. Toward the back of the lot, a raised plateau overlooks the lake to the south, providing a second, elevated build site with long views and excellent sun exposure. Substantional clearing already pushed in off private road. Possibility to develop flat land at roadside. Hydro, natural gas, garbage and recycling pickup, snow removal, and school bus service are all available at the road. Whether you're planning a year-round home, a seasonal retreat, or both, the layout offers flexibility, privacy, and long-term value a chance to build something truly special in a peaceful, well-connected setting. (id:45725)
699 Alexandrine Street
Windsor, Ontario
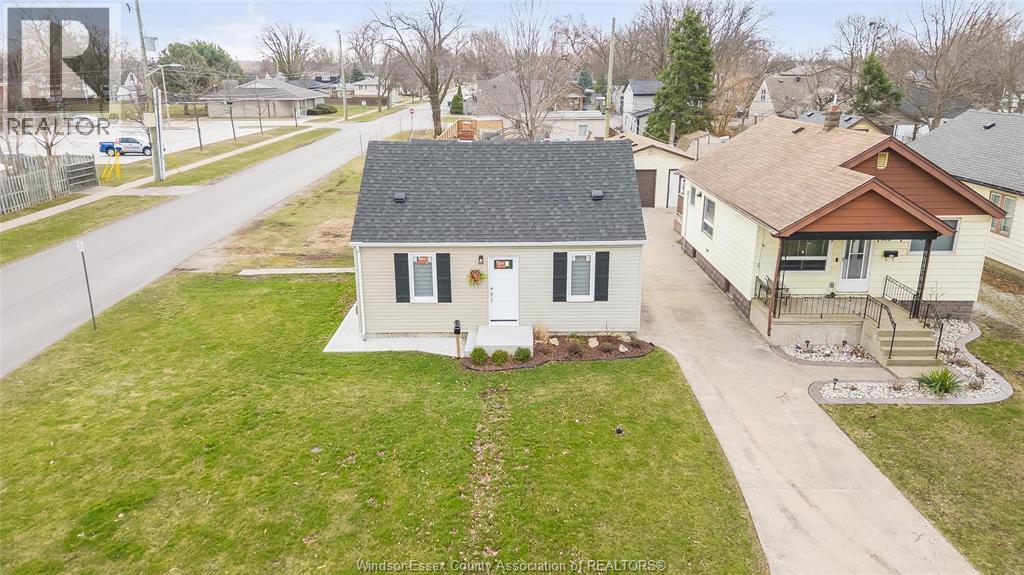
Fully transformed home! Where modern design and quality craftsmanship shine. This property features 3 bedrooms and 2 brand new bathrooms. Every detail has been thoughtfully redesigned and is 100% move-in ready. Perfect location for a walking lifestyle, ideal for families, professionals, and investors alike. Situated on a double-wide lot with R2.1 zoning (buyer to confirm). Whether you’re looking to settle in or explore development potential, you’ll want to see this one in person—pictures can’t do it justice! (id:45725)
1504 Fuller
Windsor, Ontario
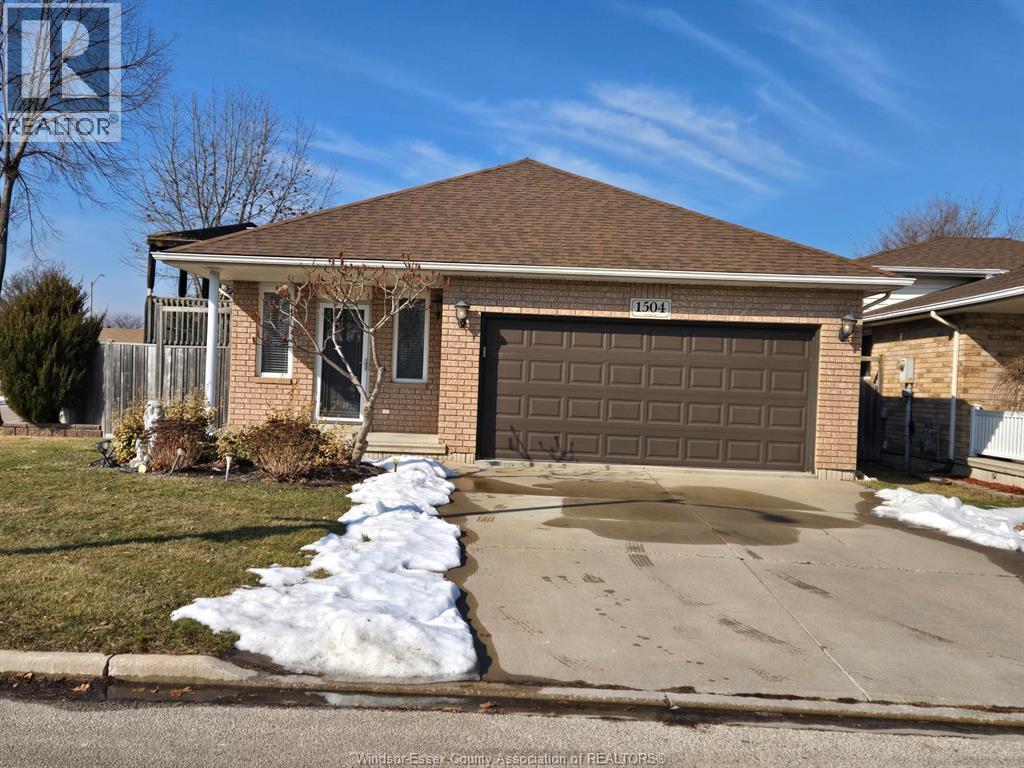
RAISED RANCH IN DEVONSHIRE HEIGHTS, THIS HOME FEATURES A LARGE OPEN CONCEPT LIVING AND KITCHEN AREA WITH PATIO DOOR LEADING TO BACKYARD. THE MAIN FLOOR ALSO FEATURES 3 LARGE BEDROOMS AND BATHROOM. DOWNSTAIRS YOU WILL FIND A FULLY FINISHED FAMILY AREA. THIS HOME IS AVAILABLE FOR THE RIGHT FAMILY. (id:45725)
58 Talbot Street North
Essex, Ontario
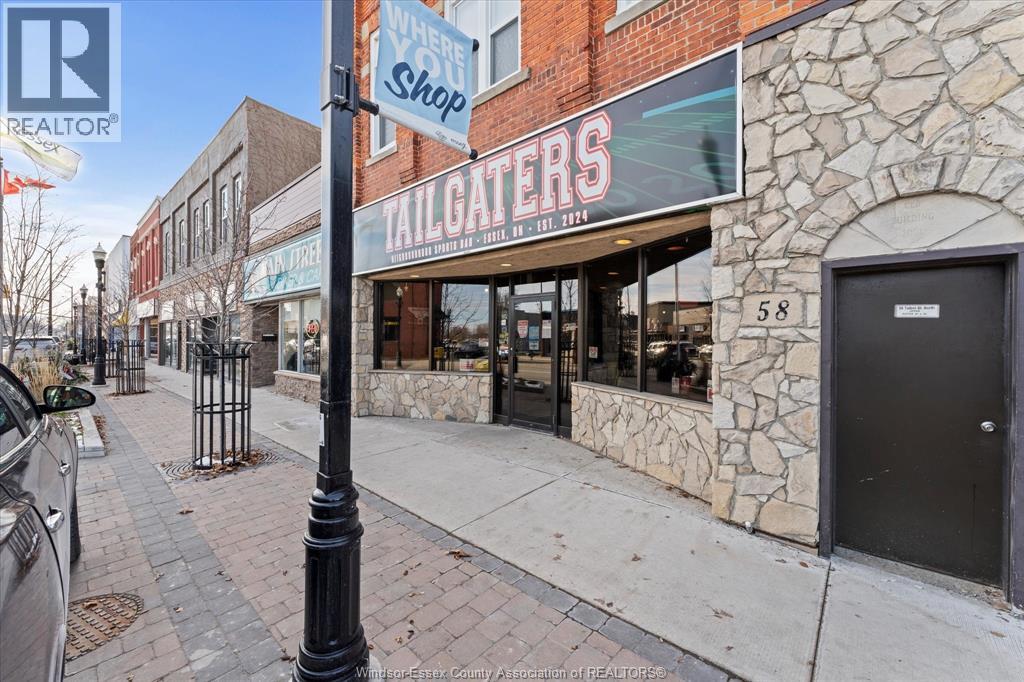
Welcome to Tailgaters Sports Bar, a well-established, turn-key neighbourhood hotspot offering an exciting opportunity to own your own local business. Known for its loyal customer base, welcoming atmosphere, and strong community presence, this fully equipped sports bar is ready for its next owner to step in and continue its success. The spacious interior features a large dining area, full bar setup, multiple big-screen TVs, and a commercial kitchen complete with major appliances, prep stations, and everything needed to begin operating immediately. The outdoor patio is ready to attract the summer crowd, creating the perfect space for guests to enjoy game days, live entertainment, food, and drinks all season long. With excellent visibility and steady traffic from both regulars and new visitors, Tailgaters offers incredible potential for growth through expanded hours, menu enhancements, private events, leagues, tournaments, and parties. Whether you are an experienced operator or an entrepreneur looking for your next venture, this is a rare opportunity to take over a recognizable and established local favourite. Call today for your personal showing. (id:45725)
0 Panache Lake
Espanola, Ontario
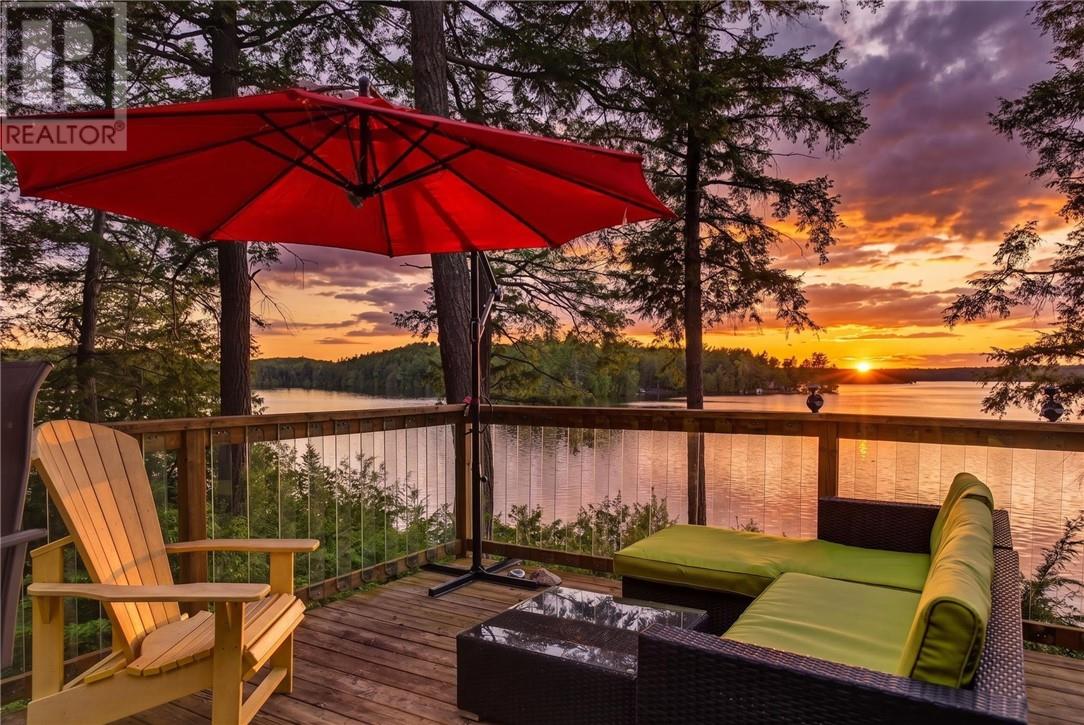
Holy Moly!! Beautiful Turnkey Cottage on desirable Panache Lake on a quiet Island called Birch Island, plus this package includes your own 20ft x 18ft boathouse (built 2020), that you can park your vehicle behind . Escape to this stunning 4-season Cottage that’s a short 10 min boat ride, situated on 0.8 acres of picturesque land on a quiet island. Enjoy over 200 ft of water frontage spanning across the island to both the East and West shorelines, perfect for breathtaking sunrises and sunsets over the water. The Main Cottage was thoughtfully built in 2013 and features vaulted ceilings, Spacious Great room, 2 bedrooms, full washroom with laundry, and an attached 28ft x 8ft 3-season sun porch with weather wall windows, plus a covered open side porch (20ft x 6ft) for relaxing outdoors. The attention to construction includes durable steel roofing, R24 in the floor & walls R48 in ceilings, electric baseboard heating and a woodstove. The Indoor toilet/shower have separate grey and black water pits, insulated and equipped with intelligent electric water line, UV water filtration (fresh, drinkable water!) Outdoor Features include A spacious Middle deck (20ft x 20ft) with an enclosed cedar room featuring 360° windows and a lake-facing indoor/outdoor bar window, the Lower deck includes an insulated sleep Bunkie with heater, sleeps 4 comfortably. Not to mention the two docks, 1 on the West side shoreline (40ft X 16ft), the other on the East side shoreline, and includes a (16ft x 16ft) floating dock. There’s a 10ft x 10ft outhouse with a gravity sink water system, plus an 8ft x 8ft tool shed packed with tools! This turnkey Cottage is ready for your family’s summer adventures and cozy winter escapes! Contact me today to make your dream waterfront retreat a reality. Boats that can be included, a 2005 Prince craft deck boat with camper/cover, with 115hp Merc, low hours, 48v electric trolling motor with remote and foot pedal controls plus live well, 14ft boat/15hp (id:45725)
47 Nazarene Road
Blenheim, Ontario
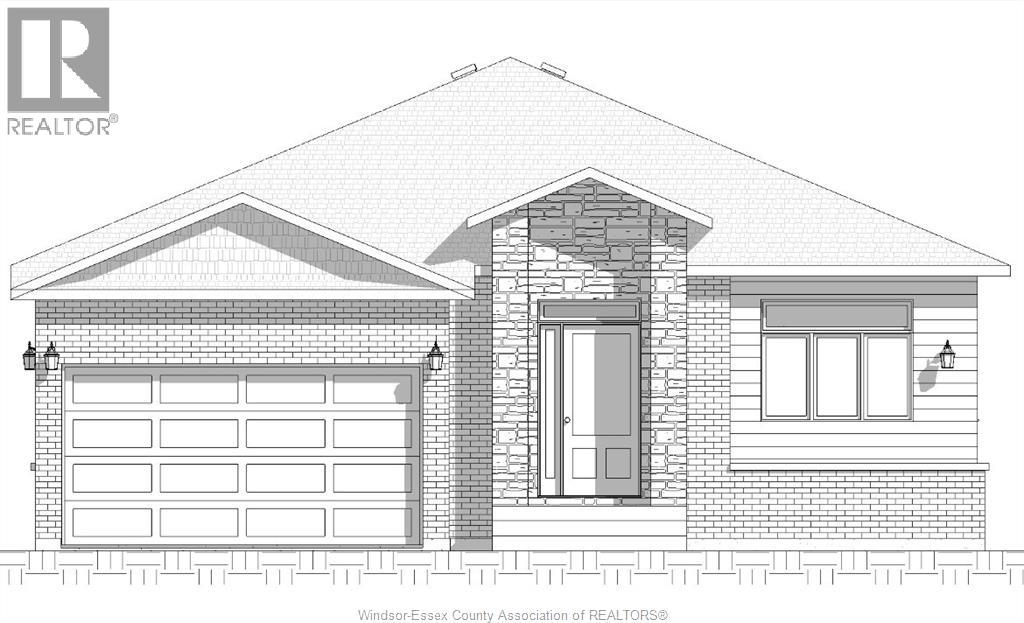
This stunning ranch home is currently under construction in a great new development in Blenheim! Main level features an open-concept design with 9 foot ceilings, living room, kitchen with granite countertops, eating area, three bedrooms, 2 full bathrooms and main floor laundry. Spacious primary bedroom includes 3-piece ensuite bath with walk-in shower. Large unfinished basement with roughed-in bathroom awaits your finishing touches. Other great features include a tankless hot water system, 14'11"" x 20'10"" garage and a beautifully finished exterior with brick, stone and steel siding. This great property is located close to downtown with restaurants, golf courses and all amenities nearby. (id:45725)
1028 Bay Estates
Nemi, Ontario
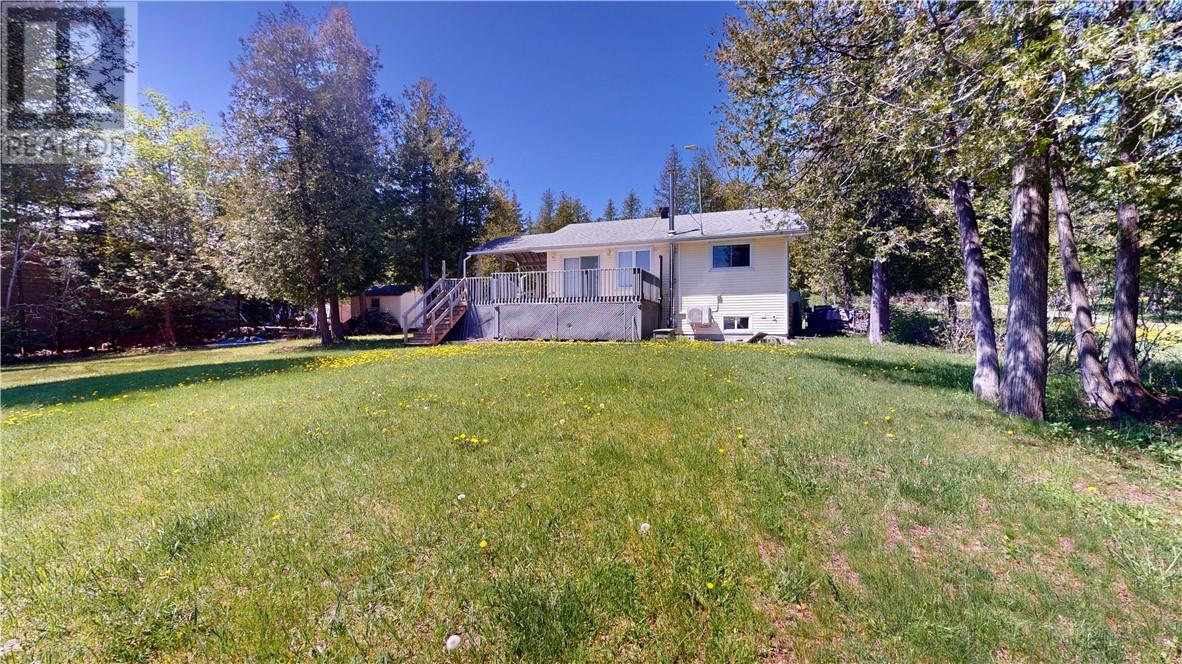
Welcome to easy waterfront living — turnkey and move-in ready! This charming 3-bedroom, 1-bath waterfront home is located in the beautiful community of Bay Estates and is perfectly designed to enjoy relaxed Island living. The property features an inviting open-concept layout, a private guest house ideal for visitors, plenty of storage, and a gradual sloping front yard leading to the pristine shoreline of Lake Huron. This east-facing lake house offers stunning sunrise views over the water and excellent fishing right from your doorstep. Whether you’re looking for a year-round residence, cottage retreat, or family getaway, this waterfront property is ready for you to move in and enjoy. (id:45725)
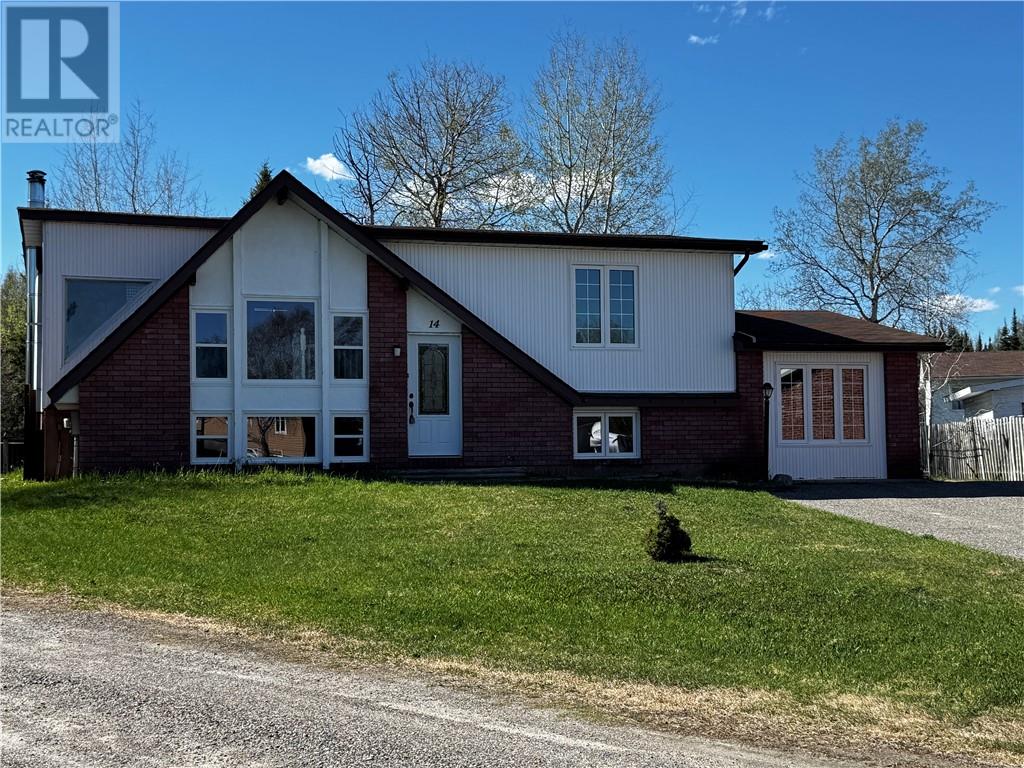
14 Lynne Court
Chapleau, Ontario
This spacious and well-maintained split level home offers 2+1 bedrooms and 2 full bathrooms, providing plenty of room for a growing family. The bright, open-concept main level features a welcoming living area, functional kitchen, and dining space with patio doors leading to the rear deck. The oversized sunken primary bedroom offers a peaceful retreat complete with a large walk-in closet and convenient access to the main bath featuring a corner soaker tub and separate shower. A second bedroom completes the main level. On the lower level, you'll find one additional bedroom, a utility room, a full bathroom/laundry area, and an unfinished recreation room with a cozy wood stove, ready for your personal, finishing touches. Step outside to enjoy the covered gazebo overlooking the partially fenced backyard, providing an ideal space for entertaining, relaxing, or enjoying summer evenings. The property also features a paved driveway, ample parking, and a convenient side yard access to the rear yard. A fantastic opportunity to own a family home in a sought-after, cul de sac location. (id:45725)
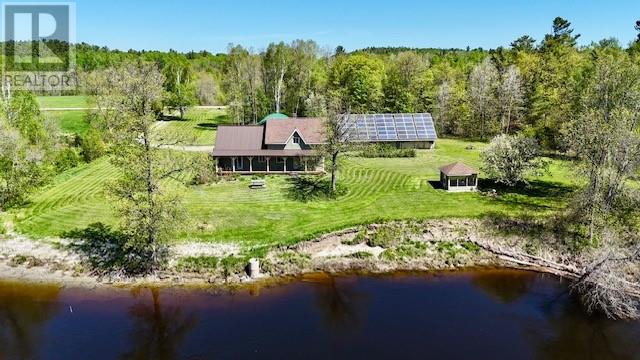
760 River Rd
Massey, Ontario
Welcome to your own private retreat on the Spanish River! Situated on approximately 3.95 acres of park like grounds, this unique and picturesque waterfront property offers the perfect blend of history, character, and lifestyle. With an impressive 476 feet of waterfront frontage and no shore road allowance - you own it...right to the high water mark, allowing you to fully enjoy the river that is right in your backyard. Originally built as a log home circa 1900, the residence showcases remarkable hand-hewn logs crafted by axe over a century ago, while thoughtful additions and updates over the years have enhanced both comfort and functionality. Pride of ownership is evident throughout. Newly installed water treatment system, the property is serviced by a drilled well and economical geothermal heating. The main floor features a welcoming foyer, laundry room, spacious primary bedroom, 3 piece bathroom, office nook, and an open concept kitchen, dining, and living area with ample cabinetry and counter space. Upstairs, above the original log home, you'll find four bedrooms and a convenient 2 piece bathroom, providing plenty of room for family and guests while still offering opportunities for your own personal finishing touches. Outside, covered front and back porches provide the perfect places to relax and take in the peaceful surroundings, while the spacious Quonset building and workshop/garage offer excellent storage, hobby, and workspace options. As an added bonus, the rooftop solar panel system on the garage generates on average approximately $1,000 per month in income, with the existing contract running until October 2031. Whether you're searching for a year round residence or a waterfront retreat, this one of a kind Spanish River property is an opportunity not to be missed! (id:45725)
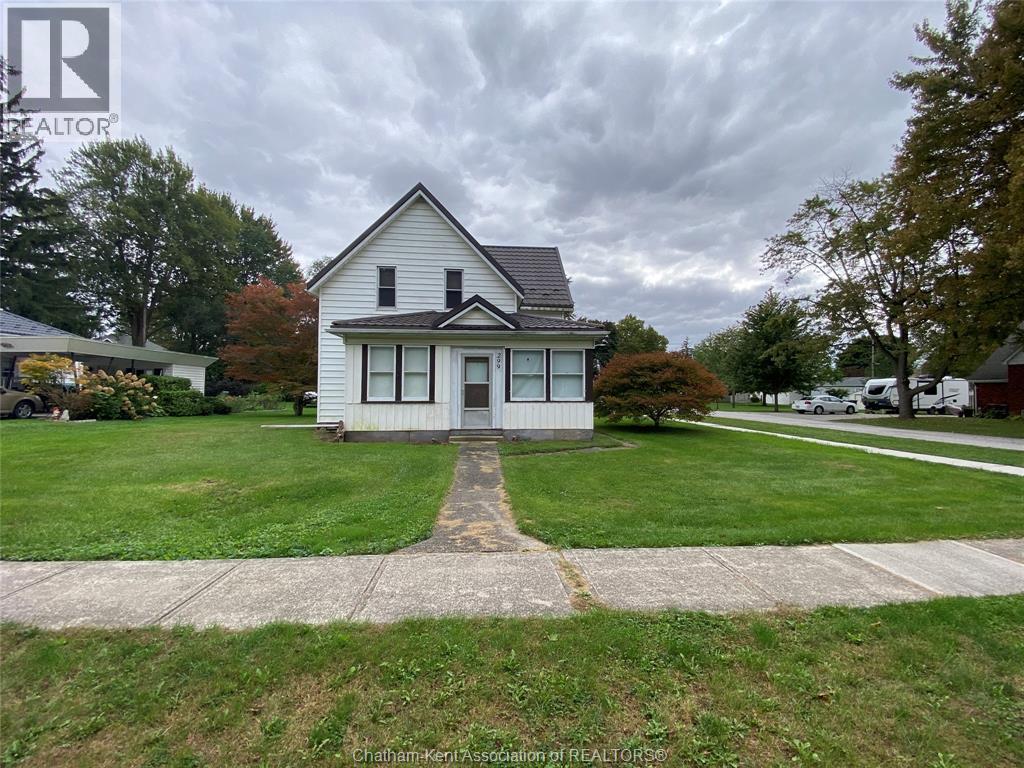
299 Victoria Avenue
Dresden, Ontario
Charming Fixer-Upper with Endless Potential! This 3-bedroom, 1.5 bathroom home is ready for your vision and creativity! Nestled in a quiet, wellestablished neighborhood, this property offers the perfect opportunity to customize every detail to your taste. The spacious floor plan provides ample room for renovations, with original hardwood floors and large windows that invite plenty of natural light. With some TLC, this house can become a stunning, personalized retreat. Perfect for investors or those looking for a renovation project. Sold ""as is where is"" (id:45725)
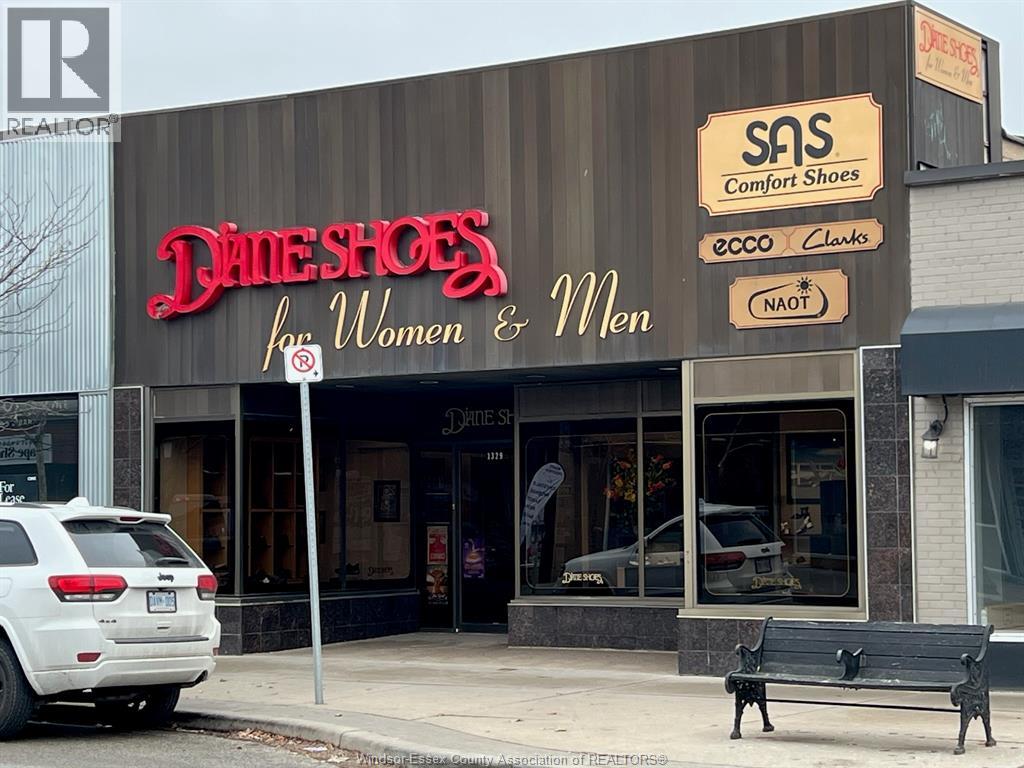
1329 Ottawa
Windsor, Ontario
Owner retiring - Approximately 3,000 square foot retail store with 2 offices, currently operating as a long-time shoe store. Diane Shoes has been in Windsor since 1891 and in this Ottawa Street location since the 1940's. Ottawa Street is one of Windsor's beloved and recognized shopping areas. Because of the 80 retail shops, restaurants and services the street has vehicle count over 12,000 cars daily as well as busy storefront walk-by traffic. This is truly an excellent opportunity to stop paying rent and own your own building for your business. (id:45725)
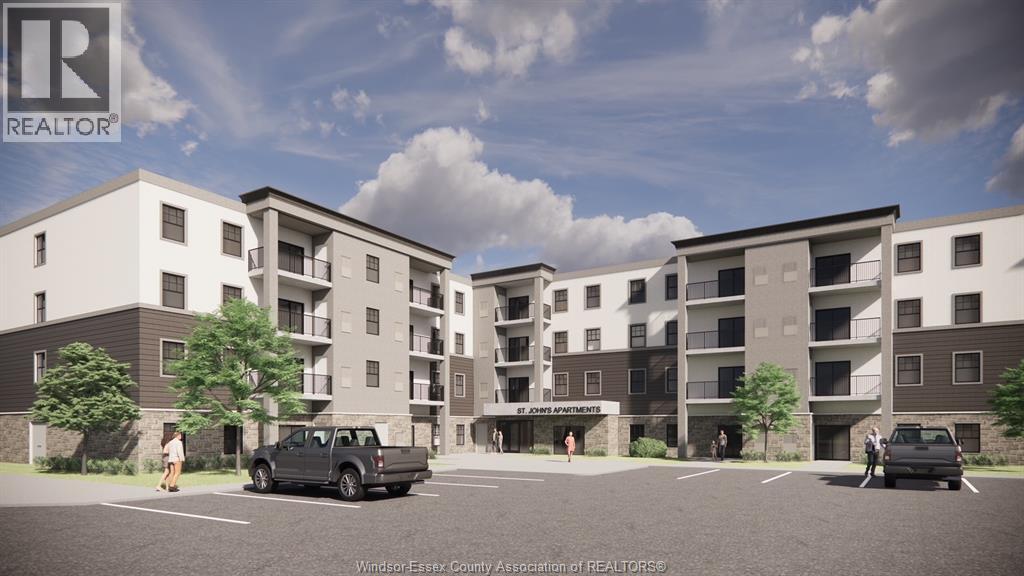
207 Brock Unit# 419
Amherstburg, Ontario
Are you looking for a Fantastic Ground Floor Unit WITH FENCED IN YARD that is maintained for you? Or Levels 2, 3, 4 with a Balcony? Come check out St. John's Apartments in Amherstburg. Walking distance from shopping, Parks, schools, churches, restaurants, and the water. These Units range between 1020 ft.2 to 1244 ft.2. Every unit has two bedrooms and two baths featuring a modern kitchen with quartz countertops, soft closed cabinetry stainless steel fridge, stove, dishwasher, microwave. primary bedroom with three-piece en suite and large walk-in closet. The second bedroom has ample closet space, an open concept living room to kitchen in suite laundry with extra space and four piece bath. Through your patio doors in living room is your patio with fenced in yard that the apartment company will maintain for you cutting the grass, etc. sign a three year lease and hold the rent rate the same for three years, Call Today! (id:45725)
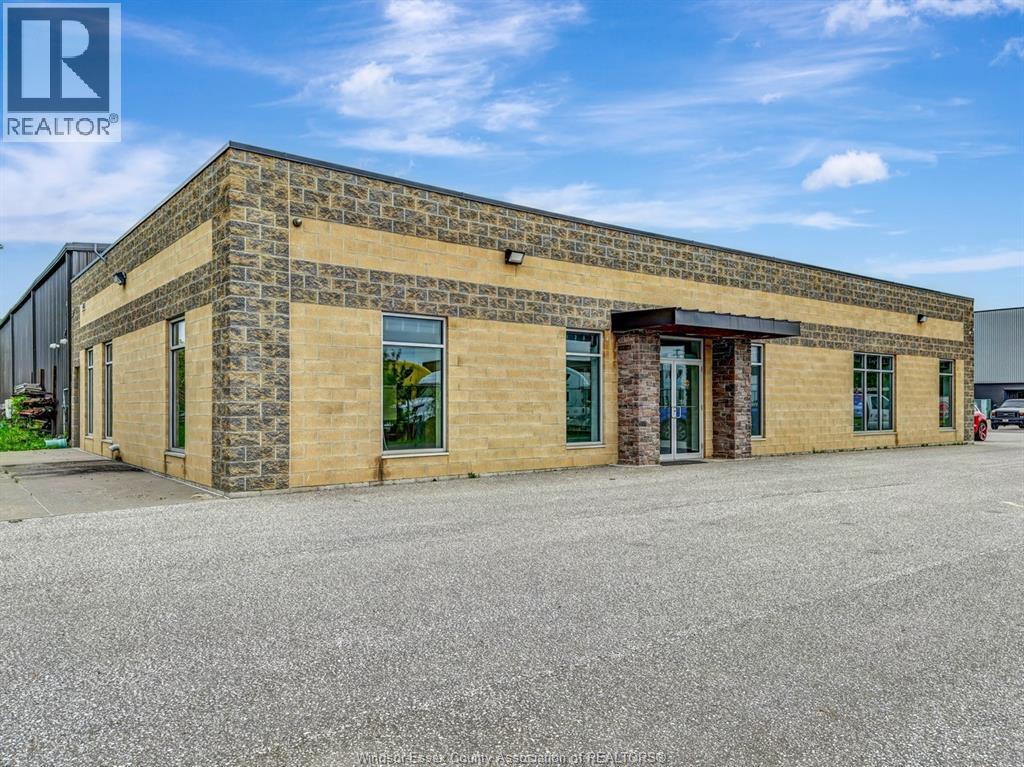
5205 8 Th Concession Road Unit# A
Tecumseh, Ontario
Exceptional turnkey industrial opportunity located in the heart of Oldcastle at the rear of 5205 8th Concession. This exceptionally clean and professionally maintained facility offers approximately 12,000 sq ft of manufacturing and warehouse space plus 3,680 sq ft of modern finished office area, ideal for manufacturing, warehousing, assembly, automotive, logistics, or service-related operations. Featuring M1 zoning, 3 phase 600 volt 400 amp hydro service, approximately 7,200 sq ft with 20’ clear height and 4,800 sq ft with 24’ clear height, this property is designed for efficient industrial use while maintaining a polished corporate image throughout. Pride of ownership is evident in every area of the building, from the immaculate shop space to the refined office finishes. Ample on-site parking, flexible leasing options with part or all of the space available, and immediate possession make this a rare move-in-ready opportunity in one of Windsor-Essex County’s premier industrial locations. (id:45725)
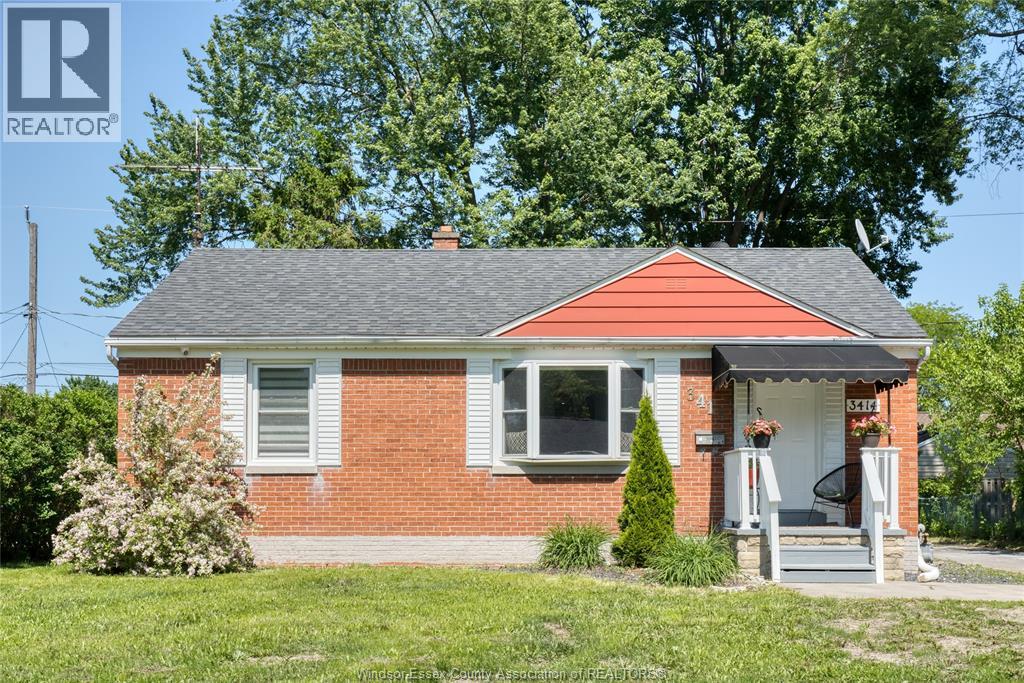
3414 Dominion Avenue
Windsor, Ontario
WELCOME TO 3414 DOMINION, A BEAUTIFUL BUNGALOW LOCATED IN PRESTIGIOUS SOUTH WINDSOR. THIS HOME FEATURES 3+3 BDRMS, 2 BATHS, UPDATED KITCHEN , LRG OPEN CONCEPT LIVING/DINING AREA. FINISHED BSMT W/3 FULL BEDROOMS,LIVING/DINING ROOM, 2ND KITCHEN AND BATH. SEPERATE LAUNDRY ON BOTH LEVELS. DETACHED 2 CAR GARAGE. CLOSE TO SCHOOLS, PARKS, SHOPPING, PERFECT FOR FIRST TIME HOME BUYERS, RETIREES OR INVESTORS. ABSOLUTELY NOTHING TO DO BUT MOVE IN & ENJOY. (id:45725)
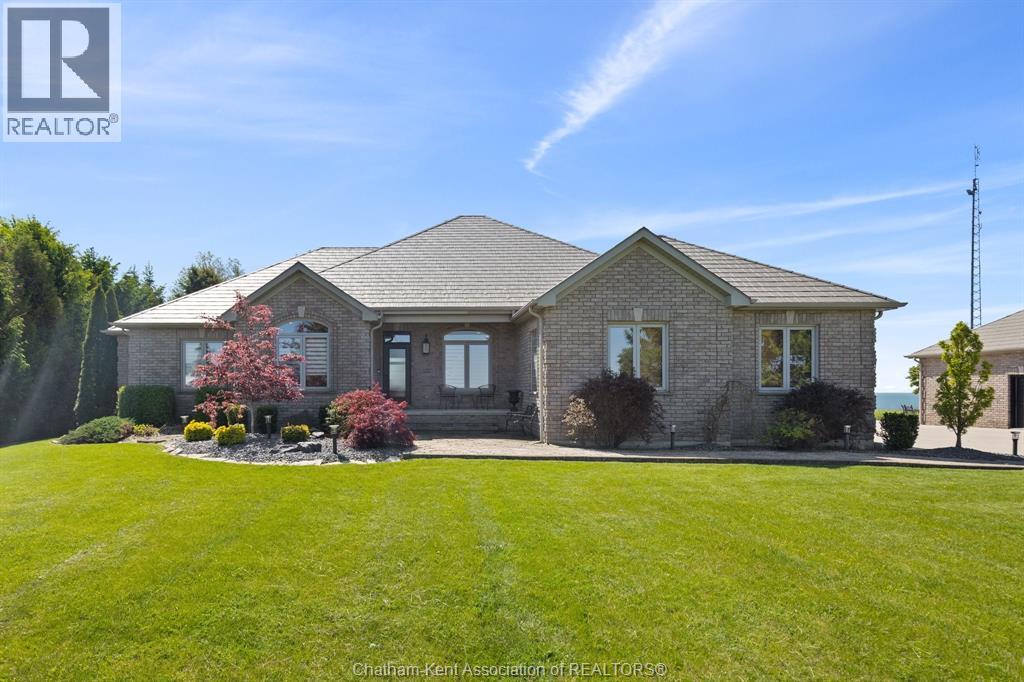
6576 Talbot Trail
Merlin, Ontario
WATERFRONT AT ITS FINEST! THIS QUALITY, CUSTOM BUILT, ALL BRICK RANCH OFFERS IMPECCABLE DETAIL IN EVERY CORNER! OPEN CONCEPT DESIGN TAKES ADVANTAGE OF THE SPECTACULAR LAKE ERIE VIEWS! BRIGHT LARGE WINDOWS THROUGHOUT. THE FOYER WILL GREET YOU AS YOU WALK INTO THE GREAT ROOM W/FIRPLACE, GOURMET CUSTOM CHEF'S KITCHEN W/STAINLESS APPLIANCES & PANTRY WHICH IS OVERLOOKING THE LAKE, BEAUTIFUL SOLARIUM OVERLOOKING THE LAKE TO ENJOY! MAIN FLOOR LAUNDRY. 3 BEDROOMS, 3.5 BATHS, MASTER W/ENSUITE AND GAS FIREPLACE & WALK-IN CLOSET. MAIN FLOOR OFFICE IF YOU MUST WORK! FULL FINISHED BASEMENT W/MASSIVE RECREATION ROOM MADE FOR ENTERTAINING, CUSTOM BAR, 2 HIDDEN ROOMS, EXERCISE AREA OR POSSIBLE 2 OTHER BDRMS, BSMT W/INFLOOR HEAT. LARGE ATTACHED 2 CAR GARAGE, BACK UP GENERATOR FOR YOUR PEACE OF MIND. STEEL ROOF. PLUS A LARGE DETACHED DOUBLE GARAGE FOR THE WORKSHOP YOU'VE ALWAYS WANTED! AMAZING WATER VIEWS FROM THE PATIO W/PERGOLA &FIREPIT AREA. THE WATERFRONT OASIS YOU HAVE WANTED! (id:45725)

1047 Front Road South
Amherstburg, Ontario
Welcome to waterfront living in fantastic Amherstburg, waterside with huge dock and lifts and awesome views from everywhere. Rustic look with a great waterfront feel .... large property with garage and worshop are, several sheds and room to expand and more .... comfortable bedrooms and large family room with gas FP. Wonderful enclosed front room with great views of the river and ships ..... flexible possession. (id:45725)
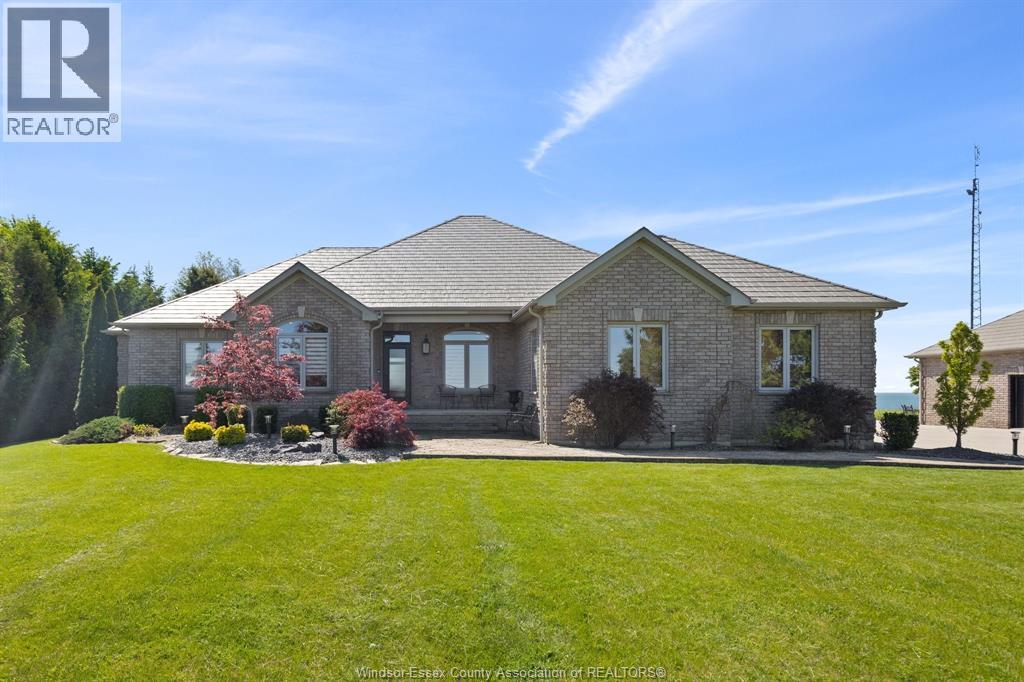
6576 Talbot Trail
Merlin, Ontario
WATERFRONT AT ITS FINEST! THIS QUALITY, CUSTOM BUILT, ALL BRICK RANCH OFFERS IMPECCABLE DETAIL IN EVERY CORNER! OPEN CONCEPT DESIGN TAKES ADVANTAGE OF THE SPECTACULAR LAKE ERIE VIEWS! BRIGHT LARGE WINDOWS THROUGHOUT. THE FOYER WILL GREET YOU AS YOU WALK INTO THE GREAT ROOM W/FIRPLACE, GOURMET CUSTOM CHEF'S KITCHEN W/STAINLESS APPLIANCES & PANTRY WHICH IS OVERLOOKING THE LAKE, BEAUTIFUL SOLARIUM OVERLOOKING THE LAKE TO ENJOY! MAIN FLOOR LAUNDRY. 3 BEDROOMS, 3.5 BATHS, MASTER W/ENSUITE AND GAS FIREPLACE & WALK-IN CLOSET. MAIN FLOOR OFFICE IF YOU MUST WORK! FULL FINISHED BASEMENT W/MASSIVE RECREATION ROOM MADE FOR ENTERTAINING, CUSTOM BAR, 2 HIDDEN ROOMS, EXERCISE AREA OR POSSIBLE 2 OTHER BDRMS, BSMT W/INFLOOR HEAT. LARGE ATTACHED 2 CAR GARAGE, BACK UP GENERATOR FOR YOUR PEACE OF MIND. STEEL ROOF. PLUS A LARGE DETACHED DOUBLE GARAGE FOR THE WORKSHOP YOU'VE ALWAYS WANTED! AMAZING WATER VIEWS FROM THE PATIO W/PERGOLA &FIREPIT AREA. THE WATERFRONT OASIS YOU HAVE WANTED! (id:45725)
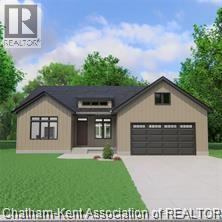
4 Henson Street
Dresden, Ontario
Nestled on a quiet cul-de-sac with a country-like feel, this thoughtfully designed home offers 1,617 sq. ft. of living space with 3 bedrooms and 2 bathrooms, perfectly suited for families of all sizes. Built by reputable local home builder, Depencier Builders, this home showcases quality craftsmanship and durability. The home also features high-end James Hardie exterior, creating a timeless and low-maintenance finish. Inside, buyers will enjoy the opportunity to personalize every detail. From flooring to cabinetry to fixtures, you’ll select your finishes from an extensive variety of options and upgrades, making this home uniquely yours. The open-concept floor plan is designed for modern living, with the kitchen flowing seamlessly into the dining and great room, highlighted by 9-foot ceilings and large windows that fill the home with natural light. The primary suite features a walk-in closet and a private 4-piece ensuite. Two additional bedrooms provide space for family, guests, or an office. Convenience is built in with main floor laundry and an E.R.V. system for improved air quality. The full unfinished basement offers future living space with the option to finish at the time of construction. Hot water tank available to rent or own. Located between Chatham and Sarnia, this is a wonderful opportunity to live in your dream home in a friendly, growing community just minutes from everything Dresden has to offer. PLEASE NOTE: The list price reflects the anticipated HST rebate for the period of April 1, 2026 through March 31, 2027, with all rebate amounts assigned to the builder. The discounted price is conditional upon the buyer qualifying for the applicable rebates and the enactment of the applicable legislation. In the event the Buyer does not qualify for the rebate, in whole or in part, the purchase price shall be increased by the corresponding amount of HST. The exterior photos are renderings and the colour to be determined at a later date. (id:45725)
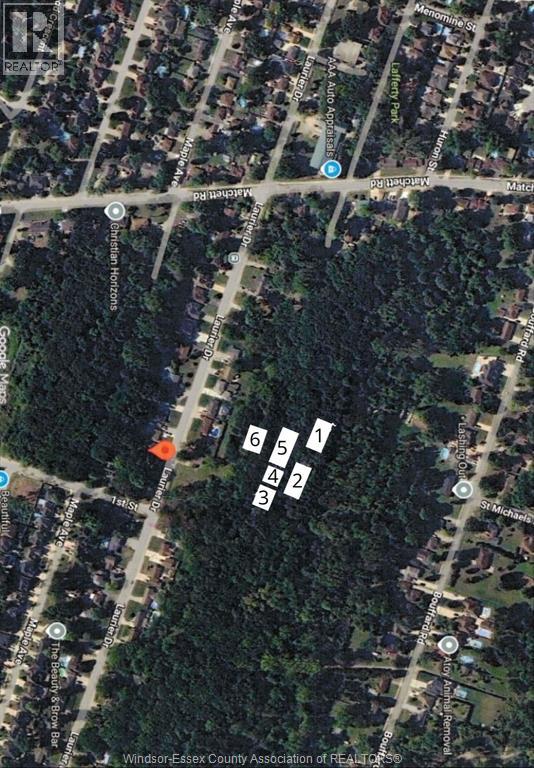
V/l Lafferty Avenue Unit# S/s
Lasalle, Ontario
THIS PRIME LASALLE LOCATION -BETWEEN LAFFERTY & HURON ST- IS A GREAT OPPORTUNITY for INVESTORS. SELLERS WOULD LIKE TO SELL AS A PACKAGE (THIS LOT AND THE OTHER 5 MLS NUMBERS BELOW). NON BUILDABLE LOT BUT COULD BE A POTENTIAL FOR FUTURE DEVELOPEMENT. UNSERVICED LAND. BUYER TO PREFORM DUE DILLIGENCE IN TERMS OF TAXES, ZONING, SURVEY, LOT LINE, SERVICES,USES, ETC. SAME SELLERS ALSO HAVE MLS#'s 26011756, 26011762, 26011760, 26011759 & 26011757 FOR SALE. Lot # 6 -mls 26011763 on MAP in photo's (for Realtors: also in supplements). LAND LOCKED. NO STREETS TO DRIVE BY TO VIEW. (id:45725)