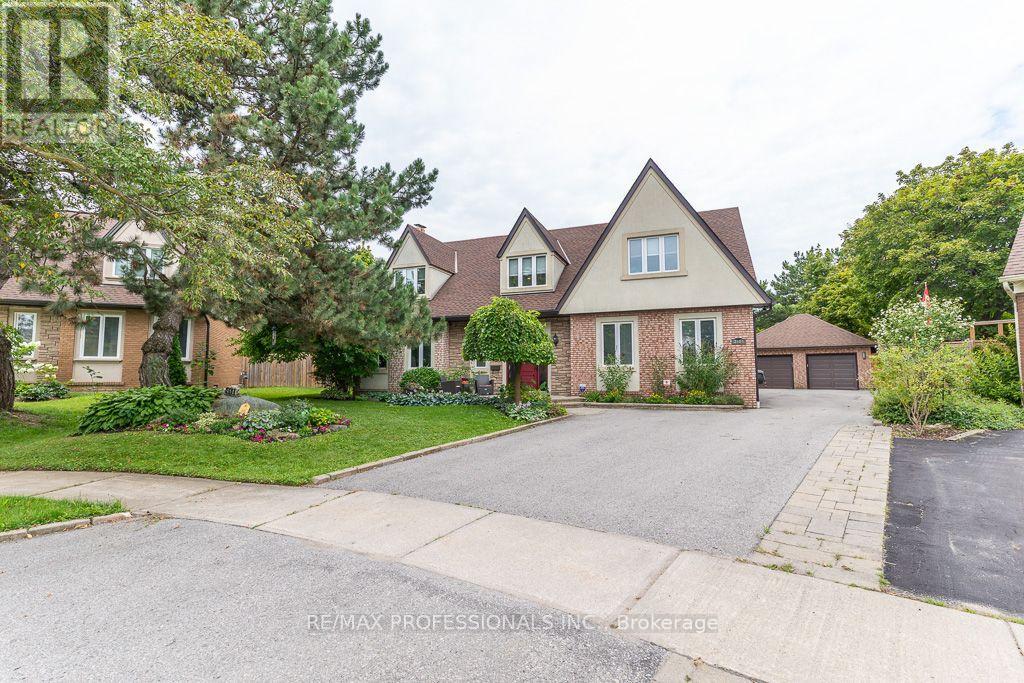
2604 Barrisdale Court
Mississauga (Meadowvale), Ontario
Come to see one of the largest homes in the area by far! 3800 square feet of above grade space and totaling over 5000+ sqft of beautifully finished space over all 3 levels as per floorplans attached. Do you run a home business or need a main floor bedroom?? Check out the main floor office area with separate entrance & separate basement space for inventory or more offices! That same office space could be a main floor bedroom or anything else. It's currently used as an exercise room. The pie shaped yard is almost 1/2 an Acre of resort-style paradise positioned at the end of a quiet cul-de-sac. The grand two-story entrance opens to expansive living spaces highlighted by a gorgeous chef's kitchen & multiple wood-burning fireplaces. The versatility of this house is what makes it stand out. A reconfiguration and an addition in the early '90s resulted in some unique features such as a huge living room, the construction of the office space + separate basement, as well as a detached garage. The current owners have made the most of this additional space! It's the perfect home for a growing family, a couple who loves to entertain, or can easily be reconfigured to fit multiple generations with the addition of a simple wall on the second floor thereby incorporating 1 or 2 of the bedrooms upstairs into a three-level, private, secondary family living space. Upstairs, the primary bedroom retreat features his-and-hers closets, a cozy reading nook and a full ensuite bathroom with dressing room. The 4th bedroom has its own 3-piece ensuite. The basement is a wide-open space with included pool table, rec room area, bar area, dance floor and lots of storage. Here you'll find another office or playroom space. Feel proud to entertain outdoors with a beautiful solar-heated pool, a large wood deck, & a cozy firepit area. Note the detached 2 car garage. Walking distance to schools, shopping, neighbourhood parks & lakes. Quick access to 401 & 407 highways & walk to the Meadowvale GO train! (id:45725)
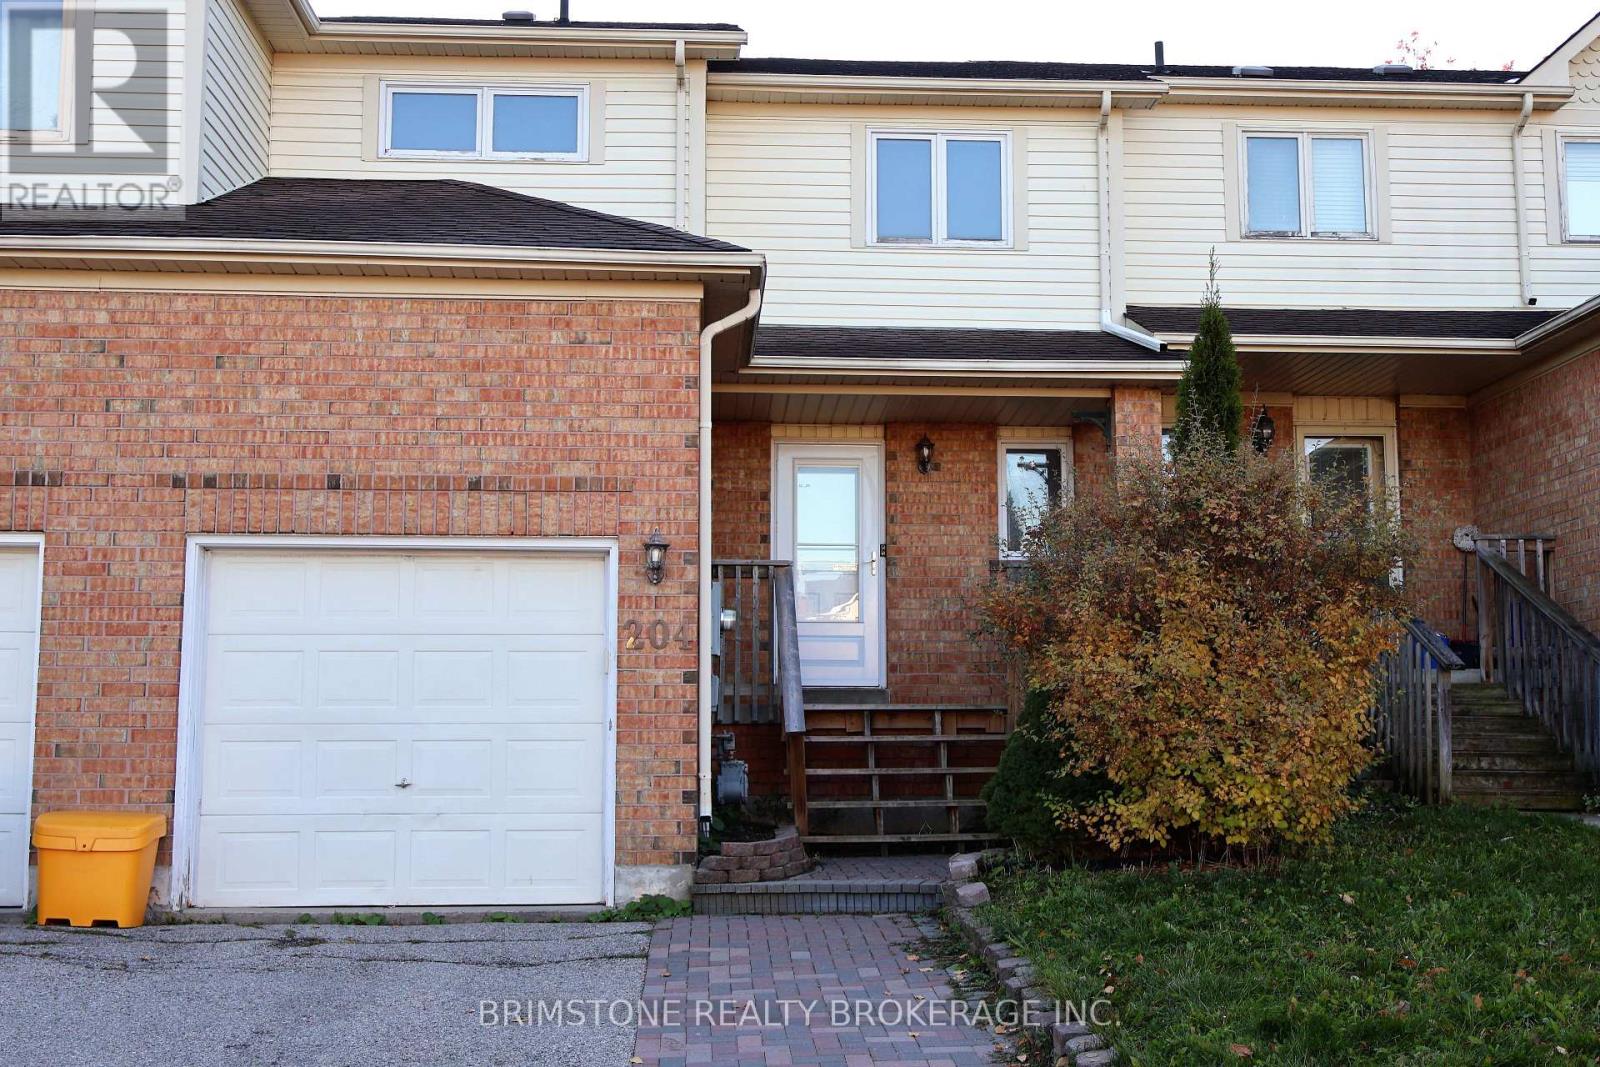
204 Pickett Crescent
Barrie (Painswick North), Ontario
204 Pickett is a perfect starter home or downsizer home. Beautiful finishes including granite countertops, a complementing backsplash, and laminate flooring. 3 nice sized bedrooms, fully-finished basement equipped with a full bathroom and cozy living room. Nice sized fully-fenced backyard. Ideally situated in a prime located within close proximity to schools, parks, all amenities, and HWY 400 access. 1,450 fin.sq.ft (id:45725)
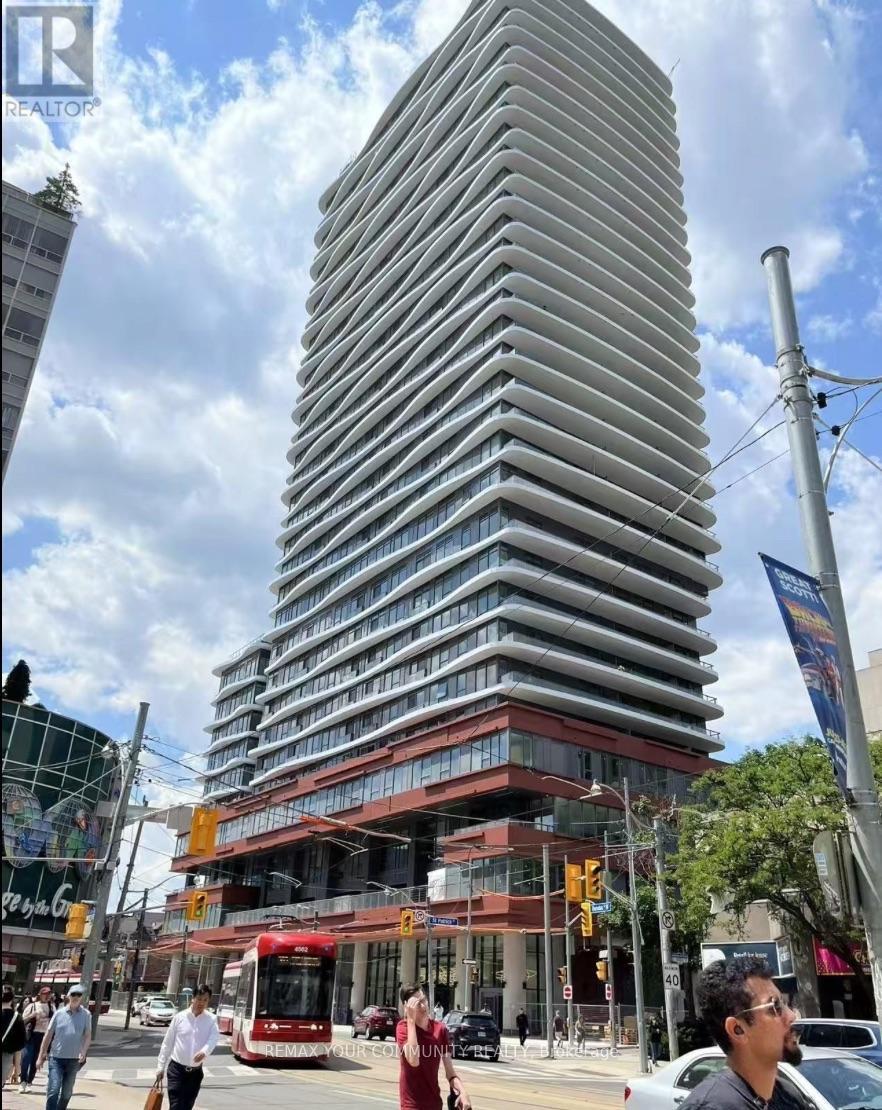
2113 - 280 Dundas Street E
Toronto (Kensington-Chinatown), Ontario
One-Year-New Artistry Condos By Tribute At Dundas & University! Bright North-Facing 1-Bedroom Suite On A High Floor With Floor-To-Ceiling Windows And Unobstructed City Views. Modern Kitchen Featuring Built-In Appliances, Quartz Countertops, Stylish Backsplash & Valance Lighting. Exceptional Amenities Include Rooftop Terrace With BBQ, Fully Equipped Gym, Yoga Studio, Art Studio, Co-Working Spaces, Private Dining Room, Lounge, Meeting Room & Pet Wash Station With Outdoor Pet Play Area. Steps To St. Patrick Subway Station, OCAD University, AGO, Grange Park & Streetcars. Minutes To U Of T, Major Hospitals, Chinatown, Eaton Centre, Financial District,Restaurants, Cafes & Entertainment. Experience Modern Downtown Living In An UnbeatableLocation! (id:45725)
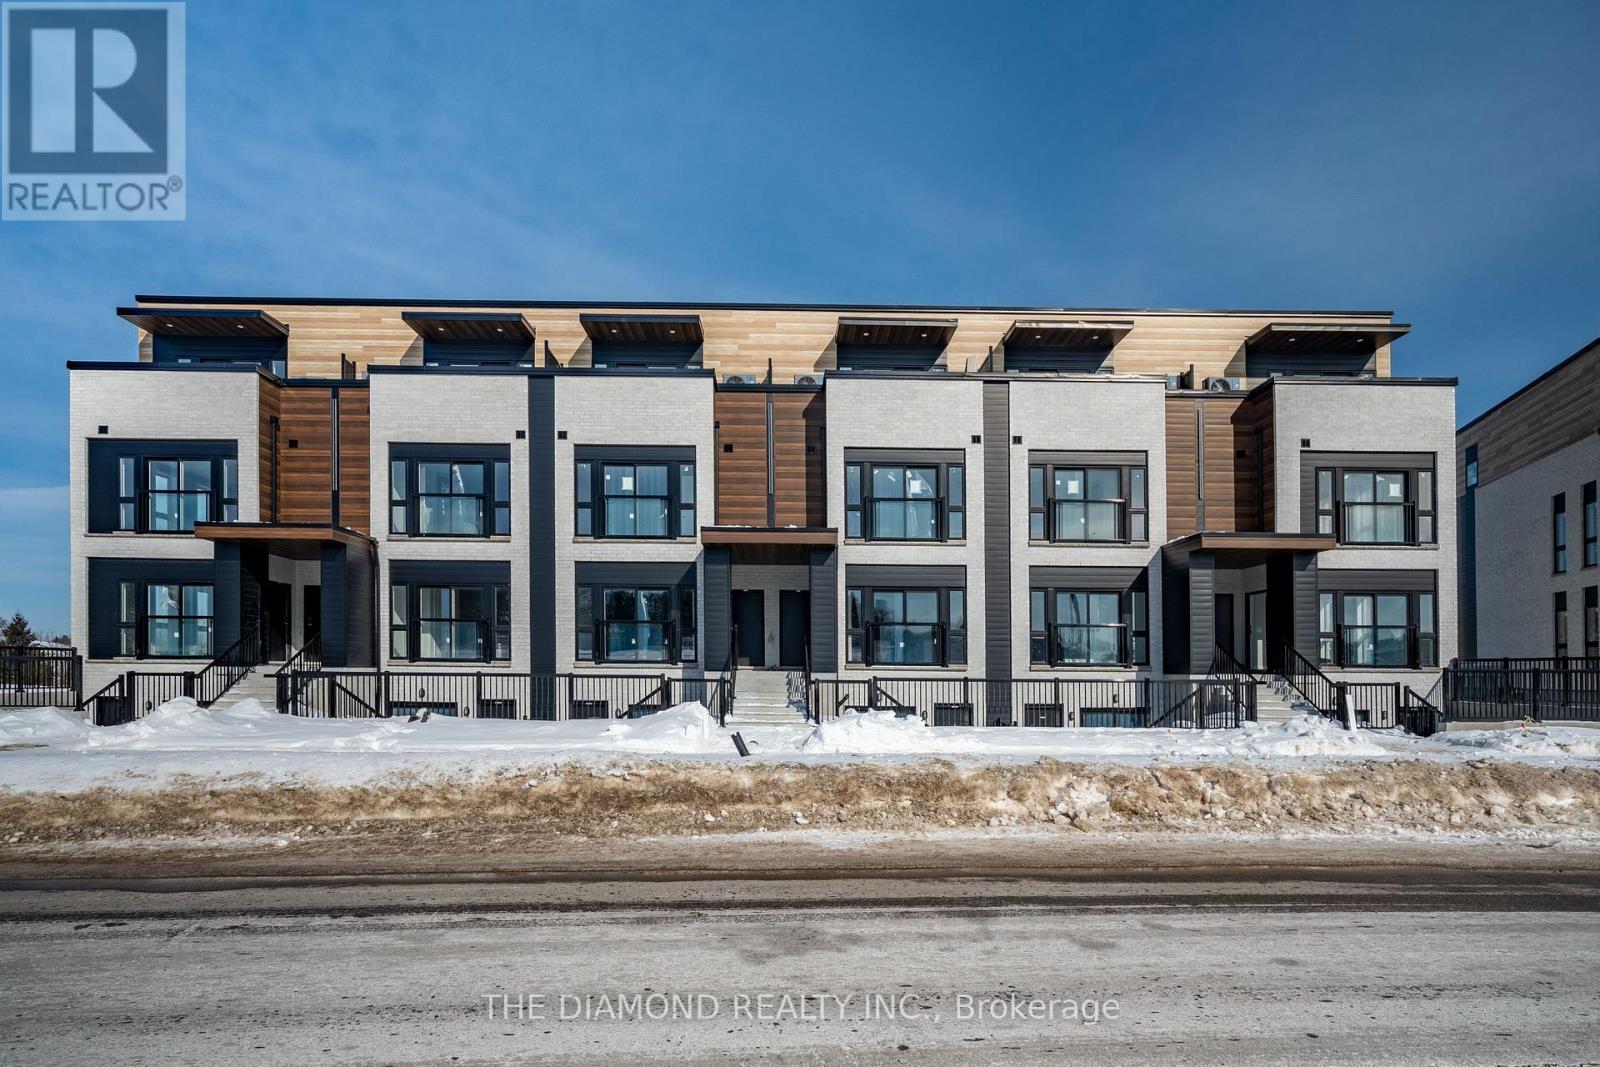
80 - 130 Otterbein Road
Kitchener, Ontario
Experience contemporary executive living in this brand-new, never-lived-in, luxury condo townhousein one of Kitchener's most connected locations! Meticulously designed over two levels and offering approximately 1,297 sq. ft. of refined interior living space, this residence blends sophisticated style with smart functionality and it is ideal for professionals, frequent travelers, anddiscerning families alike! Step into a sun-filled open-concept main floor featuring soaring ceilings, expansive windows, and premium finishes throughout. The gourmet kitchen showcases sleek, brand new appliances, modern cabinetry, and a well-planned layout that flows effortlesslyinto the dining and living areas-perfect for both everyday living and elegant entertaining. With 3 generously sized bedrooms and 3 beautifully appointed bathrooms, this home offers exceptional comfort and privacy. The primary suite is designed as a true retreat, with ample closetspace and a 5 piece ensuite! Two additional bedrooms provide versatility for family, guests, or a dedicated home office. Beyond the interior, the location elevates the lifestyle. Enjoy quick access to the airport for effortless business or leisure travel, while being just a short drive fromthe University of Waterloo and Conestoga College-an ideal setting for academics, medical professionals, and executives. Nearby amenities, shopping, dining, transit, and major commuter routes place everything you need within easy reach. (id:45725)
6345 Jewel Common
Niagara Falls (Marineland), Ontario
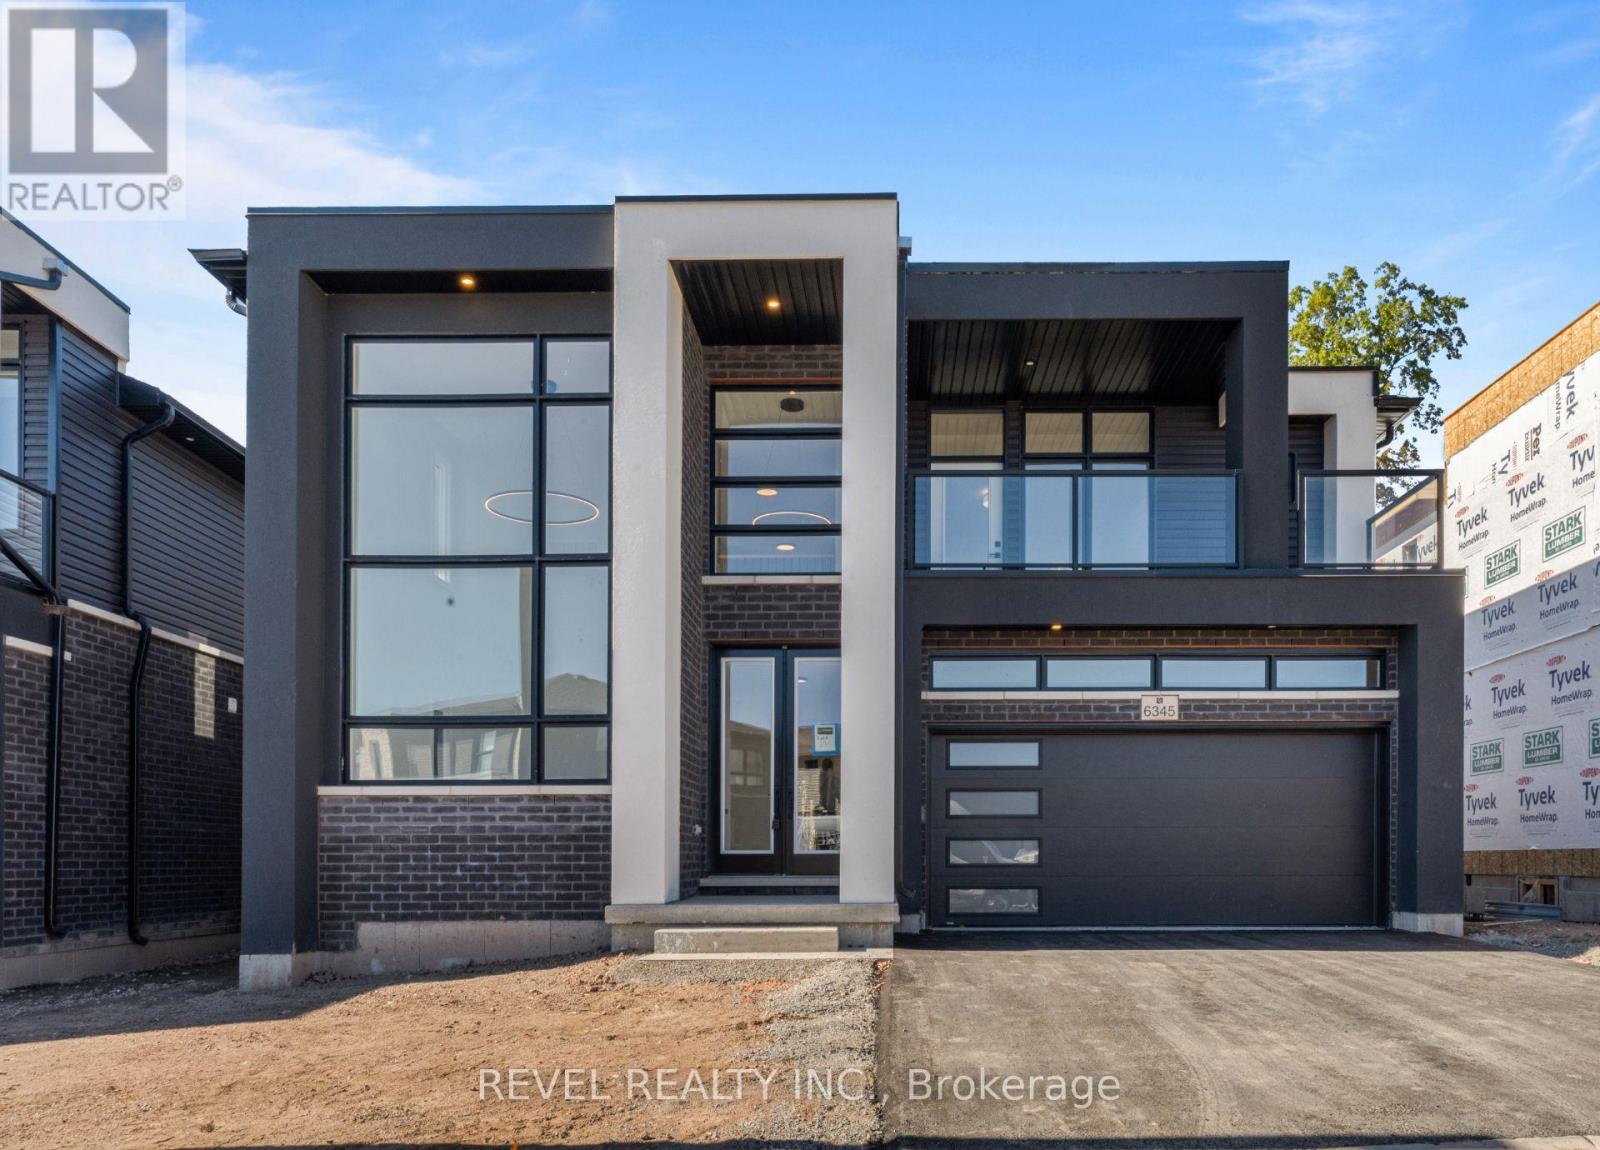
Welcome To 6345 Jewel Common, A Stunning Newly Built, Never-Lived-In Home Nestled In Niagara Falls' Sought-After New Marineland Community! Showcasing Modern Design, Beautiful Finishes And A Thoughtfully Designed Floor Plan, This Impressive 4-Bedroom, 3.5-Bathroom Residence Offers Exceptional Comfort And Style Throughout. The Main Level Features A Bright, Open-Concept Living And Dining Area With Large Windows, Hardwood Flooring, Pot Lights And A Walkout Overlooking The Ravine. The Contemporary Kitchen Impresses With Quartz Countertops, A Double Undermount Sink And Sleek Finishes, While A Separate Family Room Provides Additional Living Space. A Main-Floor Bedroom With Private 3-Piece Ensuite Offers Added Versatility For Guests Or Extended Family. Upstairs, The Spacious Primary Suite Features A Walk-In Closet, Private Balcony Overlooking The Ravine And A Luxurious Ensuite With Soaker Tub, Separate Shower And Upgraded Finishes. Two Additional Generous Bedrooms, A 4-Piece Bathroom And Convenient Upper-Level Laundry Complete The Second Floor. The Expansive Unfinished Basement Offers Endless Possibilities For Future Living Space. Ideally Situated Close To Niagara Falls Attractions, Parks, Schools, Shopping, Restaurants And Everyday Amenities, With Convenient Access To The QEW And Major Commuter Routes. Enjoy Modern Living In A Growing Community With A Monthly POTL Fee Of Just $80! (id:45725)
16 Loraine Drive
St. Catharines (Oakdale), Ontario
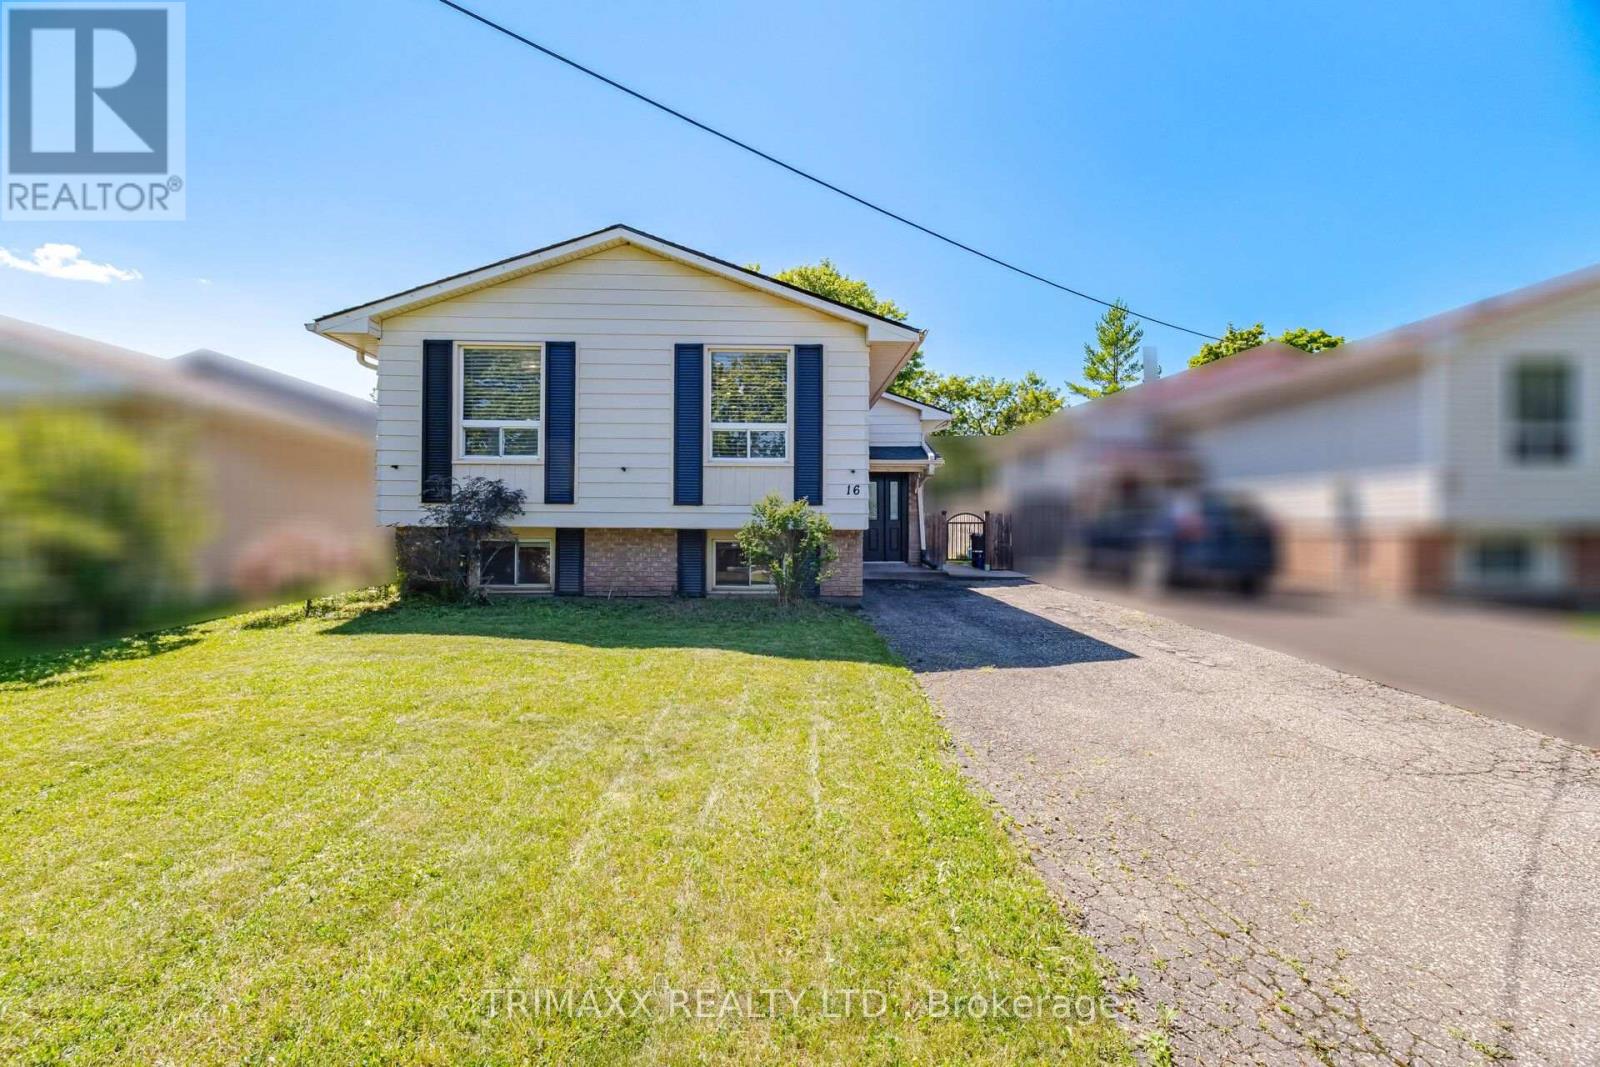
Pride of ownership shines throughout this beautifully renovated bungalow, ideally located in one of St. Catharines' most convenient neighbourhoods. The inviting, open-concept main floor features stylish flooring and a chef-inspired kitchen with quartz countertops and a generous centre island. Seamlessly connected living and dining areas create the perfect setting for everyday comfort and entertaining. The spacious primary bedroom offers two closets, while two additional bedrooms overlook the private, fully fenced backyard with a patio. A contemporary main-floor bathroom with double sinks completes the space. The fully finished lower level offers a bright recreation room, two additional bedrooms, a full bathroom, a kitchen, and laundry, providing versatile space for a variety of needs. Close to schools, parks, shopping, restaurants, and highway access, this move-in-ready home offers comfort, style, and convenience for families, downsizers, and investors alike. (id:45725)
B - 104 Cannon Street E
Hamilton (Beasley), Ontario
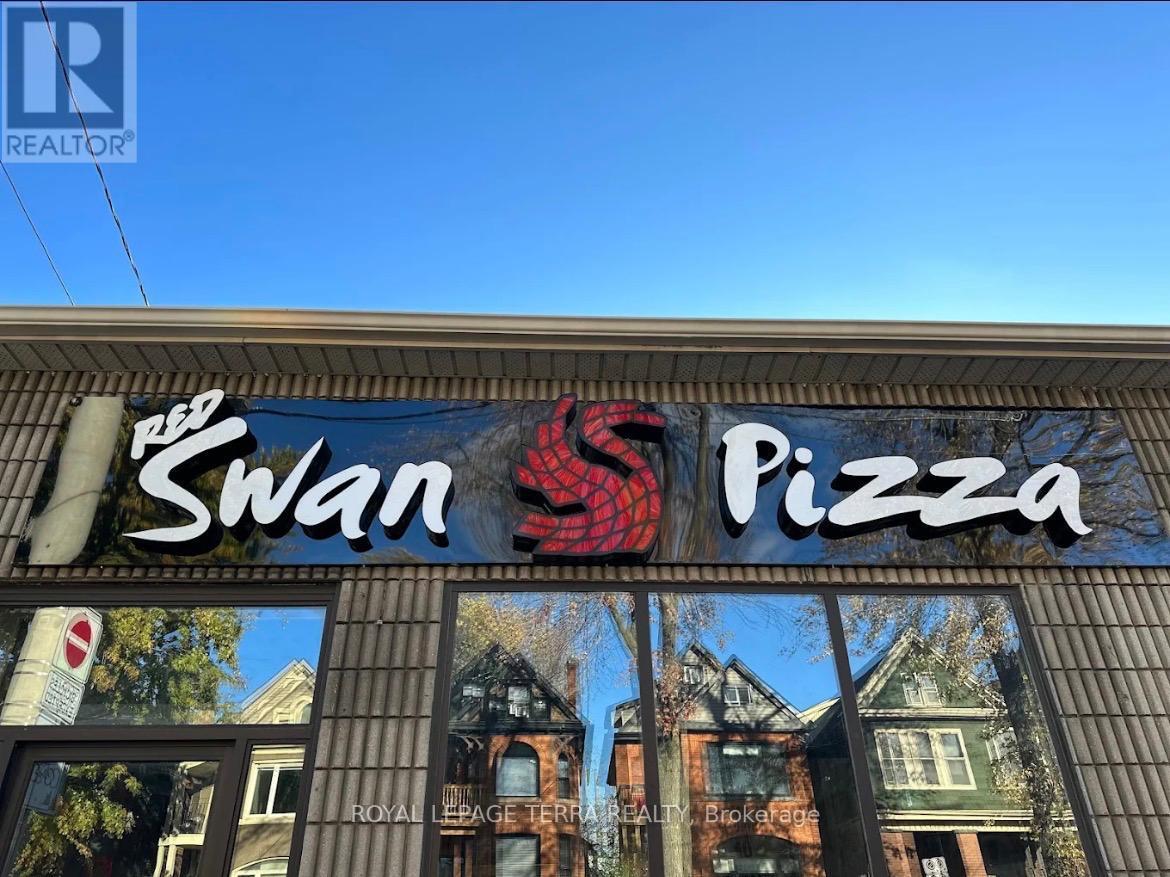
Excellent opportunity to own a fully operational Red Swan Pizza franchise in a high-demand Hamilton location surrounded by residential communities, schools, and commercial businesses. Approximately 1,865 sq. ft., the business generates over $550,000 in annual sales and offers low rent, with the lease secured until 2028 plus a 5-year extension option. Featuring seating for 10 customers and operating 7 days a week, this established business is ideal for owner operators, families, or investors seeking a turnkey opportunity with growth potential. Immediate possession available. Serious inquiries only. (id:45725)

123 Main Street
Cambridge (Downtown), Ontario
Growing Cannabis franchise opportunity for the forward thinking entrepreneur in you. We are seeking those who want to run their own exclusive are for walk-ins and delivery. We provide the recipe for success, you provide the knowledge and drive to be a success. Become a part of a national chain with a national brand. We handle all the landlord and government hurdles, you handle the customers. We offer head office suport that will ensure you are as successful as you want to be. A number of opportunities available. Note: The location on the listing is for marketing purposes only, the specific location will be dependant on where you are interested in operating. (id:45725)
702 - 20 Shore Breeze Drive
Toronto (Mimico), Ontario
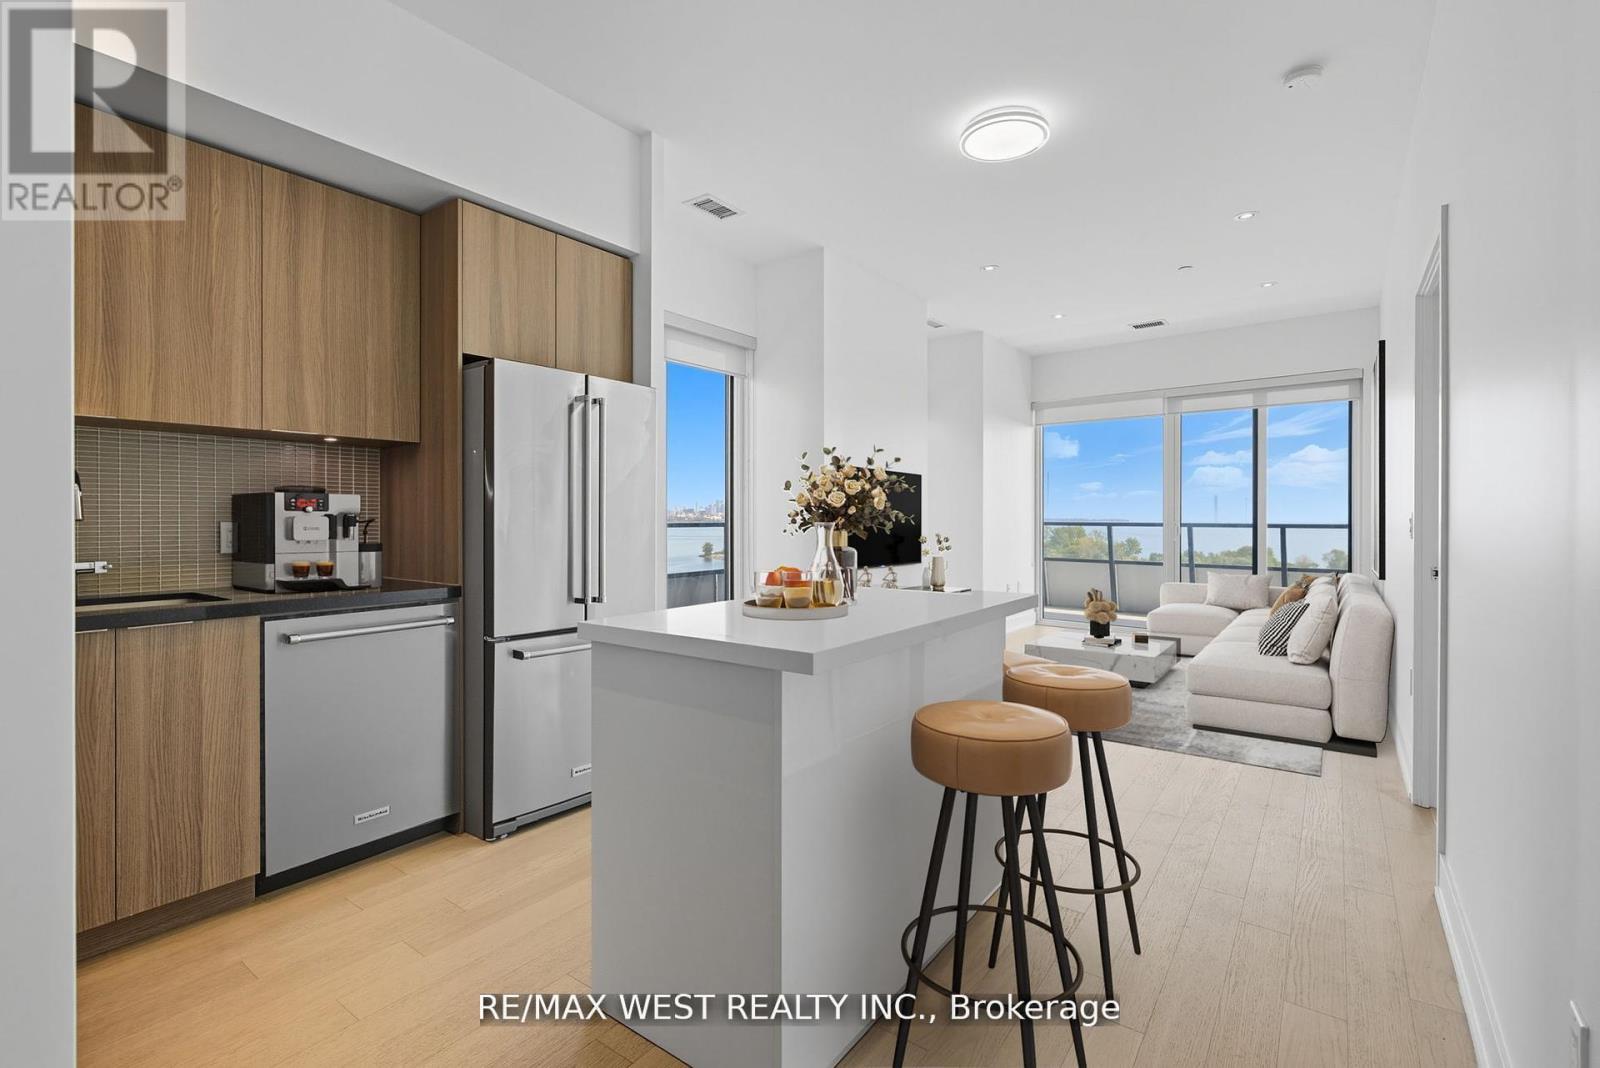
Beautiful Sun-Filled 2 Bedroom, 2 Bathroom, Corner Suite Occupying The Top Floor Of The Podium At Eau Du Soleil Right By The Lake. Complete With Wrap Around Terrace And A South East Exposure, Offering A Permanently Unobstructed Panorama Of The Toronto City Skyline. Featuring Top Of The Line Features & Finishes Including, Engineered Hardwood Flooring, 9 Ft. Smooth Ceilings, Pot Lights Throughout, Floor To Ceiling Windows, Brand New Kitchen Island With Quartz Countertop And Full Size Appliances. Premium Building Amenities Including; Saltwater Pool, Lounge, Gym, Yoga & Pilates Studio, Dining Room, Party Room, Billiards Room, Rooftop Patio With Cabanas & BBQ's. Adjacent To The Lake, Biking And Walking Trails, A 5 Minute Drive Into The City Core, And A 5 Minute Walk To Future Park Lawn Lake Shore GO Train Station. (id:45725)
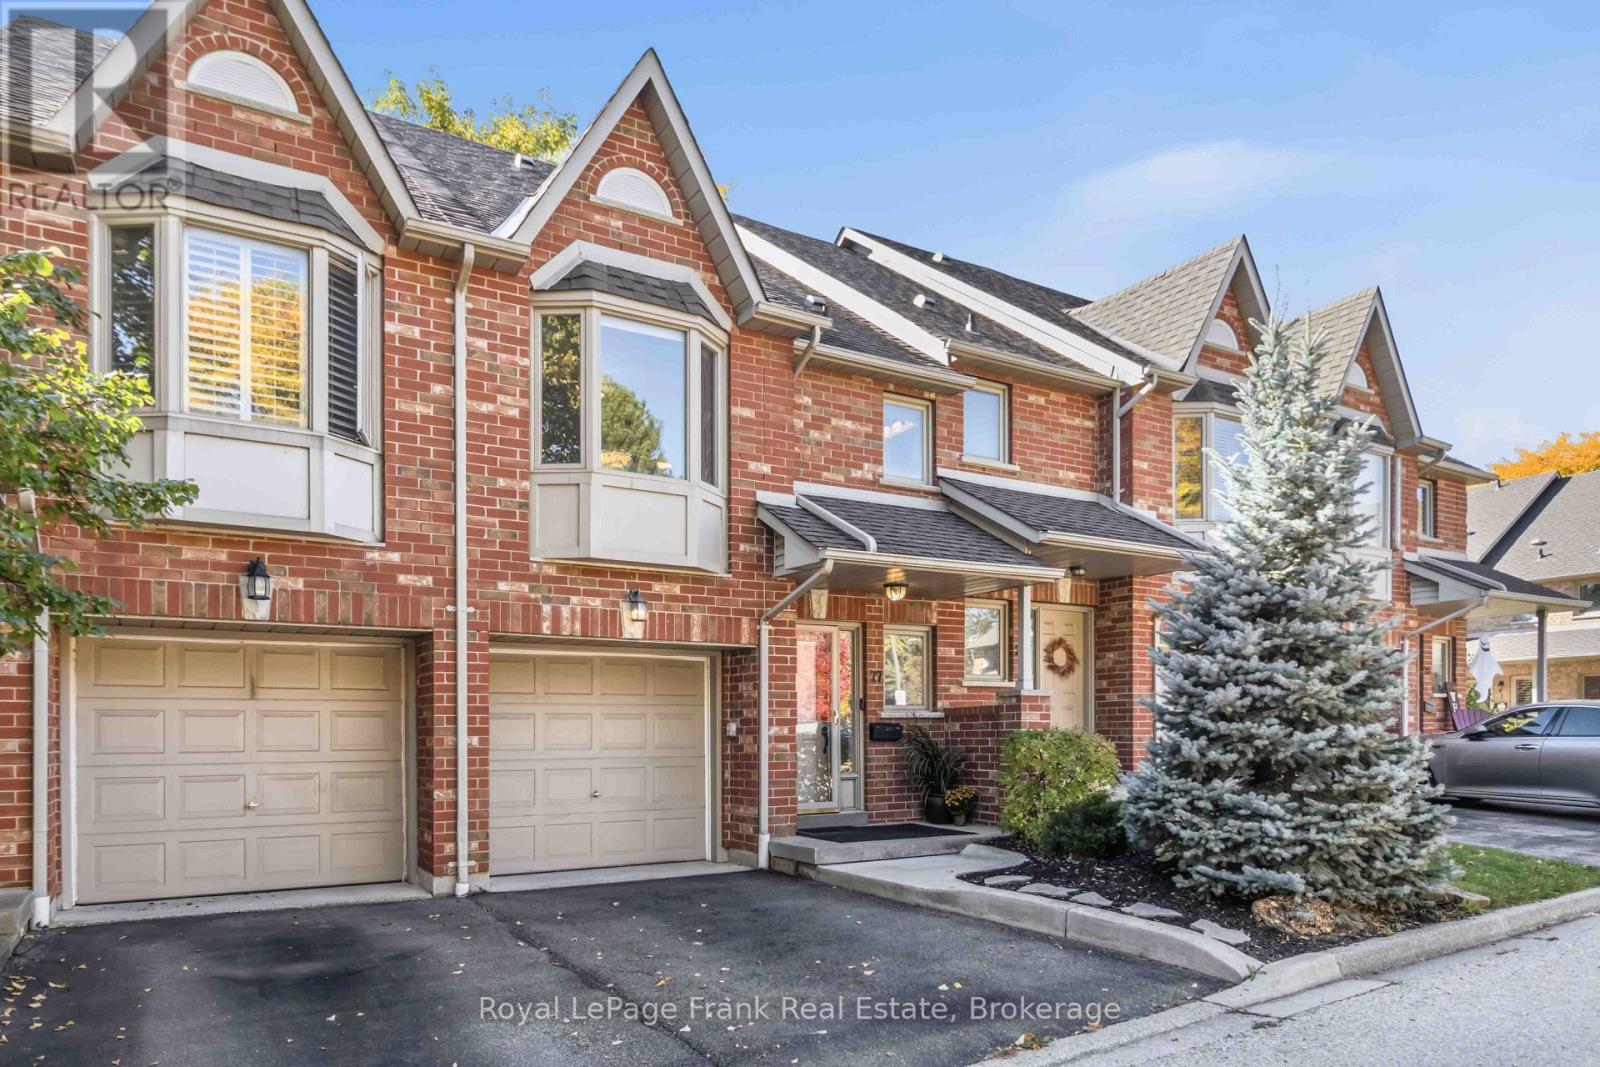
27 - 1385 Lakeshore Road W
Mississauga (Clarkson), Ontario
Lorne Park Location - 3 Bedroom, 3 Bathroom, 2 Storey Townhouse With Inside Access To Garage And Private Fully Fenced Backyard. Living Room With Gas Fireplace And Breakfast Area With A Walkout To Deck. Upper Level Has A Spacious Primary Bedroom, Walk-In Closet & Ensuite Bath. 2 Additional Spacious Bedrooms & 4 Pc Bath. Lower Level Has A Finished Rec Room Perfect For A Home Office Or Gym. Amazing Location Close To Highly Rated Schools, Parks, Restaurants, Port Credit, Clarkson, Lake Ontario, Conservation And More. Great Public Transit With Bus Steps Away, Minutes To Clarkson GO & Short Access To QEW (id:45725)
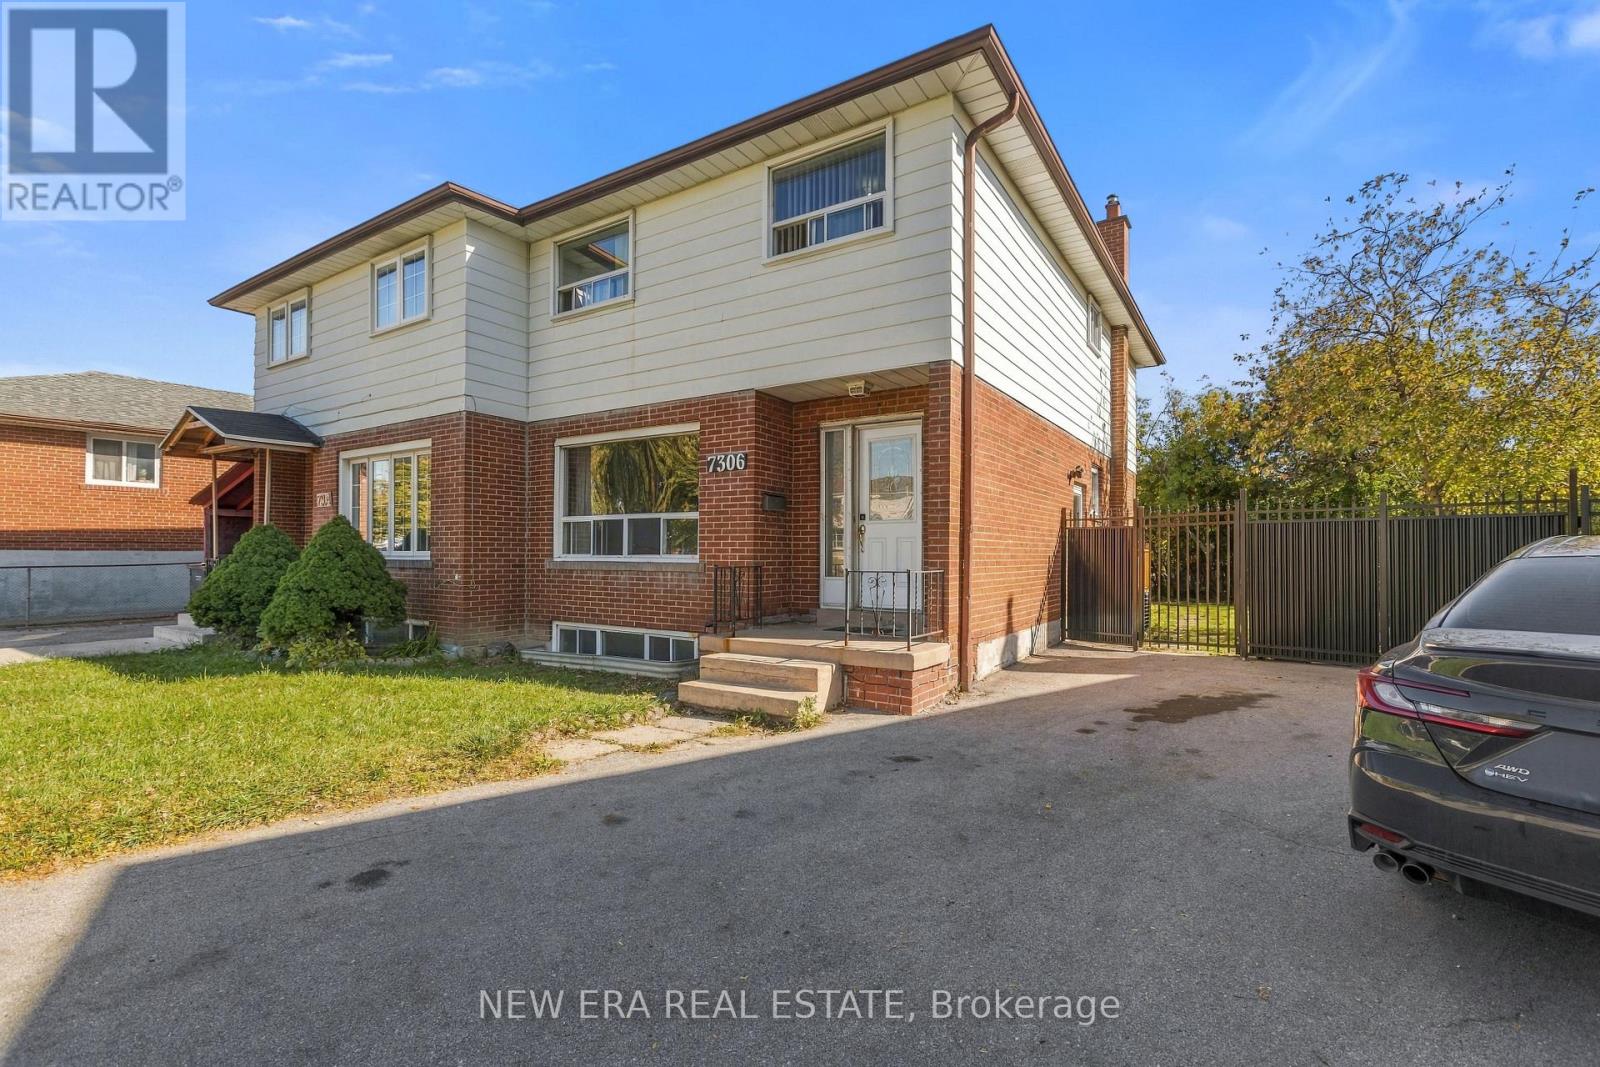
7306 Sills Road
Mississauga (Malton), Ontario
Opportunity knocks on a sizeable, irregular-sized lot that gives you space where it matters most - a huge fenced backyard with beautiful trees. The upper level offers 4 large bedrooms, and the extra-large kitchen features a breakfast area with a walkout to the deck and backyard. The lower level is ready to be finished your way, with a separate side entrance that's perfect for income potential or an in-law suite, and rough-ins already in place for a kitchen and washroom. Do not miss the chance to visit this home! (id:45725)
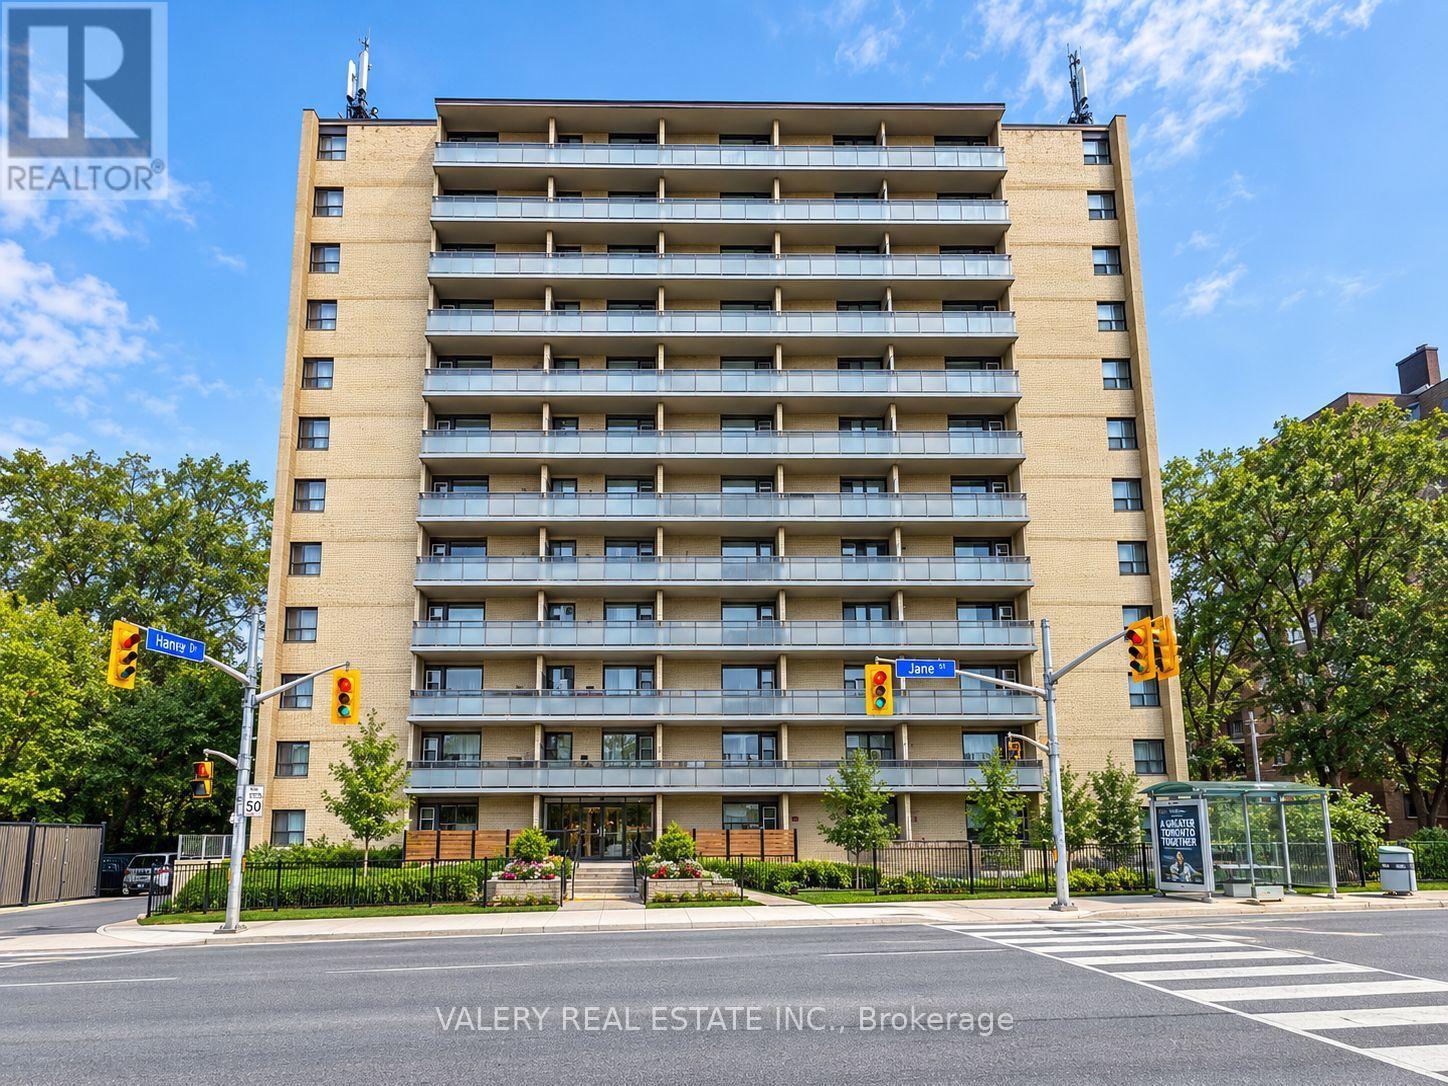
803 - 797 Jane Street
Toronto (Rockcliffe-Smythe), Ontario
Bright And Functional 2 Bedroom, 1 Bathroom Suite At 797 Jane St! This Well-Laid-Out Unit Features A Spacious Living Area With Plenty Of Natural Light, A Dining Area And Generously Sized Bedrooms. Functional Kitchen Offers Ample Cabinet And Counter Space. Conveniently Located On Jane St Just North Of St. Clair Ave W, With Easy Access To TTC, Shopping, Restaurants, Parks And Everyday Amenities. Heat And Water Included In Lease Cost. Tenant Pays Hydro. Rental Parking Available: Outdoor Parking For $80/Month Or Indoor Parking For $110/Month. List price is net effective rent based on a one month free promotion on a 13-month lease. Actual rent amount is $2450. (id:45725)
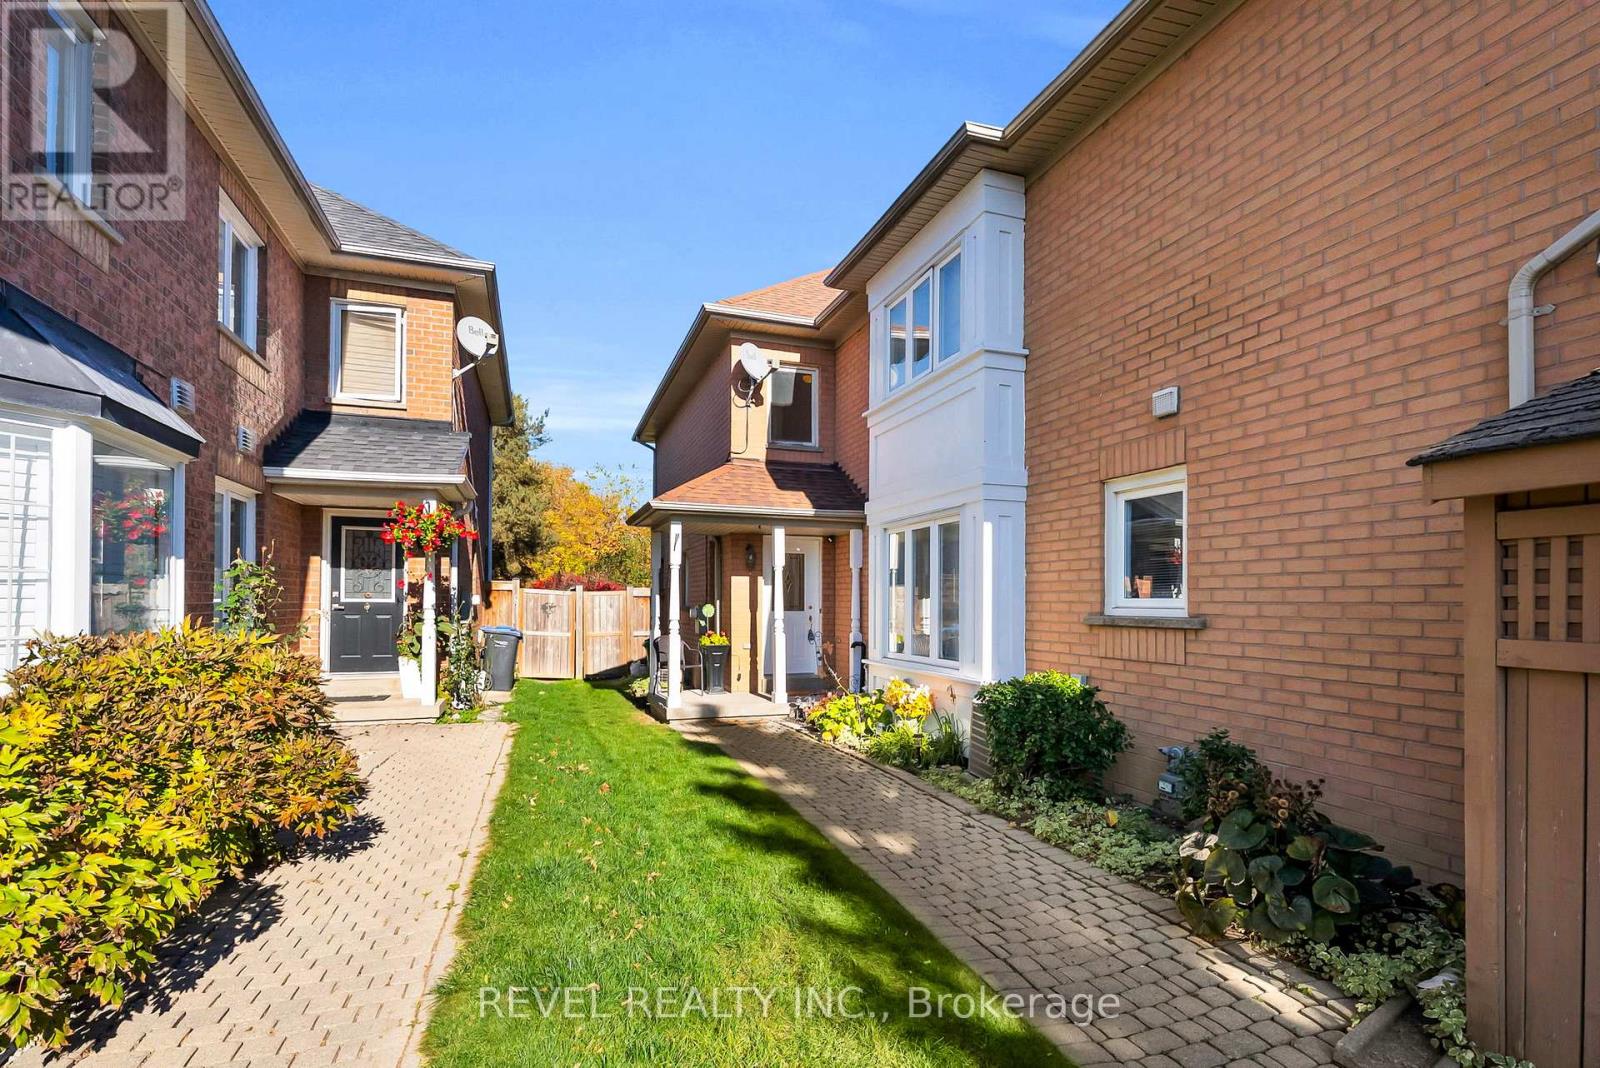
100 Pressed Brick Drive
Brampton (Brampton North), Ontario
Welcome to 100 Pressed Brick Dr, a wonderful family home in a desirable Brampton neighbourhood, where beautiful backyard views and a private outdoor setting take centre stage! This inviting 3-bedroom, 2-bathroom home offers a bright and comfortable layout with plenty of opportunity to make it your own. The eat-in kitchen features a walkout to the fully fenced backyard, creating a seamless connection to the outdoors and offering the perfect space for kids to play, pets to roam, or summer entertaining. With no backyard neighbours, you can enjoy added privacy and peaceful views right from your own home. Large windows throughout allow you to look out onto the beautiful backyard scenery while filling the living spaces with an abundance of natural light. The spacious living room offers a warm and welcoming setting for the whole family, while upstairs features three well-sized bedrooms, including a convenient 4-piece semi-ensuite bathroom. Ideally located close to schools, parks, shopping, transit, and everyday amenities, this is a fantastic opportunity to create your dream home in a wonderful Brampton community. (id:45725)
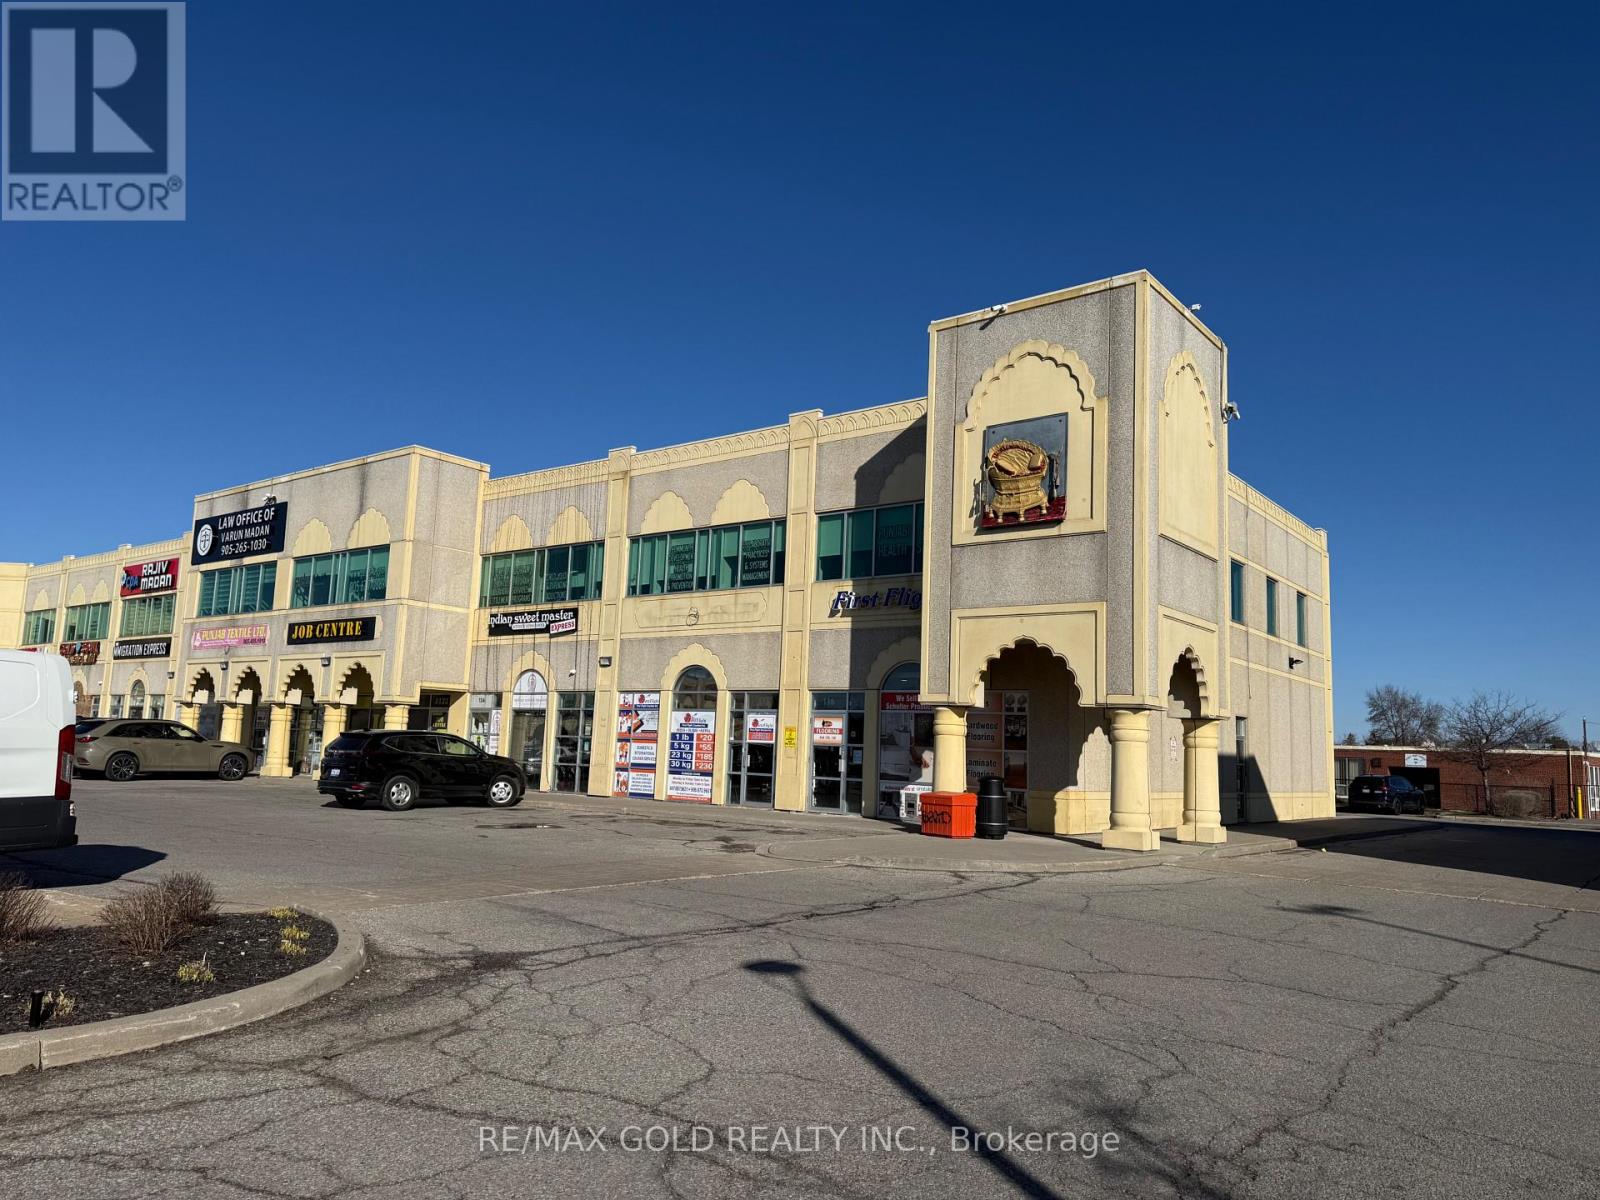
# 135 & 136 - 2980 Drew Road
Mississauga (Malton), Ontario
Prime location! Excellent opportunity for a start-up or established business. Ground floor Corner showroom units available for lease, offering a total of 2,560 sq. ft. combined across two units: Unit 135 (1,342 sq. ft.) and Unit 136 (1,218 sq. ft.). Units can be leased together or separately.Great exposure on Airport Rd in a very busy plaza with ample customer parking. Each unit includes one office and one washroom.Please note: restaurant use is not permitted. The units were previously used for flooring and tile retail. (id:45725)
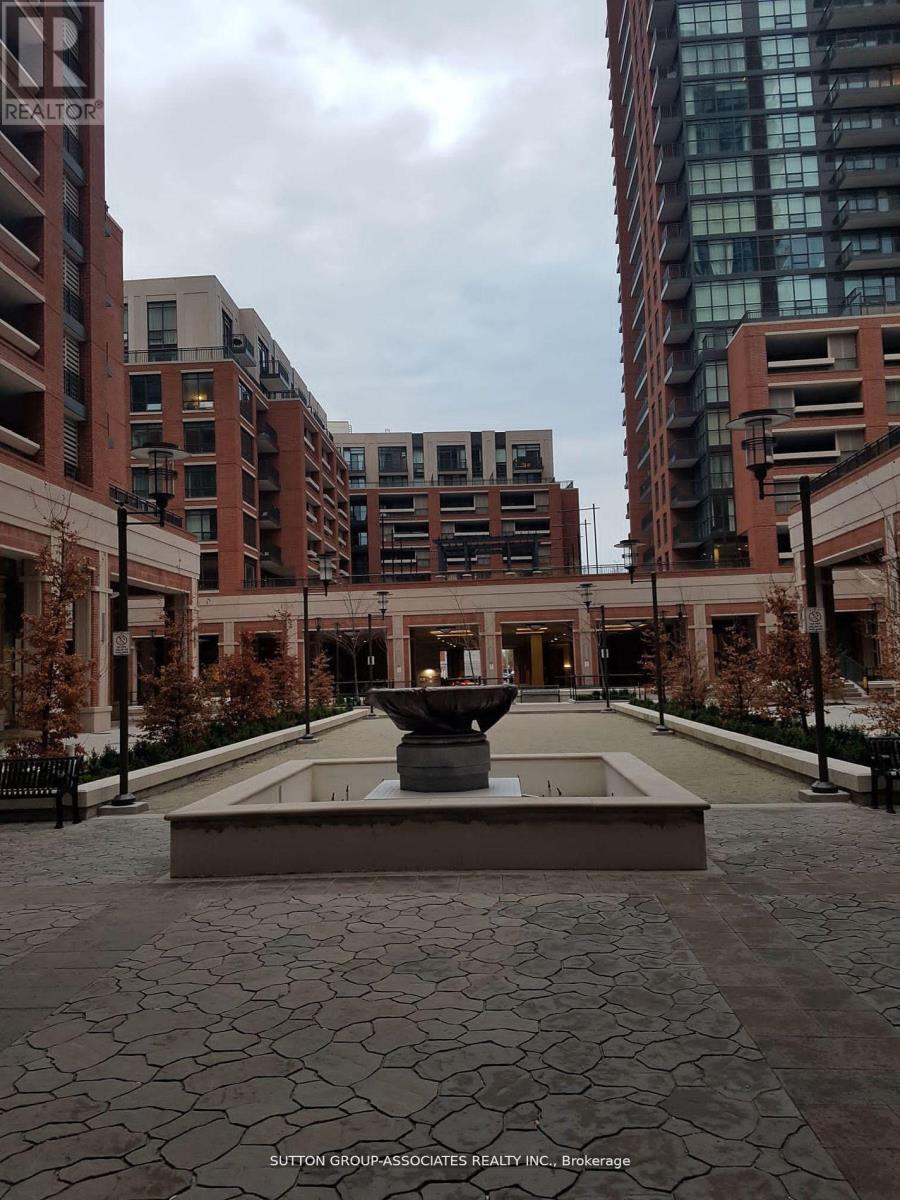
541 - 830 Lawrence Avenue W
Toronto (Yorkdale-Glen Park), Ontario
Beautiful Building. Corner Of Lawrence And Dufferin. Lawrence West Station At Walking Distance. Allen Road Minutes Away. All Major Stores Nearby Including Yorkdale Mall. Highly Desirable South Facing One Bedroom + Separate Den. Features Include A Huge Semi Enclosed Balcony Ideal For Patio Furniture/Entertaining. One Parking Spot With Locker, Indoor Pool, Sauna, Podium Rooftop Bbq Lounge Area, 24 Hr Concierge. (id:45725)
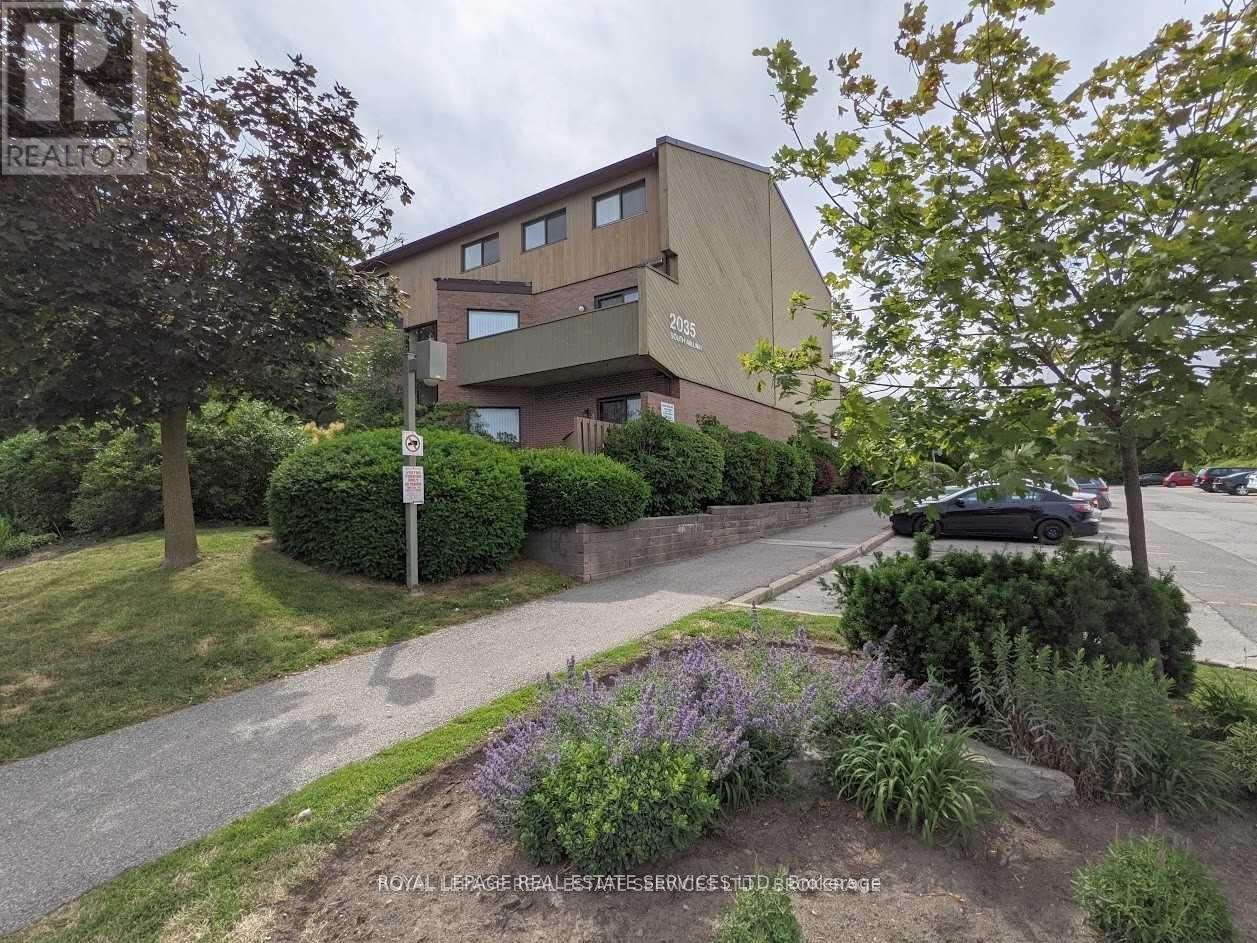
12 - 2035 South Millway Drive
Mississauga (Erin Mills), Ontario
Bright, clean, and spacious unit featuring an open-concept living and dining area that overlooks a cozy garden. It's perfect for barbecues and entertaining. The main floor includes a powder room and a pantry off the kitchen. The family-sized kitchen offers plenty of storage space. This unit is unique, as it has three energy-efficient wall-mounted AC/Heat Pump units for both heating and air conditioning, which helps save on hydro costs; baseboard heaters are also kept as a backup. Located in a quiet complex, it is conveniently close to schools, parks, public transportation, and shopping. (id:45725)
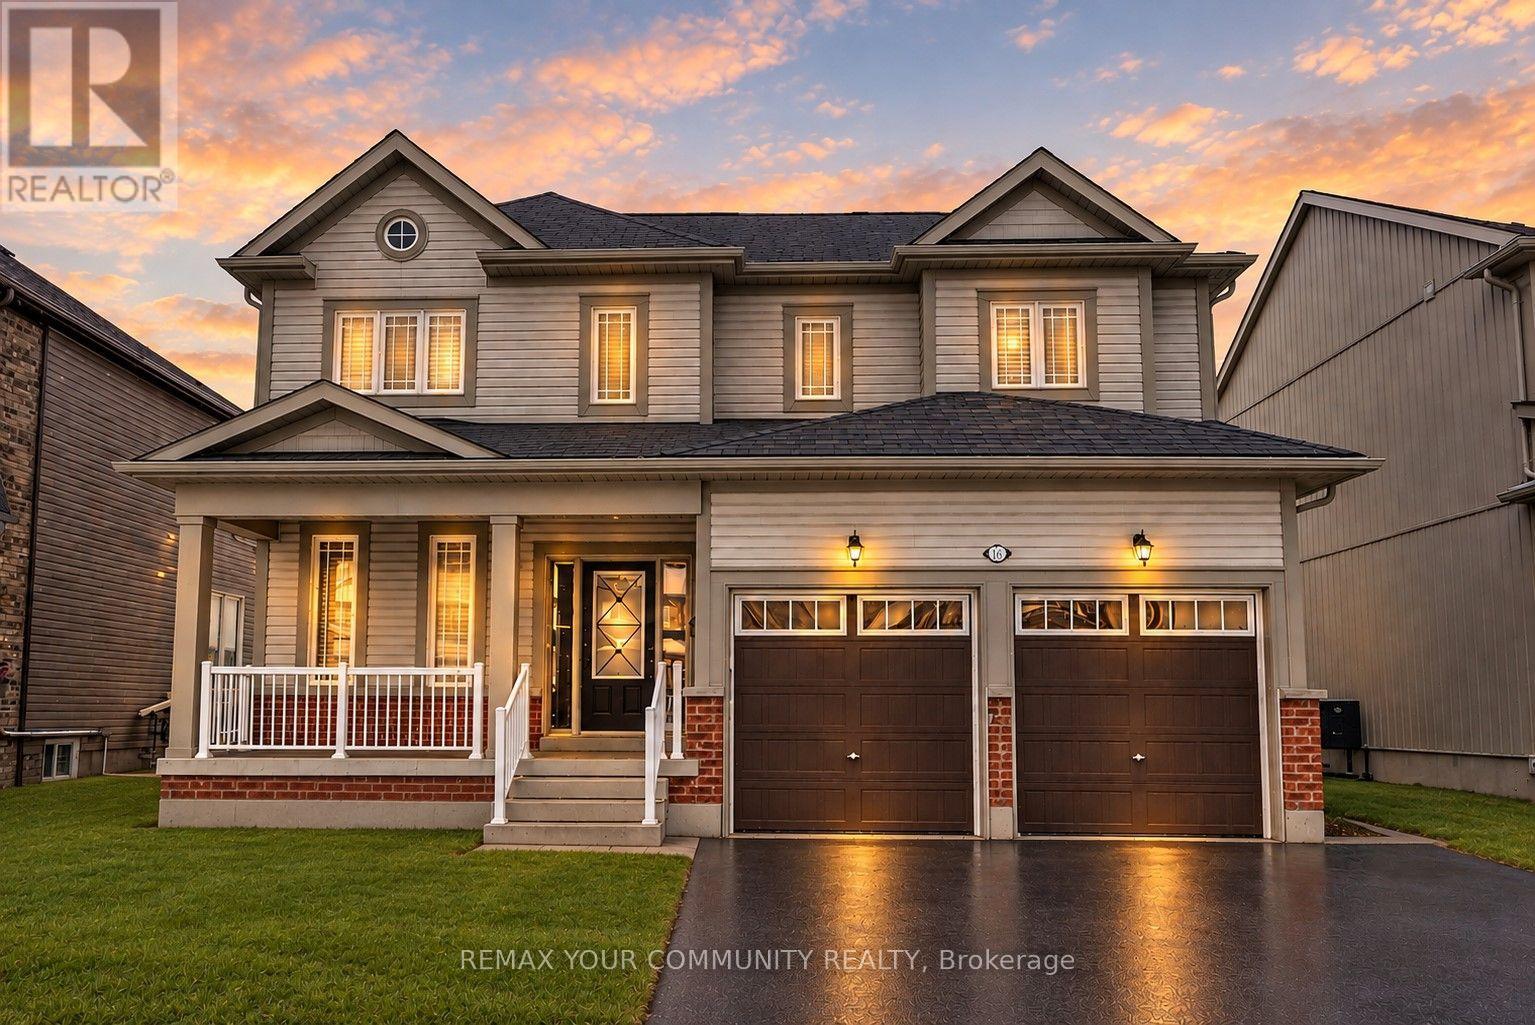
16 Don Hadden Crescent
Brock (Sunderland), Ontario
Welcome To 16 Don Hadden Cres! Located In A Charming & Ever Growing Community In Sunderland. Check Out This Beautifully Updated 3 Bedroom, 3 Bathroom Detached Home Featuring A Very Bright & Airy Layout With Generous Sized Bedrooms, 9Ft.Ceilings On The Main Floor, Upgraded Luxury Vinyl Planks All Throughout The Main Floor & Upper Hallway, Upgraded Led Light Fixtures All Throughout With Controllable Switches To Adjust Lighting Preferences, Backing Onto Green Space & Much More! Walking Distance To Sunderland P.S. & Sunderland Memorial Arena, Close To All Amenities, Short Distance To Georgina, Uxbridge, Beaverton & Cannington. ** View Virtual Tour.** (id:45725)
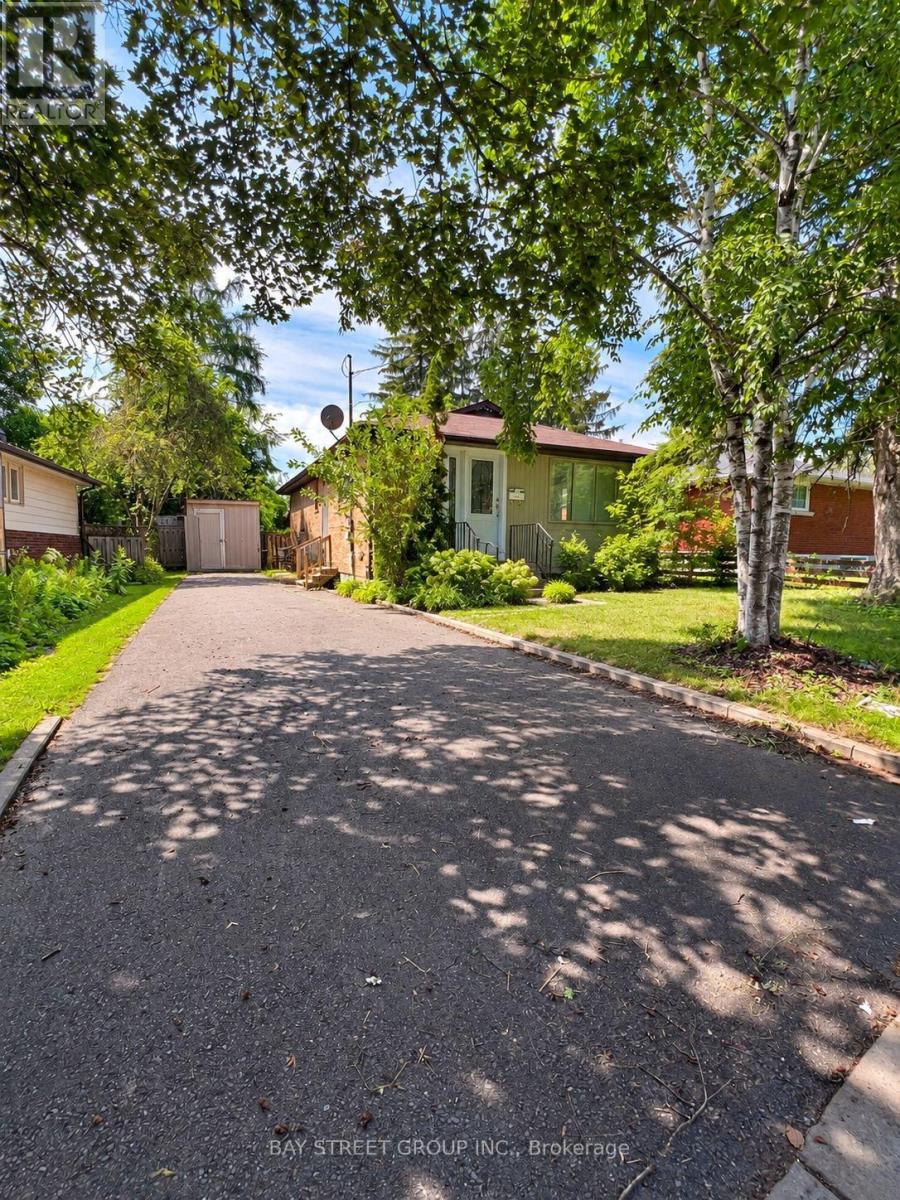
65 Dunning Avenue
Aurora (Aurora Village), Ontario
Located in the highly desirable Old Aurora neighbourhood, 65 Dunning Avenue sits on a generous 53 x 133 ft lot, offering exceptional potential for investors, builders, renovators, or those looking to create their dream home. This detached bungalow features three bedrooms on the main level with a spacious living area and kitchen. A separate side entrance provides access to the basement, complete with two bedrooms, a kitchen, and a living area, offering excellent in-law suite or rental income potential. Enjoy the convenience of being just steps from downtown Aurora's restaurants, cafés, boutique shops, parks, schools, public transit, and GO Station. (id:45725)
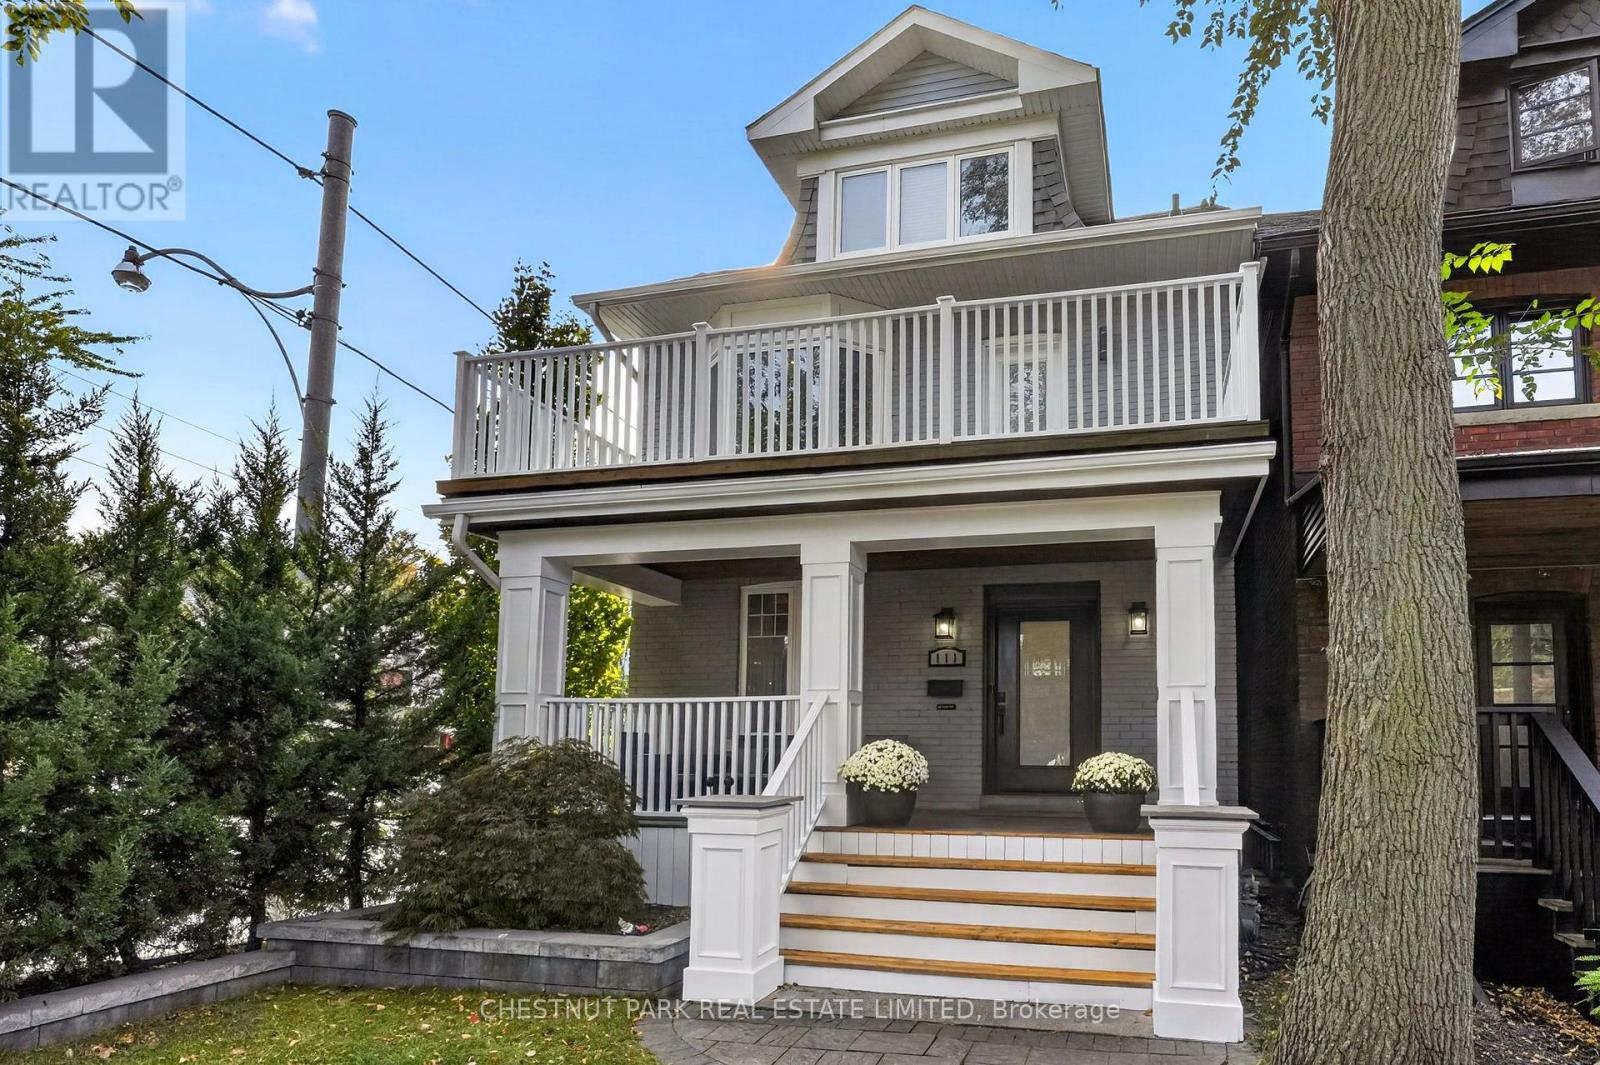
111 Dixon Avenue
Toronto (The Beaches), Ontario
There's a reason people fall in love with The Beaches, and a reason they rarely leave. At 111 Dixon Avenue, it's easy to see why. Beautifully renovated, full of warmth and finished with an incredible eye for detail, this is a home that feels right from the moment you walk through the door. Nearly 3,000 sq. ft. of finished living space across three storeys gives everyone room to live comfortably. Five bedrooms, five bathrooms and a rare detached double-car garage are just the beginning. The main floor strikes a beautiful balance between sophistication and comfort. Coffered ceilings, custom millwork, hardwood floors and a fireplace bring character to the space, while the kitchen is something special. Wolf appliances, gorgeous cabinetry and a nine-foot island make it a natural gathering place, whether it's a busy weekday morning or a house full of friends on a Saturday night. Upstairs, four bedrooms include a lovely primary suite with its own balcony, window seat and ensuite. A second bedroom has its own ensuite too, a detail families will appreciate. And then there's the lower level. Forget everything you expect from a basement. The ceiling height is remarkable, giving this beautifully finished space the proportions and comfort of another living floor. Think movie nights, kids taking over their own play space, or somewhere to escape with a good book. A fifth bedroom and three-piece bathroom make it equally practical for overnight guests or extended family. Outside, the landscaped backyard is ready to be enjoyed, with a stone patio, cedar deck, hot tub and outdoor kitchenette complete with a Big Green Egg. The detached double-car garage is another welcome bonus. Just a short walk to Kew Beach Junior Public School, with the lake, parks and Queen Street's shops and restaurants close by. It's beautifully finished, incredibly comfortable and has room for real family life. Come see how it feels. (id:45725)
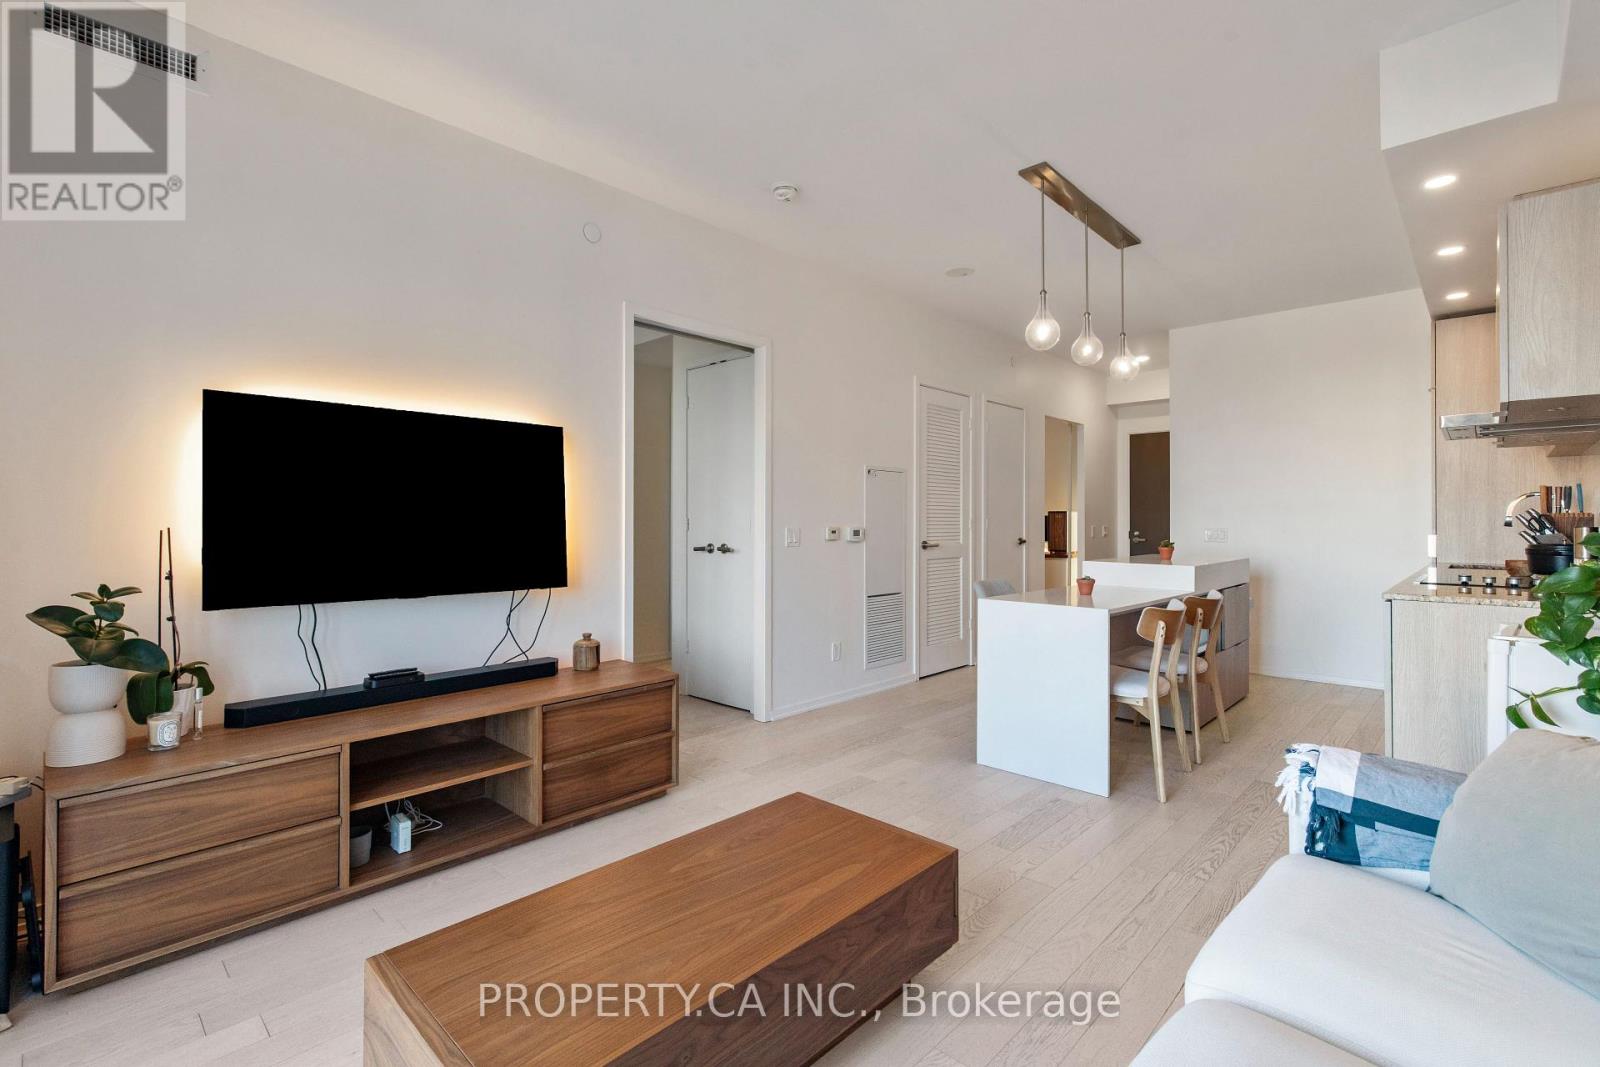
710 - 12 Bonnycastle Street
Toronto (Waterfront Communities), Ontario
A rare and highly functional 1+den, 2-bathroom residence in the heart of Toronto's Harbourfront. This exceptional layout features a den with a full door, offering the flexibility of a spacious home office or second bedroom. The suite is filled with natural light and showcases excellent high-end finishes throughout. Enjoy outstanding building amenities, including an incredible rooftop pool, a large fitness centre, party room, theatre, games room, hot tub, steam room, and more! Ideally located steps from the waterfront, Harbourfront, parks, trails, restaurants and transit, this is an opportunity to enjoy one of Toronto's most exciting and evolving neighbourhoods. With continued development and growth transforming the area, this property also presents excellent long-term investment potential. (id:45725)
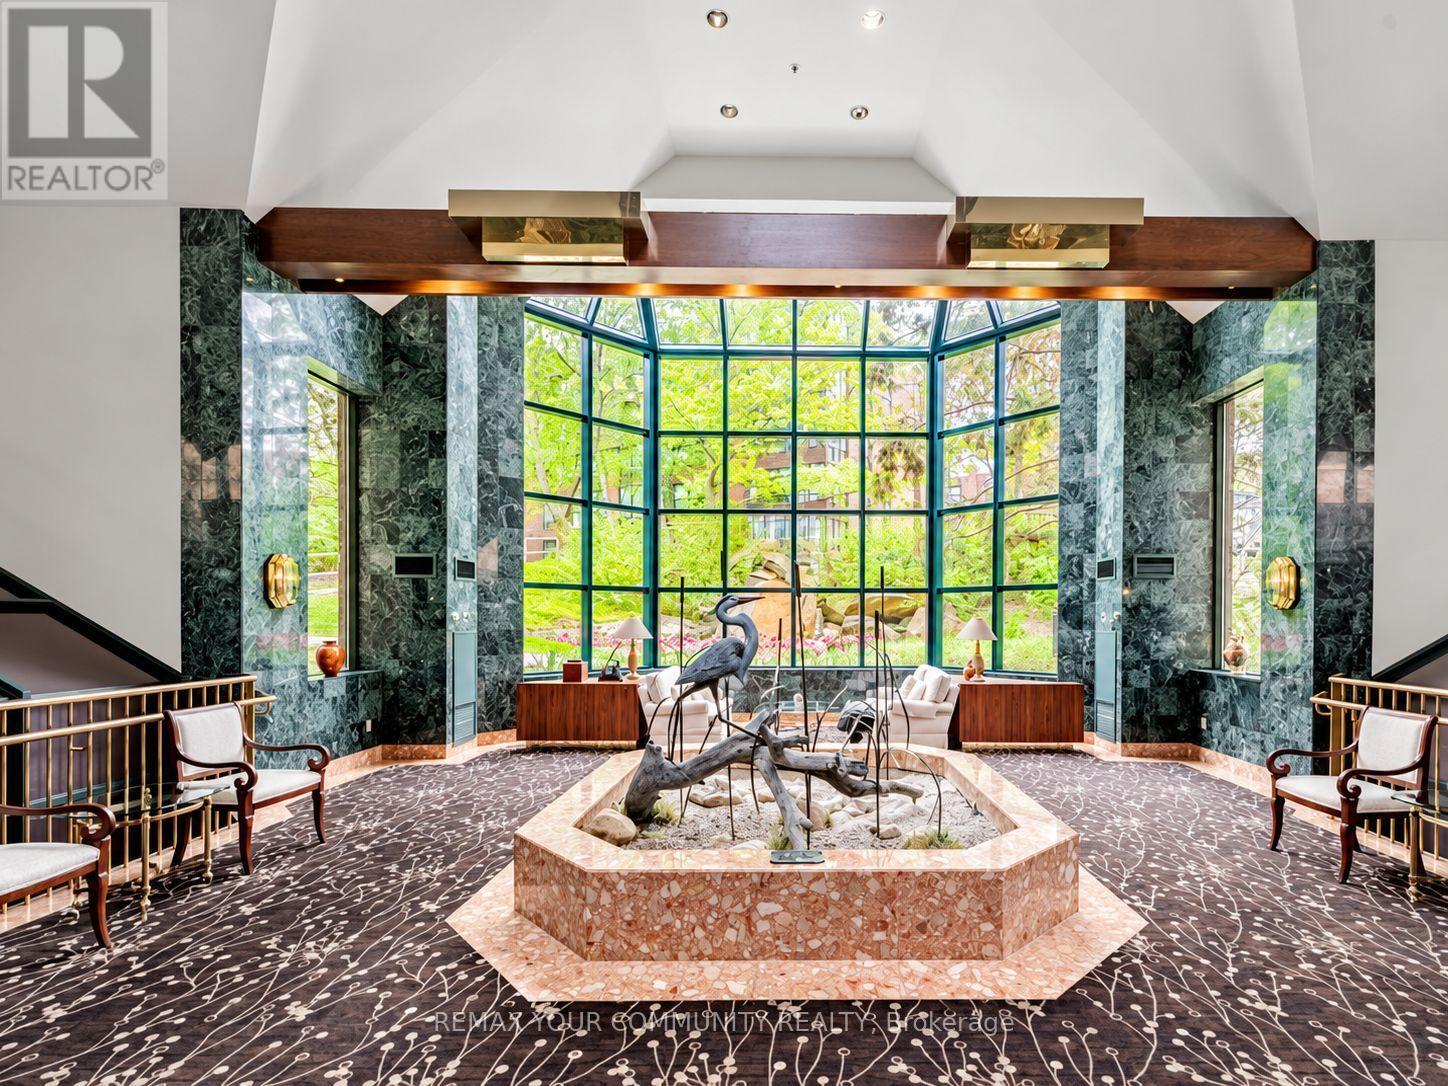
411 - 1210 Don Mills Road
Toronto (Banbury-Don Mills), Ontario
Fully furnished . Bright and spacious 2 bedroom in the prime area of C13. 1478 sq ft of living space. Steps away from all amenities and schools, shopping centre, banks and .... .AAA tenant preferred. (id:45725)
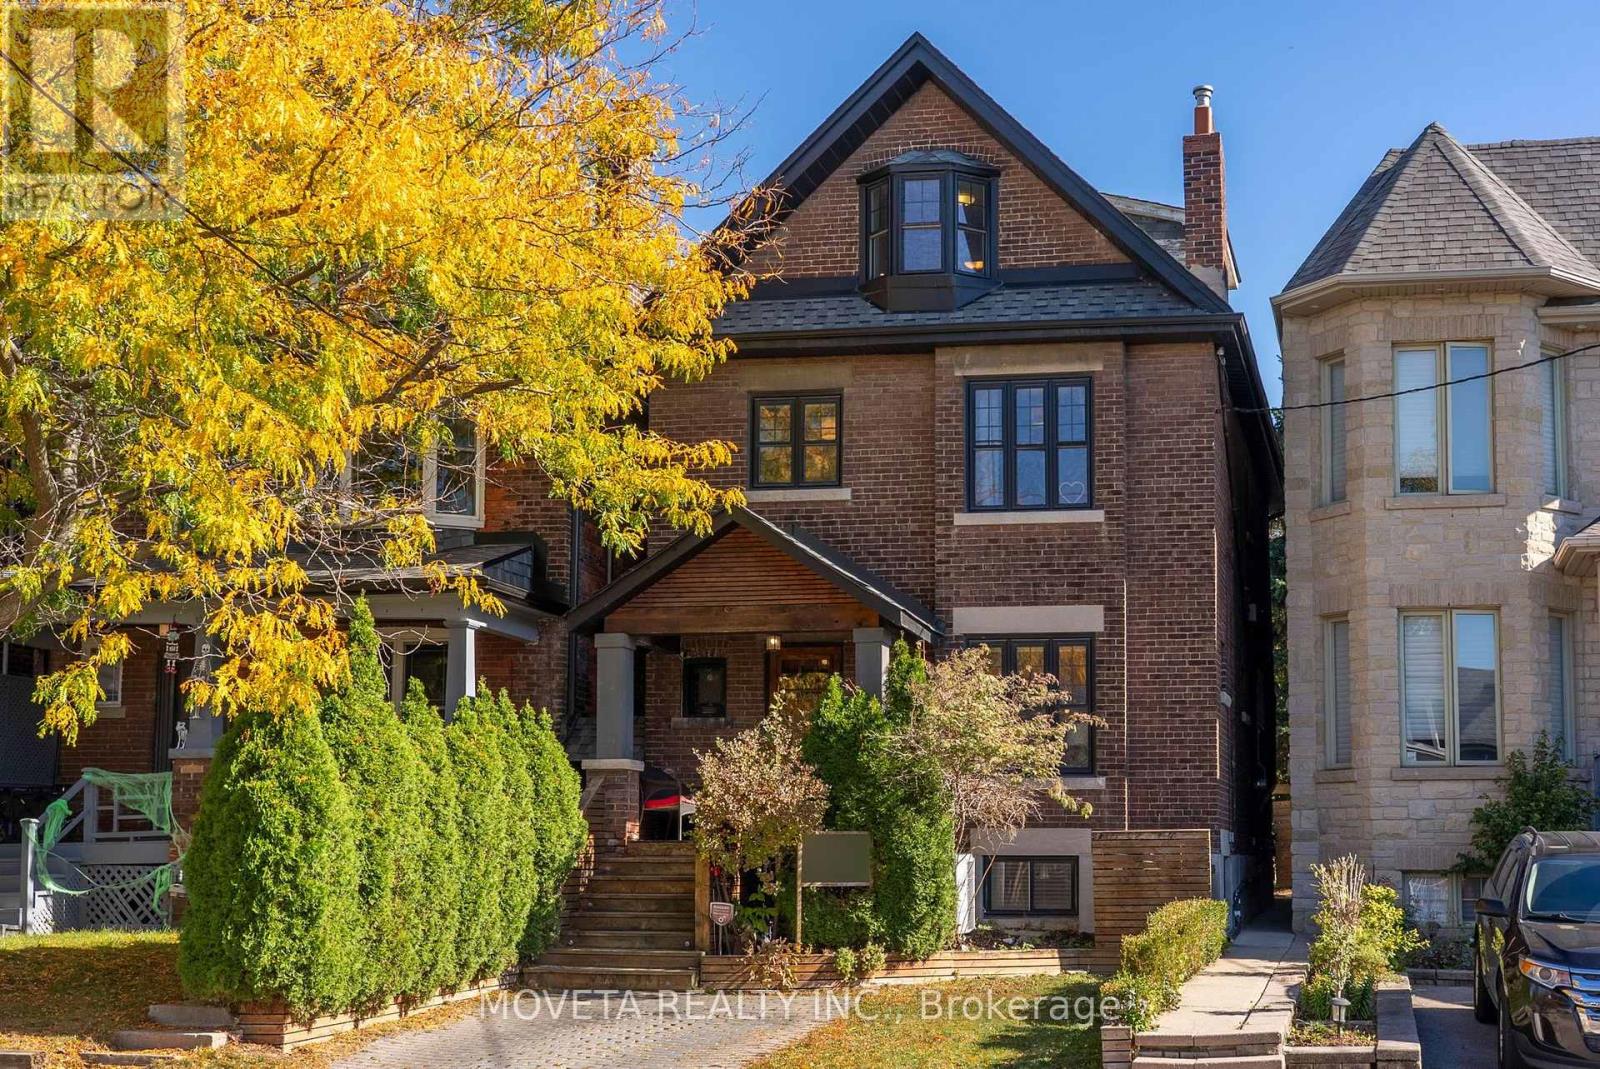
263 Glenholme Avenue
Toronto (Oakwood Village), Ontario
A Truly Exceptional Home with a Four-Season Garden Studio & Additional Side Lot! Almost 3000 Sq/ft of living space! Beautifully renovated from the brick in 2014, this designer-owned 5+2-bedroom, 4-bathroom home offers thoughtful design, generous living spaces, and exceptional outdoor features. The main floor features a custom chef-inspired kitchen with 36" Smeg gas range, oversized island, sun-filled breakfast nook, spacious family room with built-in fireplace, integrated speakers, and custom shelving, large dining room and bright home office. Upstairs, the serene primary retreat includes his-and-hers closets, spa-inspired three-piece ensuite, and adjoining sunroom with fireplace and built-in shelving. Two additional bedrooms, four-piece bathroom, and stackable laundry complete the second floor. The third floor offers two spacious bedrooms, second office, and four-piece bathroom. The fully finished basement includes a beautifully appointed two-bedroom apartment with separate entrance and interior access, sleek kitchen, modern four-piece bathroom, and private laundry-ideal for extended family or rental income. Outside, enjoy a massive entertaining deck, magnificent double-blooming magnolia, and standout four-season garden studio, ideal as a home office, creative workspace, gym, or private retreat. Rare bonus: additional side lot at 185 Earlsdale, separately identified by its own ARN and PIN, offering parking for two additional full-sized vehicles, large storage shed, and future potential subject to zoning and municipal approvals. A thoughtfully renovated home, inviting outdoor oasis, versatile studio, separate apartment, and additional side lot-an exceptional opportunity to own a home that truly offers more. Steps to fabulous St. Clair West and some of the cities best restaurants. (id:45725)
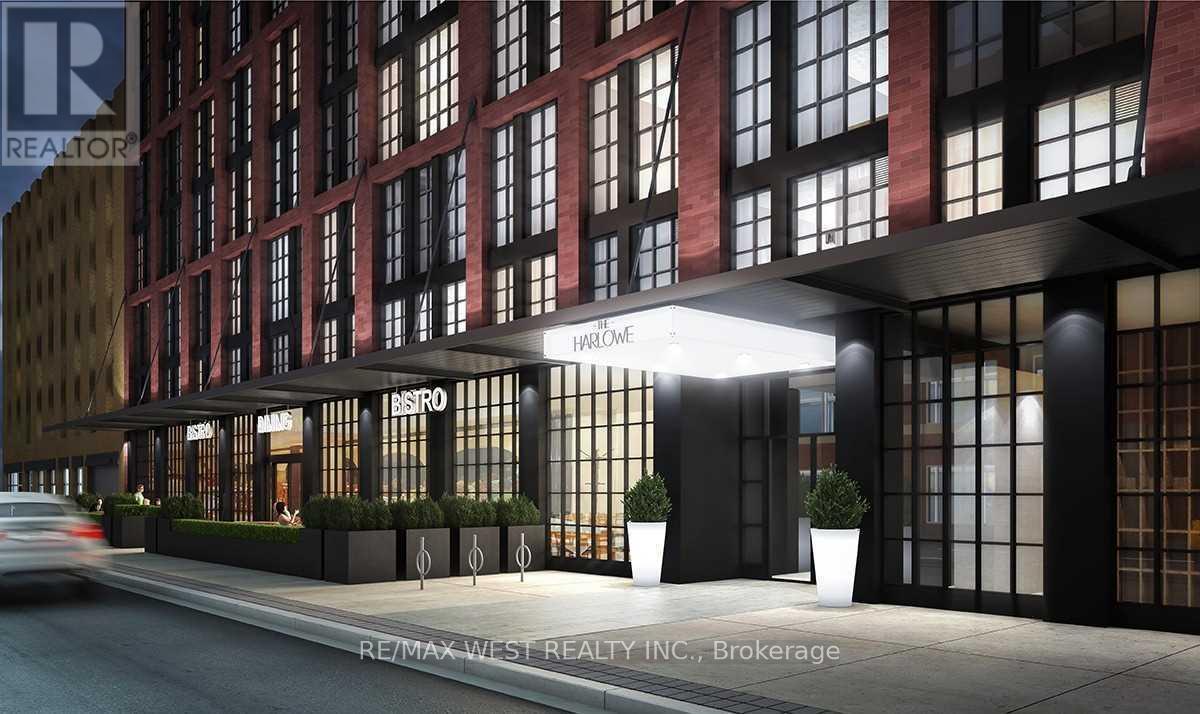
1005 - 608 Richmond Street W
Toronto (Waterfront Communities), Ontario
The Harlowe By Lamb Development Corp. Beautiful Soaring 10Ft Ceilings 1 Bedroom. Approx. 500+ Sq. Ft. Loft. Quality Modern Features & Finishes Include Stainless Steel Appliances, Exposed Concrete Feature Walls & Ceiling, Stone Surface Counters, Engineered Wood Flooring, Floor-To-Ceiling Windows & More. Bright Southern Exposure. Walking Distance From Queen And King St. Steps To The Streetcar, Restaurants, Shopping And Entertainment. Stainless Steel [Fridge, Gas Cook Top, Built-In Oven, Dishwasher, Micro-Vent And Microwave Oven]. Stacked Front-Loading Washer & Dryer. (id:45725)
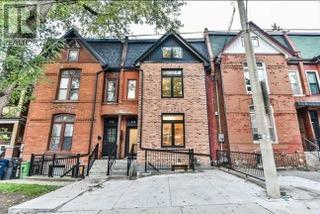
Lower - 114 Sheridan Avenue
Toronto (Little Portugal), Ontario
Welcome Home! Gorgeous custom finished lower level apartment with a unique deisgn and layout in Little Portugal. Great space, with private walkout with natural light flooding through. Steps to the finest shops, restaurants, public transit and more! This is a space you don't want to miss! AAA+ Tenants only, employment letter, credit check, references required. (id:45725)
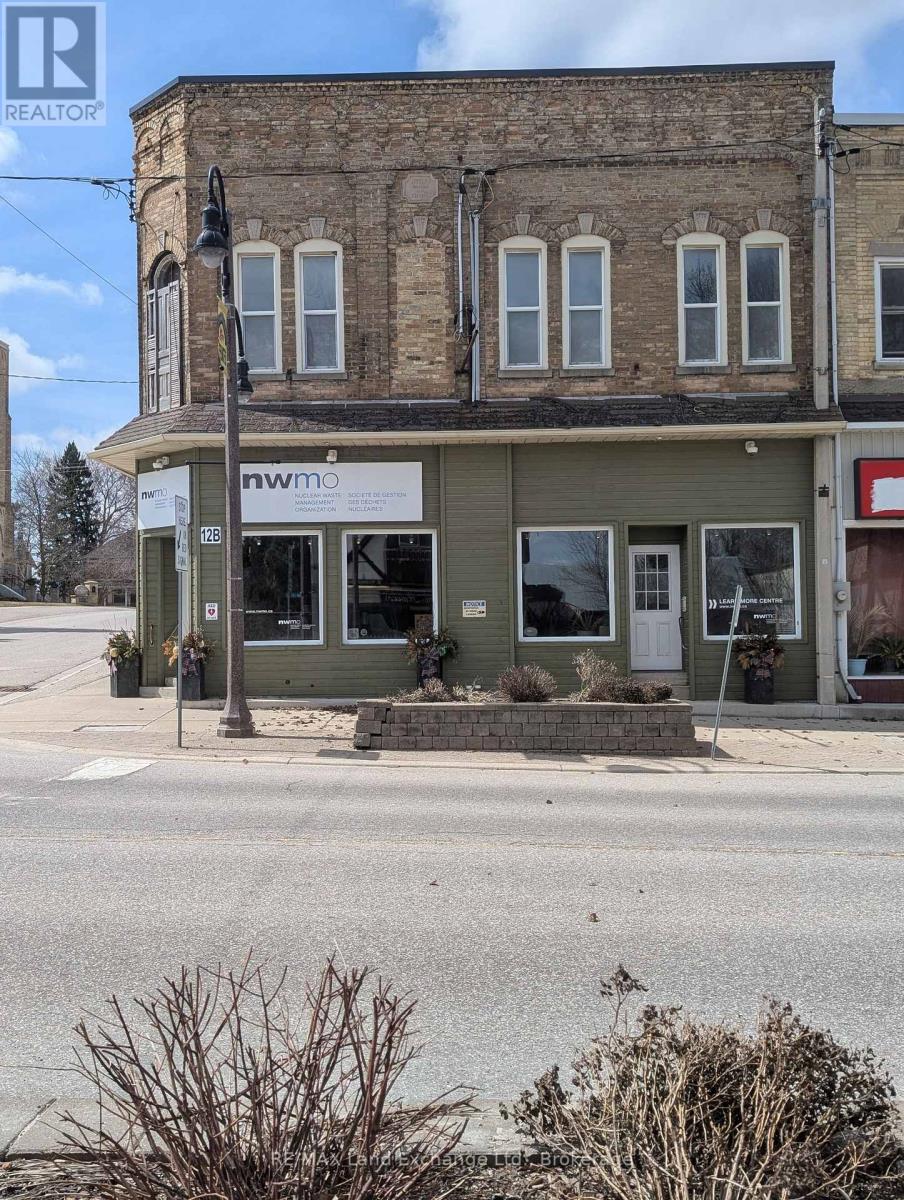
12 Clinton Street S
South Bruce, Ontario
Turn key investment property with large office and 2 big apts above. One with 5 bedrooms, 2 bathrooms (could be a rooming house) and 1 huge 2 bedroom. All updated in past 3 years, new electrical, plumbing, floors, kitchens, bathrooms. (id:45725)
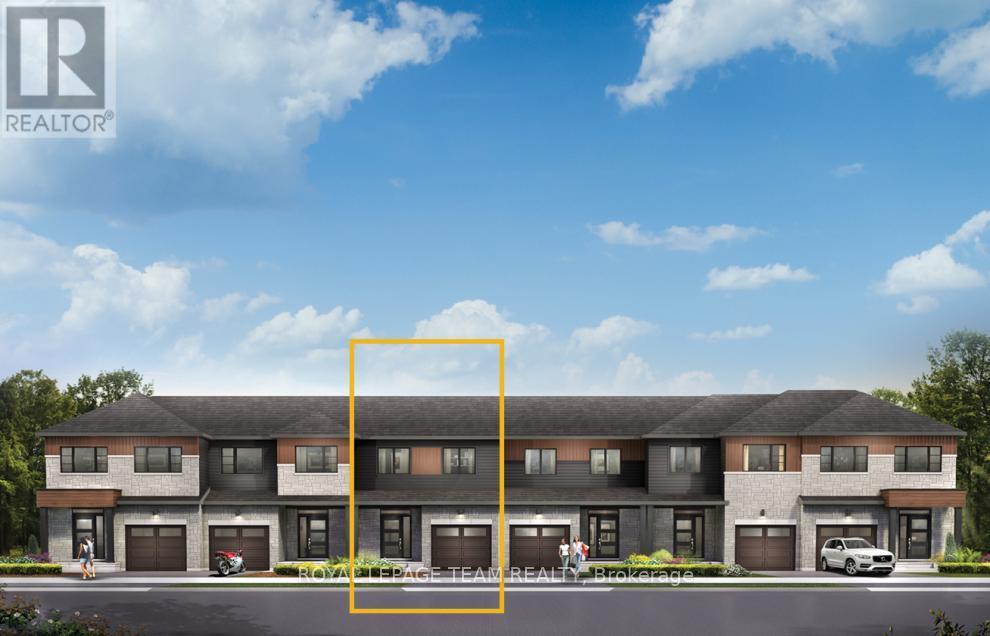
840 Eileen Vollick Crescent
Ottawa, Ontario
Enjoy bright, open living in the Cohen Executive Townhome. The main floor is naturally-lit, designed with a large living room connected to the kitchen to bring the family together. The second floor features 3 bedrooms, 2 bathrooms and the laundry room, while the primary bedroom offers a 3-piece ensuite and a spacious walk-in closet. Finished basement rec room adds even more space. Brookline is the perfect pairing of peace of mind and progress. Offering a wealth of parks and pathways in a new, modern community neighbouring one of Canada's most progressive economic epicenters. The property's prime location provides easy access to schools, parks, shopping centers, and major transportation routes. May 13th 2027 occupancy! (id:45725)
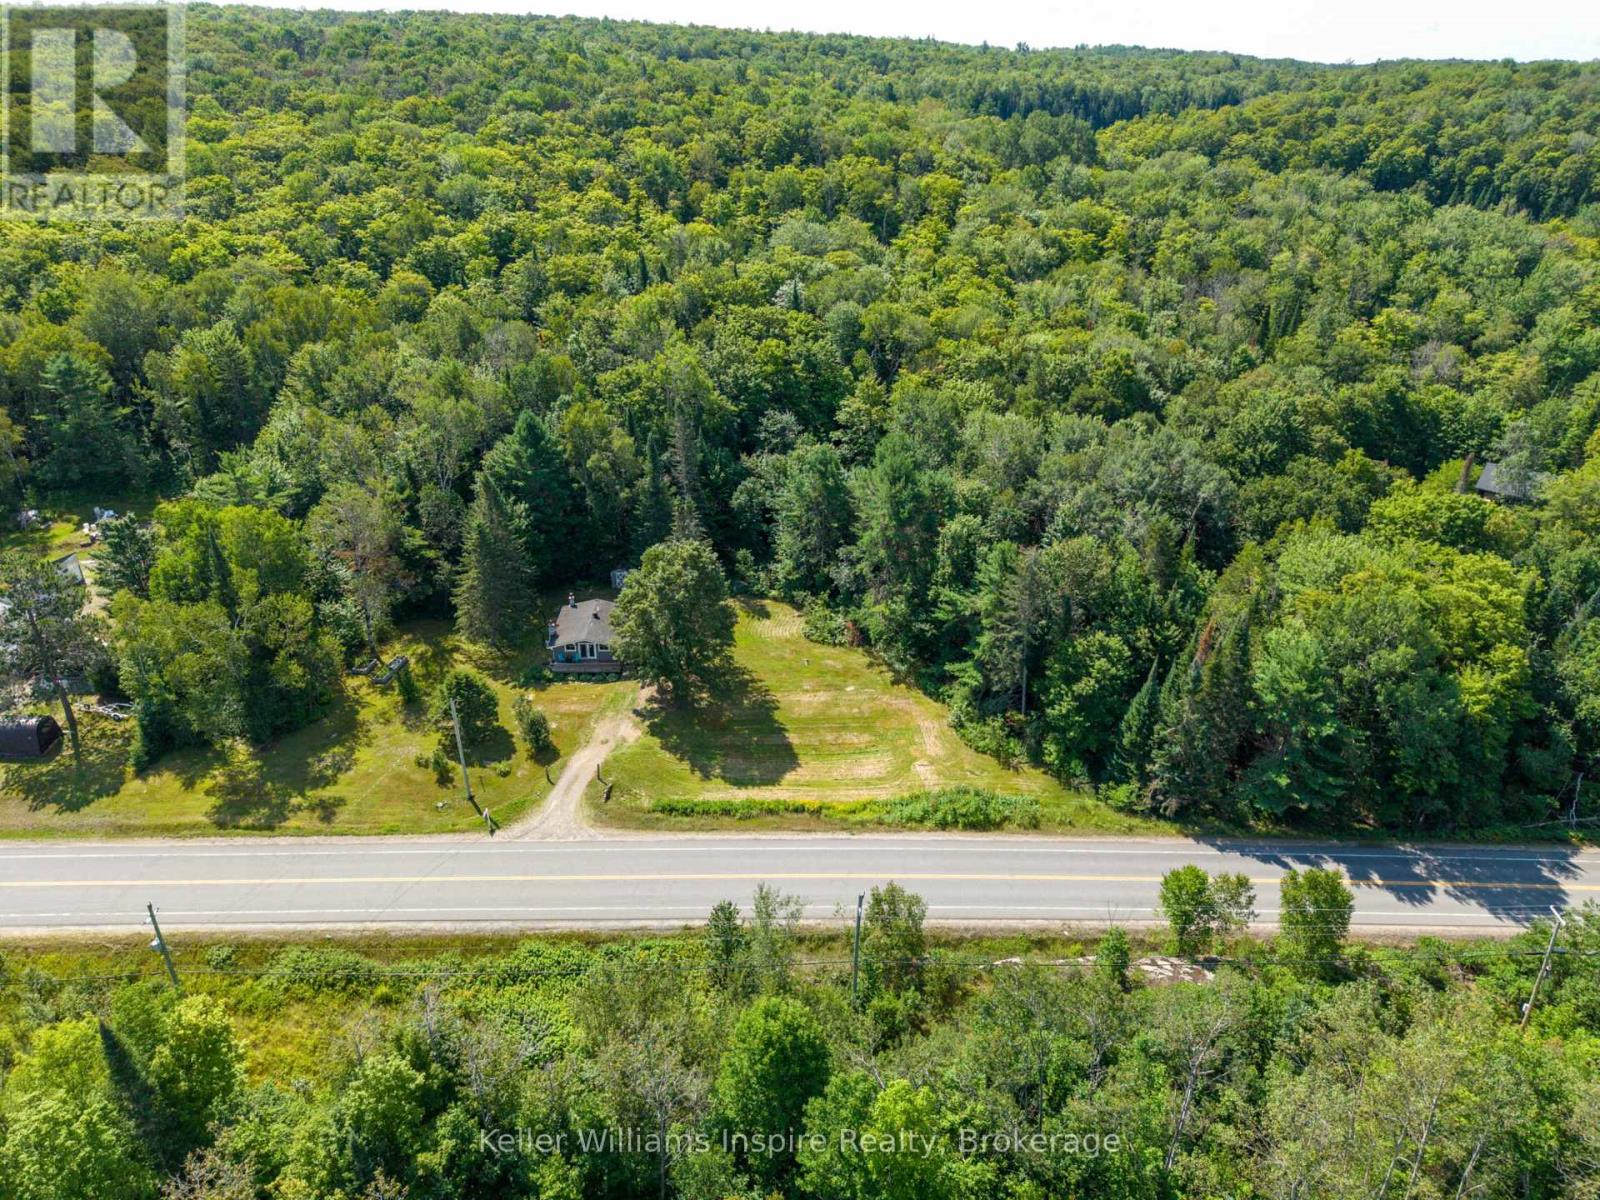
3044 Loop Road
Highlands East (Cardiff Ward), Ontario
RURAL Year Round LIVING at its best! Enjoy your very own 10 .27 Acre property with privacy and space! Sit on your front deck or patio and enjoy a coffee or glass of wine while watching wildlife yet be only minutes from town! This incredible home has been updated in 2013 top to bottom and offers 2 bedrooms, 4pc bathroom, open concept kitchen and living room with vaulted ceiling and cozy propane fireplace plus full basement (partially finished) with laundry room, rec room and potential 3rd bed/office. Outdoor Enthusiasts Paradise!! This 4 season home would make a great year round home or cottage for anyone who loves nature! Located directly across from ATV and Snowmobile trails....just jump on and GO! All appliances included. Flexible closing available. Was used as a successful AirBB previously and a full time year round family home before that. Meticulously maintained! Just move in and enjoy! Only 18 min to Bancroft, 5 min to Wilberforce and Tori Hill. Lots to see and do around the area all year round! It doesn't get better than this for country living! (id:45725)
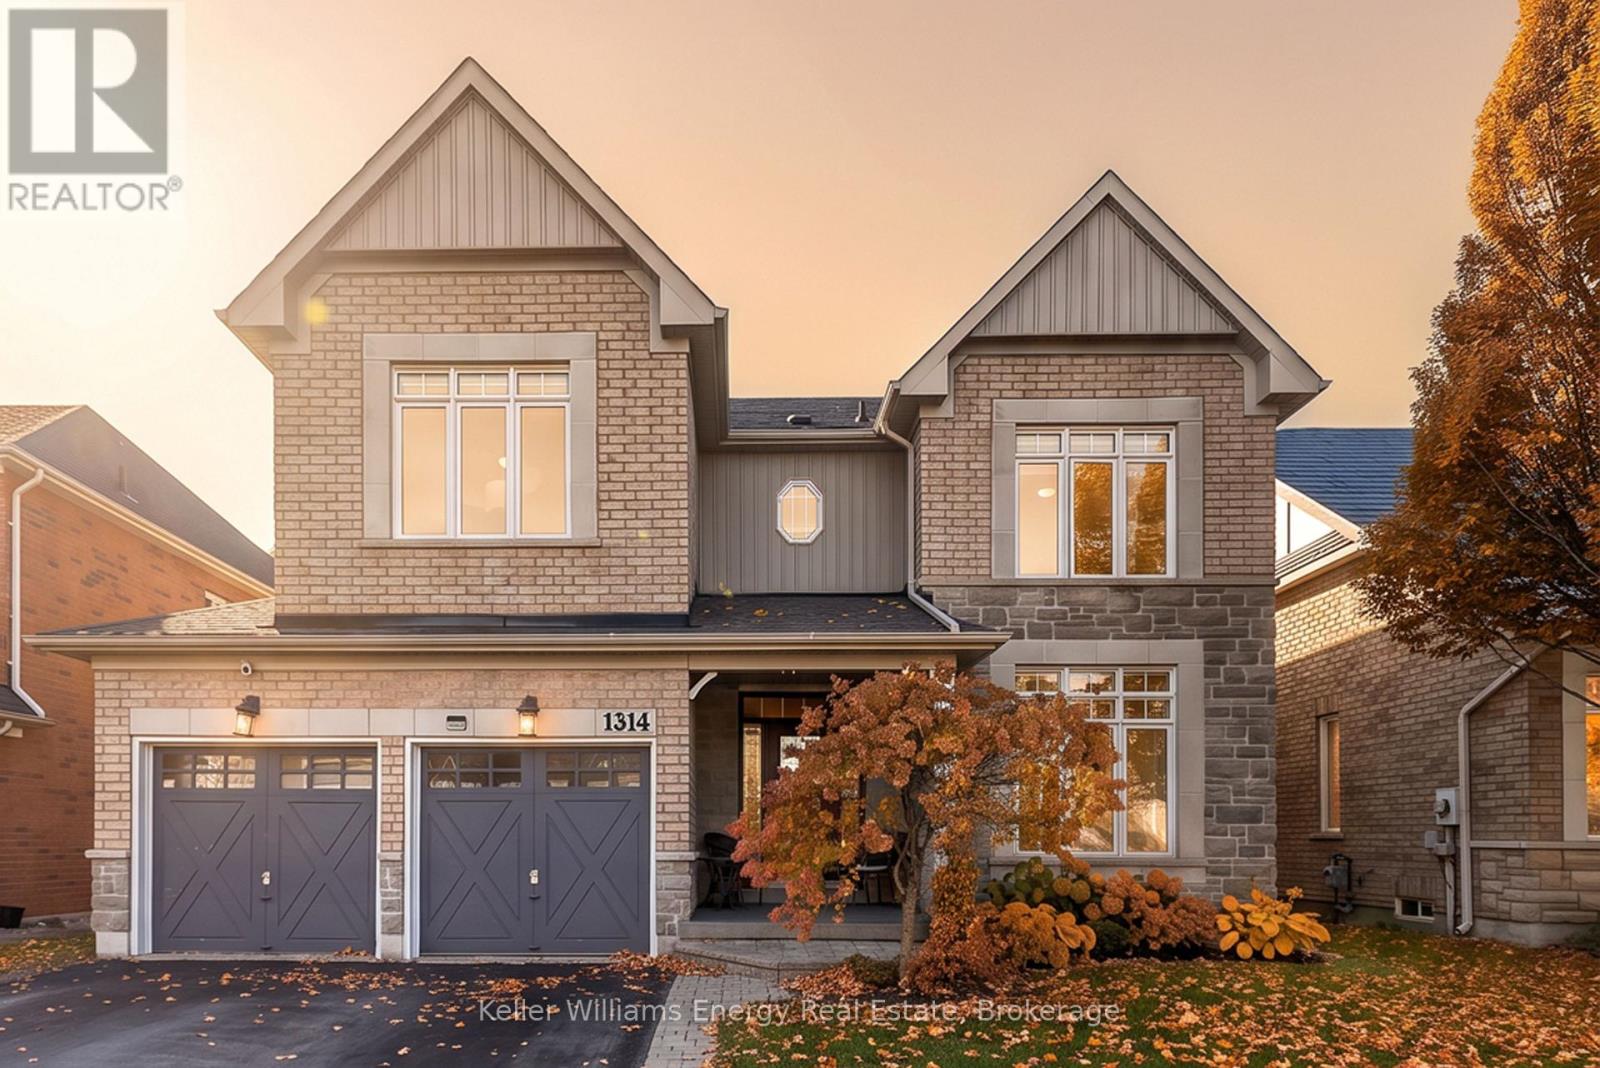
1314 Maddock Drive
Oshawa (Pinecrest), Ontario
Welcome to your private oasis in the highly desirable Pinecrest community of Oshawa! Nestled in an exclusive pocket of stunning homes, this exceptional 5-bedroom, 4-bathroom detached two-storey residence backs onto a picturesque ravine and features a beautifully finished basement with a separate entrance. Offering the perfect blend of luxury, privacy, and functionality, this is a home that truly has it all. Step inside to discover modern finishes, oversized windows, and an abundance of natural light throughout. The inviting main floor offers an open, airy layout with spacious living and dining areas, complemented by an eat-in kitchen featuring a breakfast bar and stainless steel appliances-perfect for everyday living and effortless entertaining. Upstairs, five generously sized bedrooms provide exceptional flexibility for growing families, overnight guests, or a dedicated home office. The spacious primary retreat features his-and-hers closets and a luxurious 5-piece ensuite, creating the perfect escape at the end of the day. The beautifully finished basement, complete with its own separate entrance, offers incredible versatility and additional living space. Whether you're envisioning a recreation room, home theatre, or a private retreat for extended family, the possibilities are endless. Step outside into your very own backyard paradise! Featuring a stunning inground pool, spacious deck, and lush greenery, this outdoor oasis is designed for unforgettable summer days and evenings. Backing onto a tranquil ravine surrounded by mature trees, the setting delivers exceptional privacy and a peaceful connection to nature. Surrounded by beautiful homes in one of Oshawa's most desirable communities, this Pinecrest gem combines an exceptional location, generous living space, and resort-inspired outdoor living. Luxury, privacy, and lifestyle-all in one remarkable home. (id:45725)
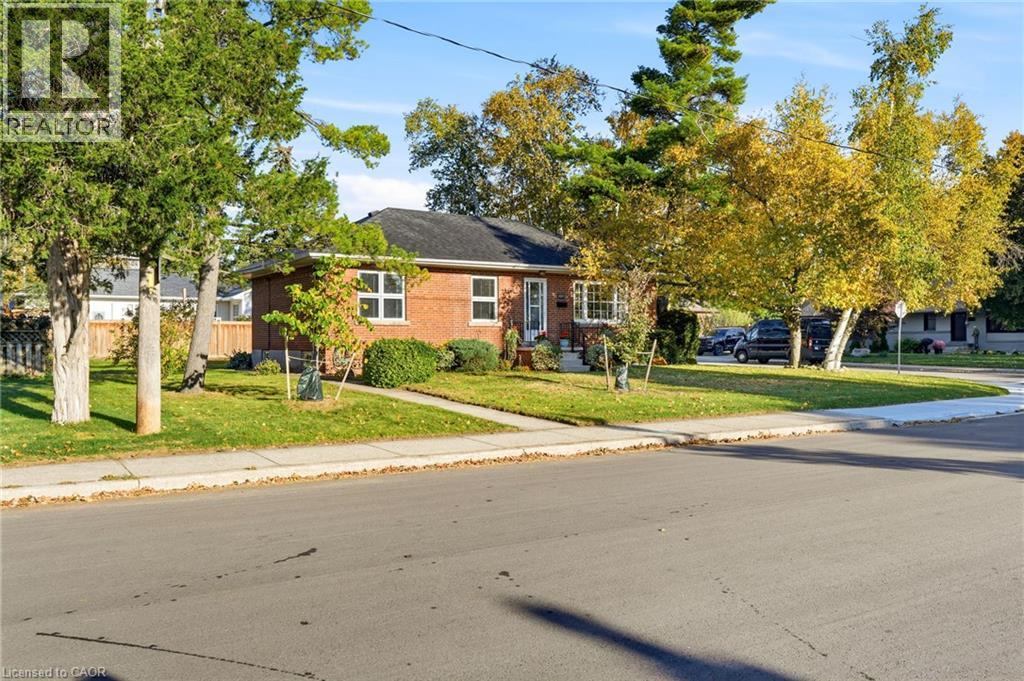
2117 Maplewood Drive
Burlington, Ontario
ALL BRICK 3 BEDROOM BUNGALOW LOCATED ON A QUIET TREE LINED STREET IN SOUTH BURLINGTON.WITHIN WALKING DISTANCE OF THE DOWNTOWN AND SCHOOLS. THIS HOME FEATURES A TRADITIONAL FLOOR PLAN WITH DINING ROOM AND LIVING ROOM. FEATURES INCLUDE HARDWOOD FLOORING, STONE FIREPLACE AND LARGE REAR YARD. INCREDIBLE OPPORTUNITY FOR THE BUYER LOOKING TO RENOVATE A SOLID HOME IN A GOOD NEIGHBOURHOOD. THE CORNER LOT PROVIDES FOR A OPPORTUNITY TO REIMAGINE THE EXISTING LAYOUT PRIVATE REAR ENTRANCE TO LOWER LEVEL ALLOWS FOR AN IDEAL IN-LAW SUITE. SHORT WALK TO THE GO STATION. (id:45725)
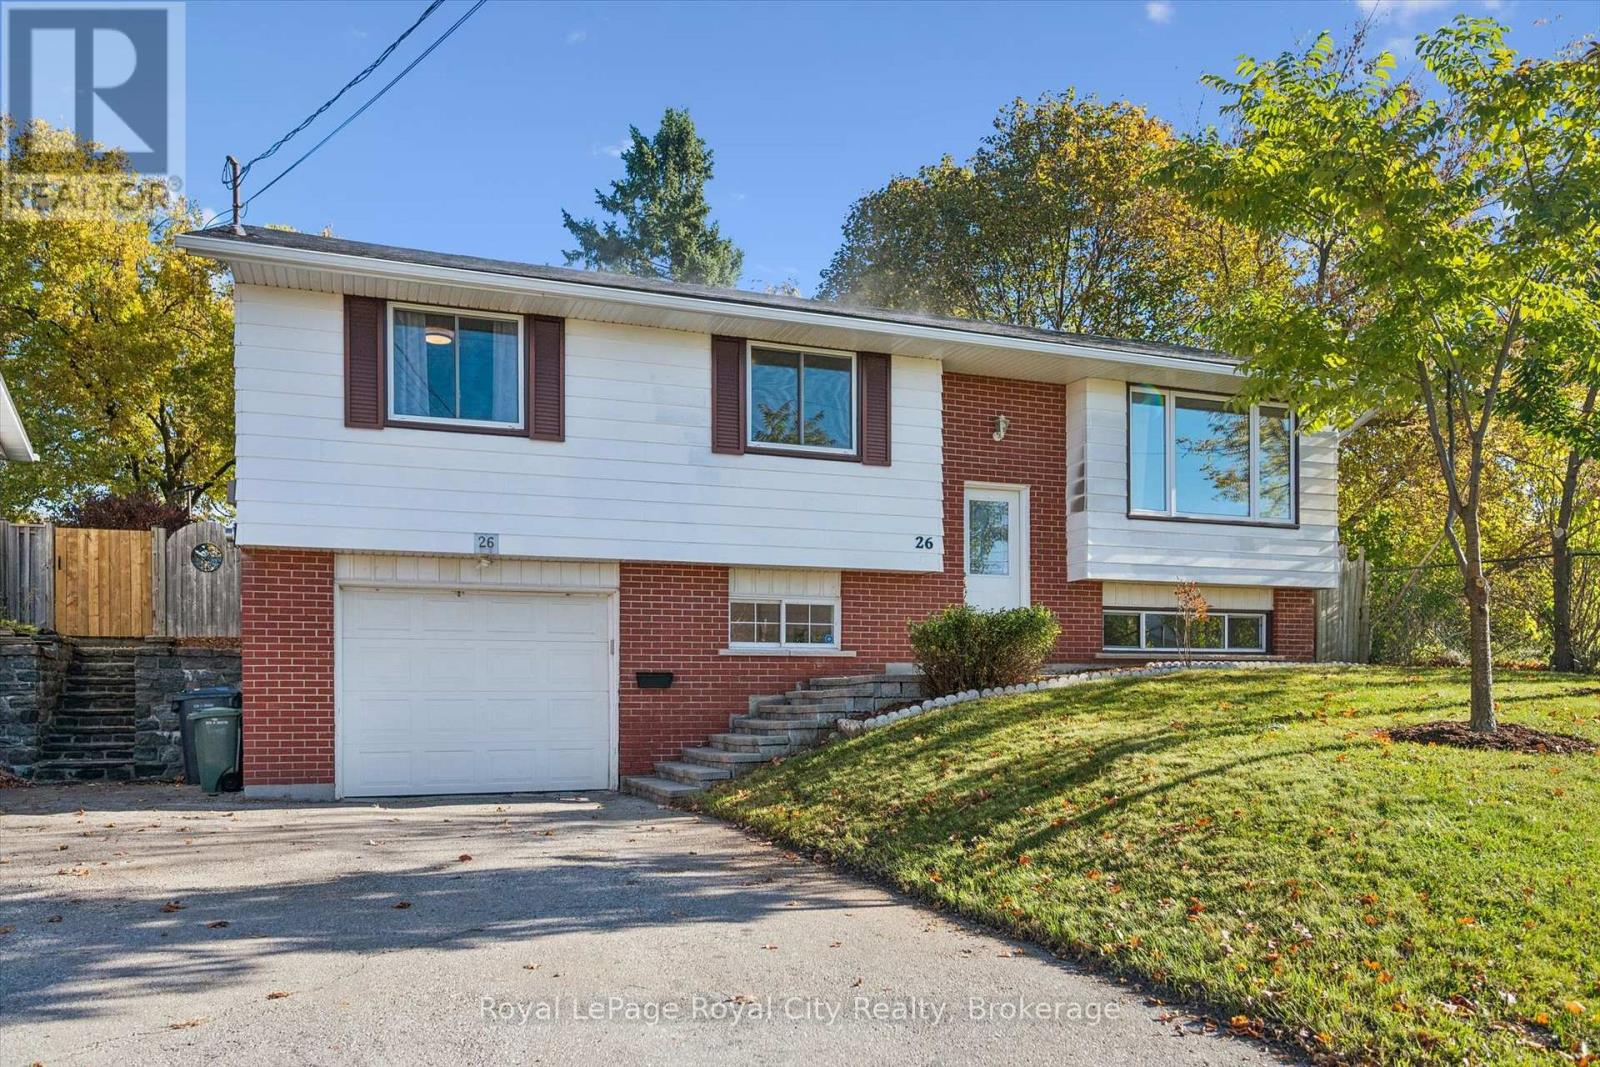
26 Dakota Drive
Guelph (Victoria North), Ontario
Nestled on a quiet street in a family-friendly neighbourhood, this beautifully finished home offers a peaceful setting with the added benefit of a park backing onto and running alongside the property. With neighbours on just one side, you'll enjoy an extra sense of privacy and a serene place to call home. The warm and inviting, open-concept main floor is filled with natural light from large windows, creating a bright and airy atmosphere throughout. The timeless kitchen is both stylish and functional, featuring stainless steel appliances, a gas stove, and a spacious island that's perfect for meal preparation or gathering with family and friends. The main floor also offers three well-appointed bedrooms, each providing comfortable and versatile living space, including one with a walkout to the back patio. The bright and inviting basement offers a large recreation room, an additional bedroom, and a full bathroom, along with a separate entrance providing excellent in-law suite potential. Outside, enjoy the fully fenced backyard with a spacious patio and gazebo-perfect for relaxing or entertaining in a tranquil setting. Completing this wonderful home is an attached garage and parking for up to four vehicles in the driveway. A perfect blend of comfort, functionality, and privacy, this home is one you won't want to miss! (id:45725)
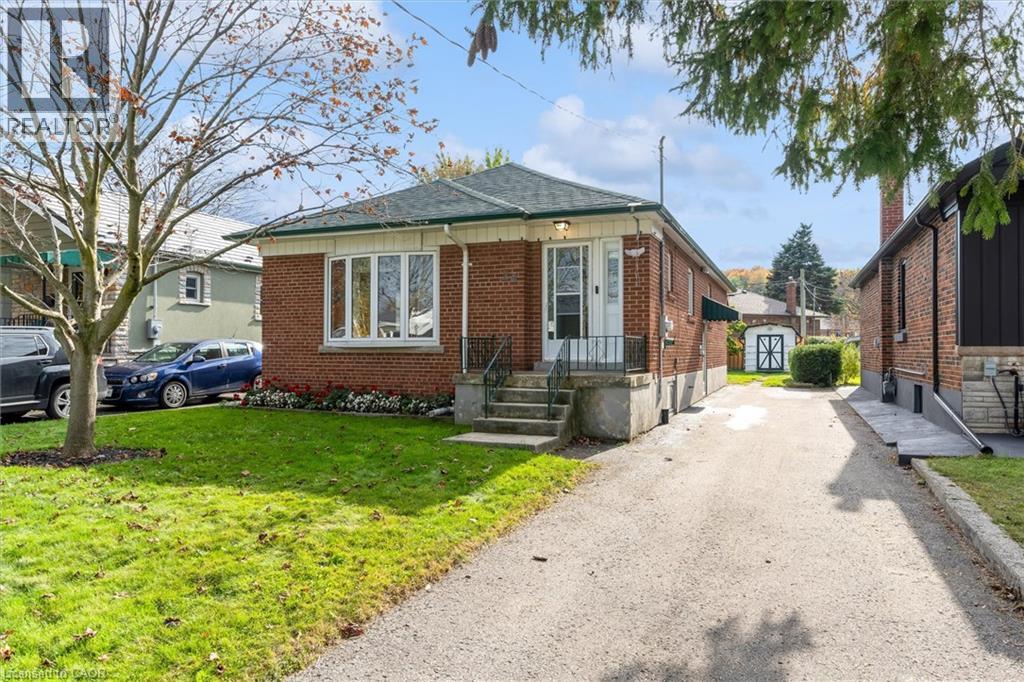
24 Muldrew Avenue
Toronto, Ontario
A fantastic opportunity for you to own this beautifully maintained home in the heart of Wexford-Maryvale! Nestled among a quiet neighbourhood only steps away from Wexford Park, this charming Bungalow boasts ample private parking, and features a large fenced-in backyard with a tall sunroom/patio as well as a powered shed, leaving plenty of room to entertain and create your own oasis. Inside you will find that the 4 large bedrooms, bathroom on each level, and fully finished basement provide ample space to grow, as this well-loved family home makes for the perfect canvas with unlimited potential! With easy access to shopping, schools, parks, the DVP, and crosstown LRT all in such a desirable location, this property won’t last long. (id:45725)
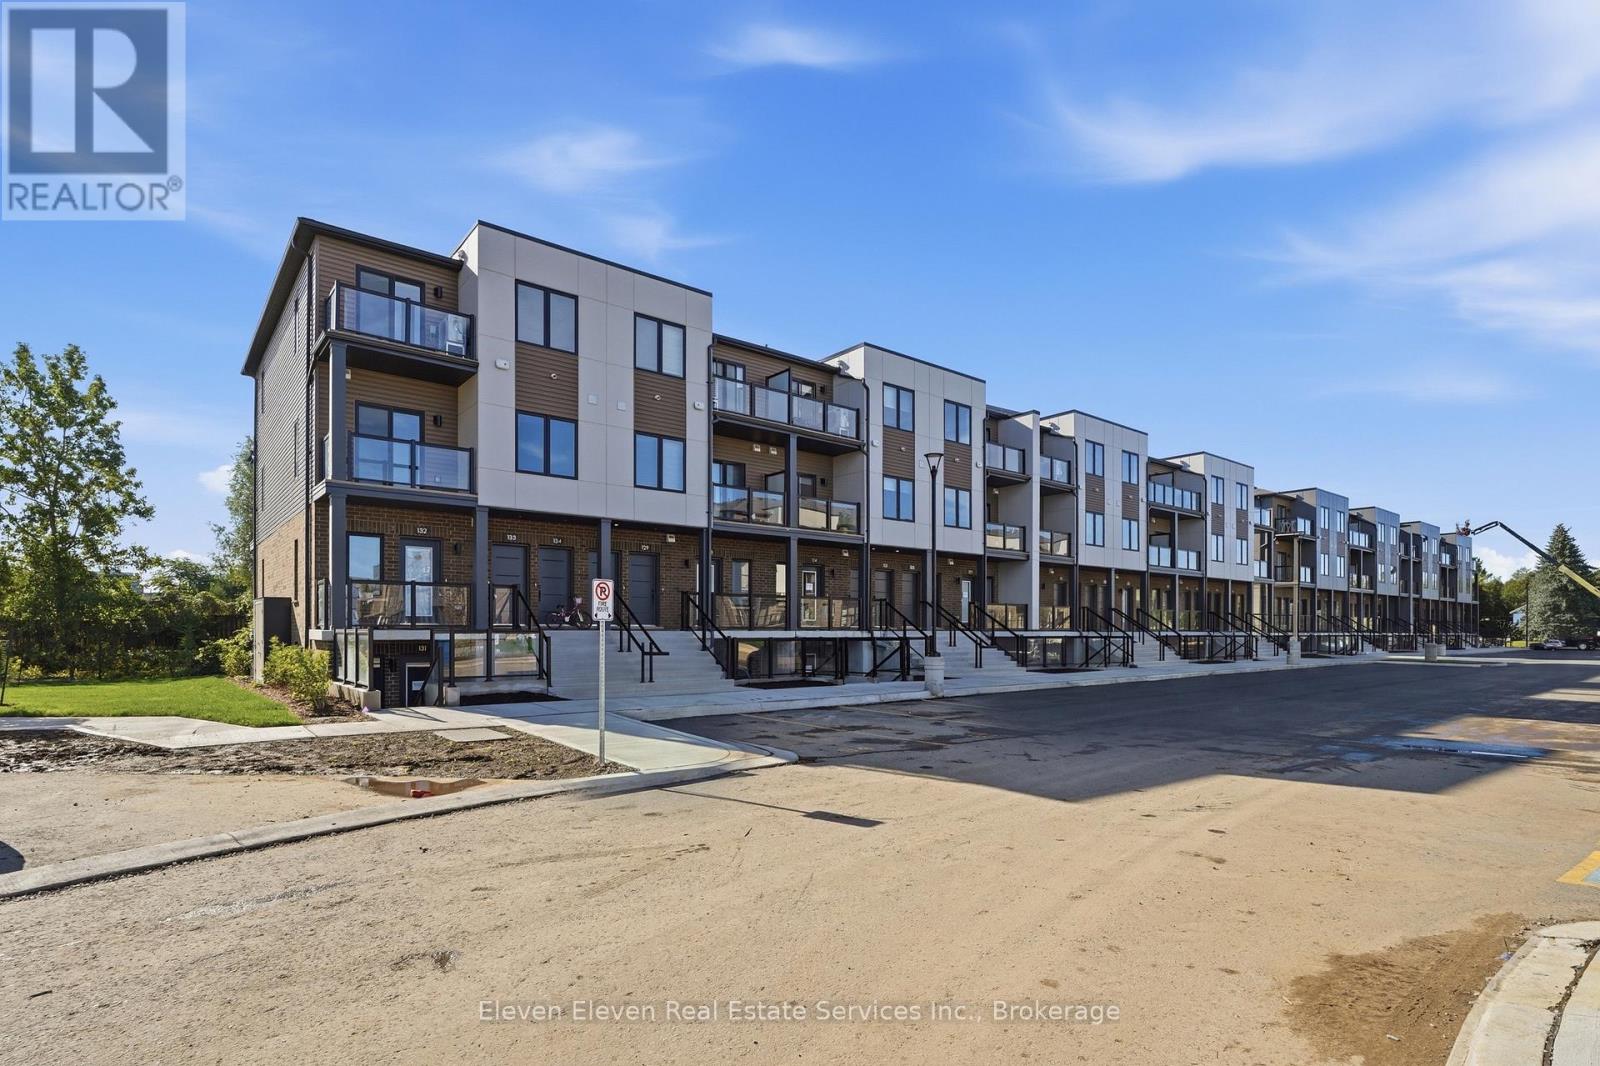
45 - 42 Lowes Road W
Guelph (Clairfields/hanlon Business Park), Ontario
Experience modern comfort in this 2 bed 2 bath 1,050 sq. ft. stacked townhome in South Guelph, thoughtfully designed to maximize natural light and everyday functionality. This brand-new residence features a bright, open-concept layout with stainless steel appliances, quartz countertops throughout, and quality finishes that reflect the craftsmanship of Reid's Heritage Homes. The unit includes one dedicated parking space and offers excellent value for both end-users and investors. Buy directly from the Builder and ask about New Home Buyer Incentives. Located in South Guelph, this home is surrounded by everyday conveniences including grocery stores, restaurants, fitness centres, parks, and transit. It's just minutes to University of Guelph, making it an ideal option for university staff, students, or investors targeting a high-demand rental area. Quick access to Highway 401 keeps commuting simple, while nearby trails and green spaces balance city living with nature. A smart layout, strong location, and modern finishes-this is low-maintenance living in one of Guelph's most sought-after areas. Photos are of Model Home, actual finishes may vary. The purchase price set out above is net of HST. How HST will be addressed will be determined at the time the Purchaser enters the agreement of purchase and sale, based on the status of the existing HST Rebates announced by the provincial and federal governments. Open House Every Thursday, Friday Saturday and Sunday 12-4pm (id:45725)
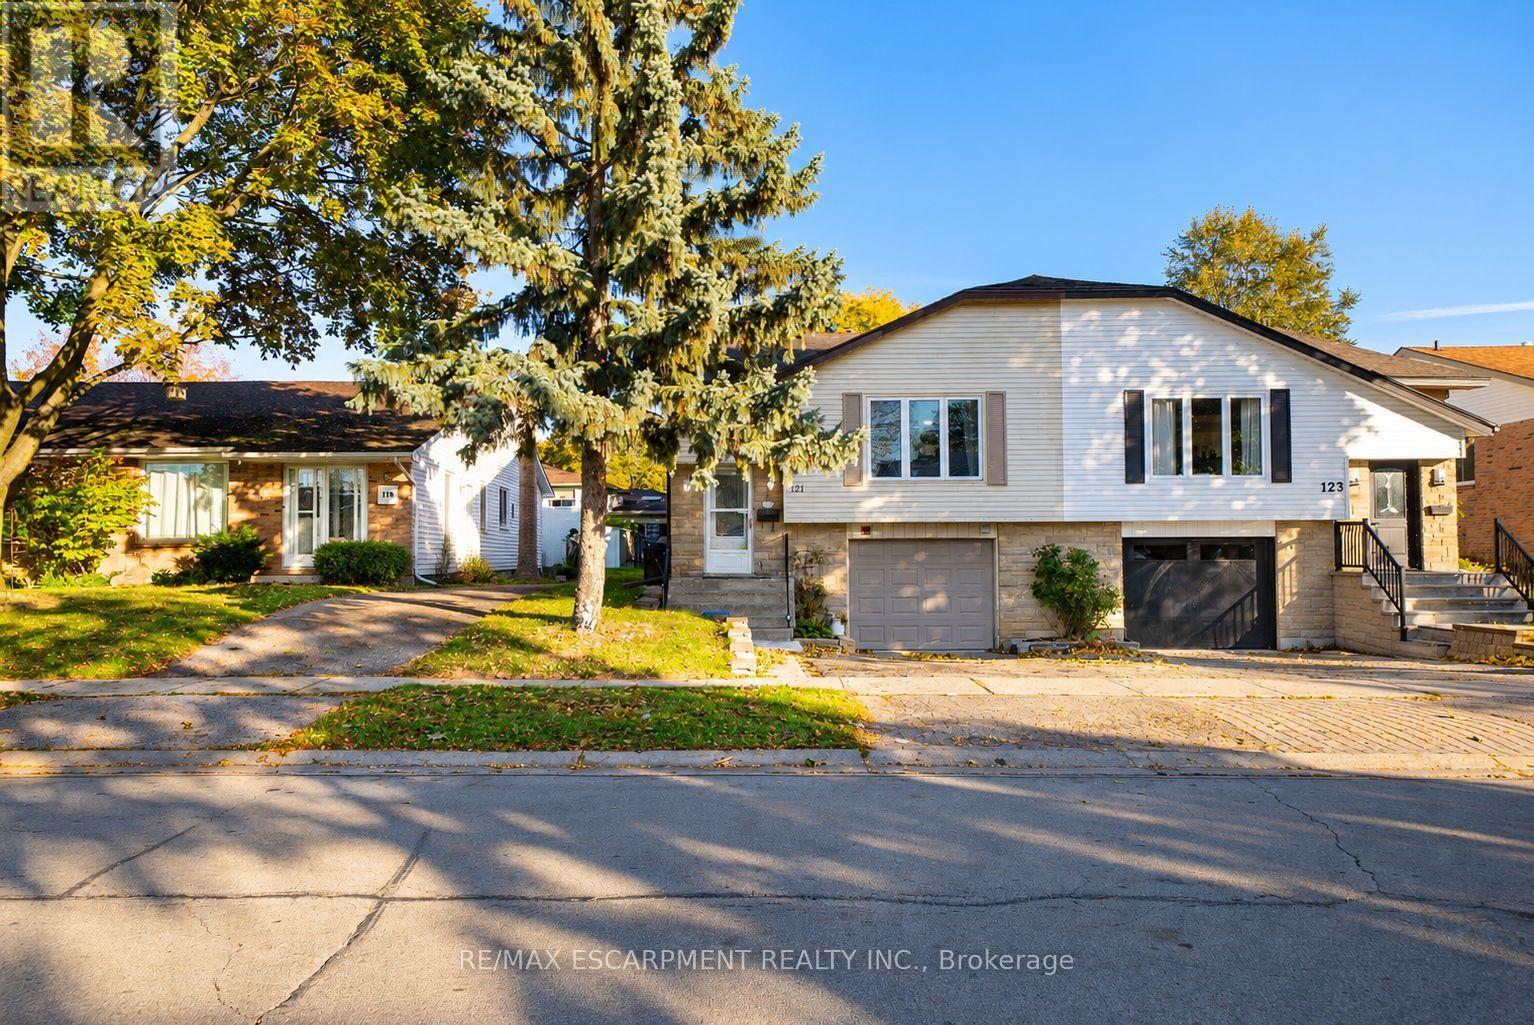
121 Ashgrove Avenue
Brantford, Ontario
Welcome home to 121 Ashgrove Avenue in Brantford's popular Cedarland neighbourhood. This semi-detached raised ranch bungalow offers 1,140 sq ft, 3+2 bedrooms, 2 bathrooms, a fully fenced backyard and a 2-bedroom basement in-law suite, providing flexibility for multi-generational living or potential rental income. The handsome exterior showcases stone accents, an attached garage and a raised front entrance. The welcoming foyer features staircases leading to the main level and basement, with a door at each level separating the spaces. The main level features an open-concept living and dining area, with a large front window bringing natural light into the living room. The kitchen offers ample cupboard and counter space, room for a kitchen table and a pantry for additional storage. A serving hatch connects the kitchen to the dining area, creating a practical layout for everyday meals and entertaining. The main level includes 3 bedrooms, with 2 generously sized bedrooms and a primary bedroom featuring sliding doors with a walkout to the rear deck. A bonus room provides additional flexibility for use as a playroom, home office or other purpose. A 4-piece bathroom with a tub and shower combination completes the main level. The basement features a 2-bedroom in-law suite with its own living room, kitchen, 4-piece bathroom and laundry room. This additional living space provides flexibility for multi-generational living or potential rental income. The fully fenced backyard features a raised deck with space for outdoor dining and seating, along with a greenspace and mature trees. Located in Brantford's sought-after Cedarland neighbourhood, this home is close to schools, parks, shopping and everyday amenities, making it a convenient location for families. (id:45725)
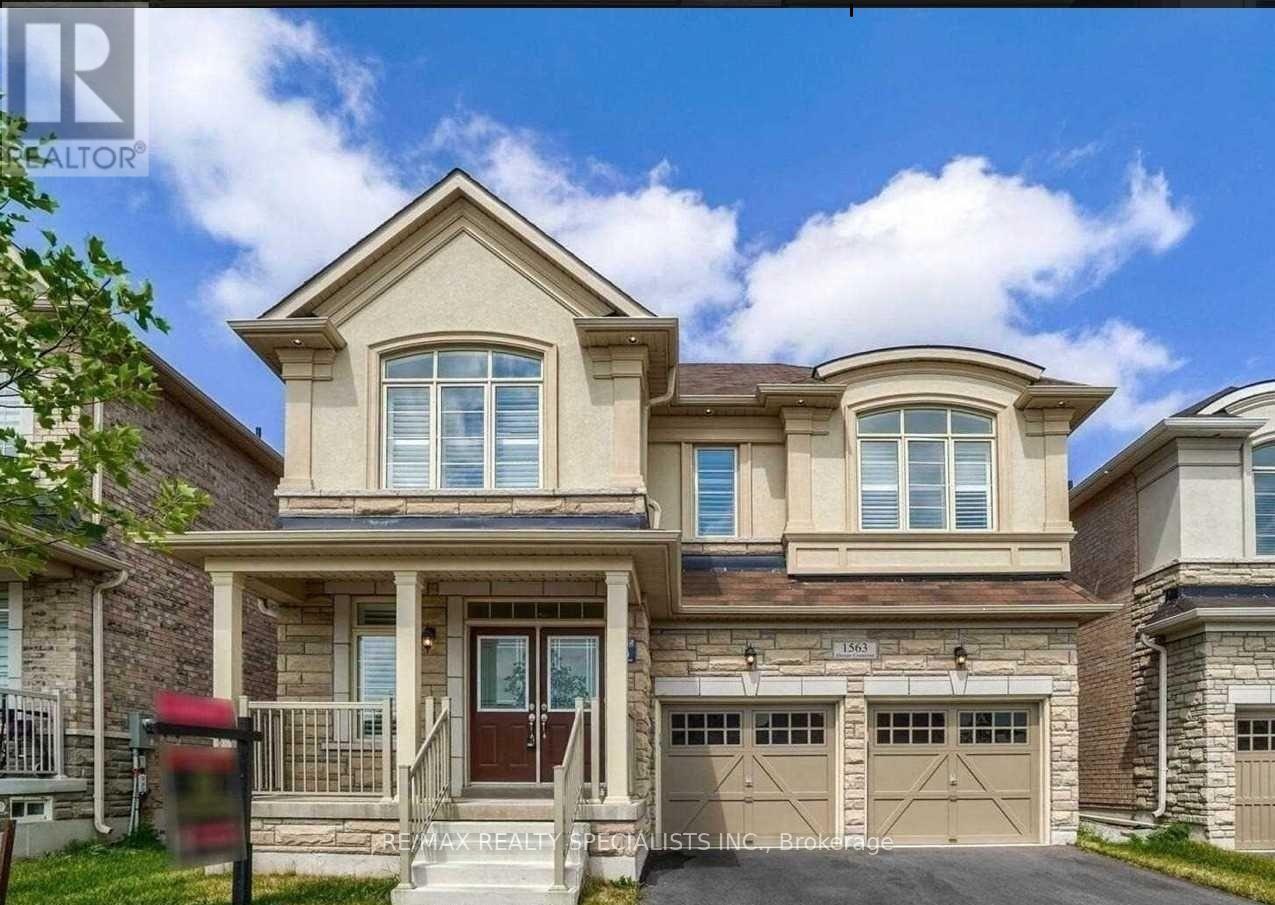
Bsmt - 1563 Doran Crescent
Milton (Fo Ford), Ontario
Spacious 3-bedroom, 1-bathroom basement apartment available for lease in Milton! Features a separate entrance, separate laundry, and 1 parking space for added convenience. Functional layout with three generously sized bedrooms and comfortable living space. Conveniently located close to parks, schools, shopping, restaurants, and major commuter routes. An excellent opportunity for tenants seeking a comfortable home in a residential Milton neighborhood. Don't miss this opportunity! Contact the listing agent for more details and to arrange a viewing. (id:45725)
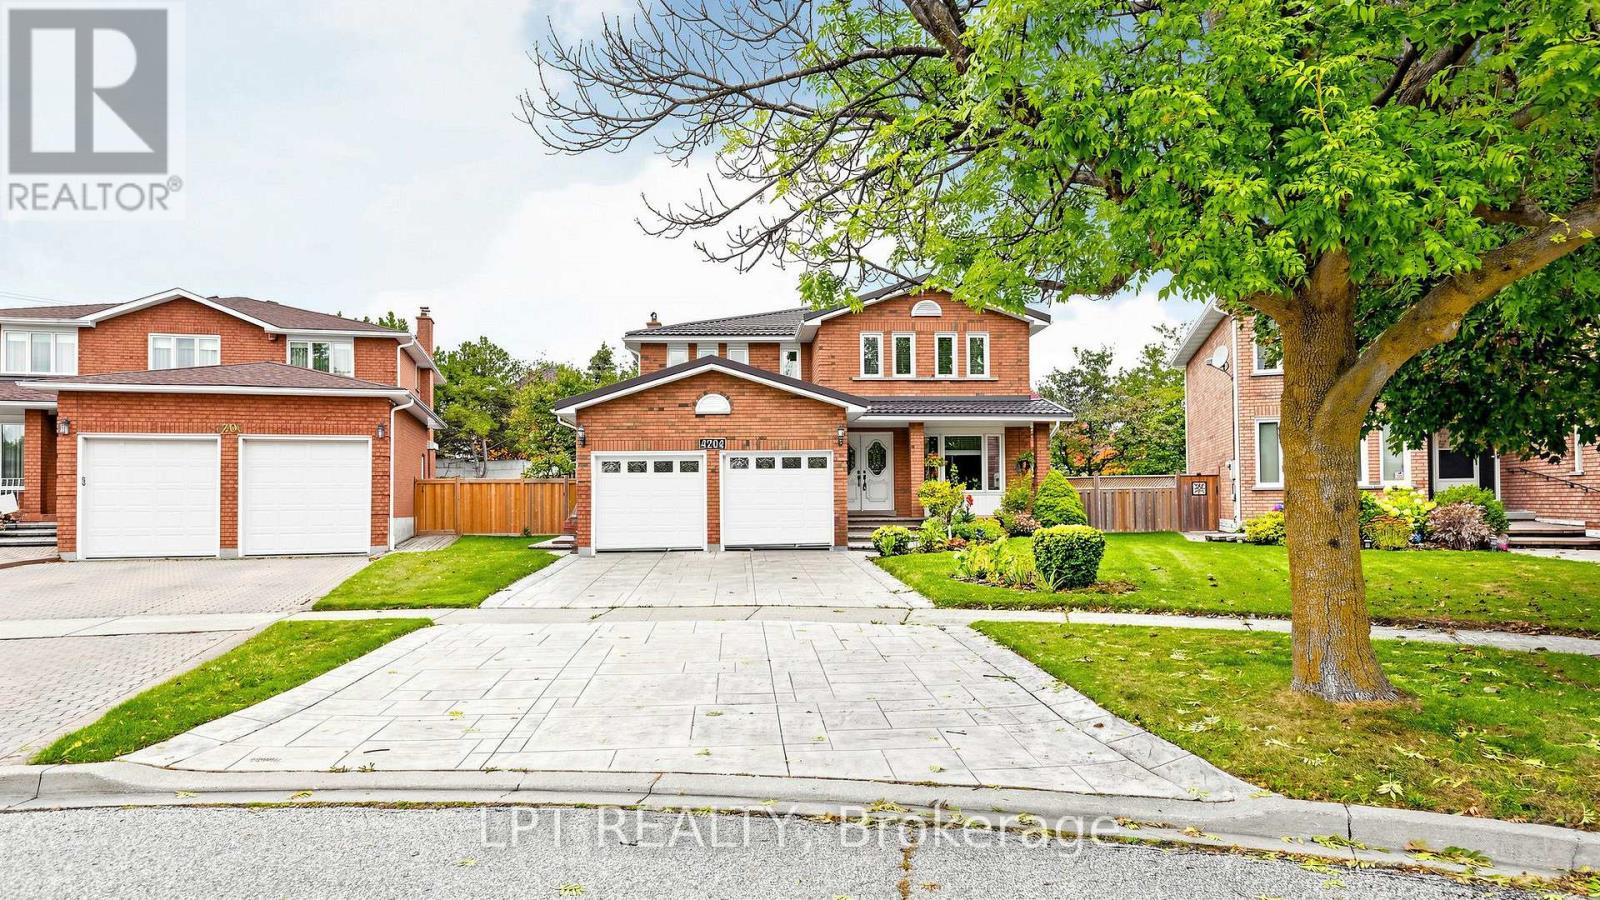
4204 Starlight Crescent
Mississauga (Rathwood), Ontario
Welcome to 4204 Starlight Crescent. As a premium later-phase 1986 build, this impeccably maintained executive home delivers a more modern, massive 2,746 sq. ft. above-grade footprint. Tucked away on a whisper-quiet, private crescent in coveted Rathwood, this tranquil setting offers ultimate family privacy without thoroughfare traffic. Offering absolute peace of mind with a clean Pre-Listing Home Inspection, this turnkey property features an extra-wide 72.28 ft pie-shaped backyard, rare 6-car parking with an extended driveway, and an attached double garage with a handy storage mezzanine. Incredible capital investments include a lifetime metal roof, upgraded thermal windows, a welcoming front porch, and exquisite patterned concrete. Inside, principal rooms radiate pride of ownership, enhanced by bright LED lighting and a highly efficient, fan-free gas fireplace that keeps the space perfectly toasty during harsh winters. The kitchen features granite counters, an undermount sink with a single faucet, and an exterior-vented over-range Microwave. Appliances include a newer stainless steel stove, beautifully complemented by a built-in dishwasher and a large ice-maker fridge. A functional main-floor laundry provides direct garage access. Upstairs, breathtaking 3/4-inch premium hardwood flows seamlessly through four generous bedrooms. The primary retreat offers a luxurious ensuite with an extra-spacious glass shower and radiant heated floors, while additional upgraded bathrooms boast elegant marble and quartz counters. The lower level features a beautifully finished rec room with premium plank LVT floors (empty box for matching reference), a cold cellar, freezer, and a bathroom rough-in. Equipped with central vacuum, Lennox furnace (2022), and Lennox A/C (2019). Walk to Rathwood District Park, Etobicoke Creek trails, and Garnetwood Park. Just moments from top-rated schools, Square One, Dixie GO, and major highways. A first time on mkt. move-in-ready gem from Original Owners! (id:45725)
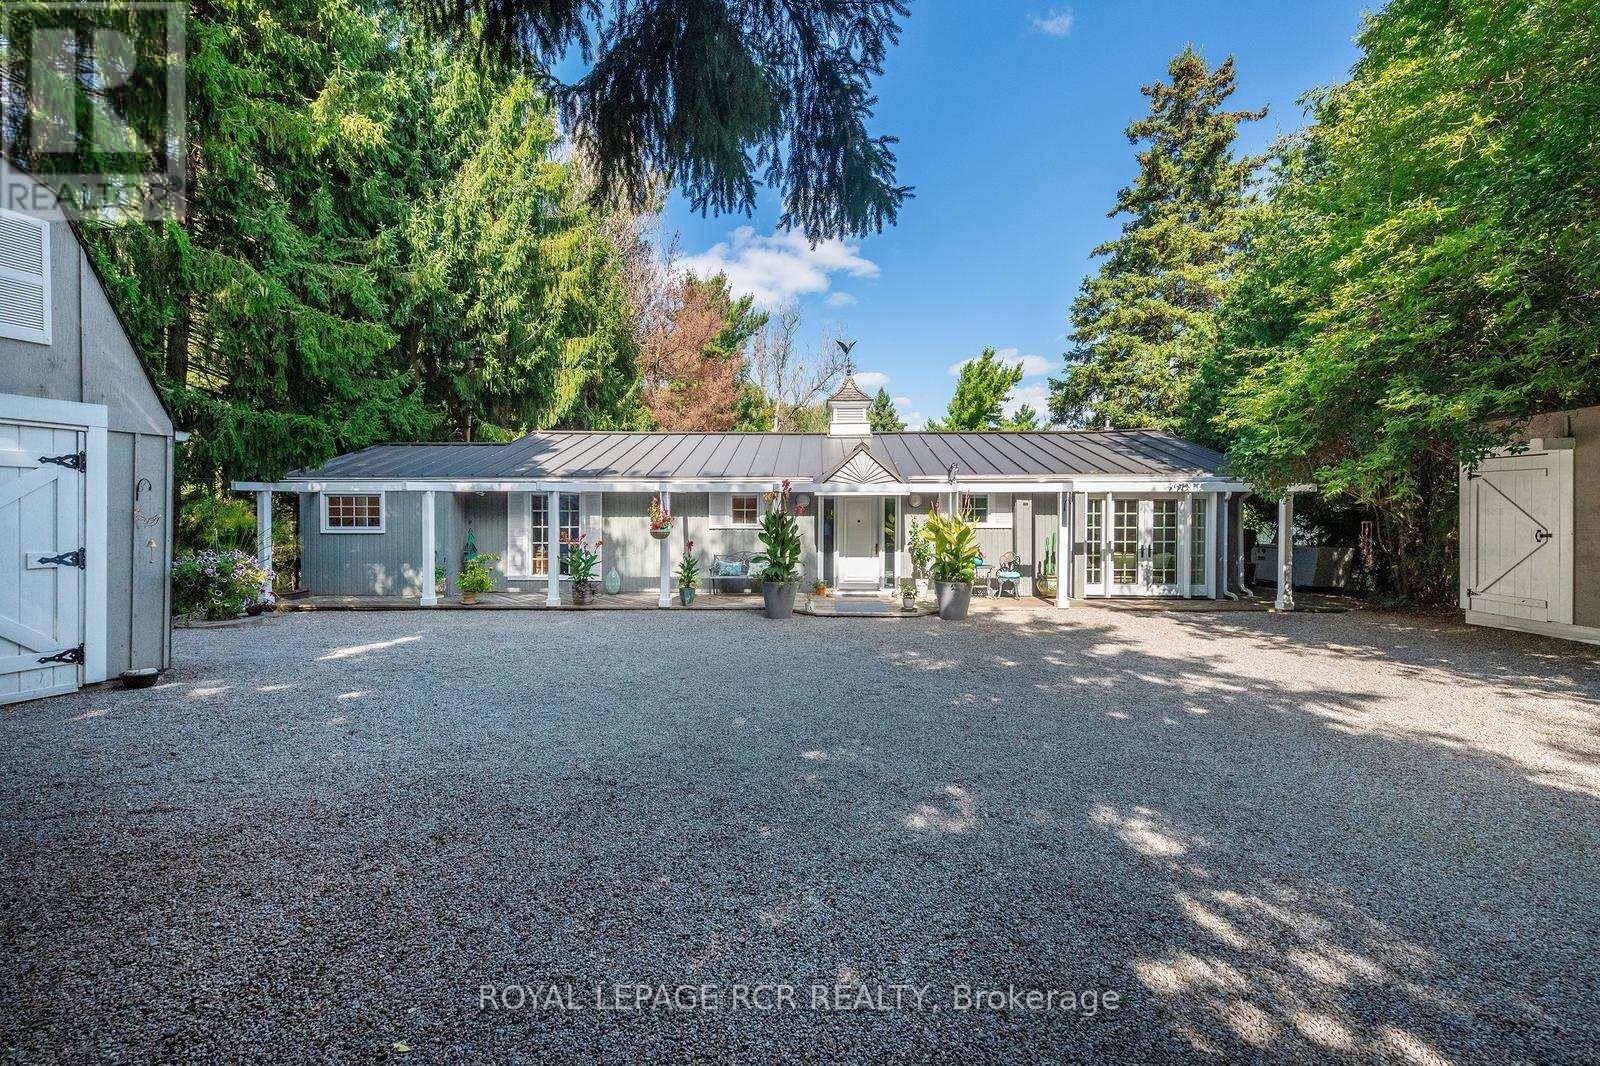
114 Kennedy Road
Caledon (Cheltenham), Ontario
Now offered well below original purchase price with additional negotiable bonus incentive!!! This beautifully maintained bungalow offering the perfect blend of comfort, convenience, and exceptional outdoor living. Designed for effortless single-level living, this home features 3 bedrooms, 2 bathrooms, and multiple walkouts that create a seamless connection between the interior and the stunning surrounding landscape. Expansive windows fill the home with natural light while showcasing picturesque views of the beautifully landscaped grounds. The delightful kitchen is sure to impress with high-end appliances, granite countertops, and quality finishes. The inviting great room features hardwood flooring, a cozy gas fireplace, and walkouts at both ends, making it ideal for entertaining or simply enjoying the tranquil setting. The spacious primary suite includes a walkout to the deck, custom closet organizers, and built-in shelving. A finished laundry room adds everyday convenience. Step outside to your own private retreat, complete with extensive multi-level decking, lush perennial gardens, a peaceful stream, and mature trees. Unwind in the hot tub, indulge your green thumb, or enjoy hobbies in the detached heated garage with loft. A combination garden shed with dedicated kayak and bike storage provides additional functionality .Notable updates include a commercial-grade steel roof, a new furnace (2025), Garage roof 2026 and an automatic standby generator for added peace of mind. Offering refined interior finishes and spectacular outdoor spaces, this exceptional property is ideal for those looking to downsize without sacrificing quality, privacy, or lifestyle. (id:45725)
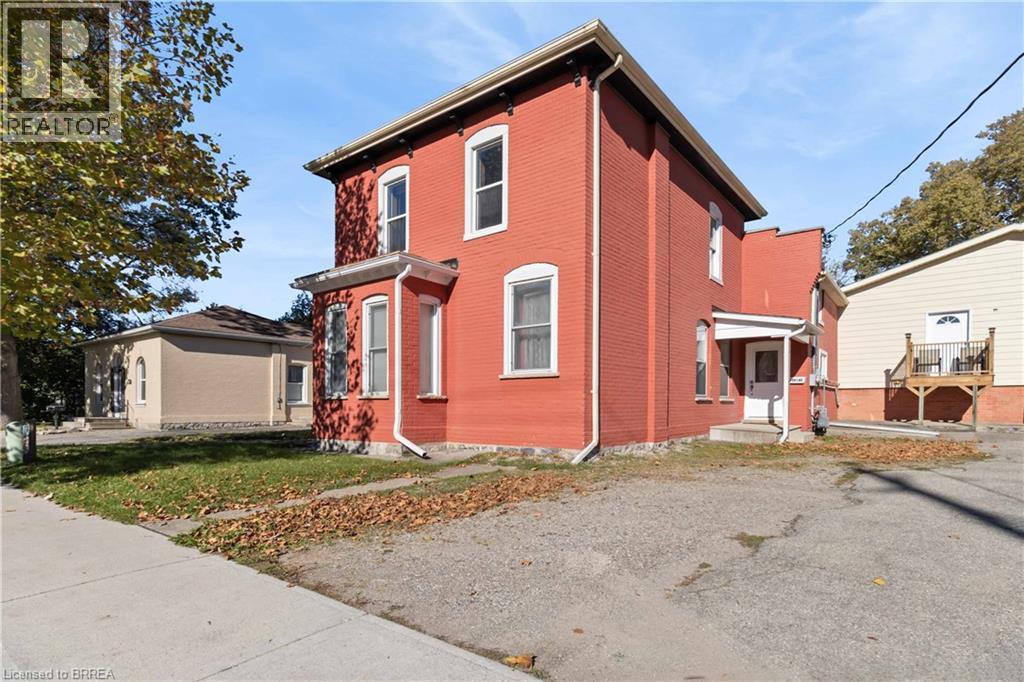
139 Grand River Avenue Unit# Lower
Brantford, Ontario
Welcome to this spacious 2-bedroom main floor apartment located in one of Brantford’s most desirable neighbourhoods! Freshly painted throughout, this inviting unit features an updated kitchen with new cabinetry and new countertop, offering a fresh modern feel and plenty of space to cook and enjoy. The large bathroom offers updated fixtures, while the generous living room and two well-sized bedrooms with closets provide comfortable living space. Large windows throughout allow for plenty of natural light, creating a bright and welcoming atmosphere. Enjoy the convenience of your own in-unit washer and dryer hookups located in the kitchen, along with one driveway parking space. Conveniently located close to shopping, everyday amenities, the hospital, parks, and highway access, this apartment offers comfort, space, and convenience in a great location. (id:45725)
7 Prueter Avenue
Kitchener, Ontario
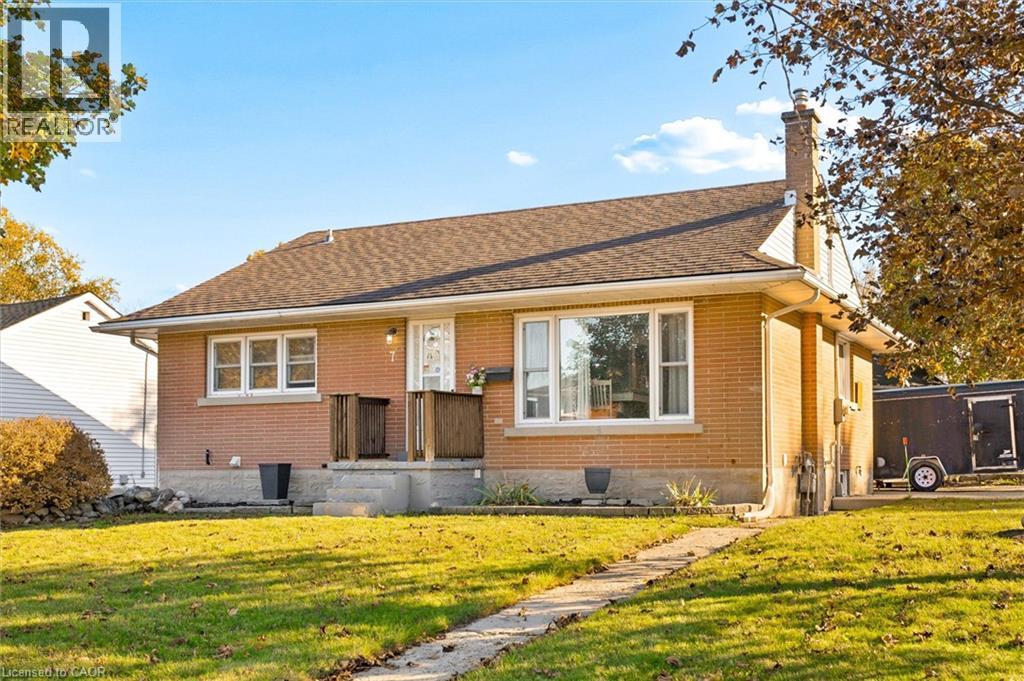
Welcome to 7 Prueter Ave, Kitchener! Nestled in the desirable Uptown North Ward neighborhood. This charming brick bungalow offers curb appeal and mature landscaping. The perfect blend of convenience’s can be found just minutes away from trendy restaurants, to shopping, even schools within walking distance. Whether you are a couple or a growing family, if you’re looking for an opportunity, this home delivers. The main floor features a bright, spacious kitchen with an abundance of wood cabinetry and dining area with a large window flooded with natural light perfect for hosting family dinners. Down the hall, you will find bright updated 4-piece bathroom and three comfortable bedrooms. The third bedroom offers great flexibility as a TV lounge or guest room, complete with sliding glass doors that lead to the backyard. Step outside to a fully fenced, private backyard featuring a large deck, a storage shed, and a detached workshop. The more recent fully finished, basement significantly expands your living space, with a rec room anchored by a cozy gas fireplace, a fresh 3-piece bathroom, laundry room, and storage. If you like a neighbourhood with parks both Breithaupt Park and George Lippert Park are within a 3 minute drive offering year round activities including walking & hiking trails, splashpad & winter sledding hills, tennis & off leash dog park. (Roof approx.15yrs) (Gas Furnace approx..10 years) (Windows approx. 10-15 yrs) Carport. (id:45725)
32 Falstaff Street
Stratford, Ontario
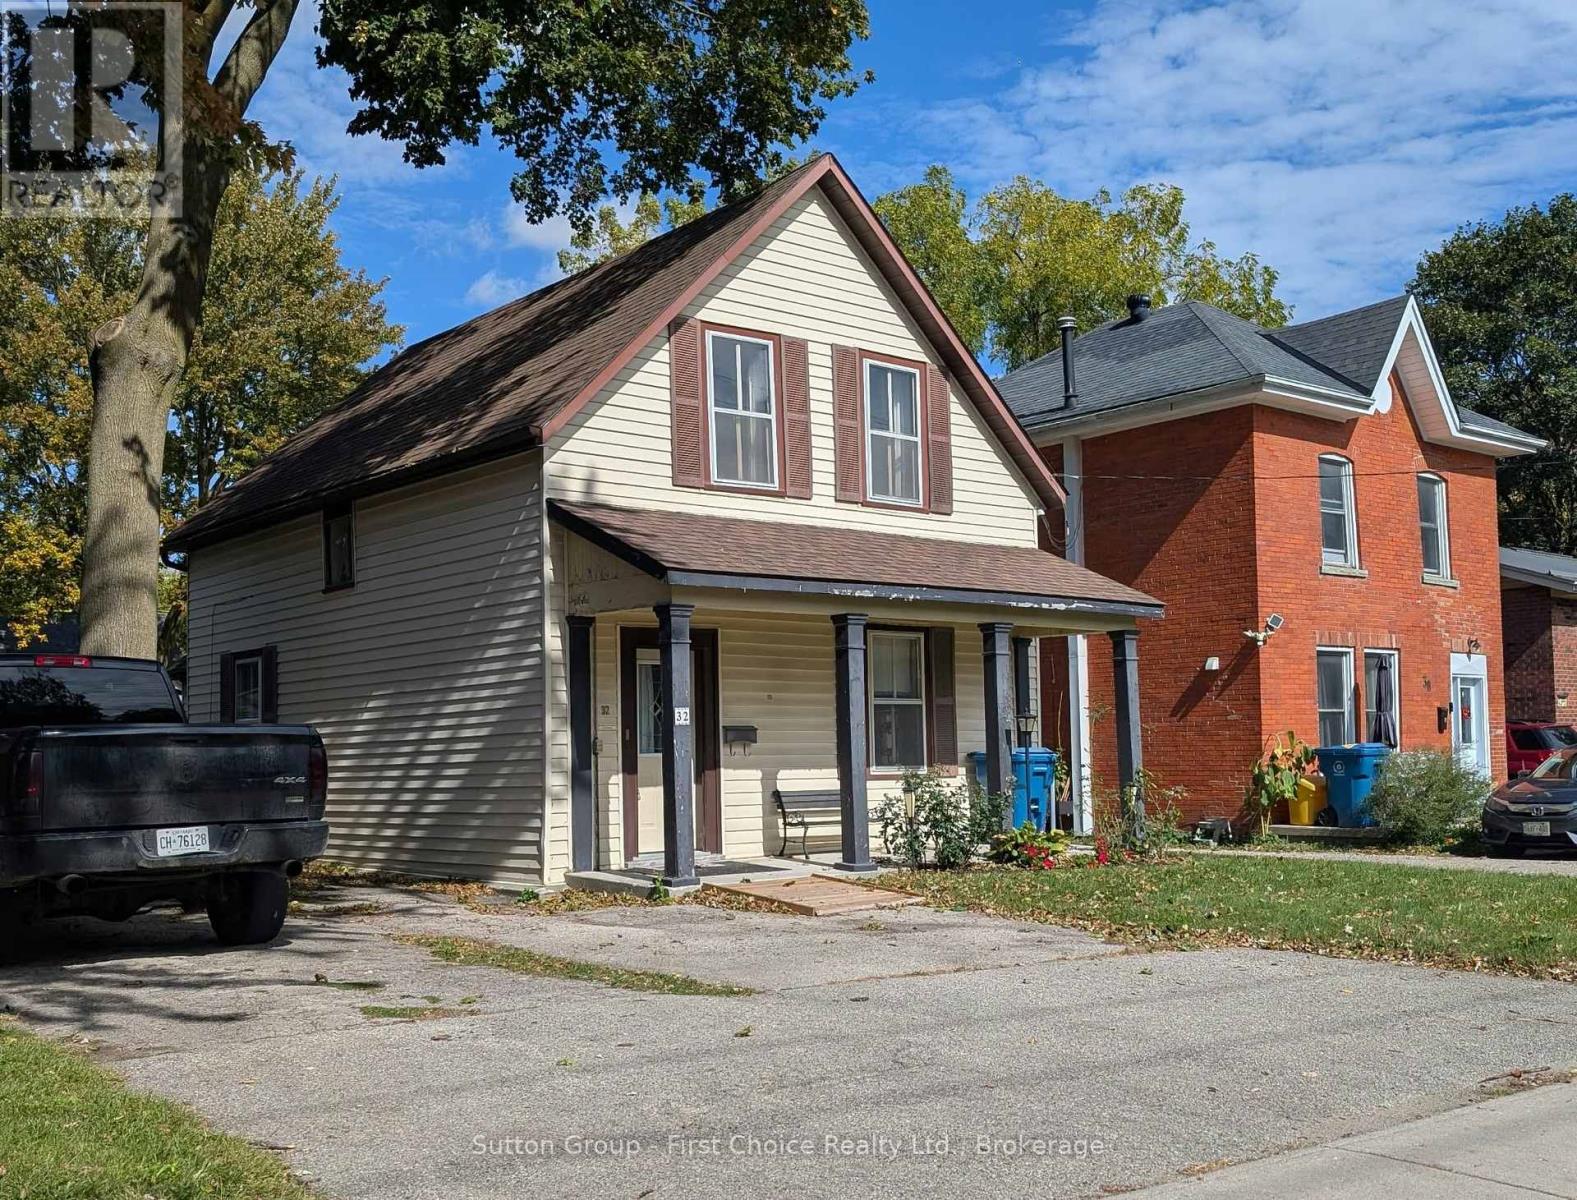
PRE-CONFEDERATION STRATFORD HOUSE CLOSE TO DOWNTOWN REVITALIZATION: Imagine the possibilities! With 9-foot ceilings, generously sized rooms, 3 bedrooms, 2 full bathrooms including a large main-floor bedroom (over 200 sq ft), this affordable Stratford home offers the space, character and opportunity to create something truly special. Love the charm of an older home? The spacious kitchen brings back memories of the traditional farmhouse kitchen, and there are pine floors hiding beneath the carpeting, just waiting to be rediscovered! A gas furnace and central air, both installed in 2019, add to the home's appeal. The location is hard to beat! Enjoy a leisurely 5-minute walk to downtown Stratford, the Avon Theatre, train station and bus terminal. Whether you're looking for a home to make your own, an investment opportunity or a property with room to build equity, this is your chance to bring your vision to life. Please note: The home has knob-and-tube wiring that will require updating. Affordable, spacious and full of possibilities - bring your imagination and discover what this Stratford gem could become! At just $345,000, the opportunity is yours to make it your own! Property "As Is" (id:45725)
1421 Costigan Road Unit# 506
Milton, Ontario
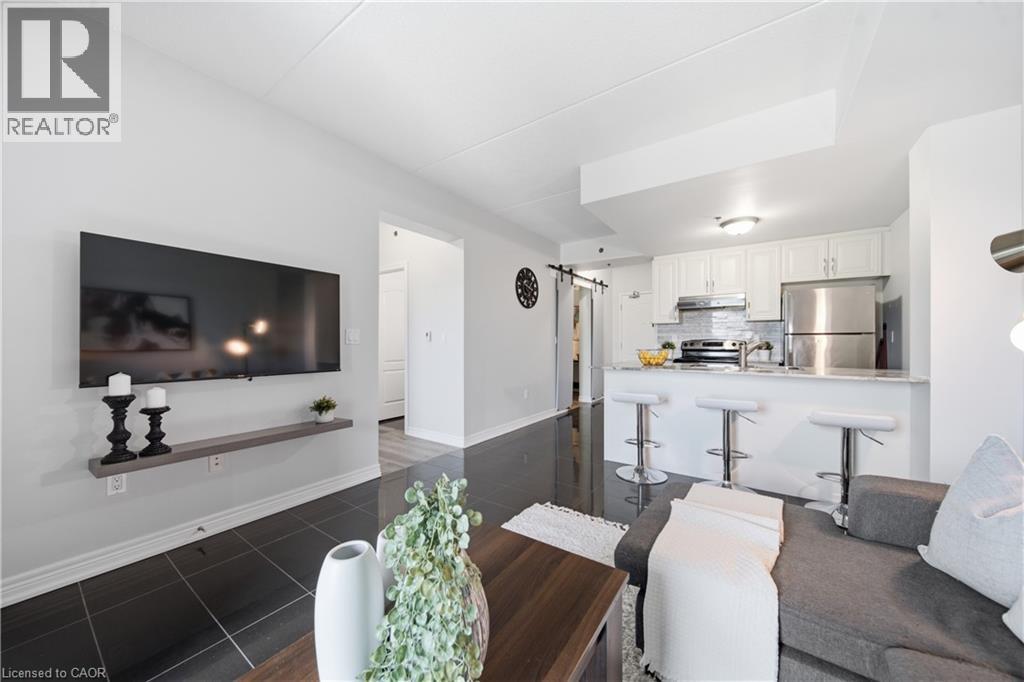
Welcome to The Ambassador Condominiums in Milton's highly desirable, commuter-friendly Clarke neighbourhood! This immaculate, fully upgraded Vibe model floor plan has a 1 bedroom plus den layout of intelligently designed, carpet-free interior space. Step into a welcoming private foyer featuring a separate, dedicated laundry room. The bright, open-concept great room features high-gloss porcelain tile flooring, a modern sliding barn door feature, and flows seamlessly onto a private 67 sq ft open balcony offering peaceful, completely unobstructed panoramic views of Clarke Neighbourhood Park (North) and the scenic walking trails of the adjacent Linear Park. Cook with ease in the modern chef’s kitchen complete with white cabinetry, durable stone countertops, a breakfast bar island with seating for three, and stainless steel appliances. The separate den includes its own built-in closet and can easily function as a second bedroom, nursery, or large home office. Retreat to the massive primary bedroom showcasing modern wide-plank wood-look floors, a large window framing scenic views, and a private door leading into your own walk-in closet. Rare and highly valuable, this suite includes TWO owned underground garage parking spots and an owned separate storage locker! This unbeatable location is close to sports fields, splash pads, top-rated schools, shopping, groceries and so much more. Excellent transit options nearby with easy access to Milton GO Station, and rapid highway connections to both Hwy 401 and 407. A must see! (id:45725)
201 - 15260 Yonge Street
Aurora (Aurora Village), Ontario
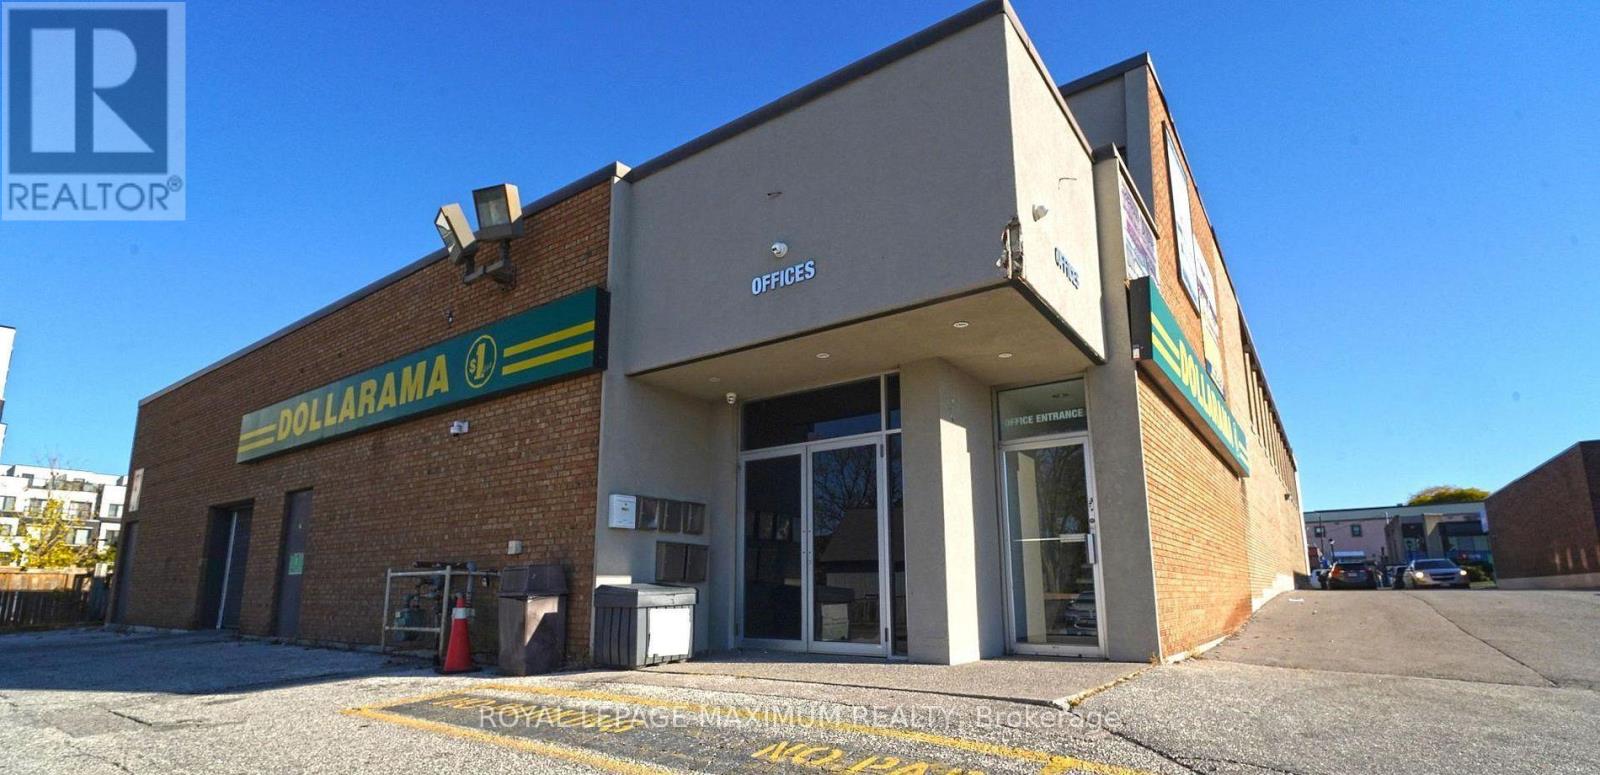
Position your business for success in this beautifully renovated commercial building, ideally situated on the northwest corner of Yonge Street and Wellington Street in the heart of downtown Aurora. This high-visibility location offers excellent accessibility and exposure. This bright, sun-filled end-unit office features a functional layout with three private offices, plus a versatile reception area that can also serve as an additional office. Recent upgrades to the building include stylishly renovated common areas and designer-finished washrooms, creating a welcoming and professional environment. Ample on-site parking adds another level of convenience. An excellent opportunity to establish or grow your business in one of Aurora's sought-after commercial locations. A must-see! (id:45725)
739 Banks Crescent
Milton, Ontario
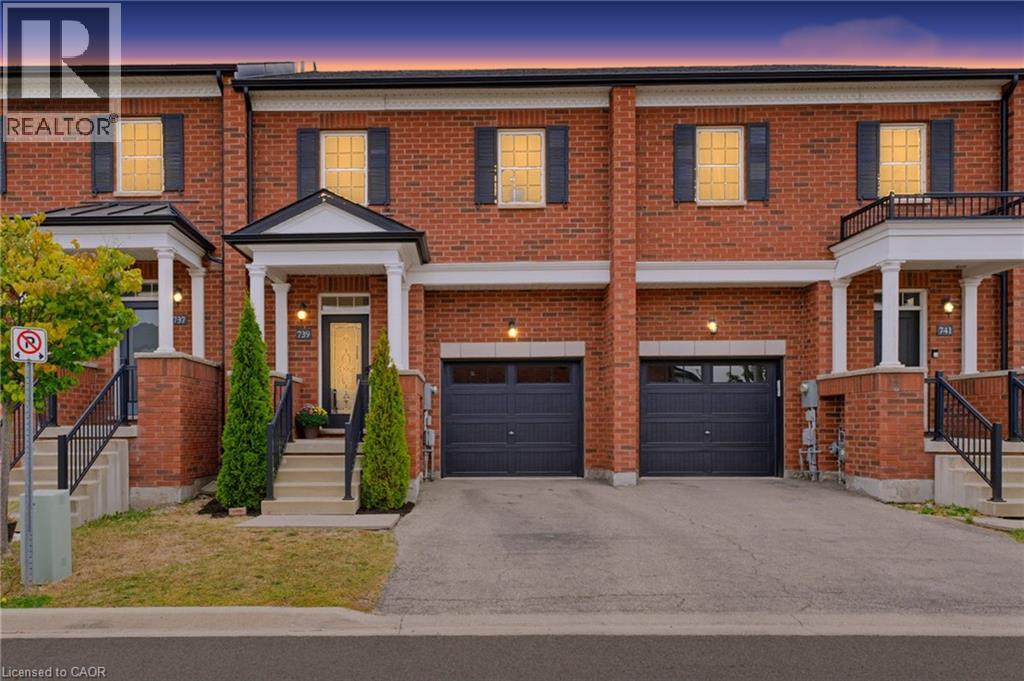
Welcome to 739 Banks Crescent. Built in 2015 in Milton's family-friendly Willmott neighbourhood, this 3-bedroom, 4-bathroom freehold townhouse is set up for real family life. A welcoming front entry leads into an open-concept main floor featuring hardwood flooring, a convenient powder room, and a kitchen with quartz countertops, stainless steel appliances, and a breakfast bar island under pendant lighting. Upstairs, the primary bedroom offers two walk-in closets and a 5-piece ensuite with a double vanity, along with two more bedrooms and a second-floor laundry room. The finished basement adds a bright rec room with pot lights, a separate room ideal for a home office or playroom, and a 2-piece bath. Parking for two, a built-in garage with inside access and private driveway. Out back, the fully fenced yard and paver patio are ready for summer dinners while the kids play, and a private gate opens right onto St. Benedict Catholic Elementary School grounds, turning the morning school run into a walk across the grass. Steps to Milton District Hospital, Milton Community Park, the Milton Sports Centre, and Derry Heights Plaza, with quick access to Highway 401, this is Willmott living at its easiest. (id:45725)
121 Ashgrove Avenue
Brantford, Ontario
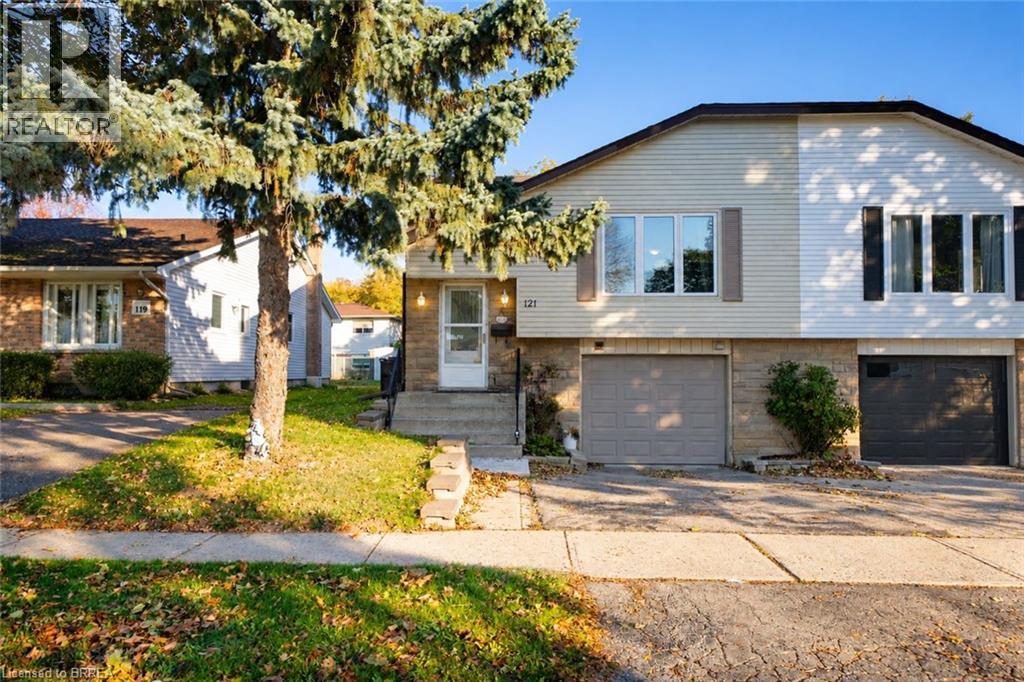
Welcome home to 121 Ashgrove Avenue in Brantford's popular Cedarland neighbourhood. This semi-detached raised ranch bungalow offers 1,140 sq ft, 3+2 bedrooms, 2 bathrooms, a fully fenced backyard and a 2-bedroom basement in-law suite, providing flexibility for multi-generational living or potential rental income. The handsome exterior showcases stone accents, an attached garage and a raised front entrance. The welcoming foyer features staircases leading to the main level and basement, with a door at each level separating the spaces. The main level features an open living and dining area, with a large front window bringing natural light into the living room. The kitchen offers ample cupboard and counter space, room for a kitchen table and a pantry for additional storage. A serving hatch connects the kitchen to the dining area, creating a practical layout for everyday meals and entertaining. The main level includes 3 bedrooms, with 2 generously sized bedrooms and a primary bedroom featuring sliding doors with a walkout to the rear deck. A bonus room provides additional flexibility for use as a playroom, home office or other purpose. A 4-piece bathroom with a tub and shower combination completes the main level. The basement features a 2-bedroom in-law suite with its own living room, kitchen, 4-piece bathroom and laundry room. This additional living space provides flexibility for multi-generational living or potential rental income. The fully fenced backyard features a raised deck with space for outdoor dining and seating, along with a greenspace and mature trees. Located in Brantford's sought-after Cedarland neighbourhood, this home is close to schools, parks, shopping and everyday amenities, making it a convenient location for families. (id:45725)
10 John Street Unit# 411
Dundas, Ontario
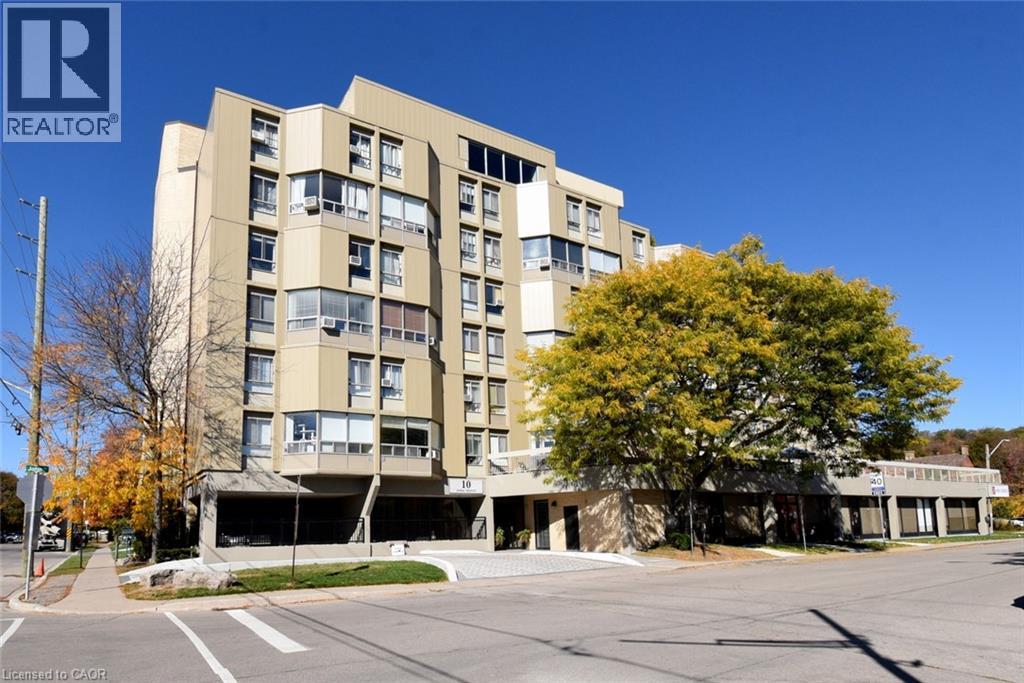
Welcome to this freshly updated 2-bedroom, 2-storey condo offering the perfect blend of comfort and convenience. The main level features a bright living room, dining area, and kitchen, while the upper level includes two generous bedrooms, a full bathroom, and convenient in-suite laundry. Freshly painted throughout with new vinyl plank flooring, this well-maintained unit is move-in ready. Includes one underground parking space. Located close to shopping, restaurants, transit, parks, and all essential amenities. Ideal for professionals, couples, or small families looking for a spacious place to call home. (id:45725)
60 Charles Street W Unit# 1806
Kitchener, Ontario
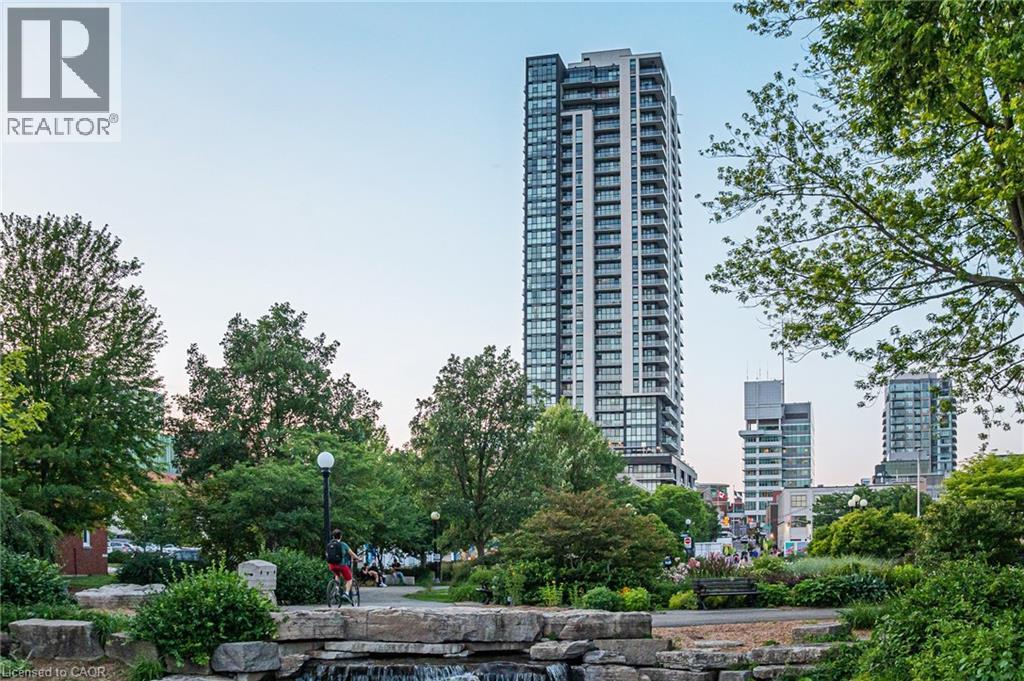
One of the best views in the City! Welcome to Charlie West, located in the heart of downtown Kitchener. This upscale, 31 story, modern glass design condominium is developed by Momentum right next to the innovation district, fine dining restaurants, parks, LRT Transit, and all the wonderful shopping downtown Kitchener has to offer. This 1 bed, 1 Bath, has a perfectly appointed and efficient 549 square foot interior and 106 square foot balcony. Enjoy the 18th floor unobstructed panoramic views of Victoria Park on your private balcony or head into the park to relax or enjoy one of the many popular festivals. The condo features granite countertops with an extended overhang seating area, stainless steel appliances, in suite laundry, and is carpet free. The building offers premium amenities including: social lounge, outdoor terrace, fitness/yoga/wellness rooms, concierge, pet run, and a meeting room. This unit is available January 1, 2027 and the lease includes water, heat, central air, and internet. (id:45725)
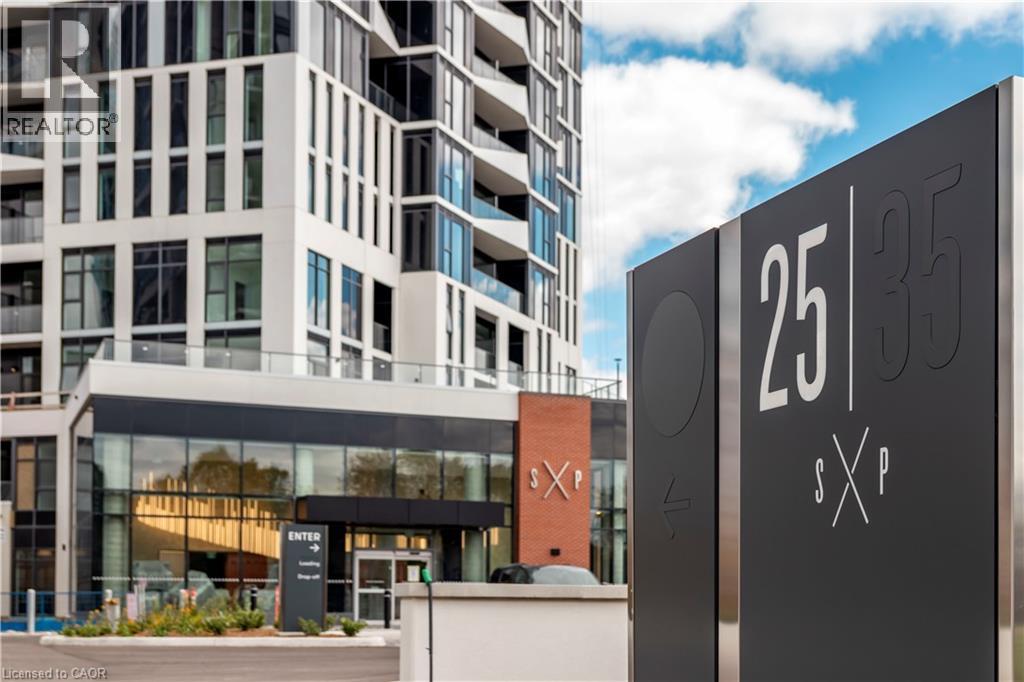
25 Wellington Street S Unit# 2804
Kitchener, Ontario
Welcome to Station Park DUO Tower 3! Available for Lease, this Stylish 1 Bed Suite features 512 sf interior + private balcony, including Parking & Storage Locker! Open concept living/dining with breakfast bar, modern kitchen w/ quartz counters & stainless steel appliances. Primary bedroom with large floor to ceiling windows. In-suite laundry. Enjoy Station Parks premium amenities: Peloton studio, bowling, aqua spa & hot tub, fitness, SkyDeck outdoor gym & yoga deck, sauna & much more. Steps to shopping, schools, restaurants, transit, Google & Innovation District. (id:45725)
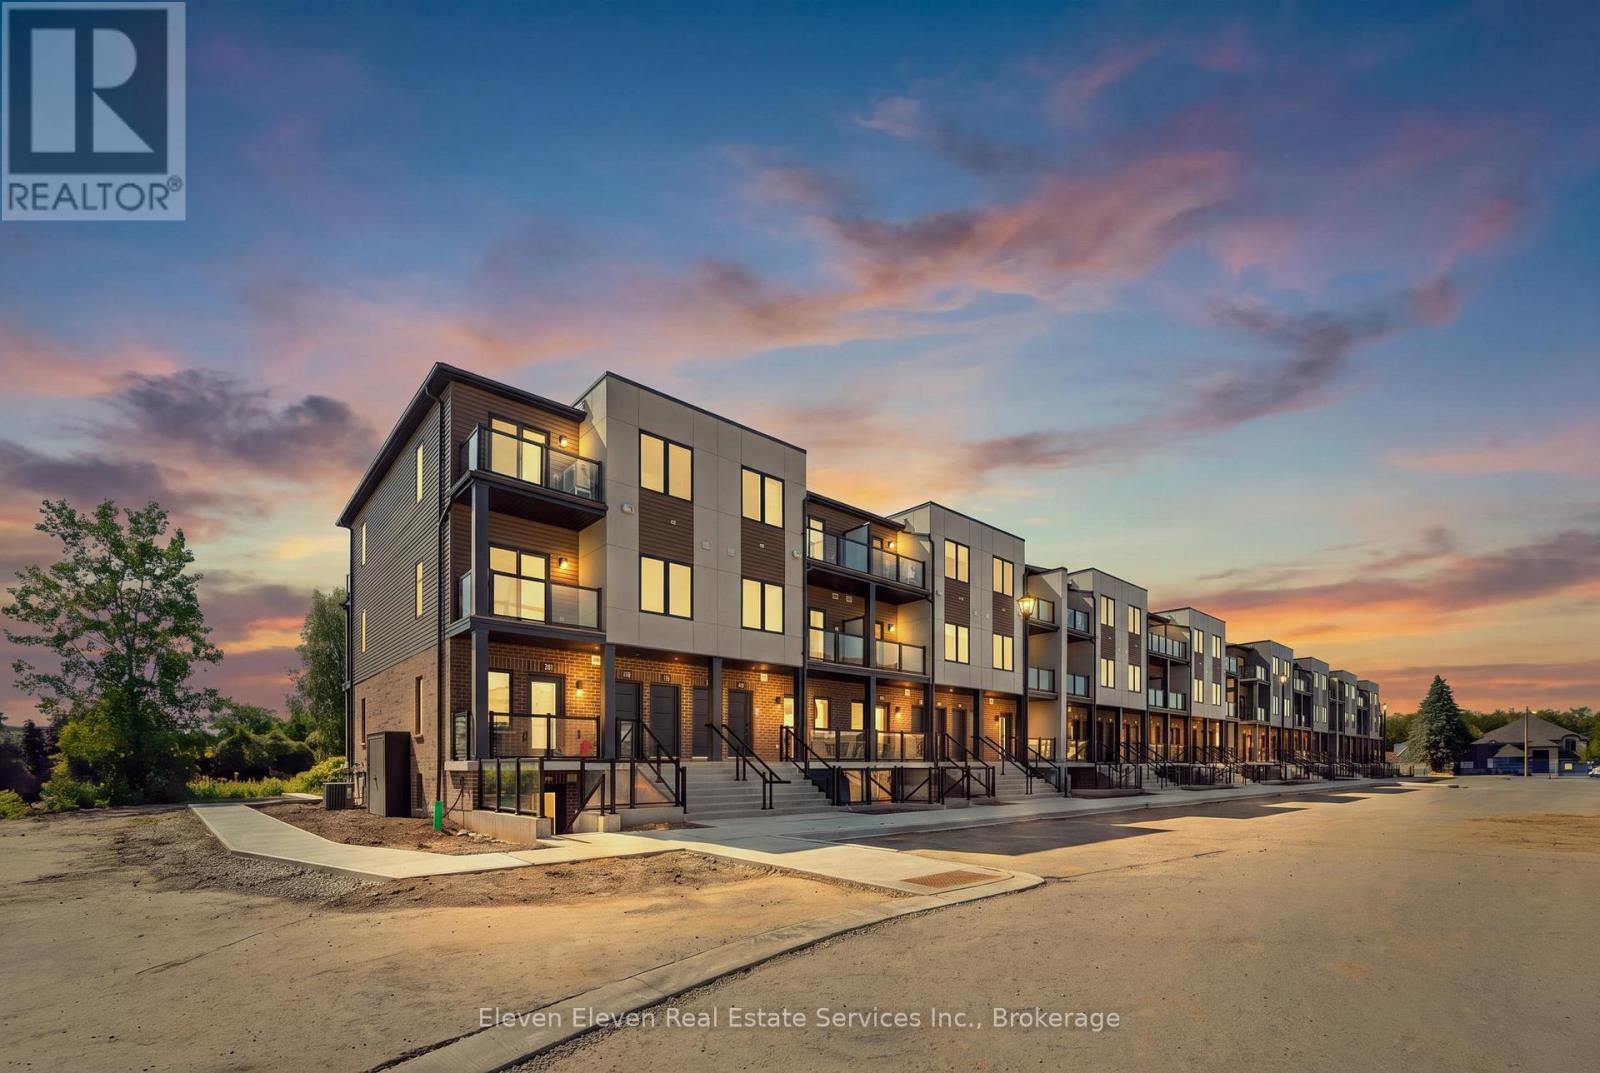
46 - 42 Lowes Road W
Guelph (Clairfields/hanlon Business Park), Ontario
Step into contemporary living in Guelph with this 980 sq.ft., 2-bedroom, 2-bath interior stacked townhouse designed for comfort, efficiency and style. This brand-new home features a smart open-concept layout, stainless steel appliances, quartz countertops throughout, and refined finishes that speak to the quality of Reid's Heritage Homes. Enjoy the convenience of one dedicated parking space and the advantage of buying directly from the builder , with First Time Home Buyer incentives available - a compelling option for both home owners and investors. Set in the heart of South Guelph, the location checks every box: walkable access to shopping, dining, fitness centres, parks and transit, plus quick connections to the Hanlon and Highway 401. Just minutes from University of Guelph, this is a high-demand area for students, faculty and professionals alike. Nearby trails and green spaces add a welcome dose of nature to everyday life. Modern finishes, a practical layout and a location that performs - this is low-maintenance living with real upside in one of Guelph's strongest neighbourhoods. Open House Every Thursday, Friday Saturday and Sunday 12-4pm. Photos are of model home. Actual finishes may vary. The purchase price set out above is net of HST. How HST will be addressed will be determined at the time the Purchaser enters the agreement of purchase and sale, based on the status of the existing HST Rebates announced by the provincial and federal governments (id:45725)
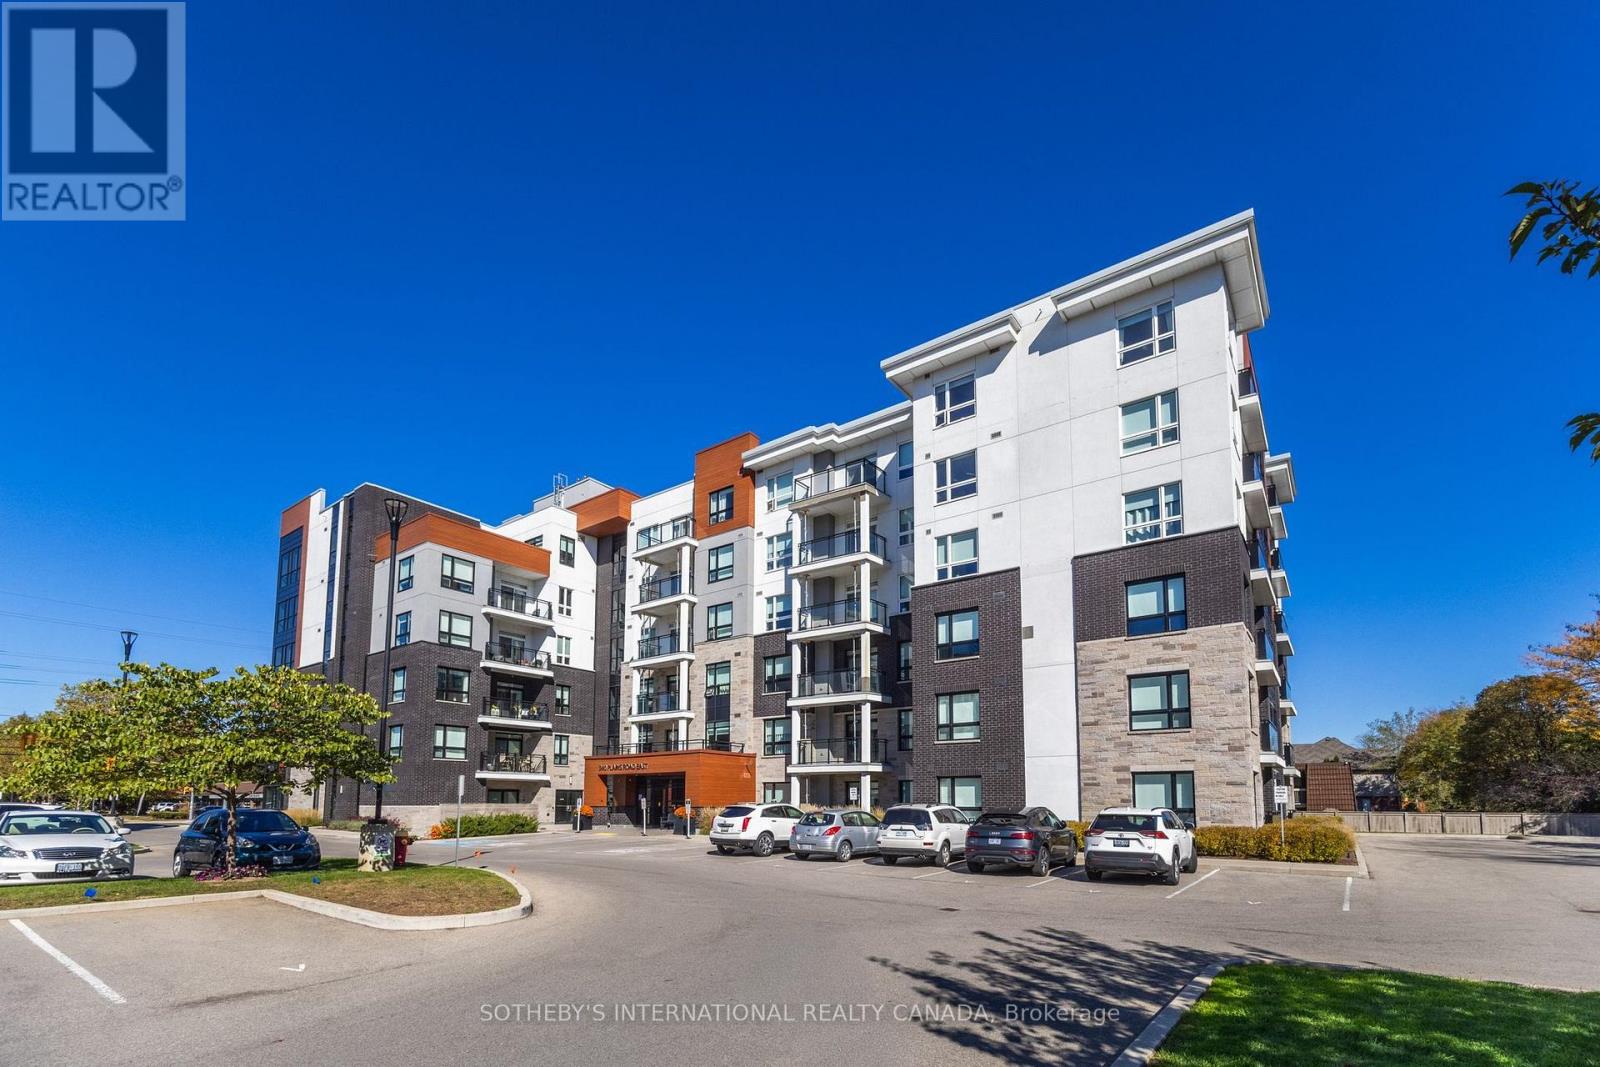
608 - 340 Plains Road E
Burlington (Lasalle), Ontario
An opportunity to lease one of Affinity's spacious suites. Located on the top floor, this two-bedroom, two-bathroom residence offers panoramic views, a south-facing balcony and a thoughtfully designed layout with considerably more room than the typical condo. The bright, open-concept living space features 9' smooth ceilings, wide-plank laminate flooring and large windows, along with a separate dining area that provides plenty of room for entertaining. The kitchen is finished with stone countertops, a breakfast bar, glass mosaic backsplash and stainless steel appliances, including a Fisher & Paykel refrigerator. Privately positioned on opposite sides of the suite, both bedrooms feature walk-in closets. The generous primary suite includes a five-piece ensuite with double vanity, stone counters and a seamless glass shower. Ensuite laundry, one underground parking space and a locker are all included. Residents enjoy a rooftop terrace with BBQ area and outdoor fireplace, fitness and yoga spaces, party room, billiards/lounge area and bike storage. Conveniently located close to shops, restaurants, transit and highway access. (id:45725)