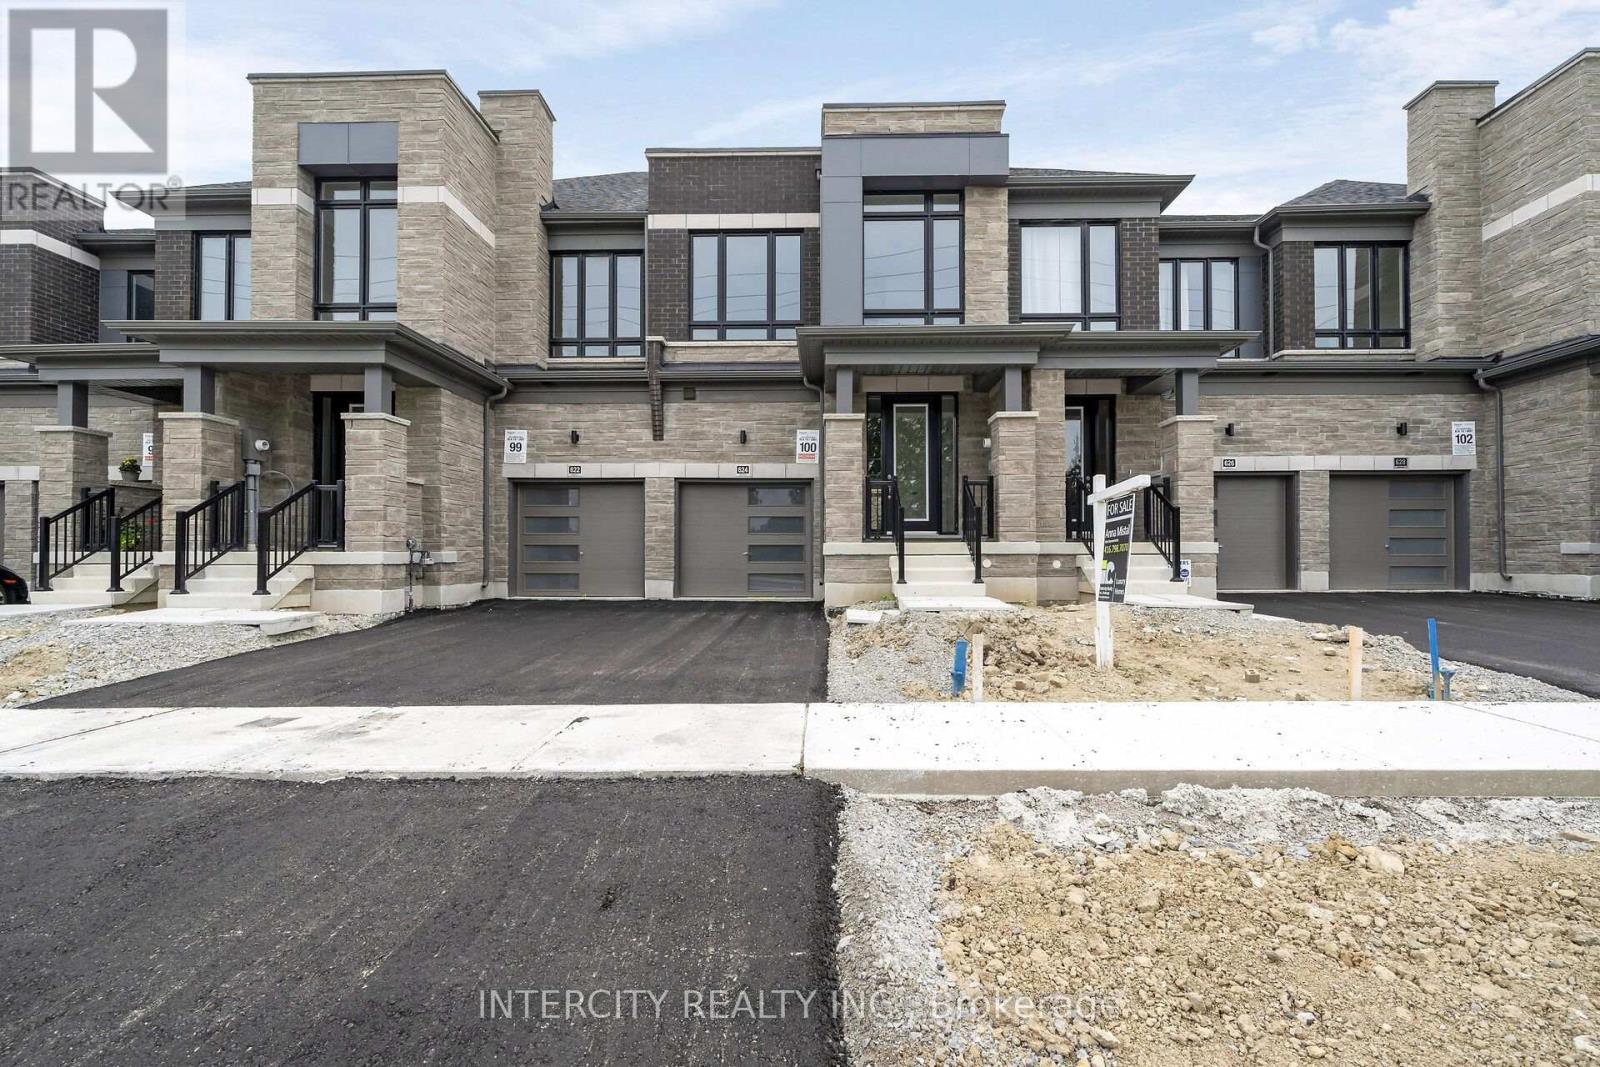
19-100 - 624 Glasgow Road
Caledon (Bolton West), Ontario
**Purchase Price is Net of HST Price. Elevated living in Bolton Built by Zancor Homes, Welcome to the Sophisticated 2054 SF Freehold Townhome in a beautiful community within the growing town, surrounded by beautiful greenery and the Humber River. This home provides modern luxury within serenity. Boasting 3 bedrooms, 2.5 bathrooms. Hardwood Floors throughout, Stone Counter, 9ft Main and 2nd Floor Ceilings, Smooth Ceilings Throughout, Oak Stairs, Stainless Steel Kitchen appliance plus washer and Dryer. Spacious and Well designed property to call your future home. (id:45725)
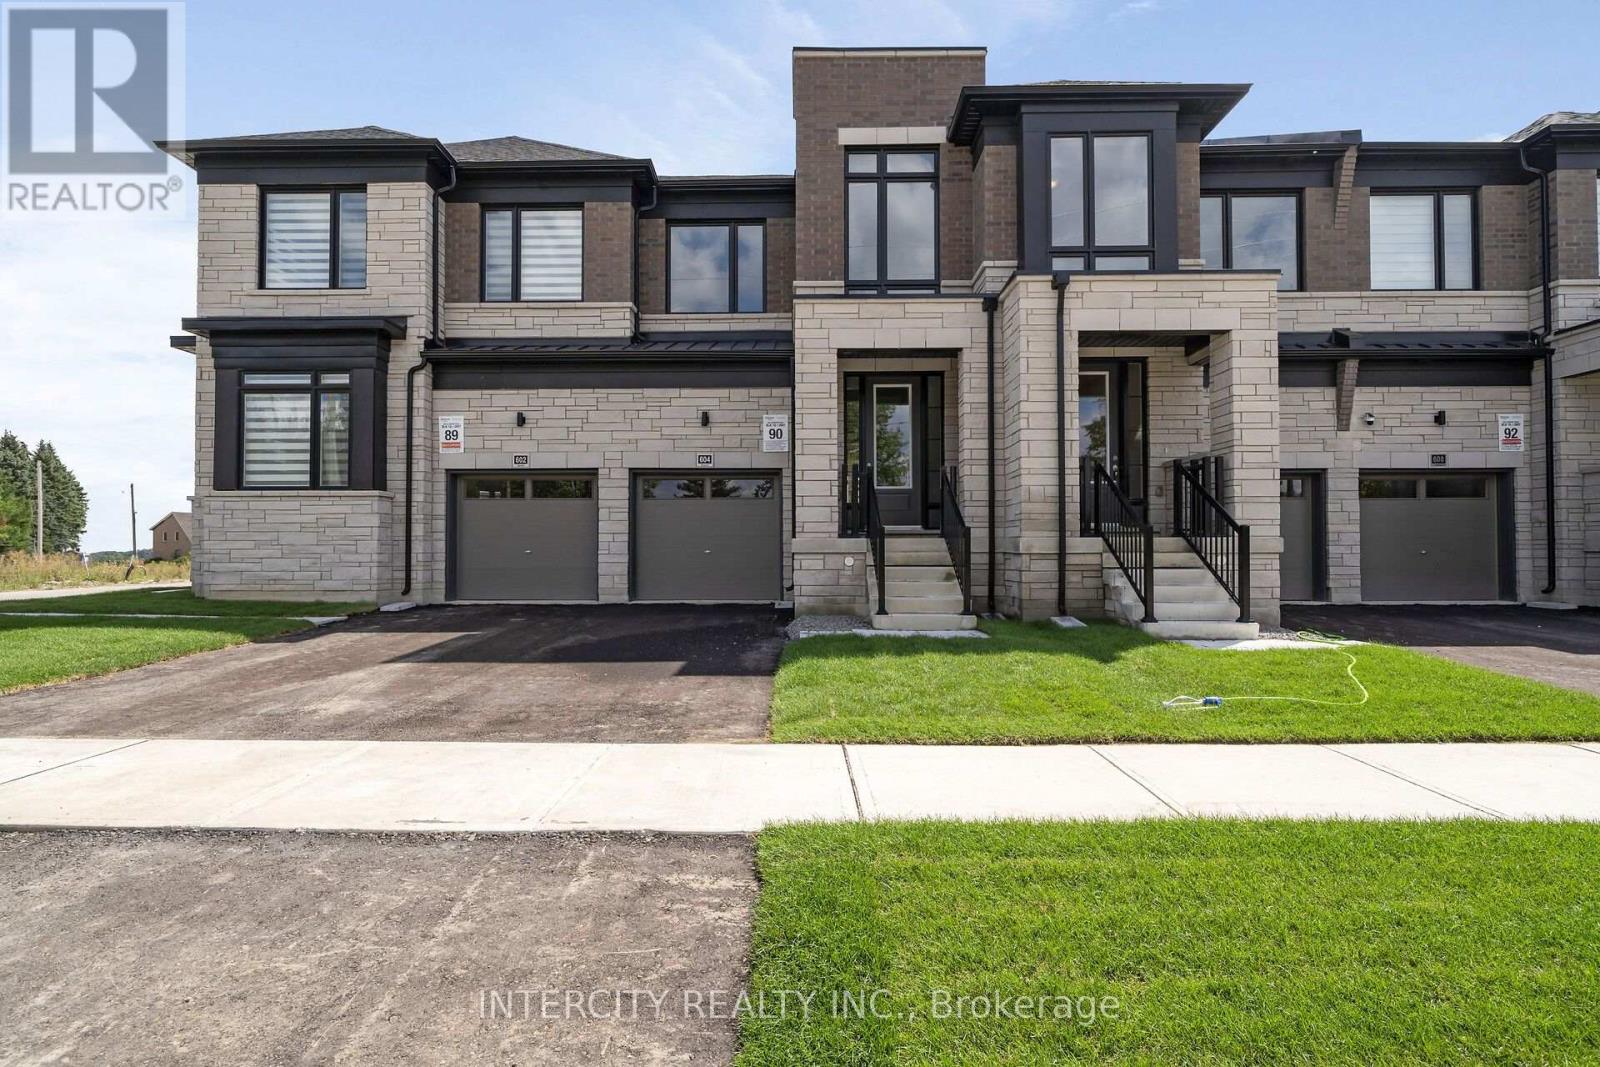
18-90 - 604 Glasgow Road
Caledon (Bolton West), Ontario
**Purchase Price is Net of HST Price. Elevated living in Bolton Built by Zancor Homes, Welcome to the Sophisticated 1824 SF Freehold Townhome Salita Design, in a beautiful community within the growing town, surrounded by beautiful greenery and the Humber River. This home provides modern luxury within serenity. Boasting 3 bedrooms, 2.5 bathrooms. Hardwood Floors throughout, Stone Counter, 9ft Main and 2nd Floor Ceilings, Smooth Ceilings Throughout, Oak Stairs, Stainless Steel Kitchen appliance plus washer and Dryer. Spacious and Well designed property to call your future home. (id:45725)
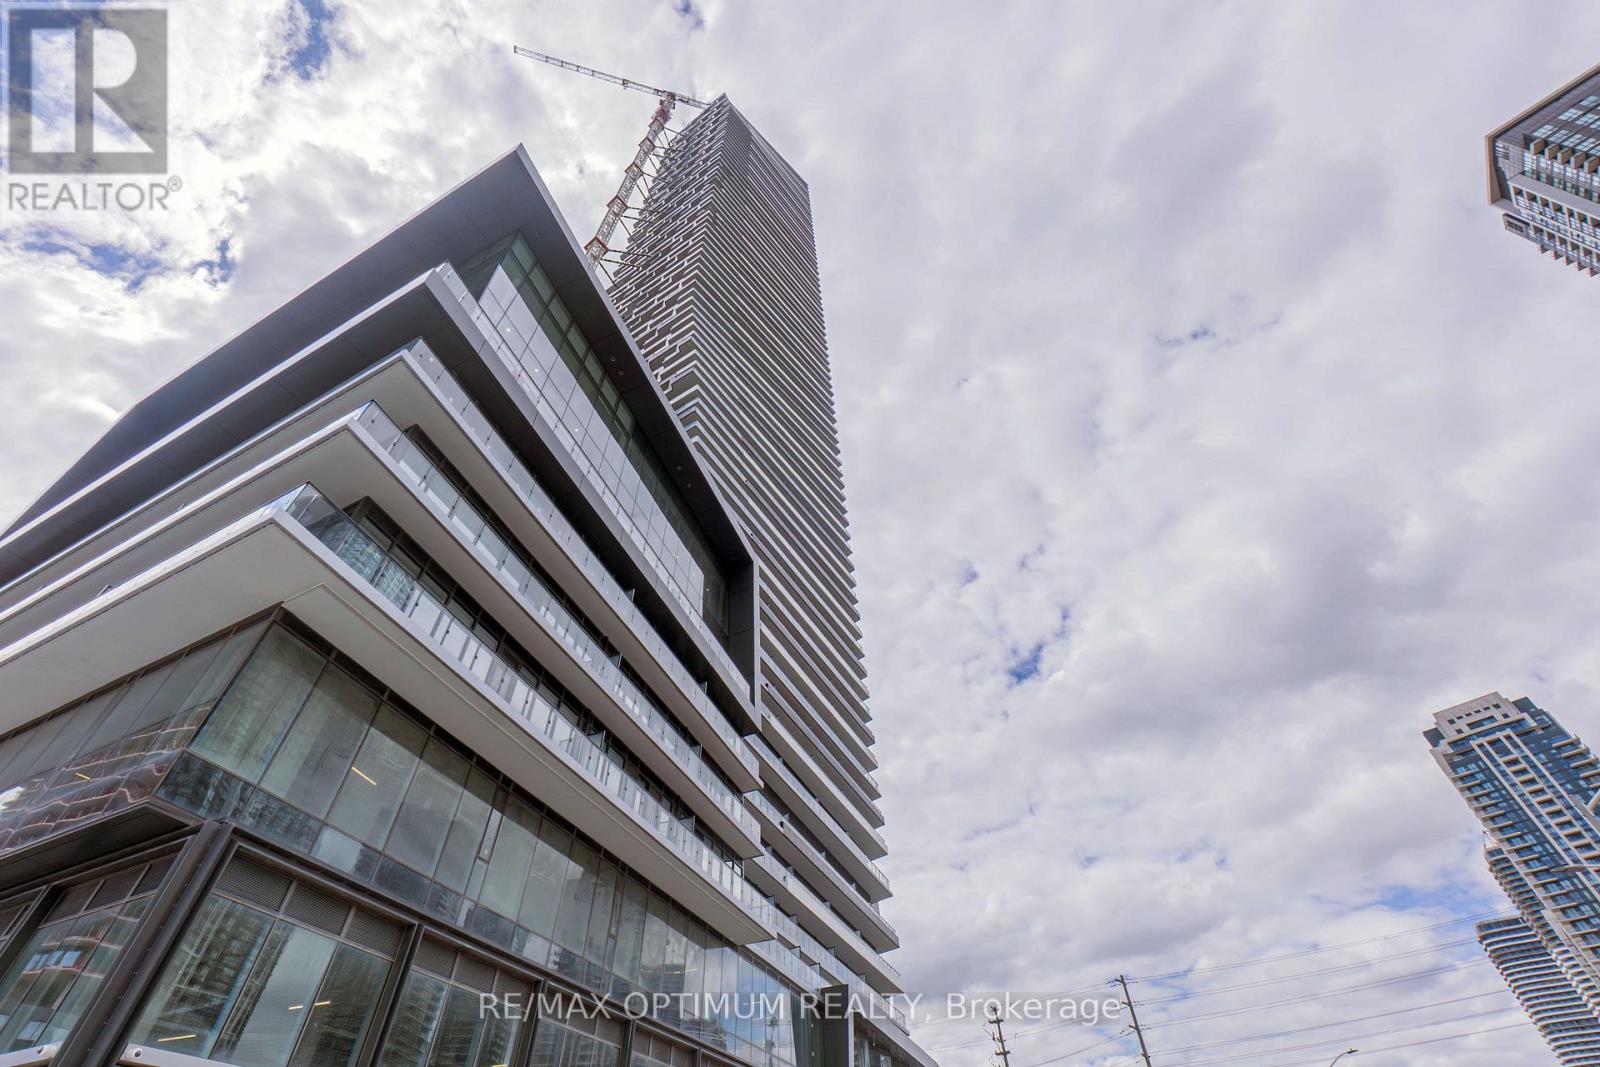
6201 - 448 Burnhampthrope Road
Mississauga (City Centre), Ontario
Be the first to call this brand-new, never-lived-in residence home at M City Condominiums.Positioned on the 62nd floor, this impressive 2-bedroom, 2-full-bathroom suite offersapproximately 803 sq. ft. of total living space, including a 106 sq. ft. balcony withexpansive city views. The bright, open-concept interior features floor-to-ceiling windows,contemporary vinyl flooring and a functional layout designed for comfortable everyday living.The modern kitchen is finished with streamlined cabinetry, built-in appliances and ampleworkspace, flowing seamlessly into the living and dining areas. Step outside onto the privatebalcony and enjoy the elevated skyline setting. One parking space is included. The unit iscurrently under interim occupancy. A locker will be provided once it is released to thelandlord by the builder. Ideally located in the heart of Mississauga, with convenient accessto Square One, Celebration Square, Sheridan College, T&T Supermarket, restaurants,entertainment, public transit and major highways. An exceptional opportunity to lease apristine high-floor residence offering modern finishes, functional living space and remarkable views. (id:45725)
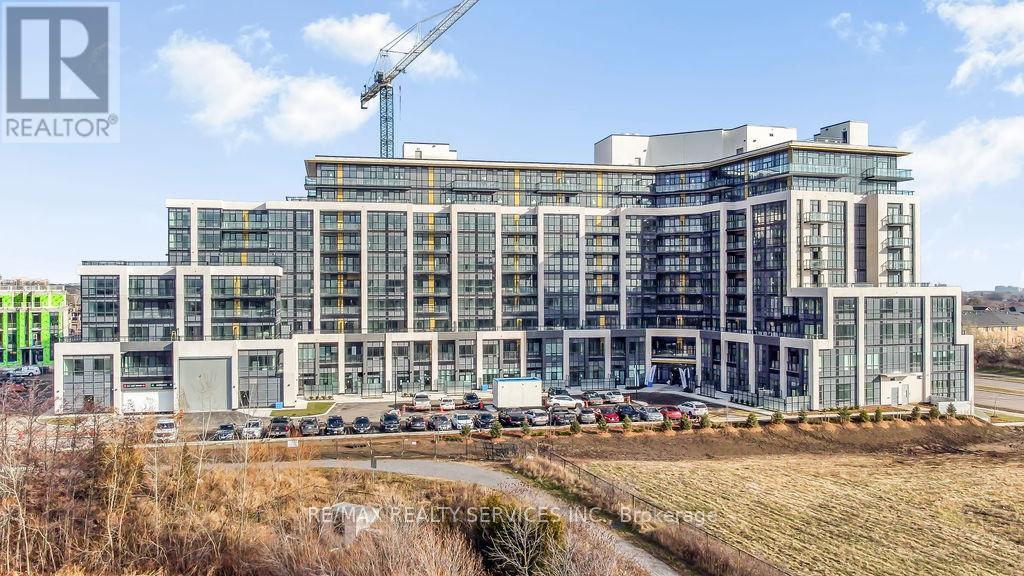
624 - 405 Dundas Street W
Oakville (Go Glenorchy), Ontario
*Available Nov 1* Welcome to Distrikt Trailside Condos! Spacious 2 bed 2 bath suite with stunning west facing sunset views. Featuring an open concept layout, floor to ceiling windows, ensuite laundry, & walk out to spacious balcony. Modern kitchen offers stainless steel appliances, quartz countertops, centre island with seating, large pantry & custom backsplash. Primary bedroom with walk-in closet, 3pc ensuite with upgraded glass shower. Spacious second bedroom with walk-in closet. Foyer with a third walk-in closet and full size washer & dryer. Over 15,000 square feet of beautifully designed resort-like amenities including a grand lobby with double height ceilings, luxury residence lounge, fitness centre & rooftop terrace. 1 parking space & 1 storage locker included. Close proximity to great schools, shopping, dining, Oakville Hospital, Sixteen Mile Sports Complex, public transit & major highway access. (id:45725)
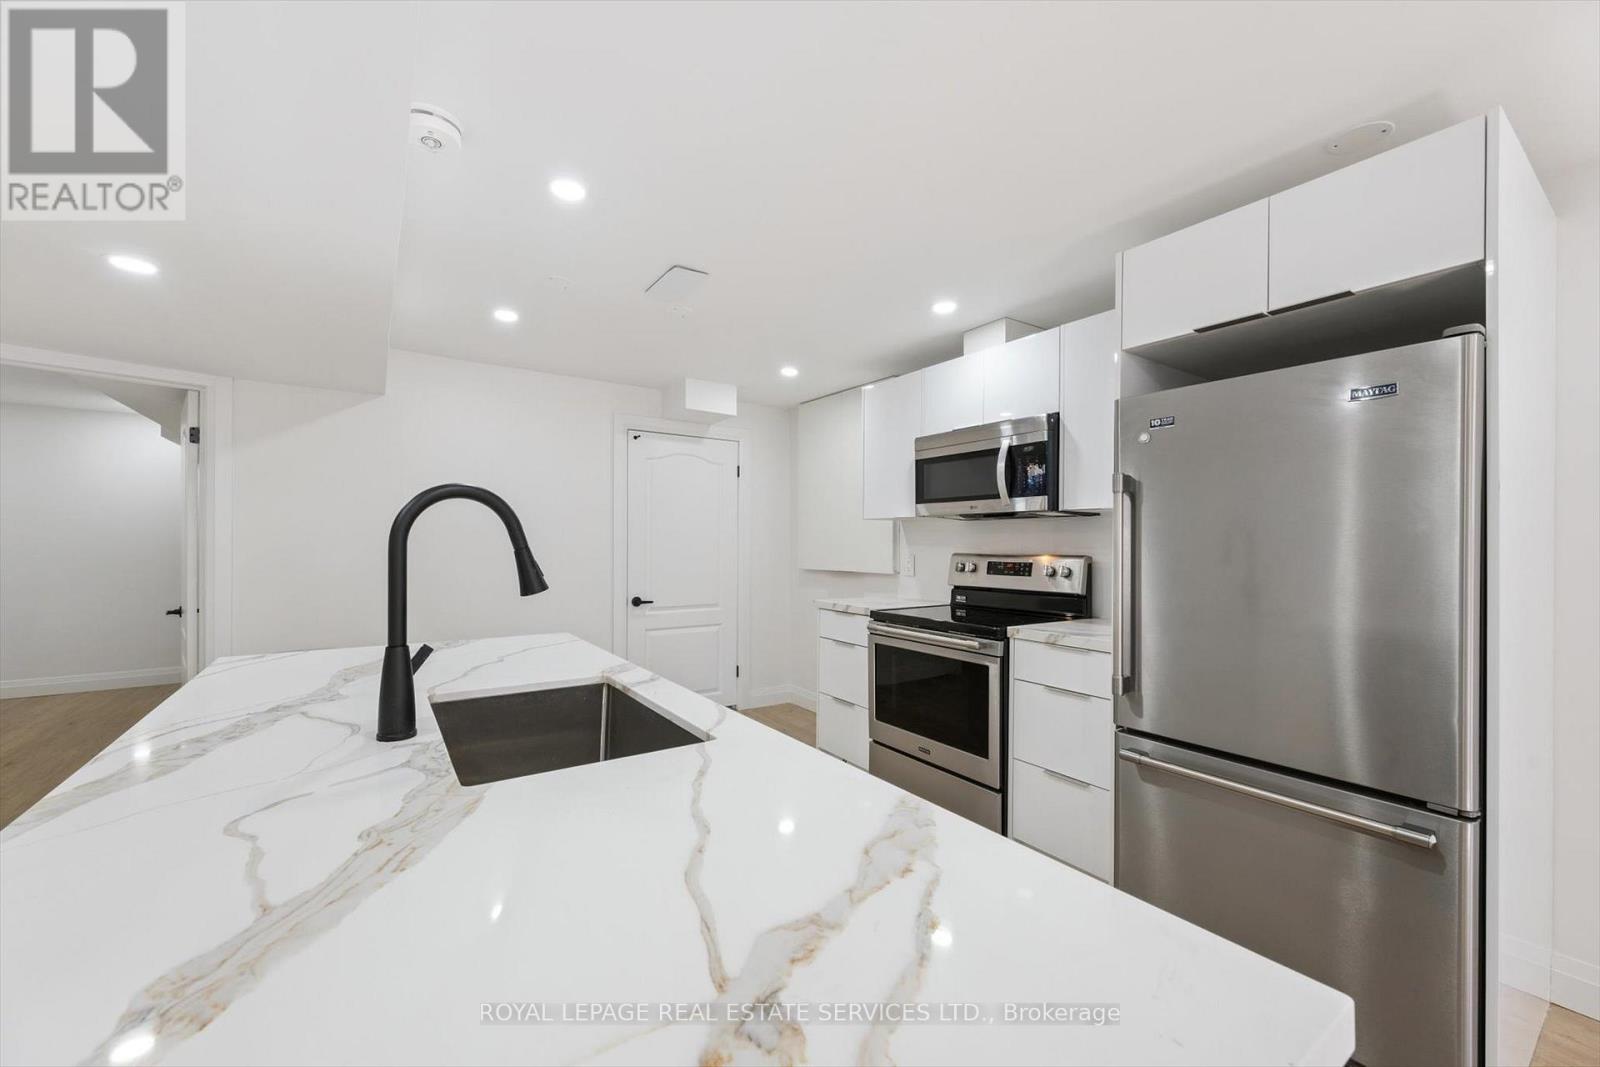
Bsmt Apt - 3872 Densbury Drive
Mississauga (Lisgar), Ontario
Ultra-Modern Basement Legal Apartment In Mississauga's Desirable Lisgar Area. Features Bright, Open-Concept Living Area With Pot Lights And Abundance Of Natural Light. The Premium Kitchen Boasts a Quartz Island, Stainless Steel Appliances And a Large Pantry. It Offers Spacious Bedroom With Double Closet, Sleek Bathroom With Glass Shower And a Full-Size En-Suite Washer/Dryer. Excellent Location Close to Lisgar GO, Schools, Parks And Shopping. No Smoking/Pets Preferred. (id:45725)
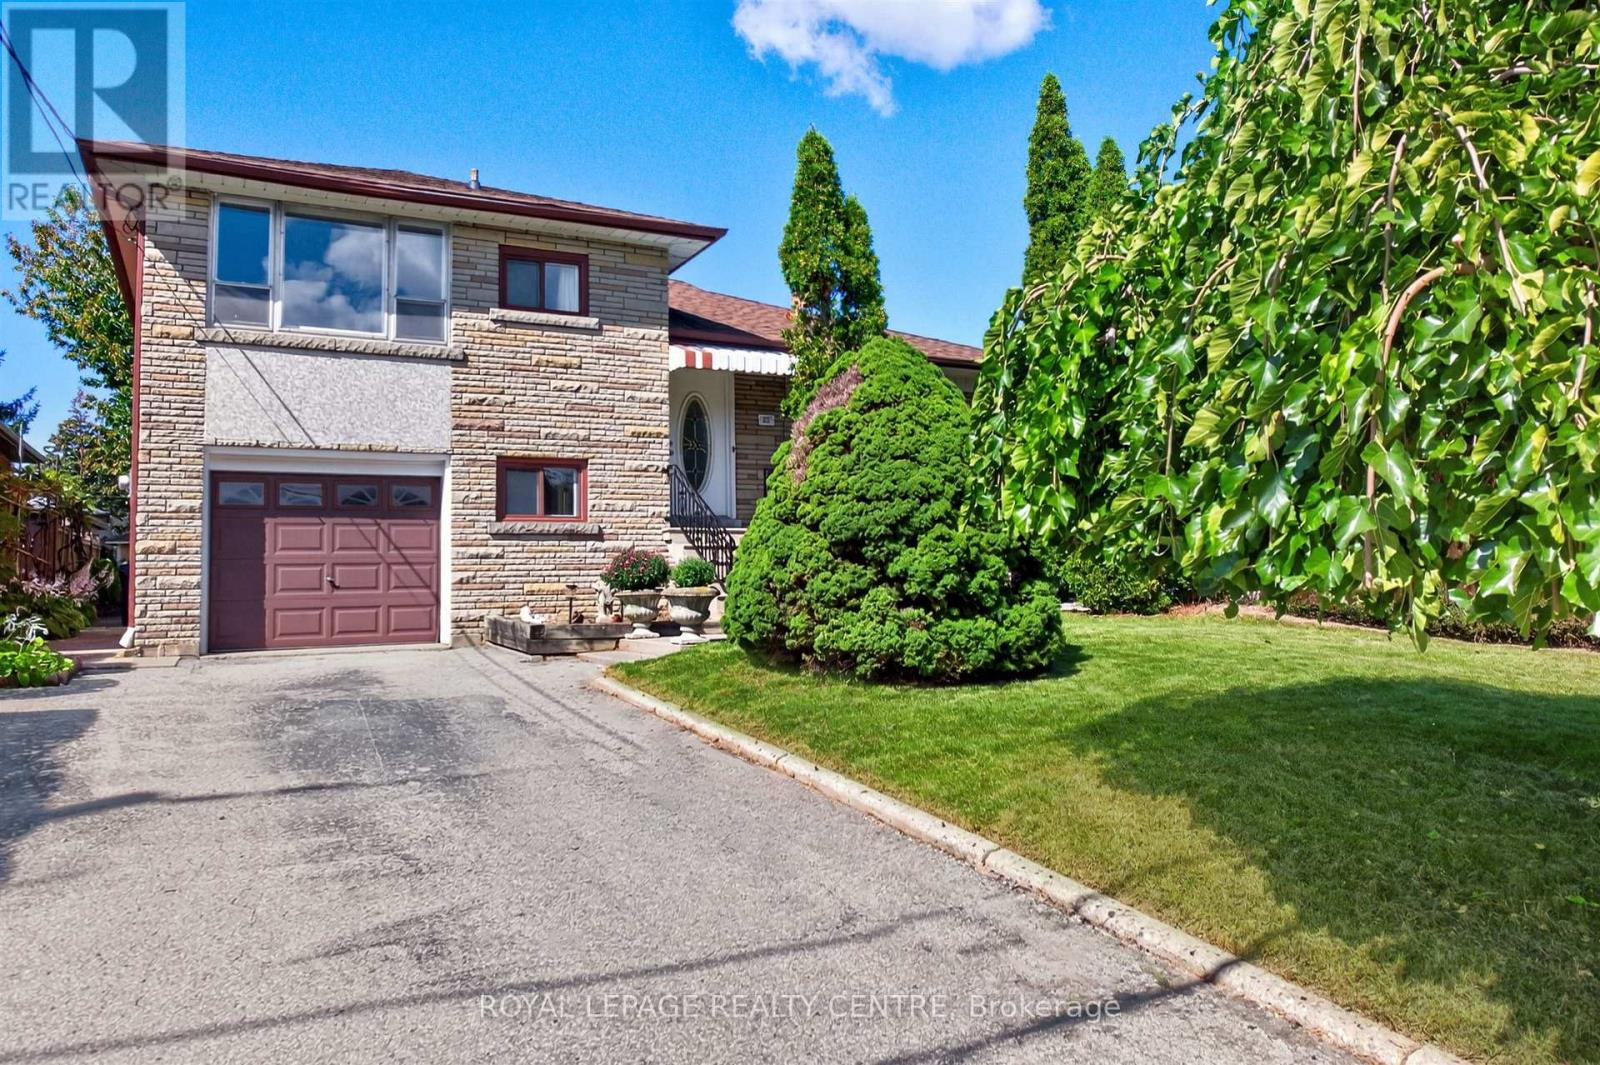
22 Euphrasia Drive
Toronto (Yorkdale-Glen Park), Ontario
Situated In A Family Neighbourhood In Desirable Yorkdale Glen Park. Lovingly Maintained, Spacious, Freshly Painted, 4 Bedroom, 4 Level Side split Home Is Ideal For Quiet Family Enjoyment and Entertaining. Features Include: 2 Kitchens, Private Side Entrance, In Law Potential, Main Floor Addition With Walk-Out, West Facing Yard With Pear and Cherry Tree Along With Grape Vines, Long Private Driveway. This Location Offers Easy Access to Shopping, HWY's, Mall's Transit, Schools and Parks. (id:45725)
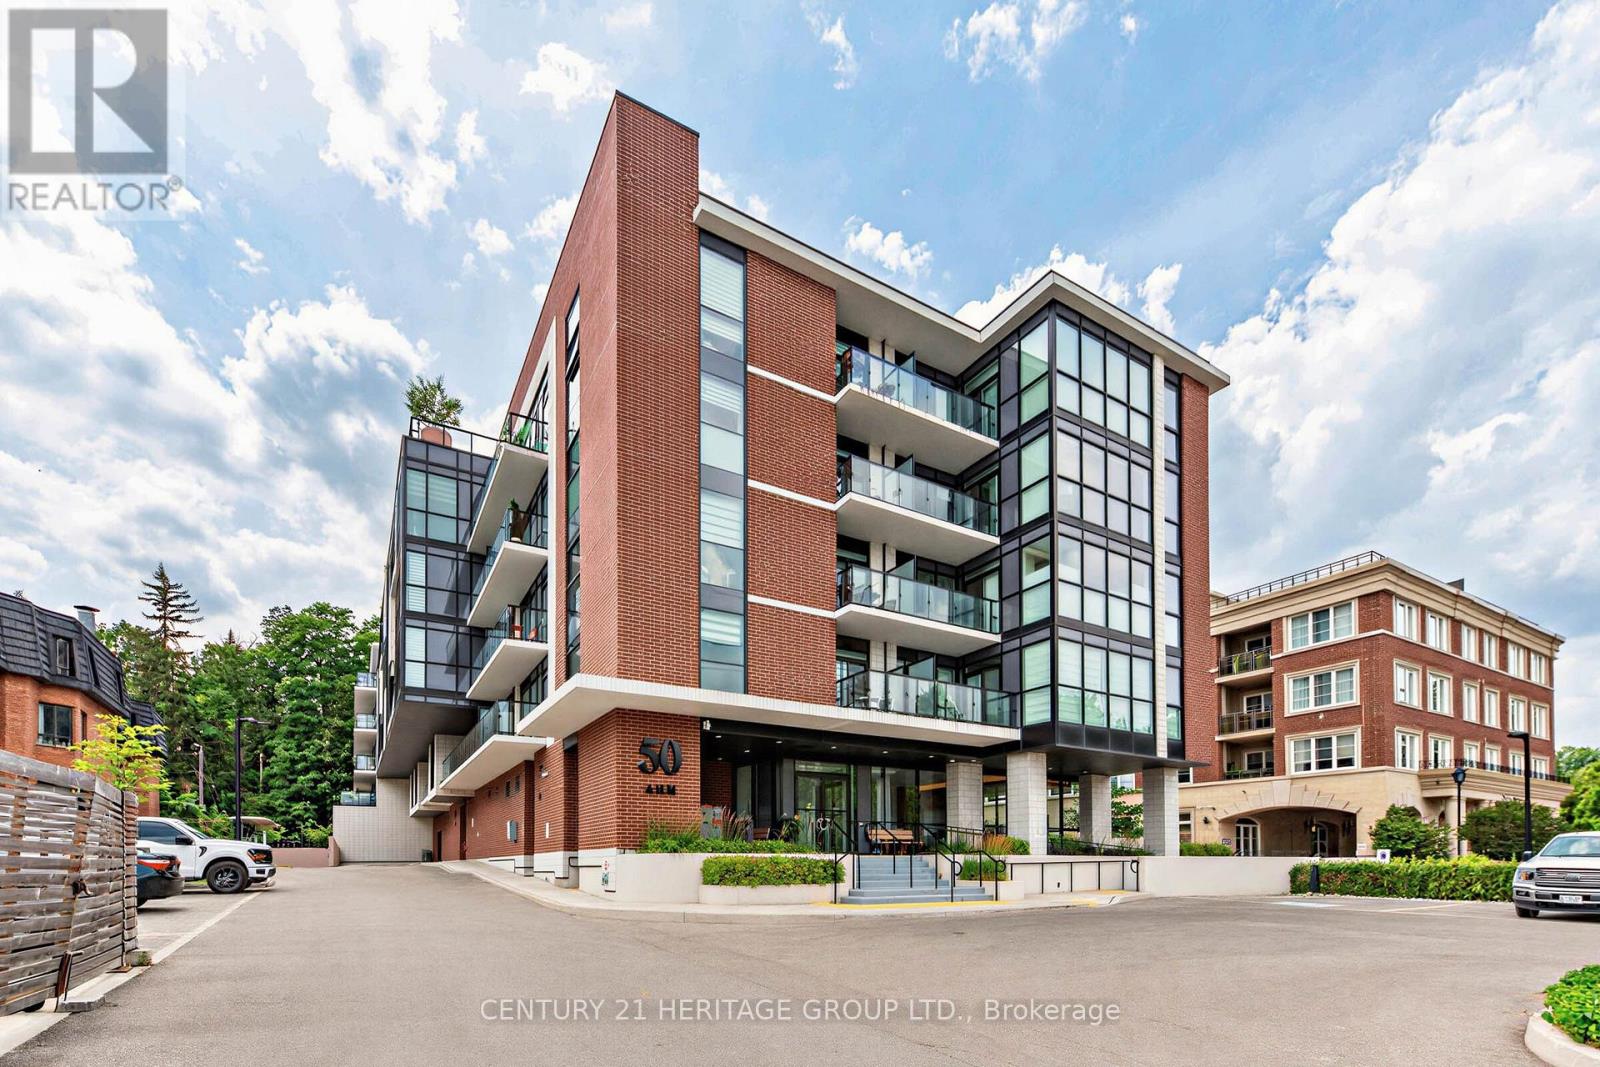
212 - 50 Ann Street
Caledon (Bolton West), Ontario
Stunning 1+1 bedroom condo in the heart of downtown Bolton. Stylish unit offers the perfect blend of comfort, luxury & lifestyle. Featuring 10ft ceilings, floor to ceiling windows and laminate flooring throughout. Open concept layout with modern kitchen, full size stainless steel appliances, and centre island with quartz countertop & back splash. Condo has great amenities including concierge, rooftop patio, guest suites, gym and a pet spa. Steps to cafes, shops, banks, restaurants, parks, etc. This is a Green Friendly building with smart one technology with Bell internet included in the maintenance. (id:45725)
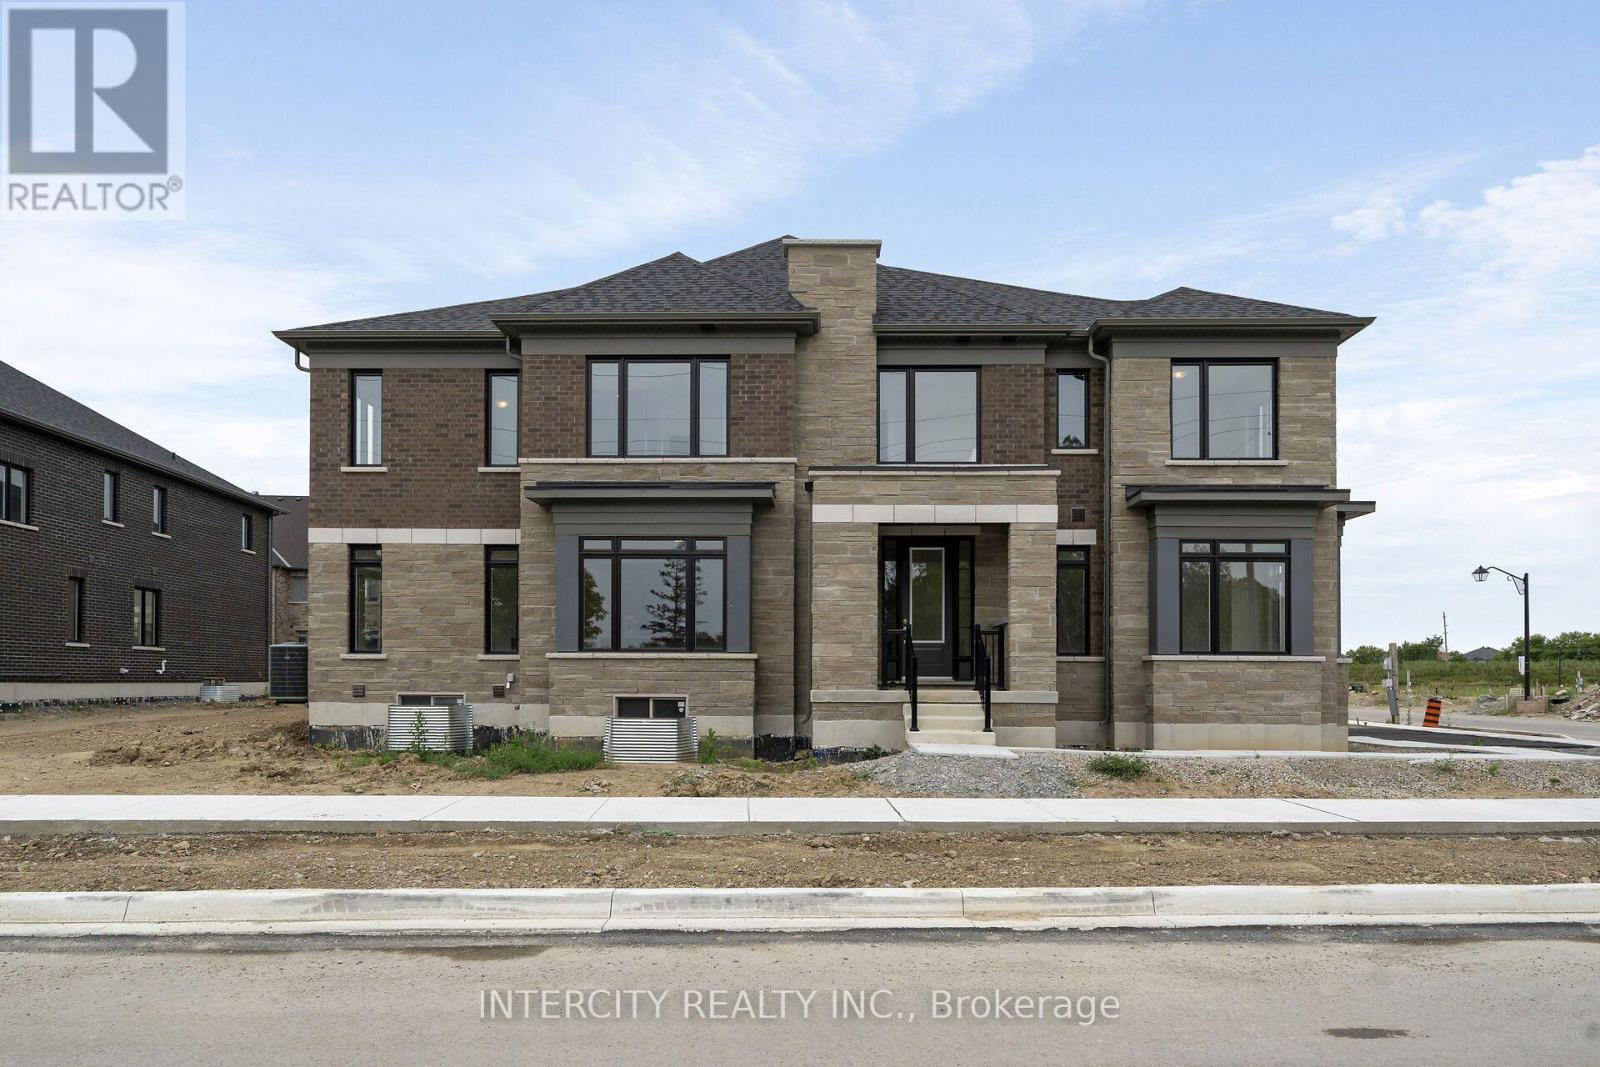
20-104 - 13969 Chickadee Lane
Caledon (Bolton West), Ontario
**Purchase Price is Net of HST Price. Elevated living in Bolton Built by Zancor Homes, Welcome to the Sophisticated 2292 SF Freehold Townhome Fresca CORNER Design, in a beautiful community within the growing town, surrounded by beautiful greenery and the Humber River. This home provides modern luxury within serenity. Boasting 3 bedrooms, 2.5 bathrooms. Hardwood Floors throughout, Stone Counter, 9ft Main and 2nd Floor Ceilings, Smooth Ceilings Throughout, Oak Stairs, Stainless Steel Kitchen appliance plus washer and Dryer. Spacious and Well designed property to call your future home. (id:45725)
26 Chiswick Avenue
Whitby (Brooklin), Ontario
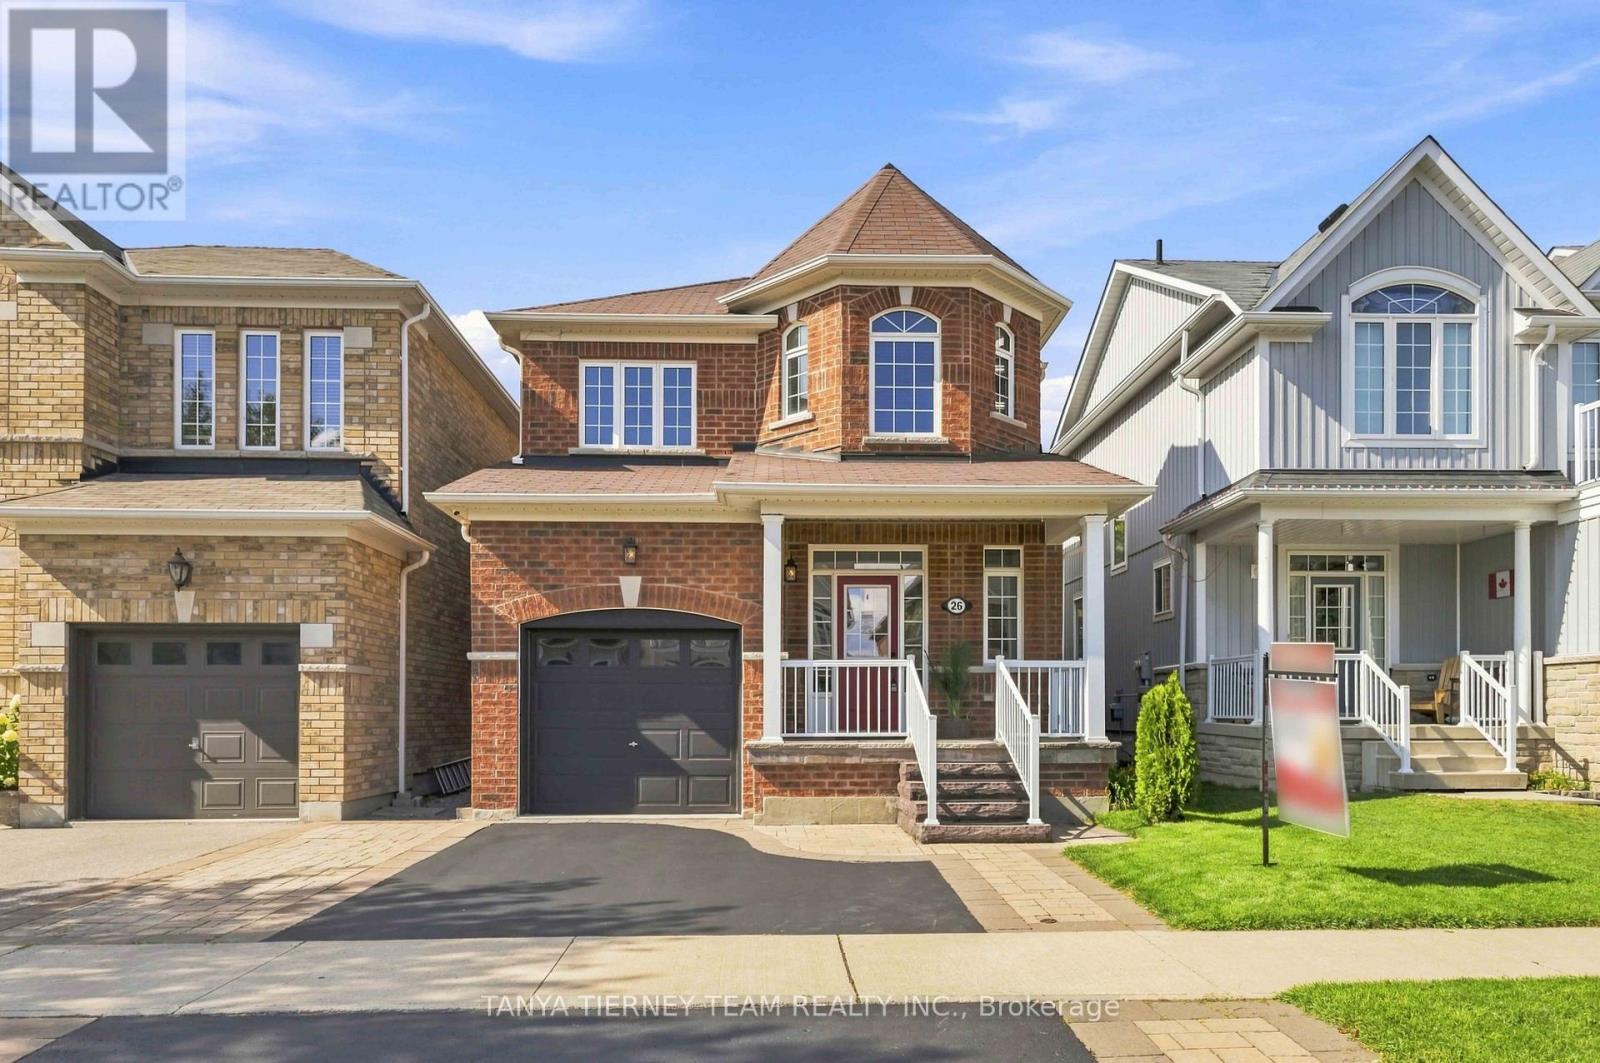
Welcome to this immaculate, all-brick 3-bedroom, 3-bathroom family home, quality built by Melody Homes and set on a beautifully manicured lot with pristine curb appeal. Professionally landscaped gardens, interlocking stonework, stone steps and a cozy covered front porch create an inviting first impression. Step inside to an impressive entry featuring upgraded oversized tile flooring and a bright, open-concept main level. The spacious family room showcases stunning engineered hardwood floors, while the gourmet kitchen is designed to impress with upgraded tile flooring, stainless steel appliances including a gas stove, quartz countertops, breakfast bar, subway tile backsplash and pot lights. The adjoining dining area adds warmth and character with a rustic feature wall and exposed beam, plus a sliding glass walkout to the entertainer's deck complete with gazebo. The private backyard is surrounded by mature trees and features beautiful gardens, a custom garden shed and plenty of space for children to play. Upstairs, you'll find three generous bedrooms, including a relaxing primary retreat with a stylish feature wall, walk-in closet and updated 4-piece ensuite.The finished lower level provides even more living space with a spacious recreation room, above-grade windows, a versatile den area with feature wall, laundry area and ample storage.Ideally located just steps from schools and parks, close to the shops and amenities of downtown Brooklin, and offering easy access to Highway 407 for commuters. A beautifully maintained home in a fantastic family-friendly location! ** This is a linked property.** (id:45725)
Ph1 - 60 Old Mill Road
Oakville (Oo Old Oakville), Ontario
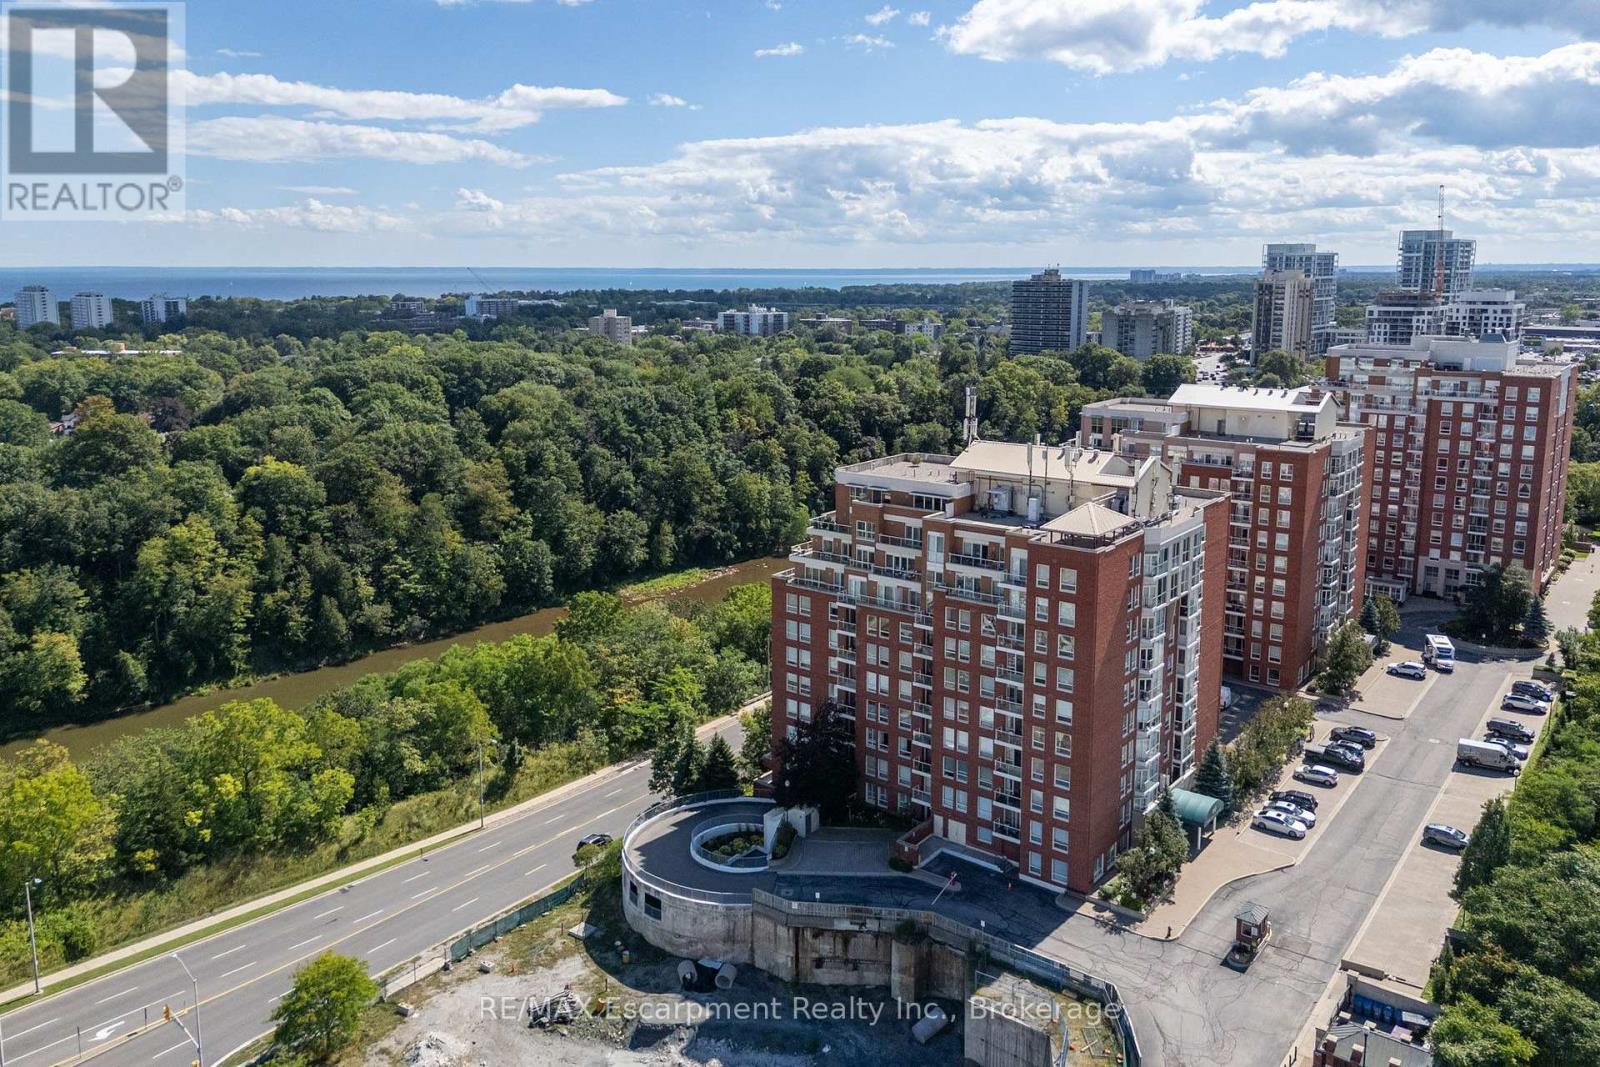
Penthouse perfection with breathtaking views of Lake Ontario and the Toronto skyline. Welcome to Oakridge Heights, one of Oakville's most prestigious addresses. This beautifully renovated 1,984 sq. ft. penthouse offers three bedrooms, 2.5 bathrooms and an additional 486 sq. ft. of outdoor living space on a private wraparound balcony. Natural light fills the open concept layout, with South facing views over Sixteen Mile Creek toward Lake Ontario and east facing views of the Toronto skyline. Purchased in 2019, the suite was extensively renovated in 2020, with more than $372,000 invested in thoughtful upgrades and improvements. The kitchen and all three bathrooms were completely remodeled by Oakville Kitchen and Bath. Additional upgrades include new flooring, designer lighting, a custom entertainment centre, California Closets throughout, and automated blinds and curtains by Shades of Home. The primary bedroom features new carpeting, two walk-in closets, a built-in safe and a lockable jewelry drawer. The den's custom entertainment centre includes a 65-inch Sony television and Bose sound system, which will remain with the suite. Further improvements include new heat pumps in the den and living room and a new Samsung washing machine. Enjoy two side-by-side parking spaces conveniently located near the elevator, two storage lockers and easy access to the Oakville GO station and highways. Downtown Oakville is approximately a 15-minute walk away, with Whole Foods and other gourmet shopping just minutes from your door. Beautifully finished, exceptionally spacious and completely turnkey this is penthouse living at its finest. (id:45725)
433 Colin Farmer Road
Tay Valley, Ontario
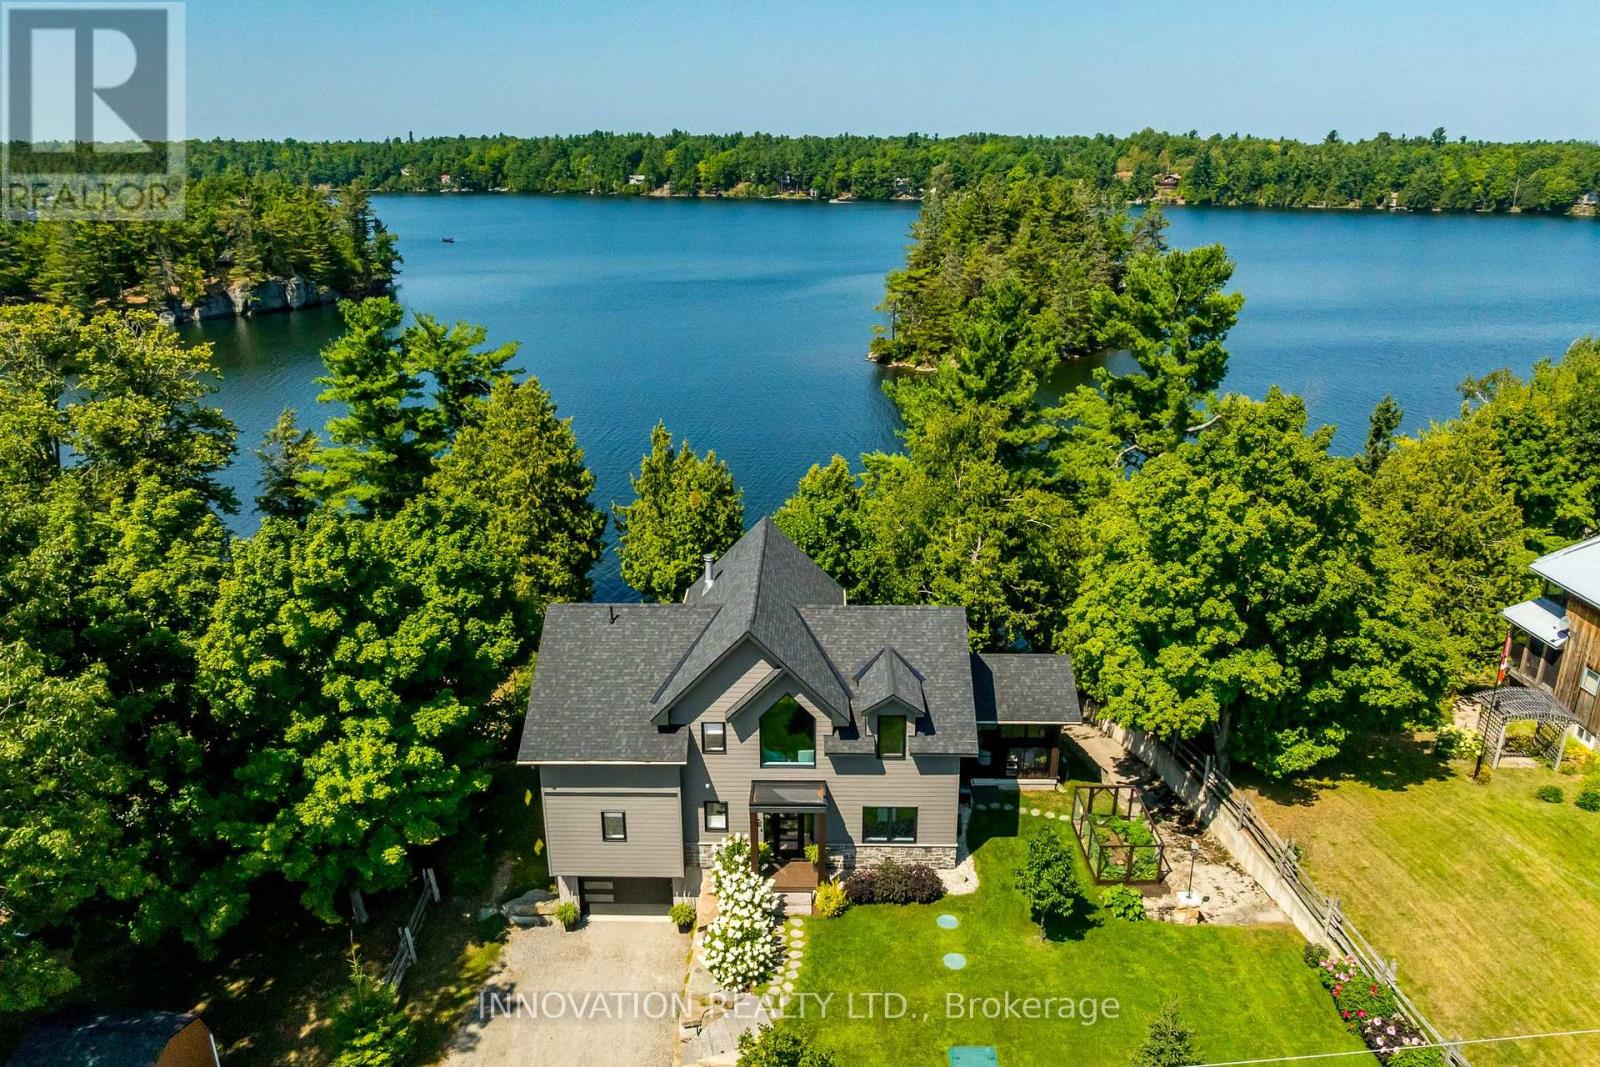
Welcome to an exceptional custom-built waterfront retreat on coveted Otty Lake, just minutes from heritage-rich Perth. Built in 2022 with exceptional craftsmanship, this residence brings together contemporary luxury, timeless design and an extraordinary year-round setting. Inside, 9' ceilings transition to a dramatic 26' vaulted great room, where two-storey lake-facing windows draw the landscape into the home. A striking stone fireplace, crowned by a reclaimed wood beam mantel, anchors the room, while engineered hardwood flows throughout. The exceptional chef's kitchen features a 10' sit-up island, induction cooktop, double ovens, commercial-grade hood, full-size refrigerator and stand-up freezer, wine fridge, coffee bar and elegant glass-front cabinetry. Panoramic views extend across the lake and meadow. A three-season sunroom, roughed-in for radiant heat, provides seamless access to the gardens and waterfront. The main-floor primary suite enjoys expansive lake views, a generous walk-in closet and spa-inspired ensuite with heated floors. A stylish powder room and laundry complete this level. Up the crafted oak staircase, an open loft overlooks the great room with sweeping views of the lake and meadow. Originally designed to convert to a third bedroom, this versatile space offers flexibility. A spacious second bedroom, flexible spaces for an office, fitness or hobbies, and a full bath complete the upper level. Inside access from the garage leads to a lower-level entrance with built-ins and generous storage for seasonal equipment. Outside, a private boat launch, natural stone retaining wall and dock create a connection to the lake, while low-maintenance landscaping blends naturally with the surroundings. Gather in the screened porch, unwind around the fire or watch the seasons unfold across the water. A rare opportunity to own a waterfront home on one of the region's most desirable lakes, offering exceptional quality, year-round enjoyment and a connection to nature. (id:45725)
61 Tobermory Crescent
Ottawa, Ontario
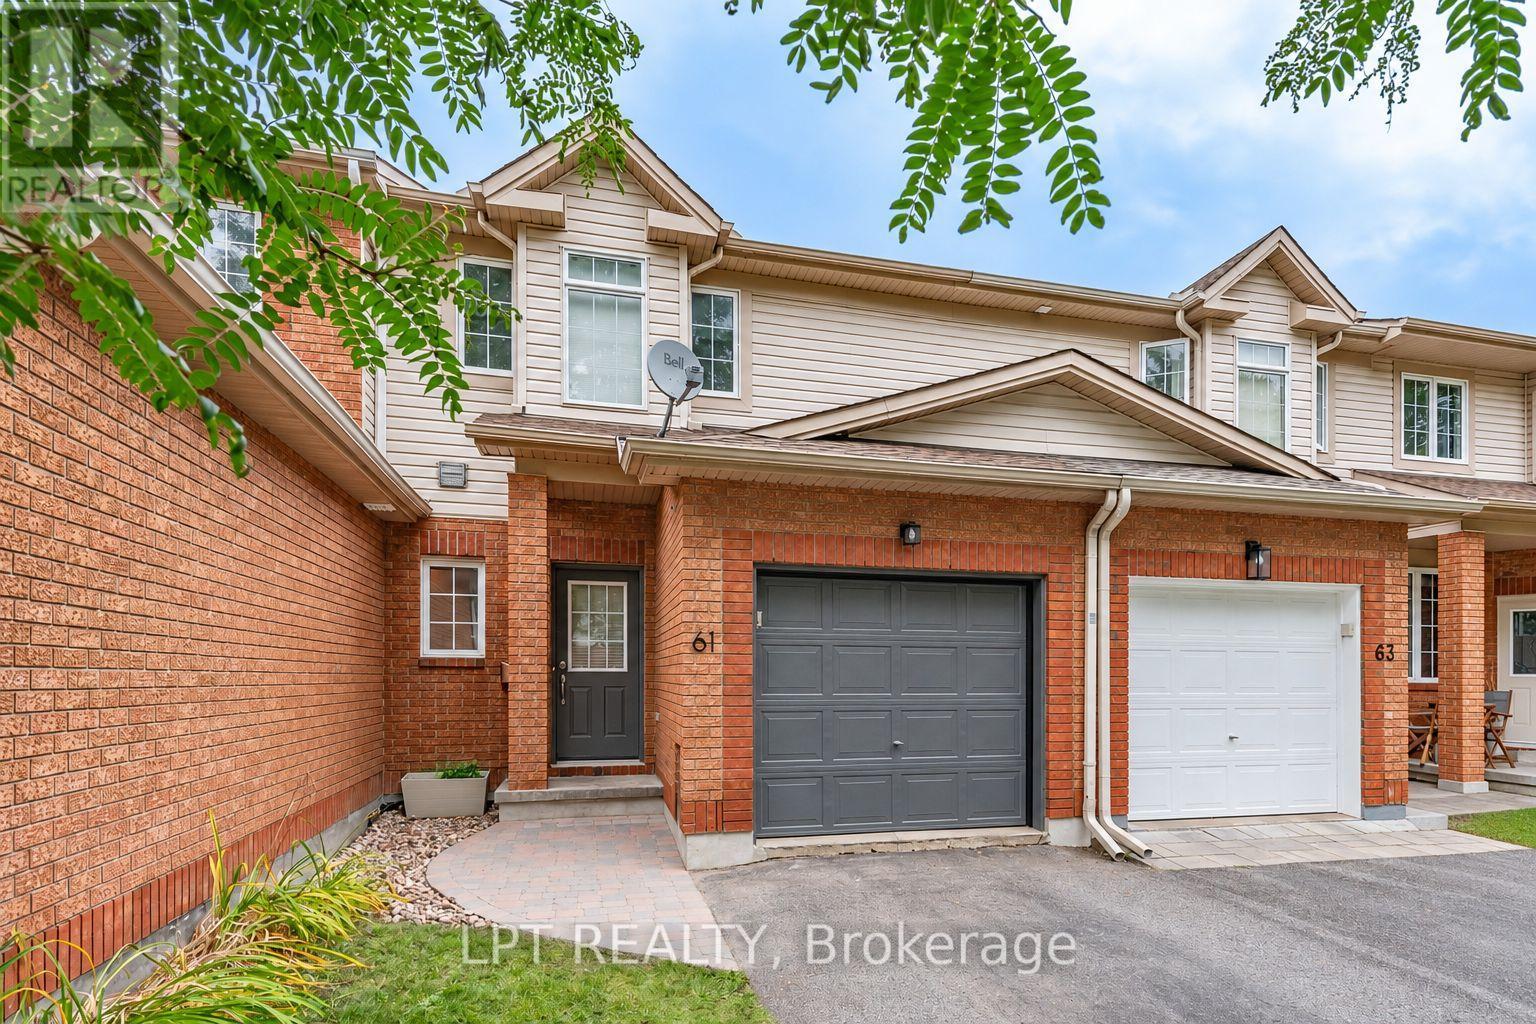
3-bed, 2-bath townhome with a WALKOUT basement, with no rear neighbors! Backing onto Ravenscroft Park, this is the perfect place to call home. A nice foyer greets you upon entering, complemented by a fully updated powder room. The layout on the mainfloor is very functional, with an open living / dining area adjacent to a sun filled kitchen! Off the kitchen, enjoy the private 10x15 deck, ideal for outdoor dining and entertaining. Second level features a large primary bedroom with a walk-in closet and cheater ensuite. Two more good sized rooms complete this level. The walkout basement features a well lit living area and ample storage space. Nestled in the sought after Briarbrook / Morgans Grant area, this home is ideal for families, young professionals and downsizers! Close to shopping, The Marshes and schools, come and see what this wonderful community has to offer! (id:45725)
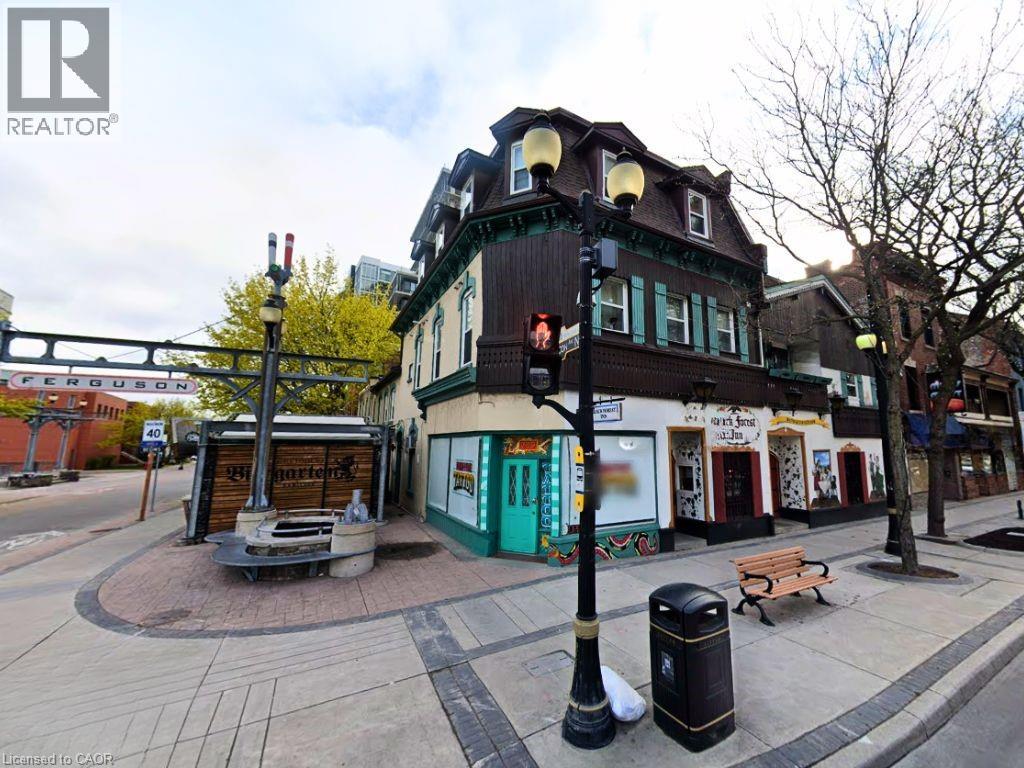
251 King Street E Unit# F
Hamilton, Ontario
International Village loft-style apartment. Spacious one-bedroom apartment, renovated, stylish, exposed brick, high ceilings. (id:45725)
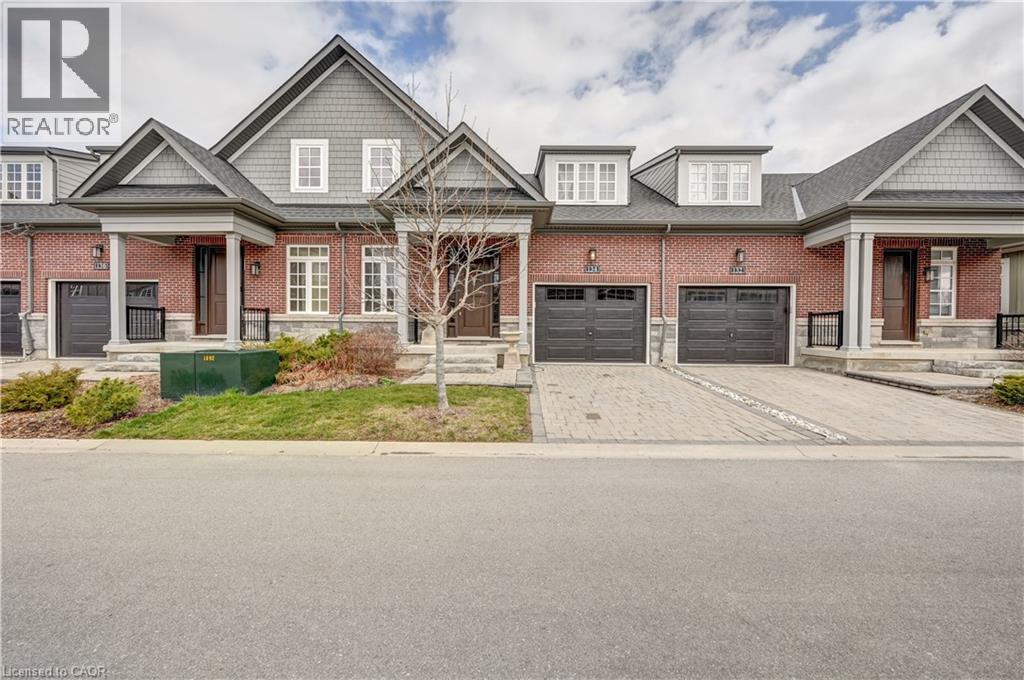
134 Anne Street
Niagara-On-The-Lake, Ontario
Discover the exceptional lifestyle awaiting you at The Windsor, a refined townhouse located just steps from downtown Niagara-on-the-Lake. This elegant home features a spacious main floor, anchored by a large primary bedroom complete with a sleek frameless glass shower and a luxurious four-piece ensuite, offering both comfort and sophistication. The residence is adorned with high-end upgrades throughout, including quartz countertops in the kitchen, soaring 18-foot ceilings illuminated by pot lights in the living area, stylish light fixtures, crown moulding, custom window treatments, and an oak staircase with beautifully detailed railings. The dining room, bathed in natural light from oversized windows and enhanced by tasteful curtains, provides a welcoming atmosphere ideal for both entertaining and everyday meals. Upstairs, a dedicated laundry area with a washer and dryer streamlines daily routines, adding to the thoughtful layout of the home. The fully finished basement offers a generous recreation room, perfect for hosting guests or relaxing after a busy day, while a versatile study room can easily be transformed into an additional bedroom. Another four-piece washroom ensures ample space for family or visitors. The single car garage is equipped with EV charging, and a natural gas hookup for barbeque makes summer evenings effortless and enjoyable. Located in a highly sought-after neighbourhood, The Windsor places you within easy walking distance of numerous amenities, such as Tim Hortons, Subway, the public library, community centre, gas station, and celebrated local vineyards. This blend of luxury, convenience, and accessibility makes The Windsor an outstanding choice for those seeking a vibrant and comfortable home in Niagara-on-the-Lake. Here, you can truly enjoy a lifestyle you'll cherish and a residence you'll be proud to call your own. (id:45725)

31 Monterrey Drive
Toronto (Thistletown-Beaumonde Heights), Ontario
Renovated 3 Bedroom Bungalow with 2 Bedroom Basement apartment (separate entrance). This inviting house offers a spacious eat-in kitchen, 2 piece ensuite Master Bedroom, bright living and dining rooms, the large window in living room fill the home with natural light. 3 generously sized bedrooms provide comfortable family living, while the 2 Bedroom basement adds valuable space with a family living room. The house Set on a large lot (45 feet) in a convenient location close to schools, shopping, the Toronto International Airport and major highways. A wonderful opportunity to own a truly cherished home. The house has gone through several upgrades through out the years. The recent upgrade includes, Flooring with Engineered Hardwood in main floor (2026), the whole house freshly painted, renovation of Kitchen, driveway and Deck. Also the furnace (2025), Water Filter (2025), Roof (2022), Carport (2022), Garden shed (2024). (id:45725)
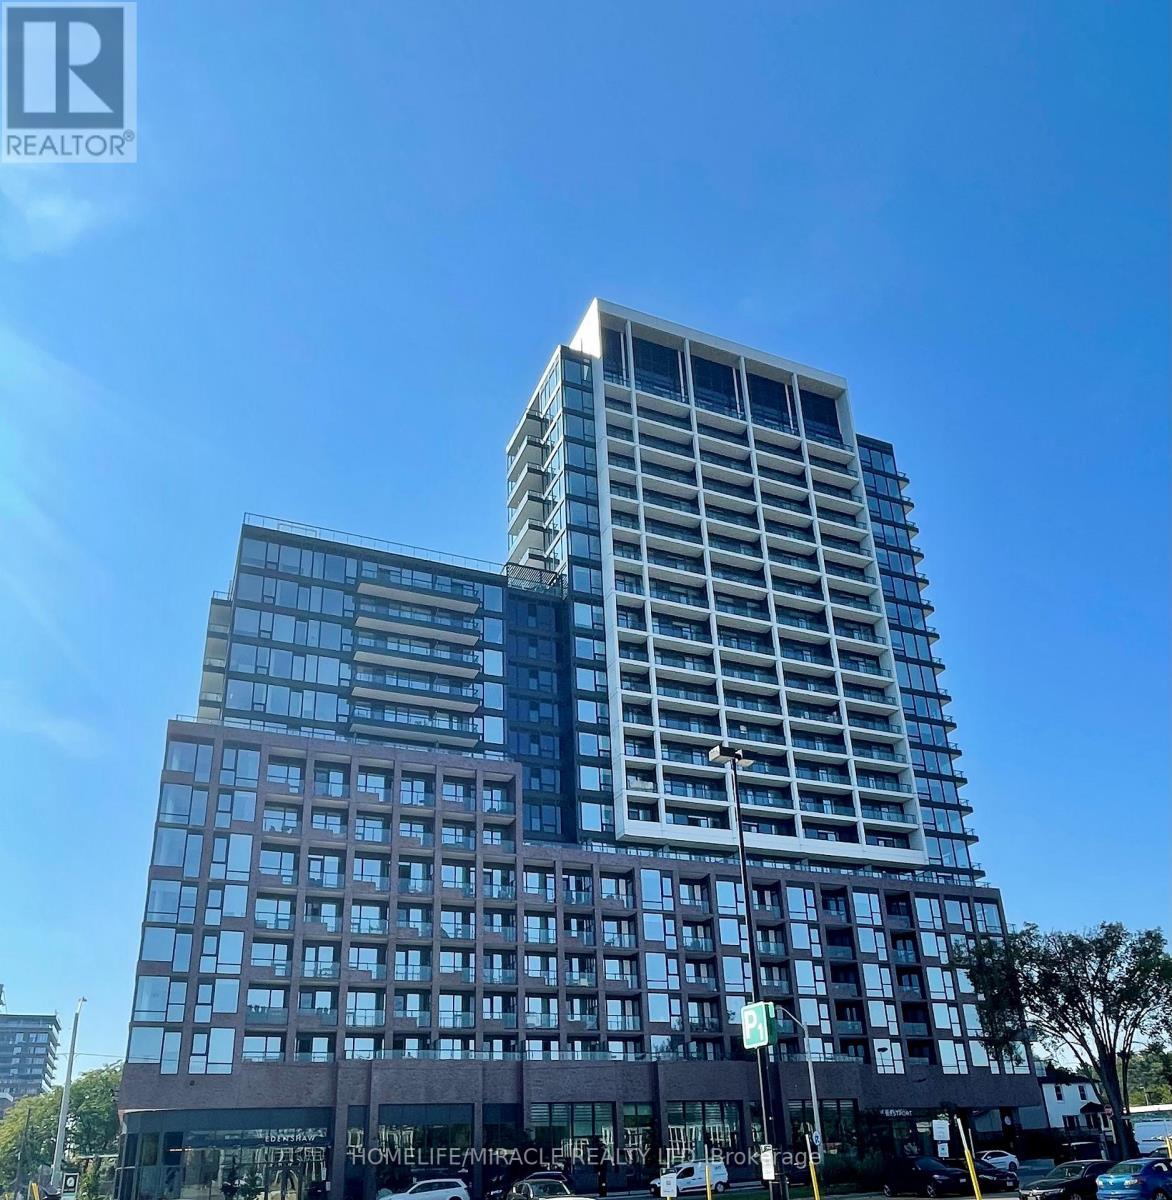
1411 - 28 Ann Street
Mississauga (Port Credit), Ontario
This newly build beautiful condo features 10" Ceilings, free internet an o/c kitchen with laminate floors and stainless steal appliances, leading to a cozy living and dining room with laminate floors and a w/o to an open balcony with a beautiful view of lake Ontrio. It also includes 2 Enerrprise cars for ride sharing. Thois condo also features 24 hrs security, gym, party room, and also close to amenities such as the Go station, Transit, Restaurants, Hwy QEW, Parks, Schools, Malls Hospital, Lake Ontario and more. (id:45725)
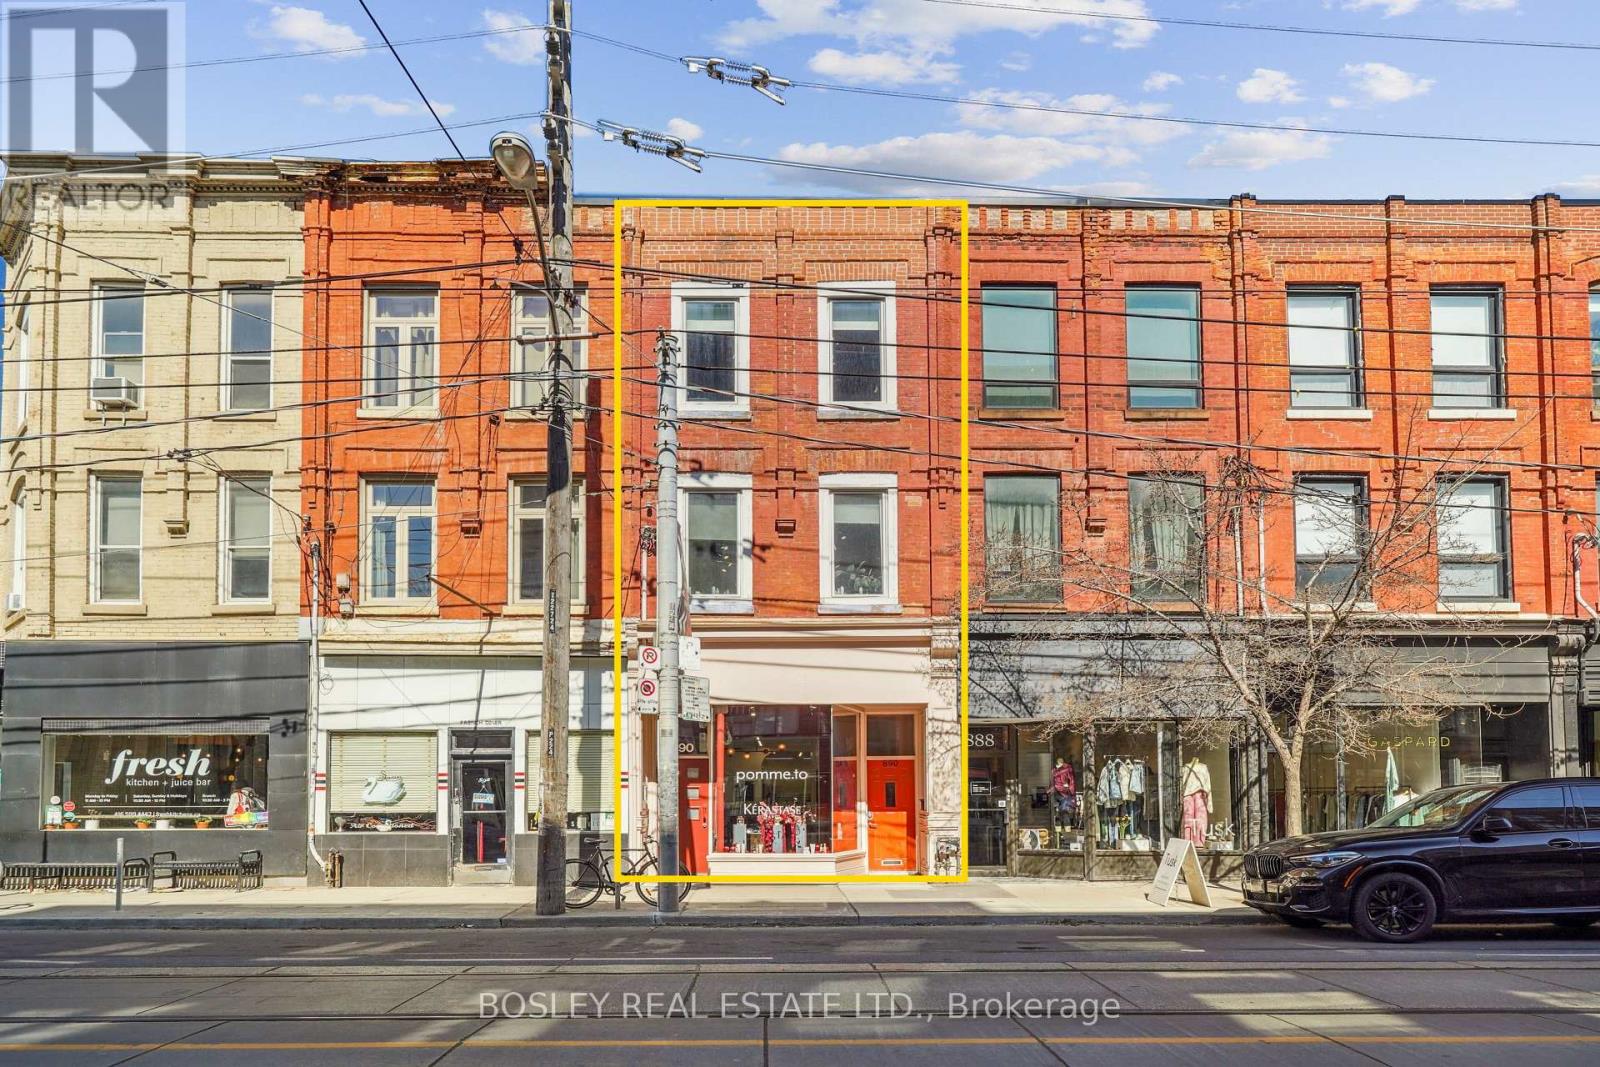
890 Queen Street W
Toronto (Trinity-Bellwoods), Ontario
A two-storey, two-bedroom residence with a private rooftop terrace overlooking Trinity Bellwoods Park, paired with two commercial tenancies generating income against the cost of holding it. The residence sits above a 2019 steel-constructed, double-fire-rated building on Trinity Park Lane at the rear of the property. The interiors are Scandinavian in feel, while the private terrace offers unobstructed views over the park and CN Tower. The tenant is in the final year of the lease, with the residence becoming available for owner or investor occupancy as of July 31, 2027.The commercial income comes with it. The Queen Street frontage is a classic Toronto brownstone, occupied in its entirety by Pomme T.O, a L'Oréal/Kérastase flagship boutique. The rear building holds a commercial unit at grade, currently leased month-to-month, providing flexibility for its future use-whether maintained as income-producing commercial space, repositioned, or potentially converted to private parking/garage space, subject to approvals. Together, the two structures total approximately 4,200 sf and are interconnected on the first and second floors. Consider what the alternative buys. A condominium in this pocket delivers comparable living space, a monthly maintenance fee, no land and no income. Here, a private buyer owns the land and both buildings freehold, collects income across all three tenancies in the interim, and from July 2027 can take over the residence and its terrace overlooking the park while commercial rent continues to offset carrying costs. Positioned on Queen and Shaw among Aesop, Le Labo, Mother and Fable, this is a rare long-hold opportunity combining freehold ownership, income, flexible commercial use and an irreplaceable Trinity Bellwoods location. Also listed in the commercial category under MLS# . Please see that listing for additional detail. (id:45725)
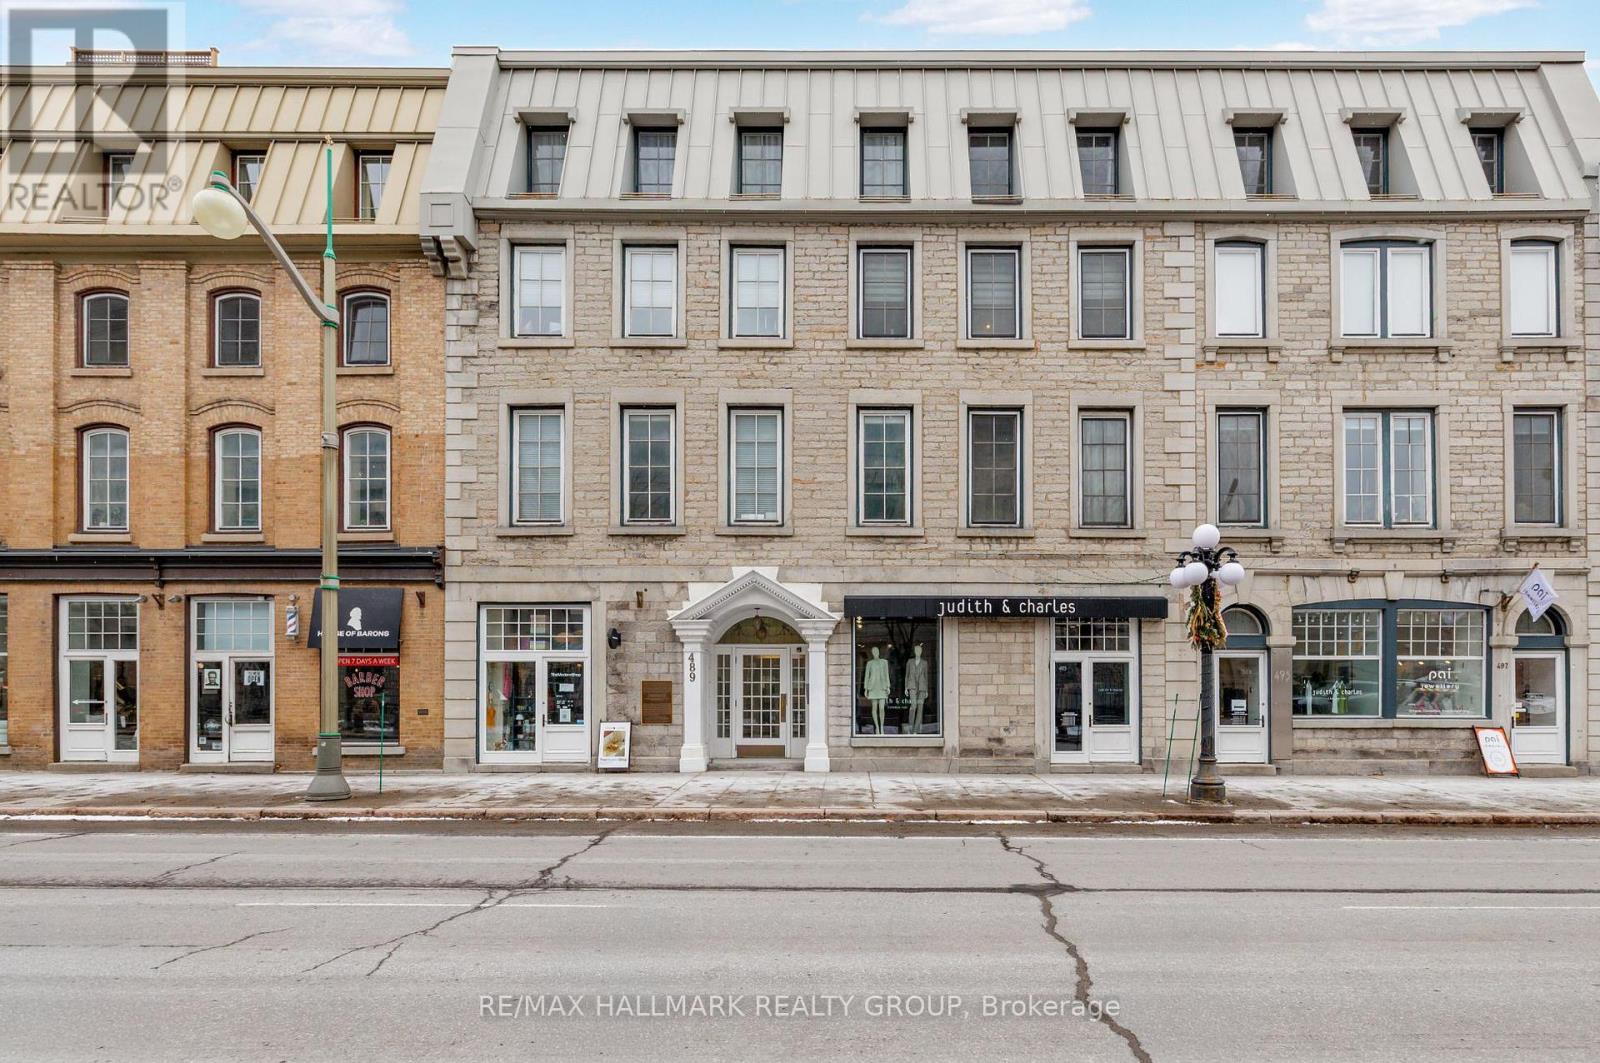
4 - 489 Sussex Drive
Ottawa, Ontario
Sophisticated Downtown Living on Sussex Drive. Set in one of Ottawa's most coveted locations, this beautifully renovated heritage residence offers an exceptional urban lifestyle in the heart of the ByWard Market. Steps from the National Gallery, Major's Hill Park, Rideau Centre, acclaimed restaurants, boutique shopping and the now open History club, this is downtown living at its most vibrant.An ideal pied-à-terre for diplomats, professionals and executives, or a refined, low-maintenance home for downsizers and individuals who want culture, dining and nightlife at their doorstep. Enjoy an effortless lock-and-leave lifestyle with underground parking, storage and in-suite laundry.Inside, timeless heritage character is paired with contemporary luxury. The bright open-concept living and dining space features rich hardwood floors, a gas fireplace and striking exposed stone accent wall. The renovated kitchen showcases sleek quartz countertops, stainless steel appliances and excellent storage. A spacious bedroom overlooking Sussex Drive includes a generous walk-in closet, while the spa-inspired 3-piece bath features an oversized glass shower and heated towel rack.A rare opportunity to own a turnkey residence in one of Ottawa's most iconic settings-perfectly suited to those who appreciate architecture, sophistication and the energy of city living.NCC leased land. Co-Tenancy Corp. Cash purchase only. 48-hour irrevocable. (id:45725)
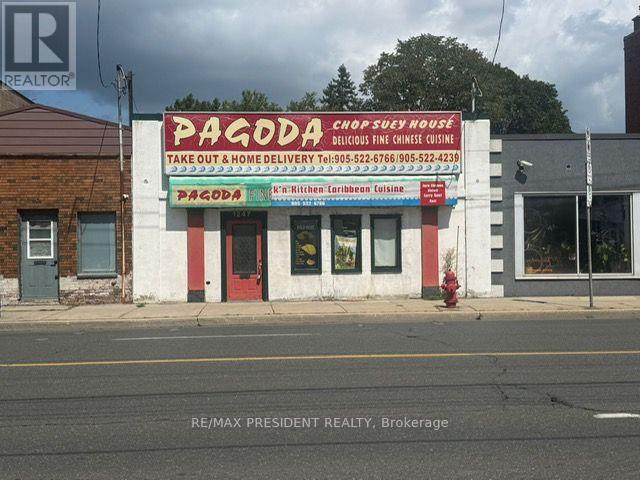
1247 Main Street E
Hamilton (Crown Point), Ontario
Prime commercial opportunity in Hamilton's rapidly transforming Main Street corridor! This approximately 1,300 sq. ft. commercial building offers excellent versatility for both owner-users and investors. Previously operated as a high-traffic takeout restaurant, the property features a walk-in freezer and large commercial canopy hood, providing an excellent setup for a restaurant, coffee shop, bakery, pizza shop, specialty meat shop or other food-related business. Equipment is available separately and is negotiable directly with the seller. Vacant possession is available, offering flexibility for retail, professional office, medical or pharmacy use, subject to zoning and approvals. The property also offers rear parking with ample space for multiple vehicles. Located along the future Hamilton LRT corridor, this property presents strong potential for increased exposure, accessibility and long-term appreciation. Mid-density zoning adds further potential for future intensification, subject to municipal approvals. (id:45725)
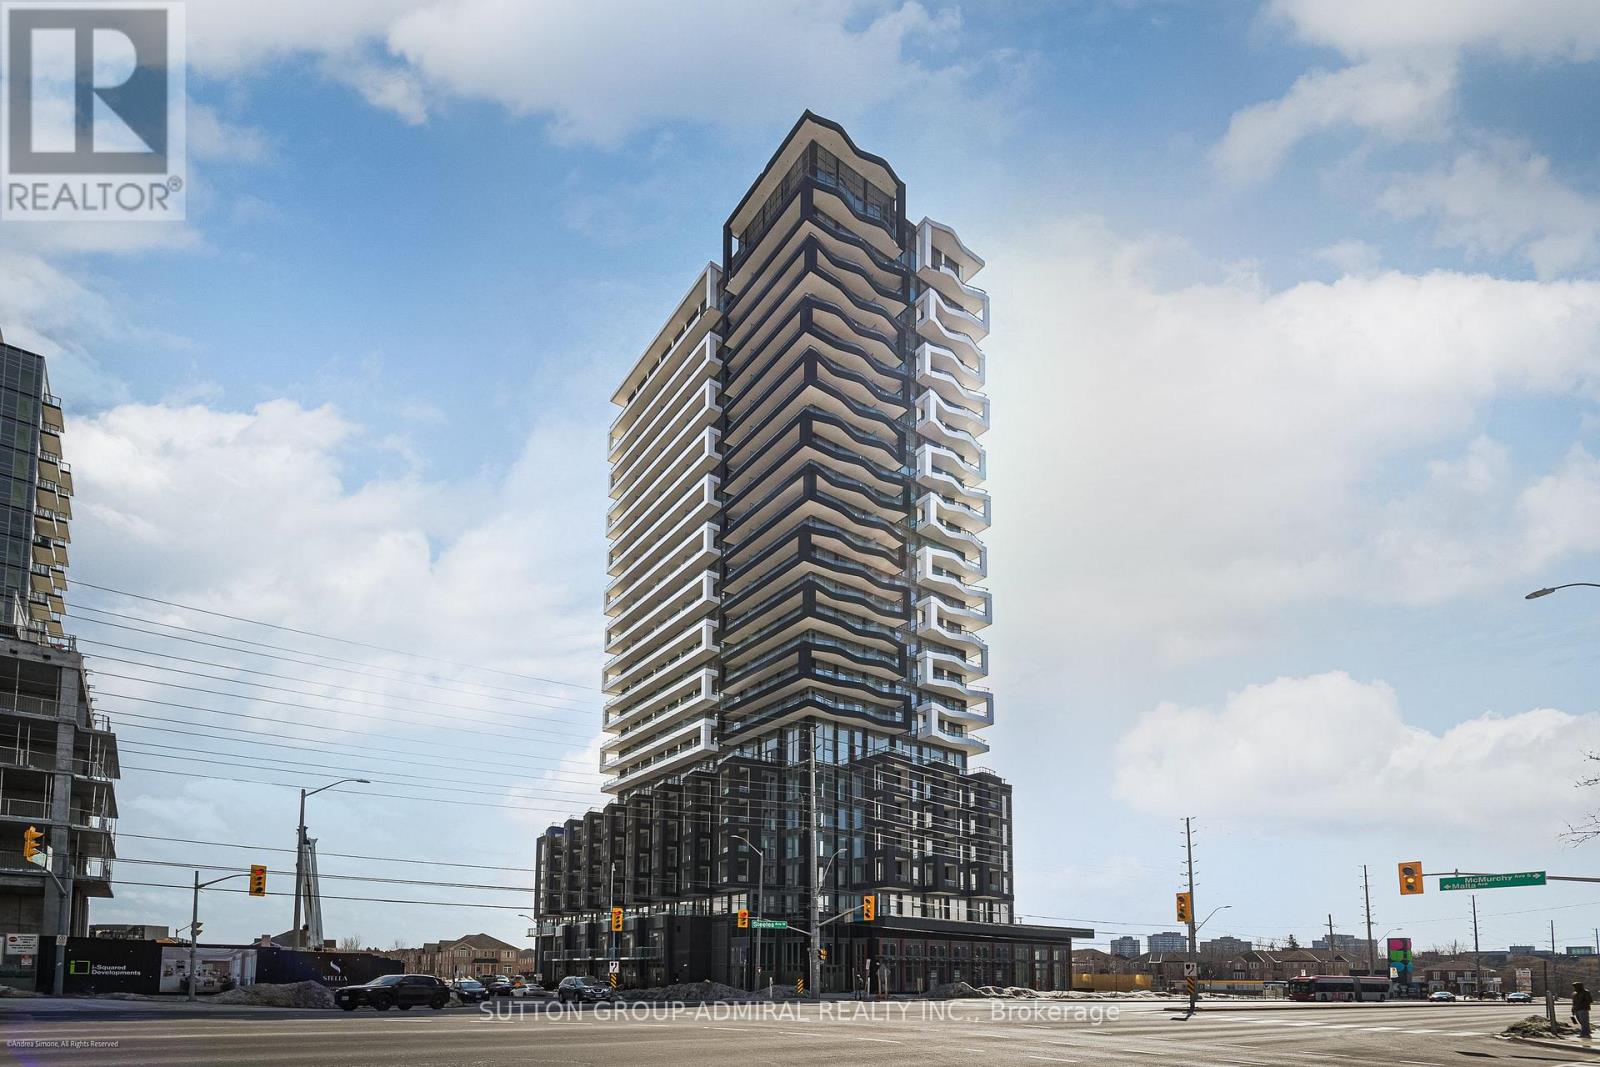
1108 - 260 Malta Avenue
Brampton (Fletcher's Creek South), Ontario
Furnished, Stunning 1 Bedroom Unit In Duo Condo. Modern and Bright With Large Balcony. All Wide Laminate Floors and Ceramics. No Carpeting. Quality Quarts Counter Top. Designers Back Splash Tiles and Ceramic Floor. Stainless Steel Appliances. Floor to Ceiling Windows, Walking Distance to Sheridan College. Easy Access To Highways #410, #401 and Future LRT. Just Move In And Enjoy! (id:45725)
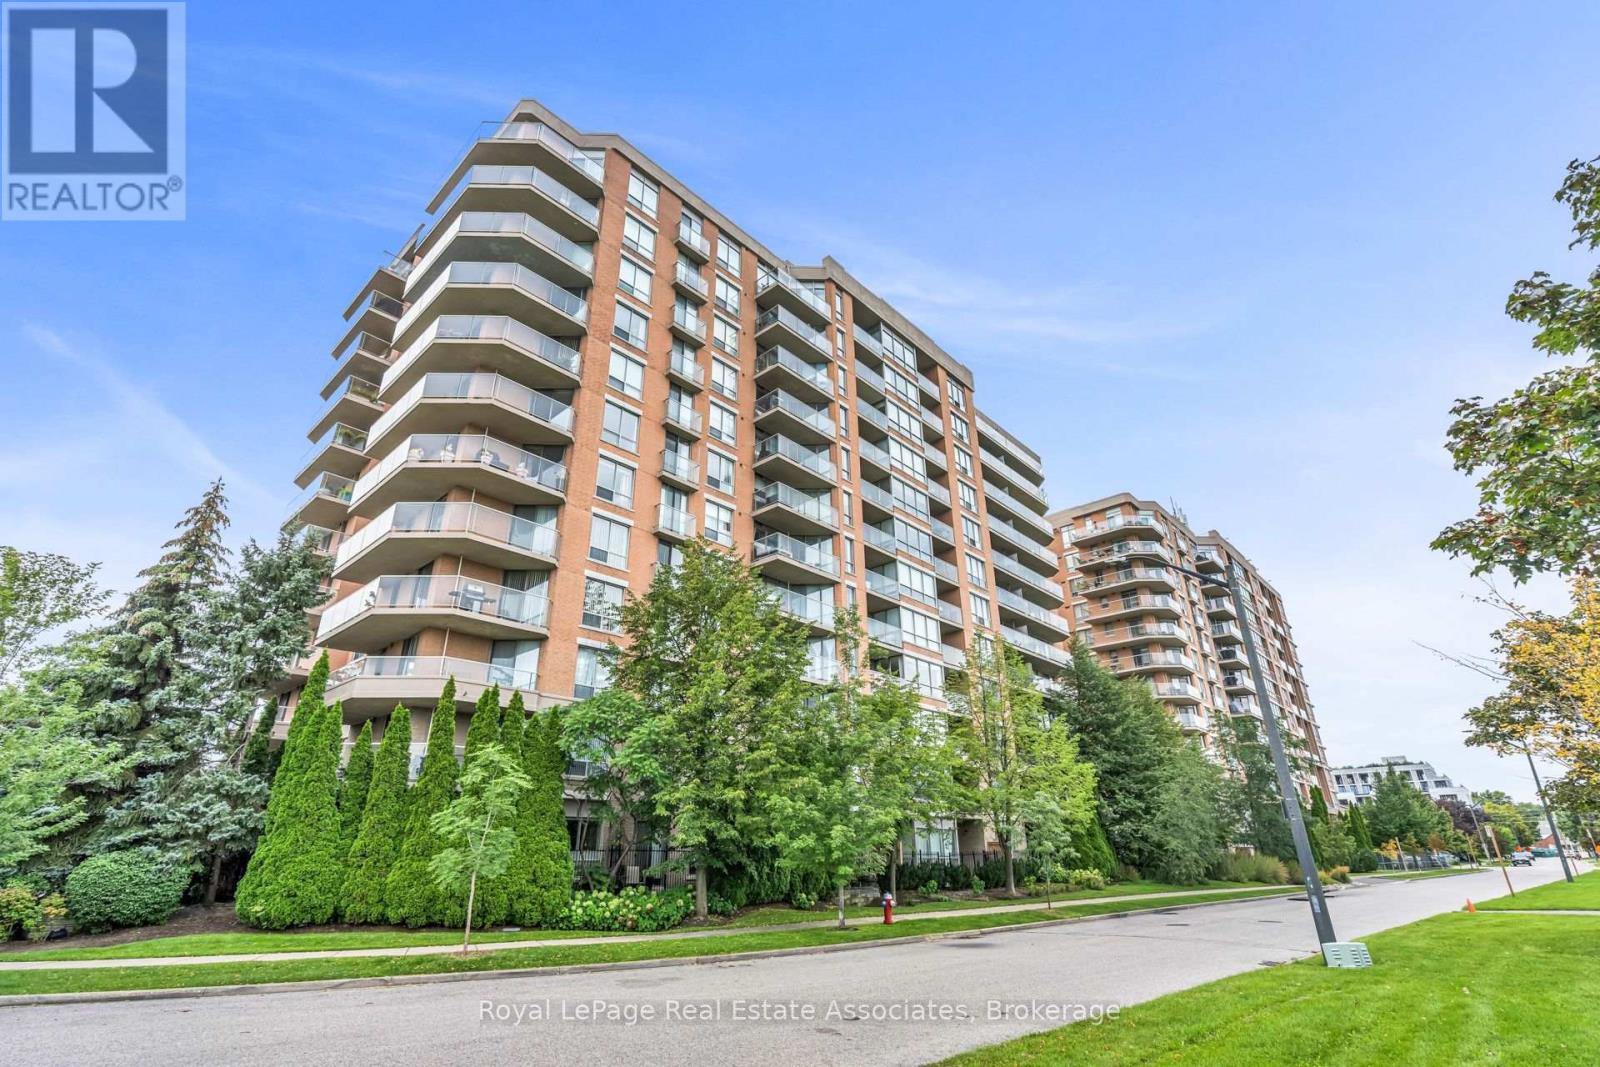
208 - 1140 Parkwest Place
Mississauga (Lakeview), Ontario
Pass Go and head to Parkwest Place! With over 1,000 square feet, this bright Lakeview suite is big where it counts. Add not one but two covered balconies, and condo life is looking very good. Wall-to-wall windows fill the living room with natural light, while the dining area and open kitchen make entertaining easy. The kitchen offers loads of counter space, a double sink and a breakfast bar for three. The spacious primary bedroom features floor-to-ceiling windows, a walk-in closet, a four-piece ensuite and its own balcony. French doors open to a versatile second bedroom or home office. A second full bathroom, ensuite laundry, walk-in storage and one underground parking space complete the package. Village Terraces II offers concierge and security, a gym, party and recreation rooms, visitor parking and permitted BBQs. Close to the lake, Port Credit, two GO stations and the QEW. (id:45725)
35 5th Street S
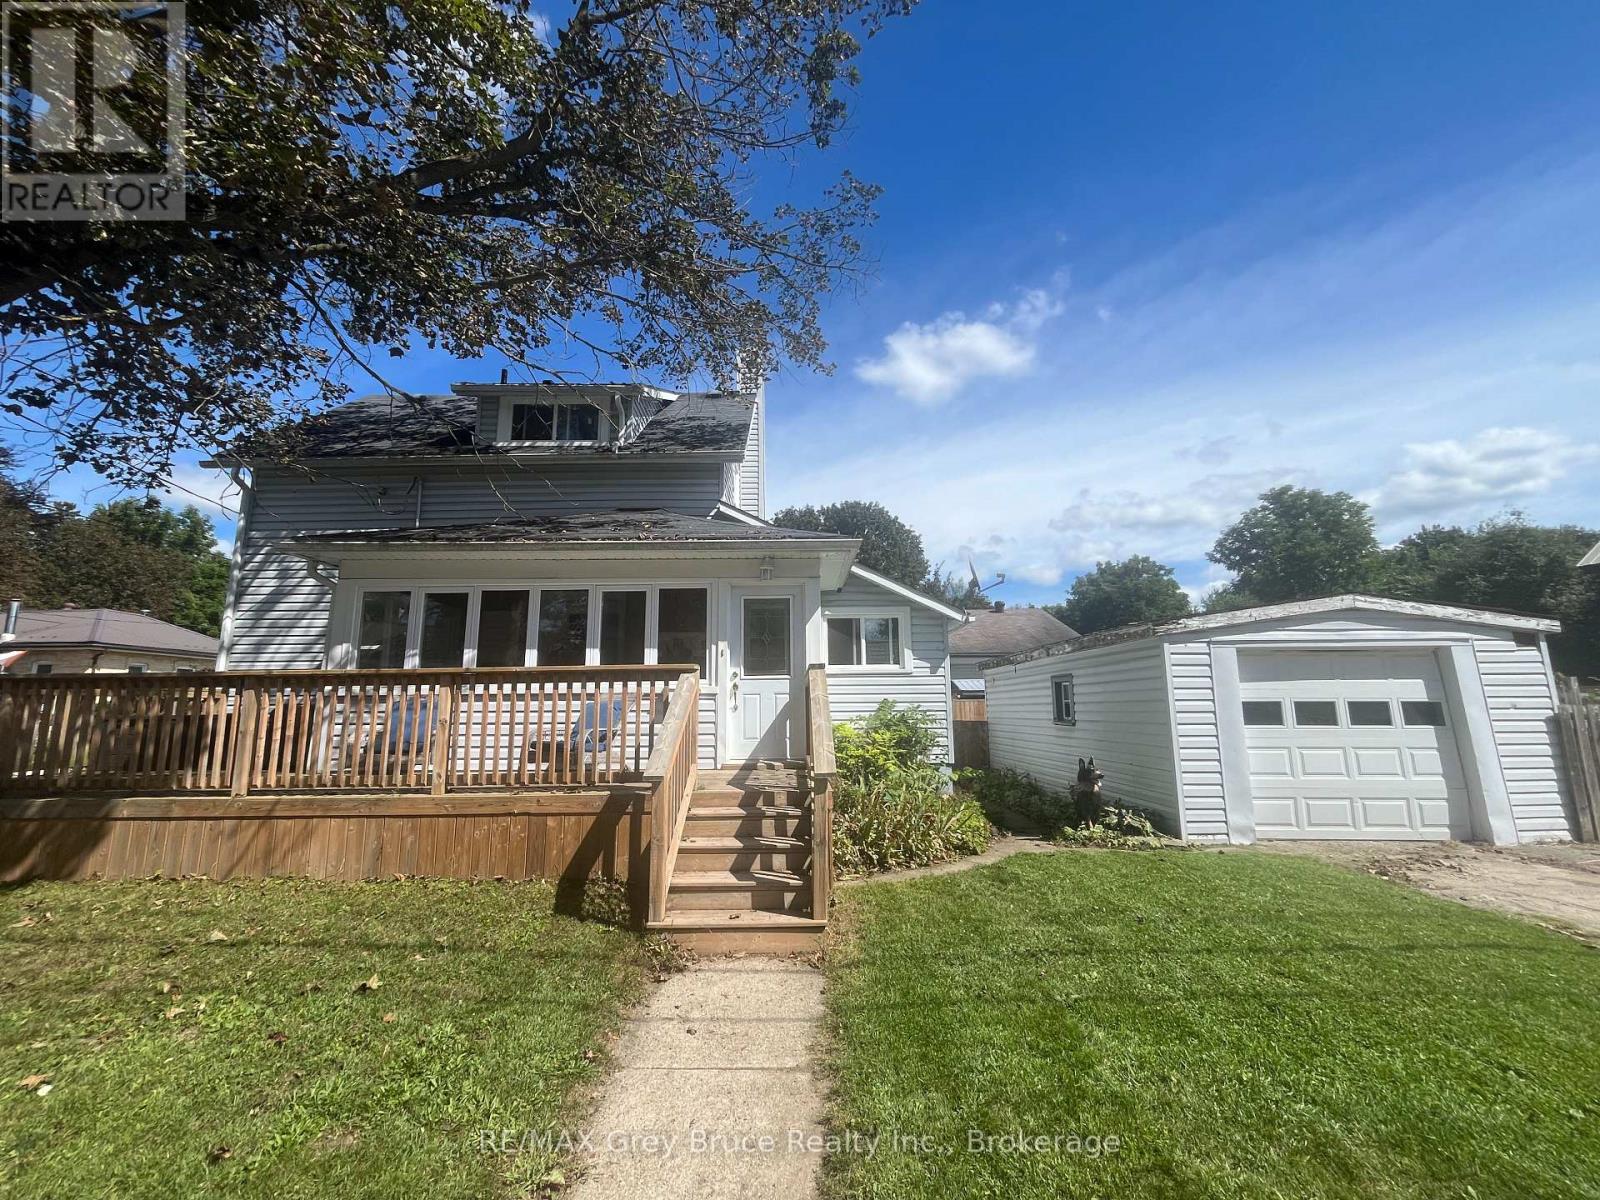
Arran-Elderslie, Ontario
The perfect place to start your homeownership journey! Located in a great family-friendly neighbourhood, this bright and airy 4-bedroom, 2-bathroom home offers plenty of space to grow without sacrificing convenience. Just a short walk to the local school and downtown, you'll love having everyday amenities, parks and community life close at hand. Inside, the welcoming layout provides comfortable living space for the whole family, while four bedrooms offer flexibility for children, guests, a home office or hobbies. Step outside to enjoy the private, fenced backyard-an ideal spot for kids to play, pets to roam or for relaxing and entertaining. A detached single-car garage provides excellent storage and parking, with additional parking for two cars. **If you've been waiting for an opportunity to move from renting to owning, this could be the one that gets you started!** (id:45725)
32 Dingwall Avenue E
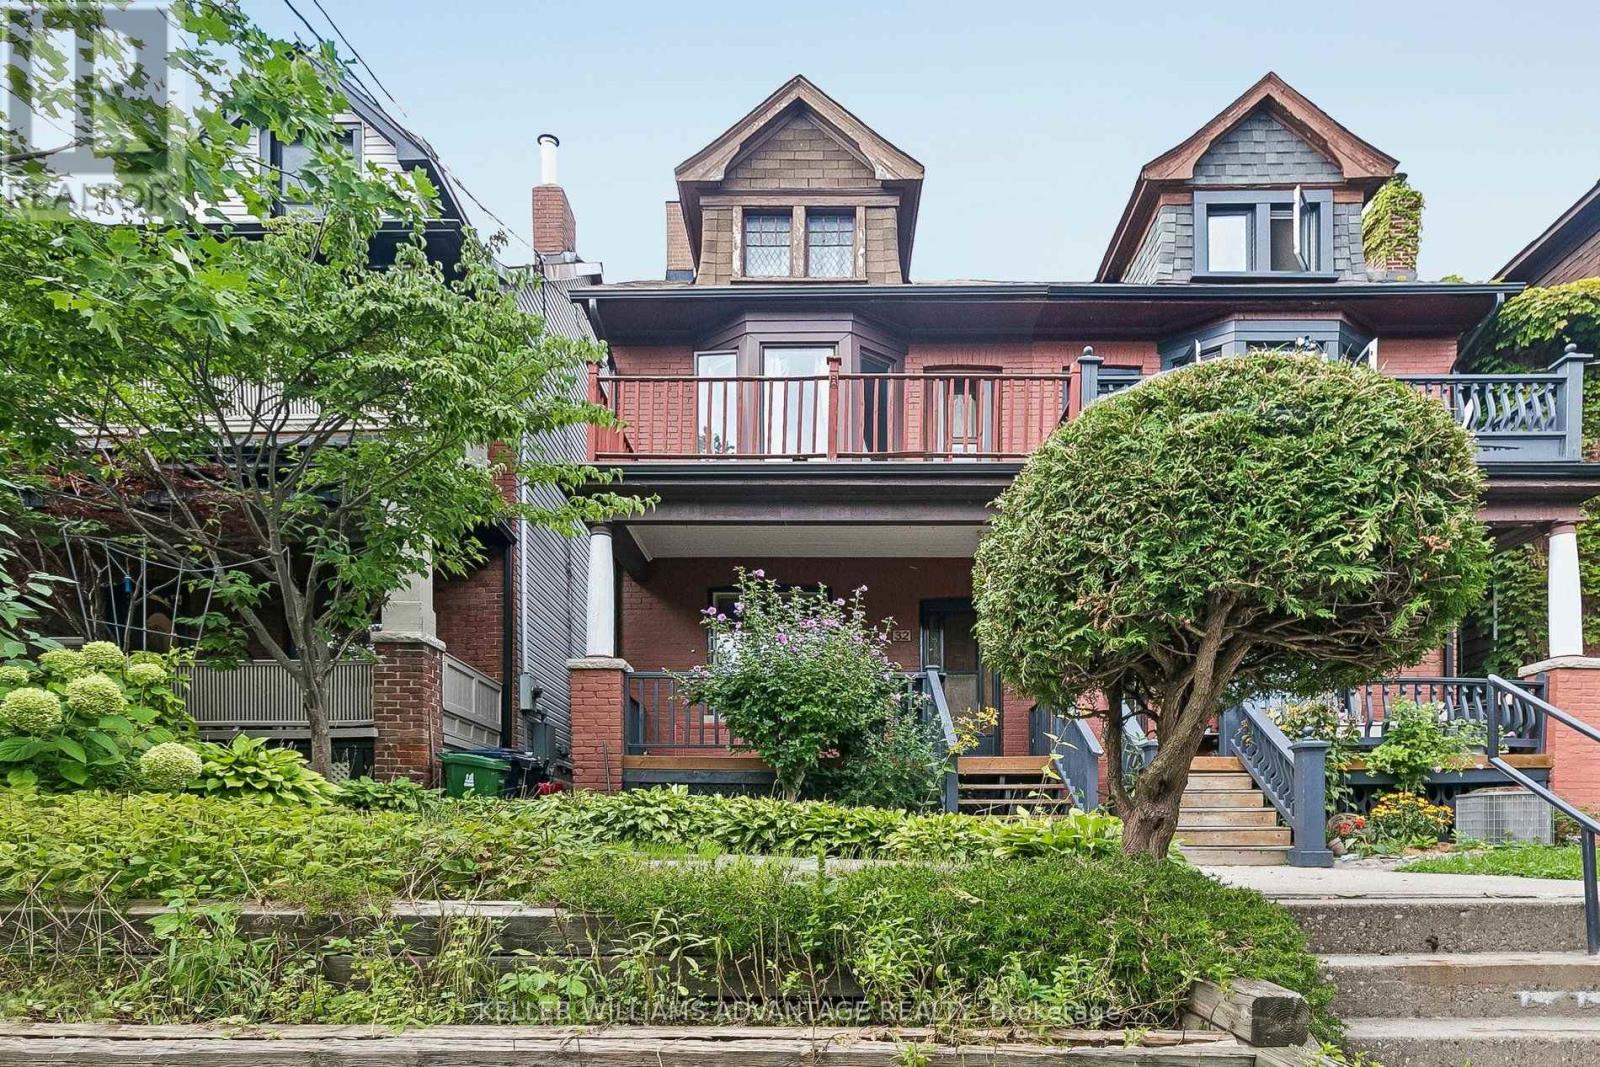
Toronto (Blake-Jones), Ontario
Welcome to 32 Dingwall Avenue! A Handyman's dream in one of the city's most coveted pockets. Nestled where Riverdale meets Leslieville, this semi-detached home offers a rare combination: 3 bedrooms, 2 bathrooms, and a private carport (a true luxury in this part or the city). With excellent bones and endless potential, this is a canvas ready for your vision, whether that's a thoughtful renovation or a full transformation. Priced to sell in a high-demand market, this is your chance to get into this exciting neighbourhood. Enjoy true walkability to the vibrant shops, cafes and restaurants along both Gerrard Street and the Danforth, with TTC just steps away for an easy commute to anywhere in the city. Families will love being near some of the area's top-rated schools. Outdoor lovers will appreciate having parks flanking the property on both sides. Perfect for morning runs, dog walks or weekend picnics. Opportunities like this don't come around often. Bring you contractor, and your imagination and make 32 Dingwall your own. Book you showing today! (id:45725)
203 - 70 Montclair Avenue
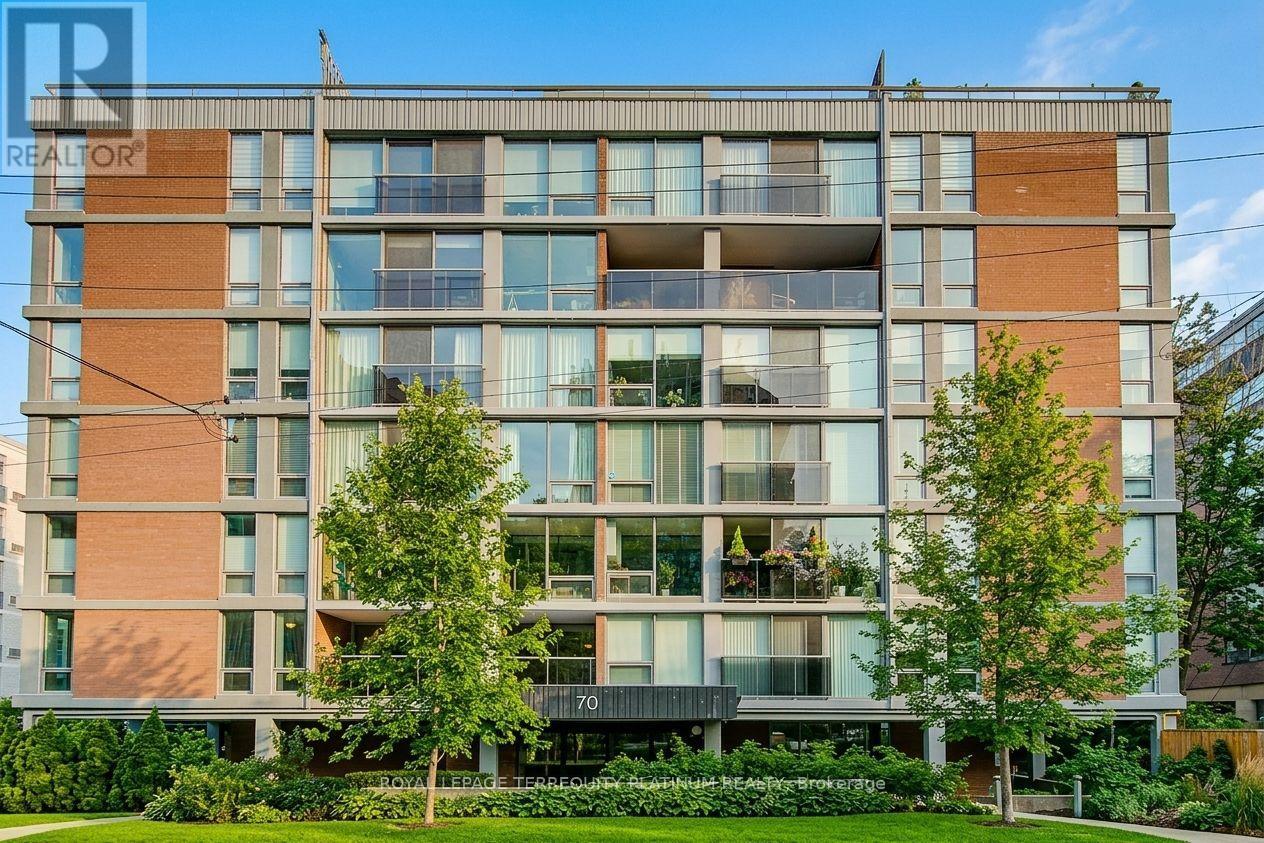
Toronto (Forest Hill South), Ontario
Discover this spacious and thoughtfully designed south-facing 3-bedroom plus den residence in the highly sought-after Forest Hill neighbourhood of Toronto. Offering approximately 1,630 square feet of well-proportioned living space, this home combines generous dimensions with versatile living areas, making it equally suited to comfortable everyday living and effortless entertaining. Abundant natural light fills the home throughout the day, enhanced by the desirable south-facing exposure that creates a bright, warm, and inviting atmosphere. The three spacious bedrooms offer ample room for family and guests, while the oversized walk-through den, complete with a closet, provides exceptional flexibility. Ideal as a home office, study, guest room, or additional living space, it can also be easily adapted to accommodate a fourth bedroom. Set within the established and prestigious Forest Hill community, this residence offers an enviable lifestyle surrounded by beautiful tree-lined streets, mature greenery, nearby parks, excellent schools, and a wealth of convenient amenities. Enjoy the charm and convenience of Forest Hill Village right outside your door, with cafés, restaurants, boutique shops, specialty grocers, pharmacy, fitness studios, salons, and everyday essentials all within an easy stroll. With its welcoming residential character and true village atmosphere in the heart of Toronto, this is a rare opportunity to enjoy space, flexibility, and an exceptional location. Don't miss the opportunity to make this wonderful Forest Hill residence your new home! (id:45725)