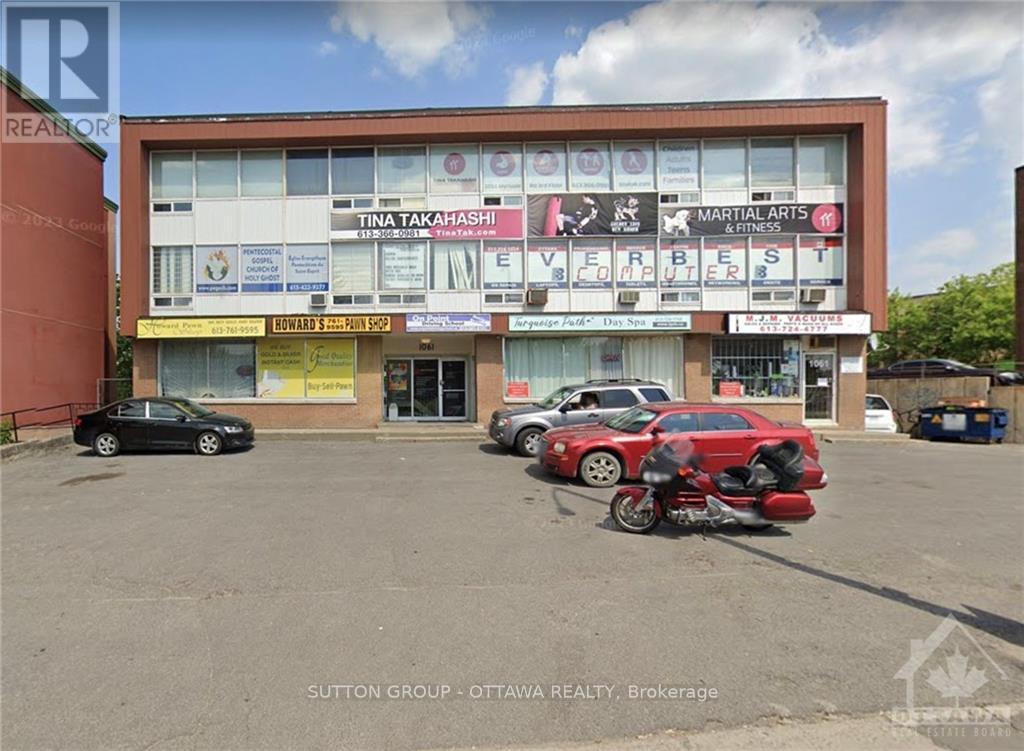
204 - 1061 Merivale Road
Ottawa, Ontario
Prime location for small business office. 1061 Merivale is located at a highly visible area - lots of car and foot traffic flowing by daily. Rent price is all inclusive. Easy access to 417. Floor to ceiling windows. Second floor unit measures more or less 360 sq ft (approx 20x18). Parking is first come first serve - no dedicated spaces. Separate men's and women's washrooms are shared with other units on the floor. This is just office space - there's no water source in the unit. Unit faces Merivale - great exposure for your business. (id:45725)
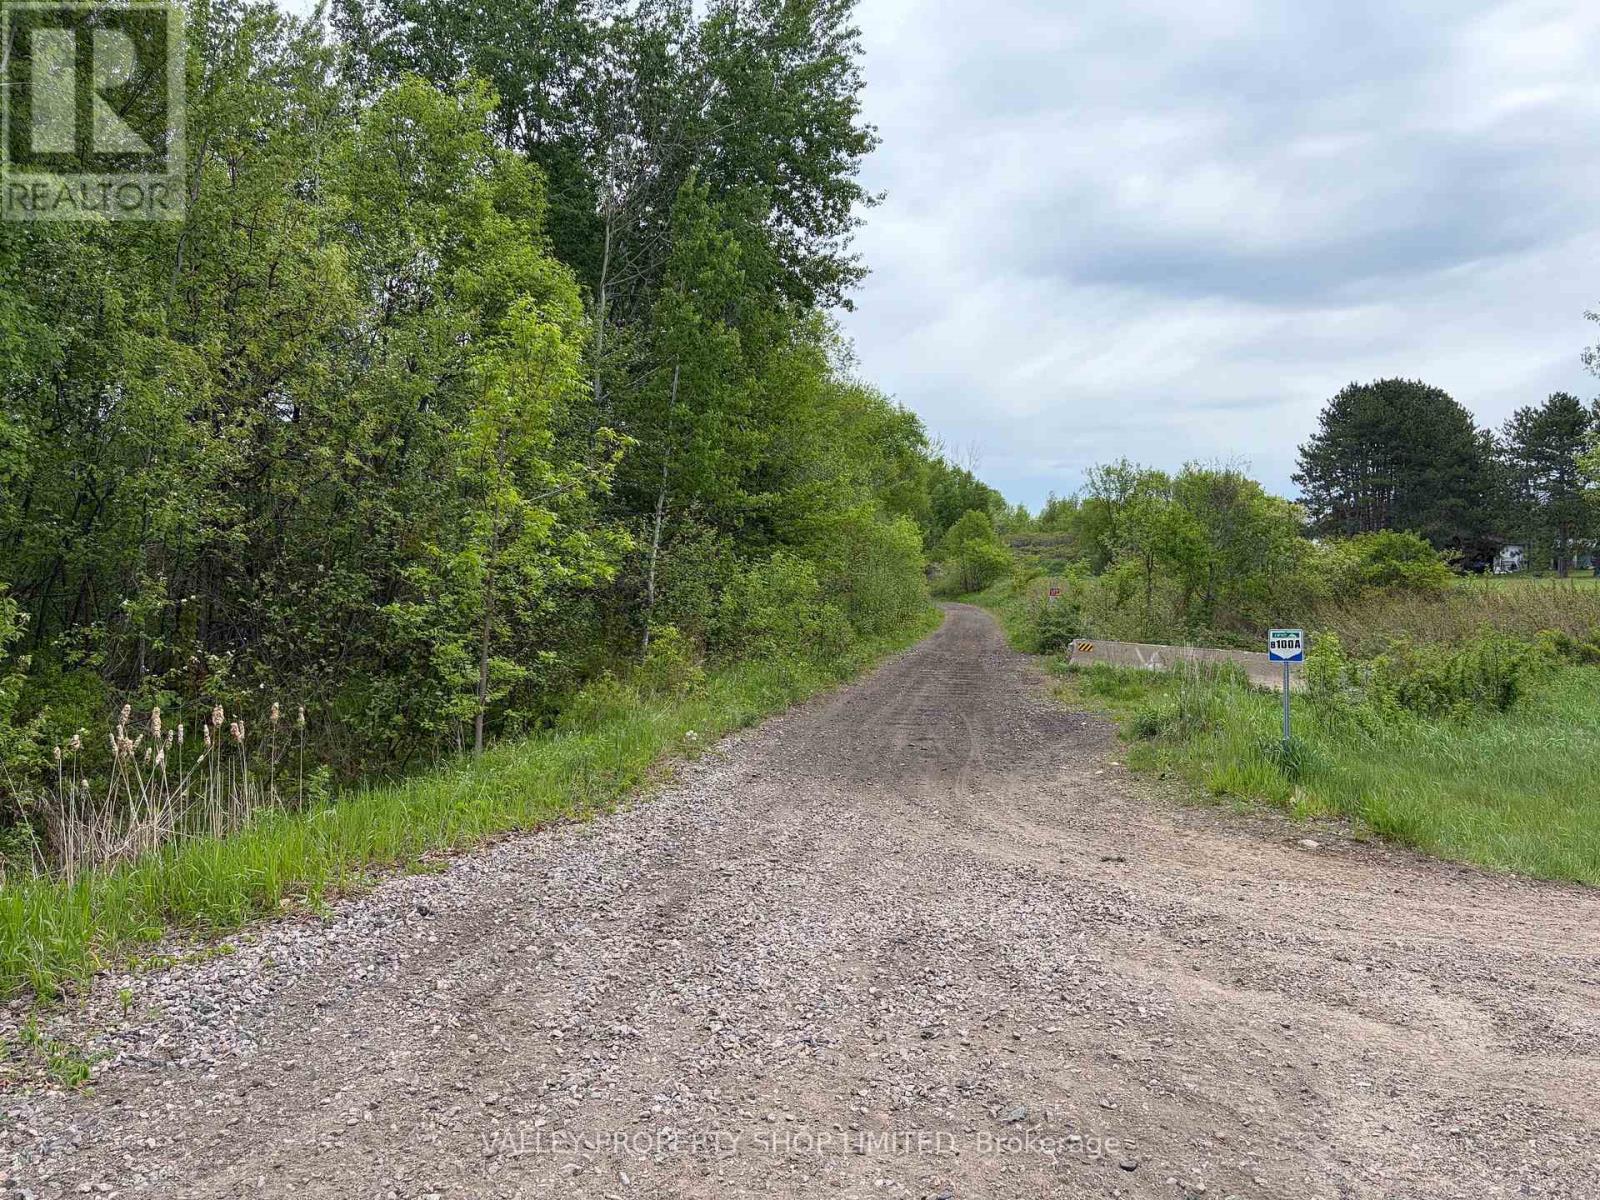
0 Jean Avenue
Laurentian Valley, Ontario
6.6 Acre property. Located at Boundary Road and Jean Avenue, this property allows for great proximity to the City of Pembroke as well as Highway 17. Utilities at the road. Mixed Zoning - Please consult the Municipality regarding potential uses. (id:45725)
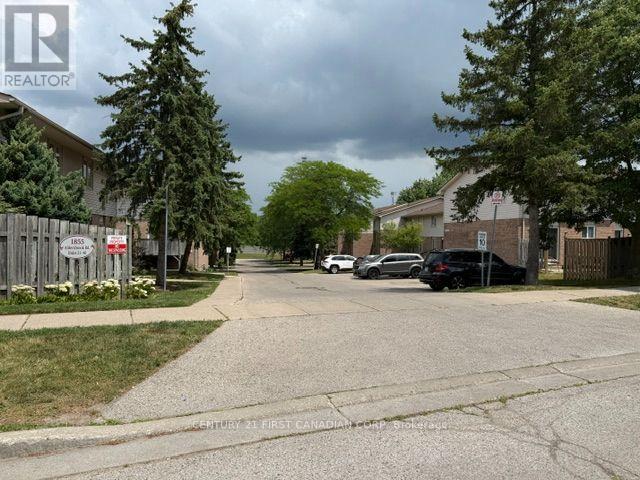
42 - 1855 Aldersbrook Road W
London North (North F), Ontario
Welcome to this beautifully townhouse in the highly sought-after Aldersbrook community of Northwest London! This home offers the perfect combination of comfort, style, and value, featuring 2 assigned parking spaces, 2.5 bathrooms, The bright, open-concept main floor is ideal for everyday living and entertaining, with spacious living and dining areas and a kitchen complete with cabinetry, , and plenty of storage. A standout feature is the rare 2.5-bathroom layout, a full bathroom upstairs, and an additional full bathroom in the finished basement-providing added comfort for families and guests. Enjoy year-round comfort with an upgraded forced-air gas furnace and central air conditioning, a significant improvement over many units that still use electric baseboard heating. The finished lower level offers extra living space perfect for a family room, home office, or recreation area. Step outside to your private, partially fenced backyard with a patio-ideal for relaxing, entertaining, or summer BBQs. Located close to excellent schools, parks, walking trails, shopping, restaurants, public transit, Western University, University Hospital, Masonville Mall, and Hyde Park amenities, with easy access to major commuter routes. Whether you're a first-time buyer, growing family, downsizer, or investor, this exceptional home offers outstanding value in one of Northwest London's most desirable neighbourhoods. Don't miss your opportunity! (id:45725)
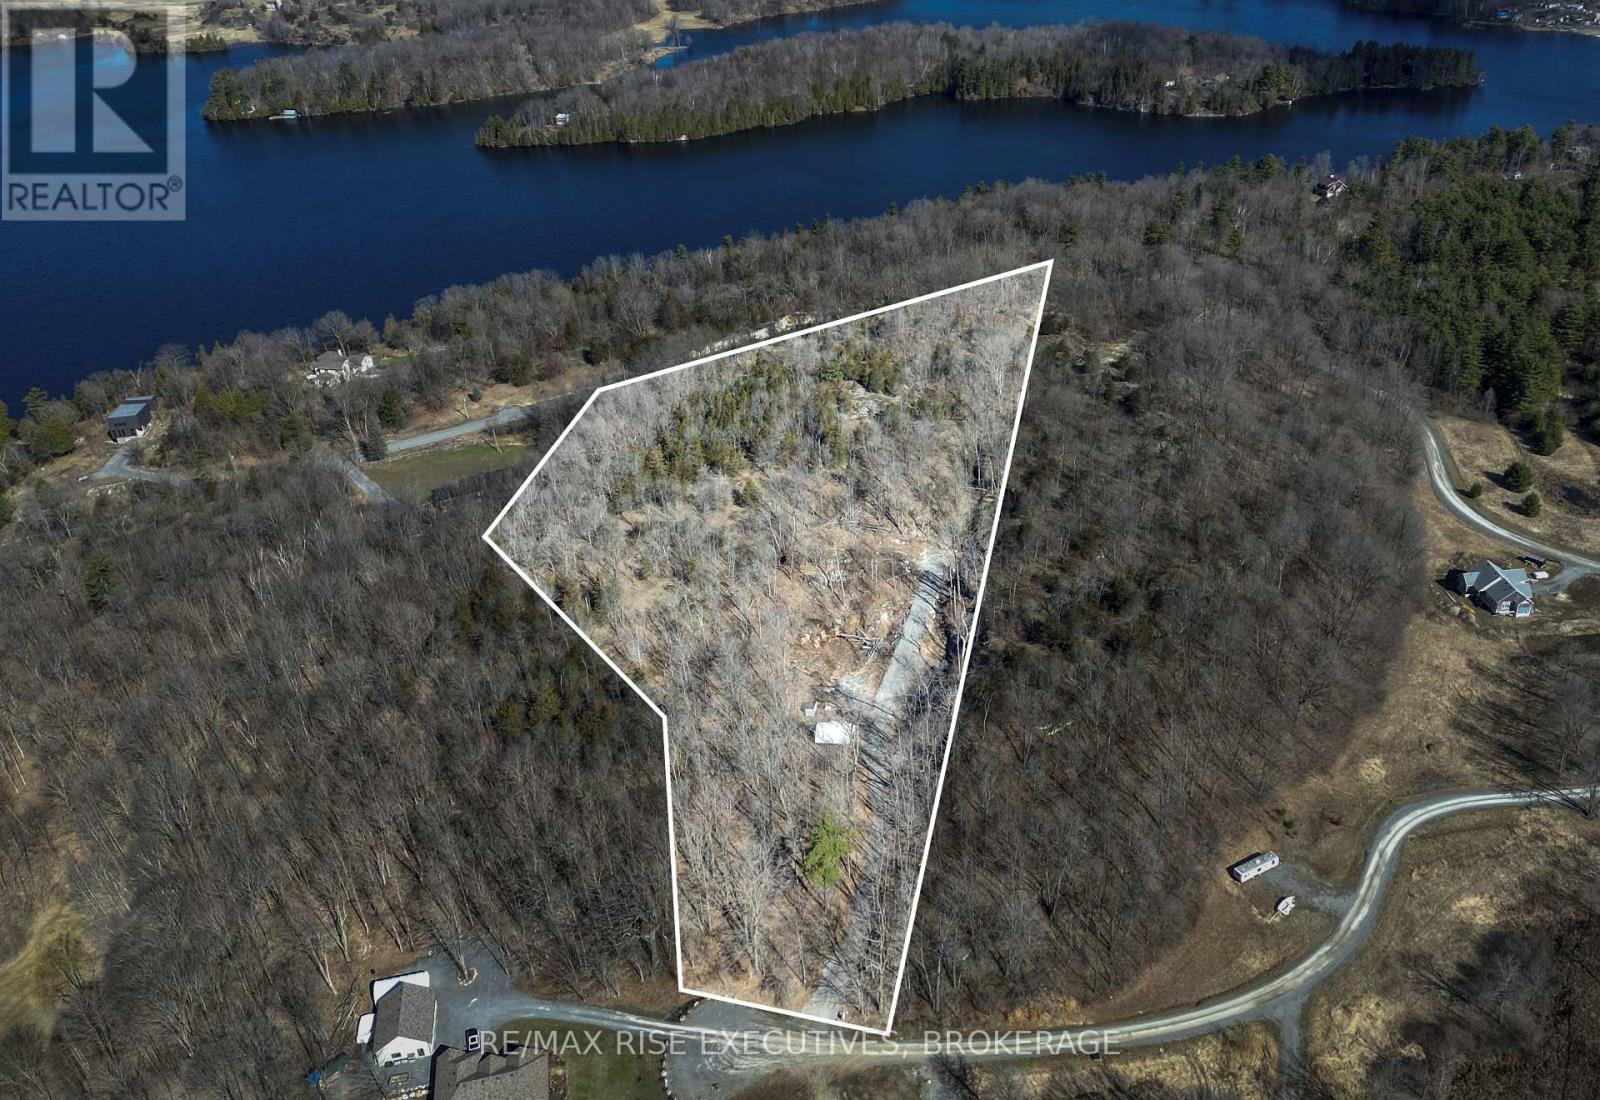
6 Cranberry Cove Lane
Frontenac (Frontenac South), Ontario
Overlooking the sparkling water on Cranberry Lake on the Rideau Canal system rests a stunning 6 acre lot in an exclusive private subdivision. This impressive and dramatic setting is embellished with 40ft rock walls, mature tree canopy, and a winding driveway with unparalleled privacy. This lot has three distinct building locations including the very front overlooking the Canal, the valley nestled in the spectacular stone walls, or the top of the hill which contains excellent views and privacy. The current owner has installed a temporary road for access to the upper level that could be moved to create a walking trail or remain as a driveway for future use of this space. This property boasts the strength and pride of the Canadian Shield and the beauty that accompanies it. Restrictive covenants include a minimum building envelope of 1500 square foot bungalows or 2000 feet for 2 story dwellings. A second residence is available to be put into the main structure based on the living space size of the principal residence. The centre of the main valley contains soil and clay and is ideal for installation of a septic system. The property contains a well and the driveway has already been installed. This property is ideal for a creative design that fits in with the natural beauty of this impressive lot. (id:45725)
Pt 2 Spring Mill Lane
Frontenac (Frontenac South), Ontario
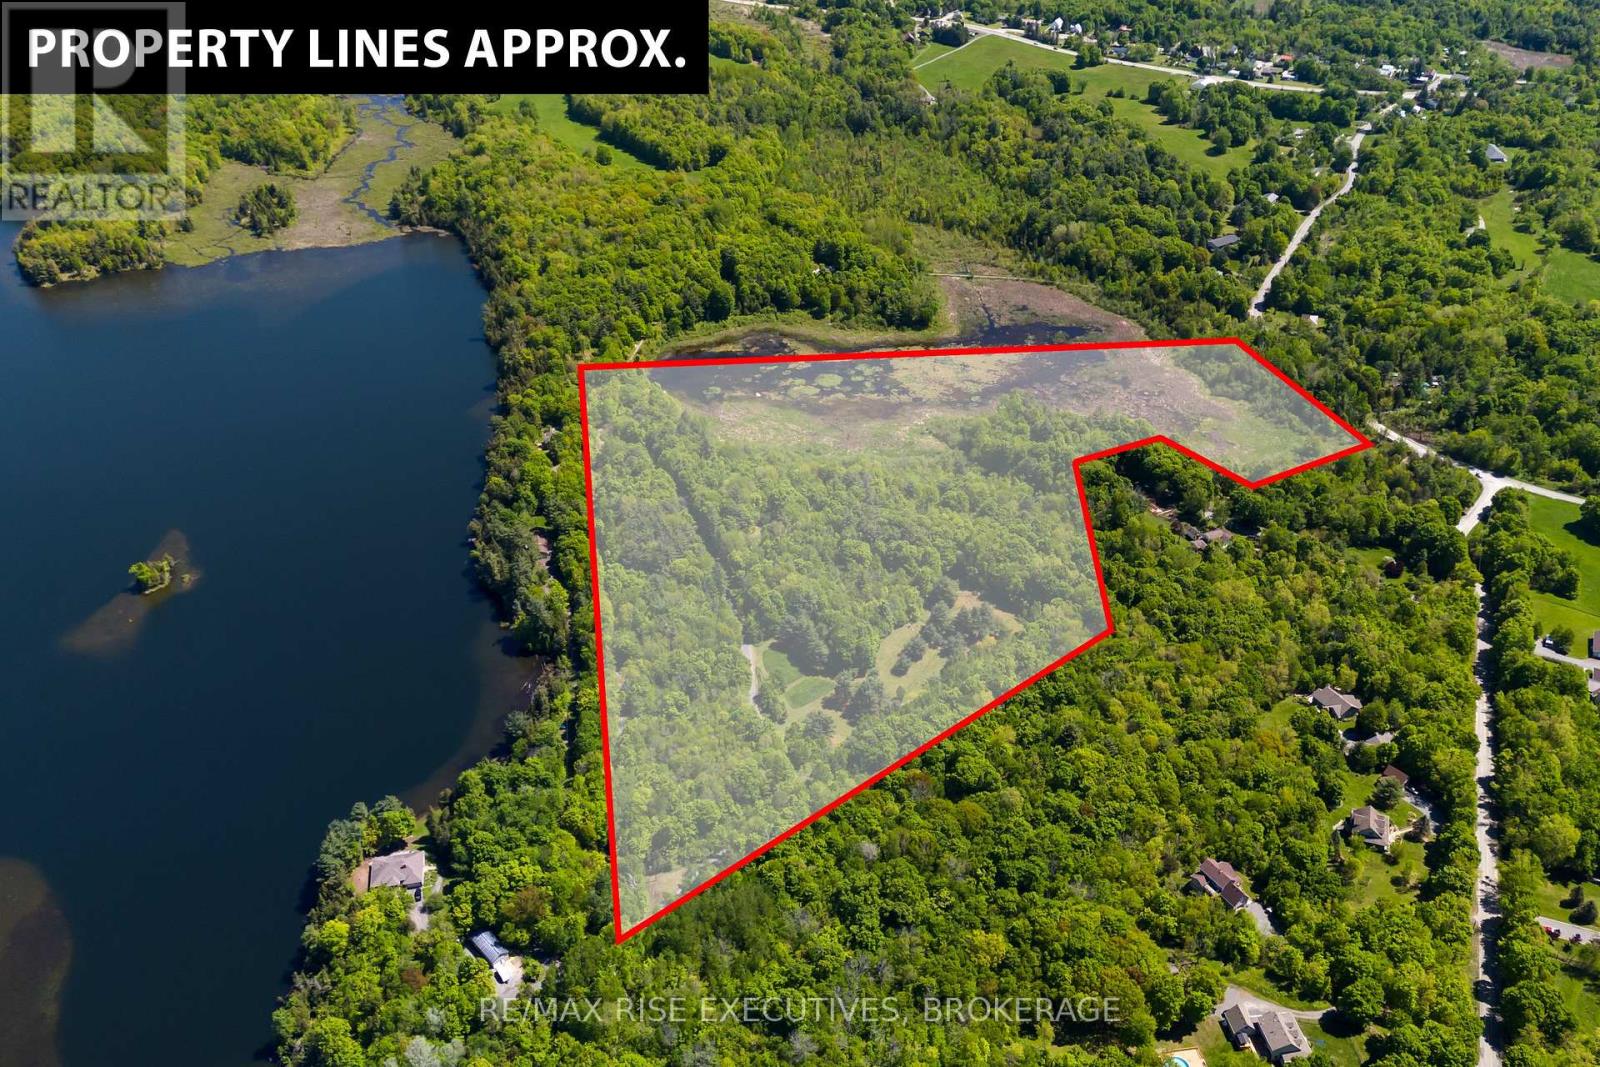
Welcome to this exceptional 27.1 - acre property nestled on peaceful Spring Mill Lane - a rare opportunity to own a truly private, park-like retreat with endless potential. Featuring a mix of open clearings and mature trees, this stunning parcel offers multiple ideal building sites with breathtaking views and serene surroundings. Underground hydro is already installed, and with two separate entrances, accessibility is easy and flexible. Wander through established trails that weave through the property, enjoy the quiet seclusion, or explore the large pond backing the property perfect for nature lovers and those seeking privacy. Backing directly onto the Cataraqui Trail, this location is a dream for outdoor enthusiasts, with year-round recreation right at your doorstep. Despite its natural seclusion, you're only a 2-minute drive to Perth Road and less than 20 minutes to Highway 401making it an ideal blend of tranquility and convenience. Whether you're looking to build your dream home, establish a weekend retreat, or simply invest in a truly special piece of land, this property offers the peace, space, and beauty you've been searching for. Nature at its best quiet, private, and full of potential. (id:45725)
420 - 399 Adelaide Street W
Toronto (Waterfront Communities), Ontario
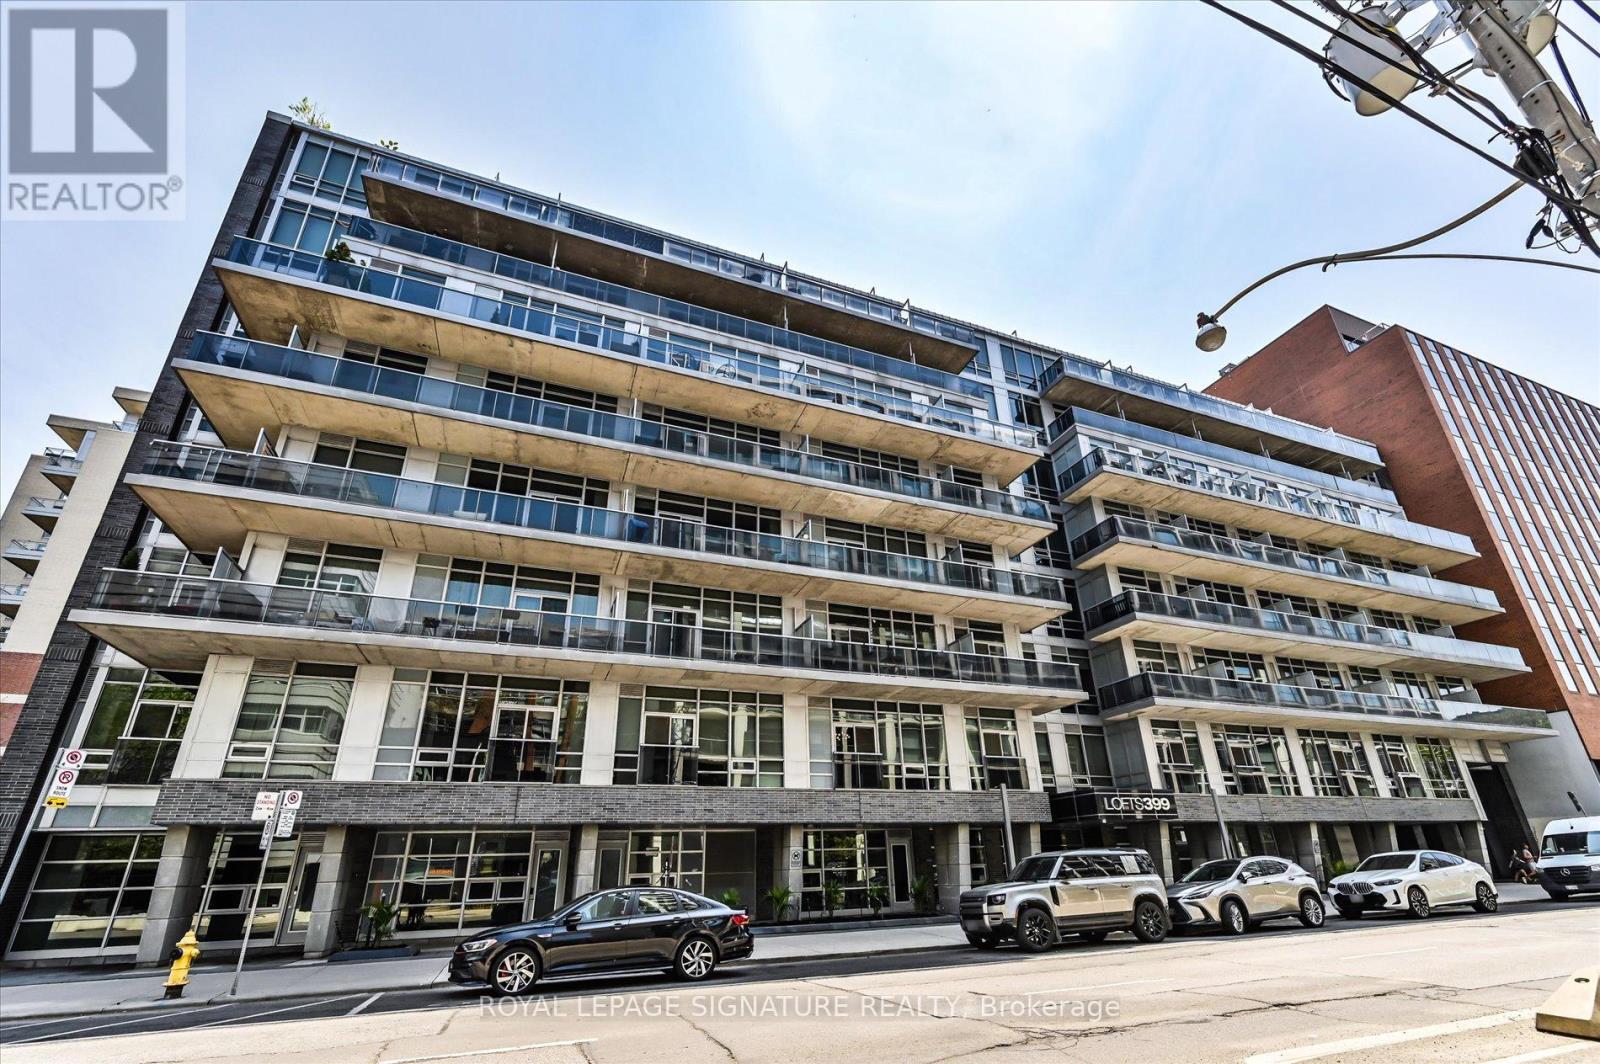
Bright and spacious 1-bedroom, 2-bath suite in the heart of Toronto's vibrant King West Entertainment District. This stylishresidence features soaring 10-foot exposed concrete ceilings, expansive floor-to-ceiling windows, walk-out to an open balcony and afunctional 783sq. ft. layout designed for comfortable urban living. Flooded with natural light, the open-concept space blends modern designwith everyday practicality. Ideally situated in sought-after King West, you're surrounded by some of the city's finest restaurants, cafes,nightlife, and boutique shopping, with easy access to transit and downtown conveniences. Residents enjoy exceptional building amenities,including a fully equipped fitness centre, lap pool, landscaped courtyard with a tranquil water garden, 24-hour concierge, and stylish partyroom. A perfect opportunity to experience upscale downtown living in one of Toronto's most desirable neighbourhoods. (id:45725)
43 Ridgeway Avenue
Guelph (Pineridge/westminster Woods), Ontario
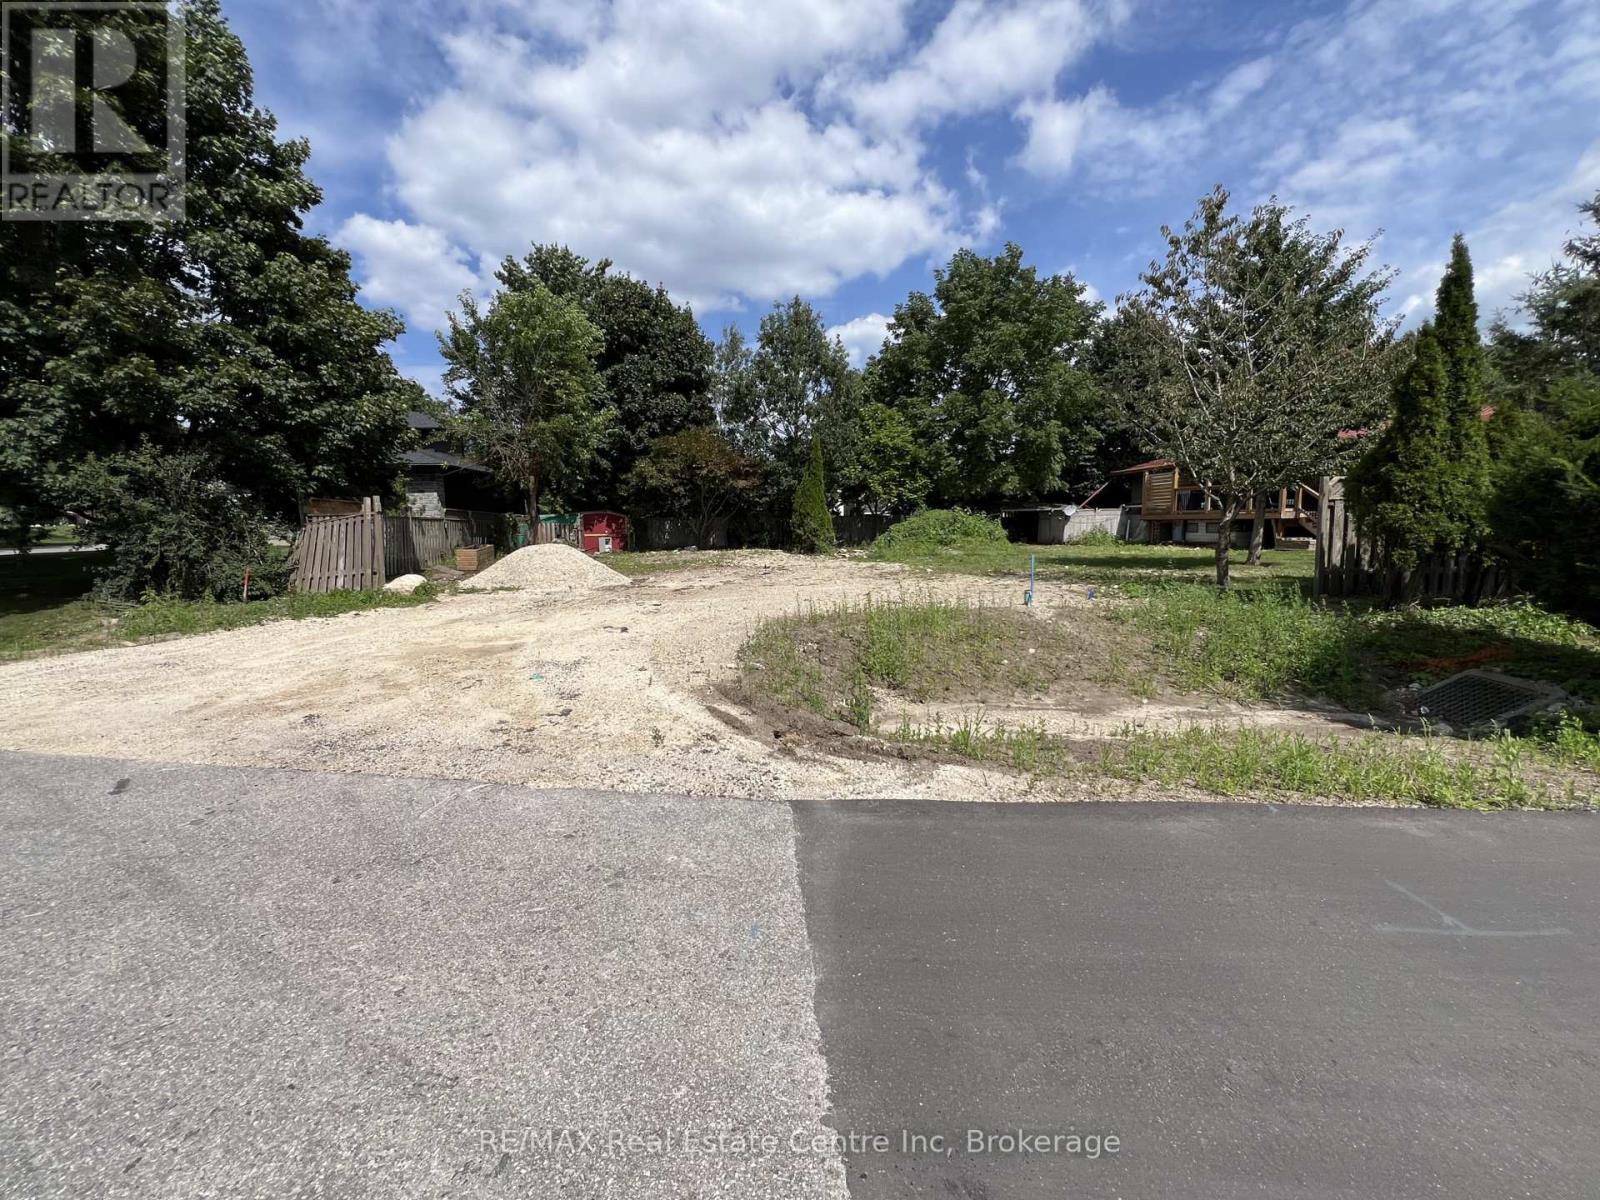
Prime Residential Building Lot - Guelph, Ontario. Rare opportunity to build your dream home on this generous 88 ft x 80 ft residential lot located in the desirable City of Guelph. This well-proportioned parcel offers ample space for a custom single-family residence with room for outdoor living, landscaping, and parking.Situated in an established neighborhood, the property is close to schools, parks, shopping, transit, and major commuter routes, making it an ideal location for families, professionals, or investors. Enjoy the convenience of city services while designing a home tailored to your lifestyle.Whether you're a builder or end-user, this lot presents excellent potential in one of Southwestern Ontario's most sought-after communities. (id:45725)

92 Rebecca Street
Stratford, Ontario
Room to grow! Have a look at this 2.5 storey red brick home w/ four finished levels and loads of space! Centrally located on mature, tree lined Rebecca st. A short walk to downtown Stratford, parks & schools. 4 bedrooms, 2 bath home over 2100 sqft featuring a recent main floor great room addition w/ 2 pc bath & full basement. The main level also features a formal foyer, living & dining room & an open-concept kitchen. The second level holds 3 generous bedrooms & an updated 5 pc family bath. The recently renovated attic offers a 4th bedroom or recreation space w/ new insulation & independent mini split AC/heat pump. The addition basement offer a flexible finished family room w/ electric fireplace and recently installed water pressure backup sump pump system. The additional finished space in the basement can function as a family bedroom or kids play room. Loads of unfinished space in the basement for storage, utility & workshop. The exterior of the property features a recently installed private concrete drive, on grade deck w/ gazebo, full fenced, private yard. Steel roof on the main house w/ ashpalt shingle on the main floor addition. Private covered front porch overlooking a nicely gardened front yard. Classic Stratford 2.5 storey brick home with many updates ready for youto make your home. Addition w/ full basement and stair access (2017), Dining room renovation (2017), Water powered back-up sump pump system installed (2017), New concrete driveway (2017), New asphalt shingle roof (2017), Attic renovation w/ new mini split AC/Heat pump installed (2022), Steel Roof and Eaves installed (2022). Call for more information or to schedule a private showing. (id:45725)
139 - 156 Jozo Weider Boulevard
Blue Mountains, Ontario
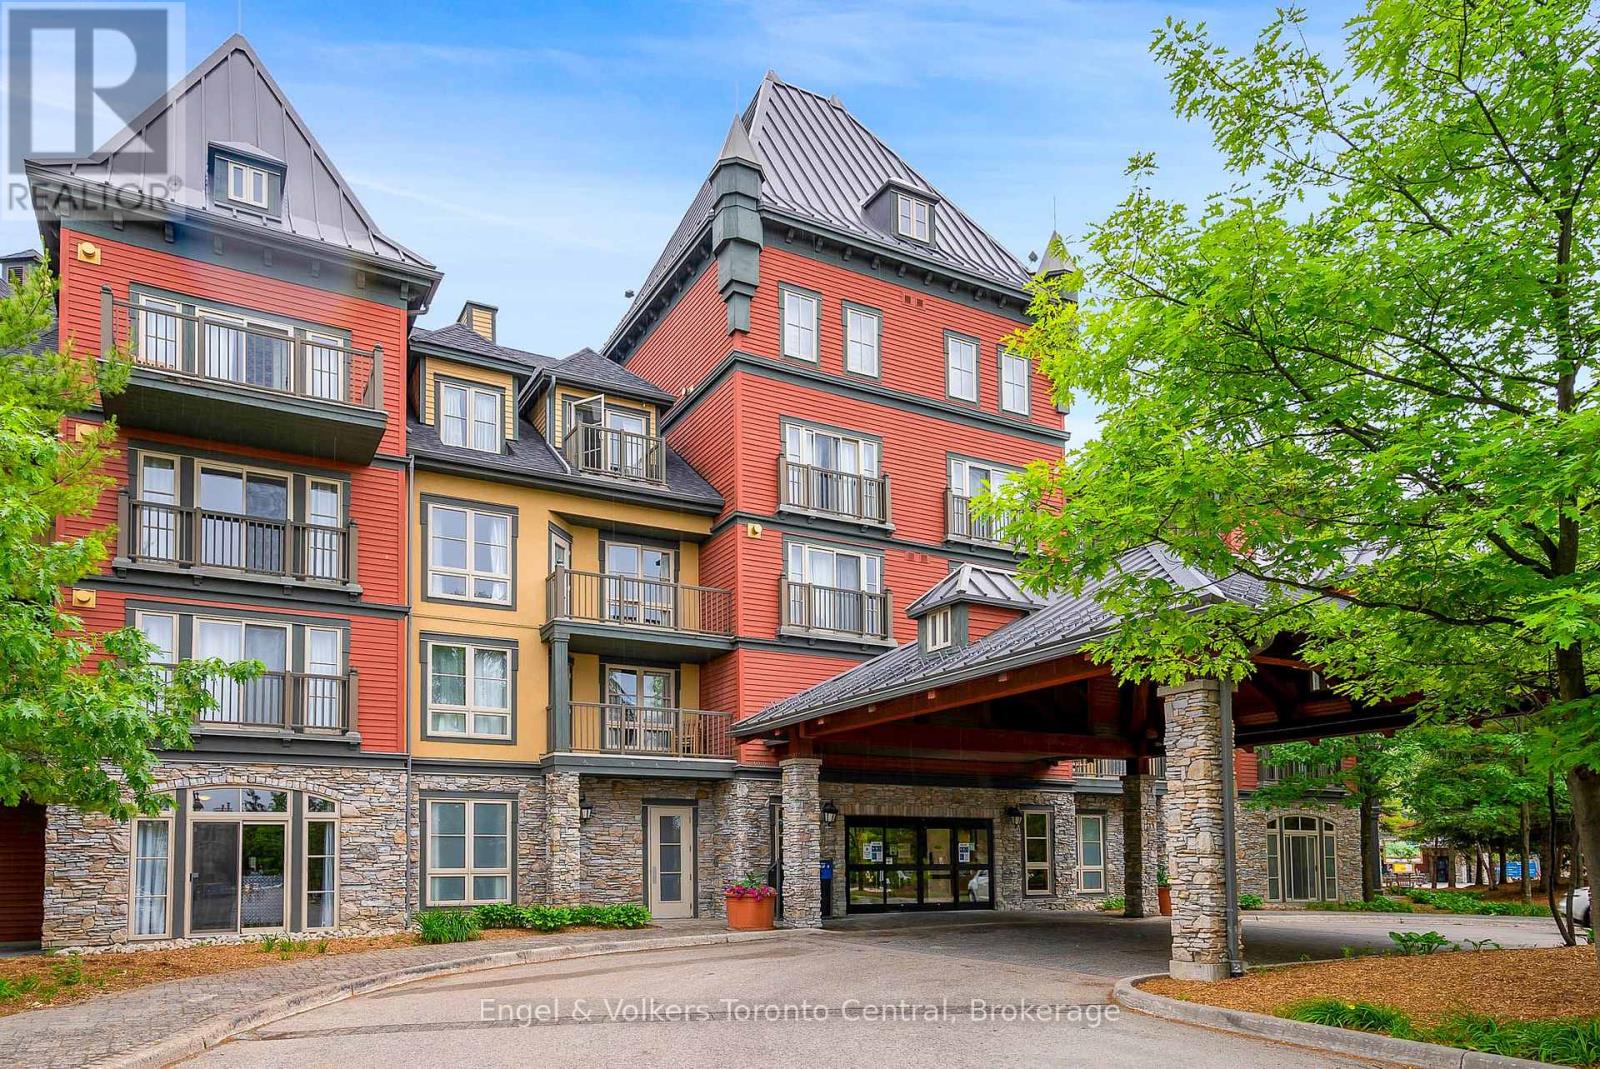
GRAND GEORGIAN ONE-BEDROOM PLUS DEN - Steps away from the Blue Mountain Resort's ski lifts and shopping in Blue Mountain Village, Ontario's most popular four-season resort. Fully furnished ground floor resort home with 1 bedroom plus a den and a pull-out sofa in the living room with 6 person sleeping capacity. Double sinks in the bathroom. No elevator to wait for, 10' ceilings, access to all the Grand Georgian amenities including seasonal outdoor pool, 2 year-round hot tubs, sauna, fitness room, underground parking and ski locker. Keep the suite for exclusive usage or join the rental pool program to help cover operating expenses. HST is applicable but can be deferred by participating in the Blue Mountain Resort rental program. 2% Village Association entry fee is applicable. $1.10 per sq.ft. annual BMVA fee is applicable. (id:45725)
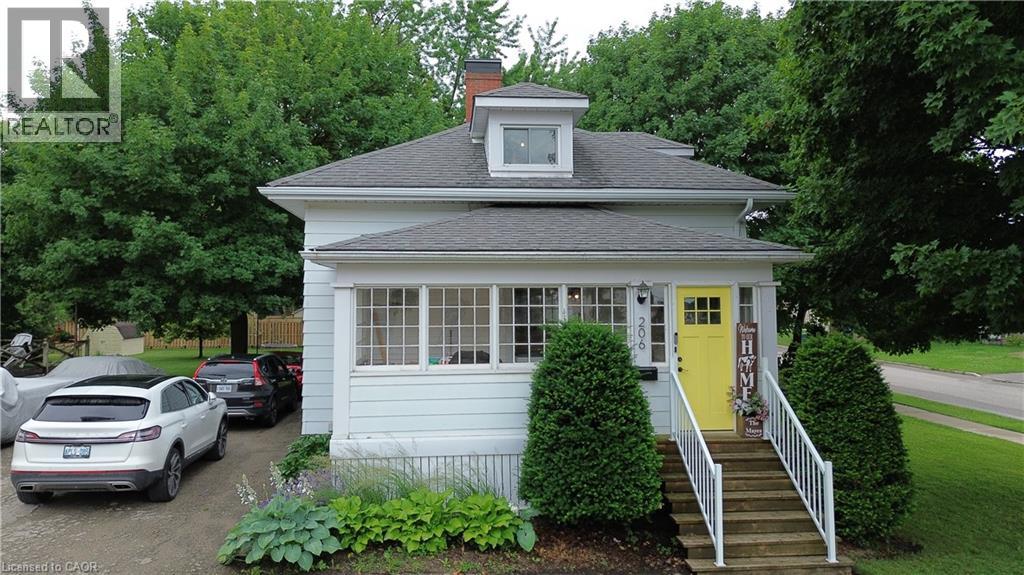
206 Union Street E
Listowel, Ontario
Experience refined living in this thoughtfully modernized home, where premium updates and effortless comfort come together seamlessly. With a 2021 furnace and AC, upgraded windows, and a beautifully appointed, fully functional kitchen, every detail speaks to quality. The separate dining room and expansive living area create an elegant backdrop for entertaining, while the stylish mudroom adds everyday convenience with a polished touch. Upstairs, the oversized primary suite offers a serene retreat, and the private back deck is the perfect place to savor your morning coffee. All of this sits gracefully on a manageable, well-kept lot designed for easy luxury living (id:45725)
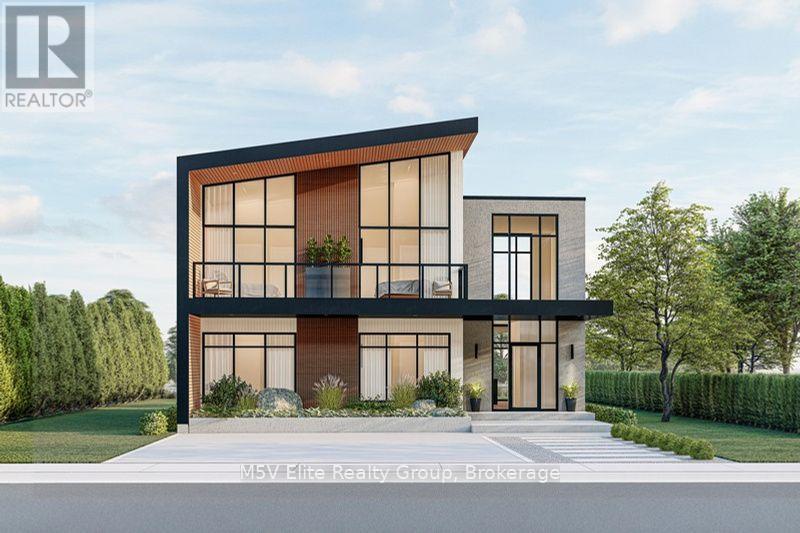
Lot 4 - 146 Lone Pine Road
Georgian Bay (Baxter), Ontario
Positioned on a premium waterfront lot with direct access to the spectacular waters leading into Georgian Bay this exceptional home showcases dramatic floor-to-ceiling windows that flood the interior with natural light while capturing panoramic water views throughout. The striking modern exterior is complemented by expansive glass, clean architectural lines, and multiple outdoor living spaces designed to embrace the surrounding landscape.The open-concept main level is perfect for entertaining, featuring soaring ceilings, a designer staircase, and a spectacular chef-inspired kitchen complete with a large quartz island, premium finishes, and seamless flow into the spacious dining and great room. Oversized patio doors extend your living space onto the covered waterfront terrace, creating the perfect indoor-outdoor lifestyle.Designed with both luxury and functionality in mind, each of the five generously sized bedrooms offers exceptional comfort, while the impressive primary suite features soaring windows, a private waterfront balcony, spa-inspired ensuite with double vanity, and tranquil lake views to wake up to every morning.Enjoy multiple waterfront terraces, private outdoor entertaining areas, and endless opportunities for boating, paddleboarding, kayaking, fishing, and swimming. Georgian Bay's renowned crystal-clear waters and the famous 30,000 Islands are right at your doorstep.Perfectly situated for year-round enjoyment, you're minutes from championship golf courses, marinas, hiking trails, and Mount St. Louis Moonstone Ski Resort offering exceptional skiing and snowboarding throughout the winter months. (id:45725)
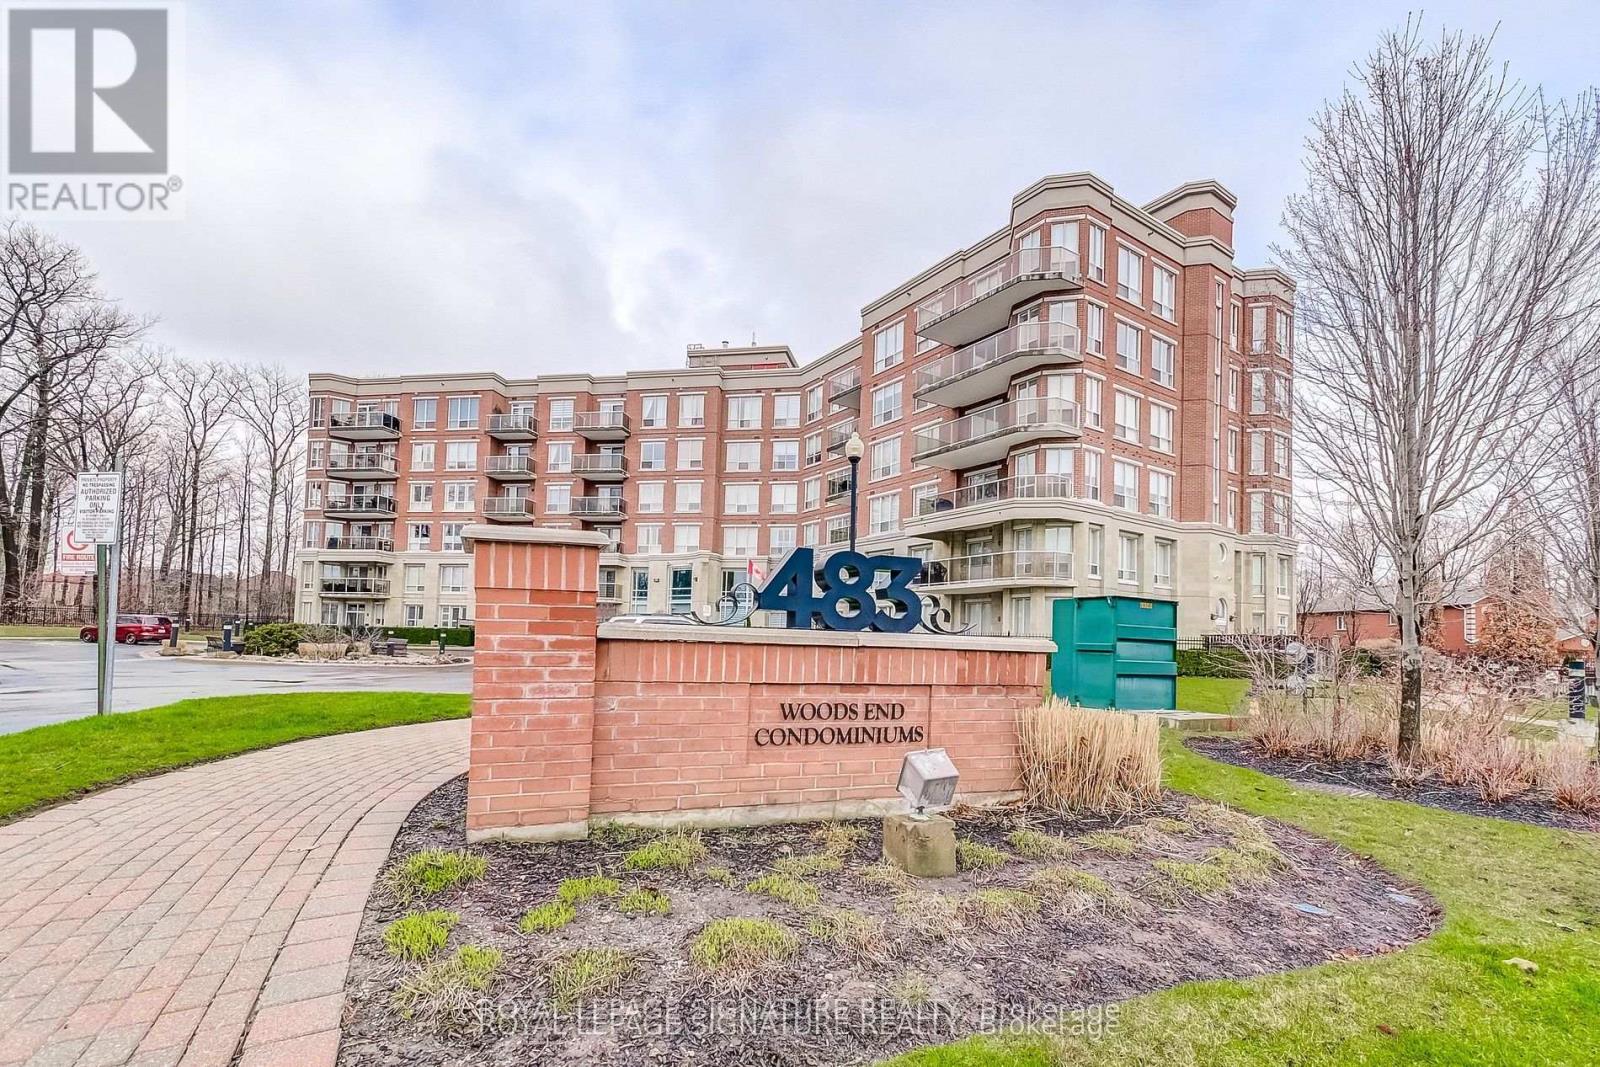
301 - 483 Faith Drive
Mississauga (Hurontario), Ontario
Welcome to this stunning corner suite approximately 1,238 sq. ft. in the upscale Woods End Condominiums, a well-maintained low-rise building. This original-owner home has been meticulously cared for and is surrounded by mature trees, providing privacy along with desirable south and west facing exposures. The Building backs onto green space. The open-concept layout features spacious living, family and dining areas seamlessly connected to the kitchen-ideal for both everyday living and entertaining. The kitchen is equipped with granite countertops, pot lights, under-mount lighting, stainless steel appliances and a centre island. The dining area features a walk-out to a private balcony with a gas line for BBQs. All electric blinds are conveniently operated by remote. The suite includes two generously sized bedrooms and two bathrooms. The primary bedroom features a walk-in closet and a 4-piece ensuite with a separate shower and bathtub. The second bathroom is a 3-piece. Additional highlights include two side-by-side parking spaces located steps to the entrance and one large locker. Building amenities include concierge/security services, visitor parking, guest suites, a party/meeting room and an exercise room. Ideally located near public transit, shops, greenbelt and conservation areas, recreation centres, golf and parks. A must-see home in a highly desirable community-don't miss your opportunity to make it yours! Some photos are virtually staged. (id:45725)