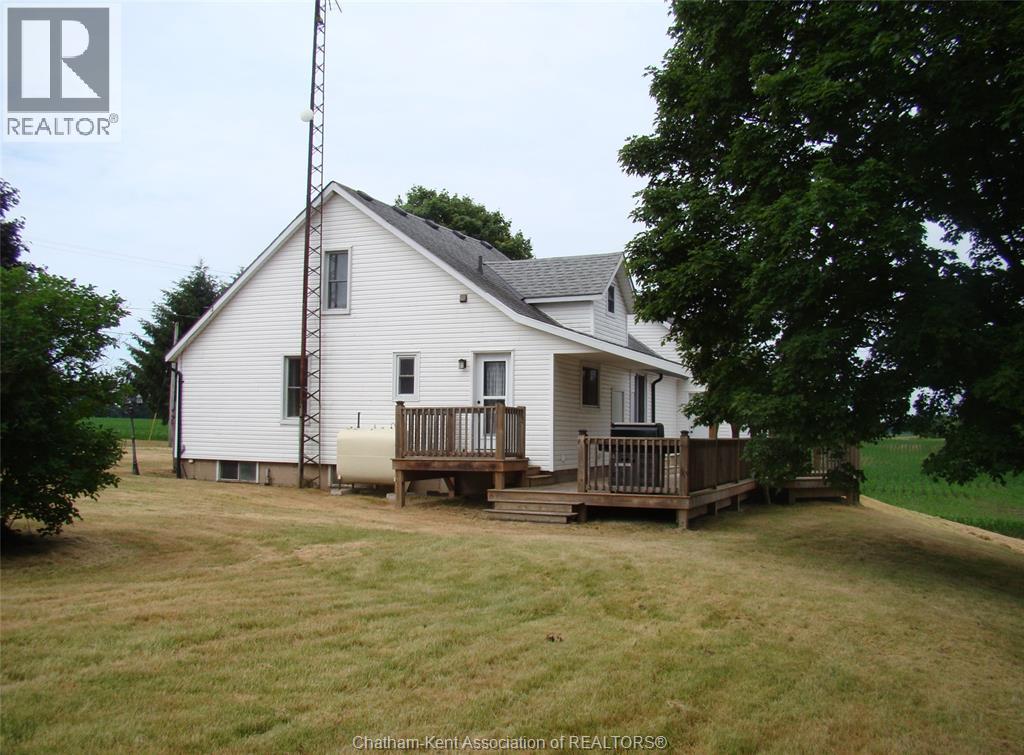
7914 Haggerty Road
Dawn-Euphemia, Ontario
OFFERING A PERFECT BLEND OF COUNTRY LIVING AND MODERN CONVENIENCE, THIS 19 ACRE HOBBY FARM HAS THE VERSATILITY TO MEET MANY BUYERS NEEDS. UNIQUELY ZONED A1(9), THIS PROPERTY ALLOWS FOR THE OPERATION OF A MOTOR VEHICLE REPAIR/INSPECTION ESTABLISHMENT, BUT CAN ALSO PROVIDE A LIFESTYLE OF QUIET HOMESTEADING ON A PARK-LIKE SETTING, A GARDENING PARADISE OR POTENTIAL FOR A SMALL FARMING OPERATION. THE MODERNIZED 1.5 STOREY HOME SITUATED ON THE PROPERTY FEATURES MANY UPDATES, NOTABLY A BRIGHT AND AIRY KITCHEN/DINING ROOM, SPACIOUS LIVINGROOM, 3 BEDROOMS, 4PC BATH, MAIN FLOOR LAUNDRY PLUS AN ATTACHED 22' X 24' HEATED GARAGE. A LARGE SUNDECK AT THE REAR OF THE HOME OVERLOOKS THE MATURE TREED LOT AND APPROX 18 ACRES OF WORKABLE FARMLAND. THE HOME'S BASEMENT CAN PROVIDE FOR LOTS OF GREAT STORAGE AND EXTRA LIVING SPACE. DON'T PASS UP YOUR CHANCE TO ""HAVE IT ALL"". (id:45725)
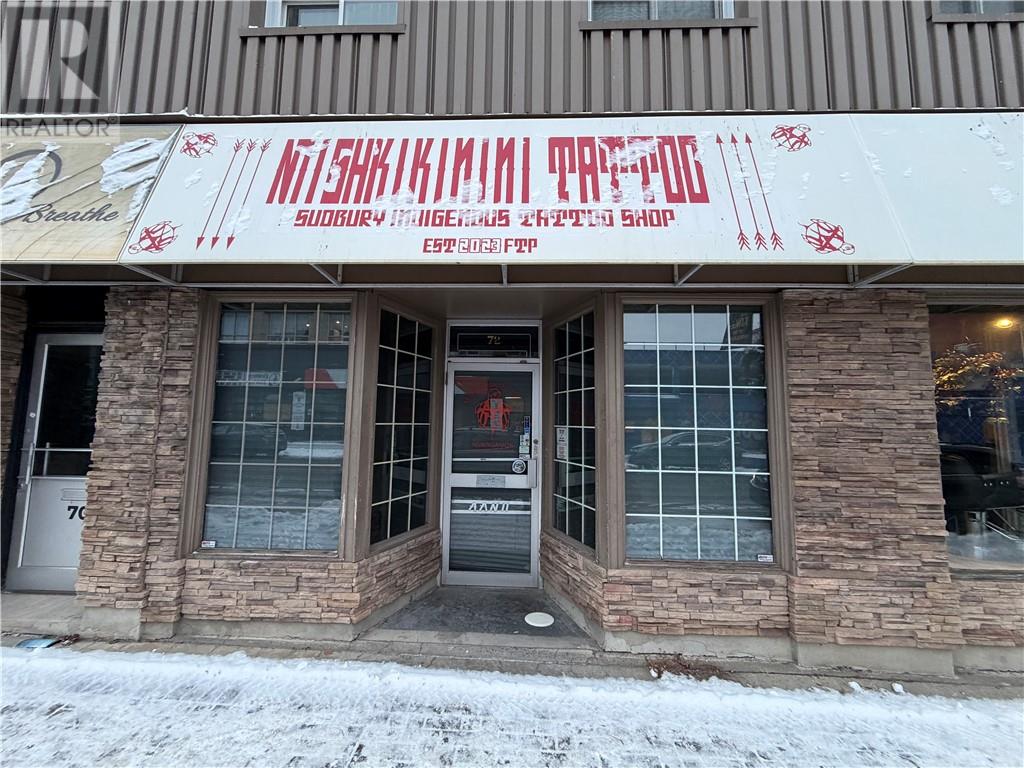
72 Cedar Street
Sudbury, Ontario
Discover 666 sq.ft of prime main-floor commercial space with excellent storefront exposure and high-visibility signage along Cedar Street. This versatile unit offers an open, adaptable layout - perfect for retail or office use and is available for immediate occupancy. Offered at $14 NET/sq.ft, plus Tax & CAM (estimated at $10.00/sq.ft) and utilities. On-site parking can be negotiated to suit tenant needs. With strong street presence, easy access, and flexible usage potential, this location presents a standout opportunity for businesses seeking visibility and convenience. Contact the listing broker for access and showing arrangements. (id:45725)
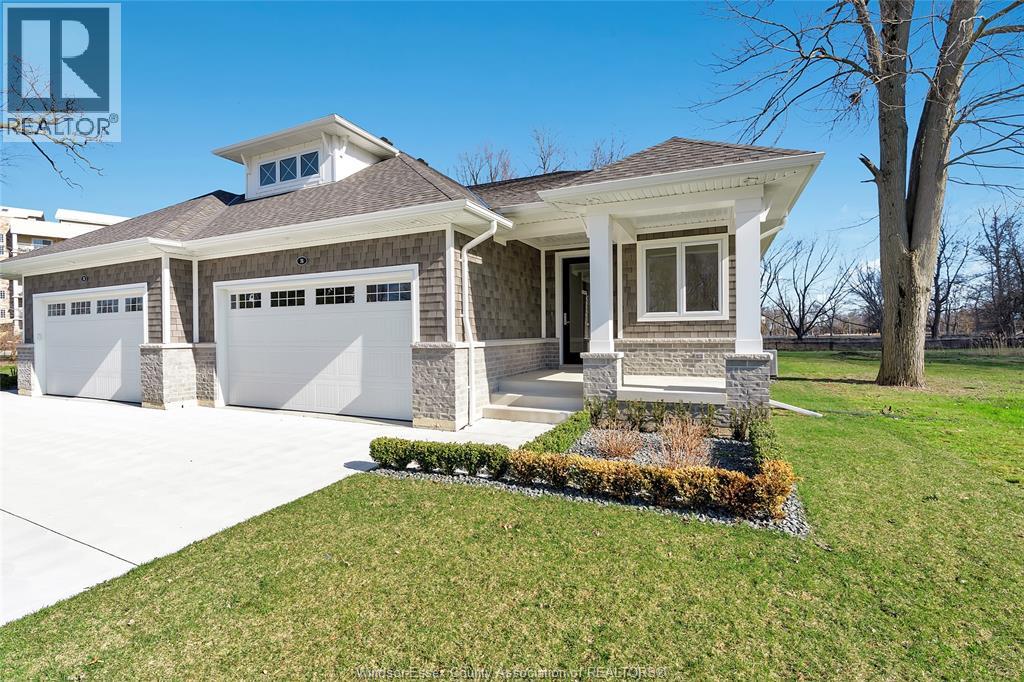
76 Boblo Island Boulevard
Amherstburg, Ontario
Discover the Dune Model, a stunning 1, 756 sq. ft. ranch-style townhome on beautiful Bois Blanc Island. Thoughtfully designed with luxurious finishes, including quartz countertops, hardwood flooring, and elegant porcelain tile. The open-concept layout is bright and airy, with large windows welcoming natural light. The designer-decorated space features a gourmet kitchen with a walk-in pantry, a serene primary suite with a walk-in closet and spa-like ensuite, and convenient main-floor laundry. A full basement awaits your personal touch. Step outside to a covered rear patio backing onto lush greenspace, where nature and wildlife surround you. Enjoy exclusive access to a marina, beach, and scenic walking trails. Just a 4-minute ferry ride from the mainland in historic Amherstburg, ON, this is island living at its finest! (id:45725)

V/l Mayfair Unit# Part 1
Lasalle, Ontario
THIS LOT MUST BE ADDED TO 2576 MAYFAIR AVE S TO MAKE IT 90' DEEPER. INQUIRE FOR MORE DETAILS. (id:45725)

V/l Mayfair Unit# Part 3
Lasalle, Ontario
THIS LOT MUST BE ADDED TO 2568 MAYFAIR AVE S TO MAKE IT 90' DEEPER. INQUIRE FOR MORE DETAILS. (id:45725)

V/l Mayfair Unit# Part 8
Lasalle, Ontario
THIS LOT MUST BE ADDED TO 2552 MAYFAIR AVE S TO MAKE IT 90' DEEPER. INQUIRE FOR MORE DETAILS. (id:45725)

V/l Mayfair Unit# Part 9
Lasalle, Ontario
THIS LOT MUST BE ADDED TO 2548 MAYFAIR AVE S TO MAKE IT 90' DEEPER. INQUIRE FOR MORE DETAILS. (id:45725)

V/l Mayfair Unit# Part 4
Lasalle, Ontario
THIS LOT MUST BE ADDED TO 2564 MAYFAIR AVE S TO MAKE IT 90' DEEPER. INQUIRE FOR MORE DETAILS. (id:45725)

V/l Mayfair Unit# Part 10
Lasalle, Ontario
THIS LOT MUST BE ADDED TO 2544 MAYFAIR AVE S TO MAKE IT 90' DEEPER. INQUIRE FOR MORE DETAILS. (id:45725)

V/l Mayfair Unit# Part 6
Lasalle, Ontario
THIS LOT MUST BE ADDED TO 2556 MAYFAIR AVE S TO MAKE IT 90' DEEPER. INQUIRE FOR MORE DETAILS. (id:45725)

V/l Mayfair Unit# Part 5
Lasalle, Ontario
THIS LOT MUST BE ADDED TO 2560 MAYFAIR AVE S TO MAKE IT 90' DEEPER. INQUIRE FOR MORE DETAILS. (id:45725)
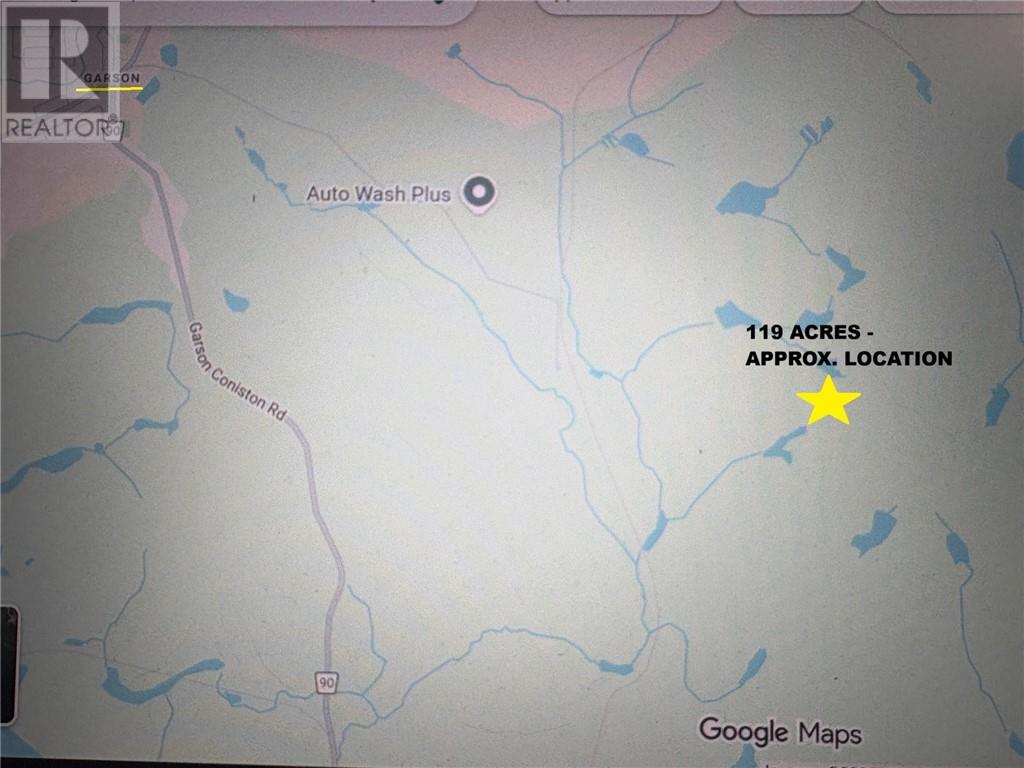
00 Dryden Township
Sudbury, Ontario
119 acres of vacant land surrounded by Crown Land on 3 sides. The existence of bush trails in the area is unknown. Located within the boundaries of the City of Greater Sudbury. This property is not accessed by road. (Part lot 10, Concession 6, Dryden Township). Property TAX: $926.26(2025). HST is payable in addition to the Purchase Price. (id:45725)
1429 Randolph Avenue
Windsor, Ontario
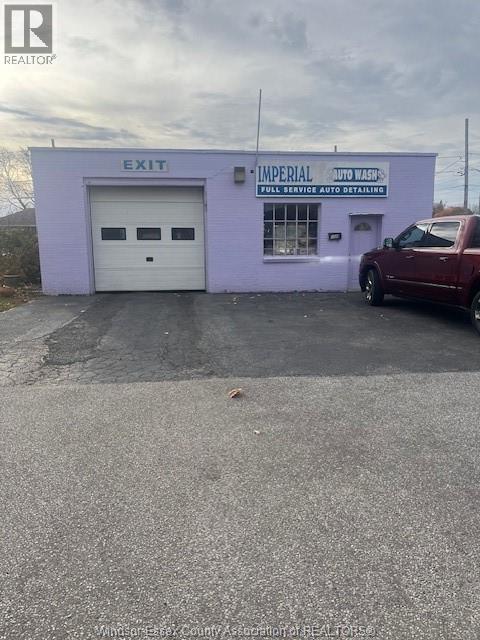
CARWASH, DRIVE THROUGH AUTOMATED BRUSH TYPE. BEEN IN OPERATION SINCE THE 1960S. 5250 SQ FEET BUILDING INCLUDING WASH TUNNEL, OFFICE, DETAILING BAY, WASHROOM. FRONTING ON 2 ROADS. RANDOLPH HAS 90 FEET OF FRONTAGE BY 190 DEEP AND ST. PATRICK HAS 50 FEET OF FRONTAGE, MAY BE POSSINLE TO REZONE FOR MULTIPLEX RESIDENTIAL DEVELOPMENT. TO VIEW, CALL LISTING AGENT. (id:45725)
55 Brouse Road
Massey, Ontario
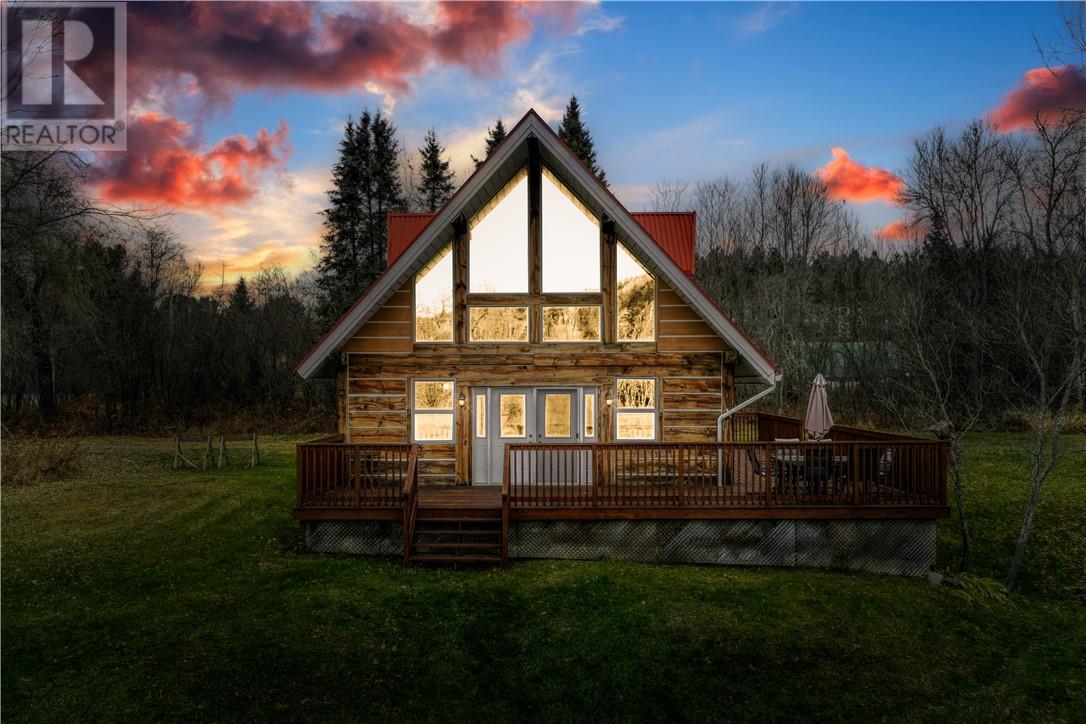
Custom-built log home on 2.5 acres along the Spanish River, offering a rare blend of rustic character and modern convenience. Soaring ceilings, a wall of south-facing windows, and pine floors throughout create a warm, inviting atmosphere that’s been meticulously maintained with evident pride of ownership. Equipped for year-round living with a drilled well, septic system, forced-air electric heat, washer and dryer, and an electric fireplace. A spacious workshop adds valuable functionality with double doors, ample storage, and a secondary bathroom with a composting toilet. Set on gently sloped, grassy well maintained land with mature trees and open lawn, this property provides direct access to the Spanish River known for its excellent fishing and connection to larger waterways leading toward Lake Huron and Manitoulin Island. Conveniently located near the community of Massey and just a short drive to all amenities in Espanola, this is a turnkey opportunity in a peaceful riverfront setting where generations of family memories and great catches have been made. (id:45725)
V/l Bruce Avenue
Windsor, Ontario
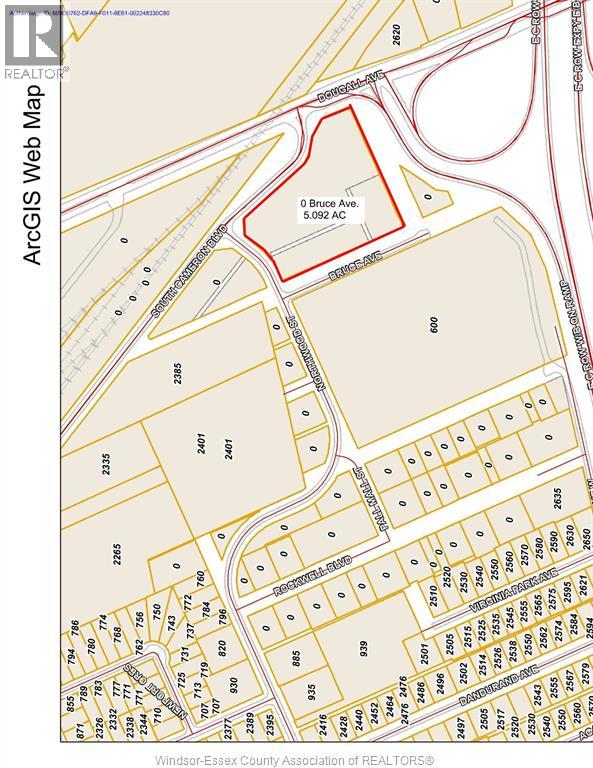
5.02 acres of centrally located industrial land at Dougall and South Cameron Blvd. with easy access to E C Row Expressway , 401 highway, Bridge to USA, and minutes to downtown Windsor. Zoned HMD1.4 allowing for light industrial uses ,office and medical. Property is being sold as is and buyers are to satisfy themselves as to taxes future use and services. (id:45725)

933 West Shore Road
Pelee Island, Ontario
Dreaming of island living or the perfect secondary home? Located just steps from the ferry dock on beautiful Pelee Island, this spacious 5-bedroom, 5-bathroom waterfront property offers the rare opportunity to own a piece of Ontario’s most peaceful and scenic destinations. Formerly operated as The Gathering Place B&B, this well-maintained home features separate owner’s quarters, allowing for flexible use as a full-time residence, vacation home, multi-family retreat, or an income-generating B&B or short-term rental. The layout is ideal for hosting guests, with private bedroom suites, spacious living areas, and a welcoming atmosphere throughout. Enjoy beautifully landscaped grounds, stunning views of Lake Erie, and direct access to your own private beach. Most of the island’s amenities - including restaurants, the winery, general store, and bike rentals - are within walking distance. Whether you’re seeking a relaxing lifestyle, a retirement opportunity, or a unique investment in Ontario real estate, this home is ready to offer comfort, charm, and business potential in one incredible package. (id:45725)
506 Orsini
Lakeshore, Ontario
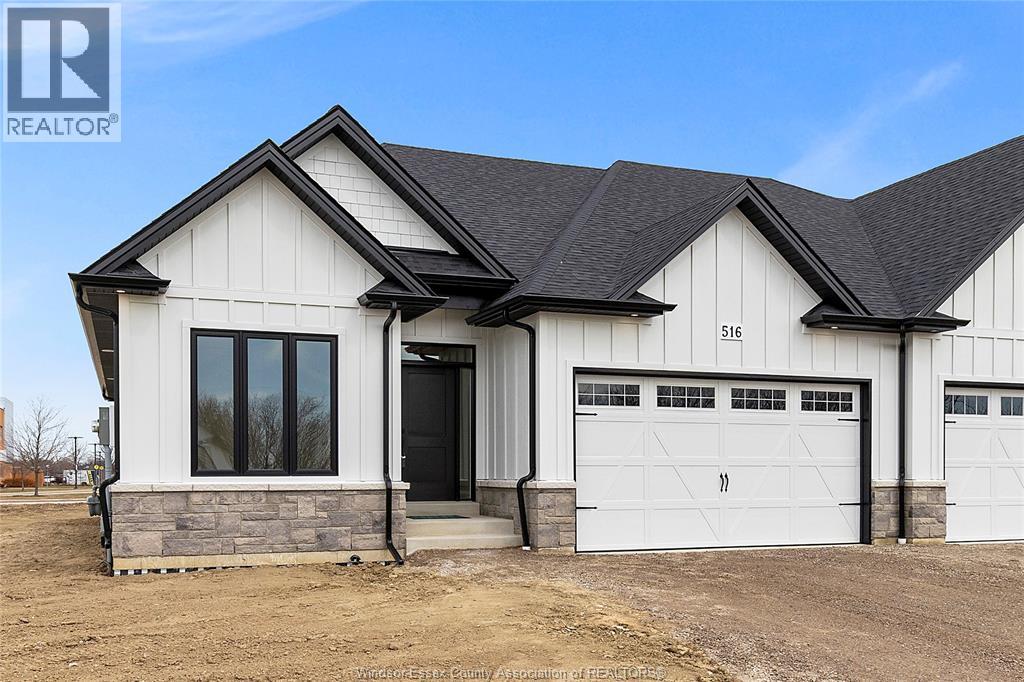
WELCOME TO LAKELAND'S ""FEATHERSTONE"" MODEL! STUNNING SEMI (3PLEX) FEATURES 2+3 LARGE BEDROOMS & 2+1 BATHROOMS. MASTER BEDROOM HAS GORGEOUS ENSUITE BATH, MODERN DESIGN AND FINISHES THRU-OUT, OPEN CONCEPT LIVING WITH GOURMET EAT-IN KITCHEN & MAIN FLOOR LAUNDRY ROOM. STUNNING CATHEDRAL CEILINGS IN KITCHEN / GREAT ROOM. BEAUTIFUL COVERED REAR PORCH WITH COMPOSITE DECKING. CONCRETE DRIVEWAY AND WALKWAY TO FRONT DOOR. FULLY SODDED PLUS UNDERGROUND SPRINKLER SYSTEM INCLUDED. (id:45725)
4510 Rhodes Unit# 330
Windsor, Ontario
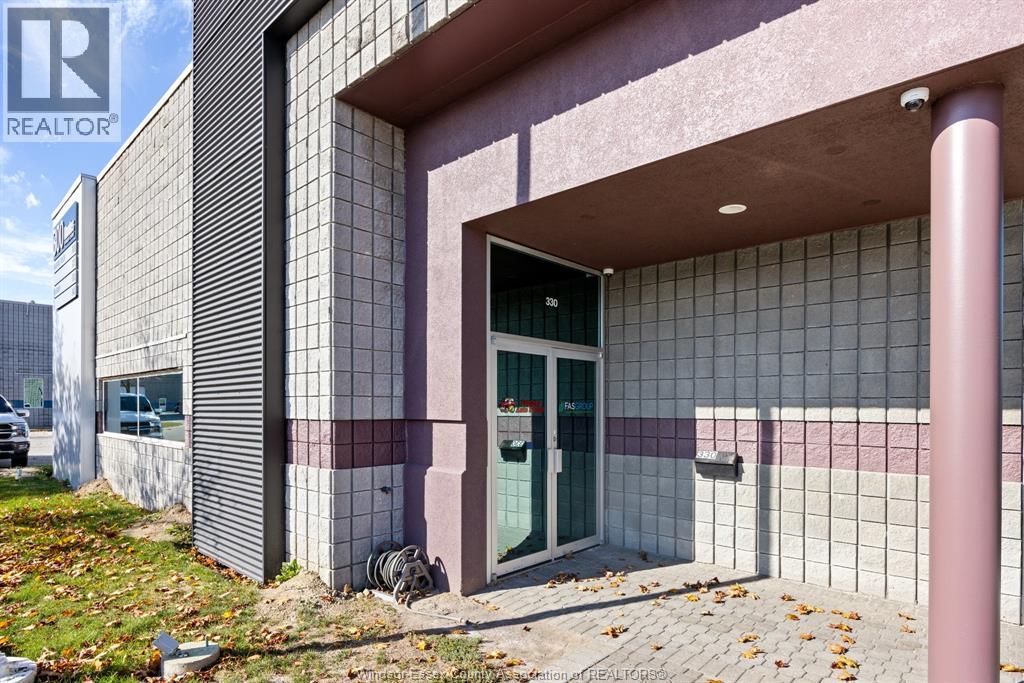
RHODES BUSINESS CENTRE - 3227' OF OFFICE/ WAREHOUSE SPACE IN BUILDING 300. GREAT OFFICE DESIGN WITH A MIX OF PRIVATE OFFICES, OPEN AREA, KITCHEN, RECEPTION AND BATHROOMS. ALSO INCLUDES LARGE WAREHOUSE AREA WITH 16'+ OVERHEAD DOOR AND APPROXIMATELY 18' CLEAR HEIGHT, WITH 2ND FLOOR STORAGE SPACE. NOTE: OPERATING COSTS OF $7.60/SQ FT. (id:45725)
2495 Division Road North
Kingsville, Ontario
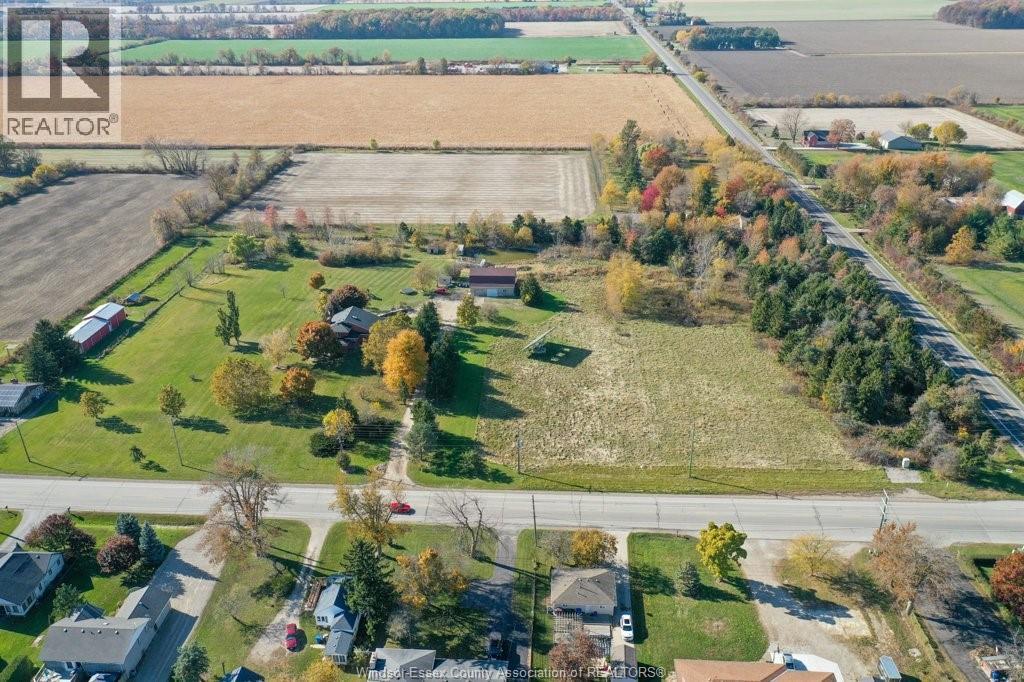
Excellent opportunity to own nearly 9 acres in one of Kingsville's most desirable rural areas, minutes from all town conveniences. Located along Kingsville's northern artery, is the perfect blend of country charm and city accessibility. An exceptional setting if seeking space, privacy and convenience. The custom full-brick 2-storey home includes 4 bedrooms, 3.5 bathrooms, and a brand-new roof! Spacious family/dining areas are surrounded by windows and a natural stone fireplace perfect for entertaining. A 27' x 45' block outbuilding/workshop with mezzanine and concrete floor offers endless possibilities. A serene pond enhances the property's charm, while large solar panels provide net-metering savings. Potential future commercial zoning adds further long-term value. Rare & exceptional opportunities for a growing family, hobbyist, or business-minded buyer. Call for more information. (id:45725)
2495 Division Road North
Kingsville, Ontario
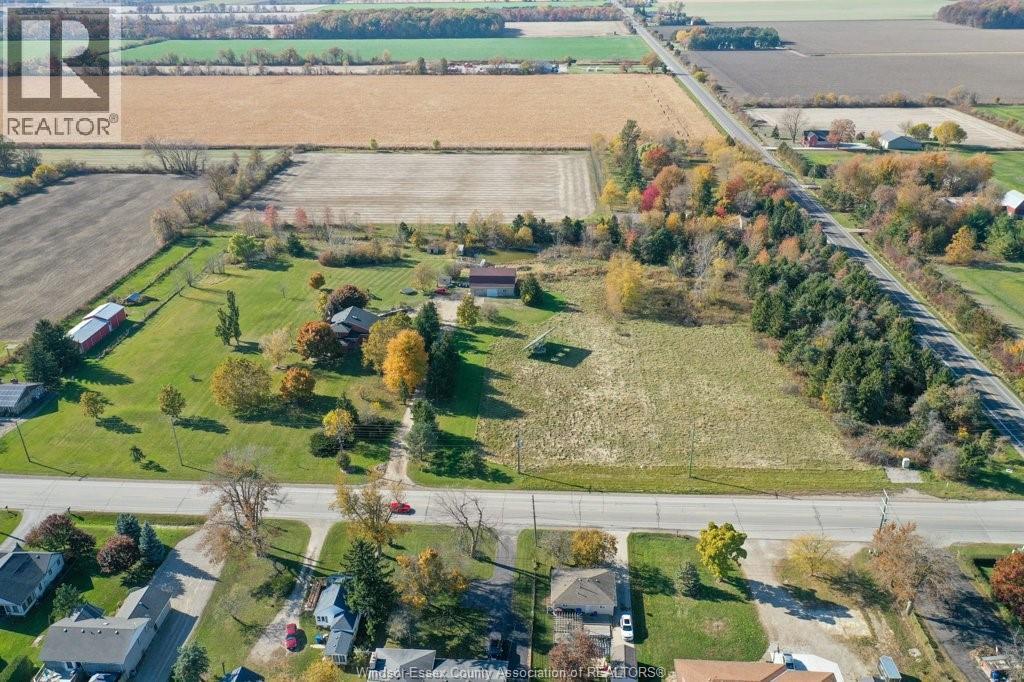
Excellent opportunity to own nearly 9 acres in one of Kingsville's most desirable rural areas, minutes from all town conveniences. Located along Kingsville's northern artery, is the perfect blend of country charm and city accessibility. An exceptional setting if seeking space, privacy and convenience. The custom full-brick 2-storey home includes 4 bedrooms, 3.5 bathrooms, and a brand-new roof! Spacious family/dining areas are surrounded by windows and a natural stone fireplace perfect for entertaining. A 27' x 45' block outbuilding/workshop with mezzanine and concrete floor offers endless possibilities. A serene pond enhances the property's charm, while large solar panels provide net-metering savings. Potential future commercial zoning adds further long-term value. Rare & exceptional opportunities for a growing family, hobbyist, or business-minded buyer. Call for more information. (id:45725)
Pt 9 Gauthier Street
Bigwood, Ontario
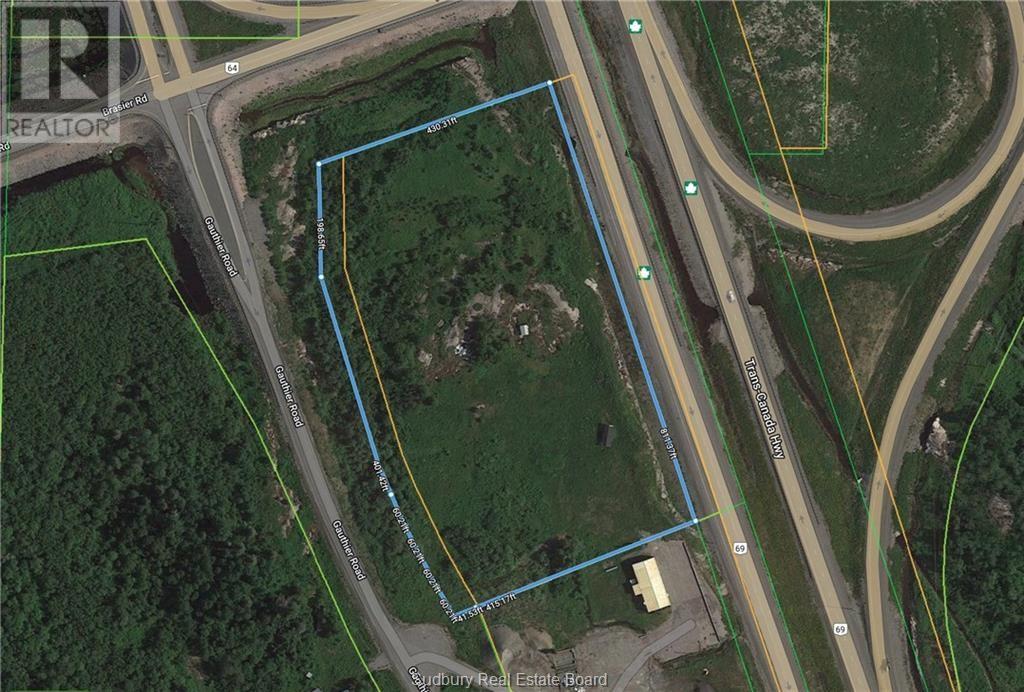
ATTENTION ALL INVESTORS! Don't let this one go by! Overlooking the new turn off of HWY 69 and HWY 64 is an excellent opportunity to build your business with great exposure. Such convenience at the mouth of the French River area! 30 minutes to Sudbury's South End and 60 Minutes to Parry Sound. You couldn't ask for a better location! (id:45725)
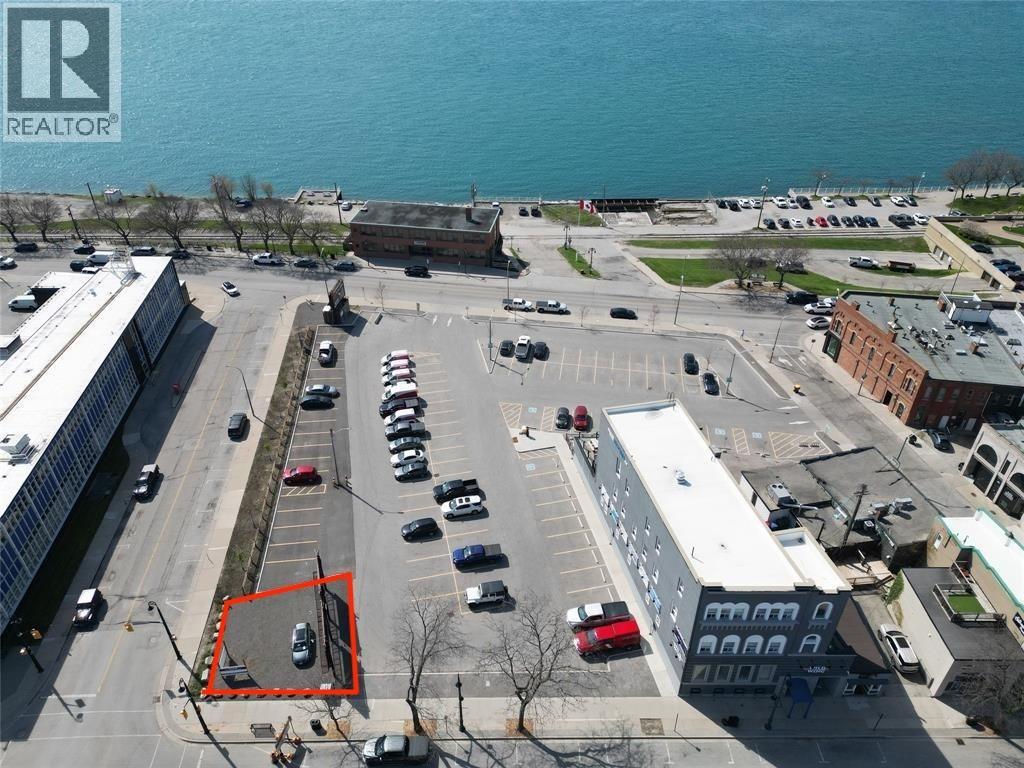
101 Christina Street North
Sarnia, Ontario
CORNER LOCATION AVAILABLE FOR BUILD TO SUIT. SITUATED ON THE CORNER OF CHRISTINA ST AND DAVIS ST IN SARNIA'S DOWNTOWN WATERFRONT DISTRICT. IDEAL FOR THE NEWEST TREND IN CUSTOMER SERVICE - THE DRIVE UP LOCATION. BUSINESSES ARE INTEGRATING AI, MOBILE ORDERING AND ADVANCED AUTOMATION TO OFFER CUSTOMERS A SEAMLESS, LOW CONTACT PICK UP LOCATION. LOT ALLOWS FOR A BUILDING OF APPROXIMATELY 2300 SQFT PER FLOOR. PLEANTY OF ONSITE PARKING AVAILABLE. D1 ZONING ALLOWS FOR MANY USES INCLUDING OFFICE, RETAIL AND FOOD SERVICE. LEASE RATE IS PLUS HST AND UTILITIES. CAMT IS ESTIMATED AT $6.00/SQFT. (id:45725)

2000 Regent Street Unit# 101
Sudbury, Ontario
Step inside this beautifully renovated 2-bedroom, 2-bathroom condo — a rare main-floor retreat offering effortless, stair-free living in one of Sudbury’s most desirable areas. Originally a 3-bedroom layout, it was thoughtfully reimagined to create an expansive primary suite with its own private en-suite, while still offering a comfortable second bedroom and full guest bath. A spacious foyer with a double closet welcomes you home, setting the tone for the thoughtfully designed interior. Extensively updated in 2007, the home showcases exceptional craftsmanship throughout. The kitchen, custom-designed by La Cuisine, features timeless finishes and flows seamlessly into an inviting living area — perfect for everyday relaxation or entertaining. From there, the spacious dining room opens into a bright second living space with sunroom vibes, surrounded by large windows that fill the home with natural light and frame serene views of Lake Nepahwin. Every detail contributes to the sense of warmth and refinement — from the intricate trim work and stunning custom door headers to the quality finishes throughout. Both bathrooms feature in-floor heating, with the secondary bath offering the added comfort of a relaxing jet tub — the perfect place to unwind at the end of the day. Located in Sudbury’s sought-after South End, this condo combines comfort, convenience, and style. Its main-floor setting makes it ideal for retirees or anyone seeking maintenance-free living without compromise. Complete with a parking space and private storage locker, this is a rare opportunity to own a home that perfectly balances craftsmanship, comfort, and calm lakeside living. (id:45725)
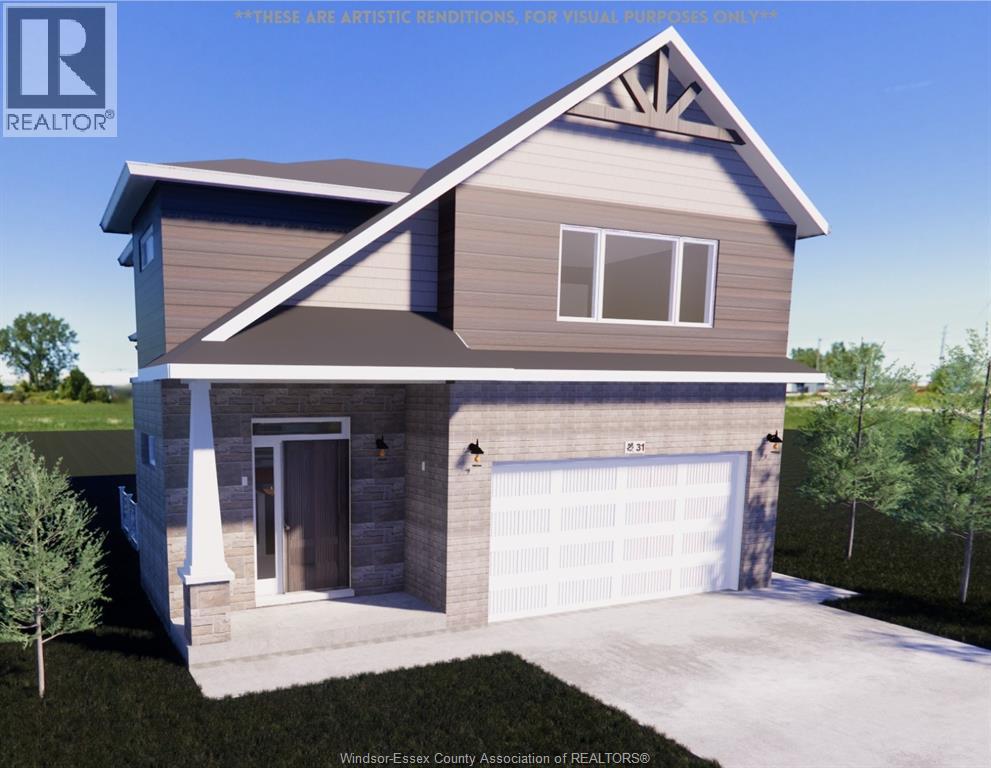
31 Nazarene Road
Blenheim, Ontario
This striking raised-ranch with bonus room is currently under construction in a great new development in Blenheim! Main level features 9 foot ceilings, living room with electric fireplace, kitchen with island and granite countertops, dining room, two bedrooms and 4-piece bathroom. Upper level includes a spacious 18 x 14 foot primary bedroom with cathedral ceiling, walk-in closet and 3-piece ensuite bath with the laundry room conveniently located across the hall. Large unfinished basement with roughed-in bath await your finishing touches. Other great features include a grade entrance, tankless hot water system, 18 x 21 foot double garage and a beautifully finished exterior with brick, stone and steel siding. This great property is located close to downtown with restaurants, golf courses and all amenities nearby. (id:45725)